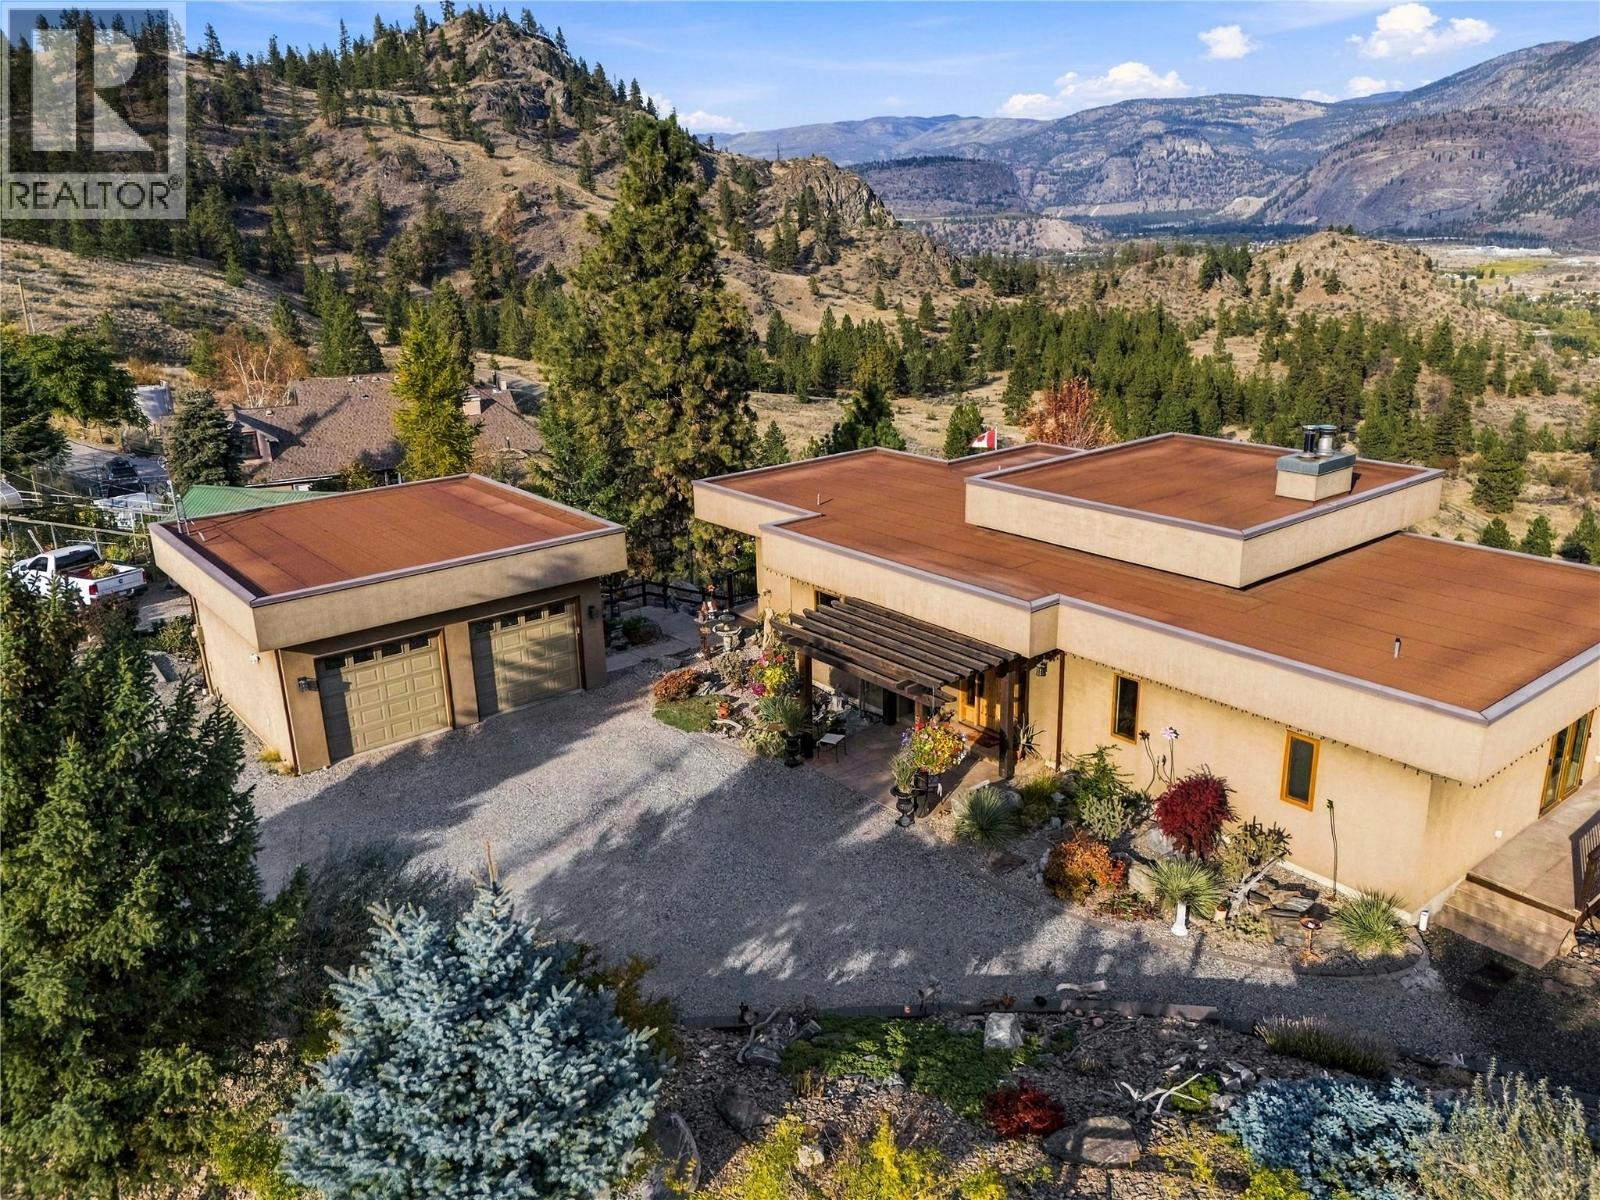
594 Wilson Mountain Road
Oliver, British Columbia
Built in 2004 by Ritchie Construction to R-2000 energy-efficiency specifications, this beautifully maintained walk-out rancher on almost an full acre combines quality craftsmanship, a spacious design, and breathtaking views over Oliver and Tuc-el-Nuit Lake. Post-and-beam construction, abundant natural light, and a special view from virtually every room create a truly distinctive living experience. The main level features a chef’s kitchen with a large island and beautiful Okanagan cherry wood cabinetry, flowing into the dining and living areas. Soaring 13-foot ceilings in the living room and 10-foot ceilings in the kitchen, dining room, and primary bedroom enhance the sense of space and style. A gas fireplace adds warmth and ambiance, while the spacious deck is the perfect place to relax and take in the spectacular scenery. The walk-out lower level offers two bedrooms, a full kitchen, family room, one-and-a-half bathrooms, laundry, and a cozy wood-burning fireplace—ideal for extended family, guests, or future suite-conversion potential. Outdoors, beautifully landscaped gardens create a peaceful retreat and a bird lover’s paradise, complete with a dedicated gardener’s shed. Ample parking accommodates your RV, recreational toys, and multiple vehicles, complemented by a beautiful detached double garage. A rare combination of thoughtful construction, versatile living space, and stunning Okanagan views! (id:67517)

2457 Highlands Drive
Blind Bay, British Columbia
*LOT 27 HIGHLANDS PHASE 3* Discover the opportunity to build your dream home at The Highlands at Blind Bay, one of the Shuswap's newest residential developments. Situated on a fully serviced 0.20-acre lot (8,687 sq. ft.), Lot 27 offers beautiful valley views toward Notch Hill and an elevated setting designed to take advantage of the surrounding natural landscape. With approximately 72 feet of frontage and 132 feet of depth, this property is ideally suited for a walk-up style home, offering excellent potential for a custom design. Located within the established Shuswap Lake Estates community, The Highlands Phase 3 offers a peaceful lifestyle surrounded by nature, with convenient access to Shuswap Lake, marinas, championship golf courses, hiking trails, beaches, and year-round recreation. All services are provided to the lot line, allowing you to bring your own builder or work with Blind Bay Developments Ltd. to bring your vision to life. Whether you're planning a full-time residence, retirement retreat, or recreational getaway, Lot 27 presents an opportunity to invest in the growing Blind Bay community. Visit our on-site sales centre at 2472 Highlands Drive, open Friday through Sunday from 11 AM to 2 PM. Explore available lots, review home designs, and experience The Highlands for yourself. Life Looks Different from Up Here. Visit www.liveatblindbay.com for more information. (id:67517)
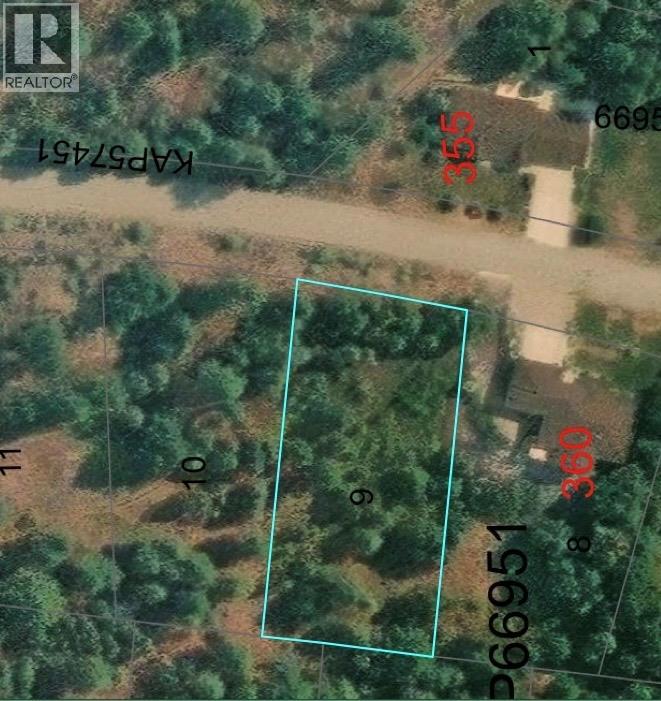
Lot 9 Prospect Drive
Grand Forks, British Columbia
Buy now and build later in the highly sought-after Copper Ridge neighborhood! This generous half-acre parcel offers plenty of space to bring your vision to life, just minutes from downtown Grand Forks. Community water hookup is available, along with gas and electricity. A septic plan is already complete, ready for the next owner to obtain a septic permit. Priced to offer excellent value, this is an opportunity worth exploring. Contact your agent today to learn more! (id:67517)
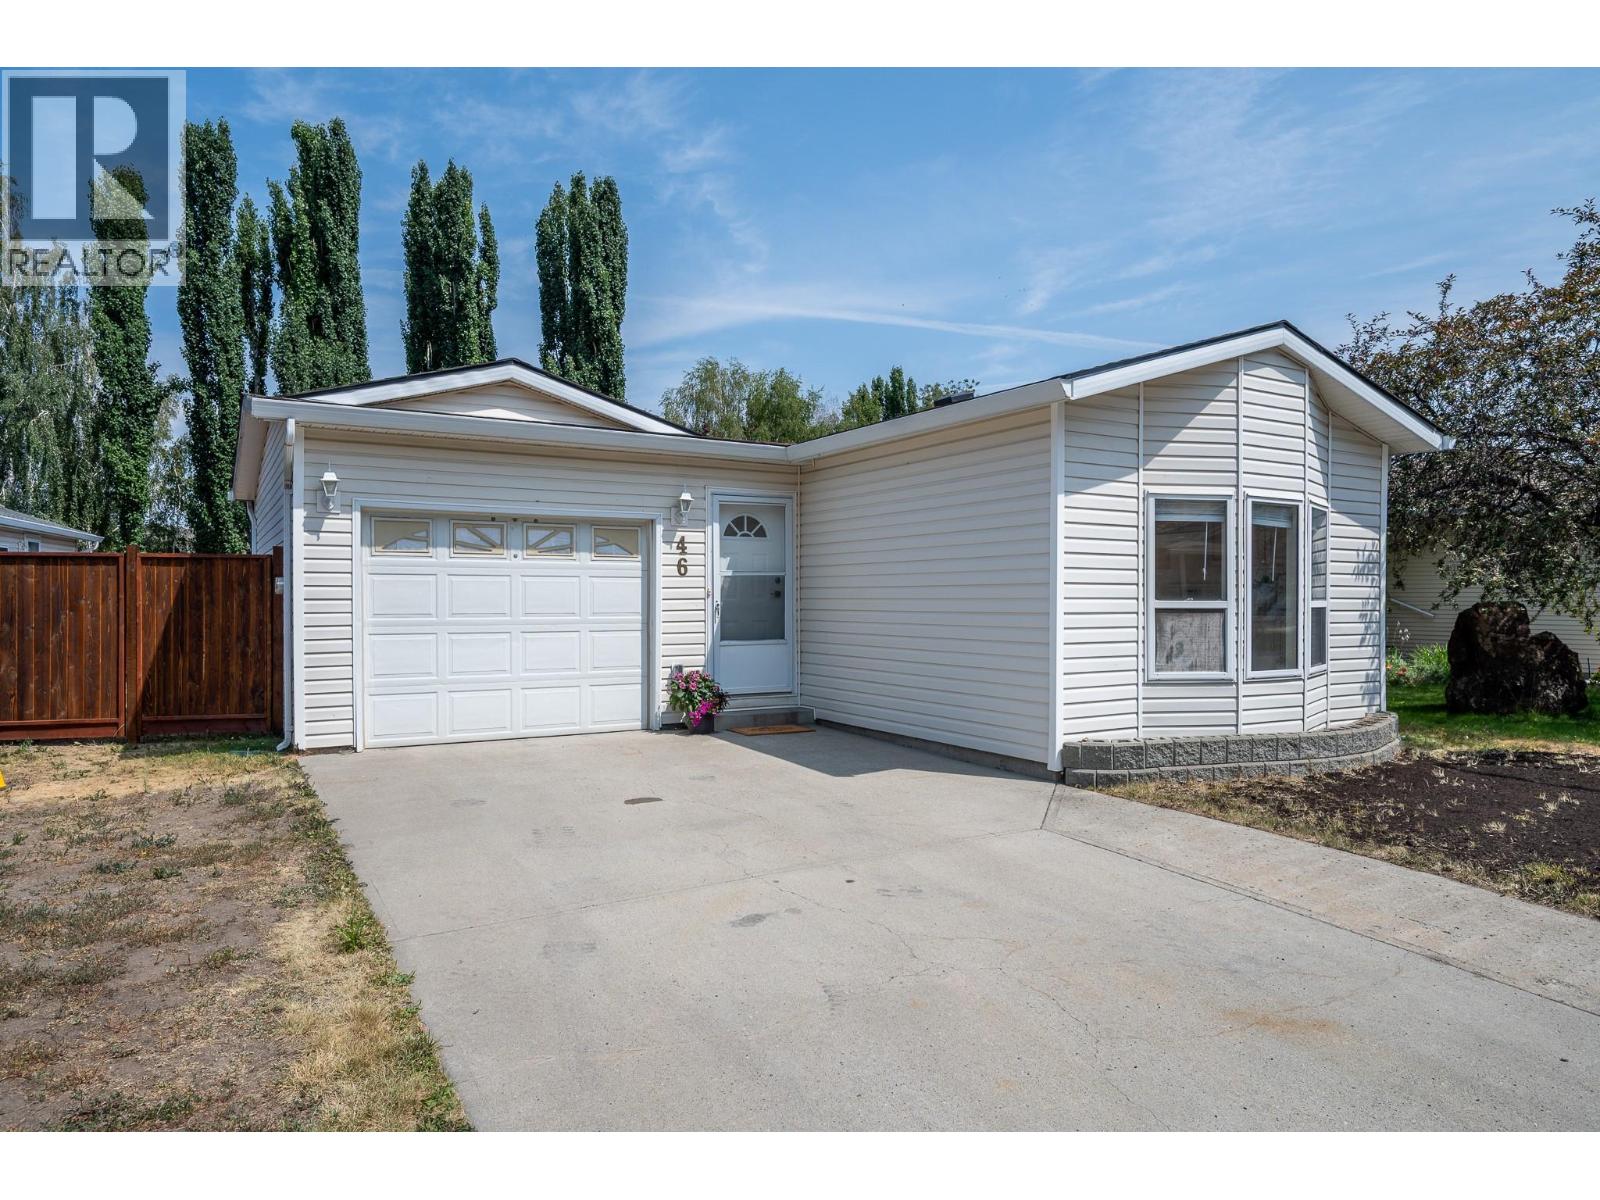
1951 Lodgepole Drive Unit# 46
Kamloops, British Columbia
Discover the perfect blend of lifestyle, location, and value in Pineview Valley! Situated on a quiet, no-through street, this 2-bedroom, 1-bathroom home is ideal for first-time buyers, young families, down-sizers, or savvy investors looking for a turnkey rental in an amazing location. Enjoy direct access to the renowned Pineview Valley trail network with over 50 km of hiking and mountain biking trails, plus the brand-new Snine Elementary School opening Fall 2026. Transit to TRU and downtown is nearby with a bus stop just across the road at Lodgepole Drive. Costco and shopping just minutes away. Inside, a bright functional layout features a spacious kitchen with 17 feet of countertop space which gets sun soaked from skylights above. You'll be pleased, an attached 23'3"" x 13'7"" garage for parking, storage, or handy mans workshop. Outside, enjoy a fully fenced, mostly level backyard with a 16' x 10' covered deck and garden shed; and look out-front, extra driveway parking. Affordable bare land strata at just $173.14/month, rentals allowed and pets welcomed with up to 2 dogs and/or 2 cats, yard is fully fenced. Homes in this location are always in demand, combining peaceful neighbourhood living with outstanding access to schools, recreation, transit, and amenities. Contact your agent today to book your private showing! (id:67517)
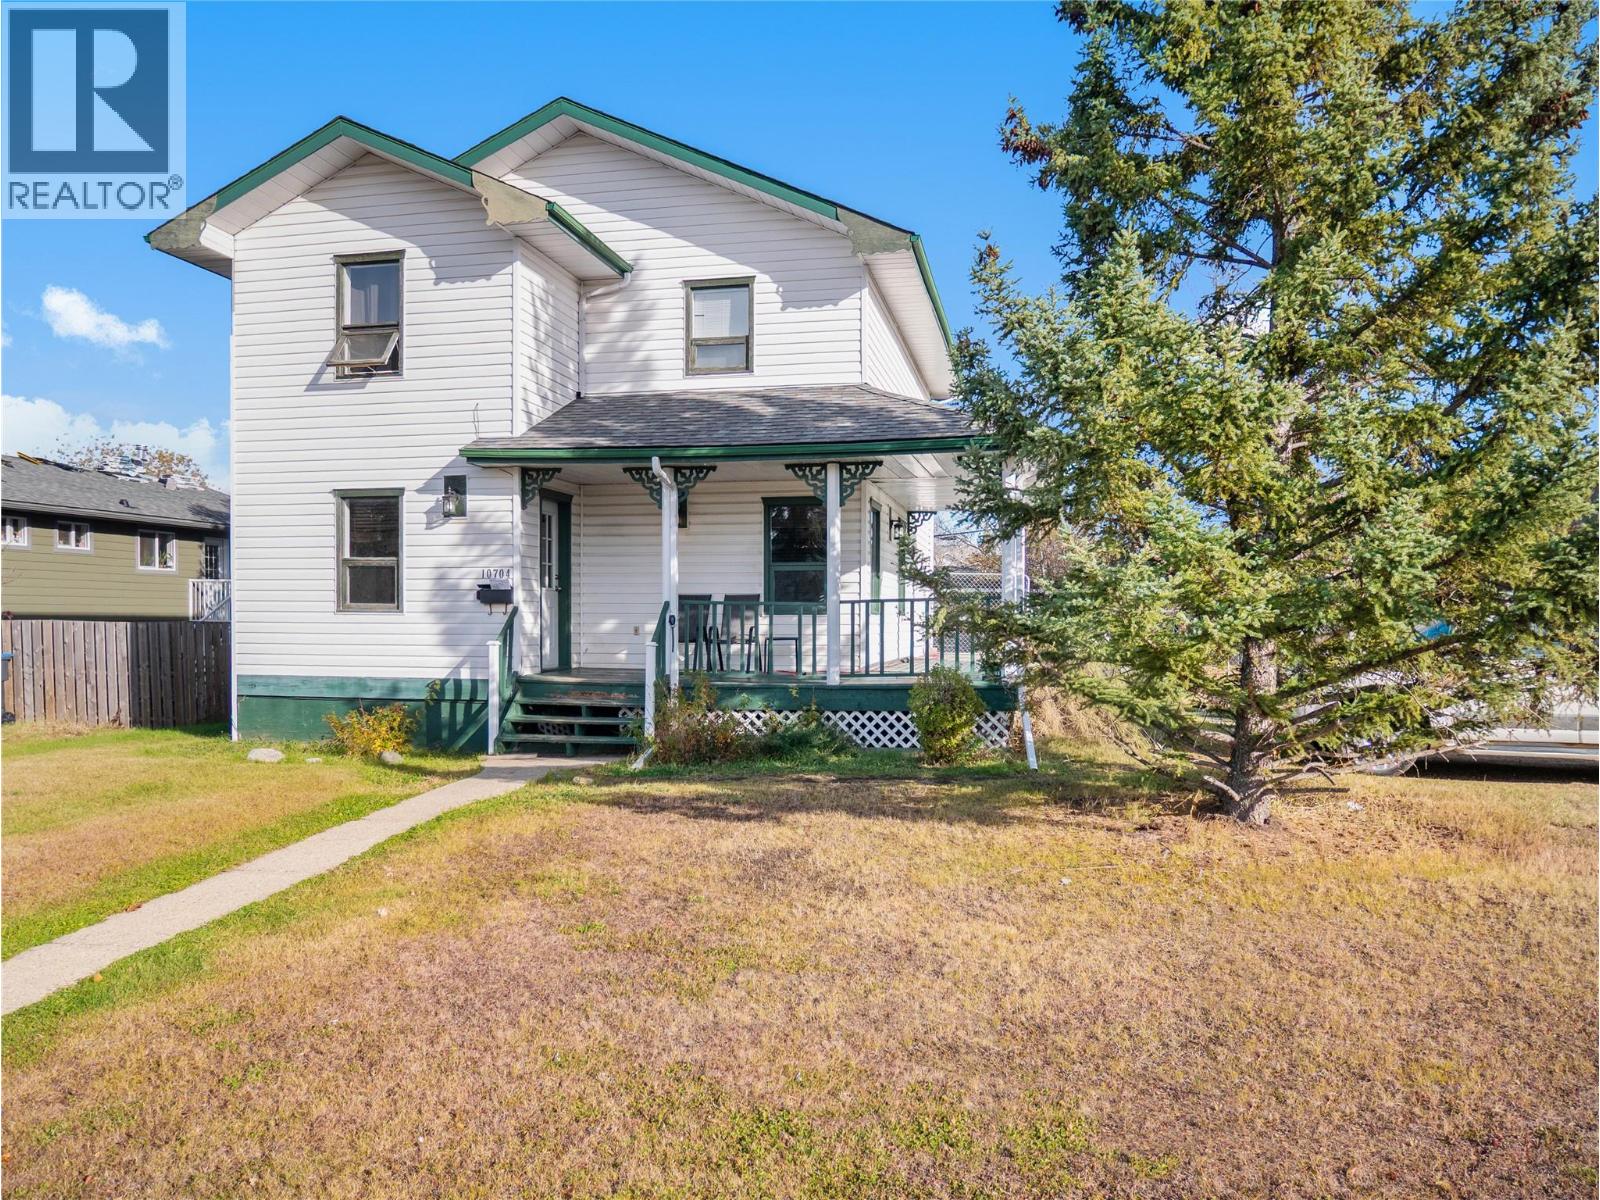
10704 Briarwood Crescent
Dawson Creek, British Columbia
Two story home with a full basement in a quiet cul-de-sac!! The open main level offers a white country style kitchen that is surrounded with cabinets. That opens into the dining room which is loaded with windows and natural light. There is also a garden door from the kitchen that goes to the deck which overlooks the fenced back yard. A large living room and a 2pc bathroom finish off the main level. Upstairs there are 2 secondary bedrooms, a 4 pc bathroom with access to the laundry room as well as your master suite that has a large 3 pc ensuite. The fully finished basement offers your 4th bedroom, a large rec/games area, mechanical and storage. Outside there is a covered veranda, storage shed, double gravel drive and room for more parking if needed. See agents website for details and photos. (id:67517)
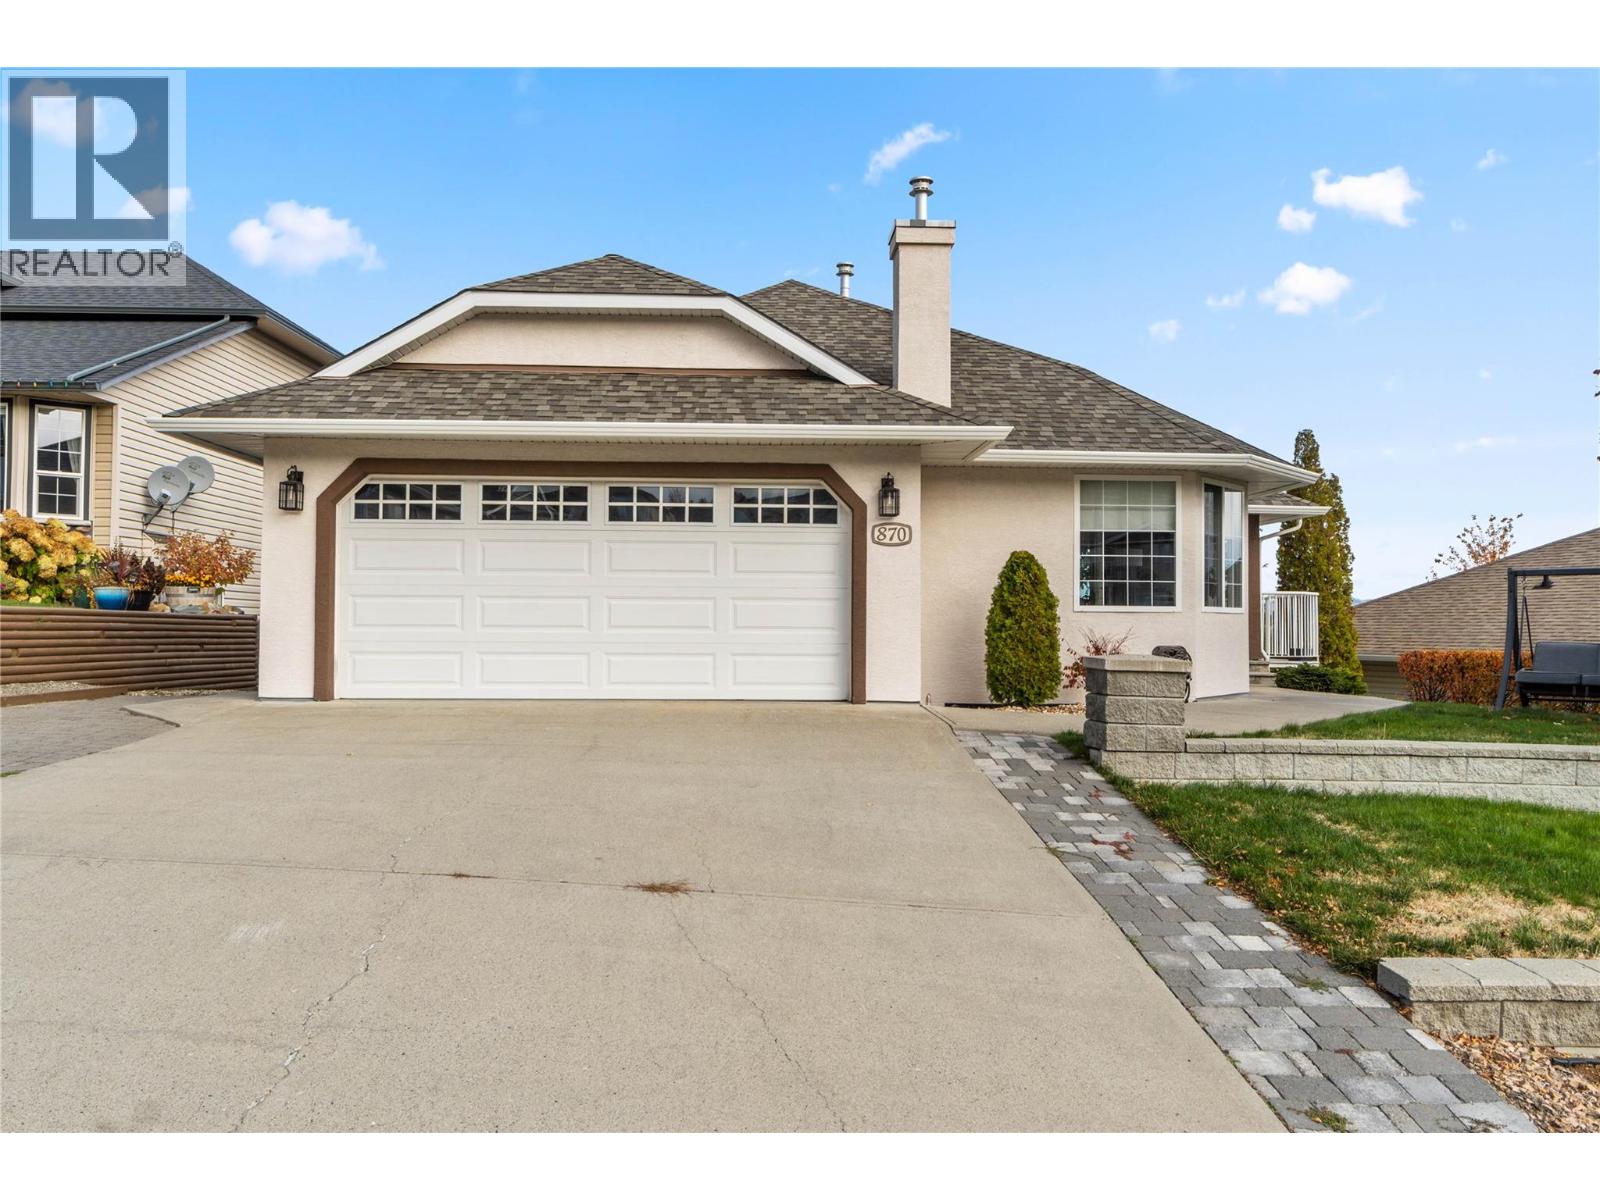
870 Regent Crescent
Kamloops, British Columbia
Located on a quiet street in one of the most sought after neighborhoods in Kamloops - just minutes from Pacific Way Elementary, this 2,800 sq ft rancher-style home boasts 4 bedrooms & 3 bathrooms, a full walk-out basement with suite potential (multiple separate accesses depending on needs), stunning views of all of Kamloops, and lots of parking! The main floor boasts hardwood floors, a spacious living room w/ gas f/p, formal dining area, spacious kitchen with breakfast nook and access to a ample sun-deck overlooking all of Kamloops. The main floor has 3 bedrooms & 2 full bathrooms including the primary bedroom with a large walk-in closet, and a new 3pc ensuite with custom tile shower and heated tile floors. The lower level is bright, has two separate entrances, boasting a huge family room, 4th bedroom, 3pc bathroom with heated tile floor & tile shower, large storage room, and a den which could be converted to a 5th bedroom or a kitchen area if a basement suite was desired. Recent updates include: New roof (2022), furnace (2018), central A/C (2019), updated bathrooms, new 3pc ensuite, lighting & electrical, plumbing, paint, some flooring, new vinyl/decking, gutters, appliances, patio door, and much more! Other notable features: Gas BBQ line, new sub-panel and wiring for generator, wiring for hot-tub, 2 car-garage, RV/Boat parking, storage shed, low maintenance yard with garden boxes & U/G sprinklers, and much more! All measurements approximate. Buyer(s) to verify those of import. (id:67517)
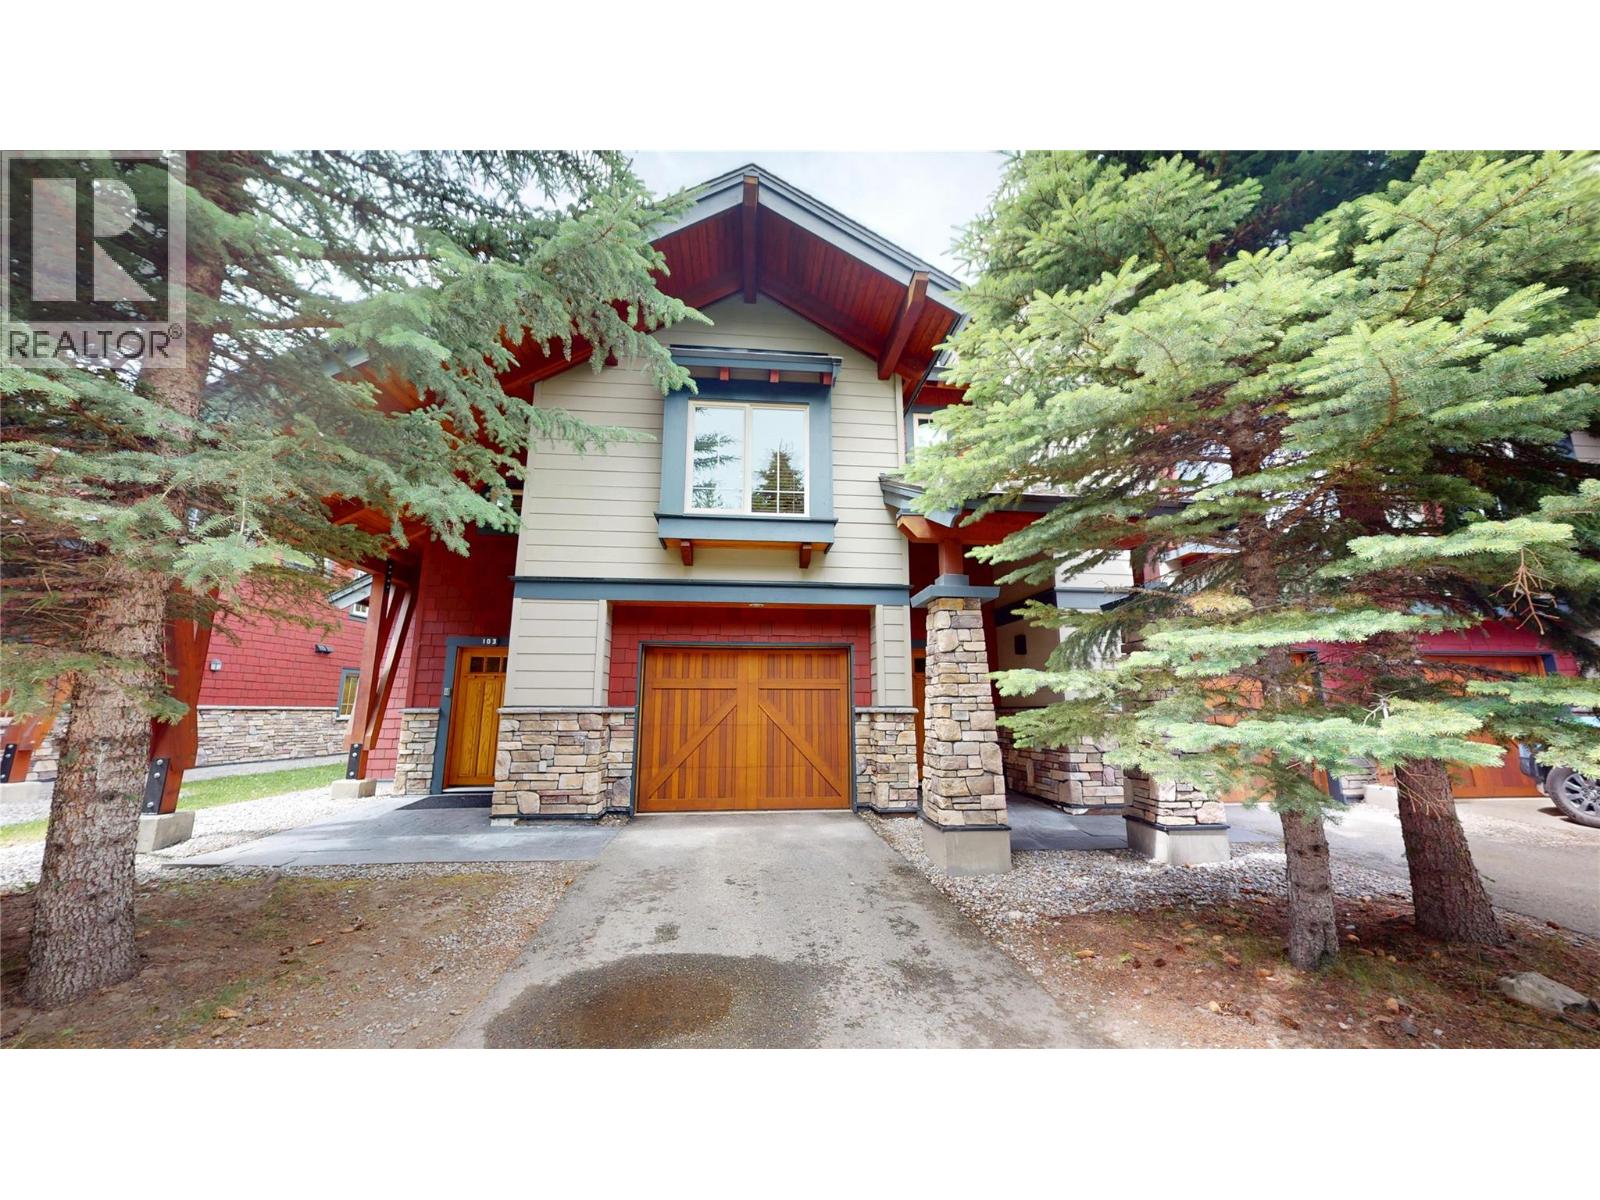
51 Rivermount Place Unit# 103
Fernie, British Columbia
Pinnacle Ridge Elk Chalet – Discover mountain living in this beautifully appointed chalet, where quality craftsmanship meets breathtaking alpine scenery. The gourmet kitchen is designed to impress, featuring granite countertops, rich cherry wood cabinetry, stainless steel appliances, and radiant in-floor heating. The spectacular great room boasts a soaring vaulted ceiling, a grand ledge stone fireplace, and large windows that frame spectacular mountain views, creating an inviting space for entertaining or relaxing after a day of skiing, golfing, hiking, or biking. Perfectly positioned between Fernie's world-class ski resort and historic downtown, Pinnacle Ridge is one of the area's most desirable mountain communities, offering stunning panoramic views of the Rocky Mountains and the Elk Valley. Surrounded by endless four-season recreation, you'll enjoy skiing, golfing, hiking, biking, fishing, and more just minutes from your doorstep. The only Pinnacle Ridge chalet currently available, this fully turnkey property offers a rare opportunity to own a premium mountain retreat. Built by an award-winning builder renowned for exceptional quality and craftsmanship, the home showcases enduring finishes, thoughtful design, and outstanding attention to detail. Offered fully turnkey with quality furnishings and household essentials included, this exceptional chalet is ready to enjoy from day one. Simply arrive with your belongings and start living the Fernie mountain lifestyle! (id:67517)
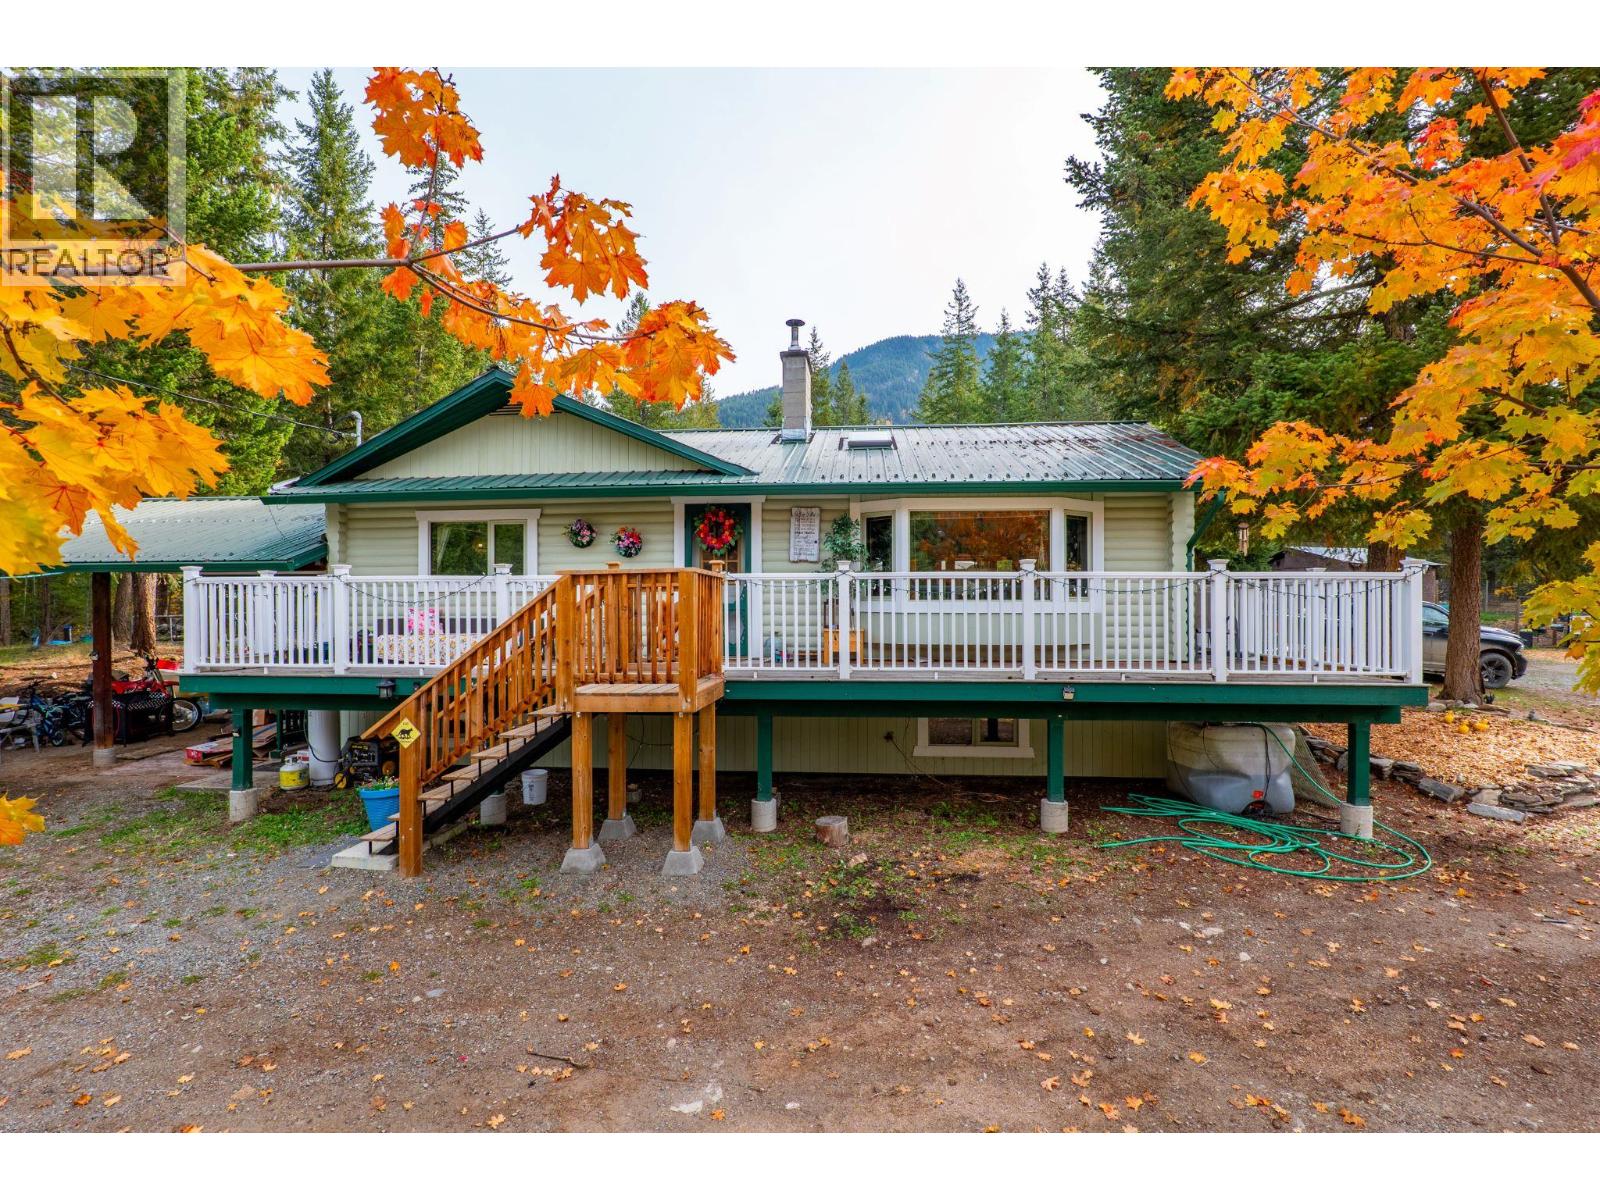
4148 Dixon Mountain Road
Barriere, British Columbia
Distinguished log home country estate with mountain views, exceptional infrastructure, and 2.09 fully fenced acres, just 5 minutes from Barriere. Offering 3 bedrooms, 2 bathrooms, the home has the warmth and character of a log home with a modern approach, including a custom kitchen with granite/quartz countertops and ceramic tile flooring. A wood stove, heat pump and electric heat provide year-round comfort, with a wired-in backup generator for added peace of mind. New septic system (2021), hot water tank & pressure tank (2020), and two wells. The 30x48 detached heated shop/studio is an exceptional addition, offering a large overhead door, mechanic's pit, water, 220 amp service, custom cabinetry and setup for wet saw/blow-out. There is room here for animals, equipment, projects and hobbies, while the surrounding area offers easy access to ATVing, snowmobiling, hunting, horseback riding and the many outdoor pursuits the North Thompson is known for. A beautiful country setting with the space and infrastructure to make it your own! Contact Listing Agent for a full information package or schedule a viewing. Buyer to verify measurements if important to them. (id:67517)
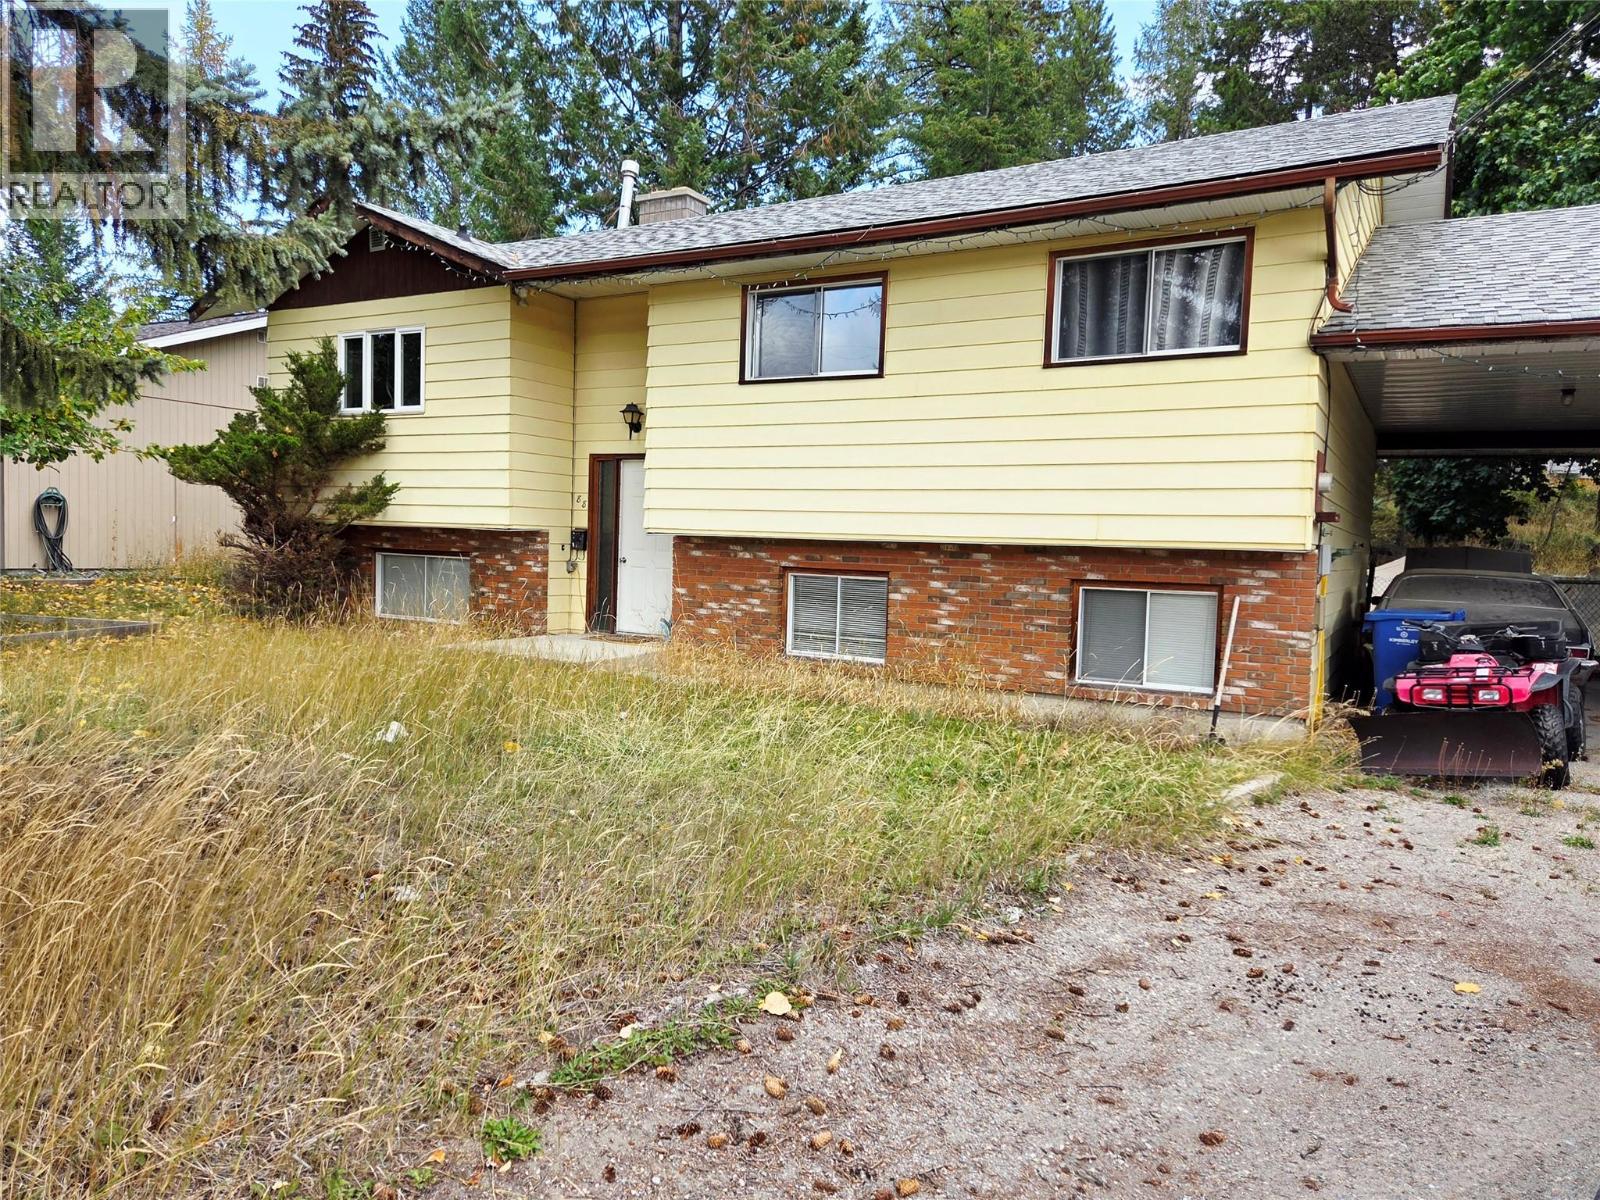
88 103 Avenue
Kimberley, British Columbia
Welcome to this wonderful 5-bedroom, 2-bathroom family home in desirable Lower Chapman Camp, situated on a spacious 0.21-acre lot and ready for its new owners to make it their own. The main floor centers around a bright, oversized kitchen featuring a stunning wood-burning fireplace, flowing seamlessly into the adjoining dining room and cozy living area. Down the hall, you will find the comfortable primary bedroom alongside two additional well-sized bedrooms and a full bathroom. Downstairs, the fully finished lower level boasts high 9-foot ceilings and its own separate entry. This versatile space includes two more bedrooms, a second full bathroom, a spacious living area, a practical basement entryway/mudroom, and a large laundry room with abundant storage options. Outside, the property is built for everyday living and entertaining. A great back deck overlooks the large, fully fenced backyard—ideal for summer barbecues, kids, and pets. An attached carport provides convenient covered parking during the winter months. Located just steps from walking and biking trails, and only a short drive to schools, playgrounds, grocery stores, the local swimming pool, and the recreation center, this property offers an exceptional blend of comfort, convenience, and lifestyle. (id:67517)
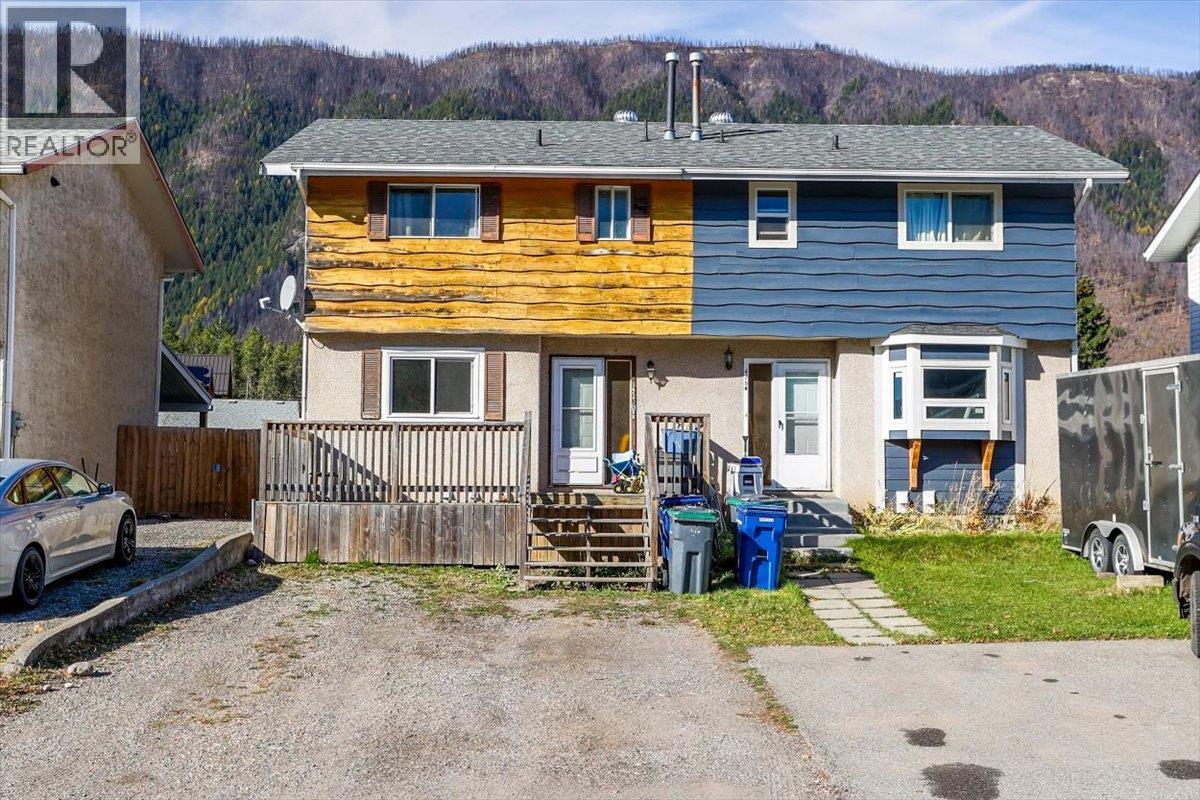
425b Mountain Ash Crescent
Sparwood, British Columbia
Well-priced 3-bedroom, 1-bath half duplex in the heart of Lower Sparwood! This nonsmoking home has seen numerous updates and improvements over the years, including fresh paint throughout, freshly painted kitchen cabinets, updated door knobs and hinges, a renovated bathroom, and a new roof in October 2024. The hot water tank was replaced in 2016, and a new rear deck was installed in October 2026. The functional floor plan features a bright living room that leads out through patio doors to a newly installed deck (Oct 2026). The lower level provides a rec room ready for your ideas, plus a spacious laundry and storage room. Outside, enjoy the treated front deck sitting area, fully fenced and sun-filled yard, and parking for 2–3 vehicles. Conveniently located within walking distance of schools, parks, shopping, recreation and other everyday amenities, this property is a great option for first-time buyers, investors or those looking to downsize. Currently vacant and ready for its new owners! Furniture, bar fridge and freezer are negotiable. Ask your REALTOR; for the separate features and improvements sheet highlighting the many updates to this home. (id:67517)
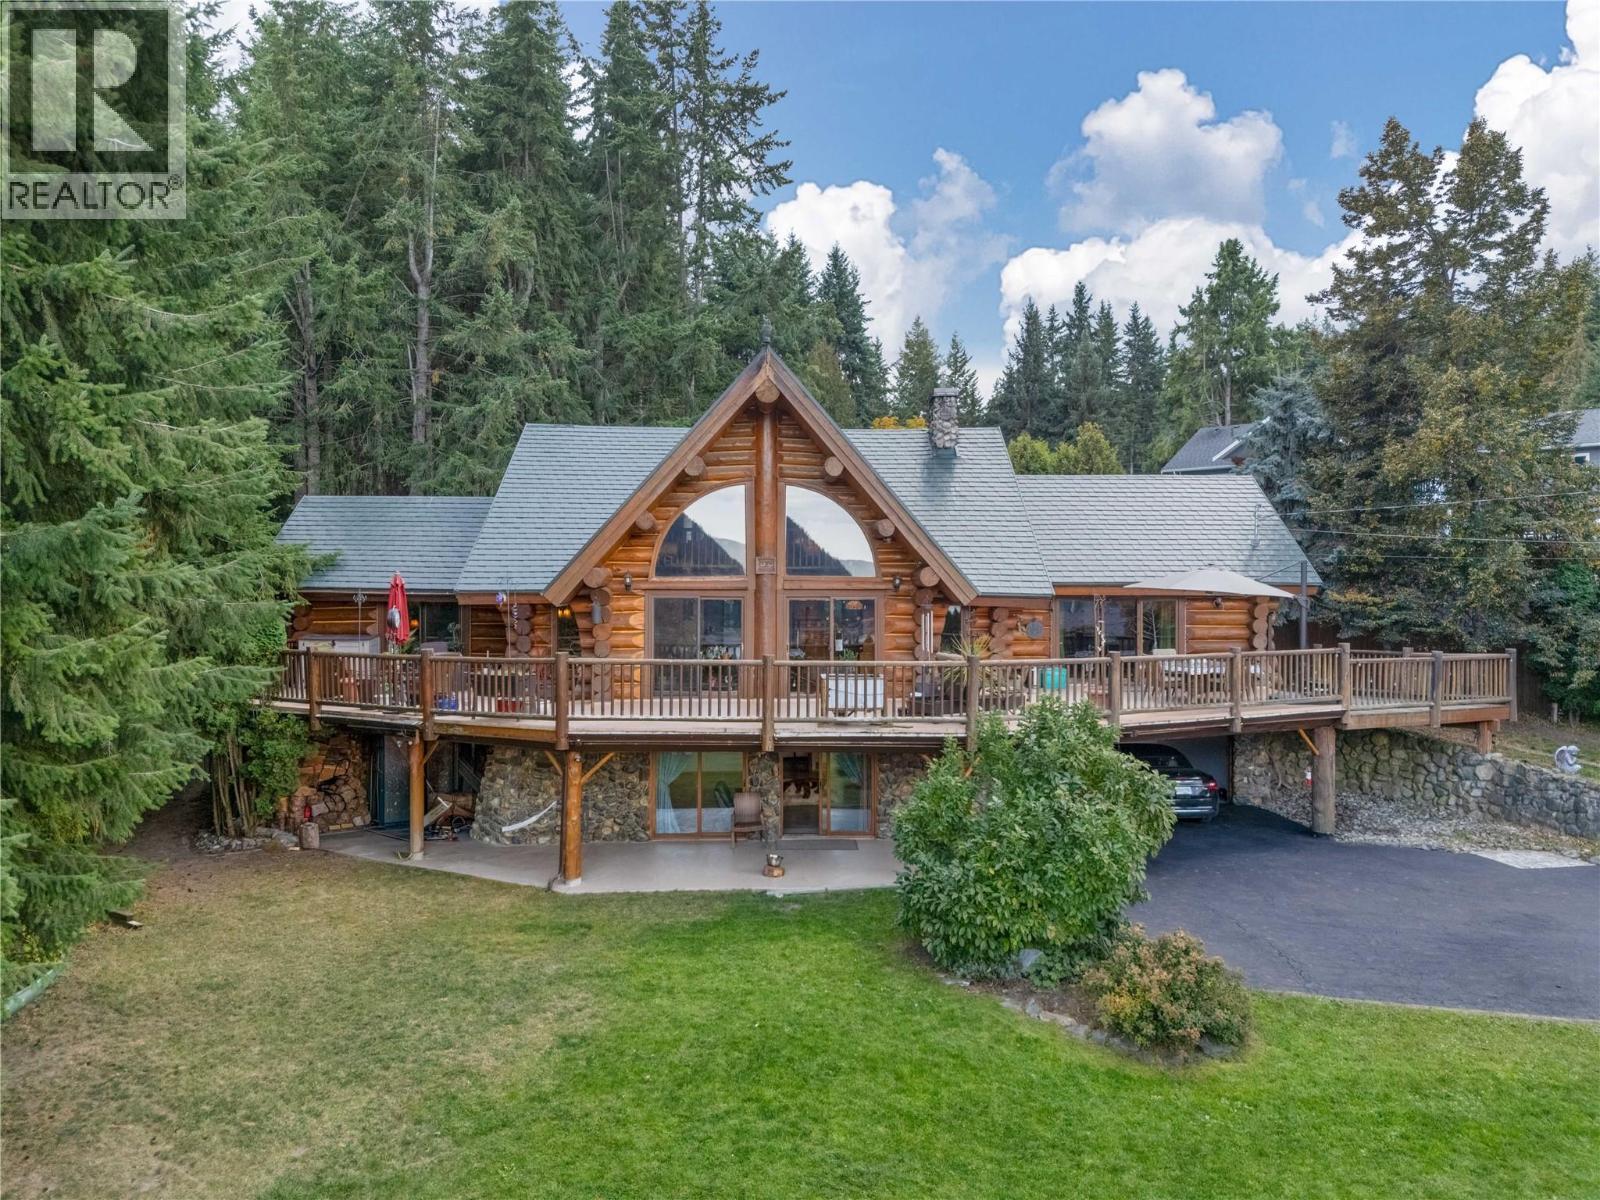
2462 Leisure Road
Blind Bay, British Columbia
Take the time to consider this spacious 3500 square foot custom log home on the large .42 of an acre fully fenced yard in the heart of Blind Bay to be your new home. This grand home offers plenty of space indoors and out, with 4 bedrooms and 3 full bathroom, attached double garage, over 1200 square feet of decking, plus an additional kitchen for an in-law suite or potential rental income. The impressive great room features a two sided rock fire place that expands from the basement level to the top of the cathedral space. There is a custom hand carved Totem Pole that is framed by the floor to ceiling windows looking out to the lake and mountain views. Centrally located to all amenities, you are with in walking distance to beach access and local dining at the Bayside Marina, and a short drive to shopping and the local golf course. The large fenced yard has a insulated 20 x 10 shed with power for additional storage, or a he/she shed. New PEX plumbing was just installed, and updates over the past few years include furnace, AC unit, metal roof, hot water tank, and some flooring . (id:67517)
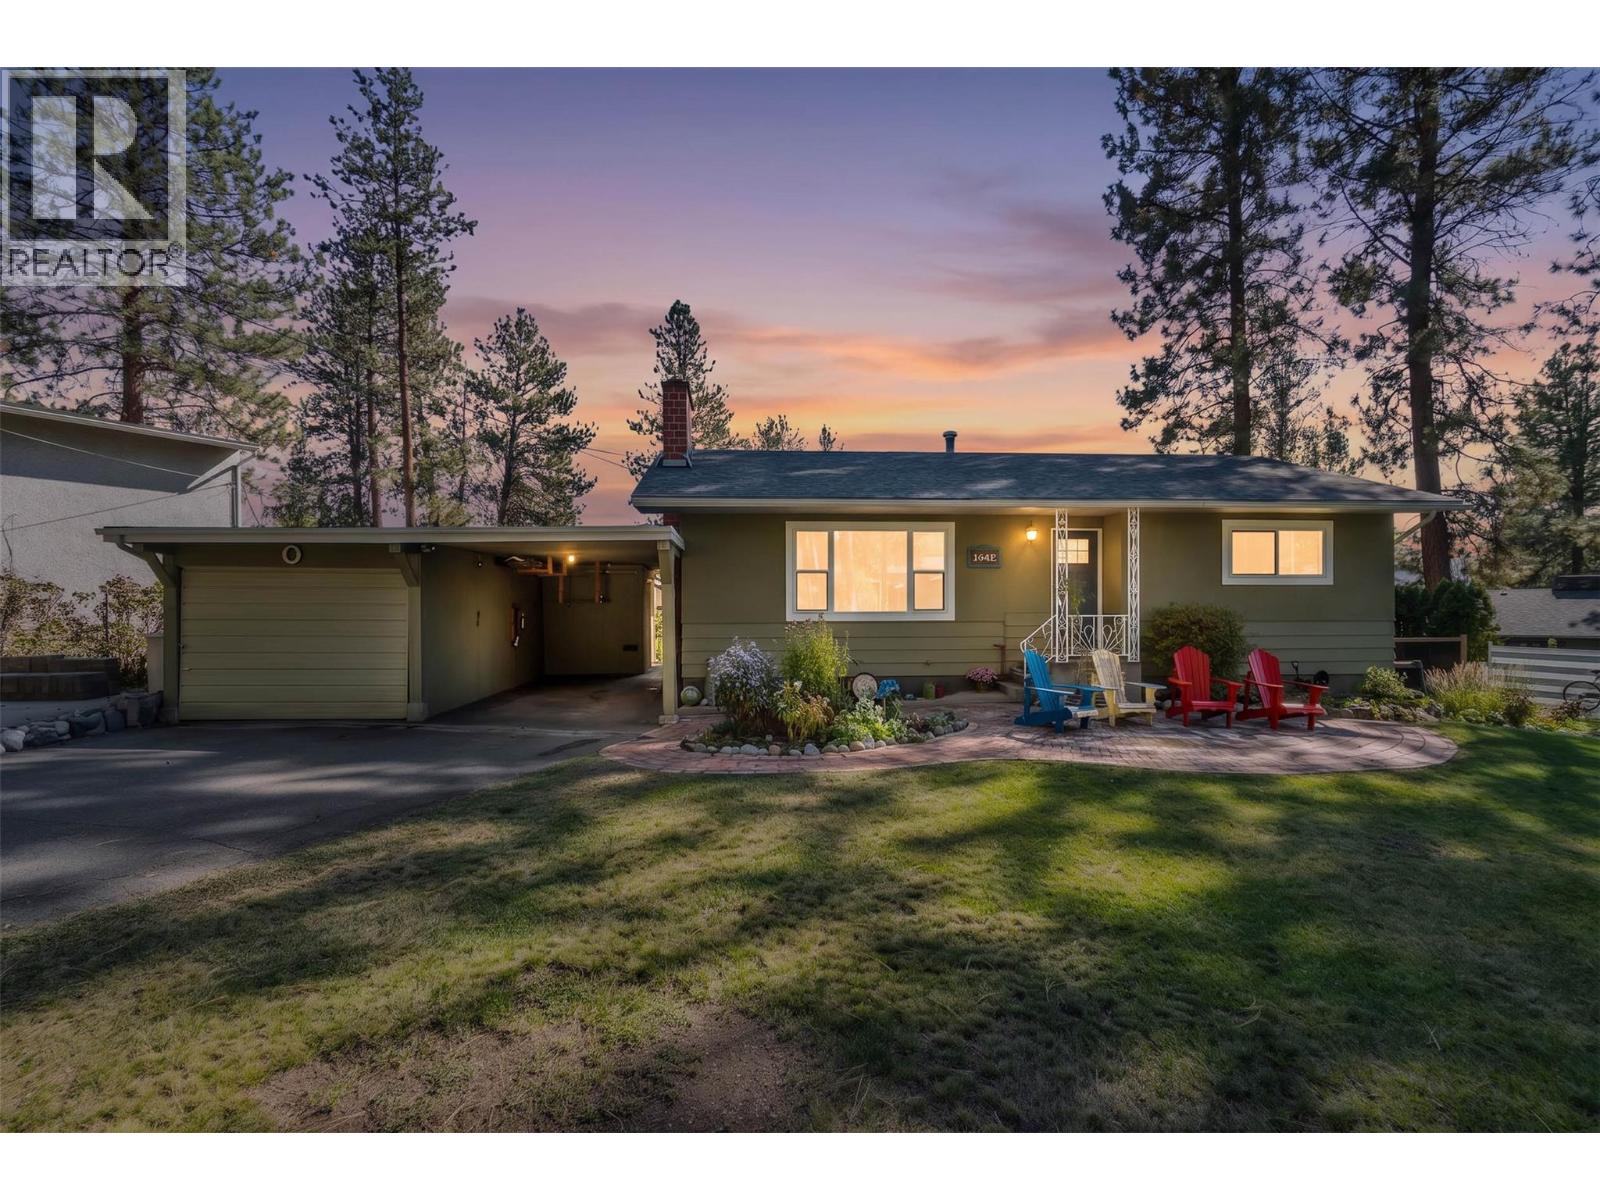
2026 Castillou Crescent
Merritt, British Columbia
Priced to be the best value in town! This updated Bench family home sits on a large, beautifully treed lot that feels like your own private park. There’s excellent parking for vehicles, trailers and all the toys, plus a 30-foot-deep garage that opens into additional workshop space. Out back, you’ll find beautiful river rock bordered and well established garden beds, a greenhouse, one of a kind artistic touches throughout the property, and perhaps most importantly — the kind of tree fort that childhood memories are made of! Wonderful memories with family and friends have been the bedrock of this home and the wonderful children raised within it’s warm walls. Inside, the home offers four bedrooms and two bathrooms in a functional family-friendly layout, blending original character with thoughtful updates throughout. Large, brand-new triple-pane windows bring in plenty of natural light, while the massive downstairs rec room provides room for movie nights, games, kids or entertaining. There’s even a traditional cold room and storage downstairs. The location ties it all together. The Bench borders green space while still offering an easy walk to Bench Elementary, disc golf, tennis courts and nearby recreation. A comfortable family home with character, updates, a fantastic yard and room for everything — all at a price designed to offer exceptional value in today’s market. (id:67517)
Your Favourites
No Favourites Found






