$879,900
$879,900
$879,900
$879,900
$879,900
$879,900
$879,900
$879,900
$879,900
$879,900
$879,900
$879,900
$879,900
$879,900
$879,900
$879,900
$879,900
$879,900
$879,900
$879,900
$879,900
$879,900
$879,900
$879,900
$879,900
$879,900
$879,900
$879,900
$879,900
$879,900
$879,900
$879,900
$879,900
$879,900
$879,900
$879,900
$879,900
$879,900
$879,900
$879,900
$879,900
$879,900
Like this listing?
Contact us for more information


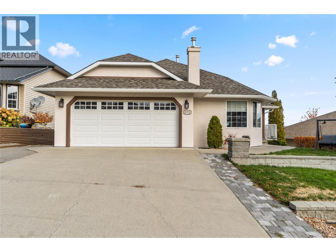
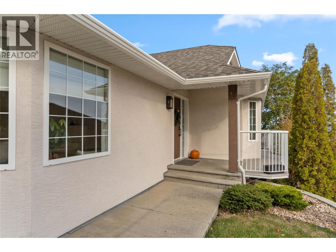
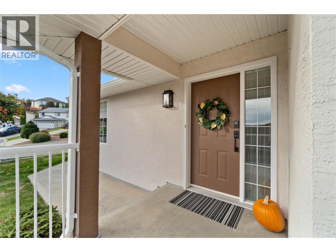
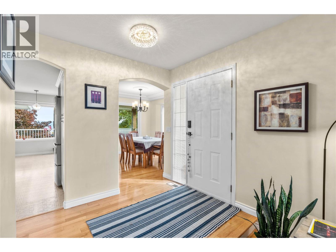
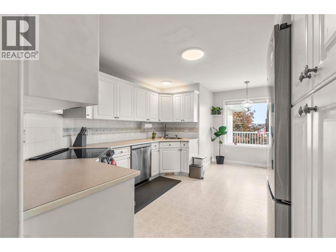
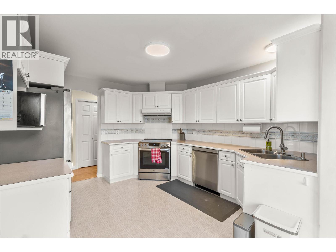
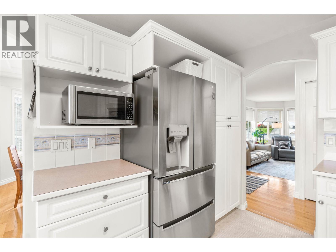
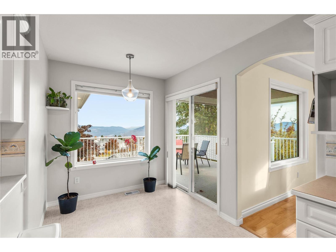
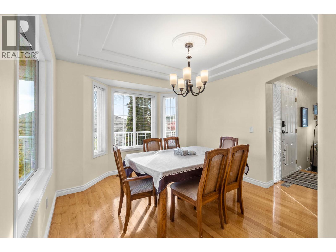
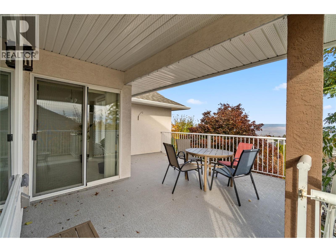
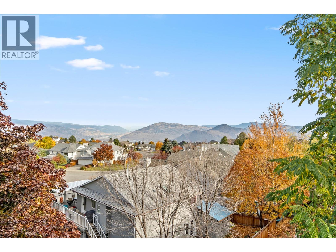
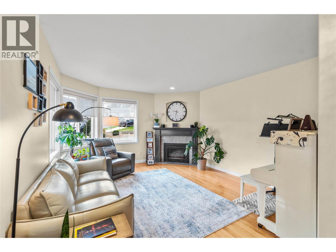
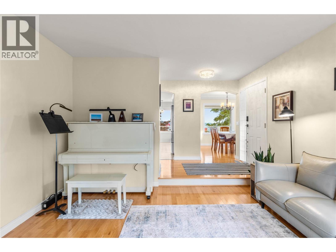
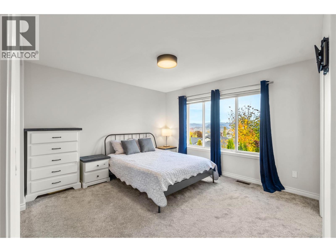
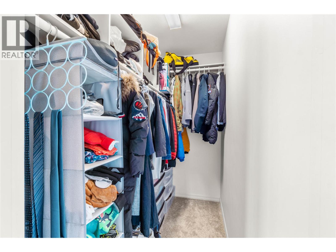
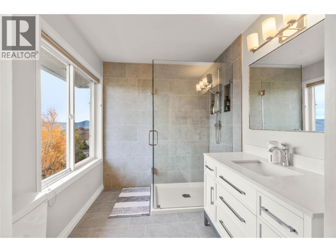
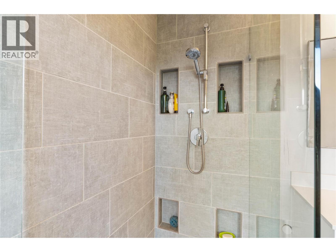
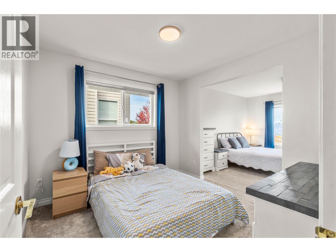
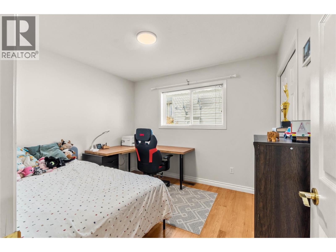
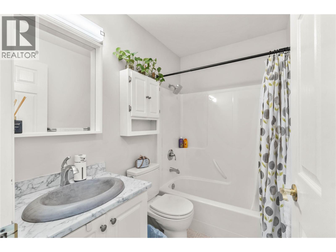
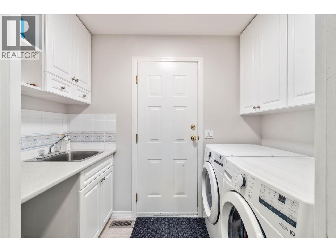
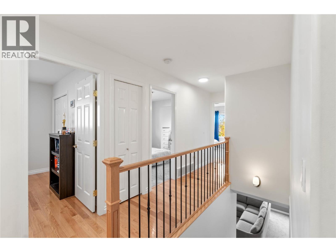
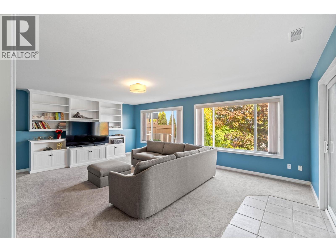
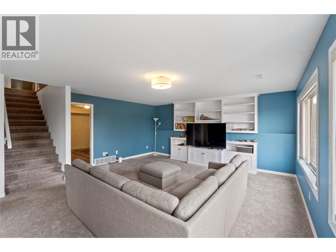
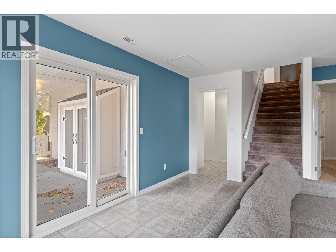
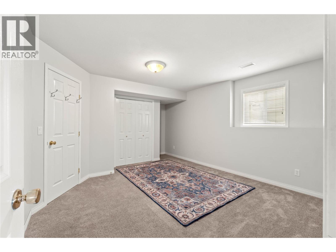
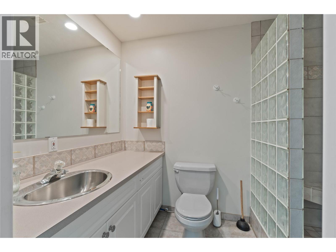
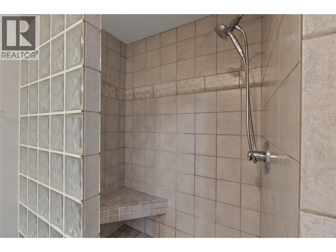
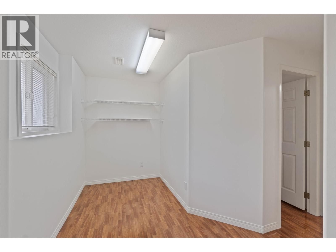
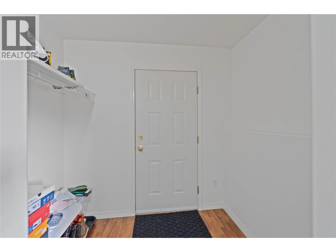
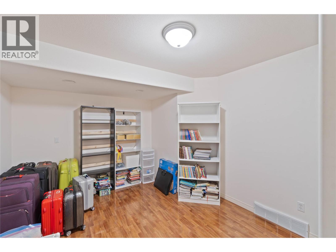
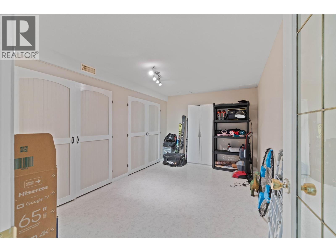
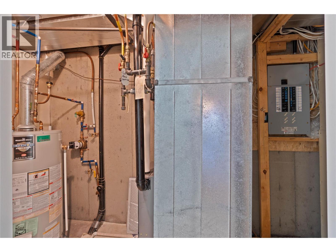
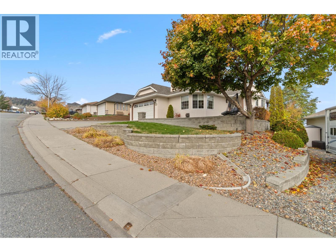
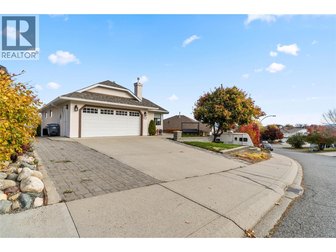
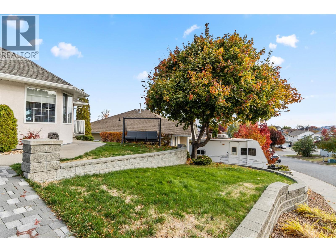
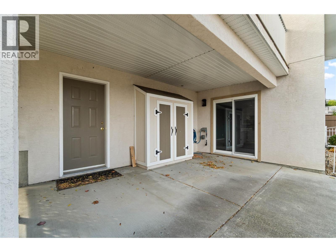
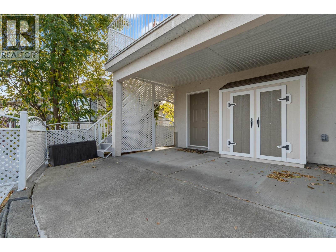
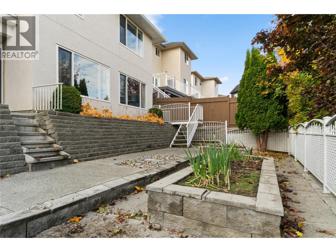
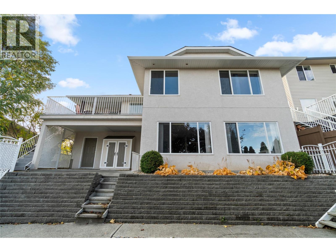
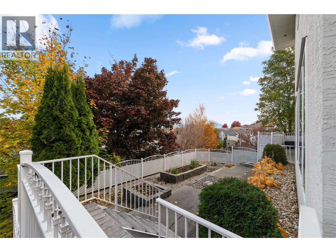
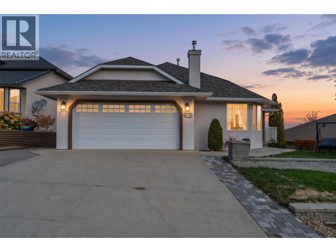
Located on a quiet street in one of the most sought after neighborhoods in Kamloops - just minutes from Pacific Way Elementary, this 2,800 sq ft rancher-style home boasts 4 bedrooms & 3 bathrooms, a full walk-out basement with suite potential (multiple separate accesses depending on needs), stunning views of all of Kamloops, and lots of parking! The main floor boasts hardwood floors, a spacious living room w/ gas f/p, formal dining area, spacious kitchen with breakfast nook and access to a ample sun-deck overlooking all of Kamloops. The main floor has 3 bedrooms & 2 full bathrooms including the primary bedroom with a large walk-in closet, and a new 3pc ensuite with custom tile shower and heated tile floors. The lower level is bright, has two separate entrances, boasting a huge family room, 4th bedroom, 3pc bathroom with heated tile floor & tile shower, large storage room, and a den which could be converted to a 5th bedroom or a kitchen area if a basement suite was desired. Recent updates include: New roof (2022), furnace (2018), central A/C (2019), updated bathrooms, new 3pc ensuite, lighting & electrical, plumbing, paint, some flooring, new vinyl/decking, gutters, appliances, patio door, and much more! Other notable features: Gas BBQ line, new sub-panel and wiring for generator, wiring for hot-tub, 2 car-garage, RV/Boat parking, storage shed, low maintenance yard with garden boxes & U/G sprinklers, and much more! All measurements approximate. Buyer(s) to verify those of import. (id:67517)
Open House
This property has open houses!
1:00 pm
Ends at:3:00 pm
-
Property Details
MLS® Number 10403634 Property Type Single Family Neigbourhood Aberdeen AmenitiesNearBy Park, Recreation, Schools, Shopping CommunityFeatures Family Oriented, Pets Allowed With Restrictions, Rentals Allowed Features Private Setting ParkingSpaceTotal 5 ViewType City View, Mountain View, Valley View, View (panoramic) -
Building
BathroomTotal 3 BedroomsTotal 4 Appliances Range, Refrigerator, Dishwasher, Oven, Hood Fan, Washer & Dryer ArchitecturalStyle Ranch BasementType Full ConstructedDate 1998 ConstructionStyleAttachment Detached CoolingType Central Air Conditioning ExteriorFinish Stucco FireProtection Smoke Detector Only FireplaceFuel Gas FireplacePresent Yes FireplaceTotal 1 FireplaceType Unknown FlooringType Mixed Flooring HeatingType Forced Air, See Remarks RoofMaterial Asphalt Shingle RoofStyle Unknown StoriesTotal 2 SizeInterior 2,768 Sqft Type House UtilityWater Municipal Water Additional Parking Attached Garage 2 Street RV 1 -
Land
AccessType Easy Access Acreage No FenceType Fence LandAmenities Park, Recreation, Schools, Shopping LandscapeFeatures Landscaped, Underground Sprinkler Sewer Municipal Sewage System SizeIrregular 0.13 SizeTotal 0.13 Ac|under 1 Acre SizeTotalText 0.13 Ac|under 1 Acre -
Rooms
Level Type Length Width Dimensions Basement Hobby Room 9' x 14' Basement Office 11' x 10' Basement Den 10' x 13' Basement Utility Room 10' x 4' Basement 3pc Bathroom Measurements not available Basement Bedroom 16' x 12' Basement Recreation Room 20' x 17' Main Level 4pc Bathroom Measurements not available Main Level Laundry Room 8' x 5' Main Level Bedroom 9'8'' x 10'5'' Main Level Bedroom 9'8'' x 9'7'' Main Level 3pc Ensuite Bath Measurements not available Main Level Primary Bedroom 13'3'' x 11'9'' Main Level Living Room 13' x 15' Main Level Dining Room 11' x 11' Main Level Kitchen 11' x 17' -
Utilities
Cable Available Electricity Available Natural Gas Available Telephone Available Sewer Available Water Available
Your Favourites
No Favourites Found







The trademarks REALTOR®, REALTORS®, and the REALTOR® logo are controlled by The Canadian Real Estate Association (CREA) and identify real estate professionals who are members of CREA. The trademarks MLS®, Multiple Listing Service® and the associated logos are owned by The Canadian Real Estate Association (CREA) and identify the quality of services provided by real estate professionals who are members of CREA. The trademark DDF® is owned by The Canadian Real Estate Association (CREA) and identifies CREA's Data Distribution Facility (DDF®)
November 19 2026 03:48:15
Association of Interior REALTORS®
