$1,299,000
$1,299,000
$1,299,000
$1,299,000
$1,299,000
$1,299,000
$1,299,000
$1,299,000
$1,299,000
$1,299,000
$1,299,000
$1,299,000
$1,299,000
$1,299,000
$1,299,000
$1,299,000
$1,299,000
$1,299,000
$1,299,000
$1,299,000
$1,299,000
$1,299,000
$1,299,000
$1,299,000
$1,299,000
$1,299,000
$1,299,000
$1,299,000
$1,299,000
$1,299,000
$1,299,000
$1,299,000
$1,299,000
$1,299,000
$1,299,000
$1,299,000
$1,299,000
$1,299,000
$1,299,000
$1,299,000
$1,299,000
$1,299,000
$1,299,000
$1,299,000
$1,299,000
$1,299,000
$1,299,000
$1,299,000
$1,299,000
$1,299,000
$1,299,000
$1,299,000
$1,299,000
Like this listing?
Contact us for more information


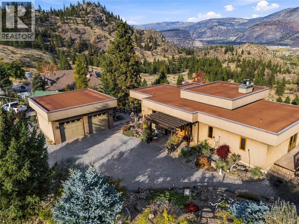
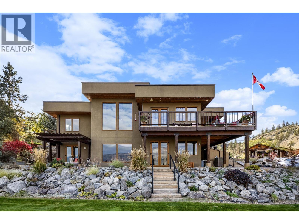
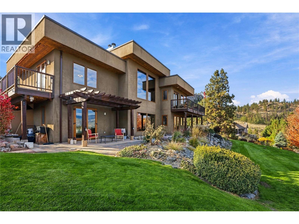
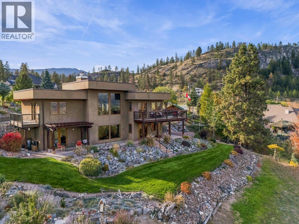
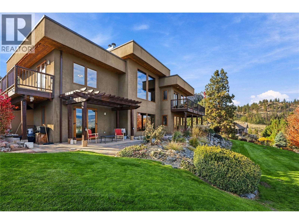
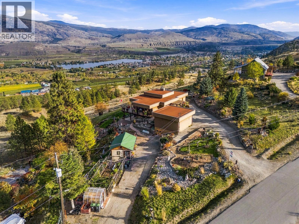
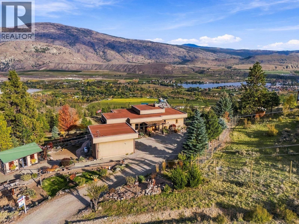
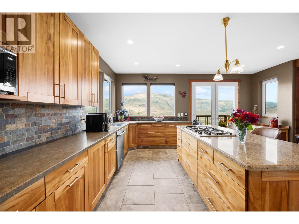
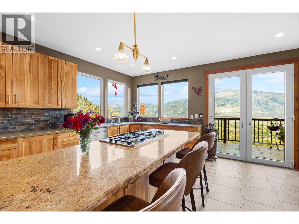
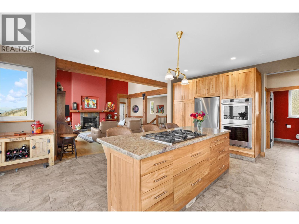
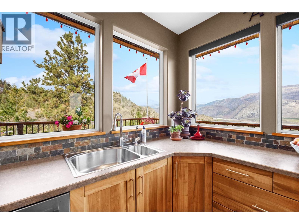
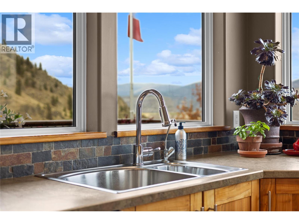
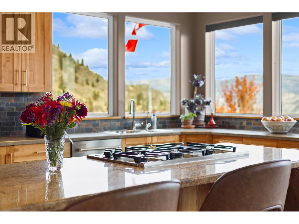
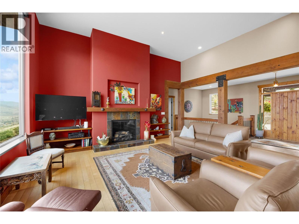
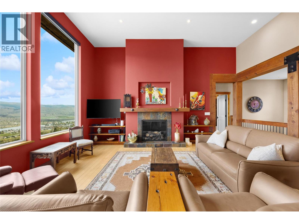
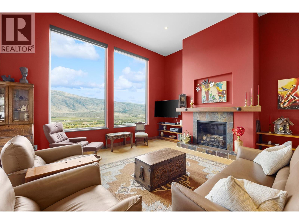
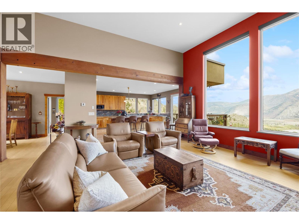
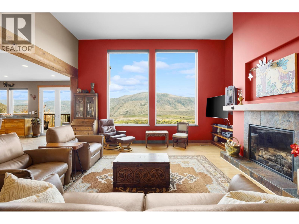
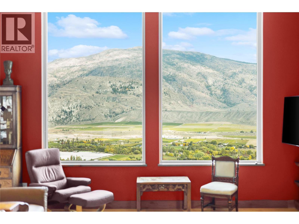
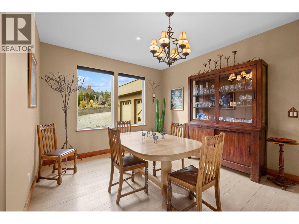
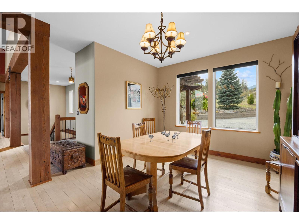
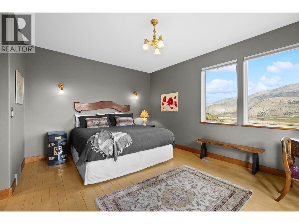
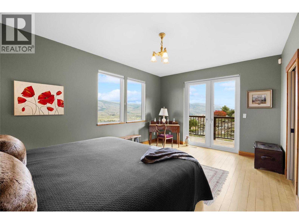
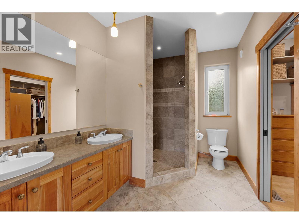
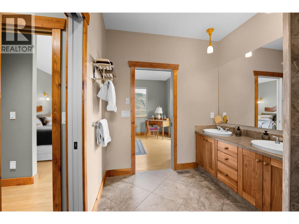
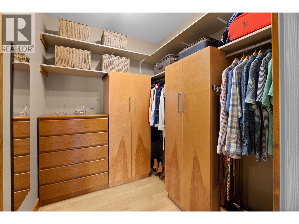
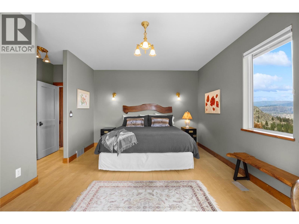
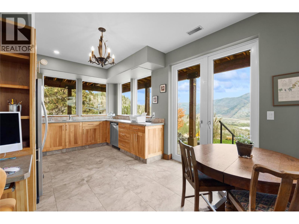
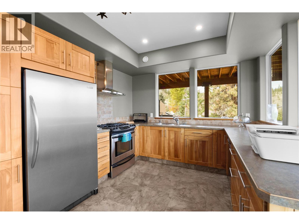
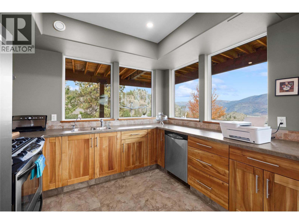
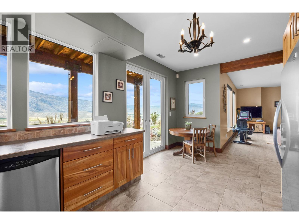
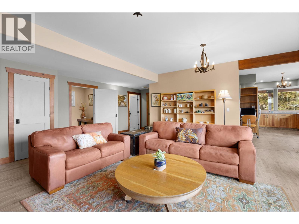
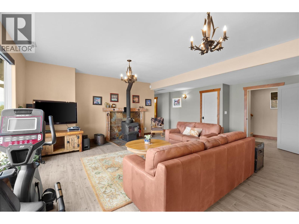
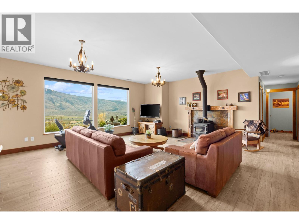
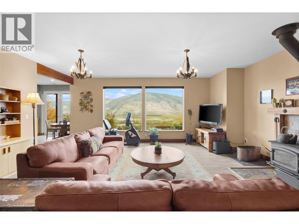
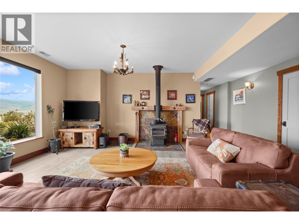
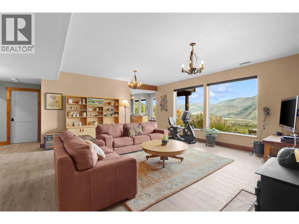
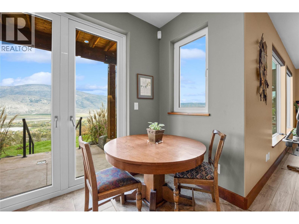
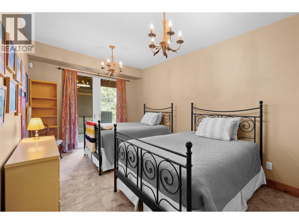
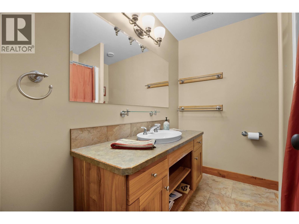
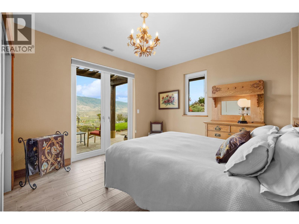
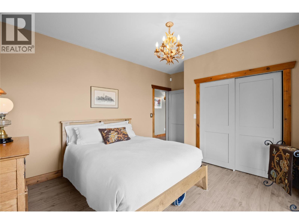
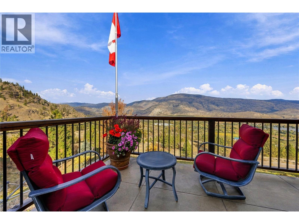
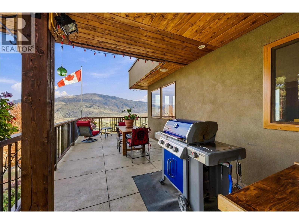
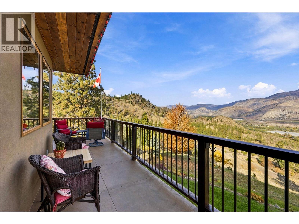
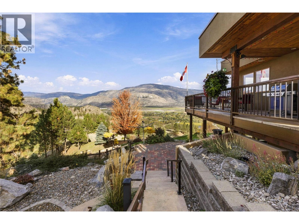
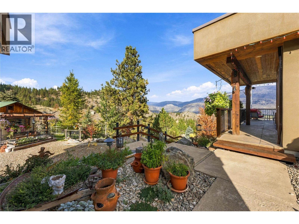
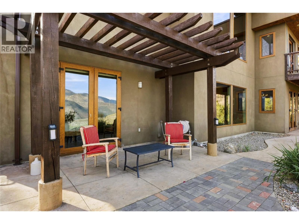
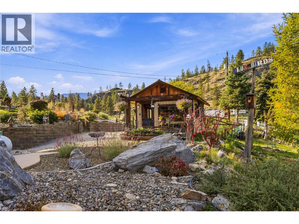
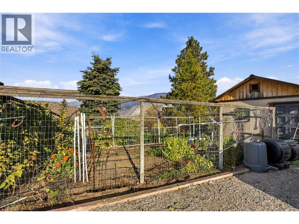
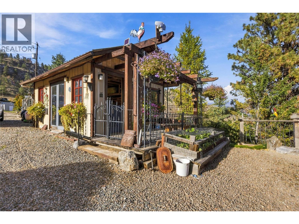
Built in 2004 by Ritchie Construction to R-2000 energy-efficiency specifications, this beautifully maintained walk-out rancher on almost an full acre combines quality craftsmanship, a spacious design, and breathtaking views over Oliver and Tuc-el-Nuit Lake. Post-and-beam construction, abundant natural light, and a special view from virtually every room create a truly distinctive living experience. The main level features a chef’s kitchen with a large island and beautiful Okanagan cherry wood cabinetry, flowing into the dining and living areas. Soaring 13-foot ceilings in the living room and 10-foot ceilings in the kitchen, dining room, and primary bedroom enhance the sense of space and style. A gas fireplace adds warmth and ambiance, while the spacious deck is the perfect place to relax and take in the spectacular scenery. The walk-out lower level offers two bedrooms, a full kitchen, family room, one-and-a-half bathrooms, laundry, and a cozy wood-burning fireplace—ideal for extended family, guests, or future suite-conversion potential. Outdoors, beautifully landscaped gardens create a peaceful retreat and a bird lover’s paradise, complete with a dedicated gardener’s shed. Ample parking accommodates your RV, recreational toys, and multiple vehicles, complemented by a beautiful detached double garage. A rare combination of thoughtful construction, versatile living space, and stunning Okanagan views! (id:67517)
-
Property Details
MLS® Number 10403550 Property Type Single Family Neigbourhood Oliver Rural AmenitiesNearBy Recreation CommunityFeatures Rural Setting Features Level Lot, Private Setting, Central Island ParkingSpaceTotal 2 ViewType City View, Lake View, Mountain View, Valley View, View Of Water, View (panoramic) -
Building
BathroomTotal 3 BedroomsTotal 3 Appliances Refrigerator, Dishwasher, Cooktop - Gas, Washer & Dryer, Oven - Built-in ArchitecturalStyle Ranch BasementType Full ConstructedDate 2004 ConstructionStyleAttachment Detached CoolingType Heat Pump ExteriorFinish Stucco FireplaceFuel Propane FireplacePresent Yes FireplaceTotal 2 FireplaceType Unknown FlooringType Wood, Tile HalfBathTotal 1 HeatingFuel Electric HeatingType Heat Pump RoofMaterial Other RoofStyle Unknown StoriesTotal 2 SizeInterior 3,283 Sqft Type House UtilityWater Well See Remarks Additional Parking Detached Garage 2 Heated Garage Oversize RV -
Land
AccessType Easy Access Acreage No LandAmenities Recreation LandscapeFeatures Landscaped, Level, Underground Sprinkler Sewer Septic Tank SizeIrregular 0.99 SizeTotal 0.99 Ac|under 1 Acre SizeTotalText 0.99 Ac|under 1 Acre -
Rooms
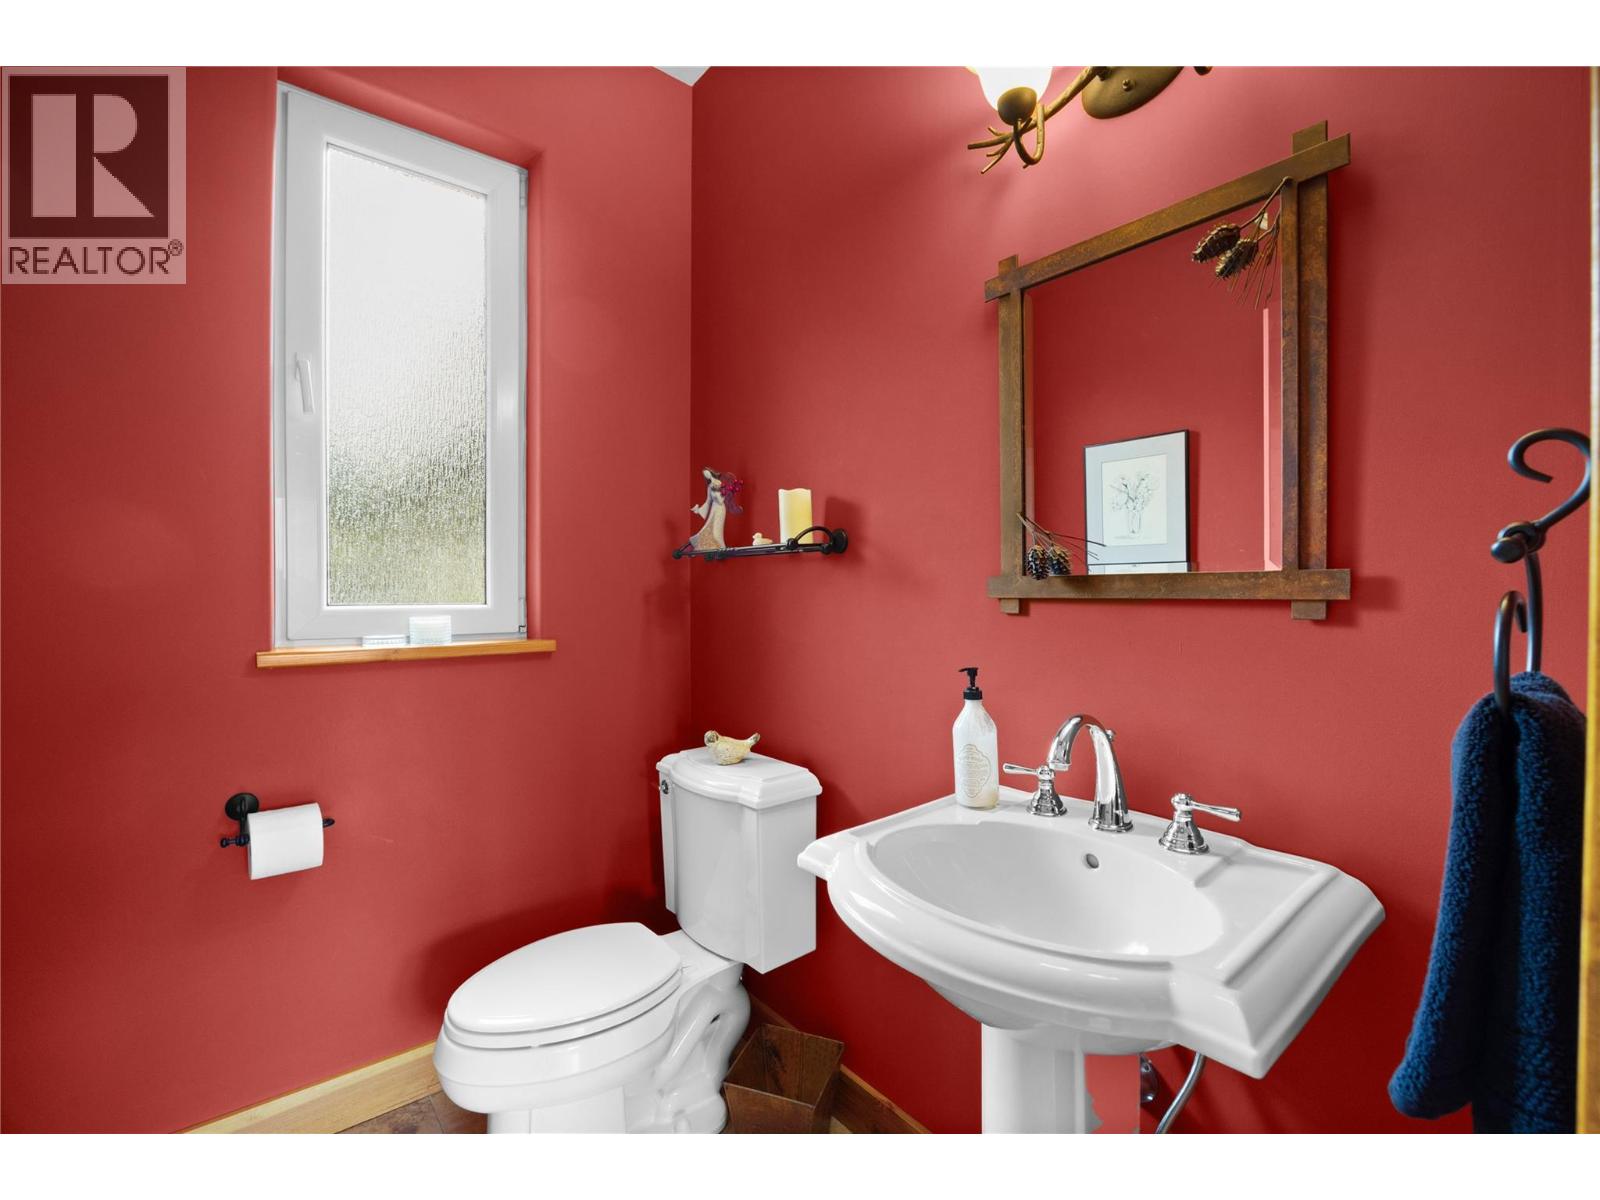
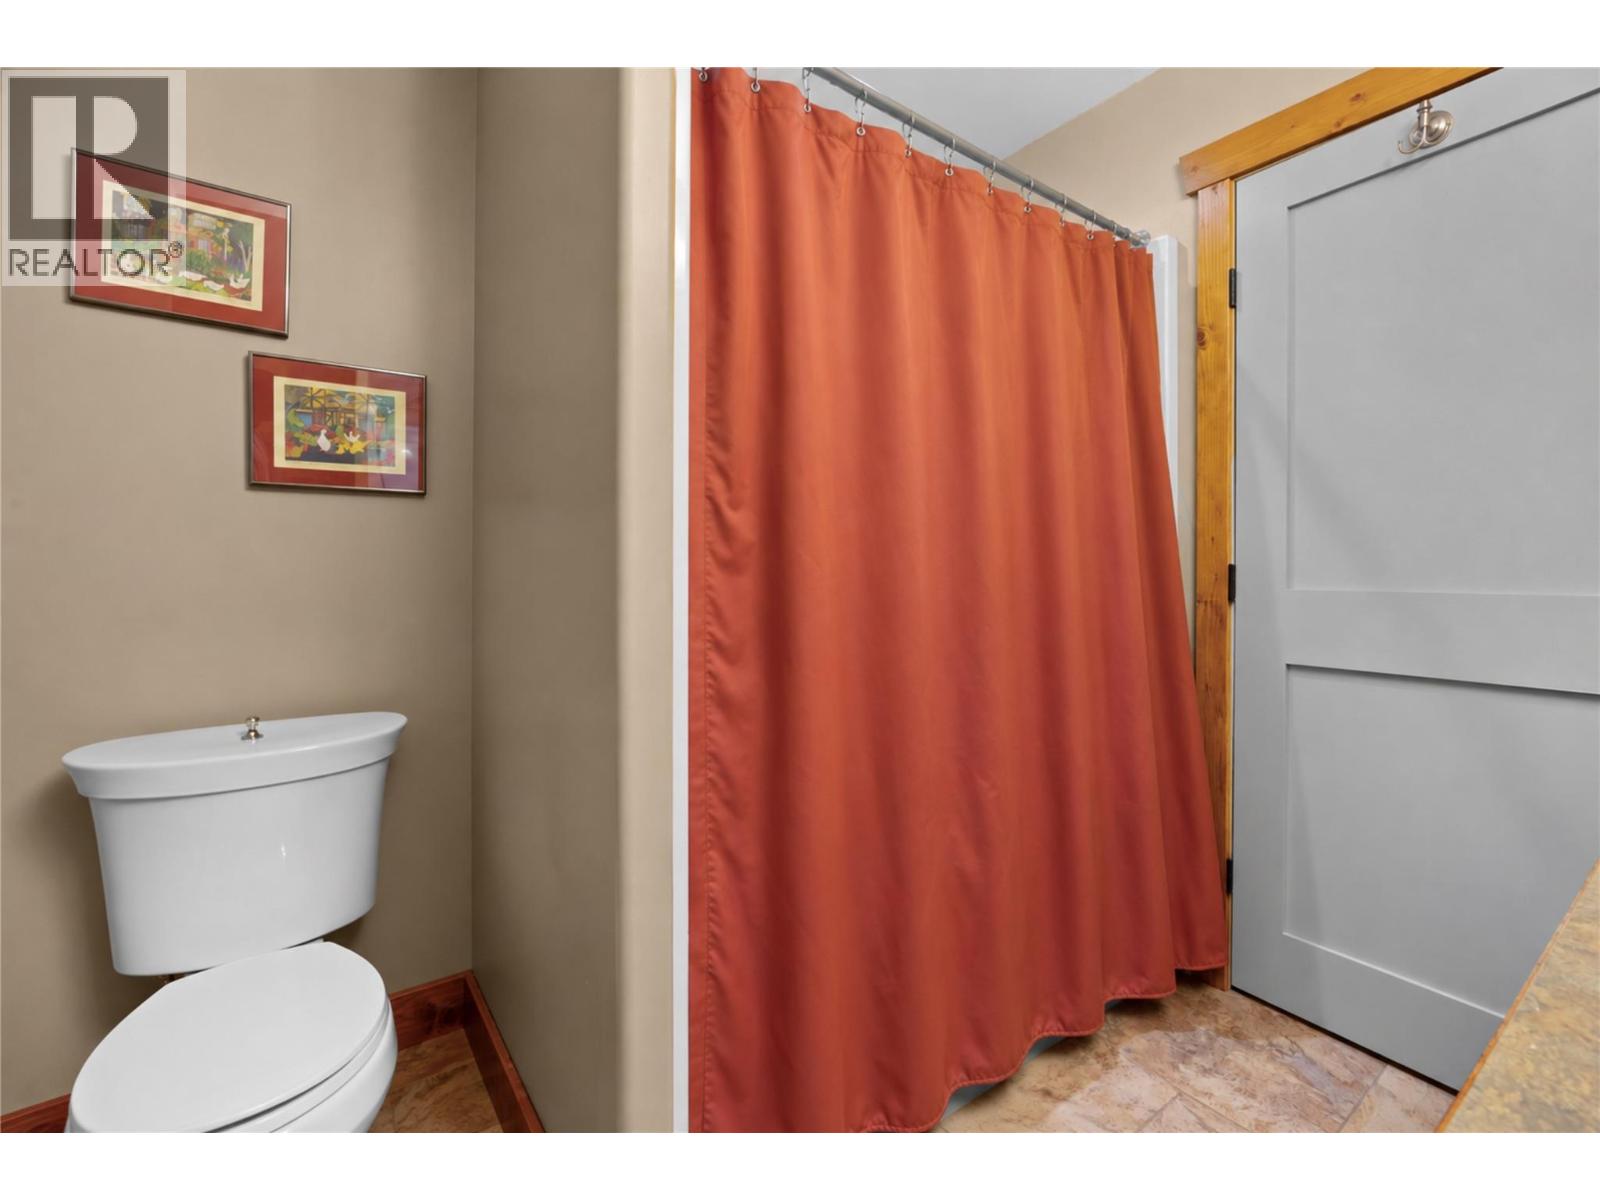
Level Type Length Width Dimensions Basement 4pc Bathroom 7'10'' x 7'2'' Basement Utility Room 14'9'' x 18'9'' Basement Office 11'3'' x 6'1'' Basement Living Room 22'0'' x 24'10'' Basement Laundry Room 7'8'' x 10'8'' Basement Kitchen 10'4'' x 9'6'' Basement Dining Room 10'4'' x 8'2'' Basement Bedroom 10'6'' x 17'9'' Basement Bedroom 11'9'' x 14'11'' Main Level Other 8'1'' x 6'9'' Main Level 4pc Ensuite Bath 11'7'' x 7'9'' Main Level 2pc Bathroom 6'2'' x 5'0'' Main Level Primary Bedroom 15'9'' x 16'9'' Main Level Mud Room 10'1'' x 6'4'' Main Level Living Room 20'1'' x 23'8'' Main Level Kitchen 19'6'' x 17'6'' Main Level Foyer 8'2'' x 10'7'' Main Level Dining Room 15'6'' x 12'5'' -
Utilities
Your Favourites
No Favourites Found







The trademarks REALTOR®, REALTORS®, and the REALTOR® logo are controlled by The Canadian Real Estate Association (CREA) and identify real estate professionals who are members of CREA. The trademarks MLS®, Multiple Listing Service® and the associated logos are owned by The Canadian Real Estate Association (CREA) and identify the quality of services provided by real estate professionals who are members of CREA. The trademark DDF® is owned by The Canadian Real Estate Association (CREA) and identifies CREA's Data Distribution Facility (DDF®)
October 15 2026 05:28:08
Association of Interior REALTORS®
