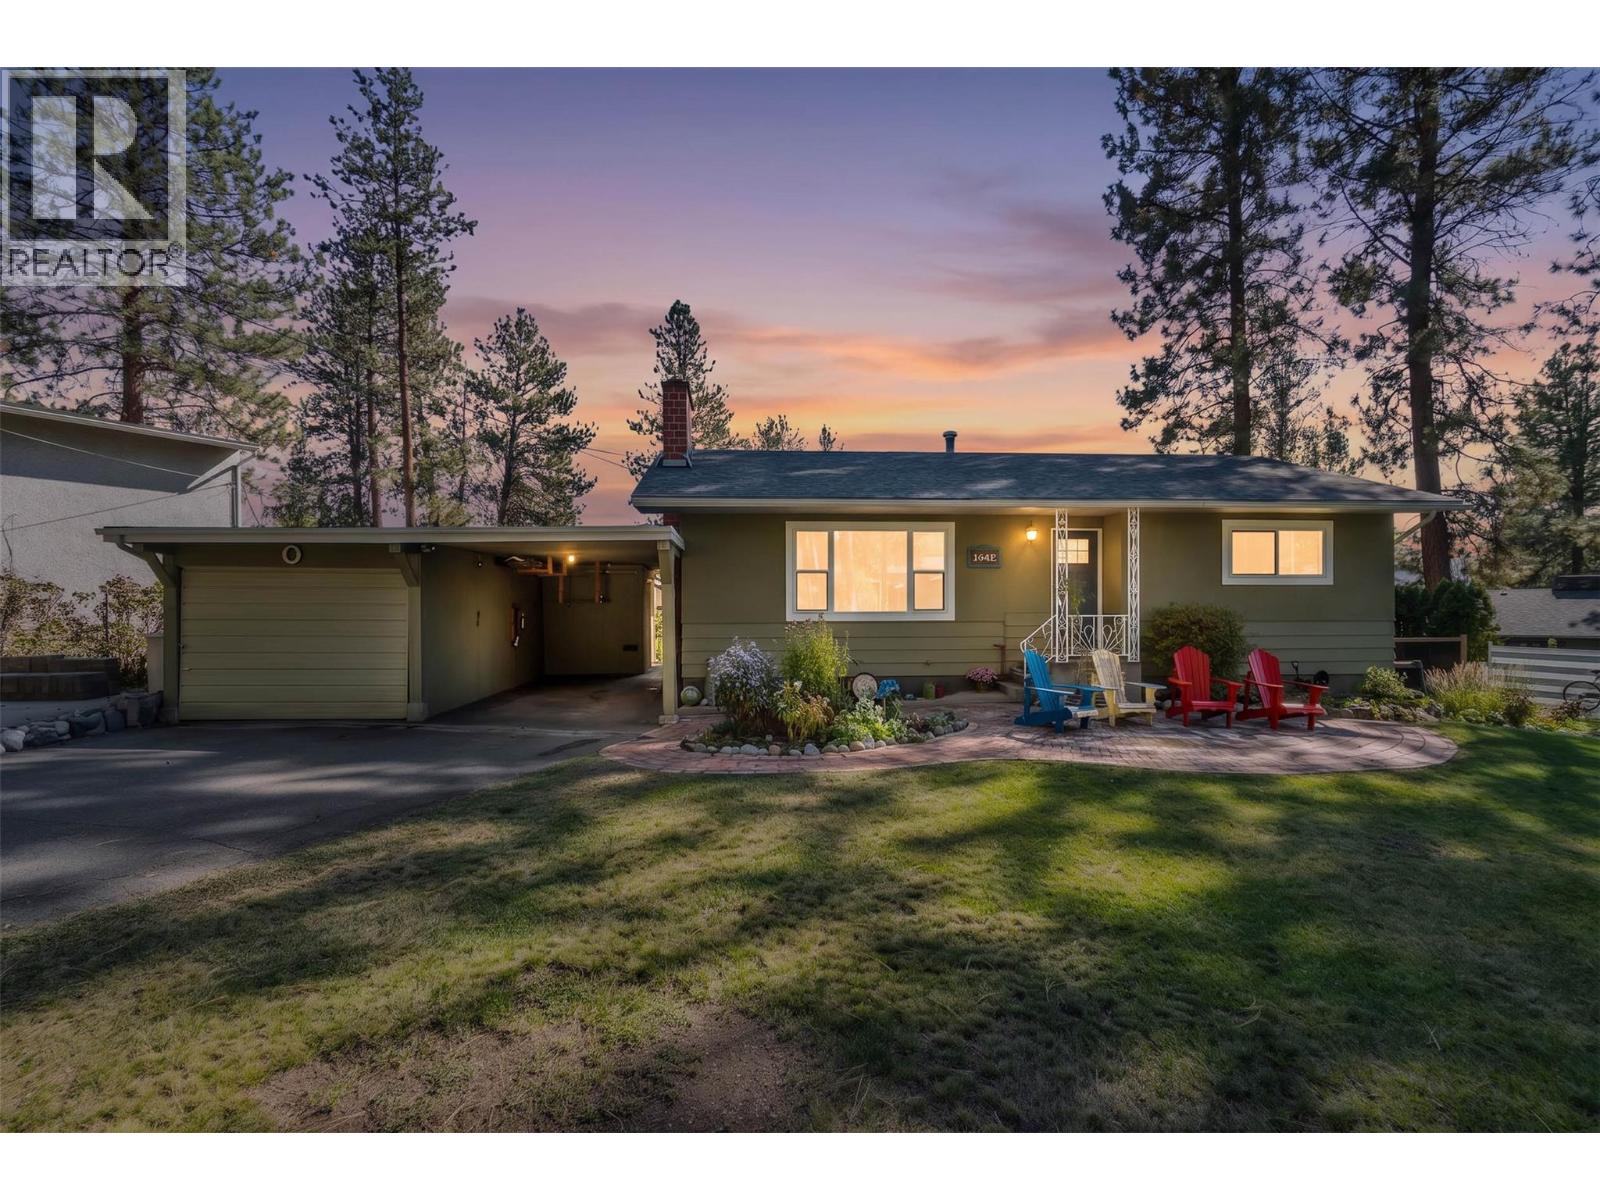
2026 Castillou Crescent

Merritt, British Columbia V1K 1K3

  • 2026 Castillou Crescent, Merritt, British Columbia  V1K 1K3 - Photo 1 - 10401645

    $545,000

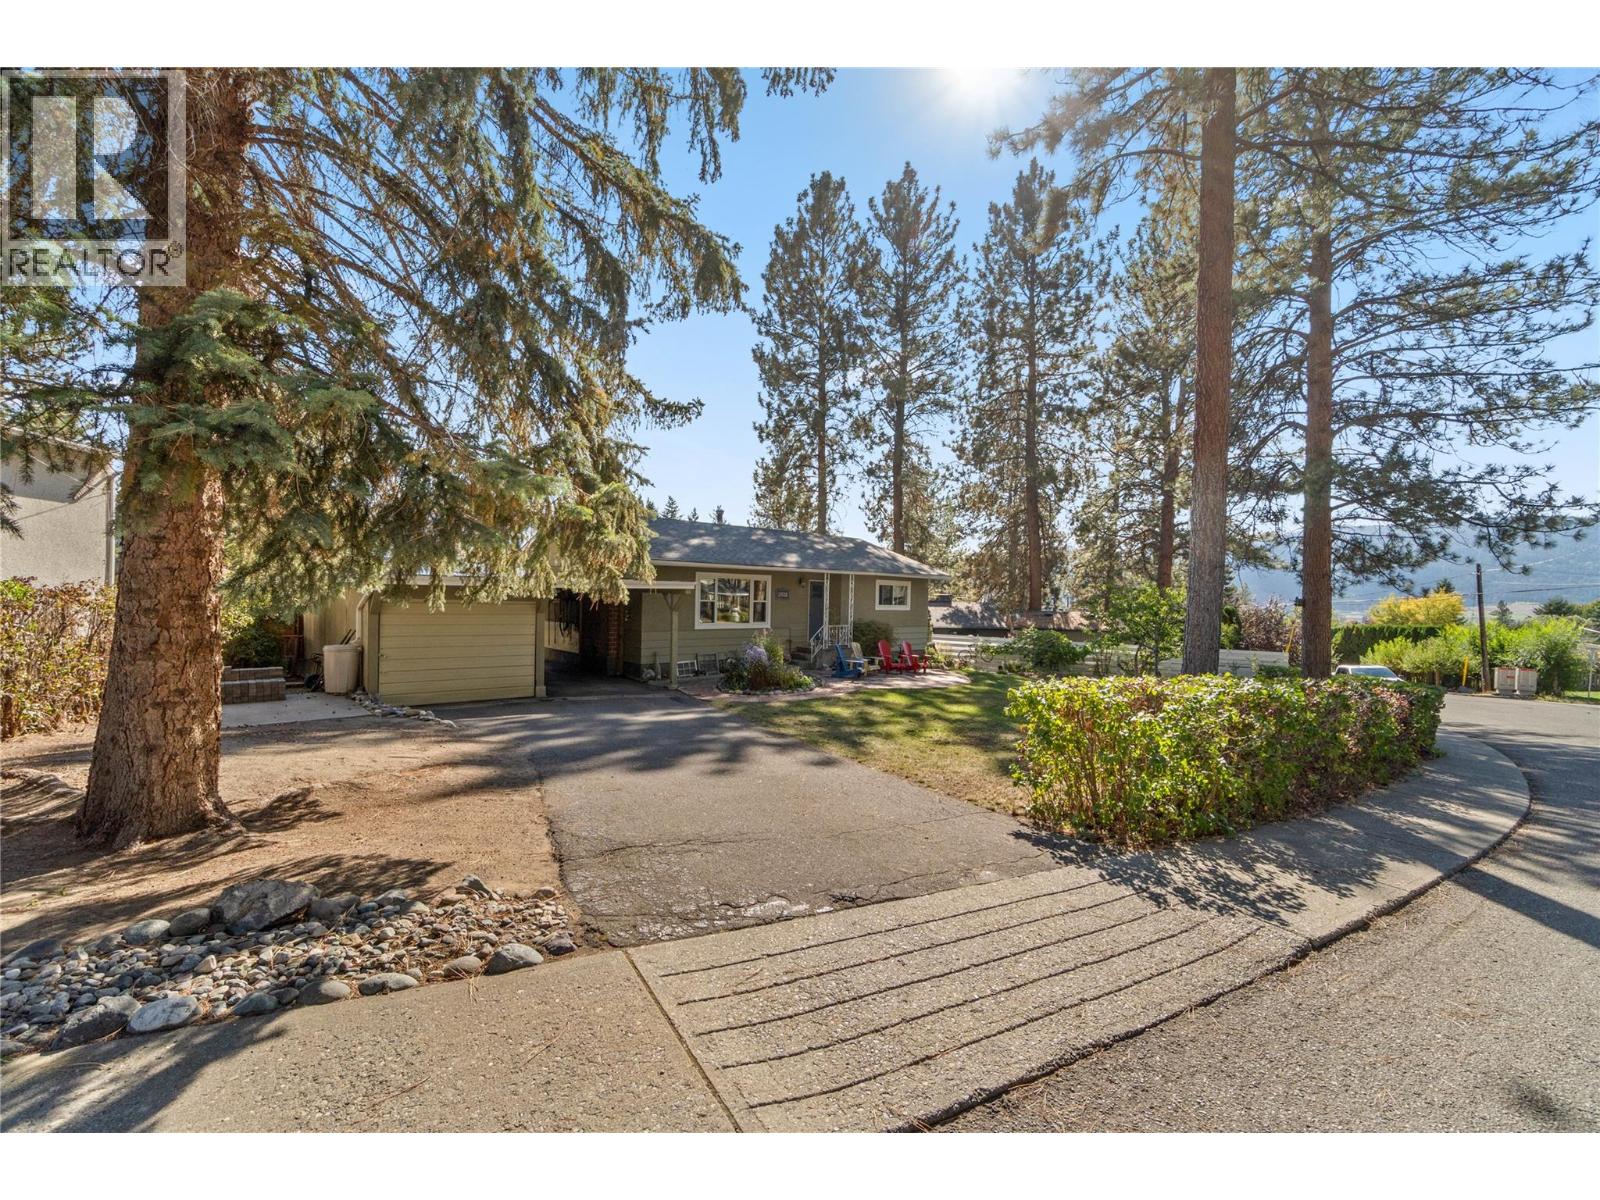
  • 2026 Castillou Crescent, Merritt, British Columbia  V1K 1K3 - Photo 2 - 10401645

    $545,000

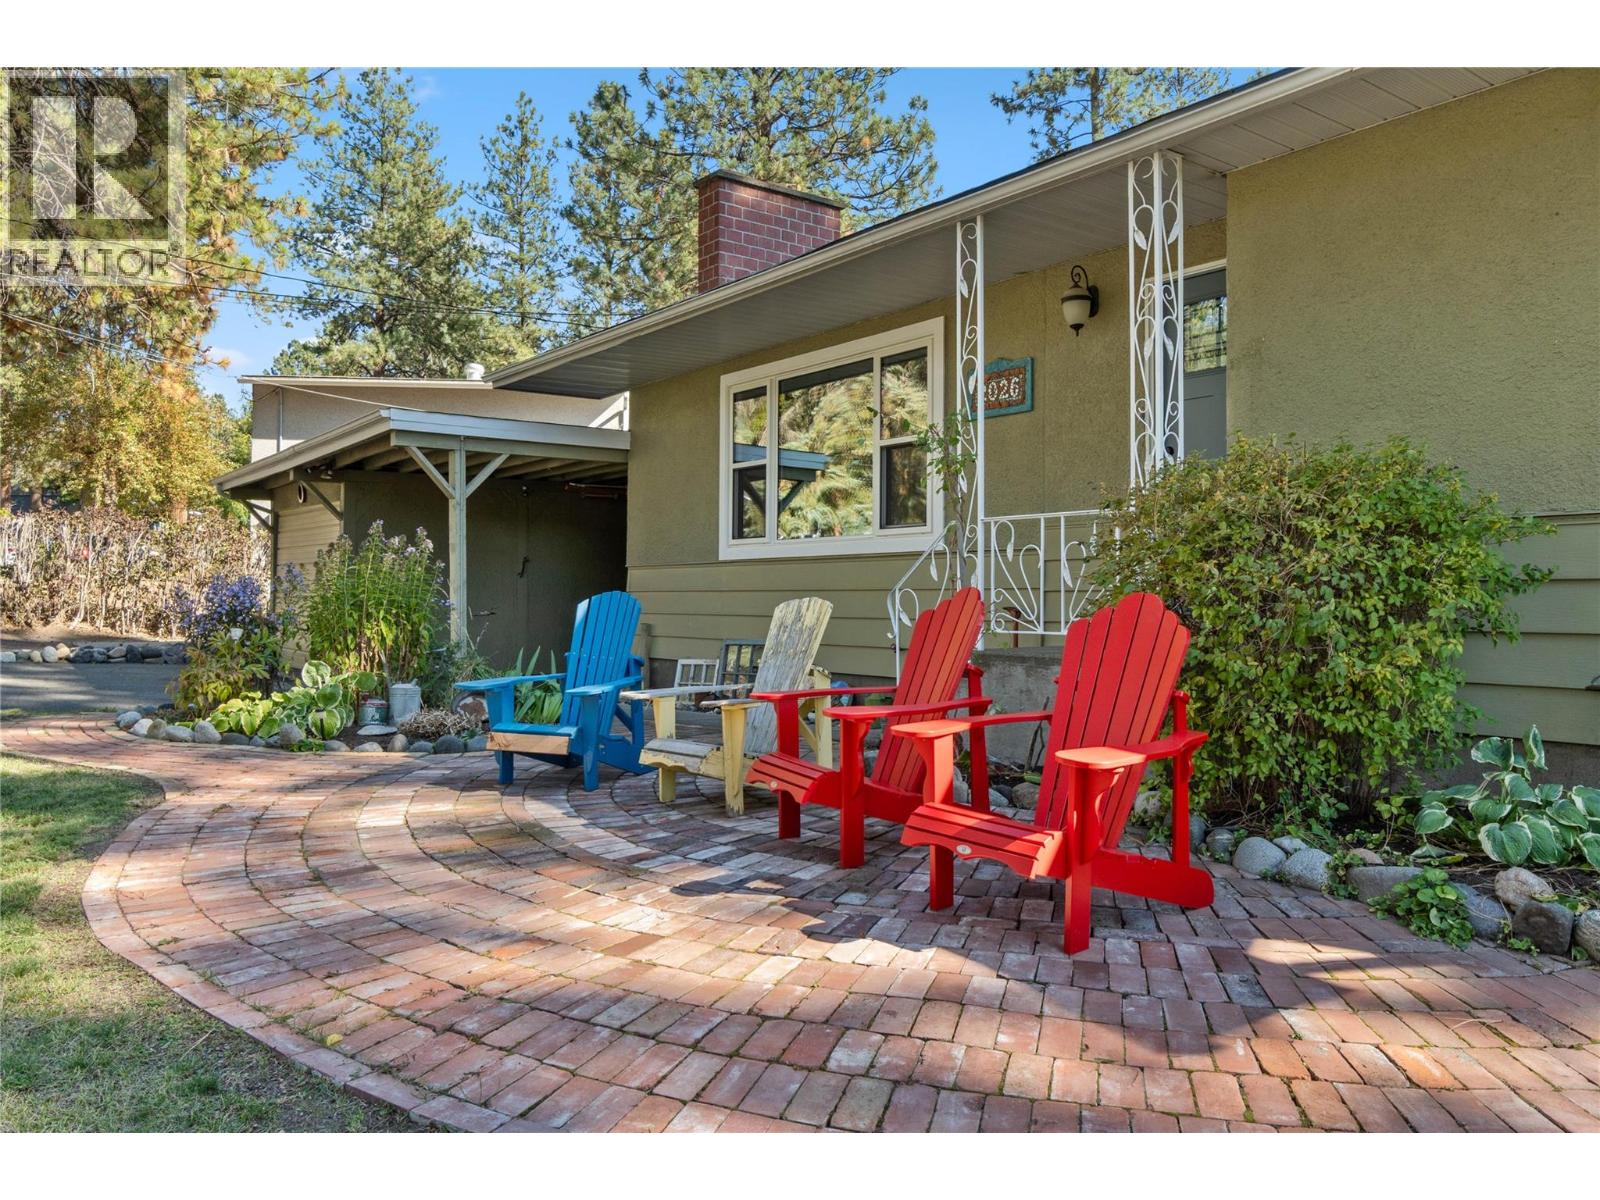
  • 2026 Castillou Crescent, Merritt, British Columbia  V1K 1K3 - Photo 3 - 10401645

    $545,000

  • 2026 Castillou Crescent, Merritt, British Columbia  V1K 1K3 - Photo 4 - 10401645

    $545,000

  • 2026 Castillou Crescent, Merritt, British Columbia  V1K 1K3 - Photo 5 - 10401645

    $545,000

  • 2026 Castillou Crescent, Merritt, British Columbia  V1K 1K3 - Photo 6 - 10401645

    $545,000

  • 2026 Castillou Crescent, Merritt, British Columbia  V1K 1K3 - Photo 7 - 10401645

    $545,000

  • 2026 Castillou Crescent, Merritt, British Columbia  V1K 1K3 - Photo 8 - 10401645

    $545,000

  • 2026 Castillou Crescent, Merritt, British Columbia  V1K 1K3 - Photo 9 - 10401645

    $545,000

  • 2026 Castillou Crescent, Merritt, British Columbia  V1K 1K3 - Photo 10 - 10401645

    $545,000

  • 2026 Castillou Crescent, Merritt, British Columbia  V1K 1K3 - Photo 11 - 10401645

    $545,000

  • 2026 Castillou Crescent, Merritt, British Columbia  V1K 1K3 - Photo 12 - 10401645

    $545,000

  • 2026 Castillou Crescent, Merritt, British Columbia  V1K 1K3 - Photo 13 - 10401645

    $545,000

  • 2026 Castillou Crescent, Merritt, British Columbia  V1K 1K3 - Photo 14 - 10401645

    $545,000

  • 2026 Castillou Crescent, Merritt, British Columbia  V1K 1K3 - Photo 15 - 10401645

    $545,000

  • 2026 Castillou Crescent, Merritt, British Columbia  V1K 1K3 - Photo 16 - 10401645

    $545,000

  • 2026 Castillou Crescent, Merritt, British Columbia  V1K 1K3 - Photo 17 - 10401645

    $545,000

  • 2026 Castillou Crescent, Merritt, British Columbia  V1K 1K3 - Photo 18 - 10401645

    $545,000

  • 2026 Castillou Crescent, Merritt, British Columbia  V1K 1K3 - Photo 19 - 10401645

    $545,000

  • 2026 Castillou Crescent, Merritt, British Columbia  V1K 1K3 - Photo 20 - 10401645

    $545,000

  • 2026 Castillou Crescent, Merritt, British Columbia  V1K 1K3 - Photo 21 - 10401645

    $545,000

  • 2026 Castillou Crescent, Merritt, British Columbia  V1K 1K3 - Photo 22 - 10401645

    $545,000

  • 2026 Castillou Crescent, Merritt, British Columbia  V1K 1K3 - Photo 23 - 10401645

    $545,000

  • 2026 Castillou Crescent, Merritt, British Columbia  V1K 1K3 - Photo 24 - 10401645

    $545,000

  • 2026 Castillou Crescent, Merritt, British Columbia  V1K 1K3 - Photo 25 - 10401645

    $545,000

  • 2026 Castillou Crescent, Merritt, British Columbia  V1K 1K3 - Photo 26 - 10401645

    $545,000

  • 2026 Castillou Crescent, Merritt, British Columbia  V1K 1K3 - Photo 27 - 10401645

    $545,000

  • 2026 Castillou Crescent, Merritt, British Columbia  V1K 1K3 - Photo 28 - 10401645

    $545,000

  • 2026 Castillou Crescent, Merritt, British Columbia  V1K 1K3 - Photo 29 - 10401645

    $545,000

  • 2026 Castillou Crescent, Merritt, British Columbia  V1K 1K3 - Photo 30 - 10401645

    $545,000

  • 2026 Castillou Crescent, Merritt, British Columbia  V1K 1K3 - Photo 31 - 10401645

    $545,000

  • 2026 Castillou Crescent, Merritt, British Columbia  V1K 1K3 - Photo 32 - 10401645

    $545,000

  • 2026 Castillou Crescent, Merritt, British Columbia  V1K 1K3 - Photo 33 - 10401645

    $545,000

  • 2026 Castillou Crescent, Merritt, British Columbia  V1K 1K3 - Photo 34 - 10401645

    $545,000

  • 2026 Castillou Crescent, Merritt, British Columbia  V1K 1K3 - Photo 35 - 10401645

    $545,000

  • 2026 Castillou Crescent, Merritt, British Columbia  V1K 1K3 - Photo 36 - 10401645

    $545,000

  • 2026 Castillou Crescent, Merritt, British Columbia  V1K 1K3 - Photo 37 - 10401645

    $545,000

  • 2026 Castillou Crescent, Merritt, British Columbia  V1K 1K3 - Photo 38 - 10401645

    $545,000

  • 2026 Castillou Crescent, Merritt, British Columbia  V1K 1K3 - Photo 39 - 10401645

    $545,000

  • 2026 Castillou Crescent, Merritt, British Columbia  V1K 1K3 - Photo 40 - 10401645

    $545,000

  • 2026 Castillou Crescent, Merritt, British Columbia  V1K 1K3 - Photo 41 - 10401645

    $545,000

  • 2026 Castillou Crescent, Merritt, British Columbia  V1K 1K3 - Photo 42 - 10401645

    $545,000

  • 2026 Castillou Crescent, Merritt, British Columbia  V1K 1K3 - Photo 43 - 10401645

    $545,000

  • 2026 Castillou Crescent, Merritt, British Columbia  V1K 1K3 - Photo 44 - 10401645

    $545,000

  • 2026 Castillou Crescent, Merritt, British Columbia  V1K 1K3 - Photo 45 - 10401645

    $545,000

  • 2026 Castillou Crescent, Merritt, British Columbia  V1K 1K3 - Photo 46 - 10401645

    $545,000

  • 2026 Castillou Crescent, Merritt, British Columbia  V1K 1K3 - Photo 47 - 10401645

    $545,000

  • 2026 Castillou Crescent, Merritt, British Columbia  V1K 1K3 - Photo 48 - 10401645

    $545,000

  • 2026 Castillou Crescent, Merritt, British Columbia  V1K 1K3 - Photo 49 - 10401645

    $545,000

  • 2026 Castillou Crescent, Merritt, British Columbia  V1K 1K3 - Photo 50 - 10401645

    $545,000

  • 2026 Castillou Crescent, Merritt, British Columbia  V1K 1K3 - Photo 51 - 10401645

    $545,000

  • 2026 Castillou Crescent, Merritt, British Columbia  V1K 1K3 - Photo 52 - 10401645

    $545,000

  • 2026 Castillou Crescent, Merritt, British Columbia  V1K 1K3 - Photo 53 - 10401645

    $545,000

  • 2026 Castillou Crescent, Merritt, British Columbia  V1K 1K3 - Photo 54 - 10401645

    $545,000

  • 2026 Castillou Crescent, Merritt, British Columbia  V1K 1K3 - Photo 55 - 10401645

    $545,000

Like this listing?

Contact us for more information


Name


2,144 sqft

4
Beds

2
Baths
Ranch Forced Air

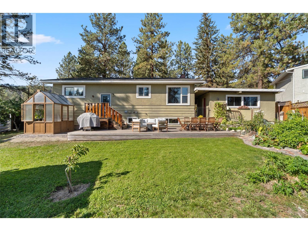
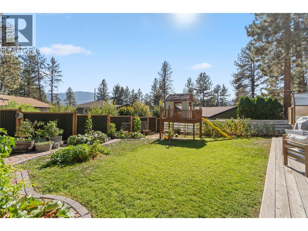
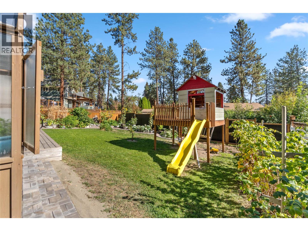
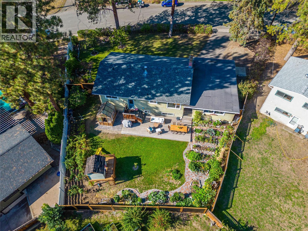
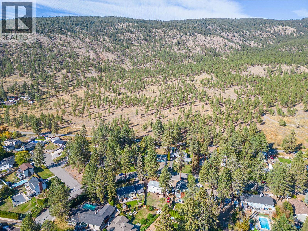
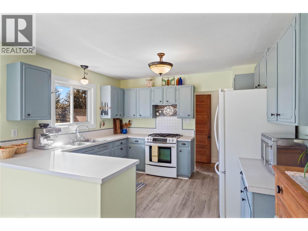
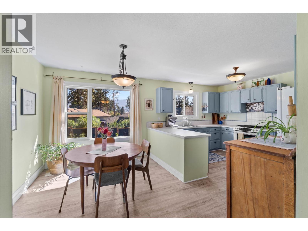
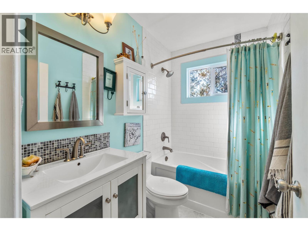
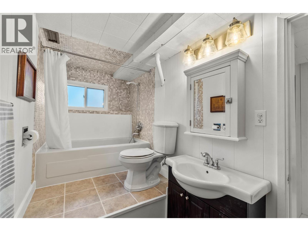
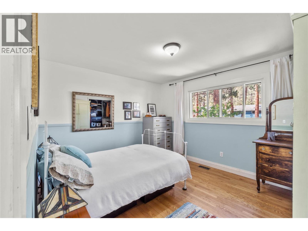
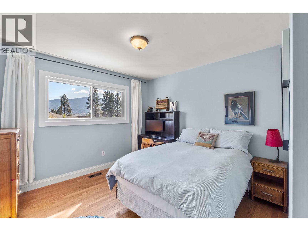
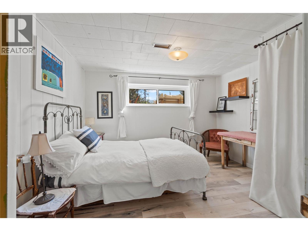
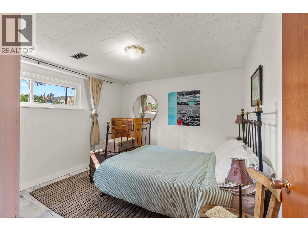
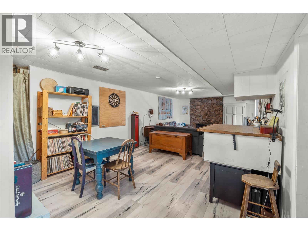
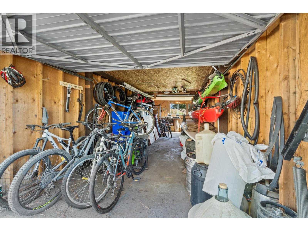
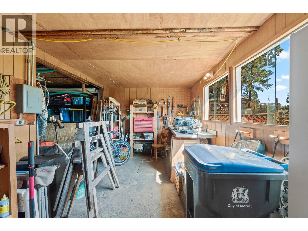
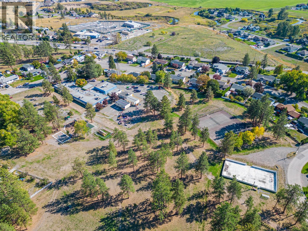
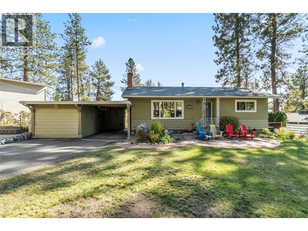
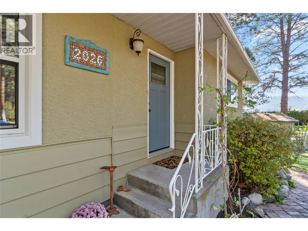
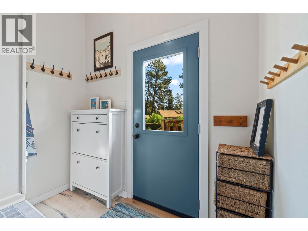
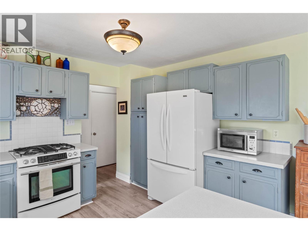
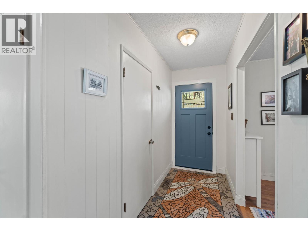
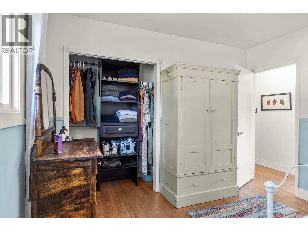
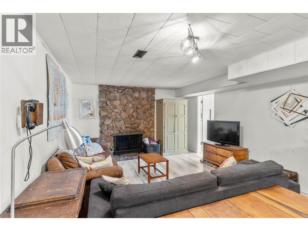
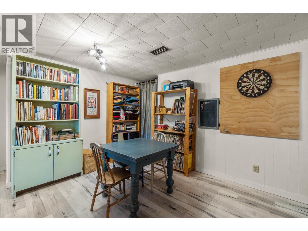
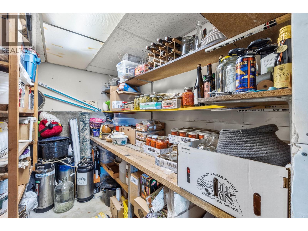
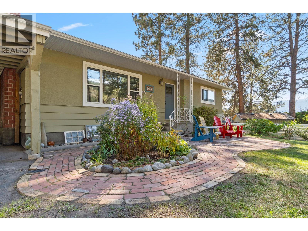
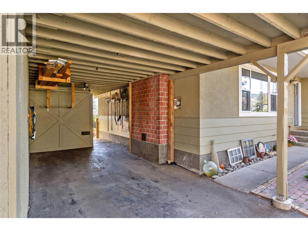
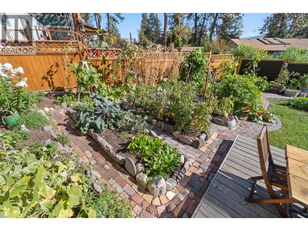
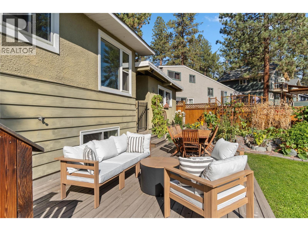
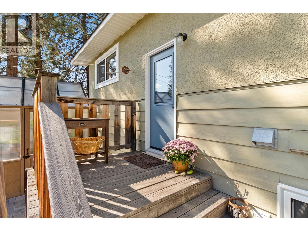
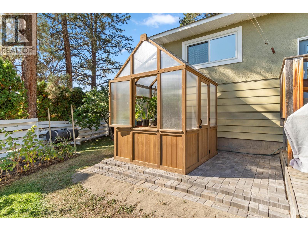
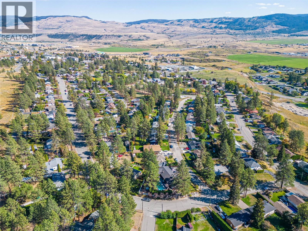
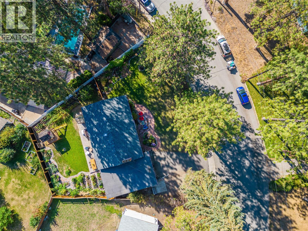
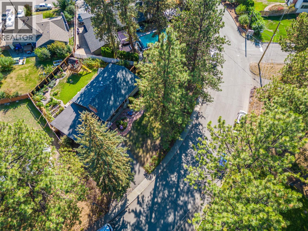
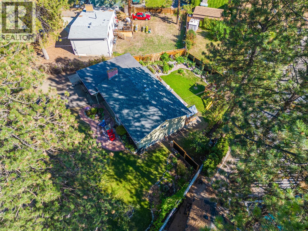
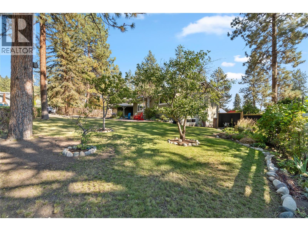
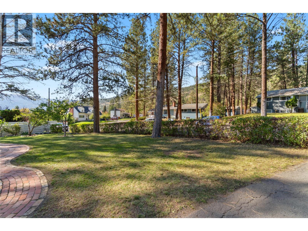
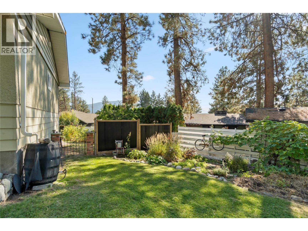
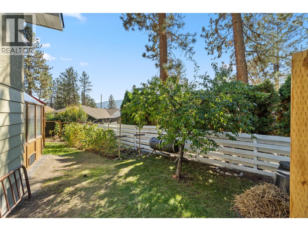
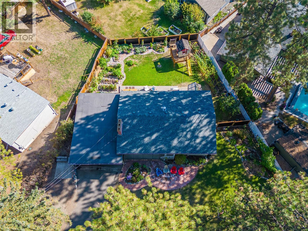
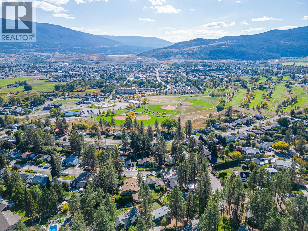
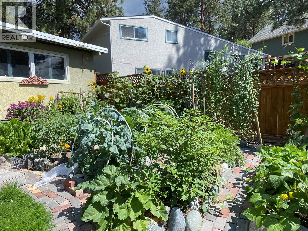
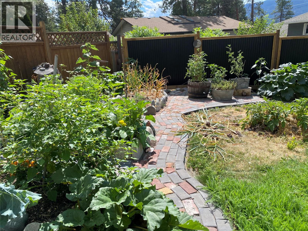
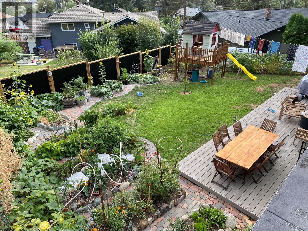
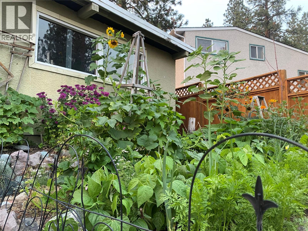
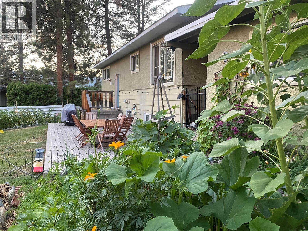
Priced to be the best value in town! This updated Bench family home sits on a large, beautifully treed lot that feels like your own private park. There’s excellent parking for vehicles, trailers and all the toys, plus a 30-foot-deep garage that opens into additional workshop space. Out back, you’ll find beautiful river rock bordered and well established garden beds, a greenhouse, one of a kind artistic touches throughout the property, and perhaps most importantly — the kind of tree fort that childhood memories are made of! Wonderful memories with family and friends have been the bedrock of this home and the wonderful children raised within it’s warm walls. Inside, the home offers four bedrooms and two bathrooms in a functional family-friendly layout, blending original character with thoughtful updates throughout. Large, brand-new triple-pane windows bring in plenty of natural light, while the massive downstairs rec room provides room for movie nights, games, kids or entertaining. There’s even a traditional cold room and storage downstairs. The location ties it all together. The Bench borders green space while still offering an easy walk to Bench Elementary, disc golf, tennis courts and nearby recreation. A comfortable family home with character, updates, a fantastic yard and room for everything — all at a price designed to offer exceptional value in today’s market. (id:67517)

  • Property Details
    MLS® Number 10401645
    Property Type Single Family
    Neigbourhood Merritt
    ParkingSpaceTotal 2
  • Building
    BathroomTotal 2
    BedroomsTotal 4
    ArchitecturalStyle Ranch
    ConstructedDate 1966
    ConstructionStyleAttachment Detached
    HeatingType Forced Air
    RoofMaterial Asphalt Shingle
    RoofStyle Unknown
    StoriesTotal 2
    SizeInterior 2,144 Sqft
    Type House
    UtilityWater Municipal Water
    Detached Garage 2
  • Land
    Acreage No
    Sewer Municipal Sewage System
    SizeIrregular 0.22
    SizeTotal 0.22 Ac|under 1 Acre
    SizeTotalText 0.22 Ac|under 1 Acre
  • Rooms
    Level Type Dimensions
    Basement 4pc Bathroom Measurements not available
    Basement Bedroom 11' x 11'8''
    Basement Recreation Room 13'2'' x 27'
    Basement Other 5'9'' x 10'7''
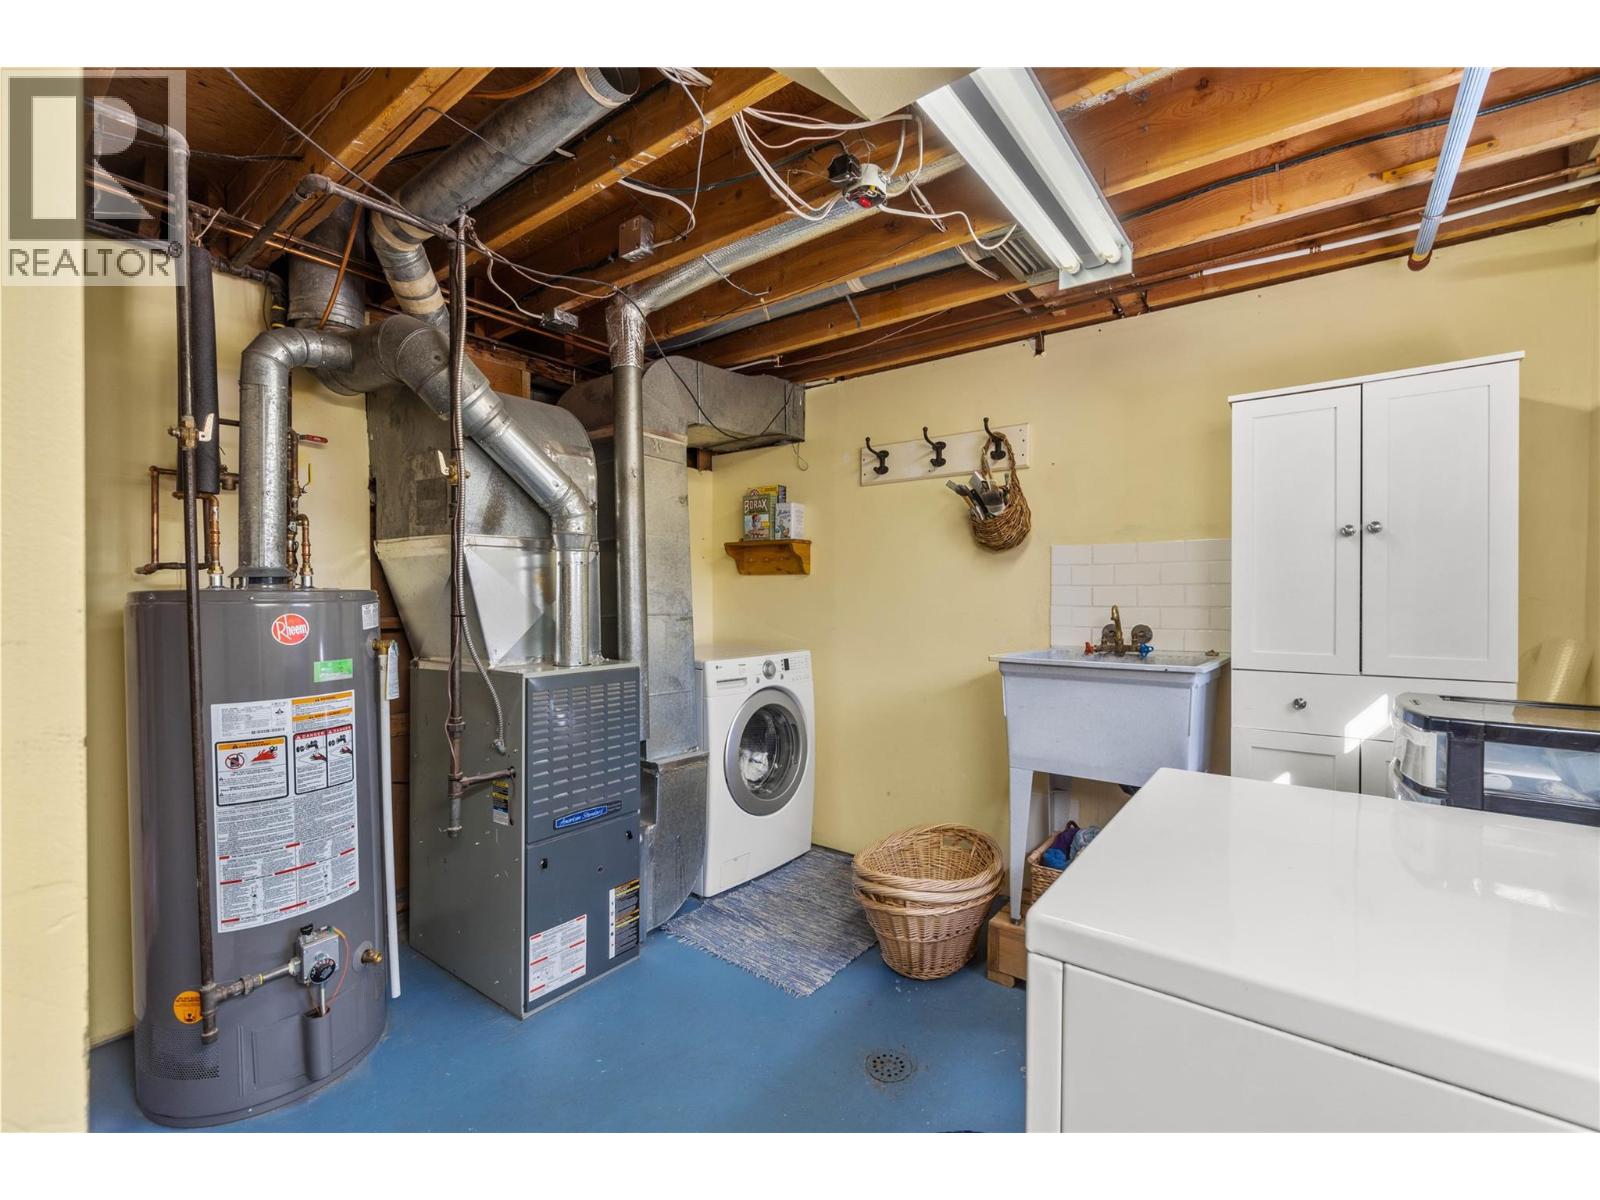
    Basement Laundry Room 11'8'' x 10'8''
    Basement Bedroom 11' x 10'8''
    Main Level Full Bathroom Measurements not available
    Main Level Bedroom 11'2'' x 10'5''
    Main Level Primary Bedroom 13'11'' x 11'
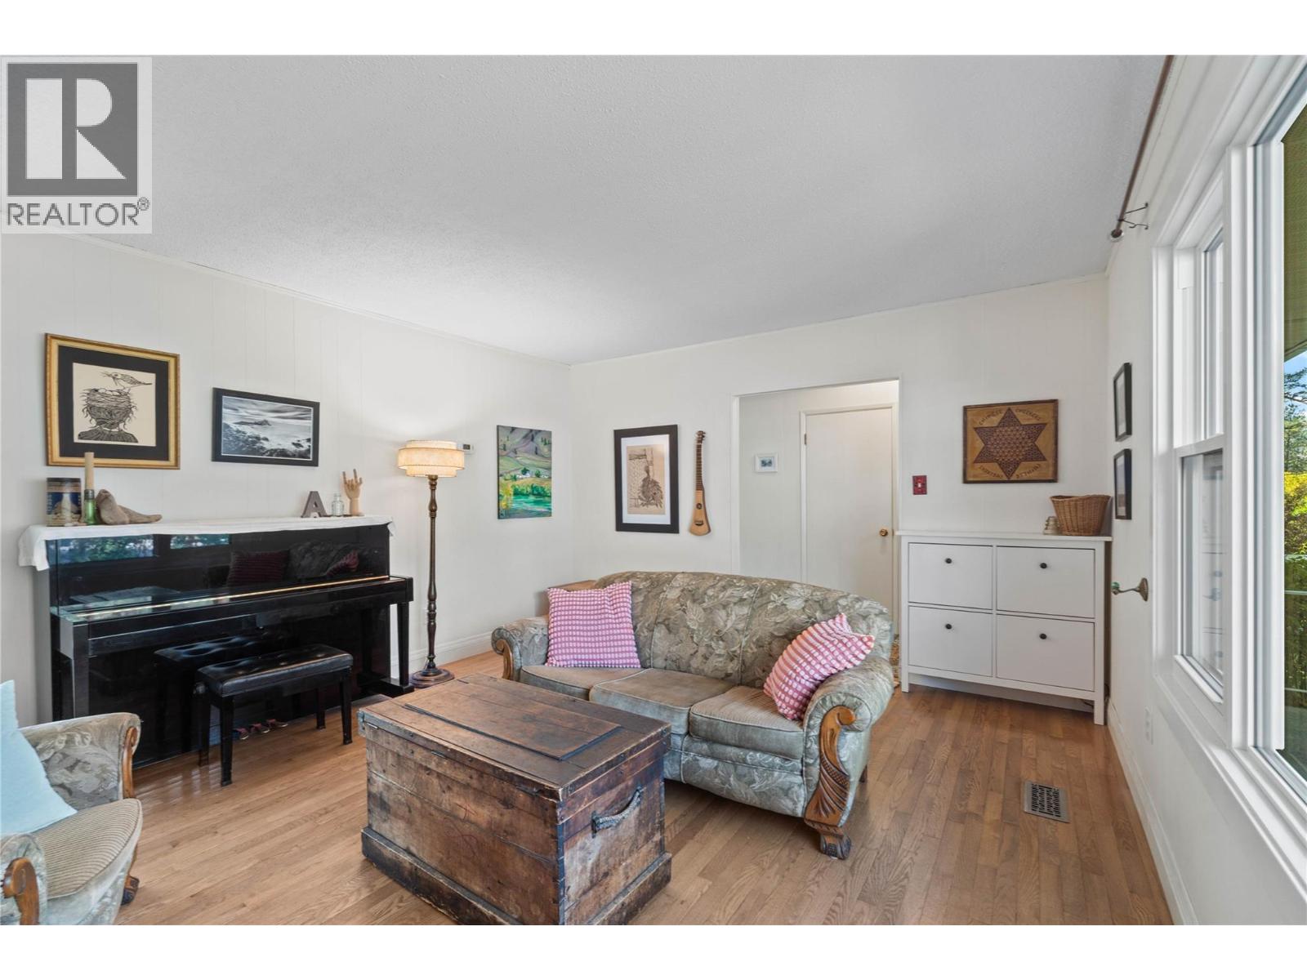
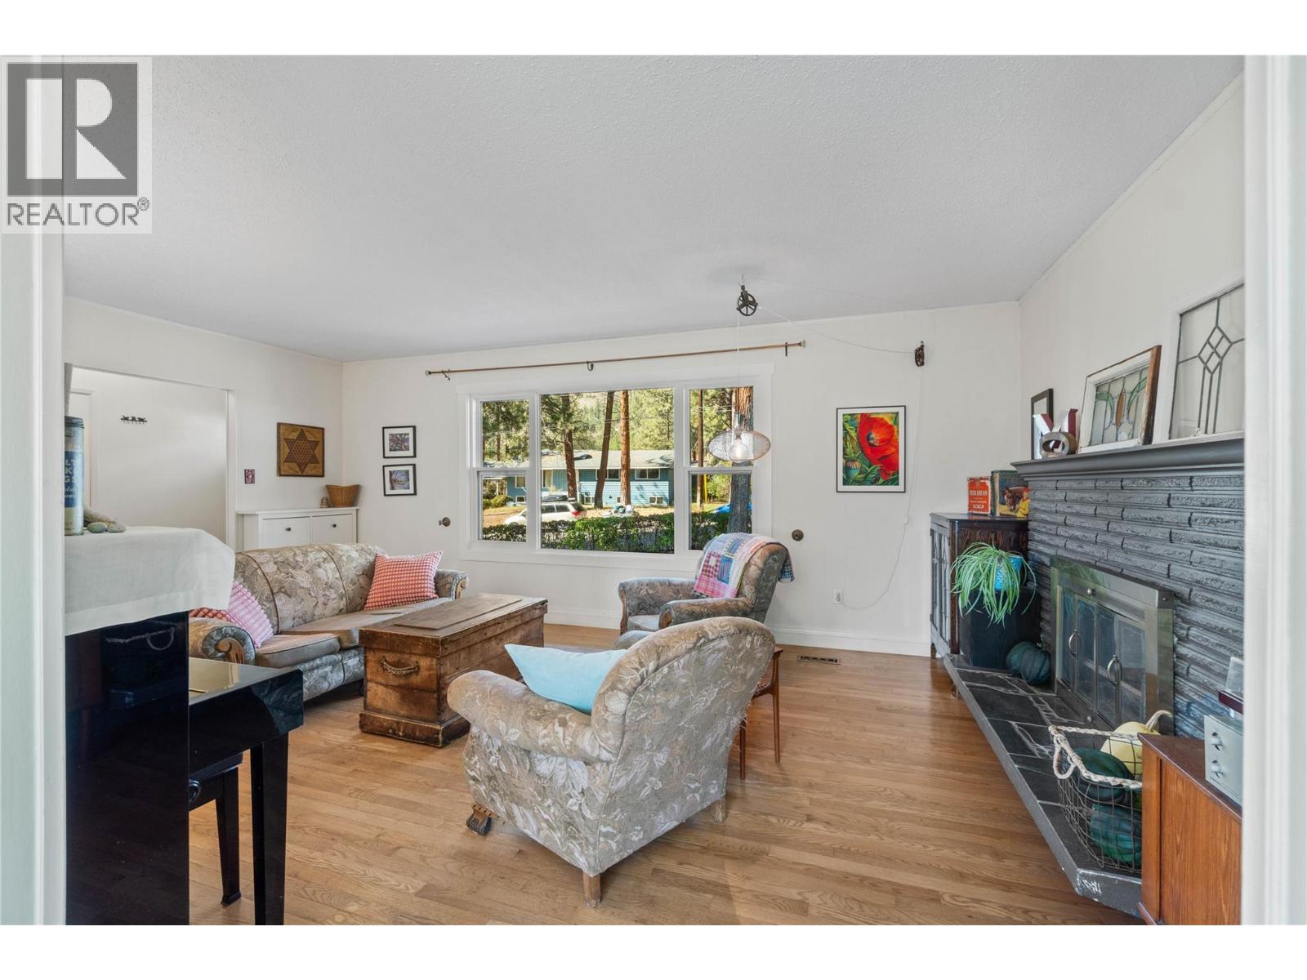
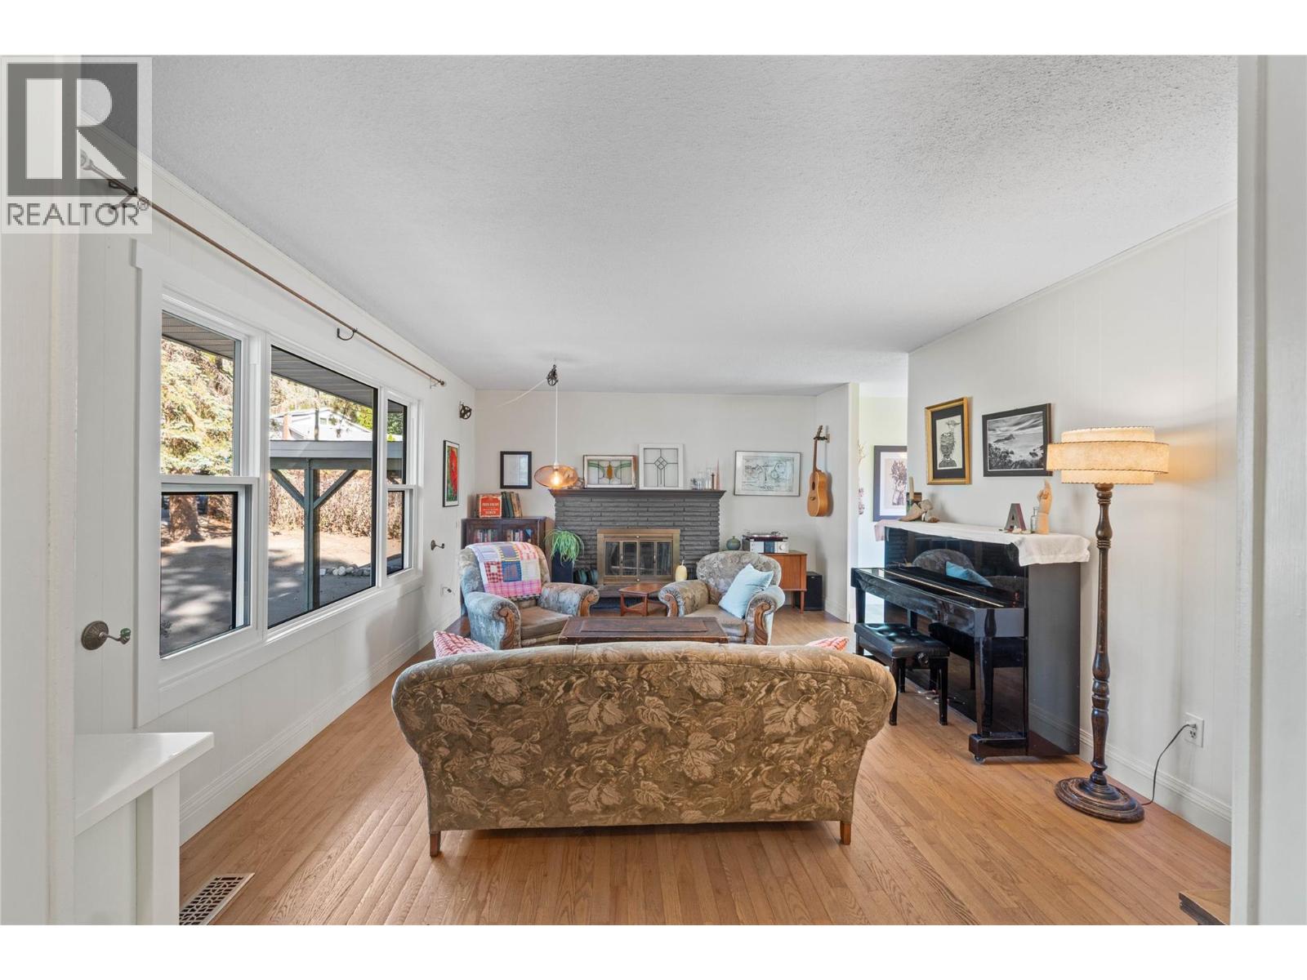
    Main Level Living Room 12'10'' x 19'
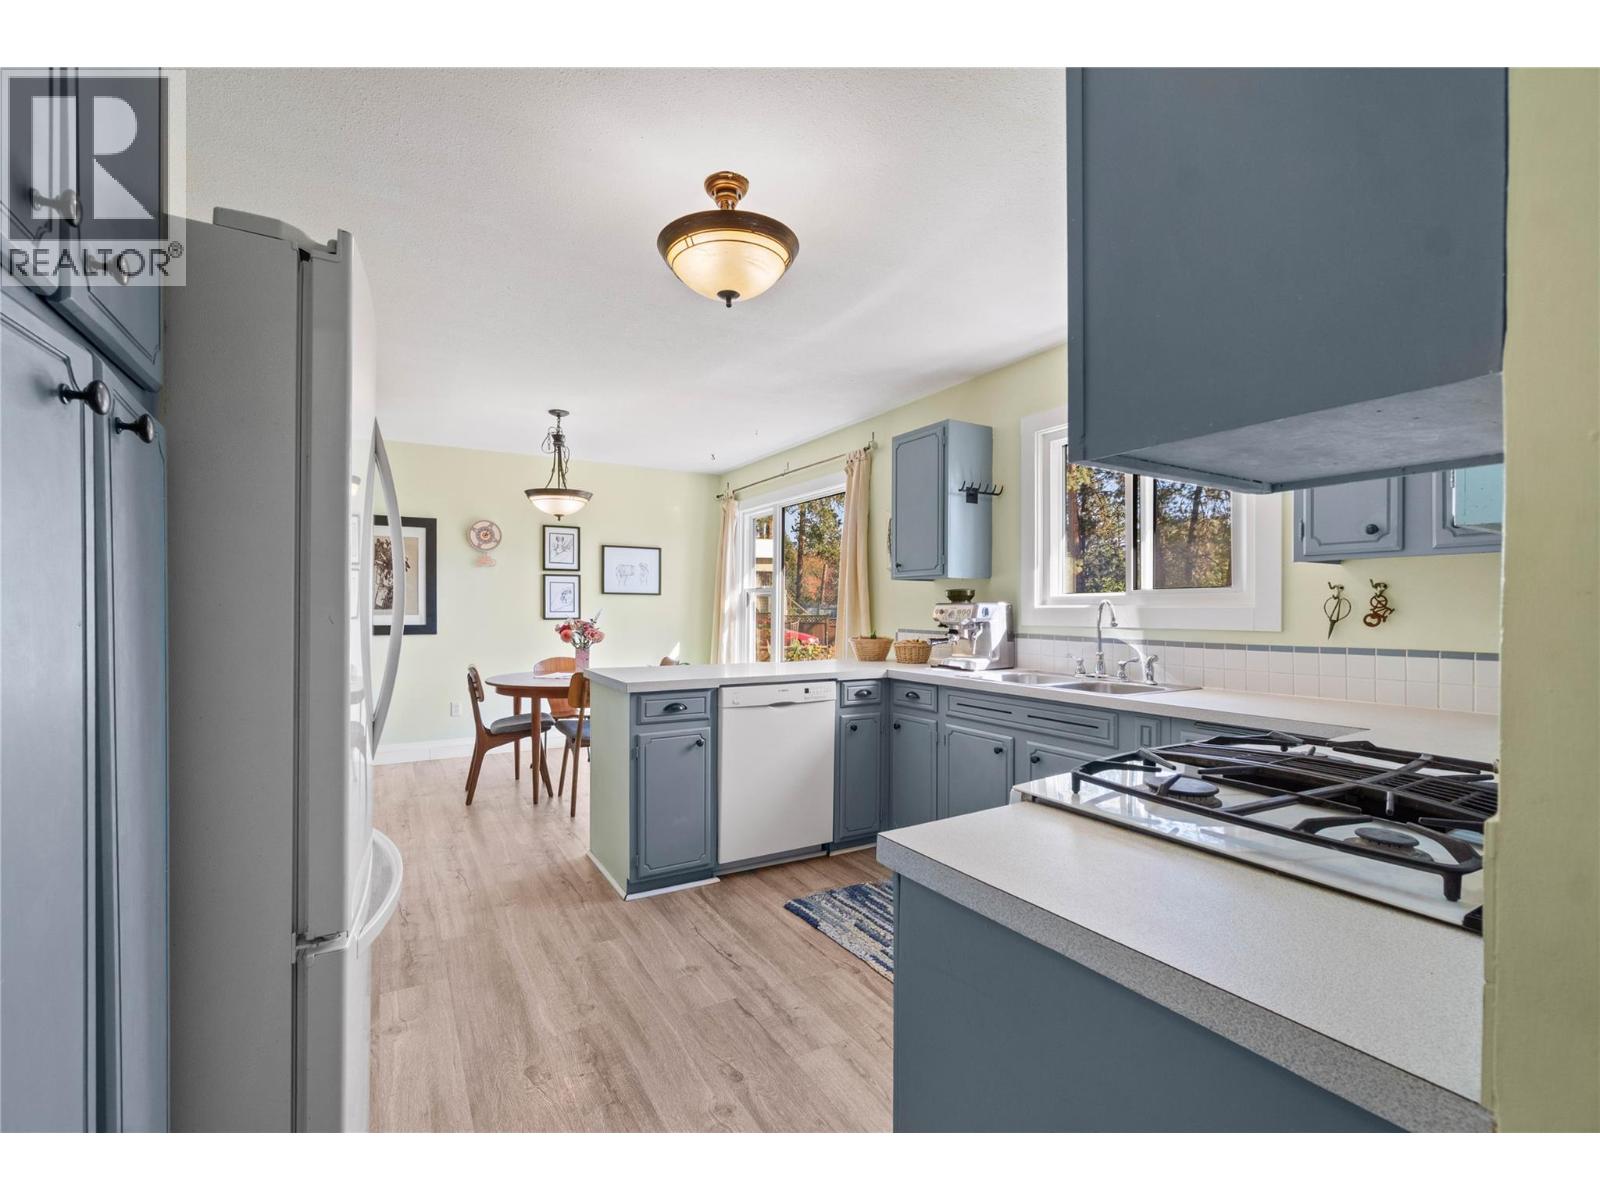
    Main Level Dining Room 8'9'' x 11'11''
    Main Level Kitchen 10'8'' x 11'11''
  • Utilities