1581 Gregory Road
West Kelowna, British Columbia
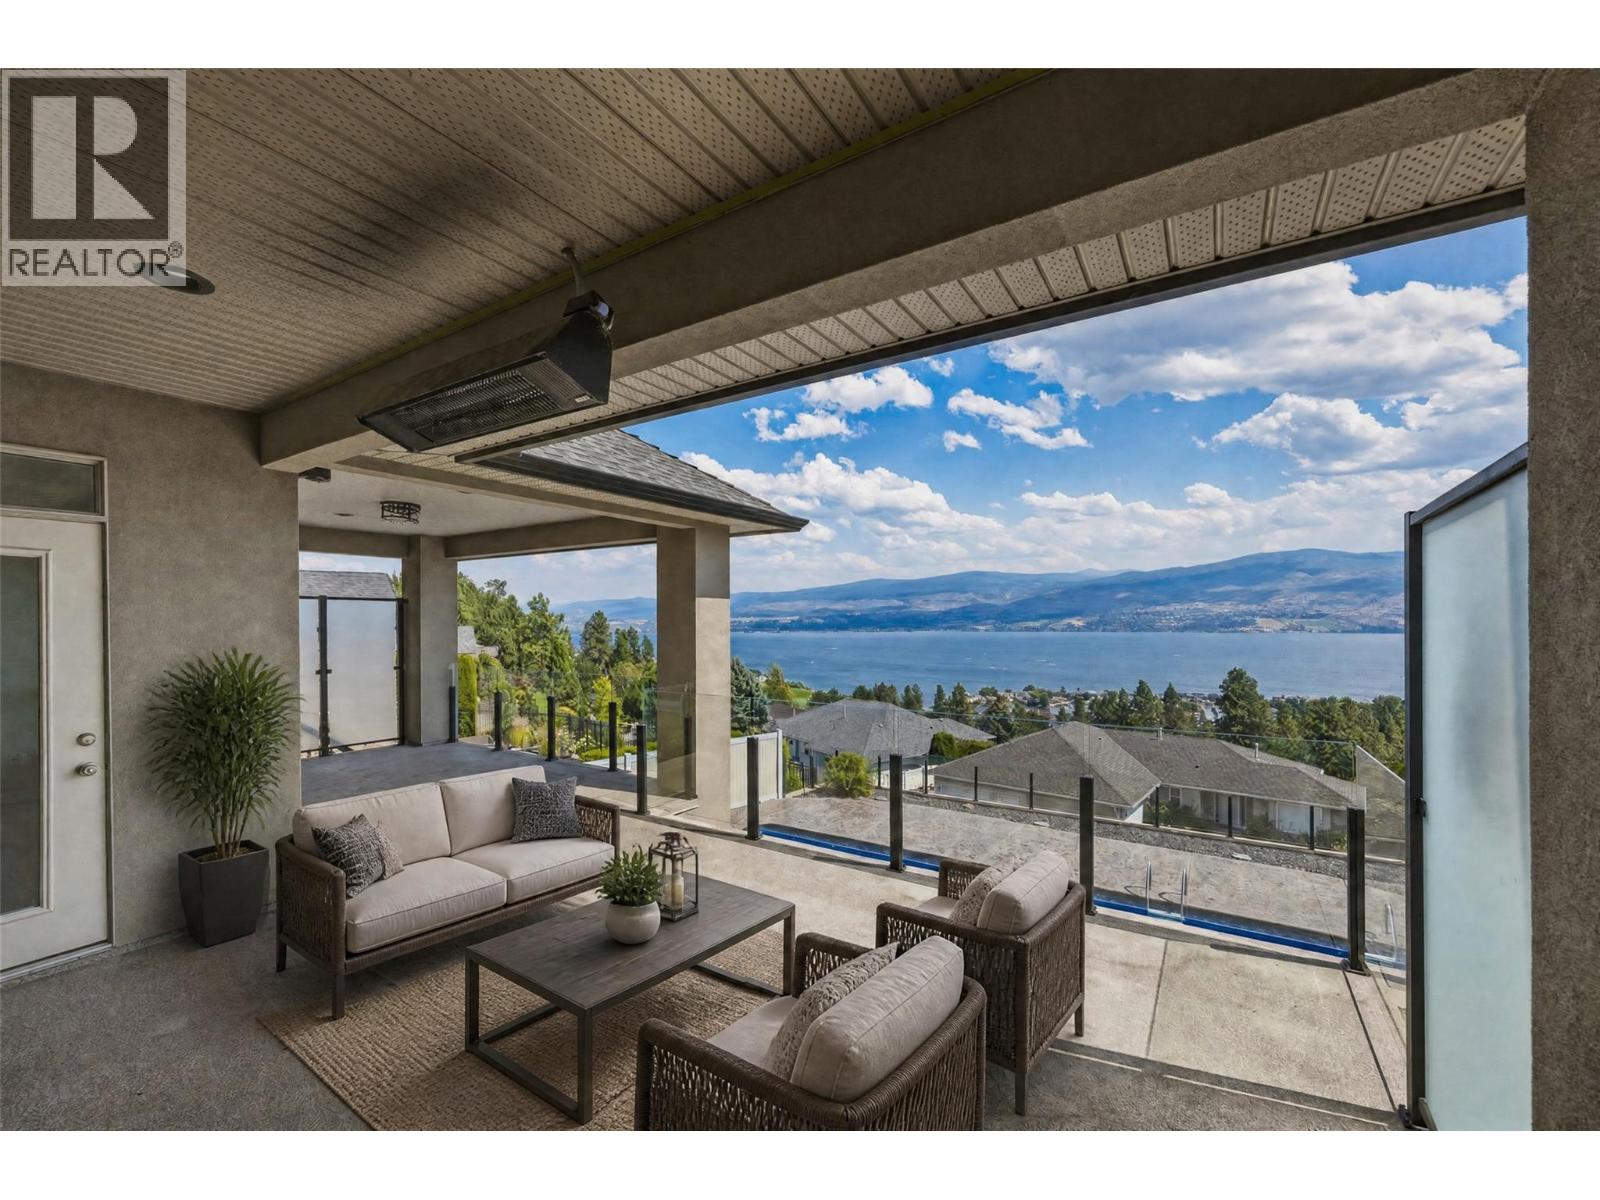
Perched to capture sweeping views of Okanagan Lake from both levels, this custom-built home offers rare flexibility for a large family or a savvy investor. The main level opens into bright, easy living space, while the lower level holds a self-contained three-bedroom suite with its own entrance. Combine the two into one expansive six-bedroom home, or keep them separate and let the suite pay your mortgage. Both levels have their own living room with a gas fireplace, kitchen, primary suite and two extra bedrooms. Step outside and the lifestyle continues on two covered patios. Upstairs, the entertainer's patio comes fitted with a ceiling-mounted heater, so you can host through the shoulder seasons long after the sun dips behind the hills. Downstairs, the patio stays shaded well into the afternoon, providing the perfect spot to cool off beside the in-ground pool on a hot Okanagan day. This home sits above Green Bay in Lakeview Heights, one of West Kelowna's most sought-after neighbourhoods, rising from the western shore of Okanagan Lake just south of the William R. Bennett Bridge. It's the heart of the Westside Wine Trail along with hiking trails and parks. Residents enjoy a quieter, rural feel without giving up convenience - shopping and restaurants are both a short drive away. It's a neighbourhood that draws families, retirees, and empty-nesters alike, all for the same reason: lake views, wine country and an easy, outdoor-driven pace of life. 1581 Gregory is ready for its next owner, with quick possession available. (id:67517)
161 Huth Avenue
Penticton, British Columbia
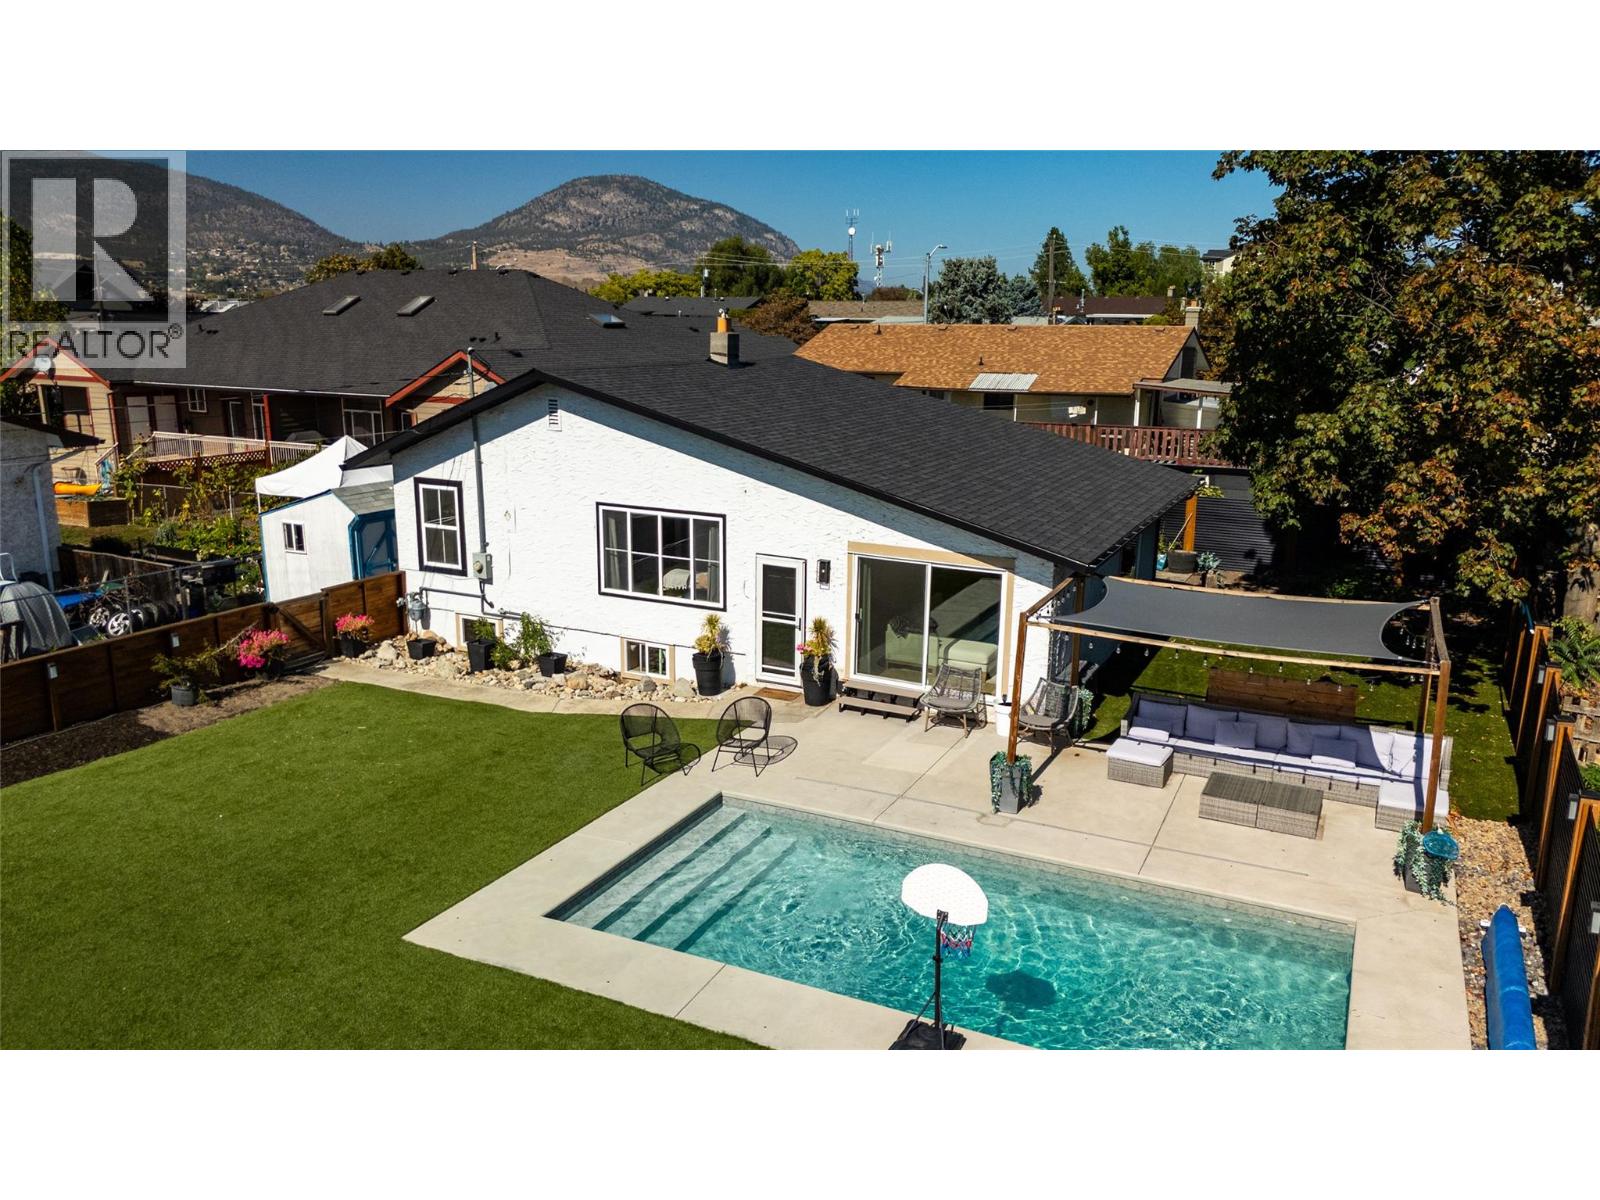
*** OPEN HOUSE | SUNDAY NOVEMBER 22 | 11 AM - 1 PM *** This bright, south-facing 3 bed, 2 bath character home in central Penticton has a pool, a gazebo, and a fully fenced, low-maintenance yard. It also has a newer roof, windows, furnace, and hot water tank, and a lower level with its own entrance and kitchenette. Minutes to both lakes and ready to move in. Pool days, garden mornings, and evenings under the gazebo. 161 Huth Ave was made for the way people actually want to live here in the Okanagan. The front yard soaks up sunshine all day long, and low-maintenance turf means no lawn to mow, so there's more time for the good stuff. Inside, original character meets a bright, modern refresh, with fresh paint, newer luxury vinyl plank floors, central A/C, and lots of natural light. The main floor has two bedrooms and a full bathroom. Downstairs, with its own entrance, is a third bedroom, a second bathroom, and a kitchenette. That's room for visiting family, a teenager who wants their own space, or suite potential down the road. Centrally located, you're minutes from both lakes, with schools, shopping, transit, and bike lanes close by. A pool, a yard you'll actually use, and the major updates already done make this the best value on the market. (id:67517)
1271 Apex Mountain Road Unit# 303
Apex Mountain, British Columbia
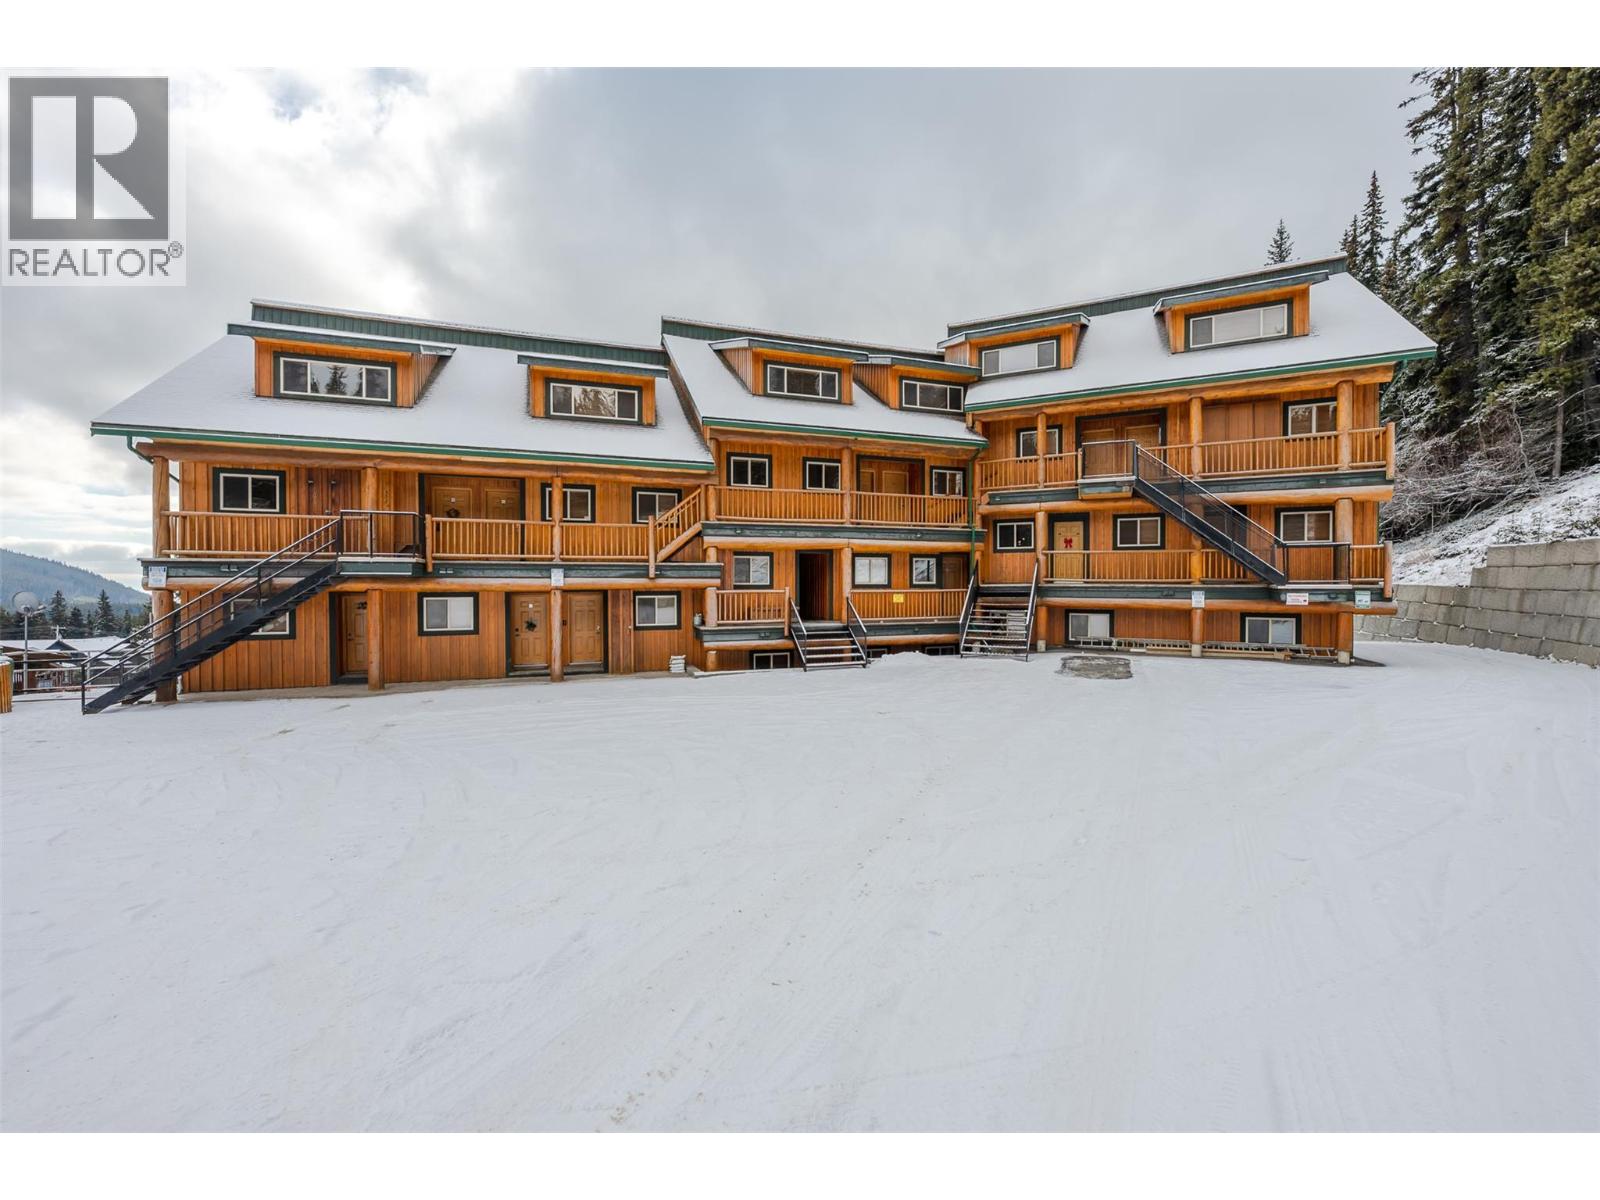
OPEN HOUSE SATURDAY, NOVEMBER 21, 11:00 AM - 12:15 PM. Experience authentic alpine living in this stunning top-floor condo at The Silver Bullet Inn, offering true ski-in/ski-out access at Apex Mountain Resort. Boasting soaring vaulted ceilings, rich natural wood finishing throughout, and cozy stamped concrete with in-floor radiant heat, this unique mountain retreat is designed for comfort and style. The bright, open-concept main level features expansive windows that flood the space with natural light while framing breathtaking views over the Grandfather Trail and down the Apex valley. Gather around the stone gas fireplace in the living area, or prepare apres-ski meals in the full kitchen equipped with stainless steel appliances. The main floor also includes a spacious primary bedroom, second bedroom, a full bathroom, and sliding glass doors leading out to a large deck. Upstairs, a massive 400+ sq. ft. loft provides incredible versatility as a second living space, recreation area, or generous extra sleeping quarters for family and guests, complete with its own full bathroom. Sleeps up to 10 people. After a day on the slopes, unwind in the hot tub on the south-facing patio while watching the kids play in the snow. Located just a short walk from the Apex Village centre and a quick drive to cross-country skiing and snowshoe trails at the Nickel Plate Nordic Centre. Measurements taken from i-Guide. Call listing agent for additional information or to book your private viewing. (id:67517)
11 Mars Drive
Kamloops, British Columbia
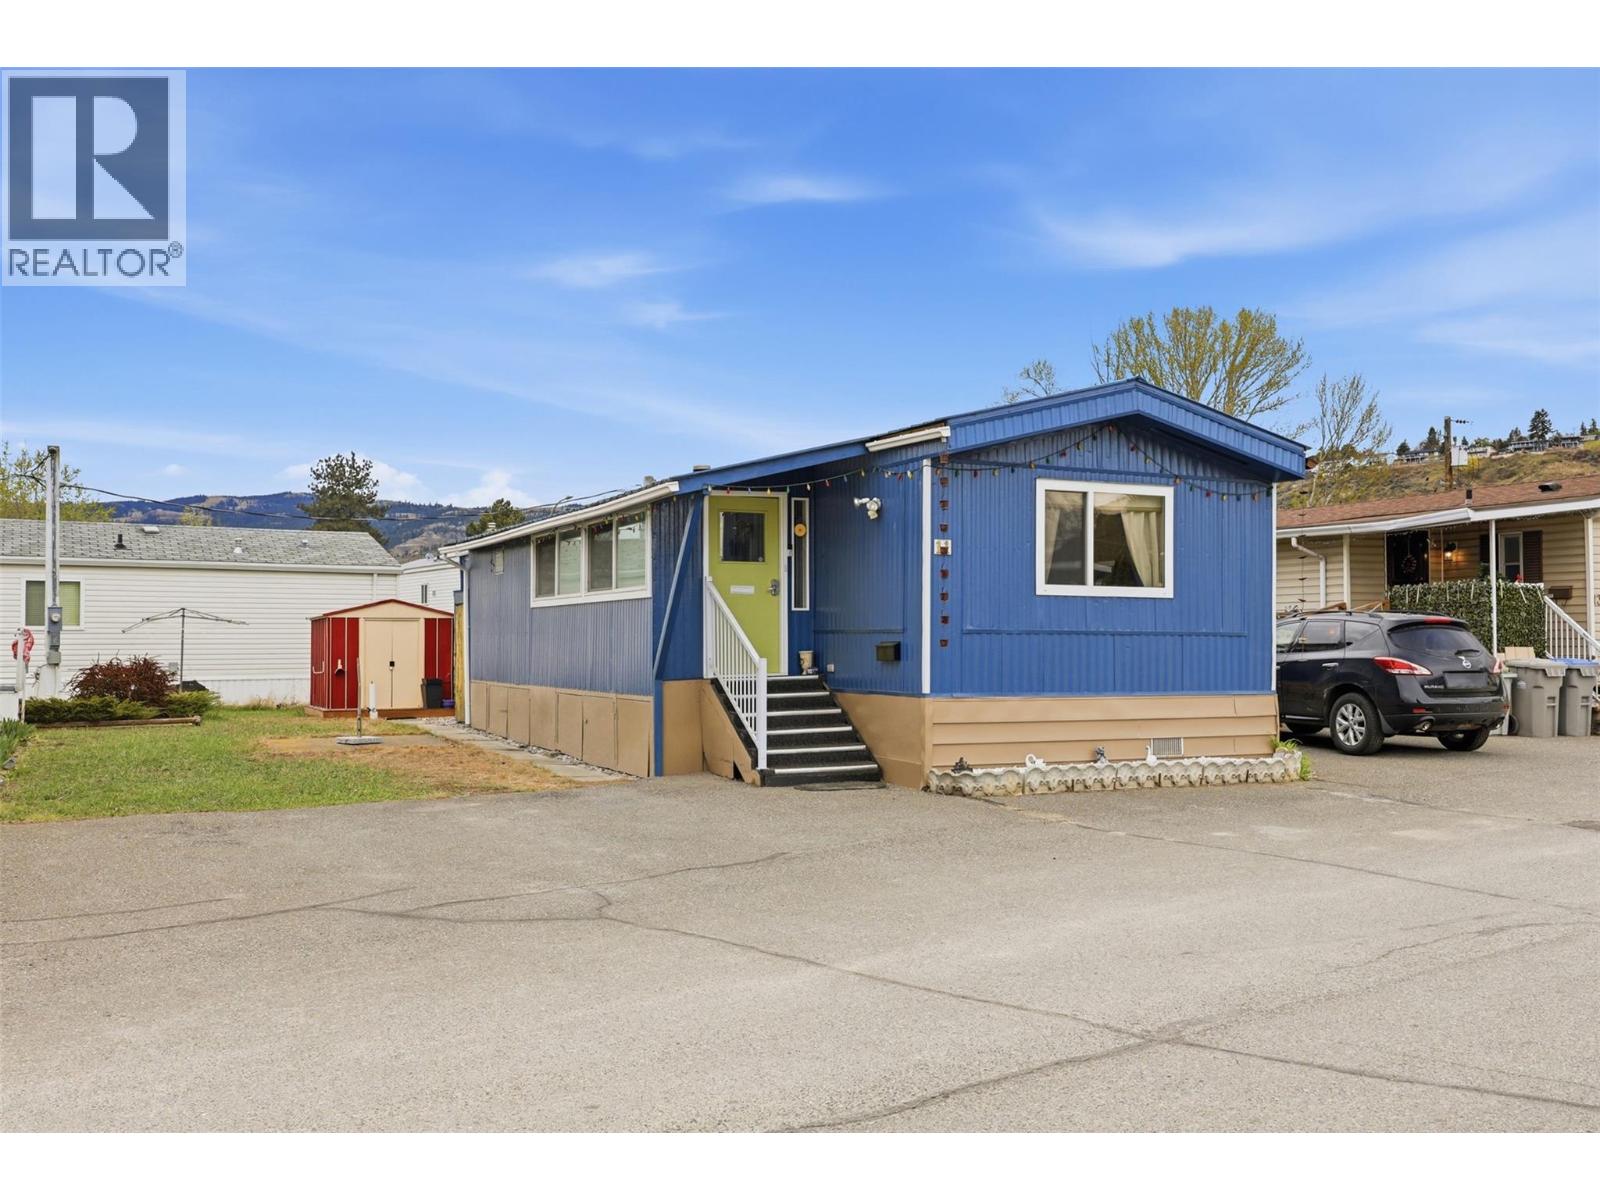
Nicely maintained 2-bedroom home in Riverdale Mobile Home Park! Bright, open kitchen and living room with desirable layout. Two spacious bedrooms are located at opposite ends of the home, each with large closets. Enjoy the covered/enclosed front porch, good-sized yard and storage shed. Recent updates include metal roof and windows, plumbing and new hot water tank. Electrical has just been certified with a Silver Label. Furnace serviced recently. 55+ park; no rentals or pets permitted. Easy to show—come see this lovely home! (id:67517)
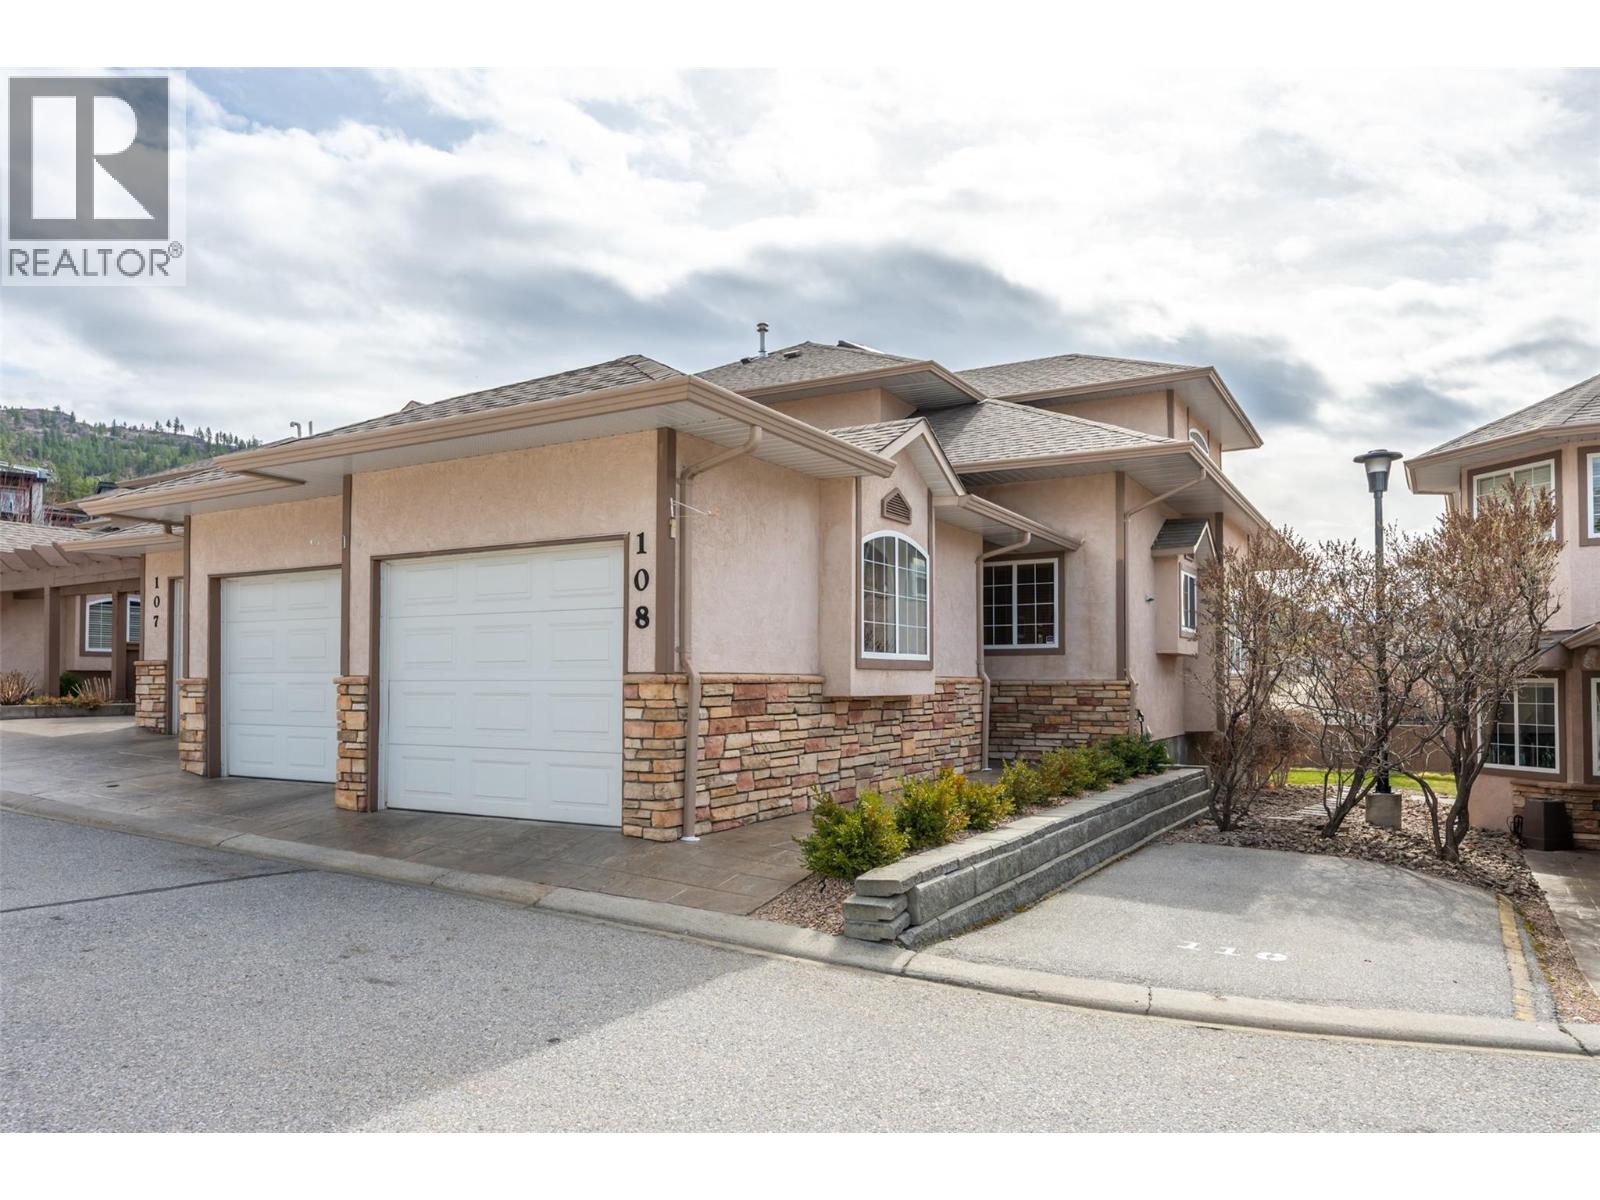
705 Balsam Avenue Unit# 108
Penticton, British Columbia
Spacious townhouse in a desirable gated community. With nearly 3000 square feet, this townhouse offers 4 bedrooms plus a den and 3.5 bathrooms, including a private ensuite for the primary bedroom and a powder room for guests on the main level. In addition to the primary suite, the main level includes a well-appointed kitchen with a large peninsula, hardwood and tile floors, a spacious dining room, a gas fireplace in the living room and a conveniently located laundry room. Upstairs are two large bedrooms, a full bathroom and a comfortable sitting area at the top stair landing with a skylight and an extra window, making it a perfect reading nook. The lower level offers a huge bedroom a very large rec room, a den and tons of storage room. Exterior features include a covered patio overlooking the green space, a true double garage measuring approximately 26 ft x 21 ft with two separate garage doors. This unit has a forced air furnace, central air new in 2021 and a built-in vacuum. This is a great unit for those wishing to age in place, for those with a large family, or for those who want a ""lock and go"" unit without compromising on square footage. No age restriction, rentals allowed, pets allowed with restrictions. Check out the virtual tour online and book your private viewing today. (id:67517)
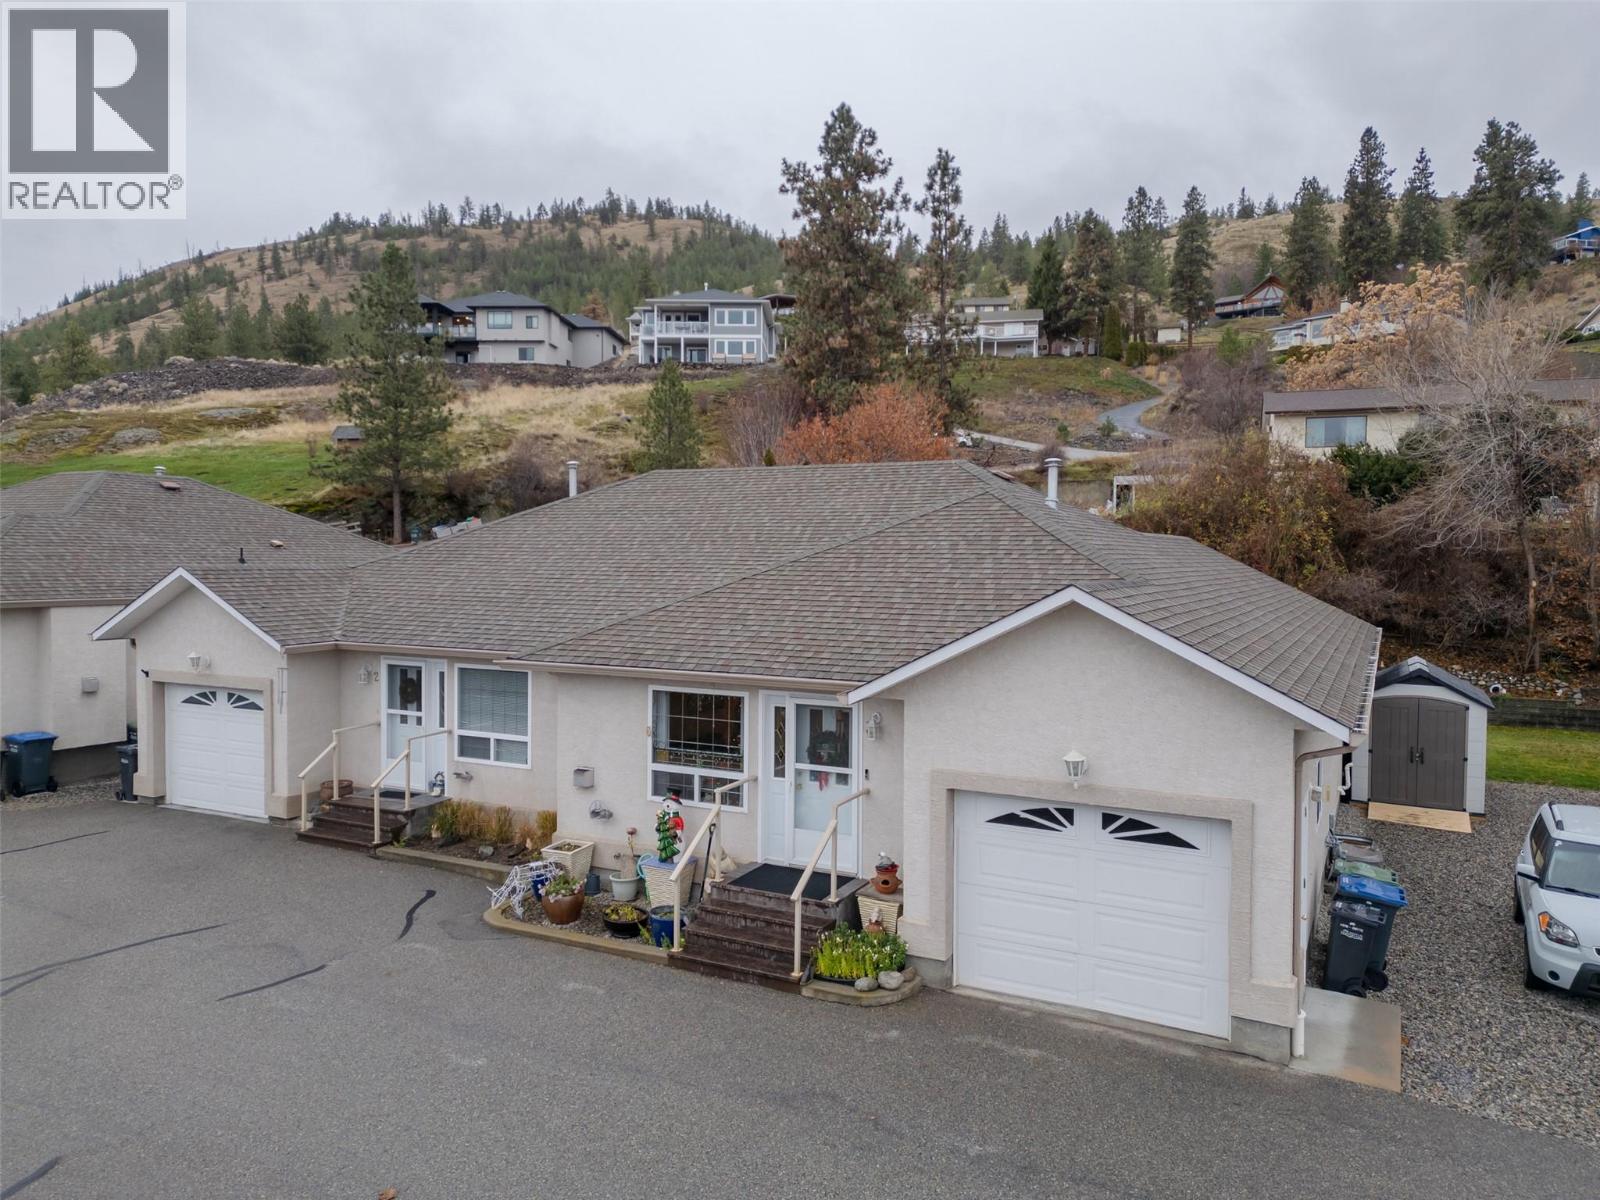
12612 Giants Head Road Unit# 3
Summerland, British Columbia
Giants Head Road, lands right at the base of Giants Head Mountain, this amazing mountain has hiking and biking trails for all. The location is walking distance to the Downtown core, Nester Market Place, coffee shops, restaurants, as well as IGA shopping centre. This 2 bedroom 2 bathroom Bungalo Duplex has plenty of space for all of your projects, with a spacious 2 bedroom 1 bathroom open concept basement down for your sewing room, wine making room, painting murals, man/woman cave or wherever your imagination takes you, there is room enough to let it flow. Cozy up by the fireplace with your favourite glass of Summerland wine throughout the year. For all the car enthusiasts this also comes with a single car garage. Plus there is also a spacious and convenient garden shed. Stop and smell the roses in the back yard in the summer months. What more could you ask for? (id:67517)
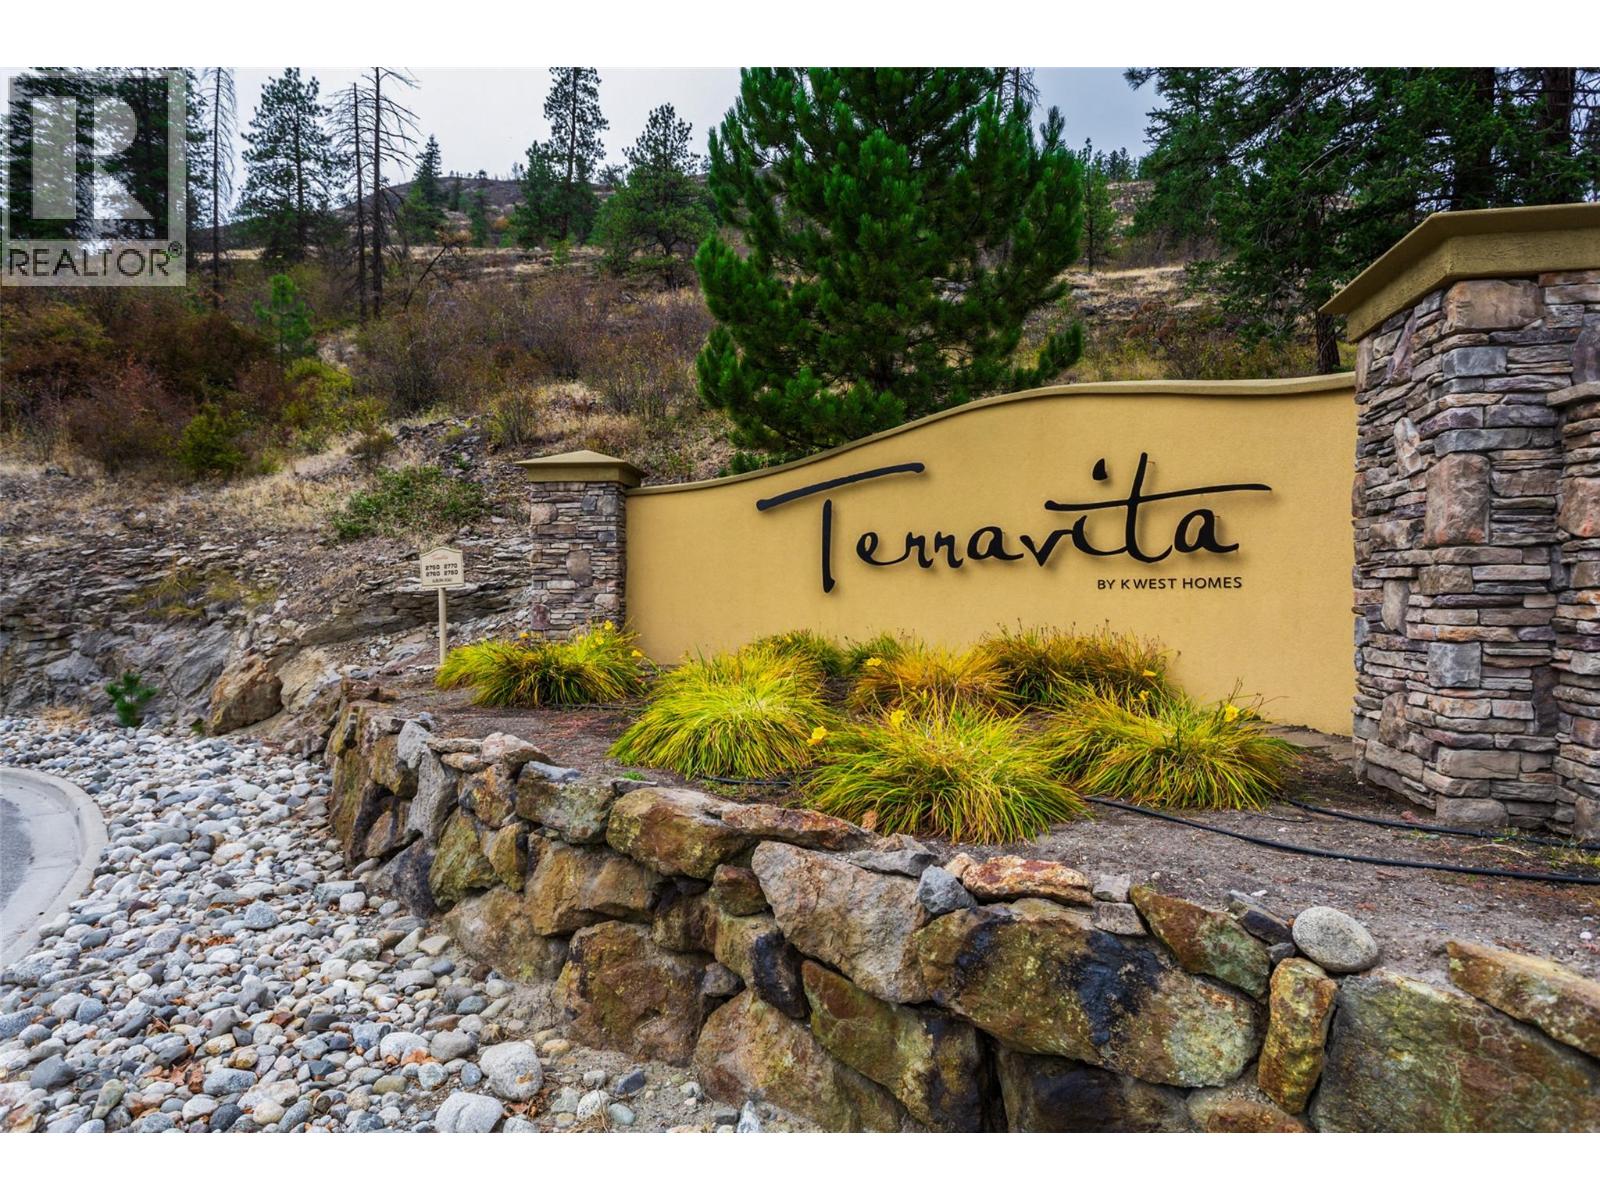
2760 Auburn Road Unit# 212
West Kelowna, British Columbia
Welcome to this second floor, south facing, 2 bedroom, 2 bath condo in Terravita overlooking Shannon Lake Golf Course. Enjoy peaceful living in this quiet, well maintained building featuring air conditioning, a private balcony, hand scraped hardwood flooring throughout, maple cabinets, granite countertops, 9 ft ceilings, stainless steel appliances and upgraded contemporary fireplace, thoughtful upgrades and secure amenities. The primary suite features a walk-in closet, heated bathroom floors, and convenient auto-sensor floor lighting for added comfort and ease. The kitchen features under counter lighting which adds both style and functionality, creating a bright and welcoming space. Additional conveniences include storage shelving, a secure storage locker, one secure heated underground parking stall, and ample outdoor parking. Small pets are welcome, making this a comfortable and convenient option for a variety of lifestyles. Terravita is centrally located and just minutes away from schools, transit, shopping, golf and amenities. Easy, low-maintenance living. (id:67517)
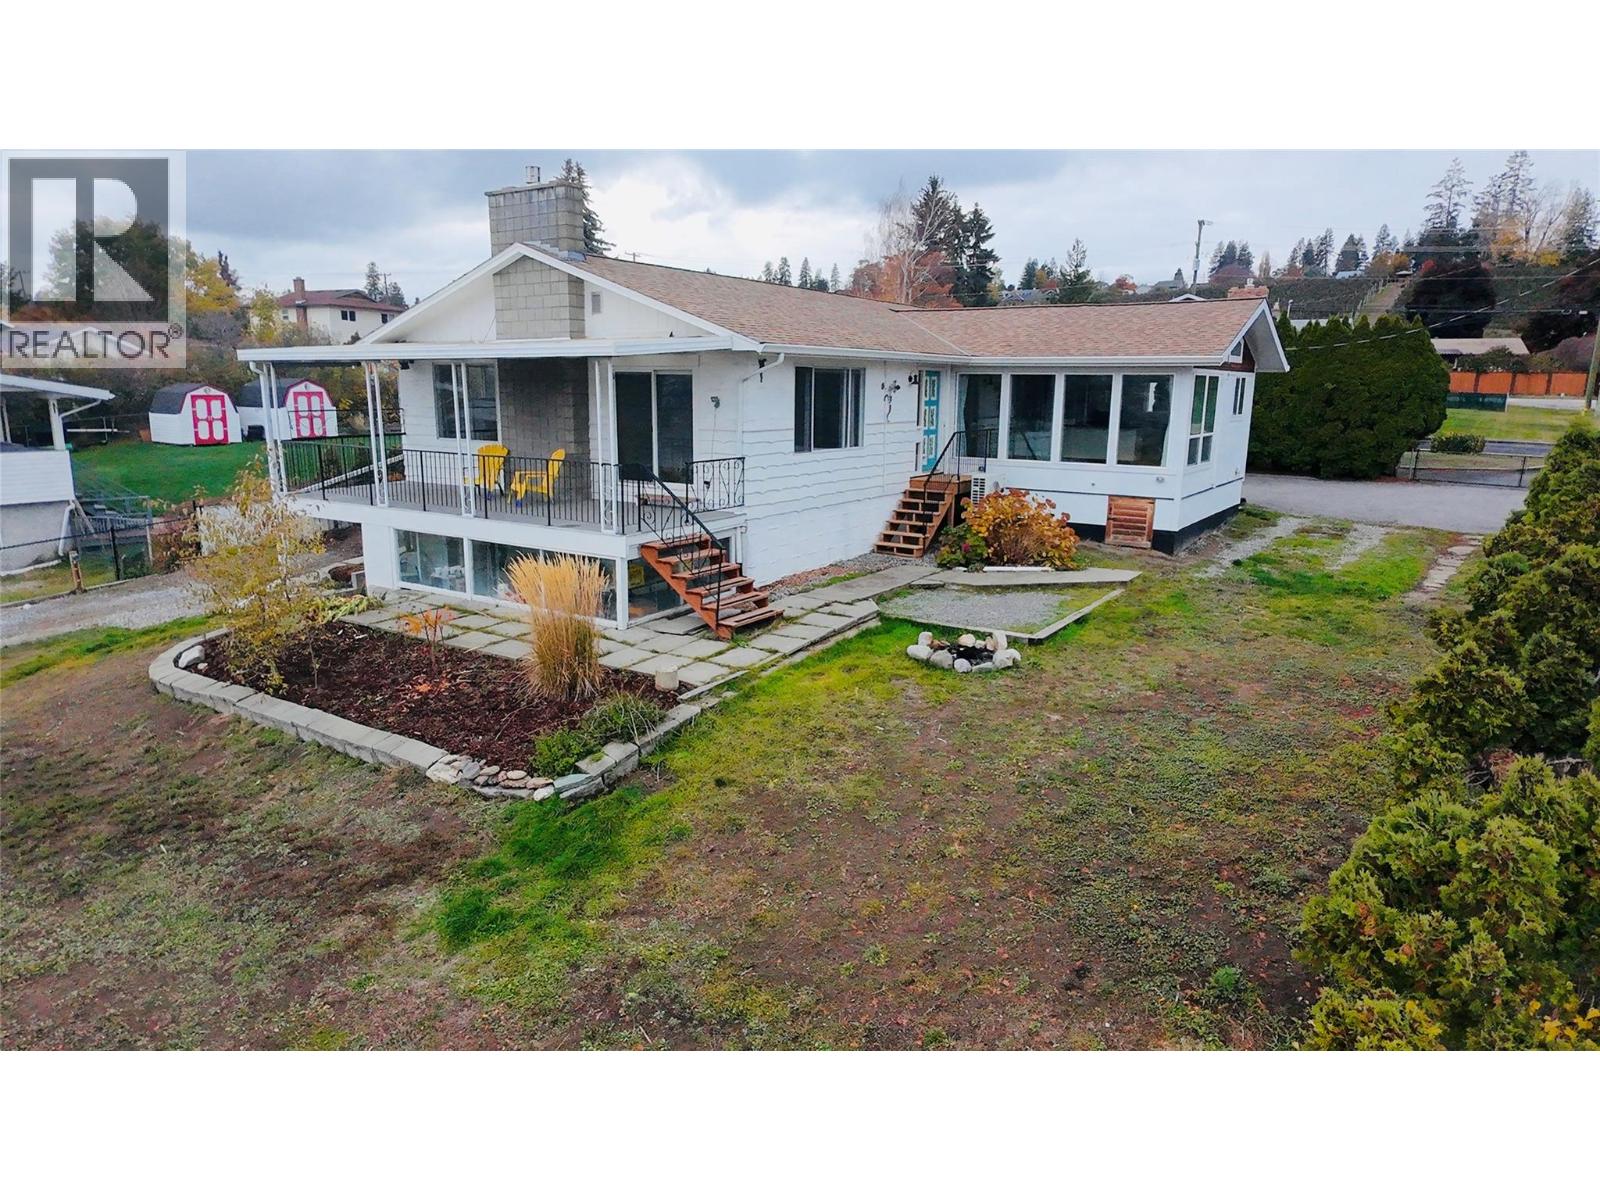
2575 Robinson Road
Lake Country, British Columbia
Welcome to the perfect Okanagan family home! Set on a desirable 0.26-acre corner lot, this spacious 2,900 sq ft residence offers the ideal blend of comfort, style, functionality and location. Enjoy stunning lake, mountain and valley views from this beautifully updated home featuring 4 bedrooms, 2 bathrooms, with two bedrooms conveniently located on each level. The bright, open-concept main living space is perfect for family life and entertaining, complemented by a large dining room with impressive floor-to-ceiling windows that showcase the surrounding views. Cozy up beside one of two gas fireplaces while enjoying the inviting atmosphere of this exceptional home. Recent updates include a renovated kitchen, new flooring throughout, updated lighting, a new hot water-on-demand system and newer heat pumps, providing modern comfort and peace of mind. The flexible layout also offers excellent suite potential for additional living space or future income opportunities. Outside, the flat, fully fenced yard provides plenty of room for children, pets and outdoor entertaining. An oversized attached two-car carport with storage shed, plus RV parking and hookups(water/sewer/power), offers abundant parking and storage options. Ideally located close to schools, transit and some of the Okanagan's renowned wineries, this property delivers the lifestyle you've been waiting for. A wonderful family home with space, views, updates and versatility — all in a fantastic location. (id:67517)
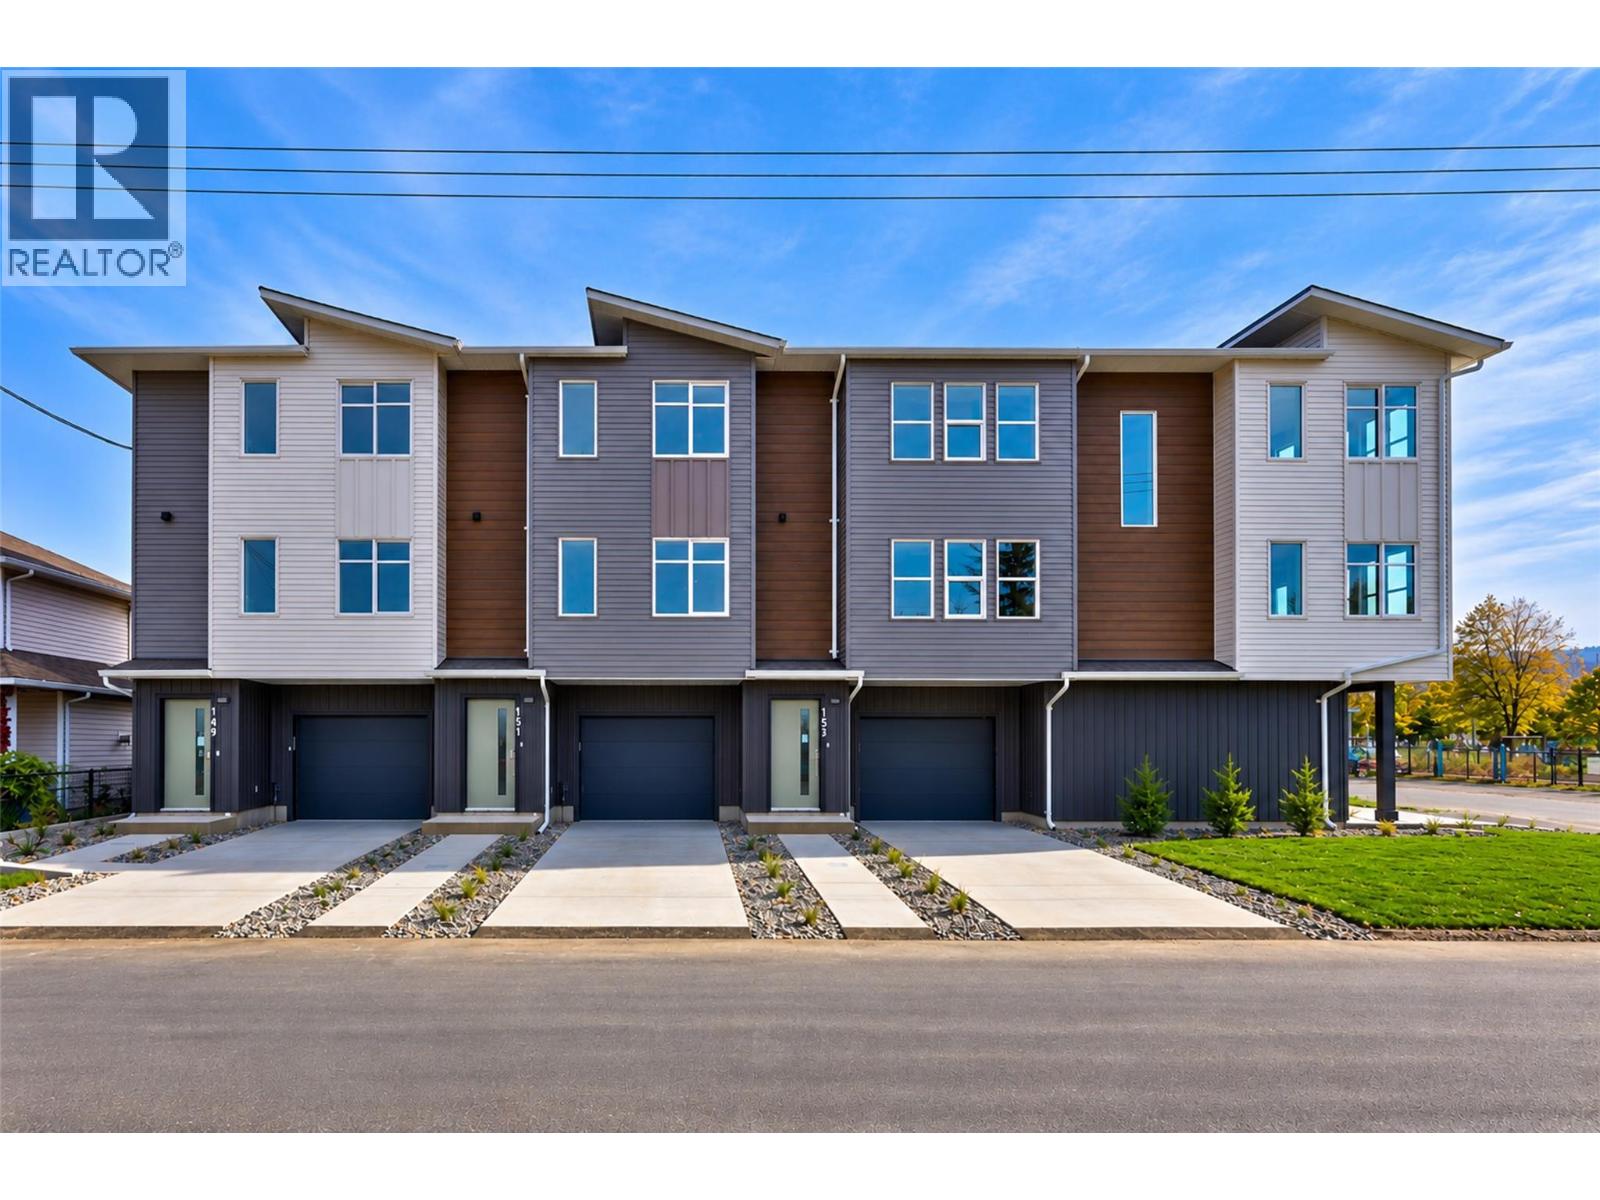
151 Park Street
Kamloops, British Columbia
Discover a rare opportunity in Kamloops! These brand-new townhomes offer the feel of duplex-style living with no strata fees and no strata rules. With only three homes remaining, now is your chance to own in the sought-after McDonald Park neighbourhood. Enjoy an unbeatable location directly across from McDonald Park, featuring scenic walking trails, a children’s playground and splash park, basketball and pickleball courts, a dog park, community gardens and a bandshell. You’ll also love being close to the vibrant North Shore scene, with Red Beard Café, Yew Street Food Hall, Bright Eye Brewing, Independent Grocers and an array of shops and restaurants along Tranquille Road all nearby. This thoughtfully designed interior townhome spans three storeys and offers two bedrooms, 1.5 bathrooms and a single-car garage. Whether you’re a first-time buyer, looking to simplify your lifestyle or seeking a fresh, low-maintenance home in a walkable neighbourhood, this is a unique opportunity to enjoy brand-new living without the added cost and restrictions of strata ownership. (id:67517)
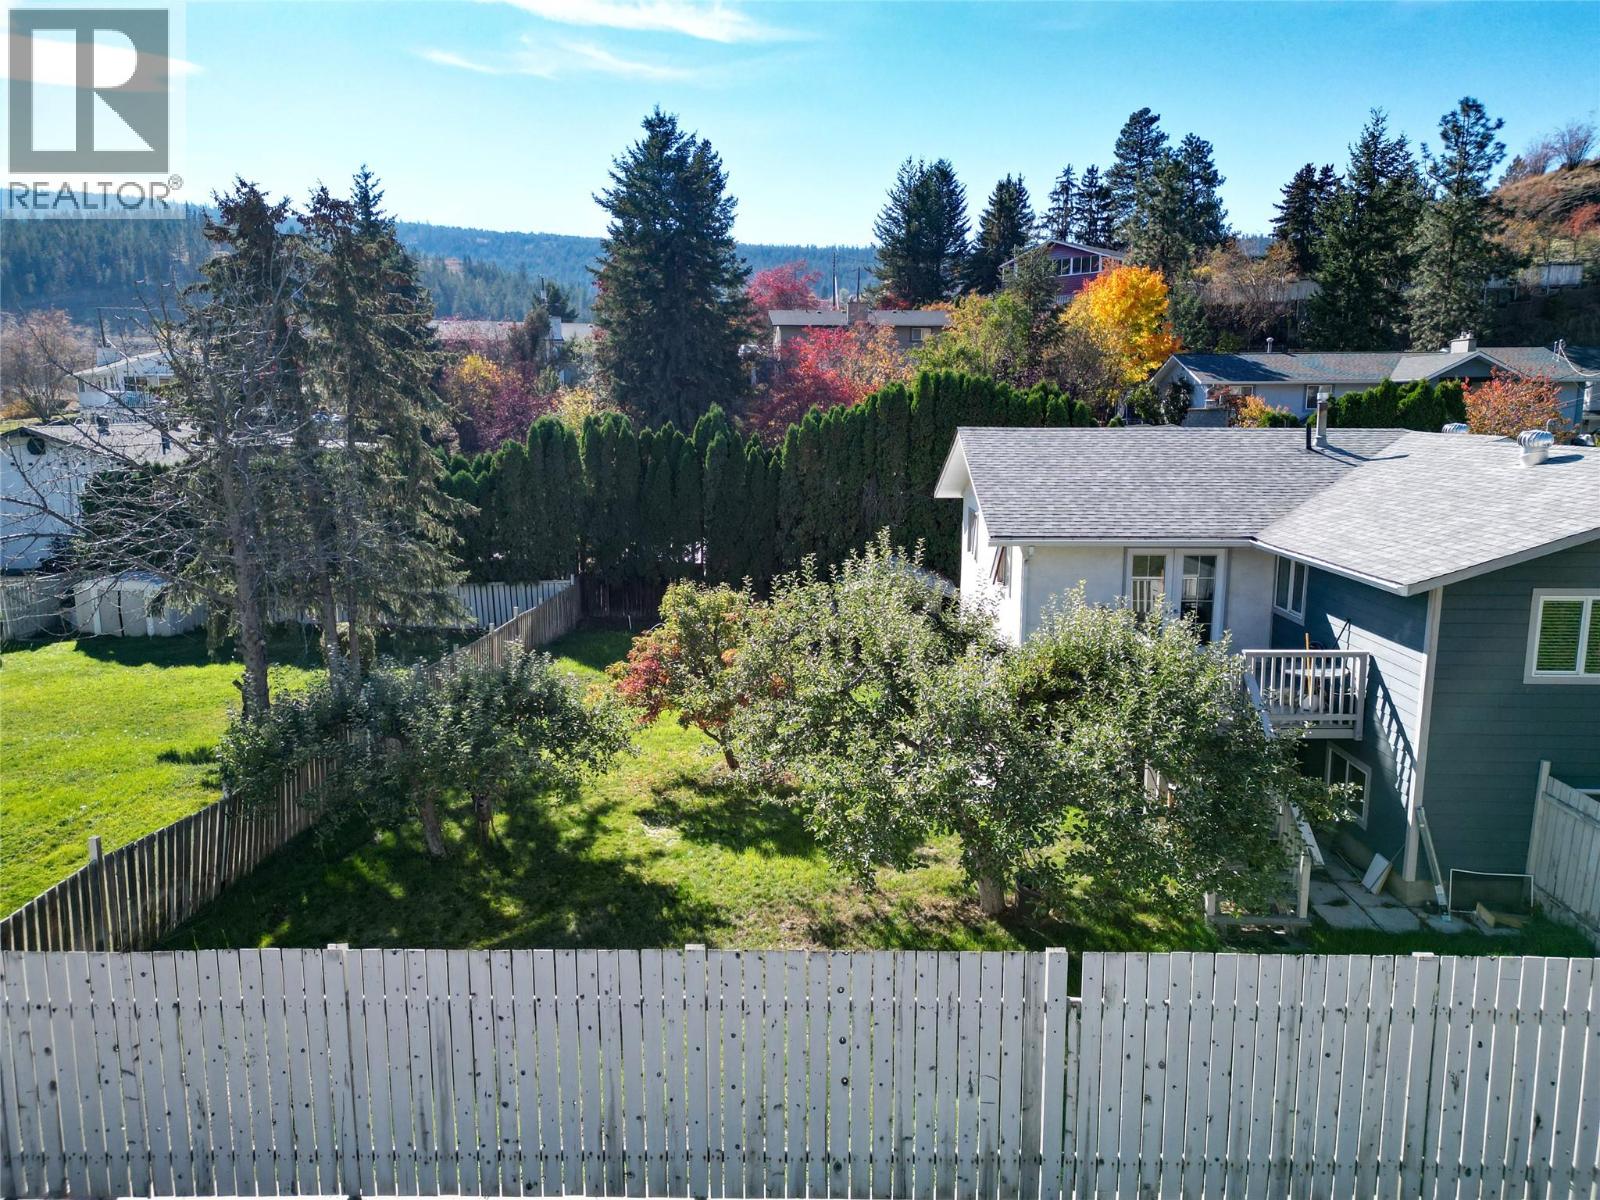
1645 Monterey Place
Kamloops, British Columbia
Great value and versatility in Dufferin! Situated on a flat 10,000 sq. ft. lot in a quiet cul-de-sac, this property offers plenty of space and flexibility in a convenient location close to shopping and numerous amenities. The upper level of the home features 3 bedrooms and 2 bathrooms, while the lower level offers two separate 1-bedroom, 1-bathroom living spaces. Each of the three living spaces has its own separate entry, laundry, living room, kitchen and bathrooms. Outside, enjoy a spacious fenced yard, RV parking, and plenty of room to spread out. Storage shed, plus additional indoor storage space adds to the practicality of this property. Currently generating $5,200 per month in gross rental income, making this an attractive opportunity for homeowners and investors alike! Lots of updates inside and out, plus the big ticket items: Roof (2019), Furnace (2023), HWT (2021), 200 AMP. Properties like this don't come up often, so don't wait -- contact your favorite REALTOR today to book your viewing! *Property is currently tenanted throughout; advance notice required for showings. **Rental income is based on current tenancies and subject to buyer verification. Buyers to verify tenancy details and suite authorization if important. ***All measurements are taken from floorplans and are approximate. ***Some photos have been virtually altered for decluttering. (id:67517)
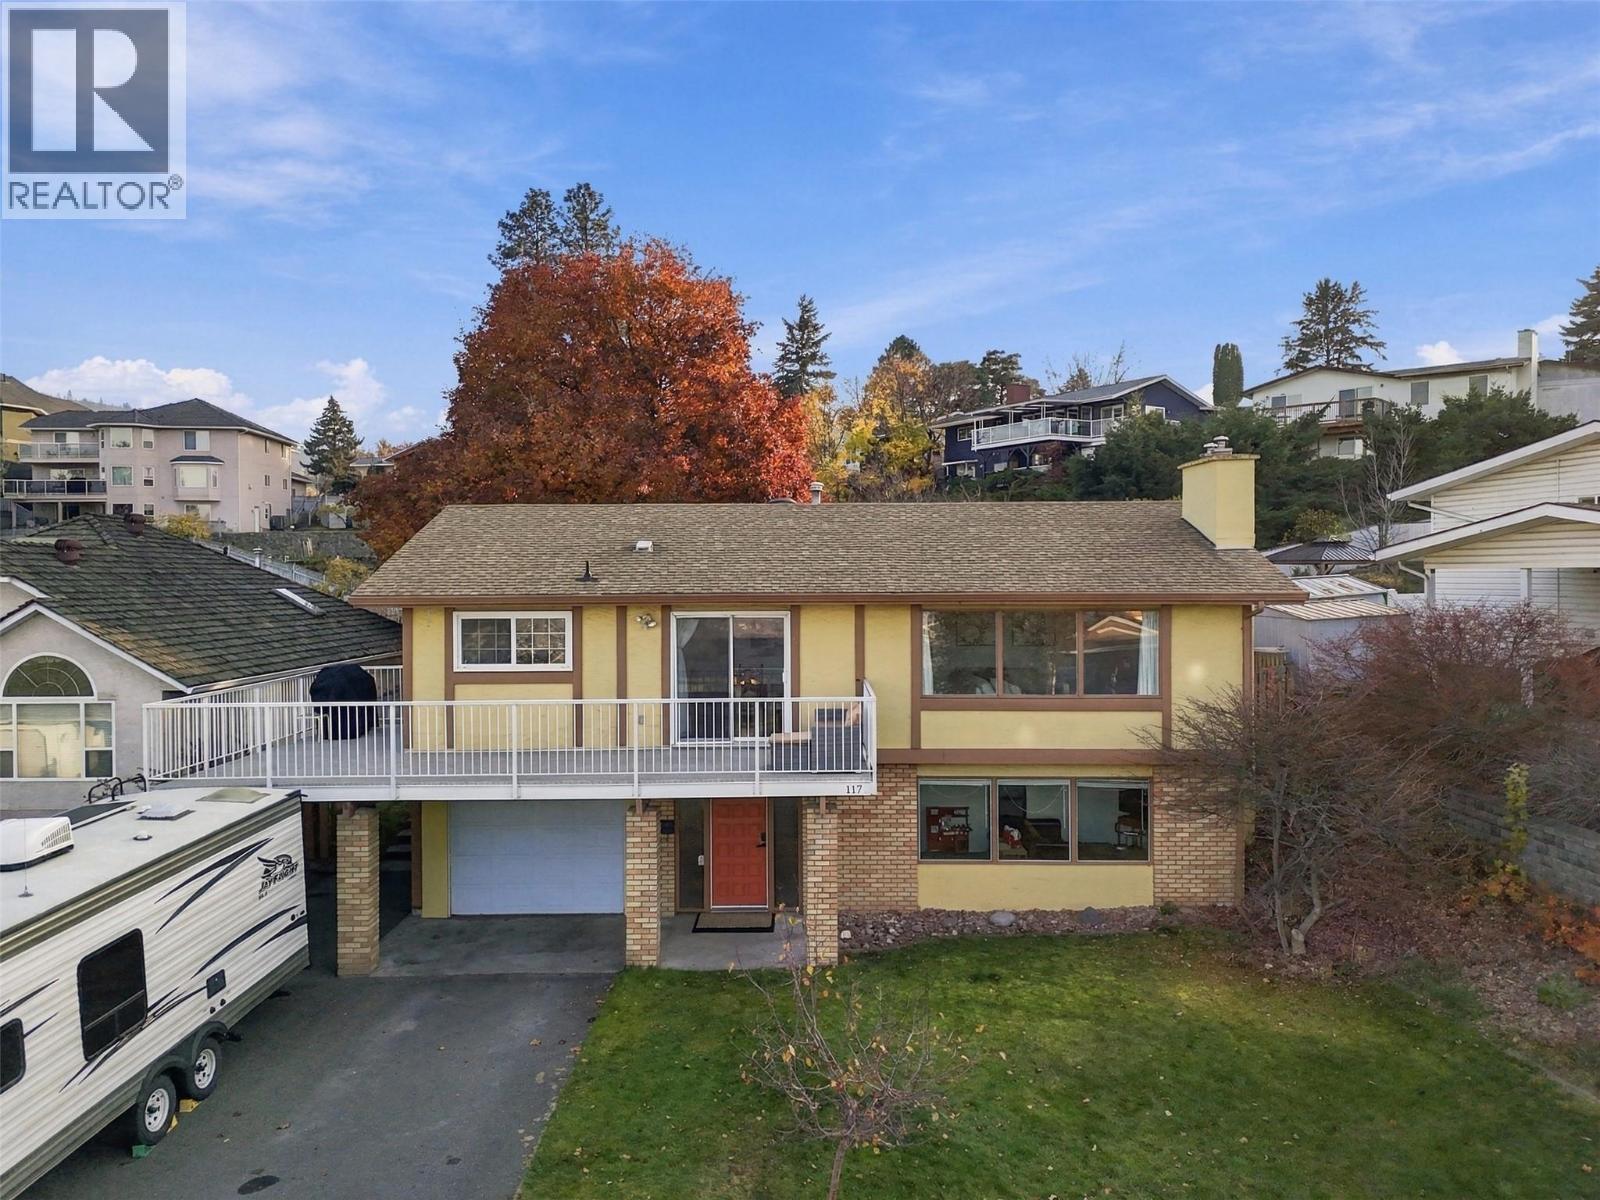
117 Thor Drive
Kamloops, British Columbia
Located in the heart of Lower Sahali, this well-loved family home offers space, beautiful views and a backyard that is hard to come by. With 4 bedrooms and 3 bathrooms, there's plenty of room to grow. The main floor features 3 bedrooms, a full bathroom and a primary bedroom with its own ensuite. Large windows bring in plenty of natural light, with beautiful views of the valley and Mt. Paul from the front of the home, while the bedrooms overlook the peaceful, private backyard. The kitchen provides direct access to the large wrap-around deck, resurfaced with Duradek and updated railings in 2026, making it easy to enjoy outdoor meals and summer evenings. The fully fenced backyard is a little piece of paradise, with mature trees, established garden beds and plenty of space for kids to play. Downstairs offers a family room, an additional bedroom, a half bathroom and a spacious laundry room with access to the garage. The lower level provides flexibility to adapt the space to your family's changing needs. Outside, the driveway offers ample parking, including room for a 26ft trailer. Within walking distance of Sahali Secondary and the Xget’tem’ Trail, a paved multi-use pathway connecting Sahali to downtown Kamloops. This home is also conveniently located near shopping, restaurants, the Tournament Capital Centre and Thompson Rivers University. With room to grow, beautiful views, and a backyard the whole family can enjoy, this home has plenty to offer. Book your showing today! (id:67517)
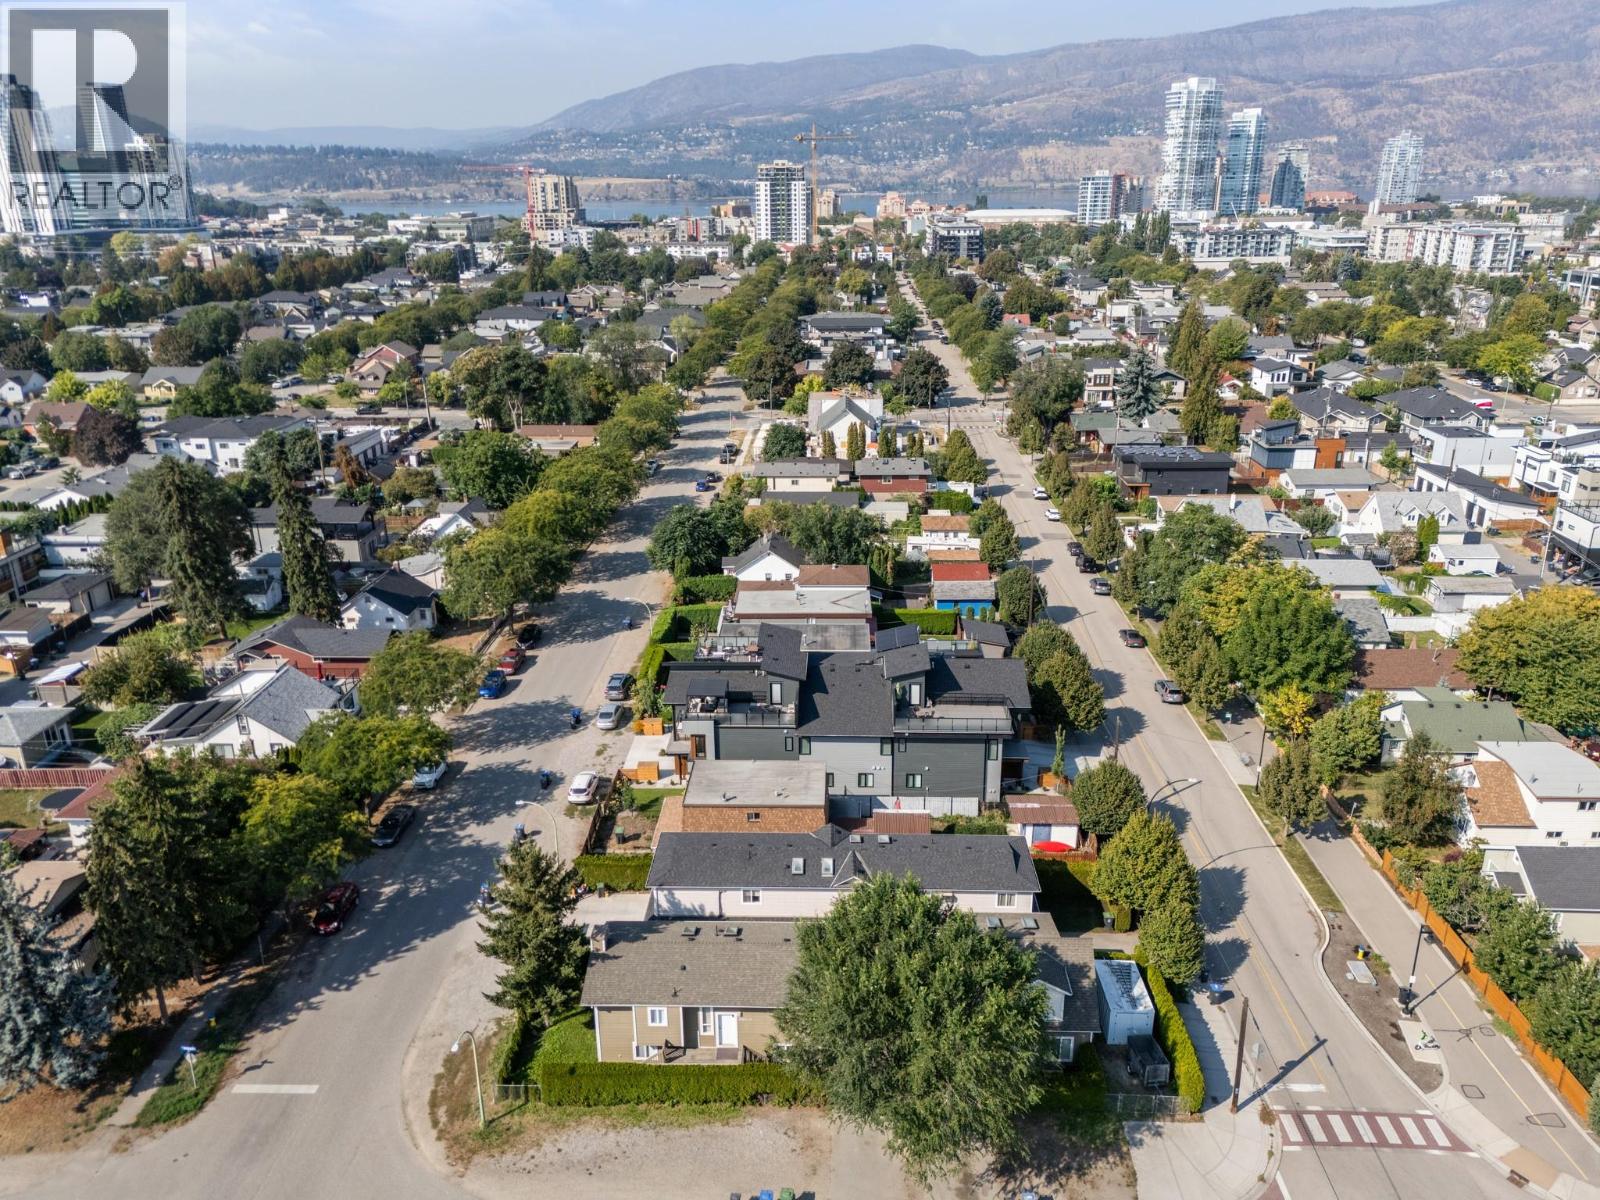
1320 Graham Street
Kelowna, British Columbia
Located in one of Kelowna North’s most desirable pockets, this fully vacant, exceptional property offers the best of both worlds; minutes from the energy of downtown, yet tucked away enough to enjoy a quiet, private setting. The main home spans 1,618 sq.ft. and features 3 bedrooms, 2 bathrooms, along with two separate living rooms, offering flexibility for families, entertaining, or creating a dedicated work-from-home space. Adding significant value is the detached, carriage home (859 sq.ft.), complete with a single-car garage, its own laundry, 1.5 baths, a spacious kitchen and living area, and an oversized one-bedroom layout with plenty of room for a home office, dressers, and additional storage. Outside, the property truly stands out with ample parking for up to 12 vehicles, along with a fully fenced area ideal for RV or boat storage, an increasingly rare find this close to downtown. This property opens the door to a range of opportunities - perfect for multi-generational living with separate, independent spaces, an excellent option for generating rental income to offset your mortgage, or a compelling investment in a highly sought-after location with strong long-term potential. *Second Level square footage & room measurements apply to the carriage house* (id:67517)
Oakwyn Realty Okanagan-Letnick Estates
Your Favourites
No Favourites Found






