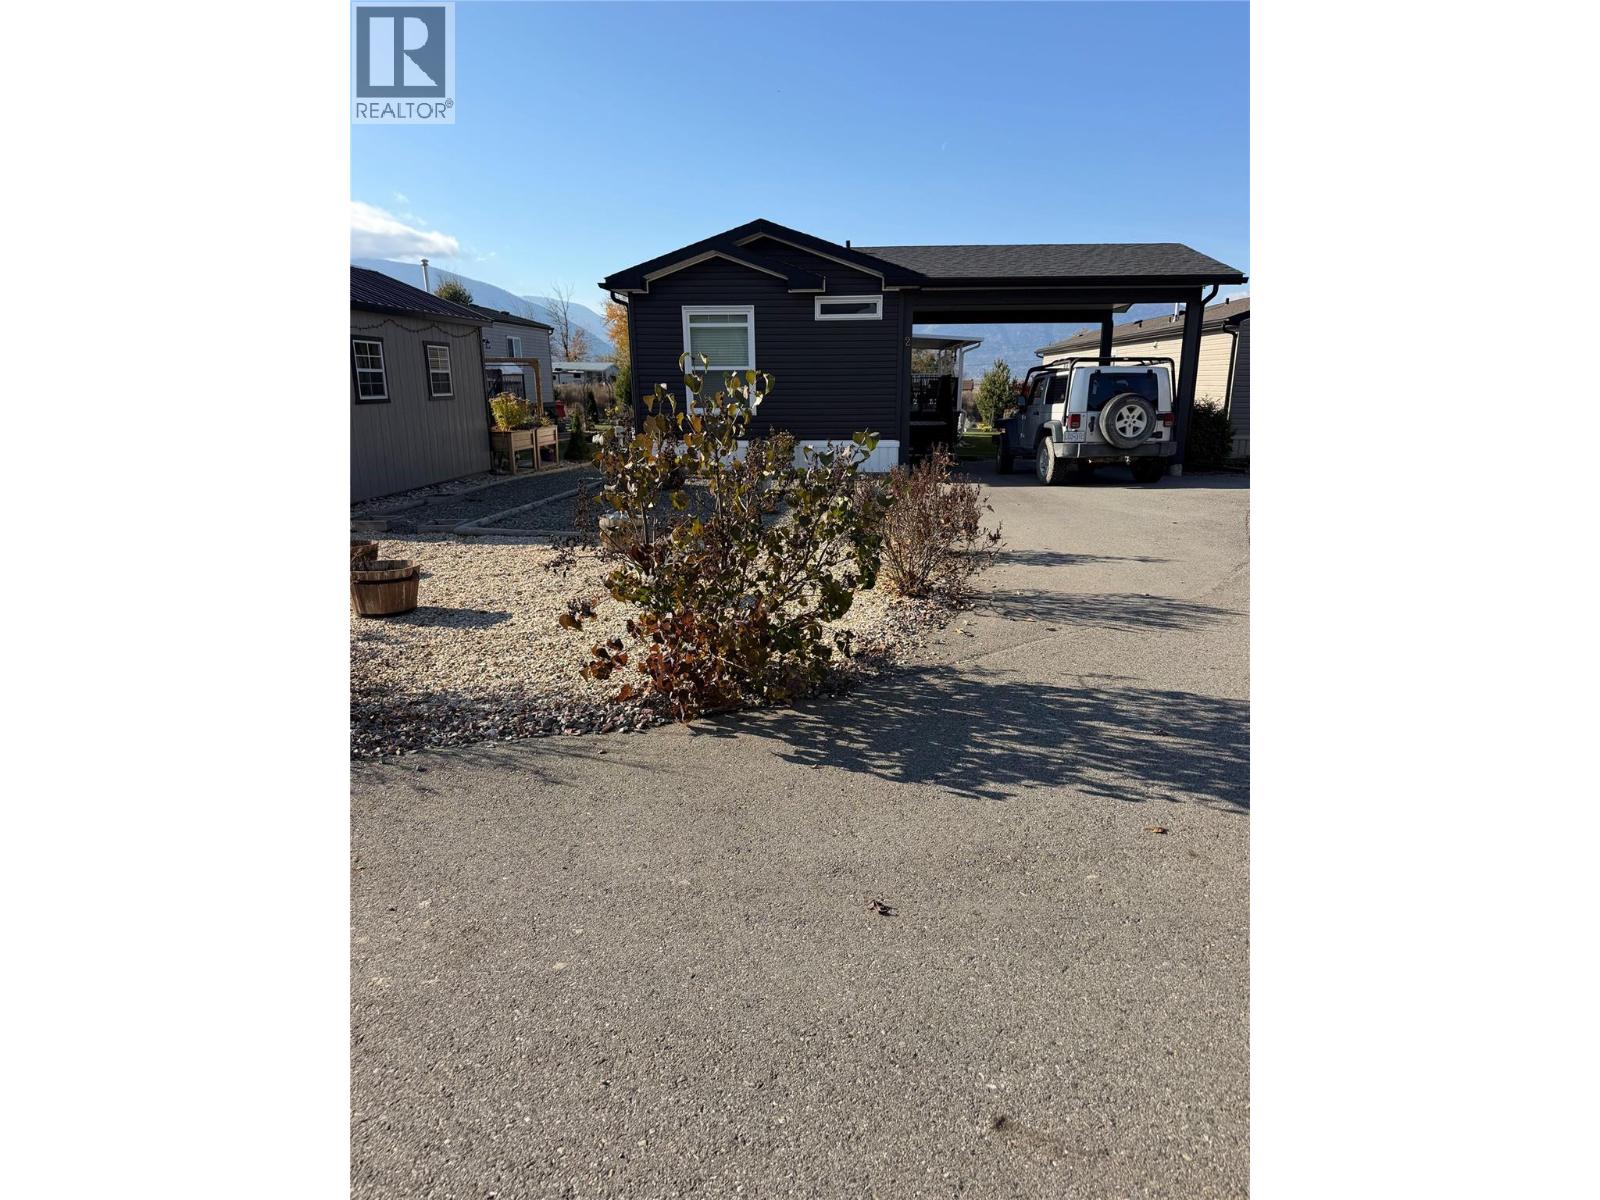
316 Canyon Lot# Unit 2#
Creston, British Columbia
Welcome to Double J Manufactured Home Park in the heart of Creston! This 2018 Moduline Legacy manufactured home offers an opportunity to enjoy comfortable, affordable living in the beautiful Creston Valley. Measuring 16' x 76', this spacious single-section home provides a great starting point for buyers looking to enter the market, downsize, or enjoy a simpler lifestyle. Situated on Pad 2 at Double J Manufactured Home Park, the home is registered with BC's Manufactured Home Registry. Enjoy the convenience of being close to Creston's shopping, services, recreation, and amenities, while taking advantage of everything this welcoming community has to offer. Whether you're a first-time buyer, looking to simplify, or searching for an affordable place to call home, this is an opportunity worth exploring. Unit 2# has been upgraded new high end flooring , a covered deck with composite decking , Large gardening space and beautiful views . Central air , tiling and many more creatures comforts ""This property is being offered for sale through an estate process. Buyers are encouraged to inquire for further details regarding the sale."" (id:67517)
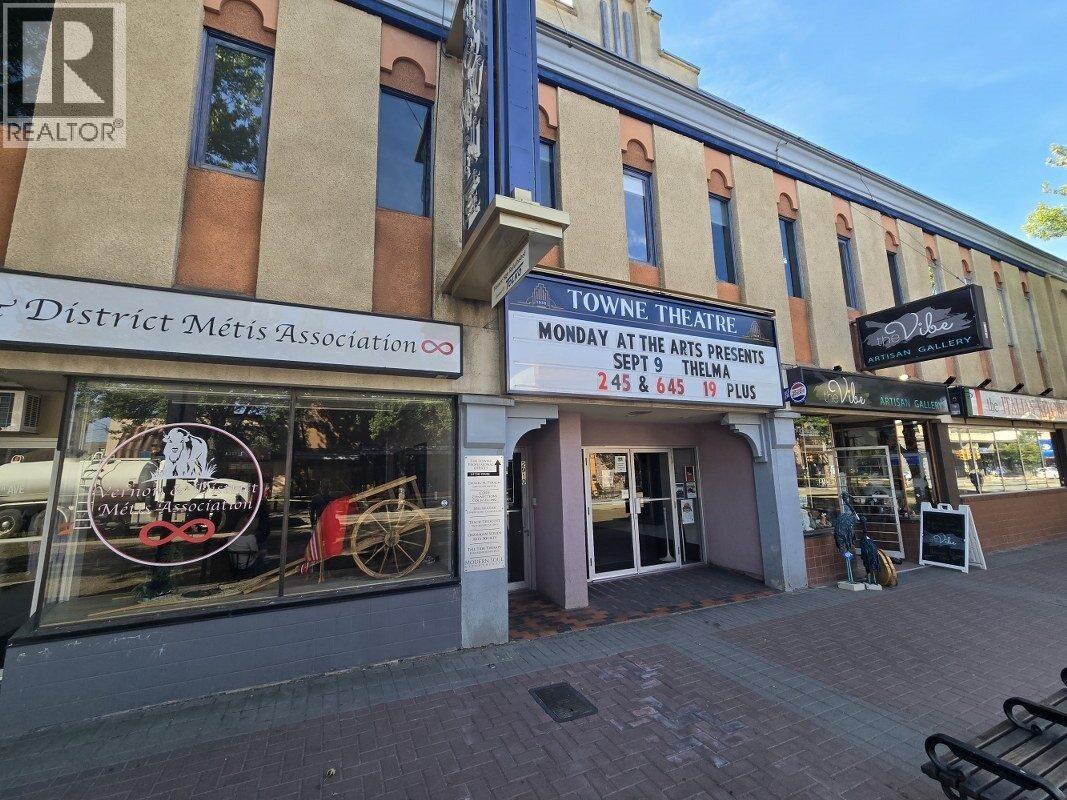
2910 30th Avenue Unit# 208
Vernon, British Columbia
Open concept 2nd floor space on 30th Ave in prime location in the historic Towne Theatre building. Well lit with windows overlooking 30th Ave. $1700 gross lease includes all TN costs. Available Jan 1st 2027 onwards. (id:67517)
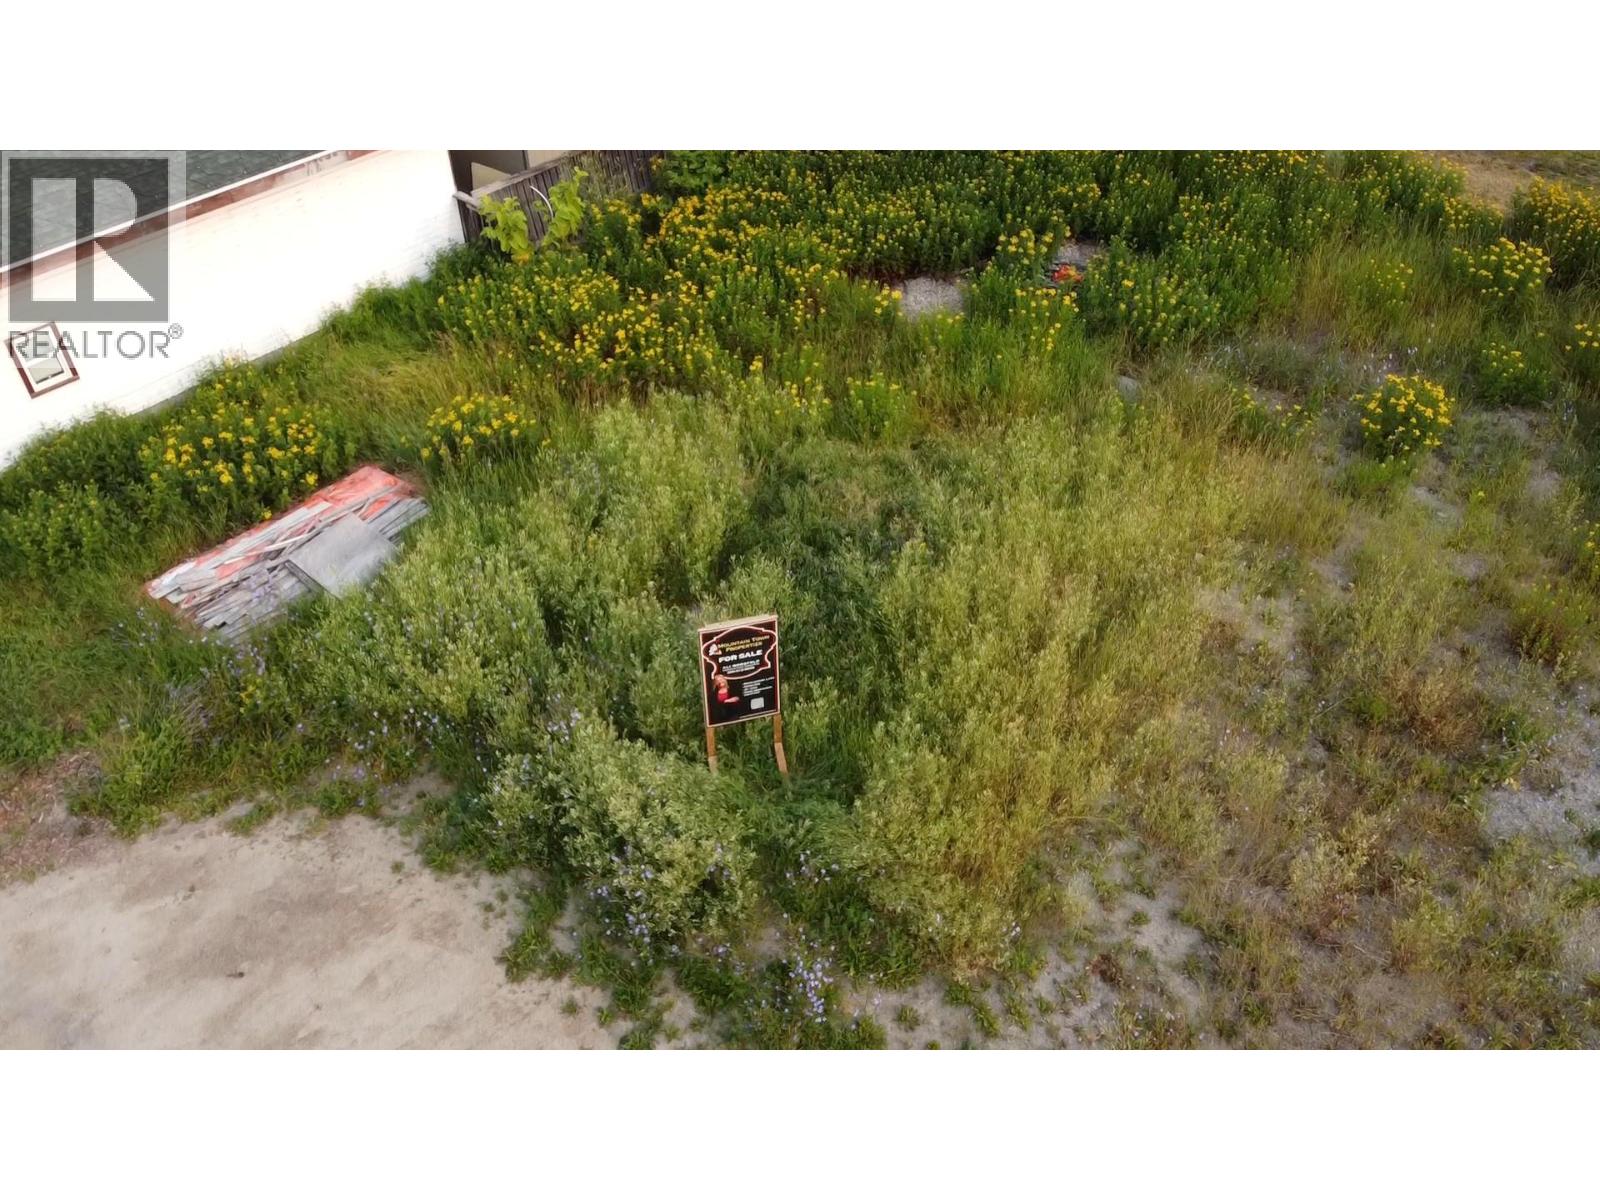
2054 Spokane Street Lot# 1
Rossland, British Columbia
Welcome to Sourdough Alley, a rare opportunity to secure a prime development lot in the heart of downtown Rossland. Ideally positioned directly across from Rossland Beer Co. and the downtown core, this high-visibility property offers outstanding potential for both commercial and residential use in one of BC’s most vibrant mountain communities. Zoned C-1, this lot allows for a wide range of permitted uses, making it an excellent opportunity for investors and developers looking to bring a mixed-use vision to life. With a clear and growing demand for new construction in Rossland, this property presents a timely chance to deliver much-needed housing or commercial space to the market. Located in the renowned ""Bike Capital of Canada,"" the property is perfectly situated to capture consistent, year-round traffic from both locals and visitors. Whether you're envisioning a boutique retail space, cafe, professional office, or residential units above, the possibilities here are truly endless. Just a short five-minute drive to world-class RED Mountain Resort, this area continues to experience strong growth and increasing demand. Adding to the opportunity, newly announced federal mortgage insurance changes are set to make financing multi-family developments more accessible beginning February 2027. Eligible projects may qualify for financing of up to 90% of property value and amortizations of up to 50 years, making it the perfect time to to invest in a thriving community and create something exceptional in one of Rossland's most sought-after downtown locations. PLUS GST. (id:67517)
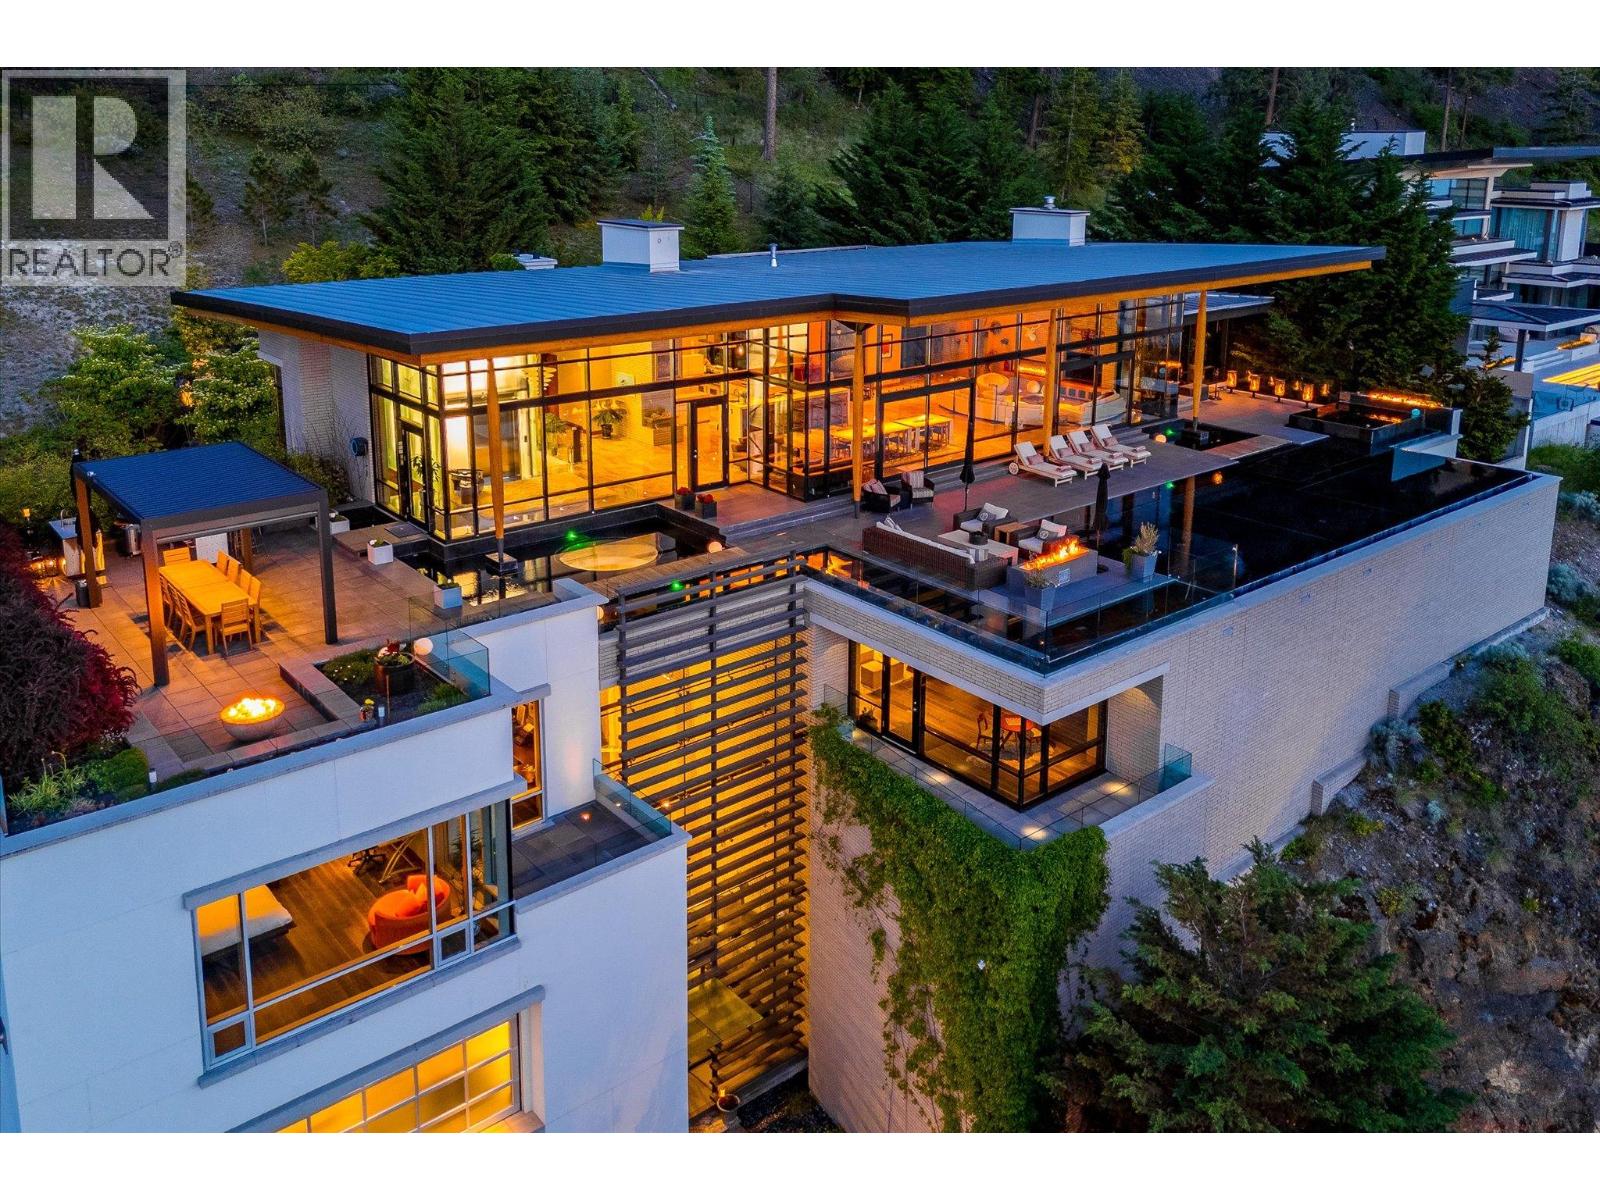
180 Sheerwater Court Unit# 19
Kelowna, British Columbia
Luminescence, a distinguished Japanese Modern nestled in Sheerwater, Kelowna’s premier gated waterfront community. From the moment you arrive, Sheerwater distinguishes itself. It is a celebration of design, nature, and privacy - a sanctuary where life is lived with intention and distinction. Set on 2.15 acres, nineteen offers exclusive lakeside access with a private marina and unobstructed lake vistas. Its three-story Genkan foyer creates a calming transition from the outdoors. Crafted from concrete, brick, glass, and timber, the residence showcases open interiors filled with natural light. Water features inside and outside create a sense of serenity. The sun terrace, accessible from the great room and primary suite, offers stunning 180-degree lake views and romantic sunsets. Wider than the home itself, the terrace includes multiple outdoor lounge areas, an outdoor kitchen, numerous gas-lit fire features, and a pool deck that seamlessly flows into an infinity pool color-matched to Okanagan Lake. Inside, a series of rooms offer mesmerizing views of exterior water features through clear aquarium panels. Additionally, a lush and private courtyard is off the sunlit, professional-grade kitchen. Built to commercial standards, every detail reflects exceptional craftsmanship, exemplified by the two-story garage with a vehicle lounge, and a spacious passenger elevator. Recognized with awards for home design, primary suite, and luxury pool, Luminescence defines visionary (id:67517)
Rennie & Associates Realty - Jason Soprovich
180 Sheerwater Court Unit# 20
Kelowna, British Columbia
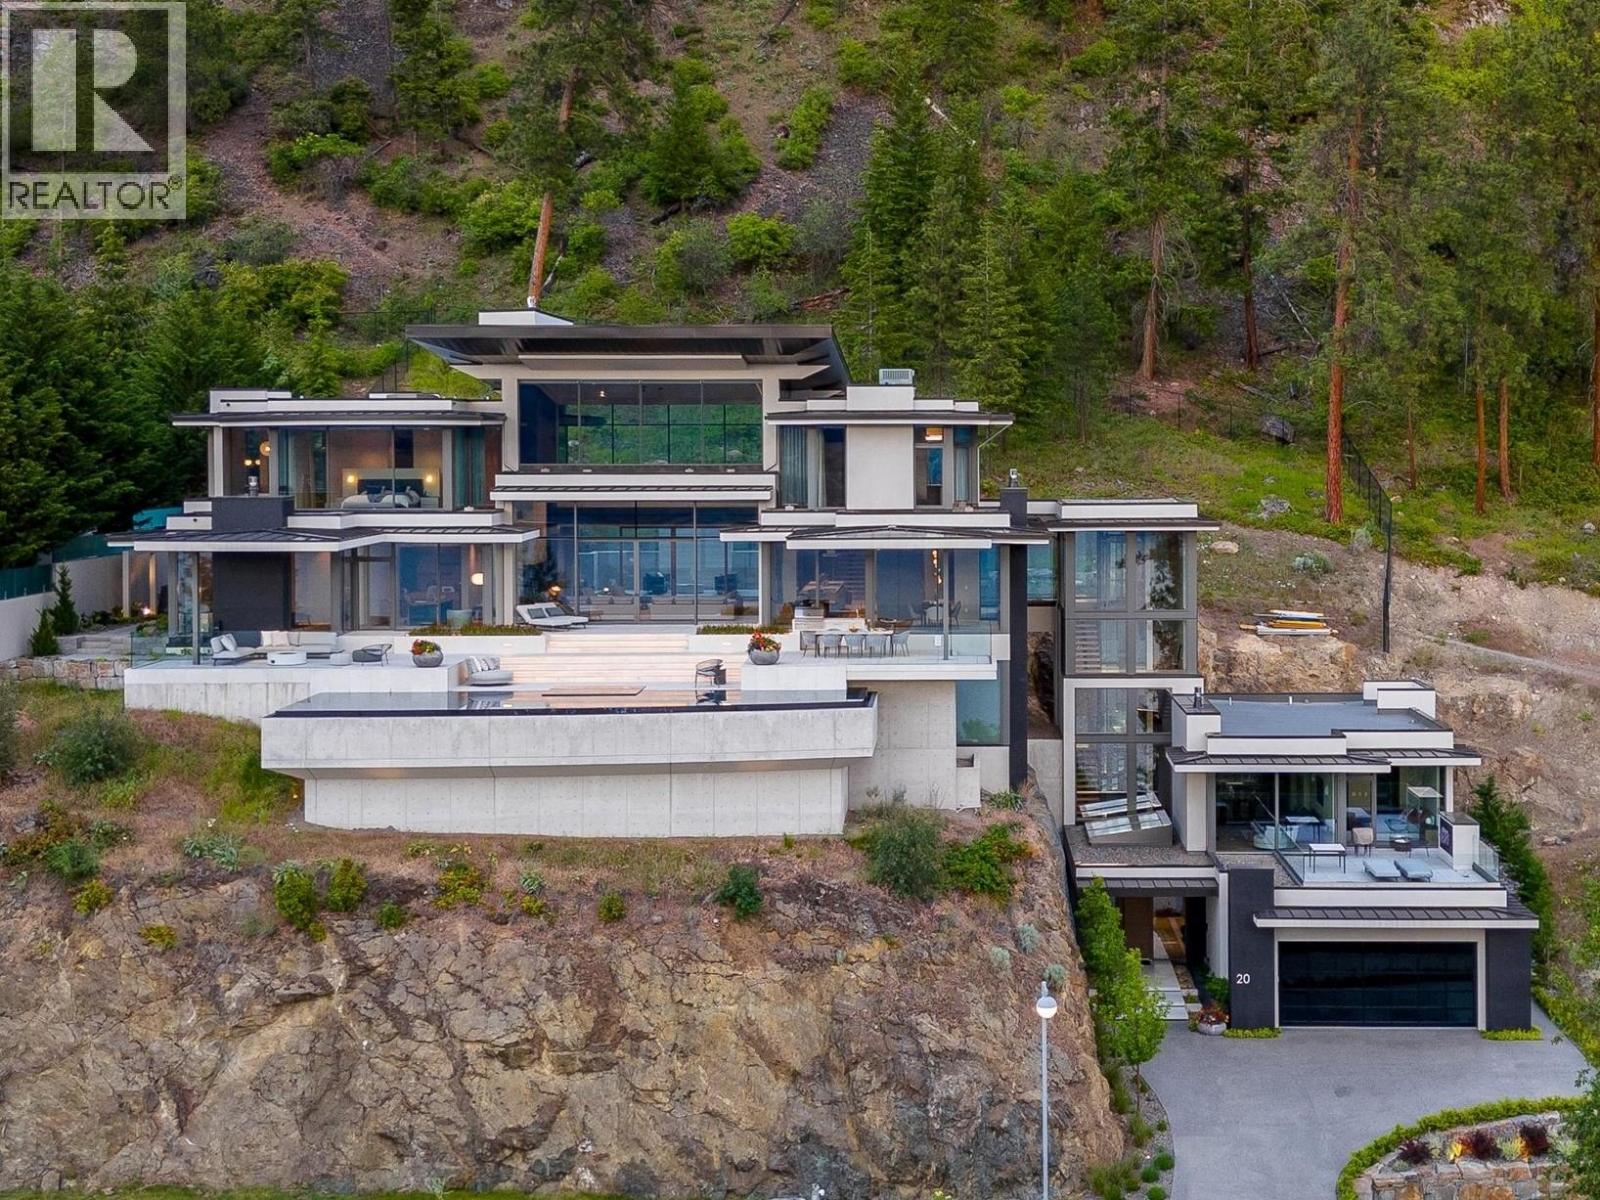
Set within the coveted Sheerwater enclave, Mont des Cieux — winner of the 2023 Home of the Year from the Okanagan Housing Awards of Excellence — delivers the pinnacle of lakefront living. This 10,000-square-foot custom-built estate is thoughtfully positioned for maximum privacy and sweeping views across Okanagan Lake. Built predominantly from steel, concrete, and glass, the home carries a refined warmth throughout. A glass elevator links each level with ease. The great room impresses with towering ceilings and floor-to-ceiling glazing, flooding the interior with light and calm. Outside, an infinity-edge pool overlooks the lake, while a hillside lounge beside a tiled pond and waterfall offers a quieter retreat. Advanced mechanical systems, solar power, and a full Crestron automation suite mark this as a standout property in the region. Global craftsmanship abounds: triple-pane windows from Austria, glazing from Germany, millwork from Italy, furnishings from Australia, and gym equipment from Poland. With three primary suites, a state-of-the-art theater, and a 300-plus-bottle wine cellar, Mont des Cieux delivers refined, elevated living. Complete the Okanagan lifestyle with private lakefront access and your own boat slip at the exclusive wharf. (id:67517)
180 Sheerwater Court Unit# 8
Kelowna, British Columbia
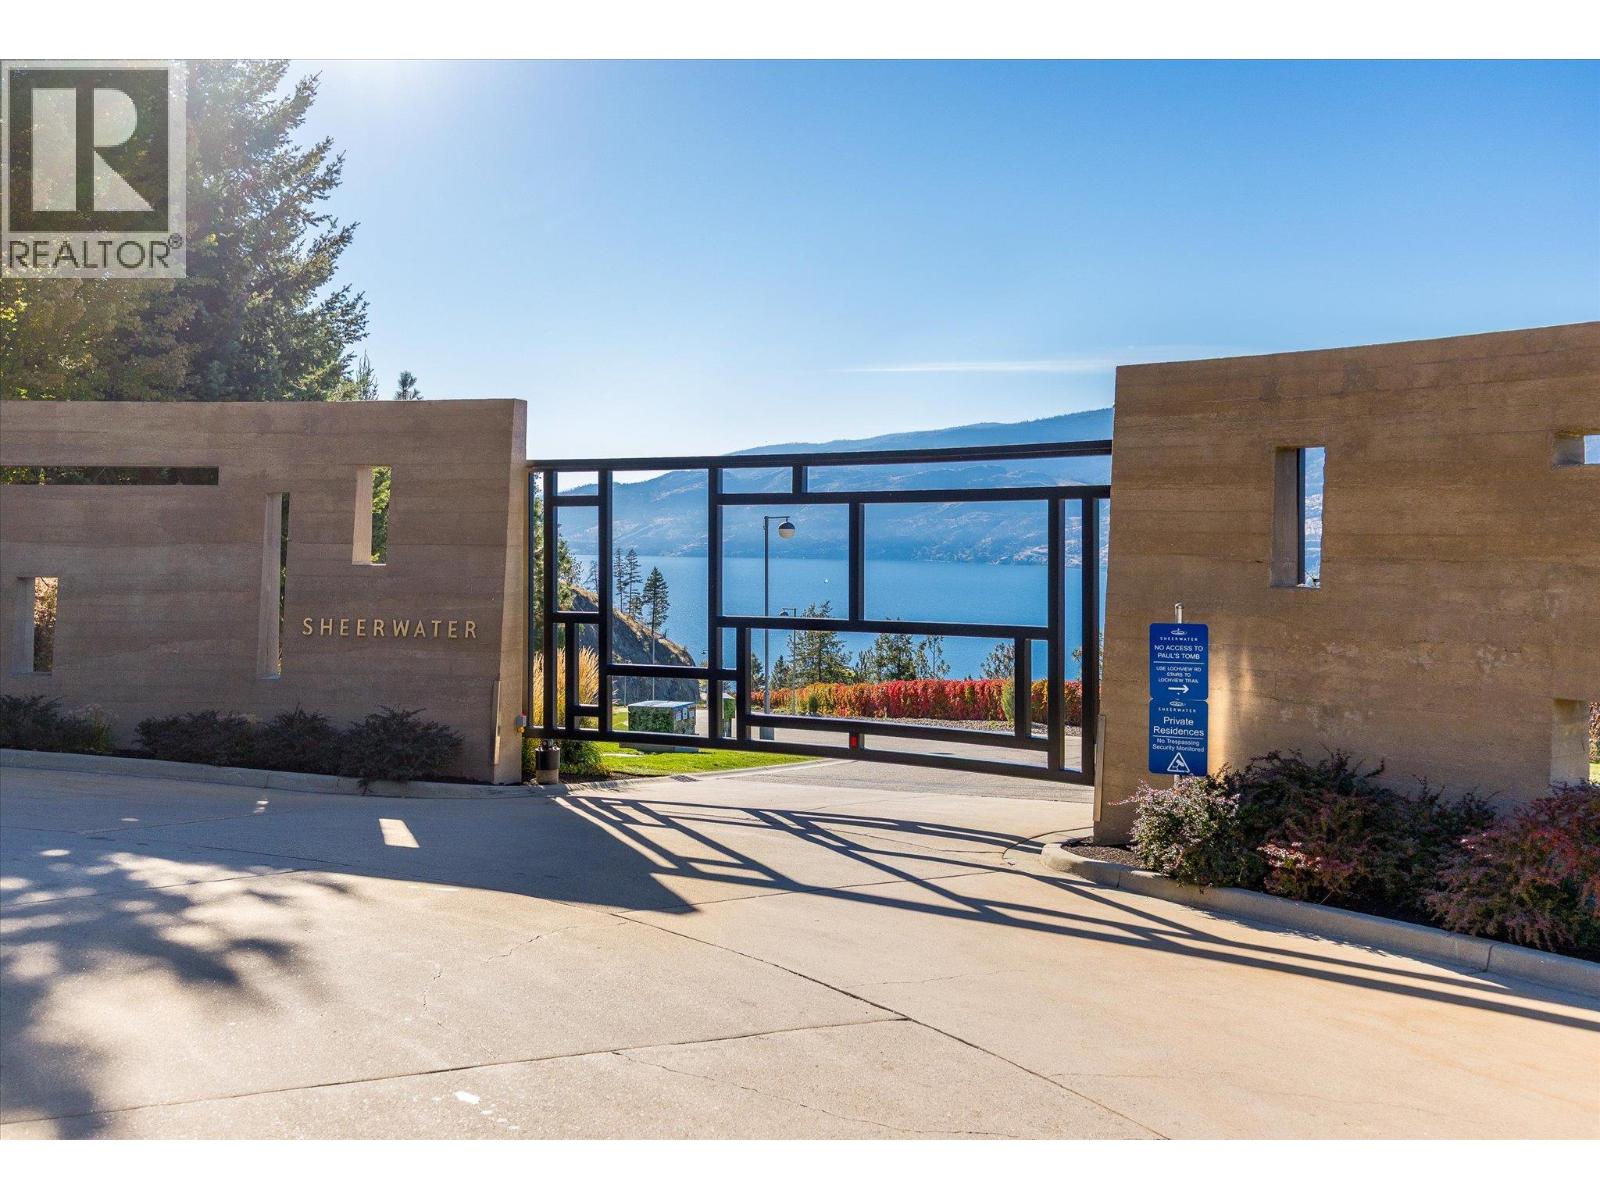
Rarely does an opportunity like this come to the market. This 2.62-acre waterfront lot within the gates of Sheerwater has already had well over $1,000,000 invested in structural fill and site improvements, and it is ready for you to build. That work represents substantial savings in money and time. With site preparation complete, your build time will be significantly reduced, so you can move straight to designing your custom lakeside residence and be living in it sooner. The generous size offers room for virtually any architectural design or style, giving you the freedom to create the home you've envisioned. Sheerwater is home to multiple award-winning properties and offers the highest level of security and privacy, making it one of the Okanagan's most sought-after gated communities. Enjoy sweeping lake and mountain views from your future home, along with your own boat slip in the community's shared private marina. Surrounded by nature and steps from scenic walking, hiking and biking trails, including access to Knox Mountain, this peaceful setting offers the perfect balance of privacy and convenience, just minutes from downtown Kelowna and within approximately 20 minutes to Kelowna International Airport. This is one of the last remaining waterfront lots available in Sheerwater, and the only one with the site work already completed and prepared for footings. For the buyer looking to build on Okanagan Lake without starting from scratch, this is an opportunity worth acting on. (id:67517)
2440 Old Okanagan Highway Unit# 1132
Westbank, British Columbia
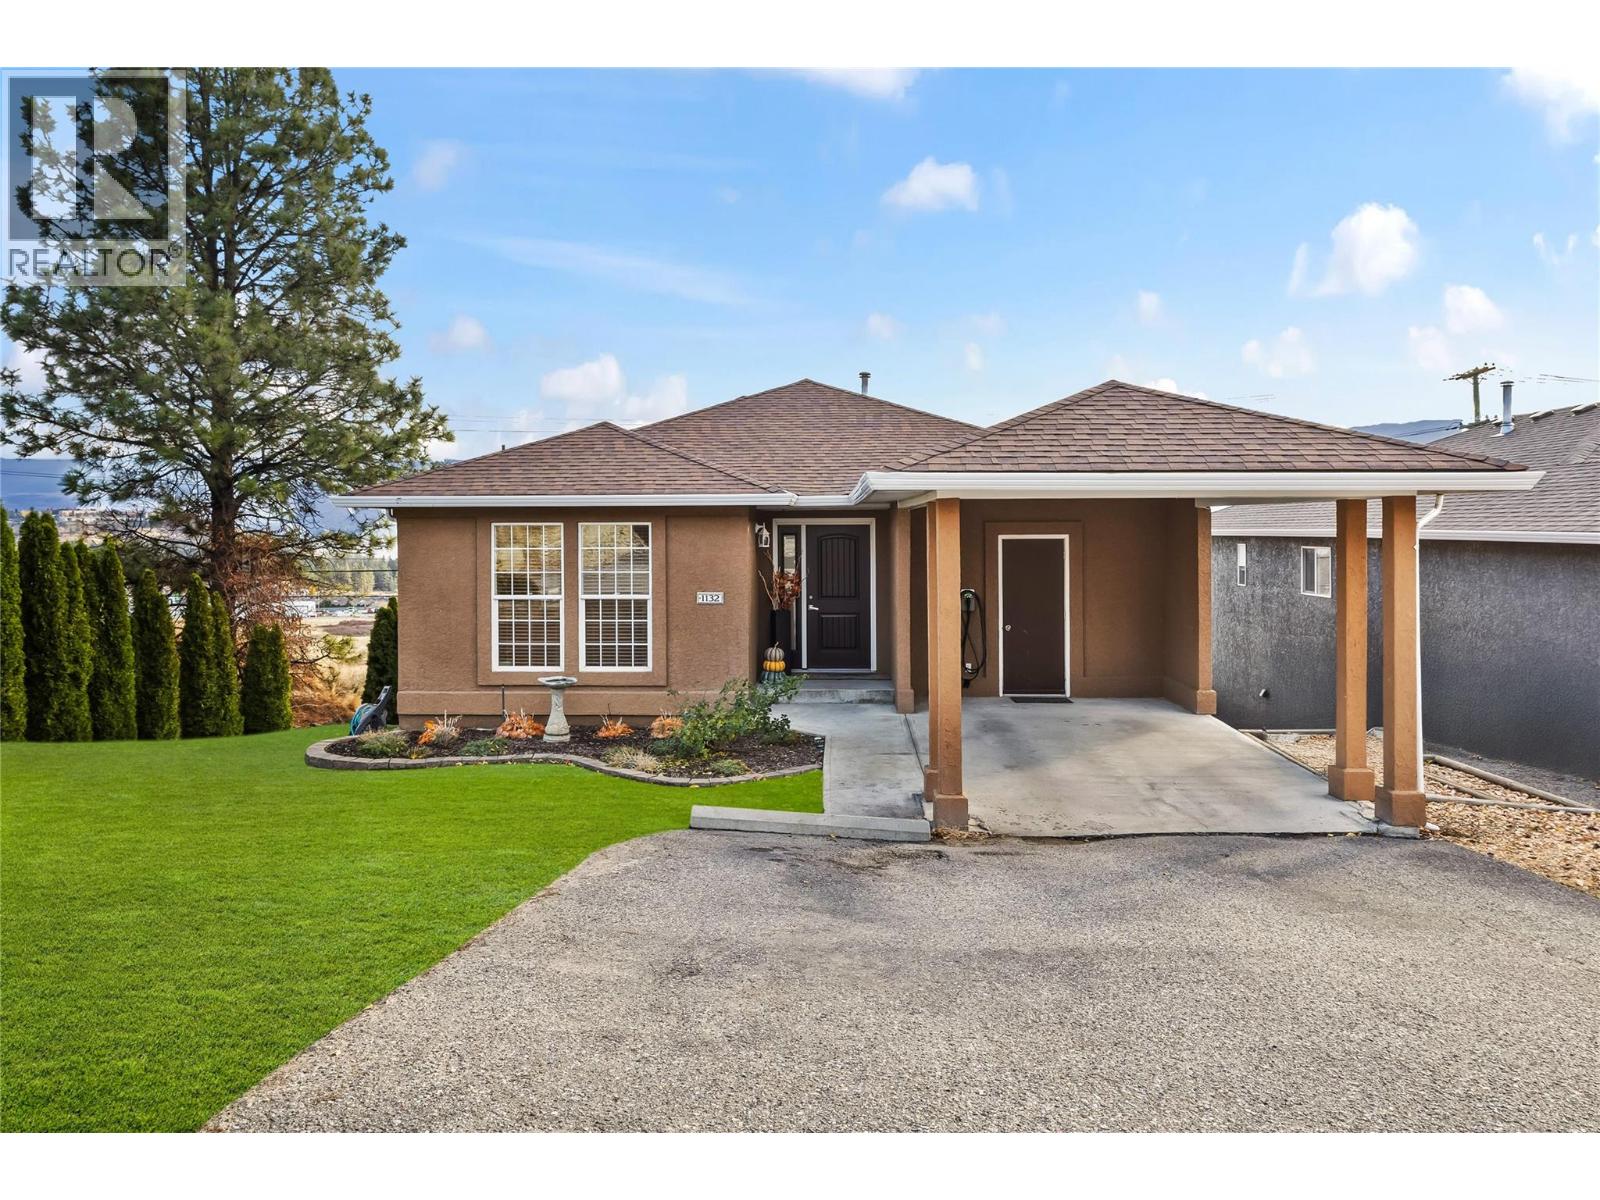
**BONUS INCENTIVE: Seller Pays Your First 6 Months of Strata Fees! ** Experience a fresh perspective on Bayview living with this extensively updated home, perfectly positioned at the quiet end of the first row for maximum privacy. Enjoy the rare benefit of no neighbours on one side and completely unobstructed lake views. The property backs onto Old Okanagan Highway, offering an open, elevated setting with no homes directly below, a truly unique and private location within the community. From the moment you arrive, you’ll appreciate the pride of ownership reflected in every detail, from the new roof to the well-built deck that frames sweeping lake and mountain views, and a freshly seeded front yard. Inside, the bright layout offers an inviting atmosphere, enhanced by a modernized kitchen with brand-new stainless steel appliances and abundant storage. The lower level features a beautifully renovated bathroom and flexible living space. Thoughtful upgrades include a high-efficiency furnace for year-round comfort, EV hardwiring for easy charging, and the reassurance of no poly-B plumbing, and a new hotwater tank installed May 2026. Located within a well-managed strata, you’ll enjoy a relaxed lifestyle just minutes from excellent schools, scenic parks, boutique shopping, award-winning wineries, and the sandy shores of the beach. This home truly blends everyday convenience with elevated living. (id:67517)
6563 Dogwood Drive
Wasa, British Columbia
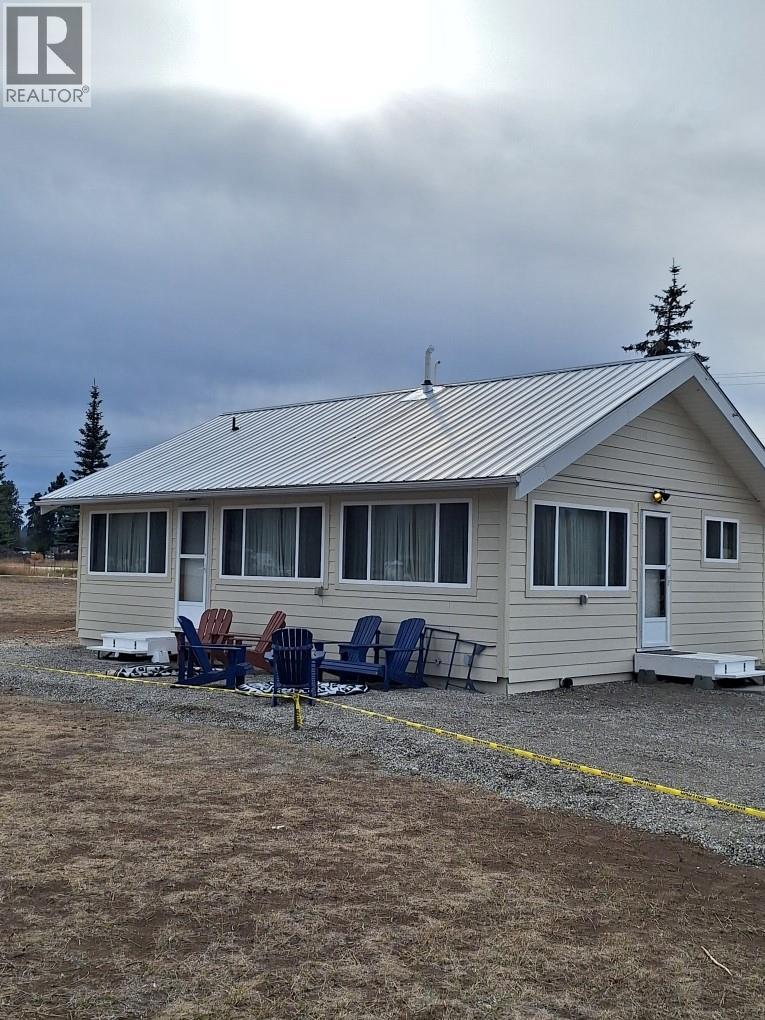
Looking for a cabin near the lake or a small year-round home surrounded by mountains? This two-bedroom, one-bath home in the popular community of Wasa was relocated to its 0.55-acre lot in 2026 under permit and sits just steps from lake access. Conveniently located between Cranbrook and Kimberley, it’s an easy base for summer swims and paddles, fall hikes and winter days at Kimberley Alpine Resort. The home offers approximately 770 sq. ft., a three-piece bathroom and laundry hookups. A metal roof and James Hardie siding complement practical features including a high-efficiency propane furnace, electric hot water, underground 100-amp electrical service and a heated four-foot crawl space with exterior access. The property also has a new septic tank and field, a drilled well with a new pump and a reported yield of approximately 50 gpm, and a passive radon mitigation system. Outside, a propane BBQ hookup and two hose bibs make it easy to spend time in the yard after a day at the lake. Bring your ideas for this lovely property with so much space for outdoor development! All provided square footage, room measurements and property boundaries are approximate, gathered from sources like BC Assessment records, RDEK and 3rd Parties. While deemed reliable, these sources are not guaranteed, and should not be relied upon without independent verification. (id:67517)
2350 Stillingfleet Road Unit# 213
Kelowna, British Columbia
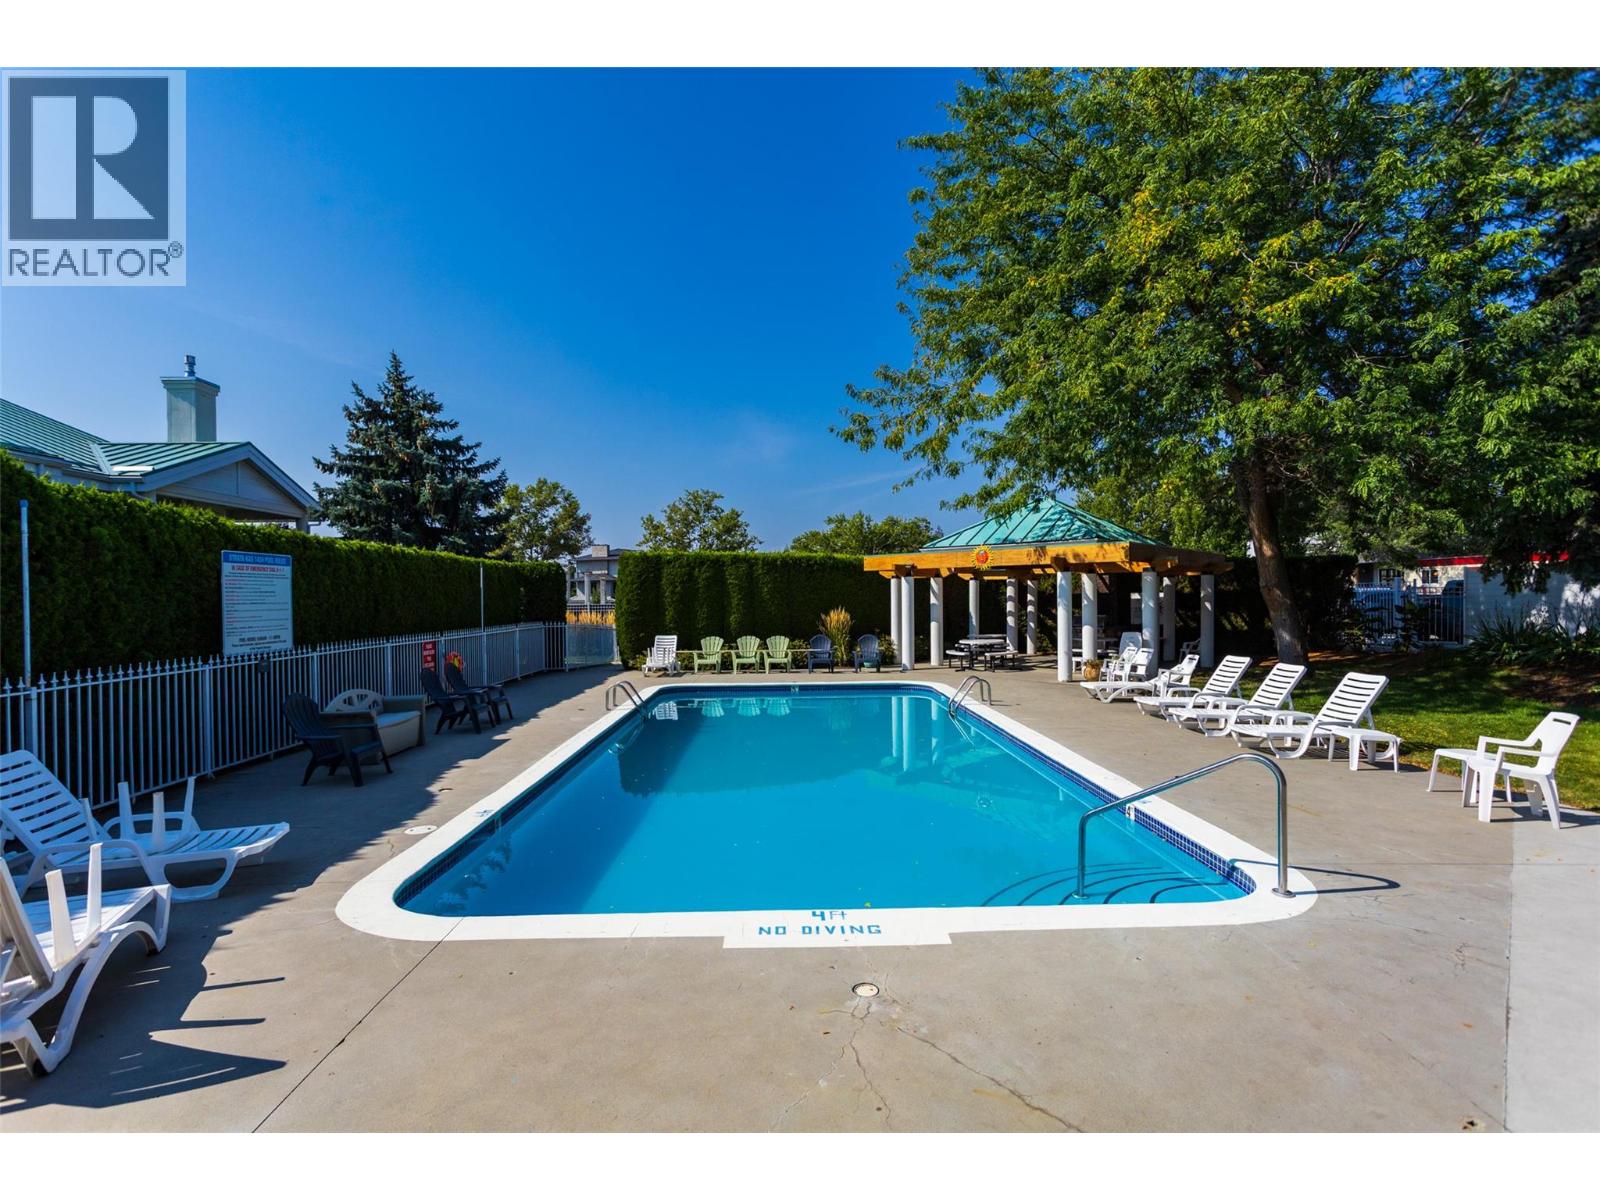
Located in the well-established and highly sought-after Guisachan Village, this desirable 2-bedroom, 2-bathroom home offers peaceful east-facing views and a quiet setting. With 1172 sq. ft. of living space, this spacious unit combines comfort and convenience in one of Kelowna’s most popular communities. Inside, you’ll find newer stainless steel appliances, a cozy gas fireplace, brand-new furnace and A/C and hot water tank. The bright, open-concept layout welcomes you with a spacious living and dining area that opens to the private east-facing patio. The generous primary bedroom with 3 piece ensuite. The second bedroom is oversized and conveniently located near the second full bathroom. Practical touches include in-unit laundry, added storage options, a dedicated storage locker, and one underground parking stall. Residents enjoy fantastic amenities, including an inground pool, hot tub, change room, and barbecue area by the pool. Pets are welcome. Located close to transit, shopping, and all the conveniences of Guisachan Village, including Daniel Chocolates, Starbucks, a medical clinic, groceries, pharmacy, banking, liquor store, dry cleaners, gift shops, and more. Plus, you’re just a 10-minute walk to Okanagan Lake, the beach, nearby parks, and Kelowna General Hospital. Come discover why so many people love calling Guisachan Village home. (id:67517)
305 31st Avenue S
Cranbrook, British Columbia
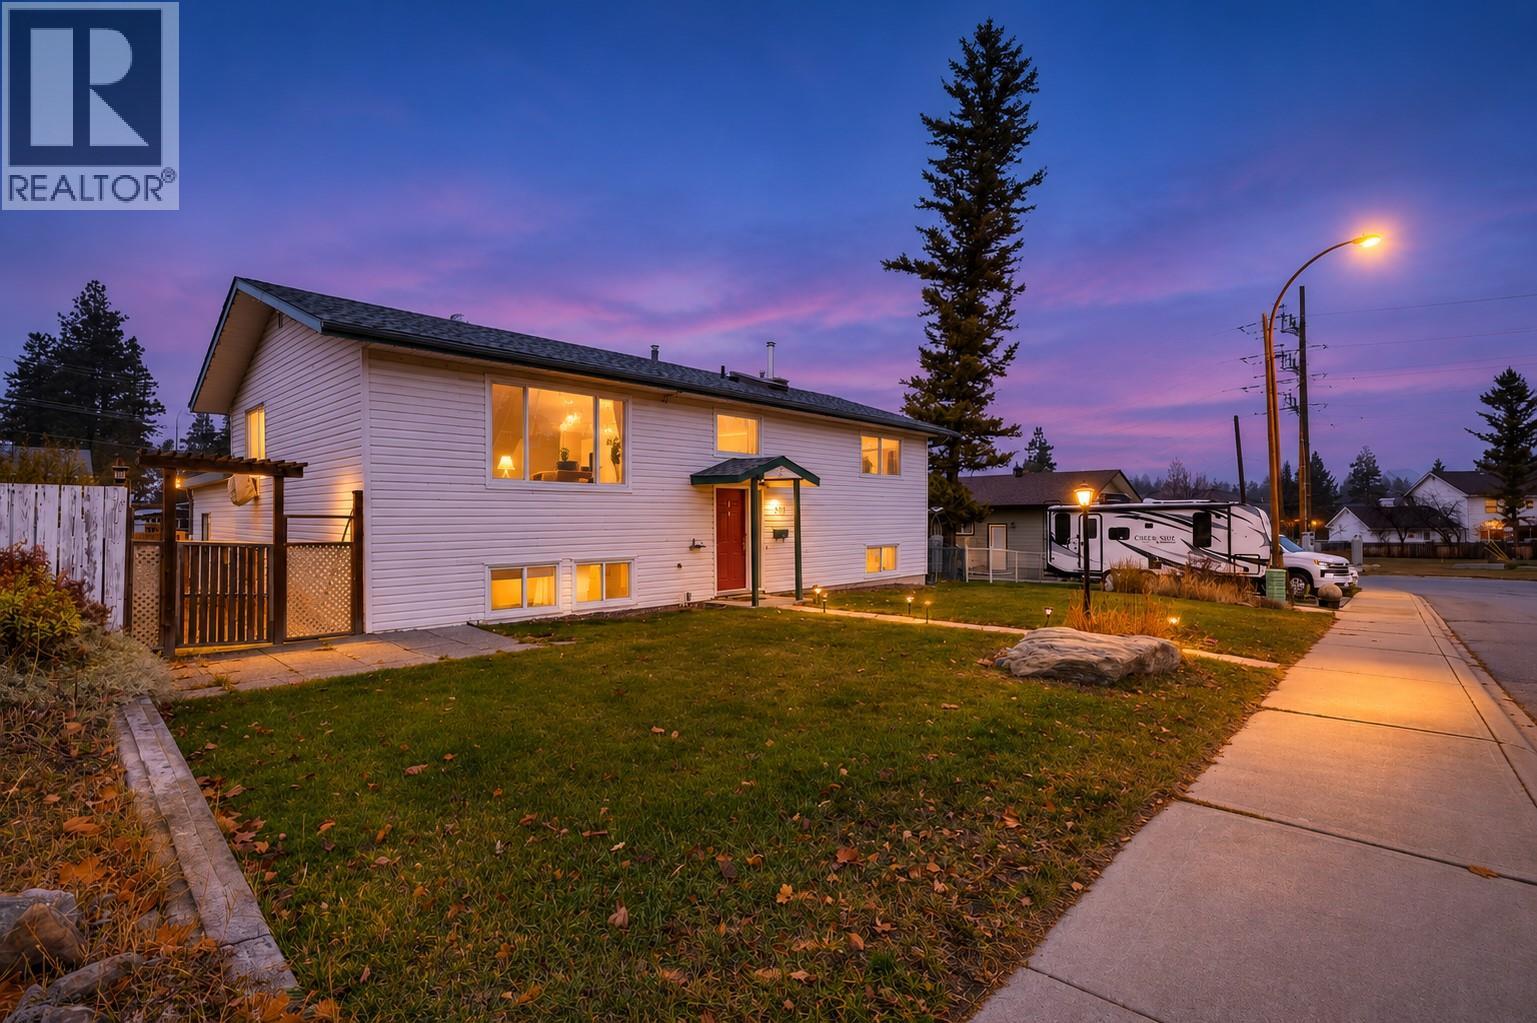
OPEN HOUSE FRIDAY 4–6 PM, SATURDAY 10 AM–NOON Set in Highlands, this four-bedroom, two-full-bath home is about a 10-minute walk to Highlands Elementary and less than five minutes on foot to Cranbrook Community Forest. The dog will think you bought it for them. Three skylights bring natural light into the main floor, with a bright living room, a dining room that fits the big table and a kitchen with cupboards to spare. The kitchen features updated countertops, a tile backsplash and stainless steel appliances. The den opens straight onto the back deck, where the view stretches well beyond the fenced yard. Downstairs, there’s a rec room and a separate entrance from the backyard. Updates include windows, a high-efficiency furnace and on-demand hot water. Make this your last open house of the year. (id:67517)
4809 Bolean Drive
Kamloops, British Columbia
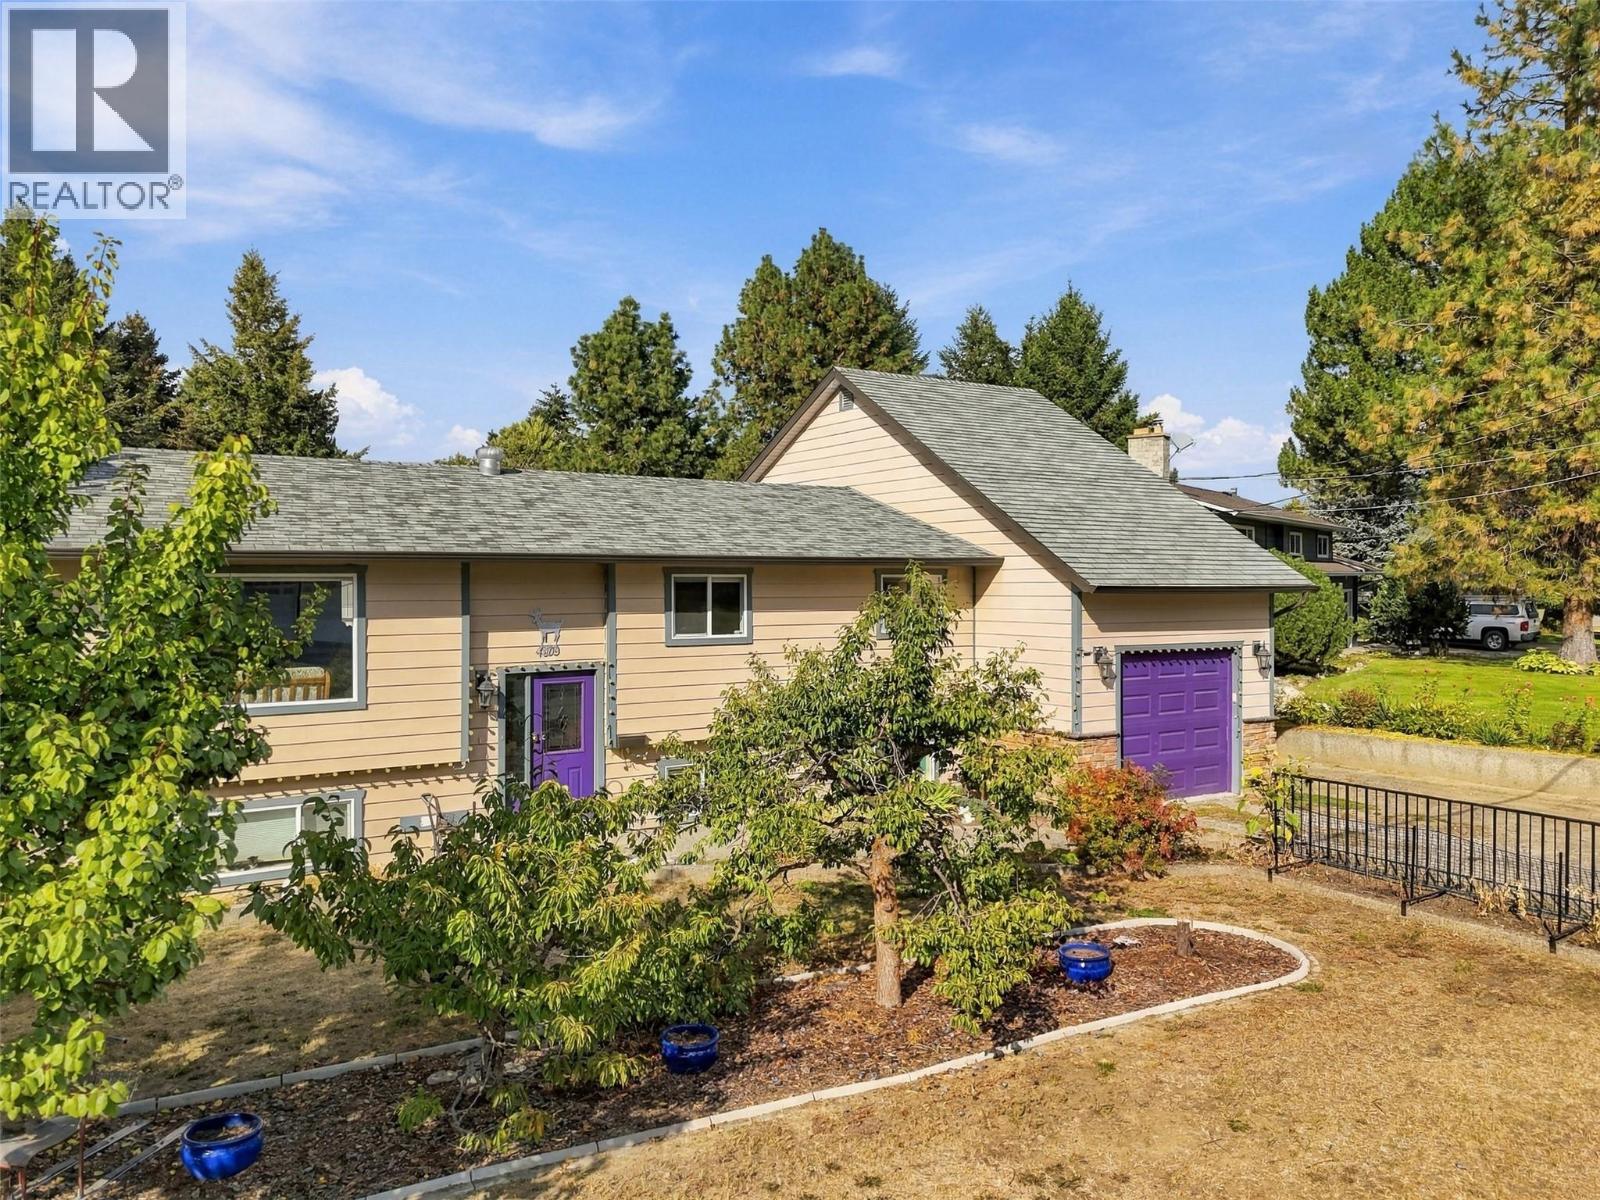
European-inspired style meets comfortable family living in this 5-bedroom + office, 3-bathroom cathedral entry home in Rayleigh. Secondary bedrooms feature no built-in closets, allowing flexibility for individual storage solutions. The main floor offers an open-concept kitchen, dining and living area, with a wood-burning fireplace as a warm focal point. The kitchen features stainless steel appliances, an island, two pantries and ample storage. French doors lead to a large stamped-concrete sundeck overlooking the level half-acre yard, with a convenient clothesline just off the deck. Three bedrooms, a 4-piece bathroom with jetted tub and extensive built-ins complete the main level. Upstairs, the spacious primary suite offers a walk-in closet and 3-piece ensuite. The daylight basement features a large rec room, office with built-in desk and storage, bedroom currently set up as a workout area with Murphy bed, 2-piece bathroom, laundry/mudroom and abundant storage, plus access to the attached one-car garage. Outside, enjoy mature fruit and pine trees, established fruit plants and garden space. Ample RV parking and a concrete parking pad complement the detached 25' x 36' shop, featuring double vehicle entry, power, water, additional storage and covered outdoor storage. Newer windows; home designed with solar panels in mind. A unique property offering space, character and versatility! (id:67517)
5258 Highline Drive Unit# 123
Fernie, British Columbia
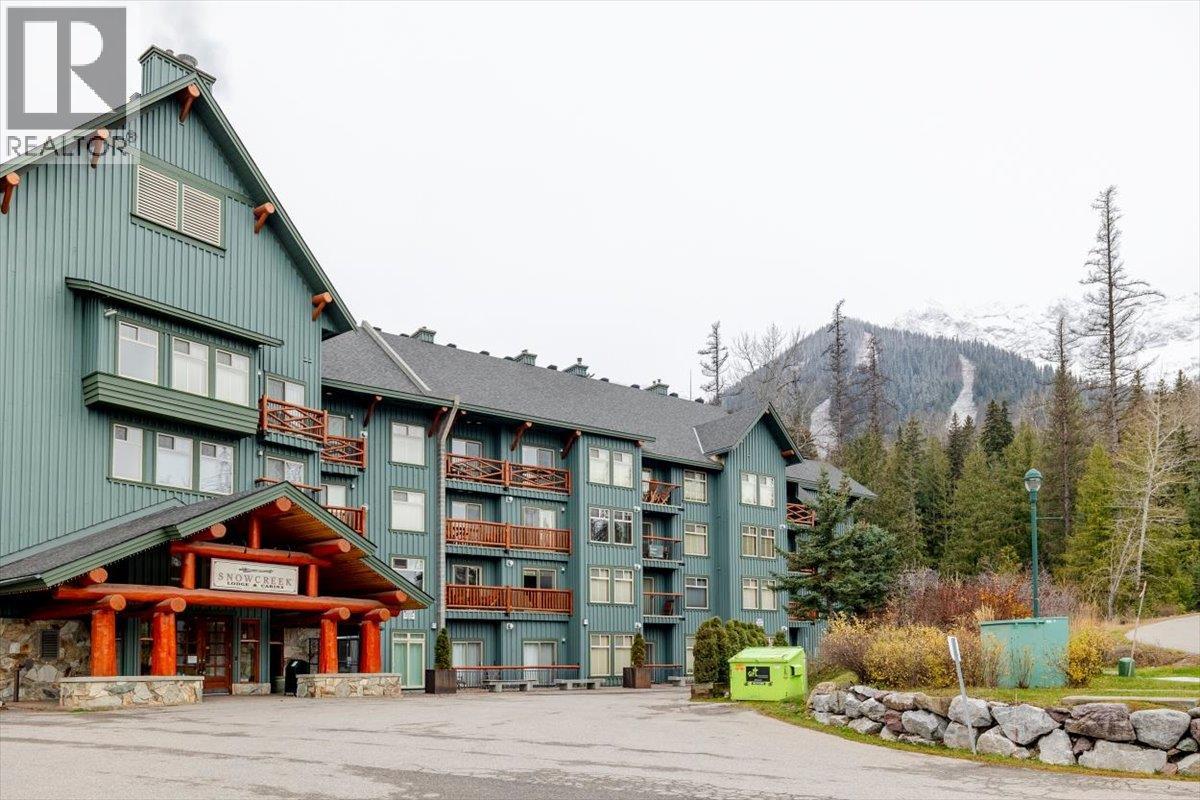
A RARE OPPORTUNITY in Snow Creek Lodge! This highly desirable end unit with its own PRIVATE HOT TUB offers an exceptional combination of true ski-in, ski-out convenience and excellent proven rental income potential. This desirable end-unit at Snow Creek Lodge is one of only a few and delivers the ultimate mountain getaway, with a spacious 2-bedroom, 2-bathroom layout, wraparound deck and views overlooking the ski slopes. Step outside the primary bedroom to your own private hot tub, discreetly tucked away for a little extra privacy, with a full ensuite completing the retreat. The second bedroom comfortably sleeps four, making this an ideal setup for family and friends. The generous living room is the perfect place to unwind by the cozy fireplace after a day on the mountain, while the full kitchen and separate dining area offer plenty of room to gather, cook and entertain. The experience extends well beyond your front door. Snow Creek Lodge offers an inviting communal lounge with plenty of fireside seating, a heated outdoor swimming pool for year-round enjoyment, outdoor hot tub, secure heated underground parking, elevator, ski lockers and an in-building ski rental shop. Offered fully furnished and meticulously presented, this property is ready to enjoy or generate rental income from day one. With its exceptional layout, private hot tub and one of the most coveted ski-in, ski-out locations at Fernie Alpine Resort, this is mountain living at its most convenient. Book a tour! (id:67517)
Your Favourites
No Favourites Found






