$270,000
Maintenance, Pad Rental
$541.50 Monthly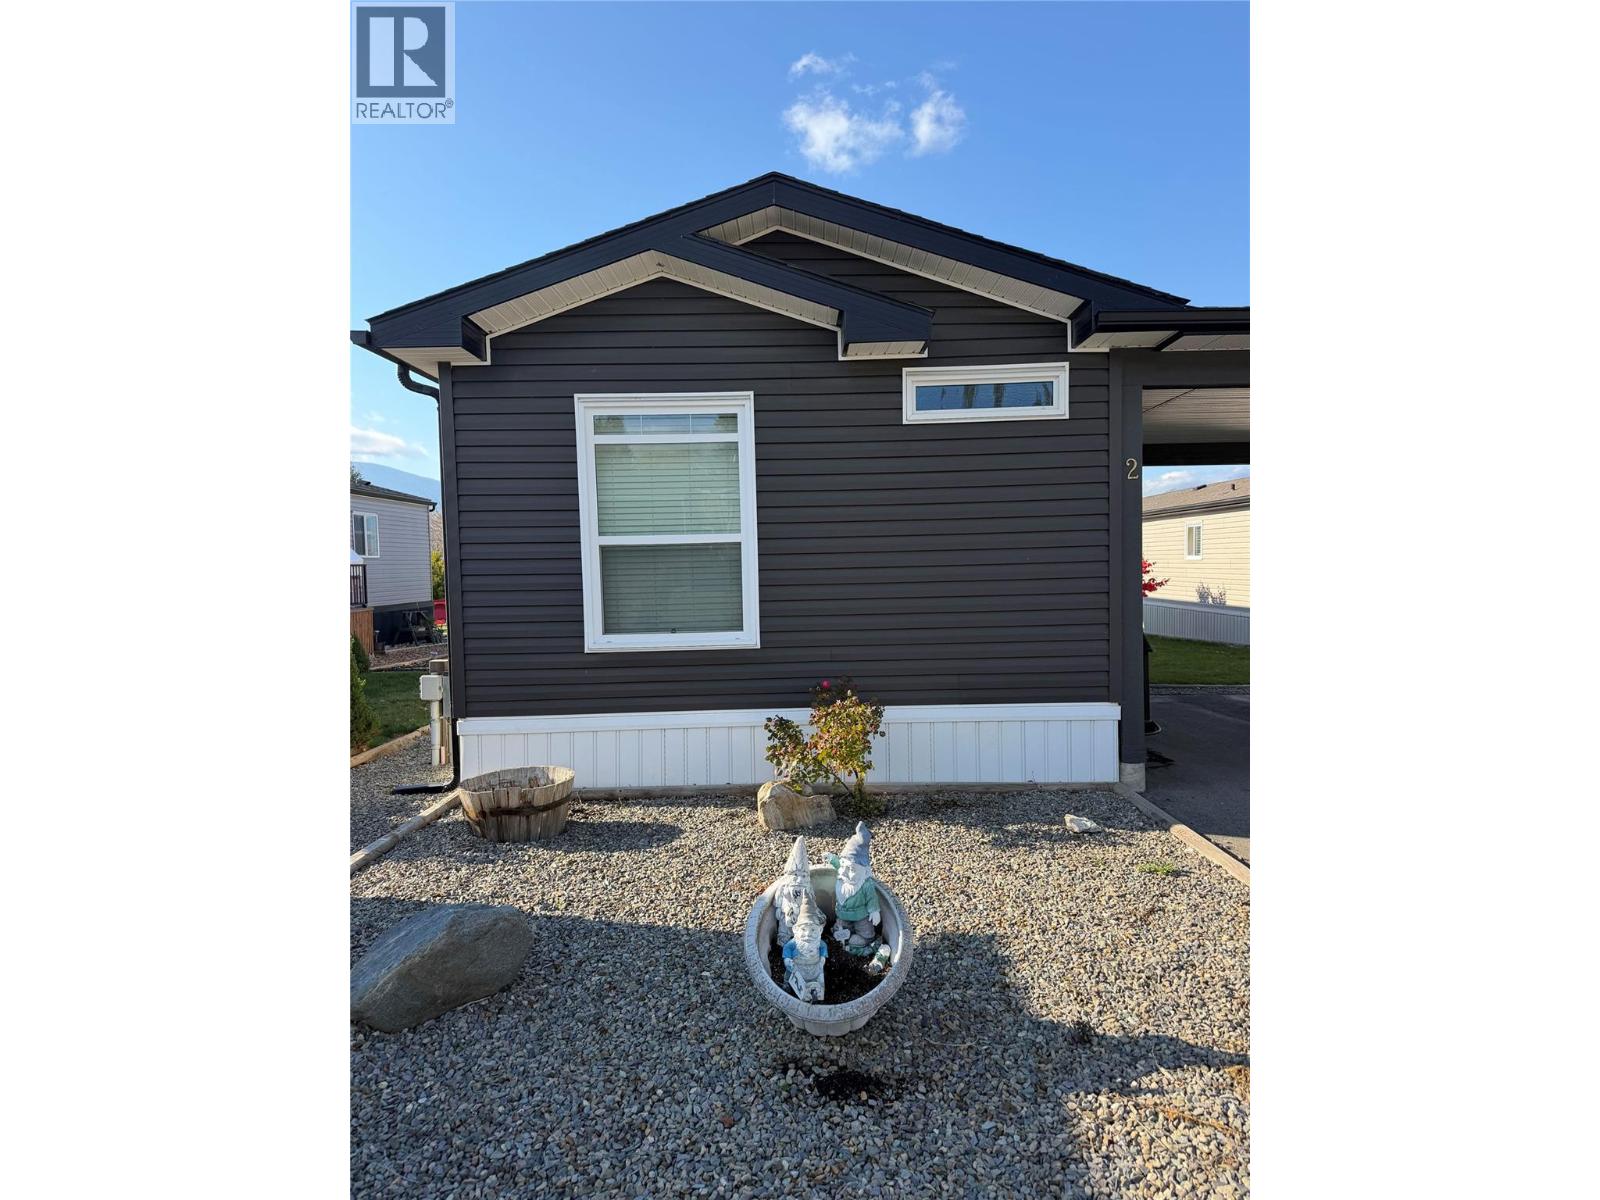
$270,000
Maintenance, Pad Rental
$541.50 Monthly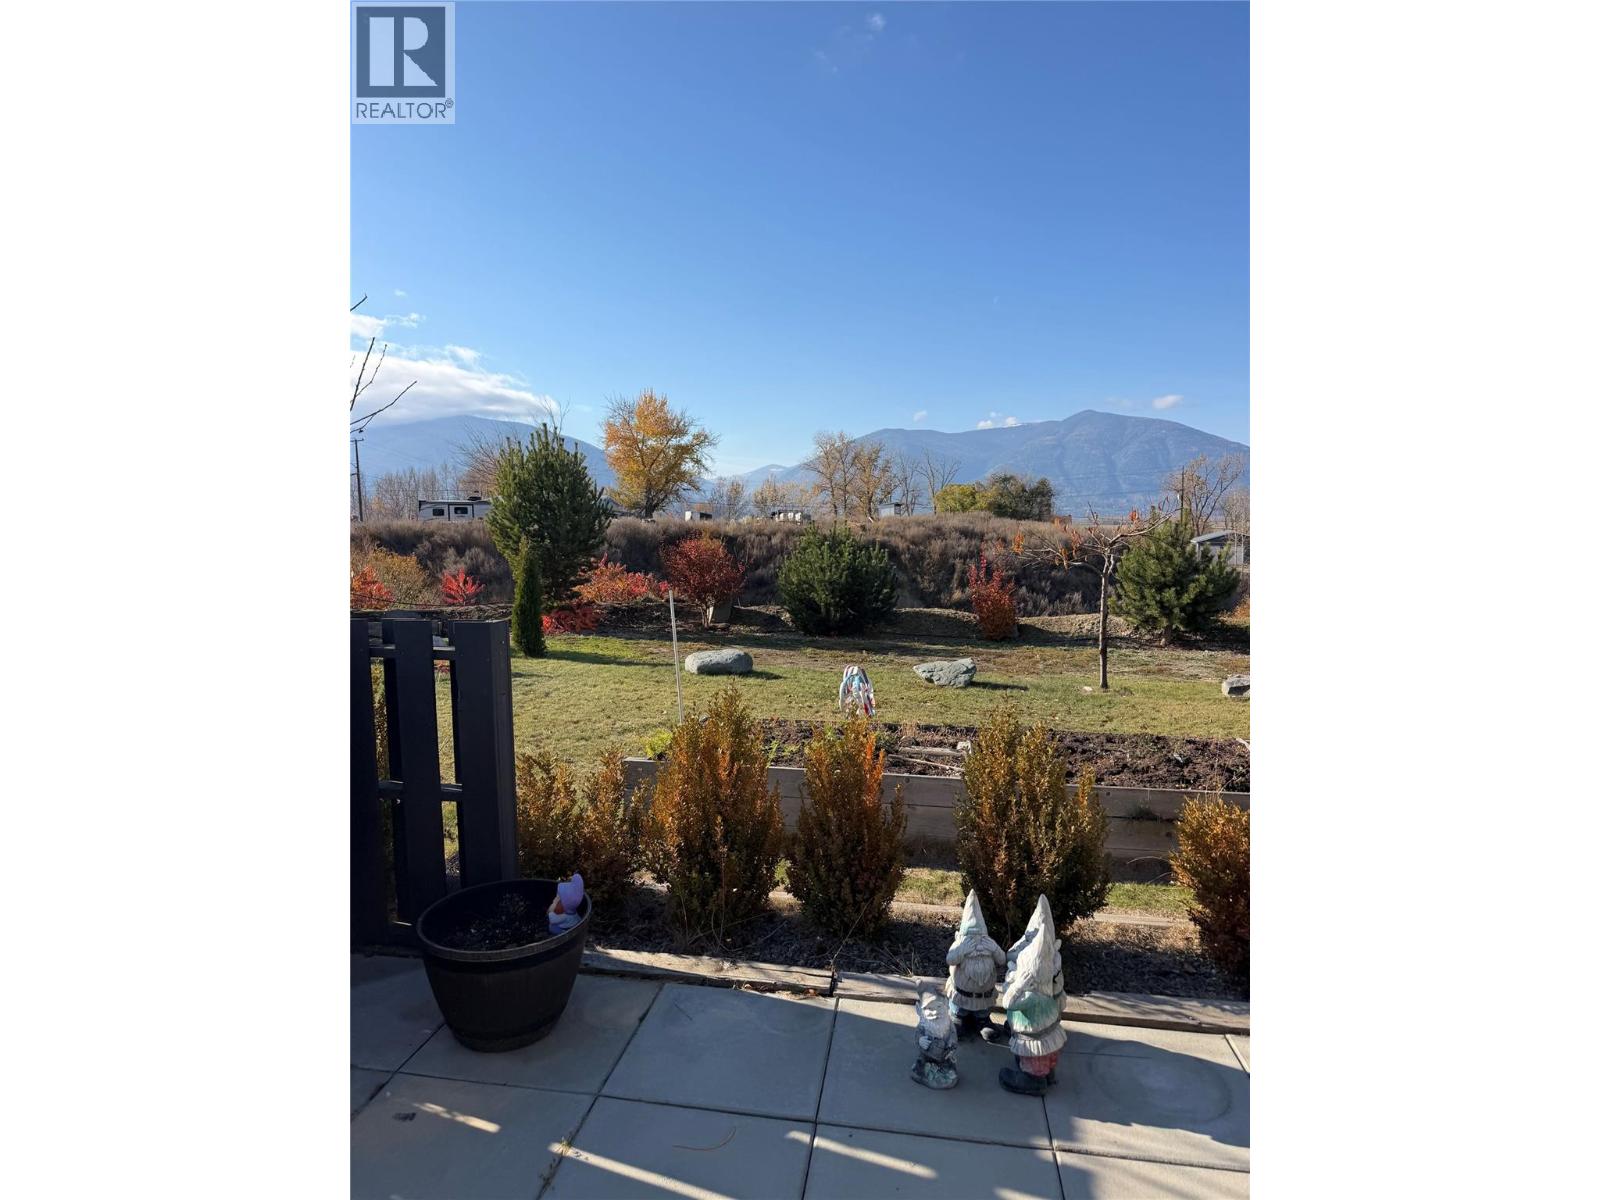
$270,000
Maintenance, Pad Rental
$541.50 Monthly
$270,000
Maintenance, Pad Rental
$541.50 Monthly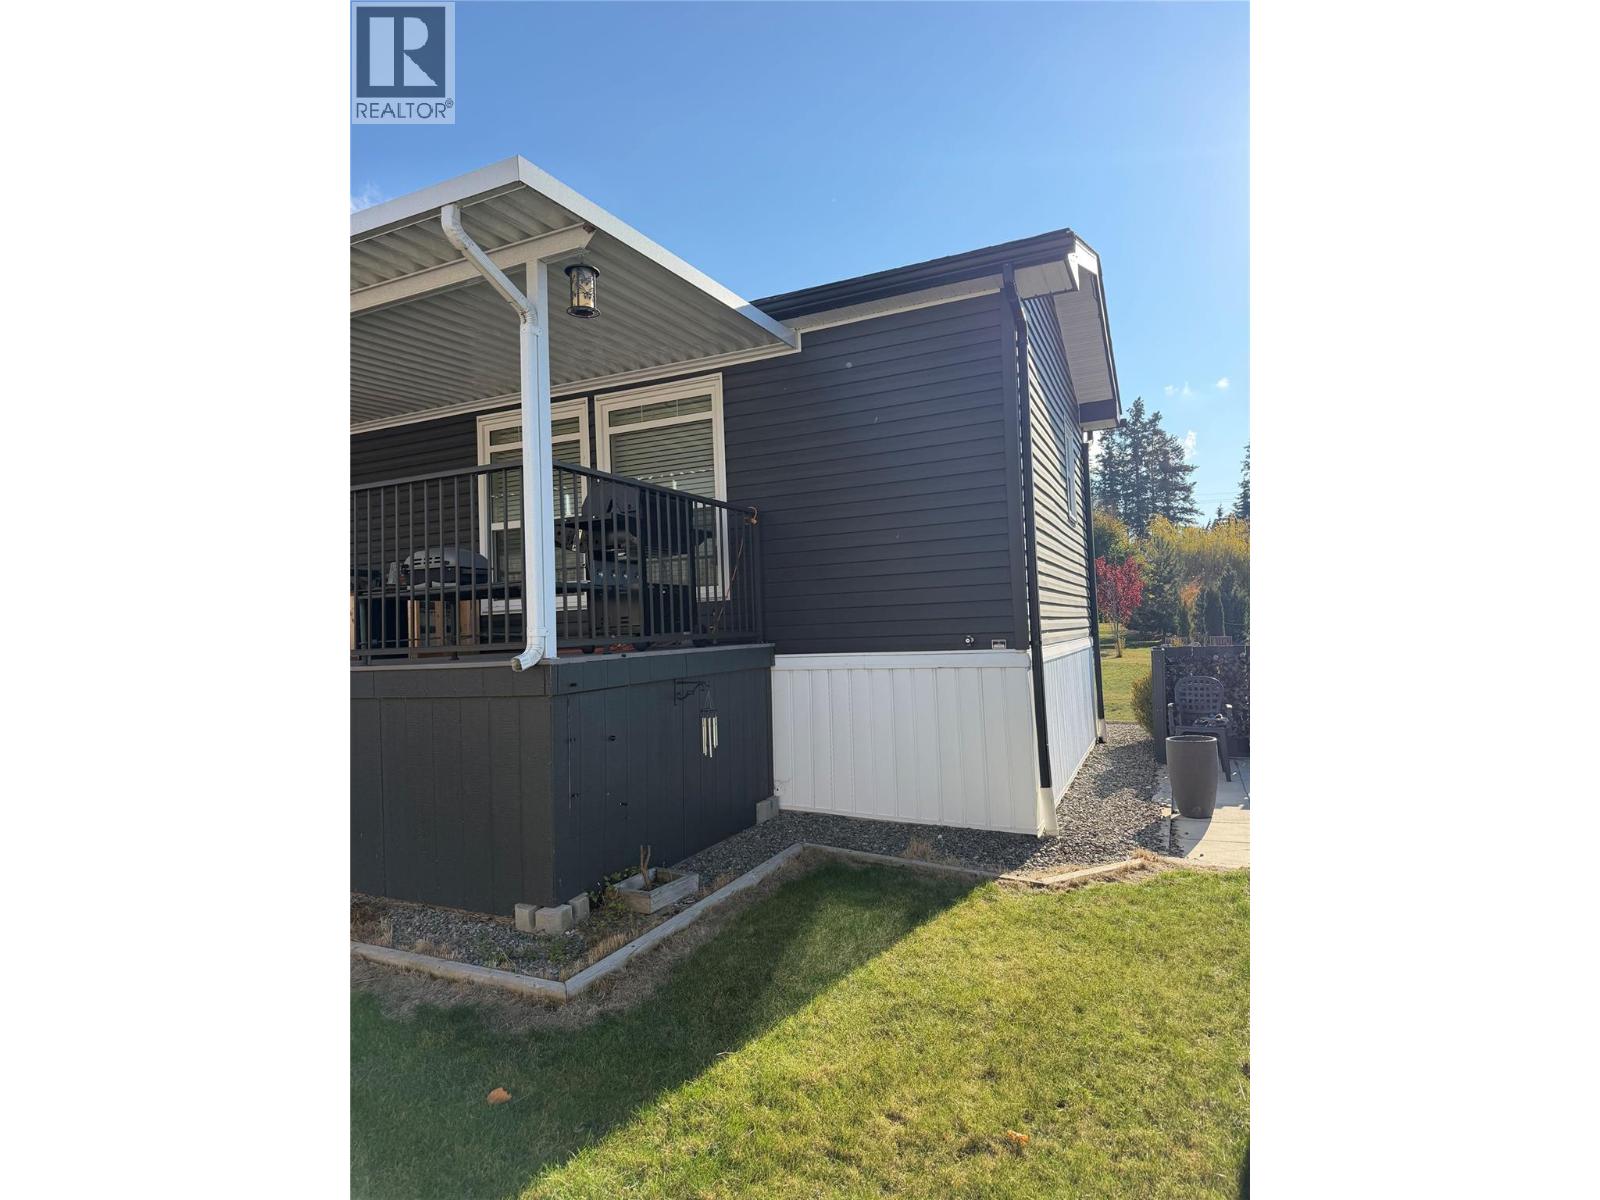
$270,000
Maintenance, Pad Rental
$541.50 Monthly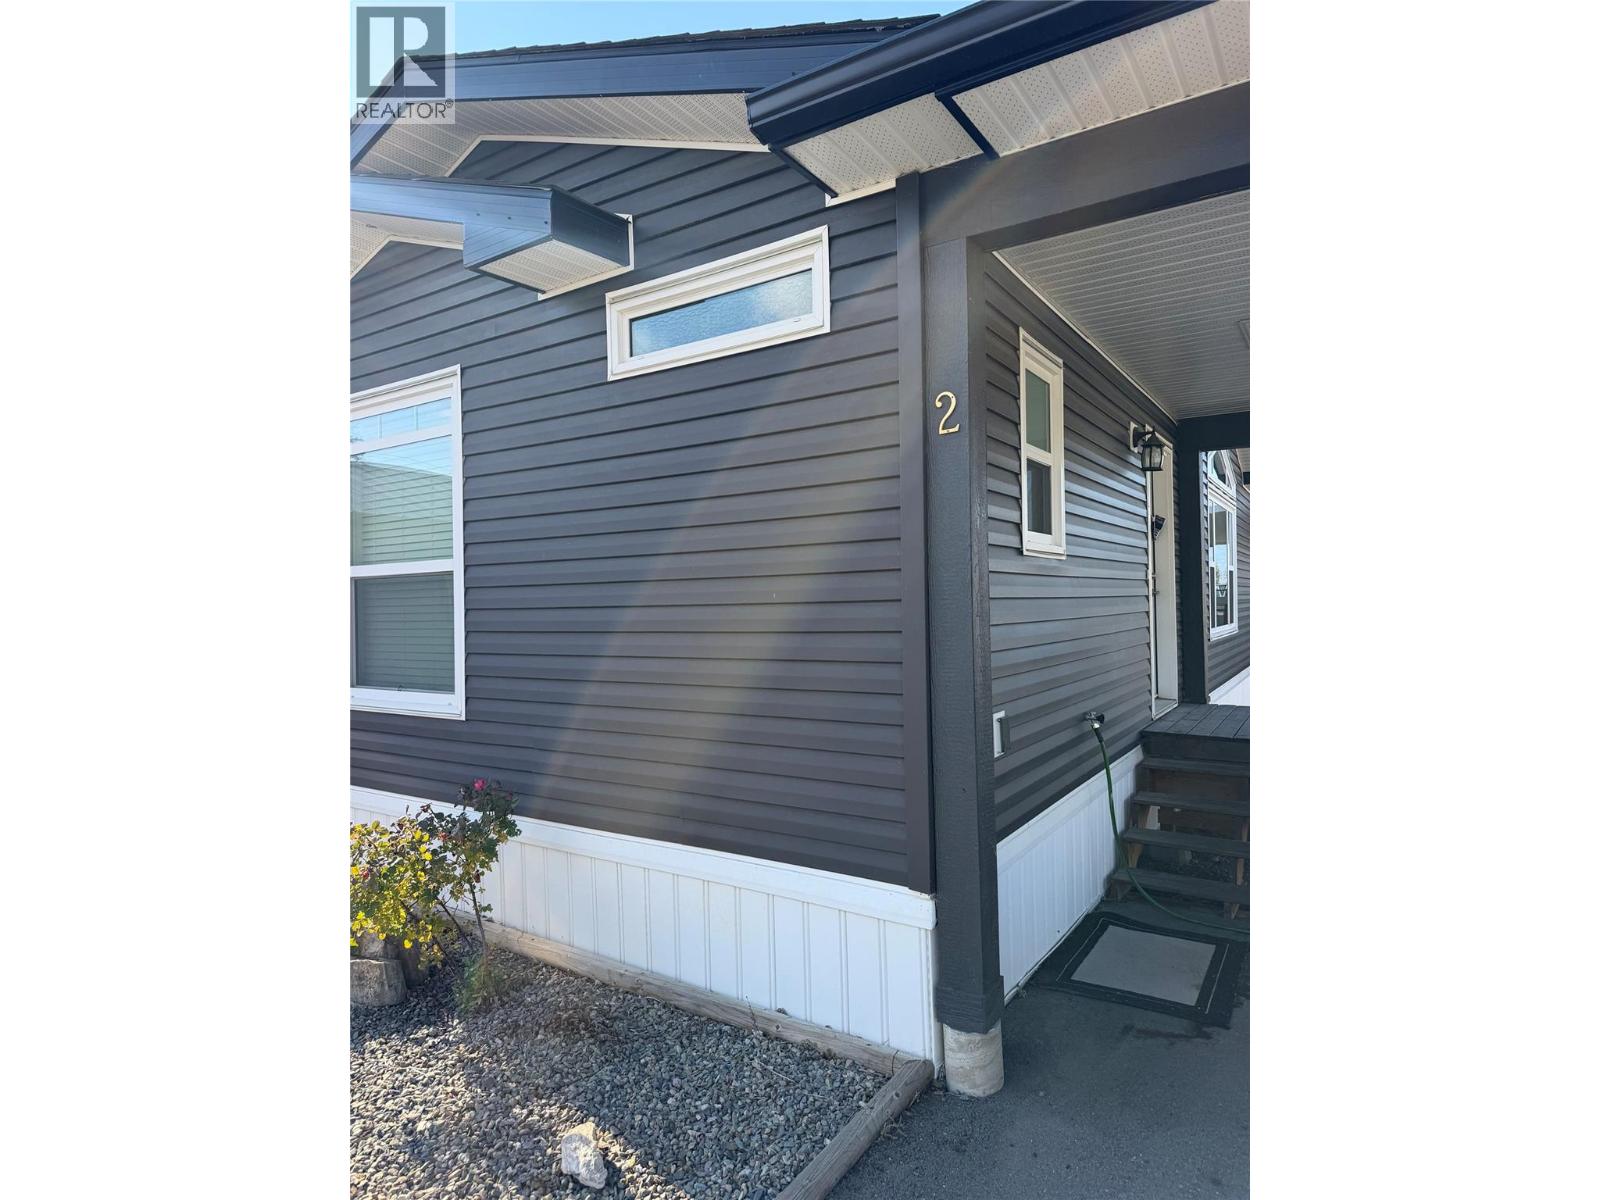
$270,000
Maintenance, Pad Rental
$541.50 Monthly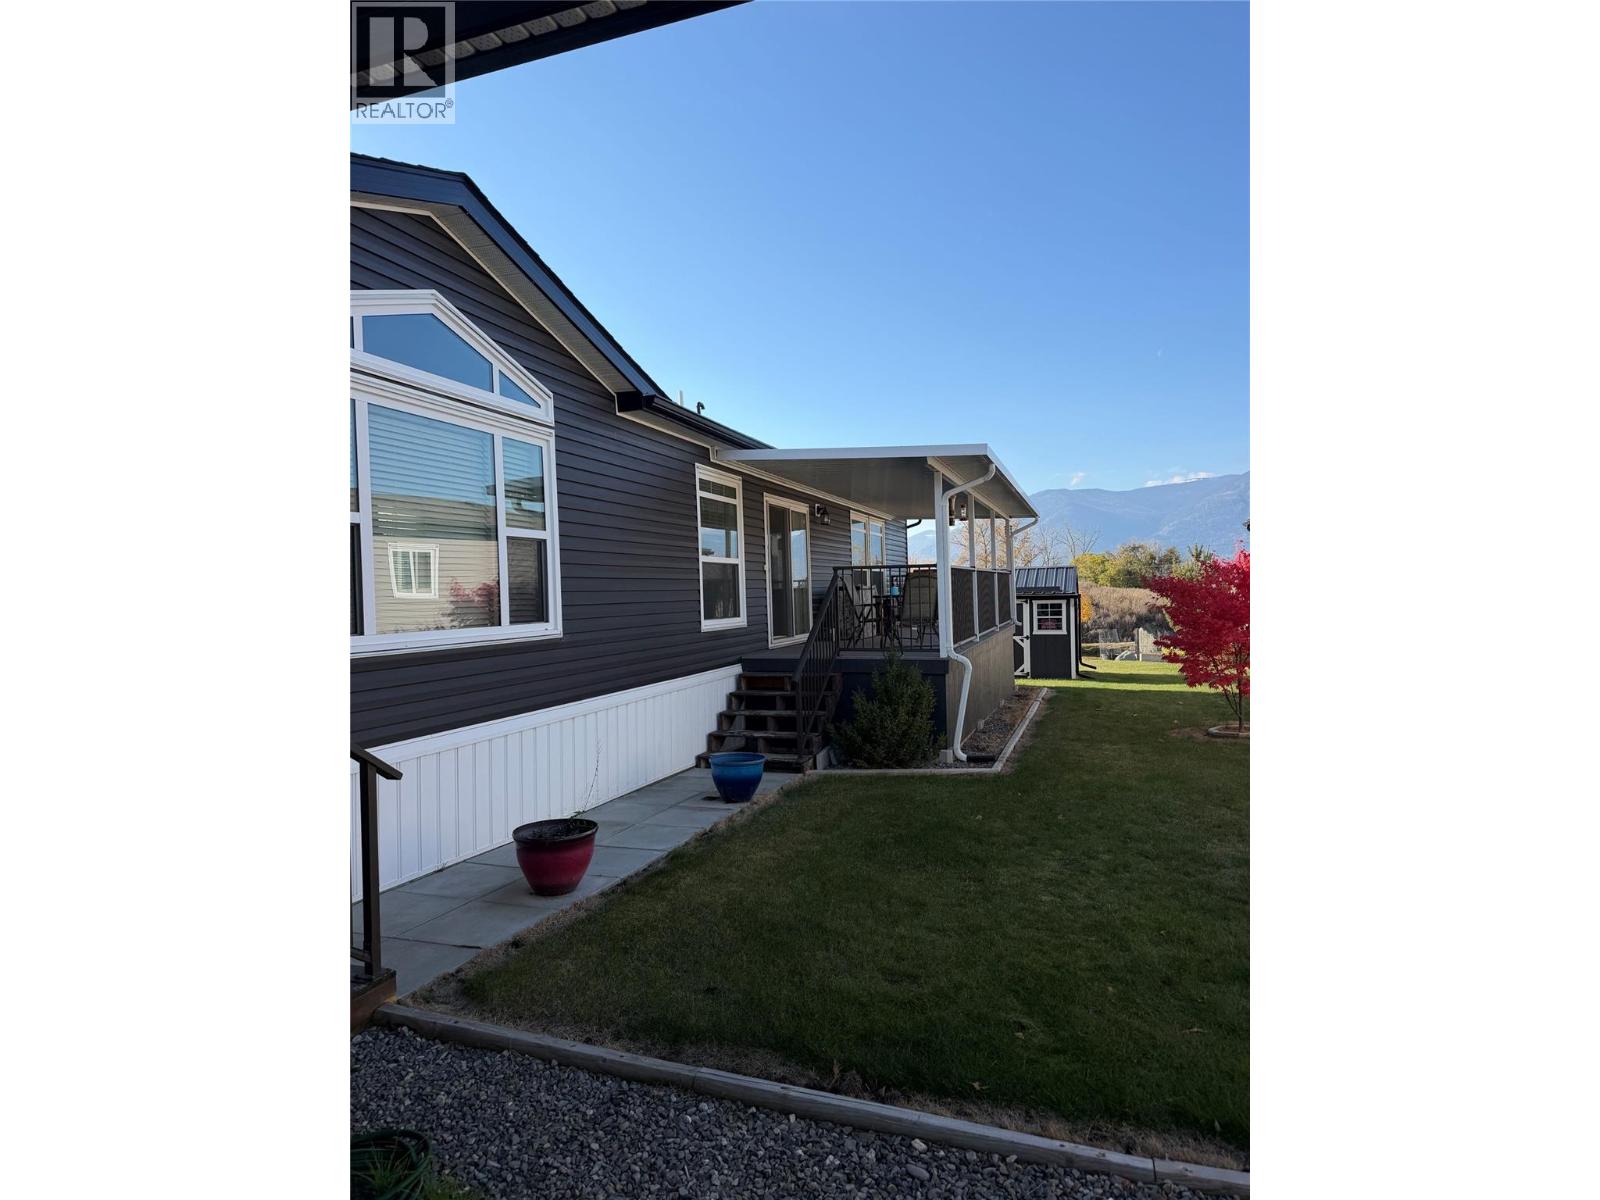
$270,000
Maintenance, Pad Rental
$541.50 Monthly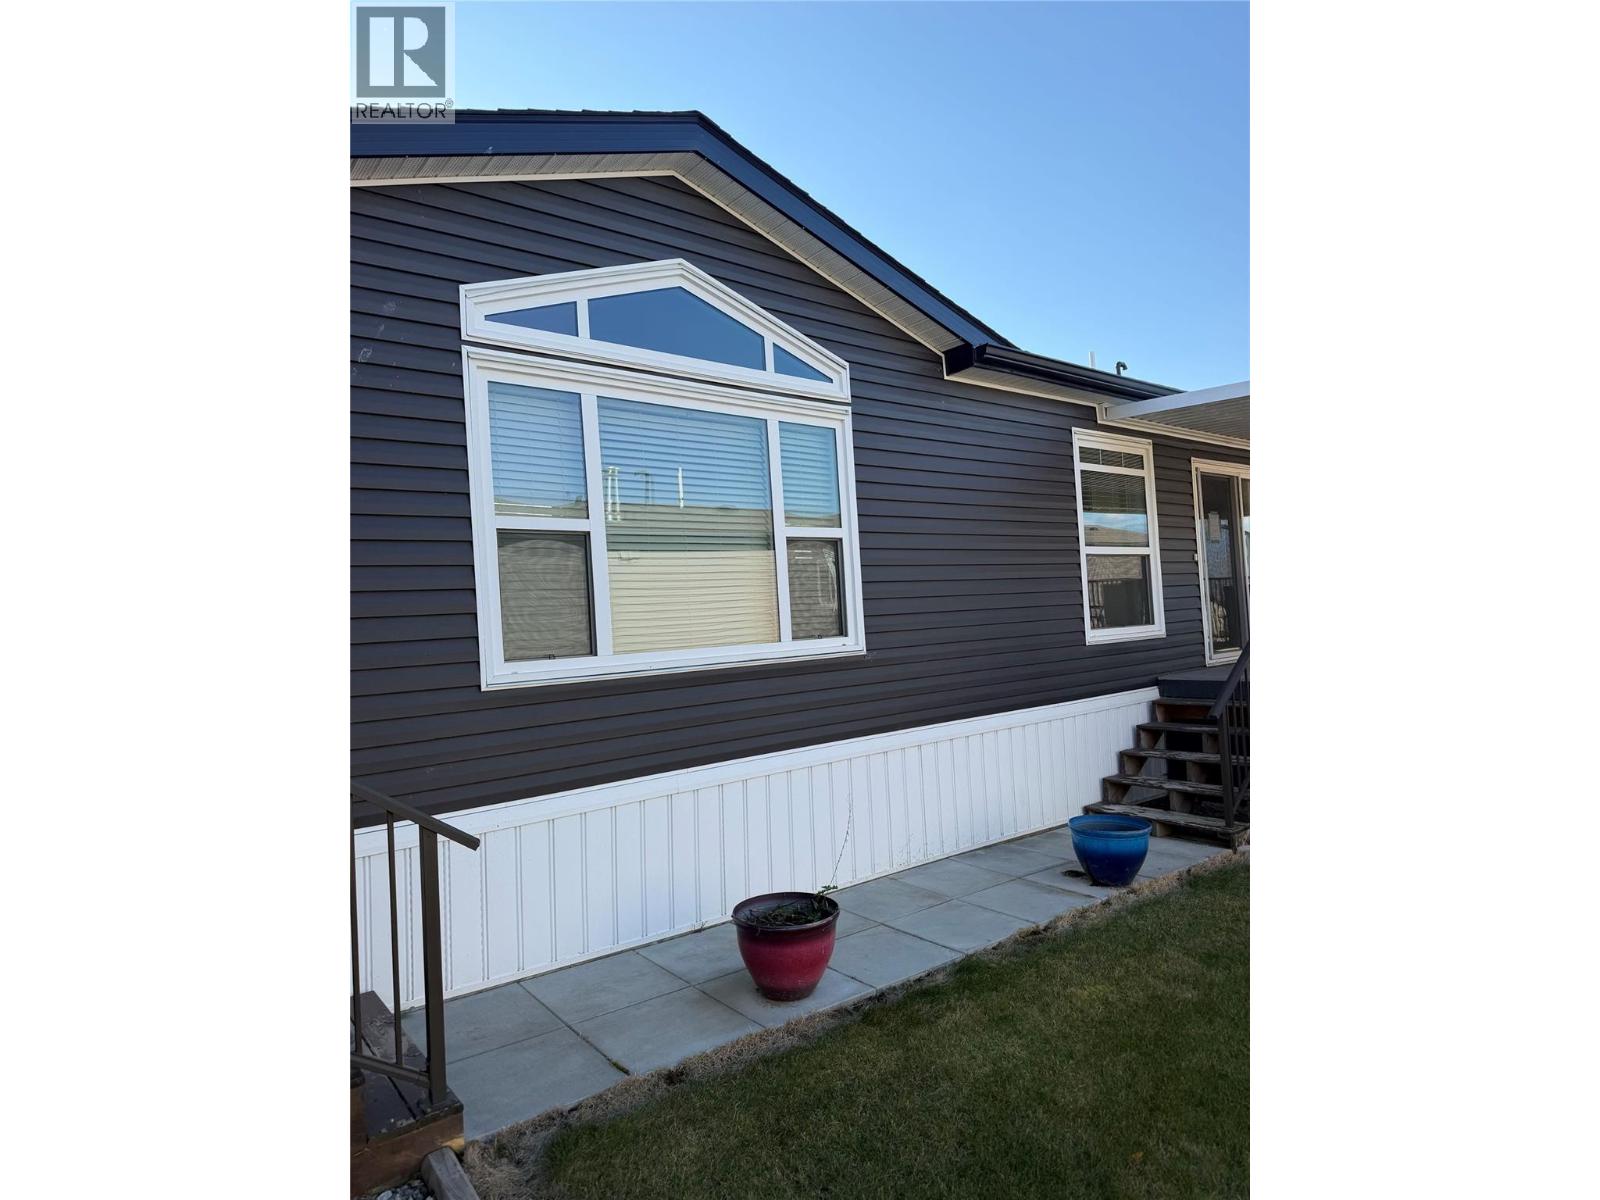
$270,000
Maintenance, Pad Rental
$541.50 Monthly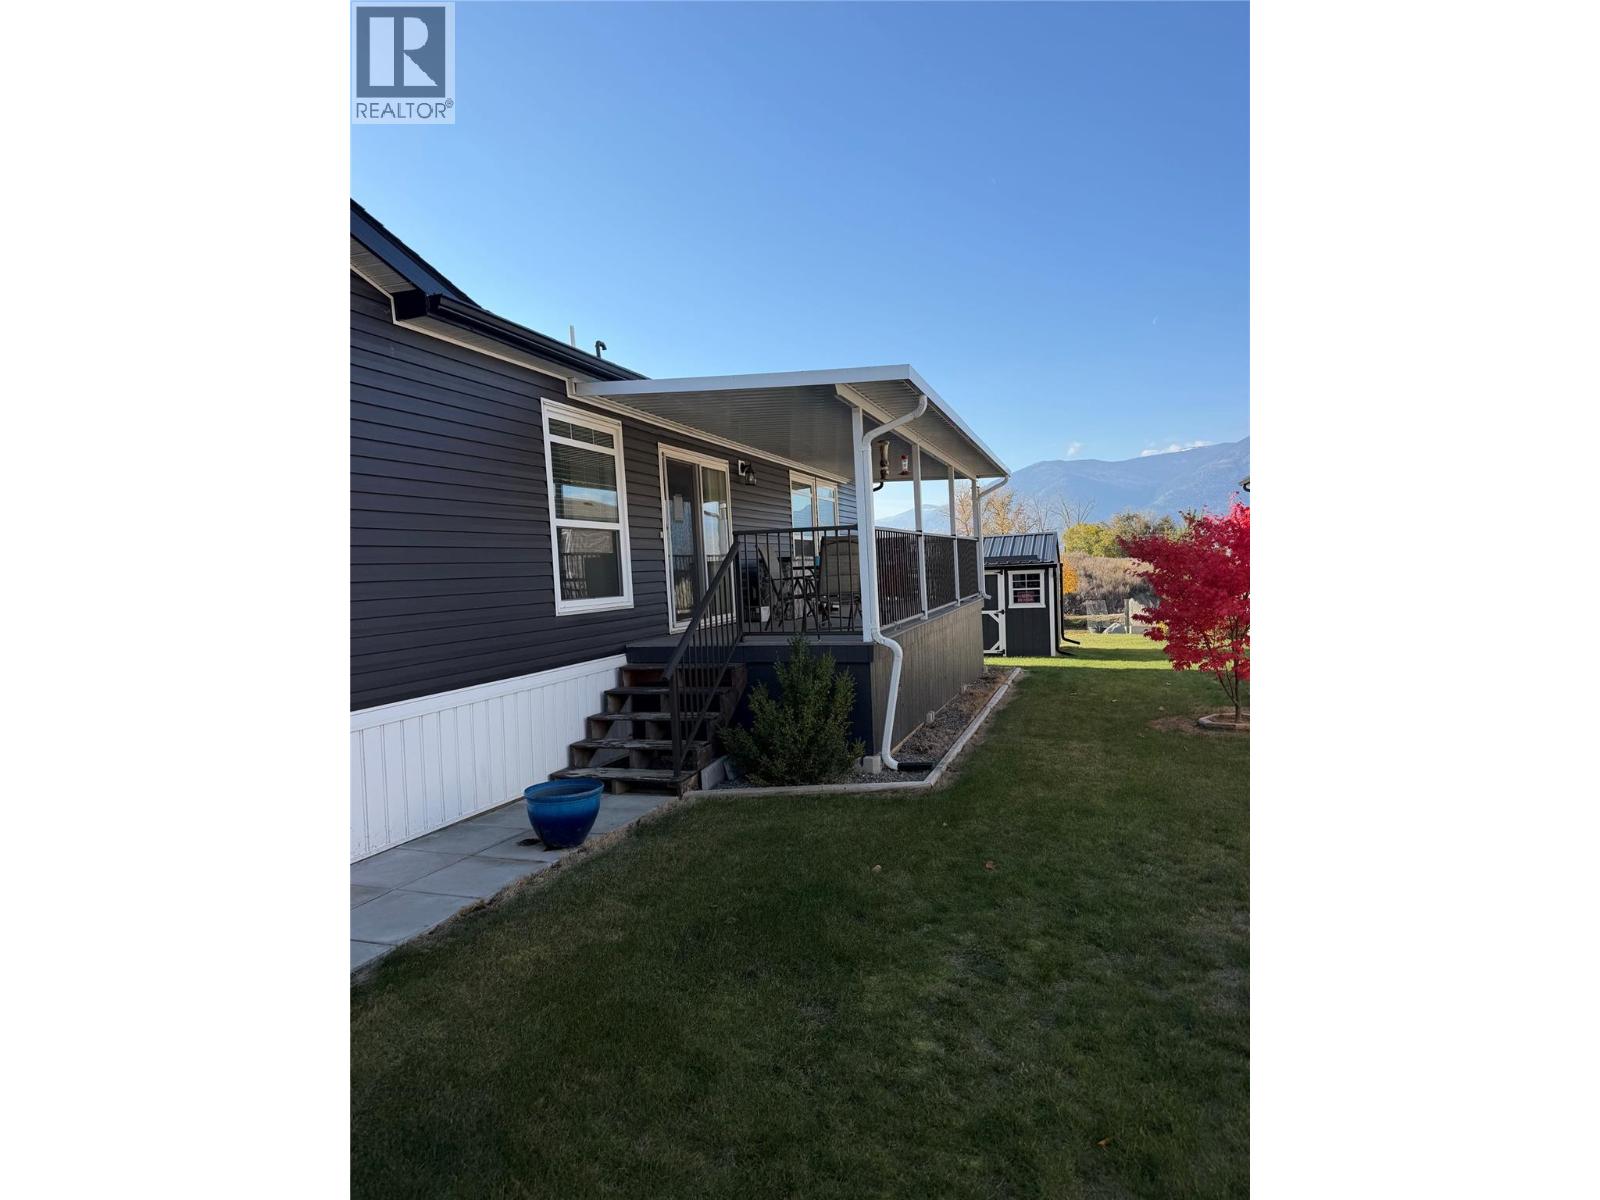
$270,000
Maintenance, Pad Rental
$541.50 Monthly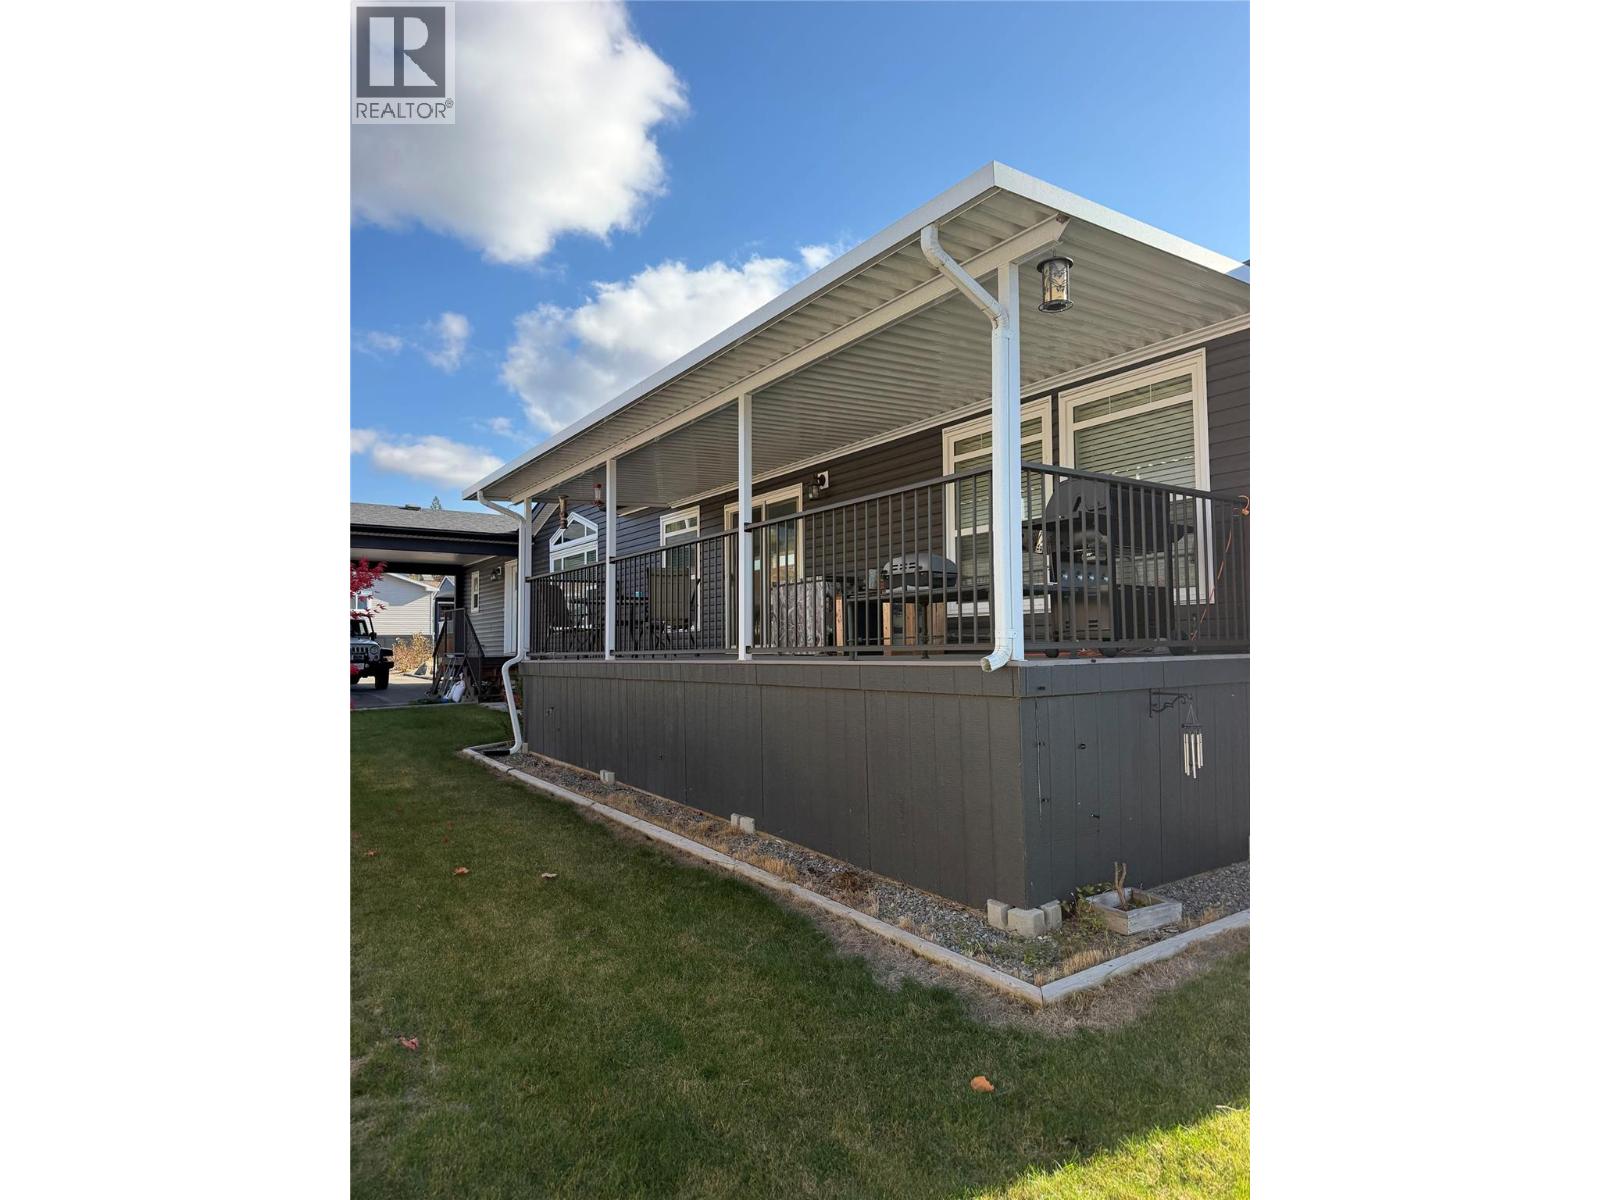
$270,000
Maintenance, Pad Rental
$541.50 Monthly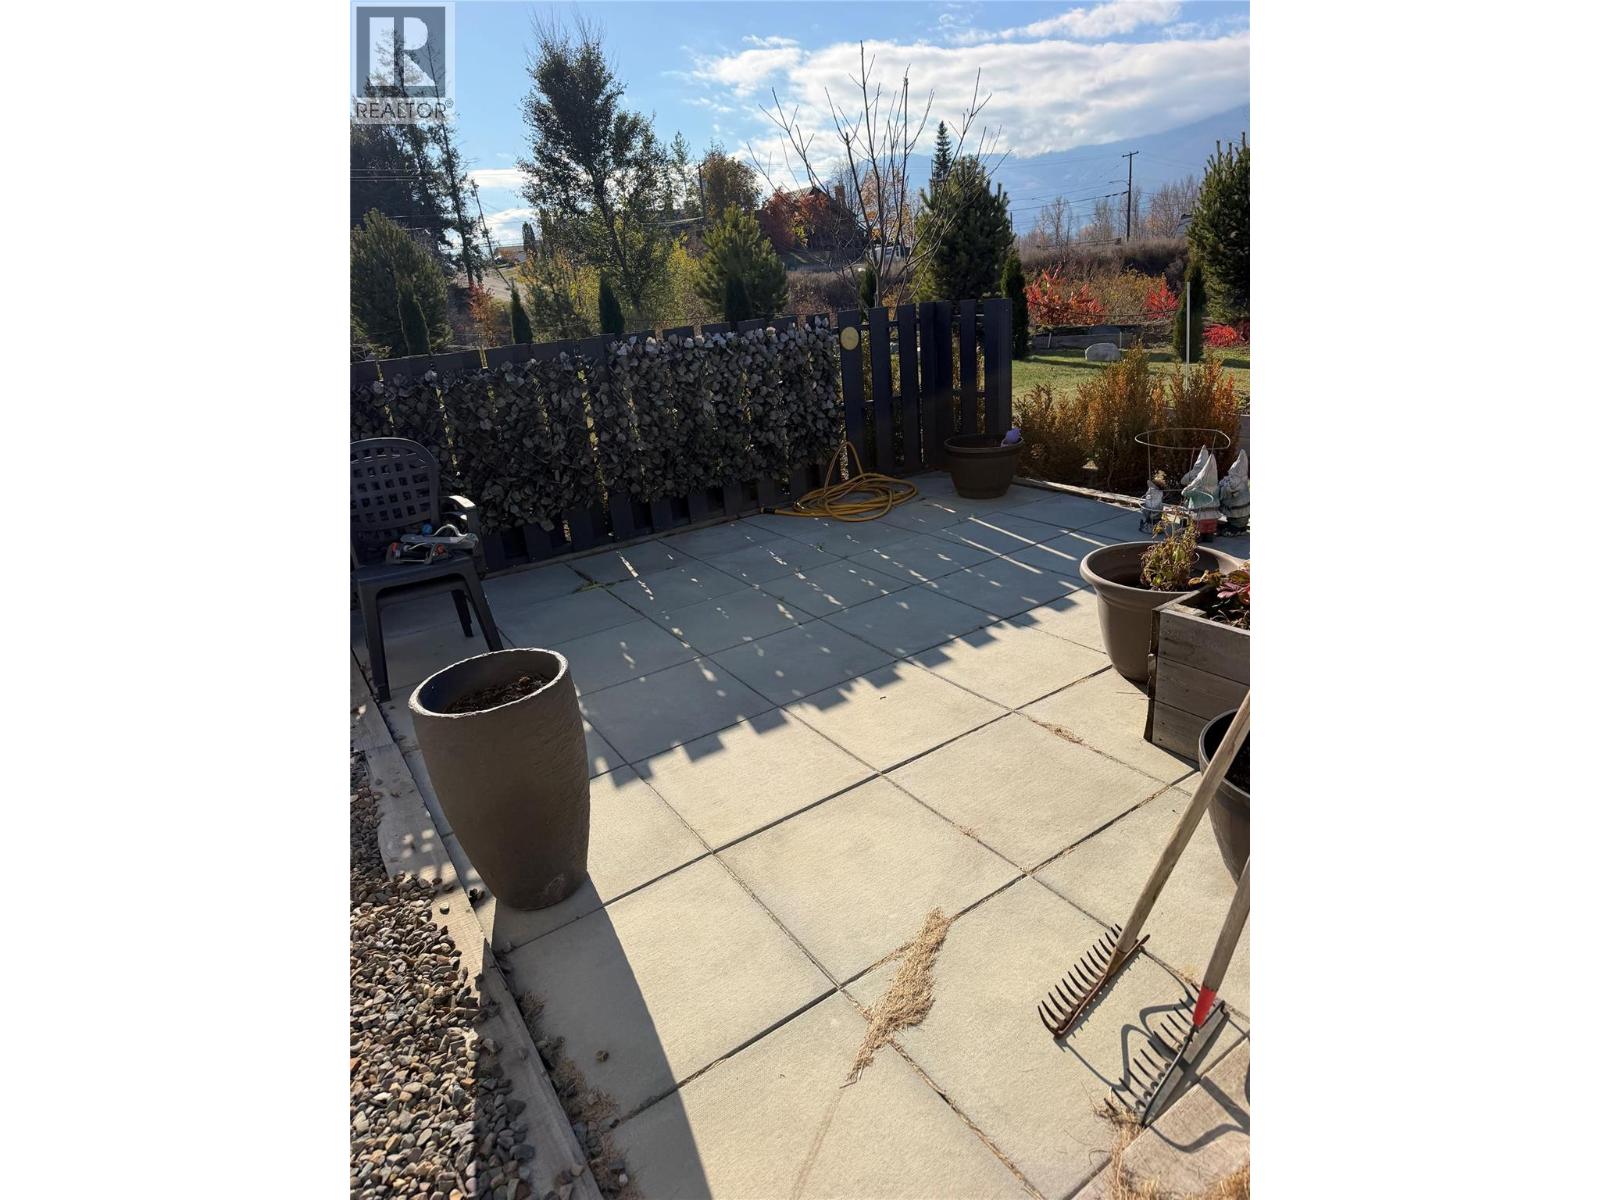
$270,000
Maintenance, Pad Rental
$541.50 Monthly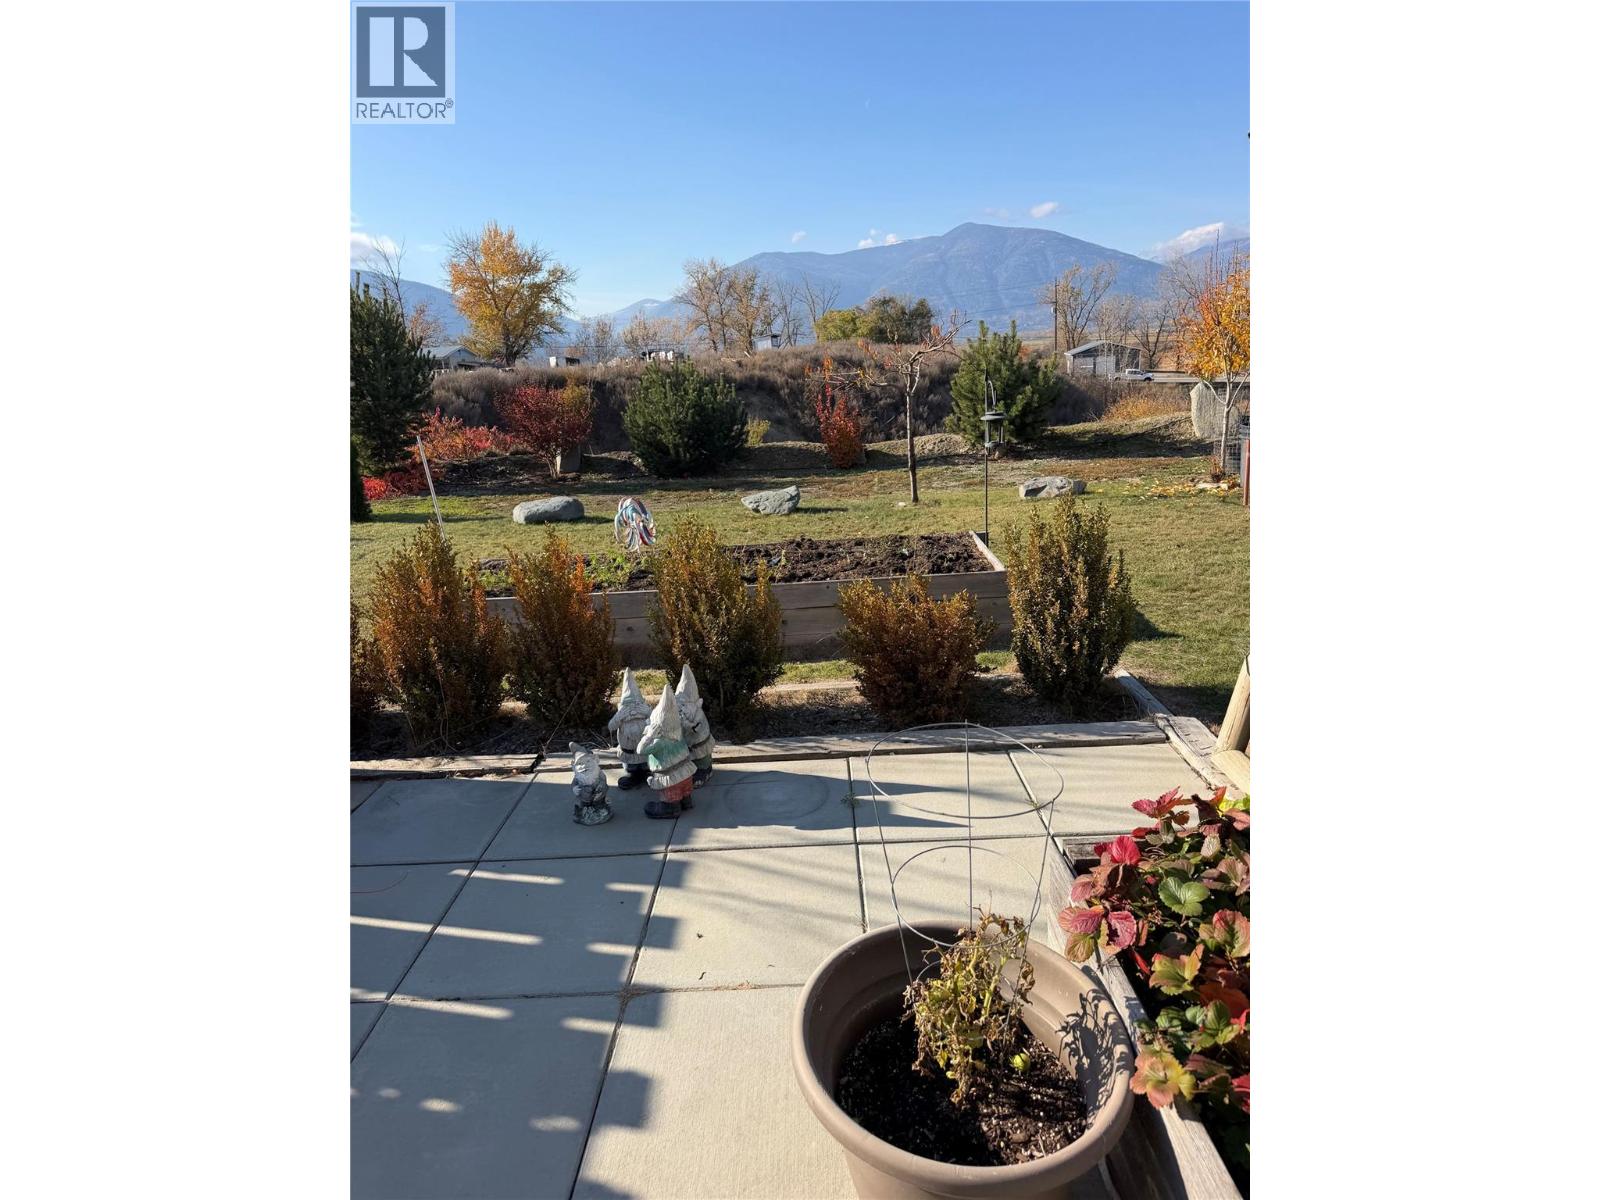
$270,000
Maintenance, Pad Rental
$541.50 Monthly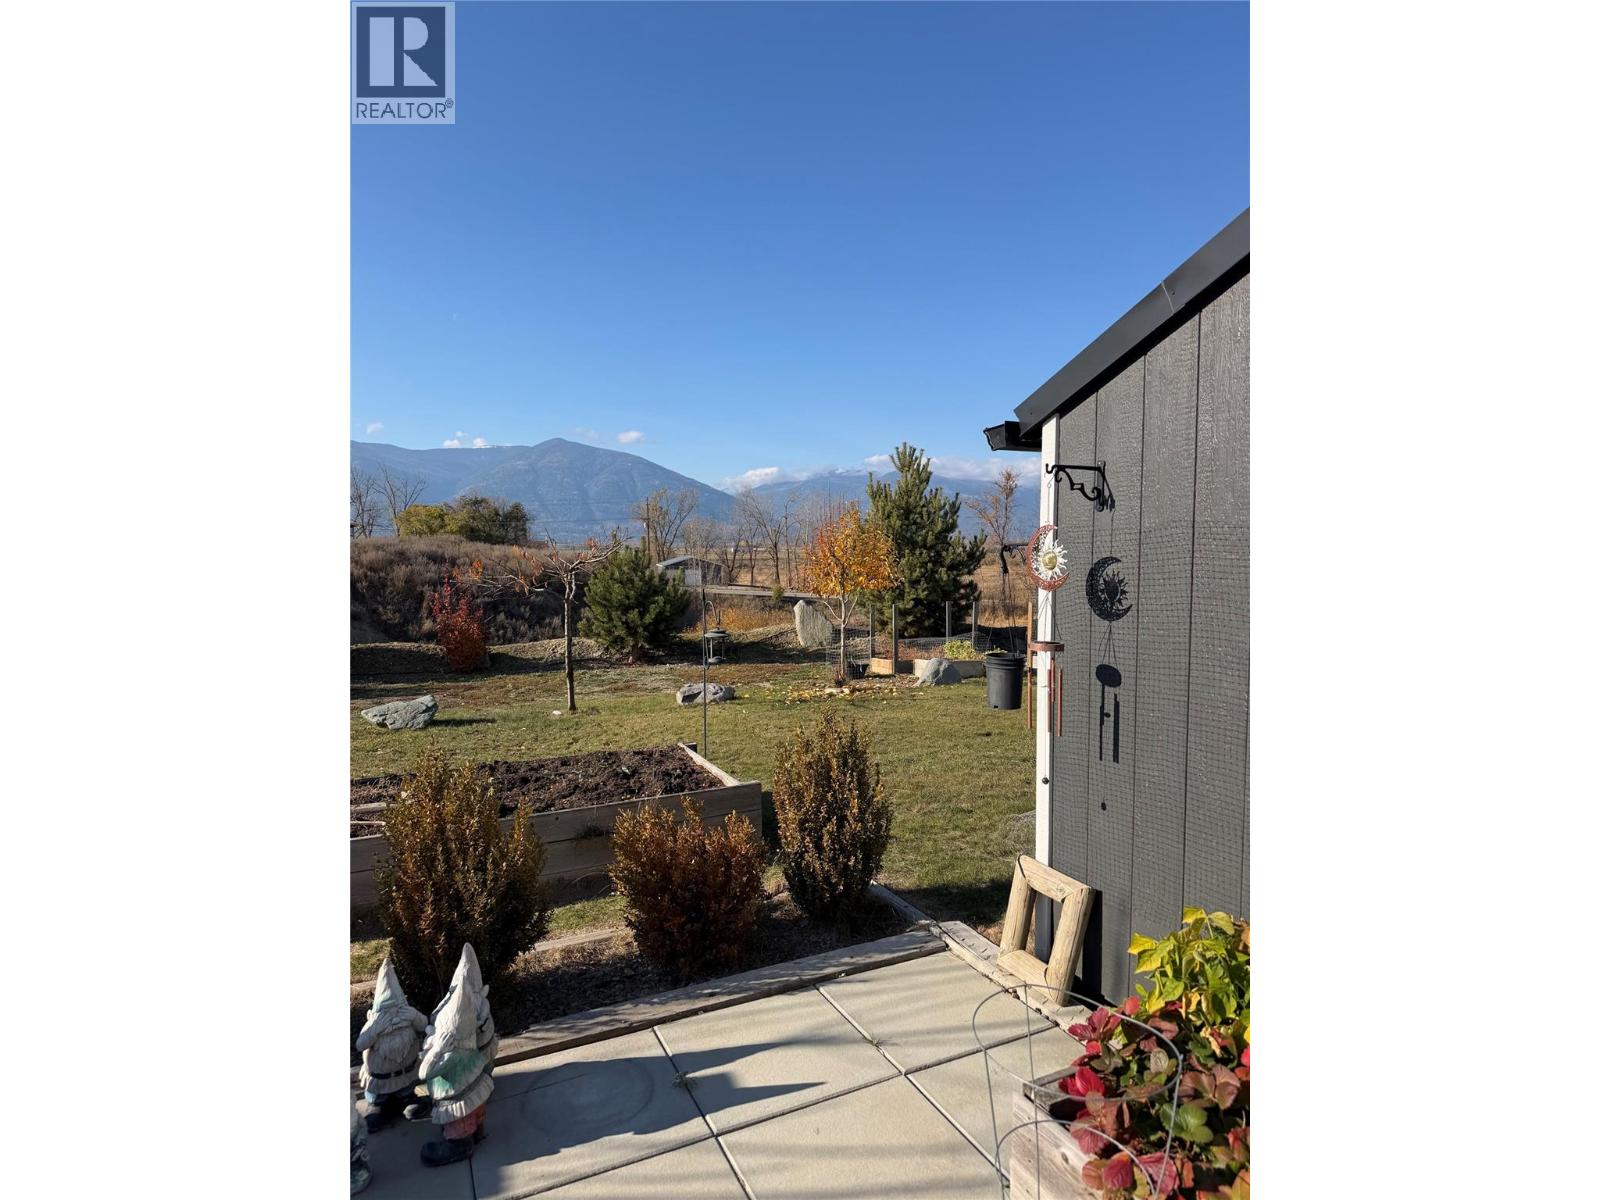
$270,000
Maintenance, Pad Rental
$541.50 Monthly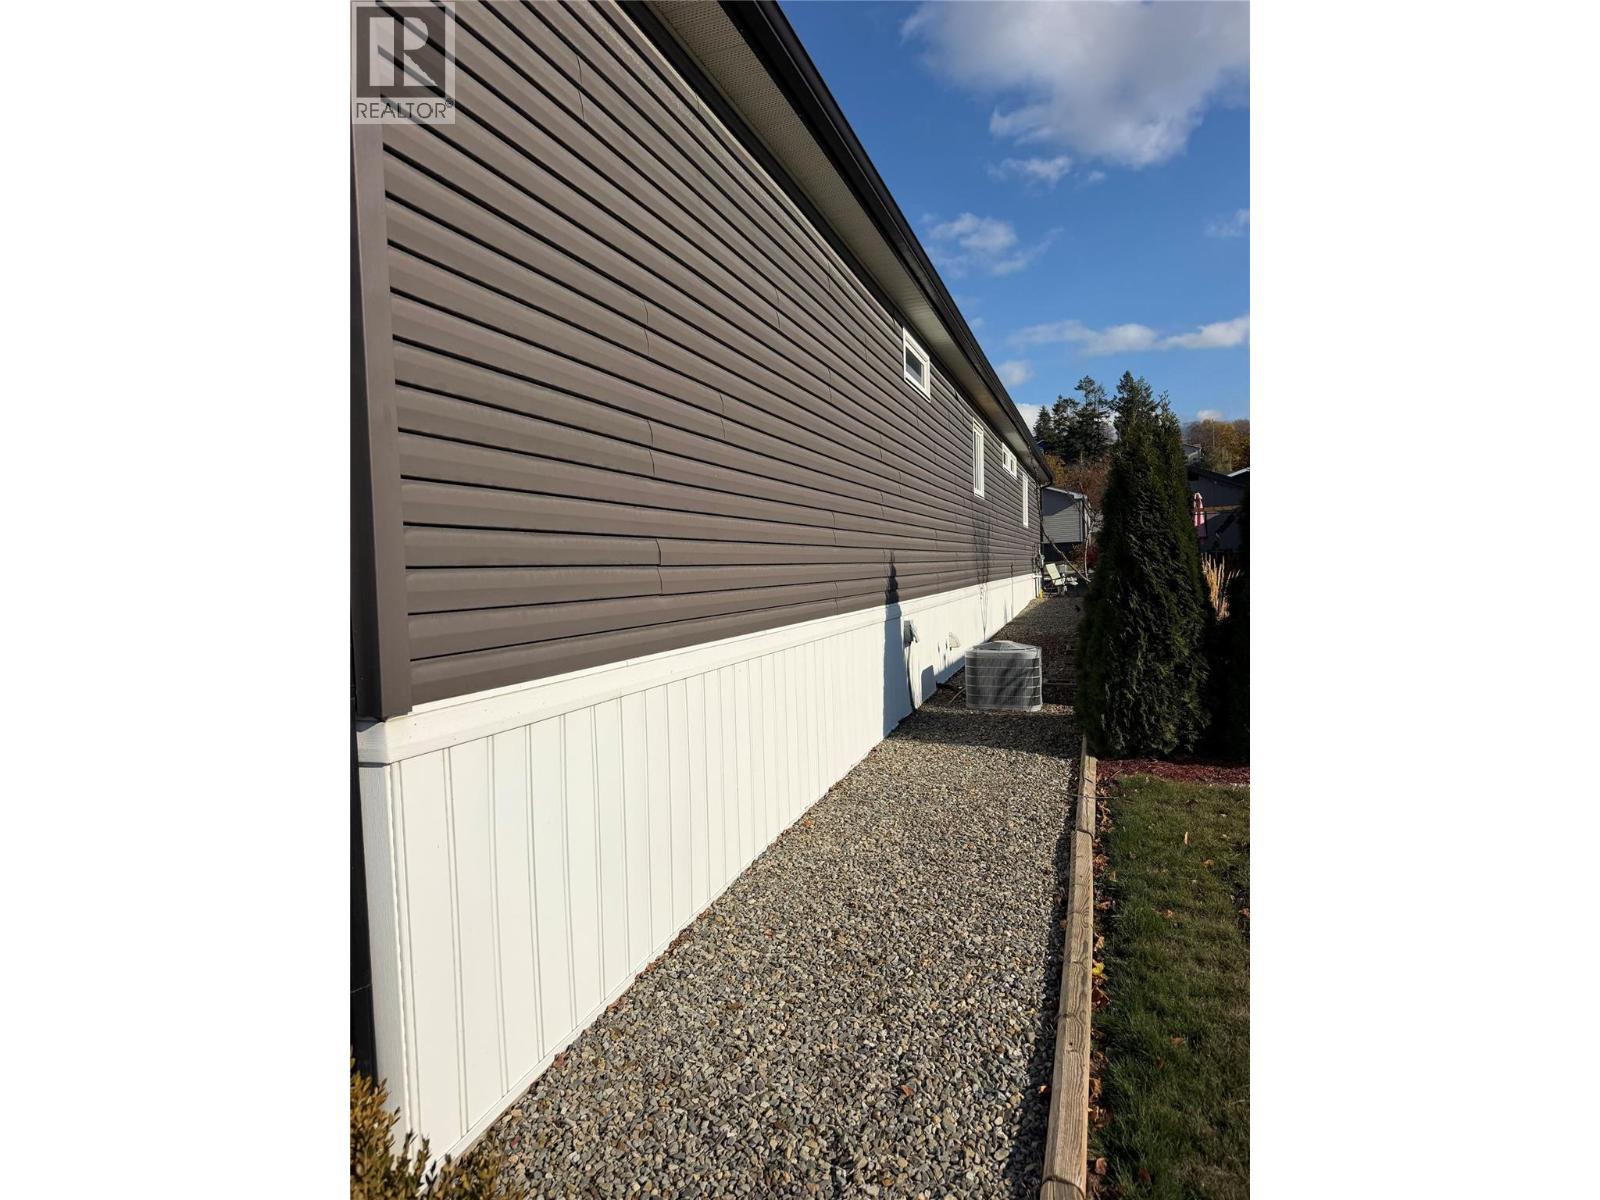
$270,000
Maintenance, Pad Rental
$541.50 Monthly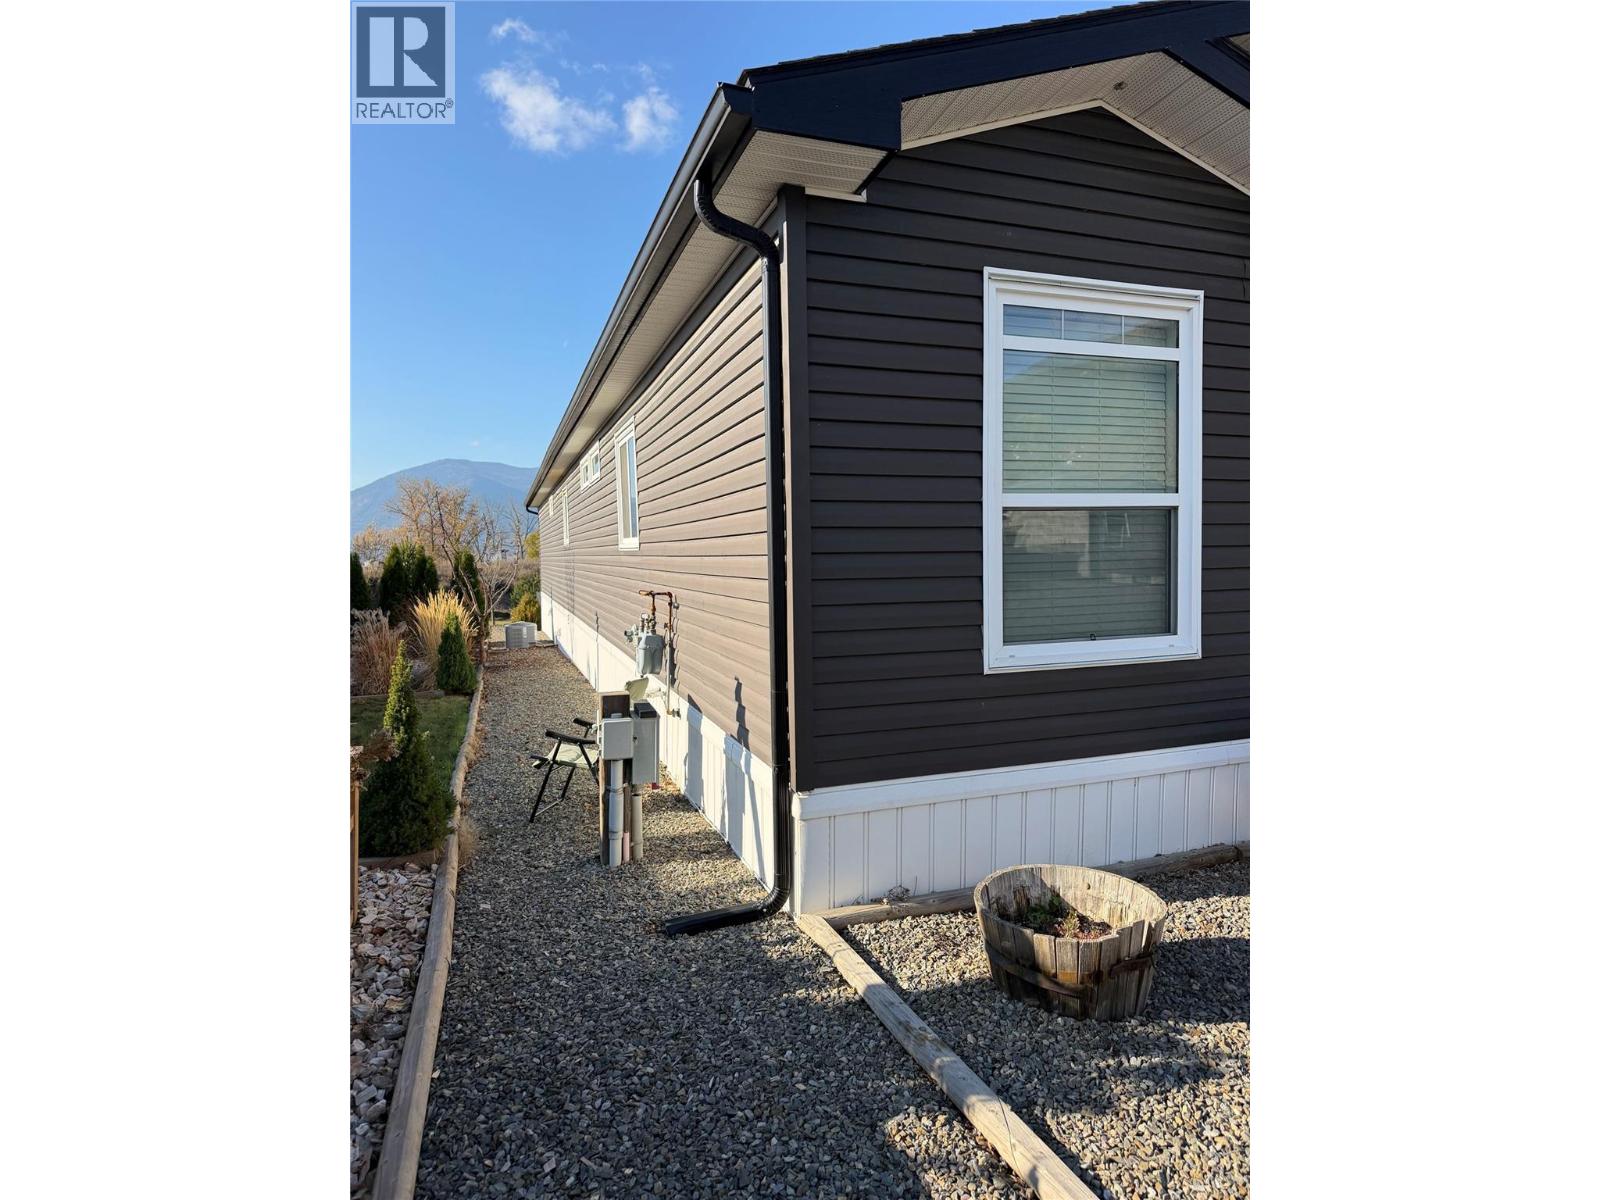
$270,000
Maintenance, Pad Rental
$541.50 Monthly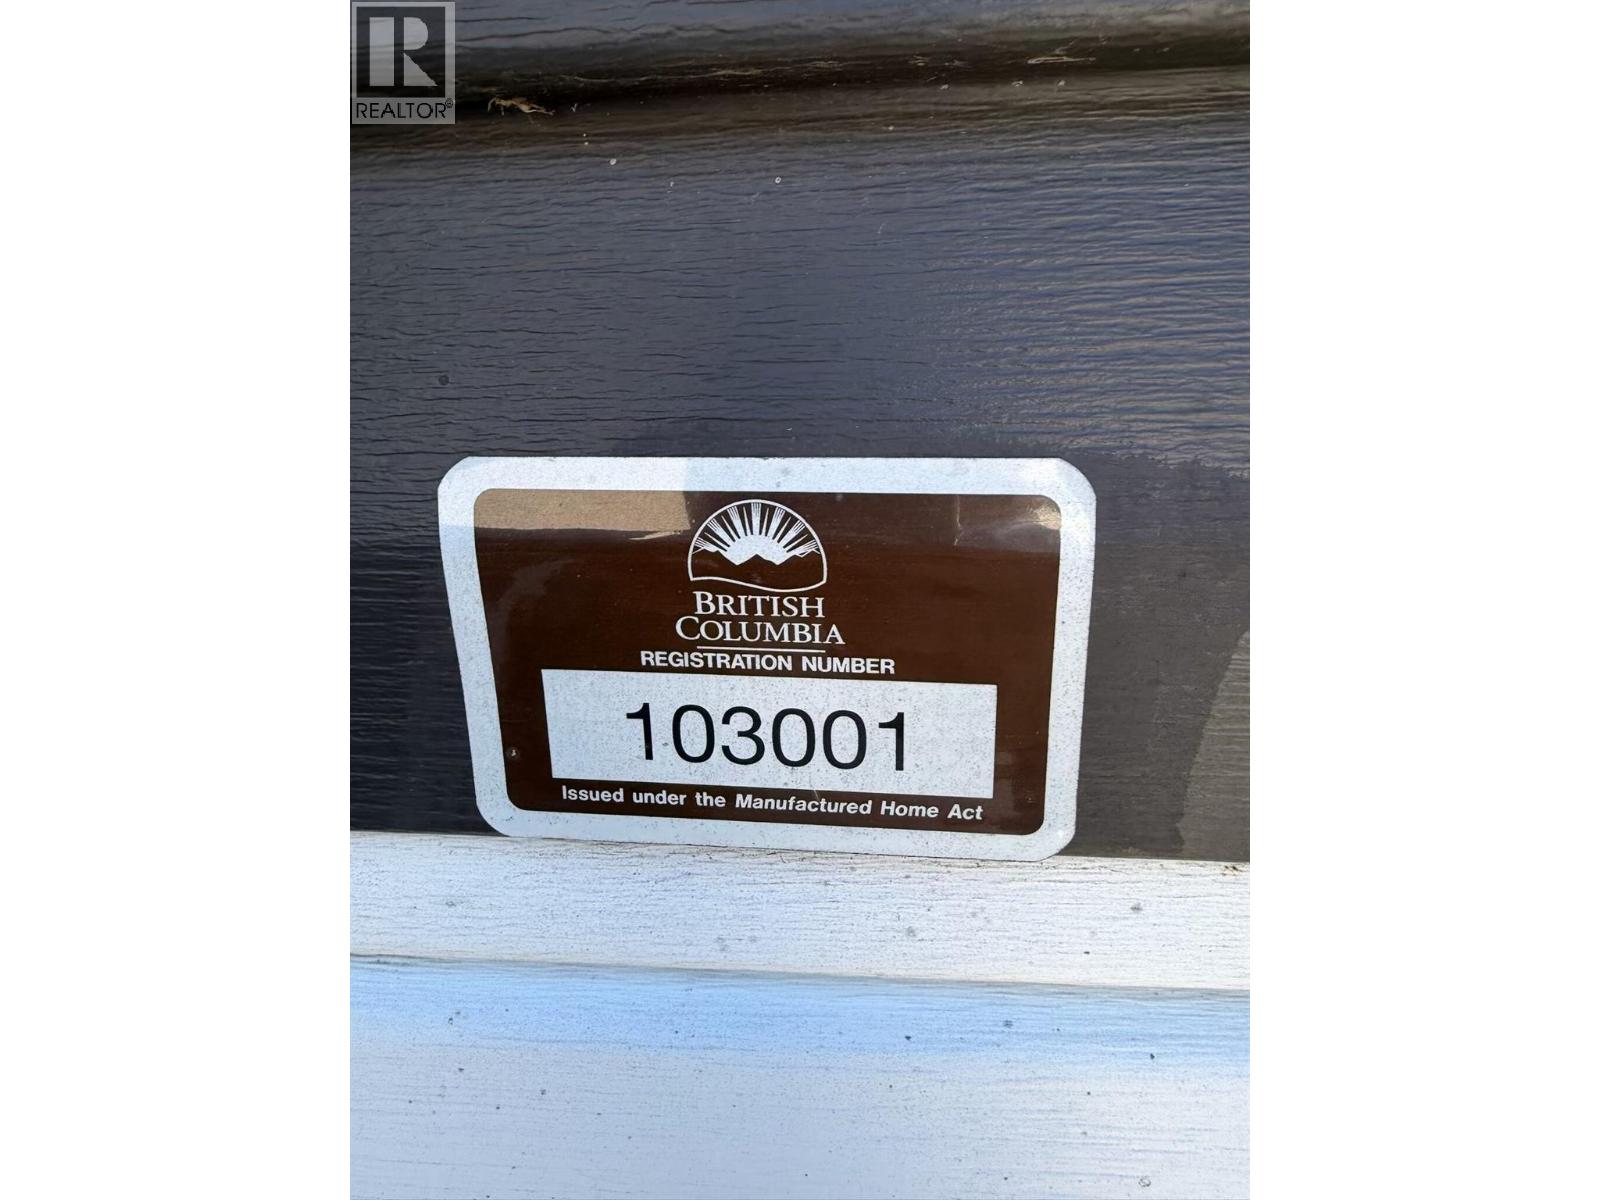
$270,000
Maintenance, Pad Rental
$541.50 Monthly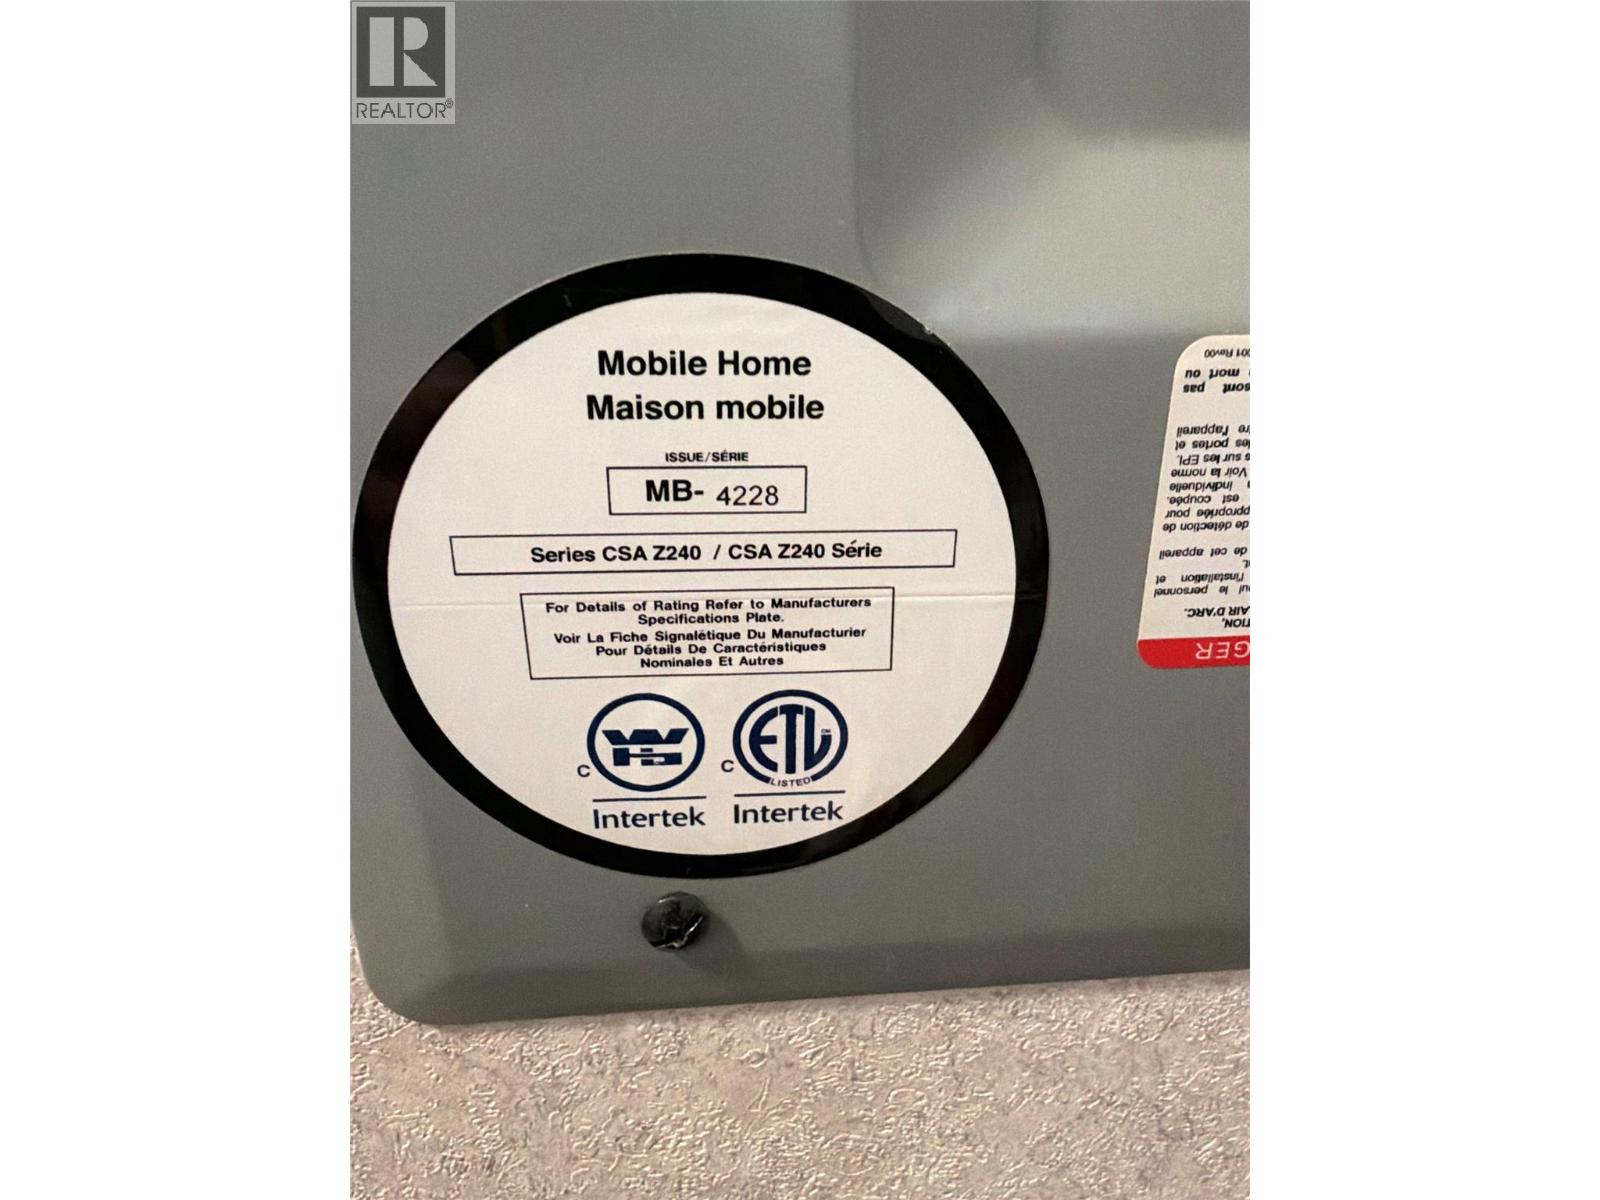
$270,000
Maintenance, Pad Rental
$541.50 Monthly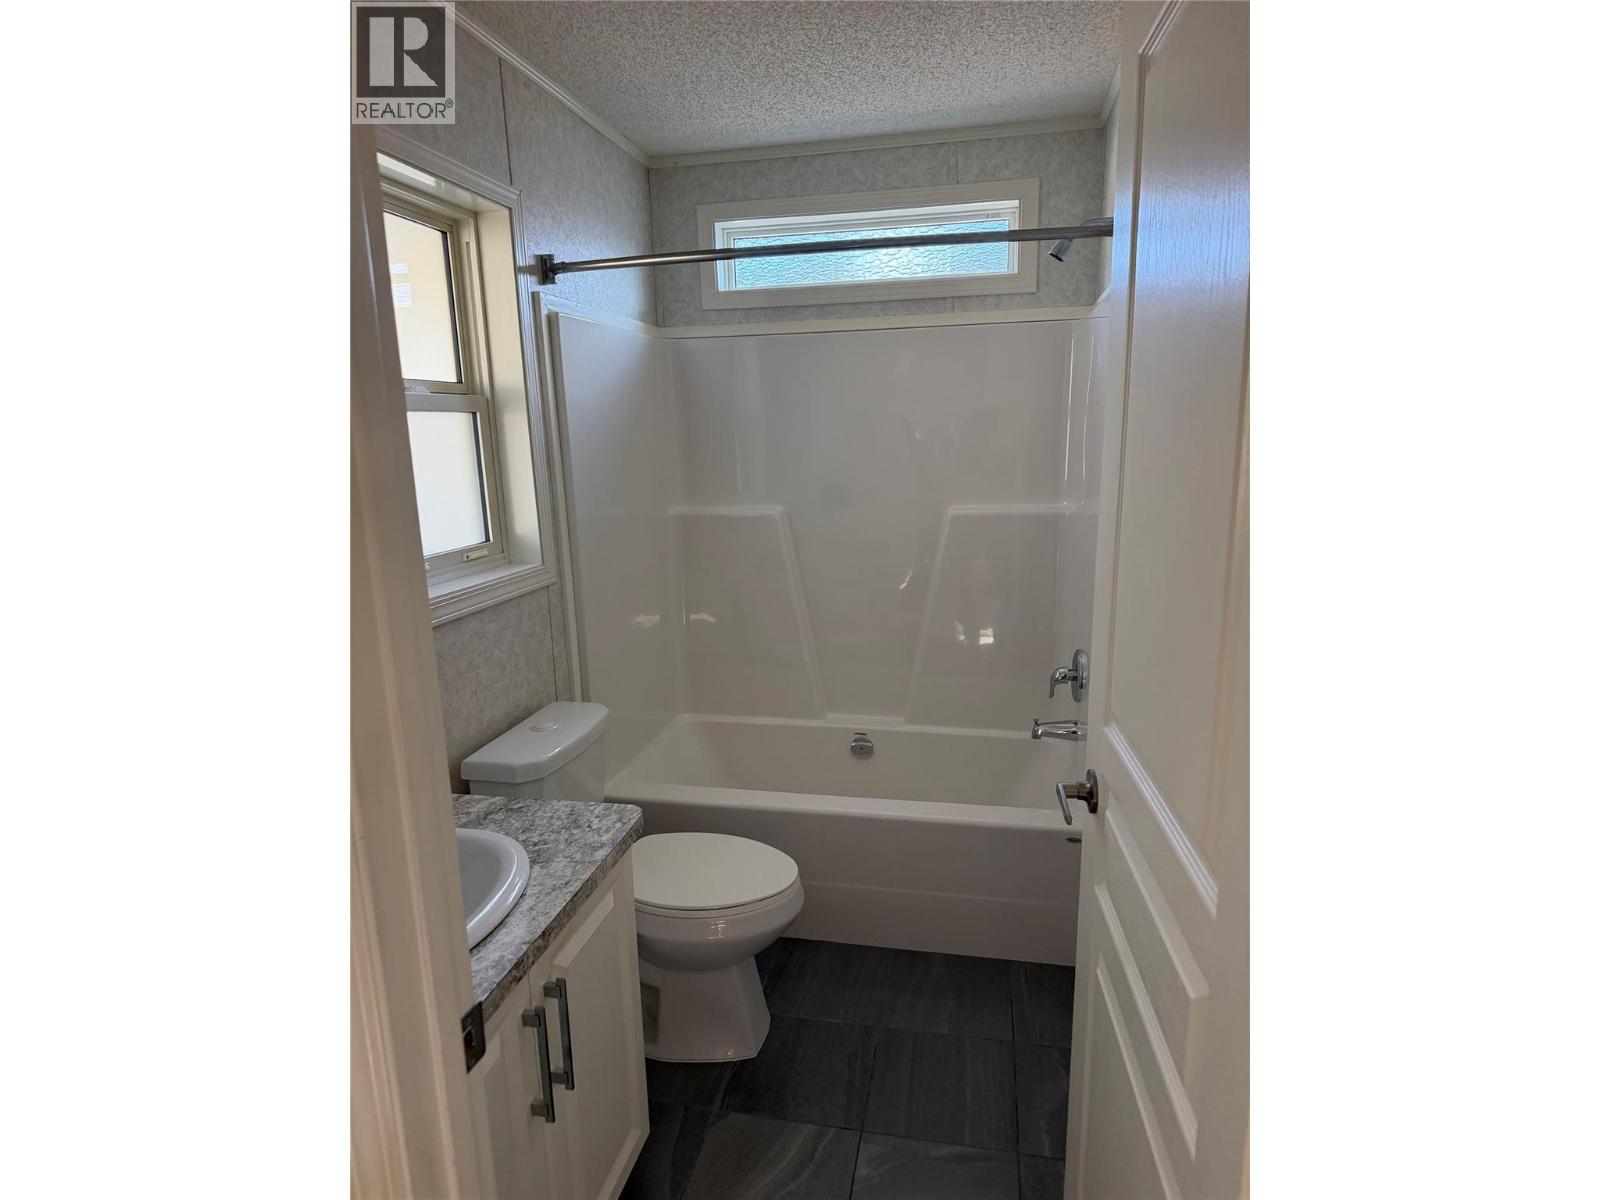
$270,000
Maintenance, Pad Rental
$541.50 Monthly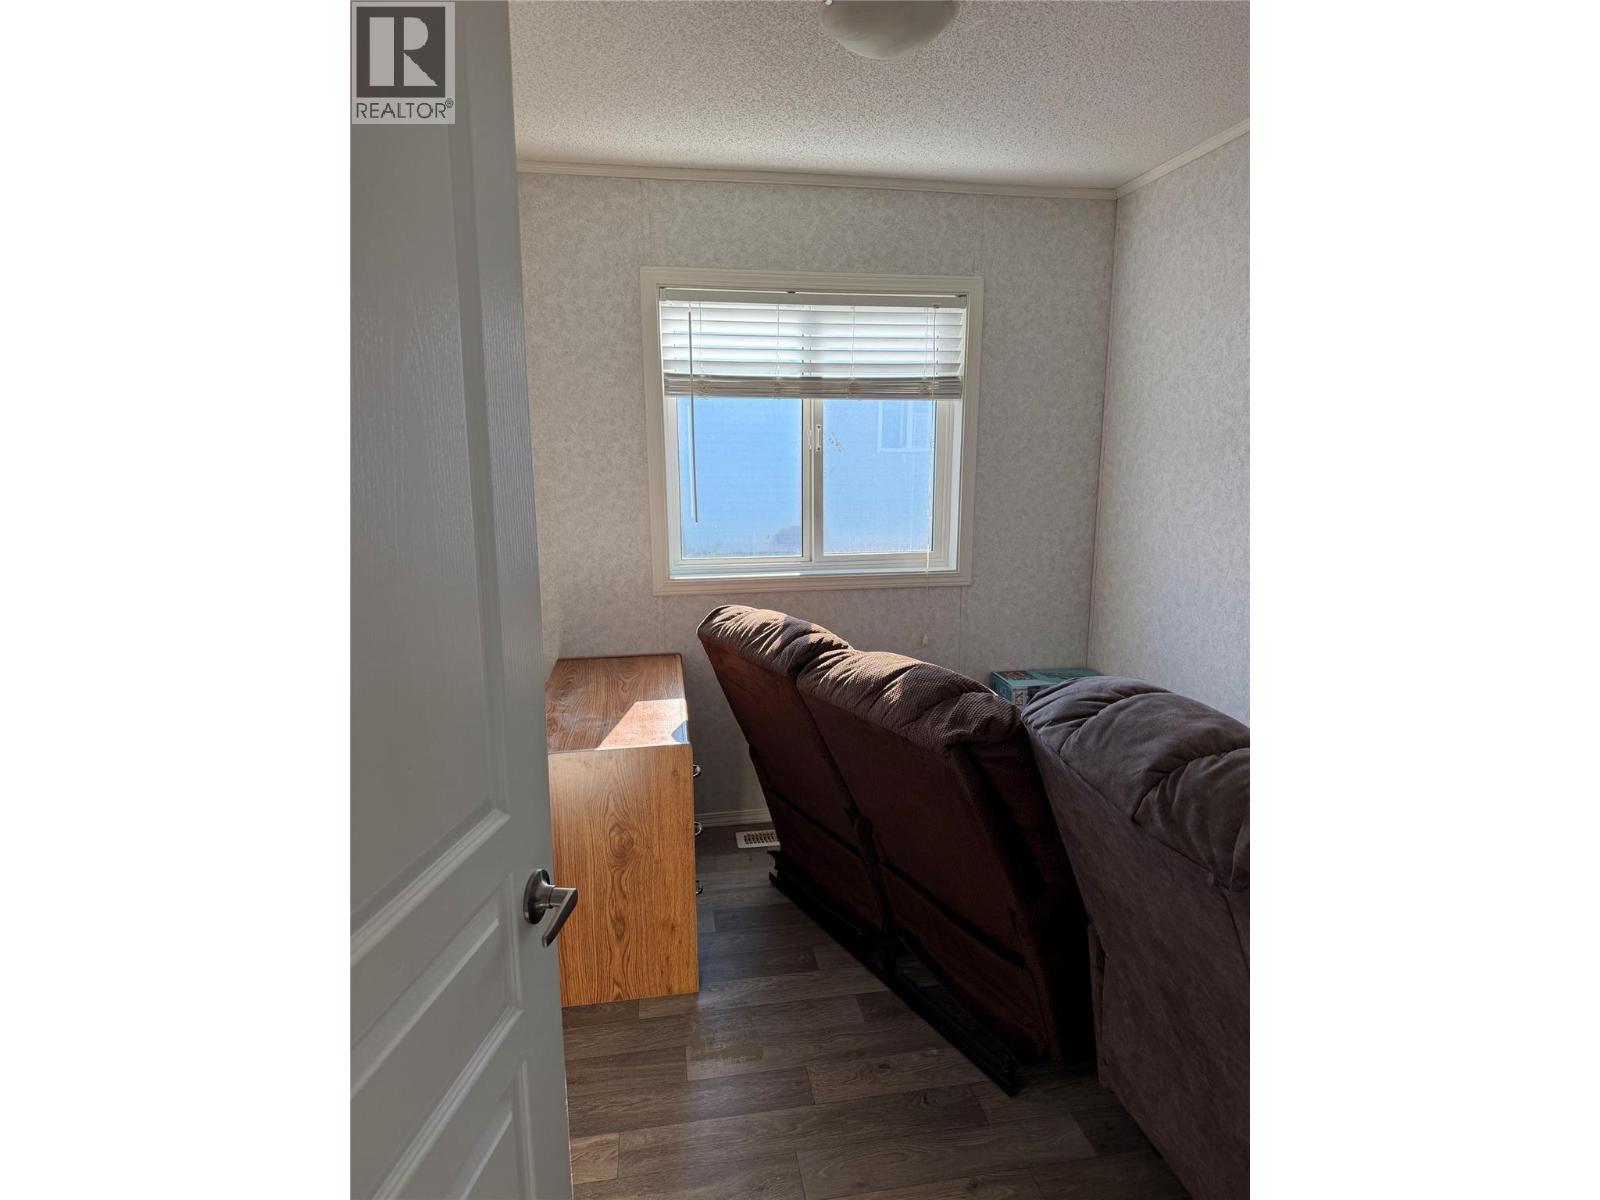
$270,000
Maintenance, Pad Rental
$541.50 Monthly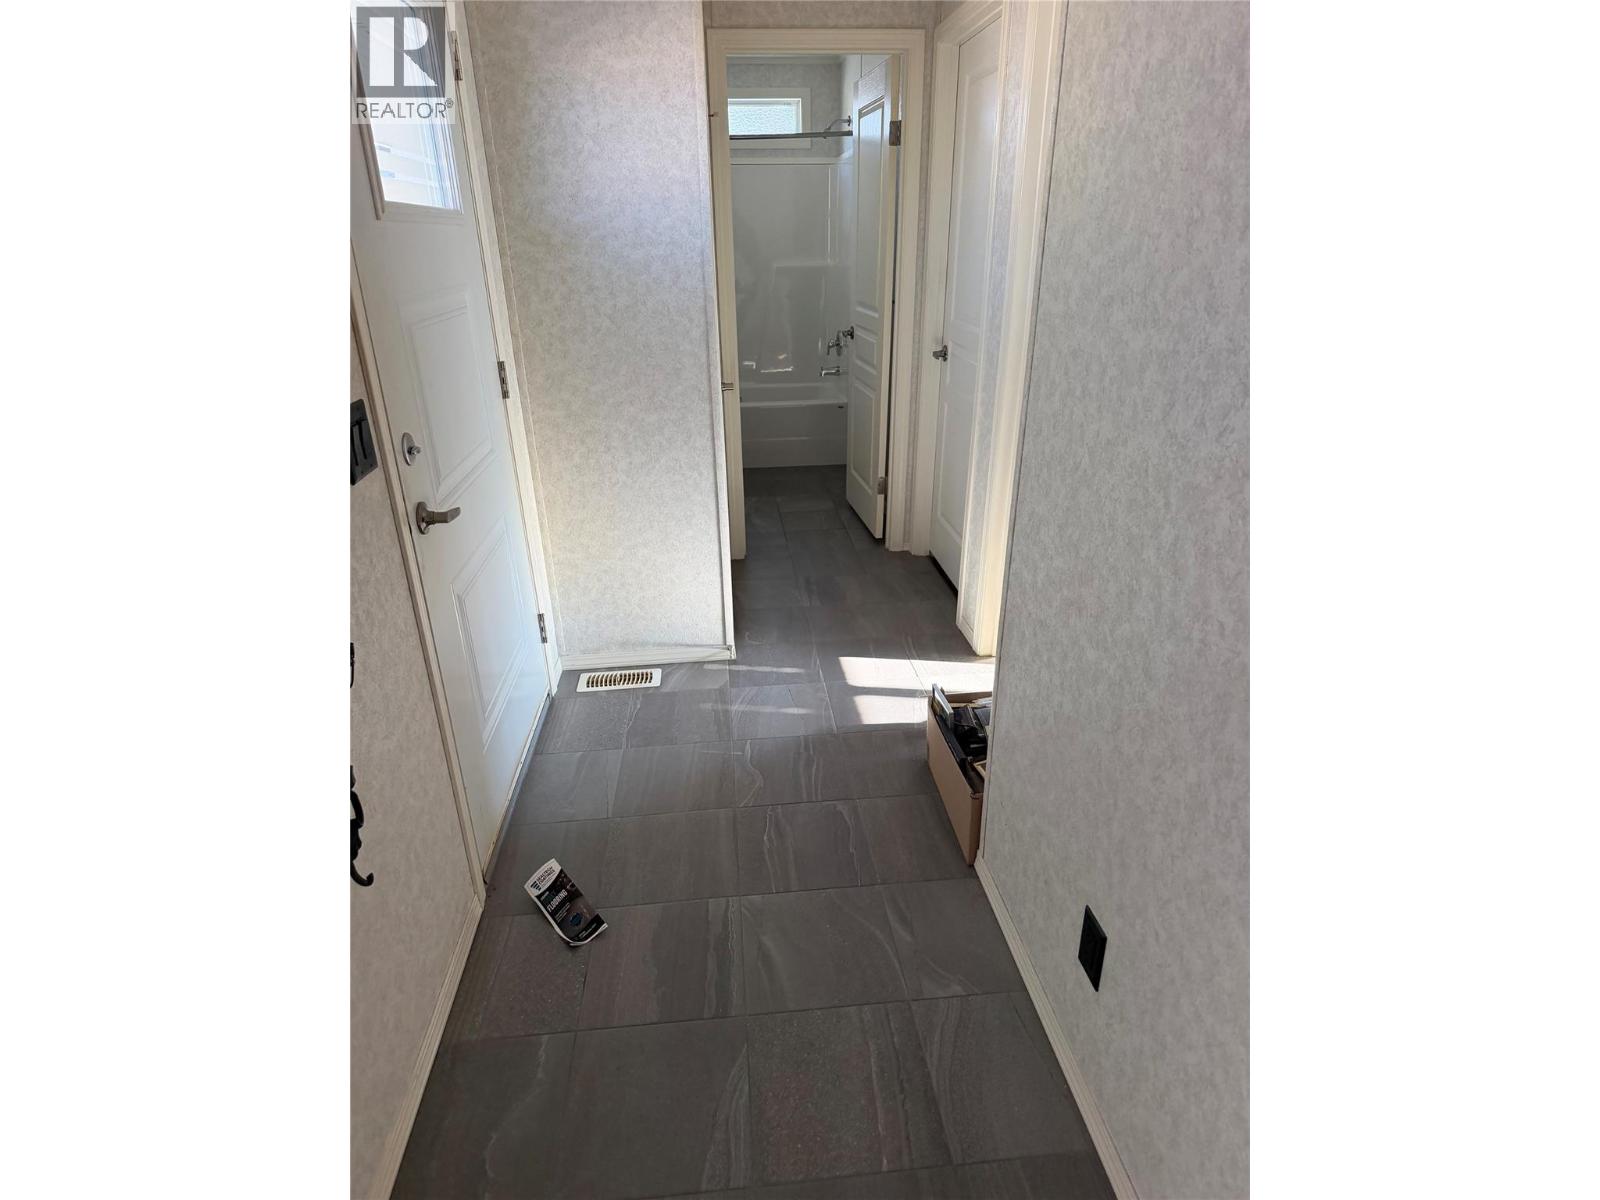
$270,000
Maintenance, Pad Rental
$541.50 Monthly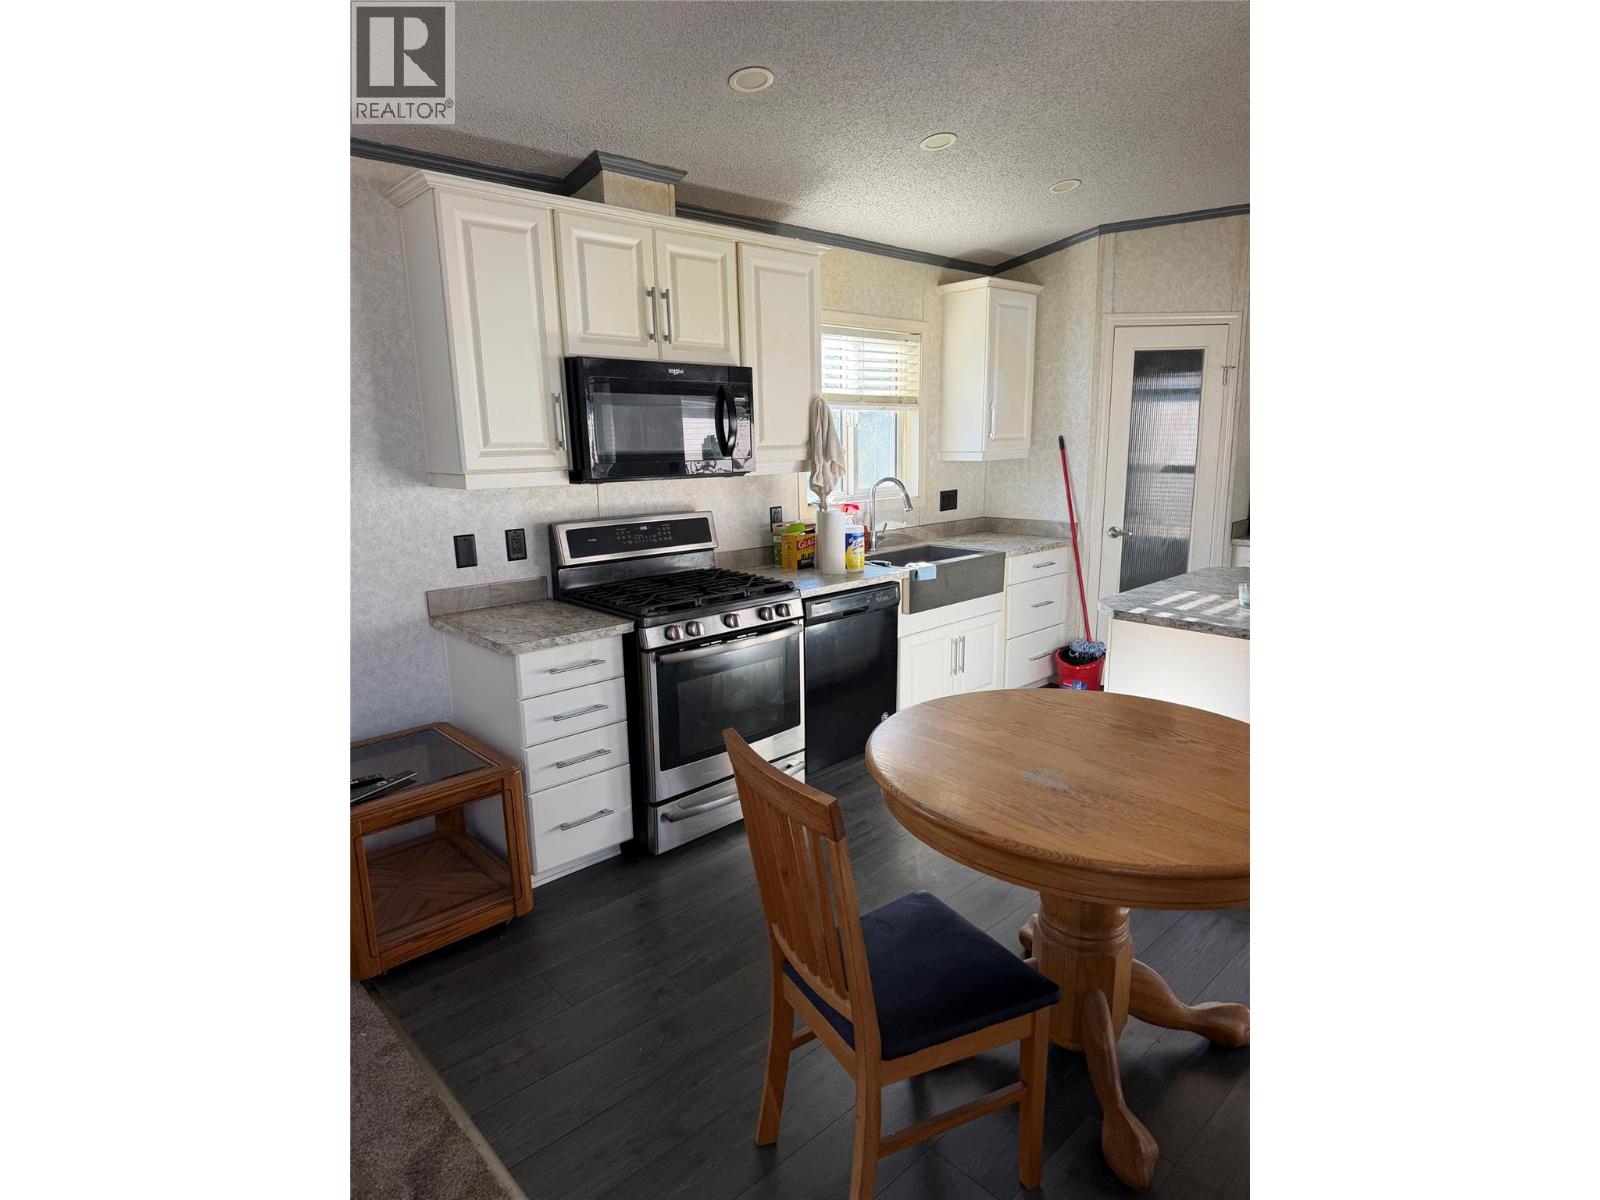
$270,000
Maintenance, Pad Rental
$541.50 Monthly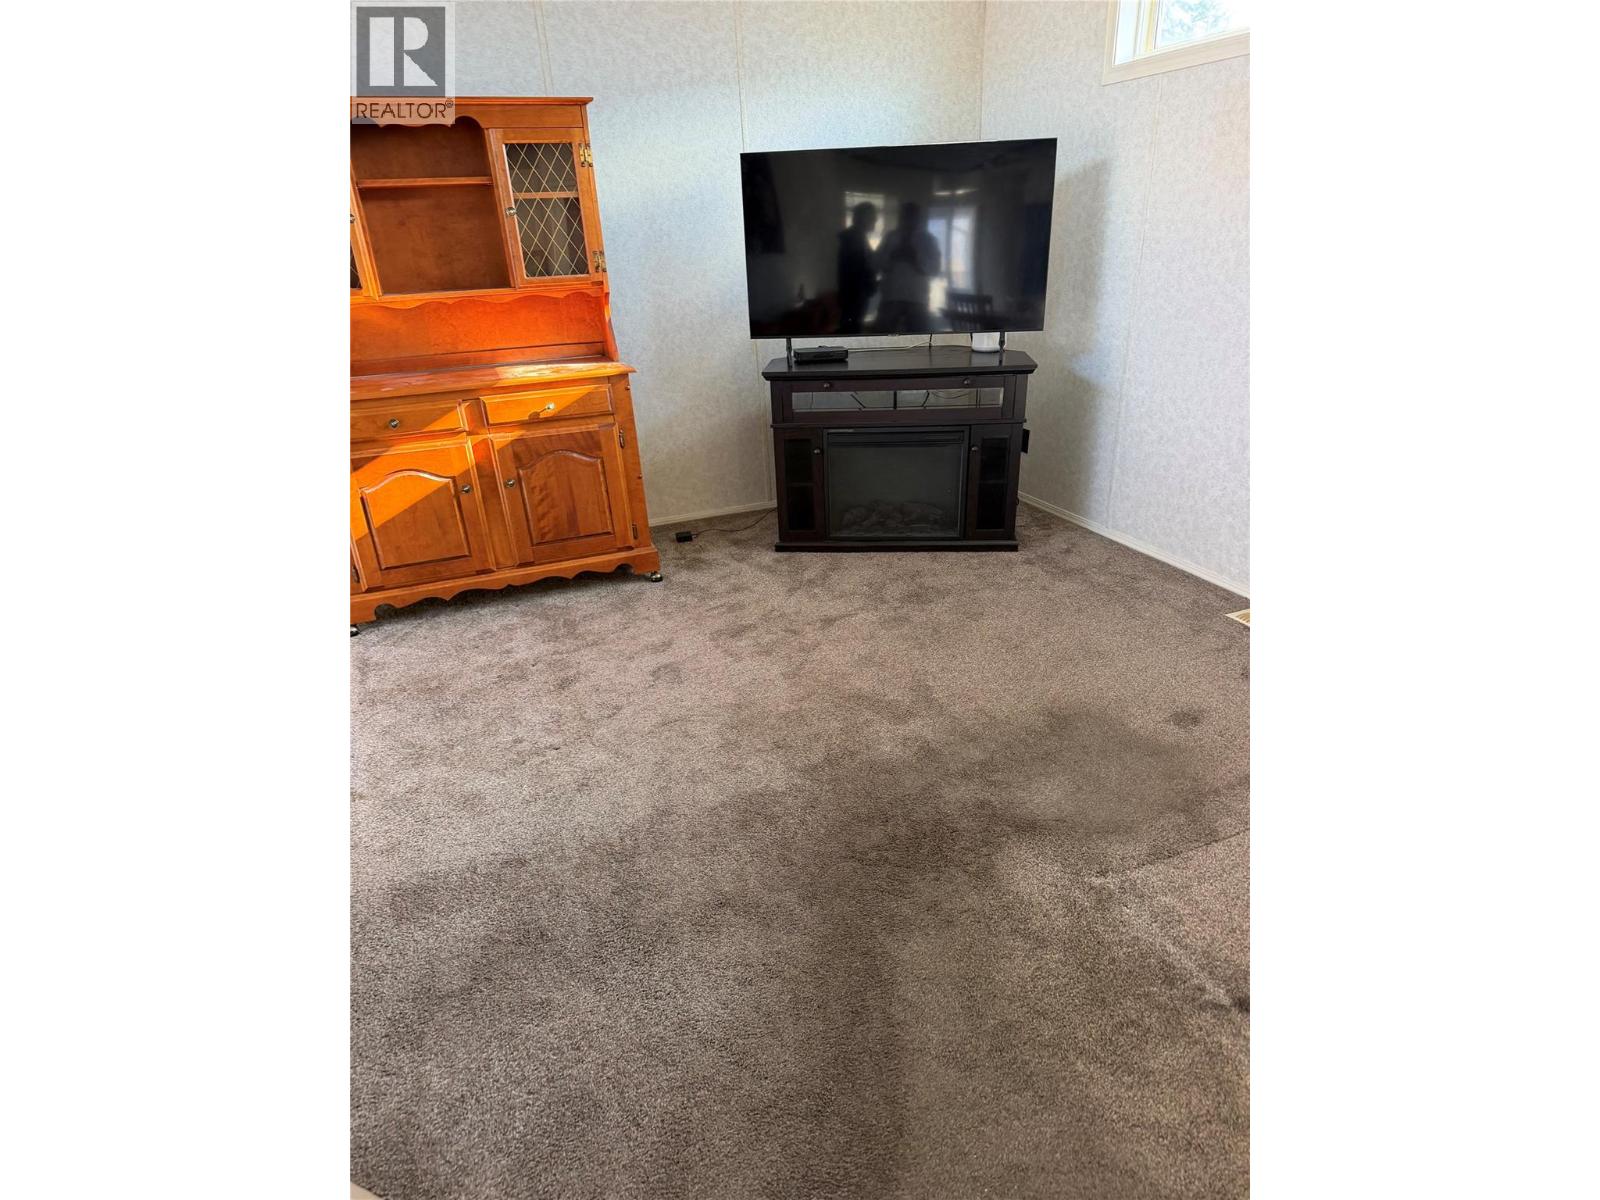
$270,000
Maintenance, Pad Rental
$541.50 Monthly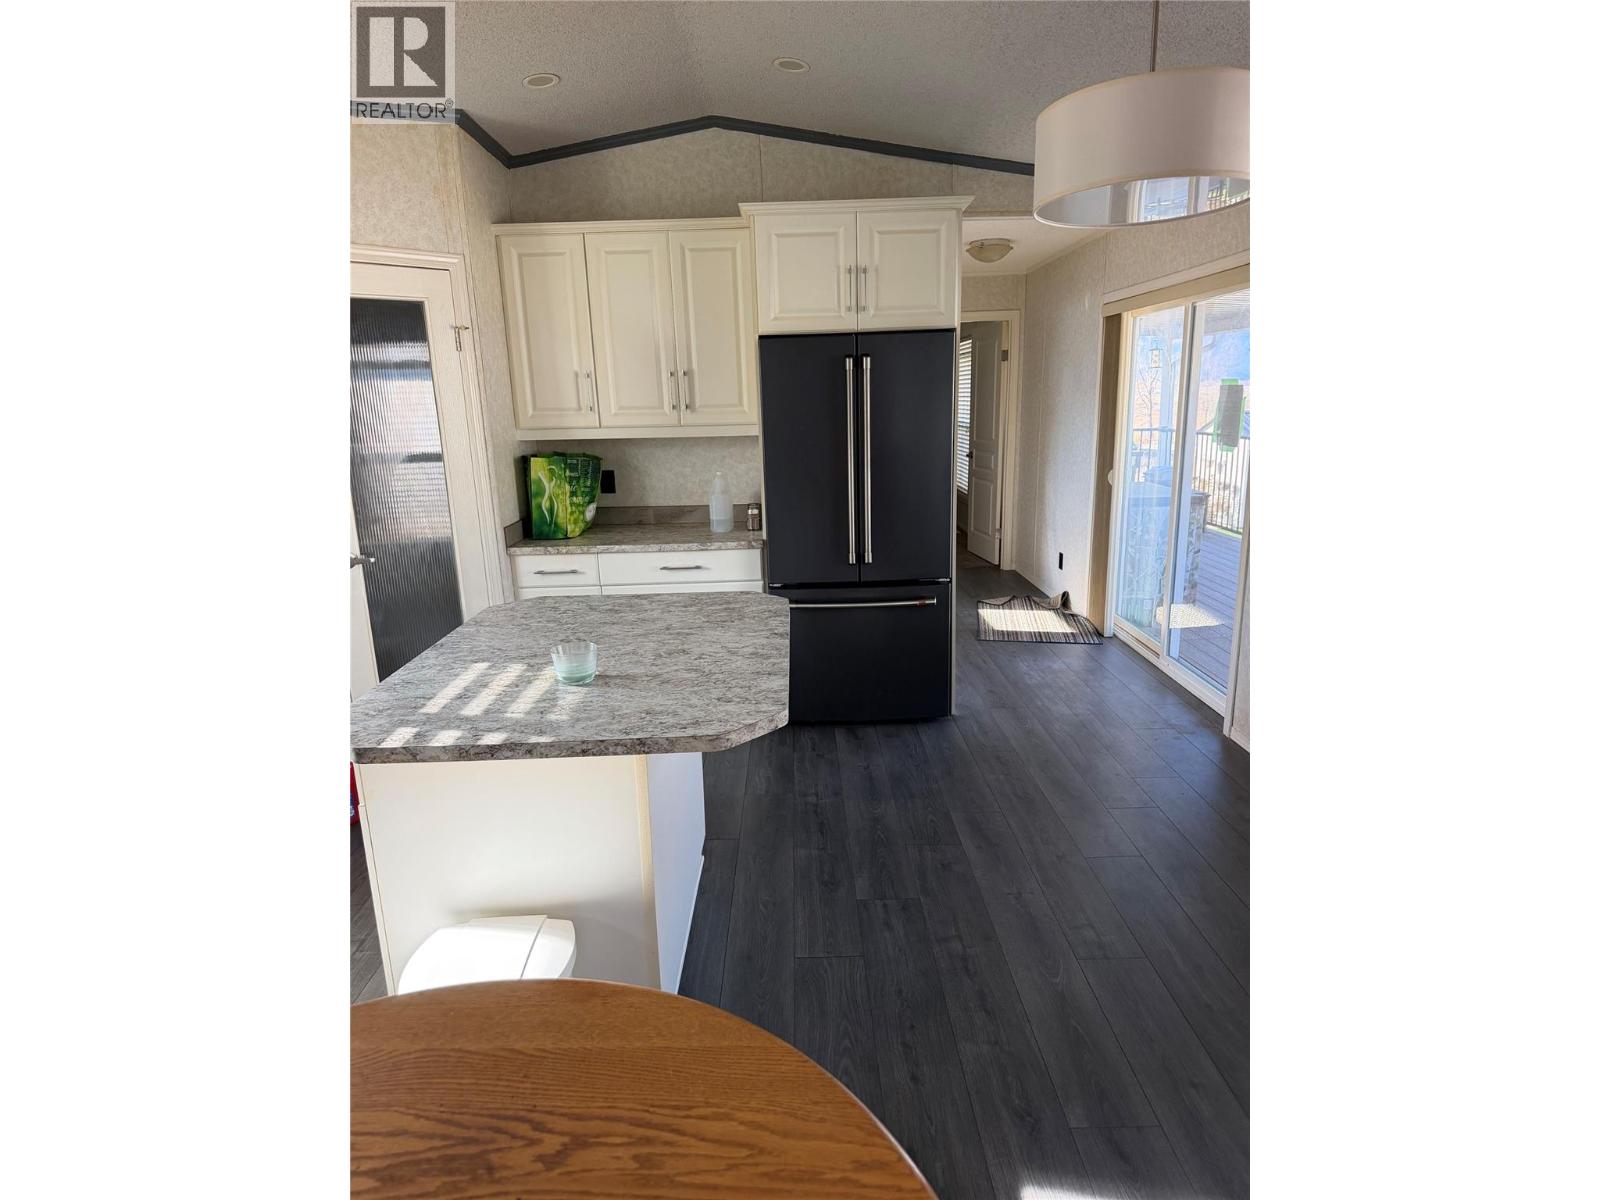
$270,000
Maintenance, Pad Rental
$541.50 Monthly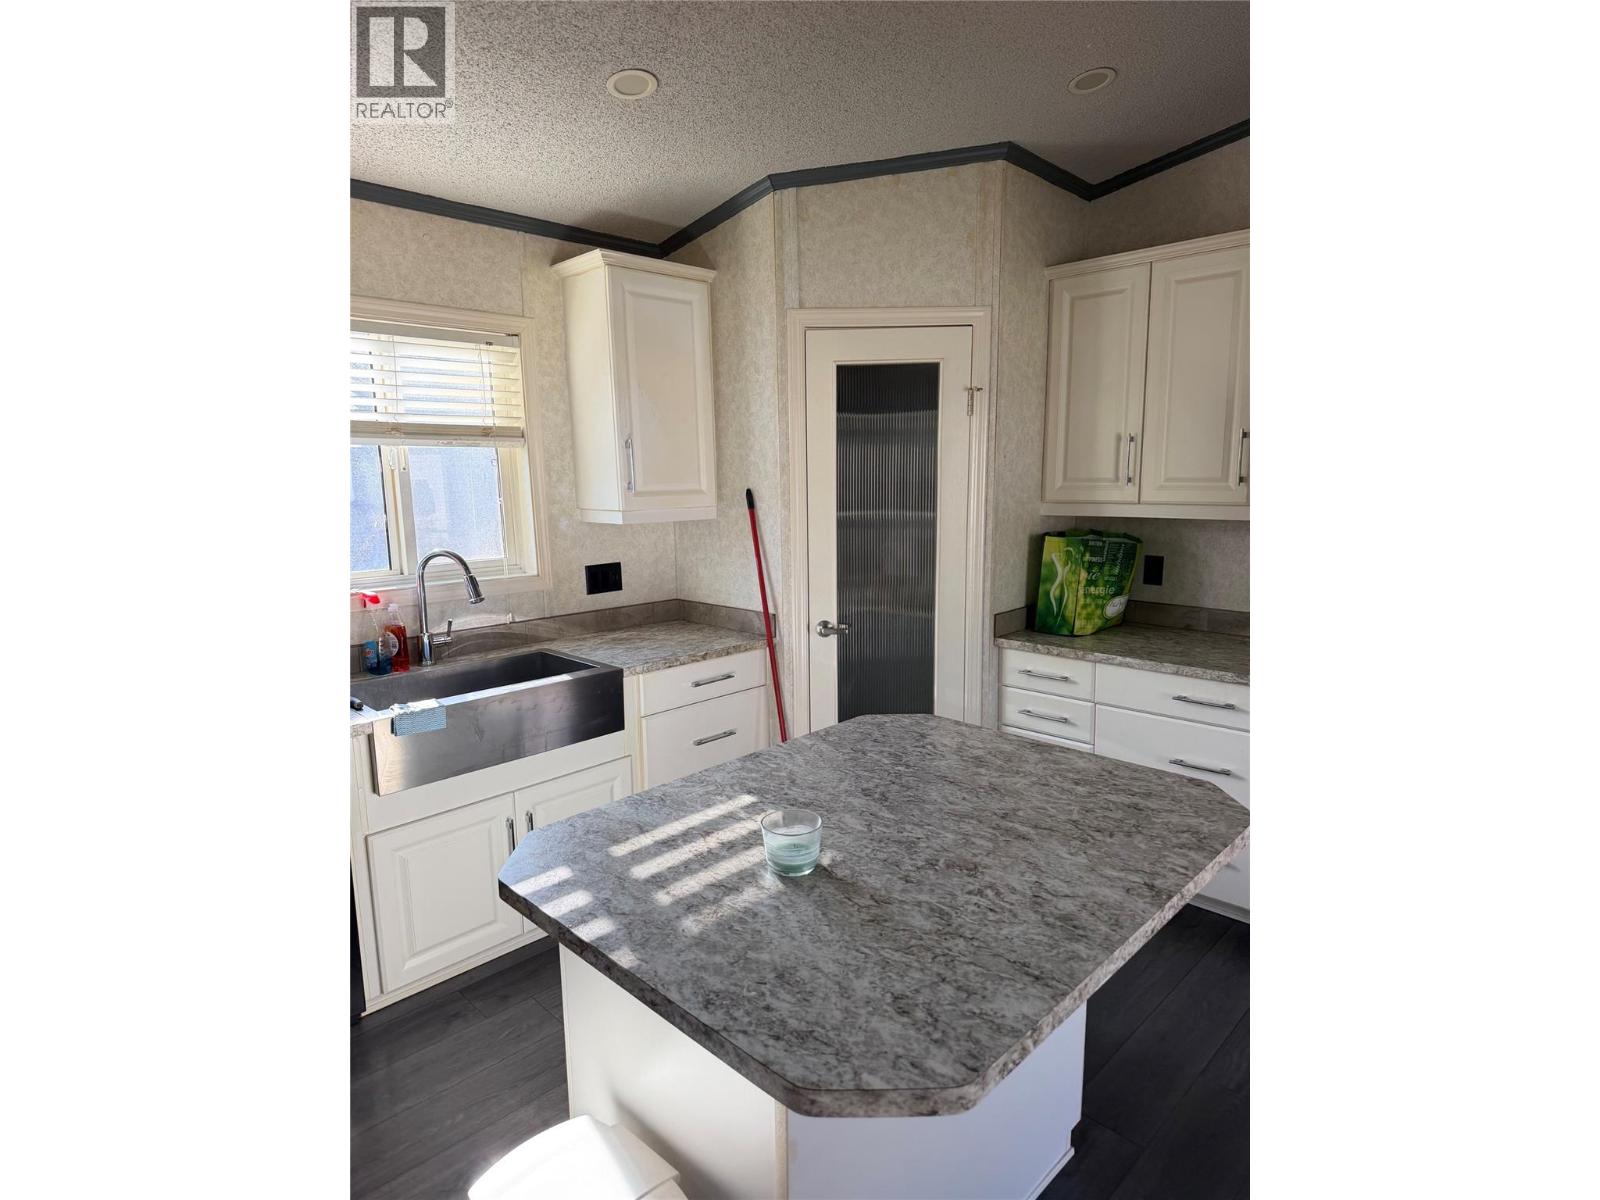
$270,000
Maintenance, Pad Rental
$541.50 Monthly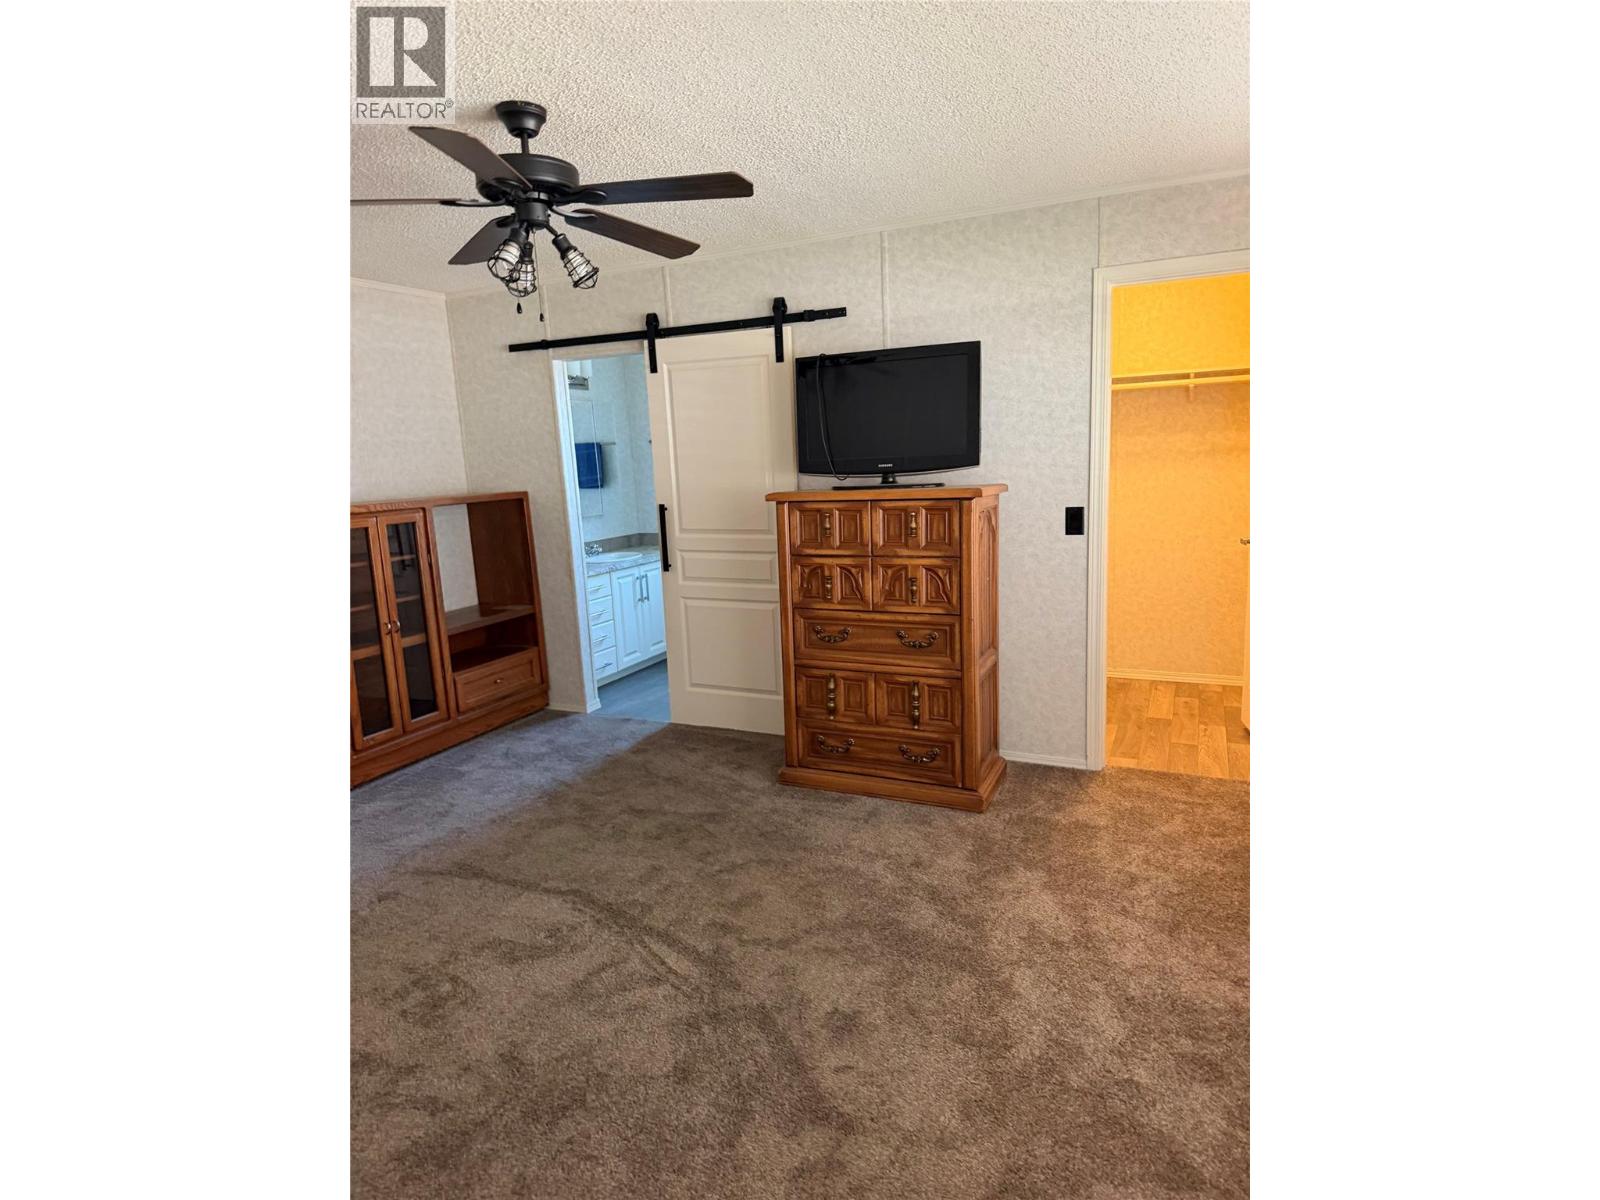
$270,000
Maintenance, Pad Rental
$541.50 Monthly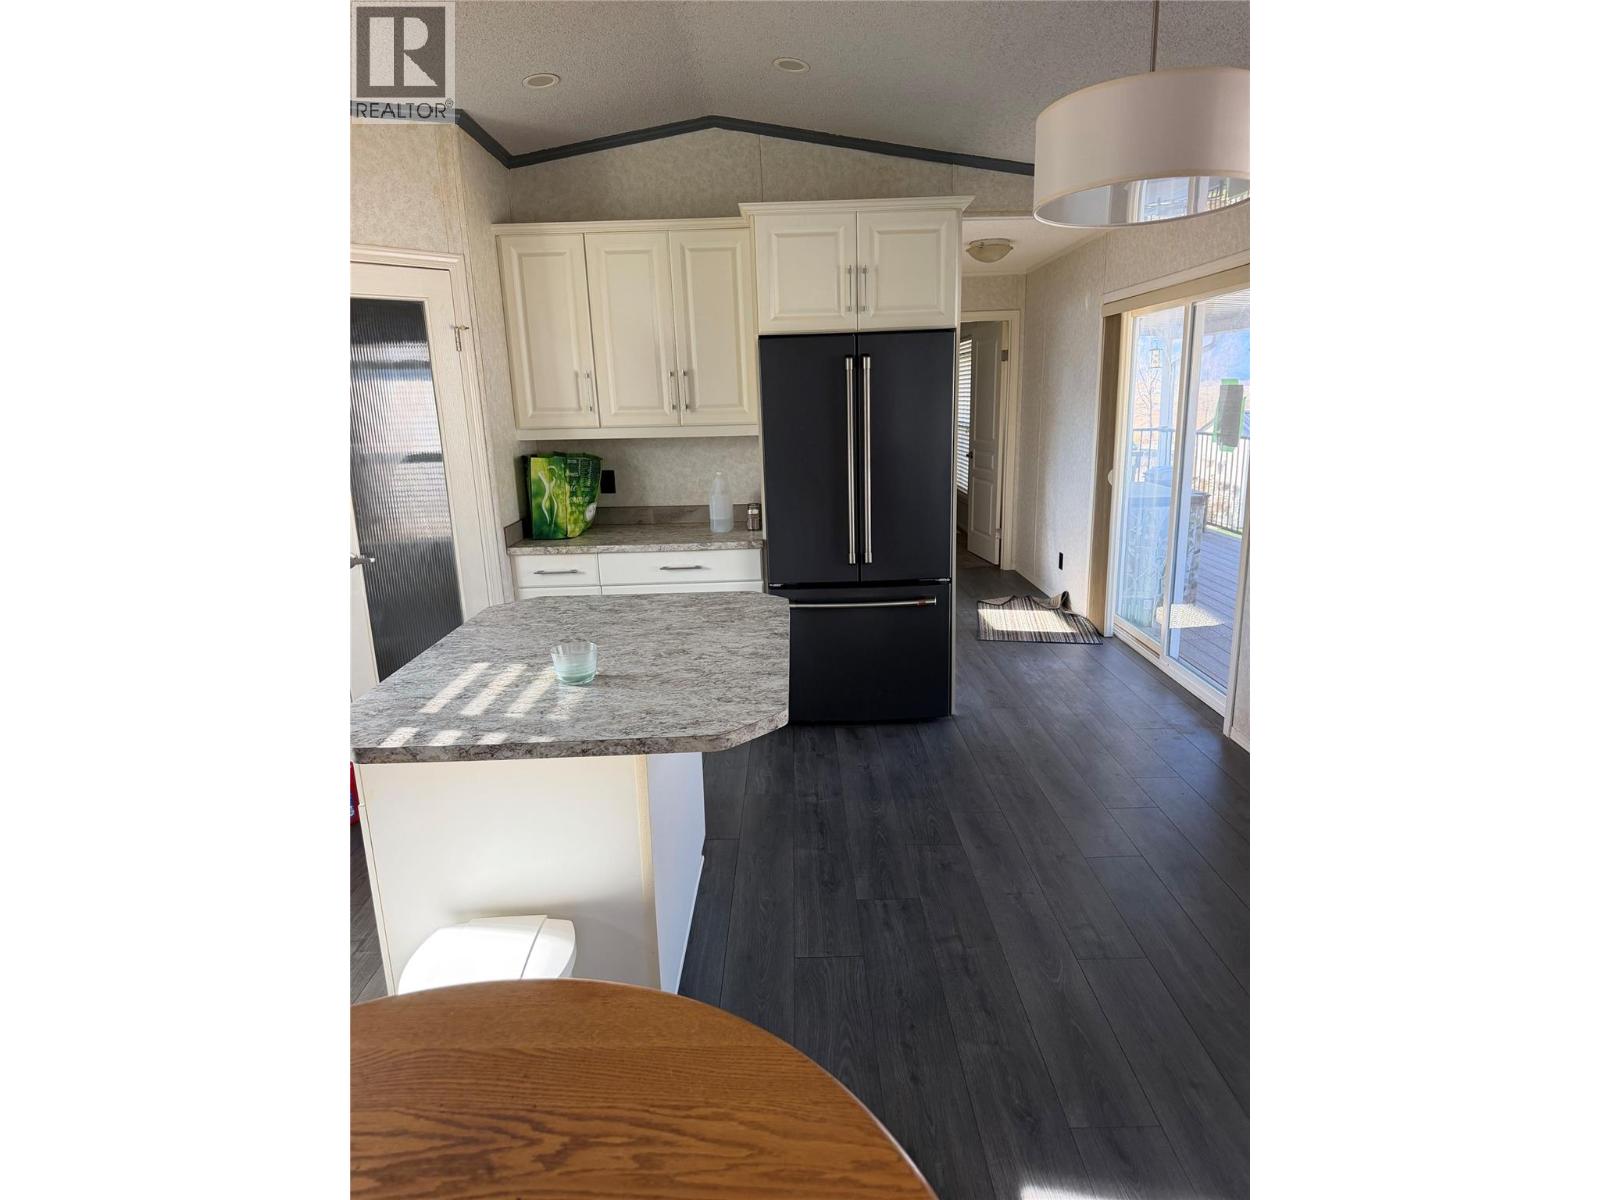
$270,000
Maintenance, Pad Rental
$541.50 Monthly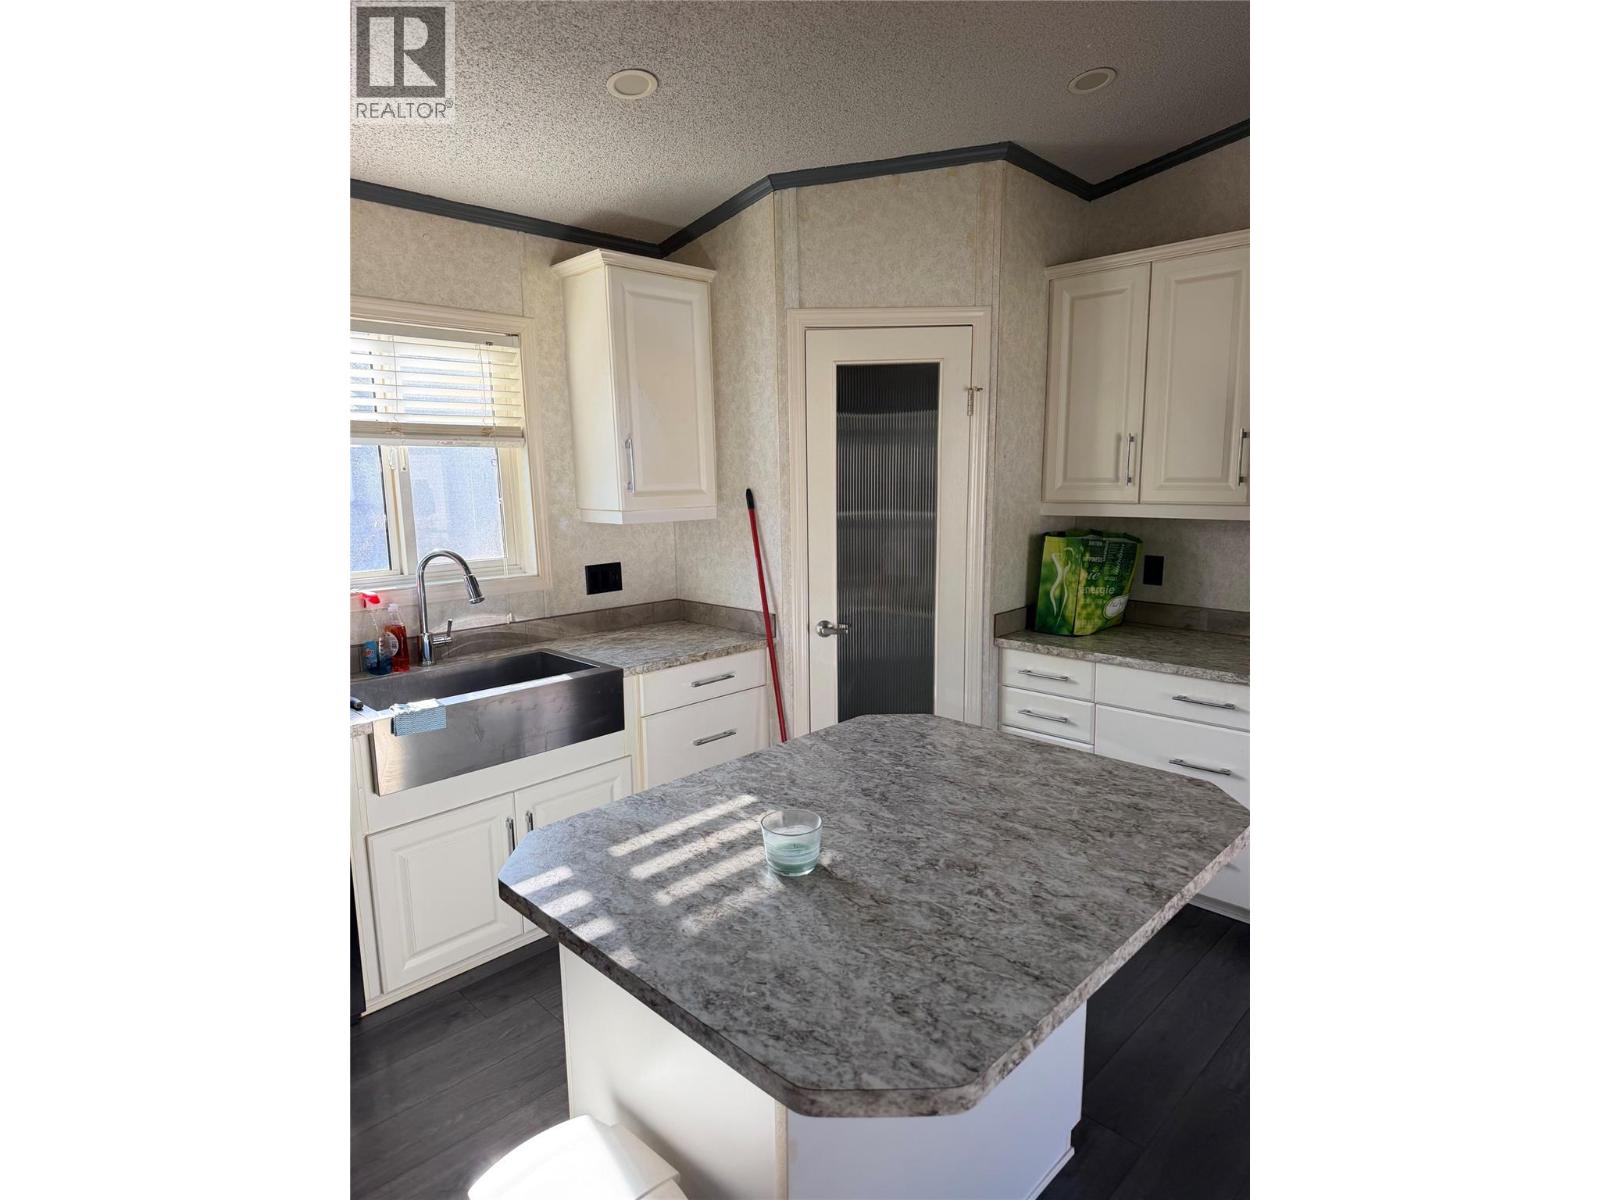
$270,000
Maintenance, Pad Rental
$541.50 Monthly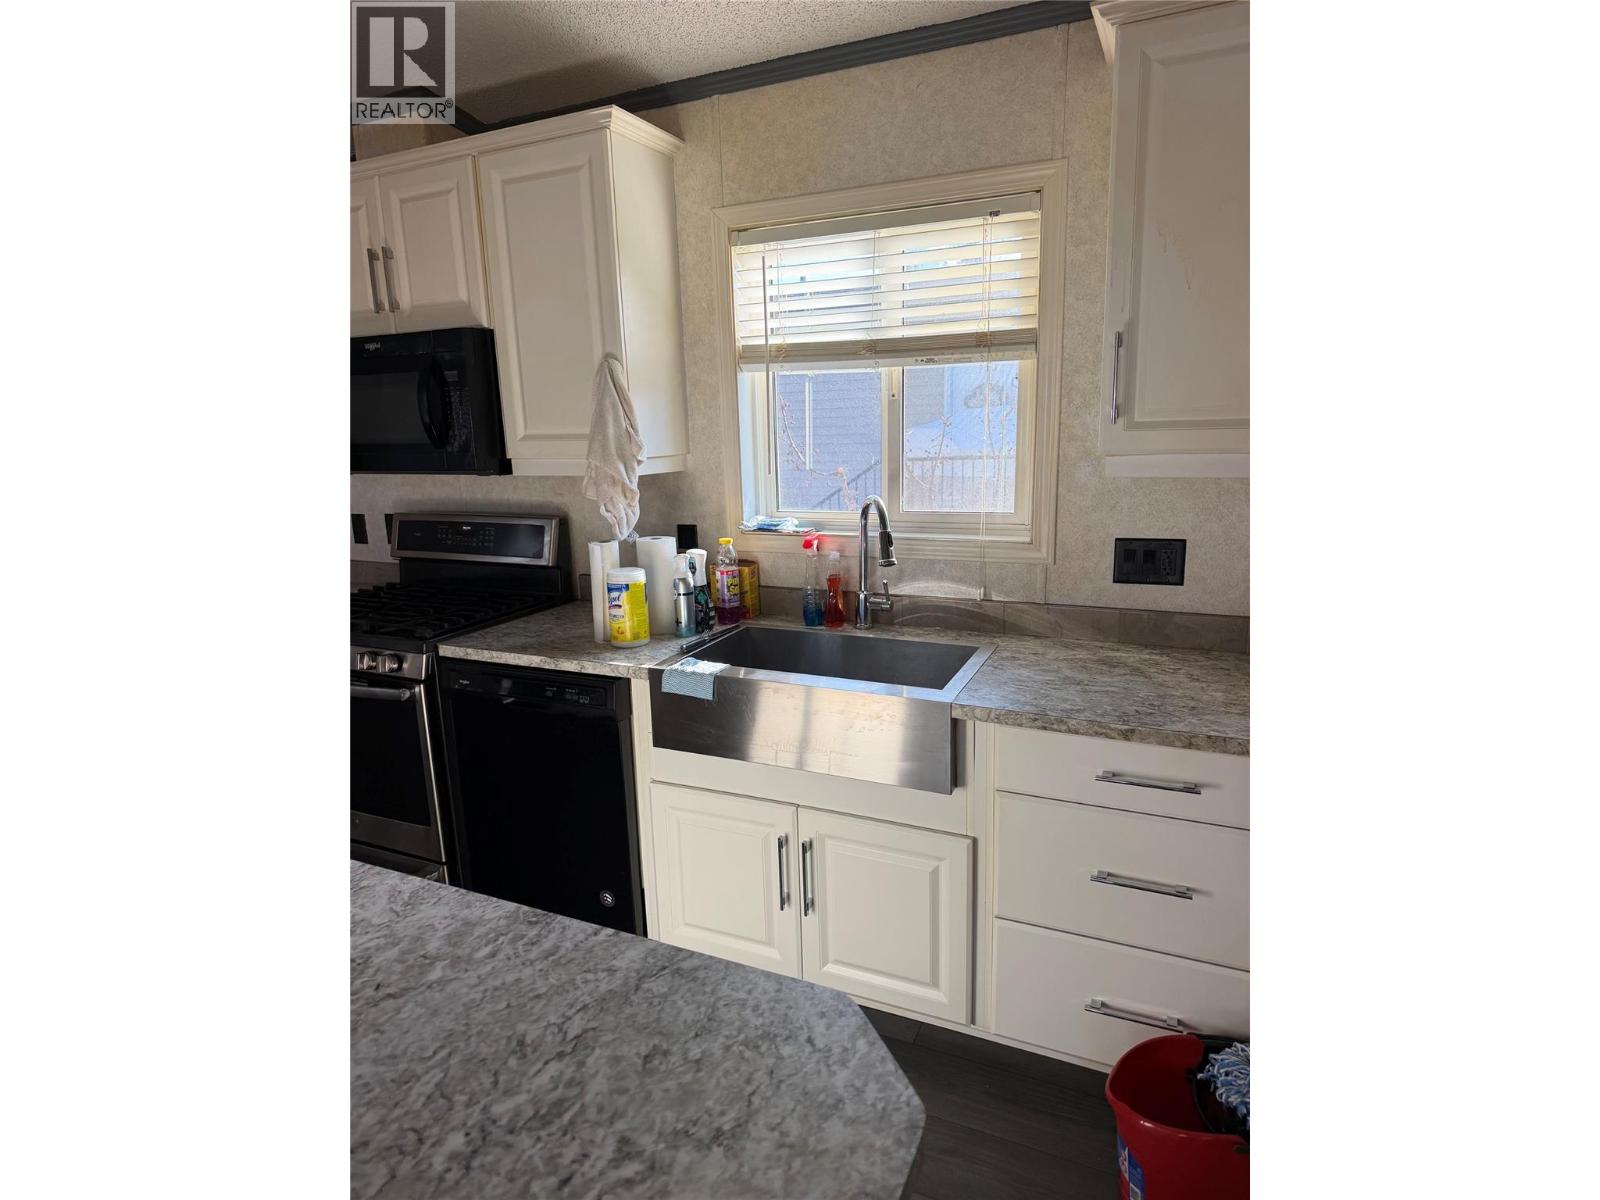
$270,000
Maintenance, Pad Rental
$541.50 Monthly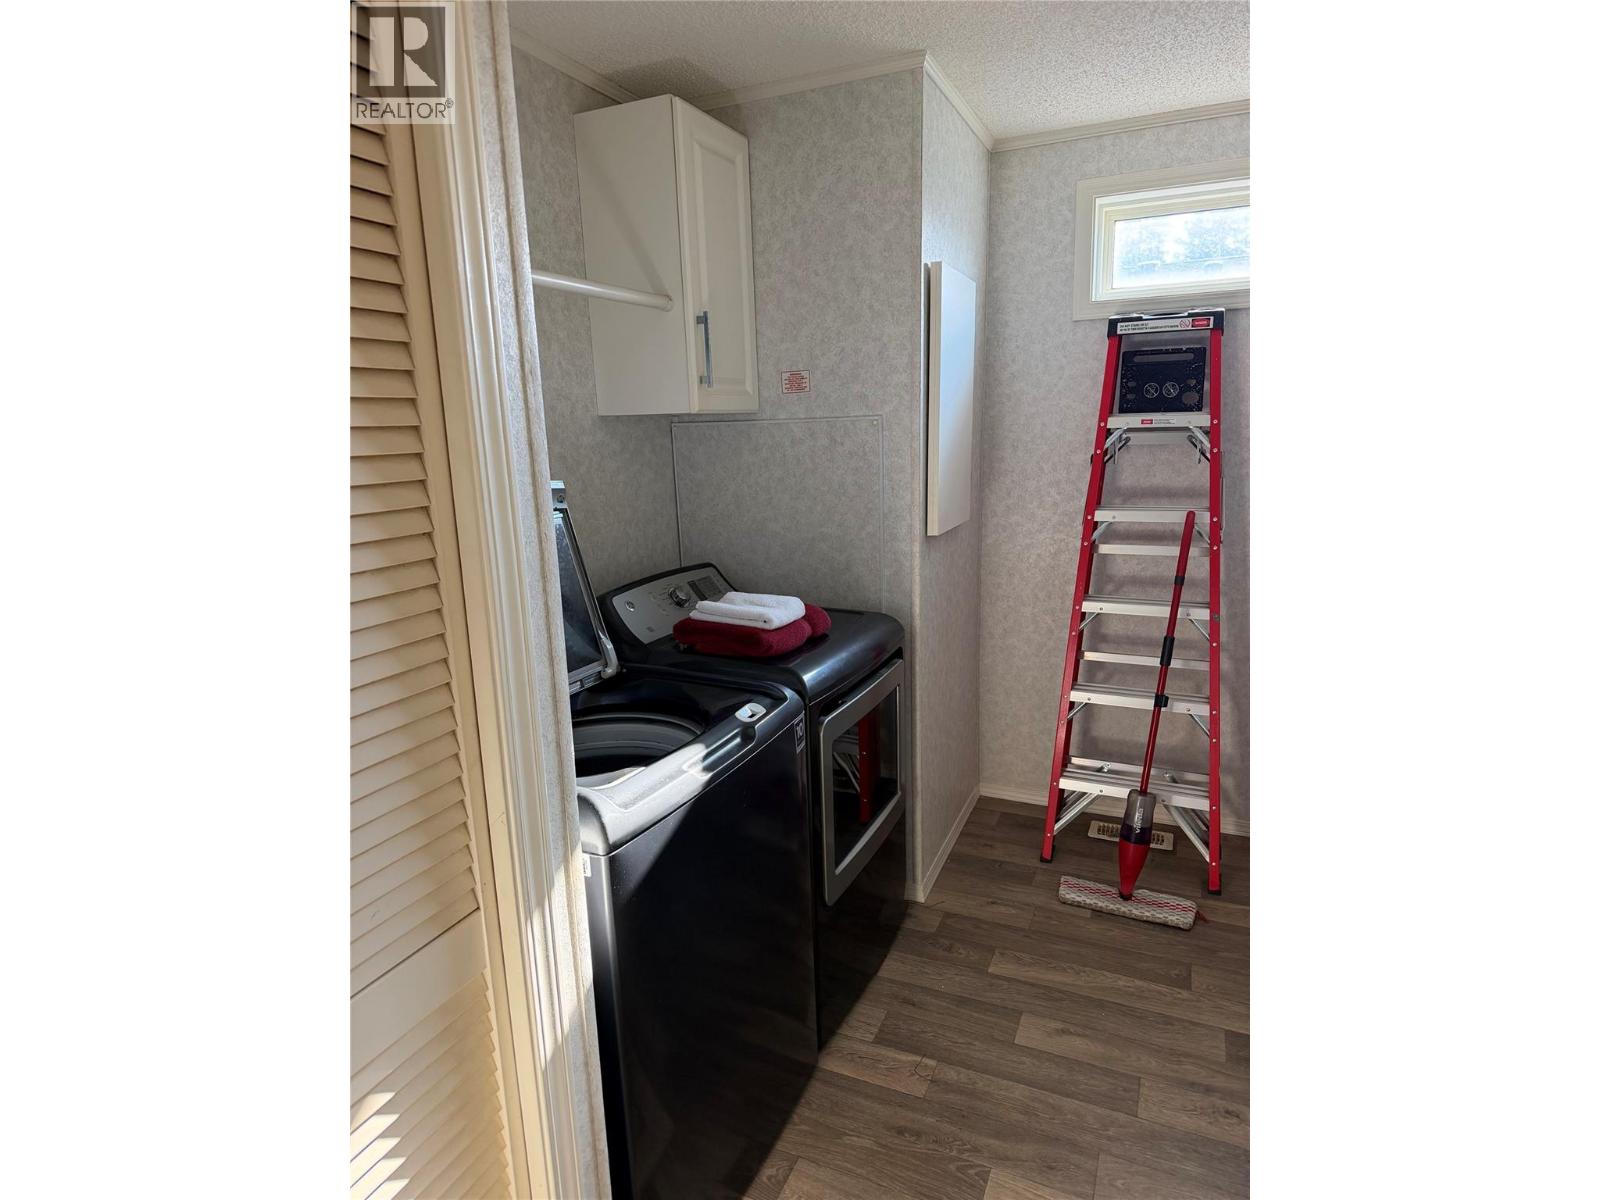
$270,000
Maintenance, Pad Rental
$541.50 Monthly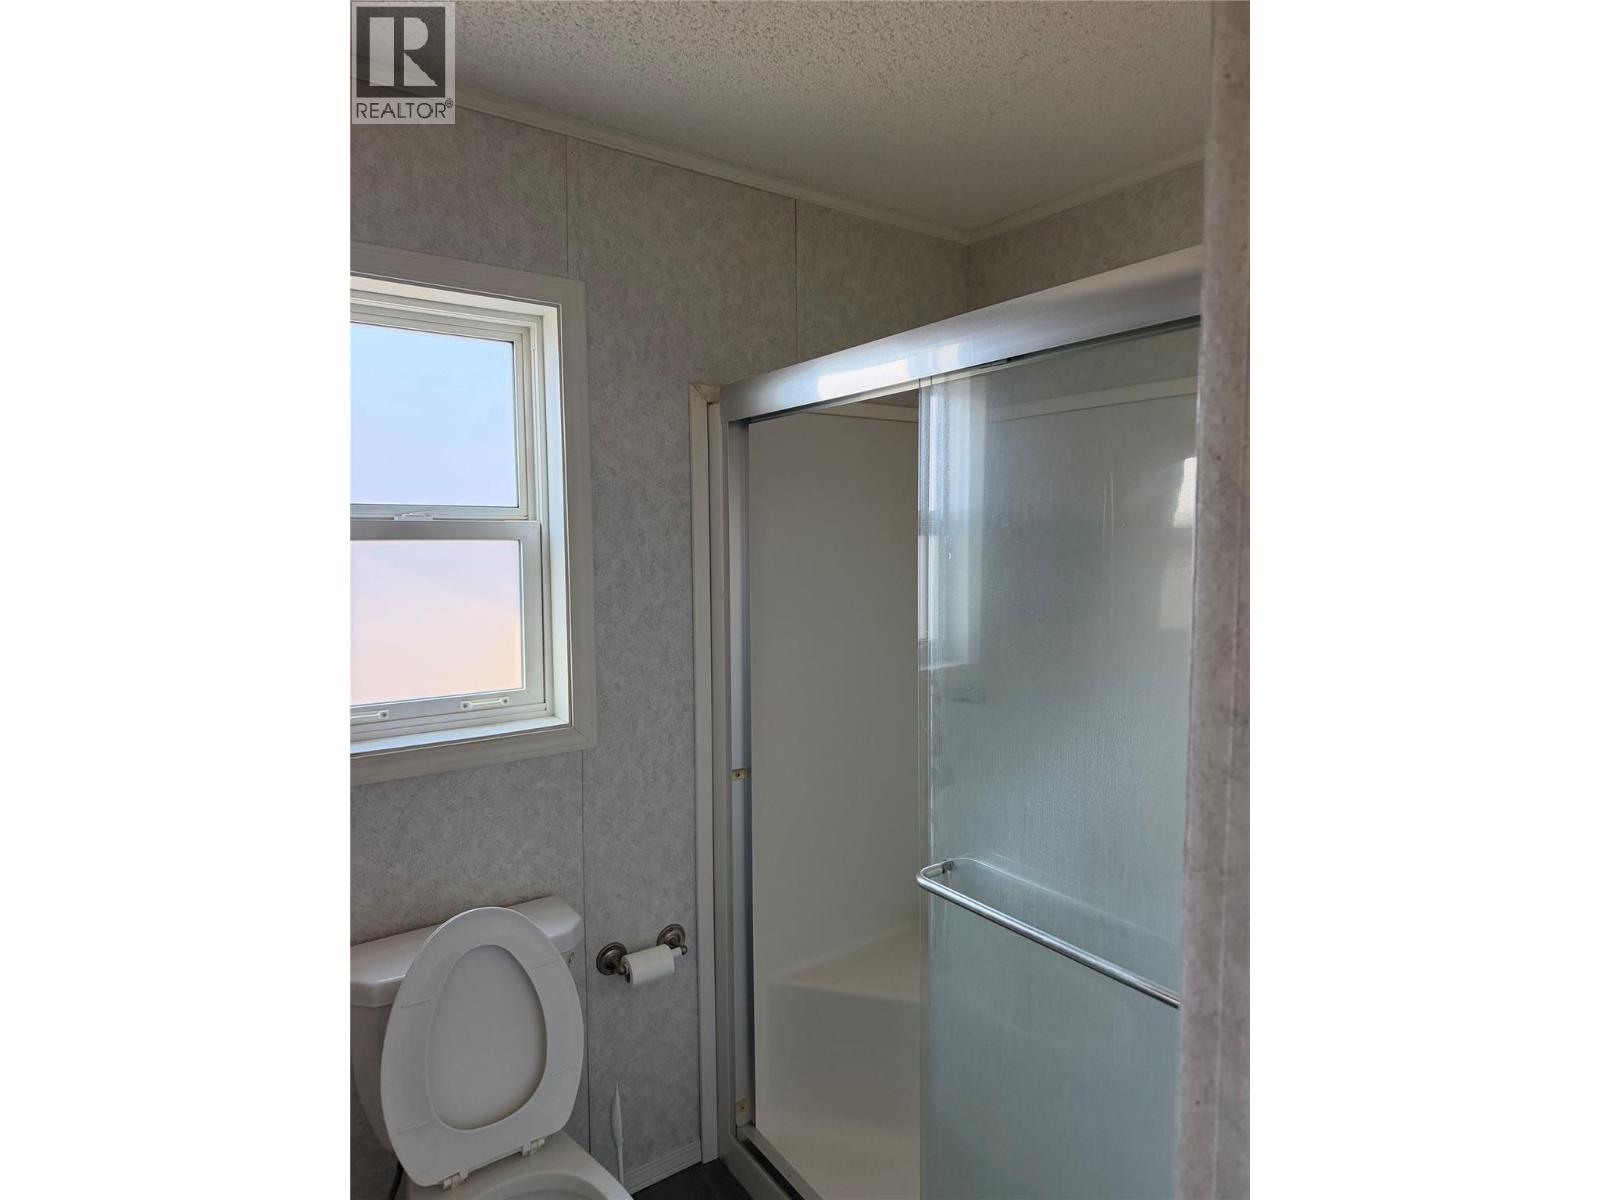
$270,000
Maintenance, Pad Rental
$541.50 Monthly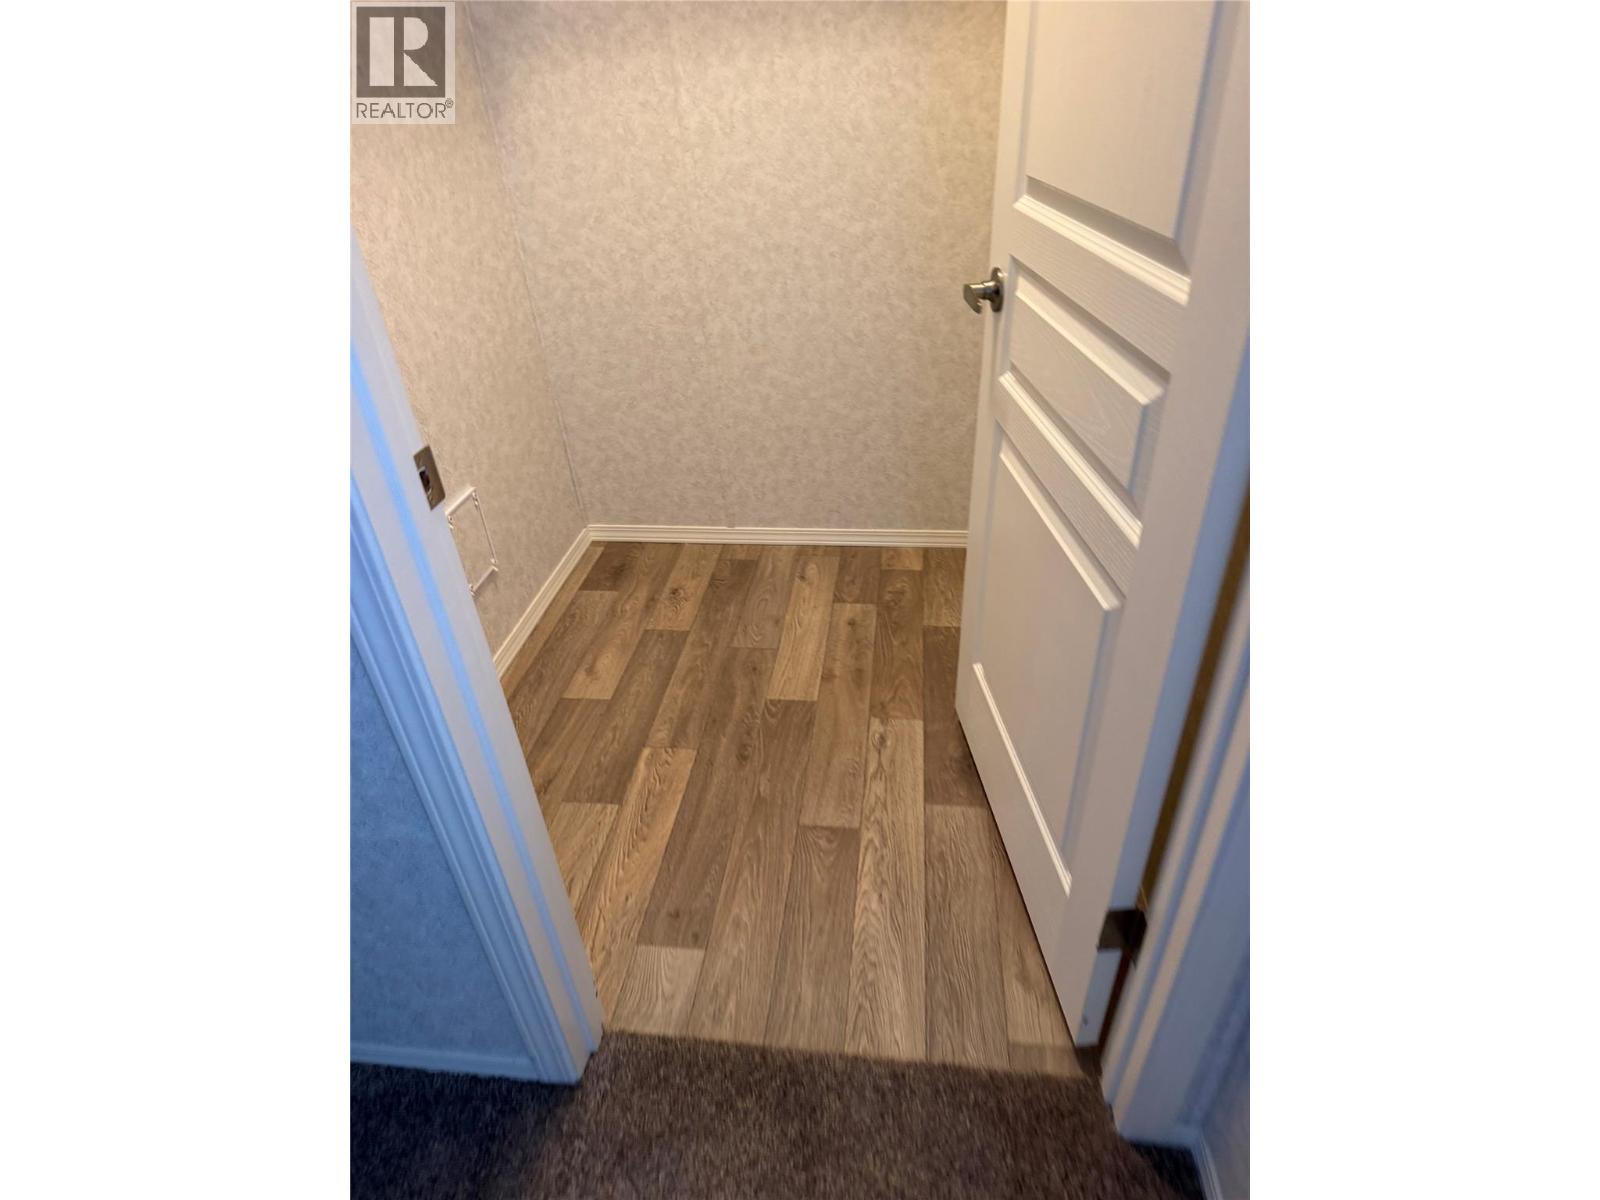
$270,000
Maintenance, Pad Rental
$541.50 Monthly
Like this listing?
Contact us for more information


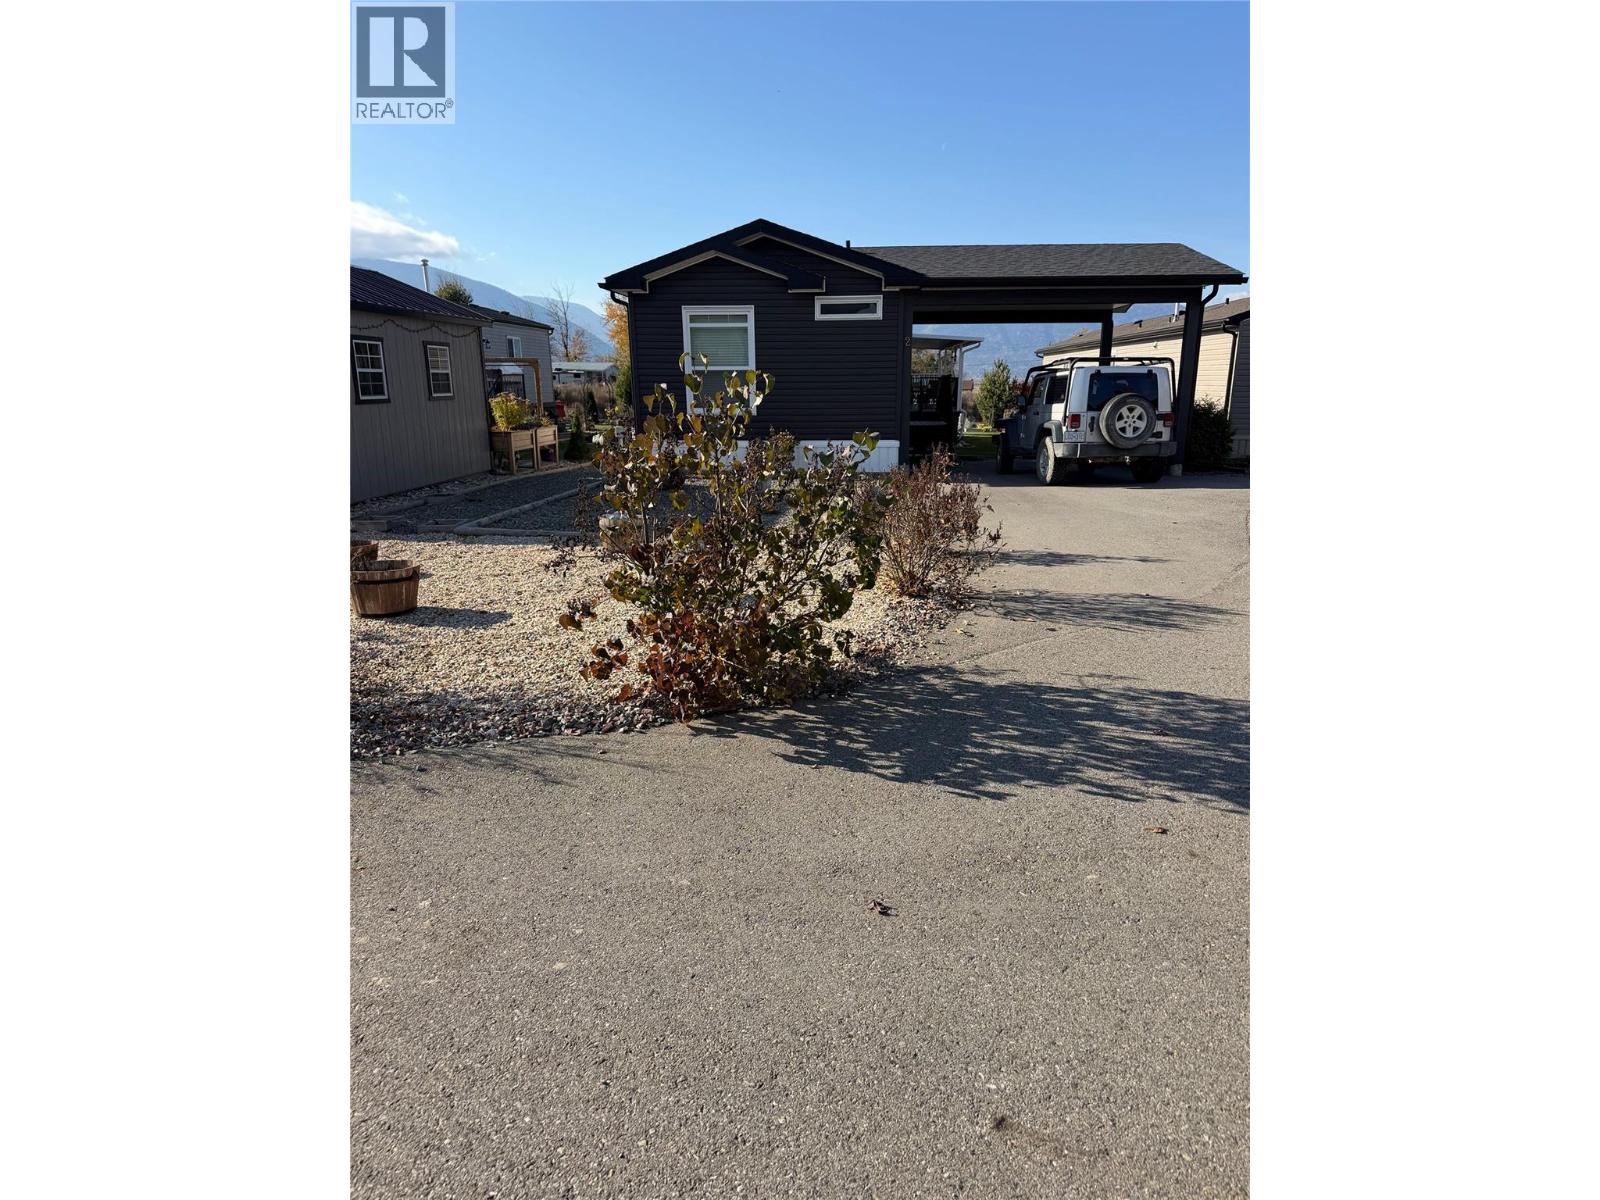
Welcome to Double J Manufactured Home Park in the heart of Creston! This 2018 Moduline Legacy manufactured home offers an opportunity to enjoy comfortable, affordable living in the beautiful Creston Valley. Measuring 16' x 76', this spacious single-section home provides a great starting point for buyers looking to enter the market, downsize, or enjoy a simpler lifestyle. Situated on Pad 2 at Double J Manufactured Home Park, the home is registered with BC's Manufactured Home Registry. Enjoy the convenience of being close to Creston's shopping, services, recreation, and amenities, while taking advantage of everything this welcoming community has to offer. Whether you're a first-time buyer, looking to simplify, or searching for an affordable place to call home, this is an opportunity worth exploring. Unit 2# has been upgraded new high end flooring , a covered deck with composite decking , Large gardening space and beautiful views . Central air , tiling and many more creatures comforts ""This property is being offered for sale through an estate process. Buyers are encouraged to inquire for further details regarding the sale."" (id:67517)
-
Property Details
MLS® Number 10405371 Property Type Single Family Neigbourhood Creston CommunityFeatures Seniors Oriented ParkingSpaceTotal 2 -
Building
BathroomTotal 2 BedroomsTotal 3 ConstructedDate 2018 CoolingType Central Air Conditioning ExteriorFinish Vinyl Siding HeatingType Forced Air RoofMaterial Asphalt Shingle RoofStyle Unknown StoriesTotal 1 SizeInterior 1,216 Sqft Type Manufactured Home UtilityWater Government Managed Carport -
Land
Acreage No Sewer Municipal Sewage System SizeTotalText Under 1 Acre -
Rooms
Level Type Length Width Dimensions Main Level Other 9'4'' x 7'5'' Main Level 3pc Ensuite Bath Measurements not available Main Level Bedroom 9'3'' x 7'5'' Main Level Bedroom 9'4'' x 11'7'' Main Level 4pc Bathroom 5' x 8' Main Level Primary Bedroom 14'8'' x 18'9'' Main Level Living Room 10'8'' x 11'9'' Main Level Kitchen 14' x 20'6'' -
Utilities
Your Favourites
No Favourites Found







The trademarks REALTOR®, REALTORS®, and the REALTOR® logo are controlled by The Canadian Real Estate Association (CREA) and identify real estate professionals who are members of CREA. The trademarks MLS®, Multiple Listing Service® and the associated logos are owned by The Canadian Real Estate Association (CREA) and identify the quality of services provided by real estate professionals who are members of CREA. The trademark DDF® is owned by The Canadian Real Estate Association (CREA) and identifies CREA's Data Distribution Facility (DDF®)
November 09 2026 05:25:48
Association of Interior REALTORS®
