$899,000
$899,000
$899,000
$899,000
$899,000
$899,000
$899,000
$899,000
$899,000
$899,000
$899,000
$899,000
$899,000
$899,000
$899,000
$899,000
$899,000
$899,000
$899,000
$899,000
$899,000
$899,000
$899,000
$899,000
$899,000
$899,000
$899,000
$899,000
$899,000
$899,000
$899,000
$899,000
$899,000
$899,000
$899,000
$899,000
$899,000
$899,000
$899,000
$899,000
$899,000
$899,000
$899,000
$899,000
$899,000
$899,000
$899,000
$899,000
$899,000
$899,000
$899,000
$899,000
$899,000
$899,000
$899,000
$899,000
$899,000
$899,000
$899,000
Like this listing?
Contact us for more information


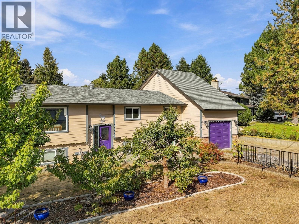
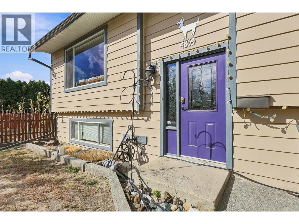
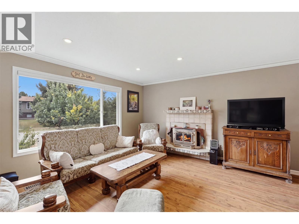
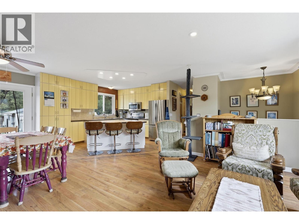
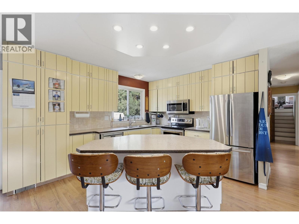
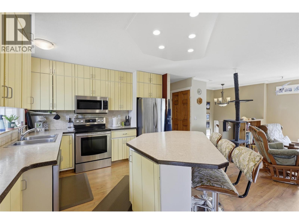
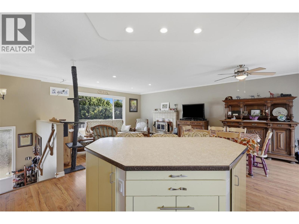
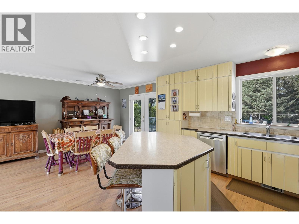
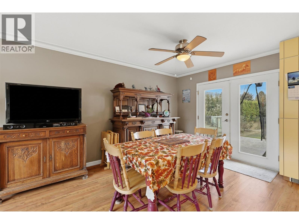
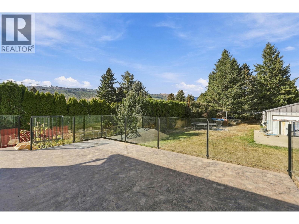
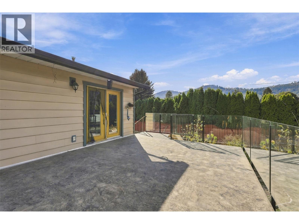
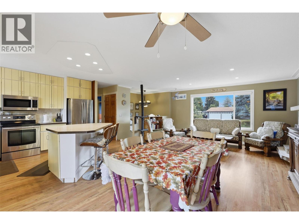
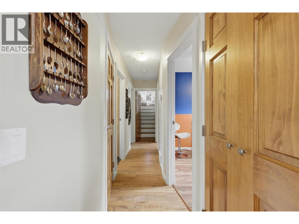
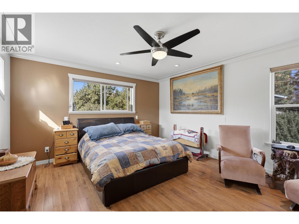
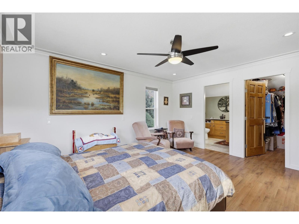
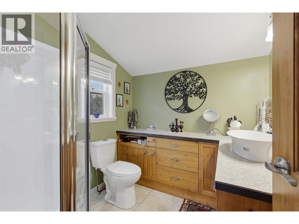
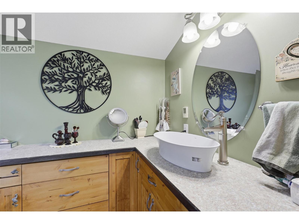
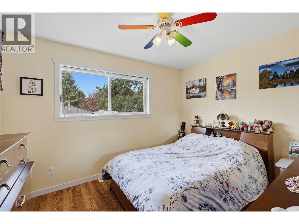
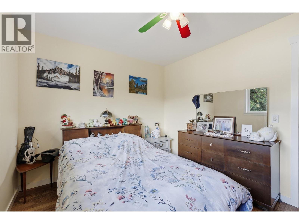
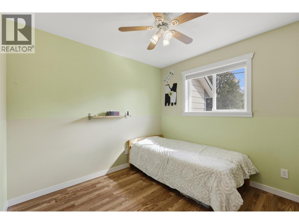
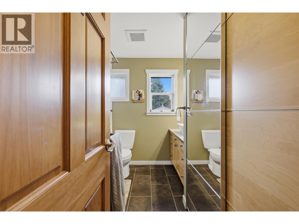
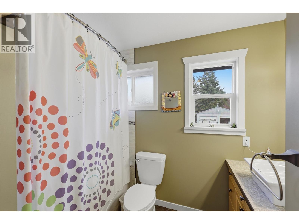
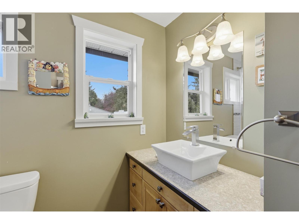
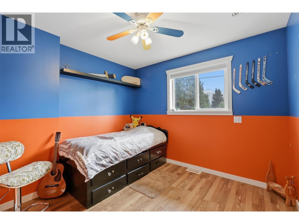
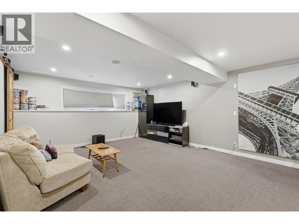
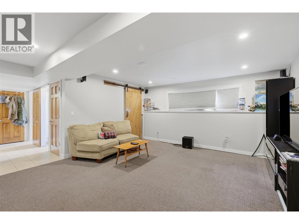
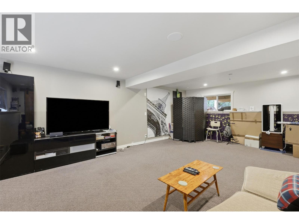
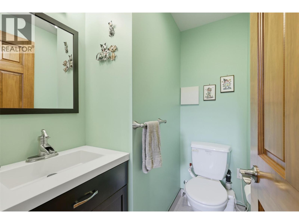
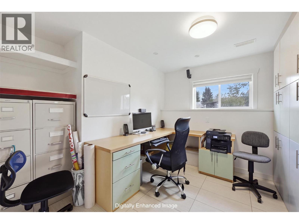
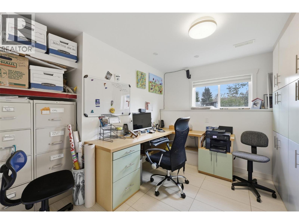
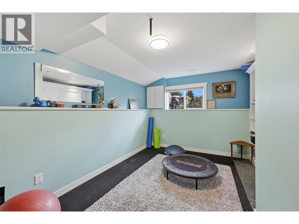
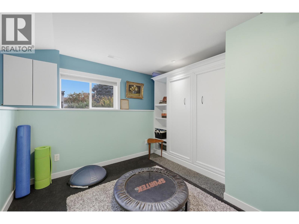
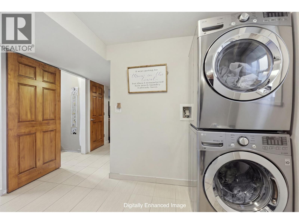
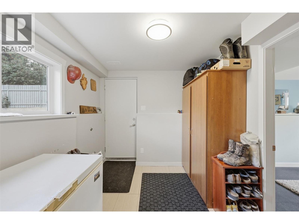
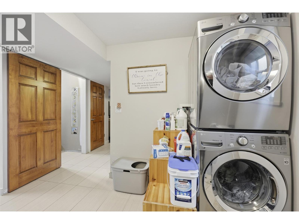
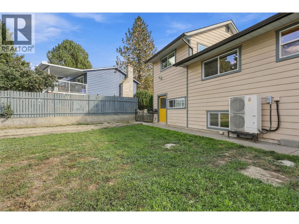
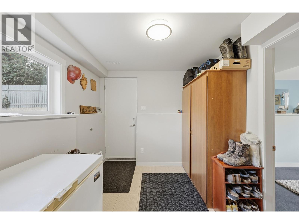
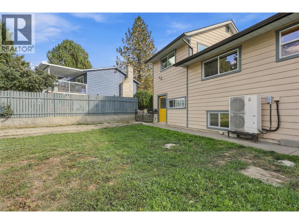
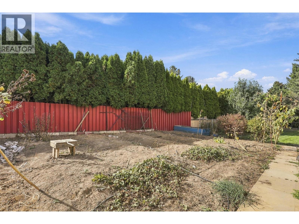
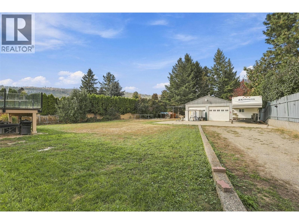
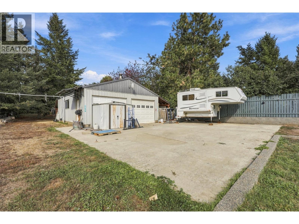
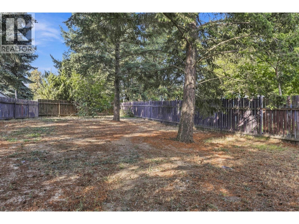
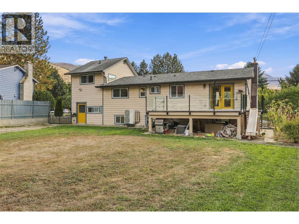
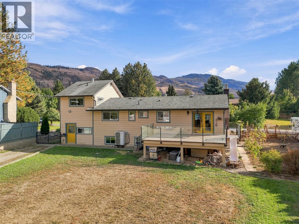
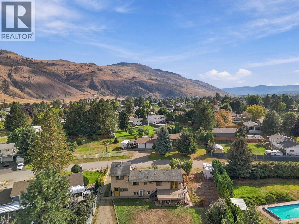
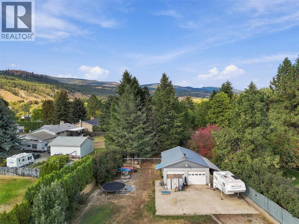
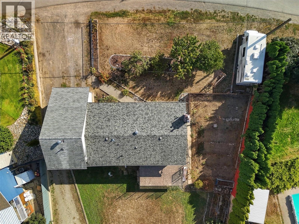
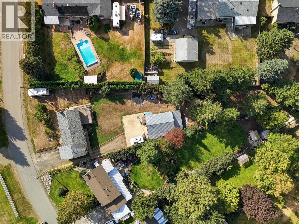
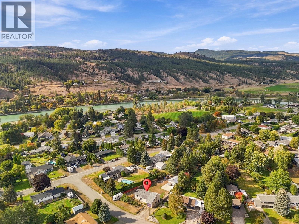
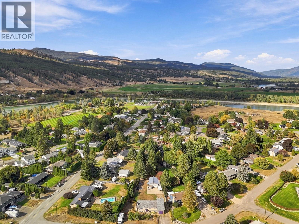
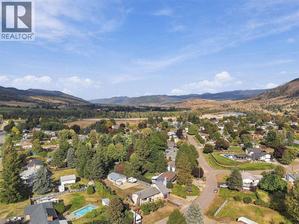
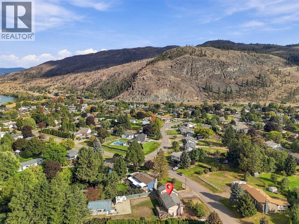
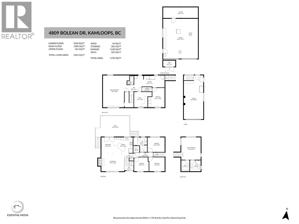
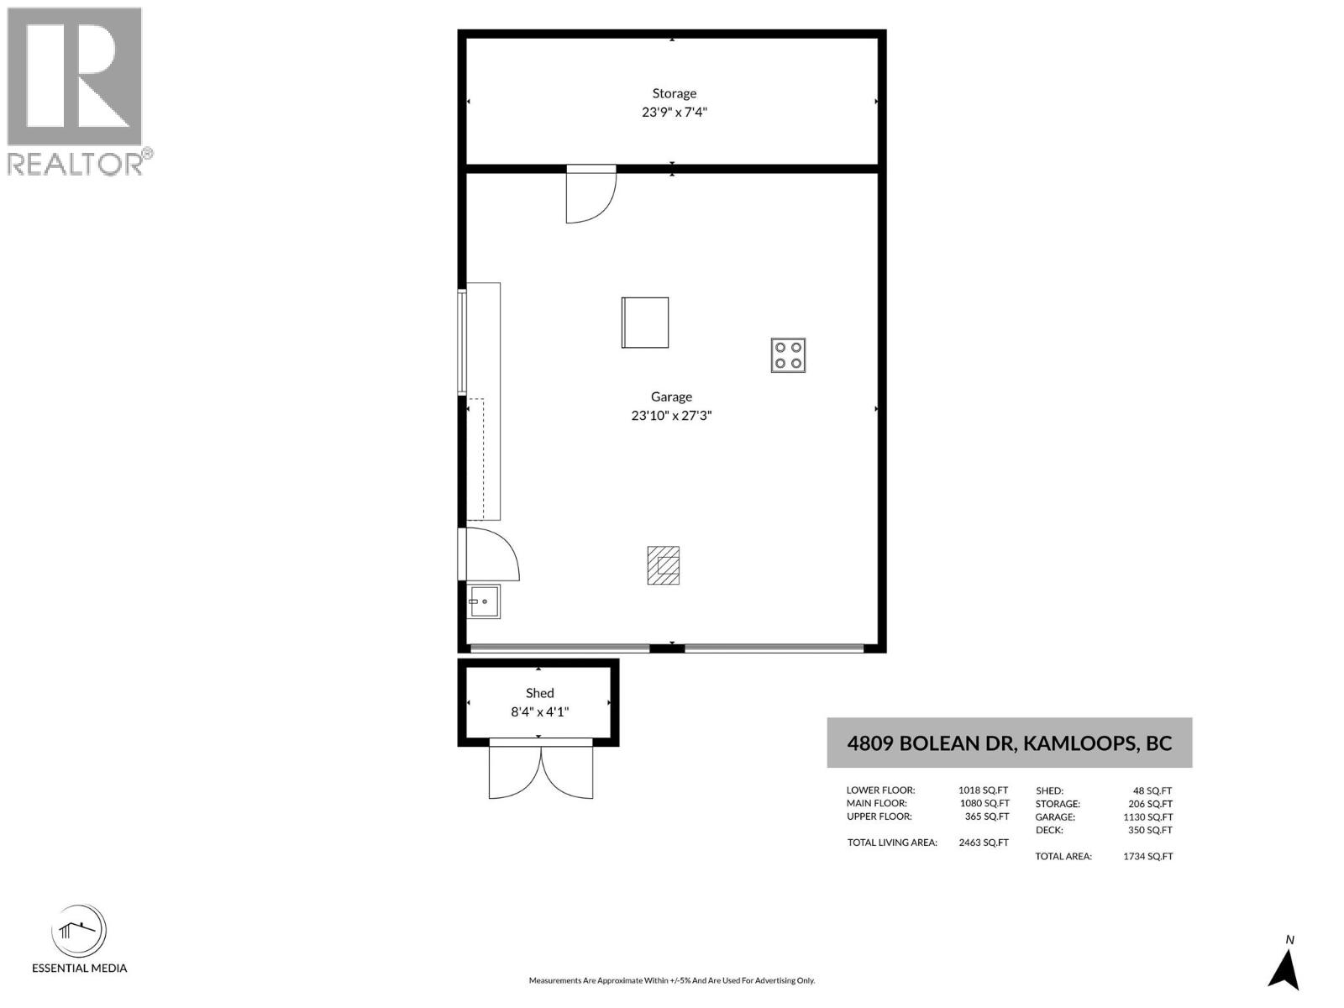
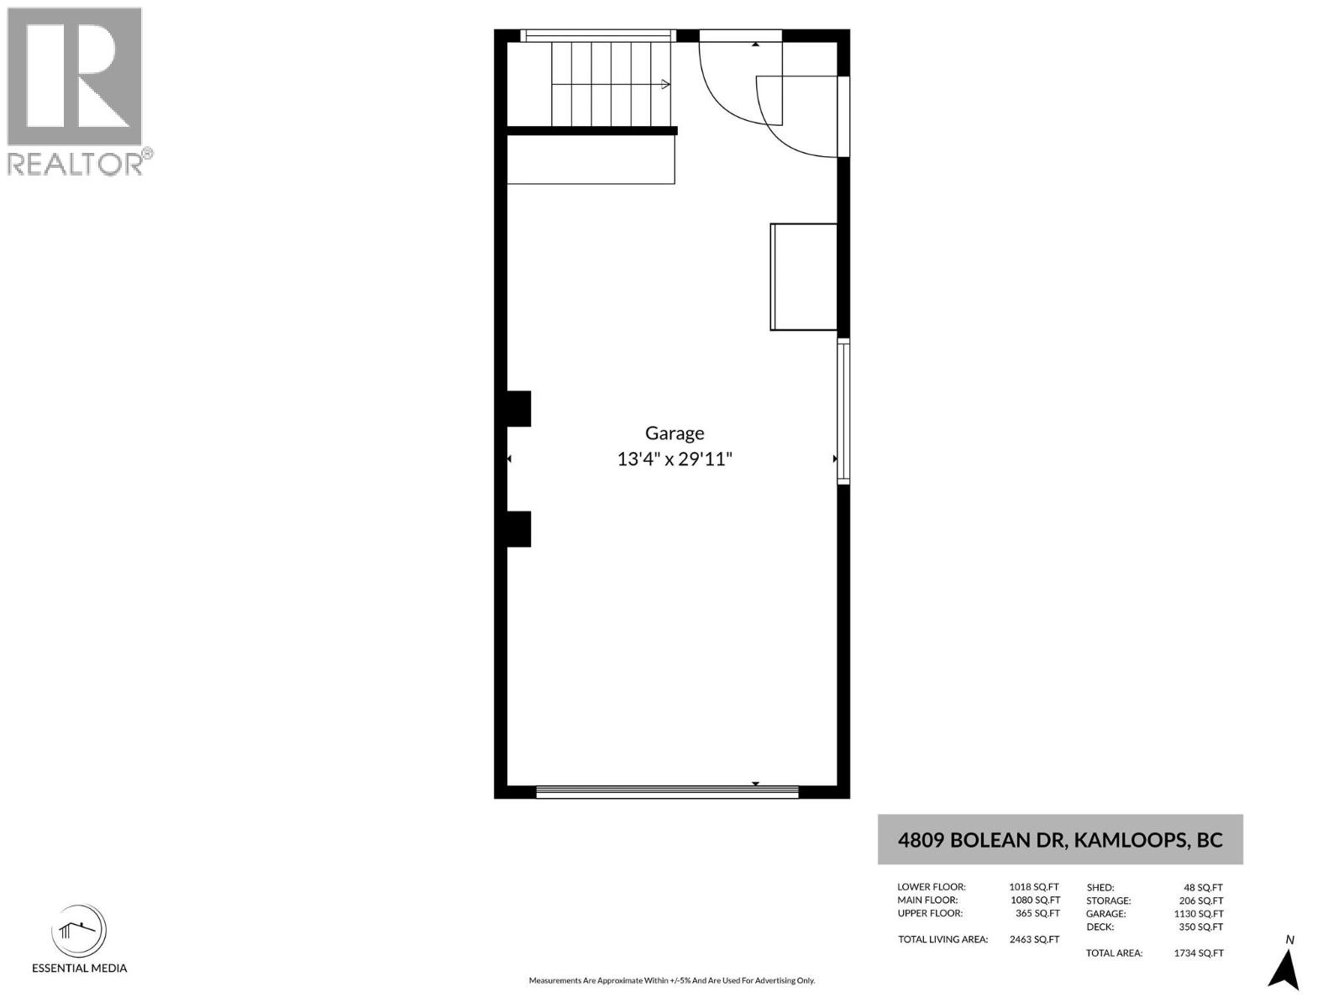
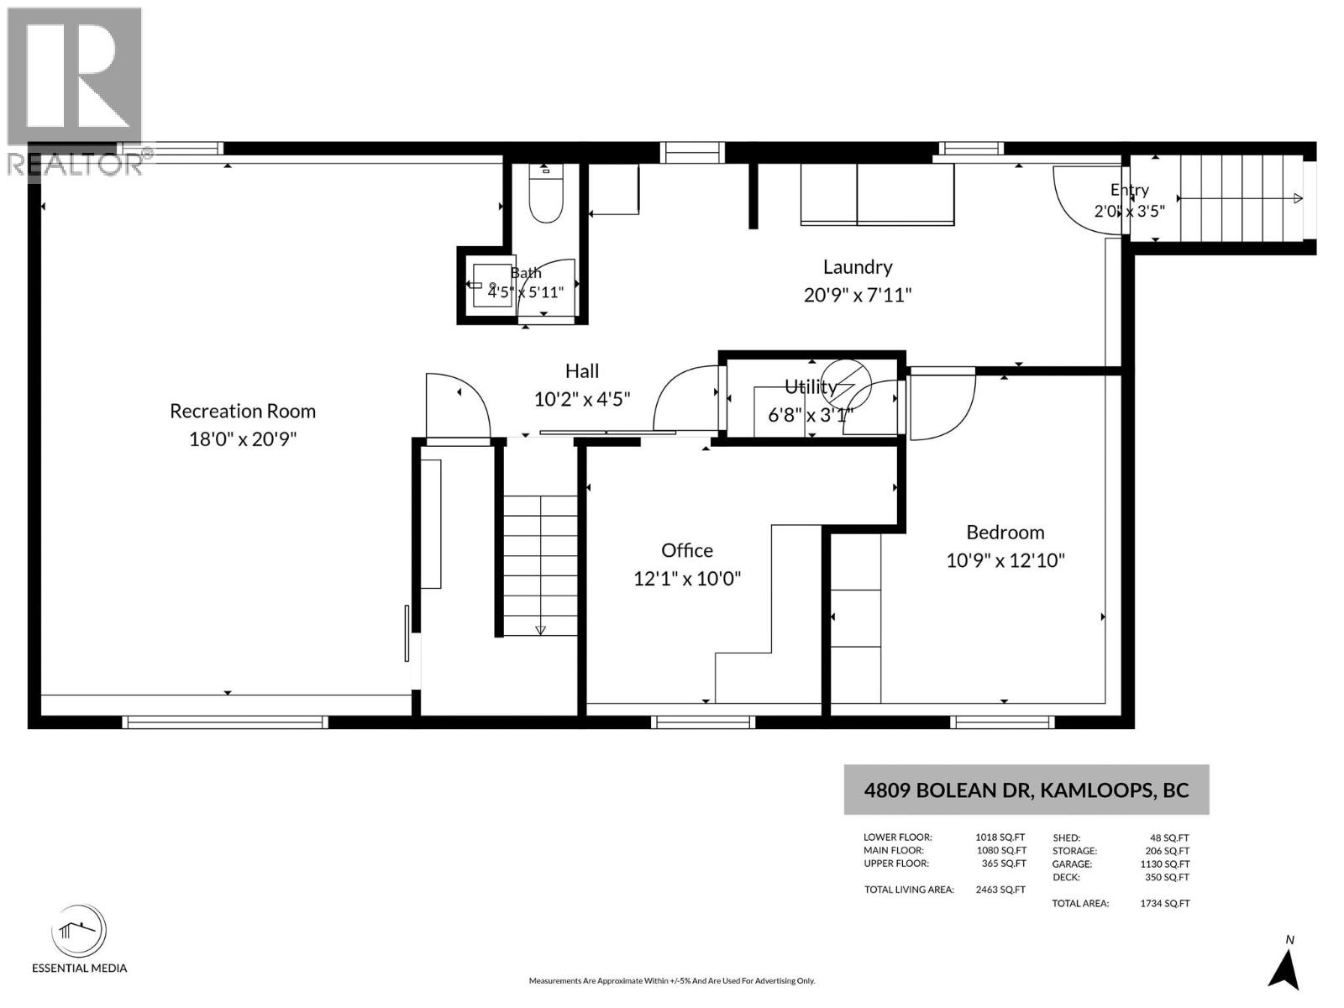
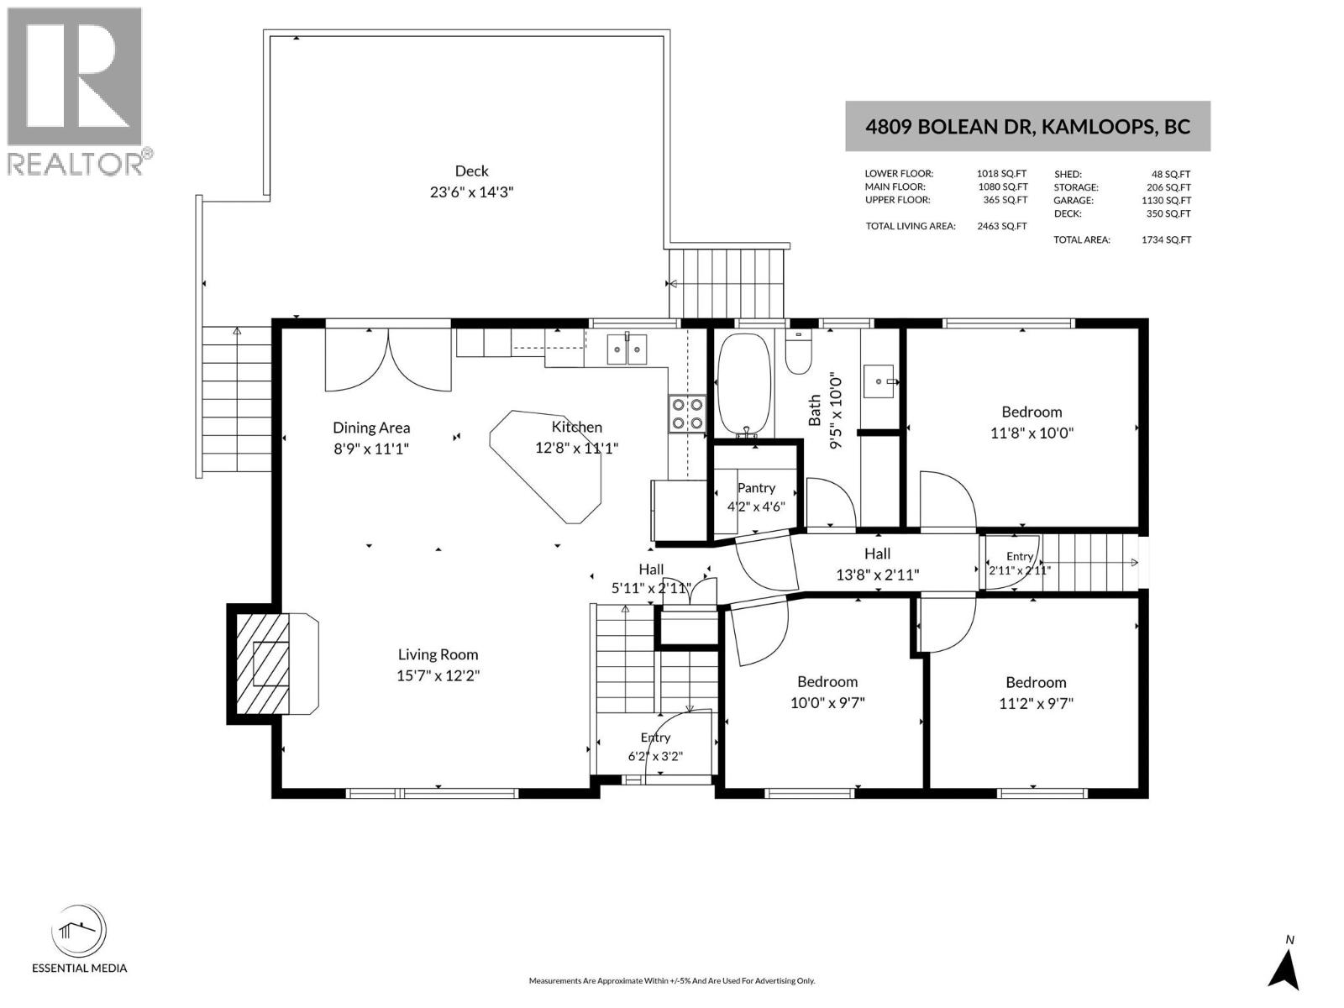
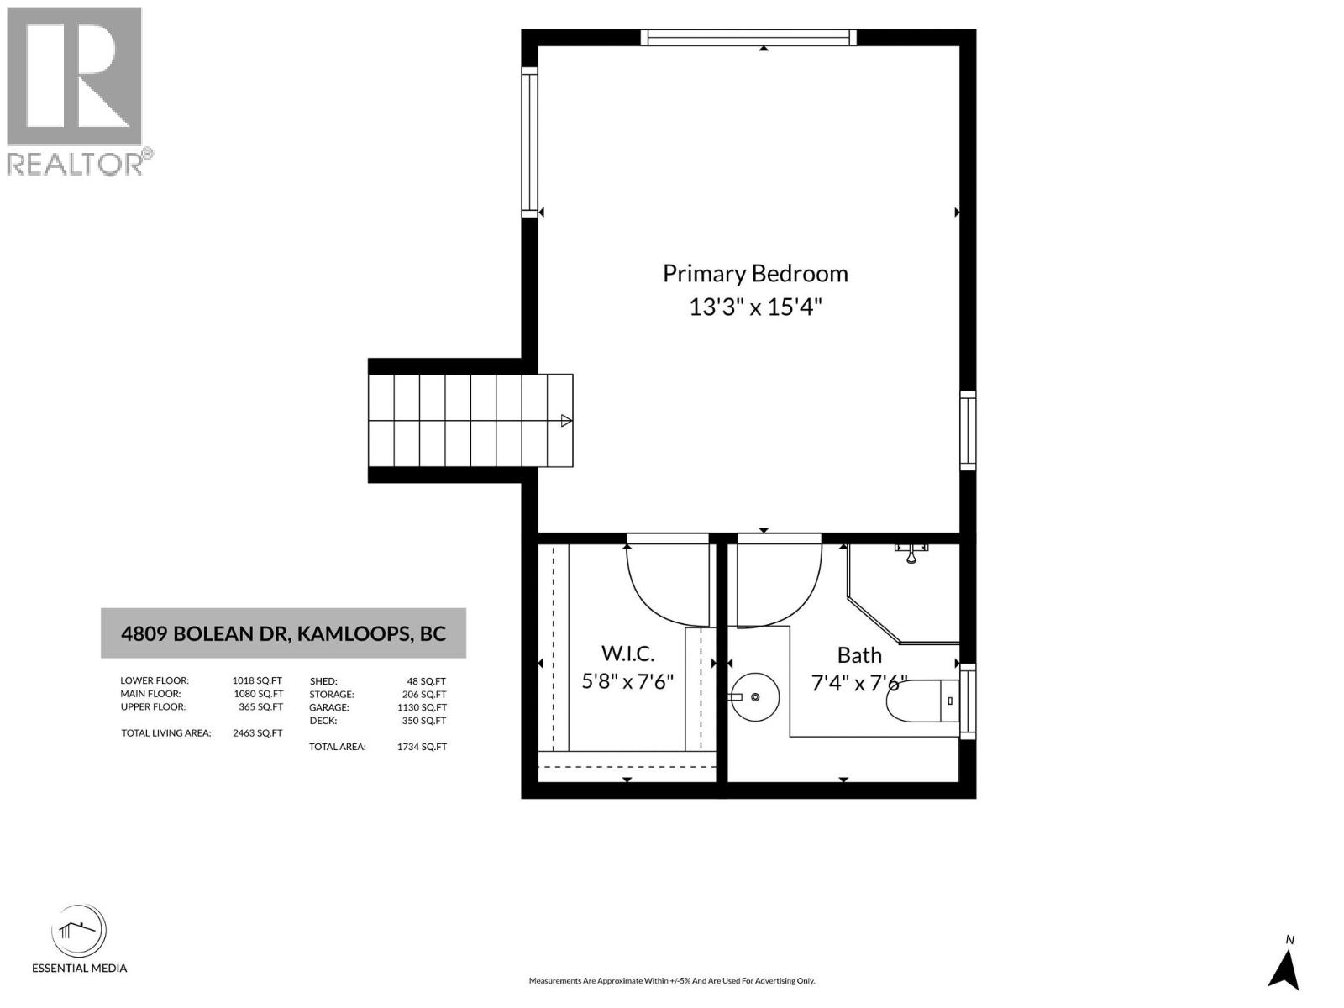
European-inspired style meets comfortable family living in this 5-bedroom + office, 3-bathroom cathedral entry home in Rayleigh. Secondary bedrooms feature no built-in closets, allowing flexibility for individual storage solutions. The main floor offers an open-concept kitchen, dining and living area, with a wood-burning fireplace as a warm focal point. The kitchen features stainless steel appliances, an island, two pantries and ample storage. French doors lead to a large stamped-concrete sundeck overlooking the level half-acre yard, with a convenient clothesline just off the deck. Three bedrooms, a 4-piece bathroom with jetted tub and extensive built-ins complete the main level. Upstairs, the spacious primary suite offers a walk-in closet and 3-piece ensuite. The daylight basement features a large rec room, office with built-in desk and storage, bedroom currently set up as a workout area with Murphy bed, 2-piece bathroom, laundry/mudroom and abundant storage, plus access to the attached one-car garage. Outside, enjoy mature fruit and pine trees, established fruit plants and garden space. Ample RV parking and a concrete parking pad complement the detached 25' x 36' shop, featuring double vehicle entry, power, water, additional storage and covered outdoor storage. Newer windows; home designed with solar panels in mind. A unique property offering space, character and versatility! (id:67517)
-
Property Details
MLS® Number 10402003 Property Type Single Family Neigbourhood Rayleigh Features Private Setting, Central Island ParkingSpaceTotal 1 -
Building
BathroomTotal 3 BedroomsTotal 5 Appliances Range, Refrigerator, Dishwasher, Microwave, Washer & Dryer BasementType Full ConstructedDate 1981 ConstructionStyleAttachment Detached CoolingType Heat Pump FireplaceFuel Wood FireplacePresent Yes FireplaceTotal 1 FireplaceType Conventional FlooringType Mixed Flooring HalfBathTotal 1 HeatingFuel Electric HeatingType Forced Air RoofMaterial Asphalt Shingle RoofStyle Unknown StoriesTotal 3 SizeInterior 2,463 Sqft Type House UtilityWater Co-operative Well See Remarks Additional Parking Attached Garage 1 Detached Garage 1 Rear RV 2 -
Land
Acreage No FenceType Fence Sewer Septic Tank SizeIrregular 0.5 SizeTotal 0.5 Ac|under 1 Acre SizeTotalText 0.5 Ac|under 1 Acre -
Rooms
Level Type Length Width Dimensions Second Level 3pc Ensuite Bath 7'4'' x 7'6'' Second Level Primary Bedroom 13'3'' x 15'4'' Lower Level Bedroom 10'9'' x 12'10'' Lower Level Office 12'1'' x 10' Lower Level Laundry Room 20'9'' x 7'11'' Lower Level 2pc Bathroom 4'5'' x 5'11'' Lower Level Recreation Room 18' x 20'9'' Main Level Bedroom 11'2'' x 9'7'' Main Level Bedroom 10' x 9'7'' Main Level Bedroom 11'8'' x 10' Main Level 4pc Bathroom 9'5'' x 10' Main Level Pantry 4'2'' x 4'6'' Main Level Living Room 15'7'' x 12'2'' Main Level Kitchen 12'8'' x 11'1'' Main Level Dining Room 8'9'' x 11'1'' -
Utilities
Your Favourites
No Favourites Found







The trademarks REALTOR®, REALTORS®, and the REALTOR® logo are controlled by The Canadian Real Estate Association (CREA) and identify real estate professionals who are members of CREA. The trademarks MLS®, Multiple Listing Service® and the associated logos are owned by The Canadian Real Estate Association (CREA) and identify the quality of services provided by real estate professionals who are members of CREA. The trademark DDF® is owned by The Canadian Real Estate Association (CREA) and identifies CREA's Data Distribution Facility (DDF®)
November 21 2026 05:18:23
Association of Interior REALTORS®
