$454,000
Maintenance,
$250 Monthly
$454,000
Maintenance,
$250 Monthly
$454,000
Maintenance,
$250 Monthly
$454,000
Maintenance,
$250 Monthly
$454,000
Maintenance,
$250 Monthly
$454,000
Maintenance,
$250 Monthly
$454,000
Maintenance,
$250 Monthly
$454,000
Maintenance,
$250 Monthly
$454,000
Maintenance,
$250 Monthly
$454,000
Maintenance,
$250 Monthly
$454,000
Maintenance,
$250 Monthly
$454,000
Maintenance,
$250 Monthly
$454,000
Maintenance,
$250 Monthly
$454,000
Maintenance,
$250 Monthly
$454,000
Maintenance,
$250 Monthly
$454,000
Maintenance,
$250 Monthly
$454,000
Maintenance,
$250 Monthly
$454,000
Maintenance,
$250 Monthly
$454,000
Maintenance,
$250 Monthly
$454,000
Maintenance,
$250 Monthly
Like this listing?
Contact us for more information


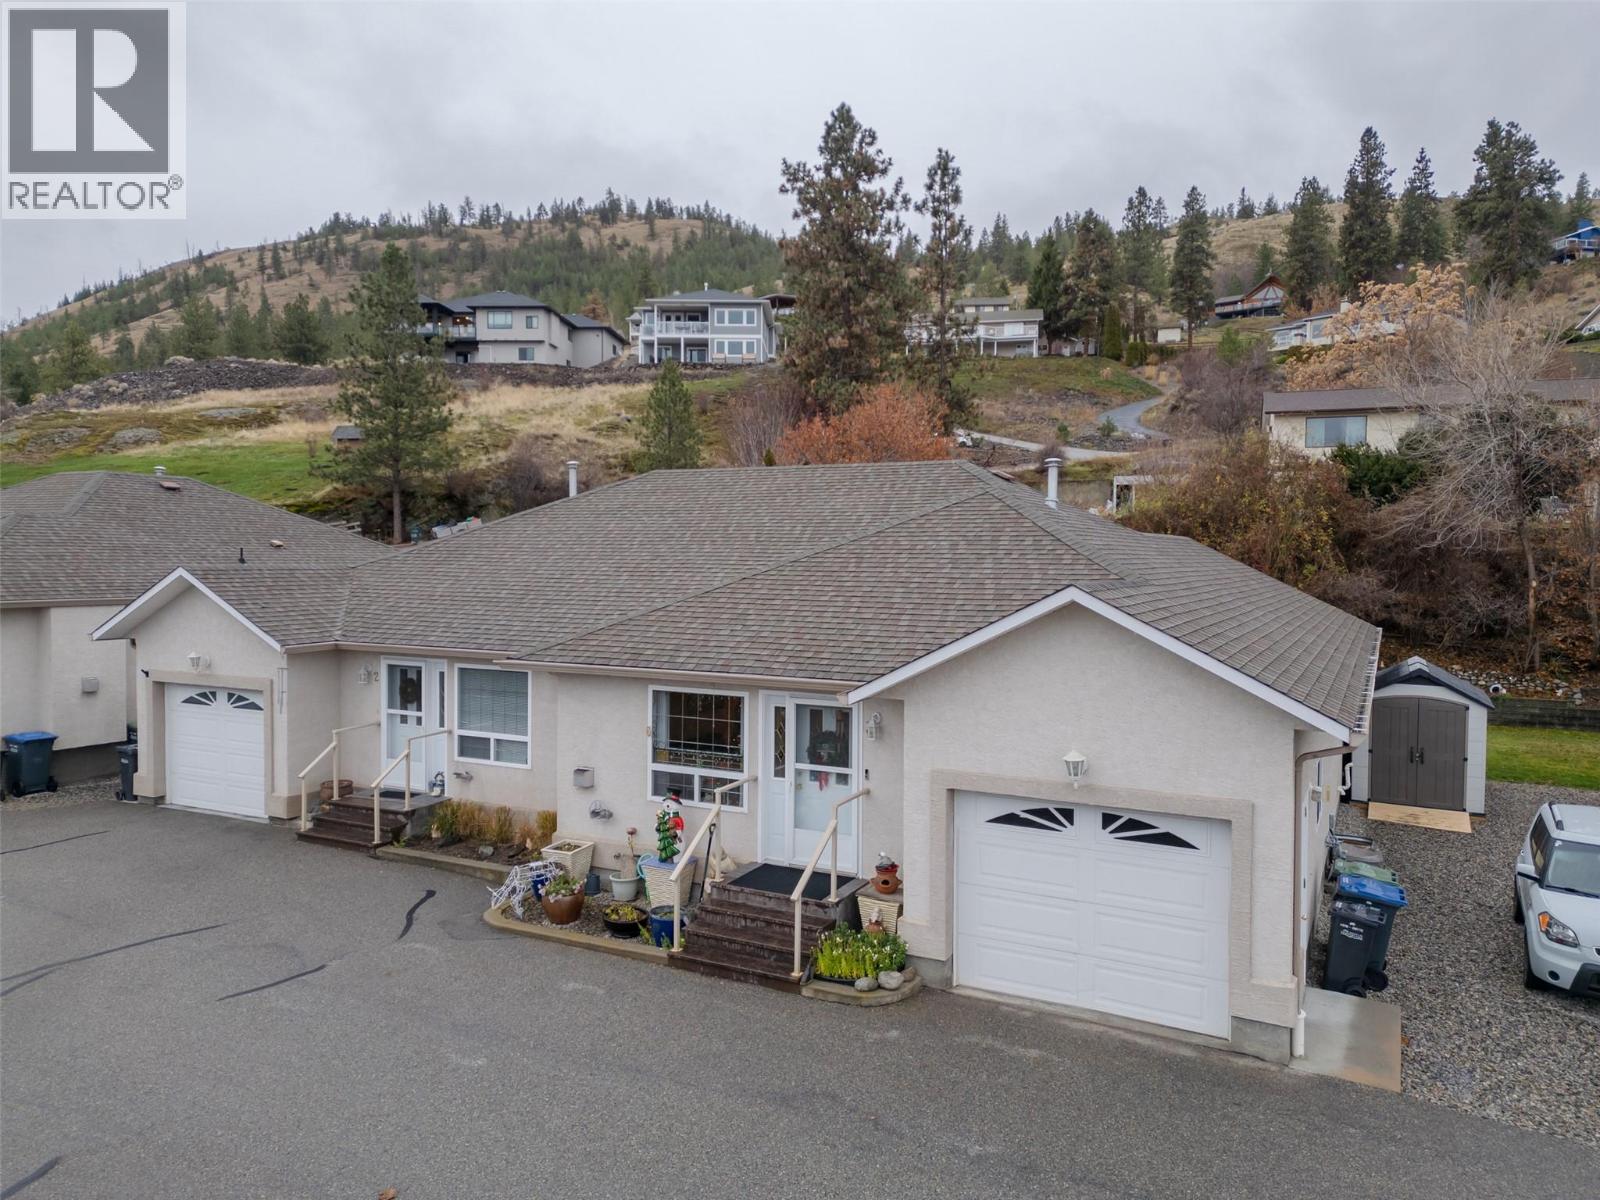
Giants Head Road, lands right at the base of Giants Head Mountain, this amazing mountain has hiking and biking trails for all. The location is walking distance to the Downtown core, Nester Market Place, coffee shops, restaurants, as well as IGA shopping centre. This 2 bedroom 2 bathroom Bungalo Duplex has plenty of space for all of your projects, with a spacious 2 bedroom 1 bathroom open concept basement down for your sewing room, wine making room, painting murals, man/woman cave or wherever your imagination takes you, there is room enough to let it flow. Cozy up by the fireplace with your favourite glass of Summerland wine throughout the year. For all the car enthusiasts this also comes with a single car garage. Plus there is also a spacious and convenient garden shed. Stop and smell the roses in the back yard in the summer months. What more could you ask for? (id:67517)
-
Property Details
MLS® Number 10394432 Property Type Single Family Neigbourhood Main Town Community Name N/A CommunityFeatures Pets Allowed With Restrictions, Seniors Oriented ParkingSpaceTotal 2 -
Building
BathroomTotal 3 BedroomsTotal 2 ArchitecturalStyle Ranch ConstructedDate 1998 ConstructionStyleAttachment Semi-detached CoolingType Central Air Conditioning HeatingType Forced Air, See Remarks StoriesTotal 2 SizeInterior 1,226 Sqft Type Duplex UtilityWater Municipal Water Additional Parking Attached Garage 1 -
Land
Acreage No Sewer Municipal Sewage System SizeTotalText Under 1 Acre -
Rooms
Level Type Length Width Dimensions Basement Other 28'5'' x 45'9'' Basement Other 12'7'' x 9'9'' Basement 3pc Bathroom 8'3'' x 6'1'' Main Level Primary Bedroom 12'1'' x 15'6'' Main Level Living Room 15'1'' x 13'8'' Main Level Kitchen 12'1'' x 17'2'' Main Level Dining Room 15'4'' x 8'11'' Main Level Bedroom 13' x 10'9'' Main Level 4pc Bathroom 5'8'' x 9'3'' Main Level 3pc Ensuite Bath 8'2'' x 5'11'' -
Utilities
Your Favourites
No Favourites Found







The trademarks REALTOR®, REALTORS®, and the REALTOR® logo are controlled by The Canadian Real Estate Association (CREA) and identify real estate professionals who are members of CREA. The trademarks MLS®, Multiple Listing Service® and the associated logos are owned by The Canadian Real Estate Association (CREA) and identify the quality of services provided by real estate professionals who are members of CREA. The trademark DDF® is owned by The Canadian Real Estate Association (CREA) and identifies CREA's Data Distribution Facility (DDF®)
September 07 2026 12:18:33
Association of Interior REALTORS®
