$589,000
Maintenance, Insurance, Ground Maintenance, Property Management, Other, See Remarks
$501 Monthly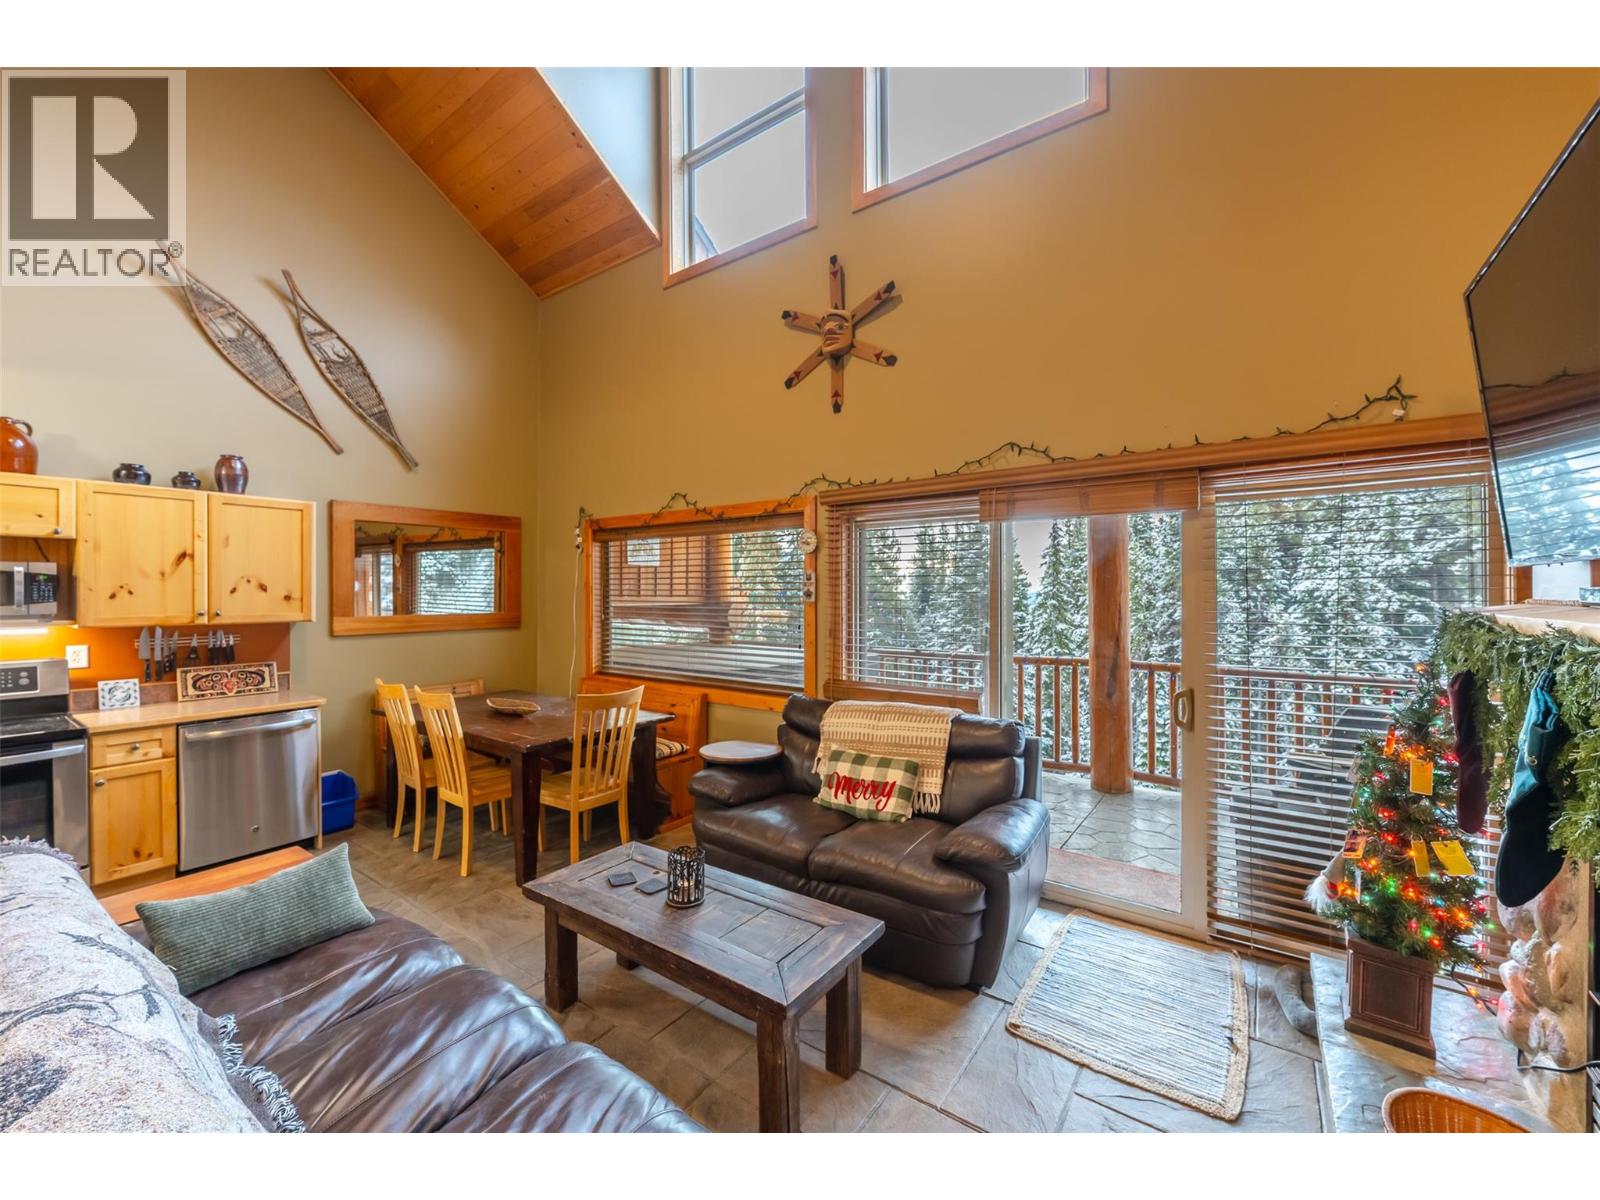
$589,000
Maintenance, Insurance, Ground Maintenance, Property Management, Other, See Remarks
$501 Monthly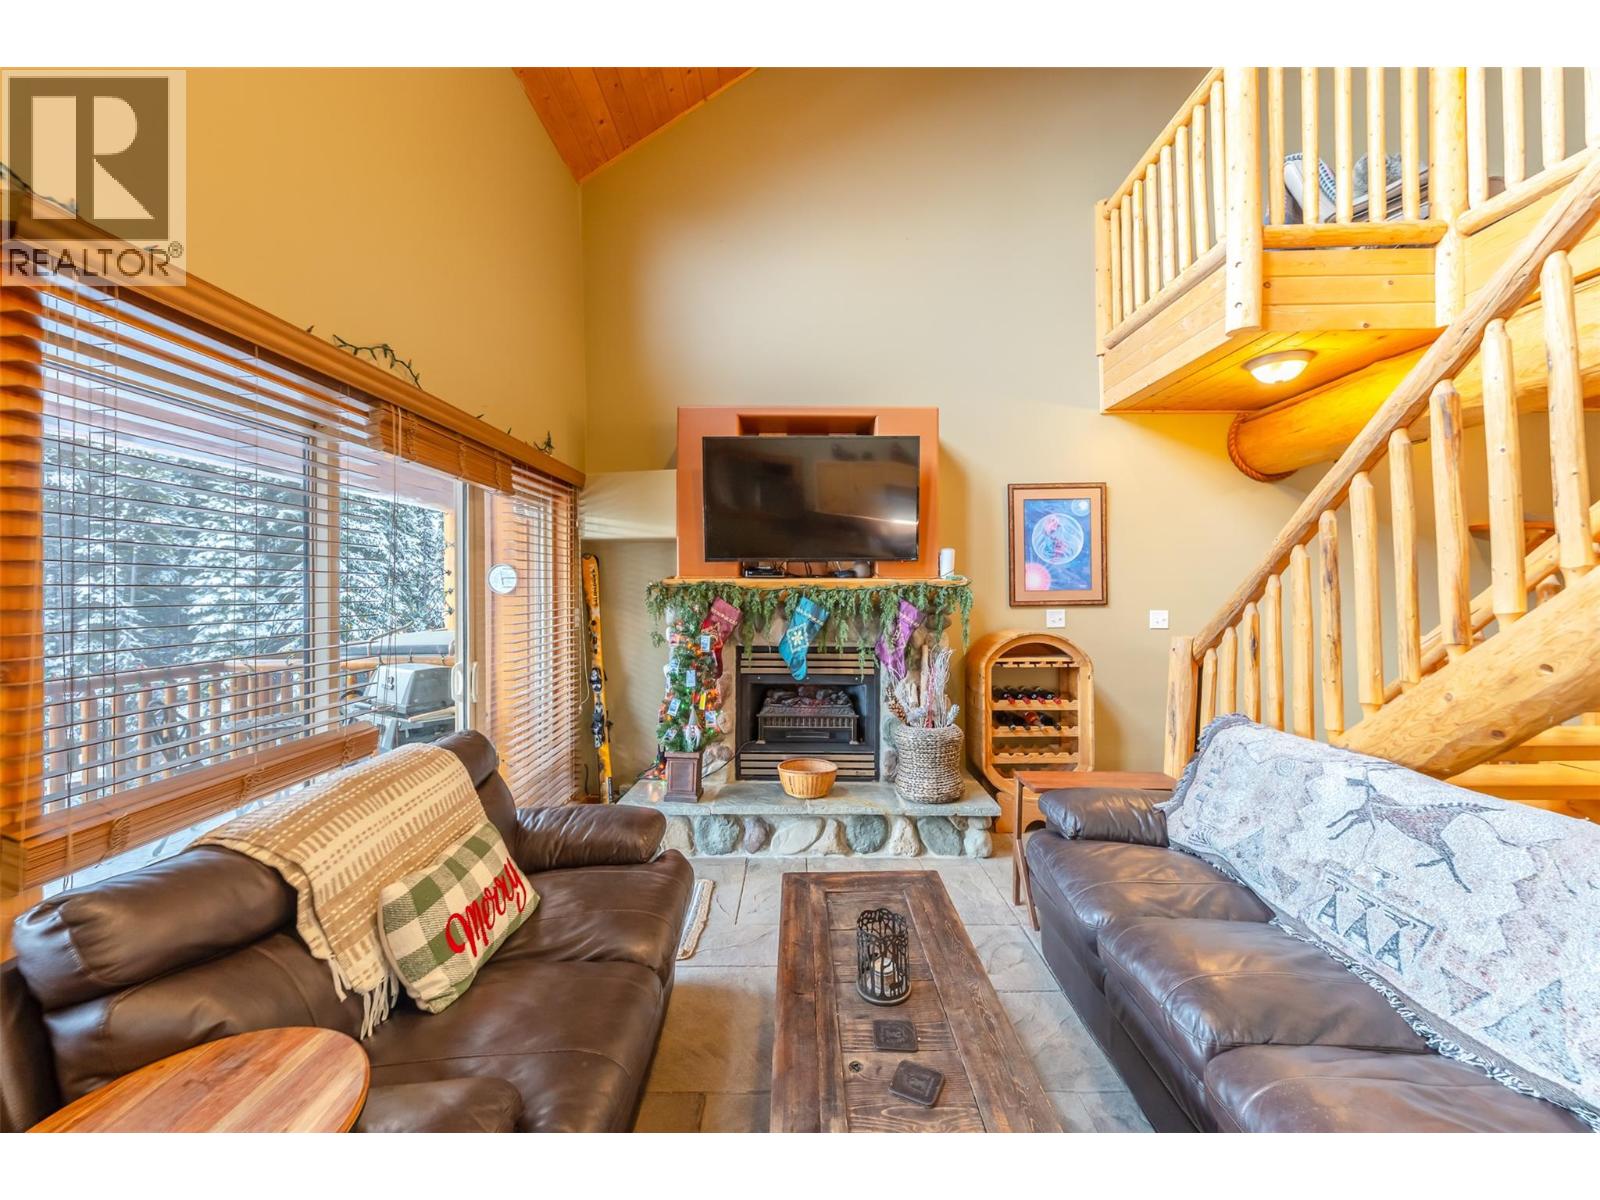
$589,000
Maintenance, Insurance, Ground Maintenance, Property Management, Other, See Remarks
$501 Monthly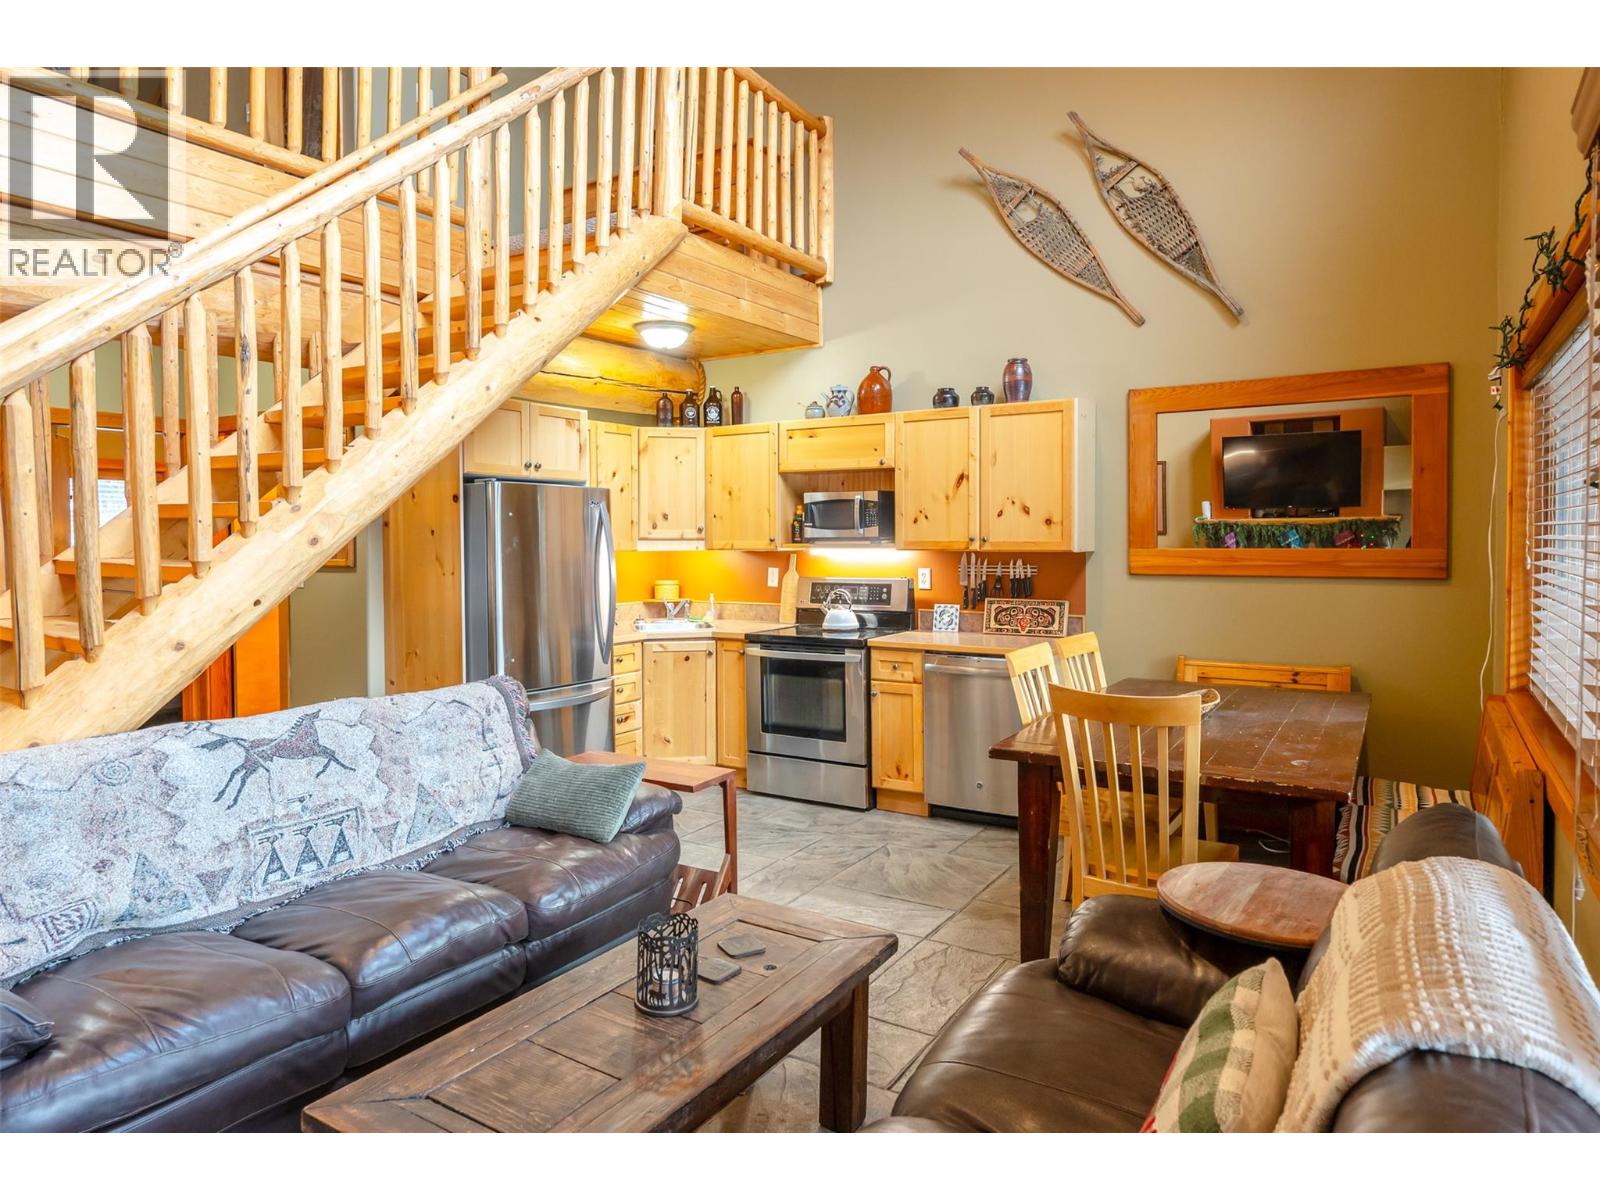
$589,000
Maintenance, Insurance, Ground Maintenance, Property Management, Other, See Remarks
$501 Monthly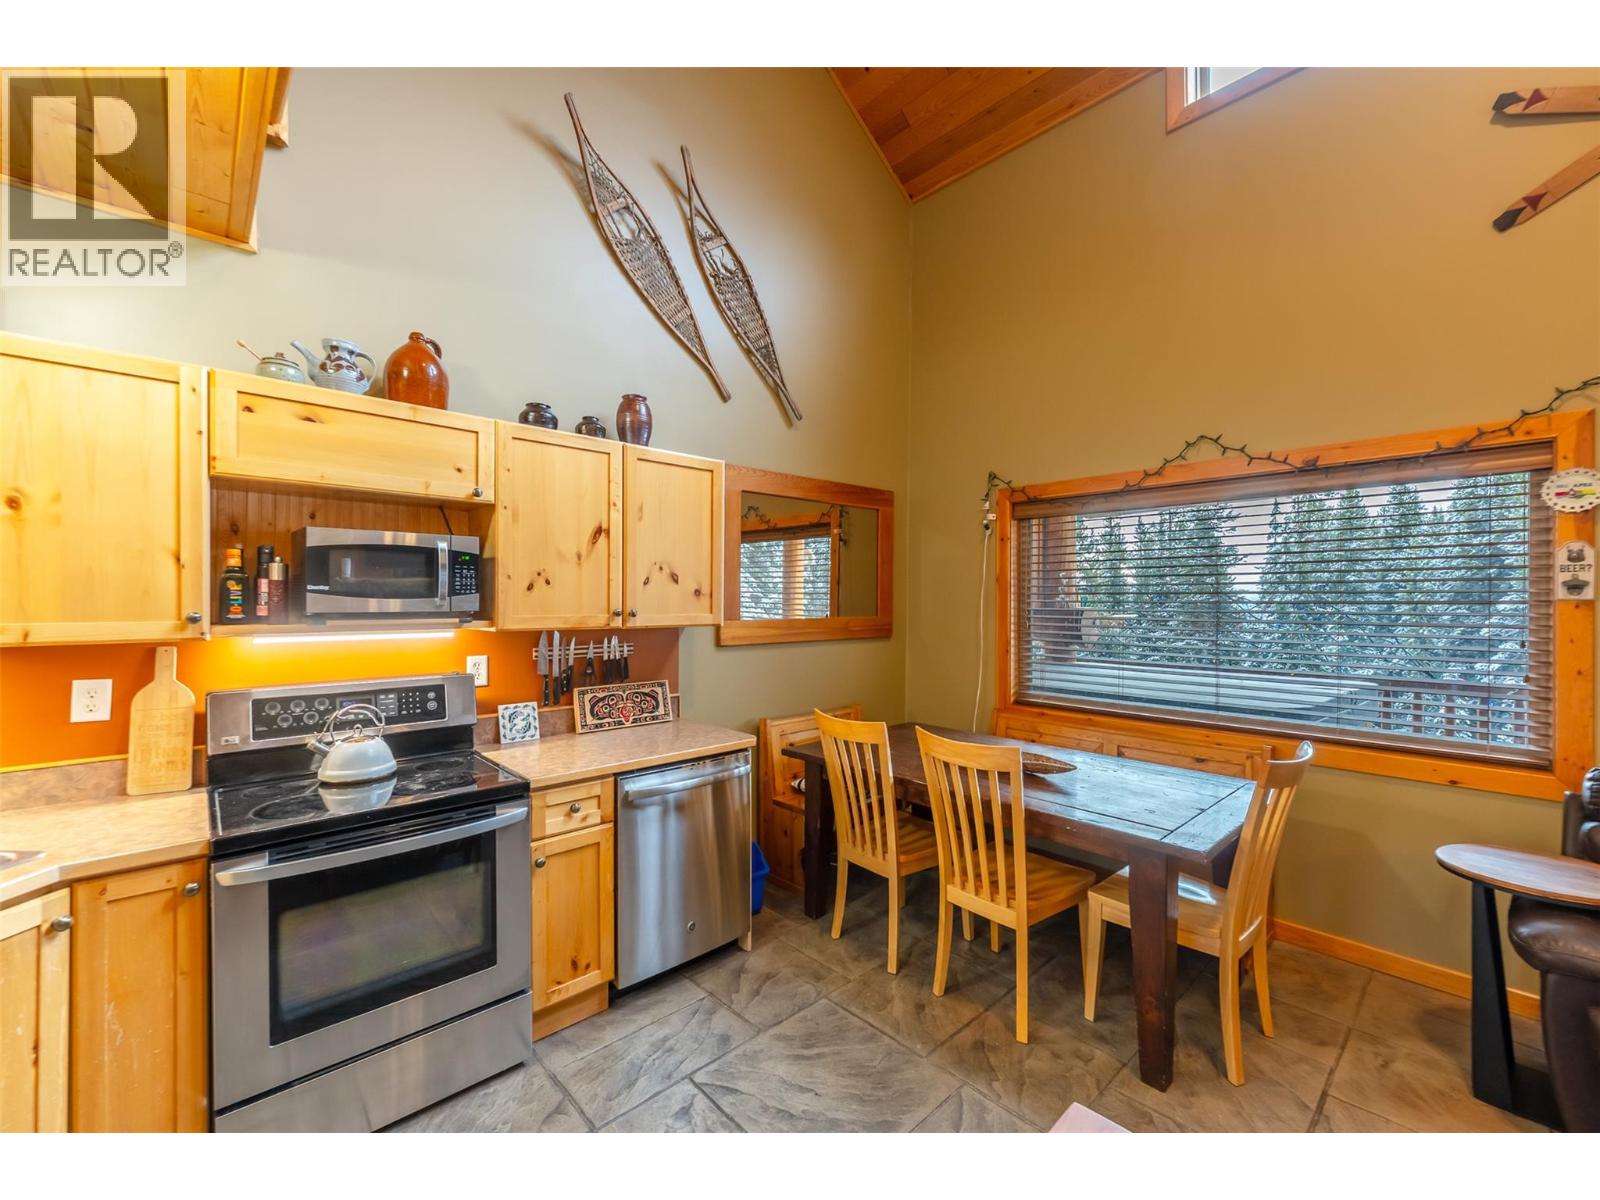
$589,000
Maintenance, Insurance, Ground Maintenance, Property Management, Other, See Remarks
$501 Monthly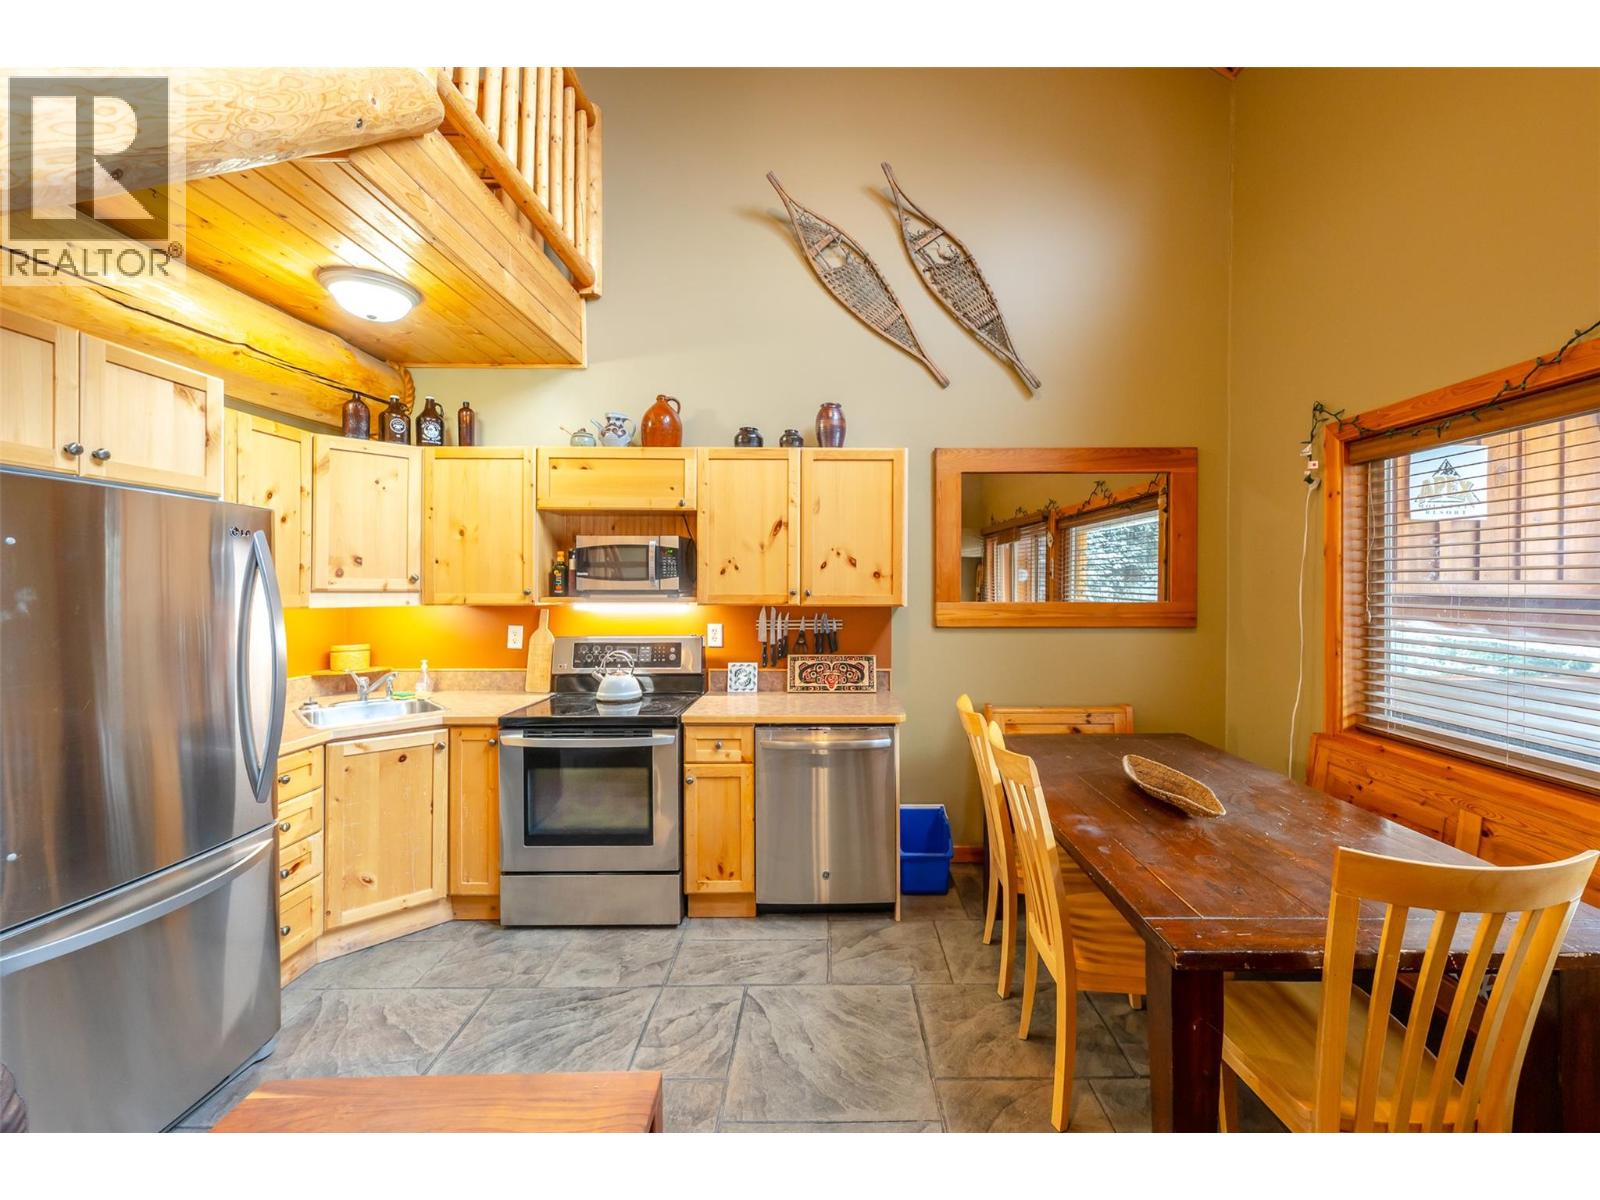
$589,000
Maintenance, Insurance, Ground Maintenance, Property Management, Other, See Remarks
$501 Monthly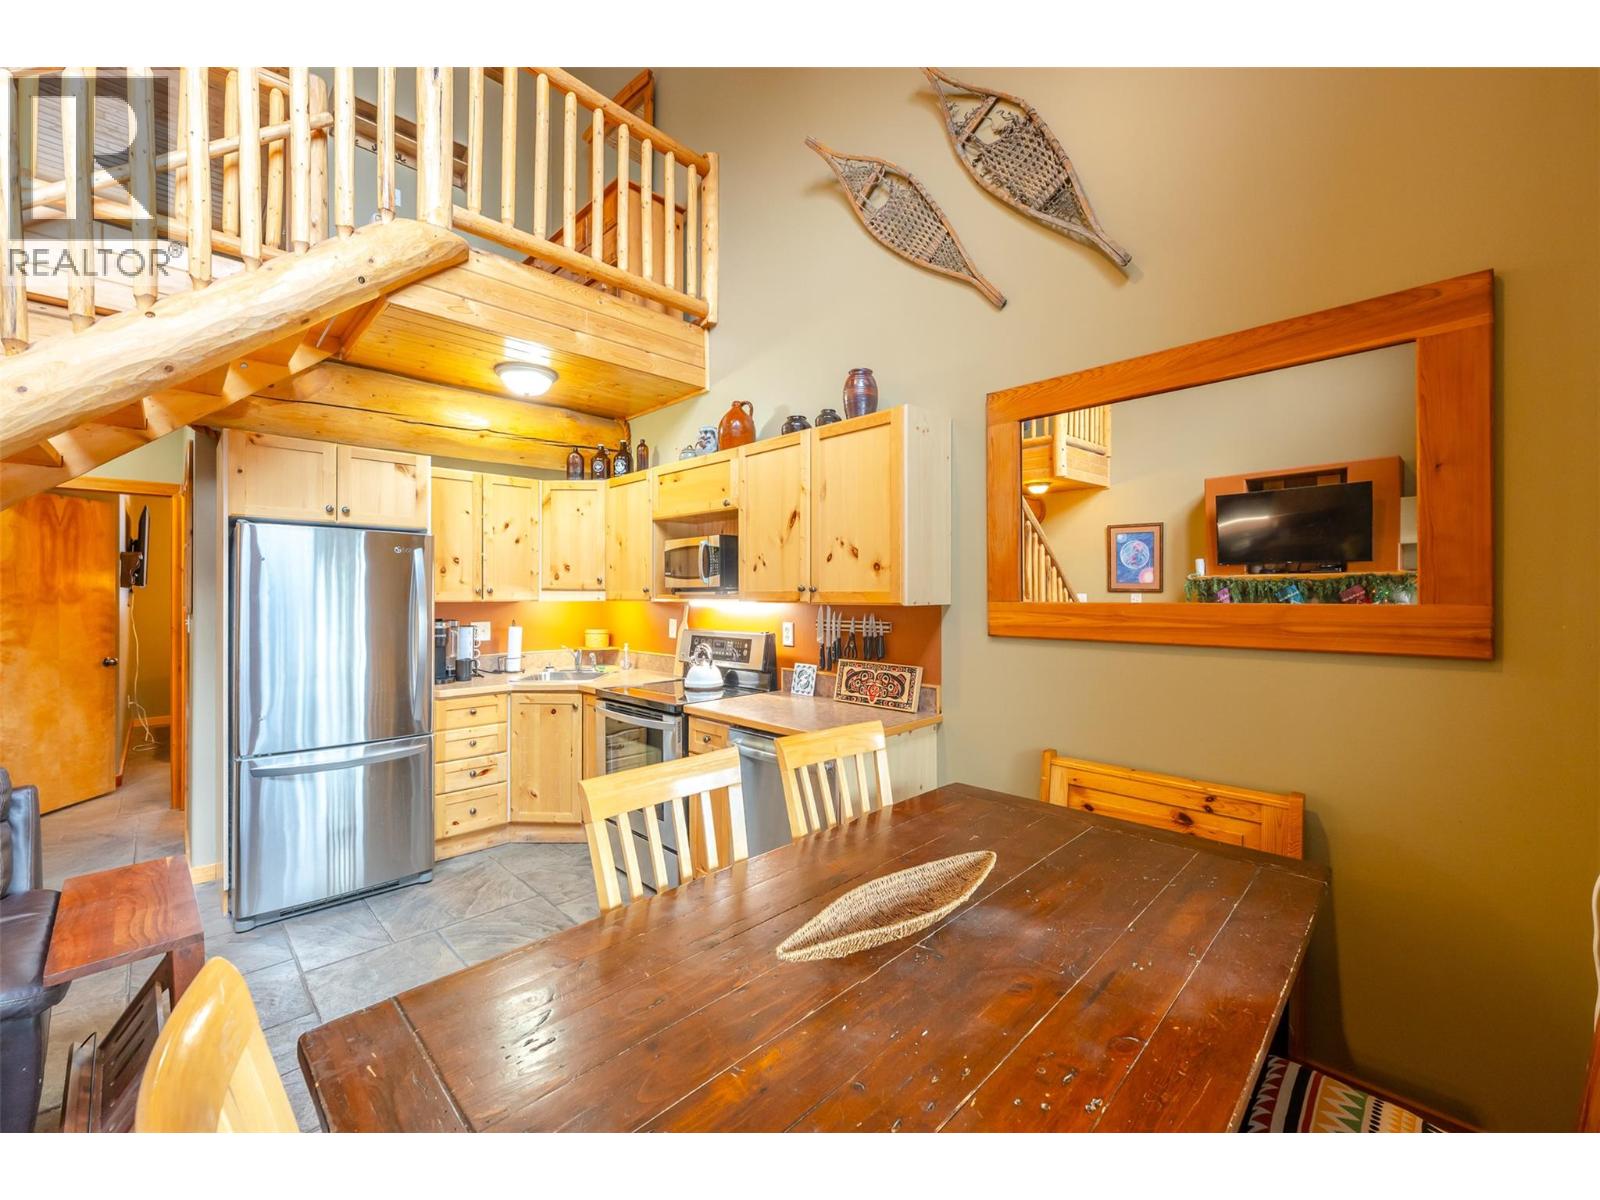
$589,000
Maintenance, Insurance, Ground Maintenance, Property Management, Other, See Remarks
$501 Monthly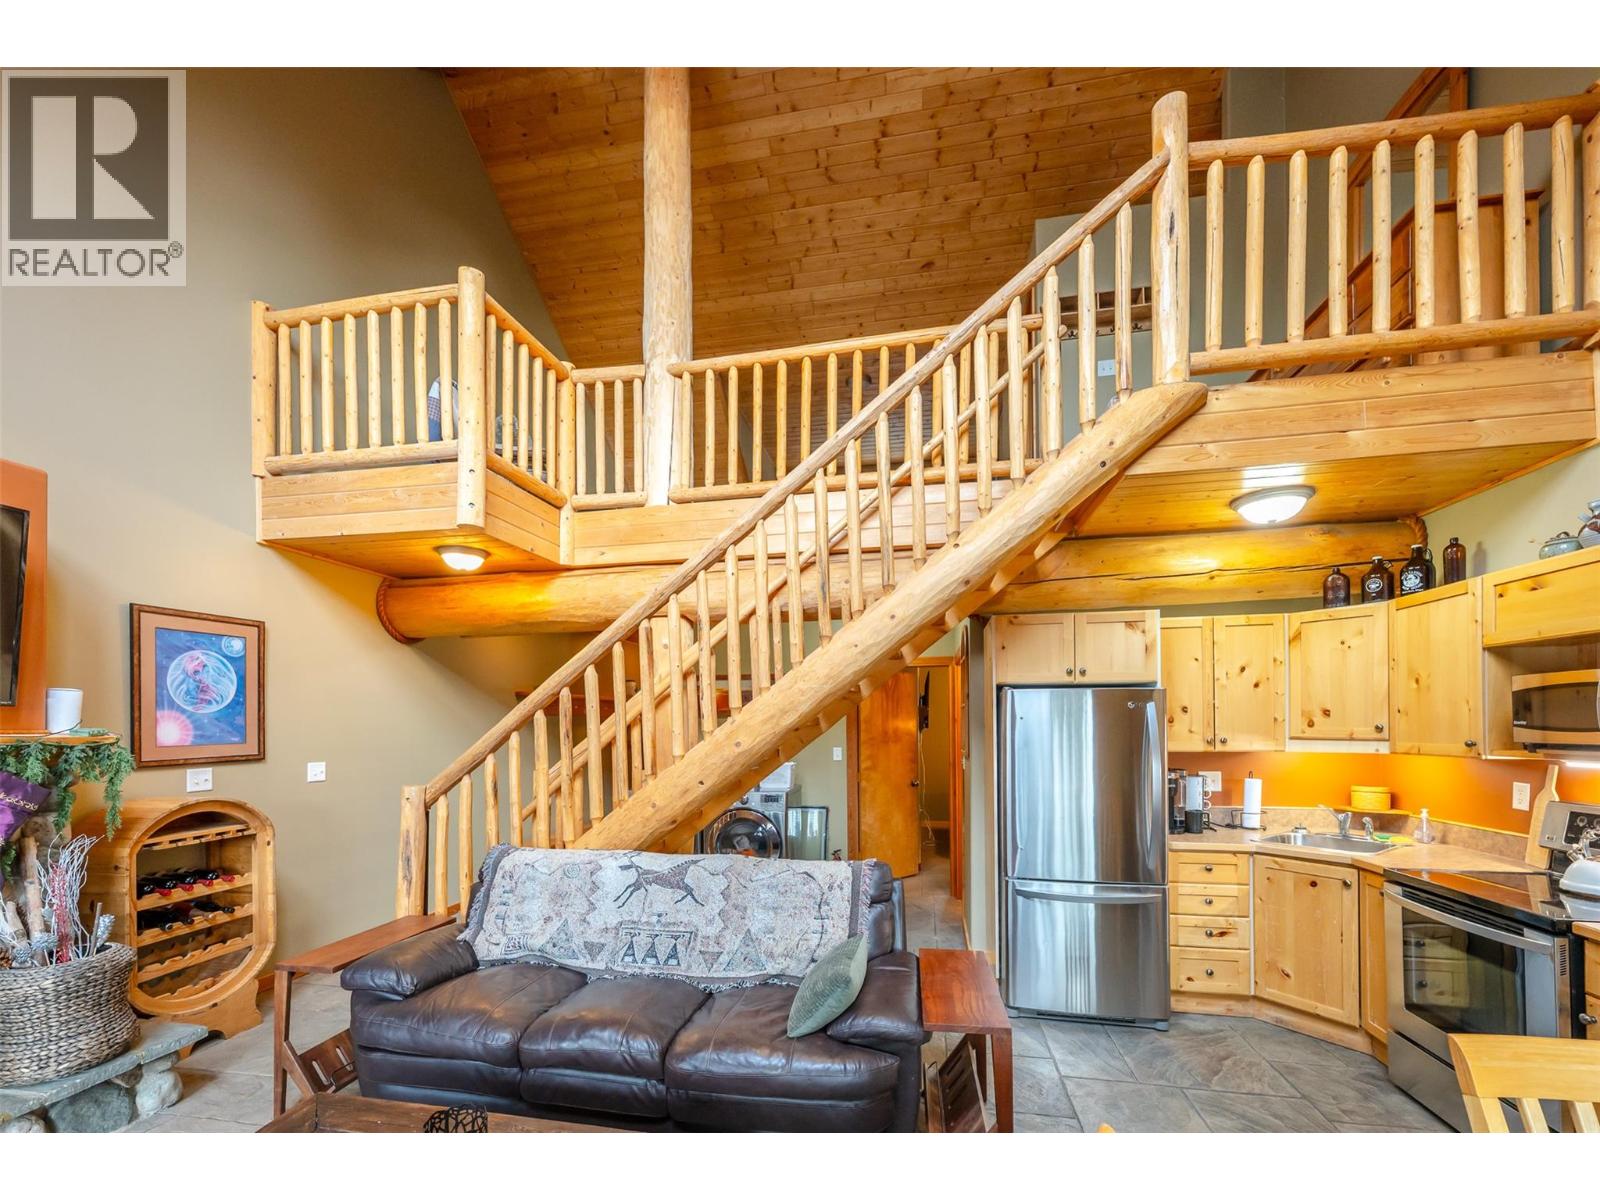
$589,000
Maintenance, Insurance, Ground Maintenance, Property Management, Other, See Remarks
$501 Monthly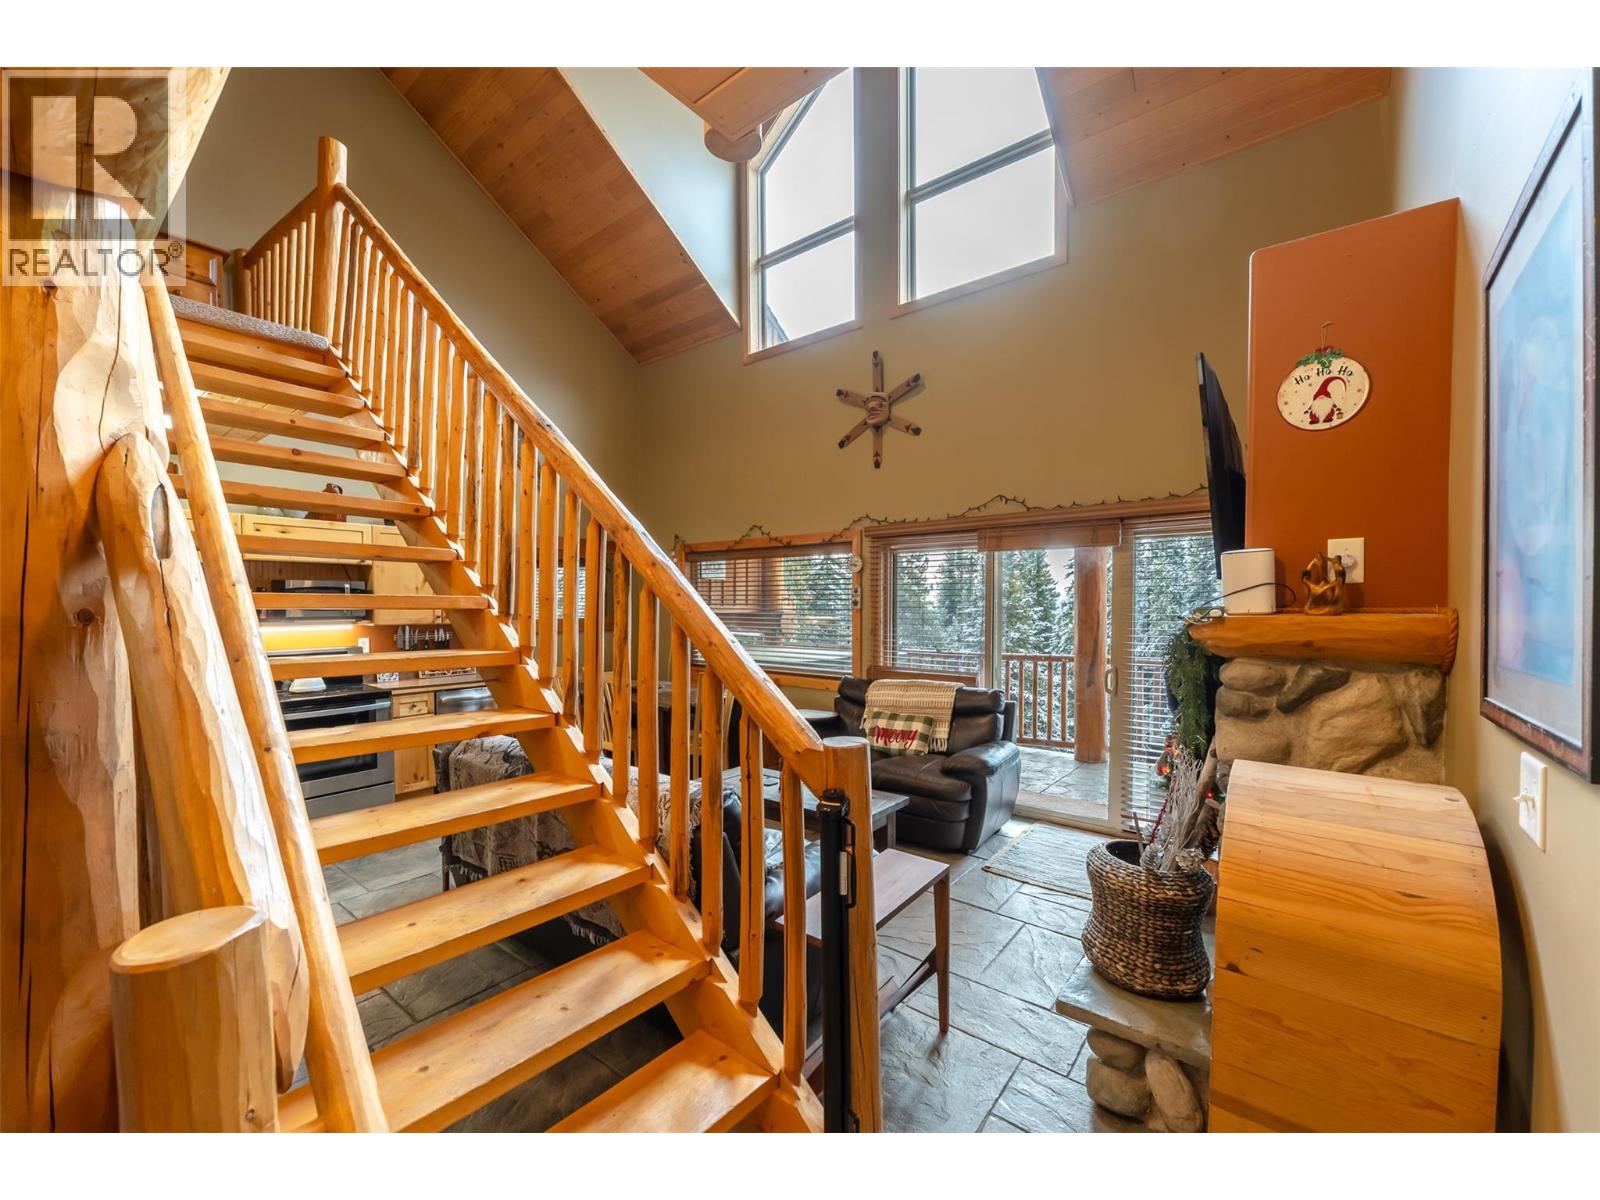
$589,000
Maintenance, Insurance, Ground Maintenance, Property Management, Other, See Remarks
$501 Monthly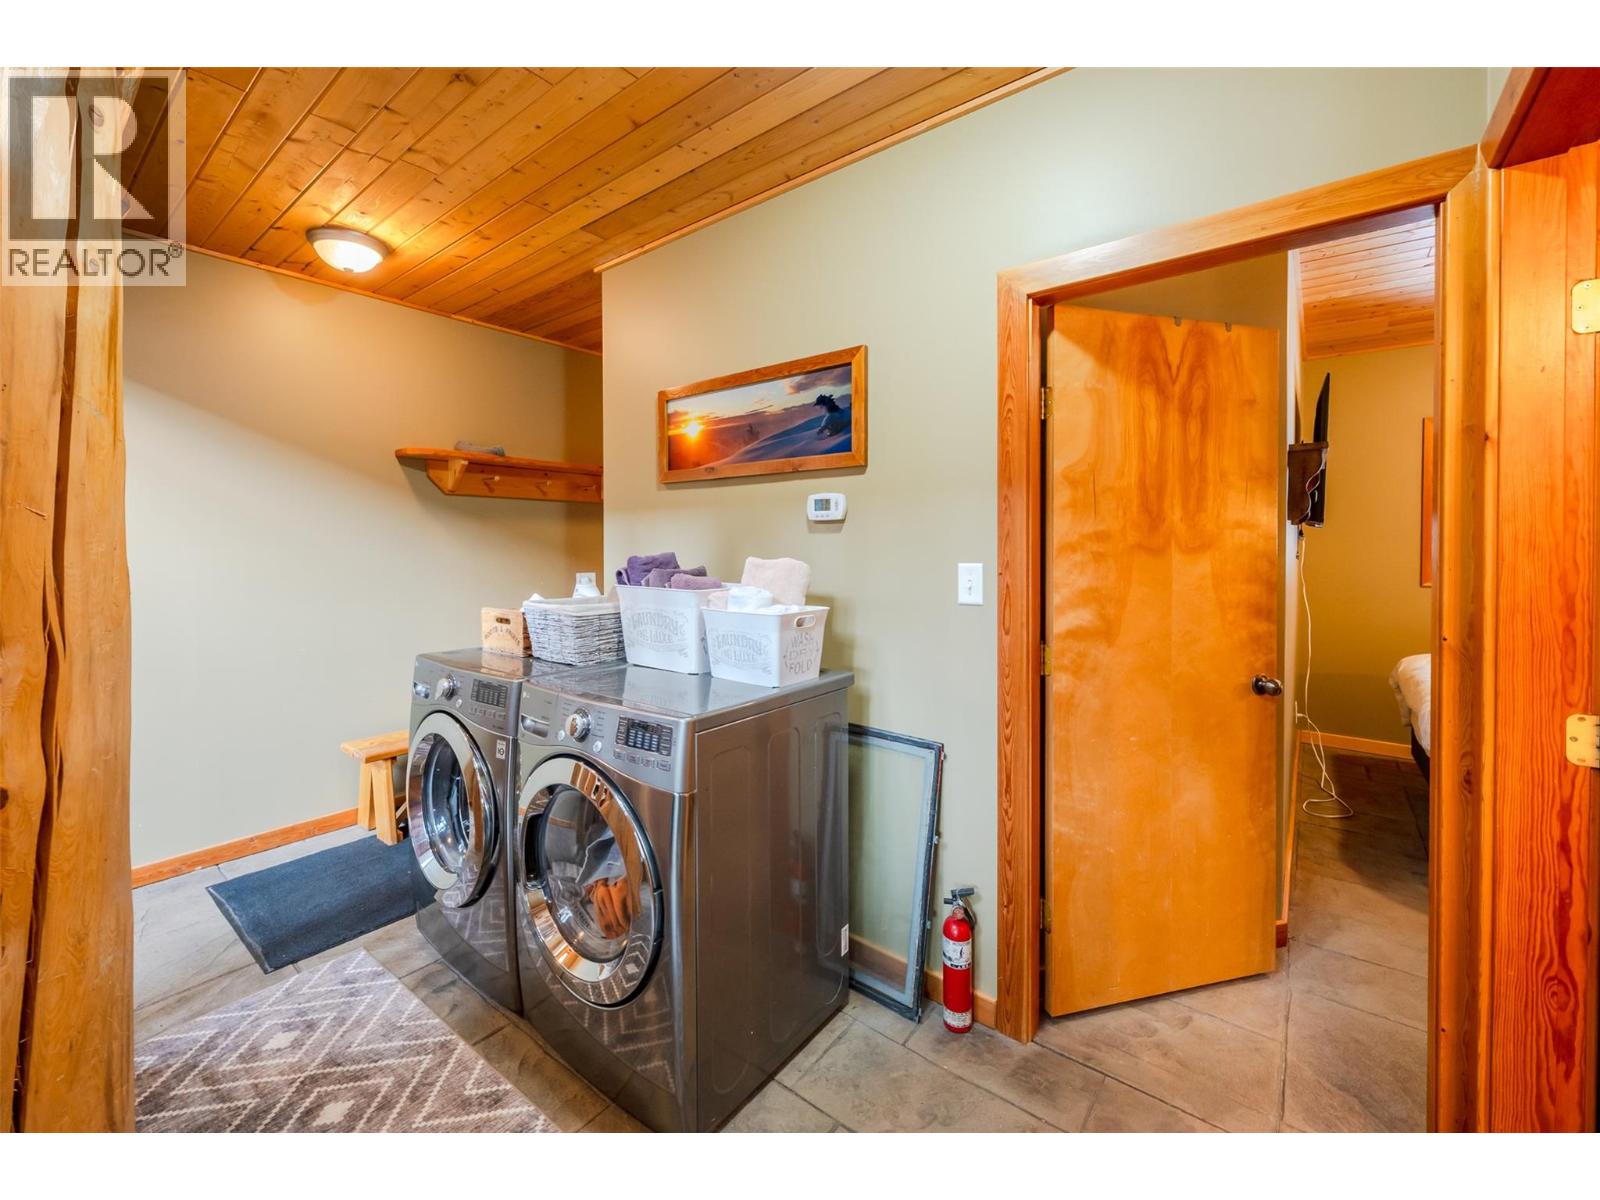
$589,000
Maintenance, Insurance, Ground Maintenance, Property Management, Other, See Remarks
$501 Monthly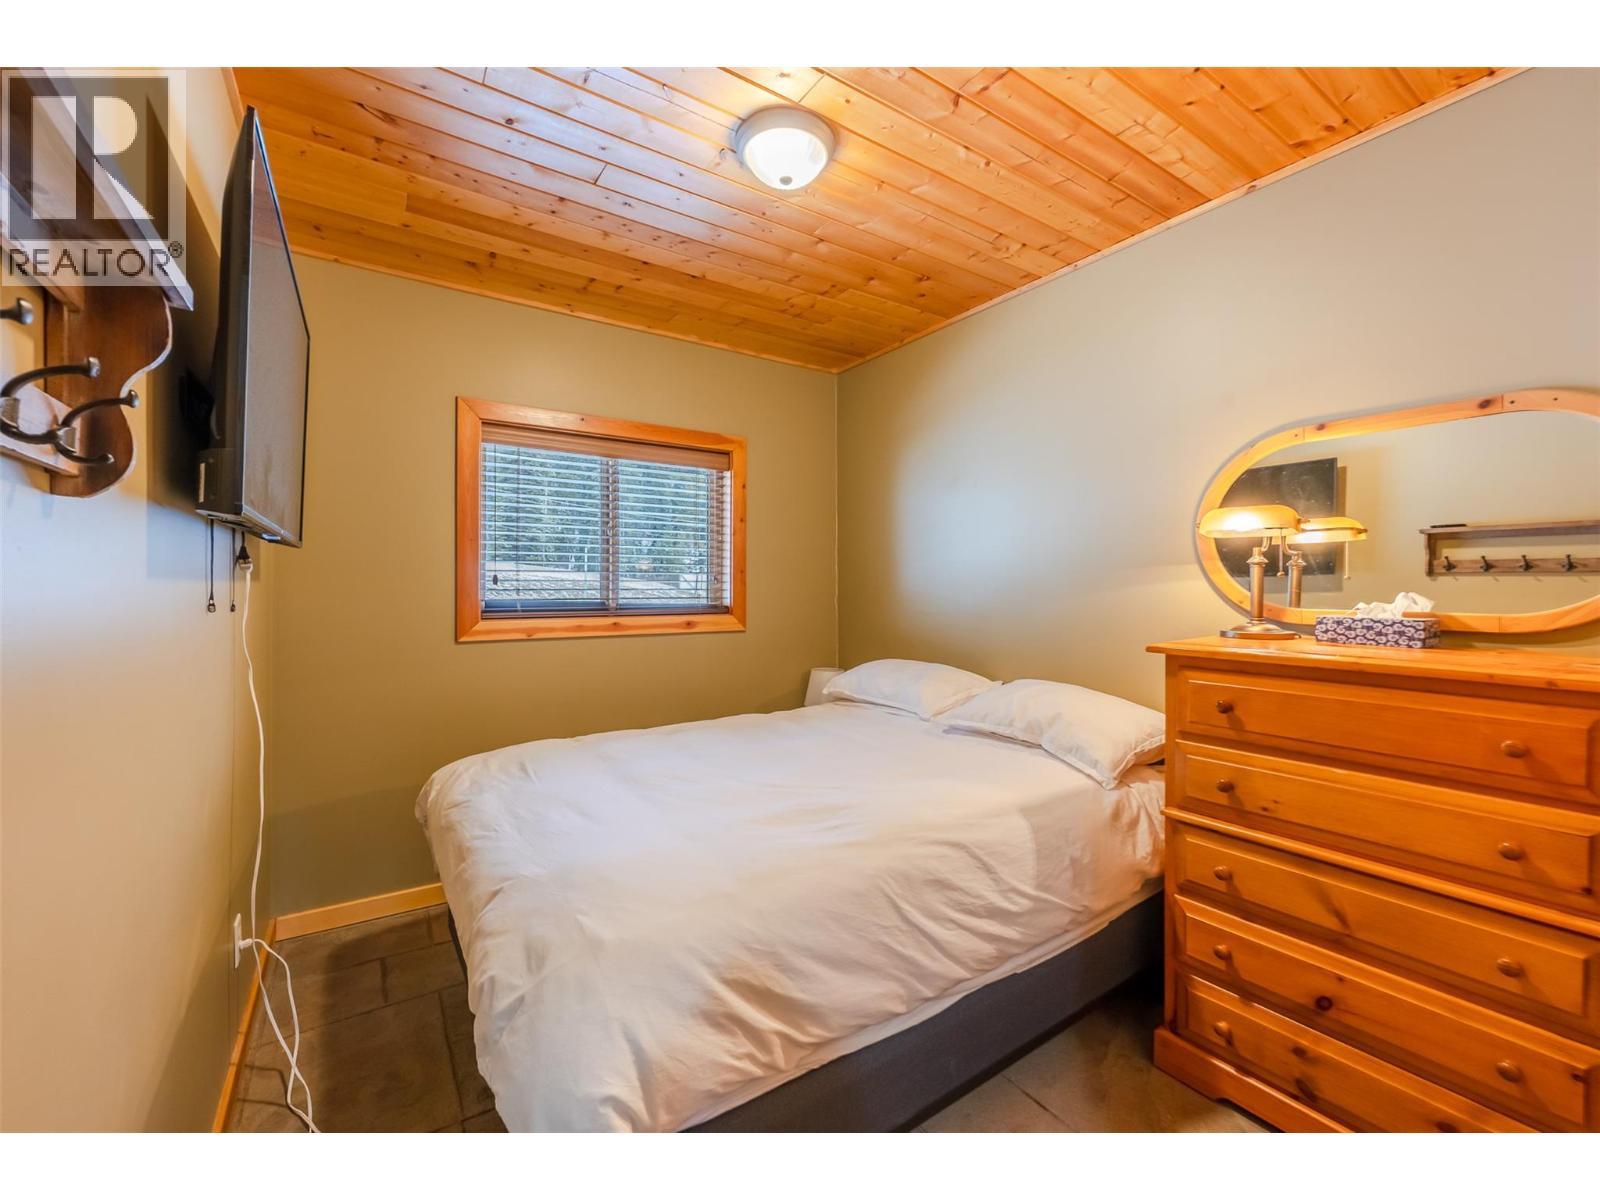
$589,000
Maintenance, Insurance, Ground Maintenance, Property Management, Other, See Remarks
$501 Monthly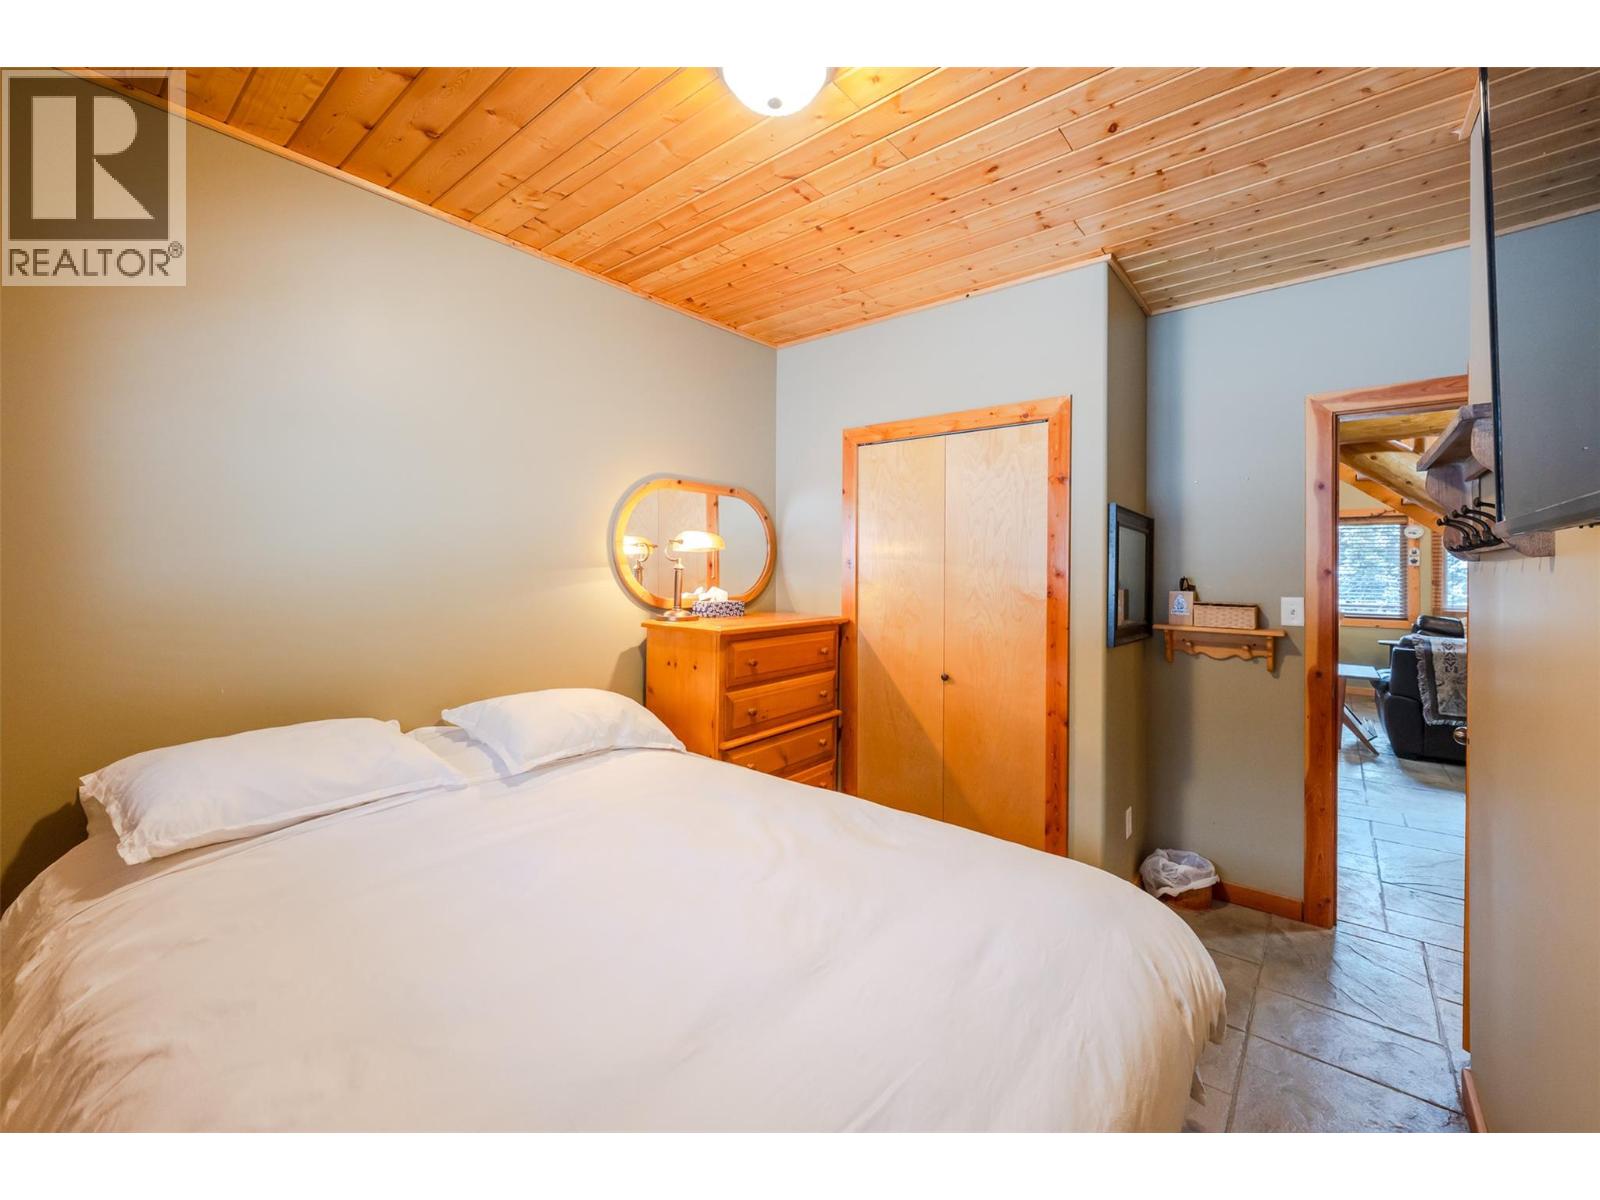
$589,000
Maintenance, Insurance, Ground Maintenance, Property Management, Other, See Remarks
$501 Monthly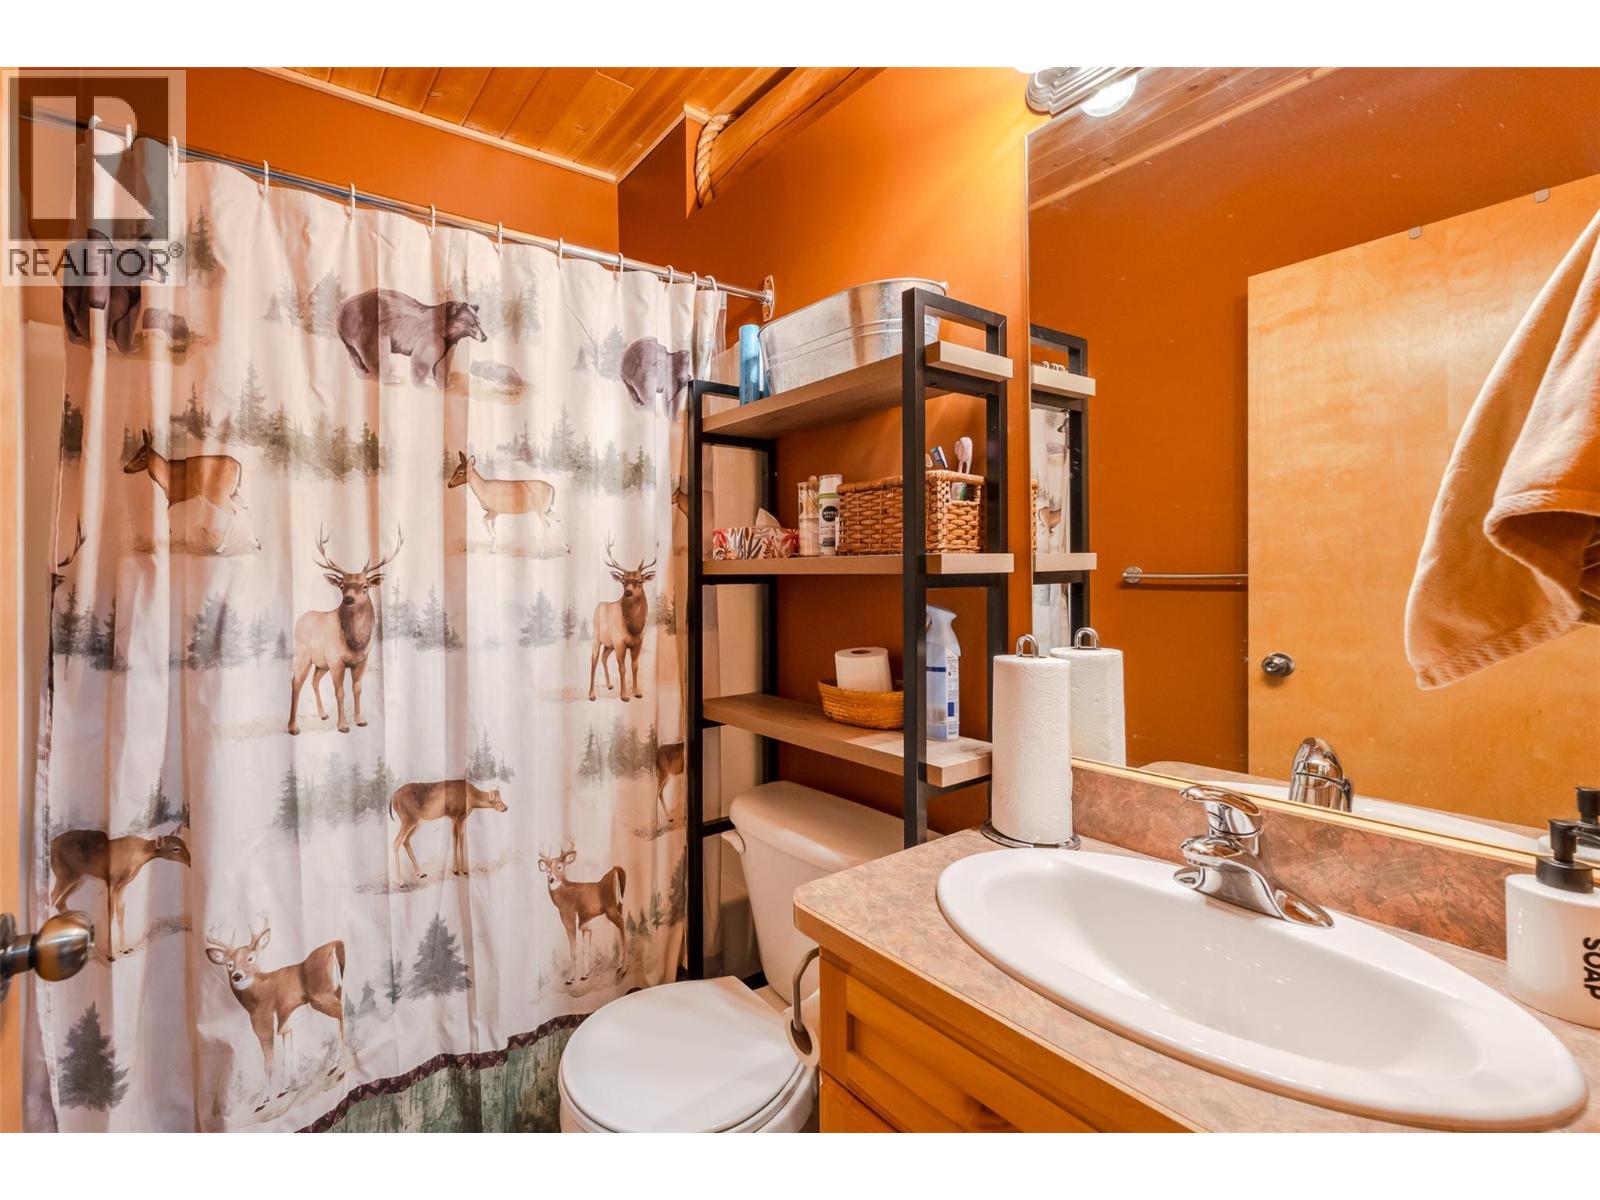
$589,000
Maintenance, Insurance, Ground Maintenance, Property Management, Other, See Remarks
$501 Monthly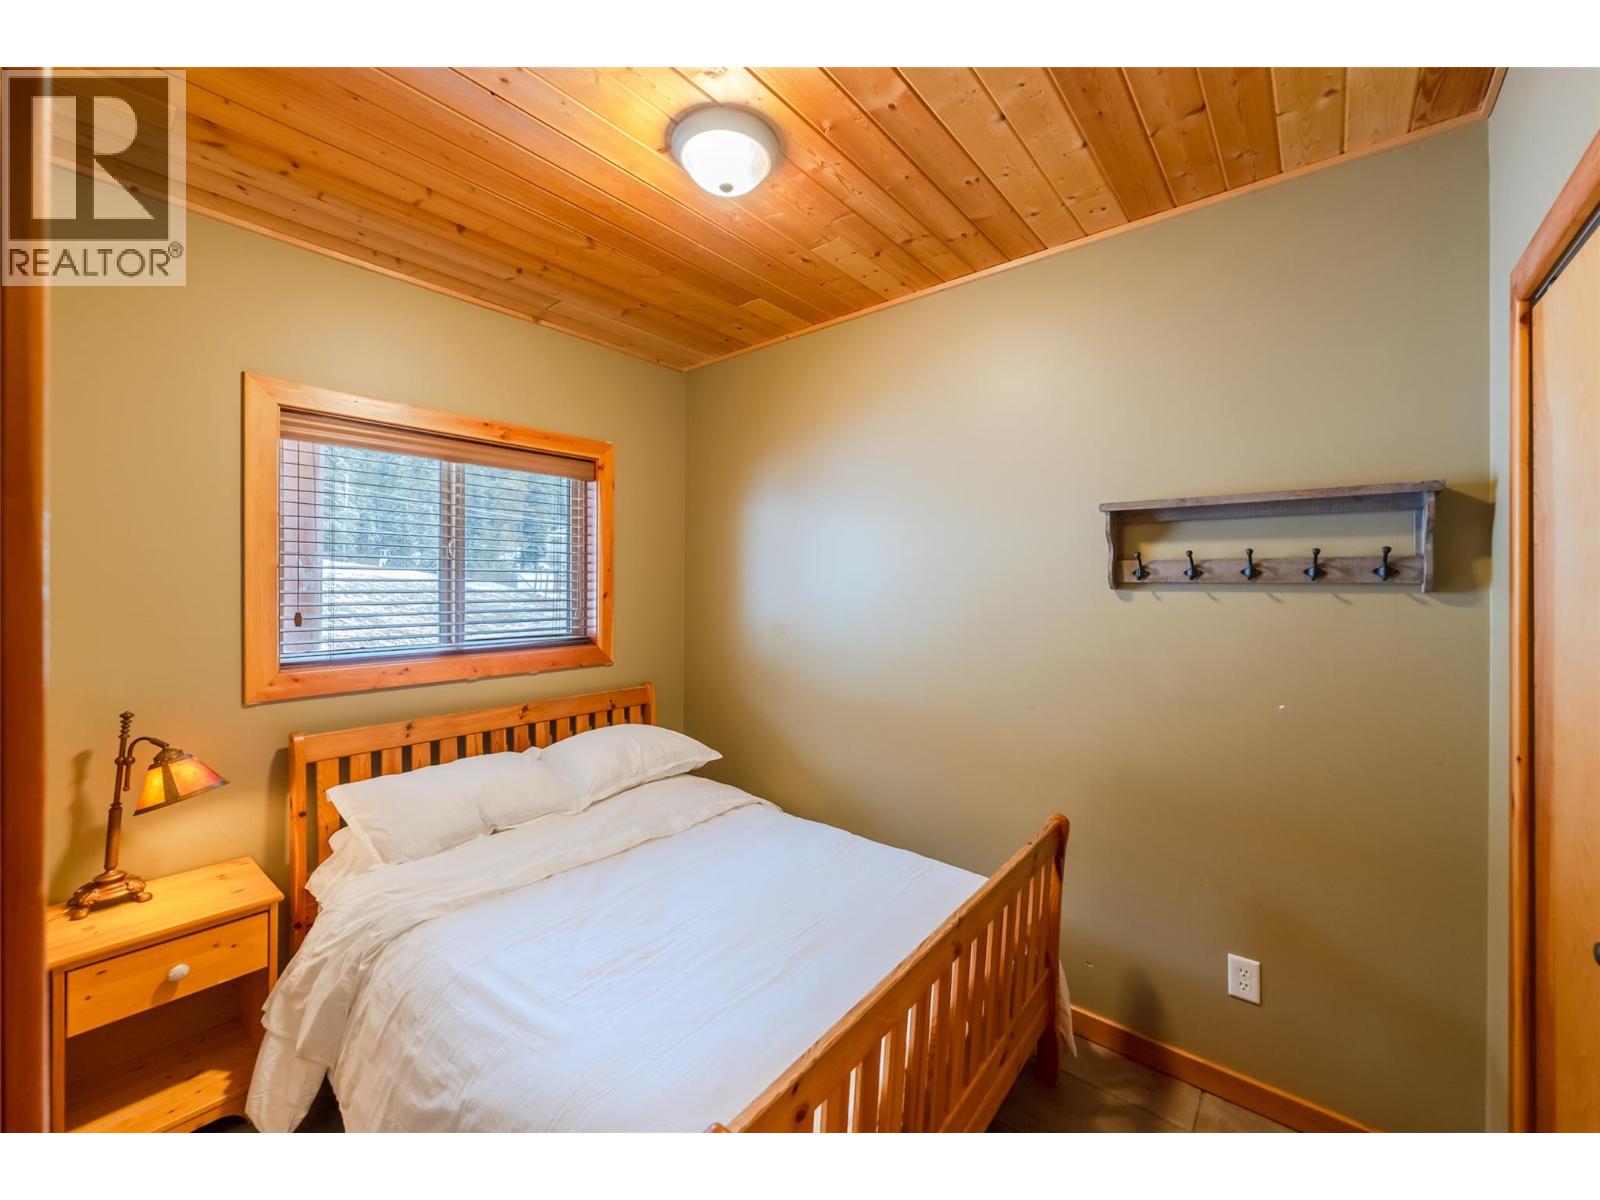
$589,000
Maintenance, Insurance, Ground Maintenance, Property Management, Other, See Remarks
$501 Monthly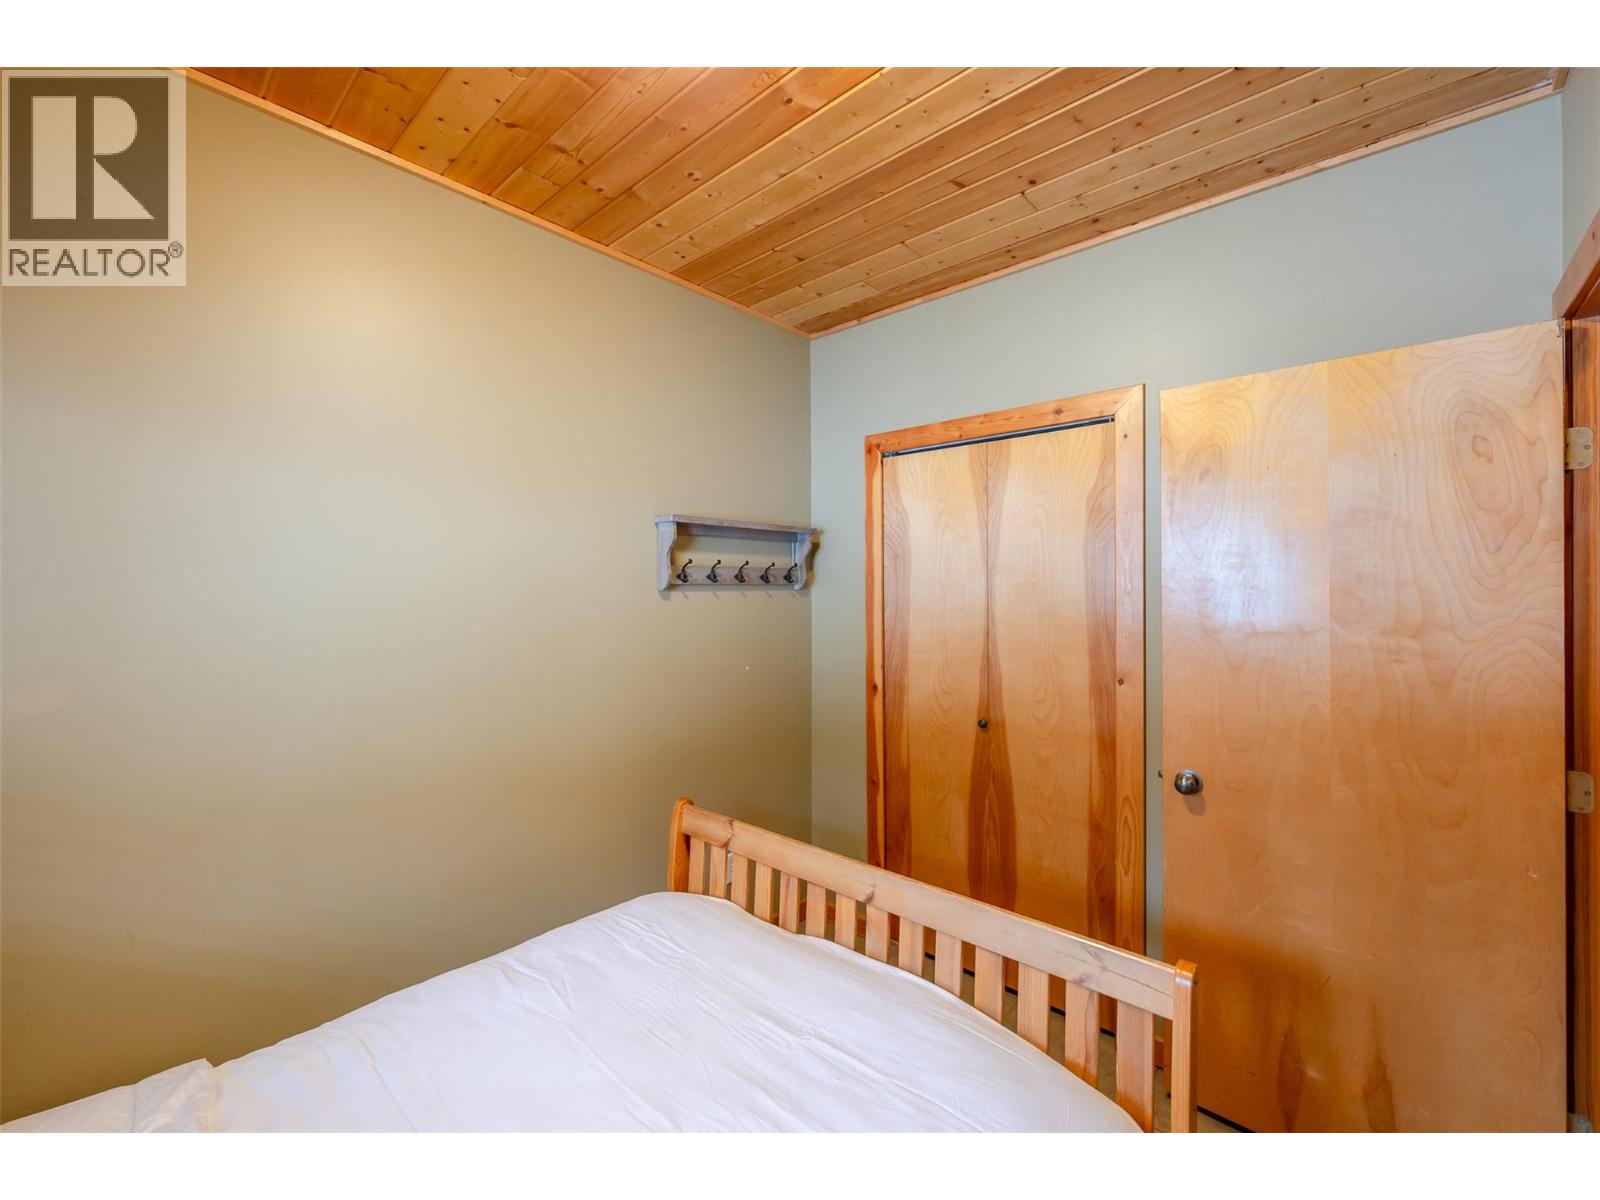
$589,000
Maintenance, Insurance, Ground Maintenance, Property Management, Other, See Remarks
$501 Monthly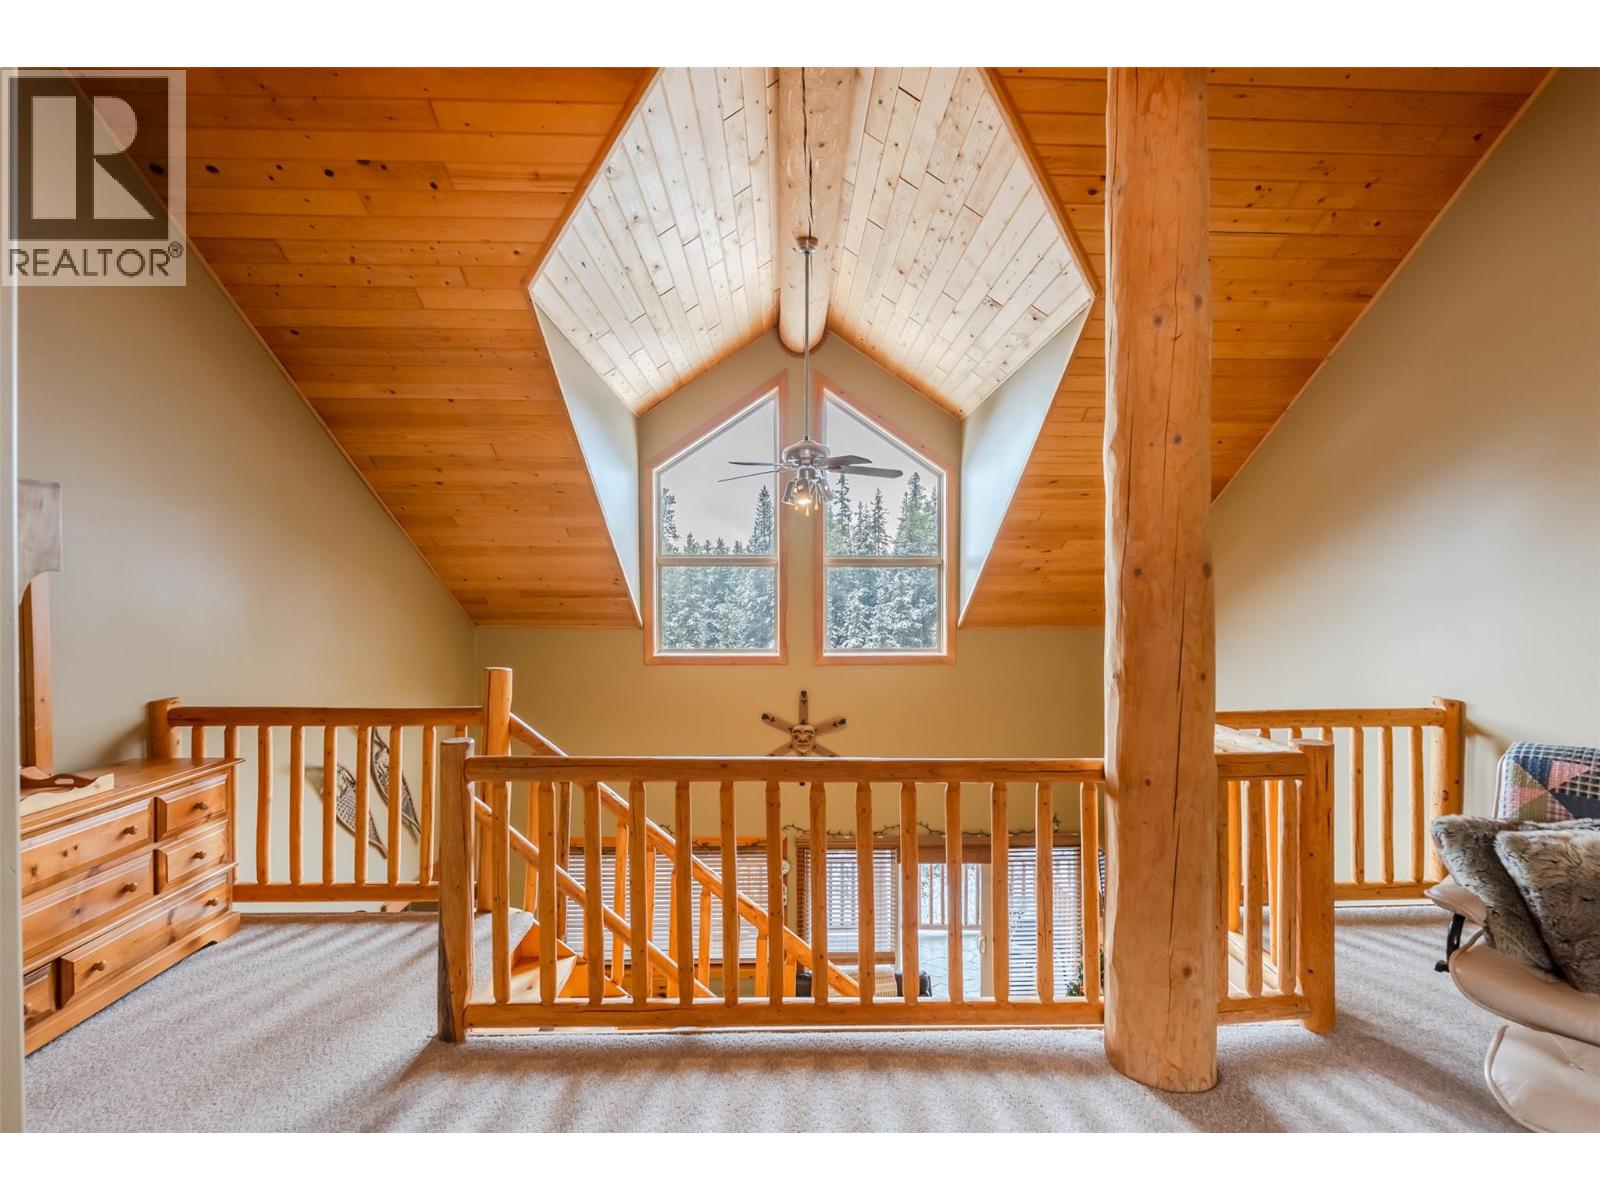
$589,000
Maintenance, Insurance, Ground Maintenance, Property Management, Other, See Remarks
$501 Monthly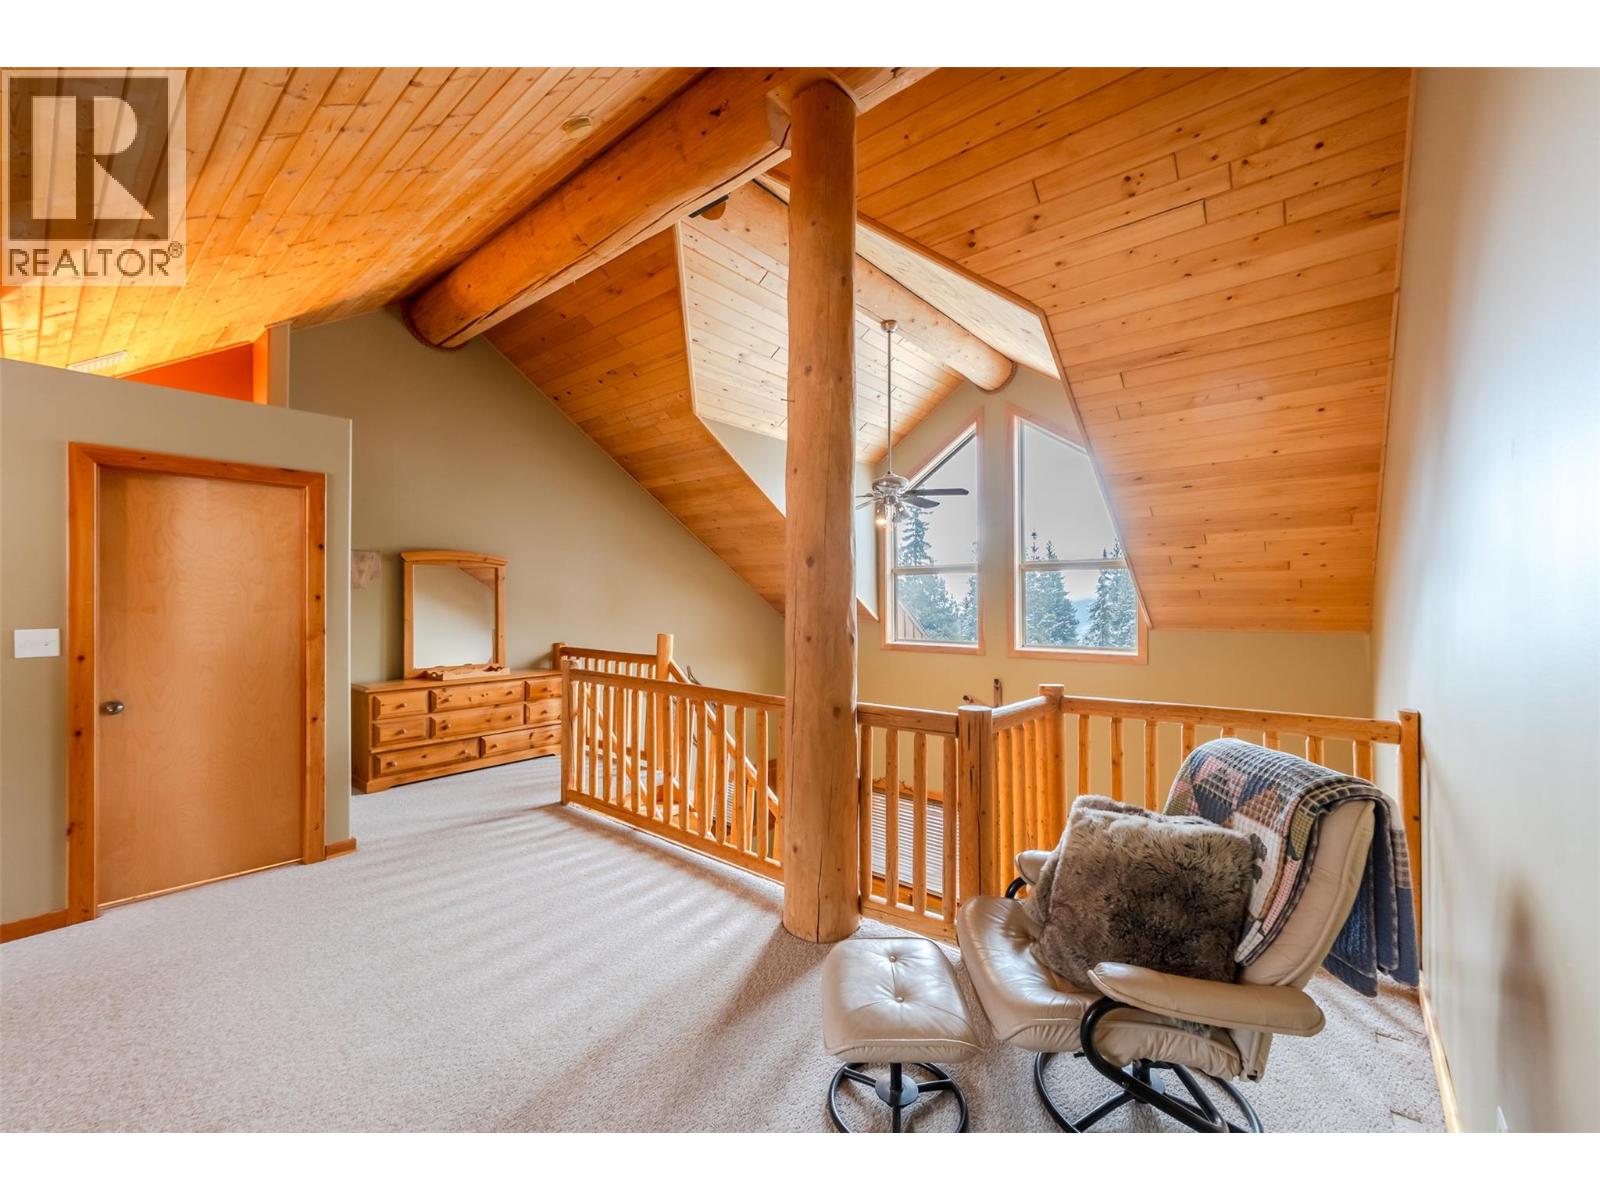
$589,000
Maintenance, Insurance, Ground Maintenance, Property Management, Other, See Remarks
$501 Monthly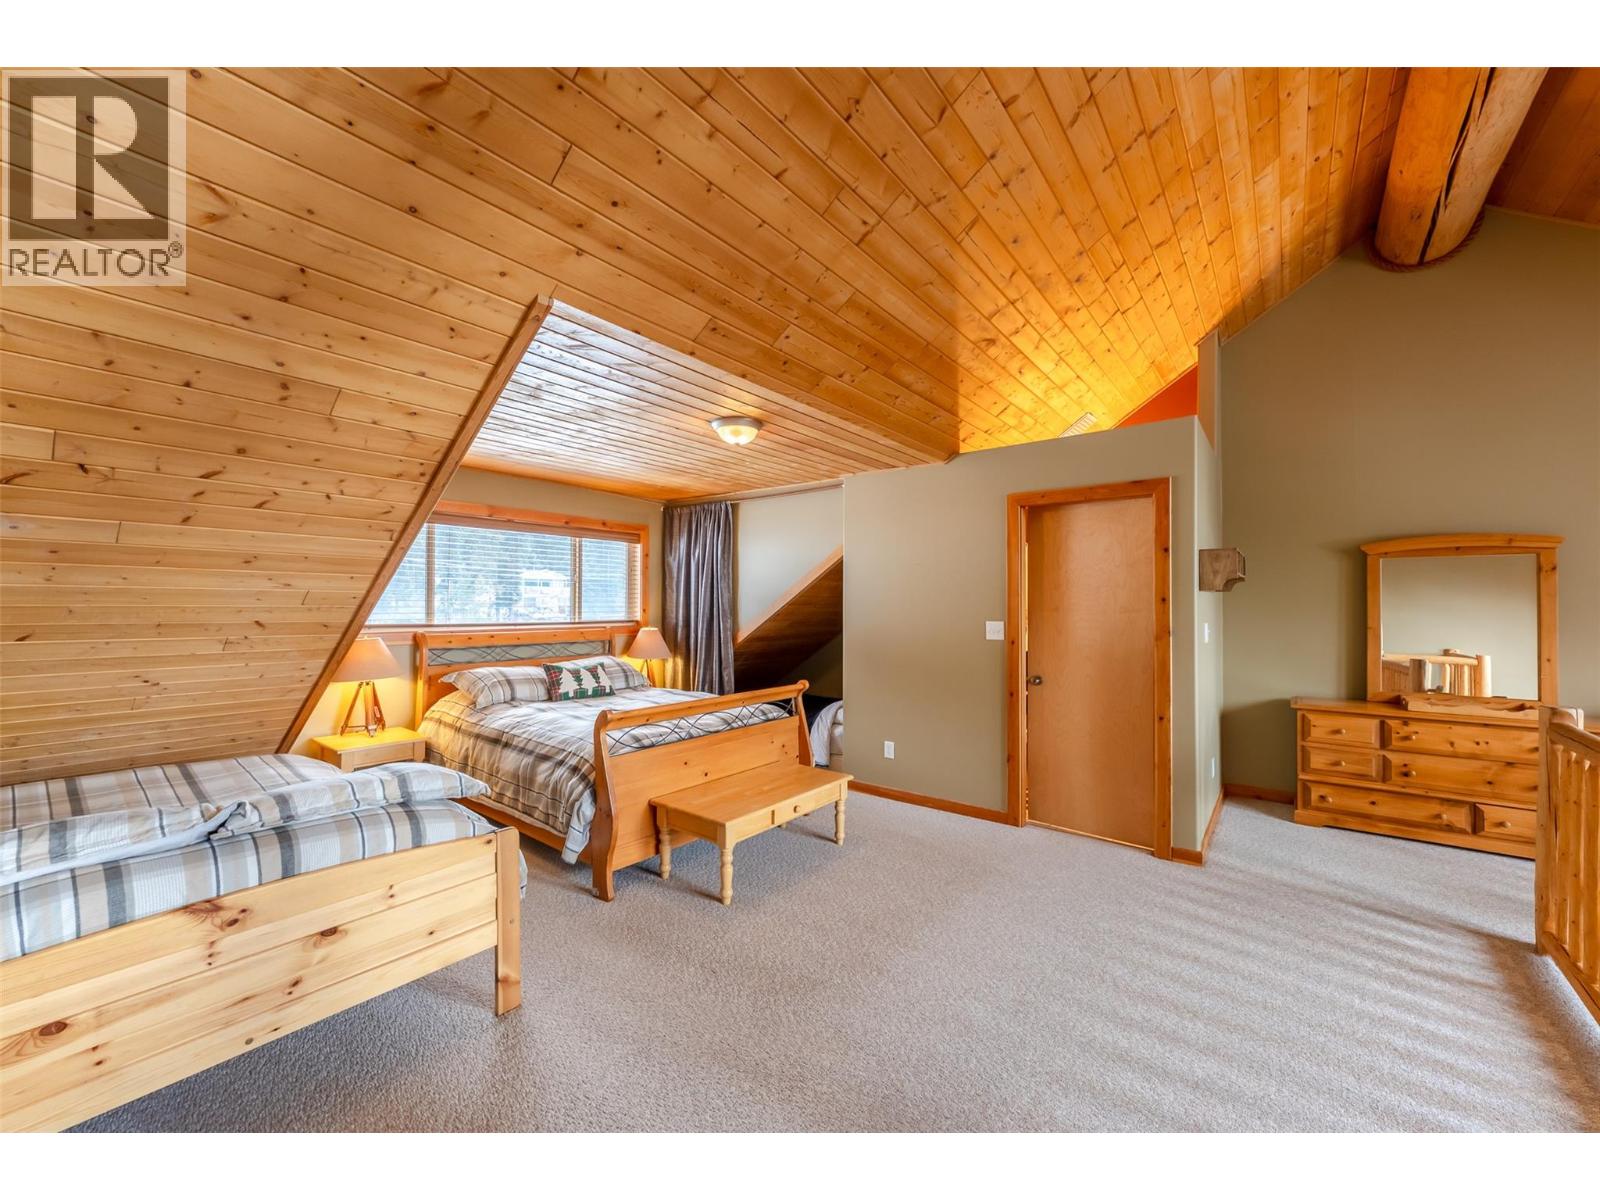
$589,000
Maintenance, Insurance, Ground Maintenance, Property Management, Other, See Remarks
$501 Monthly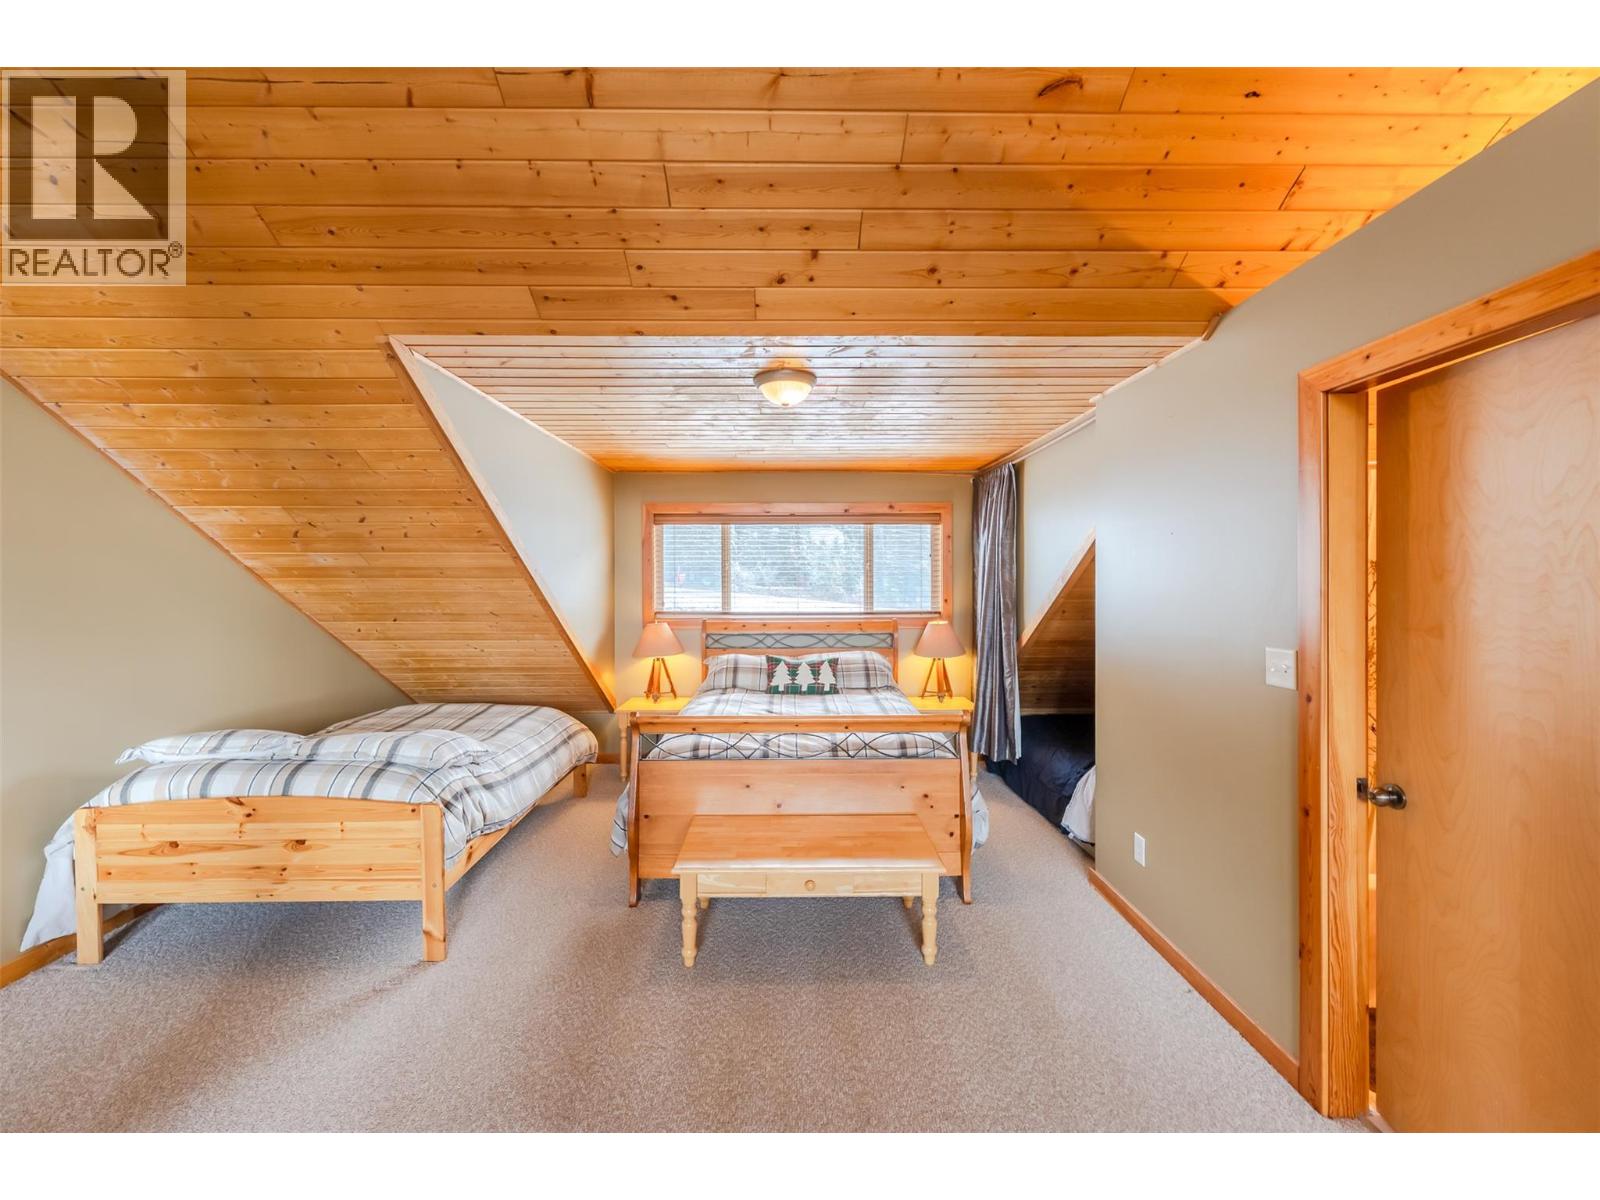
$589,000
Maintenance, Insurance, Ground Maintenance, Property Management, Other, See Remarks
$501 Monthly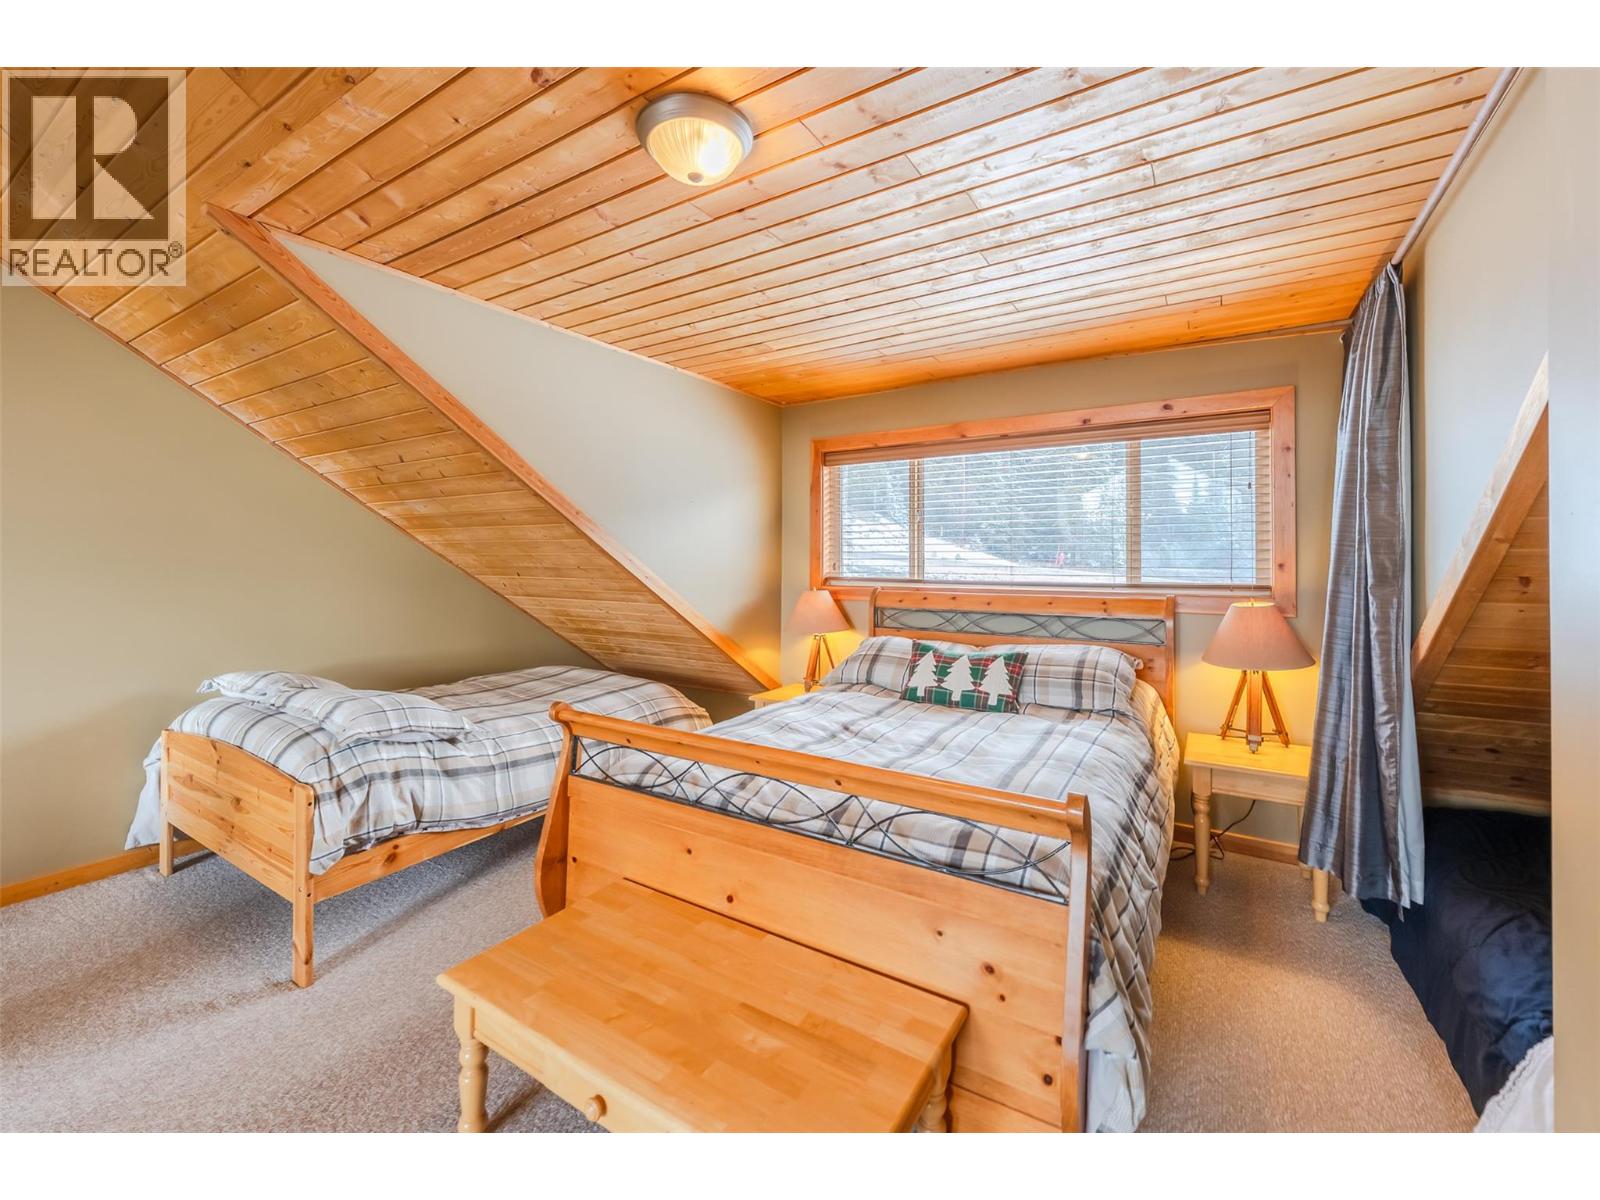
$589,000
Maintenance, Insurance, Ground Maintenance, Property Management, Other, See Remarks
$501 Monthly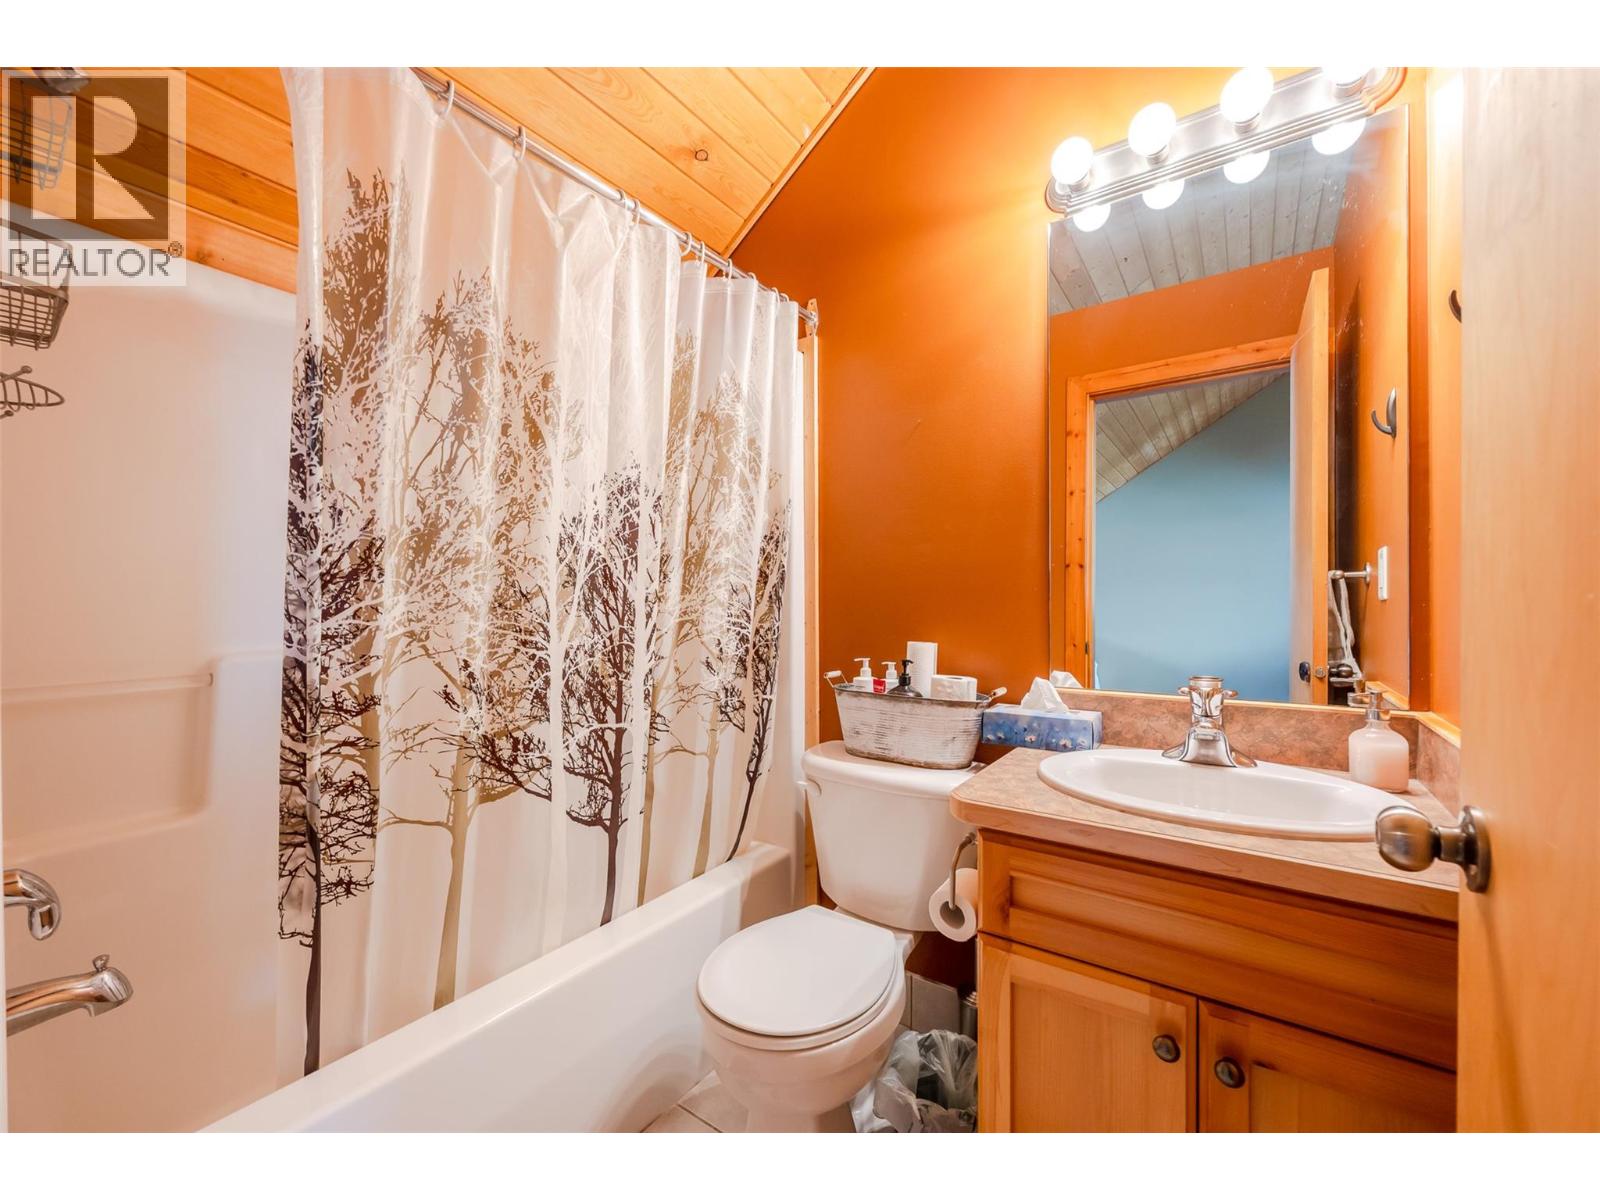
$589,000
Maintenance, Insurance, Ground Maintenance, Property Management, Other, See Remarks
$501 Monthly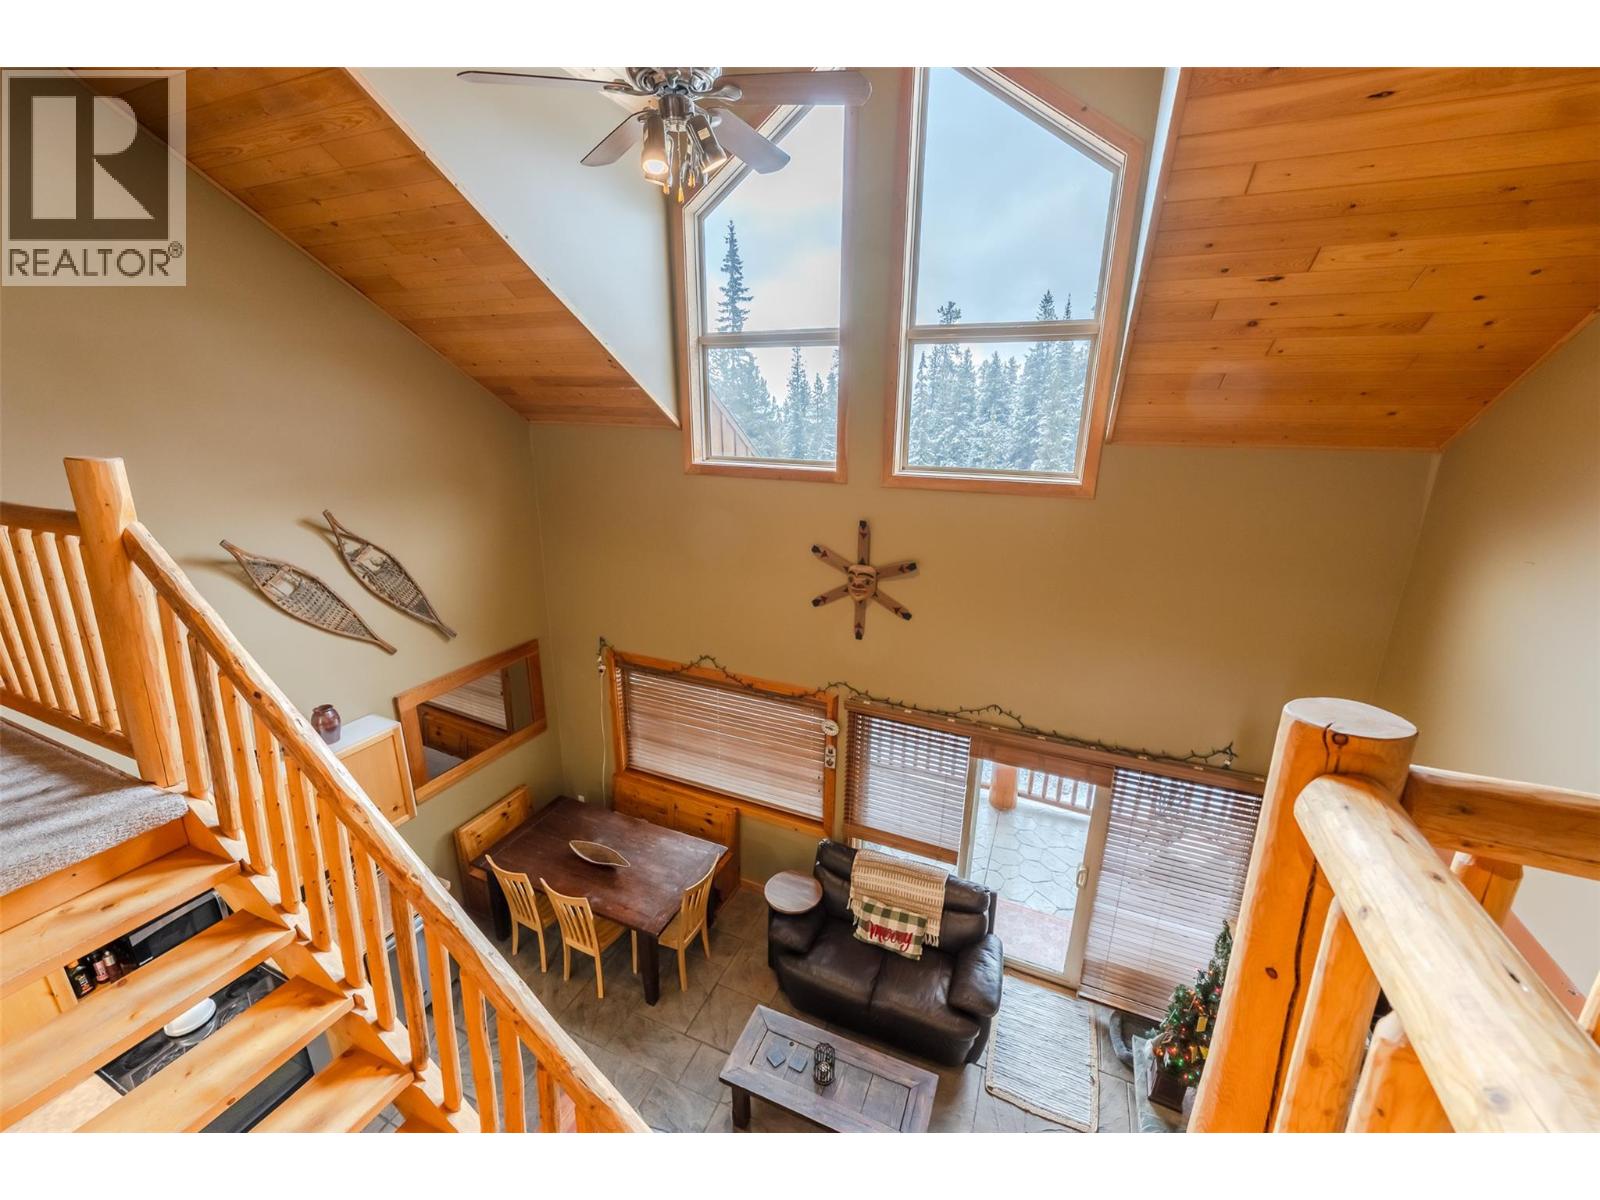
$589,000
Maintenance, Insurance, Ground Maintenance, Property Management, Other, See Remarks
$501 Monthly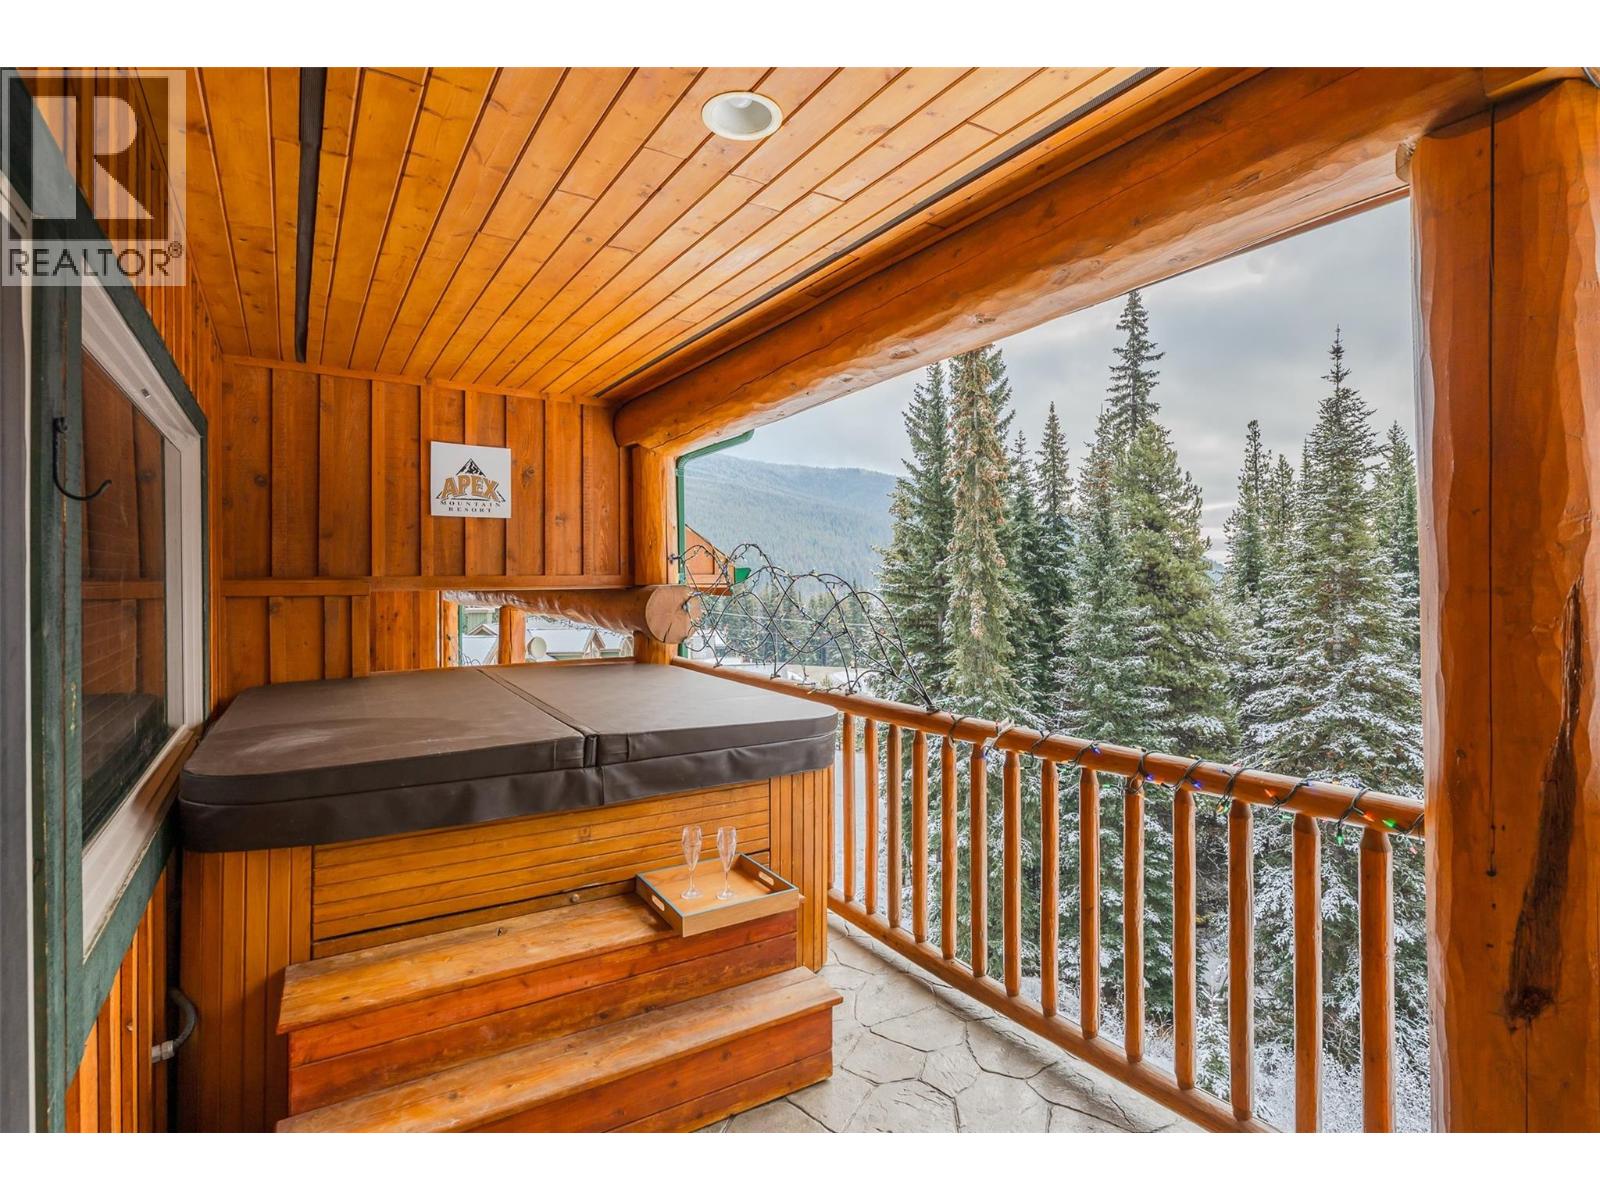
$589,000
Maintenance, Insurance, Ground Maintenance, Property Management, Other, See Remarks
$501 Monthly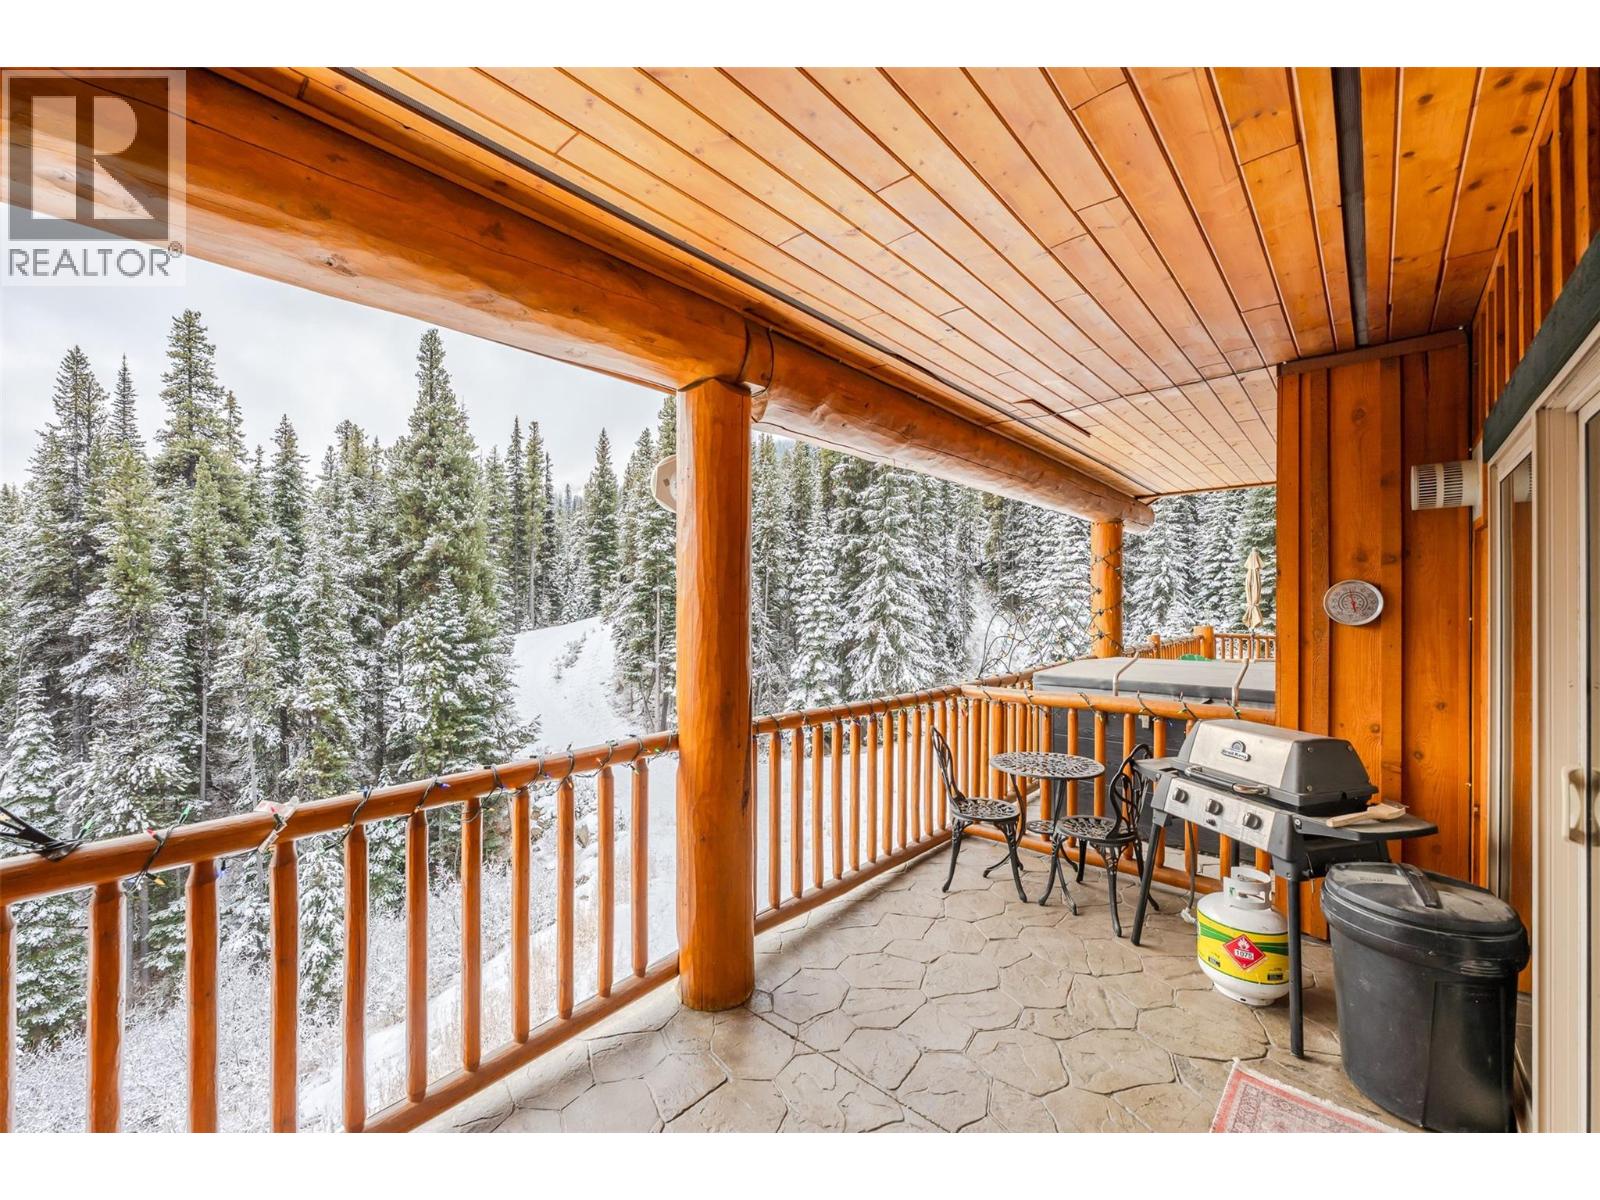
$589,000
Maintenance, Insurance, Ground Maintenance, Property Management, Other, See Remarks
$501 Monthly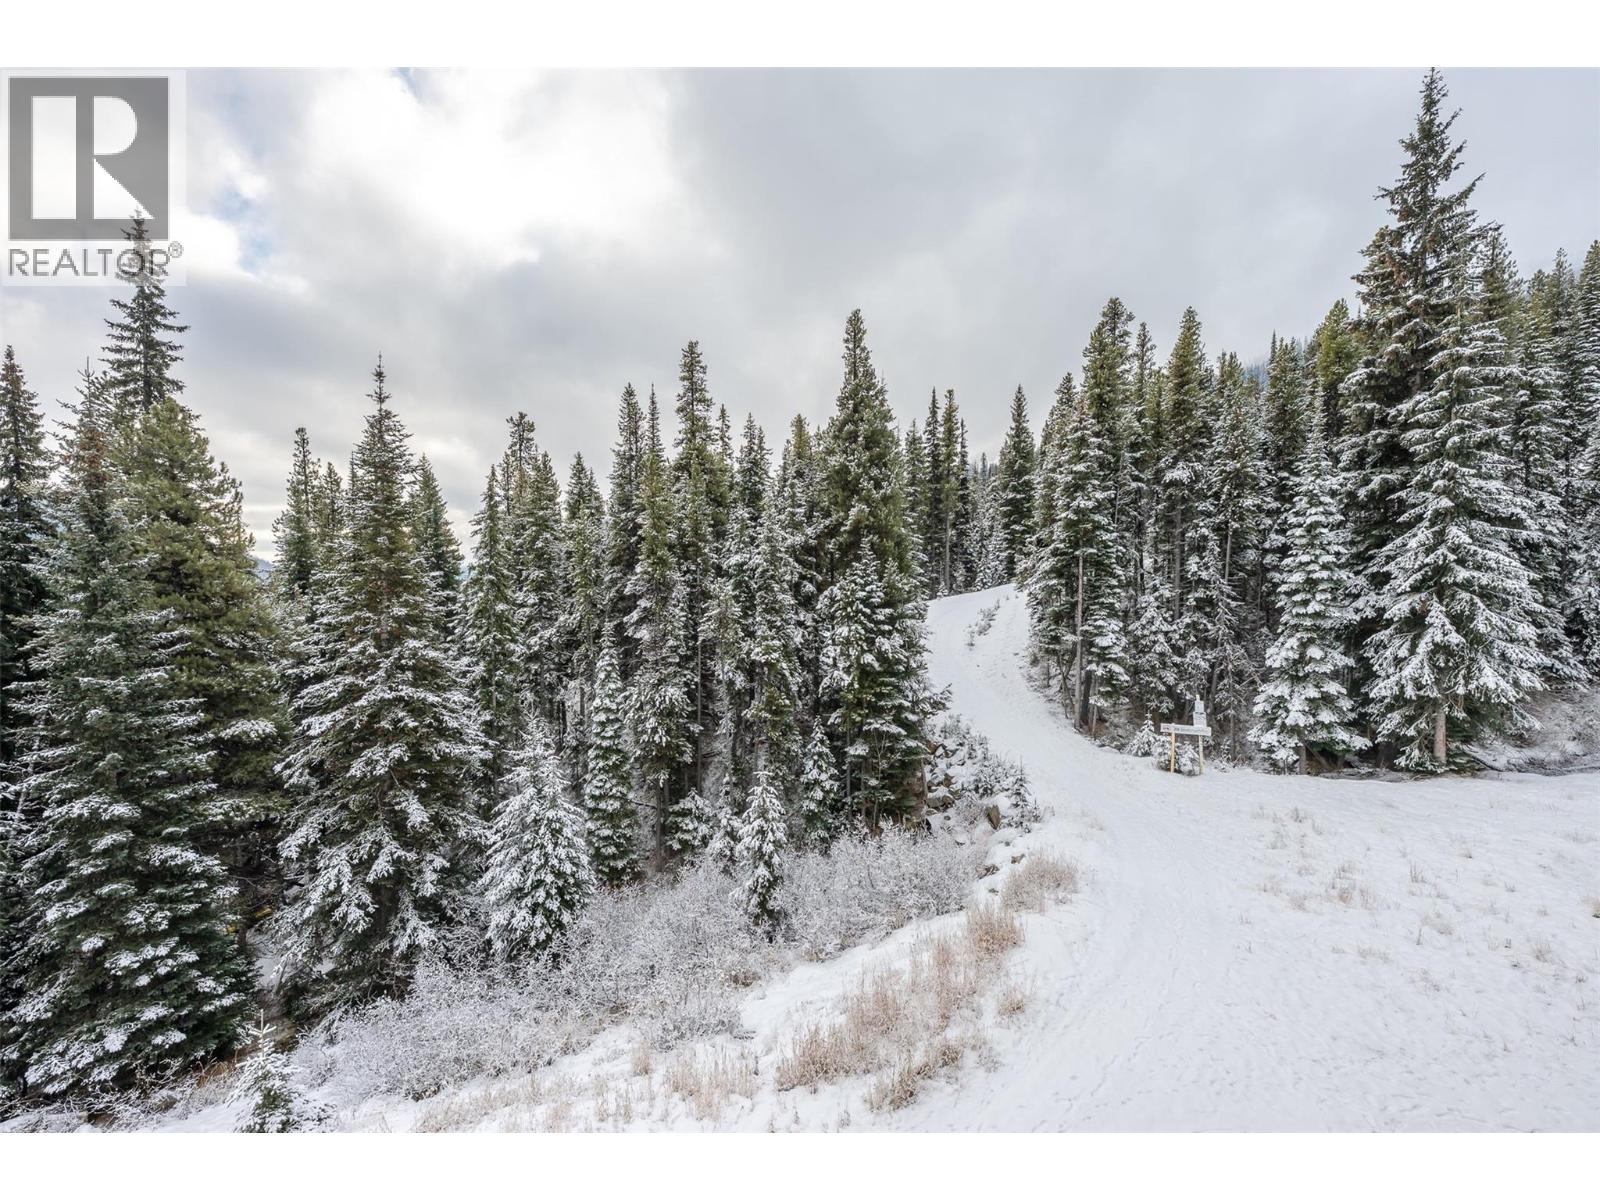
$589,000
Maintenance, Insurance, Ground Maintenance, Property Management, Other, See Remarks
$501 Monthly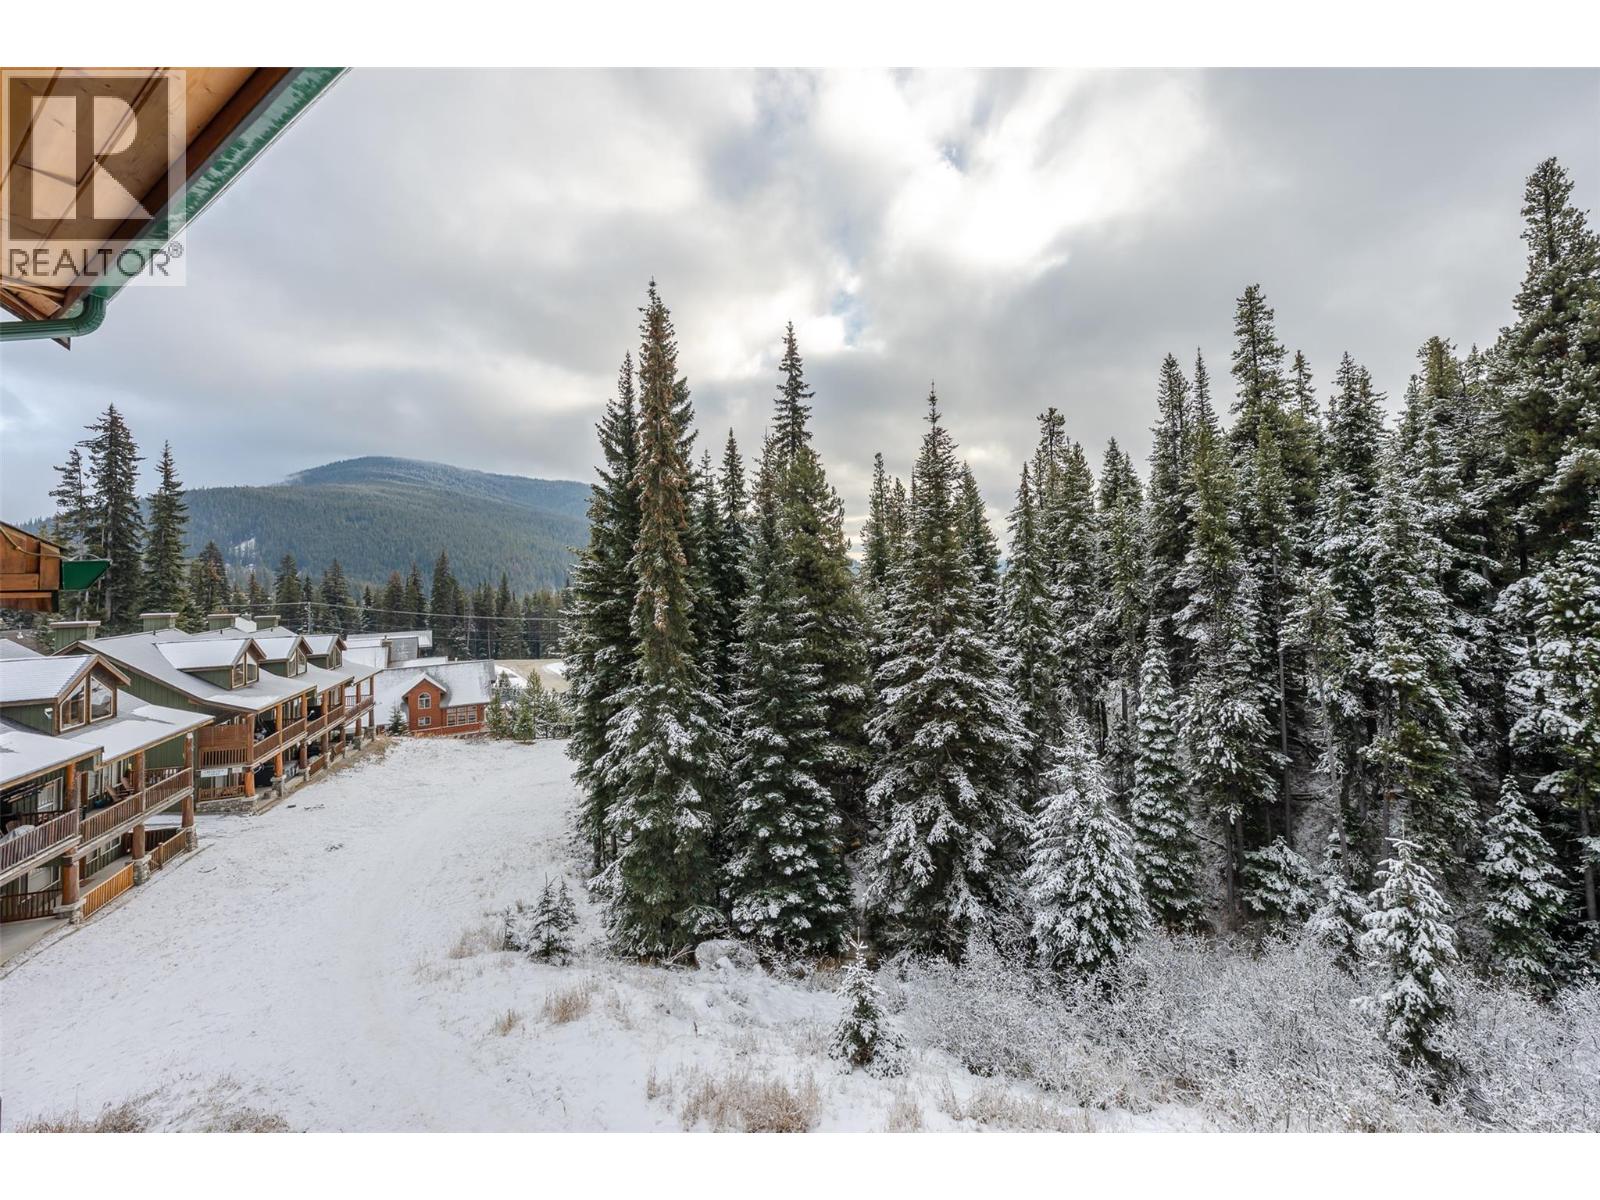
$589,000
Maintenance, Insurance, Ground Maintenance, Property Management, Other, See Remarks
$501 Monthly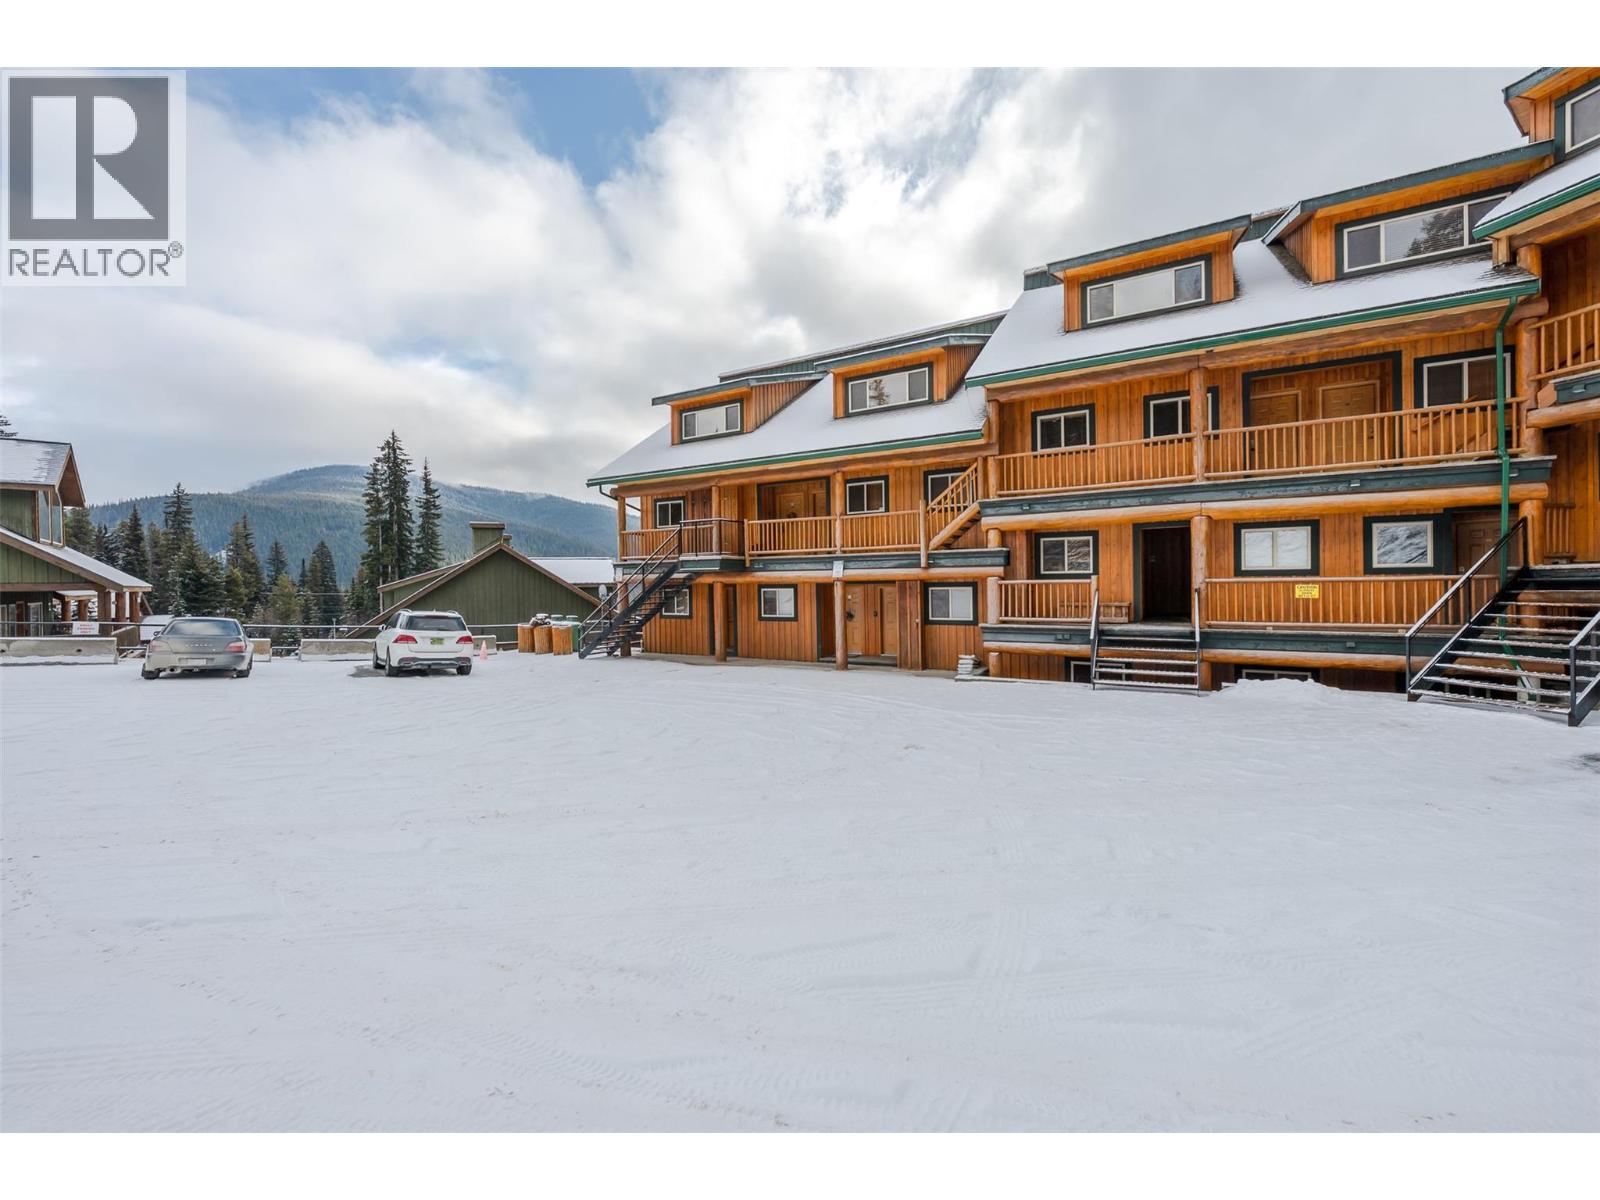
$589,000
Maintenance, Insurance, Ground Maintenance, Property Management, Other, See Remarks
$501 Monthly
Like this listing?
Contact us for more information


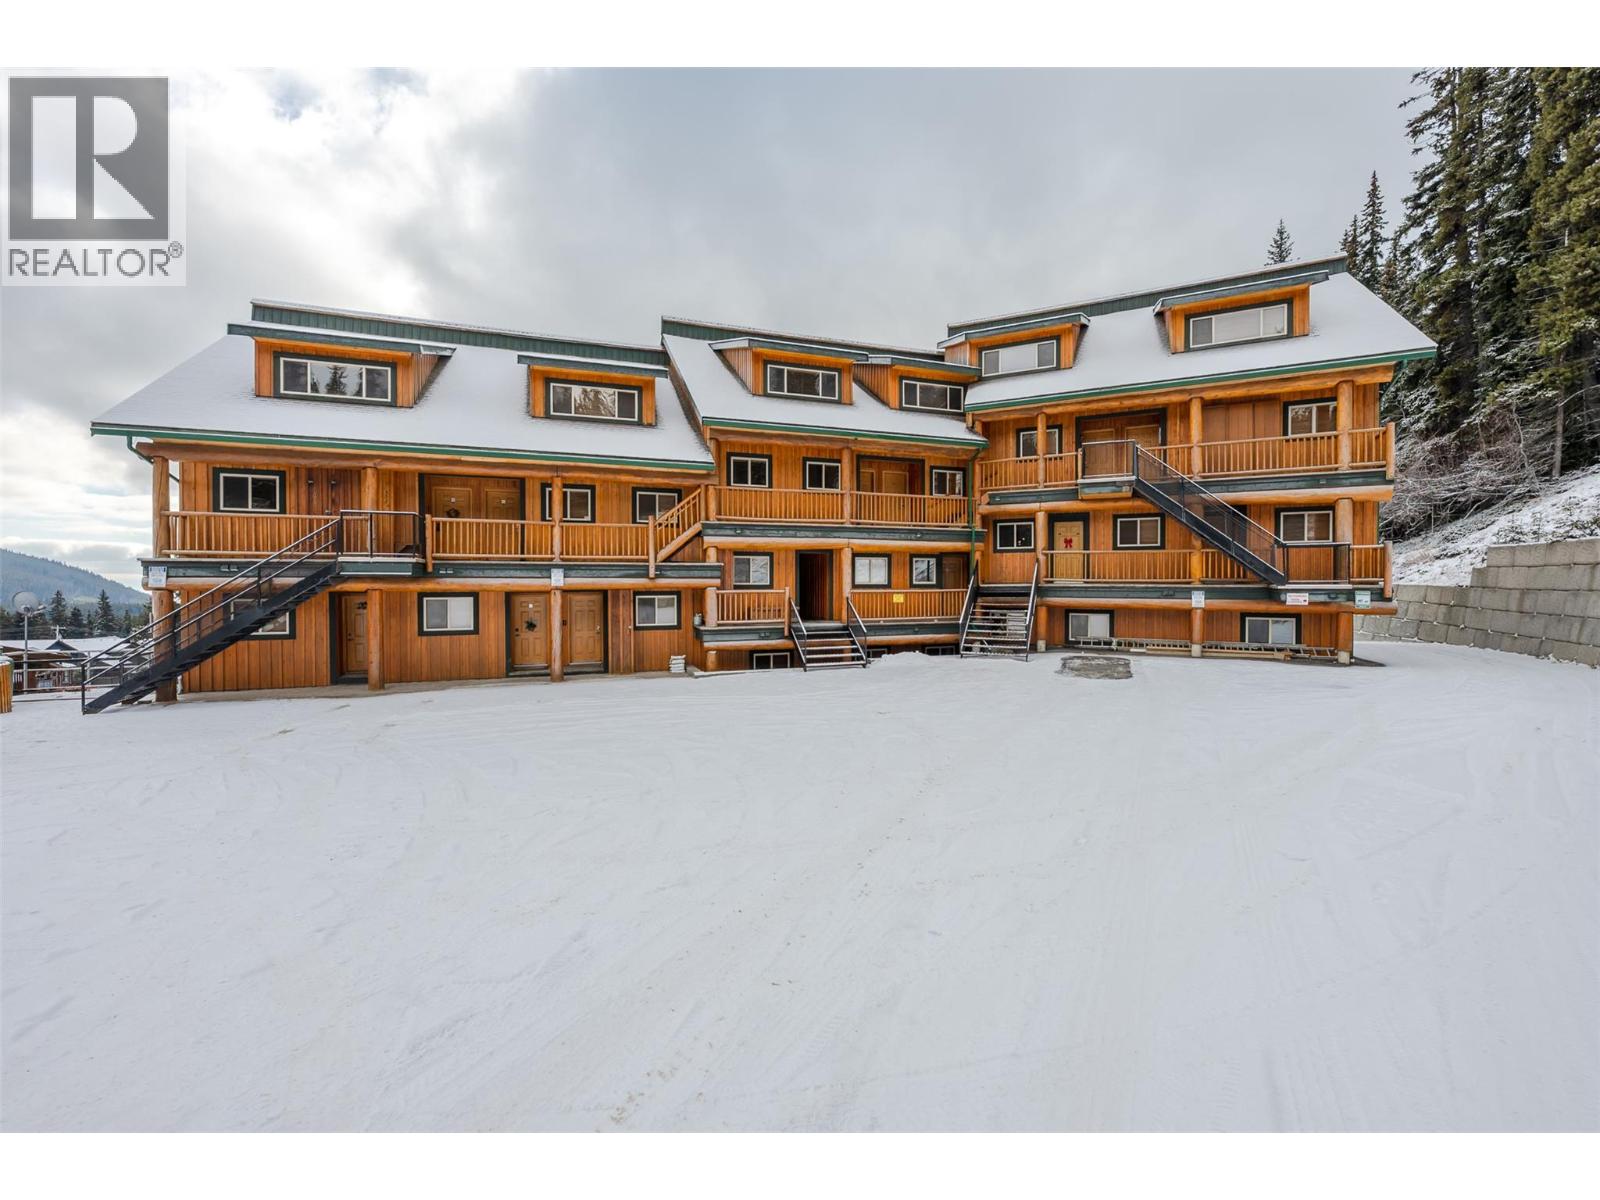
OPEN HOUSE SATURDAY, NOVEMBER 21, 11:00 AM - 12:15 PM. Experience authentic alpine living in this stunning top-floor condo at The Silver Bullet Inn, offering true ski-in/ski-out access at Apex Mountain Resort. Boasting soaring vaulted ceilings, rich natural wood finishing throughout, and cozy stamped concrete with in-floor radiant heat, this unique mountain retreat is designed for comfort and style. The bright, open-concept main level features expansive windows that flood the space with natural light while framing breathtaking views over the Grandfather Trail and down the Apex valley. Gather around the stone gas fireplace in the living area, or prepare apres-ski meals in the full kitchen equipped with stainless steel appliances. The main floor also includes a spacious primary bedroom, second bedroom, a full bathroom, and sliding glass doors leading out to a large deck. Upstairs, a massive 400+ sq. ft. loft provides incredible versatility as a second living space, recreation area, or generous extra sleeping quarters for family and guests, complete with its own full bathroom. Sleeps up to 10 people. After a day on the slopes, unwind in the hot tub on the south-facing patio while watching the kids play in the snow. Located just a short walk from the Apex Village centre and a quick drive to cross-country skiing and snowshoe trails at the Nickel Plate Nordic Centre. Measurements taken from i-Guide. Call listing agent for additional information or to book your private viewing. (id:67517)
-
Property Details
MLS® Number 10406053 Property Type Single Family Neigbourhood Penticton Apex Community Name Silver Bullet Inn AmenitiesNearBy Ski Area CommunityFeatures Pets Allowed, Pet Restrictions, Pets Allowed With Restrictions ParkingSpaceTotal 1 ViewType Mountain View -
Building
BathroomTotal 2 BedroomsTotal 2 Appliances Refrigerator, Dishwasher, Dryer, Range - Electric, Microwave, Washer ConstructedDate 2002 ExteriorFinish Wood Siding FireplaceFuel Gas FireplacePresent Yes FireplaceTotal 1 FireplaceType Unknown HeatingFuel Other HeatingType See Remarks RoofMaterial Asphalt Shingle RoofStyle Unknown StoriesTotal 2 SizeInterior 1,191 Sqft Type Apartment UtilityWater Community Water User's Utility -
Land
Acreage No LandAmenities Ski Area Sewer Municipal Sewage System SizeTotalText Under 1 Acre -
Rooms
Level Type Length Width Dimensions Main Level Primary Bedroom 10'6'' x 12'3'' Main Level 4pc Ensuite Bath 5'1'' x 6'10'' Main Level Loft 20'1'' x 21'6'' Main Level Living Room 12'11'' x 10'9'' Main Level Kitchen 7'3'' x 9'5'' Main Level Dining Room 7'3'' x 5'11'' Main Level Bedroom 7'4'' x 9'9'' Main Level 4pc Bathroom 6'10'' x 4'11'' -
Utilities
Your Favourites
No Favourites Found







The trademarks REALTOR®, REALTORS®, and the REALTOR® logo are controlled by The Canadian Real Estate Association (CREA) and identify real estate professionals who are members of CREA. The trademarks MLS®, Multiple Listing Service® and the associated logos are owned by The Canadian Real Estate Association (CREA) and identify the quality of services provided by real estate professionals who are members of CREA. The trademark DDF® is owned by The Canadian Real Estate Association (CREA) and identifies CREA's Data Distribution Facility (DDF®)
November 21 2026 07:28:28
Association of Interior REALTORS®
