$1,048,000
$1,048,000
$1,048,000
$1,048,000
$1,048,000
$1,048,000
$1,048,000
$1,048,000
$1,048,000
$1,048,000
$1,048,000
$1,048,000
$1,048,000
$1,048,000
$1,048,000
$1,048,000
$1,048,000
$1,048,000
$1,048,000
$1,048,000
$1,048,000
$1,048,000
$1,048,000
$1,048,000
$1,048,000
$1,048,000
$1,048,000
$1,048,000
$1,048,000
$1,048,000
$1,048,000
$1,048,000
$1,048,000
$1,048,000
$1,048,000
$1,048,000
$1,048,000
Like this listing?
Contact us for more information


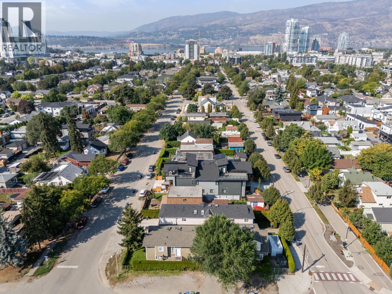
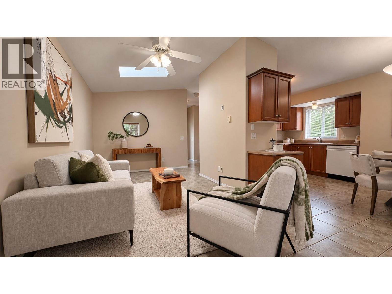
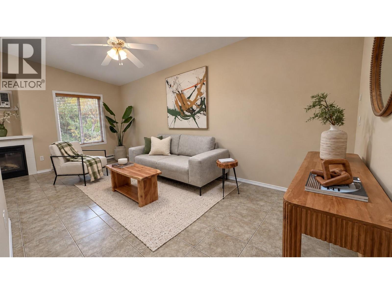
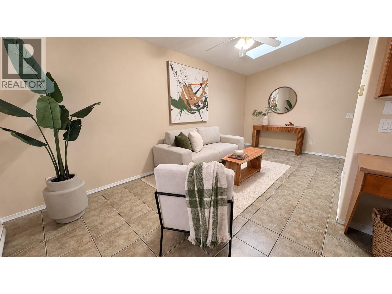
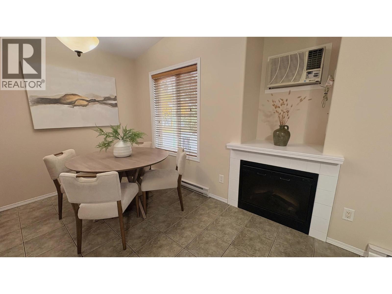
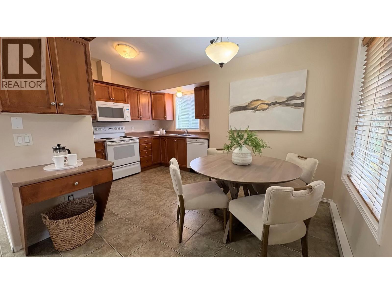
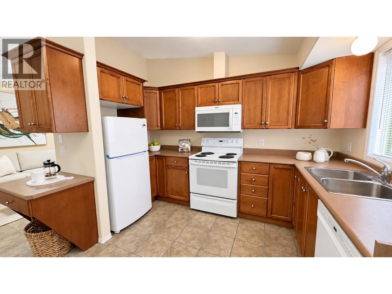
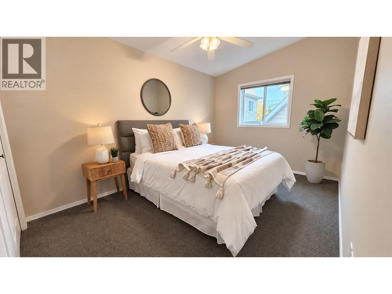
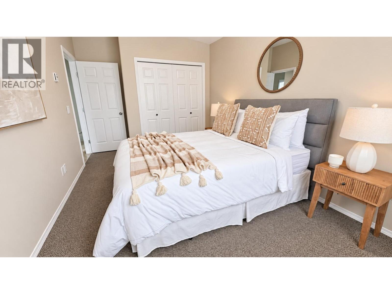
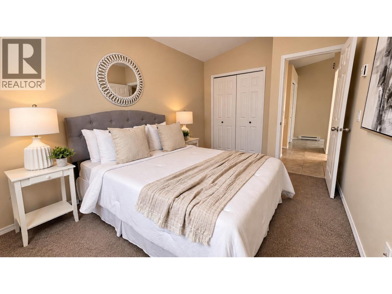
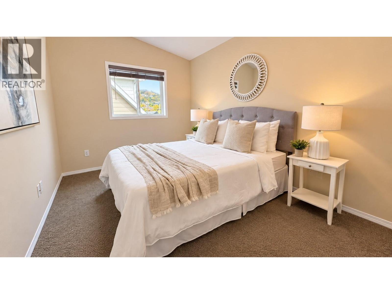
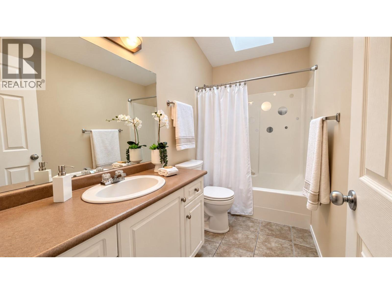
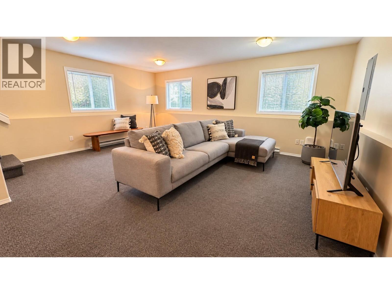
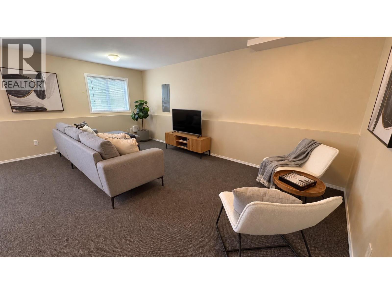
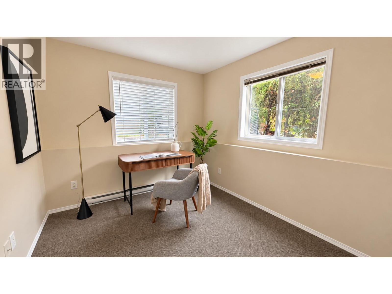
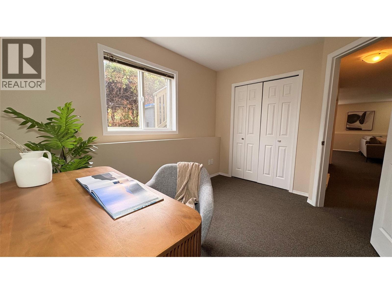
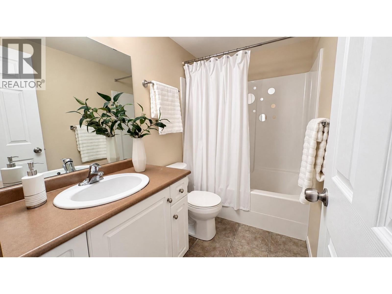
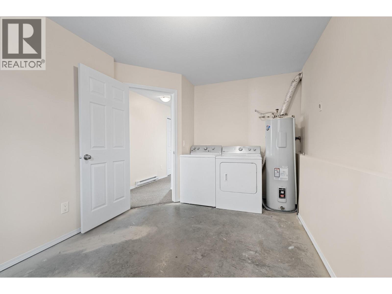
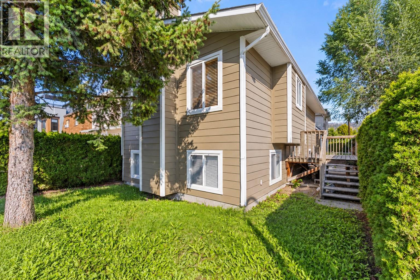
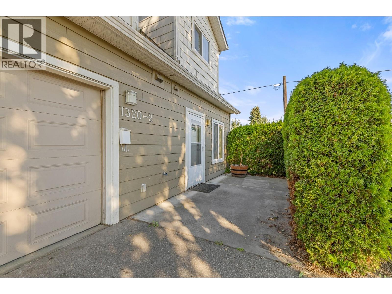
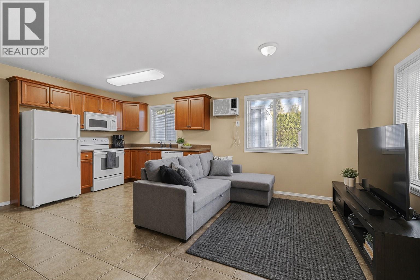
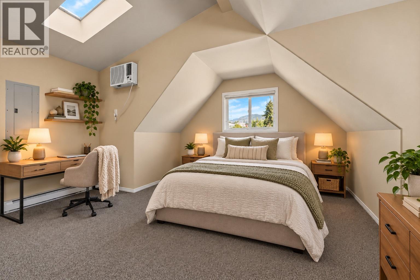
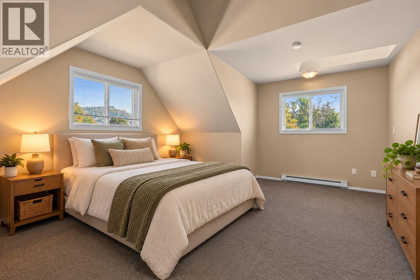
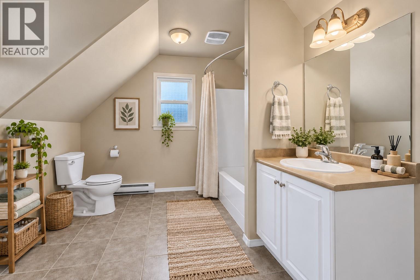
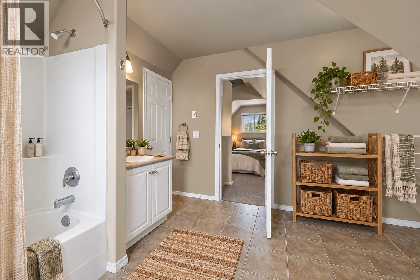
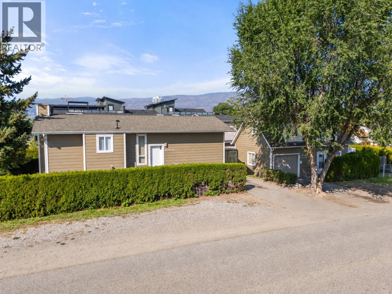
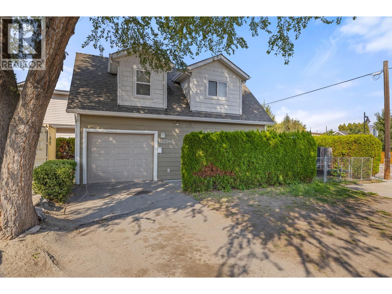
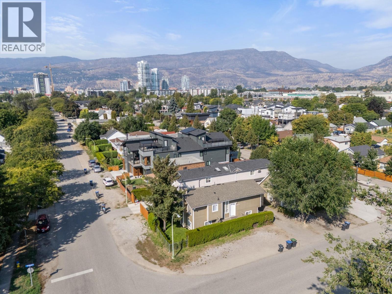
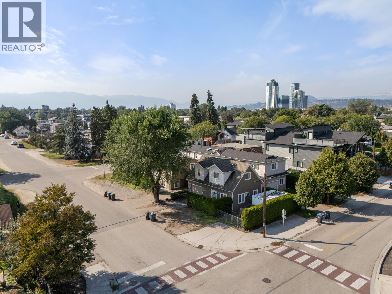
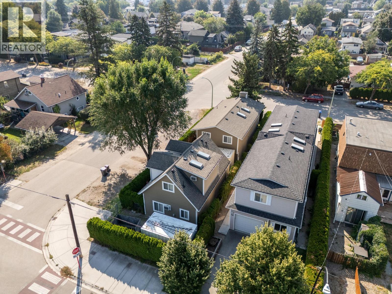
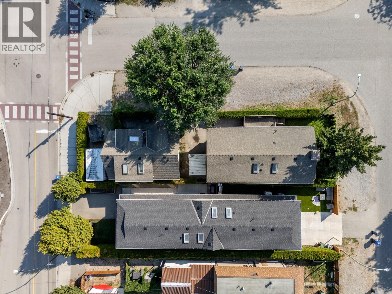
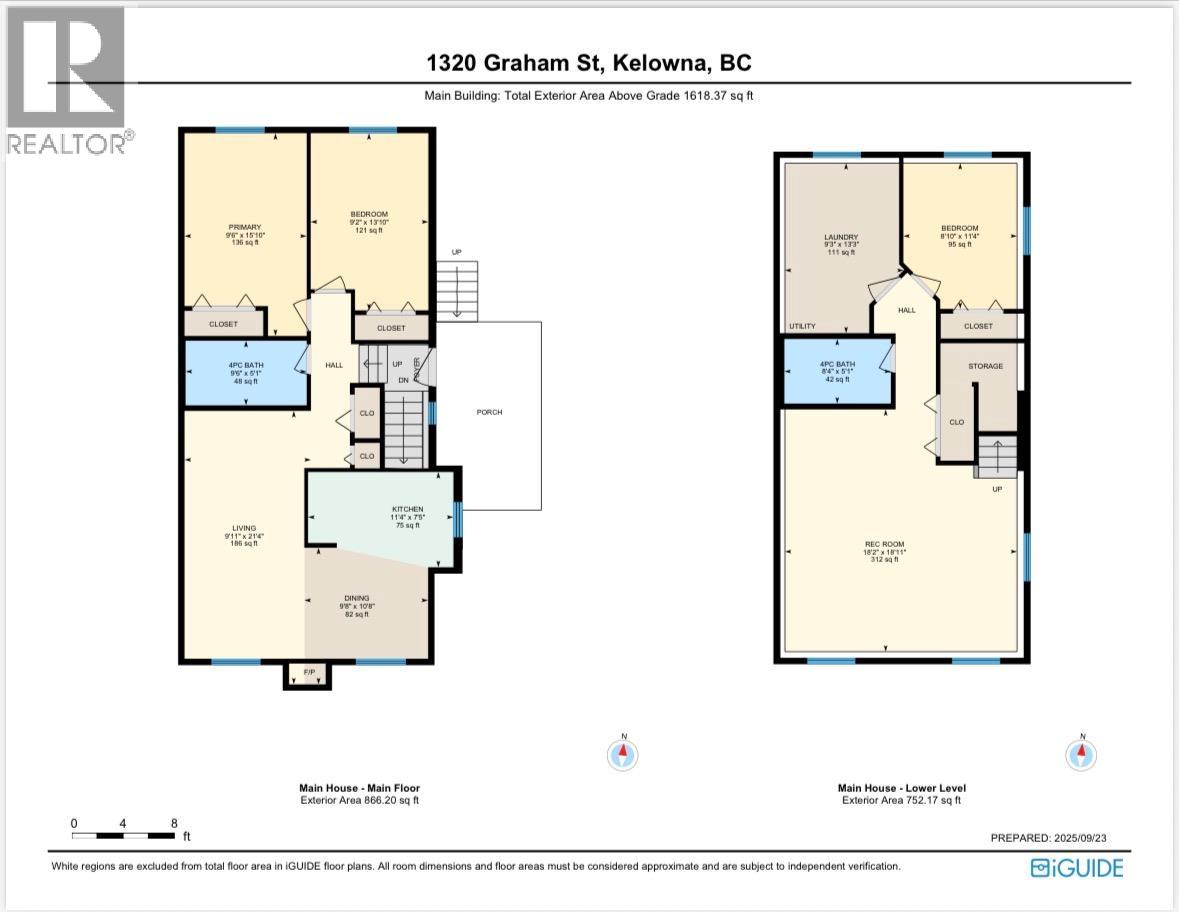
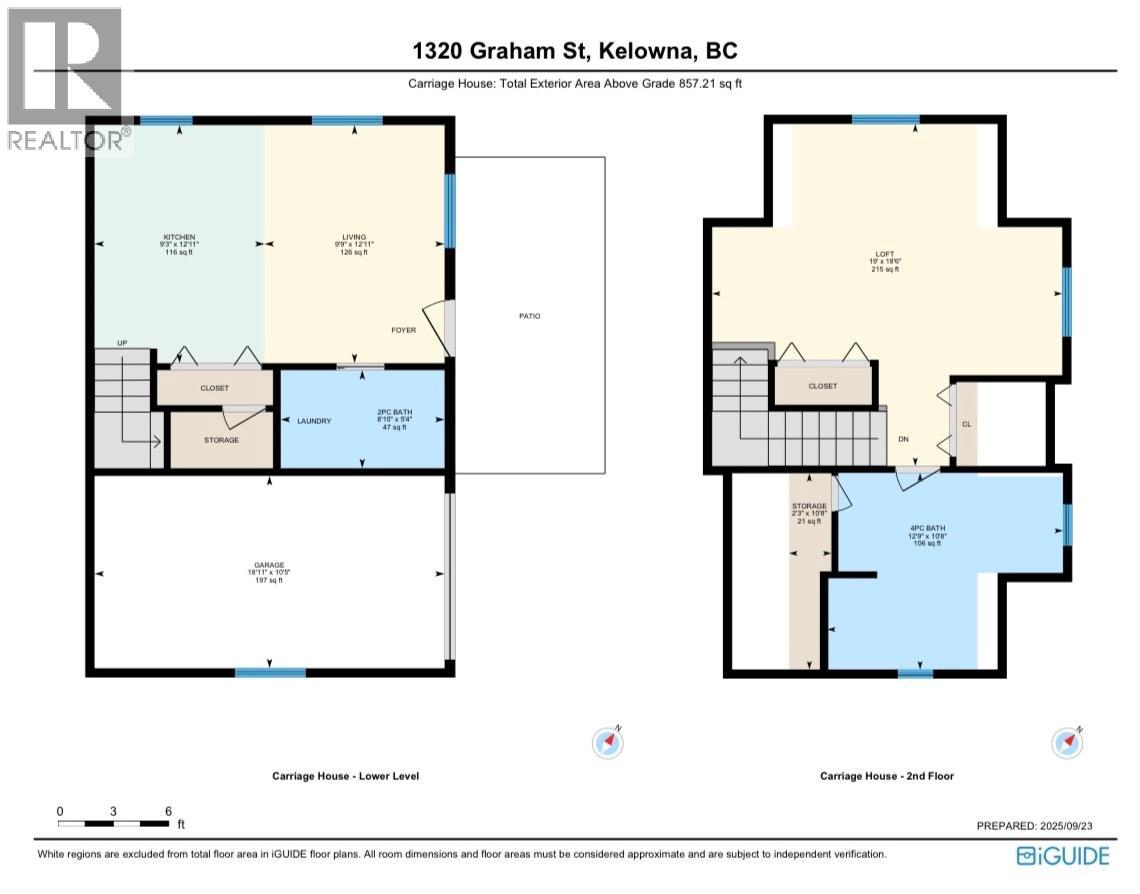
Located in one of Kelowna North’s most desirable pockets, this fully vacant, exceptional property offers the best of both worlds; minutes from the energy of downtown, yet tucked away enough to enjoy a quiet, private setting. The main home spans 1,618 sq.ft. and features 3 bedrooms, 2 bathrooms, along with two separate living rooms, offering flexibility for families, entertaining, or creating a dedicated work-from-home space. Adding significant value is the detached, carriage home (859 sq.ft.), complete with a single-car garage, its own laundry, 1.5 baths, a spacious kitchen and living area, and an oversized one-bedroom layout with plenty of room for a home office, dressers, and additional storage. Outside, the property truly stands out with ample parking for up to 12 vehicles, along with a fully fenced area ideal for RV or boat storage, an increasingly rare find this close to downtown. This property opens the door to a range of opportunities - perfect for multi-generational living with separate, independent spaces, an excellent option for generating rental income to offset your mortgage, or a compelling investment in a highly sought-after location with strong long-term potential. *Second Level square footage & room measurements apply to the carriage house* (id:67517)
Open House
This property has open houses!
10:00 am
Ends at:12:00 pm
1:00 pm
Ends at:3:00 pm
-
Property Details
MLS® Number 10405377 Property Type Single Family Neigbourhood Kelowna North AmenitiesNearBy Public Transit, Park, Recreation, Schools, Shopping Features Level Lot ParkingSpaceTotal 13 ViewType Mountain View, View (panoramic) -
Building
BathroomTotal 4 BedroomsTotal 4 Appliances Refrigerator, Dishwasher, Oven - Electric, Microwave, Washer & Dryer ConstructedDate 2004 ConstructionStyleAttachment Detached CoolingType Wall Unit ExteriorFinish Vinyl Siding FireProtection Smoke Detector Only FireplaceFuel Electric FireplacePresent Yes FireplaceTotal 1 FireplaceType Unknown FlooringType Carpeted, Laminate, Tile HalfBathTotal 1 HeatingFuel Electric HeatingType Baseboard Heaters RoofMaterial Asphalt Shingle RoofStyle Unknown StoriesTotal 2 SizeInterior 2,478 Sqft Type House UtilityWater Municipal Water Attached Garage 1 -
Land
AccessType Easy Access, Highway Access Acreage No FenceType Chain Link LandAmenities Public Transit, Park, Recreation, Schools, Shopping LandscapeFeatures Level Sewer Municipal Sewage System SizeIrregular 0.09 SizeTotal 0.09 Ac|under 1 Acre SizeTotalText 0.09 Ac|under 1 Acre -
Rooms
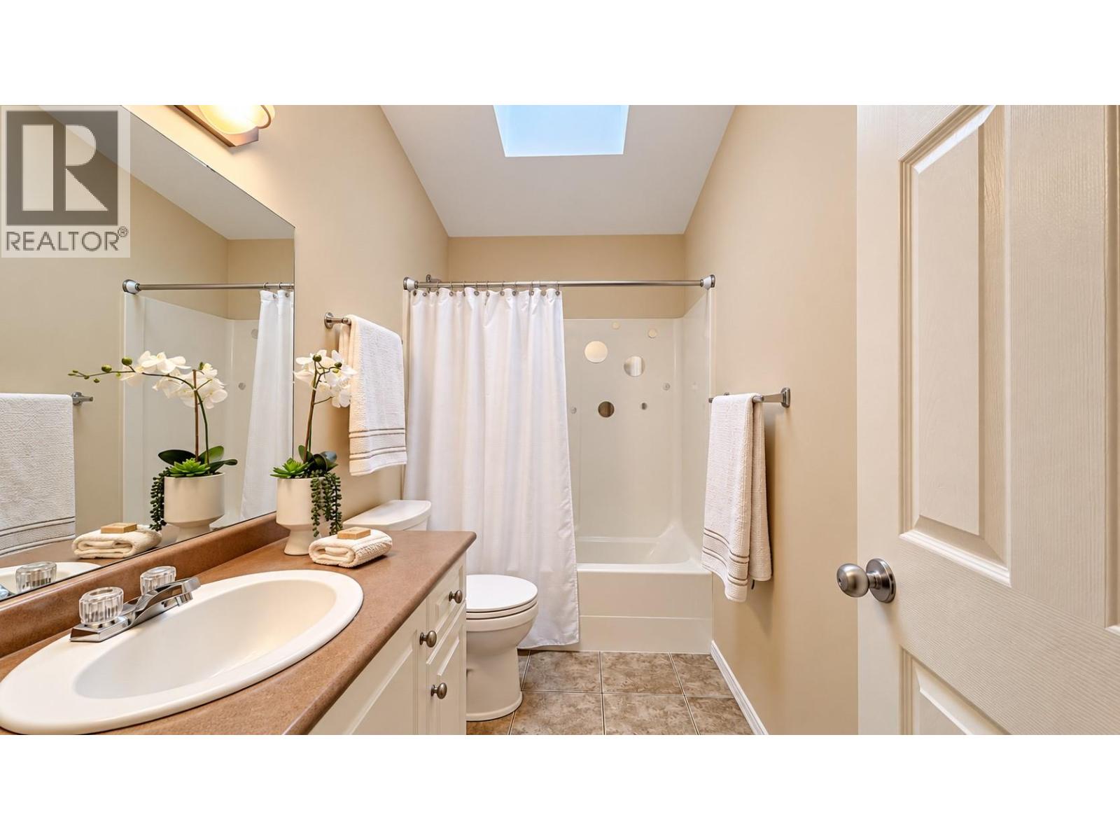
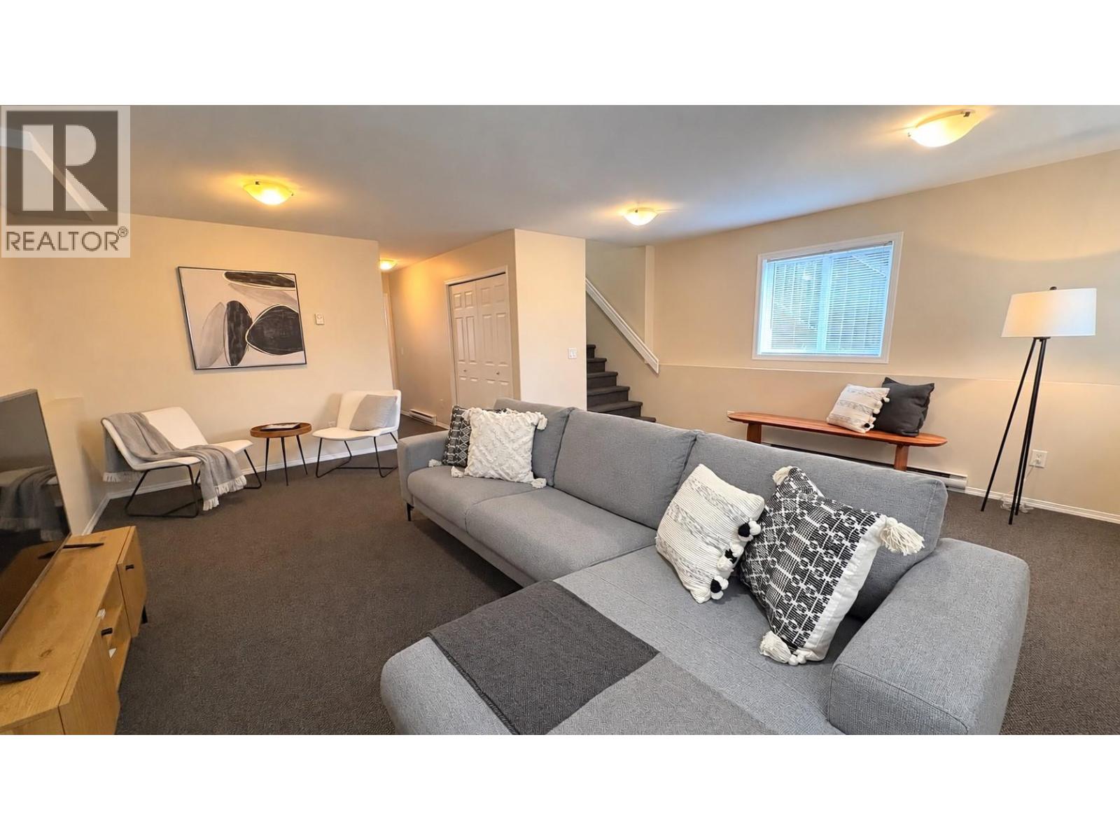
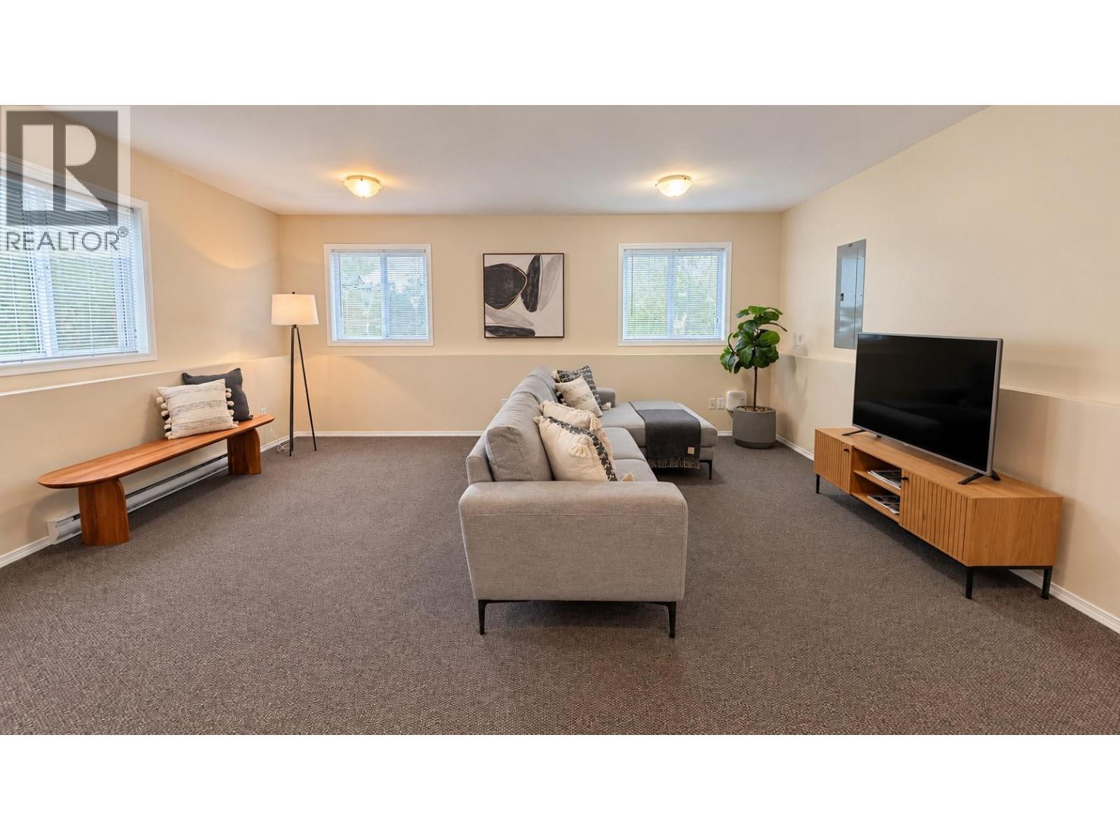
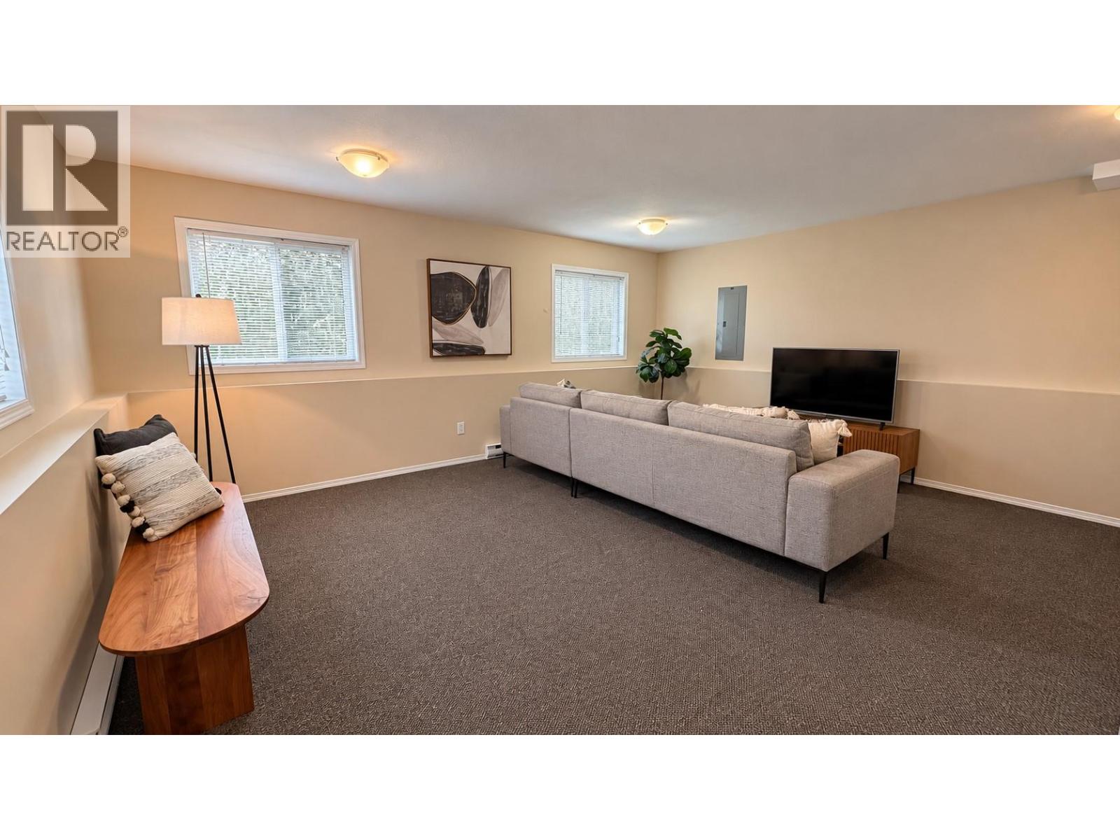
Level Type Length Width Dimensions Second Level Partial Bathroom 8'11'' x 5'3'' Second Level Living Room 12'11'' x 9'9'' Second Level Kitchen 12'11'' x 9'3'' Second Level Full Ensuite Bathroom 12'9'' x 10'8'' Second Level Primary Bedroom 19' x 18'6'' Second Level Other 2'3'' x 10'8'' Basement Laundry Room 9'3'' x 13'3'' Basement 4pc Bathroom 8'4'' x 5'1'' Basement Bedroom 8'10'' x 11'4'' Basement Recreation Room 18'2'' x 18'11'' Main Level Bedroom 9'2'' x 13'10'' Main Level 4pc Bathroom 9'6'' x 5'1'' Main Level Primary Bedroom 9'8'' x 15'10'' Main Level Dining Room 9'8'' x 10'8'' Main Level Kitchen 11'4'' x 7'5'' Main Level Living Room 9'11'' x 21'4'' Secondary Dwelling Unit Full Bathroom 12'9'' x 10'8'' Secondary Dwelling Unit Primary Bedroom 19' x 18'6'' Secondary Dwelling Unit Partial Bathroom 8'11'' x 5'3'' Secondary Dwelling Unit Kitchen 9'3'' x 12'11'' Secondary Dwelling Unit Living Room 9'9'' x 12'11'' -
Utilities
Your Favourites
No Favourites Found







The trademarks REALTOR®, REALTORS®, and the REALTOR® logo are controlled by The Canadian Real Estate Association (CREA) and identify real estate professionals who are members of CREA. The trademarks MLS®, Multiple Listing Service® and the associated logos are owned by The Canadian Real Estate Association (CREA) and identify the quality of services provided by real estate professionals who are members of CREA. The trademark DDF® is owned by The Canadian Real Estate Association (CREA) and identifies CREA's Data Distribution Facility (DDF®)
November 06 2026 08:12:50
Association of Interior REALTORS®
