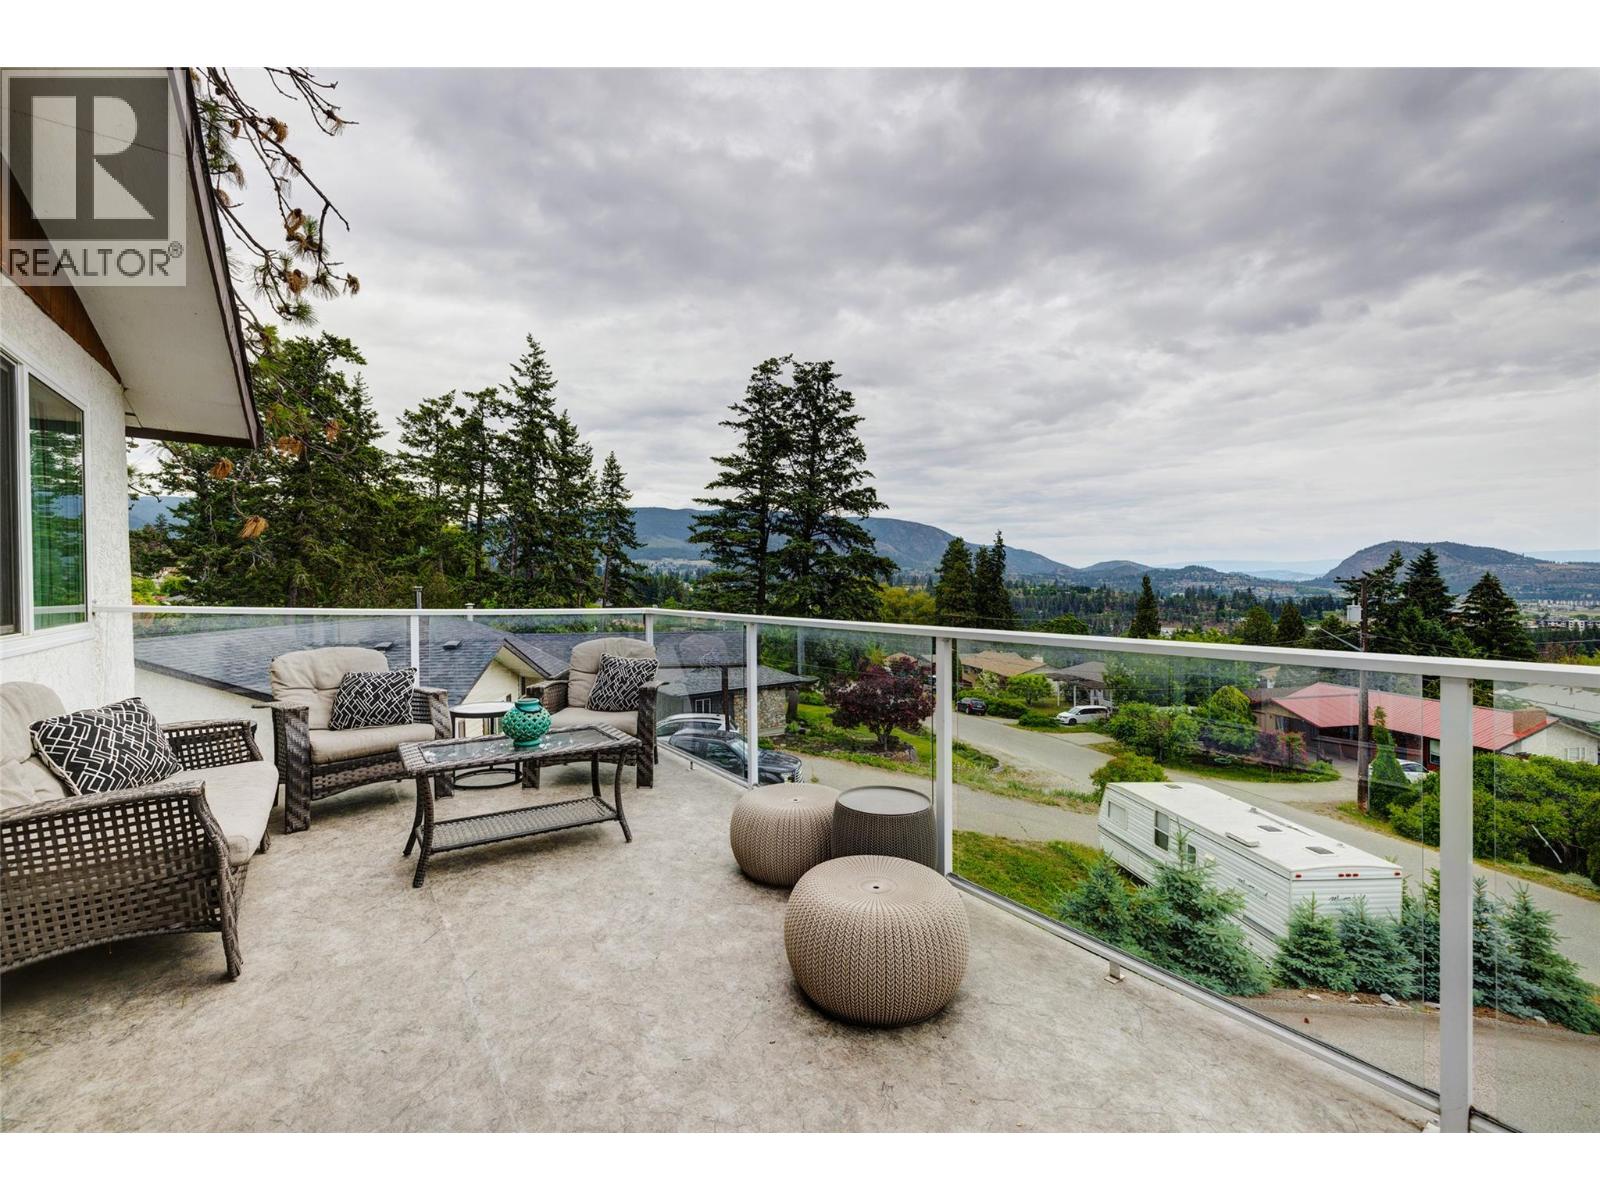
3874-3876 Glenway Road
West Kelowna, British Columbia
Looking for the right property to start or add to your investment portfolio in the Central Okanagan? This rarely available full duplex in West Kelowna, BC is ideal for real estate investors seeking immediate multi-suite cash flow, multi-generational families, or owner-occupants looking to offset their mortgage with multiple rental units. Fully renovated, this high-yield residential property in Glenrosa features up to three cash flow opportunities, sweeping Okanagan Lake views, and abundant outdoor space on an elevated 0.44-acre parcel. Vacant Primary Unit (Side A) feature a move-in or rent-ready 4 Bed / 2 Bath residence featuring brand-new stainless-steel dishwasher and stove, dedicated in-suite laundry, private outdoor yard space, and large balconies capturing panoramic lake vistas. Fully revenue-generating (Side B) is configured as two independent 2 Bed / 1 Bath suites featuring their own dedicated laundry, private entrance, parking, and storage. The lot features a separate detached garage/workshop, dedicated RV parking complete with a sewer hookup, two large storage sheds, and generous parking for multiple vehicles. Close to schools, daycare, parks and shopping, this property is ready for its next owners to capitalize on its potential. (id:67517)
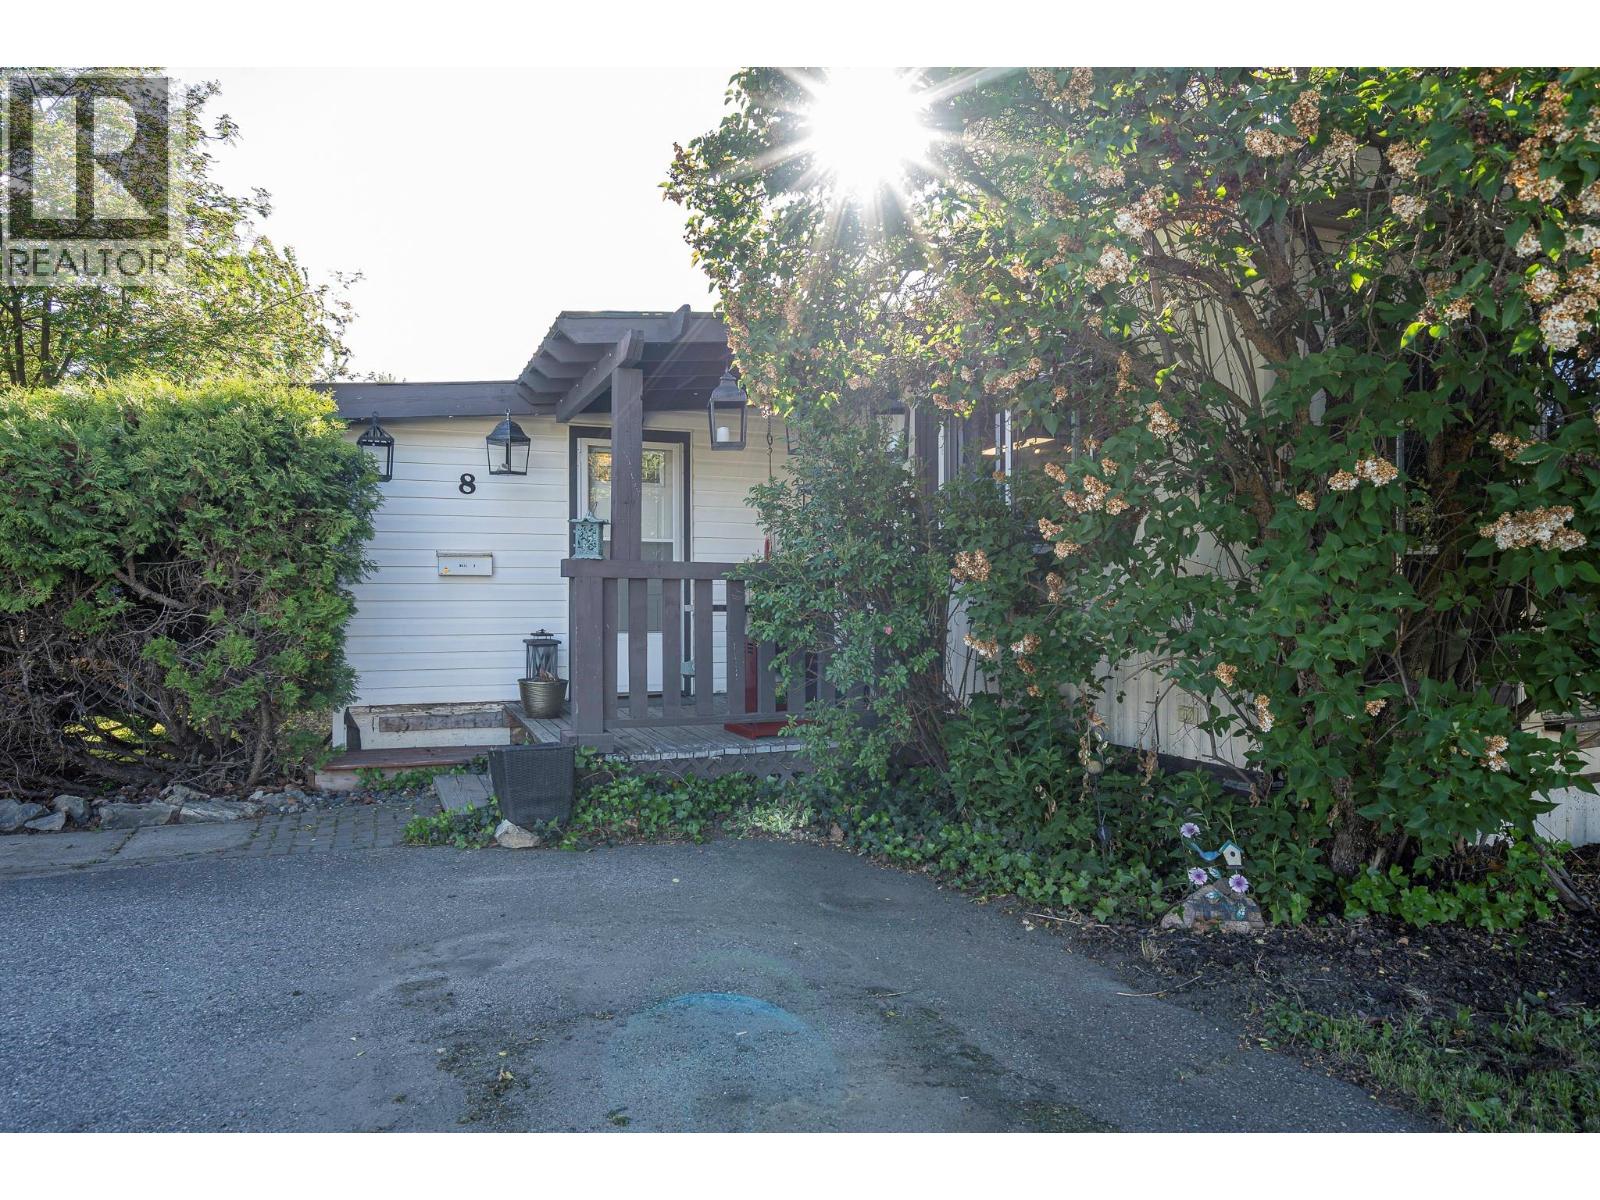
720 Commonwealth Road Unit# 8
Lake Country, British Columbia
Welcome to this well-maintained single wide manufactured home with a spacious addition, located in the family section of the park. One of the stand out features of this property is the yard: a large, fully fenced, West facing backyard with room for kids and pets to roam, garden beds, summer gatherings, or all of the above — plus parking for two vehicles. This 3-bedroom home offers a functional layout with the primary bedroom privately situated at the back of the home and two additional bedrooms located in the center. The home features a nicely renovated 4-piece bathroom and an updated kitchen complete with newer appliances, including a fridge, stove, and hood fan (approximately 2 years old). Convenient in-unit laundry includes a side-by-side washer and dryer. Flooring throughout the home is primarily laminate, with carpet in the living room and durable laminate tile flooring in the kitchen, hallway, and bathroom. Additional updates include a newer roof over the addition and a recently completed electrical inspection and silver label. Located just 7 mins to the Airport, and 5 mins to all of the shops and amenities in Lake Country, and close to multiple beaches. Don't miss this one!! (id:67517)
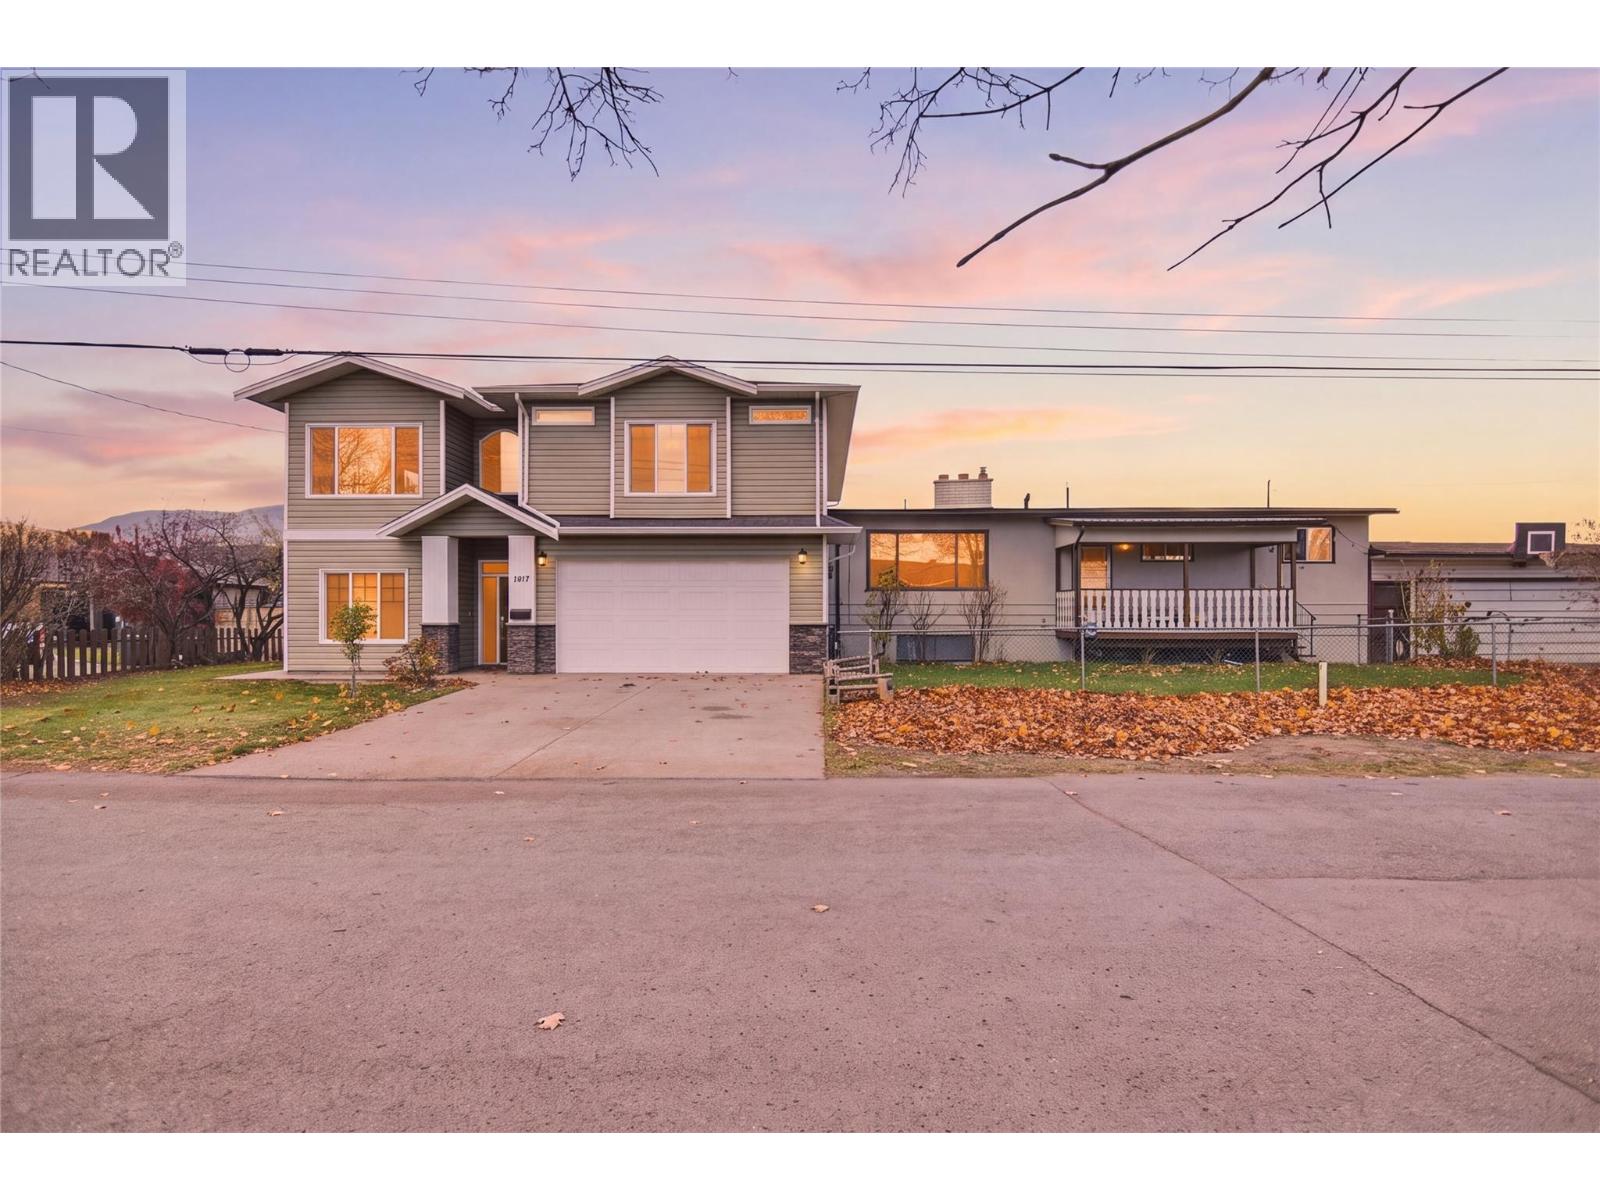
1015/1017 Stardust Street
Kamloops, British Columbia
RARE FULL DUPLEX OPPORTUNITY WITH MULTIPLE LIVING SPACES IN BROCKLEHURST! Exceptional opportunity for investors, multi-generational families, or buyers looking to maximize rental income! This unique full duplex is situated in the heart of family-friendly Brocklehurst and offers 3 distinct living spaces, with potential for a 4th! 1017 showcases beautiful modern finishes, thoughtful design and custom-built kitchen featuring quartz countertops, a commercial-sized refrigerator, high-end stainless steel appliances, a KitchenAid gas stove, Wolf steam oven, Bosch dishwasher and generous pantry. Open-flow layout seamlessly connects the kitchen to a cozy family room and spacious main living area, extending outdoors to a covered deck and yard access—perfect for entertaining or enjoying family time. Main features 3 bedrooms and 2.5 baths, while the lower level offers 1 bedroom, half bath, laundry and storage. Additionally, a separate 1-bedroom family suite with its own entrance. 1015 offers a spacious and functional layout featuring 4 bedrooms and 1 bath. Main level hosts a generous kitchen and bright living area, while the lower level provides a family room, bedroom and separate entrance, creating excellent potential for a future family suite. Both sides enjoy their own garages and fully fenced yards. Close to schools, shopping, transit, parks, and fantastic recreational amenities. Measurements provided are for 1017 only. Please allow a minimum of 24hrs notice for showings. (id:67517)
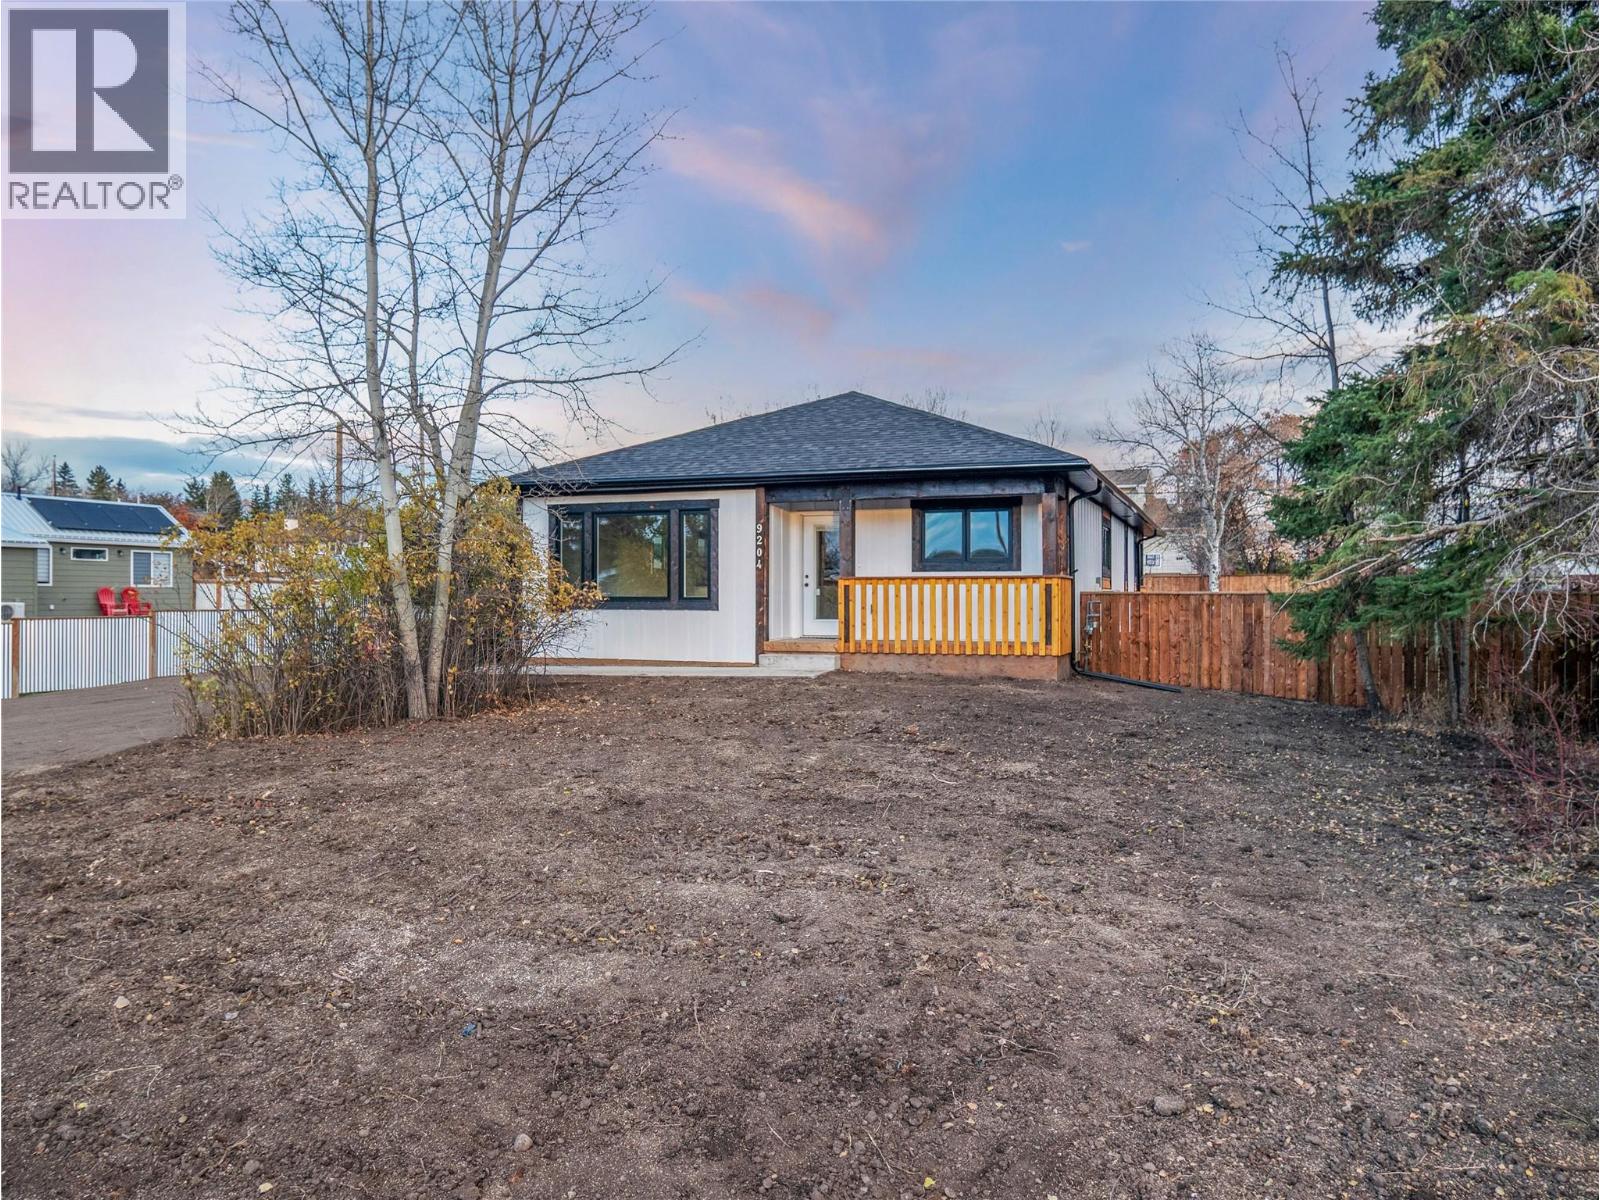
9204 8 Street
Dawson Creek, British Columbia
BRAND NEW! With construction costs through the roof, brand new spec homes are rare in our market. If you want to take The house sits on 10500 SF, fenced, graded and seeded lot. 1320 SF on one floor allows for comfortable proportions in every room. The interior space is complimented by a covered front porch and a 240 SF covered back deck with patio door access, allowing you to move seamlessly from indoors to outdoors. The open floor plan flows and shows beautifully with white on white kitchen, natural finish hickory hardwood floors in the bedrooms and living room. Travertine tile in the kitchen and bathrooms. The kitchen features contemporary white cabinets and counters with striking matte black hardware that matches the light fixtures. Both bathrooms are floor to ceiling travertine tile. 2-5-10 warranty coverage applies. Call now for a private showing! Price included applicable GST with any rebates assigned back to the builder. (id:67517)
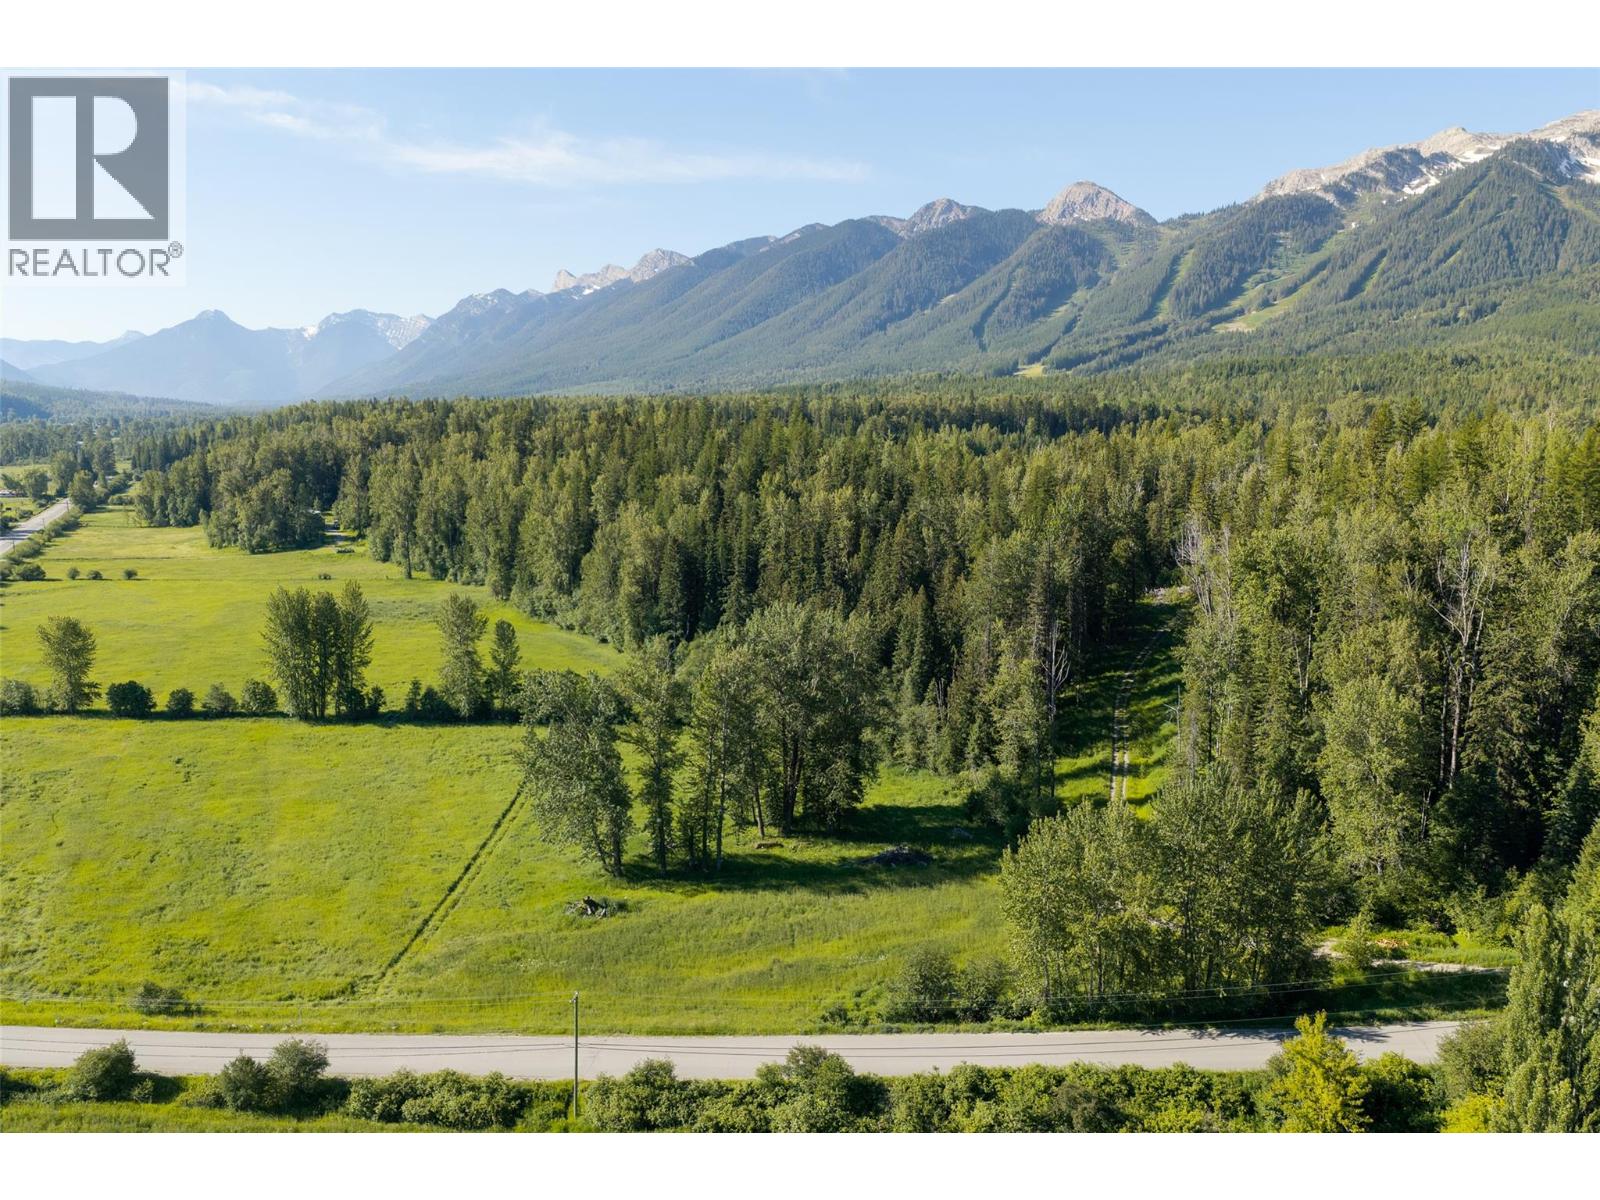
Mt. Fernie Provincial Park Road Unit# A
Fernie, British Columbia
Looking for an acreage in a fantastic location, halfway between Fernie's historic downtown and Fernie Alpine Resort? Then look no further! This blank canvas offers incredible value at well below appraised value and has plenty of space for you to create your dream home, with no building scheme or timeline. Located on Mt. Fernie Provincial Park Rd., you are in prime position to enjoy some of Fernie's great trail networks, right out side your tour. The Fernie Nordic trails are just up the road, bike or hike up to Island Lake Lodge on Lazy Lizard or choose between Mt. Fernie trails or the Sherwoody Forest network for all your 4 season fun! A paved path across the road takes you into downtown Fernie in 5 minutes and the Elk River beckons during the summer. With municipal water and sewer available and multiple building sites, this is an opportunity not to be missed! (id:67517)
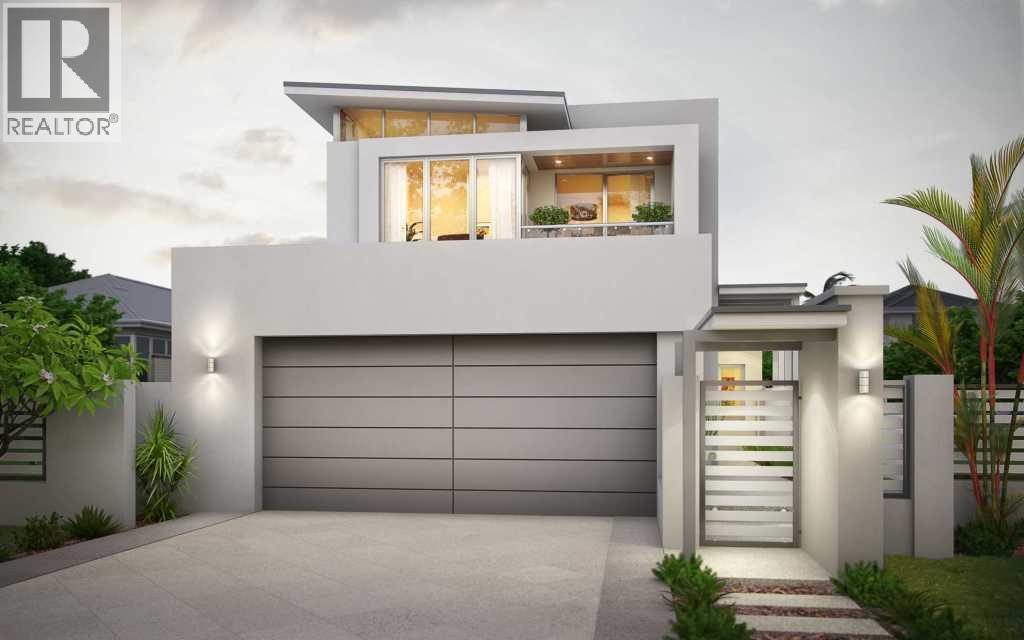
2248 Stillingfleet Road
Kelowna, British Columbia
The City of Kelowna is reducing DCC fees by 25% - Phased three-building construction reducing capital exposure. Townhouse Infill Priced at discount to the 2016 neighbourhood precedent. Land pencils cleanly at this price for a sharp operator. Serious developer opportunity in a proven South Kelowna neighbourhood. This is the cleanest, lowest-risk missing-middle infill play available right now. Flat, fully serviced 15,006 sf parcel (82 ft by 183 ft / 0.34 acres). Established family pocket with immediate walkability to Stillingfleet Park, Guisachan Village shops, transit, schools, and daily amenities. Straightforward teardown of the existing 1960s bungalow. MF2 Townhouse Zoning. Full site plan approved for nine 3-storey, ground-oriented townhomes in three clusters of three. Private outdoor spaces, rooftop decks, 18+ on-site parking stalls, and landscaping that exceeds City urban forest standards. Zero variances needed. No rezoning. No hearings. Pour footings within months of closing. 9-unit ground-oriented townhomes. Aligns perfectly with Kelowna’s OCP 2040 and Townhouse Guidelines — gentle density, family housing, infill in a serviced neighbourhood. Fastest path to revenue versus any comparable parcel on the market. Ideal for builders or developers seeking a low-complexity, high-certainty project: under construction this year, units delivered 2027. Bring your pro forma. Serious inquiries only. Contact listing agent for full information package, drawings, and reports. Priced at 2016 sales to transact in today’s disciplined market. (id:67517)
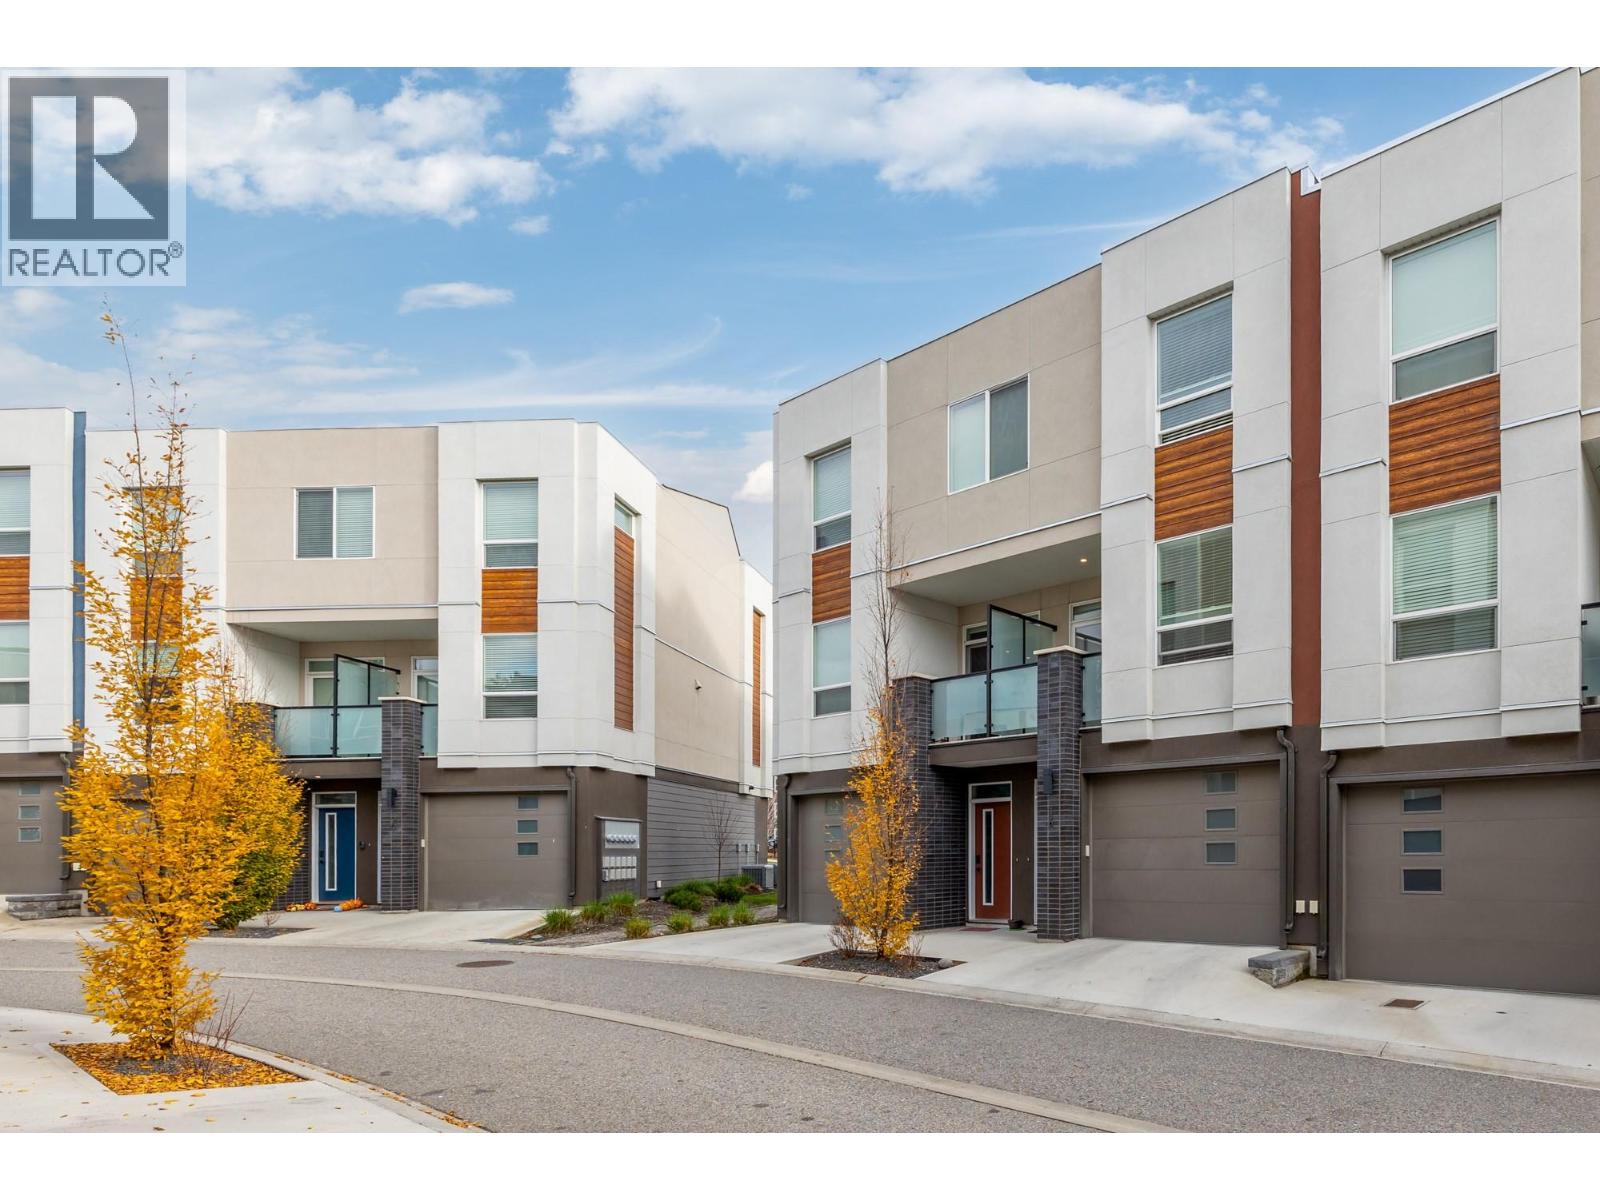
610 Academy Way Unit# 16
Kelowna, British Columbia
Welcome to this inviting 3-bedroom, 3-bathroom townhome in Kelowna's desirable University District! Currently VACANT and ready for immediate possession, this home offers approximately 1,224 sq. ft. of strata area and a functional three-level layout. The entry level features a welcoming foyer and a spacious attached tandem two-car garage with plenty of room for vehicles and additional storage, along with a utility room. The second floor boasts a bright, open-concept kitchen, dining and living area, a convenient 2-piece powder room, and access to a private balcony. The third floor offers three bedrooms, each with its own window and closet, two full bathrooms, and in-suite laundry. Ideally located within walking distance of UBCO and just minutes from Kelowna International Airport, shopping and the scenic Okanagan Rail Trail. An excellent opportunity for first-time buyers, investors, or parents looking for a home for their university-bound children. Don't miss this opportunity to own in Kelowna's University District! (id:67517)
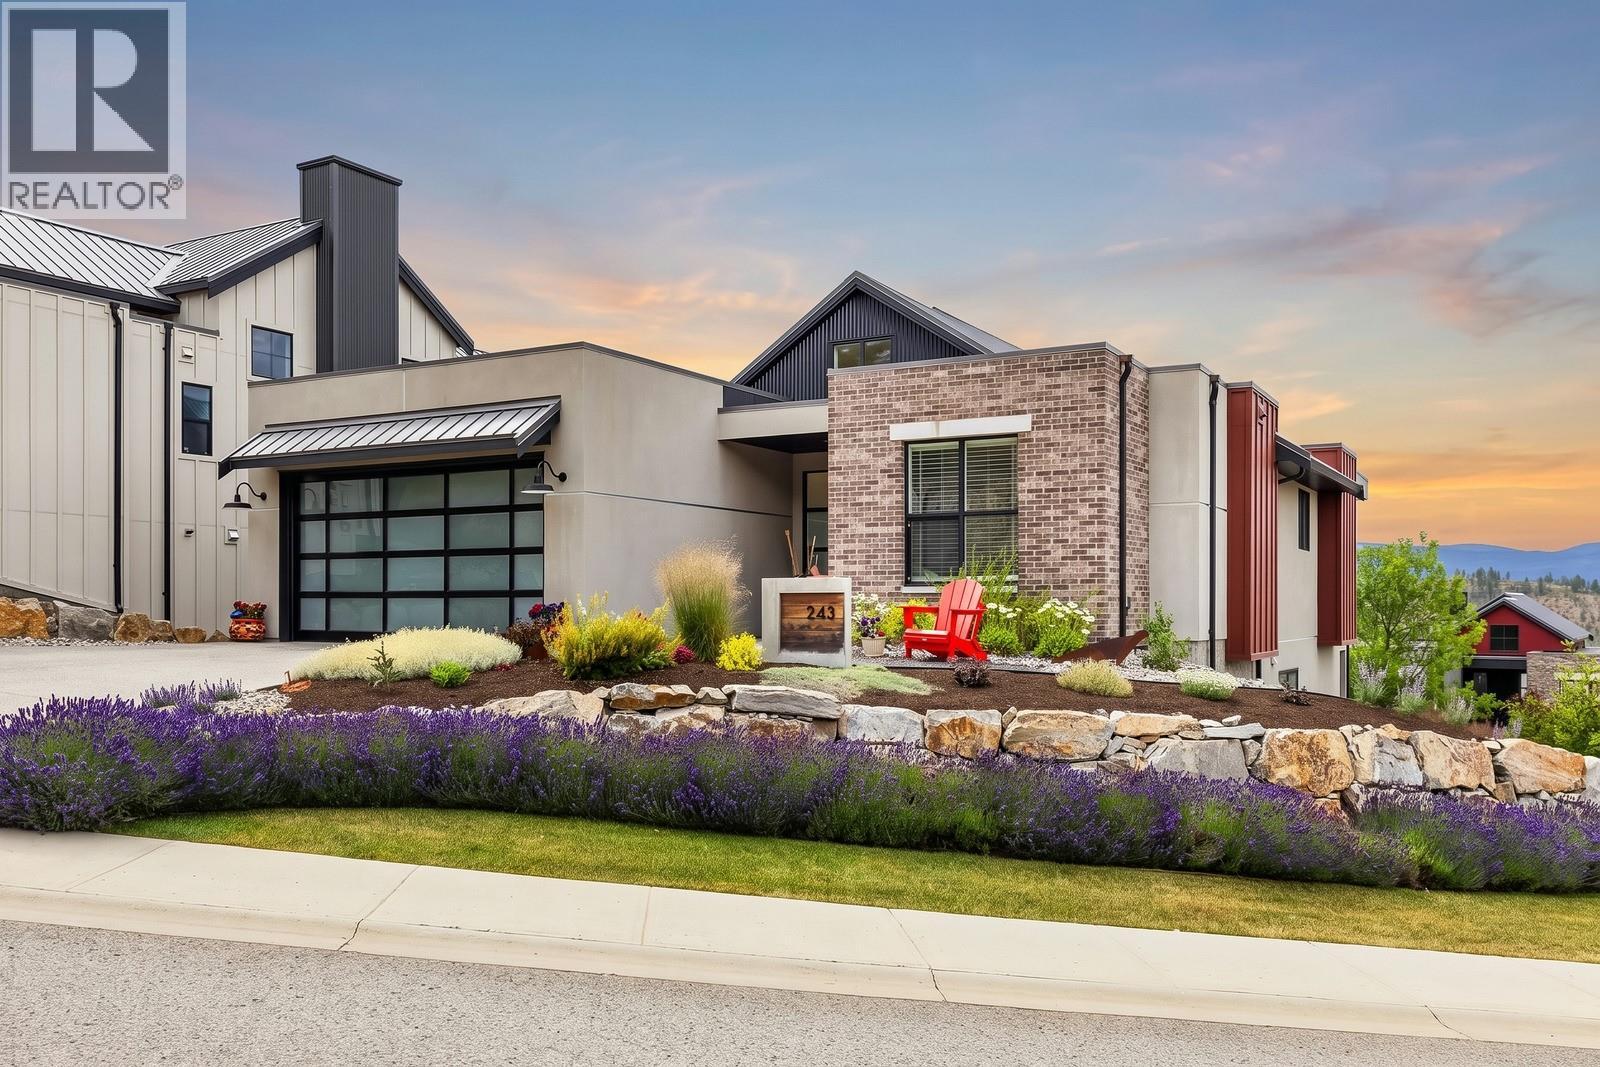
243 Grange Drive
Vernon, British Columbia
Located within prestigious Predator Ridge, this gorgeous walk-out rancher sits on a large corner lot with only one neighbour allowing additional light, views and privacy. You will be met with an impressive great room with vaulted ceilings and large windows that flood the space with abundant natural light. Featuring 3 bedrooms, a den (or 4th bedroom) and 3 full bathrooms, including the 5 piece ensuite with heated floors. The kitchen has a large island with dine-up seating, a walk-in pantry and high-end appliances including a brand new Induction stove. Double patio doors open onto the covered patio. The lower level features 9’ ceilings throughout, rec room with wet bar, two additional bedrooms, full bathroom and covered patio leading out to the hot tub ( hot tub negotiable). There is also a large unfinished room for additional storage or an opportunity to finish the space for what you've always dreamed of - golf simulator room, Pottery/Craft/Artist room, home theatre or wine cellar. The home also has a double garage (fits a full-sized pickup + golf cart), spacious driveway, Radon Mitigation system, and large landscaped yard featuring a fire pit area. Incredible amenities including two 18-hole golf courses, tennis, Pickleball, Fitness Centre, lap pool, hot tub, steam rooms and more as well as over 35km of trails for hiking and biking. 50 mins to Silver Star Mountain, 25 mins to Kelowna Airport, and 10 mins to the Okanagan Rail Trail. PREDATOR RIDGE BC SPEC & VACANCY TAX EXEMPT (id:67517)
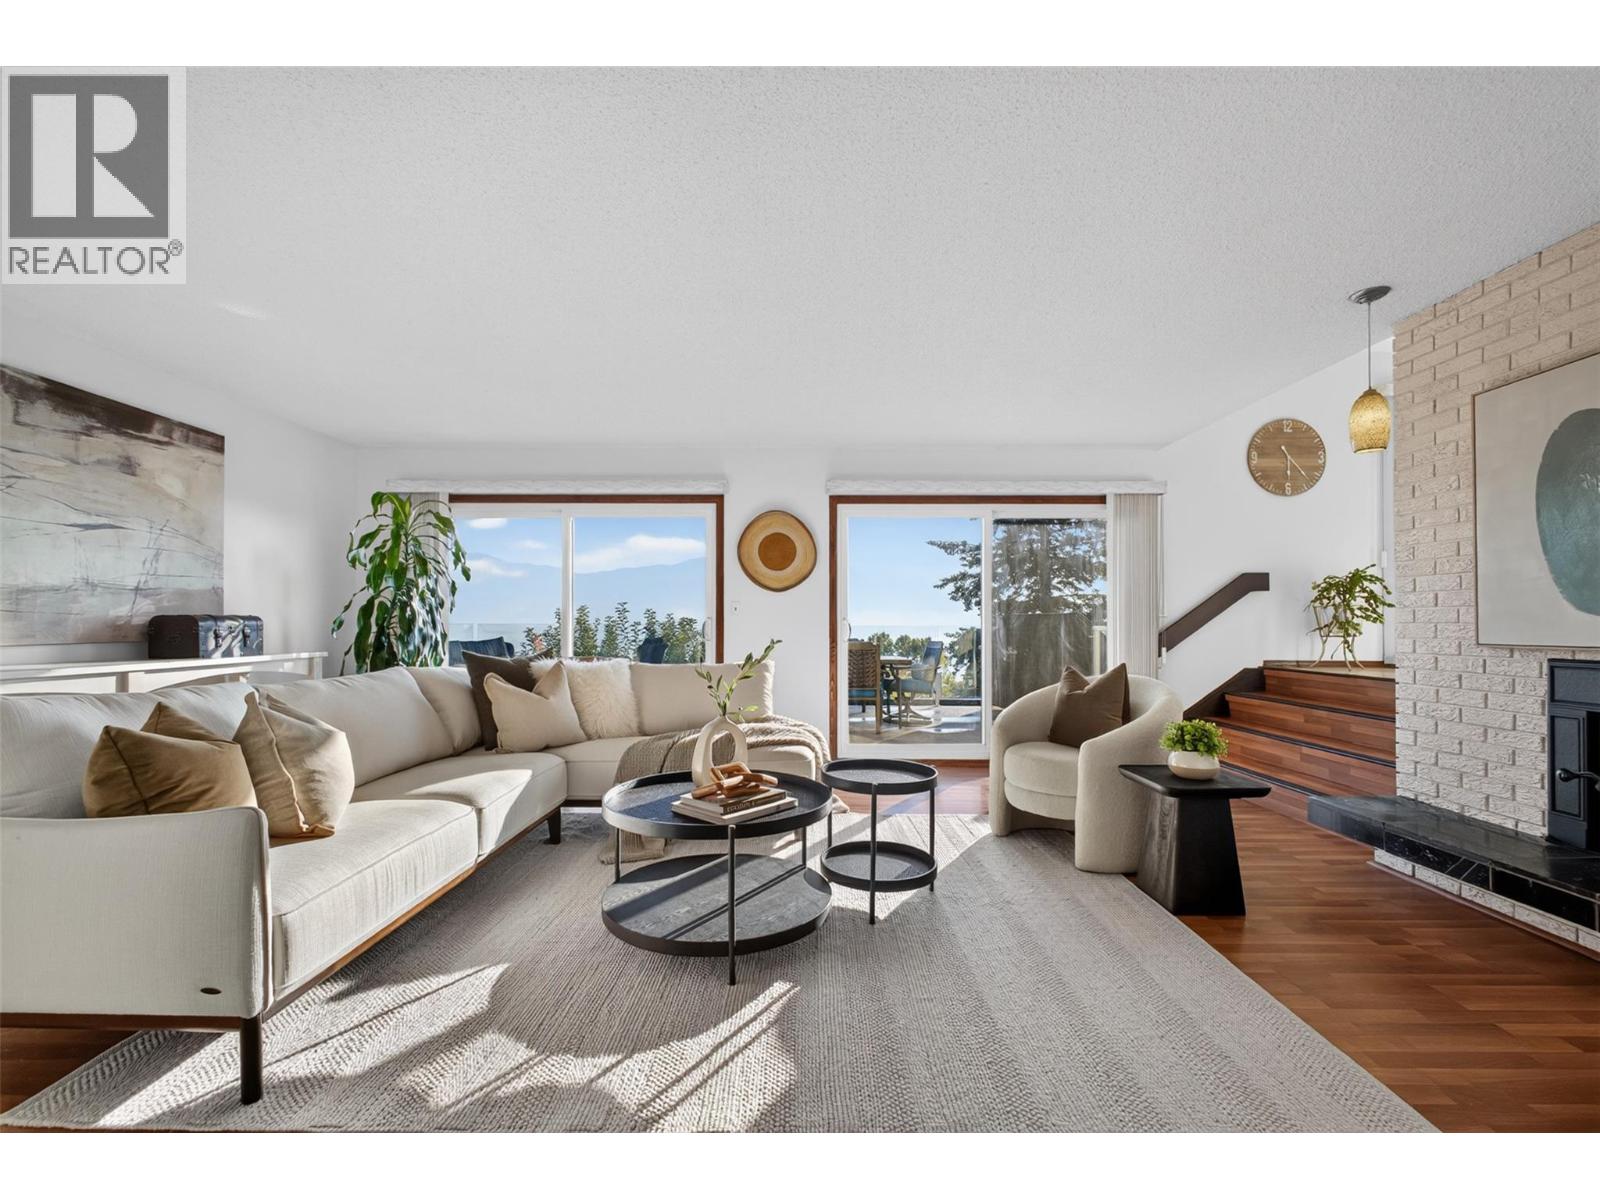
2103 Peters Road
West Kelowna, British Columbia
Welcome to 2103 Peters Road, a spacious walkout rancher showcasing panoramic Okanagan Lake and mountain views, 5 bedrooms, 3 bathrooms, over 3,700 sq.ft. of living space, a 2-bedroom suite, and a private 0.34-acre lot tucked away on a quiet cul-de-sac in Gellatly, just steps from the beach. The bright, open main living area features a functional kitchen and dining space, large windows, and beautiful lake views throughout. The main floor has been refreshed with new paint and new carpeting. Three sets of patio doors lead onto the full-length deck with glass railings, creating a seamless connection between indoor and outdoor living. The spacious primary bedroom features a walk-in closet, ensuite, and access to a private cedar spa retreat complete with an 8-person hot tub, wood stove, and lounge area. Downstairs, the 2-bedroom walkout suite offers a separate entrance, granite countertops, and shared laundry, providing an excellent opportunity for rental income or extended family. Outside, mature landscaping, fruit trees, irrigation, and a firepit area create a peaceful and private backyard setting. A versatile recording studio offers flexibility for a home office, gym, or additional living space, with the option to convert it back into a garage. With beaches, a boat launch, walking trails, and wineries nearby, this property combines space, privacy, income potential, and the Okanagan lifestyle in one incredible location. Schedule your showing today! (id:67517)
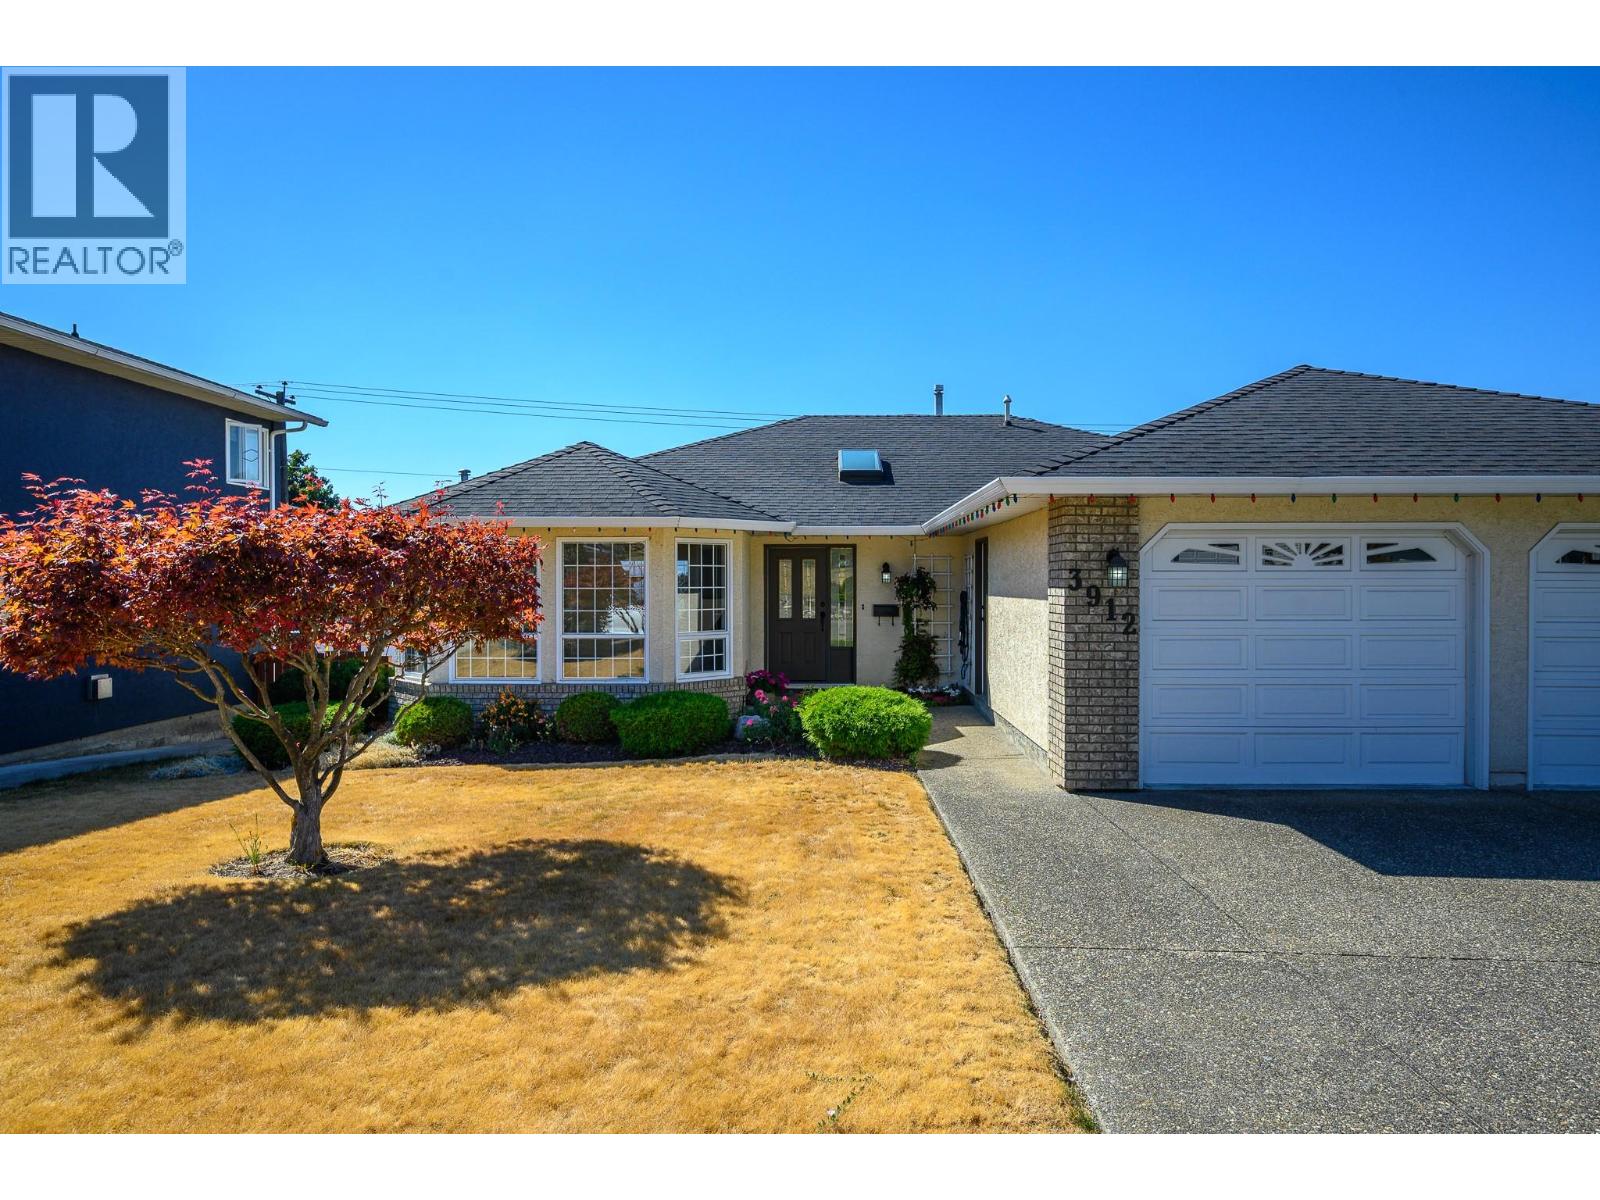
3912 Cascade Drive
Vernon, British Columbia
Wherever you are in life-a growing family, empty nesters, or enjoying retirement with time for family & friends, this beautifully maintained East Hill home offers over 3,200 sq ft. of thoughtfully designed living space. This immaculate home provides the ease of one-level living on the main floor, plus a versatile walk-out lower level with separate access ideal for teens, guests or a suite. The main level features an elegant living room with gas fireplace and a wall of windows, formal dining, a generous kitchen with ample cabinetry and casual dining. Entertain friends on the spacious covered deck, enjoy morning coffee while viewing the mountain and lake vistas, or take in spectacular evening sunsets. The bright walk-out lower level adds 2 more bedrooms, full bath, family/games room, wine room w/sink & cold-storage. Lovingly cared for by the original owners, the home is truly in tip-top shape w/many upgrades including air cond., hot water tank, and furnace. The lower level opens to a covered patio and fenced backyard. The oversized double garage w workbench and a fully irrigated yard complete the package. Tucked into a quiet, established neighborhood, just blocks from schools, parks, and the downtown core, with transit close by. A rare combination of generous space, flexibility, views, and move-in-ready condition, this is a home that offers exceptional value and room to grow into. (id:67517)
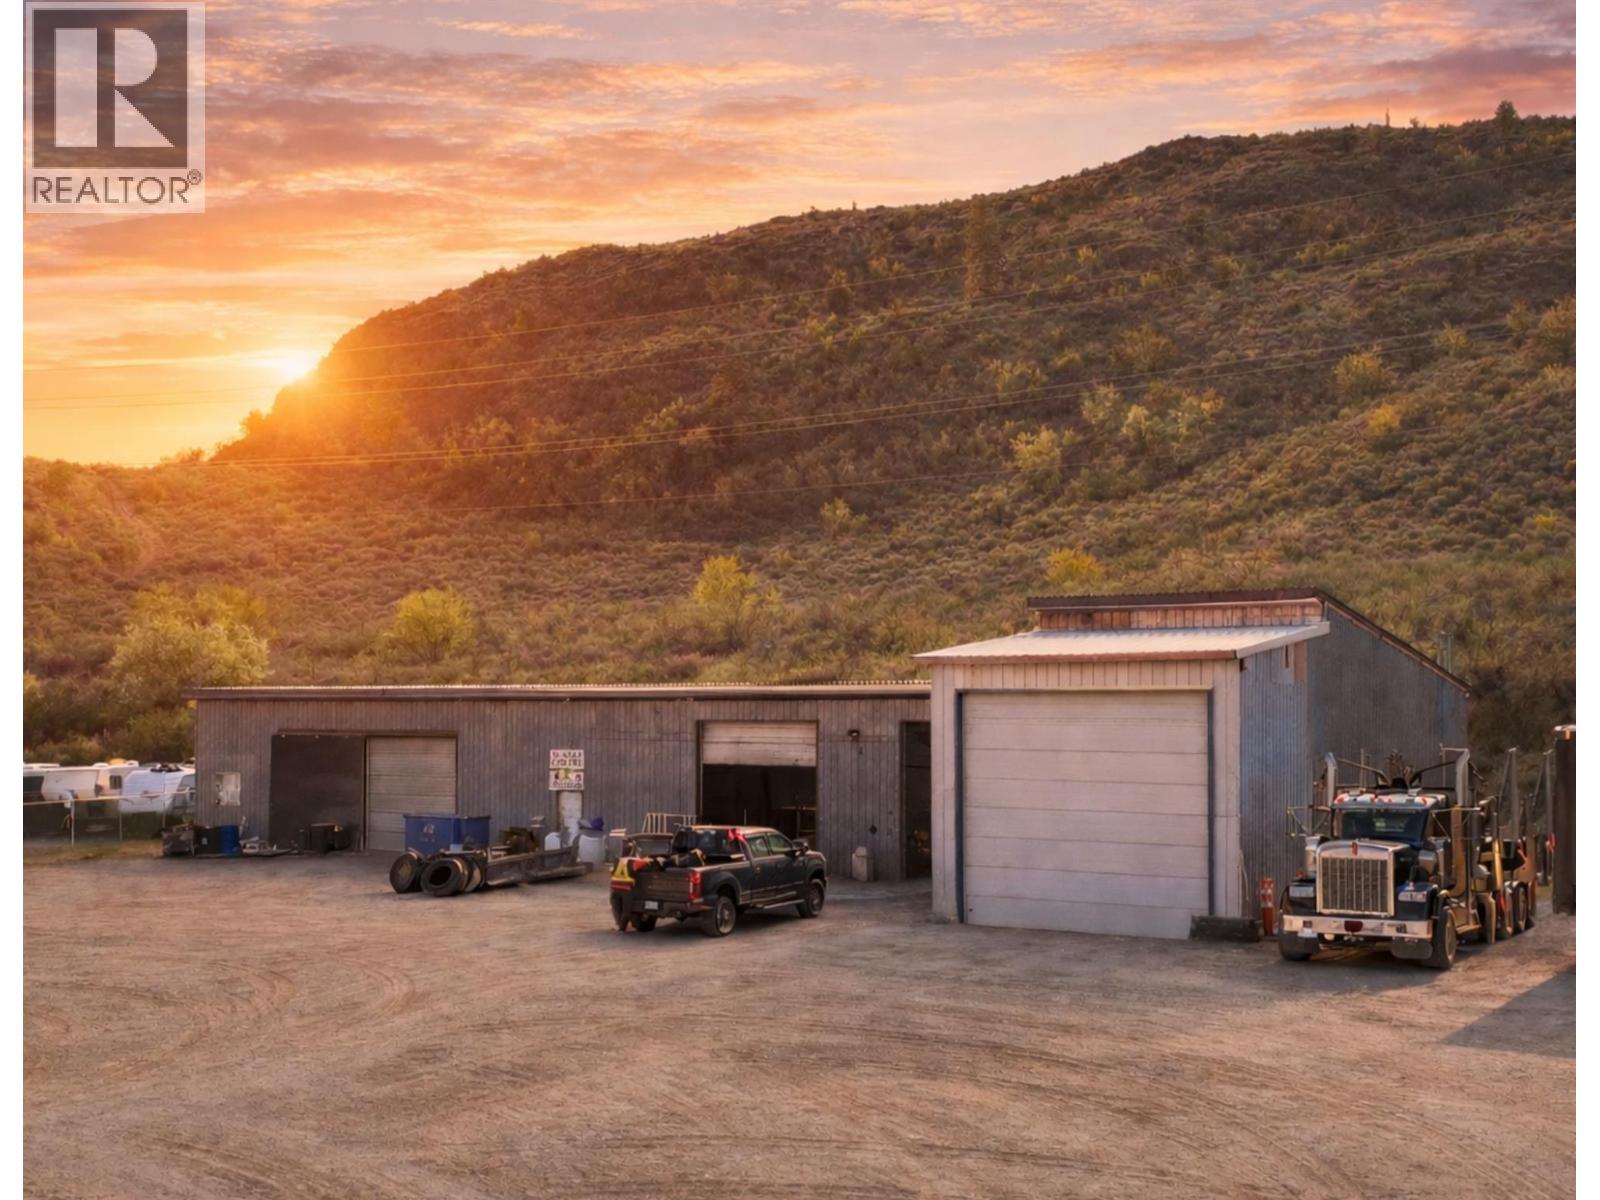
9450 115th Street
Osoyoos, British Columbia
2.4-acre industrial property at 9450 115th Street offers a rare combination of immediate utility and long-term investment logic. Located within the Osoyoos industrial park, the site features a 5,261-square-foot shop currently utilized as a truck center, complemented by a revenue-generating 24-hour cardlock. The I-1 General Industrial zoning provides vast flexibility for light manufacturing, storage, or commercial services in a high-demand corridor. Strategically positioned minutes from the US border and Highway 3, the location ensures efficient logistics and high visibility. Recent infrastructure supports three-phase power and municipal water, making the site move-in ready for a variety of business models. For the investor, the expansive acreage provides significant room for expansion; for the business owner, it offers a stable home base in Canada’s warmest climate. This property represents a tangible asset in the South Okanagan’s growing economy, balancing functional workspace with the lifestyle perks of being moments away from the lake and world-class vineyards. (id:67517)
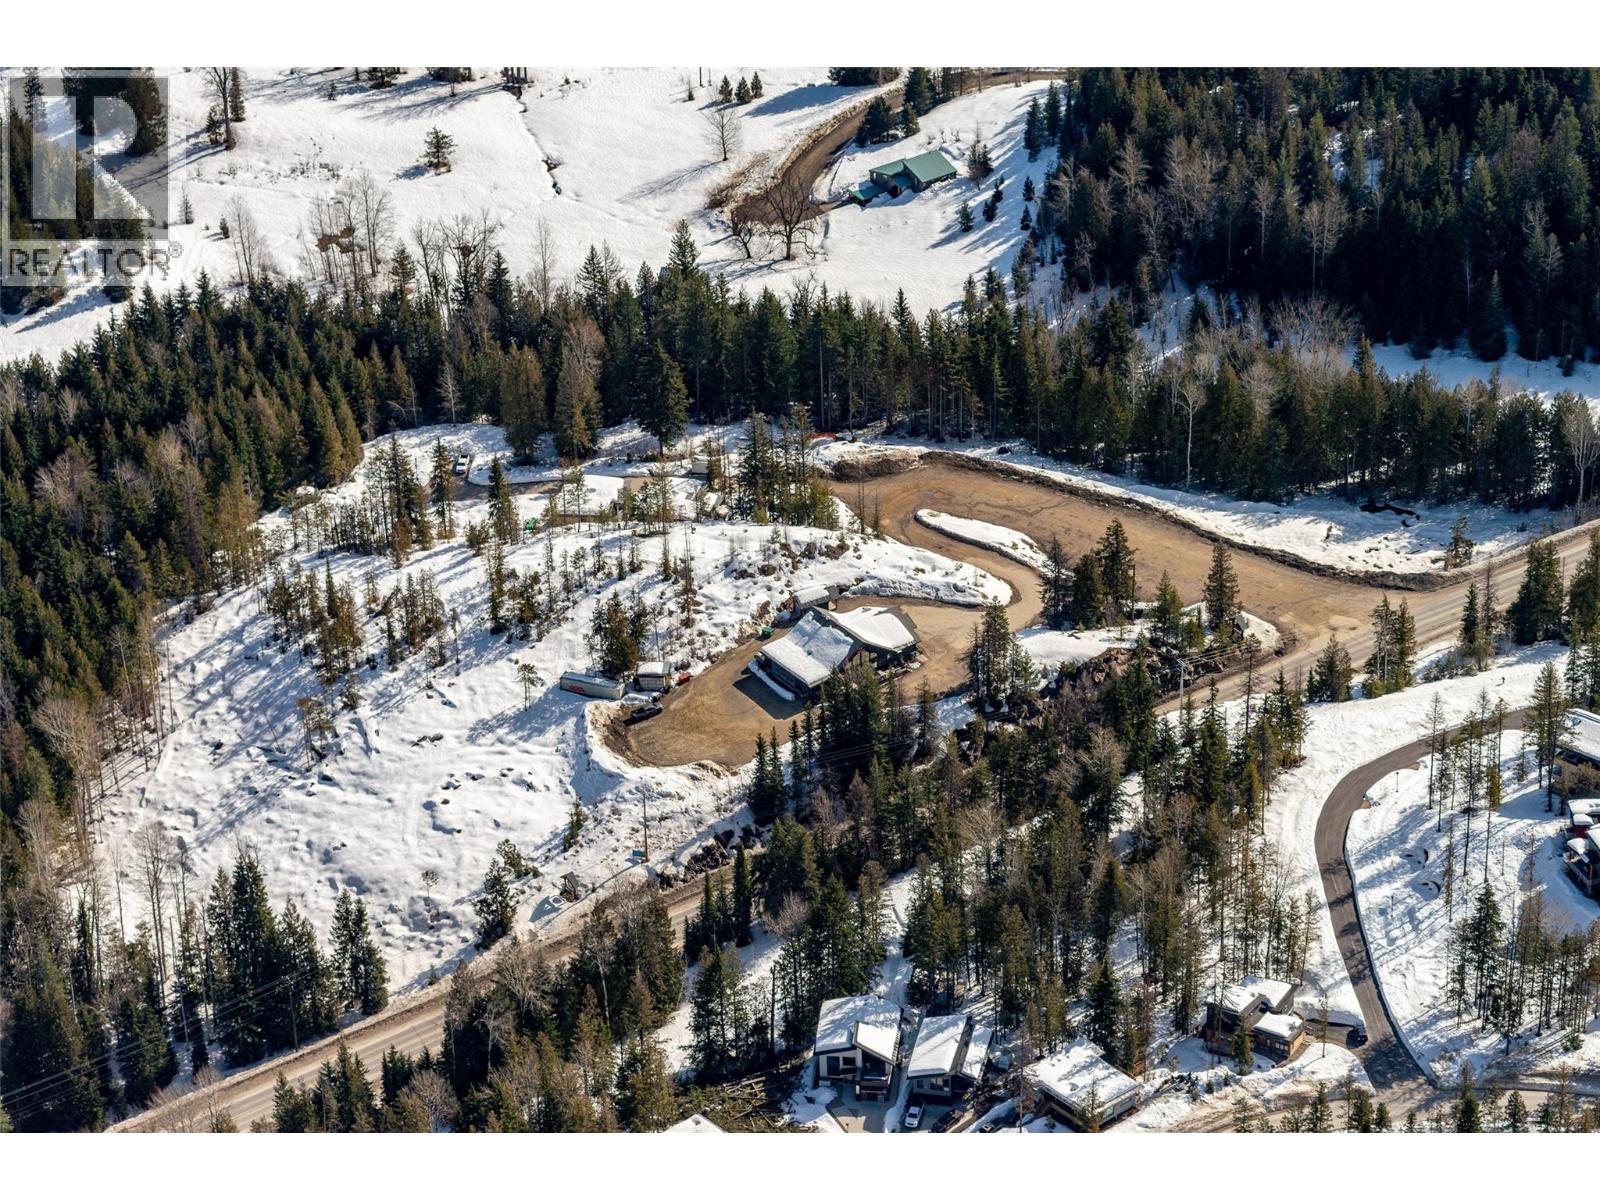
3052 Nancy Greene Highway
Rossland, British Columbia
Available for sale is the Rock Cut Development Lands - located at 3052 Nancy Greene Highway (Highway 3B) in Rossland, BC, and representing a premier development opportunity between the iconic RED Mountain Resort (2 mins) and Downtown Rossland (5 mins). Comprising a total of 6.53 acres across two parcels, the Site is efficiently positioned along Highway 3B, featuring an existing access point from Site A (see brochure), with a legal secondary access point also benefiting Site B. Site A is currently improved with The Rock Cut Pub, generating attractive net holding income of +$61,590 for the benefit of a developer. In addition to the existing commercial zoning on the ~0.72-acres of pub lands, the Site offers flexible residential zoning entitlements, including up to +53 townhomes or +106 apartment/hotel units (<50 sqm), and rare commercial short-term rental zoning. RED Mountain has recently repositioned itself with an ambitious expansion plan, both to expand the resort’s recreation and amenity offerings, as well as significant residential development, with multiple new condominium projects demanding pricing in excess of +$1,000 PSF for 1-bedroom units. RED Mountain is located in the West Kootenay region of the BC Interior, representing one of Canada’s top four-season recreational tourism destinations, attracting visitors and investors from all over North America. Prospective purchasers should download the brochure at the link below for more information. (id:67517)
Your Favourites
No Favourites Found






