$589,900
Maintenance,
$226.33 Monthly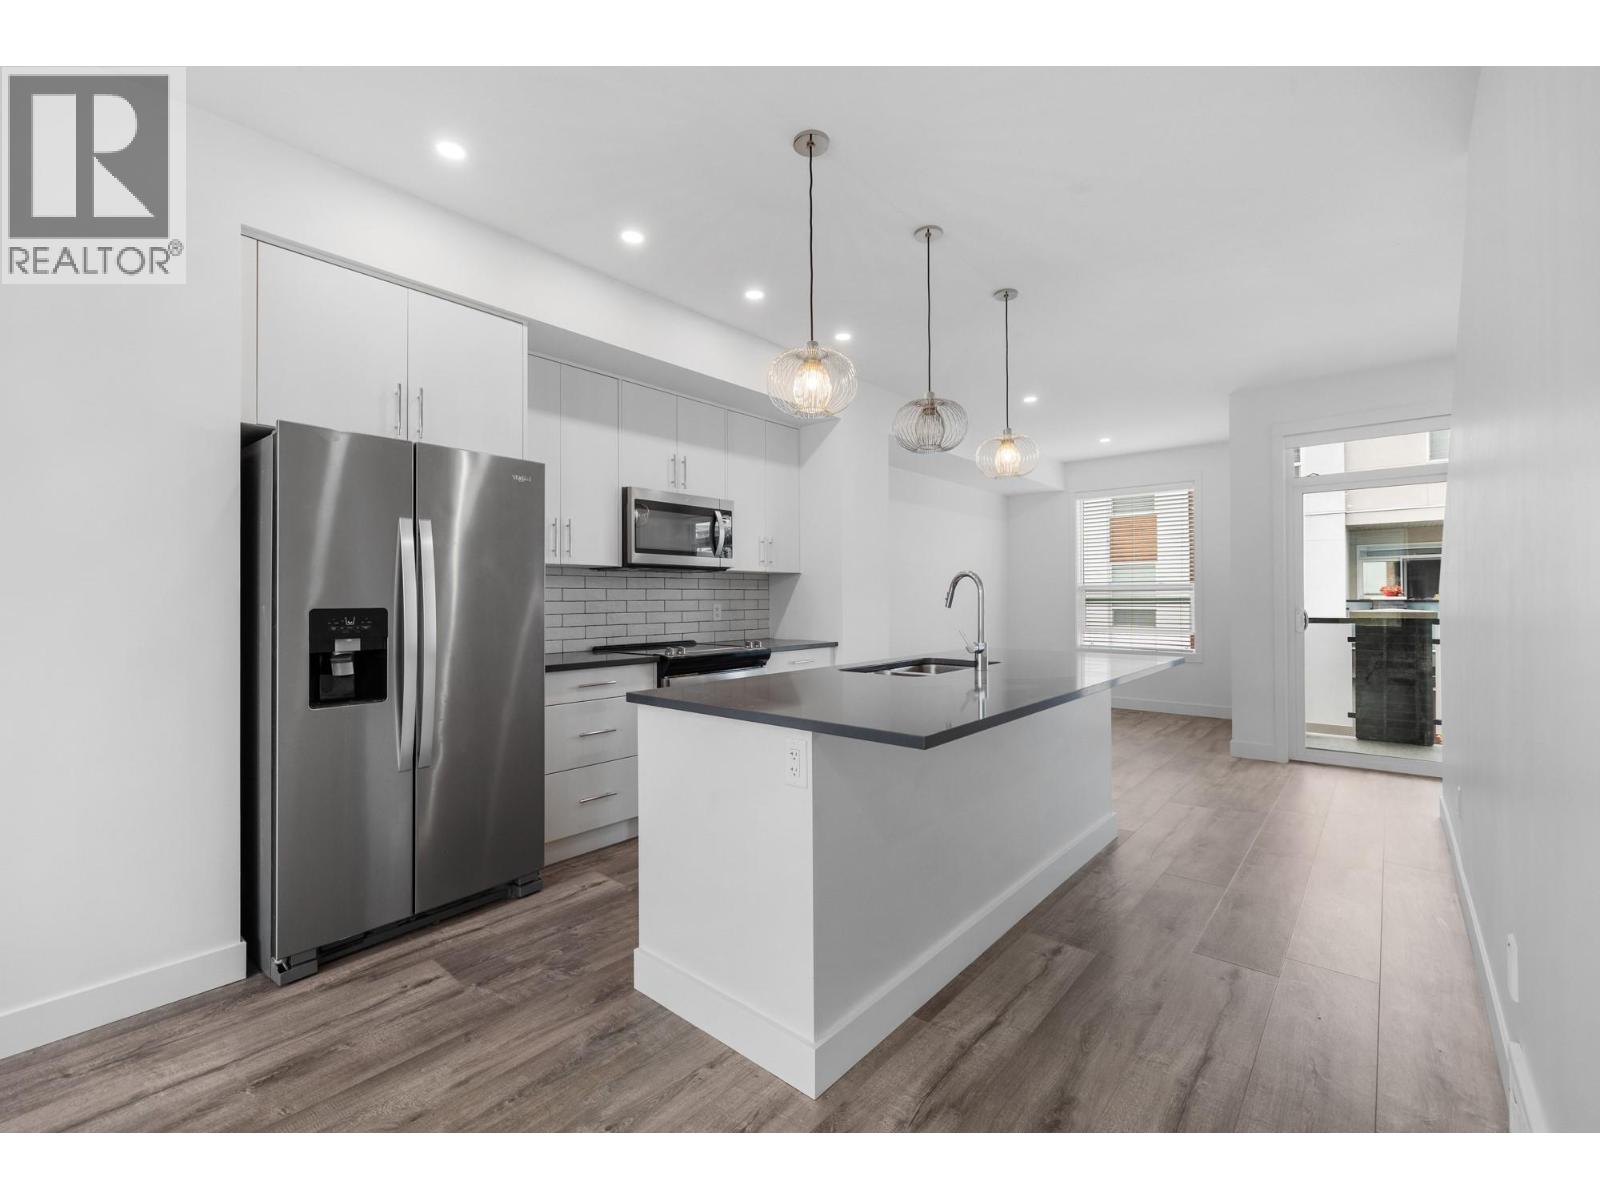
$589,900
Maintenance,
$226.33 Monthly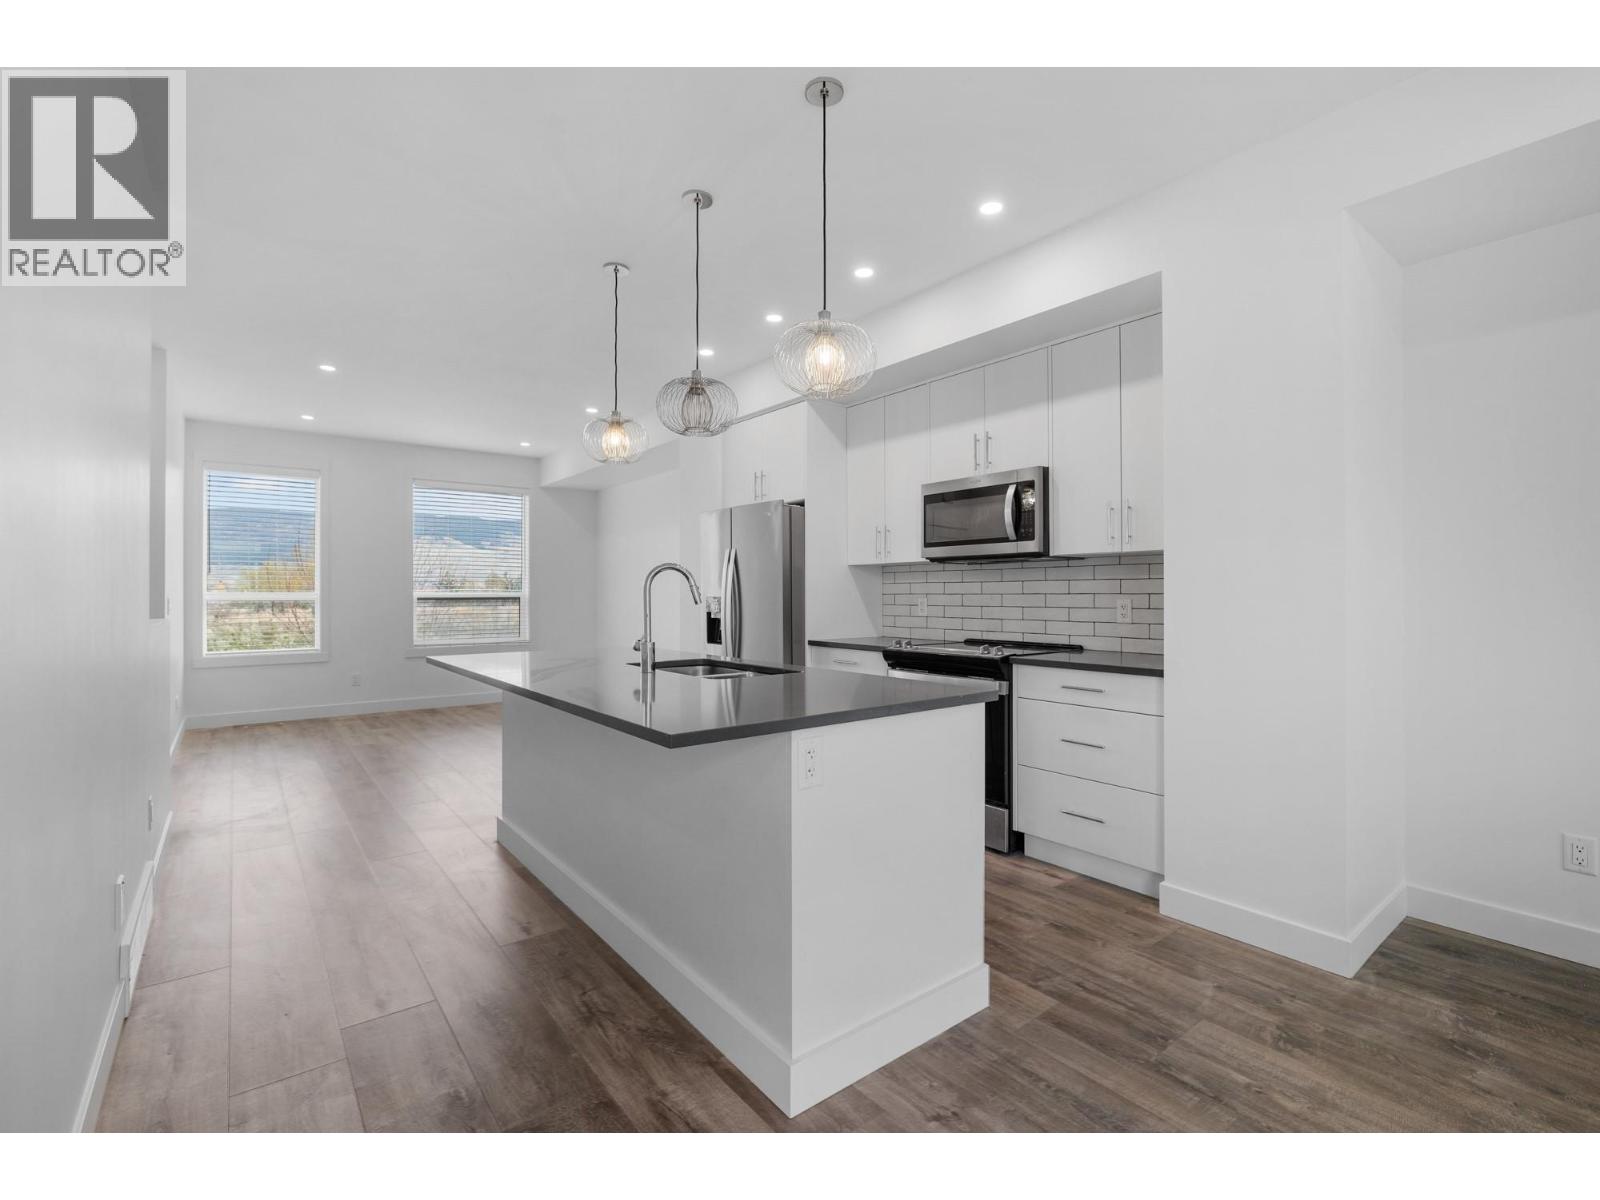
$589,900
Maintenance,
$226.33 Monthly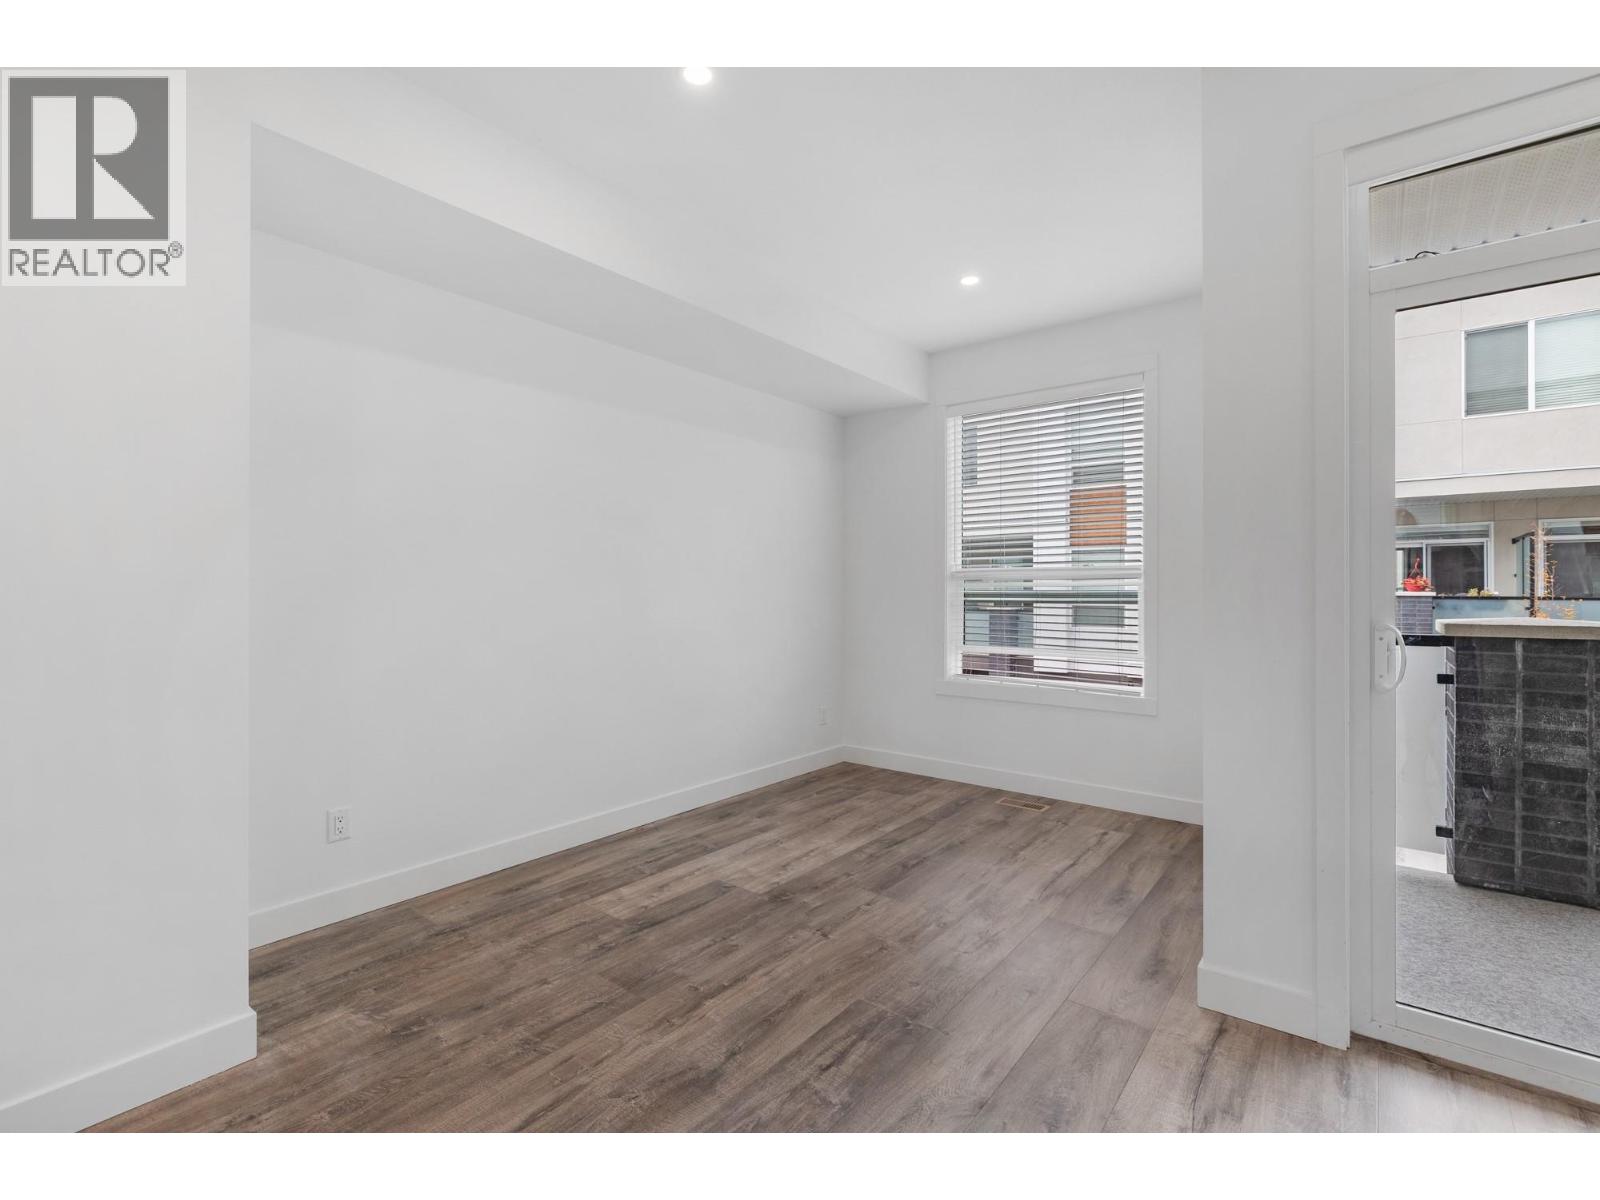
$589,900
Maintenance,
$226.33 Monthly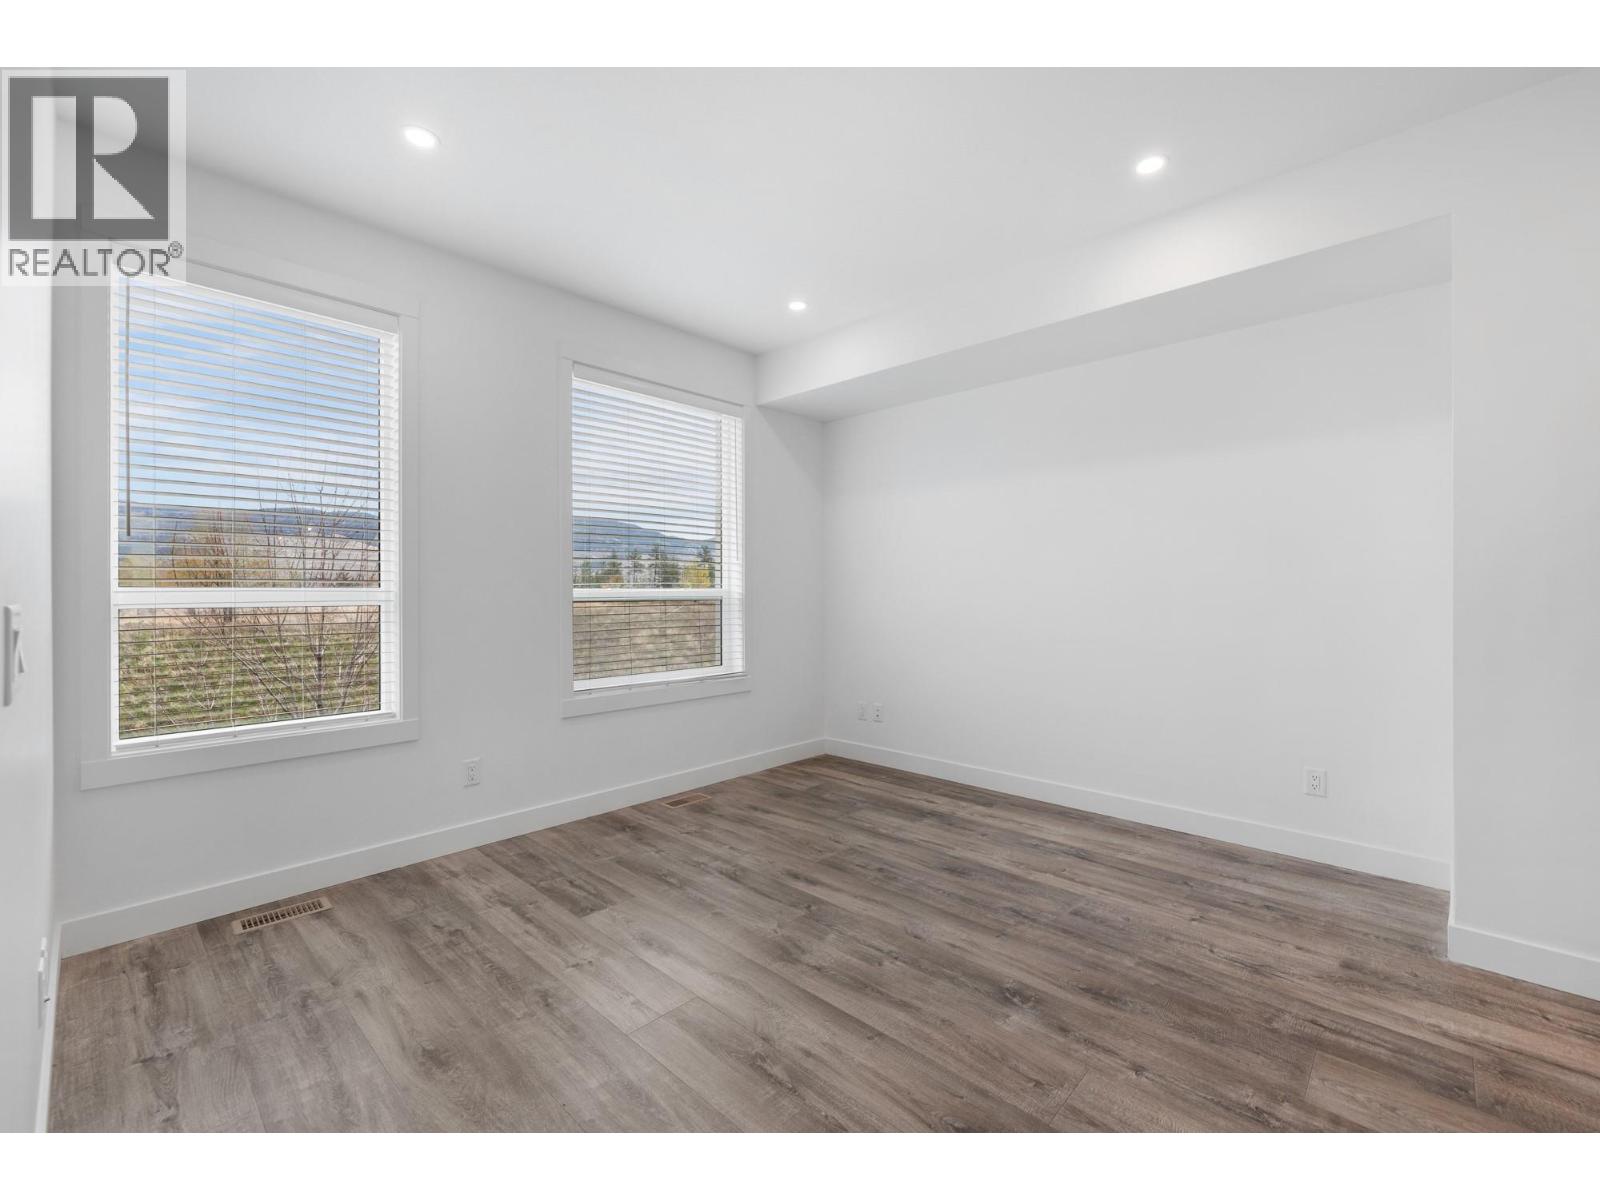
$589,900
Maintenance,
$226.33 Monthly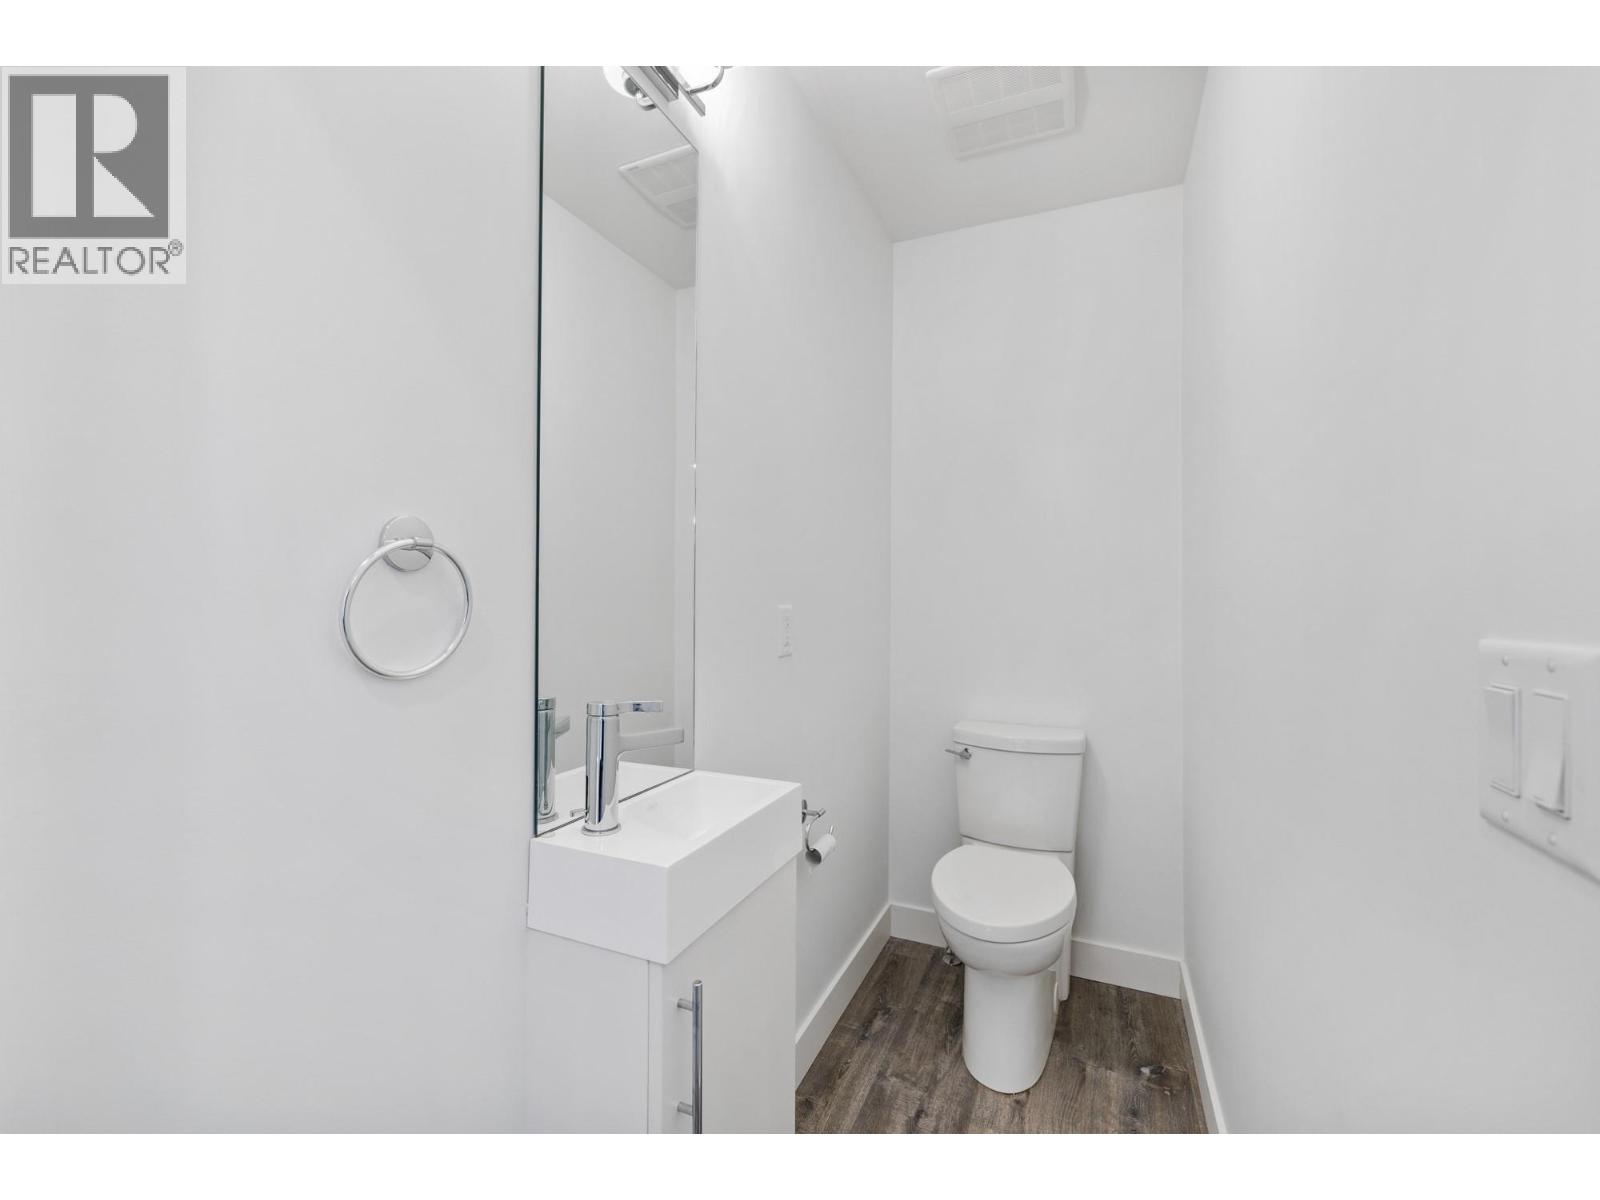
$589,900
Maintenance,
$226.33 Monthly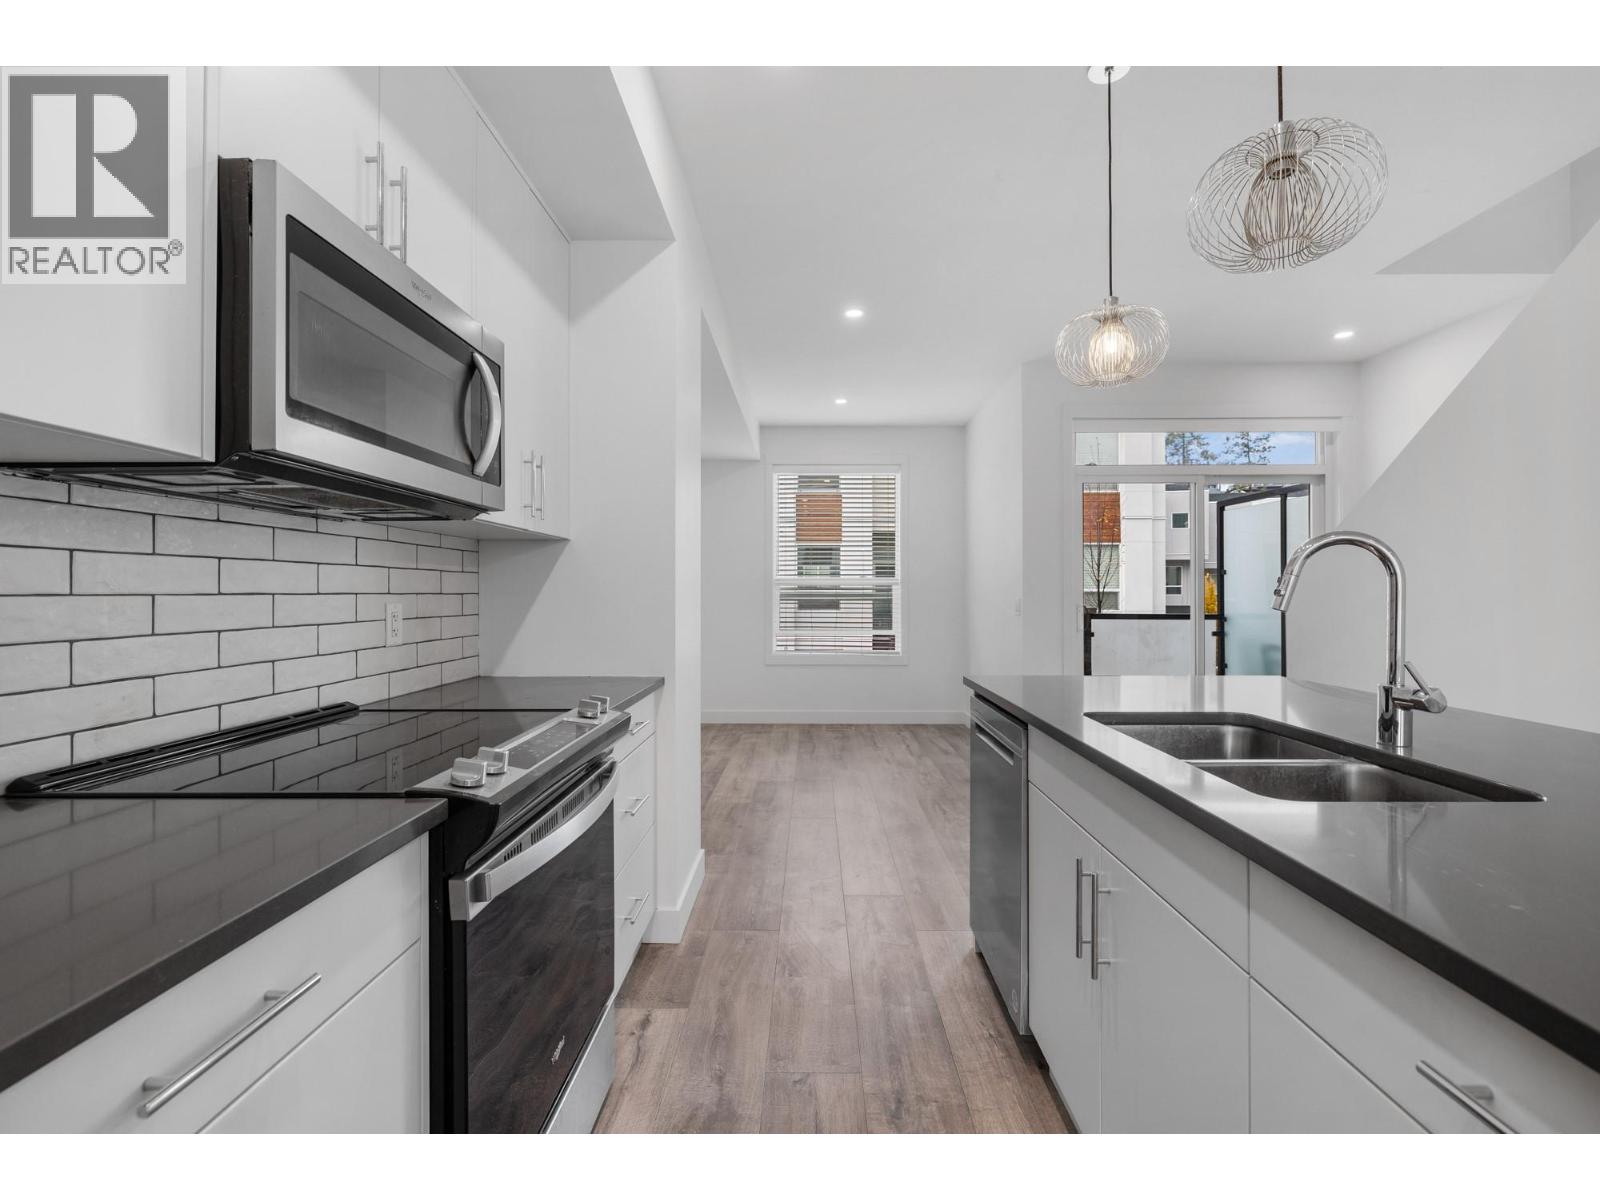
$589,900
Maintenance,
$226.33 Monthly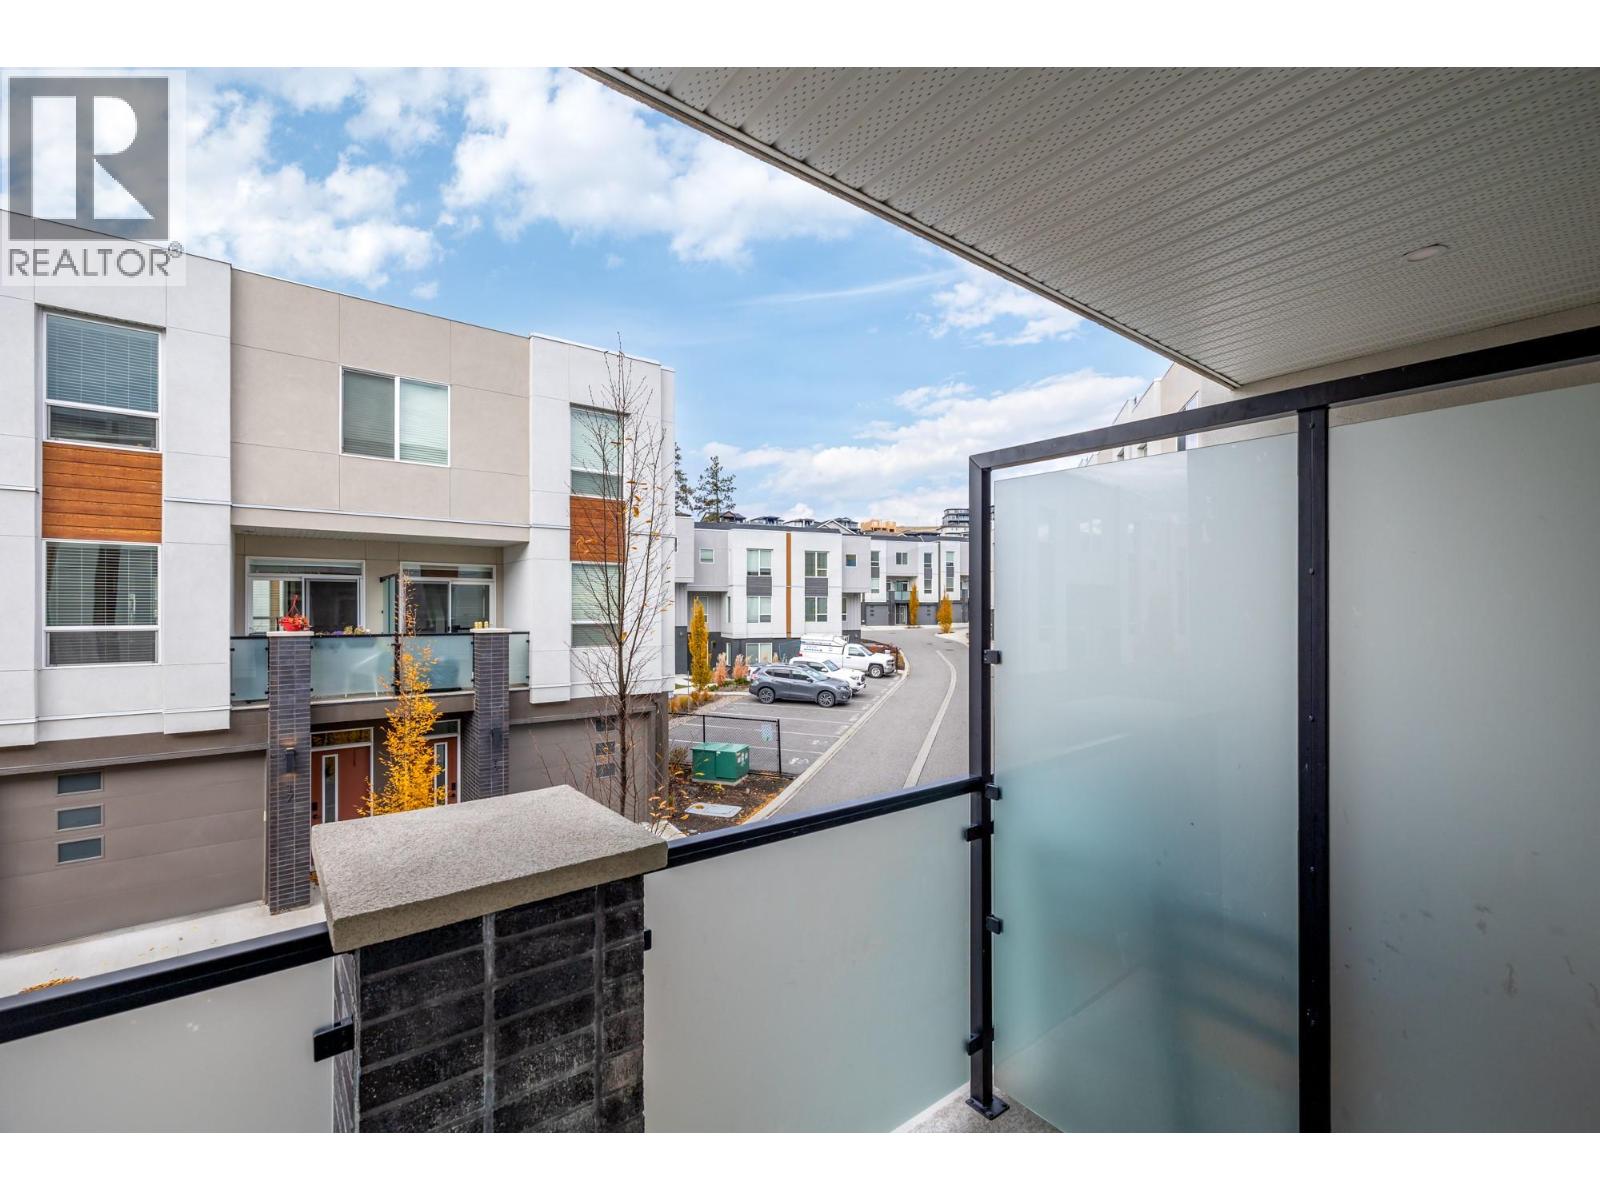
$589,900
Maintenance,
$226.33 Monthly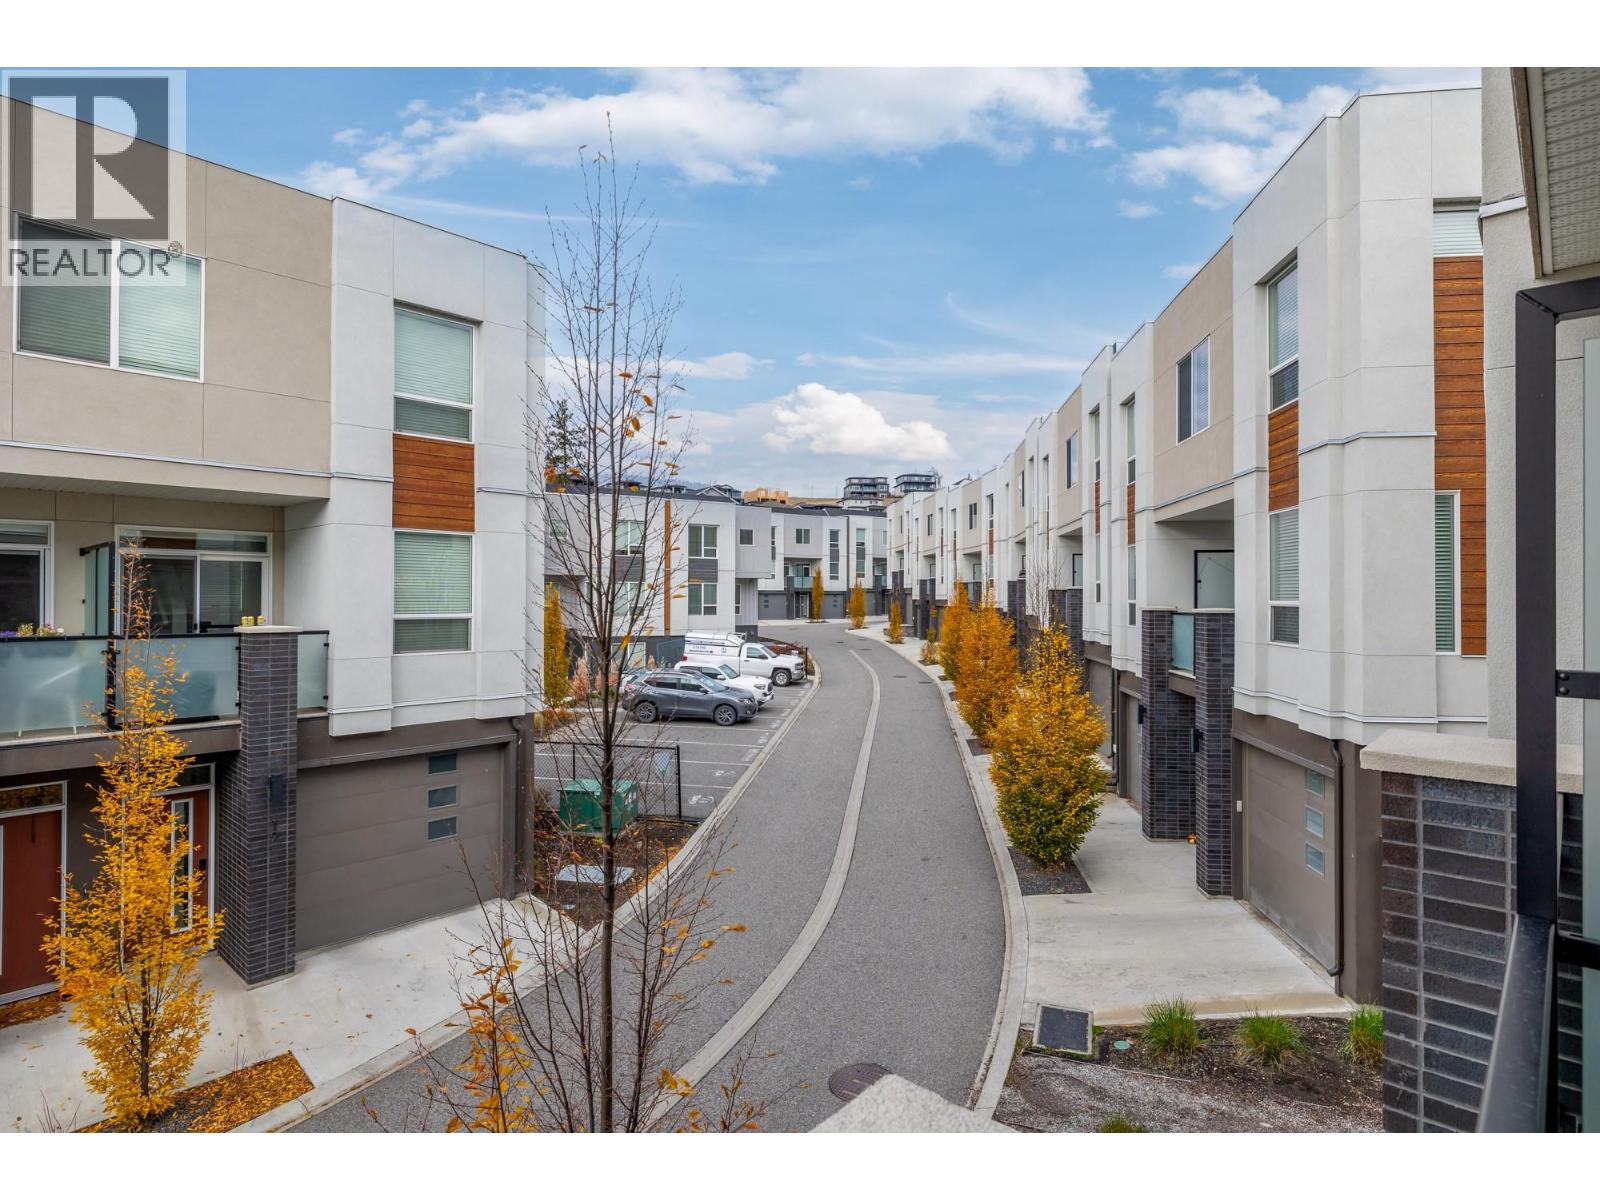
$589,900
Maintenance,
$226.33 Monthly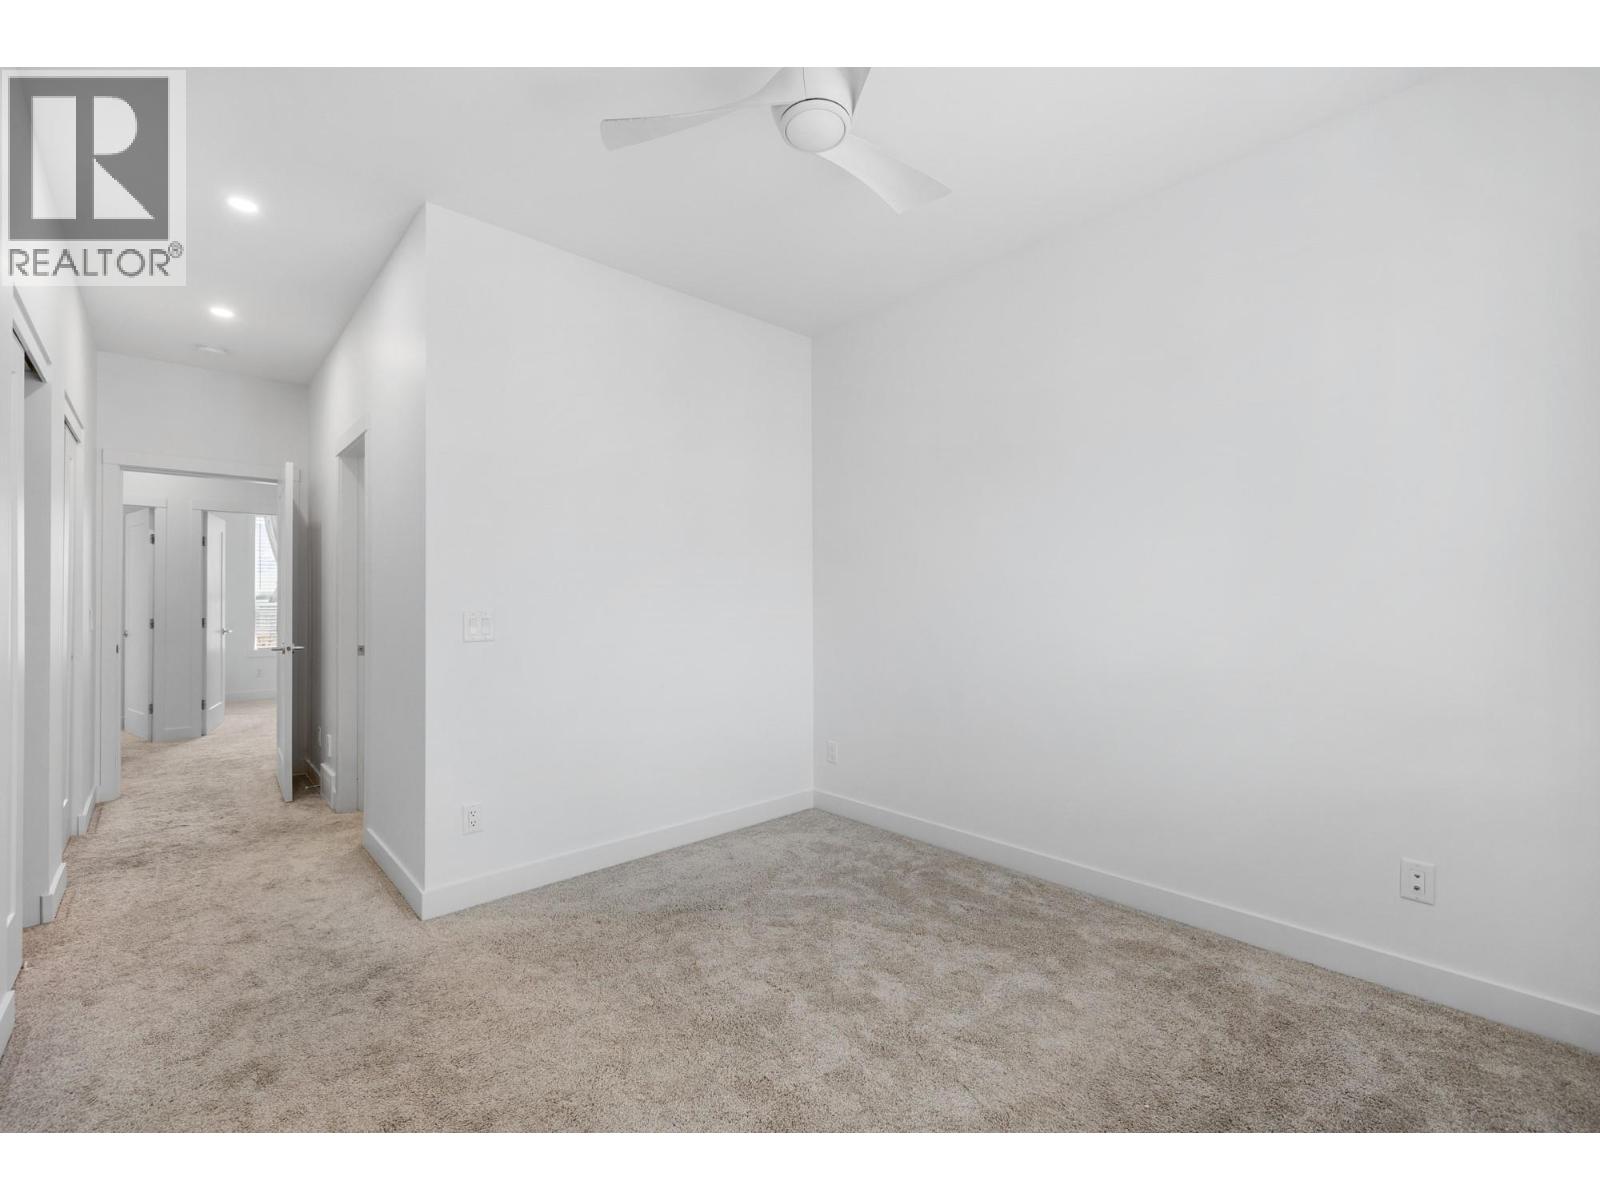
$589,900
Maintenance,
$226.33 Monthly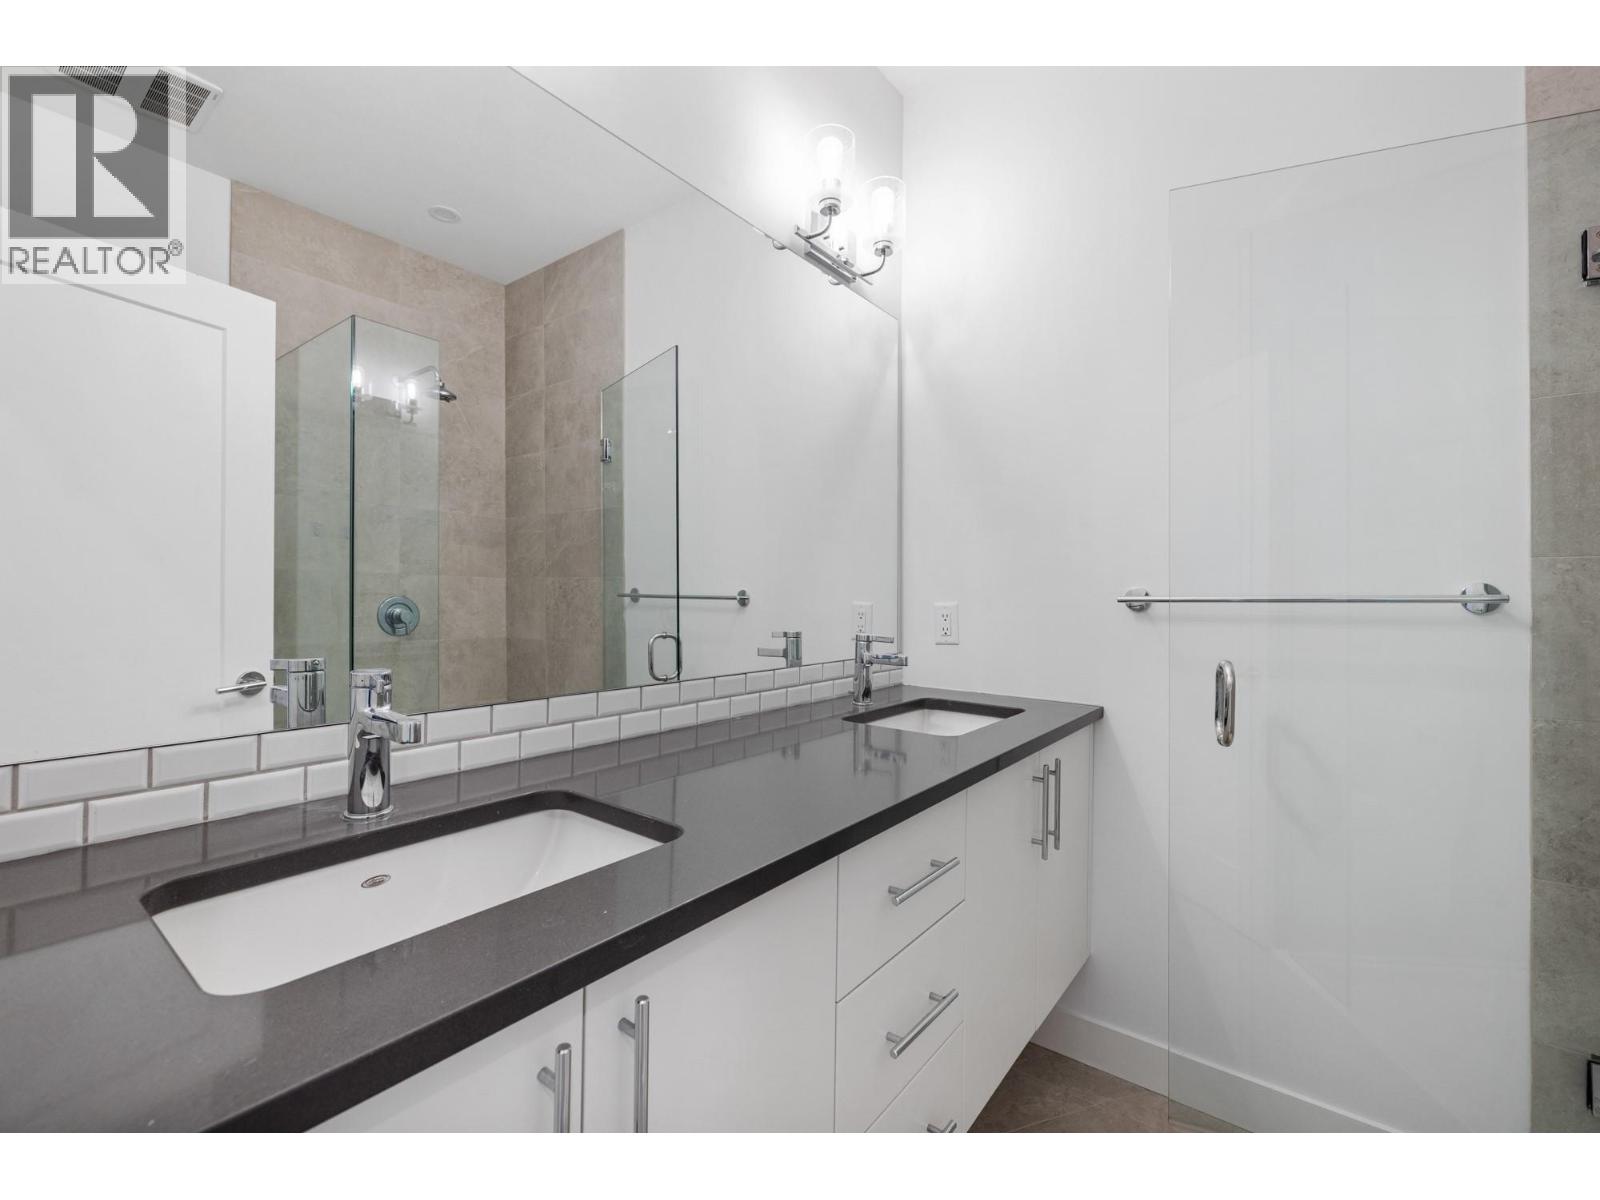
$589,900
Maintenance,
$226.33 Monthly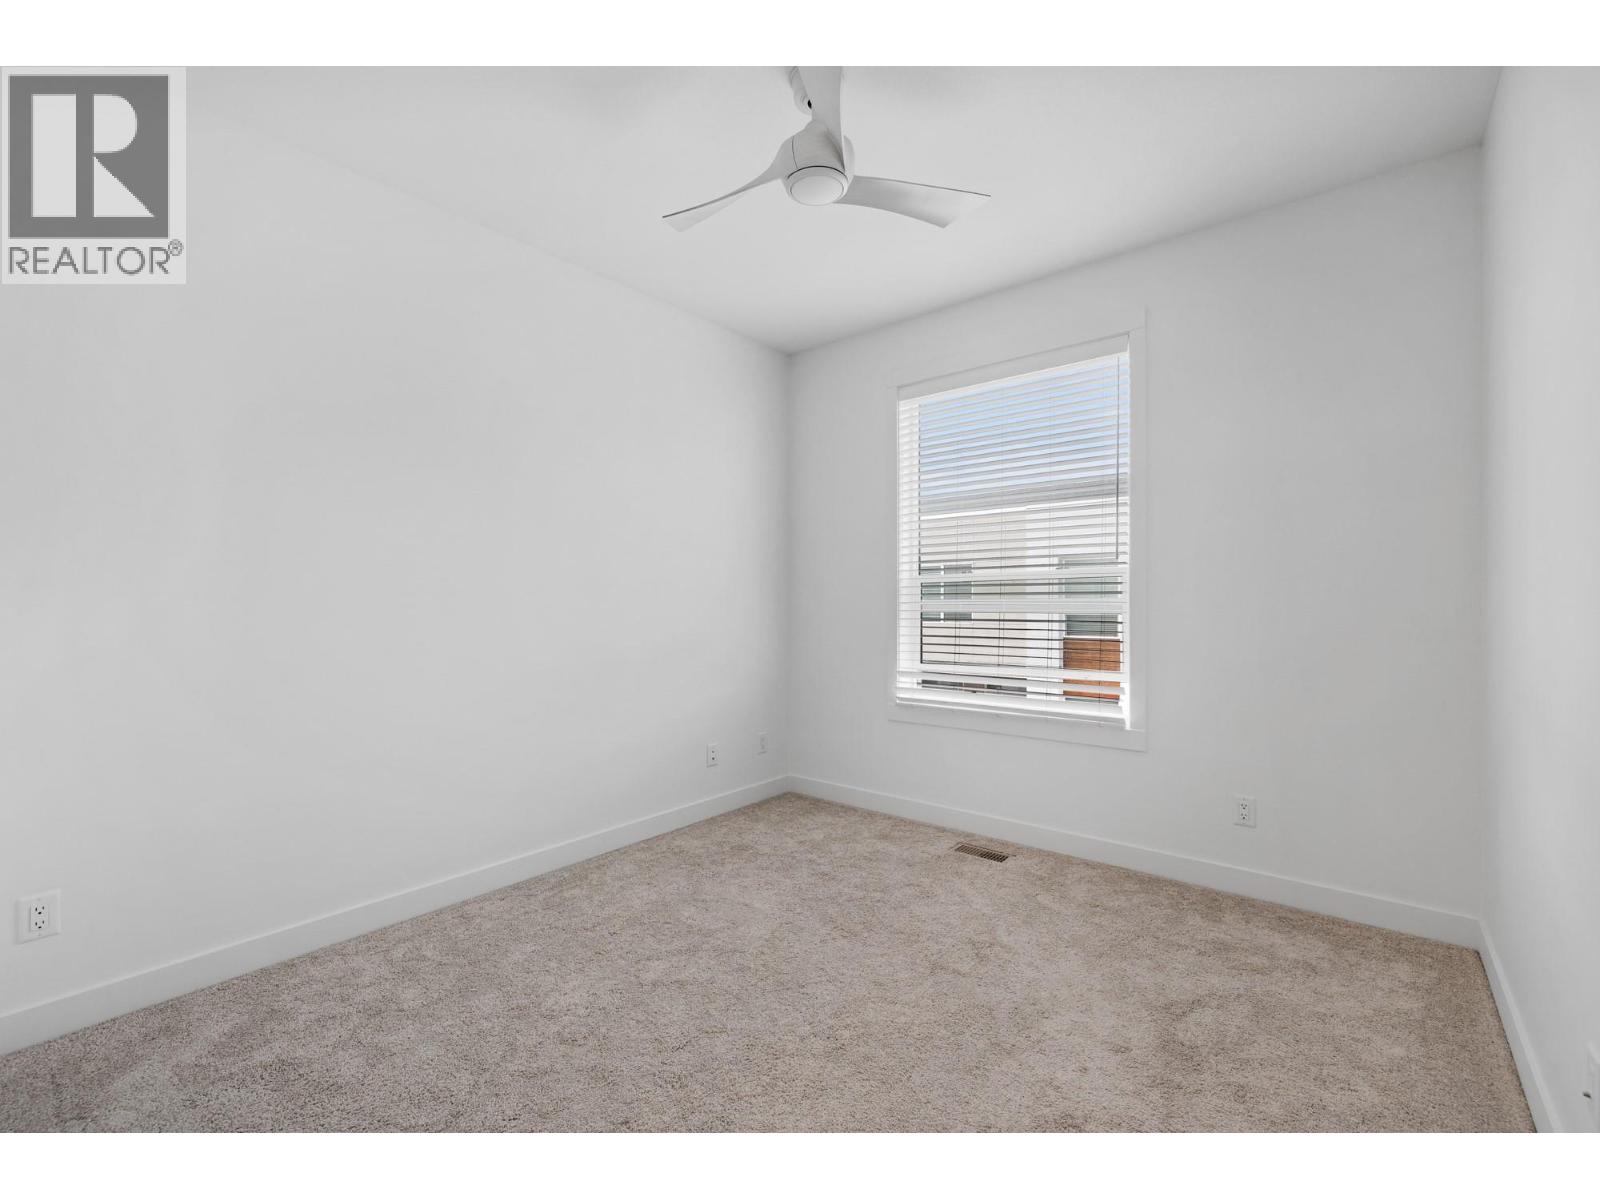
$589,900
Maintenance,
$226.33 Monthly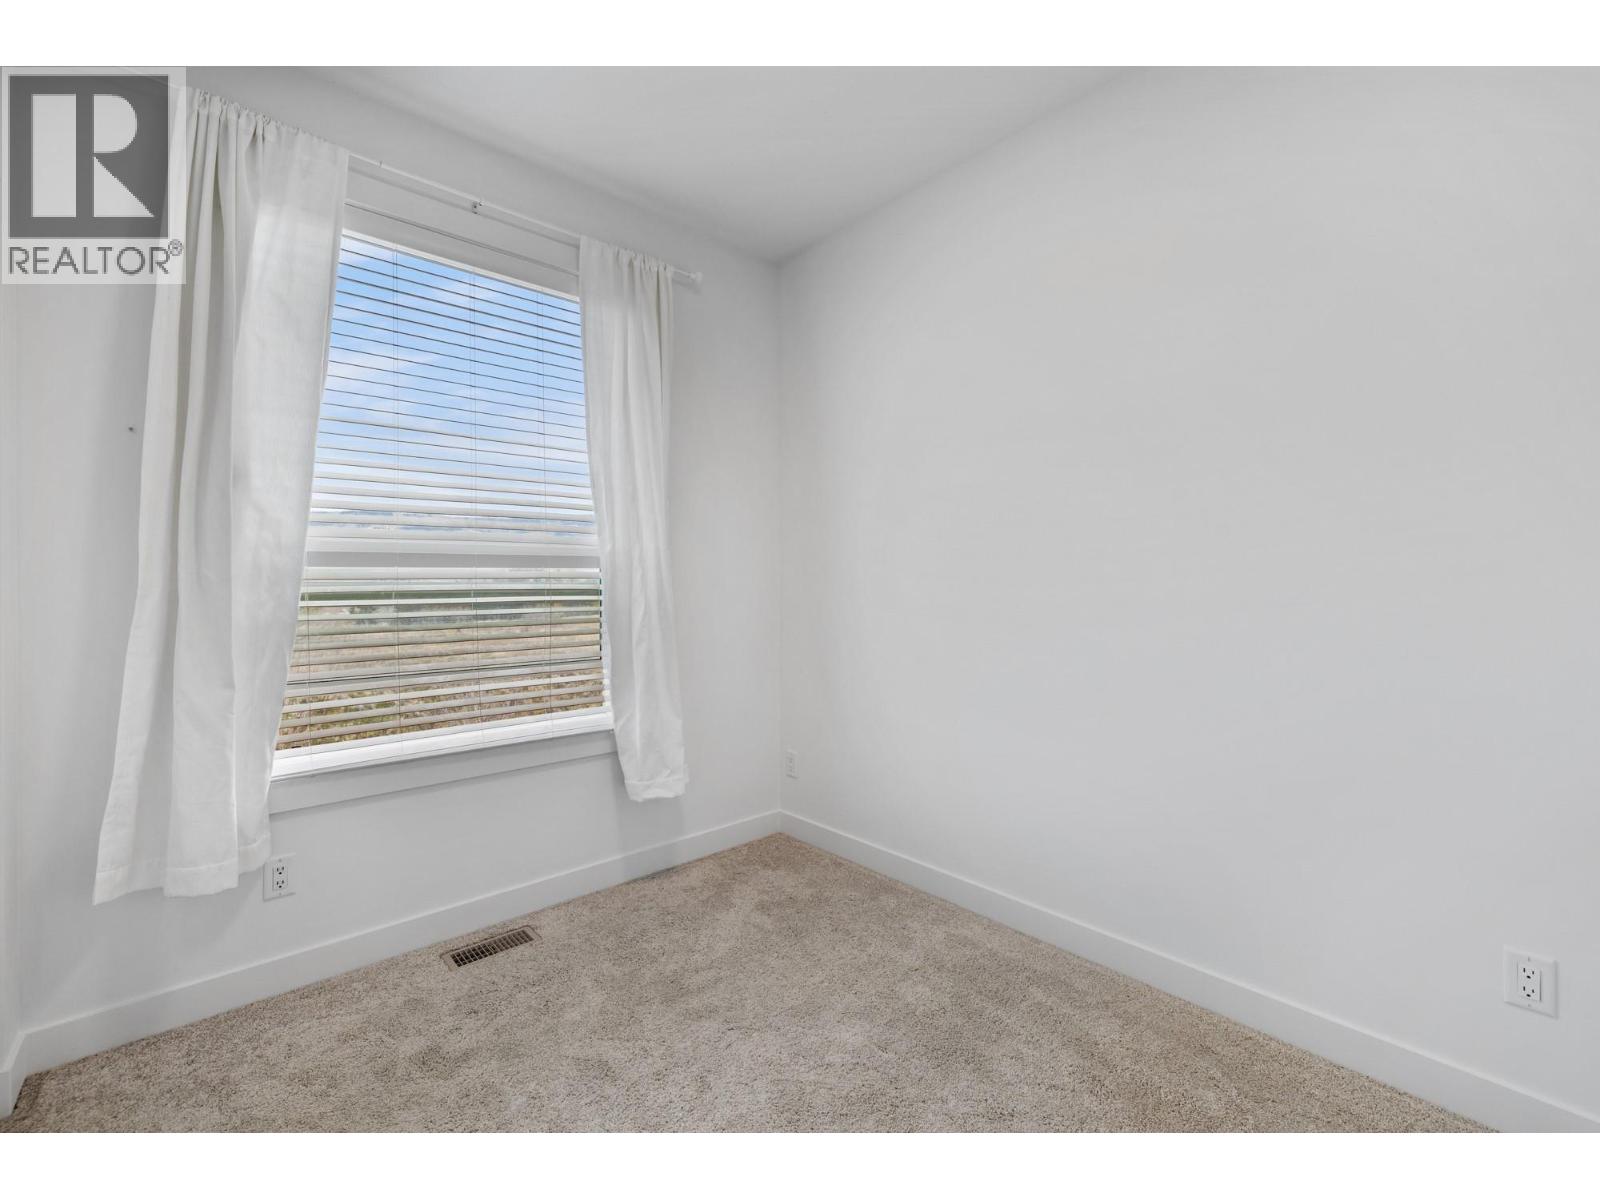
$589,900
Maintenance,
$226.33 Monthly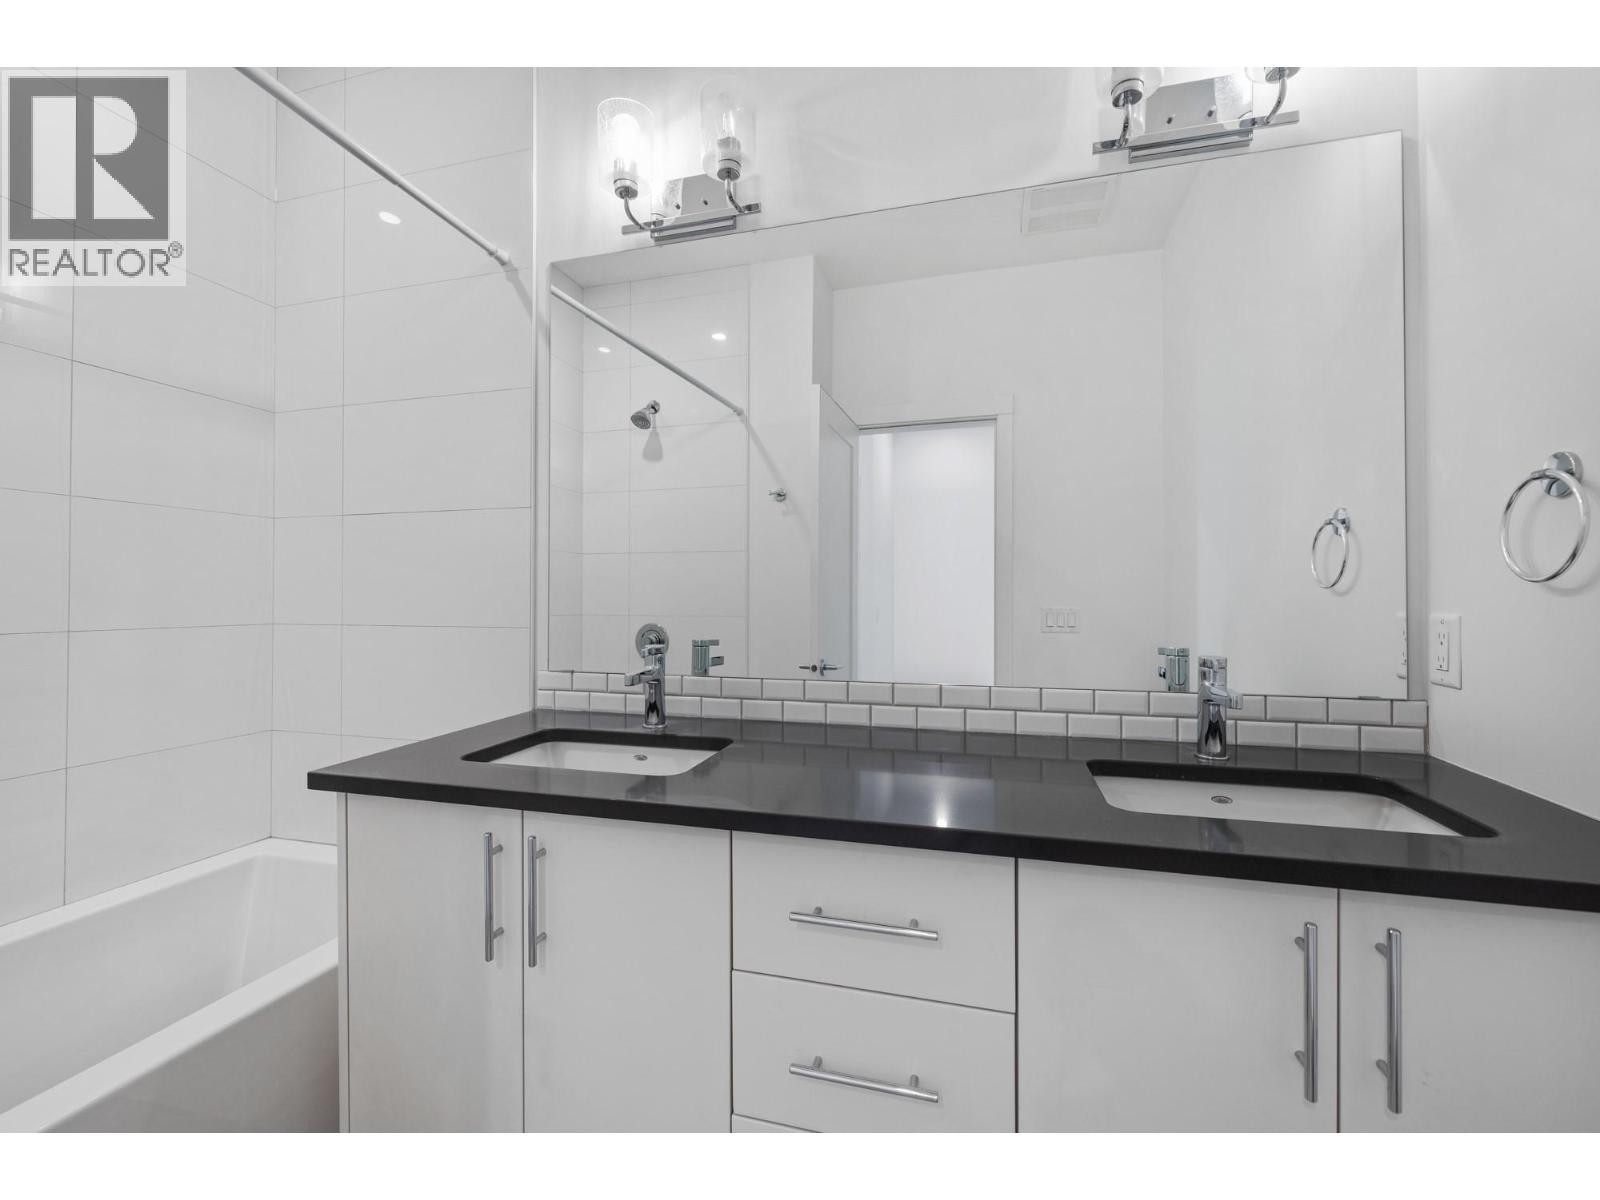
$589,900
Maintenance,
$226.33 Monthly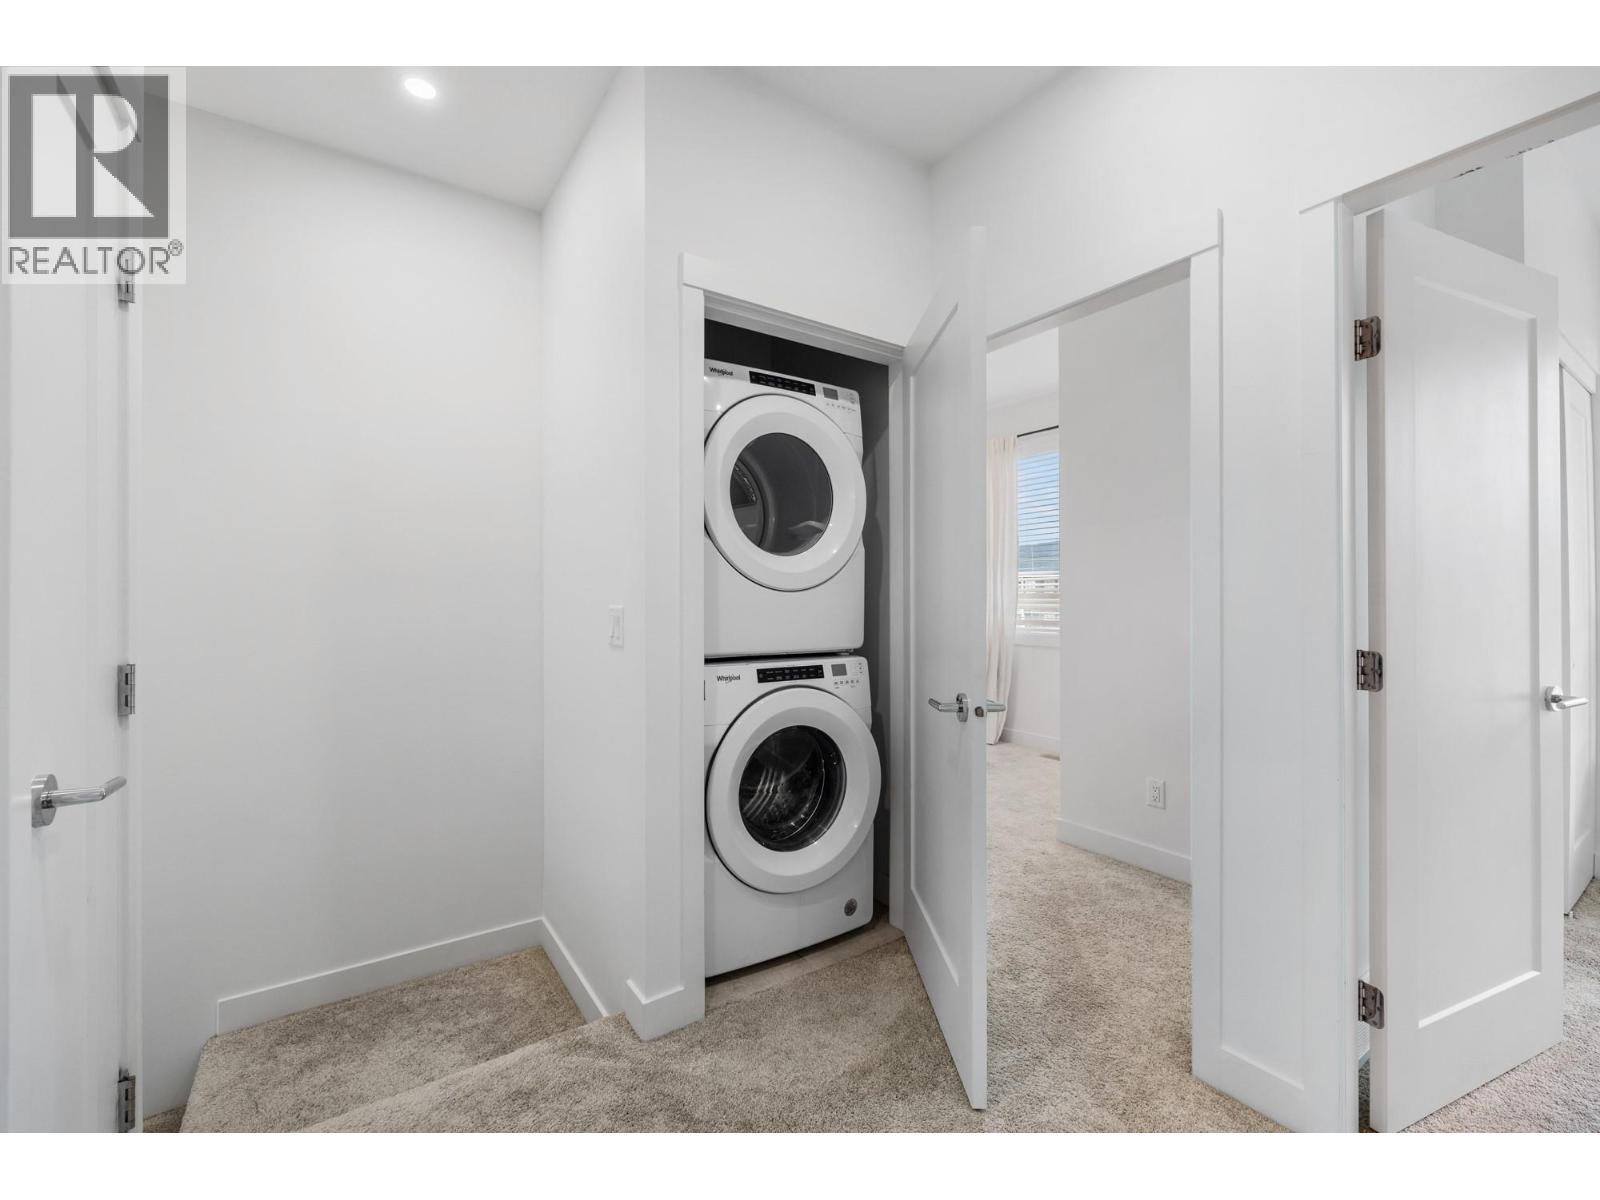
$589,900
Maintenance,
$226.33 Monthly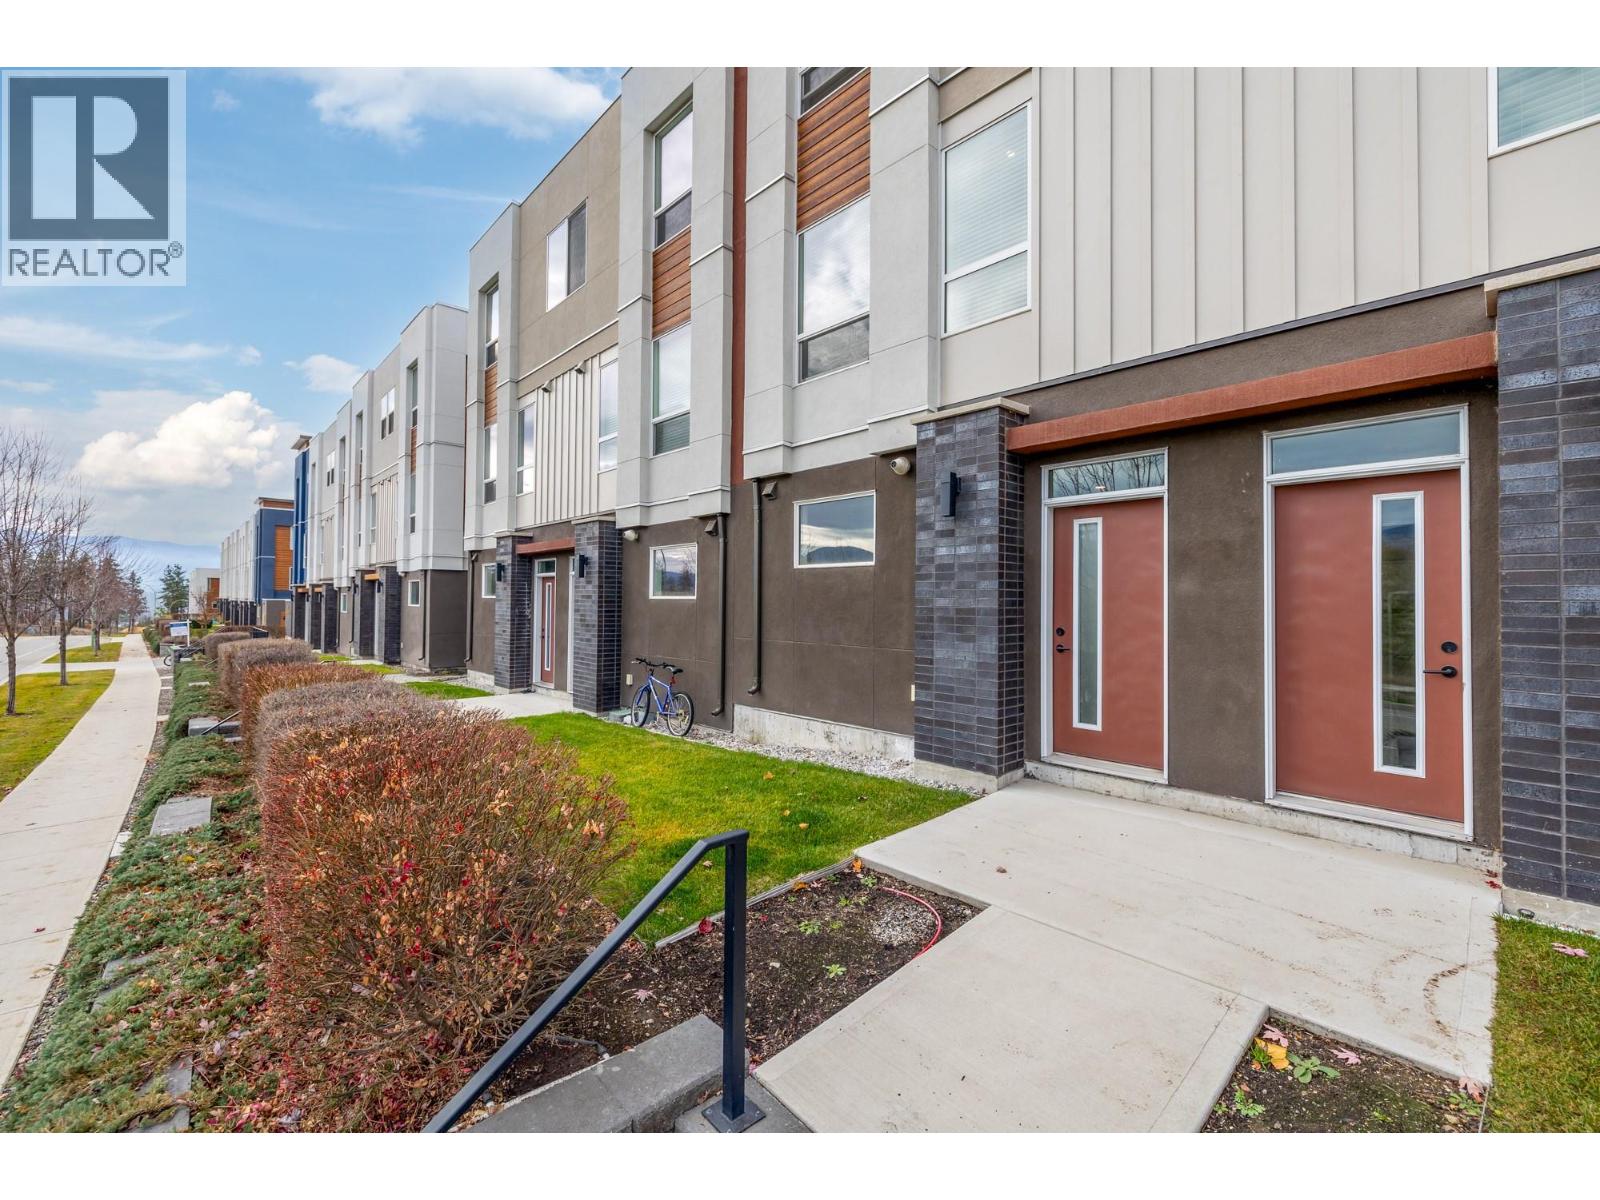
$589,900
Maintenance,
$226.33 Monthly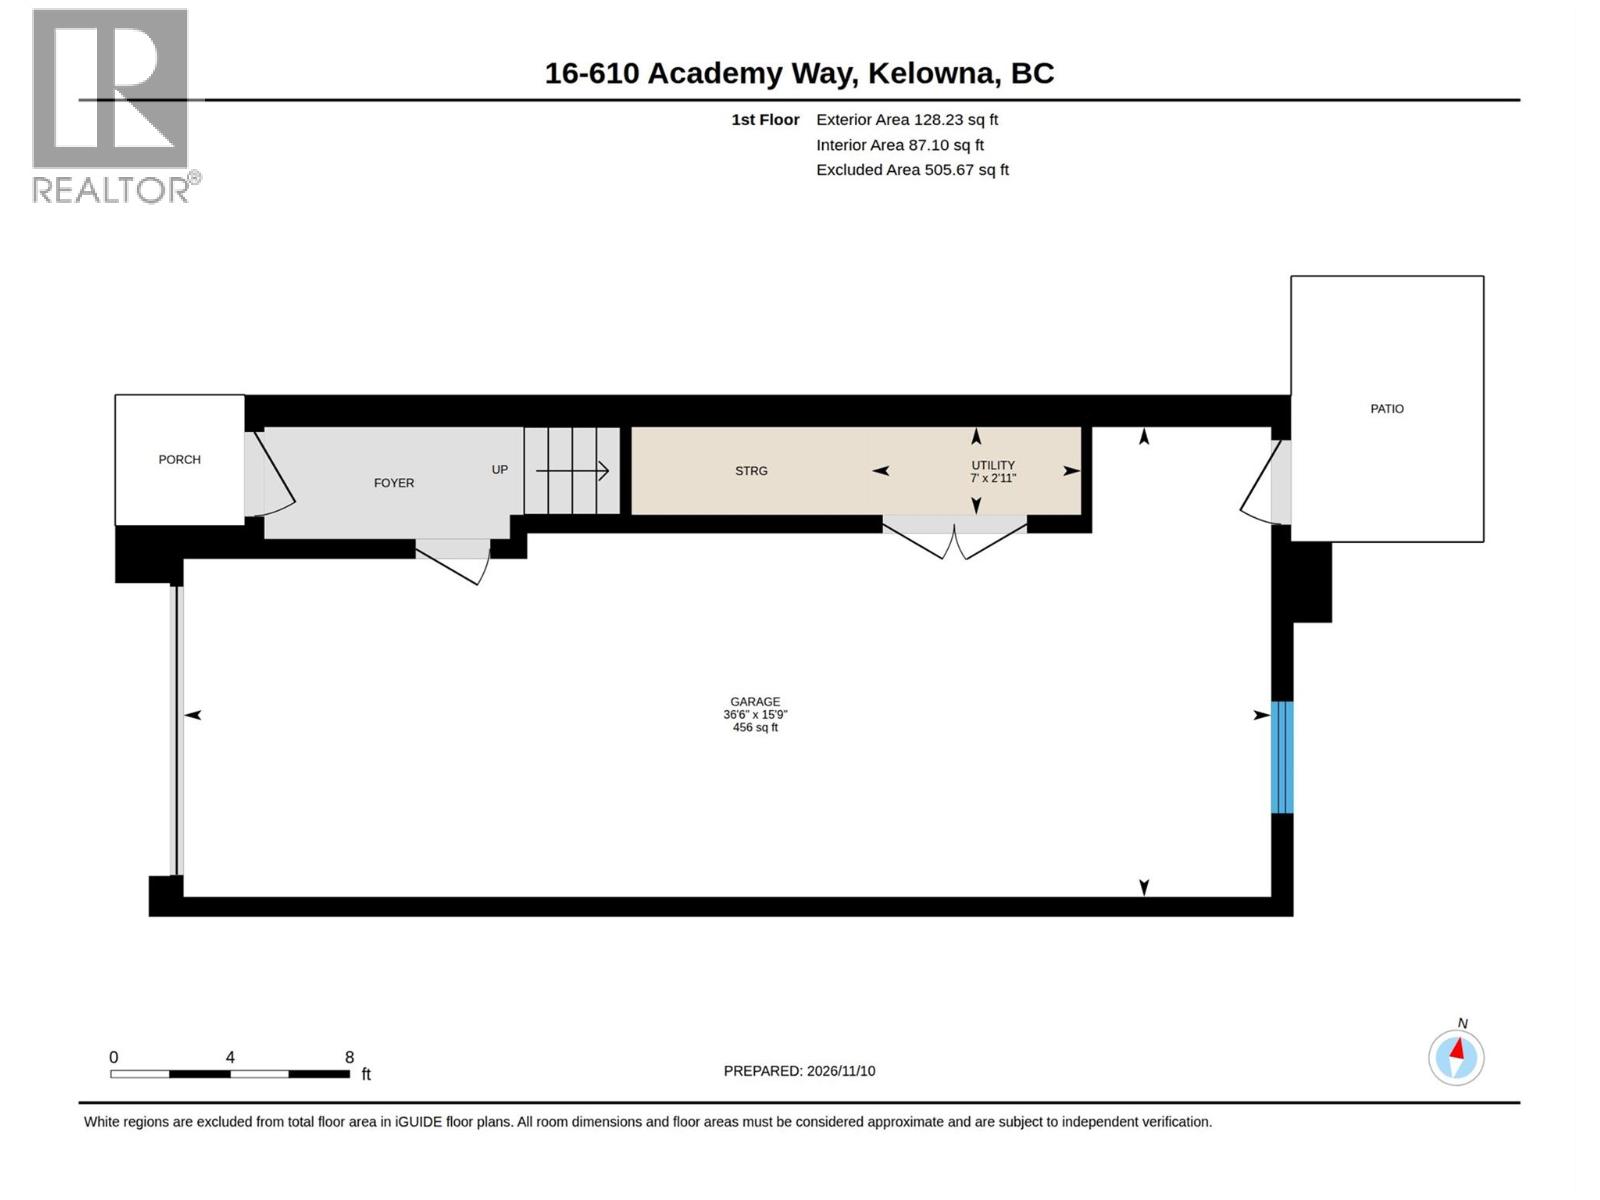
$589,900
Maintenance,
$226.33 Monthly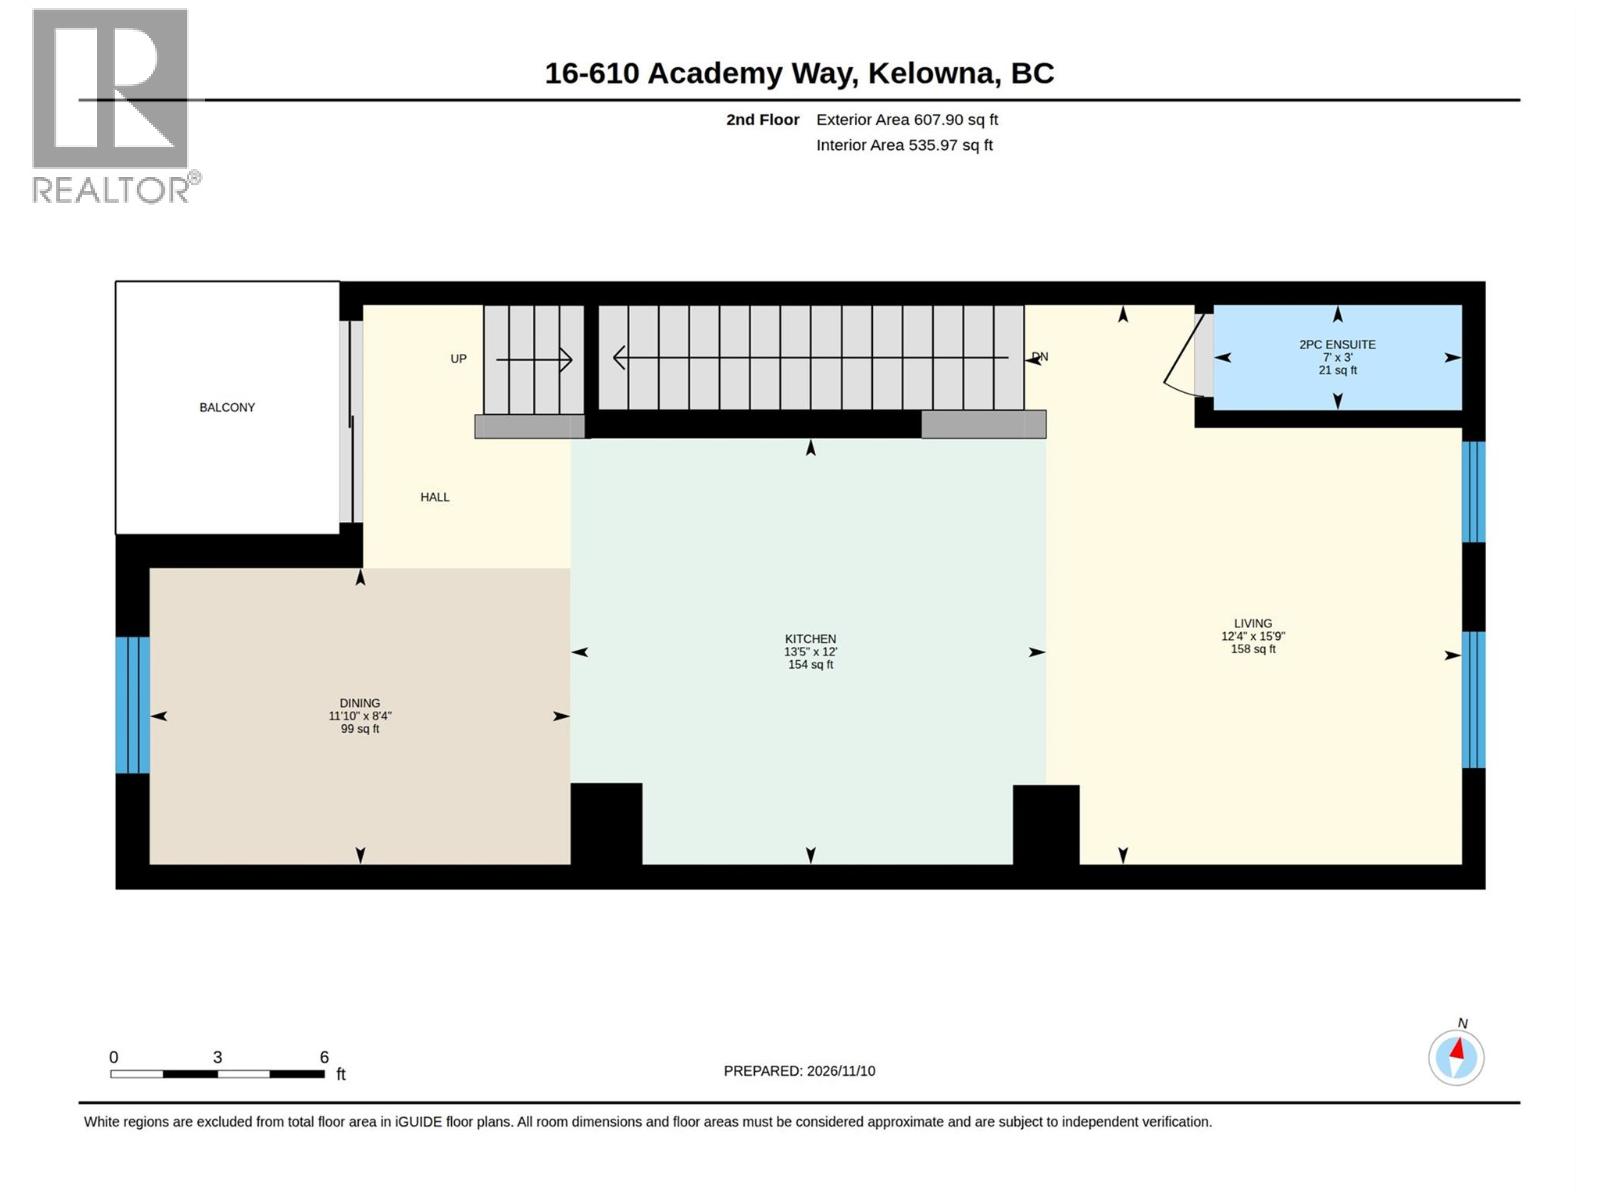
$589,900
Maintenance,
$226.33 Monthly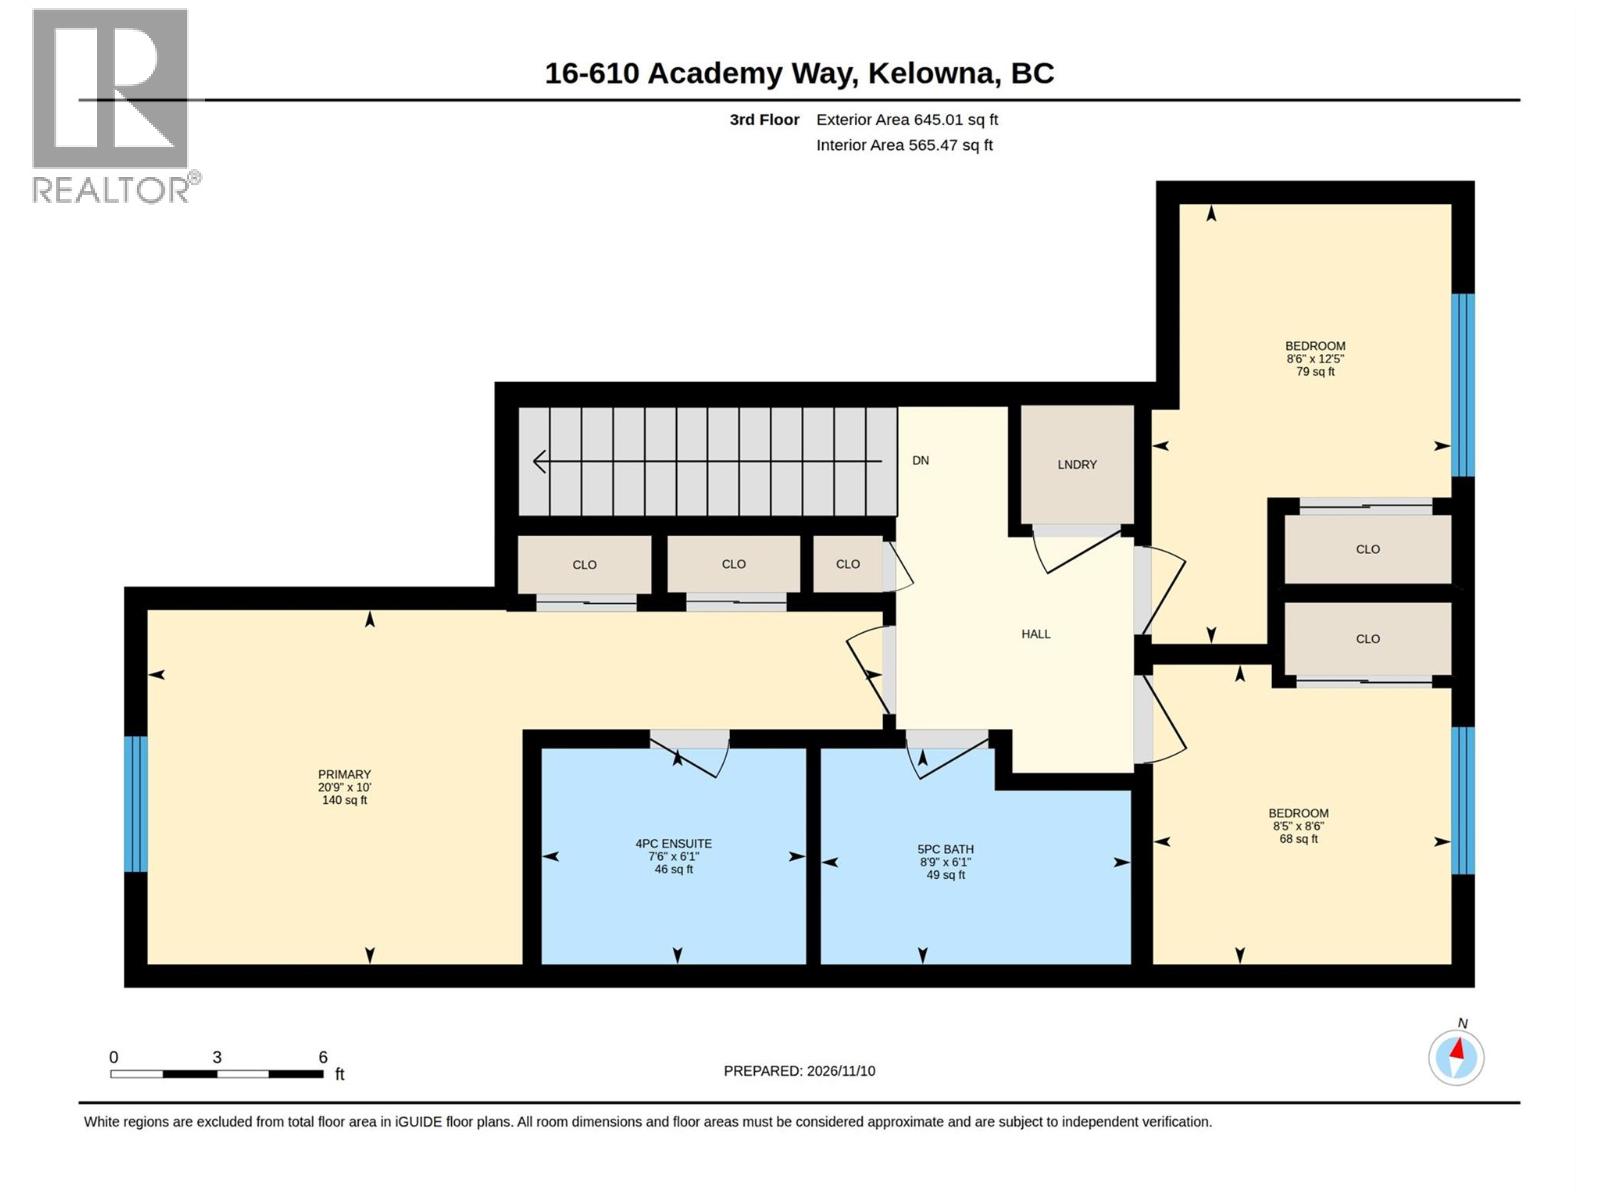
$589,900
Maintenance,
$226.33 Monthly
Like this listing?
Contact us for more information


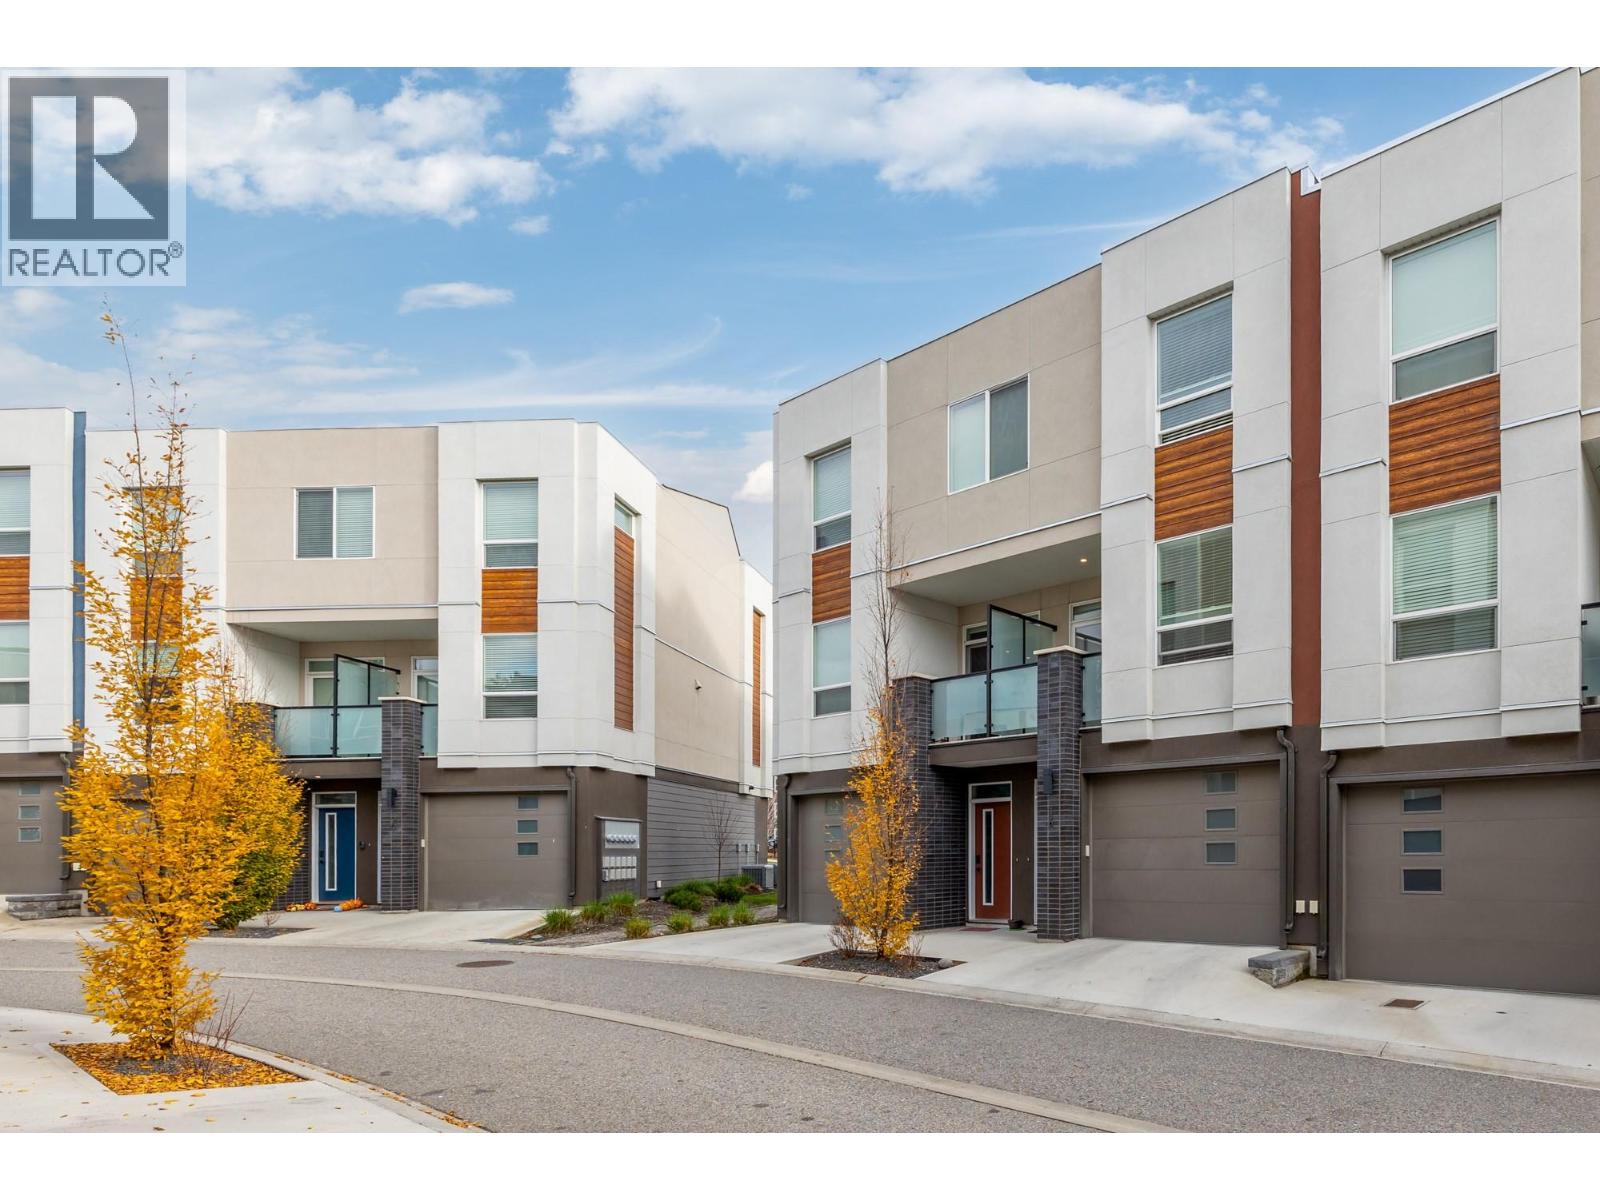
Welcome to this inviting 3-bedroom, 3-bathroom townhome in Kelowna's desirable University District! Currently VACANT and ready for immediate possession, this home offers approximately 1,224 sq. ft. of strata area and a functional three-level layout. The entry level features a welcoming foyer and a spacious attached tandem two-car garage with plenty of room for vehicles and additional storage, along with a utility room. The second floor boasts a bright, open-concept kitchen, dining and living area, a convenient 2-piece powder room, and access to a private balcony. The third floor offers three bedrooms, each with its own window and closet, two full bathrooms, and in-suite laundry. Ideally located within walking distance of UBCO and just minutes from Kelowna International Airport, shopping and the scenic Okanagan Rail Trail. An excellent opportunity for first-time buyers, investors, or parents looking for a home for their university-bound children. Don't miss this opportunity to own in Kelowna's University District! (id:67517)
-
Property Details
MLS® Number 10403785 Property Type Single Family Neigbourhood University District Community Name Academy Ridge ParkingSpaceTotal 2 -
Building
BathroomTotal 3 BedroomsTotal 3 ConstructedDate 2022 ConstructionStyleAttachment Attached CoolingType Central Air Conditioning HalfBathTotal 1 HeatingType Forced Air, See Remarks StoriesTotal 3 SizeInterior 1,189 Sqft Type Row / Townhouse UtilityWater Irrigation District Attached Garage 2 -
Land
Acreage No Sewer Municipal Sewage System SizeTotalText Under 1 Acre -
Rooms
Level Type Length Width Dimensions Second Level Partial Bathroom 3' x 7' Second Level Dining Room 8'4'' x 11'10'' Second Level Living Room 15'9'' x 12'4'' Second Level Kitchen 12' x 13'5'' Third Level Full Ensuite Bathroom 6'1'' x 7'6'' Third Level Full Bathroom 6'1'' x 8'9'' Third Level Bedroom 8'6'' x 8'5'' Third Level Bedroom 12'5'' x 8'6'' Third Level Primary Bedroom 10' x 20'9'' Main Level Utility Room 2'11'' x 7' Main Level Storage 15'9'' x 36'6'' -
Utilities
Your Favourites
No Favourites Found







The trademarks REALTOR®, REALTORS®, and the REALTOR® logo are controlled by The Canadian Real Estate Association (CREA) and identify real estate professionals who are members of CREA. The trademarks MLS®, Multiple Listing Service® and the associated logos are owned by The Canadian Real Estate Association (CREA) and identify the quality of services provided by real estate professionals who are members of CREA. The trademark DDF® is owned by The Canadian Real Estate Association (CREA) and identifies CREA's Data Distribution Facility (DDF®)
November 10 2026 08:34:21
Association of Interior REALTORS®
