9204 8 Street

Dawson Creek, British Columbia V1G 3N6

  • 9204 8 Street, Dawson Creek, British Columbia  V1G 3N6 - Photo 1 - 10404220

    $459,900

  • 9204 8 Street, Dawson Creek, British Columbia  V1G 3N6 - Photo 2 - 10404220

    $459,900

  • 9204 8 Street, Dawson Creek, British Columbia  V1G 3N6 - Photo 3 - 10404220

    $459,900

  • 9204 8 Street, Dawson Creek, British Columbia  V1G 3N6 - Photo 4 - 10404220

    $459,900

  • 9204 8 Street, Dawson Creek, British Columbia  V1G 3N6 - Photo 5 - 10404220

    $459,900

  • 9204 8 Street, Dawson Creek, British Columbia  V1G 3N6 - Photo 6 - 10404220

    $459,900

  • 9204 8 Street, Dawson Creek, British Columbia  V1G 3N6 - Photo 7 - 10404220

    $459,900

  • 9204 8 Street, Dawson Creek, British Columbia  V1G 3N6 - Photo 8 - 10404220

    $459,900

  • 9204 8 Street, Dawson Creek, British Columbia  V1G 3N6 - Photo 9 - 10404220

    $459,900

  • 9204 8 Street, Dawson Creek, British Columbia  V1G 3N6 - Photo 10 - 10404220

    $459,900

  • 9204 8 Street, Dawson Creek, British Columbia  V1G 3N6 - Photo 11 - 10404220

    $459,900

  • 9204 8 Street, Dawson Creek, British Columbia  V1G 3N6 - Photo 12 - 10404220

    $459,900

  • 9204 8 Street, Dawson Creek, British Columbia  V1G 3N6 - Photo 13 - 10404220

    $459,900

  • 9204 8 Street, Dawson Creek, British Columbia  V1G 3N6 - Photo 14 - 10404220

    $459,900

  • 9204 8 Street, Dawson Creek, British Columbia  V1G 3N6 - Photo 15 - 10404220

    $459,900

  • 9204 8 Street, Dawson Creek, British Columbia  V1G 3N6 - Photo 16 - 10404220

    $459,900

  • 9204 8 Street, Dawson Creek, British Columbia  V1G 3N6 - Photo 17 - 10404220

    $459,900

  • 9204 8 Street, Dawson Creek, British Columbia  V1G 3N6 - Photo 18 - 10404220

    $459,900

  • 9204 8 Street, Dawson Creek, British Columbia  V1G 3N6 - Photo 19 - 10404220

    $459,900

  • 9204 8 Street, Dawson Creek, British Columbia  V1G 3N6 - Photo 20 - 10404220

    $459,900

  • 9204 8 Street, Dawson Creek, British Columbia  V1G 3N6 - Photo 21 - 10404220

    $459,900

  • 9204 8 Street, Dawson Creek, British Columbia  V1G 3N6 - Photo 22 - 10404220

    $459,900

  • 9204 8 Street, Dawson Creek, British Columbia  V1G 3N6 - Photo 23 - 10404220

    $459,900

  • 9204 8 Street, Dawson Creek, British Columbia  V1G 3N6 - Photo 24 - 10404220

    $459,900

  • 9204 8 Street, Dawson Creek, British Columbia  V1G 3N6 - Photo 25 - 10404220

    $459,900

  • 9204 8 Street, Dawson Creek, British Columbia  V1G 3N6 - Photo 26 - 10404220

    $459,900

  • 9204 8 Street, Dawson Creek, British Columbia  V1G 3N6 - Photo 27 - 10404220

    $459,900

  • 9204 8 Street, Dawson Creek, British Columbia  V1G 3N6 - Photo 28 - 10404220

    $459,900

  • 9204 8 Street, Dawson Creek, British Columbia  V1G 3N6 - Photo 29 - 10404220

    $459,900

  • 9204 8 Street, Dawson Creek, British Columbia  V1G 3N6 - Photo 30 - 10404220

    $459,900

  • 9204 8 Street, Dawson Creek, British Columbia  V1G 3N6 - Photo 31 - 10404220

    $459,900

  • 9204 8 Street, Dawson Creek, British Columbia  V1G 3N6 - Photo 32 - 10404220

    $459,900

  • 9204 8 Street, Dawson Creek, British Columbia  V1G 3N6 - Photo 33 - 10404220

    $459,900

  • 9204 8 Street, Dawson Creek, British Columbia  V1G 3N6 - Photo 34 - 10404220

    $459,900

  • 9204 8 Street, Dawson Creek, British Columbia  V1G 3N6 - Photo 35 - 10404220

    $459,900

  • 9204 8 Street, Dawson Creek, British Columbia  V1G 3N6 - Photo 36 - 10404220

    $459,900

  • 9204 8 Street, Dawson Creek, British Columbia  V1G 3N6 - Photo 37 - 10404220

    $459,900

  • 9204 8 Street, Dawson Creek, British Columbia  V1G 3N6 - Photo 38 - 10404220

    $459,900

  • 9204 8 Street, Dawson Creek, British Columbia  V1G 3N6 - Photo 39 - 10404220

    $459,900

  • 9204 8 Street, Dawson Creek, British Columbia  V1G 3N6 - Photo 40 - 10404220

    $459,900

  • 9204 8 Street, Dawson Creek, British Columbia  V1G 3N6 - Photo 41 - 10404220

    $459,900

  • 9204 8 Street, Dawson Creek, British Columbia  V1G 3N6 - Photo 42 - 10404220

    $459,900

  • 9204 8 Street, Dawson Creek, British Columbia  V1G 3N6 - Photo 43 - 10404220

    $459,900

  • 9204 8 Street, Dawson Creek, British Columbia  V1G 3N6 - Photo 44 - 10404220

    $459,900

  • 9204 8 Street, Dawson Creek, British Columbia  V1G 3N6 - Photo 45 - 10404220

    $459,900

  • 9204 8 Street, Dawson Creek, British Columbia  V1G 3N6 - Photo 46 - 10404220

    $459,900

  • 9204 8 Street, Dawson Creek, British Columbia  V1G 3N6 - Photo 47 - 10404220

    $459,900

Like this listing?

Contact us for more information


Name


1,320 sqft

3
Beds

2
Baths
Ranch Heat Pump Forced Air, See Remarks

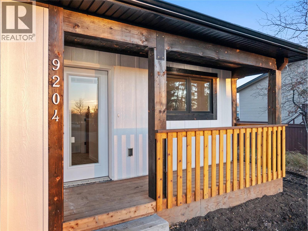
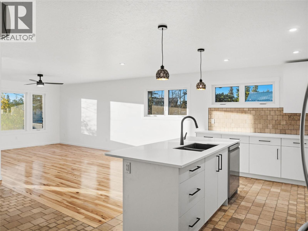
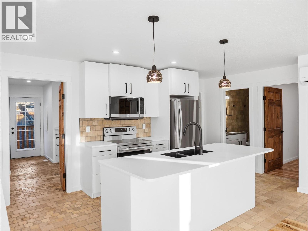
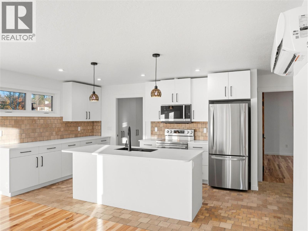
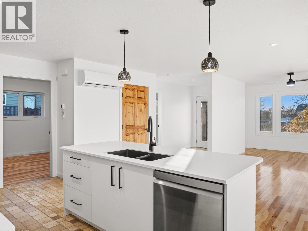
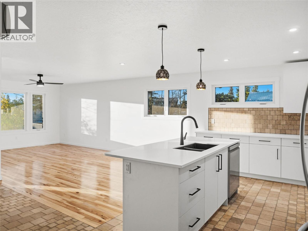
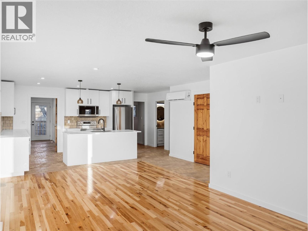
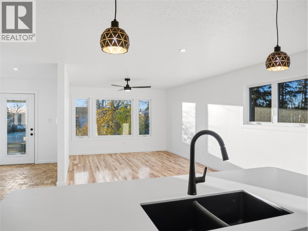
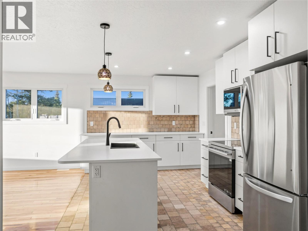
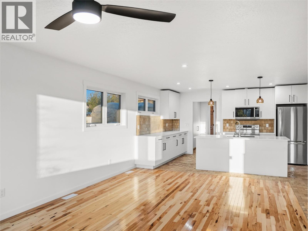
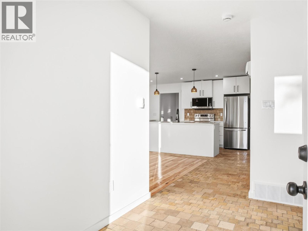
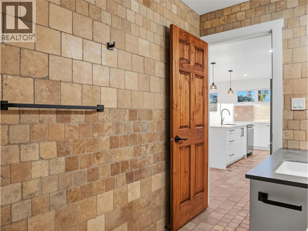
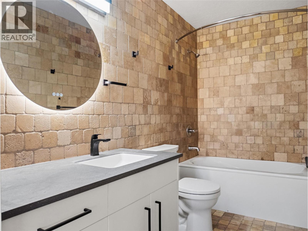
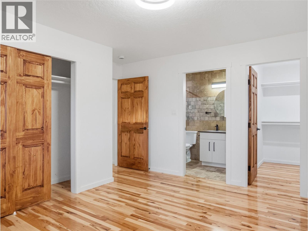
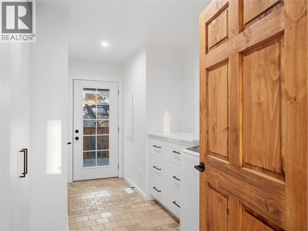
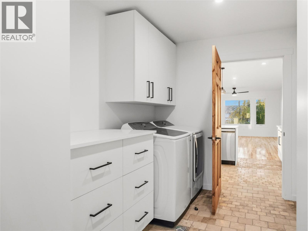
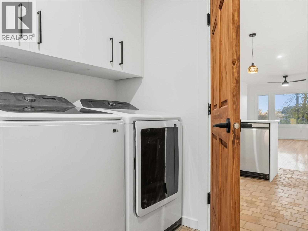
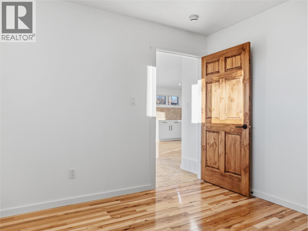
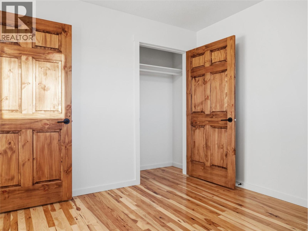
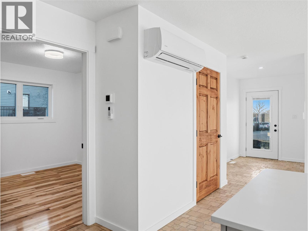
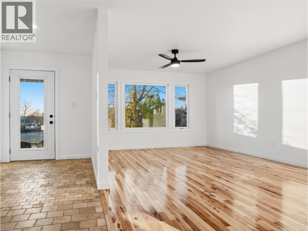
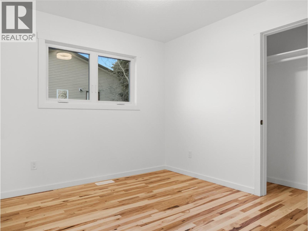
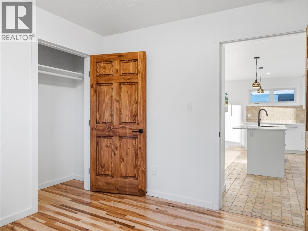
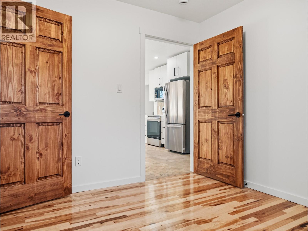
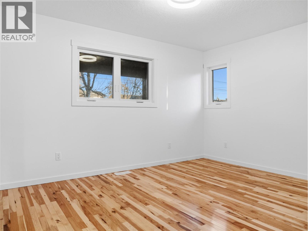
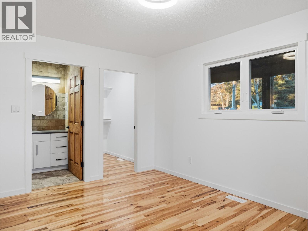
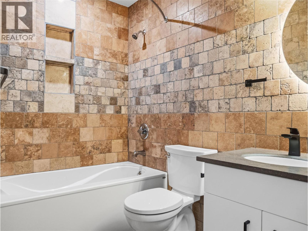
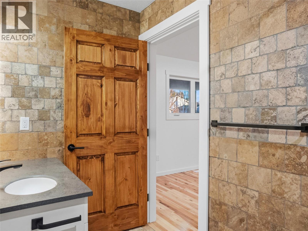
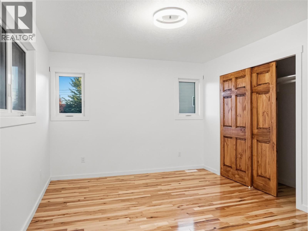
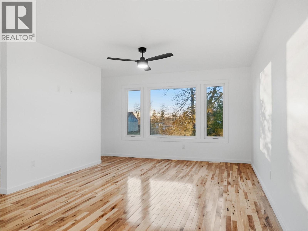
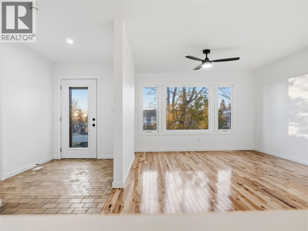
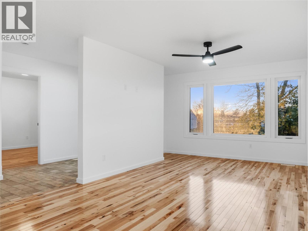
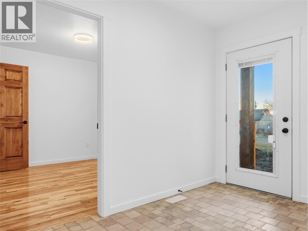
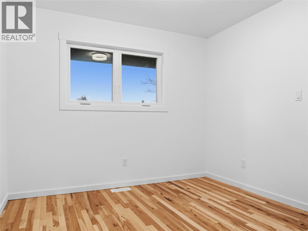
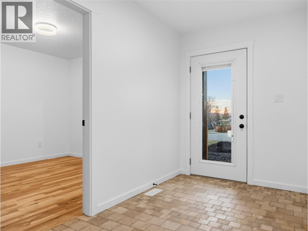
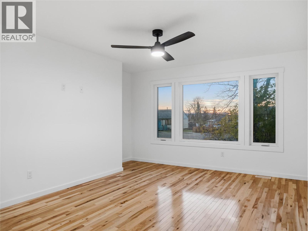
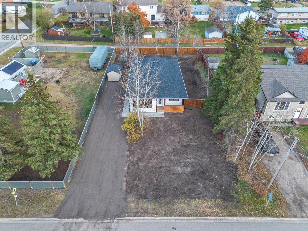
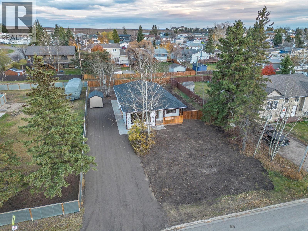
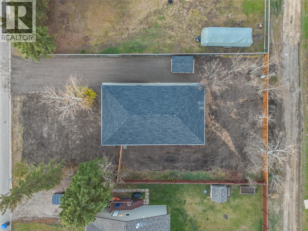
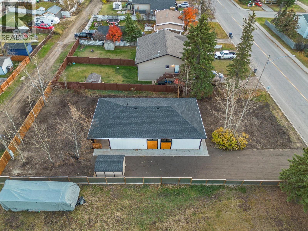
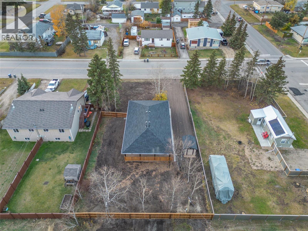
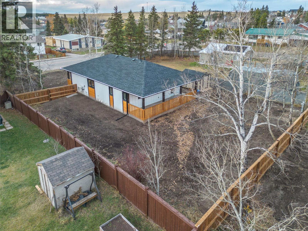
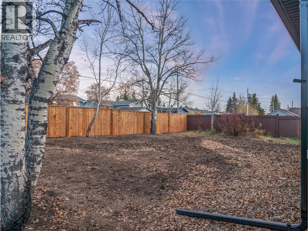
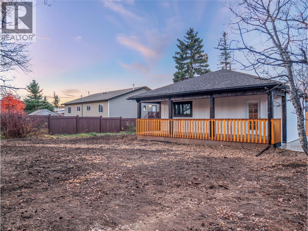
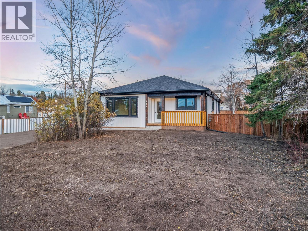
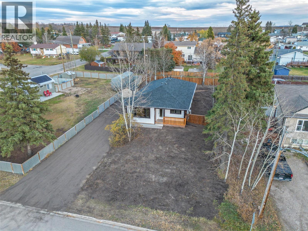
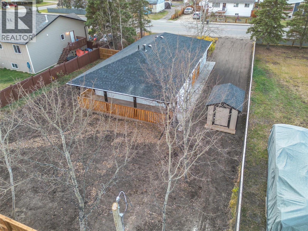
BRAND NEW! With construction costs through the roof, brand new spec homes are rare in our market. If you want to take The house sits on 10500 SF, fenced, graded and seeded lot. 1320 SF on one floor allows for comfortable proportions in every room. The interior space is complimented by a covered front porch and a 240 SF covered back deck with patio door access, allowing you to move seamlessly from indoors to outdoors. The open floor plan flows and shows beautifully with white on white kitchen, natural finish hickory hardwood floors in the bedrooms and living room. Travertine tile in the kitchen and bathrooms. The kitchen features contemporary white cabinets and counters with striking matte black hardware that matches the light fixtures. Both bathrooms are floor to ceiling travertine tile. 2-5-10 warranty coverage applies. Call now for a private showing! Price included applicable GST with any rebates assigned back to the builder. (id:67517)

  • Property Details
    MLS® Number 10404220
    Property Type Single Family
    Neigbourhood Dawson Creek
    ParkingSpaceTotal 8
  • Building
    BathroomTotal 2
    BedroomsTotal 3
    ArchitecturalStyle Ranch
    BasementType Crawl Space
    ConstructedDate 2026
    ConstructionStyleAttachment Detached
    CoolingType Heat Pump
    FlooringType Hardwood, Tile
    FoundationType Insulated Concrete Forms
    HeatingType Forced Air, See Remarks
    RoofMaterial Asphalt Shingle
    RoofStyle Unknown
    StoriesTotal 1
    SizeInterior 1,320 Sqft
    Type House
    UtilityWater Municipal Water
  • Land
    Acreage No
    Sewer Municipal Sewage System
    SizeIrregular 0.24
    SizeTotal 0.24 Ac|under 1 Acre
    SizeTotalText 0.24 Ac|under 1 Acre
  • Rooms
    Level Type Dimensions
    Main Level 4pc Bathroom 10'0'' x 5'1''
    Main Level Bedroom 10'0'' x 9'6''
    Main Level Bedroom 10'0'' x 10'0''
    Main Level 4pc Ensuite Bath 9'0'' x 5'1''
    Main Level Primary Bedroom 14'2'' x 11'5''
    Main Level Laundry Room 14'6'' x 9'10''
    Main Level Dining Room 15'0'' x 7'0''
    Main Level Living Room 15'0'' x 15'0''
    Main Level Kitchen 15'0'' x 9'6''
  • Utilities