243 Grange Drive

Vernon, British Columbia V1H 2M1

  • 243 Grange Drive, Vernon, British Columbia  V1H 2M1 - Photo 1 - 10405561

    $1,379,000

  • 243 Grange Drive, Vernon, British Columbia  V1H 2M1 - Photo 2 - 10405561

    $1,379,000

  • 243 Grange Drive, Vernon, British Columbia  V1H 2M1 - Photo 3 - 10405561

    $1,379,000

  • 243 Grange Drive, Vernon, British Columbia  V1H 2M1 - Photo 4 - 10405561

    $1,379,000

  • 243 Grange Drive, Vernon, British Columbia  V1H 2M1 - Photo 5 - 10405561

    $1,379,000

  • 243 Grange Drive, Vernon, British Columbia  V1H 2M1 - Photo 6 - 10405561

    $1,379,000

  • 243 Grange Drive, Vernon, British Columbia  V1H 2M1 - Photo 7 - 10405561

    $1,379,000

  • 243 Grange Drive, Vernon, British Columbia  V1H 2M1 - Photo 8 - 10405561

    $1,379,000

  • 243 Grange Drive, Vernon, British Columbia  V1H 2M1 - Photo 9 - 10405561

    $1,379,000

  • 243 Grange Drive, Vernon, British Columbia  V1H 2M1 - Photo 10 - 10405561

    $1,379,000

  • 243 Grange Drive, Vernon, British Columbia  V1H 2M1 - Photo 11 - 10405561

    $1,379,000

  • 243 Grange Drive, Vernon, British Columbia  V1H 2M1 - Photo 12 - 10405561

    $1,379,000

  • 243 Grange Drive, Vernon, British Columbia  V1H 2M1 - Photo 13 - 10405561

    $1,379,000

  • 243 Grange Drive, Vernon, British Columbia  V1H 2M1 - Photo 14 - 10405561

    $1,379,000

  • 243 Grange Drive, Vernon, British Columbia  V1H 2M1 - Photo 15 - 10405561

    $1,379,000

  • 243 Grange Drive, Vernon, British Columbia  V1H 2M1 - Photo 16 - 10405561

    $1,379,000

  • 243 Grange Drive, Vernon, British Columbia  V1H 2M1 - Photo 17 - 10405561

    $1,379,000

  • 243 Grange Drive, Vernon, British Columbia  V1H 2M1 - Photo 18 - 10405561

    $1,379,000

  • 243 Grange Drive, Vernon, British Columbia  V1H 2M1 - Photo 19 - 10405561

    $1,379,000

  • 243 Grange Drive, Vernon, British Columbia  V1H 2M1 - Photo 20 - 10405561

    $1,379,000

  • 243 Grange Drive, Vernon, British Columbia  V1H 2M1 - Photo 21 - 10405561

    $1,379,000

  • 243 Grange Drive, Vernon, British Columbia  V1H 2M1 - Photo 22 - 10405561

    $1,379,000

  • 243 Grange Drive, Vernon, British Columbia  V1H 2M1 - Photo 23 - 10405561

    $1,379,000

  • 243 Grange Drive, Vernon, British Columbia  V1H 2M1 - Photo 24 - 10405561

    $1,379,000

  • 243 Grange Drive, Vernon, British Columbia  V1H 2M1 - Photo 25 - 10405561

    $1,379,000

  • 243 Grange Drive, Vernon, British Columbia  V1H 2M1 - Photo 26 - 10405561

    $1,379,000

  • 243 Grange Drive, Vernon, British Columbia  V1H 2M1 - Photo 27 - 10405561

    $1,379,000

  • 243 Grange Drive, Vernon, British Columbia  V1H 2M1 - Photo 28 - 10405561

    $1,379,000

  • 243 Grange Drive, Vernon, British Columbia  V1H 2M1 - Photo 29 - 10405561

    $1,379,000

  • 243 Grange Drive, Vernon, British Columbia  V1H 2M1 - Photo 30 - 10405561

    $1,379,000

  • 243 Grange Drive, Vernon, British Columbia  V1H 2M1 - Photo 31 - 10405561

    $1,379,000

  • 243 Grange Drive, Vernon, British Columbia  V1H 2M1 - Photo 32 - 10405561

    $1,379,000

  • 243 Grange Drive, Vernon, British Columbia  V1H 2M1 - Photo 33 - 10405561

    $1,379,000

  • 243 Grange Drive, Vernon, British Columbia  V1H 2M1 - Photo 34 - 10405561

    $1,379,000

  • 243 Grange Drive, Vernon, British Columbia  V1H 2M1 - Photo 35 - 10405561

    $1,379,000

  • 243 Grange Drive, Vernon, British Columbia  V1H 2M1 - Photo 36 - 10405561

    $1,379,000

  • 243 Grange Drive, Vernon, British Columbia  V1H 2M1 - Photo 37 - 10405561

    $1,379,000

  • 243 Grange Drive, Vernon, British Columbia  V1H 2M1 - Photo 38 - 10405561

    $1,379,000

  • 243 Grange Drive, Vernon, British Columbia  V1H 2M1 - Photo 39 - 10405561

    $1,379,000

  • 243 Grange Drive, Vernon, British Columbia  V1H 2M1 - Photo 40 - 10405561

    $1,379,000

  • 243 Grange Drive, Vernon, British Columbia  V1H 2M1 - Photo 41 - 10405561

    $1,379,000

  • 243 Grange Drive, Vernon, British Columbia  V1H 2M1 - Photo 42 - 10405561

    $1,379,000

  • 243 Grange Drive, Vernon, British Columbia  V1H 2M1 - Photo 43 - 10405561

    $1,379,000

  • 243 Grange Drive, Vernon, British Columbia  V1H 2M1 - Photo 44 - 10405561

    $1,379,000

  • 243 Grange Drive, Vernon, British Columbia  V1H 2M1 - Photo 45 - 10405561

    $1,379,000

  • 243 Grange Drive, Vernon, British Columbia  V1H 2M1 - Photo 46 - 10405561

    $1,379,000

  • 243 Grange Drive, Vernon, British Columbia  V1H 2M1 - Photo 47 - 10405561

    $1,379,000

  • 243 Grange Drive, Vernon, British Columbia  V1H 2M1 - Photo 48 - 10405561

    $1,379,000

  • 243 Grange Drive, Vernon, British Columbia  V1H 2M1 - Photo 49 - 10405561

    $1,379,000

  • 243 Grange Drive, Vernon, British Columbia  V1H 2M1 - Photo 50 - 10405561

    $1,379,000

  • 243 Grange Drive, Vernon, British Columbia  V1H 2M1 - Photo 51 - 10405561

    $1,379,000

  • 243 Grange Drive, Vernon, British Columbia  V1H 2M1 - Photo 52 - 10405561

    $1,379,000

  • 243 Grange Drive, Vernon, British Columbia  V1H 2M1 - Photo 53 - 10405561

    $1,379,000

  • 243 Grange Drive, Vernon, British Columbia  V1H 2M1 - Photo 54 - 10405561

    $1,379,000

  • 243 Grange Drive, Vernon, British Columbia  V1H 2M1 - Photo 55 - 10405561

    $1,379,000

  • 243 Grange Drive, Vernon, British Columbia  V1H 2M1 - Photo 56 - 10405561

    $1,379,000

  • 243 Grange Drive, Vernon, British Columbia  V1H 2M1 - Photo 57 - 10405561

    $1,379,000

  • 243 Grange Drive, Vernon, British Columbia  V1H 2M1 - Photo 58 - 10405561

    $1,379,000

  • 243 Grange Drive, Vernon, British Columbia  V1H 2M1 - Photo 59 - 10405561

    $1,379,000

  • 243 Grange Drive, Vernon, British Columbia  V1H 2M1 - Photo 60 - 10405561

    $1,379,000

  • 243 Grange Drive, Vernon, British Columbia  V1H 2M1 - Photo 61 - 10405561

    $1,379,000

  • 243 Grange Drive, Vernon, British Columbia  V1H 2M1 - Photo 62 - 10405561

    $1,379,000

  • 243 Grange Drive, Vernon, British Columbia  V1H 2M1 - Photo 63 - 10405561

    $1,379,000

  • 243 Grange Drive, Vernon, British Columbia  V1H 2M1 - Photo 64 - 10405561

    $1,379,000

  • 243 Grange Drive, Vernon, British Columbia  V1H 2M1 - Photo 65 - 10405561

    $1,379,000

  • 243 Grange Drive, Vernon, British Columbia  V1H 2M1 - Photo 66 - 10405561

    $1,379,000

  • 243 Grange Drive, Vernon, British Columbia  V1H 2M1 - Photo 67 - 10405561

    $1,379,000

  • 243 Grange Drive, Vernon, British Columbia  V1H 2M1 - Photo 68 - 10405561

    $1,379,000

  • 243 Grange Drive, Vernon, British Columbia  V1H 2M1 - Photo 69 - 10405561

    $1,379,000

  • 243 Grange Drive, Vernon, British Columbia  V1H 2M1 - Photo 70 - 10405561

    $1,379,000

  • 243 Grange Drive, Vernon, British Columbia  V1H 2M1 - Photo 71 - 10405561

    $1,379,000

  • 243 Grange Drive, Vernon, British Columbia  V1H 2M1 - Photo 72 - 10405561

    $1,379,000

  • 243 Grange Drive, Vernon, British Columbia  V1H 2M1 - Photo 73 - 10405561

    $1,379,000

  • 243 Grange Drive, Vernon, British Columbia  V1H 2M1 - Photo 74 - 10405561

    $1,379,000

  • 243 Grange Drive, Vernon, British Columbia  V1H 2M1 - Photo 75 - 10405561

    $1,379,000

  • 243 Grange Drive, Vernon, British Columbia  V1H 2M1 - Photo 76 - 10405561

    $1,379,000

  • 243 Grange Drive, Vernon, British Columbia  V1H 2M1 - Photo 77 - 10405561

    $1,379,000

Like this listing?

Contact us for more information


Name


2,367 sqft

4
Beds

3
Baths
Ranch Fireplace Central Air Conditioning Forced Air, See Remarks Underground Sprinkler

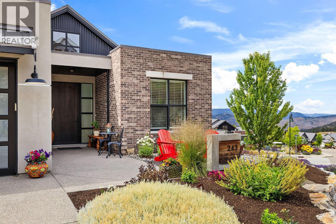
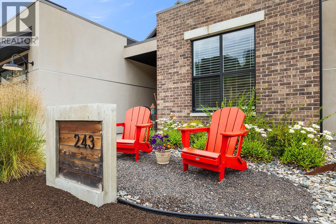
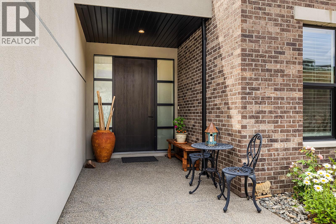
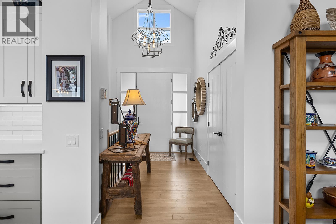
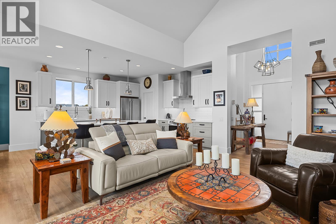
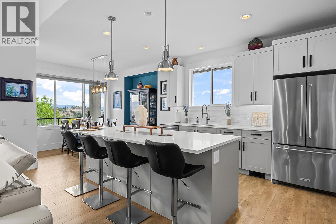
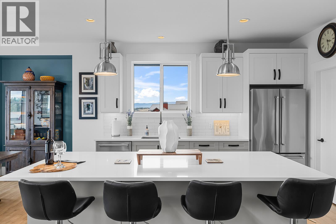
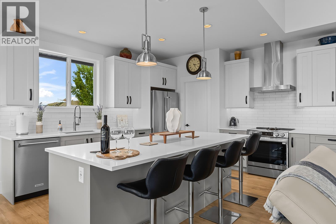
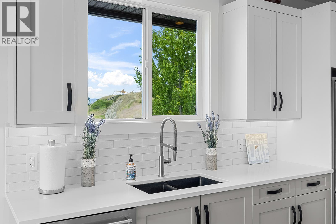
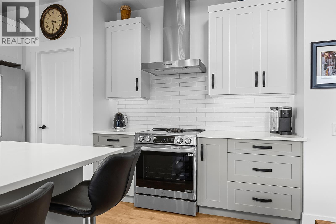
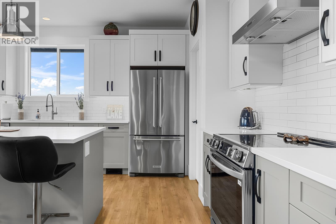
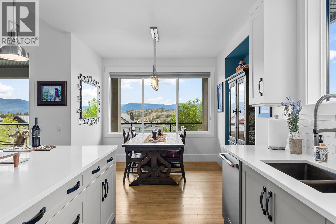
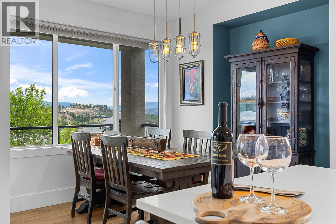
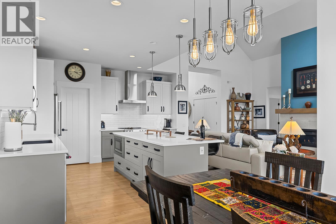
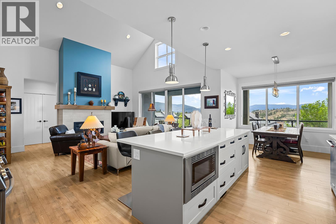
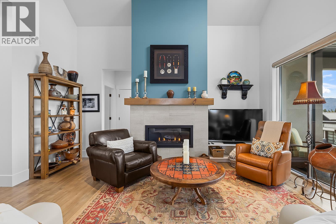
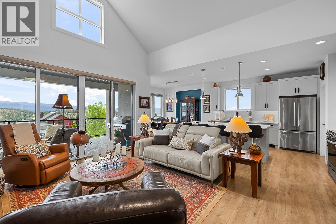
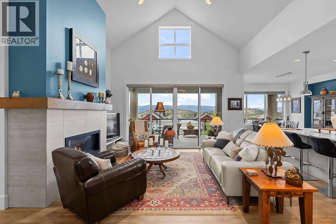
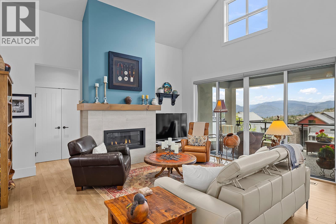
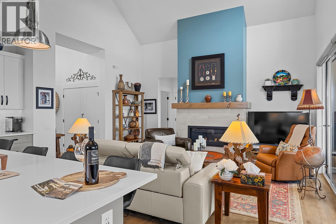
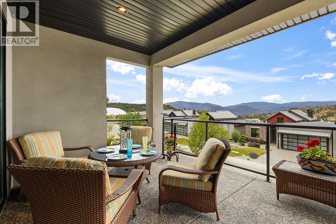
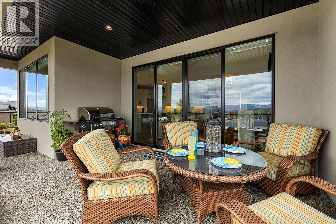
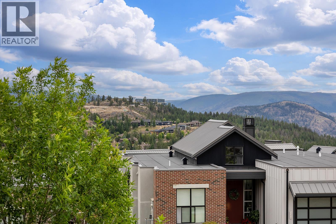
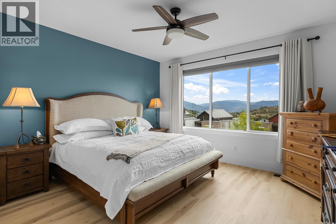
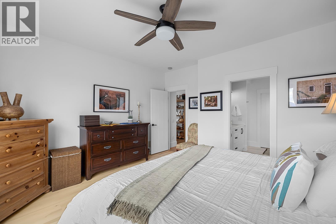
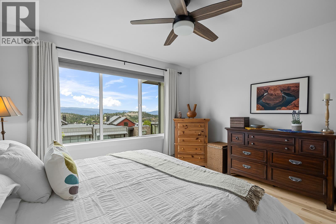
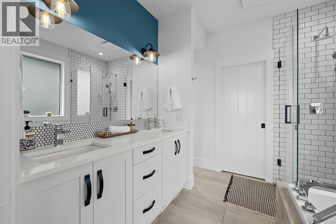
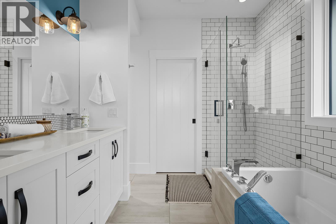
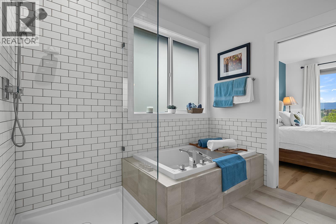
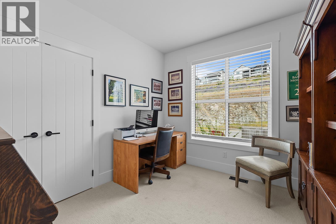
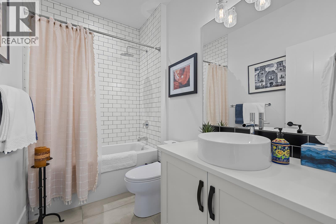
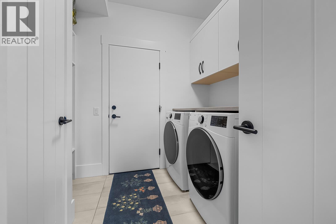
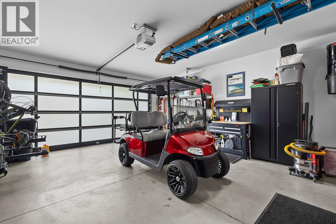
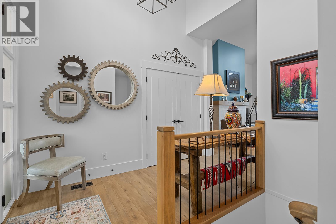
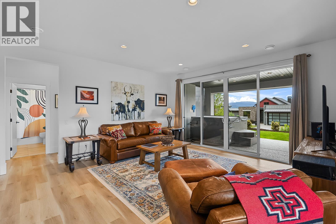
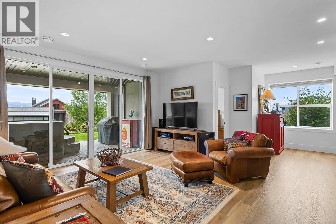
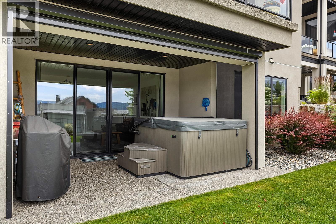
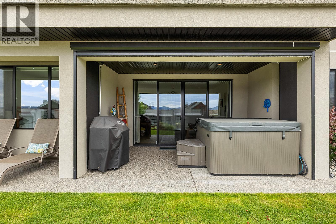
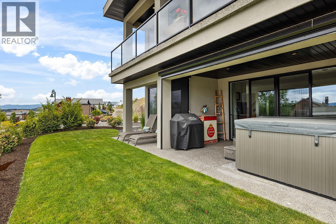
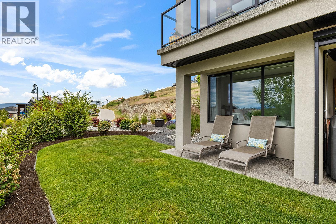
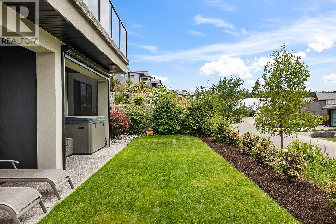
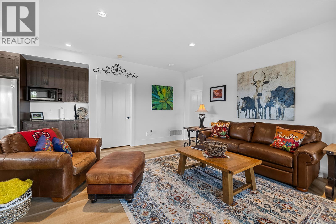
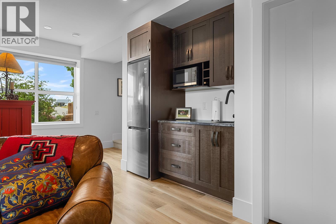
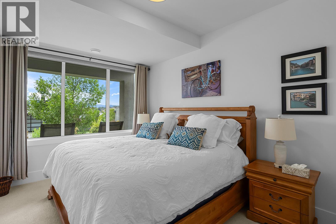
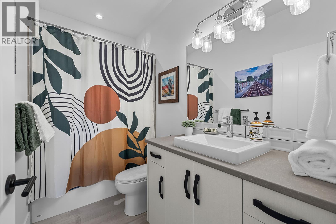
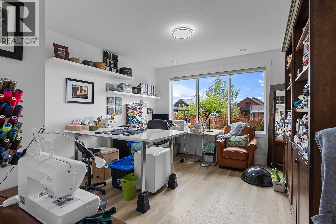
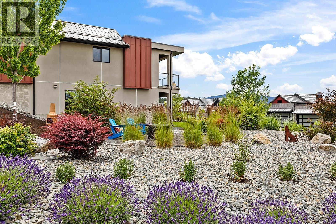
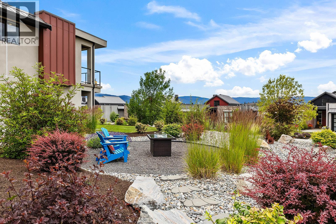
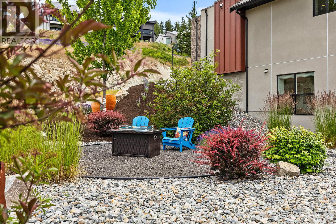
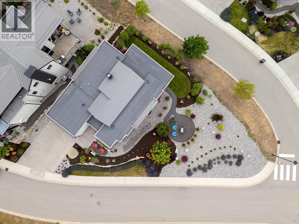
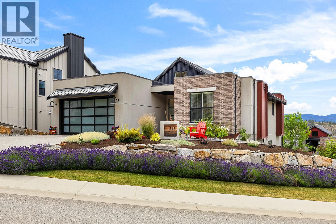
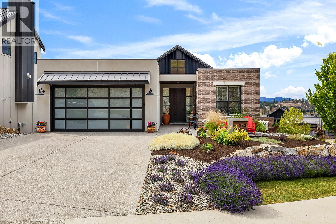
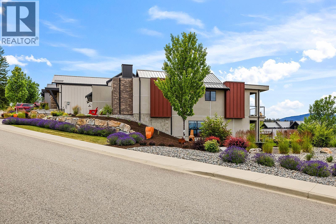
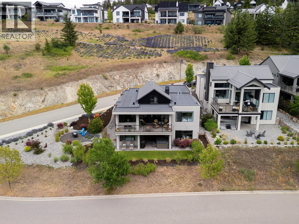
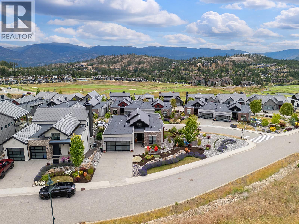
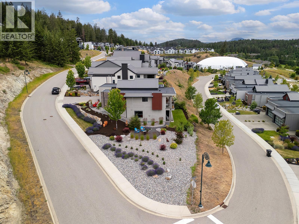
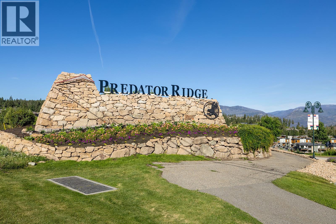
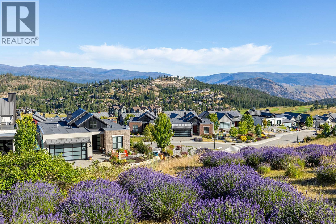
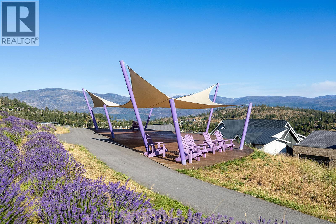
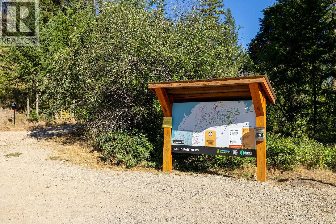
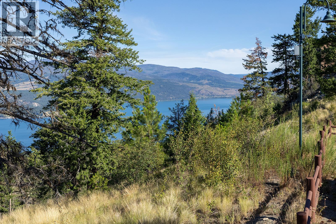
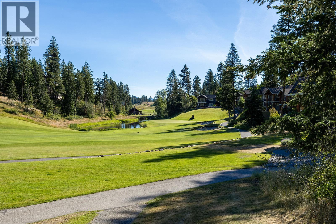
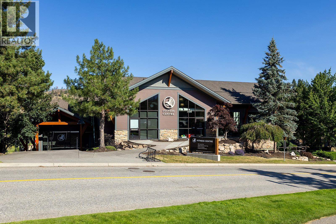
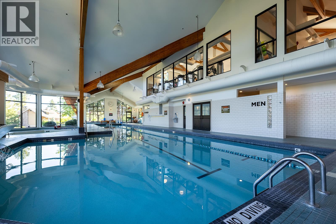
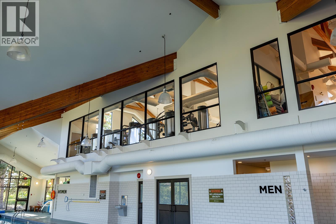
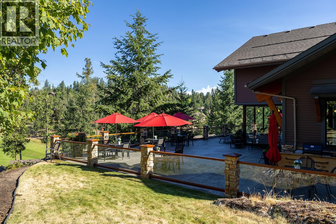
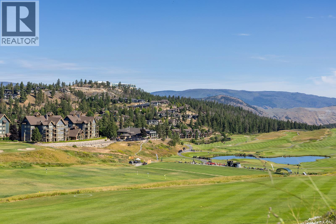
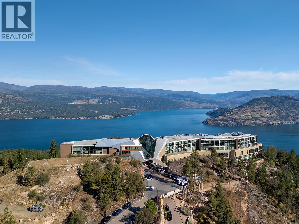
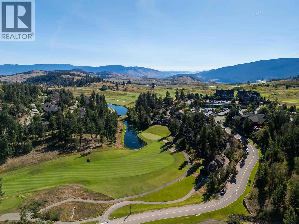
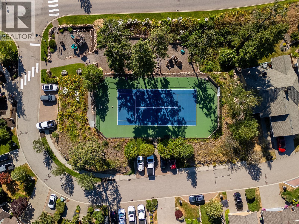
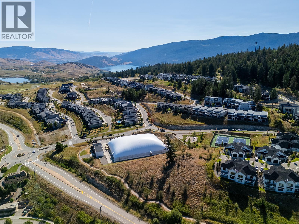
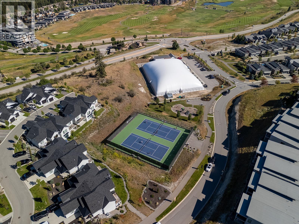
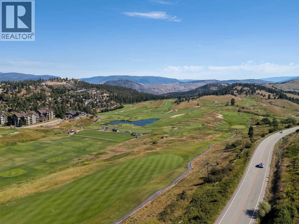
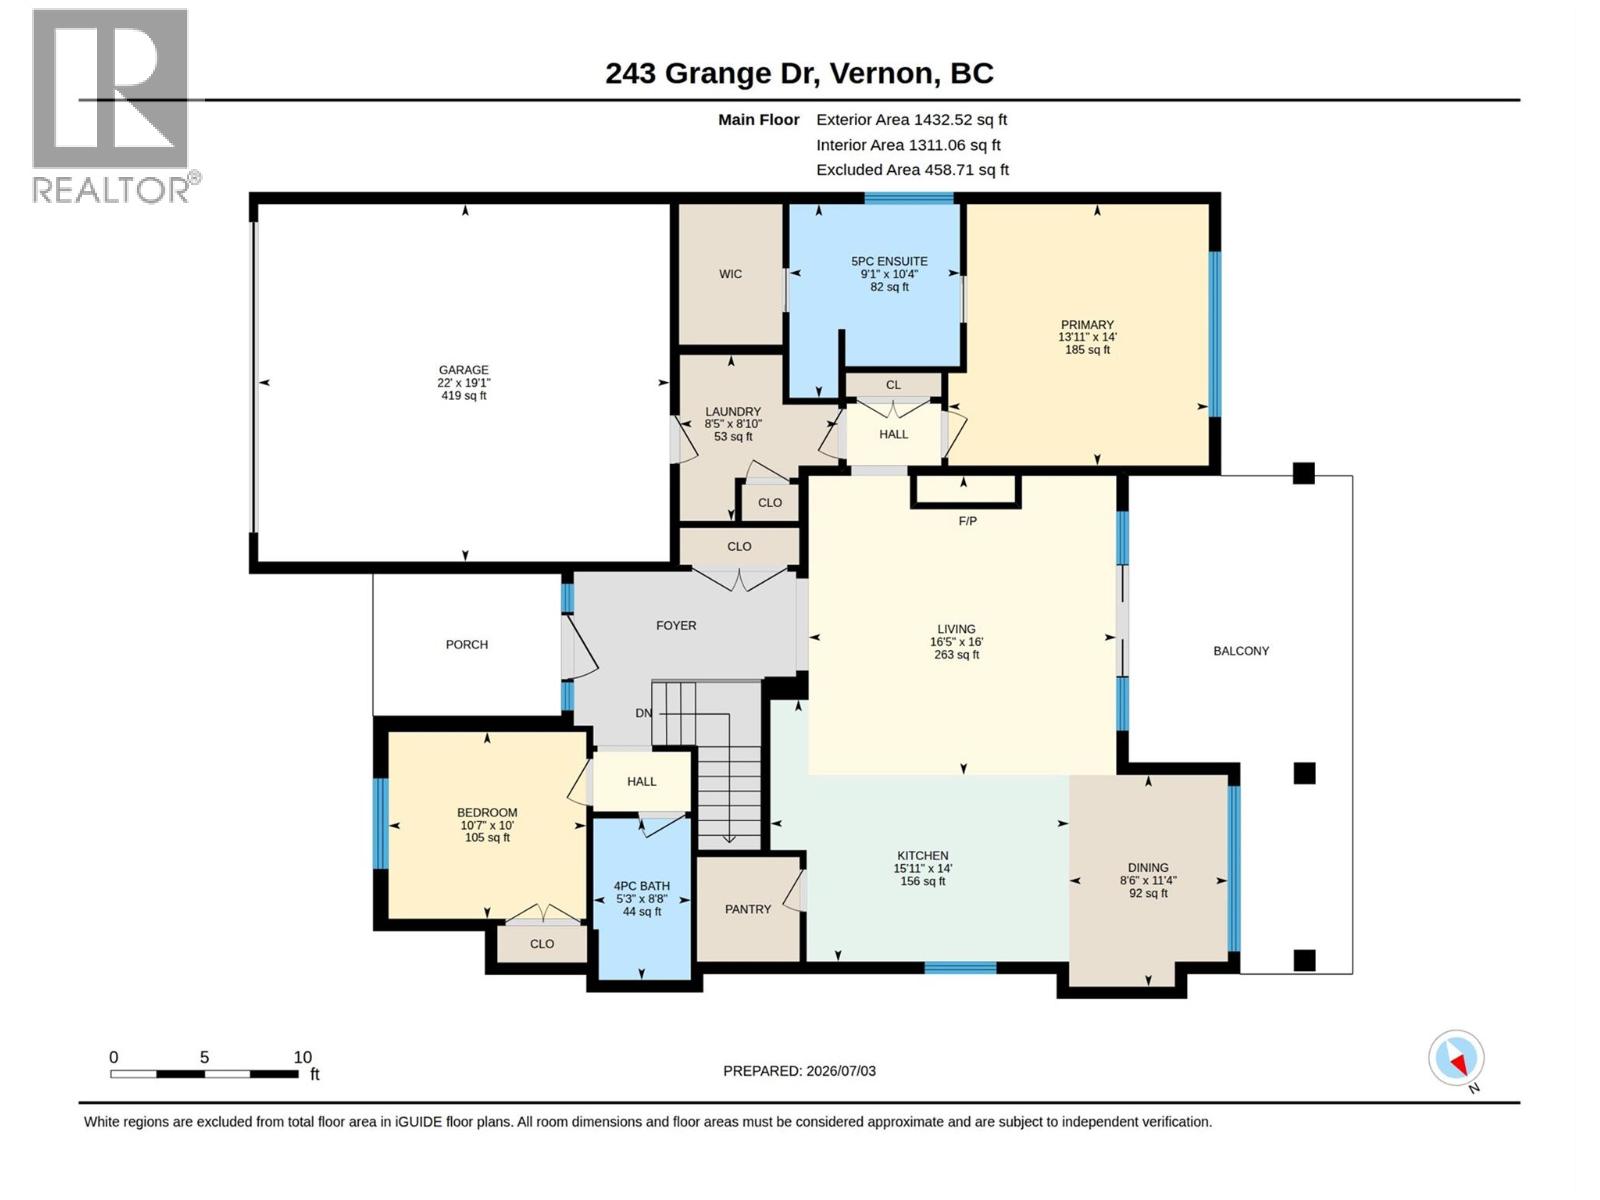
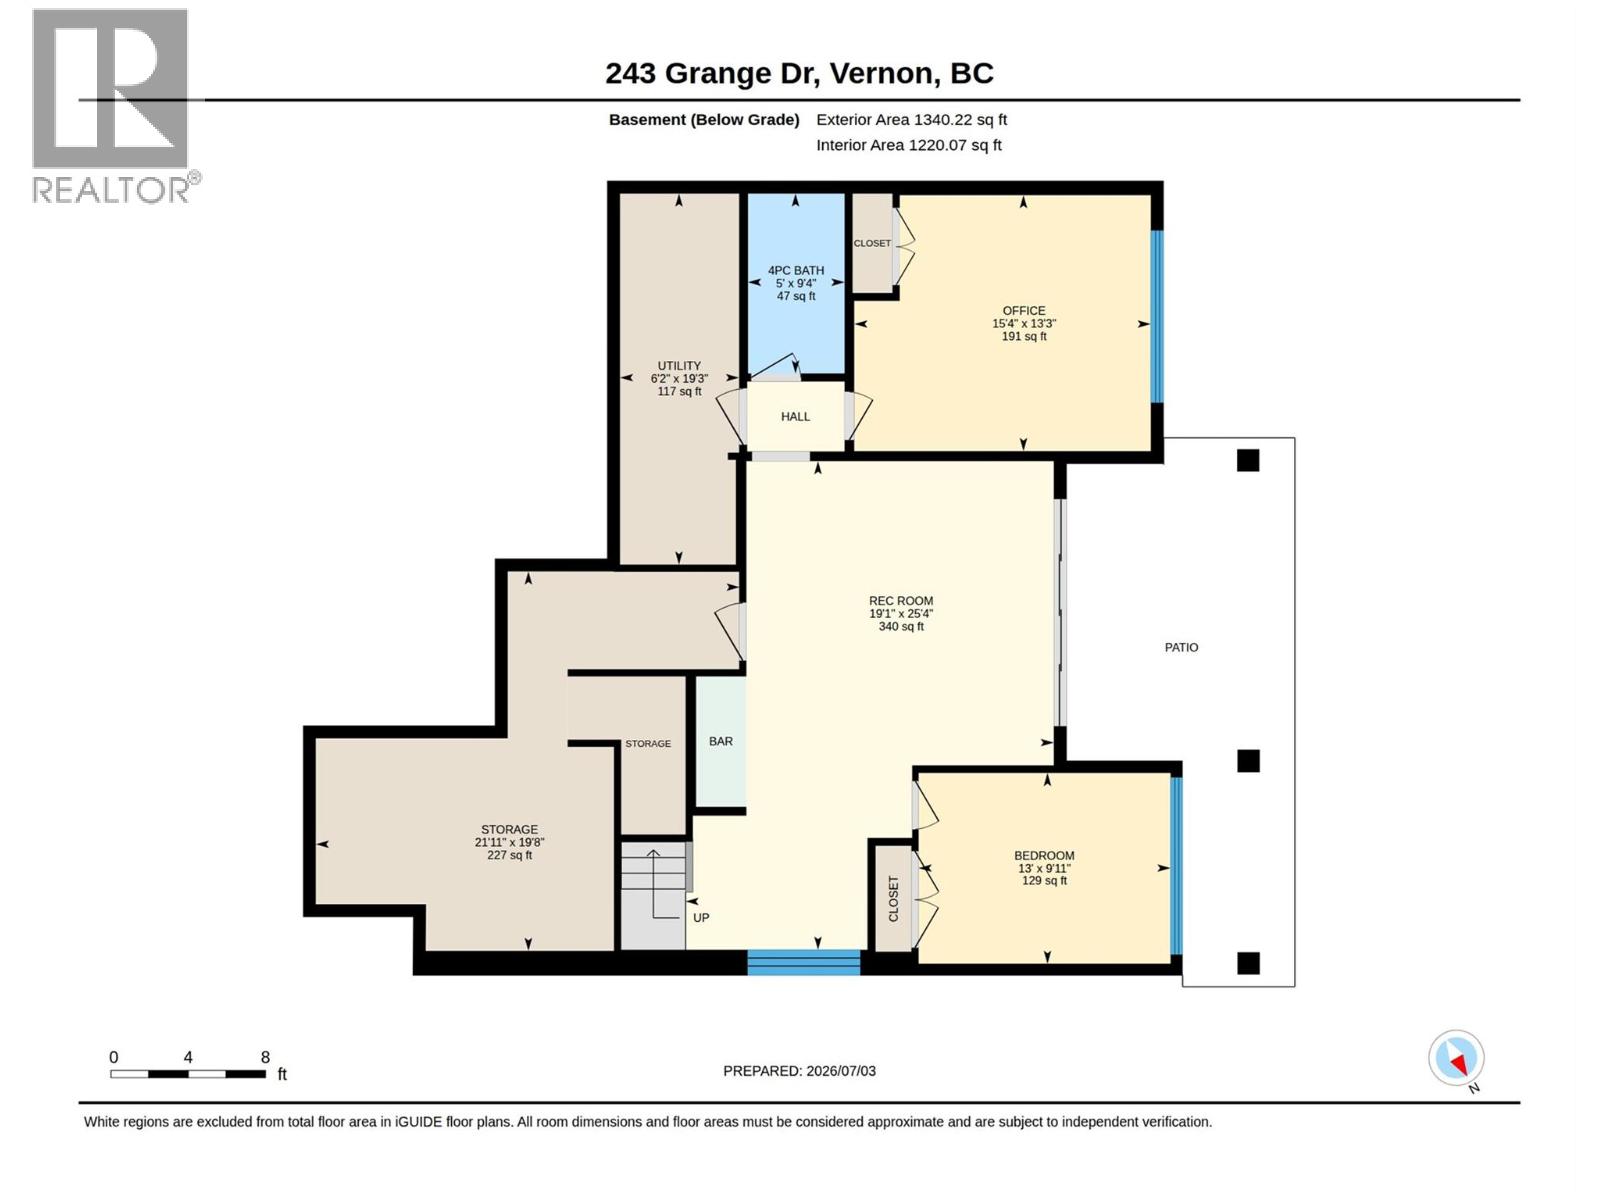
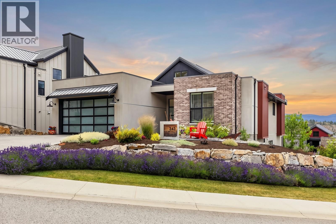
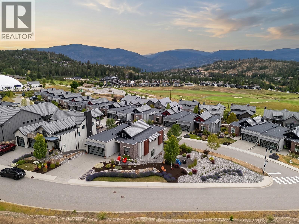
Located within prestigious Predator Ridge, this gorgeous walk-out rancher sits on a large corner lot with only one neighbour allowing additional light, views and privacy. You will be met with an impressive great room with vaulted ceilings and large windows that flood the space with abundant natural light. Featuring 3 bedrooms, a den (or 4th bedroom) and 3 full bathrooms, including the 5 piece ensuite with heated floors. The kitchen has a large island with dine-up seating, a walk-in pantry and high-end appliances including a brand new Induction stove. Double patio doors open onto the covered patio. The lower level features 9’ ceilings throughout, rec room with wet bar, two additional bedrooms, full bathroom and covered patio leading out to the hot tub ( hot tub negotiable). There is also a large unfinished room for additional storage or an opportunity to finish the space for what you've always dreamed of - golf simulator room, Pottery/Craft/Artist room, home theatre or wine cellar. The home also has a double garage (fits a full-sized pickup + golf cart), spacious driveway, Radon Mitigation system, and large landscaped yard featuring a fire pit area. Incredible amenities including two 18-hole golf courses, tennis, Pickleball, Fitness Centre, lap pool, hot tub, steam rooms and more as well as over 35km of trails for hiking and biking. 50 mins to Silver Star Mountain, 25 mins to Kelowna Airport, and 10 mins to the Okanagan Rail Trail. PREDATOR RIDGE BC SPEC & VACANCY TAX EXEMPT (id:67517)

  • Property Details
    MLS® Number 10405561
    Property Type Single Family
    Neigbourhood Predator Ridge
    Features One Balcony
    ParkingSpaceTotal 4
    ViewType Mountain View, Valley View
  • Building
    BathroomTotal 3
    BedroomsTotal 4
    Appliances Refrigerator, Dishwasher, Dryer, Range - Electric, Microwave, Washer
    ArchitecturalStyle Ranch
    BasementType Full
    ConstructedDate 2018
    ConstructionStyleAttachment Detached
    CoolingType Central Air Conditioning
    ExteriorFinish Brick, Stucco
    FireplacePresent Yes
    FireplaceTotal 1
    FireplaceType Insert
    FlooringType Carpeted, Laminate, Tile
    HeatingType Forced Air, See Remarks
    RoofMaterial Tar & Gravel,metal
    RoofStyle Unknown,unknown
    StoriesTotal 2
    SizeInterior 2,367 Sqft
    Type House
    UtilityWater Municipal Water
    Attached Garage 2
  • Land
    Acreage No
    LandscapeFeatures Underground Sprinkler
    Sewer Municipal Sewage System
    SizeIrregular 0.19
    SizeTotal 0.19 Ac|under 1 Acre
    SizeTotalText 0.19 Ac|under 1 Acre
  • Rooms
    Level Type Dimensions
    Basement Utility Room 19'3'' x 6'2''
    Basement Storage 19'8'' x 21'11''
    Basement Bedroom 13'3'' x 15'4''
    Basement 4pc Bathroom 9'4'' x 5'0''
    Basement Bedroom 9'11'' x 13'0''
    Basement Recreation Room 25'4'' x 19'1''
    Main Level Kitchen 14'0'' x 15'11''
    Main Level Other 19'1'' x 22'0''
    Main Level Laundry Room 8'10'' x 8'5''
    Main Level 4pc Bathroom 8'8'' x 5'3''
    Main Level Bedroom 10'7'' x 10'0''
    Main Level 5pc Ensuite Bath 10'4'' x 9'1''
    Main Level Primary Bedroom 14'0'' x 13'11''
    Main Level Dining Room 11'4'' x 8'3''
    Main Level Living Room 16'0'' x 16'5''
  • Utilities