$868,000
$868,000
$868,000
$868,000
$868,000
$868,000
$868,000
$868,000
$868,000
$868,000
$868,000
$868,000
$868,000
$868,000
$868,000
$868,000
$868,000
$868,000
$868,000
$868,000
$868,000
$868,000
$868,000
$868,000
$868,000
$868,000
$868,000
$868,000
$868,000
$868,000
$868,000
$868,000
$868,000
$868,000
$868,000
$868,000
$868,000
$868,000
$868,000
$868,000
$868,000
$868,000
$868,000
$868,000
$868,000
$868,000
$868,000
$868,000
$868,000
$868,000
Like this listing?
Contact us for more information


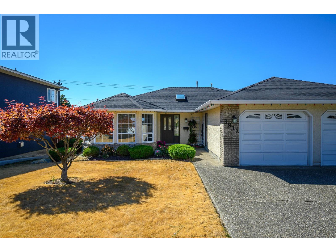
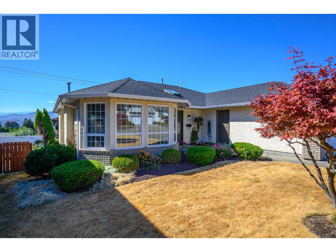
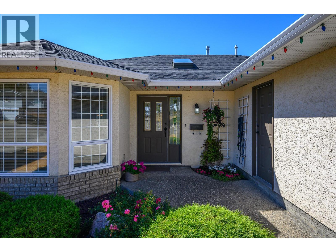
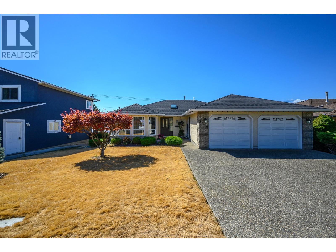
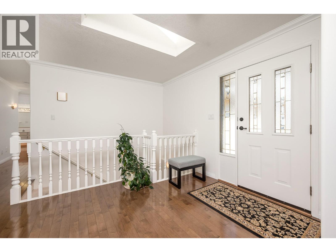
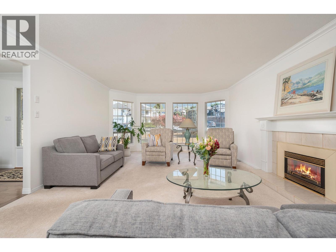
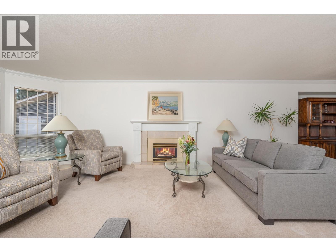
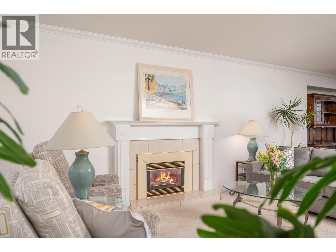
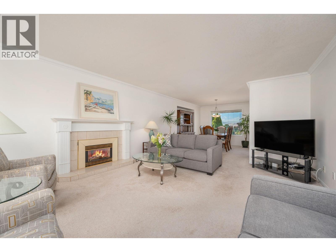
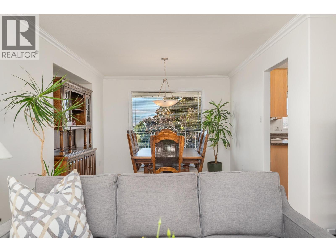
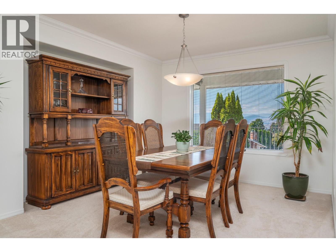
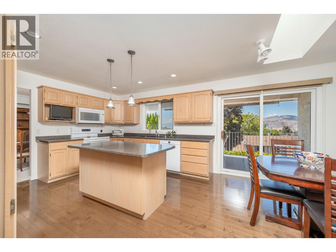
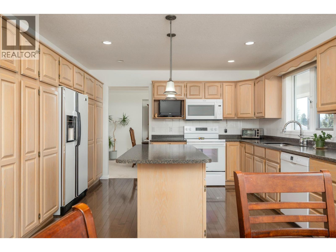
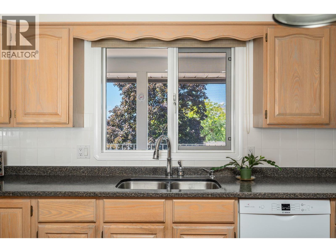
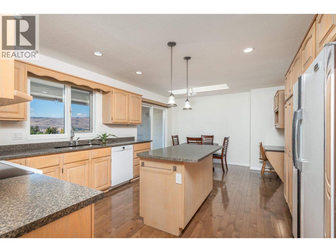
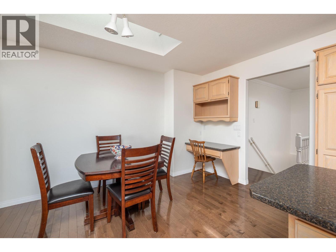
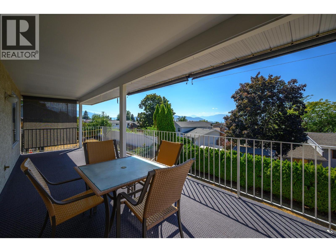
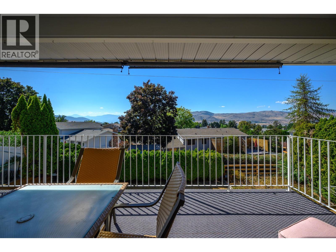
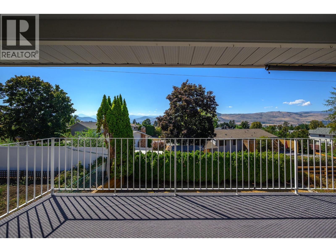
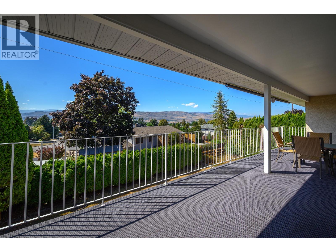
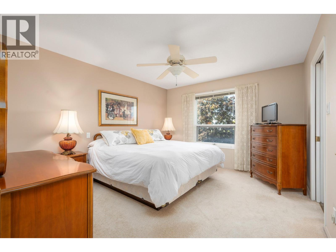
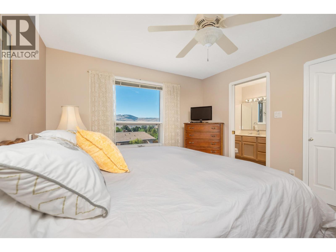
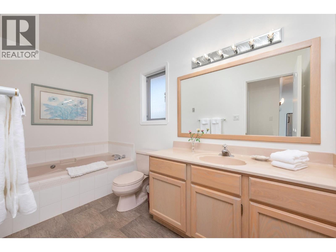
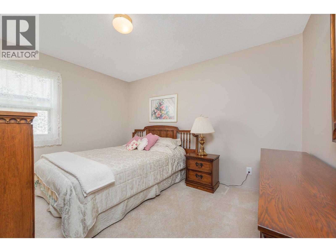
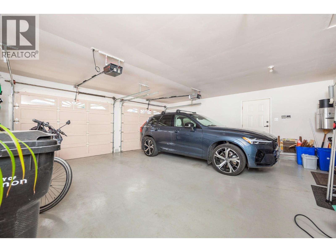
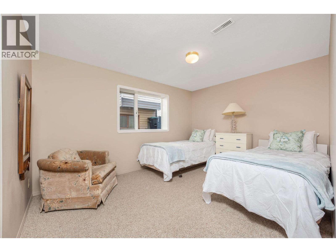
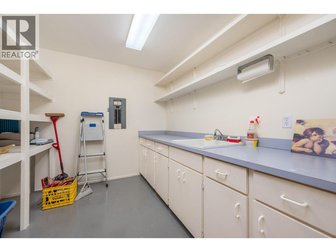
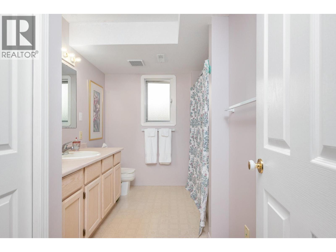
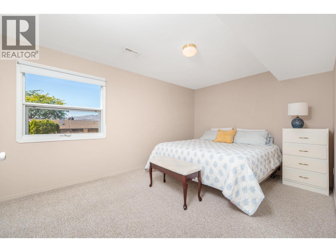
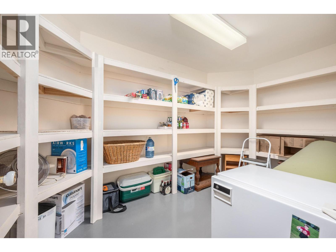
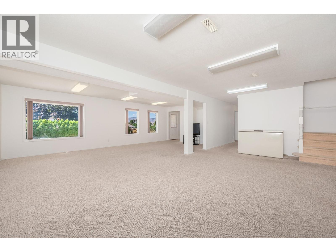
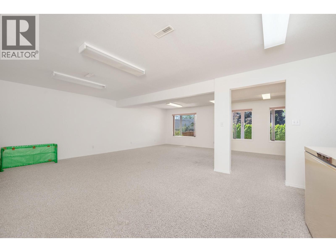
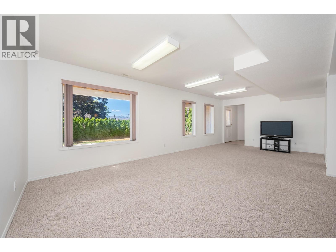
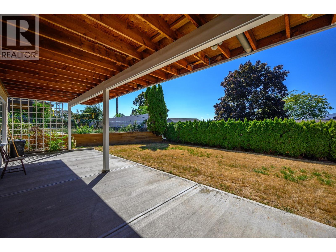
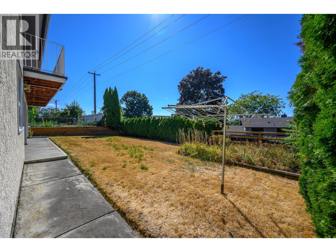
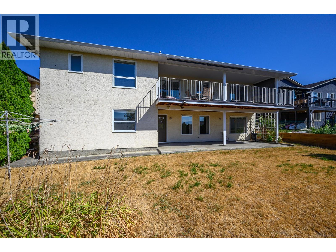
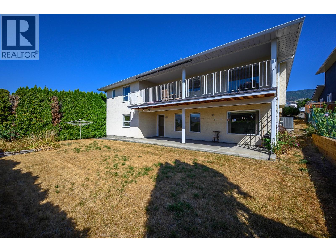
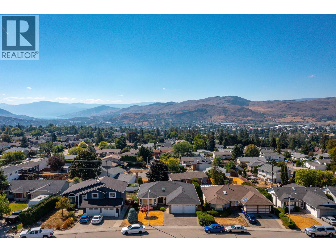
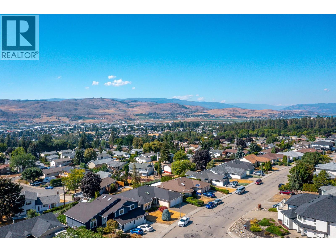
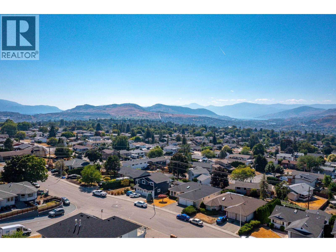
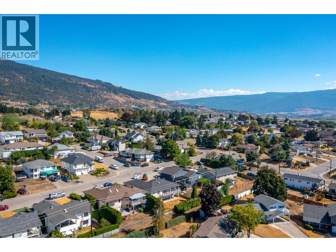
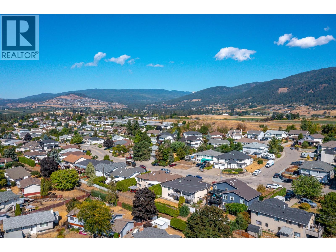
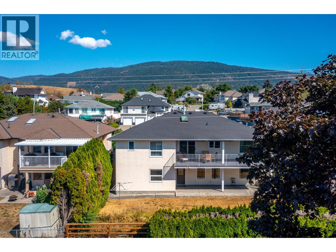
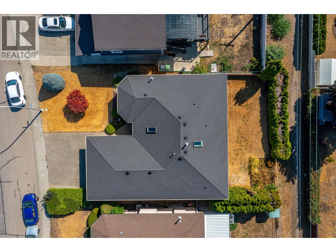
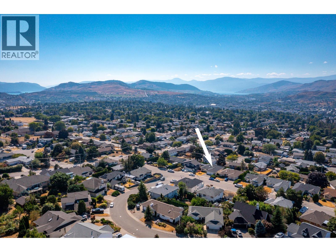
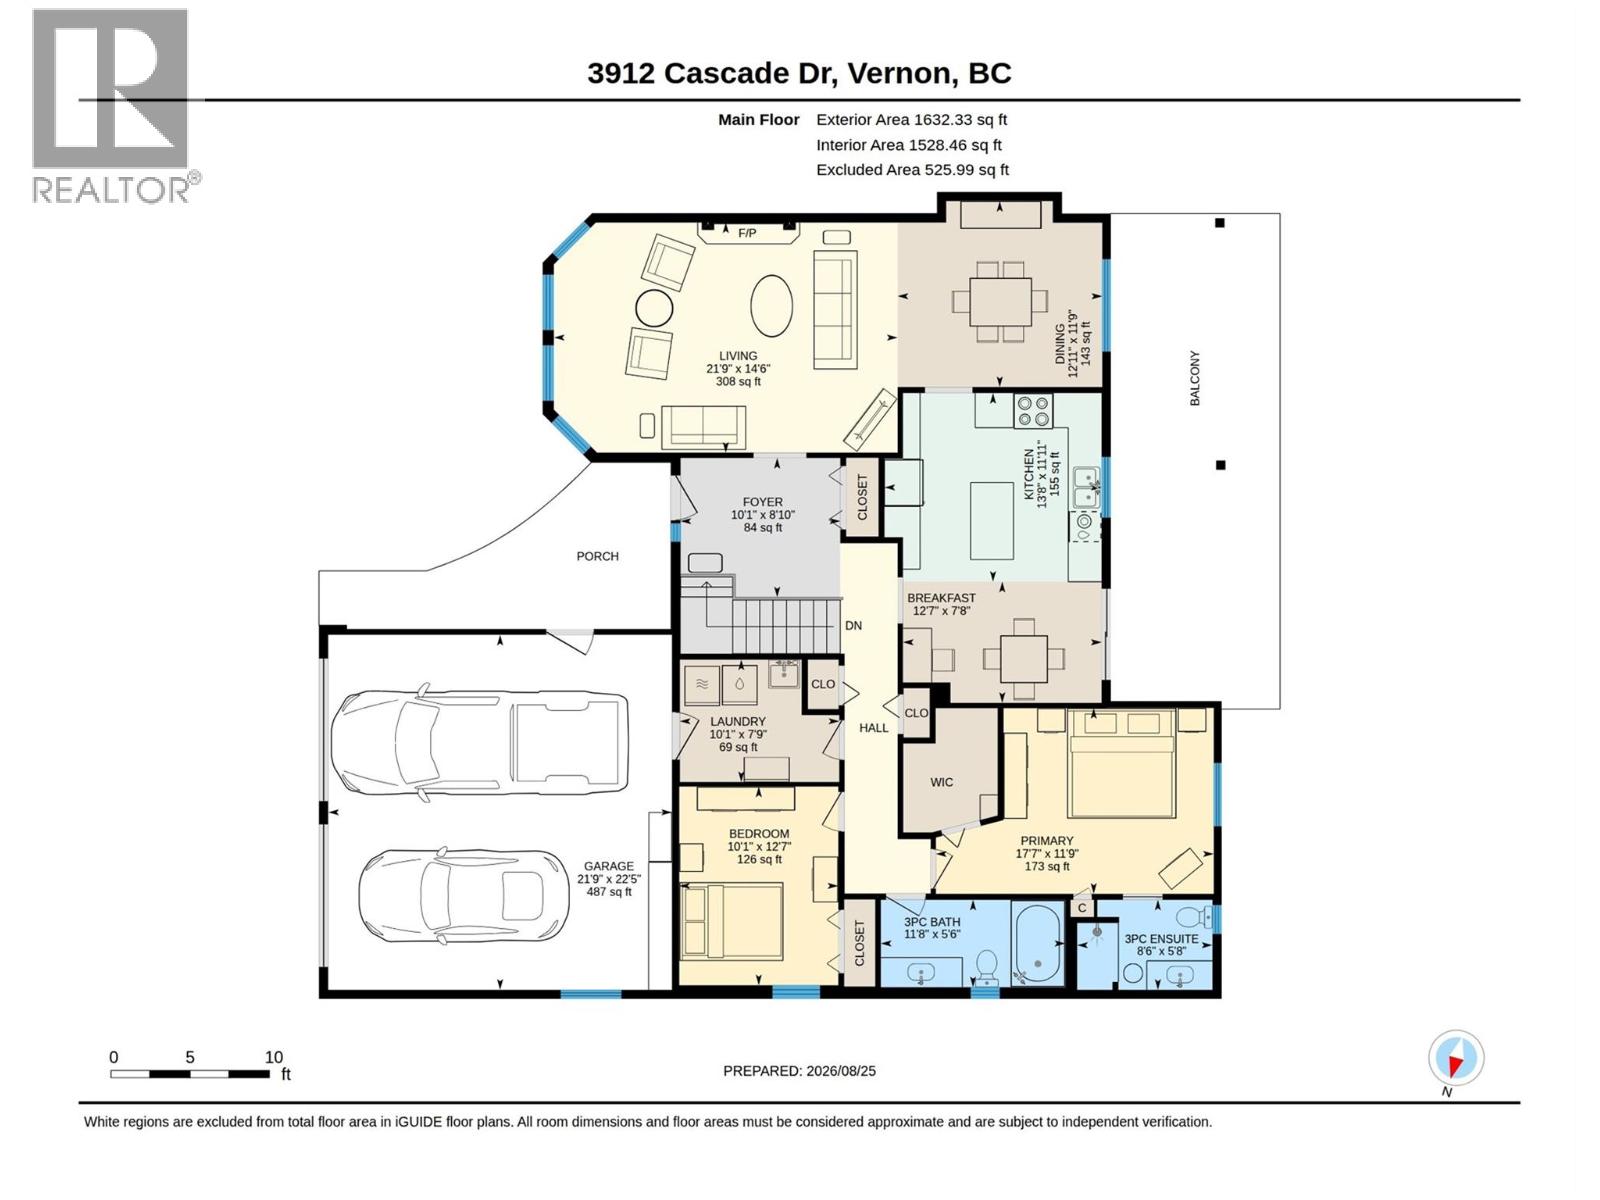
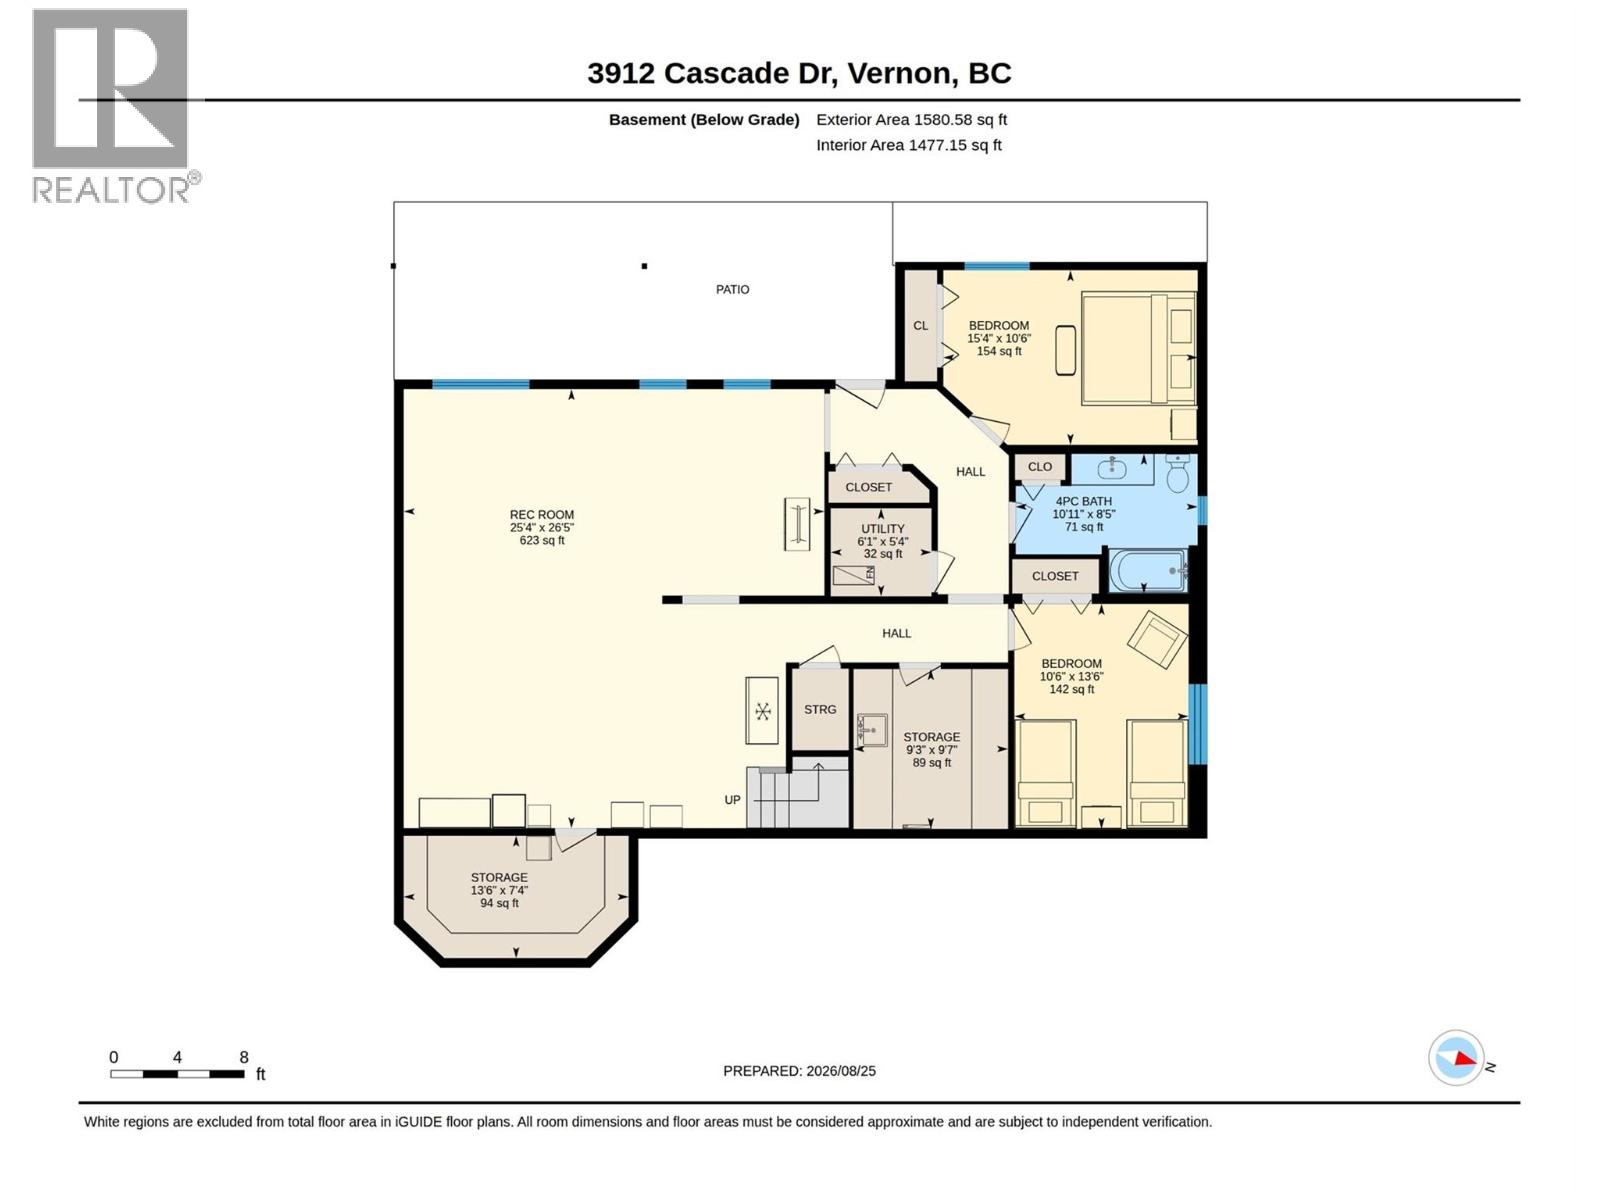
Wherever you are in life-a growing family, empty nesters, or enjoying retirement with time for family & friends, this beautifully maintained East Hill home offers over 3,200 sq ft. of thoughtfully designed living space. This immaculate home provides the ease of one-level living on the main floor, plus a versatile walk-out lower level with separate access ideal for teens, guests or a suite. The main level features an elegant living room with gas fireplace and a wall of windows, formal dining, a generous kitchen with ample cabinetry and casual dining. Entertain friends on the spacious covered deck, enjoy morning coffee while viewing the mountain and lake vistas, or take in spectacular evening sunsets. The bright walk-out lower level adds 2 more bedrooms, full bath, family/games room, wine room w/sink & cold-storage. Lovingly cared for by the original owners, the home is truly in tip-top shape w/many upgrades including air cond., hot water tank, and furnace. The lower level opens to a covered patio and fenced backyard. The oversized double garage w workbench and a fully irrigated yard complete the package. Tucked into a quiet, established neighborhood, just blocks from schools, parks, and the downtown core, with transit close by. A rare combination of generous space, flexibility, views, and move-in-ready condition, this is a home that offers exceptional value and room to grow into. (id:67517)
-
Property Details
MLS® Number 10398841 Property Type Single Family Neigbourhood East Hill CommunityFeatures Rentals Allowed Features Balcony ParkingSpaceTotal 4 ViewType Mountain View -
Building
BathroomTotal 3 BedroomsTotal 4 Appliances Refrigerator, Dishwasher, Range - Electric, Microwave, Washer & Dryer ArchitecturalStyle Ranch BasementType Full ConstructedDate 1990 ConstructionStyleAttachment Detached CoolingType Central Air Conditioning ExteriorFinish Brick, Stucco FireplaceFuel Gas FireplacePresent Yes FireplaceType Unknown FlooringType Carpeted, Hardwood, Vinyl HeatingType Forced Air, See Remarks RoofMaterial Asphalt Shingle RoofStyle Unknown StoriesTotal 1 SizeInterior 3,212 Sqft Type House UtilityWater Municipal Water Attached Garage 2 -
Land
Acreage No LandscapeFeatures Underground Sprinkler Sewer Municipal Sewage System SizeIrregular 0.14 SizeTotal 0.14 Ac|under 1 Acre SizeTotalText 0.14 Ac|under 1 Acre -
Rooms
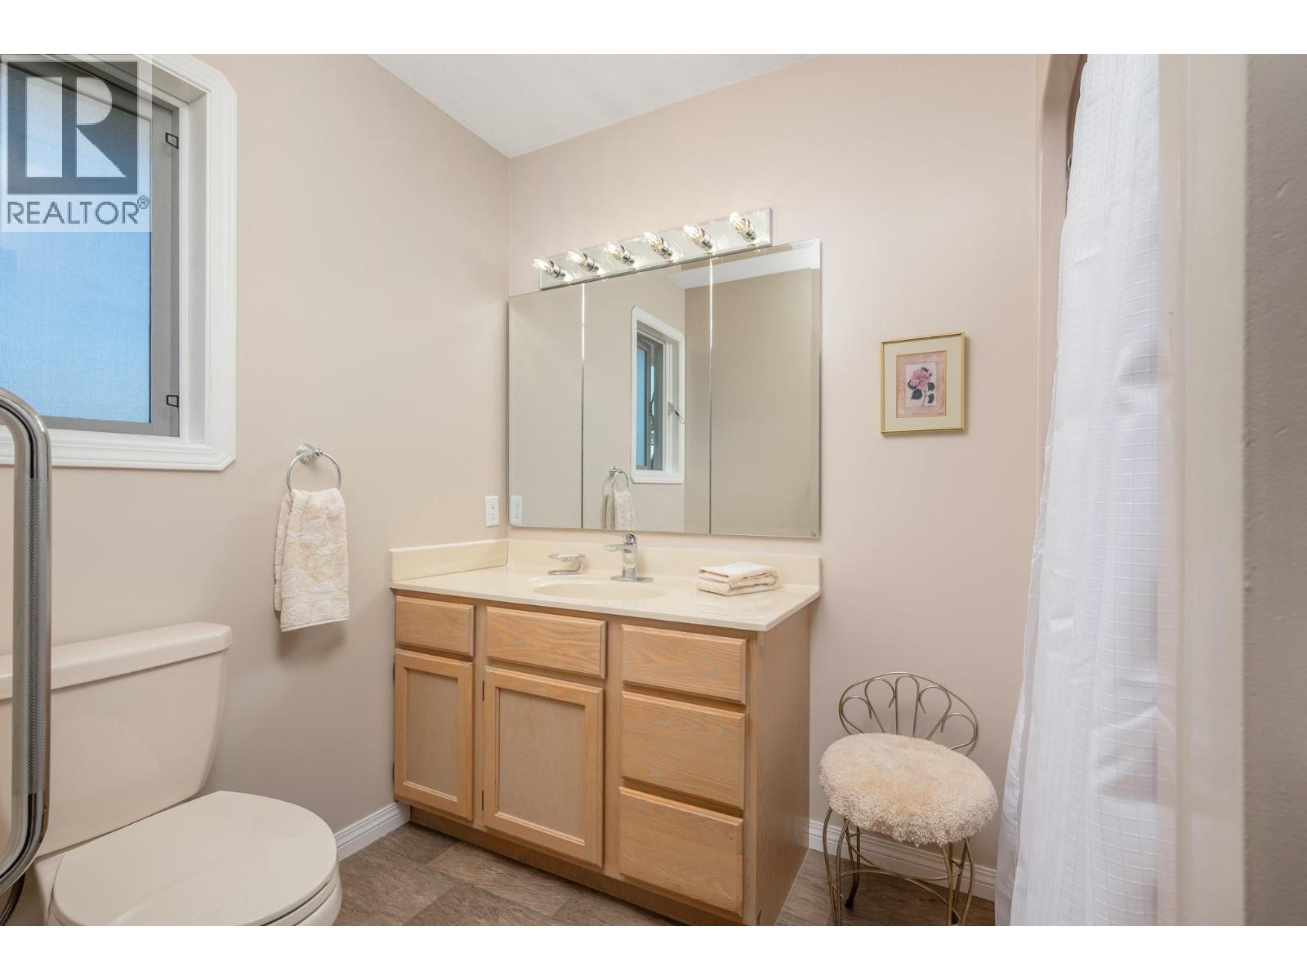
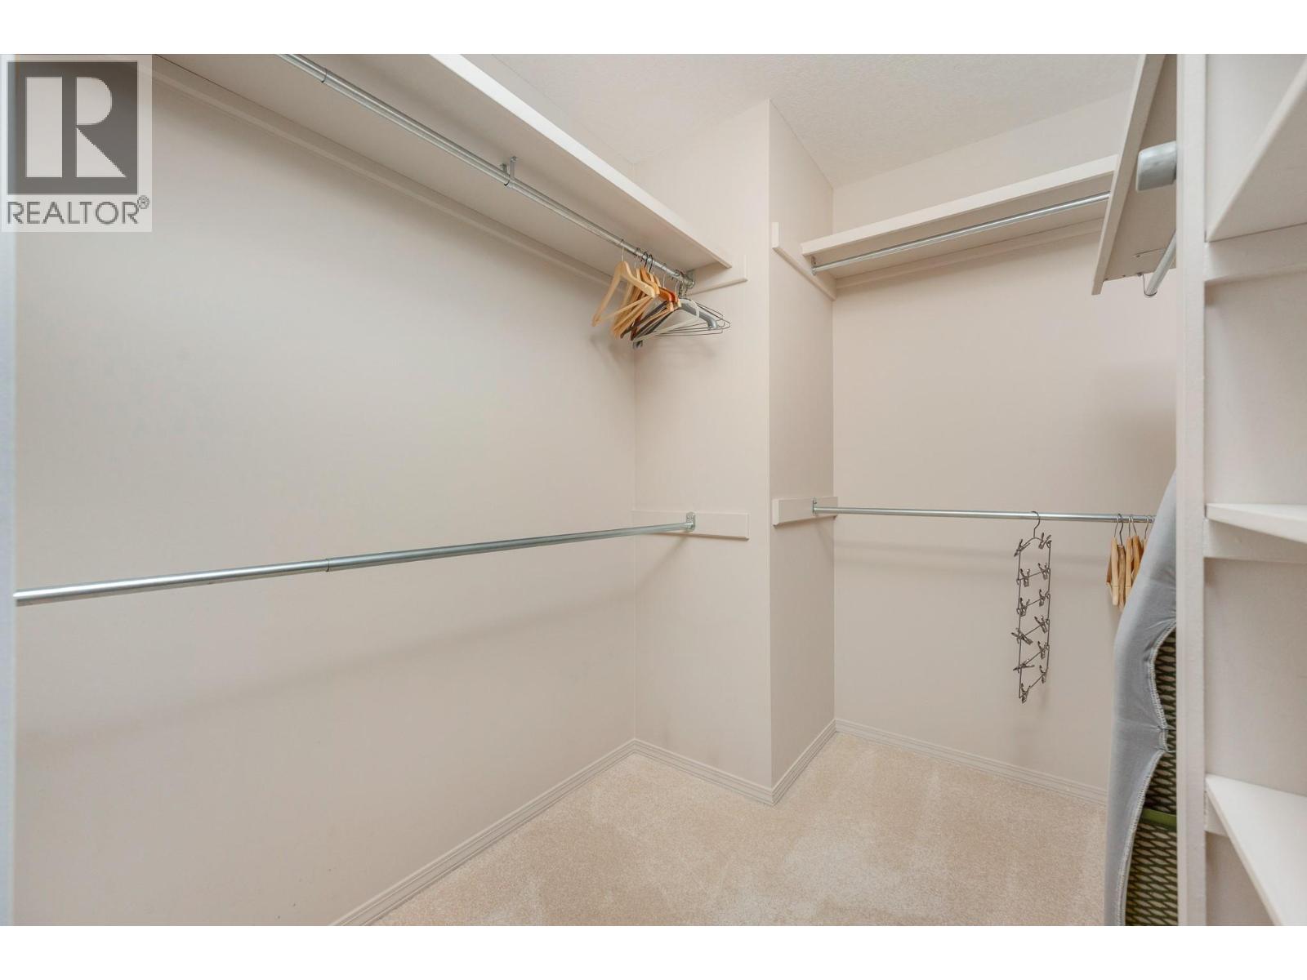
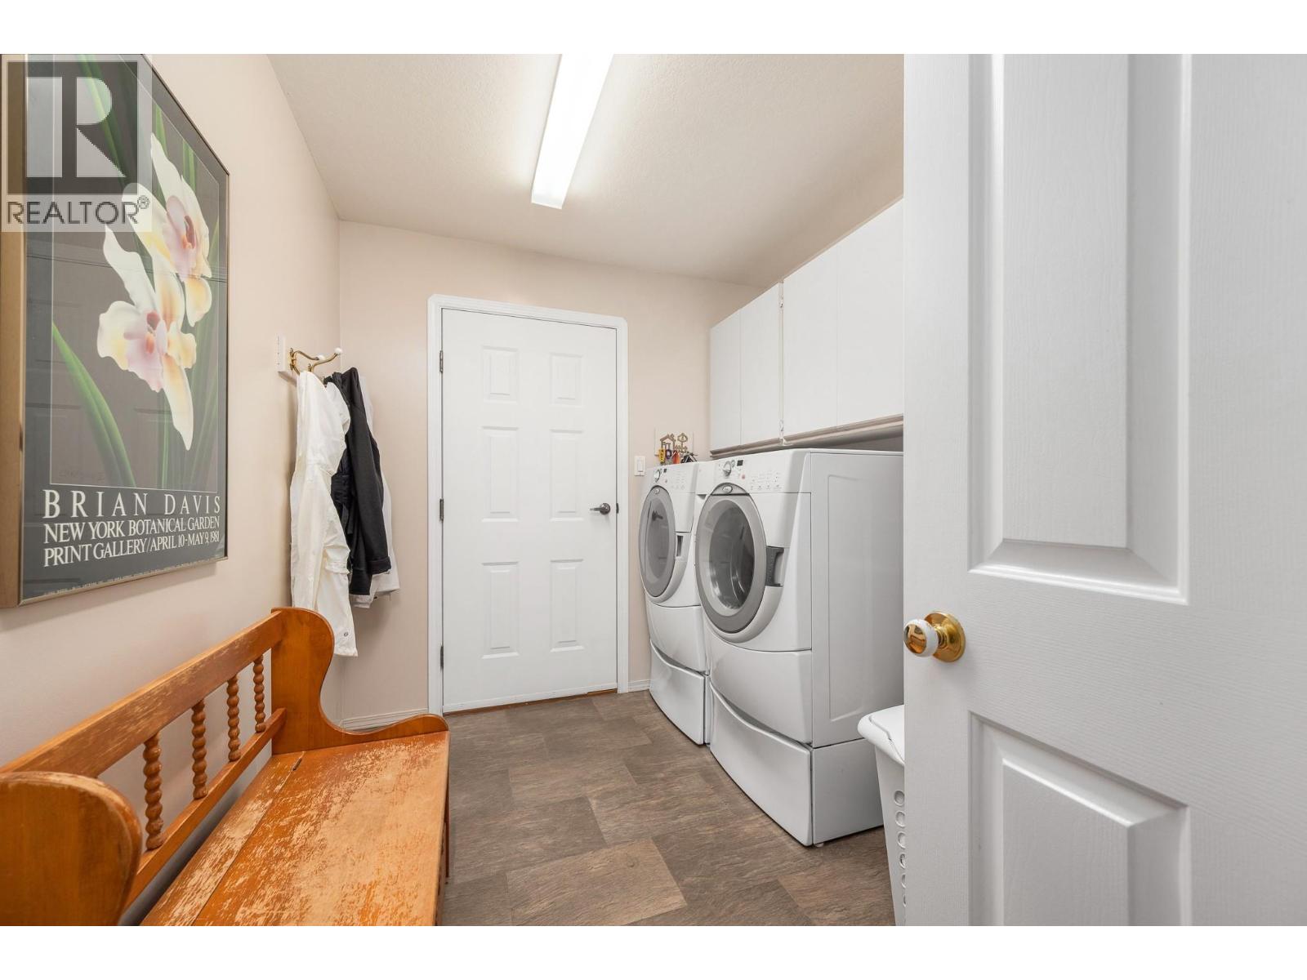
Level Type Length Width Dimensions Basement Storage 13'6'' x 7'4'' Basement Recreation Room 26'5'' x 25'4'' Basement Bedroom 15'4'' x 10'6'' Basement 3pc Bathroom 10'11'' x 8'5'' Basement Bedroom 13'6'' x 10'6'' Basement Utility Room 6'1'' x 5'4'' Basement Hobby Room 9'7'' x 9'3'' Main Level Laundry Room 10'1'' x 7'9'' Main Level 3pc Bathroom 11'8'' x 5'6'' Main Level Bedroom 12'7'' x 10'1'' Main Level 3pc Ensuite Bath 8'6'' x 5'8'' Main Level Primary Bedroom 17'7'' x 11'9'' Main Level Living Room 21'9'' x 14'6'' Main Level Dining Room 12'11'' x 11'9'' Main Level Dining Nook 12'7'' x 7'8'' Main Level Kitchen 13'8'' x 11'11'' Main Level Foyer 10'1'' x 8'10'' -
Utilities
Your Favourites
No Favourites Found







The trademarks REALTOR®, REALTORS®, and the REALTOR® logo are controlled by The Canadian Real Estate Association (CREA) and identify real estate professionals who are members of CREA. The trademarks MLS®, Multiple Listing Service® and the associated logos are owned by The Canadian Real Estate Association (CREA) and identify the quality of services provided by real estate professionals who are members of CREA. The trademark DDF® is owned by The Canadian Real Estate Association (CREA) and identifies CREA's Data Distribution Facility (DDF®)
September 29 2026 08:12:46
Association of Interior REALTORS®
