$1,049,900
$1,049,900
$1,049,900
$1,049,900
$1,049,900
$1,049,900
$1,049,900
$1,049,900
$1,049,900
$1,049,900
$1,049,900
$1,049,900
$1,049,900
$1,049,900
$1,049,900
$1,049,900
$1,049,900
$1,049,900
$1,049,900
$1,049,900
$1,049,900
$1,049,900
$1,049,900
$1,049,900
$1,049,900
$1,049,900
$1,049,900
$1,049,900
$1,049,900
$1,049,900
$1,049,900
$1,049,900
$1,049,900
$1,049,900
$1,049,900
$1,049,900
$1,049,900
$1,049,900
$1,049,900
$1,049,900
$1,049,900
$1,049,900
$1,049,900
$1,049,900
$1,049,900
$1,049,900
$1,049,900
$1,049,900
$1,049,900
$1,049,900
$1,049,900
$1,049,900
$1,049,900
$1,049,900
$1,049,900
$1,049,900
$1,049,900
$1,049,900
$1,049,900
$1,049,900
$1,049,900
$1,049,900
$1,049,900
$1,049,900
$1,049,900
$1,049,900
$1,049,900
$1,049,900
$1,049,900
$1,049,900
$1,049,900
$1,049,900
$1,049,900
$1,049,900
Like this listing?
Contact us for more information


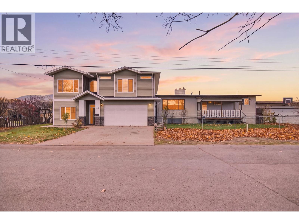
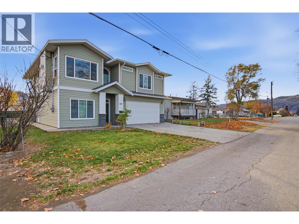
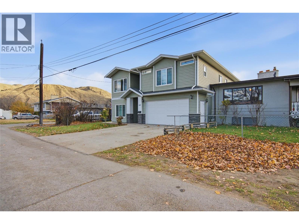
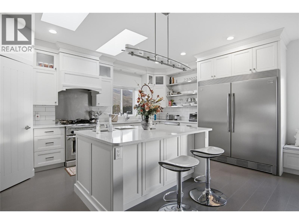
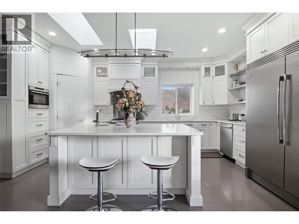
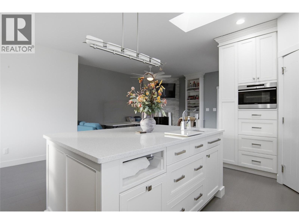
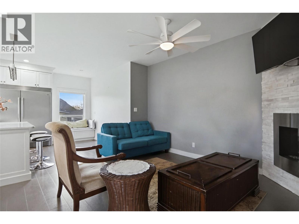
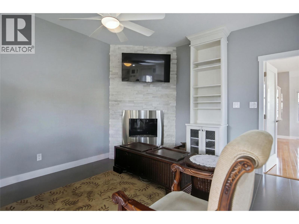
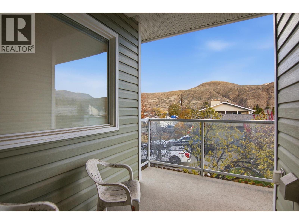
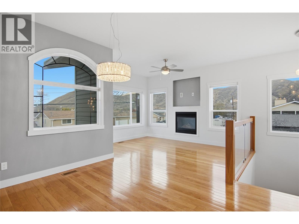
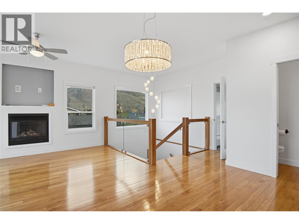
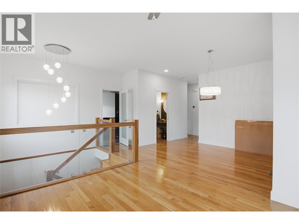
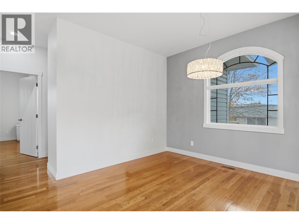
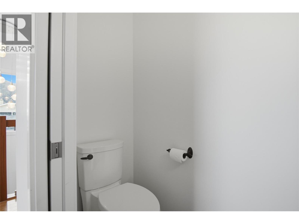
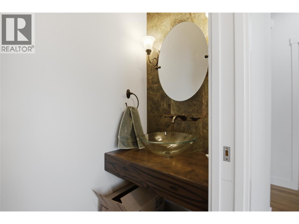
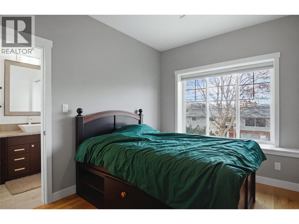
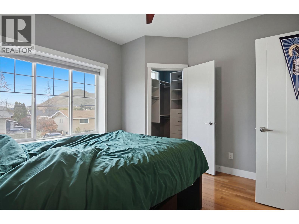
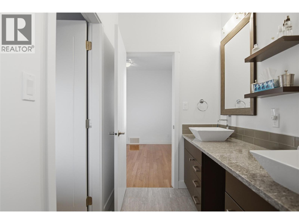
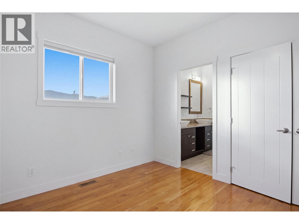
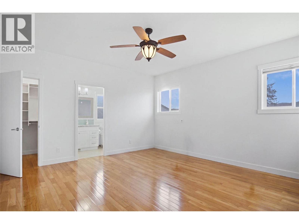
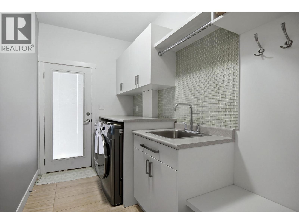
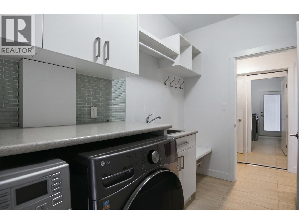
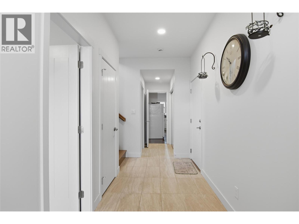
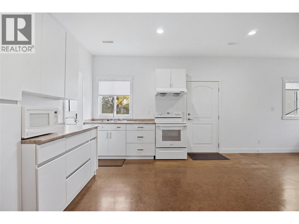
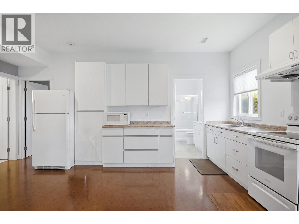
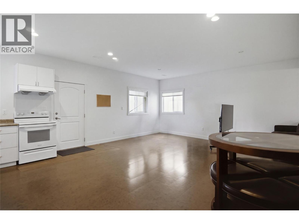
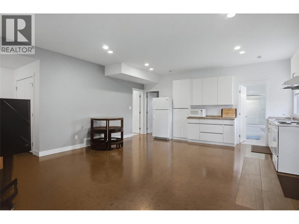
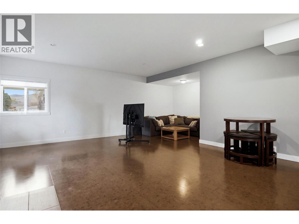
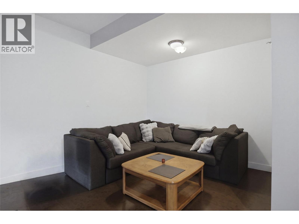
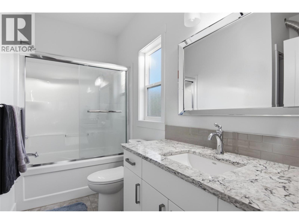
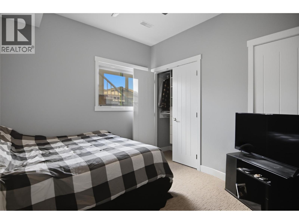
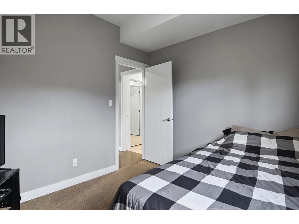
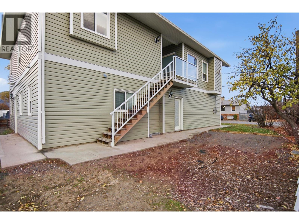
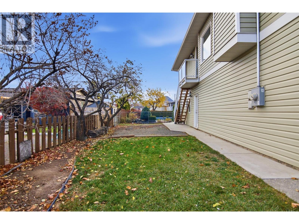
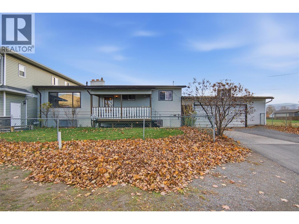
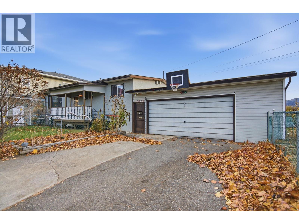
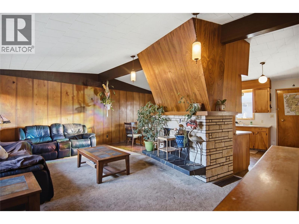
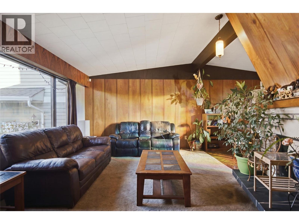
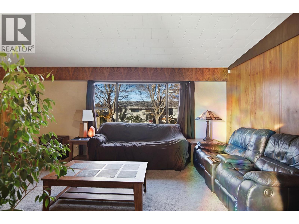
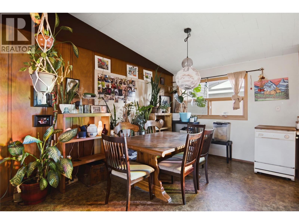
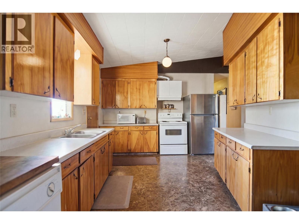
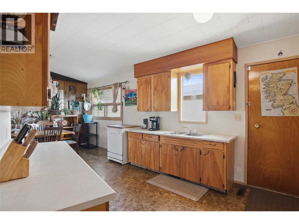
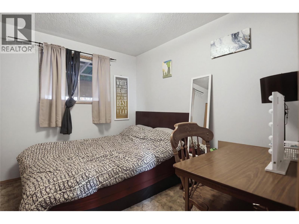
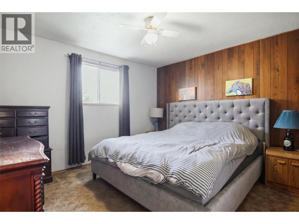
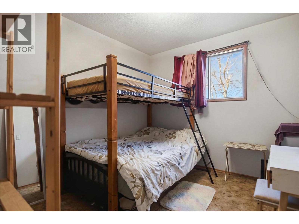
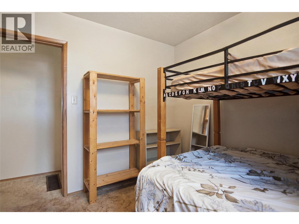
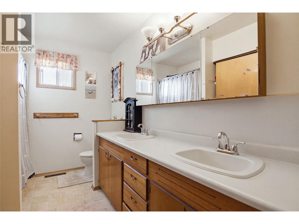
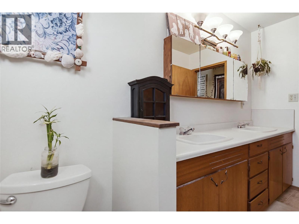
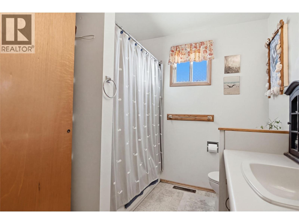
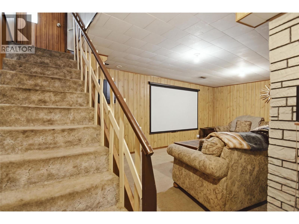
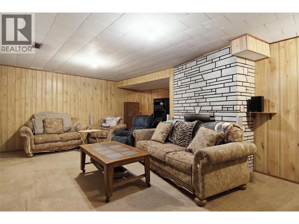
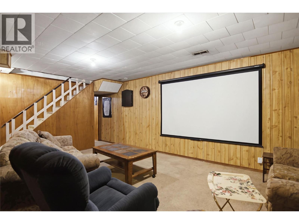
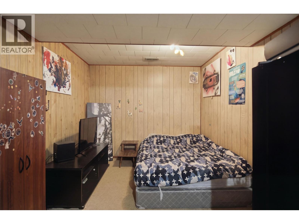
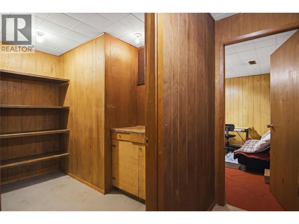
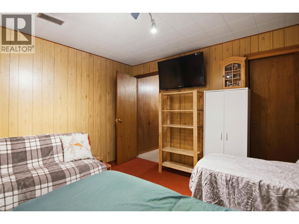
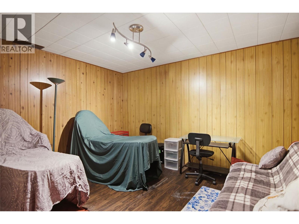
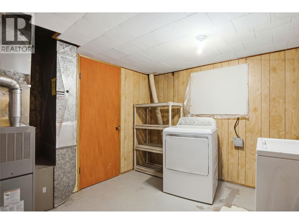
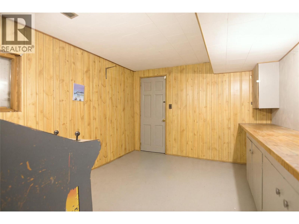
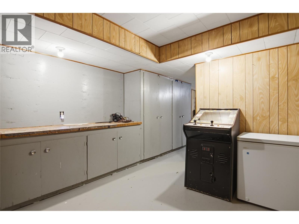
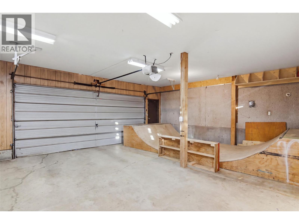
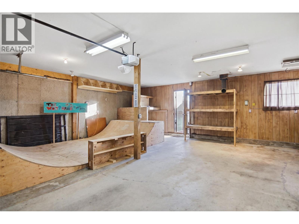
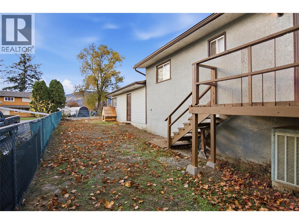
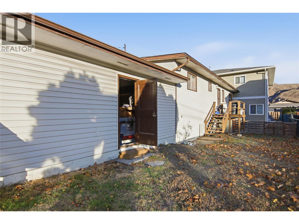
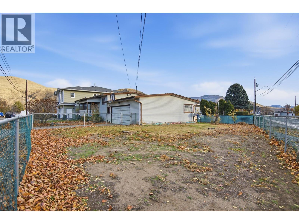
RARE FULL DUPLEX OPPORTUNITY WITH MULTIPLE LIVING SPACES IN BROCKLEHURST! Exceptional opportunity for investors, multi-generational families, or buyers looking to maximize rental income! This unique full duplex is situated in the heart of family-friendly Brocklehurst and offers 3 distinct living spaces, with potential for a 4th! 1017 showcases beautiful modern finishes, thoughtful design and custom-built kitchen featuring quartz countertops, a commercial-sized refrigerator, high-end stainless steel appliances, a KitchenAid gas stove, Wolf steam oven, Bosch dishwasher and generous pantry. Open-flow layout seamlessly connects the kitchen to a cozy family room and spacious main living area, extending outdoors to a covered deck and yard access—perfect for entertaining or enjoying family time. Main features 3 bedrooms and 2.5 baths, while the lower level offers 1 bedroom, half bath, laundry and storage. Additionally, a separate 1-bedroom family suite with its own entrance. 1015 offers a spacious and functional layout featuring 4 bedrooms and 1 bath. Main level hosts a generous kitchen and bright living area, while the lower level provides a family room, bedroom and separate entrance, creating excellent potential for a future family suite. Both sides enjoy their own garages and fully fenced yards. Close to schools, shopping, transit, parks, and fantastic recreational amenities. Measurements provided are for 1017 only. Please allow a minimum of 24hrs notice for showings. (id:67517)
-
Property Details
MLS® Number 10405234 Property Type Single Family Neigbourhood Brocklehurst AmenitiesNearBy Public Transit, Park, Recreation, Schools, Shopping CommunityFeatures Family Oriented Features Level Lot, Corner Site ParkingSpaceTotal 2 ViewType Mountain View -
Building
BathroomTotal 5 BedroomsTotal 5 Appliances Range, Refrigerator, Dishwasher, Microwave, Washer & Dryer, Oven - Built-in ArchitecturalStyle Other BasementType Full ConstructedDate 1968 ConstructionStyleAttachment Semi-detached CoolingType Central Air Conditioning ExteriorFinish Other FireplaceFuel Gas FireplacePresent Yes FireplaceTotal 2 FireplaceType Unknown FlooringType Ceramic Tile, Hardwood, Other HalfBathTotal 2 HeatingType Forced Air, See Remarks RoofMaterial Asphalt Shingle RoofStyle Unknown StoriesTotal 2 SizeInterior 2,591 Sqft Type Duplex UtilityWater Municipal Water Attached Garage 2 -
Land
AccessType Easy Access Acreage No LandAmenities Public Transit, Park, Recreation, Schools, Shopping LandscapeFeatures Level Sewer Municipal Sewage System SizeIrregular 0.24 SizeTotal 0.24 Ac|under 1 Acre SizeTotalText 0.24 Ac|under 1 Acre -
Rooms
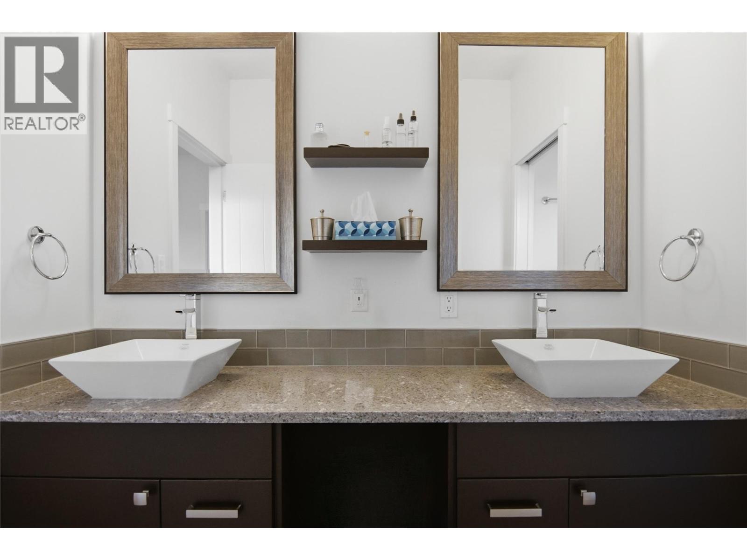
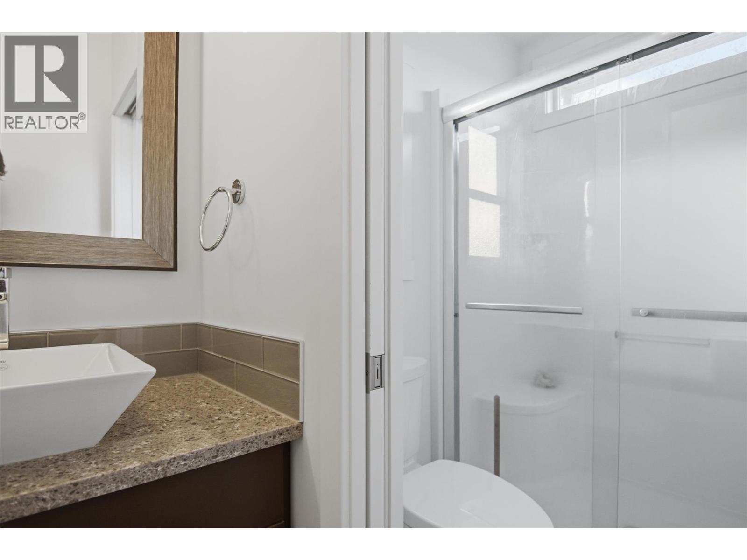
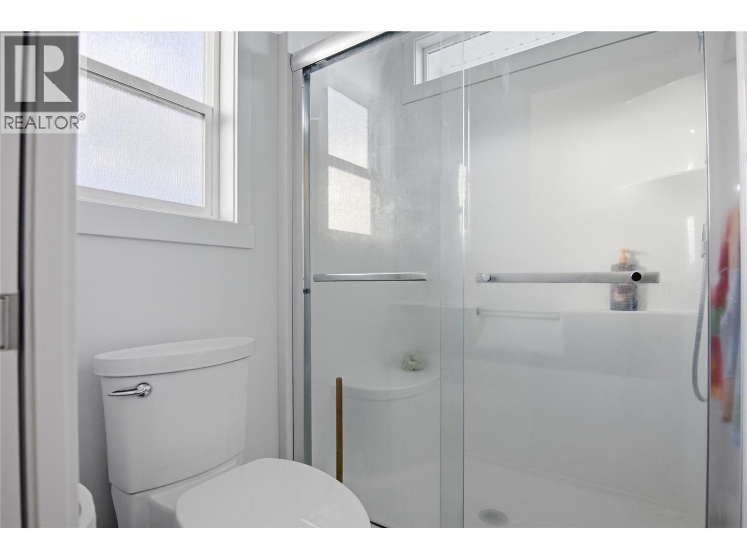
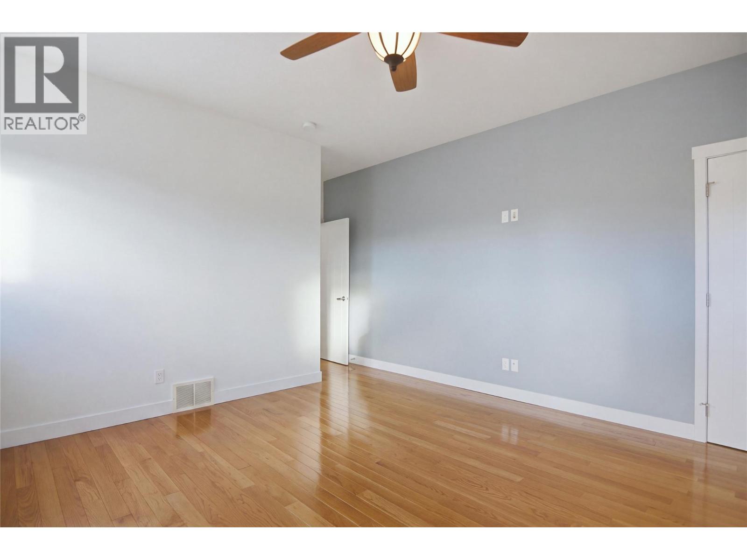
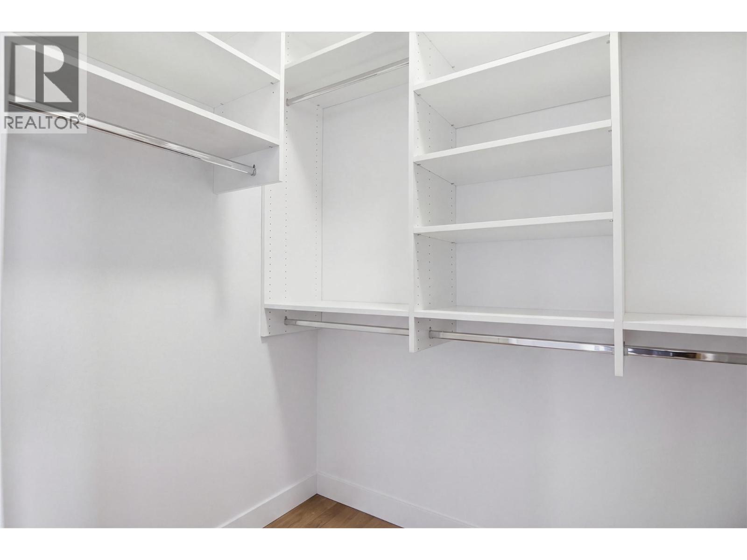
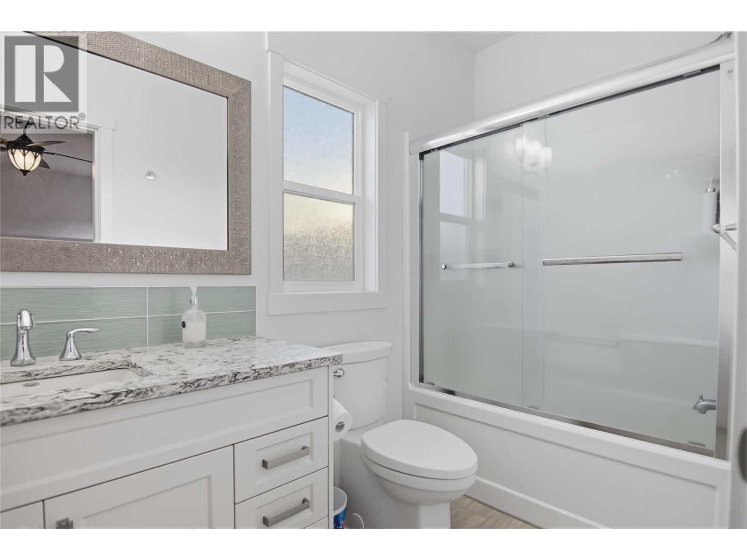
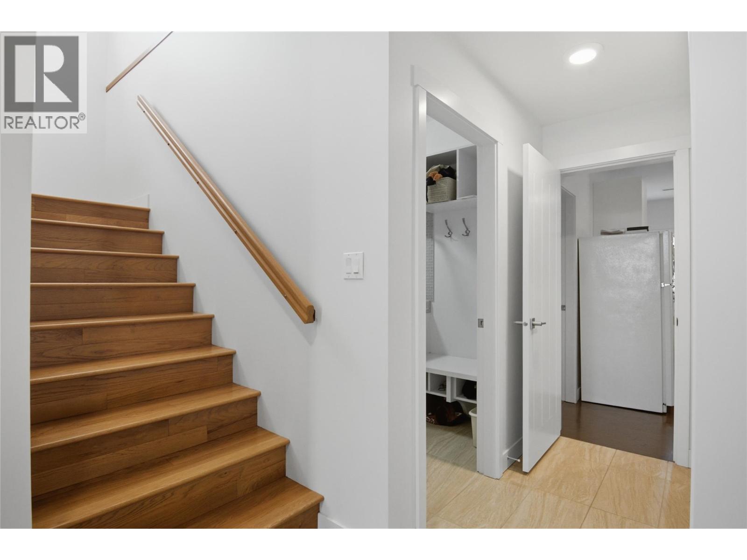
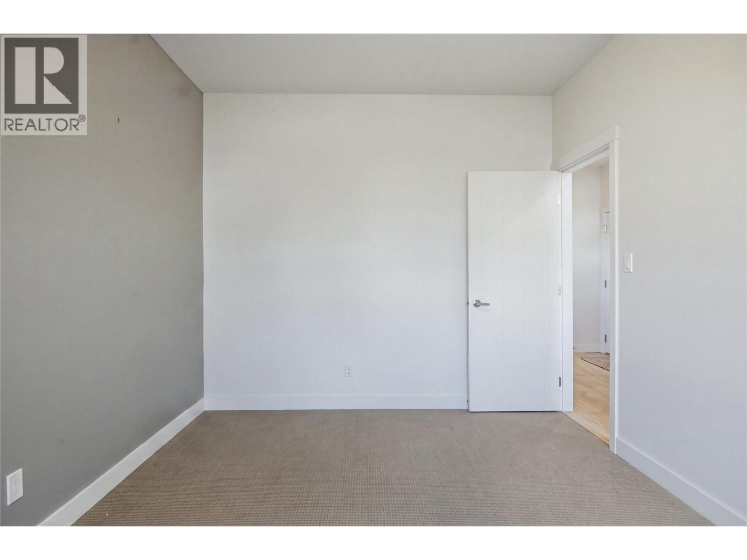
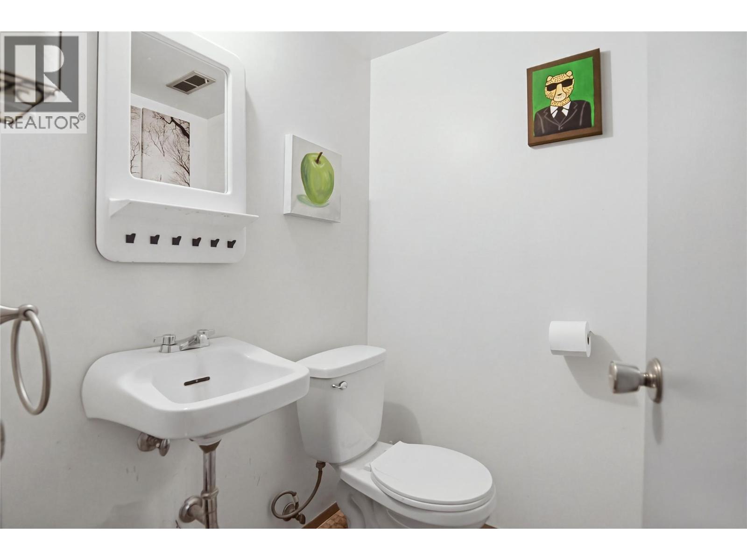
Level Type Length Width Dimensions Lower Level Partial Bathroom Measurements not available Lower Level Laundry Room 11'1'' x 5'11'' Lower Level Foyer 5'7'' x 16'1'' Lower Level Bedroom 10'1'' x 10'4'' Main Level Bedroom 11'2'' x 11'4'' Main Level Bedroom 10'11'' x 11'2'' Main Level Primary Bedroom 15'3'' x 14'8'' Main Level Family Room 12'5'' x 24'6'' Main Level Living Room 13'6'' x 9'11'' Main Level Dining Room 10'7'' x 12'7'' Main Level Kitchen 18'0'' x 12'8'' Main Level 4pc Ensuite Bath Measurements not available Main Level 4pc Bathroom Measurements not available Main Level 2pc Bathroom Measurements not available Additional Accommodation Full Bathroom Measurements not available Additional Accommodation Kitchen 10' x 8'1'' Additional Accommodation Living Room 24'11'' x 17'11'' Additional Accommodation Bedroom 13'0'' x 13'1'' -
Utilities
Your Favourites
No Favourites Found







The trademarks REALTOR®, REALTORS®, and the REALTOR® logo are controlled by The Canadian Real Estate Association (CREA) and identify real estate professionals who are members of CREA. The trademarks MLS®, Multiple Listing Service® and the associated logos are owned by The Canadian Real Estate Association (CREA) and identify the quality of services provided by real estate professionals who are members of CREA. The trademark DDF® is owned by The Canadian Real Estate Association (CREA) and identifies CREA's Data Distribution Facility (DDF®)
November 10 2026 08:41:52
Association of Interior REALTORS®
