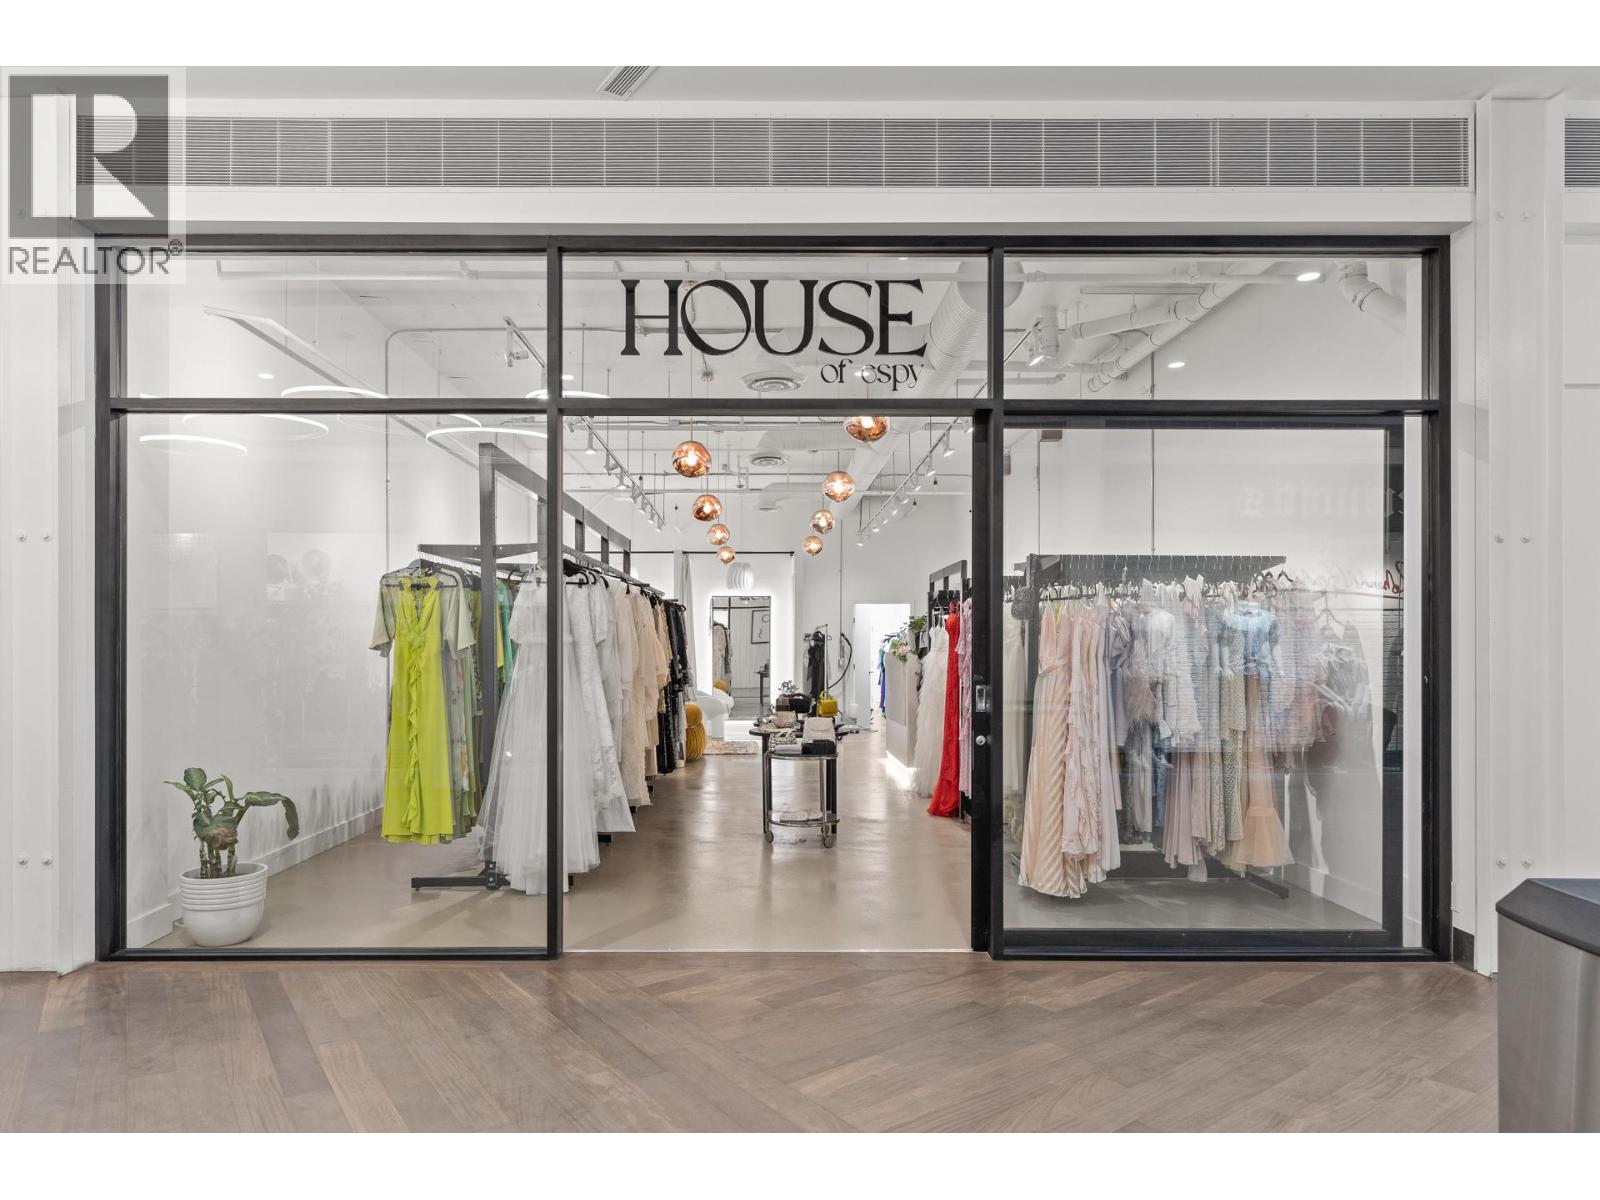
565 Bernard Avenue Unit# 13
Kelowna, British Columbia
Prime Retail Opportunity – 954 SF in The District on Bernard, Downtown Kelowna Address: 565 Bernard Avenue, Unit 13, Kelowna, BC Position your business at the heart of Kelowna’s vibrant downtown core. This 954 SF retail unit offers an exceptional opportunity...Turnkey Retail Layout: Featuring two stylish fitting rooms and a dedicated rear storage area, this space is designed for operational efficiency and customer comfort...High Exposure Location: Benefit from constant pedestrian and vehicle traffic generated by the dynamic tenant mix within The District and surrounding businesses...Modern, Urban Aesthetic: Clean lines, ample natural light, and contemporary finishes create an inviting retail environment...On-Site Parking: Dedicated customer parking ensures easy accessibility, boosting convenience and sales opportunities... Main Floor Washrooms: Shared facilities provide added customer and staff convenience. Expansion Potential: Flexible Growth Options: Combine with adjacent Unit 14 (1433) to expand your footprint to a total of 2,387 SF — perfect for growing businesses seeking scalability. NNN $13.12 PSF...HVAC + Utilities $3.07 PSF (id:67517)
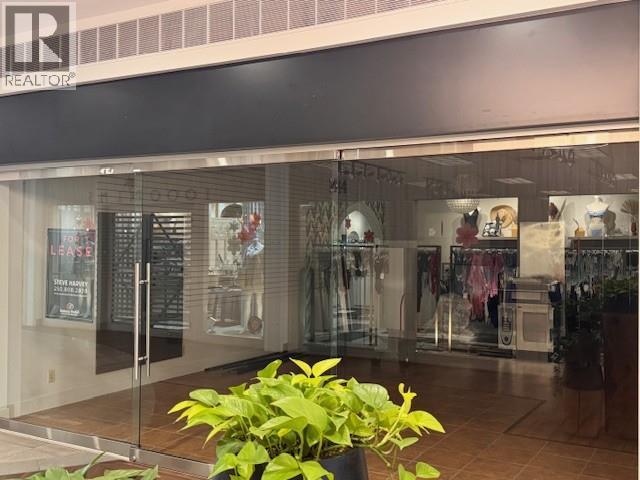
565 Bernard Avenue Unit# 14
Kelowna, British Columbia
UNIT 14 – Prime Retail Space for Lease: 1,433 SF at The District on Bernard, Downtown Kelowna...ideally situated immediately to the right upon entering from Bernard Avenue...Perfect for: Wellness concepts, sports nutrition, clothing boutiques, specialty retail and many others...Private Washroom: Built-in, for enhanced functionality and customer convenience...Dynamic Tenant Mix: Integrate seamlessly into a curated mix of thriving businesses, tenant mix Tommy Guns, Gameday, Post office and more...High Foot Traffic: Benefit from The District’s consistent pedestrian and vehicular activity — one of Kelowna’s most vibrant commercial corridors...On-Site Customer Parking: Dedicated parking enhances accessibility, driving more foot traffic...Main Floor Washrooms: Additional shared facilities available for convenience. Vibrant Community: Surrounded by a diverse tenant base, Located across the street from the newly built Brooklyn attracting a wide demographic of customers...NNN - $13.12 - HVAC + Utilities $3.07 PSF (id:67517)
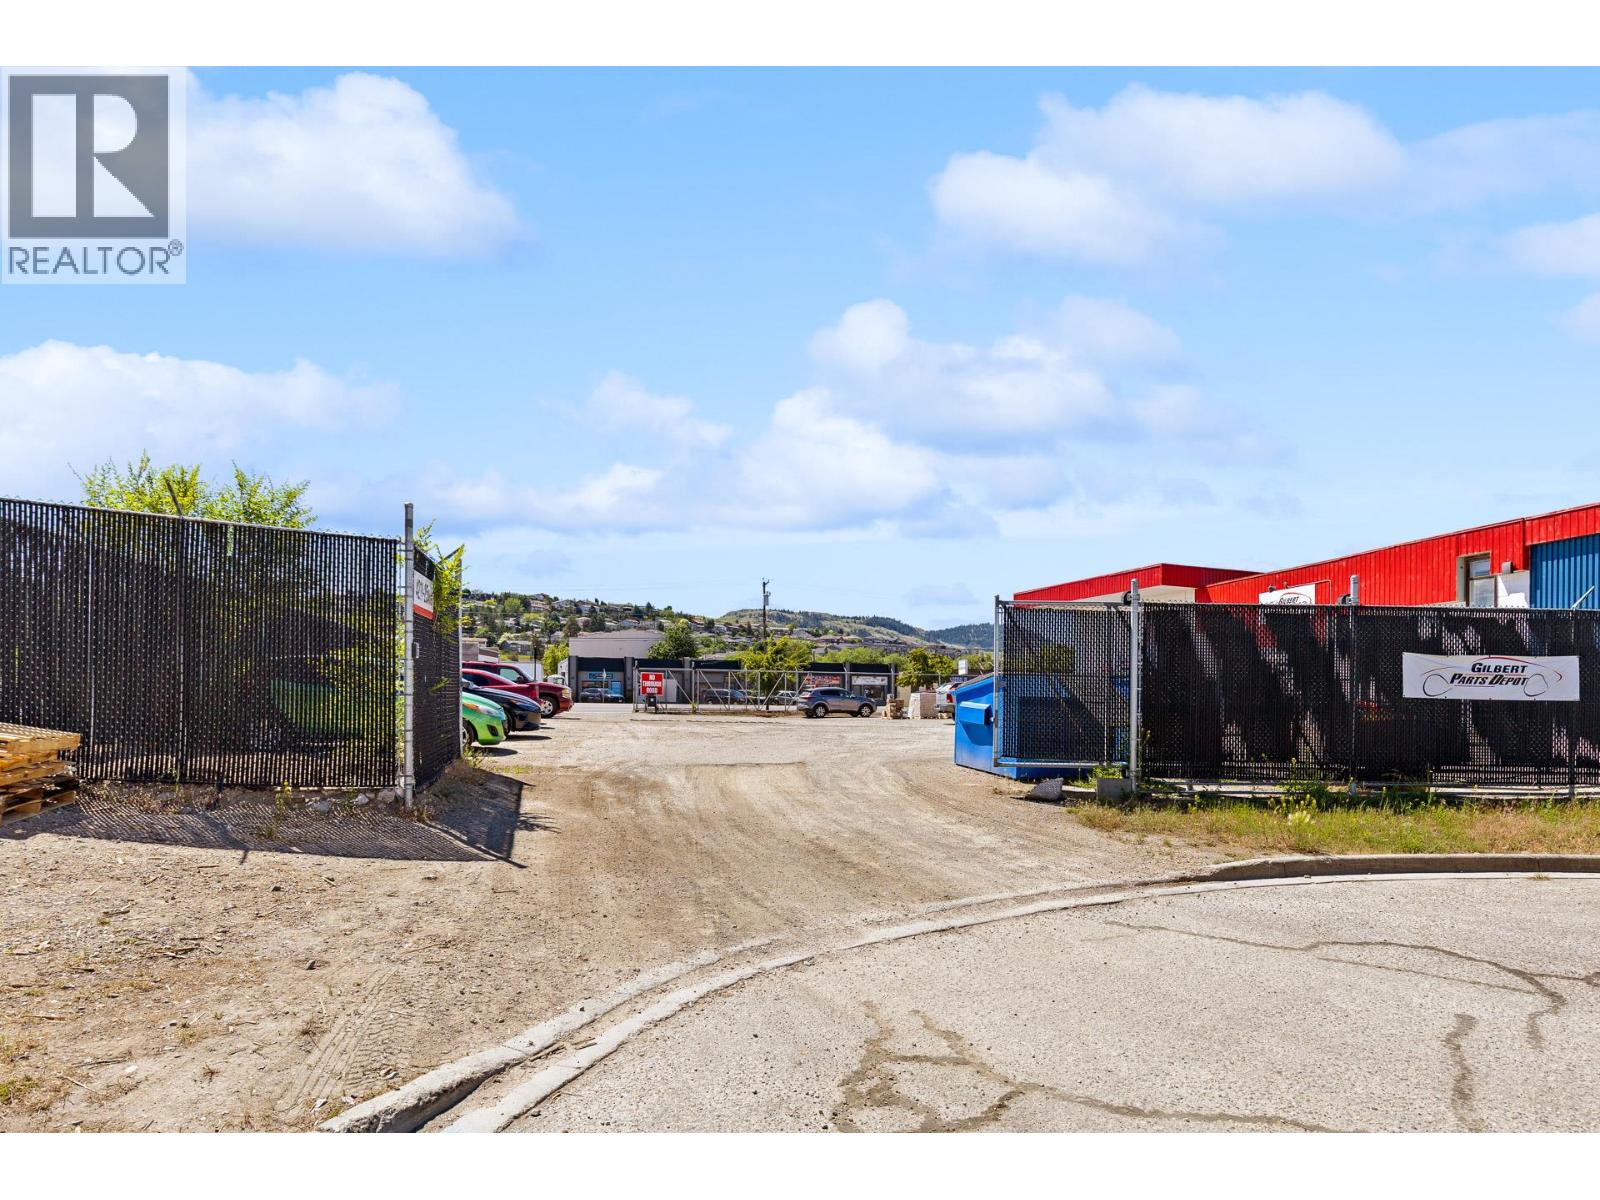
4211 25 Avenue
Vernon, British Columbia
COURT-ORDERED SALE — VERNON INDUSTRIAL PROPERTY 4211 25 Avenue, Vernon, BC Opportunity to acquire a versatile improved industrial property in Vernon’s established 25 Avenue industrial corridor. The property comprises approximately 0.689 acres and includes: •Approximately 11,500 square feet on the main floor •Approximately 1,500 square feet of mezzanine space •Approximately 2,950 square feet of mostly finished basement area •Retail/showroom, parts, warehouse, office and support areas •Warehouse ceiling heights of up to approximately 18 feet •Approximately 14' × 12' overhead loading doors •Open parking and partially paved and gravel yard areas •Perimeter chain-link fencing •Access from 25 Avenue and 25A Avenue •INDL – Light Industrial zoning The flexible configuration may appeal to owner-occupiers, wholesale and distribution businesses, service-commercial operators, showroom users, light-industrial companies and investors, subject to zoning and municipal approvals. Sale is subject to court approval and applicable court-ordered sale conditions. (id:67517)
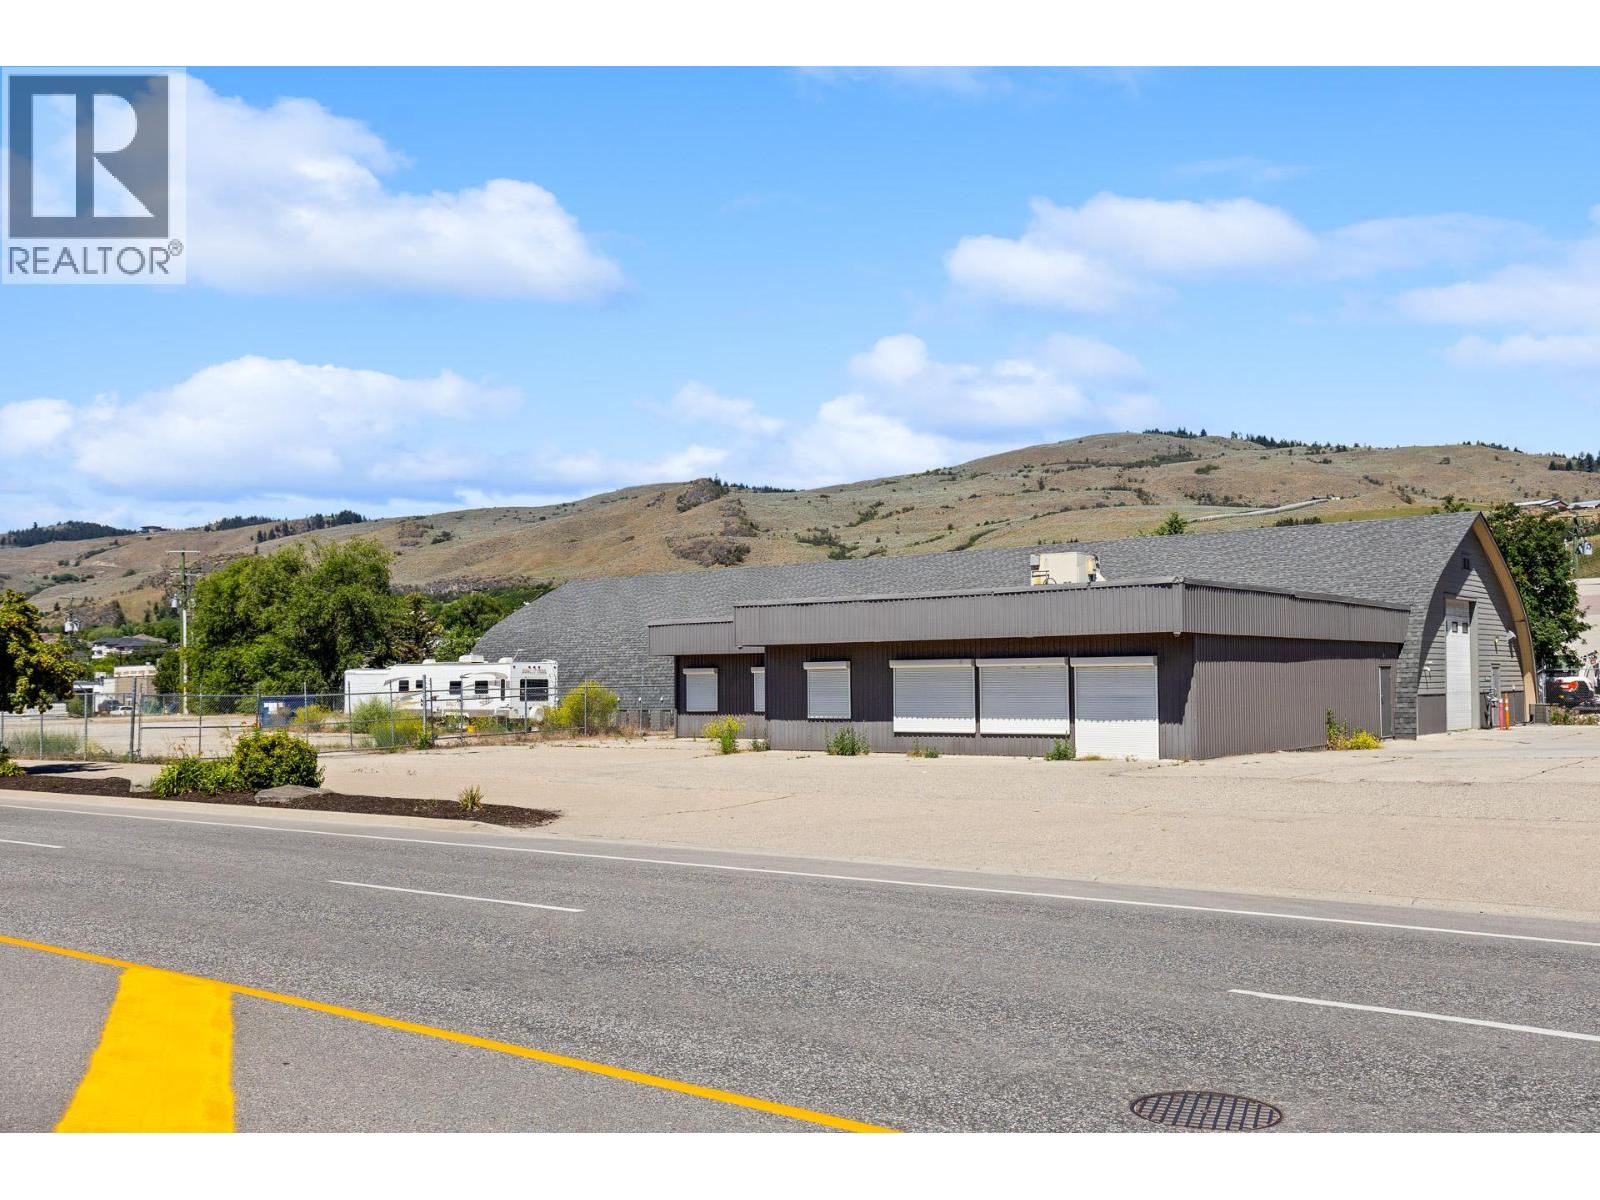
4105 25 Avenue
Vernon, British Columbia
COURT-ORDERED SALE — VERNON INDUSTRIAL PROPERTY 4105 25 Avenue & 2504 41 Street, Vernon, BC Exceptional opportunity to acquire a versatile industrial property assembly in Vernon’s established 25 Avenue light-industrial corridor. The offering includes approximately 1.97 acres of land and 21,950 square feet of building area, comprising three Quonset-style industrial buildings and attached office space. Approximately 15,950 square feet is vacant and available for immediate occupancy. Key features include: •Reported 1,600-amp, 347/600V electrical service •Multiple overhead loading doors •Clear heights of up to approximately 17'9"" •HVAC, ventilation, lighting, security and technology infrastructure •Attached office accommodation •Fenced paved and gravel yard areas •Parking and outdoor-storage capability •Access from both 25 Avenue and 41 Street •INDL – Light Industrial zoning The property may suit manufacturing, food processing, pharmaceutical, technology, warehousing, distribution, service-commercial, owner-occupier or investment uses, subject to zoning, municipal approvals and technical verification. Sale is subject to court approval and applicable court-ordered sale conditions. (id:67517)
565 Bernard Avenue Unit# 13/14
Kelowna, British Columbia
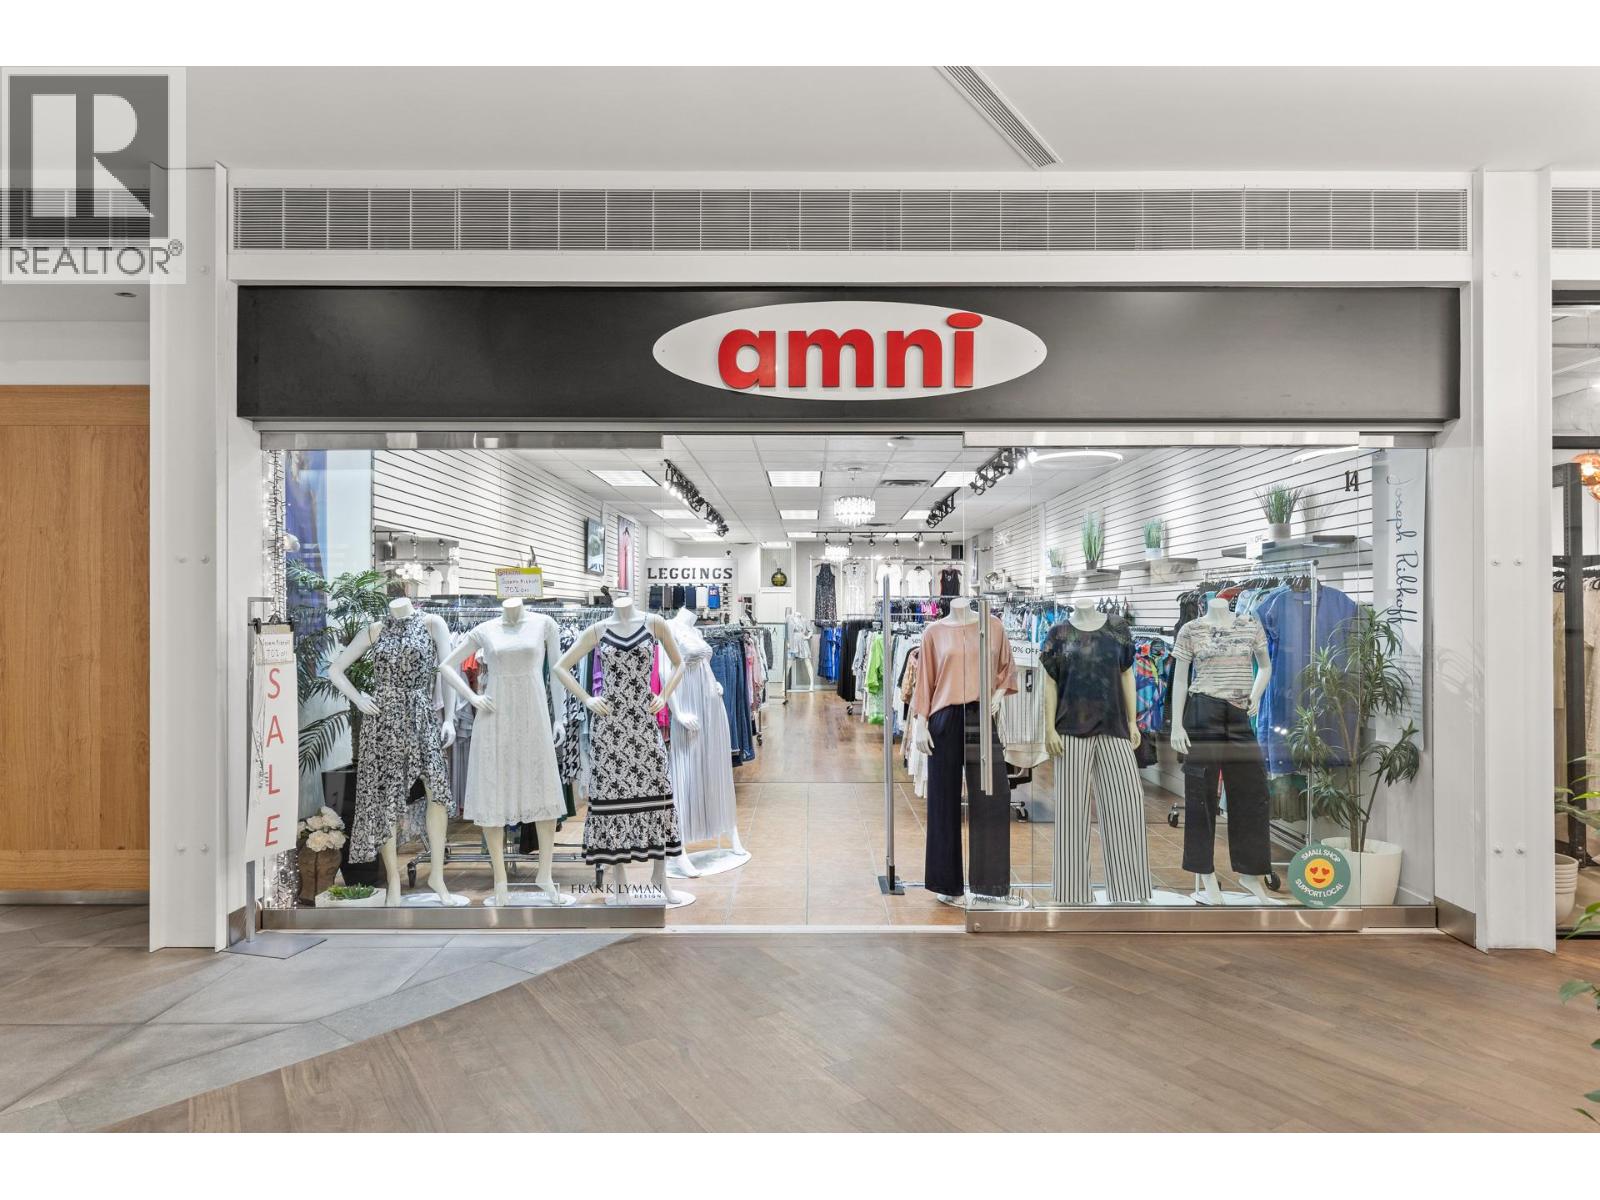
Prime Downtown Kelowna Retail Space – 2,387 SF Available at The District on Bernard Address: 565 Bernard Avenue, Units 13 & 14, Kelowna, BC Offering a combined 2,387 SF of prime retail space,(954 SF + 1433SF). Flexible Layout: Featuring a bright, open floor plan with soaring ceilings, two stylish fitting rooms, rear storage area, and a built-in private washroom — ready to adapt to a variety of retail or service concepts...Clean architectural lines, abundant natural light, and contemporary finishes create an inviting and professional environment... High Exposure Location: Benefit from constant pedestrian and vehicle traffic generated by the dynamic tenant mix Tommy Guns, Gameday, Post office and more.. On-Site Parking: Dedicated customer parking enhances accessibility and encourages increased foot traffic... Main Floor Washrooms: In addition to the private washroom, shared facilities offer further convenience for staff and customers. Ideal For: Clothing boutiques, Wellness and fitness concepts, Specialty retail, Sports nutrition, Lifestyle brands, Service-oriented businesses, CAM + Property Taxes: $13.12 PSF (id:67517)
2903 43 Avenue
Vernon, British Columbia
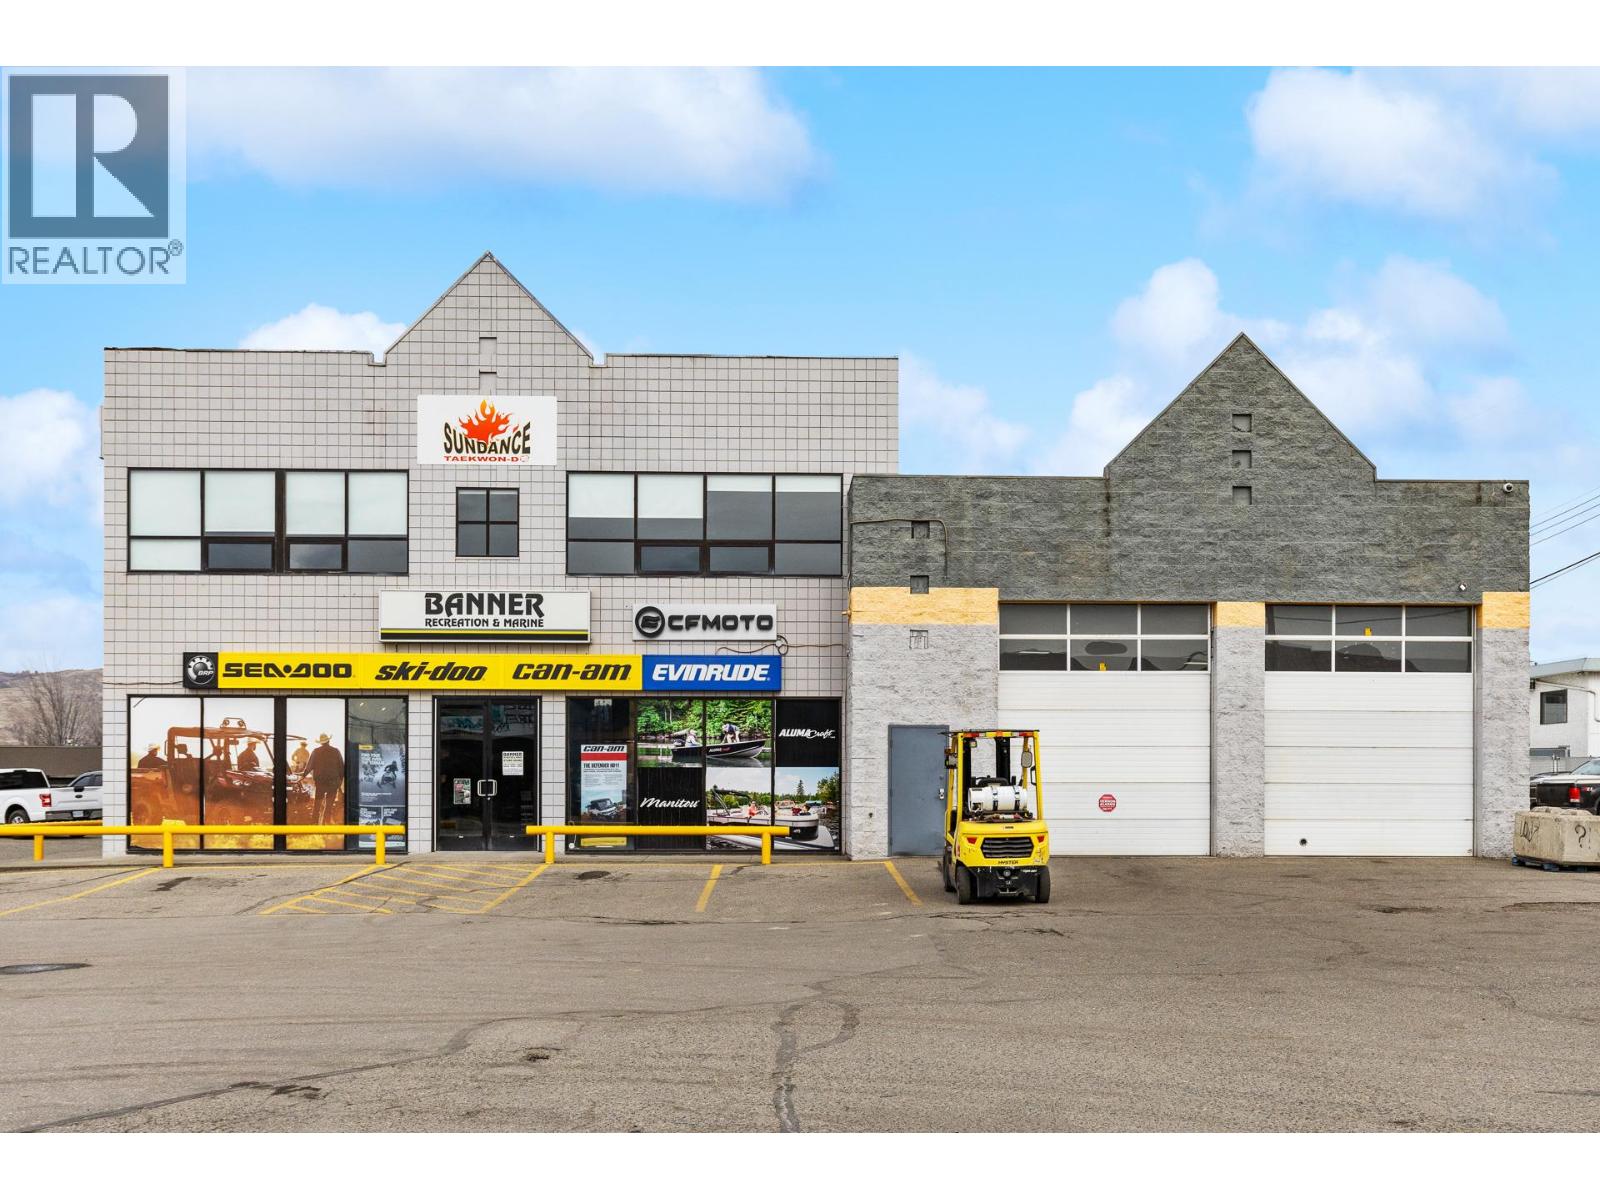
A rare opportunity to lease 10,212 SF of large-format retail and service commercial space in one of Vernon’s most visible and accessible commercial corridors. Opportunities of this size are extremely limited, making this an ideal location for businesses seeking strong exposure, operational efficiency, and room to grow. Strategically positioned along high-traffic 43rd Avenue, the property offers excellent accessibility, prominent frontage, and seamless customer and service access. The space combines showroom presence with warehouse and service functionality, supporting a wide range of retail, service commercial, and light industrial users. Light Industrial zoning allows for flexible business uses, while the layout can accommodate expansion or potential demising options. The building features a functional showroom and warehouse configuration with 16-foot clear ceiling height in the shop area and three grade-level overhead doors, including two 14-foot doors and one 10-foot rear door. The property offers ample free on-site parking, excellent vehicle circulation, and a rear fenced compound suitable for secure outdoor storage or operational yard use. Ideal for furniture or home improvement retailers, automotive or recreational users, building supply companies, fitness or specialty retail operators, wholesalers, and service commercial businesses seeking a highly functional and visible location. (id:67517)
360 Spedding Court Unit# 4
Kelowna, British Columbia
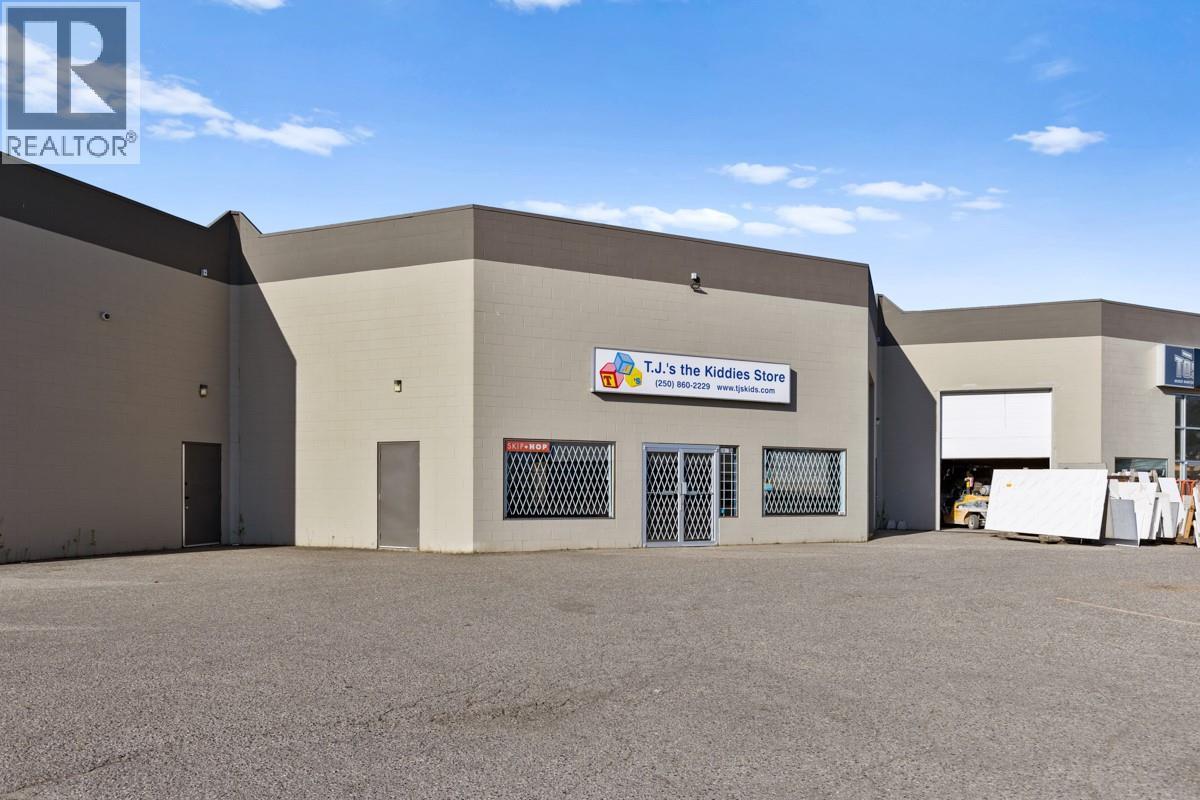
FOR LEASE — Prime Midtown Kelowna Commercial Retail / Showroom Strata Unit 4 – 360 Spedding Court, Kelowna, BC 7,320 SF | High-Exposure Midtown Location | Immediate Possession Strategically positioned just off Highway 97 (Harvey Avenue) with immediate access from Baron Road, this property sits within one of the city’s strongest retail and service trade areas.Total Size: 7,320SF Main Floor: 5,700 SF Legal Mezzanine: 1,620 SF •Approximate Dimensions: 60 ft (width) × 95 ft (length) •– Vehicle Oriented Commercial (broad permitted uses) •Ceiling Height: 17.5 ft clear to bottom of trusses •Layout: Open floor plan suitable for retail, showroom, service commercial, or light commercial users •Access: One (1) 14’ grade-level overhead door •Flooring: Durable concrete floors •Washrooms: Two (2) •Electrical: 3-phase, 220 amp service •HVAC: Rooftop unit updated in 2020 •Signage: Pylon signage at lot line providing strong exposure •34 common area parking stalls within the complex •3 dedicated reserved stalls assigned to the unit •14 shared customer parking spaces (id:67517)
49 Vic Turner Airport Road
Dawson Creek, British Columbia
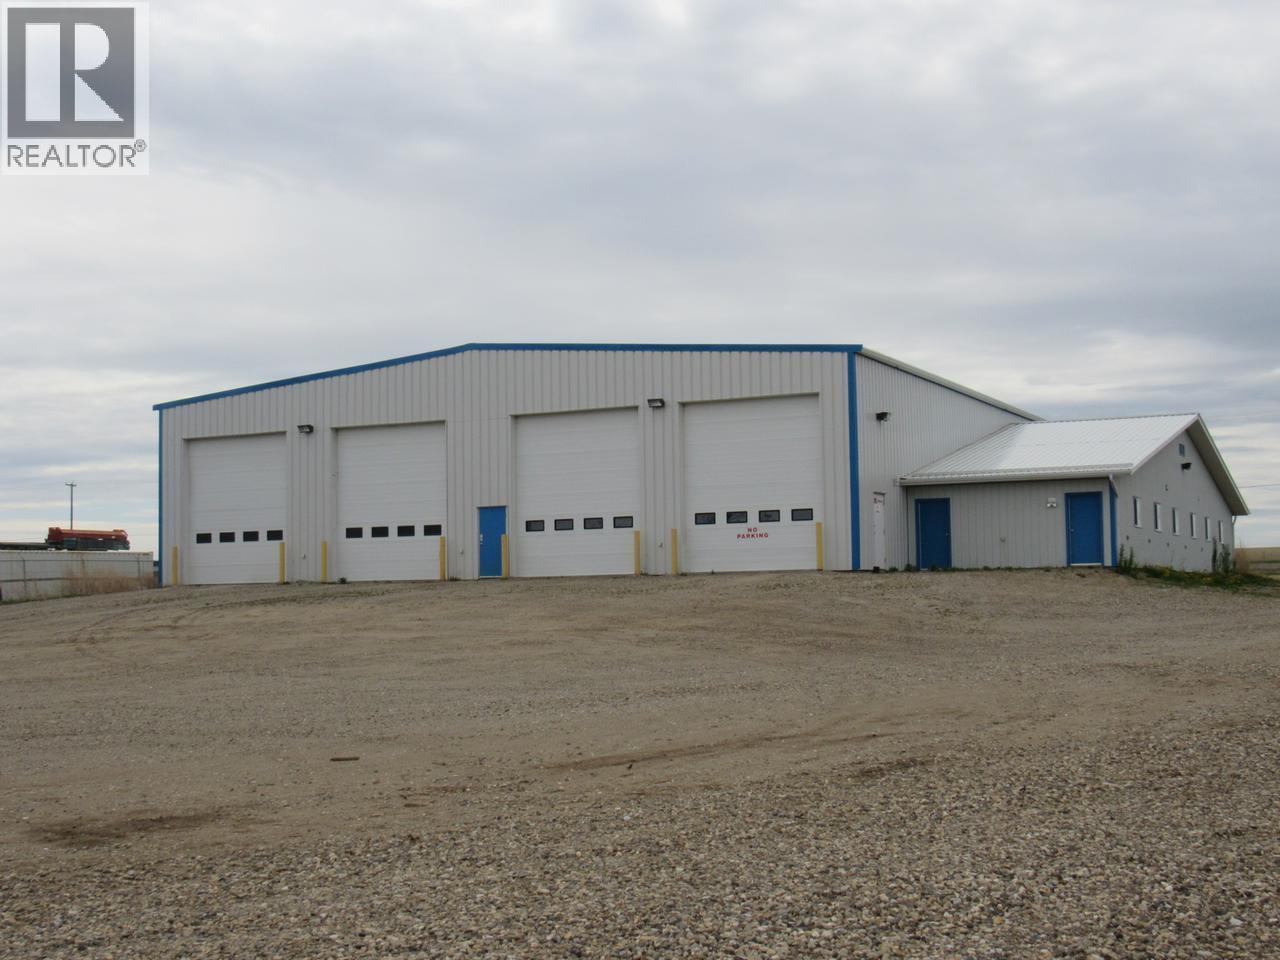
Industrial Location with Highway Frontage! This 11,700 sq.ft. building is ideally situated for your business. With a 10,000 sq.ft. shop that features four (4) drive through bays, and a bright 1,700 sq.ft. office space, this property can accommodate a multitude of business types! The fenced and secured 1.675 acres property has ample space for large trucks, storage and parking. Call today to schedule a private viewing. (id:67517)
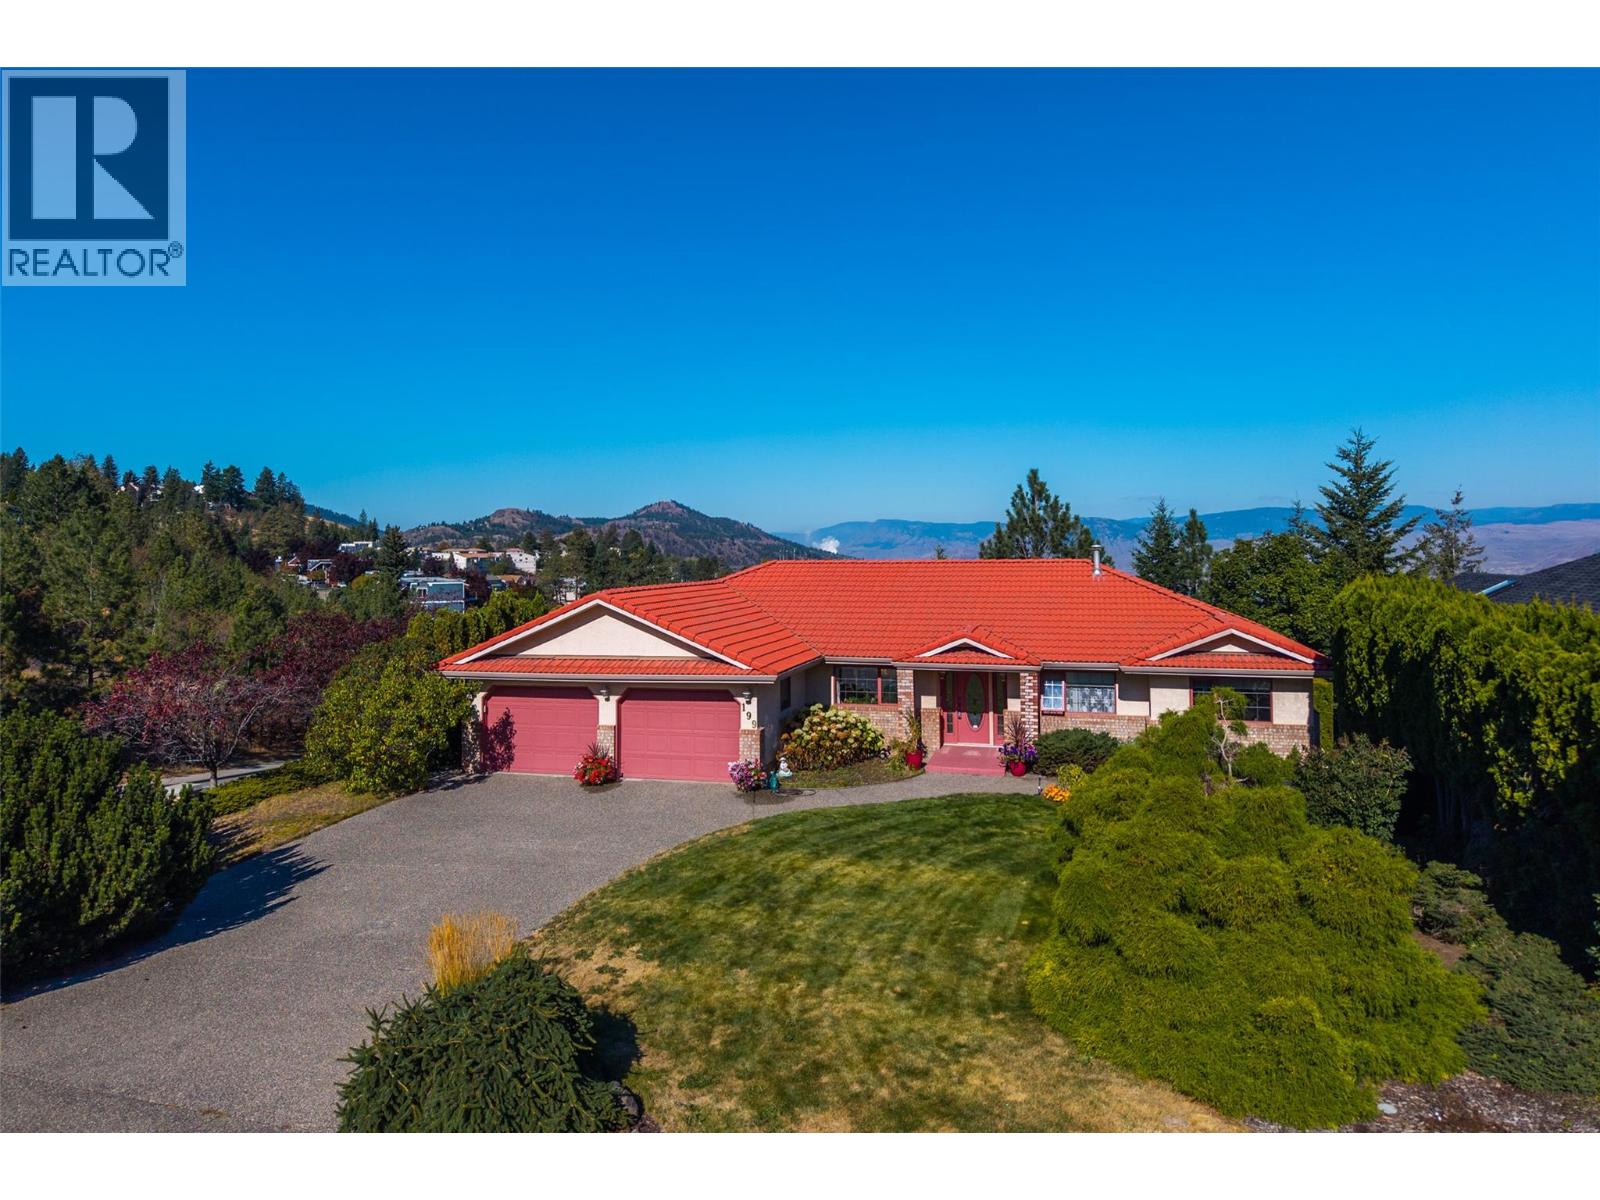
199 Coppertree Court
Kamloops, British Columbia
Executive living in desirable Upper Sahali! This spacious rancher sits on a beautifully landscaped, fully irrigated .26-acre lot, backing directly onto Peterson Creek Park with impressive valley and peek a boo river views. The main floor offers 3 bedrooms and 2.5 baths, oak hardwood flooring through the main living area, gas fireplace and large windows capturing the views. The kitchen features quartz countertops, abundant cabinetry, centre island and JennAir downdraft cooktop. The primary suite includes an ensuite with jetted tub. The fully finished lower level is ideal for multi-generational living with 2 additional bedrooms, full bath, full kitchen, generous living space and a second gas fireplace. Comfort is covered year-round with a heat pump plus gas furnace. Additional features include a new 50-gallon HWT, no Poly-B plumbing, Sedona Red roof tiles, double garage and saltwater hot tub. Enjoy mature landscaping and the privacy of Peterson Creek Park right out back. Close to schools, shopping, TRU and downtown. Quick possession available! (id:67517)
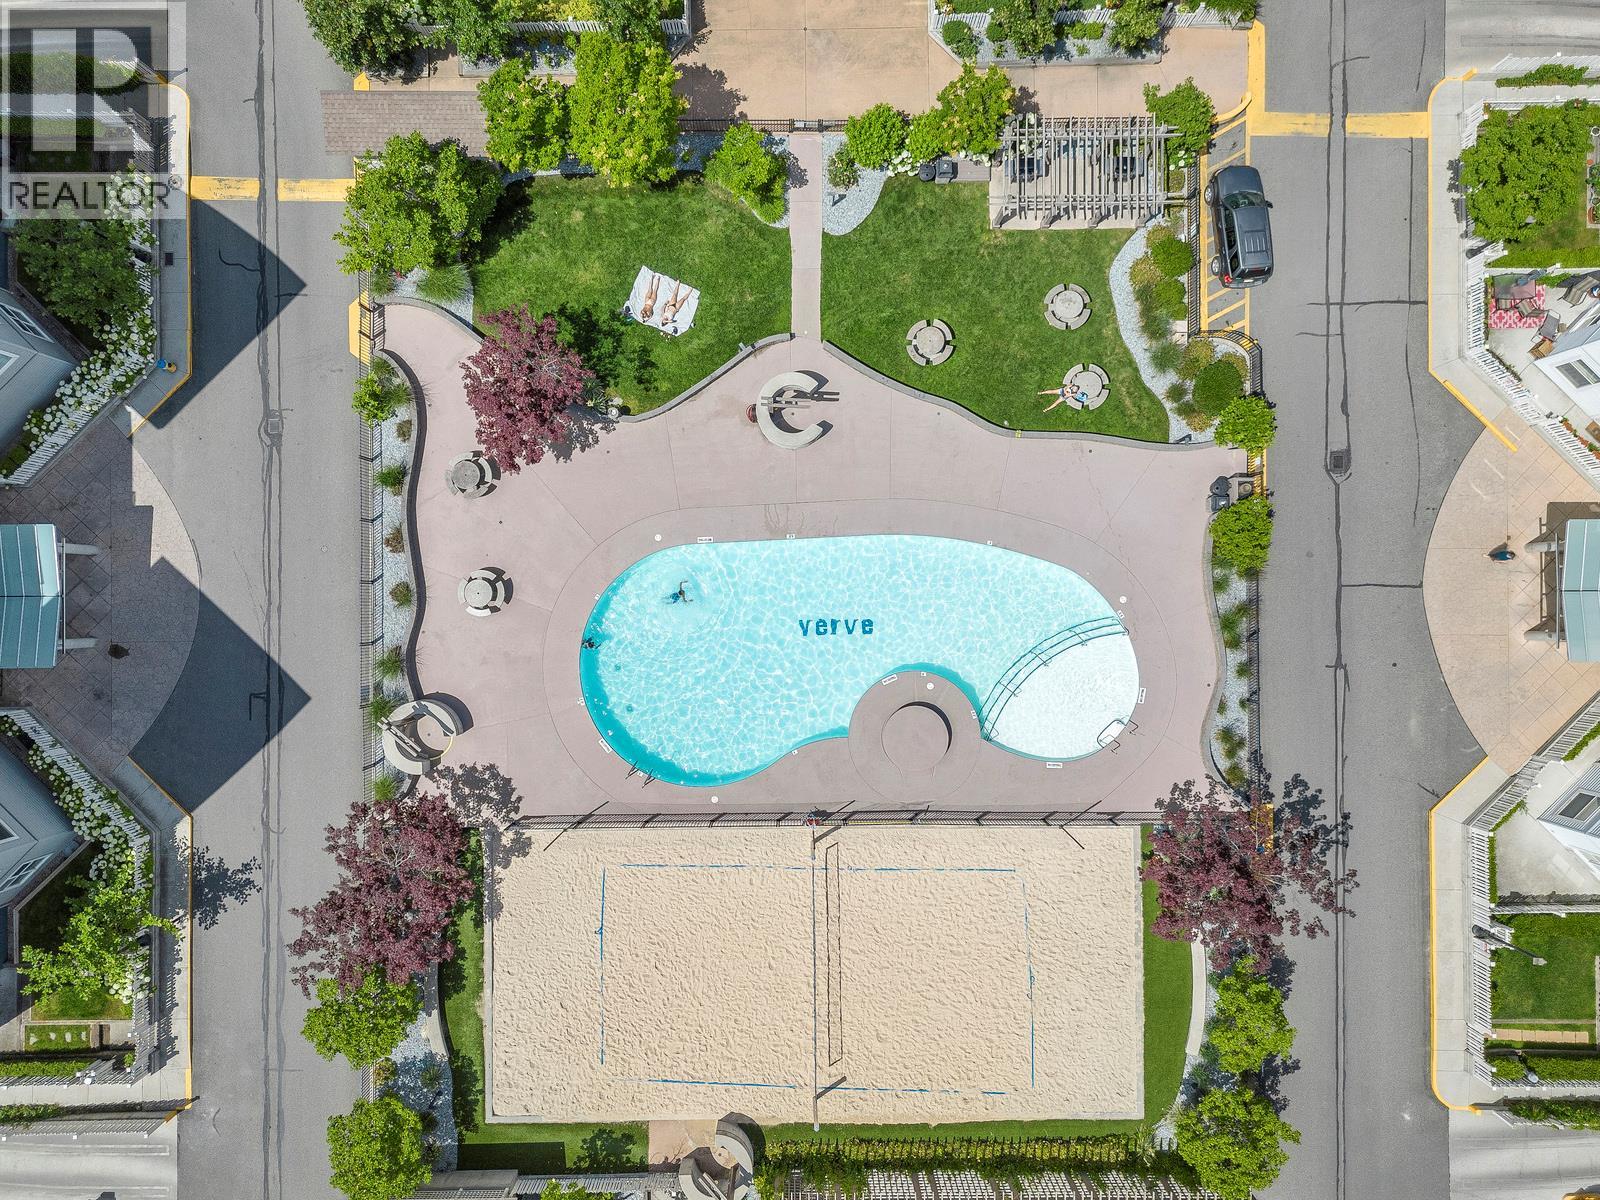
547 Yates Road Unit# 211
Kelowna, British Columbia
Priced under assessed! Looking for two parking stalls at the Verve? That’s the kind of feature that makes everyday life a whole lot easier. This move-in-ready 2-bedroom, 2-bathroom condo offers roughly 900 square feet of comfortable living space, making it a great fit for students, parents of students, investors, roommates, or a professional couple. The two parking stalls are a standout find, especially in a community where parking can be hard to come by. Inside, the functional layout provides two bedrooms and two full bathrooms, offering flexibility for roommates, guests, or a home office. A bright an open living room is great for relaxing or entertaining and a large galley kitchen provides plenty of storage and counter space! Stainless appliances add a timeless touch, and a brand new washer and dryer mean a few big ticket appliances are taken care of! When it’s time to relax and enjoy the Okanagan sunshine, the Verve delivers with an impressive lineup of amenities, including a pool, volleyball area, and BBQ spaces. The location keeps daily errands and commutes convenient with easy access to buses, schools, shopping, and downtown. Whether you’re looking for a convenient home base, an investment opportunity, or a place to share, this condo brings together flexibility, amenities, and those highly sought-after two parking stalls. Come take a look! (id:67517)
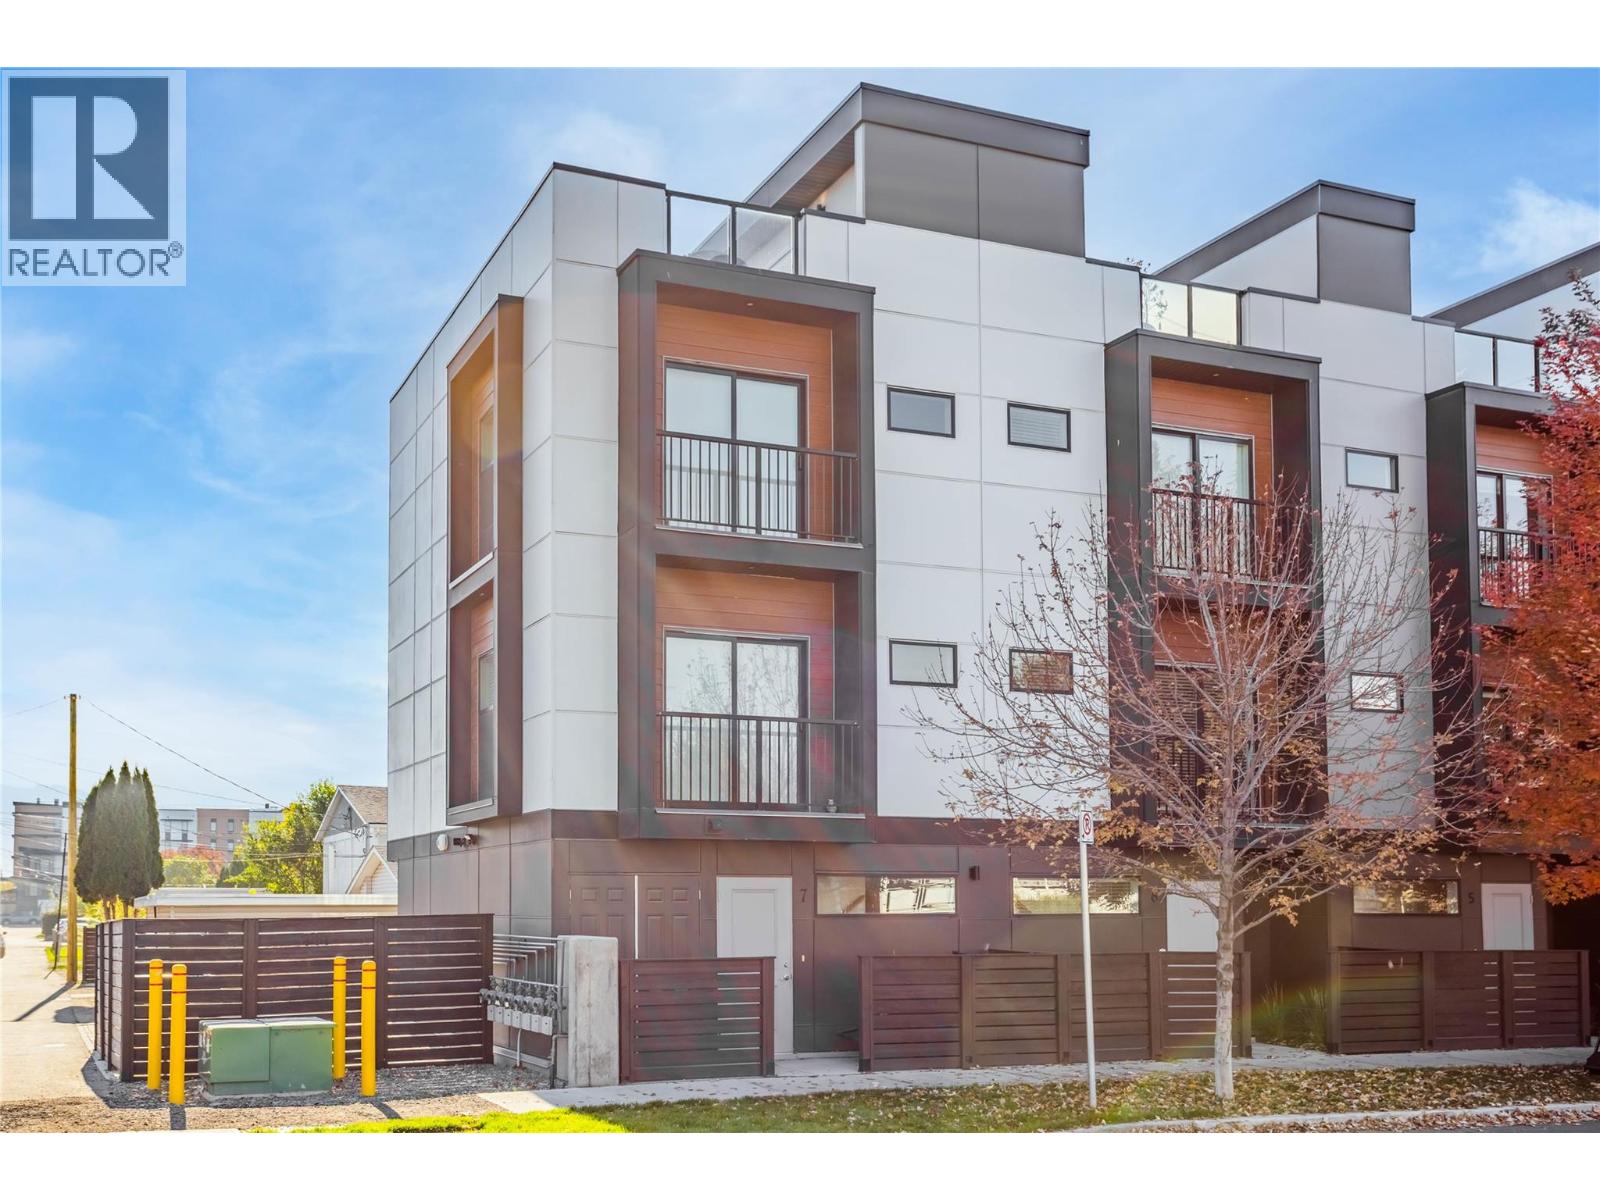
701 Morrison Avenue Unit# 7
Kelowna, British Columbia
Welcome to #7 - 701 Morrison Avenue! This beautifully laid-out 2-bedroom, 3-bathroom home offers 984 sq. ft. of functional living space in an unbeatable location, just minutes from shopping, fantastic restaurants, the hospital, and the lake. The main floor features a welcoming living area, kitchen and dining space, along with a convenient powder room, while the upper level offers two well-appointed bedrooms and two full bathrooms. The standout feature? A private rooftop patio showcasing beautiful mountain and city views — the perfect spot to enjoy your morning coffee, unwind at the end of the day, or entertain friends against the Okanagan backdrop. A double garage adds exceptional everyday convenience, while the central location puts the best of the city right at your fingertips. Stylish, practical, and perfectly positioned, this is urban living at its best! (id:67517)

275 Okanagan Avenue E
Penticton, British Columbia
Industrial Property with Self-Storage Opportunity | Penticton **Asking price: $1,750,000** Located at 275 Okanagan Avenue East, this approximately 10,392 sq. ft., two-storey industrial building sits on a fully fenced, approximately 0.50-acre site in an established Penticton industrial area. The property includes commercial and office space, a self-storage facility and a fenced yard. The second floor is partially improved for office and staff use. The sellers are prepared to enter into a **proposed five-year lease with Rencon**, with a target return of **6.5%** at the asking price. The proposed annual net rent is $113,750, subject to finalizing the lease and confirming the allocation of property expenses. The purchaser may also elect to acquire the self-storage business as part of the purchase, with no separate asking price, or the business may remain with the current owners. The lease and storage-business arrangements will depend on the purchaser’s choice and final agreement. The property presents an opportunity for an investor or a buyer interested in an industrial property with a self-storage operation. (id:67517)
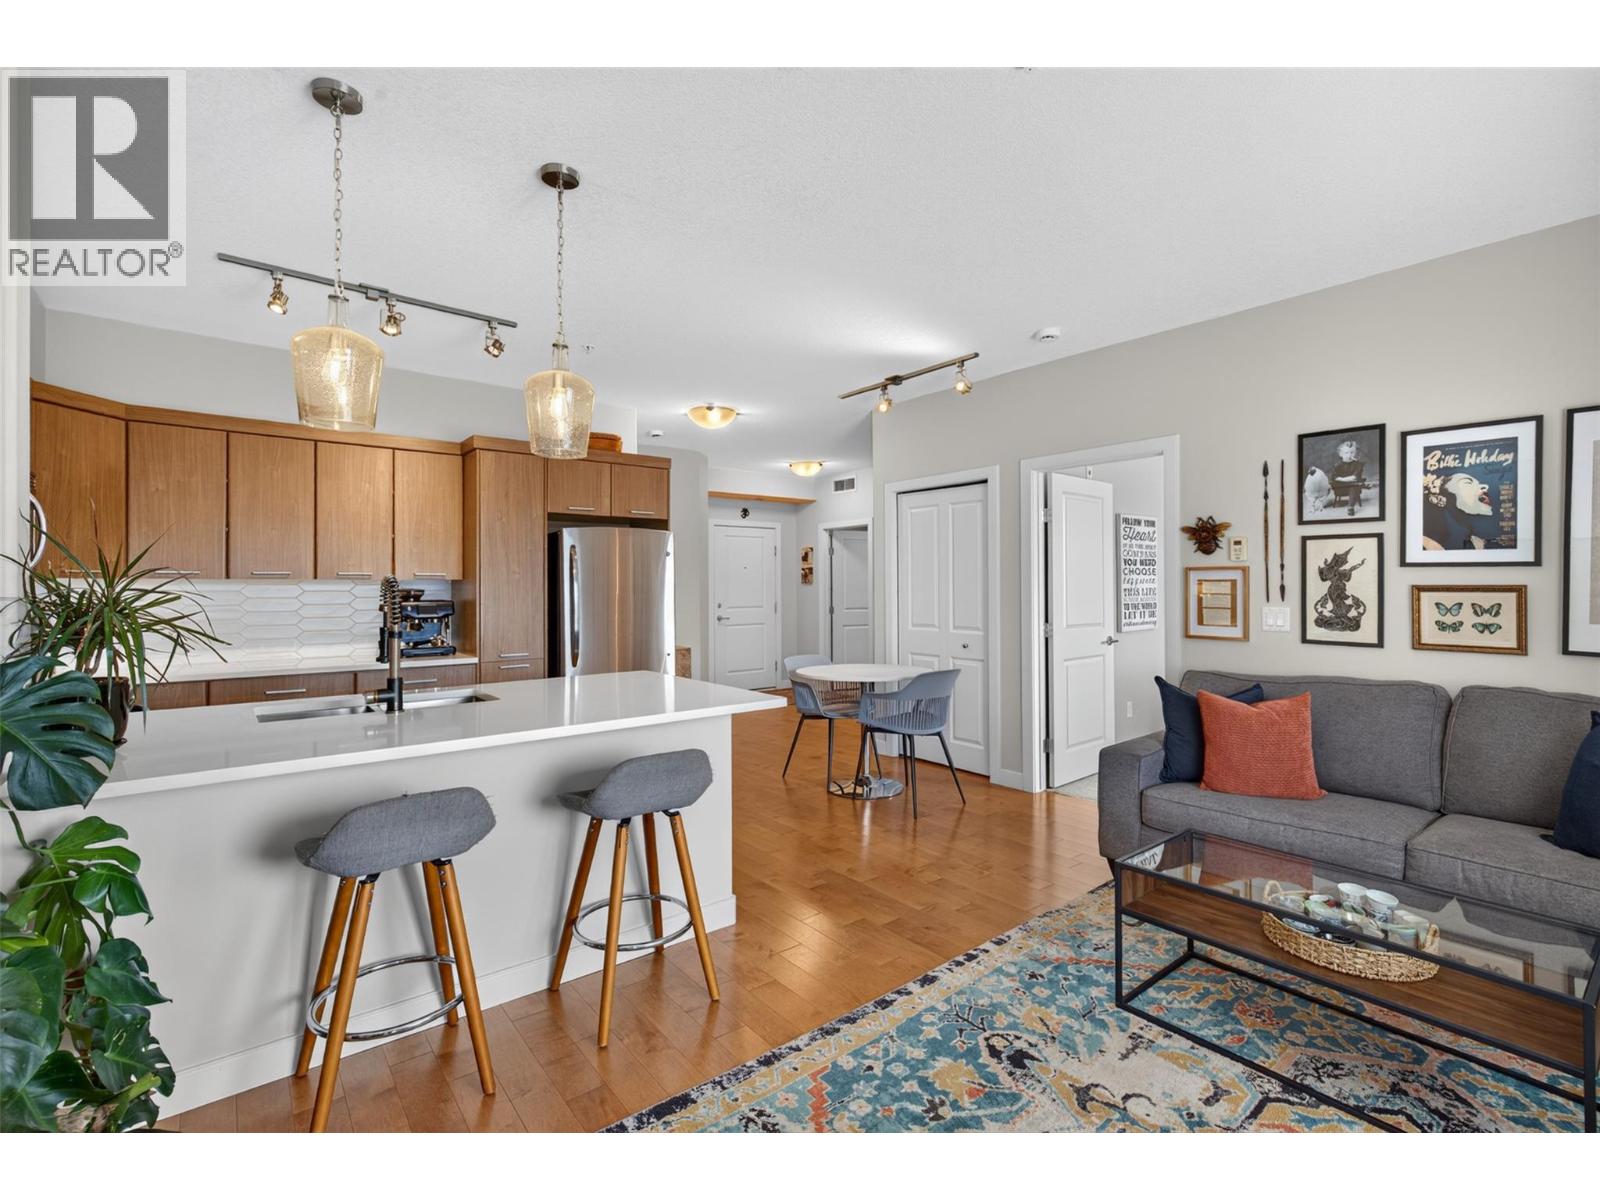
3645 Carrington Road Unit# 313
West Kelowna, British Columbia
Welcome to Lakewind! This immaculate 2-bedroom, freehold apartment offers 857 sqft of comfortable living with 9-ft ceilings and quality finishes throughout. The U-shaped kitchen features updated quartz countertops, stainless steel appliances, a tile backsplash and convenient dine-up bar seating, flowing seamlessly into the bright, open-concept living and dining area. Step outside to the covered patio and take in beautiful lake and mountain views. Backing onto a common property walkway, the patio also features its own gate, offering convenient access and an opportunity to extend your outdoor living space. The spacious primary bedroom includes a walk-through closet with cheater ensuite access to the full 4-piece bathroom, complete with a tub/shower combination. A second bedroom (no window) offers flexibility for a home office or guest space. Engineered hardwood flooring runs throughout the main living areas, with carpet in the bedrooms and tile in the bathroom. Enjoy the convenience of in-suite stacked laundry and a brand-new HVAC system. Ideally located just minutes from restaurants, shopping and parks, this well-maintained home is a fantastic opportunity for comfortable, low-maintenance living! (id:67517)
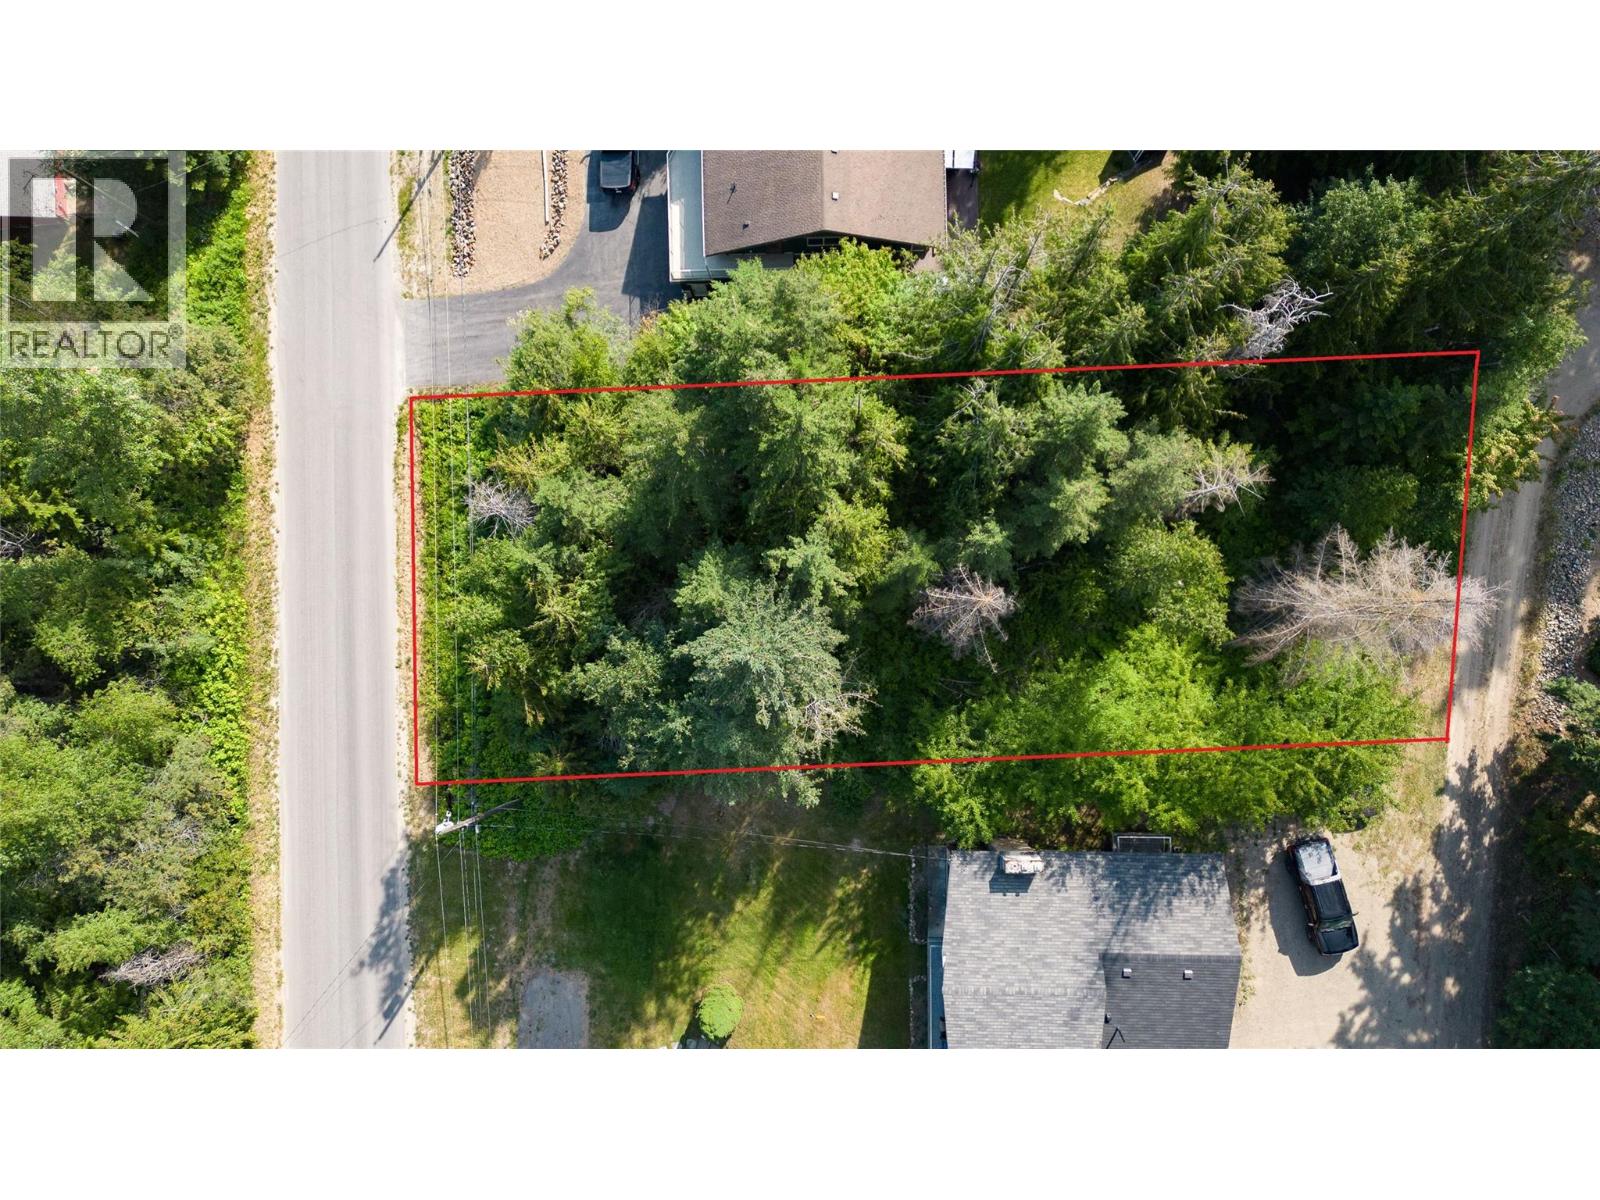
2534 Centennial Drive
Blind Bay, British Columbia
Great location to build your dream home in the Heart of the Shuswap. Very close to the highways, The Blind Bay Village Grocer, Shuswap Lake Golf Course, beach access, hiking trails, restaurants, and marinas are all within a 10-minute drive. This lot features services at the lot line and is situated in Shuswap Lake Estates. The generously sized lot is 0.33 of an acre and offers back-lane access to the lot via Islandview Road. Whether you plan to build your forever home, a weekend getaway, or just as a great investment in this growing community, Lot 46 Centennial is a great place to do it. Call Today! (id:67517)
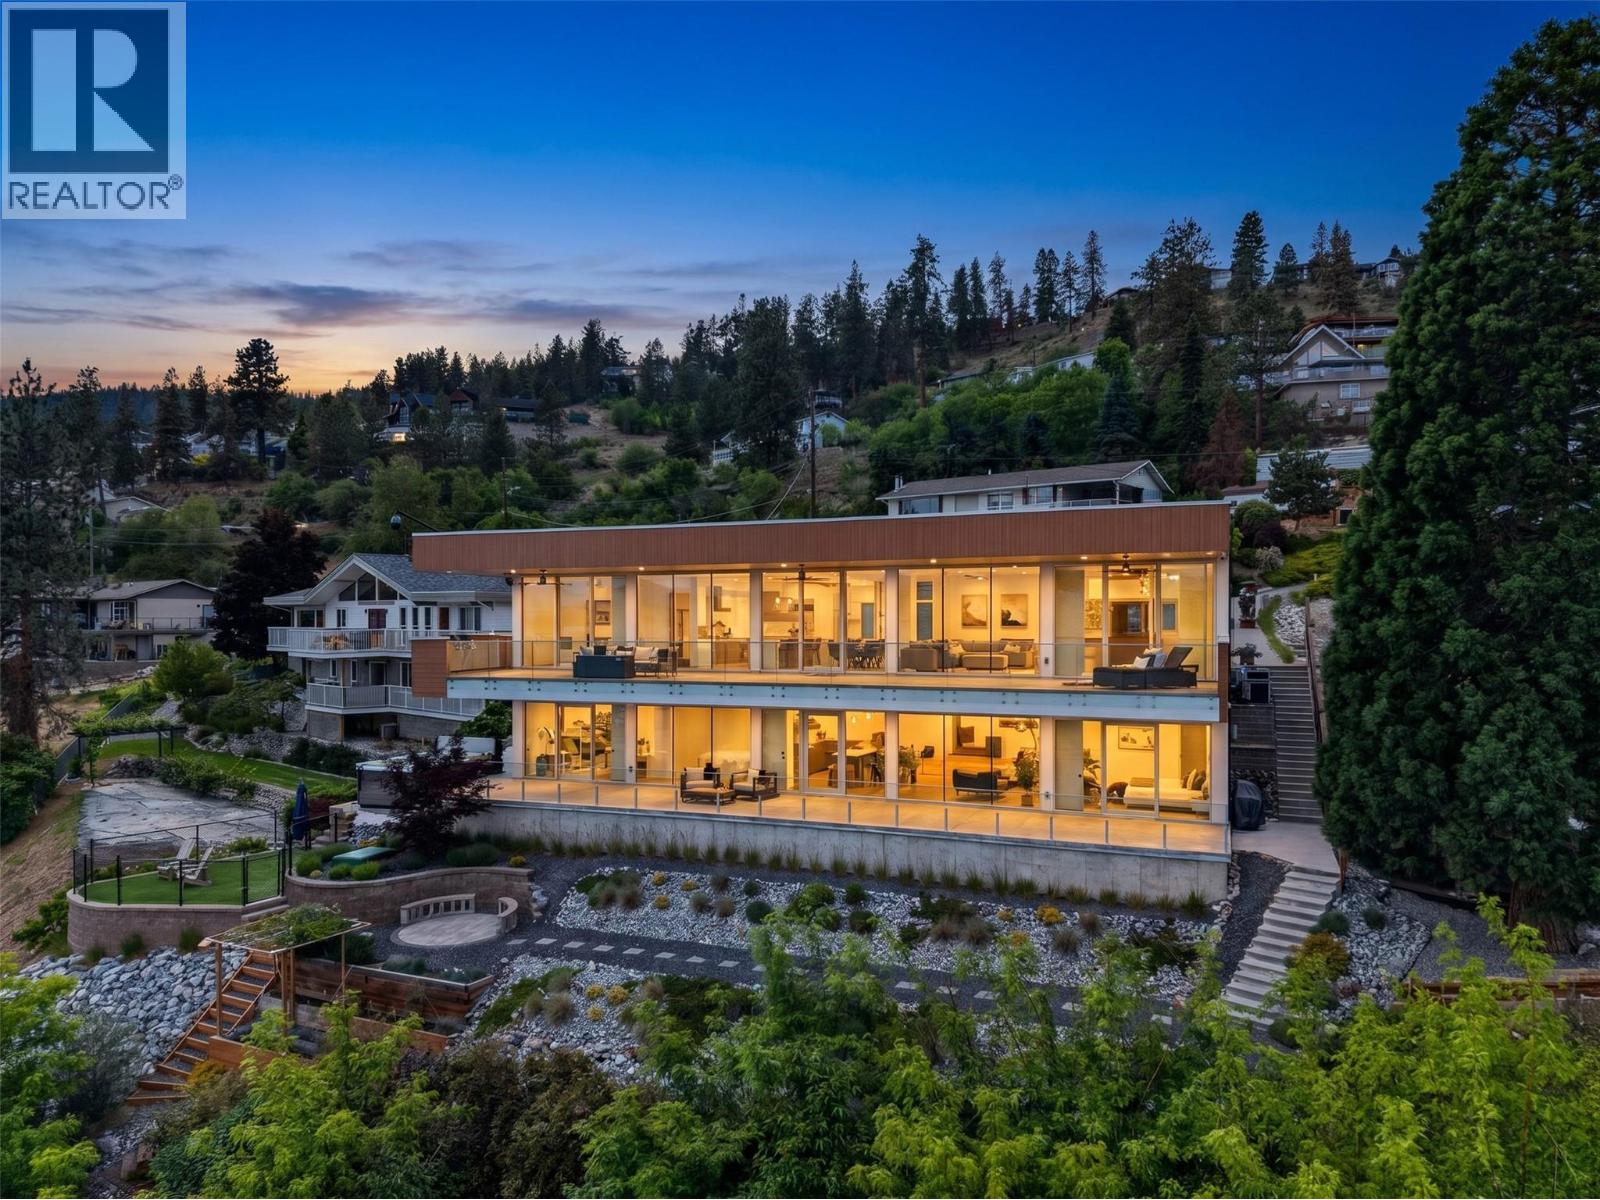
5835 Vicary Road
Peachland, British Columbia
Perched above Okanagan Lake, this world-class modern masterpiece blends structural steel construction with low-maintenance luxury. Framed by an elite $750k architectural glass package featuring imported Belgian sliding doors and perpendicular frameless structural glass, the home delivers uninterrupted, panoramic lake views from Penticton to Kelowna with total privacy. The exterior showcases a $275k premium Longboard aluminum siding system, offering the warmth of real wood without the upkeep. Inside, 10ft ceilings frame an open chef's kitchen with a hidden butler’s pantry, Cambria quartz, and a primary sanctuary boasting a double-sided linear fireplace, K2 stone wall, and a spa ensuite with a full-glass steam shower. Entertain on a 785sqft stamped concrete covered deck, cantilevered for an outdoor kitchen, or relax in the recessed Bullfrog swim spa positioned to mimic a luxury cruise ship. The ICF-constructed lower level features a premium media room with a wet bar, a heated/cooled, oversized garage, and a fully independent, double-soundproofed 893sqft legal suite with a 15.5ft quartz island and private deck. A $400k engineered landscape features smart irrigation, a dog run, and a path putting downtown Peachland a 5-minute walk away. Seller is willing to include a 5-year lease on a private boat slip in the marina within walking distance. With massive replacement value, this lock-and-leave smart home offers irreplaceable quality. Call today, needs to be seen to truly appreciate (id:67517)
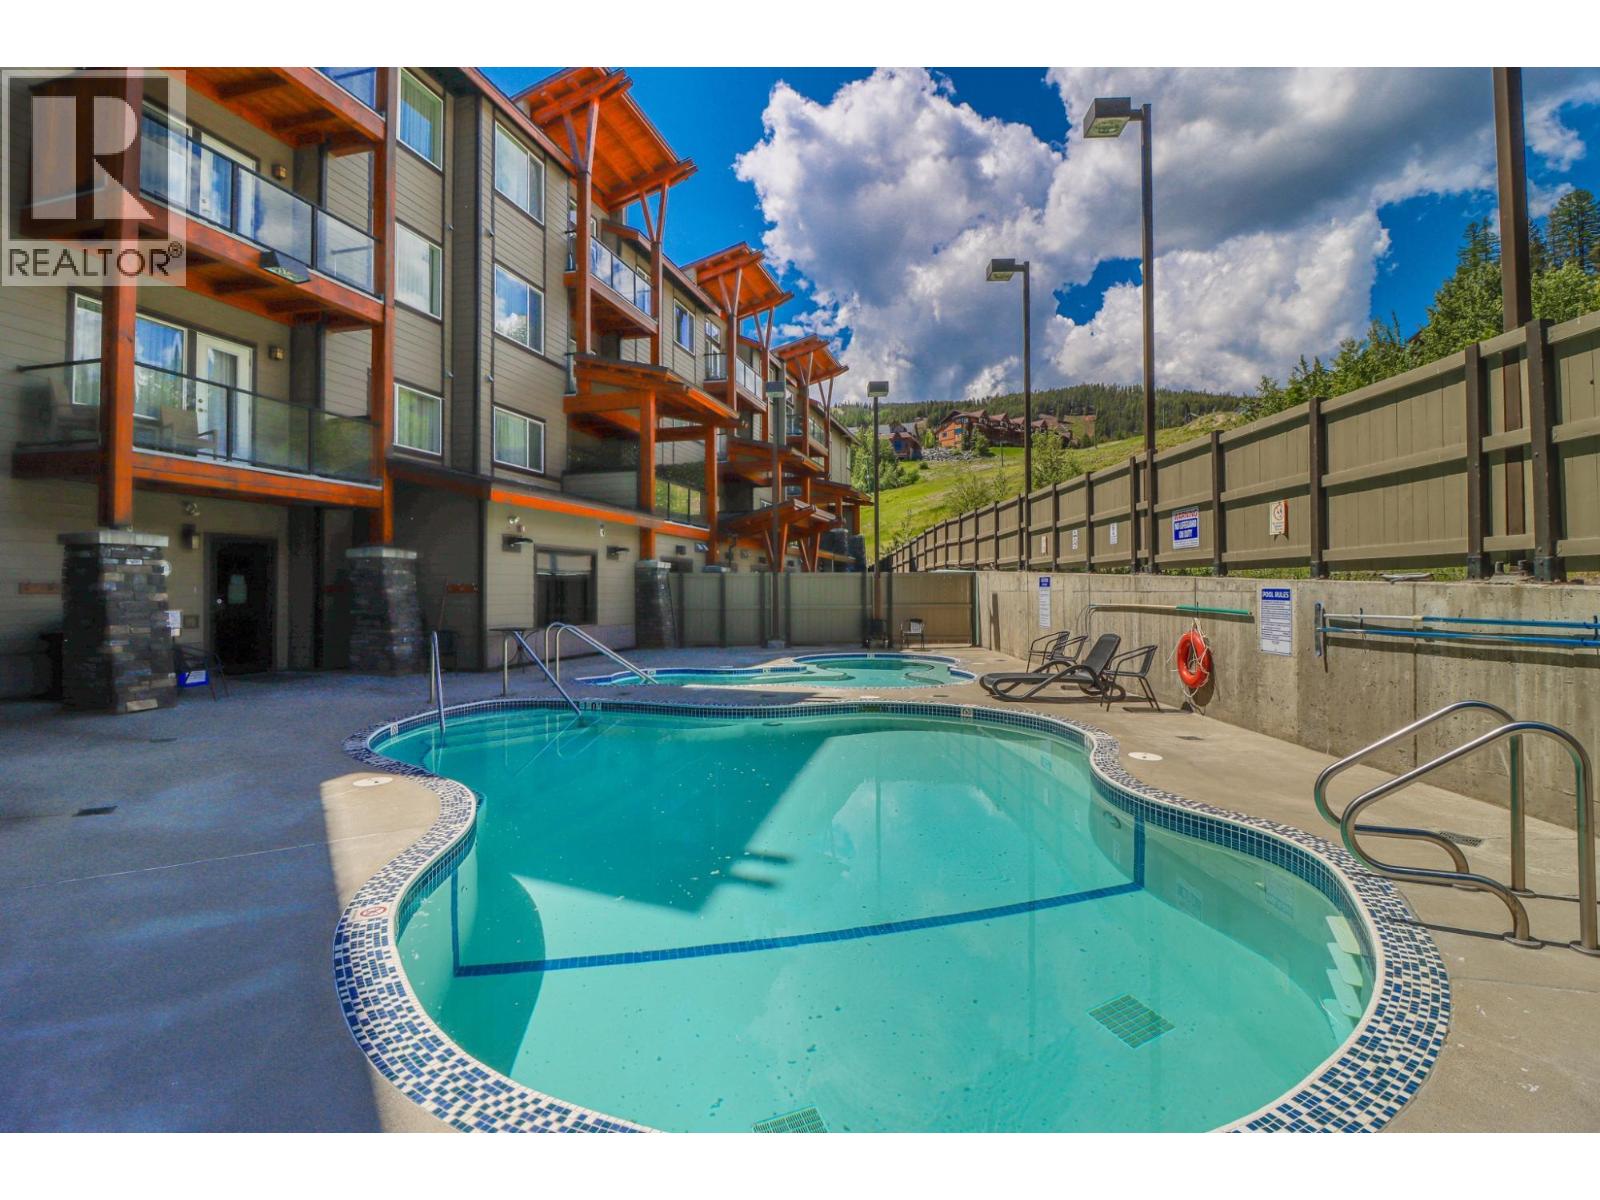
400 Stemwinder Drive Unit# 419
Kimberley, British Columbia
Discover the luxury of Mountain Spirit—your chance to own a top-floor 1 bedroom + 1 bathroom retreat in one of Kimberley’s most exclusive buildings, just steps from the ski hill. Built for year-round enjoyment, this beautifully maintained complex offers a heated outdoor pool, BBQ area, elegant lobby, heated underground parking, elevators, private sports equipment storage lockers, gym, and an exceptional on-site team—including a front desk lobby attendant for added peace of mind. Inside, this fully furnished top-floor unit features a bright, open-concept design with upscale finishes throughout. The chef-inspired kitchen is made to impress with granite countertops, stainless steel appliances, and a spacious eat-in island—perfect for entertaining after a day on the slopes. The inviting living area is anchored by a cozy fireplace and flows seamlessly into a generous bedroom and a well-appointed bathroom designed for comfort and relaxation. Step out to your large covered deck adjacent to the ski hill and pool, the perfect spot to soak in the mountain atmosphere and stunning surroundings. You’ll also appreciate air conditioning, in-suite laundry, and ample storage. Strata fees include all utilities, cable, and internet, making ownership simple and stress-free. Located minutes to downtown Kimberley’s restaurants and shopping, 25 minutes to Cranbrook, and roughly four hours from Calgary, this is an incredible opportunity to own a piece of true mountain luxury. (id:67517)
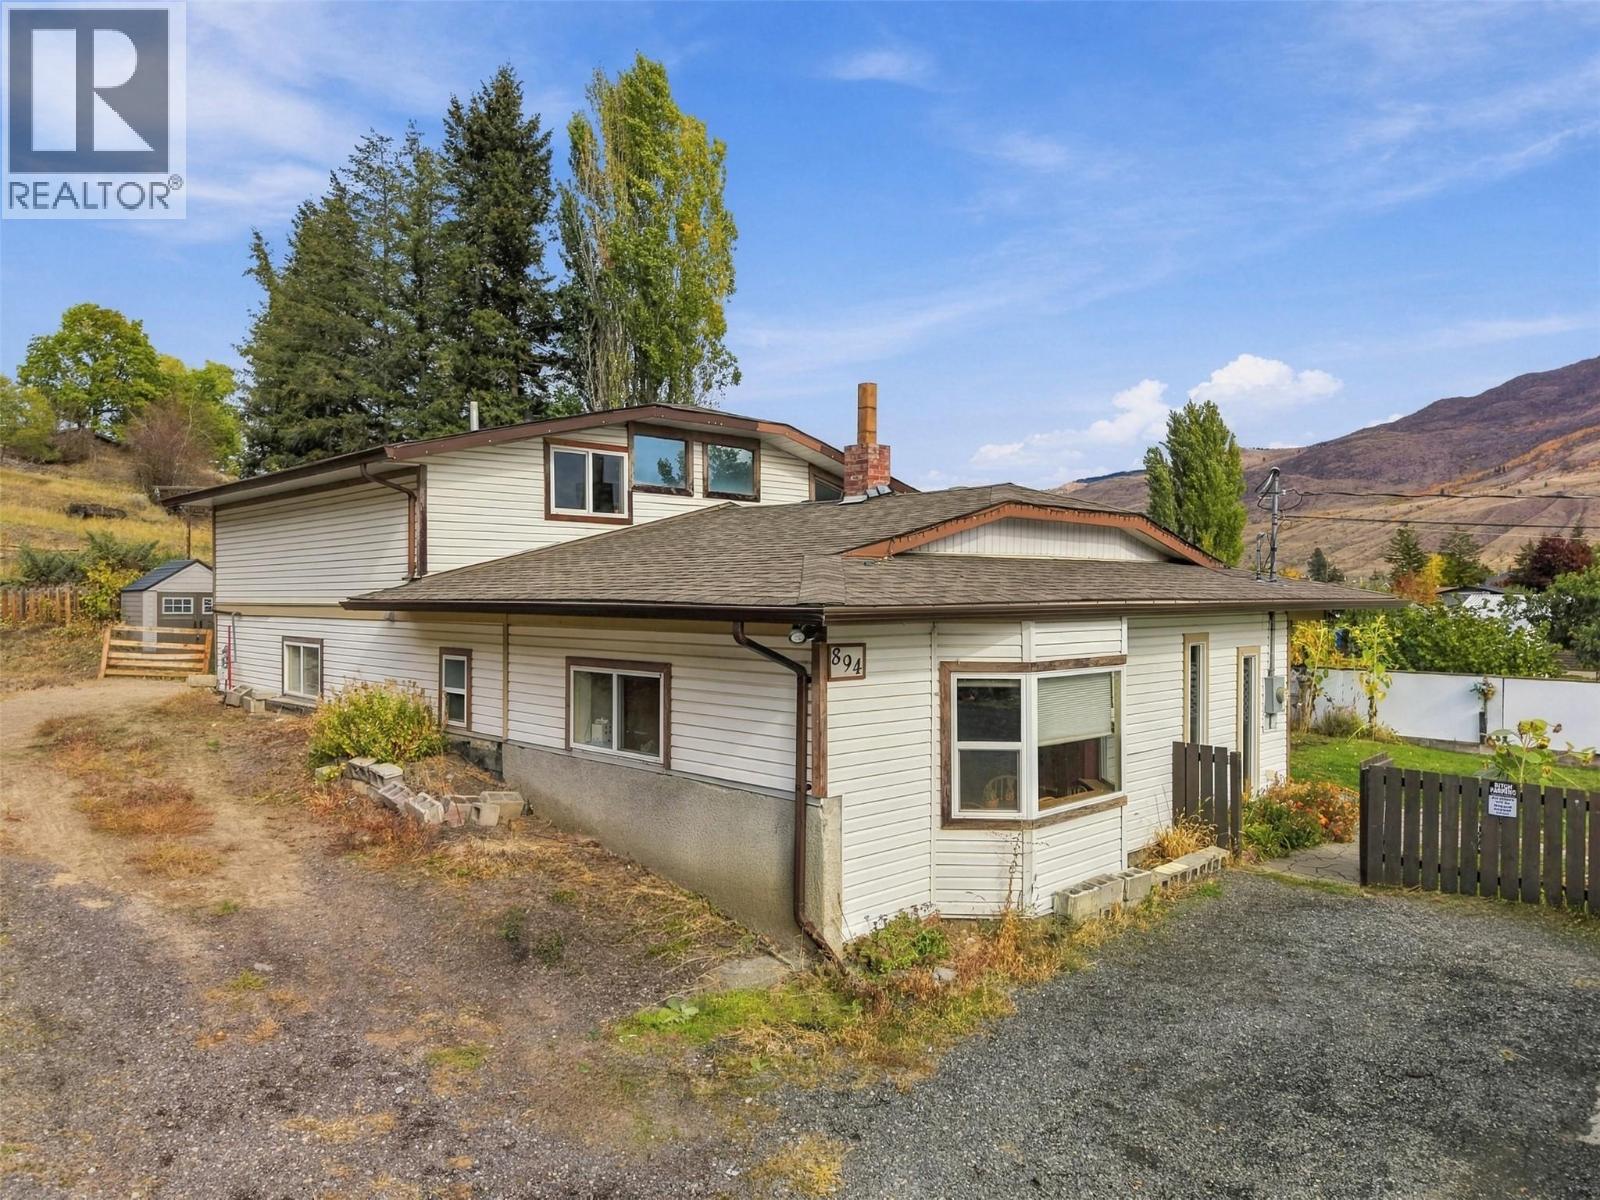
894 Mayne Road
Kamloops, British Columbia
Tucked away at the end of a quiet cul-de-sac in Westsyde, this home offers privacy, space, and room to grow. The main floor features 3 bedrooms, 1 bathroom, laundry room, and an updated kitchen with newer stainless steel appliances. Upstairs you’ll find a large bonus family room, a large den or office, and a second room with potential to be made into a 4th bedroom. Outside, the hot tub is included, 2 separate and fenced yards, and two sheds provide storage for tools, gear, and seasonal items. The open parking area makes room for multiple vehicles. Being close to schools, parks, groceries and transit, this home is a great fit for a growing family, first-time buyers, or anyone looking for a private setting with space to make it their own. (id:67517)
9762 Ermacora Road Lot# 8
Cranbrook, British Columbia
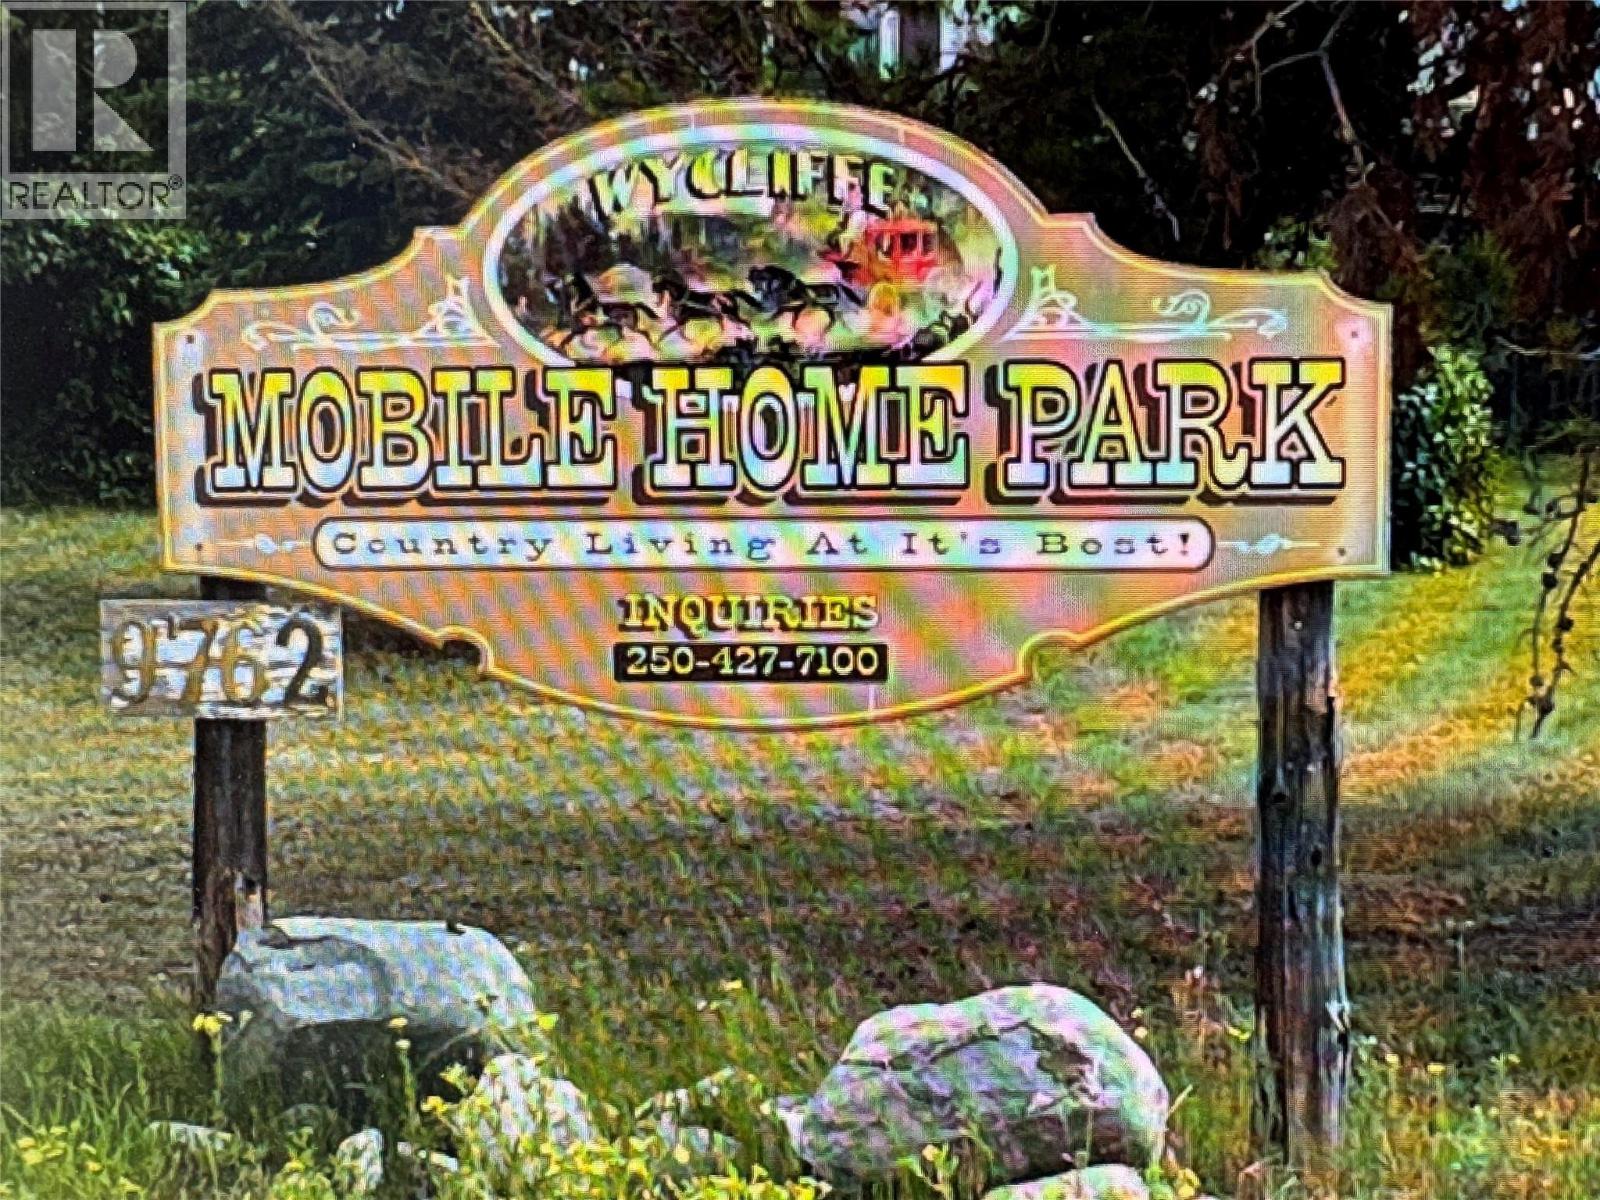
Wycliffe Mobile home park. Located in a quiet area between Cranbrook and Kimberly. The park consists of 23 units and one managers unit if needed on 5 acres. All units are owner occupied. Property provides a consistent cash flow to an investor or someone that wants some extra income. The property is service by 2 wells producing 35 GPM and 10 GPM with water pressure tanks, UV and filter systems. There are 4 septic fields. Septic Systems are maintained and pumped regularly every 2 years or as needed. Buyer to get there own representation. Seller may finance. (id:67517)
593 Vancouver Avenue
Penticton, British Columbia
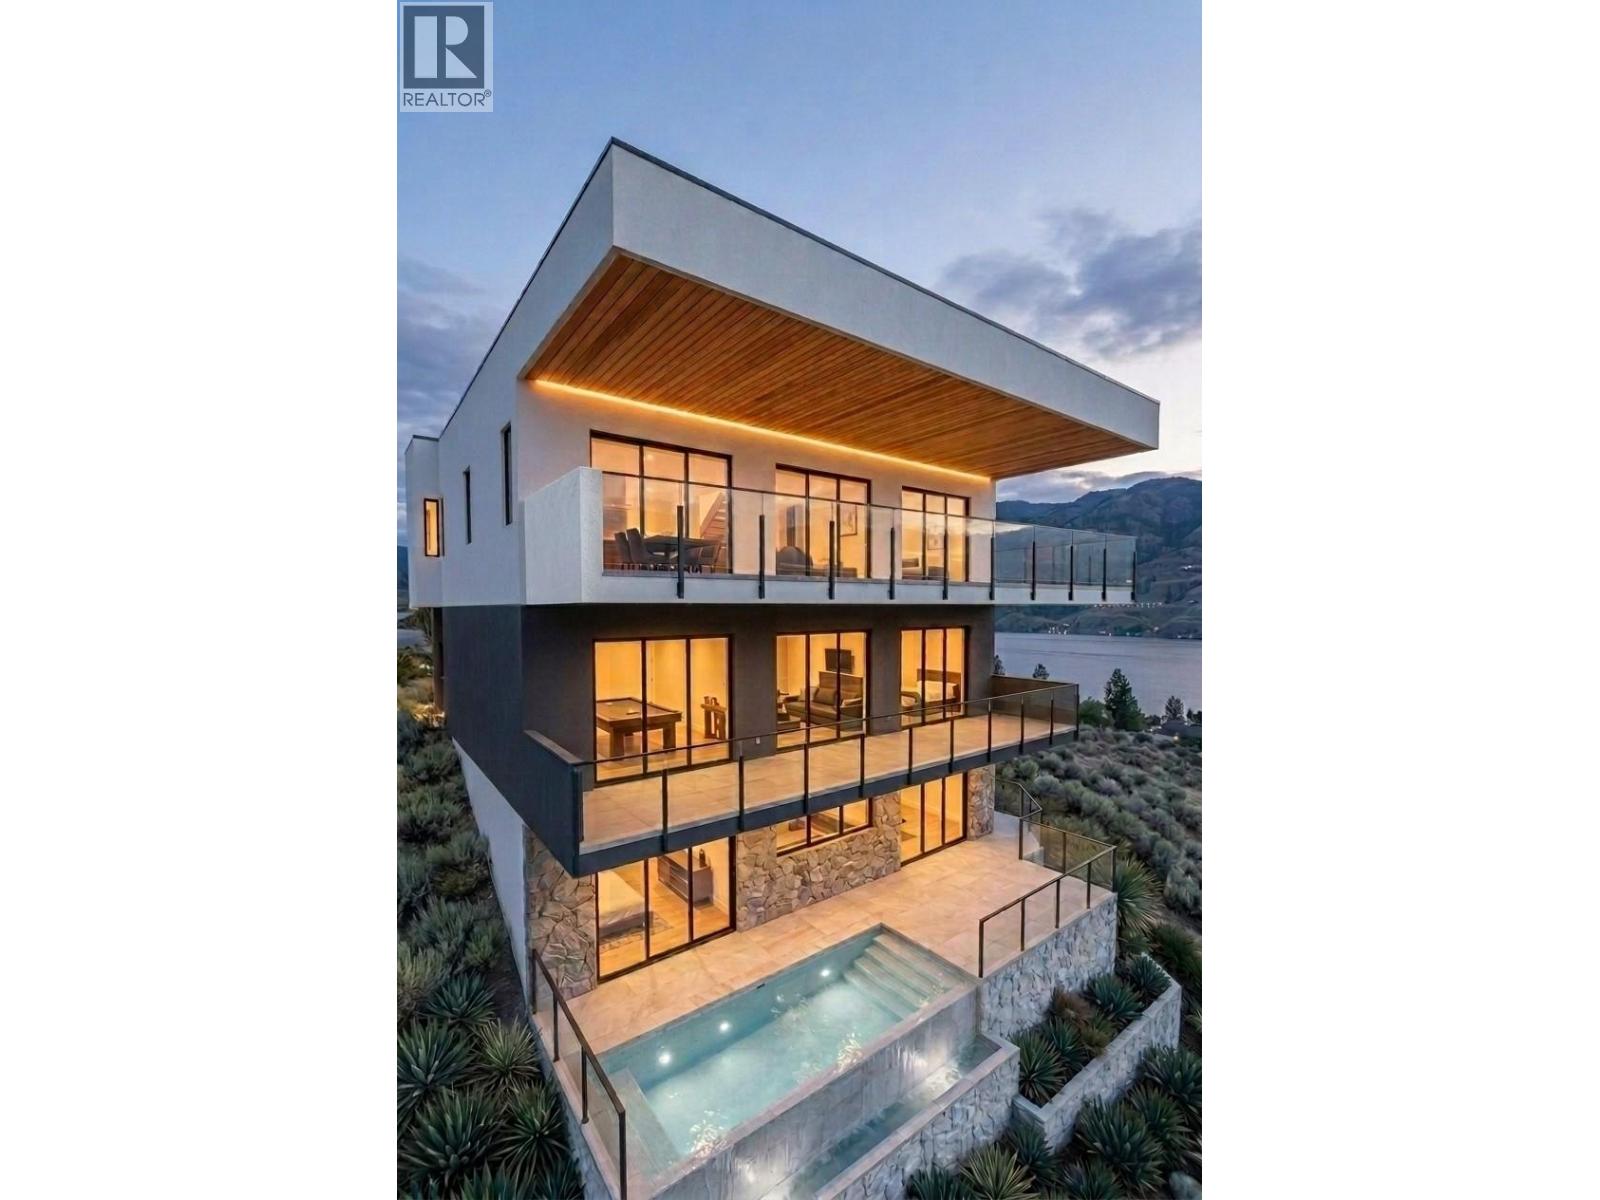
Presenting Marina Heights - a boutique community of luxury homes offering direct access to the Penticton Marina through a private nature trail. The crown jewel of Marina Heights - the Lake Breeze House presents an extraordinary opportunity to own a custom, semi-lakefront three-level 4 bedroom and 4 bathroom home at Penticton's most coveted address with unobstructed 180 degree lake views. Accessed through the development's private road, this northernmost home features a private infinity edge pool to soak in the breathtaking views with complete privacy from traffic on Vancouver Ave. Maximizing the views - the home features top floor living with a spacious Primary Bedroom suite with a generous ensuite and walk-in closet with its own washer and dryer. The kitchen features custom cabinetry, Fisher & Paykel appliances, an induction cooktop, an integrated espresso machine, and an integrated wine tower. The second floor features access at grade to the home's private elevator, and the home's 2 car garage with EV charging. The lower level contains a walk-out partial basement with the infinity edge pool. Built to Step 4 energy efficiency standards, Occupancy Permits are expected by Autumn 2027. The ability to customize finishes and all aspects of the home is currently available. Note that the lot at 593 Vancouver Ave is intended to be subdivided into 2 lots. This listing is for 1-593 Vancouver Avenue. (id:67517)
8804 20 Street
Dawson Creek, British Columbia
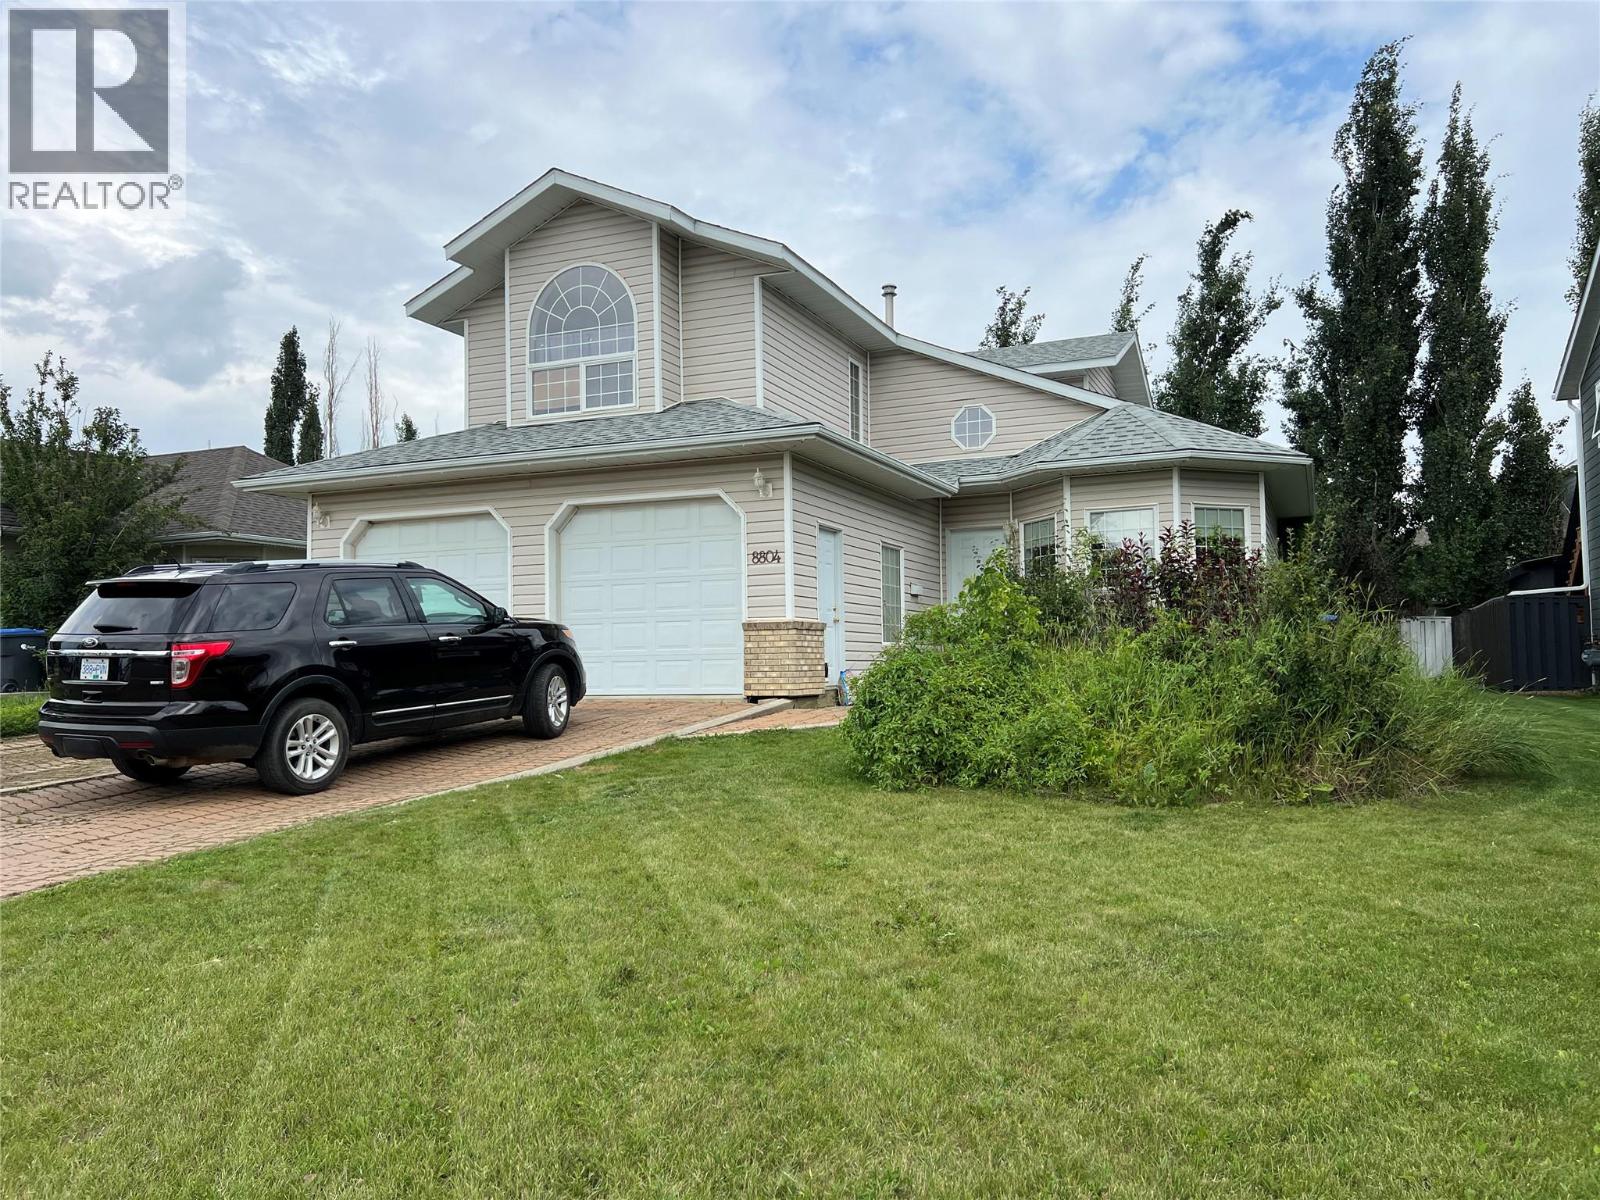
This unique two storey home offers a distinctive floor plan with plenty of character\. The main floor features a charming sitting room off the foyer, spacious living and dining areas, and a kitchen with appealing cabinetry that adds warmth and character\. A convenient laundry/boot room provides access to the attached double garage, while the dining area opens onto the back deck and yard\. Upstairs you’ll find a generous primary bedroom with vaulted ceiling and a three\-piece ensuite, plus two additional bedrooms and a second bathroom\. With plenty of bright windows, unique spaces and lots of potential, this is a wonderful opportunity to add your personal touch and make this home truly shine\. (id:67517)
2140 Rosedale Avenue
Armstrong, British Columbia
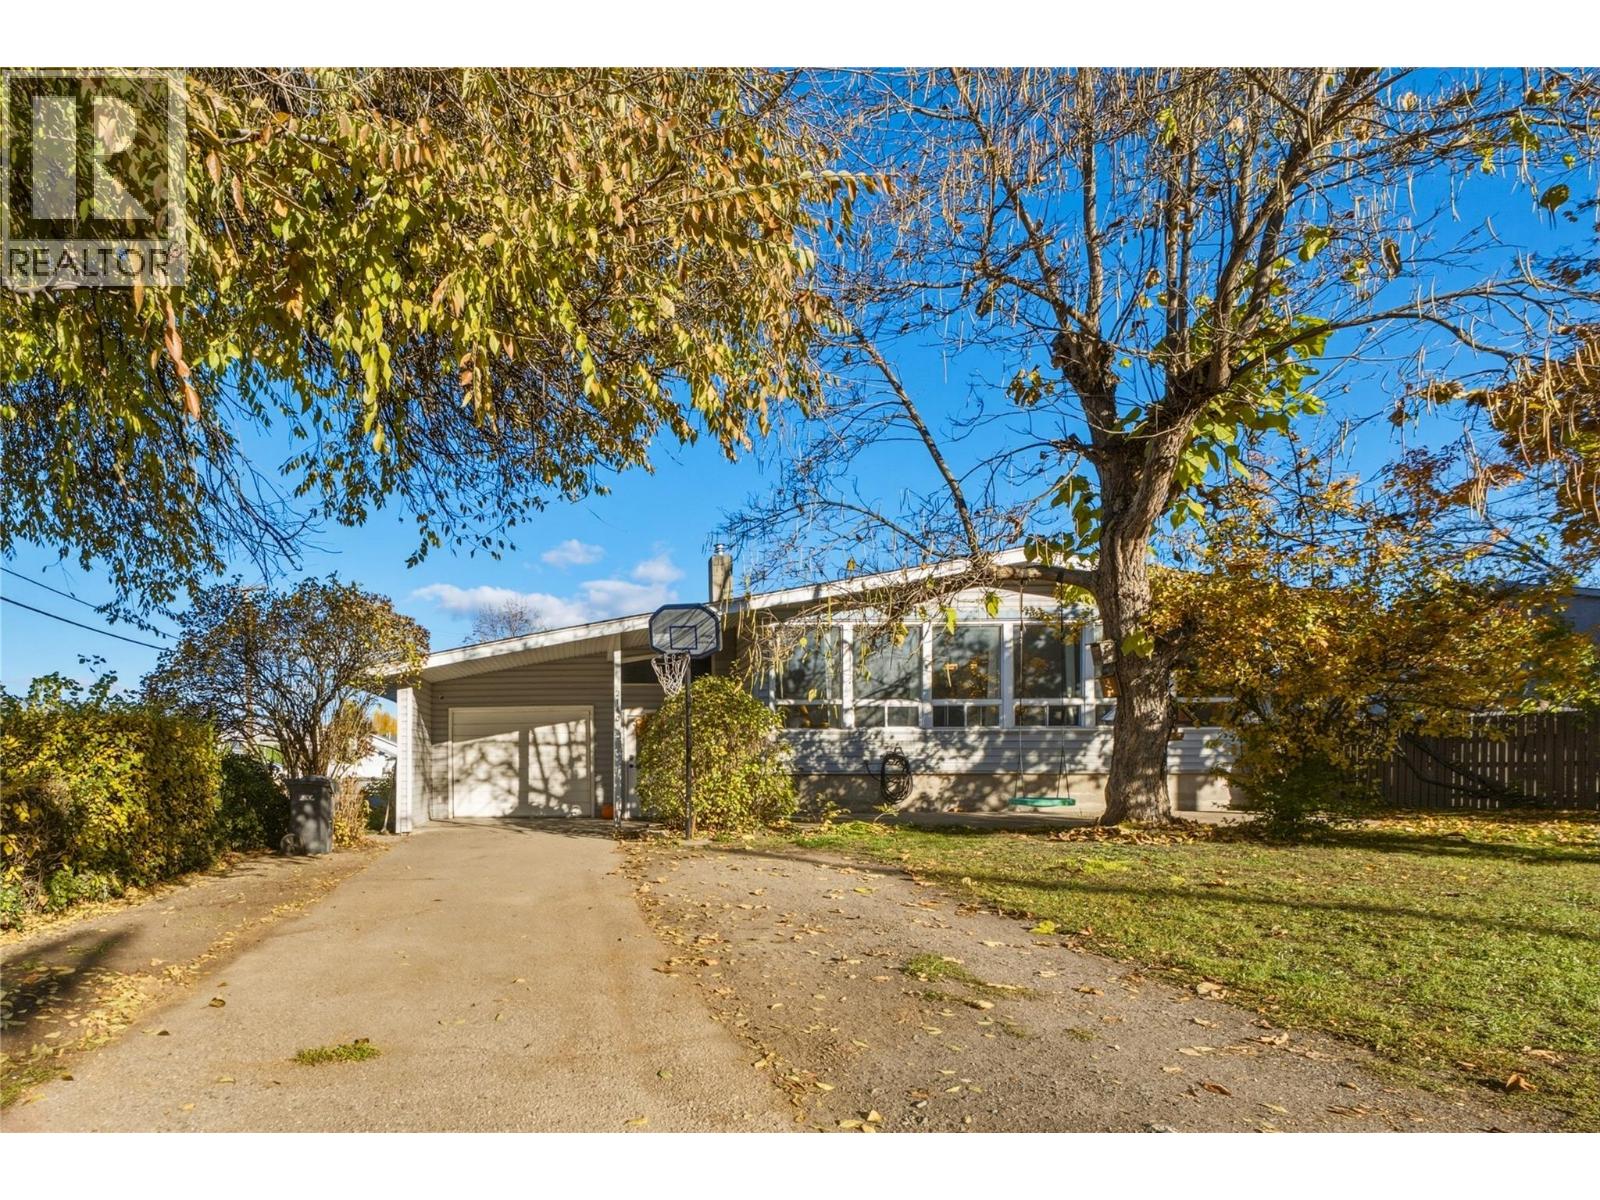
Enjoy the charm of farmhouse style paired with modern updates in this versatile Armstrong property! Offering 4 bedrooms, a den, 1.5 bathrooms, and a spacious recreation room, there’s plenty of room to live, work, and play. Bright, oversized windows fill the home with natural light, while updates throughout create a fresh and inviting atmosphere. Loaded with potential, the C3 zoning offers opportunities for a variety of permitted home based businesses, with potential for future development subject to applicable approvals. A dog grooming station provides a great starting point for those looking to run a business from home. The spacious lower level was previously suited and features a cozy gas fireplace, creating a welcoming place to unwind while offering flexibility for extended family or additional living space. Outside, enjoy a large yard surrounded by mature trees, a kids’ playhouse, and ample parking for vehicles or recreational toys. Centrally located within walking distance of Armstrong’s amenities and with convenient highway access for commuters, this property offers a unique blend of character, functionality, and opportunity! (id:67517)

5220 Sutherland Road
Peachland, British Columbia
This quality built 3 bed, 2 bath family home is located in one of the most desirable neighbourhoods in Peachland! Excellent curb appeal and mature landscaping with a large driveway that has plenty of parking space and even room for an RV or boat! The patio in the front was designed for a patio door to be installed in the family room to create a seamless outdoor living space. Lower level family room has access to a high end bar area that makes a great space to enjoy time with friends. Large unfinished space in the lower level could be used as another full bathroom or just leave as storage. The oversized double garage has 10'6"" tall ceilings and would be ideal for a car lift. It is heated and even has a floor drain! Upstairs the kitchen has great workspace, and the dining table nook is perfect for those informal meals. The Dining/Living rooms are one large space and feature access to the covered deck with stunning lakeviews spanning up and down the lake. There is another bedroom, full bathroom and laundry room nearby. The top floor has two more bedrooms and a ""jack and Jill"" style cheater ensuite that doubles as an ensuite and main bathroom. The master bedroom has an awesome sunroom off the back and allows access to the private back yard. Large back patio offers a reprieve from the hot Kelowna Summer heat in the evening. A/C, forced air heat and even a whole home complete built in fire suppression system to keep home insurance low! Check out the virtual tour in the media tab! (id:67517)
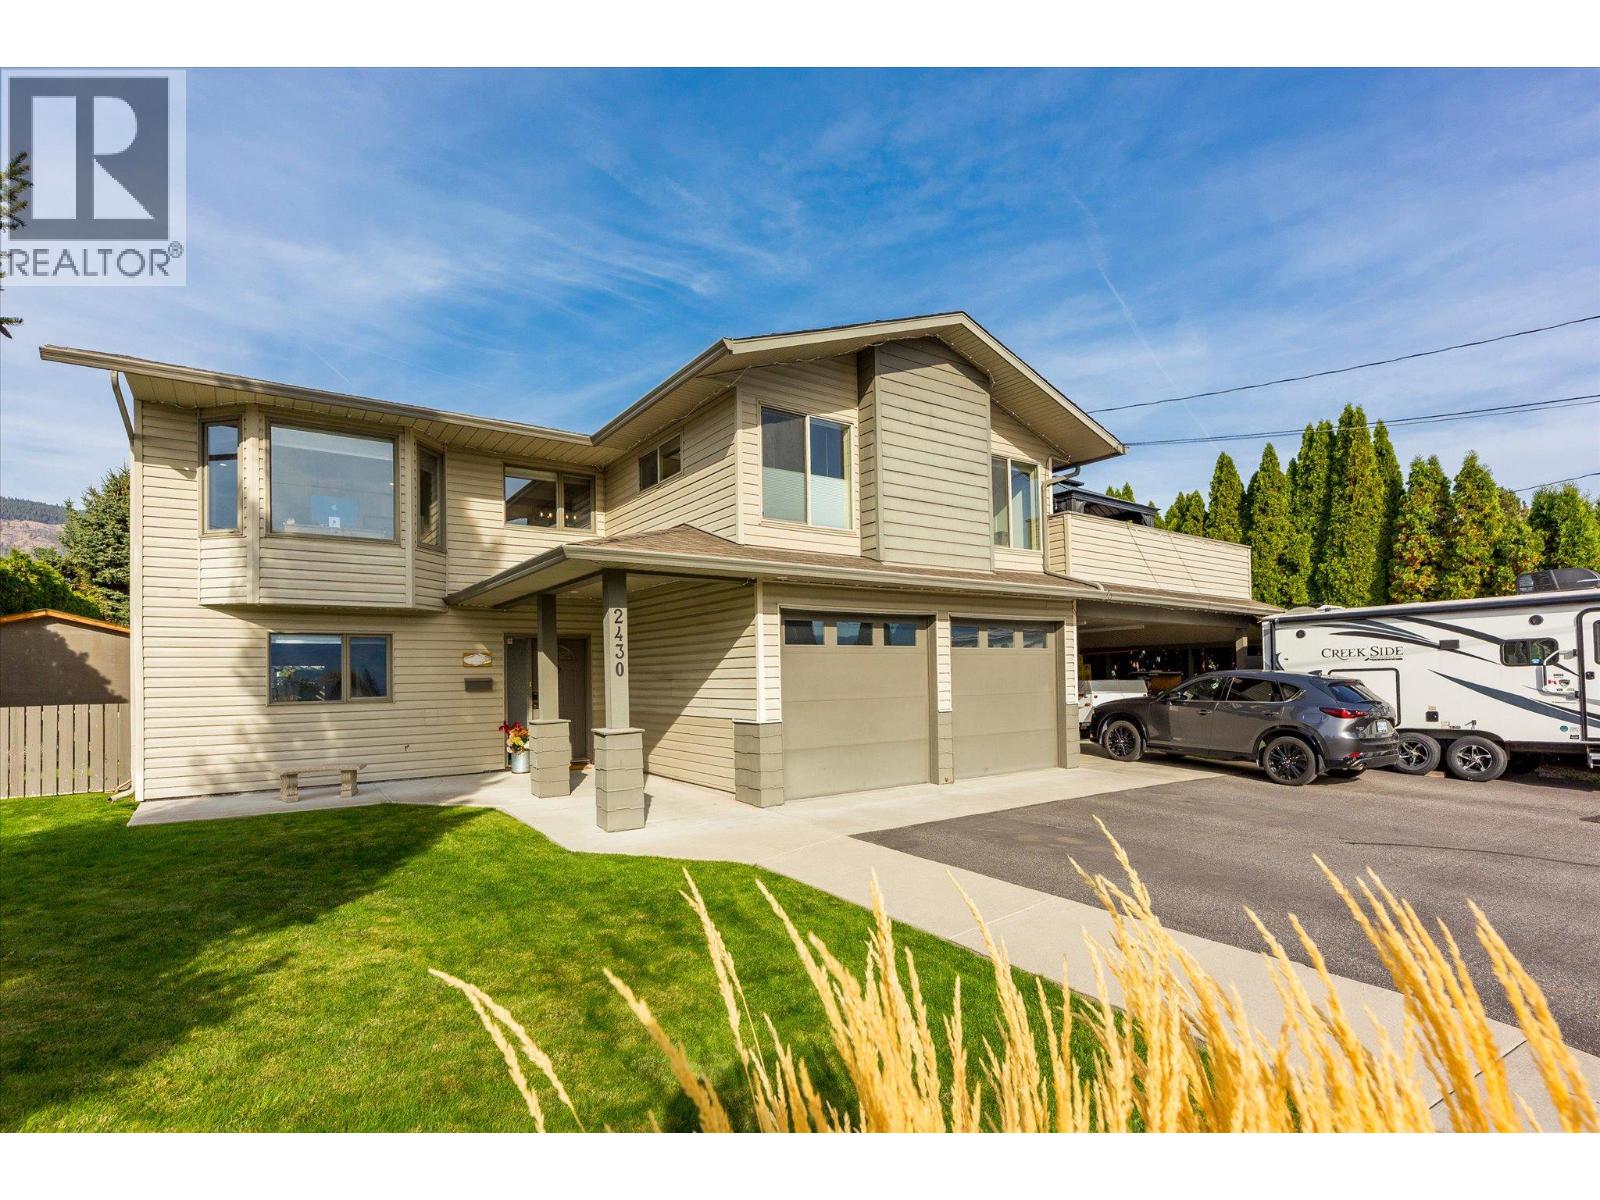
2430 Chieftain Road
West Kelowna, British Columbia
Offering an exceptional combination of space, flexibility and Okanagan living, this spacious West Kelowna home features six bedrooms, three bathrooms, a legal suite and a generous, flat backyard with room for a future pool. Lake views and inviting outdoor spaces set the scene for relaxed living and entertaining, with two large balconies, a spacious patio, pergola and exterior lighting creating multiple areas to enjoy throughout the seasons. The primary suite balcony has also been wired for a hot tub, offering the opportunity to create a private retreat to take in the surrounding views. The fully irrigated yard offers plenty of room for gardening, gathering with family and friends, or simply enjoying the outdoors. Inside, hardwood flooring, radiant in-floor heating and a surround sound system add comfort and convenience, complemented by 200-amp electrical service. A substantial renovation in 2012 included both kitchens, the roof, furnace and central air conditioning, while hot water on demand was added in 2026. A water filtration system is another thoughtful addition. The legal suite, complete with in-suite laundry, provides excellent versatility for extended family, multi-generational living or rental income potential, while the generous overall layout offers room for a growing family or those seeking additional space to work and unwind. Car enthusiasts and outdoor adventurers will appreciate the heated double-car garage, additional double-car carport and two powered storage sheds, providing abundant room for vehicles, tools and recreational equipment. Situated in a quiet West Kelowna neighbourhood close to parks, restaurants, shopping and everyday amenities, this well-appointed property brings together practical upgrades, flexible living options and ample outdoor space in a setting that makes the most of the Okanagan lifestyle. (id:67517)

3233 Mabel Lake Road
Enderby, British Columbia
Escape to the Okanagan countryside with this unique acreage opportunity near Mabel Lake, where privacy, recreation and rural living come together. Set in a peaceful natural setting, the property offers beautiful, usable acreage, a substantial 39’ x 34’ wood and metal shop, additional outbuildings and a comfortable home ready to enjoy while you make the property your own. The shop and generous outdoor space offer excellent flexibility for hobbyists, tradespeople, recreational equipment, vehicles and storage. The location is where this property truly shines—just minutes from Mabel Lake, the public beach and boat launch, with swimming, boating and kayaking close at hand, excellent fall salmon fishing in the surrounding area, and one of the Okanagan’s scenic golf destinations nearby. Spend summer days on the lake, autumn days fishing or golfing, and evenings surrounded by the peace and privacy of the countryside. Approximately 20 minutes from Enderby, this property offers an appealing balance of seclusion and accessibility. Whether you’re searching for a year-round country residence, summer retreat, recreational getaway or private home base for weekends at the lake, this is a special opportunity to create your own Okanagan lifestyle. Bring the kayaks, golf clubs and fishing gear—the adventure starts here. (id:67517)
Your Favourites
No Favourites Found






