$698,000
Maintenance,
$490 Monthly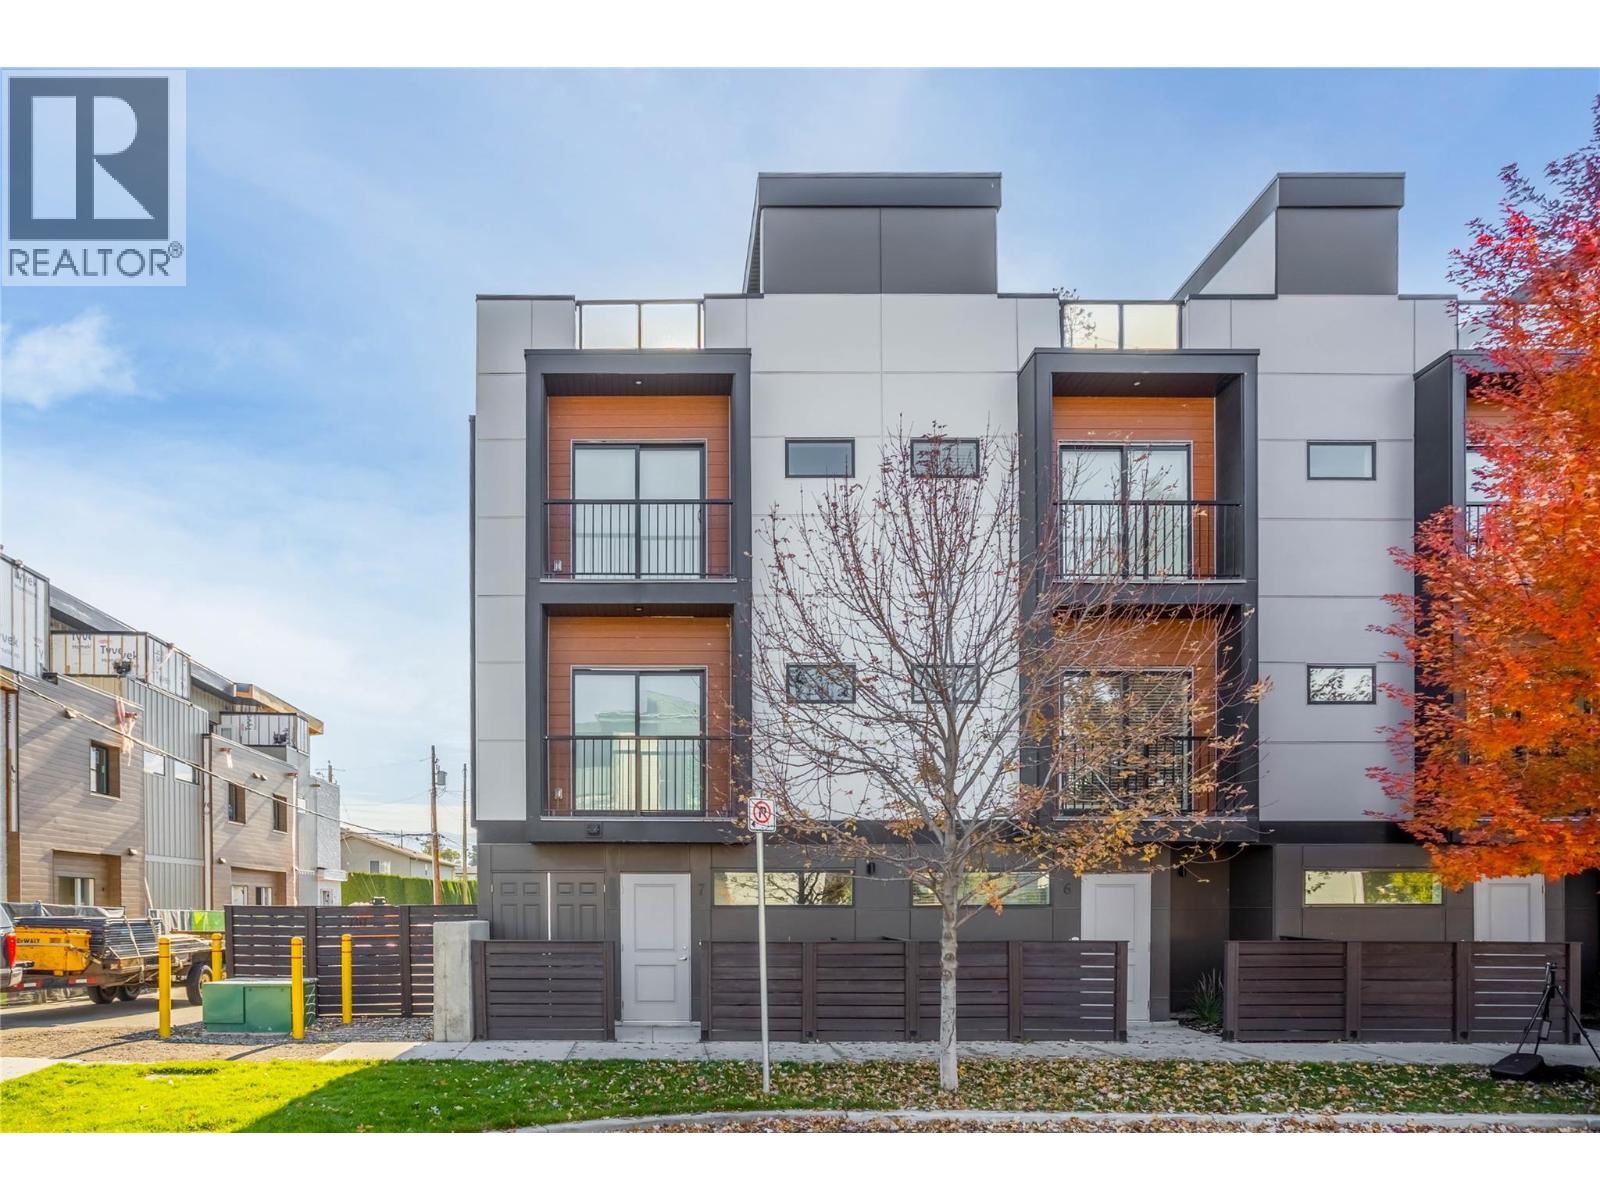
$698,000
Maintenance,
$490 Monthly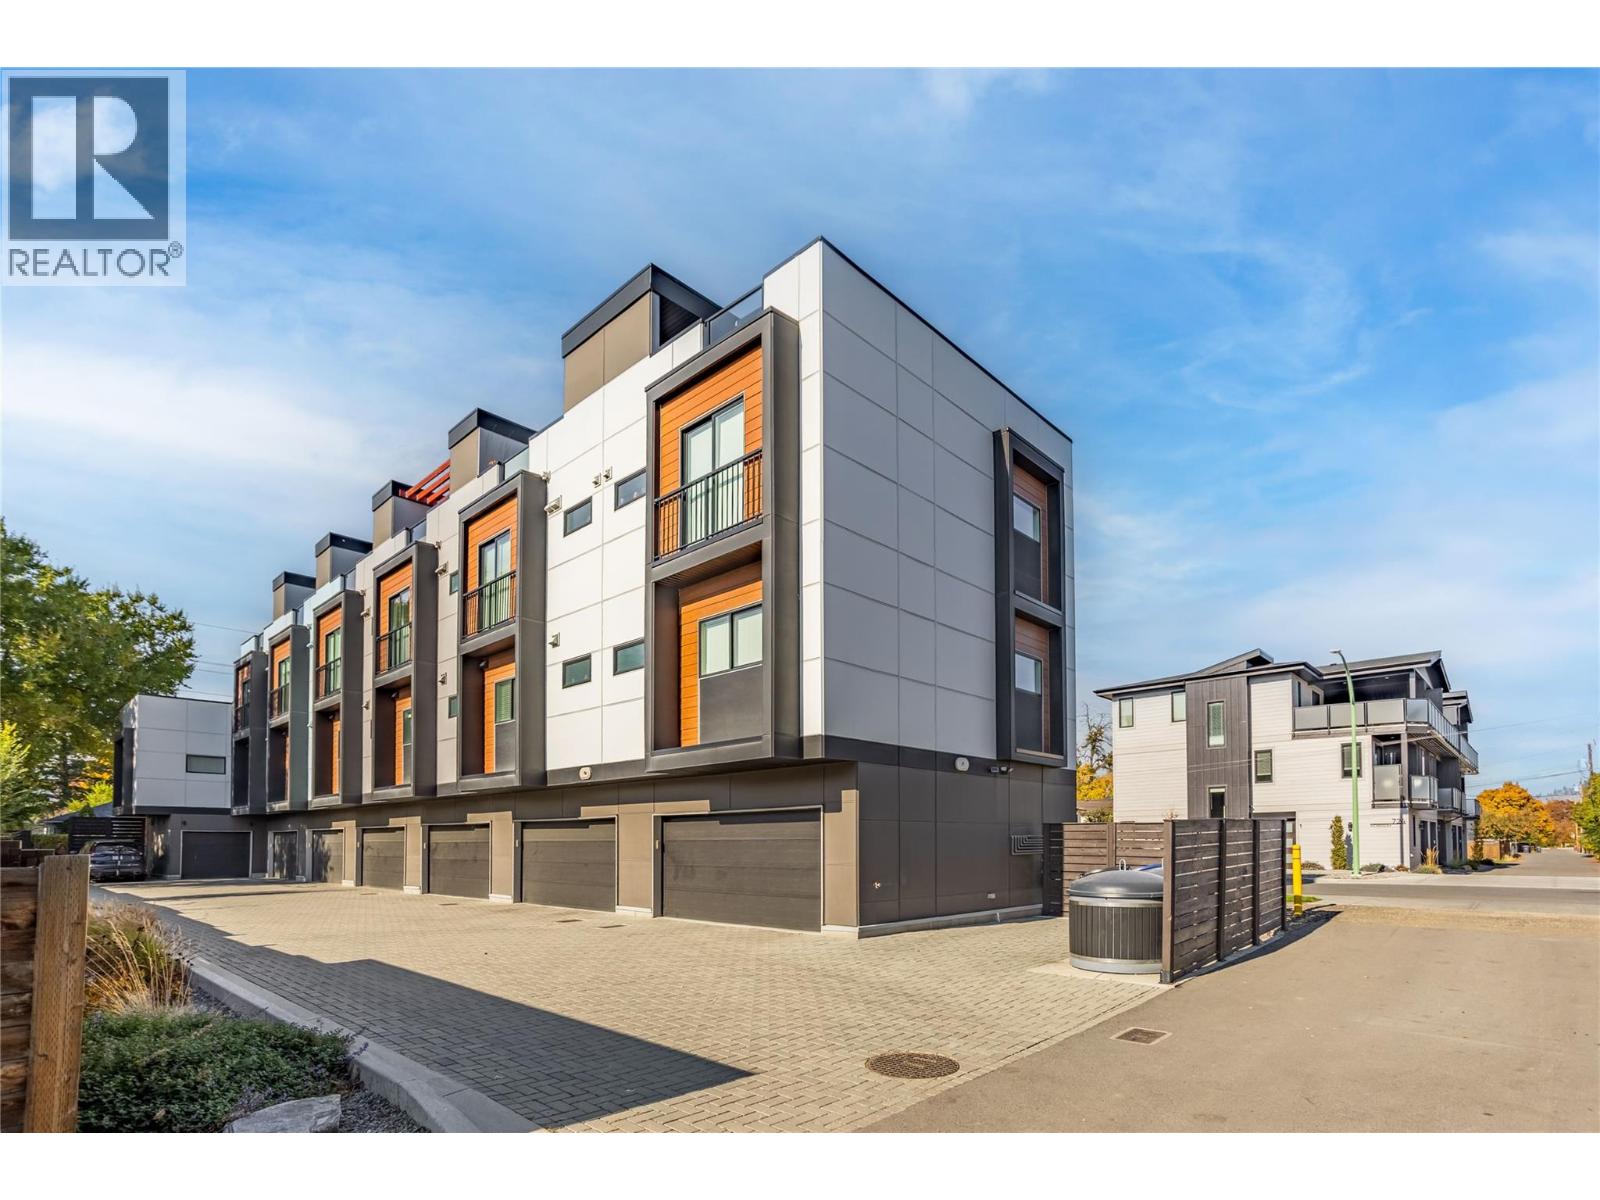
$698,000
Maintenance,
$490 Monthly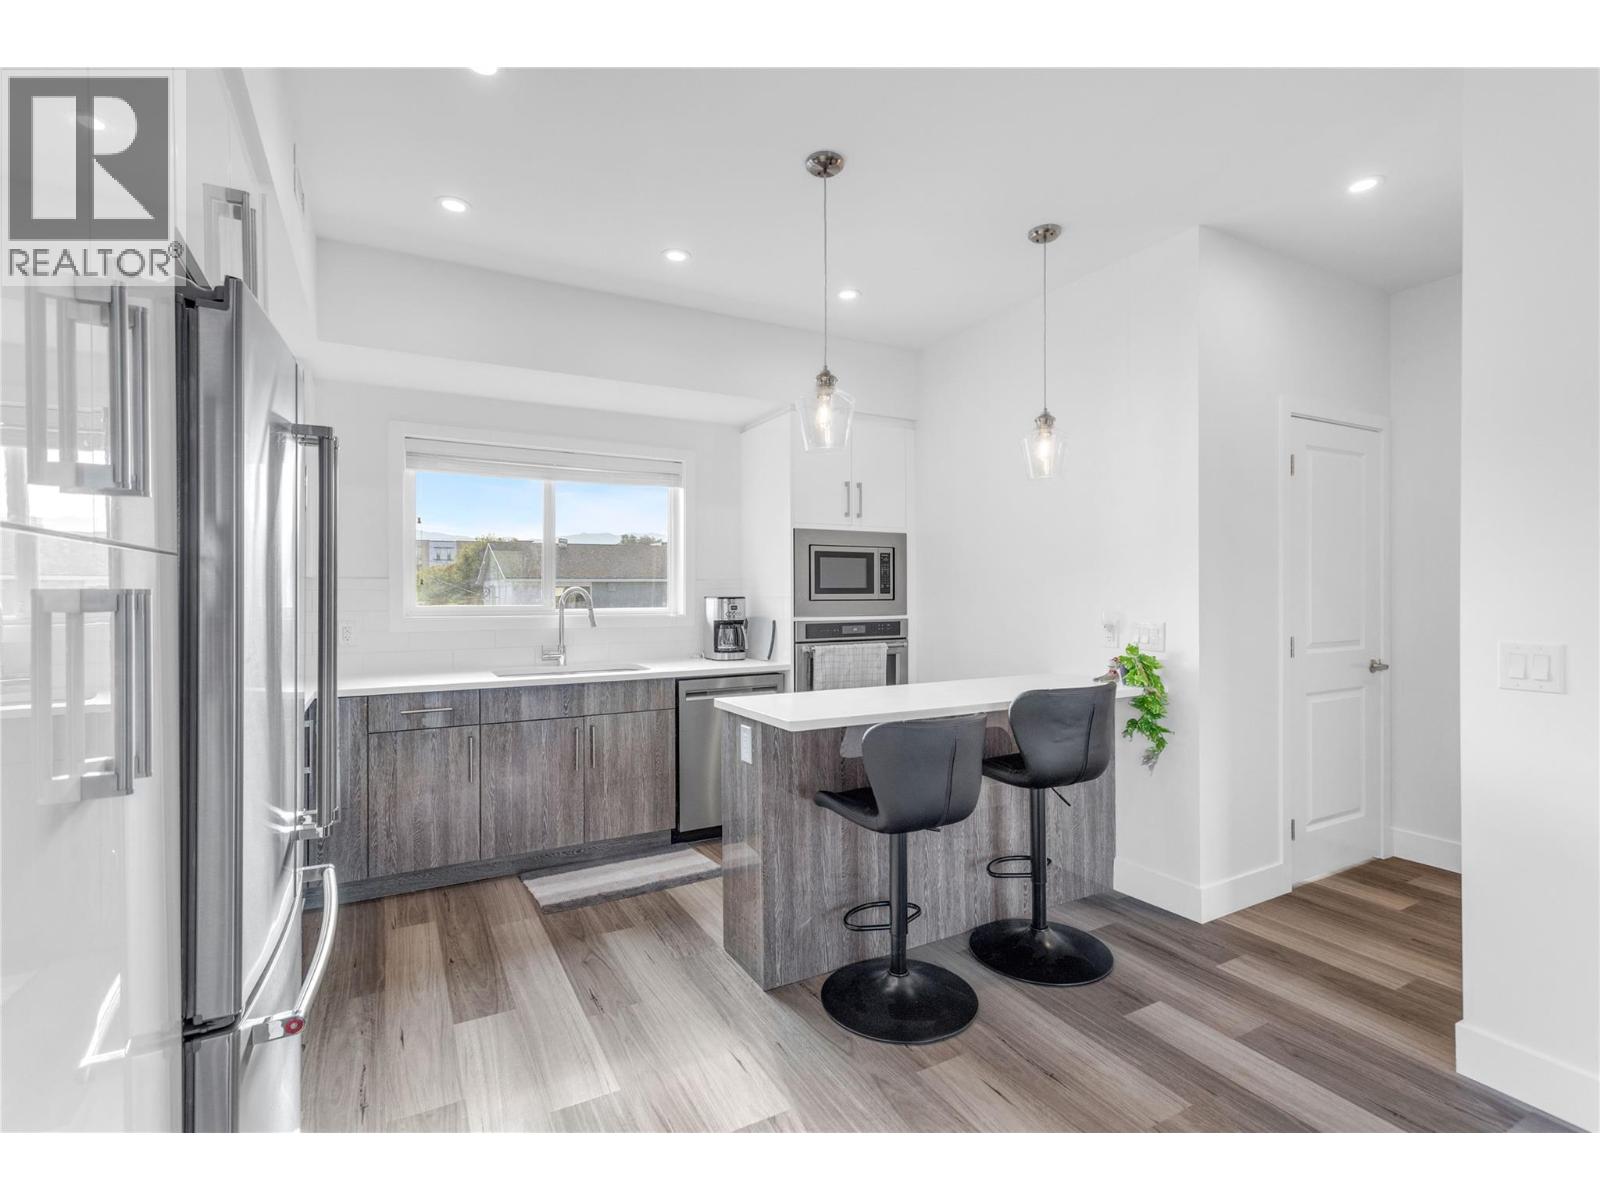
$698,000
Maintenance,
$490 Monthly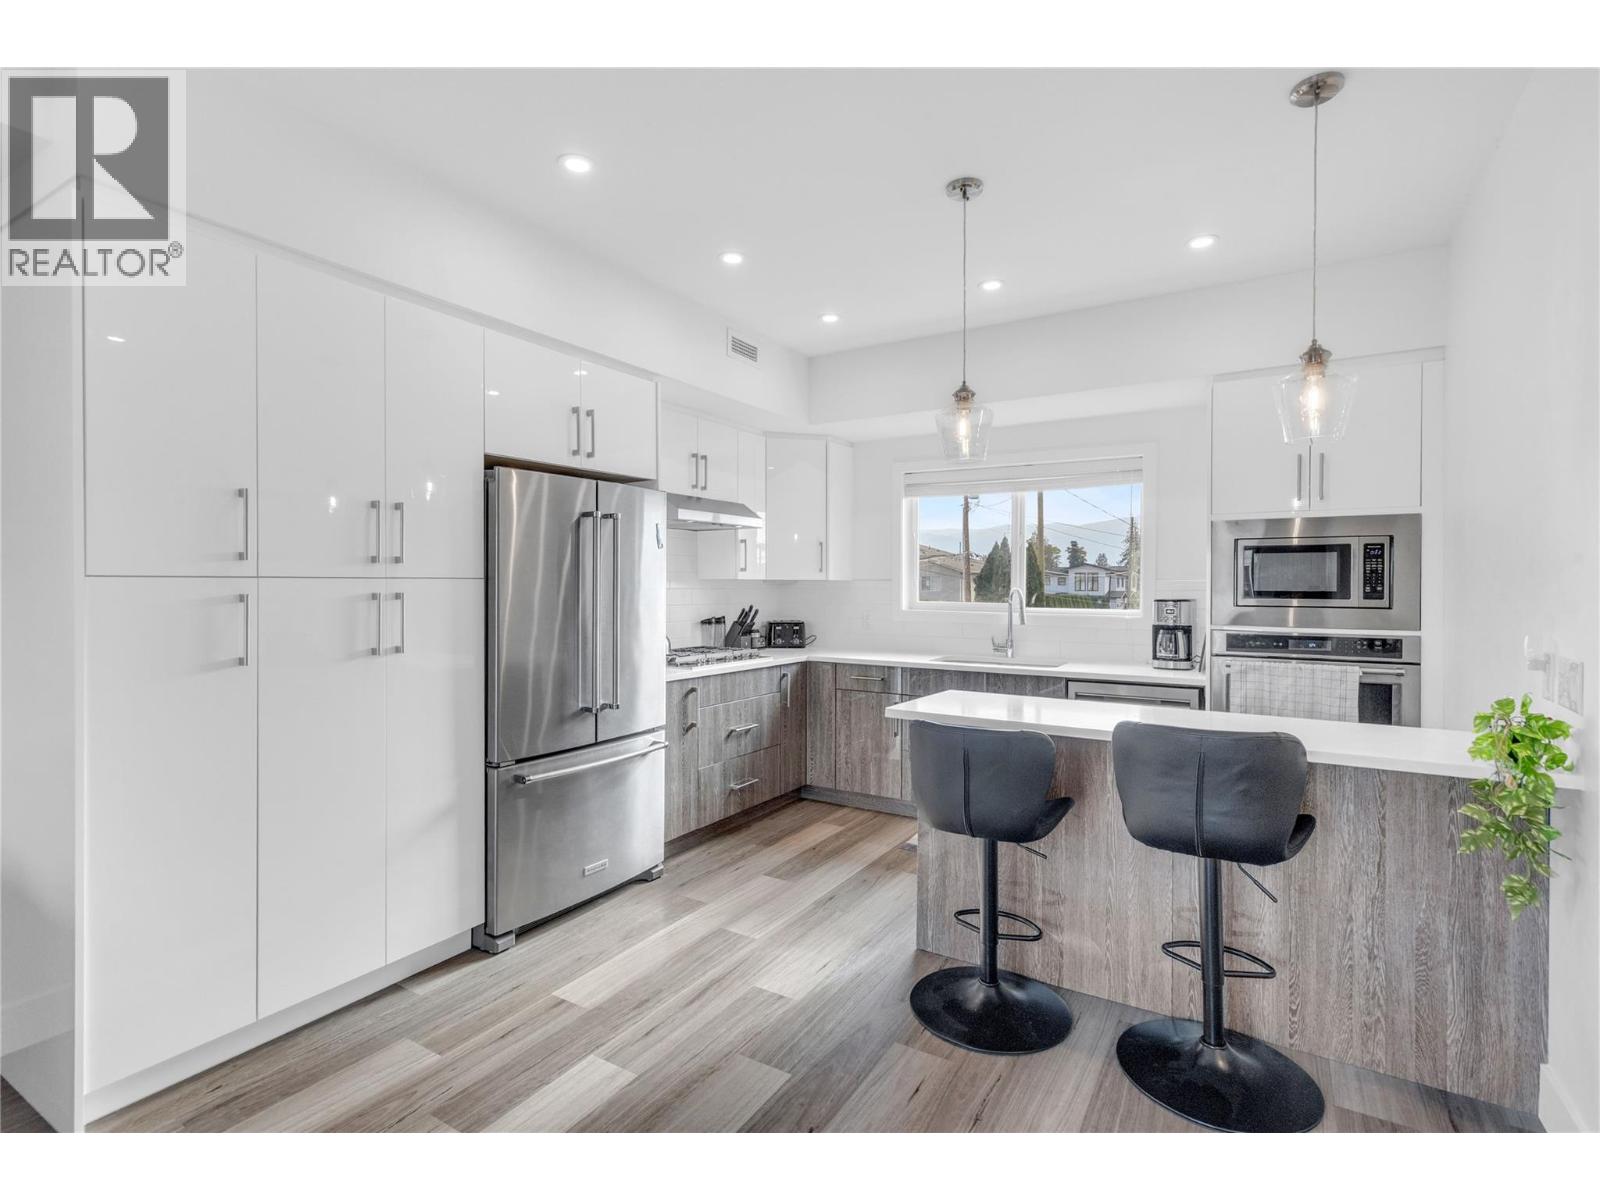
$698,000
Maintenance,
$490 Monthly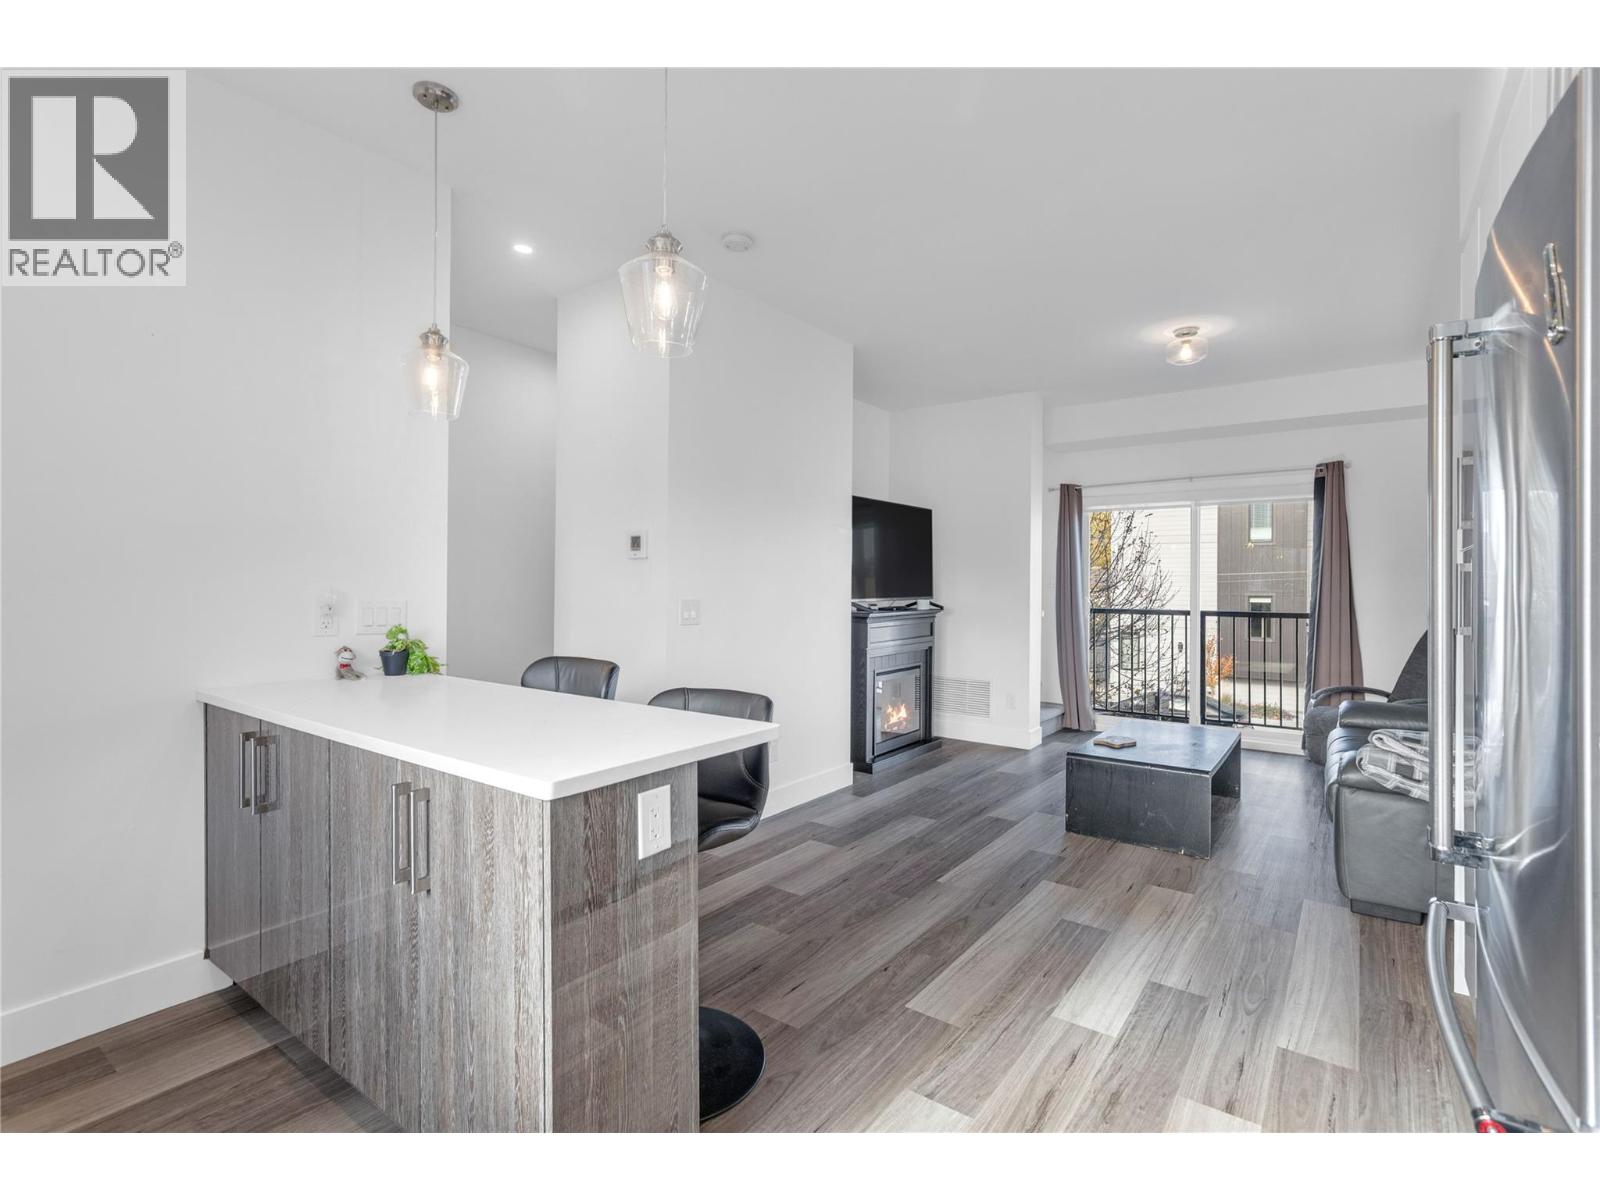
$698,000
Maintenance,
$490 Monthly
$698,000
Maintenance,
$490 Monthly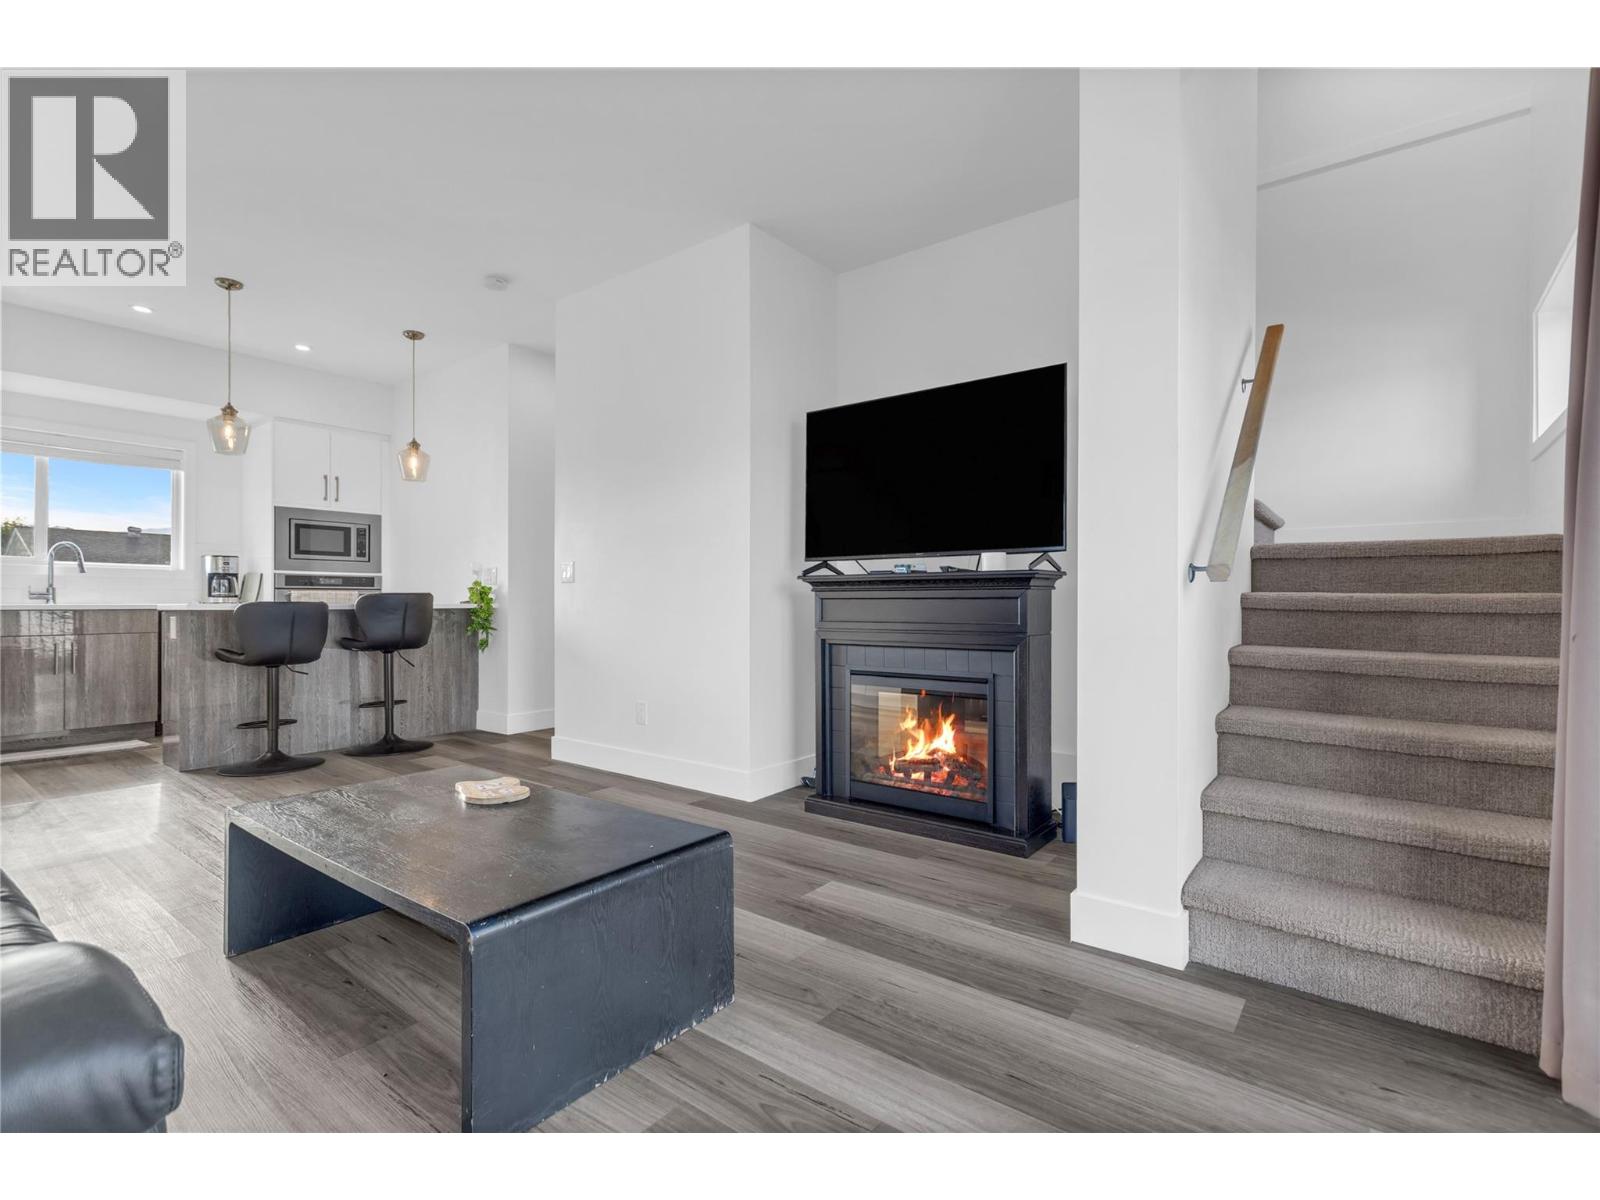
$698,000
Maintenance,
$490 Monthly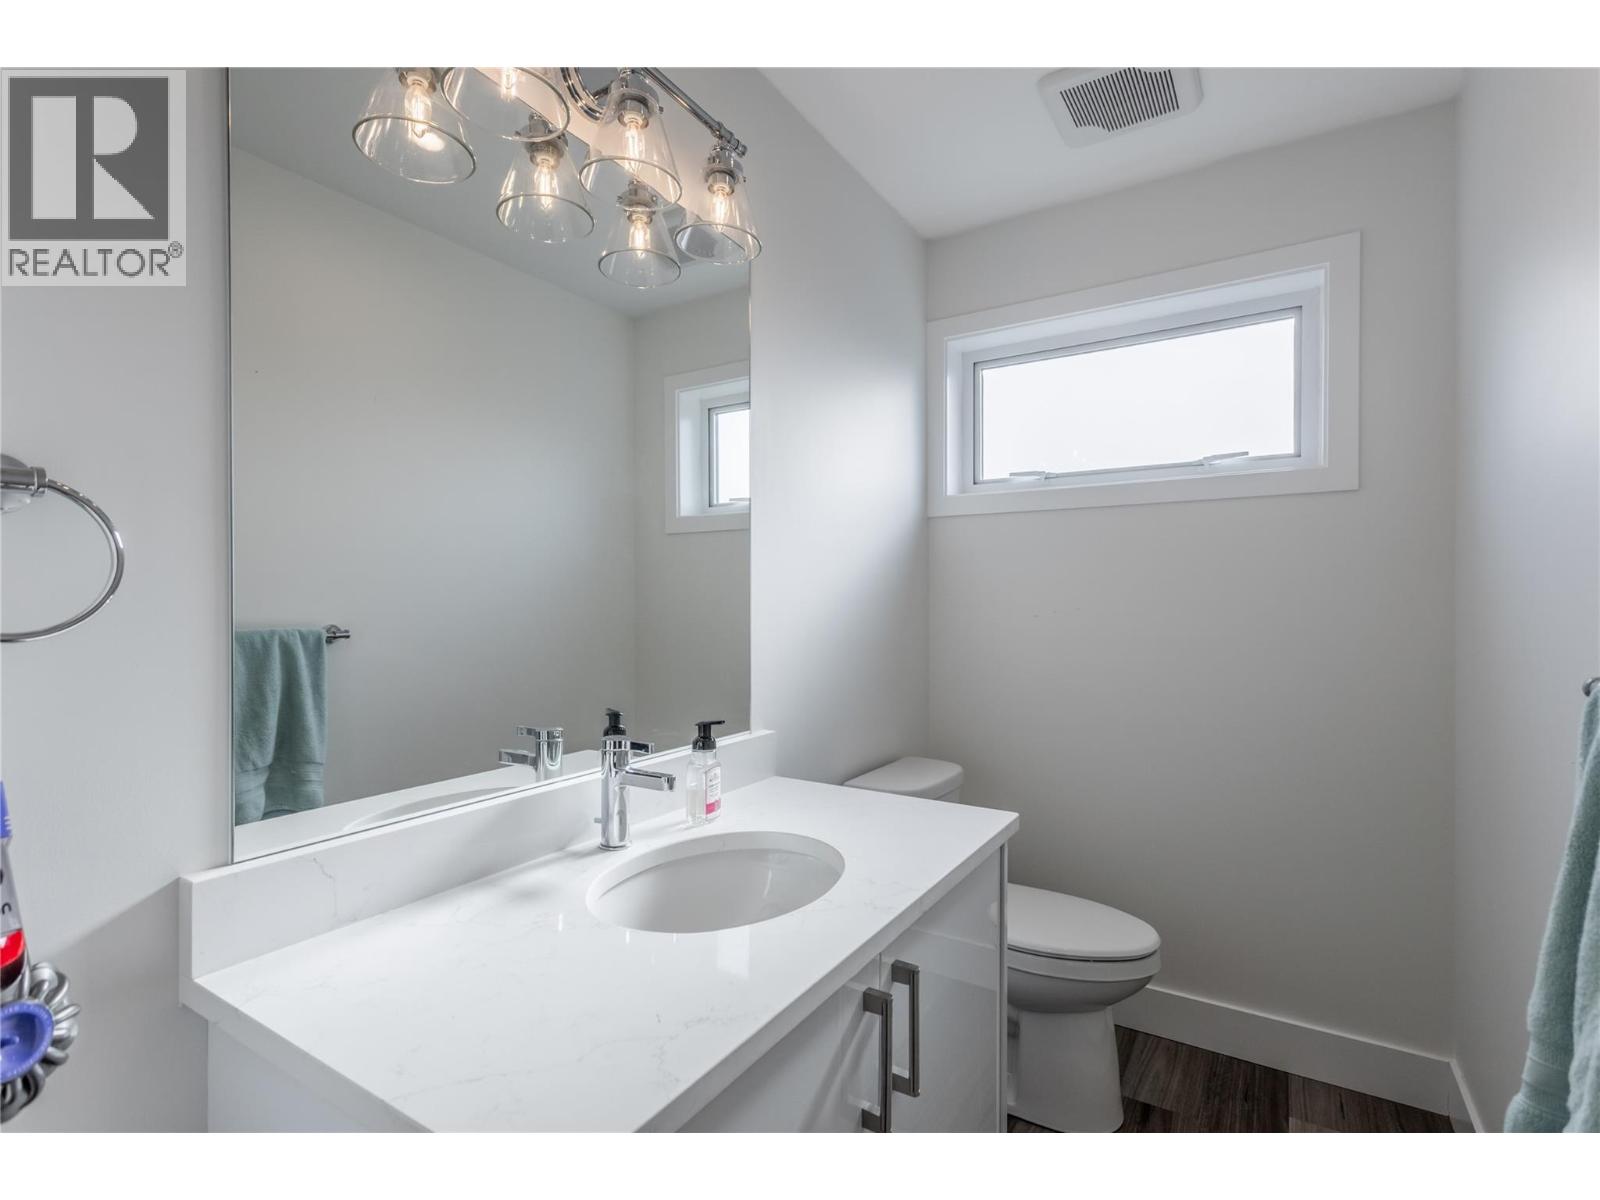
$698,000
Maintenance,
$490 Monthly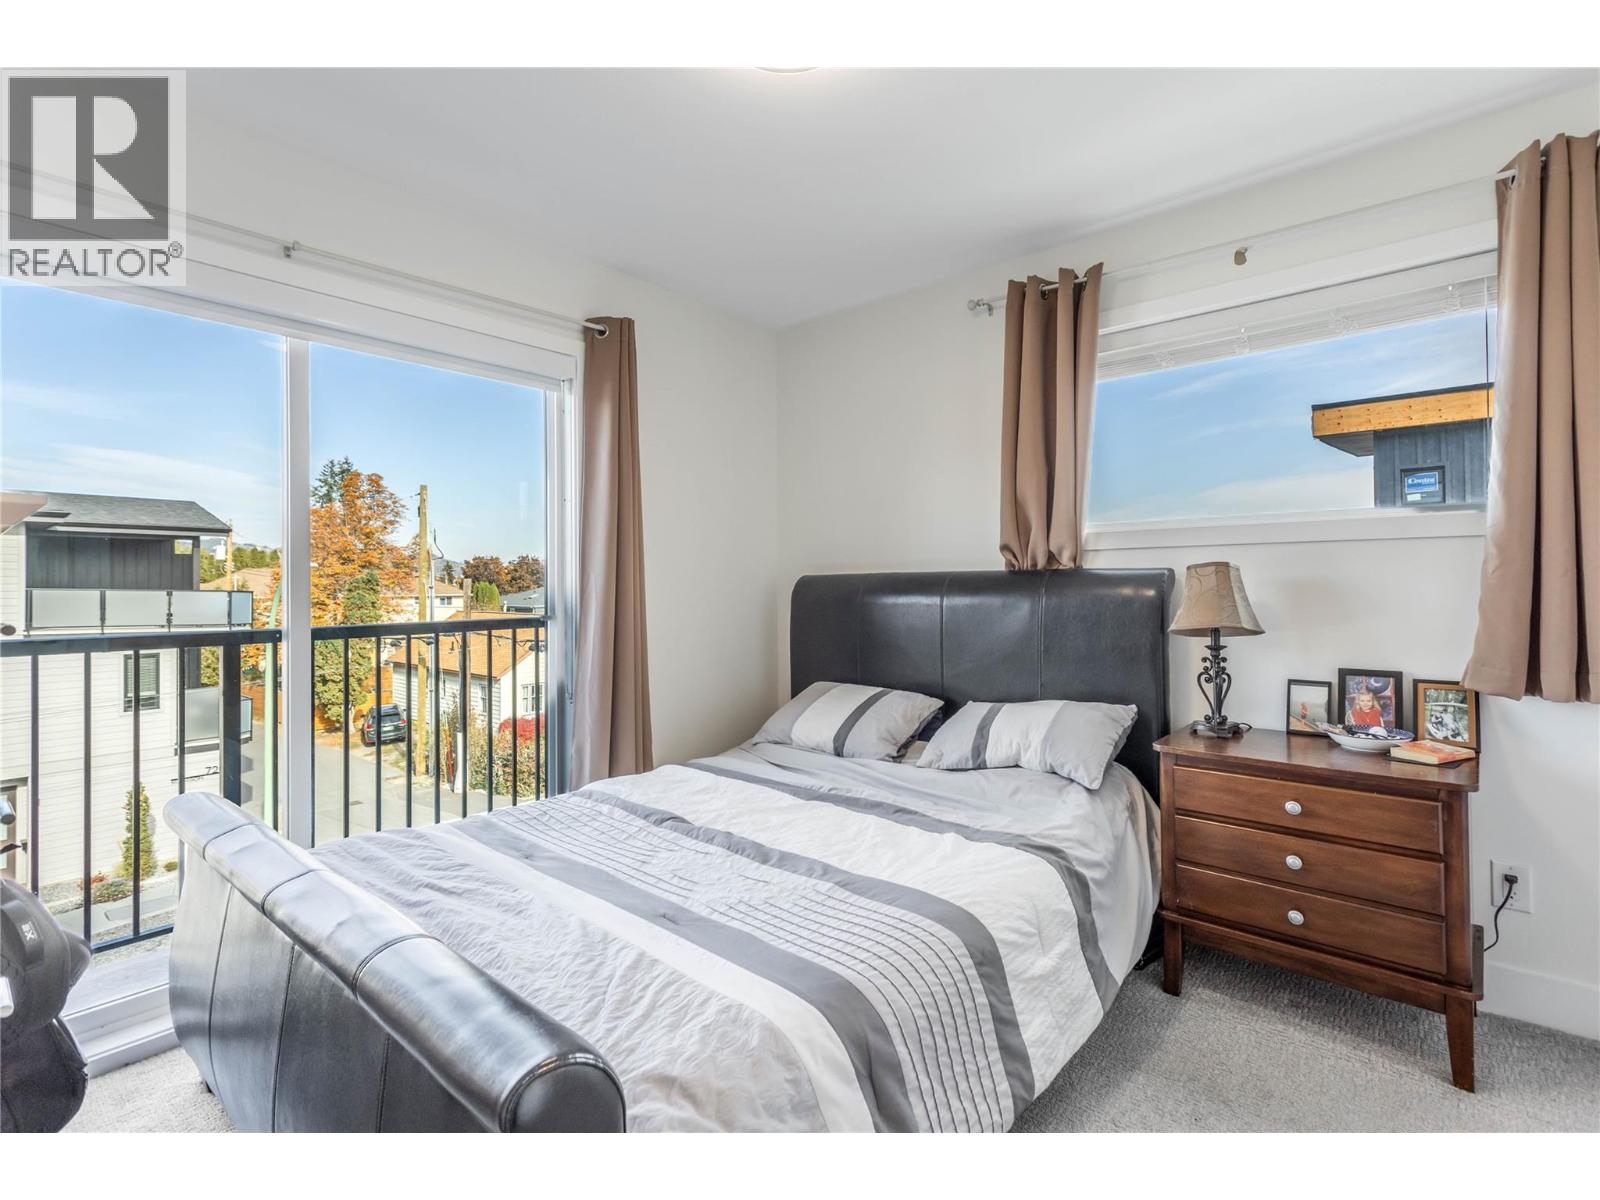
$698,000
Maintenance,
$490 Monthly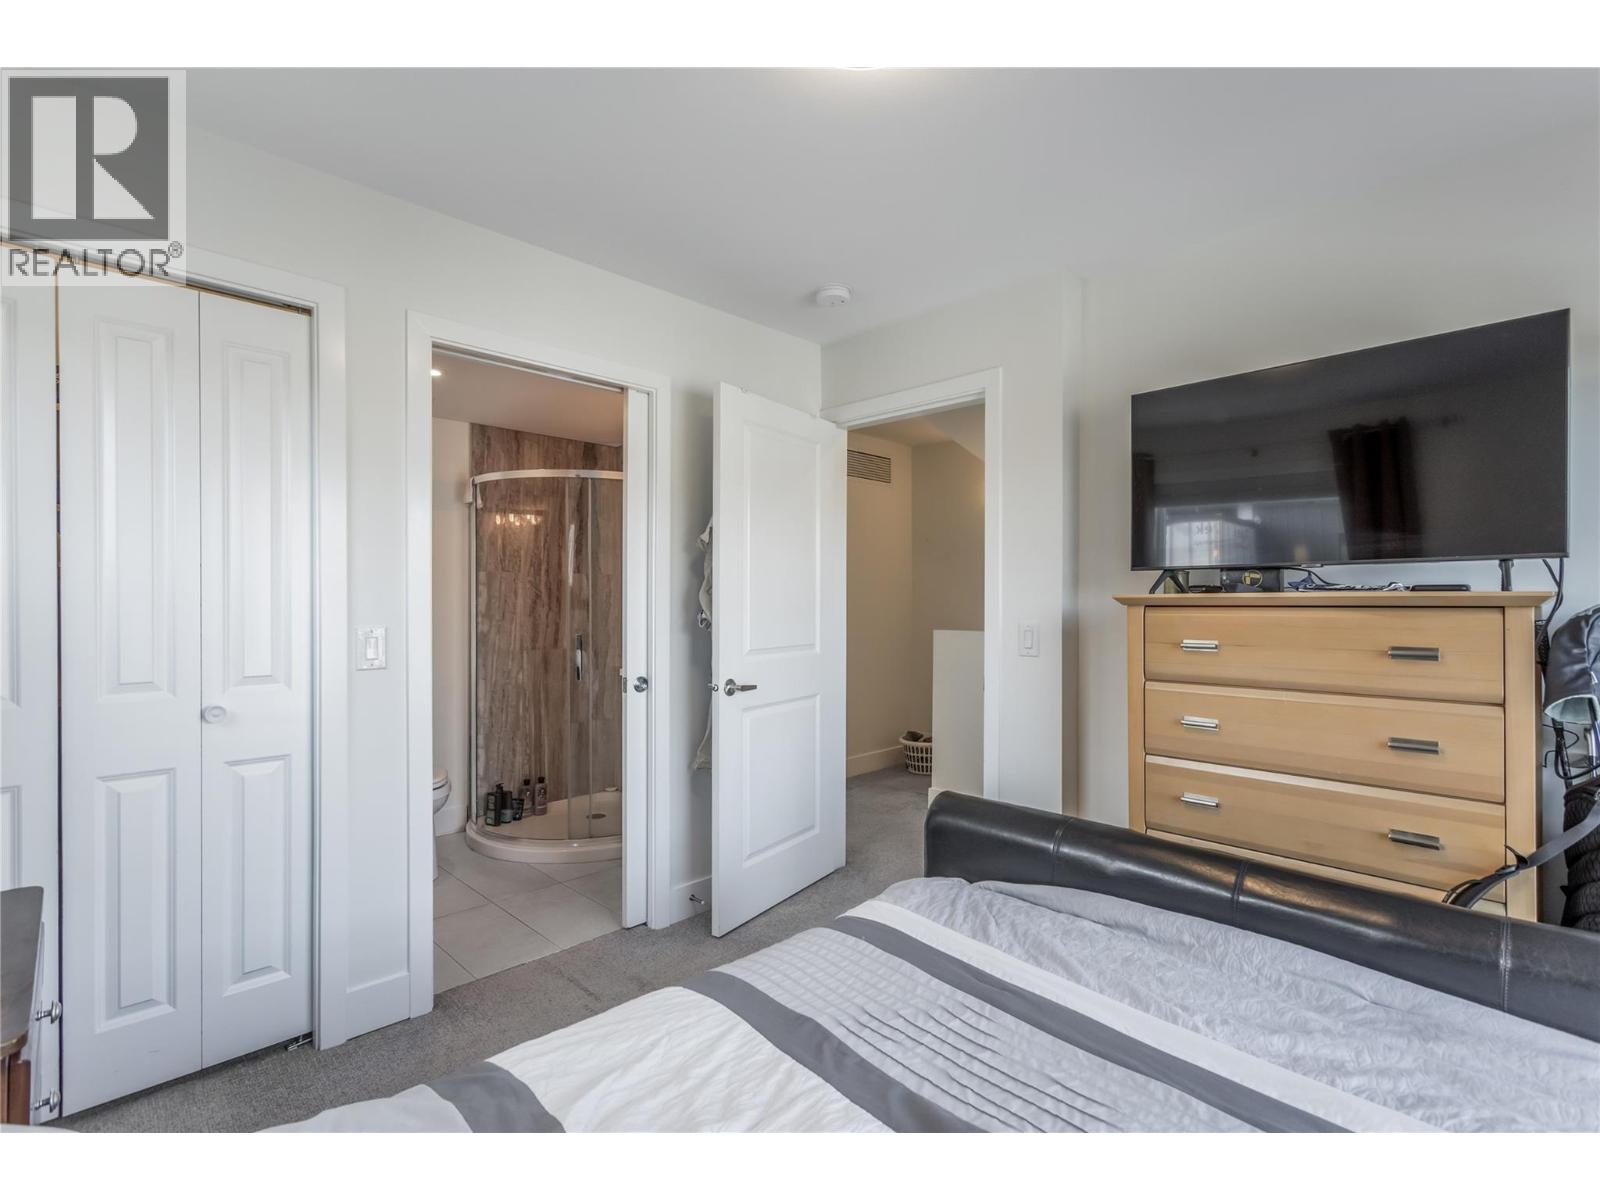
$698,000
Maintenance,
$490 Monthly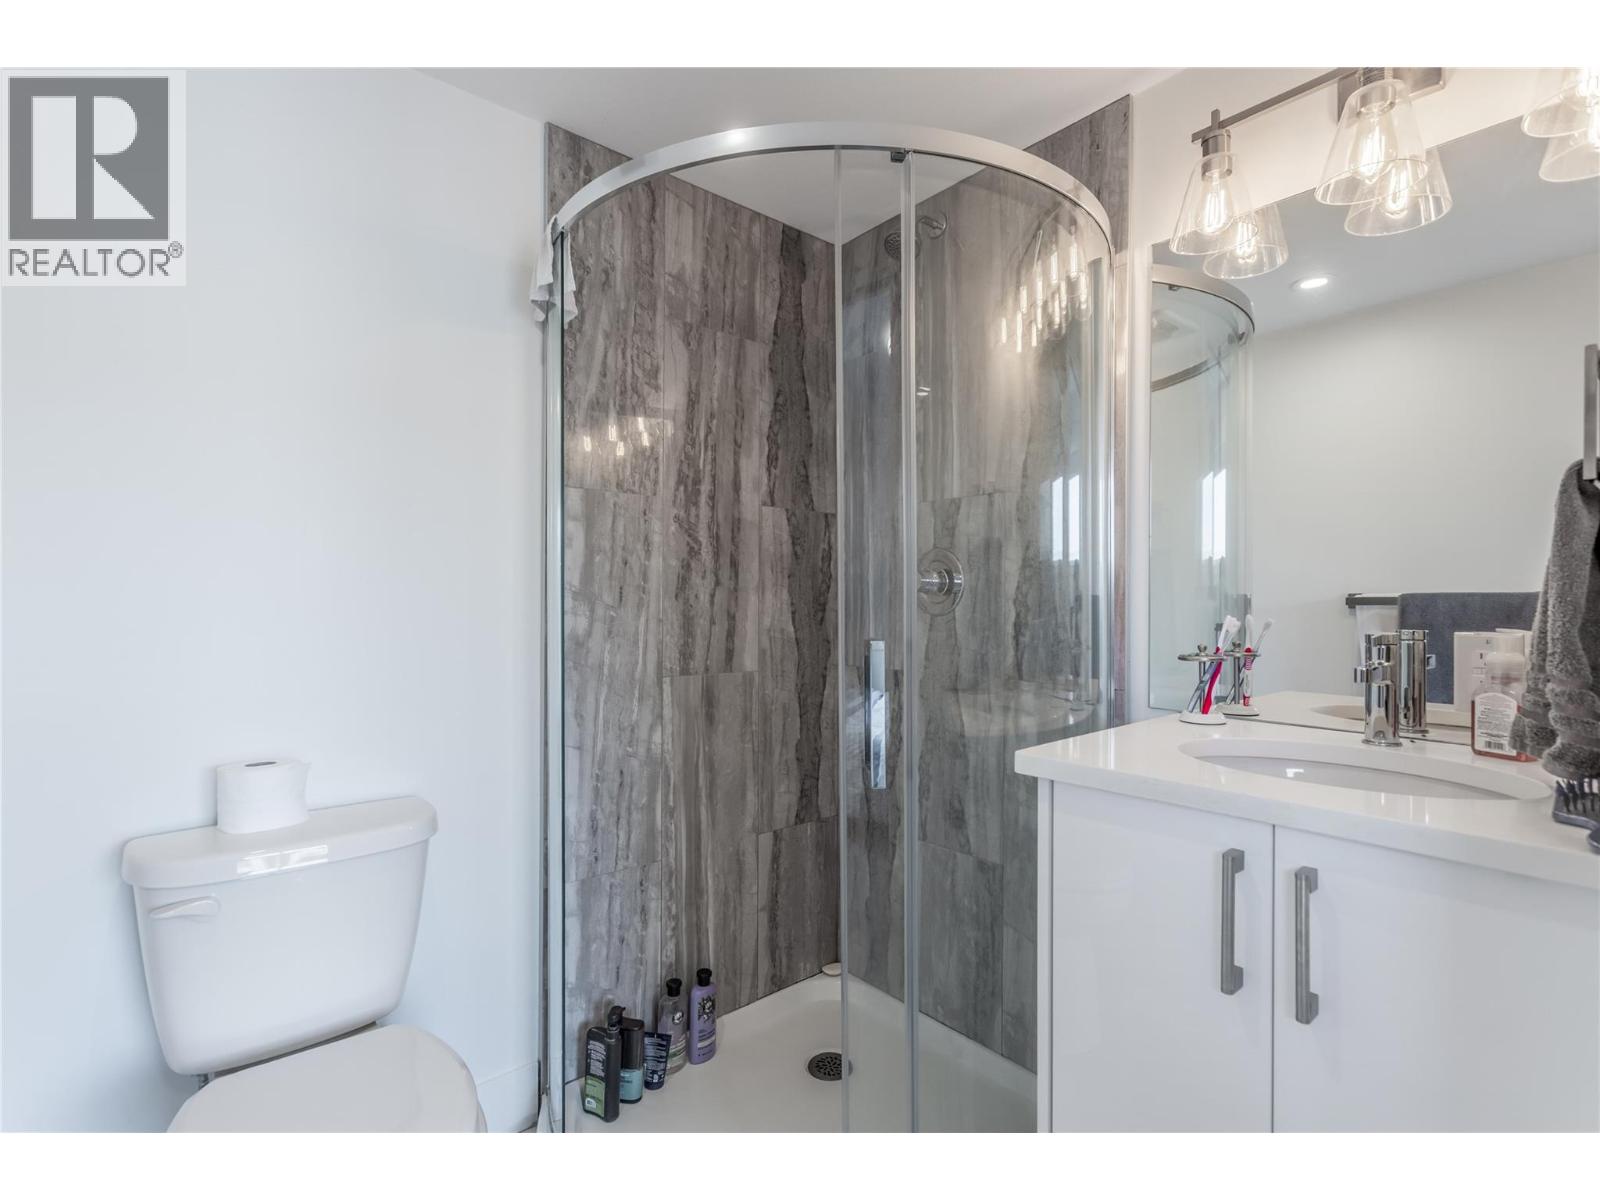
$698,000
Maintenance,
$490 Monthly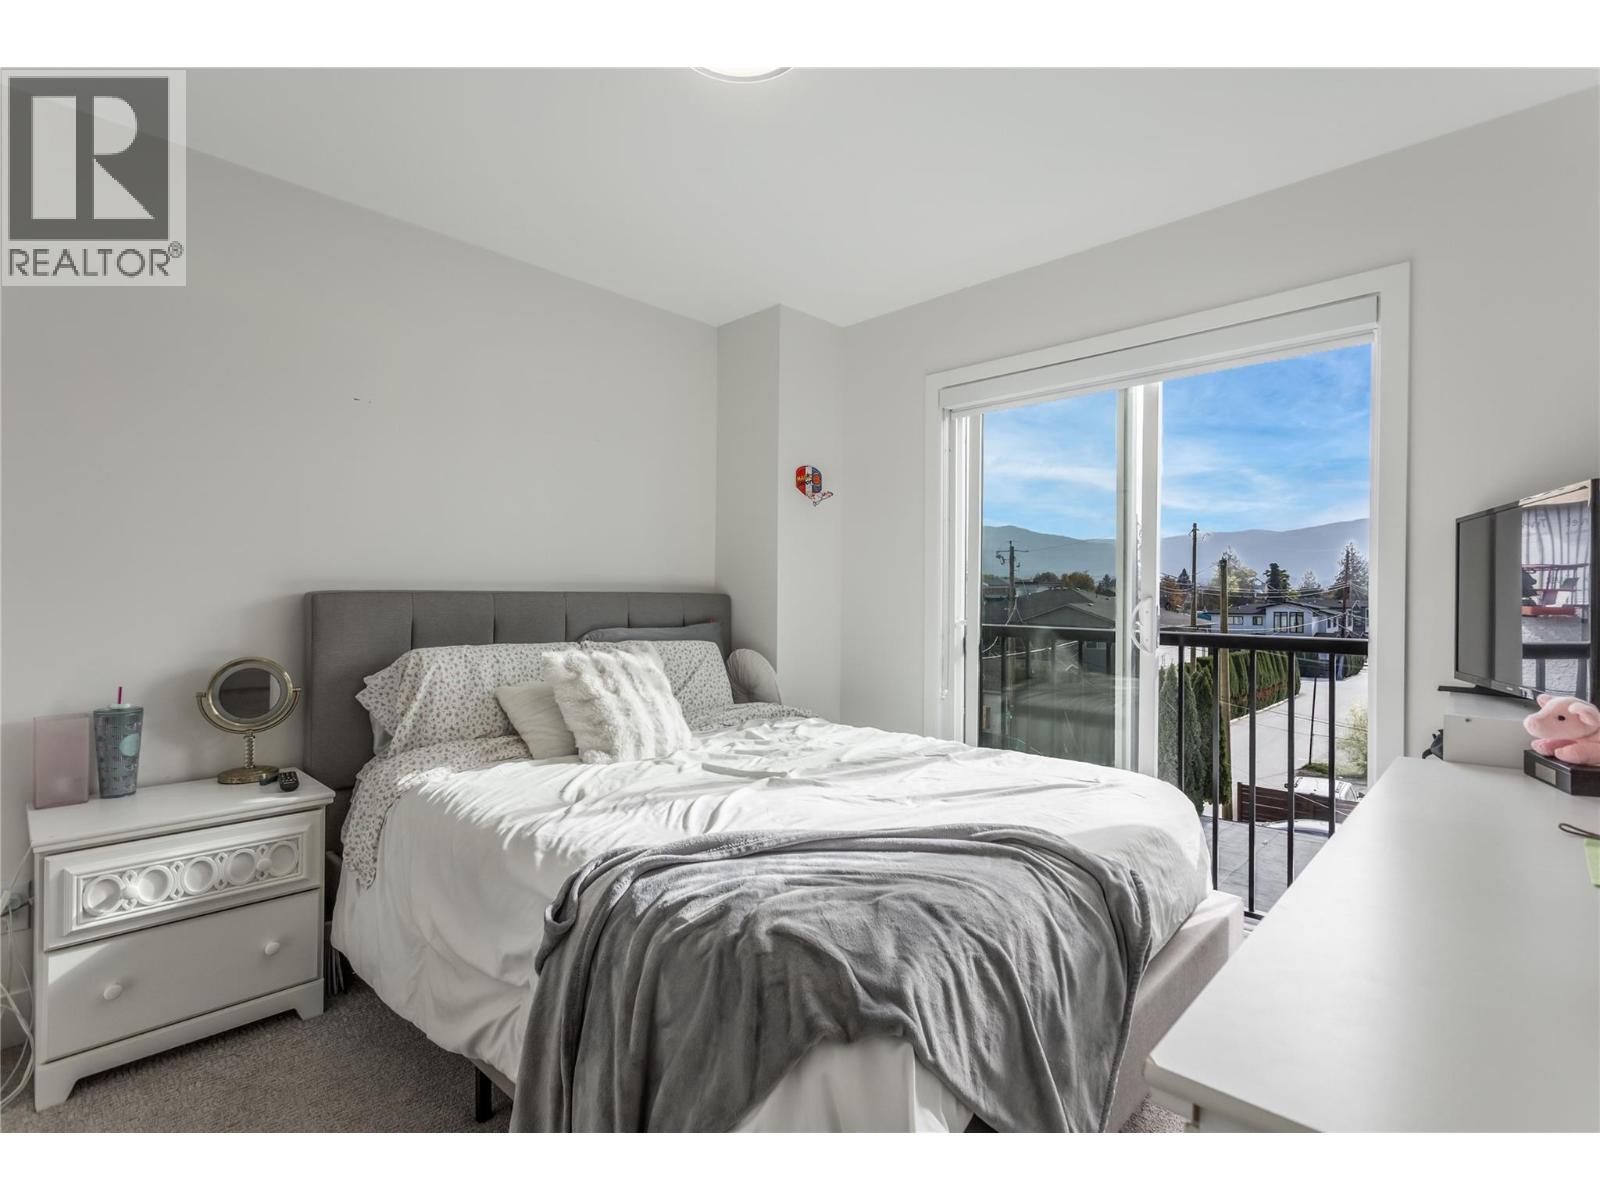
$698,000
Maintenance,
$490 Monthly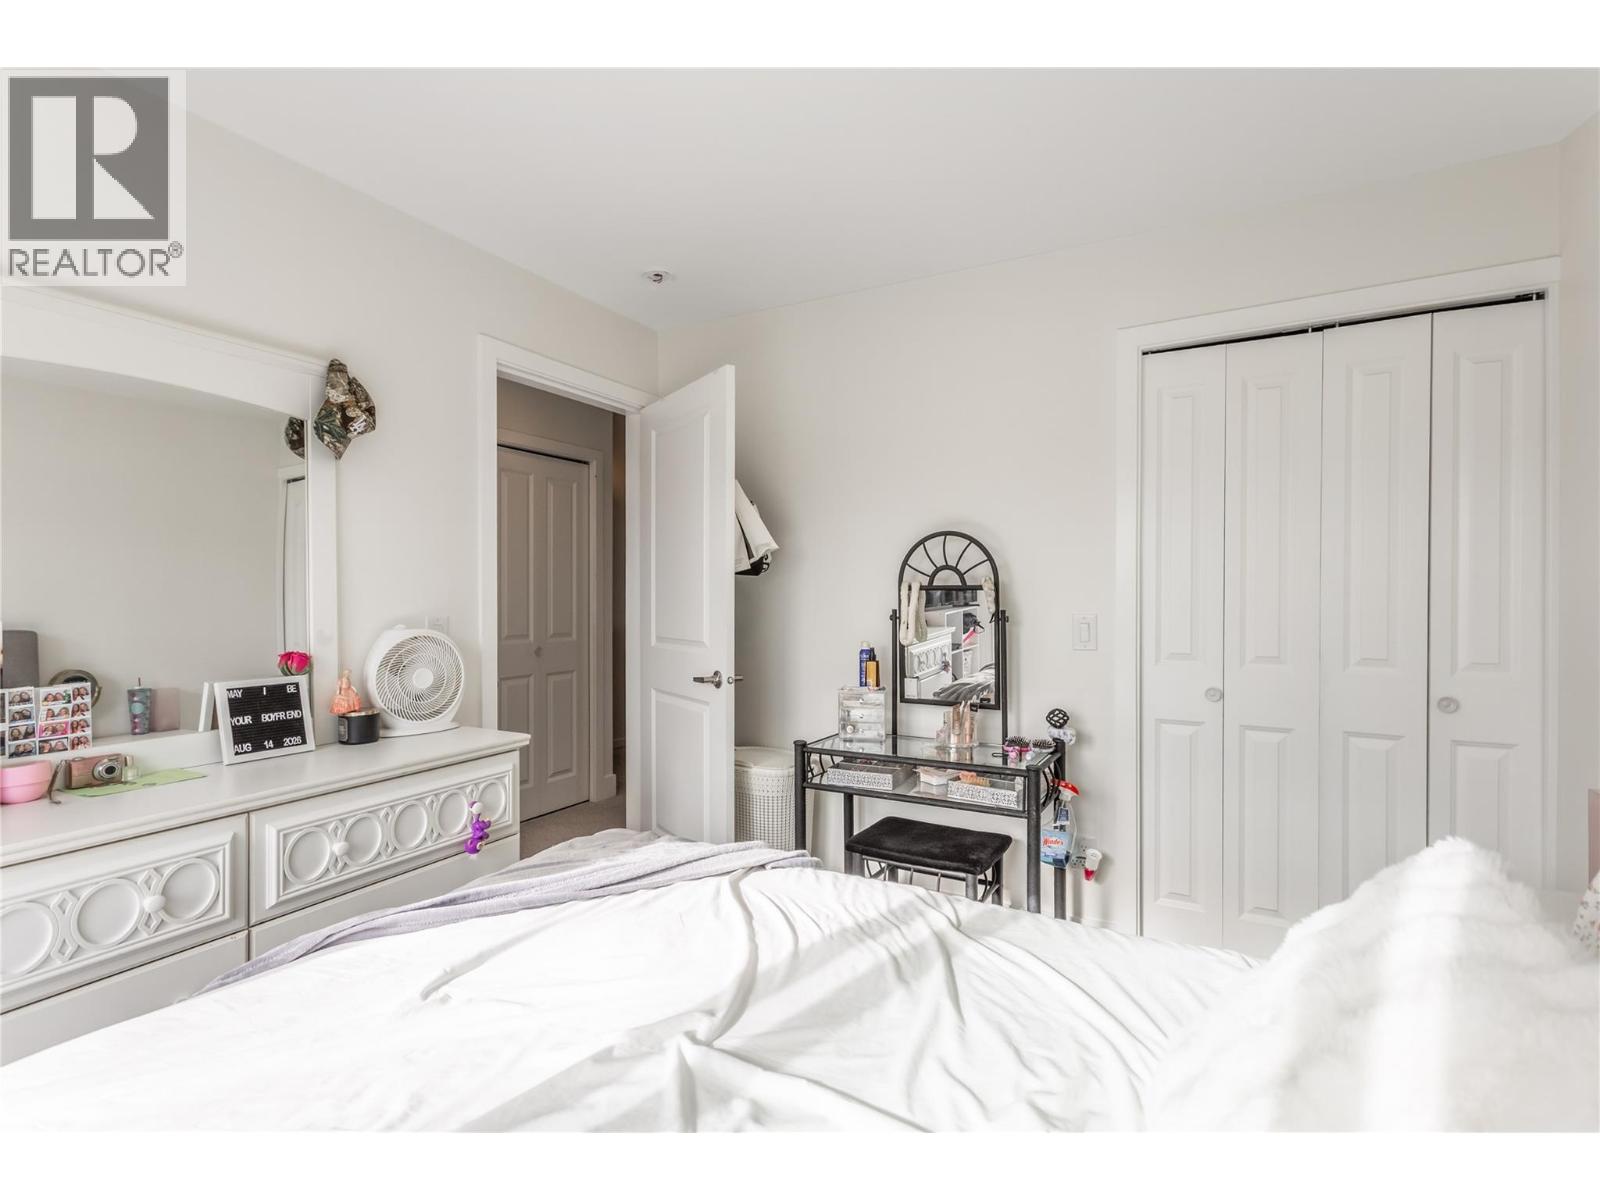
$698,000
Maintenance,
$490 Monthly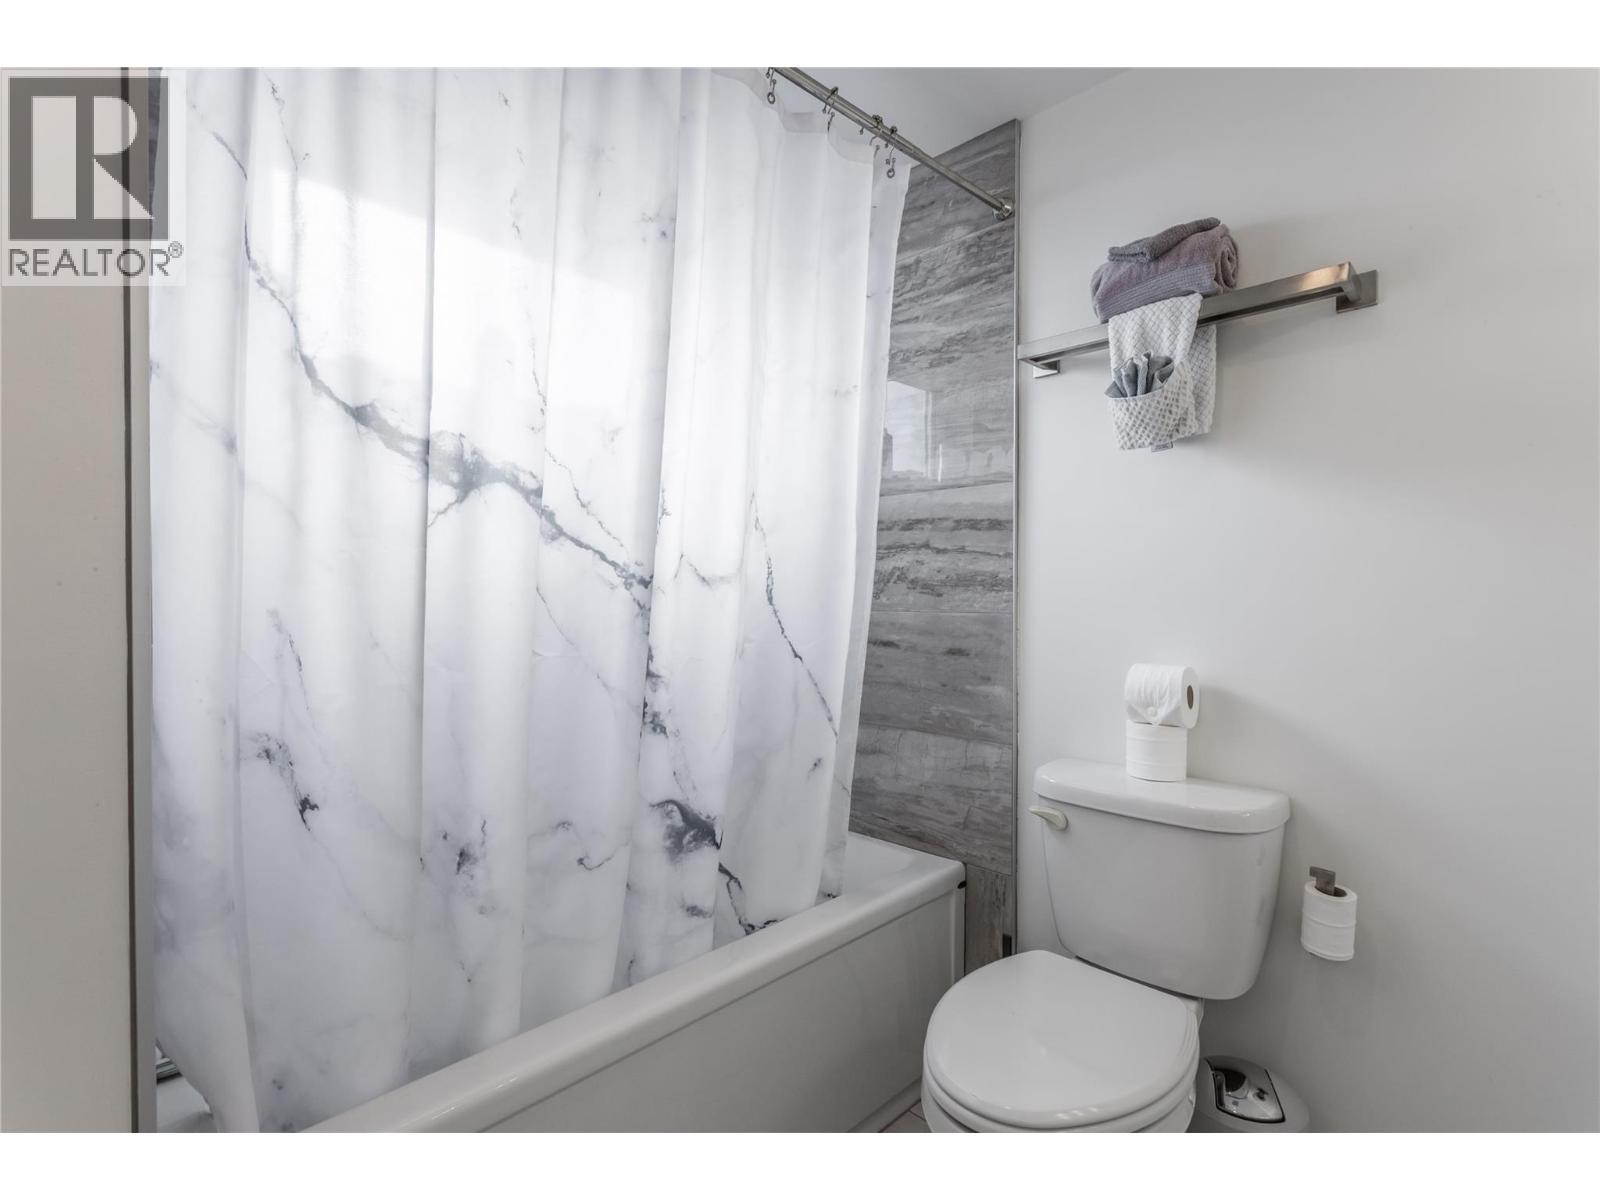
$698,000
Maintenance,
$490 Monthly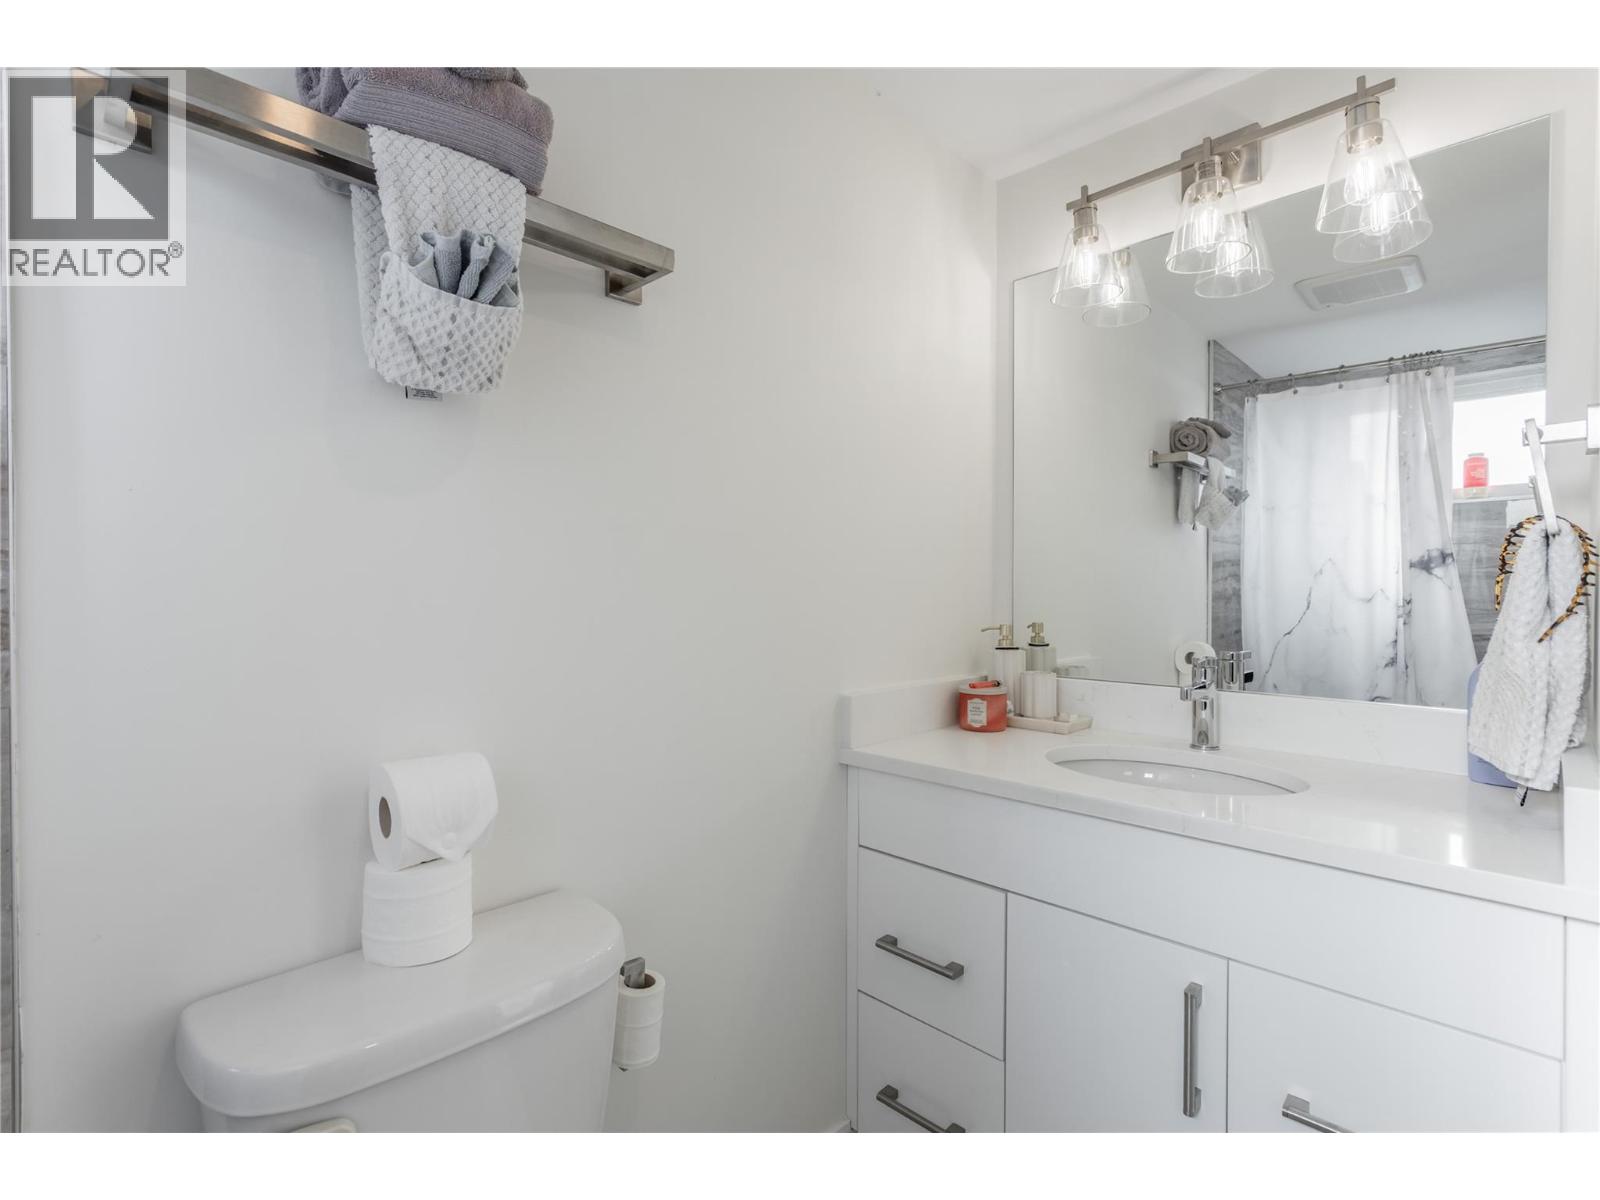
$698,000
Maintenance,
$490 Monthly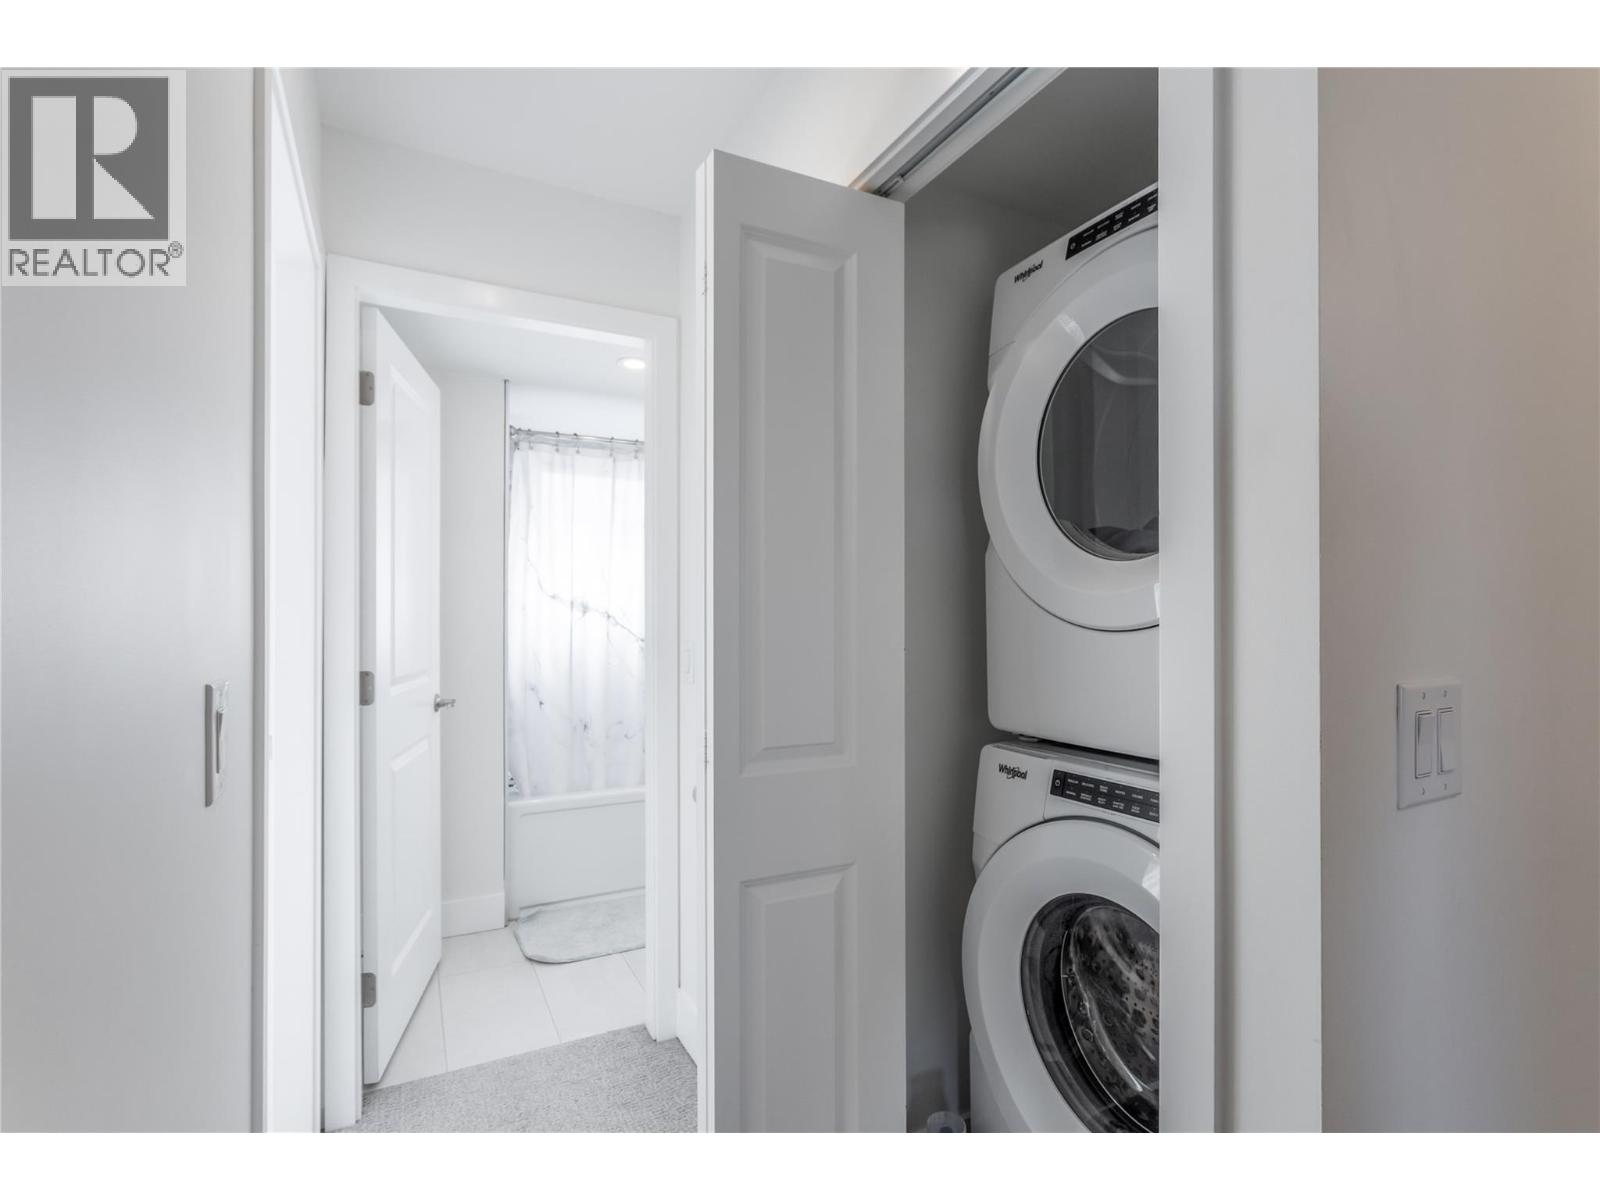
$698,000
Maintenance,
$490 Monthly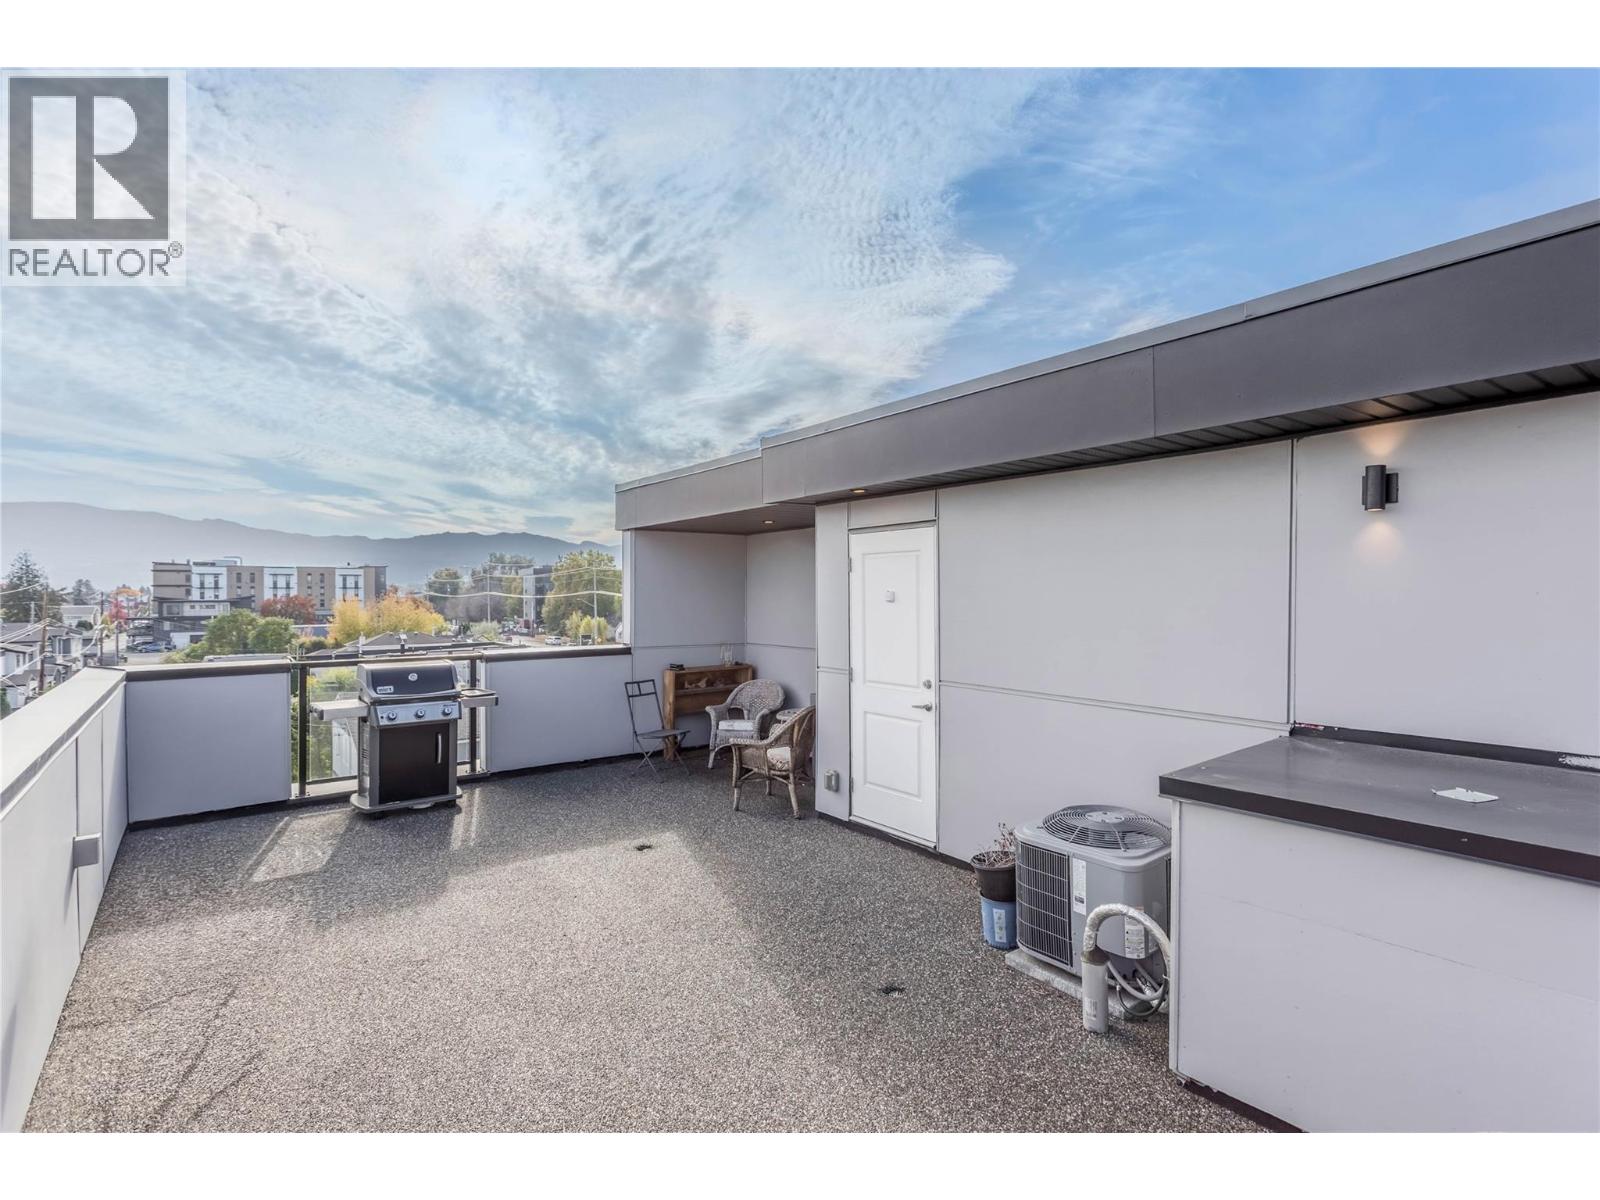
$698,000
Maintenance,
$490 Monthly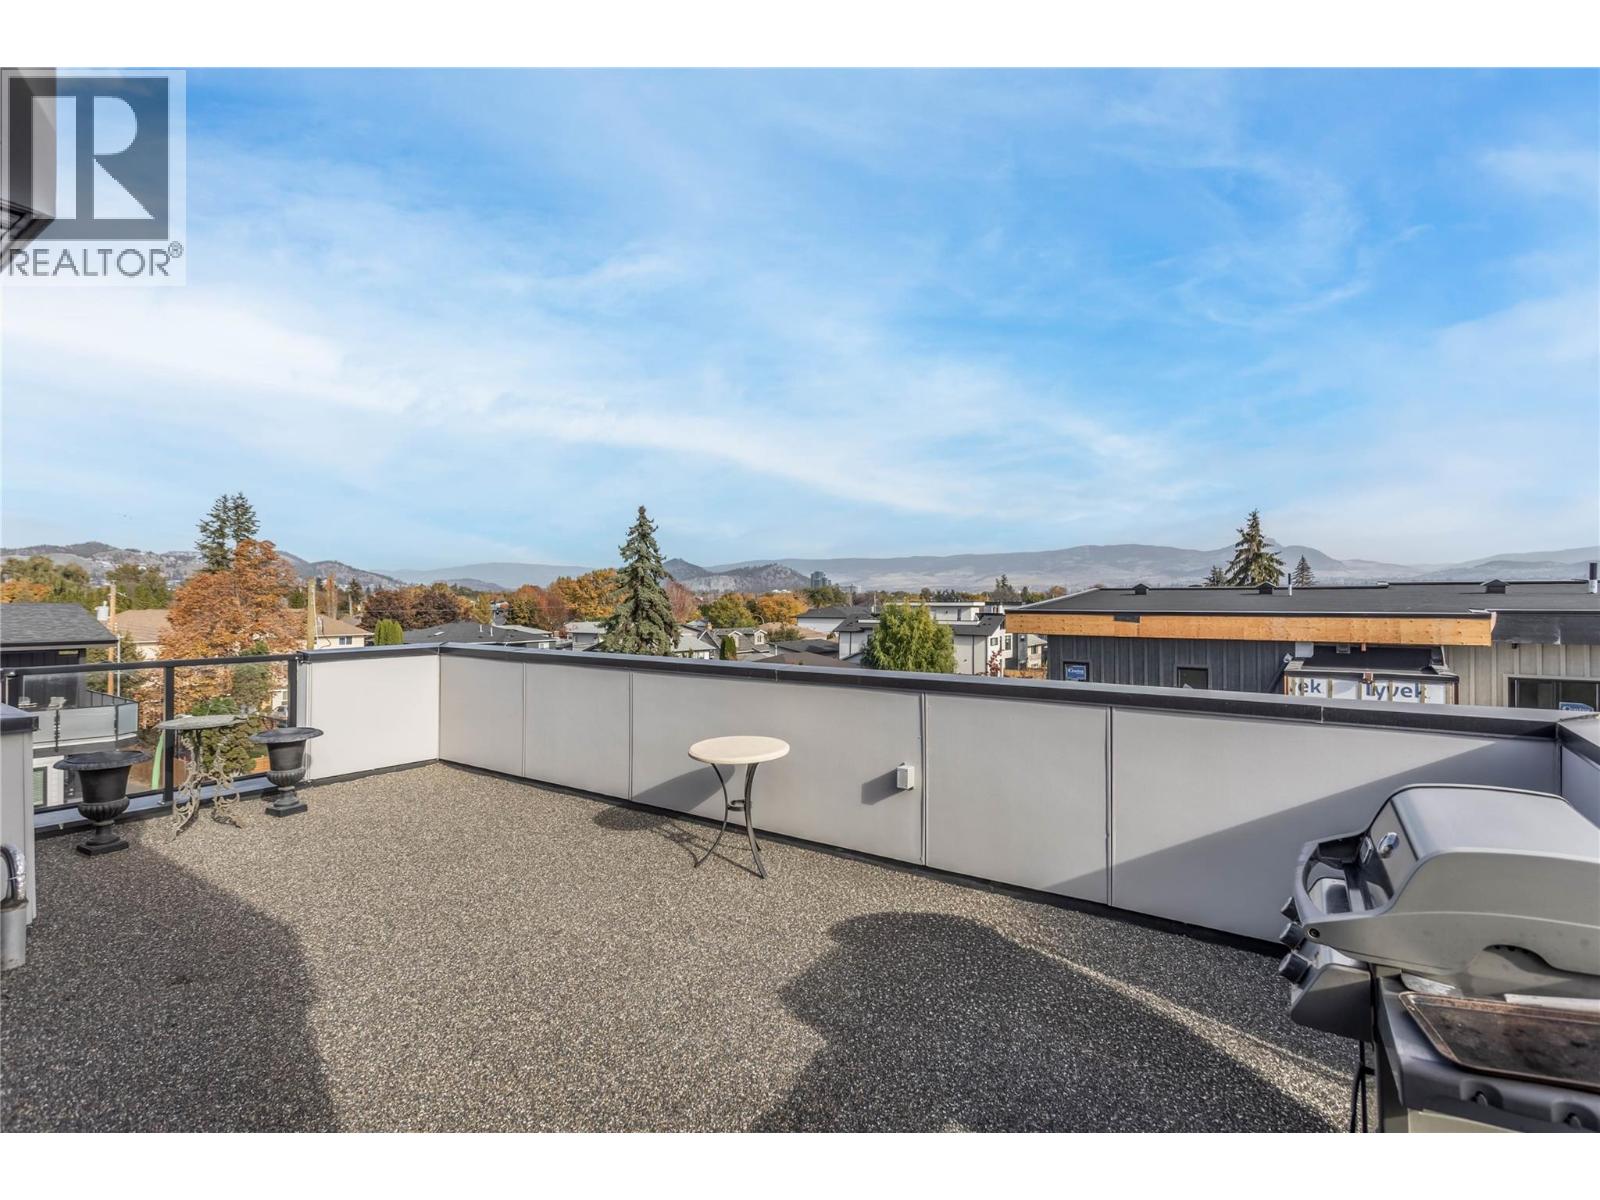
$698,000
Maintenance,
$490 Monthly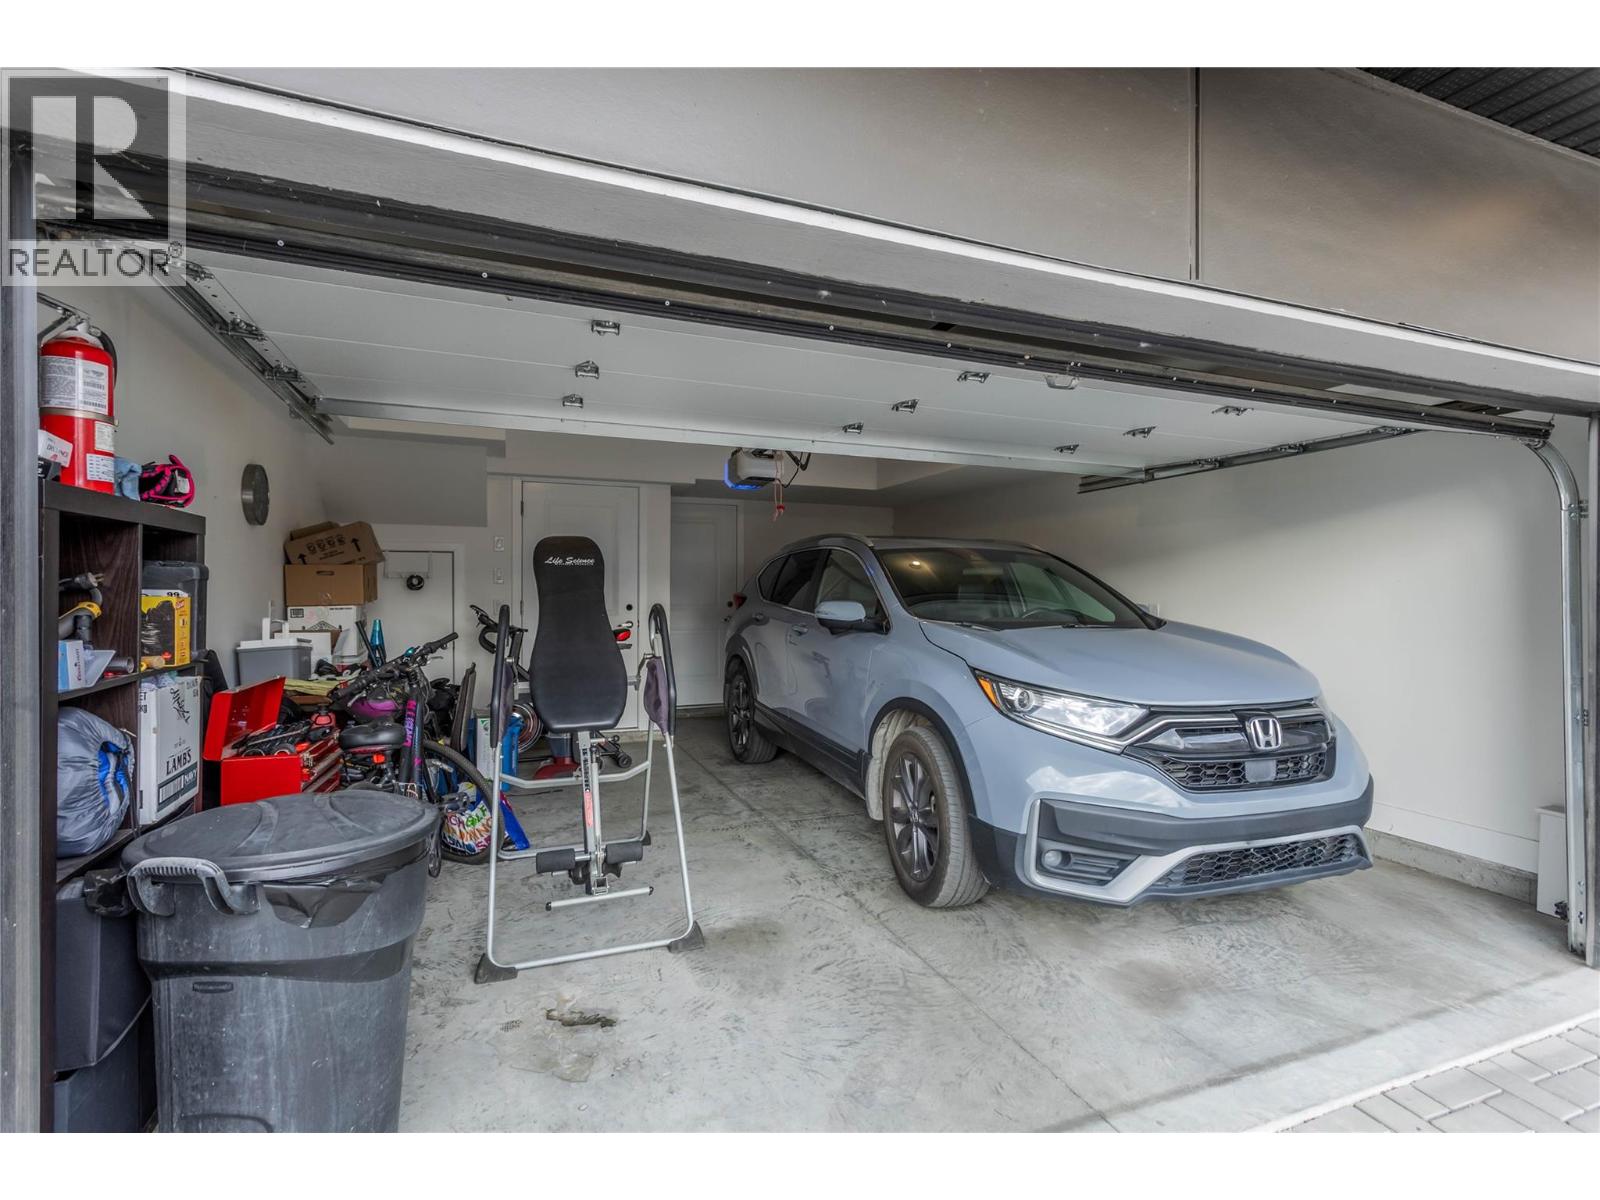
$698,000
Maintenance,
$490 Monthly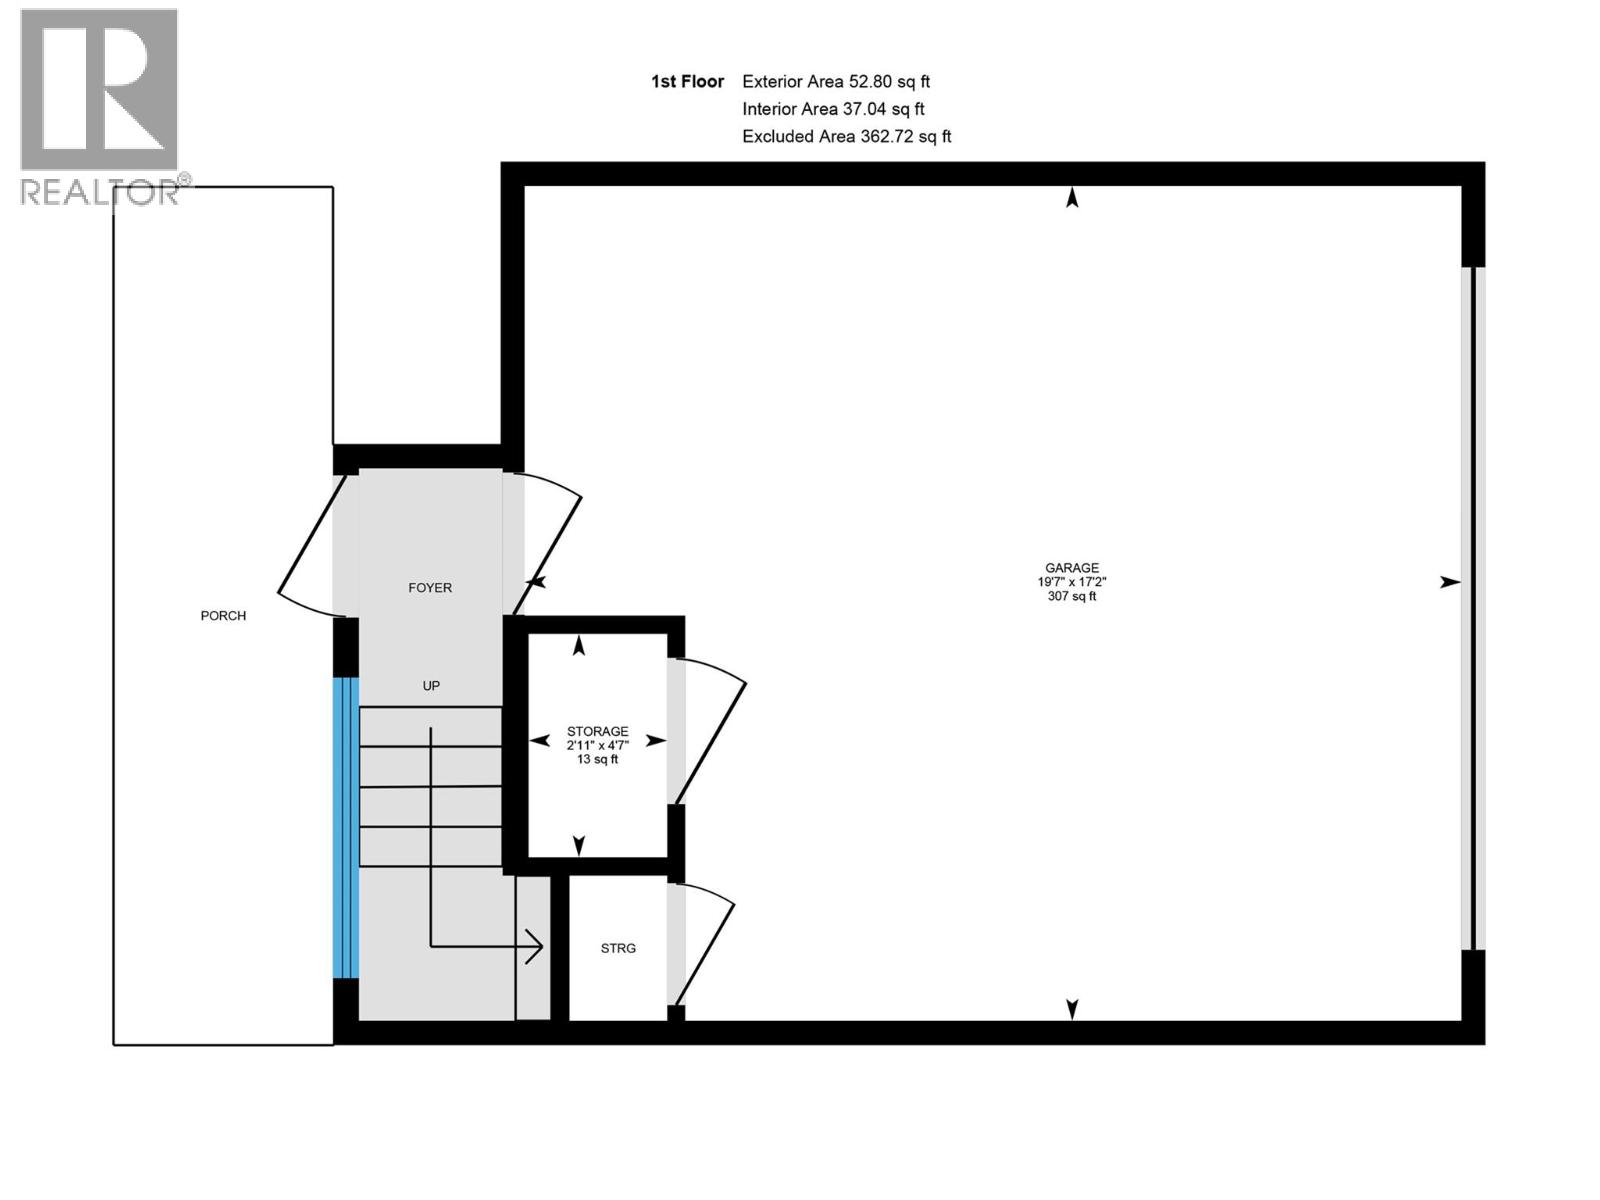
$698,000
Maintenance,
$490 Monthly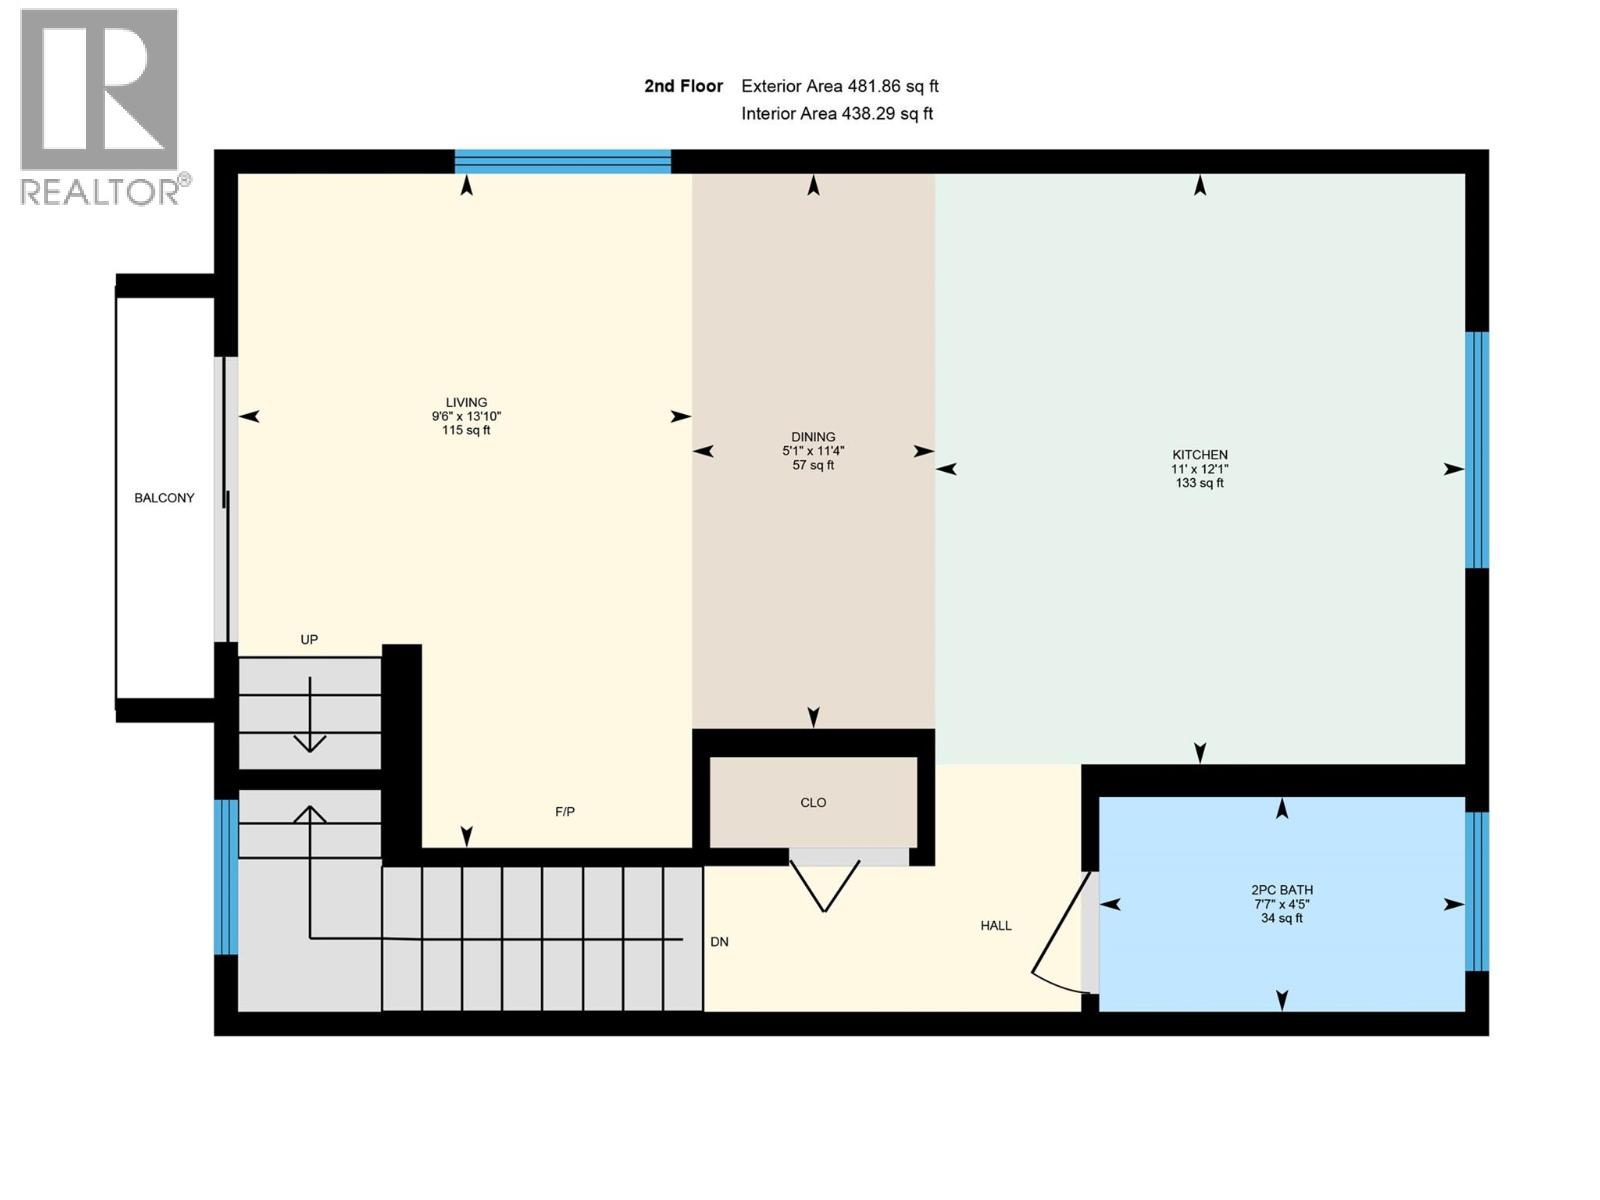
$698,000
Maintenance,
$490 Monthly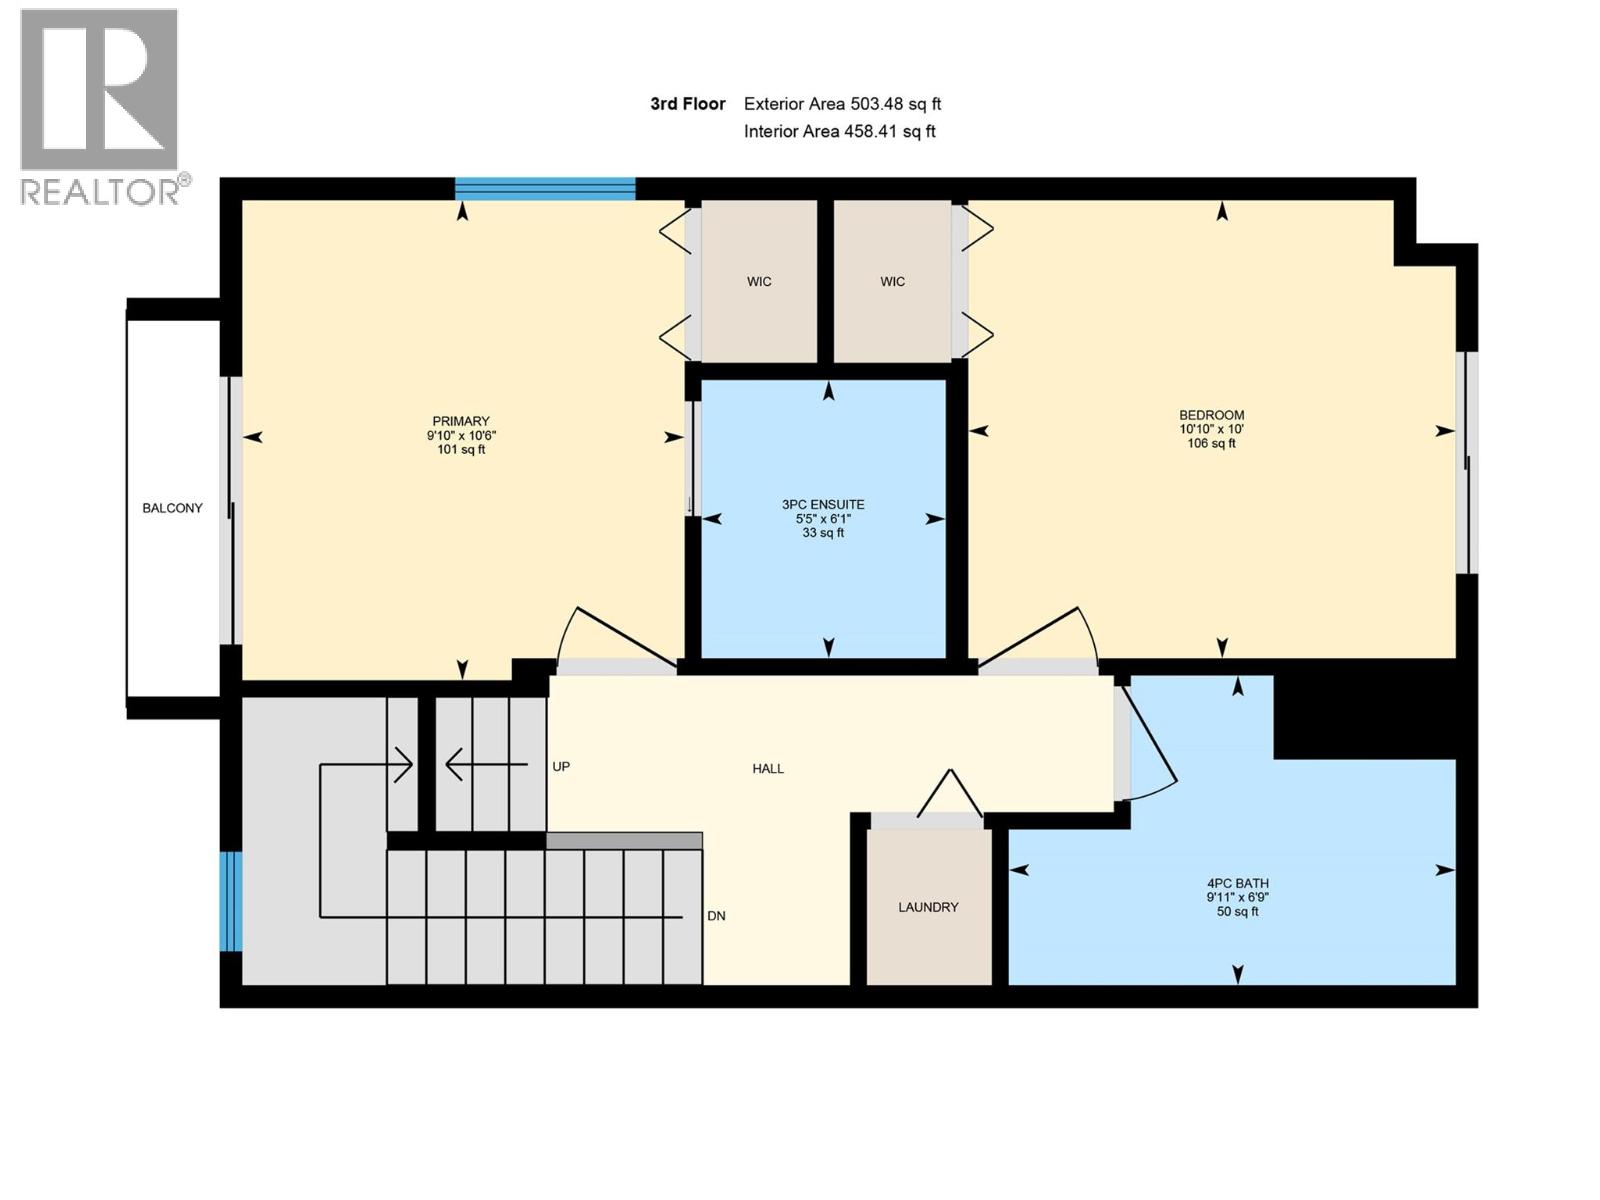
$698,000
Maintenance,
$490 Monthly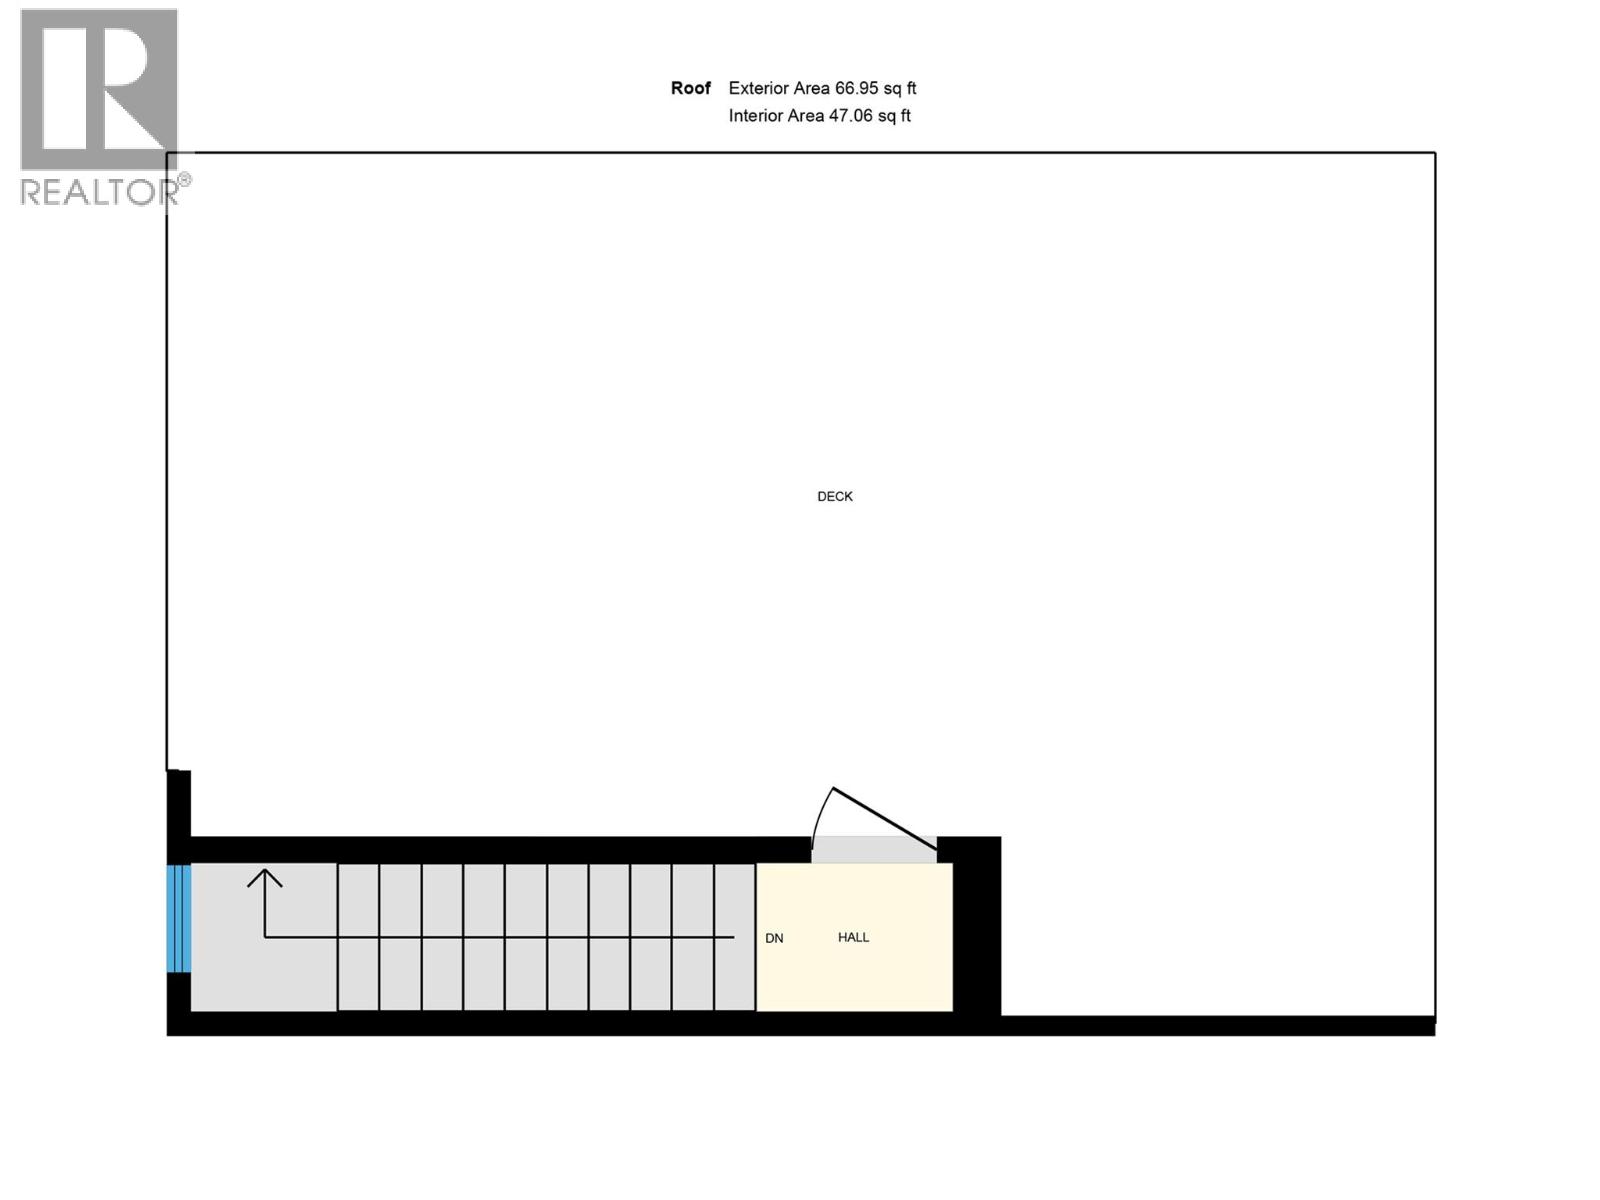
$698,000
Maintenance,
$490 Monthly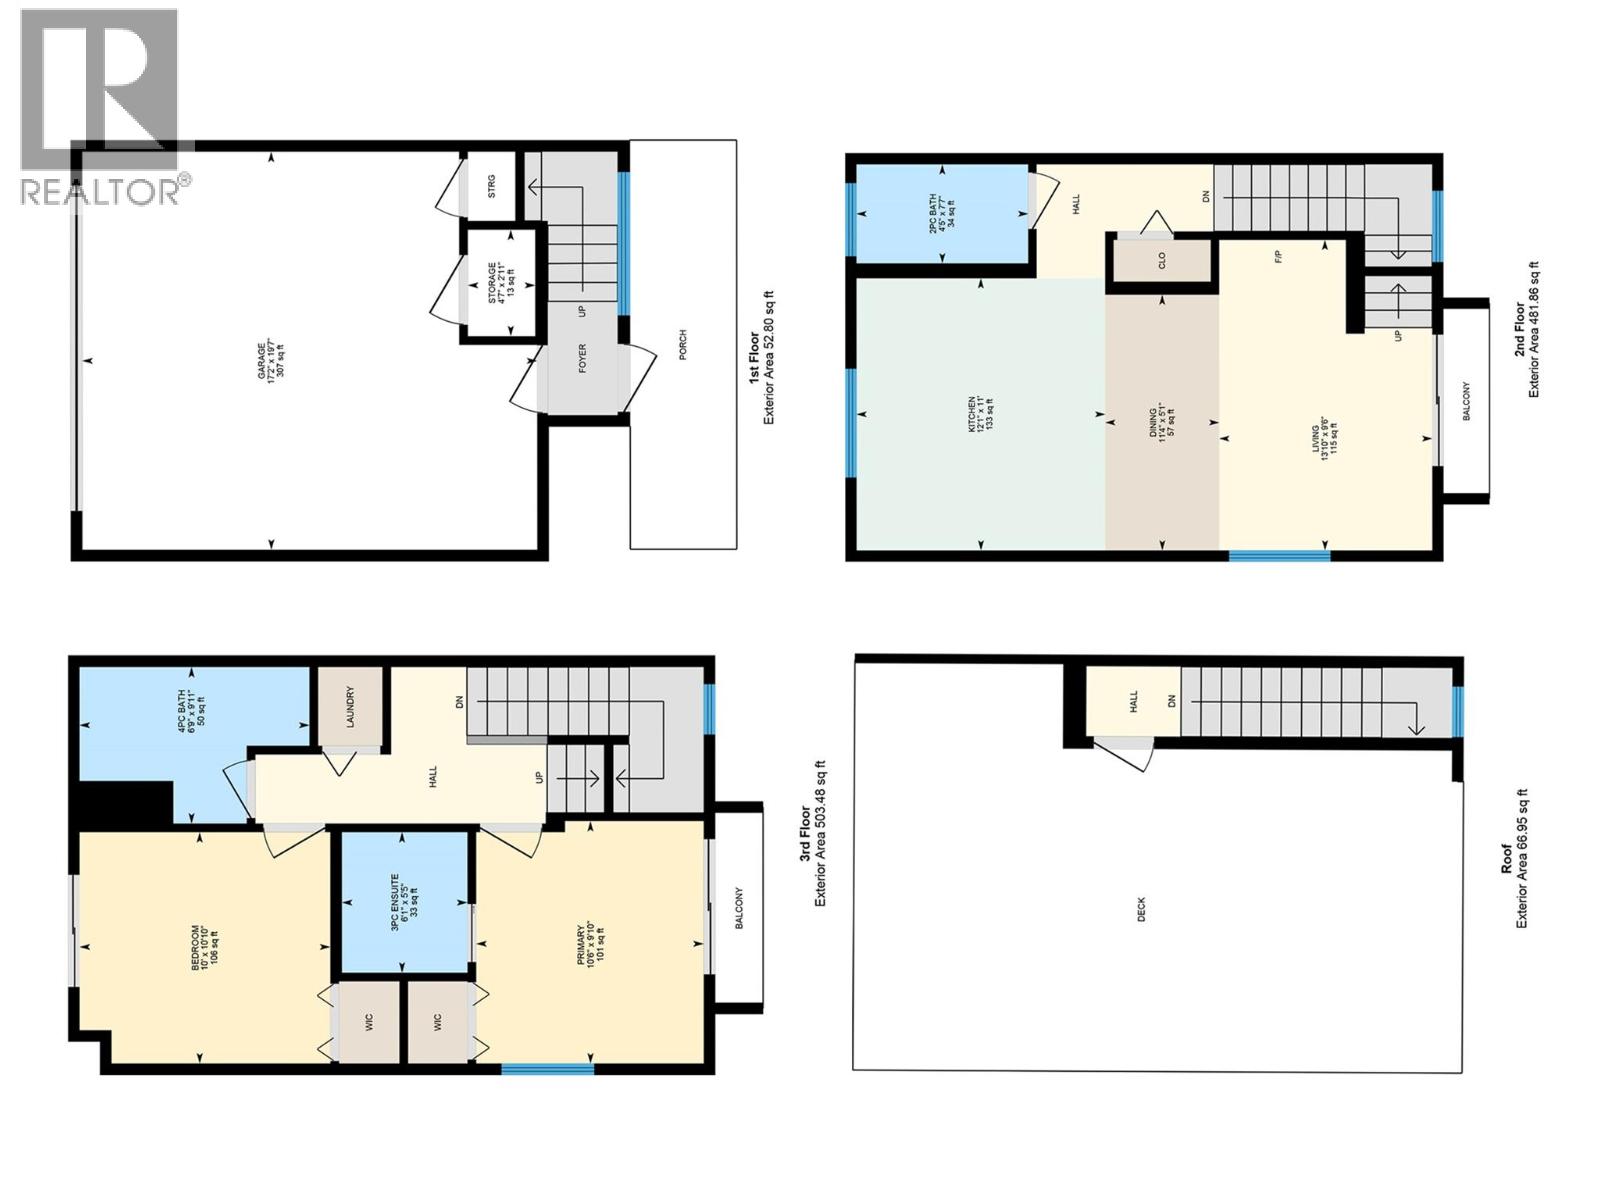
$698,000
Maintenance,
$490 Monthly
Like this listing?
Contact us for more information


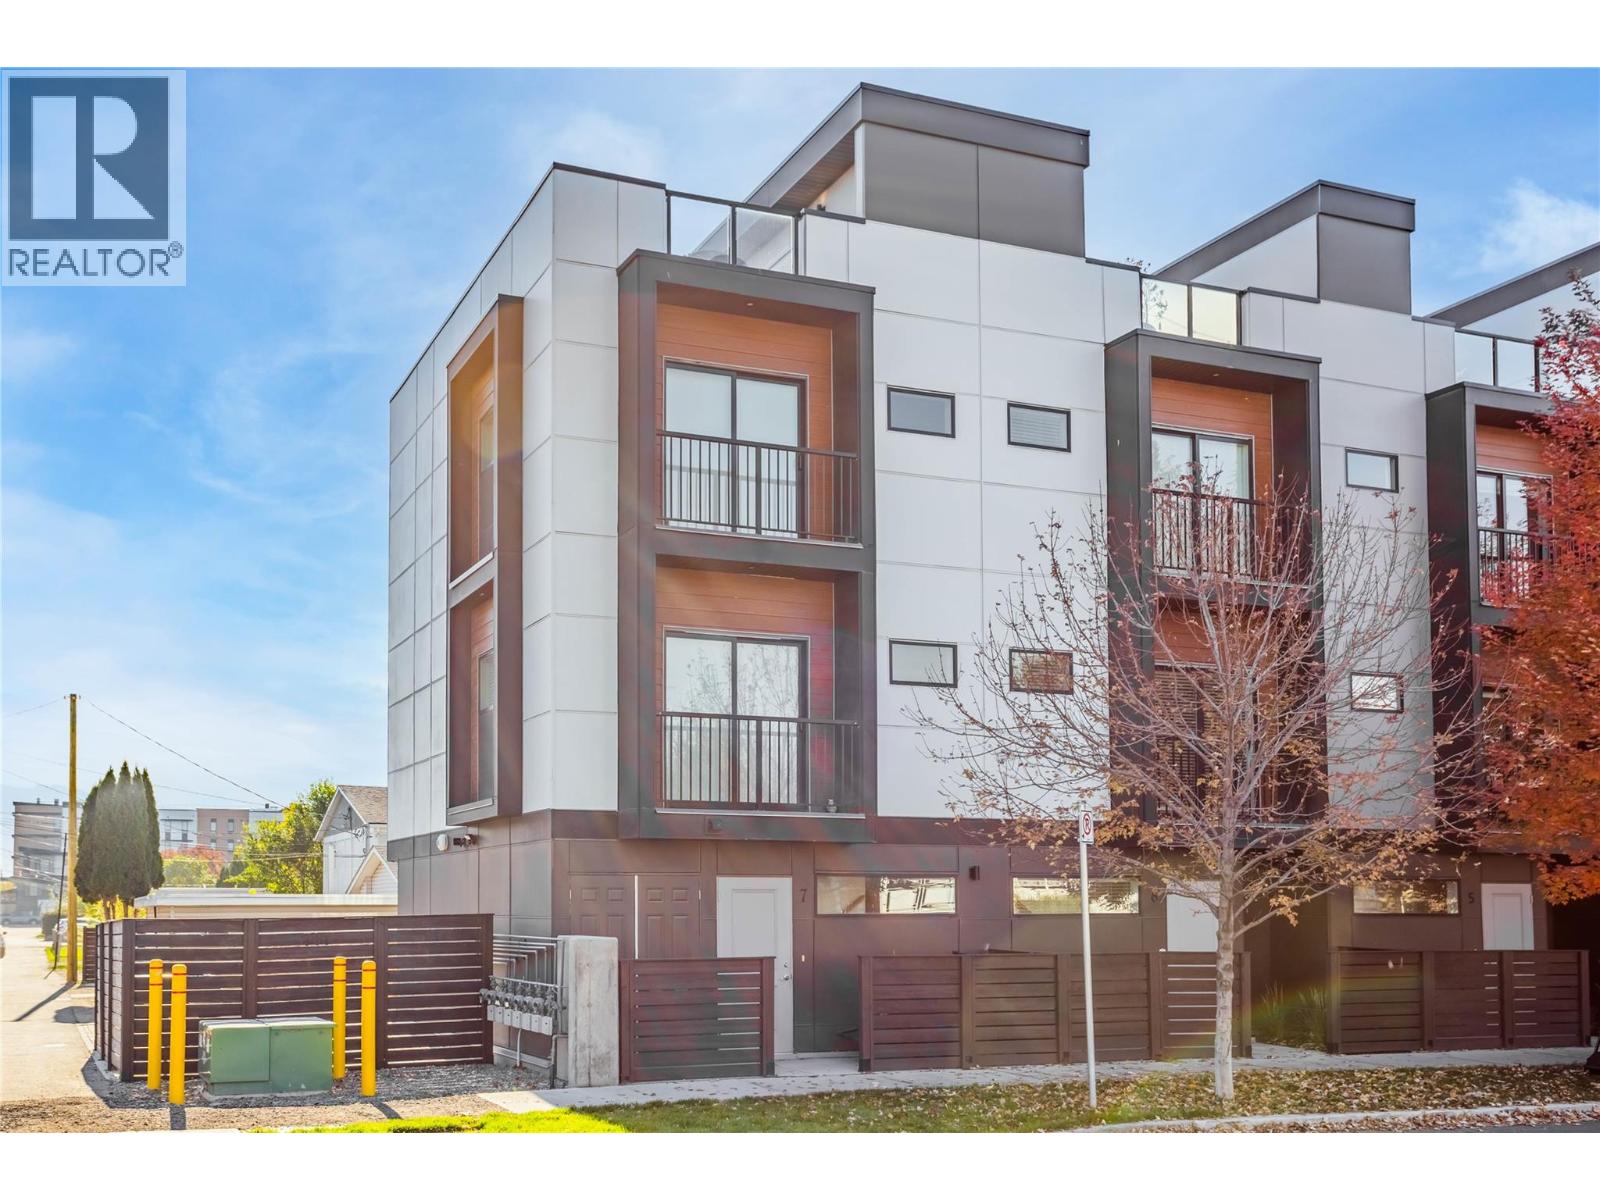
Welcome to #7 - 701 Morrison Avenue! This beautifully laid-out 2-bedroom, 3-bathroom home offers 984 sq. ft. of functional living space in an unbeatable location, just minutes from shopping, fantastic restaurants, the hospital, and the lake. The main floor features a welcoming living area, kitchen and dining space, along with a convenient powder room, while the upper level offers two well-appointed bedrooms and two full bathrooms. The standout feature? A private rooftop patio showcasing beautiful mountain and city views — the perfect spot to enjoy your morning coffee, unwind at the end of the day, or entertain friends against the Okanagan backdrop. A double garage adds exceptional everyday convenience, while the central location puts the best of the city right at your fingertips. Stylish, practical, and perfectly positioned, this is urban living at its best! (id:67517)
-
Property Details
MLS® Number 10403980 Property Type Single Family Neigbourhood Kelowna South Community Name Richter 7 AmenitiesNearBy Public Transit, Airport, Park, Recreation, Schools, Shopping ParkingSpaceTotal 2 Structure Dock ViewType Mountain View -
Building
BathroomTotal 3 BedroomsTotal 2 Appliances Refrigerator, Dishwasher, Range - Gas, Microwave, Washer & Dryer, Oven - Built-in ConstructedDate 2021 ConstructionStyleAttachment Attached CoolingType Central Air Conditioning ExteriorFinish Other FlooringType Carpeted, Laminate, Tile HalfBathTotal 1 HeatingType Forced Air RoofMaterial Asphalt Shingle RoofStyle Unknown StoriesTotal 2 SizeInterior 984 Sqft Type Row / Townhouse UtilityWater Municipal Water Attached Garage 2 -
Land
AccessType Easy Access Acreage No LandAmenities Public Transit, Airport, Park, Recreation, Schools, Shopping Sewer Municipal Sewage System SizeTotalText Under 1 Acre -
Rooms
Level Type Length Width Dimensions Second Level 4pc Bathroom Measurements not available Second Level Bedroom 10'10'' x 10' Second Level 3pc Ensuite Bath Measurements not available Second Level Primary Bedroom 9'10'' x 10'6'' Main Level 2pc Bathroom Measurements not available Main Level Dining Room 5'1'' x 11'4'' Main Level Living Room 9'6'' x 13'10'' Main Level Kitchen 11' x 12'1'' -
Utilities
Your Favourites
No Favourites Found







The trademarks REALTOR®, REALTORS®, and the REALTOR® logo are controlled by The Canadian Real Estate Association (CREA) and identify real estate professionals who are members of CREA. The trademarks MLS®, Multiple Listing Service® and the associated logos are owned by The Canadian Real Estate Association (CREA) and identify the quality of services provided by real estate professionals who are members of CREA. The trademark DDF® is owned by The Canadian Real Estate Association (CREA) and identifies CREA's Data Distribution Facility (DDF®)
October 27 2026 10:48:14
Association of Interior REALTORS®
