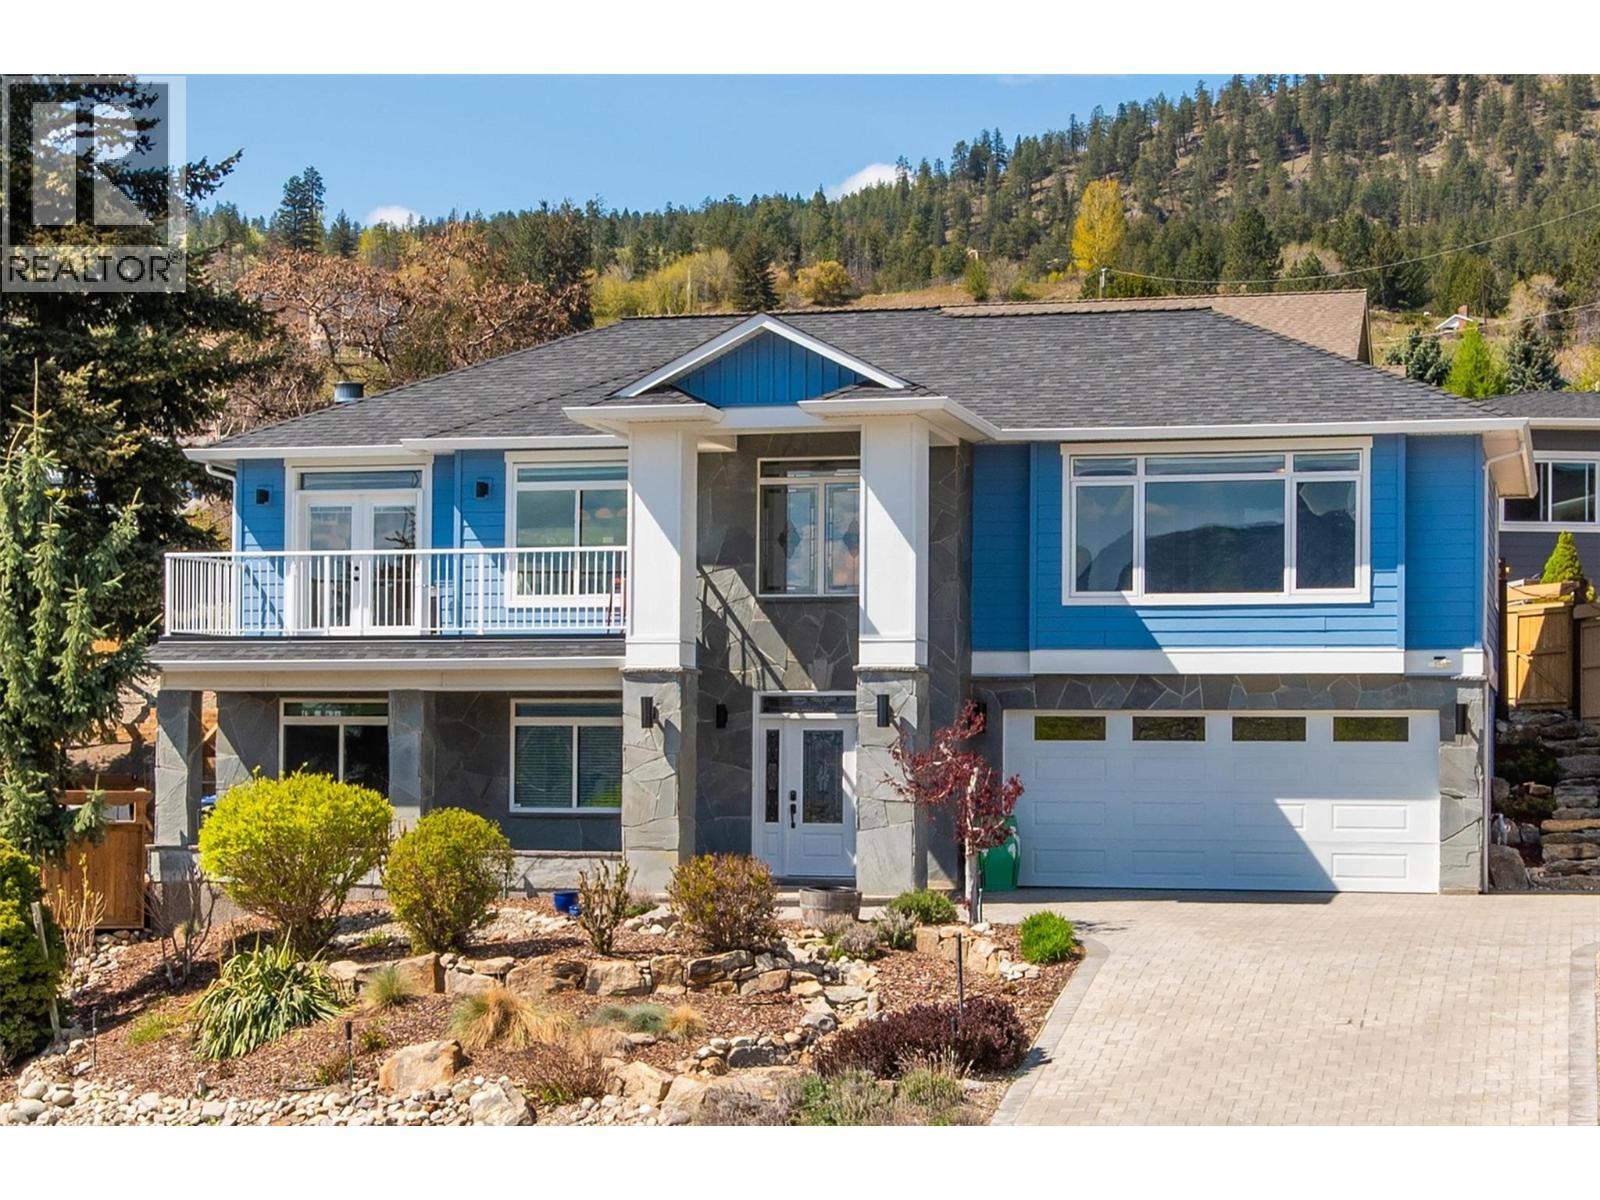
6148 Lipsett Avenue
Peachland, British Columbia
Perched to capture panoramic lake views from every level, this impressive 2011 custom-built home offers 2,447 sq. ft. of refined living space and exceptional craftsmanship throughout. A dramatic 20-foot grand entry welcomes you inside, where sunlight filters through authentic leaded glass windows. The upper level features an open-concept design with living and dining areas centered around a custom kitchen complete with a large island, gas range, and built-in wine fridge. An oversized stone gas fireplace anchors the living room, while French doors open to a covered patio surrounded by professional landscaping and uninterrupted lake views. The patio connects to a private gazebo with hot tub, perfect for relaxing and entertaining. The spa-inspired ensuite includes a glass shower, custom cabinetry, corner soaker tub, and private water closet, along with a spacious walk-in closet and laundry chute. Downstairs offers three generously sized bedrooms — each with lake views — and a full bathroom, ideal for family or guests. Additional highlights include a spacious garage with workbench and storage, custom paver stone driveway, striking stone exterior, and a six-zone irrigation system protecting the beautifully maintained landscaping. Enjoy morning sun from one of three front decks and evening sunsets from the hot tub. Located in sought-after Peachland, this exceptional home is just minutes from waterfront shops, dining, and small-town charm. Make your appointment today. (id:67517)
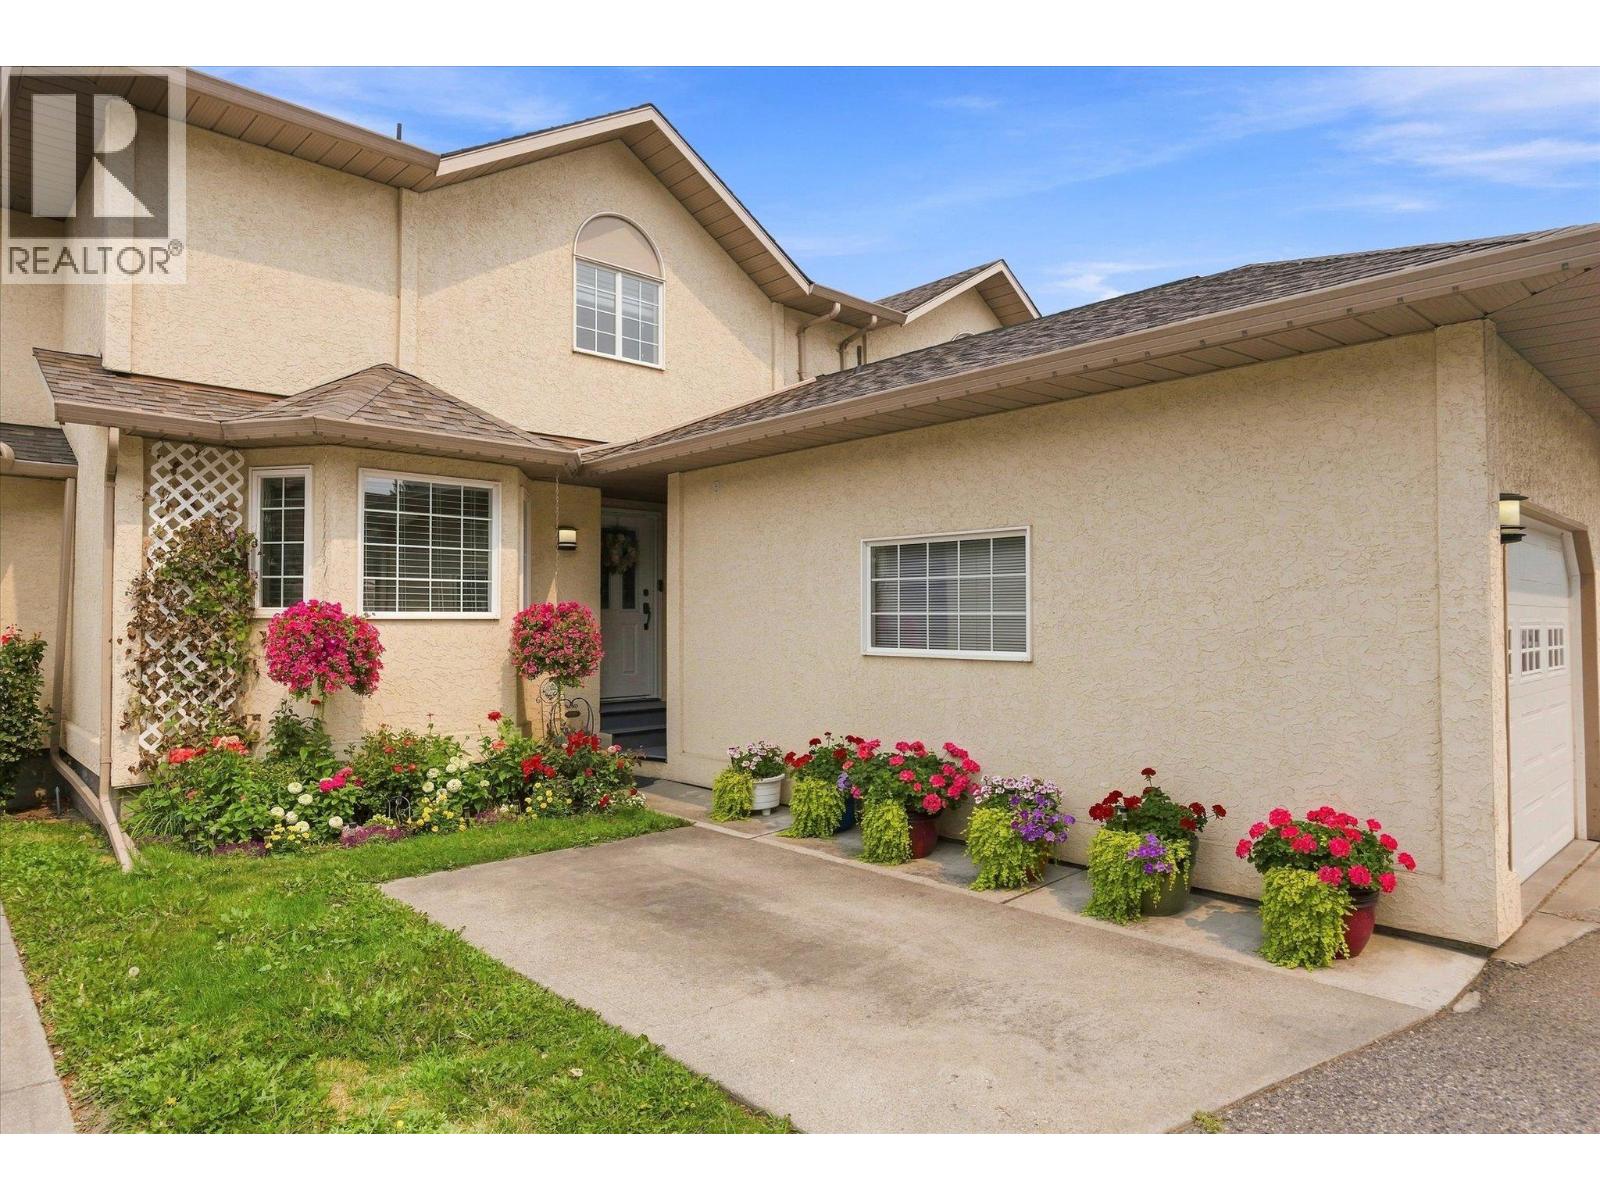
140 Nickel Road Unit# 4
Kelowna, British Columbia
Downsize without compromise! Over 2,500 sq ft of living on three floors, offering a spacious, family-friendly home that is updated and move-in READY! There is room to live work and play spread across three well-laid-out levels offering one great value home. Pride of ownership is evident throughout this home and practical touches accented by intentional decor meet you at every turn. All three bathrooms have been renovated. Plus the current owner added a new roof, some newer appliances, newer HVAC system and beautiful new fireplace. These are just some of the highlights that make this property a place you will be proud to call home at an exceptional value! The home is situated on the quiet side of the community, offering a beautiful outdoor space to enjoy a morning coffee or late afternoon happy hour. The gardener can have an abundance of pots or you can just relax and do nothing outside! Everything you need is situated on the main floor, with spaces up and down for family or guests. The central location make it fast to get anywhere, but no matter how far you wander, you will always yearn to be back home at the end of the day, relaxing in front of your beautiful fireplace. Call your favourite Agents for floor plans and a full list of upgrades. Better yet, book to come see this beautiful home that offers a big floor plan and BIG value! (id:67517)
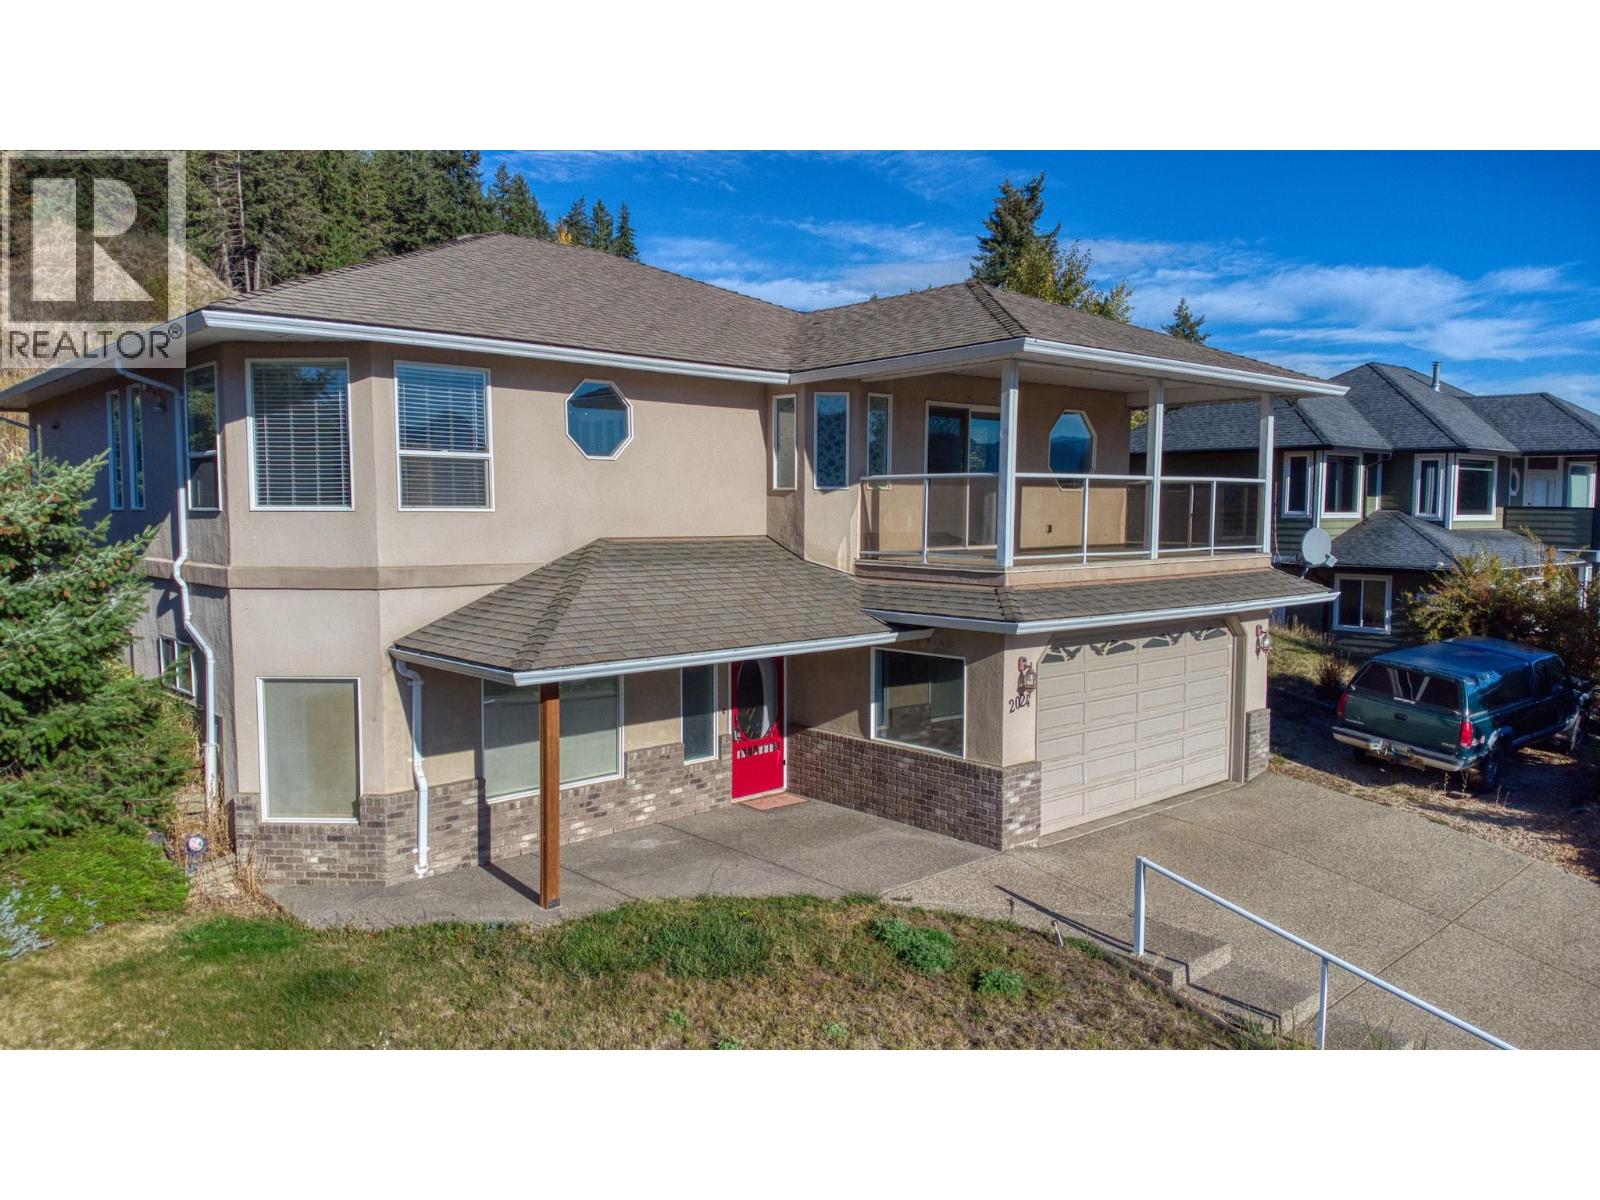
2024 Mountain View Avenue
Lumby, British Columbia
PRICED TO SELL – SPACE, VIEWS & EXCEPTIONAL VALUE IN LUMBY Exceptional value at 2024 Mountain View Avenue. A great opportunity to own a spacious family home on a generous 0.26-acre lot in a quiet, established neighbourhood! This well-maintained 4-bedroom, 2-bathroom home offers comfortable living, beautiful mountain views, and plenty of room inside and out. The bright main floor features welcoming living spaces, a functional kitchen, and a dining area with a cozy gas fireplace. Downstairs, the generous family room offers endless possibilities for a recreation room, home office, hobby space, or additional living area. Outside, enjoy the privacy of a large yard with mature landscaping, plenty of space for gardening, entertaining, or simply relaxing. An attached double garage adds convenience and extra storage. Everything is fully operational and ready for its next owners, delivering unbeatable square footage and lot size for the price. A solid, practical home in a quiet, established neighbourhood close to schools, parks, and recreation. Now priced to reflect today's market, this home offers excellent value and an opportunity to make it your own! Currently tenanted. Required notice applies. Don't overlook this opportunity – book your private showing today! (id:67517)
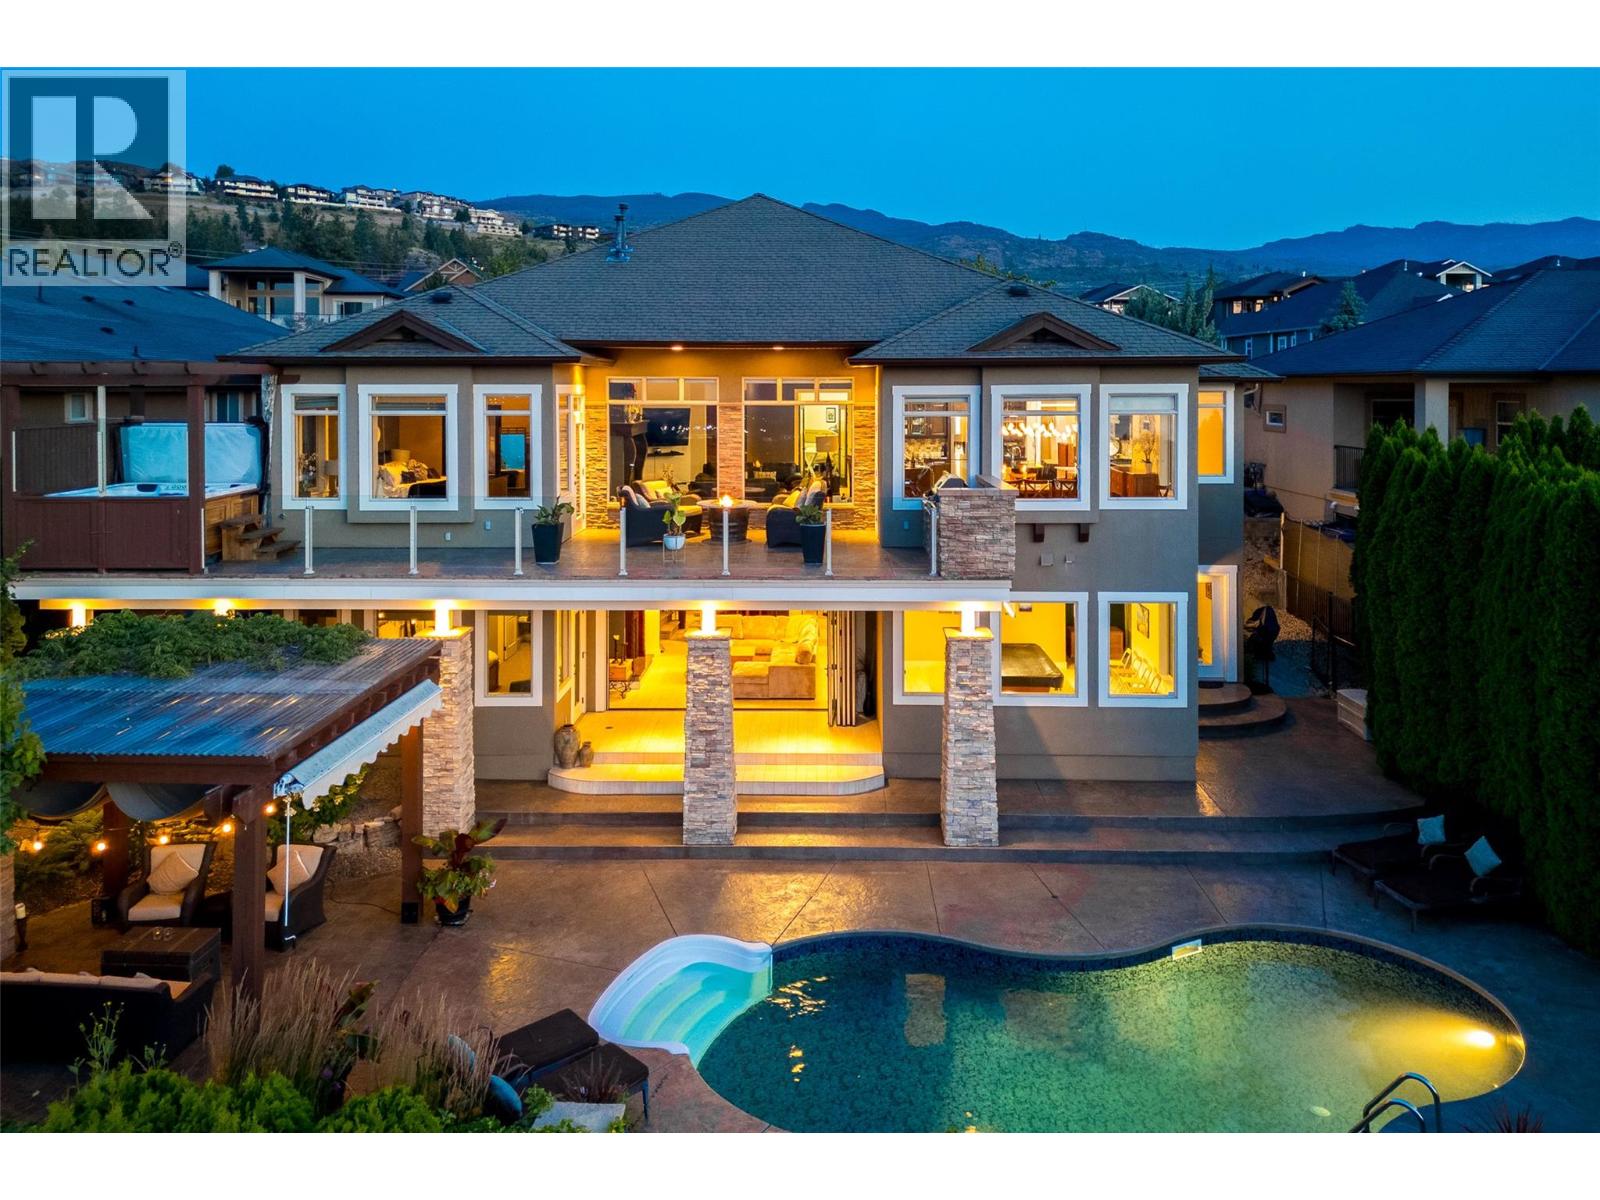
670 Devonian Avenue
Kelowna, British Columbia
Do you yearn for a private Okanagan oasis? Imagine friends gathered around the pool or relaxing in the pergola during a warm summer's eve. You all feel connected to the folks gathered around the bar inside because the seamless NanaWall blurs the lines between indoors & out, creating an authentically intimate and engaging experience. This property checks every box with a wine room for 500 bottles, a golf simulator, a full gym, and a movie room downstairs, as well as large, well-appointed bedrooms for guests or older children. Climb the sweeping staircase to the upper level and be awestruck by the panoramic view providing the perfect start to the day at sunrise over morning coffee or relaxation at sunset as you enjoy a hot tub on the upper deck. The sparkling city lights reflect onto the lake with the majesty of the mountains beyond to form a work of art painted by nature every evening. It is breathtaking. If you can take your eyes off the view upstairs, you will also find an open layout with a chef's kitchen that is an entertainer's dream, plus a well-appointed office, an oversized primary bedroom with an ensuite, and a second bedroom with an ensuite. This home is one of a select few in the area built by the award-winning team at Sierra West, and all of the hallmarks of quality design and thoughtful functionality are apparent wherever you turn in this incredible home. If you value quality and love to entertain, this home has no equal. Call to book your private showing today. (id:67517)
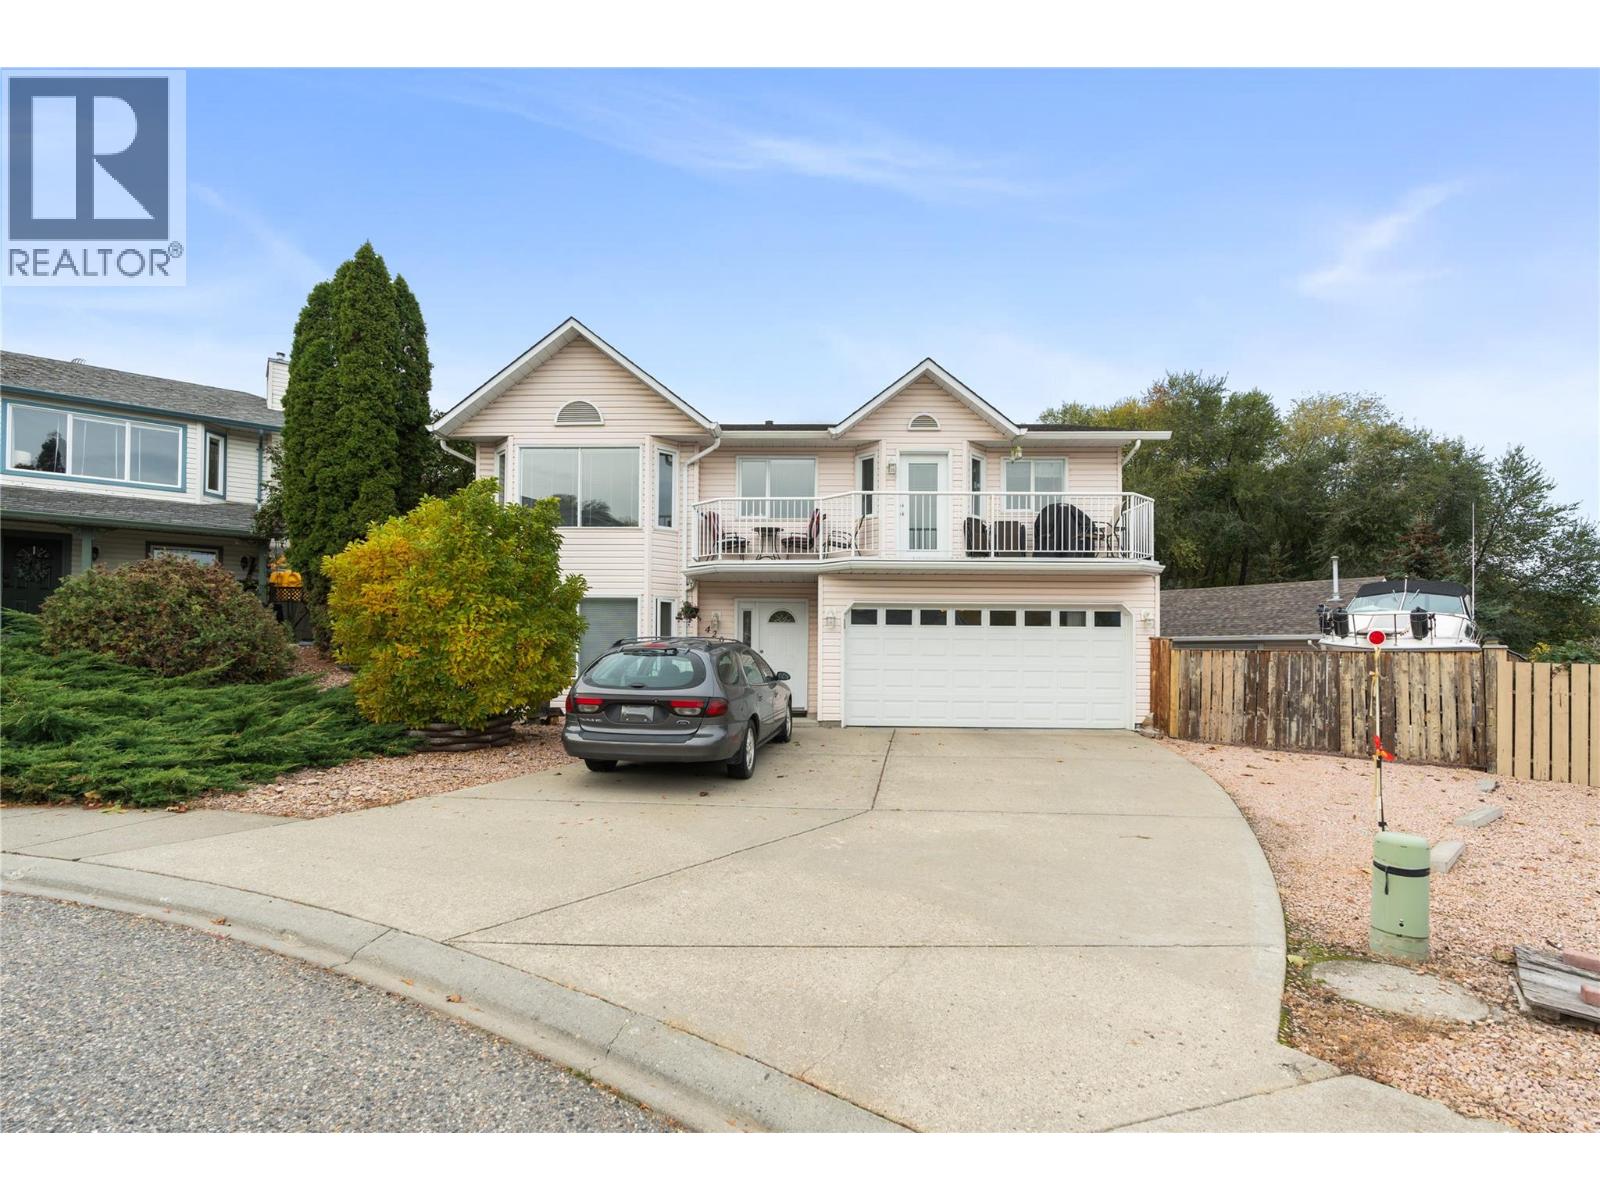
420 Mt Fosthall Place
Vernon, British Columbia
SPACE FOR EVERY CHAPTER. Set on a generous pie-shaped lot with excellent potential for outdoor living in a quiet Middleton Mountain cul-de-sac, this 5-bedroom, 3-bathroom home offers room to gather, unwind and grow. The main level features comfortable living and dining spaces, a kitchen with an eating area and access to a deck with city and mountain views. Downstairs, a family room, den and additional bedrooms offer flexible space for extended family or potential basement suite development, subject to required approvals and buyer verification. Enjoy a fully fenced, landscaped yard with fruit trees and garden space. A heated and wired 20' x 30' workshop offers exceptional space for projects and storage, complemented by a double attached garage and RV parking. Central air and a gas fireplace add everyday comfort. Close to shopping, recreation, golf and routes to Kalamalka Beach, this property brings together space, convenience and a lifestyle with room for it all. Seller reports roof replacement approximately 3 years ago and heating replacement approximately 4 years ago. (id:67517)
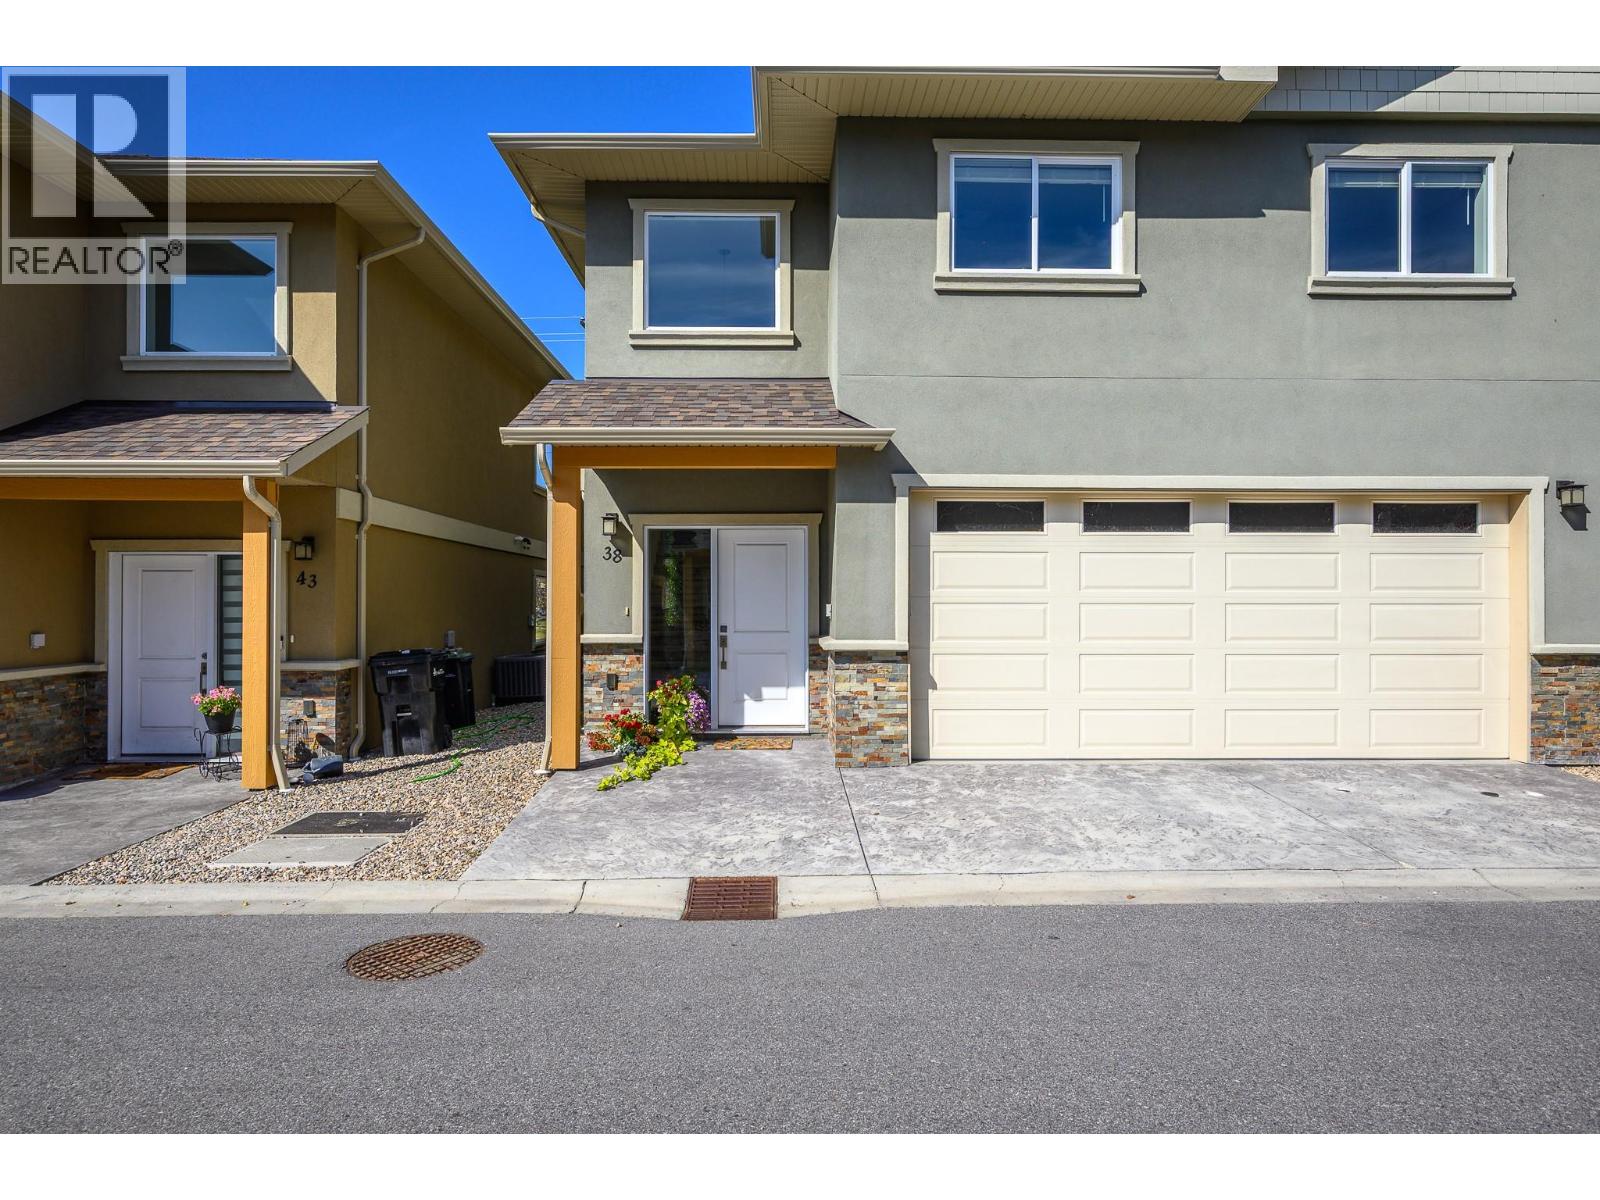
6600 Okanagan Avenue Unit# 38
Vernon, British Columbia
Welcome to The Oaks in desirable Okanagan Landing! Built in 2021, this bright and spacious end-unit townhome shares only one common wall and offers a thoughtful, family-friendly layout. The open-concept main floor features high ceilings, abundant natural light, durable vinyl plank flooring and a stylish kitchen with granite countertops. Upstairs, you’ll find three generously sized bedrooms, including a welcoming primary suite with a walk-through closet and private ensuite. A versatile flex room/den, 2.5 bathrooms and convenient upper-level laundry provide plenty of space and functionality for everyday living. Complete with a double garage and a backyard facing the setting sun and Marshall Field, this home is ideally located close to parks, schools, shopping, recreation and public transit. A wonderful place to call home—don’t miss this one! (id:67517)
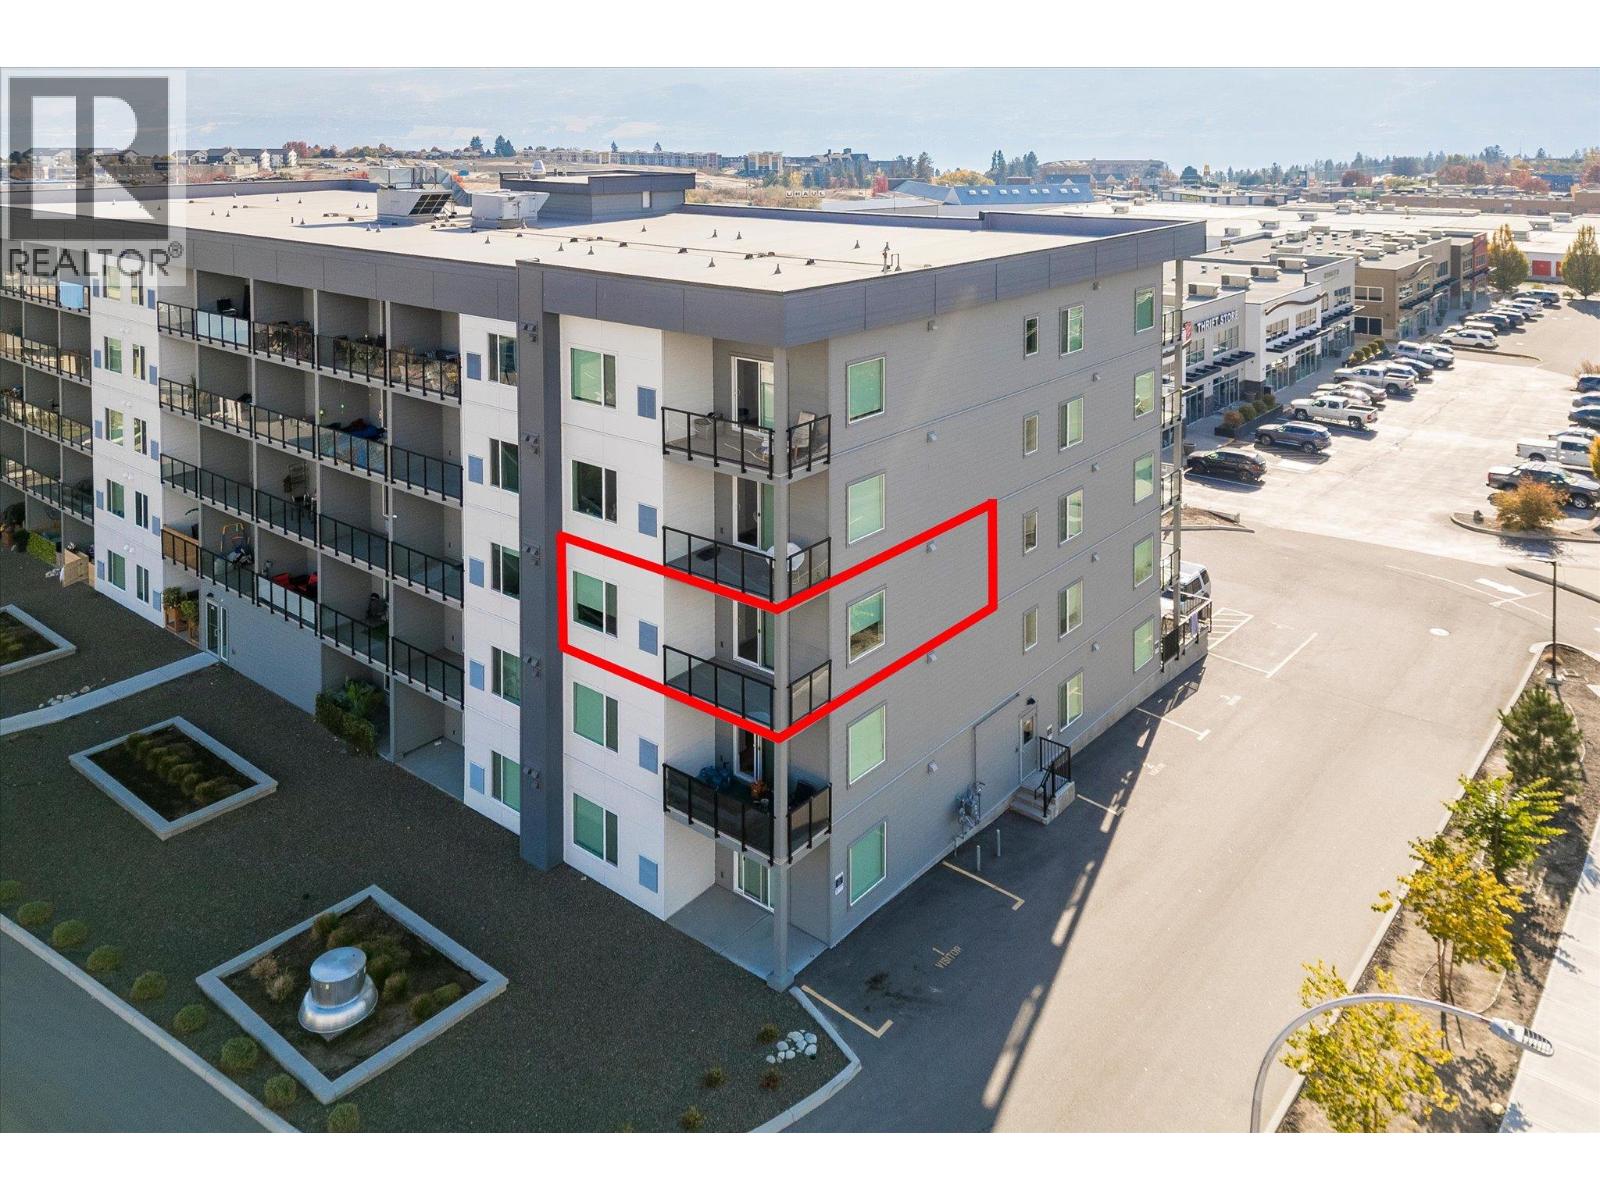
2345 Butt Road Unit# 305
Westbank, British Columbia
AFFORDABLE LIVING IN WEST KELOWNA • 3RD FLOOR CORNER SUITE • LOOKING FOR A MODERN HOME? ABODE is a perfect place to call home for first-time buyers and retirees looking to downsize. Experience the best of West Kelowna living at ABODE, a community where lifestyle, comfort, and convenience come together seamlessly. With beaches, wineries, golf courses, trails, shops, cafes, and restaurants all close by, everything you love about the Okanagan is right at your fingertips. Inside the home, you'll enjoy a bright, open 2 BEDROOM (2nd bed has no closet) layout enhanced by 9' ceilings and stylish vinyl plank flooring. The modern kitchen is designed for both beauty and practicality, featuring quartz countertops, flat-panel cabinetry, and stainless-steel appliances. A versatile live/work area offers added flexibility, while the 6' x 10' private deck—with a subtle lake view from balcony—creates a nice spot to unwind. You'll also enjoy 1 underground parking stall & storage locker. Life at ABODE goes far beyond your front door. The building is designed as a social hub, offering amenities such as a residents’ lounge with a big-screen TV and ping pong table, a computer nook, a full kitchen, a games room, fitness centre, dog wash station, bike repair station, guest suite, and EV charging stations. It’s a place where relaxation, activity, and community naturally come together. Add the peace of mind of a New Home Warranty. Don’t miss your chance to secure a home in this vibrant community. (id:67517)
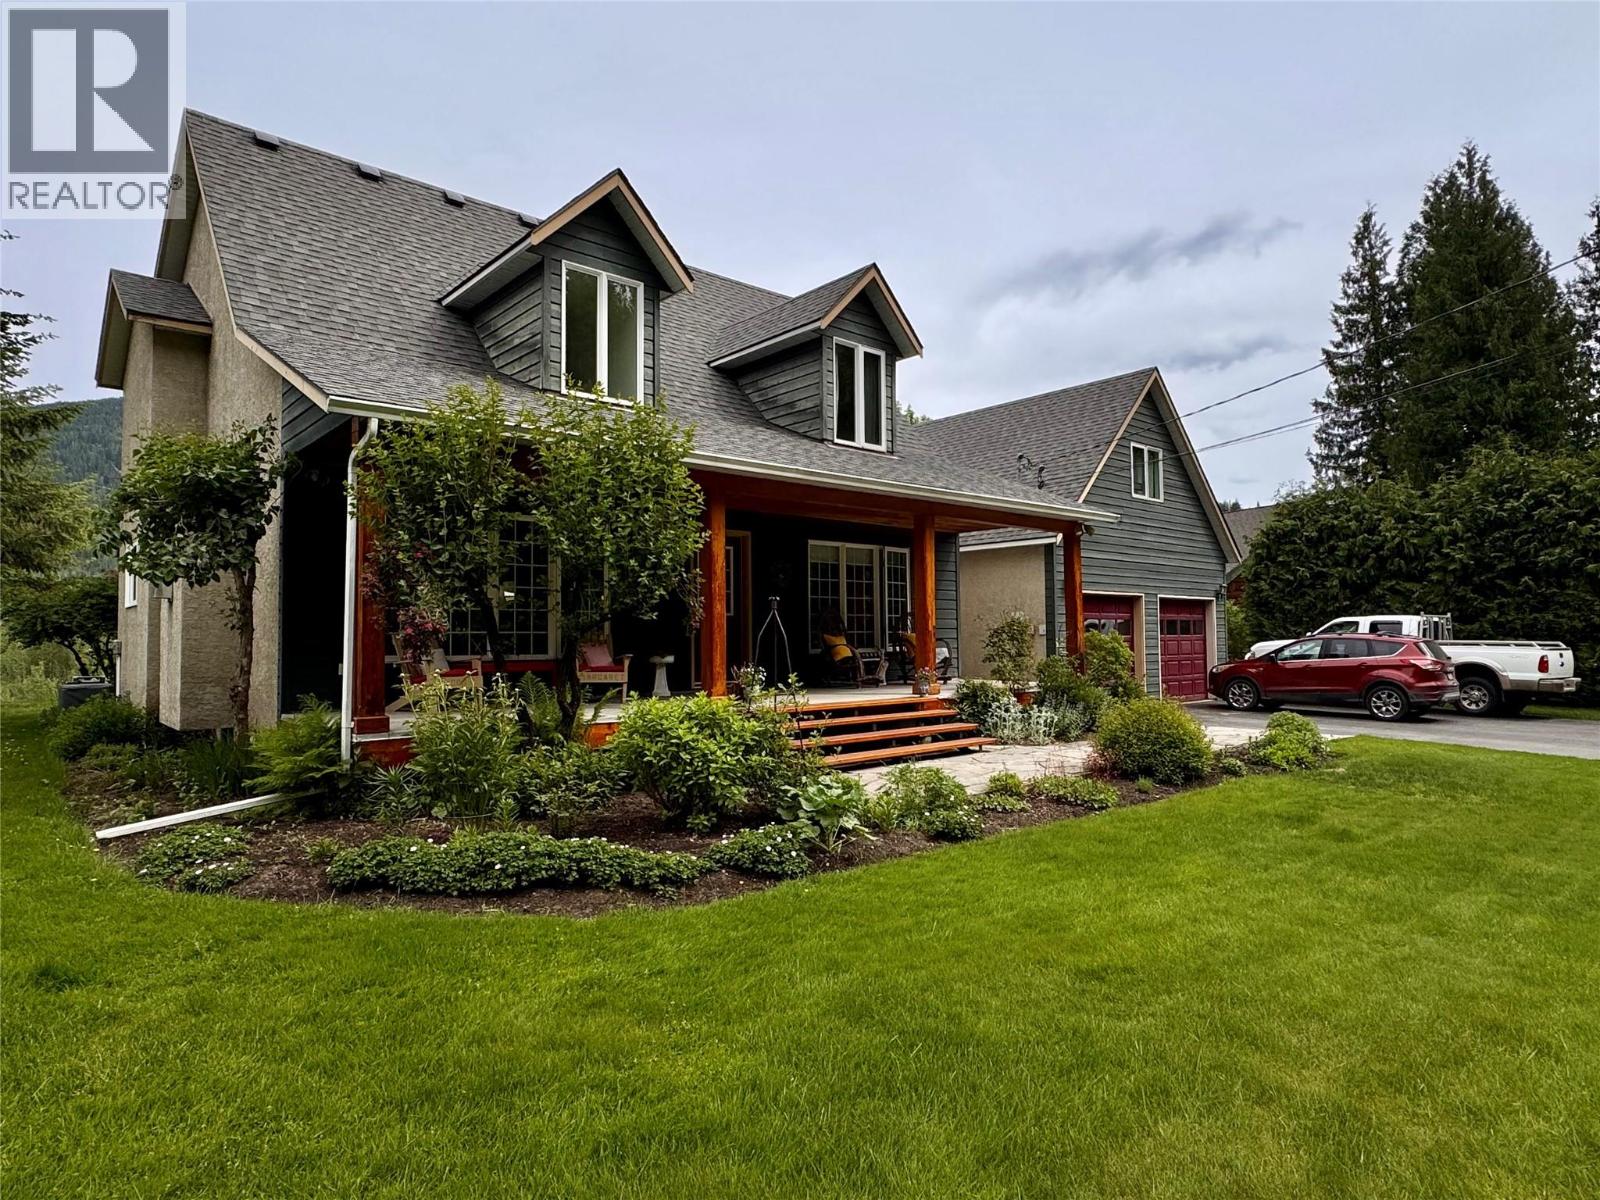
1820 Illecillewaet Road
Revelstoke, British Columbia
Without a doubt, this property provides one of the best and most exclusive views in all of Revelstoke! This home, on .6 of an acre of manicured lawn, faces directly on to the Illecillewaet River, the Selkirk Mountains, and more specifically, Mount Revelstoke National Park....this is a very rare vantage point of the local valley. Privacy is tantamount as it truly feels like this is the only home in the whole of the area especially with its location near the end of a no-thru road. Offering 4 bedrooms, 2 bathrooms, a vaulted ceiling, hardwood floors, a great loft/home office work space, plus a one bedroom/one bathroom suite atop the garage, this custom home shows tremendous pride of ownership evidenced by its well taken state. The main floor flows seamlessly as the well equipped kitchen, dining area and living room offer an open space and unobstructed views from everywhere. The master bedroom and en-suite are located on the top floor of the home and offer a true walk-in closet and jacuzzi style bath. The 614 square foot garage has plenty of space for storage, a professional grade workshop or simply parking for two large vehicles while the driveway has plenty of room for more vehicles and RV's. The availability of outstanding homes on Illecillewaet Road with this level of viewscape are few & far between and this represents a very rare offering indeed! (id:67517)
6930 Big Bar Road
Clinton, British Columbia
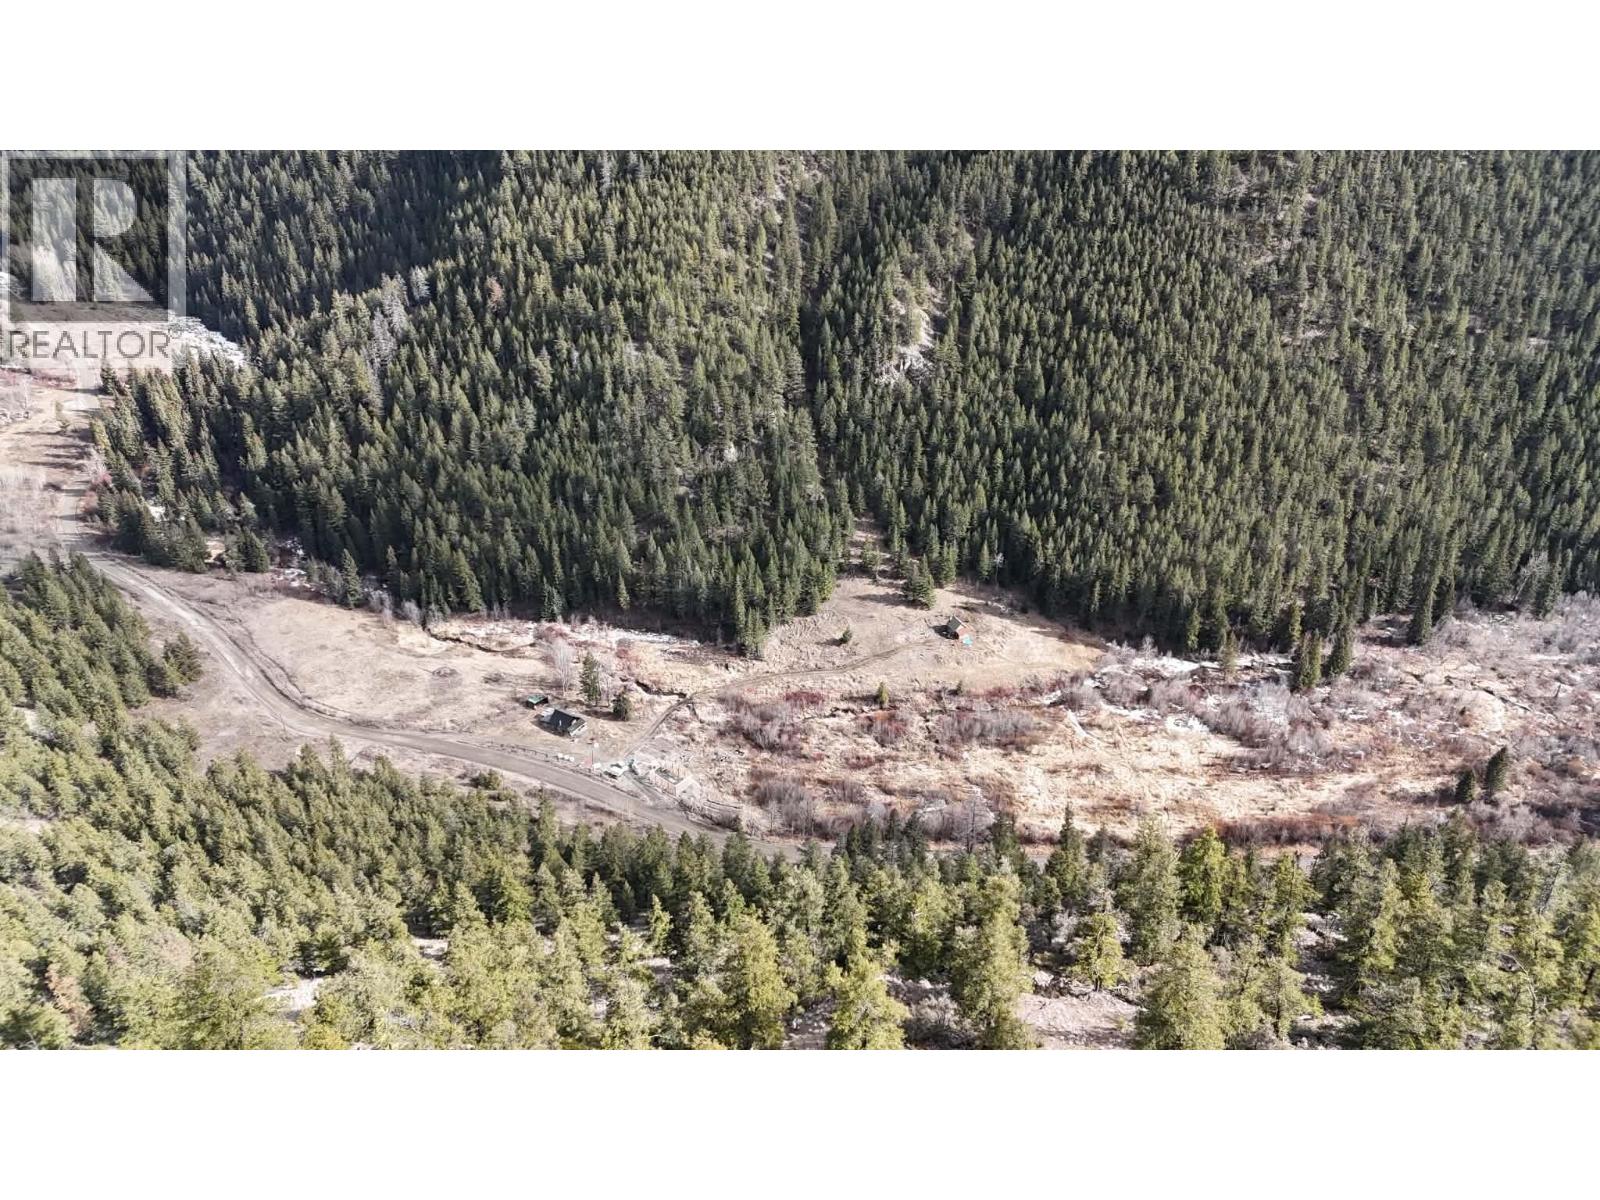
Have you been searching for acreage? This 80 acre parcel in the Big Bar Road / Jesmond area offers year-round access and multiple building sites across the property. The land features a mix of open space and natural terrain, with a creek running through and a valley setting known for its favourable microclimate and extended growing season. There is plenty of room for horses, hobby farming, or simply enjoying wide open space. Two log structures are located on the property. The newer cabin is set up for off-grid weekend use and includes an outdoor shower, making it a practical base while you plan future development. The older cabin is not habitable but offers an opportunity to repurpose or salvage materials. BC Hydro is available on site, with the existing structures currently off-grid. The drive from Clinton takes you through the Marble Range, Meadow Lake, and Big Bar Lake Provincial Park. The surrounding area is well known for hunting, fishing, trail riding, and backcountry recreation. Located approximately one hour from Clinton, depending on road conditions. Reach out for more information. (id:67517)
2637 Otter Avenue
Tulameen, British Columbia
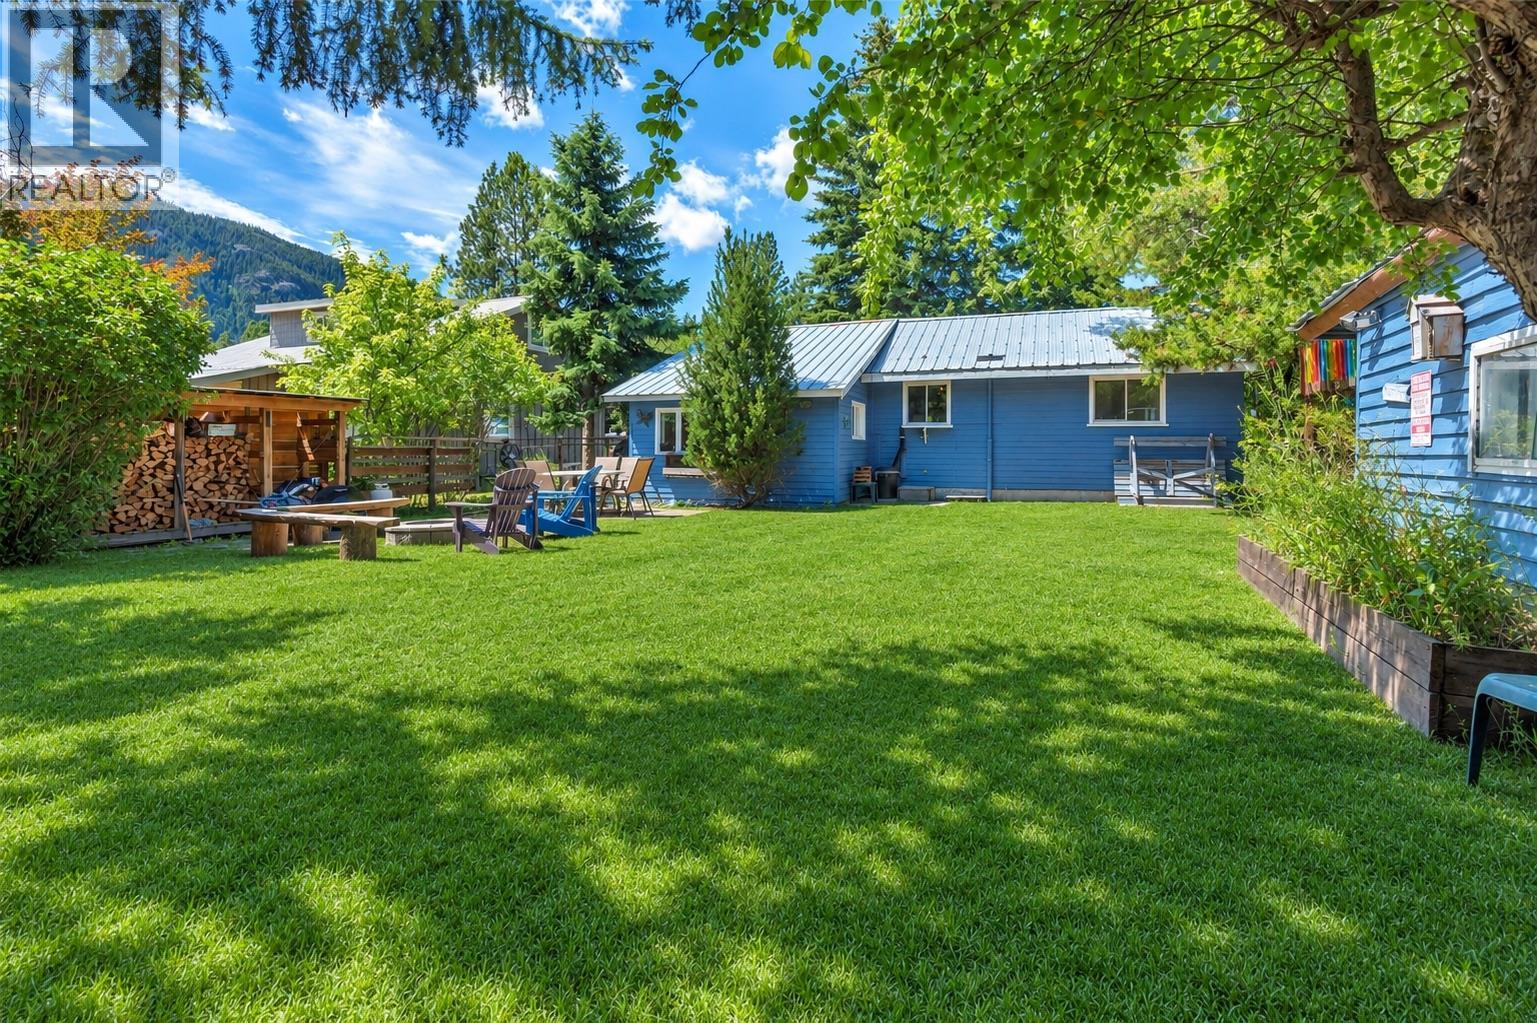
Situated right in the heart of Tulameen, this cozy family cabin offers the perfect blend of small-town charm and outdoor adventure. Whether you are looking for a full-time residence or a weekend getaway, this property is ready to host your next chapter of family memories. A highly functional, well-thought-out floor plan that maximizes every square inch, enjoy a spacious kitchen and a wide-open living room area. Featuring 2 comfortable bedrooms plus a bright, versatile sunroom/rec room that easily doubles as an extra bedroom for weekend guests with the added convenience of laundry at your finger tips! Step outside into to the spacious fully fenced private backyard with lane access. There is tons of secure outdoor storage to tuck away all your ATVs, snowmobiles, and lake toys, enjoy quiet evenings around the fire pit. (id:67517)
1390 Hillside Drive Unit# 305
Kamloops, British Columbia
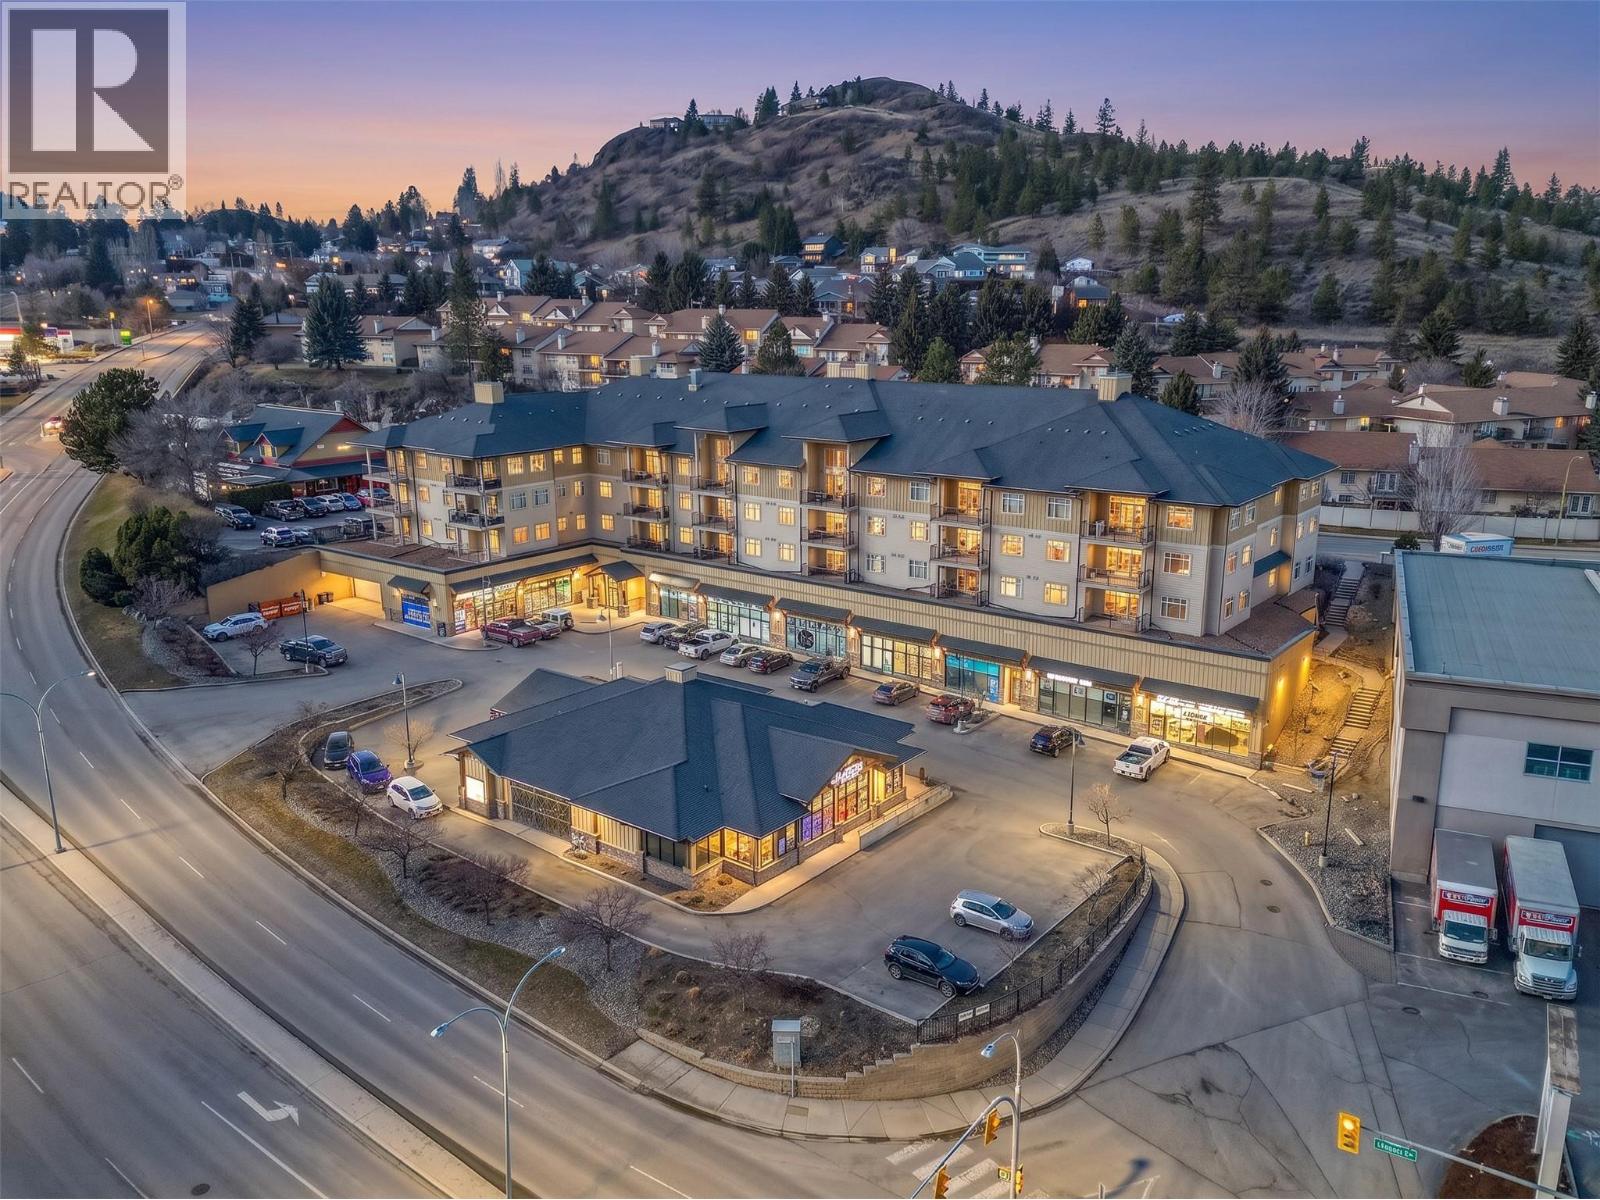
Not your typical condo! Offering 1,552 sq. ft. of spacious, townhouse-style living, this top-floor home at Hillside Lofts combines the convenience of condo ownership with the space and separation of a two-level layout. Soaring 16-ft. ceilings and expansive windows create a bright, open feel throughout the main living area. The kitchen features granite countertops, stainless steel appliances, a large island and plenty of storage, opening to the dining and living areas with an electric fireplace and access to a covered balcony. Both bedrooms are conveniently located on the main level, including a generous primary suite with dual closets and a spacious 4-piece ensuite featuring a soaker tub and separate shower. Upstairs, the impressive loft offers flexible space for a home office, guest area or additional living room, complete with its own full bathroom. The loft also offers exciting potential to be enclosed to create a third bedroom. Fresh paint, updated lighting, new carpeting, central A/C and in-suite laundry add to the appeal. Includes secure underground parking, storage locker and elevator access. Conveniently located in Dufferin, just minutes from shopping, restaurants, TRU and Kenna Cartwright Park. A fantastic opportunity for buyers seeking more space, flexibility and low-maintenance living! (id:67517)
5503 South Vernon Court
Vernon, British Columbia
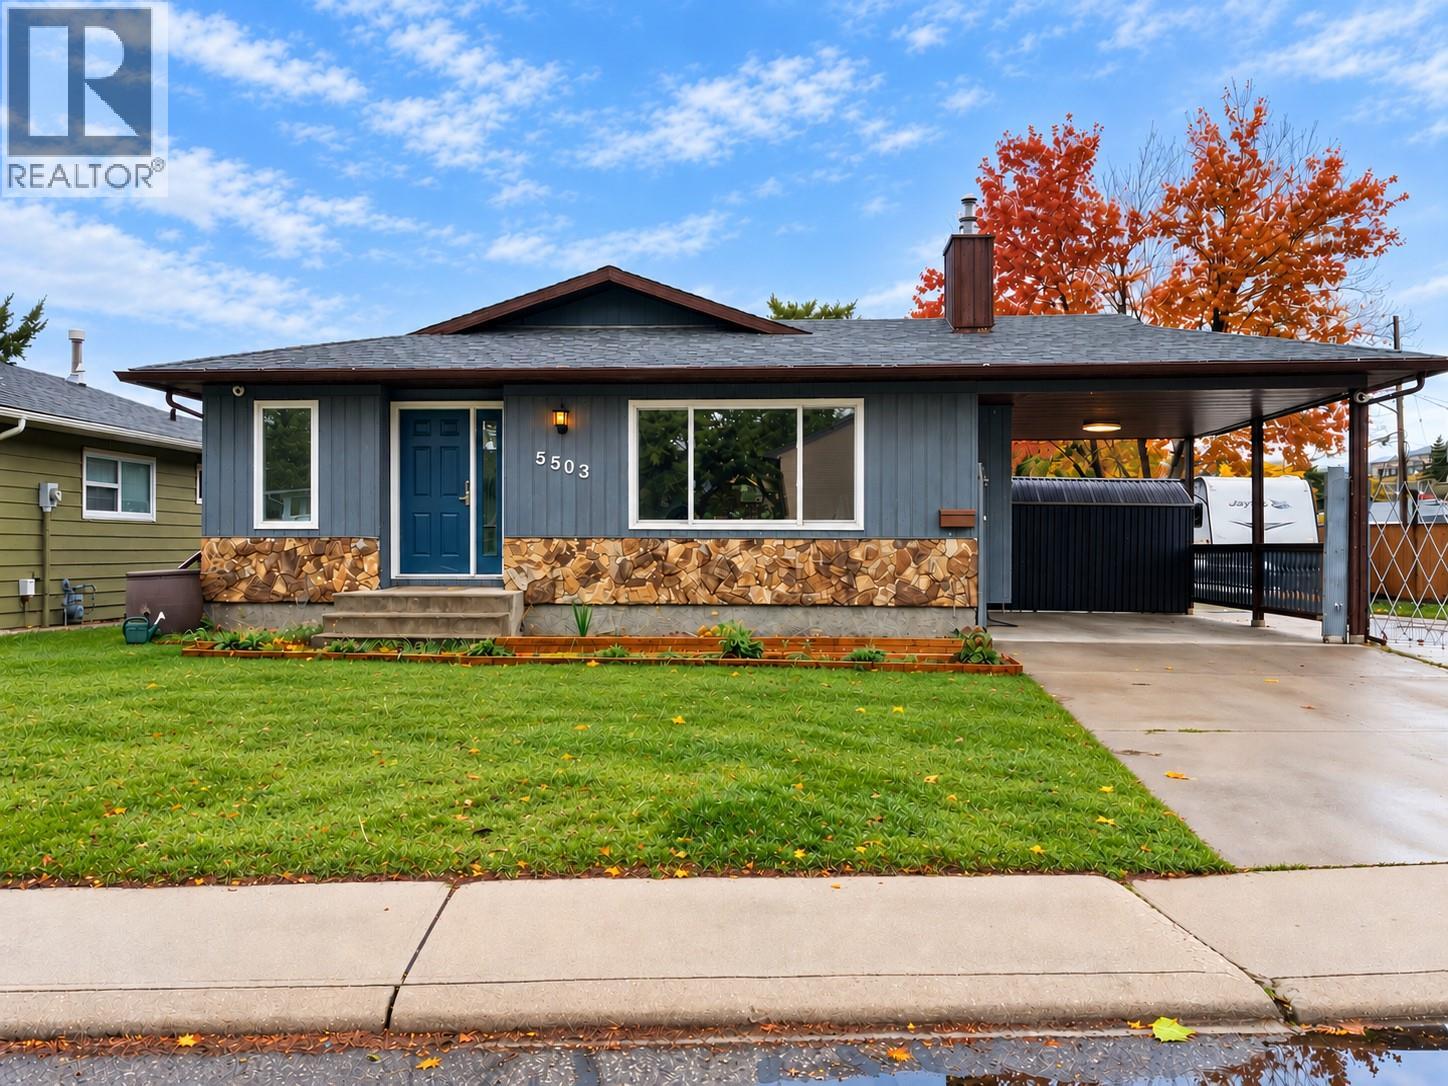
Discover comfortable South Vernon living in this well-maintained rancher on a quiet cul-de-sac, within walking distance of elementary and secondary schools, shopping, and the mall. Set in a welcoming, family- and pet-friendly neighbourhood, this home offers 1,073 sq. ft. of single-level living with two bedrooms, engineered hardwood flooring, stainless steel appliances, and a practical layout. The versatile laundry room doubles as a home office, providing flexible space for remote work, crafts, or household organization. Two powered workshops offer room for hobbies, woodworking, creative projects, and storage, with soundproofing in one workshop adding versatility. Enjoy useful upgrades including 200-amp electrical service, a 50-amp EV charger, central air conditioning, on-demand hot water, and a water softener. A 3.5-foot-high crawl space provides additional storage for seasonal belongings. Outside, the fully fenced yard offers space for pets, gardening, and relaxation, while the covered patio is perfect for warm Okanagan evenings. RV parking and electrical connections for an RV and hot tub add convenience. Situated on a level, approximately 0.13-acre lot, this inviting property combines neighbourhood charm with everyday functionality. Whether you're buying your first home, downsizing, or looking for space to work and create, this South Vernon home has plenty to offer. (id:67517)
5131 69 Avenue NE
Salmon Arm, British Columbia
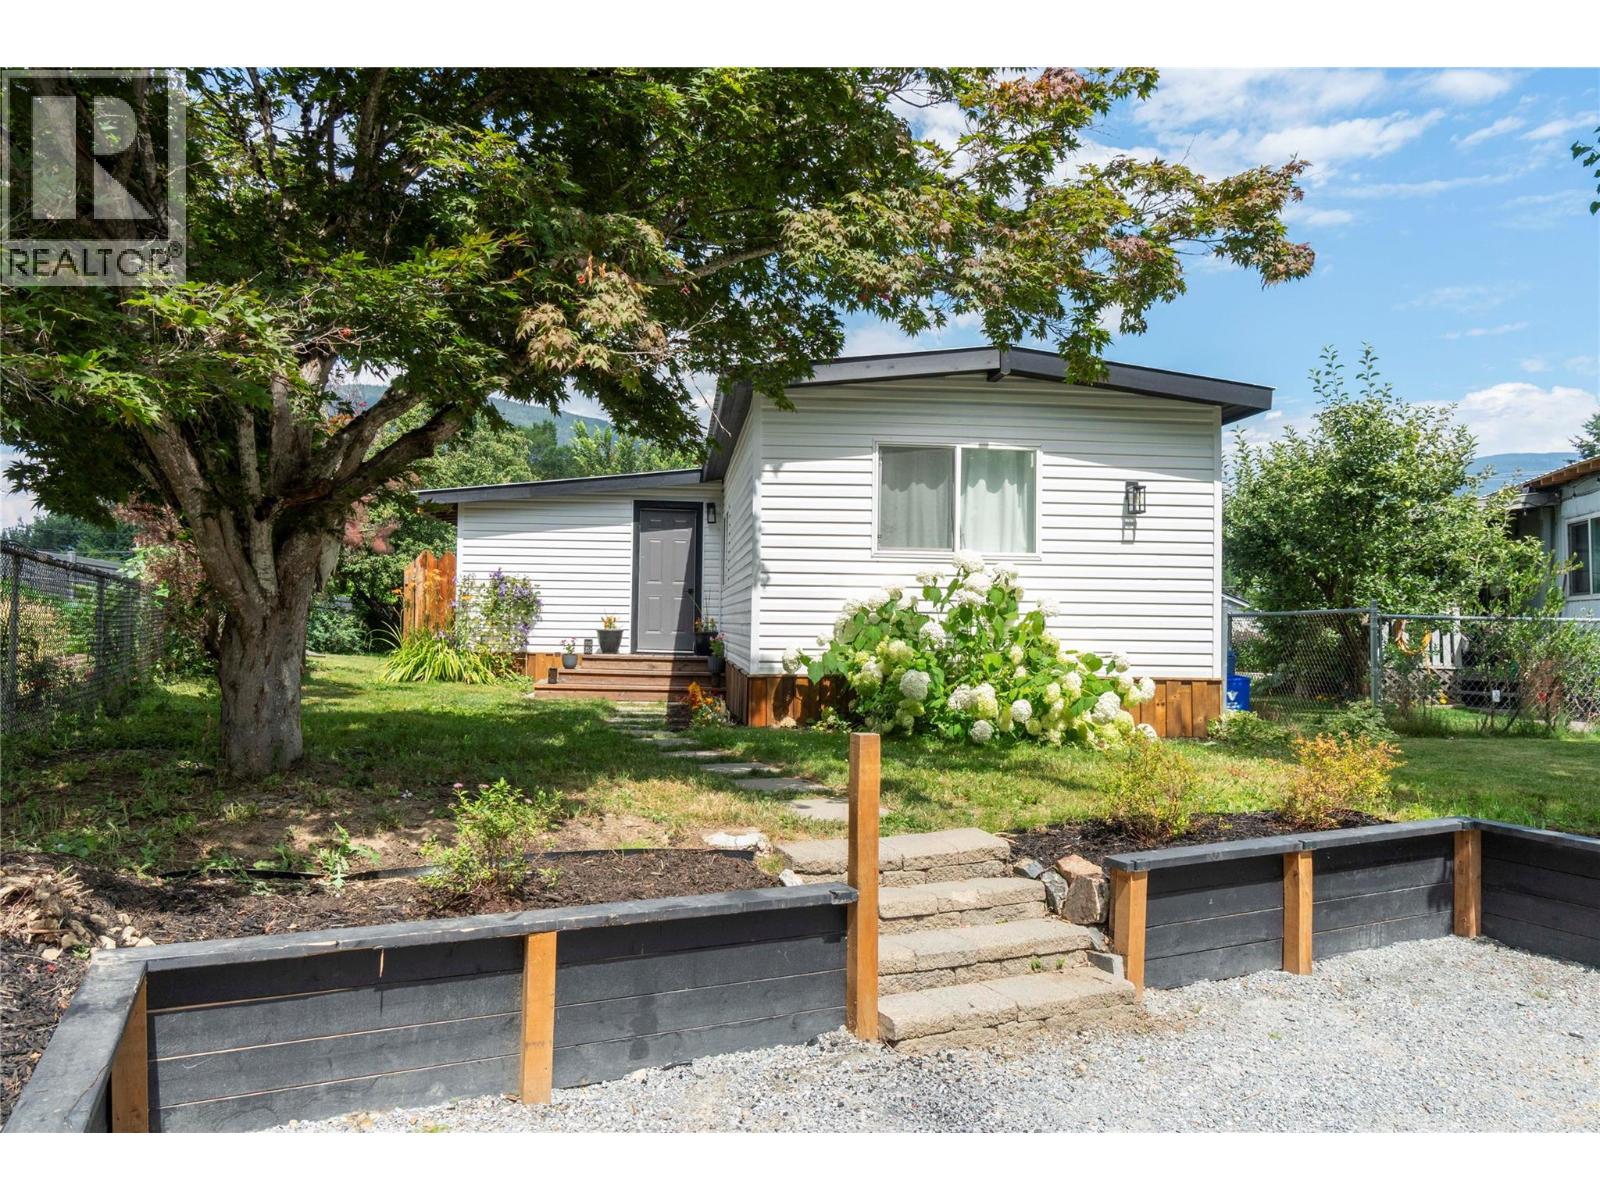
If you’ve been looking for a home that gives you room to spread out, plenty of updates, and a great community to call home; this one is worth a look! Beautifully updated 4 bedroom, 2 bath home tucked into the welcoming community of Canoe, where life feels a little more relaxed. You can walk to the lake, grab a bite at the local restaurant, take the kids to the park or elementary school, enjoy a round of golf, and be out enjoying everything the Shuswap has to offer. Inside, this home has been given an incredible refresh, so there’s much less to worry about and much more to simply enjoy. New windows, siding, skirting, drywall, insulation, paint, flooring, lighting and appliances. There’s also a new 30-year tin roof and a 60-gallon hot-water tank, both installed in 2025. The kitchen is bright and inviting with new countertops and sink, soft-close cabinetry and stainless-steel appliances. Both bathrooms have been updated, and the electric fireplace adds a cozy touch to the living space. With four bedrooms and two separate living areas, there’s room for everyone, whether you have a growing family, need a home office, want space for guests, or simply appreciate having a little extra room. Outside, the improvements continue with a new retaining wall and crushed-gravel driveway, giving you a fresh, finished look from the moment you arrive. Come take a look today! (id:67517)
2903 43 Avenue
Vernon, British Columbia
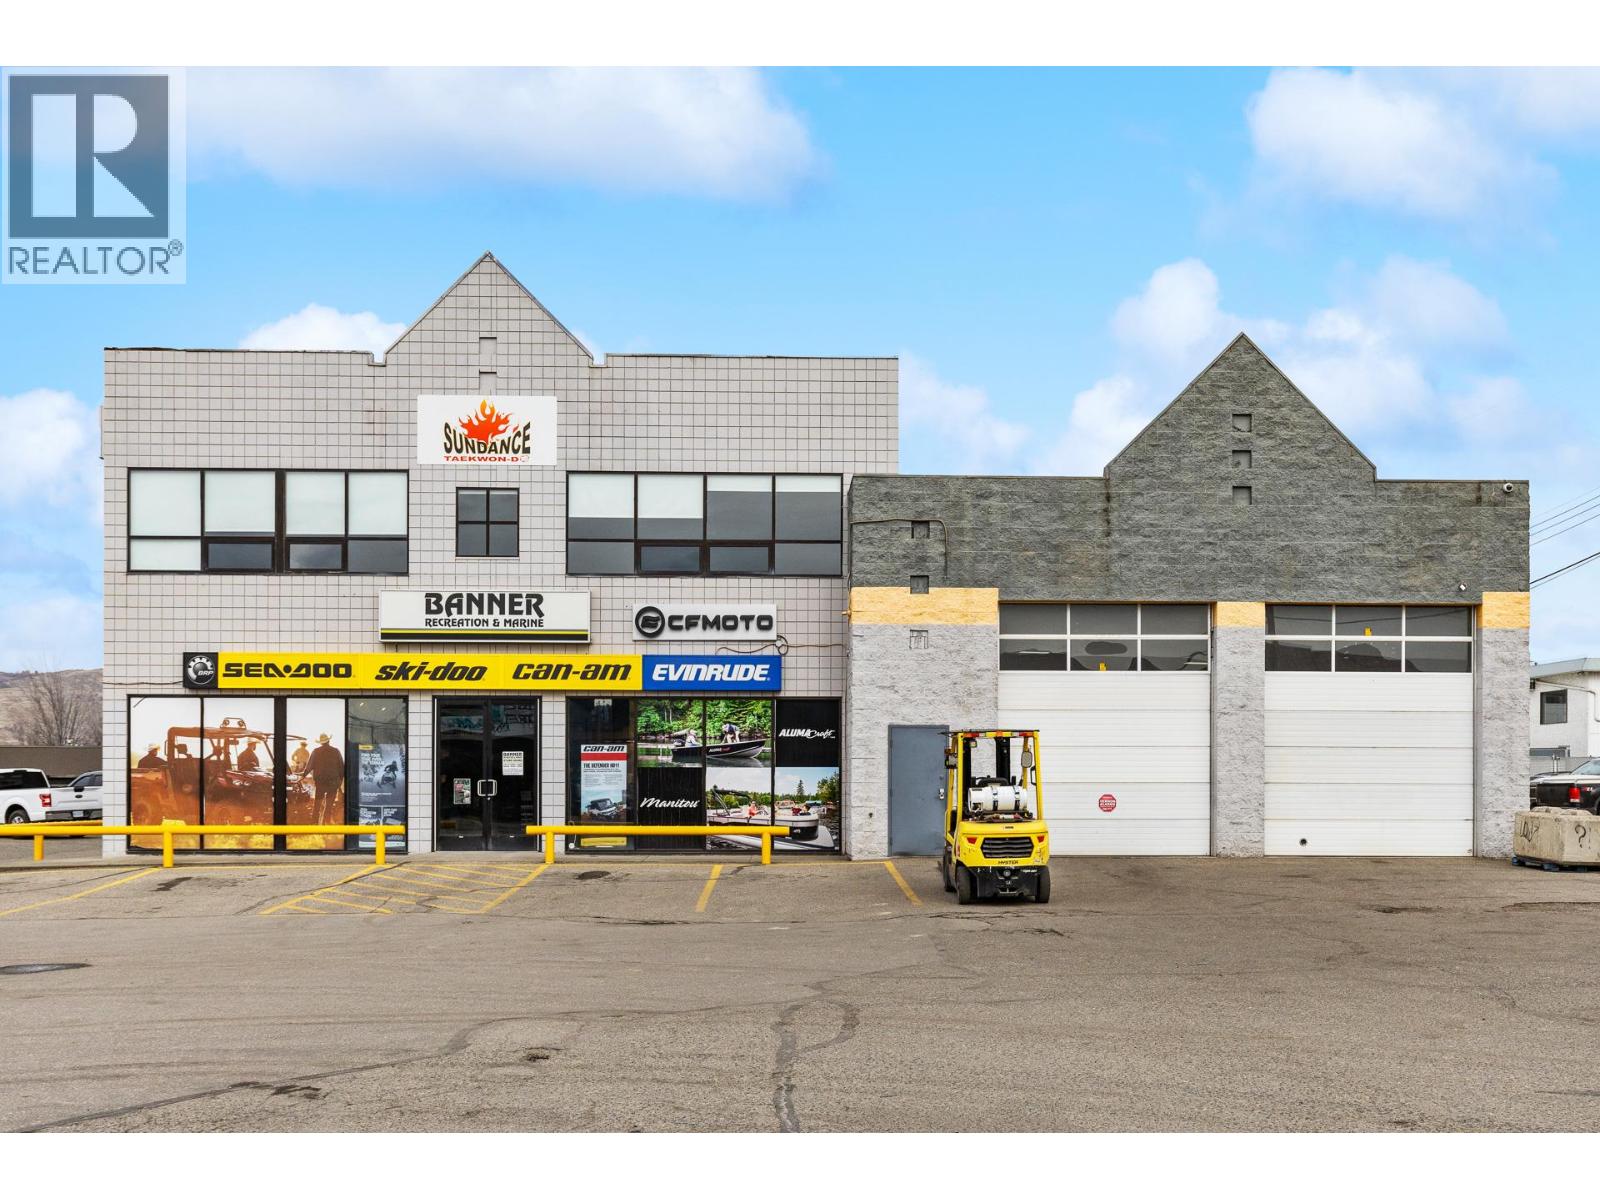
FOR SALE — Premier Large Format Retail / Service Commercial Space / Large YARD SPACE and PARKING Vernon, BC | Immediate Possession. Rarely does a large format commercial opportunity of this scale become available in the Vernon market. This 18,319 SF property offers exceptional exposure, flexibility, and functionality for retail, showroom, service commercial, or light industrial users. Strategically positioned along the high traffic 43rd Avenue corridor, the property benefits from outstanding visibility, excellent accessibility, and strong frontage exposure. The building combines showroom presence with warehouse and operational capability, making it ideal for businesses requiring both customer facing retail and backend service space. Zoned INDL – Light Industrial, the property supports a broad range of commercial and industrial uses. The layout also provides flexibility for potential demising into smaller units. Additional income is generated from approximately 6,300 SF of leased upper floor space and a leased 1,840 SF residential suite. Key features include 16 foot clear ceiling height in the shop area, three grade level overhead doors, side lane access, large yard space, rear fenced compound for storage or operations, and ample on site parking for customers, staff, and service vehicles. Ideal for automotive, recreational, building supply, fitness, wholesale showroom, service commercial, and light industrial users seeking high exposure space in Vernon. (id:67517)
1060 Manhattan Drive Unit# 340
Kelowna, British Columbia
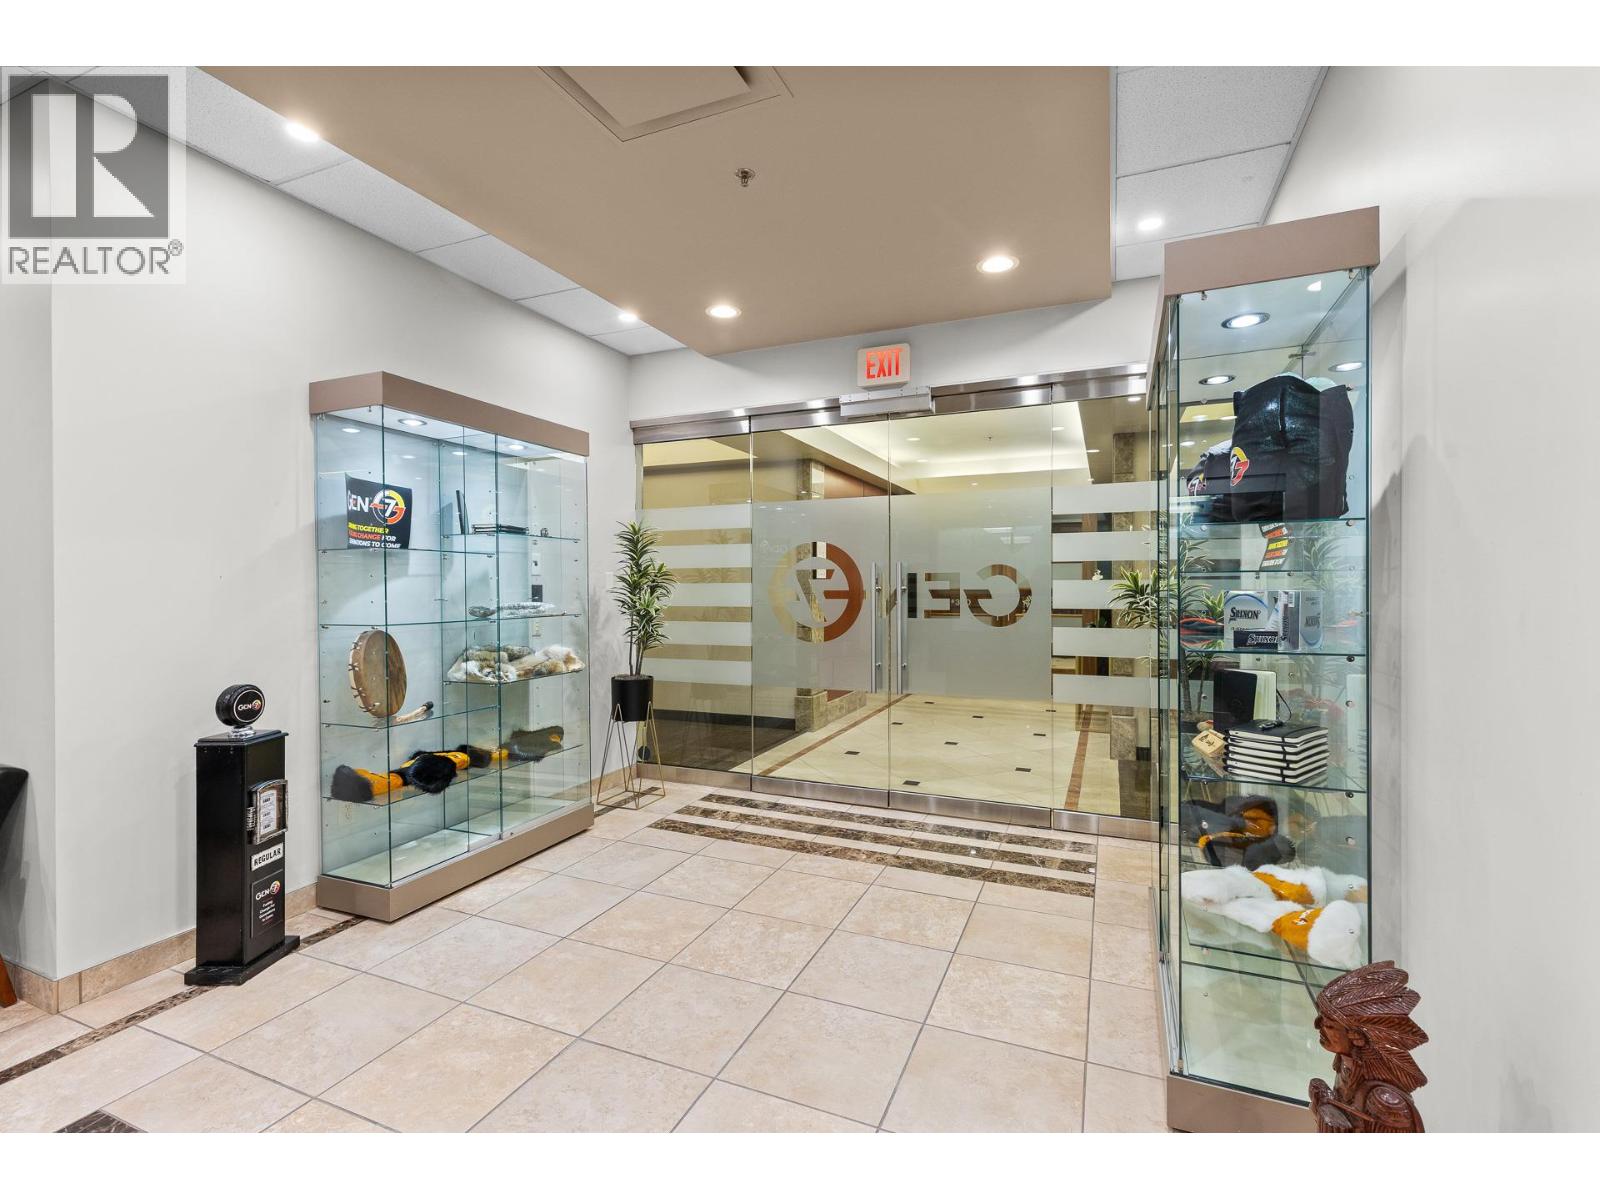
Fully improved office space for sublease in the North End of Downtown Kelowna. Beautiful 3rd floor unit of approx. 3591 SF with 7 individual offices includes manager's office, boardroom, reception area, file room/storage, server room, kitchenette and nearby shared washrooms. Up to 7 reserved, heated & secure underground parking stalls all at a monthly market rate. Located in the Manhattan, a premiere, Class A architecturally striking office building in part of a rapidly growing part of Kelowna. Building amenities include roof top patio, showers and lockers, and building is fully secured including card lock access. This is an outstanding opportunity, sublease term ends April 30, 2027 with possibility of a longer term (negotiated with landlord). Discover an excellent opportunity to lease 3591 square feet of fully finished, second-floor Class “A” office space in Kelowna’s North End, downtown. Unit features ample natural light, quality finishes, kitchenette, open work space, enclosed offices, and multiple boardrooms. The Manhattan offers a modern workspace with a range of amenities designed to enhance tenant satisfaction. These include secure, heated underground parking, a rooftop deck, on-site showers, and lockers. This lease opportunity offers an exceptional chance to secure high-end office space in a prime Kelowna location with unmatched accessibility (id:67517)
1151 10th Avenue SW Unit# 195a
Salmon Arm, British Columbia
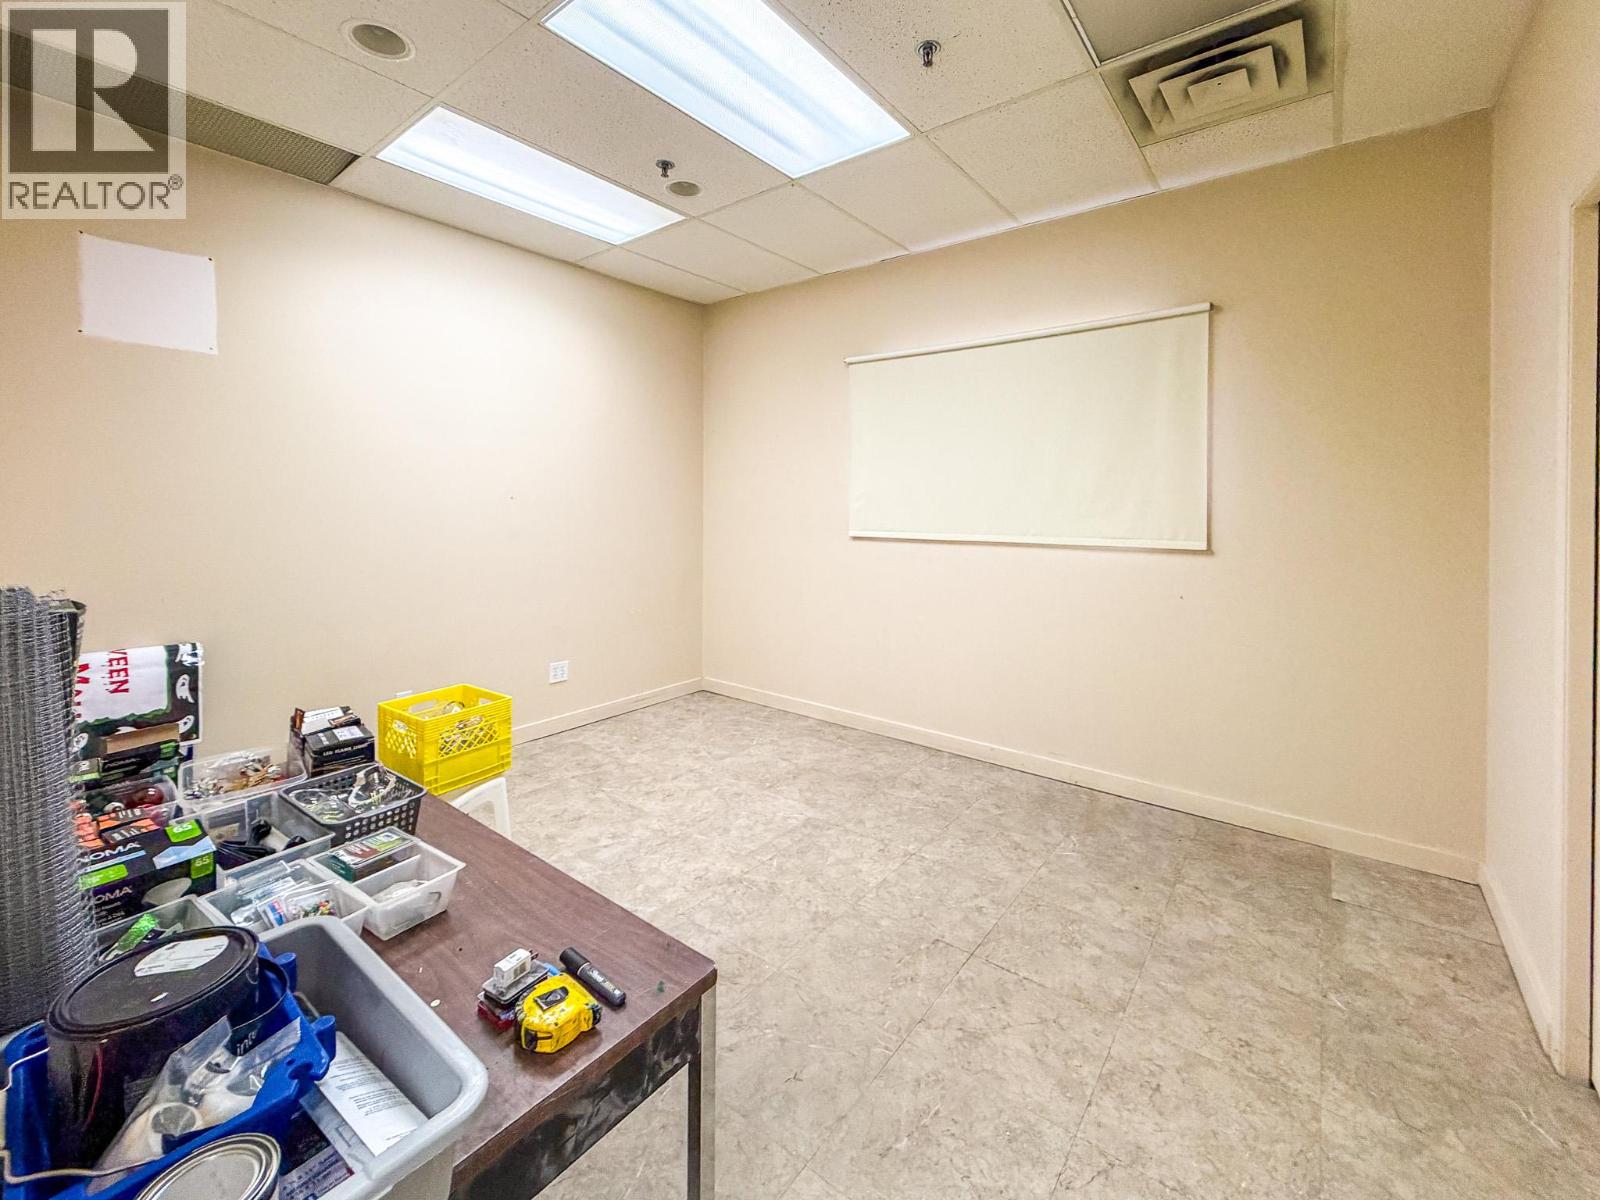
Professional office or medical space offering approximately 1,188 SF in the established Mall at Piccadilly. An excellent opportunity for medical practitioners, allied health professionals, or office users seeking an accessible location with ample customer parking and exposure within one of Salmon Arm's busiest commercial centres. Immediate occupancy available. (id:67517)
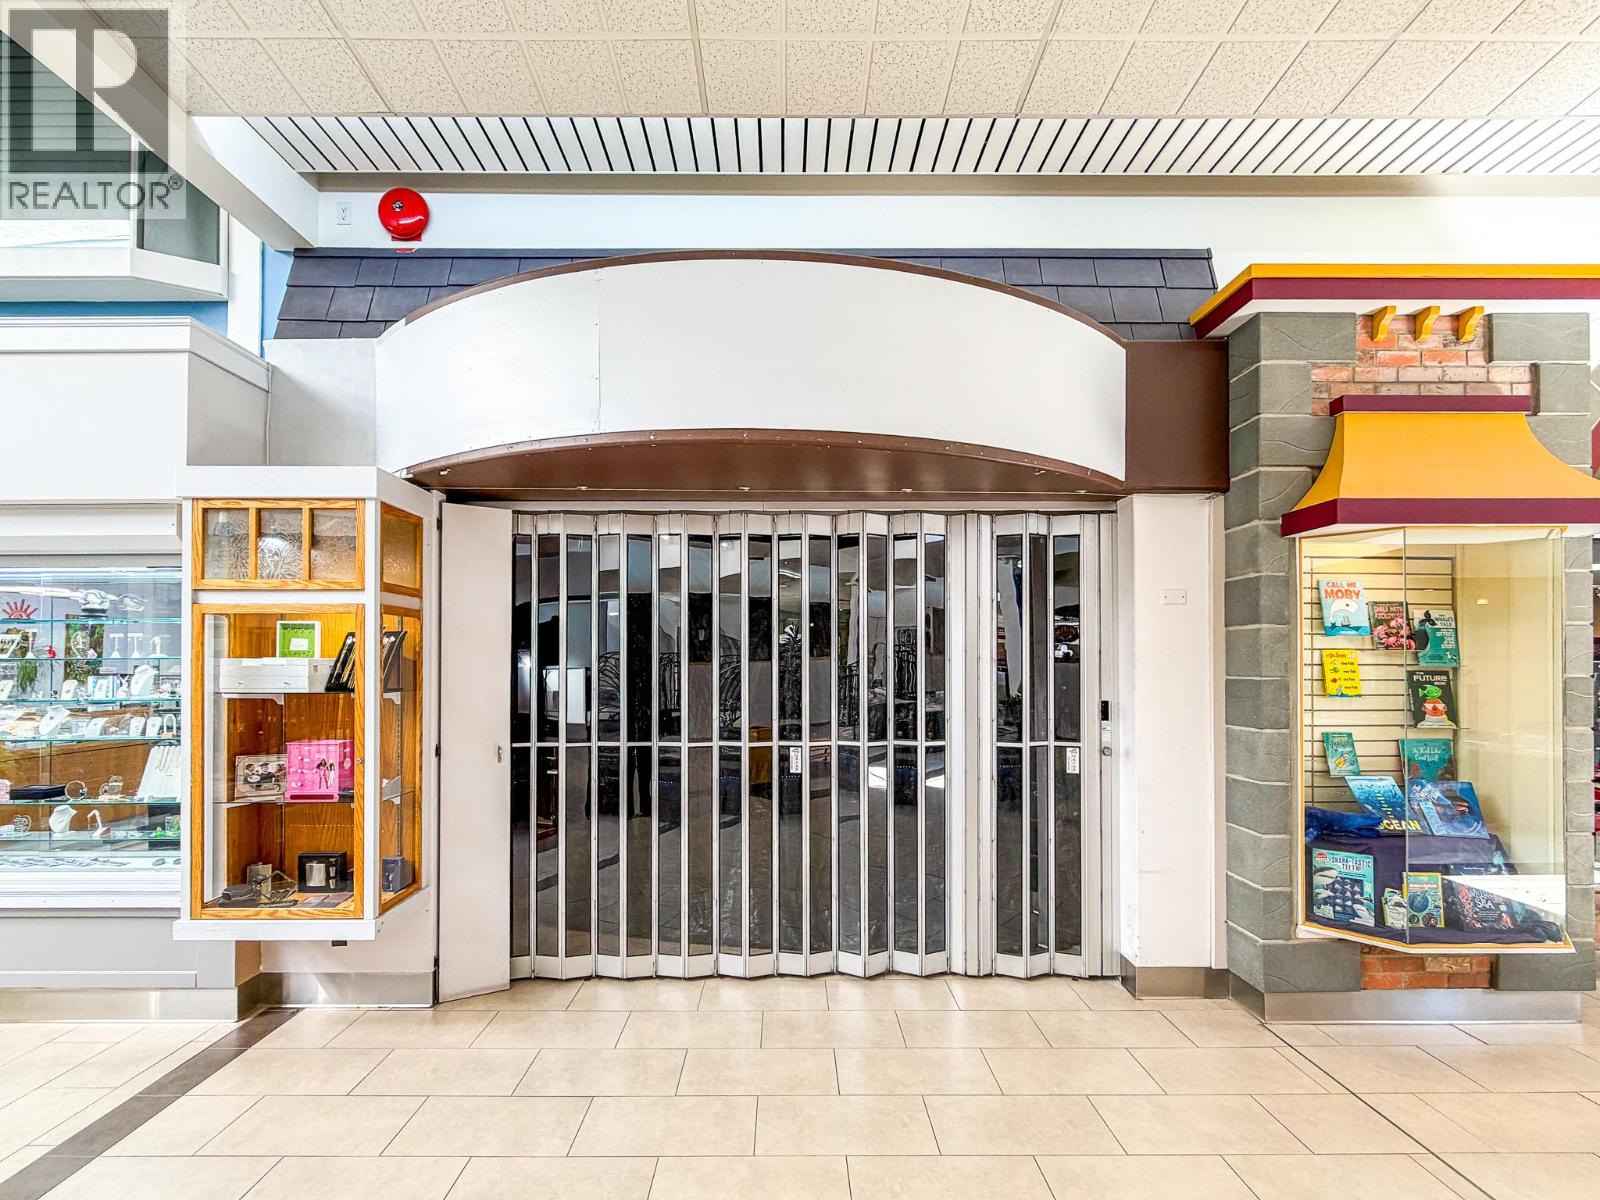
1151 10th Avenue SW Unit# 209
Salmon Arm, British Columbia
Excellent retail opportunity comprising approximately 850 SF in Salmon Arm's dominant regional shopping centre. Well-positioned within The Mall at Piccadilly, this versatile space offers outstanding visibility, steady customer traffic, and is ideal for a wide range of retail or service commercial businesses. Benefit from a strong tenant mix, convenient on-site parking, and immediate possession. (id:67517)
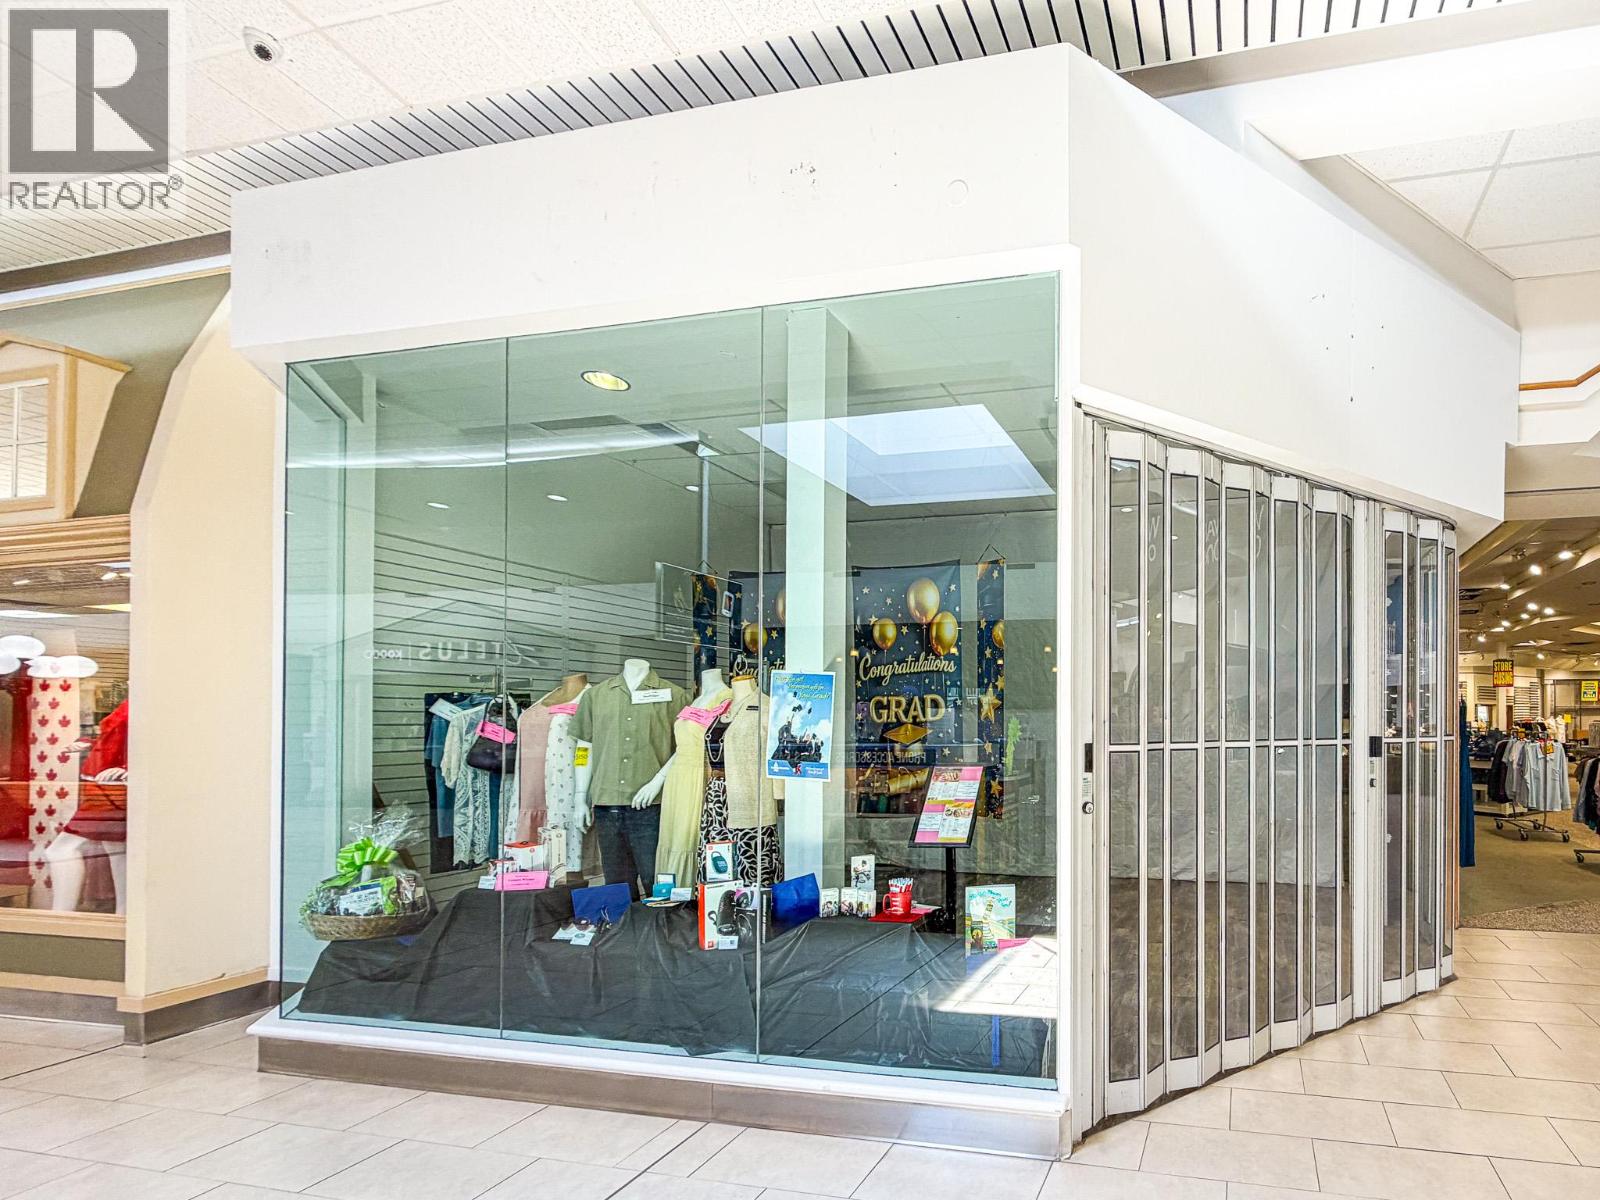
1151 10th Avenue SW Unit# 149
Salmon Arm, British Columbia
Bright and inviting retail opportunity offering approximately 1,740 SF in the well-established Mall at Piccadilly. This attractive unit features expansive glass storefront exposure, two existing fitting rooms, and convenient rear access directly to the parking area for staff and deliveries. Surrounded by strong national and local tenants with excellent customer traffic, this space is perfectly suited for apparel, boutique retail, specialty services, or showroom use. (id:67517)
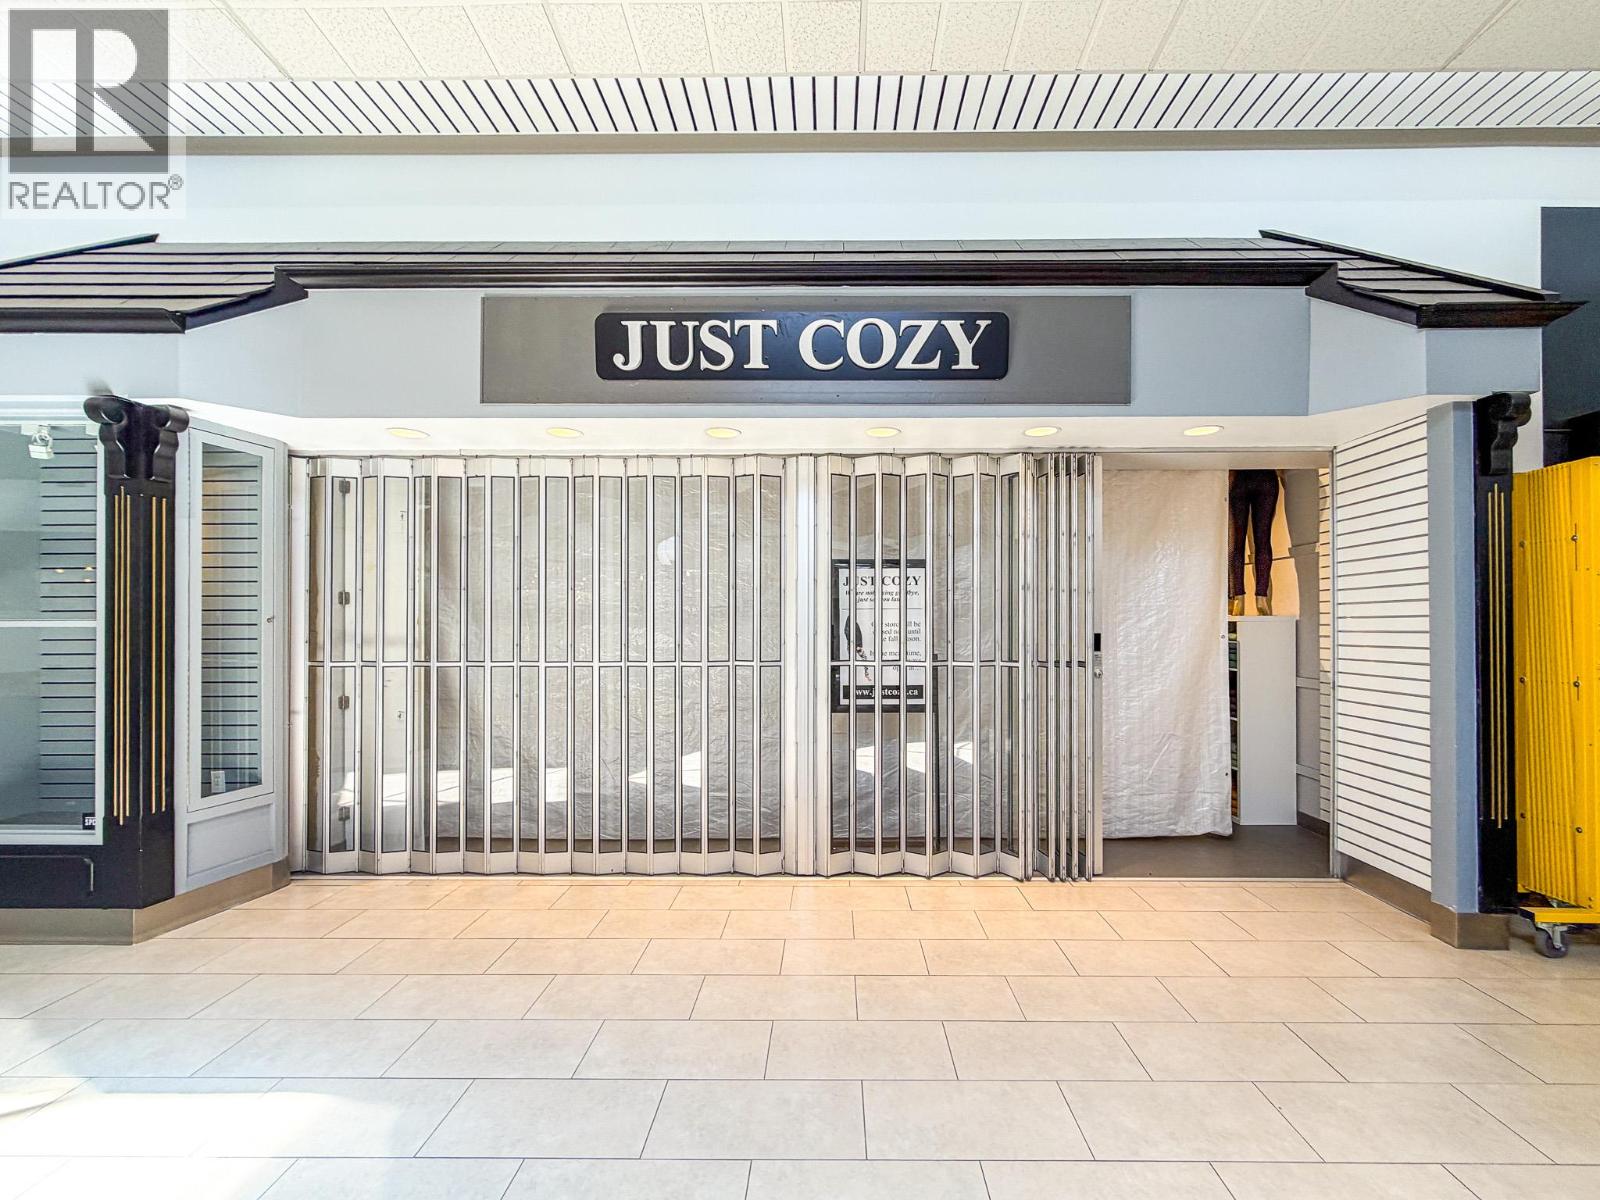
1151 10th Avenue SW Unit# 235
Salmon Arm, British Columbia
Versatile 1,259 SF retail unit available for lease in The Mall at Piccadilly. Located within a busy shopping centre anchored by leading national retailers, this space offers excellent exposure and flexibility for retailers, health and beauty operators, or professional service businesses. Take advantage of strong regional traffic, abundant parking, and a central Salmon Arm location. (id:67517)
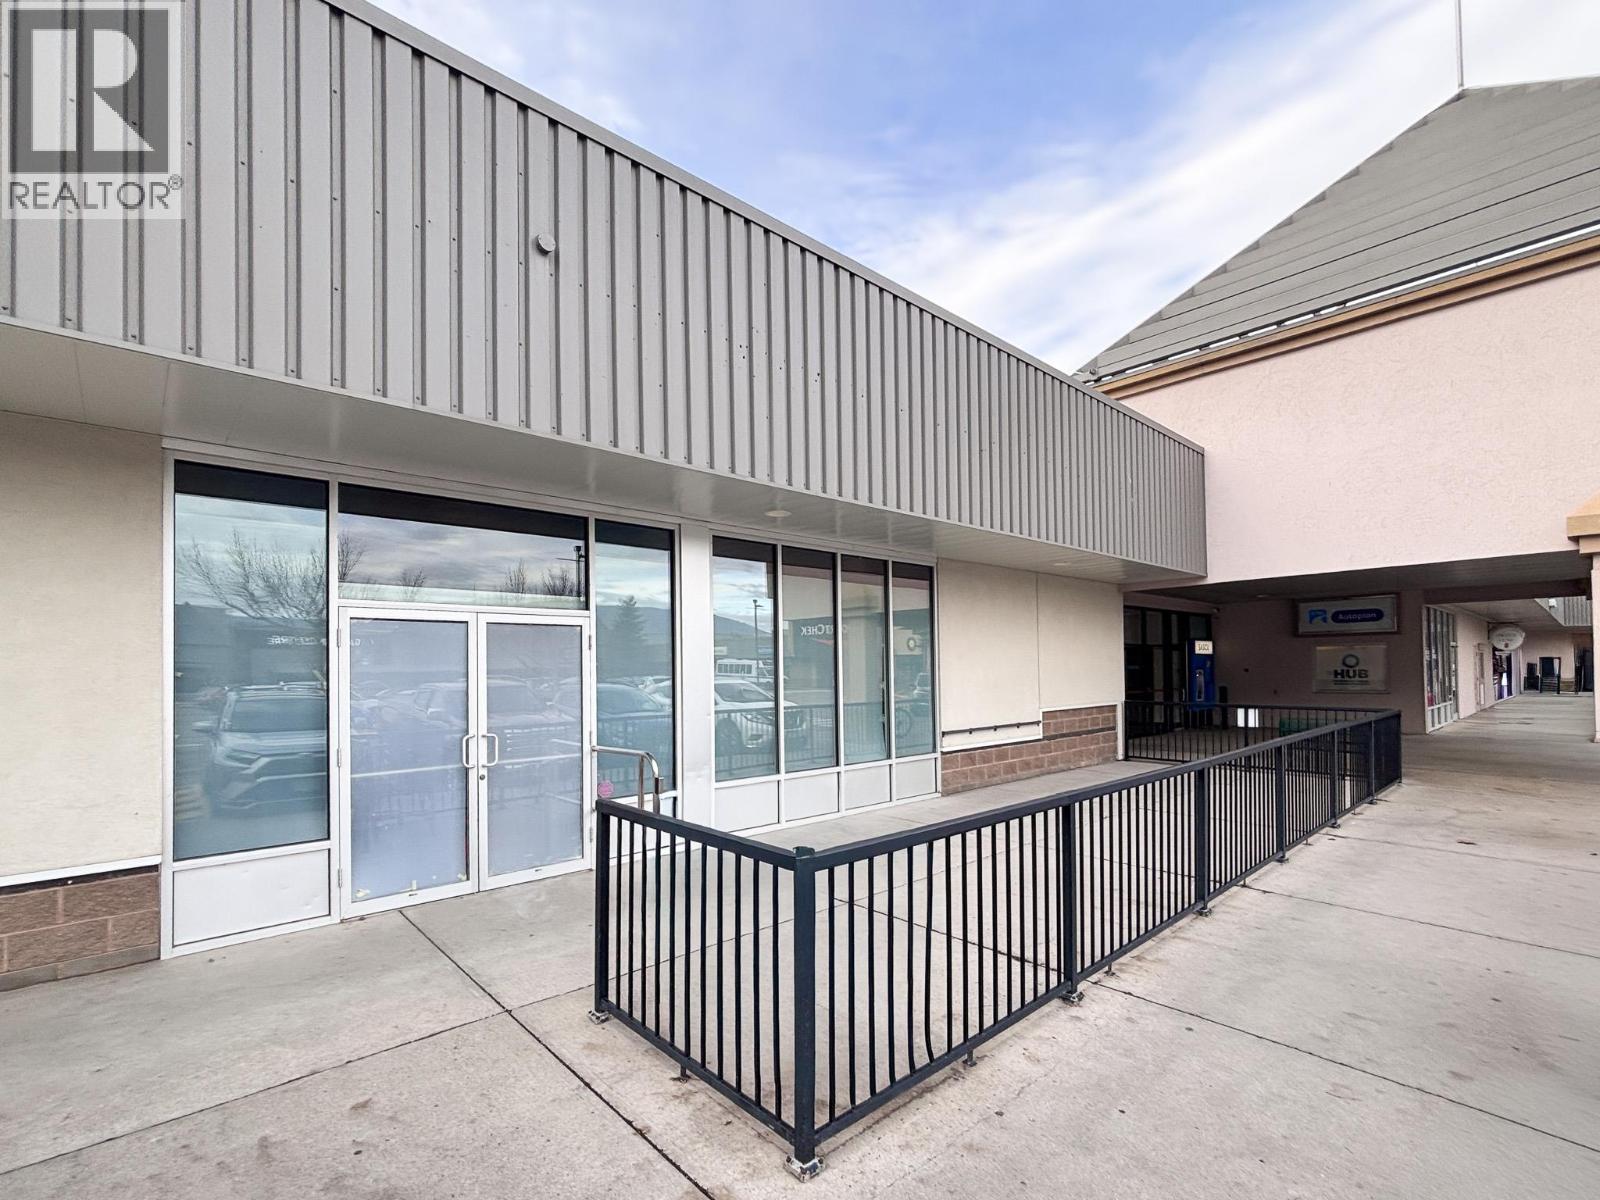
1151 10th Avenue SW Unit# 102
Salmon Arm, British Columbia
Rare flagship retail opportunity at The Mall at Piccadilly! Former Starbucks location featuring approximately 1,726 SF with existing commercial kitchen improvements, patio seating, and both interior mall and exterior entrances. Prominently positioned within one of Salmon Arm's premier shopping centres, anchored by national retailers with excellent exposure, ample parking, and immediate availability. Ideal for cafe, restaurant, specialty retail, or a variety of service commercial uses. (id:67517)
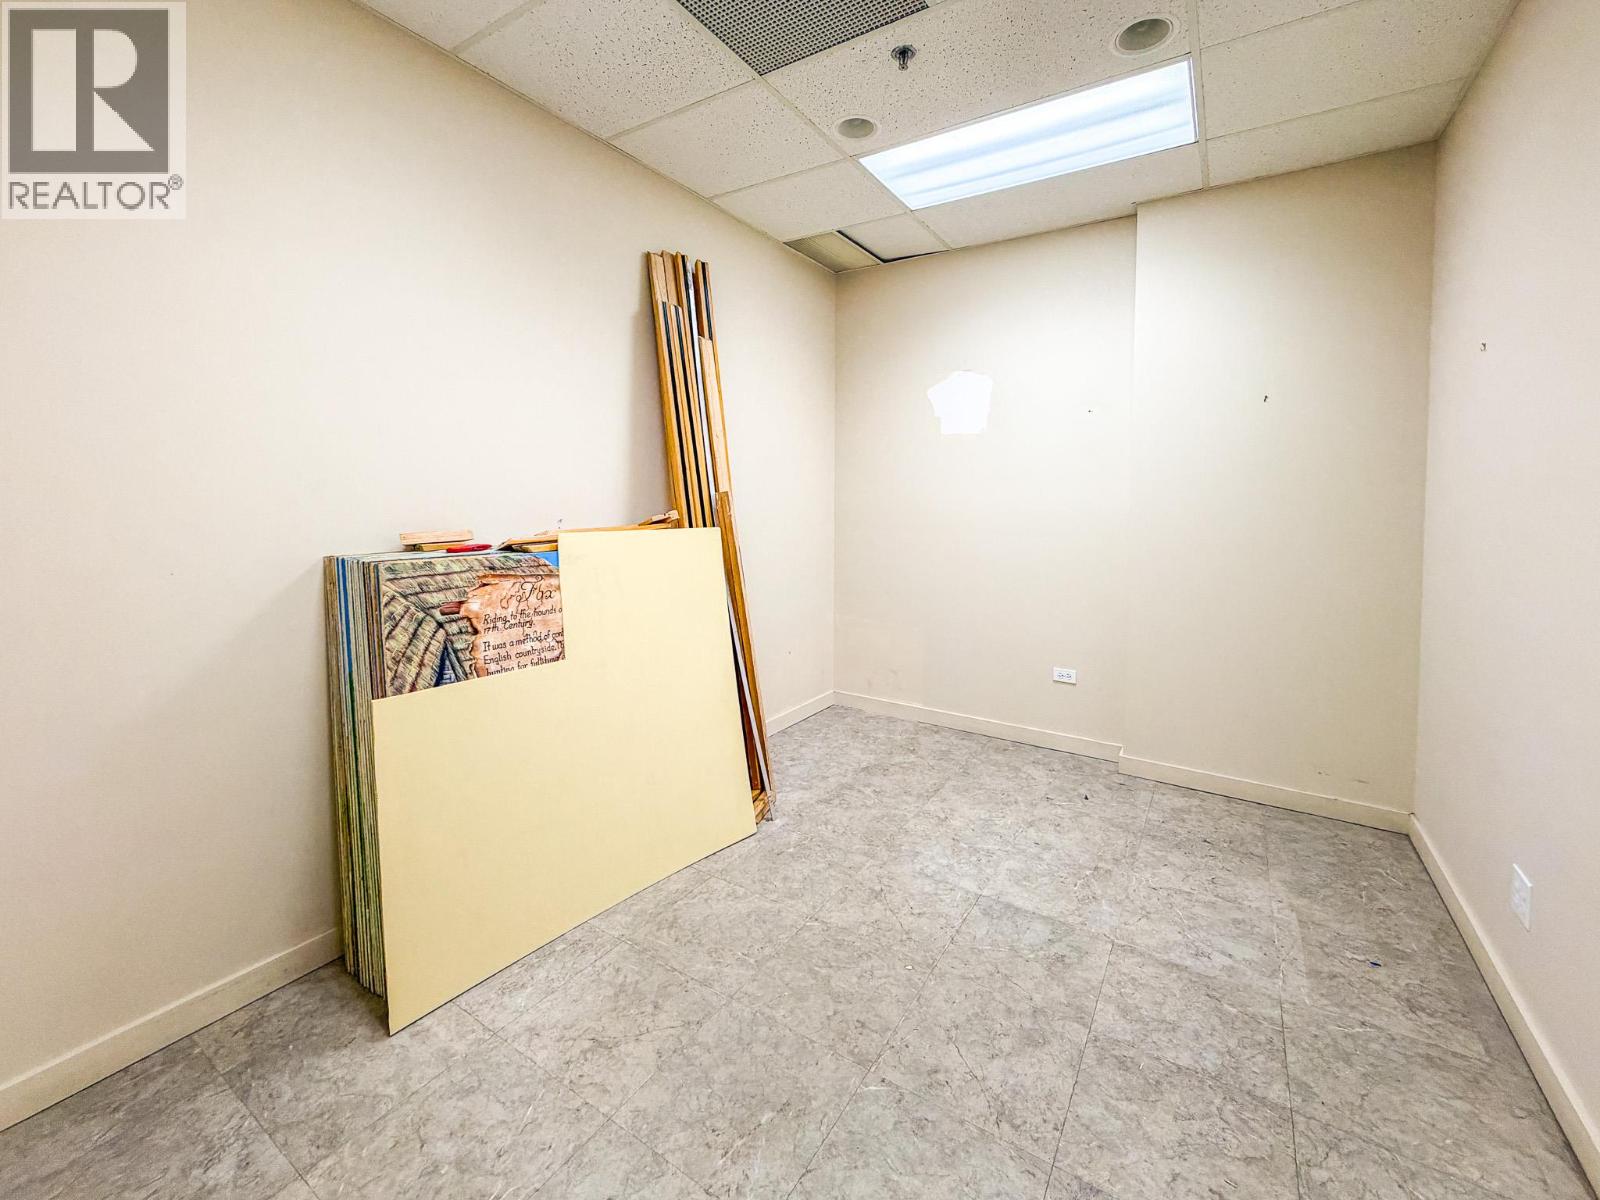
1151 10th Avenue SW Unit# 195b
Salmon Arm, British Columbia
Affordable office or medical unit offering approximately 245 SF in The Mall at Piccadilly. Ideal for professional services, counselling, health practitioners, or satellite office use. Located within a well-established shopping centre featuring national anchor tenants, excellent accessibility, and abundant on-site parking for clients and staff. A great opportunity for businesses seeking an efficient and professional space. (id:67517)
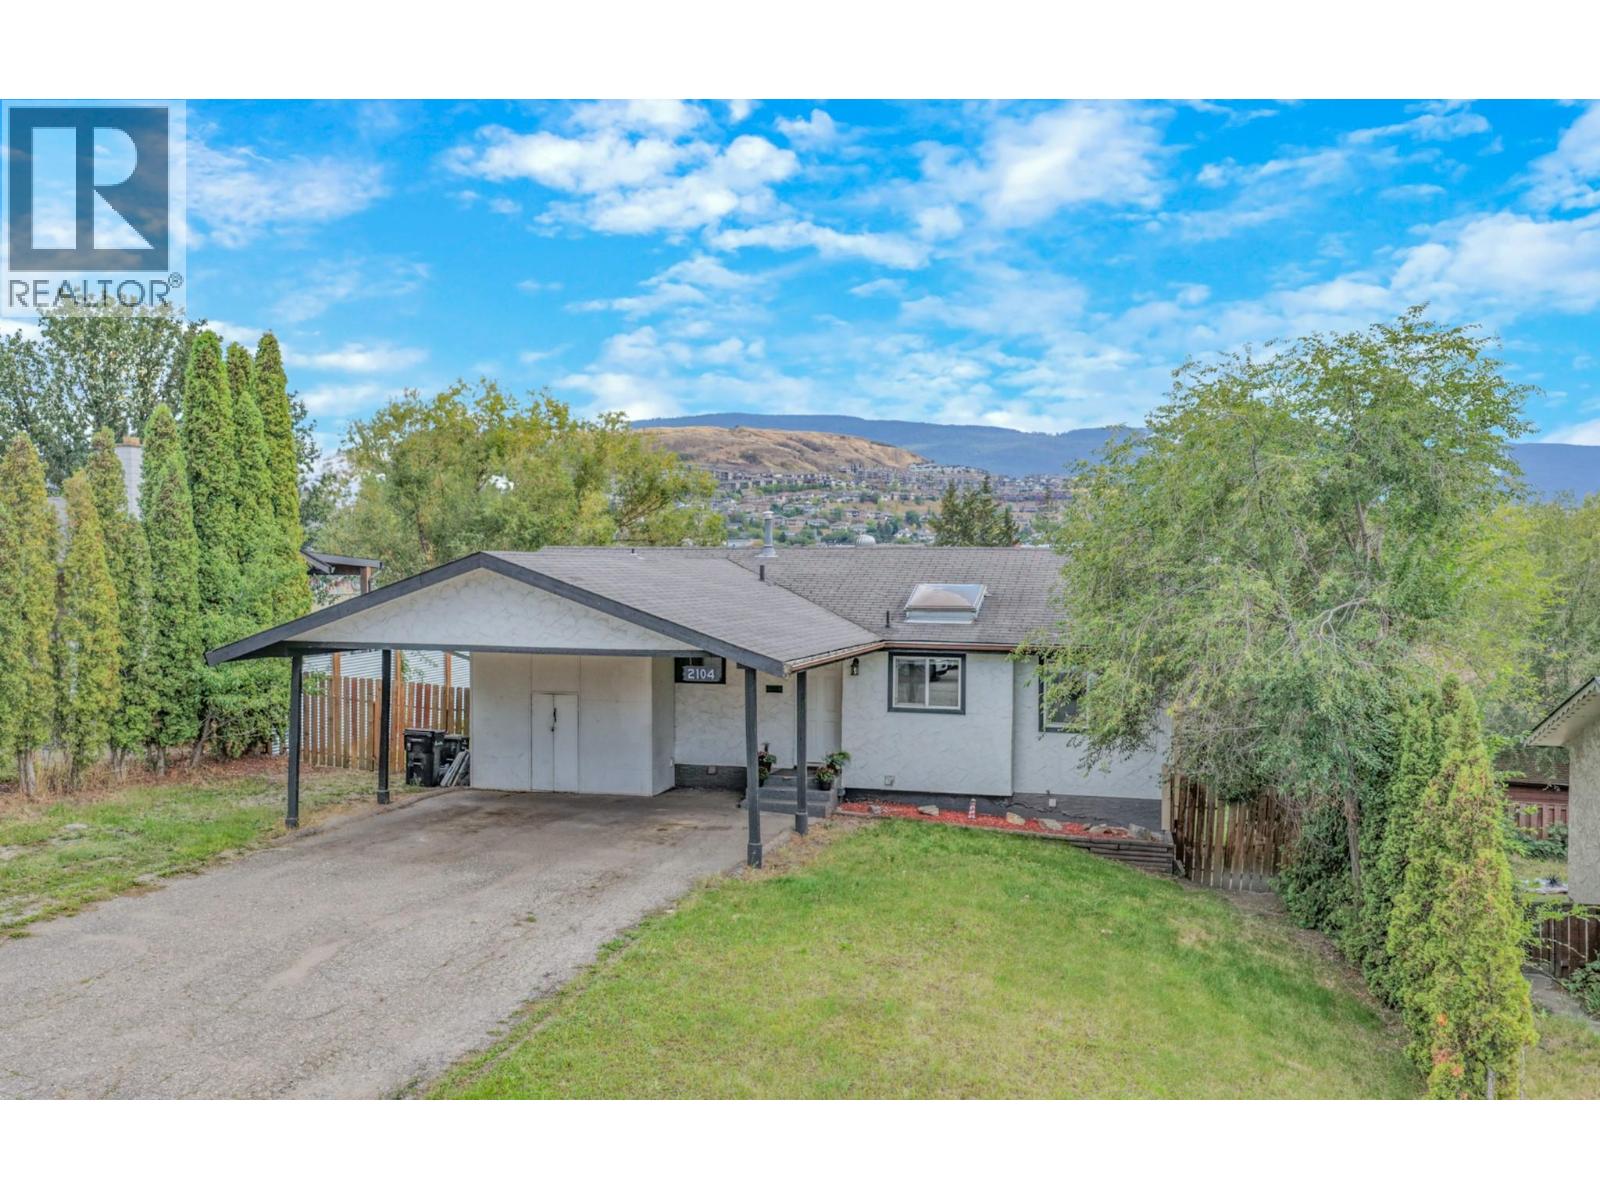
2104 20 Avenue
Vernon, British Columbia
FRESHLY UPDATED & READY FOR A NEW CHAPTER! Welcome to this inviting four-bedroom plus den, two-bathroom home in sought-after Easthill, offering a flexible layout, a fully fenced backyard, and plenty of room for the whole family. Fresh paint, repairs and thoughtful updates have given the home a clean, refreshed feel throughout. The main floor features three bedrooms, making everyday family life easy, along with durable vinyl plank flooring and a bright kitchen with rich cabinetry and a skylight that fills the space with natural light. A cozy gas fireplace adds warmth to the living space, while the covered deck provides a comfortable spot for morning coffee, summer dinners and relaxed evenings overlooking the backyard and the hills beyond. Downstairs, the recently created one-bedroom + den suite with its own separate entrance adds valuable versatility - ideal for extended family, guests or potential mortgage-helper income. The den provides more usable space for a home office, hobbies or additional storage. Important upgrades include a newer furnace and air conditioning, while the two-car carport, RV parking and generous driveway space add everyday practicality. Set in one of Vernon’s established family-friendly neighbourhoods and close to schools, parks and everyday amenities, this refreshed East Hill home offers space, flexibility and excellent value for buyers looking to put down roots. (id:67517)
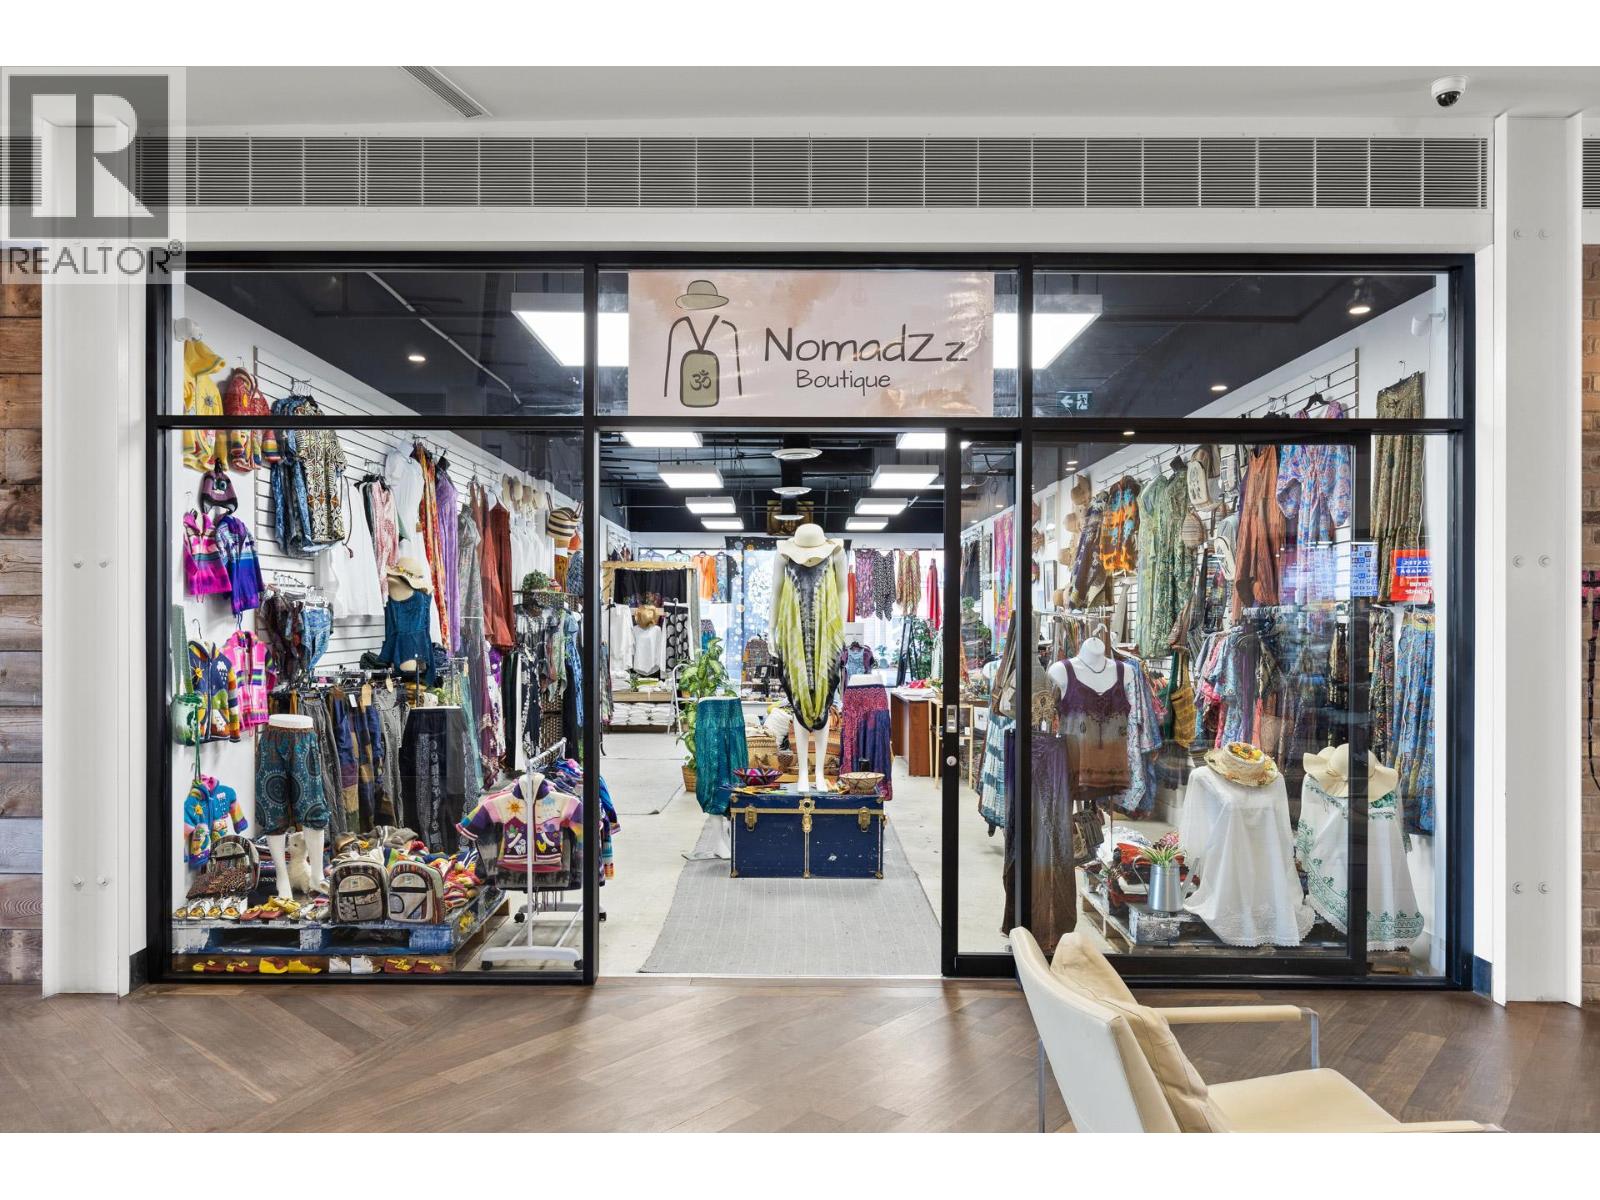
565 Bernard Avenue Unit# 28
Kelowna, British Columbia
Unit 28, 565 Bernard Avenue, The District on Bernard, Position your business in the heart of downtown Kelowna. This bright, move-in-ready 956 SF retail unit is located within The District on Bernard, an established retail and professional destination offering excellent accessibility, visibility and a strong mix of neighbouring businesses. Property Highlights: Efficient retail layout: Windows at front and rear .Established tenant mix: Join MacDermott’s Menswear, Tommy Gun’s, Gameday Men’s Health, Canada Post, Food Fare and other complementary businesses. Prime downtown location: On Lawrence facing side. 3 mall access points Customer parking: Convenient on-site parking provides easy access for customers and staff. Shared washrooms: Main-floor washroom facilities are available for tenant and customer use. Available immediately: An excellent opportunity for a retailer or service-oriented business seeking a central downtown location. NNN includes HVAC and Utilities. (id:67517)
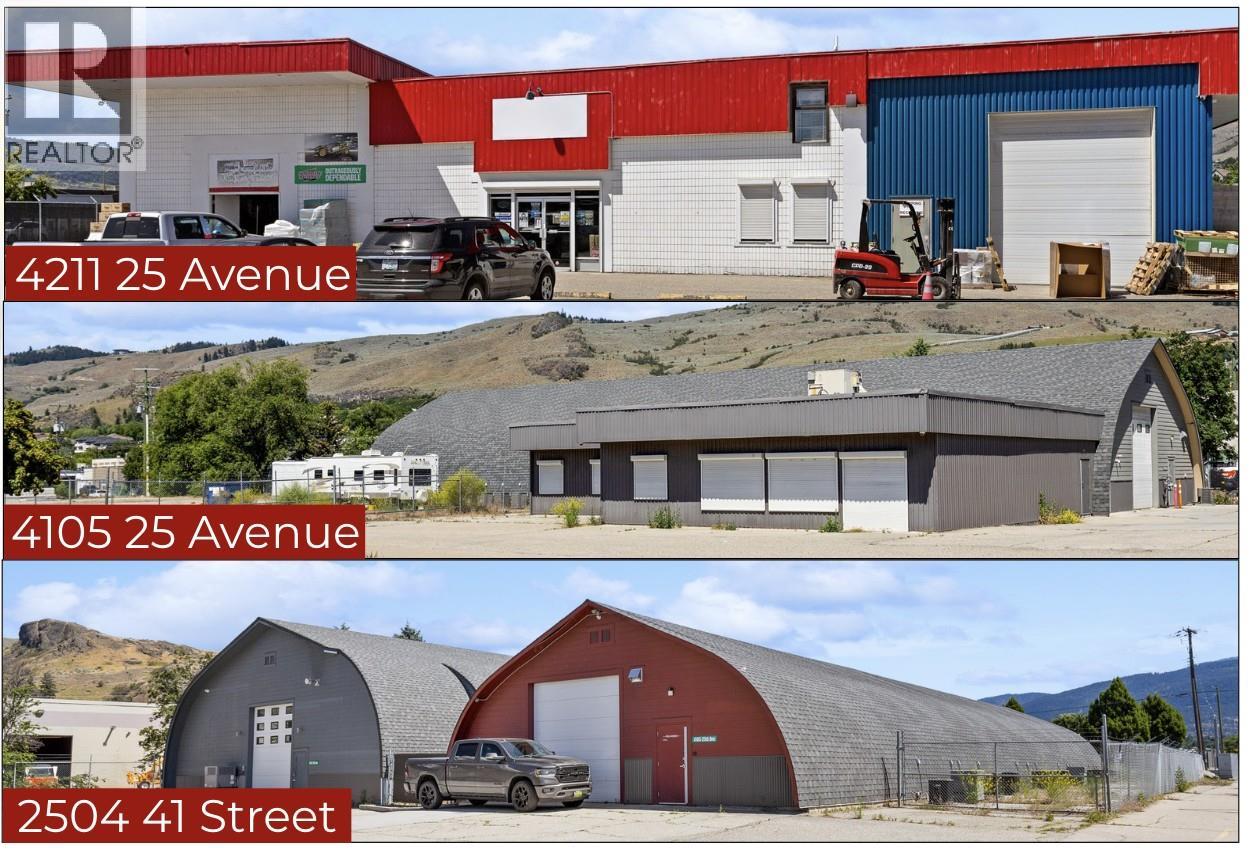
2504 & 4105 & 4211 41& 25 Street
Vernon, British Columbia
COURT-ORDERED SALE — THREE-TITLE VERNON INDUSTRIAL ASSEMBLY 4211 25 Avenue, 4105 25 Avenue & 2504 41 Street, Vernon, BC Rare opportunity to acquire a substantial three-title industrial property assembly on 25 Avenue light-industrial corridor. The combined offering comprises approximately 2.66 acres and approximately 33,450 square feet of main-floor building area, plus approximately 1,500 square feet of mezzanine space and 2,950 square feet of basement area. Property highlights include: •Multiple industrial, warehouse, showroom and office buildings •Approximately 15,950 square feet vacant and available for immediate occupancy •Retail/showroom, warehouse, office, production and service-commercial configurations •Reported 1,600-amp, 347/600V electrical service at 4105 25 Avenue •Extensive HVAC, ventilation, lighting, security and technology infrastructure •Multiple overhead loading doors •Clear heights ranging up to approximately 18 feet •Paved and gravel yard areas •Parking, outdoor storage and perimeter fencing •Access from 25 Avenue, 25A Avenue and 41 Street •INDL – Light Industrial zoning The assembly may accommodate a single large occupier, multiple operating divisions, owner-users or investors. Potential uses include manufacturing, food processing, pharmaceutical, technology, wholesale, warehousing, distribution, service-commercial and other light-industrial operations, subject to zoning, municipal approvals and technical due diligence. (id:67517)
Your Favourites
No Favourites Found






