1390 Hillside Drive Unit# 305

Kamloops, British Columbia V2E 0A6

  • 1390 Hillside Drive Unit# 305, Kamloops, British Columbia  V2E 0A6 - Photo 1 - 10400073

    $549,900

    Maintenance,

    $644.71 Monthly
  • 1390 Hillside Drive Unit# 305, Kamloops, British Columbia  V2E 0A6 - Photo 2 - 10400073

    $549,900

    Maintenance,

    $644.71 Monthly

  • 1390 Hillside Drive Unit# 305, Kamloops, British Columbia  V2E 0A6 - Photo 3 - 10400073

    $549,900

    Maintenance,

    $644.71 Monthly

  • 1390 Hillside Drive Unit# 305, Kamloops, British Columbia  V2E 0A6 - Photo 4 - 10400073

    $549,900

    Maintenance,

    $644.71 Monthly

  • 1390 Hillside Drive Unit# 305, Kamloops, British Columbia  V2E 0A6 - Photo 5 - 10400073

    $549,900

    Maintenance,

    $644.71 Monthly

  • 1390 Hillside Drive Unit# 305, Kamloops, British Columbia  V2E 0A6 - Photo 6 - 10400073

    $549,900

    Maintenance,

    $644.71 Monthly

  • 1390 Hillside Drive Unit# 305, Kamloops, British Columbia  V2E 0A6 - Photo 7 - 10400073

    $549,900

    Maintenance,

    $644.71 Monthly

  • 1390 Hillside Drive Unit# 305, Kamloops, British Columbia  V2E 0A6 - Photo 8 - 10400073

    $549,900

    Maintenance,

    $644.71 Monthly

  • 1390 Hillside Drive Unit# 305, Kamloops, British Columbia  V2E 0A6 - Photo 9 - 10400073

    $549,900

    Maintenance,

    $644.71 Monthly

  • 1390 Hillside Drive Unit# 305, Kamloops, British Columbia  V2E 0A6 - Photo 10 - 10400073

    $549,900

    Maintenance,

    $644.71 Monthly

  • 1390 Hillside Drive Unit# 305, Kamloops, British Columbia  V2E 0A6 - Photo 11 - 10400073

    $549,900

    Maintenance,

    $644.71 Monthly

  • 1390 Hillside Drive Unit# 305, Kamloops, British Columbia  V2E 0A6 - Photo 12 - 10400073

    $549,900

    Maintenance,

    $644.71 Monthly

  • 1390 Hillside Drive Unit# 305, Kamloops, British Columbia  V2E 0A6 - Photo 13 - 10400073

    $549,900

    Maintenance,

    $644.71 Monthly

  • 1390 Hillside Drive Unit# 305, Kamloops, British Columbia  V2E 0A6 - Photo 14 - 10400073

    $549,900

    Maintenance,

    $644.71 Monthly

  • 1390 Hillside Drive Unit# 305, Kamloops, British Columbia  V2E 0A6 - Photo 15 - 10400073

    $549,900

    Maintenance,

    $644.71 Monthly

  • 1390 Hillside Drive Unit# 305, Kamloops, British Columbia  V2E 0A6 - Photo 16 - 10400073

    $549,900

    Maintenance,

    $644.71 Monthly

  • 1390 Hillside Drive Unit# 305, Kamloops, British Columbia  V2E 0A6 - Photo 17 - 10400073

    $549,900

    Maintenance,

    $644.71 Monthly

  • 1390 Hillside Drive Unit# 305, Kamloops, British Columbia  V2E 0A6 - Photo 18 - 10400073

    $549,900

    Maintenance,

    $644.71 Monthly

  • 1390 Hillside Drive Unit# 305, Kamloops, British Columbia  V2E 0A6 - Photo 19 - 10400073

    $549,900

    Maintenance,

    $644.71 Monthly

  • 1390 Hillside Drive Unit# 305, Kamloops, British Columbia  V2E 0A6 - Photo 20 - 10400073

    $549,900

    Maintenance,

    $644.71 Monthly

  • 1390 Hillside Drive Unit# 305, Kamloops, British Columbia  V2E 0A6 - Photo 21 - 10400073

    $549,900

    Maintenance,

    $644.71 Monthly

  • 1390 Hillside Drive Unit# 305, Kamloops, British Columbia  V2E 0A6 - Photo 22 - 10400073

    $549,900

    Maintenance,

    $644.71 Monthly

  • 1390 Hillside Drive Unit# 305, Kamloops, British Columbia  V2E 0A6 - Photo 23 - 10400073

    $549,900

    Maintenance,

    $644.71 Monthly

  • 1390 Hillside Drive Unit# 305, Kamloops, British Columbia  V2E 0A6 - Photo 24 - 10400073

    $549,900

    Maintenance,

    $644.71 Monthly

  • 1390 Hillside Drive Unit# 305, Kamloops, British Columbia  V2E 0A6 - Photo 25 - 10400073

    $549,900

    Maintenance,

    $644.71 Monthly

  • 1390 Hillside Drive Unit# 305, Kamloops, British Columbia  V2E 0A6 - Photo 26 - 10400073

    $549,900

    Maintenance,

    $644.71 Monthly

  • 1390 Hillside Drive Unit# 305, Kamloops, British Columbia  V2E 0A6 - Photo 27 - 10400073

    $549,900

    Maintenance,

    $644.71 Monthly

  • 1390 Hillside Drive Unit# 305, Kamloops, British Columbia  V2E 0A6 - Photo 28 - 10400073

    $549,900

    Maintenance,

    $644.71 Monthly

  • 1390 Hillside Drive Unit# 305, Kamloops, British Columbia  V2E 0A6 - Photo 29 - 10400073

    $549,900

    Maintenance,

    $644.71 Monthly

  • 1390 Hillside Drive Unit# 305, Kamloops, British Columbia  V2E 0A6 - Photo 30 - 10400073

    $549,900

    Maintenance,

    $644.71 Monthly

  • 1390 Hillside Drive Unit# 305, Kamloops, British Columbia  V2E 0A6 - Photo 31 - 10400073

    $549,900

    Maintenance,

    $644.71 Monthly

  • 1390 Hillside Drive Unit# 305, Kamloops, British Columbia  V2E 0A6 - Photo 32 - 10400073

    $549,900

    Maintenance,

    $644.71 Monthly

  • 1390 Hillside Drive Unit# 305, Kamloops, British Columbia  V2E 0A6 - Photo 33 - 10400073

    $549,900

    Maintenance,

    $644.71 Monthly

  • 1390 Hillside Drive Unit# 305, Kamloops, British Columbia  V2E 0A6 - Photo 34 - 10400073

    $549,900

    Maintenance,

    $644.71 Monthly

  • 1390 Hillside Drive Unit# 305, Kamloops, British Columbia  V2E 0A6 - Photo 35 - 10400073

    $549,900

    Maintenance,

    $644.71 Monthly

  • 1390 Hillside Drive Unit# 305, Kamloops, British Columbia  V2E 0A6 - Photo 36 - 10400073

    $549,900

    Maintenance,

    $644.71 Monthly

  • 1390 Hillside Drive Unit# 305, Kamloops, British Columbia  V2E 0A6 - Photo 37 - 10400073

    $549,900

    Maintenance,

    $644.71 Monthly

  • 1390 Hillside Drive Unit# 305, Kamloops, British Columbia  V2E 0A6 - Photo 38 - 10400073

    $549,900

    Maintenance,

    $644.71 Monthly

  • 1390 Hillside Drive Unit# 305, Kamloops, British Columbia  V2E 0A6 - Photo 39 - 10400073

    $549,900

    Maintenance,

    $644.71 Monthly

  • 1390 Hillside Drive Unit# 305, Kamloops, British Columbia  V2E 0A6 - Photo 40 - 10400073

    $549,900

    Maintenance,

    $644.71 Monthly

  • 1390 Hillside Drive Unit# 305, Kamloops, British Columbia  V2E 0A6 - Photo 41 - 10400073

    $549,900

    Maintenance,

    $644.71 Monthly

  • 1390 Hillside Drive Unit# 305, Kamloops, British Columbia  V2E 0A6 - Photo 42 - 10400073

    $549,900

    Maintenance,

    $644.71 Monthly

  • 1390 Hillside Drive Unit# 305, Kamloops, British Columbia  V2E 0A6 - Photo 43 - 10400073

    $549,900

    Maintenance,

    $644.71 Monthly

  • 1390 Hillside Drive Unit# 305, Kamloops, British Columbia  V2E 0A6 - Photo 44 - 10400073

    $549,900

    Maintenance,

    $644.71 Monthly

  • 1390 Hillside Drive Unit# 305, Kamloops, British Columbia  V2E 0A6 - Photo 45 - 10400073

    $549,900

    Maintenance,

    $644.71 Monthly

  • 1390 Hillside Drive Unit# 305, Kamloops, British Columbia  V2E 0A6 - Photo 46 - 10400073

    $549,900

    Maintenance,

    $644.71 Monthly

  • 1390 Hillside Drive Unit# 305, Kamloops, British Columbia  V2E 0A6 - Photo 47 - 10400073

    $549,900

    Maintenance,

    $644.71 Monthly

  • 1390 Hillside Drive Unit# 305, Kamloops, British Columbia  V2E 0A6 - Photo 48 - 10400073

    $549,900

    Maintenance,

    $644.71 Monthly

  • 1390 Hillside Drive Unit# 305, Kamloops, British Columbia  V2E 0A6 - Photo 49 - 10400073

    $549,900

    Maintenance,

    $644.71 Monthly

  • 1390 Hillside Drive Unit# 305, Kamloops, British Columbia  V2E 0A6 - Photo 50 - 10400073

    $549,900

    Maintenance,

    $644.71 Monthly

  • 1390 Hillside Drive Unit# 305, Kamloops, British Columbia  V2E 0A6 - Photo 51 - 10400073

    $549,900

    Maintenance,

    $644.71 Monthly

  • 1390 Hillside Drive Unit# 305, Kamloops, British Columbia  V2E 0A6 - Photo 52 - 10400073

    $549,900

    Maintenance,

    $644.71 Monthly

  • 1390 Hillside Drive Unit# 305, Kamloops, British Columbia  V2E 0A6 - Photo 53 - 10400073

    $549,900

    Maintenance,

    $644.71 Monthly

  • 1390 Hillside Drive Unit# 305, Kamloops, British Columbia  V2E 0A6 - Photo 54 - 10400073

    $549,900

    Maintenance,

    $644.71 Monthly

  • 1390 Hillside Drive Unit# 305, Kamloops, British Columbia  V2E 0A6 - Photo 55 - 10400073

    $549,900

    Maintenance,

    $644.71 Monthly

  • 1390 Hillside Drive Unit# 305, Kamloops, British Columbia  V2E 0A6 - Photo 56 - 10400073

    $549,900

    Maintenance,

    $644.71 Monthly

  • 1390 Hillside Drive Unit# 305, Kamloops, British Columbia  V2E 0A6 - Photo 57 - 10400073

    $549,900

    Maintenance,

    $644.71 Monthly

  • 1390 Hillside Drive Unit# 305, Kamloops, British Columbia  V2E 0A6 - Photo 58 - 10400073

    $549,900

    Maintenance,

    $644.71 Monthly

  • 1390 Hillside Drive Unit# 305, Kamloops, British Columbia  V2E 0A6 - Photo 59 - 10400073

    $549,900

    Maintenance,

    $644.71 Monthly

  • 1390 Hillside Drive Unit# 305, Kamloops, British Columbia  V2E 0A6 - Photo 60 - 10400073

    $549,900

    Maintenance,

    $644.71 Monthly

  • 1390 Hillside Drive Unit# 305, Kamloops, British Columbia  V2E 0A6 - Photo 61 - 10400073

    $549,900

    Maintenance,

    $644.71 Monthly

  • 1390 Hillside Drive Unit# 305, Kamloops, British Columbia  V2E 0A6 - Photo 62 - 10400073

    $549,900

    Maintenance,

    $644.71 Monthly

  • 1390 Hillside Drive Unit# 305, Kamloops, British Columbia  V2E 0A6 - Photo 63 - 10400073

    $549,900

    Maintenance,

    $644.71 Monthly

  • 1390 Hillside Drive Unit# 305, Kamloops, British Columbia  V2E 0A6 - Photo 64 - 10400073

    $549,900

    Maintenance,

    $644.71 Monthly

  • 1390 Hillside Drive Unit# 305, Kamloops, British Columbia  V2E 0A6 - Photo 65 - 10400073

    $549,900

    Maintenance,

    $644.71 Monthly

  • 1390 Hillside Drive Unit# 305, Kamloops, British Columbia  V2E 0A6 - Photo 66 - 10400073

    $549,900

    Maintenance,

    $644.71 Monthly

  • 1390 Hillside Drive Unit# 305, Kamloops, British Columbia  V2E 0A6 - Photo 67 - 10400073

    $549,900

    Maintenance,

    $644.71 Monthly

Like this listing?

Contact us for more information


Name


1,552 sqft

2
Beds

3
Baths
Other Fireplace Wall Unit

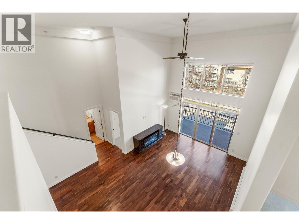
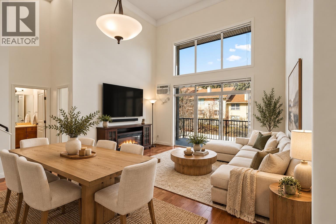
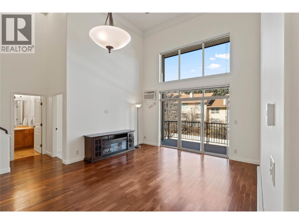
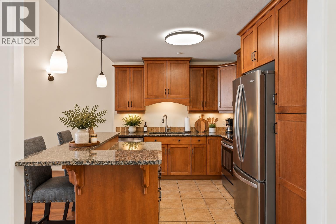
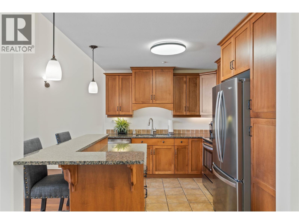
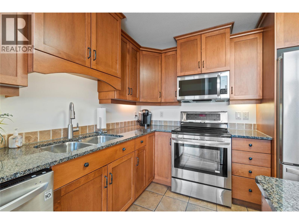
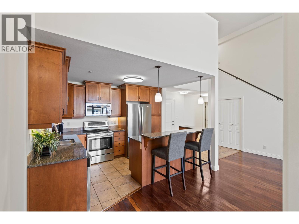
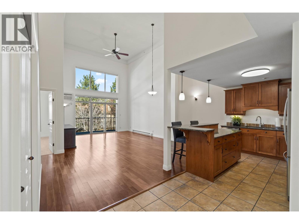
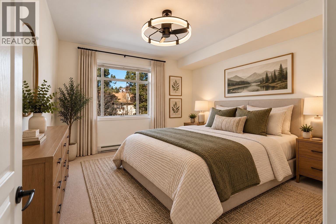
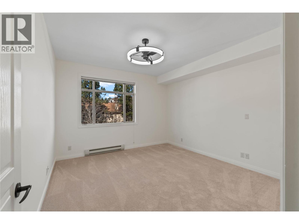
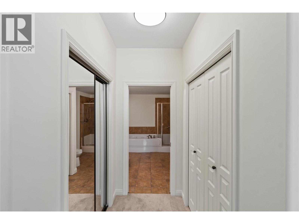
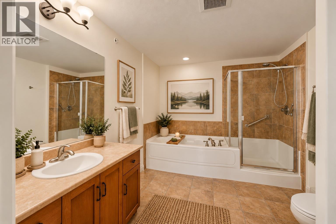
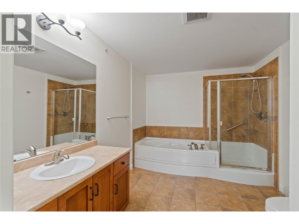
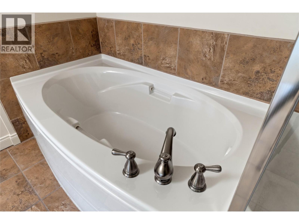
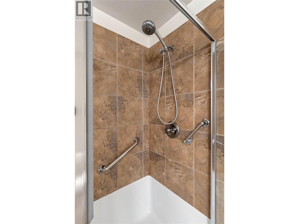
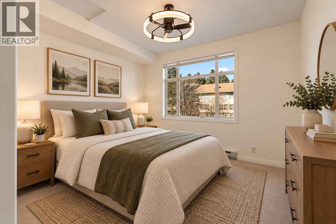
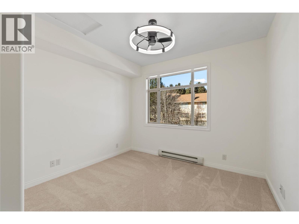
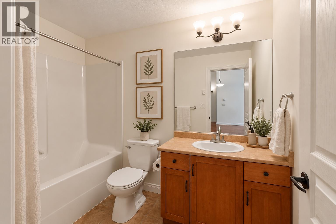
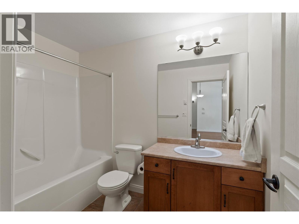
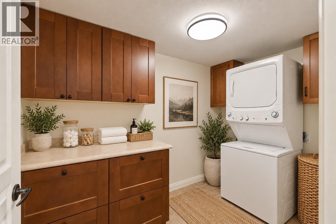
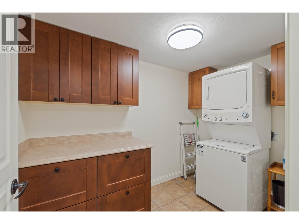
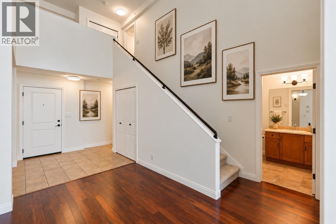
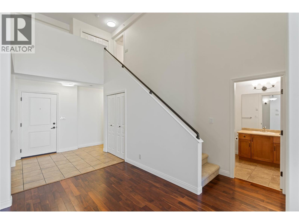
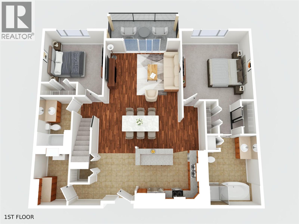
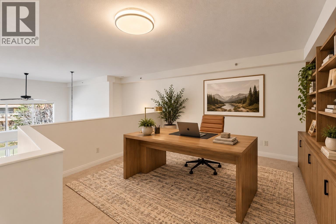
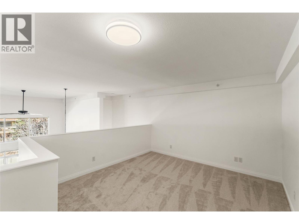
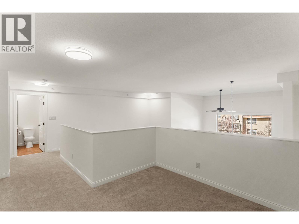
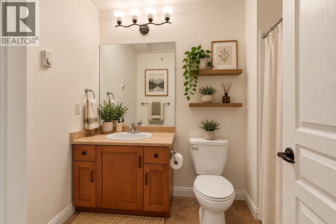
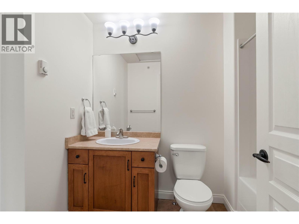
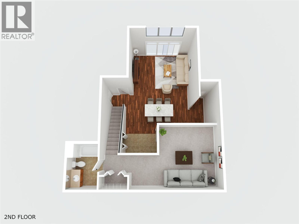
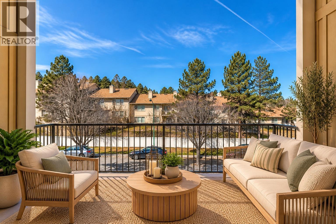
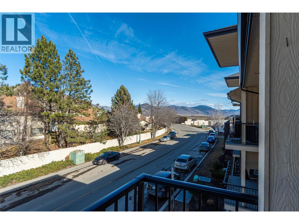
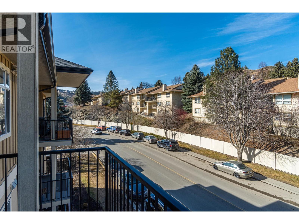
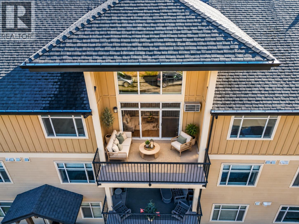
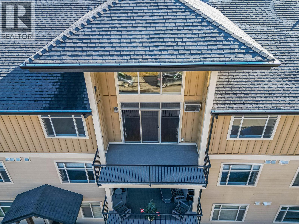
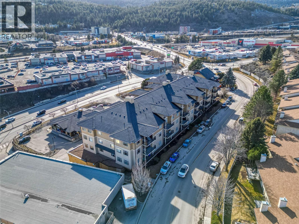
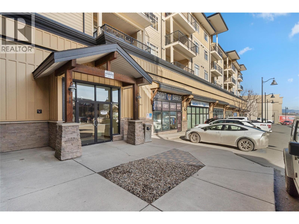
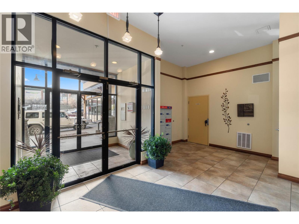
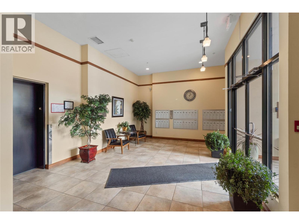
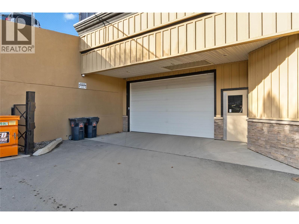
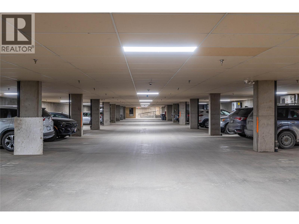
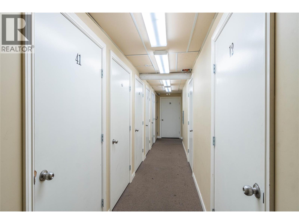
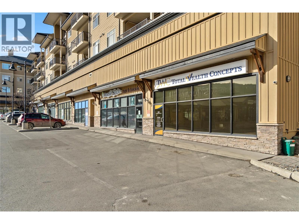
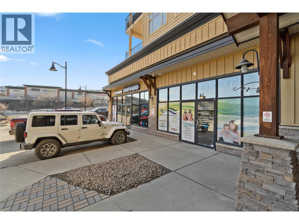
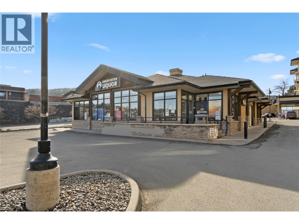
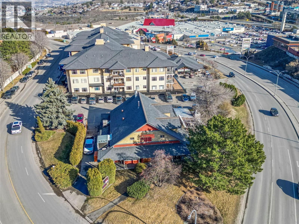
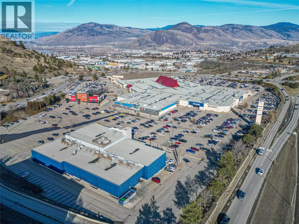
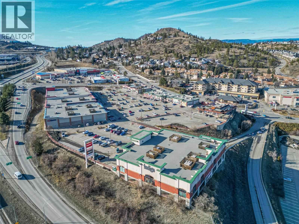
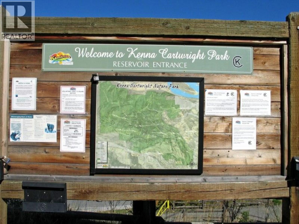
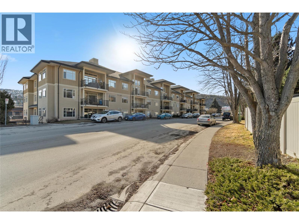
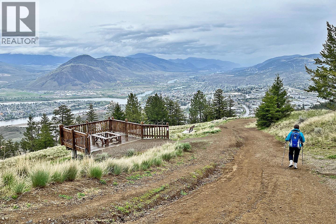
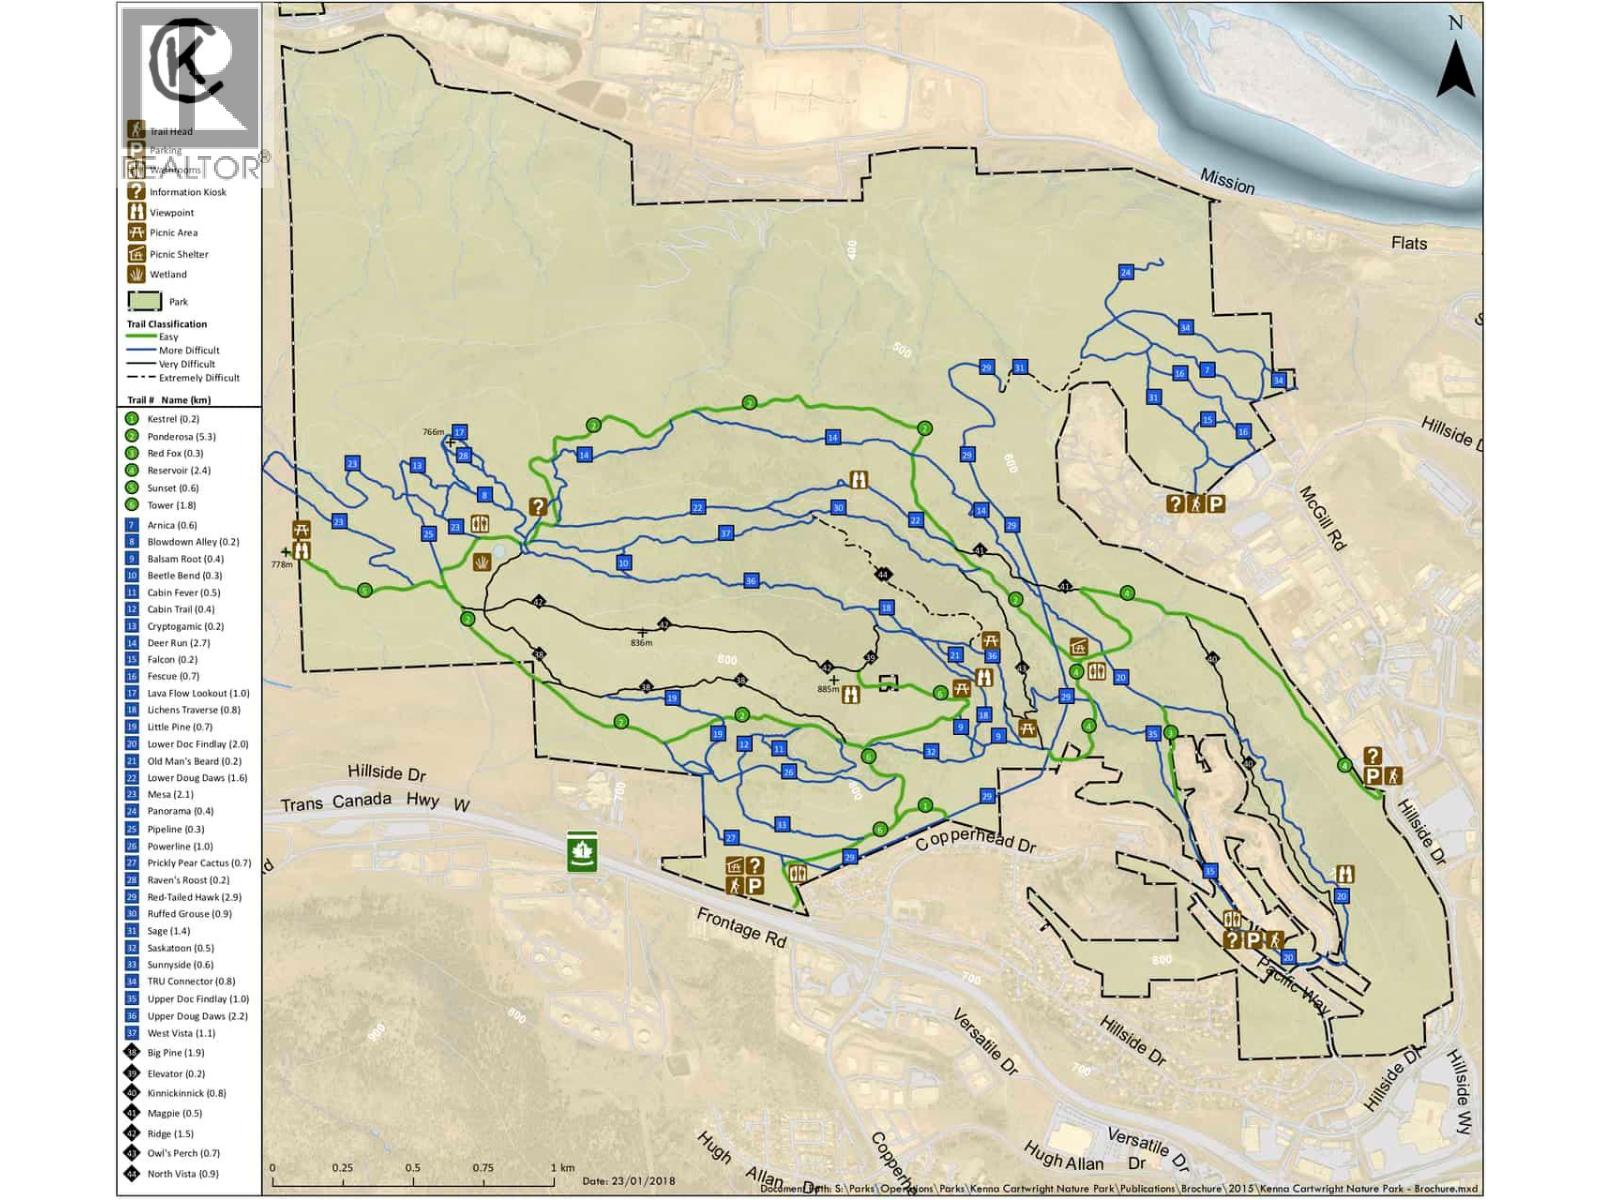
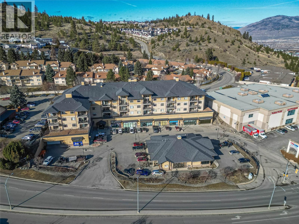
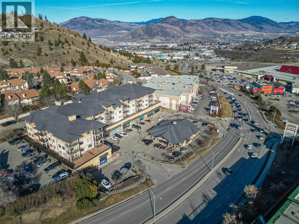
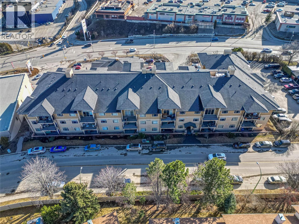
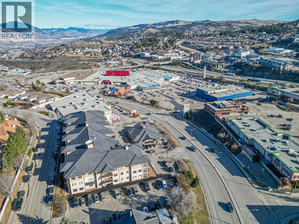
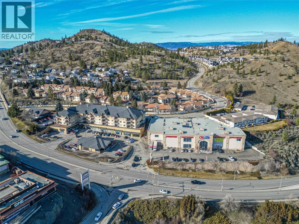
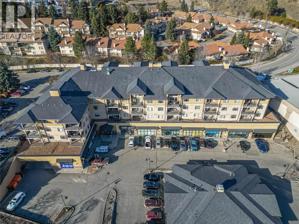
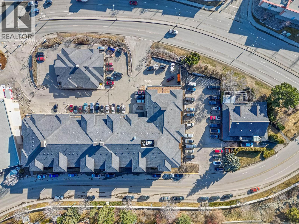
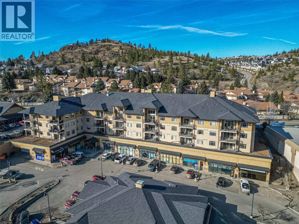
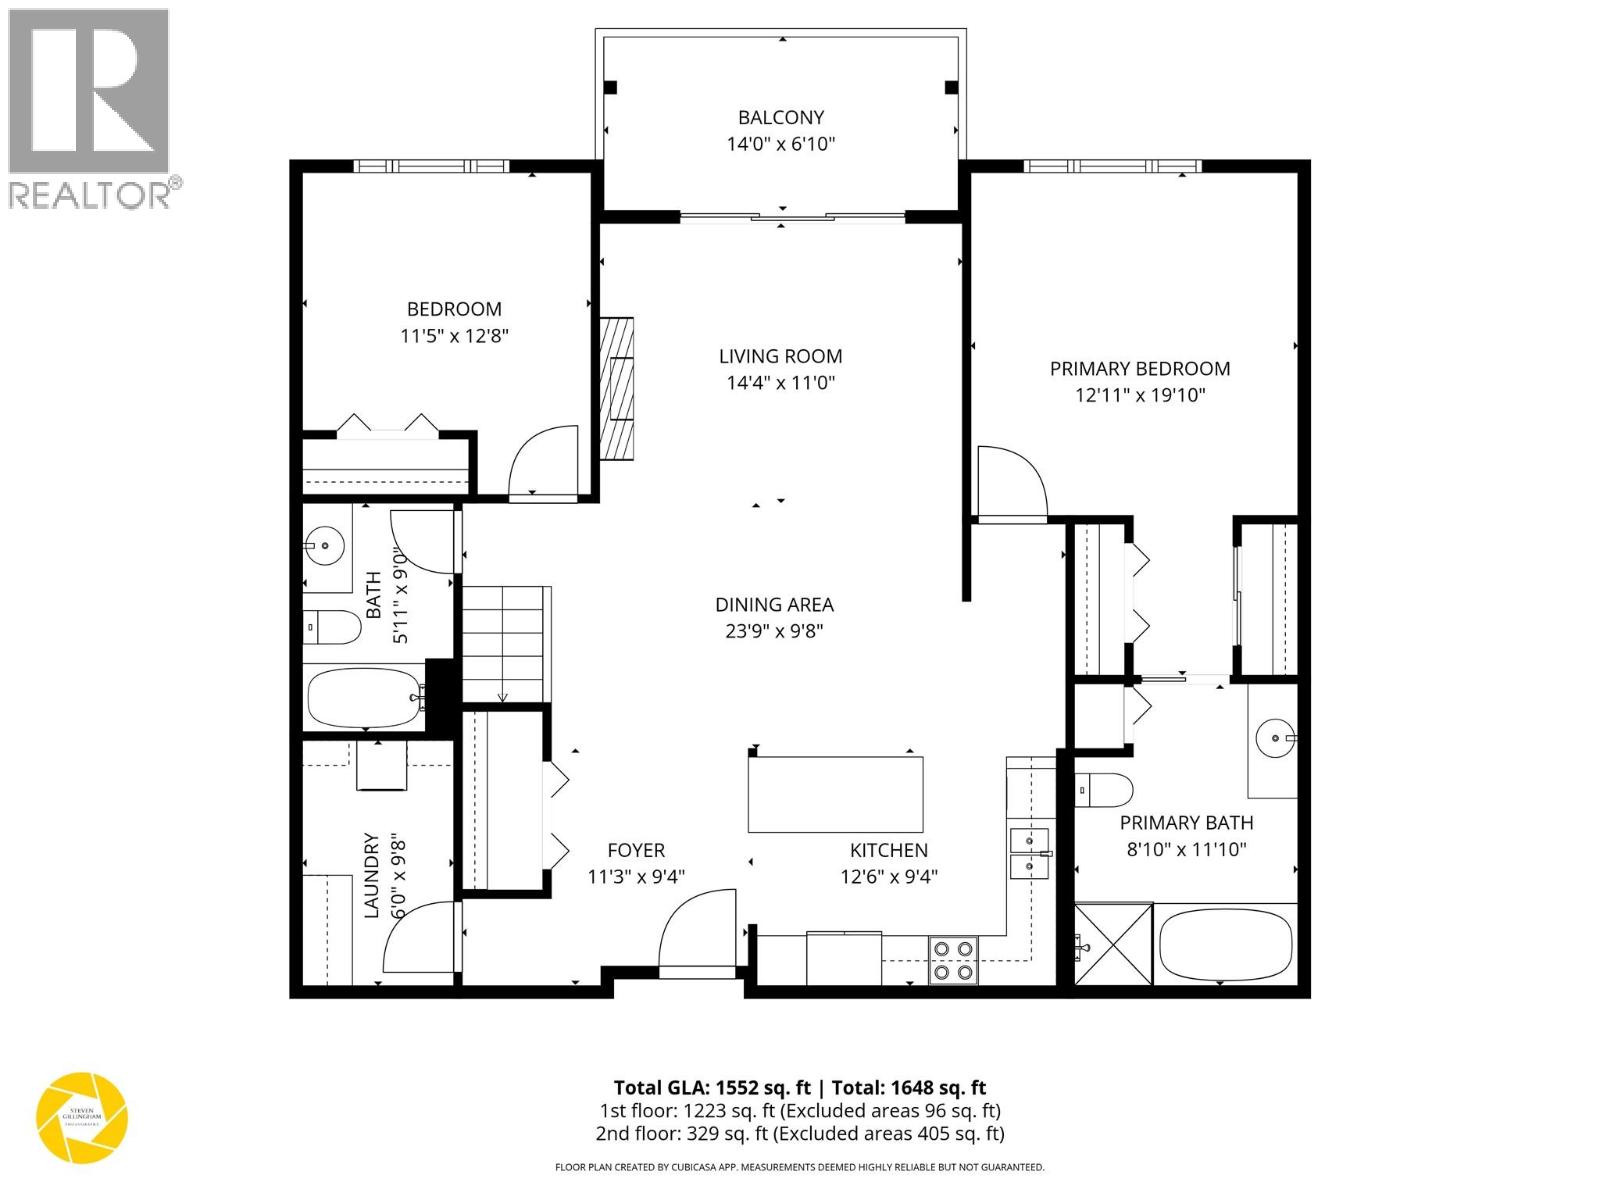
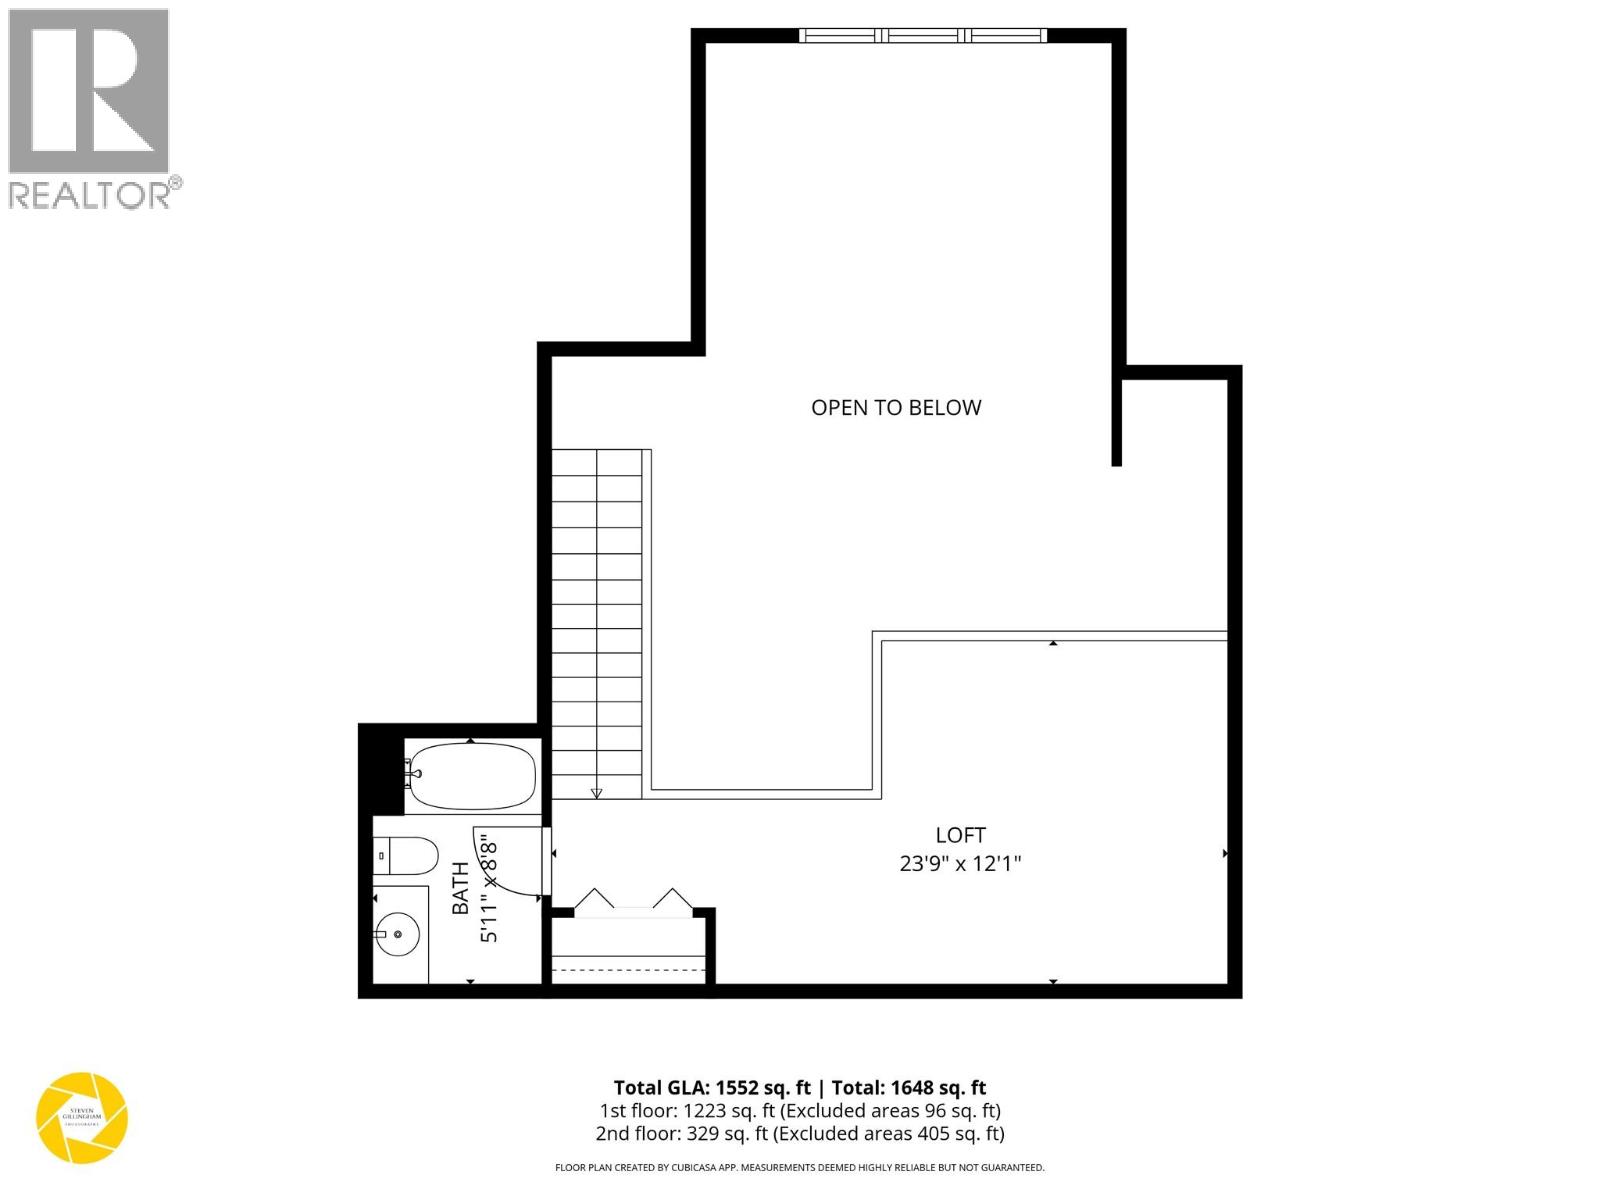
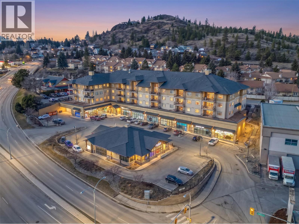
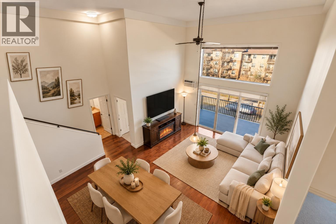
Not your typical condo! Offering 1,552 sq. ft. of spacious, townhouse-style living, this top-floor home at Hillside Lofts combines the convenience of condo ownership with the space and separation of a two-level layout. Soaring 16-ft. ceilings and expansive windows create a bright, open feel throughout the main living area. The kitchen features granite countertops, stainless steel appliances, a large island and plenty of storage, opening to the dining and living areas with an electric fireplace and access to a covered balcony. Both bedrooms are conveniently located on the main level, including a generous primary suite with dual closets and a spacious 4-piece ensuite featuring a soaker tub and separate shower. Upstairs, the impressive loft offers flexible space for a home office, guest area or additional living room, complete with its own full bathroom. The loft also offers exciting potential to be enclosed to create a third bedroom. Fresh paint, updated lighting, new carpeting, central A/C and in-suite laundry add to the appeal. Includes secure underground parking, storage locker and elevator access. Conveniently located in Dufferin, just minutes from shopping, restaurants, TRU and Kenna Cartwright Park. A fantastic opportunity for buyers seeking more space, flexibility and low-maintenance living! (id:67517)

  • Property Details
    MLS® Number 10400073
    Property Type Single Family
    Neigbourhood Dufferin/Southgate
    Community Name HILLSIDE LOFTS
    AmenitiesNearBy Park, Recreation, Schools, Shopping
    ParkingSpaceTotal 1
    StorageType Storage, Locker
  • Building
    BathroomTotal 3
    BedroomsTotal 2
    Appliances Refrigerator, Dishwasher, Microwave, Oven, Washer & Dryer
    ArchitecturalStyle Other
    ConstructedDate 2009
    CoolingType Wall Unit
    FireplaceFuel Electric
    FireplacePresent Yes
    FireplaceTotal 1
    FireplaceType Unknown
    FlooringType Carpeted, Hardwood, Tile
    HeatingFuel Electric
    RoofMaterial Unknown
    RoofStyle Unknown
    StoriesTotal 2
    SizeInterior 1,552 Sqft
    Type Apartment
    UtilityWater Municipal Water
    Underground 1
  • Land
    AccessType Easy Access
    Acreage No
    LandAmenities Park, Recreation, Schools, Shopping
    Sewer Municipal Sewage System
    SizeTotalText Under 1 Acre
  • Rooms
    Level Type Dimensions
    Second Level Loft 23'9'' x 12'1''
    Second Level 4pc Bathroom Measurements not available
    Main Level Other 9'8'' x 6'0''
    Main Level Primary Bedroom 12'11'' x 11'0''
    Main Level Bedroom 11'5'' x 12'8''
    Main Level Kitchen 12'6'' x 9'4''
    Main Level Living Room 14'4'' x 11'0''
    Main Level 4pc Ensuite Bath Measurements not available
    Main Level 4pc Bathroom Measurements not available
  • Utilities