$679,000
$679,000
$679,000
$679,000
$679,000
$679,000
$679,000
$679,000
$679,000
$679,000
$679,000
$679,000
$679,000
$679,000
$679,000
$679,000
$679,000
$679,000
$679,000
$679,000
$679,000
$679,000
$679,000
$679,000
$679,000
$679,000
$679,000
$679,000
$679,000
$679,000
$679,000
$679,000
$679,000
$679,000
$679,000
$679,000
$679,000
$679,000
$679,000
$679,000
$679,000
$679,000
$679,000
$679,000
$679,000
$679,000
$679,000
$679,000
$679,000
$679,000
$679,000
Like this listing?
Contact us for more information


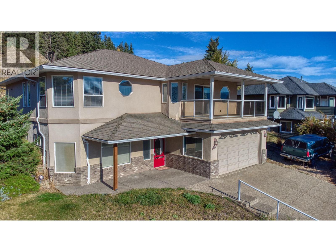
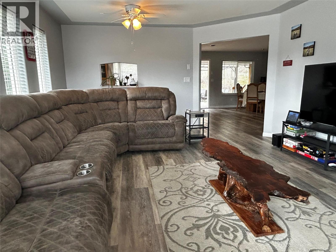
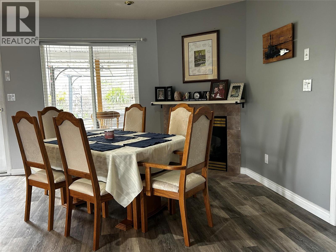
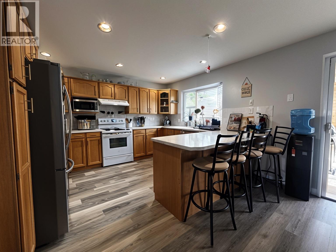
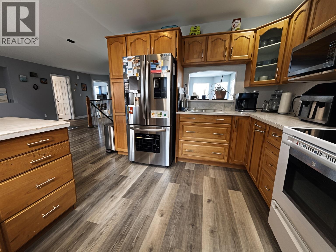
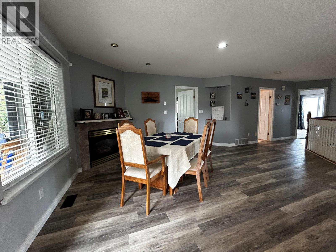
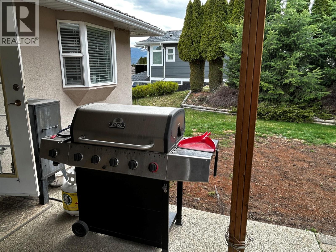
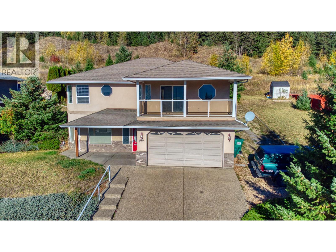
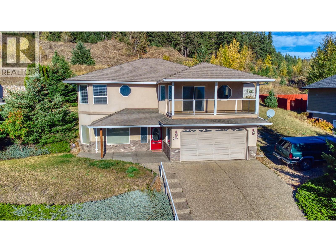
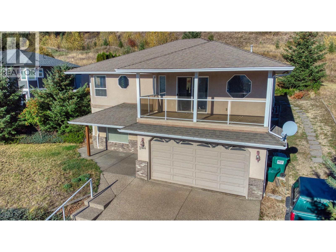
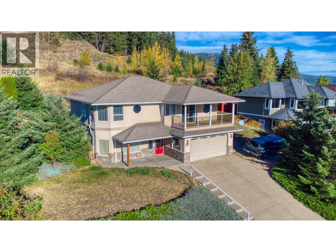
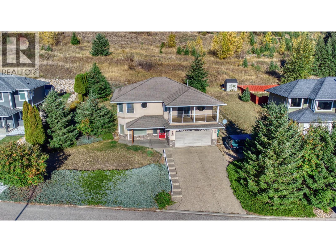
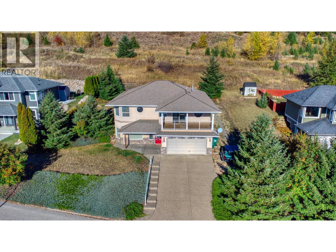
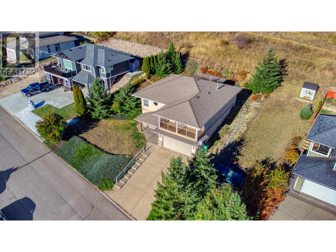
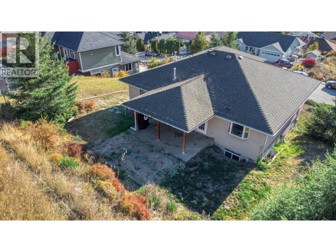
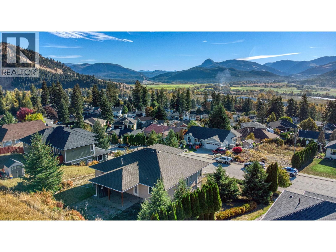
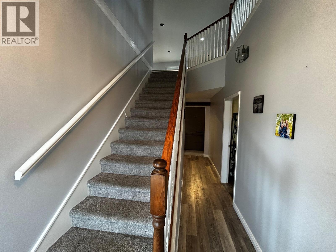
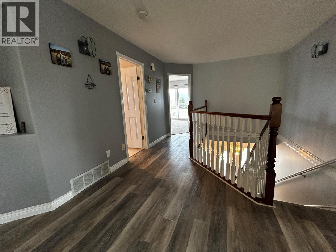
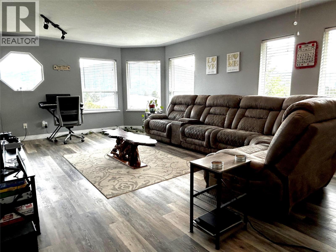
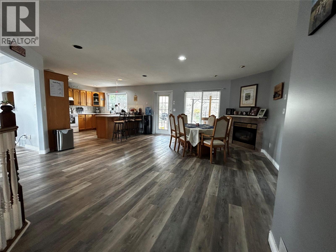
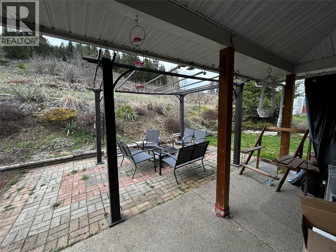
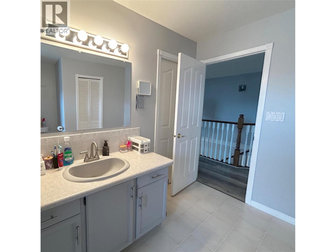
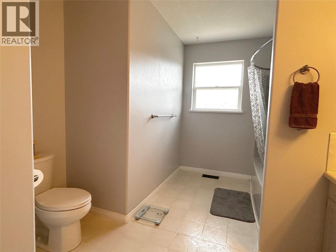
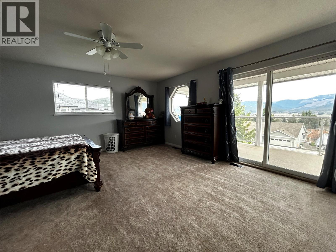
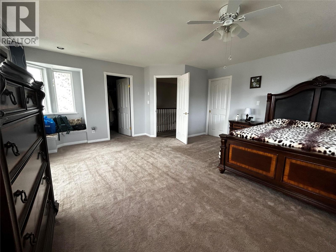
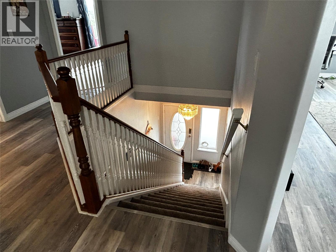
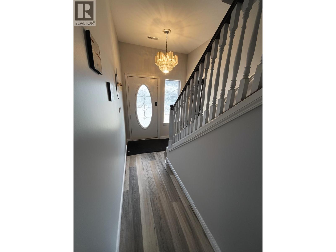
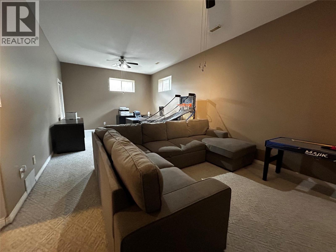
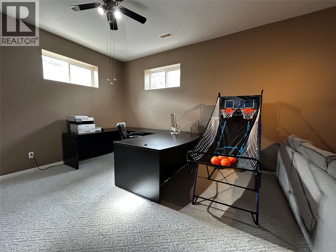
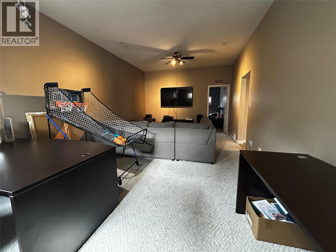
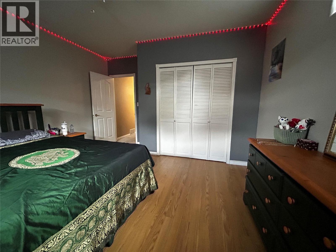
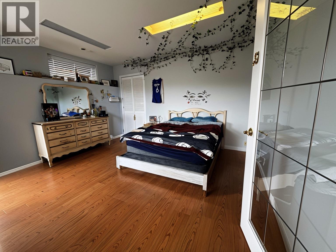
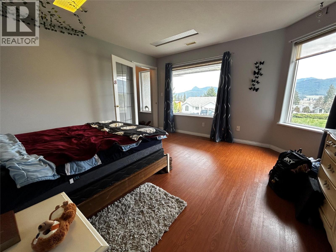
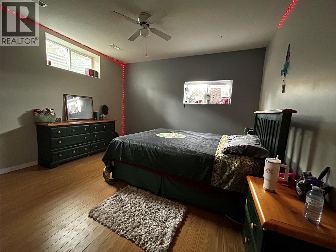
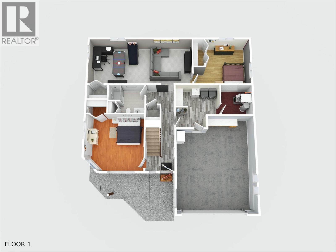
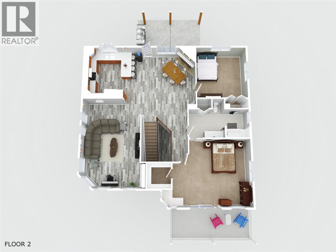
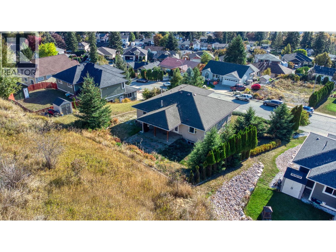
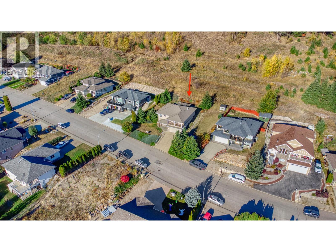
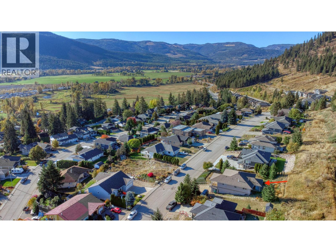
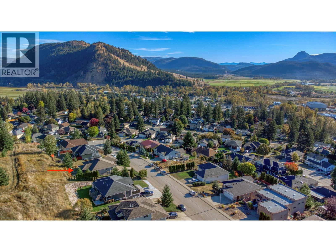
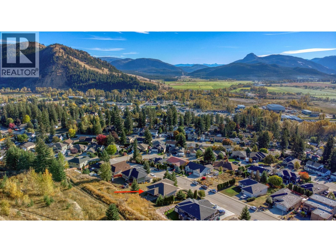
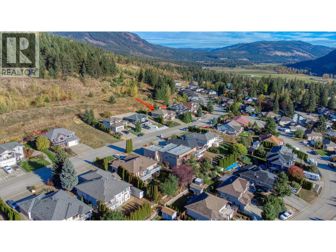
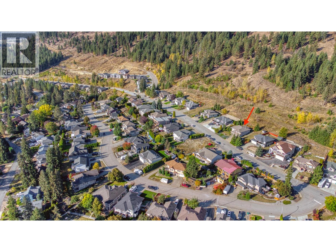
NEW PRICE – SPACE, VIEWS & ROOM TO GROW IN LUMBY Looking for more home, more yard, and a great neighbourhood? Welcome to 2024 Mountain View Avenue – a spacious and well-maintained 4-bedroom, 2-bathroom home on a generous 0.26-acre lot, surrounded by beautiful mountain views and mature landscaping. Inside, large windows bring in plenty of natural light. The generous living room flows into the dining area with a cozy gas fireplace and spacious kitchen, creating a comfortable layout for everyday family life. Downstairs, the large family room adds even more flexibility – use it as a 5th bedroom, home office, media room, playroom, or space for teenagers. Outside, you'll appreciate the private backyard with plenty of room to garden, entertain, play, or simply enjoy the Okanagan lifestyle. Located in a quiet, established Lumby neighbourhood close to schools, parks and outdoor recreation, this is a home with the space and setting to put down roots. Planning your next move? Secure your future home now and have time to prepare. NOW OFFERED AT A NEW PRICE – take another look at 2024 Mountain View Avenue! (id:67517)
-
Property Details
MLS® Number 10387556 Property Type Single Family Neigbourhood Lumby Valley Features Balcony ParkingSpaceTotal 2 -
Building
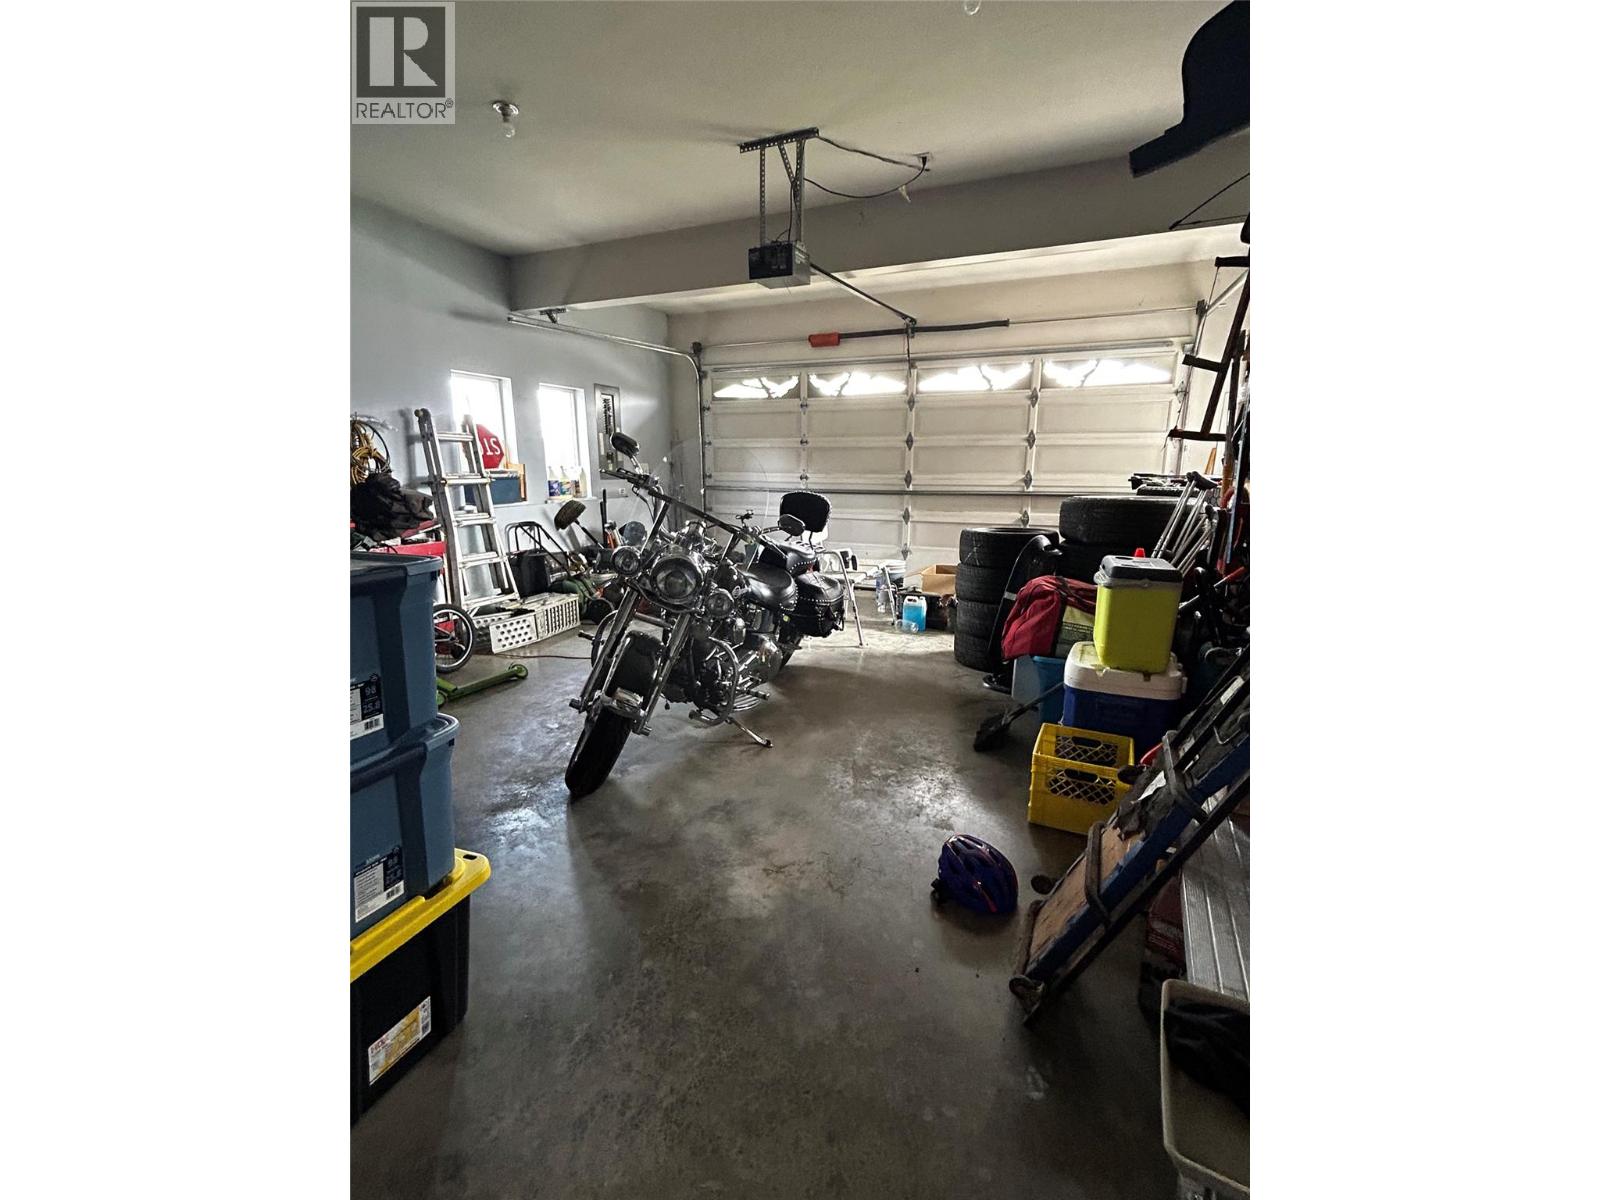
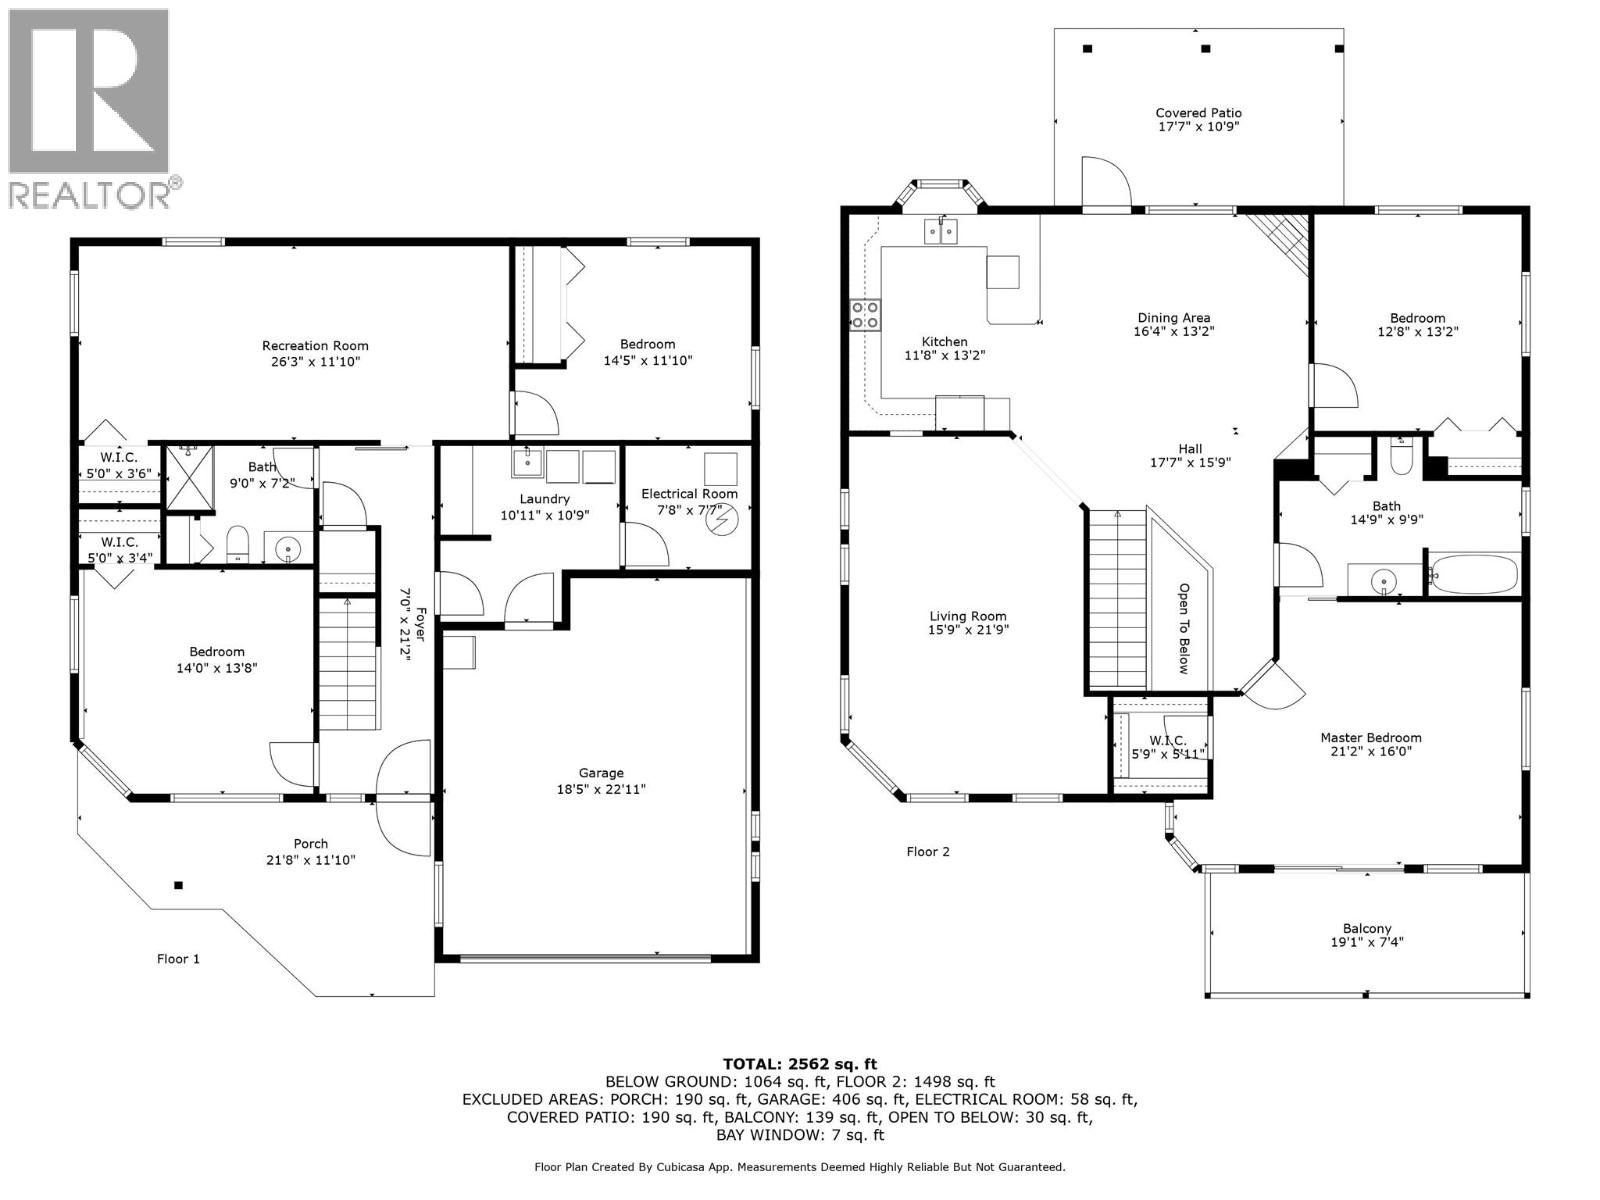
BathroomTotal 2 BedroomsTotal 4 Appliances Refrigerator, Dishwasher, Oven - Electric, Washer & Dryer ConstructedDate 1995 ConstructionStyleAttachment Detached ExteriorFinish Stucco FireplaceFuel Gas FireplacePresent Yes FireplaceTotal 1 FireplaceType Unknown HeatingType Forced Air, See Remarks RoofMaterial Asphalt Shingle RoofStyle Unknown StoriesTotal 2 SizeInterior 2,562 Sqft Type House UtilityWater Municipal Water Attached Garage 2 Street -
Land
Acreage No Sewer Municipal Sewage System SizeIrregular 0.26 SizeTotal 0.26 Ac|under 1 Acre SizeTotalText 0.26 Ac|under 1 Acre -
Rooms
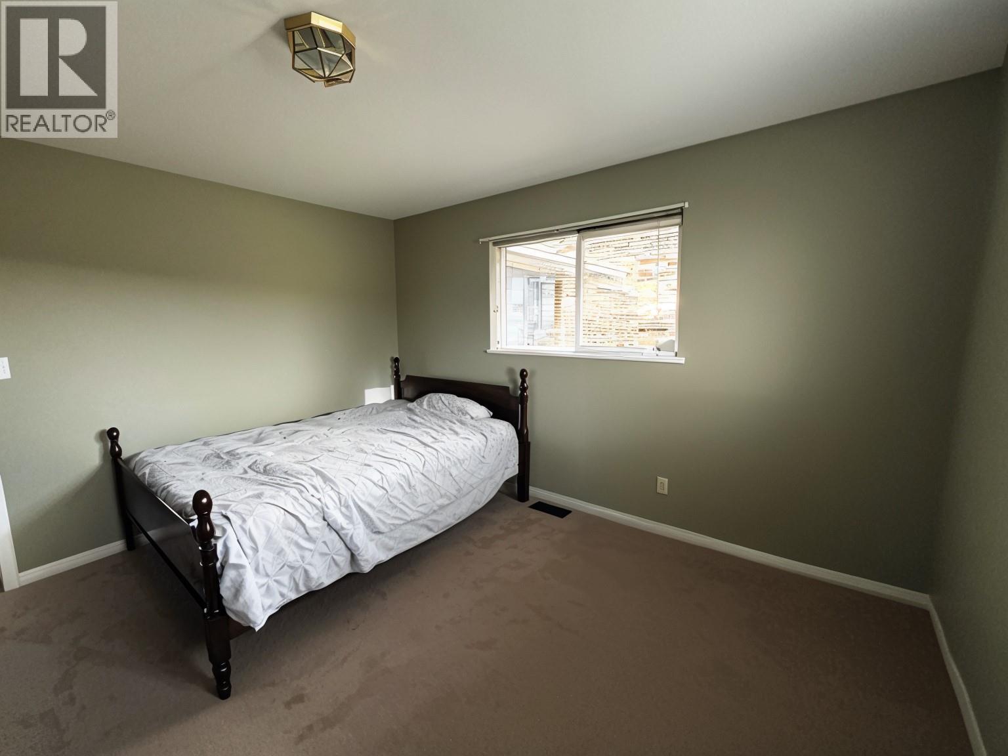
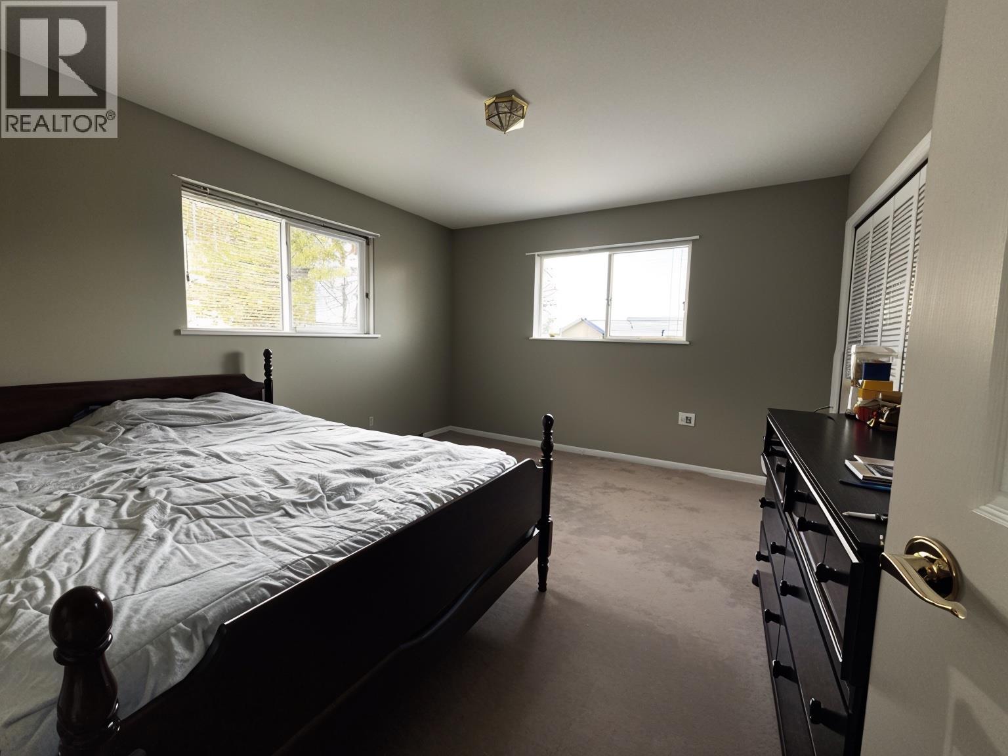
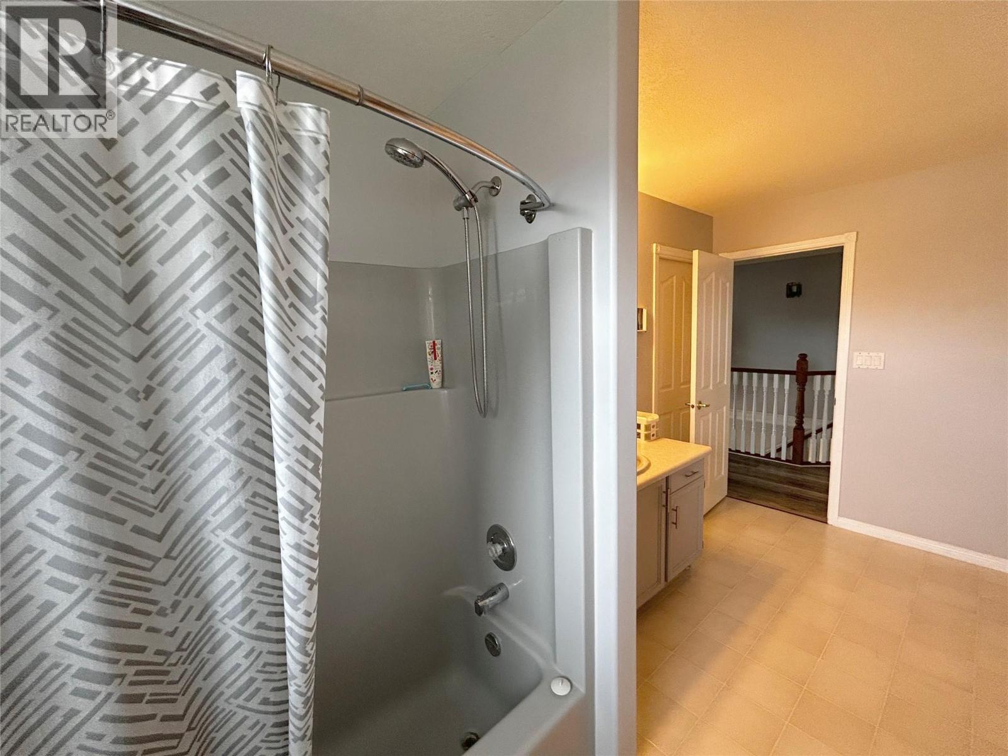
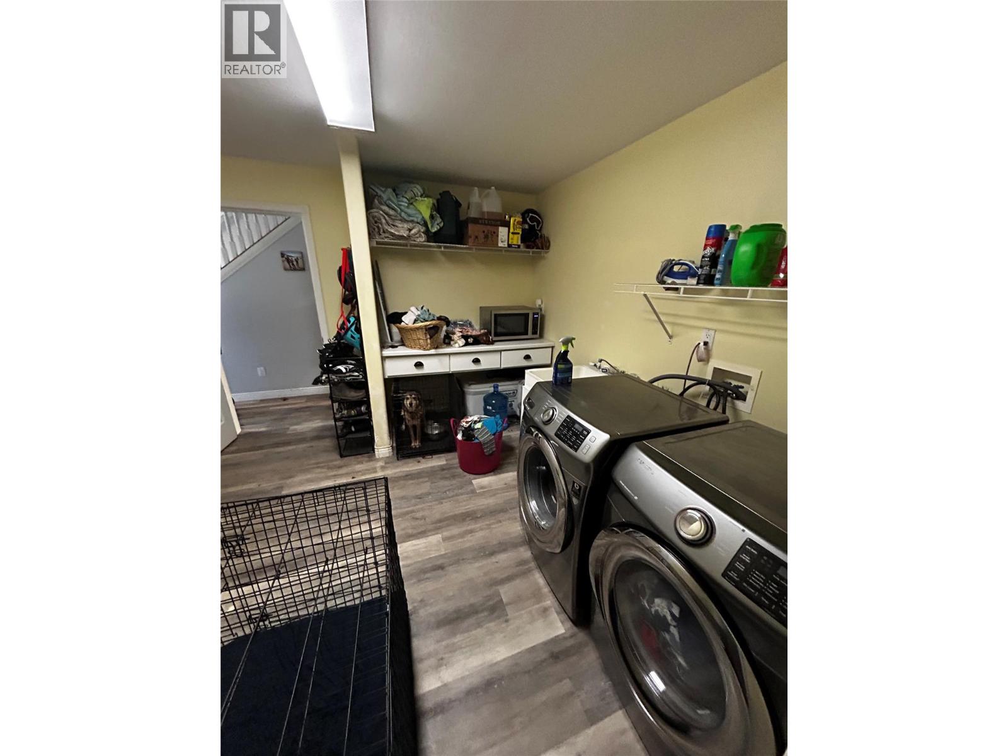
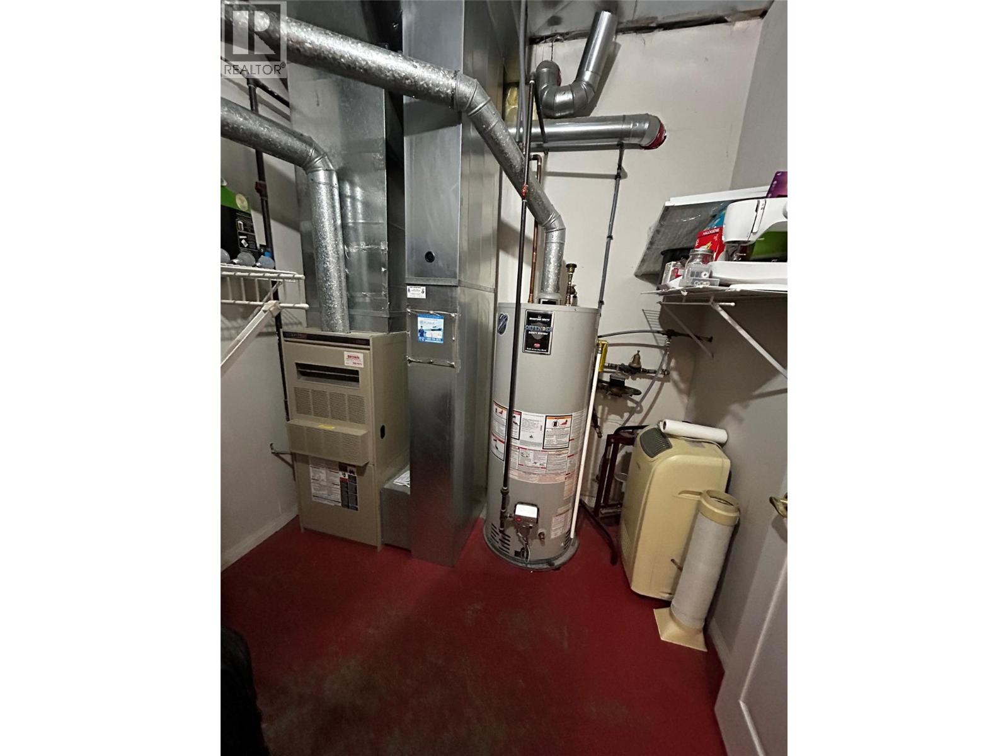
Level Type Length Width Dimensions Second Level Utility Room 7'8'' x 7'7'' Second Level Foyer 21'2'' x 7' Second Level Bedroom 14'5'' x 11'10'' Second Level Recreation Room 26'3'' x 11'10'' Second Level Laundry Room 10'11'' x 10'9'' Second Level Bedroom 14' x 13'8'' Second Level 3pc Bathroom 9' x 7'2'' Main Level Bedroom 12'8'' x 9'9'' Main Level 4pc Bathroom 14'9'' x 12'8'' Main Level Primary Bedroom 21'2'' x 16' Main Level Living Room 16'4'' x 13'2'' Main Level Kitchen 11'8'' x 13'3'' -
Utilities
Your Favourites
No Favourites Found







The trademarks REALTOR®, REALTORS®, and the REALTOR® logo are controlled by The Canadian Real Estate Association (CREA) and identify real estate professionals who are members of CREA. The trademarks MLS®, Multiple Listing Service® and the associated logos are owned by The Canadian Real Estate Association (CREA) and identify the quality of services provided by real estate professionals who are members of CREA. The trademark DDF® is owned by The Canadian Real Estate Association (CREA) and identifies CREA's Data Distribution Facility (DDF®)
October 05 2026 06:00:02
Association of Interior REALTORS®
