$365,000
Maintenance, Ground Maintenance, Property Management, Other, See Remarks, Waste Removal, Water
$336.49 Monthly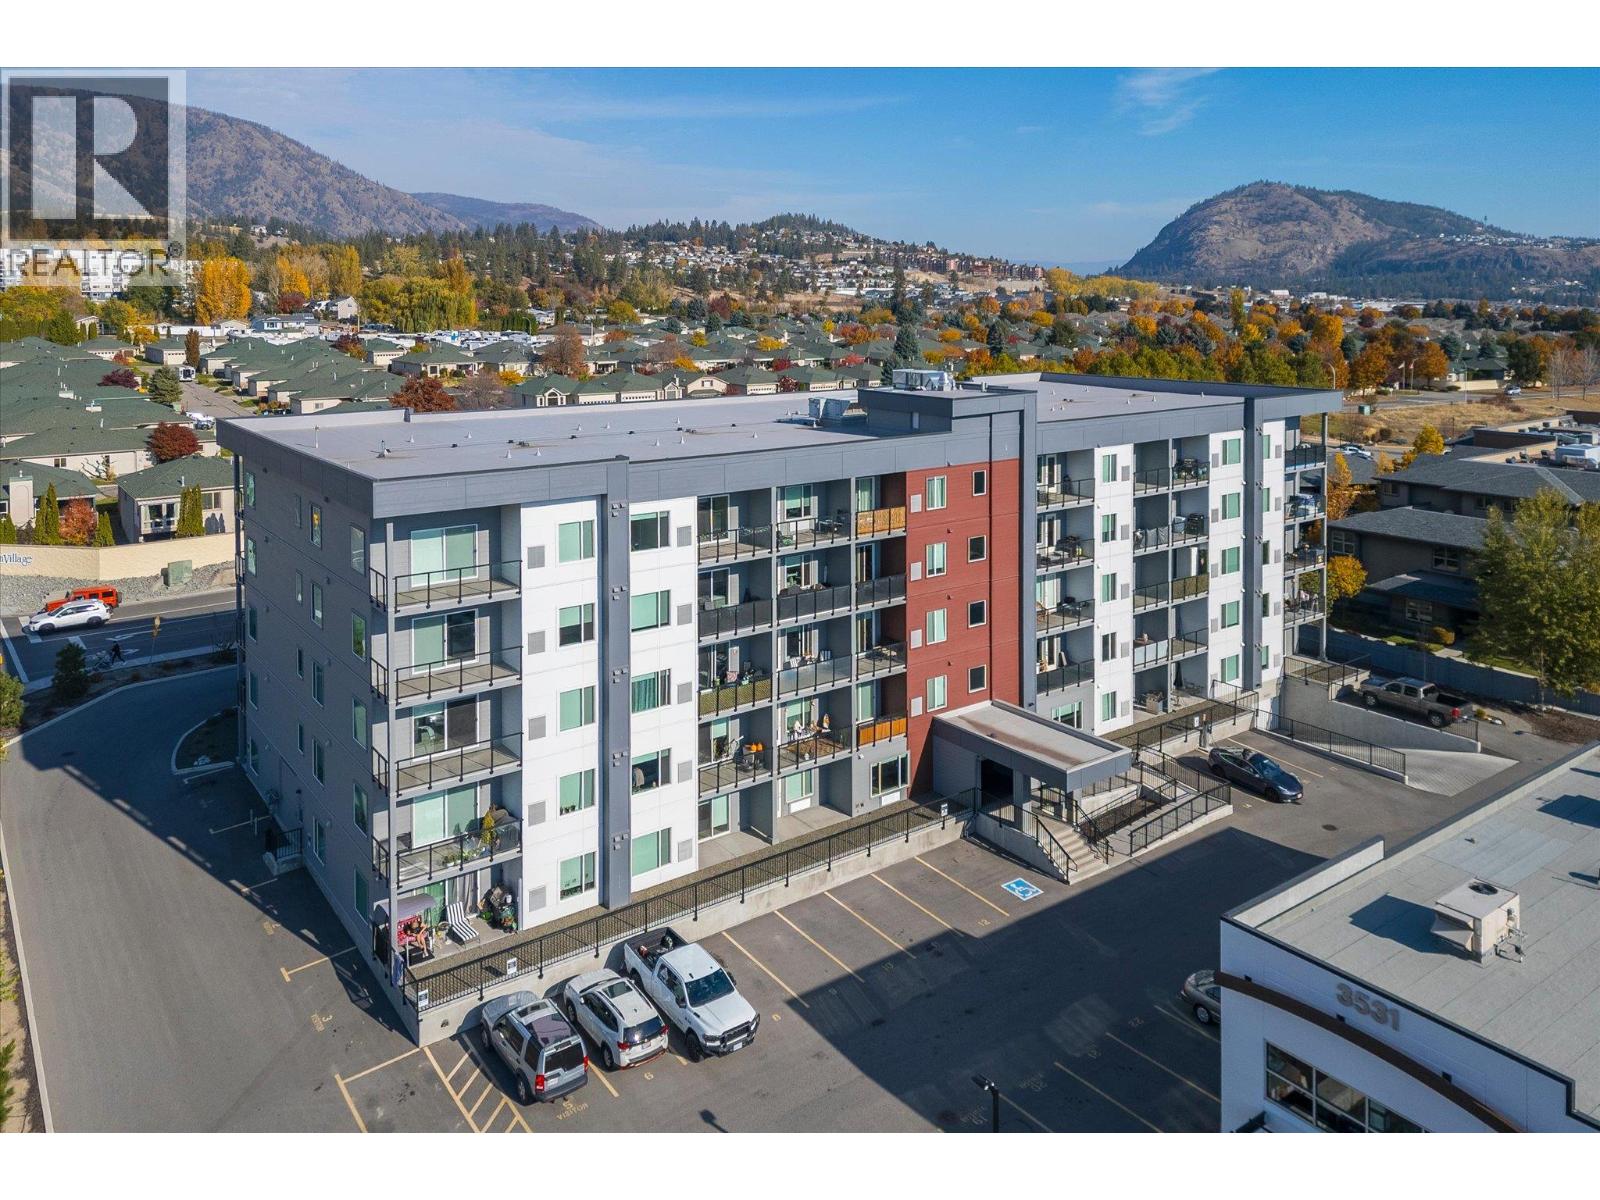
$365,000
Maintenance, Ground Maintenance, Property Management, Other, See Remarks, Waste Removal, Water
$336.49 Monthly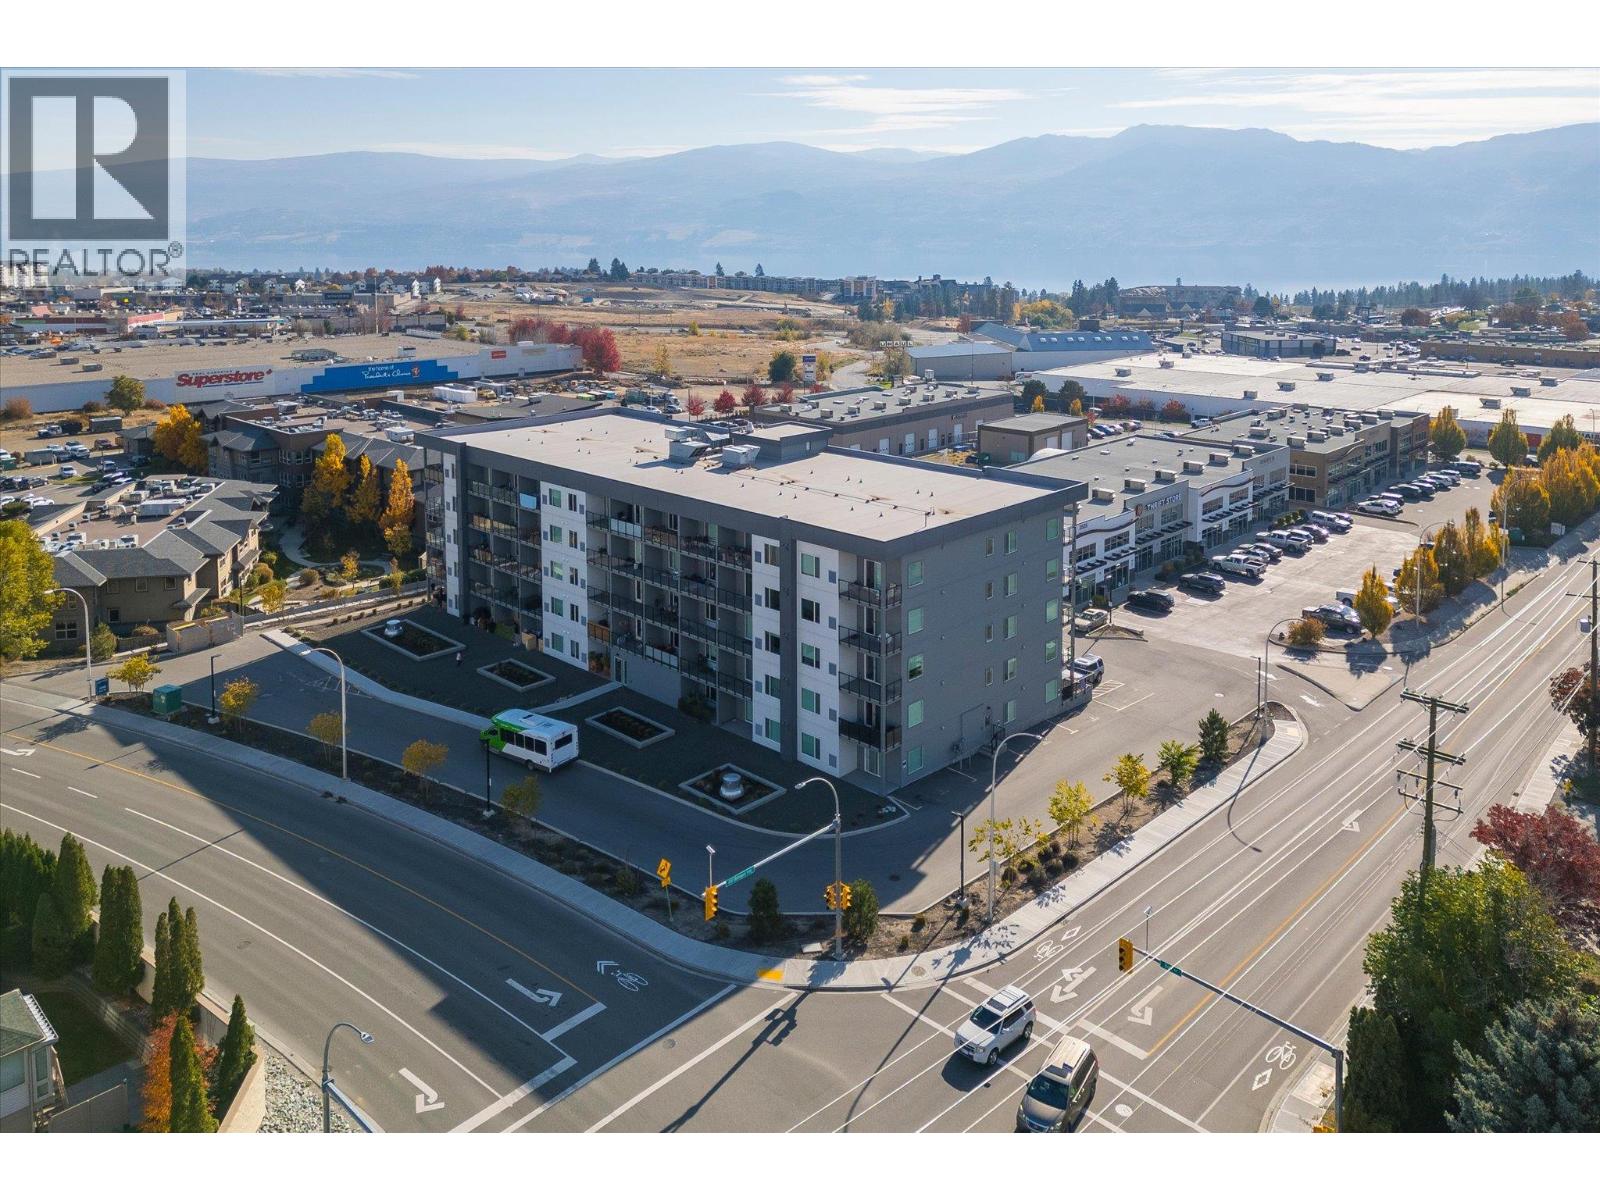
$365,000
Maintenance, Ground Maintenance, Property Management, Other, See Remarks, Waste Removal, Water
$336.49 Monthly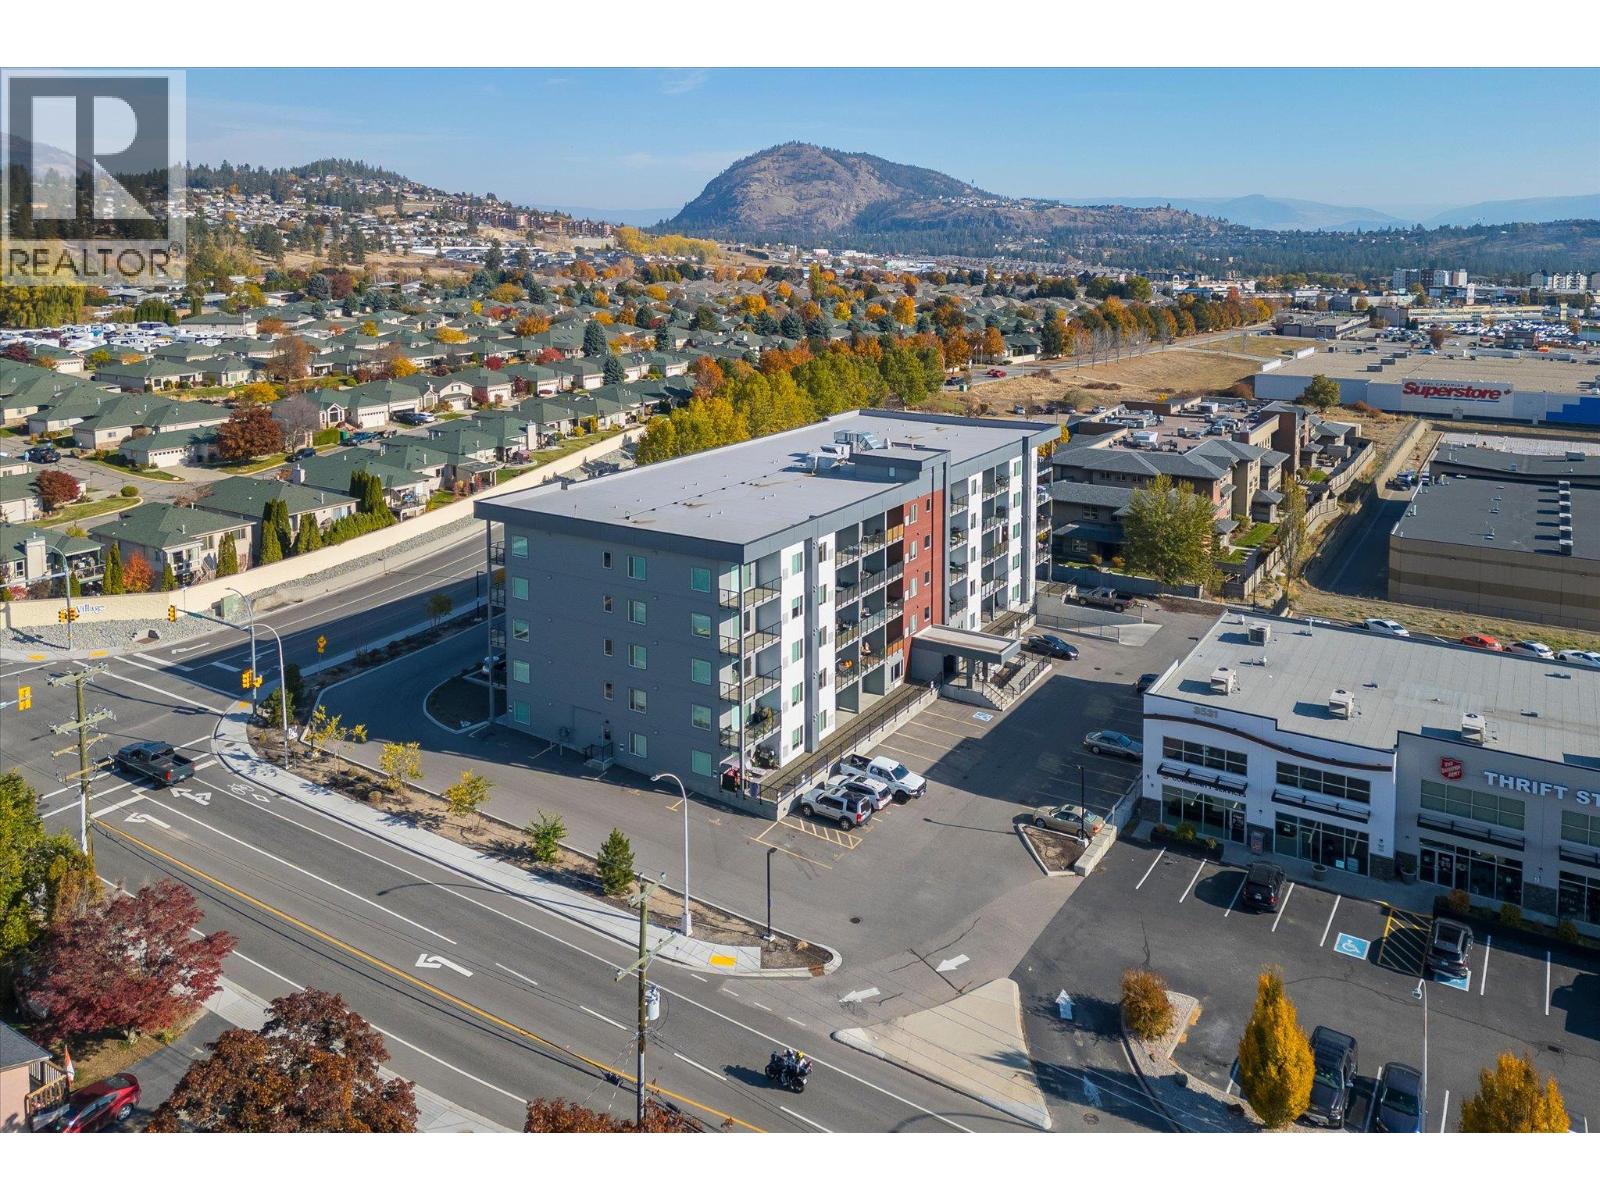
$365,000
Maintenance, Ground Maintenance, Property Management, Other, See Remarks, Waste Removal, Water
$336.49 Monthly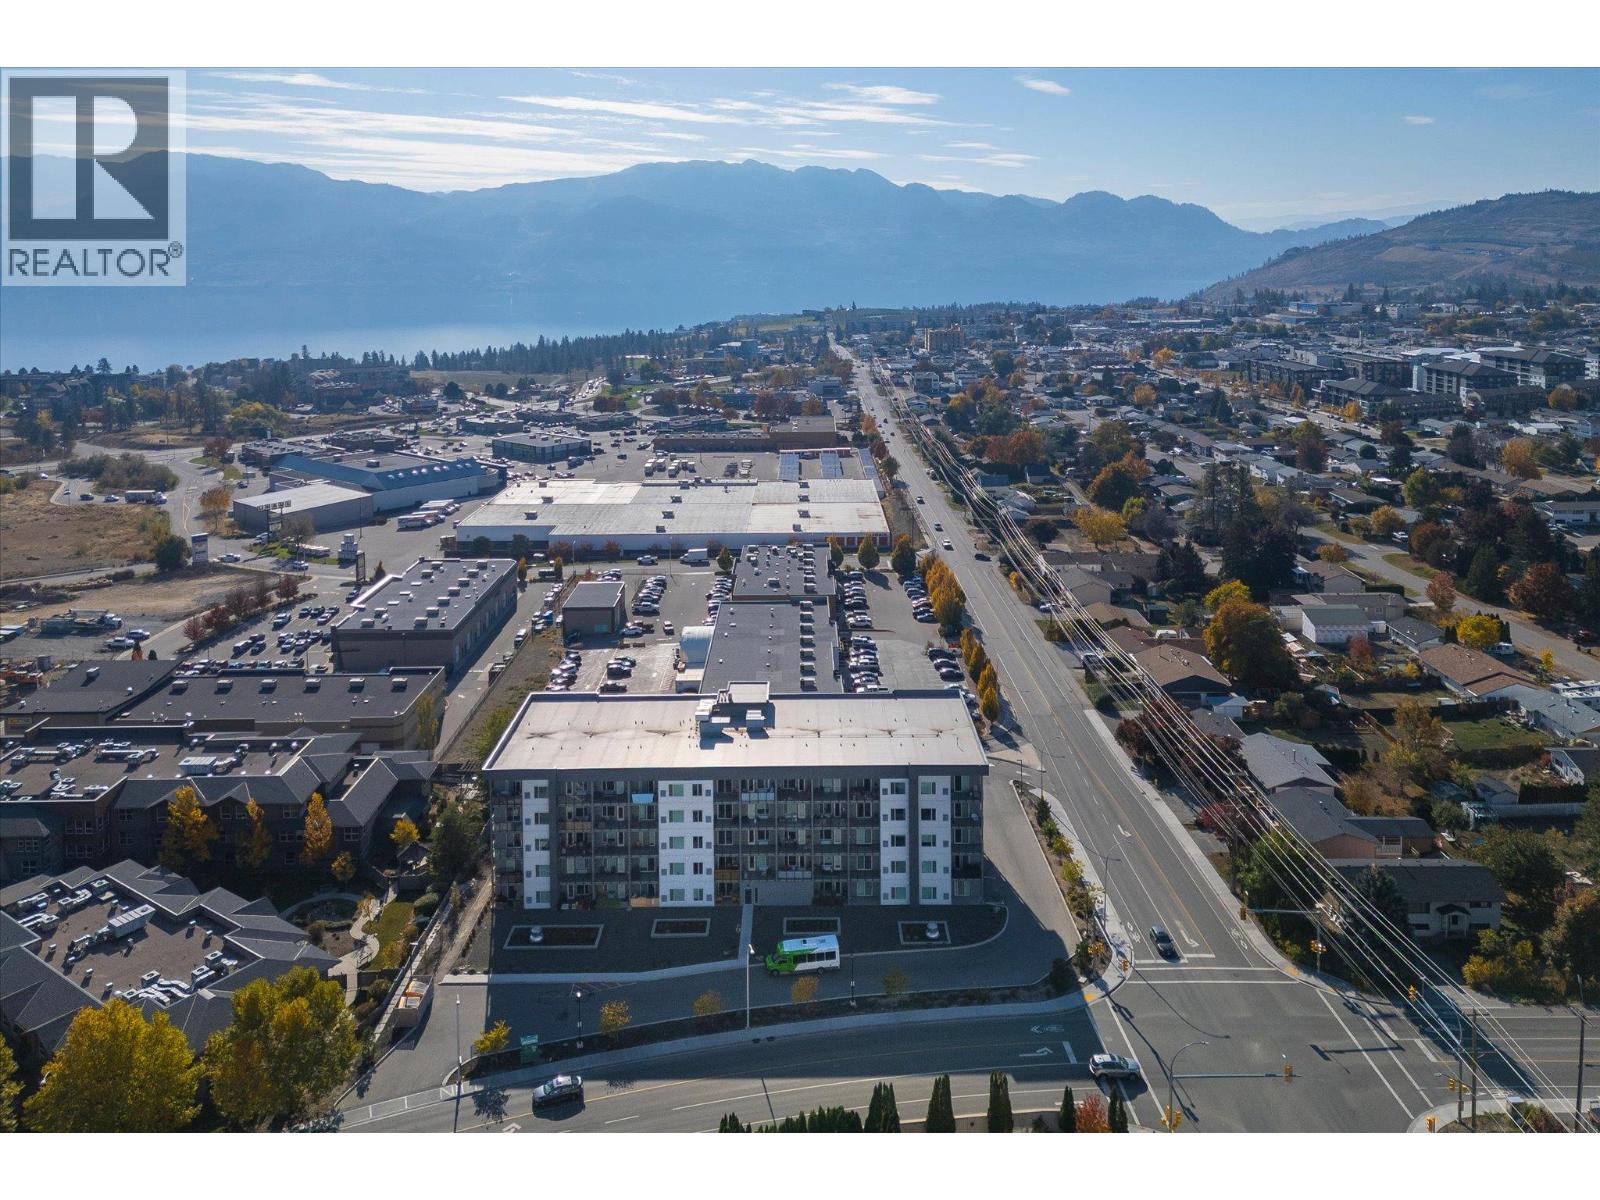
$365,000
Maintenance, Ground Maintenance, Property Management, Other, See Remarks, Waste Removal, Water
$336.49 Monthly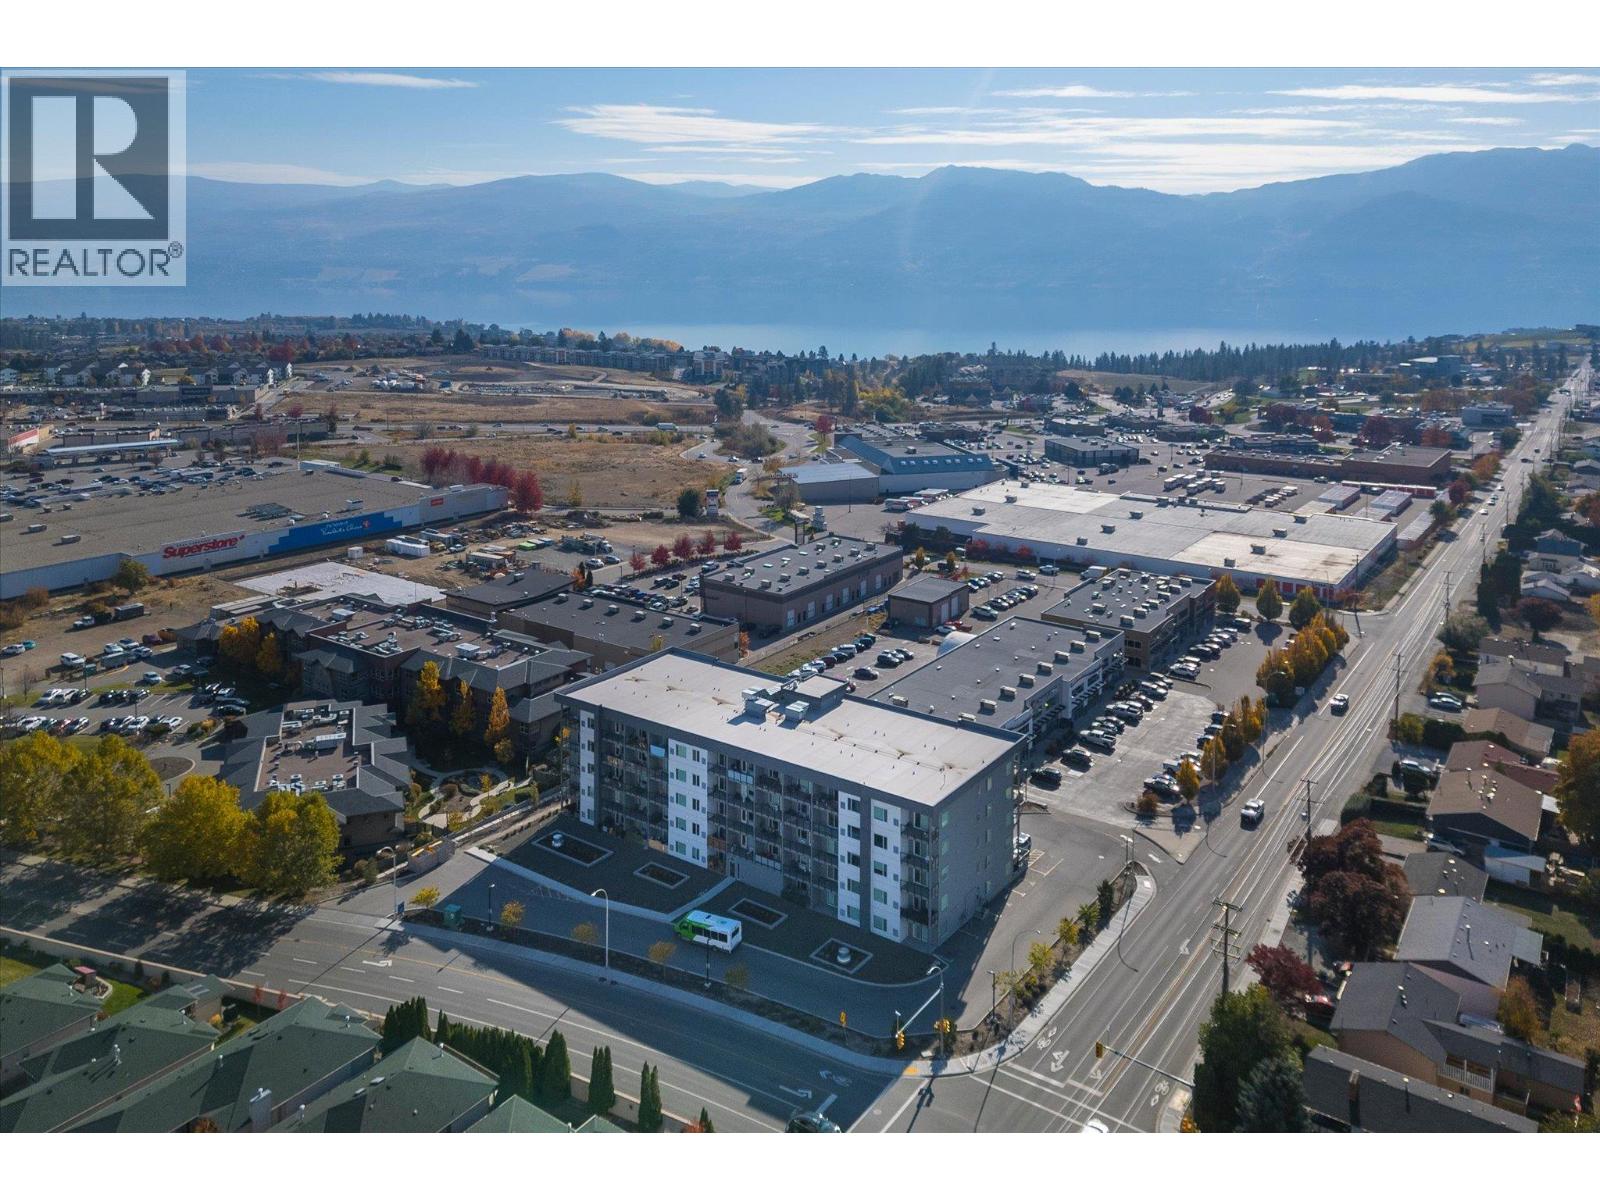
$365,000
Maintenance, Ground Maintenance, Property Management, Other, See Remarks, Waste Removal, Water
$336.49 Monthly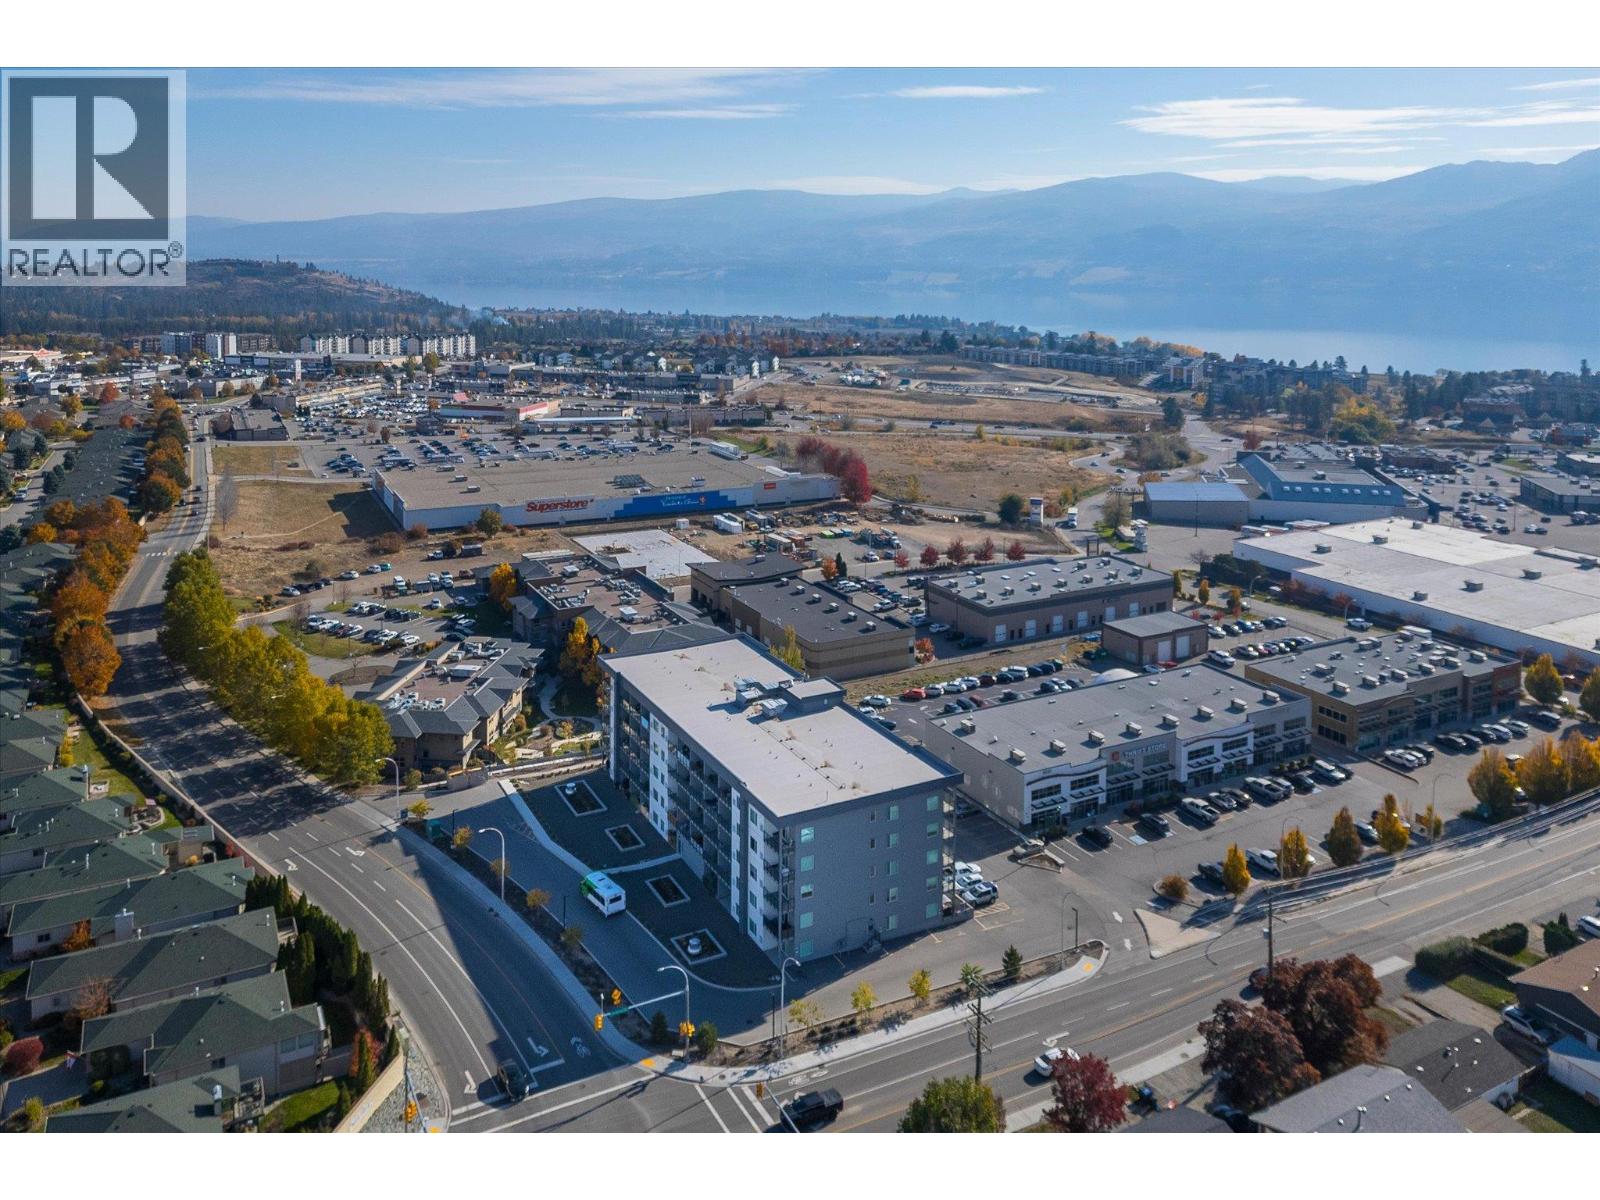
$365,000
Maintenance, Ground Maintenance, Property Management, Other, See Remarks, Waste Removal, Water
$336.49 Monthly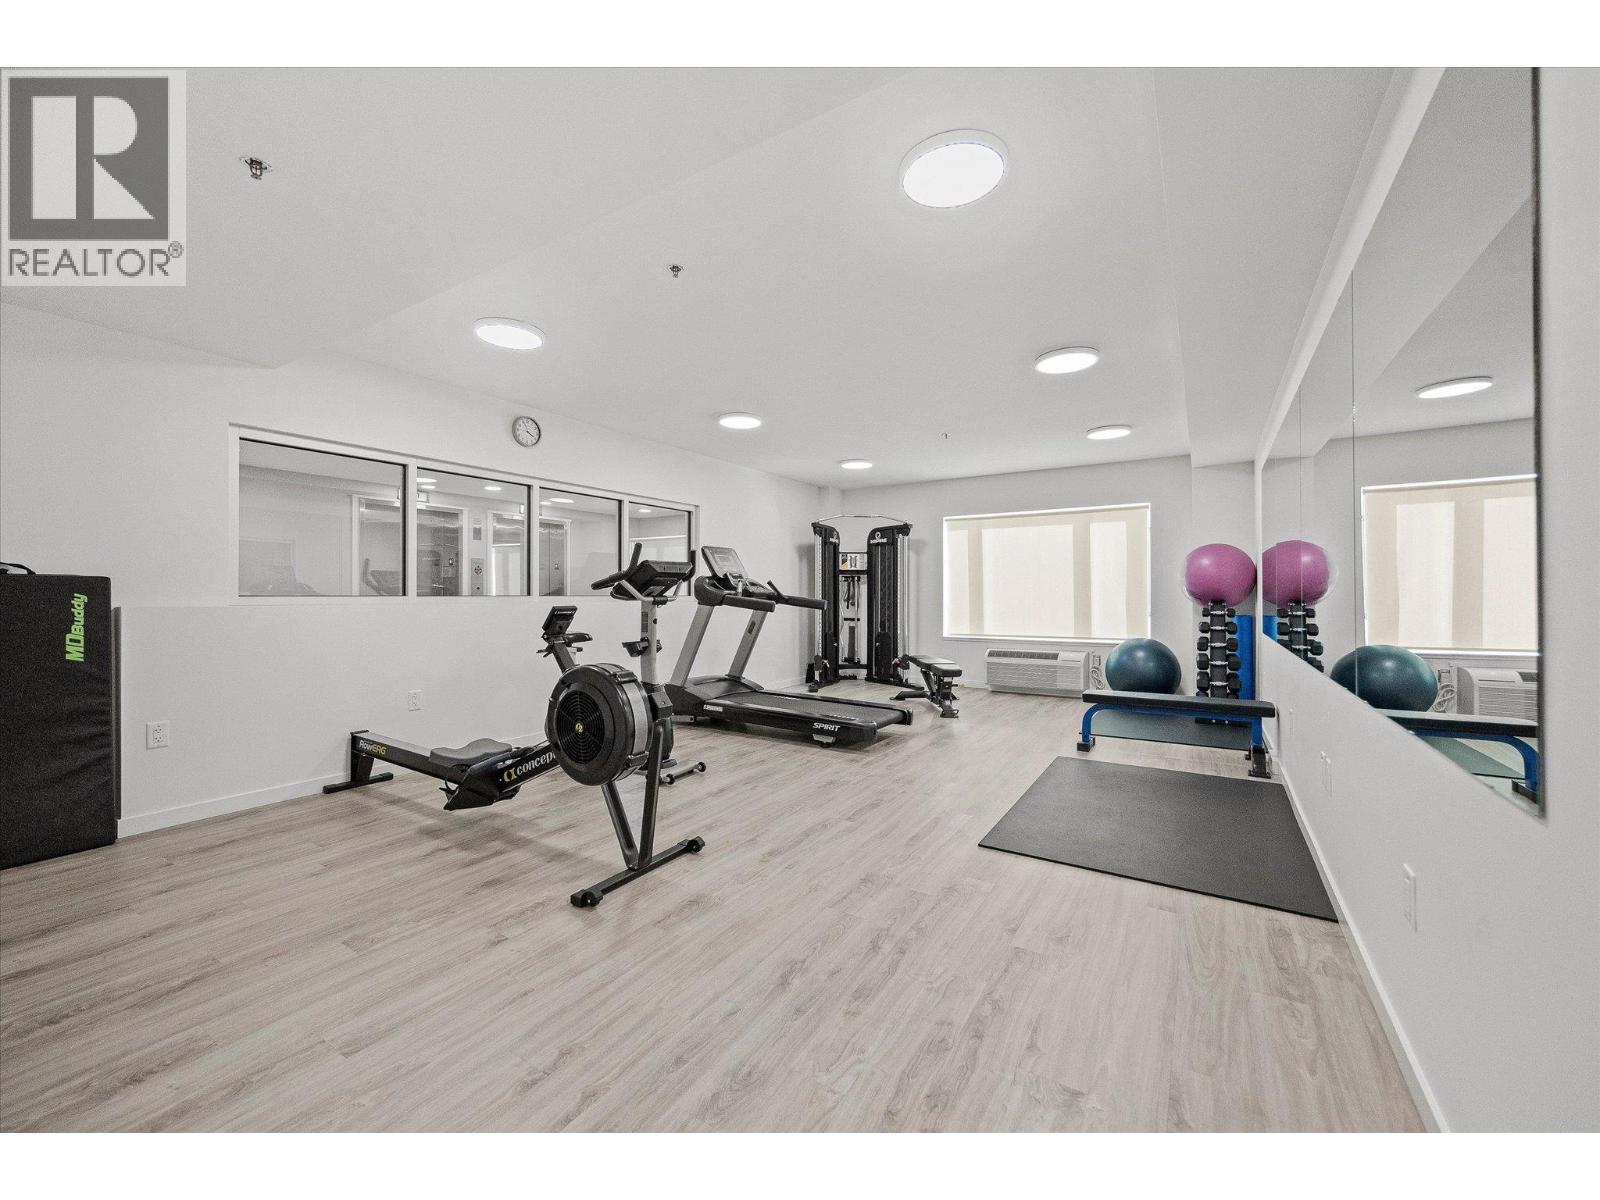
$365,000
Maintenance, Ground Maintenance, Property Management, Other, See Remarks, Waste Removal, Water
$336.49 Monthly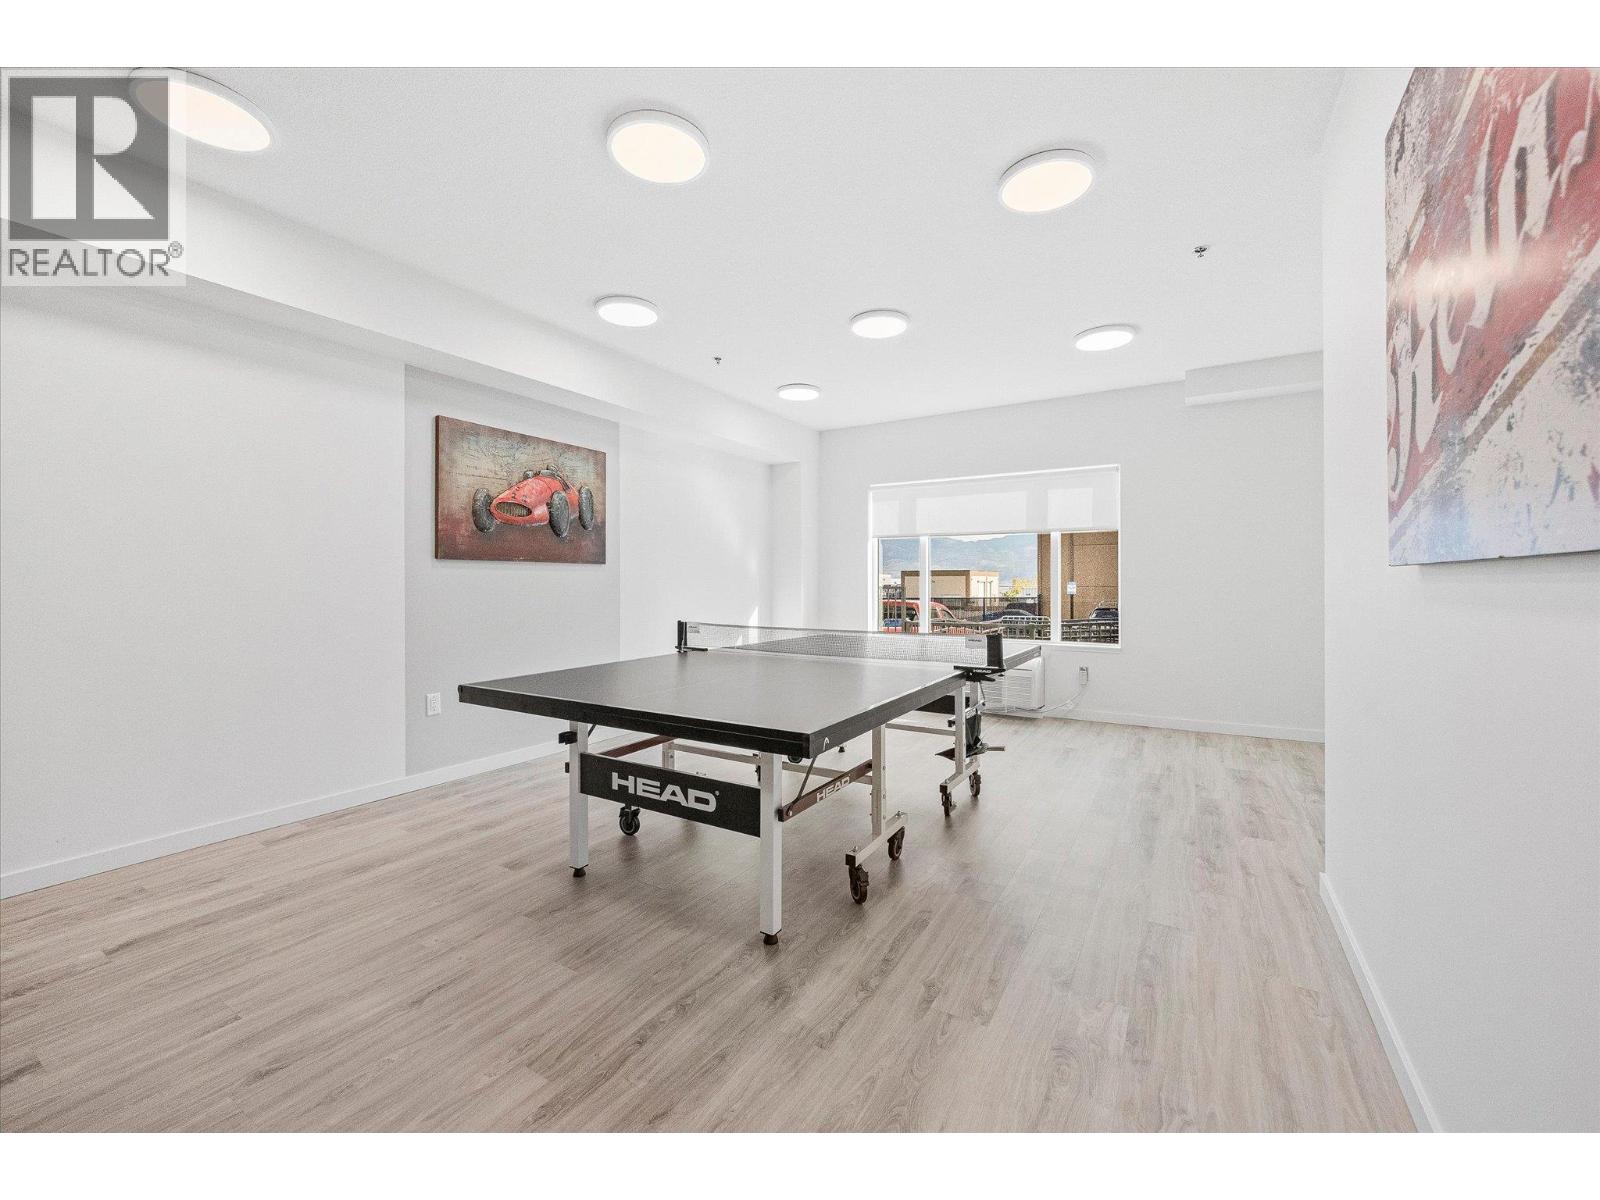
$365,000
Maintenance, Ground Maintenance, Property Management, Other, See Remarks, Waste Removal, Water
$336.49 Monthly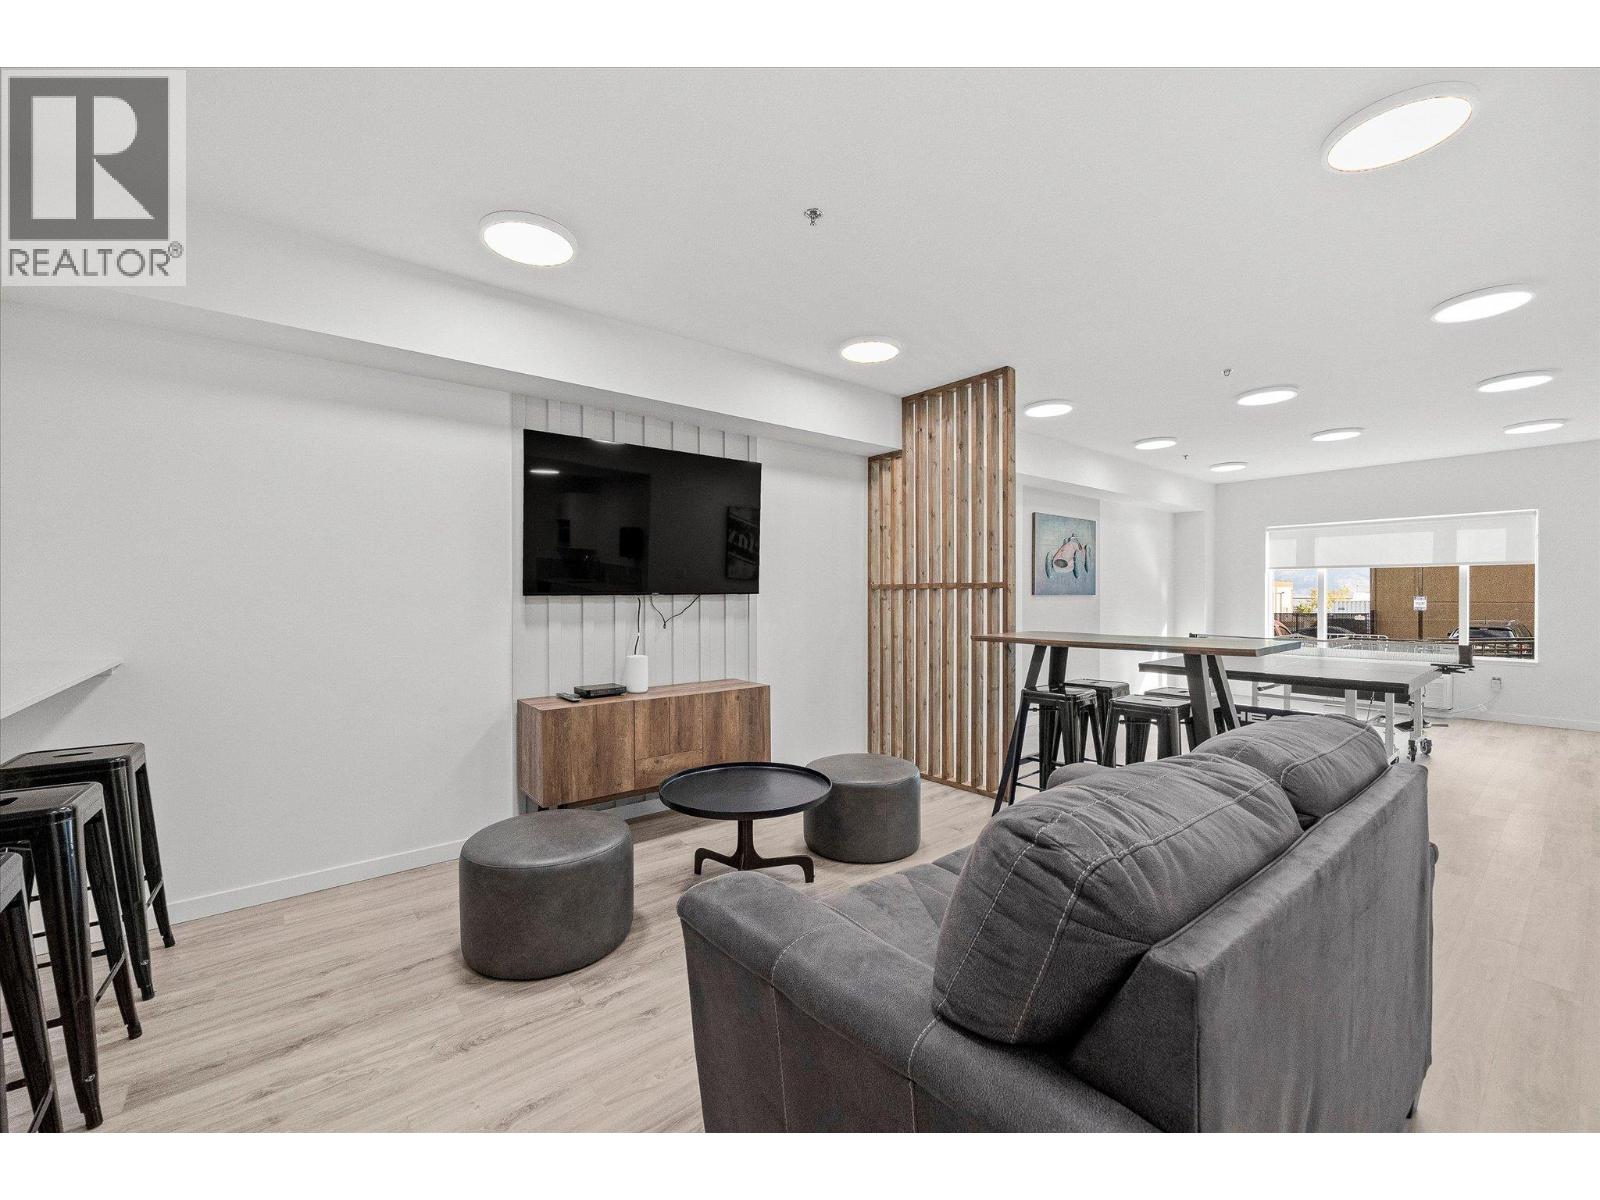
$365,000
Maintenance, Ground Maintenance, Property Management, Other, See Remarks, Waste Removal, Water
$336.49 Monthly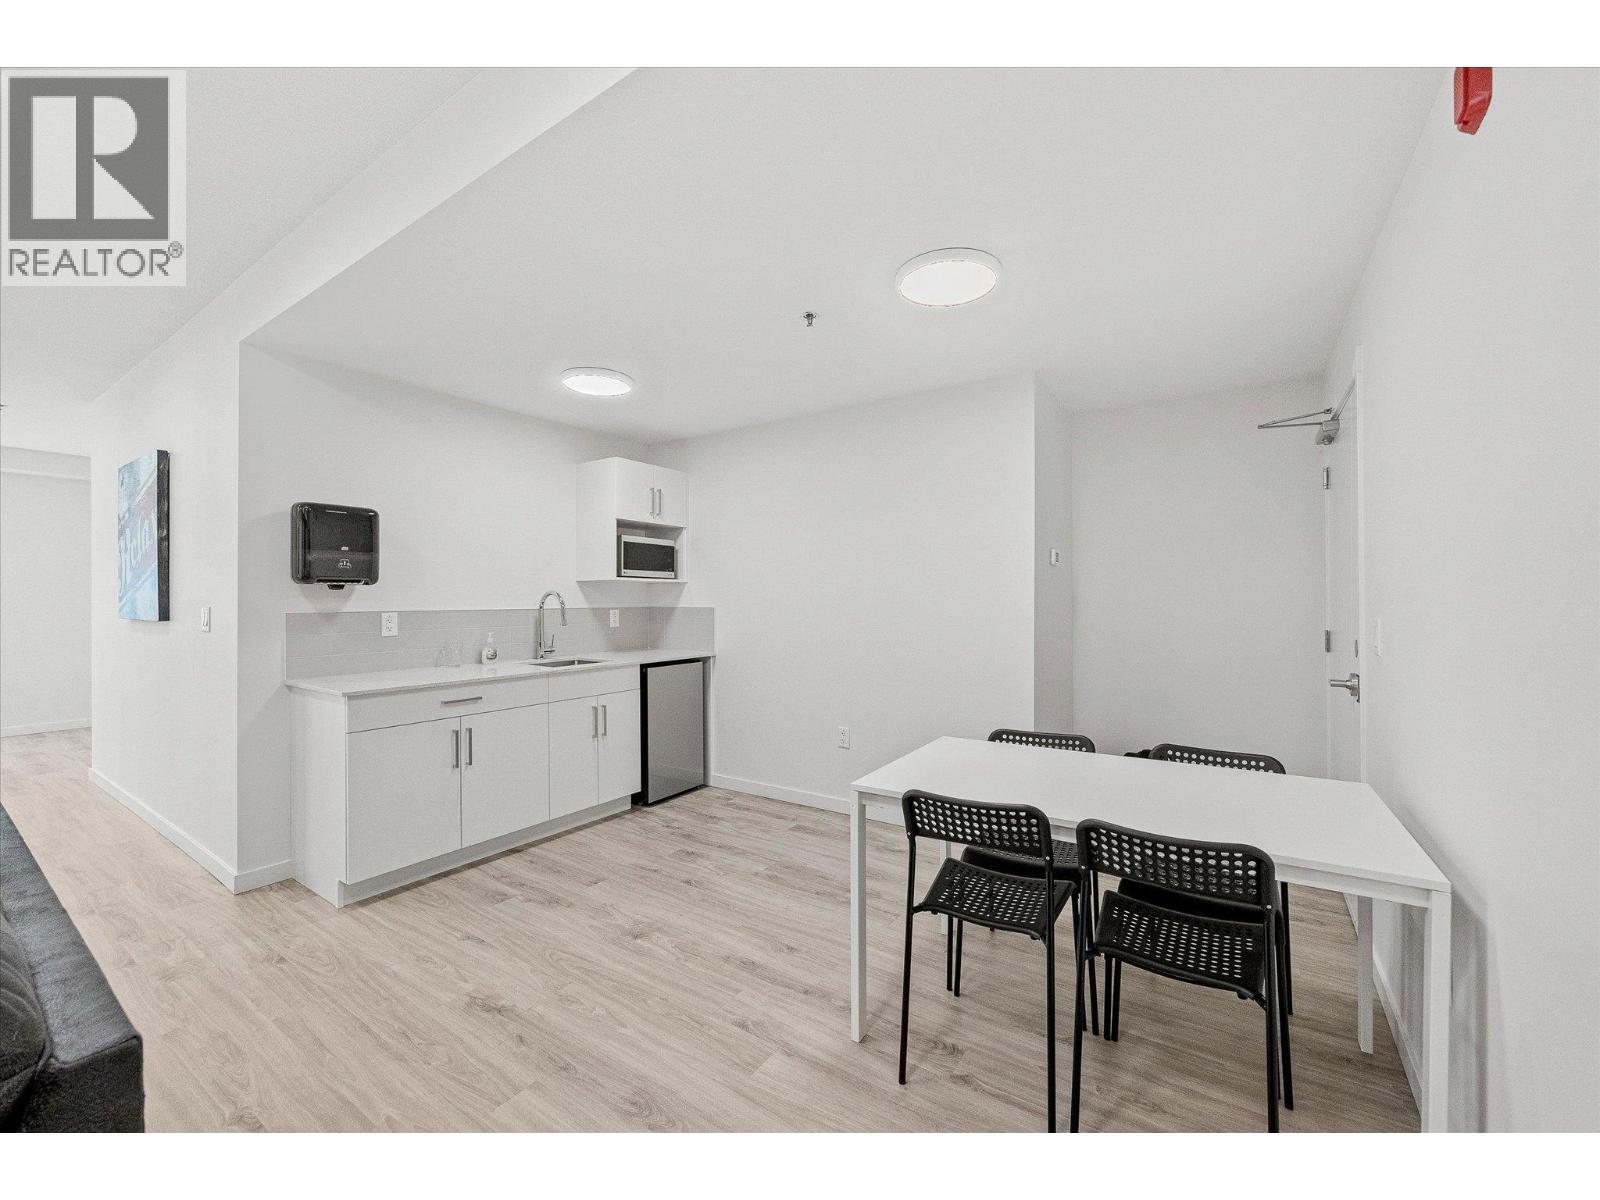
$365,000
Maintenance, Ground Maintenance, Property Management, Other, See Remarks, Waste Removal, Water
$336.49 Monthly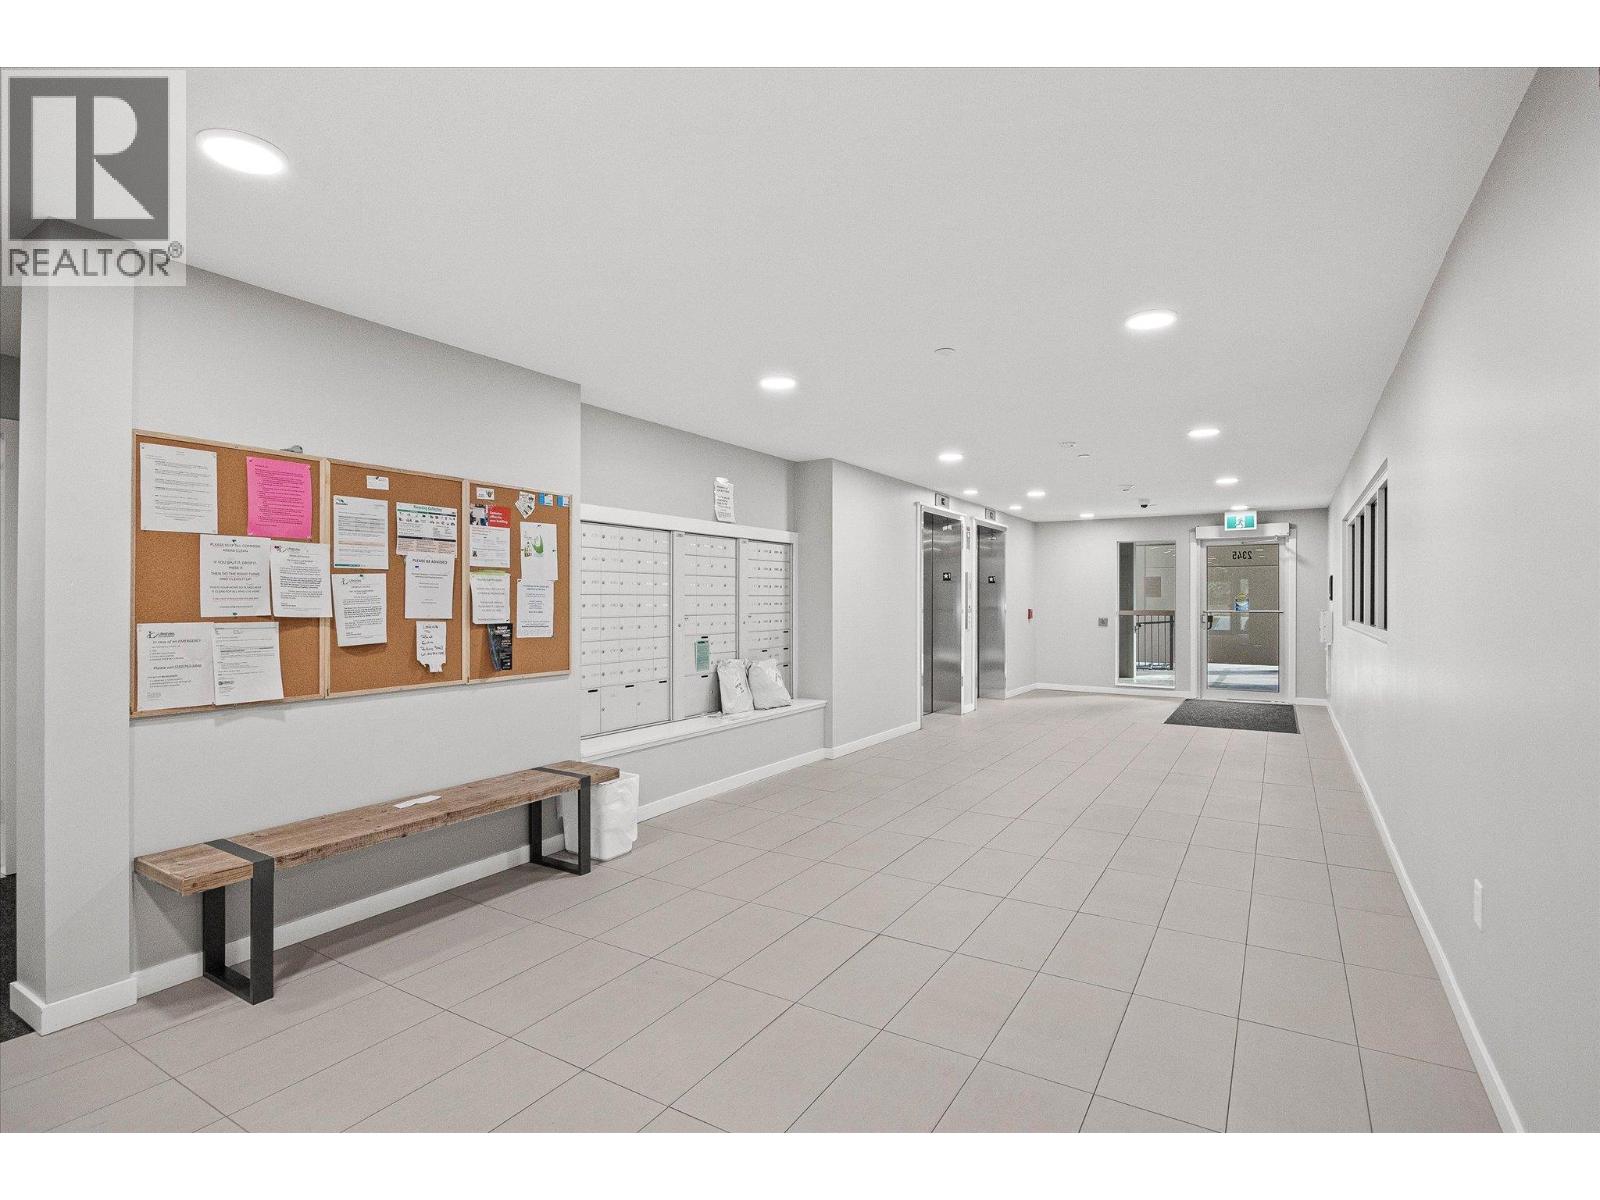
$365,000
Maintenance, Ground Maintenance, Property Management, Other, See Remarks, Waste Removal, Water
$336.49 Monthly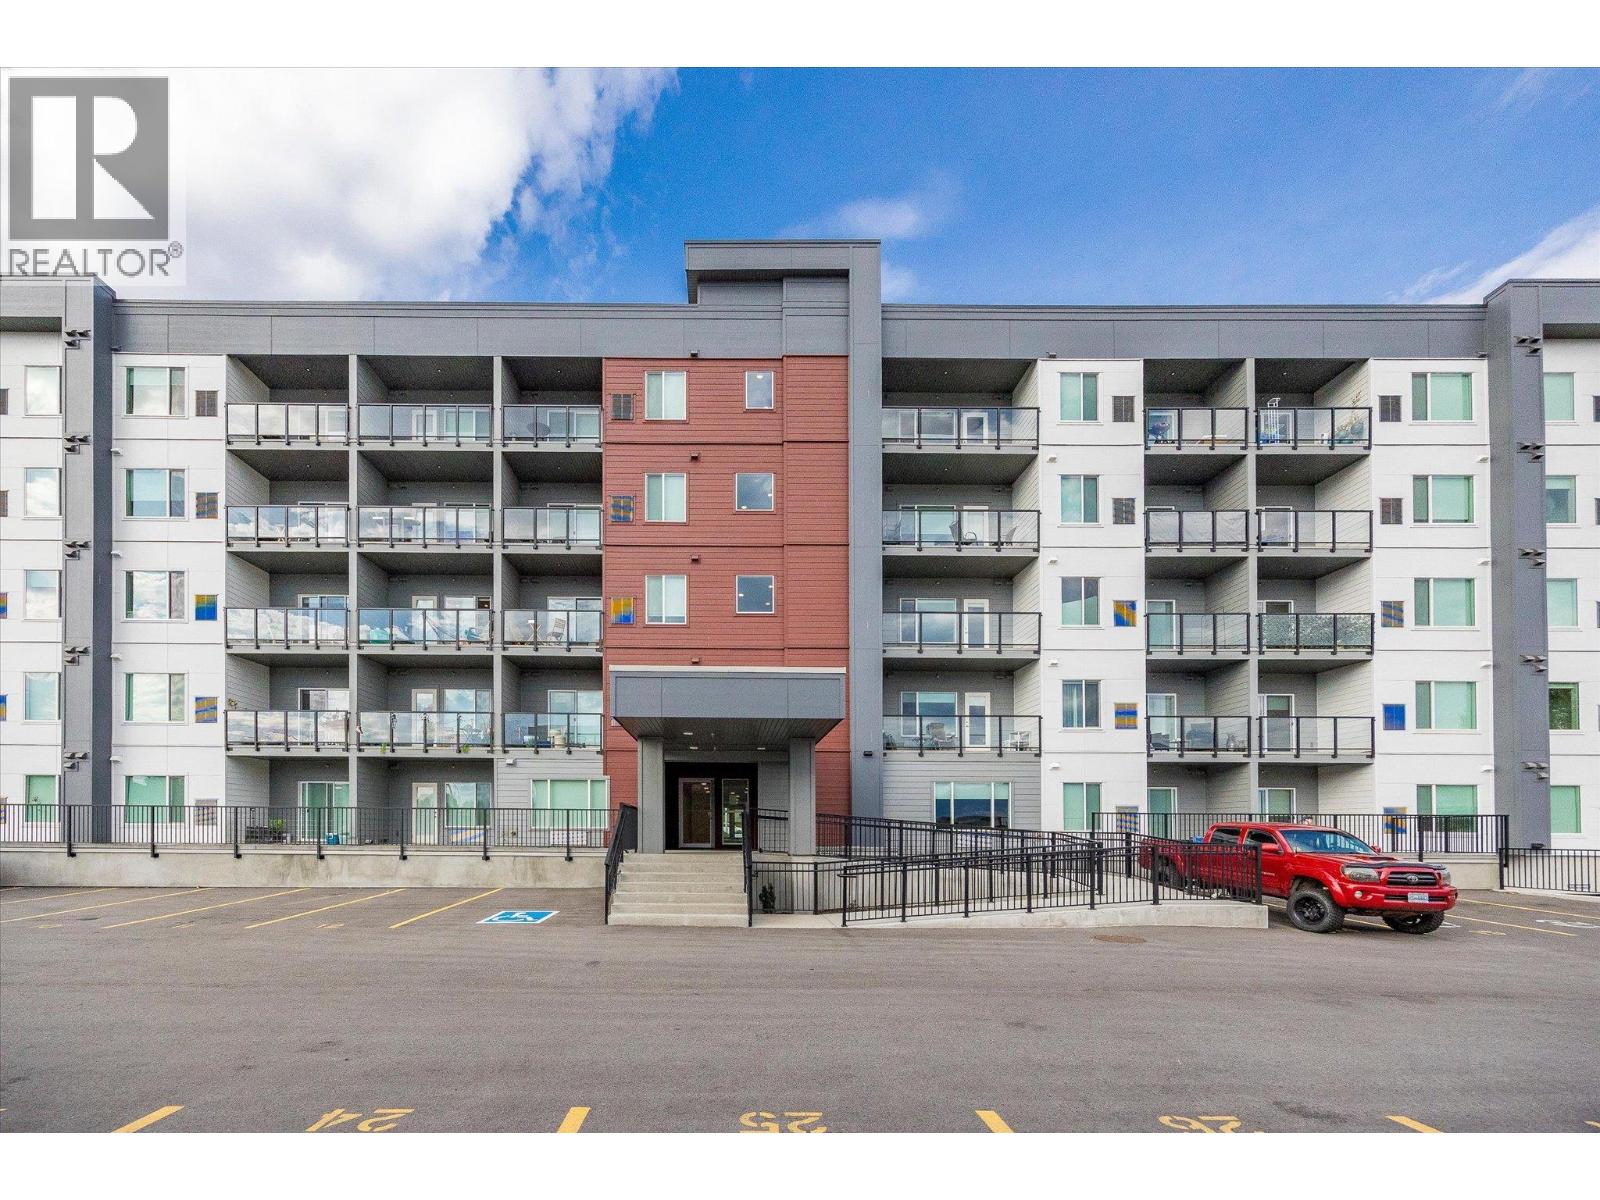
$365,000
Maintenance, Ground Maintenance, Property Management, Other, See Remarks, Waste Removal, Water
$336.49 Monthly
$365,000
Maintenance, Ground Maintenance, Property Management, Other, See Remarks, Waste Removal, Water
$336.49 Monthly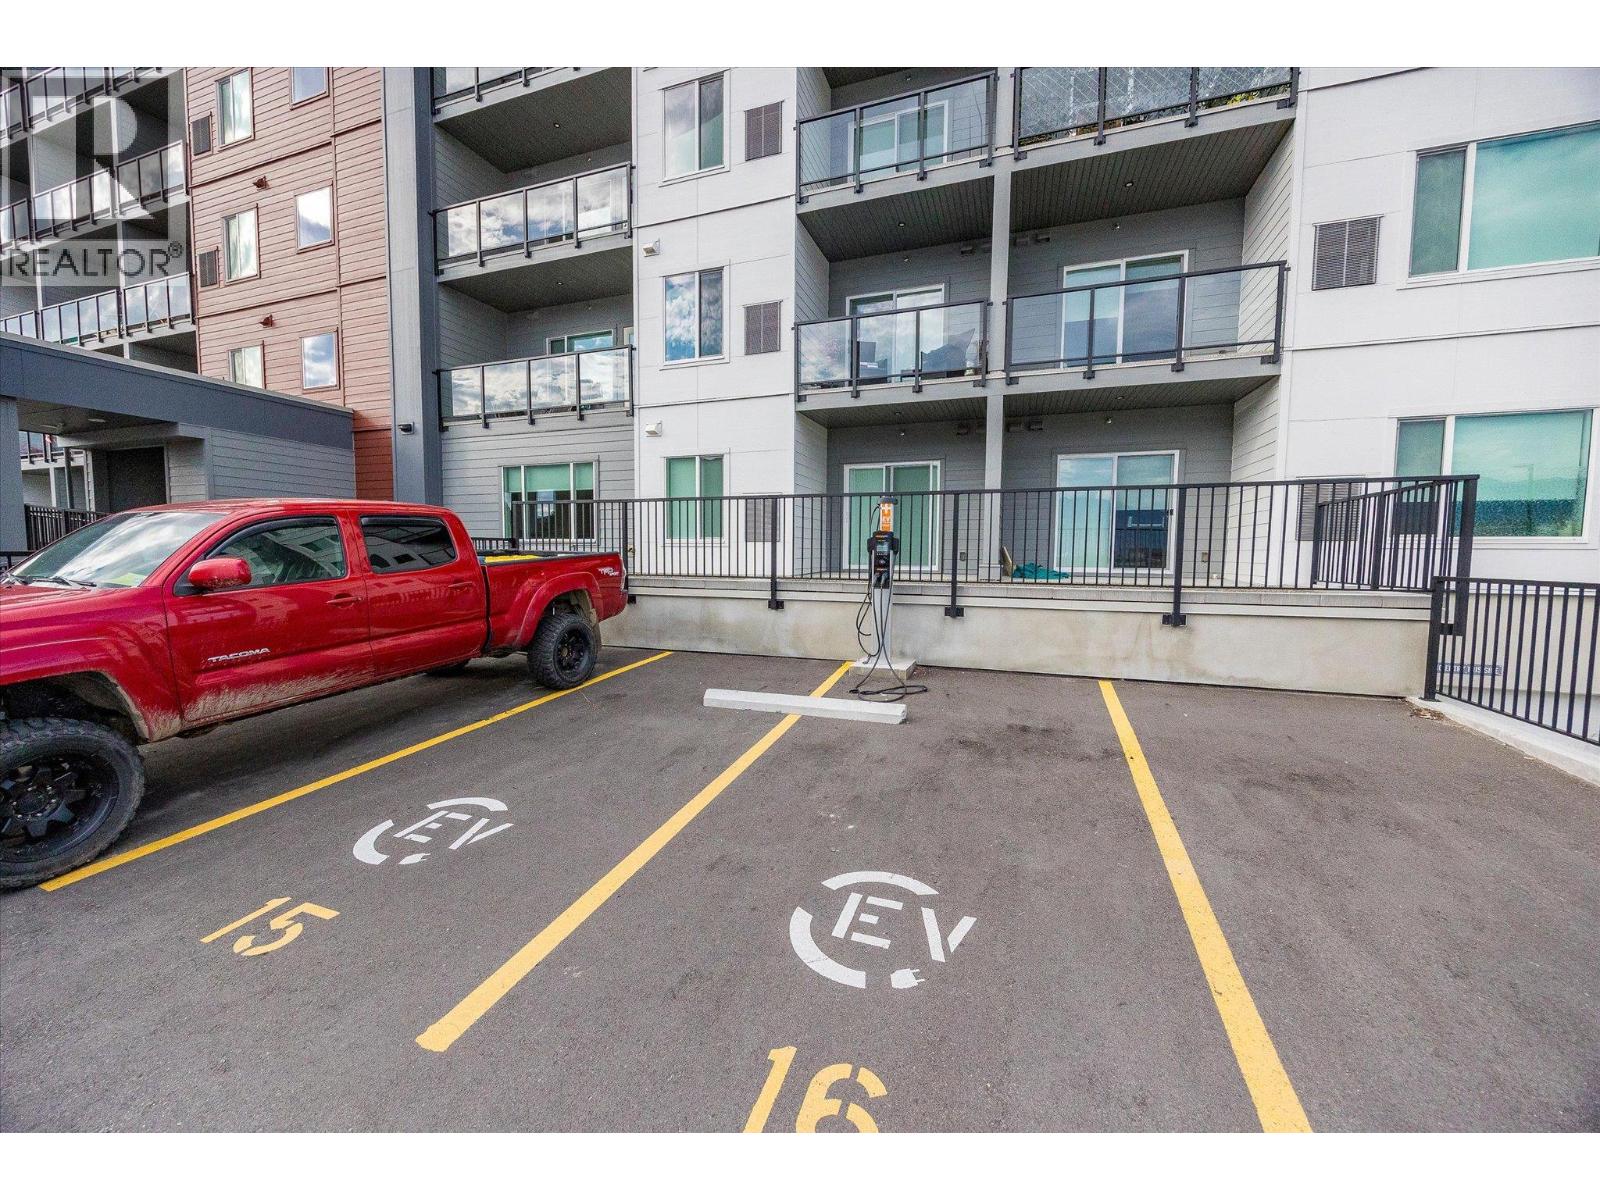
$365,000
Maintenance, Ground Maintenance, Property Management, Other, See Remarks, Waste Removal, Water
$336.49 Monthly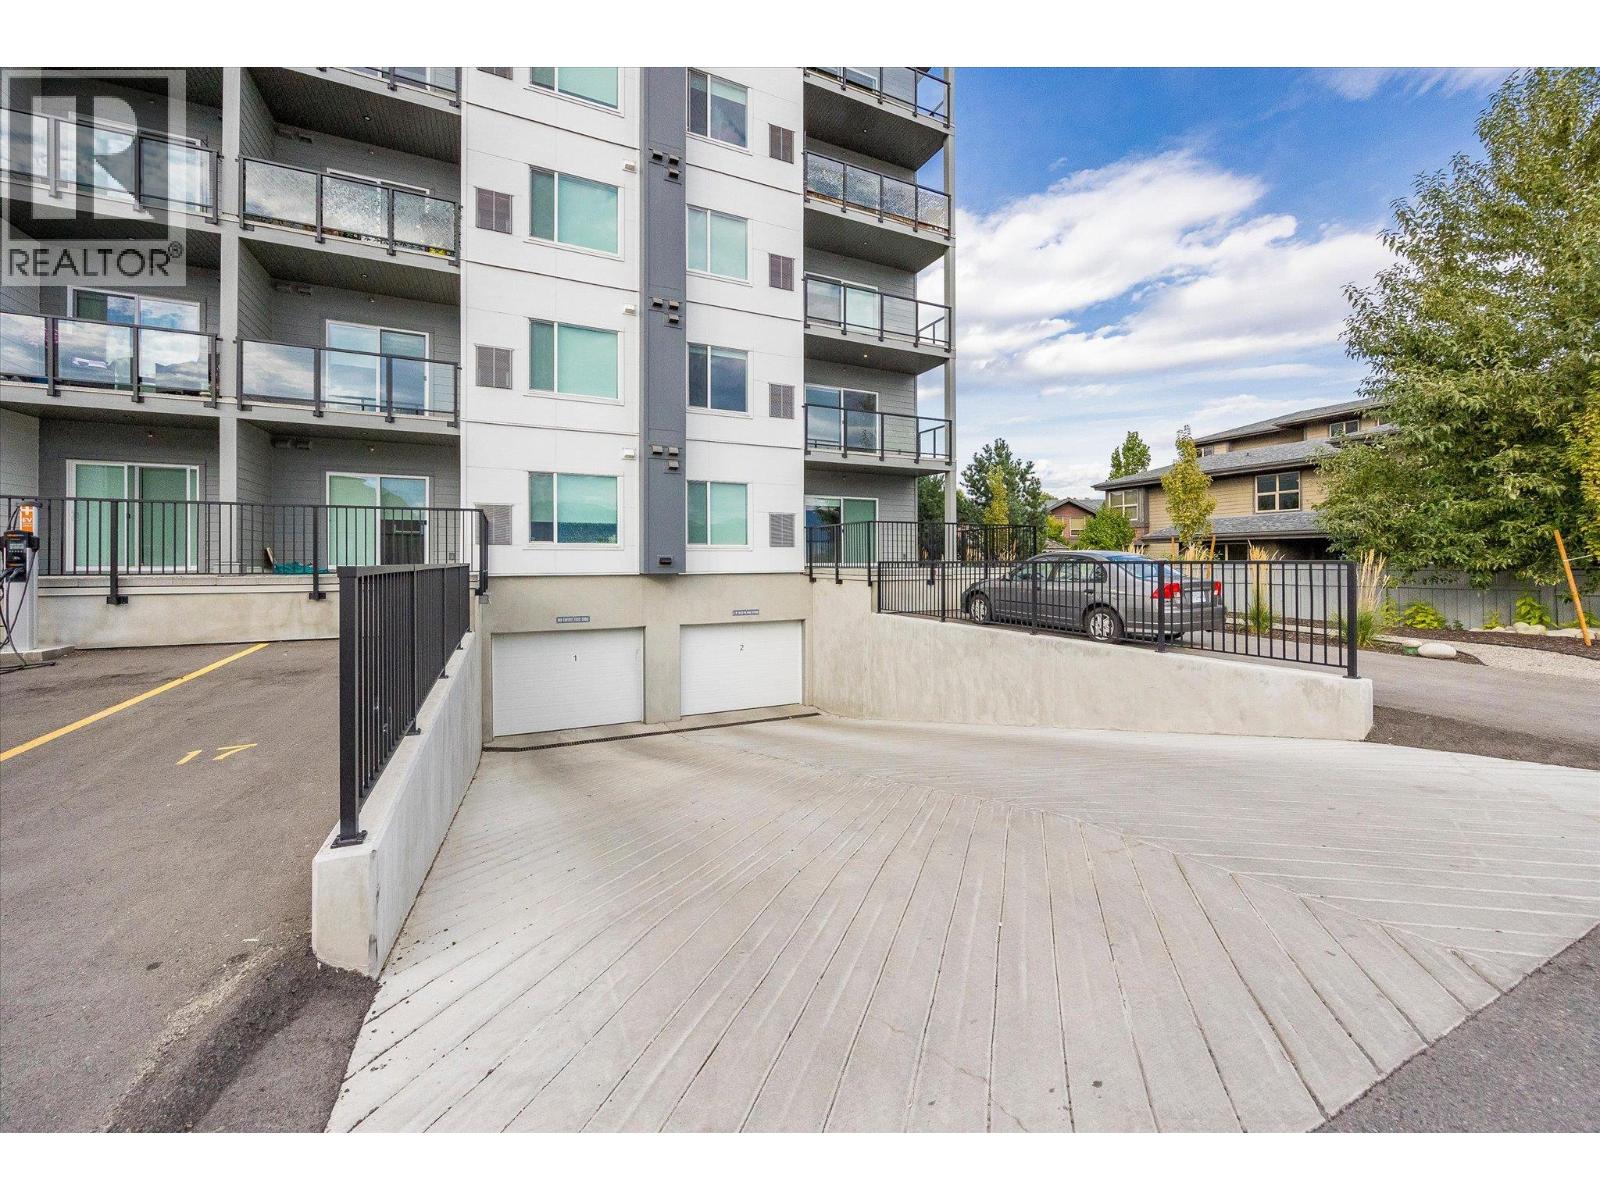
$365,000
Maintenance, Ground Maintenance, Property Management, Other, See Remarks, Waste Removal, Water
$336.49 Monthly
Like this listing?
Contact us for more information


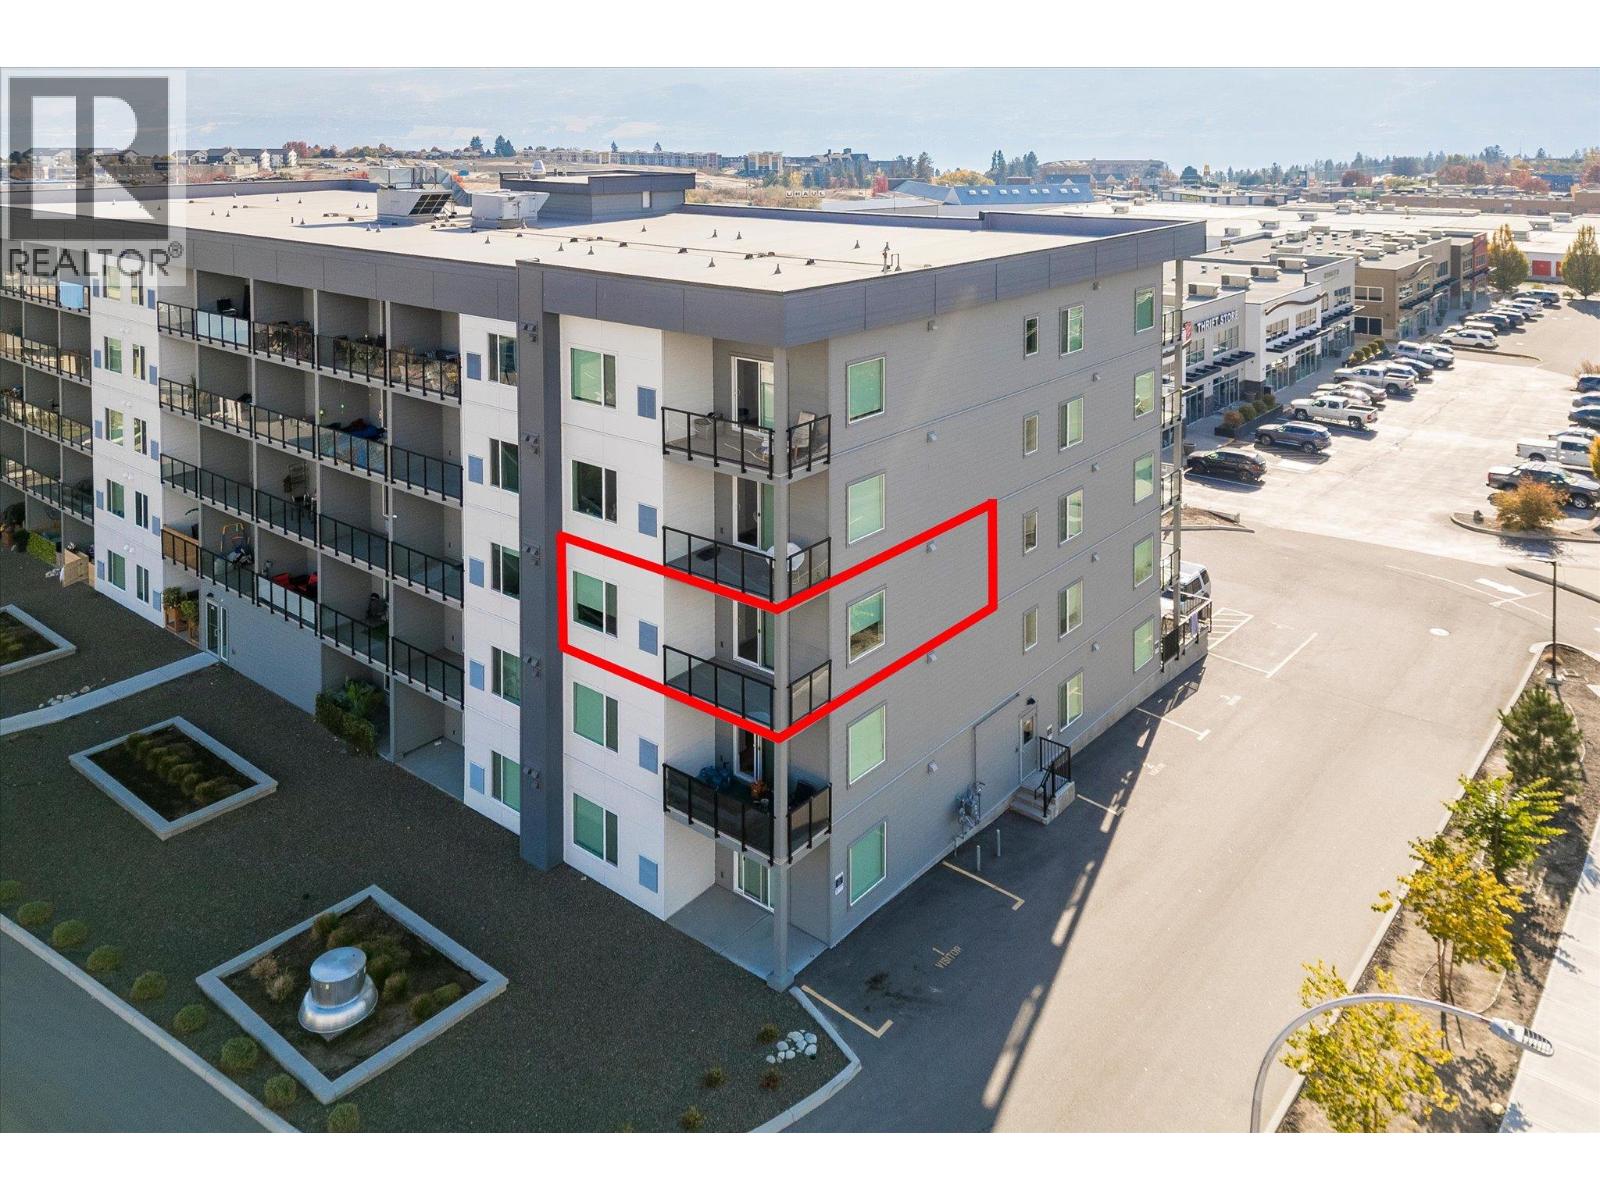
AFFORDABLE LIVING IN WEST KELOWNA • 3RD FLOOR CORNER SUITE • LOOKING FOR A MODERN HOME? ABODE is a perfect place to call home for first-time buyers and retirees looking to downsize. Experience the best of West Kelowna living at ABODE, a community where lifestyle, comfort, and convenience come together seamlessly. With beaches, wineries, golf courses, trails, shops, cafes, and restaurants all close by, everything you love about the Okanagan is right at your fingertips. Inside the home, you'll enjoy a bright, open 2 BEDROOM (2nd bed has no closet) layout enhanced by 9' ceilings and stylish vinyl plank flooring. The modern kitchen is designed for both beauty and practicality, featuring quartz countertops, flat-panel cabinetry, and stainless-steel appliances. A versatile live/work area offers added flexibility, while the 6' x 10' private deck—with a subtle lake view from balcony—creates a nice spot to unwind. You'll also enjoy 1 underground parking stall & storage locker. Life at ABODE goes far beyond your front door. The building is designed as a social hub, offering amenities such as a residents’ lounge with a big-screen TV and ping pong table, a computer nook, a full kitchen, a games room, fitness centre, dog wash station, bike repair station, guest suite, and EV charging stations. It’s a place where relaxation, activity, and community naturally come together. Add the peace of mind of a New Home Warranty. Don’t miss your chance to secure a home in this vibrant community. (id:67517)
-
Property Details
MLS® Number 10403846 Property Type Single Family Neigbourhood Westbank Centre Community Name Abode Features Central Island, Balcony ParkingSpaceTotal 1 StorageType Storage, Locker -
Building
BathroomTotal 2 BedroomsTotal 2 Appliances Refrigerator, Dishwasher, Range - Electric, Microwave, Washer/dryer Stack-up ArchitecturalStyle Other ConstructedDate 2024 CoolingType Central Air Conditioning ExteriorFinish Other FlooringType Laminate HeatingType Forced Air StoriesTotal 1 SizeInterior 758 Sqft Type Apartment UtilityWater Municipal Water Underground -
Land
Acreage No Sewer Municipal Sewage System SizeTotalText Under 1 Acre -
Rooms
Level Type Length Width Dimensions Main Level Dining Room 10' x 6'6'' Main Level 3pc Ensuite Bath 7'6'' x 6' Main Level Bedroom 7'6'' x 8' Main Level Primary Bedroom 14'6'' x 9' Main Level Living Room 10' x 8'6'' Main Level 4pc Bathroom 10' x 8' Main Level Kitchen 9'6'' x 9'3'' -
Utilities
Your Favourites
No Favourites Found







The trademarks REALTOR®, REALTORS®, and the REALTOR® logo are controlled by The Canadian Real Estate Association (CREA) and identify real estate professionals who are members of CREA. The trademarks MLS®, Multiple Listing Service® and the associated logos are owned by The Canadian Real Estate Association (CREA) and identify the quality of services provided by real estate professionals who are members of CREA. The trademark DDF® is owned by The Canadian Real Estate Association (CREA) and identifies CREA's Data Distribution Facility (DDF®)
October 27 2026 11:32:26
Association of Interior REALTORS®
