$1,049,900
$1,049,900
$1,049,900
$1,049,900
$1,049,900
$1,049,900
$1,049,900
$1,049,900
$1,049,900
$1,049,900
$1,049,900
$1,049,900
$1,049,900
$1,049,900
$1,049,900
$1,049,900
$1,049,900
$1,049,900
$1,049,900
$1,049,900
$1,049,900
$1,049,900
$1,049,900
$1,049,900
$1,049,900
$1,049,900
$1,049,900
$1,049,900
$1,049,900
$1,049,900
$1,049,900
$1,049,900
$1,049,900
$1,049,900
$1,049,900
$1,049,900
$1,049,900
$1,049,900
$1,049,900
$1,049,900
$1,049,900
$1,049,900
$1,049,900
$1,049,900
$1,049,900
$1,049,900
$1,049,900
$1,049,900
$1,049,900
$1,049,900
$1,049,900
$1,049,900
$1,049,900
$1,049,900
$1,049,900
$1,049,900
$1,049,900
$1,049,900

$1,049,900
$1,049,900
Like this listing?
Contact us for more information


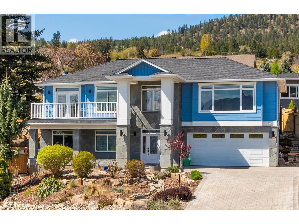
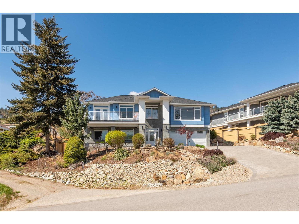
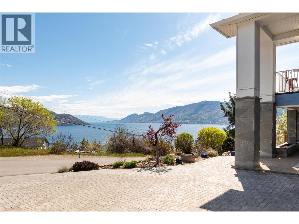
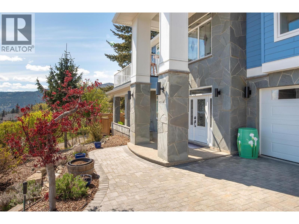
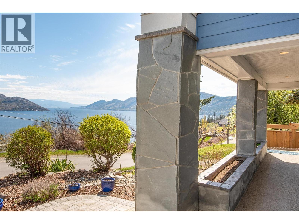
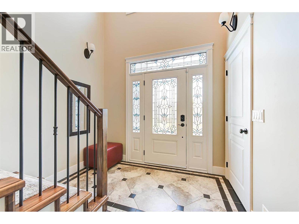
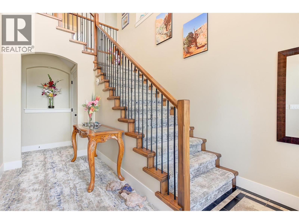
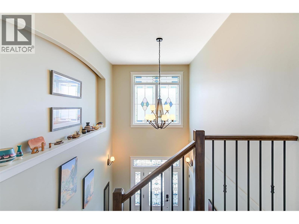
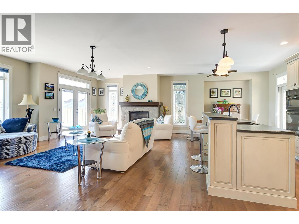
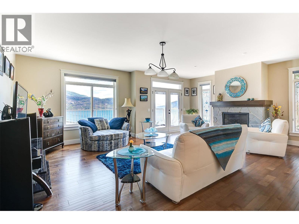
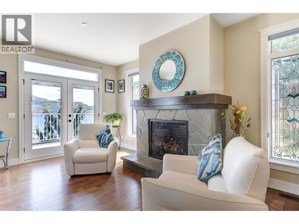
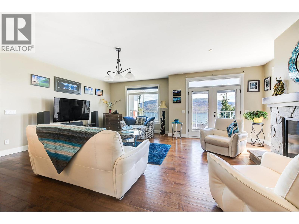
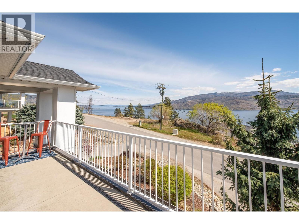
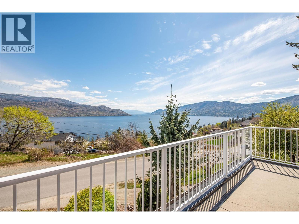
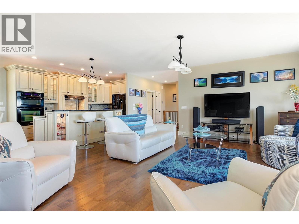
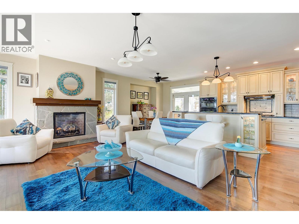
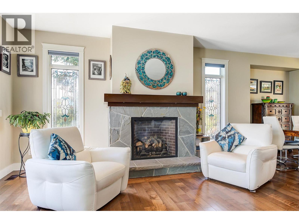
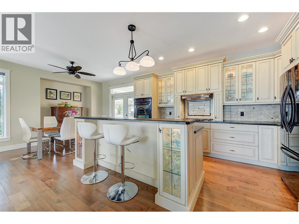
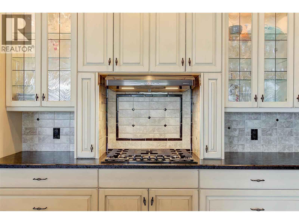
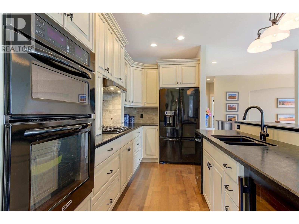
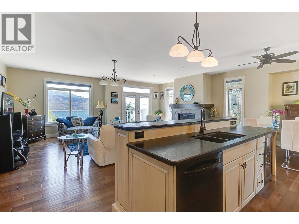
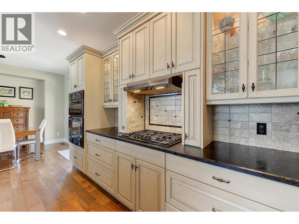
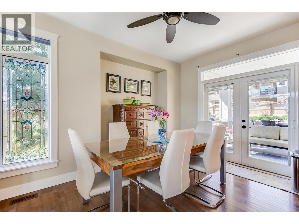
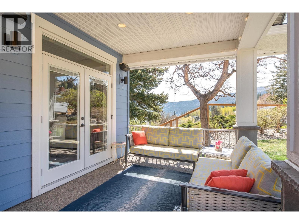
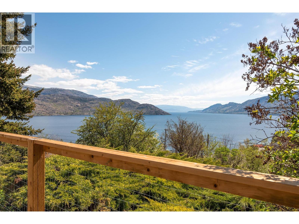
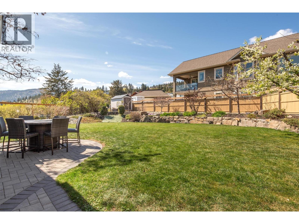
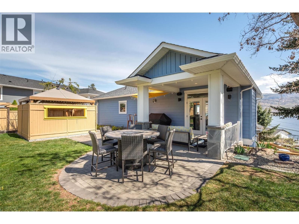
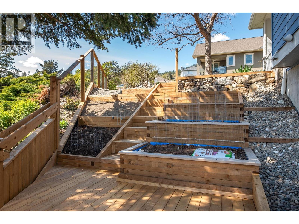
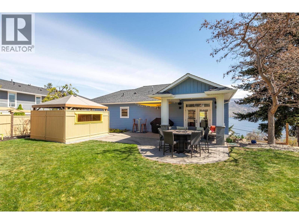
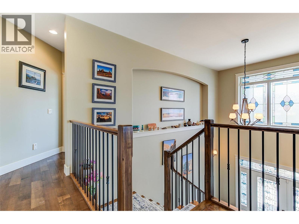
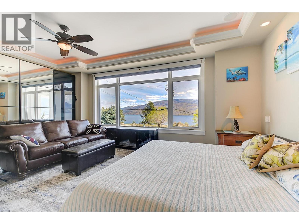
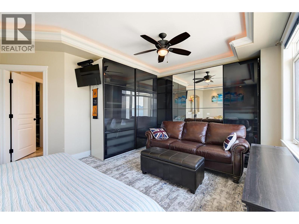
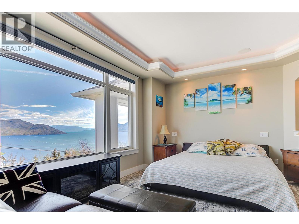
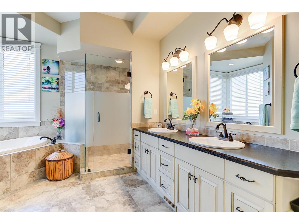
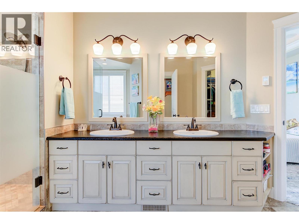
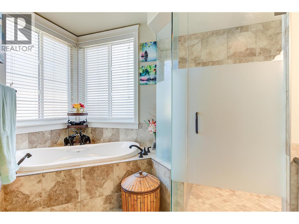
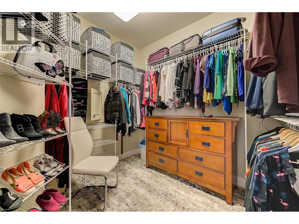
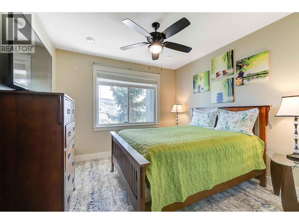
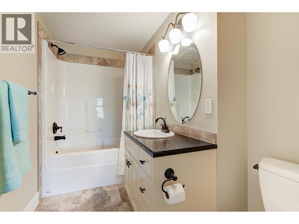
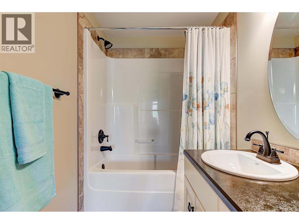
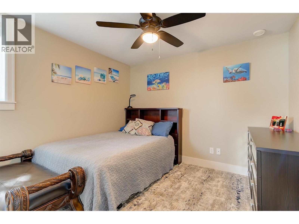
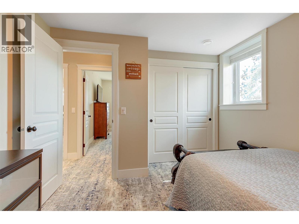
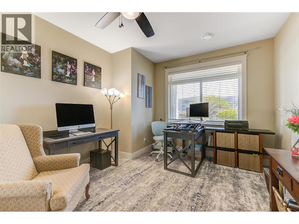
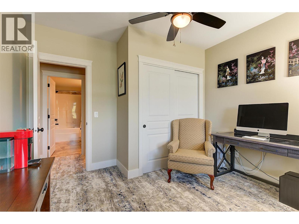
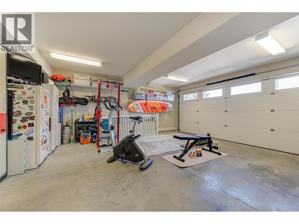
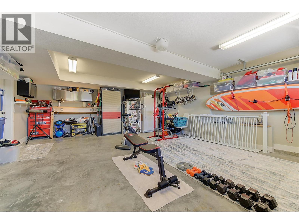
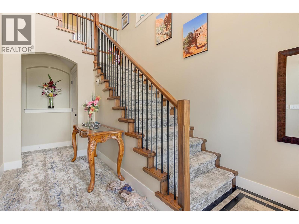
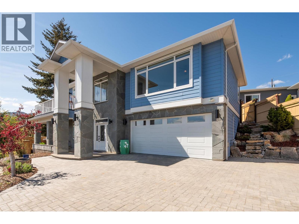
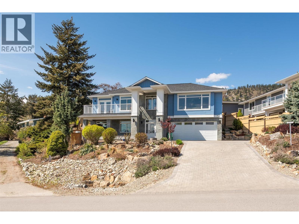
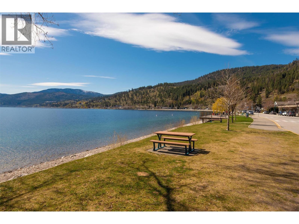
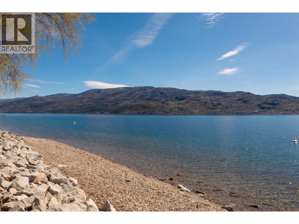
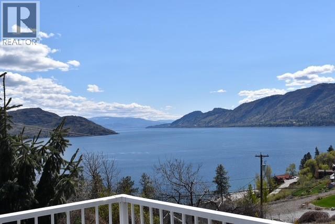
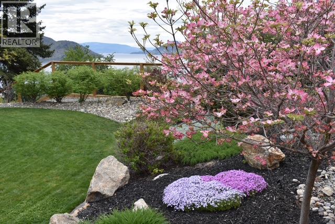
Perched to capture panoramic lake views from every level, this impressive 2011 custom-built home offers 2,447 sq. ft. of refined living space and exceptional craftsmanship throughout. A dramatic 20-foot grand entry welcomes you inside, where sunlight filters through authentic leaded glass windows. The upper level features an open-concept design with living and dining areas centered around a custom kitchen complete with a large island, gas range, and built-in wine fridge. An oversized stone gas fireplace anchors the living room, while French doors open to a covered patio surrounded by professional landscaping and uninterrupted lake views. The patio connects to a private gazebo with hot tub, perfect for relaxing and entertaining. The spa-inspired ensuite includes a glass shower, custom cabinetry, corner soaker tub, and private water closet, along with a spacious walk-in closet and laundry chute. Downstairs offers three generously sized bedrooms — each with lake views — and a full bathroom, ideal for family or guests. Additional highlights include a spacious garage with workbench and storage, custom paver stone driveway, striking stone exterior, and a six-zone irrigation system protecting the beautifully maintained landscaping. Enjoy morning sun from one of three front decks and evening sunsets from the hot tub. Located in sought-after Peachland, this exceptional home is just minutes from waterfront shops, dining, and small-town charm. Make your appointment today. (id:67517)
-
Property Details
MLS® Number 10377250 Property Type Single Family Neigbourhood Peachland AmenitiesNearBy Recreation, Shopping ParkingSpaceTotal 4 ViewType Lake View, Mountain View, View (panoramic) -
Building
BathroomTotal 3 BedroomsTotal 4 Appliances Dishwasher, Dryer, Range - Gas, Microwave, Washer, Oven - Built-in ConstructedDate 2011 ConstructionStyleAttachment Detached CoolingType Central Air Conditioning ExteriorFinish Stone, Other FireProtection Security System FireplaceFuel Gas FireplacePresent Yes FireplaceTotal 1 FireplaceType Unknown FlooringType Hardwood HalfBathTotal 1 HeatingType Forced Air, See Remarks RoofMaterial Asphalt Shingle RoofStyle Unknown StoriesTotal 2 SizeInterior 2,381 Sqft Type House UtilityWater Municipal Water Additional Parking Attached Garage 2 -
Land
AccessType Easy Access Acreage No FenceType Fence LandAmenities Recreation, Shopping LandscapeFeatures Landscaped, Underground Sprinkler Sewer Municipal Sewage System SizeFrontage 83 Ft SizeIrregular 0.25 SizeTotal 0.25 Ac|under 1 Acre SizeTotalText 0.25 Ac|under 1 Acre -
Rooms
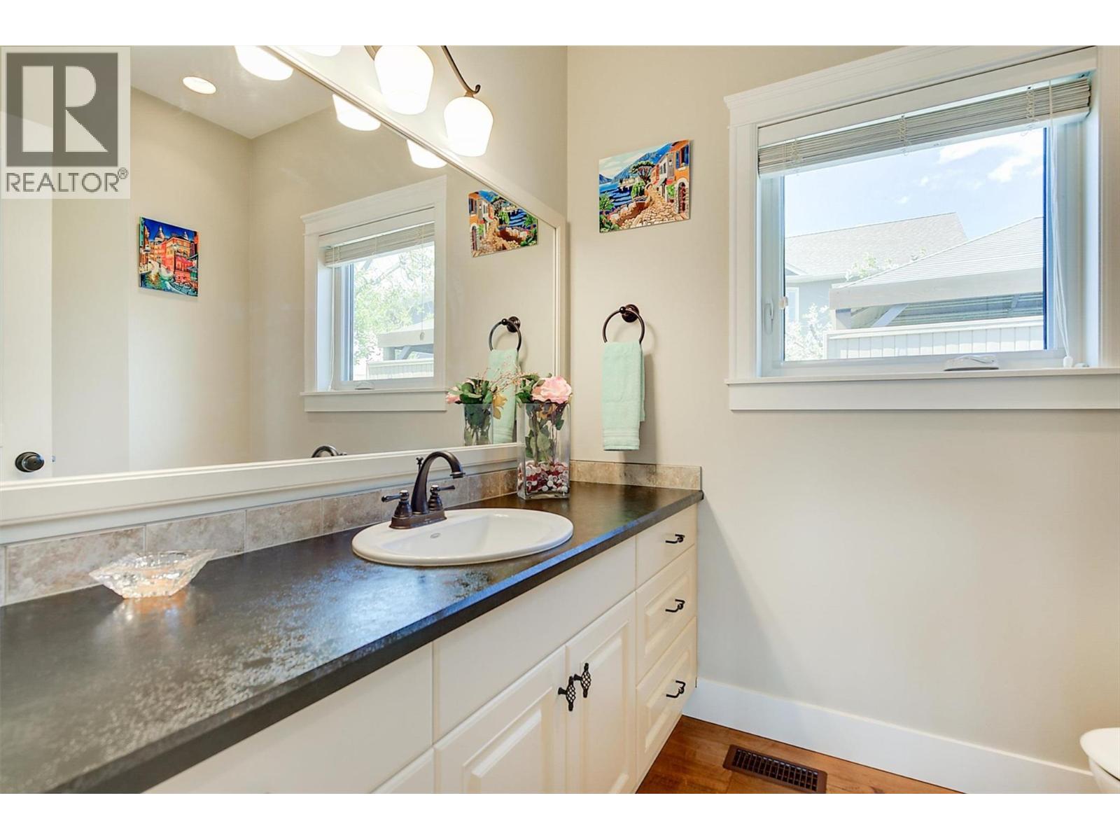
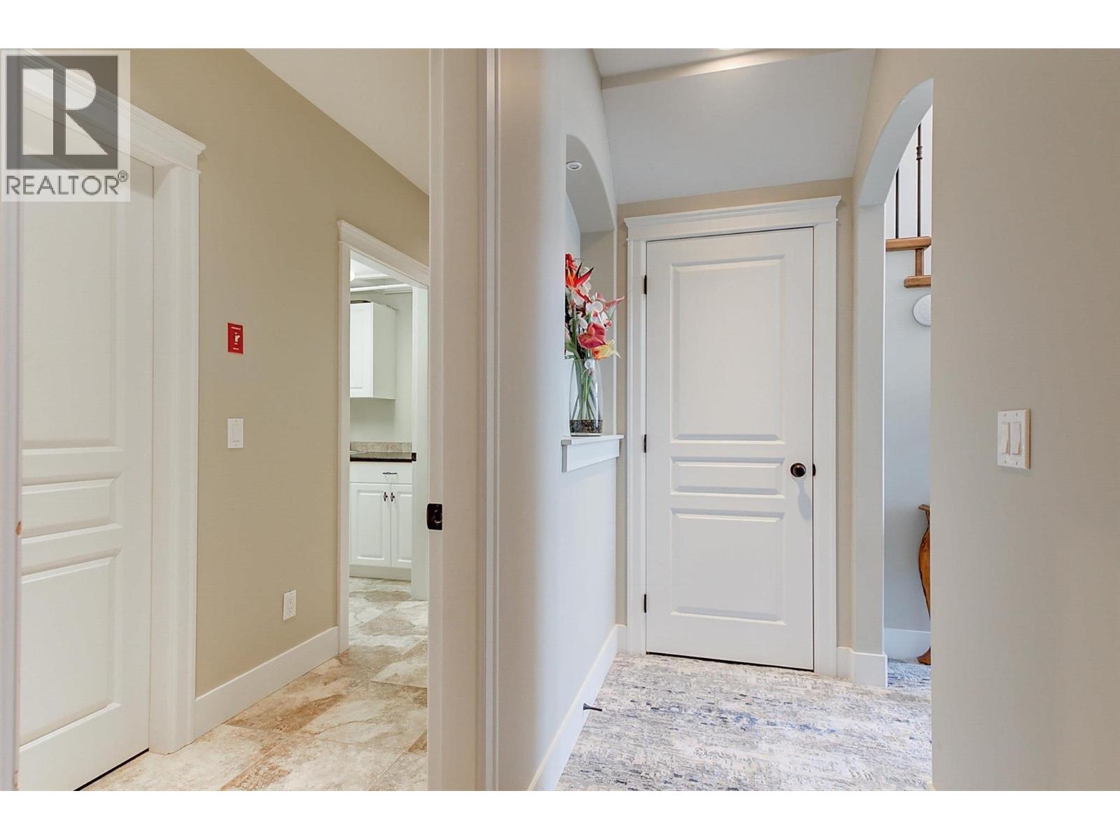
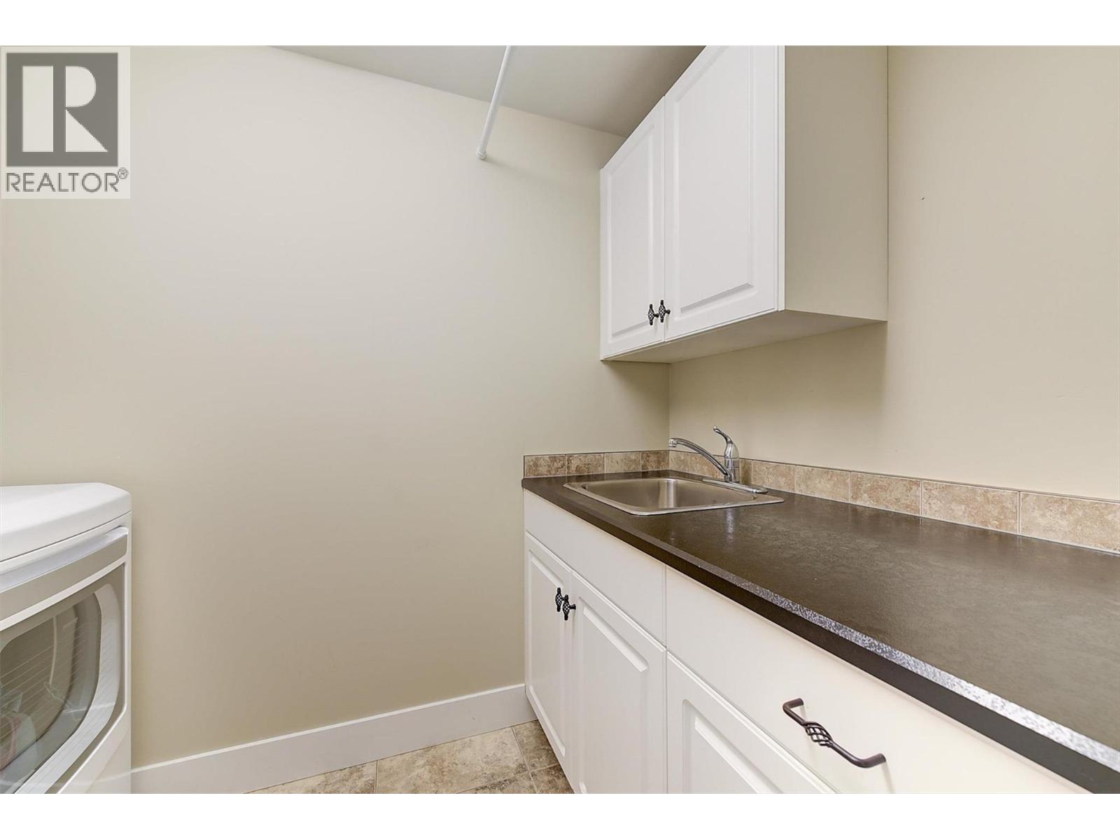
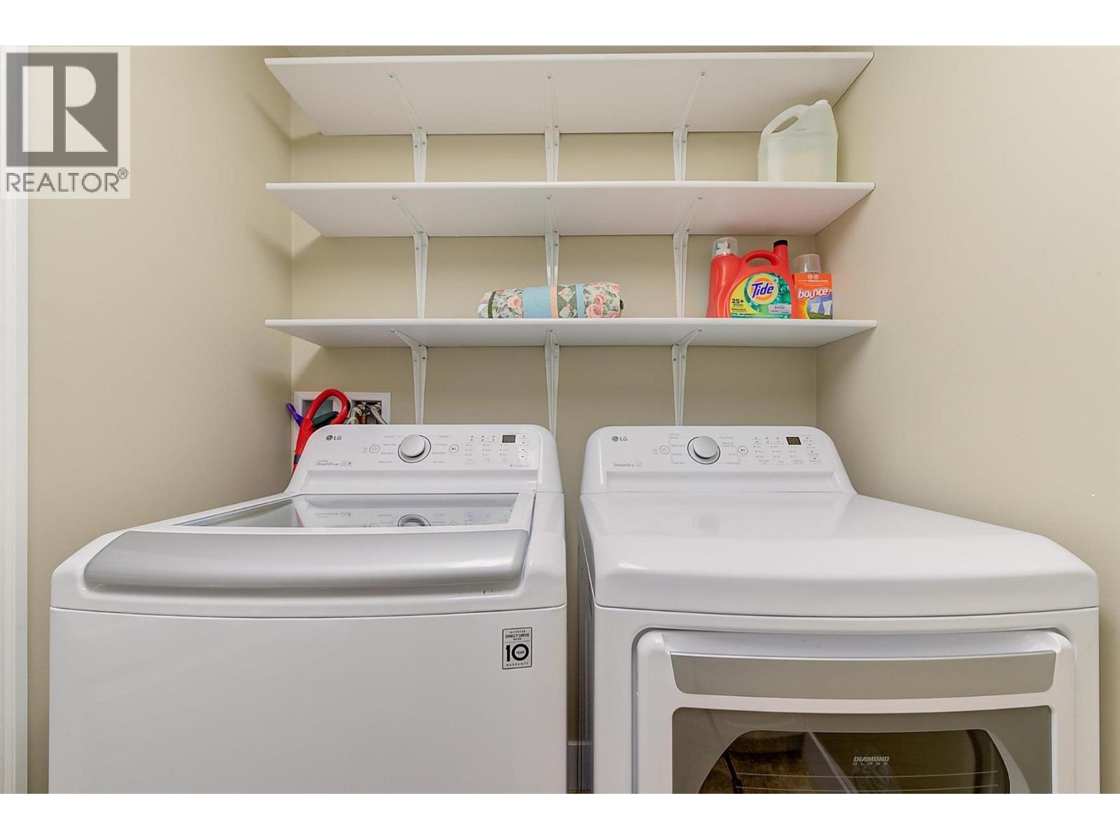
Level Type Length Width Dimensions Second Level Other 10'3'' x 9'2'' Second Level Primary Bedroom 15'3'' x 19'6'' Second Level Kitchen 14'1'' x 14'3'' Second Level Living Room 13'10'' x 22'8'' Second Level Dining Room 14'1'' x 10'5'' Second Level 5pc Ensuite Bath 11'0'' x 14'4'' Second Level 2pc Bathroom 6'4'' x 7'2'' Main Level Mud Room 3'11'' x 13'5'' Main Level Other 24'9'' x 19'10'' Main Level Utility Room 5'4'' x 8'4'' Main Level Laundry Room 5'3'' x 8'4'' Main Level Bedroom 13'4'' x 11'1'' Main Level Bedroom 13'5'' x 10'10'' Main Level Bedroom 11'2'' x 10'3'' Main Level 4pc Bathroom 9'7'' x 5'11'' -
Utilities
Your Favourites
No Favourites Found







The trademarks REALTOR®, REALTORS®, and the REALTOR® logo are controlled by The Canadian Real Estate Association (CREA) and identify real estate professionals who are members of CREA. The trademarks MLS®, Multiple Listing Service® and the associated logos are owned by The Canadian Real Estate Association (CREA) and identify the quality of services provided by real estate professionals who are members of CREA. The trademark DDF® is owned by The Canadian Real Estate Association (CREA) and identifies CREA's Data Distribution Facility (DDF®)
September 02 2026 11:30:23
Association of Interior REALTORS®
