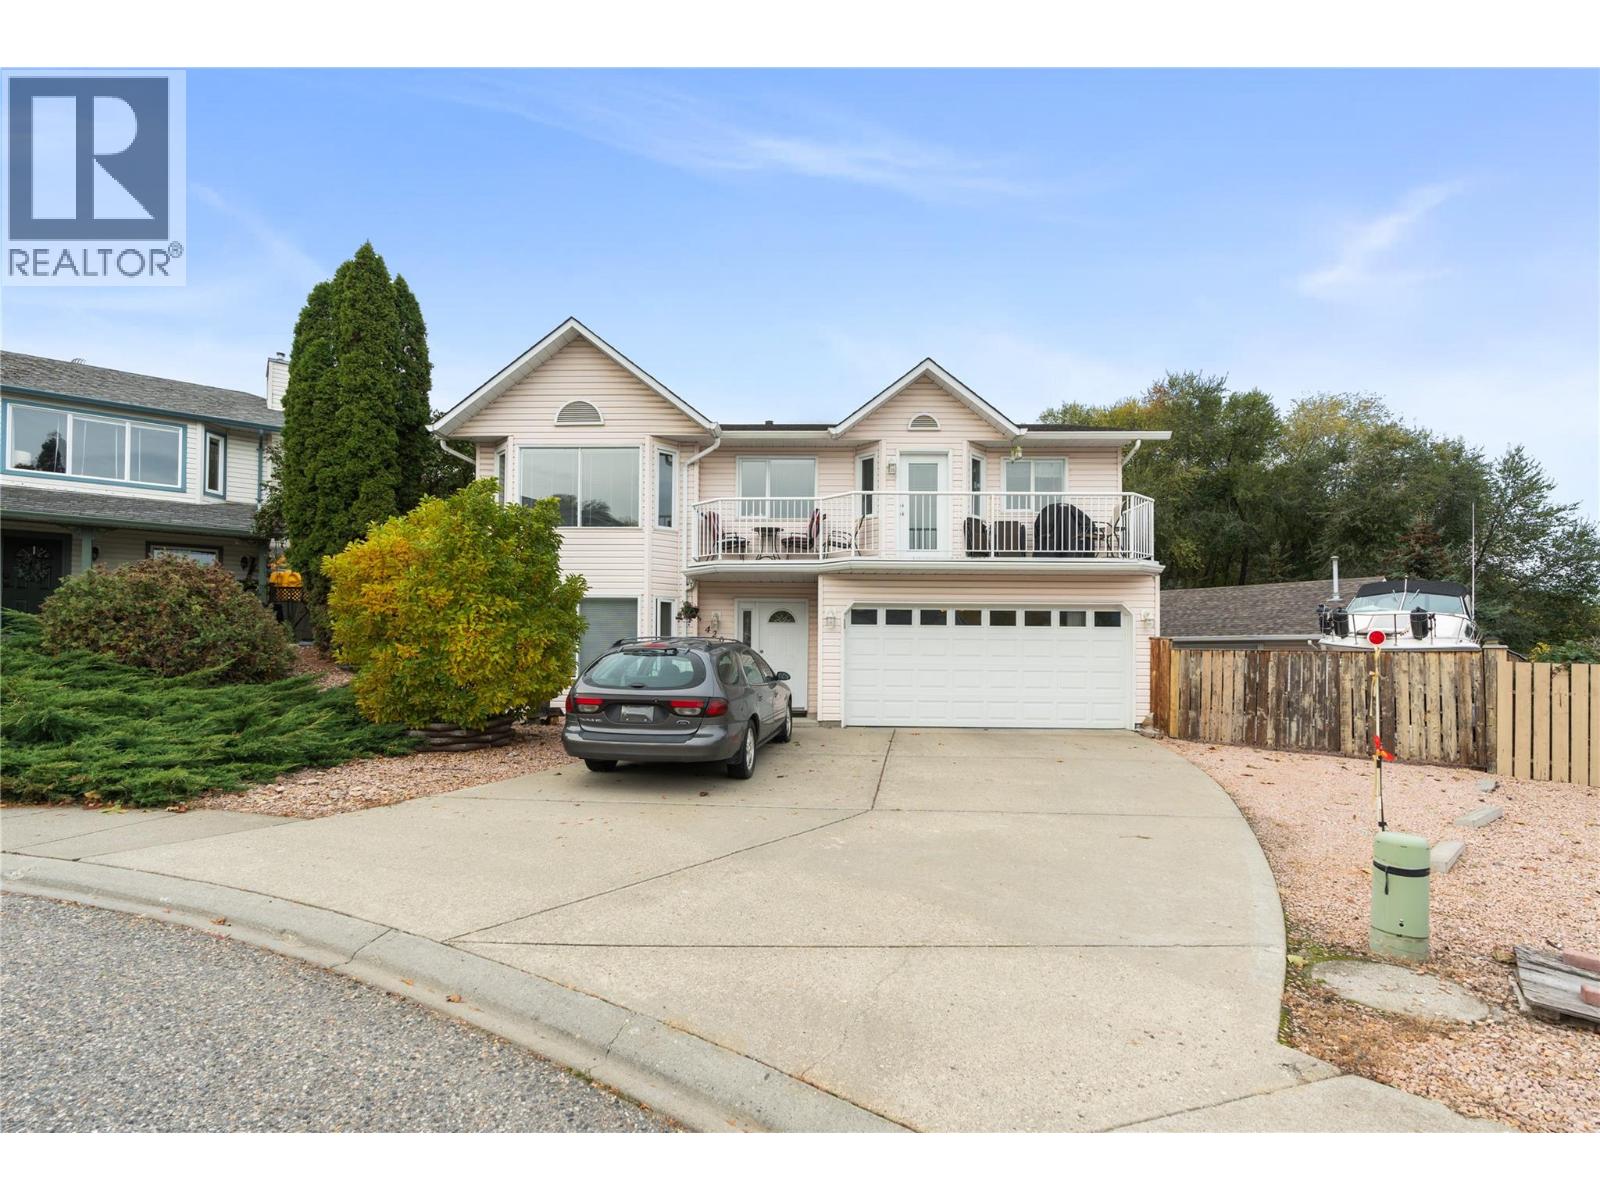
$879,900
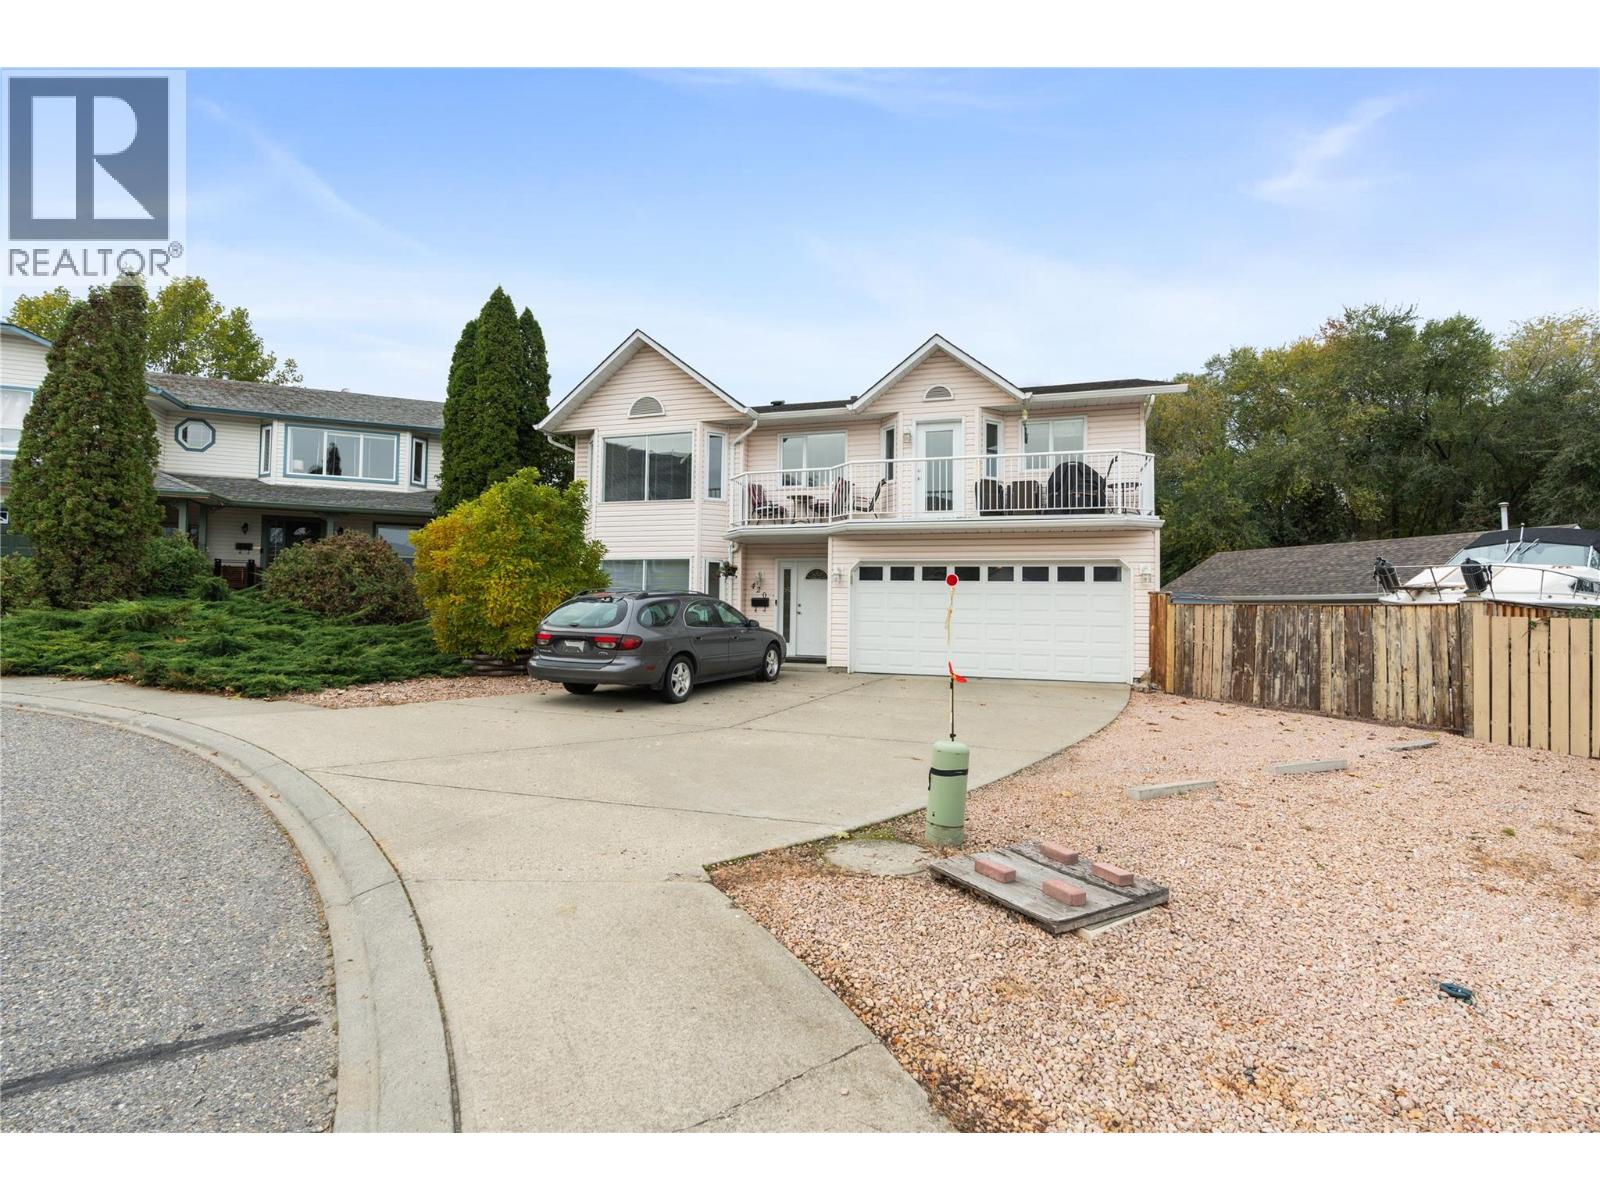
$879,900
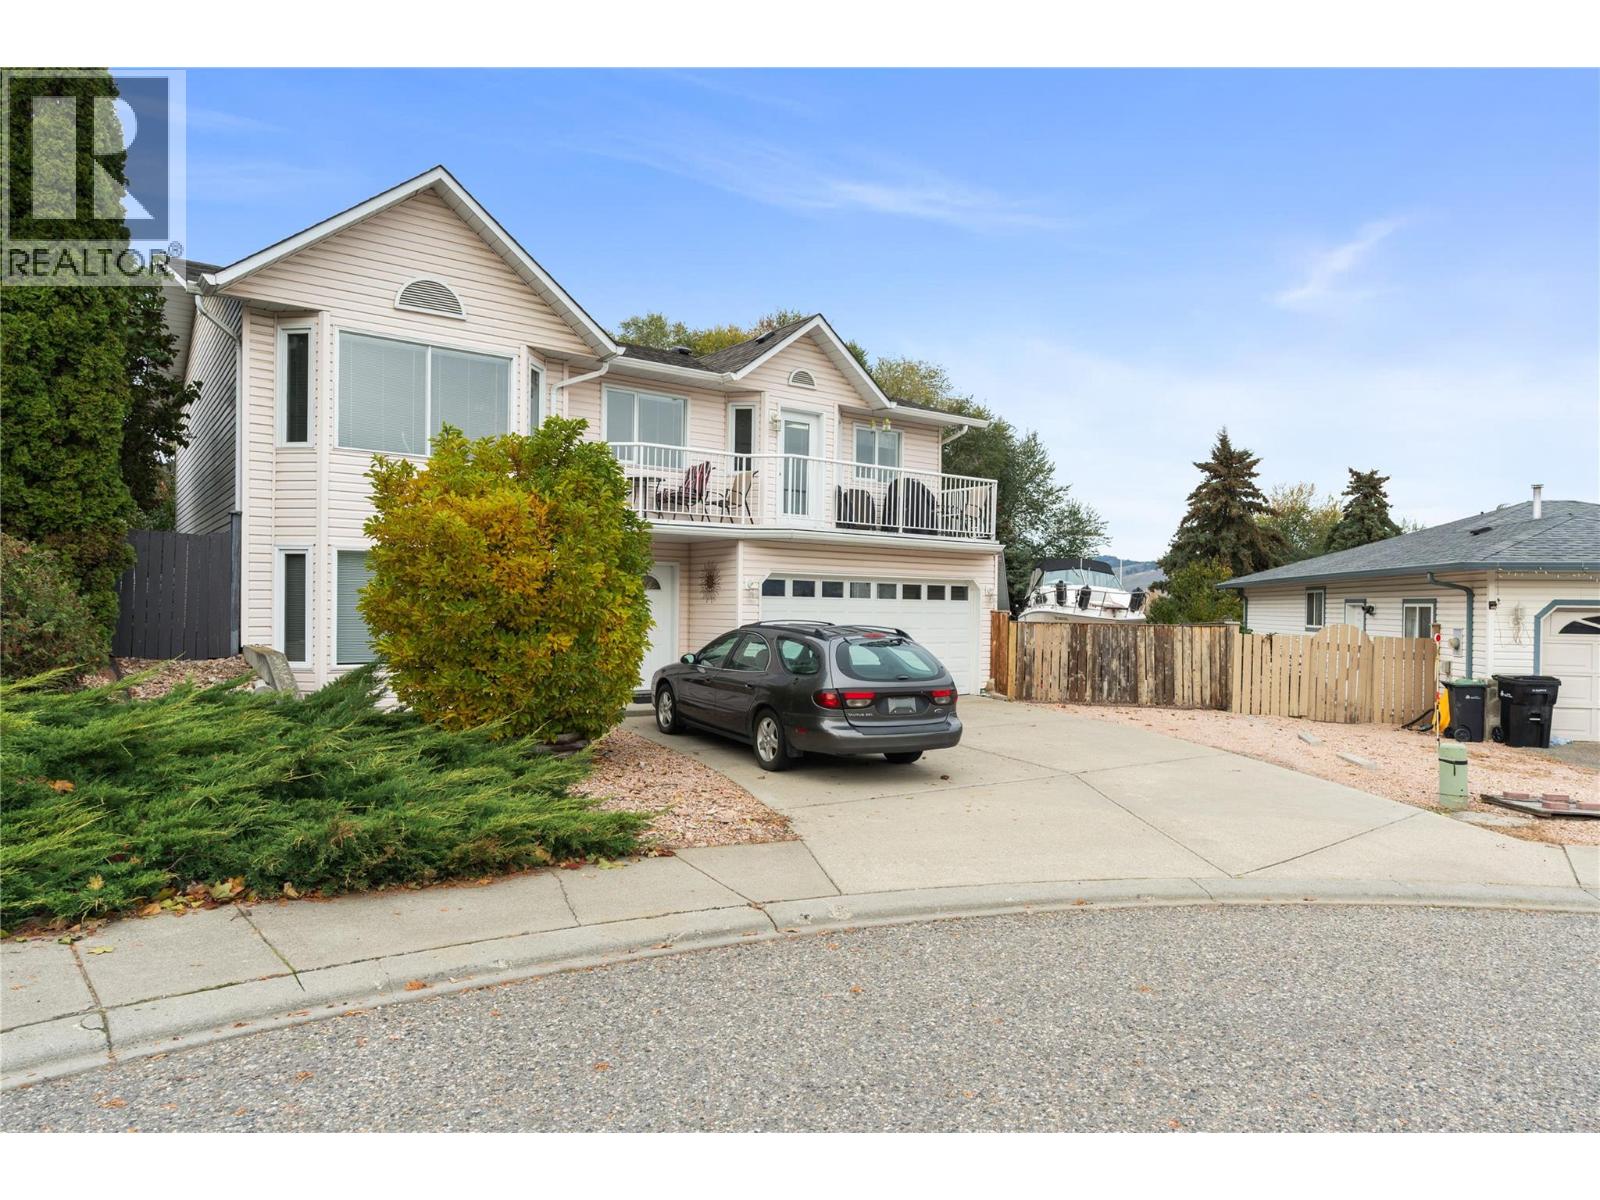
$879,900
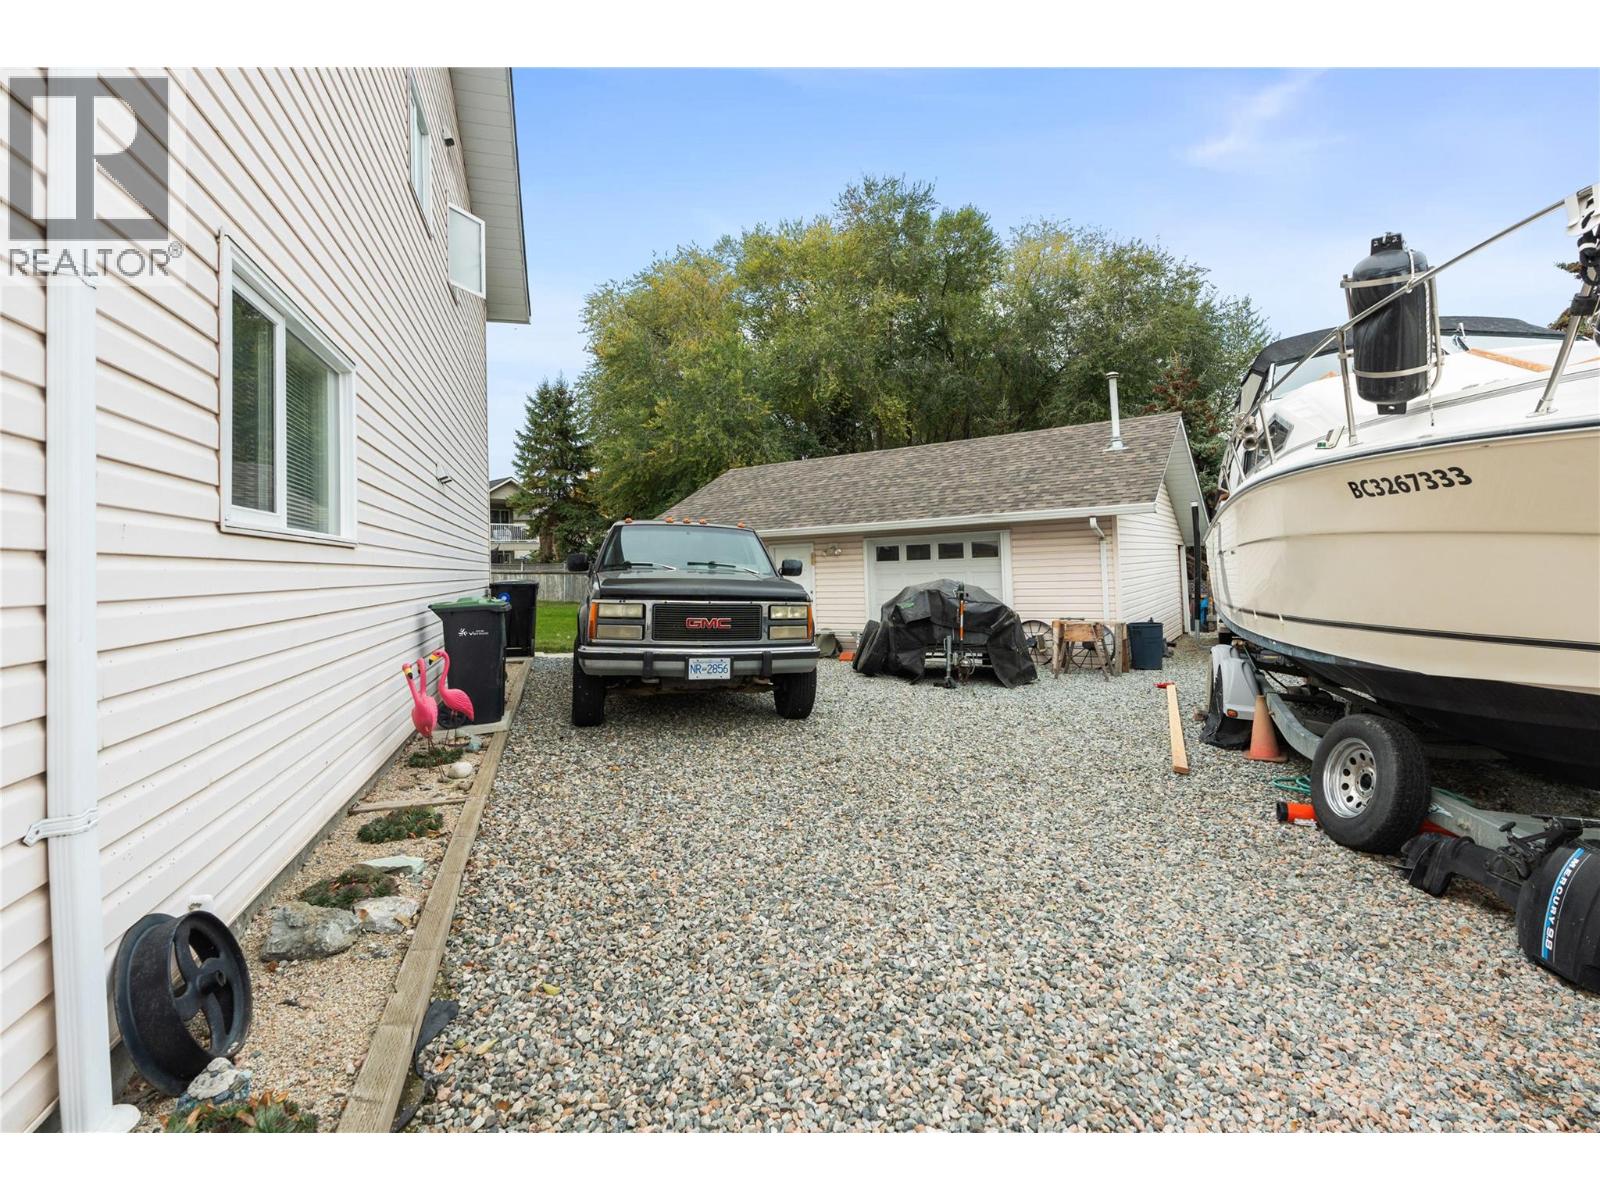
$879,900
$879,900
$879,900
$879,900
$879,900
$879,900
$879,900
$879,900
$879,900
$879,900
$879,900
$879,900
$879,900
$879,900
$879,900
$879,900
$879,900
$879,900
$879,900
$879,900
$879,900
$879,900

$879,900
$879,900
$879,900
$879,900
$879,900
$879,900
$879,900
$879,900
$879,900
$879,900
$879,900
$879,900
$879,900
$879,900
$879,900
$879,900
$879,900
$879,900
$879,900
$879,900
$879,900
$879,900
$879,900
$879,900
Like this listing?
Contact us for more information


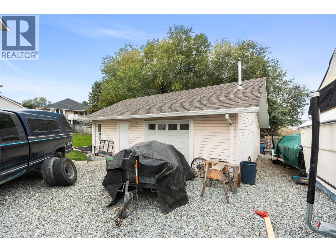
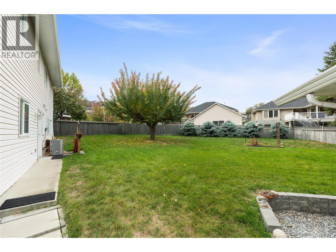
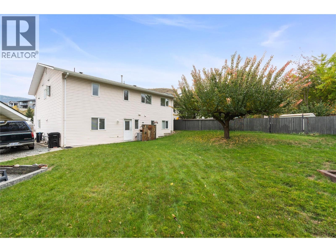
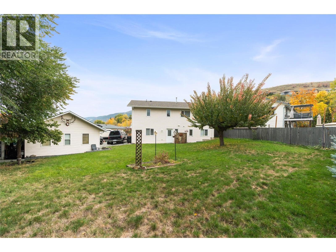
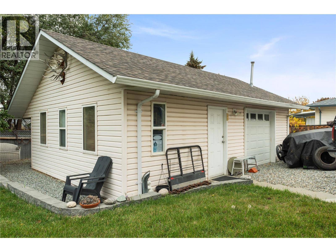
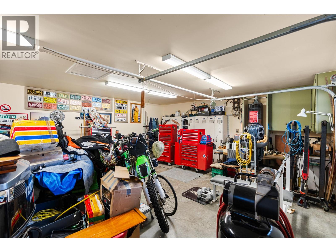
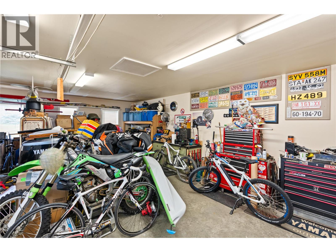
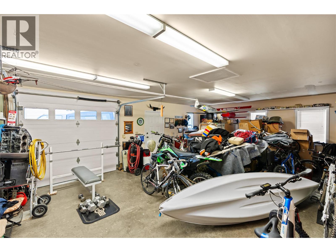
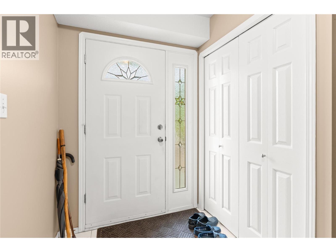
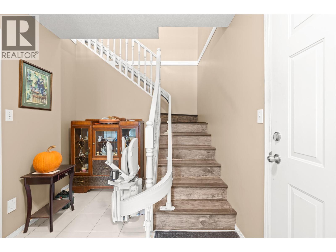
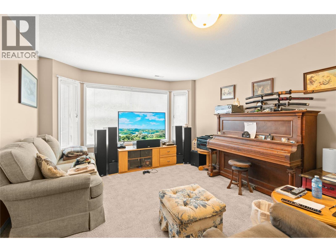
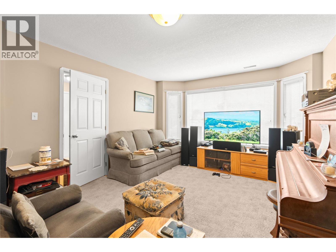
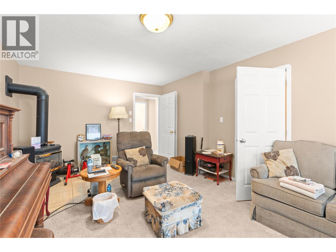
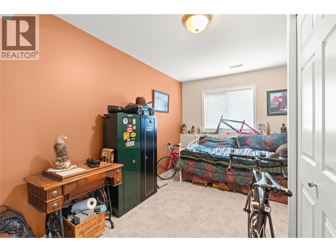
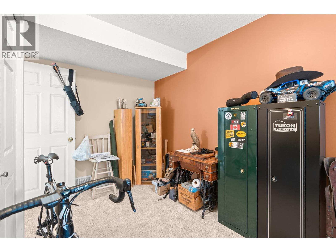
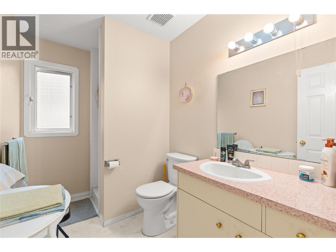
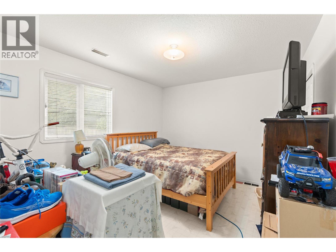
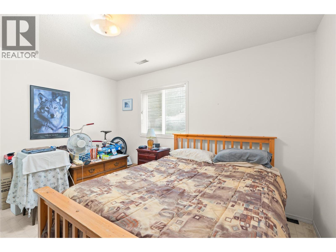
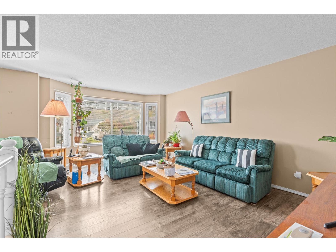
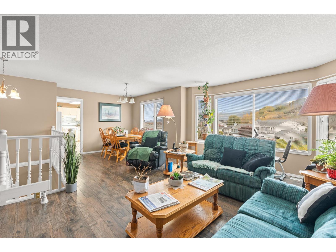
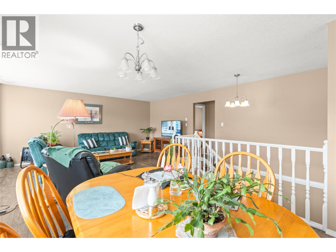
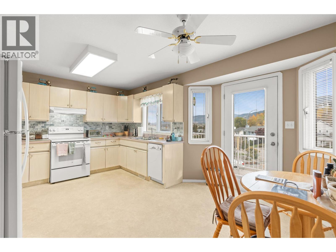
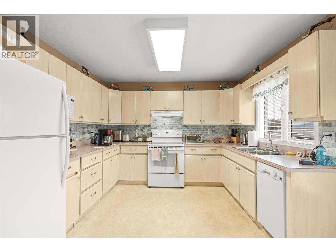
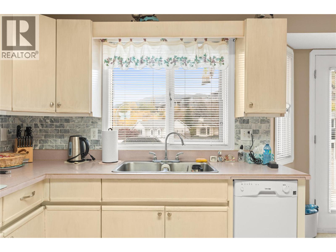
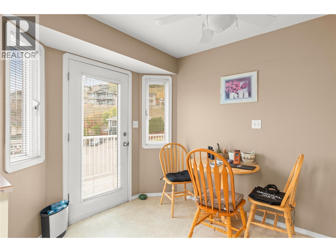
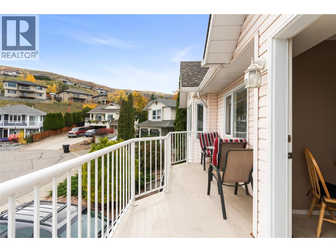
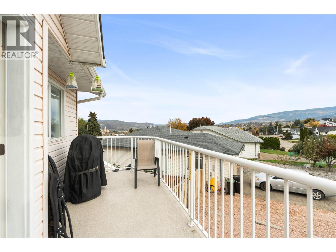
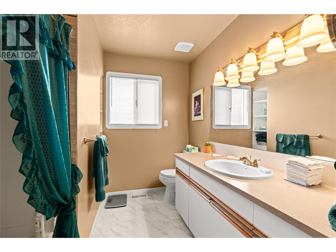
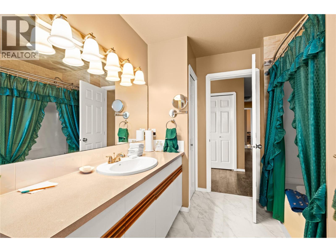
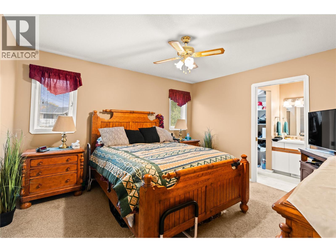
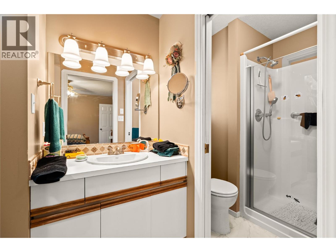
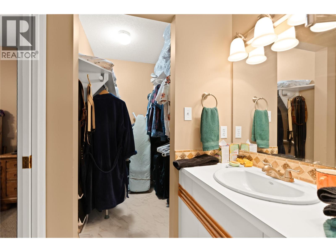
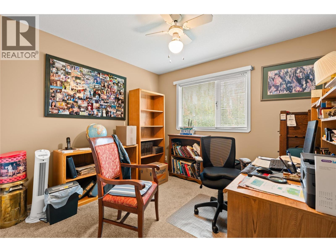
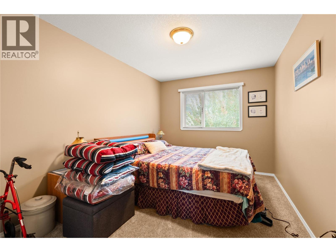
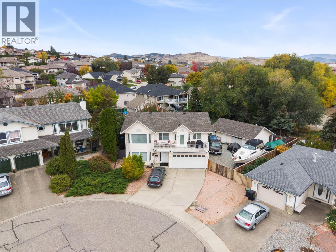
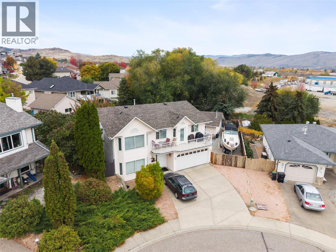
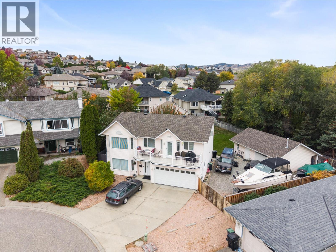
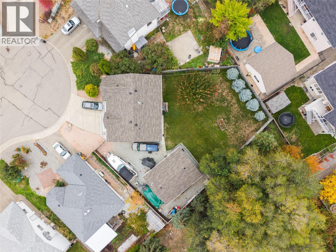
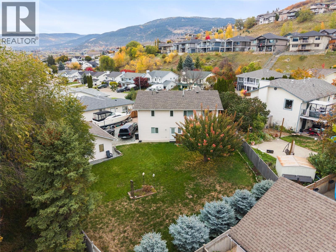
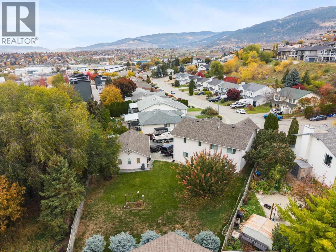
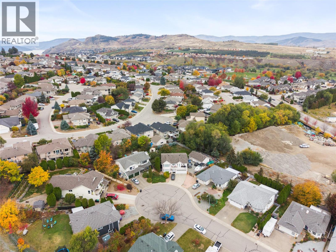
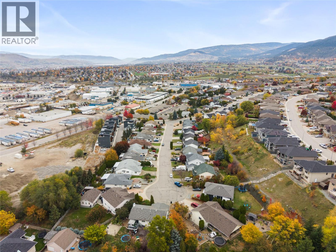
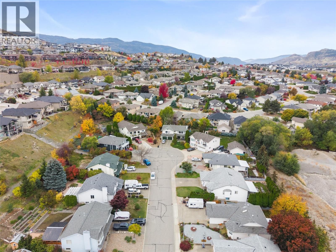
SPACE FOR EVERY CHAPTER. Set on a generous pie-shaped lot with excellent potential for outdoor living in a quiet Middleton Mountain cul-de-sac, this 5-bedroom, 3-bathroom home offers room to gather, unwind and grow. The main level features comfortable living and dining spaces, a kitchen with an eating area and access to a deck with city and mountain views. Downstairs, a family room, den and additional bedrooms offer flexible space for extended family or potential basement suite development, subject to required approvals and buyer verification. Enjoy a fully fenced, landscaped yard with fruit trees and garden space. A heated and wired 20' x 30' workshop offers exceptional space for projects and storage, complemented by a double attached garage and RV parking. Central air and a gas fireplace add everyday comfort. Close to shopping, recreation, golf and routes to Kalamalka Beach, this property brings together space, convenience and a lifestyle with room for it all. Seller reports roof replacement approximately 3 years ago and heating replacement approximately 4 years ago. (id:67517)
-
Property Details
MLS® Number 10404489 Property Type Single Family Neigbourhood Middleton Mountain Vernon CommunityFeatures Rentals Allowed Features Irregular Lot Size, Balcony ParkingSpaceTotal 6 ViewType Mountain View -
Building
BathroomTotal 3 BedroomsTotal 5 Appliances Refrigerator, Dishwasher, Dryer, Range - Electric, Washer BasementType Full ConstructedDate 1994 ConstructionStyleAttachment Detached CoolingType Central Air Conditioning ExteriorFinish Vinyl Siding FireProtection Smoke Detector Only FireplacePresent Yes FireplaceTotal 1 FireplaceType Free Standing Metal FlooringType Mixed Flooring HeatingType Forced Air, See Remarks RoofMaterial Asphalt Shingle RoofStyle Unknown StoriesTotal 2 SizeInterior 2,428 Sqft Type House UtilityWater Municipal Water Additional Parking Attached Garage 2 -
Land
Acreage No FenceType Fence Sewer Municipal Sewage System SizeIrregular 0.23 SizeTotal 0.23 Ac|under 1 Acre SizeTotalText 0.23 Ac|under 1 Acre -
Rooms
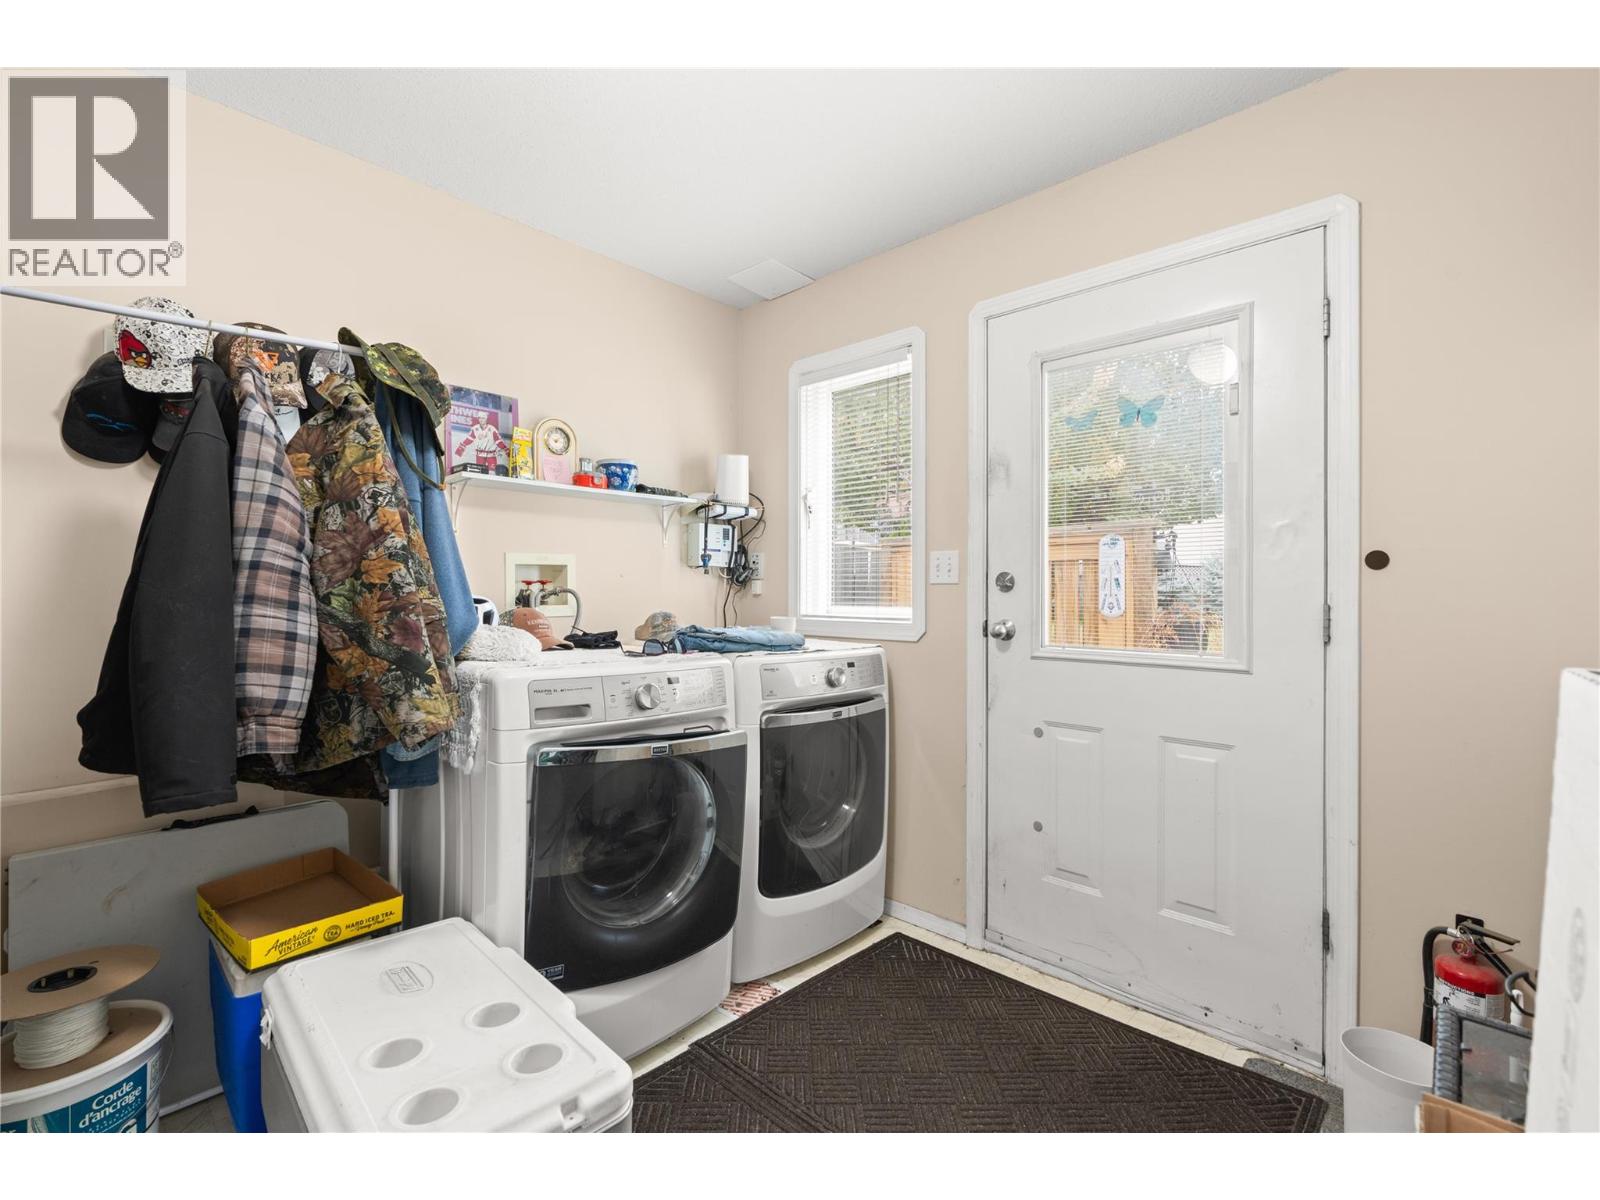
Level Type Length Width Dimensions Basement Foyer 12'10'' x 5'6'' Basement Storage 4'3'' x 12'8'' Basement Laundry Room 7'4'' x 9'9'' Basement 3pc Bathroom 9'5'' x 5'11'' Basement Bedroom 10'8'' x 12'8'' Basement Bedroom 15'3'' x 9'4'' Basement Family Room 18'10'' x 12'4'' Main Level 4pc Bathroom 8'3'' x 10'9'' Main Level Bedroom 15'6'' x 9'4'' Main Level Bedroom 12'1'' x 10'8'' Main Level 3pc Ensuite Bath 9'1'' x 4'11'' Main Level Primary Bedroom 12'1'' x 13'0'' Main Level Kitchen 12'7'' x 15'10'' Main Level Dining Room 10'1'' x 10'2'' Main Level Living Room 18'9'' x 12'8'' -
Utilities
Your Favourites
No Favourites Found







The trademarks REALTOR®, REALTORS®, and the REALTOR® logo are controlled by The Canadian Real Estate Association (CREA) and identify real estate professionals who are members of CREA. The trademarks MLS®, Multiple Listing Service® and the associated logos are owned by The Canadian Real Estate Association (CREA) and identify the quality of services provided by real estate professionals who are members of CREA. The trademark DDF® is owned by The Canadian Real Estate Association (CREA) and identifies CREA's Data Distribution Facility (DDF®)
October 27 2026 11:48:04
Association of Interior REALTORS®
