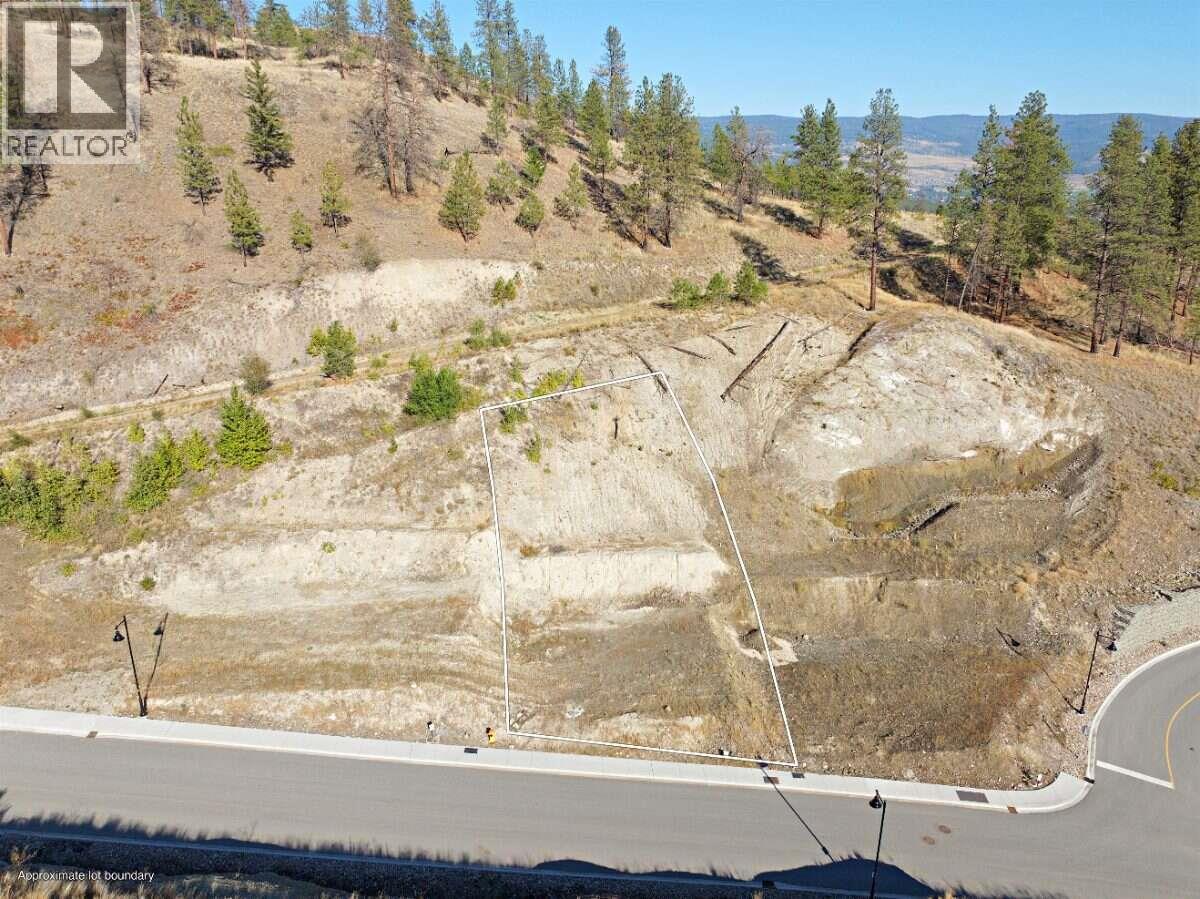
1569 Hidden Hills Drive
Kelowna, British Columbia
*** For more information, please click Brochure button. *** Build your dream home on this upslope lot in Hidden Hills, Wilden's newest single-family neighbourhood and part of Kelowna's premier nature-connected community. Configured for an upslope home design, this lot lets you position main-floor living to capture natural light and elevated sightlines, with a street-level entry and garage that make the most of the grade. Surrounded by green space and walking trails, you're just minutes from downtown Kelowna, schools, shopping, and the airport nature at your doorstep without sacrificing convenience. Build with one of Wilden's select builders. Don't miss this opportunity to create a custom home in one of the Okanagan's most desirable communities. GST Applicable (id:67517)
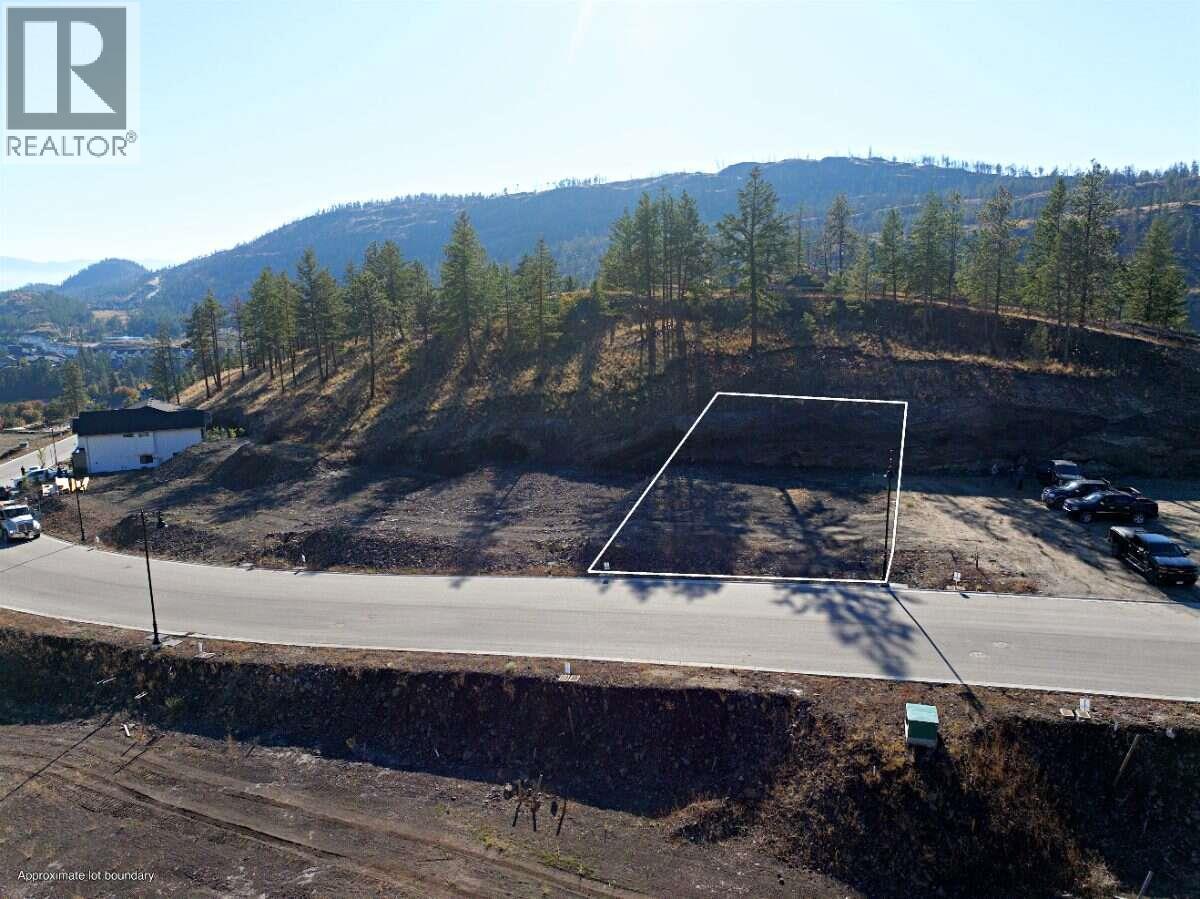
1568 Sweet Grass Place Lot# 71
Kelowna, British Columbia
*** For more information, please click Brochure button. *** Discover this exceptional level lot in Hidden Hills. The flat, easy-to-build grade gives you flexibility in your home design, while a walking trail running right behind the lot puts nature and everyday recreation just steps from your back door. Build with one of Wilden's select builders and create a custom home that fits your lifestyle, all within a community surrounded by green space and just minutes from downtown Kelowna, schools, shopping, and the airport. GST Applicable (id:67517)
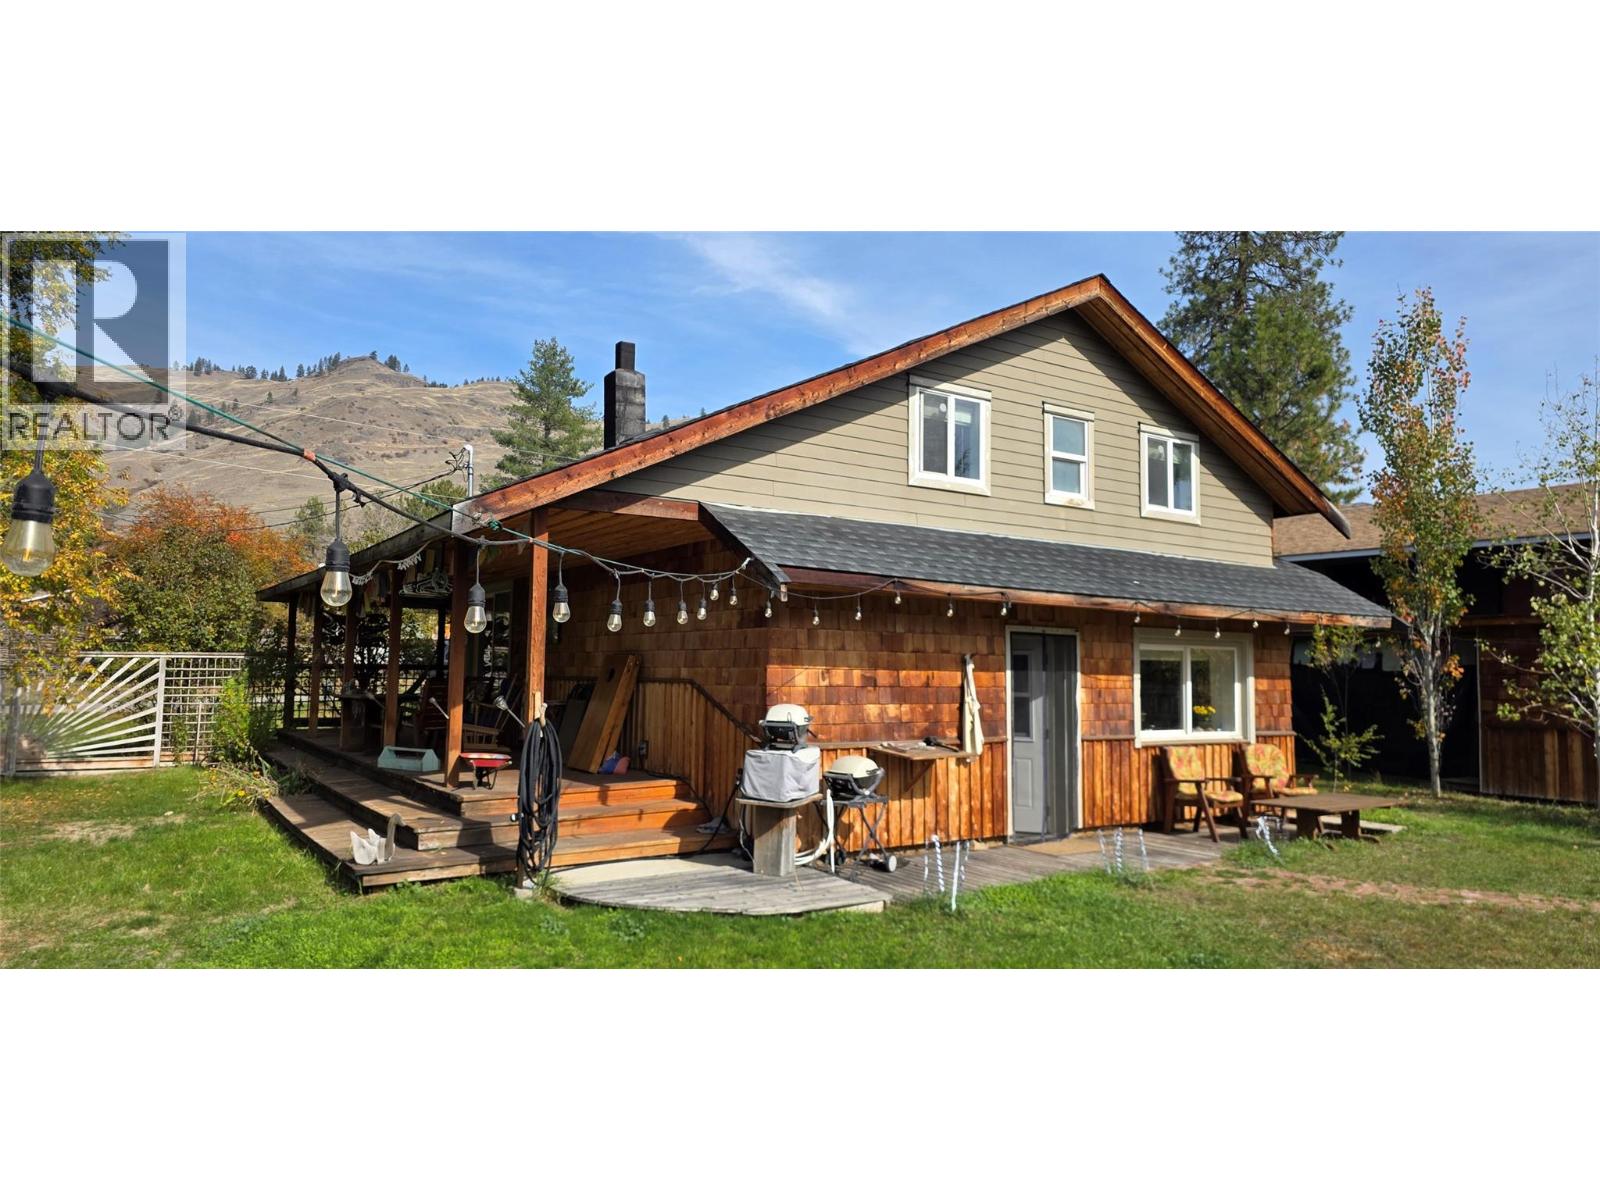
468 Sixth Avenue
Midway, British Columbia
Are you looking for something special and enchanting and not just a typical house? A place with some creative whimsy? This might be it. Updated and remodeled by a retired builder, this 2 bedroom, 1.5 bath home has a cabin like feel to it, with an open and comfortable floorplan. But the true enjoyment is when you walk into the backyard. This 1/4 of an acre property boasts 2 adorable bed/bath guest cabins, nestled amongst gardens, shrubs and trees. There is a center piece pool (24x10 and 4ft deep) for summer enjoyment and lots of land available for kids and pets, etc, all wrapped up inside a private fenced yard. The main house has a covered deck on 2 sides and a workspace carport area. Out front there is lots of parking available, and a double vehicle gate to get you into the back yard. Extra buildings include; 2 garden sheds, wood shed and tool area, and a smaller greenhouse that is setup by a cute garden area. If you want a one of a kind property that will bring you peace and enjoyment everything you walk outside you need to book a showing today. The town of Midway is a semi-arid desert town an hour east of Osoyoos, making this property good as a year round, or vacation home. (id:67517)
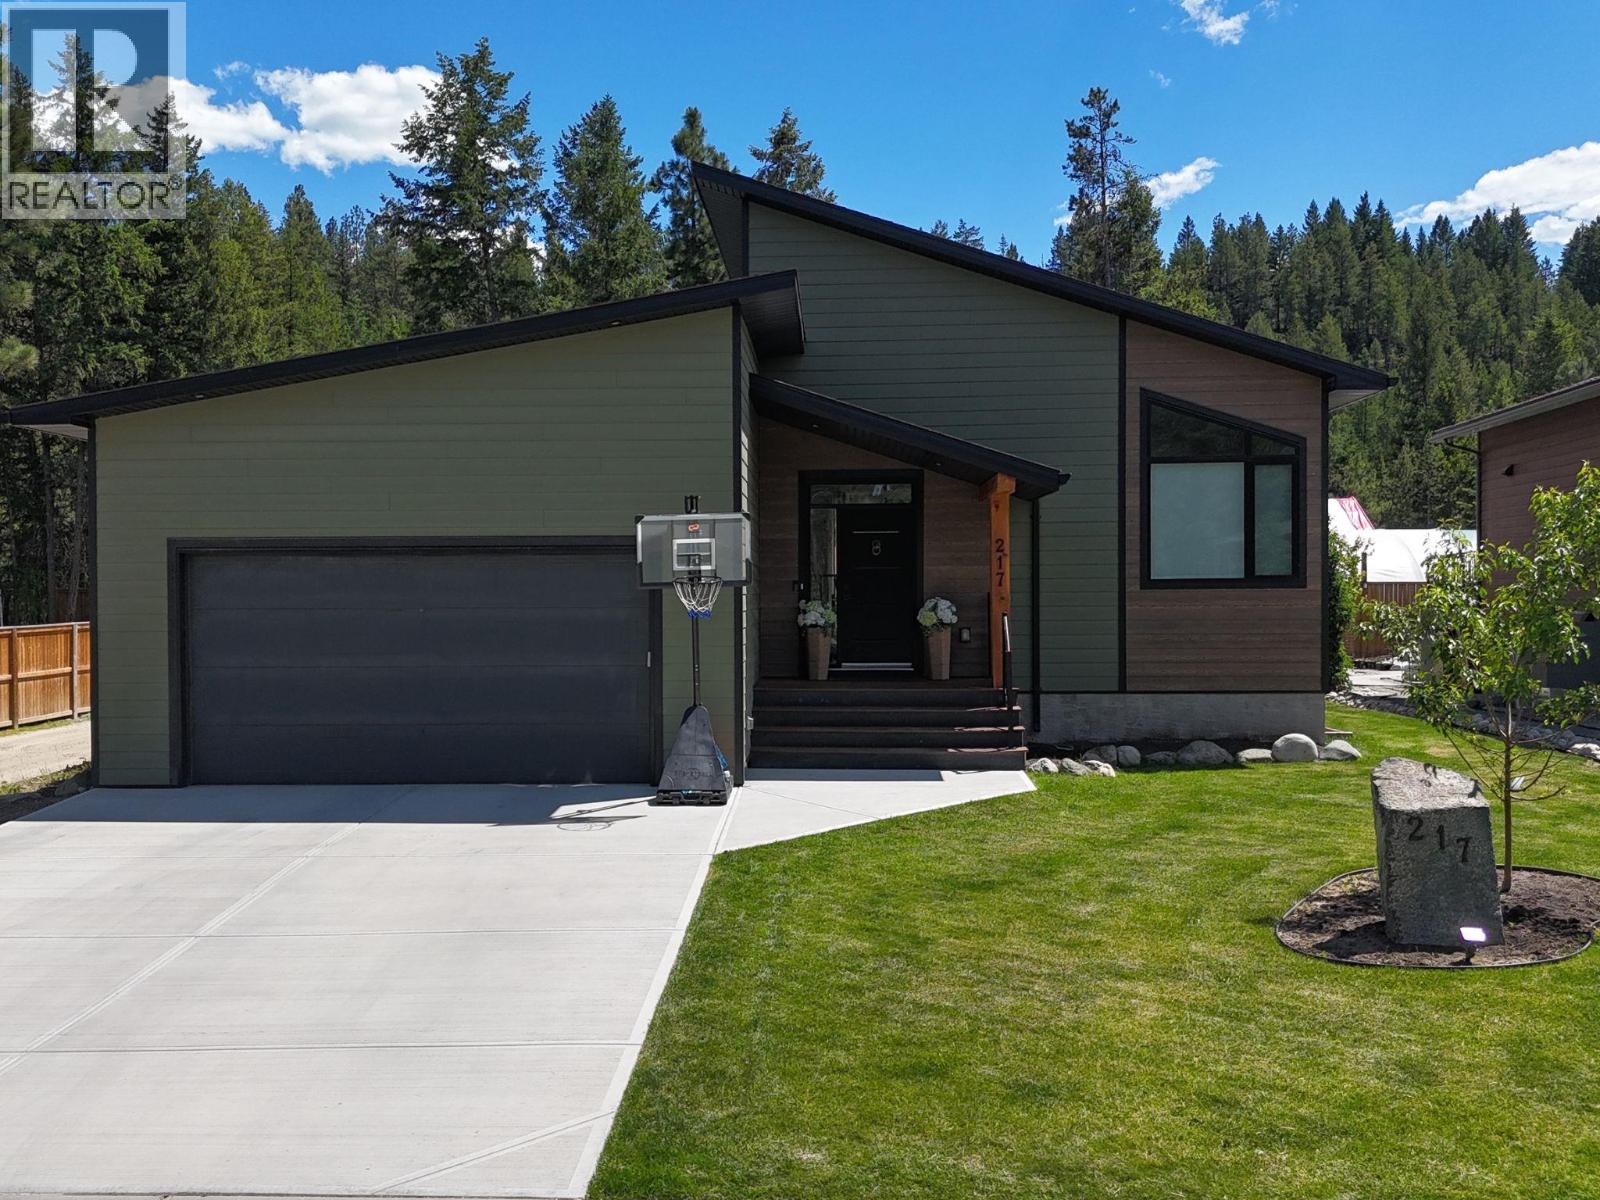
217 Shadow Mountain Boulevard
Cranbrook, British Columbia
Elegance, comfort, and golf course living define this BEAUTIFUL 2468 sq ft Shadow Mountain home! Nestled in one of the area's most sought-after communities, this custom-built residence offers a spacious, move-in ready design with gathering space ideal for effortless entertaining, living and relaxation. One of the few homes with a partially fenced yard, it provides space for pets, children, gardening, and Kootenay outdoor enjoyment! The open-concept layout features soaring vaulted ceilings, abundant natural light and a seamless flow for family-friendly living. A fireplace feature wall anchors the main living area, while large windows enhance brightness. The chef-inspired kitchen includes quartz counters, custom cabinetry, designer lighting, and stunning white Samsung Bespoke appliances. Thoughtful finishes include gorgeous chandeliers, tile, and barn door accents. The primary suite offers a double vanity retreat with deck access, walk-in closet, and spa-inspired ensuite. The finished lower level adds an extra large flexible recreation room, two bedrooms, full bath and storage. Additional features include main floor laundry, air conditioning, air purification system, underground sprinklers, and a heated double garage. Located near walking trails, award winning golf courses, ski hills and offering easy access to Cranbrook and Kimberley, this home embodies Kootenay lifestyle living and the ability to entertain, relax, and unwind with ease! Your future home awaits! (id:67517)
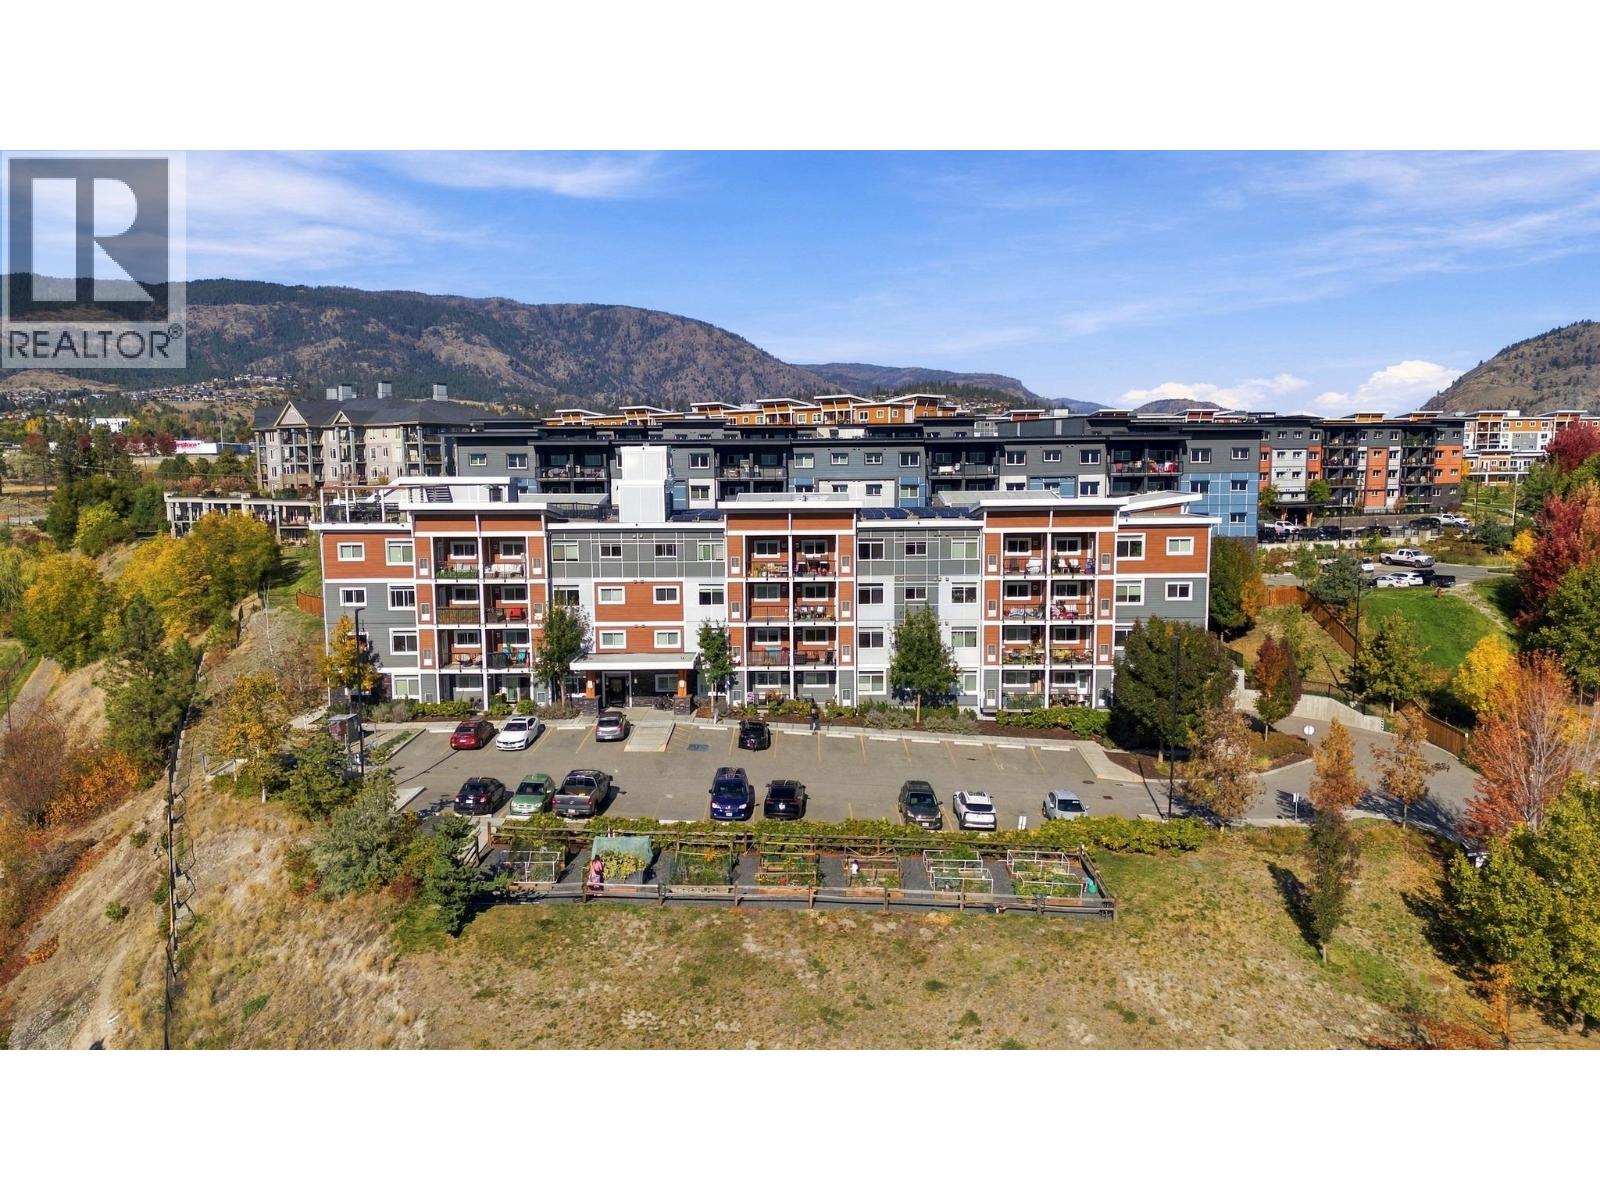
2250 Majoros Road Unit# 412
West Kelowna, British Columbia
CORNER UNIT WITH LAKE VIEWS! Welcome to this modern top-floor 2-bedroom, 2-bathroom condo featuring a versatile den and private 10' x 7' balcony. The functional layout offers a bedroom and bathroom on each side of the home, with the kitchen, dining and living areas in the centre. Both bedrooms feature large walk-in closets. NEO is a certified green building featuring solar panels powering common areas, efficient HRV heating/cooling, 9' ceilings, triple-pane windows, superior sound absorption and LED lighting. The modern kitchen offers quartz countertops and Energy Star stainless steel appliances. Enjoy the rooftop patio with panoramic views, lounge area and gas BBQ, plus community garden boxes. Includes 1 secure covered parking stall and storage locker, with bike storage available. Just a short walk to Gellatly Beach and close to hiking trails, restaurants, shopping, downtown West Kelowna and world-class wineries. Rentals allowed and pet-friendly with up to 2 pets and no size restrictions. A fantastic opportunity for homeowners or investors! (id:67517)
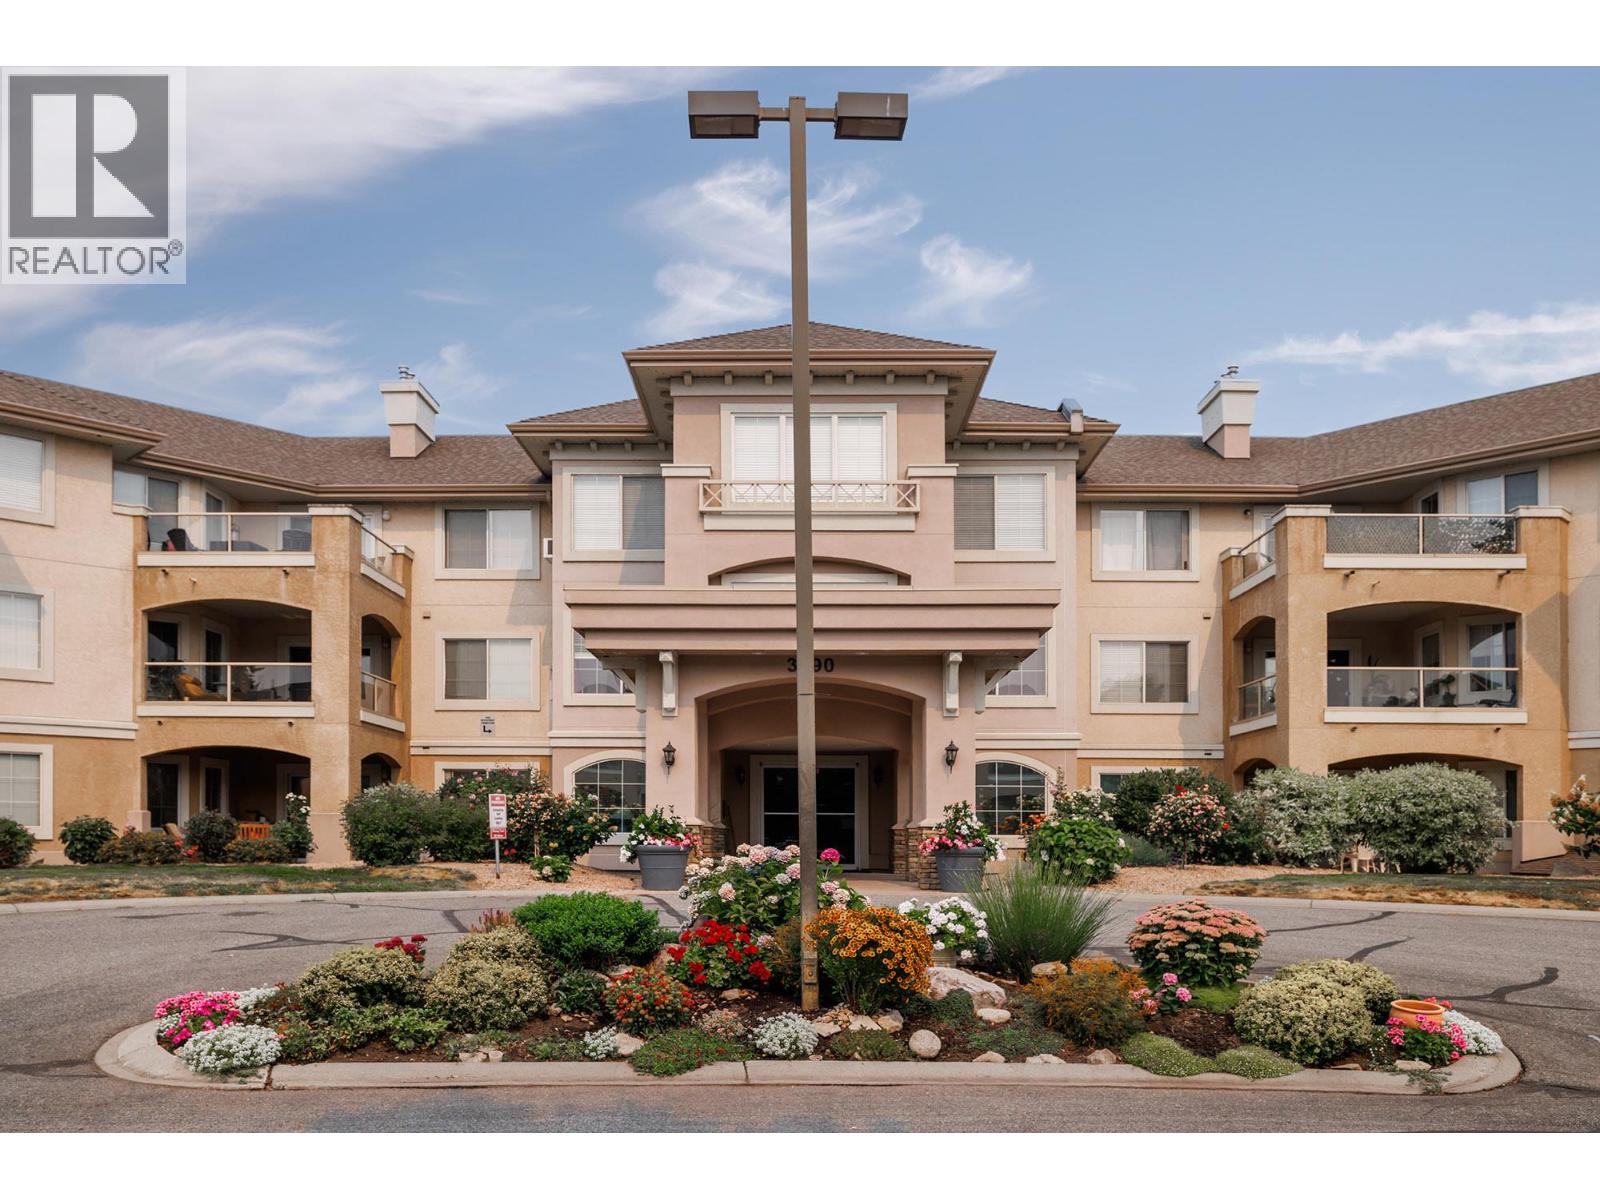
3890 Brown Road Unit# 315
West Kelowna, British Columbia
Monticello is a 55+ community close to all amenities. Just minutes for grocery shopping, doctors, restaurants and Johnson Bentley Pool. Close to world renown wineries with Truck 59 Cidery across the street and Crown & Thieves Winery within walking distance. Okanagan Lake is a quick drive or walk. Bright top floor unit with 1 bedroom and den. Lots of light. Lots of storage in the unit and a gas fireplace. 1 parking stall and 1 storage unit. Loads of visitor parking and a guest suite for visitors. The amenities include a clubhouse with full kitchen, billiards and a lounge area. There is a workshop and a community garden. Secure underground parking and RV parking. Pet friendly community that allows 1 adult cat or dog up to 12"" and up to 20 lbs. (id:67517)
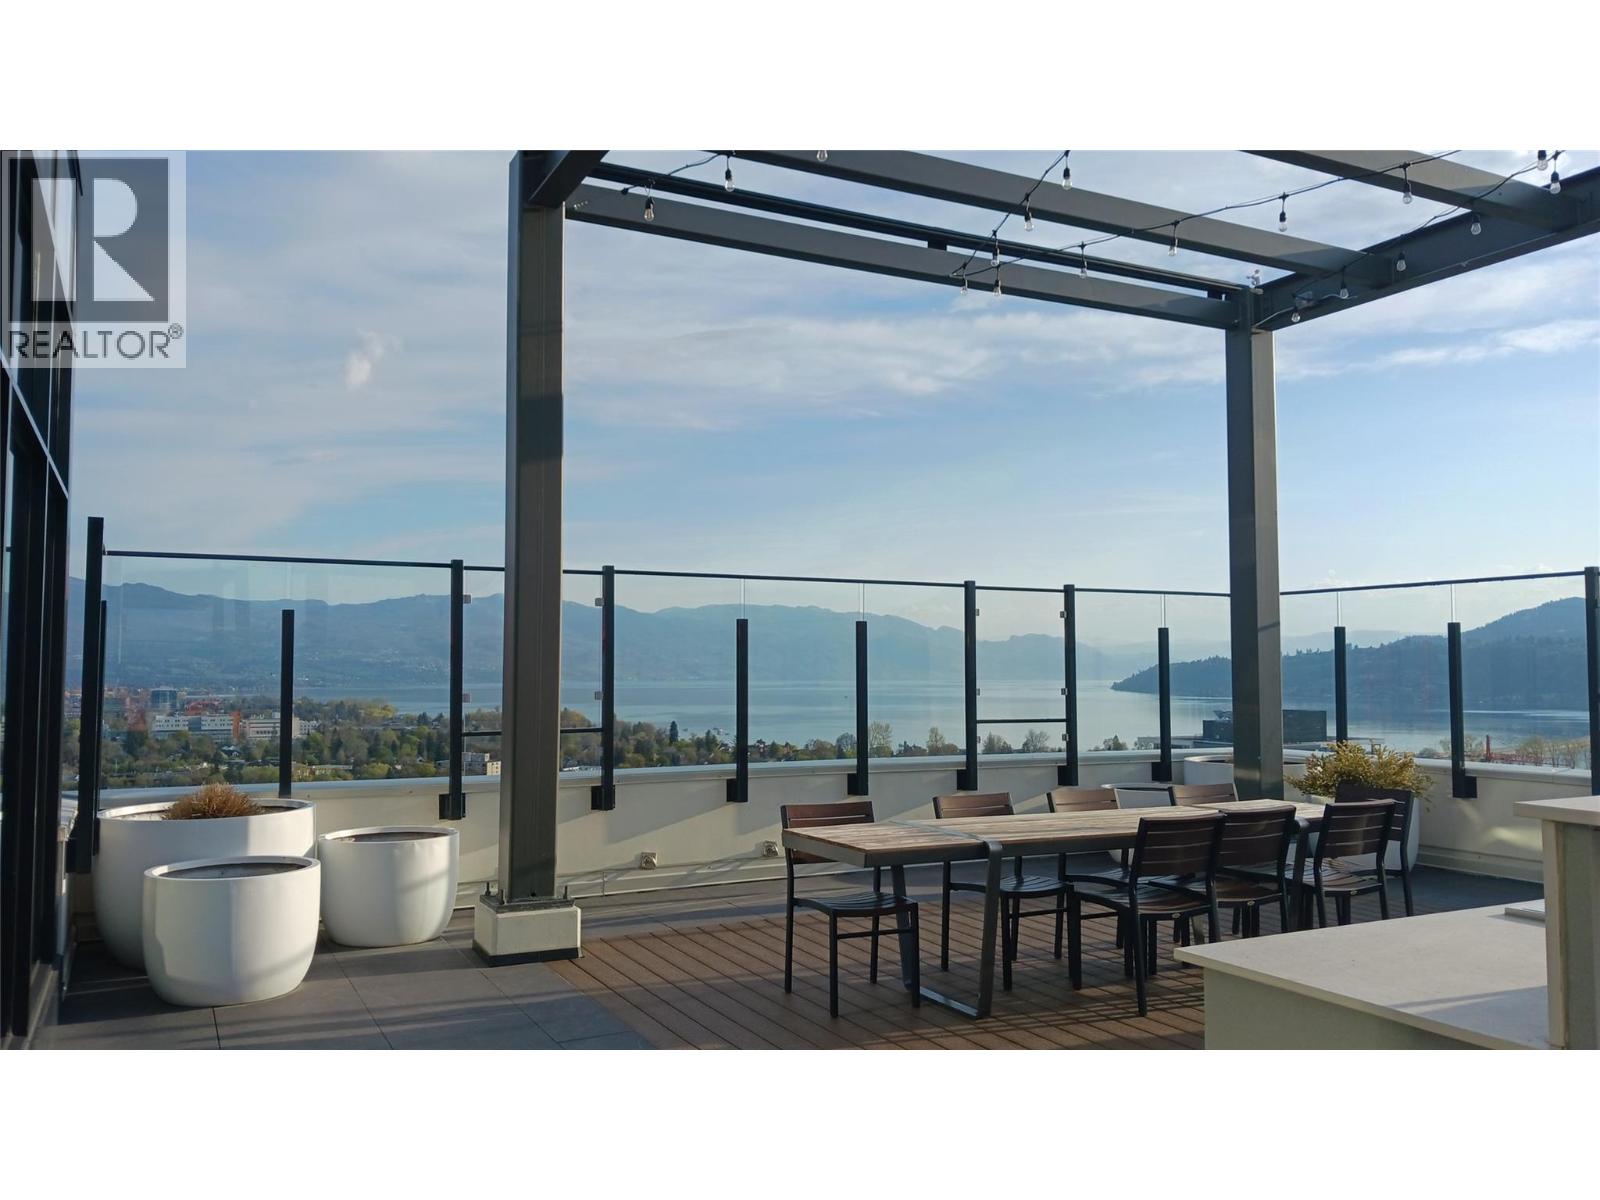
1471 St. Paul Street Unit# 710
Kelowna, British Columbia
Turnkey, Fully Furnished 2-bed, 2-bath condo at The Brooklyn in downtown Kelowna with modern finishes and an open-concept layout. Enjoy a spacious east-facing covered balcony with panoramic Unobstructed Okanagan Lake and city skyline views. Inside, you’ll find a contemporary kitchen with stainless steel appliances, subway tile backsplash, ample cabinetry, two fully furnished bedrooms, in-suite laundry, and sleeping space for up to six, with the sofa bed that can pull out to a queen size bed. From the living room and bedroom windows, you overlook a beautifully curated 6th-floor courtyard, where clean architectural lines meet lush vertical greenery—an elevated garden oasis that brings calm, modern nature right to your window. Building amenities include a rooftop terrace and lounge, secure underground parking (your stall is conveniently located just two stories down), storage locker, bike storage, dog wash station, and community garden. Steps to Kelowna’s best restaurants, shops, beaches, and the waterfront. Pet-friendly and short-term-rental permitted. Tenant-occupied until next spring—ideal for investors or buyers seeking rental income until the current Lease term ends. (id:67517)
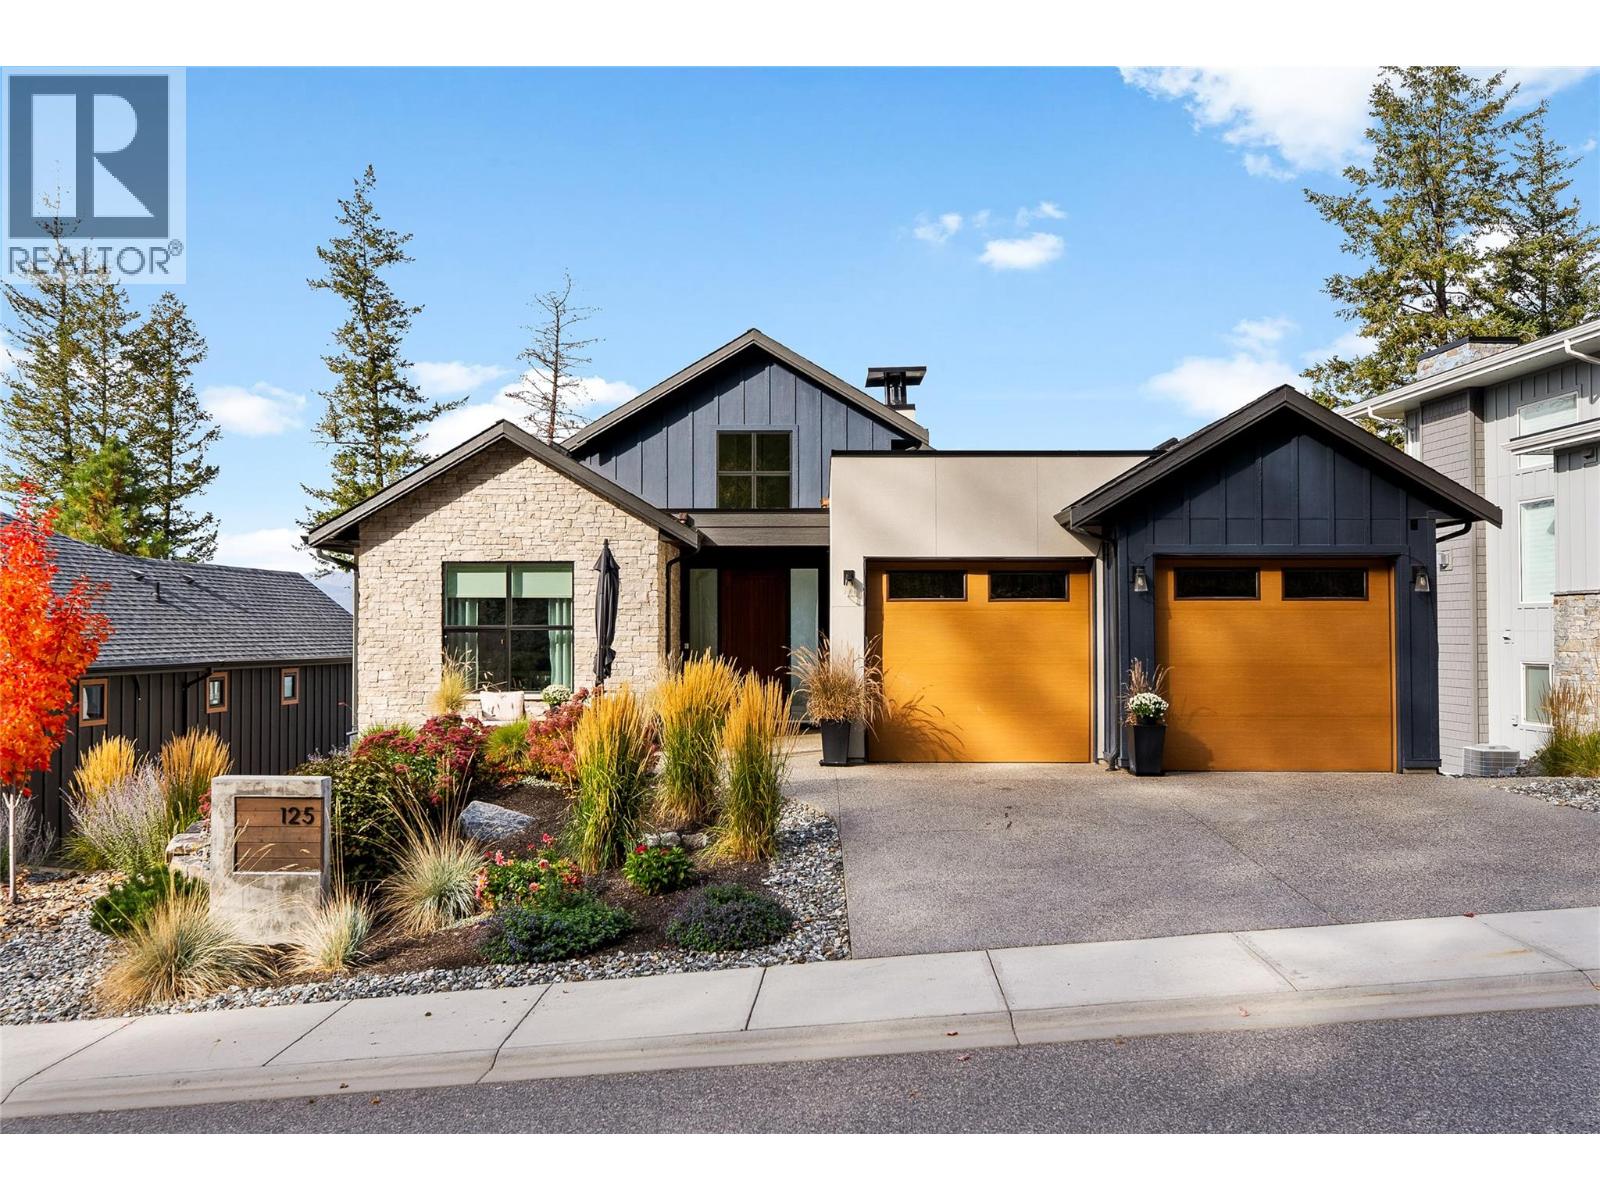
125 Diamond Way
Vernon, British Columbia
Perched to capture sweeping, panoramic views of the valley and rolling fairways, this architectural five bedroom, three bathroom walk-out rancher epitomizes refined luxury. Sun-drenched and spacious, the main living room is drenched in natural light and anchored by a striking floor-to-ceiling contemporary fireplace framed by custom millwork, while a soaring transom window and glass sliding doors reveal a year-round outdoor sanctuary with a covered deck fully outfitted with built-in heaters and retractable phantom screens. Culinary enthusiasts will fall in love with the gourmet chef’s kitchen, beautifully appointed with custom millwork, Caesarstone countertops and backsplash, premium high-end appliances, double ovens, and a discreet butlers pantry for effortless entertaining. Rest and rejuvenation in the main-floor primary suite featuring a spa-like six piece ensuite with heated floors and steam shower. A versatile office doubles as a guest bedroom with its custom built-in Murphy bed, complemented by an adjacent three piece bath and a dedicated laundry and mudroom conveniently located complete the man level. The lower level is an entertainer's dream, featuring an expansive family room anchored by a built-in entertainment centre and a dedicated wet bar with wine fridge. Large sliding doors lead to a large private backyard with covered patio. Two generous bedrooms, a full 4-piece bath and a fully finished flex room tailored for an extra bedroom or private gym. Double garage with sleek epoxy floors and plenty of storage completes this unrivalled residence. Predator Ridge is exempt from the BC Speculation and Vacancy Tax. (id:67517)
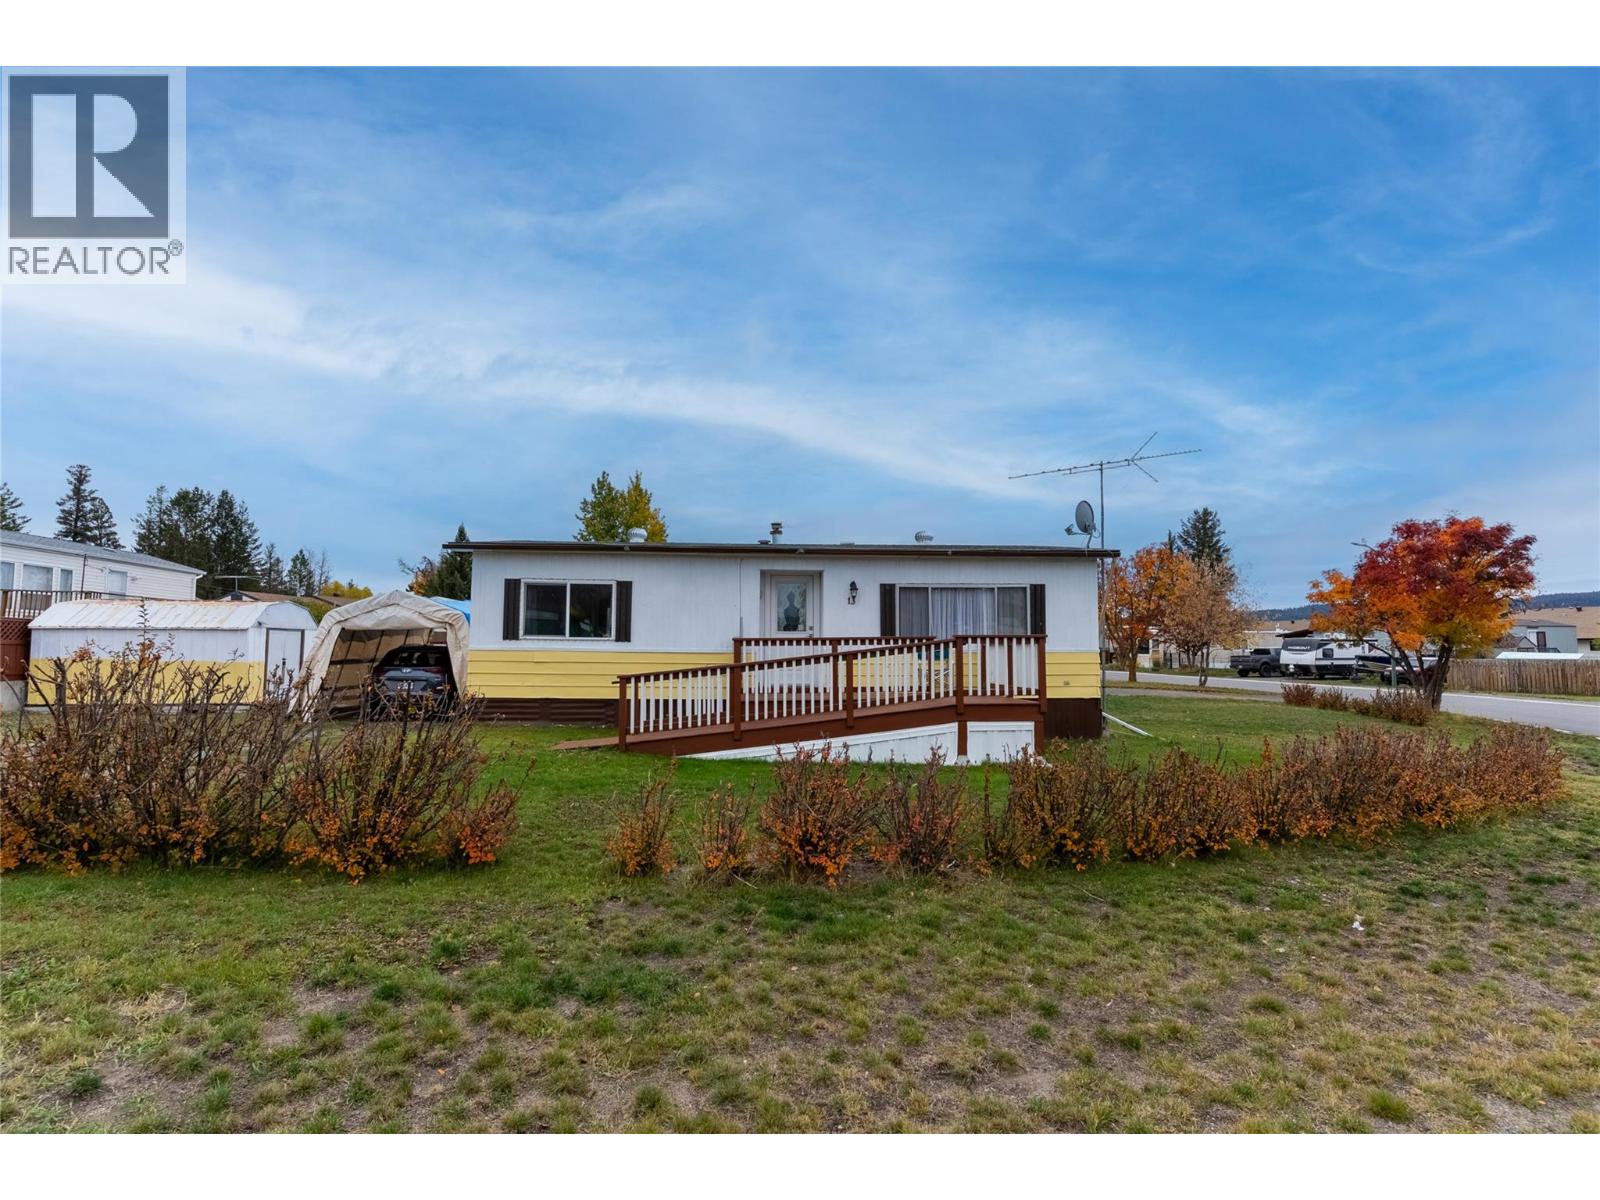
13 Topaz Crescent
Logan Lake, British Columbia
Cute as a button and ready for your ideas! Welcome to 13 Topaz Crescent in Logan Lake, a charming 2-bedroom, 1-bathroom home on a corner lot with ramp access. Close to the recreation centre and within walking distance of Town Square, this property combines everyday convenience with an opportunity to make it your own. The spacious living room offers plenty of room to relax and entertain, while the kitchen and adjoining dining area create a comfortable setting for everyday meals. A primary bedroom, second bedroom, 4-piece bathroom and laundry area complete the practical, single-level layout. The front porch provides a welcoming place to unwind and enjoy sunset views. Largely original, this home is full of possibilities for buyers looking to add their personal style. Refresh the finishes, bring your decorating ideas and create a space that suits your needs. The furnace was replaced 7 years ago and the roof 9 years ago, providing a helpful starting point for future improvements. Whether you’re a first-time buyer searching for a home in Logan Lake or looking to downsize, this charming property deserves a look. With ramp access, a corner lot and shopping and recreation nearby, there’s plenty to appreciate. Bring your vision and make this sweet home your own! (id:67517)
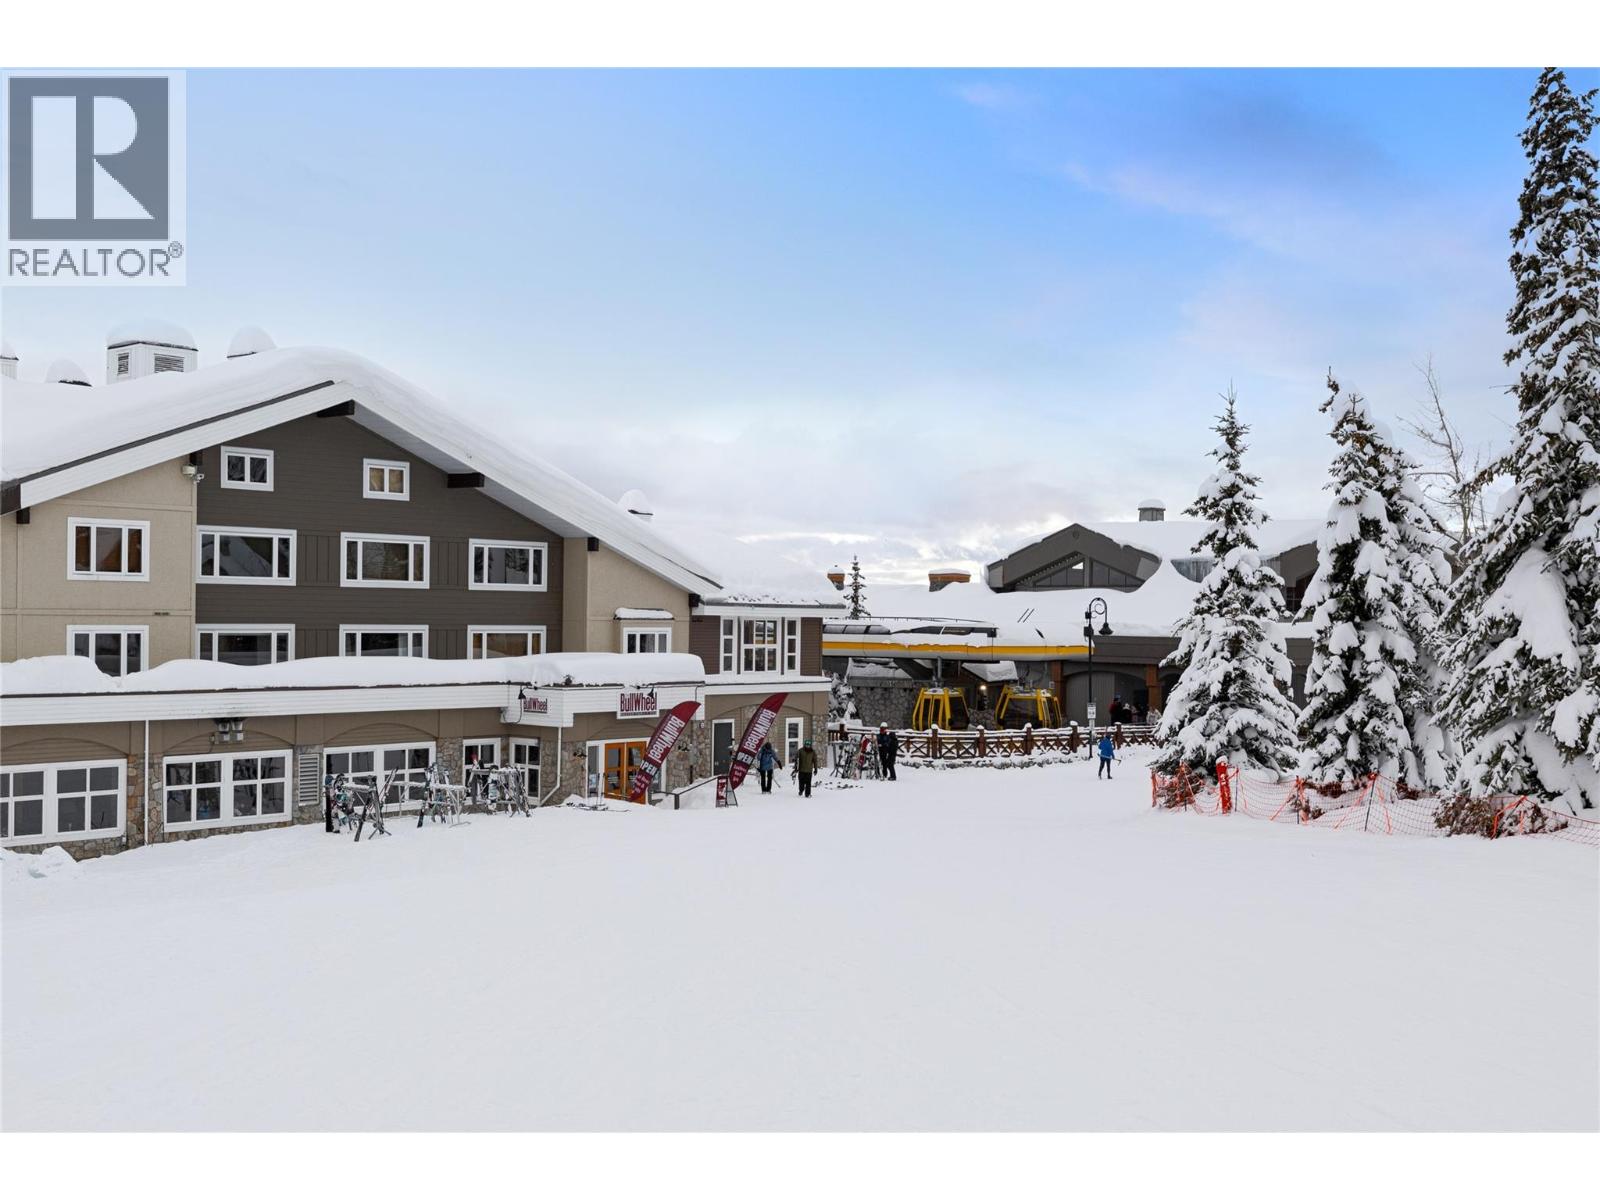
5275 Big White Road Unit# 301
Big White, British Columbia
Perched on the top floor right in the centre of the village, this White Crystal Inn suite delivers one of the most sought-after locations at Big White Ski Resort. Step outside and you are instantly connected to the action — positioned beside Lara’s Gondola and the Bullet Express Chair for effortless ski-in, ski-out access and unbeatable convenience throughout the season. From the top-floor vantage point, enjoy beautiful mountain and village views while being only moments from restaurants, apres, shopping, and all the energy that makes village life so special. White Crystal Inn is known for its incredible amenities including heated underground parking, ski storage, outdoor hot tub, sauna, and the always lively The Bullwheel Restaurant & Bar right in the building. The suite itself is offered fully furnished and completely turn-key with two queen beds and a kitchenette with mini fridge, making it an easy choice for family ski getaways or a simple, hands-off investment through the on-site rental management program. Rarely does a true village location like this come available — an ideal opportunity to own a piece of the mountain and enjoy everything Big White Village has to offer right outside your door (id:67517)
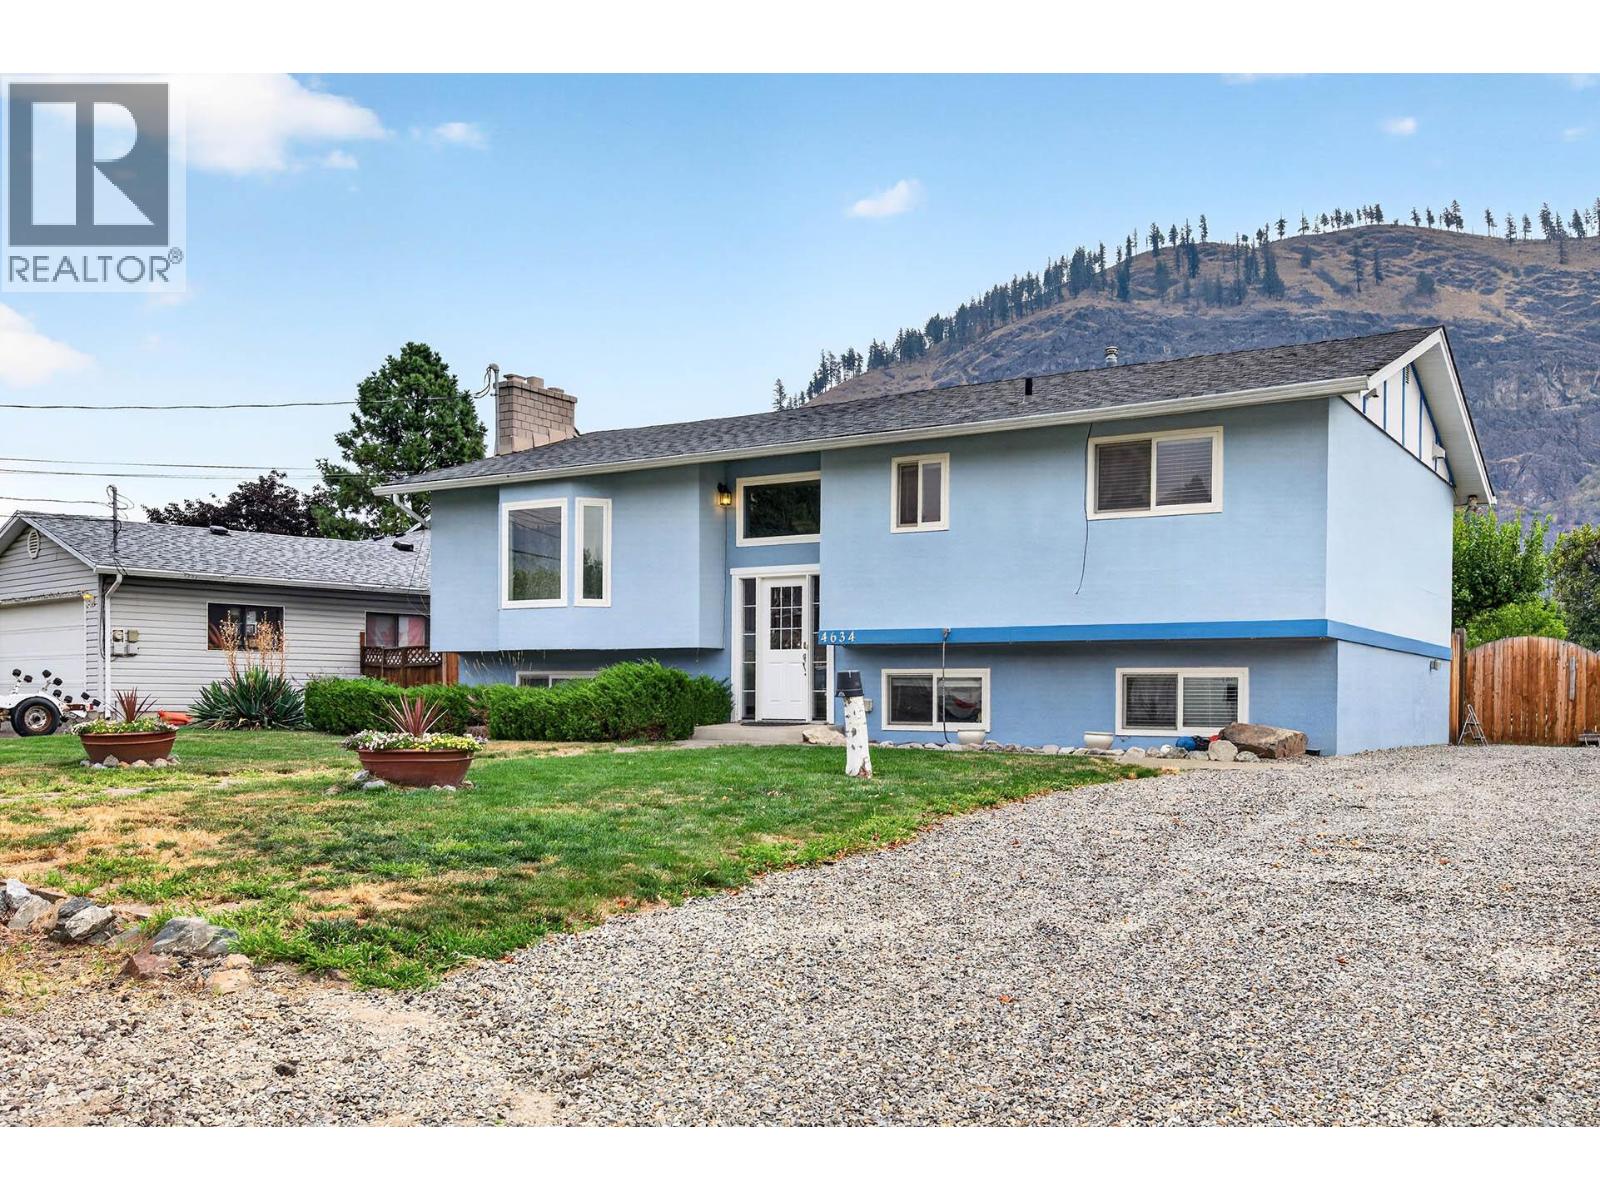
4634 Stevens Drive
Kamloops, British Columbia
Welcome Home to Rayleigh! With 4 Bedrooms, room to grow, and a yard you'll never want to leave. Step inside to an open, light-filled entry that sets the tone for this beautifully laid-out family home. The main floor offers a bright, open-concept kitchen, dining, and living space, anchored by a classic wood-burning fireplace, perfect for cozy evenings in. An abundance of windows fill the home with natural light throughout the day. The kitchen opens onto the backyard and flows seamlessly into the dining and living areas, then straight out to a covered patio and massive yard, an easy indoor-outdoor rhythm made for entertaining or simply unwinding. Also on the main floor: a second bedroom and a generous primary suite complete with a 4-piece ensuite. Downstairs offers even more flexibility, with a rec room and wet bar, a layout with genuine in-law suite potential, thanks to a separate entrance. Two more spacious bedrooms, a 3 piece bathroom, and laundry round out the lower level. Outside, enjoy a fully fenced yard on one of Rayleigh's signature larger lots, the space and privacy so many buyers search for and rarely find, plus a detached shed for all your extra storage needs. The property is serviced by a community septic system maintained by Rayleigh Water Works. Some additional features include central air, tons or parking and the roof was redone in 2020. Call and book your viewing today! (id:67517)
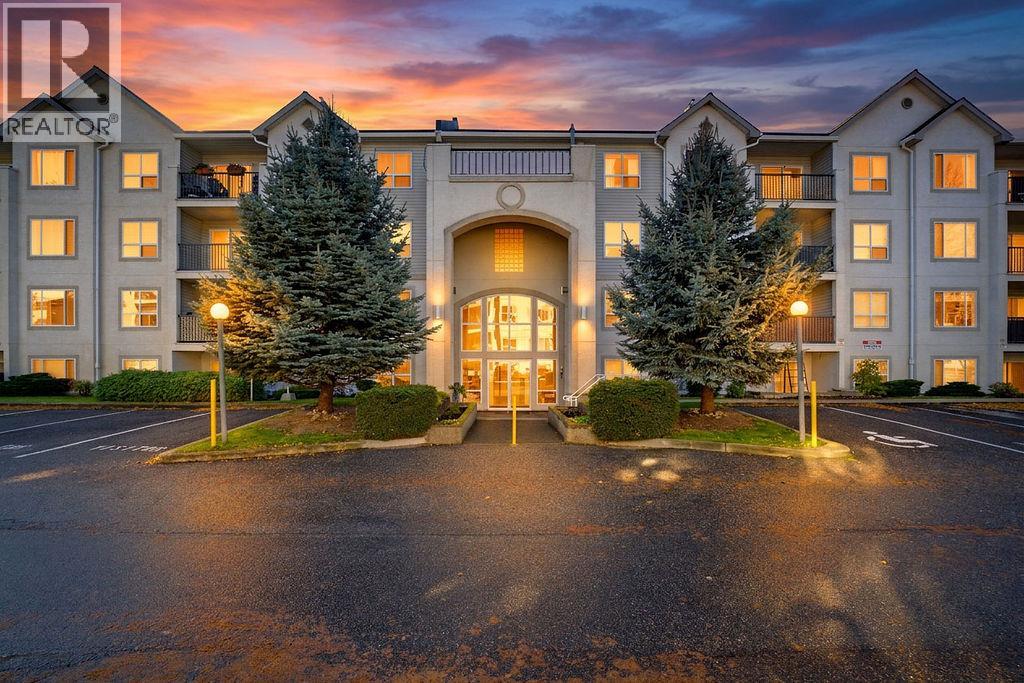
650 3 Street SW Unit# 104
Salmon Arm, British Columbia
Easy living starts here. This well-laid-out 2 bedroom, 2 bathroom apartment offers 957 sq. ft. of comfortable living space with completely accessible level entry. The bright kitchen features plenty of cabinetry and counter space, a pass-through to the living area and an adjoining dining space that keeps everything feeling open and connected. The living room features a cozy gas stove, with the gas conveniently included in the strata fee, and opens directly onto the covered patio for an easy extension of the indoor living space. The primary bedroom is generously sized and includes a 4 piece ensuite, while the second bedroom is conveniently located near the 3 piece main bathroom, making it ideal for guests, an office or hobby space. In-suite laundry and a practical floor plan make day-to-day living easy. Pets are allowed with restrictions and rentals are permitted. The low strata fee of $394.59/month includes water, sewer, maintenance, gas, hot water and snow removal. Located close to the fairgrounds and within walking distance to downtown, medical and dental offices, parks and shopping, this is a convenient, low-maintenance home in a great central location. (id:67517)
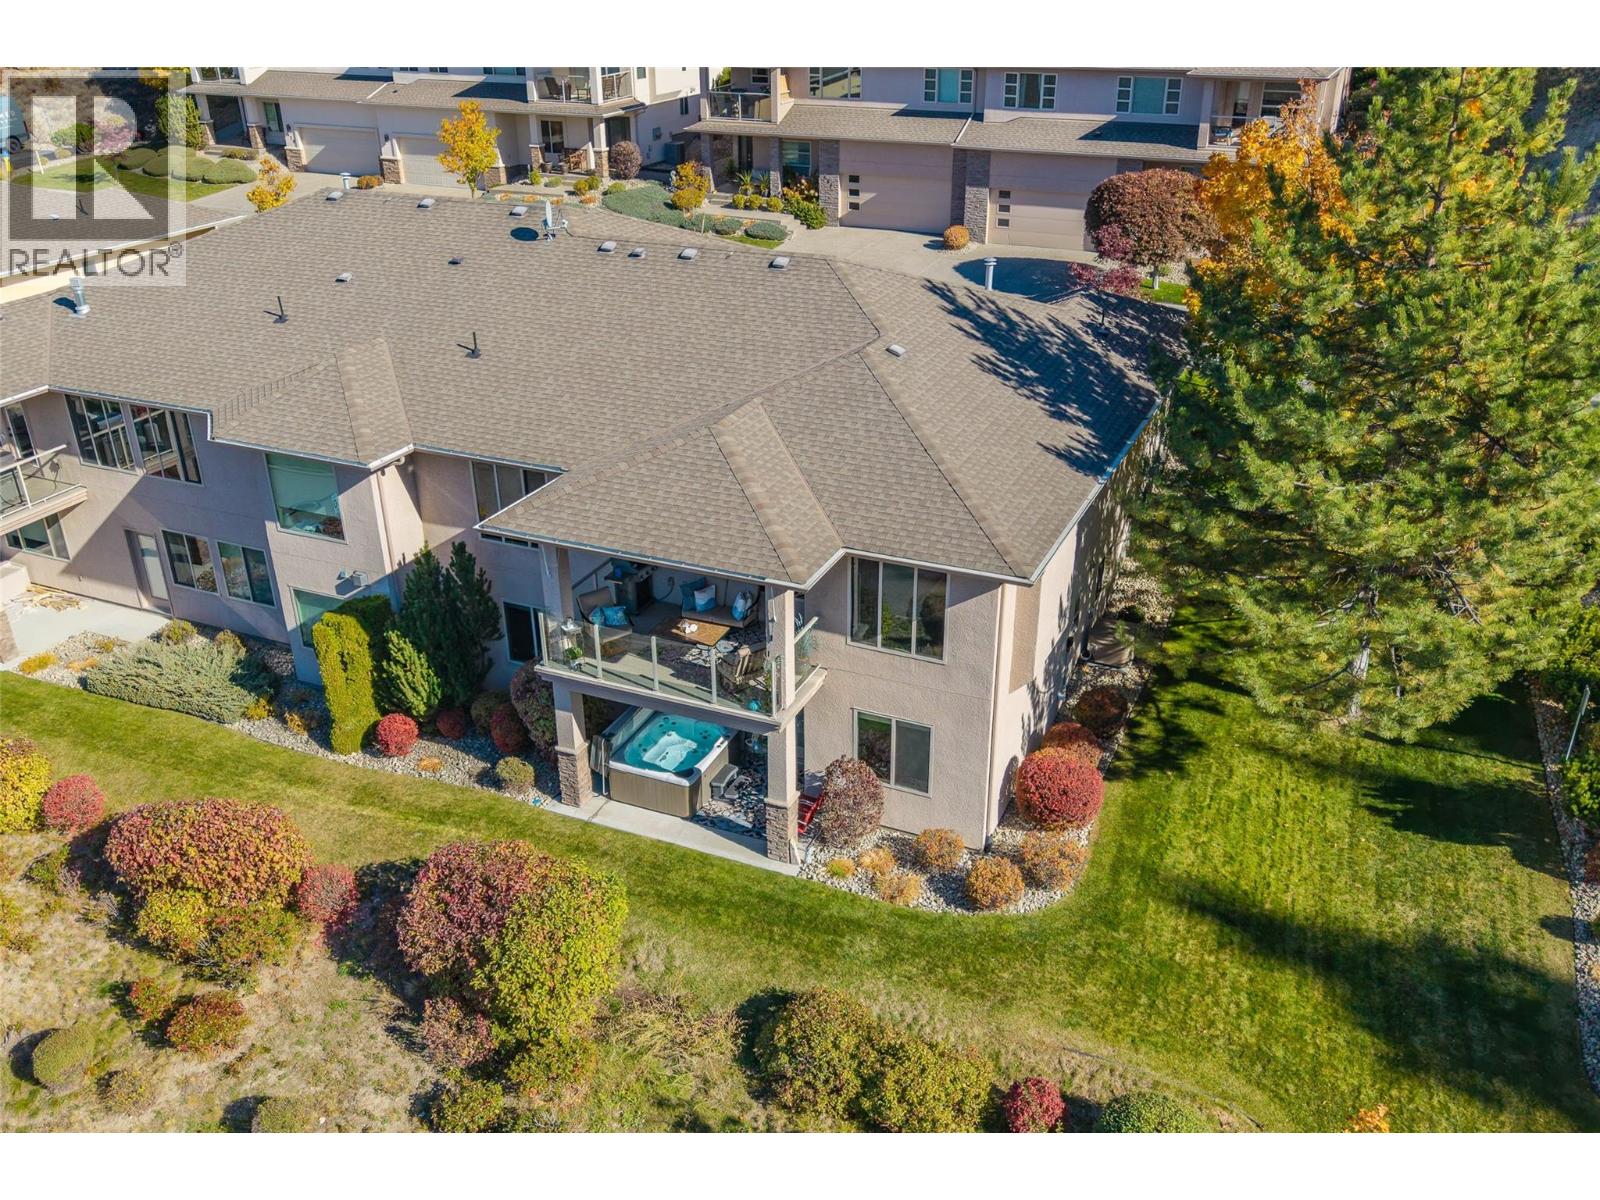
663 Denali Court Unit# 469
Kelowna, British Columbia
Highly Desirable location and Strata development! Denali Ridge offers excellent location and quality built homes. This lovely walk out rancher has primary plus additional bedroom on the main floor. Open concept kitchen/living room with vaulted ceilings, large windows, gas fireplace views of Knox Mountain, city, valley and lake. Large deck off dining area for barbeque (gas outlet on deck) and plenty of space for seating. This end unit also has the convenience of extra visitor parking, wooded area nearby, one less neighbor, and strata takes care of the yard. Recent upgrades are noted in supplement information and include the wiring for hot tub. The Beachcomber can stay! Walk out level is spacious with a full bath, ample storage, 2 large bedrooms, laundry room and very spacious recreation room with second fireplace. This lovely townhome is an excellent downsize option providing plenty of space with the convenience of no yard work! (id:67517)
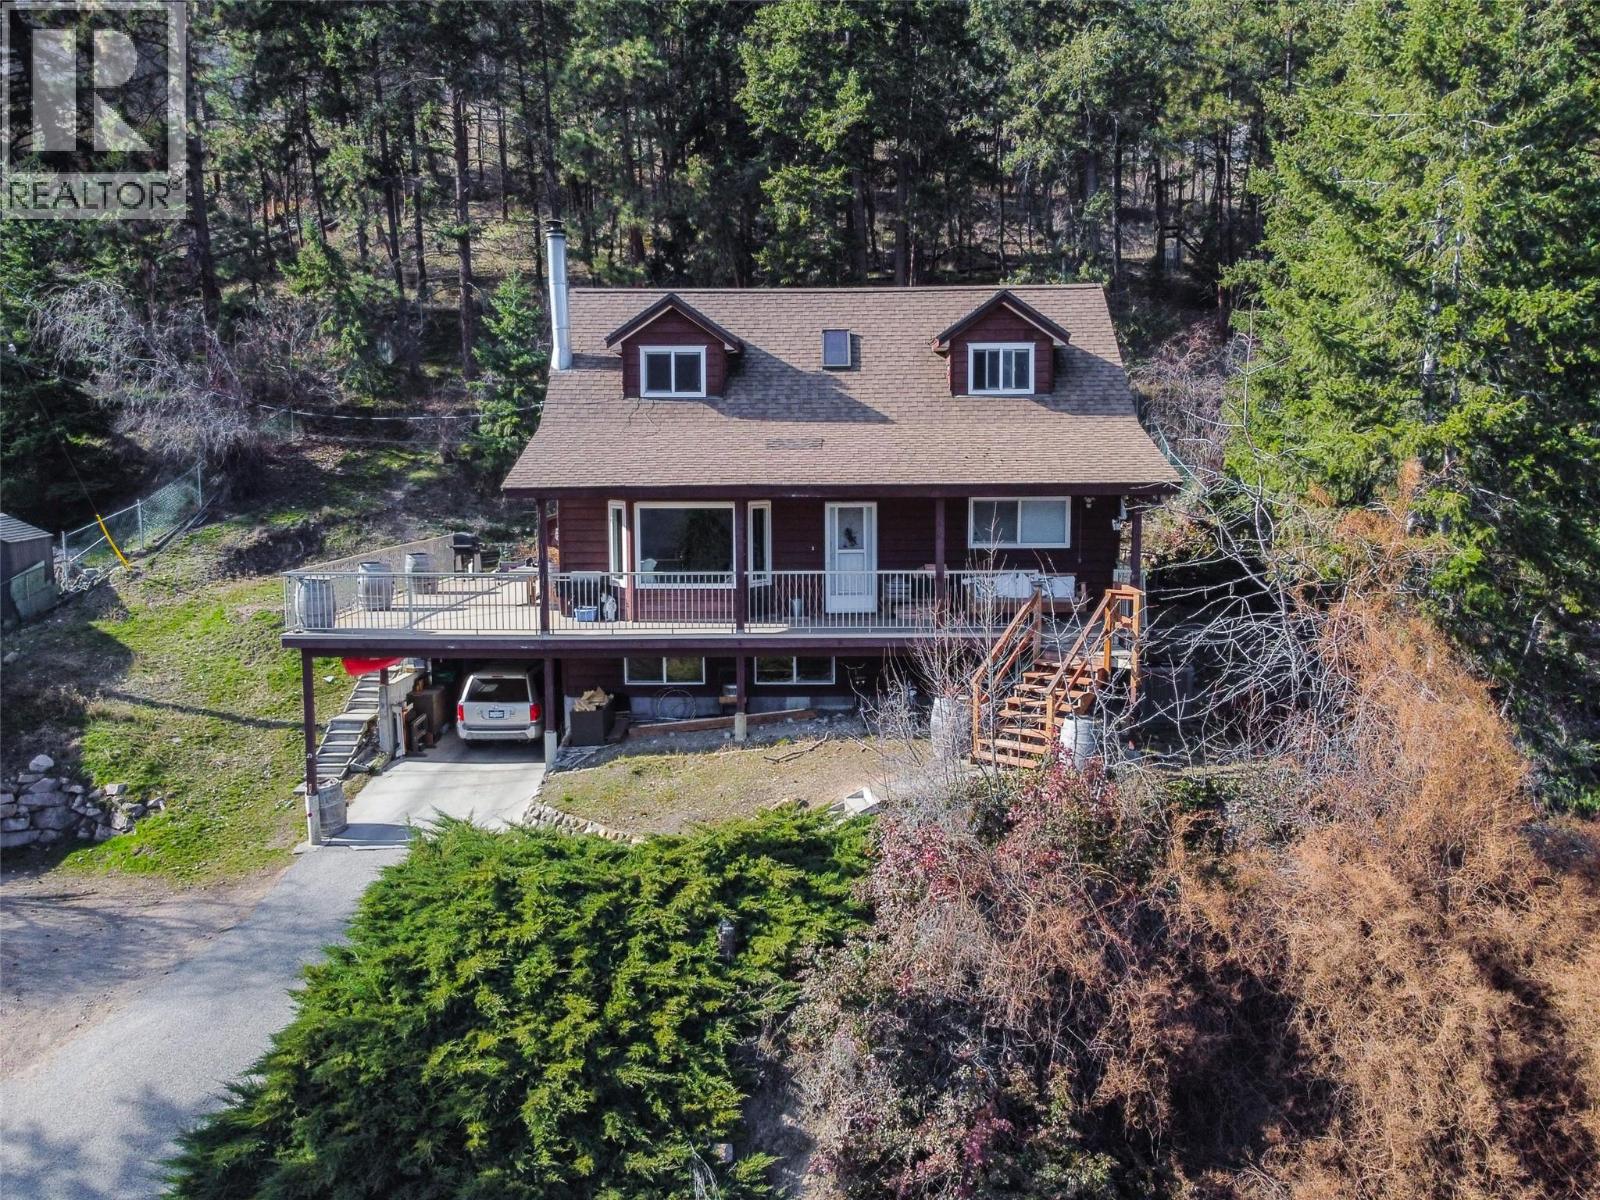
15130 Old Mission Road
Oyama, British Columbia
Welcome to Beautiful Oyama where Peaceful Hillside Living meets Stunning Views!! This is not your typical Cookie Cutter Open Concept home. This 3 bed/2 bath home is full of warmth and character, a home that feels like home the moment you walk in. Perched on a tree lined hillside, you'll be rewarded with stunning Wood and Kal Lake Views with a real sense of privacy. There is charm inside every level of this home. Wood Burning Fireplace, Beautiful Vaulted Ceilings, a Mezzanine with Skylights, Windows, Views and a practical Flex Space. Main Floor Kitchen, Living Room, with a Sunroom Addition. The Basement has a nice size family room with wood framed windows and a sauna making this space a perfect place to relax. The side deck is huge and directly off the Kitchen, easy for entertaining and a perfect place for having some Summer Fun. The Neighborhood is peaceful with kids playing and neighbors walking their dogs. Located just a short drive or bike ride to the Beach, Okanagan Rail Trail and Convenience Store, you're just off the Highway so access to Kelowna and Vernon is very easy. If you're searching for a home with Personality that has a Quaint Layout and Character Features along with Views and a Peaceful Setting, this is your opportunity to embrace the uniqueness of this home. This home does have a Steeper Driveway but its worth it !! Call your favorite Realtor and set up a time to view this Oyama Home. (id:67517)
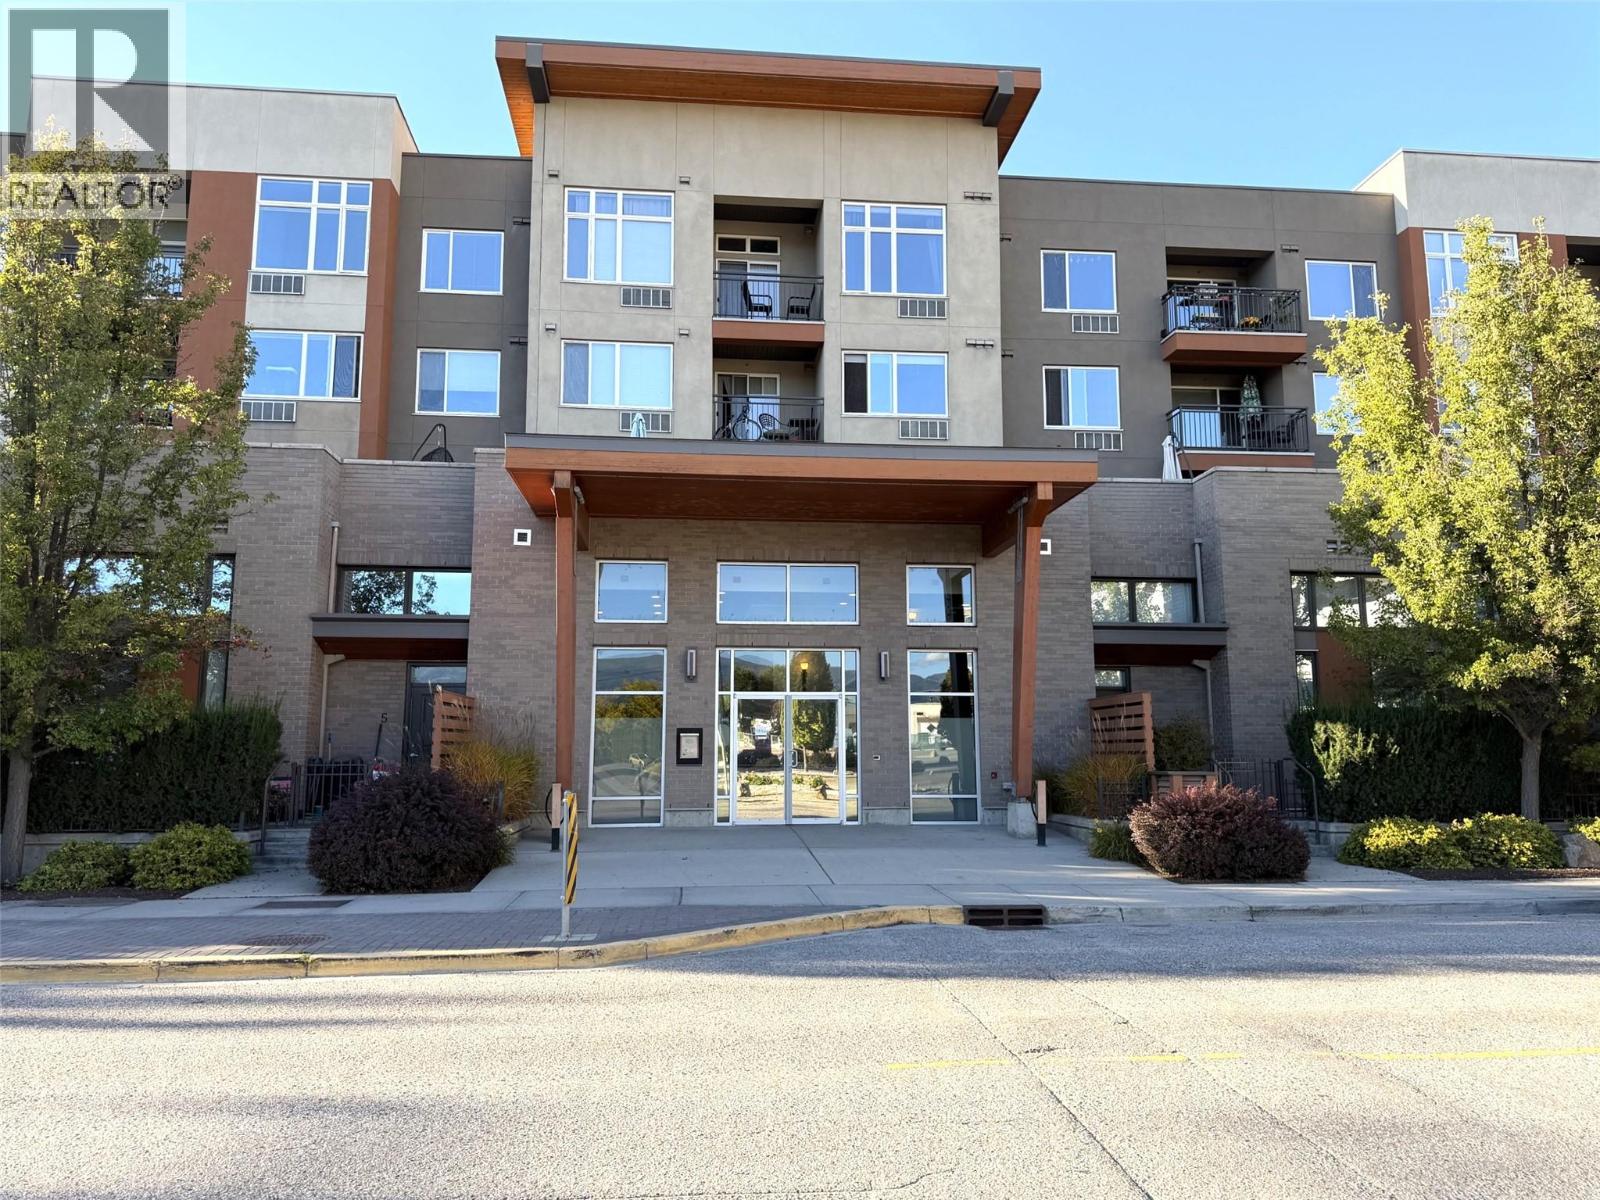
1550 Dickson Avenue Unit# 218
Kelowna, British Columbia
OPPORTUNITY! Affordable way to get into the market. This spacious studio unit boasts open concept, separation walls for sleeping privacy, ample cupboard and counter top space, 4 piece bathroom, in-suite laundry, covered deck, mountain views, assigned parking and more. Located in the Landmark Professional district of Kelowna where it is close to coffee shops, recreation, and shopping. Chic design of The Mode complex adds to the ambience of your new home. Make the call today. (id:67517)
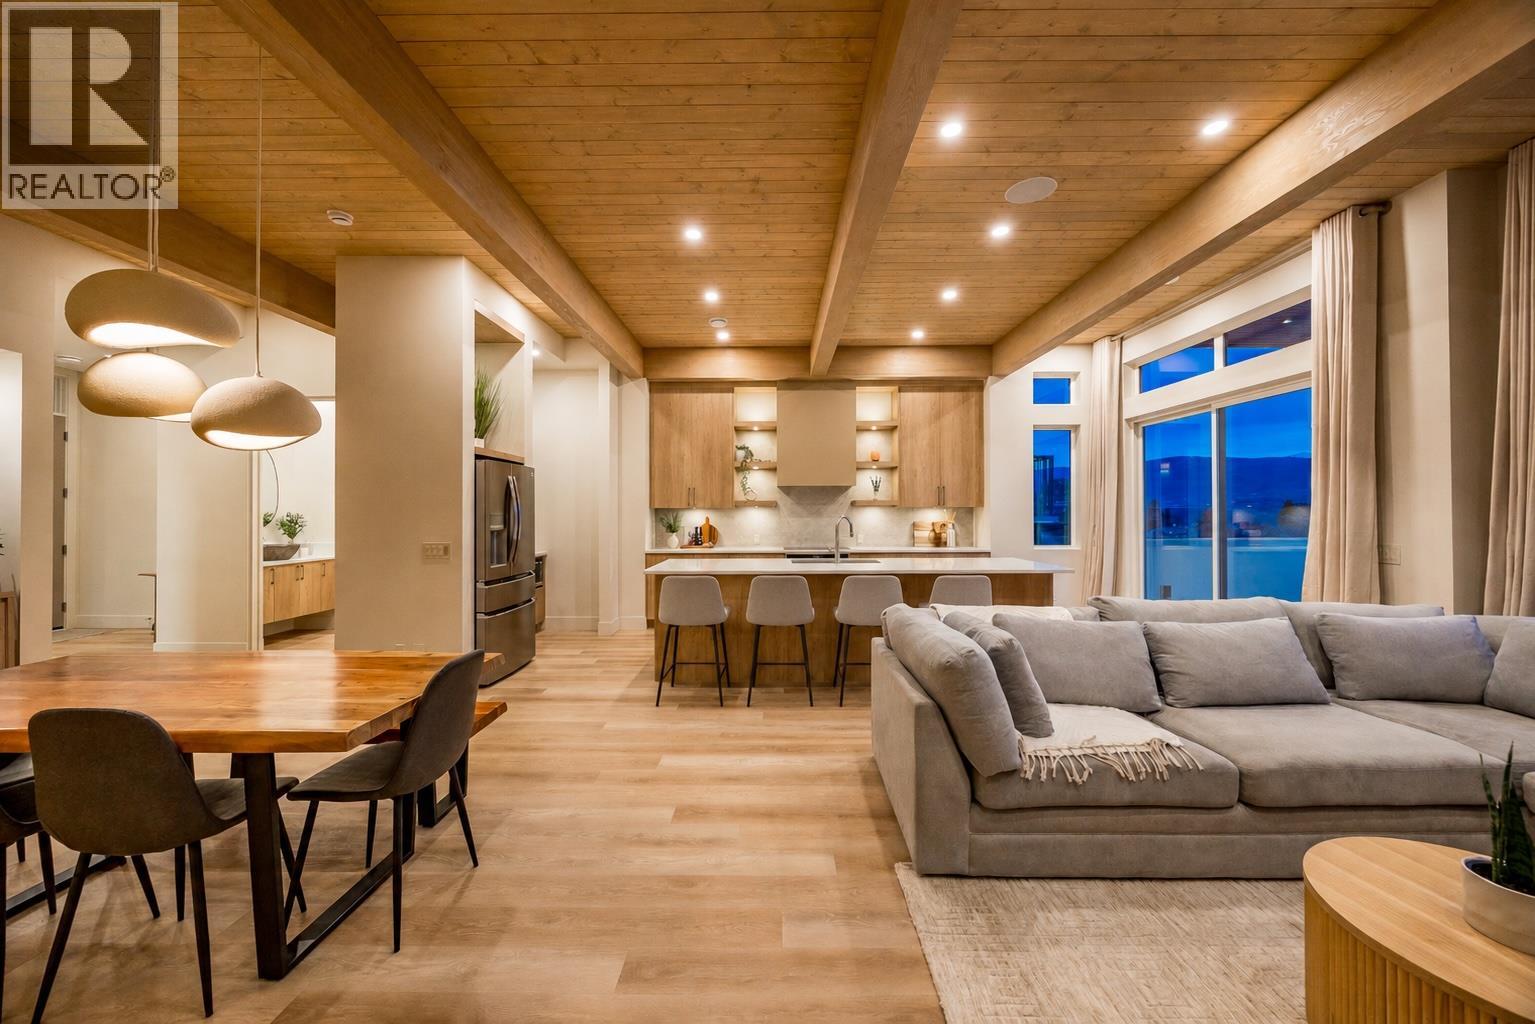
1027 Kitson Court
West Kelowna, British Columbia
NEWLY BUILT HALF DUPLEX W/ LAKE VIEWS, LEGAL SUITE, & NO STRATA FEES OR GST. This exceptional 5 bed/5 bath home redefines luxury living. Perfectly positioned at the end of a quiet dead-end street in coveted Lakeview Heights, this stunning 3,051 sqft residence showcases sweeping lake views, impeccable craftsmanship, and sophisticated contemporary design throughout. The home features soaring 11' ceilings, expansive windows framing breathtaking lake vistas, an oversized double garage with a 10ft tall door and 12ft ceilings, plus a versatile legal micro suite with its own separate entrance & laundry. The chef-inspired kitchen is anchored by a striking 10ft island, quartz countertops, a Dekton backsplash, & stainless steel appliances. The spa-like primary retreat offers a private deck, walk-in closet, and heated ensuite floors with soaker tub. Three electric fireplaces, luxury vinyl plank flooring, and custom blinds further elevate the home. Two decks capture the stunning views, while the low-maintenance backyard features SynLawn, a private putting green, and a hot tub rough-in. Additional highlights include EV charger rough-in, roughed-in speakers, cameras and central vac, and extensive exterior accent lighting. Located minutes from award-winning wineries, beaches, parks, shopping, and everyday amenities, this is a rare opportunity to own a truly luxury property. Contact us today to experience this remarkable home! (id:67517)
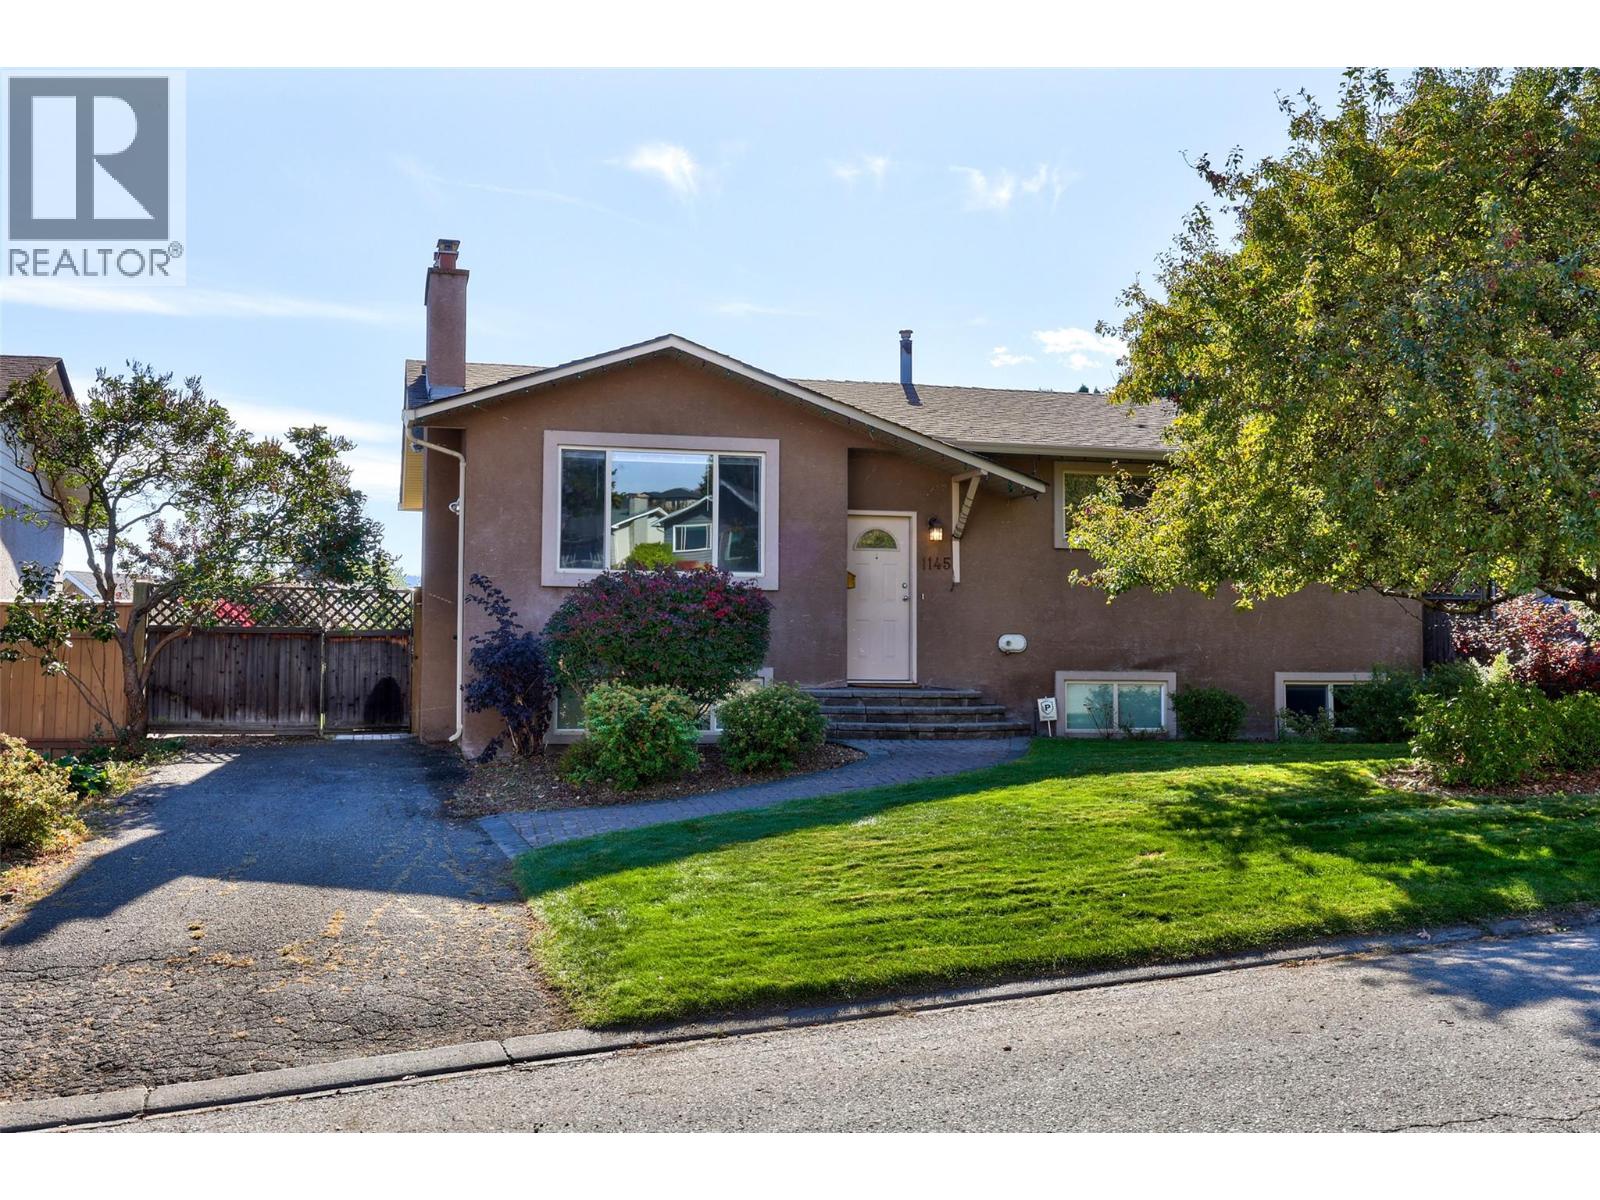
1145 Linthorpe Road
Kamloops, British Columbia
Welcome to 1145 Linthorpe Road, a spacious 5-bedroom, 2.5-bathroom family home offering over 2,100 sq. ft. of living space with a big beautiful yard. The main level features a bright living room with hardwood floors and a gas fireplace, a functional kitchen with plenty of cabinetry, separate dining area, and three bedrooms. Downstairs offers excellent additional living space with a large family room featuring a second gas fireplace, two additional bedrooms, bathroom, laundry and plenty of storage—ideal for a growing family, guests or a home office. The backyard is a highlight, with mature landscaping, a large lawn and an expansive brick patio offering plenty of room to relax, entertain or let the kids play. Located in the desirable Batchelor Heights neighbourhood close to schools, parks, shopping and amenities, this is a well-rounded family home with plenty of indoor and outdoor space. (id:67517)
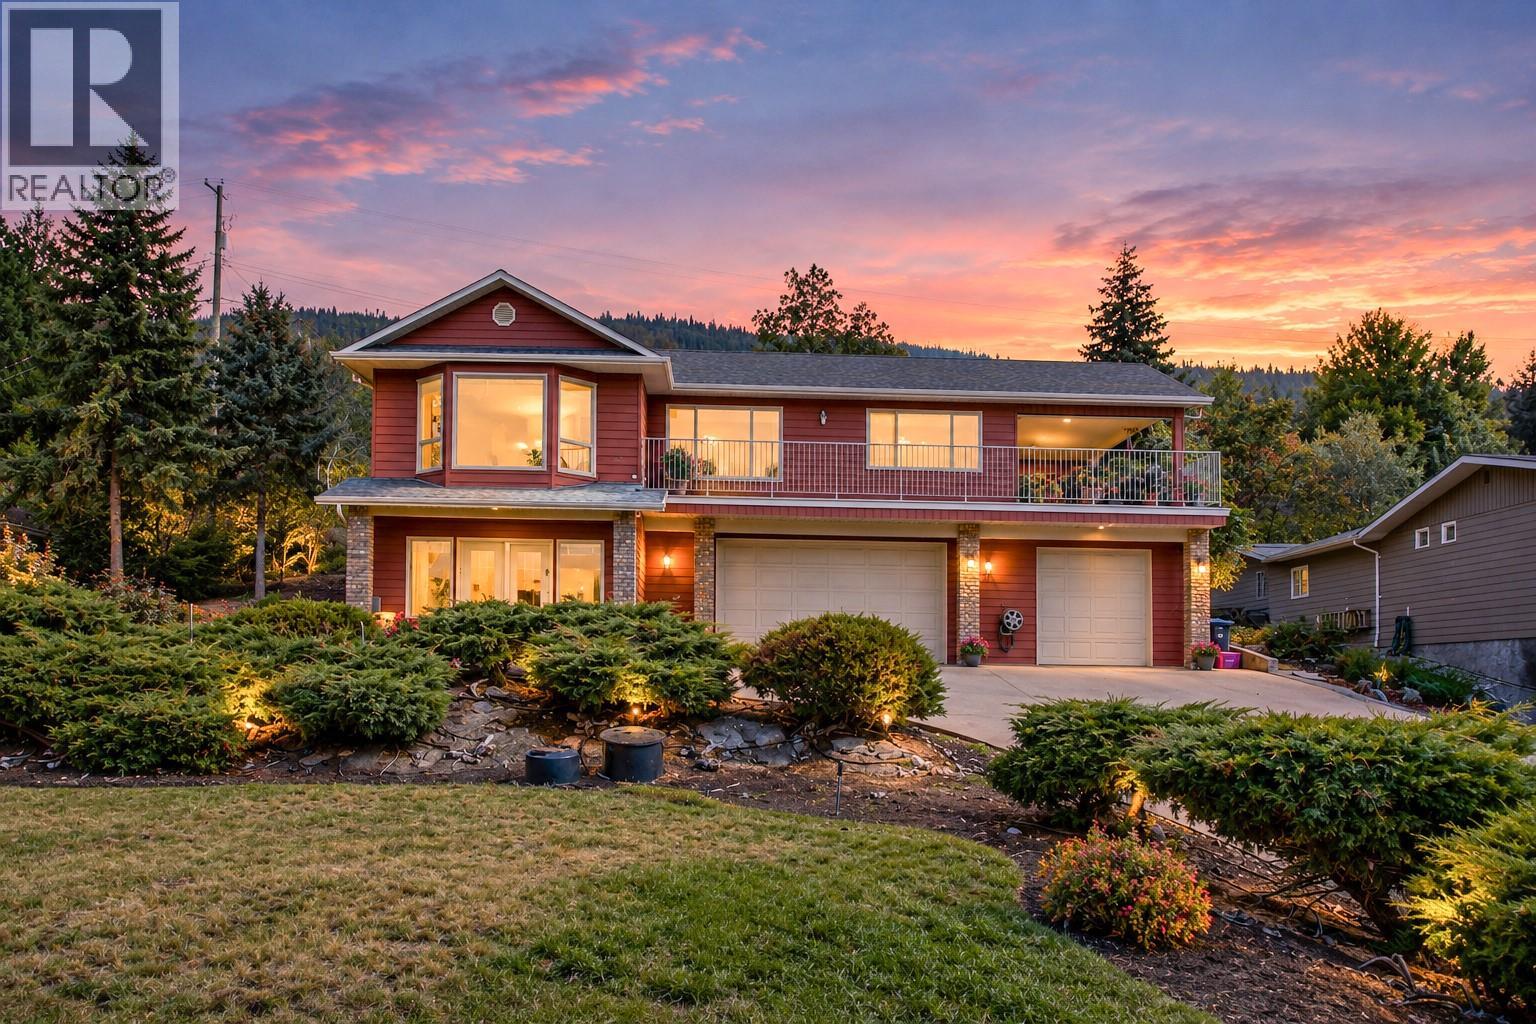
16575 Toby Road
Lake Country, British Columbia
Panoramic lake views and a stones throw from Okanagan Lake!!! Virtually semi-waterfront property is just steps to boat launch and public beach. Exceptionally maintained 3 bed, 3 bath home on a quiet no-through road in Lake Country! Set on a beautifully manicured, private 0.34 acre lot, this property offers space to relax and take in the Okanagan Lake views. The main floor opens to a private deck off the living room, while the lower-level Rec room features a wood-burning fireplace and garden doors leading to a front patio with more lake views. There's a triple car garage (two stalls accessed via a double garage door and one stall accessed via a single garage door), utility and storage rooms, and a laundry room with ample cupboards and shelving add everyday practicality. Enjoy a peaceful setting close to renowned wineries, approximately 10 minutes from all Lake Country amenities and Predator Ridge Golf Course, and 20 minutes from Kelowna International Airport and UBCO. (id:67517)
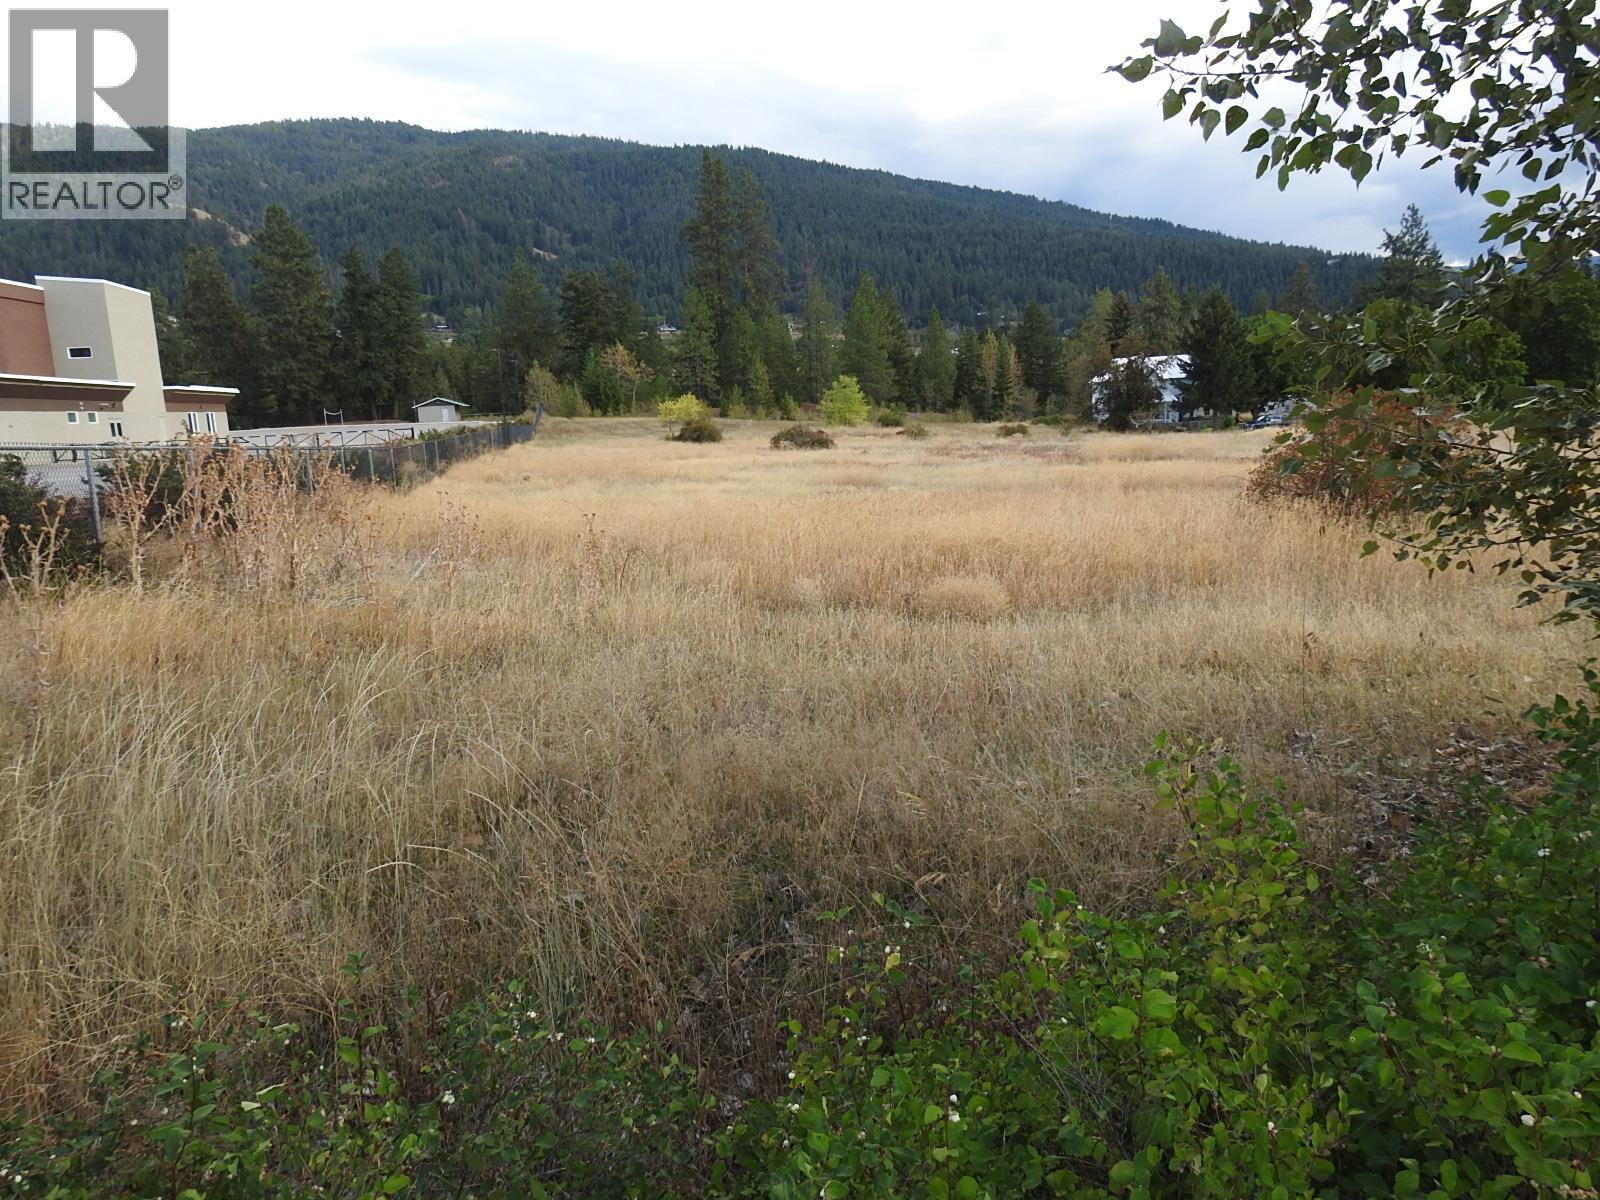
Lot 43 Silver Star Road
Vernon, British Columbia
3.84 acres clean slate property ready for your new home or shop. Mostly open level pasture with some scattered trees at the back of the property then dropping down to BX Creek. Services are located at the property line. In the ALR you could have a few animals. Greater Vernon Water (GVW) supply of 1.50 acres of agriculture water. Adjoining 4.16 acres with older home for sale as well at $949,000. Orange and Black ribbon indicate the approximate divide between the 2 properties. Located close to shopping, schools and Silver Star ski hill. (id:67517)
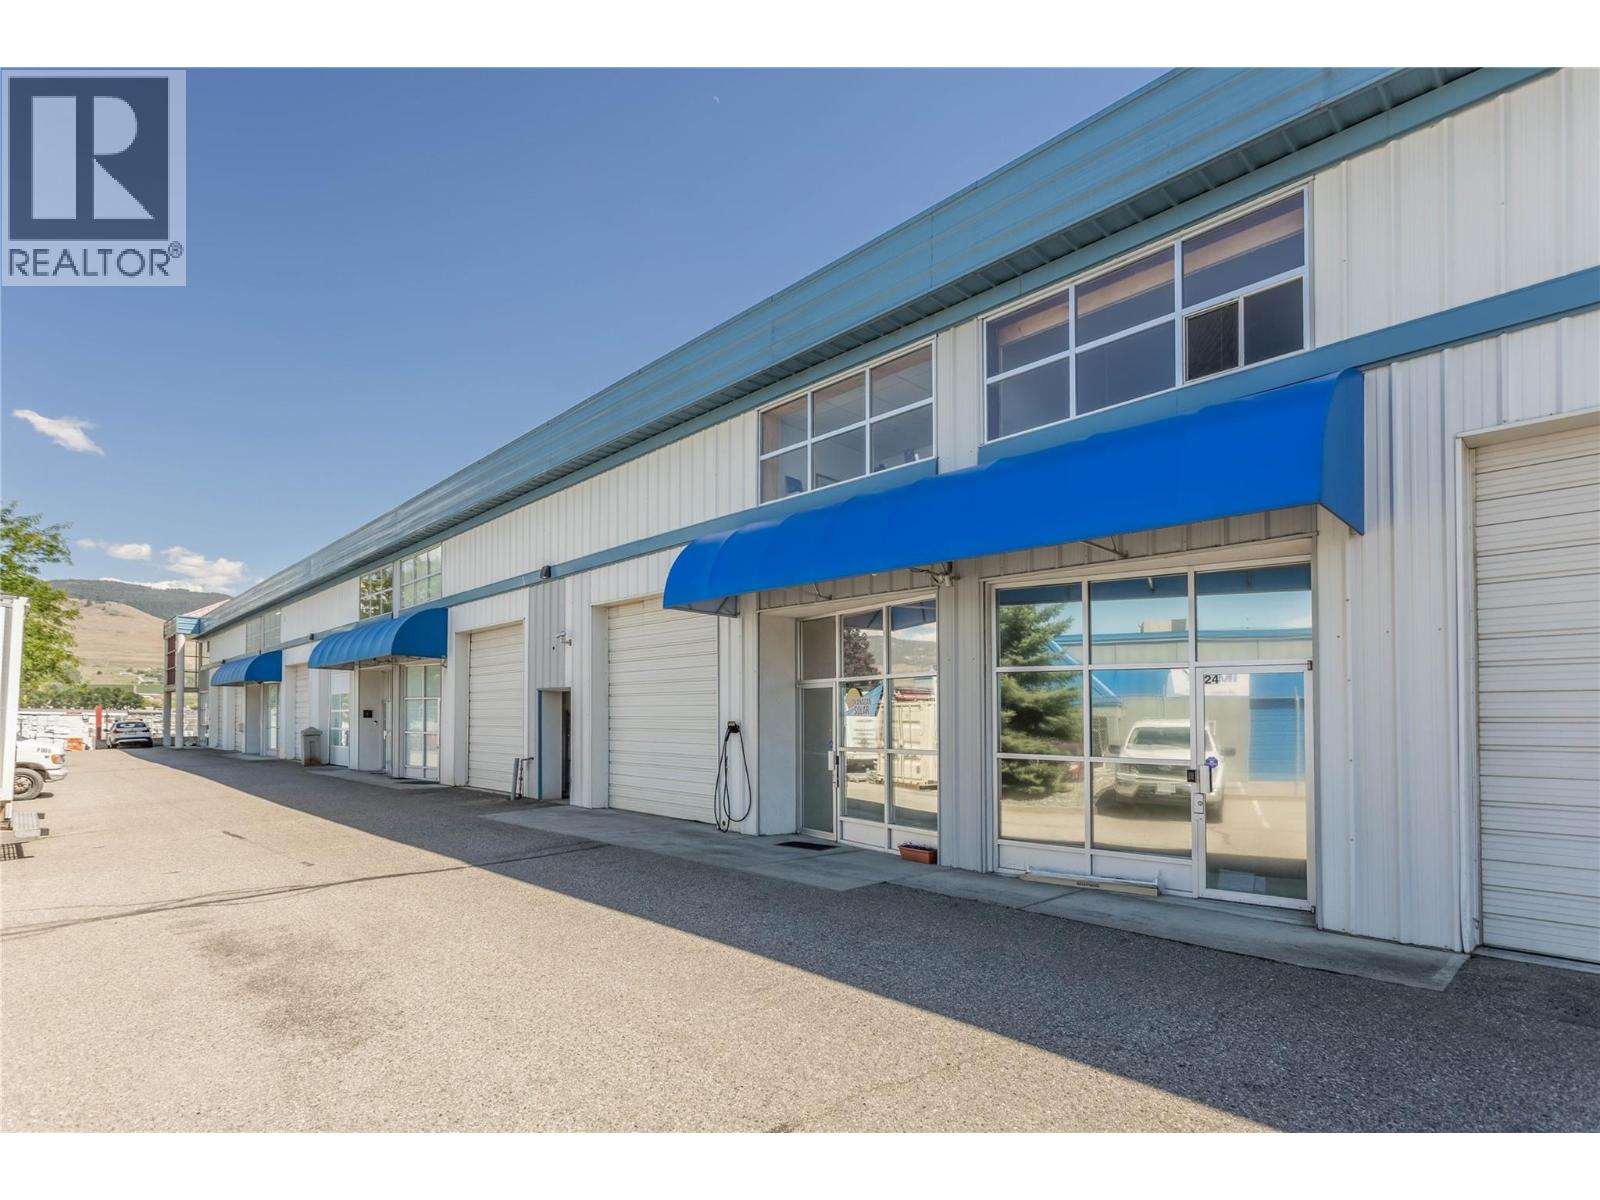
2550 Acland Road Unit# 25
Kelowna, British Columbia
This 1500 sqft industrial space is perfect someone looking to get into a budget friendly and cost effective commercial location! The large 12' wide overhead door makes for easy access, it features a main floor half bathroom and a reception office just through the front doors. Upstairs is an open space with an additional second office and large window. The unit was fitted with a 9KW solar system at a value of $20k which keep the utilities incredibly low. 3 parking spaces included and a steel storage container is allowed in one of the places adding additional storage space for an occupant. This unit come with a near new 20' storage container included in the sale. The $324 per month strata fee is very reasonable and the complex is closed and security gated from 5pm-7am daily adding additional safety to your space. Check out the virtual tour in the media tab! (id:67517)
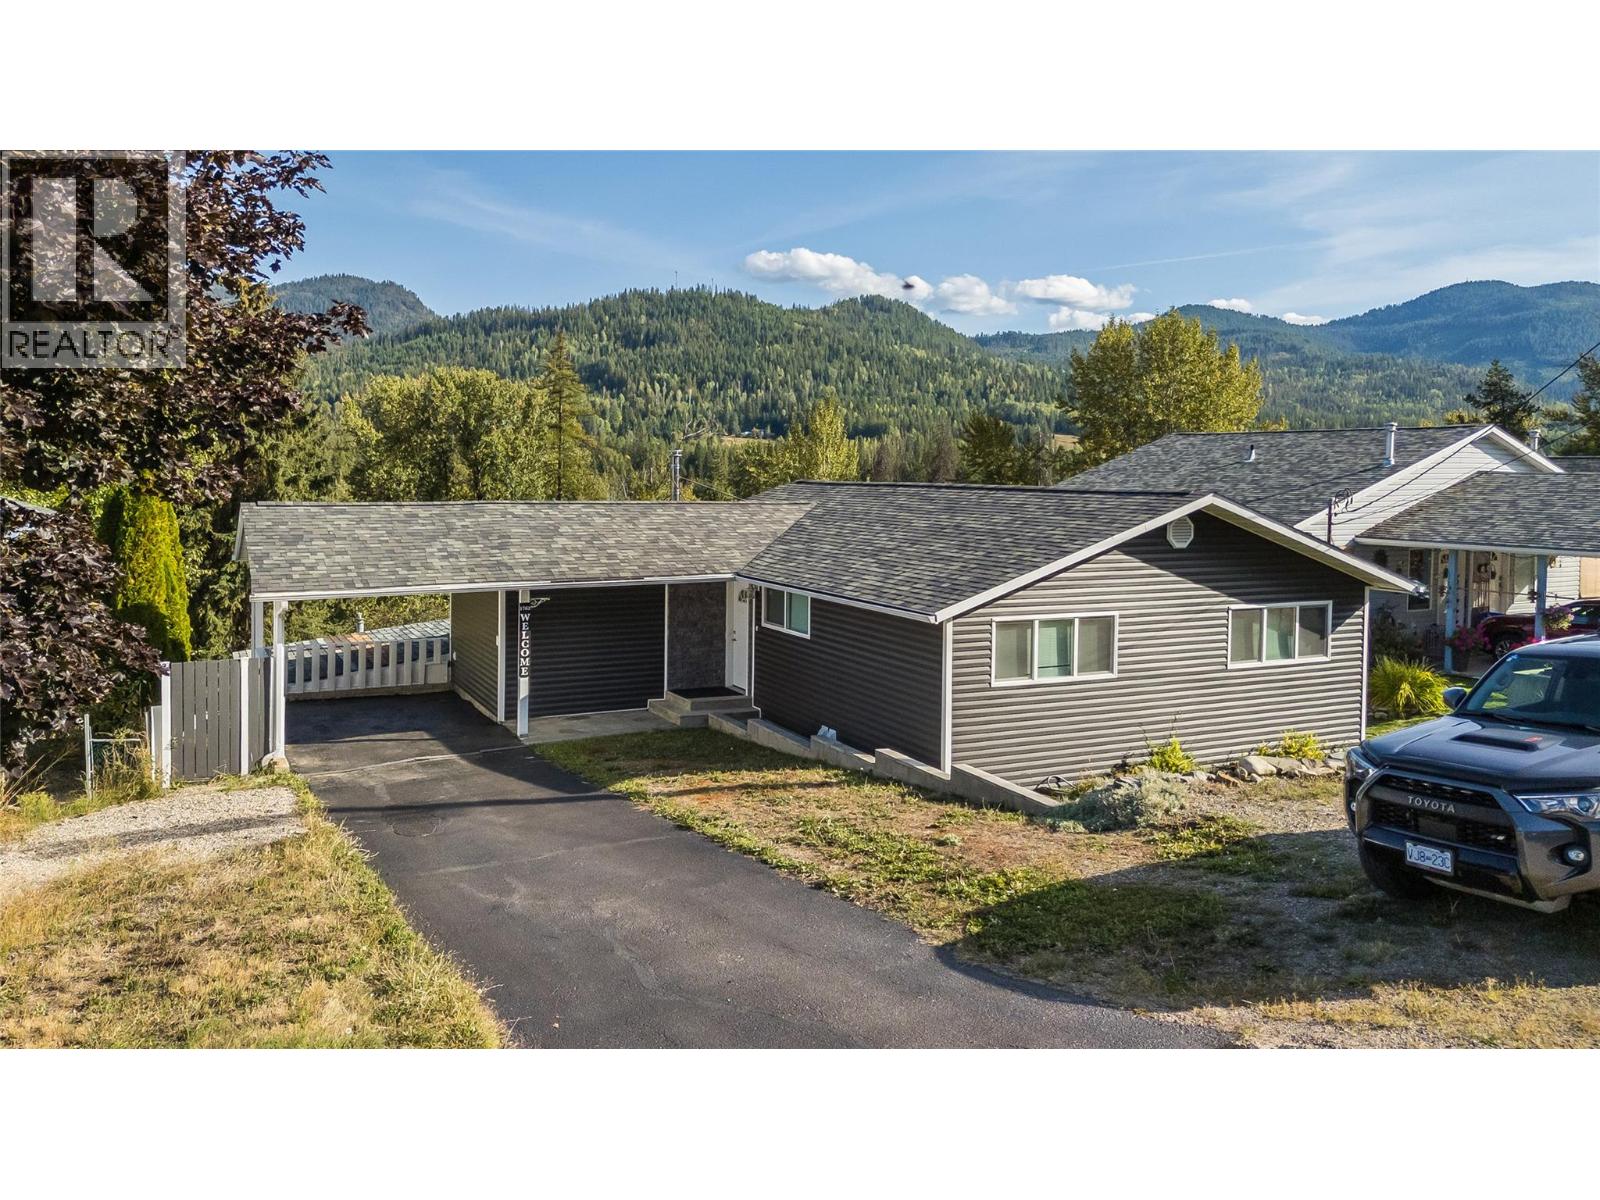
1762 First Street
Fruitvale, British Columbia
Welcome home to this beautifully updated 4-bedroom, 2.5-bathroom residence, perfectly designed for effortless family living. Situated in the heart of desirable Fruitvale, this property seamlessly blends peace-of-mind structural upgrades with a warm, contemporary interior. The main floor features a highly sought-after, family-friendly layout, with three bedrooms on the same level. The heart of the home is a gorgeous, light-filled, open-concept living and kitchen area - perfect for busy mornings or evening entertaining. The primary bedroom suite conveniently includes a half bathroom. Head downstairs to the fully finished lower level, where you will find a massive rec room ideal for a home gym or media room. This level also hosts the private 4th bedroom, a second full bathroom, and extensive utility and storage areas. The exterior has been transformed with a newer roof, modern siding, and energy-efficient windows. Step outside into your fully fenced backyard oasis - a secure haven for kids and pets alike. Best of all, you can unwind on the spacious covered deck and soak in the breathtaking, panoramic views stretching right across the Beaver Valley. Homes with this level of updating don't last long in this market. Call your REALTOR today to book your private tour of this solid family home! (id:67517)
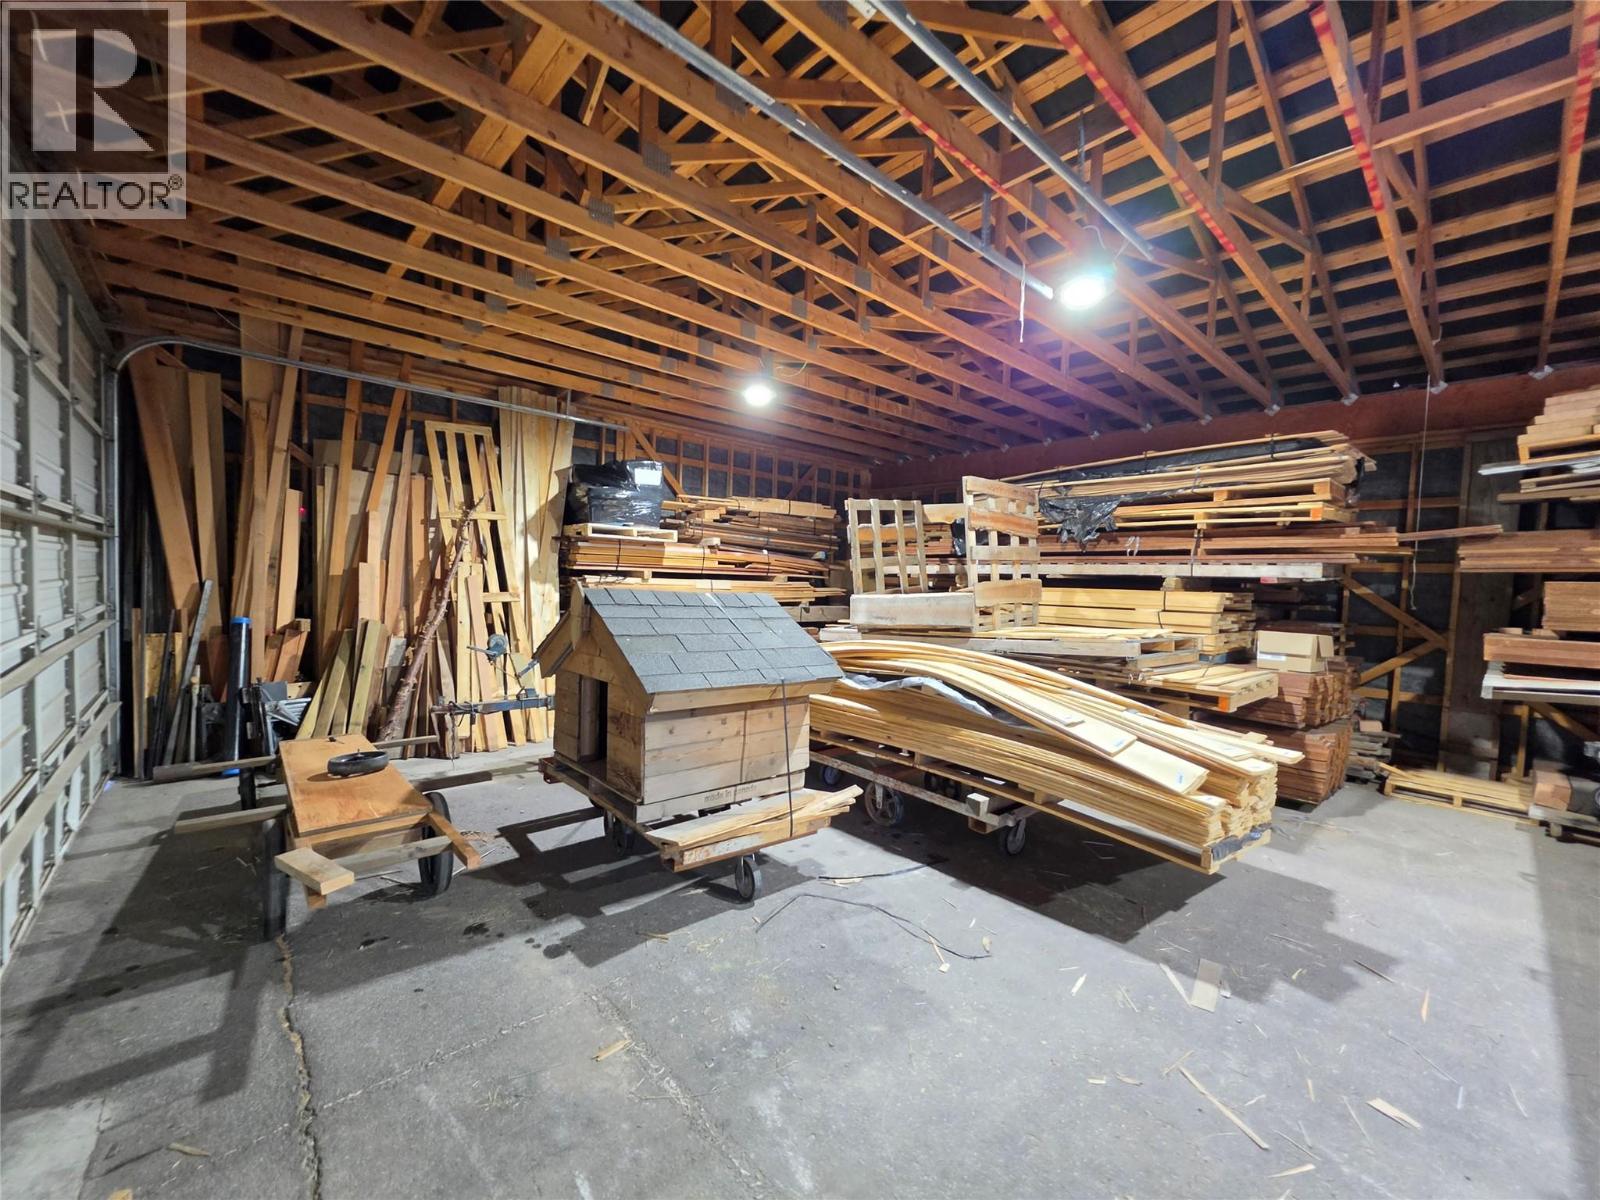
4958 Burns Avenue
Canal Flats, British Columbia
4958 Burns Ave is the PREMIERE commercial lot in Canal Flats. This corner lot is just over a half acre measuring approximately 150' wide by 150' deep with 300' of road frontage allowing for, potentially 5 new lots being created. The 60' x 30' shops with 3 large garage doors is currently generating revenue. There is 3 phase power at the service pole in the southwest corner. The purpose of the C1 zoning as stated within the Village of Canal Flats bylaws is ""To create a vibrant Village Centre by supporting a unique blend of complementary land uses include a mix of commercial, residential and institutional uses."" Canal Flats is growing and with the only public access point to Columbia Lake and easy access into a great many backcountry secrets this community has nowhere to go but up. Here's your chance to get in on the ground floor. Don't wait. (id:67517)
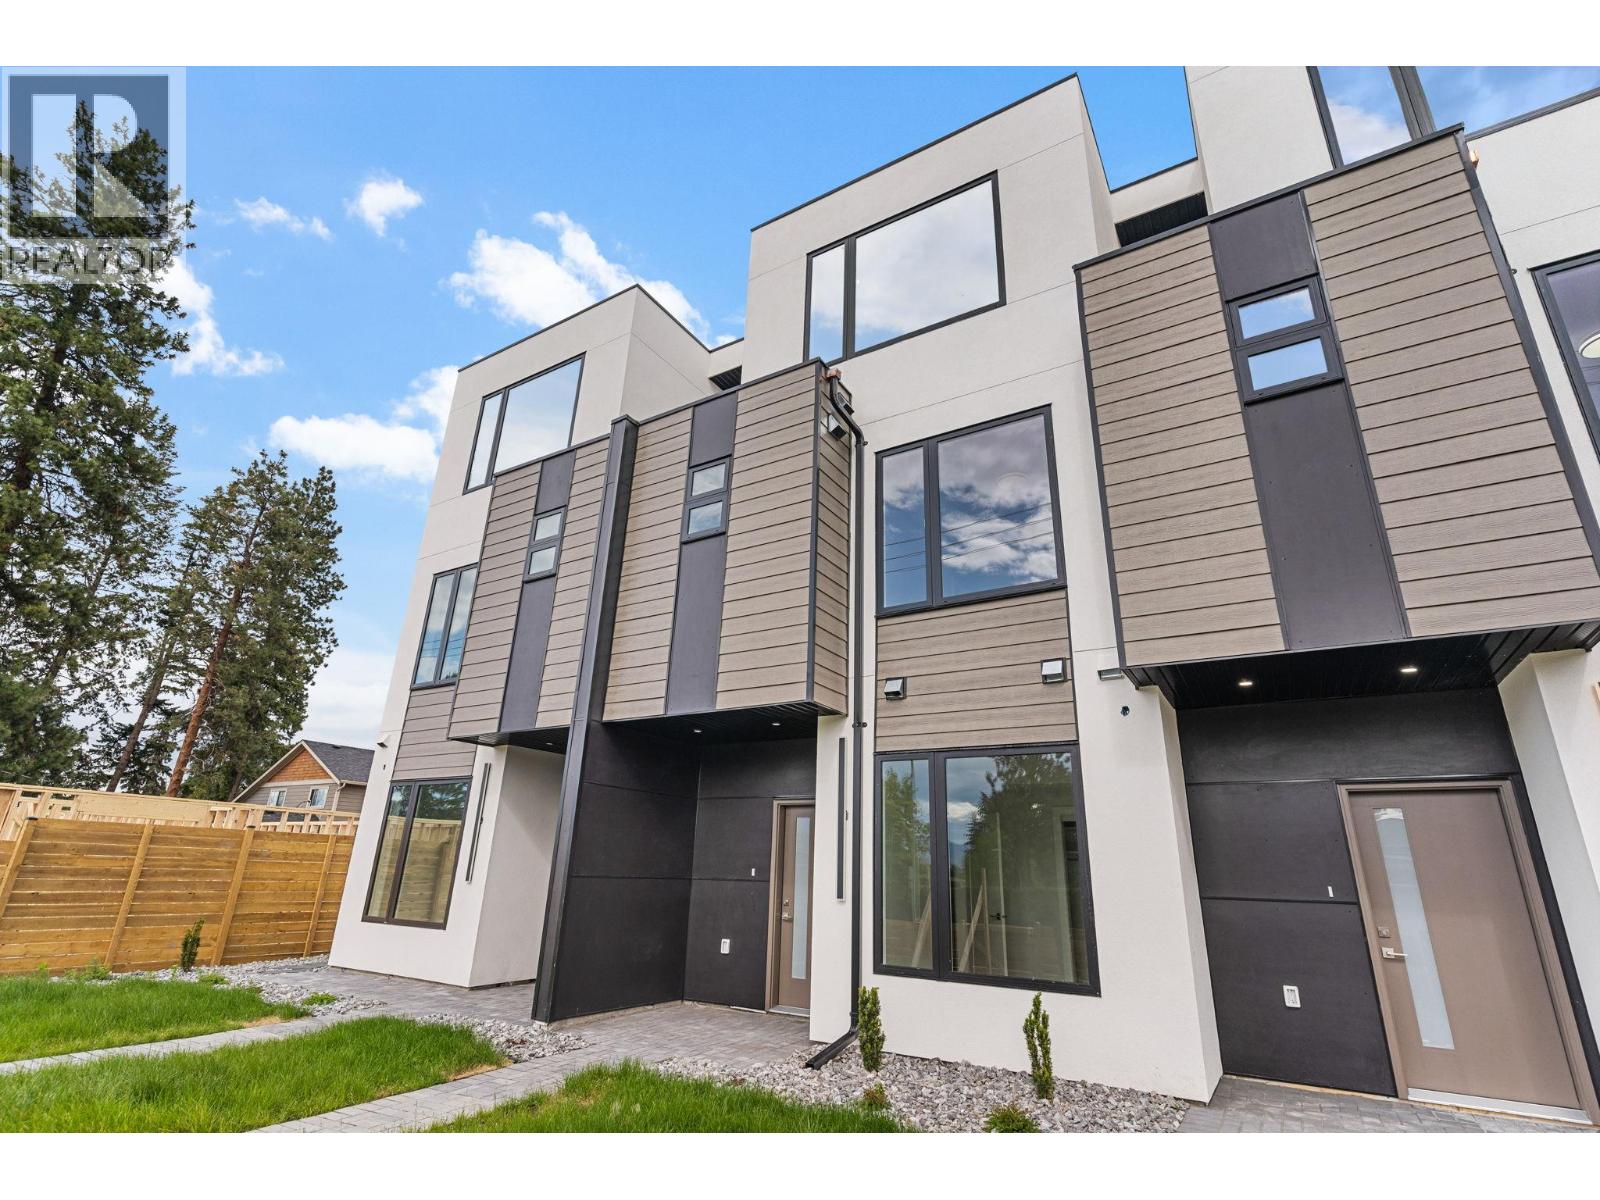
4565 Gordon Drive
Kelowna, British Columbia
Introducing a brand new townhouse in a triplex with NO STRATA FEES located in Kelowna’s highly sought-after Lower Mission neighborhood. This exclusive modern triplex development redefines contemporary Okanagan living with bold design, clean lines, and thoughtfully curated spaces. This home offers 4 bedrooms, 4 full bathrooms and a beautifully appointed kitchen featuring high-end Fisher & Paykel appliances, delivering both performance and luxury. Additionally, the home has a double garage, private double driveway, and rear lane access, offering exceptional parking flexibility. Even more compelling, qualified buyers may be exempt from paying GST and PTT, creating significant upfront savings. (id:67517)
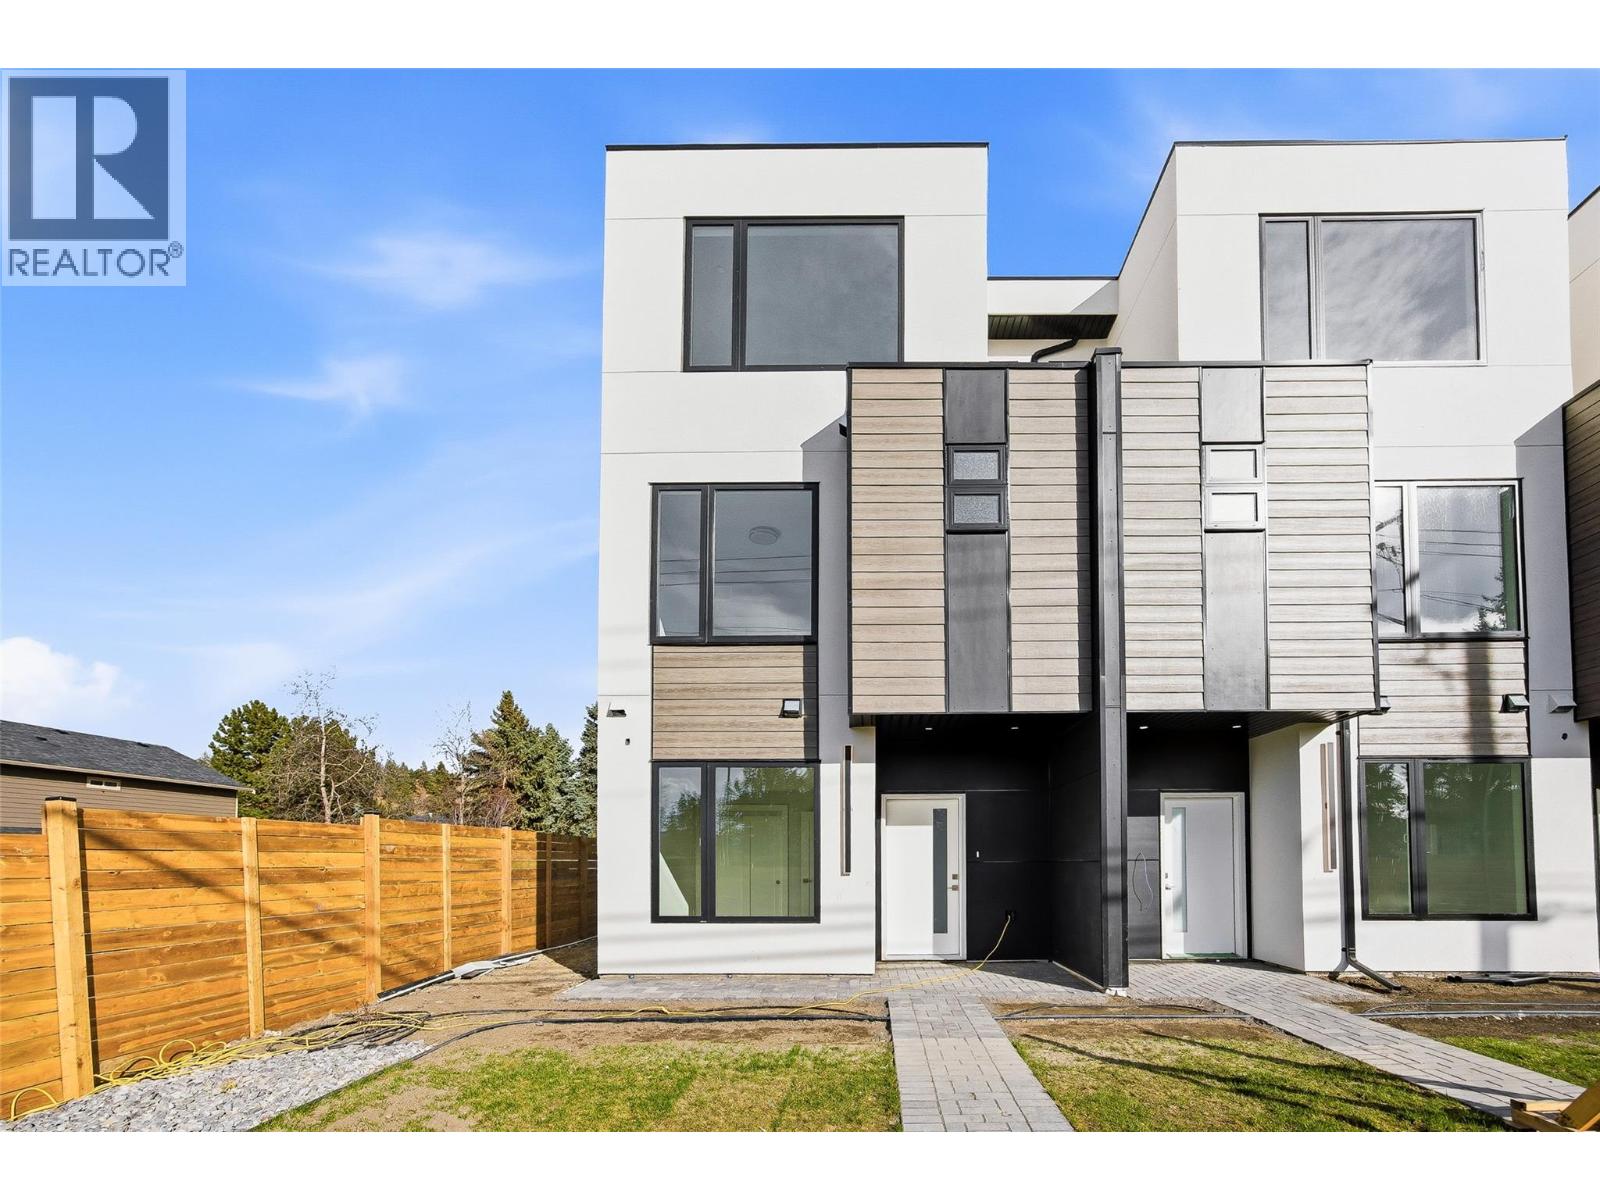
4563 Gordon Drive
Kelowna, British Columbia
Introducing a brand new corner townhouse in a triplex with NO STRATA FEES located in Kelowna’s highly sought-after Lower Mission neighborhood. This exclusive modern triplex development redefines contemporary Okanagan living with bold design, clean lines, and thoughtfully curated spaces. This home offers 4 bedrooms, 4 full bathrooms and a beautifully appointed kitchen featuring high-end Fisher & Paykel appliances, delivering both performance and luxury. Additionally, the home has a double garage, private double driveway, and rear lane access, offering exceptional parking flexibility. Even more compelling, qualified buyers may be exempt from paying GST and PTT, creating significant upfront savings. (id:67517)
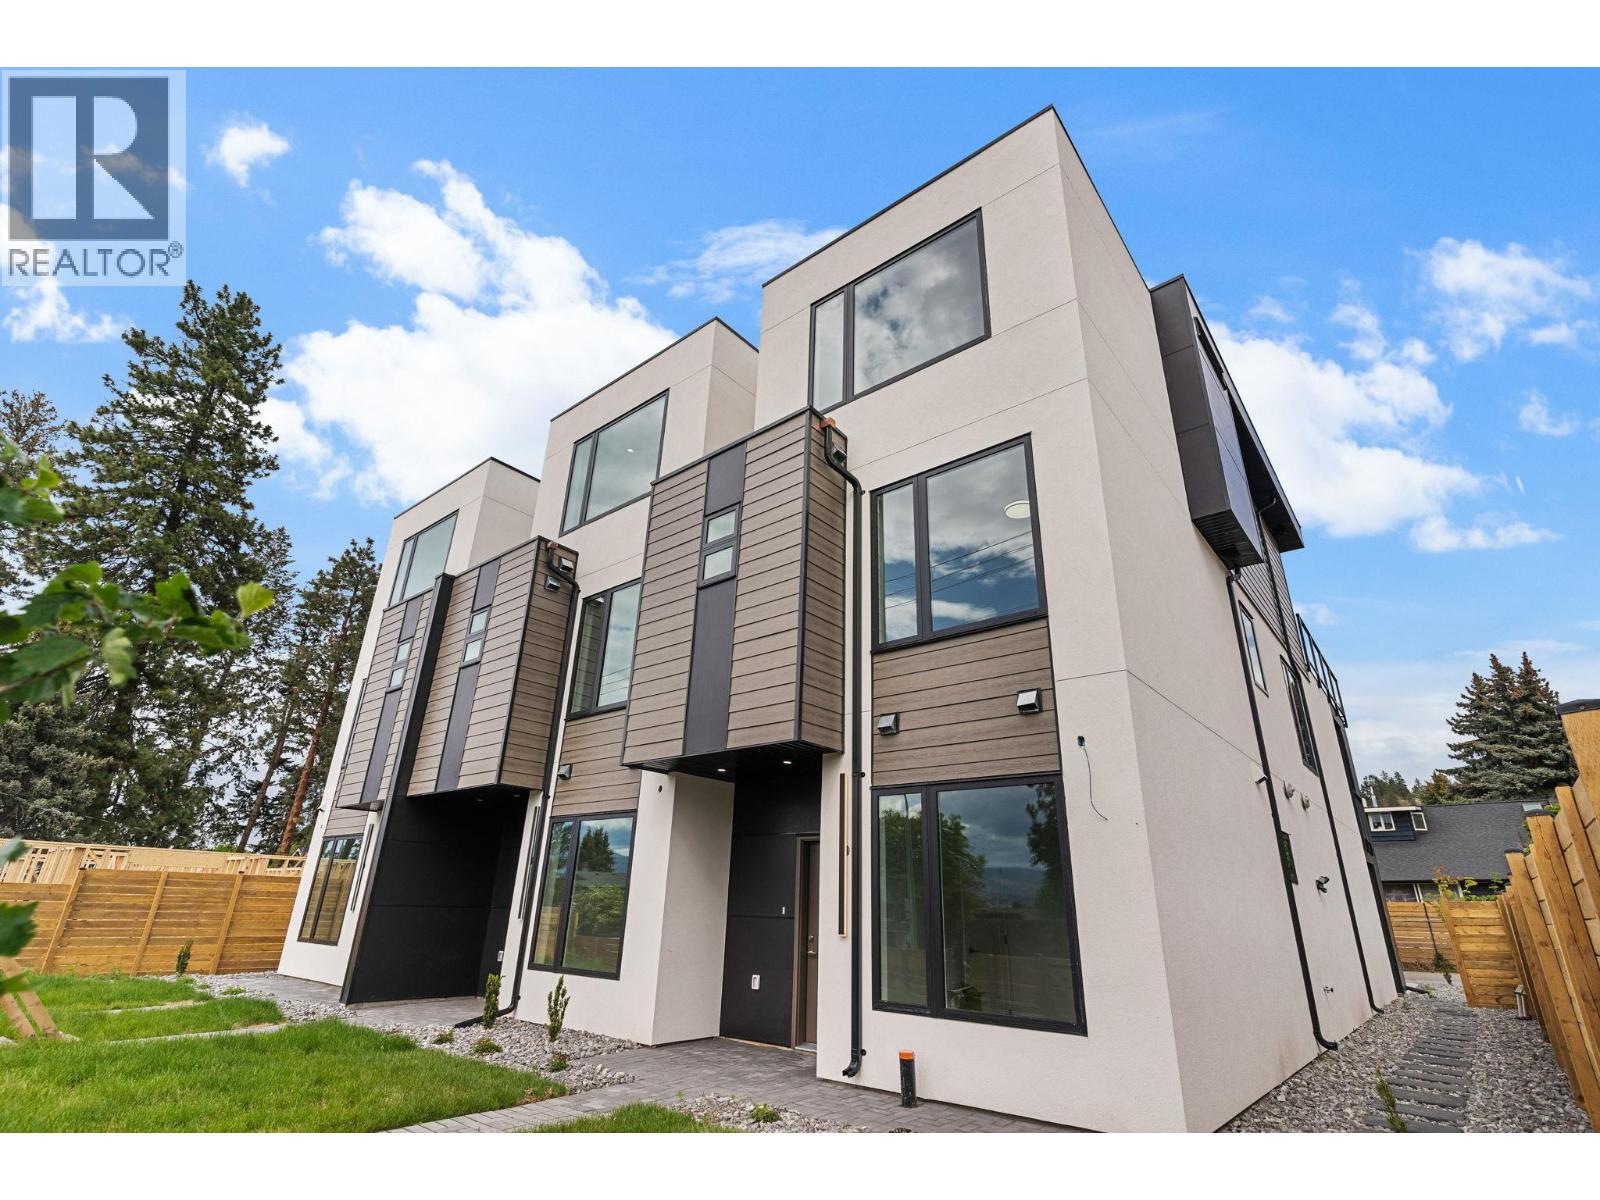
4567 Gordon Drive
Kelowna, British Columbia
Introducing a brand new corner townhouse in a triplex with NO STRATA FEES located in Kelowna’s highly sought-after Lower Mission neighborhood. This exclusive modern triplex development redefines contemporary Okanagan living with bold design, clean lines, and thoughtfully curated spaces. This home offers 4 bedrooms, 4 full bathrooms and a beautifully appointed kitchen featuring high-end Fisher & Paykel appliances, delivering both performance and luxury. Additionally, the home has a double garage, private double driveway, and rear lane access, offering exceptional parking flexibility. Even more compelling, qualified buyers maybe exempt from paying GST and PTT, creating significant upfront savings. (id:67517)
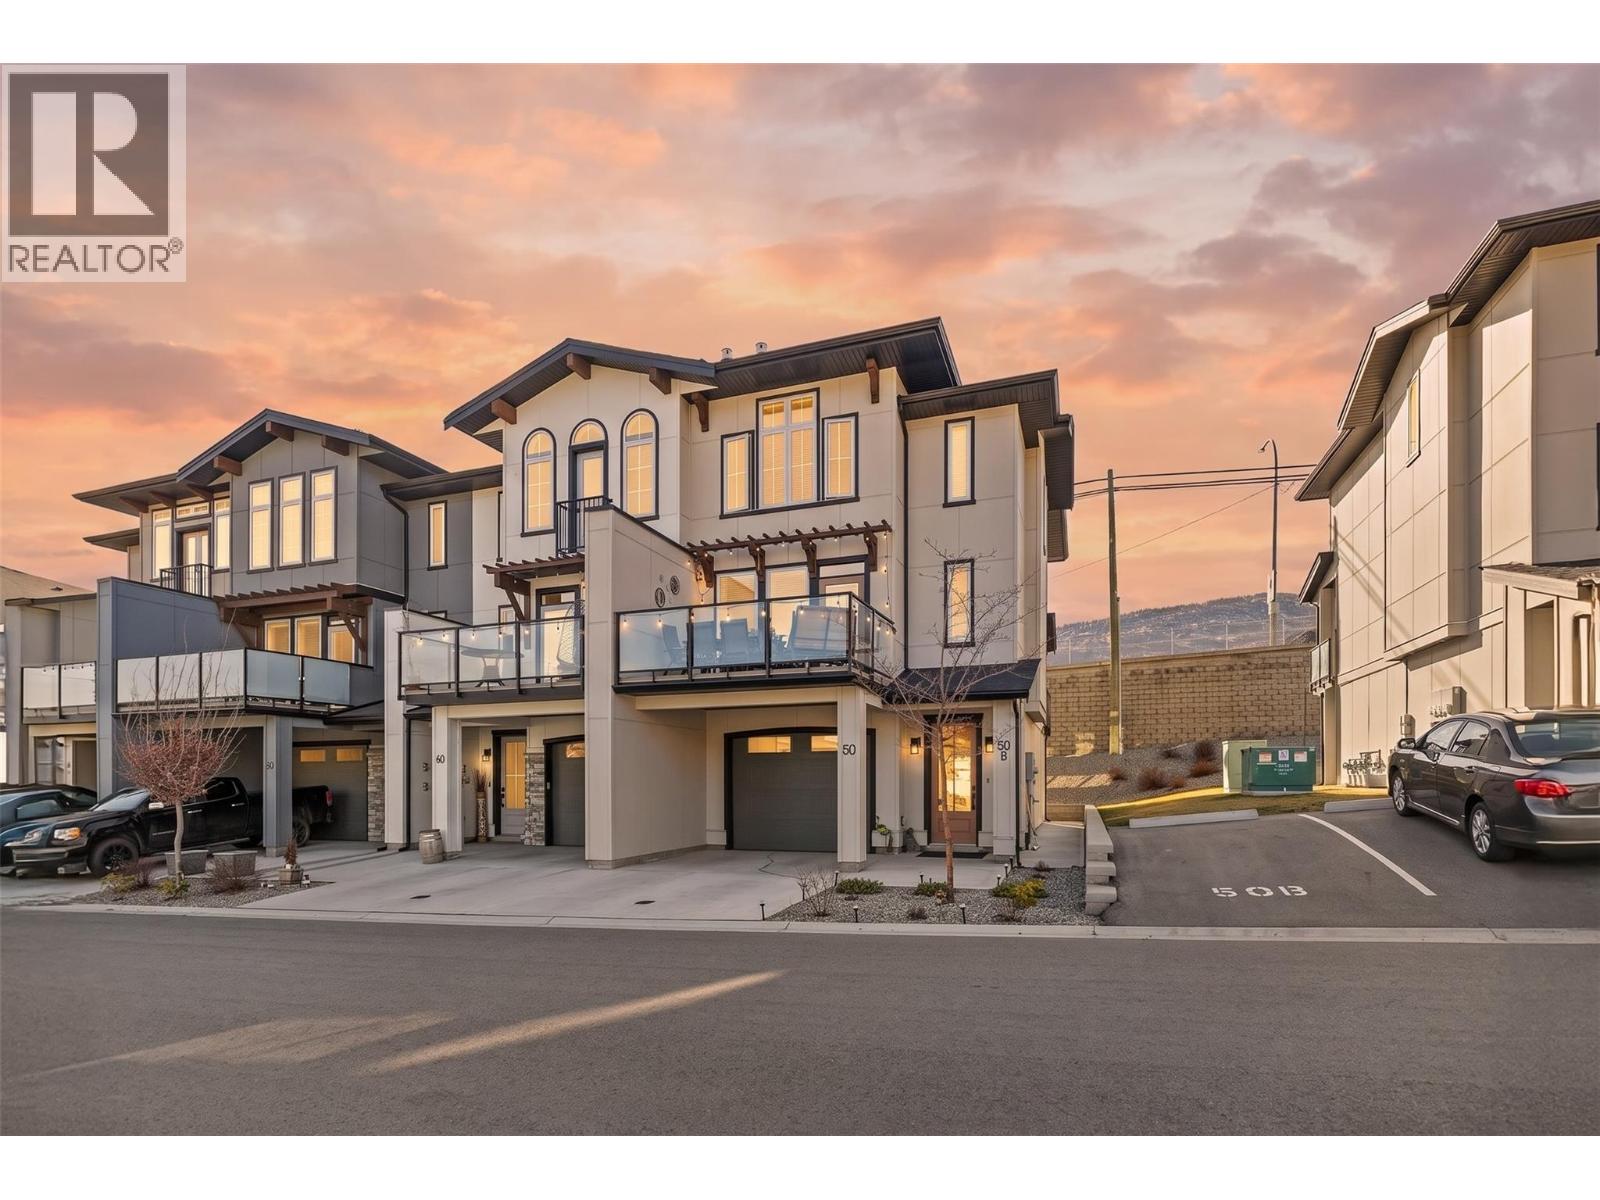
8000 Vedette Drive Unit# 50
Osoyoos, British Columbia
Discover effortless Okanagan living at The Villas, where comfort, versatility and everyday convenience come together. Beautifully maintained, this three-storey townhome offers an inviting blend of spacious interiors, modern updates and the added advantage of a fully self-contained legal suite. Updated laminate flooring flows throughout, complementing generous living and dining spaces filled with natural light. Private outdoor areas and peaceful mountain views create an inviting backdrop for relaxing and entertaining. A standout feature of the property, the ground-level, one-bedroom legal suite offers its own kitchen, full bathroom, private patio and dedicated parking stall, providing an ideal opportunity for rental income, extended family or guests seeking their own space. The community's outdoor pool and hot tub introduce a touch of resort-inspired living, while the desirable location places Osoyoos Lake, sandy beaches, Main Street, boutique shops and restaurants all within easy walking distance. A beautiful balance of lifestyle, flexibility and income potential, all in one of Osoyoos' most convenient locations. (id:67517)
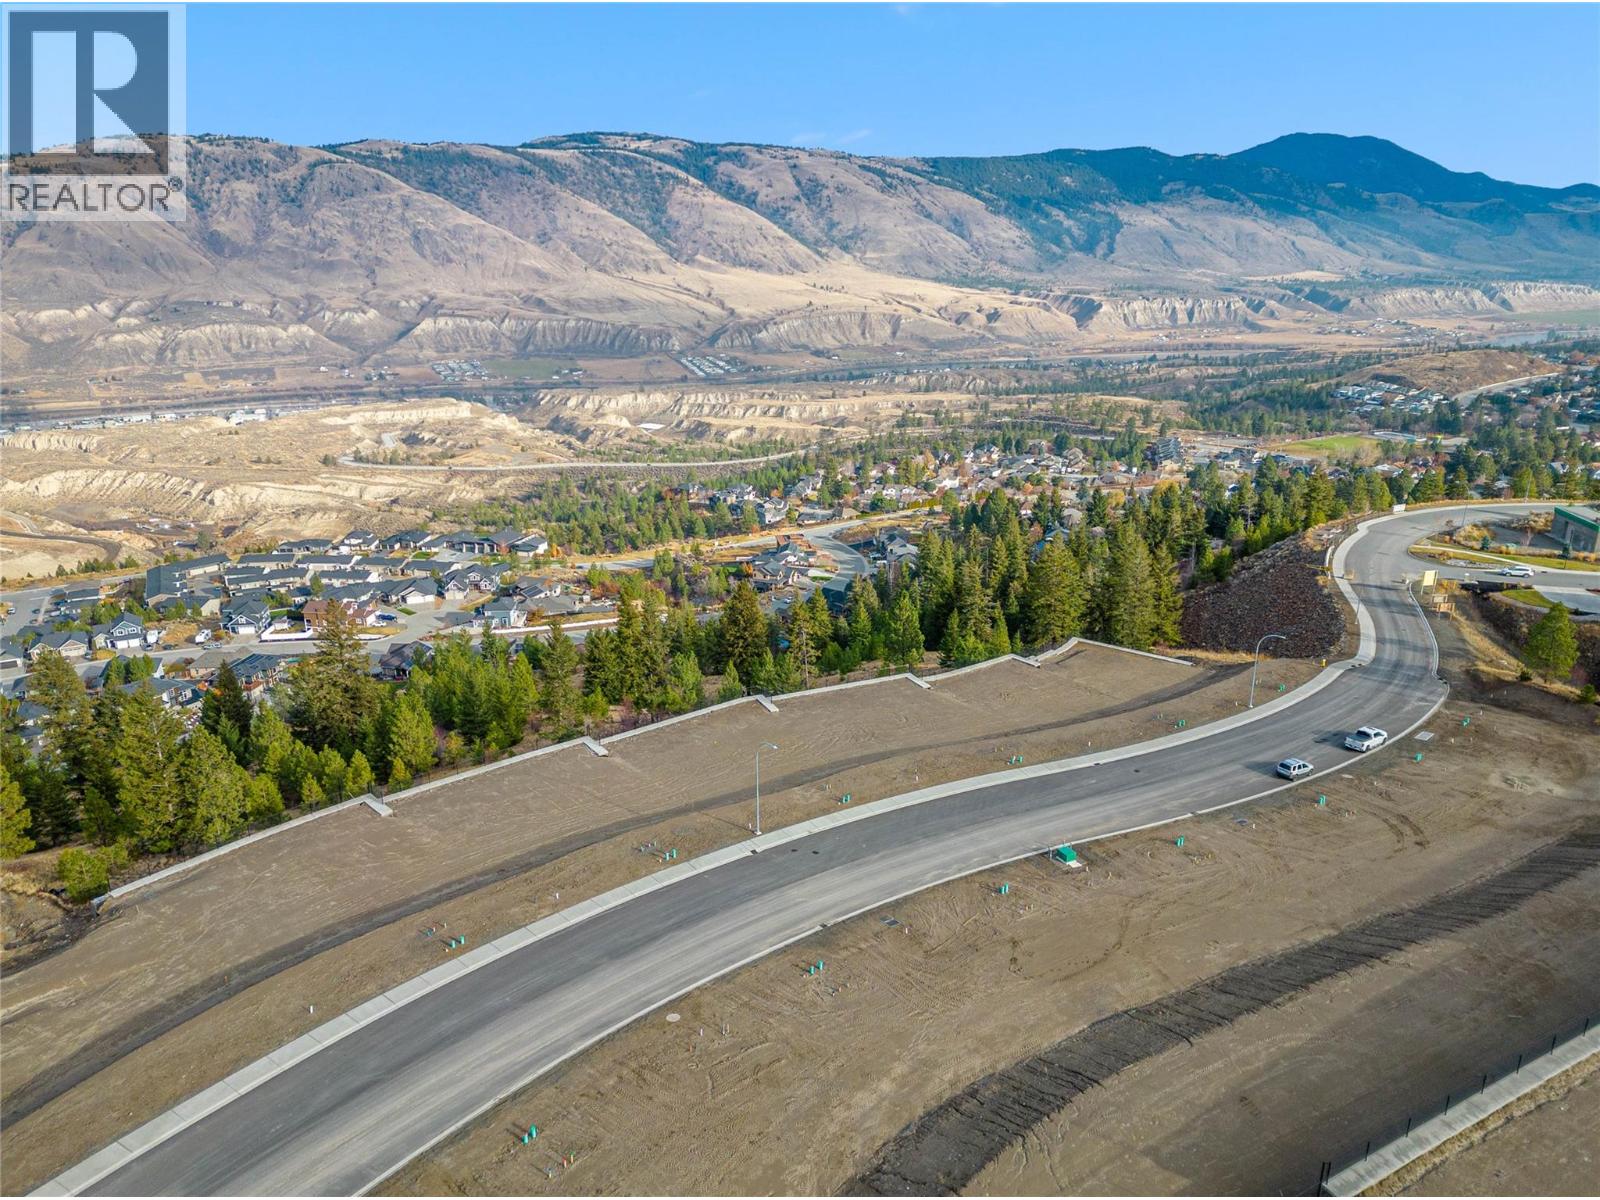
2235 Coldwater Drive
Kamloops, British Columbia
Welcome to Trail Side II, an exciting expansion to the Juniper Ridge area. This 46-lot development, located at the end of Coldwater Drive, offers a perfect blend of natural beauty and modern convenience fit for outdoor enthusiasts and growing families. From basement-entry style lots to private walk-out lots, this upcoming neighborhood is well suited for a variety of builds and flooring plans. Explore the nearby parks, bike and hiking trails, dog parks, and don't forget to quench your thirst or feed your hunger at the local convenience store located at the head of the community entrance. Trail Side II is waiting to welcome you home. Contact for details and availability. Photos taken at the beginning of the development stage. (id:67517)
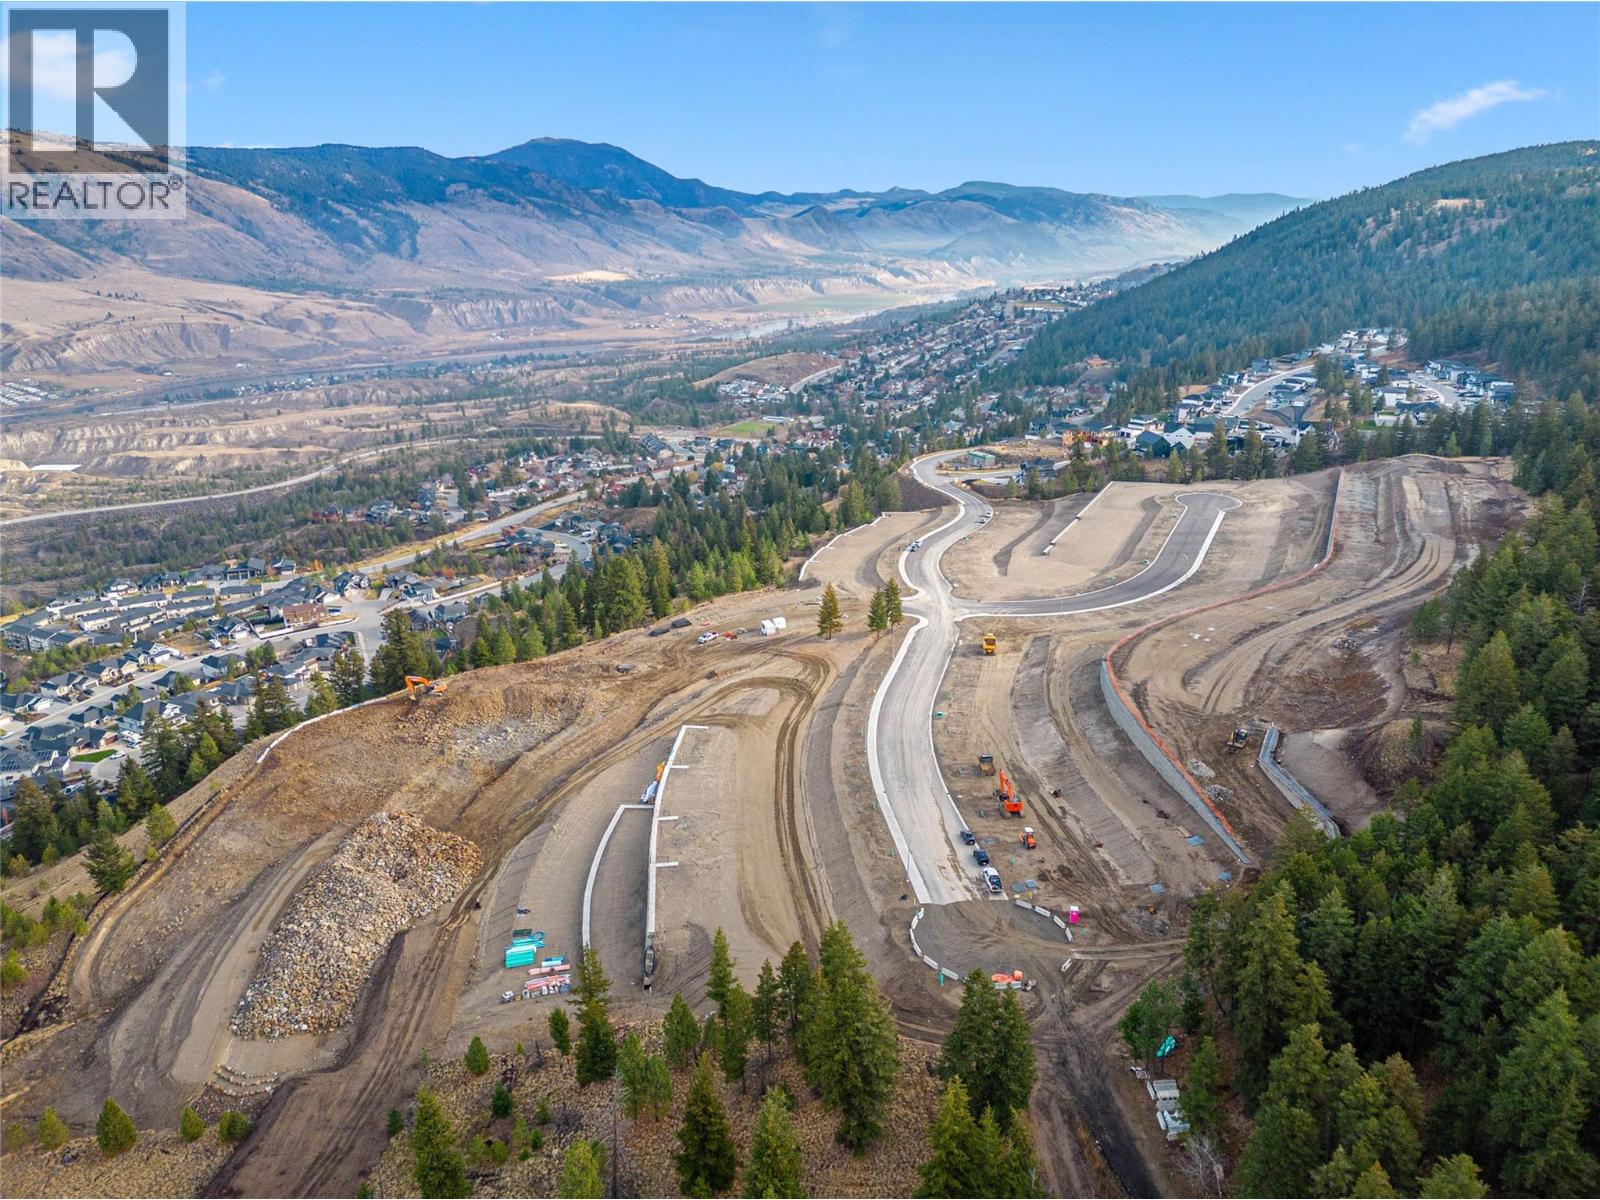
2377 Coldwater Drive
Kamloops, British Columbia
Welcome to Trail Side II, an exciting expansion to the Juniper Ridge area. This 46-lot development, located at the end of Coldwater Drive, offers a perfect blend of natural beauty and modern convenience fit for outdoor enthusiasts and growing families. From basement-entry style lots to private walk-out lots, this upcoming neighborhood is well suited for a variety of builds and flooring plans. Explore the nearby parks, bike and hiking trails, dog parks, and don't forget to quench your thirst or feed your hunger at the local convenience store located at the head of the community entrance. Trail Side II is waiting to welcome you home. Contact for details and availability. Photos taken before development stage (id:67517)
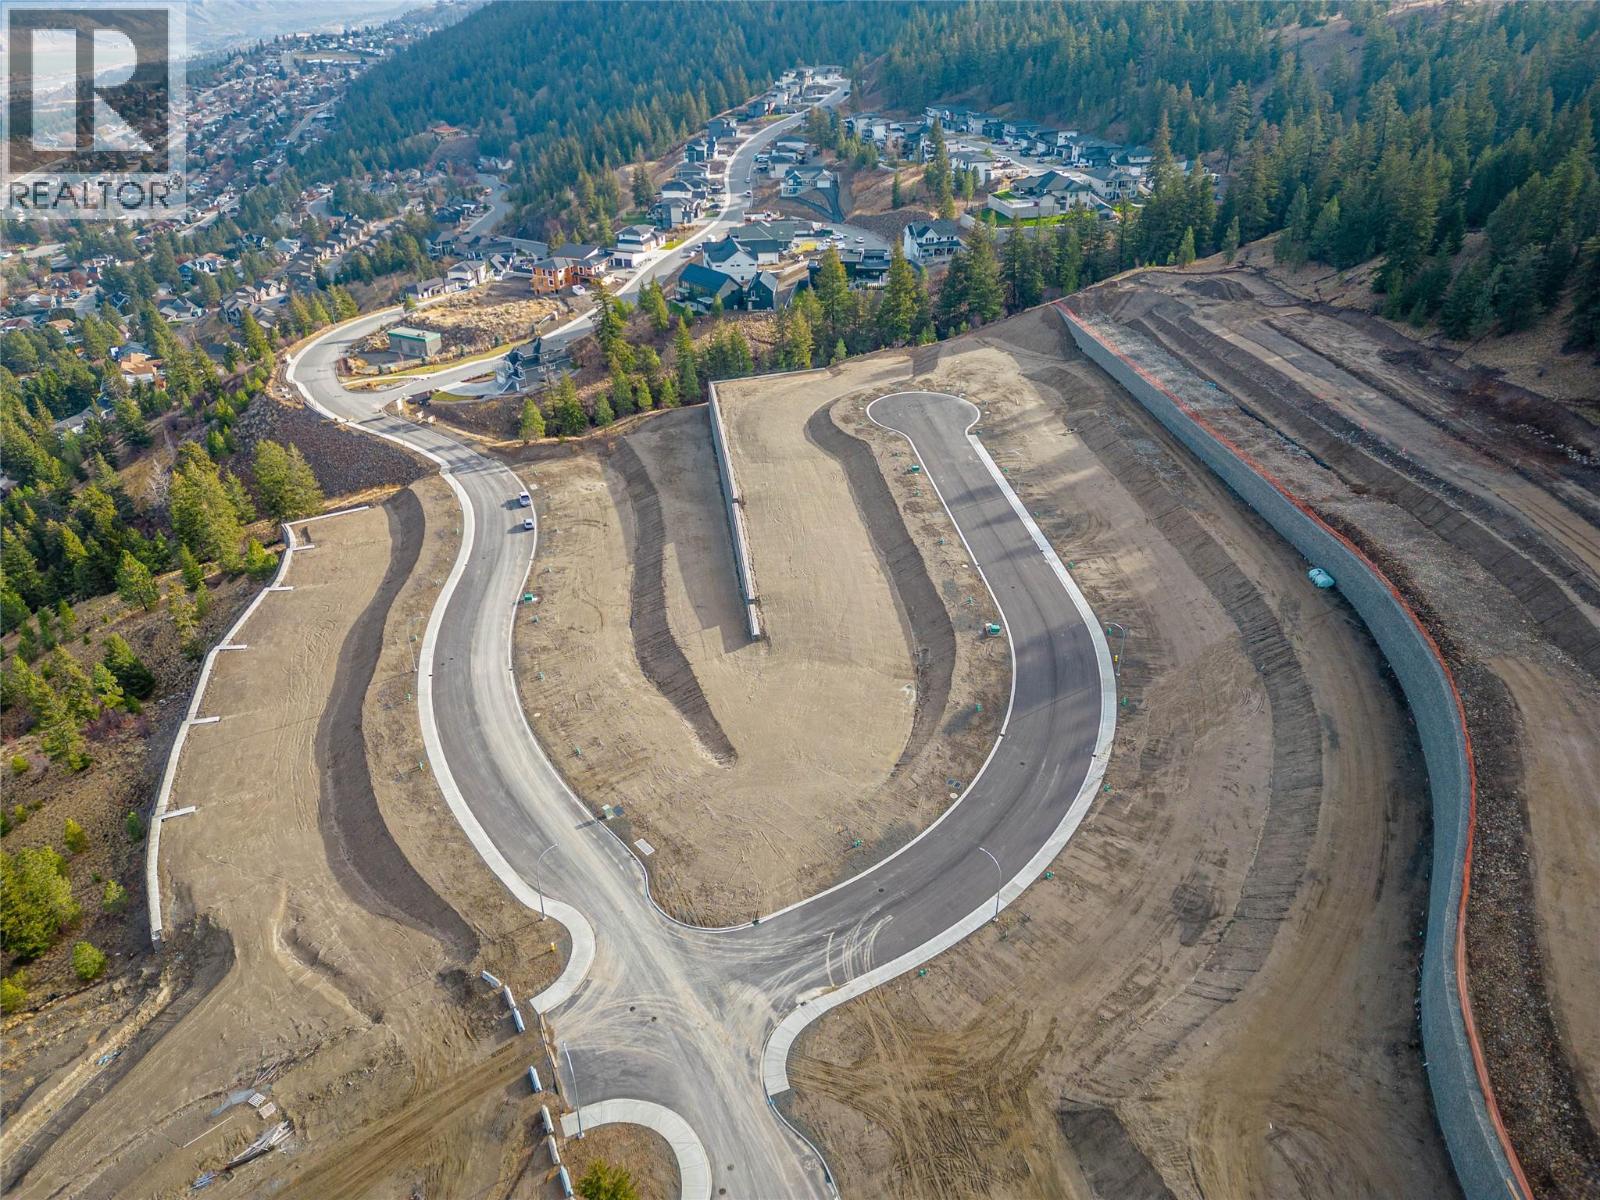
2286 Coldwater Drive
Kamloops, British Columbia
Welcome to Trail Side II, an exciting expansion to the Juniper Ridge area. This 46-lot development, located at the end of Coldwater Drive, offers a perfect blend of natural beauty and modern convenience fit for outdoor enthusiasts and growing families. From basement-entry style lots to private walk-out lots, this upcoming neighborhood is well suited for a variety of builds and flooring plans. Explore the nearby parks, bike and hiking trails, dog parks, and don't forget to quench your thirst or feed your hunger at the local convenience store located at the head of the community entrance. Trail Side II is waiting to welcome you home. Contact for details and availability. Photos are taken before development stage (id:67517)
Lot 24 Hlina Road
Celista, British Columbia
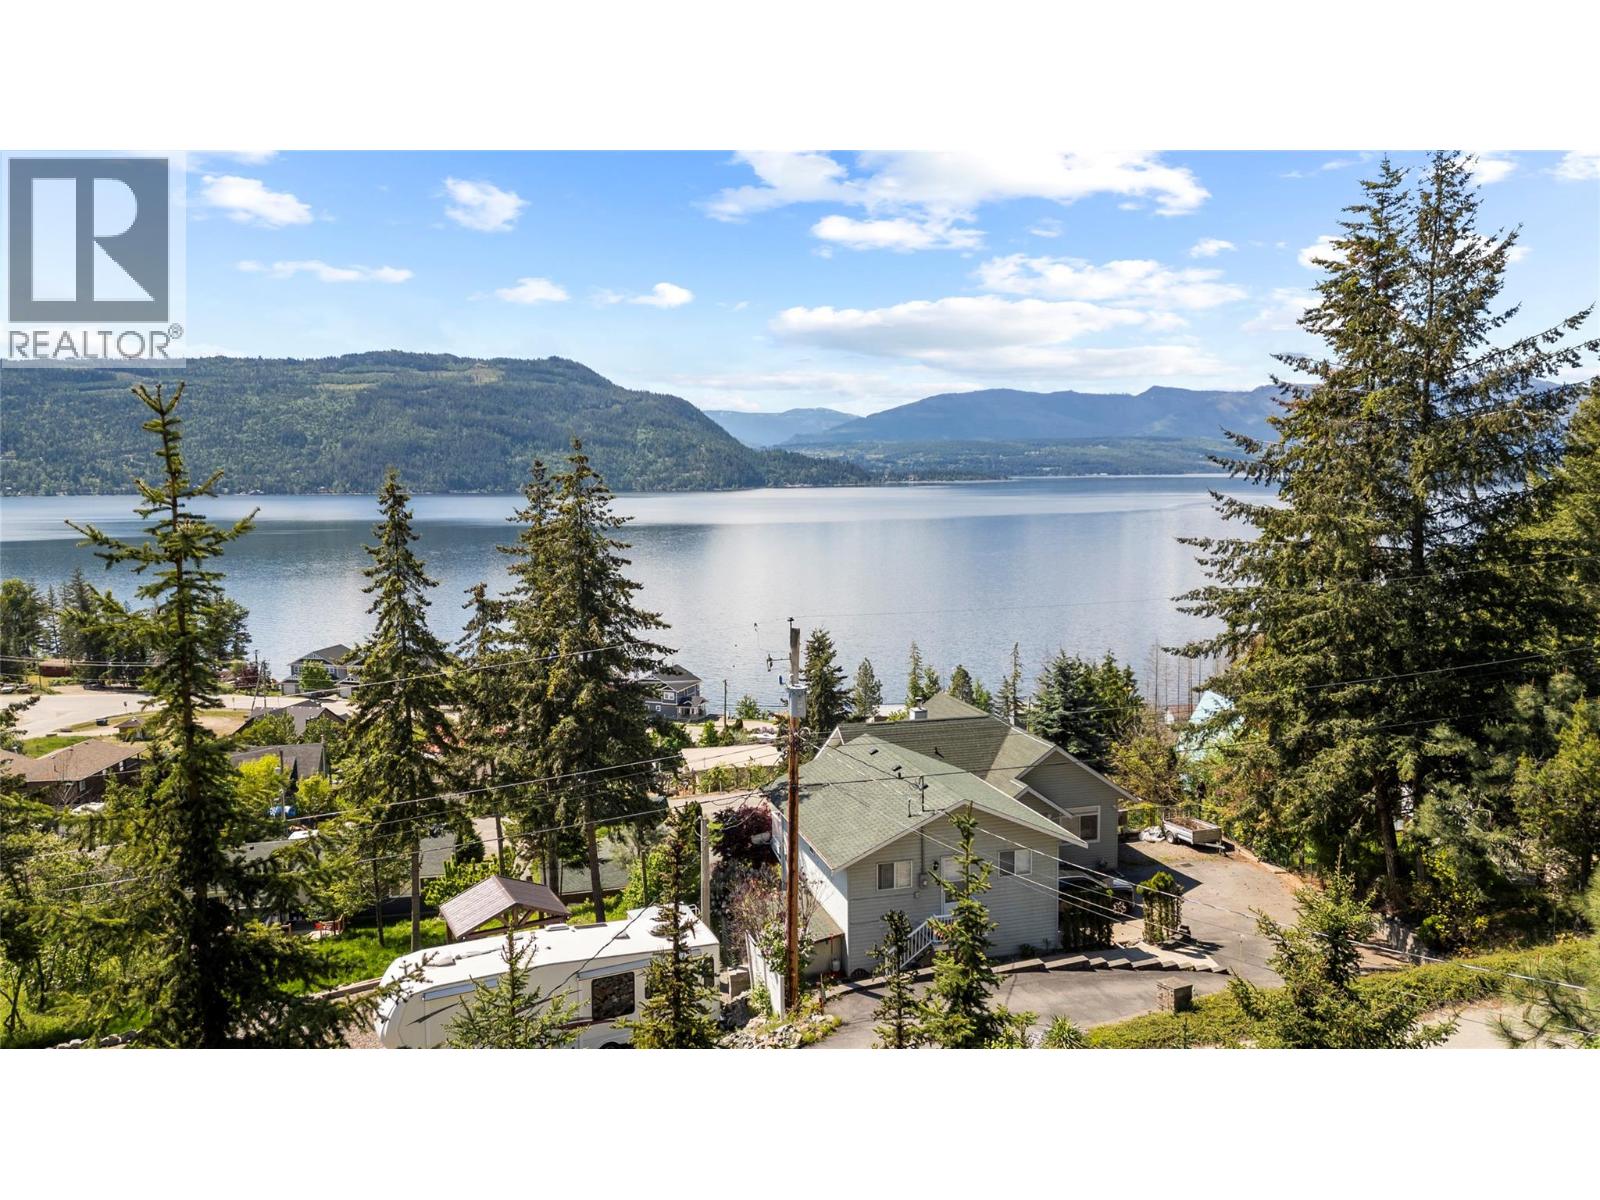
Build your Shuswap getaway on this spacious half-acre lot in Celista offering panoramic lake and mountain views in every direction. With a driveway already installed and access from both Hlina Road and Meadow Creek Road, this property is ready for your ideas. Water and power are available at the lot line, making future development easy and convenient. With no zoning restrictions, this versatile property can be enjoyed recreationally or held as an investment for the future. There is no time commitment to build, giving you the freedom to create your dream retreat at your own pace. Owners also have the option to join Meadow Creek Properties for a small annual fee, providing access to approximately 1,600 feet of beach frontage, a boat launch, picnic area, and dock for loading and unloading — perfect for enjoying all that the Shuswap Lake lifestyle has to offer. Located within walking distance to the local elementary school, Fetch Patch convenience store, and the beach, this property combines peaceful surroundings with everyday convenience. A rare opportunity to secure a scenic and flexible property in the heart of the Shuswap (id:67517)
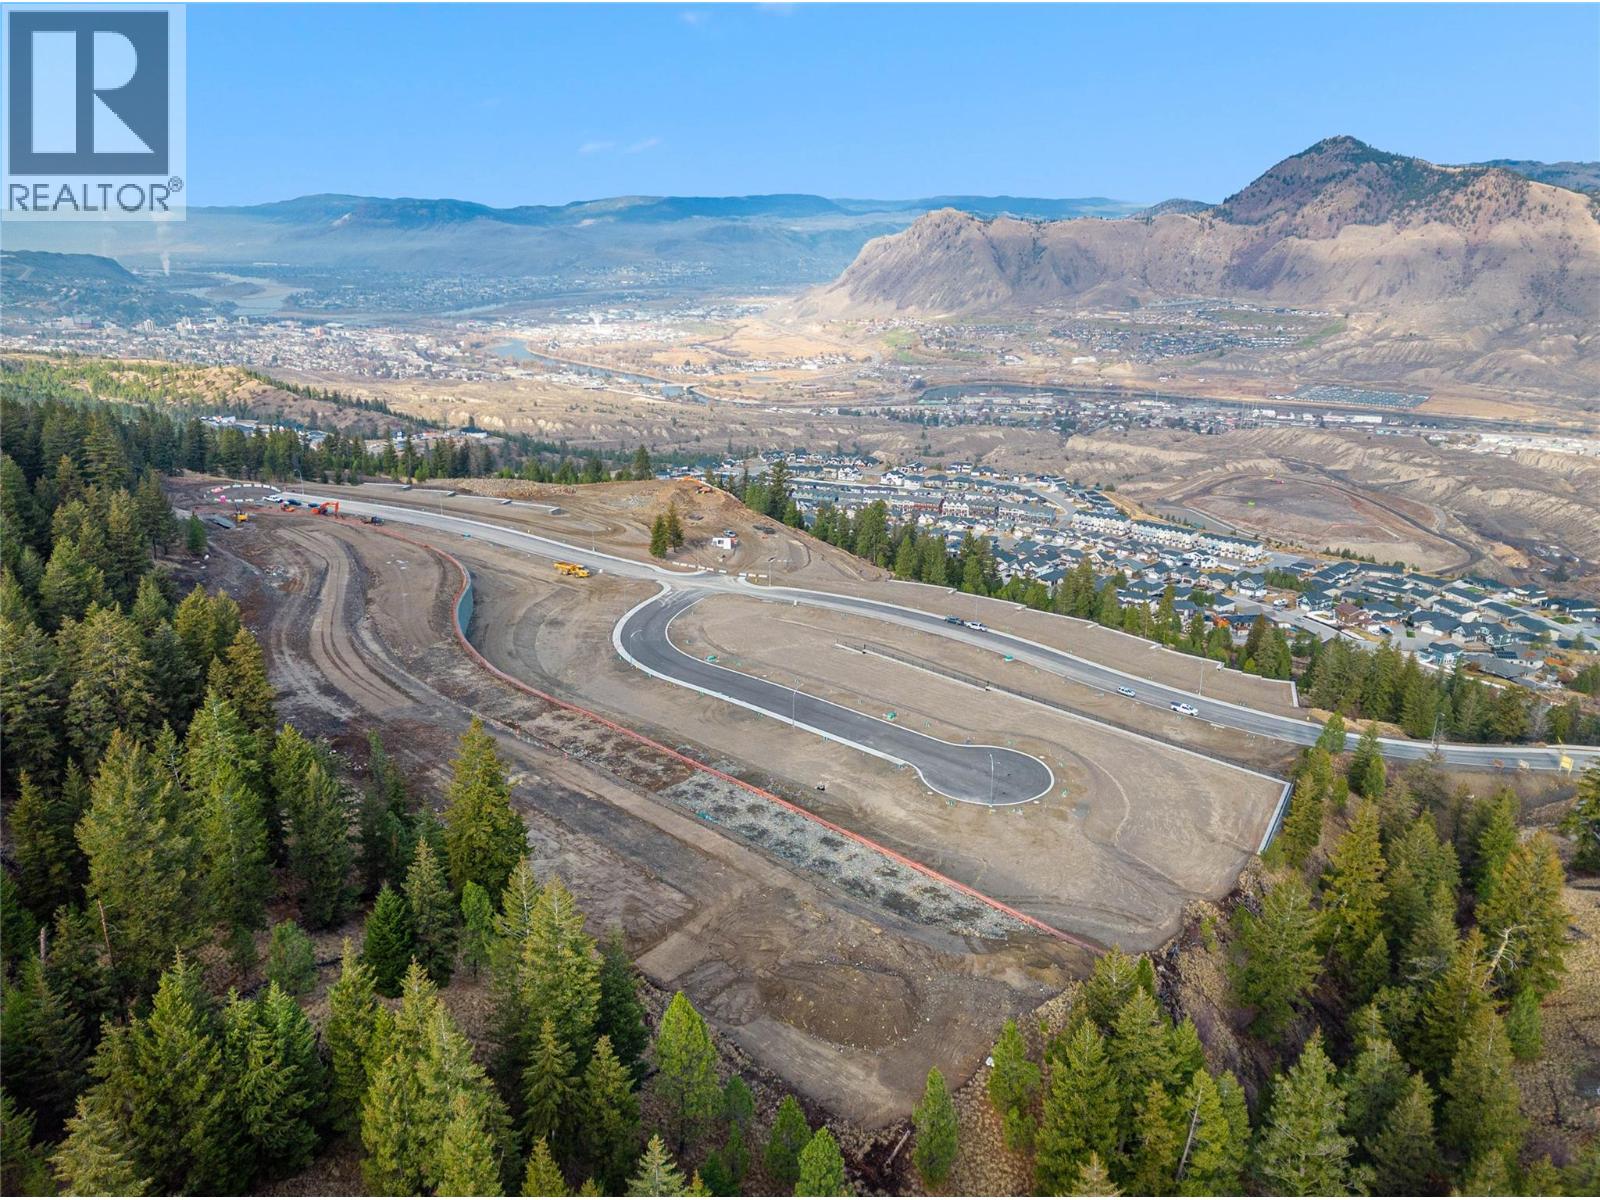
1693 Camas Court
Kamloops, British Columbia
Welcome to Trail Side II, an exciting expansion to the Juniper Ridge area. This 46-lot development, located at the end of Coldwater Drive, offers a perfect blend of natural beauty and modern convenience fit for outdoor enthusiasts and growing families. From basement-entry style lots to private walk-out lots, this upcoming neighborhood is well suited for a variety of builds and flooring plans. Explore the nearby parks, bike and hiking trails, dog parks, and don't forget to quench your thirst or feed your hunger at the local convenience store located at the head of the community entrance. Trail Side II is waiting to welcome you home. Contact for details and availability. Photos taken at the beginning of the development stage. (id:67517)
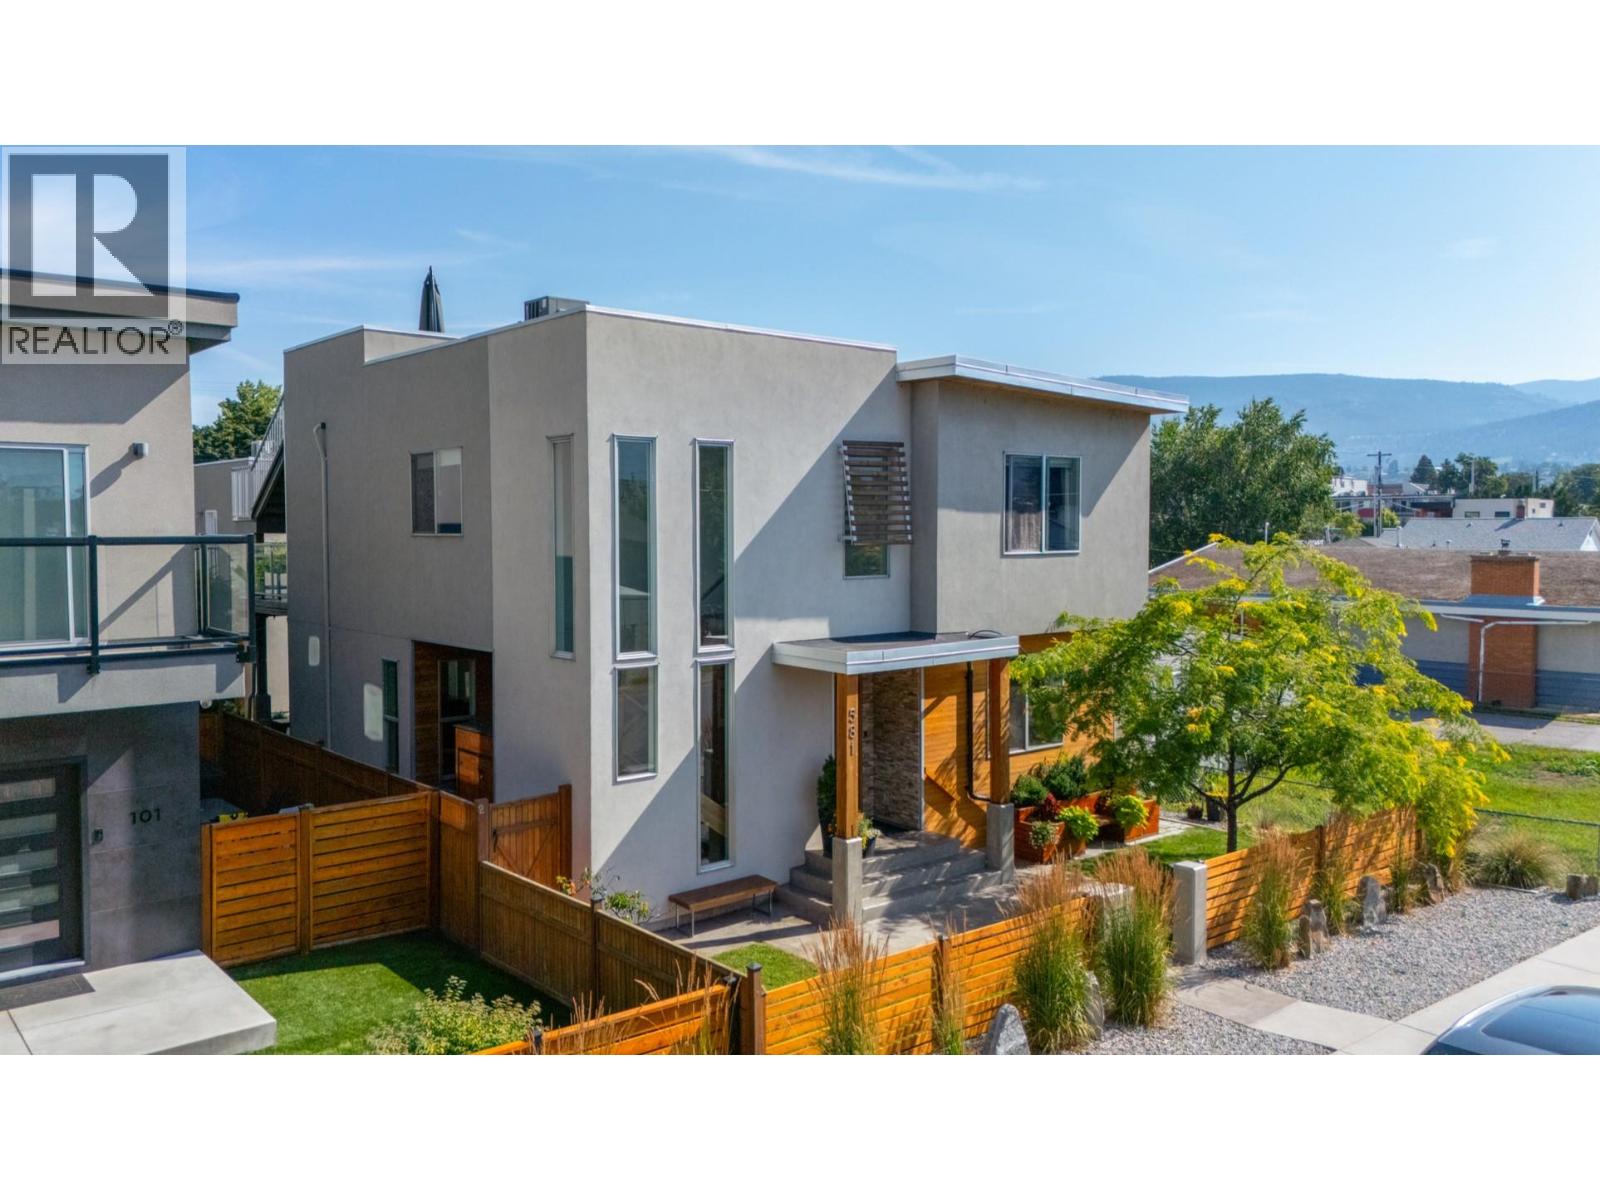
581 Churchill Avenue
Penticton, British Columbia
Steps from Okanagan Lake and a short walk to downtown Penticton, this contemporary home offers something genuinely rare on one of the city's most sought-after streets: a spacious main residence paired with a fully self-contained carriage house above a double garage. The street appeal carries through to a well-balanced main floor warmed by in-floor radiant heat, built around a chef's kitchen with a butler's pantry and an open dining and living area that flows seamlessly to a large covered concrete patio — designed for year-round outdoor living. The yard adds character with pocket gardens, an outdoor shower, and custom planters and storage benches. A main floor primary bedroom with an ensuite completes the level, offering real flexibility for single-level living, guests, or family. Upstairs, three generous bedrooms and a dedicated laundry area are accompanied by the primary suite — a genuine retreat with a spa-calibre ensuite and private office/den. A sun-soaked upper patio is accessible from both the suite and the hallway, stepping up to a showstopping private rooftop terrace with sweeping views of Okanagan Lake, the mountains, and the city lights at night. Off the alley, the detached garage is topped by a legal one-bedroom suite with its own balcony, private staircase, and dedicated parking — currently VRBO-licensed and proven as both a short- and long-term rental. A home this complete, on a street this good, doesn't come around often. (id:67517)
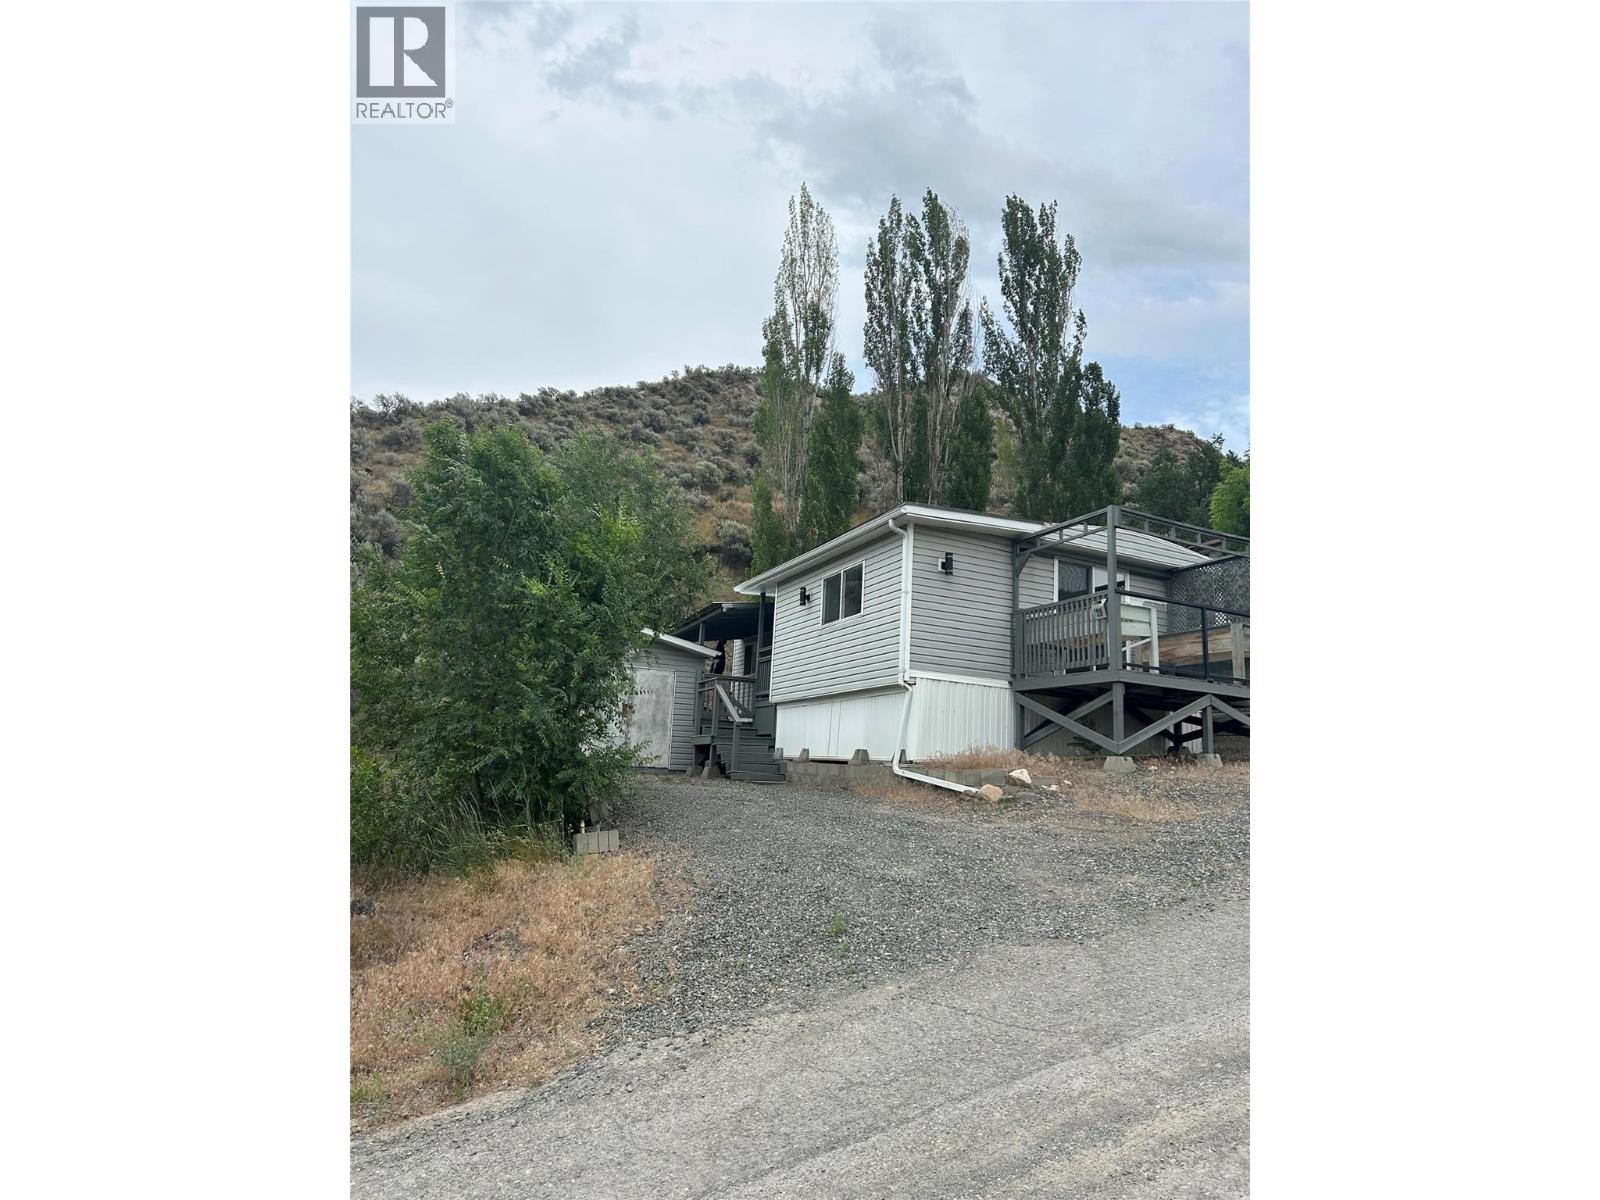
4395 Trans Canada Highway Unit# 28
Kamloops, British Columbia
Quick possession possible in this Inviting / very private and well-maintained mobile home featuring 1 bedroom plus 1 den, a full 4 pc bathroom and plenty of storage. Thoughtful renovations include flooring, paint, new pipes in 2022 and new washer and dryer that is included in sale. Enjoy the quiet covered outdoor space that is perfect for relaxing or entertaining while enjoying the great view of the valley. The park is not accepting dogs at this time. Pad fees include city utilities. This home is easy to show and flexible possession. All measurements are approximate and the Buyer should verify if important. (id:67517)
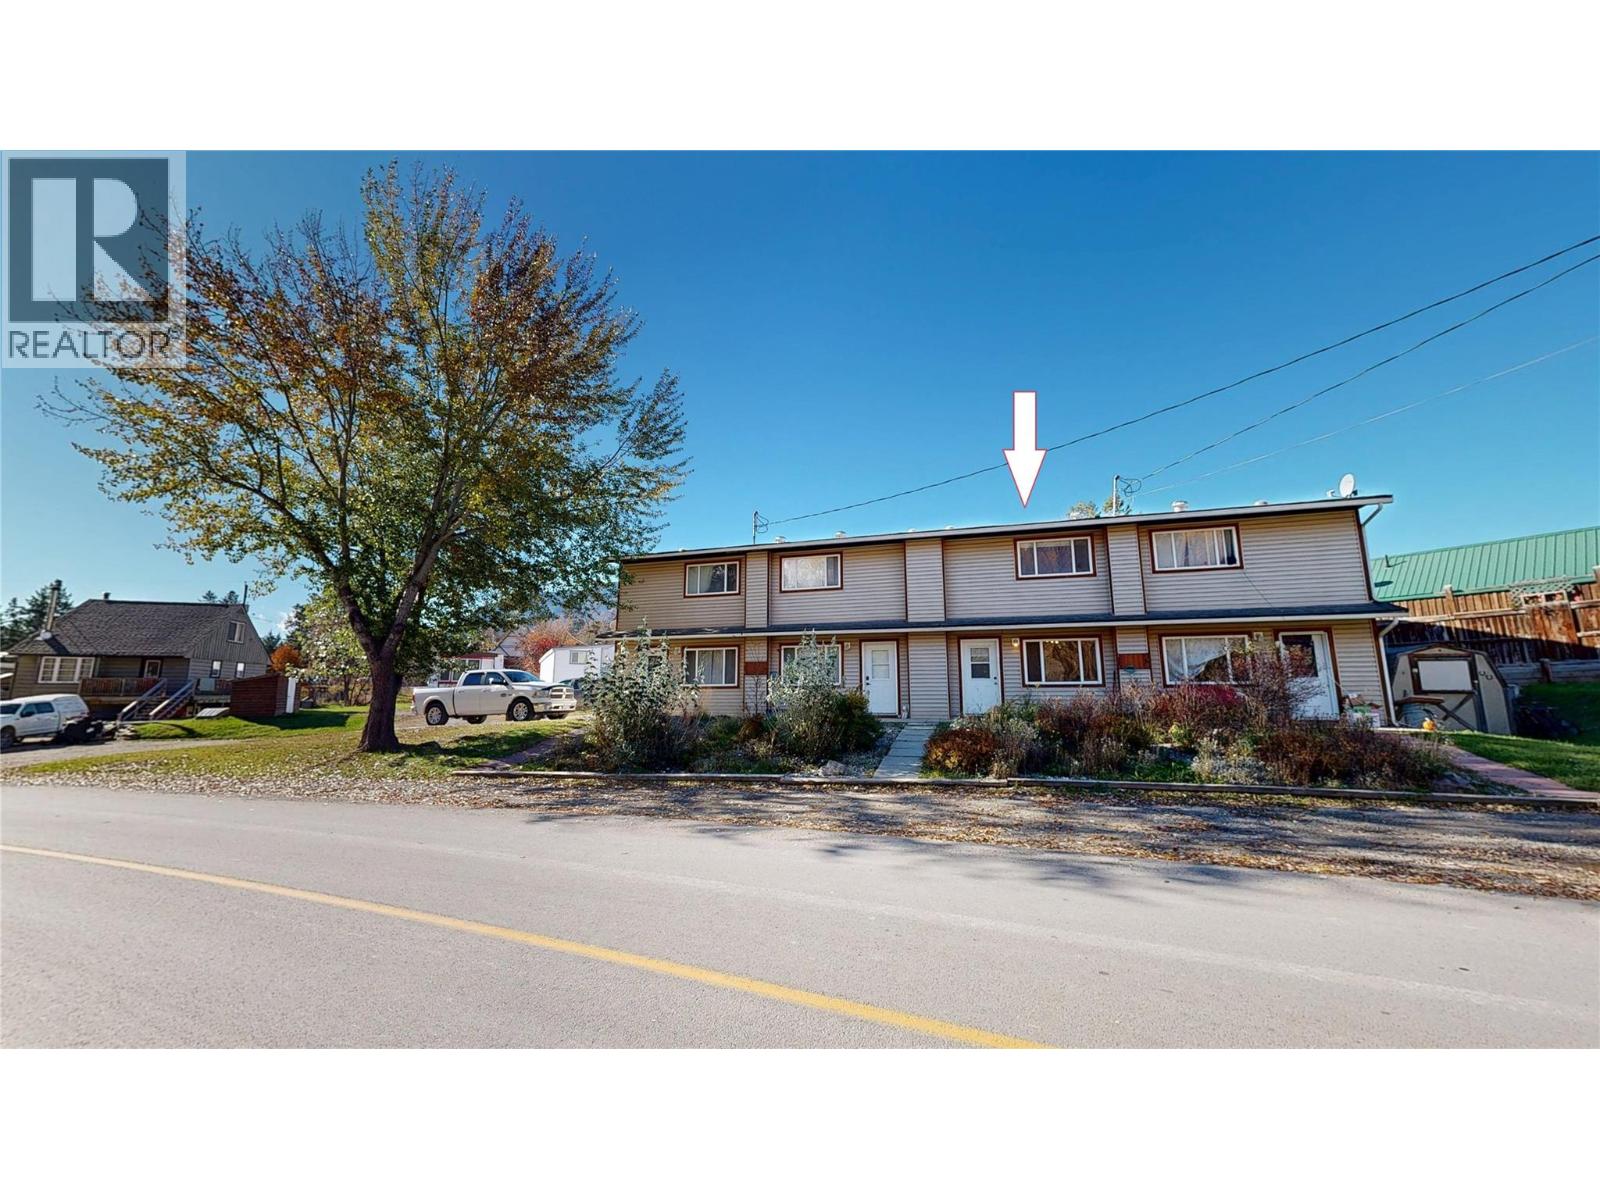
5775 Columbia Road
Edgewater, British Columbia
Step into a home that balances smart design with everyday comfort. The main floor welcomes you with gleaming laminate floors, bright natural light through large windows, and a seamless flow from the inviting living area into the kitchen outfitted with stainless steel appliances and ample cabinetry. Upstairs, two carpeted bedrooms offer peaceful retreats, each with generous closet space. The full bathroom features a tub-shower combo with built-in shelving. With in-unit laundry and two floors of versatile living, this home is your opportunity to own a cozy, move-in-ready haven. (id:67517)
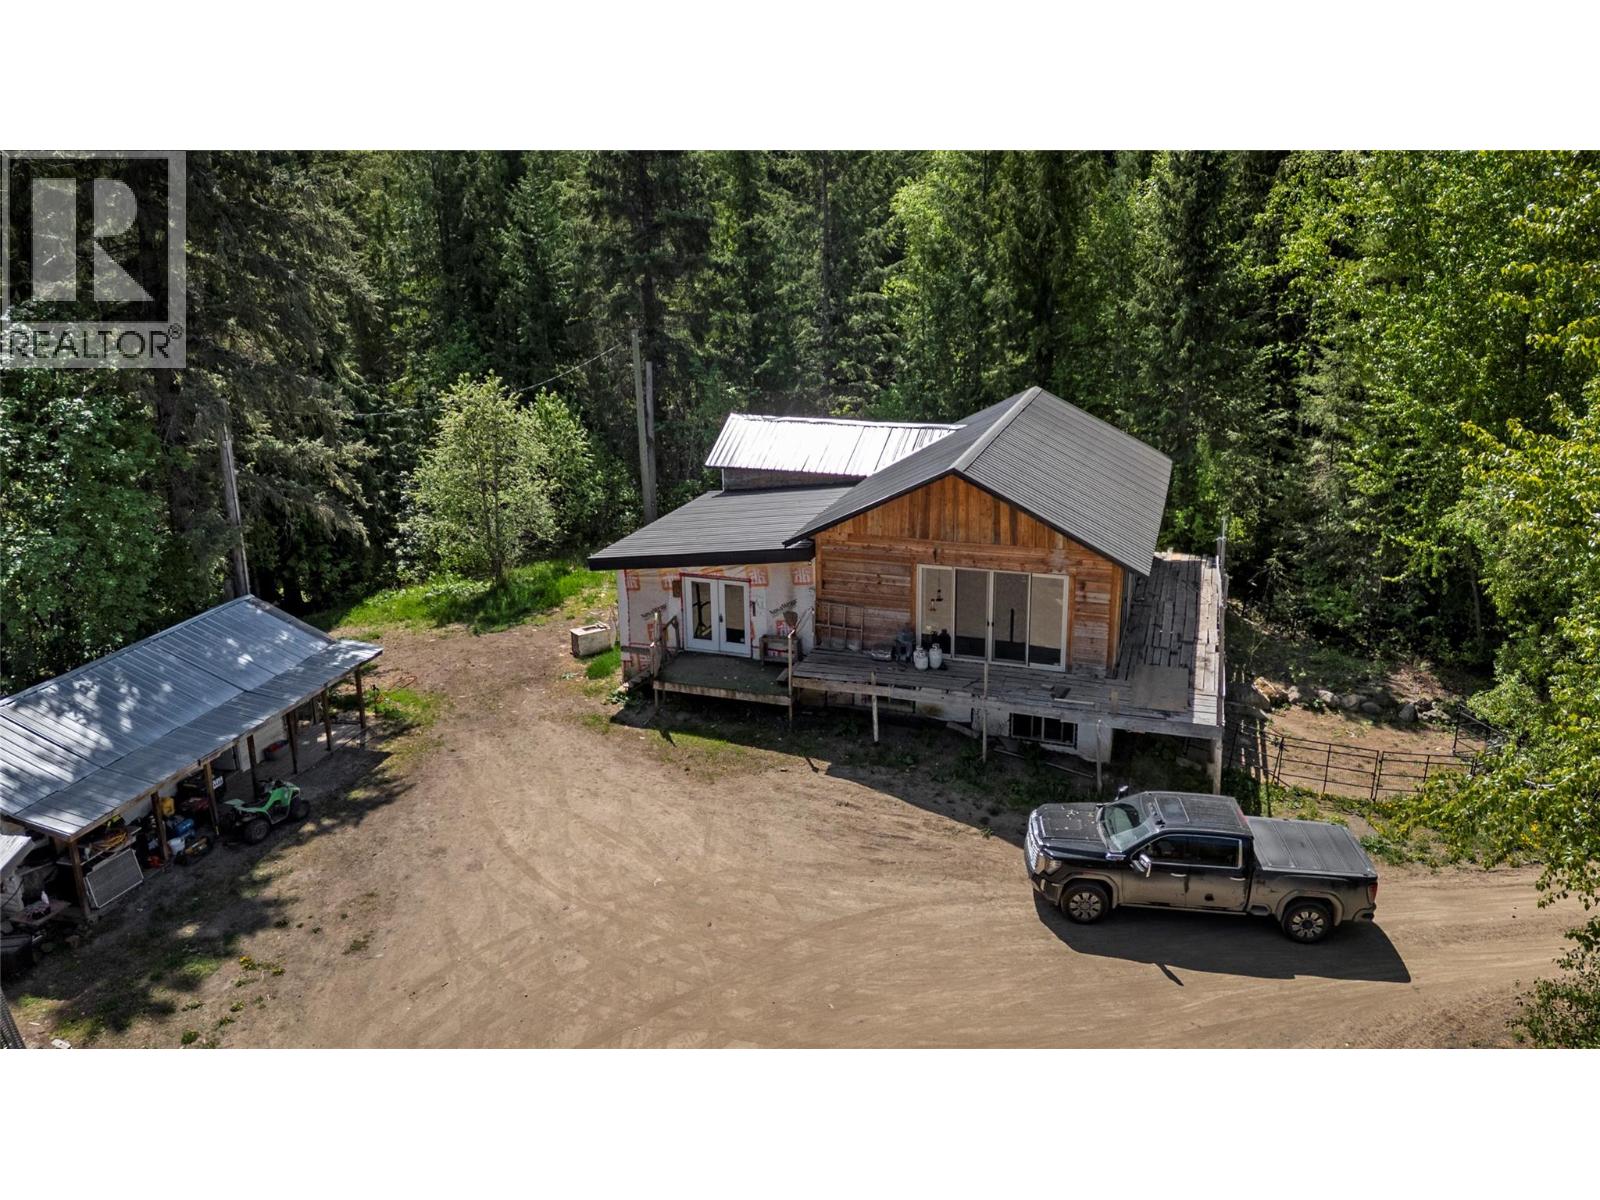
4993 Meadow Creek Road
Celista, British Columbia
Discover the possibilities with this stunning 93-acre farm in Celista, offering breathtaking mountain and valley views in the heart of the North Shuswap. This versatile property is ideal for homesteading, hobby farming, or creating the country lifestyle you’ve always dreamed of. The partially constructed home provides a head start for your vision, with a brand-new roof installed this year. A new building permit will be required to continue construction, giving buyers the opportunity to customize the home to their own tastes and needs. The property features a large Quonset building complete with power and water, perfect for equipment storage, workshops, livestock needs, or additional farm use. Open fields are well-suited for horses, cattle, and other agricultural pursuits, while the expansive garden area offers endless potential for growing your own food and embracing self-sufficient living. With no zoning restrictions and a portion of the property located within the ALR, this acreage offers flexibility and opportunity rarely found in today’s market. Perfect for families, the property is conveniently located just a short drive from the shores of Shuswap Lake, North Shuswap Elementary School, and the Fetch Panda Convenience Store. Whether you’re looking to raise kids in a peaceful rural setting, start a farm, or build your dream homestead, this exceptional property is ready for your ideas. (id:67517)
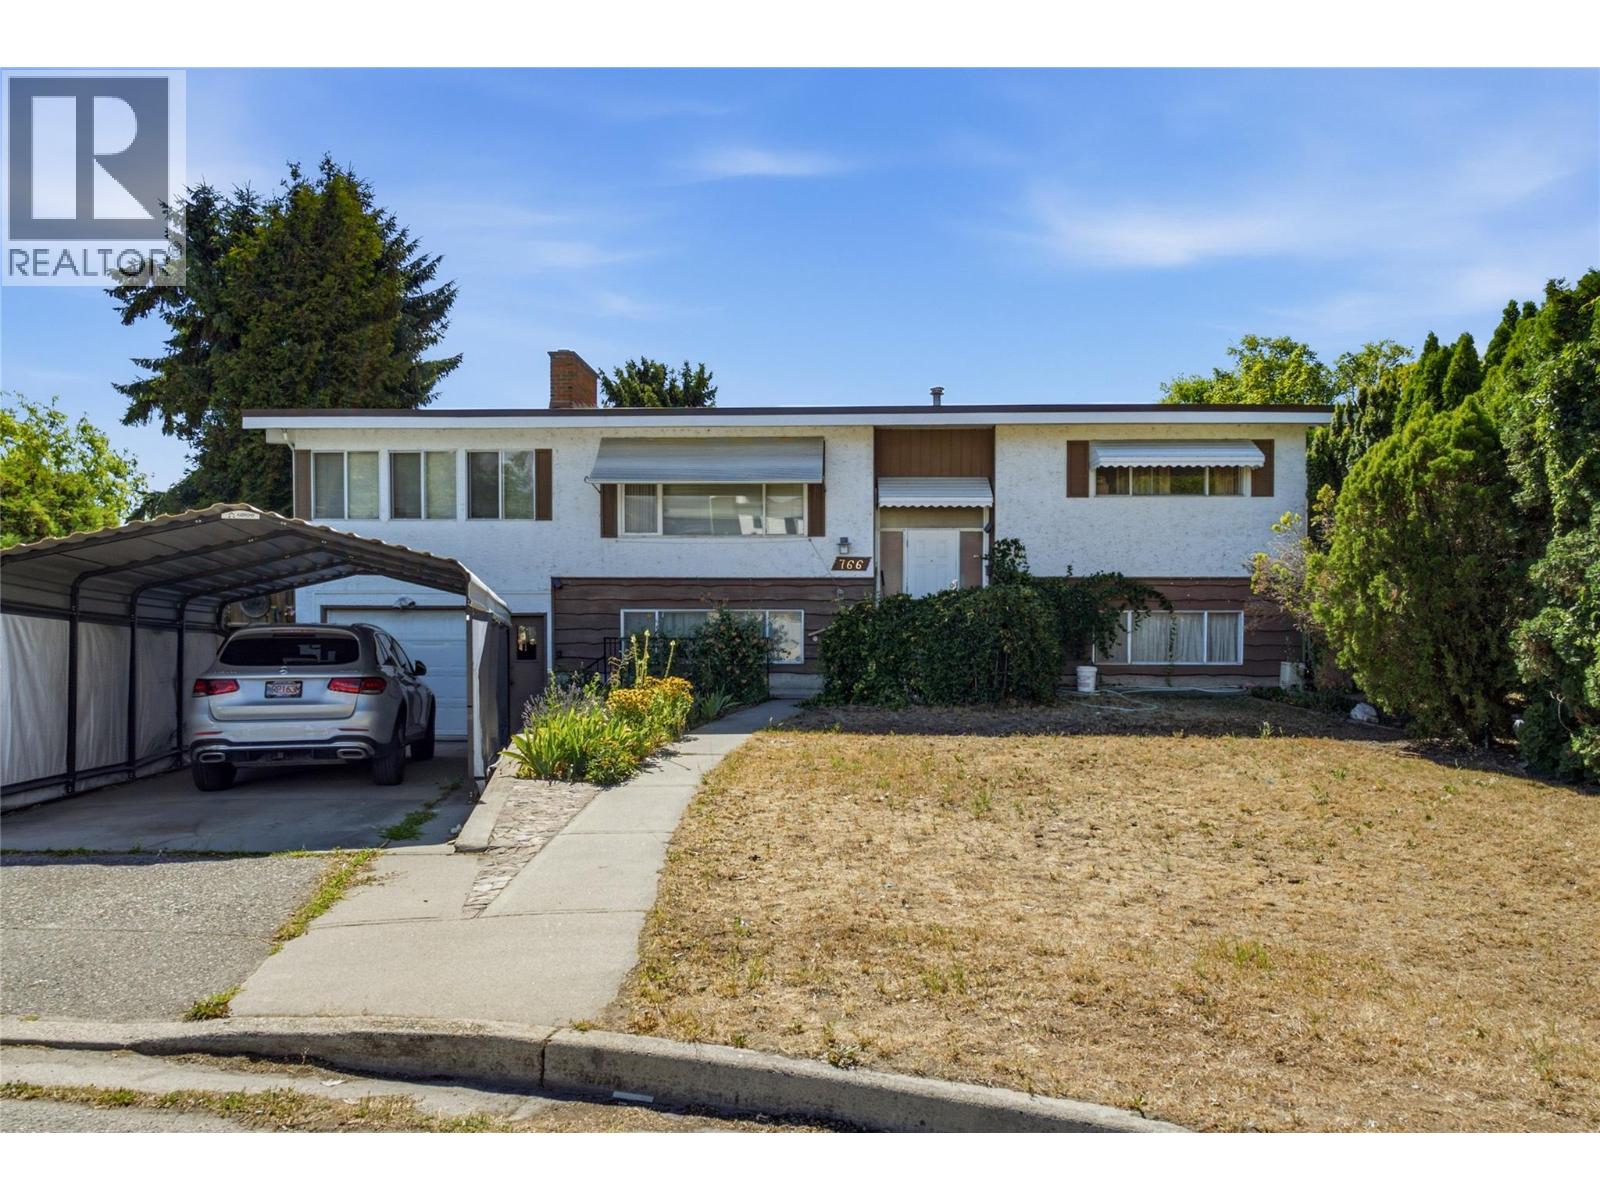
766 Coopland Crescent
Kelowna, British Columbia
Investor and Developer Alert!!! Build your vision in Kelowna South! Set on a quiet cul-de-sac in one of Kelowna’s most sought-after redevelopment areas, this flat 0.25-acre property combines UC5 zoning, laneway access, and a prime central location. Explore the potential for a fourplex, townhomes, or a low-rise apartment building, subject to City of Kelowna approvals and lot size requirements. Schools, beaches, parks, shopping, and everyday conveniences are all within a 10-minute walk, offering an appealing location for future owners and tenants. The existing 4-bedroom, 2-bathroom home offers holding and rental income potential while you explore development plans. Two bedrooms on the main floor, two additional bedrooms downstairs, and a spacious basement flex/great room create a versatile layout suited to families, multi-generational living, or rental use. The mature yard adds a distinctive touch, with cherries, apples, pears, purple and golden plums, several varieties of grapes, and winter melon to enjoy while planning your next project. With redevelopment possibilities, income potential, and a desirable Kelowna South address, this is an exciting opportunity for investors, builders, and developers to be part of the neighbourhood’s continued growth. Call us today for more information! (id:67517)
8000 Bench Row Road
Vernon, British Columbia
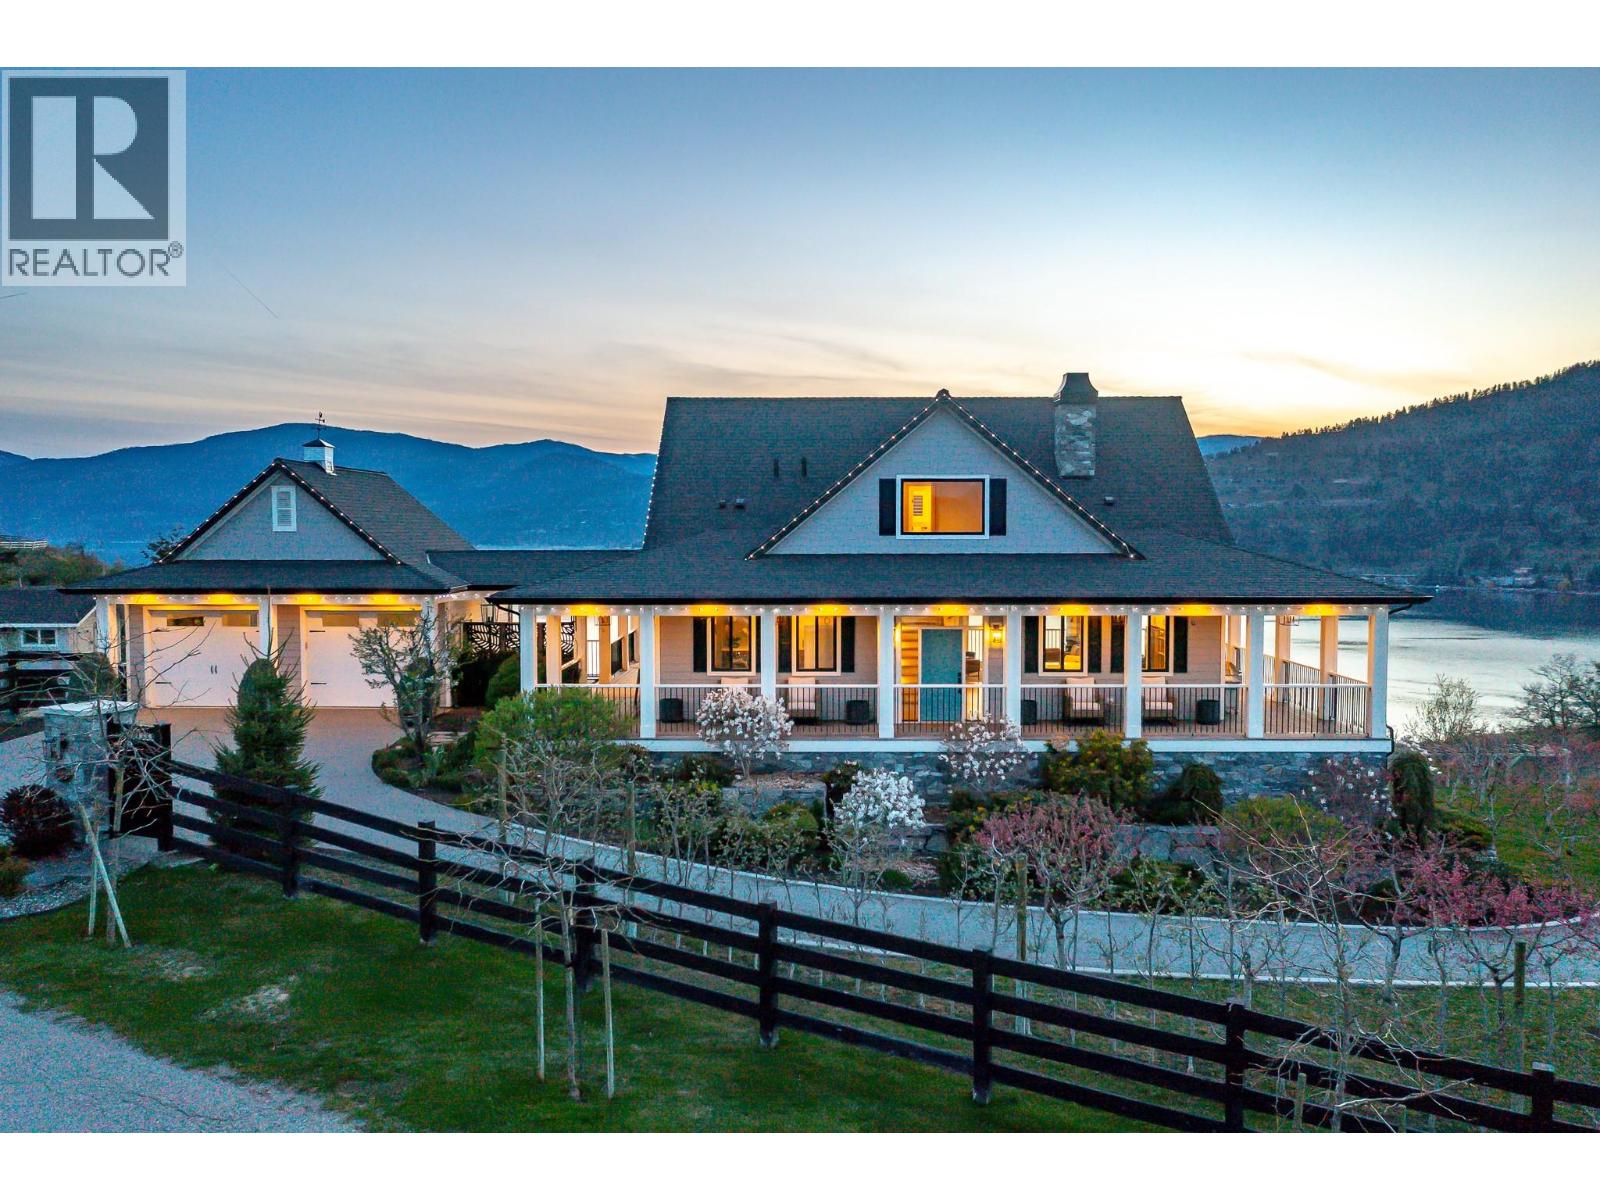
When it all comes together!! A serene country estate on a no-through road and surrounded by natural preserved greenspaces. Two inspirational views! Okanagan Lake glistens unobstructed to the south and west and the pastoral pastures and horses of Paradise Ranch to the front! This 2.73-acre property offers perfect separation for the main home and the carriage house. An ideal situation for your extended family or perhaps a caretaker! The classic two-story custom home features walls of floor to ceiling windows and fabulous full wrap-a-round deck! The walk-out lower level is ready for suite conversion if you need! Four bedrooms, 3 & 1/2 baths, in floor heating, hardwood, hot tub, and beautiful custom finishings top to bottom! The two car heated garage has epoxy floors & the driveway is heated. Even your favourite toys have deluxe accommodation in the detached 4 bay heated garage with epoxy floors, bath, sink, built-in benches and storage. The matching carriage home has its own driveway and heated garage. The great room design opens to a huge, private deck and the same unobstructed Okanagan lake views. Super kitchen, gas fireplace, private laundry, lakeview bedroom and office/den! Fully fenced and gated, this property offers a true ‘taste of the Okanagan’ with dwarf apricot, nectarine, peach, apple, plum, apricot and cherry trees for months of delicious eating! Raised garden beds and a deluxe chicken coop too if you want to hone your ‘country living’ skills! And all this is barely 5 minutes from the Vernon Yacht Club, Paddlewheel Park, beach and boat launch and waterfront dining! (id:67517)
2050 Grasslands Boulevard Unit# 135
Kamloops, British Columbia
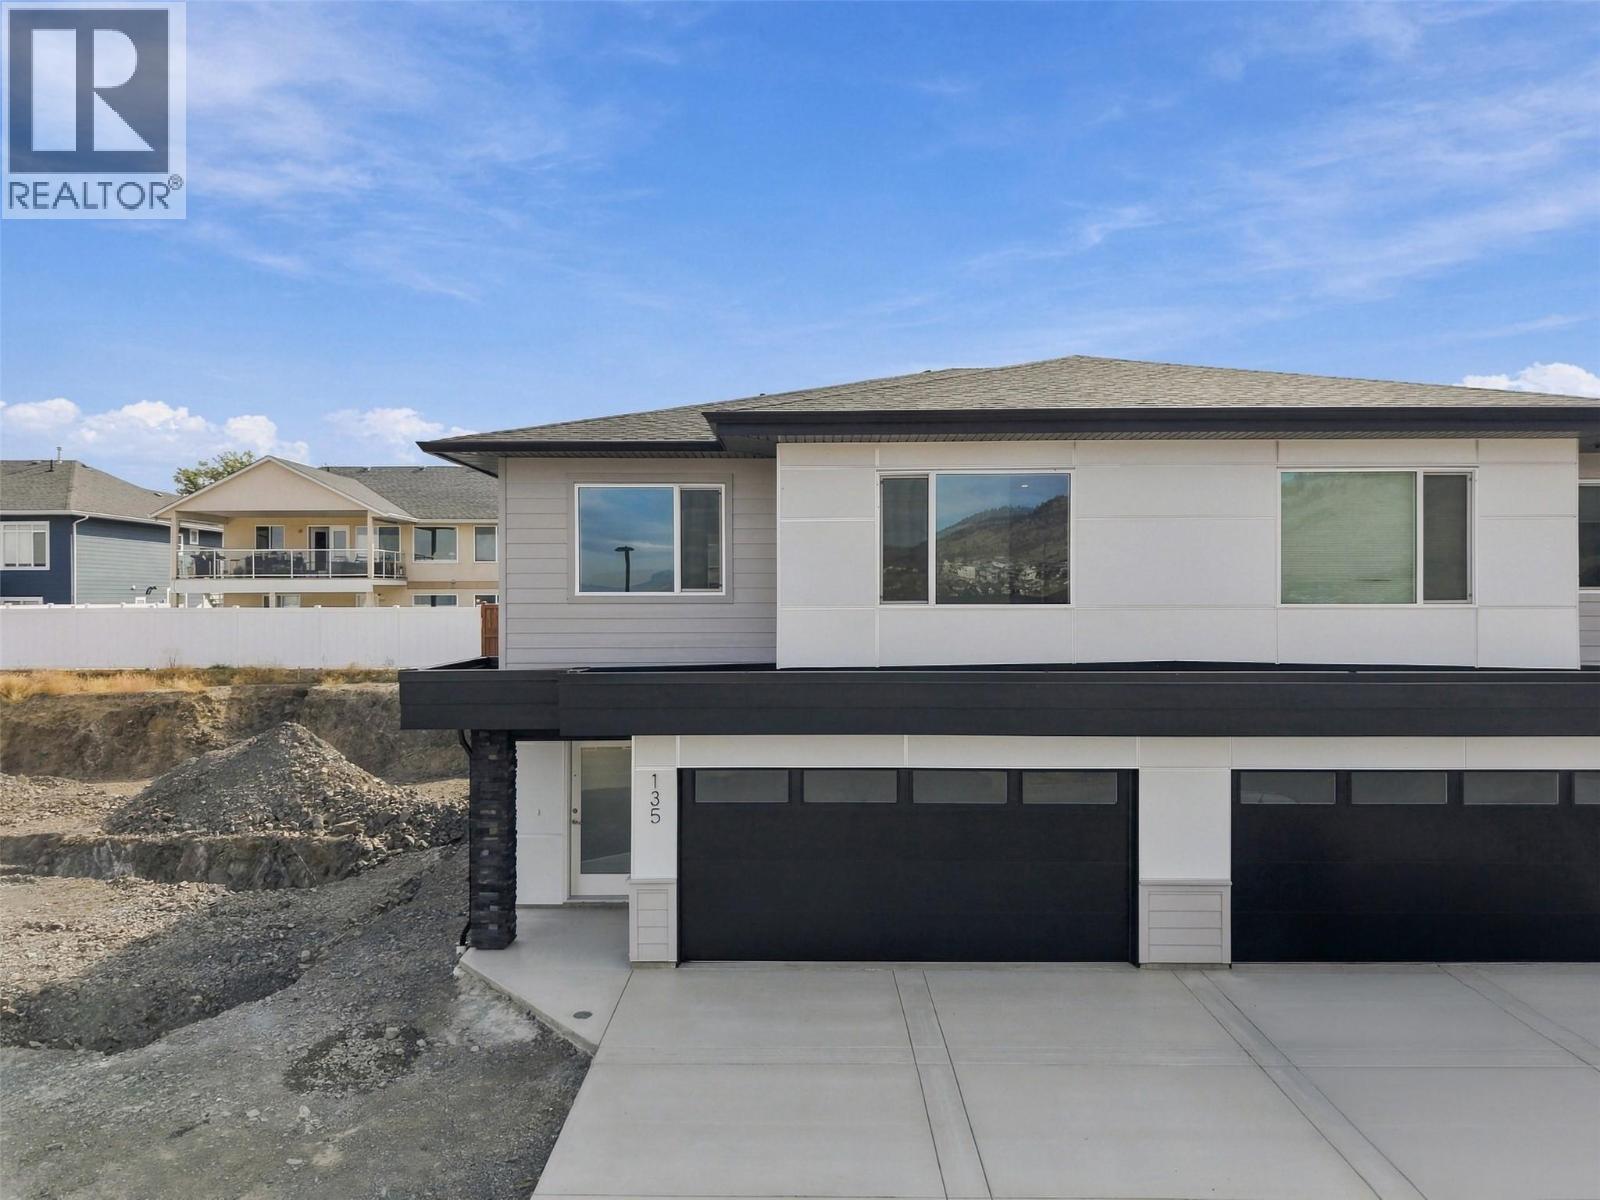
This beautifully finished 3-bedroom, 3-bathroom home in Mesa Ridge delivers comfort and function in all the right places. The bright, open-concept main floor is filled with natural light, where the kitchen, dining, and living spaces connect effortlessly. The kitchen features quartz countertops, quality cabinetry by Excel Industries, and a layout that feels both functional and inviting. Upstairs, the primary suite offers a quiet retreat with a private 3-piece ensuite, while two additional bedrooms and a full bathroom provide flexibility for family or guests. Interior details like the white oak feature wall, laminate flooring, plush carpet, and tile accents add warmth and character throughout. The fully finished basement extends your living space with a cozy family room, third bedroom, and full bathroom, ideal for guests, a home office, or a growing household. Complete with a double-car garage, full appliance package, window coverings, and a heat pump for year-round comfort, this home is designed for easy, low-maintenance living, all set in the scenic hills of Batchelor Heights, close to parks, trails, schools, and everyday amenities. (id:67517)
1465 West Kelowna Road
West Kelowna, British Columbia
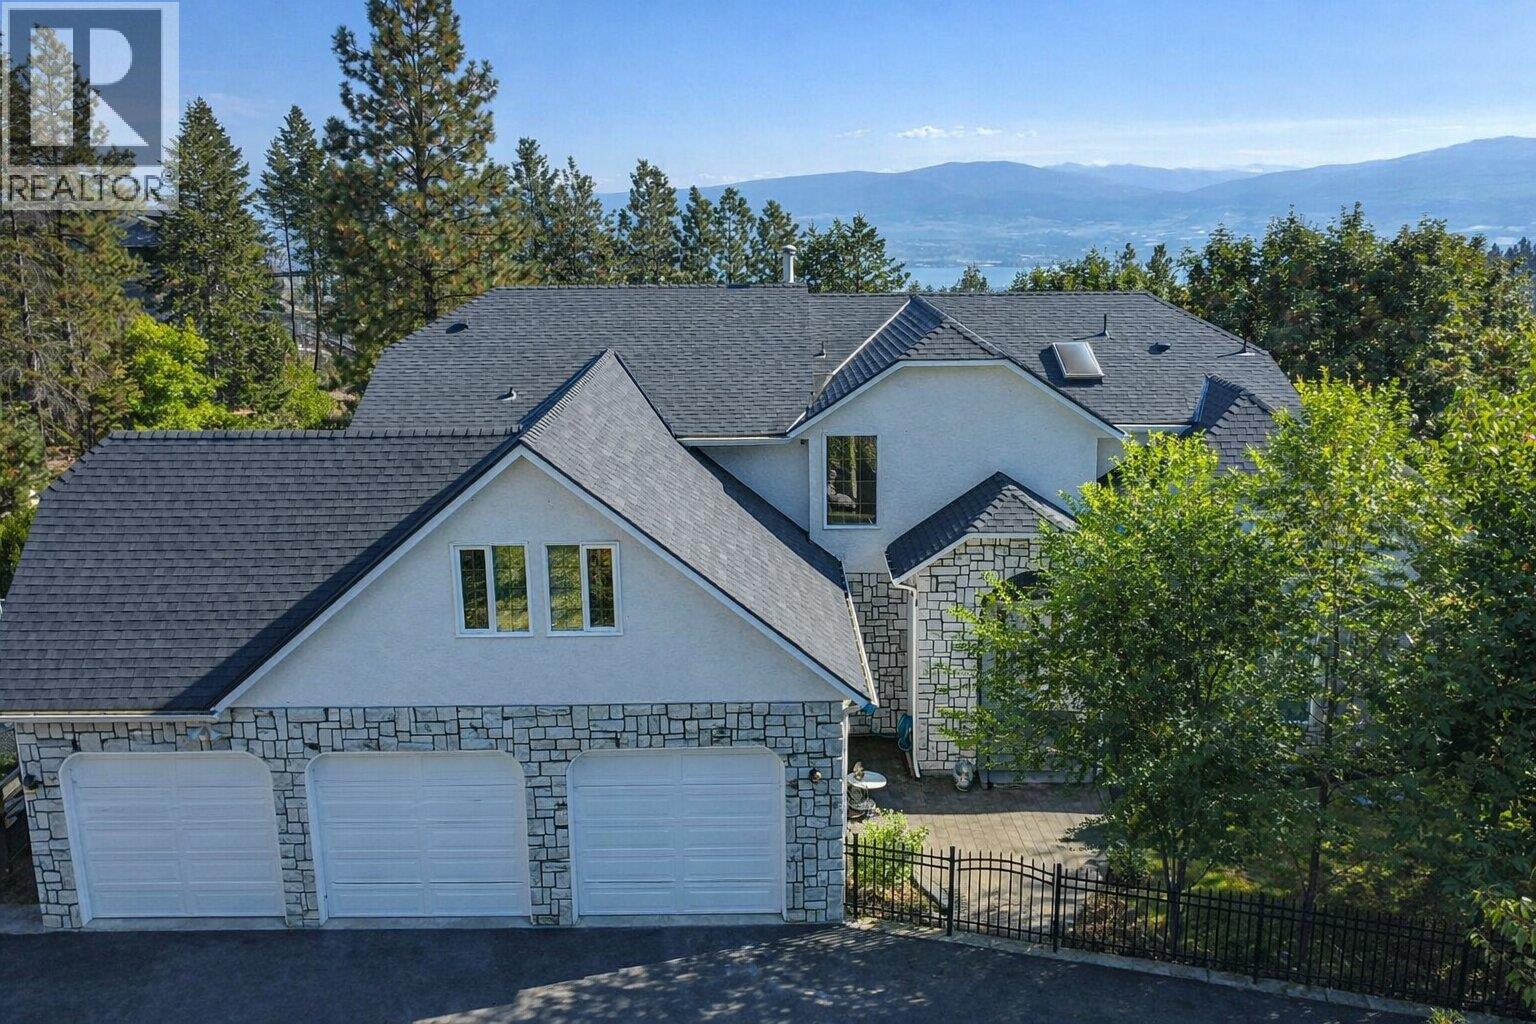
Visit REALTOR website for additional information. Situated on a 0.46-acre lot in West Kelowna Estates, this 6,128 sq ft custom home offers scale, flexibility, and zoning advantages rarely available in the area. With frontage on both West Kelowna Road and Valois Road, the property provides practical access and supports long-term use potential beyond typical residential properties. The home spans three levels, with over 4,200 sq ft of finished living space on the upper floors and approximately 1,900 sq ft of roughed-in lower-level area featuring 9’ ceilings and a separate entrance. The lower level is well suited for future suite development, extended family living, or home-based business use. The main floor includes an open kitchen with a large island, double wall ovens, cooktop, and extensive cabinetry, connecting directly to the dining and living areas. A deck off this level adds outdoor living space. The foyer features a spiral staircase and a practical, welcoming layout. Upstairs offers a primary bedroom with walk-in closet and ensuite, along with additional bedrooms and a dedicated office. R1 zoning permits a carriage house and home-based business use (buyer to verify). The flat, pool-sized yard includes mature landscaping and underground irrigation. A triple attached garage and flat paved driveway provide ample parking. A well-located West Kelowna Estates property offering size, zoning versatility, and long-term potential. (id:67517)
17646 Dickinson Place Lot# 14
Summerland, British Columbia
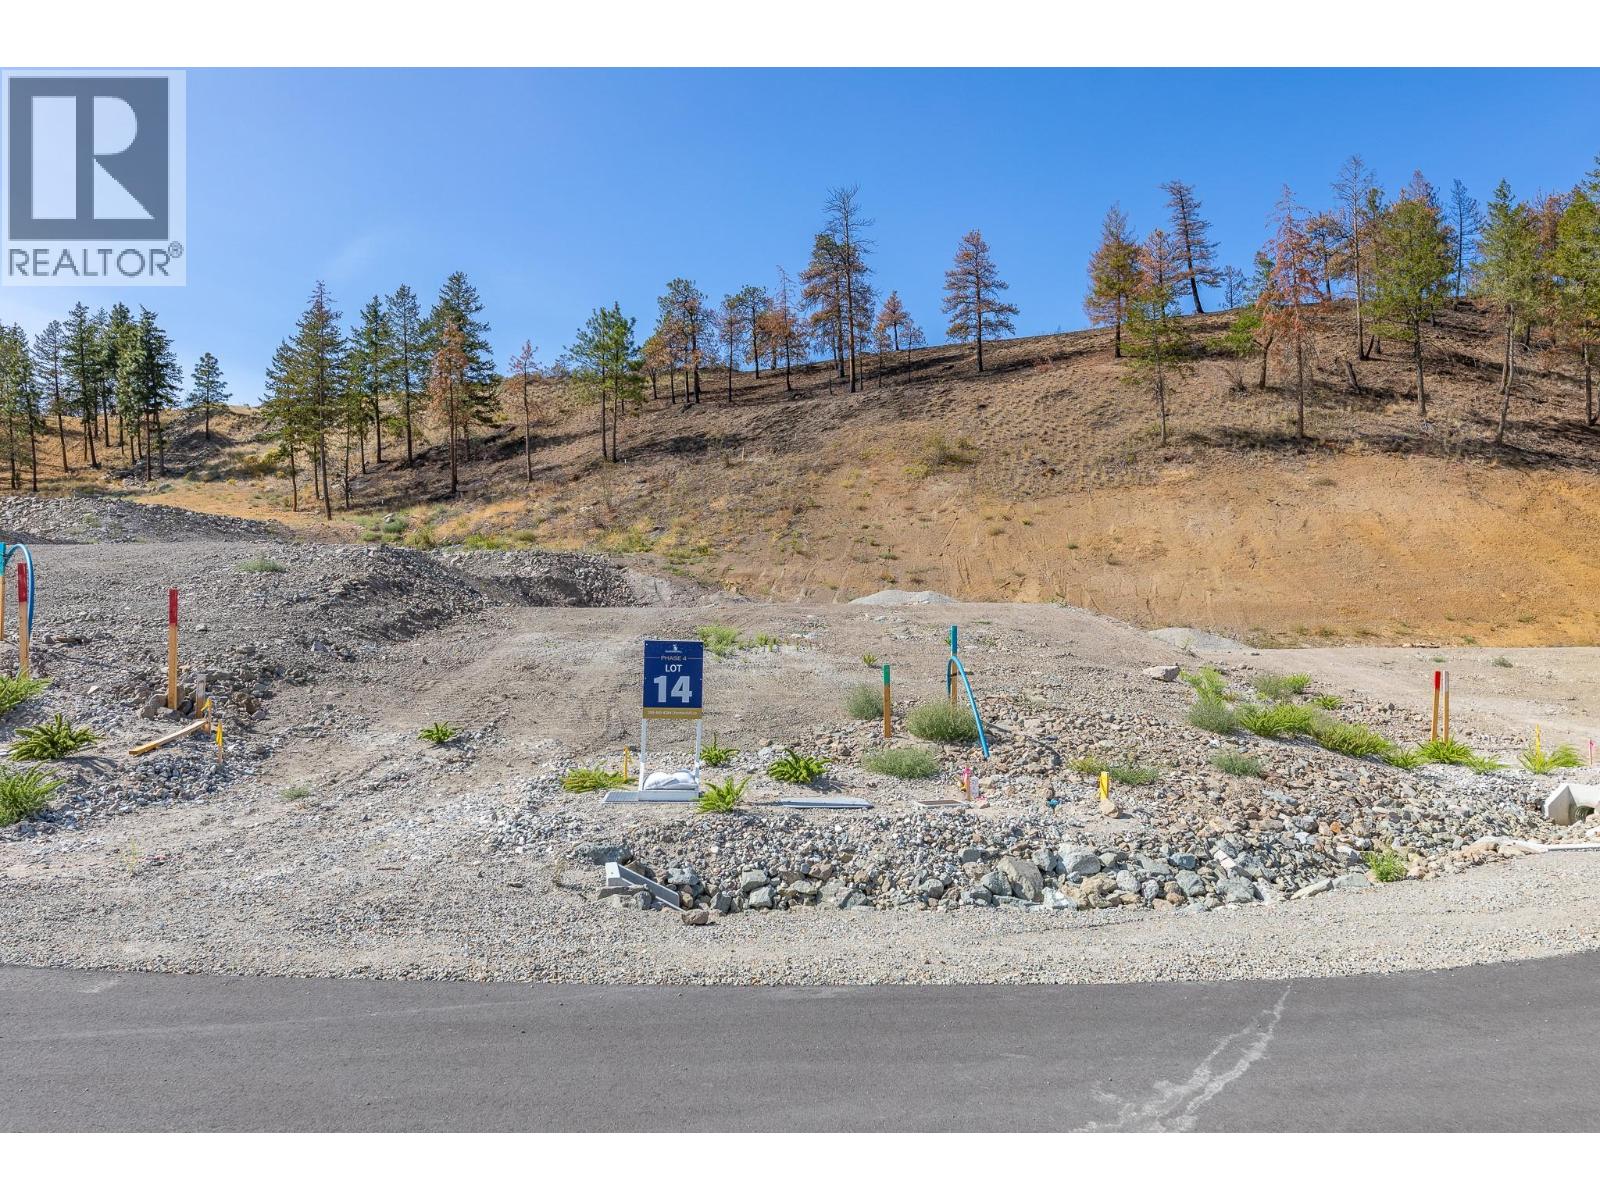
JUST RELEASED! Phase 4 at Hunters Hill is now selling, and Lot 14 offers a unique opportunity to build a home that works beautifully with the land. With a gentle upward slope, this homesite is well suited to a rancher or walk-up design. Think thoughtful architecture, natural light, generous outdoor living and a home designed specifically for the setting. The possibilities start with the lot. Hunters Hill is a master-planned community nestled into the hillside above Summerland, surrounded by 80+ acres of preserved greenspace and 500 acres of Crown Land. Trails, nature and the Okanagan lifestyle are right outside your door, while Summerland’s beaches, wineries, orchards, golf and charming downtown are just minutes away. Bring your vision. Build something extraordinary. Option to bring your own builder, subject to developer approval. The Hunters Hill showhome is open FRI & SAT 1–4pm, and tours are also available by appointment. Ask about new homes currently available as well! GST applicable. Contact me for details or more information on Phase 4. (id:67517)
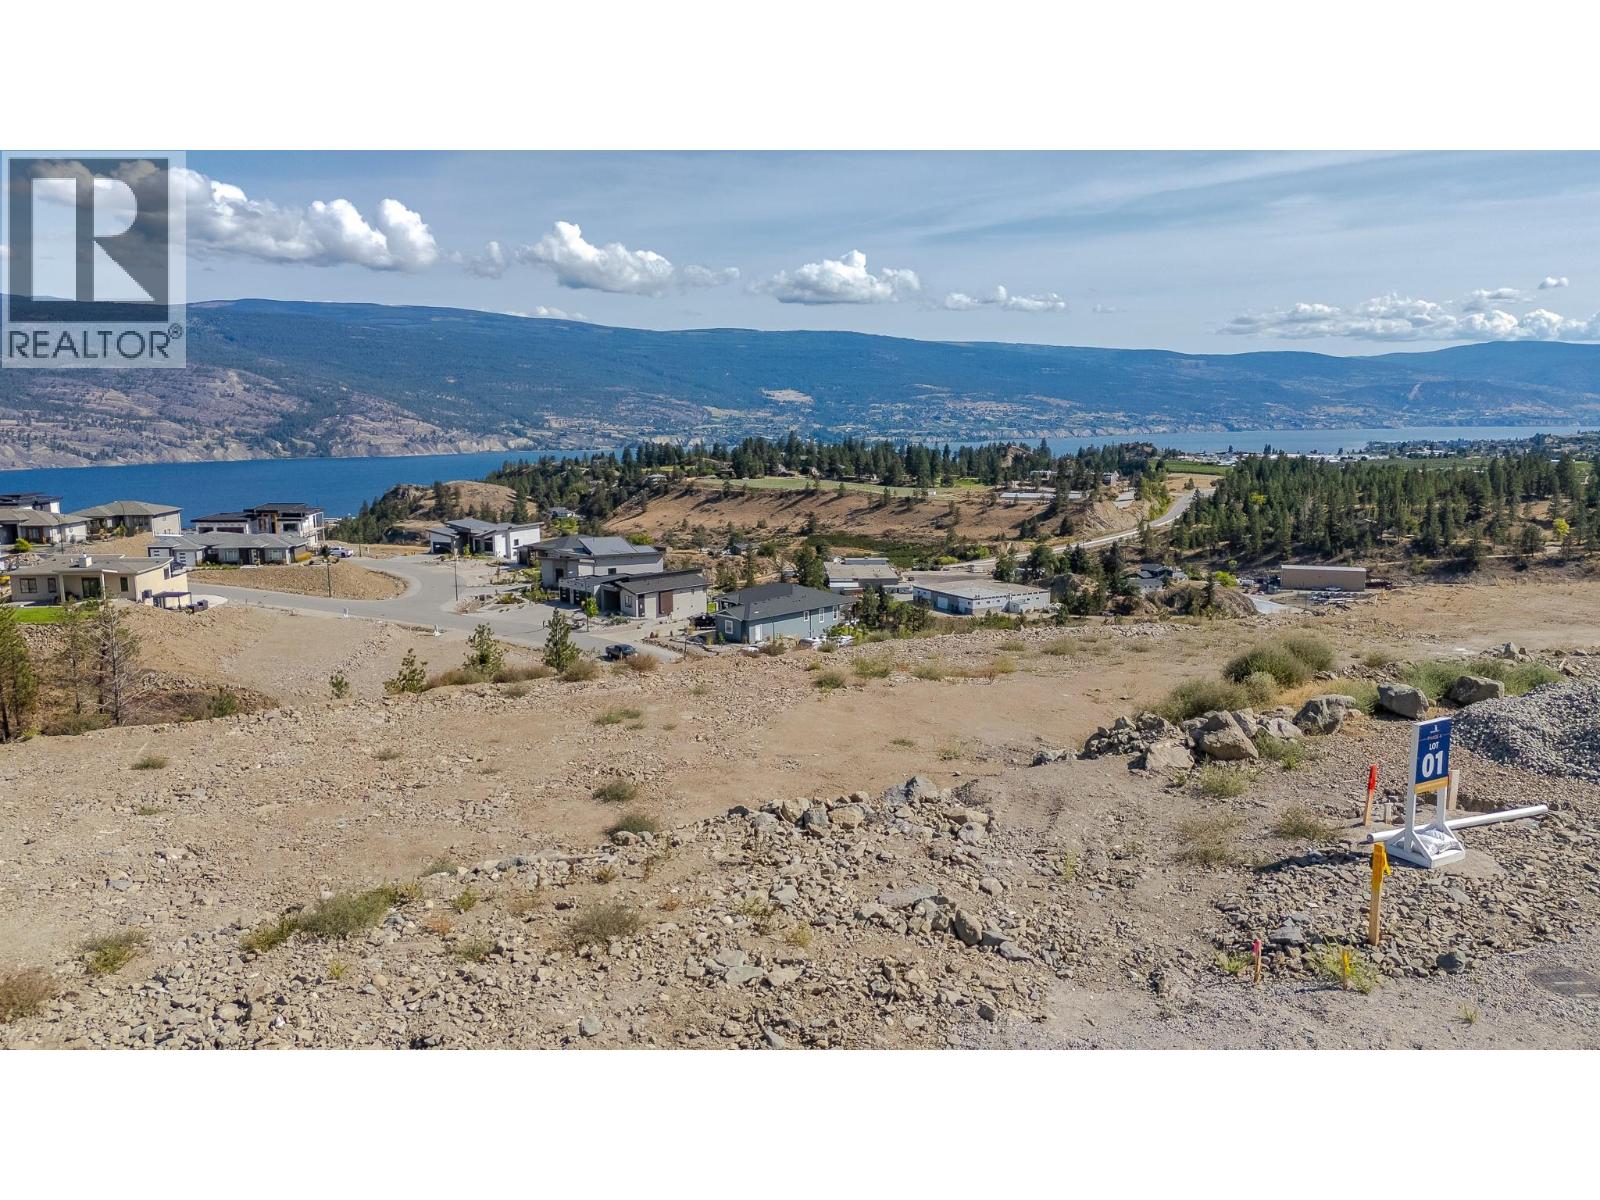
17599 Dickinson Place Lot# 1
Summerland, British Columbia
JUST RELEASED! Be among the first to build in the newest phase 4 of Hunters Hill. Lot 1 is a beautifully positioned sloped homesite with stunning views and the perfect topography for a spectacular walkout rancher. This is where the right house meets the right piece of land. Imagine a thoughtfully designed home stepping with the natural slope, expansive windows framing the lake and valley view, and indoor-outdoor living that takes full advantage of the beautiful surroundings. Hunters Hill is a master-planned community nestled into the hillside above Summerland, surrounded by 80+ acres of preserved greenspace and 500 acres of Crown Land. Trails, nature and the Okanagan lifestyle are right outside your door, while Summerland’s beaches, wineries, orchards, golf and charming downtown are just minutes away. Bring your vision. Build something extraordinary. Option to bring your own builder, subject to developer approval. The Hunters Hill showhome is open FRI & SAT 1-4pm and tours are also available by appointment. Ask about new homes currently available as well! GST applicable. Contact me for details or more information on Phase 4. (id:67517)
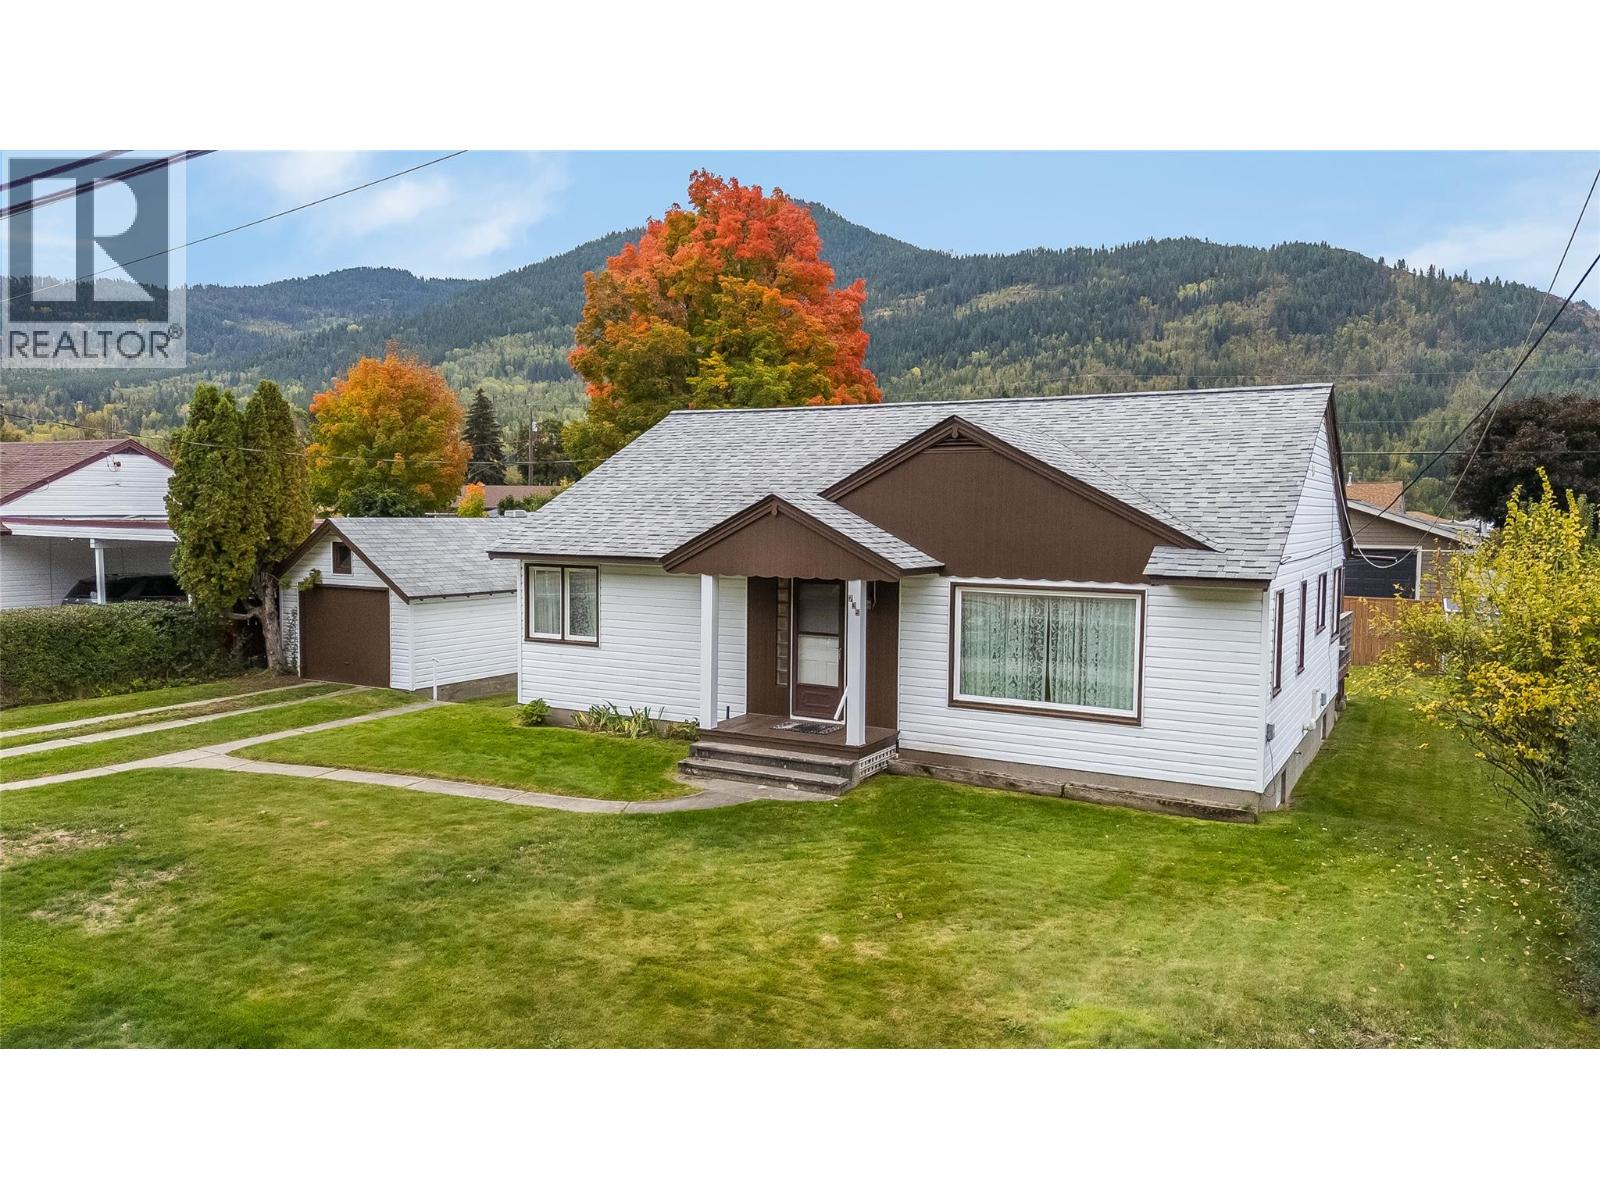
735 10th Avenue
Montrose, British Columbia
Welcome home! This well-loved home is waiting for the next family! It's located in the desirable Village of Montrose, just minutes from Trail and Fruitvale, so it's close to all amenities. There is so much charm to the home, with original wood floors, some of the original light fixtures, and tray-style ceilings in the living room and dining area. The home is over 2300 sqft, with it having 3 bedrooms on the main level and a basement with an outside entrance that is just waiting for your finishing ideas. So lots of room for growth. There have been updates to the home in the last few years, including a completely new kitchen and appliances, the furnace, some flooring, a new roof, fencing, exterior painting, and a 10x13ft deck located just off the kitchen. The yard is great, with room for your pets and family. There's a single-car garage, plus raised garden beds. It has it all; book your viewing today. Get in before the snow falls. (id:67517)
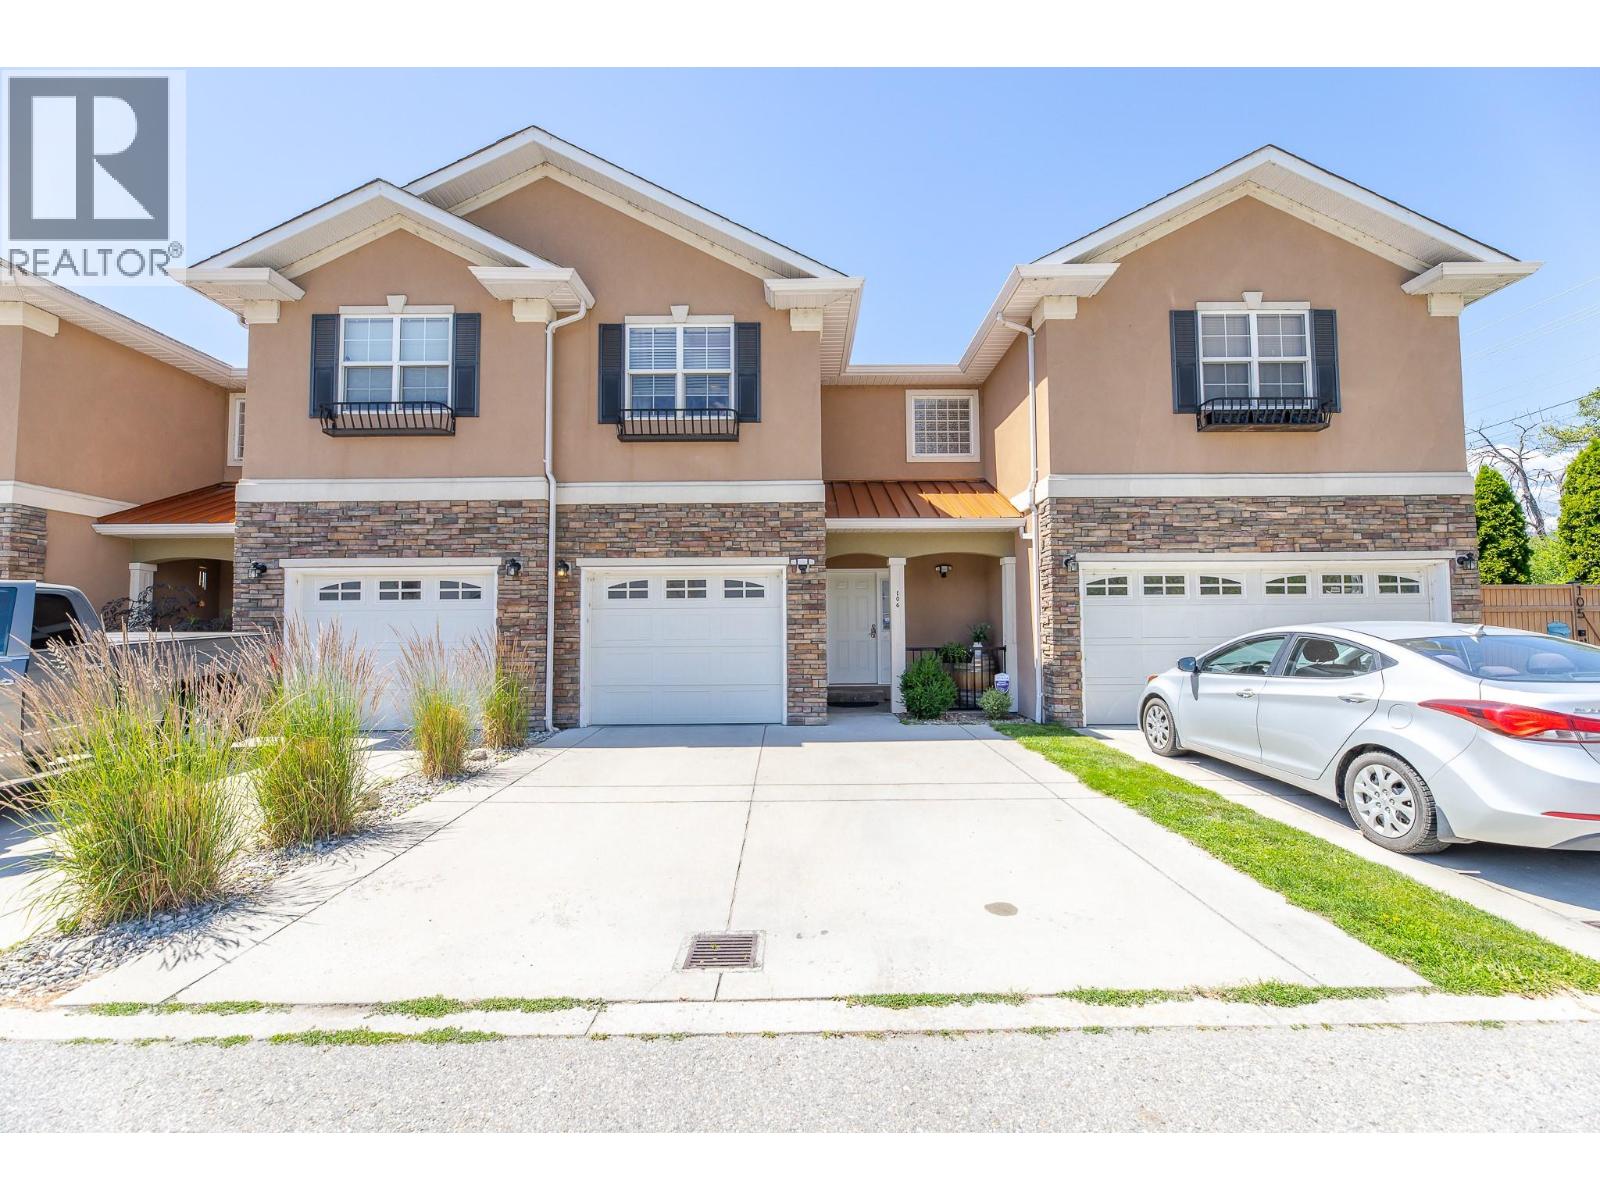
1742 Fairford Drive Unit# 106
Penticton, British Columbia
THOUGHTFULLY UPGRADED & MOVE-IN READY! This 3 bed, 2.5 bath townhome offers approx. 1800 sq ft of finished living space over two levels, and the big ticket items have already been taken care of. Recent improvements include central air conditioning, quartz countertops, a home humidifier on the HVAC system, on demand hot water, an ERV energy recovery ventilator for continuous fresh air, and new window coverings upstairs. The main floor is designed for everyday living, with a generous sized living room with fireplace, a dining area, and a kitchen with pantry, all flowing out to the patio. A 2 pce powder room and a mudroom entry from the single car GARAGE keep things practical. Upstairs, the large primary features a walk in closet and a 4 pce ensuite. Two well-sized secondary bedrooms, a 4 pce main bath, and upper floor laundry complete the level. The crawlspace adds handy storage. Parking for 2 (garage plus driveway). Close to shopping, parks, schools, transit, and Penticton Regional Hospital. A great fit for first time buyers, families, or downsizers. (id:67517)
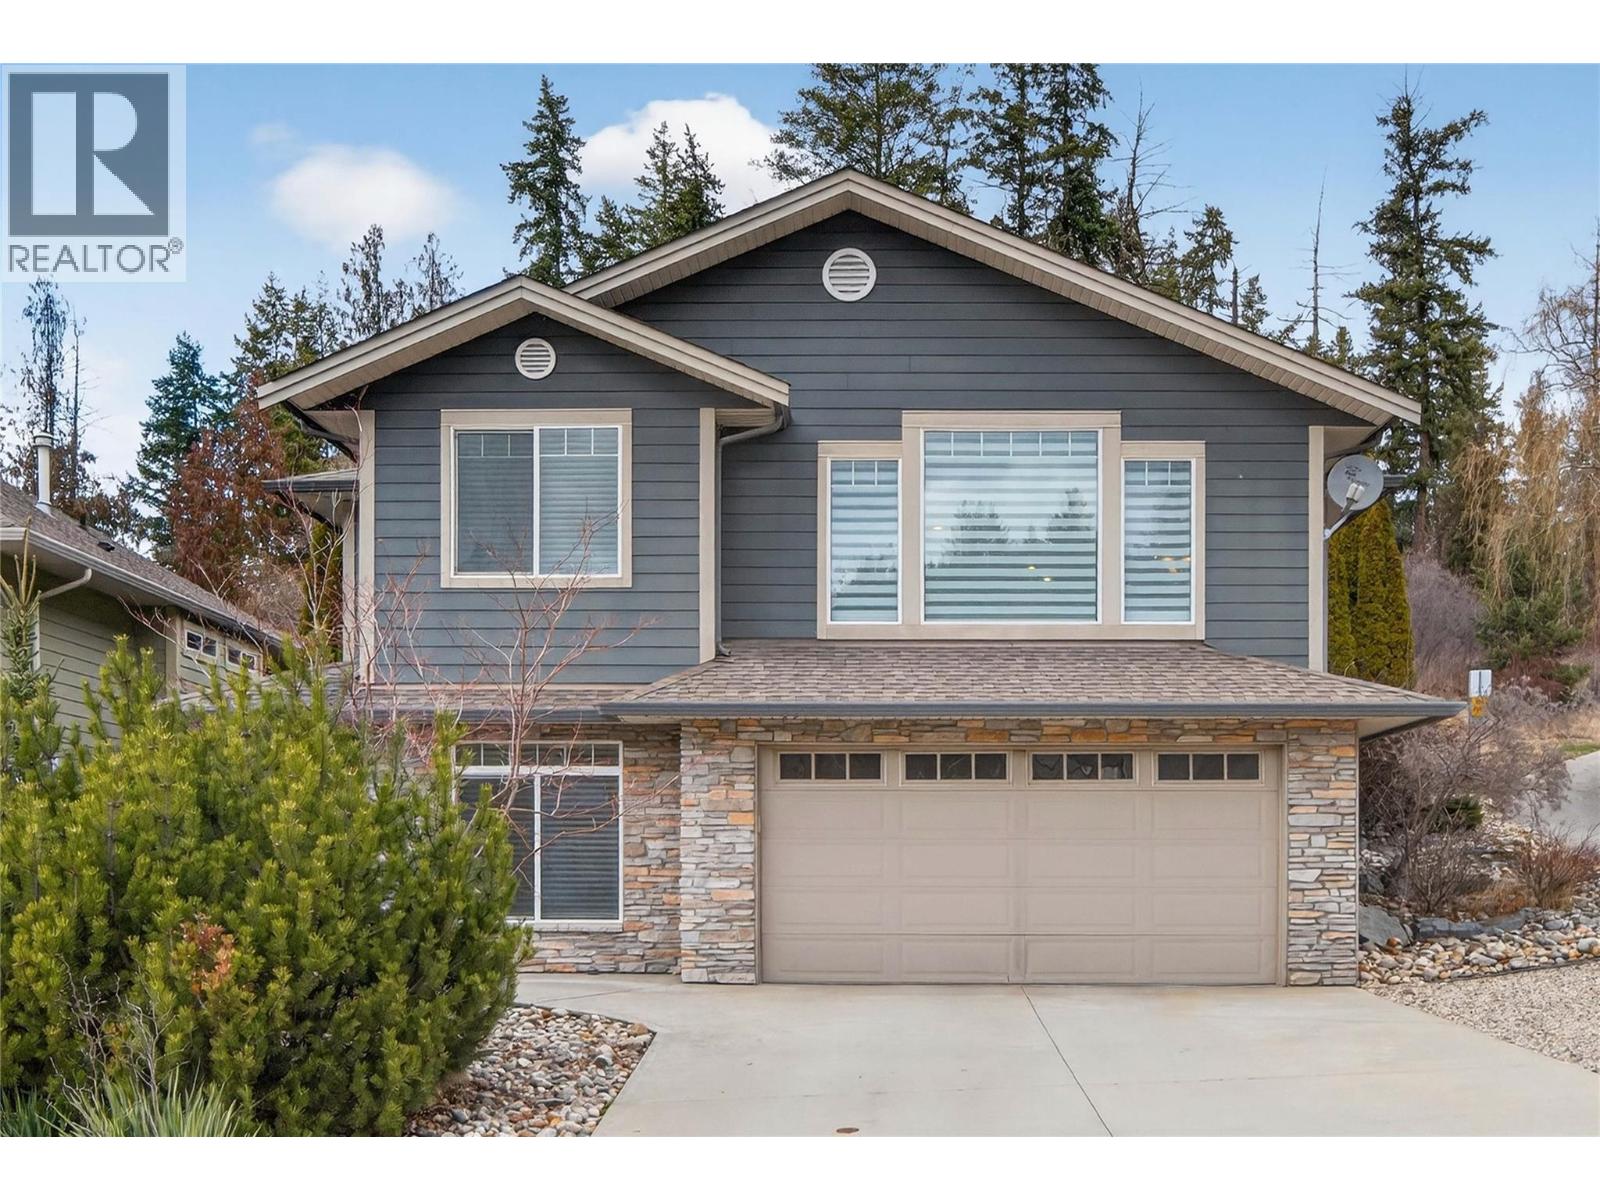
1581 20 Street NE Unit# 36
Salmon Arm, British Columbia
Located in Willow Cove, this 4 bedroom + den, 3-bathroom home offers comfort, space, and a layout designed for everyday living. The main floor, with over 1,700 sq. ft., features a bright, open-concept design with a spacious living and dining area, highlighted by a cozy gas fireplace. The kitchen offers plenty of cupboard space, a generous pantry, and easy access to the covered patio—perfect for morning coffee or evening relaxation. The patio is also plumbed for a gas BBQ and is accessible from the large primary bedroom, creating a seamless connection to the private backyard. The primary suite includes a walk-in closet and 5-piece ensuite. Three additional bedrooms and a full bathroom complete the main level, providing plenty of room for family or guests. Downstairs, there’s space for everyone. Enjoy movie nights or entertaining in the spacious recreation room that is wired for a projector and has its own wet bar, plus there is a separate bonus hobby room, ideal for a home gym or use as a craft room. The lower level also includes a spacious laundry room, a convenient mudroom off the double garage, and a versatile den or office. Situated in a quiet bare land strata with low strata fees, this home is close to all uptown amenities in Salmon Arm. Quick possession is available. Be sure to view the 360 tour and floor plans and book your appointment to view this ideal family home. (id:67517)
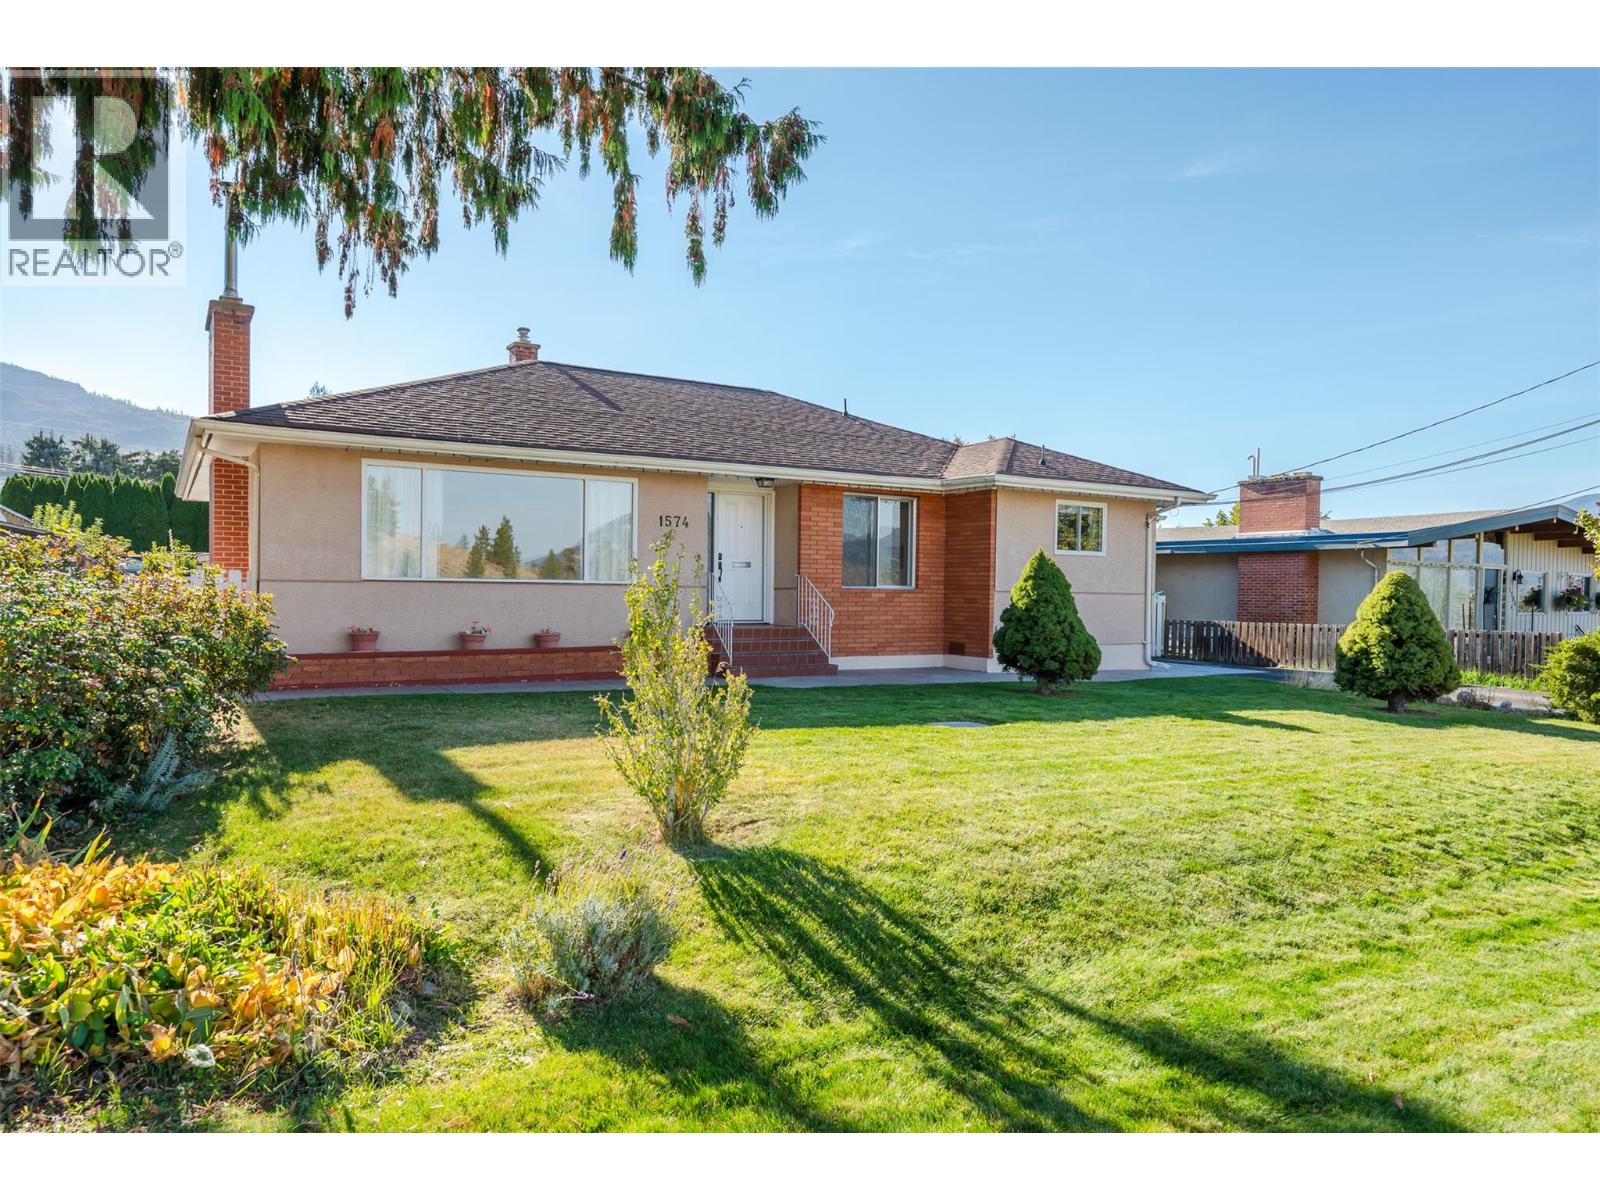
1574 Ridgedale Avenue
Penticton, British Columbia
Welcome to 1574 Ridgedale Avenue — a solid, well-maintained home offering flexible living and genuine long-term potential in the safe, established Columbia neighbourhood. Conveniently located near Columbia Elementary School, this property presents an ideal opportunity for families and retirees alike. The main level provides comfortable, practical living with a thoughtful layout that includes living and dining areas, a functional kitchen, three bedrooms, and a full bathroom. Downstairs, a rec room, storage space, and cold room complement a non-conforming suite, adding valuable flexibility for extended family, guests, or supplemental income. From the home, enjoy unobstructed views of the canyon, cityscape, and Okanagan Lake in the distance. A single carport offers convenient covered parking, with ample room on the property to add a detached garage. The inviting backyard is ready for a green thumb and presents a wonderful opportunity to create a personalized outdoor retreat. This is a solid home, ready for custom improvements that reflect your personal style and vision. Nestled in a quiet, family-friendly area of Penticton, it offers easy access to schools, amenities, and everyday services. The main home is easy to view. Please provide 24 hours’ notice for access to the tenant space. Virtual tour available. (id:67517)
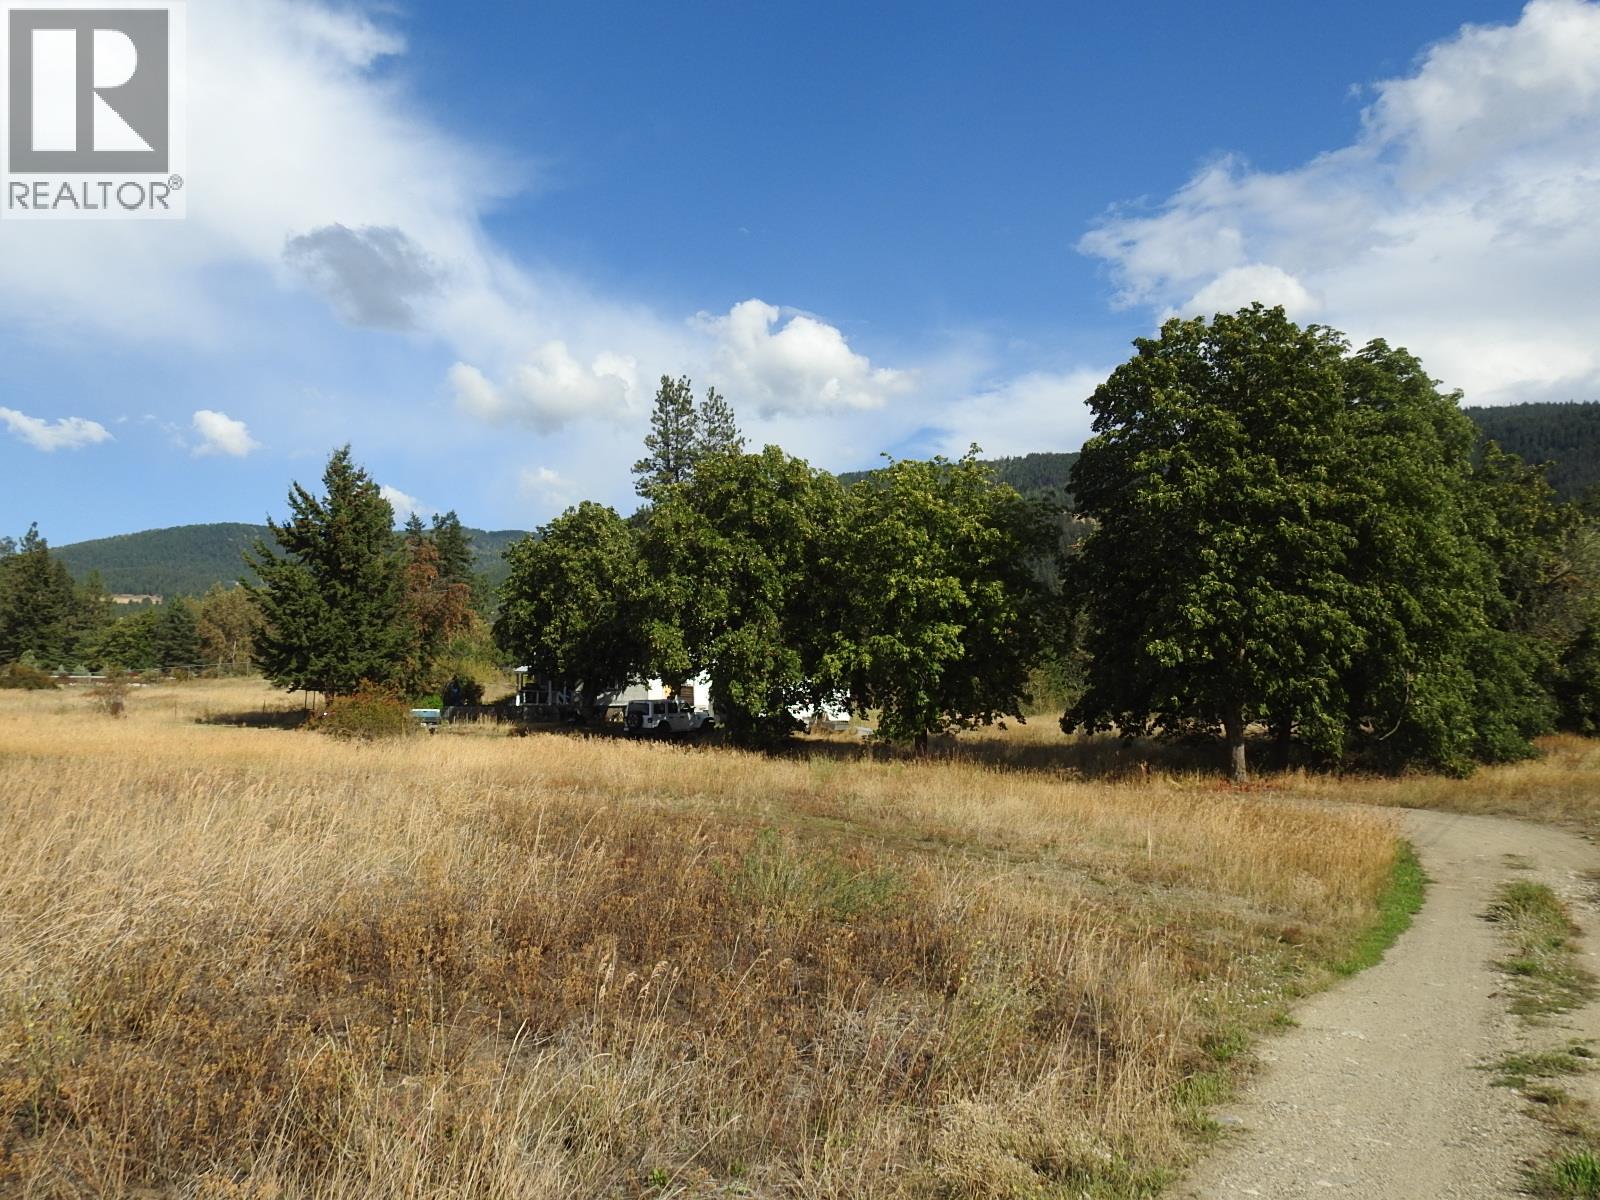
5585 Silver Star Road
Vernon, British Columbia
Mostly usable 4.16 acres with an old 1910, 2 bed/1 bath home of minimal value. The value is in the land which is mostly level with 1.63 acres of Greater Vernon Water (GVW) irrigation allocation. Open pasture with a few trees scattered near the rear of the property, property drops down to BX Creek at the back. This property would be a perfect spot to build a new home and raise a few animals. The adjacent 3.84 acres is for sale as well for $775,000. Orange and Black ribbon indicate the approximate divide between the 2 properties. This property is located close to schools, shopping and Silver Star mountain. (id:67517)
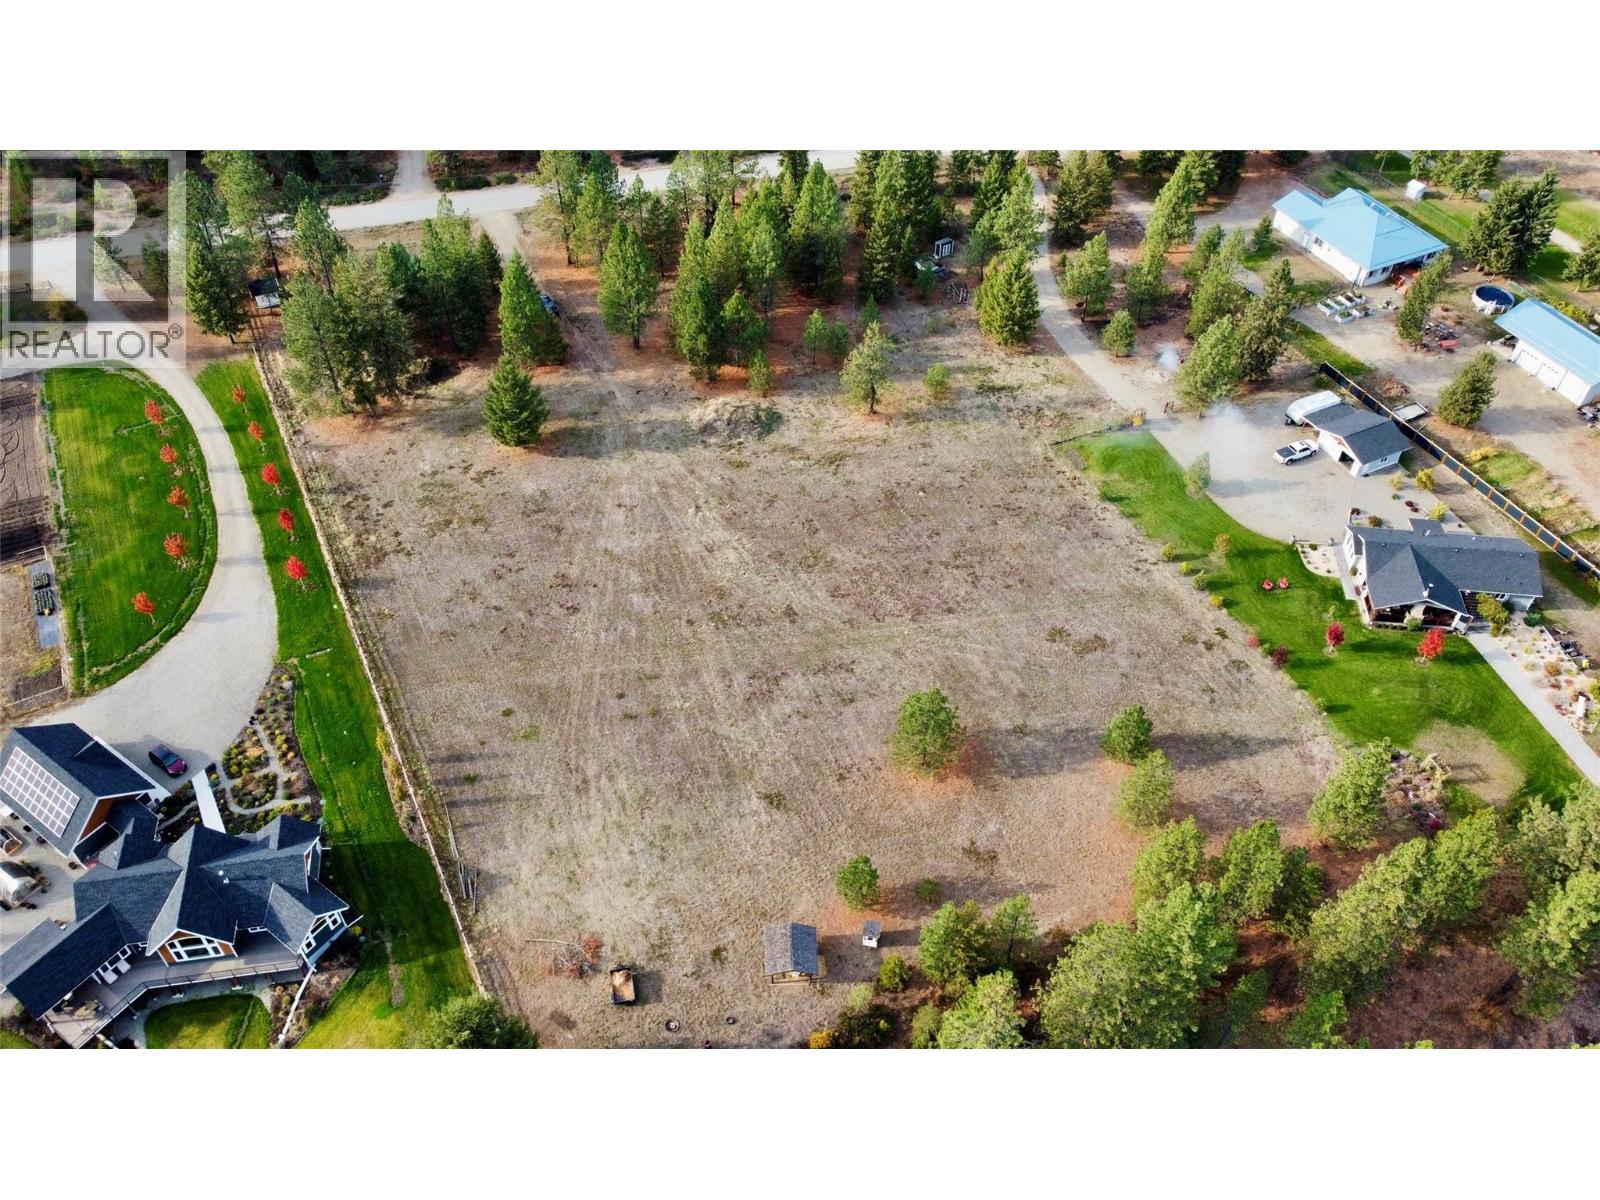
Bonavista Road Lot# 7
Christina Lake, British Columbia
This exceptional 2.5-acre parcel is the perfect canvas for your custom home. Situated on a desirable ridge that provides full-sun exposure and spectacular, panoramic views overlooking the Kettle River and the renowned Christina Lake Golf Course, this lot offers approximately 1.5 acres of flat, usable land with a generous 150-foot width. There is a drilled well on the property producing an abundant 25 gallons per minute, ensuring immediate water security for your dream build. Call your local agent to view and come home to the lake! (id:67517)
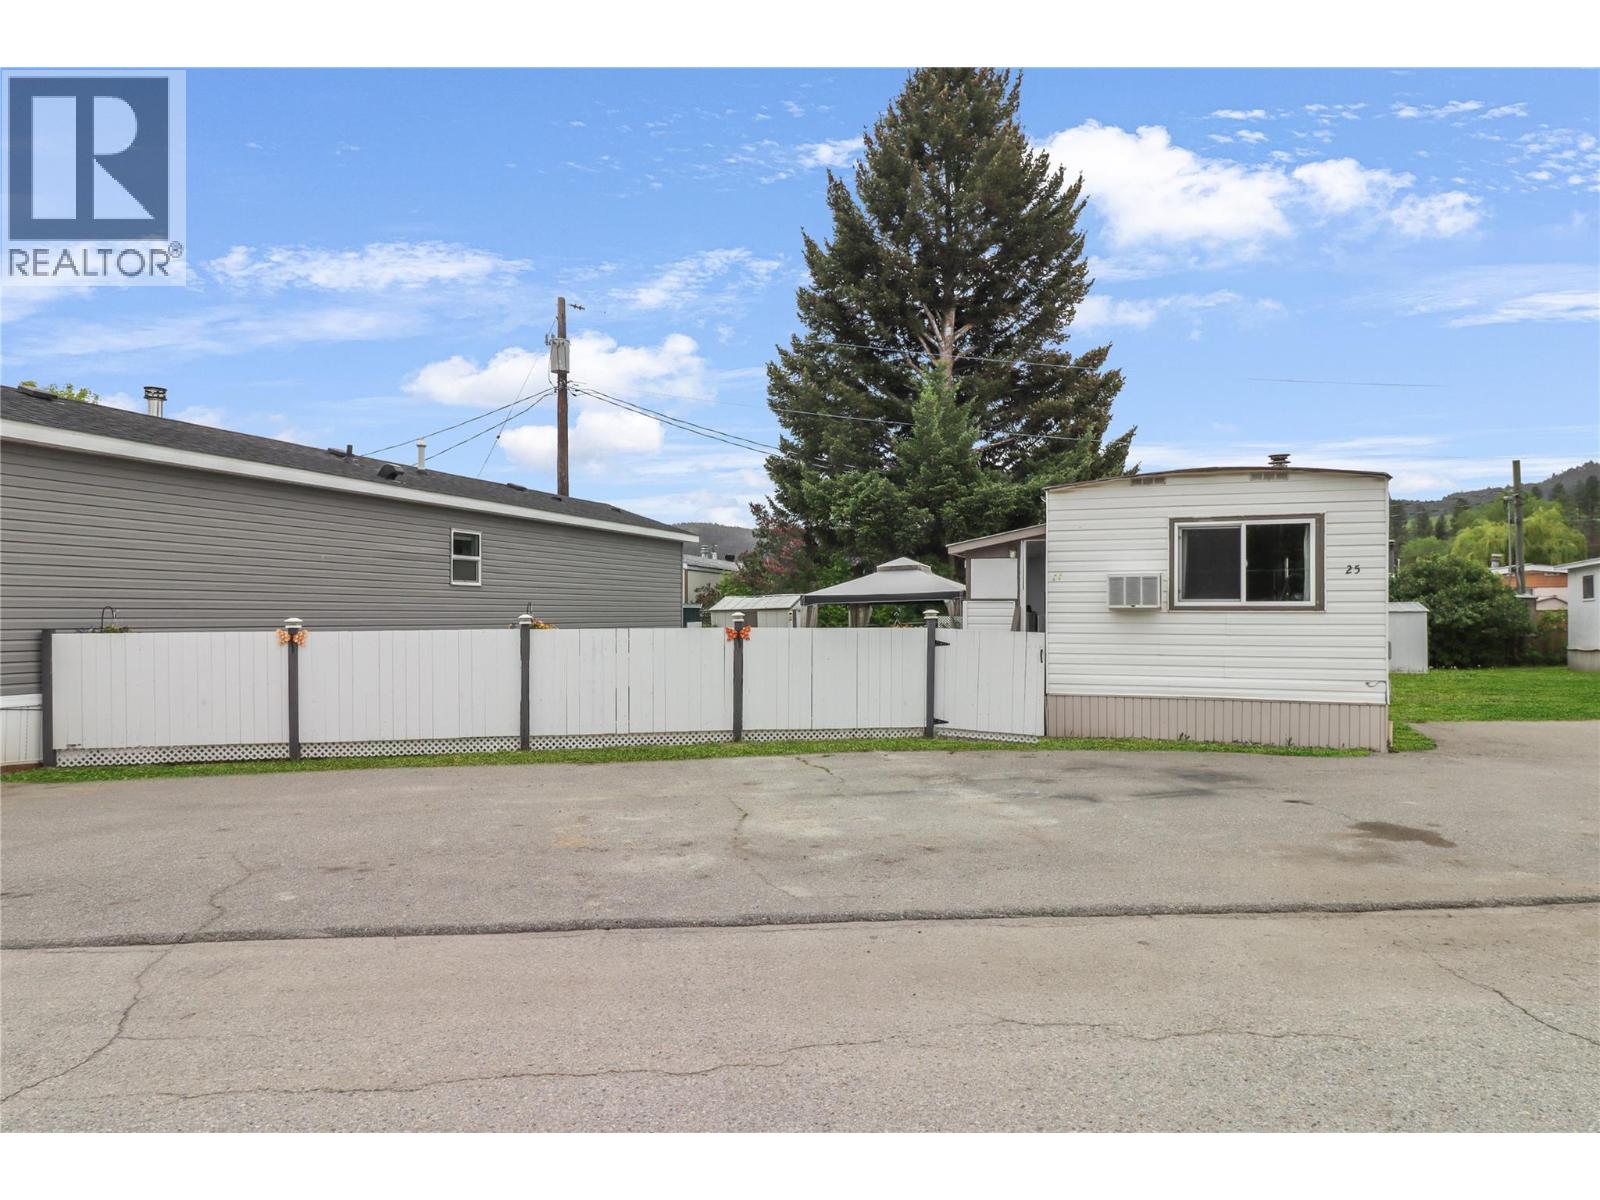
263 # 3 Highway Unit# 25
Princeton, British Columbia
Completely renovated 2 bedroom, 1 bathroom mobile home located in the desirable Pines Mobile Home Park. This home features a spacious addition that provides plenty of extra storage and flexible living space. Recent renovations throughout give the home a fresh, modern feel and make it move-in ready. Stay cozy in the winter with the wood stove, helping keep heating costs low while adding warmth and charm to the home. Conveniently situated directly across the street from the park and town pool, this location is perfect for enjoying outdoor activities and community amenities. Affordable, updated, and in a great location — this home is ideal for first-time buyers, downsizers, or anyone looking for comfortable, low-maintenance living. (id:67517)
Your Favourites
No Favourites Found






