$1,275,000
$1,275,000
$1,275,000
$1,275,000
$1,275,000
$1,275,000
$1,275,000
$1,275,000
$1,275,000
$1,275,000
$1,275,000
$1,275,000
$1,275,000
$1,275,000
$1,275,000
$1,275,000
$1,275,000
$1,275,000
$1,275,000
$1,275,000
$1,275,000
$1,275,000
$1,275,000
$1,275,000
$1,275,000
$1,275,000
$1,275,000
$1,275,000
$1,275,000
$1,275,000
$1,275,000
$1,275,000
$1,275,000
$1,275,000
$1,275,000
$1,275,000
$1,275,000
$1,275,000
$1,275,000
$1,275,000
$1,275,000
$1,275,000
$1,275,000
$1,275,000
$1,275,000
$1,275,000
$1,275,000
$1,275,000
$1,275,000
$1,275,000
$1,275,000
$1,275,000
$1,275,000
$1,275,000
$1,275,000
$1,275,000
$1,275,000
$1,275,000
$1,275,000
$1,275,000
$1,275,000
$1,275,000
$1,275,000
$1,275,000
$1,275,000
$1,275,000
$1,275,000
$1,275,000
$1,275,000
$1,275,000
Like this listing?
Contact us for more information


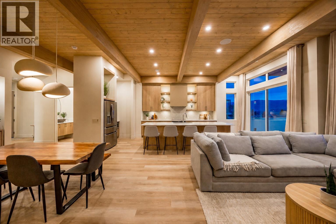
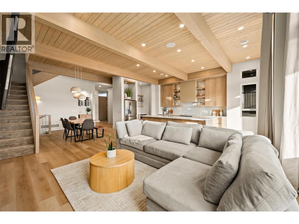
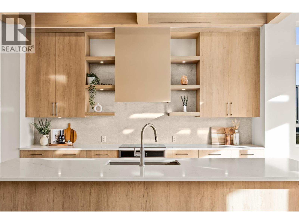
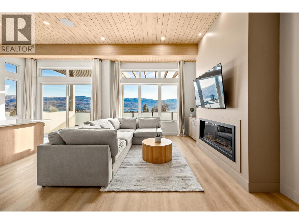
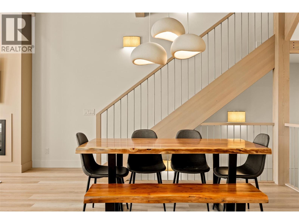
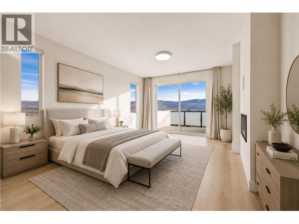
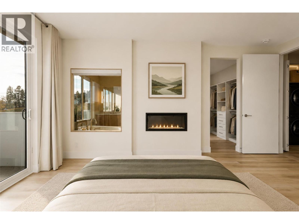
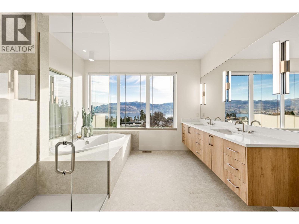
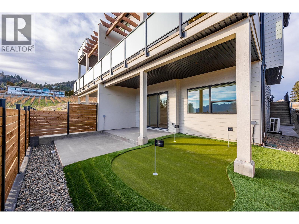
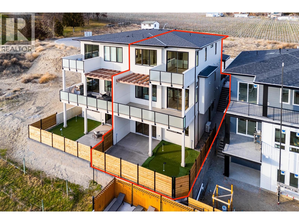
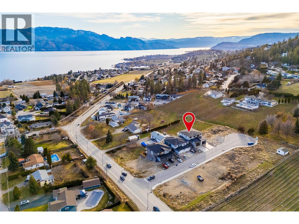
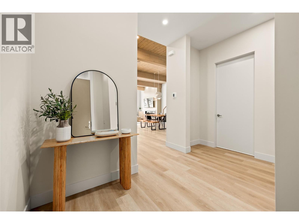
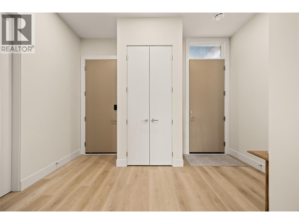
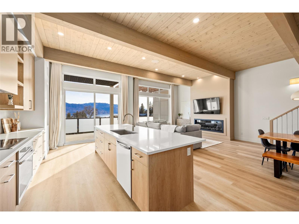
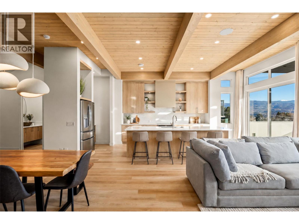
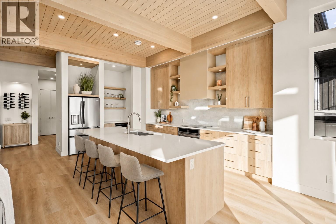
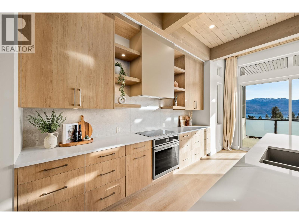
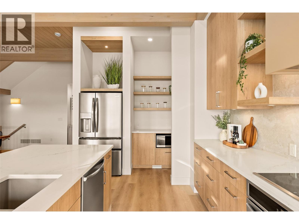
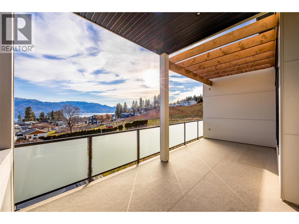
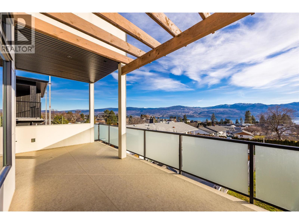
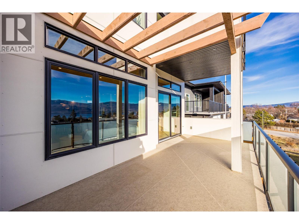
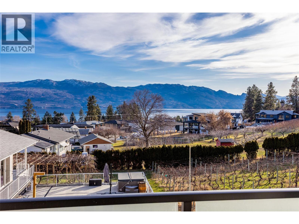
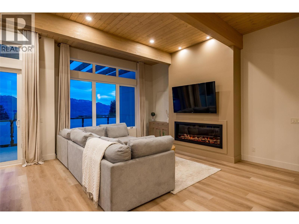
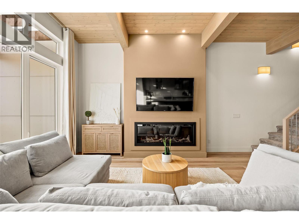
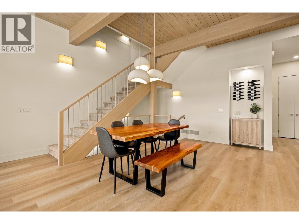
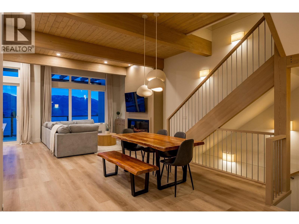
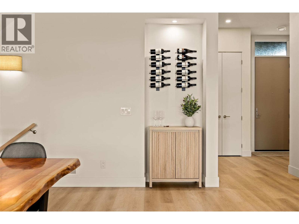
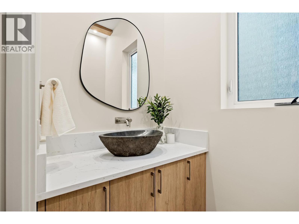
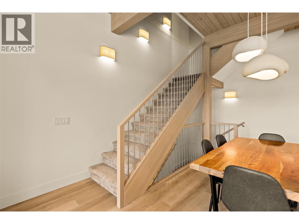
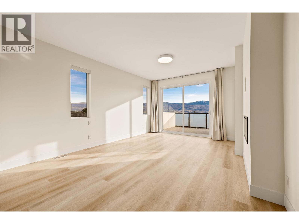
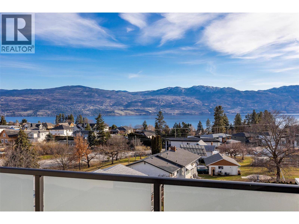
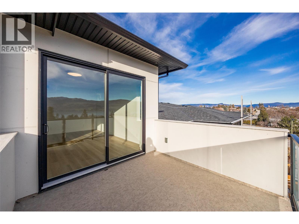
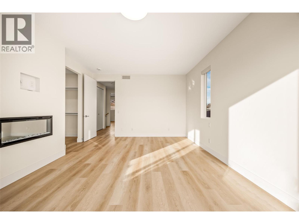
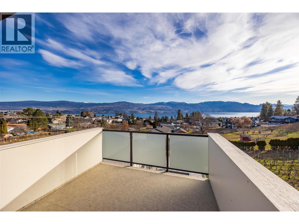
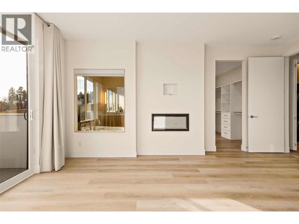
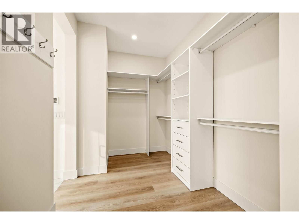
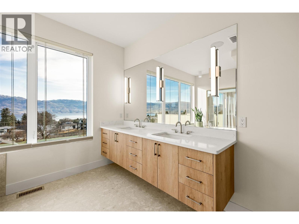
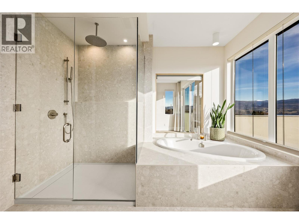
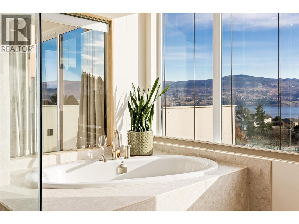
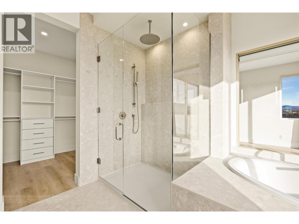
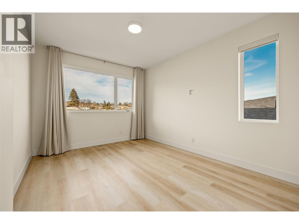
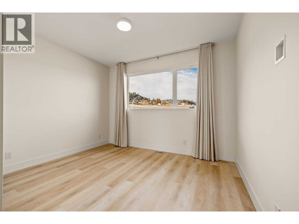
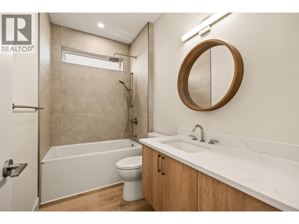
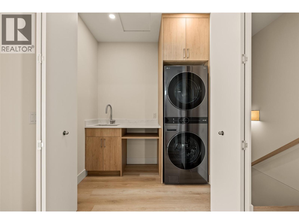
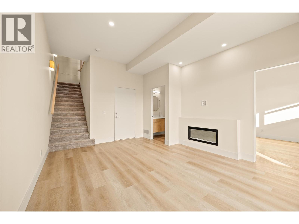
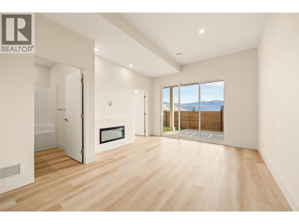
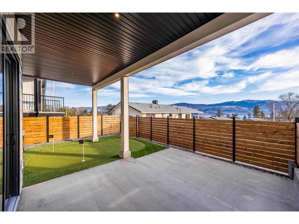
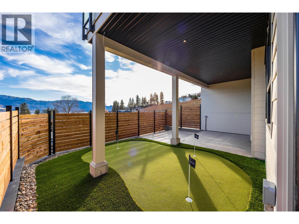
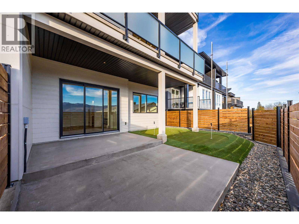
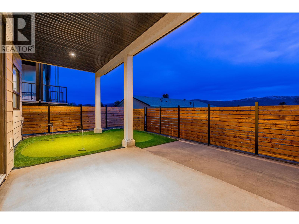
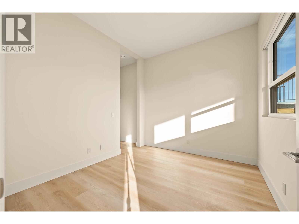
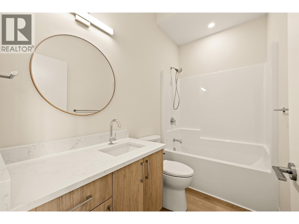
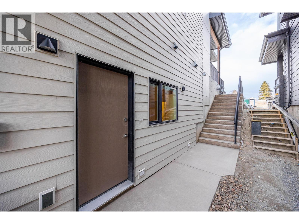
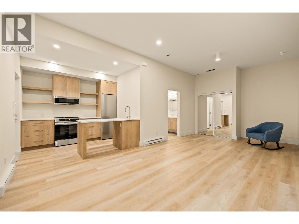
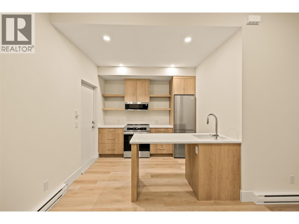
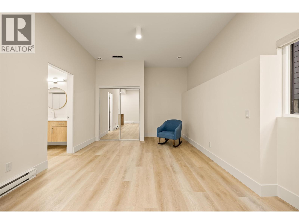
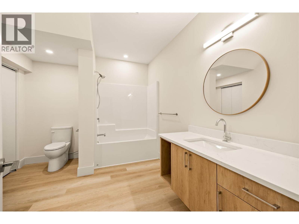
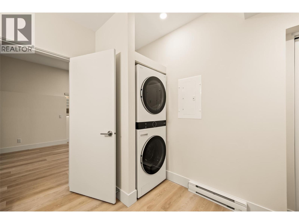
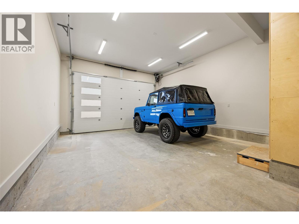
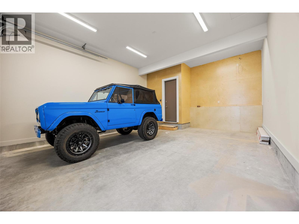
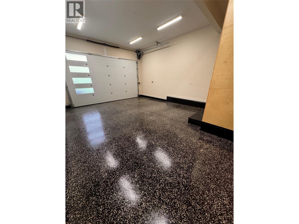
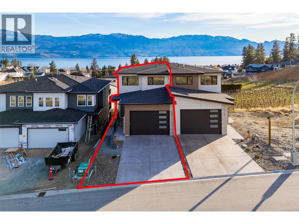
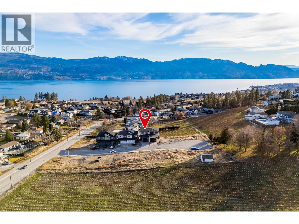
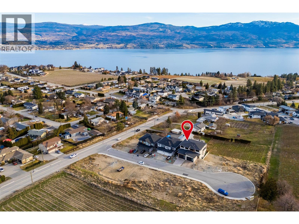
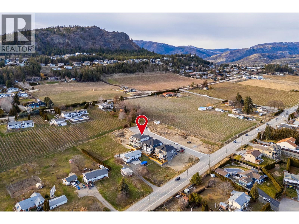
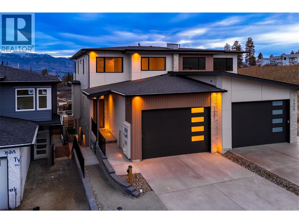
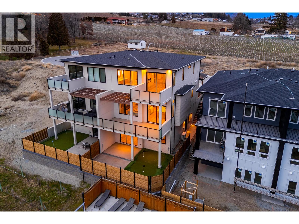
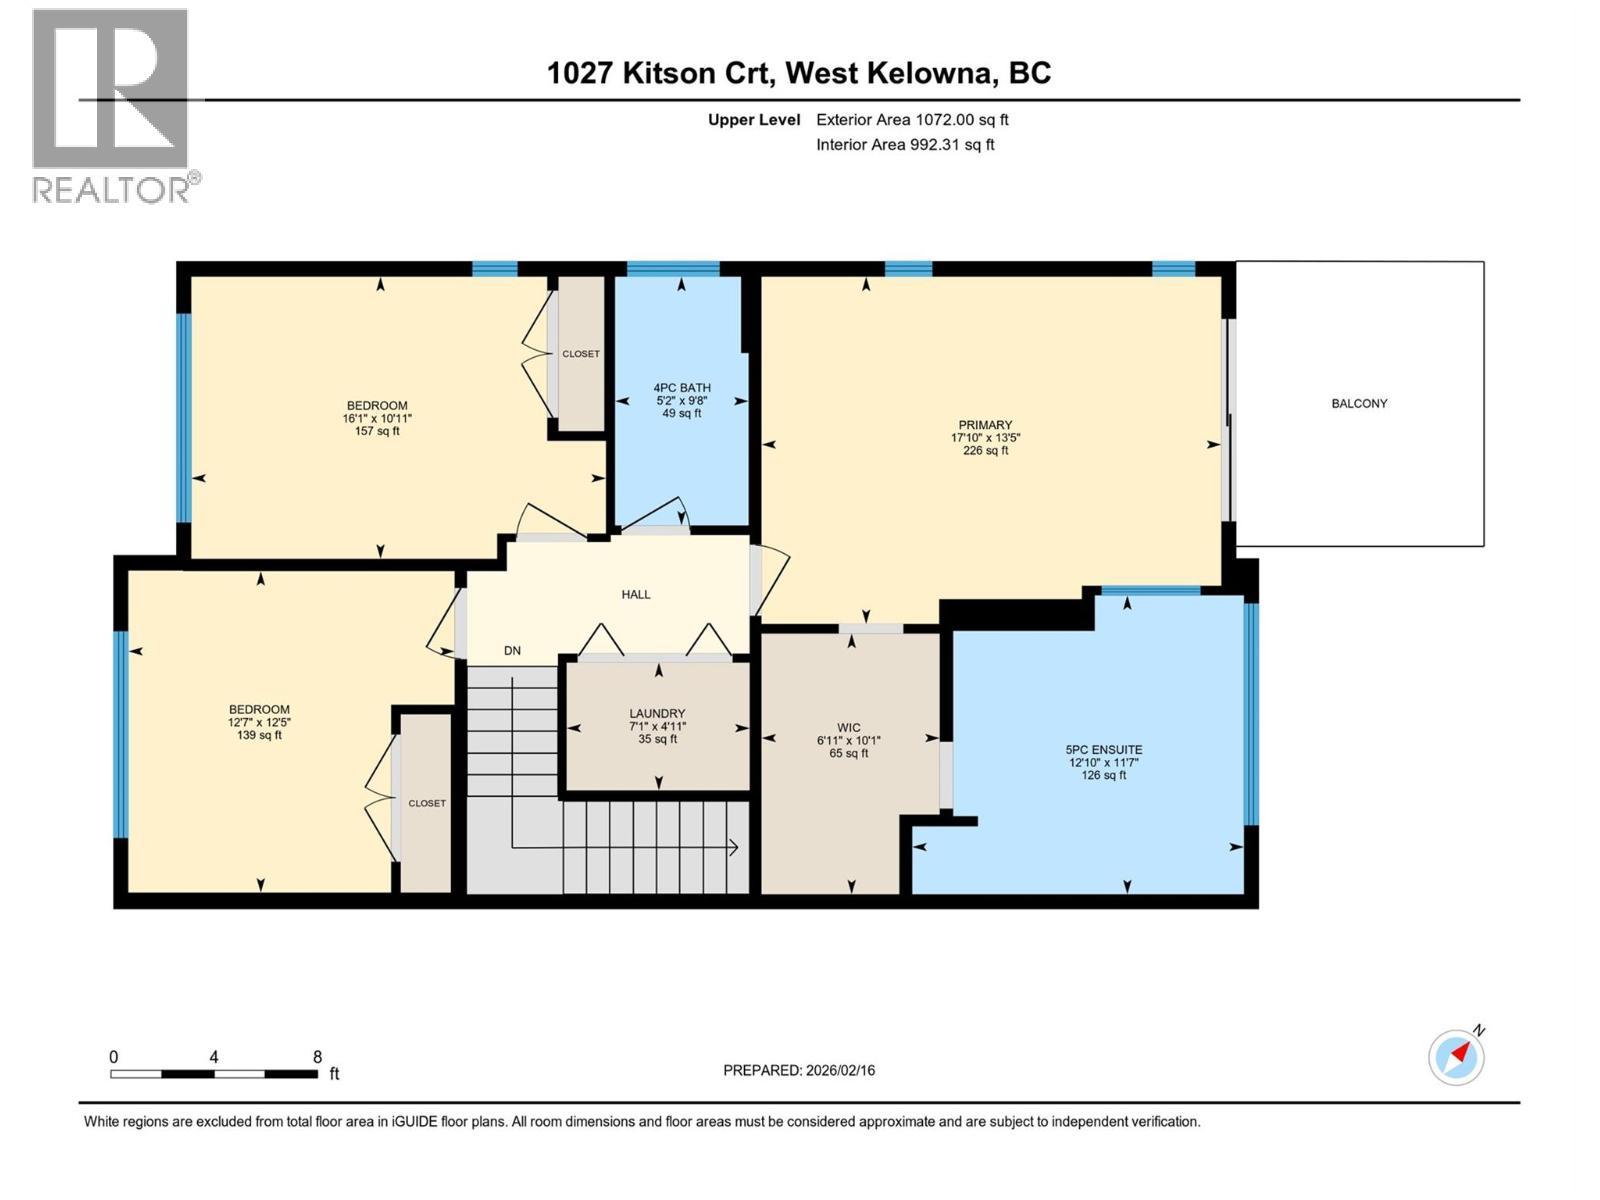
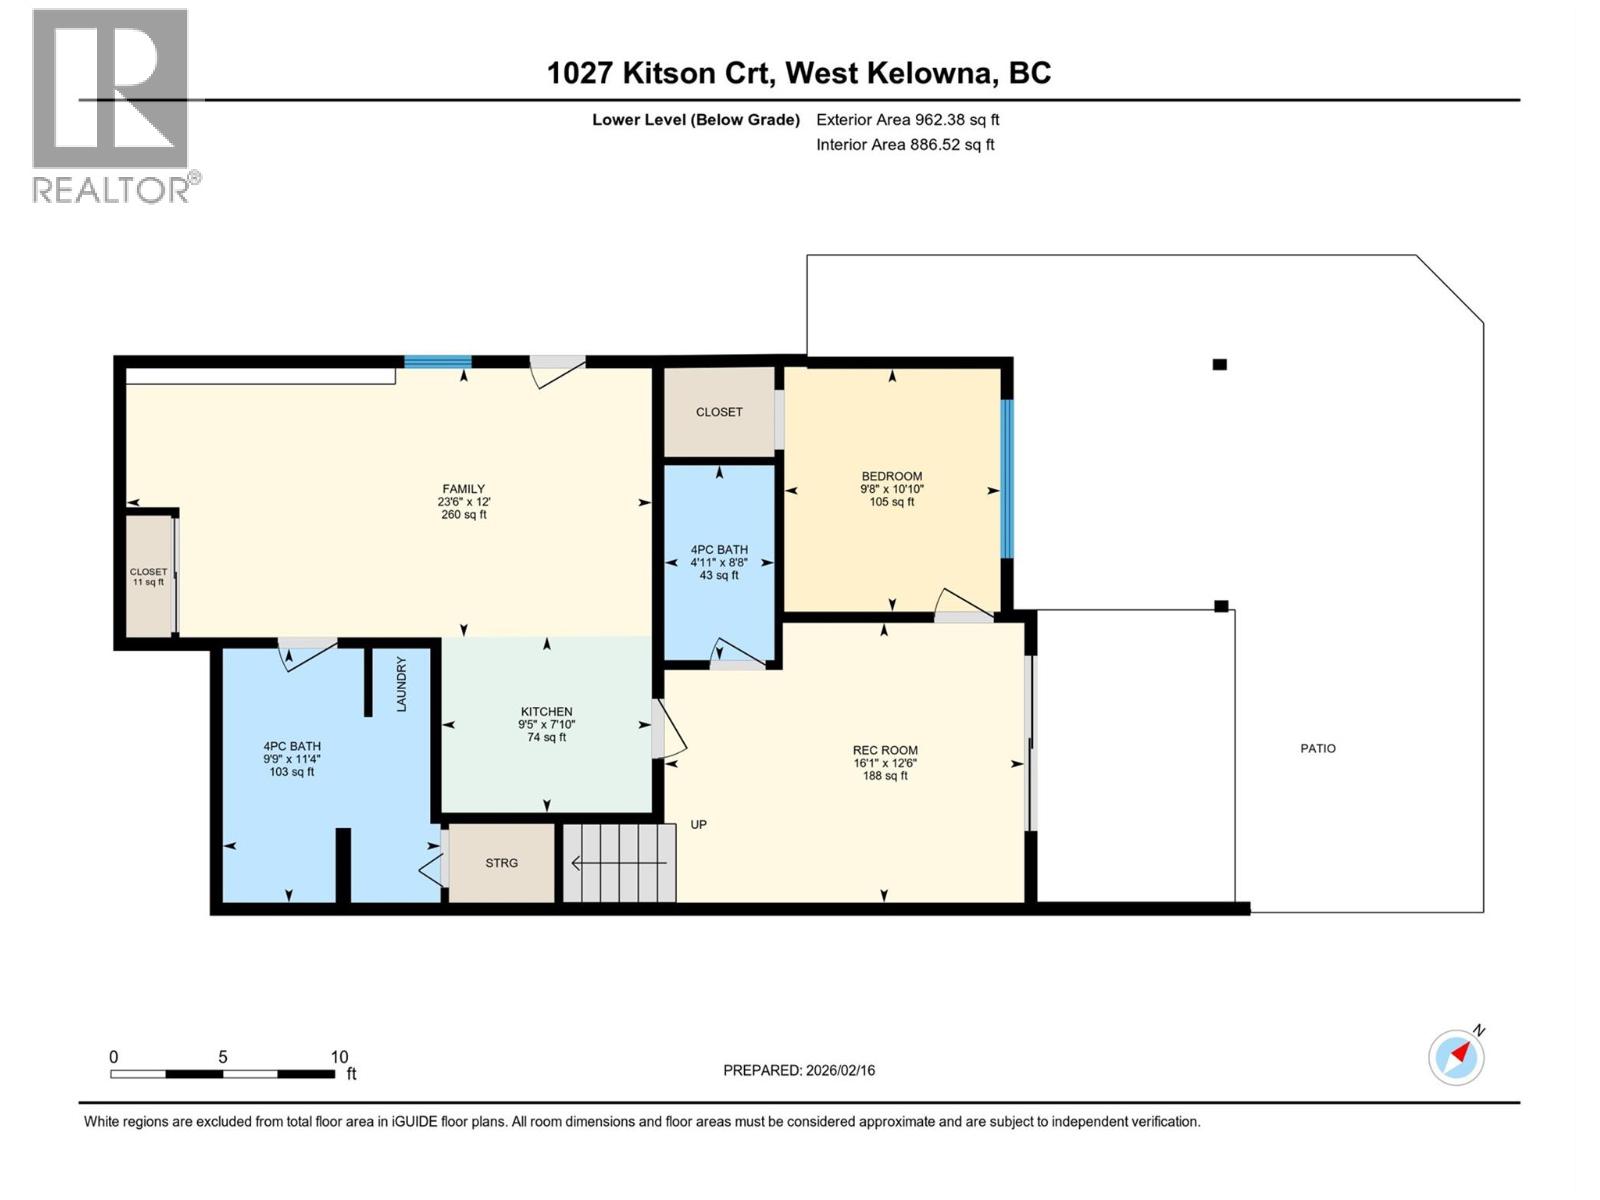
NEWLY BUILT HALF DUPLEX W/ LAKE VIEWS, LEGAL SUITE, & NO STRATA FEES OR GST. This exceptional 5 bed/5 bath home redefines luxury living. Perfectly positioned at the end of a quiet dead-end street in coveted Lakeview Heights, this stunning 3,051 sqft residence showcases sweeping lake views, impeccable craftsmanship, and sophisticated contemporary design throughout. The home features soaring 11' ceilings, expansive windows framing breathtaking lake vistas, an oversized double garage with a 10ft tall door and 12ft ceilings, plus a versatile legal micro suite with its own separate entrance & laundry. The chef-inspired kitchen is anchored by a striking 10ft island, quartz countertops, a Dekton backsplash, & stainless steel appliances. The spa-like primary retreat offers a private deck, walk-in closet, and heated ensuite floors with soaker tub. Three electric fireplaces, luxury vinyl plank flooring, and custom blinds further elevate the home. Two decks capture the stunning views, while the low-maintenance backyard features SynLawn, a private putting green, and a hot tub rough-in. Additional highlights include EV charger rough-in, roughed-in speakers, cameras and central vac, and extensive exterior accent lighting. Located minutes from award-winning wineries, beaches, parks, shopping, and everyday amenities, this is a rare opportunity to own a truly luxury property. Contact us today to experience this remarkable home! (id:67517)
-
Property Details
MLS® Number 10377466 Property Type Single Family Neigbourhood Lakeview Heights Community Name N/A AmenitiesNearBy Golf Nearby, Public Transit, Park, Recreation, Schools, Shopping CommunityFeatures Family Oriented, Pets Allowed With Restrictions Features Cul-de-sac, Private Setting, Central Island, Two Balconies ParkingSpaceTotal 4 RoadType Cul De Sac ViewType Unknown, Lake View, Mountain View, Valley View, View Of Water, View (panoramic) -
Building
BathroomTotal 5 BedroomsTotal 5 Appliances Refrigerator, Dishwasher, Oven - Electric, Microwave, See Remarks, Hood Fan, Washer/dryer Stack-up, Wine Fridge, Oven - Built-in ConstructedDate 2025 ConstructionStyleAttachment Semi-detached CoolingType Central Air Conditioning, Heat Pump ExteriorFinish Metal, Stone, Other FireProtection Controlled Entry, Security System, Smoke Detector Only FireplaceFuel Electric FireplacePresent Yes FireplaceTotal 3 FireplaceType Unknown FlooringType Carpeted, Tile, Vinyl HalfBathTotal 1 HeatingFuel Electric HeatingType Baseboard Heaters, Forced Air, See Remarks RoofMaterial Asphalt Shingle RoofStyle Unknown StoriesTotal 3 SizeInterior 3,051 Sqft Type Duplex UtilityWater Municipal Water Attached Garage 2 -
Land
AccessType Easy Access Acreage No FenceType Fence LandAmenities Golf Nearby, Public Transit, Park, Recreation, Schools, Shopping LandscapeFeatures Landscaped Sewer Municipal Sewage System SizeTotalText Under 1 Acre -
Rooms
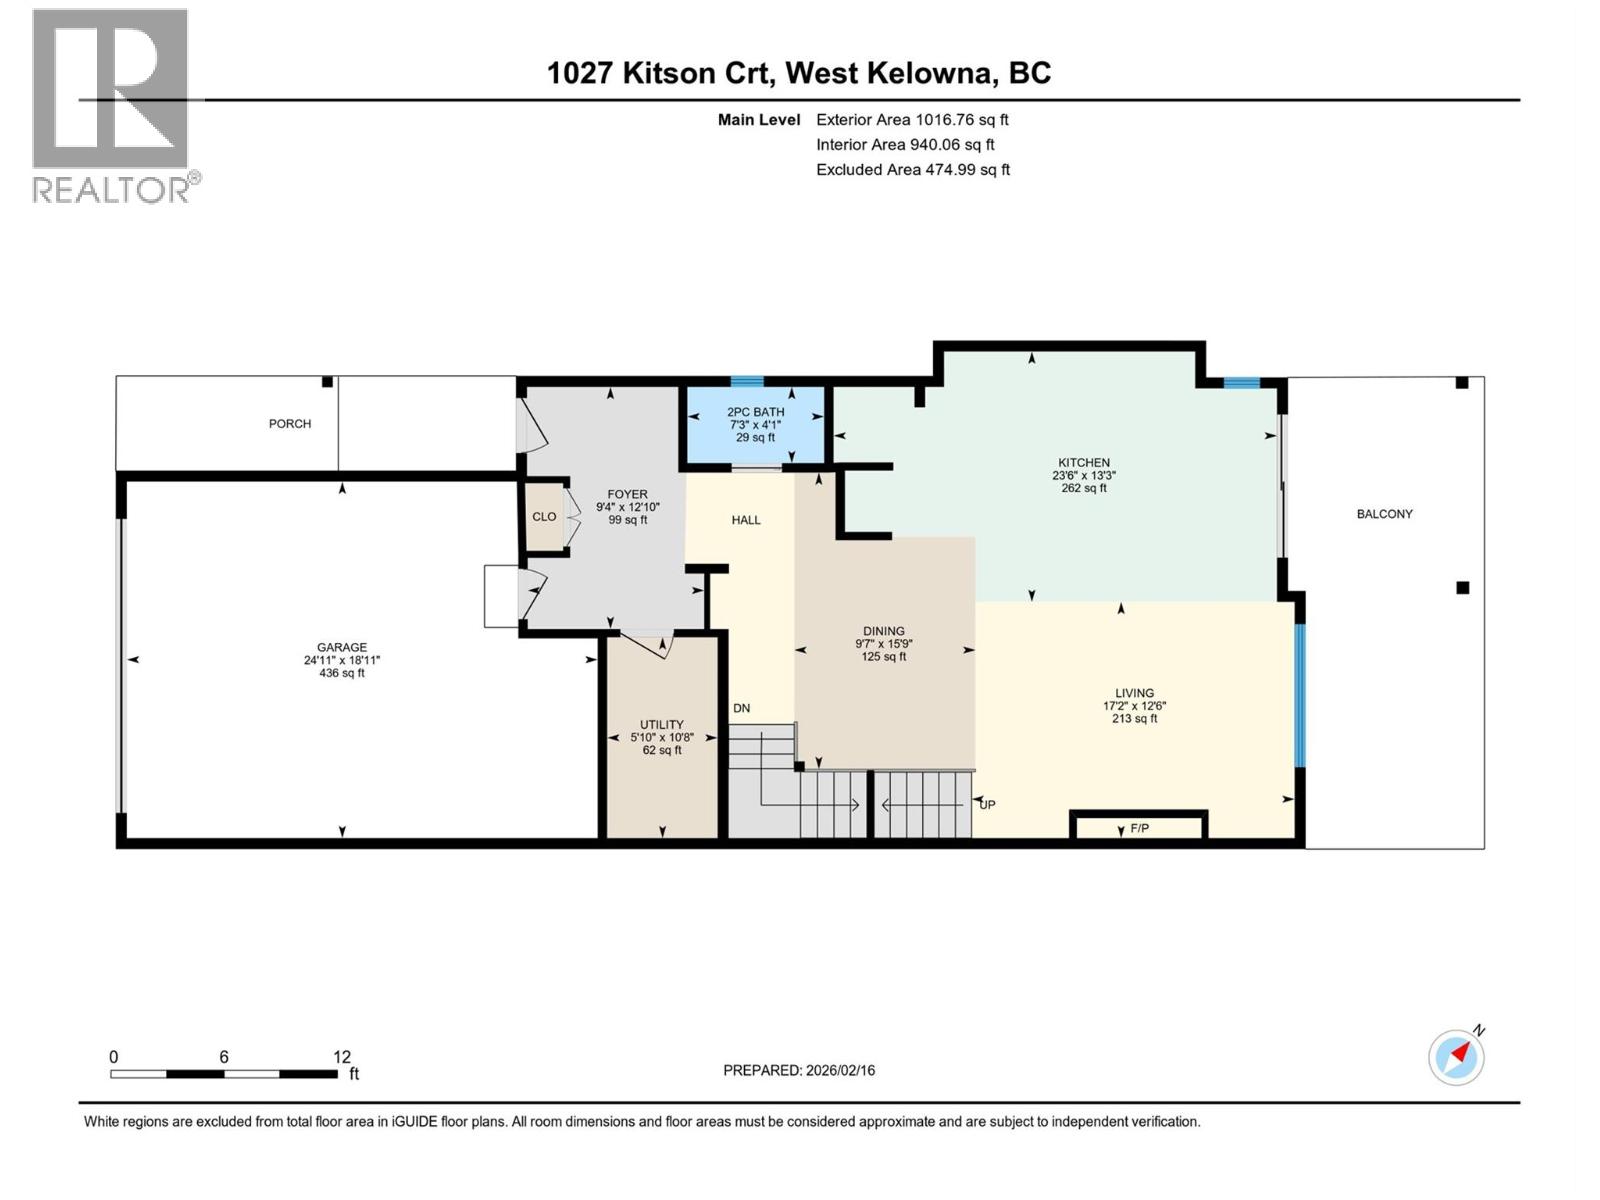
Level Type Length Width Dimensions Second Level Other 10'1'' x 6'11'' Second Level Primary Bedroom 13'5'' x 17'10'' Second Level Bedroom 10'11'' x 16'1'' Second Level Bedroom 12'5'' x 12'7'' Second Level 5pc Ensuite Bath 11'7'' x 12'10'' Second Level 4pc Bathroom 9'8'' x 5'2'' Lower Level Recreation Room 12'6'' x 16'1'' Lower Level Other 5'5'' x 2' Lower Level Bedroom 10'10'' x 9'8'' Lower Level 4pc Bathroom 8'8'' x 4'11'' Main Level Laundry Room 4'11'' x 7'1'' Main Level Utility Room 10'8'' x 5'10'' Main Level Living Room 12'6'' x 17'2'' Main Level Kitchen 13'3'' x 23'6'' Main Level Other 18'11'' x 24'11'' Main Level Foyer 12'10'' x 9'4'' Main Level Dining Room 15'9'' x 9'7'' Main Level 2pc Bathroom 4'1'' x 7'3'' Additional Accommodation Kitchen 7'10'' x 9'5'' Additional Accommodation Bedroom 12' x 23'6'' Additional Accommodation Full Bathroom 11'4'' x 9'9'' -
Utilities
Your Favourites
No Favourites Found







The trademarks REALTOR®, REALTORS®, and the REALTOR® logo are controlled by The Canadian Real Estate Association (CREA) and identify real estate professionals who are members of CREA. The trademarks MLS®, Multiple Listing Service® and the associated logos are owned by The Canadian Real Estate Association (CREA) and identify the quality of services provided by real estate professionals who are members of CREA. The trademark DDF® is owned by The Canadian Real Estate Association (CREA) and identifies CREA's Data Distribution Facility (DDF®)
October 16 2026 11:19:37
Association of Interior REALTORS®
