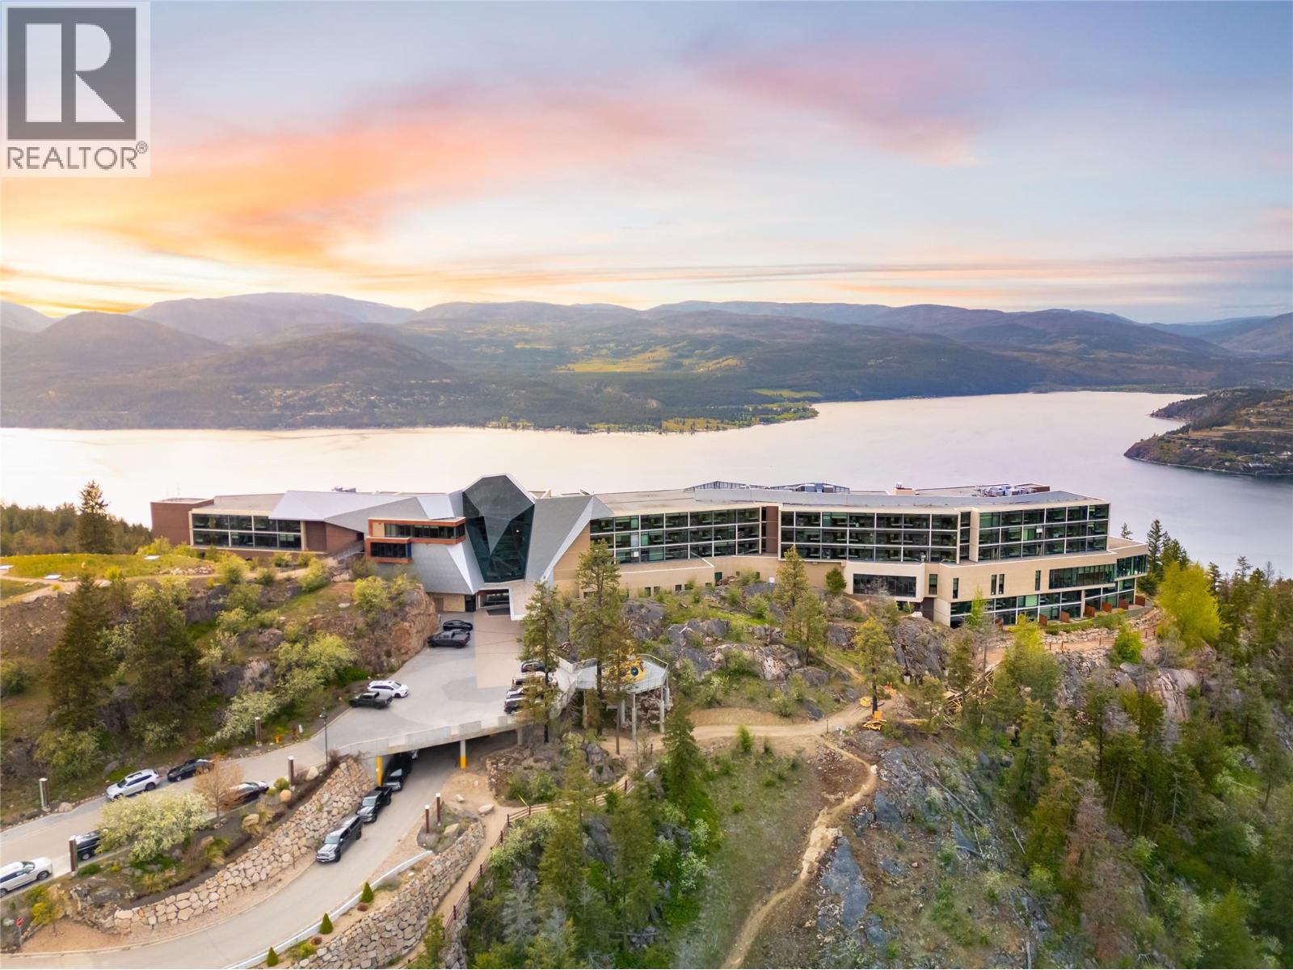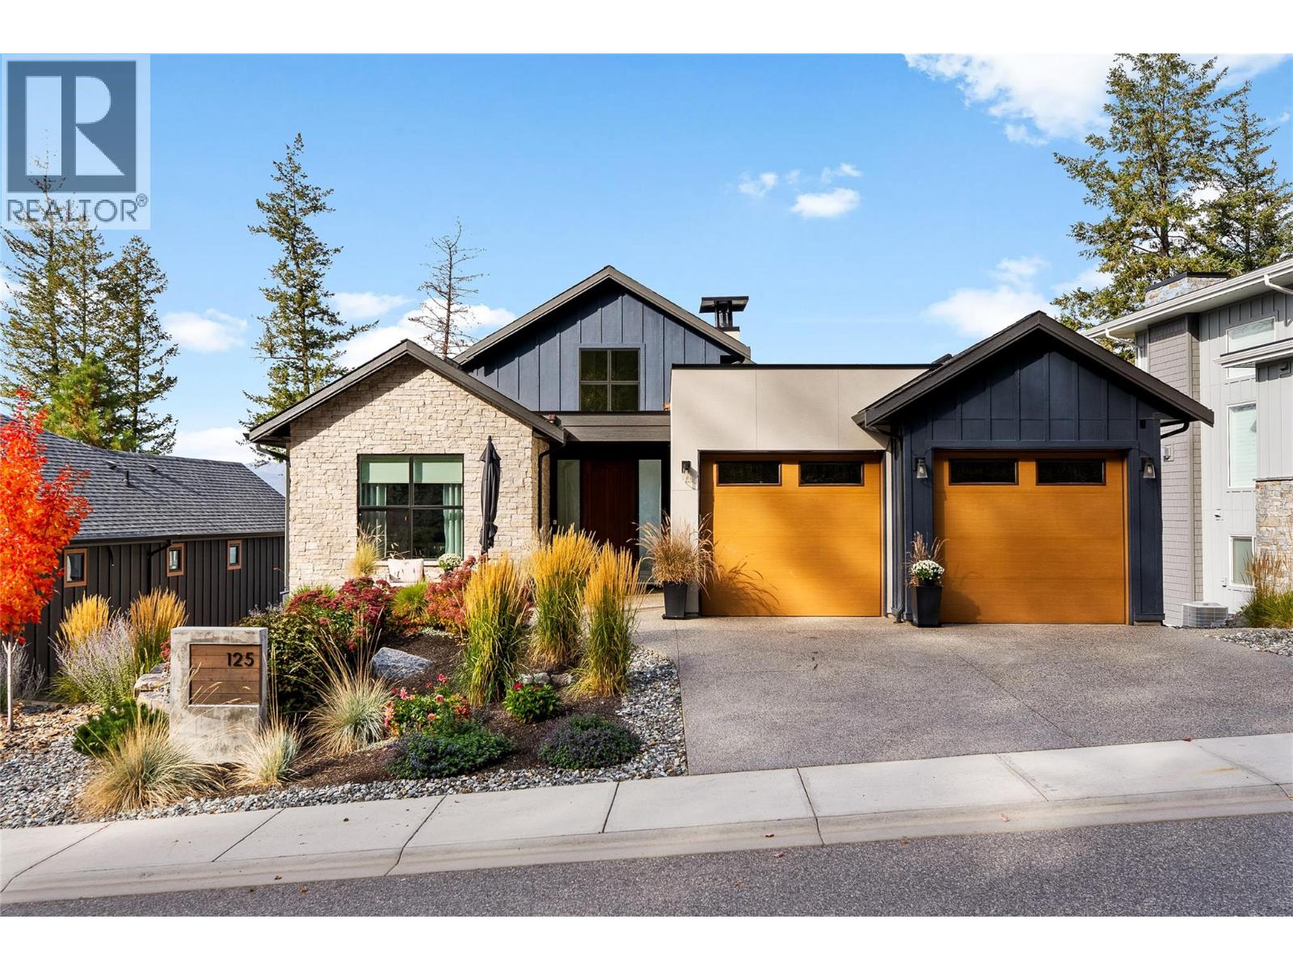
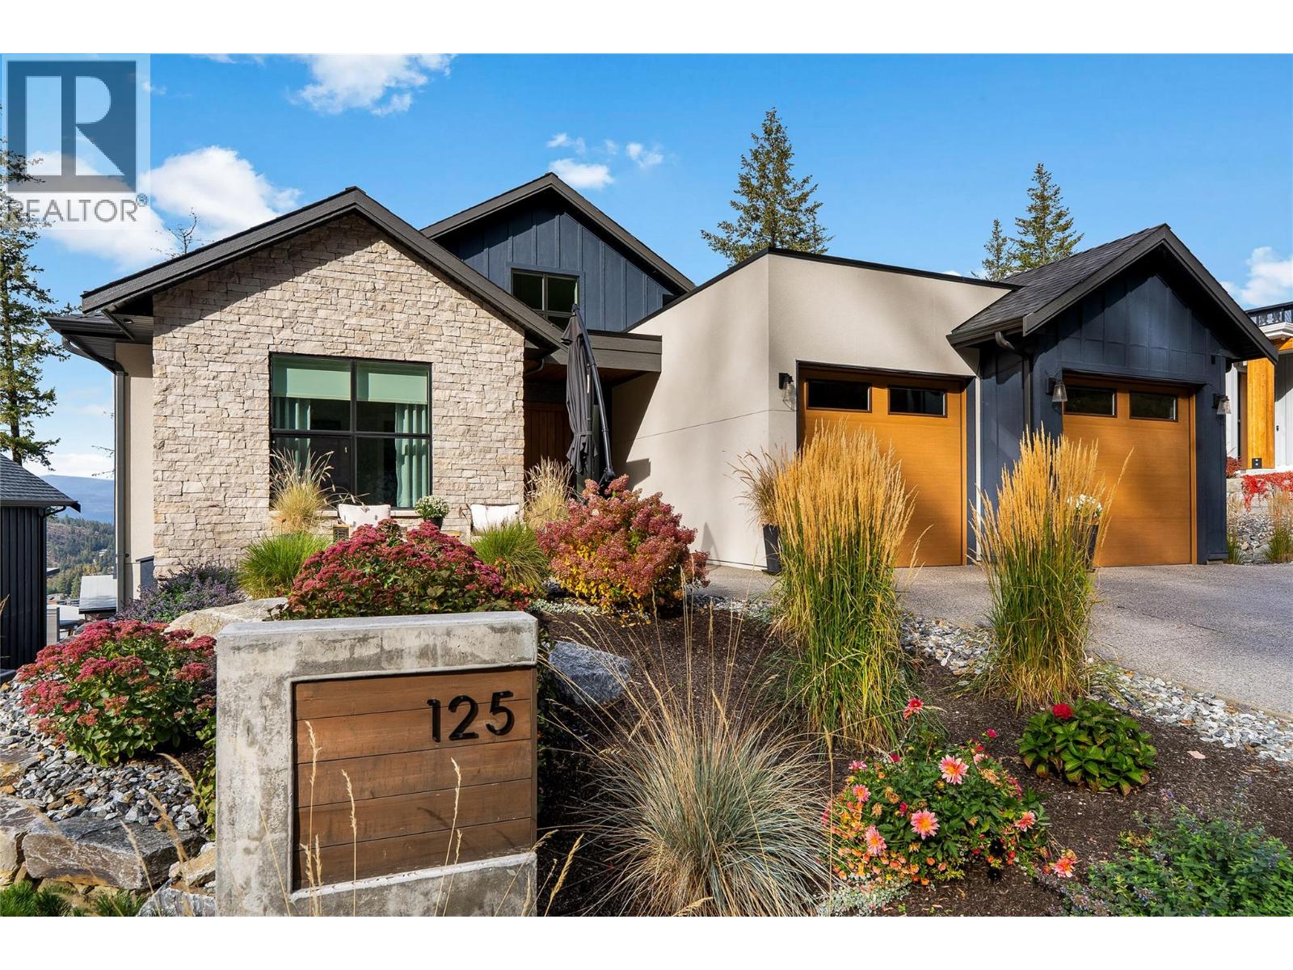
125 Diamond Way

Vernon, British Columbia V1H 0A2

  • 125 Diamond Way, Vernon, British Columbia  V1H 0A2 - Photo 1 - 10403254

    $1,625,000

  • 125 Diamond Way, Vernon, British Columbia  V1H 0A2 - Photo 2 - 10403254

    $1,625,000

  • 125 Diamond Way, Vernon, British Columbia  V1H 0A2 - Photo 3 - 10403254

    $1,625,000

  • 125 Diamond Way, Vernon, British Columbia  V1H 0A2 - Photo 4 - 10403254

    $1,625,000

  • 125 Diamond Way, Vernon, British Columbia  V1H 0A2 - Photo 5 - 10403254

    $1,625,000

  • 125 Diamond Way, Vernon, British Columbia  V1H 0A2 - Photo 6 - 10403254

    $1,625,000

  • 125 Diamond Way, Vernon, British Columbia  V1H 0A2 - Photo 7 - 10403254

    $1,625,000

  • 125 Diamond Way, Vernon, British Columbia  V1H 0A2 - Photo 8 - 10403254

    $1,625,000

  • 125 Diamond Way, Vernon, British Columbia  V1H 0A2 - Photo 9 - 10403254

    $1,625,000

  • 125 Diamond Way, Vernon, British Columbia  V1H 0A2 - Photo 10 - 10403254

    $1,625,000

  • 125 Diamond Way, Vernon, British Columbia  V1H 0A2 - Photo 11 - 10403254

    $1,625,000

  • 125 Diamond Way, Vernon, British Columbia  V1H 0A2 - Photo 12 - 10403254

    $1,625,000

  • 125 Diamond Way, Vernon, British Columbia  V1H 0A2 - Photo 13 - 10403254

    $1,625,000

  • 125 Diamond Way, Vernon, British Columbia  V1H 0A2 - Photo 14 - 10403254

    $1,625,000

  • 125 Diamond Way, Vernon, British Columbia  V1H 0A2 - Photo 15 - 10403254

    $1,625,000

  • 125 Diamond Way, Vernon, British Columbia  V1H 0A2 - Photo 16 - 10403254

    $1,625,000

  • 125 Diamond Way, Vernon, British Columbia  V1H 0A2 - Photo 17 - 10403254

    $1,625,000

  • 125 Diamond Way, Vernon, British Columbia  V1H 0A2 - Photo 18 - 10403254

    $1,625,000

  • 125 Diamond Way, Vernon, British Columbia  V1H 0A2 - Photo 19 - 10403254

    $1,625,000

  • 125 Diamond Way, Vernon, British Columbia  V1H 0A2 - Photo 20 - 10403254

    $1,625,000

  • 125 Diamond Way, Vernon, British Columbia  V1H 0A2 - Photo 21 - 10403254

    $1,625,000

  • 125 Diamond Way, Vernon, British Columbia  V1H 0A2 - Photo 22 - 10403254

    $1,625,000

  • 125 Diamond Way, Vernon, British Columbia  V1H 0A2 - Photo 23 - 10403254

    $1,625,000

  • 125 Diamond Way, Vernon, British Columbia  V1H 0A2 - Photo 24 - 10403254

    $1,625,000

  • 125 Diamond Way, Vernon, British Columbia  V1H 0A2 - Photo 25 - 10403254

    $1,625,000

  • 125 Diamond Way, Vernon, British Columbia  V1H 0A2 - Photo 26 - 10403254

    $1,625,000

  • 125 Diamond Way, Vernon, British Columbia  V1H 0A2 - Photo 27 - 10403254

    $1,625,000

  • 125 Diamond Way, Vernon, British Columbia  V1H 0A2 - Photo 28 - 10403254

    $1,625,000

  • 125 Diamond Way, Vernon, British Columbia  V1H 0A2 - Photo 29 - 10403254

    $1,625,000

  • 125 Diamond Way, Vernon, British Columbia  V1H 0A2 - Photo 30 - 10403254

    $1,625,000

  • 125 Diamond Way, Vernon, British Columbia  V1H 0A2 - Photo 31 - 10403254

    $1,625,000

  • 125 Diamond Way, Vernon, British Columbia  V1H 0A2 - Photo 32 - 10403254

    $1,625,000

  • 125 Diamond Way, Vernon, British Columbia  V1H 0A2 - Photo 33 - 10403254

    $1,625,000

  • 125 Diamond Way, Vernon, British Columbia  V1H 0A2 - Photo 34 - 10403254

    $1,625,000

  • 125 Diamond Way, Vernon, British Columbia  V1H 0A2 - Photo 35 - 10403254

    $1,625,000

  • 125 Diamond Way, Vernon, British Columbia  V1H 0A2 - Photo 36 - 10403254

    $1,625,000

  • 125 Diamond Way, Vernon, British Columbia  V1H 0A2 - Photo 37 - 10403254

    $1,625,000

  • 125 Diamond Way, Vernon, British Columbia  V1H 0A2 - Photo 38 - 10403254

    $1,625,000

  • 125 Diamond Way, Vernon, British Columbia  V1H 0A2 - Photo 39 - 10403254

    $1,625,000

  • 125 Diamond Way, Vernon, British Columbia  V1H 0A2 - Photo 40 - 10403254

    $1,625,000

  • 125 Diamond Way, Vernon, British Columbia  V1H 0A2 - Photo 41 - 10403254

    $1,625,000

  • 125 Diamond Way, Vernon, British Columbia  V1H 0A2 - Photo 42 - 10403254

    $1,625,000

  • 125 Diamond Way, Vernon, British Columbia  V1H 0A2 - Photo 43 - 10403254

    $1,625,000

  • 125 Diamond Way, Vernon, British Columbia  V1H 0A2 - Photo 44 - 10403254

    $1,625,000

  • 125 Diamond Way, Vernon, British Columbia  V1H 0A2 - Photo 45 - 10403254

    $1,625,000

  • 125 Diamond Way, Vernon, British Columbia  V1H 0A2 - Photo 46 - 10403254

    $1,625,000

  • 125 Diamond Way, Vernon, British Columbia  V1H 0A2 - Photo 47 - 10403254

    $1,625,000

  • 125 Diamond Way, Vernon, British Columbia  V1H 0A2 - Photo 48 - 10403254

    $1,625,000

  • 125 Diamond Way, Vernon, British Columbia  V1H 0A2 - Photo 49 - 10403254

    $1,625,000

  • 125 Diamond Way, Vernon, British Columbia  V1H 0A2 - Photo 50 - 10403254

    $1,625,000

  • 125 Diamond Way, Vernon, British Columbia  V1H 0A2 - Photo 51 - 10403254

    $1,625,000

  • 125 Diamond Way, Vernon, British Columbia  V1H 0A2 - Photo 52 - 10403254

    $1,625,000

  • 125 Diamond Way, Vernon, British Columbia  V1H 0A2 - Photo 53 - 10403254

    $1,625,000

  • 125 Diamond Way, Vernon, British Columbia  V1H 0A2 - Photo 54 - 10403254

    $1,625,000

  • 125 Diamond Way, Vernon, British Columbia  V1H 0A2 - Photo 55 - 10403254

    $1,625,000

  • 125 Diamond Way, Vernon, British Columbia  V1H 0A2 - Photo 56 - 10403254

    $1,625,000

  • 125 Diamond Way, Vernon, British Columbia  V1H 0A2 - Photo 57 - 10403254

    $1,625,000

  • 125 Diamond Way, Vernon, British Columbia  V1H 0A2 - Photo 58 - 10403254

    $1,625,000

  • 125 Diamond Way, Vernon, British Columbia  V1H 0A2 - Photo 59 - 10403254

    $1,625,000

  • 125 Diamond Way, Vernon, British Columbia  V1H 0A2 - Photo 60 - 10403254

    $1,625,000

  • 125 Diamond Way, Vernon, British Columbia  V1H 0A2 - Photo 61 - 10403254

    $1,625,000

  • 125 Diamond Way, Vernon, British Columbia  V1H 0A2 - Photo 62 - 10403254

    $1,625,000

  • 125 Diamond Way, Vernon, British Columbia  V1H 0A2 - Photo 63 - 10403254

    $1,625,000

  • 125 Diamond Way, Vernon, British Columbia  V1H 0A2 - Photo 64 - 10403254

    $1,625,000

  • 125 Diamond Way, Vernon, British Columbia  V1H 0A2 - Photo 65 - 10403254

    $1,625,000

  • 125 Diamond Way, Vernon, British Columbia  V1H 0A2 - Photo 66 - 10403254

    $1,625,000

  • 125 Diamond Way, Vernon, British Columbia  V1H 0A2 - Photo 67 - 10403254

    $1,625,000

  • 125 Diamond Way, Vernon, British Columbia  V1H 0A2 - Photo 68 - 10403254

    $1,625,000

  • 125 Diamond Way, Vernon, British Columbia  V1H 0A2 - Photo 69 - 10403254

    $1,625,000

  • 125 Diamond Way, Vernon, British Columbia  V1H 0A2 - Photo 70 - 10403254

    $1,625,000

  • 125 Diamond Way, Vernon, British Columbia  V1H 0A2 - Photo 71 - 10403254

    $1,625,000

  • 125 Diamond Way, Vernon, British Columbia  V1H 0A2 - Photo 72 - 10403254

    $1,625,000

  • 125 Diamond Way, Vernon, British Columbia  V1H 0A2 - Photo 73 - 10403254

    $1,625,000

  • 125 Diamond Way, Vernon, British Columbia  V1H 0A2 - Photo 74 - 10403254

    $1,625,000

  • 125 Diamond Way, Vernon, British Columbia  V1H 0A2 - Photo 75 - 10403254

    $1,625,000

  • 125 Diamond Way, Vernon, British Columbia  V1H 0A2 - Photo 76 - 10403254

    $1,625,000

Like this listing?

Contact us for more information


Name


2,409 sqft

5
Beds

3
Baths
Ranch Fireplace Central Air Conditioning Forced Air Landscaped, Level, Underground Sprinkler

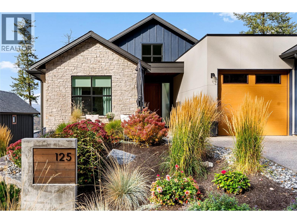
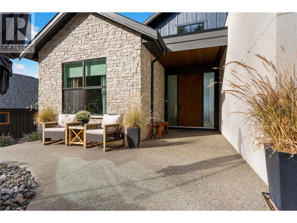
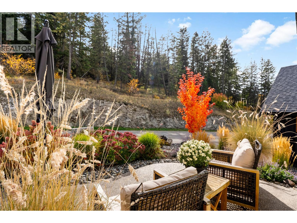
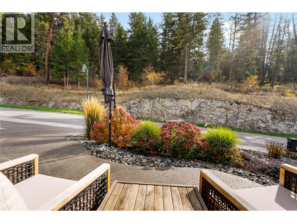
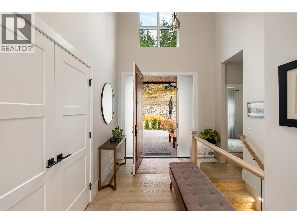
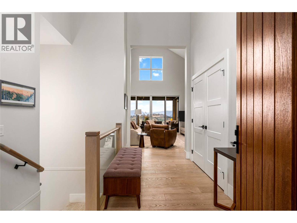
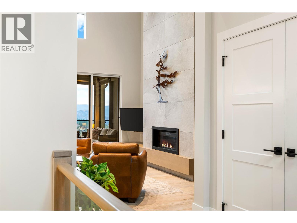
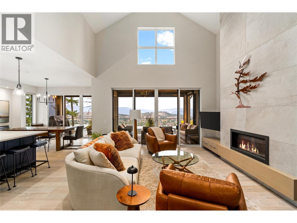
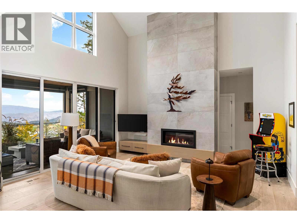
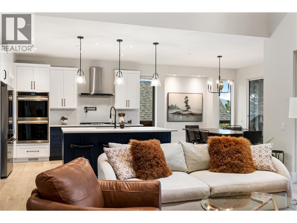
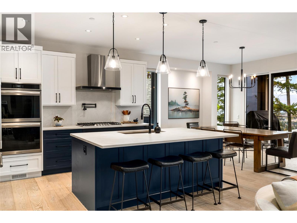
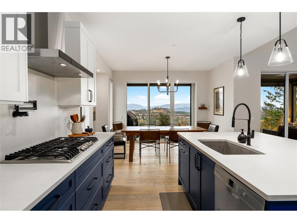
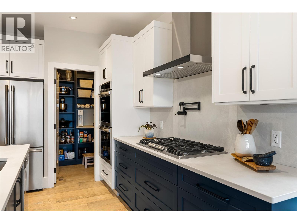
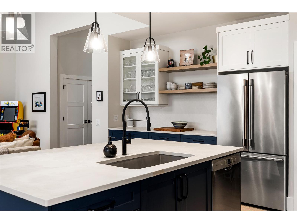
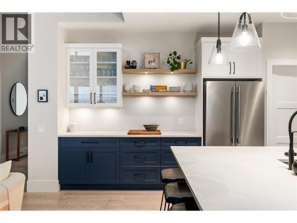
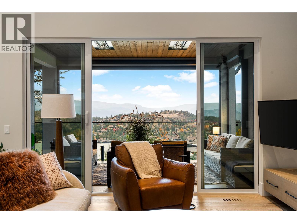
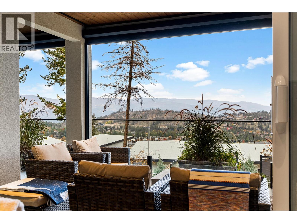
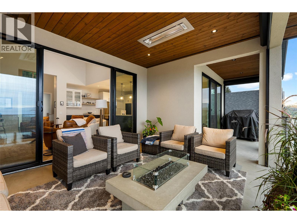
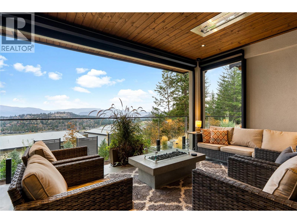
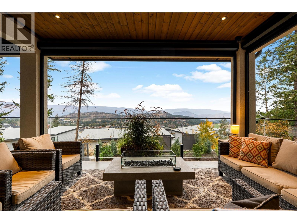
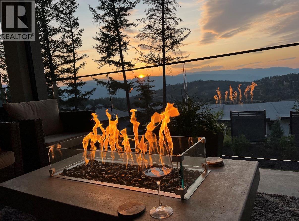
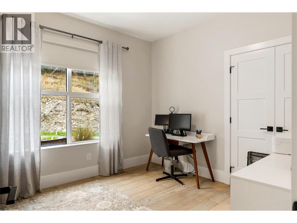
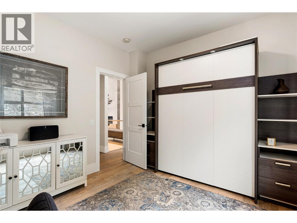
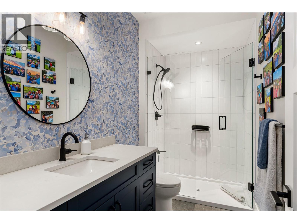
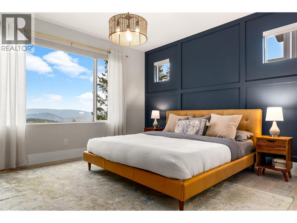
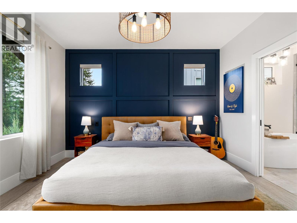
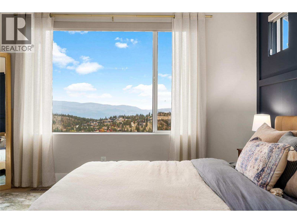
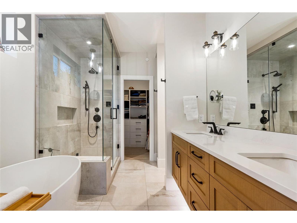
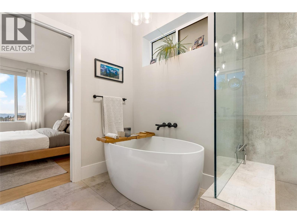
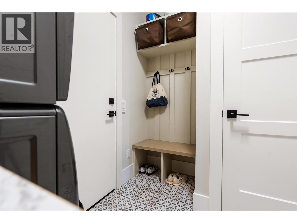
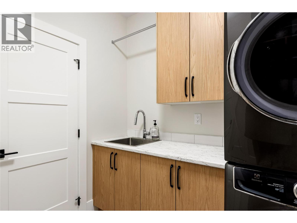
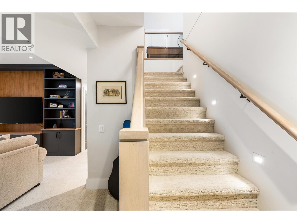
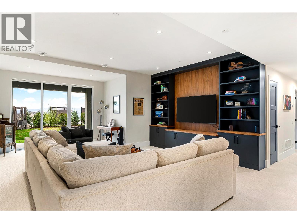
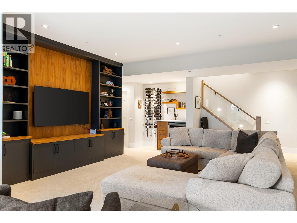
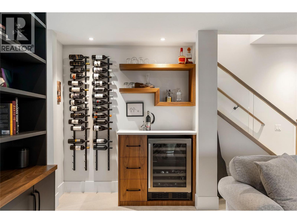
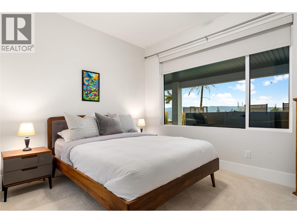
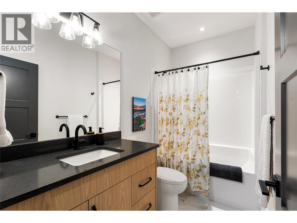
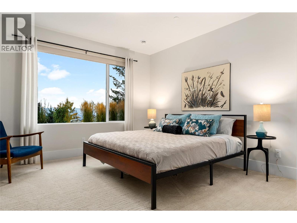
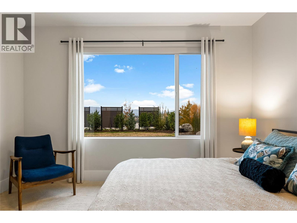
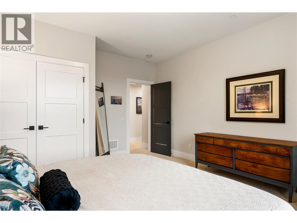
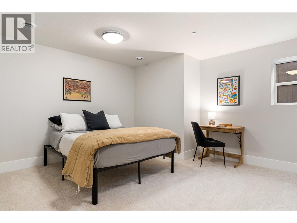
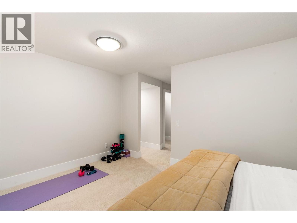
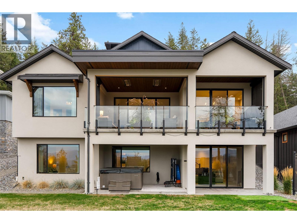
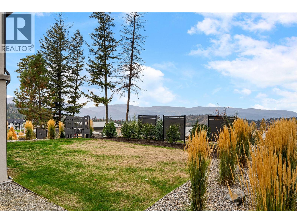
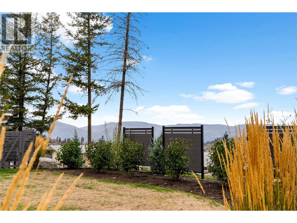
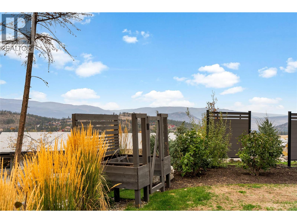
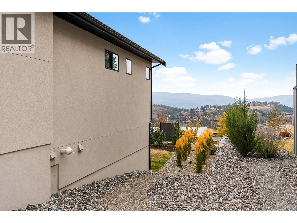
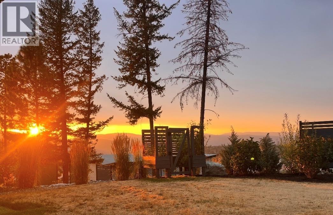
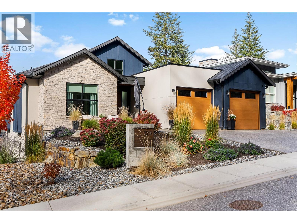
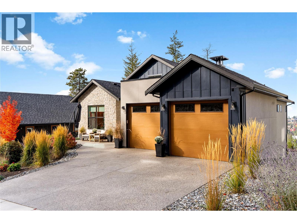
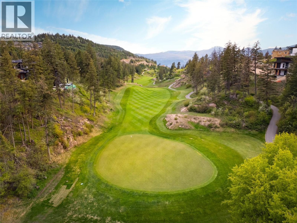
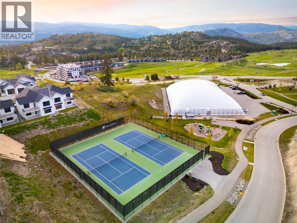
Perched to capture sweeping, panoramic views of the valley and rolling fairways, this architectural five bedroom, three bathroom walk-out rancher epitomizes refined luxury. Sun-drenched and spacious, the main living room is drenched in natural light and anchored by a striking floor-to-ceiling contemporary fireplace framed by custom millwork, while a soaring transom window and glass sliding doors reveal a year-round outdoor sanctuary with a covered deck fully outfitted with built-in heaters and retractable phantom screens. Culinary enthusiasts will fall in love with the gourmet chef’s kitchen, beautifully appointed with custom millwork, Caesarstone countertops and backsplash, premium high-end appliances, double ovens, and a discreet butlers pantry for effortless entertaining. Rest and rejuvenation in the main-floor primary suite featuring a spa-like six piece ensuite with heated floors and steam shower. A versatile office doubles as a guest bedroom with its custom built-in Murphy bed, complemented by an adjacent three piece bath and a dedicated laundry and mudroom conveniently located complete the man level. The lower level is an entertainer's dream, featuring an expansive family room anchored by a built-in entertainment centre and a dedicated wet bar with wine fridge. Large sliding doors lead to a large private backyard with covered patio. Two generous bedrooms, a full 4-piece bath and a fully finished flex room tailored for an extra bedroom or private gym. Double garage with sleek epoxy floors and plenty of storage completes this unrivalled residence. Predator Ridge is exempt from the BC Speculation and Vacancy Tax. (id:67517)

  • Property Details
    MLS® Number 10403254
    Property Type Single Family
    Neigbourhood Predator Ridge
    AmenitiesNearBy Golf Nearby, Park, Recreation
    CommunityFeatures Pets Allowed
    Features Level Lot, Central Island
    ParkingSpaceTotal 4
    ViewType Mountain View, Valley View, View (panoramic)
  • Building
    BathroomTotal 3
    BedroomsTotal 5
    Appliances Refrigerator, Dishwasher, Cooktop - Gas, See Remarks, Hood Fan, Washer/dryer Stack-up, Wine Fridge
    ArchitecturalStyle Ranch
    BasementType Full
    ConstructedDate 2023
    ConstructionStyleAttachment Detached
    CoolingType Central Air Conditioning
    ExteriorFinish Stone, Stucco, Wood
    FireProtection Sprinkler System-fire, Smoke Detector Only
    FireplacePresent Yes
    FireplaceTotal 1
    FireplaceType Insert
    FlooringType Carpeted, Hardwood, Tile
    HeatingFuel Other
    HeatingType Forced Air
    RoofMaterial Asphalt Shingle
    RoofStyle Unknown
    StoriesTotal 2
    SizeInterior 2,409 Sqft
    Type House
    UtilityWater Municipal Water
    Additional Parking
    Attached Garage 2
  • Land
    Acreage No
    LandAmenities Golf Nearby, Park, Recreation
    LandscapeFeatures Landscaped, Level, Underground Sprinkler
    Sewer Municipal Sewage System
    SizeIrregular 0.17
    SizeTotal 0.17 Ac|under 1 Acre
    SizeTotalText 0.17 Ac|under 1 Acre
  • Rooms
    Level Type Dimensions
    Lower Level Bedroom 21' x 22'
    Lower Level 4pc Bathroom Measurements not available
    Lower Level Bedroom 14' x 15'6''
    Lower Level Bedroom 11' x 9'10''
    Lower Level Family Room 16'8'' x 24'10''
    Main Level 3pc Bathroom Measurements not available
    Main Level Bedroom 12' x 10'6''
    Main Level 6pc Ensuite Bath Measurements not available
    Main Level Primary Bedroom 14' x 13'
    Main Level Great Room 15'6'' x 16'6''
    Main Level Kitchen 12'6'' x 13'
    Main Level Dining Room 12' x 11'6''
  • Utilities