$135,000
Maintenance, Pad Rental
$500 Monthly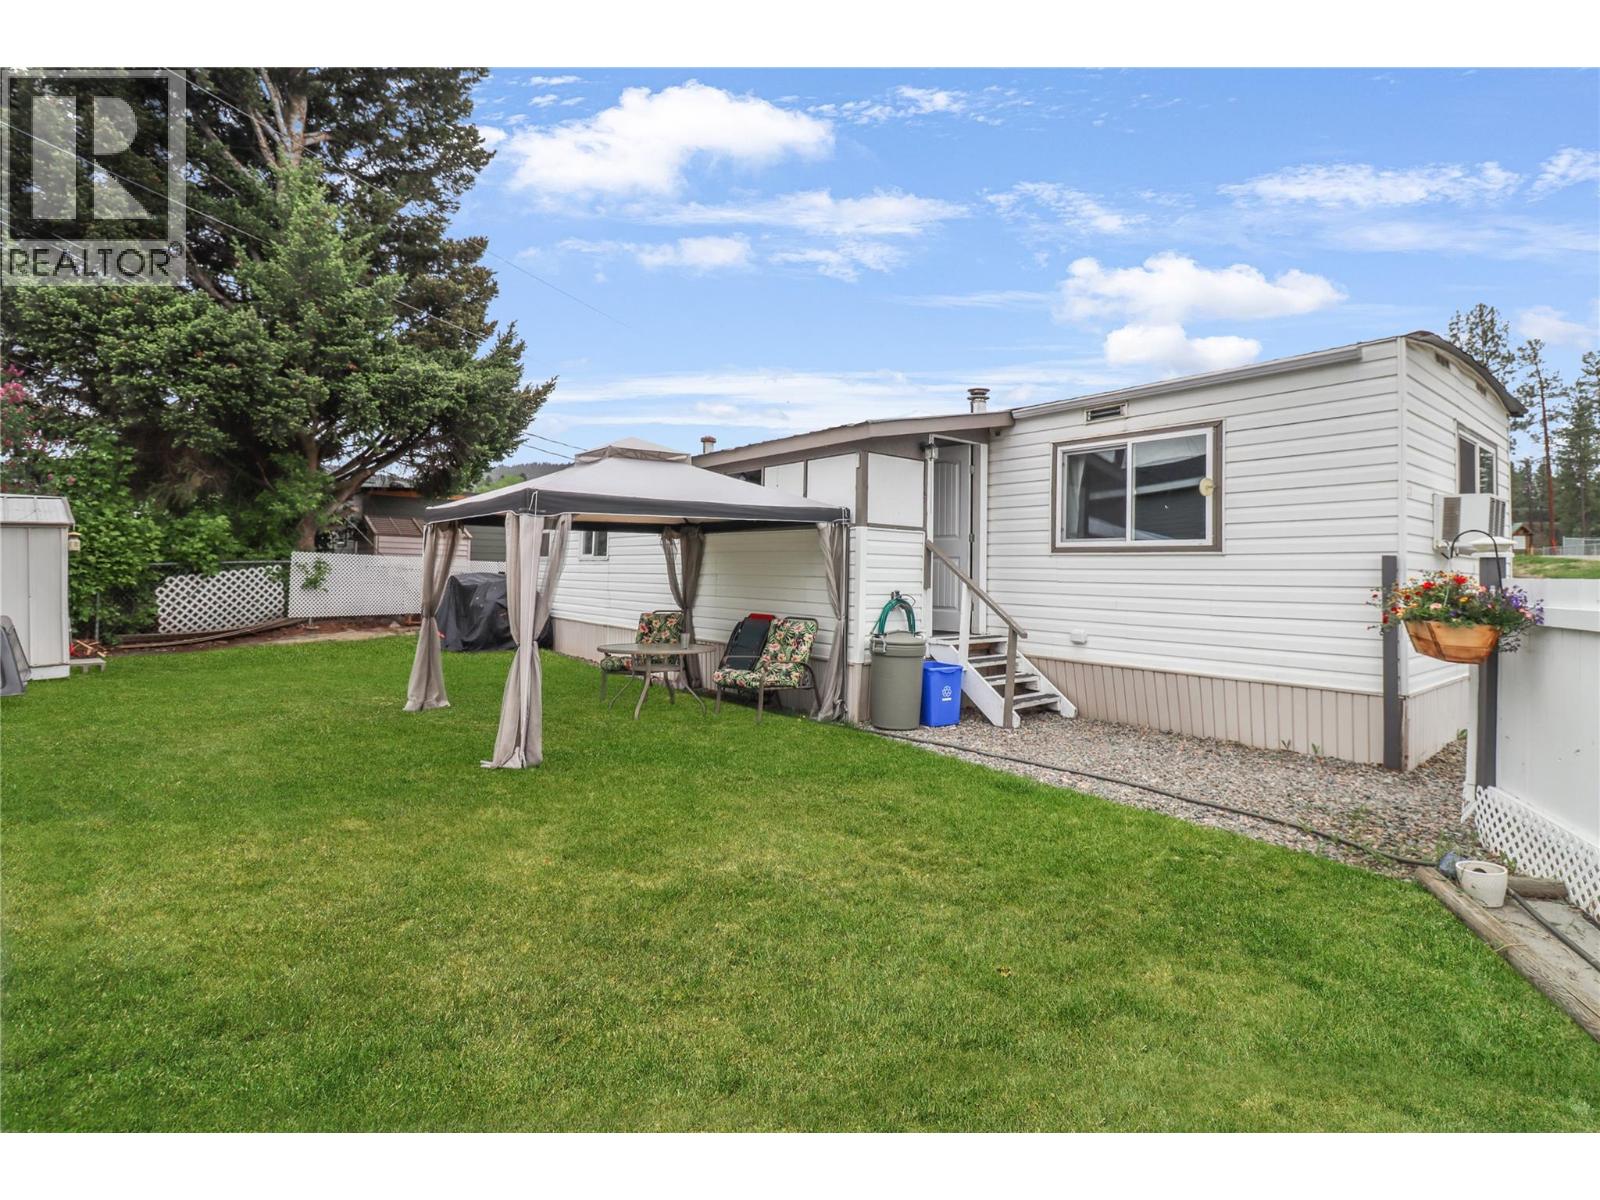
$135,000
Maintenance, Pad Rental
$500 Monthly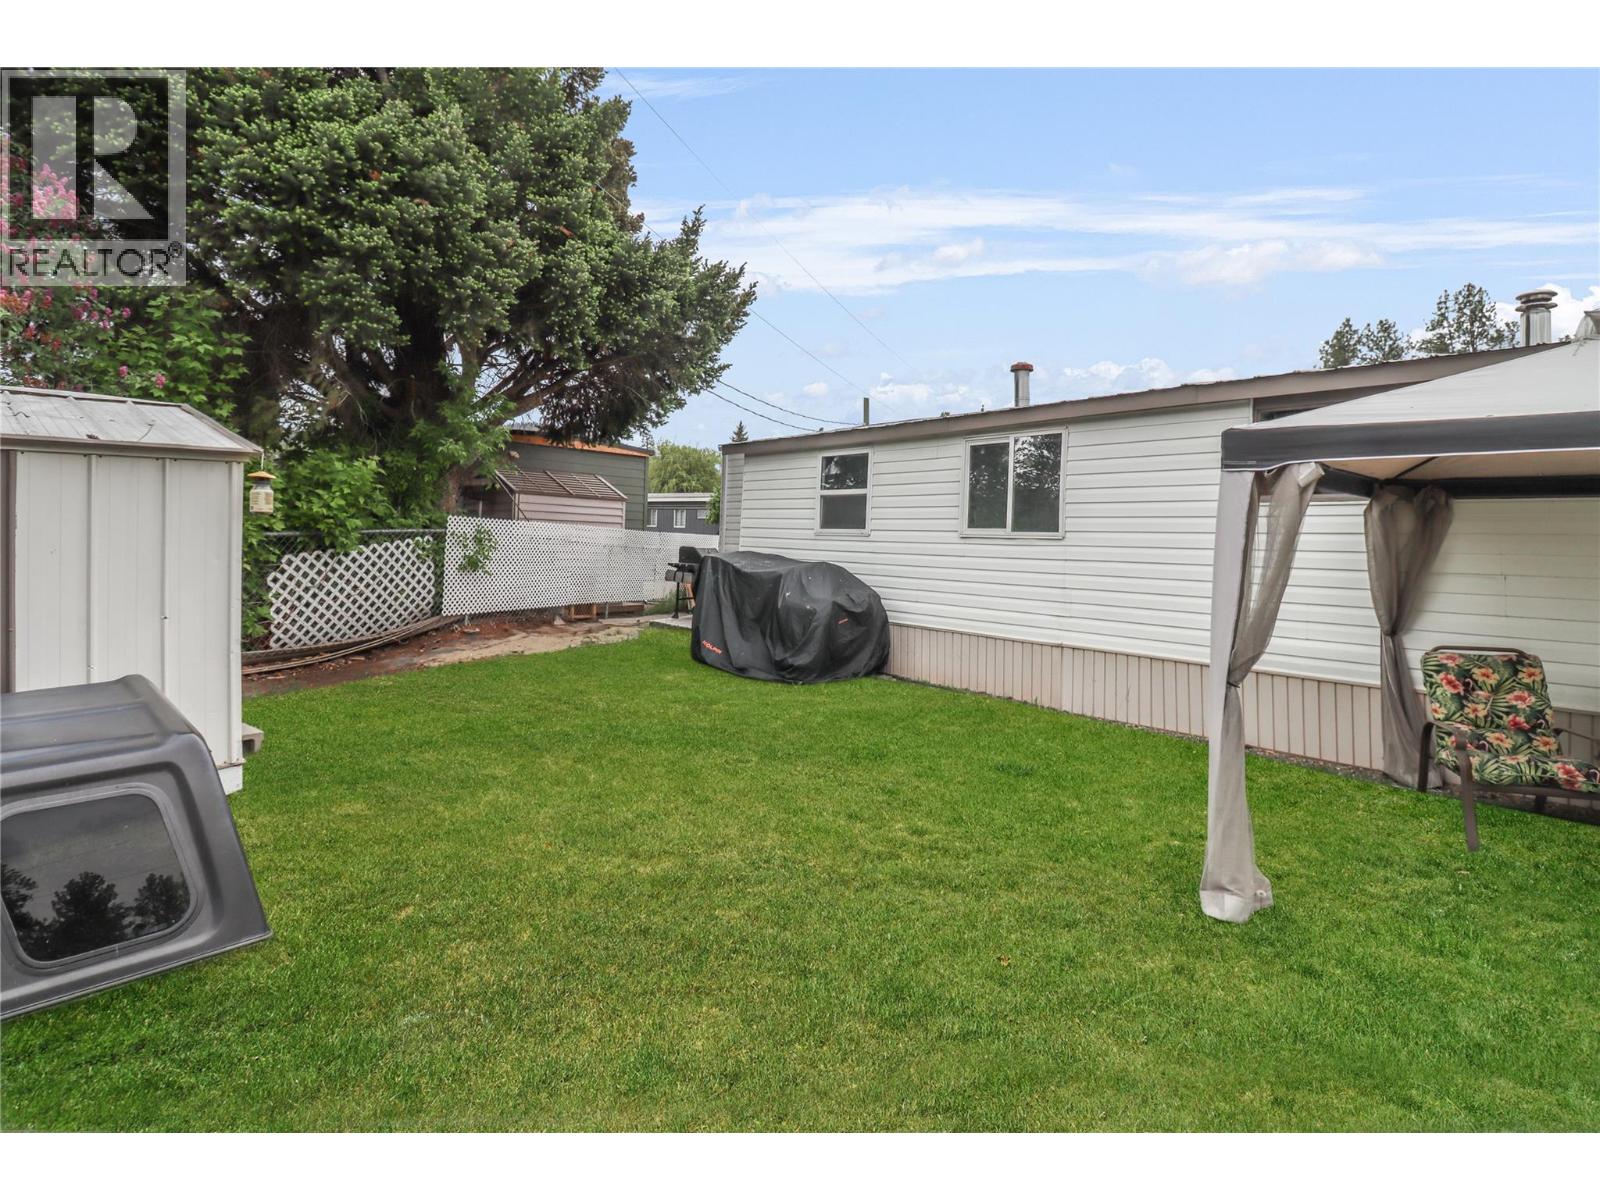
$135,000
Maintenance, Pad Rental
$500 Monthly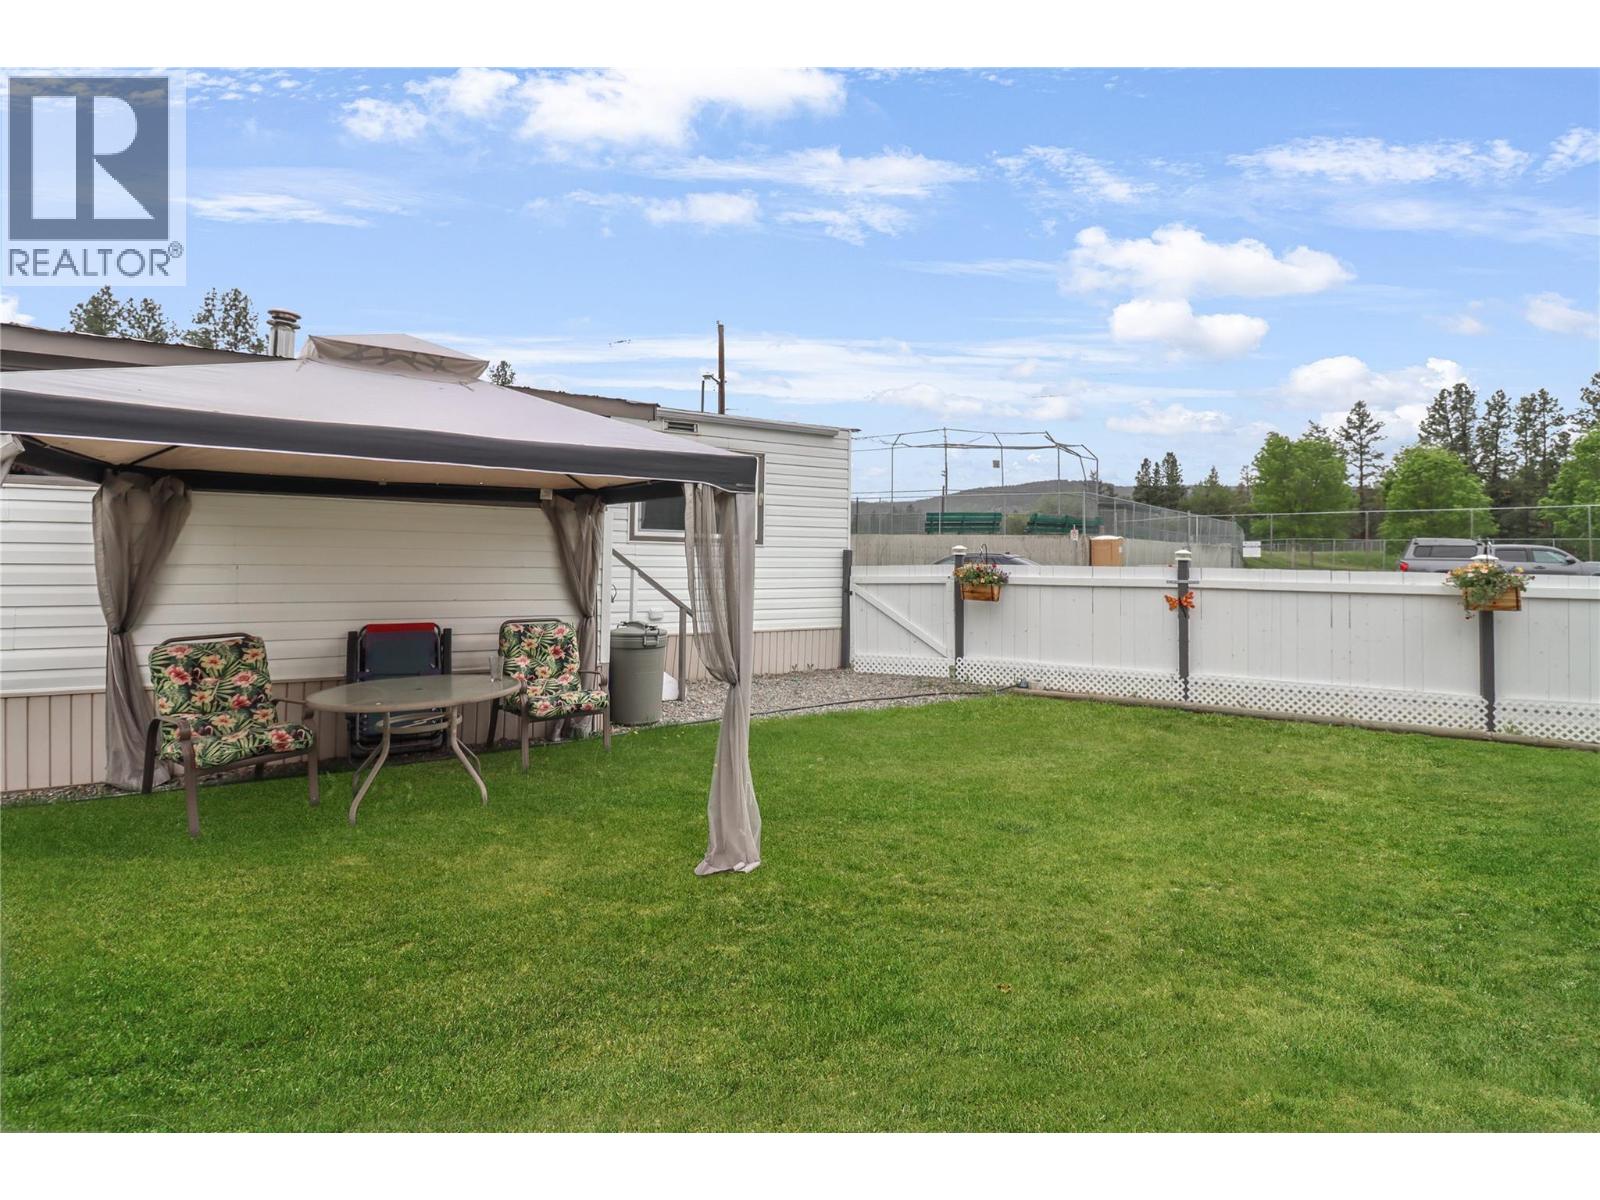
$135,000
Maintenance, Pad Rental
$500 Monthly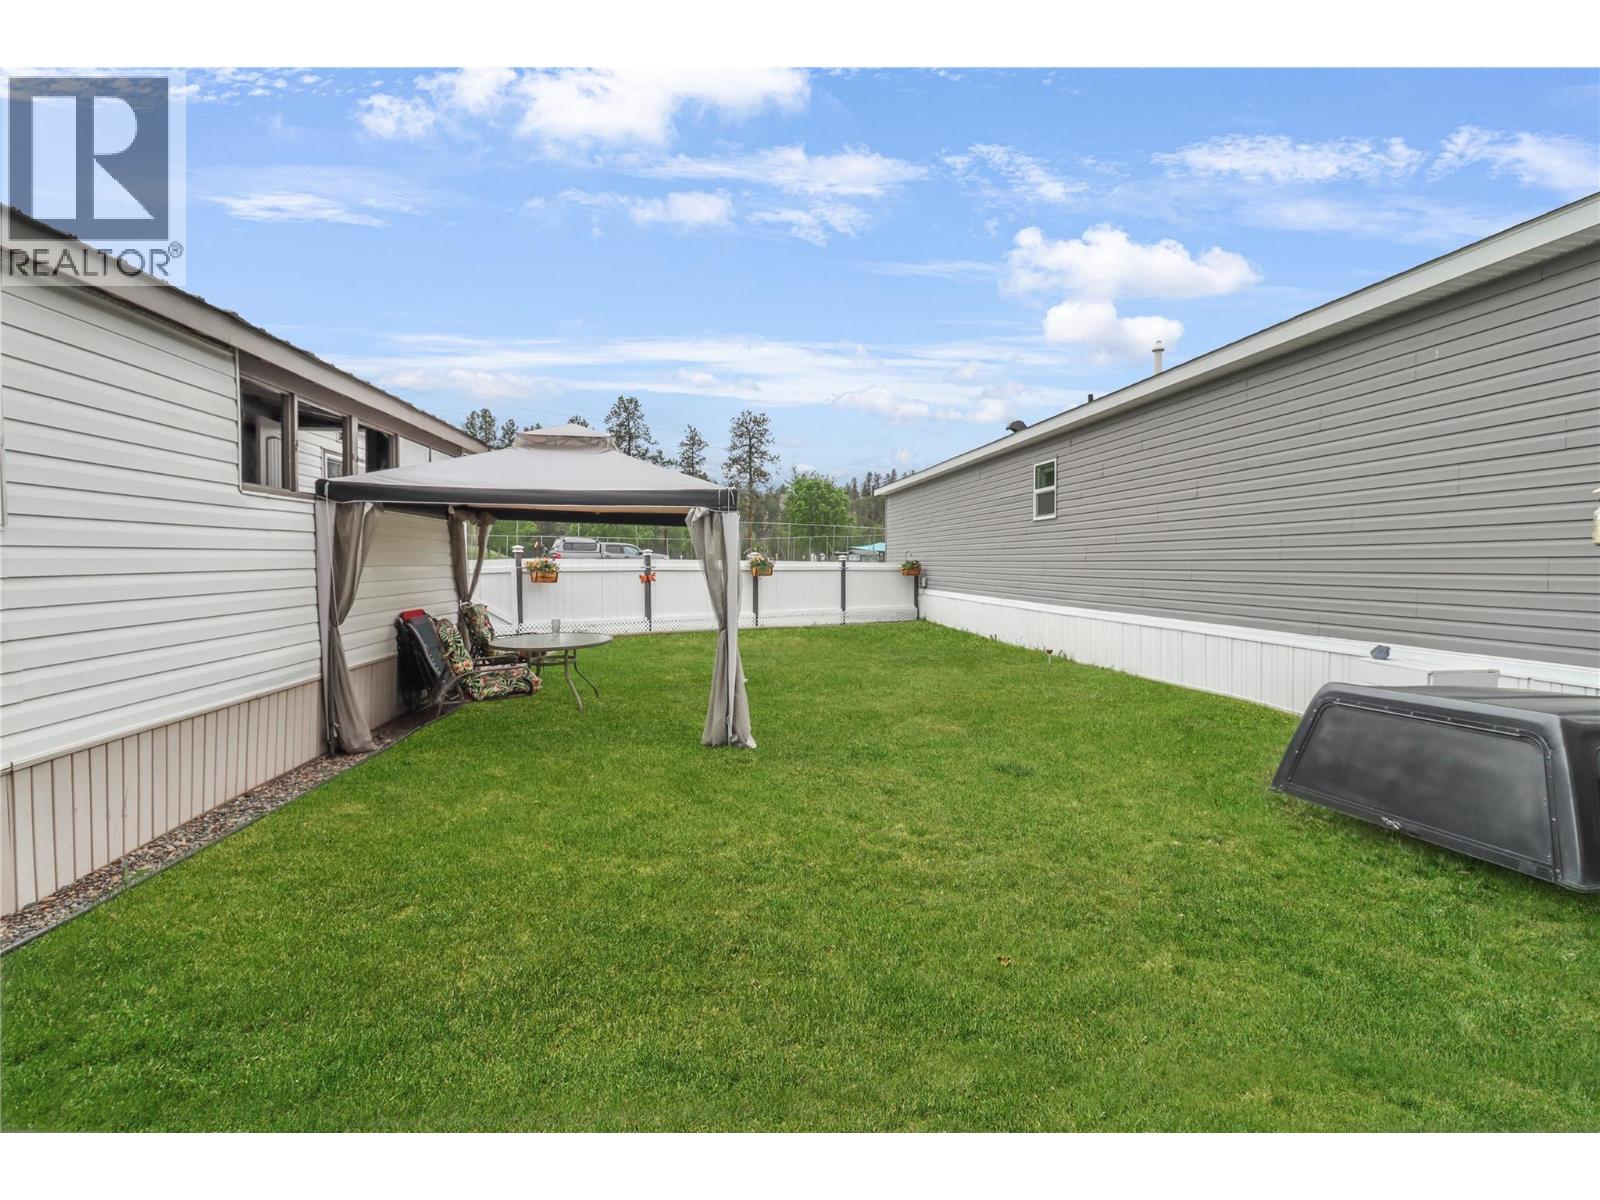
$135,000
Maintenance, Pad Rental
$500 Monthly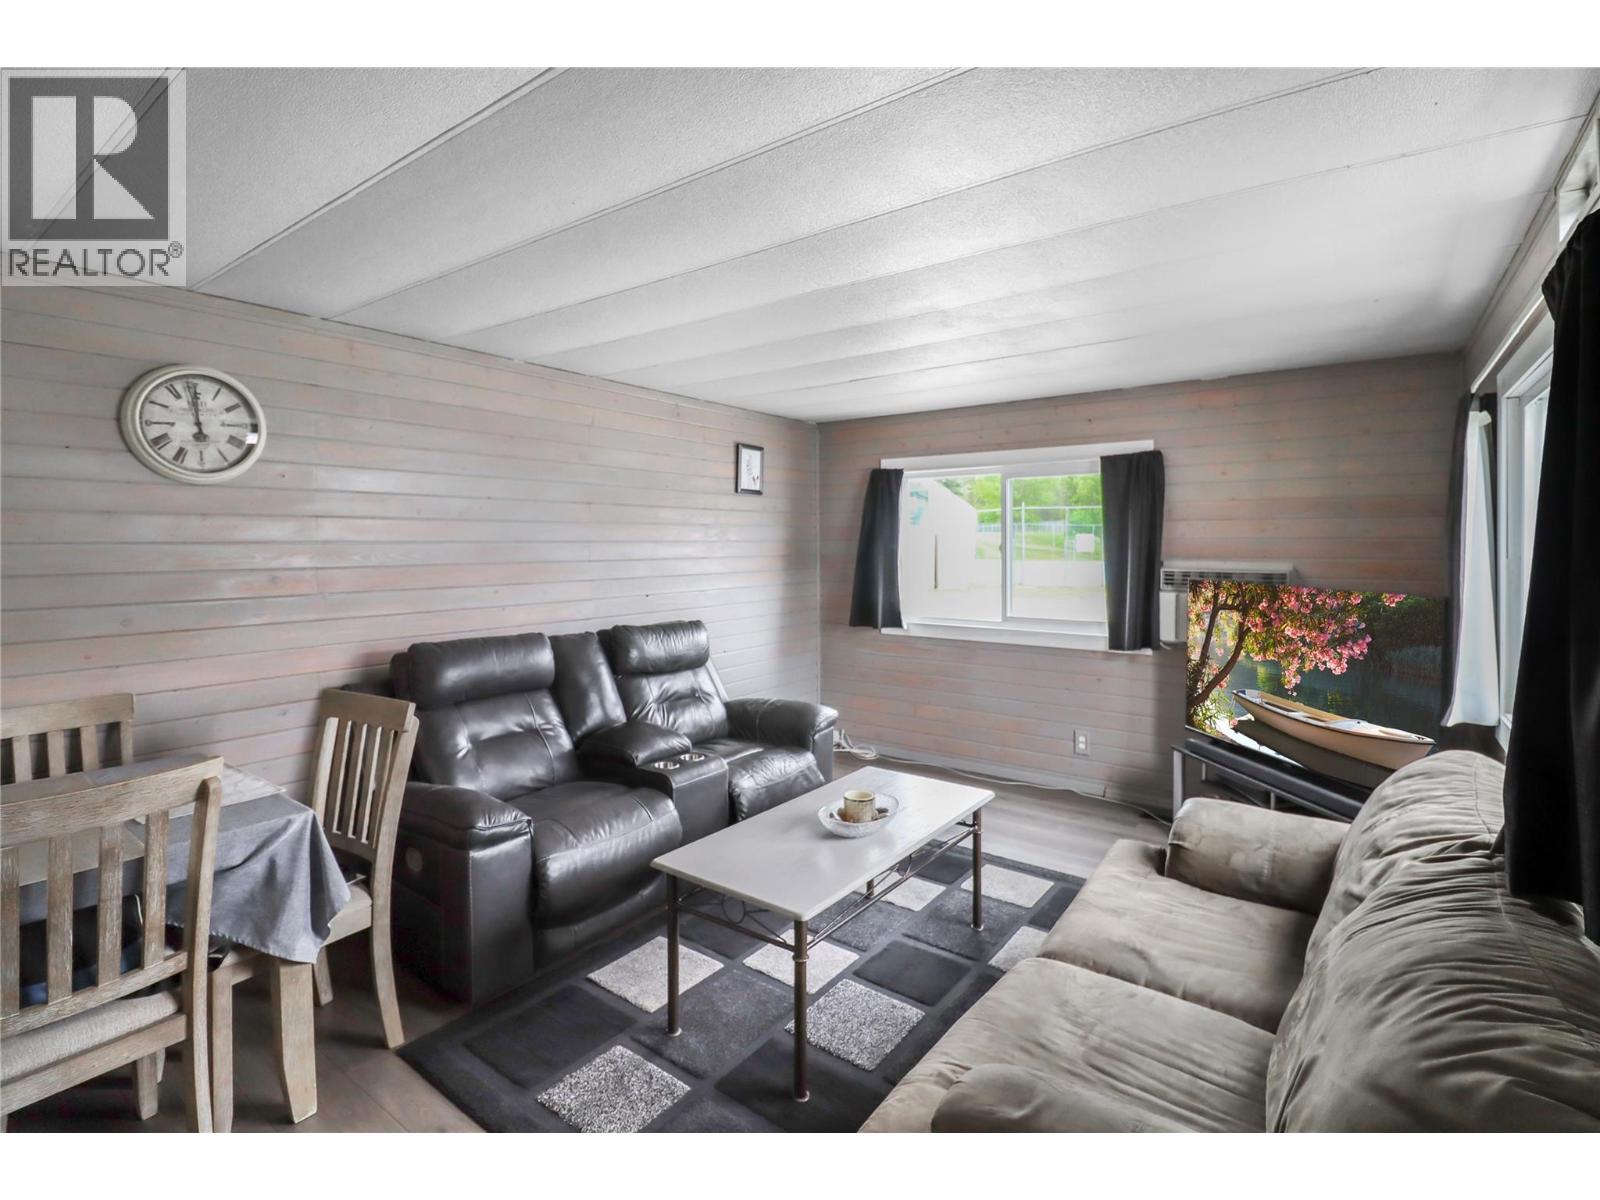
$135,000
Maintenance, Pad Rental
$500 Monthly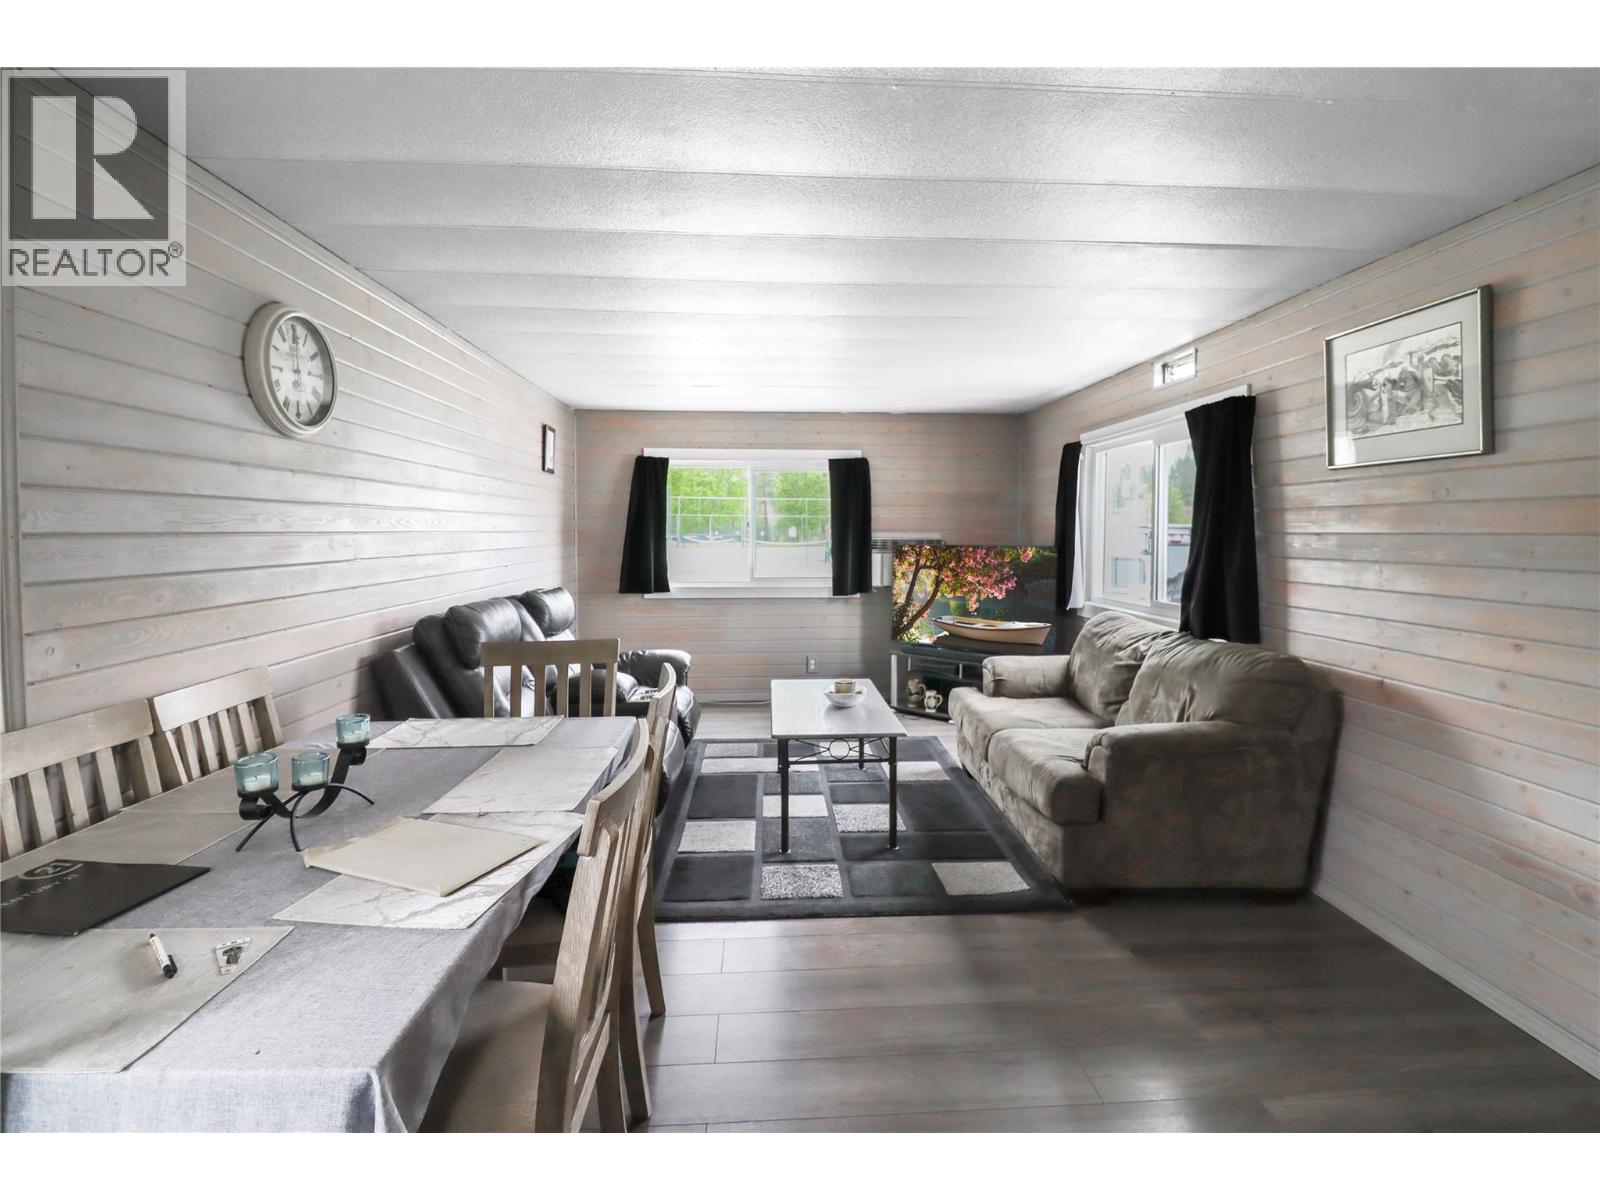
$135,000
Maintenance, Pad Rental
$500 Monthly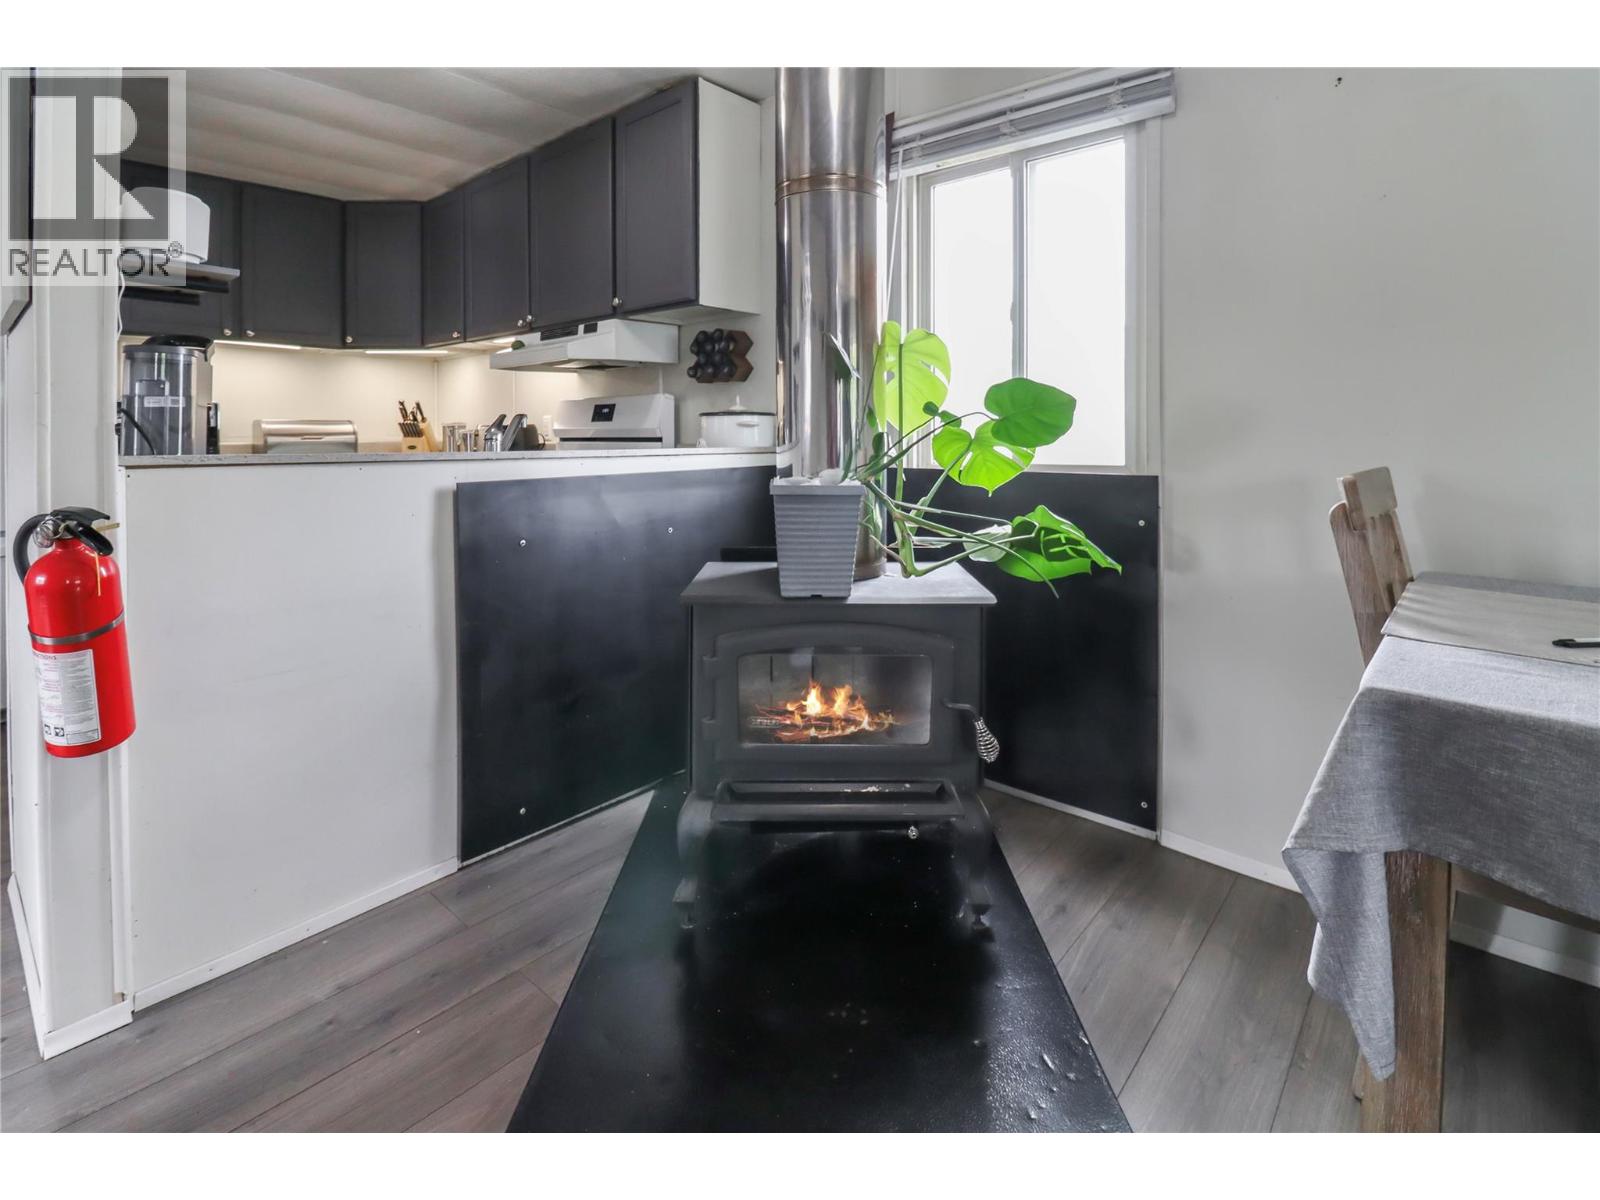
$135,000
Maintenance, Pad Rental
$500 Monthly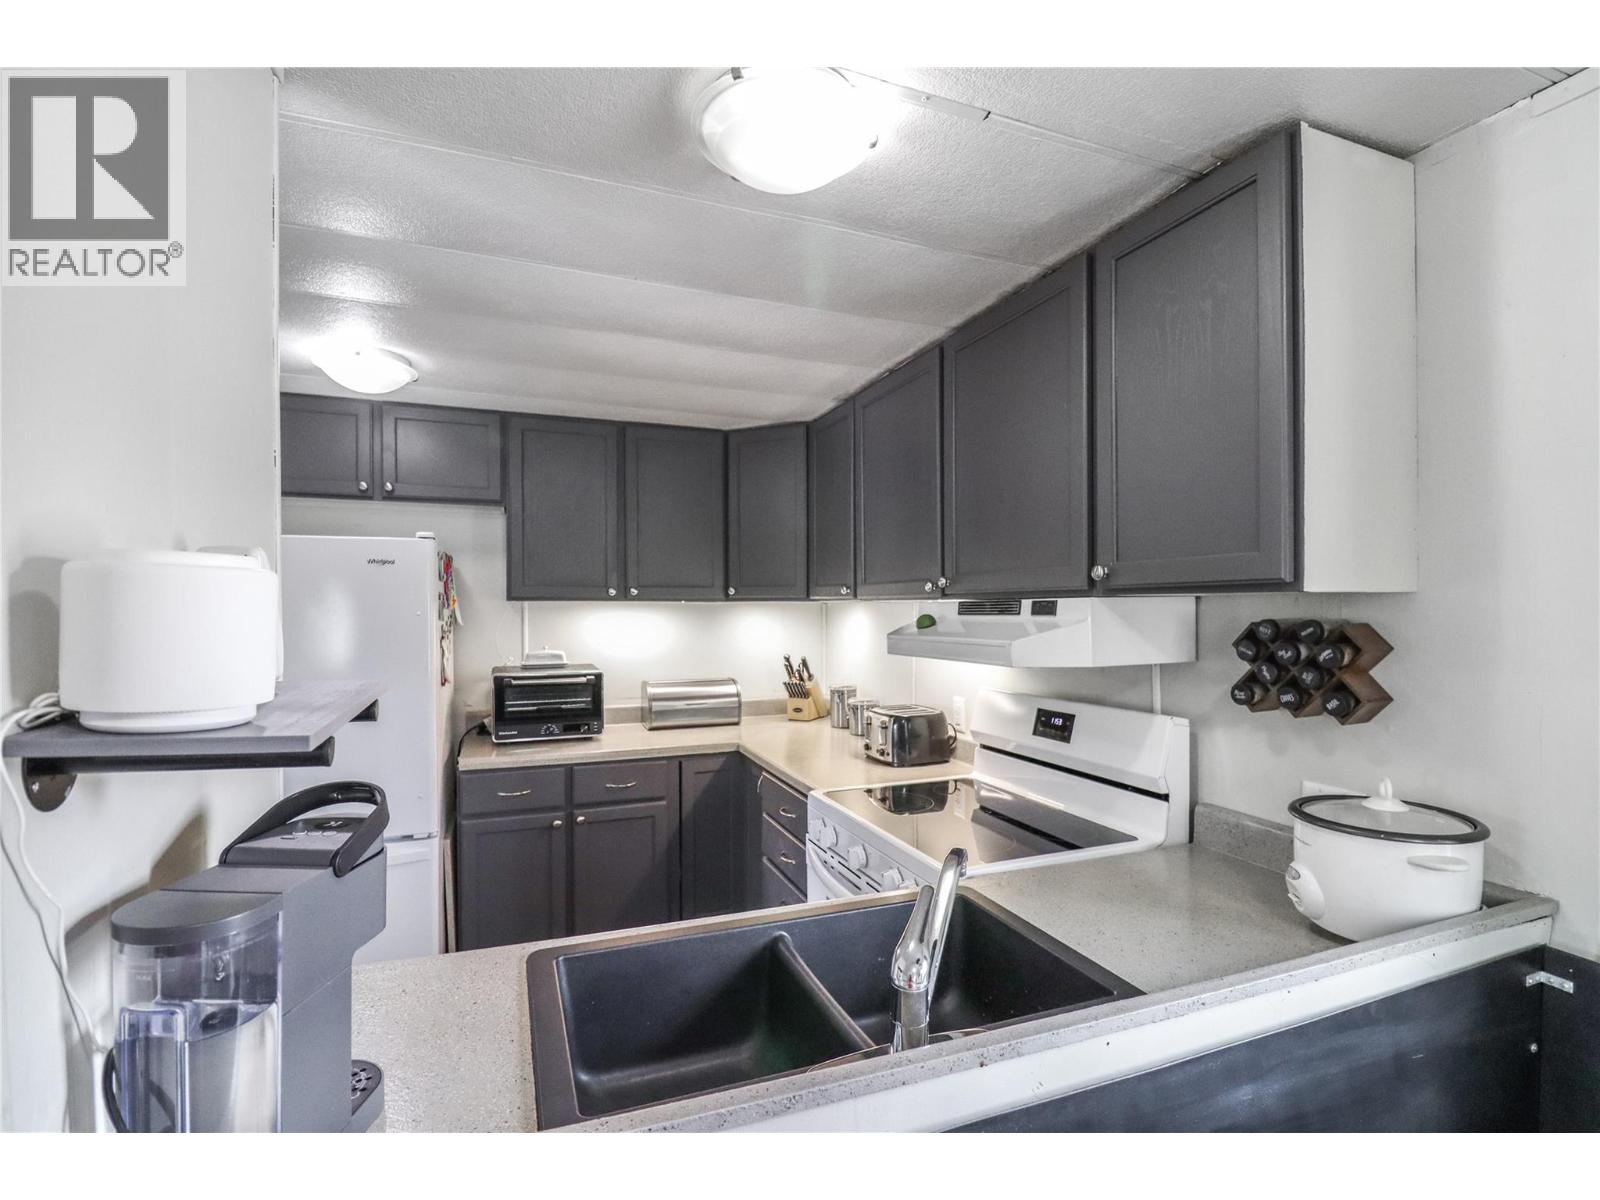
$135,000
Maintenance, Pad Rental
$500 Monthly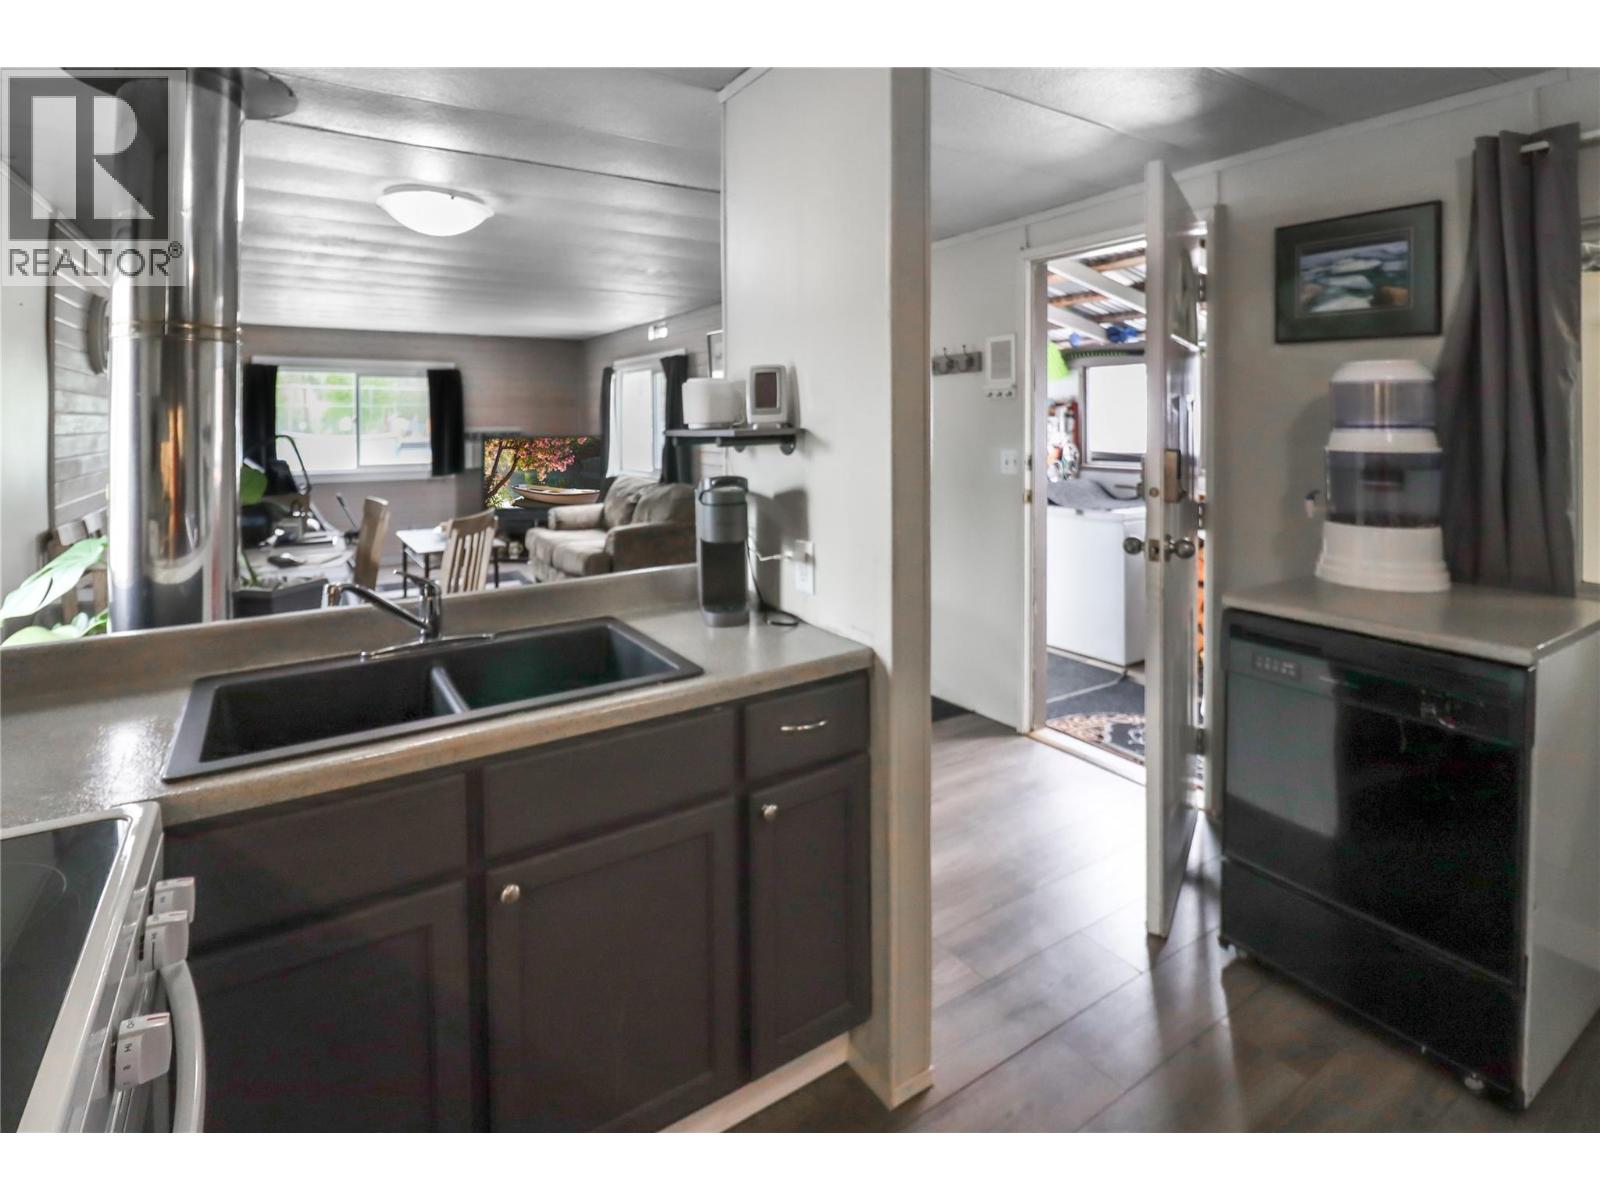
$135,000
Maintenance, Pad Rental
$500 Monthly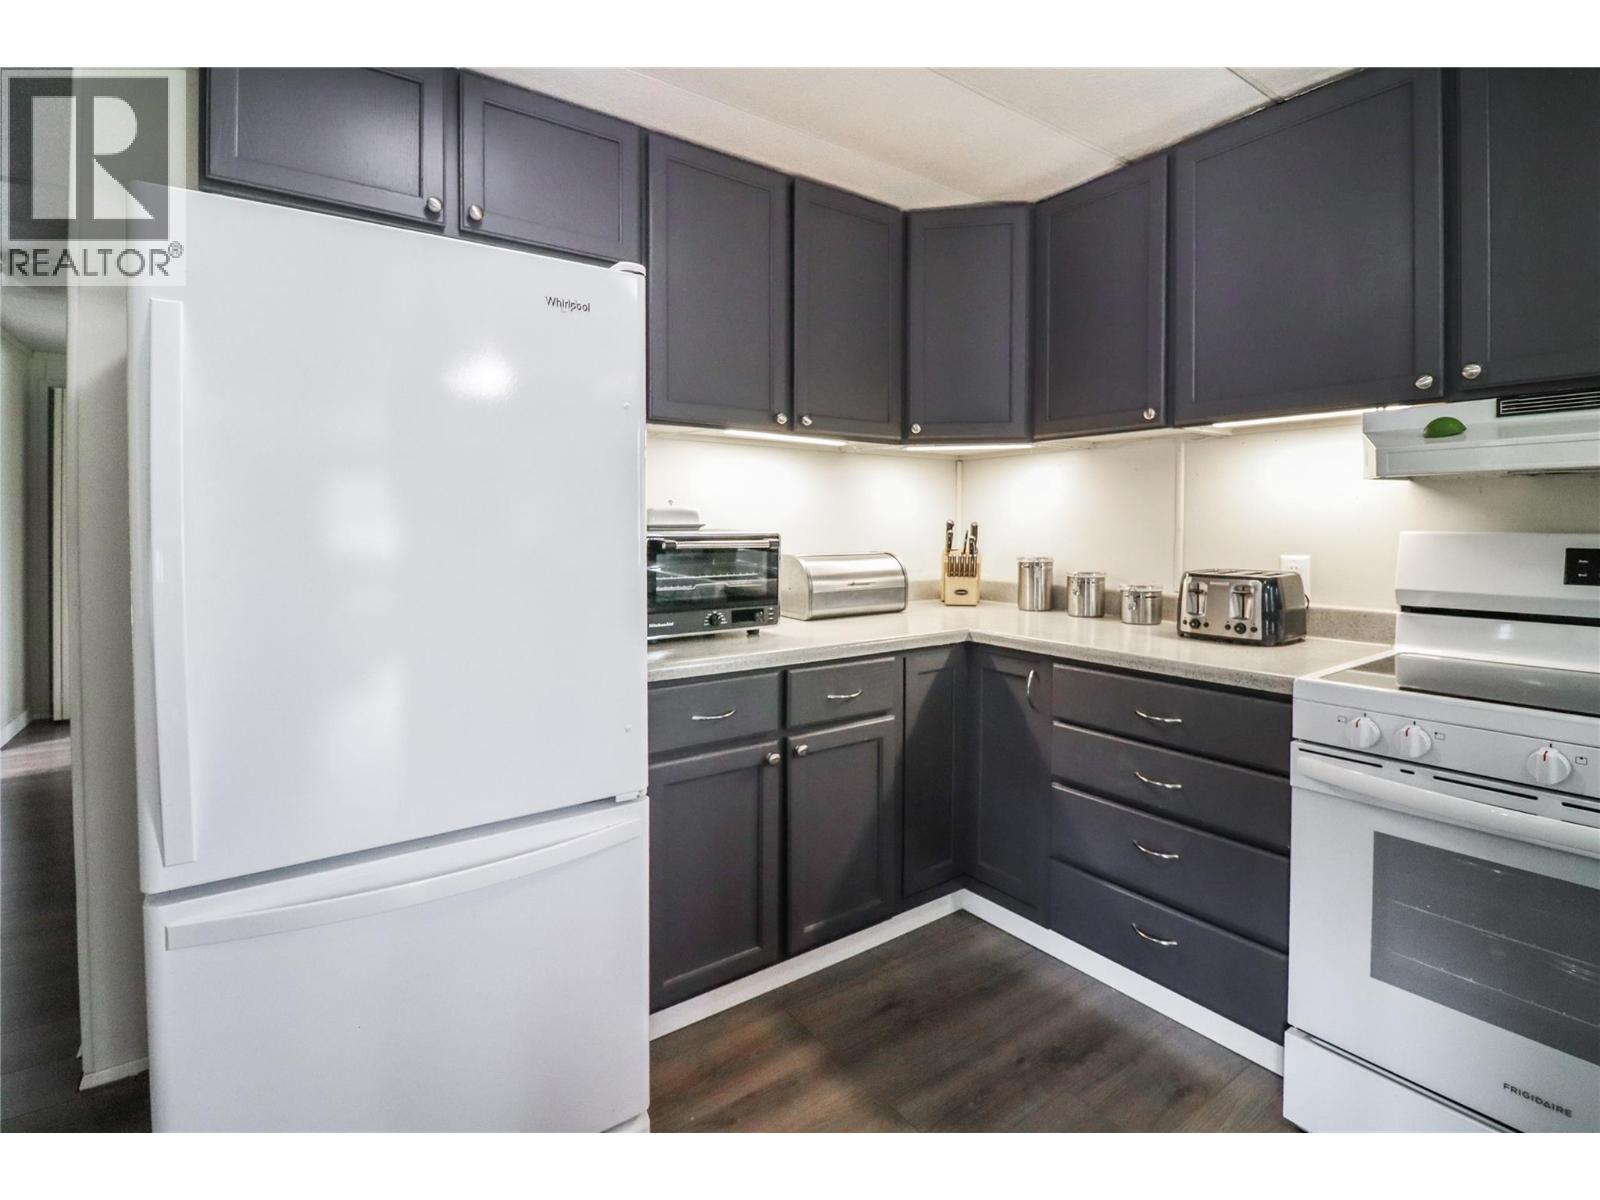
$135,000
Maintenance, Pad Rental
$500 Monthly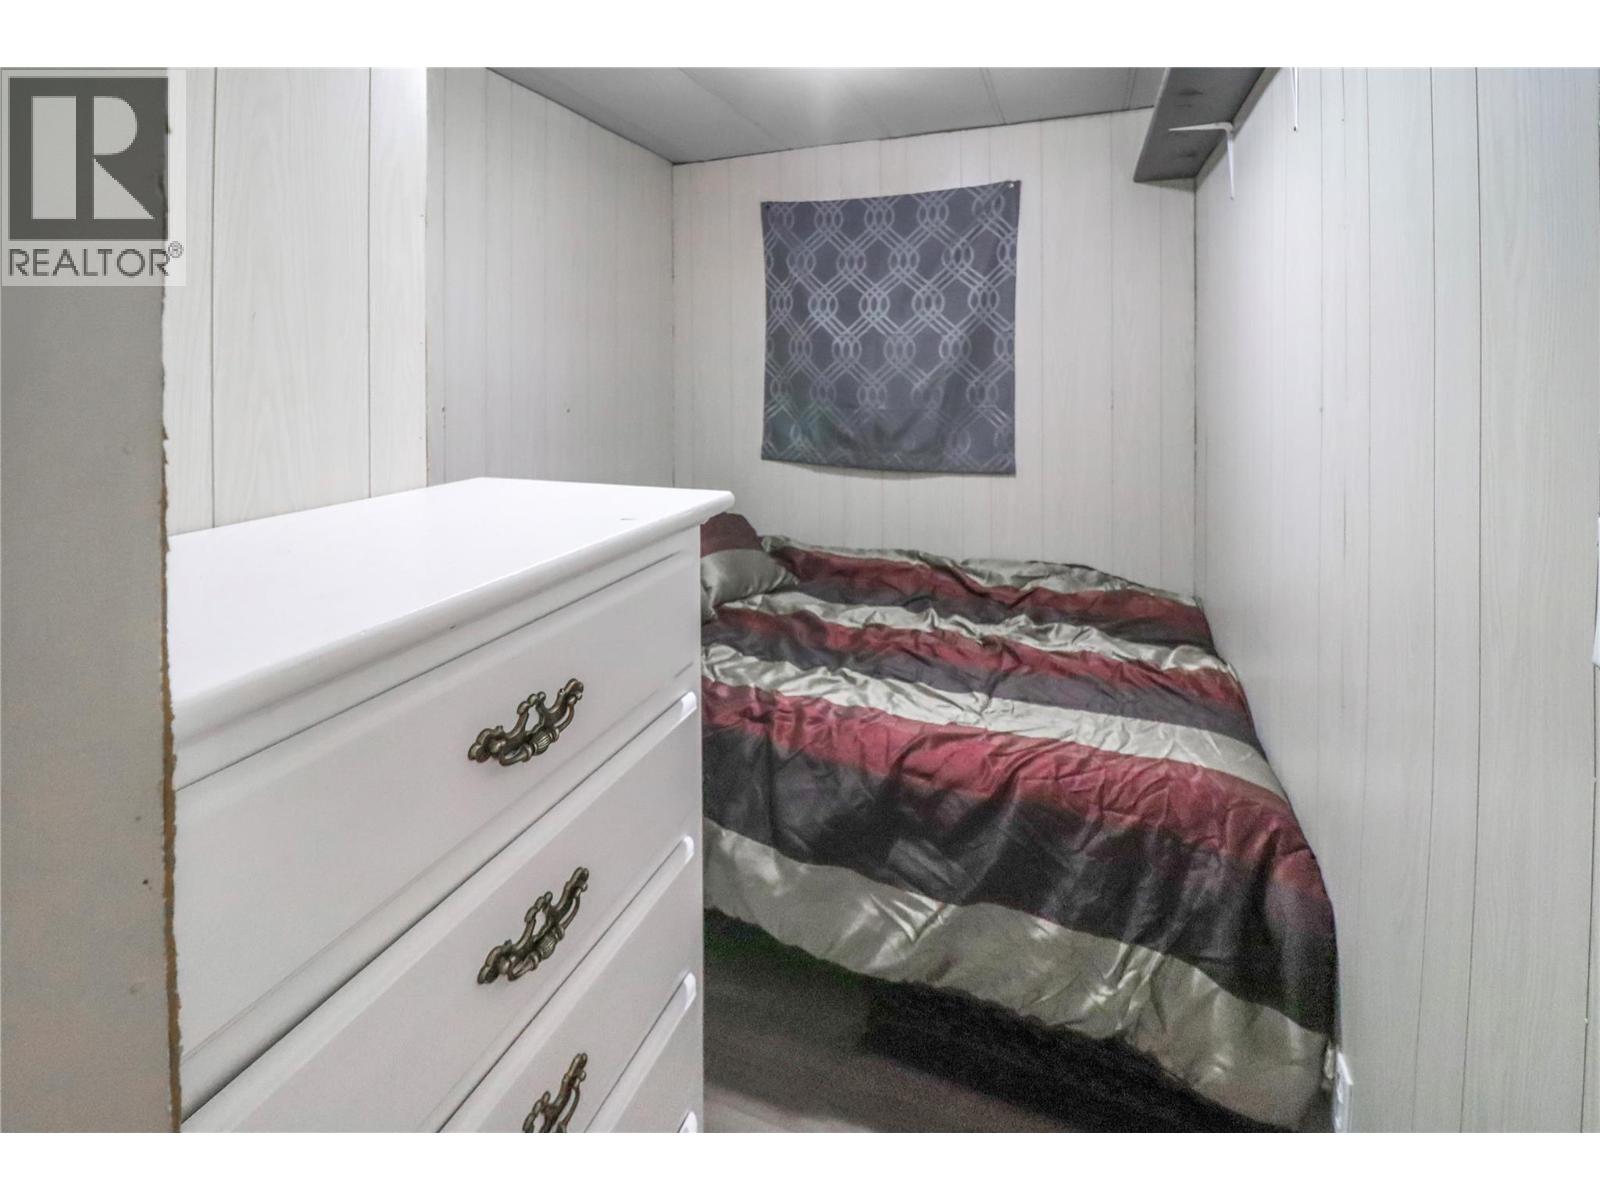
$135,000
Maintenance, Pad Rental
$500 Monthly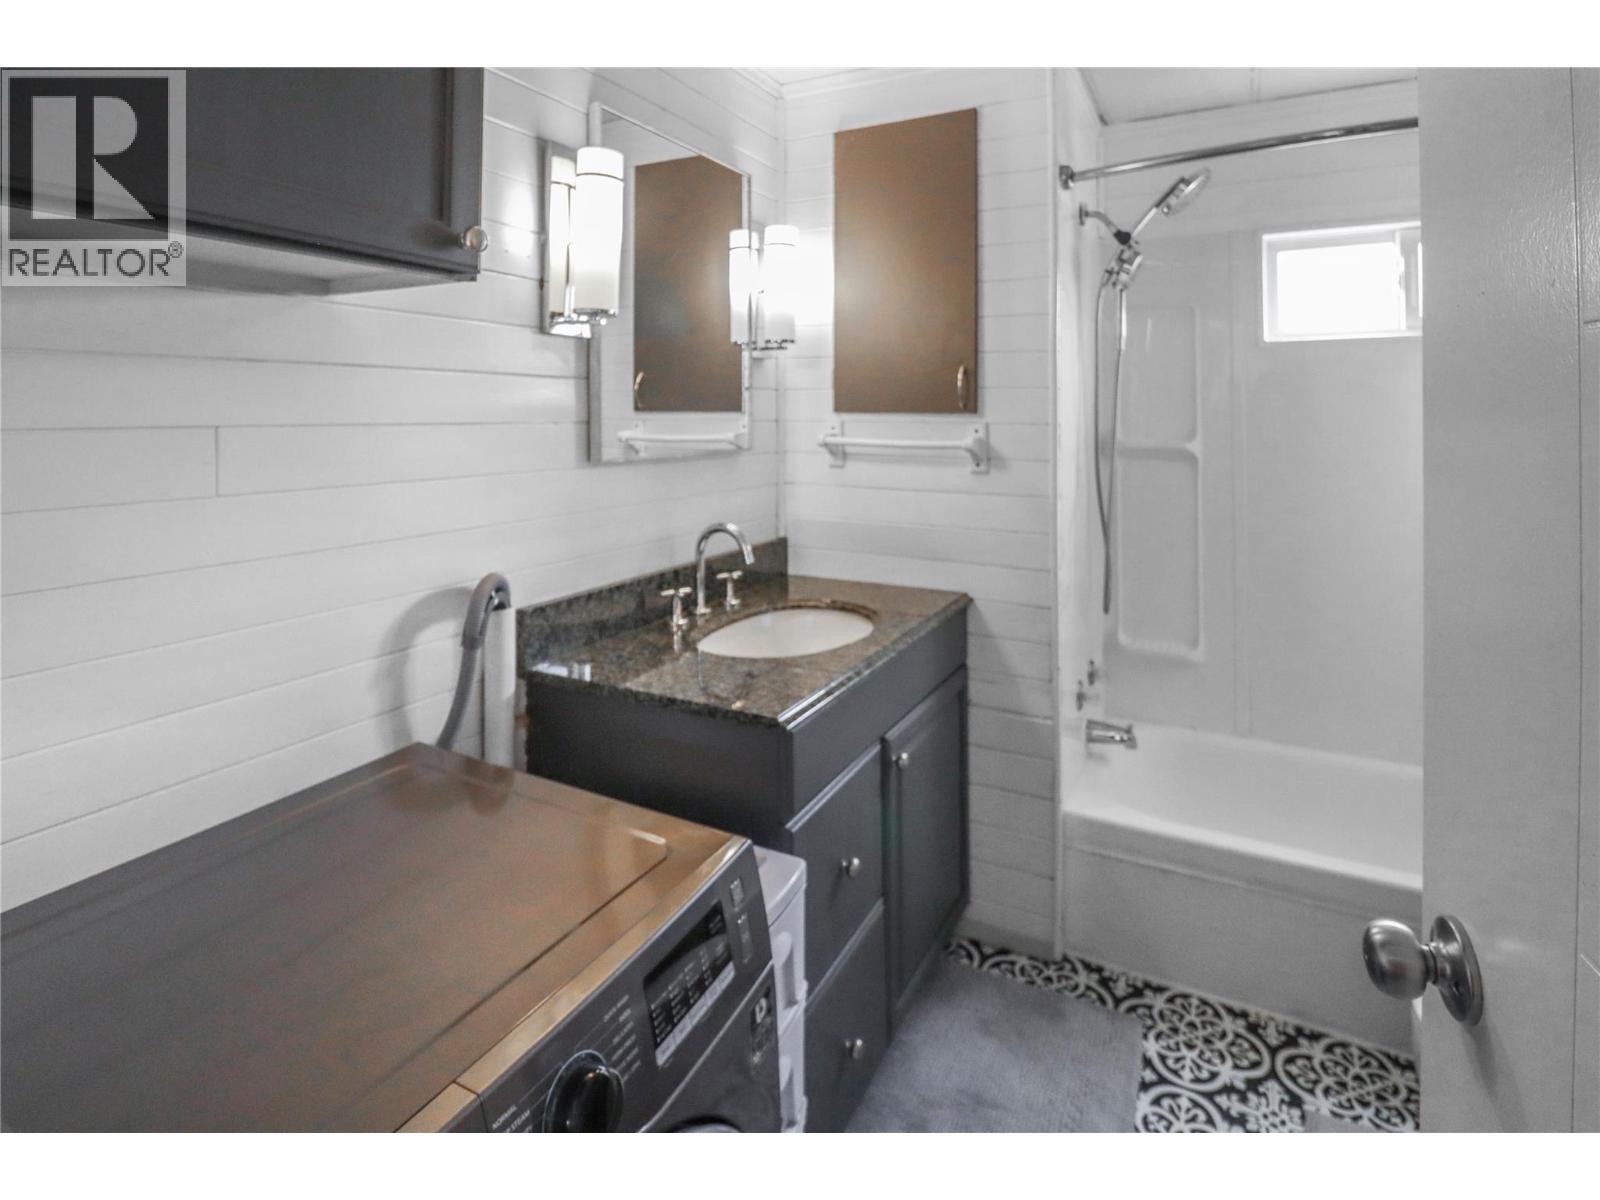
$135,000
Maintenance, Pad Rental
$500 Monthly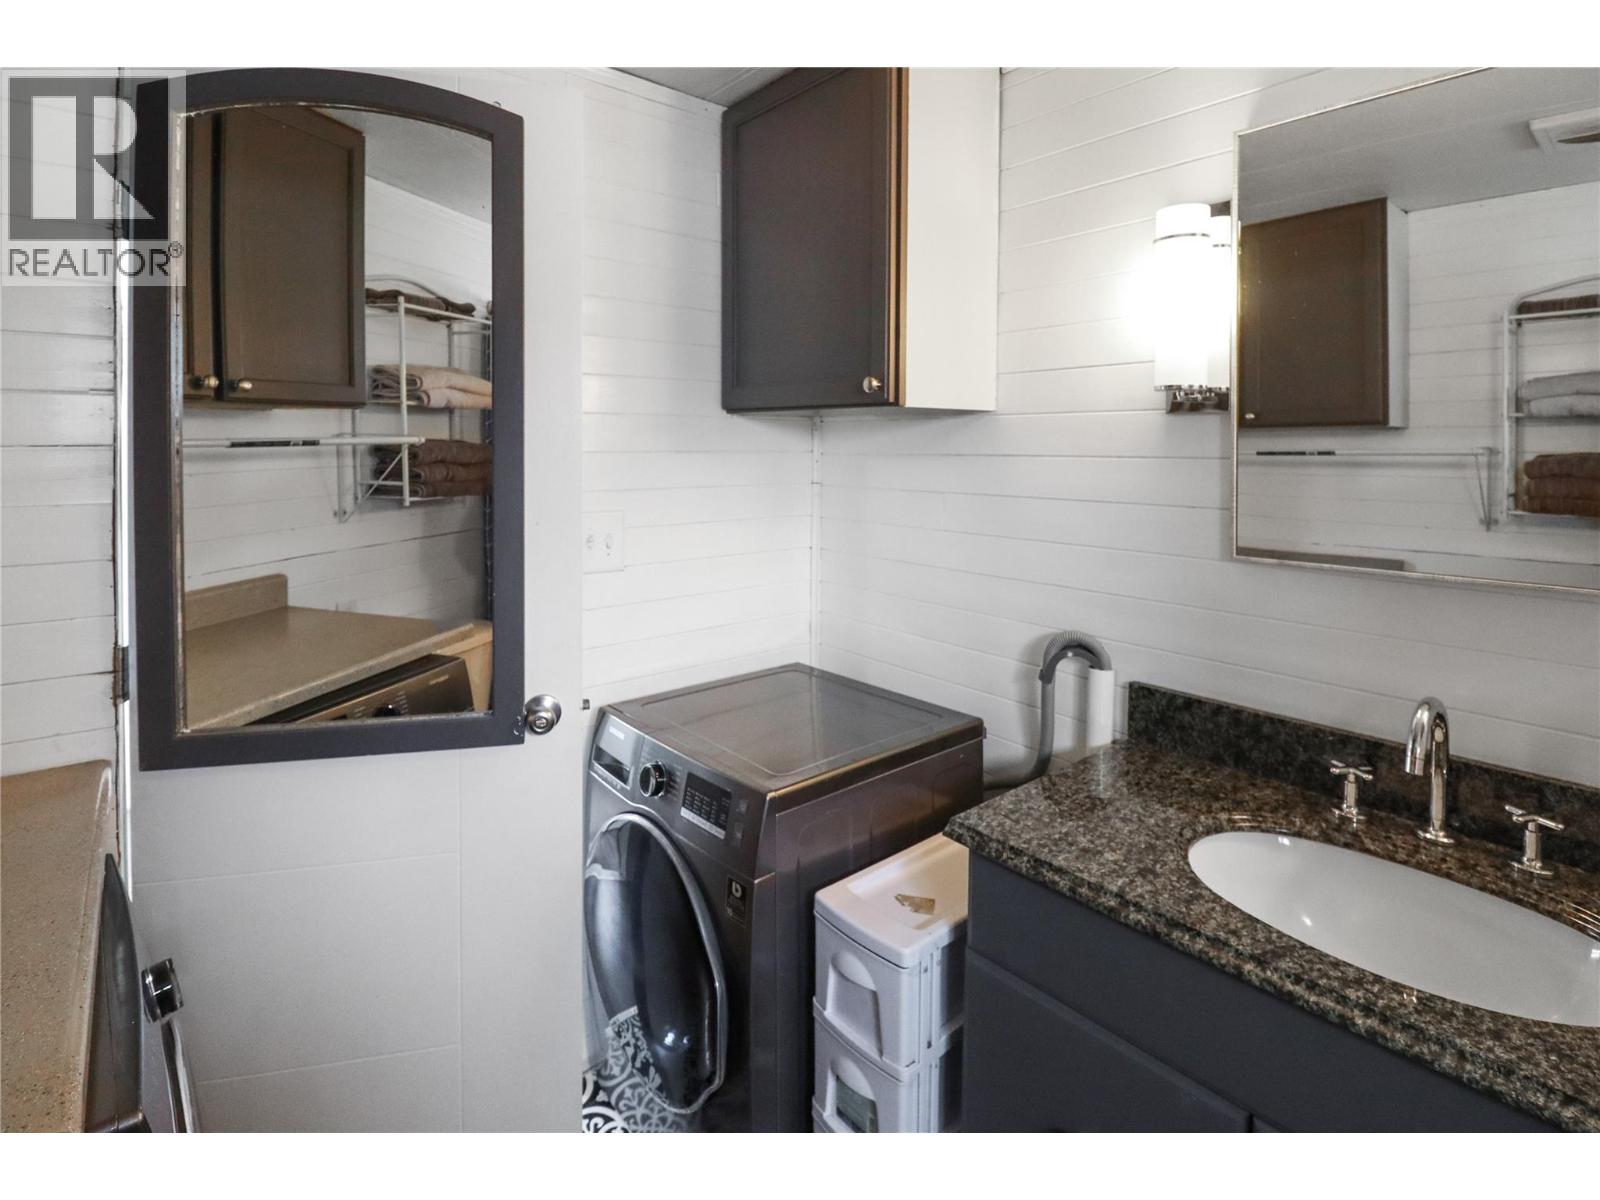
$135,000
Maintenance, Pad Rental
$500 Monthly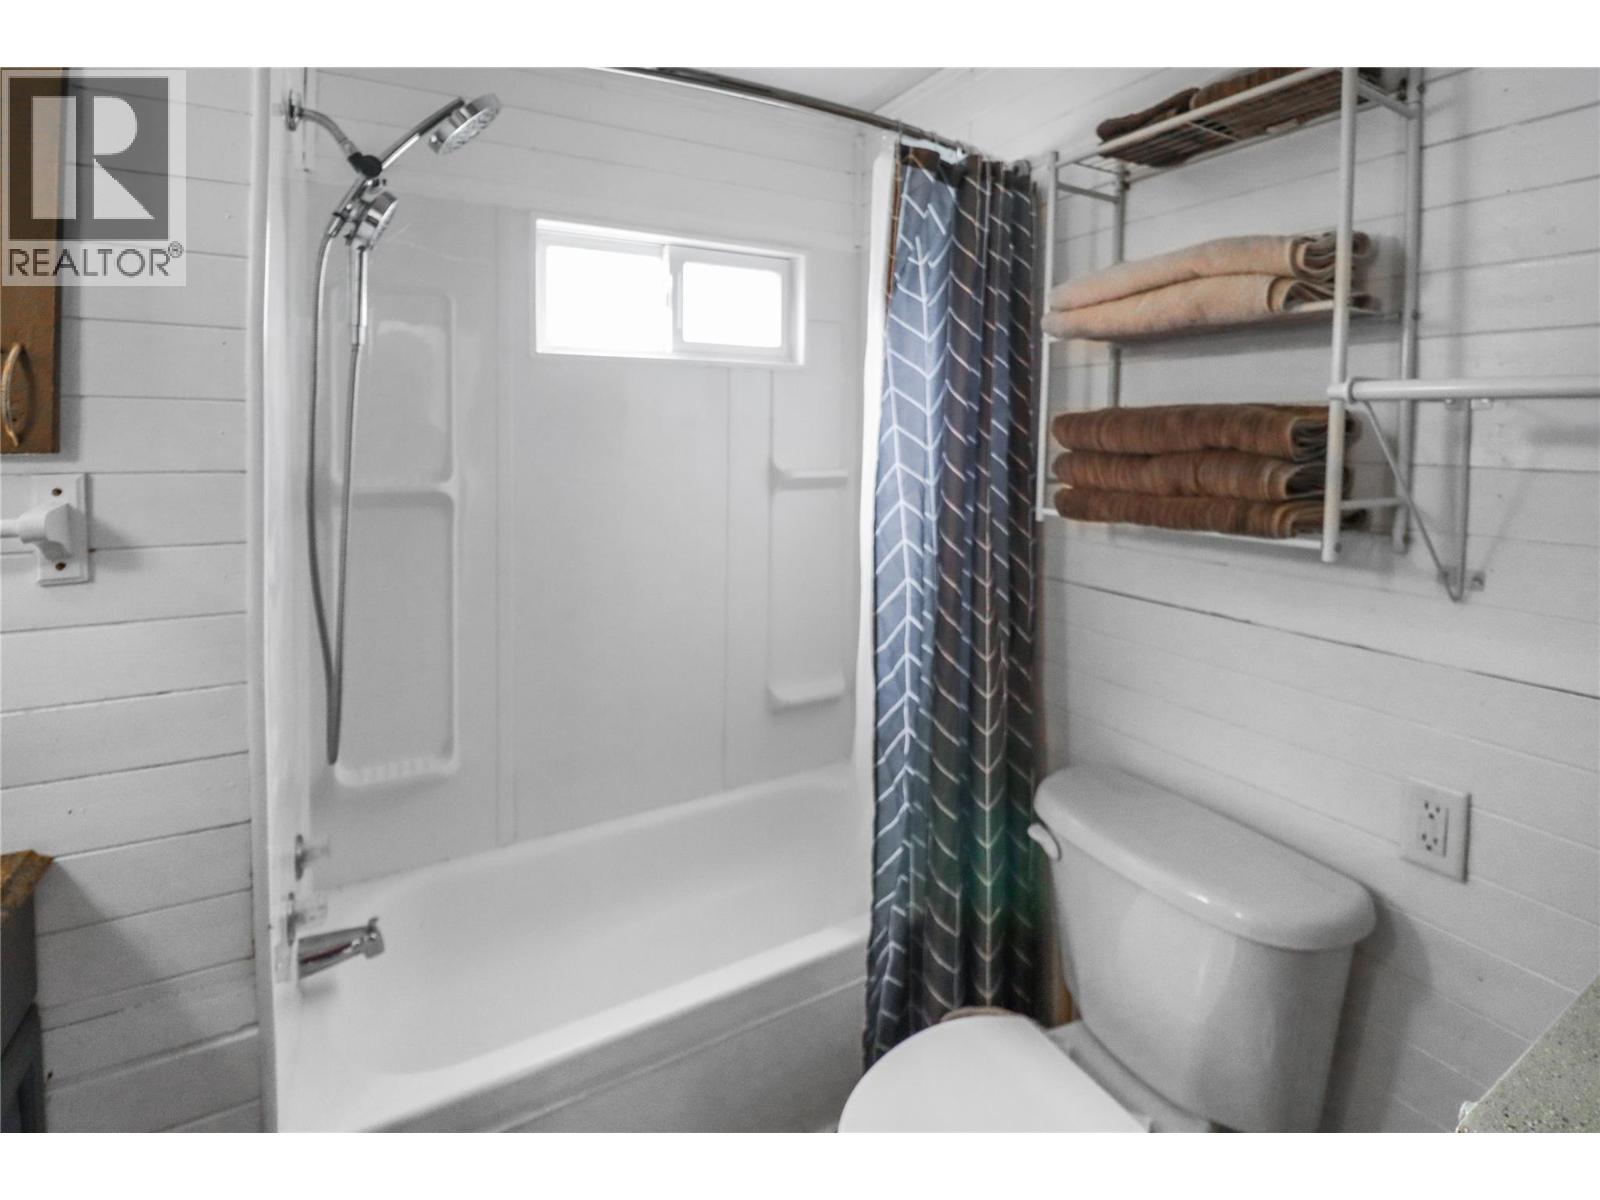
$135,000
Maintenance, Pad Rental
$500 Monthly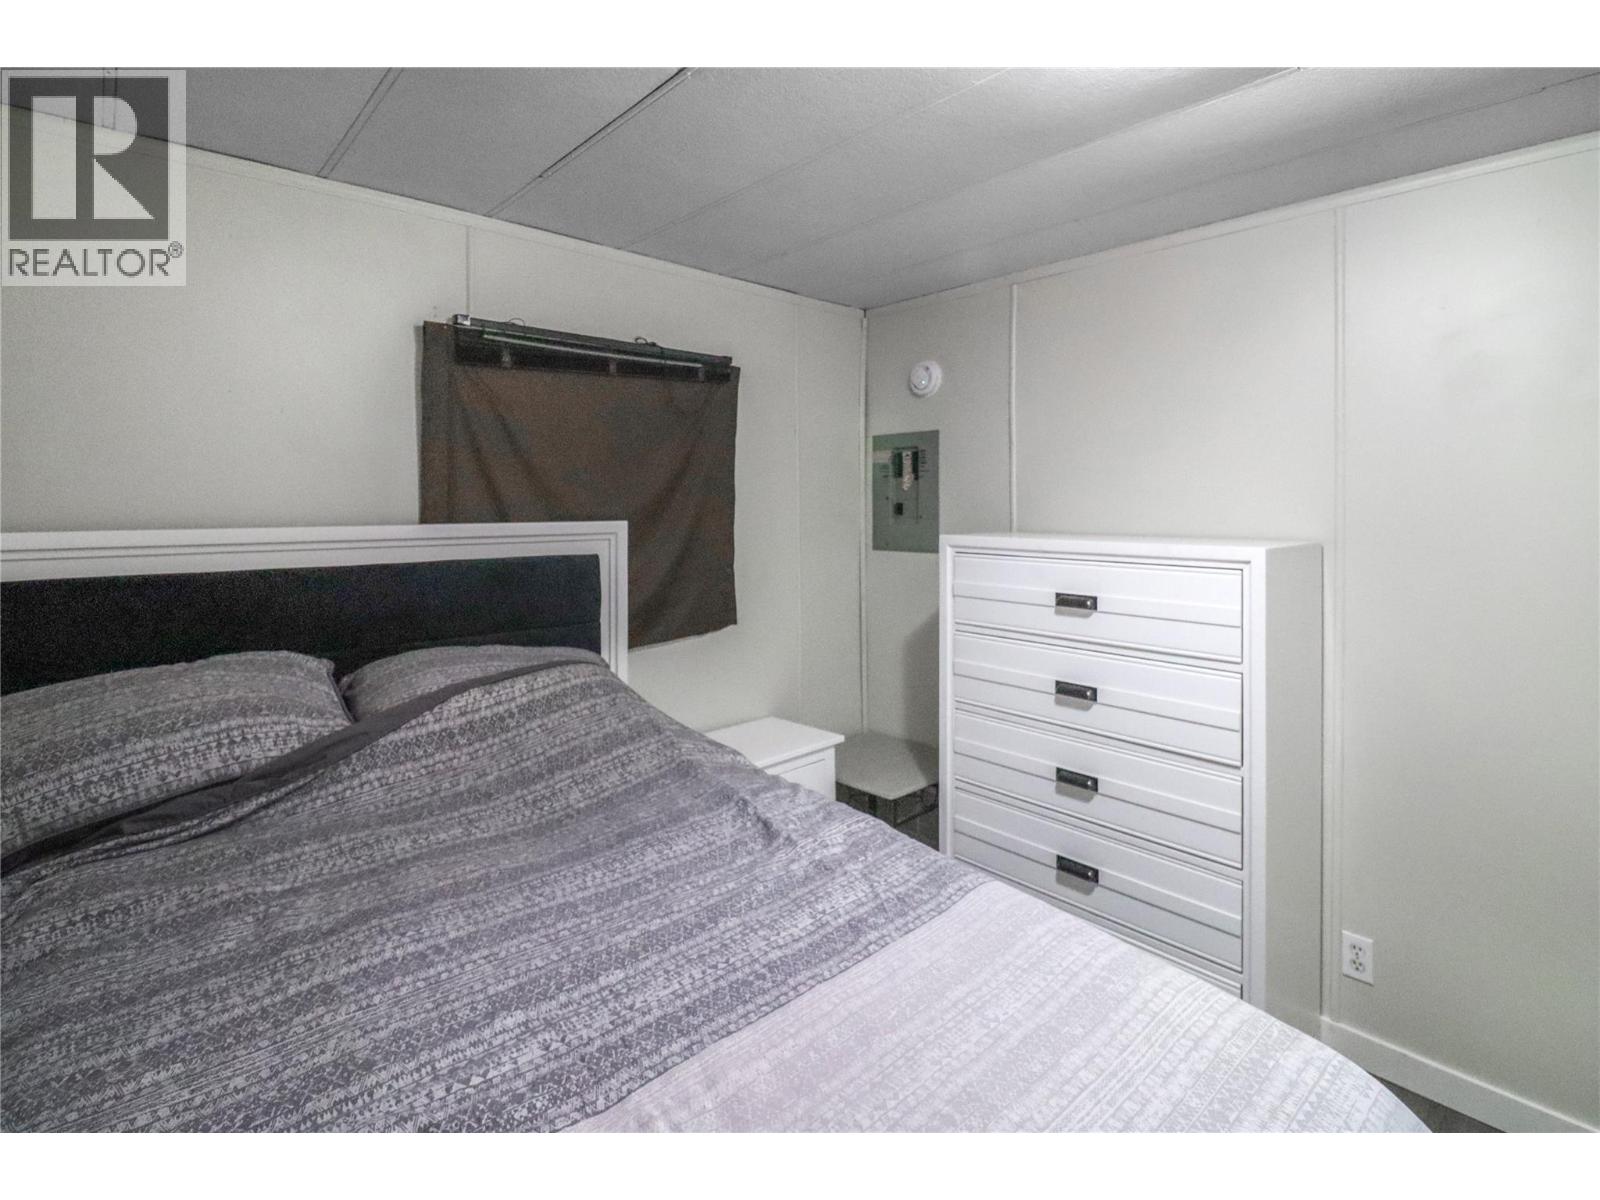
$135,000
Maintenance, Pad Rental
$500 Monthly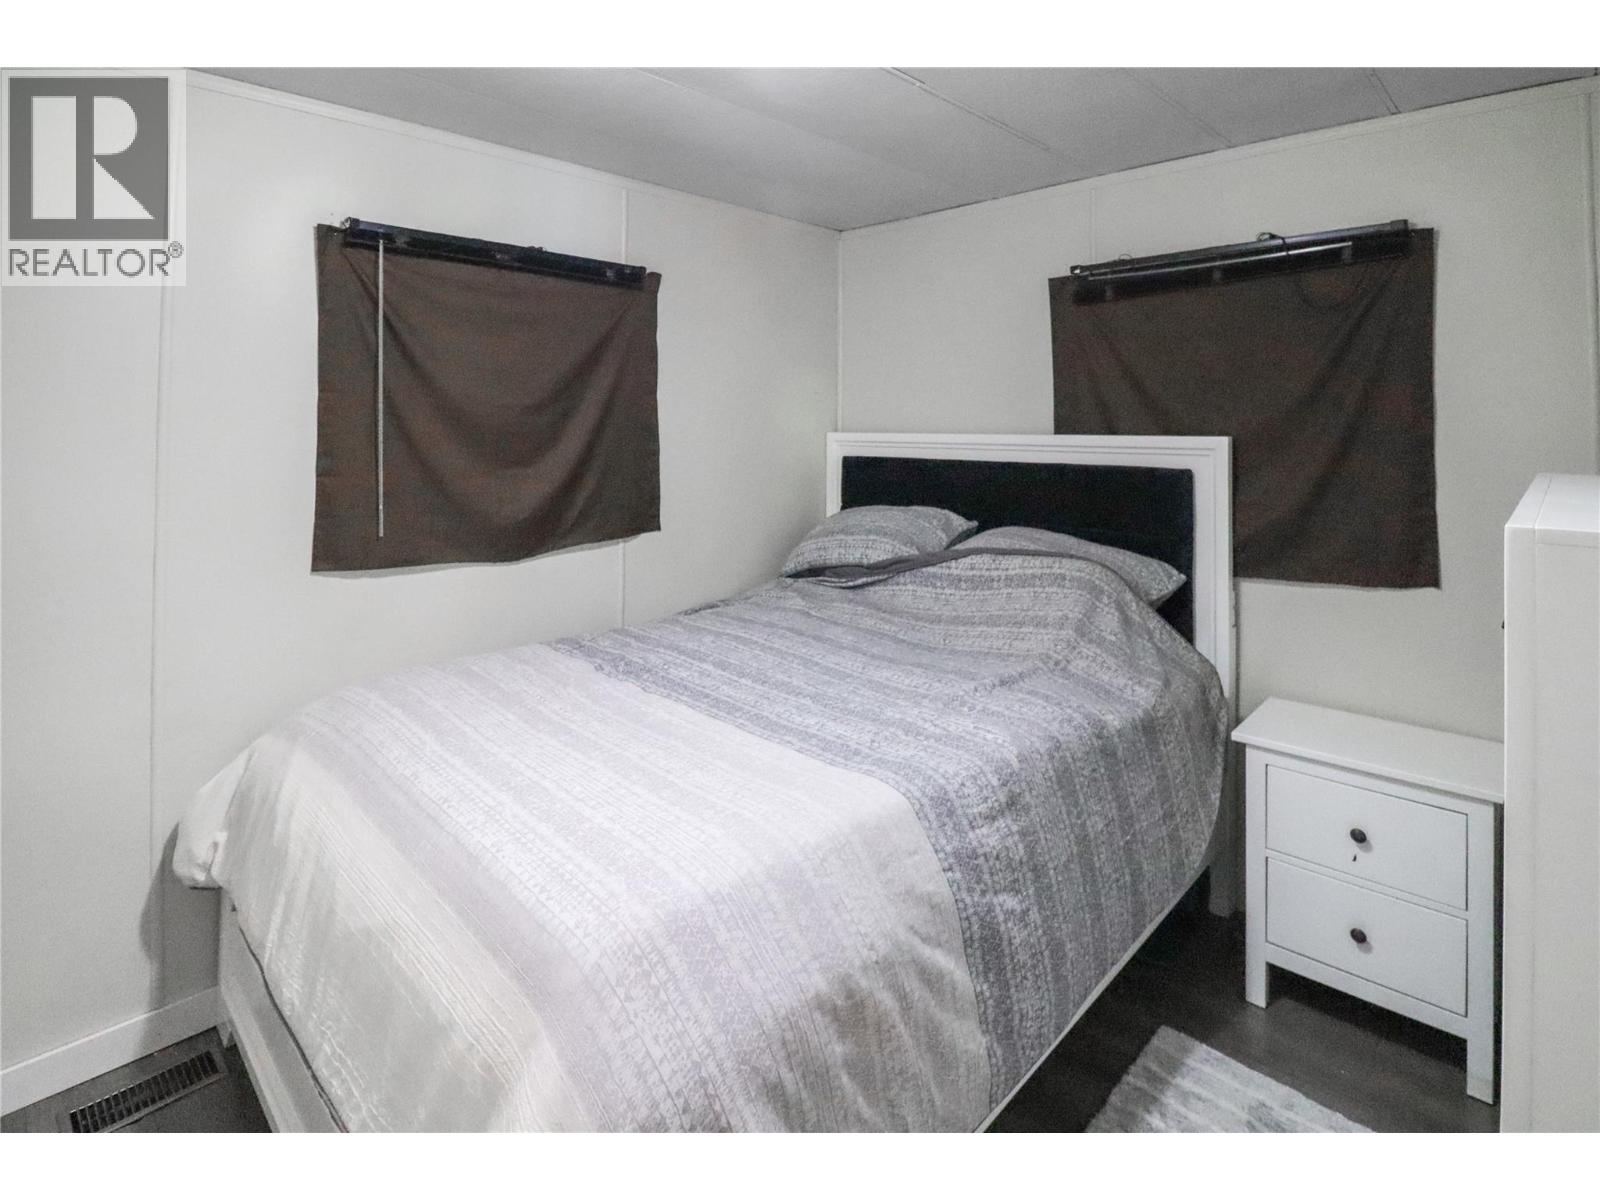
$135,000
Maintenance, Pad Rental
$500 Monthly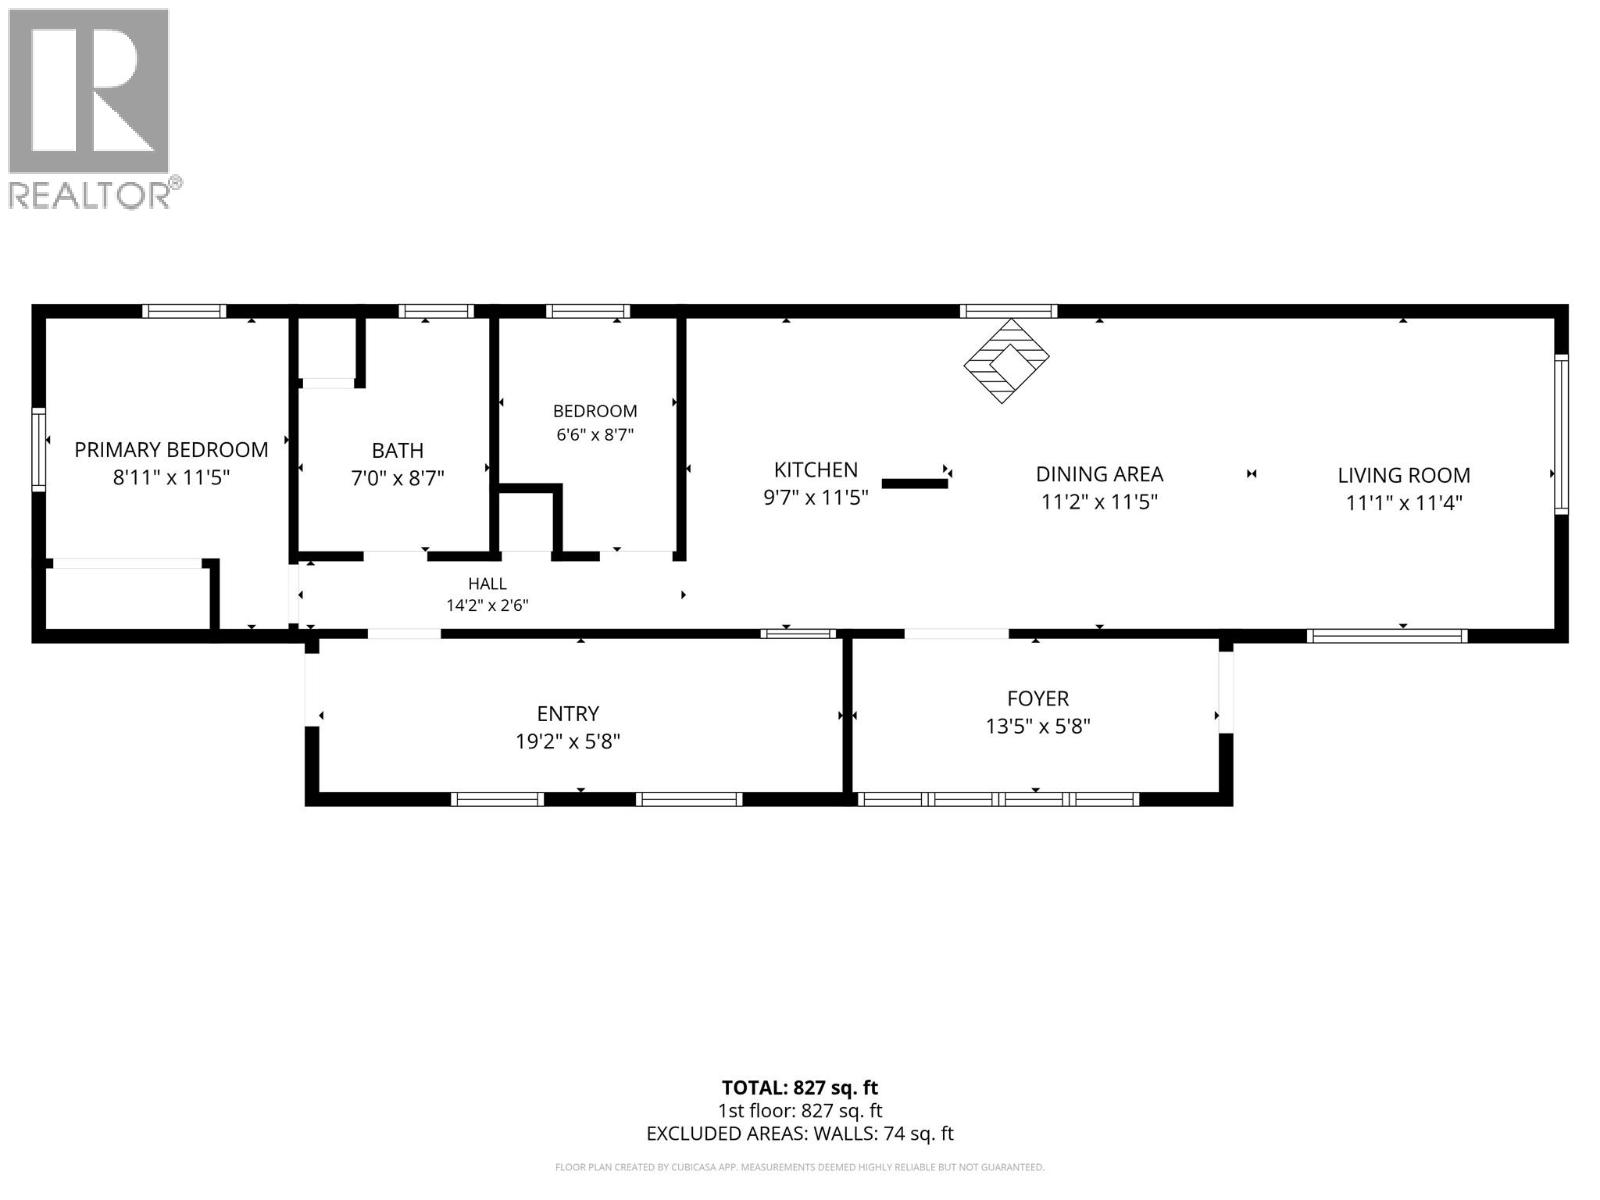
$135,000
Maintenance, Pad Rental
$500 Monthly
Like this listing?
Contact us for more information


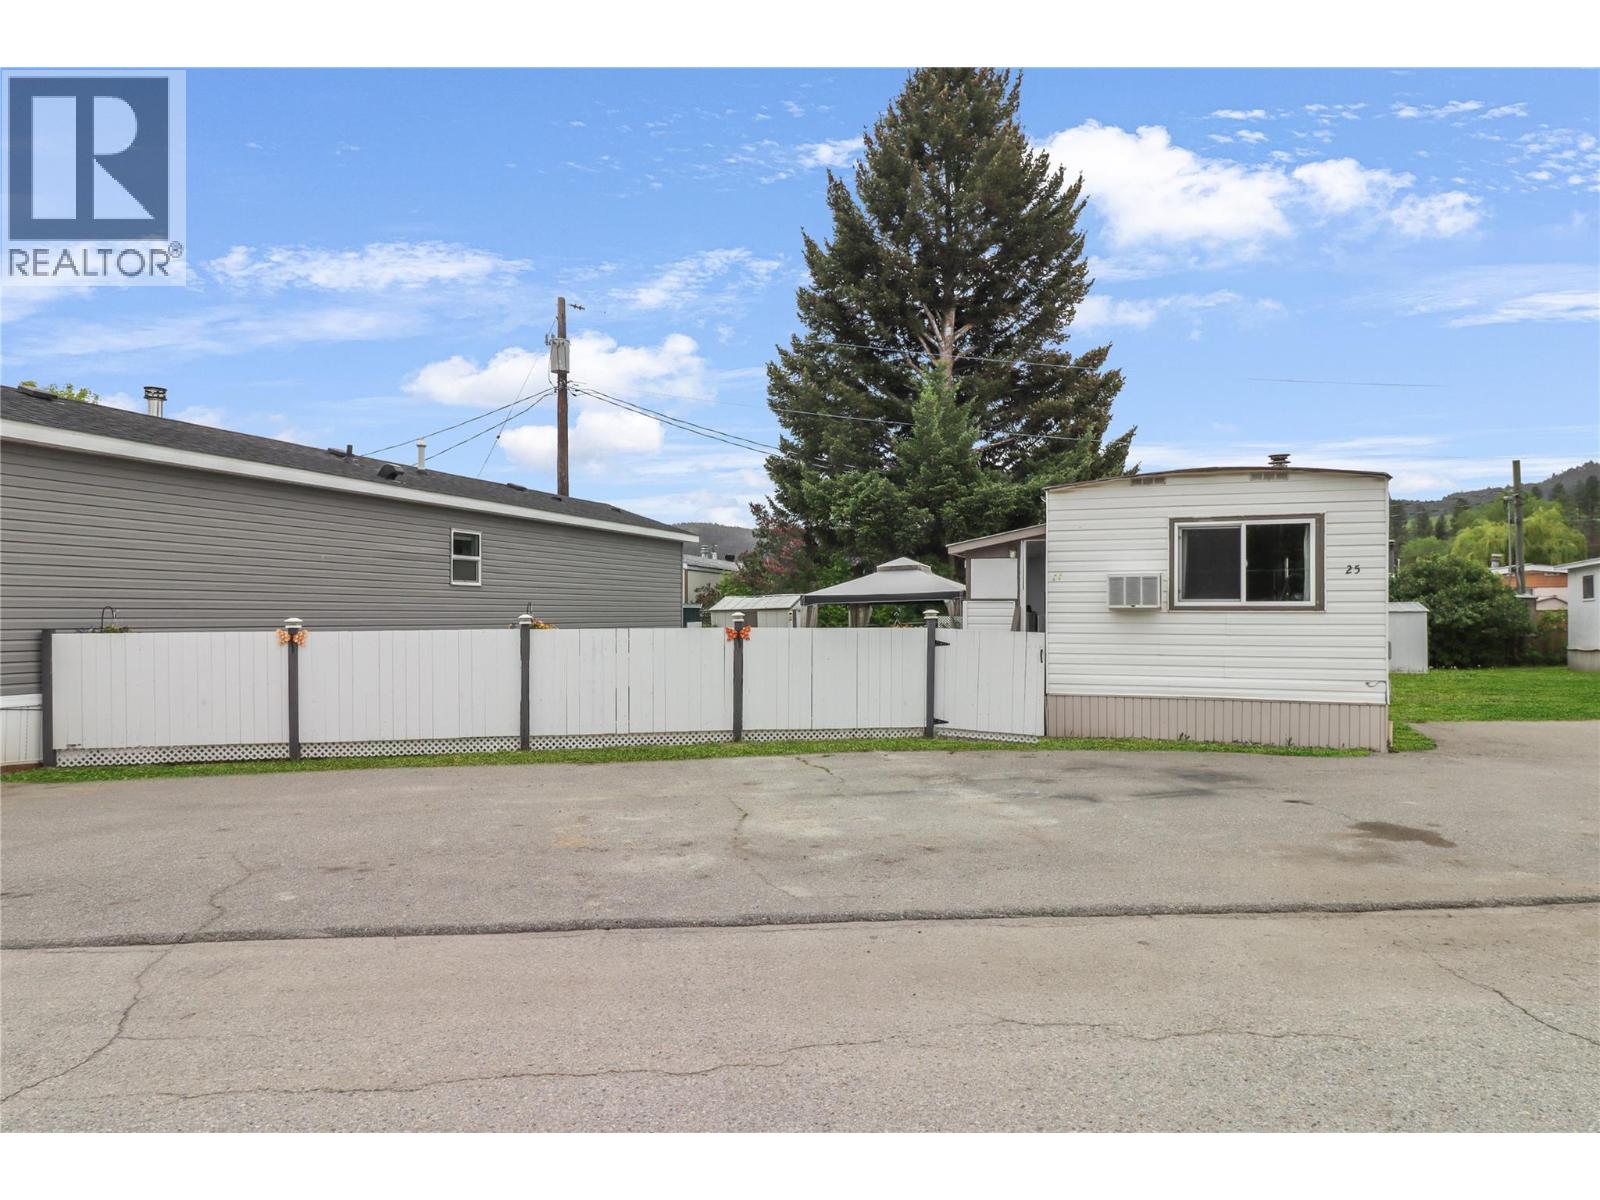
Completely renovated 2 bedroom, 1 bathroom mobile home located in the desirable Pines Mobile Home Park. This home features a spacious addition that provides plenty of extra storage and flexible living space. Recent renovations throughout give the home a fresh, modern feel and make it move-in ready. Stay cozy in the winter with the wood stove, helping keep heating costs low while adding warmth and charm to the home. Conveniently situated directly across the street from the park and town pool, this location is perfect for enjoying outdoor activities and community amenities. Affordable, updated, and in a great location — this home is ideal for first-time buyers, downsizers, or anyone looking for comfortable, low-maintenance living. (id:67517)
-
Property Details
MLS® Number 10388995 Property Type Single Family Neigbourhood Princeton AmenitiesNearBy Park, Recreation, Shopping CommunityFeatures Family Oriented, Pet Restrictions, Rentals Not Allowed Features Level Lot ViewType Mountain View -
Building
BathroomTotal 1 BedroomsTotal 2 Appliances Refrigerator, Dishwasher, Dryer, Range - Electric, Water Heater - Electric, Washer ConstructedDate 1973 ExteriorFinish Vinyl Siding FireplaceFuel Wood FireplacePresent Yes FireplaceTotal 1 FireplaceType Conventional FlooringType Laminate, Vinyl HeatingType Forced Air, See Remarks RoofMaterial Other RoofStyle Unknown StoriesTotal 1 SizeInterior 827 Sqft Type Manufactured Home UtilityWater Municipal Water -
Land
AccessType Easy Access Acreage No LandAmenities Park, Recreation, Shopping LandscapeFeatures Level Sewer Municipal Sewage System SizeTotalText Under 1 Acre -
Rooms
Level Type Length Width Dimensions Main Level Foyer 13'5'' x 5'8'' Main Level Storage 19'2'' x 5'8'' Main Level Primary Bedroom 8'11'' x 11'5'' Main Level 4pc Bathroom 7'0'' x 8'7'' Main Level Bedroom 6'6'' x 8'7'' Main Level Kitchen 9'7'' x 11'5'' Main Level Dining Room 11'2'' x 11'5'' Main Level Living Room 11'1'' x 11'4'' -
Utilities
Cable Available Electricity Available Natural Gas Available Telephone Available
Your Favourites
No Favourites Found







The trademarks REALTOR®, REALTORS®, and the REALTOR® logo are controlled by The Canadian Real Estate Association (CREA) and identify real estate professionals who are members of CREA. The trademarks MLS®, Multiple Listing Service® and the associated logos are owned by The Canadian Real Estate Association (CREA) and identify the quality of services provided by real estate professionals who are members of CREA. The trademark DDF® is owned by The Canadian Real Estate Association (CREA) and identifies CREA's Data Distribution Facility (DDF®)
October 16 2026 09:30:15
Association of Interior REALTORS®
