$239,900
Maintenance,
$100 Monthly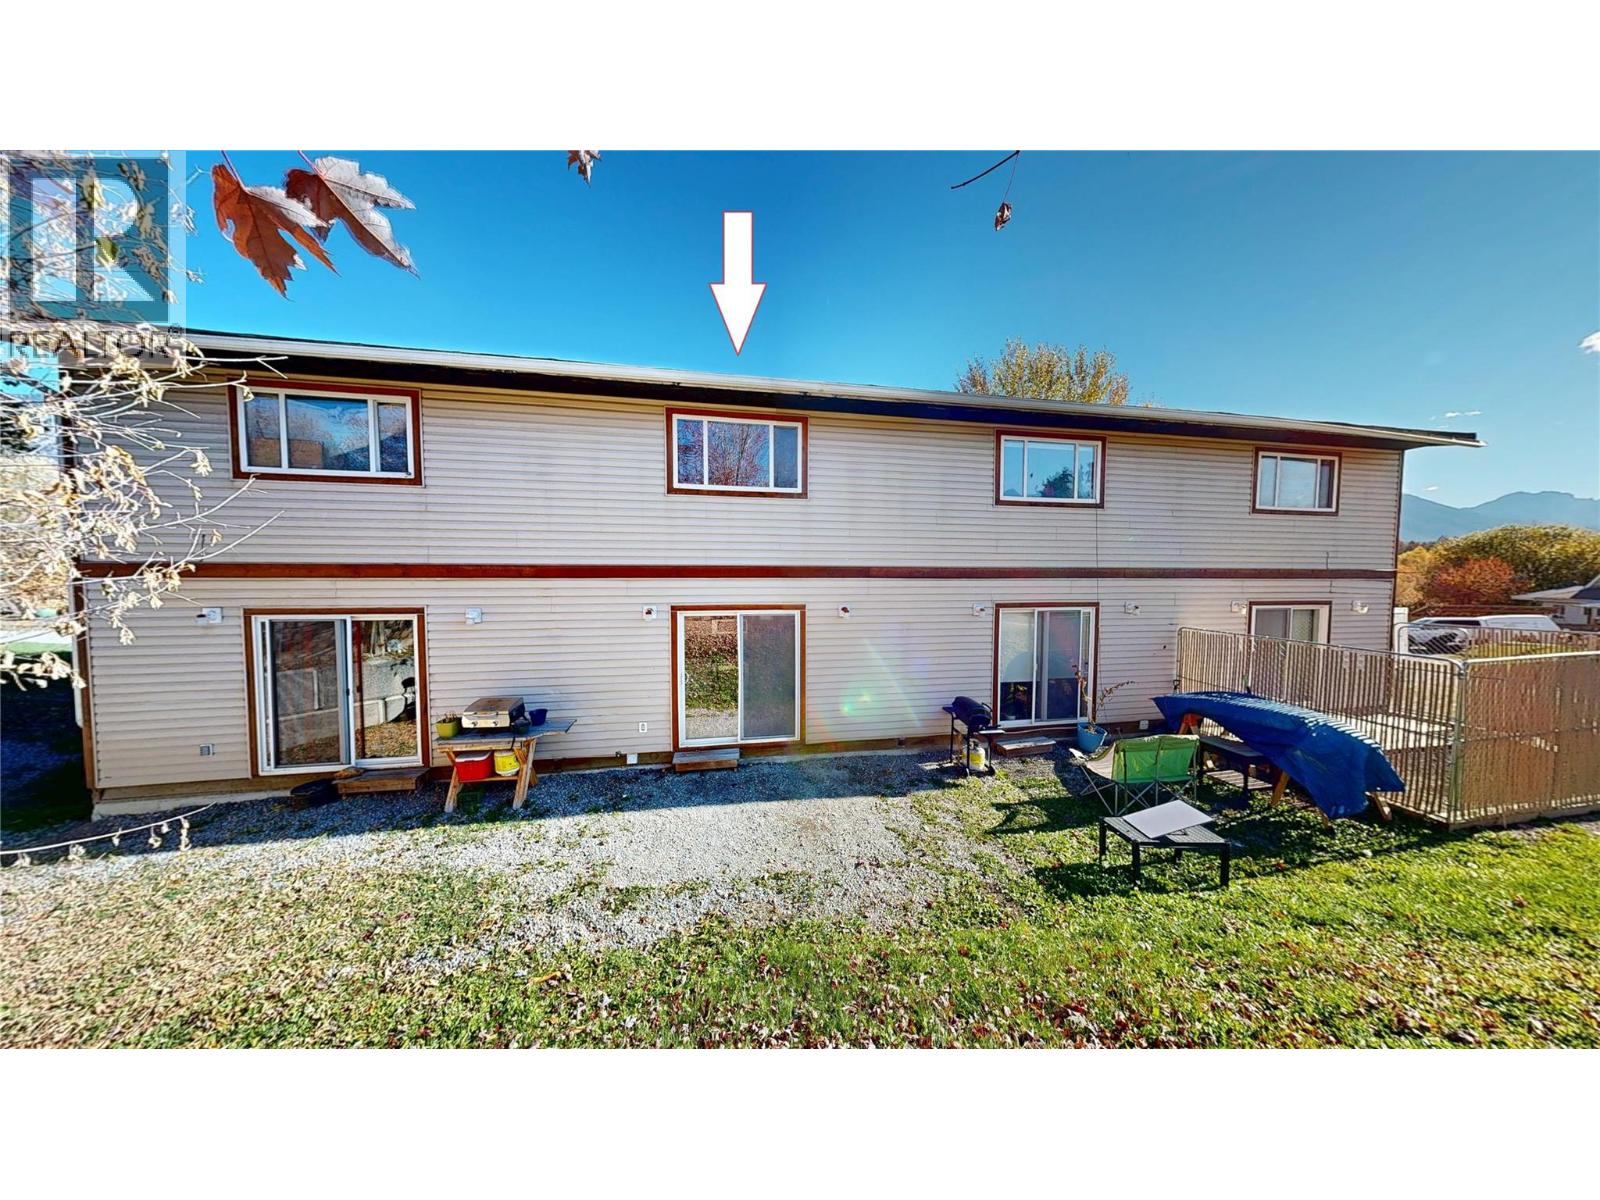
$239,900
Maintenance,
$100 Monthly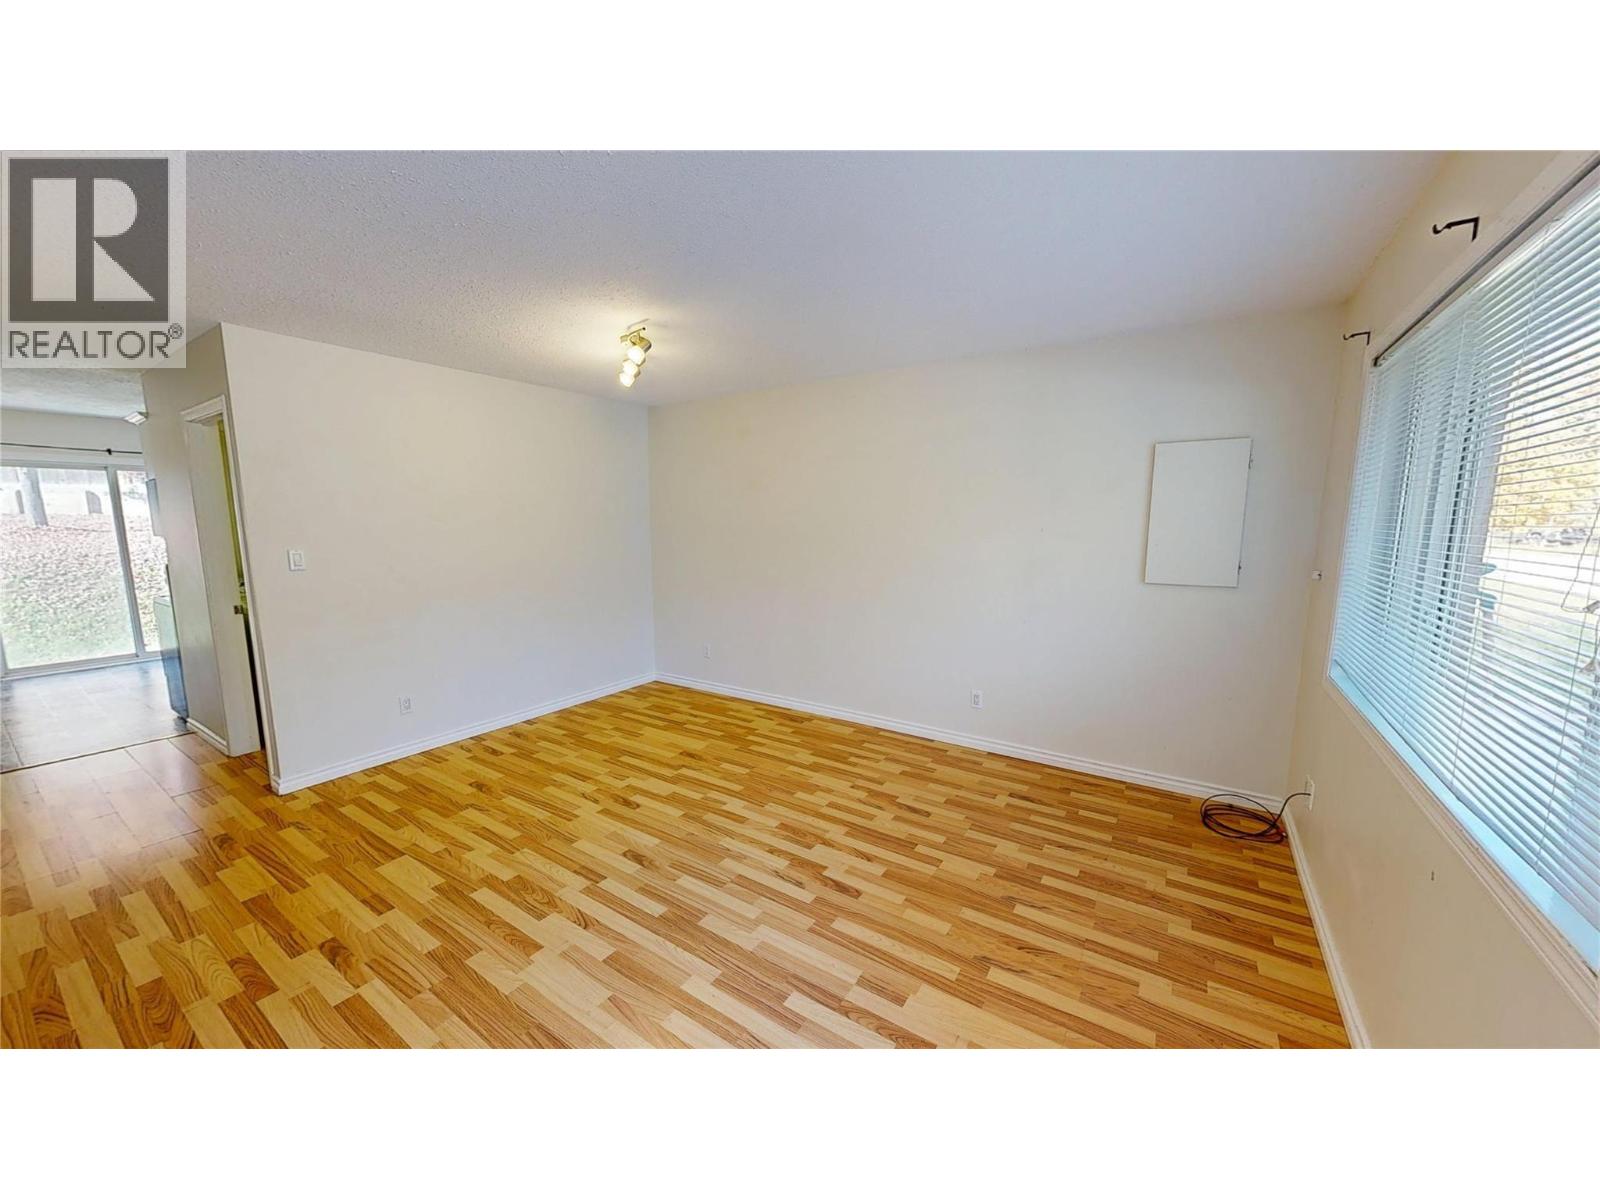
$239,900
Maintenance,
$100 Monthly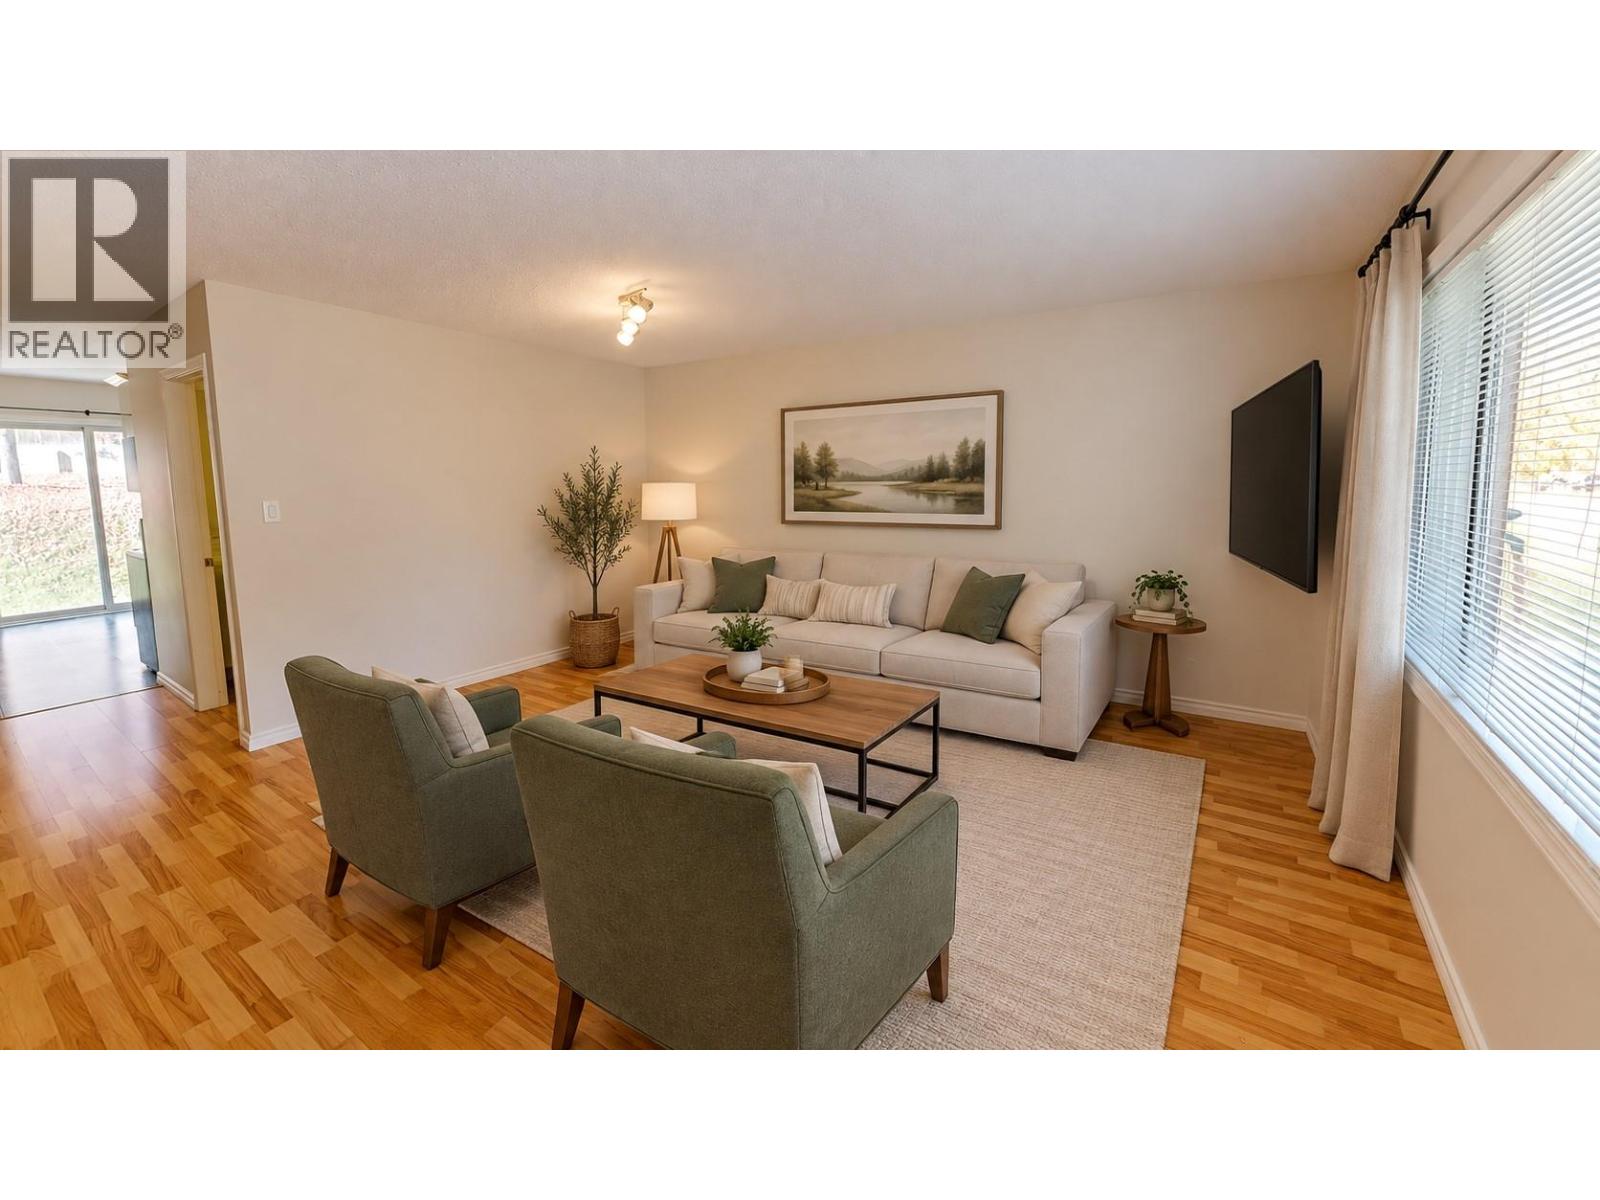
$239,900
Maintenance,
$100 Monthly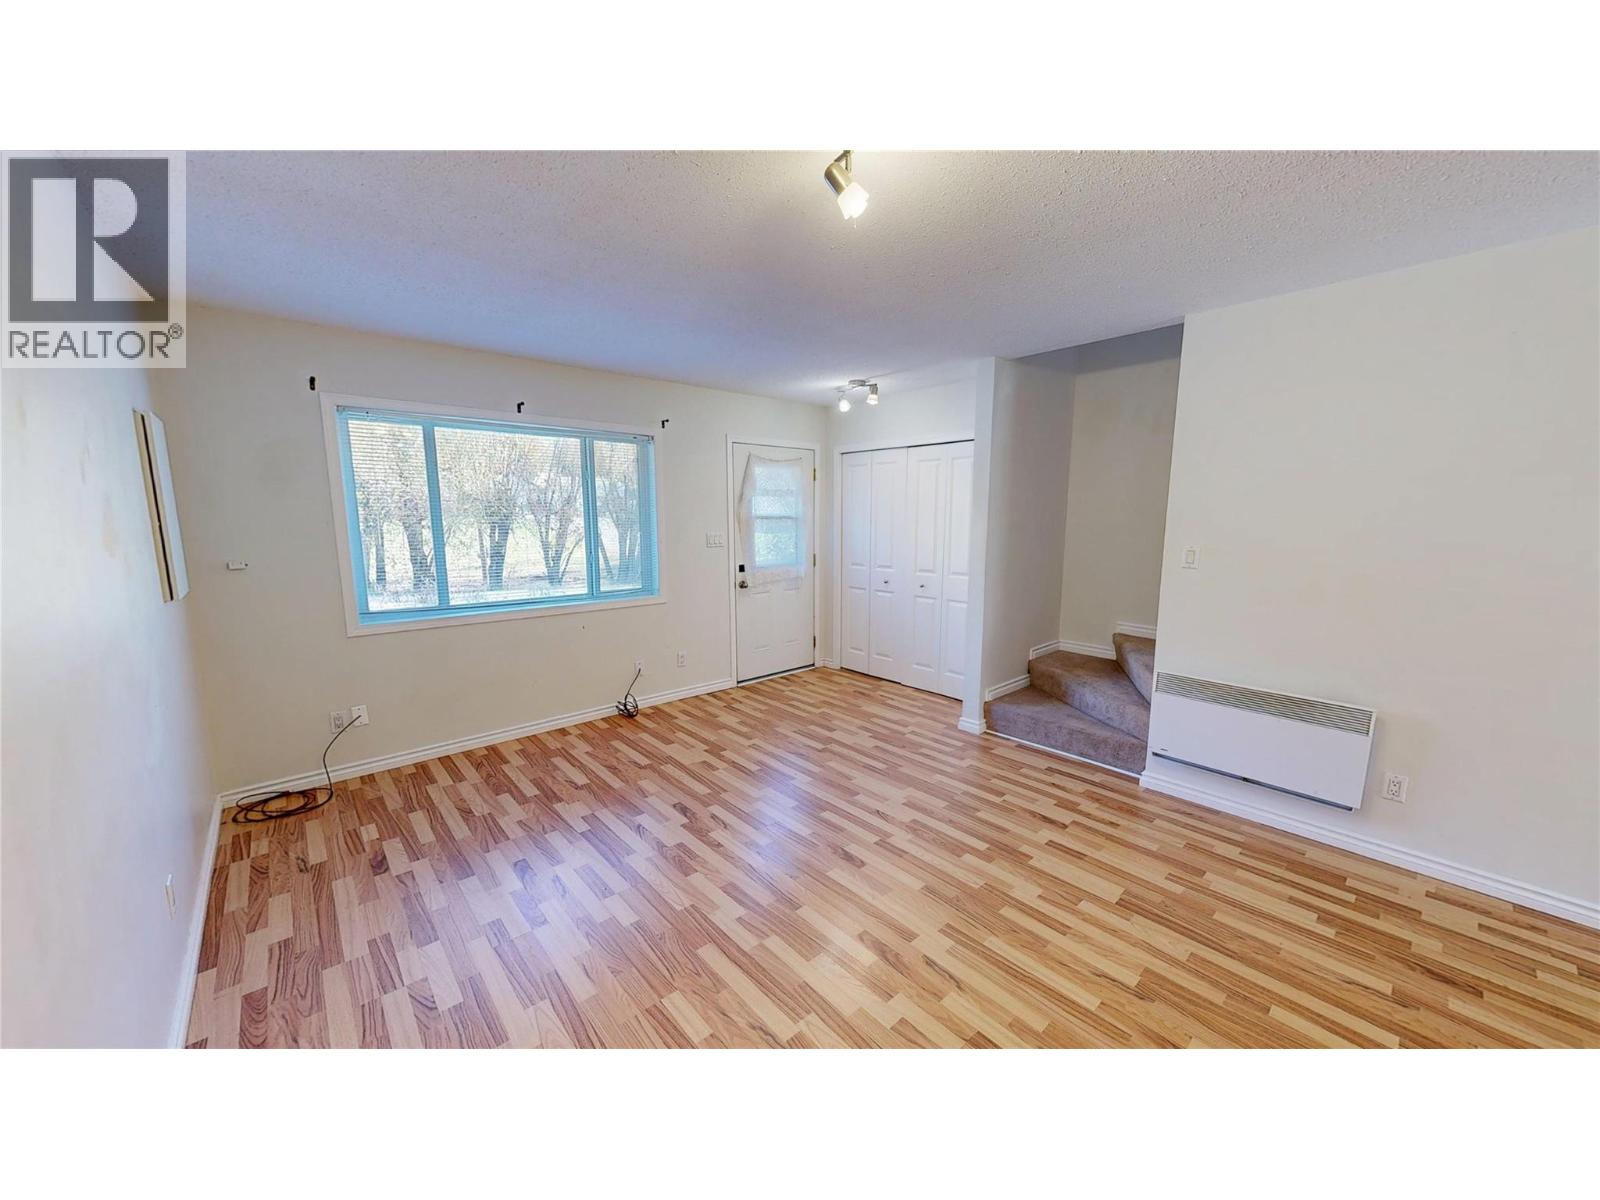
$239,900
Maintenance,
$100 Monthly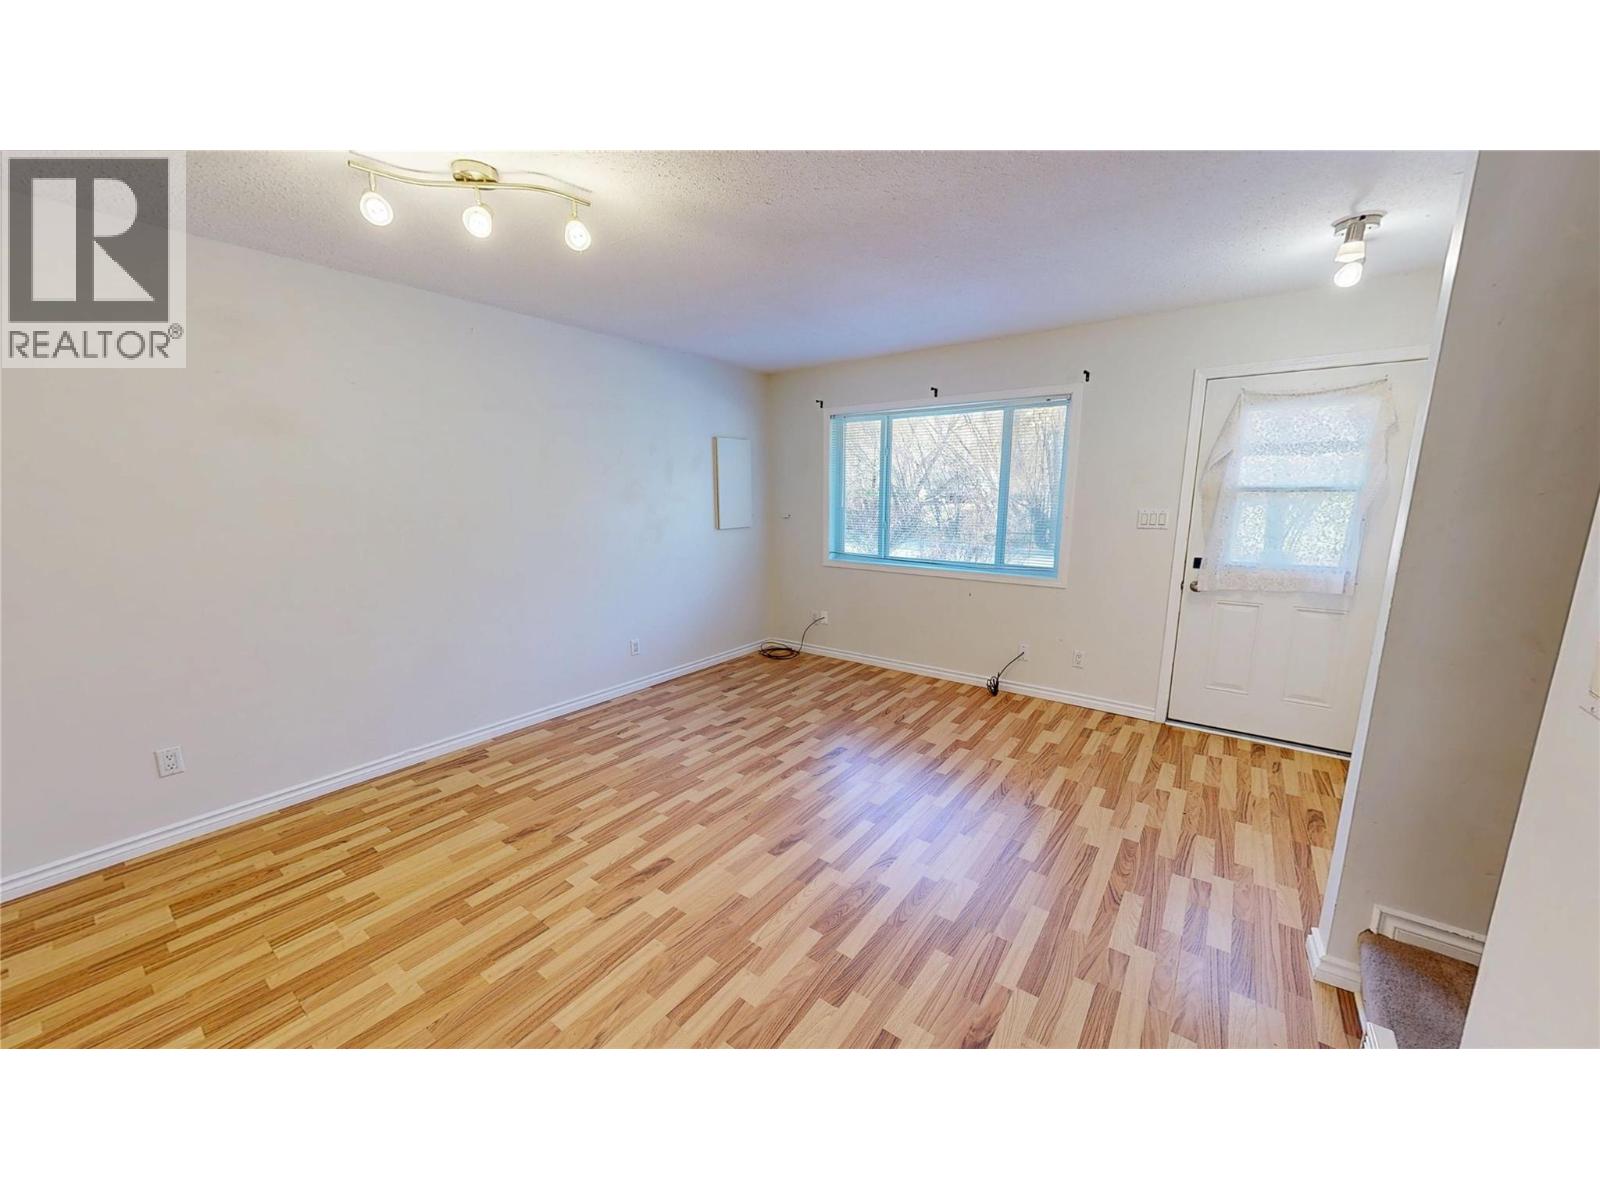
$239,900
Maintenance,
$100 Monthly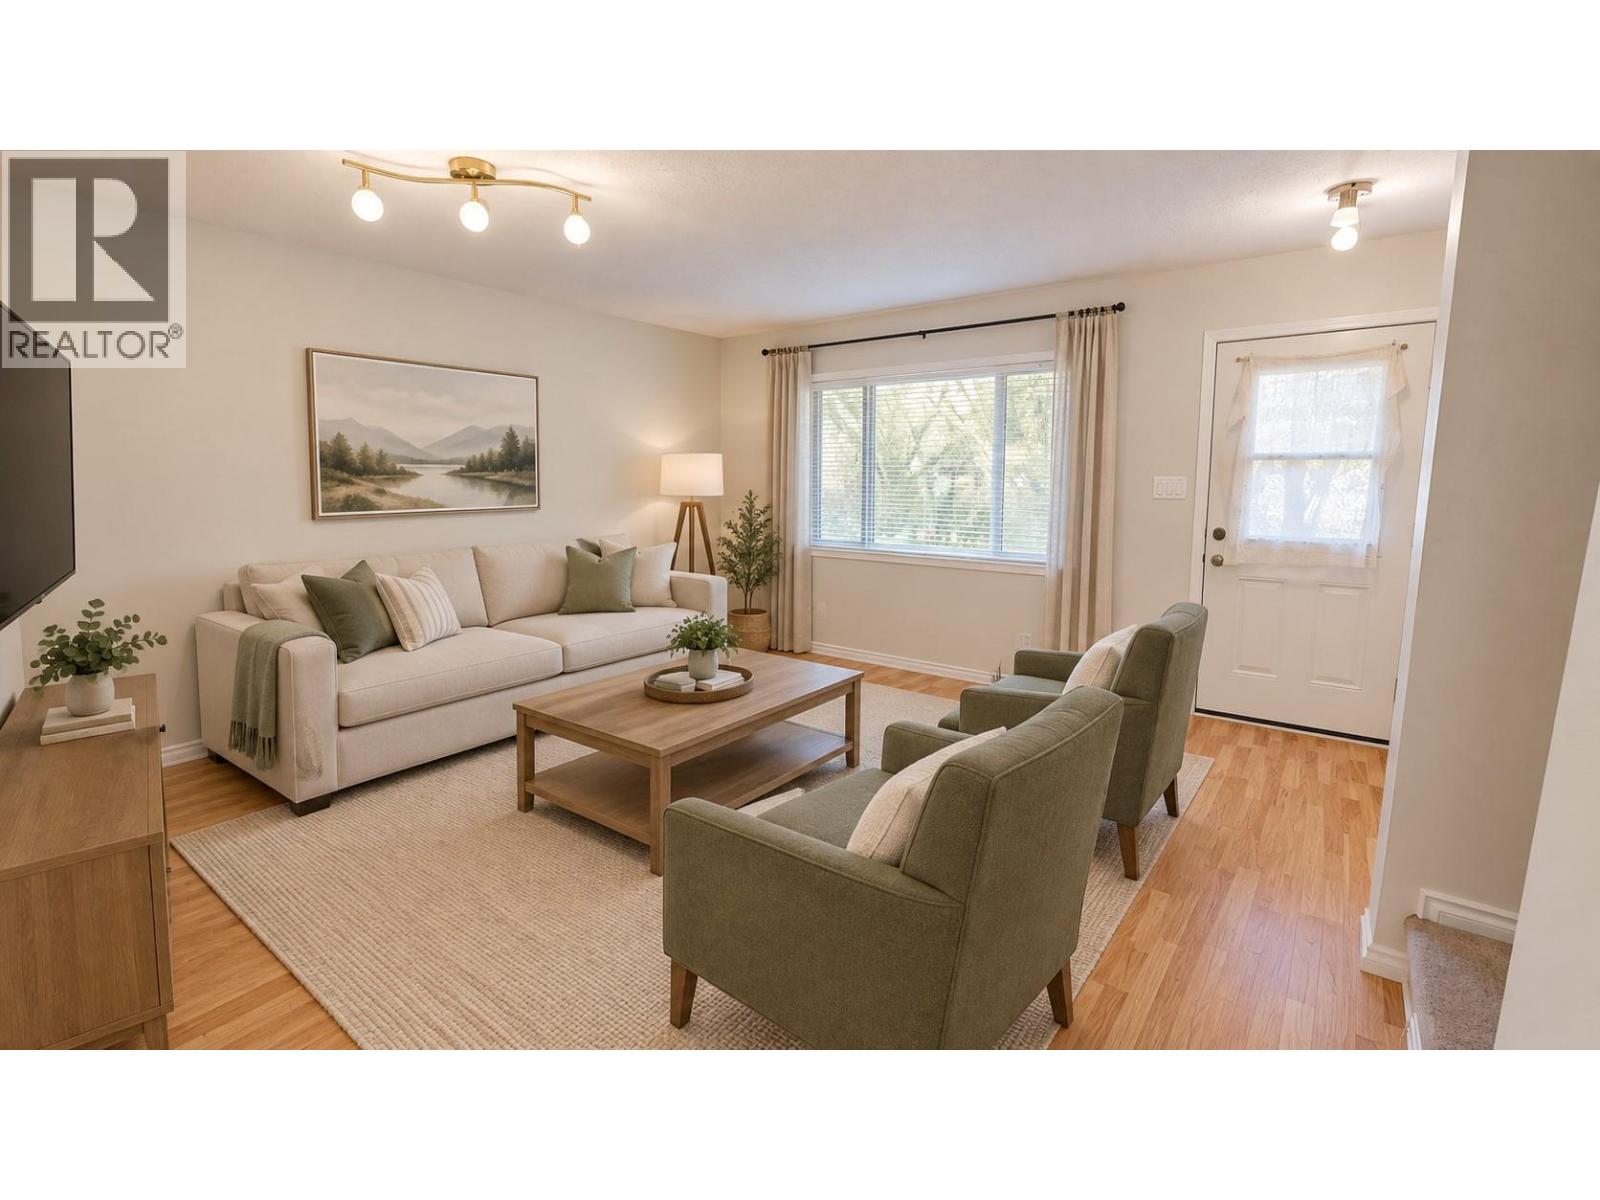
$239,900
Maintenance,
$100 Monthly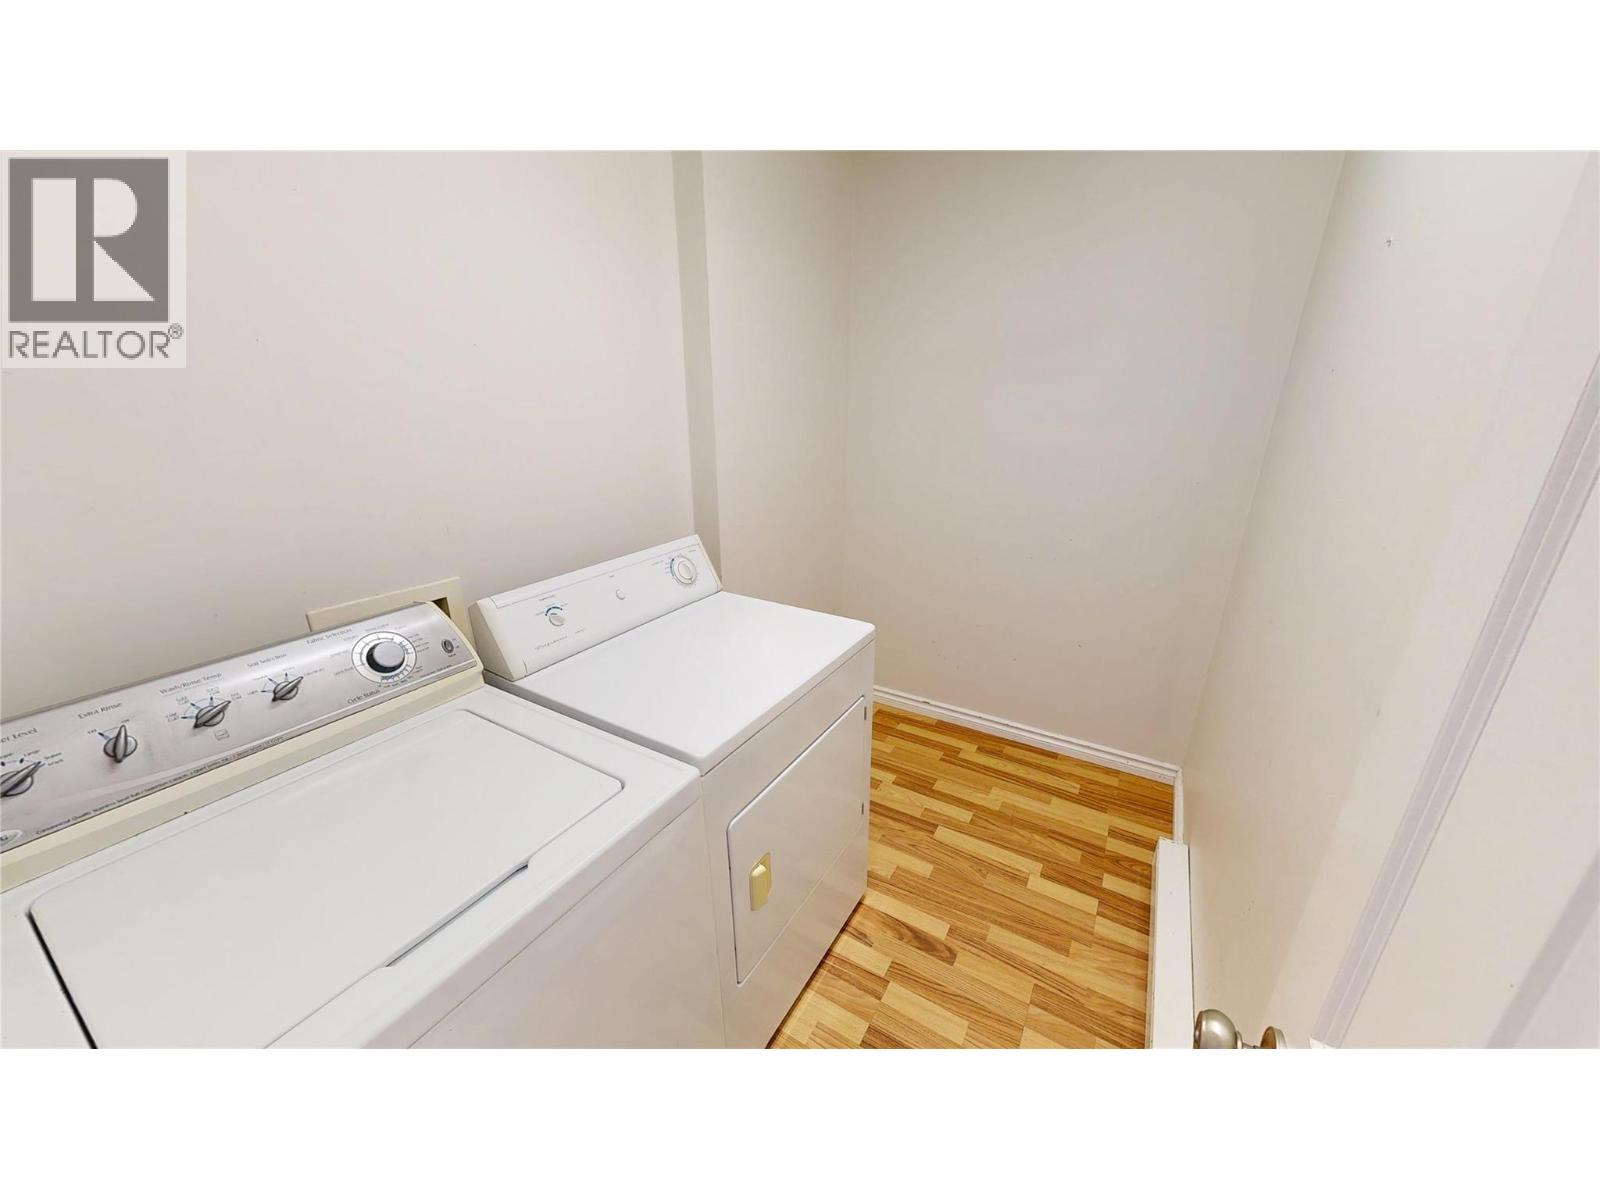
$239,900
Maintenance,
$100 Monthly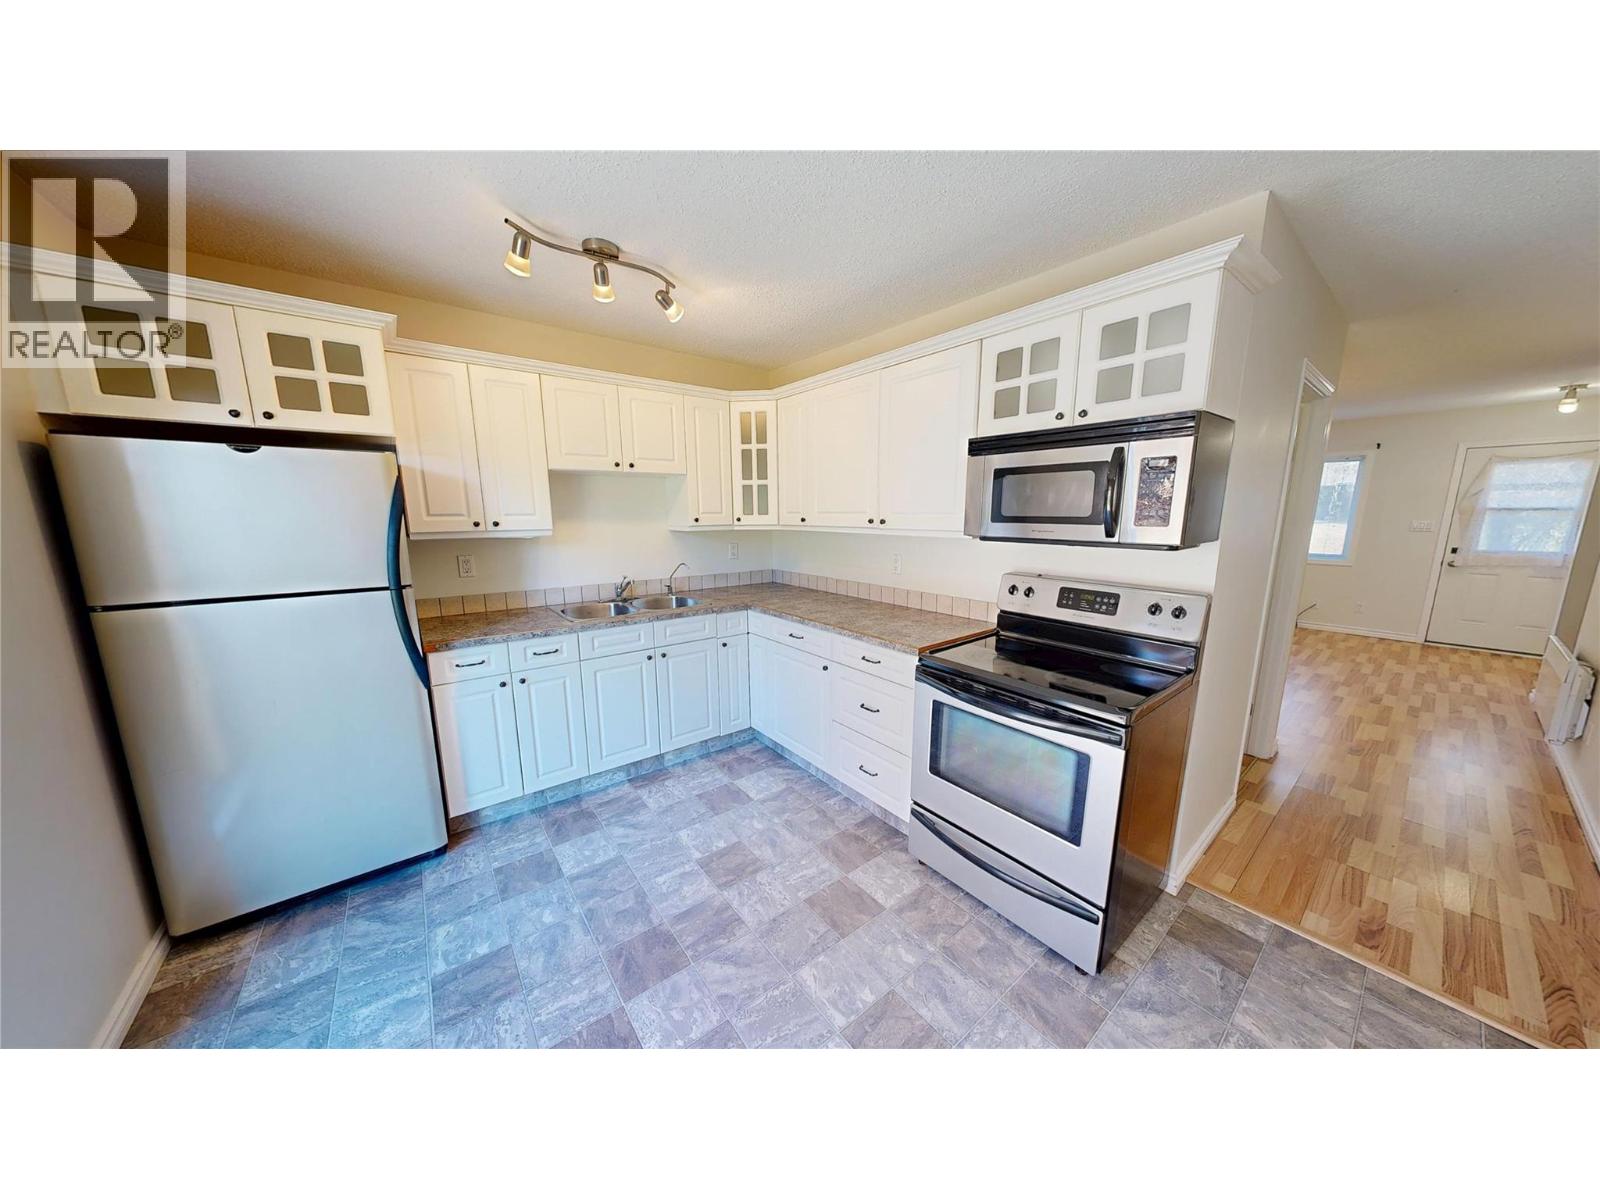
$239,900
Maintenance,
$100 Monthly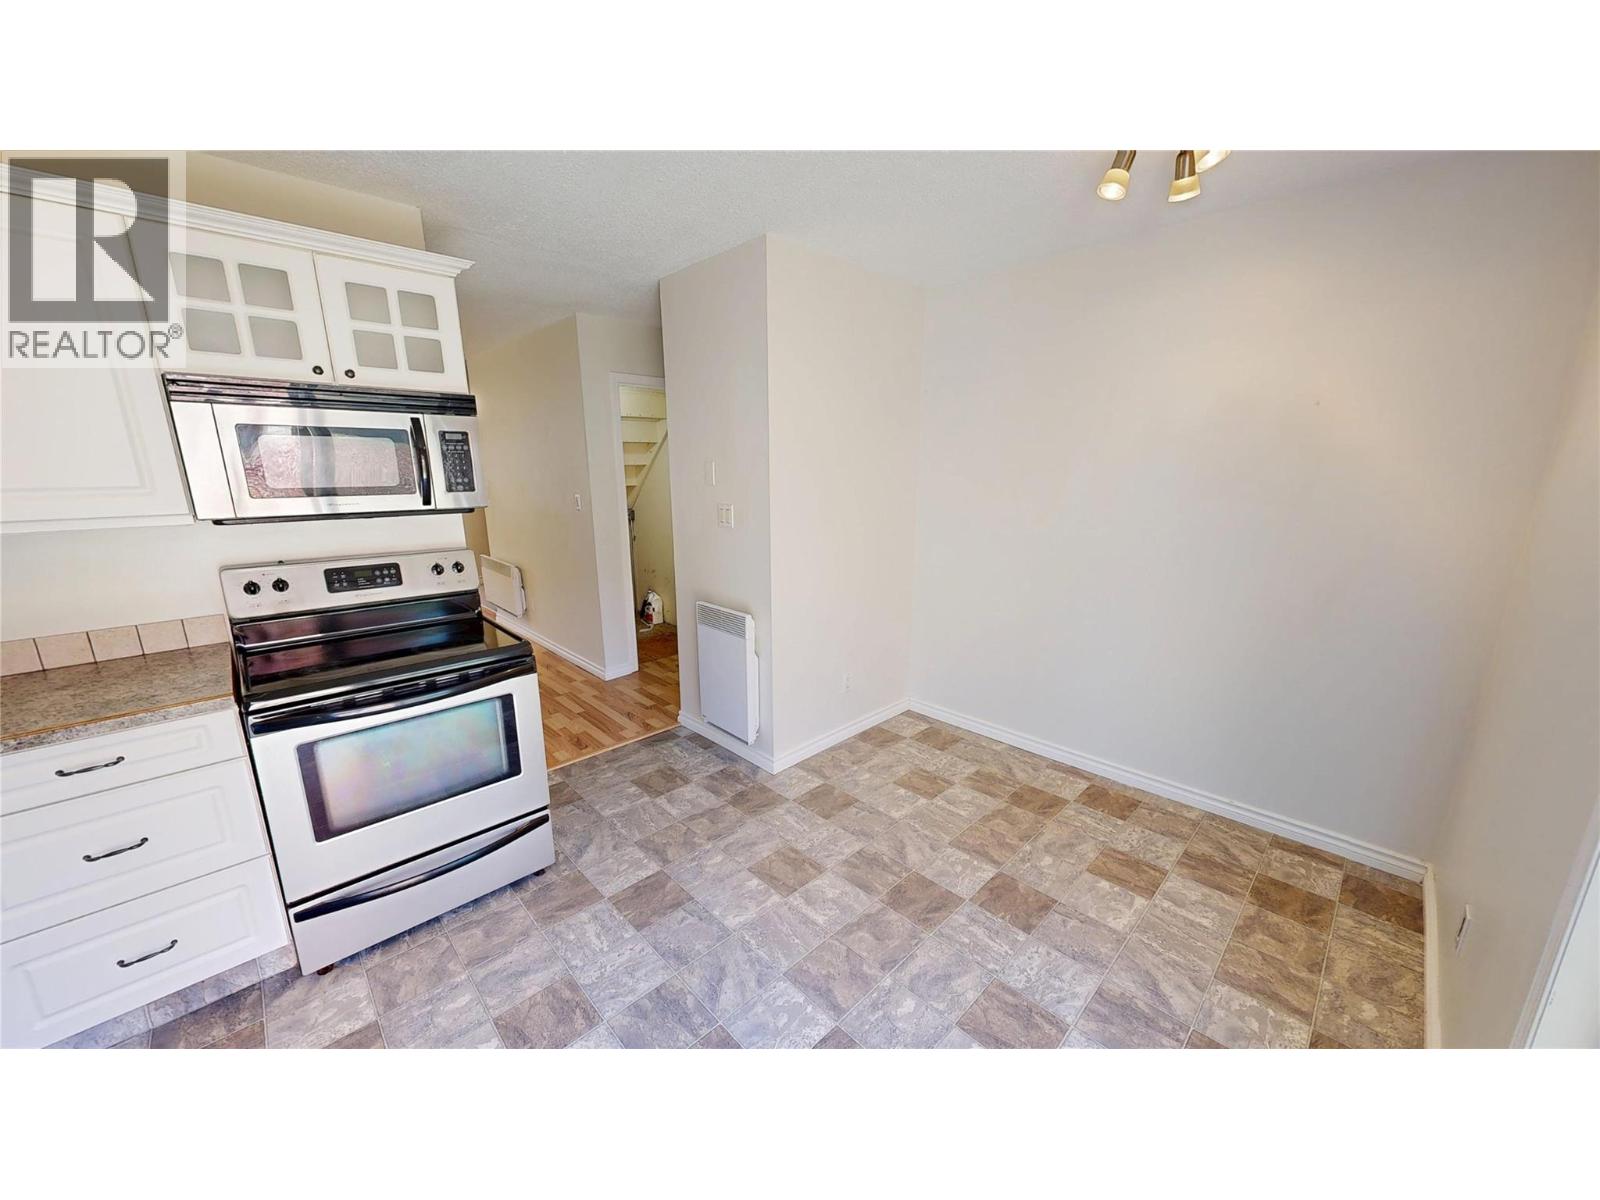
$239,900
Maintenance,
$100 Monthly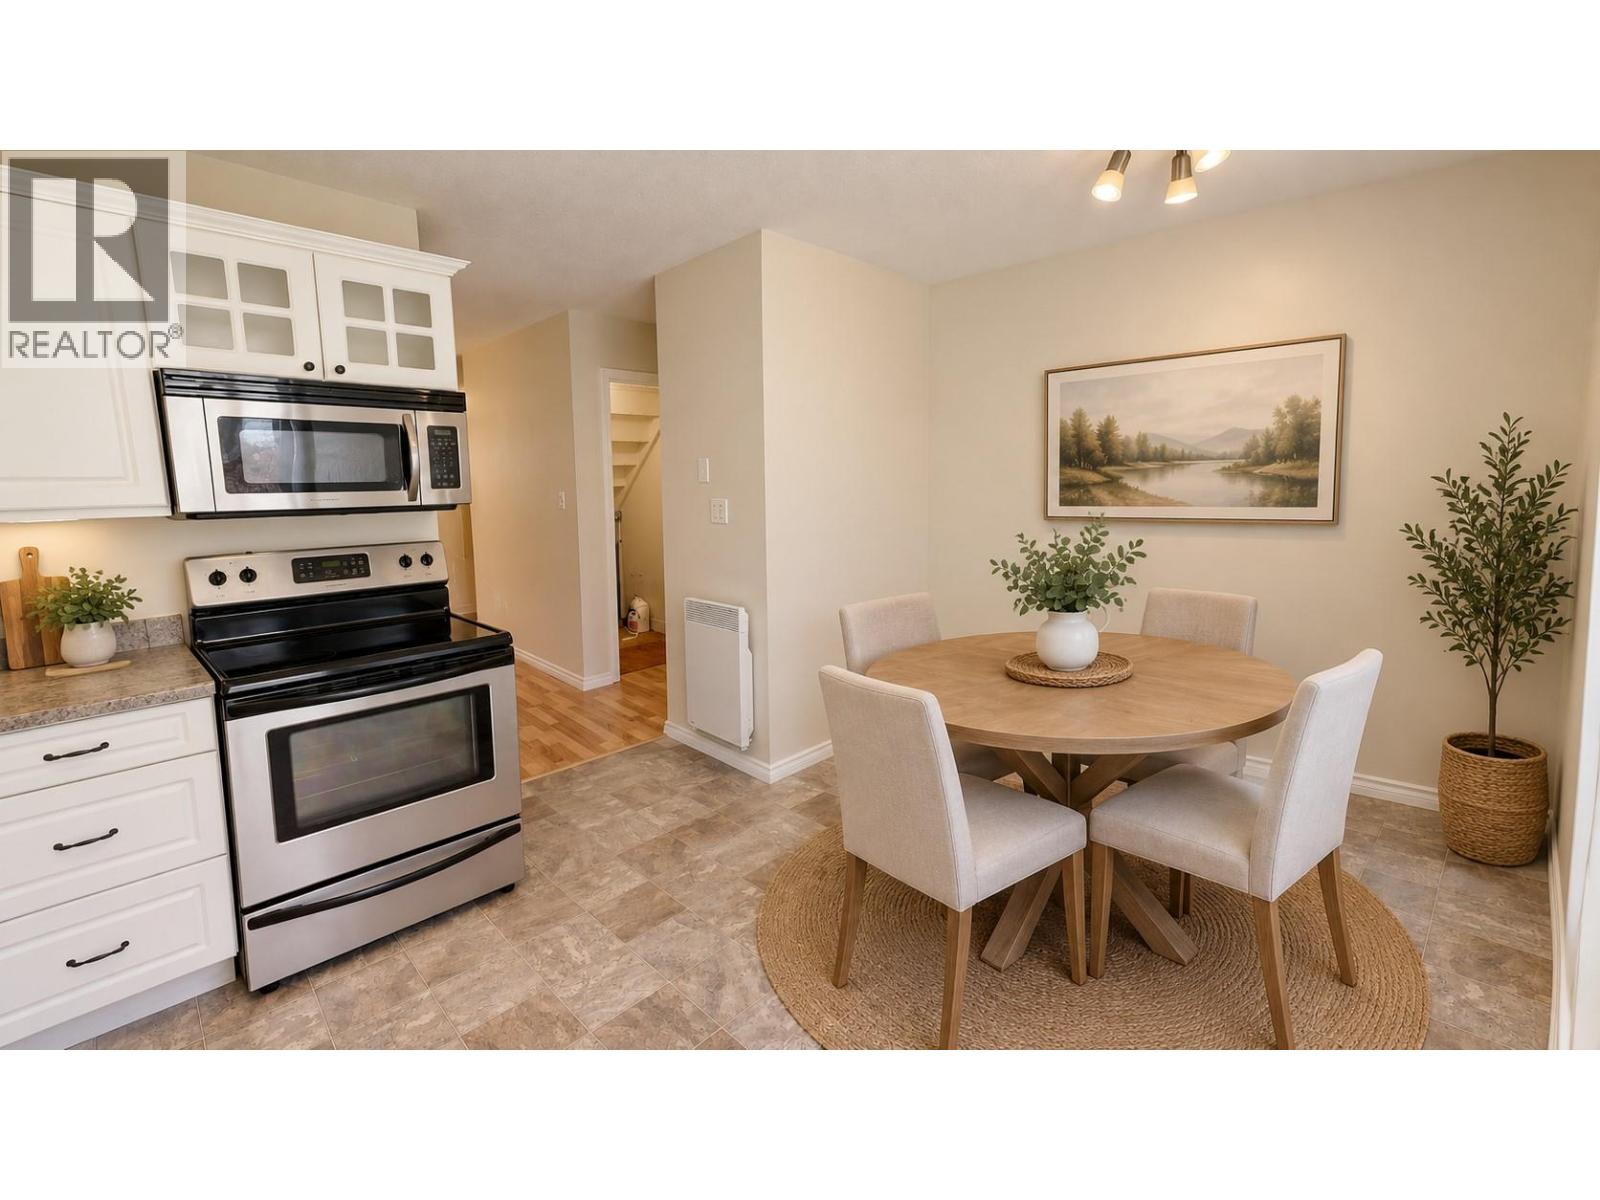
$239,900
Maintenance,
$100 Monthly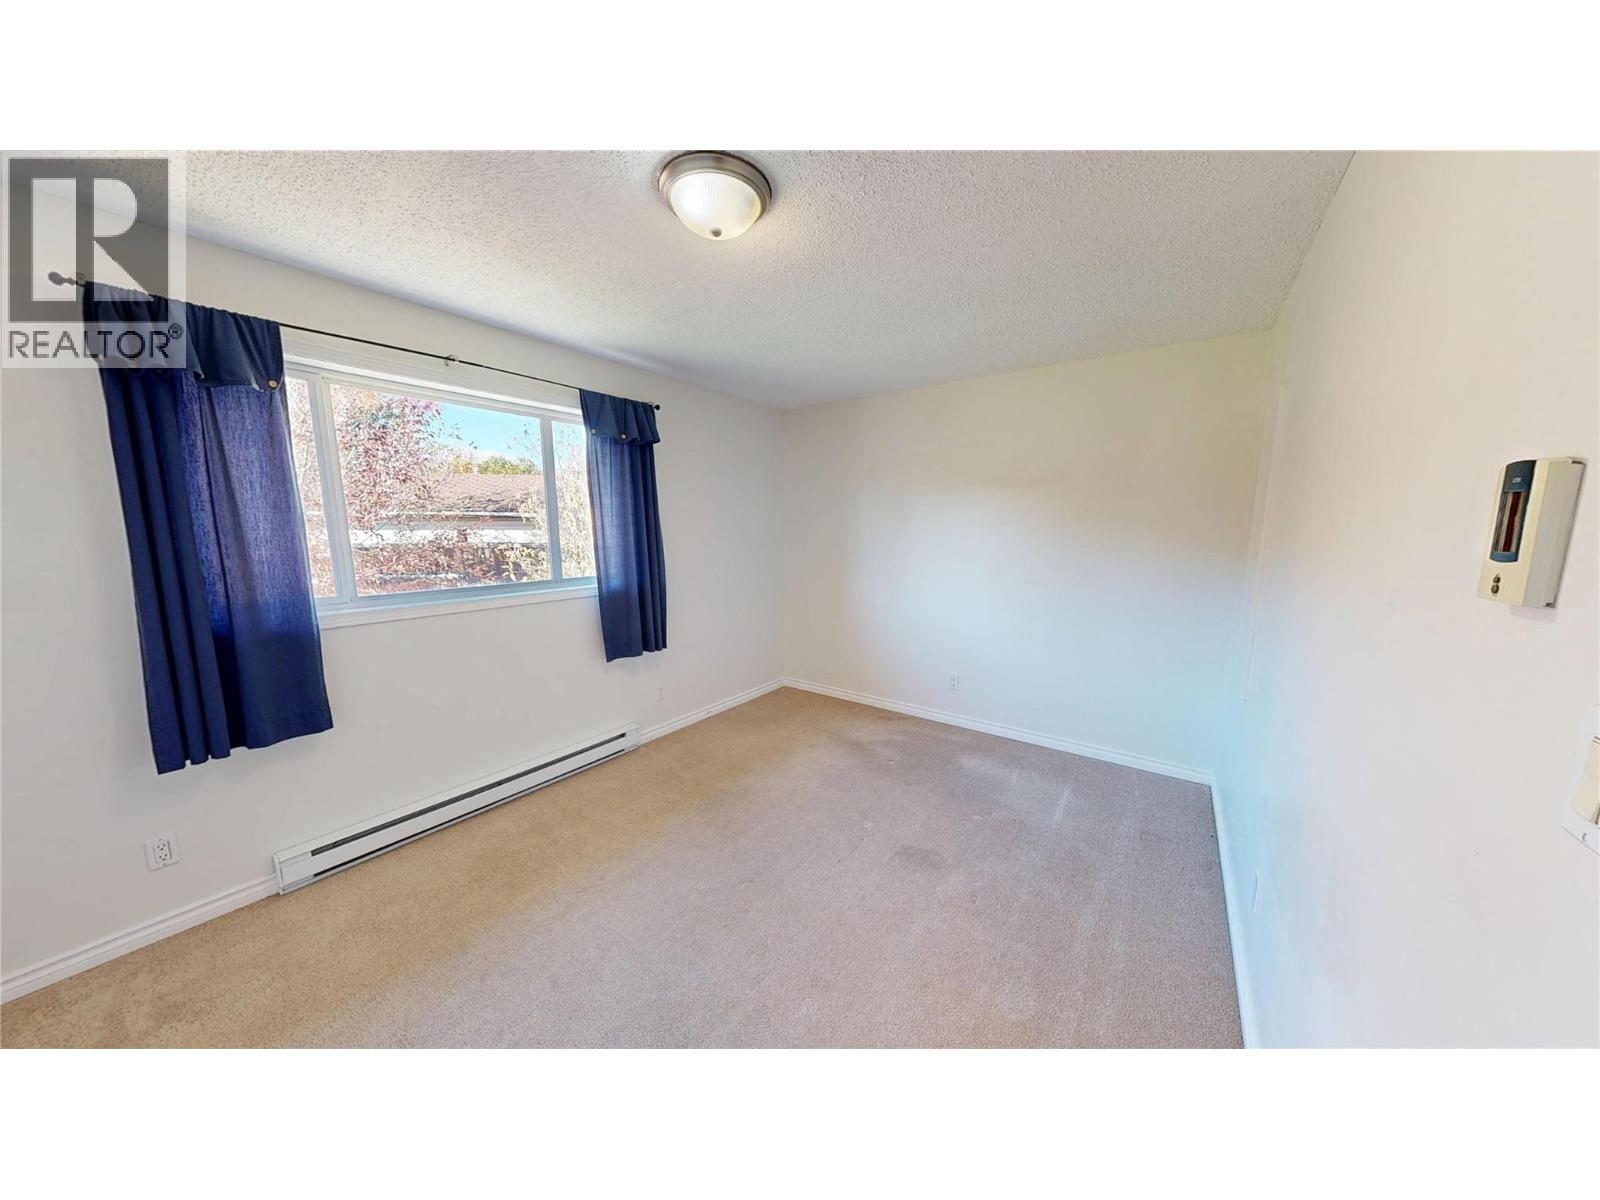
$239,900
Maintenance,
$100 Monthly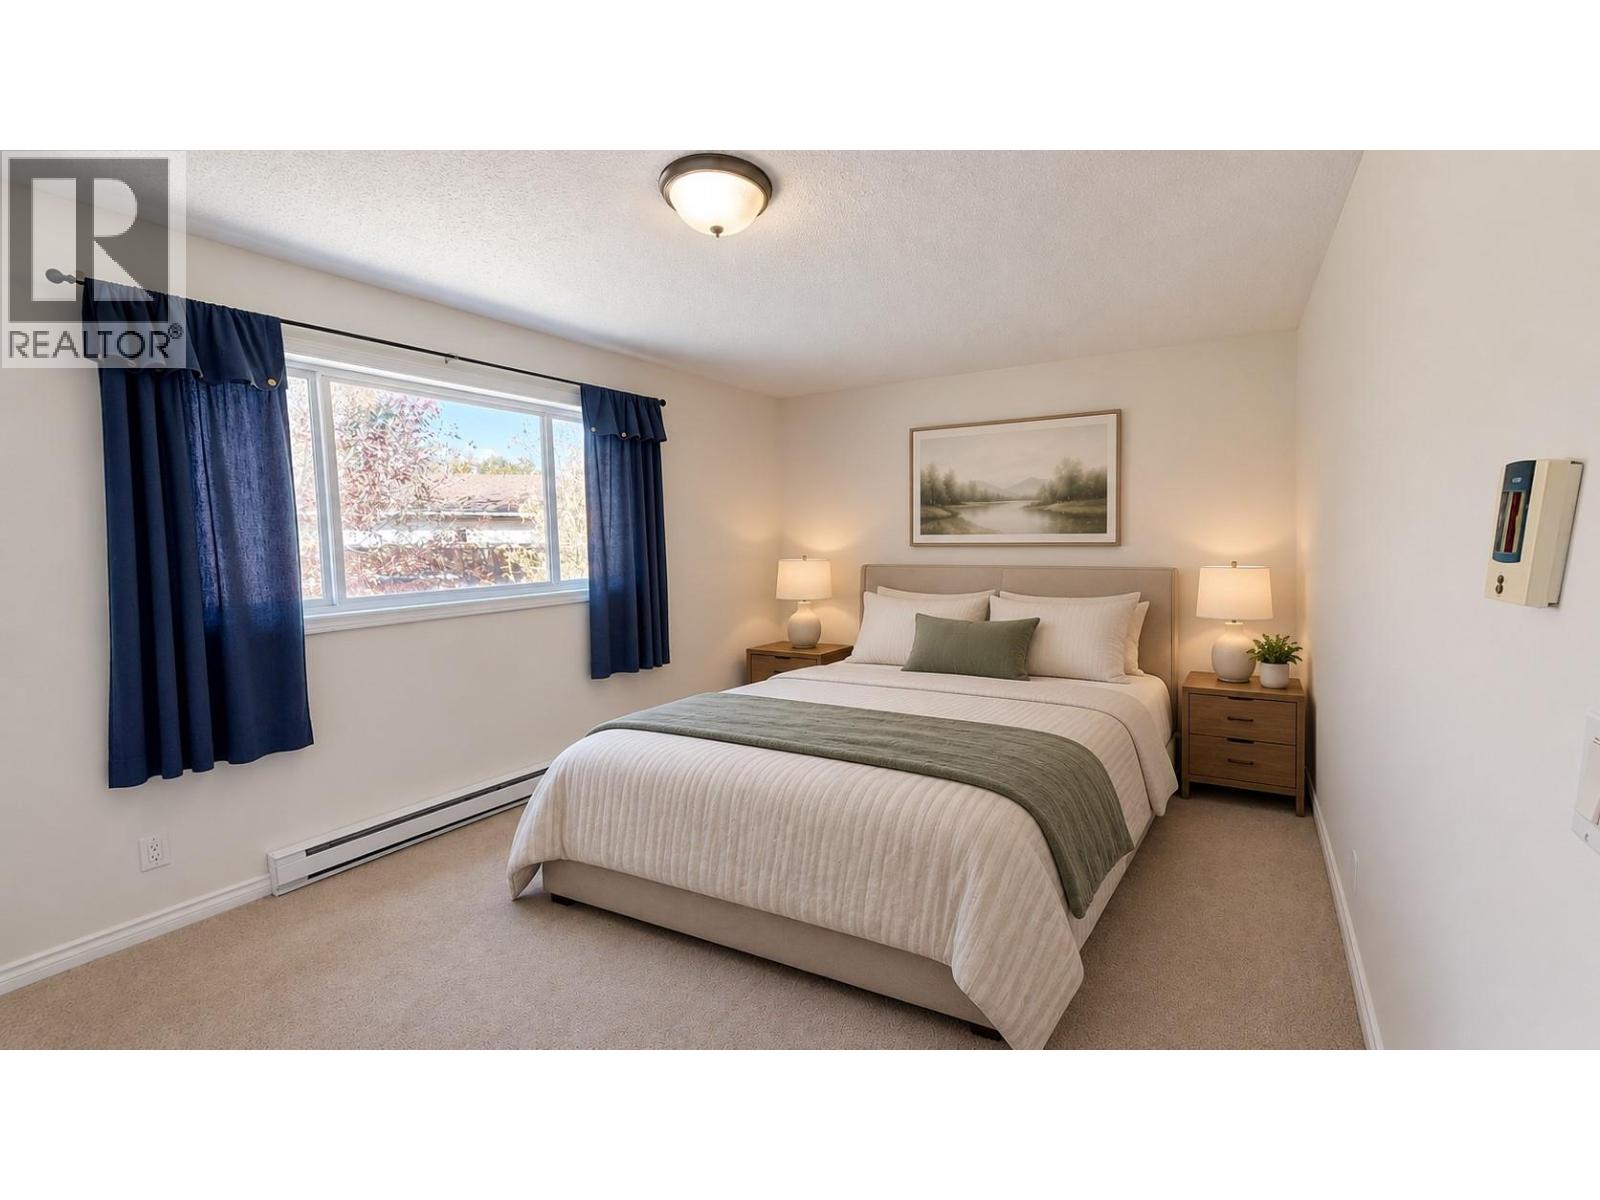
$239,900
Maintenance,
$100 Monthly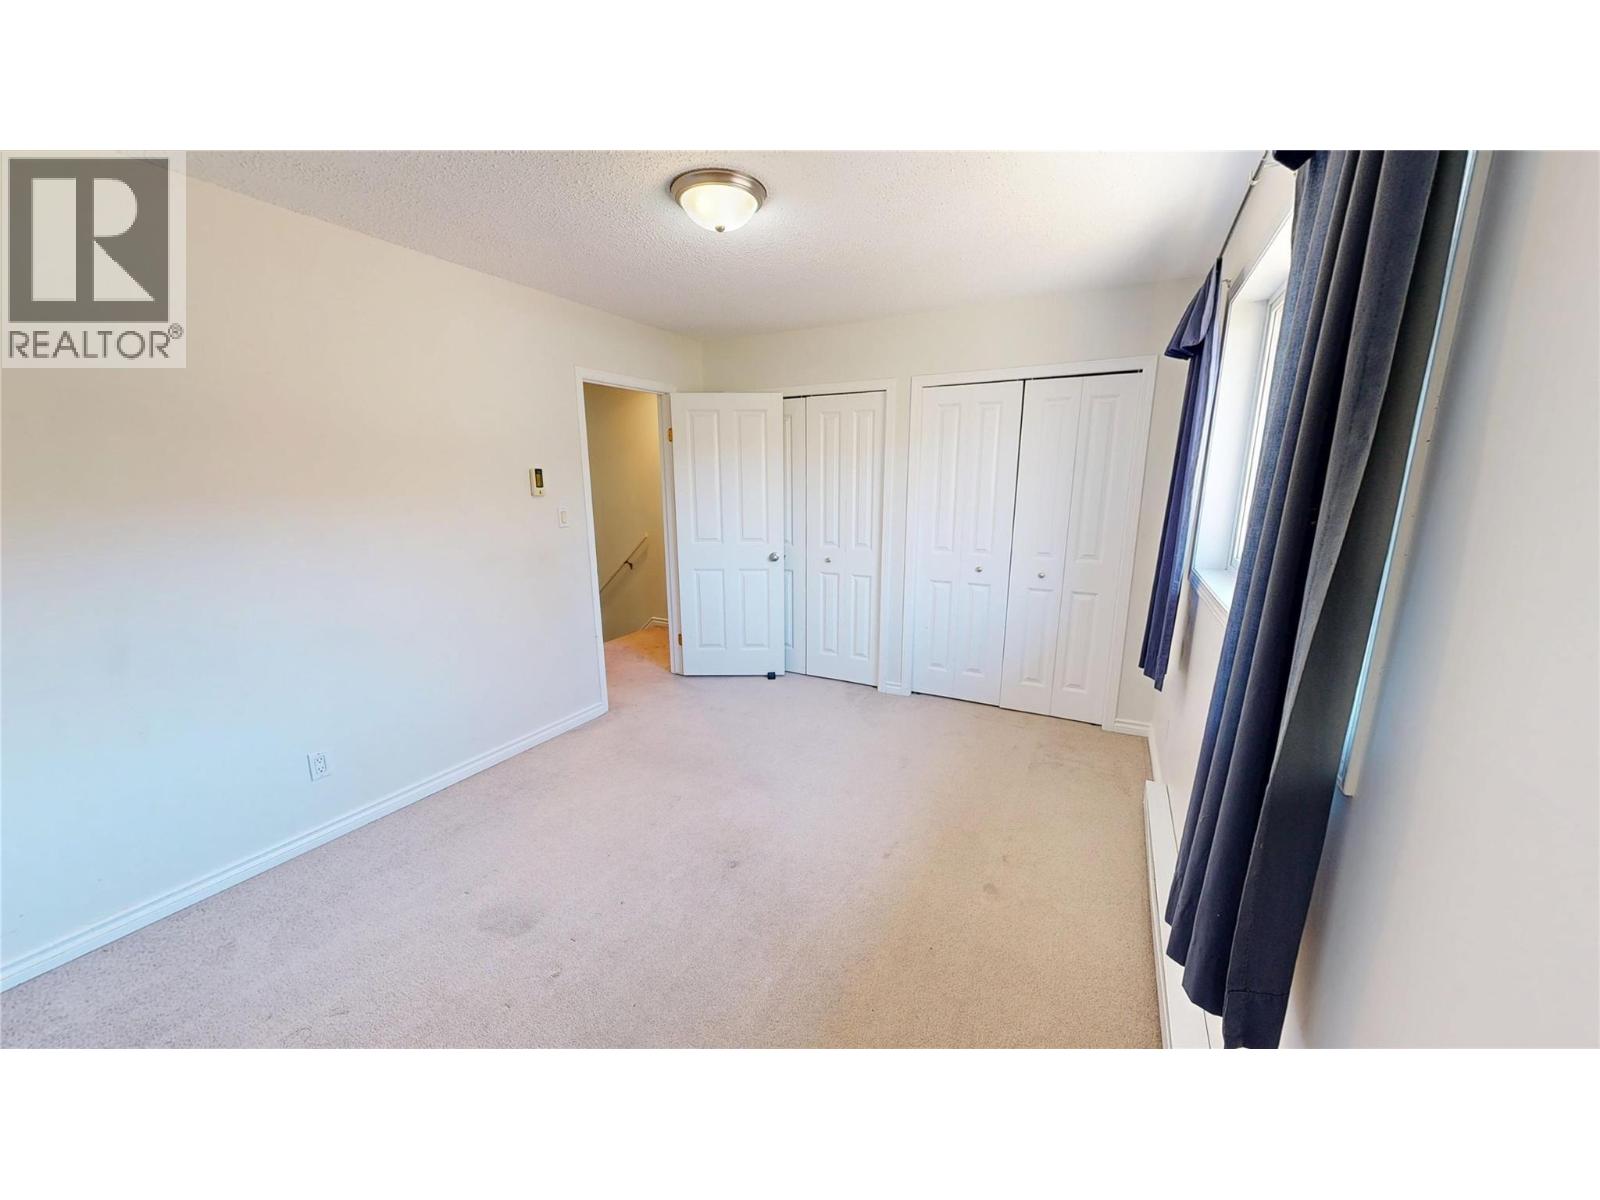
$239,900
Maintenance,
$100 Monthly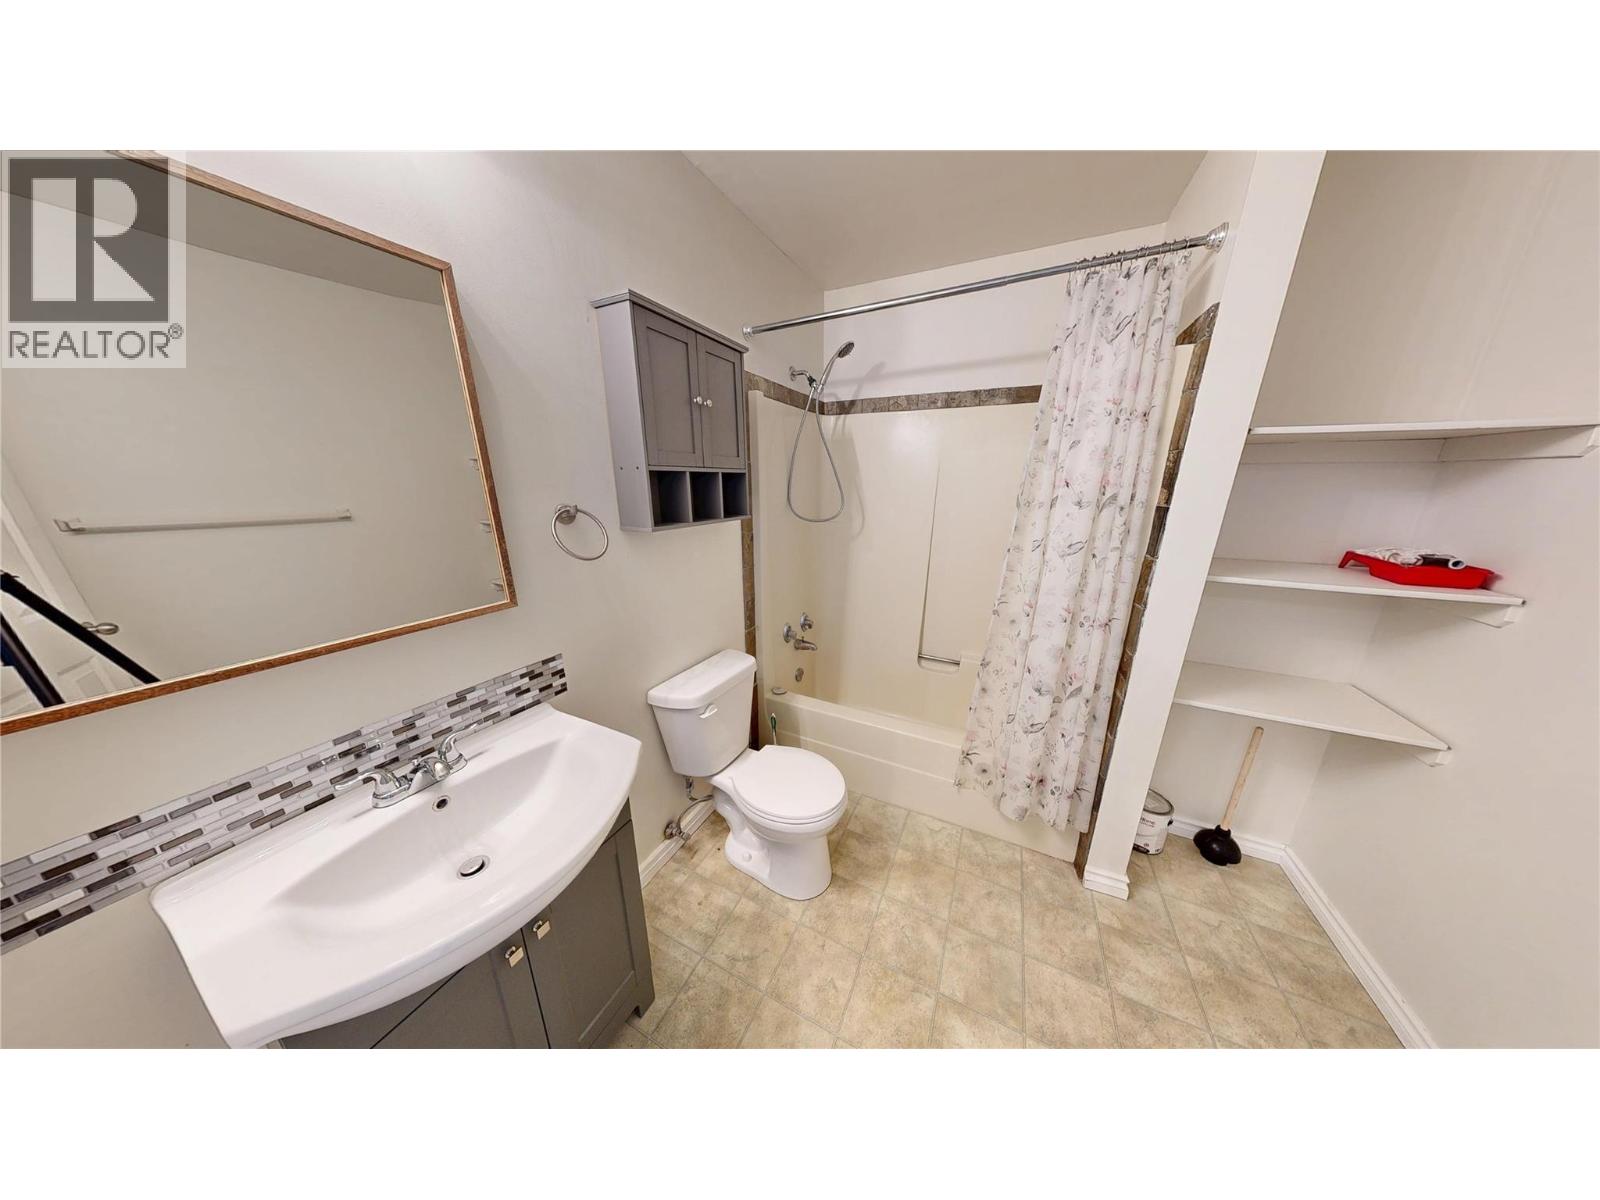
$239,900
Maintenance,
$100 Monthly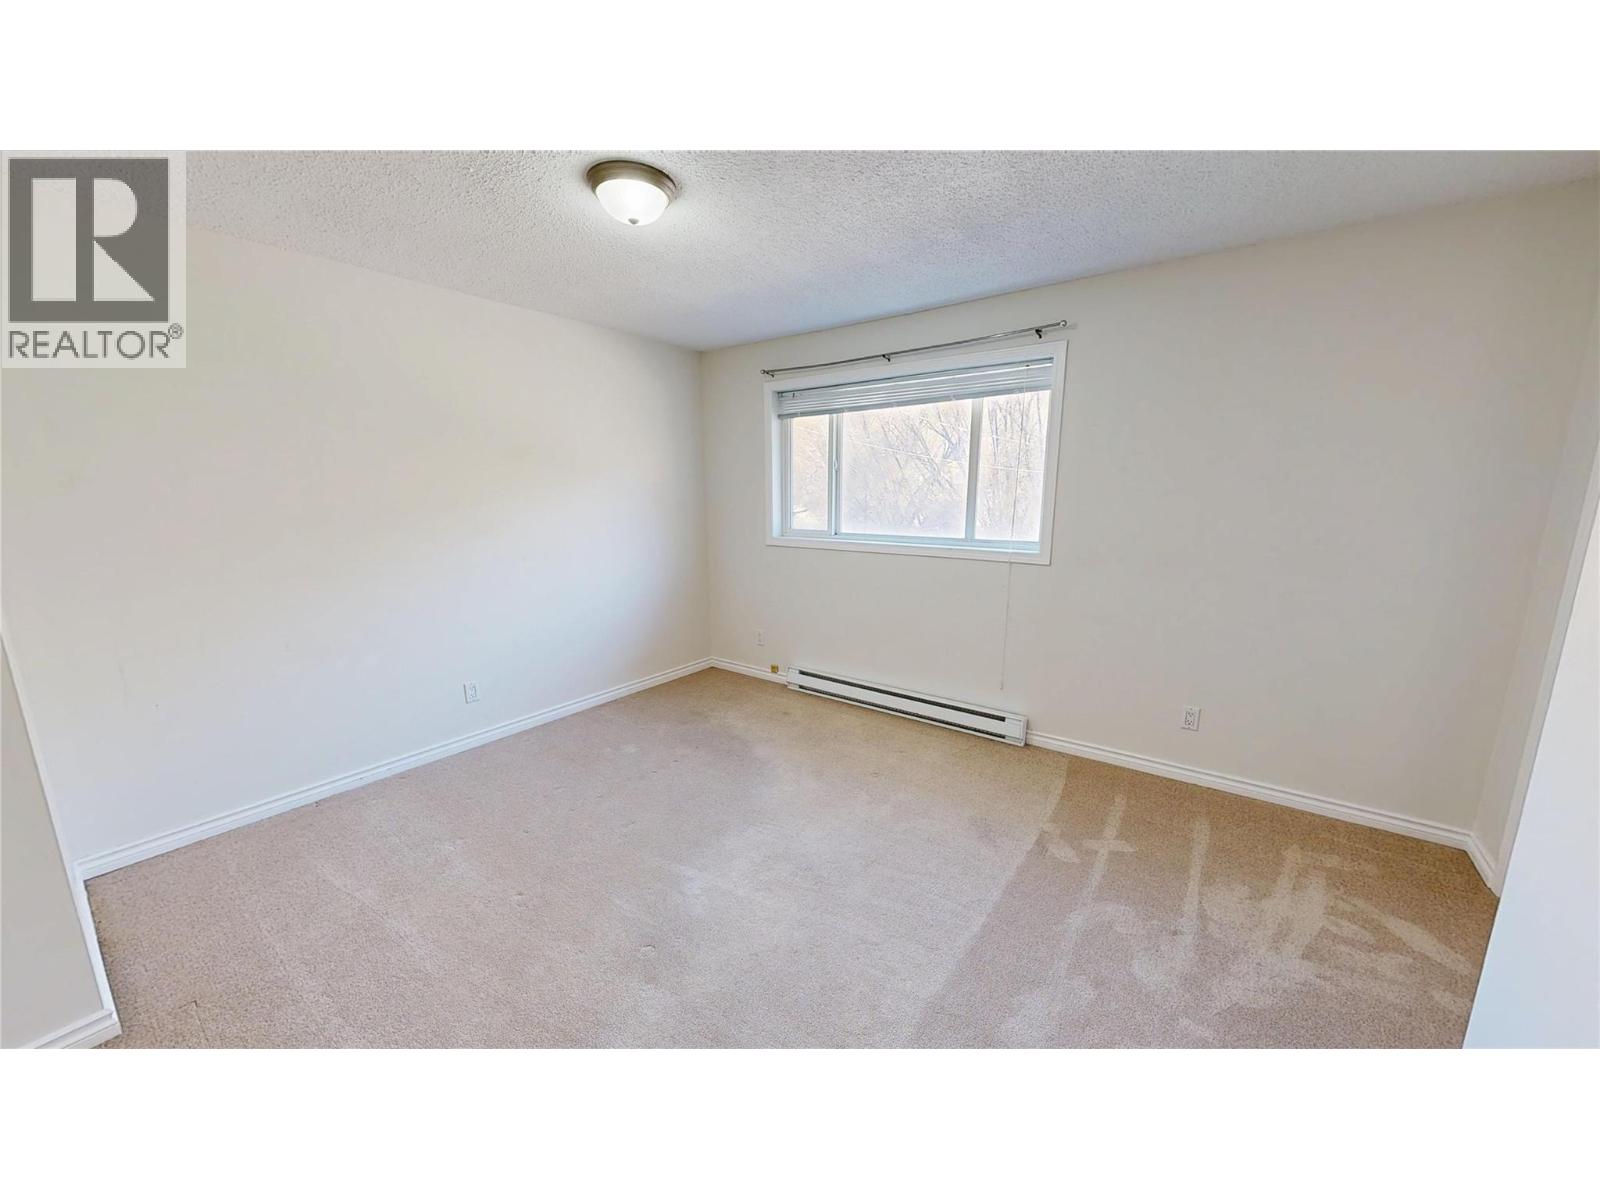
$239,900
Maintenance,
$100 Monthly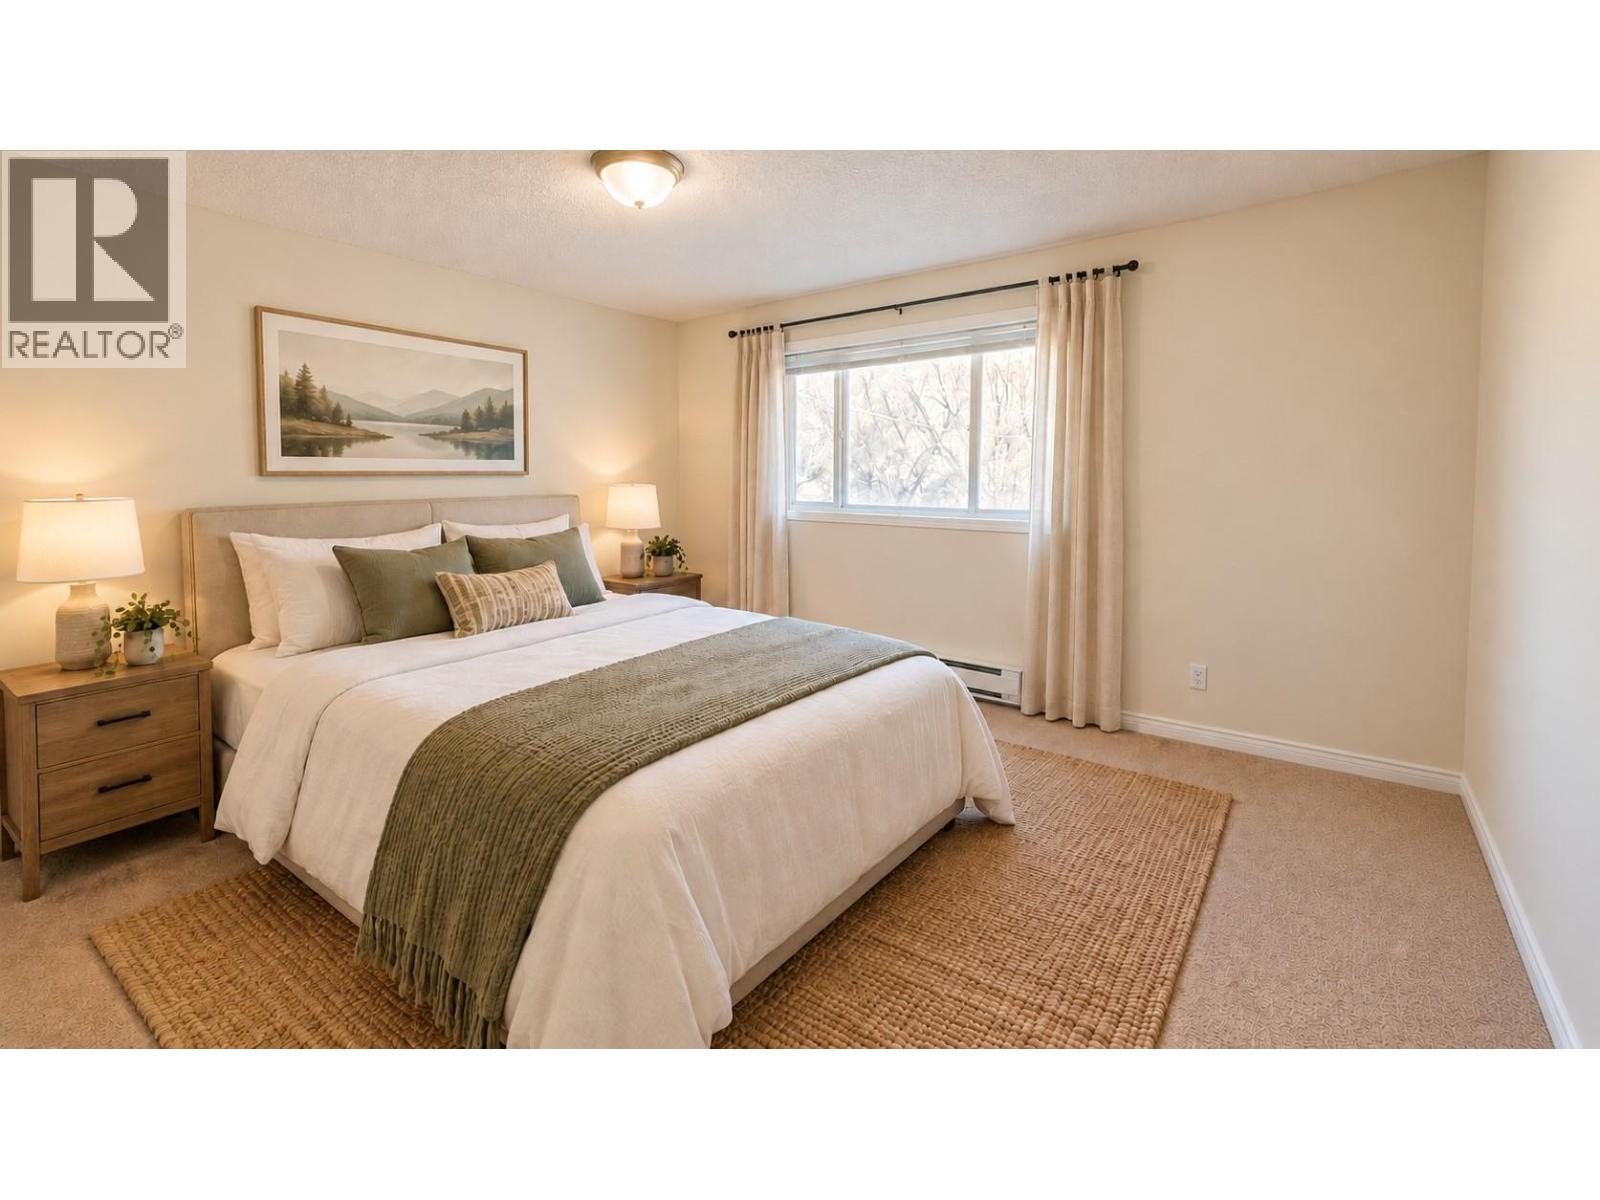
$239,900
Maintenance,
$100 Monthly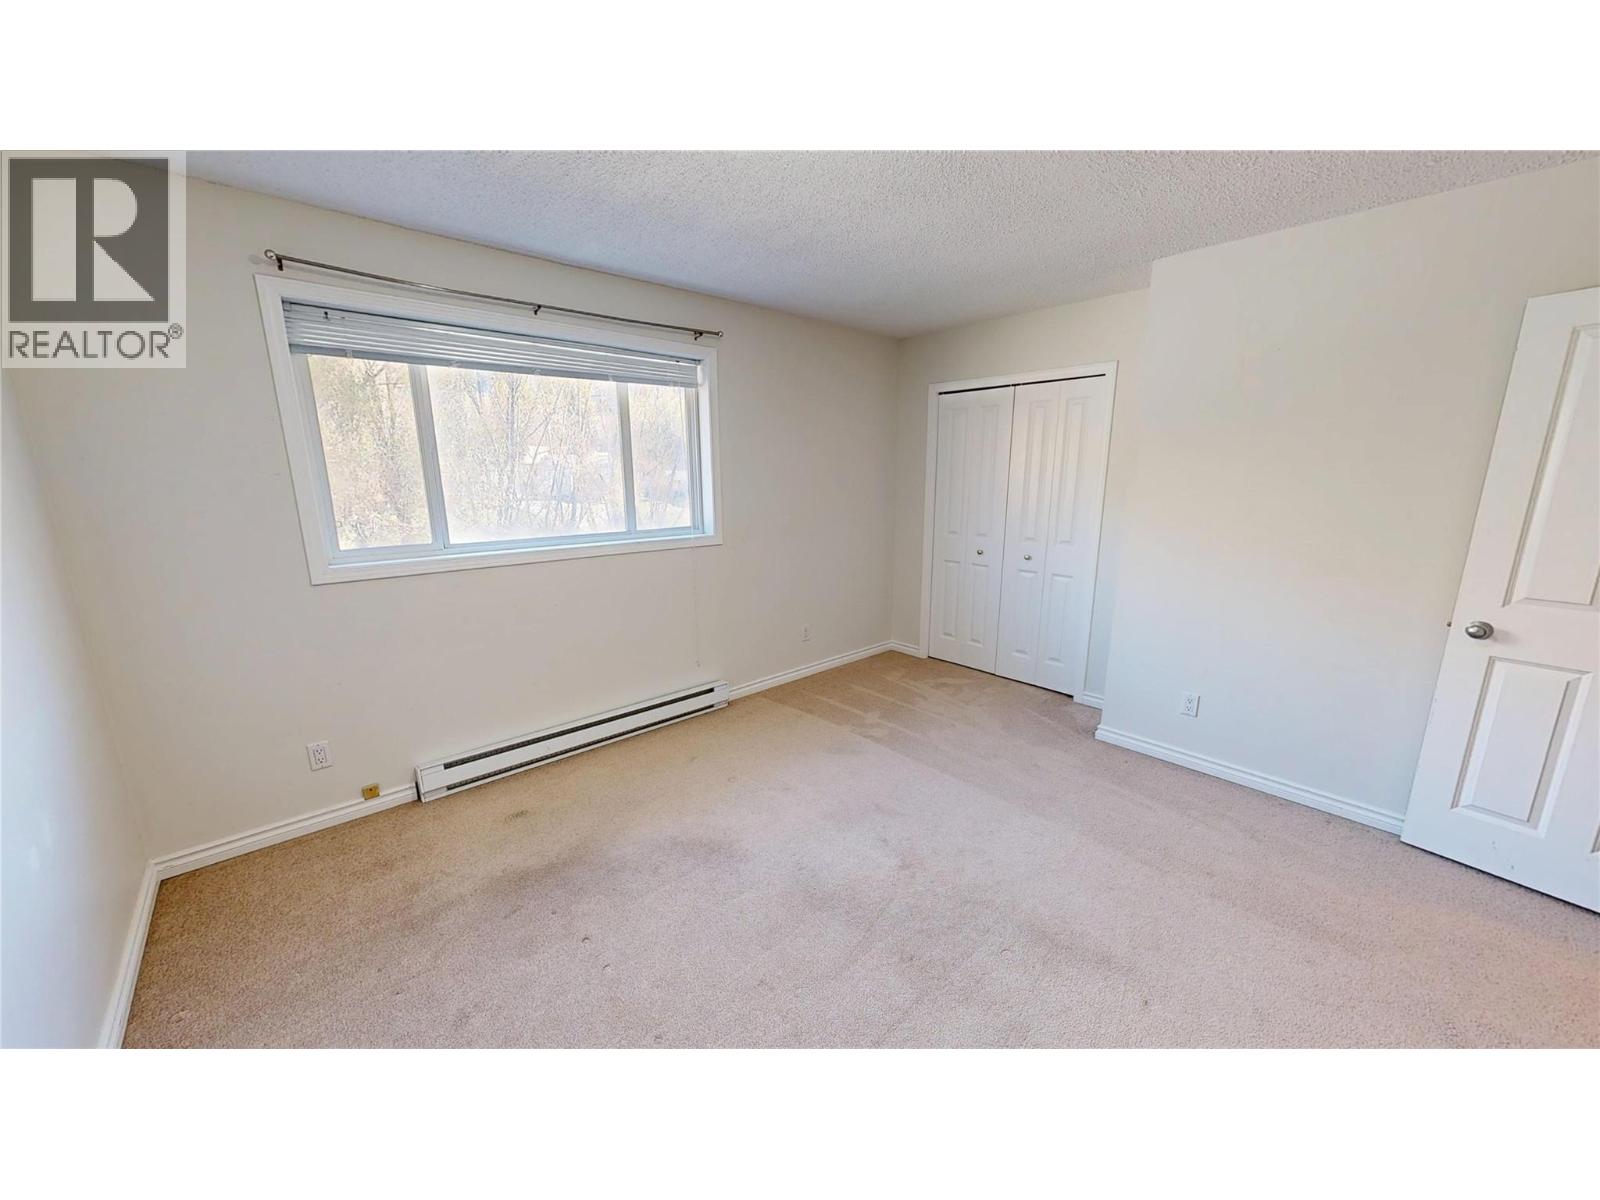
$239,900
Maintenance,
$100 Monthly
$239,900
Maintenance,
$100 Monthly
Like this listing?
Contact us for more information


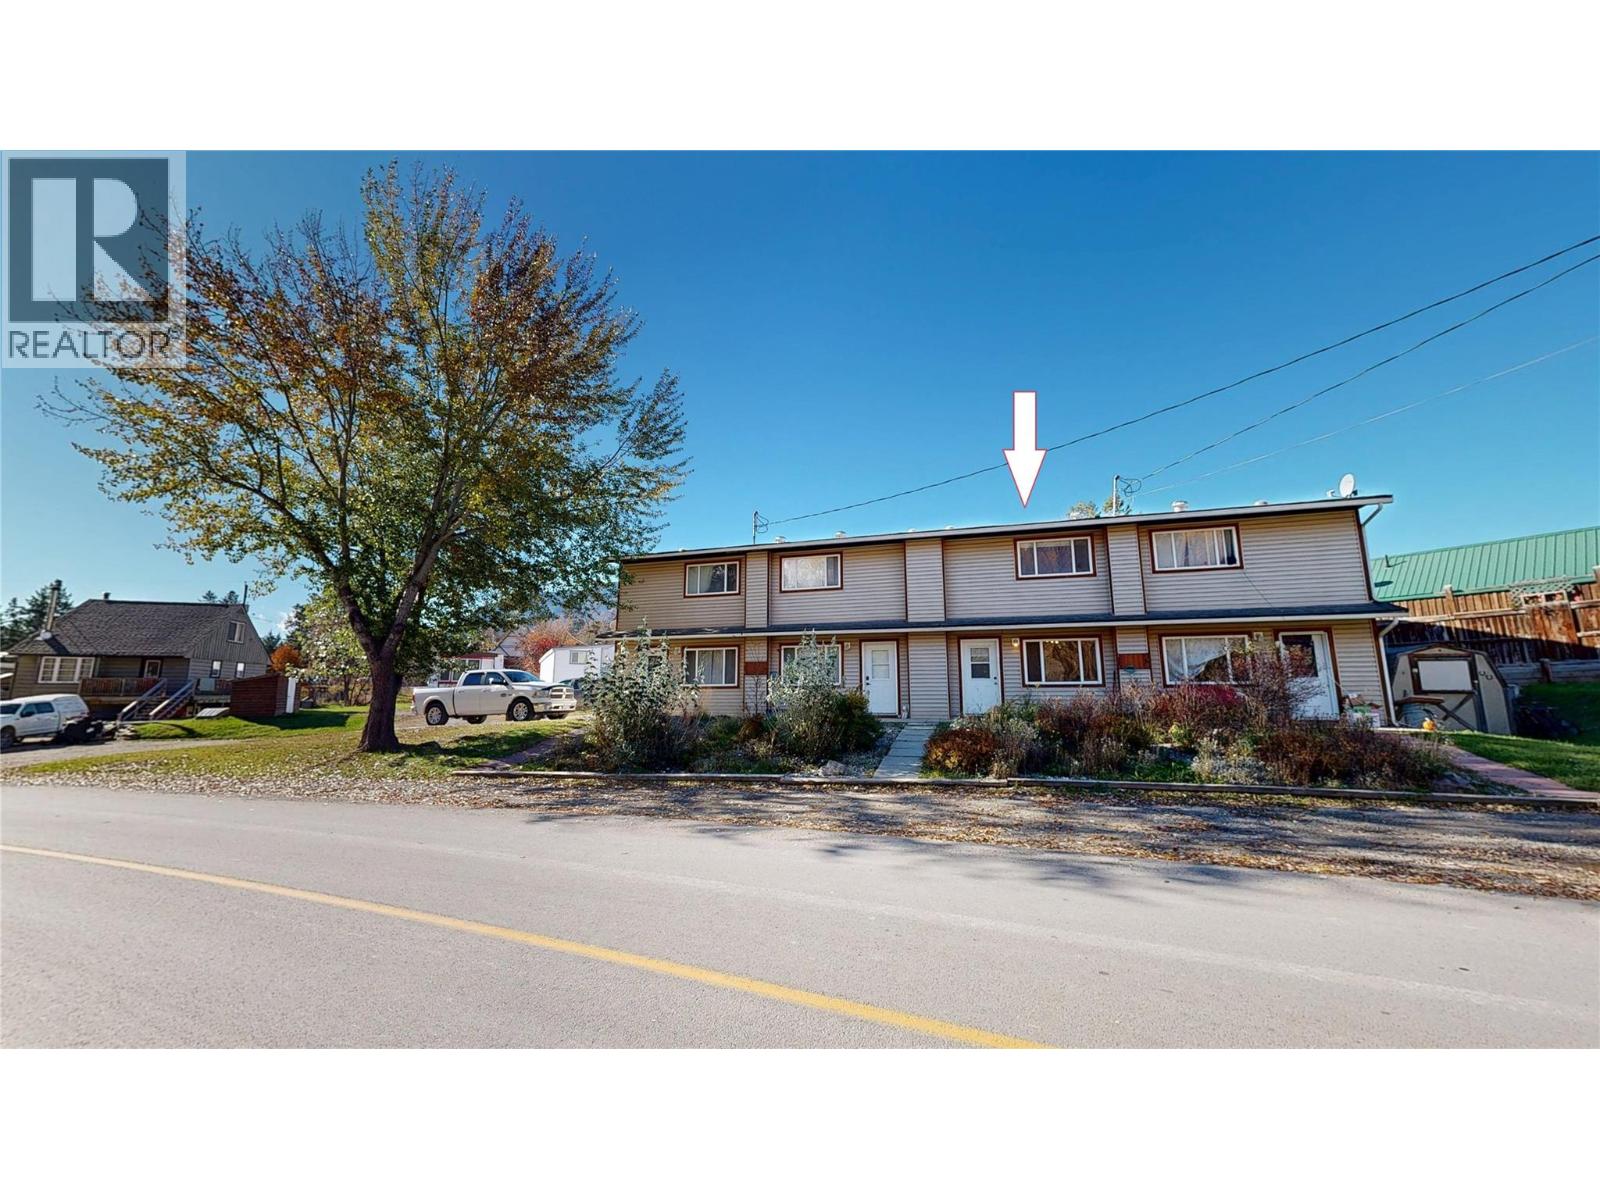
Step into a home that balances smart design with everyday comfort. The main floor welcomes you with gleaming laminate floors, bright natural light through large windows, and a seamless flow from the inviting living area into the kitchen outfitted with stainless steel appliances and ample cabinetry. Upstairs, two carpeted bedrooms offer peaceful retreats, each with generous closet space. The full bathroom features a tub-shower combo with built-in shelving. With in-unit laundry and two floors of versatile living, this home is your opportunity to own a cozy, move-in-ready haven. (id:67517)
-
Property Details
MLS® Number 10403693 Property Type Single Family Neigbourhood Edgewater North Community Name Columbia Road -
Building
BathroomTotal 1 BedroomsTotal 2 Appliances Range, Refrigerator, Dishwasher, Dryer, Microwave, Washer BasementType Crawl Space ConstructedDate 1982 ConstructionStyleAttachment Attached ExteriorFinish Vinyl Siding FlooringType Mixed Flooring HeatingType Baseboard Heaters RoofMaterial Asphalt Shingle RoofStyle Unknown StoriesTotal 2 SizeInterior 1,084 Sqft Type Row / Townhouse UtilityWater Government Managed Street -
Land
Acreage No Sewer Municipal Sewage System SizeTotalText Under 1 Acre -
Rooms
Level Type Length Width Dimensions Second Level Full Bathroom Measurements not available Second Level Primary Bedroom 12'0'' x 14'11'' Second Level Bedroom 14'1'' x 10'2'' Main Level Dining Room 9'0'' x 8'0'' Main Level Kitchen 9'11'' x 8'2'' Main Level Living Room 13'11'' x 14'10'' -
Utilities
Your Favourites
No Favourites Found







The trademarks REALTOR®, REALTORS®, and the REALTOR® logo are controlled by The Canadian Real Estate Association (CREA) and identify real estate professionals who are members of CREA. The trademarks MLS®, Multiple Listing Service® and the associated logos are owned by The Canadian Real Estate Association (CREA) and identify the quality of services provided by real estate professionals who are members of CREA. The trademark DDF® is owned by The Canadian Real Estate Association (CREA) and identifies CREA's Data Distribution Facility (DDF®)
October 16 2026 10:17:57
Association of Interior REALTORS®
