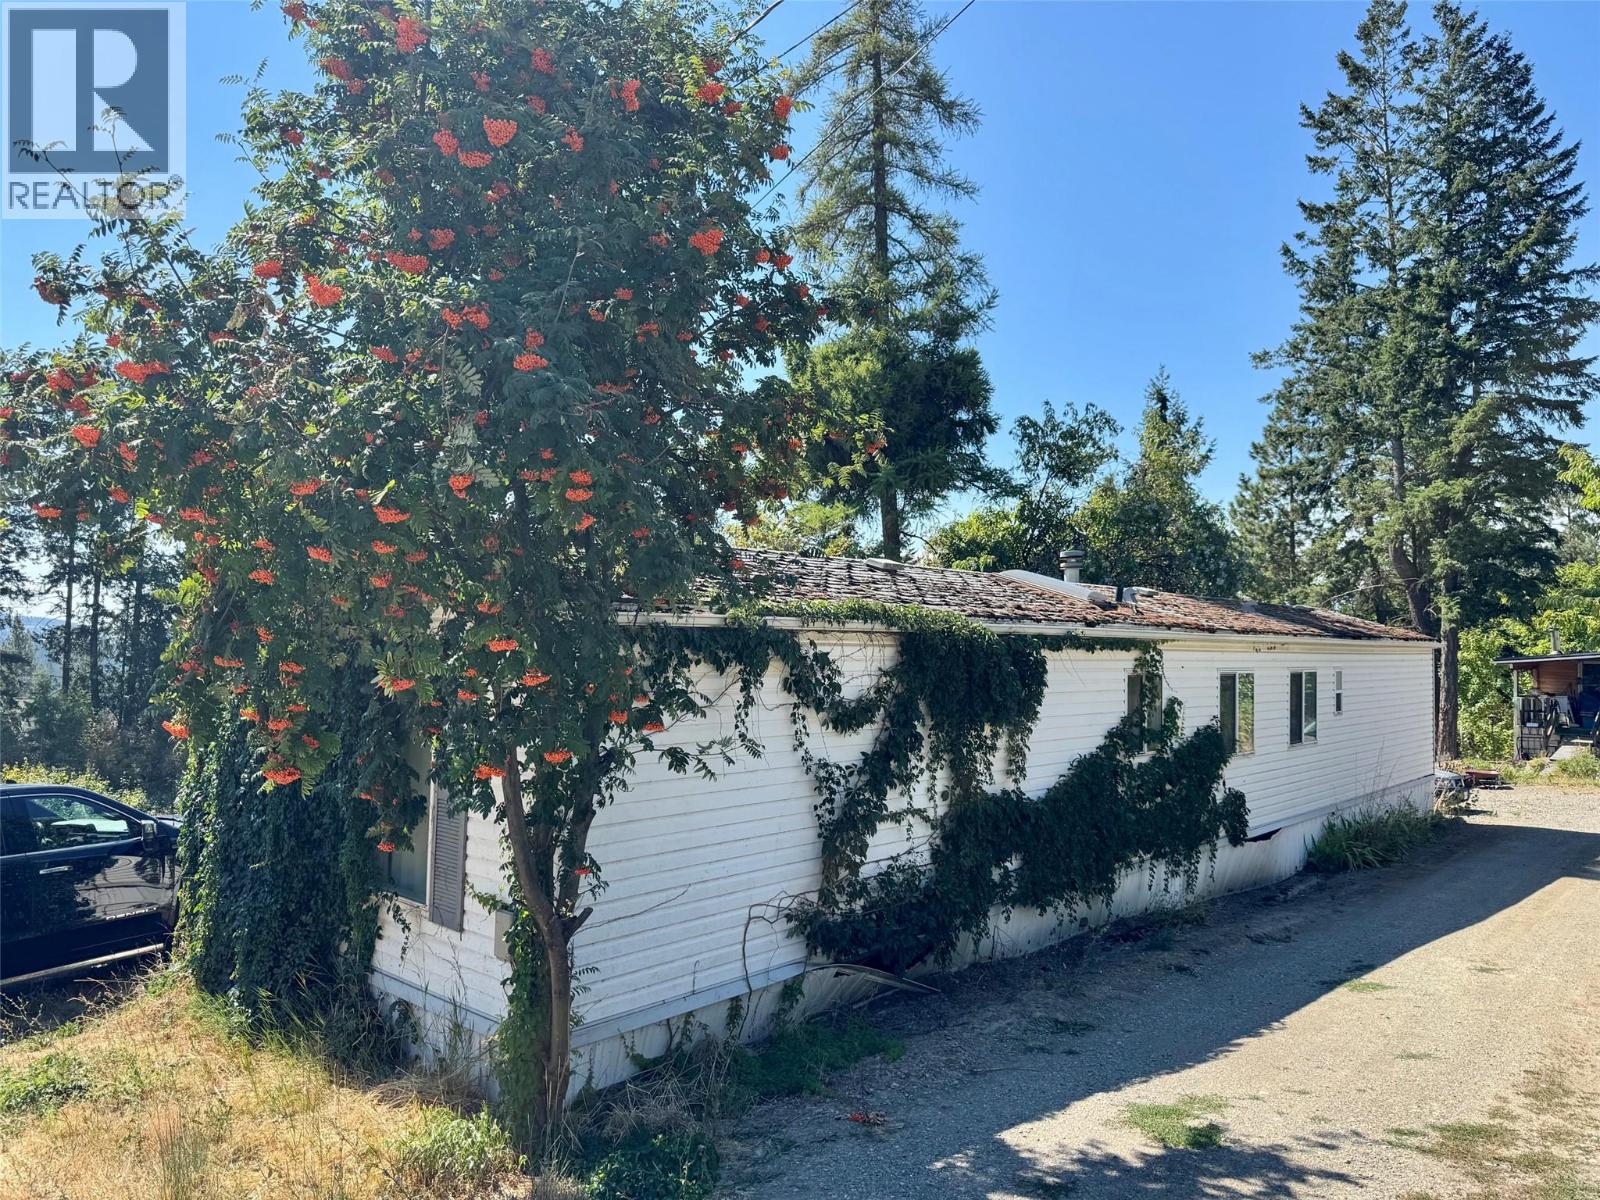
3701 3 Highway Unit# 1
Erickson, British Columbia
ESTATE SALE. This 2 bedroom home has suffered some damage from an undetected plumbing leak and will require extensive renovation. The Executor is selling it as is, and as such the listing price reflects that. This is a 1996 Winfield Mobile Home with vaulted ceilings, an open concept living room and kitchen and is vacant and ready for a quick sale. If you are looking for a renovation project this may be worth contacting your REALTOR for and checking out. The property Owner where the mobile is currently located would prefer that either the mobile be moved off to its own land or that the Buyer of the mobile home consider purchasing the land that the mobile is currently on. The land Owner is not the Owner of the mobile home. The Executor is willing to look at all reasonable offers. (id:67517)
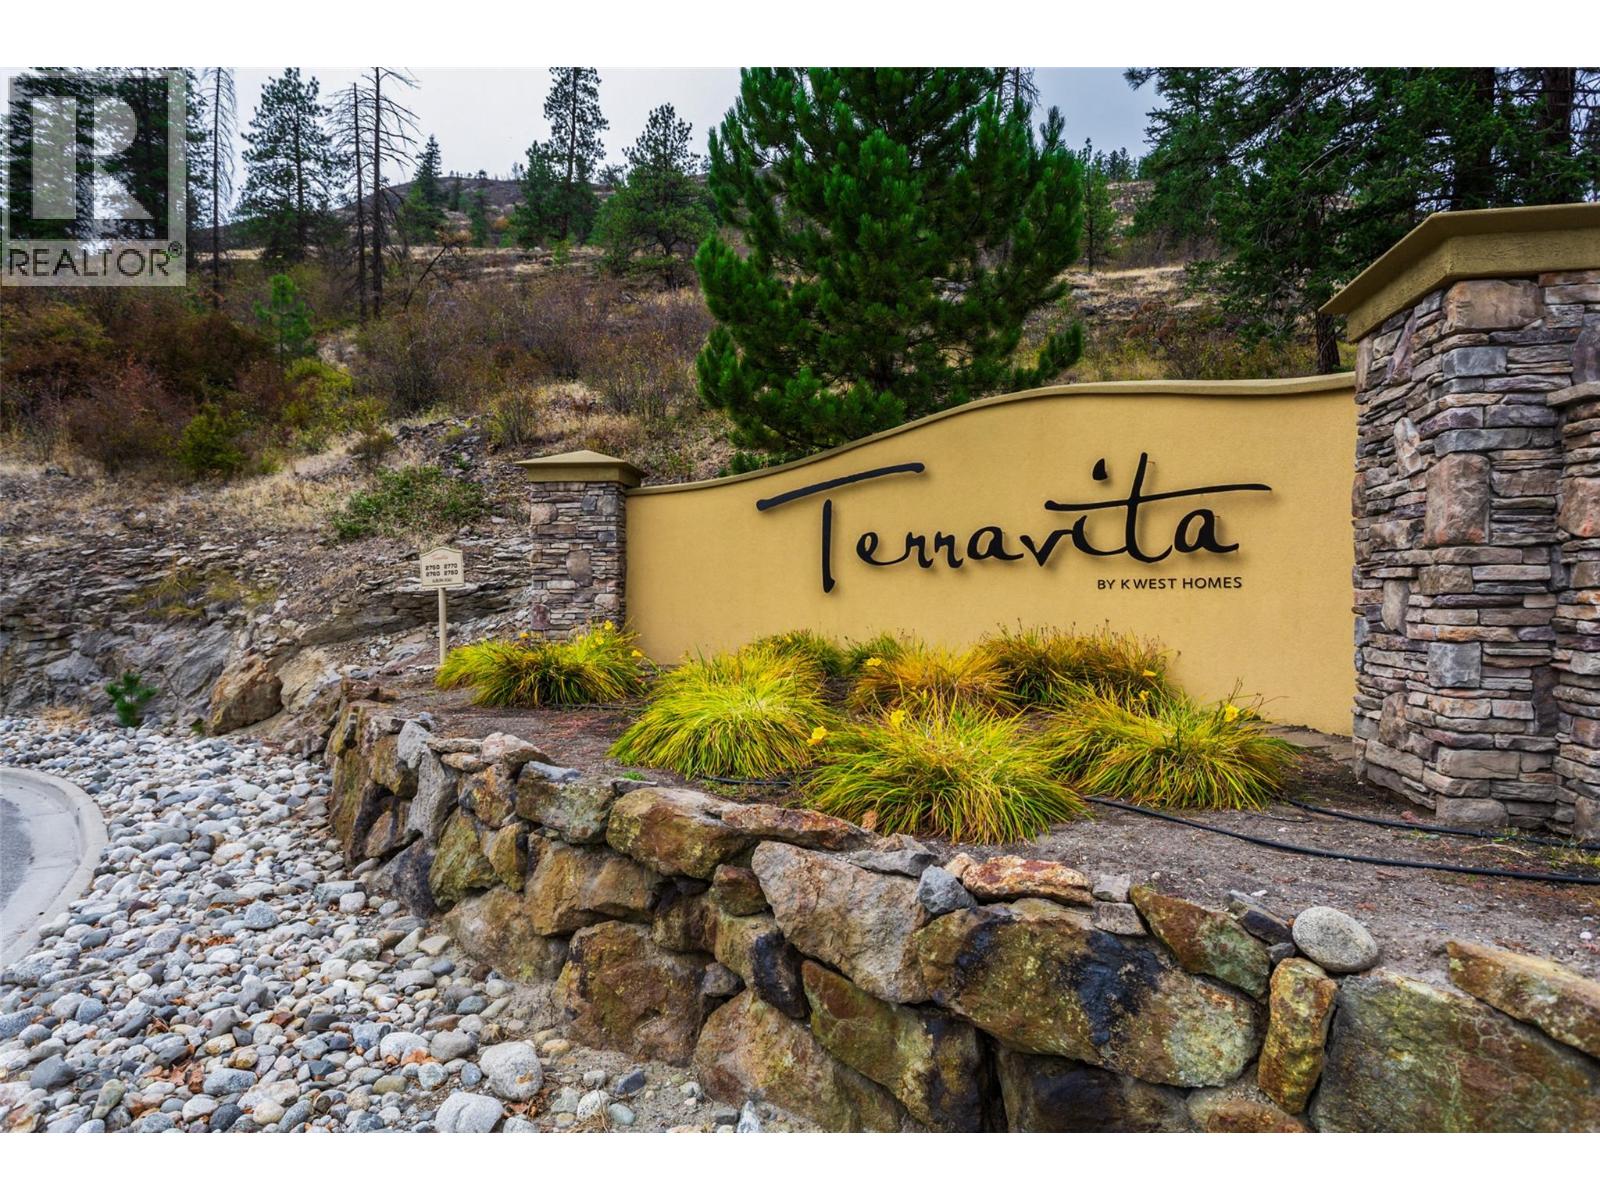
2760 Auburn Road Unit# 212
West Kelowna, British Columbia
Welcome to this second floor, south facing, 2 bedroom, 2 bath condo in Terravita overlooking Shannon Lake Golf Course. Enjoy peaceful living in this quiet, well maintained building featuring air conditioning, a private balcony, hand scraped hardwood flooring throughout, maple cabinets, granite countertops, 9 ft ceilings, stainless steel appliances and upgraded contemporary fireplace, thoughtful upgrades and secure amenities. The primary suite features a walk-in closet, heated bathroom floors, and convenient auto-sensor floor lighting for added comfort and ease. The kitchen features under counter lighting which adds both style and functionality, creating a bright and welcoming space. Additional conveniences include storage shelving, a secure storage locker, one secure heated underground parking stall, and ample outdoor parking. Small pets are welcome, making this a comfortable and convenient option for a variety of lifestyles. Terravita is centrally located and just minutes away from schools, transit, shopping, golf and amenities. Easy, low-maintenance living. (id:67517)
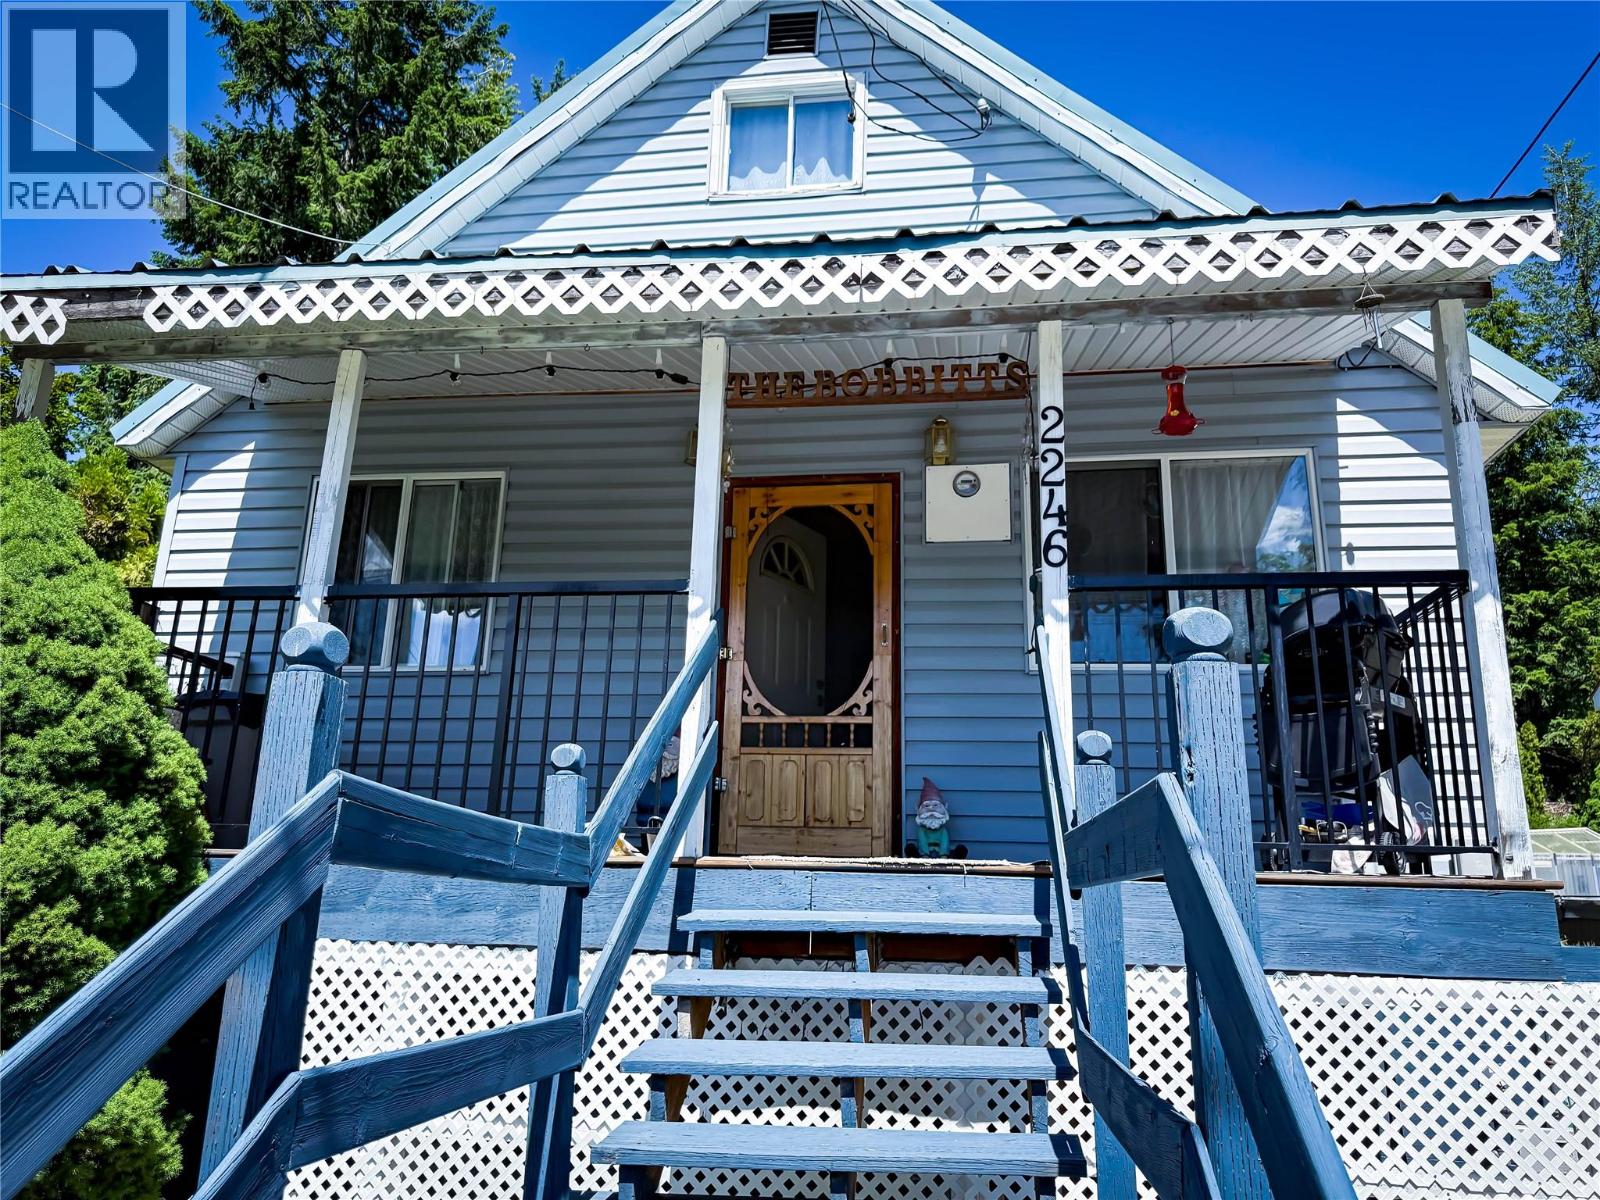
2246 Kootenay Avenue
Rossland, British Columbia
Welcome to this beautifully maintained 3-bedroom, 1-bathroom home, ideally located just minutes from downtown Rossland. Blending charm, comfort, and thoughtful updates, this property offers a fantastic opportunity to enjoy everything this vibrant mountain community has to offer. Inside, the main floor welcomes you with a bright and functional layout designed for everyday living. Natural light fills the space, creating a warm and inviting atmosphere throughout. The recently renovated bathroom is a standout feature, showcasing tasteful modern finishes and a fresh, stylish design. Outside, you’ll find a truly special backyard retreat. Private and serene, this outdoor space offers the perfect balance of relaxation and enjoyment. The deck is ideal for morning coffee, summer entertaining, or unwinding at the end of the day while taking in the peaceful surroundings. The lower level adds impressive versatility, featuring a spacious second living area, laundry, an additional bedroom, and a workshop with its own separate entrance. Whether you need space for hobbies, projects, storage, or extra room for family and guests, this level offers exceptional flexibility. Whether you’re a first-time buyer, growing family, or someone looking to embrace the unbeatable lifestyle of the Kootenays, this home is one you won’t want to miss. Book your private showing today and see all this property has to offer. (id:67517)
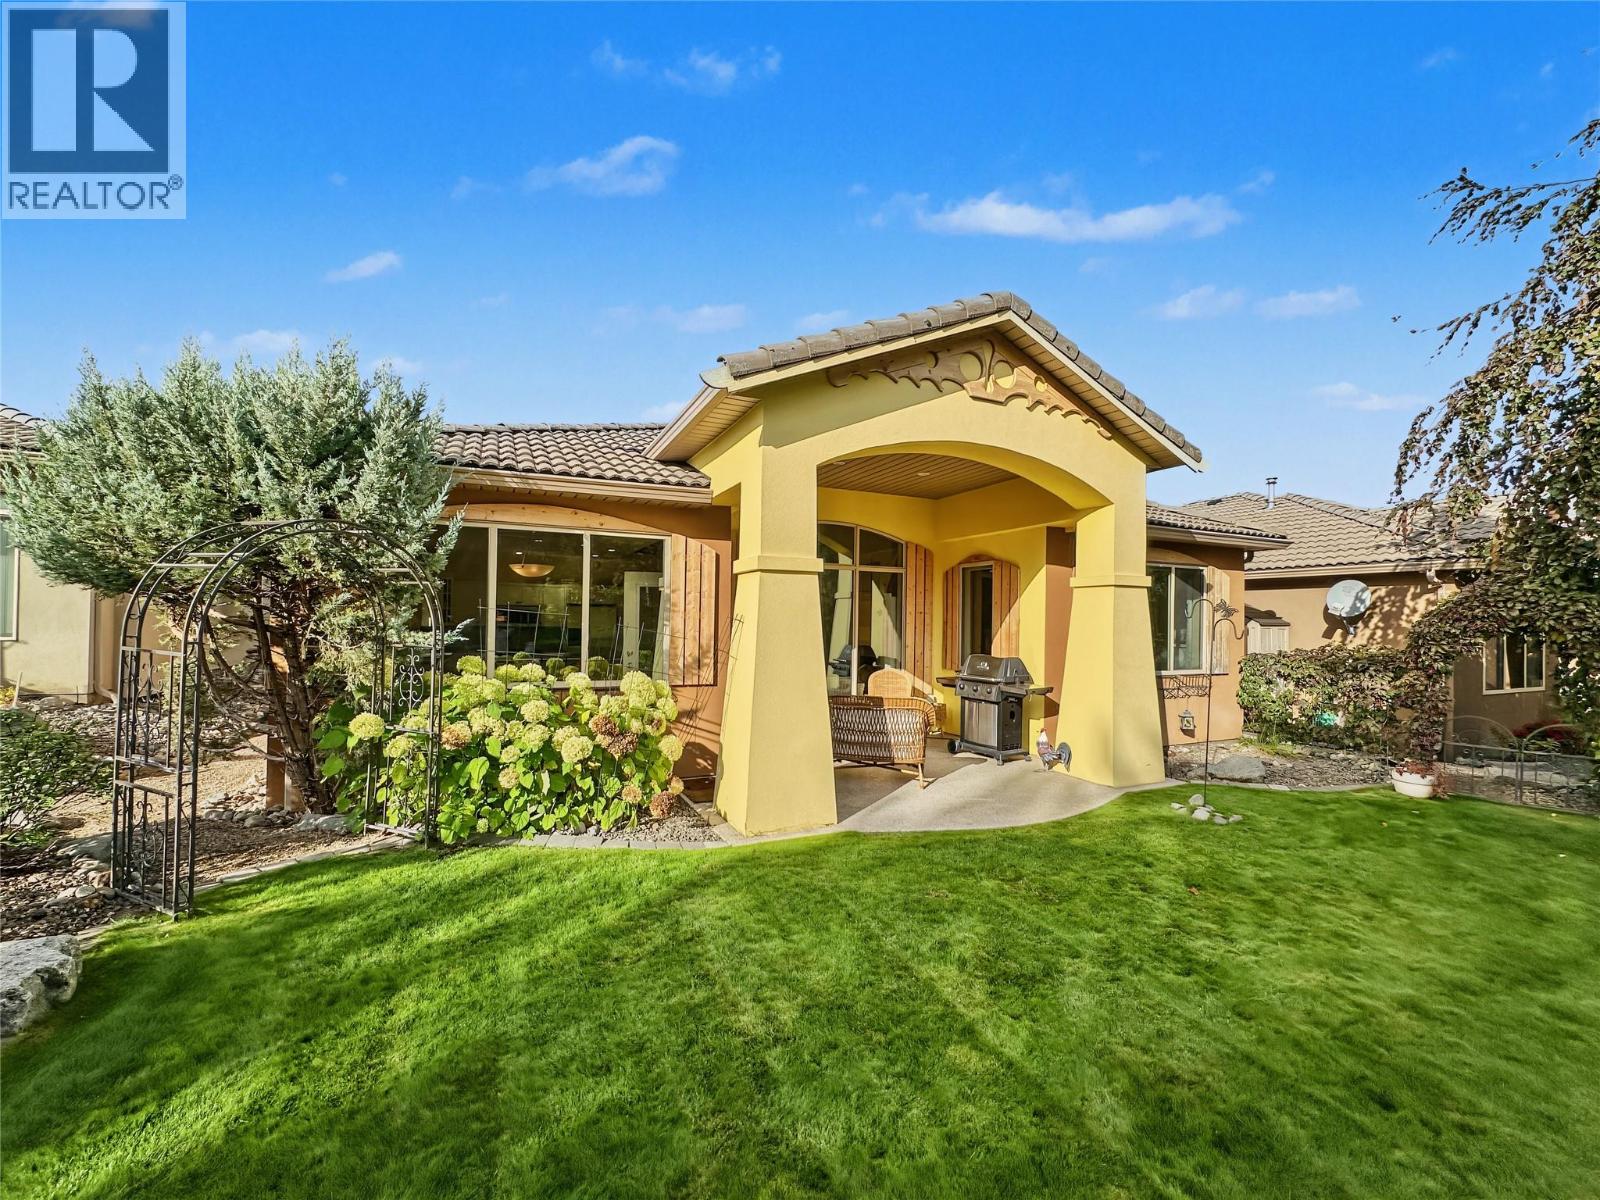
13 Wildflower Court
Osoyoos, British Columbia
Welcome to this charming 3-bedroom and 2-bathroom RANCHER with spacious DOUBLE GARAGE offering comfortable one-level living with beautiful outdoor spaces, and a peaceful setting surrounded by nature. Built by renowned builder, Ken Sieben, the bright, open-concept interior features vaulted ceilings and large windows that fill the living, dining, and kitchen areas with natural light. The well-appointed kitchen offers stainless steel appliances, plenty of cabinetry, and excellent storage. The spacious primary bedroom includes a generous ensuite with a large soaker tub, double sinks, and separate walk-in shower. 2 extra bedrooms and full bathroom are ideal as guest bedrooms, or can be used as home office, den or family room. For the outdoors, enjoy two private covered sitting areas at the front and back of the home, perfect for relaxing and taking in the tranquil surroundings. The large double garage provides plenty of room for vehicles, hobbies, and additional storage. This unique community offers beautifully maintained grounds featuring a private park, waterfall, creek, putting greens, and fruit trees—all contributing to the peaceful lifestyle this property offers. Every owner in this subdivision also owns a portion of the common property. Homes like this rarely become available—don’t miss your opportunity! (id:67517)
1750 Lenz Road Unit# 30
West Kelowna, British Columbia
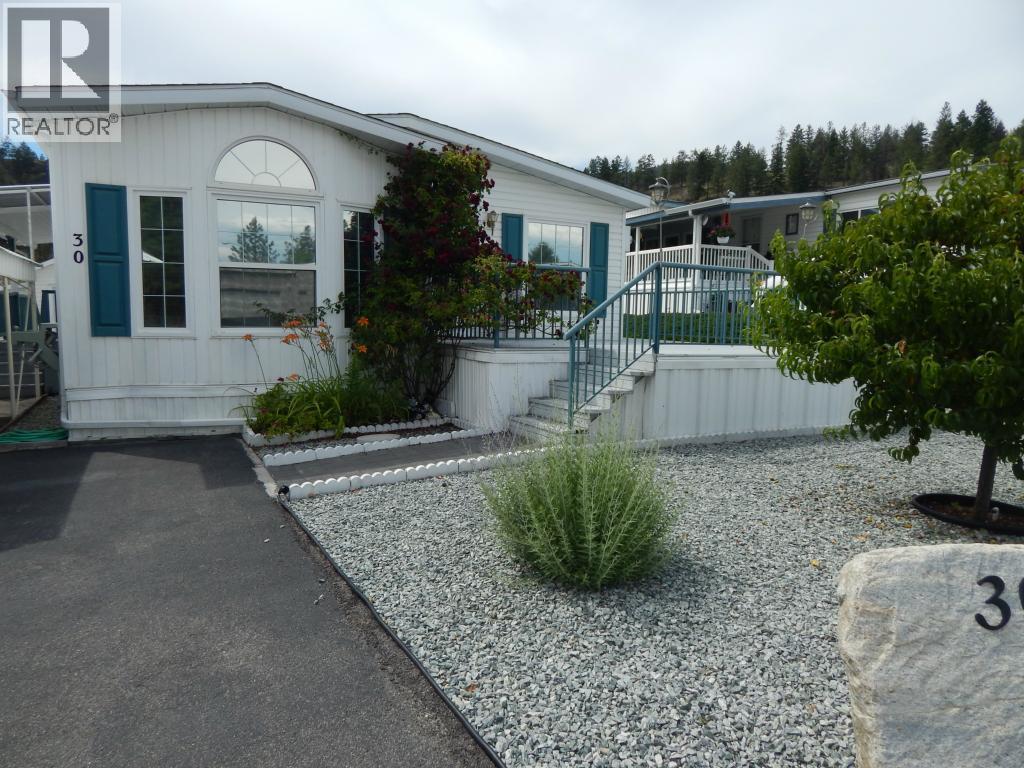
Well-Maintained 2 Bed / 2 Bath Double Wide in 55+ Community – Freehold Land, No Pad Rent! This beautifully kept 2 bedroom, 2 bathroom double wide home offers comfortable, low-maintenance living in a quiet 55+ complex. Situated on freehold land with no pad rent, this property provides exceptional value with a low strata fee of only $85/month. Inside, you’ll find attractive laminate flooring and a bright, inviting layout enhanced by a skylight that fills the home with natural light. The kitchen features stainless steel appliances, including a gas stove, making it both stylish and functional. The spacious floor plan offers generous living areas and two full bathrooms for added convenience. Enjoy outdoor living with covered parking, a workshop/shed for hobbies or extra storage, and a charming gazebo—perfect for relaxing or entertaining. Small dogs are welcome, making this an ideal home for pet lovers seeking a peaceful community lifestyle. Don’t miss this opportunity for affordable ownership in a well-managed 55+ complex! All measurements taken from I-Guide. (id:67517)
3423 3a Highway
Creston, British Columbia
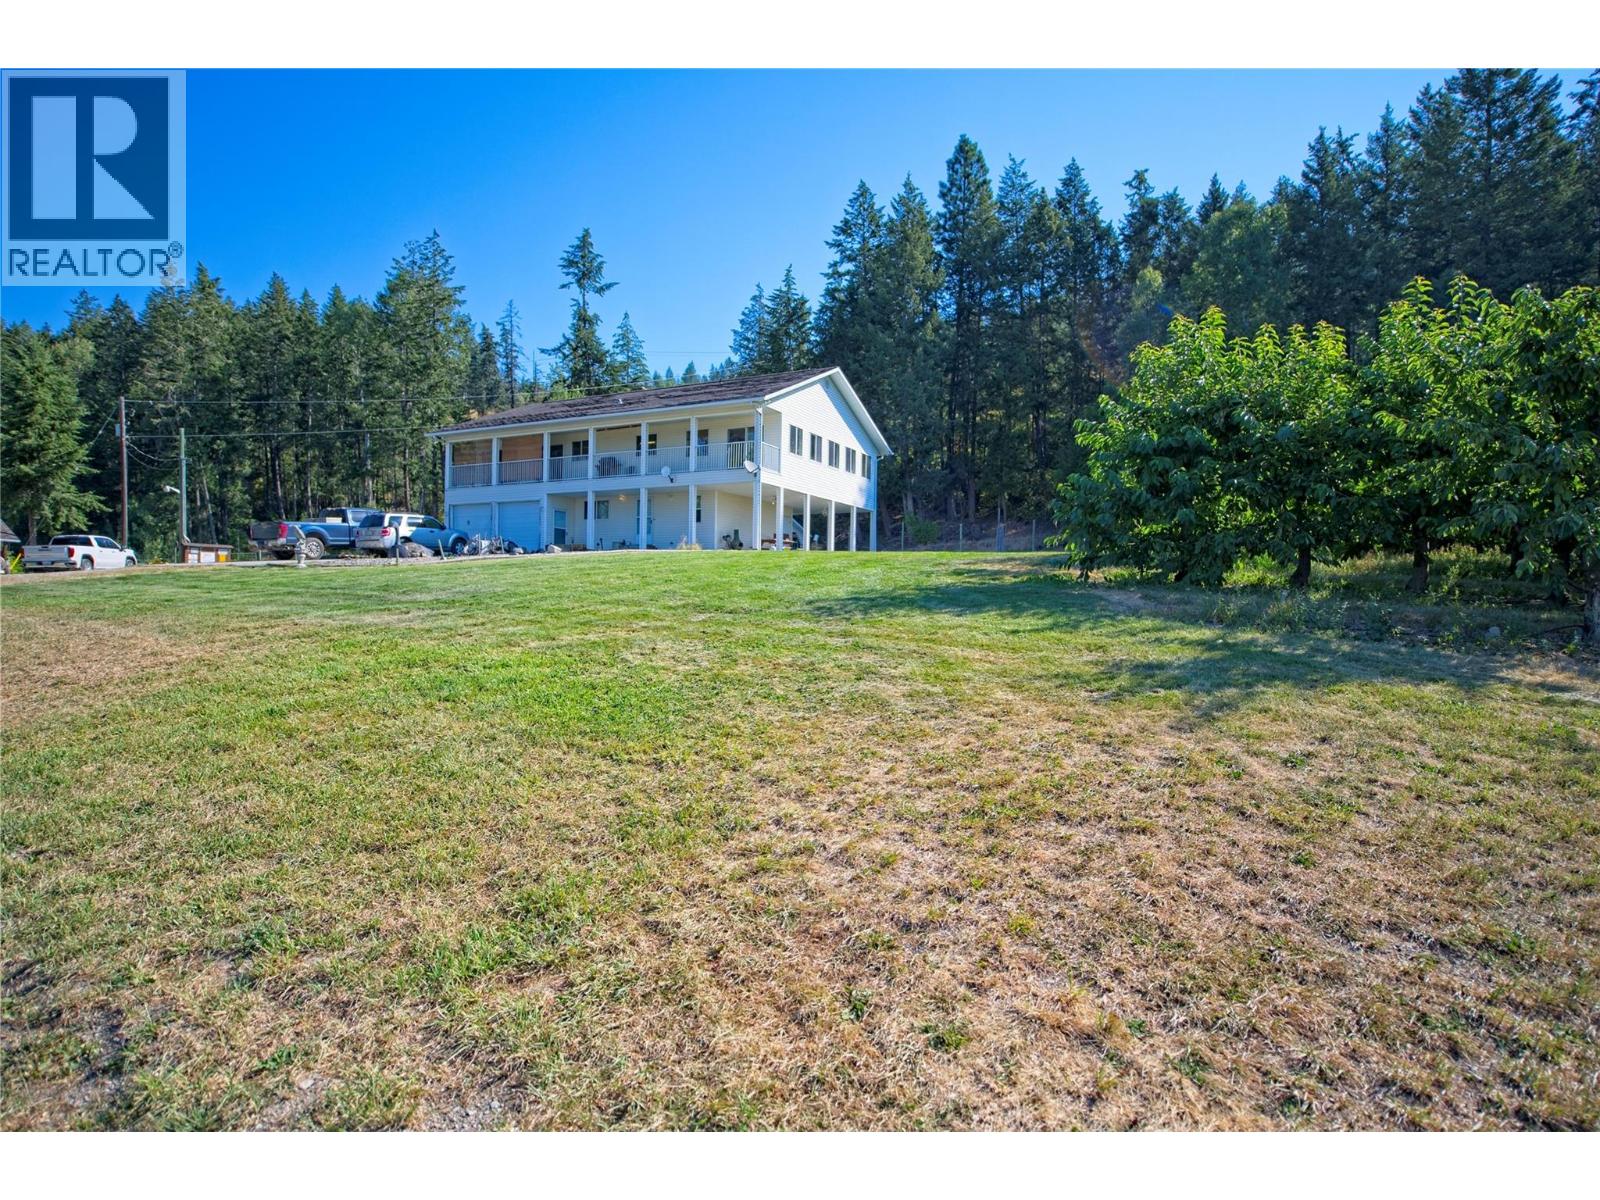
Exceptional Cherry Orchard with Endless Potential! This rare opportunity features a fully operational, gated cherry orchard spanning 83.3 acres across three lots. Currently, 13 acres are planted with premium varieties—Staccato, Sweetheart, and Lapin cherries—all under efficient irrigation, with an additional 23 acres ready for planting. The property includes a hay field, a section of marketable timber, and multiple functional structures to support your agricultural ambitions. The well-maintained residence includes a double attached garage and stunning mountain and valley views from the raised, covered balcony. The property boasts extensive outbuildings: a ladder storage shed, large open shed with wash bay, two spray sheds, and a wash house with two three-piece bathrooms for pickers. Plus, an almost 90' storage building with wood and RV storage, a large workshop, two enclosed storage rooms, and fully insulated cold storage/packing room with soaring 13'6"" ceilings. With gated privacy, all just five minutes from town, this orchard offers unparalleled convenience, natural beauty, and growth potential! (id:67517)
758 Fleming Drive
Kamloops, British Columbia
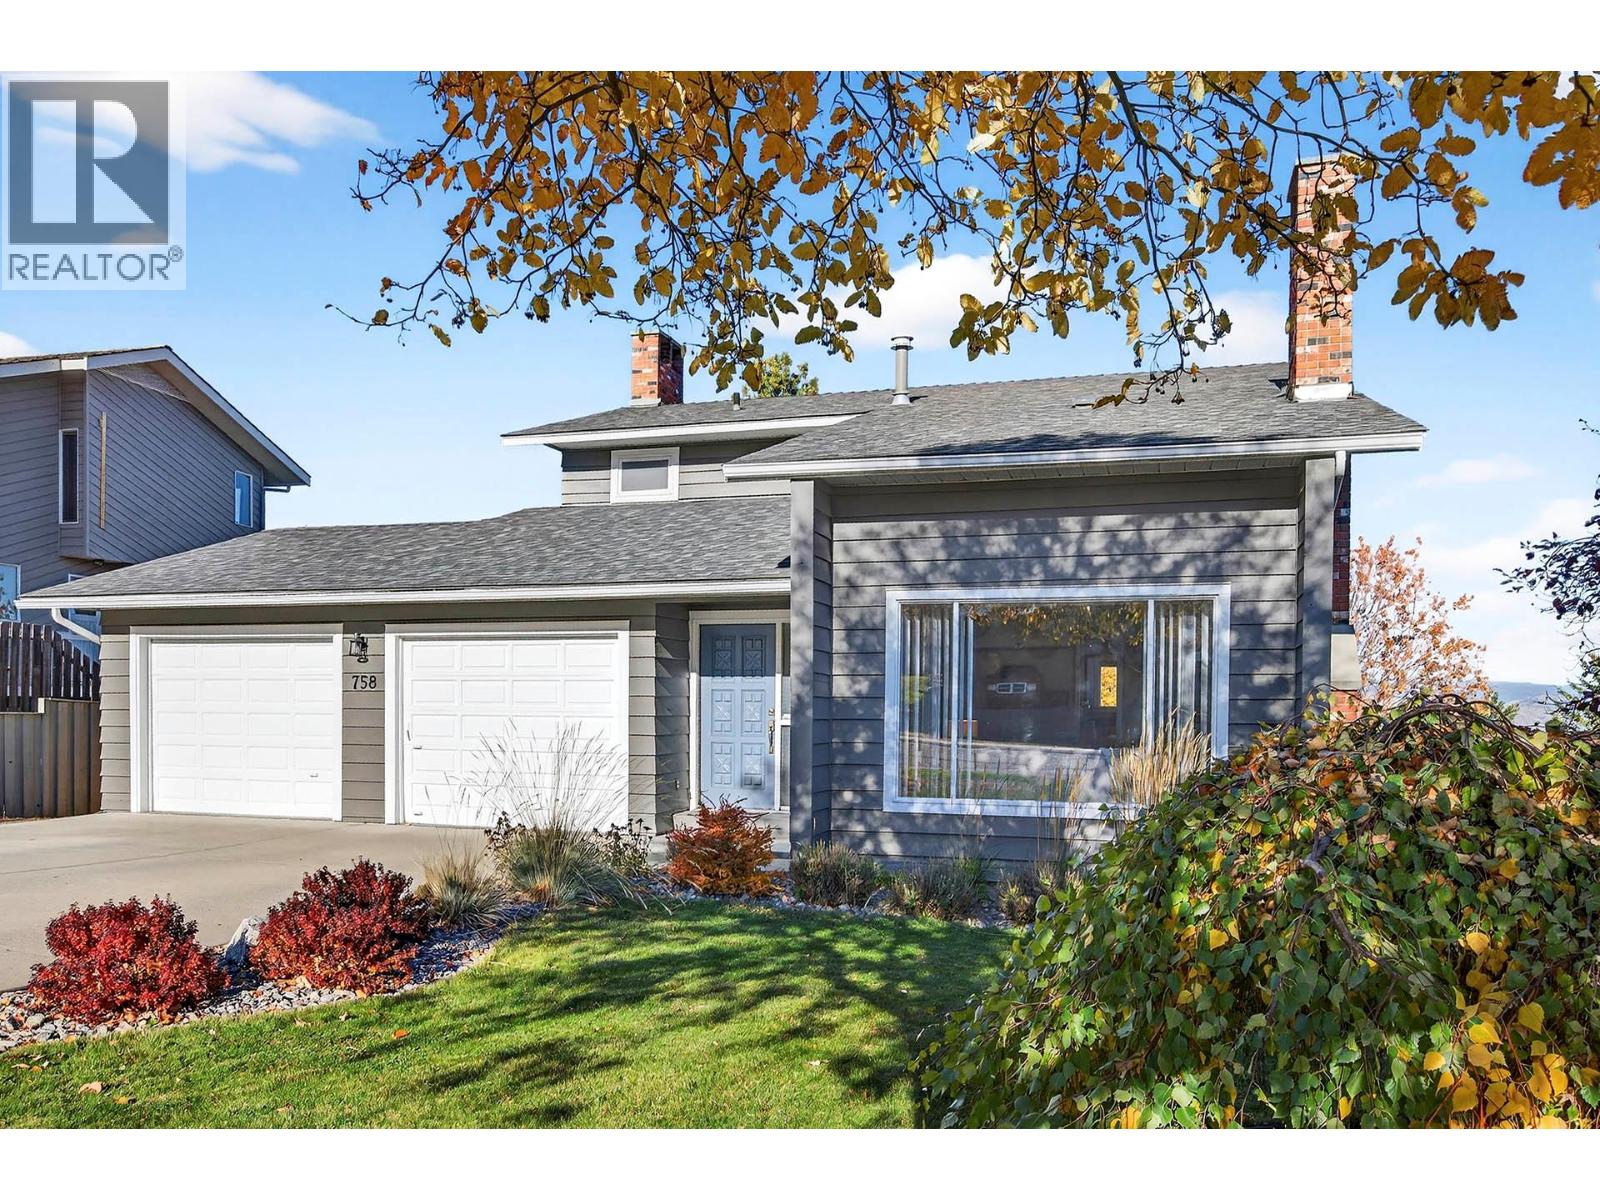
Welcome to 758 Fleming Drive, located in the highly desirable Aberdeen neighbourhood! This well-maintained two-storey home offers over 2,700 sq. ft. of space on a generous 7,165 sq. ft. lot, with a functional layout ideal for family living. The current owners have been completing various updates and improvements throughout the property over the past five years, adding to the home’s comfort and appeal. The main floor features a spacious living room, dining room, kitchen and inviting family room, offering plenty of space for everyday living and entertaining. Upstairs you’ll find three bedrooms, including the primary bedroom with a 3-piece ensuite, along with a 4-piece main bathroom. The mostly finished lower level provides additional living space with a large rec room, fourth bedroom and 4-piece bathroom, plus an approximately 160 sq. ft. unfinished utility room offering ample storage or space for hobbies and crafts. Step outside and enjoy beautiful views from the rear deck overlooking the spacious, fully fenced backyard, complete with a newer patio and landscaping improvements, creating a wonderful setting for outdoor entertaining and family gatherings. A double-car garage completes this property. Offering generous living space, ongoing improvements and a fantastic location in one of Kamloops’ most sought-after neighbourhoods, this is a wonderful place to call home! (id:67517)
96 Bloom Road
Lumby, British Columbia
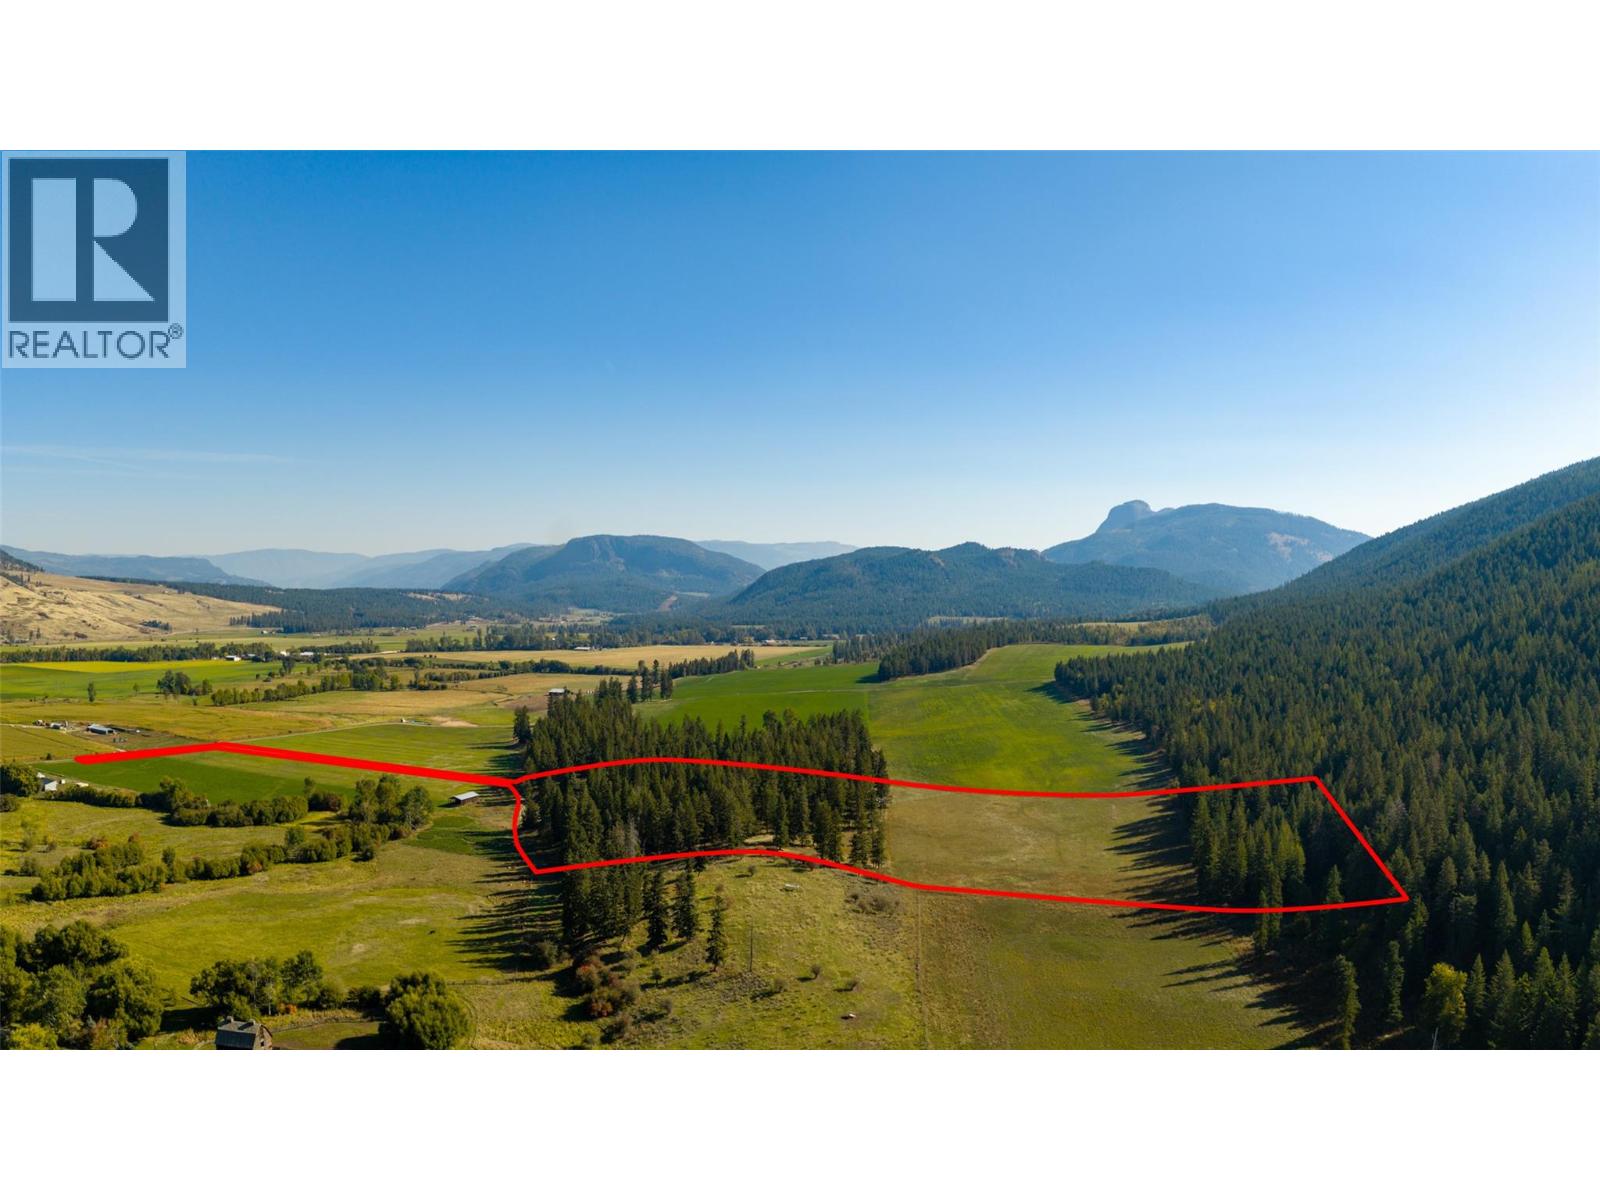
Set on over 24 acres and backing onto endless Crown land, this exceptional off-grid property blends privacy, natural beauty, thoughtful craftsmanship, and modern self-sufficiency—all just minutes from town. The approach sets an unforgettable tone, and mature forests, open fields, and sweeping views create a setting that feels wonderfully removed from the outside world. Purpose-built for refined, year-round living, the home pairs wood heat and propane for cooking and hot water with an extensive solar system featuring dual-stacked OutBack Power inverters, AC and DC load centres, a substantial Rolls Surrette battery bank, and a dedicated solar outbuilding with modern bifacial panels. Uniquely, the home is wired twice throughout, with both conventional AC power and direct 24v DC power—allowing continuous loads to run efficiently, while retaining standard AC power throughout. Construction is equally considered, with 12 inch main floor walls, Rockwool insulation, an insulated slab on grade foundation, custom aluminum windows with German tilt-turn hinges, and insulated steel doors with handcrafted wrought iron detailing. Antique brass chandeliers with genuine crystal, decorative ceiling medallions, and a high-quality stainless steel wood-burning fireplace bring warmth and timeless character. This is a rare home that genuinely feels worlds away without being far from anything. HOUSE IS IN THE FINAL STAGE OF CONSTRUCTION; IMAGES RENDERED TO SHOW THE FINISHED PRODUCT. (id:67517)
96 Bloom Road
Lumby, British Columbia
Set on over 24 acres and backing onto endless Crown land, this exceptional off-grid property blends privacy, natural beauty, thoughtful craftsmanship, and modern self-sufficiency—all just minutes from town. The approach sets an unforgettable tone, and mature forests, open fields, and sweeping views create a setting that feels wonderfully removed from the outside world. Purpose-built for refined, year-round living, the home pairs wood heat and propane for cooking and hot water with an extensive solar system featuring dual-stacked OutBack Power inverters, AC and DC load centres, a substantial Rolls Surrette battery bank, and a dedicated solar outbuilding with modern bifacial panels. Uniquely, the home is wired twice throughout, with both conventional AC power and direct 24v DC power—allowing continuous loads to run efficiently, while retaining standard AC power throughout. Construction is equally considered, with 12 inch main floor walls, Rockwool insulation, an insulated slab on grade foundation, custom aluminum windows with German tilt-turn hinges, and insulated steel doors with handcrafted wrought iron detailing. Antique brass chandeliers with genuine crystal, decorative ceiling medallions, and a high-quality stainless steel wood-burning fireplace bring warmth and timeless character. This is a rare home that genuinely feels worlds away without being far from anything. HOUSE IS IN THE FINAL STAGE OF CONSTRUCTION; IMAGES RENDERED TO SHOW THE FINISHED PRODUCT. (id:67517)
3671 Mckinley Beach Drive
Kelowna, British Columbia
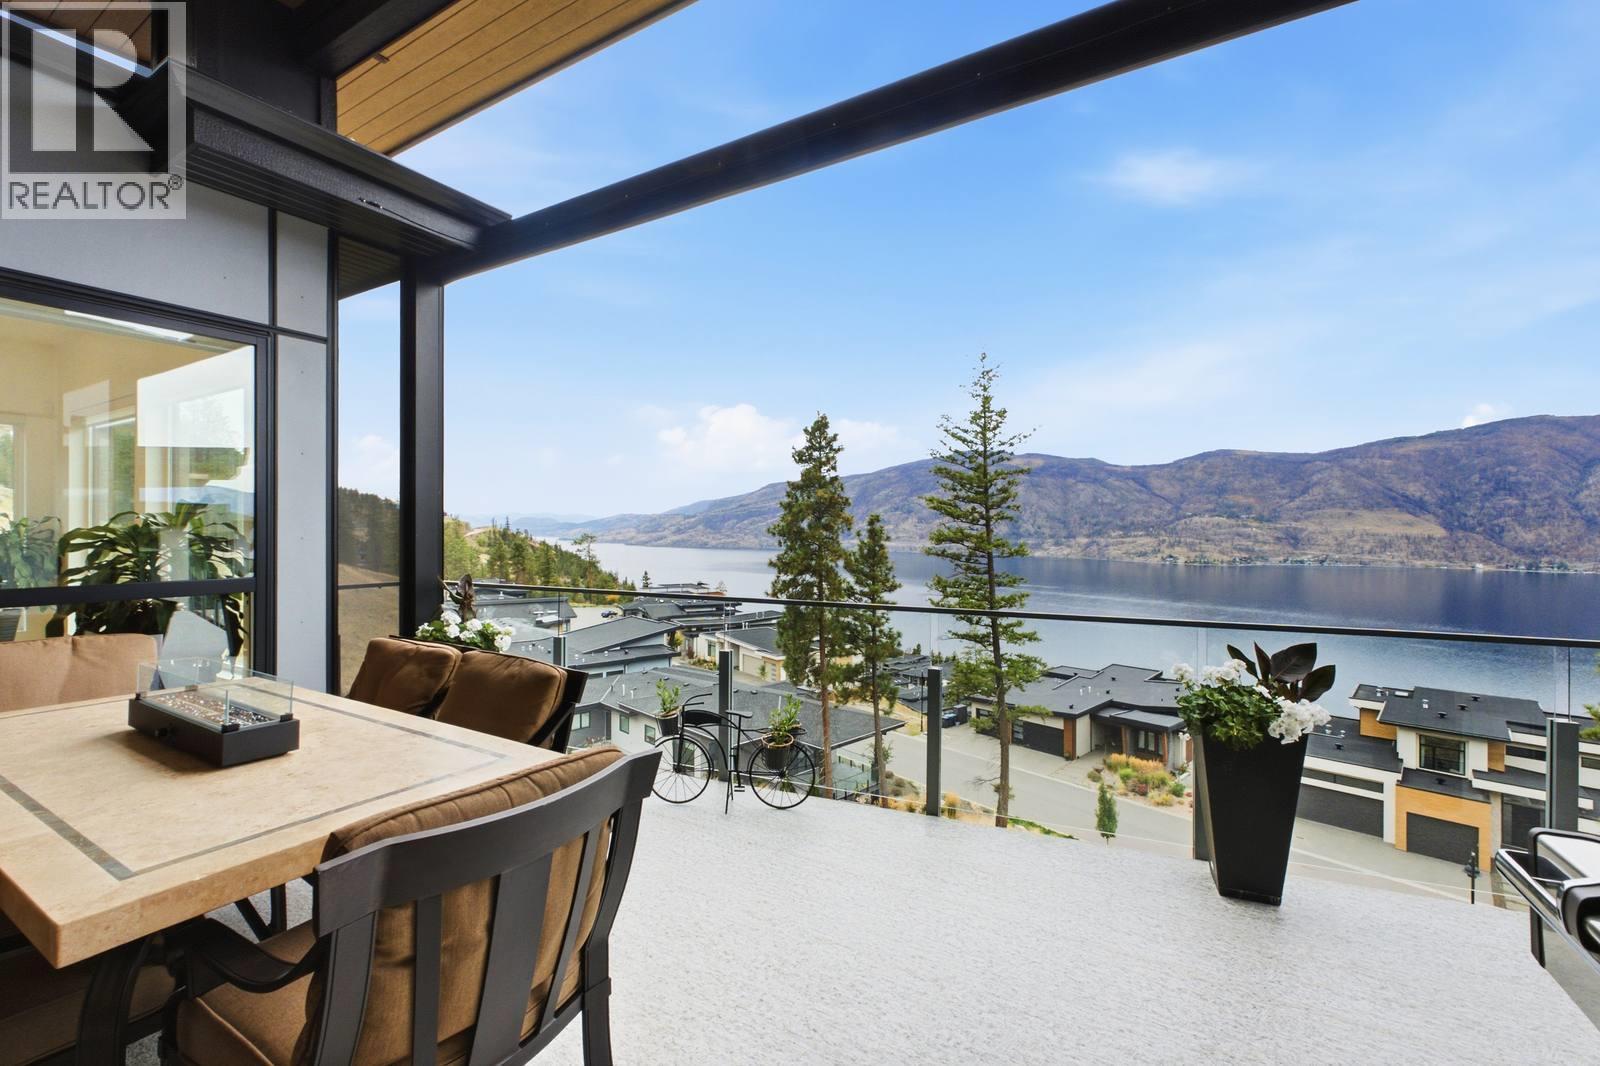
PERFECTLY PERCHED LUXURY WITH 180-DEGREE LAKEVIEWS! Like-new modern contemporary walk-out rancher features stunning panoramic vistas of Okanagan Lake and a triple garage (double with tandem) for all your lake toys. Spanning 3,400+sq. ft., this 4-bed, 4-bath home blends high-end architectural finishings with effortless, low-maintenance living. The airy main floor boasts towering ceilings, beautiful maple hardwood floors, and a chef's kitchen with a walk-through pantry. Spacious family room opens to a covered deck with a power screen overlooking the lake. The primary bedroom features a luxury curb less glass shower, walk-in closet and its own direct deck access. A laundry room, full bathroom and office/bedroom complete the main level. Downstairs, a sprawling rec room and full wet bar step out to a second massive deck with a power screen (a 3-season room) that leads straight to your private saltwater hot tub. There are 2 more bedrooms and bathrooms, along with a separate lower entrance and rough-ins that offer easy in-law suite potential. Extra features include an extra large storage room, heated floors in 3/4 bathrooms, 2 zone heating, gas hook ups on both decks and low maintenance exterior finishings and landscaping. A resort community, a short walk to the beachfront, a private 110-slip marina (54 more being added ), pickleball, tennis courts, pond and the brand-new indoor pool/gym/sauna amenity centre, steps away from a new winery. The ultimate Okanagan lifestyle today! (id:67517)
409 33rd Avenue
Creston, British Columbia
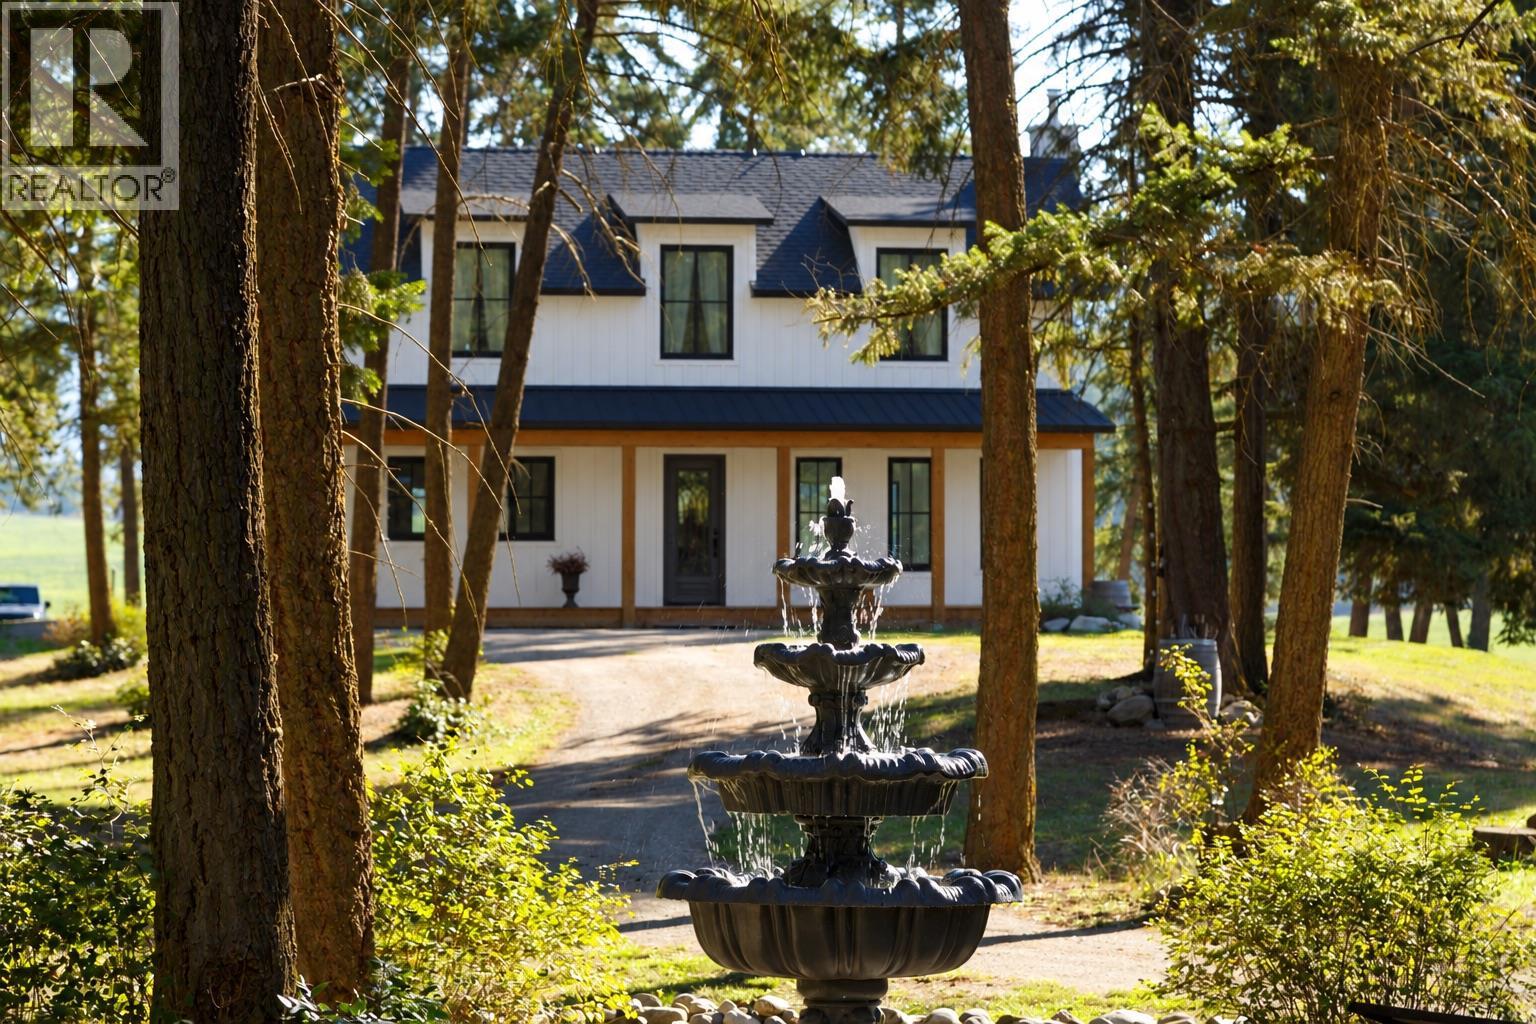
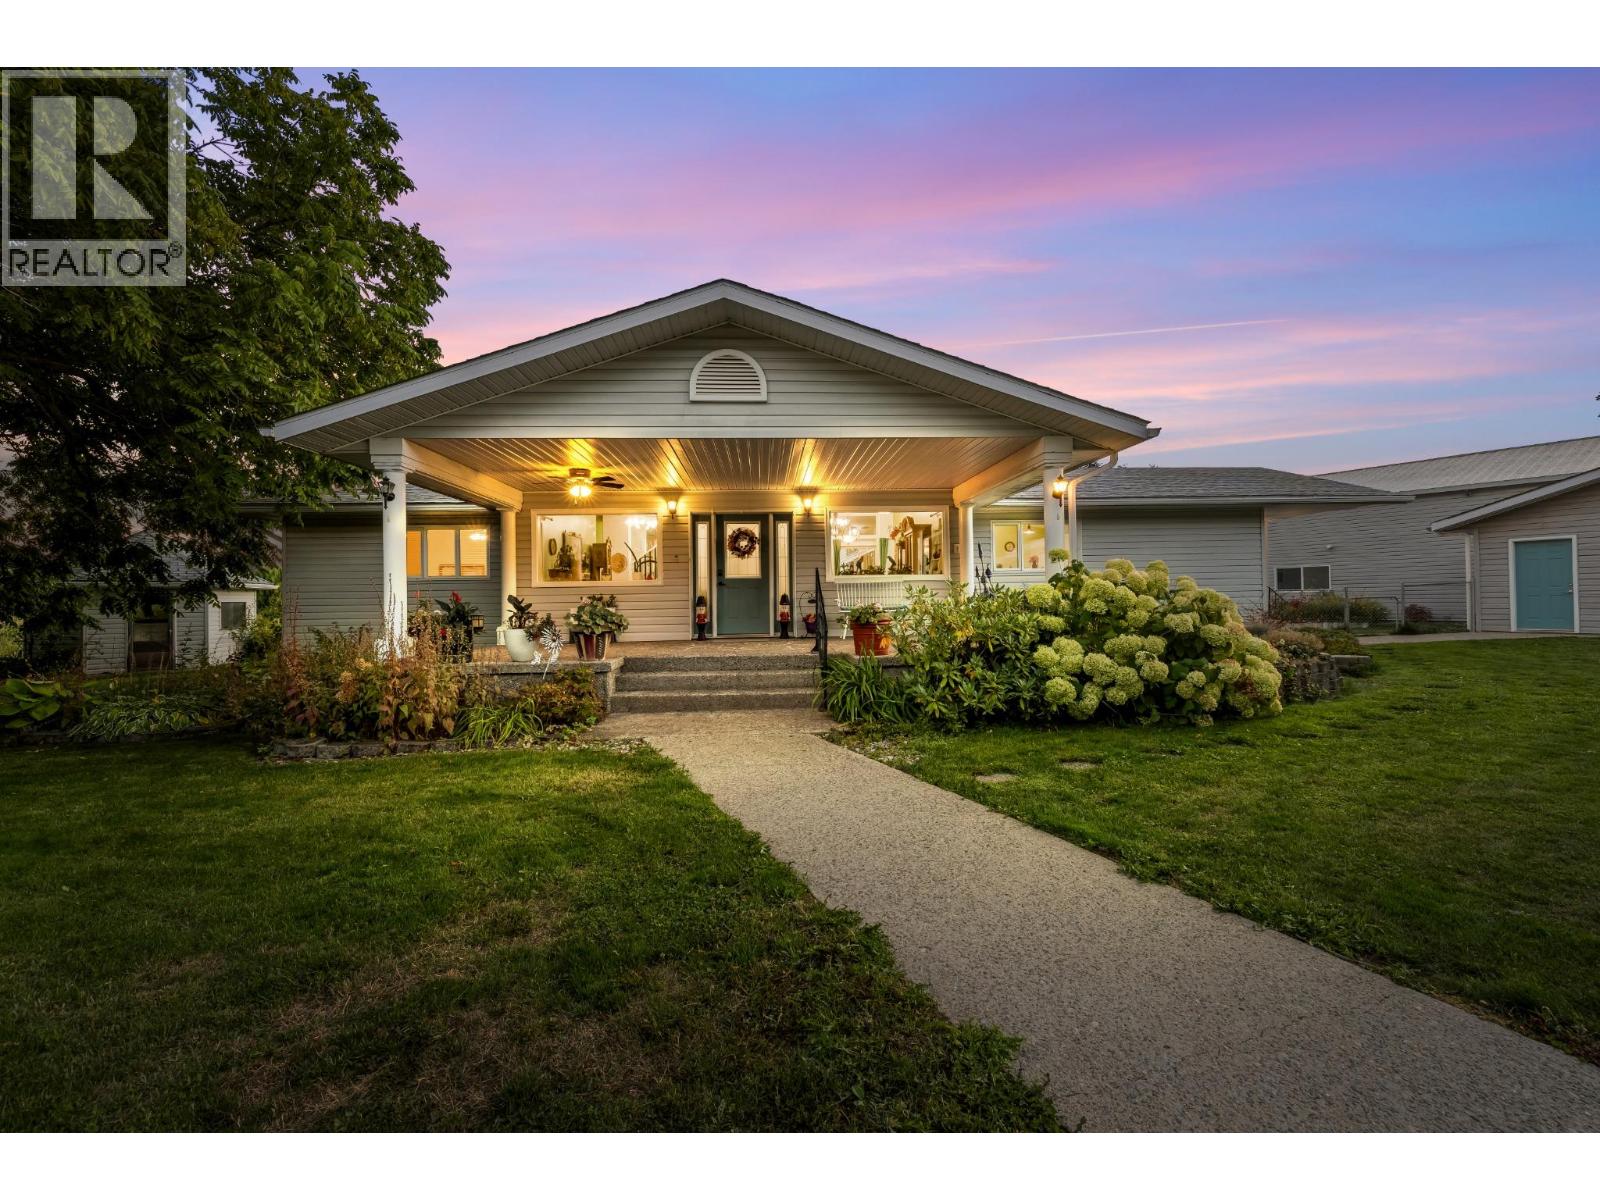
Set on 2.67 flat, usable acres in the heart of Erickson's orchard country, this 2,353 sq ft, 3-bedroom, 2.5-bath rancher pairs everyday comfort with the outbuildings acreage buyers actually want. The main floor centres on a bright, vaulted living room with a wood stove and an open dining area that flows to the kitchen — white cabinetry, stone counters, skylights, and an island with bar seating. Three bedrooms include a primary with walk-in closet and a spa-style 5-piece bath with soaker tub. Main-floor laundry and a large mudroom keep acreage life organized. Upstairs, a 325 sq ft family room with 2-piece bath opens to a covered balcony overlooking orchards to the Skimmerhorn Range — morning coffee comes with a view. Below, a tiled covered patio with built-in BBQ station handles summer entertaining rain or shine. Outside: a detached shop of over 2,000 sq ft with garage bay, workshop, and abundant storage; a second detached building offering flexible guest accommodation plus its own garage; a gazebo, raised garden beds, and mature trees. All of this sits minutes from downtown Creston's shops, schools, and the valley's orchards and wineries. (id:67517)
6518 Slocan River Road
Winlaw, British Columbia
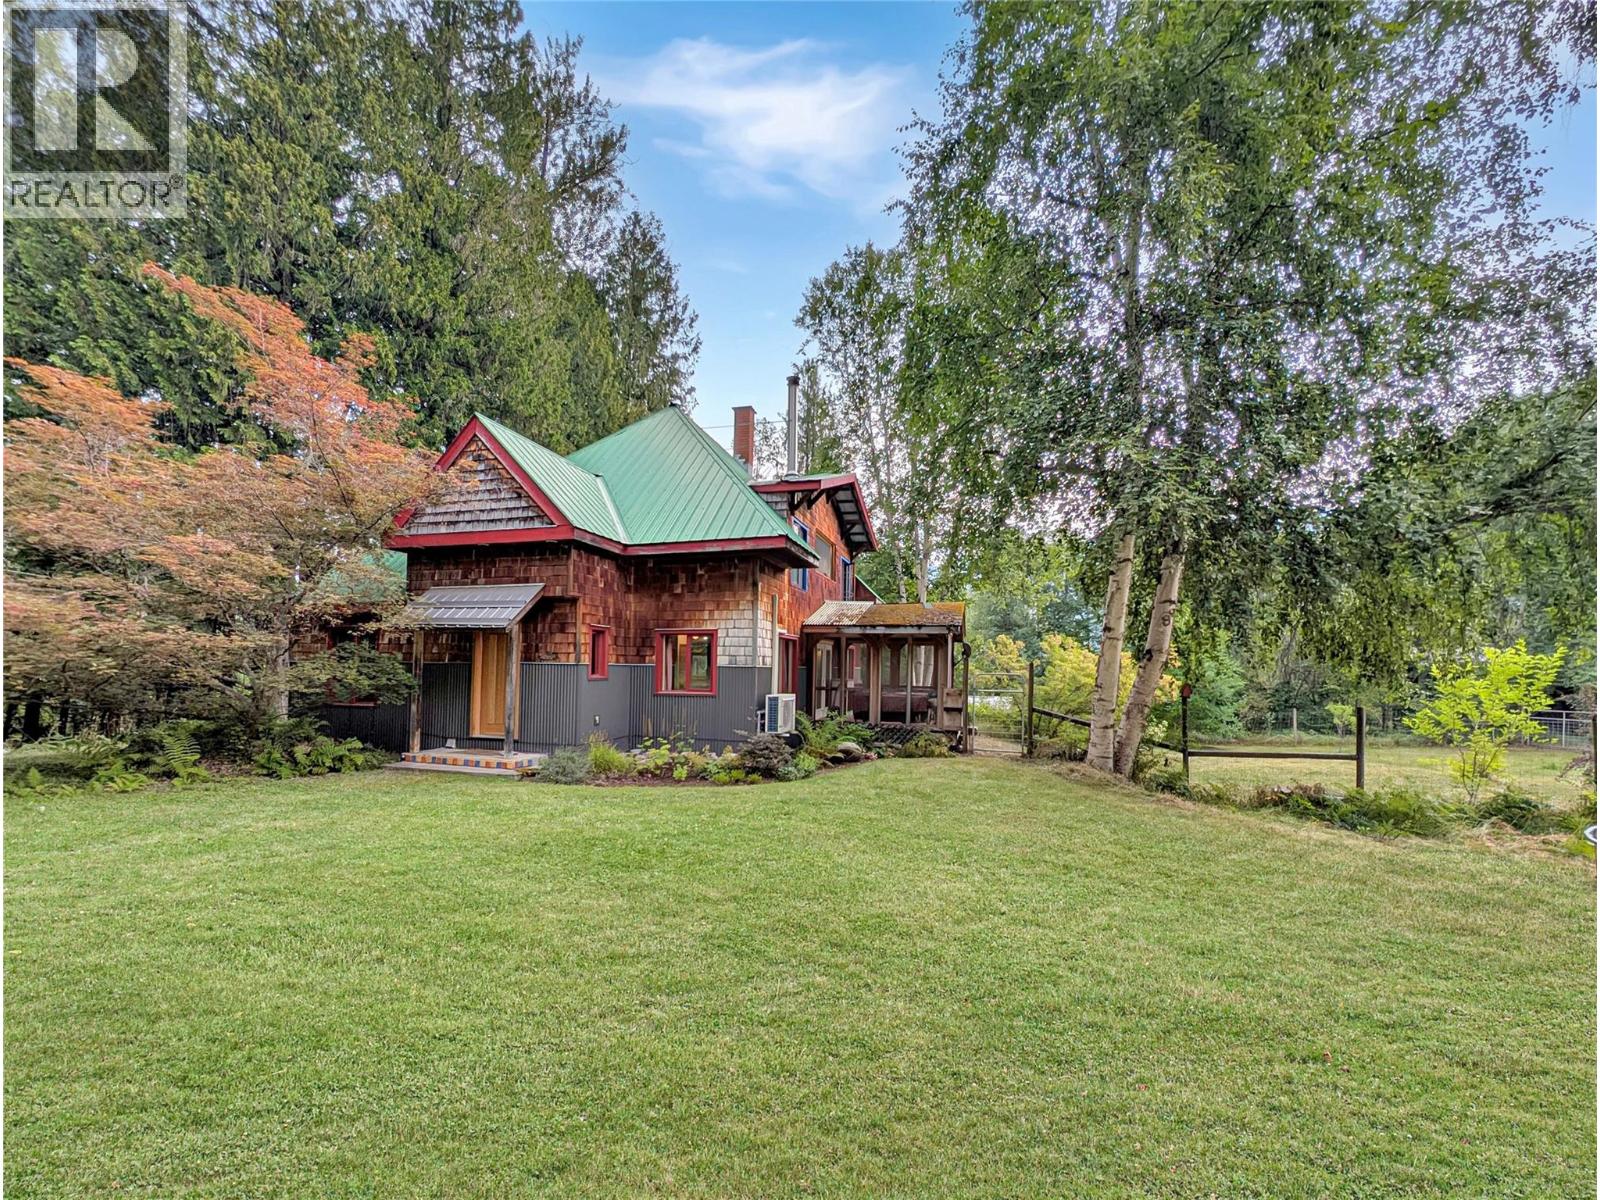
Tucked away on 4.5+ acres along the Winlaw Backroad, this private, peaceful and lovingly curated Kootenay property combines an architecturally designed family home, separate studio, bonus tiny home, gardens and outbuildings. The 5-bedroom, 2-bath home is anything but ordinary. Beautiful rooflines, wood and steel detailing and thoughtful architectural elements give the home character. The main floor offers an inviting open layout with a custom kitchen featuring a gorgeous stained-glass window, bright dining area opening onto the deck, and generous living room with cozy sitting nook and freestanding woodstove, perfect for cool Kootenay evenings. Upstairs, four bedrooms each have their own architectural charm, with a Jack-and-Jill sun porch creating a retreat for morning coffee or afternoon reads. Plus the full unfinished basement offers abundant storage and future potential. Set apart for privacy, the impressive 2,000+ sqft. finished studio has its own access and services, offering endless possibilities for creative workspace, studio, gathering space or something entirely your own. The sweet bonus tiny home provides extra space for family and friends. There is a wonderful sense of connection between the home, land and surroundings. The home could use some cosmetic updating, but the bones, character and potential are exceptional. This isn't just property. It's a little piece of the Kootenay dream. Creative, private, welcoming and full of possibility. (id:67517)
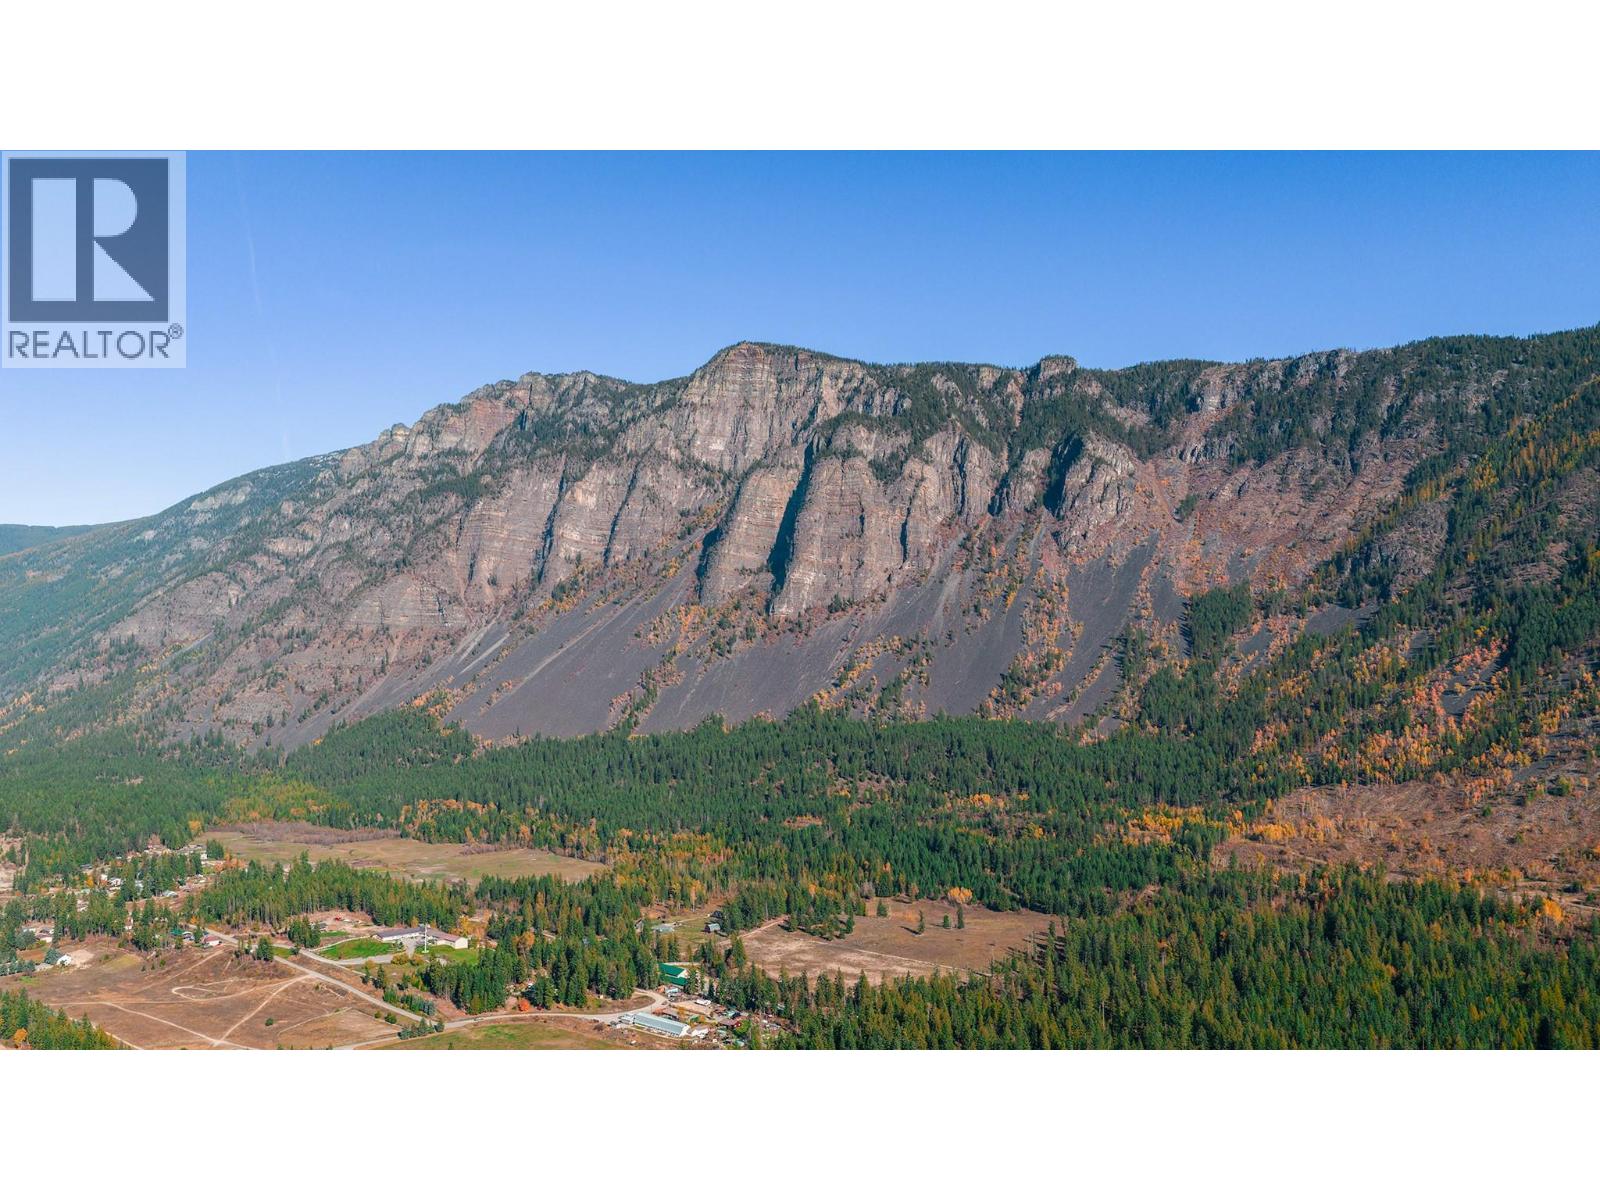
Lot 14 Pit Road
Lister, British Columbia
Over 123 acres of land backing on to the mountain. Numerous springs on the property, a seasonal pond with the best views you will ever find and some old logging roads winding through the property accessing a number of benches. Approximately 20 acres of the land is in the ALR. A great option to hold, look into the possibility of subdivision or create your own farmstead. Contact your agent for more info today! (id:67517)
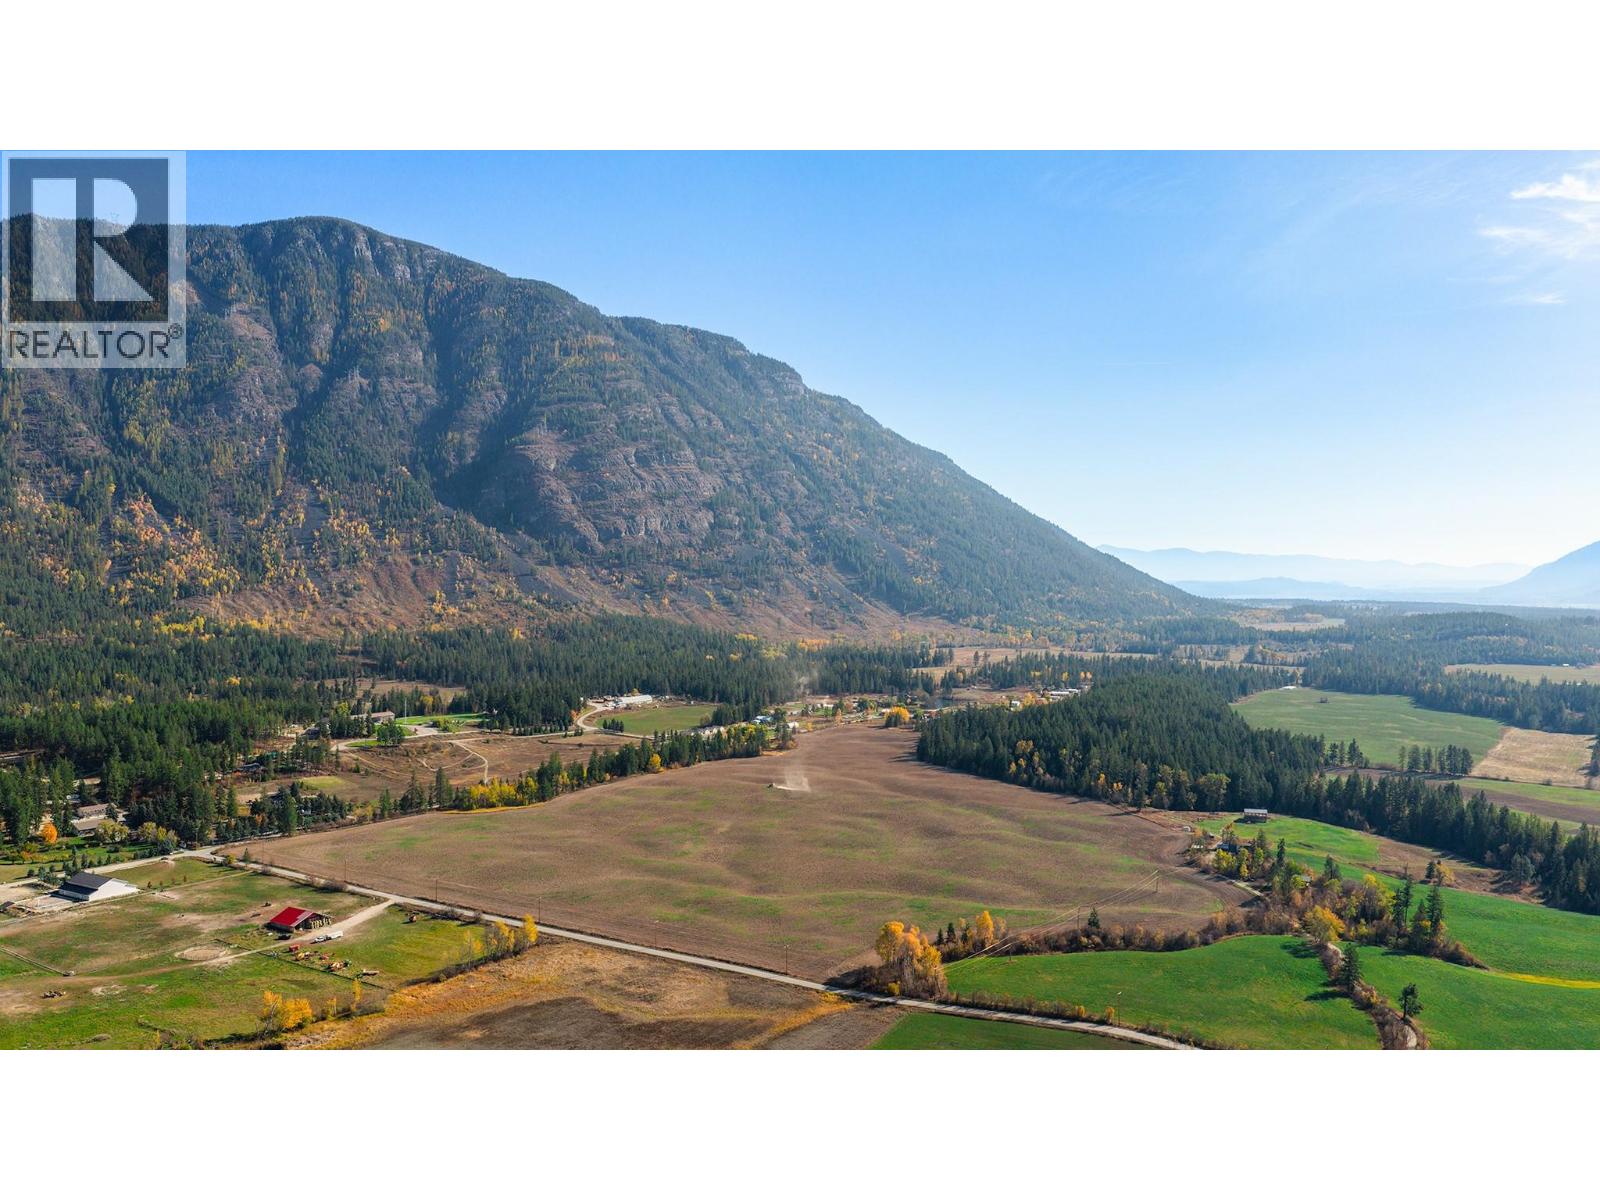
East Field Lyons Road
Lister, British Columbia
Over 60 acres of land with Rykert creek running through it, a section of hillside with forest and then wide open productive land with views in all directions. Power is at the lot line, septic would be needed for a home and a new owner will need to dig a well or look into the possibility of a water license off the creek. Contact your agent for more info today! (id:67517)
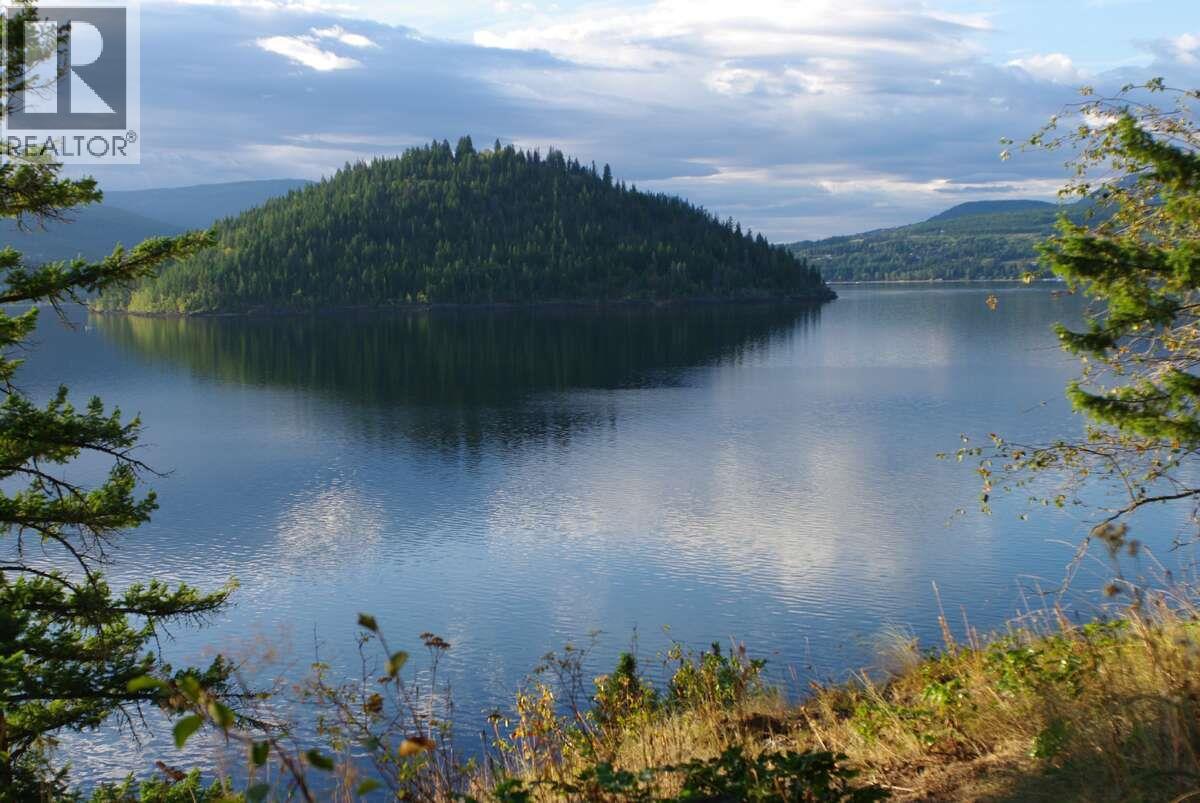
4370 Copper Cove Road
Scotch Creek, British Columbia
*** For more information, please click Brochure button. *** Welcome to a dream waterfront property! This 1.14 acre Copper Cove lot has 124 ft of private waterfront and beautiful views of Shuswap Lake. On offer is a unique park-like setting with mature cedar, pine, and fir attracting birds and wildlife. The driveway provides access to building sites and a pathway to the lake. This lot is located just a short paddle to beautiful Copper Island. There is easy access to clean deep water for your dock and boat and ample privacy from neighbours. Also provided are special seating nooks to enjoy your view with your morning coffee and the rising sun. Scotch Creek amenities are only 3 km away. In addition to a main residence the strata zoning allows for a separate guest cabin as well. Enjoy the views while you envision how you could make your waterfront dream come true. (id:67517)
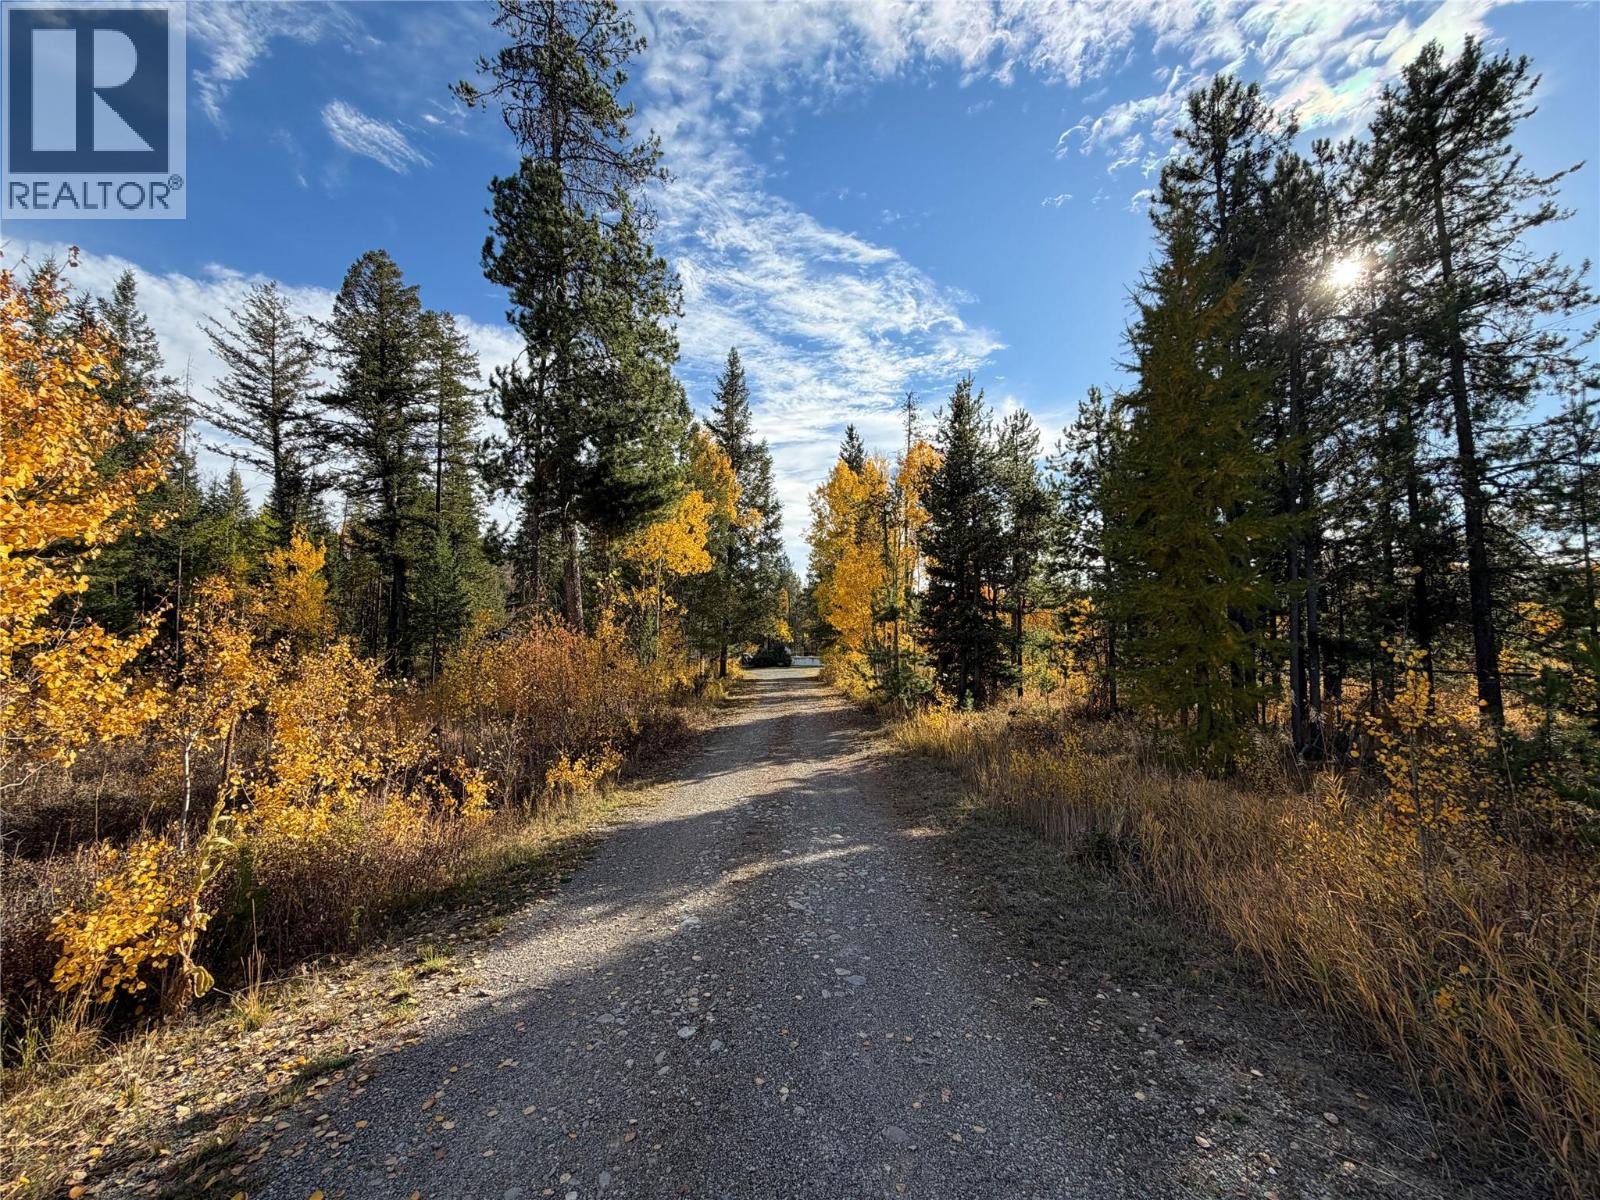
8444 Highway 95a
Kimberley, British Columbia
Discover the beauty of country living at 8444 Highway 95A in Kimberley. Situated on an impressive 9.6-acre property backing onto parkland and then Crown land, this 3-bedroom, 1-bathroom home offers space, privacy, and direct access to the great outdoors. Whether you're looking for room to roam, a peaceful retreat, or a property with potential to make your own, this is an opportunity worth exploring. The home features a walk-out basement, offering flexibility and convenient access to the outdoors, while the large deck provides the perfect place to relax, entertain, enjoy your morning coffee, or take in the surrounding natural setting. With nearly 10 acres at your doorstep and Crown land beyond, outdoor enthusiasts will appreciate the possibilities for exploring and enjoying the East Kootenay lifestyle. Located just outside Kimberley, you're well positioned to enjoy the area's incredible four-season recreation, including hiking, biking, skiing, golfing, and more. If you've been searching for acreage with room to spread out, a connection to nature, and the opportunity to create your own country retreat, this property deserves a closer look. (id:67517)
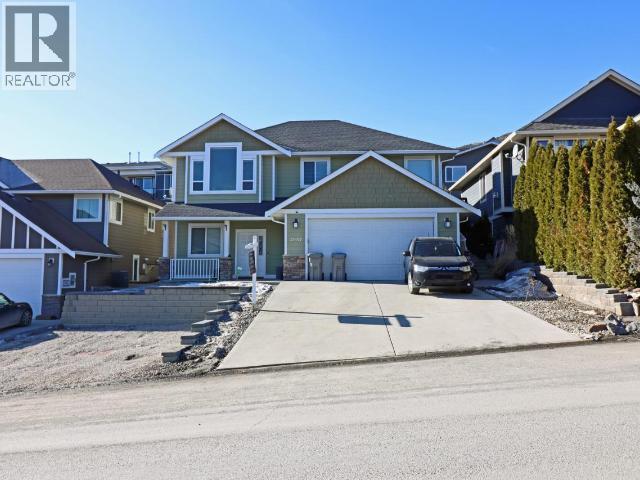
2037 Stagecoach Drive
Kamloops, British Columbia
Welcome to 2037 Stagecoach Drive—a beautifully maintained family home nestled in one of Kamloops’ most sought-after neighbourhoods. Surrounded by nature and offering a peaceful, private setting, this inviting property combines comfort, convenience, and outdoor living. Step inside to discover a spacious, thoughtfully designed layout filled with natural light. Relax by the cozy natural gas fireplace or entertain family and friends on the generous deck overlooking the backyard. The fenced yard provides space for children and pets to play while offering added privacy. Located just minutes from schools, public transit, shopping, and world-class recreation, you’ll enjoy quick access to Sun Peaks Resort for skiing, nearby golf courses, hiking and biking trails, and all the amenities Kamloops has to offer. Whether you’re searching for a family home, a quiet retreat, or a place to enjoy the Thompson Valley lifestyle, 2037 Stagecoach Drive offers the perfect blend of privacy, convenience, and year-round recreation. (id:67517)
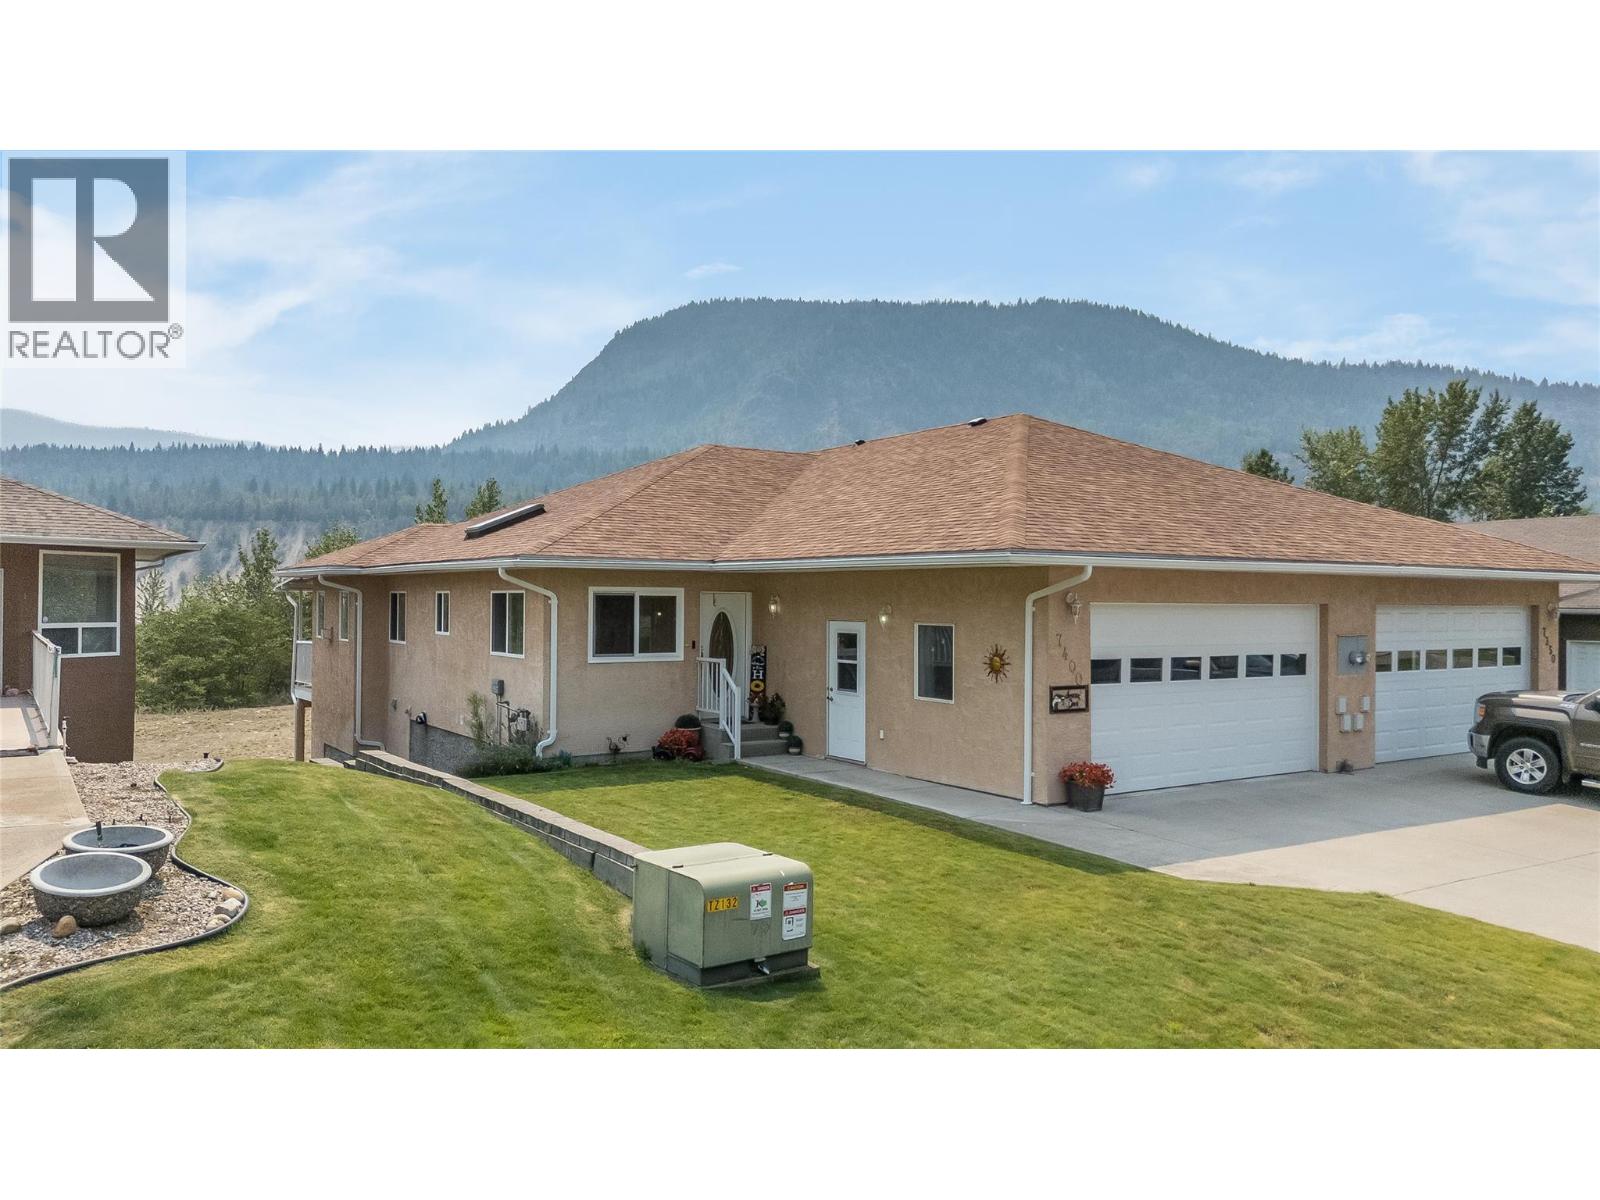
7400 Crema Drive
Trail, British Columbia
Welcome to 7400 Crema Dr, located in Waneta Village. This home has been extremely well maintained, so there's nothing for you to do but enjoy life. Waneta Village is very desirable; it's a +55 community, located close to all amenities. Plus, it has beautiful, well-kept surroundings. The home itself is perfect; there's no lack of space. It has a double garage, an open floor plan between the spacious, functional kitchen and the warm and inviting living room, with its gas fireplace and bright windows. The living room leads out to the 10x34 ft deck, which has a covered area and a gas BBQ hookup. The view is fantastic. Just sit and enjoy the mountains and peacefulness, whether it's morning coffee or evening quiet time. There is a large primary bedroom with a full bathroom and plenty of closet space; it also leads out to the deck. At the front of the house, there is a den area that is currently being used as an office/ craft area, but would also be a great formal dining room or a sitting area. The garage opens up into the house, making it easy to carry groceries and shopping into the house. Plus, laundry is located at the front with a work area and laundry sink. Downstairs, you'll find another large bedroom, an impressive family room, another full bathroom, and still lots of room in the workshop and craft area. The family room leads out to a covered private patio area, for another place to just sit and enjoy life. This is the perfect home for family gatherings and entertaining (id:67517)
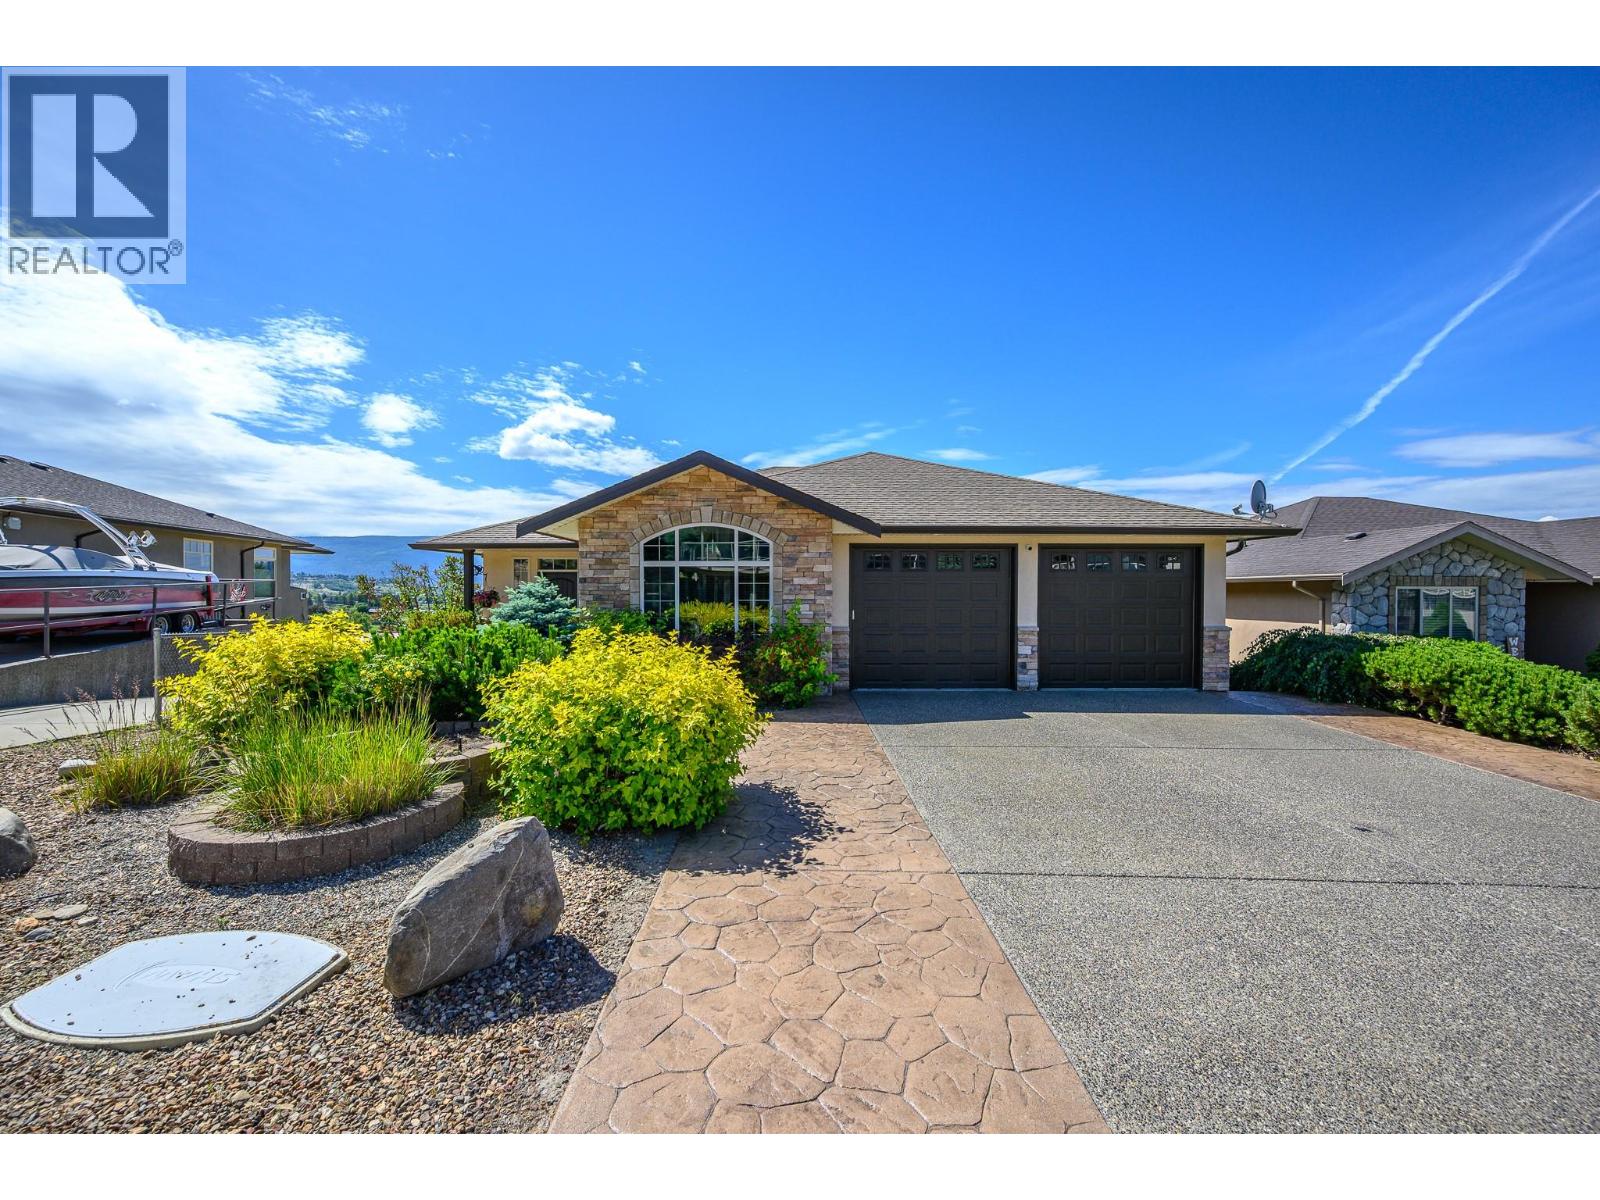
904 33 Avenue
Vernon, British Columbia
Welcome to this fantastic family home in the highly sought-after Royal Oak neighborhood of East Hill! This beautifully maintained walkout rancher offers stunning million-dollar views, a functional family-friendly layout & plenty of space for everyone to enjoy. With 6 bedrooms & 3 full bathrooms, this home is ideal for growing families. Originally designed with a larger family room, two of the lower-level bedrooms could be reconfigured to create additional recreation space if desired. The main level showcases hardwood & tile flooring, a bright open-concept kitchen & great room & stunning vaulted beam ceilings. The spacious primary bedroom is conveniently located on the main floor & features a full ensuite with heated tile flooring, creating a comfortable retreat. A second bedroom on the main floor provides excellent flexibility & would make an ideal home office, guest room, or nursery. Floor-to-ceiling windows capture breathtaking views while filling the home with natural Okanagan sunshine. Step outside to the expansive covered deck that spans the length of the home, perfect for entertaining family & friends, complete with a gas BBQ hookup. The bright walkout basement features oversized windows throughout, creating an abundance of natural light, along with a spacious family room with direct access to the fully fenced backyard. You'll also find a huge media room and games/exercise area, offering flexible space for the whole family. The fully landscaped backyard offers plenty of room for kids & pets to play, while the low-maintenance front yard makes upkeep a breeze. Located on a quiet cul-de-sac with no through traffic, this home is just a short walk to Silver Star Elementary, & walking distance of Vernon Secondary Schooll, playgrounds, and Lakeview Park's popular Peanut Pool. Enjoy easy access to Silver Star Mountain Resort, Okanagan lakes and beaches, golf courses, shopping, and endless recreational opportunities. (id:67517)
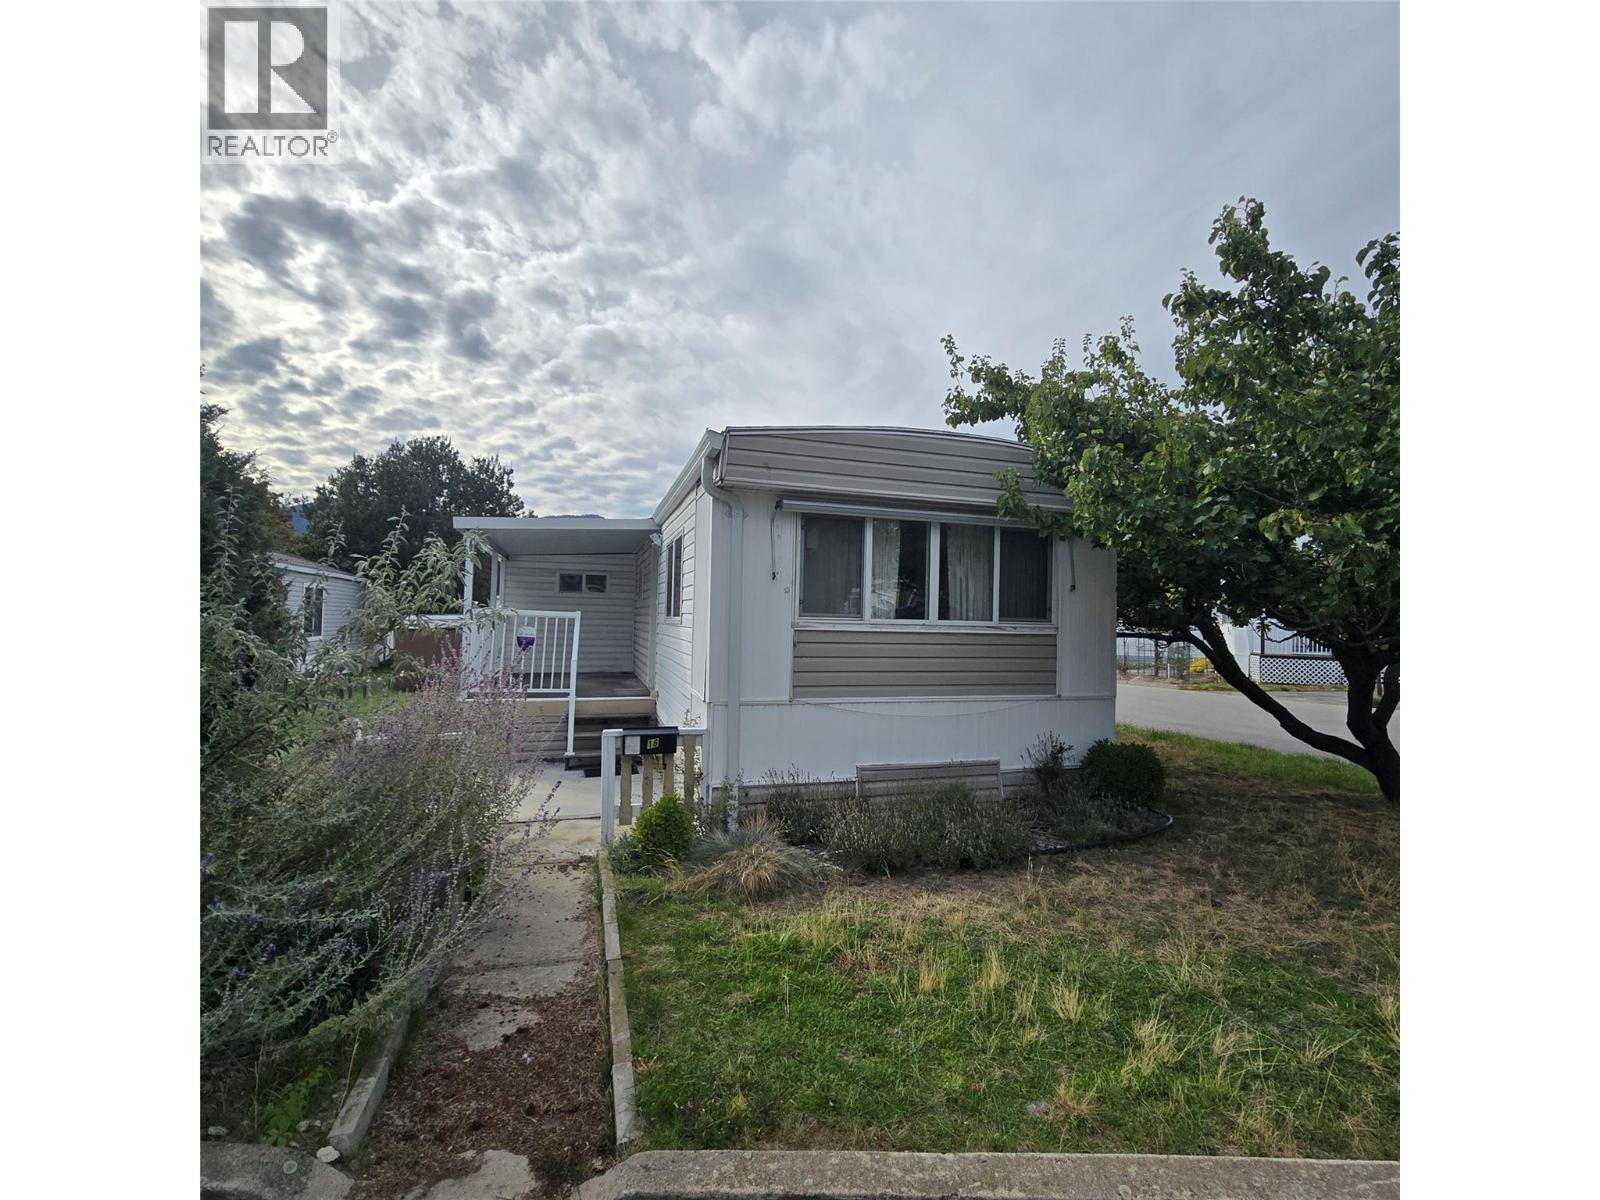
197 Dauphin Avenue Unit# 16
Penticton, British Columbia
Affordable Living in Penticton! Discover comfortable, easy living in this 2-bedroom, 1-bathroom home offering approximately 600 sq. ft. of functional living space. With a practical layout and manageable size, this property is an opportunity for buyers looking for an affordable place to call home in Penticton. Whether you're looking to downsize, get into the market, or enjoy a simpler lifestyle, this home offers plenty of potential to make it your own. Conveniently located in Penticton, you'll have the opportunity to enjoy the Okanagan lifestyle, with its lakes, outdoor recreation, local amenities, and vibrant community. A great opportunity for buyers seeking value and a place to make their own. (id:67517)
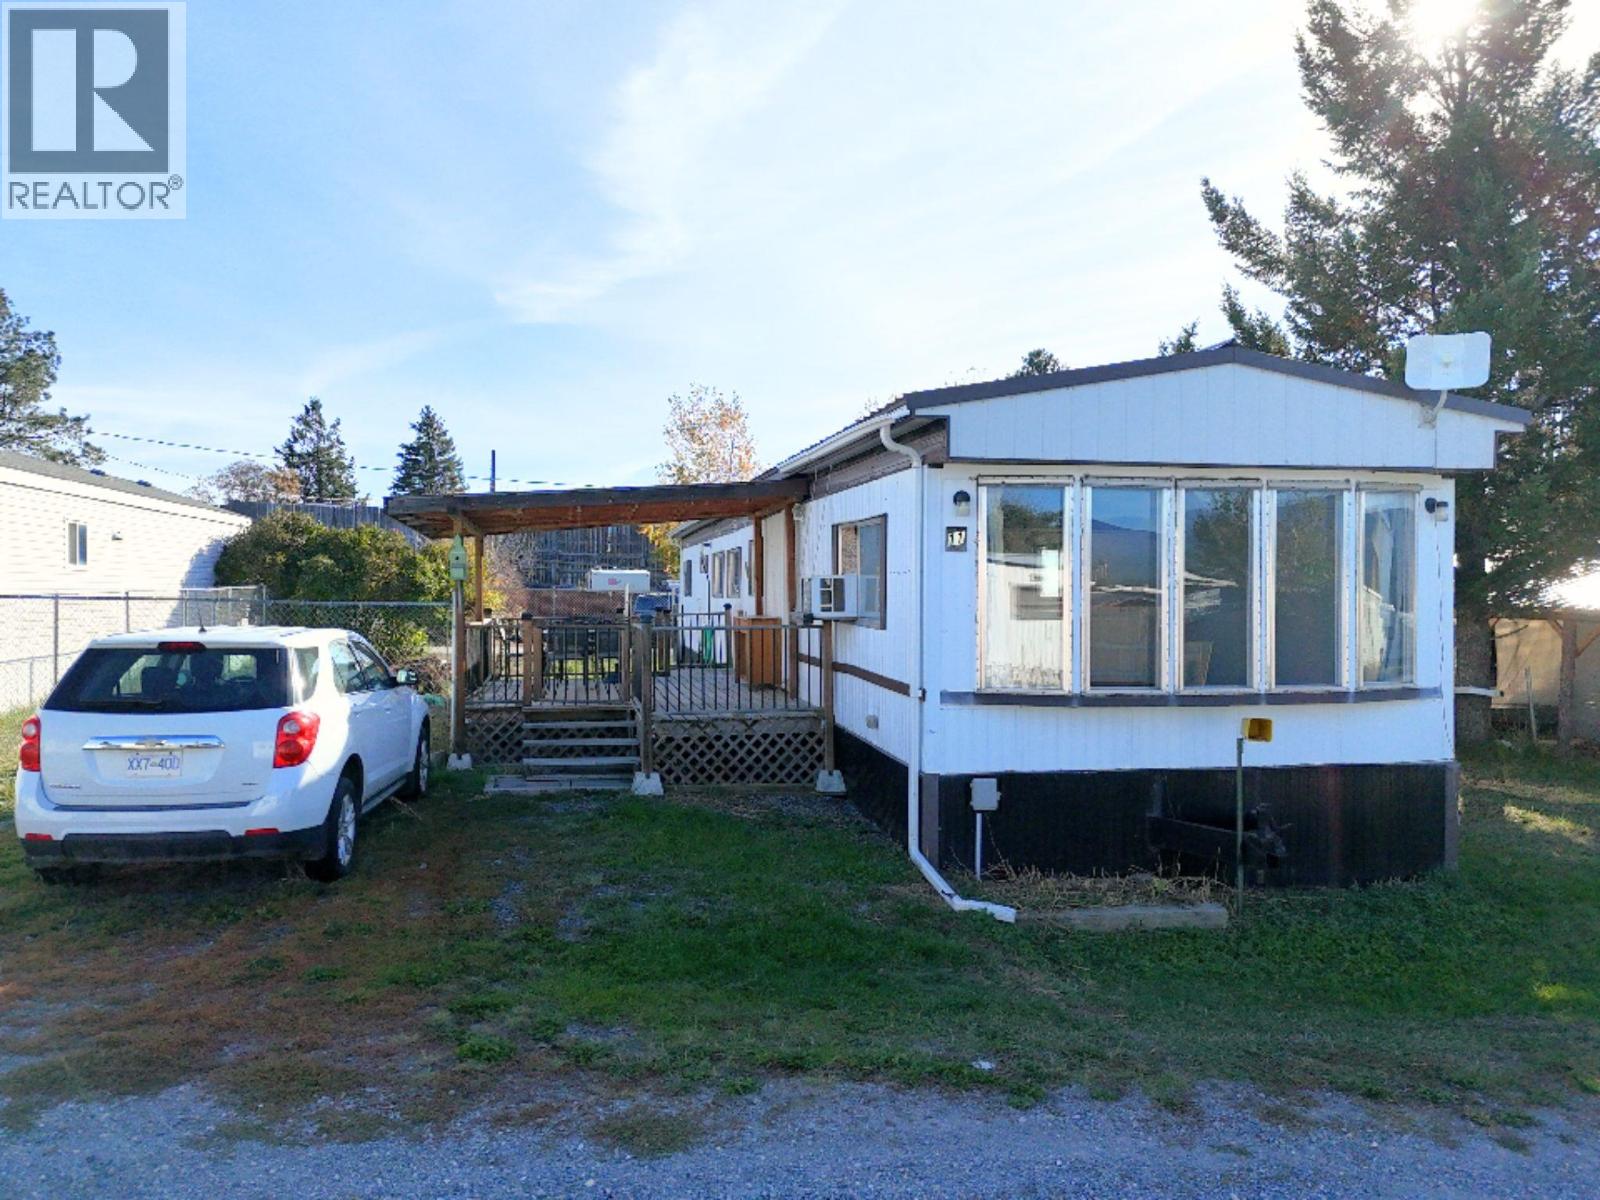
9762 Ermacora Road Unit# 11
Wycliffe, British Columbia
If you’ve been looking for an affordable home with a little more breathing room, this one is worth a look! Located in the peaceful Wycliffe Mobile Home Park between Cranbrook and Kimberley, this bright and inviting 2-bedroom, 1-bathroom home offers comfortable living in a quiet rural setting. Inside, you’ll find a functional layout with plenty of natural light, while both bedrooms offer good-sized closets for added storage. Outside is where this property really shines, with a huge fully fenced yard, plenty of parking with room for an RV, and a storage shed for all the extras. Enjoy the privacy, space, and laid-back atmosphere of Wycliffe while still being just a short drive from both Cranbrook and Kimberley. A great option for anyone looking for an affordable place to call home with outdoor space that’s hard to find! (id:67517)
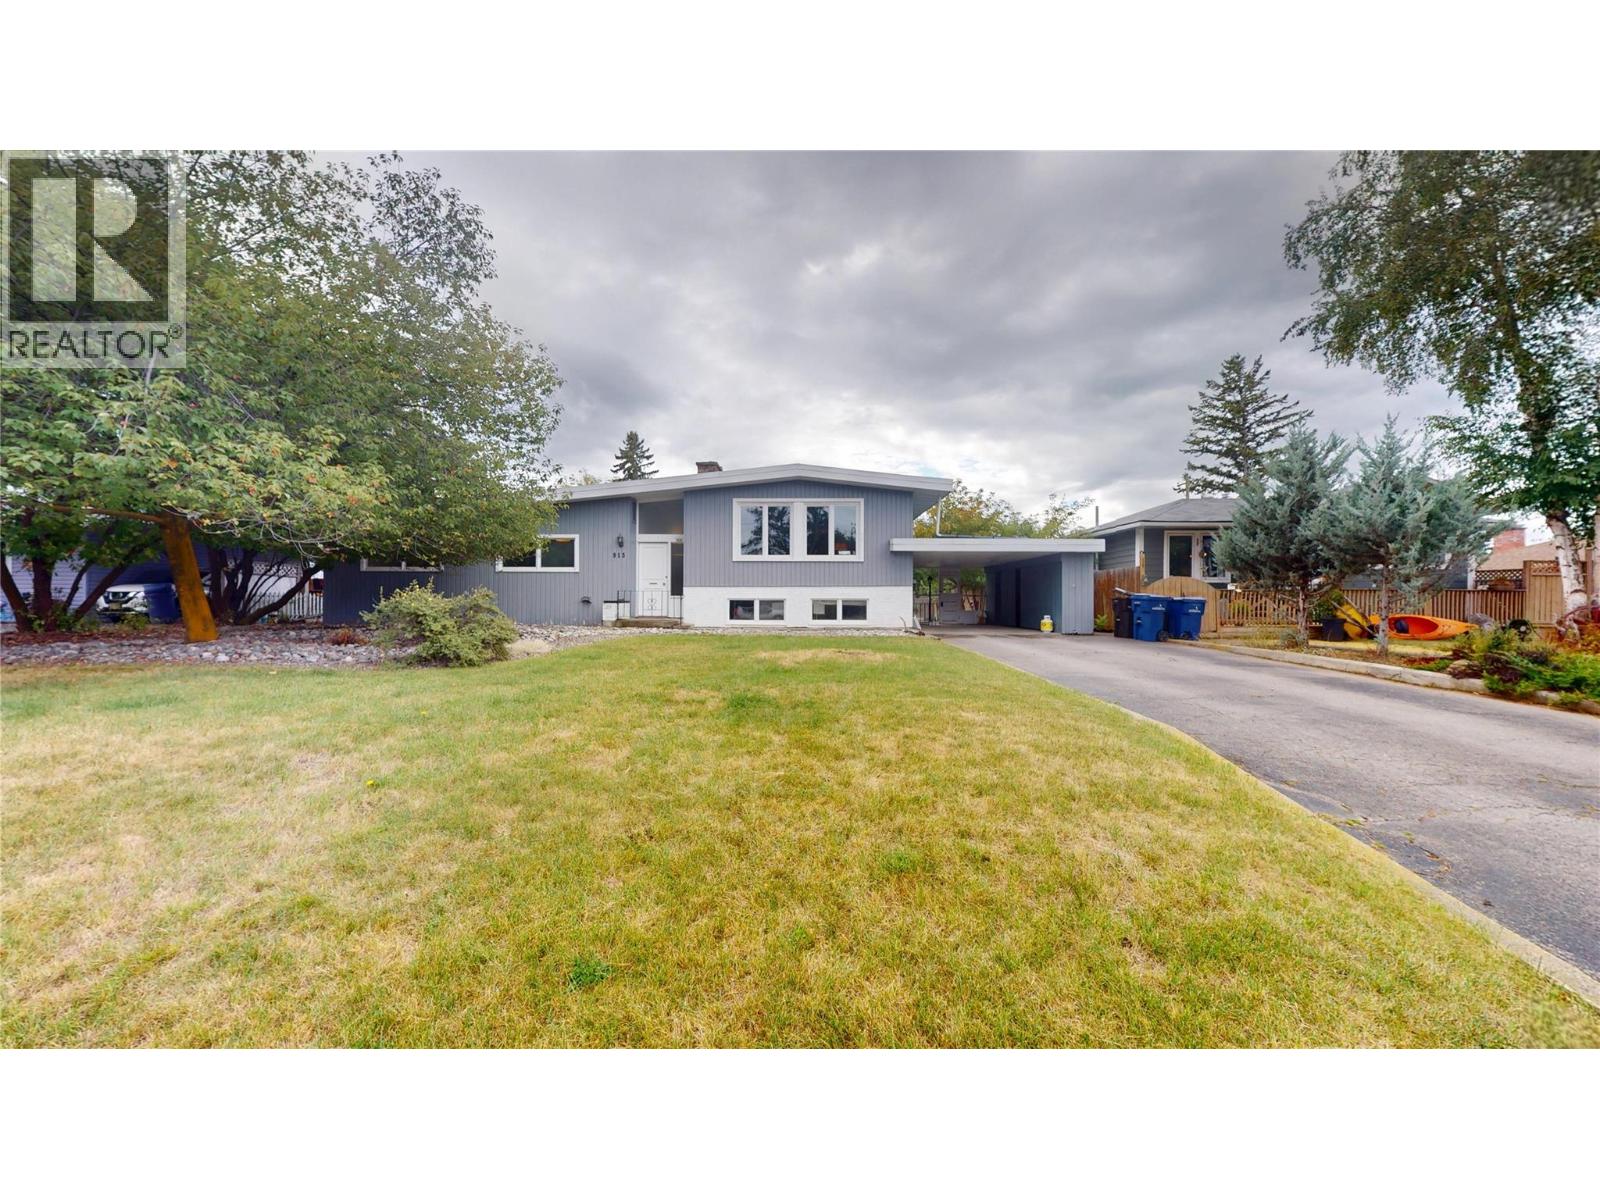
913 9th Street S
Cranbrook, British Columbia
Welcome to this Gyro Park gem, sitting pretty on a huge, flat .225-acre lot in a mature, established neighbourhood. This 3-level split has been beautifully remodeled and has that warm, welcoming feel that makes you want to kick off your shoes and stay awhile. Inside, you’ll find 4 bedrooms, 2.5 updated bathrooms, updated flooring and a bright, open layout that is both functional and easy on the eyes. The lower level brings even more space with a great rec room, walk-out access and loads of storage — because apparently we all own more stuff than we think we do! Outside is where this property really shines. The large, flat yard gives you room to garden, play, entertain, or gather around the fire on those crisp fall evenings. There’s also a large shed out back that would make an awesome workshop, hobby space or place to stash all the toys. Add in a paved driveway and RV parking and you’ve got plenty of room for vehicles, visitors and weekend adventures. The important stuff? Already done. You’ll find a 2020 furnace and hot water tank, 200-amp electrical service, newer styrofoam insulation, some upgraded windows and plenty of other updates throughout. Close to schools and the bus route, this is a home that offers the space, updates and location you’ve been looking for — without giving up the big backyard we all secretly want. (id:67517)
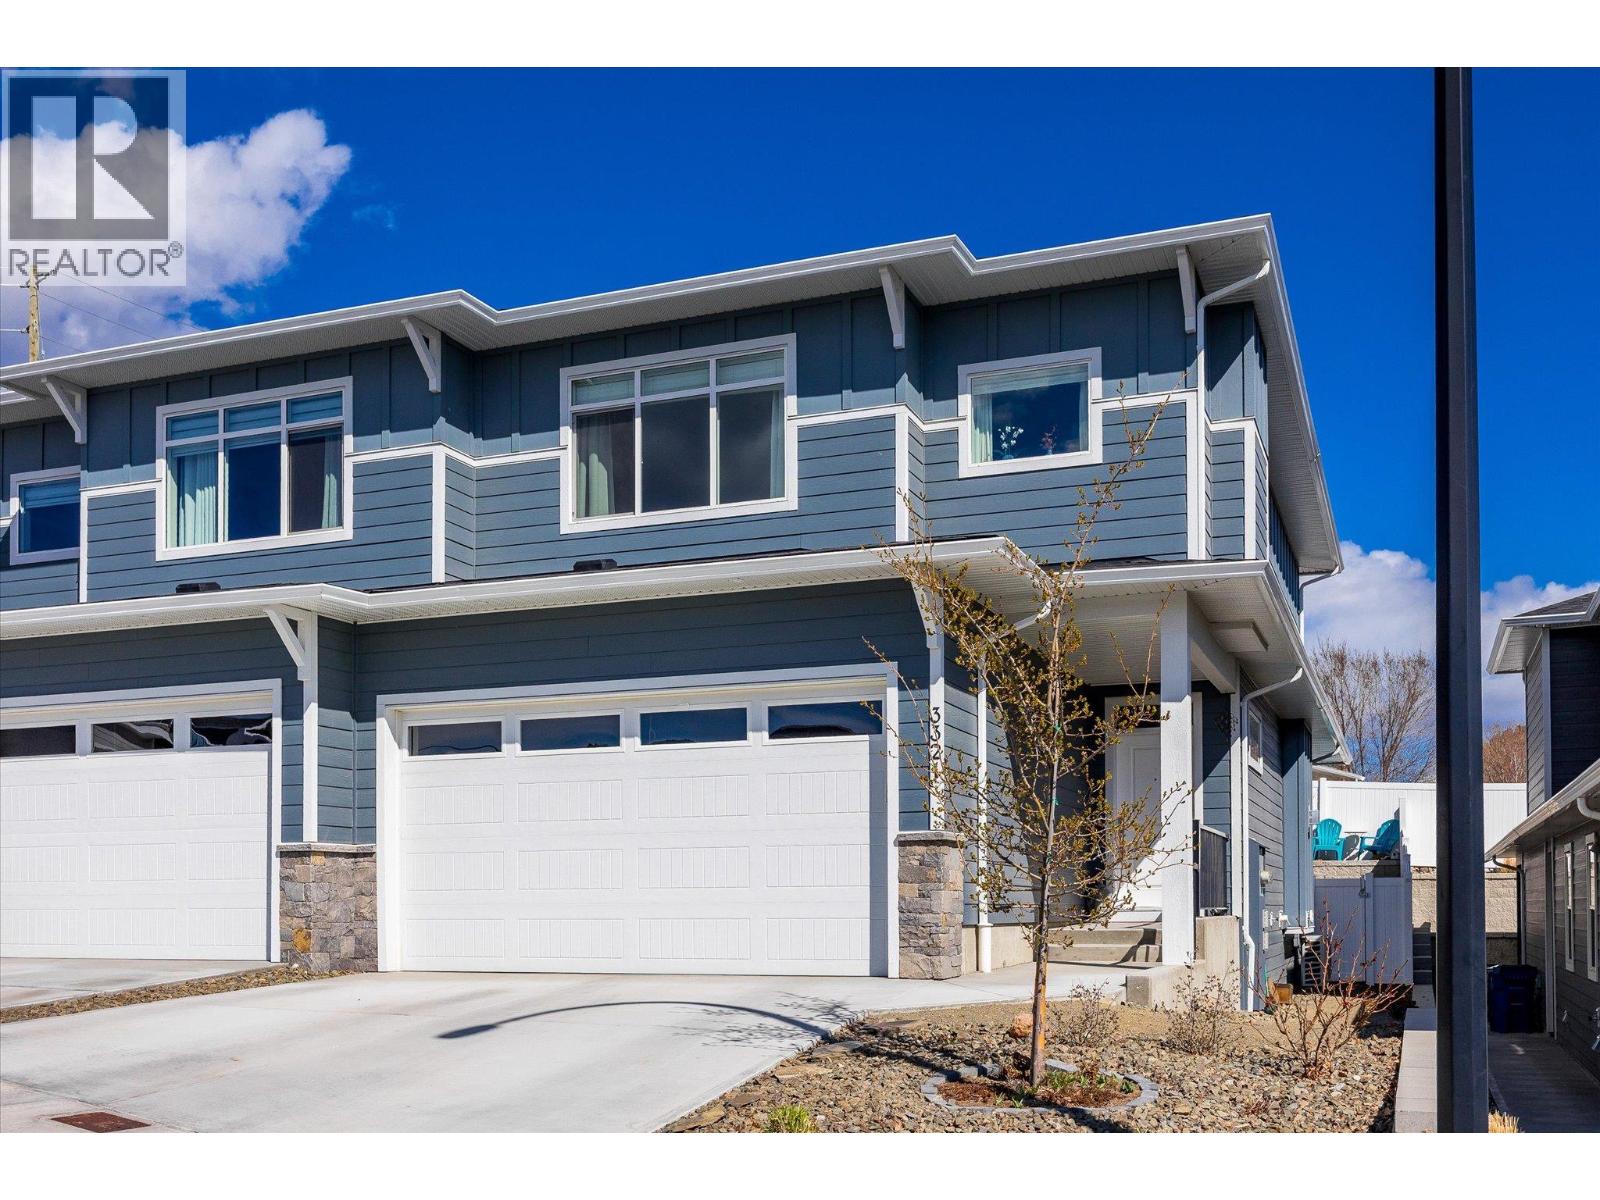
3321 Hawks Crescent
Westbank, British Columbia
*OPEN HOUSE - SAT OCT 17TH 2PM-4PM* Welcome to this beautifully designed home in sought-after Hawks Landing in West Kelowna, offering modern features, thoughtful layout & family friendly neighbourhood. The open-concept main level features a stylish great room with seamless flow between the kitchen, dining, and living areas. The living room is anchored by a cozy gas fireplace and opens to the backyard through sliding glass doors. The contemporary kitchen showcases quartz countertops, stainless steel Whirlpool appliances and an island with seating for 2–4. A convenient mudroom with an oversized pantry closet and access to the garage, as well as the 5 ft high crawl space. A sleek powder room, in the foyer completes the main floor. Upstairs, the king-sized primary suite offers a peek-a-boo view of Okanagan Lake, a walk-in closet with built-ins, and a spa-inspired 5 pc ensuite with soaker tub, walk-in shower, dual sinks and water closet. Two additional bedrooms, a full 4-pc bathroom and laundry room with built-in storage add to the home’s functionality. Step outside to a private, fully fenced backyard featuring a grassy space, cherry and apple trees, a patio with gas BBQ hookup and rough-in for a hot tub. Low-maintenance landscaping with underground irrigation and convenient side-yard access complete this exceptional property! 2 pets allowed. No PTT, No Speculation Tax and a 99-year prepaid lease! (id:67517)
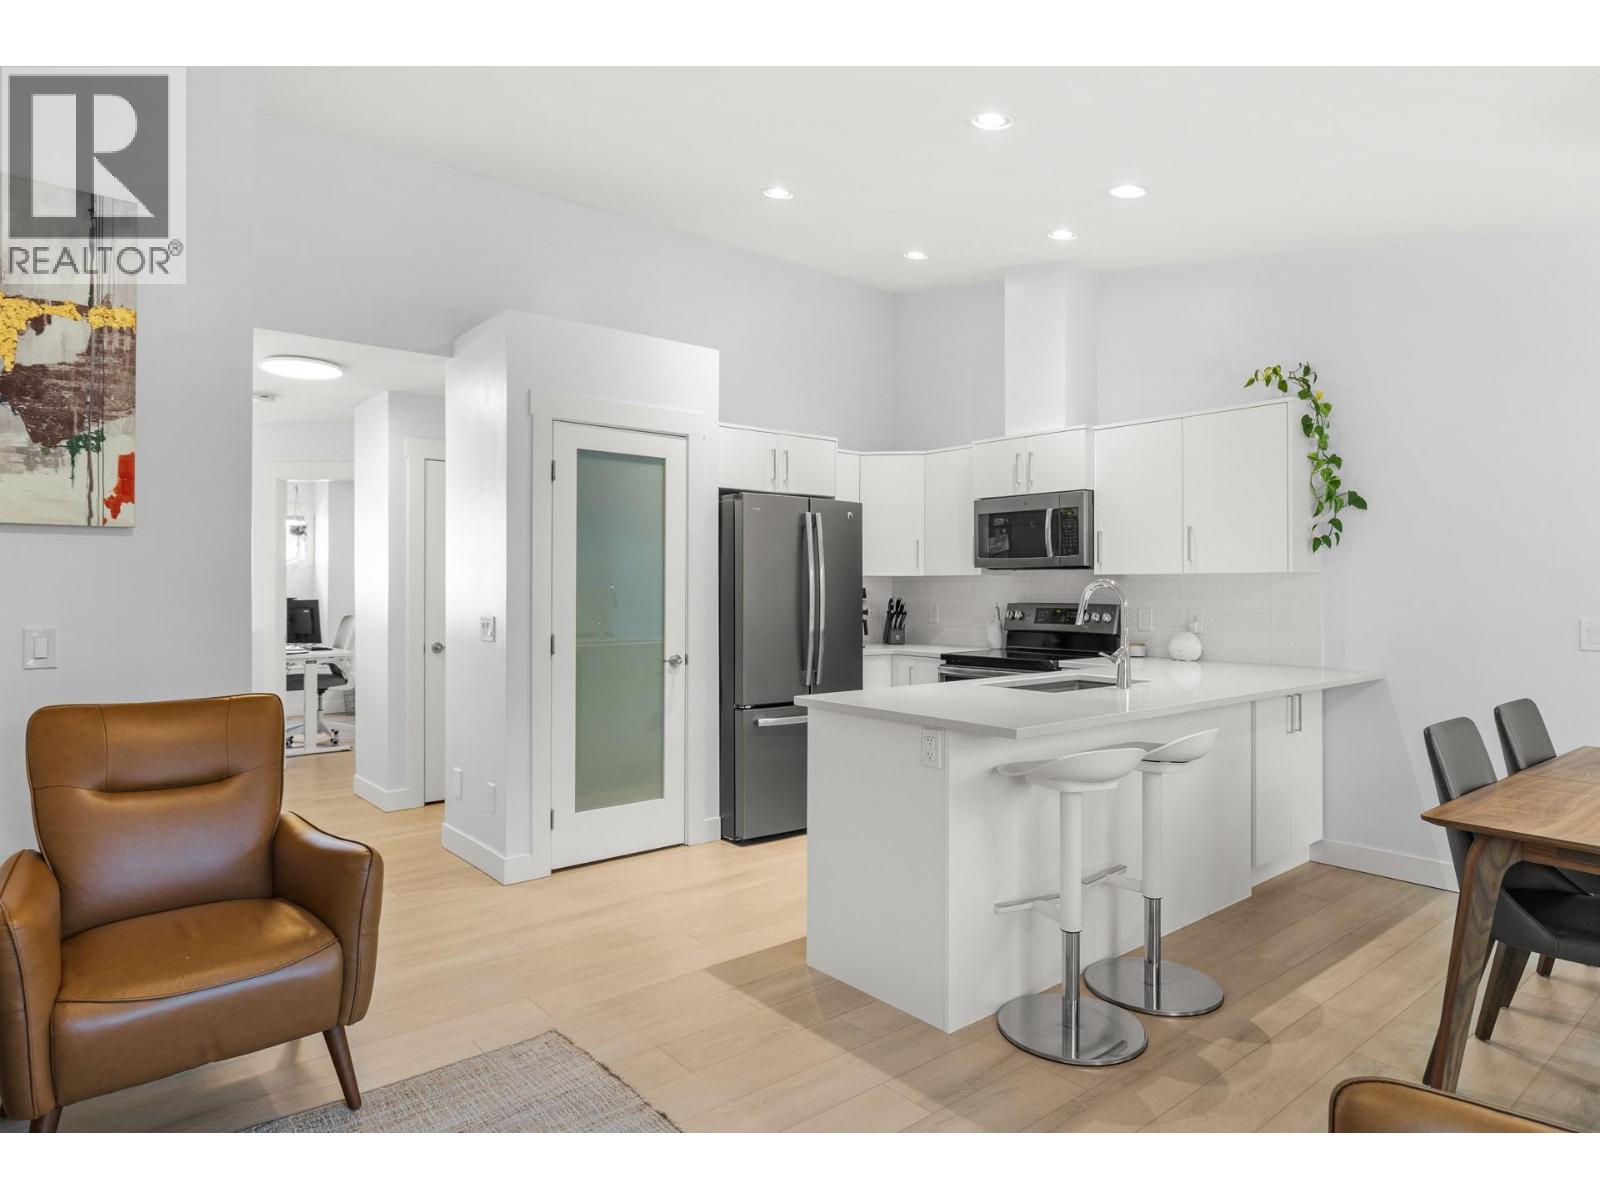
225 Glen Park Drive Unit# 20
Kelowna, British Columbia
Welcome to Glen Park Estates in the heart of North Glenmore; one of Kelowna's most desirable neighbourhoods. Featuring 2 spacious bedrooms, a flexible den that easily functions as a third bedroom, and 2 full bathrooms, the thoughtfully designed layout provides space for families, professionals, or downsizers alike. The bright main level showcases an open concept living space with a fully renovated kitchen that seamlessly connects to the dining and living areas, making entertaining effortless. Large windows fill the home with natural light, while recent updates including a beautiful new kitchen, new flooring, fresh paint, modern window coverings, a new A/C unit, dishwasher, and dryer, ensure a move in ready experience. A standout feature of this home is its unique layout, with the private primary bedroom located on the lower level alongside a spacious family room and full bathroom, creating an ideal retreat away from the main living areas. With low strata fees, 2 parking stalls, rentals allowed, no age restrictions, and up to two pets welcome (no size restrictions), this home offers outstanding value and flexibility. Tucked away in a quiet, well-kept community, you're just steps from schools, parks, shopping, and local favourites like Bright Jenny Coffee. Enjoy easy access to scenic walking trails and Brandt's Creek Linear Park, bike to Knox Mountain, or head downtown in minutes. This is North Glenmore living at its best. (id:67517)
533 Baker Street Unit# Upper Bck
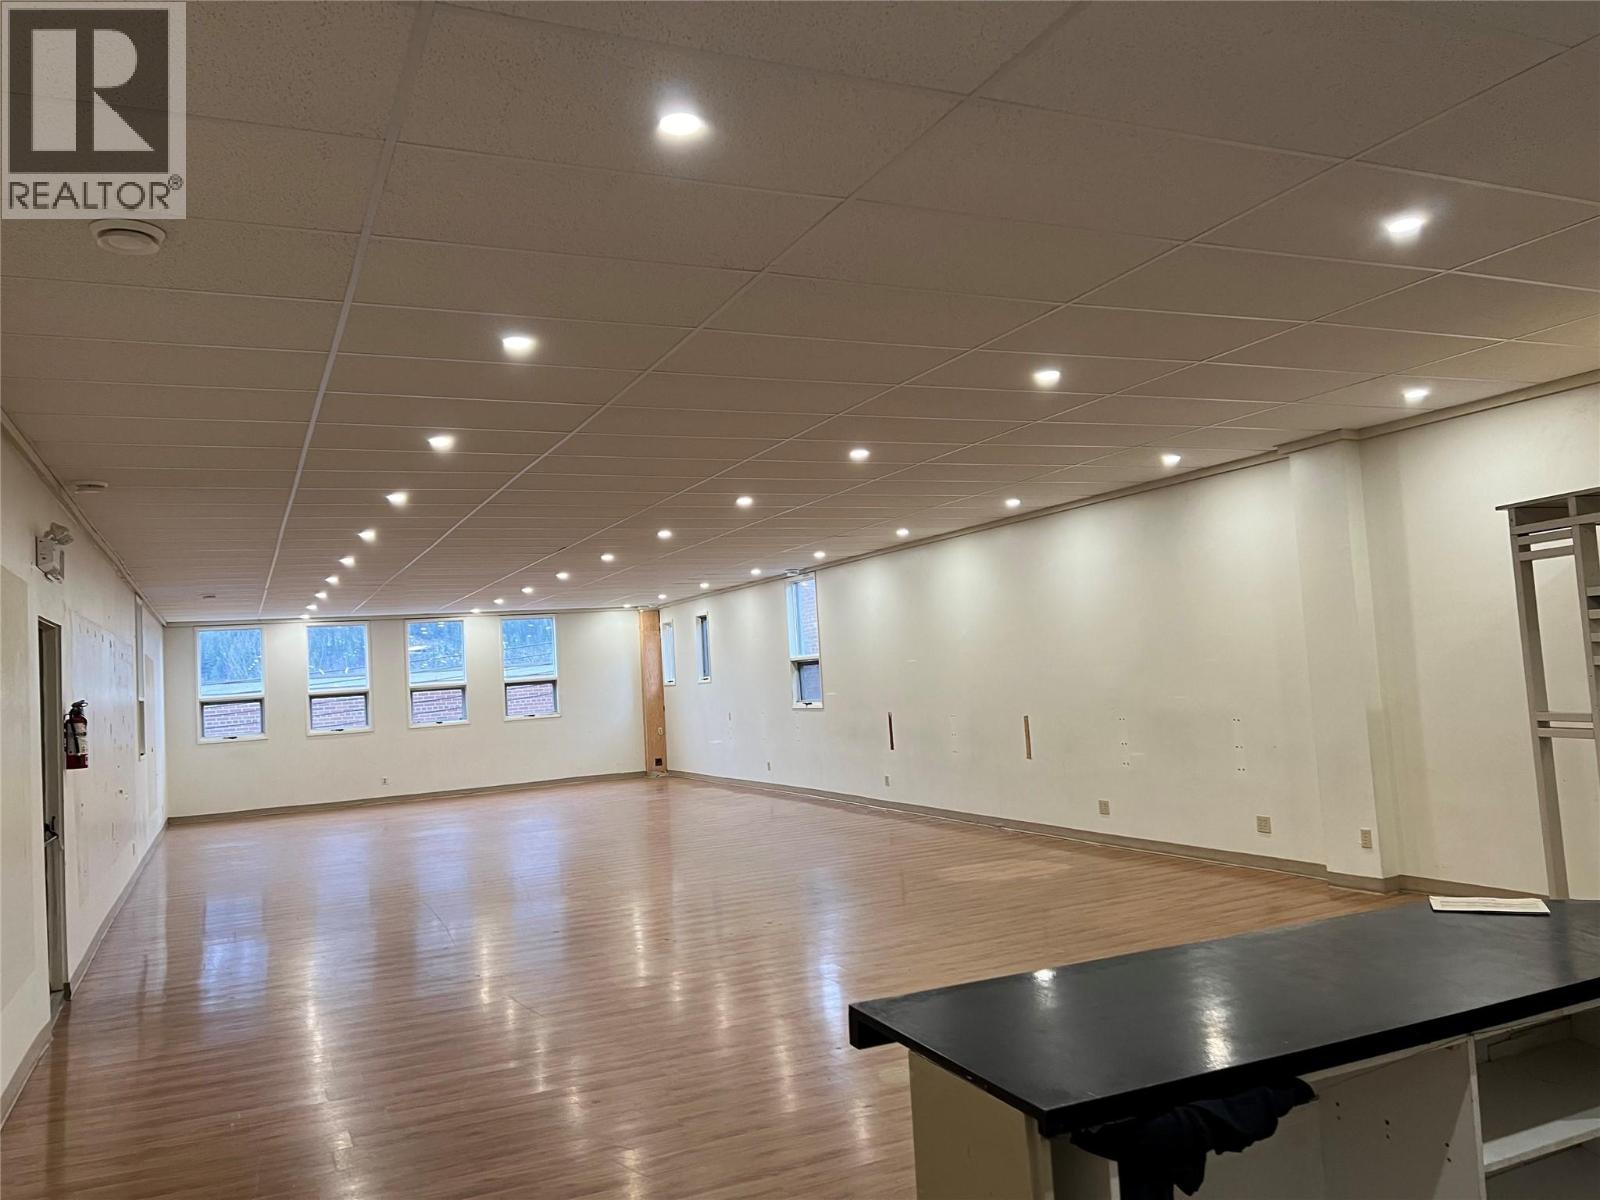
Nelson, British Columbia
Discover endless possibilities in this expansive second-story commercial space on Baker Street in Nelson's 500 block. Boasting 1600 sq ft of wide-open layout, high ceilings, and abundant natural light, this property offers flexibility for a variety of purposes. Unleash your creativity and explore the numerous options available in this generously sized space. (id:67517)
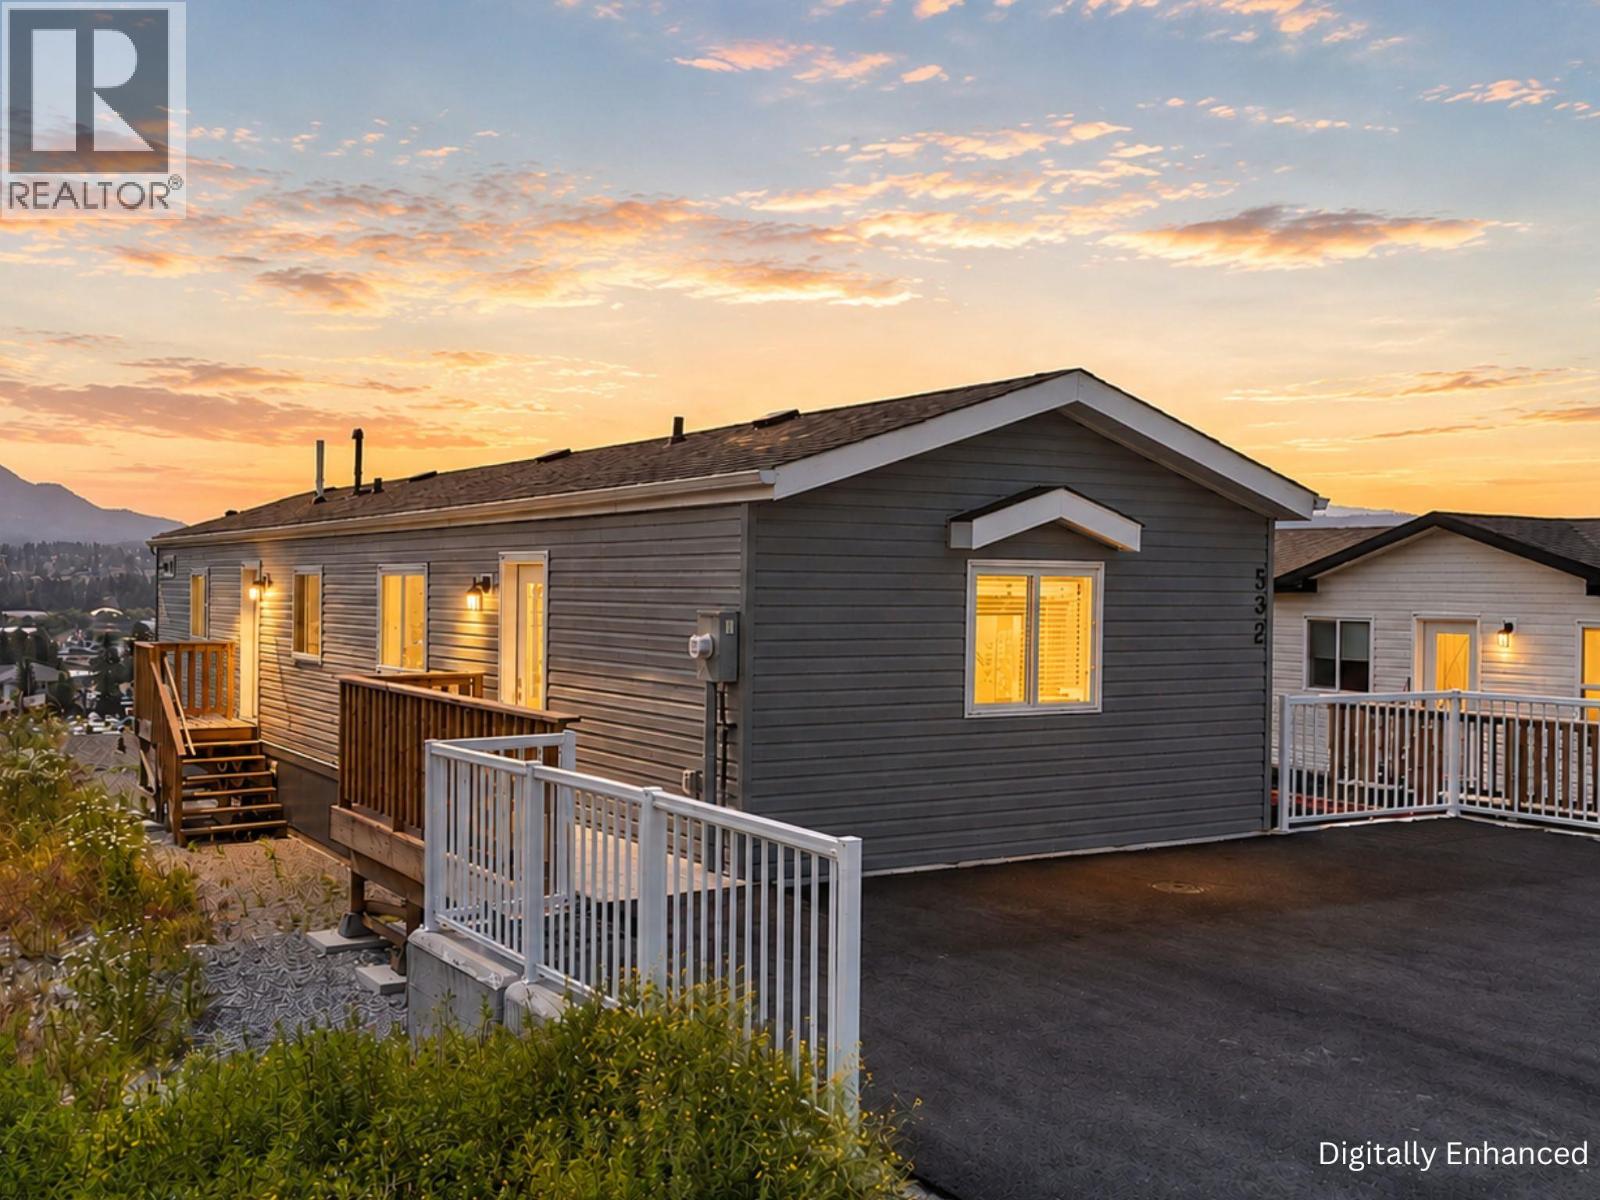
532 Steepleview Avenue NW
Cranbrook, British Columbia
Welcome to Steepleview, where the views are simply unbeatable. This beautifully maintained 2-bedroom, 2-bathroom home offers comfortable, low-maintenance living with no pad rent fees. Inside, you'll find a bright open-concept layout that's perfect for both everyday living and entertaining, along with durable vinyl plank flooring throughout. The spacious design creates a warm and inviting atmosphere, while the incredible mountain views provide a stunning backdrop from your own home. Located directly across the street from a park and just minutes from downtown Cranbrook, you'll enjoy easy access to shopping, restaurants, schools, and all amenities. Whether you're looking to downsize, purchase your first home, or simply enjoy affordable homeownership in a fantastic location, this property checks all the boxes. Don't miss your opportunity to own a home with some of the best views in Steepleview! This home is +GST (id:67517)
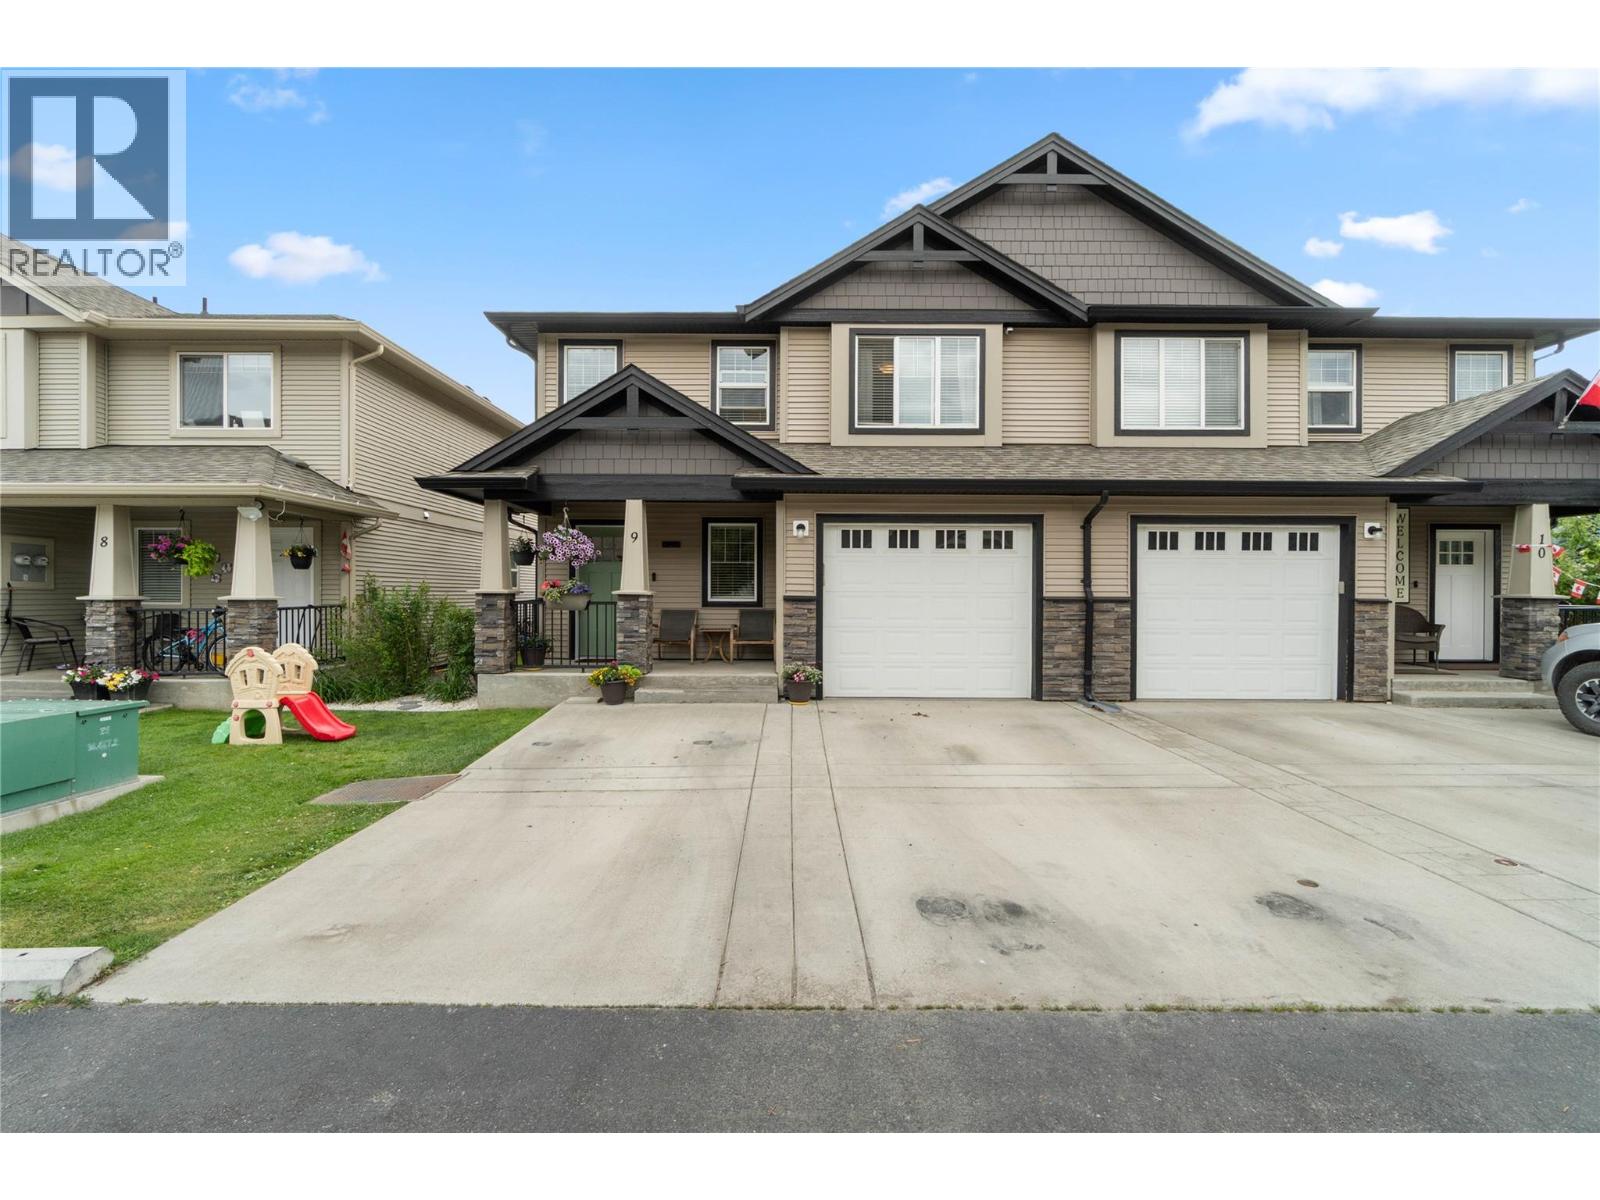
2592 Crestline Street Unit# 9
Kamloops, British Columbia
Extensively updated and beautifully finished from top to bottom, this exceptional half duplex in Crestline Place is the definition of turnkey living. The bright upper level features an open concept kitchen, dining, and living area designed for comfortable everyday living and entertaining. A gorgeous feature wall with an electric fireplace insert, floating shelves, and accent lighting creates an inviting focal point. The functional kitchen offers a sit up bar, quality cabinetry, stainless steel appliances (new in 2022), and plenty of counter space. The upper floor also includes two spacious bedrooms and a stunning renovated 3-pc bathroom featuring a dramatic full height hexagon tile feature wall, upgraded vanity, and a fully tiled shower with dual rain shower heads. Downstairs, you're welcomed in by a large entryway accented with elegant wainscoting. This level offers a large third bedroom, an additional 4-piece bathroom, and a comfortable rec room with direct access to the backyard. One of the standout features of this home is the massive 5' foot crawl space, providing exceptional storage. Outside, the low maintenance backyard has been thoughtfully designed with a custom sundeck, a sunken gazebo, and artificial turf, creating the perfect space to relax or entertain. Additional upgrades include all new flooring and paint throughout, upgraded baseboards and lighting, smart home wiring, brand new W/D, and a hot water tank replaced in 2021. This truly is a move in ready home where every detail has been thoughtfully updated, simply unpack and enjoy. Vacant with immediate possession possible! (id:67517)
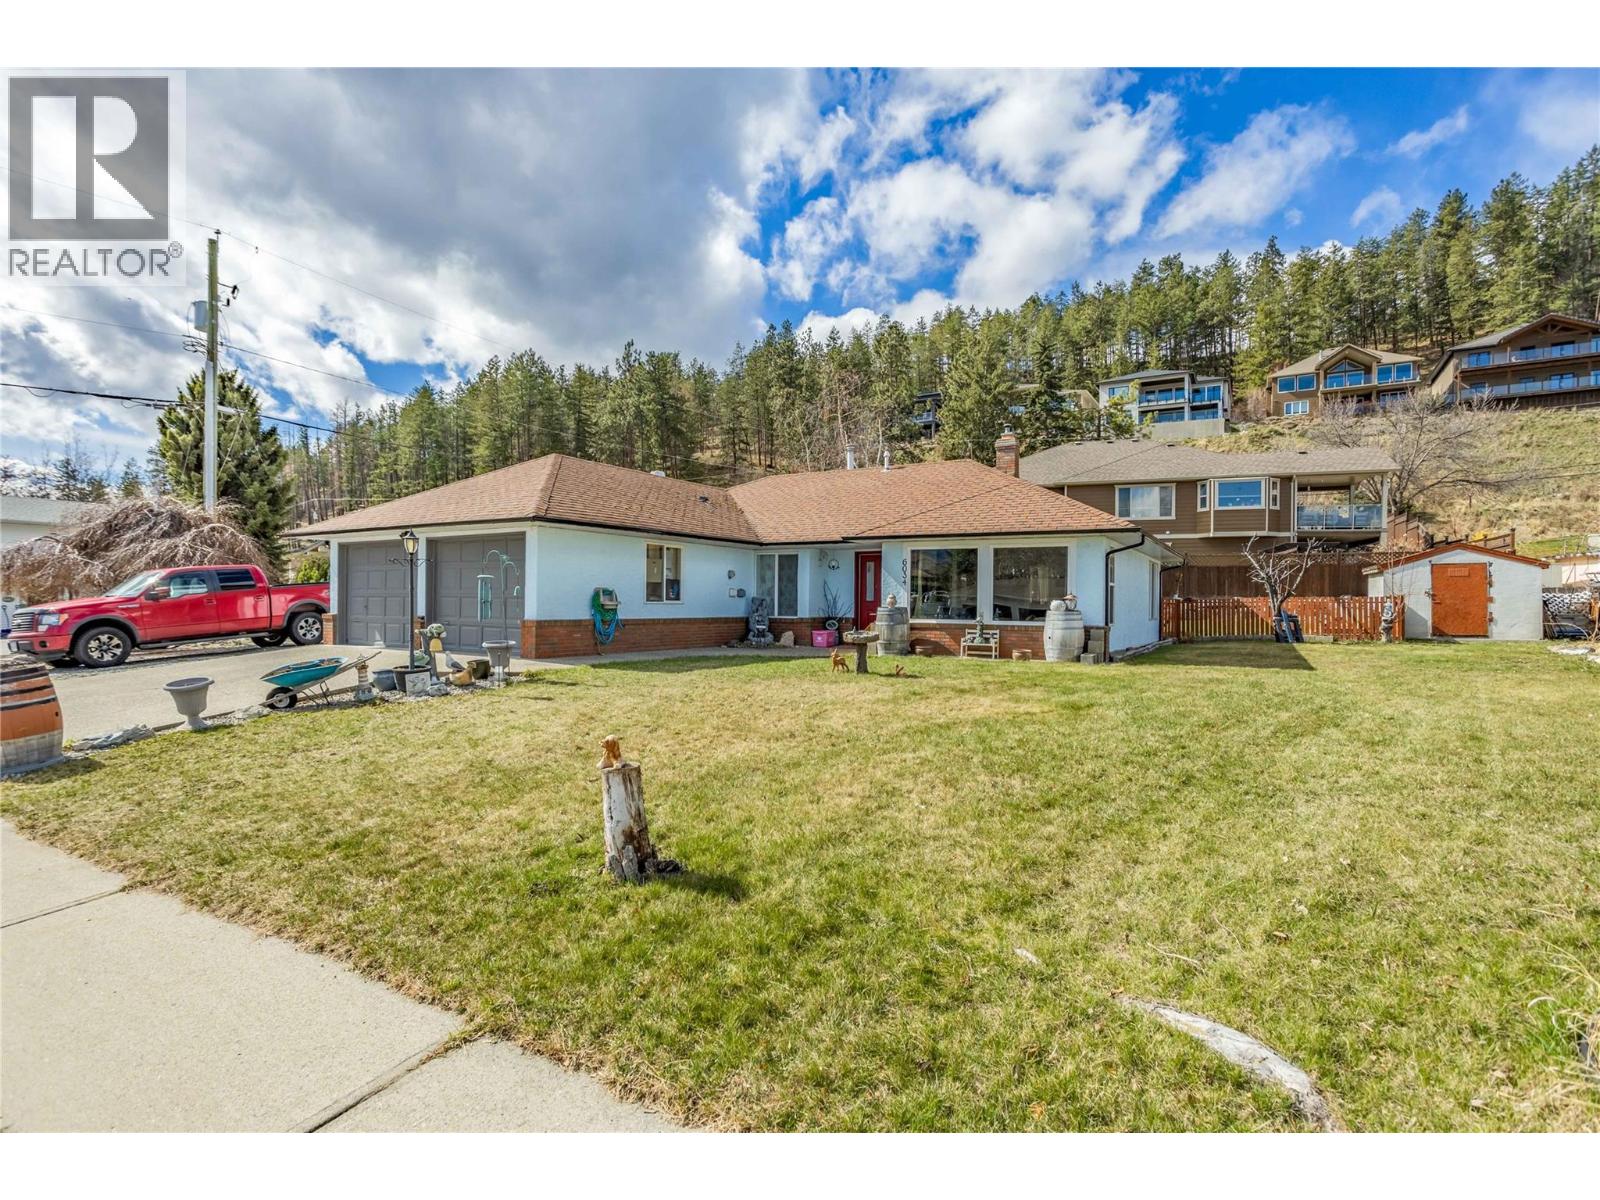
6034 Garraway Place
Peachland, British Columbia
Perfect for first-time buyers, growing families, downsizers, or investors, this charming no-stair rancher offers comfortable single-level living on a spacious corner lot in a quiet, family-friendly cul-de-sac. Large windows flood the home with natural light, creating a bright and welcoming atmosphere throughout. The open-concept layout features a cozy fireplace, generous dining area, and a well-positioned kitchen overlooking the private backyard. Down the hall, you'll find three comfortable bedrooms, two bathrooms, and a convenient laundry room with direct access to the double garage. Thoughtful updates include modern light-and-fan fixtures in the dining room and bedrooms, a hot water tank replaced just three years ago, and a well-maintained 12-year-old furnace. Step outside to enjoy the fully fenced backyard—perfect for pets, children, and entertaining. The property features a lovely semi-covered patio, attractive rock wall landscaping, mature fruit trees (pear, apple, and cherry), and two storage sheds that are included with the home. There's no shortage of parking, with ample space for RVs, boats, trailers, and all your outdoor toys. Ideally located close to Turner Park and Sanderson Off-Leash Dog Park, this home offers a serene lifestyle and best of all, you're minutes from Peachland's beautiful lakefront boardwalk, beaches, shops, and amenities. Move-in ready and waiting for its next owners to call it home. (id:67517)
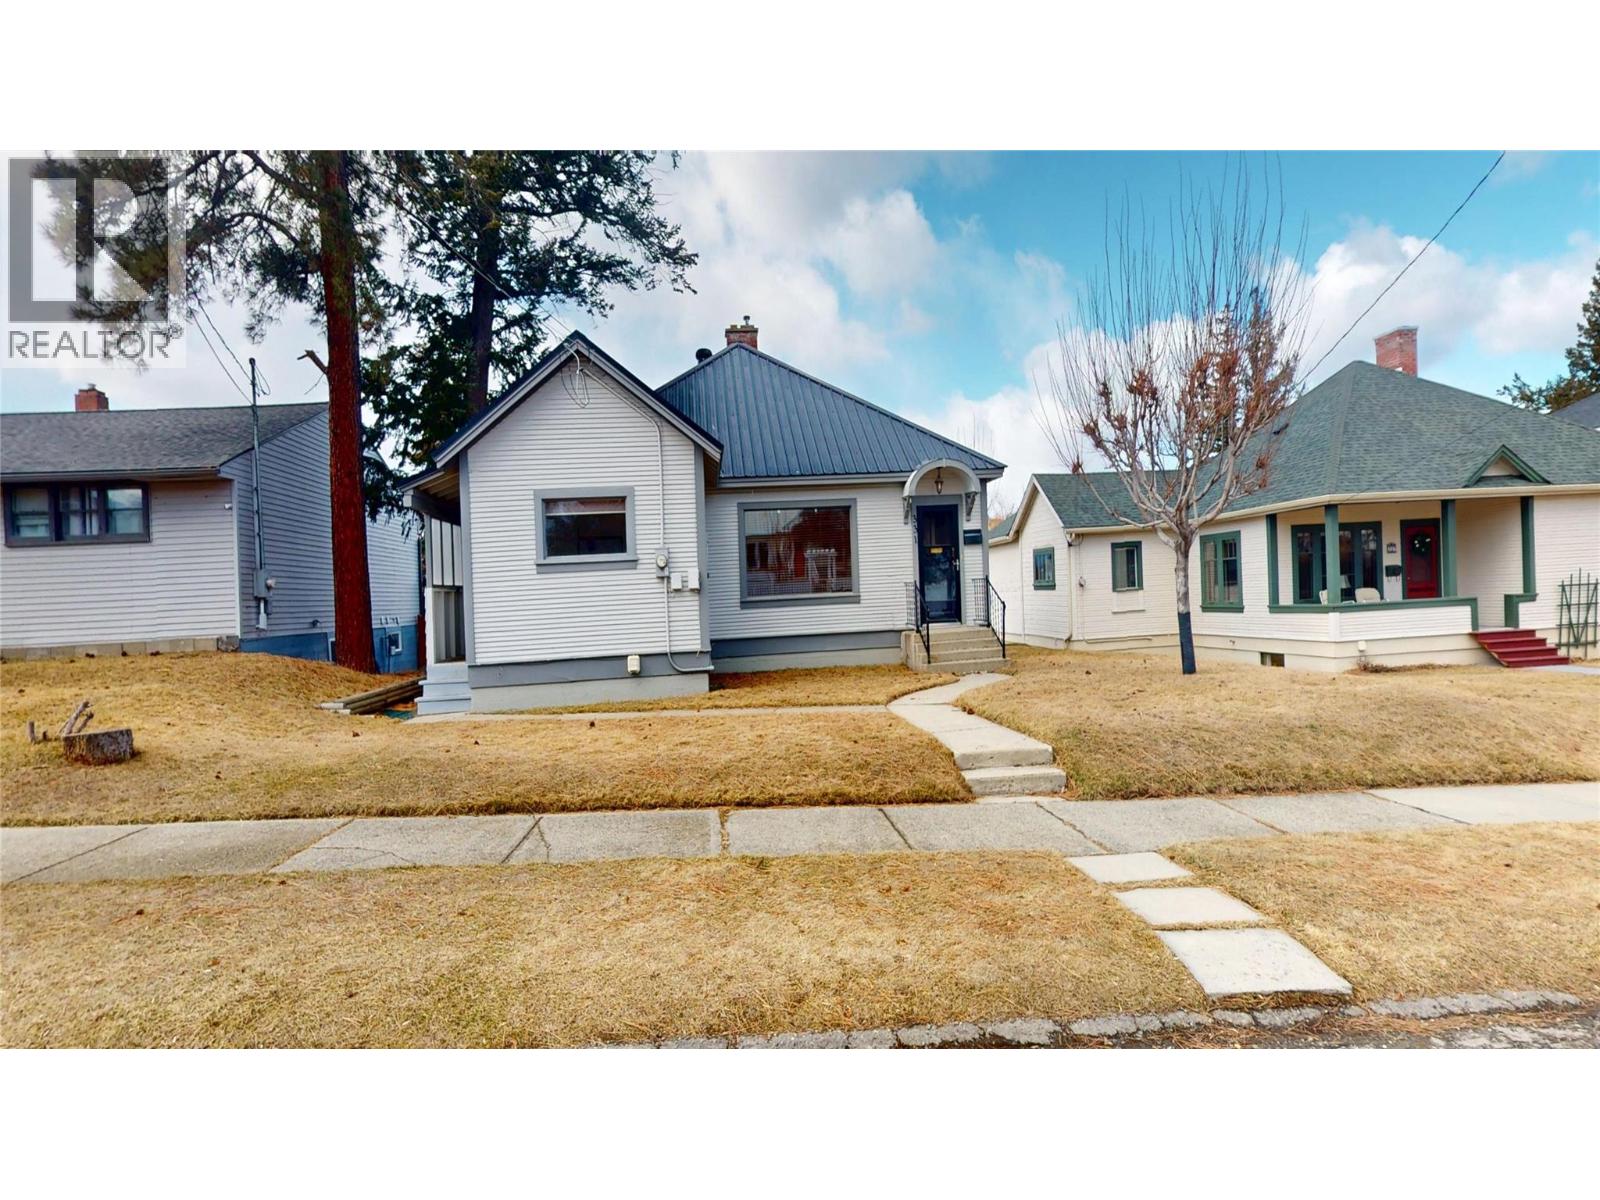
331 10th Avenue S
Cranbrook, British Columbia
This bright and inviting home offers the perfect blend of comfort and convenience, featuring 2 bedrooms upstairs and an abundance of natural light that fills the main living spaces. The cozy gas fireplace creates a welcoming atmosphere, perfect for relaxing evenings at home. Downstairs, the partially finished basement with a separate entrance provides excellent potential for additional living space, guests, or future suite possibilities. An attached garage adds everyday convenience as well as extra storage space. Located only a short drive from downtown Cranbrook, this home gives you easy access to shopping, dining, and amenities. This is a wonderful opportunity to settle in to a well-located home with room to grow. Book your showing today! (id:67517)
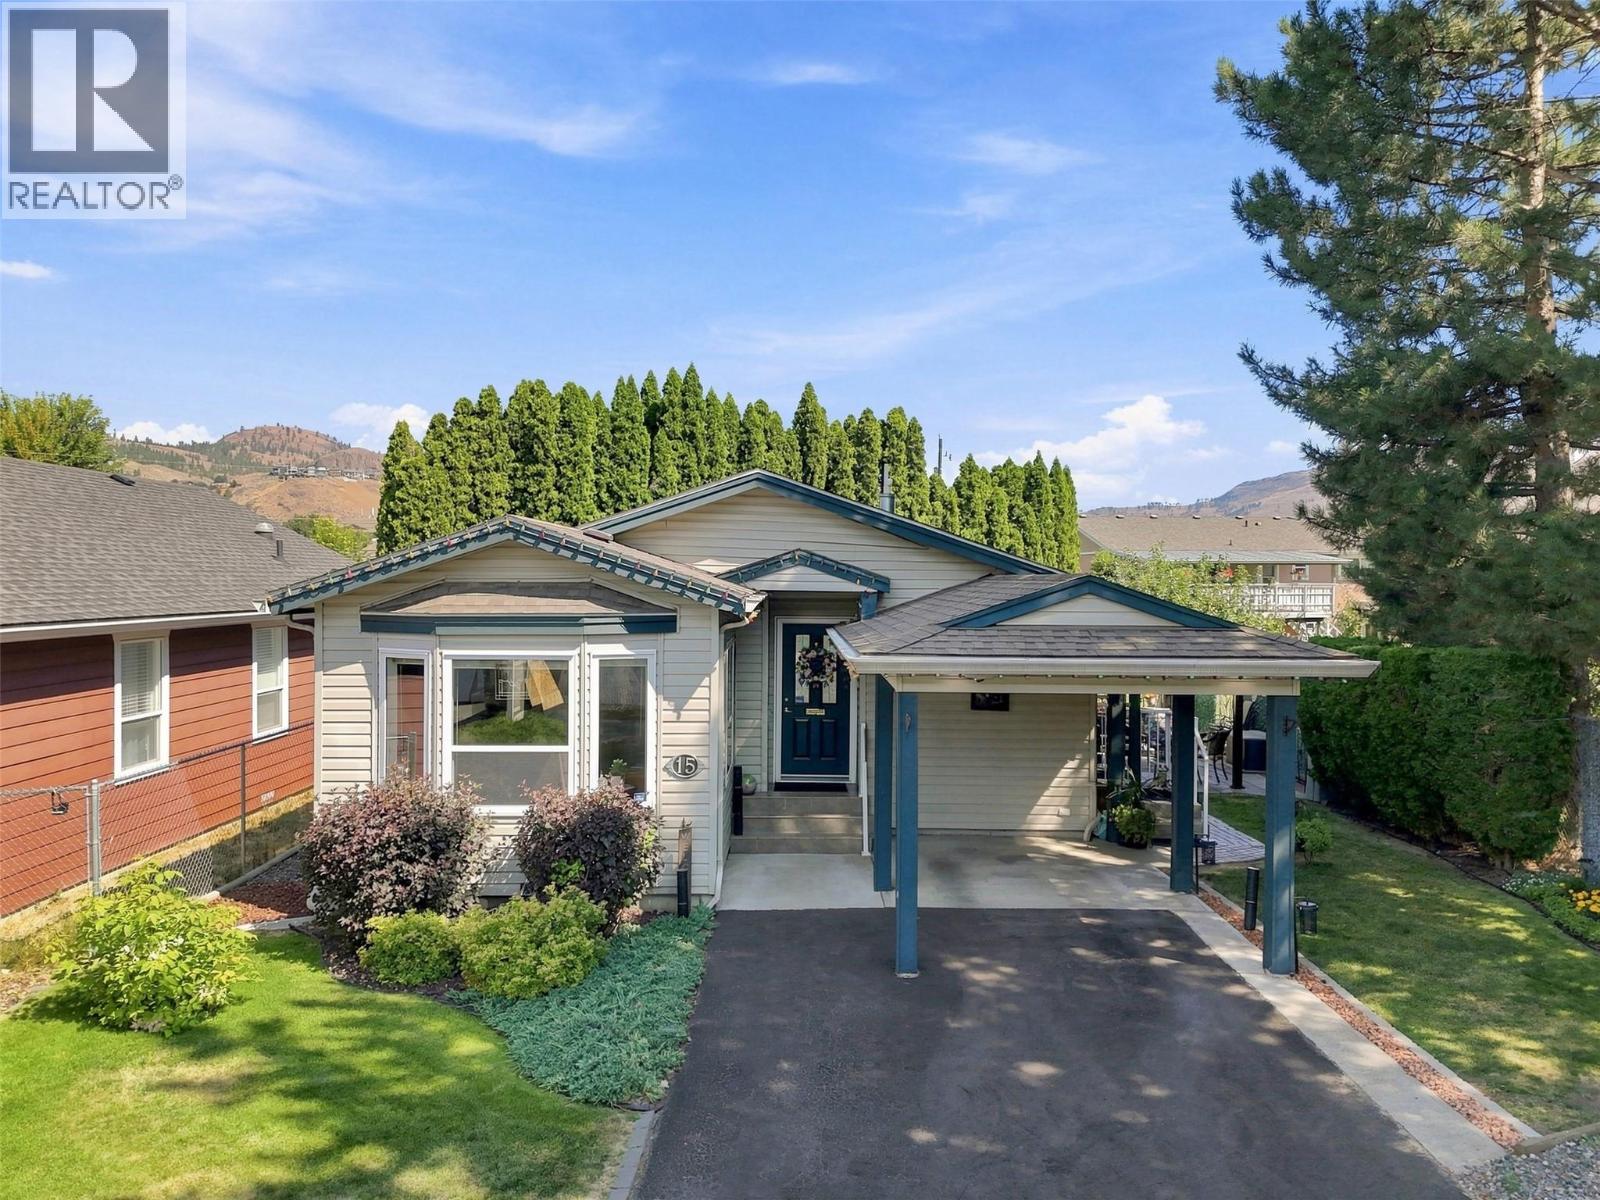
791 Jensen Road Unit# 15
Kamloops, British Columbia
Rare opportunity to own a home in a sought-after 55+ bare land strata community in the heart of Westsyde. This meticulously maintained 3-bedroom, 2-bathroom home offers open-concept living, crown moulding throughout, and a functional layout. The bright living room features plenty of natural light, newer carpeting, and ample space for furniture. The kitchen offers abundant storage and prep space, a beautiful mosaic tile backsplash, and a large island that's perfect for entertaining. The primary bedroom includes generous closet space and an oversized 4-piece ensuite. Two additional bedrooms and a second 4-piece bathroom provide flexibility for guests, a home office, or hobby space. The laundry room features a new washer and dryer, a newer furnace, and convenient access to the private backyard. Outside, you'll find a peaceful patio and gazebo area that's ideal for enjoying your morning coffee, an afternoon of reading, or spending time with friends and family. This end-unit home includes a covered carport and additional open parking. Conveniently located close to shopping, public transit, golf, and the Westsyde Pool, this home offers comfortable living with everyday amenities just minutes away. (id:67517)
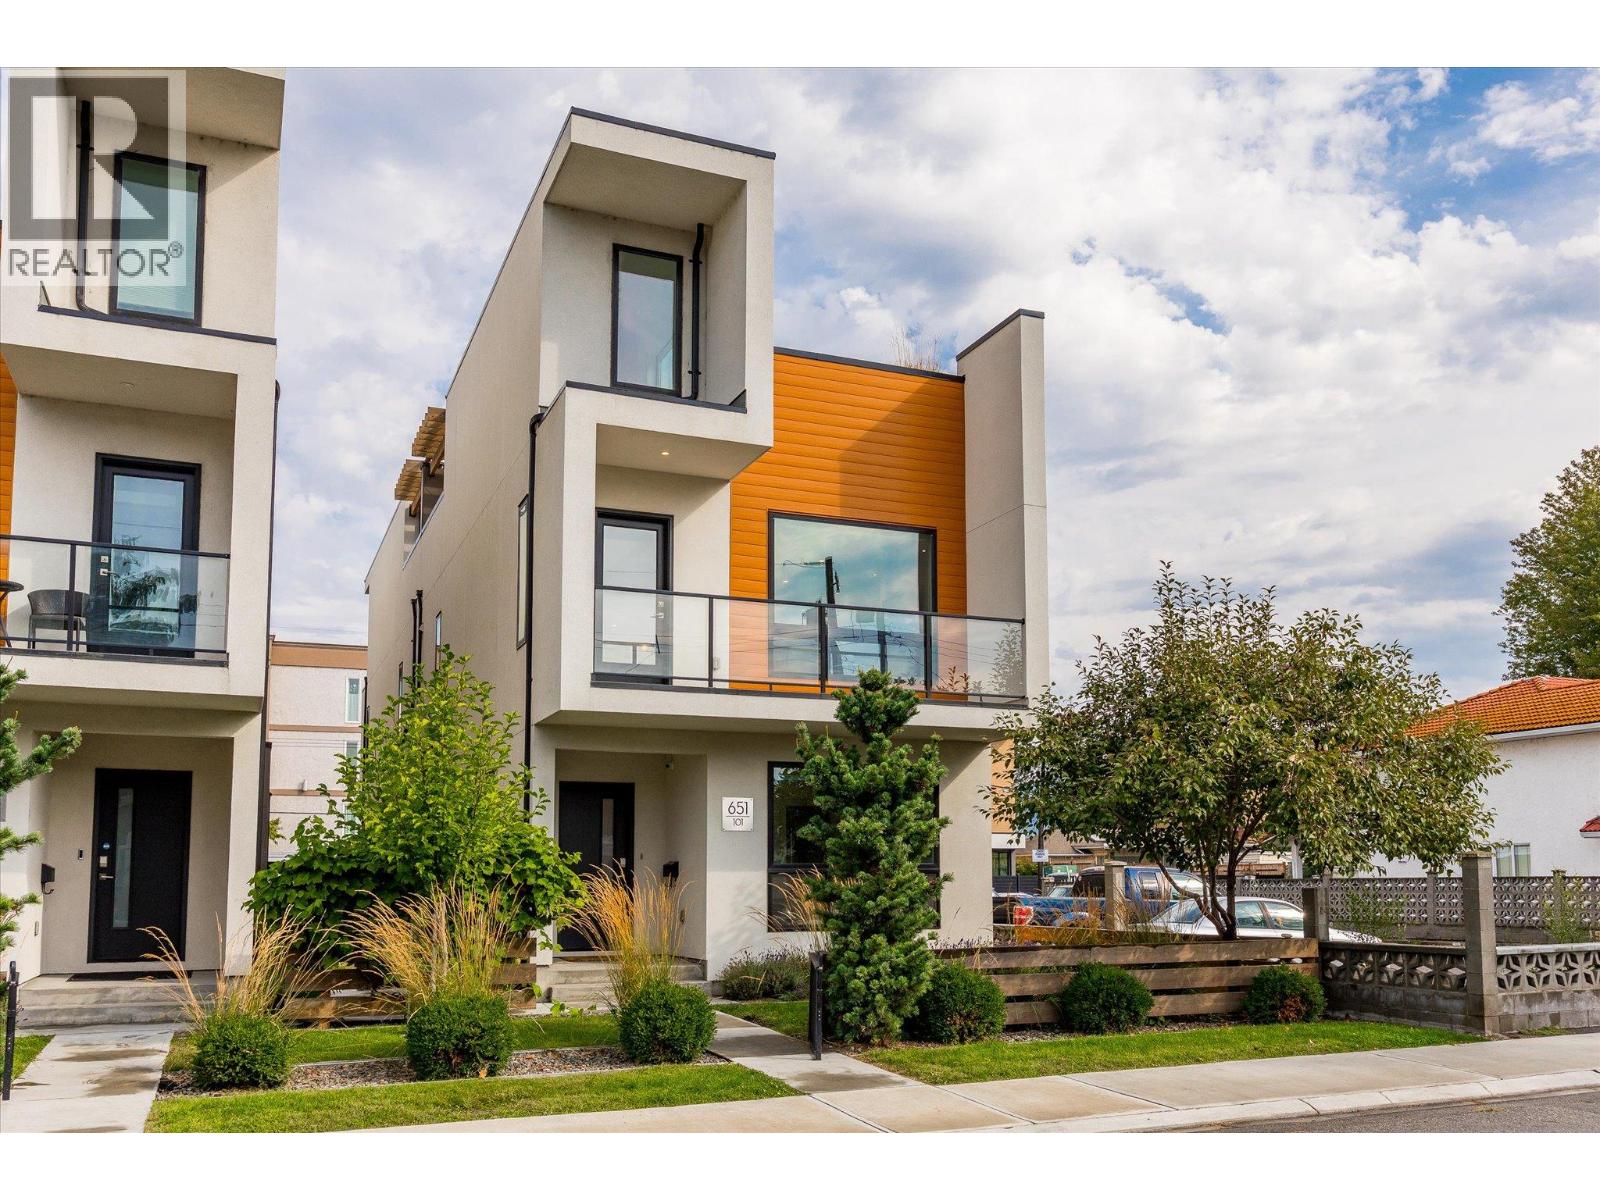
651 Churchill Avenue Unit# 101
Penticton, British Columbia
Welcome to #101 - 651 Churchill Avenue, a like-new 2019-built half duplex showcasing high-end finishings throughout, just one block from the sandy shores of Okanagan Lake. This bright three-level home offers 1,712 sq ft of thoughtfully designed living with 3 bedrooms, 3 bathrooms, and a flexible top-floor den, ideal as a home office, media room, or reading nook.The open-concept main floor is anchored by a cozy fireplace and large windows framing lake, mountain, and city views. The well-appointed kitchen features premium counters and cabinetry, a built-in oven, gas range, and full appliance package including washer and dryer. Designer flooring, tile, and fixtures carry the upscale finish level through every level. The crown jewel is the private rooftop patio, engineered for a hot tub, with a gas BBQ hook-up and your own stage for entertaining above the rooftops with lake, mountain, and city views. The third-level den captures the best panorama in the house. Minutes from Okanagan Beach, the channel, and downtown Penticton's restaurants, shops, and farmers' market. World-class wineries, golf, and Apex Mountain are an easy drive, with the KVR trail close by. This home offers low-maintenance, lock-and-leave living and perfect as a full-time residence, weekend getaway, or investment. (id:67517)
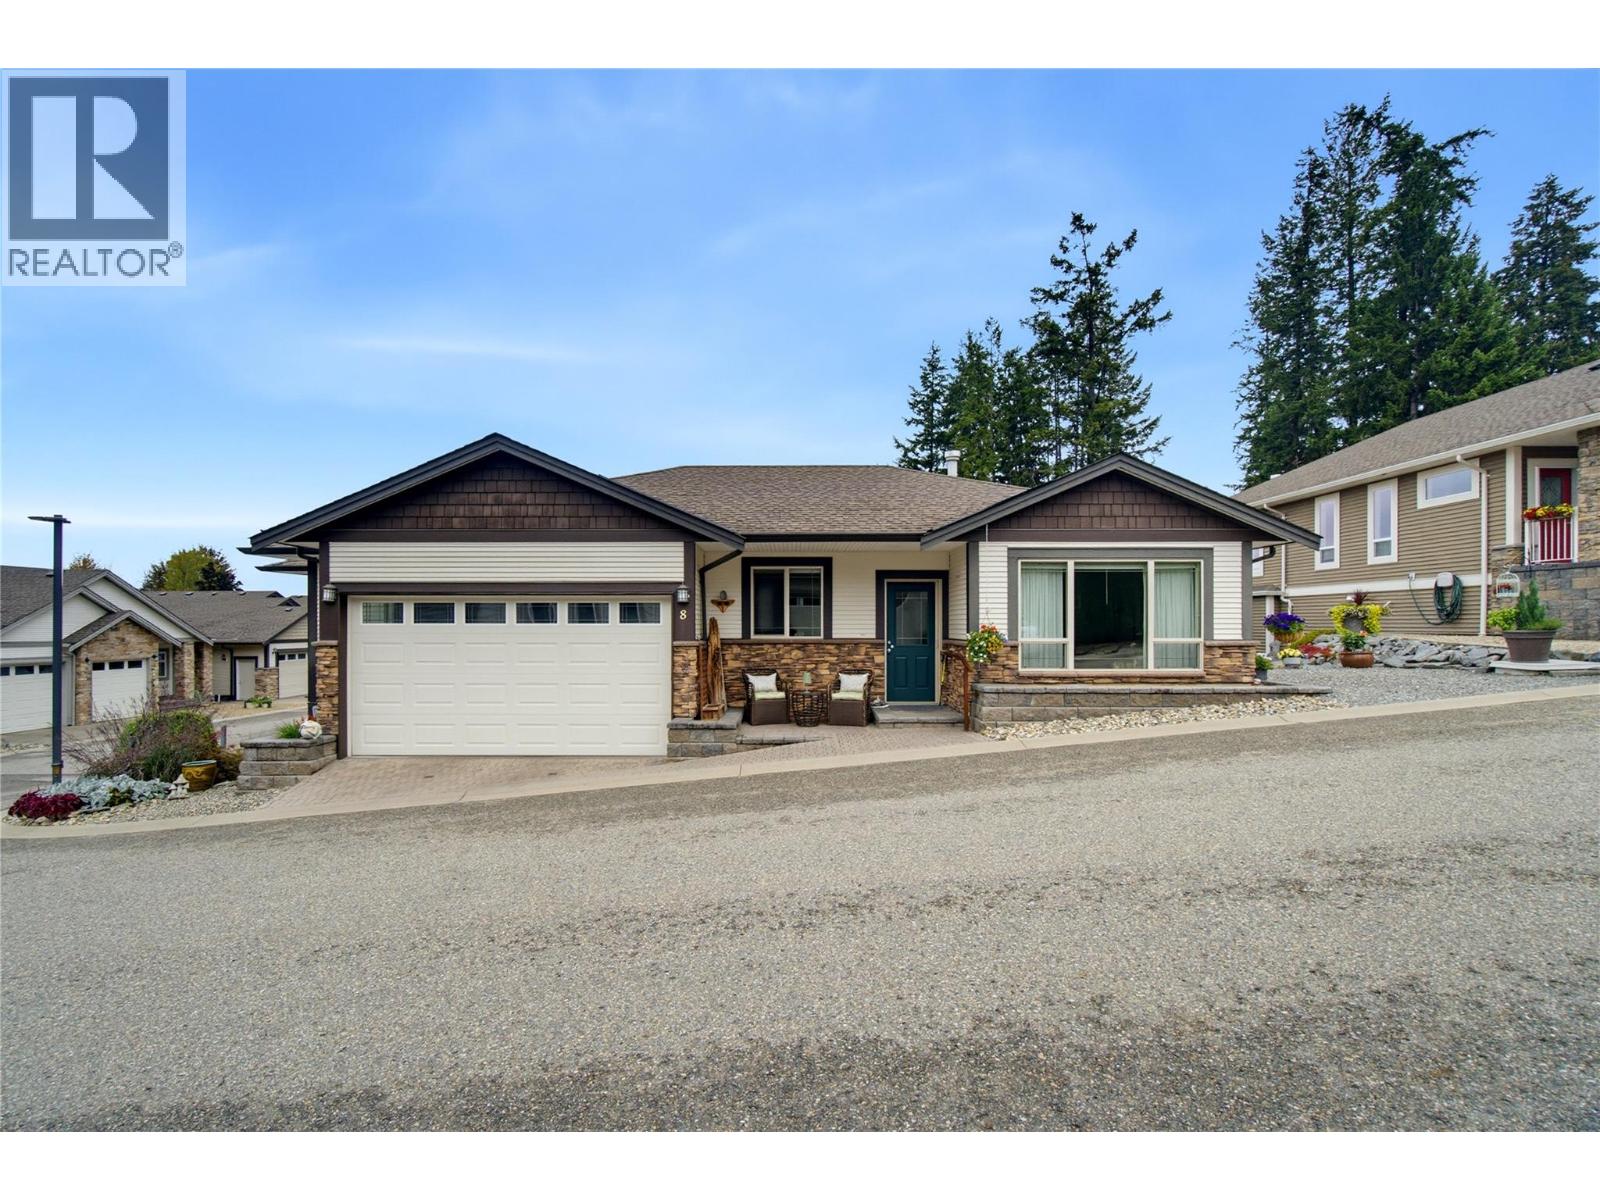
2850 7th Avenue NE Unit# 8
Salmon Arm, British Columbia
Welcome to #8–2850 7 Avenue NE, located in the desirable Sherwood Oaks 55+ community in beautiful Salmon Arm. Meticulously maintained and filled with natural light, this spacious home offers approximately 2,506 sq. ft. of comfortable, flexible living space. The 1,322 sq. ft. main floor features large windows, wide hallways and doorways, and a thoughtfully designed layout. The kitchen is equipped with a spacious island, quartz countertops, stainless steel appliances, a gas range and cabinetry freshly painted in 2022. Step directly from the kitchen onto the patio—the perfect setting for barbecuing, entertaining or relaxing outdoors. With three bedrooms and three bathrooms, there is plenty of room for everyday living and visiting family. The 1,184 sq. ft. basement provides even more versatility, including two additional flex rooms currently used as bedrooms. With its own separate entrance, the lower level is perfect for a live-in caretaker! It also offers excellent potential for future suite development, subject to applicable approvals. A double garage and an additional parking space provide plenty of room for vehicles and guests. Offering exceptional space, accessibility and pride of ownership, this welcoming home is conveniently located near shopping, restaurants and scenic walking trails. (id:67517)
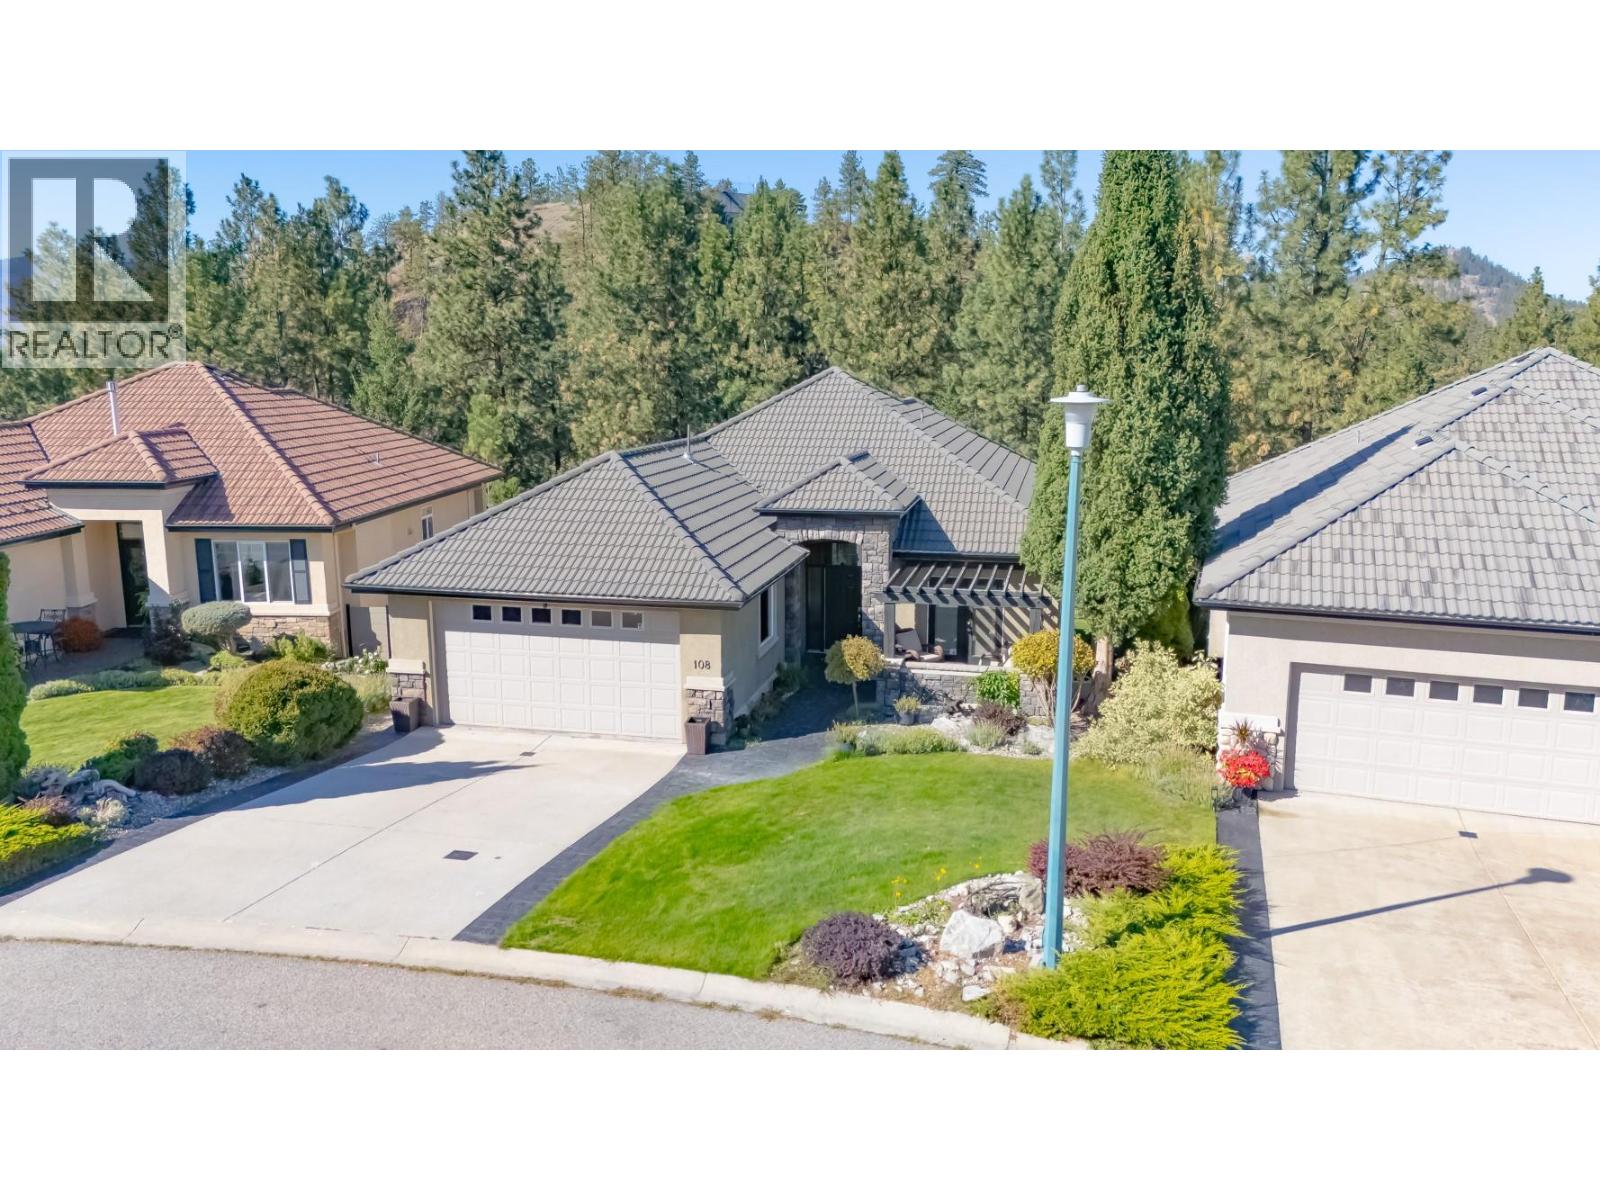
1950 Capistrano Drive Unit# 108
Kelowna, British Columbia
Nestled along the 10th fairway of the prestigious Quail Golf Course, this exceptional 4-bedroom plus den, 3.5-bathroom sanctuary offers an unparalleled golf course lifestyle in Quail Ridge. Step into a bright, open-concept layout designed to maximize natural light and scenic views. The heart of the home is a chef-inspired kitchen featuring an island with sink, built-in oven and microwave, professional-grade 6-burner gas cooktop. The seamless transition into the spacious living and dining areas is anchored by a cozy gas fireplace, creating an ideal space for hosting. Step out onto the stamped concrete deck, complete with a gas bbq hookup, to soak in sweeping views. The main-floor primary suite serves as a private retreat, complete with updated carpeting and french doors to the deck. The ensuite features freshly painted cabinetry, in-floor heating, and a new glass shower enclosure. Conveniently located on the main level, the private den opens through double doors directly onto the front patio. The fully developed lower level features 3 additional bedrooms, 1.5 bathrooms, and a second laundry hookup—offering massive potential for an in-law suite or extended family accommodation. Entertain in style with a massive second living area, second gas fireplace, dedicated media/theater room, temperature-controlled wine cellar. Three sliding glass doors lead out to the lower stamped concrete patio, a second gas bbq hookup, tranquil custom waterfall feature. Tucked into the private yard is a versatile 100 sq. ft. detached studio built in 2024, featuring 10-foot ceilings, a bright skylight, power, and climate control, it offers the ultimate space for a creative studio or gym. New PEX plumbing, hot water tank and water filtration system in 2026. (id:67517)
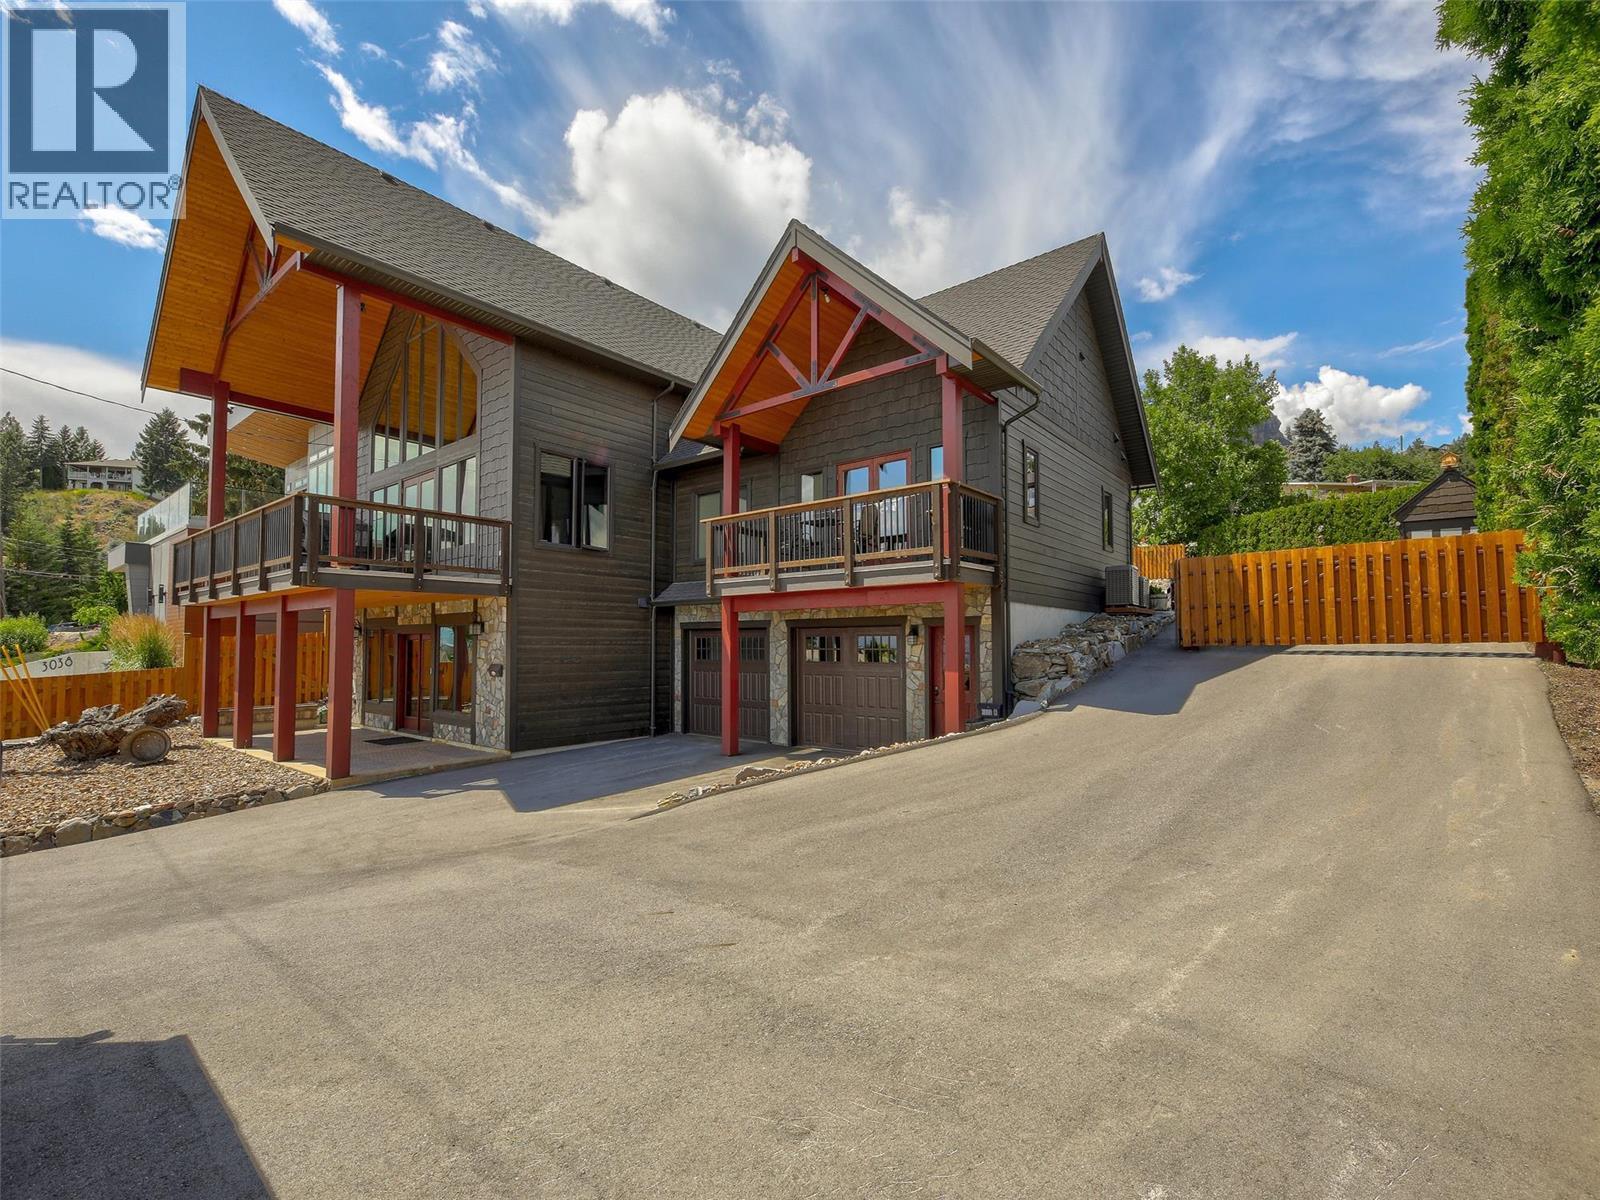
3032 Ourtoland Road
West Kelowna, British Columbia
You have never seen a quality craftsman home quite like this! Custom built, fully furnished, and showcasing incredible lake and mountain views, this one-of-a-kind turn-key property delivers craftsmanship, income potential, and parking that is almost impossible to find. The main home is paired with an attached, self-contained 2 bedroom legal suite with its own kitchen, living room, 4 piece bath, laundry, furnace, separate entrance, and garage, ideal for family, guests, or supplemental income. Parking is exceptional with a front double garage, rear triple garage designed to accommodate two car lifts and store up to 4 vehicles, covered RV space, plus 6 uncovered parking spaces for vehicles, boats, trailers, and toys. The rear garage also features two 12 x 10 overhead doors and an incredible workshop. Inside, vaulted ceilings, timber and wood details, expansive windows, and a stone fireplace create a dramatic first impression while framing the lake views. The kitchen features stunning countertops, stainless appliances, and a breakfast bar, while the main floor primary bedroom offers a luxurious 5 piece ensuite. Upstairs includes a loft and additional bedroom, and the lower level is built for entertaining with a rec room and wet bar. Outside, enjoy the covered breezeway, plus a front deck designed for a hot tub overlooking the view. Set on .31 acres, this is a rare opportunity to own an unforgettable home with views, suite income, furnishings included, and serious garage space. (id:67517)
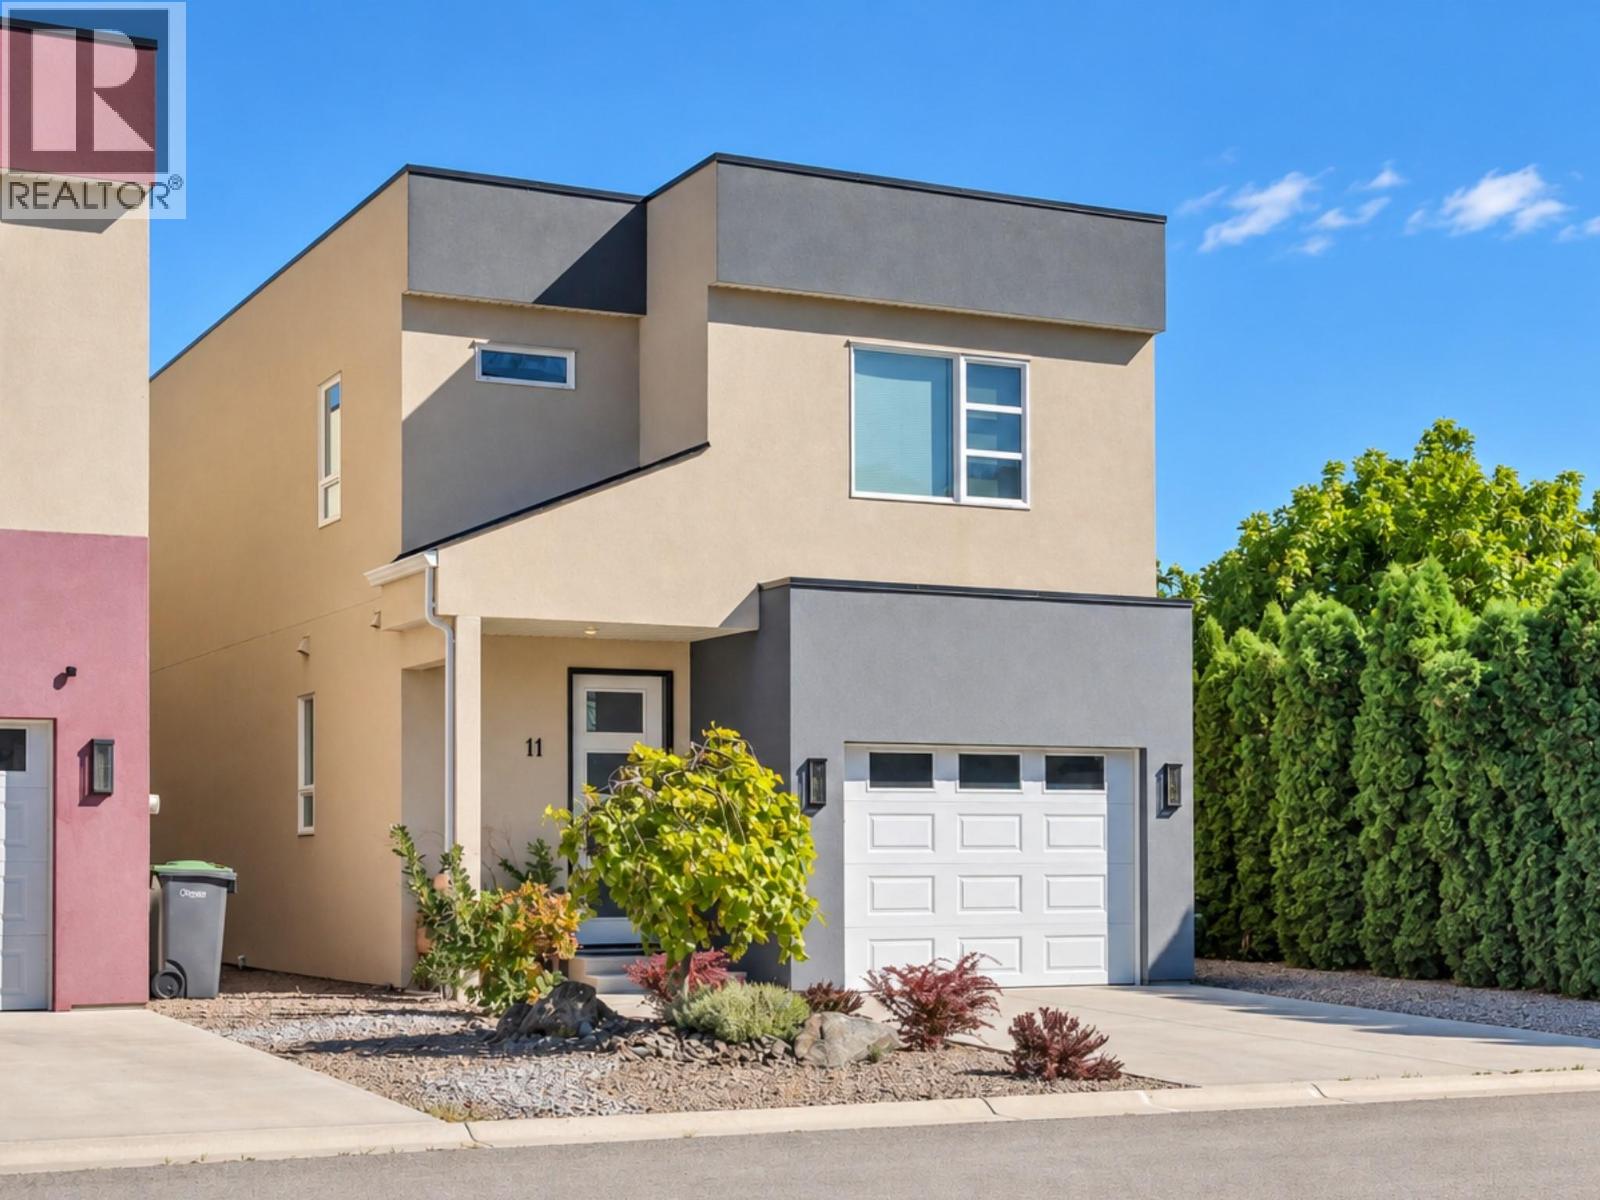
11 Raven Court
Osoyoos, British Columbia
*** OPEN HOUSE | SATURDAY OCT 17 | 1 - 2:30PM *** Modern, low-maintenance living in the heart of Osoyoos! This 7-year-old, 1,957 sq. ft. two-storey home offers 3 bedrooms and 3 bathrooms with a bright, open layout designed for easy living. The main floor features 9' ceilings, wide-plank luxury vinyl flooring and large double sliding patio doors that connect seamlessly to the private courtyard-style backyard—perfect for the Osoyoos indoor/outdoor lifestyle. East-facing, you'll enjoy morning sun and plenty of shade during those warm summer evenings. The kitchen features a gas range and upgraded appliances, while upstairs you'll find a spacious primary bedroom with ensuite plus two additional bedrooms. Outside, enjoy a virtually maintenance-free exterior, woolly thyme groundcover and automatic irrigation front and back. A large single-car garage, central heating and air conditioning, and a water softener add comfort and convenience. Best of all, this is a freehold property—no strata fees, no shared ownership complexities. Walk to the Osoyoos Lake waterfront, downtown, and nearby elementary and high schools, with golf, pickleball, and walking and biking trails all close by. An ideal home for those looking for a modern, active, easy-care lifestyle in Osoyoos. Quick possession available! (id:67517)
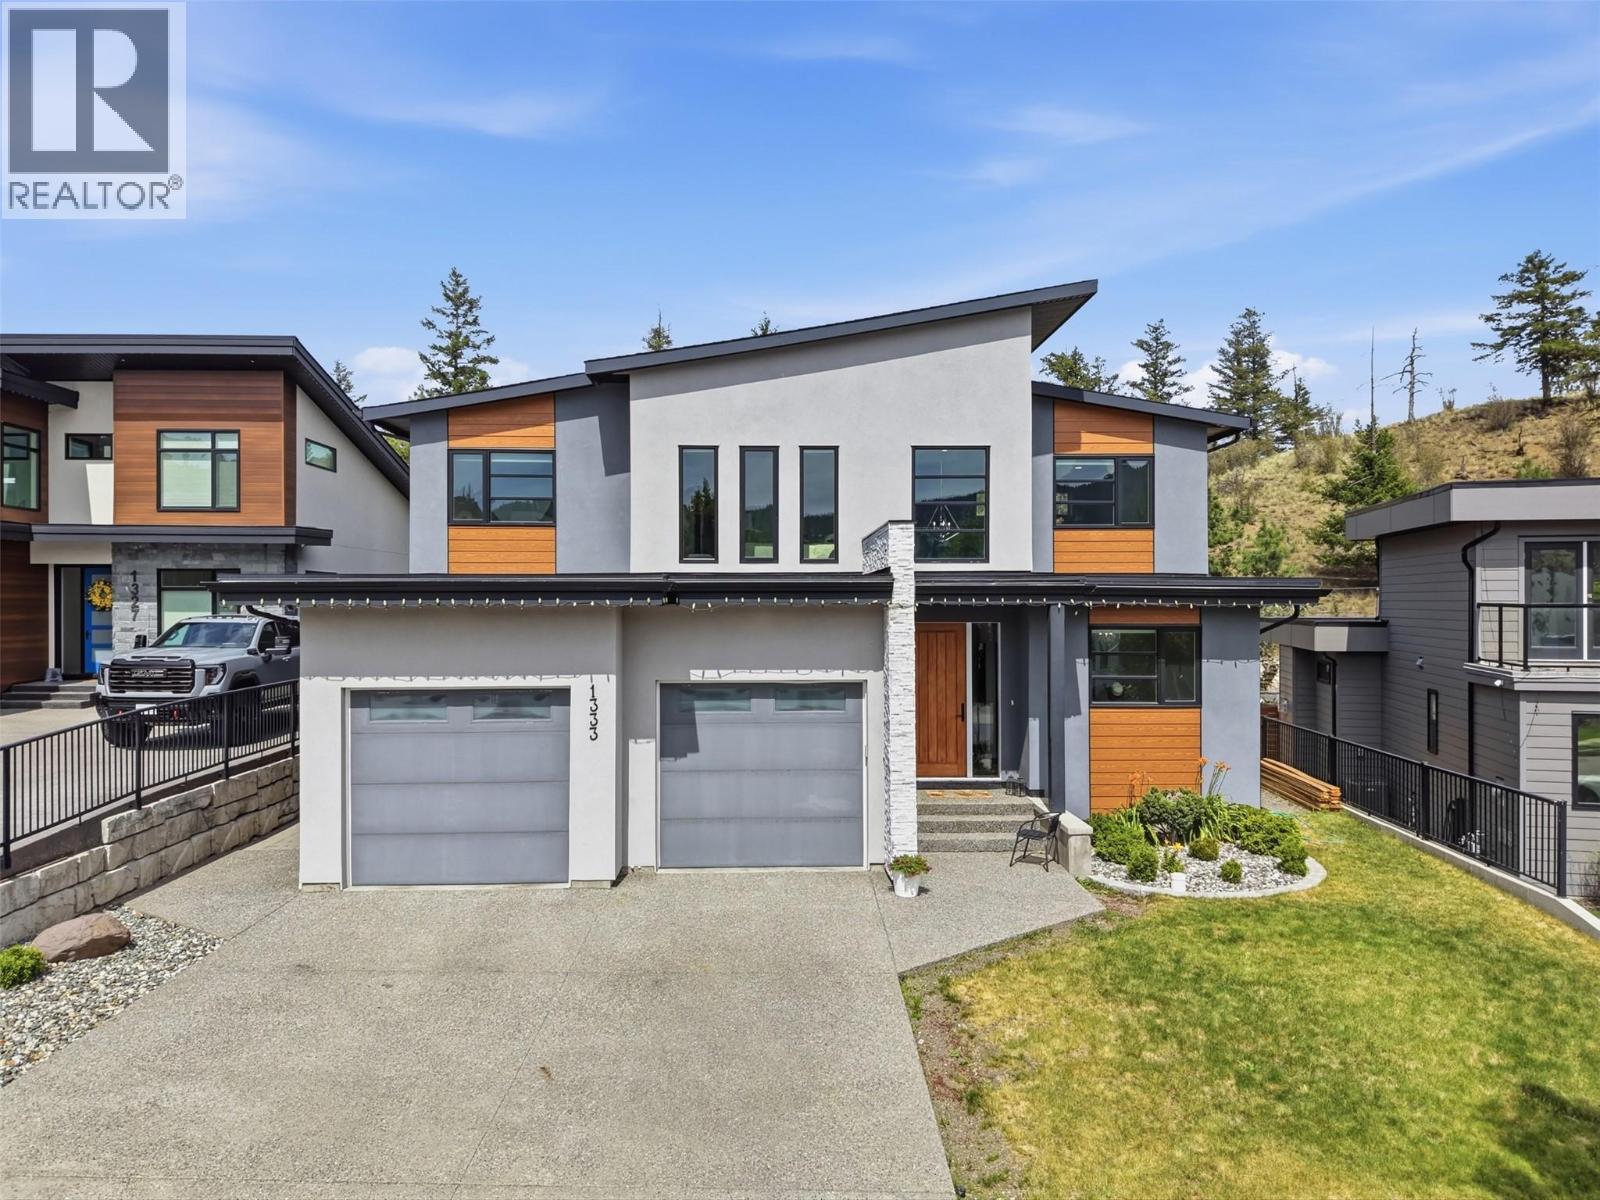
1333 Prairie Rose Drive
Kamloops, British Columbia
Welcome to 1333 Prairie Rose Drive, where luxury living meets one of Kamloops’ most sought-after natural settings. Offering over 4,200SqFt of thoughtfully designed living space, this exceptional home was crafted for families who appreciate both elegance and functionality. The heart of the home is a stunning gourmet kitchen featuring a massive quartz island, premium finishes and an open-concept design that seamlessly connects to the spacious dining and living areas—perfect for entertaining or everyday living. Matching quartz countertops continue throughout every bathroom, creating a cohesive, high-end finish. A rare and highly desirable feature is the presence of two luxurious primary suites—one conveniently located on the main floor and another upstairs—making this home ideal for multigenerational living or accommodating long-term guests. The upstairs primary retreat offers a spa-inspired 3-piece ensuite and a custom walk-in closet complete with separate his-and-hers storage. Downstairs, the fully finished basement expands the home’s versatility with two large bedrooms, generous rec room, an additional flex space perfect for home gym / office, theatre or playroom, plus the comfort and efficiency of a high-efficiency furnace and hot water on demand. Outside, the professionally landscaped yard blends beautifully into its surroundings, backing directly onto the protected Kenna Cartwright Parklands. All meas are approx, buyer to confirm if important. (id:67517)
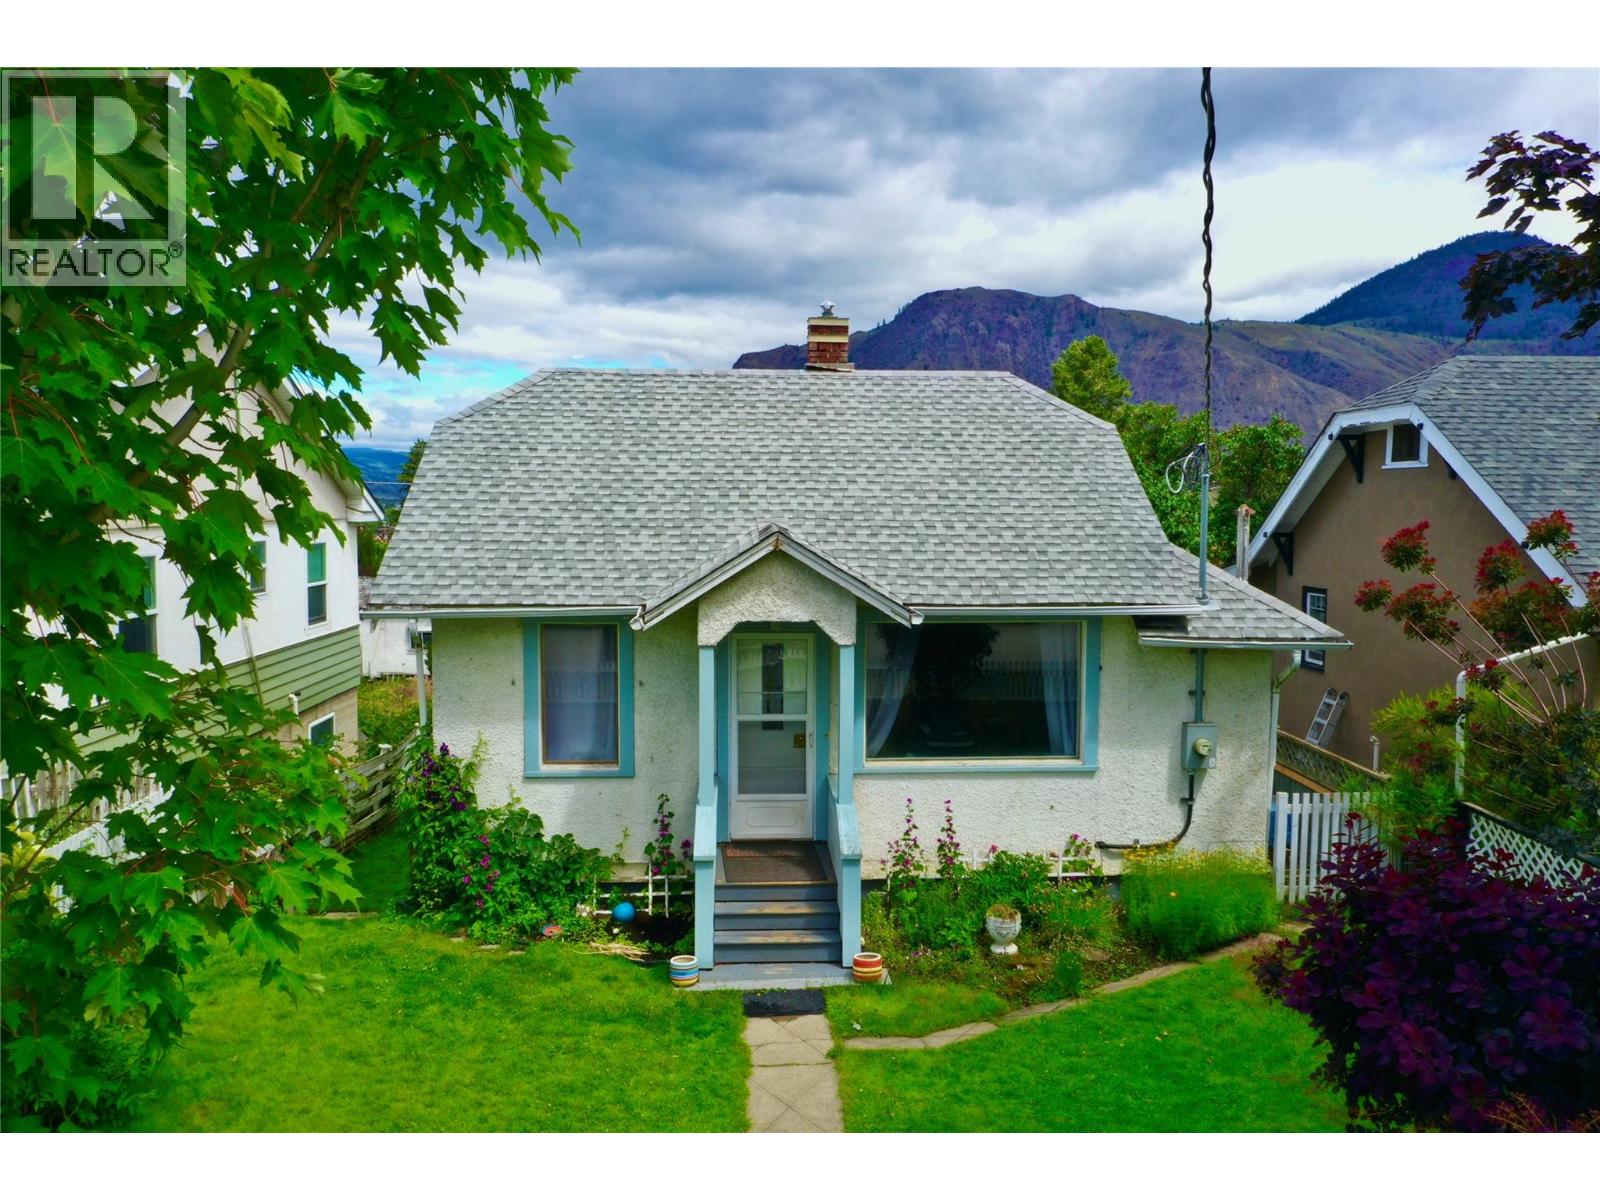
960 Nicola Street
Kamloops, British Columbia
Character, charm, and convenience come together in this beautifully renovated home on desirable Nicola Street in downtown Kamloops. Offering excellent curb appeal and a fully fenced front and back yard, this property is ideally located just minutes from Royal Inland Hospital, Thompson Rivers University, parks, shopping, restaurants, and all downtown amenities. Inside, you'll find approximately 1000 sq. ft. of thoughtfully designed living space featuring 2 bedrooms + den, 2 full bathrooms, a bright open-concept layout, spacious kitchen with eating bar and built-in bench seating, naturally lit studio space, and a versatile rec room. Modern decor, abundant natural light, a clawfoot tub upstairs, stand-up shower downstairs, in-house laundry, and recent upgrades including a newer furnace and hot water tank make this home truly move-in ready and an excellent opportunity for homeowners and investors alike. Step outside and enjoy a welcoming front stoop, private back patio with mountain views, fruit trees, garden space, underground irrigation, side storage, and a garden shed. Parking is plentiful with space for two vehicles off the street and two additional alley-access parking spots. Situated in a safe, friendly neighbourhood along a designated downtown bike route, this home offers convenient access to parks, trails, and transit while enjoying the benefit of a quieter residential street. A unique opportunity to own a character home in one of Kamloops' most walkable locations. (id:67517)
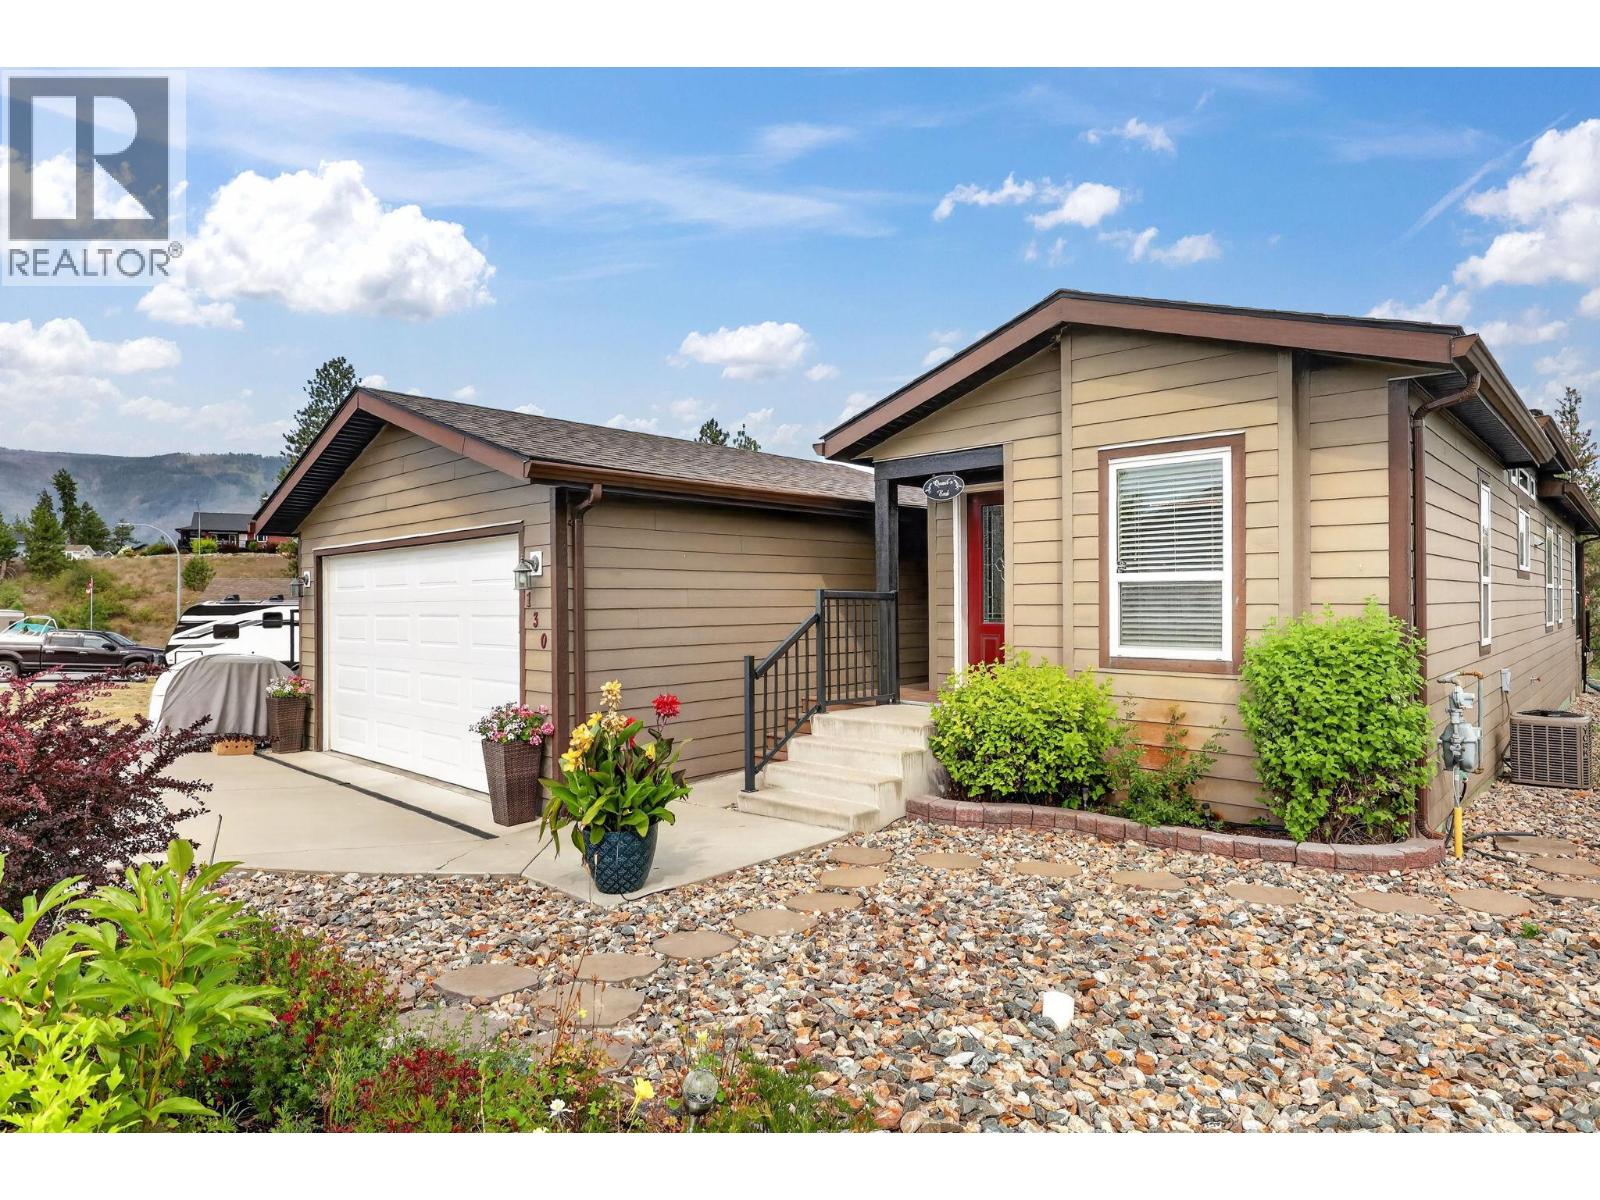
9510 97 Highway N Unit# 130
Vernon, British Columbia
Welcome Home to #130 at Lawrence Heights! This beautiful open-concept home offers 2 spacious bedrooms plus a versatile den, 2 full bathrooms, a double detached garage, RV parking, low-maintenance landscaping, and a fully fenced yard. This well maintained manufactured home in Lawrence Heights has been thoughtfully upgraded throughout. The spacious kitchen features a large island, stainless steel appliances, and plenty of storage, making it ideal for everyday living and entertaining. The spacious primary suite includes a walk-in closet and a private ensuite complete with dual sinks and a walk-in shower. Located in the desirable, pet friendly 40+ Lawrence Heights community, residents enjoy access to a clubhouse, park, and community fire pit. You'll also appreciate the convenient location near exceptional golf courses, beautiful lakes, and beaches. The monthly pad fee of just $426 includes water, garbage collection, recycling, snow removal, and park landscaping, offering exceptional value and low-maintenance living. (id:67517)
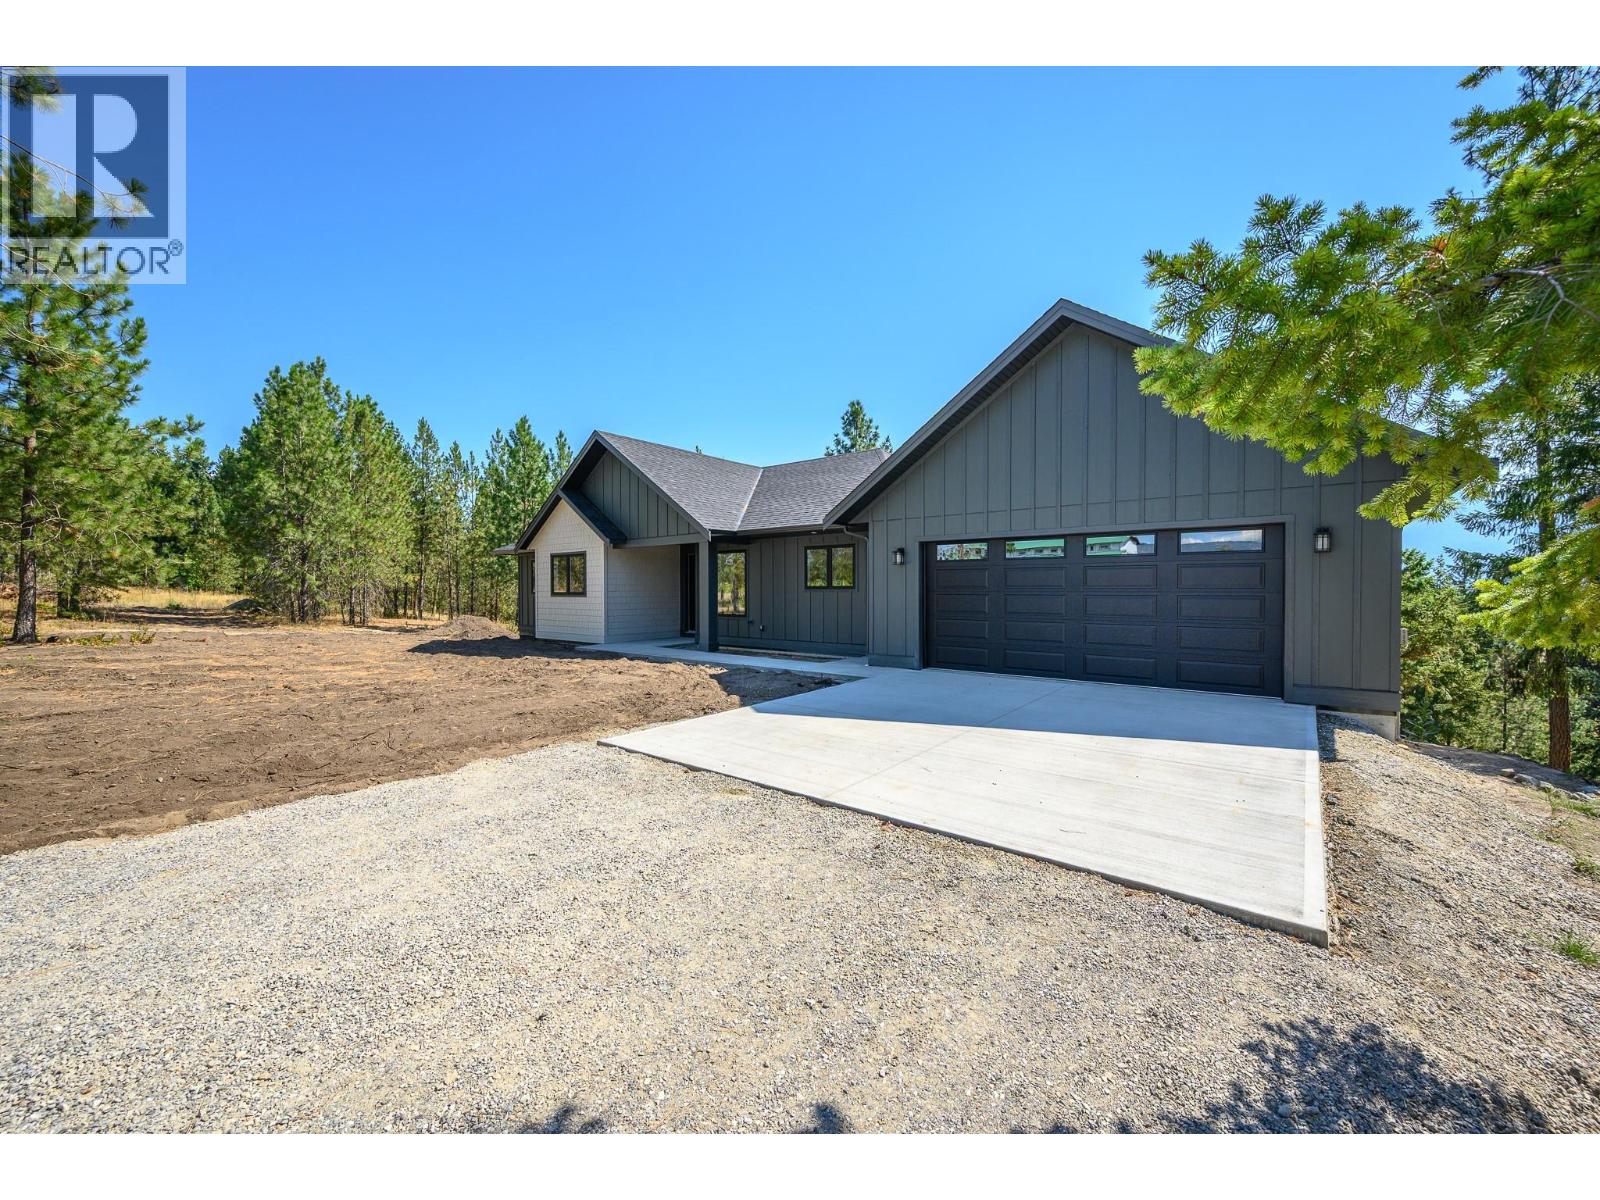
4832 Gulch Road
Spallumcheen, British Columbia
Discover the serenity of rural living in this stunning custom-built home, ideally located just minutes from Armstrong and set on a picturesque 2.47-acre lot beside Edge of the Earth Winery. Elevated above lush farmland and surrounded by majestic Ponderosa pines, this property offers the perfect blend of privacy, natural beauty, and refined comfort. The bright and spacious 1,764 sq ft main floor features 3 bdrms and 2 full baths, designed for both everyday living and entertaining. A modern kitchen is the heart of the home, complete with stainless steel appliances, a gas range, and a well-appointed butler’s pantry. Step outside to the oversized covered deck off the family room—an ideal setting to unwind and take in the peaceful surroundings. Enjoy the sounds of nature, with frequent deer sightings and exceptional bird watching right from your backyard. Convenience meets functionality with a mudroom and laundry area just off the garage. The primary suite is a retreat, showcasing breathtaking valley views and a luxurious 5-piece ensuite featuring a soaker tub. The walk-out finished basement offers a massive recreation room with endless possibilities—perfect for a media space, gym, or games area. It also includes an additional bedroom and full bathroom, along with unfinished space that could easily be suited for extended family. This home checks all the boxes—offering space, privacy, modern upgrades, and incredible natural surroundings—all in a highly desirable location. (id:67517)
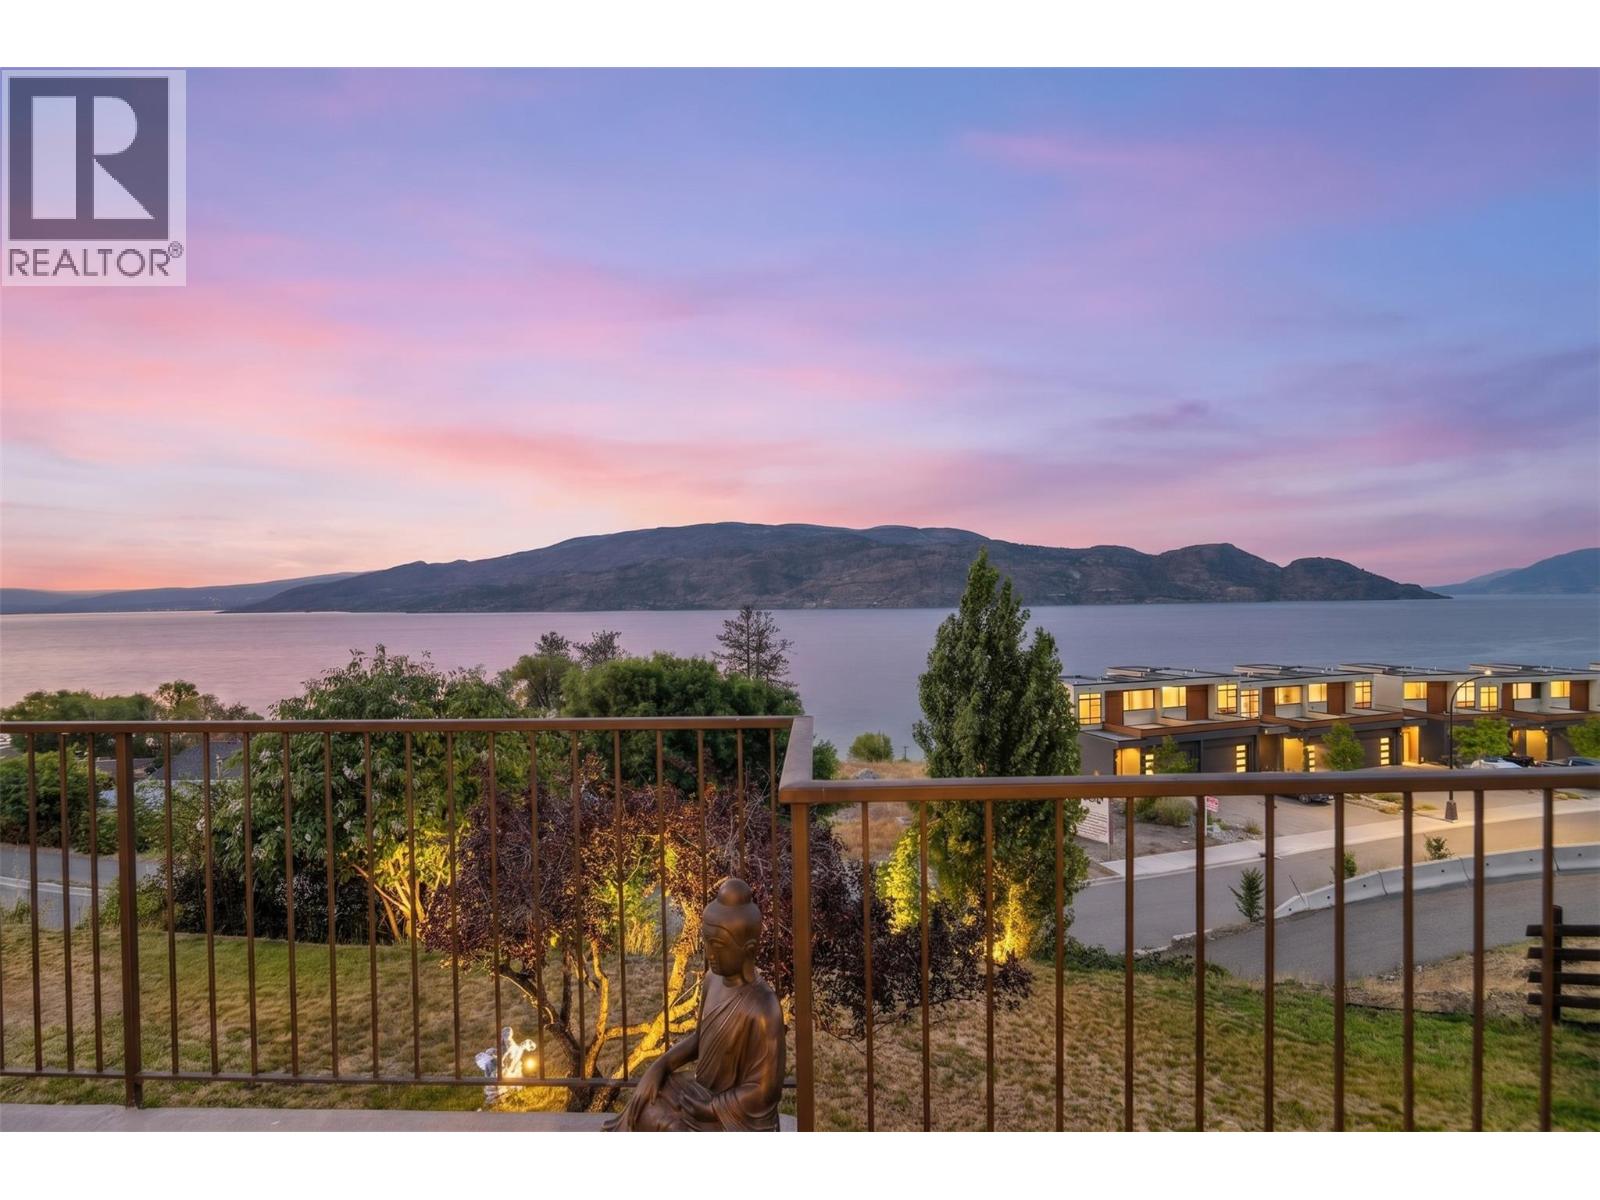
5970 Princess Street Unit# 109
Peachland, British Columbia
One of the best-priced lakeview townhomes in Peachland, and it shows the moment you walk in. Welcome to this 2-bedroom, 2-bathroom walkout rancher in the sought-after 55+ community of Okanagan Ridge. You're just a short stroll from Beach Avenue, Okanagan Lake, restaurants, and scenic walking paths. This is the lifestyle you've been waiting for. The main level welcomes you with a bright, open-concept layout, complete with a cozy gas fireplace, a spacious dining area, and a kitchen with real style. Downstairs, both the primary bedroom and second bedroom soak up gorgeous lake views, alongside an updated full bathroom and a laundry room that makes life easy. Step out onto your private deck and take in sweeping views of Okanagan Lake and the mountains beyond, the perfect spot to unwind or host friends. Round it out with a covered carport and a peaceful, well-kept community, This move-in-ready home is comfort, convenience, and jaw-dropping scenery, all wrapped into one. Peachland living doesn't get much better. (id:67517)
5300 Huston Road Unit# 203
Peachland, British Columbia
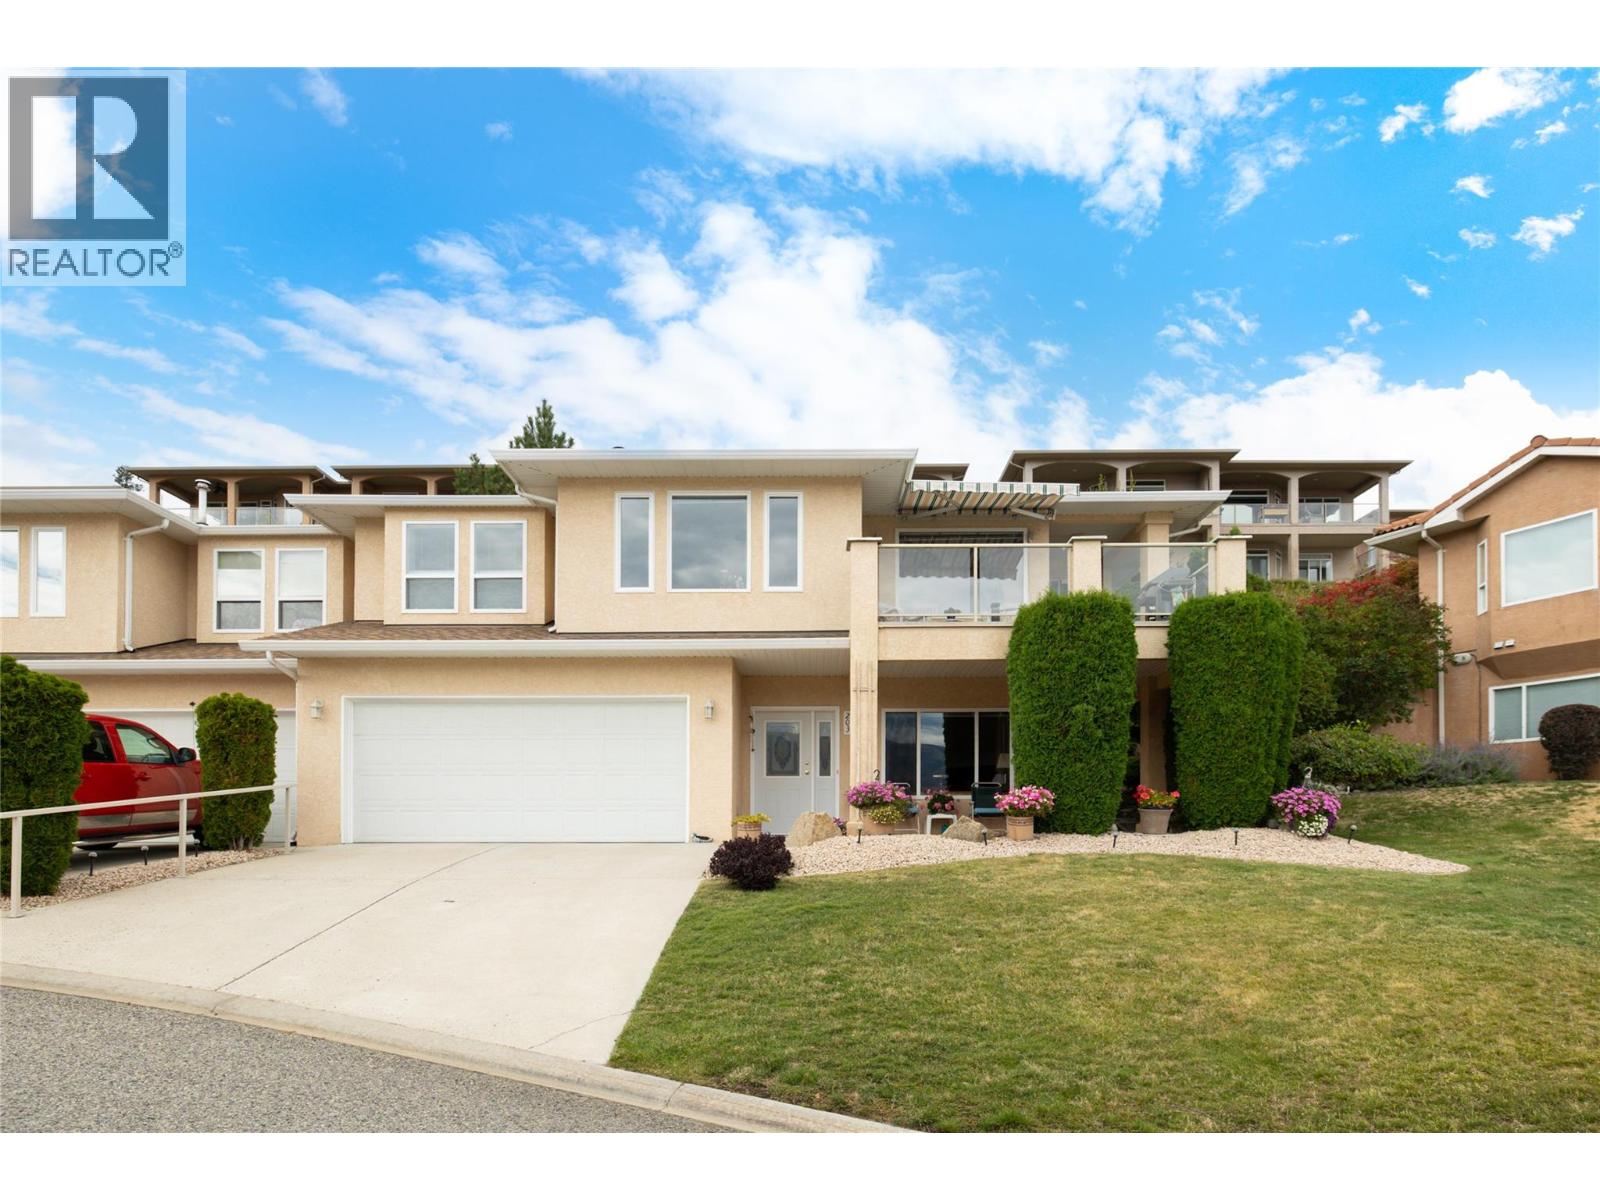
Beautifully maintained, incredibly spacious & positioned to capture gorgeous Okanagan Lake views, this 3-bedroom, 3-bathroom home in the gated Terraces community offers an exceptional combination of privacy, outdoor living & an easy-care Peachland lifestyle. With approximately 2,160 sq. ft., the thoughtful floor plan provides generous living spaces and impressive flexibility. The bright main living area is framed by large windows showcasing the lake & surrounding mountains, while a fireplace creates a welcoming focal point. The dining area enjoys the same beautiful outlook, and the light-filled kitchen offers abundant cabinetry, generous counter space & an adjoining breakfast nook. Step outside to the covered lake-view deck with retractable awning—an inviting place to enjoy morning coffee, dinner outdoors or simply take in the Okanagan scenery. The spacious primary bedroom features a walk-in closet & ensuite, while a second bedroom on this level opens directly to a wonderfully private backyard retreat with a patio, lawn, mature landscaping & natural rock gardens. A full bathroom & laundry complete the main living level. Downstairs, a third bedroom, full bathroom, dedicated office, workshop/flex room & excellent storage create valuable separation and versatility for guests, hobbies or working from home. A double garage adds everyday convenience. Offering the space and privacy of a home with the benefits of a gated, low-maintenance community, this is an outstanding opportunity to embrace the relaxed Peachland lifestyle with Okanagan Lake, the waterfront & everyday amenities just minutes away. (id:67517)
4601 97th Street Unit# 5
Osoyoos, British Columbia
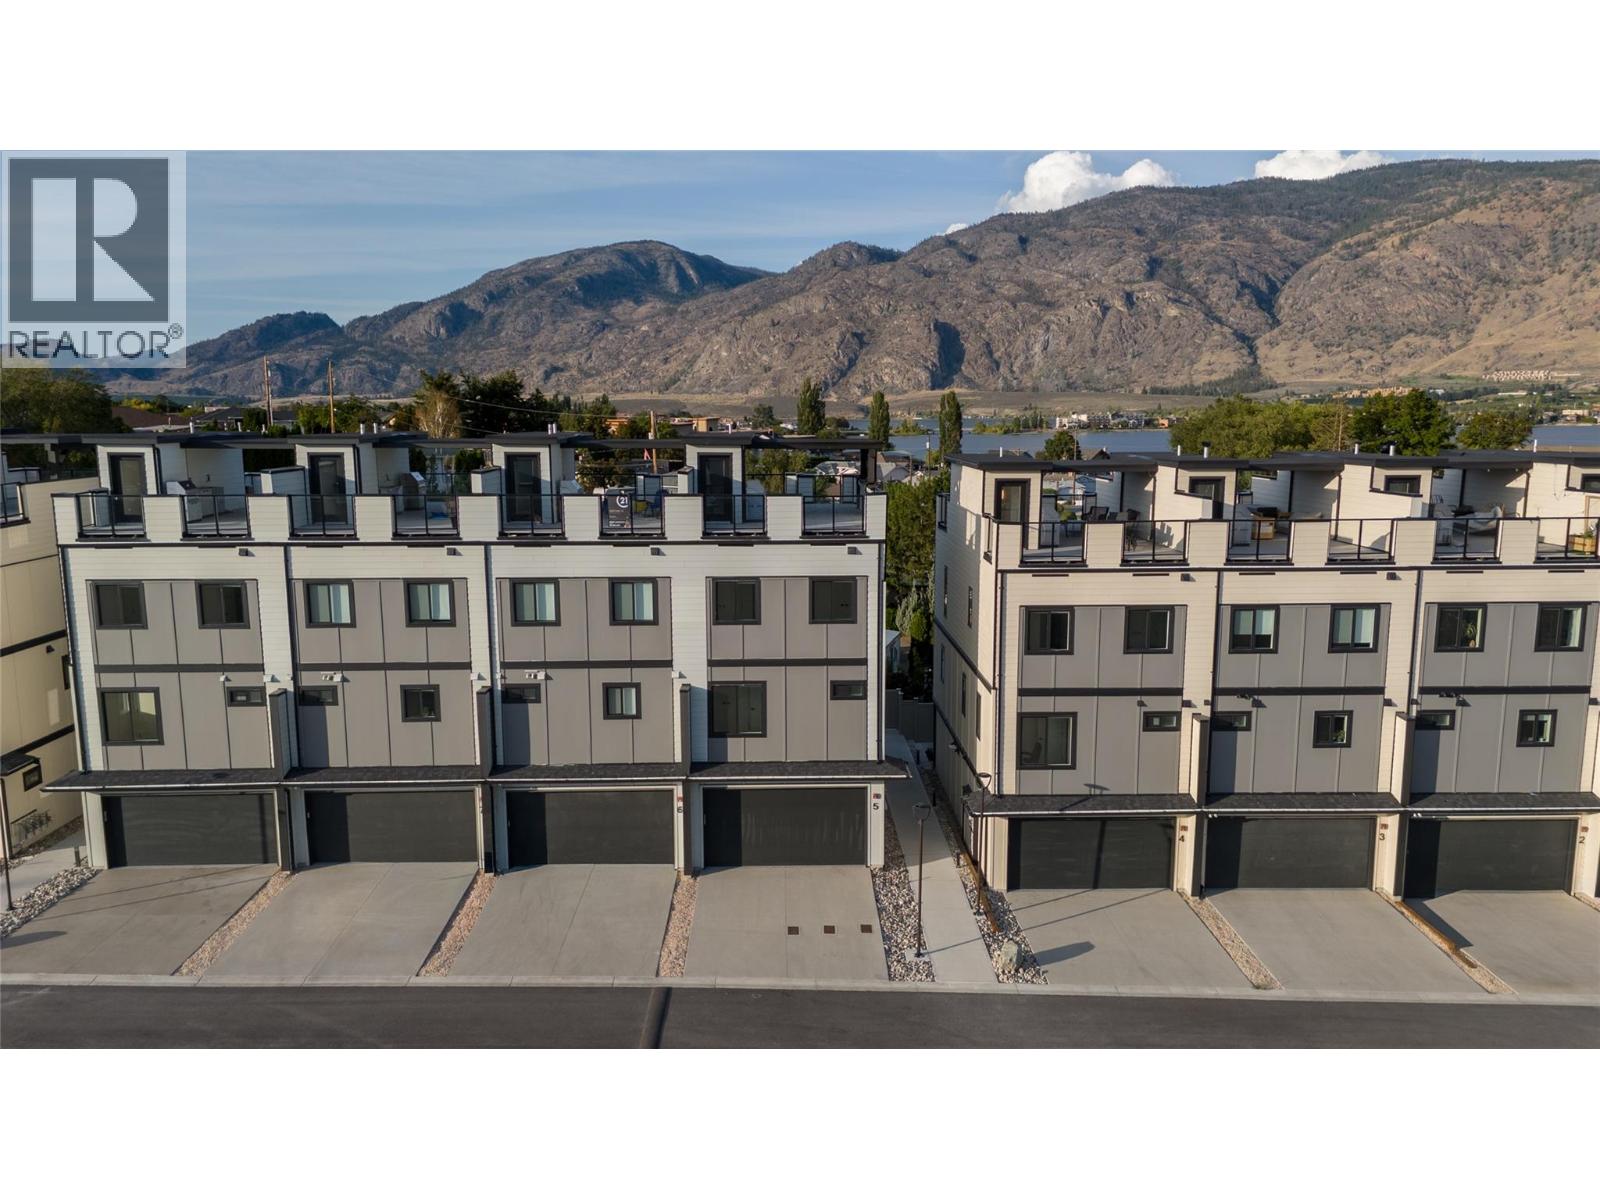
RARE END-UNIT+ LEGAL STUDIO SUITE at Mojave, where modem design meets the Osoyoos lifestyle. This move-in-ready residence offers 4 bedrooms in the main home plus a fully self-contained legal studio suite with its own entrance, kitchen living area, full bathroom and separate laundry, creating exceptional flexibility for guests, extended family or additional rental income. Inside, the open-concept main level is bright and beautifully finished with 9' ceilings, oversized windows, wide-plank flooring and a sophisticated kitchen featuring quartz countertops, a generous island and premium Blomberg appliances. The spacious primary retreat includes a walk-in closet with built-ins and a private ensuite, while additional bedrooms and upper-level laundry provide comfort and convenience. The crown jewel is the expansive 643 sq ft private rooftop patio with covered and open-air living spaces, gas and water hookups, and sweeping lake and mountain views. Built to Step Code 4 with a high-efficiency heat pump providing heating and cooling, on-demand hot water, Low-E windows, smart-home technology, high STC sound rating for added privacy and reduced noise between units, and an EV-ready double garage. Mojave's planned Phase 2 amenities include a pool, hot tub and cabana area, currently estimated for completion by the end of 2027. Osoyoos Lake and Legion Beach Park are just a short walk away. A refined Osoyoos offering for full-time living, a luxury retreat or flexible investment. (id:67517)
283 Kimbrook Crescent
Kimberley, British Columbia
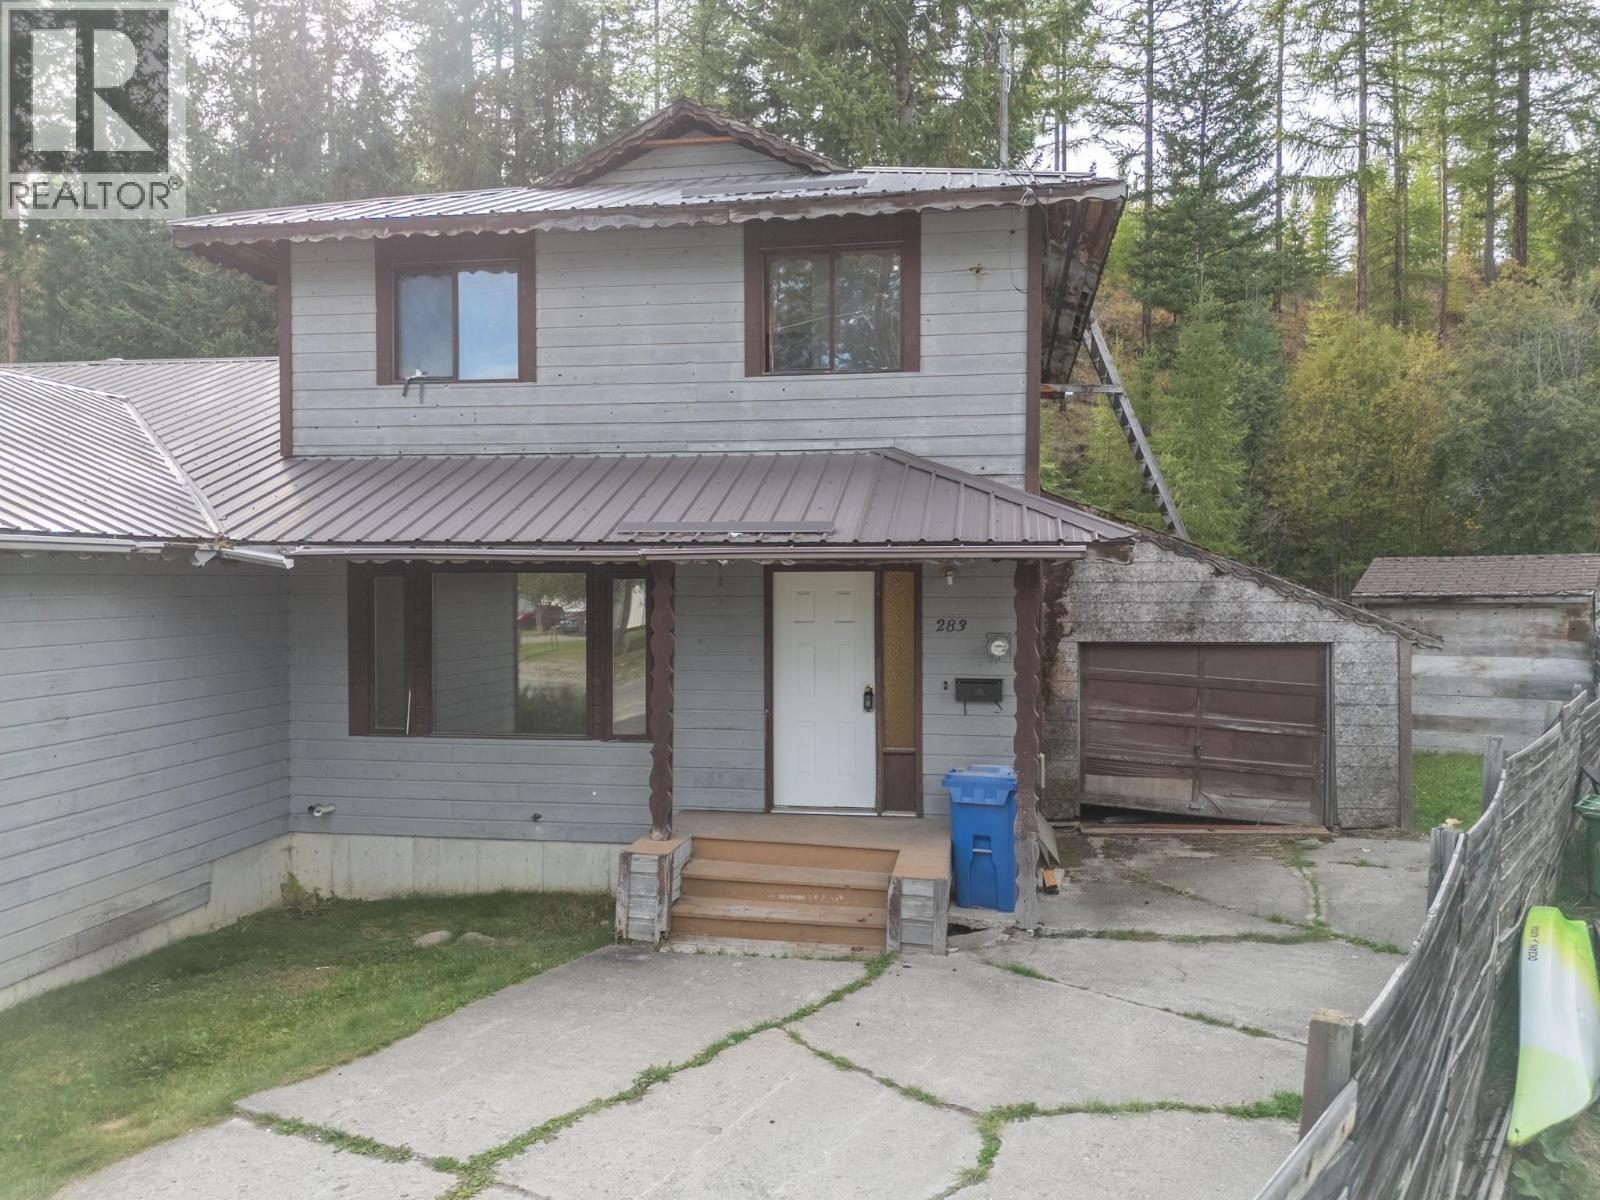
Hey Handy-man!!! This is the ideal fixer-upper to build equity in Kimberley. In a quiet cul-de-sac, asking for below assessed value, this half duplex was built in 1982. The home is a 2 storey with a full basement, with 3 + 1 bedrooms, 2.5 baths, a deck off the kitchen leading to a large fenced yard backing on to the Kimberley Nordic Nature Park for lovely privacy. Priced far below the assessed value, with a total of 1,751 square feet of developed area and even an attached garage. (id:67517)
281 Kimbrook Crescent
Kimberley, British Columbia
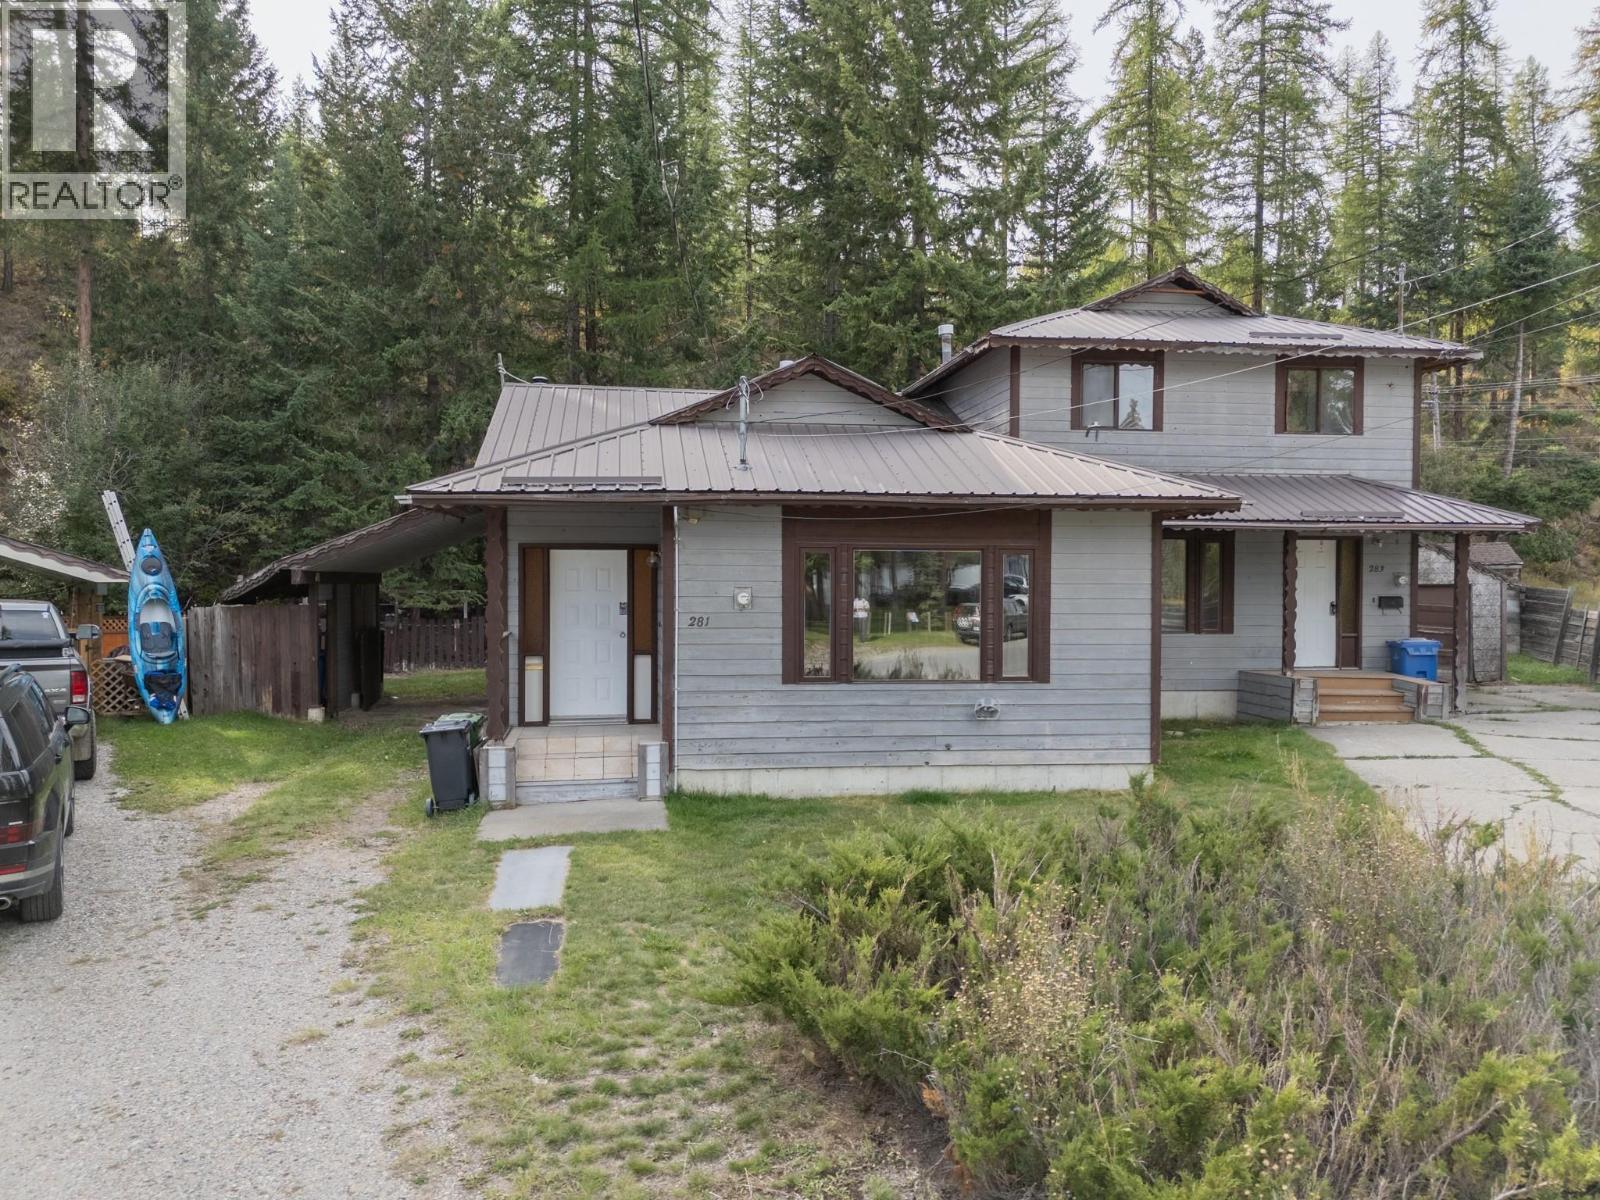
This is the ideal fixer-upper in Kimberley, BC. Backing onto the Kimberley Nordic Park, and asking far below assessed value. This half duplex was built in 1982 and features 1,158 square feet plus a full basement. With 3 bedrooms, 2 bathrooms and attached carport. A cozy woodstove in the basement can take the pinch off your utility bill and the basement offers incredible potential you are the artist and this is your blank slate. In a quiet cul-de-sac backing onto a green belt, just steps to shopping. Can be purchased with 283 Kimbrook Crescent. (id:67517)
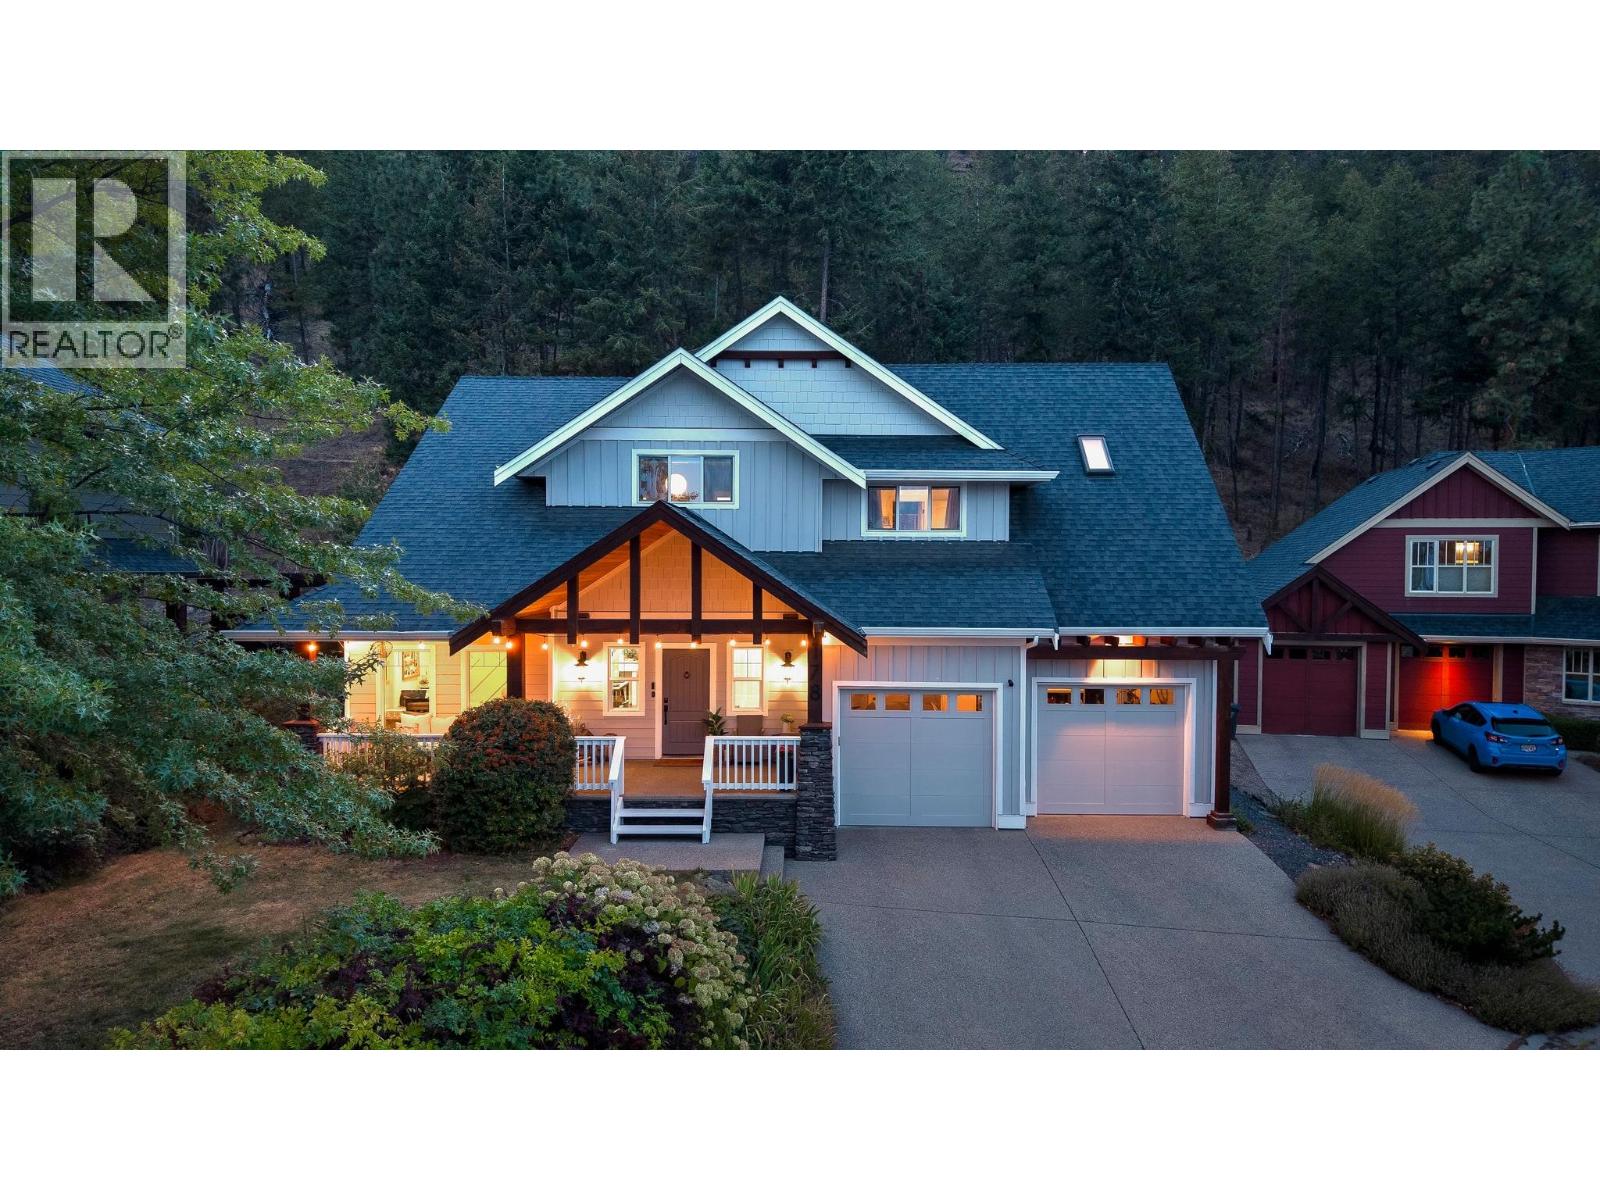
178 Terrace Hill Court
Kelowna, British Columbia
Located on a quiet cul de sac in highly sought after Wilden, this impressive 5 bedroom plus den/office, 4 bathroom home offers 4,134 sq ft of beautifully finished living space on a fully fenced .27 acre lot backing onto nature. Gorgeous curb appeal and a charming covered front porch create a memorable first impression. Inside, the stunning renovated kitchen takes centre stage with high end cabinetry, an oversized centre island, beautiful hardwood flooring and striking exposed beams. Just beyond, the former second kitchen has been thoughtfully converted into an oversized butler’s pantry. The adjoining living room features soaring ceilings and a dramatic floor to ceiling stone fireplace wall with substantial wood mantels and built in cabinetry. Over $240,000 in recent renovations inside and out include new cabinetry and lighting throughout plus freshly painted interior and exterior. The main level also offers a dedicated office with custom desk, cabinetry and accent wall, powder room and mudroom with dog wash. Upstairs, the spacious primary bedroom features a huge ensuite with dual vanities, soaker tub, walk in shower and skylight, while the kids’ bedrooms share a Jack and Jill bathroom. Downstairs offers 2 additional bedrooms, a huge recreation and media room and ample storage. Geothermal loop paid in full. The exceptionally private backyard features mature trees, natural rock, a waterfall, timber pergola and hot tub, with parks and hiking trails right outside your doorstep. (id:67517)
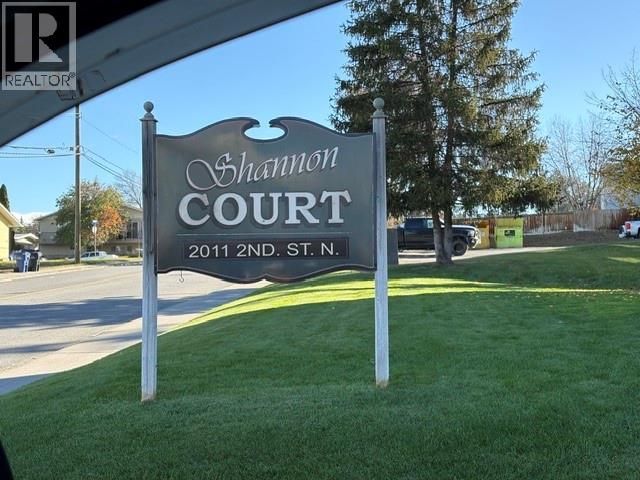
2011 2nd Street N Unit# 406
Cranbrook, British Columbia
Move-In Ready Condo with a View! Looking for convenience, comfort, and a great location? This move-in-ready condo checks all the boxes! Enjoy the view from your private balcony and appreciate being close to everything you need. With the REC Plex, public transit, grocery stores, and hospital all nearby, everyday living couldn’t be easier. Whether you’re a first-time buyer, looking to downsize, or searching for a great investment opportunity, this condo offers an easy, low-maintenance lifestyle in a convenient location. Great location, beautiful views, and ready for you to move in and enjoy! Don’t miss your opportunity to make this condo your own. Phone your Agent today to book a showing. (id:67517)
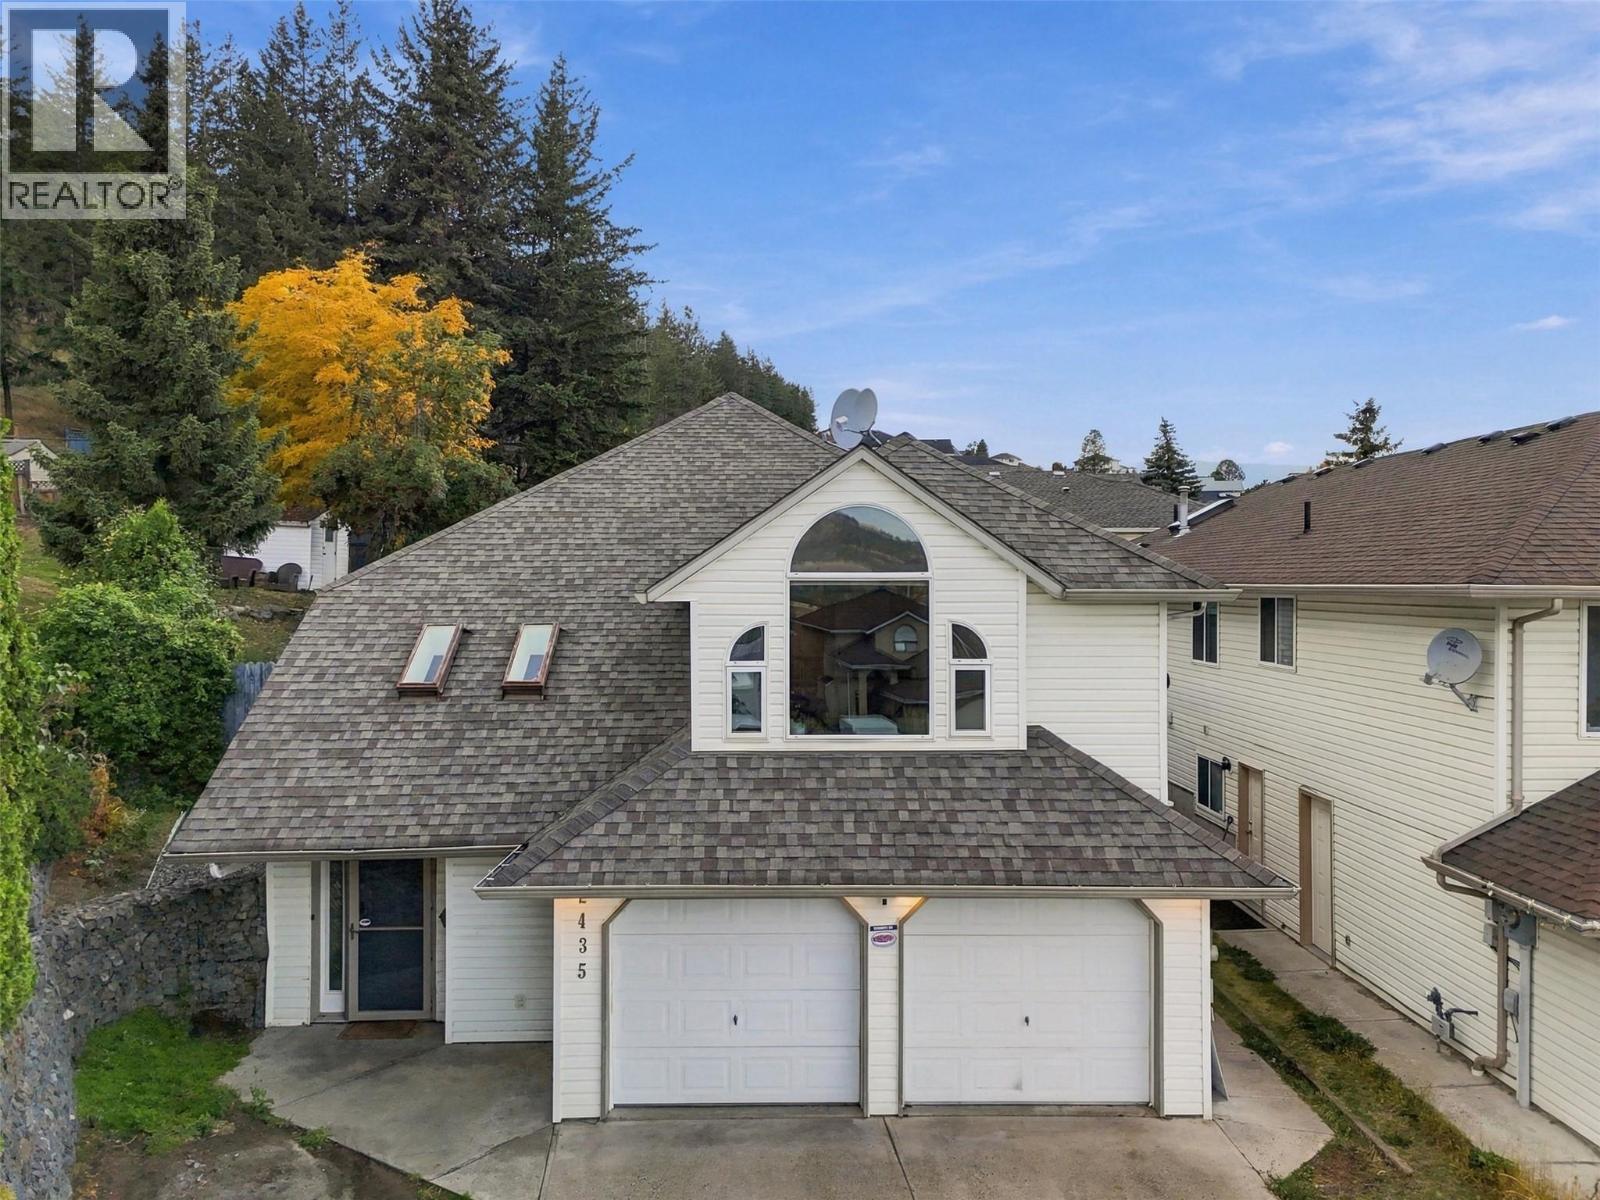
2435 Drummond Court
Kamloops, British Columbia
Welcome to 2435 Drummond Court, a spacious 5 bedroom, 3 bathroom Aberdeen home with a self-contained 2 bedroom suite. The main living area features a functional layout with generous living and dining spaces, two gas fireplaces, a den/office, and access to the private backyard and outdoor living areas. The lower level offers a separate 2 bedroom suite with its own laundry and a reliable tenant currently paying $1,650/month who would like to stay, making this a great option for buyers looking for mortgage assistance or investment income. Set on a quiet cul-de-sac with a flat driveway, ample parking, and a private backyard, this well-maintained home offers plenty of space and flexibility. Recent mechanical upgrades include a newer heat pump and A/C for added year-round comfort. (id:67517)
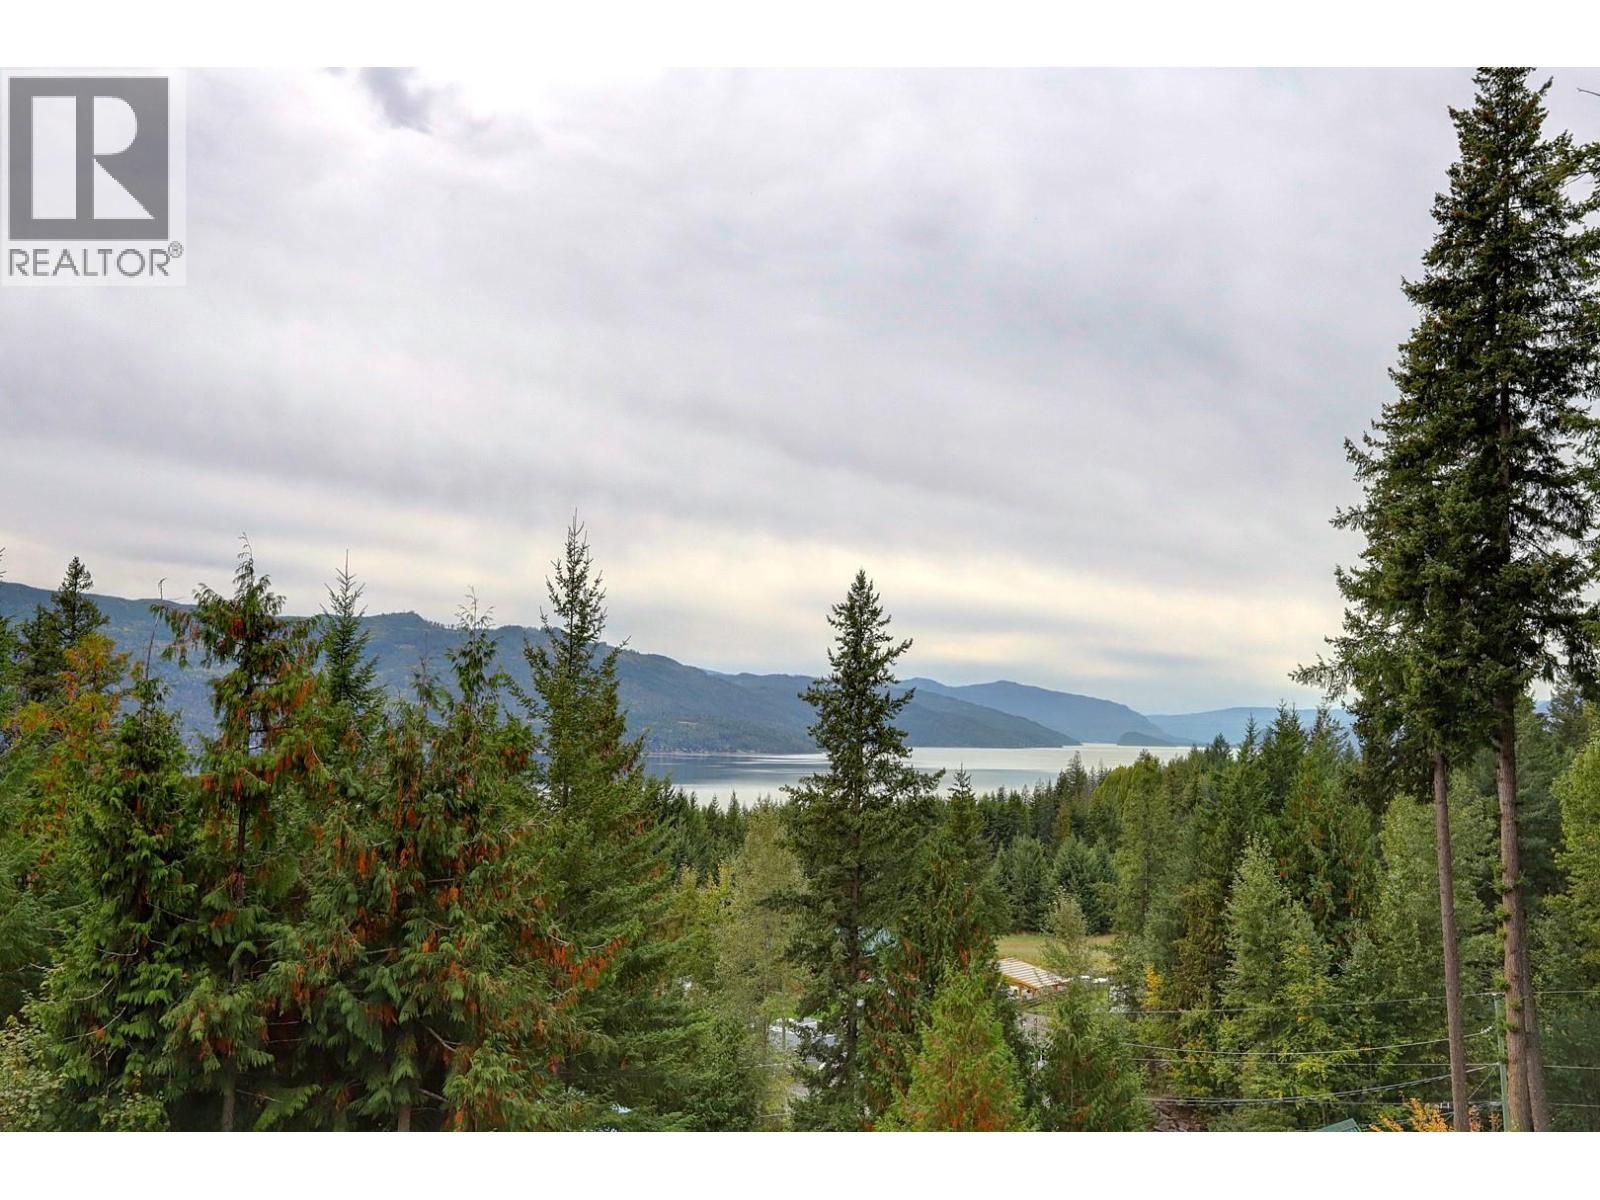
Pine Avenue Lot# 80
Anglemont, British Columbia
When you stand on this lot, the one thing you will remember most is the view. Design your dream home to take advantage of sweeping view down the valleys of Shuswap Lake, with breathtaking scenery from every room. Whether you envision a rancher or a rancher with a walkout basement, both levels could be designed to capture the surrounding landscape & create the perfect backdrop. Privately nestled in a rural setting, this property offers the opportunity for a quieter pace of life, whether you’re looking for a full-time residence, a family retreat or a place to gather for years of memorable summers. Picture morning coffee overlooking the water, evenings on the deck & family gatherings surrounded by nature, with the beauty of the Shuswap right outside your door. Much of the preparation has already begun, with a cleared building site, driveway access & septic system in place. Water & electricity are available at the lot line, making the next steps toward your vision that much easier. There’s even the possibility of hooking up your RV & staying on-site while you build. A large storage shed is already in place below the build site, positioned to remain out of sight from your future deck & the view. With Shuswap Lake nearby, miles of shoreline & open water await exploration, offering endless opportunities for boating, swimming, fishing & enjoying everything this remarkable region has to offer. Bring your vision, build around the view & create a place where lasting memories are made. (id:67517)
Your Favourites
No Favourites Found






