$1,869,000
$1,869,000
$1,869,000
$1,869,000
$1,869,000
$1,869,000
$1,869,000
$1,869,000
$1,869,000
$1,869,000
$1,869,000
$1,869,000
$1,869,000
$1,869,000
$1,869,000
$1,869,000
$1,869,000
$1,869,000
$1,869,000
$1,869,000
$1,869,000
$1,869,000
$1,869,000
$1,869,000
$1,869,000
$1,869,000
$1,869,000
$1,869,000
$1,869,000
$1,869,000
$1,869,000
$1,869,000
$1,869,000
$1,869,000
$1,869,000
$1,869,000
$1,869,000
$1,869,000
$1,869,000
$1,869,000
$1,869,000
$1,869,000
$1,869,000
$1,869,000
$1,869,000
$1,869,000
$1,869,000
$1,869,000
$1,869,000
Like this listing?
Contact us for more information


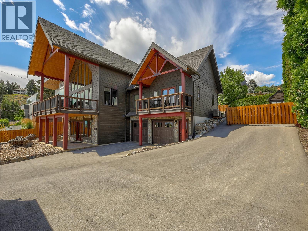
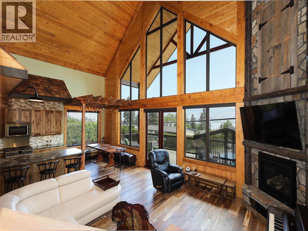
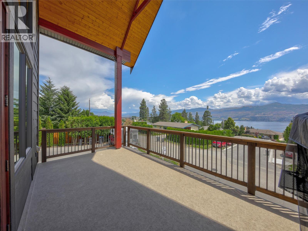
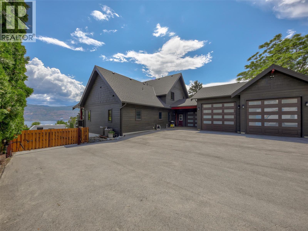
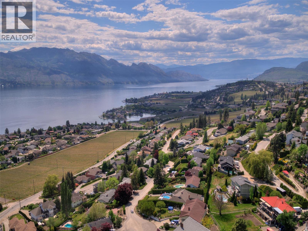
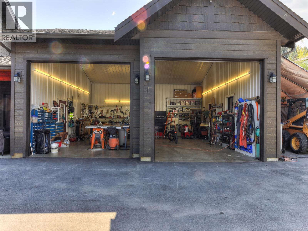
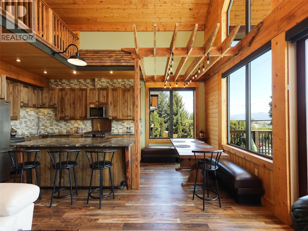
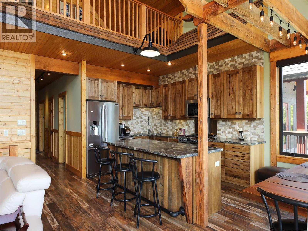
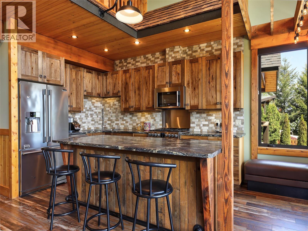
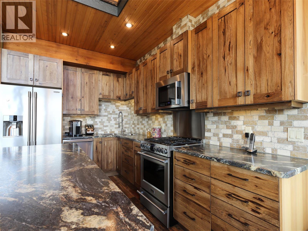
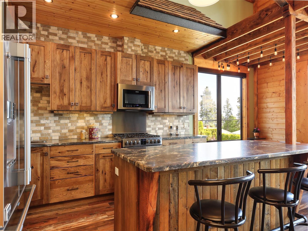
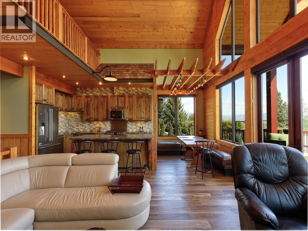
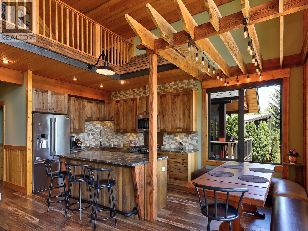
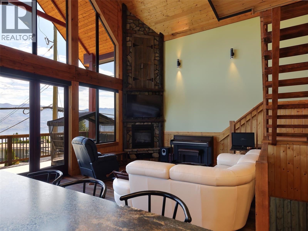
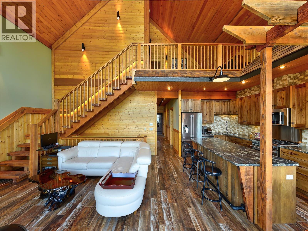
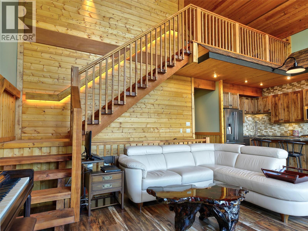
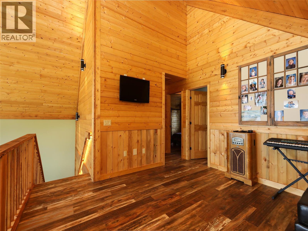
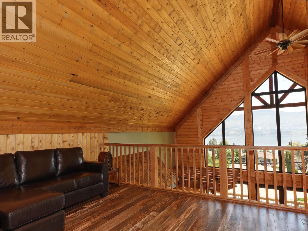
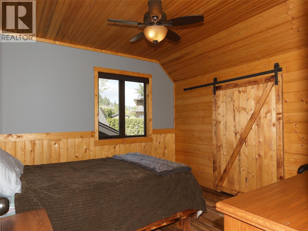
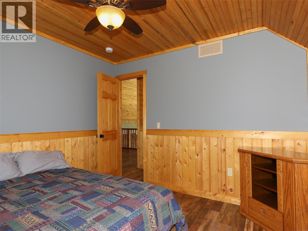
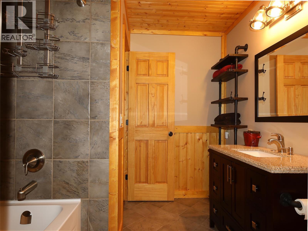
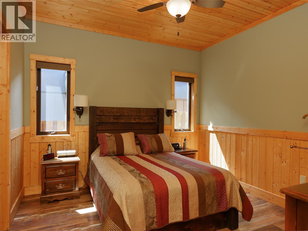
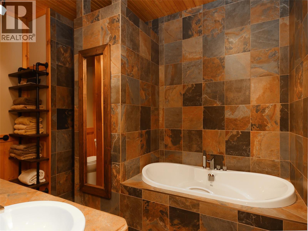
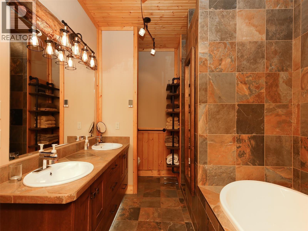
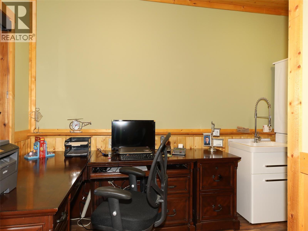
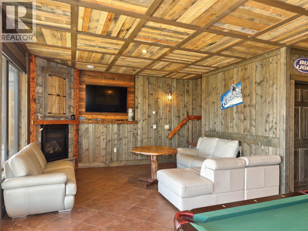
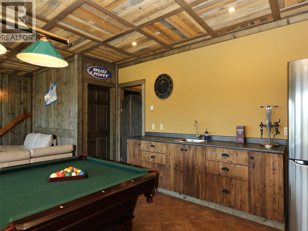
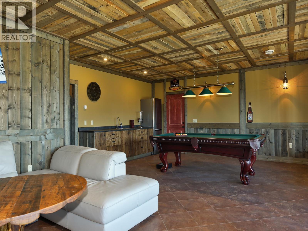
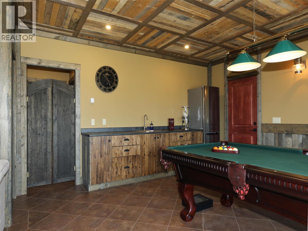
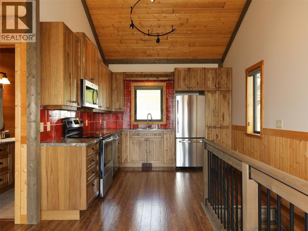
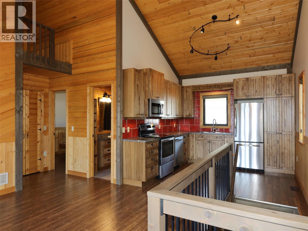
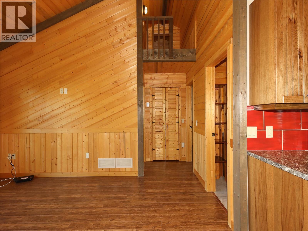
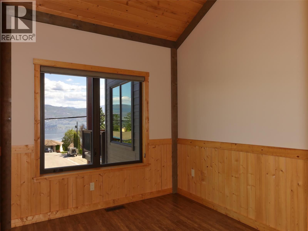
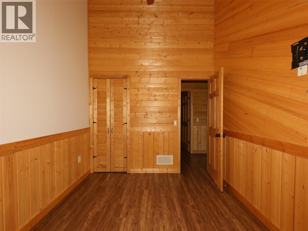
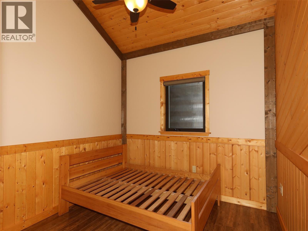
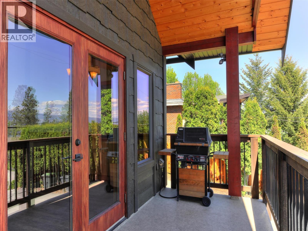
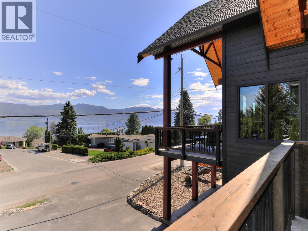
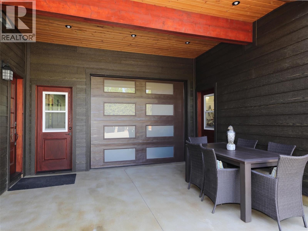
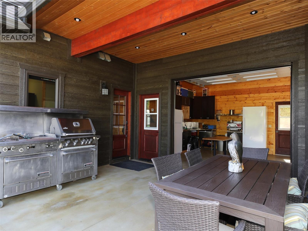
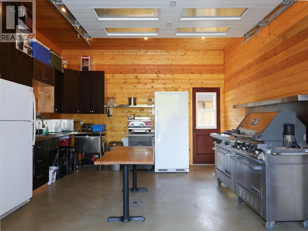
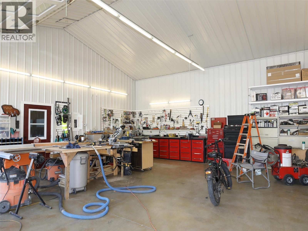
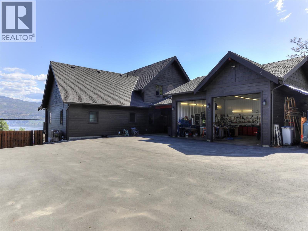
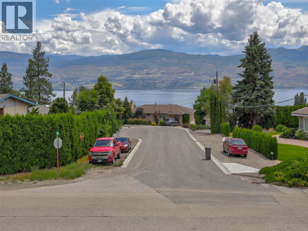
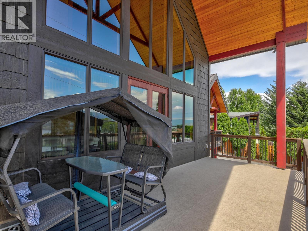
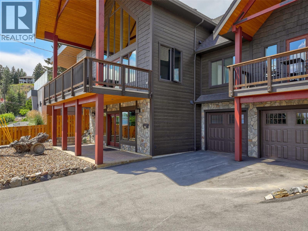
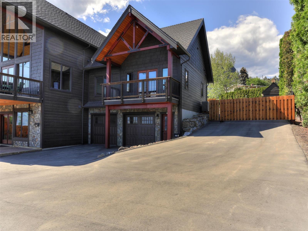
You have never seen a quality craftsman home quite like this! Custom built, fully furnished, and showcasing incredible lake and mountain views, this one-of-a-kind turn-key property delivers craftsmanship, income potential, and parking that is almost impossible to find. The main home is paired with an attached, self-contained 2 bedroom legal suite with its own kitchen, living room, 4 piece bath, laundry, furnace, separate entrance, and garage, ideal for family, guests, or supplemental income. Parking is exceptional with a front double garage, rear triple garage designed to accommodate two car lifts and store up to 4 vehicles, covered RV space, plus 6 uncovered parking spaces for vehicles, boats, trailers, and toys. The rear garage also features two 12 x 10 overhead doors and an incredible workshop. Inside, vaulted ceilings, timber and wood details, expansive windows, and a stone fireplace create a dramatic first impression while framing the lake views. The kitchen features stunning countertops, stainless appliances, and a breakfast bar, while the main floor primary bedroom offers a luxurious 5 piece ensuite. Upstairs includes a loft and additional bedroom, and the lower level is built for entertaining with a rec room and wet bar. Outside, enjoy the covered breezeway, plus a front deck designed for a hot tub overlooking the view. Set on .31 acres, this is a rare opportunity to own an unforgettable home with views, suite income, furnishings included, and serious garage space. (id:67517)
-
Property Details
MLS® Number 10389455 Property Type Single Family Neigbourhood Lakeview Heights AmenitiesNearBy Golf Nearby, Park, Recreation, Schools, Shopping CommunityFeatures Family Oriented, Rentals Allowed Features Level Lot, Irregular Lot Size, Central Island ParkingSpaceTotal 12 ViewType City View, Lake View, Mountain View, View (panoramic) -
Building
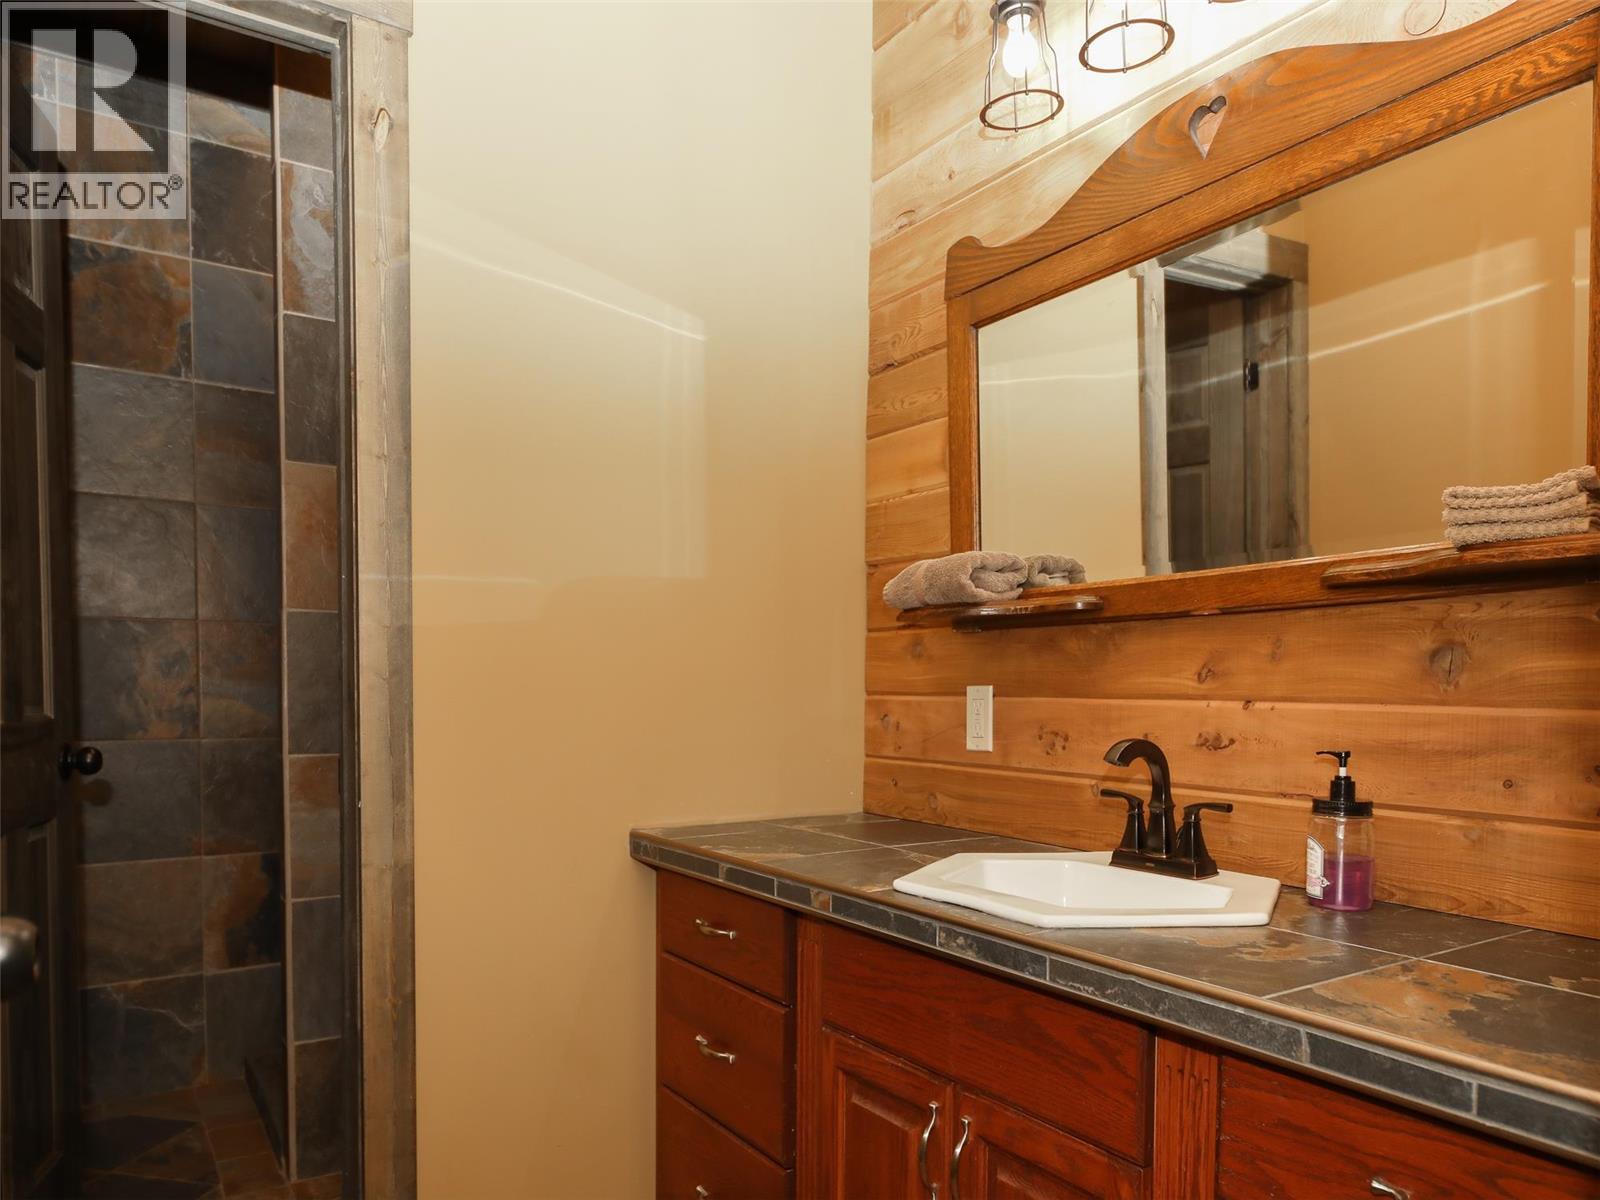
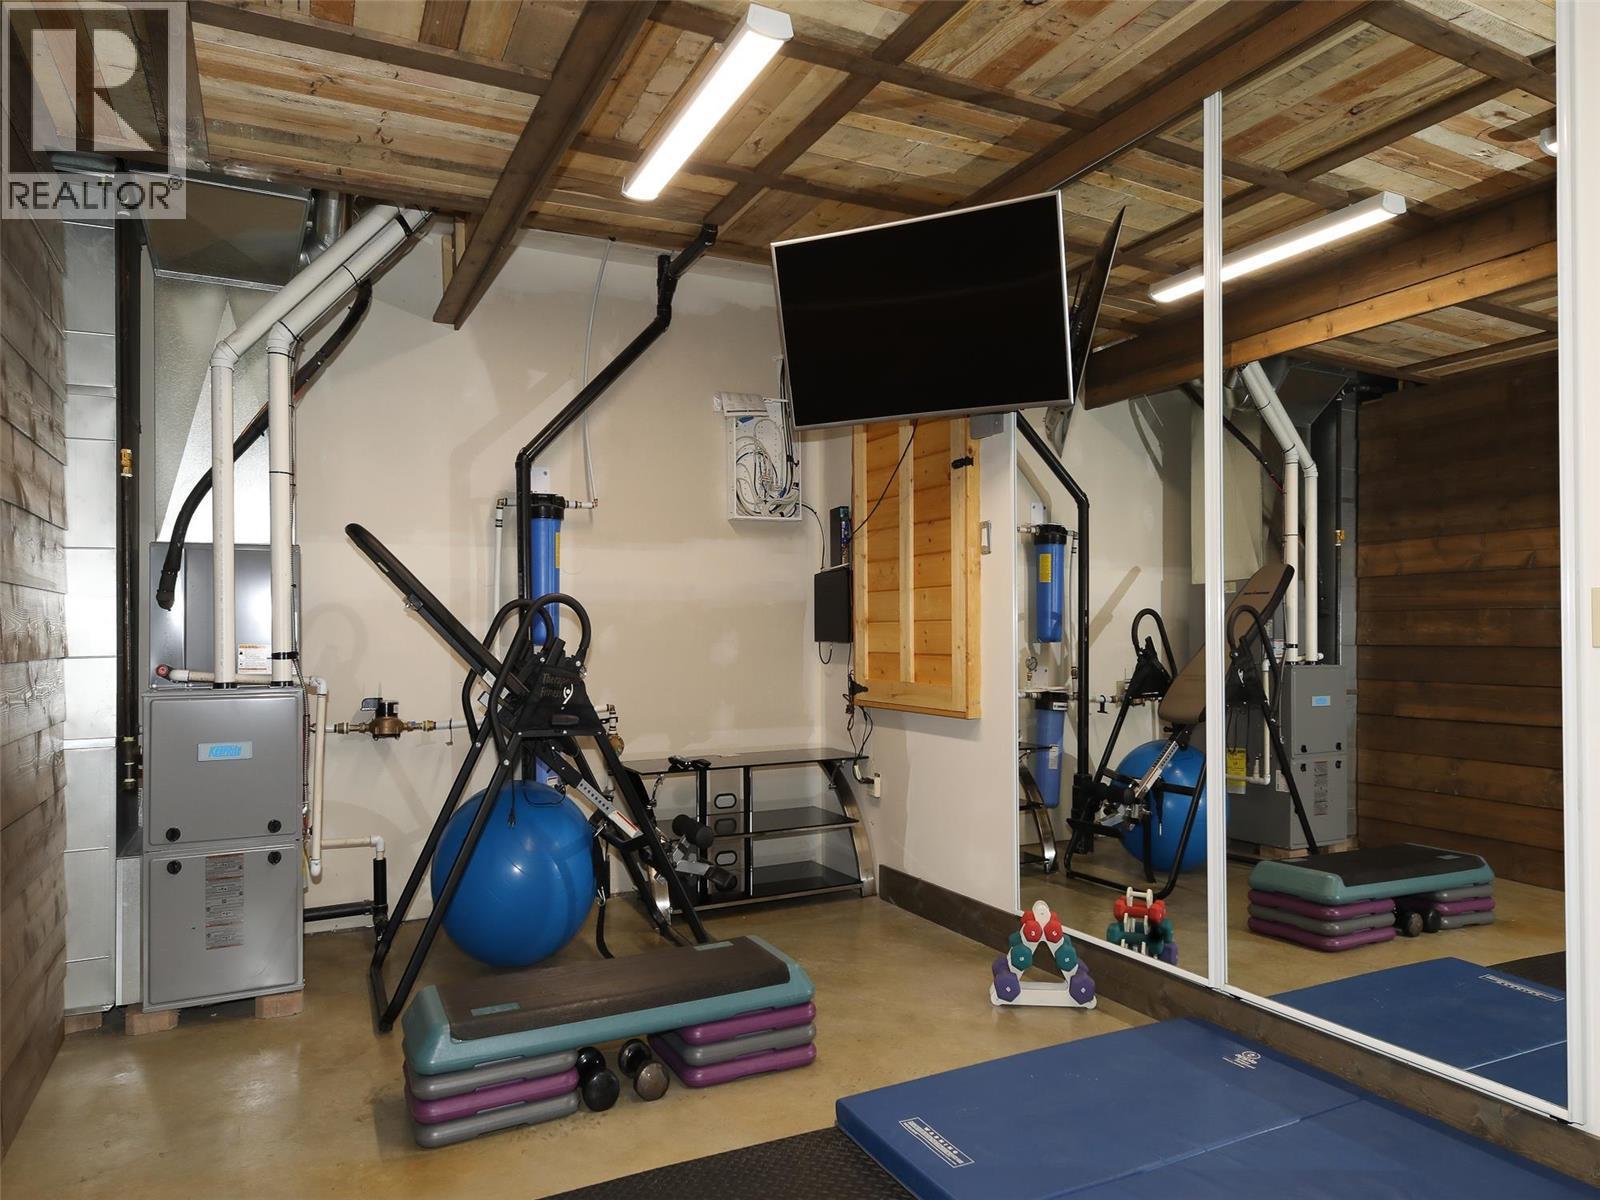
BathroomTotal 5 BedroomsTotal 6 Appliances Refrigerator, Dishwasher, Dryer, Range - Gas, Microwave, Washer, Oven - Built-in ConstructedDate 2017 ConstructionStyleAttachment Detached CoolingType Central Air Conditioning ExteriorFinish Stone, Other FireplaceFuel Gas FireplacePresent Yes FireplaceTotal 2 FireplaceType Unknown FlooringType Carpeted, Hardwood, Slate, Tile HalfBathTotal 1 HeatingType In Floor Heating, Forced Air, See Remarks RoofMaterial Asphalt Shingle RoofStyle Unknown StoriesTotal 3 SizeInterior 3,998 Sqft Type House UtilityWater Municipal Water See Remarks Additional Parking Attached Garage 5 Detached Garage 5 Heated Garage Oversize -
Land
AccessType Easy Access Acreage No LandAmenities Golf Nearby, Park, Recreation, Schools, Shopping LandscapeFeatures Level Sewer Municipal Sewage System SizeFrontage 90 Ft SizeIrregular 0.31 SizeTotal 0.31 Ac|under 1 Acre SizeTotalText 0.31 Ac|under 1 Acre -
Rooms
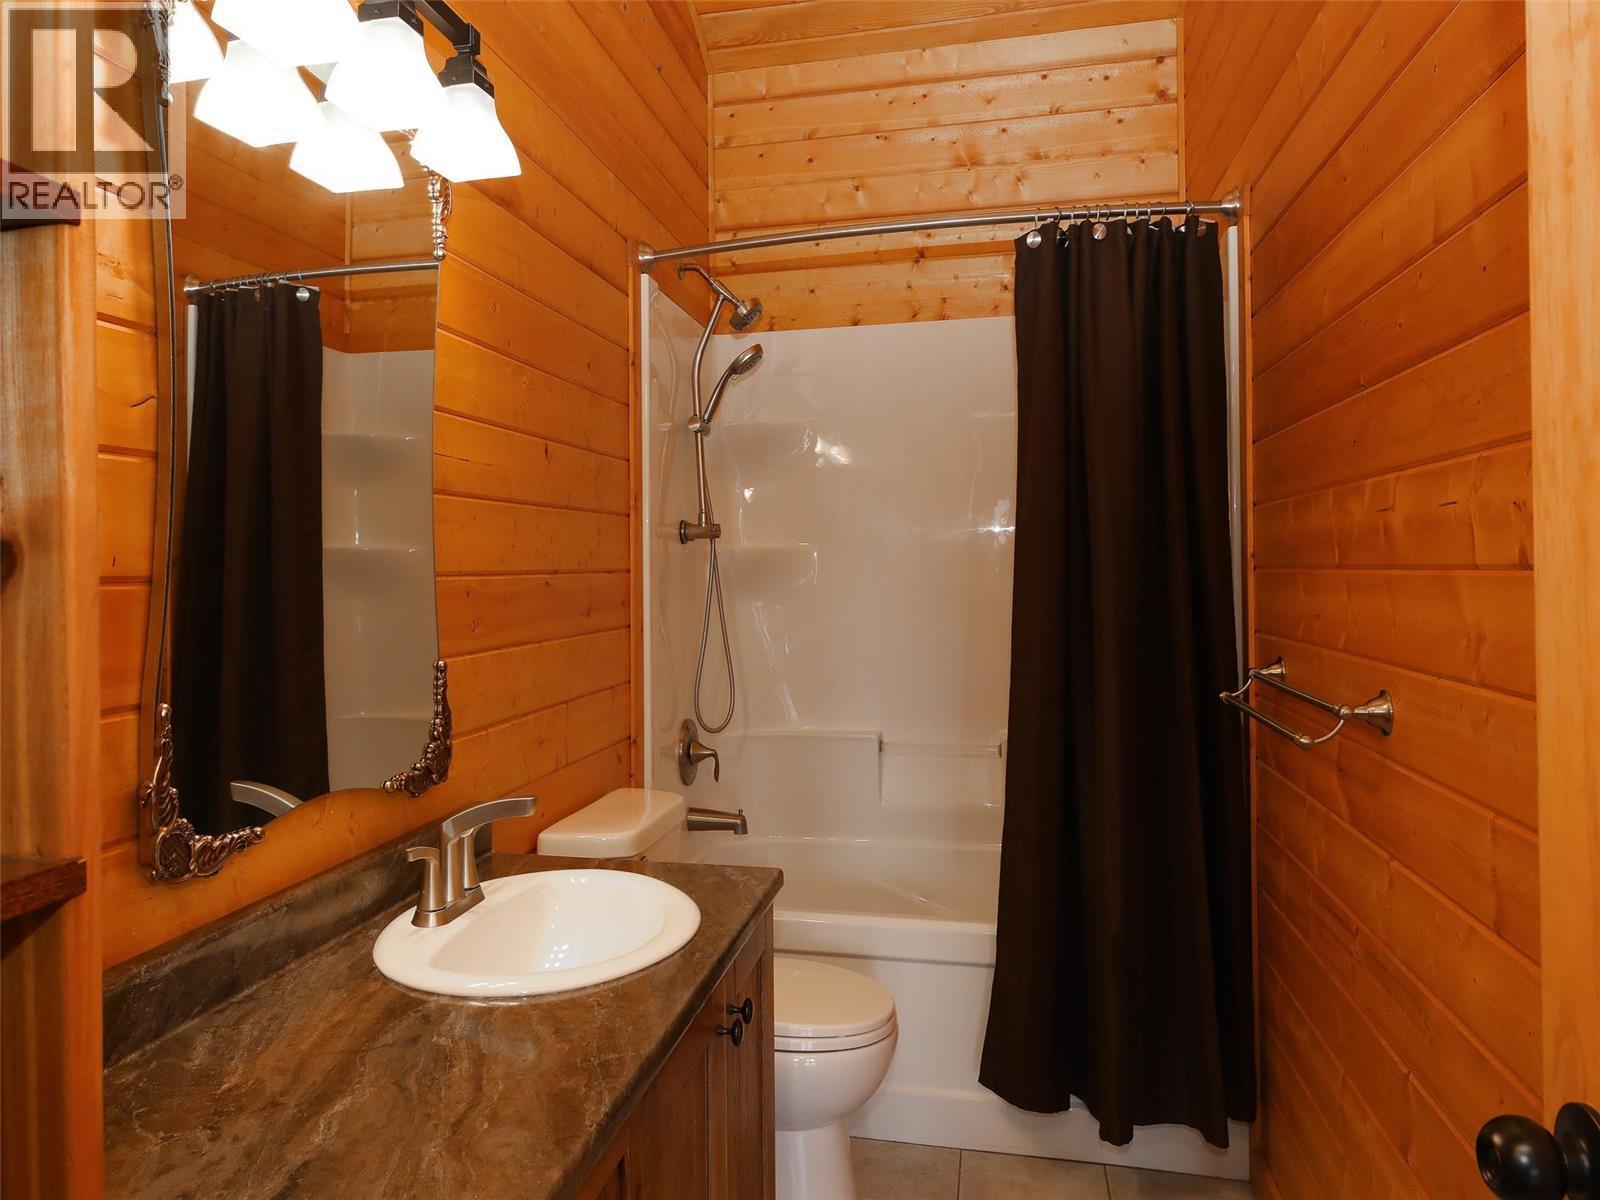
Level Type Length Width Dimensions Second Level 4pc Bathroom Measurements not available Second Level Bedroom 11'9'' x 12'0'' Second Level Bedroom 11'9'' x 12'0'' Second Level Loft 14'10'' x 12'9'' Basement 4pc Bathroom 11'6'' x 6'6'' Basement Bedroom 12'0'' x 11'0'' Basement Recreation Room 28'0'' x 19'6'' Main Level Other 20'0'' x 16'0'' Main Level Other 15'0'' x 16'0'' Main Level Other 28'0'' x 12'0'' Main Level Other 17'0'' x 6'0'' Main Level Other 28'0'' x 12'0'' Main Level Other 32'0'' x 30'0'' Main Level Other 23'0'' x 28'0'' Main Level Bedroom 10'1'' x 11'0'' Main Level Bedroom 10'1'' x 11'0'' Main Level 4pc Bathroom 5'11'' x 11'0'' Main Level Other 11'8'' x 12'0'' Main Level Other 12'10'' x 15'9'' Main Level 5pc Ensuite Bath 12'6'' x 9'0'' Main Level Primary Bedroom 13'1'' x 12'0'' Main Level Laundry Room 6'0'' x 7'6'' Main Level Office 9'0'' x 13'8'' Main Level 2pc Ensuite Bath Measurements not available Main Level Kitchen 11'3'' x 13'6'' Main Level Dining Room 6' x 9' Main Level Great Room 17'6'' x 12'5'' -
Utilities
Your Favourites
No Favourites Found







The trademarks REALTOR®, REALTORS®, and the REALTOR® logo are controlled by The Canadian Real Estate Association (CREA) and identify real estate professionals who are members of CREA. The trademarks MLS®, Multiple Listing Service® and the associated logos are owned by The Canadian Real Estate Association (CREA) and identify the quality of services provided by real estate professionals who are members of CREA. The trademark DDF® is owned by The Canadian Real Estate Association (CREA) and identifies CREA's Data Distribution Facility (DDF®)
October 17 2026 09:51:19
Association of Interior REALTORS®
