$719,000
Maintenance, Reserve Fund Contributions, Property Management, Other, See Remarks, Waste Removal
$133.93 Monthly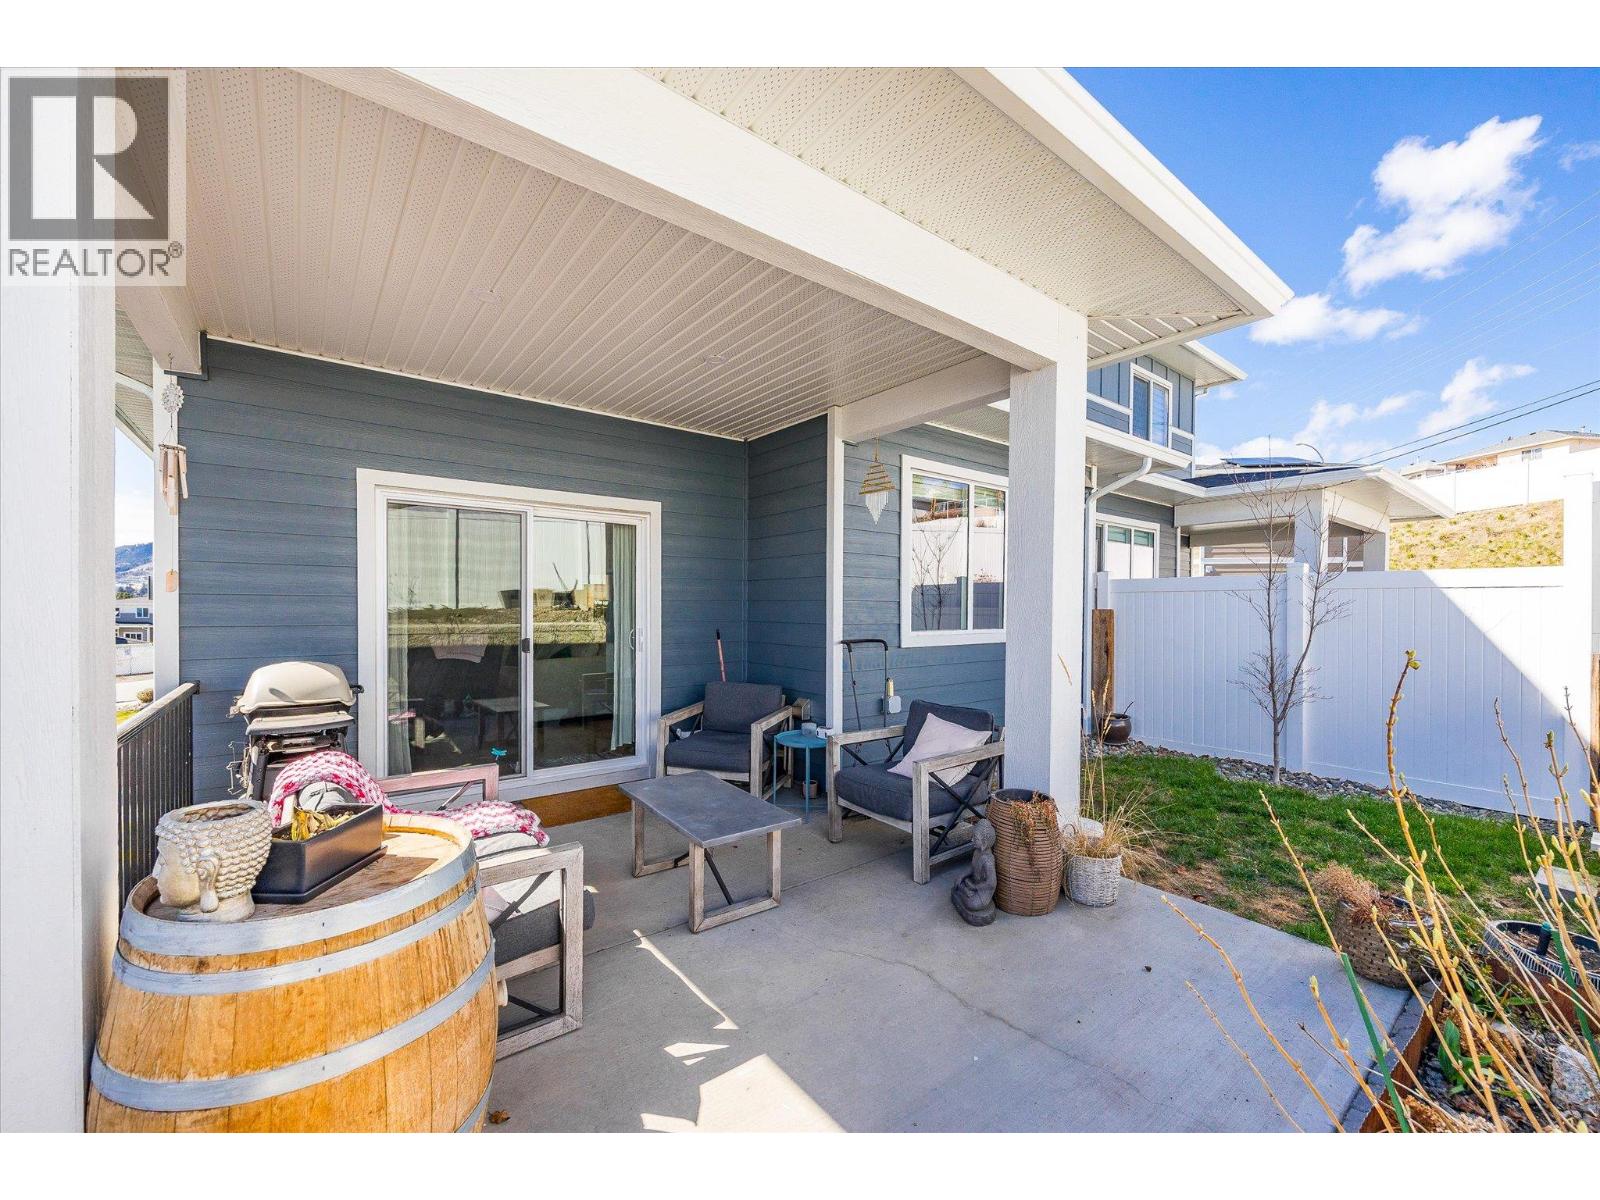
$719,000
Maintenance, Reserve Fund Contributions, Property Management, Other, See Remarks, Waste Removal
$133.93 Monthly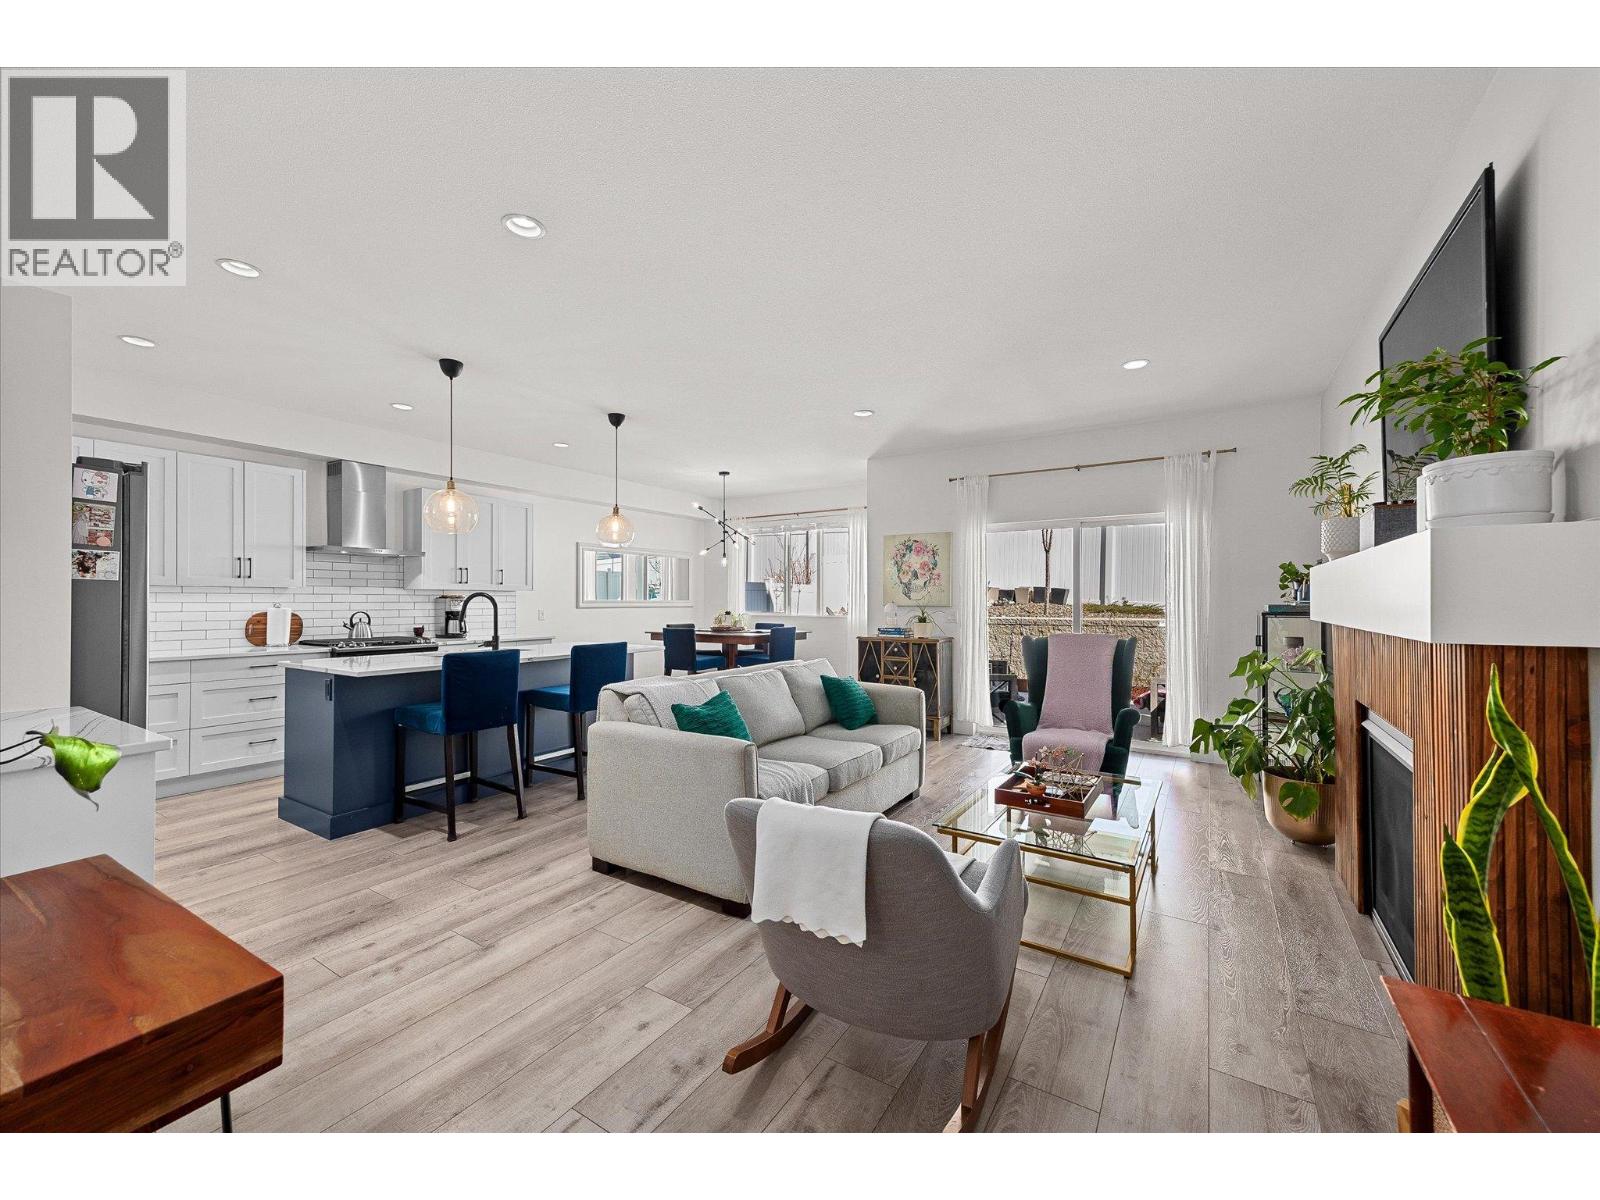
$719,000
Maintenance, Reserve Fund Contributions, Property Management, Other, See Remarks, Waste Removal
$133.93 Monthly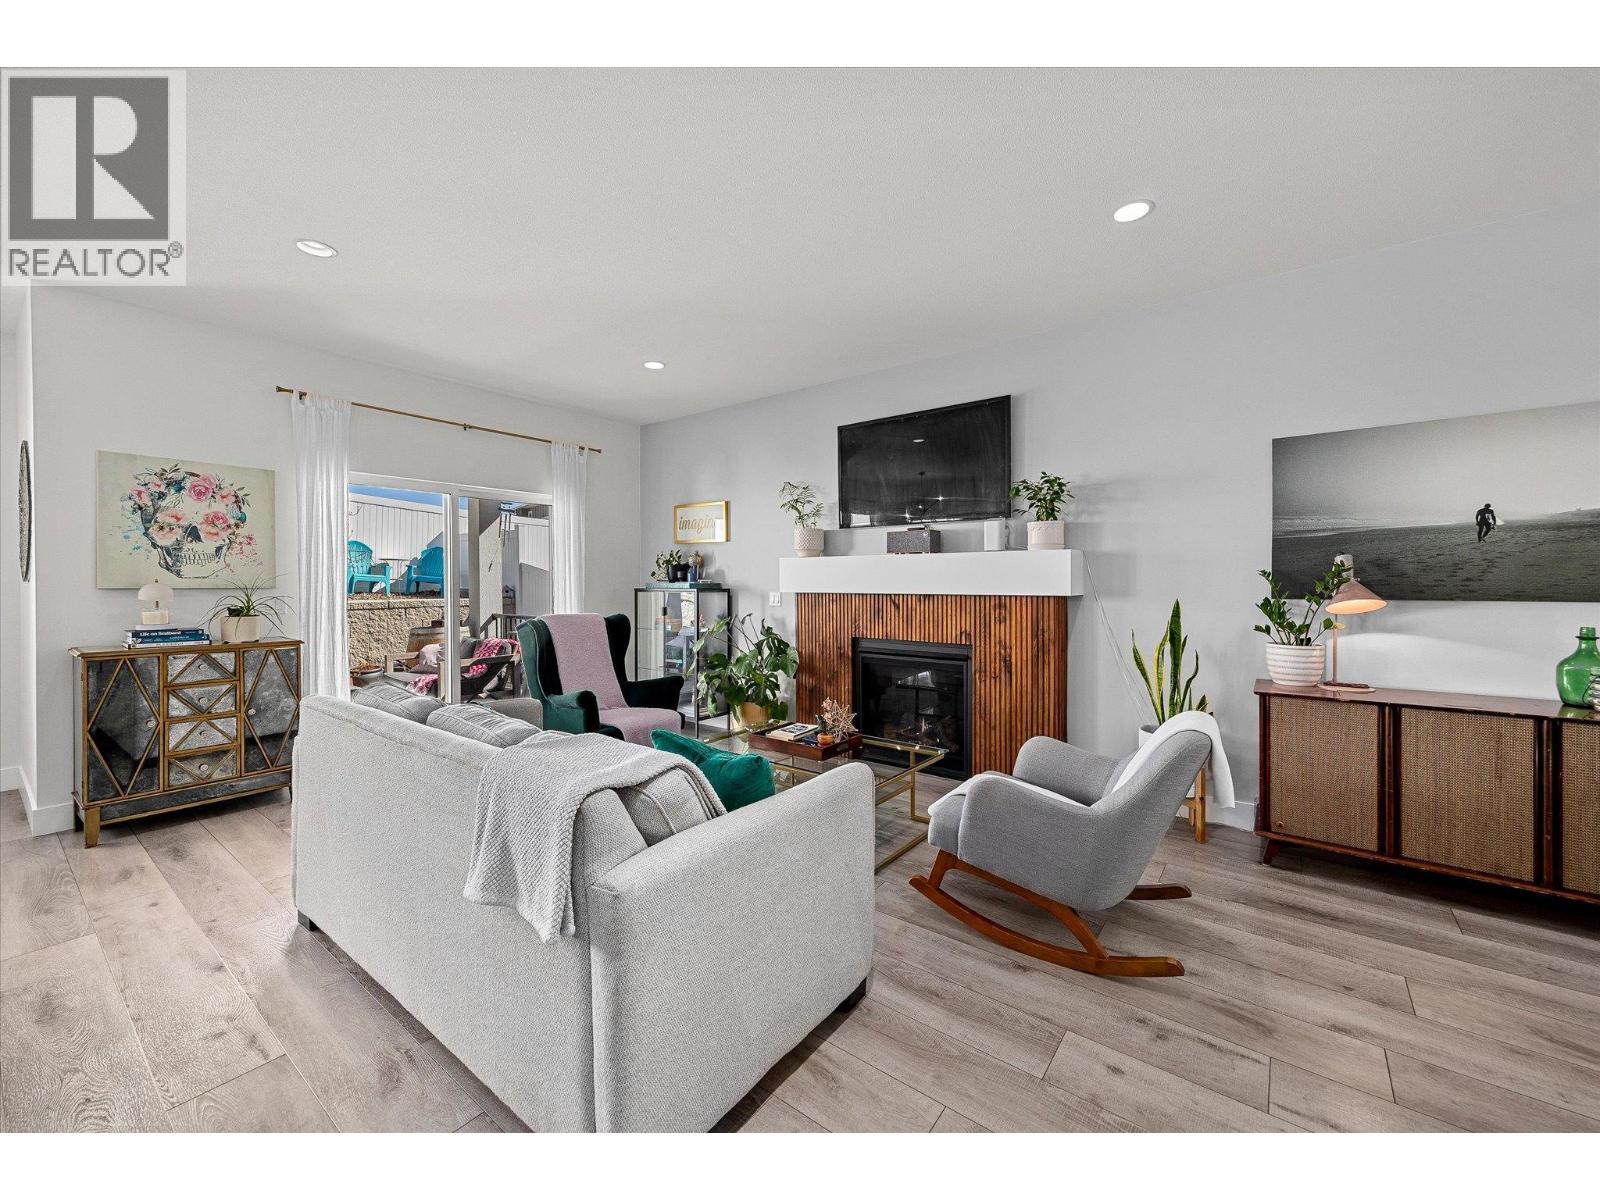
$719,000
Maintenance, Reserve Fund Contributions, Property Management, Other, See Remarks, Waste Removal
$133.93 Monthly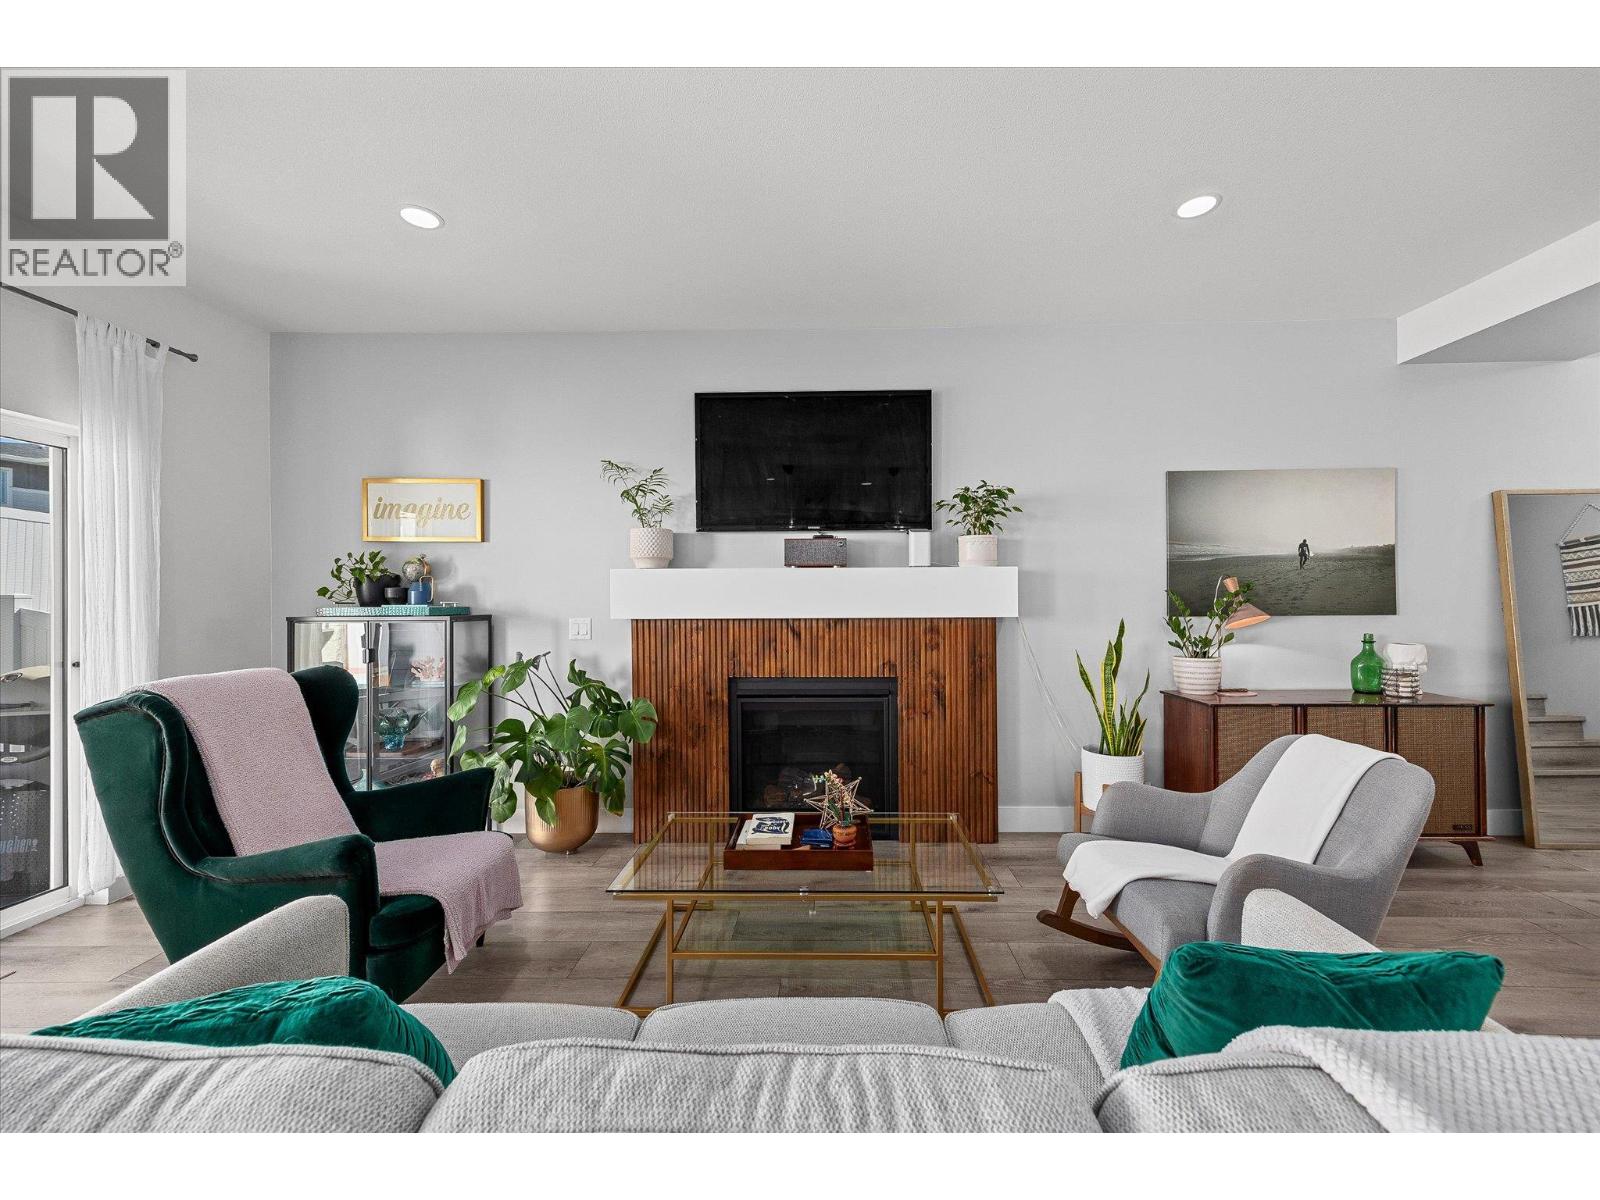
$719,000
Maintenance, Reserve Fund Contributions, Property Management, Other, See Remarks, Waste Removal
$133.93 Monthly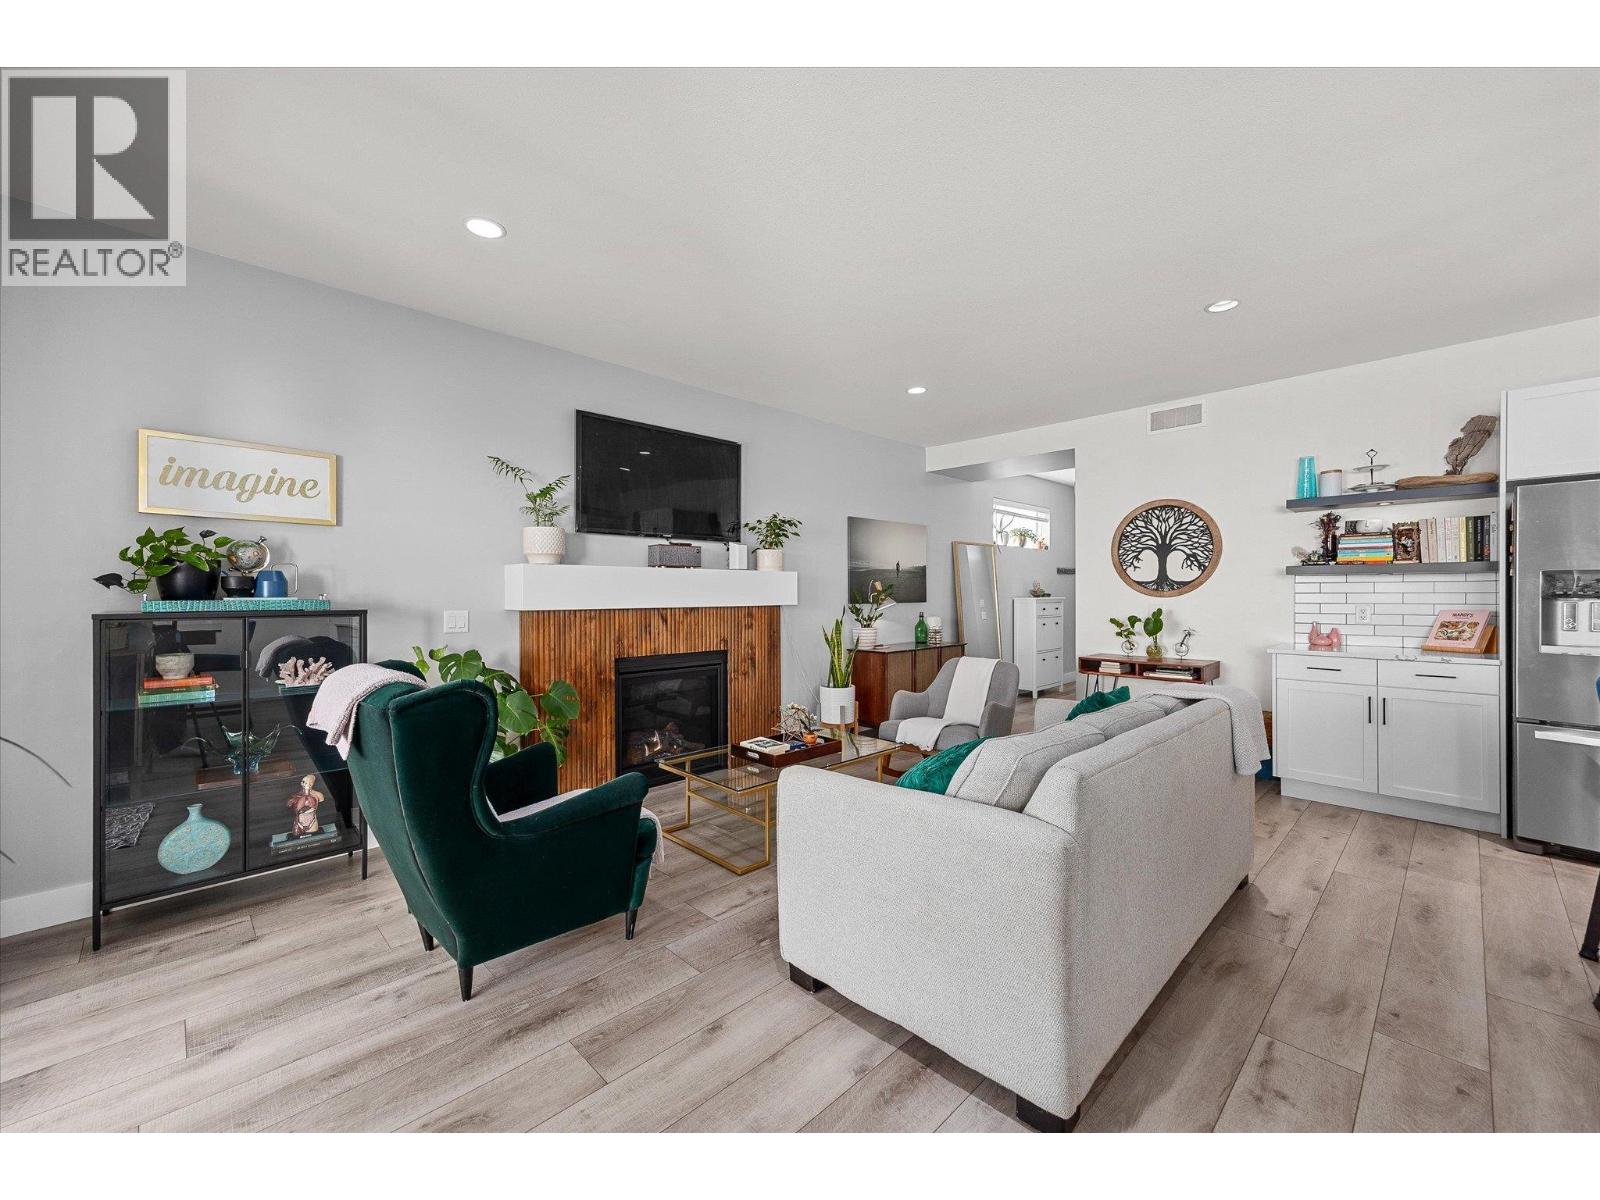
$719,000
Maintenance, Reserve Fund Contributions, Property Management, Other, See Remarks, Waste Removal
$133.93 Monthly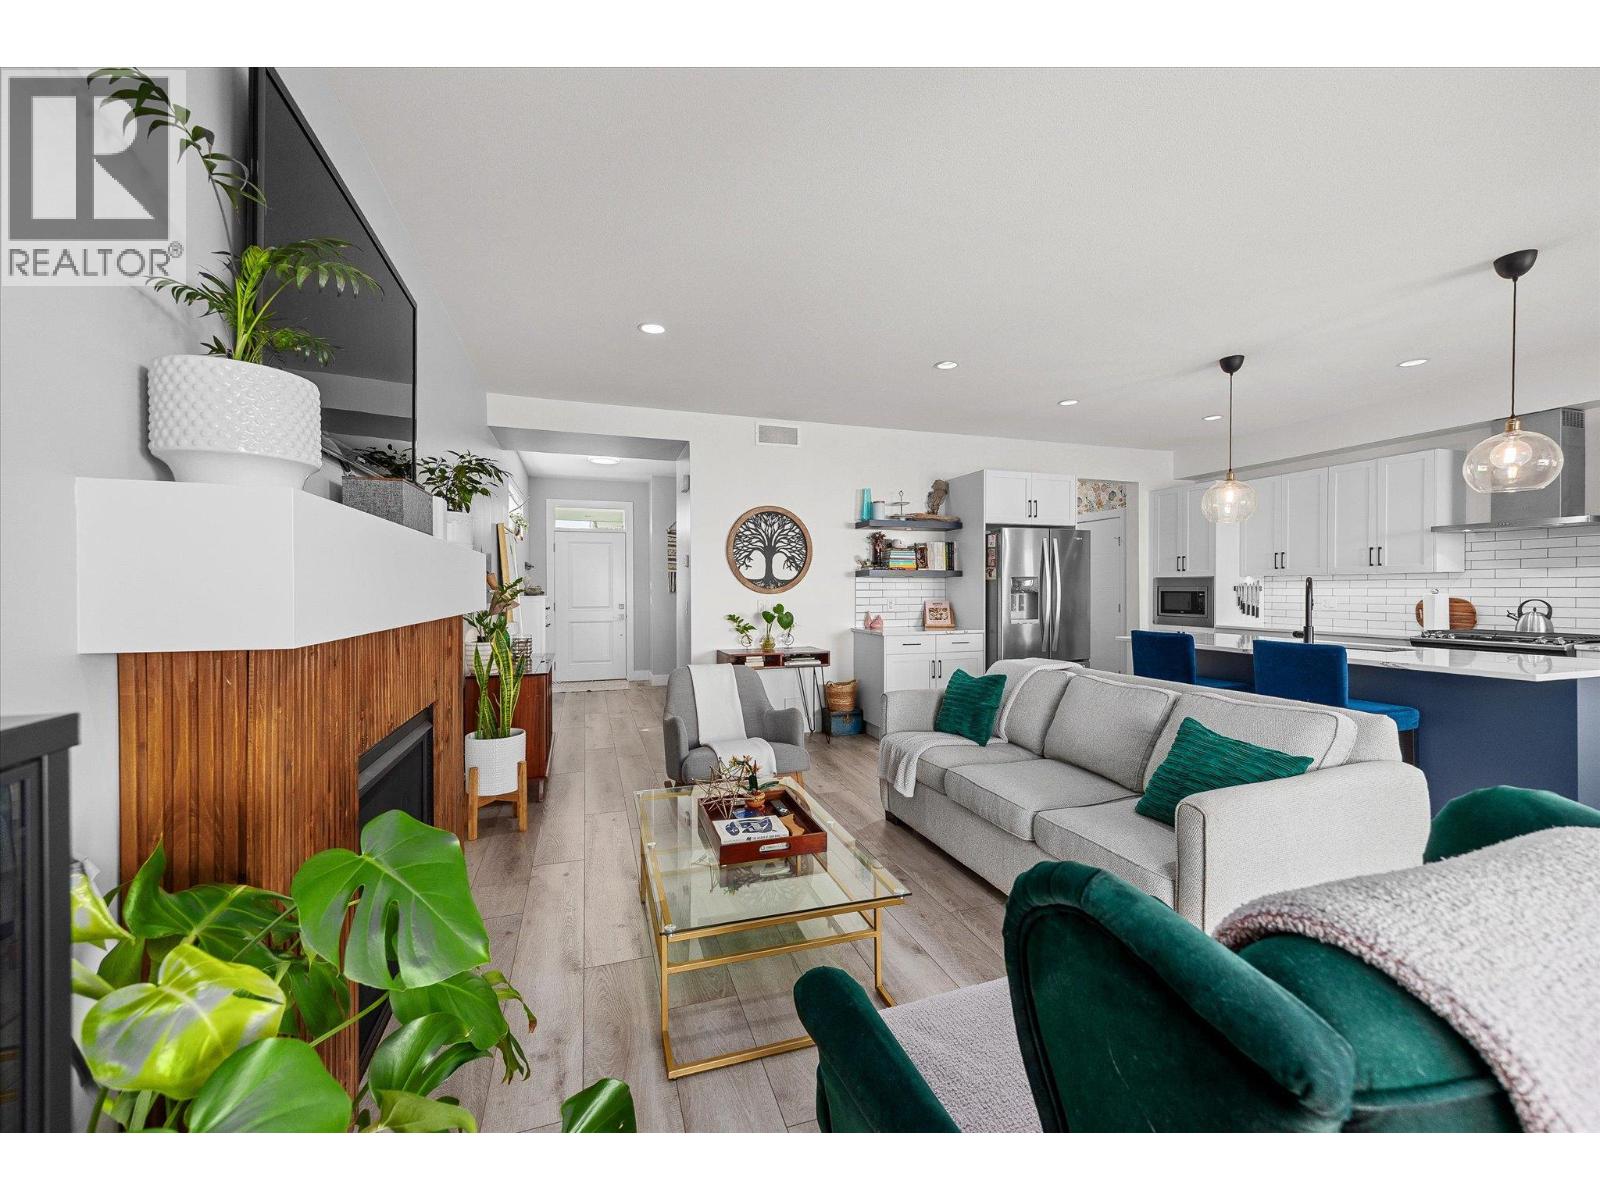
$719,000
Maintenance, Reserve Fund Contributions, Property Management, Other, See Remarks, Waste Removal
$133.93 Monthly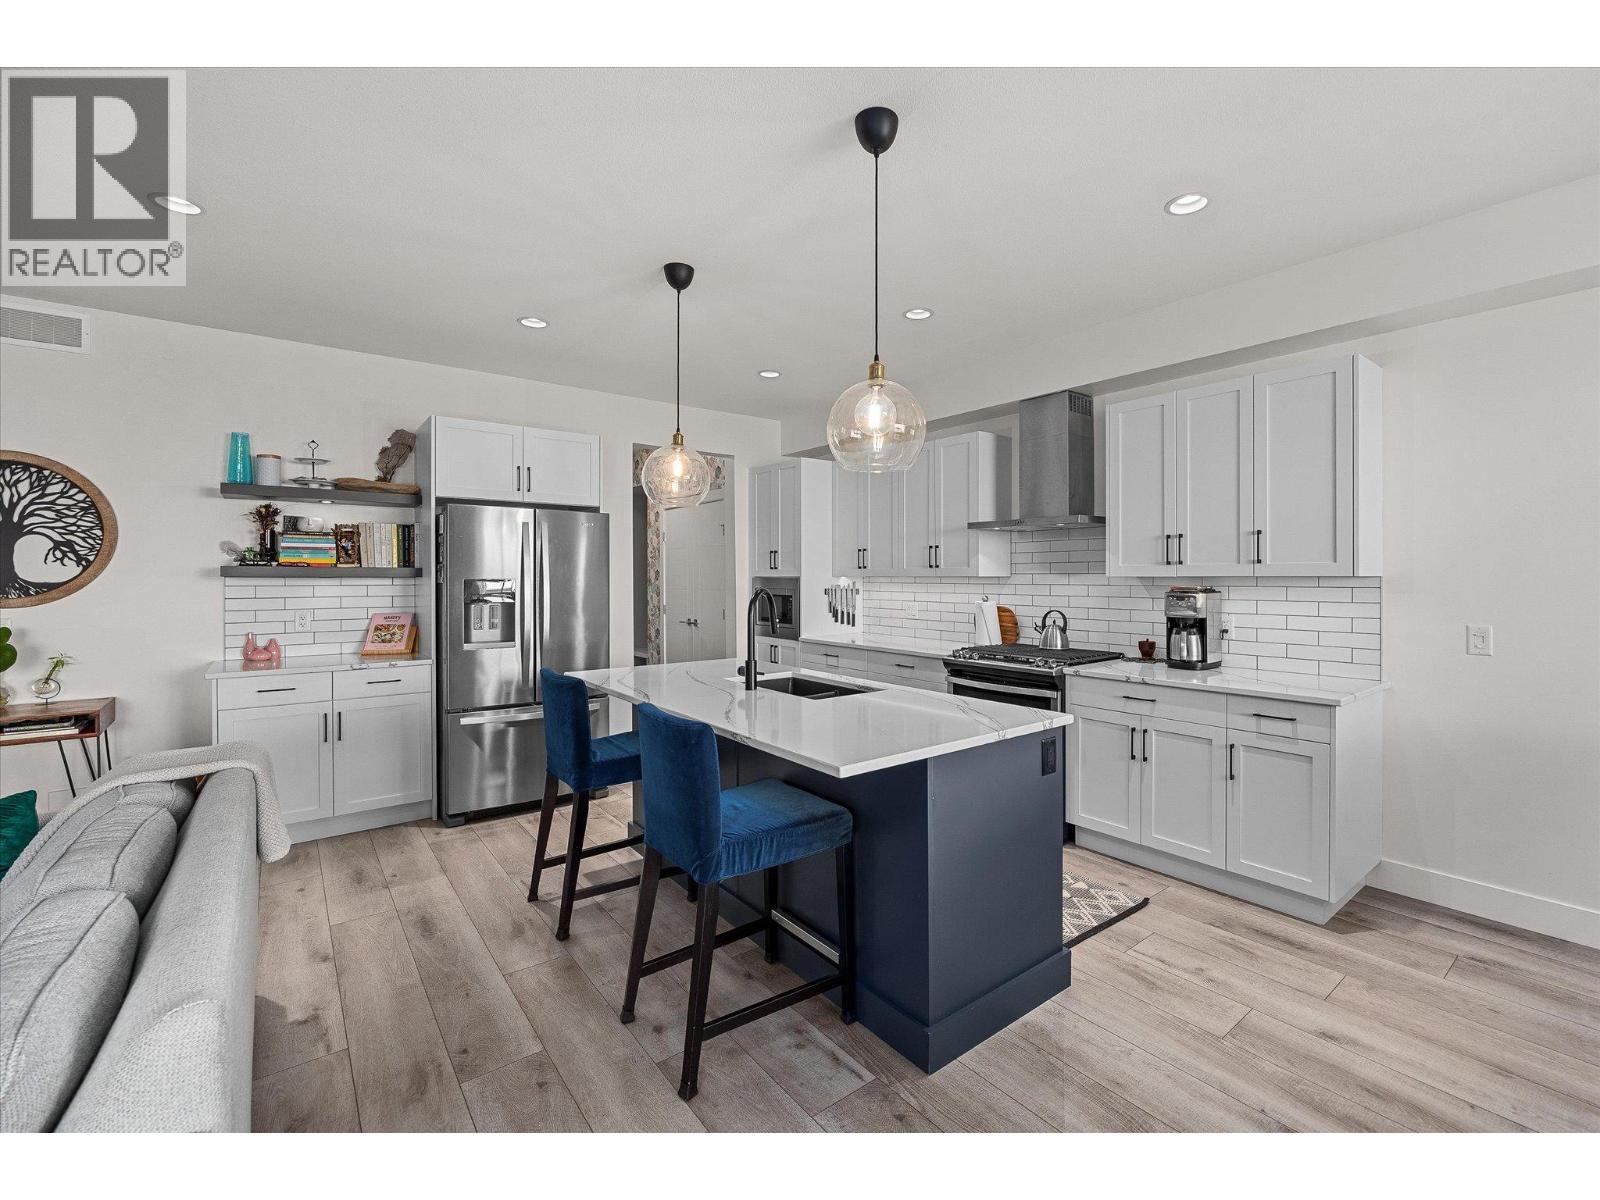
$719,000
Maintenance, Reserve Fund Contributions, Property Management, Other, See Remarks, Waste Removal
$133.93 Monthly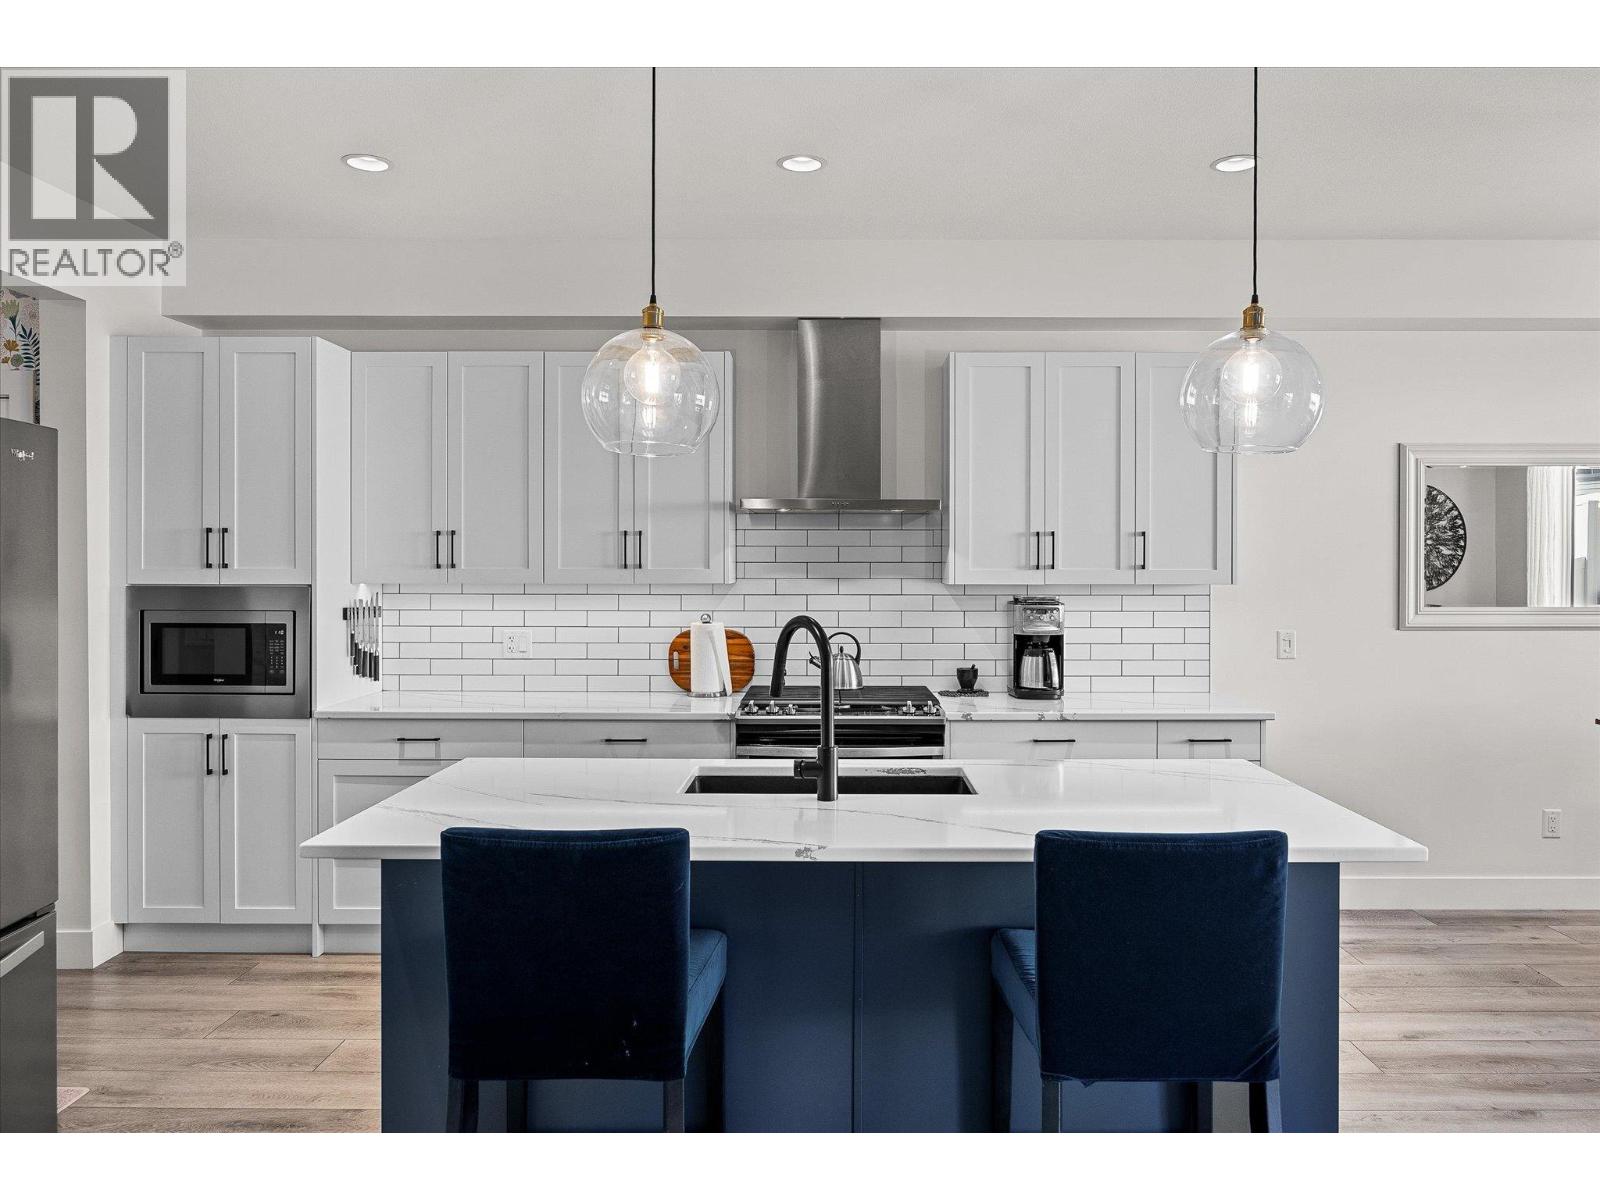
$719,000
Maintenance, Reserve Fund Contributions, Property Management, Other, See Remarks, Waste Removal
$133.93 Monthly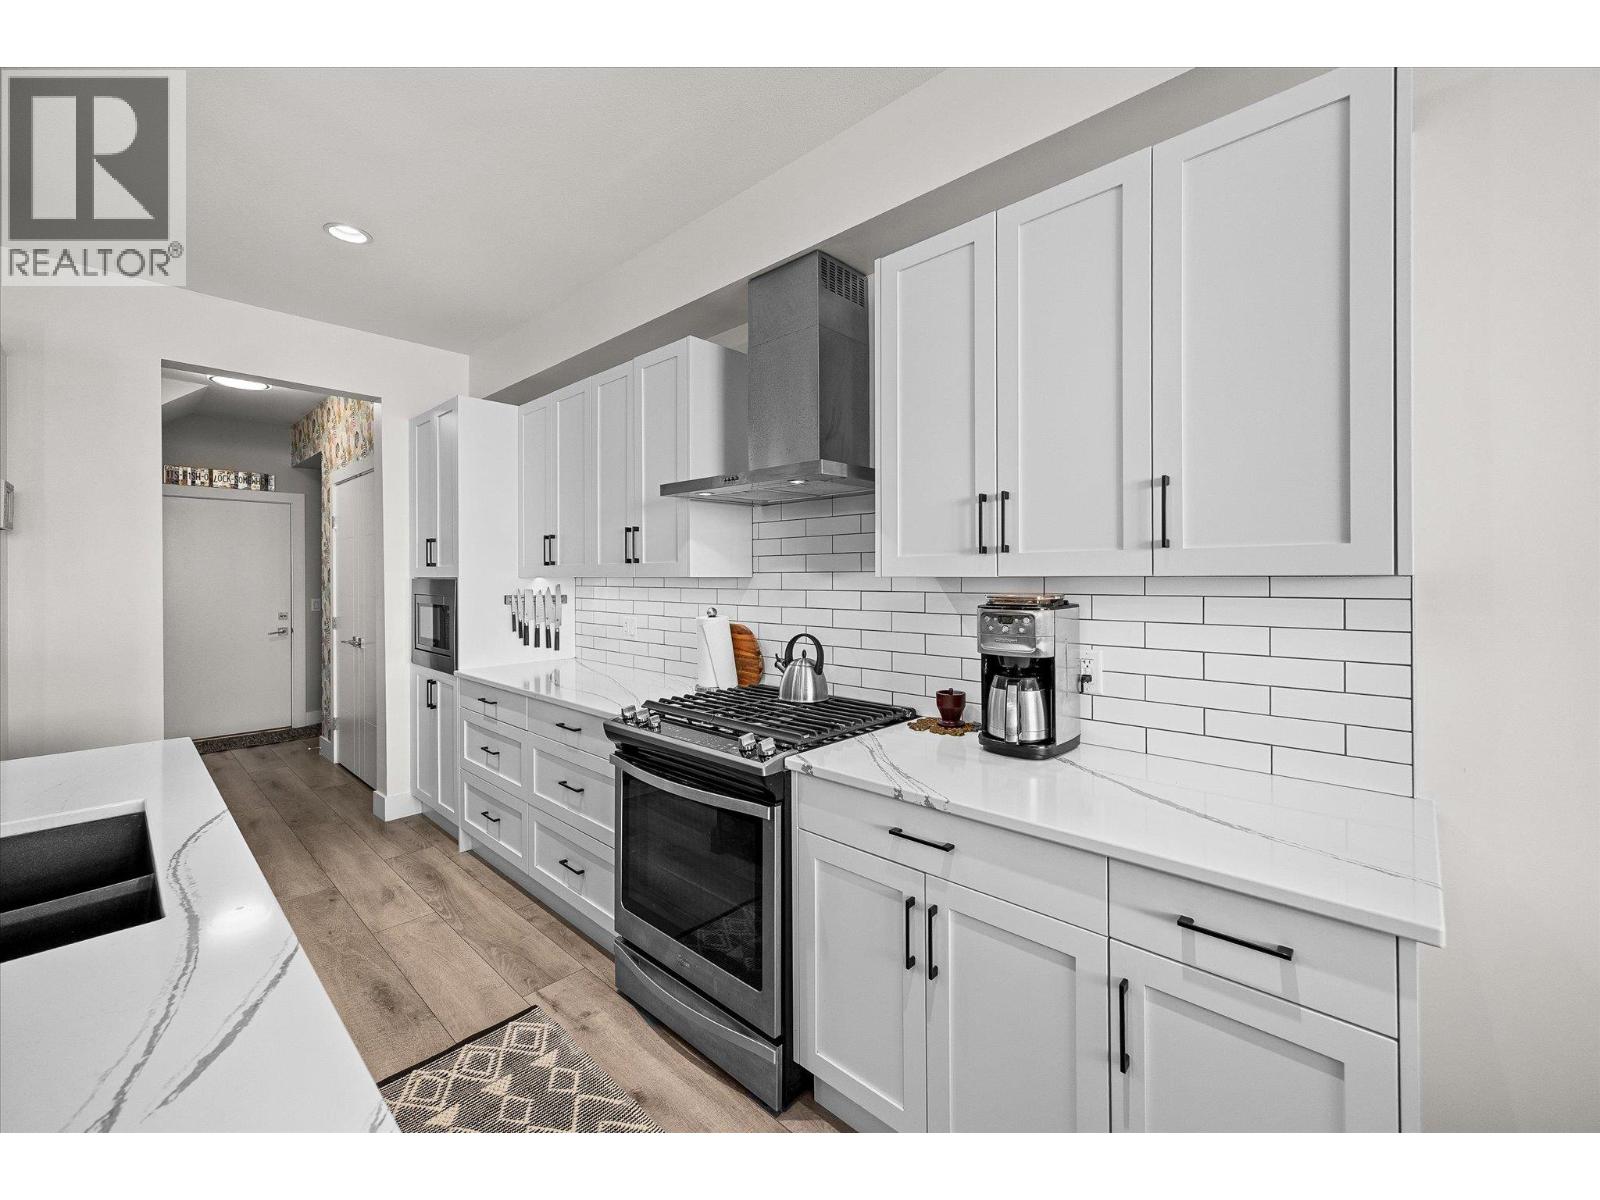
$719,000
Maintenance, Reserve Fund Contributions, Property Management, Other, See Remarks, Waste Removal
$133.93 Monthly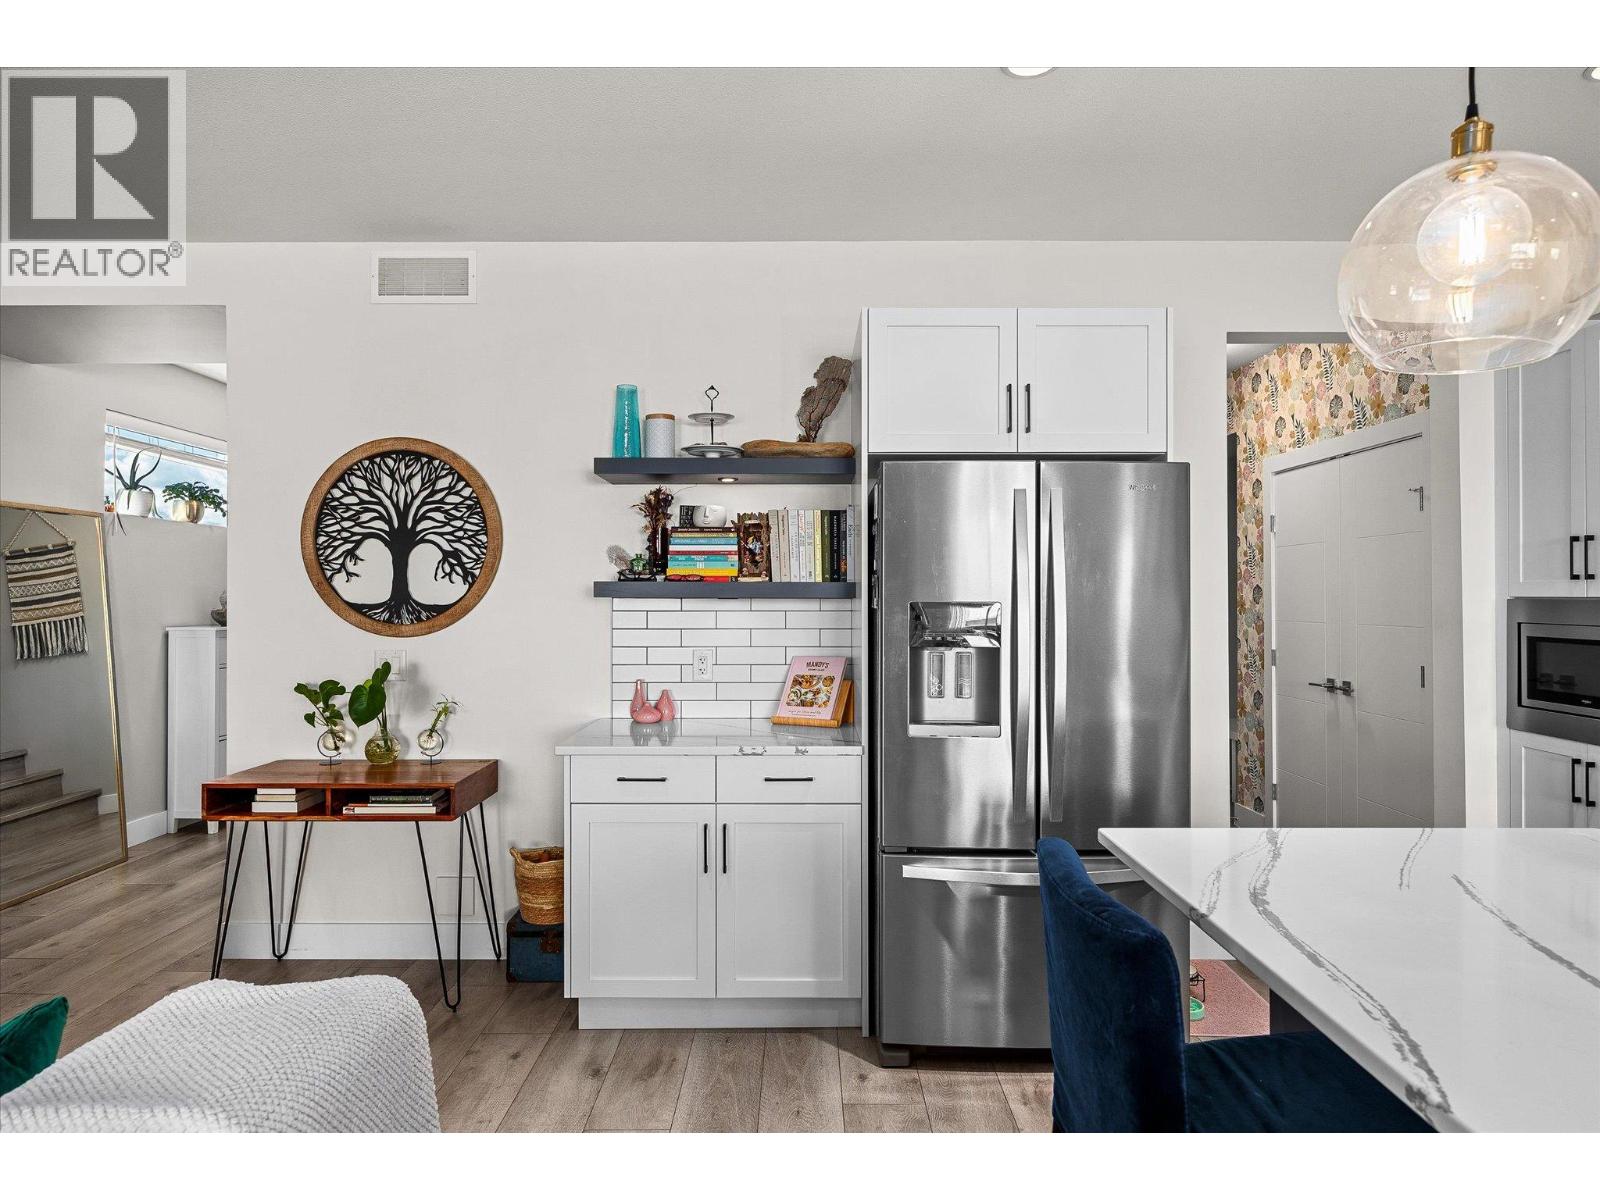
$719,000
Maintenance, Reserve Fund Contributions, Property Management, Other, See Remarks, Waste Removal
$133.93 Monthly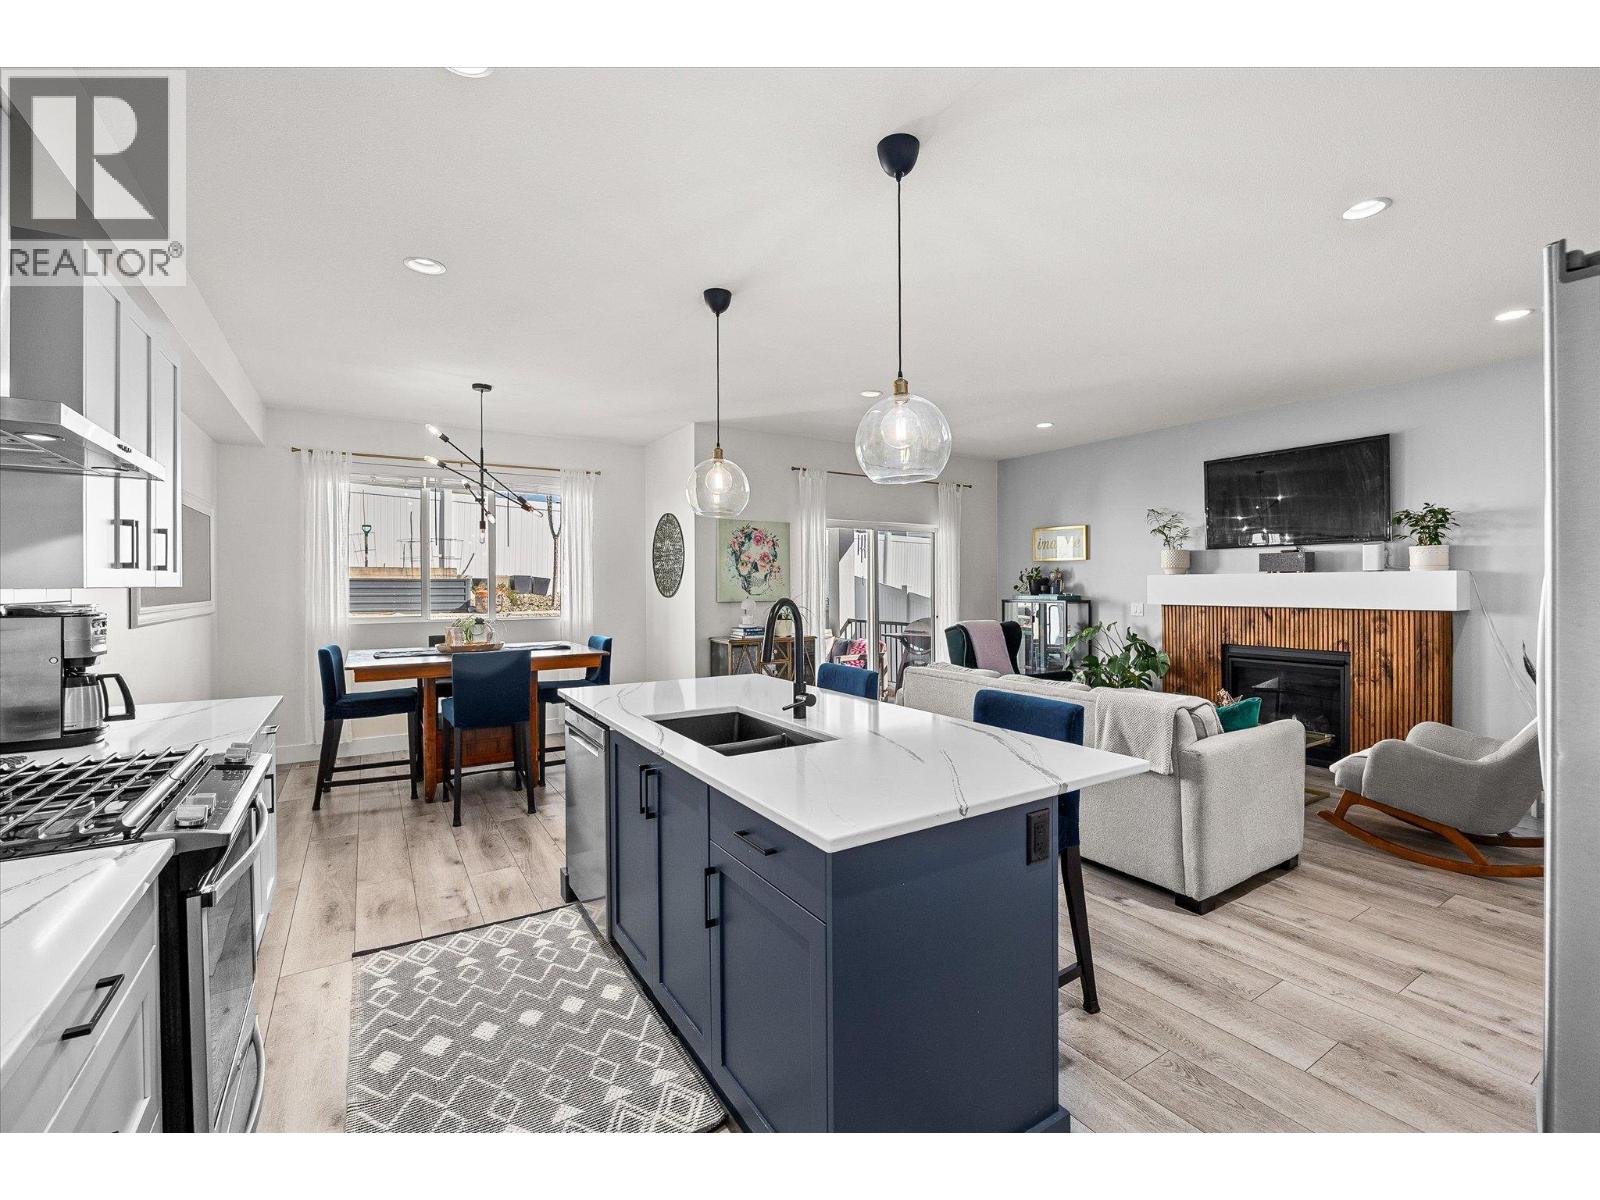
$719,000
Maintenance, Reserve Fund Contributions, Property Management, Other, See Remarks, Waste Removal
$133.93 Monthly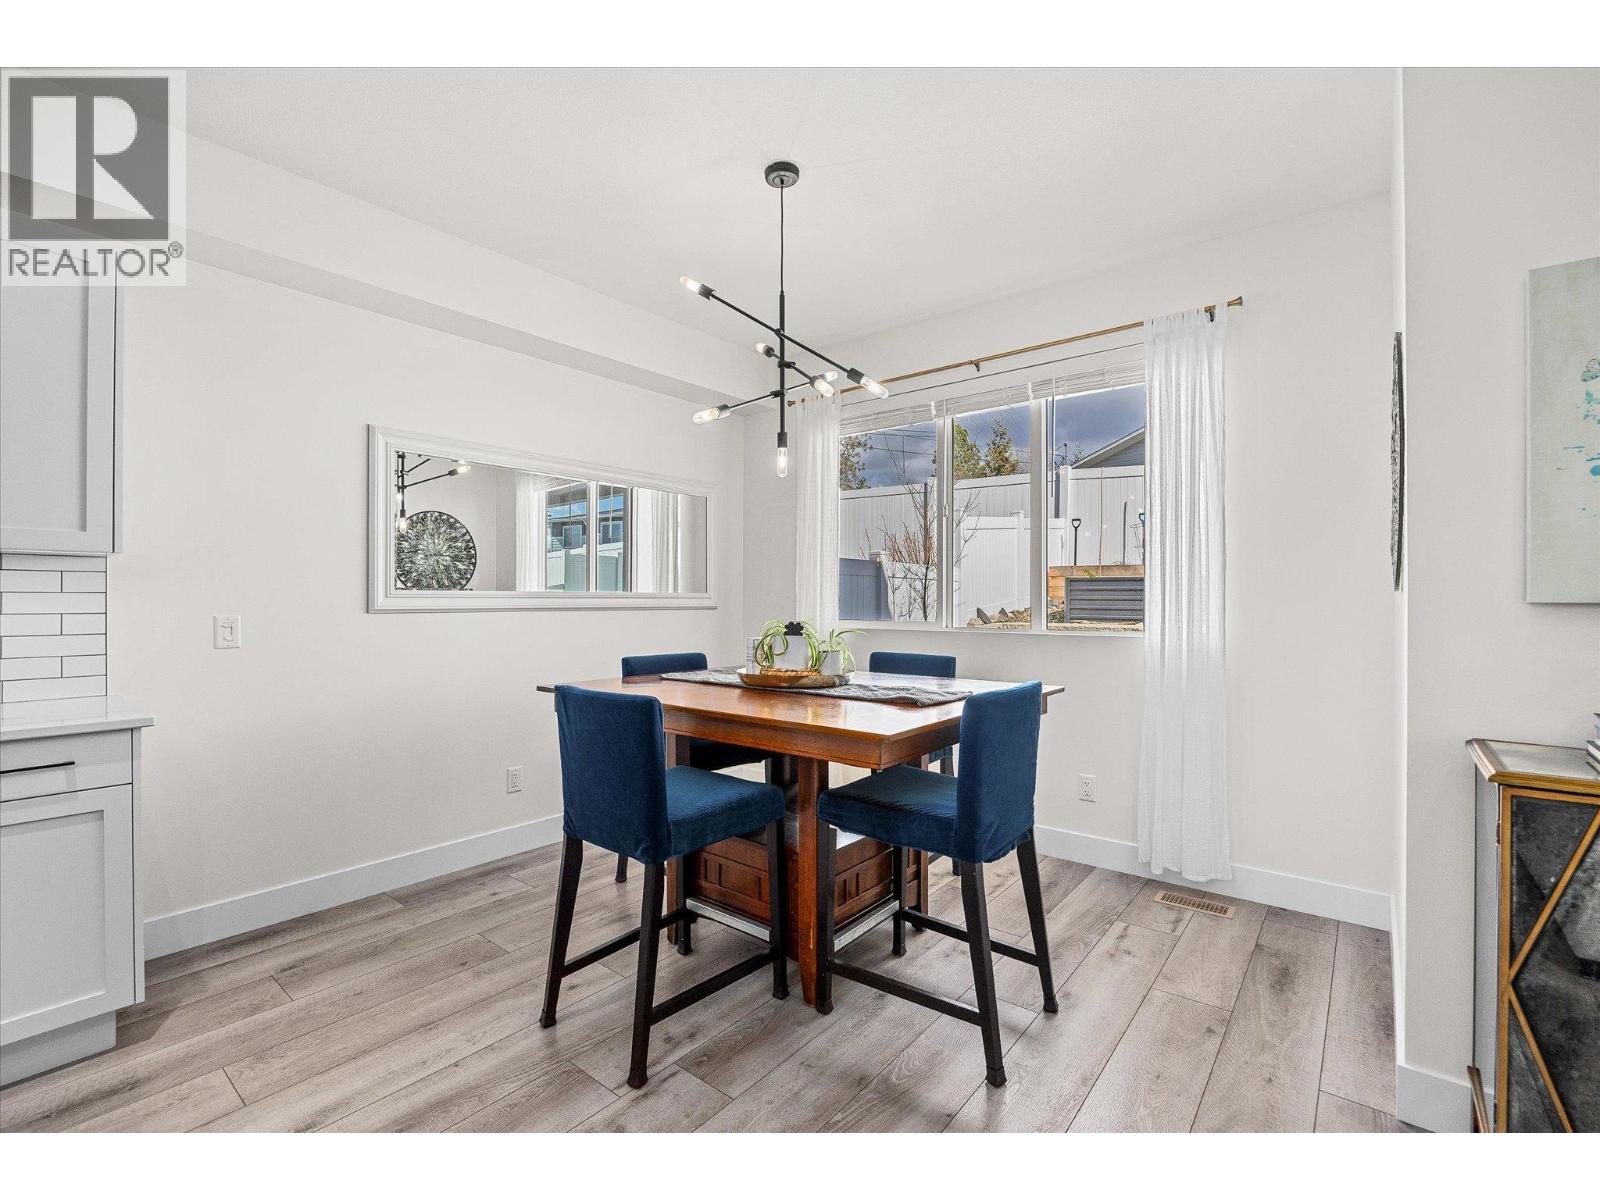
$719,000
Maintenance, Reserve Fund Contributions, Property Management, Other, See Remarks, Waste Removal
$133.93 Monthly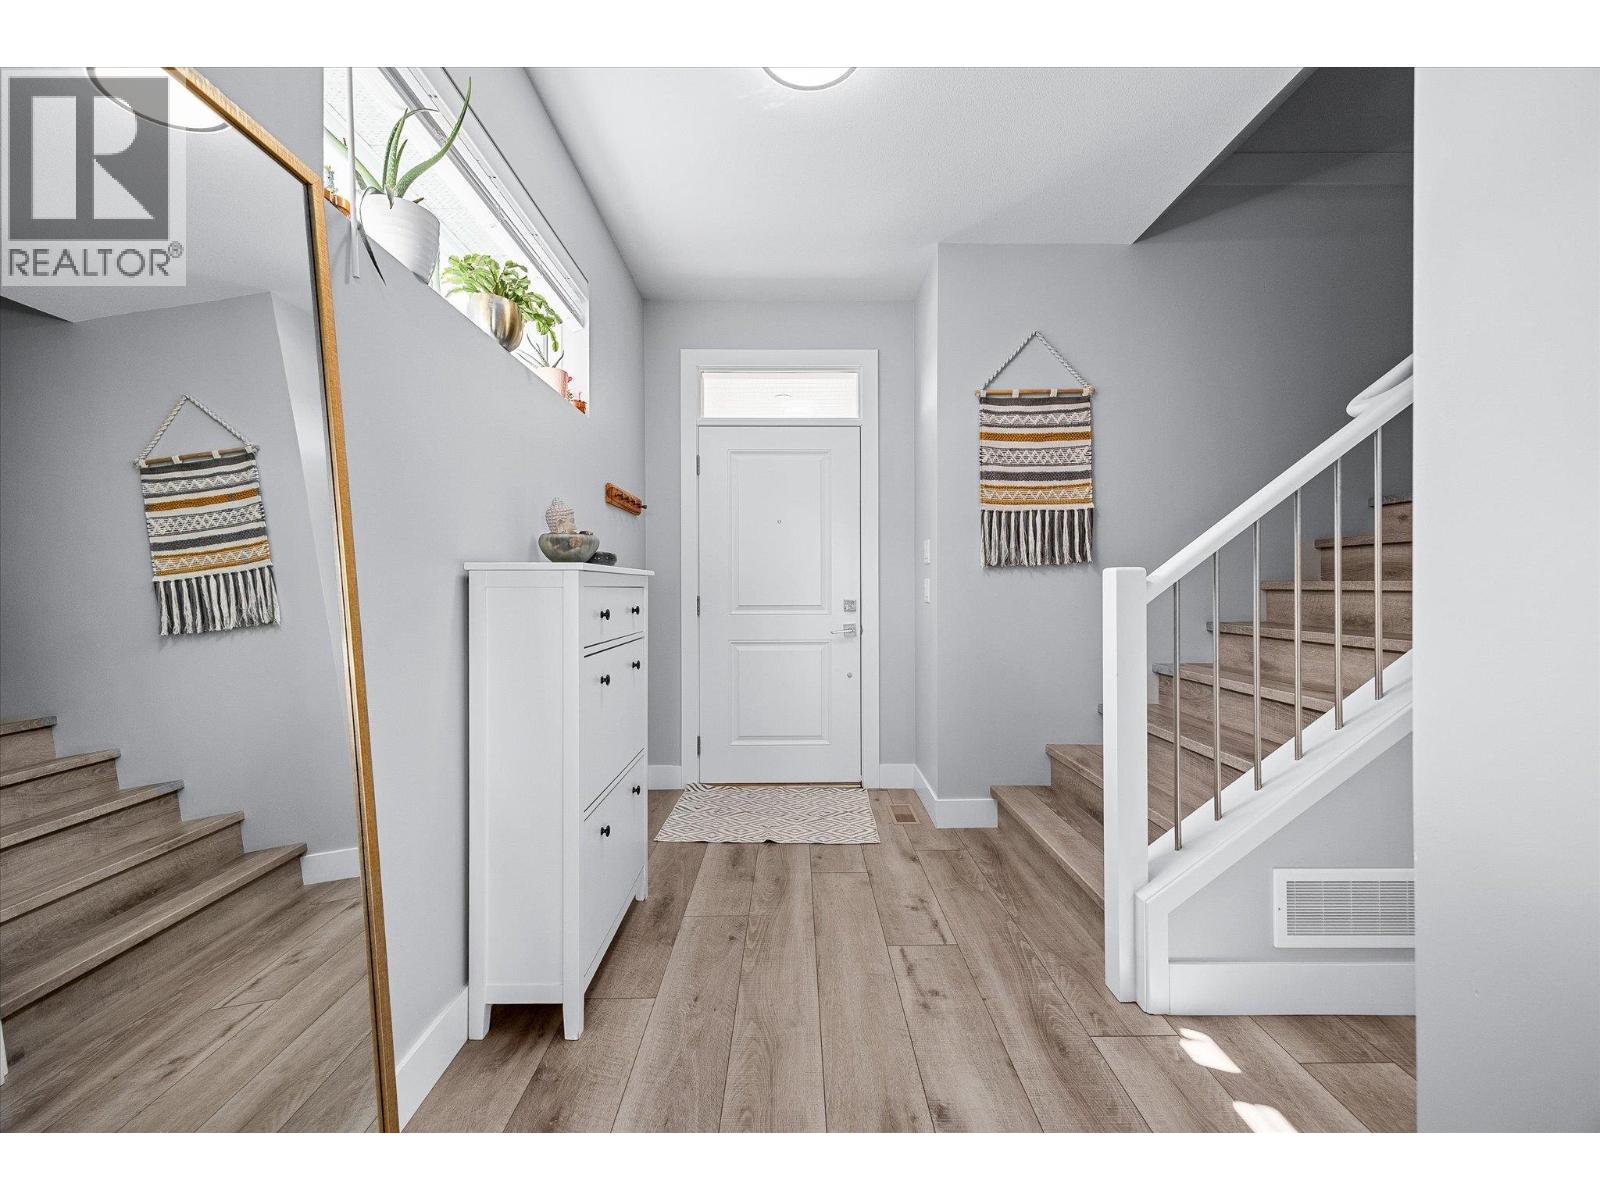
$719,000
Maintenance, Reserve Fund Contributions, Property Management, Other, See Remarks, Waste Removal
$133.93 Monthly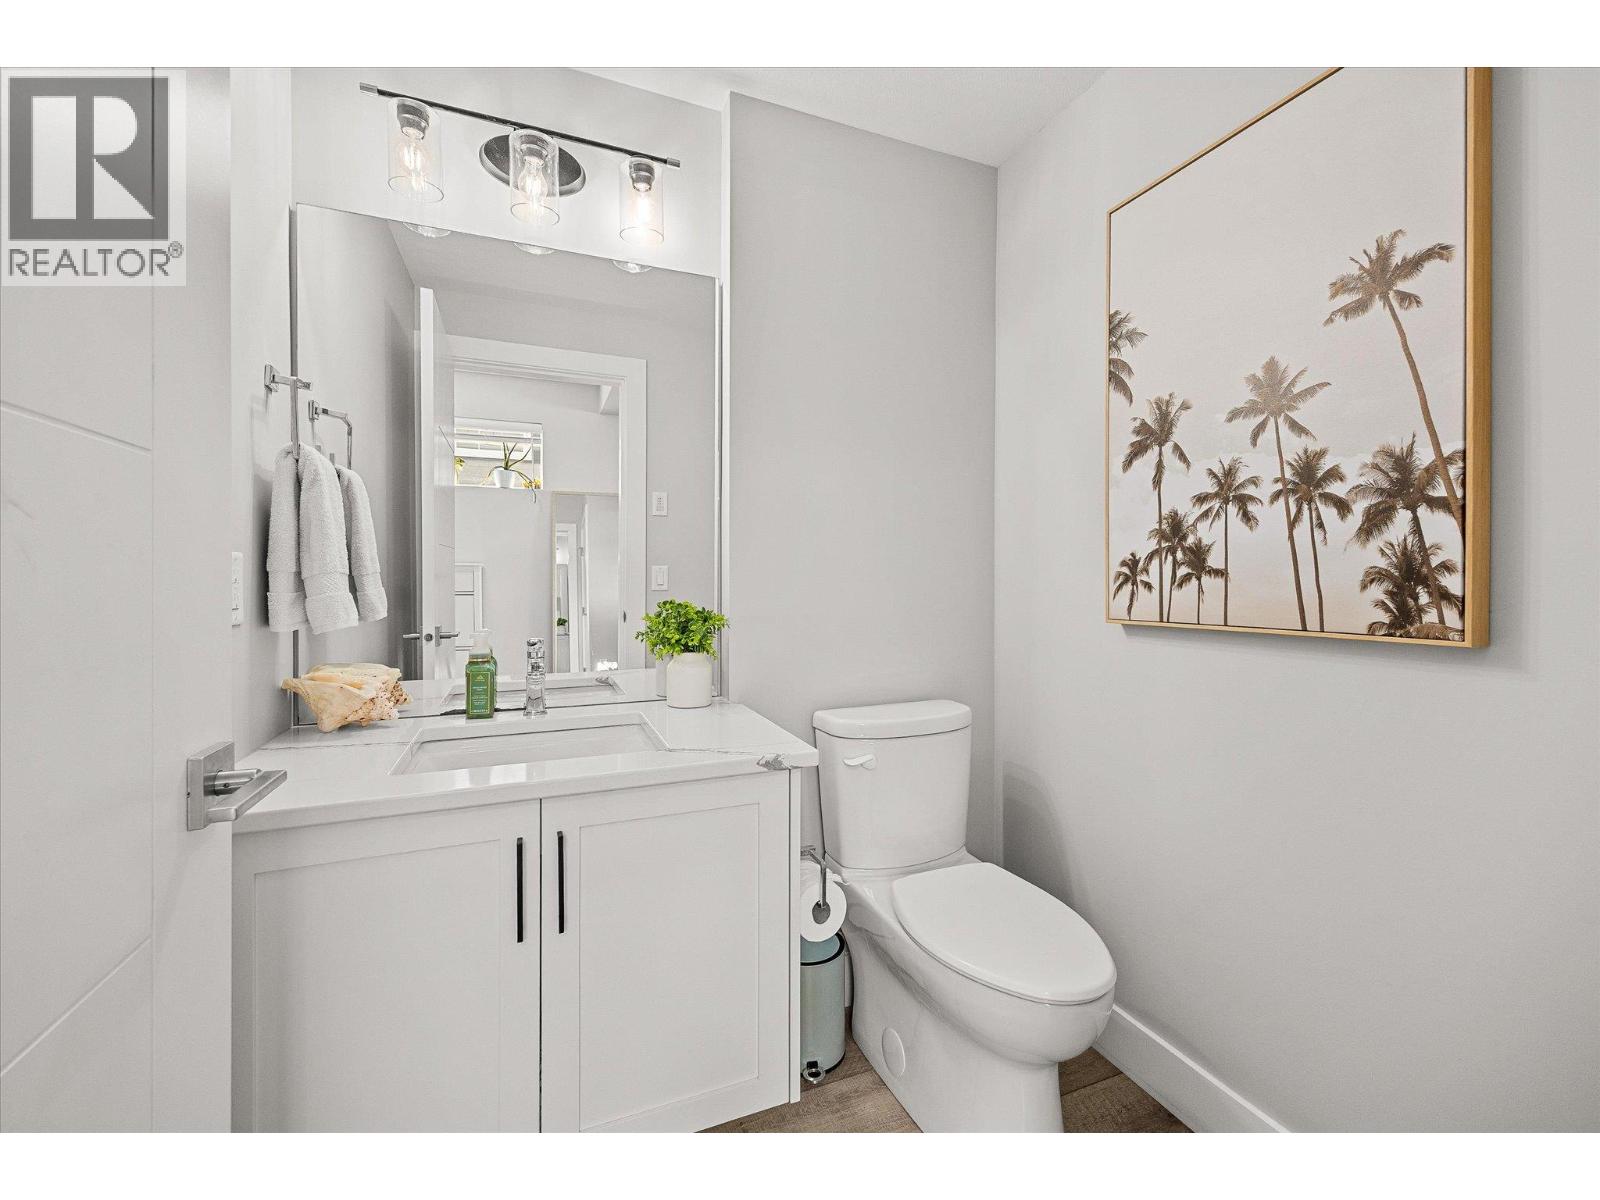
$719,000
Maintenance, Reserve Fund Contributions, Property Management, Other, See Remarks, Waste Removal
$133.93 Monthly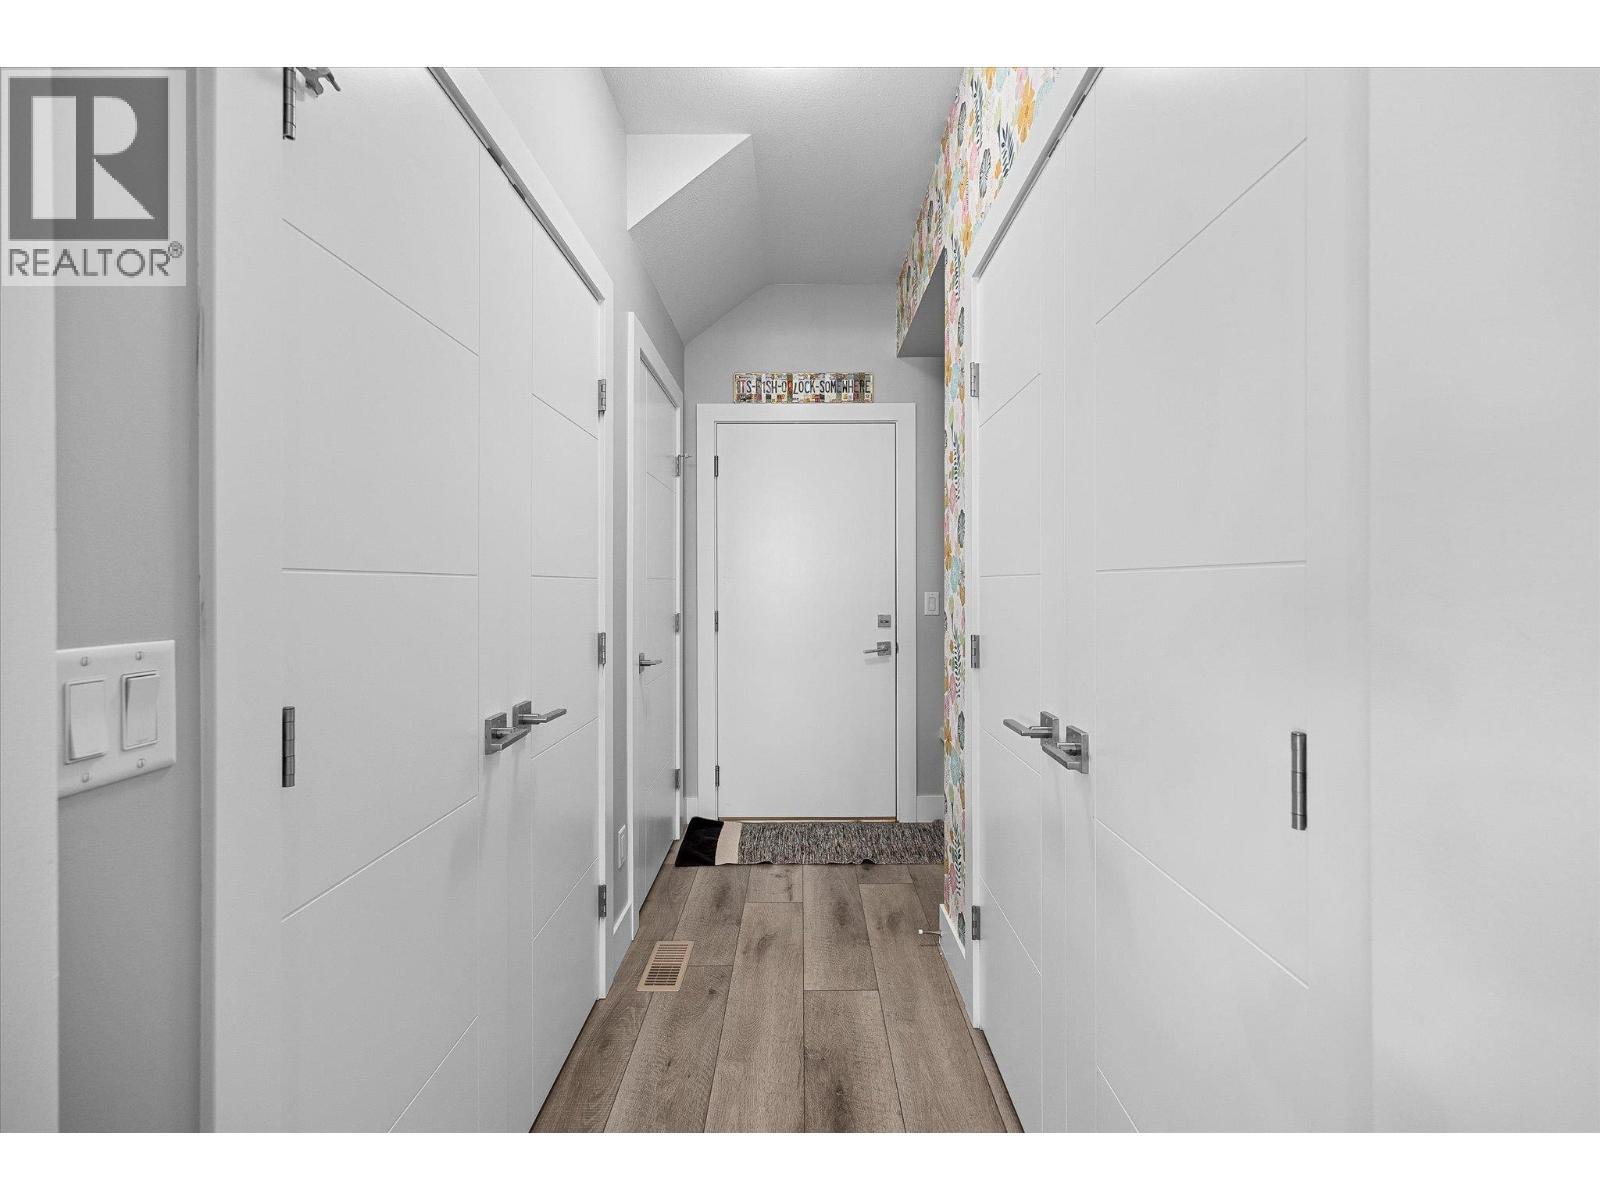
$719,000
Maintenance, Reserve Fund Contributions, Property Management, Other, See Remarks, Waste Removal
$133.93 Monthly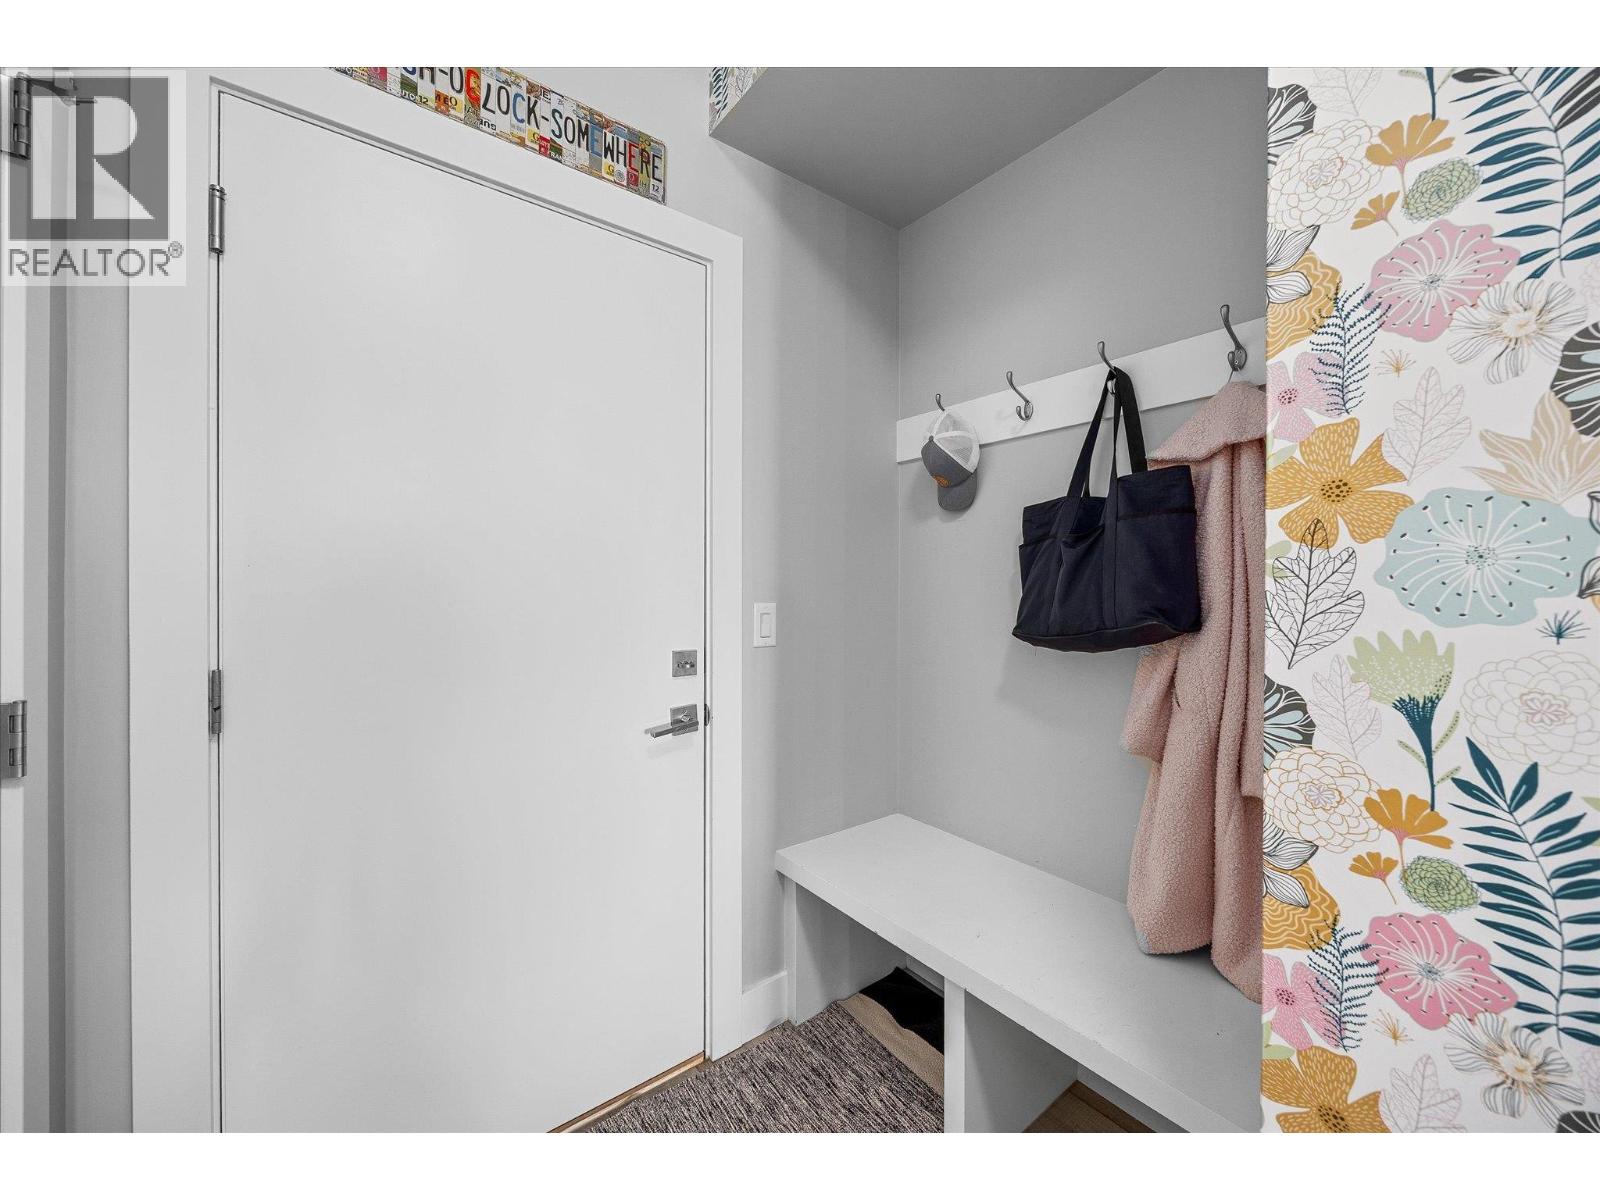
$719,000
Maintenance, Reserve Fund Contributions, Property Management, Other, See Remarks, Waste Removal
$133.93 Monthly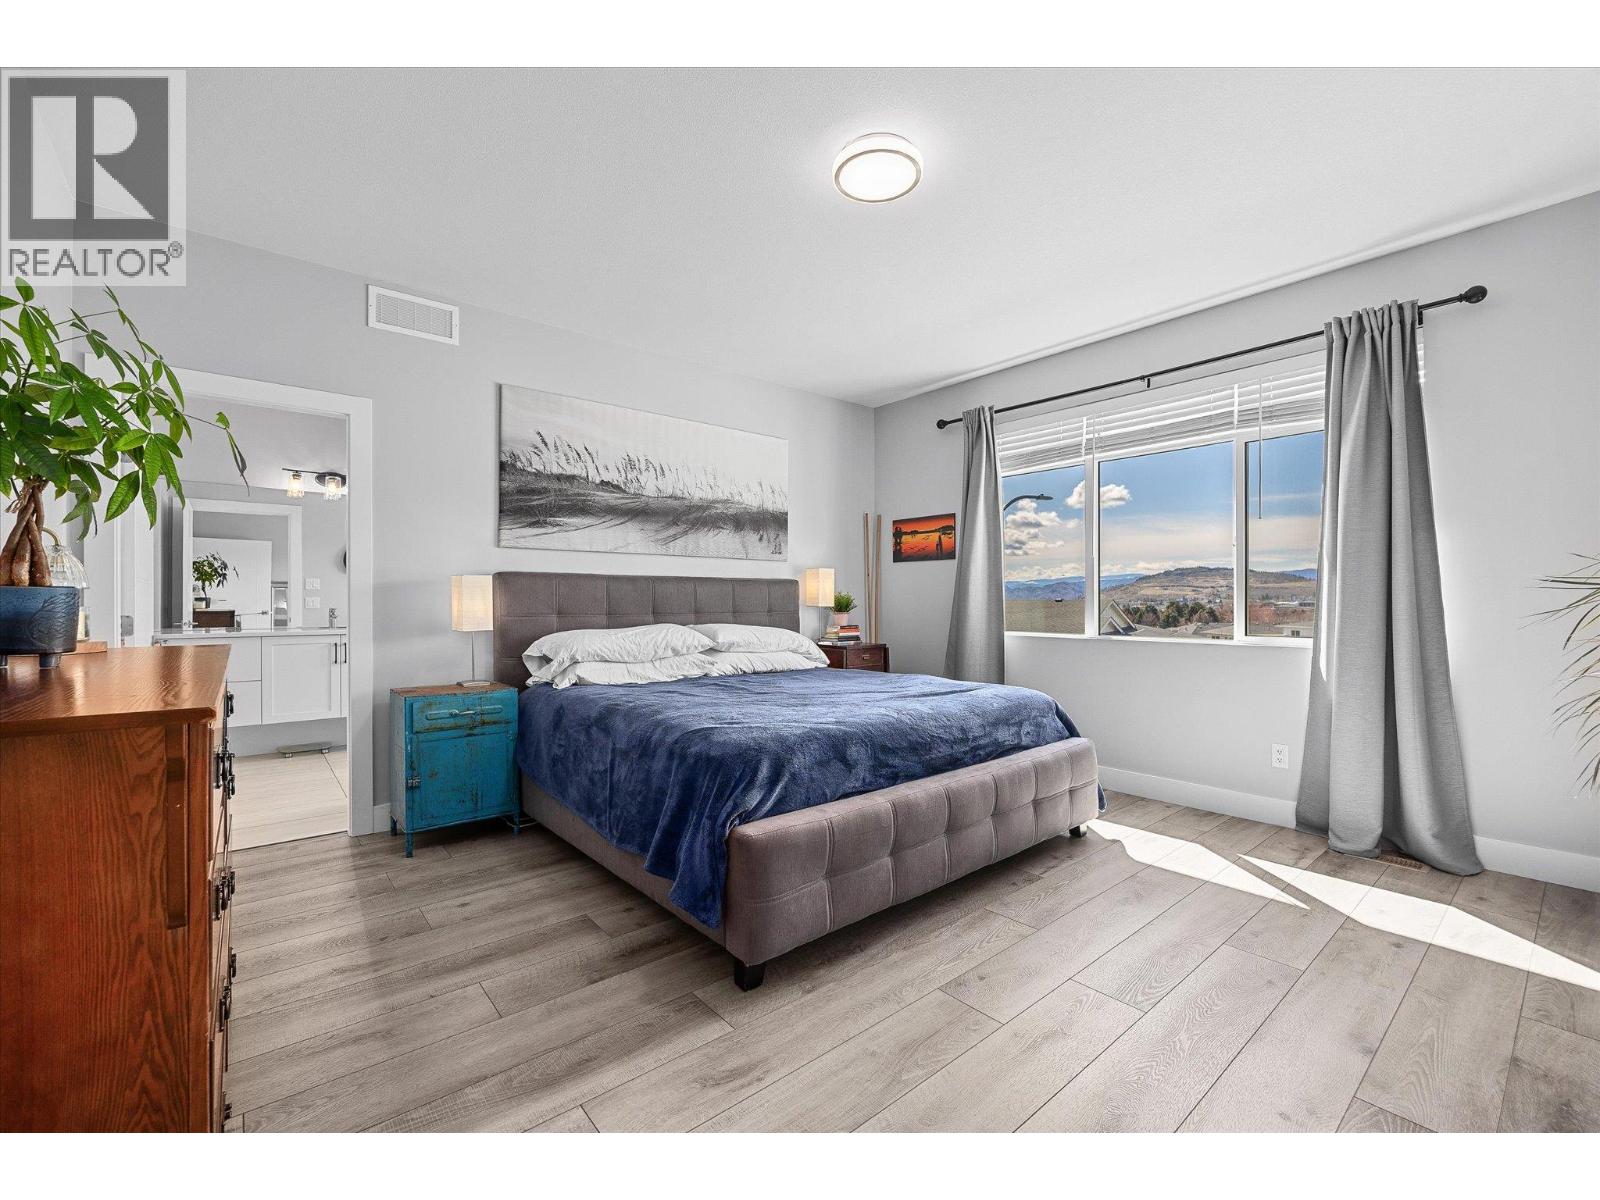
$719,000
Maintenance, Reserve Fund Contributions, Property Management, Other, See Remarks, Waste Removal
$133.93 Monthly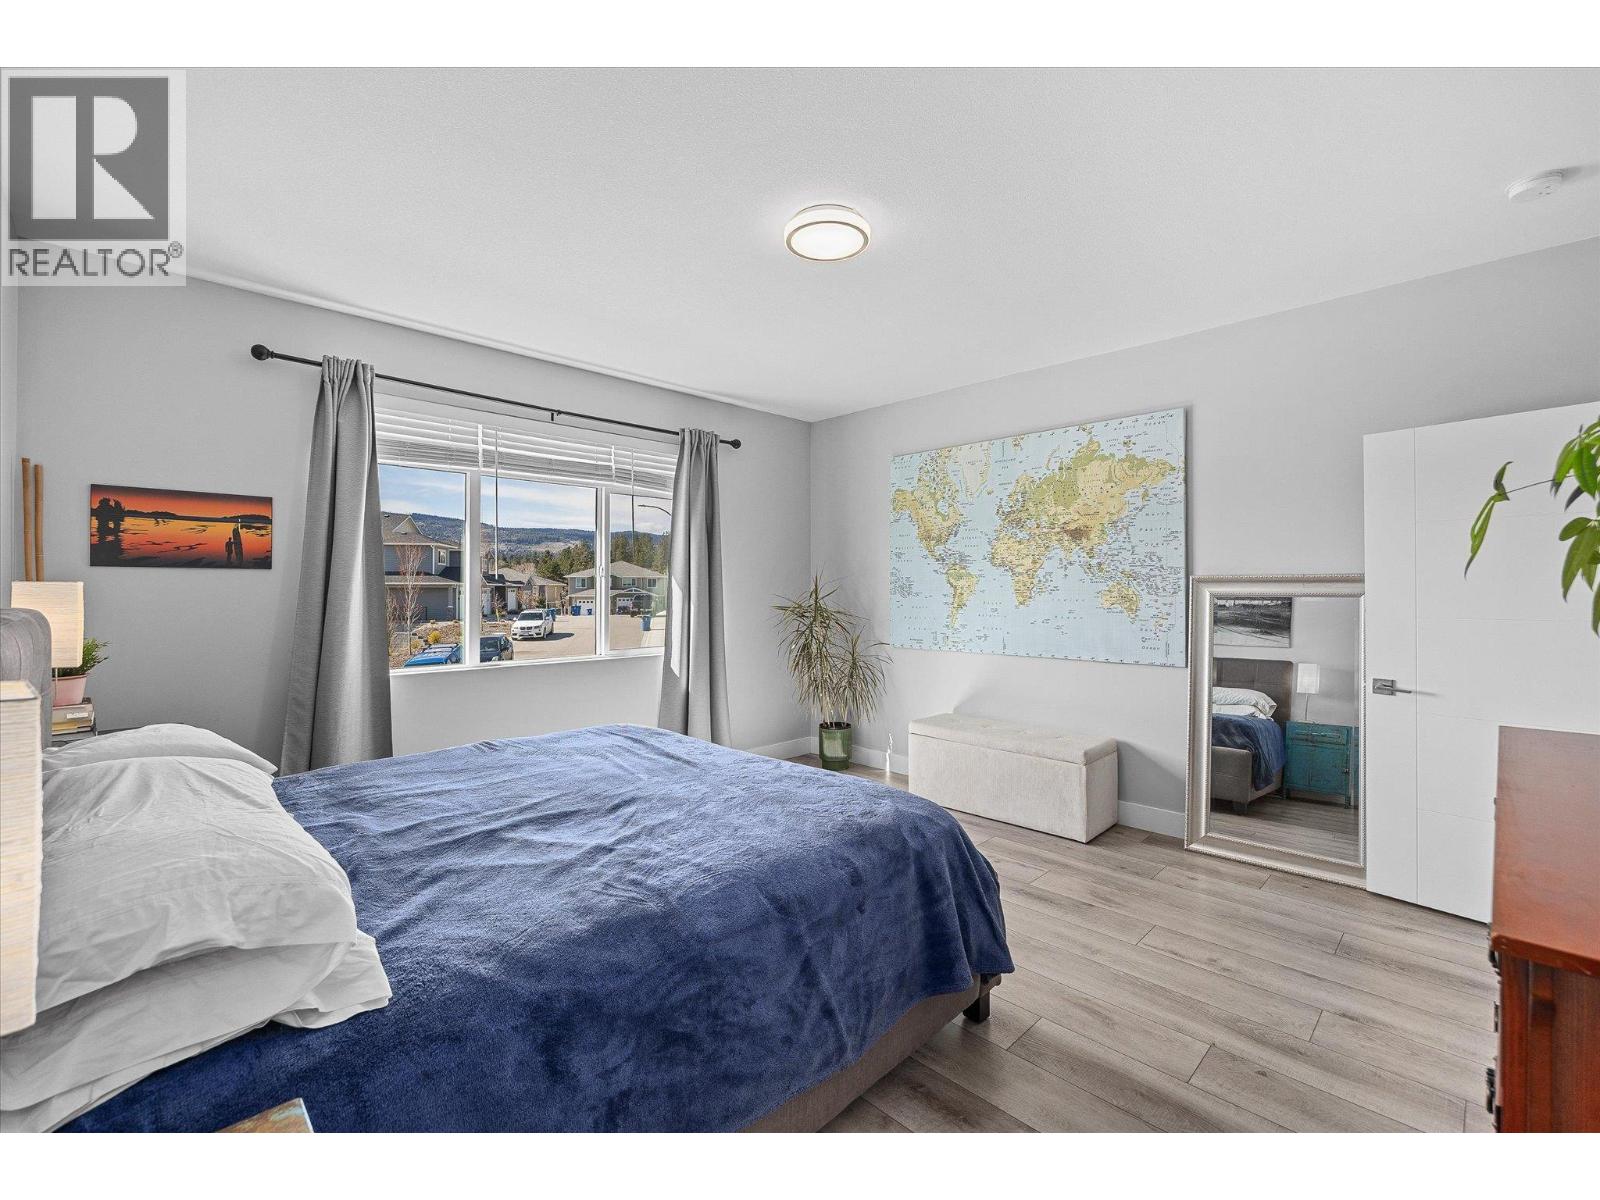
$719,000
Maintenance, Reserve Fund Contributions, Property Management, Other, See Remarks, Waste Removal
$133.93 Monthly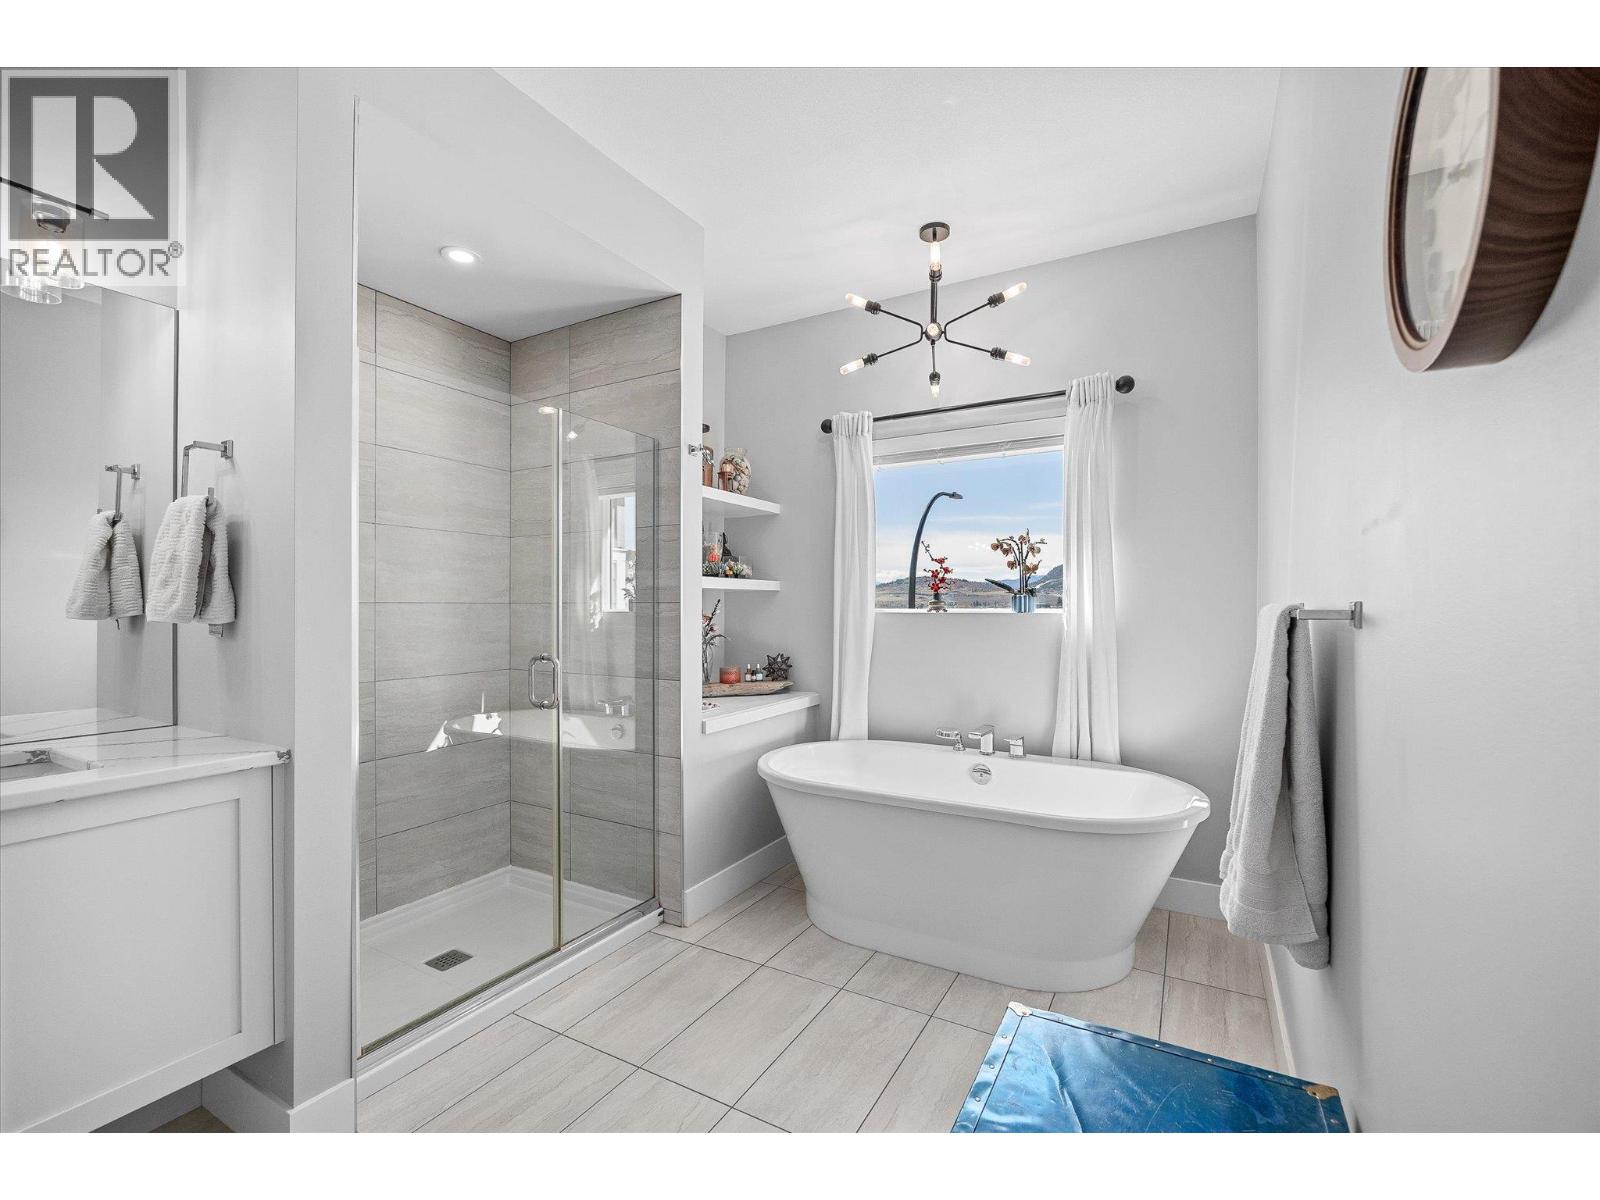
$719,000
Maintenance, Reserve Fund Contributions, Property Management, Other, See Remarks, Waste Removal
$133.93 Monthly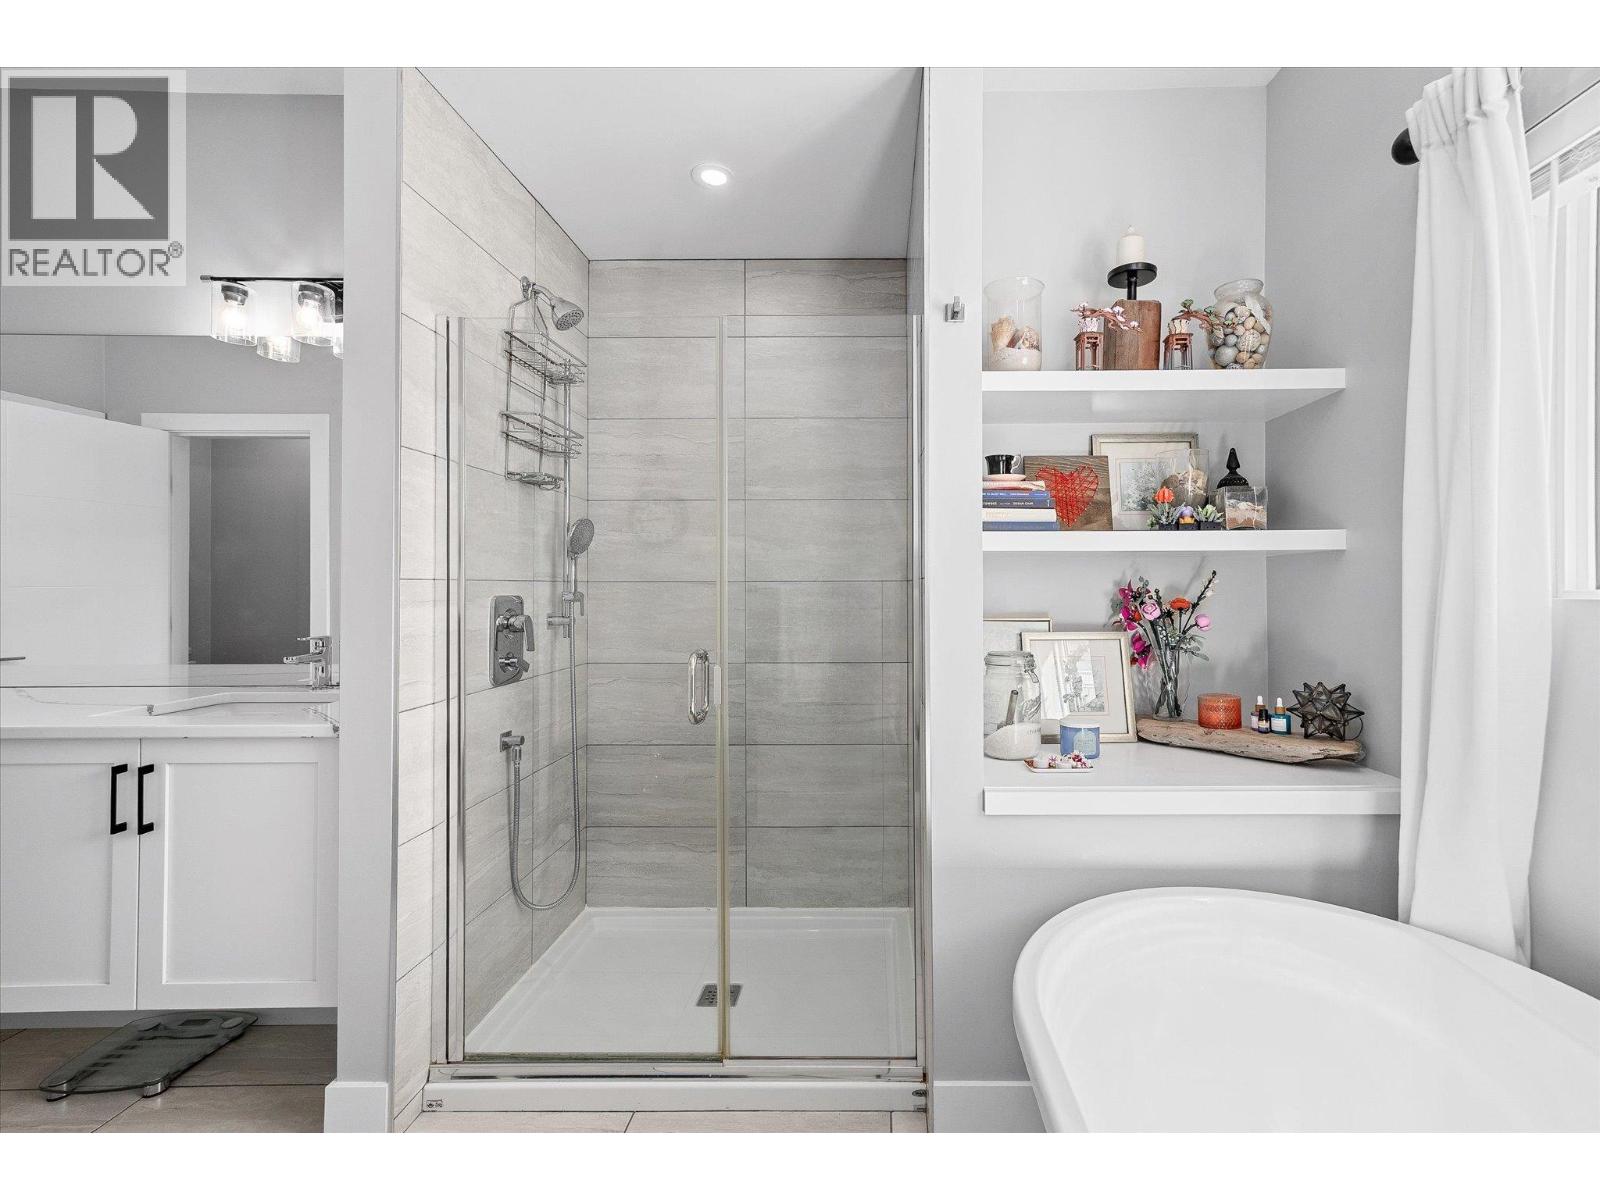
$719,000
Maintenance, Reserve Fund Contributions, Property Management, Other, See Remarks, Waste Removal
$133.93 Monthly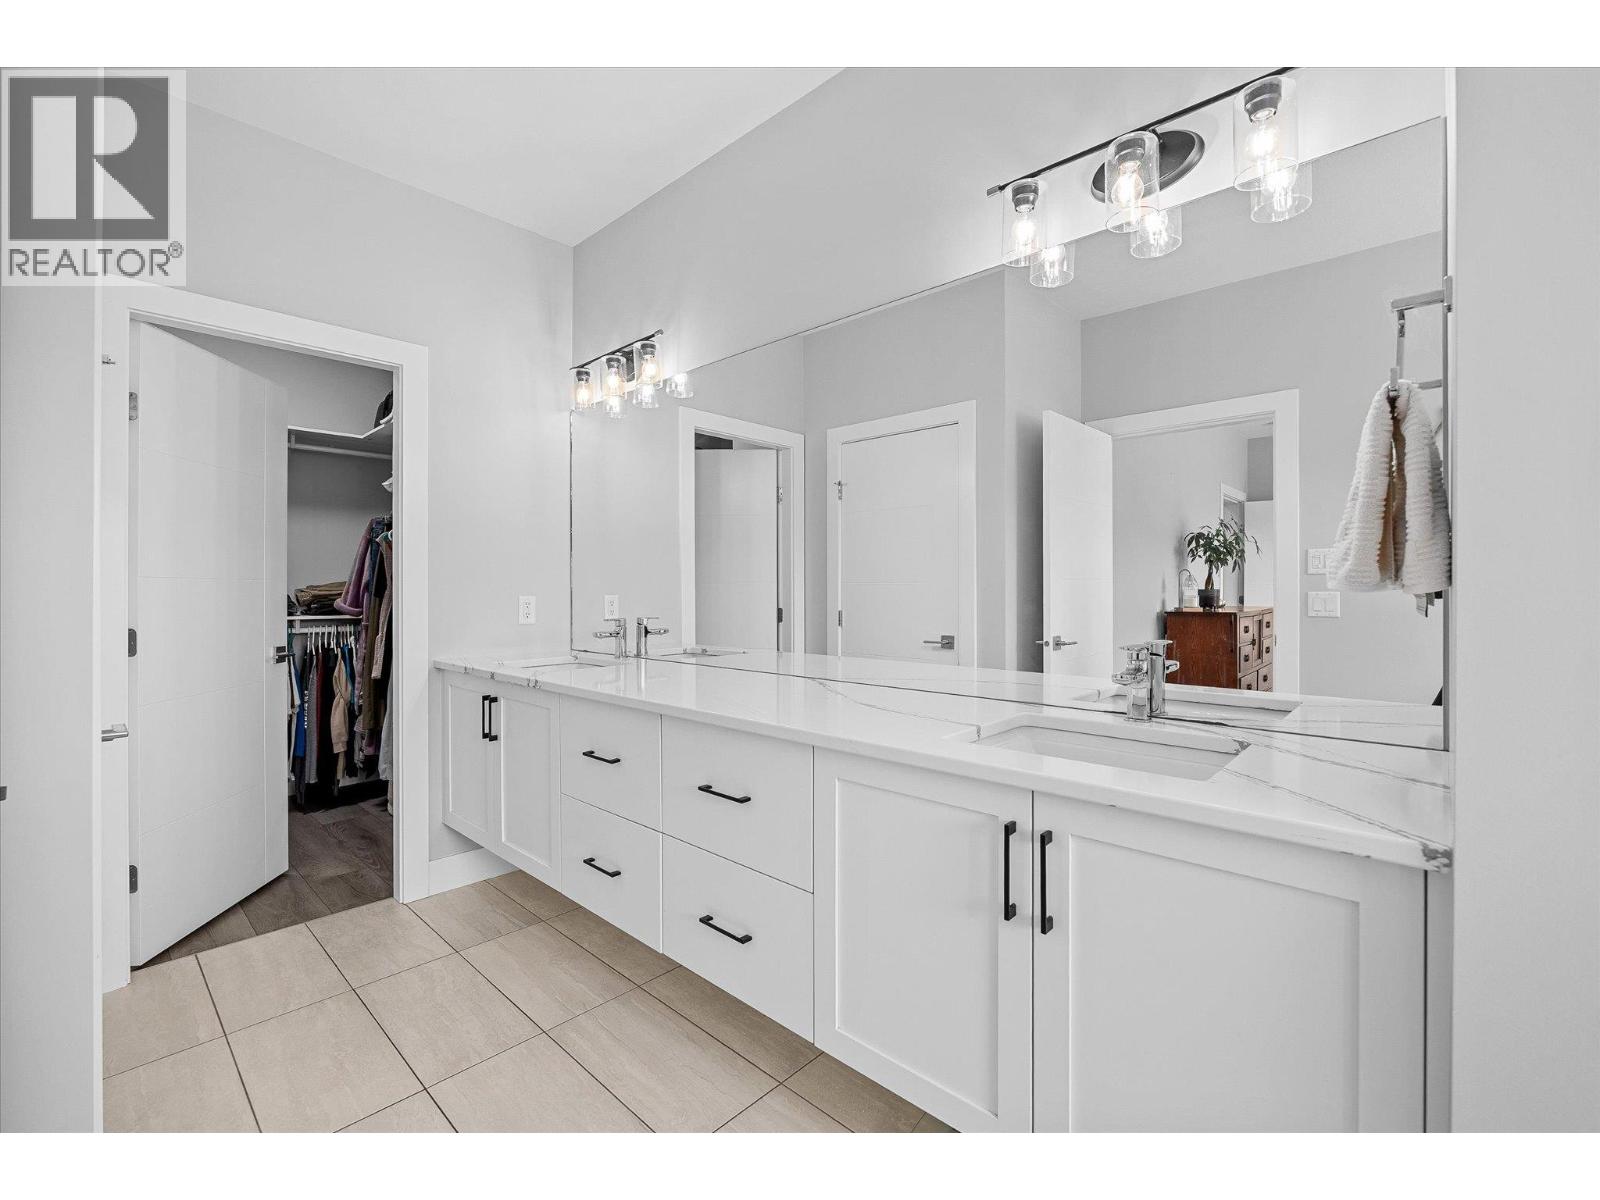
$719,000
Maintenance, Reserve Fund Contributions, Property Management, Other, See Remarks, Waste Removal
$133.93 Monthly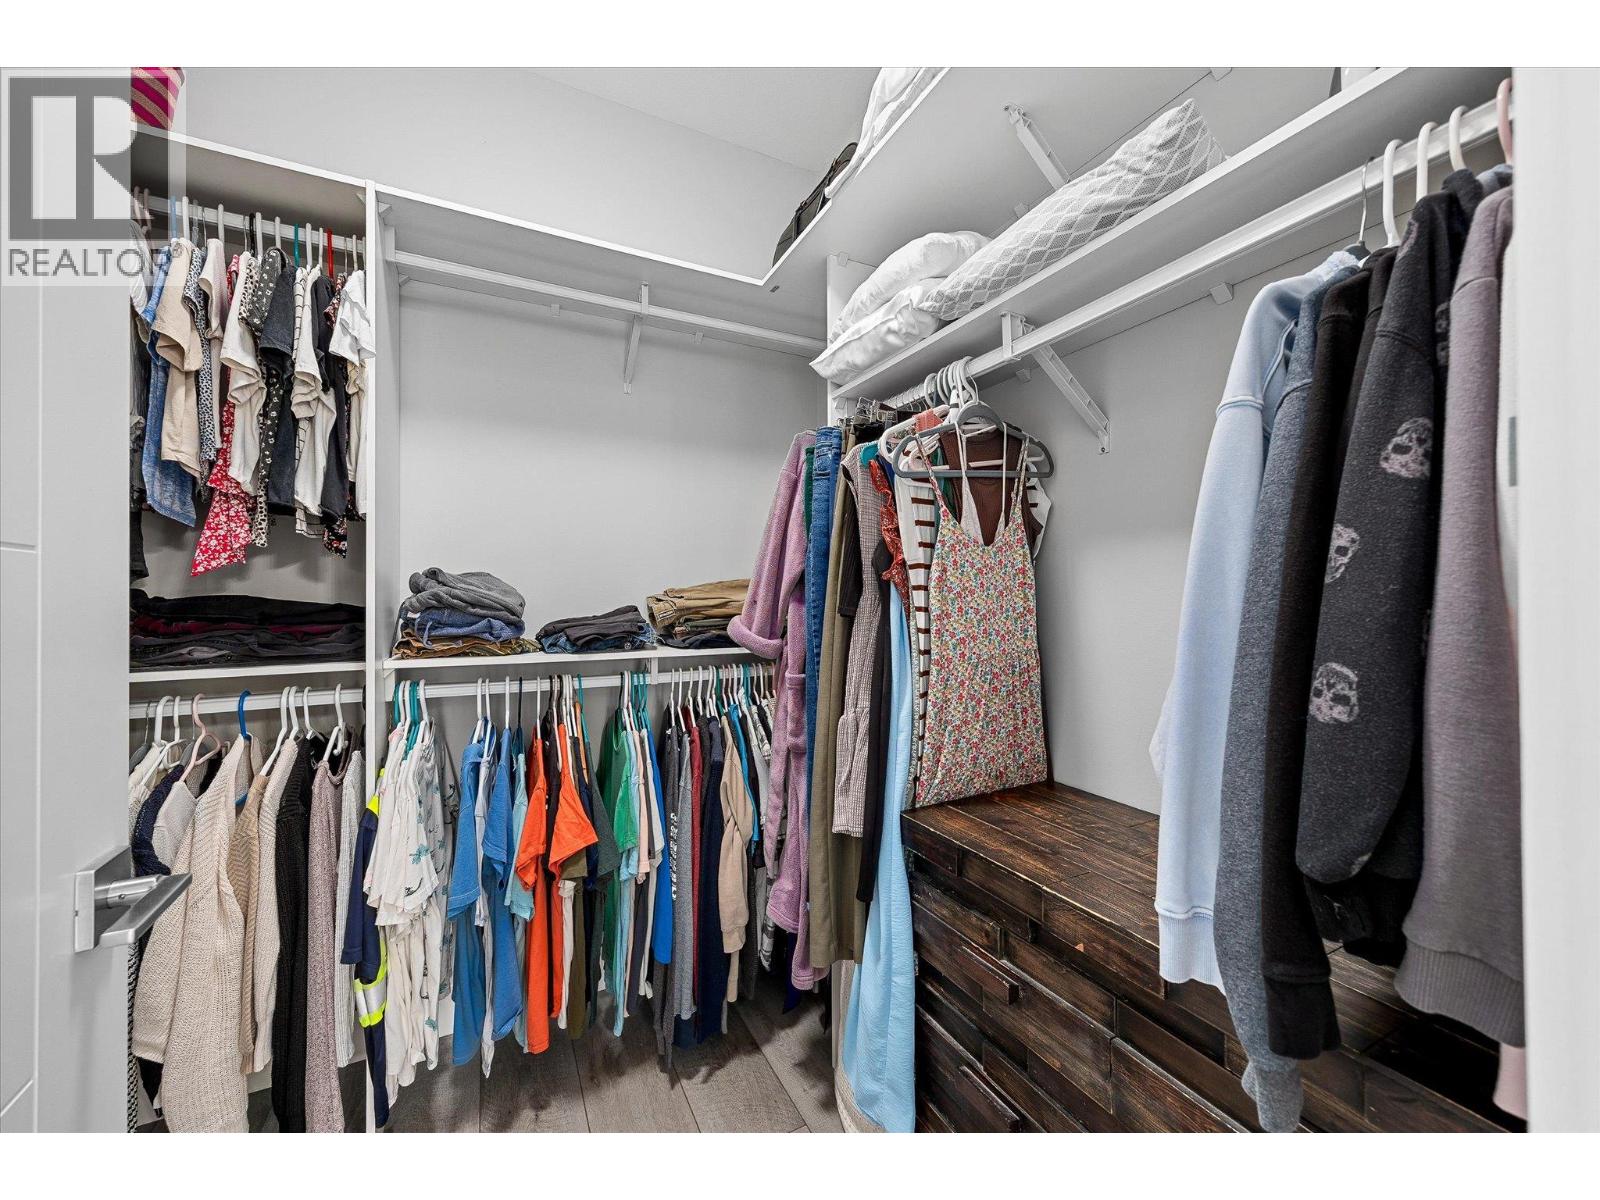
$719,000
Maintenance, Reserve Fund Contributions, Property Management, Other, See Remarks, Waste Removal
$133.93 Monthly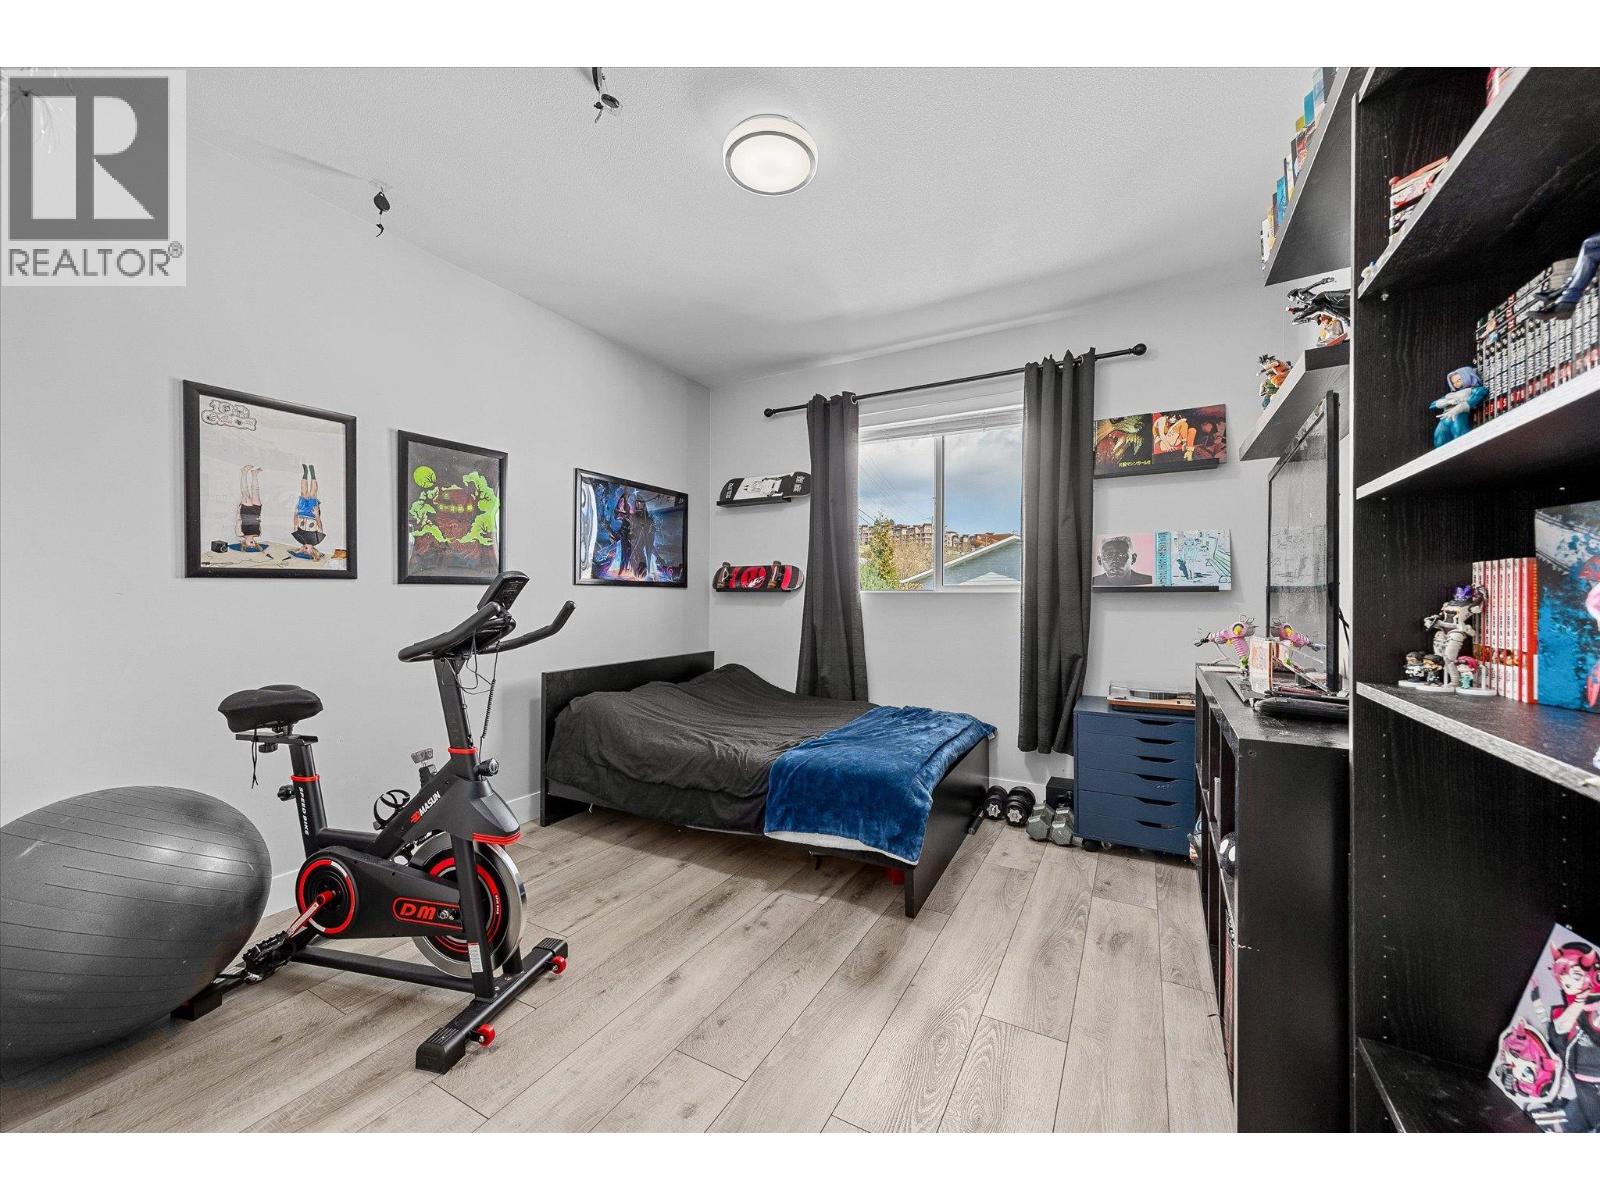
$719,000
Maintenance, Reserve Fund Contributions, Property Management, Other, See Remarks, Waste Removal
$133.93 Monthly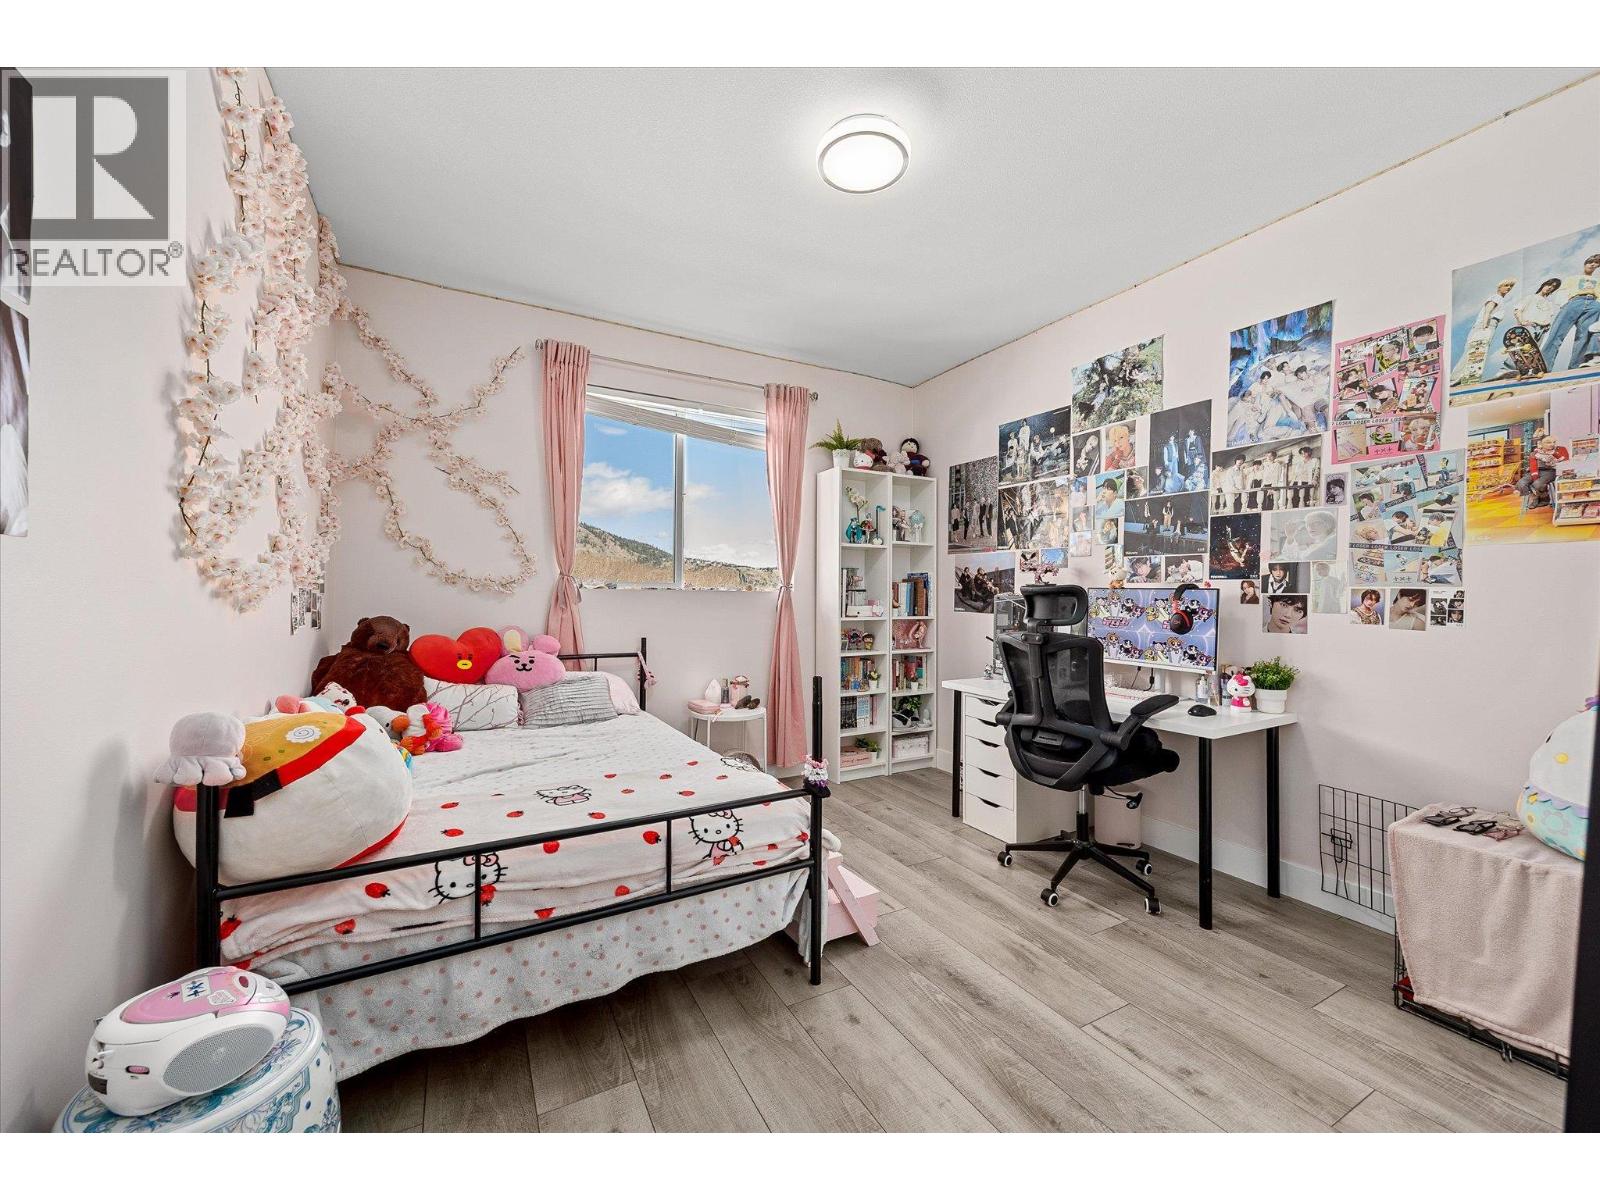
$719,000
Maintenance, Reserve Fund Contributions, Property Management, Other, See Remarks, Waste Removal
$133.93 Monthly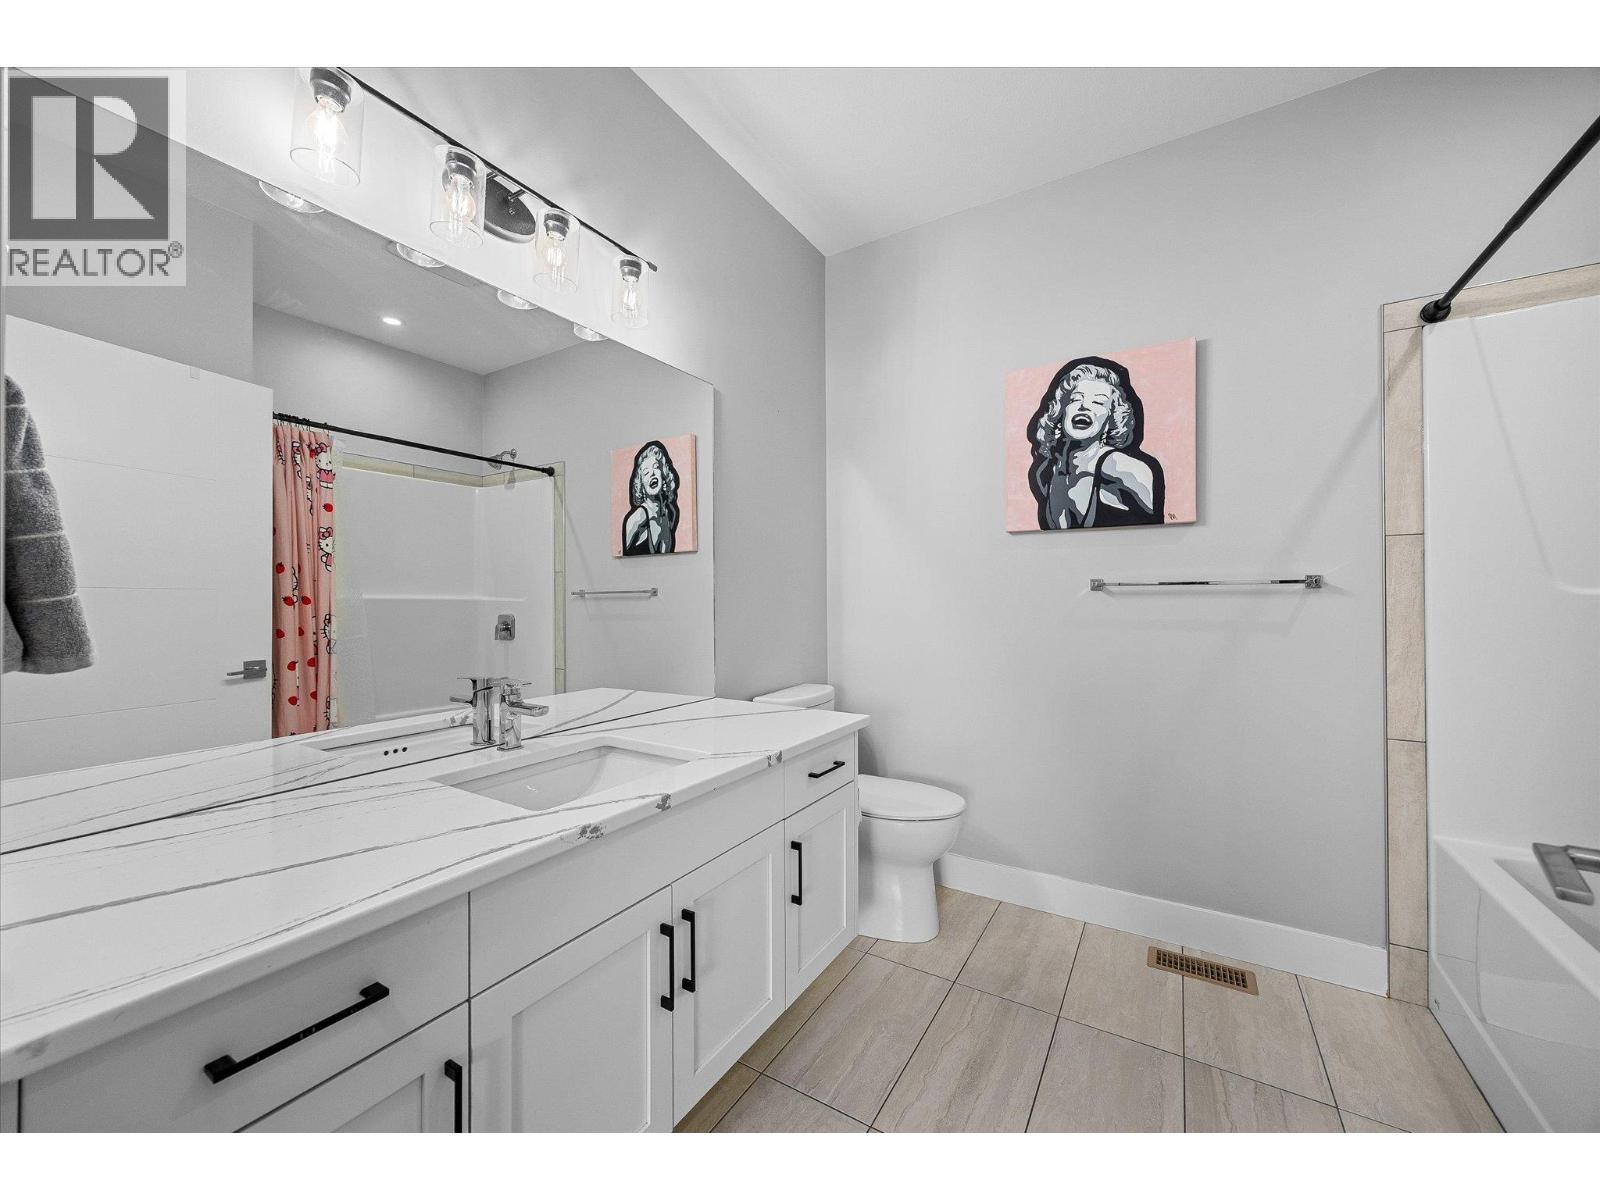
$719,000
Maintenance, Reserve Fund Contributions, Property Management, Other, See Remarks, Waste Removal
$133.93 Monthly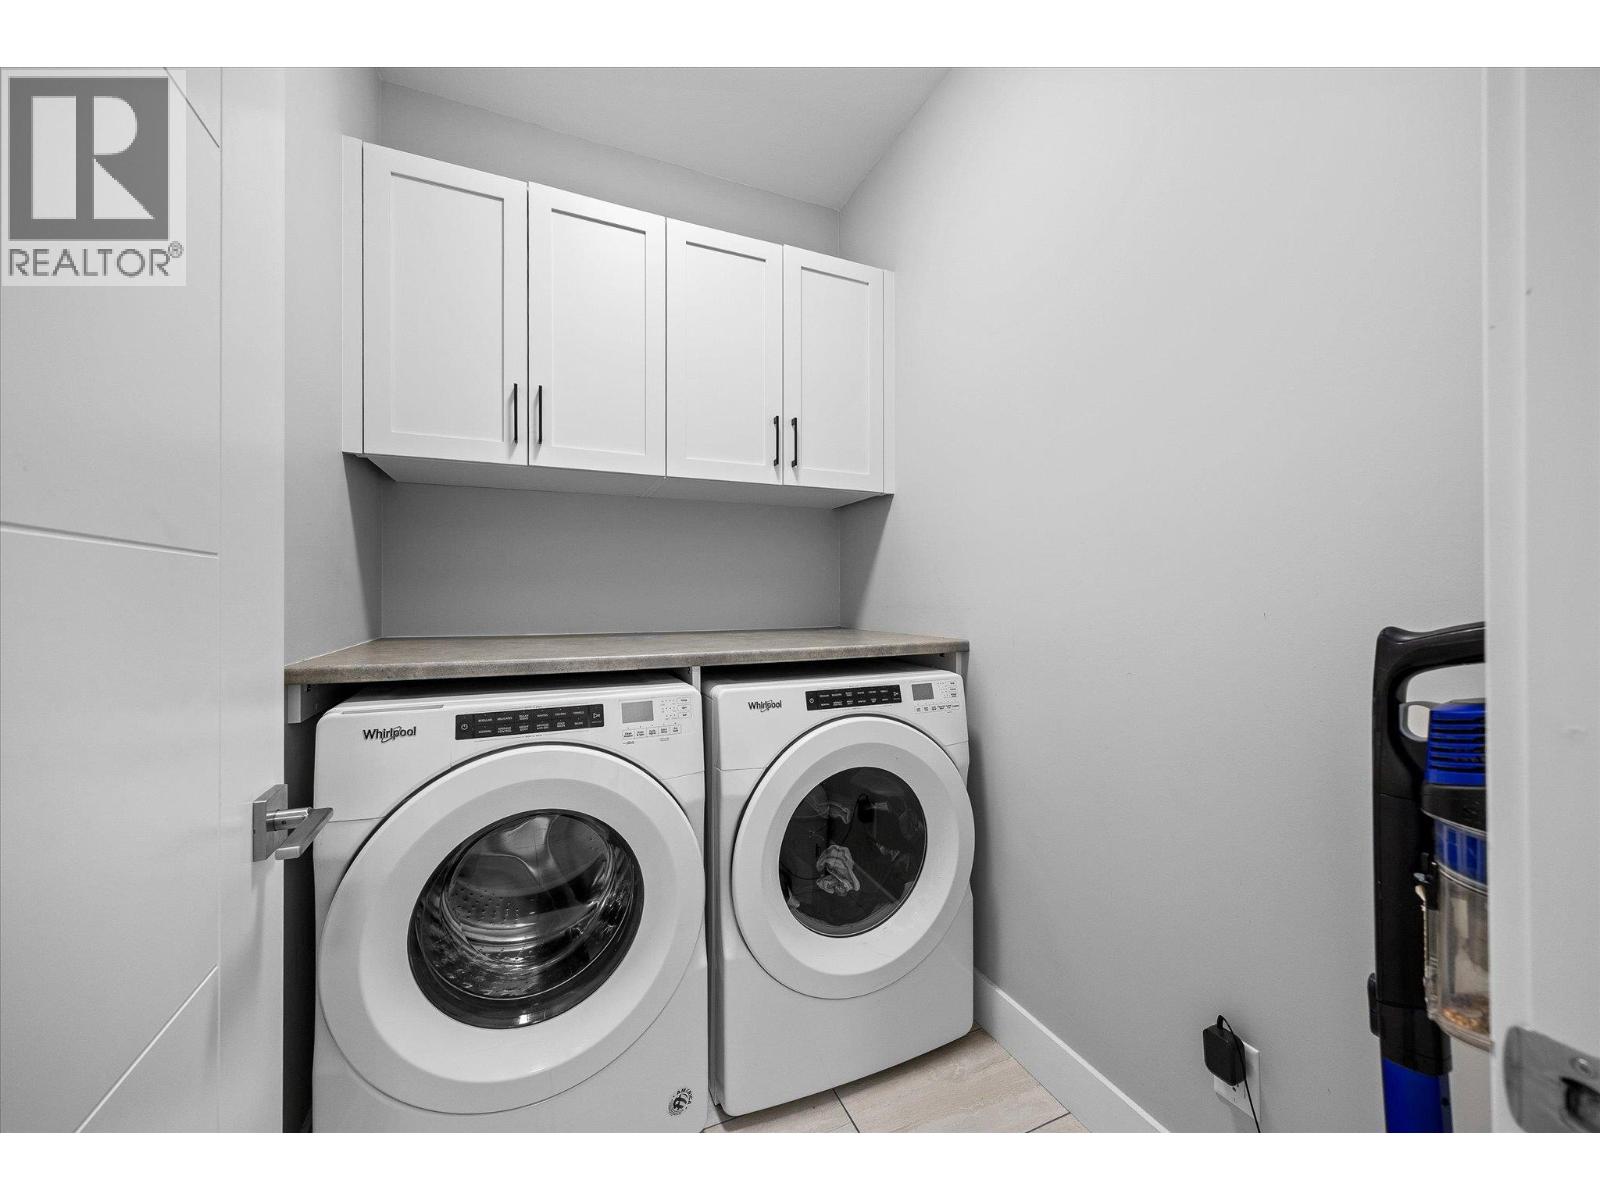
$719,000
Maintenance, Reserve Fund Contributions, Property Management, Other, See Remarks, Waste Removal
$133.93 Monthly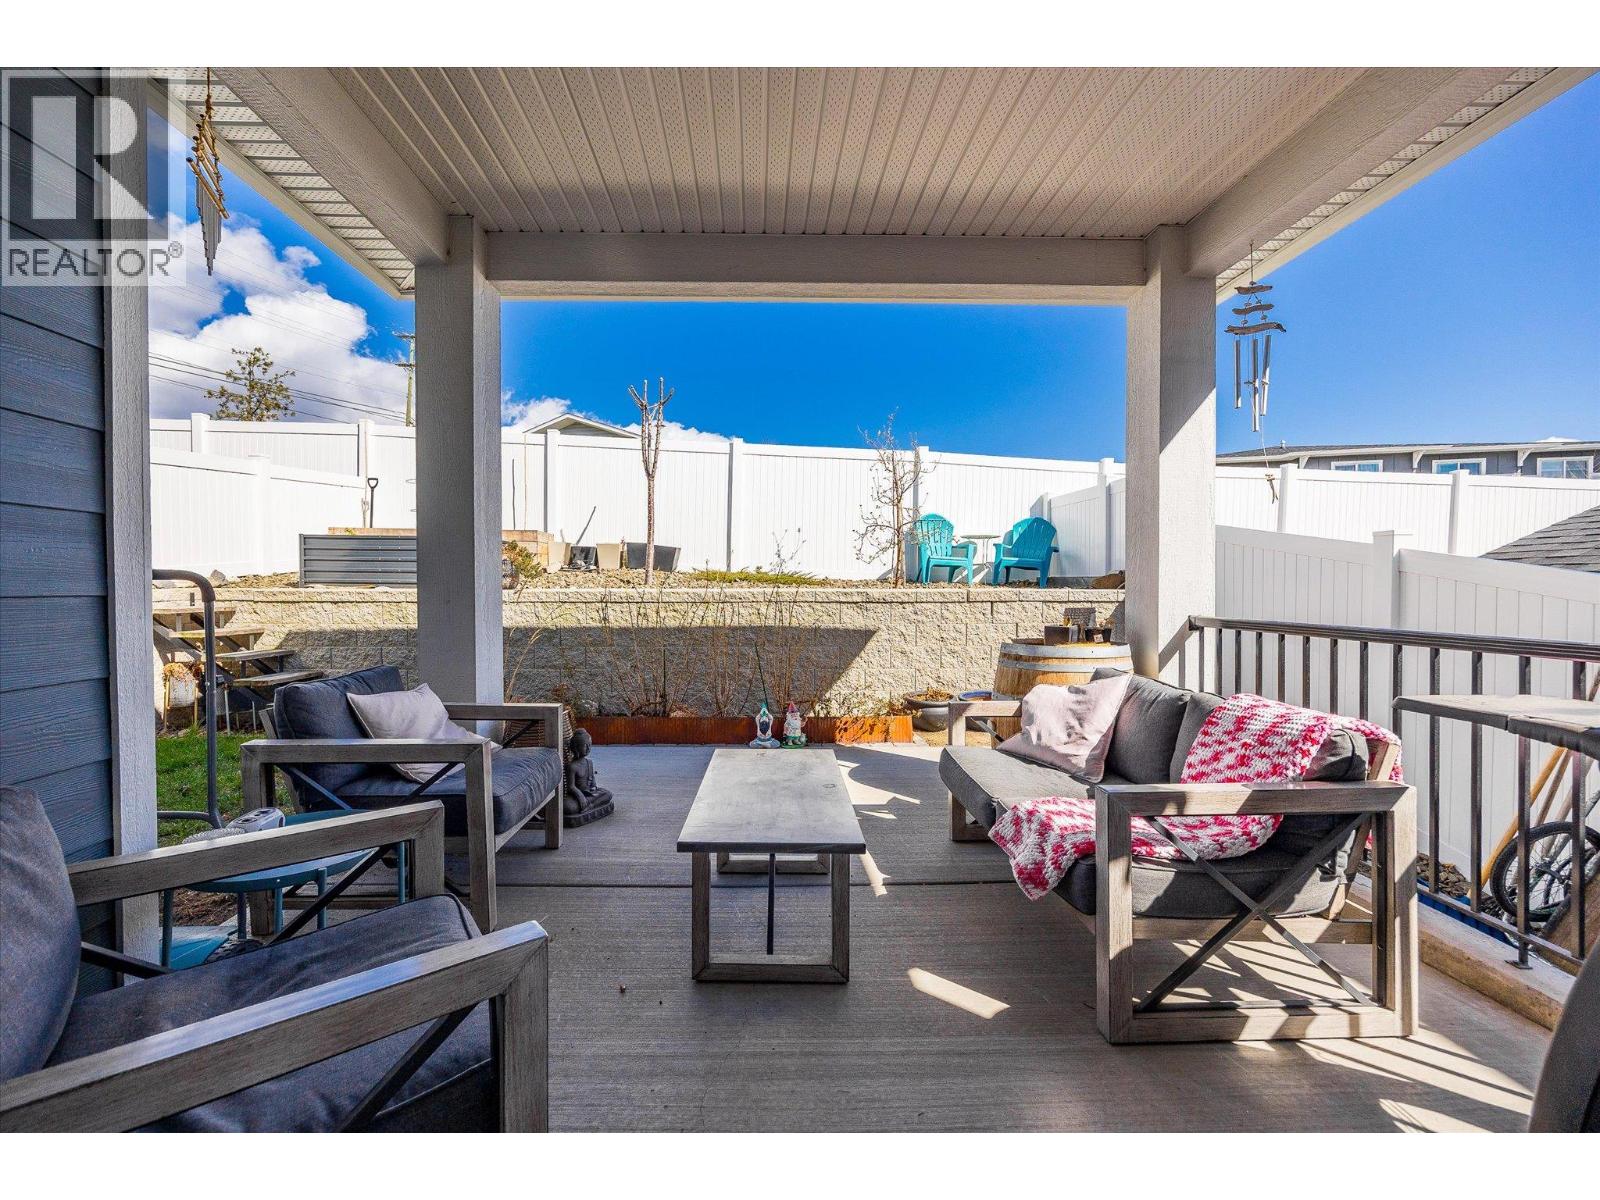
$719,000
Maintenance, Reserve Fund Contributions, Property Management, Other, See Remarks, Waste Removal
$133.93 Monthly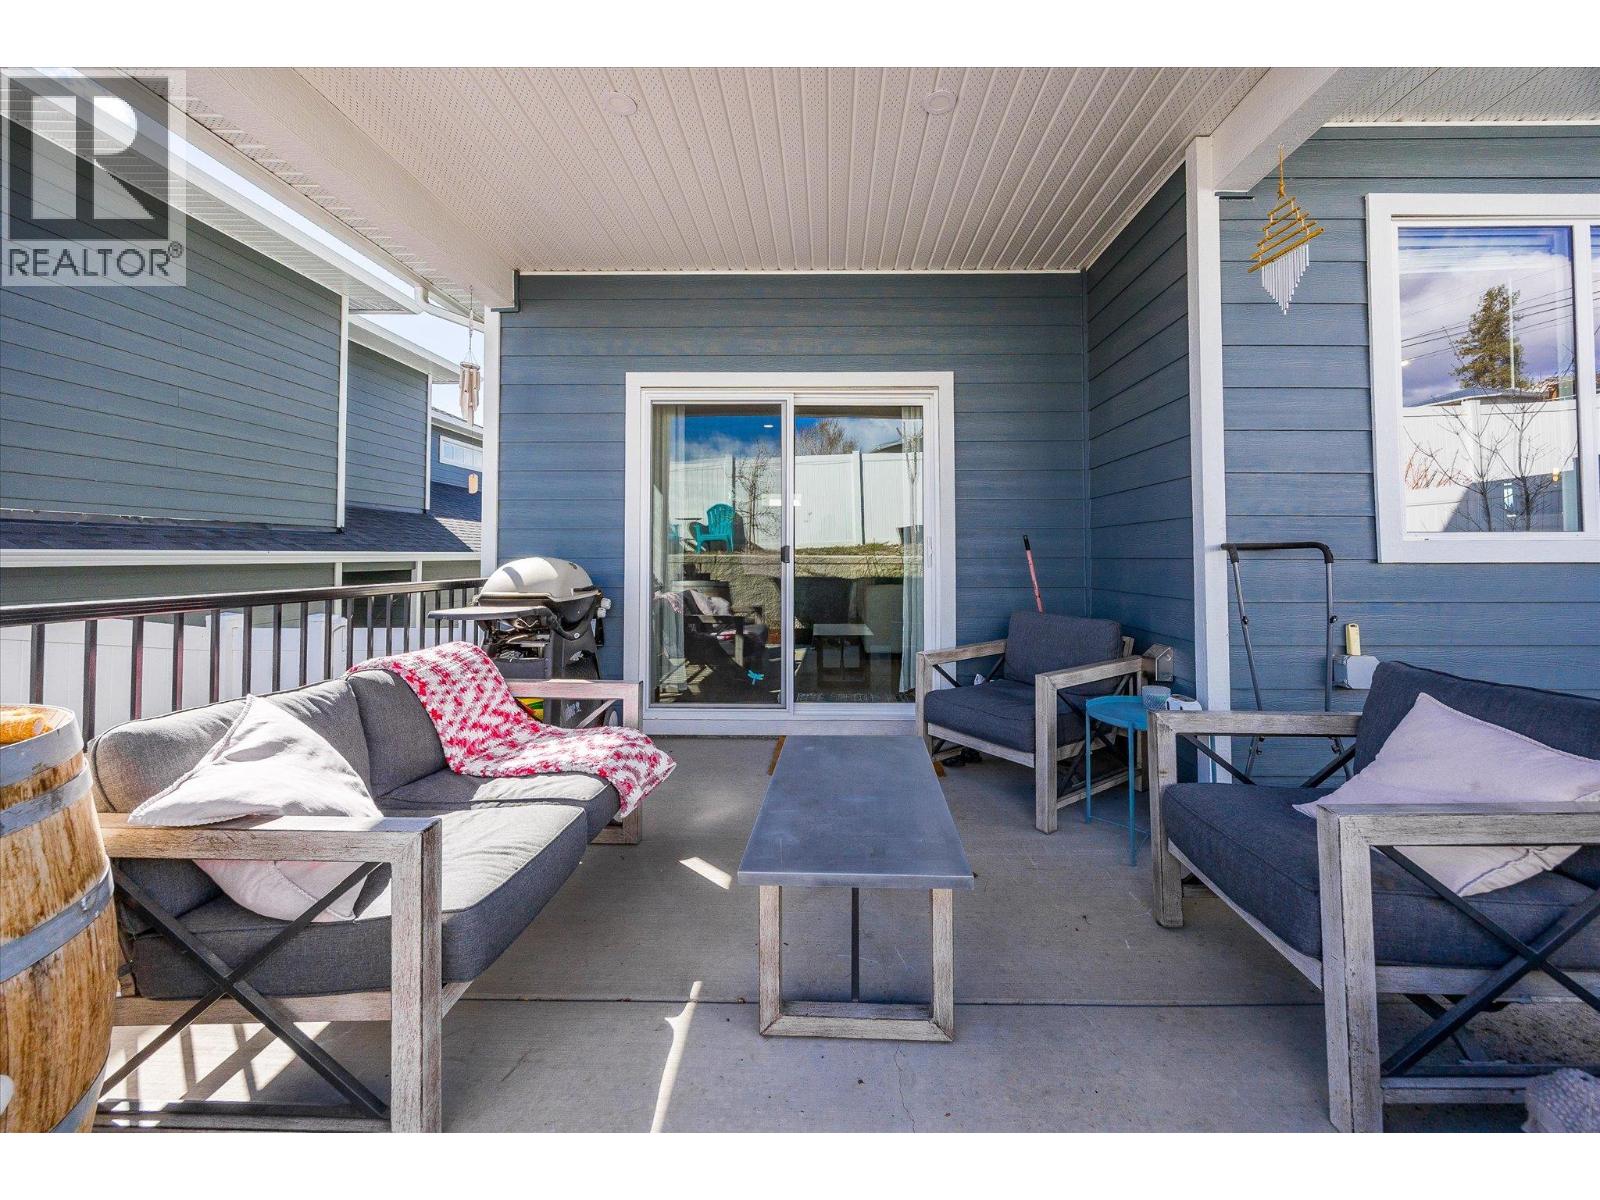
$719,000
Maintenance, Reserve Fund Contributions, Property Management, Other, See Remarks, Waste Removal
$133.93 Monthly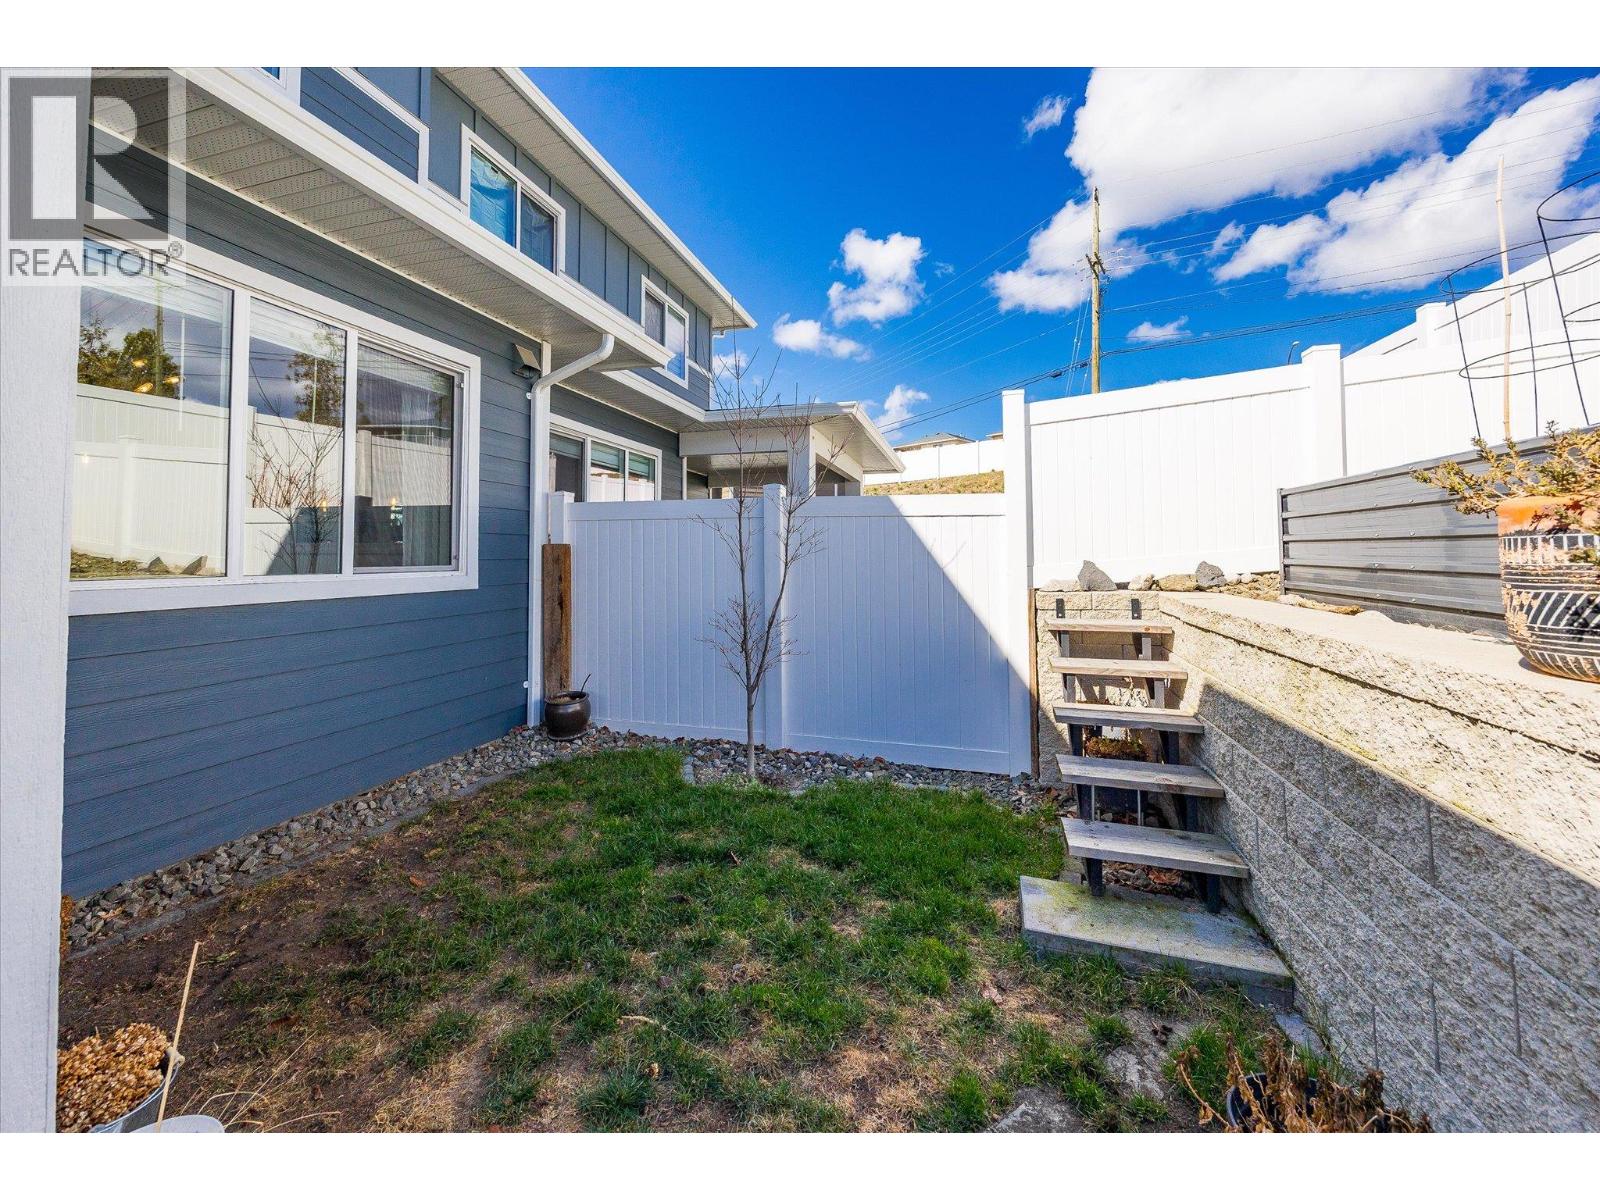
$719,000
Maintenance, Reserve Fund Contributions, Property Management, Other, See Remarks, Waste Removal
$133.93 Monthly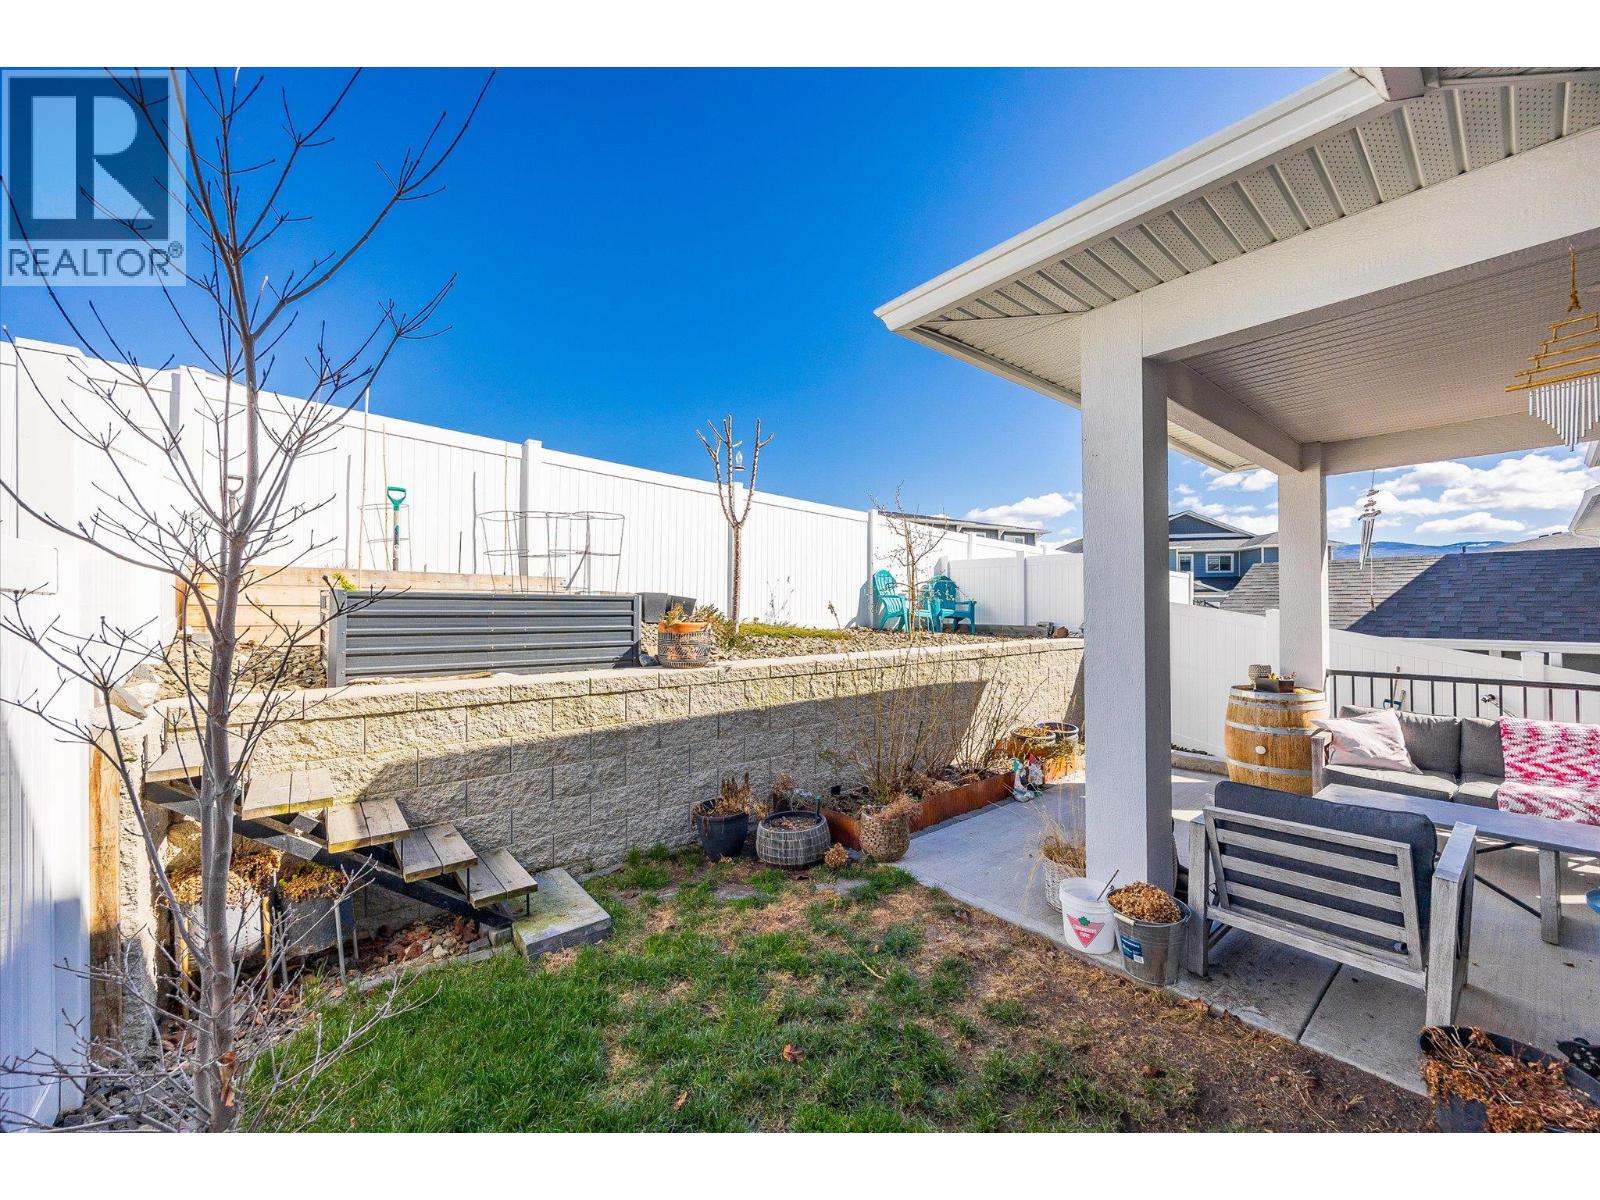
$719,000
Maintenance, Reserve Fund Contributions, Property Management, Other, See Remarks, Waste Removal
$133.93 Monthly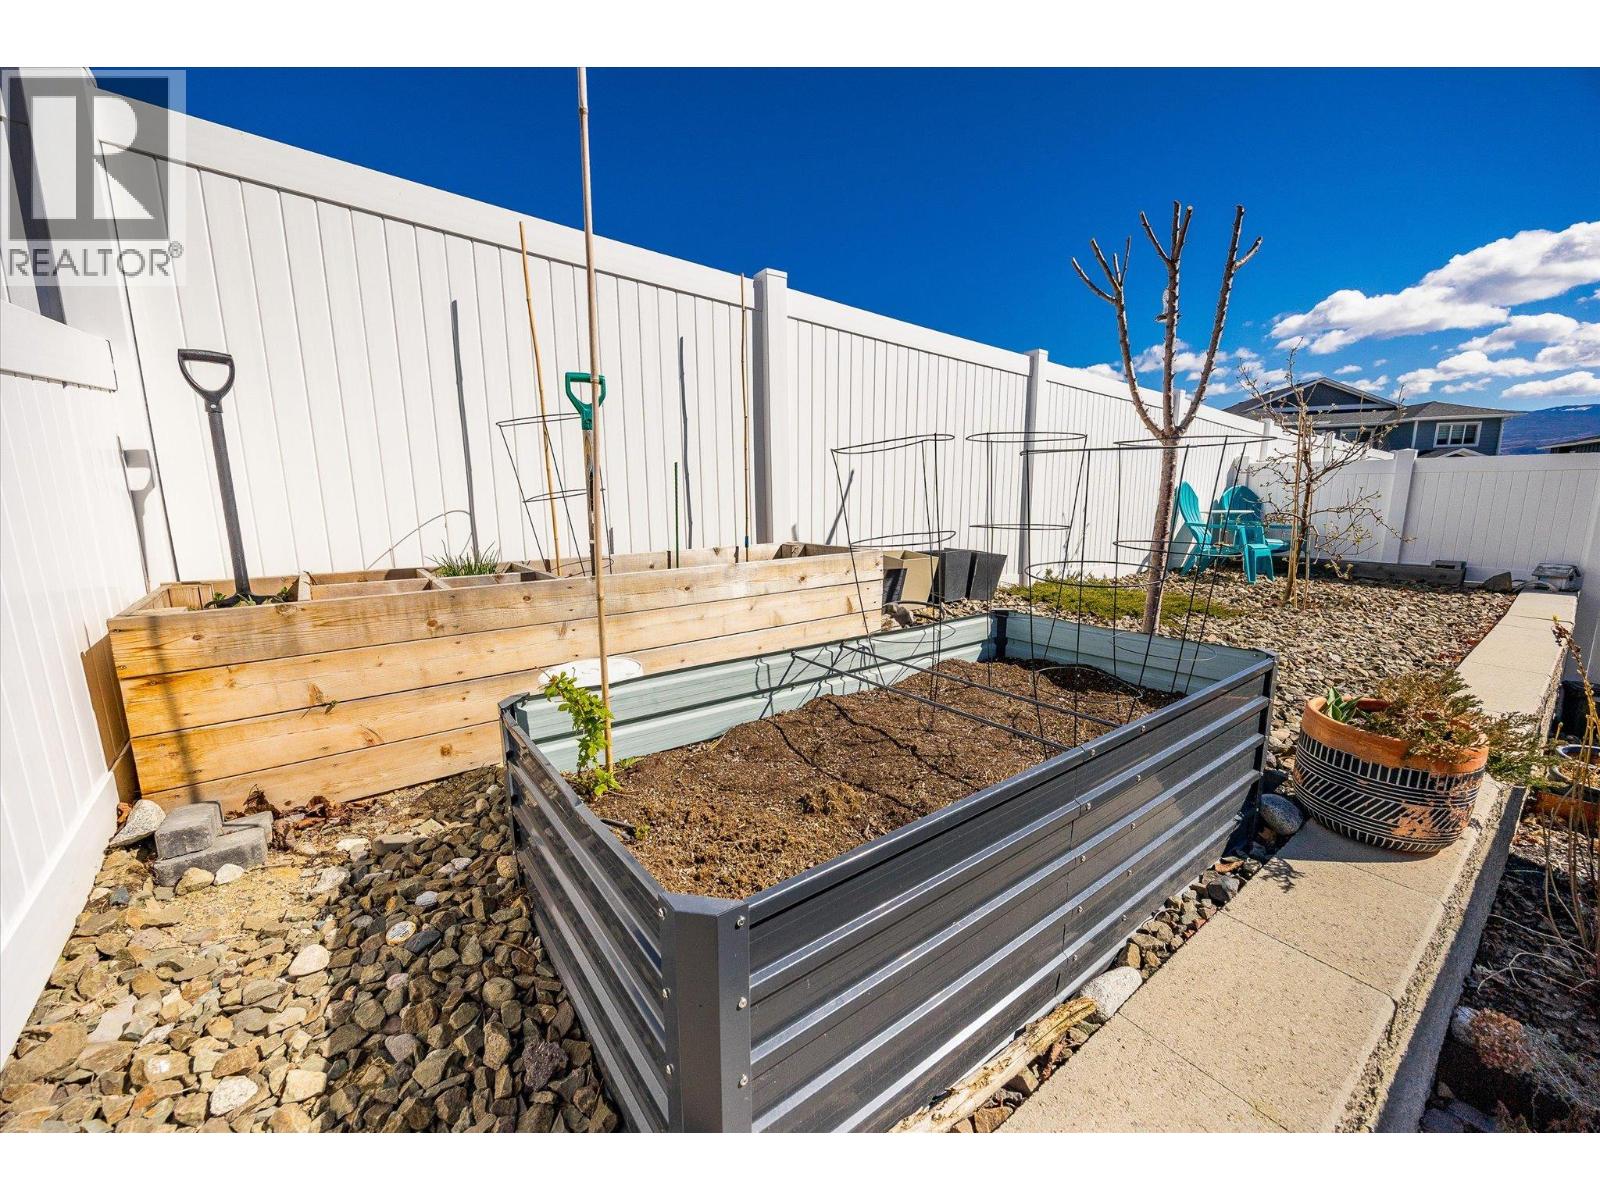
$719,000
Maintenance, Reserve Fund Contributions, Property Management, Other, See Remarks, Waste Removal
$133.93 Monthly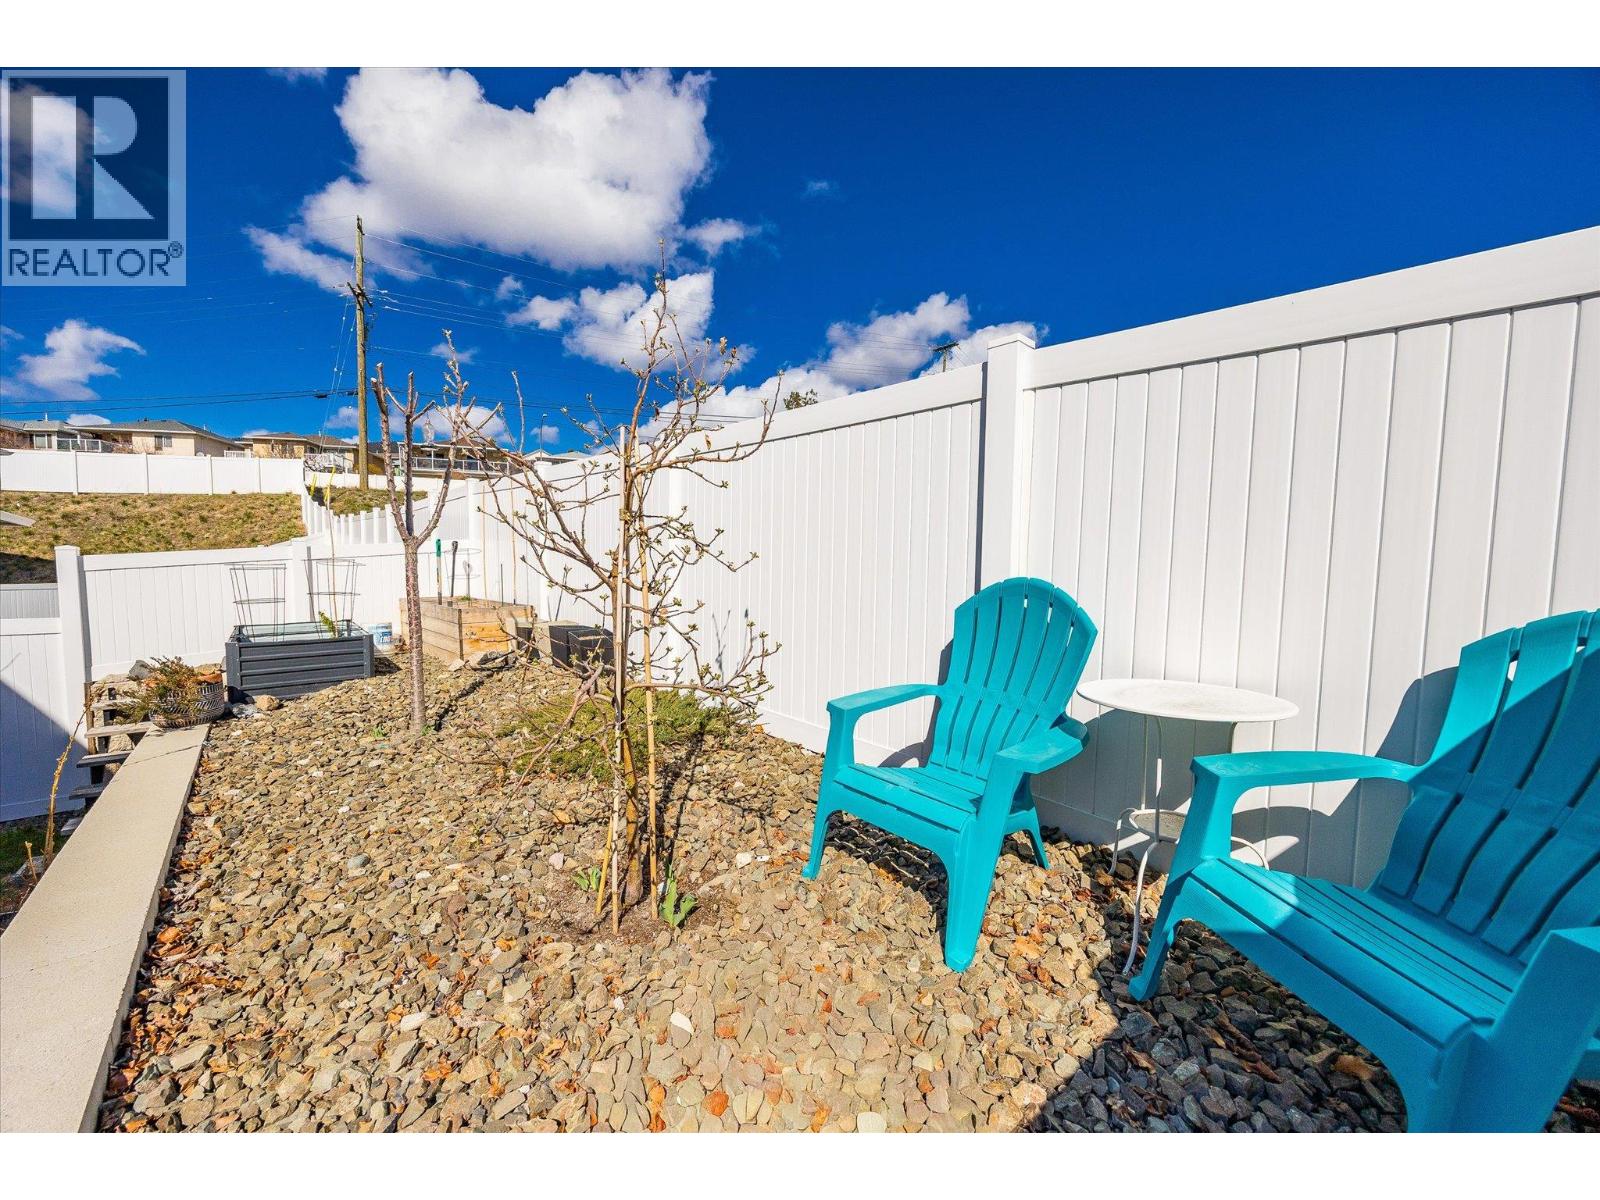
$719,000
Maintenance, Reserve Fund Contributions, Property Management, Other, See Remarks, Waste Removal
$133.93 Monthly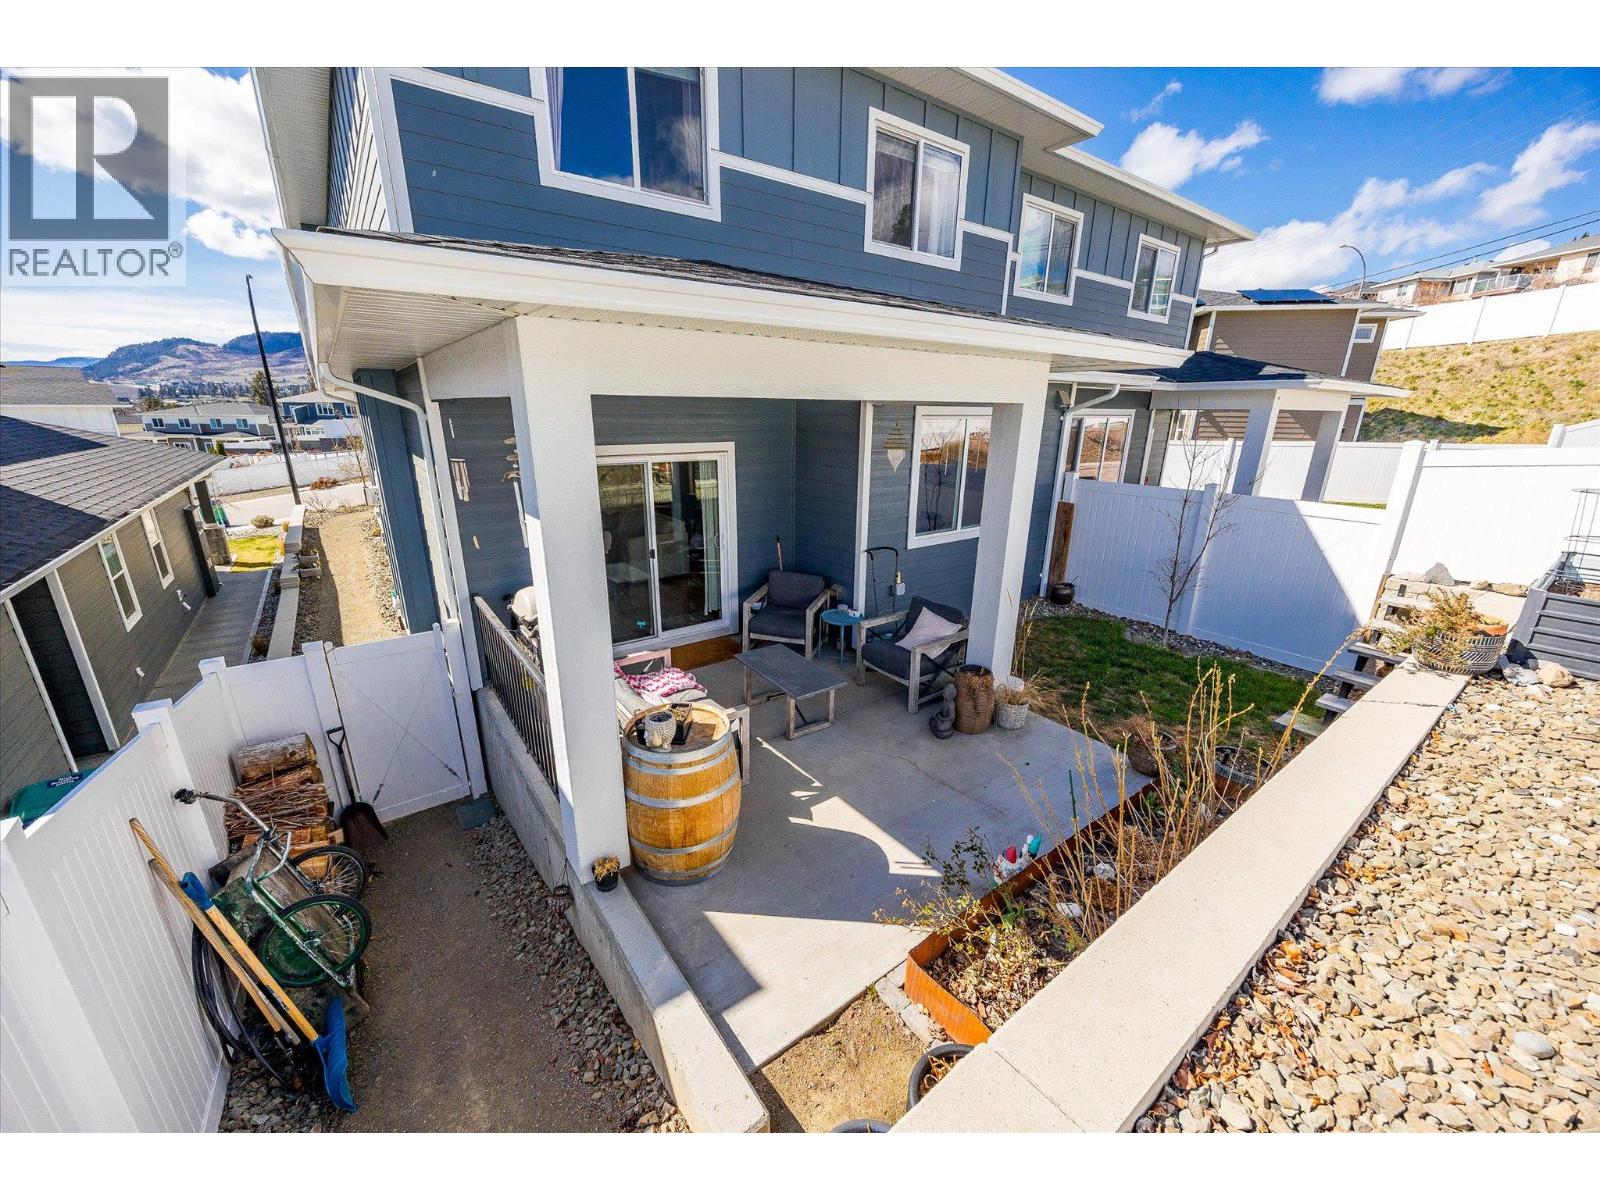
$719,000
Maintenance, Reserve Fund Contributions, Property Management, Other, See Remarks, Waste Removal
$133.93 Monthly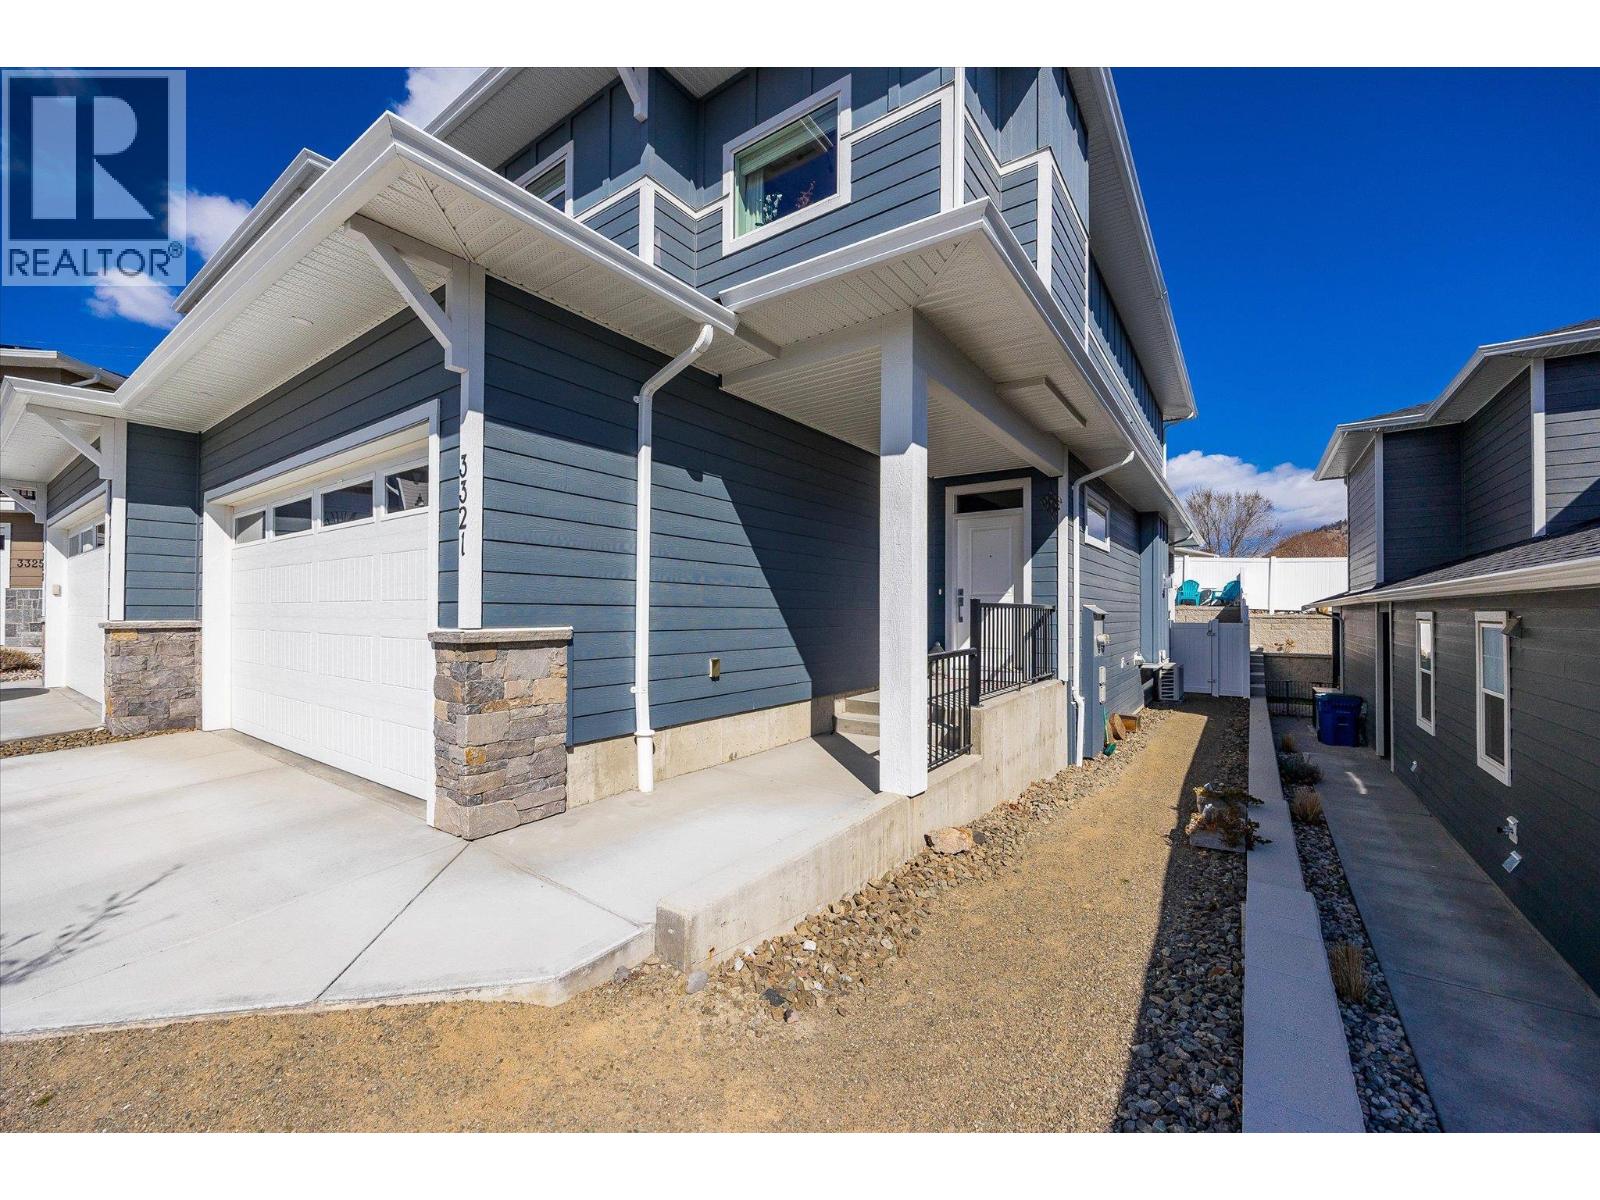
$719,000
Maintenance, Reserve Fund Contributions, Property Management, Other, See Remarks, Waste Removal
$133.93 Monthly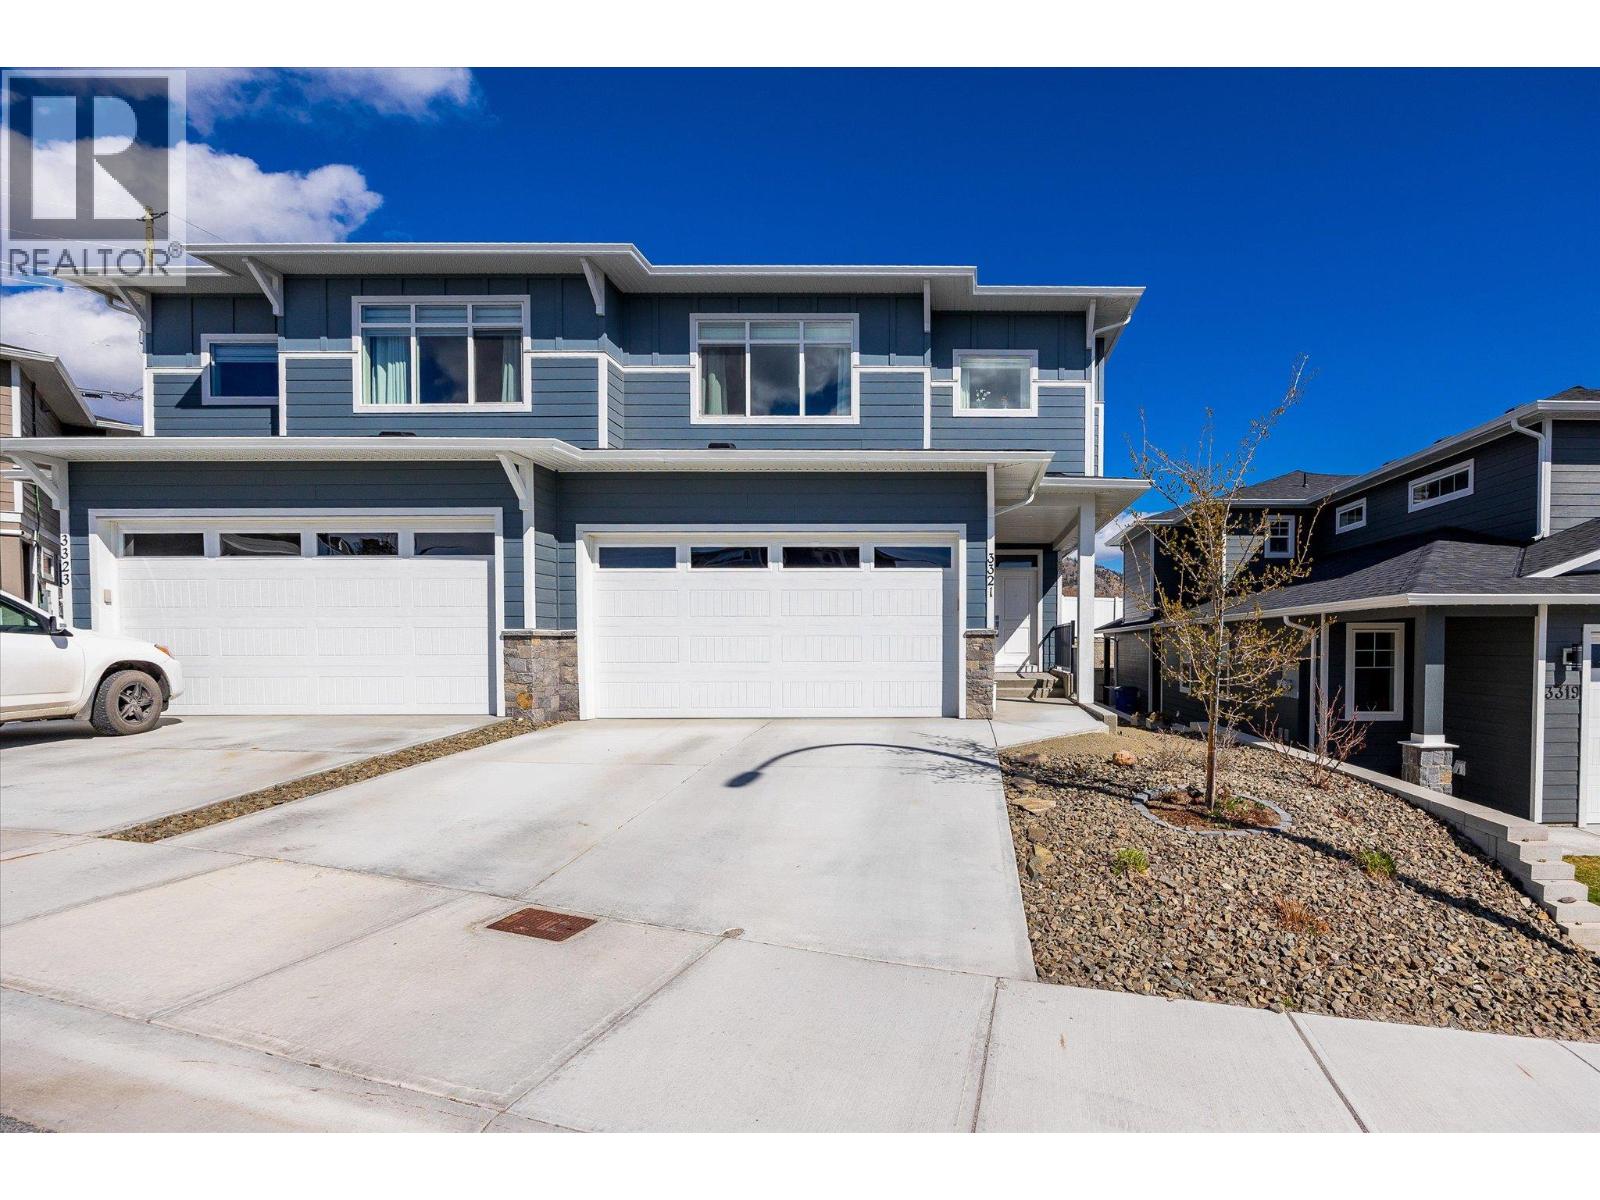
$719,000
Maintenance, Reserve Fund Contributions, Property Management, Other, See Remarks, Waste Removal
$133.93 Monthly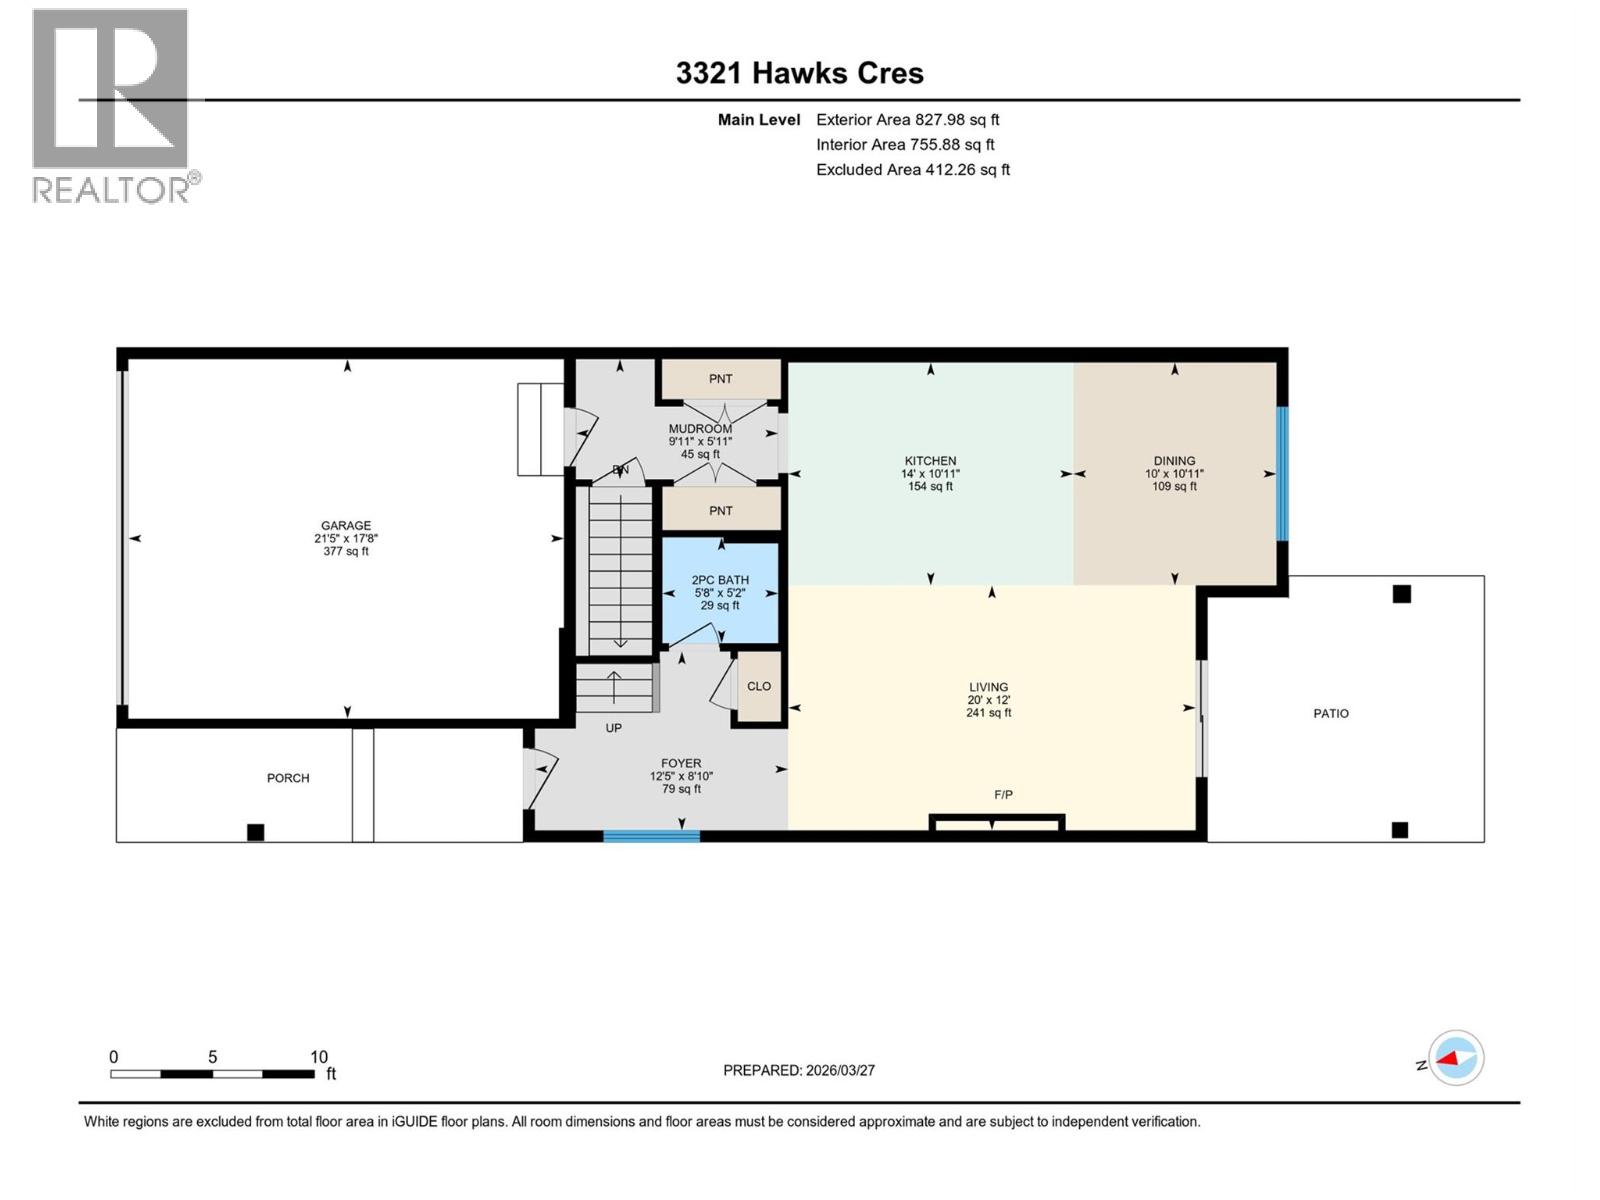
$719,000
Maintenance, Reserve Fund Contributions, Property Management, Other, See Remarks, Waste Removal
$133.93 Monthly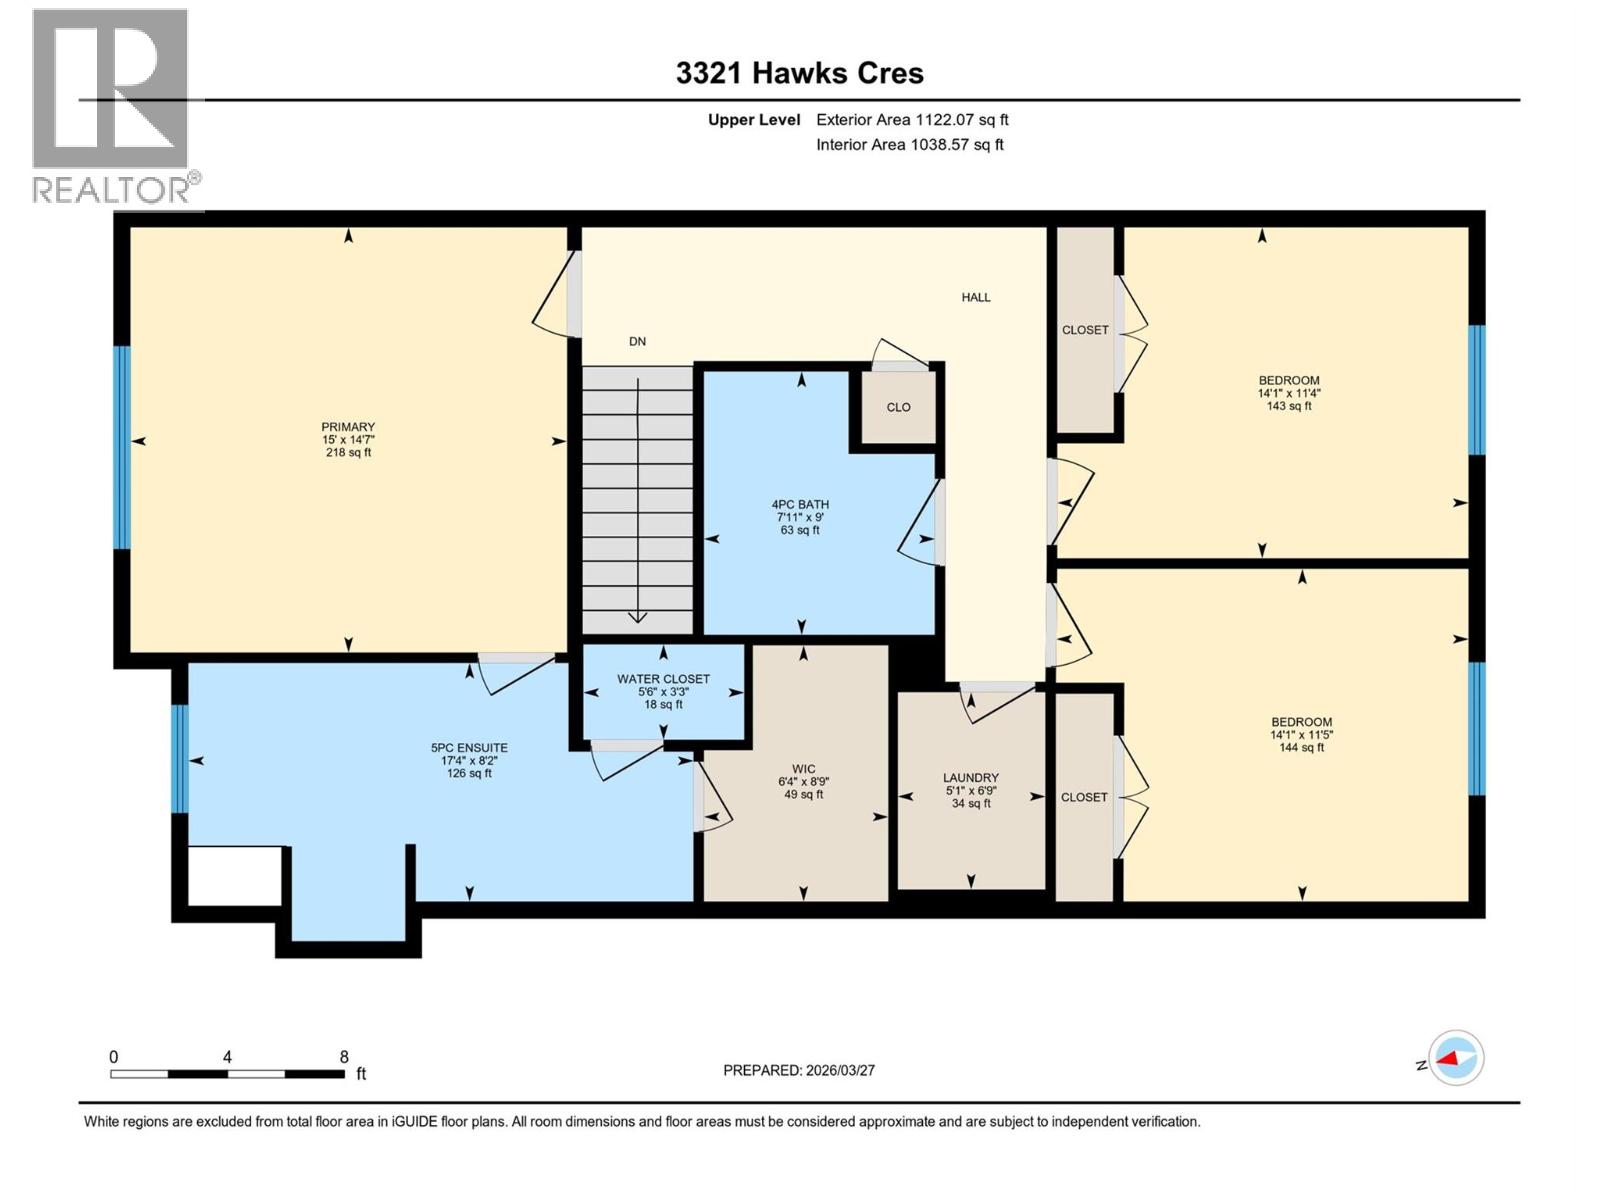
$719,000
Maintenance, Reserve Fund Contributions, Property Management, Other, See Remarks, Waste Removal
$133.93 Monthly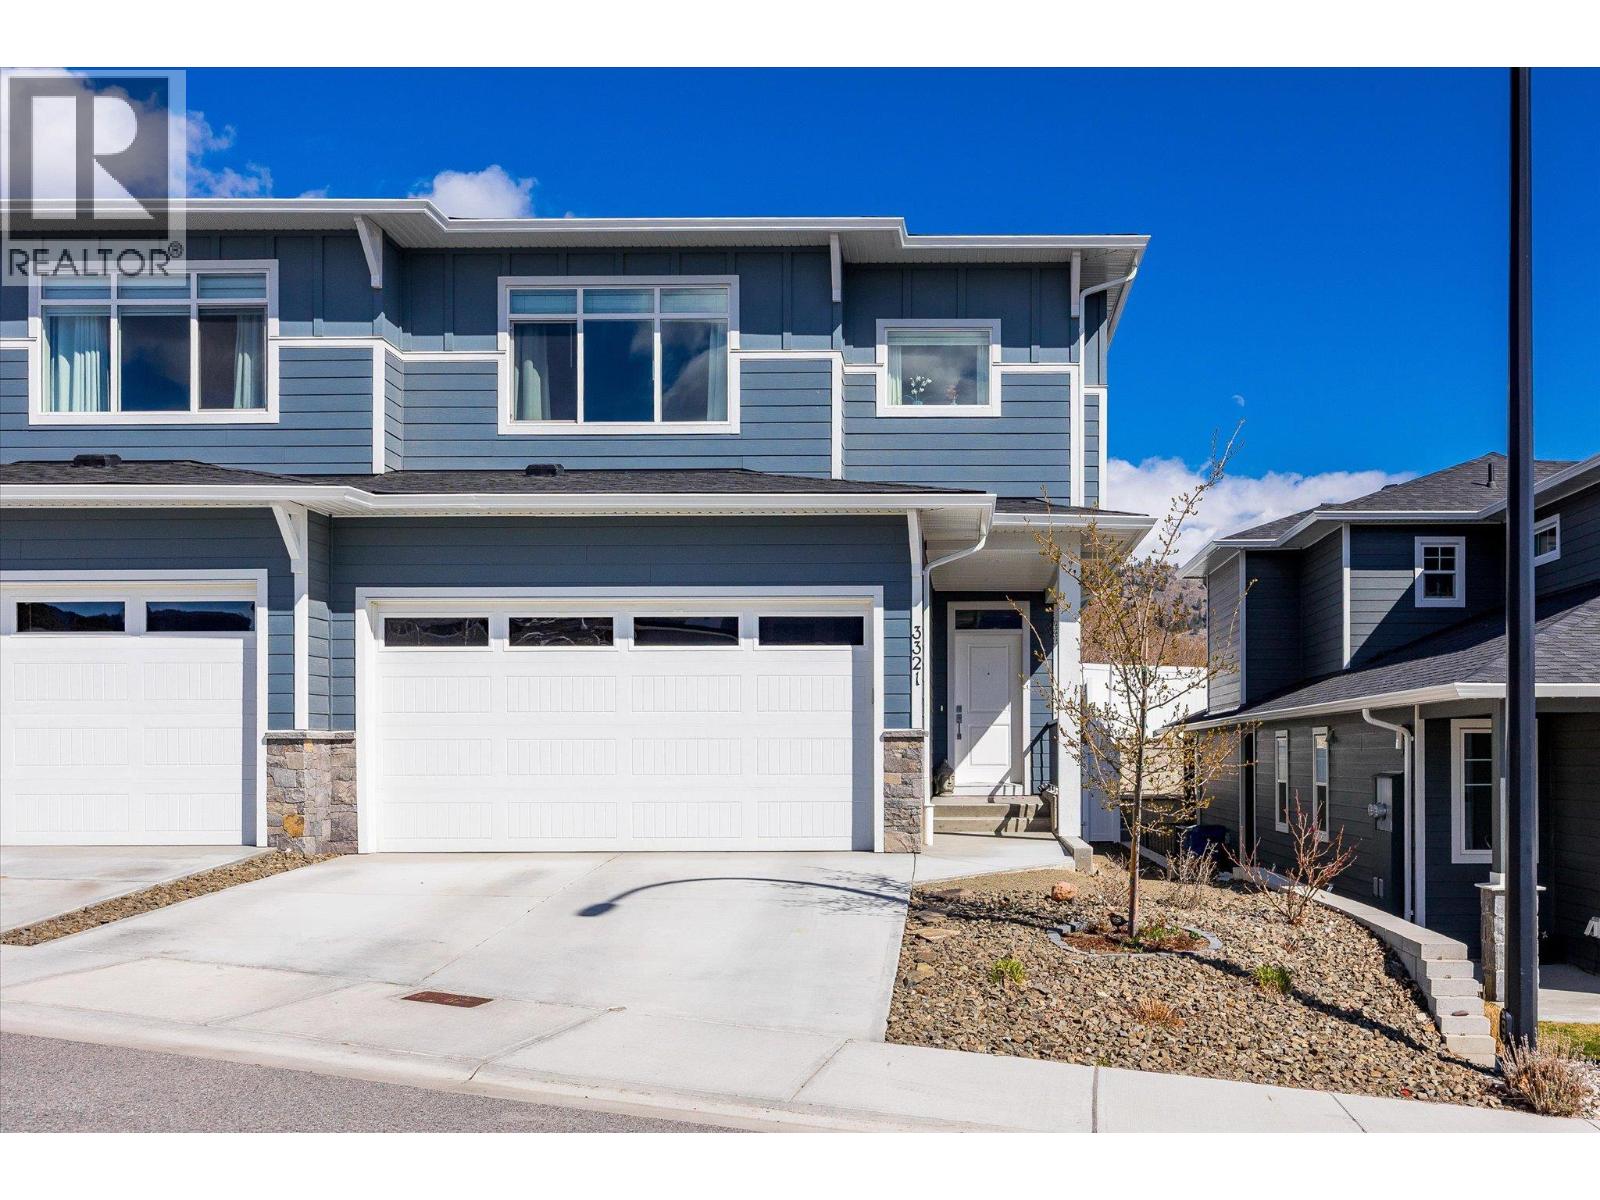
$719,000
Maintenance, Reserve Fund Contributions, Property Management, Other, See Remarks, Waste Removal
$133.93 Monthly
Like this listing?
Contact us for more information


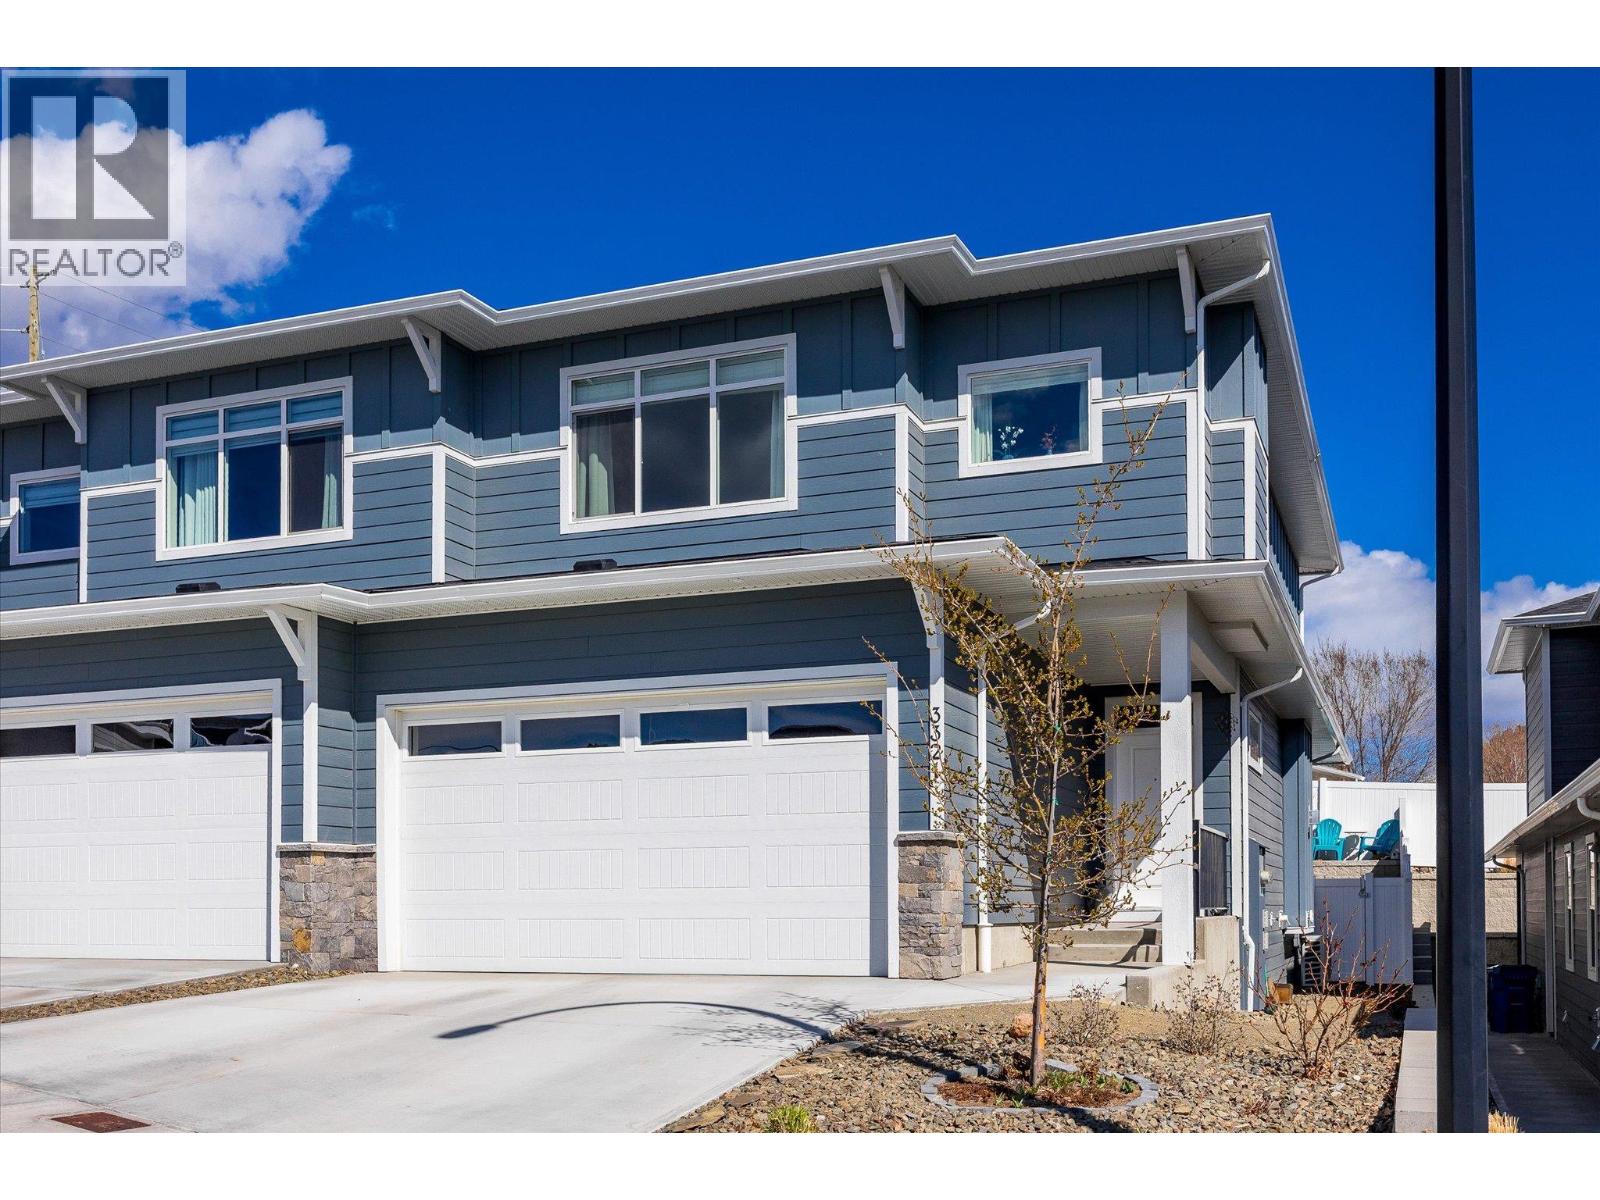
*OPEN HOUSE - SAT OCT 17TH 2PM-4PM* Welcome to this beautifully designed home in sought-after Hawks Landing in West Kelowna, offering modern features, thoughtful layout & family friendly neighbourhood. The open-concept main level features a stylish great room with seamless flow between the kitchen, dining, and living areas. The living room is anchored by a cozy gas fireplace and opens to the backyard through sliding glass doors. The contemporary kitchen showcases quartz countertops, stainless steel Whirlpool appliances and an island with seating for 2–4. A convenient mudroom with an oversized pantry closet and access to the garage, as well as the 5 ft high crawl space. A sleek powder room, in the foyer completes the main floor. Upstairs, the king-sized primary suite offers a peek-a-boo view of Okanagan Lake, a walk-in closet with built-ins, and a spa-inspired 5 pc ensuite with soaker tub, walk-in shower, dual sinks and water closet. Two additional bedrooms, a full 4-pc bathroom and laundry room with built-in storage add to the home’s functionality. Step outside to a private, fully fenced backyard featuring a grassy space, cherry and apple trees, a patio with gas BBQ hookup and rough-in for a hot tub. Low-maintenance landscaping with underground irrigation and convenient side-yard access complete this exceptional property! 2 pets allowed. No PTT, No Speculation Tax and a 99-year prepaid lease! (id:67517)
-
Property Details
MLS® Number 10380140 Property Type Single Family Neigbourhood Westbank Centre Community Name Hawks Landing AmenitiesNearBy Golf Nearby, Public Transit, Park, Recreation, Schools, Shopping CommunityFeatures Family Oriented, Pet Restrictions, Pets Allowed With Restrictions Features Central Island ParkingSpaceTotal 4 Structure Playground ViewType Mountain View -
Building
BathroomTotal 3 BedroomsTotal 3 Appliances Refrigerator, Dishwasher, Dryer, Range - Gas, Microwave, Hood Fan, Washer BasementType Crawl Space ConstructedDate 2021 ConstructionStyleAttachment Semi-detached CoolingType Central Air Conditioning ExteriorFinish Other FireplaceFuel Gas FireplacePresent Yes FireplaceTotal 1 FireplaceType Unknown FlooringType Vinyl HalfBathTotal 1 HeatingType Forced Air, See Remarks RoofMaterial Asphalt Shingle RoofStyle Unknown StoriesTotal 2 SizeInterior 1,950 Sqft Type Duplex UtilityWater Municipal Water Attached Garage 2 -
Land
Acreage No FenceType Fence LandAmenities Golf Nearby, Public Transit, Park, Recreation, Schools, Shopping LandscapeFeatures Landscaped, Underground Sprinkler Sewer Municipal Sewage System SizeIrregular 0.07 SizeTotal 0.07 Ac|under 1 Acre SizeTotalText 0.07 Ac|under 1 Acre -
Rooms
Level Type Length Width Dimensions Second Level 4pc Bathroom 9' x 7'11'' Second Level Bedroom 11'5'' x 14'1'' Second Level Bedroom 11'4'' x 14'1'' Second Level Primary Bedroom 14'7'' x 15' Second Level 5pc Ensuite Bath 8'2'' x 17'4'' Second Level Other 8'9'' x 6'4'' Second Level Laundry Room 6'9'' x 5'1'' Main Level Partial Bathroom 5'2'' x 5'8'' Main Level Other 17'8'' x 21'5'' Main Level Kitchen 10'11'' x 14'0'' Main Level Mud Room 5'11'' x 9'11'' Main Level Living Room 12' x 20' Main Level Dining Room 10'11'' x 10' Main Level Foyer 8'10'' x 12'5'' -
Utilities
Your Favourites
No Favourites Found







The trademarks REALTOR®, REALTORS®, and the REALTOR® logo are controlled by The Canadian Real Estate Association (CREA) and identify real estate professionals who are members of CREA. The trademarks MLS®, Multiple Listing Service® and the associated logos are owned by The Canadian Real Estate Association (CREA) and identify the quality of services provided by real estate professionals who are members of CREA. The trademark DDF® is owned by The Canadian Real Estate Association (CREA) and identifies CREA's Data Distribution Facility (DDF®)
October 17 2026 11:19:40
Association of Interior REALTORS®
