$799,000
$799,000
$799,000
$799,000
$799,000
$799,000
$799,000
$799,000
$799,000
$799,000
$799,000
$799,000
$799,000
$799,000
$799,000
$799,000
$799,000
$799,000
$799,000
$799,000
$799,000
$799,000
$799,000
$799,000
$799,000
$799,000
$799,000
$799,000
$799,000
$799,000
$799,000
$799,000
$799,000
$799,000
$799,000
$799,000
$799,000
$799,000
$799,000
$799,000
$799,000
$799,000
$799,000
$799,000
$799,000
$799,000
$799,000
$799,000
$799,000
$799,000
$799,000
$799,000
$799,000
$799,000
$799,000
$799,000
$799,000
$799,000
Like this listing?
Contact us for more information


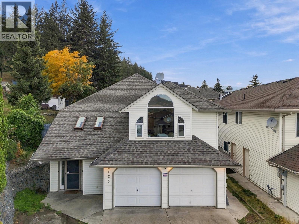
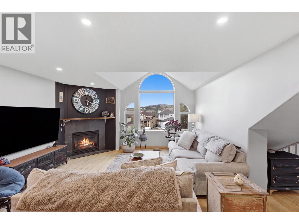
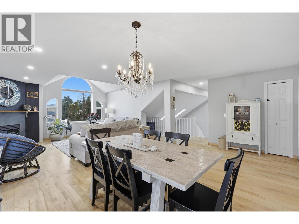
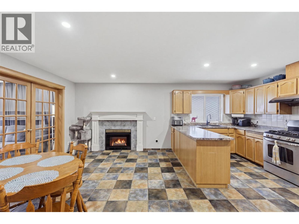
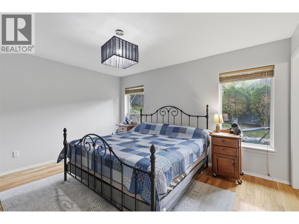
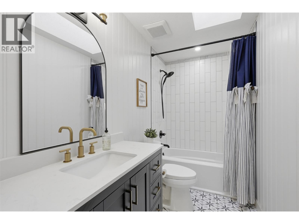
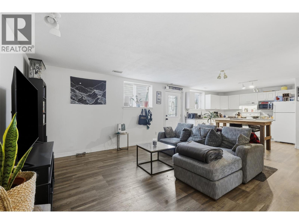
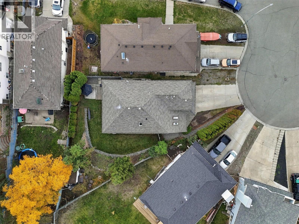
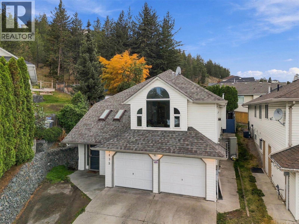
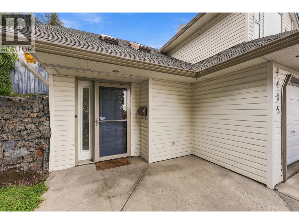
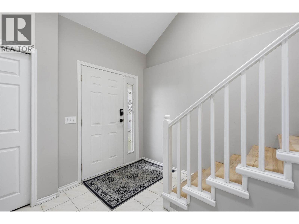
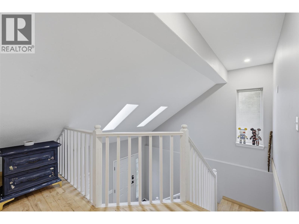
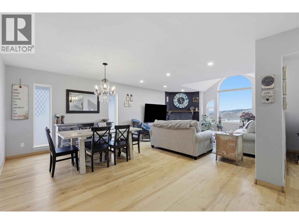
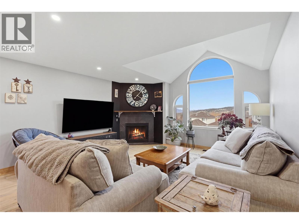
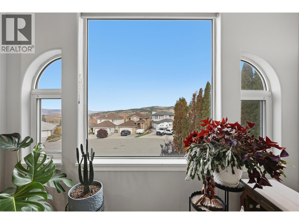
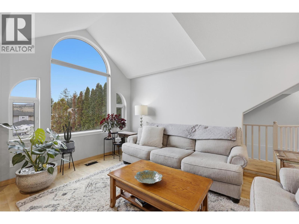
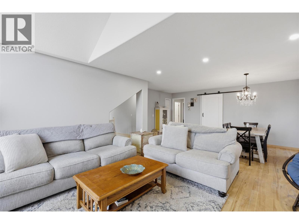
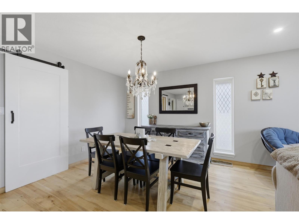
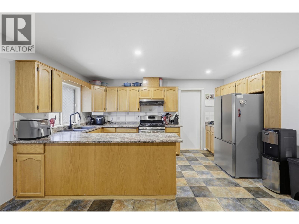
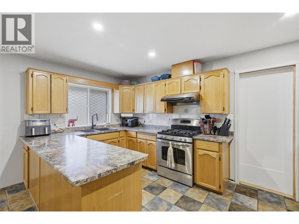
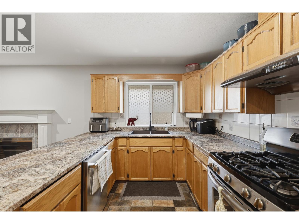
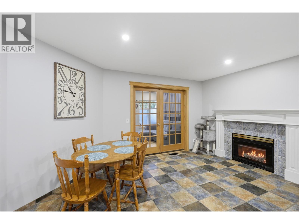
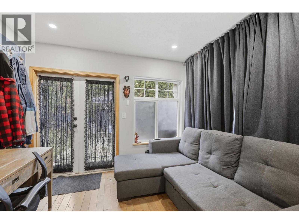
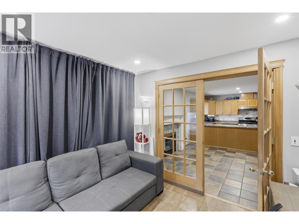
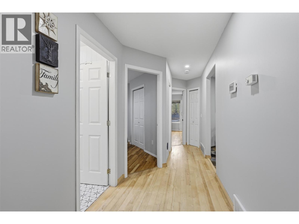
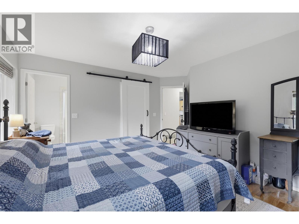
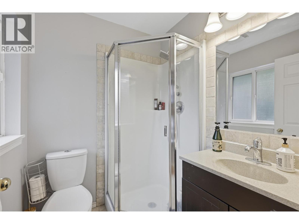
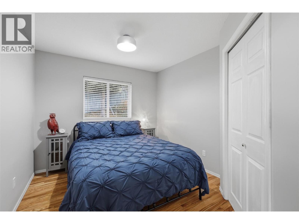
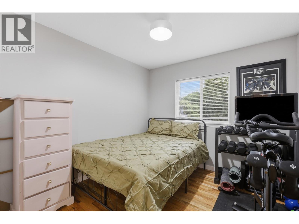
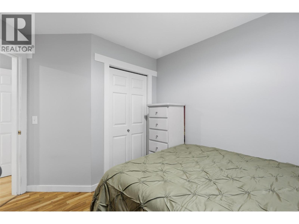
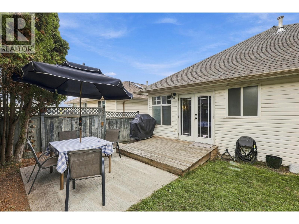
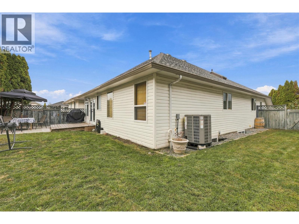
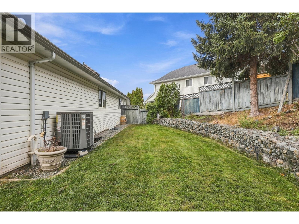
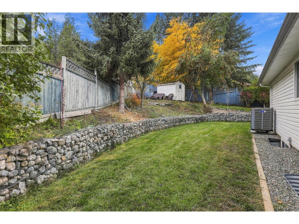
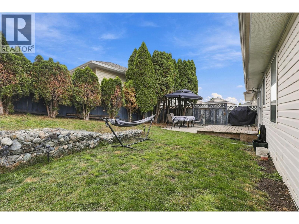
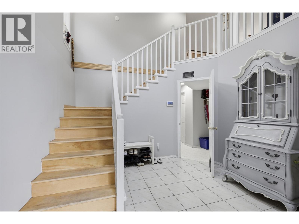
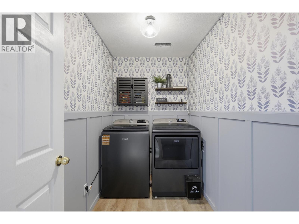
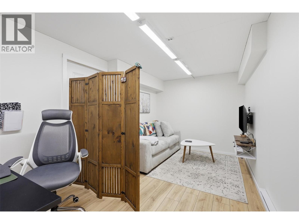
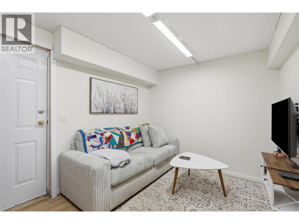
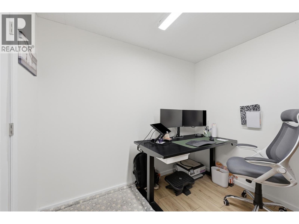
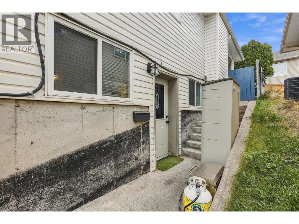
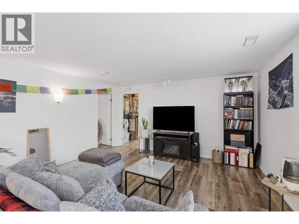
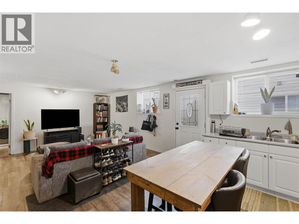
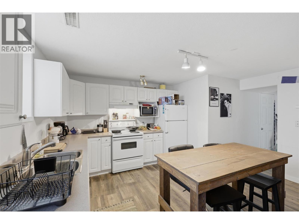
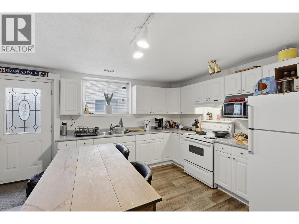
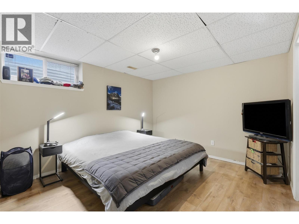
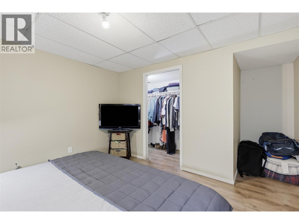
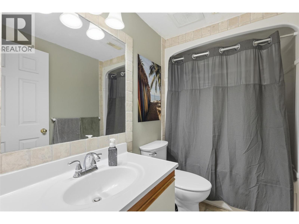
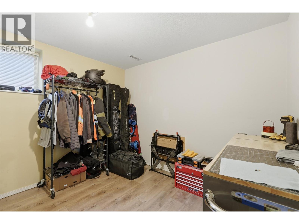
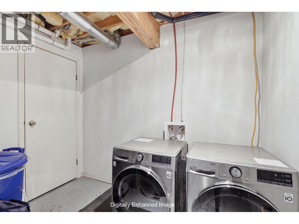
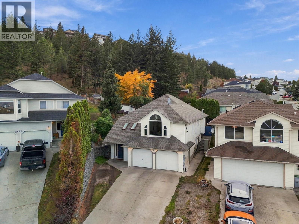
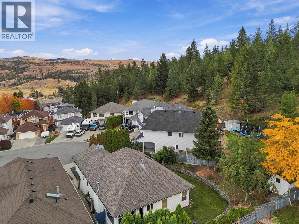
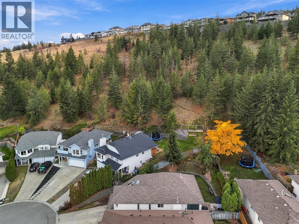
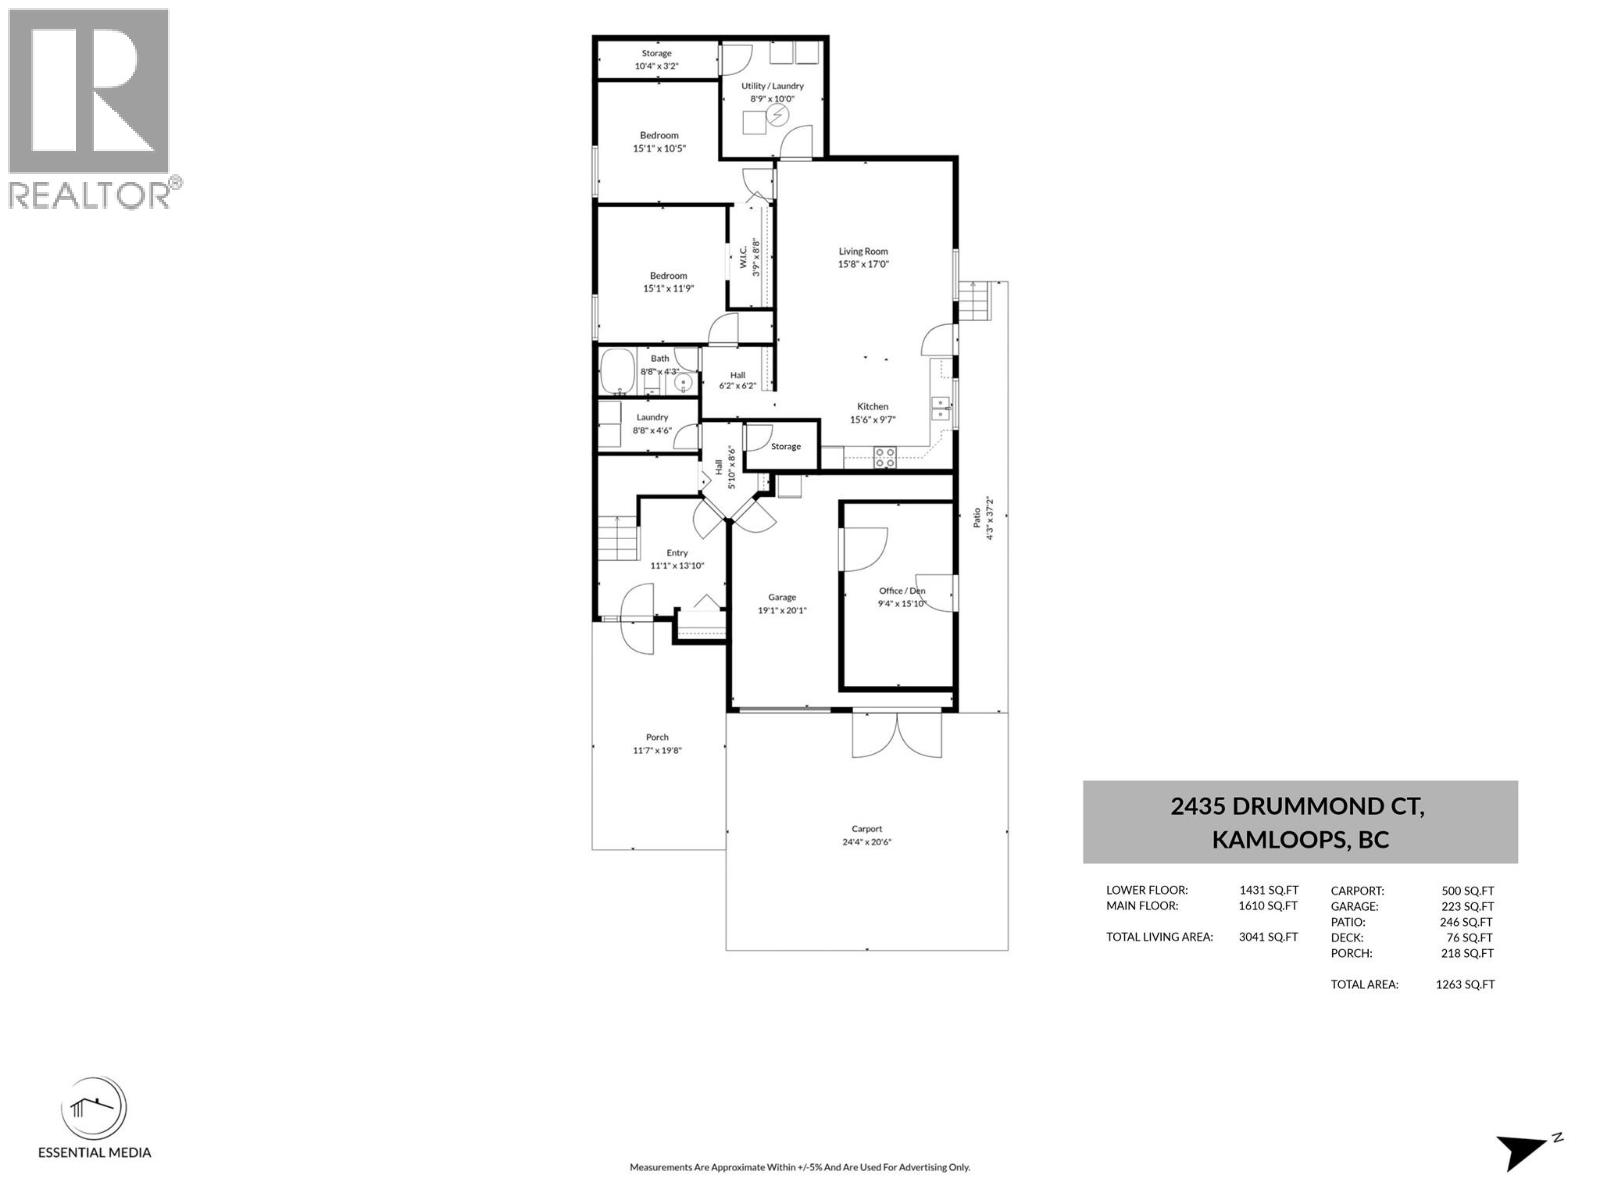
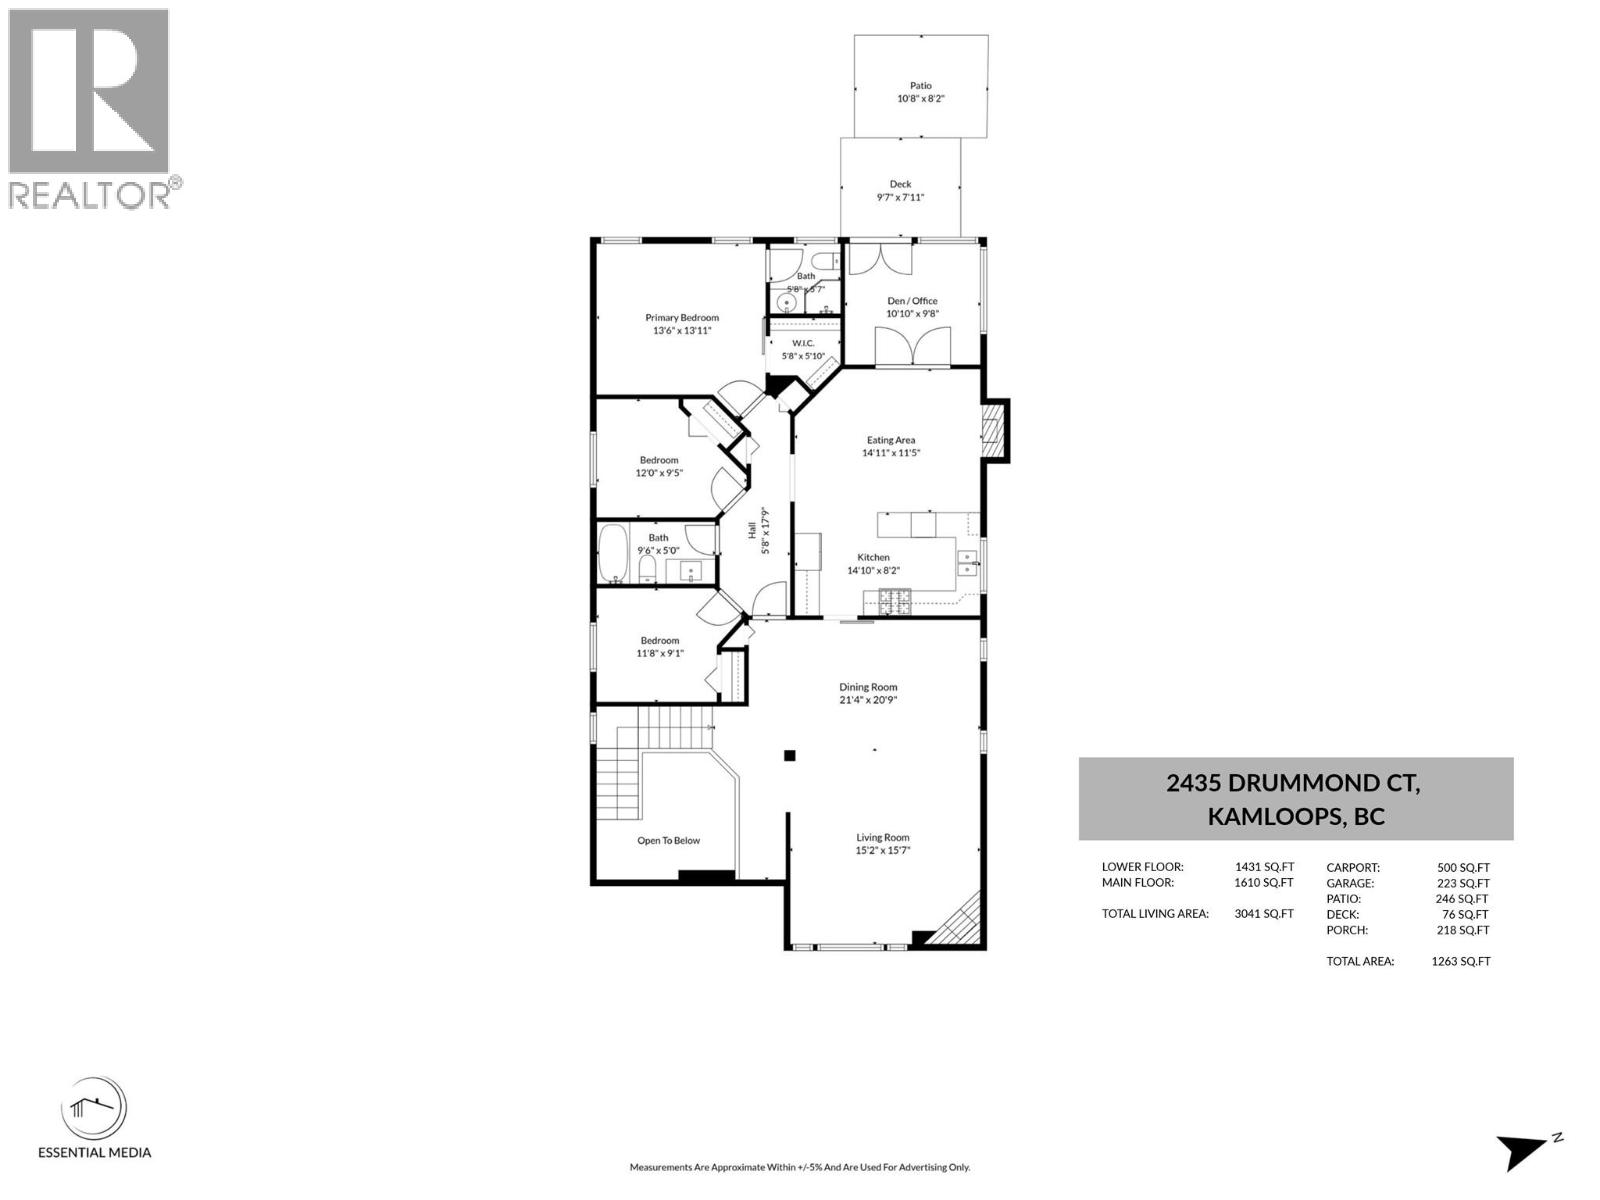
Major updates are already done in this, a spacious 5 bedroom, 3 bathroom Aberdeen home with a self-contained 2 bedroom suite and a long list of important updates already completed. The main home offers a bright, functional layout with generous living and dining spaces, two gas fireplaces, a den/office, large windows, and access to a private backyard. The sellers have already taken care of many of the bigger-ticket items, including a newer furnace, heat pump and A/C, updated bathrooms and laundry room, fresh interior and exterior paint, and updated lighting throughout the main floor. The result is a well-maintained home where the next owner can focus on personalizing finishes such as the kitchen and flooring to suit their own style rather than taking on major mechanical or exterior work. The lower level includes a separate 2 bedroom suite with its own laundry and a reliable tenant currently paying $1,650/month who would like to stay, offering immediate mortgage-helping income. Set on a quiet cul-de-sac with a flat driveway, ample parking, a private backyard and a great outlook, this home offers a strong combination of space, income potential and substantial updates already completed. (id:67517)
-
Property Details
MLS® Number 10403713 Property Type Single Family Neigbourhood Aberdeen CommunityFeatures Family Oriented Features Cul-de-sac ParkingSpaceTotal 2 RoadType Cul De Sac -
Building
BathroomTotal 3 BedroomsTotal 5 Appliances Range, Refrigerator, Dishwasher, Microwave, Washer & Dryer ArchitecturalStyle Ranch BasementType Partial ConstructedDate 1993 ConstructionStyleAttachment Detached CoolingType Central Air Conditioning ExteriorFinish Vinyl Siding FireplaceFuel Gas FireplacePresent Yes FireplaceTotal 2 FireplaceType Unknown FlooringType Ceramic Tile, Hardwood HeatingType Forced Air, See Remarks RoofMaterial Asphalt Shingle RoofStyle Unknown StoriesTotal 2 SizeInterior 2,672 Sqft Type House UtilityWater Municipal Water Attached Garage 2 -
Land
Acreage No FenceType Fence LandscapeFeatures Landscaped Sewer Municipal Sewage System SizeIrregular 0.14 SizeTotal 0.14 Ac|under 1 Acre SizeTotalText 0.14 Ac|under 1 Acre -
Rooms
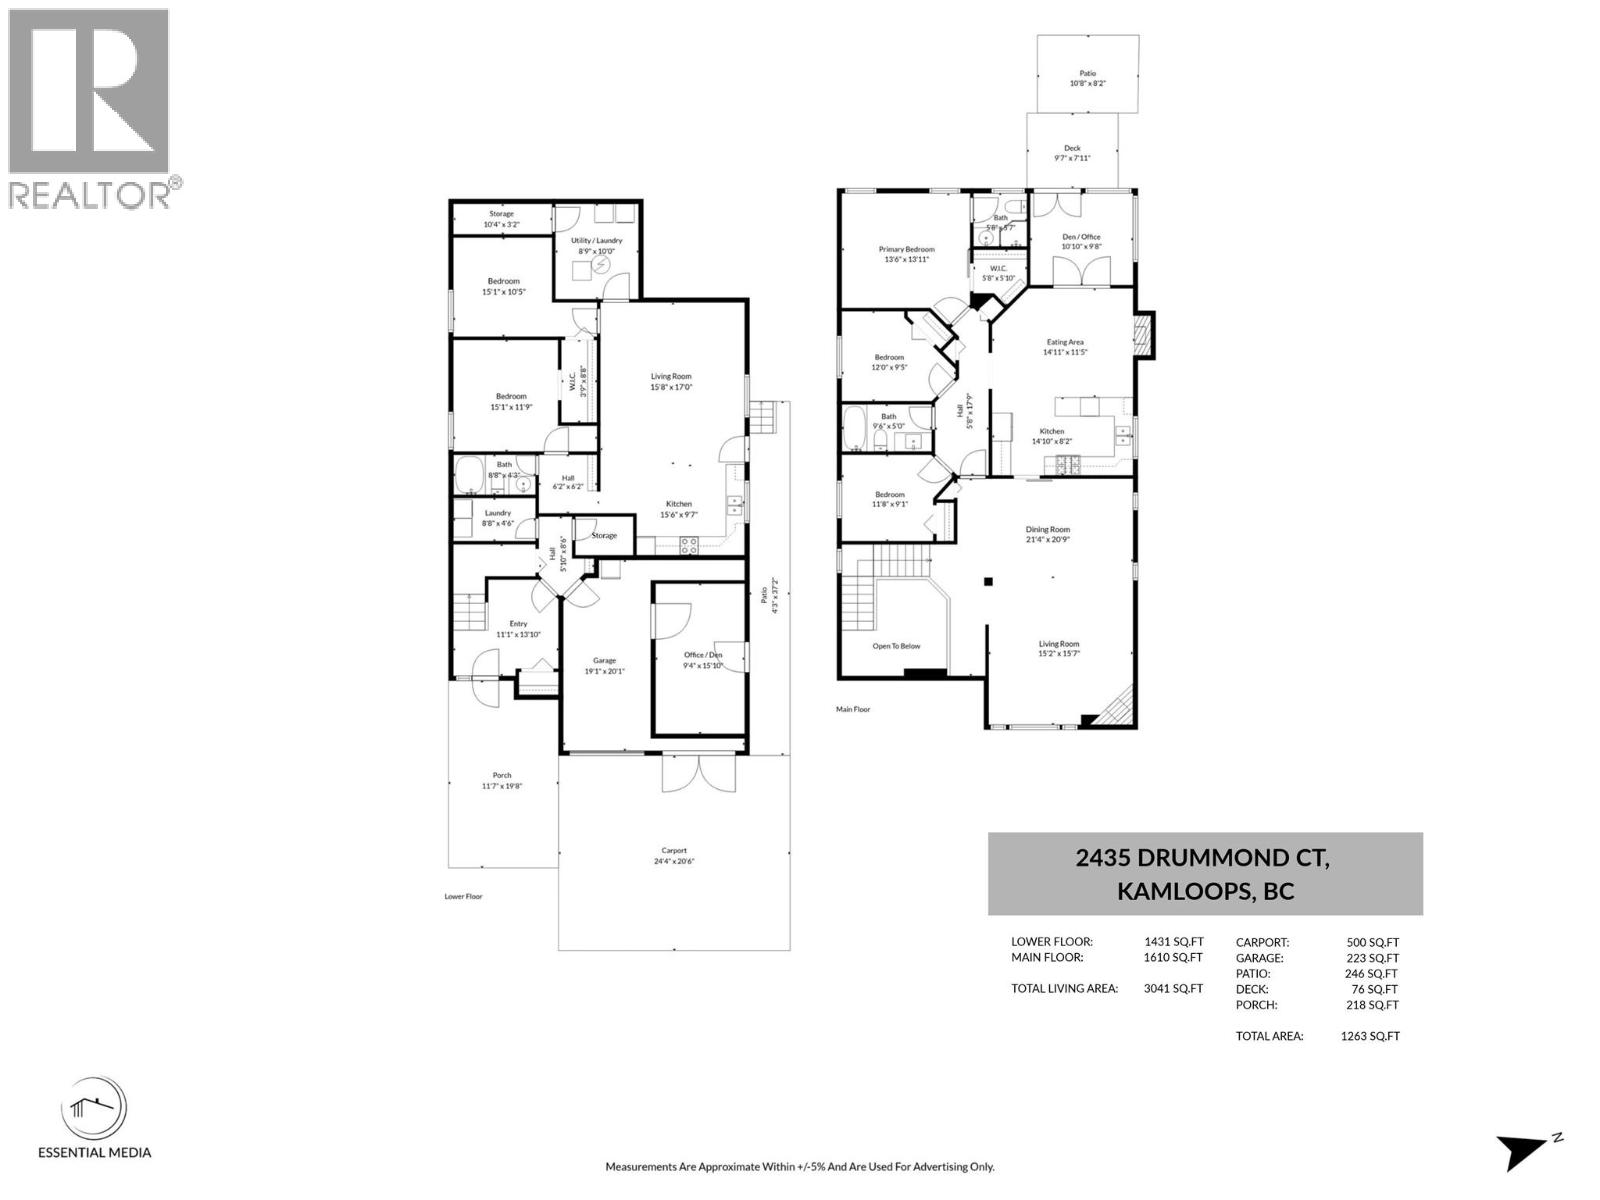
Level Type Length Width Dimensions Basement Kitchen 14'7'' x 8'2'' Lower Level Other 9'4'' x 15'10'' Lower Level Storage 8' x 4'5'' Lower Level Storage 10'4'' x 3'2'' Lower Level Laundry Room 8'9'' x 10' Lower Level Foyer 11'1'' x 13'10'' Lower Level Laundry Room 8'8'' x 4'6'' Main Level Dining Room 14'11'' x 11'5'' Main Level Office 10'10'' x 9'8'' Main Level Primary Bedroom 13'6'' x 13'11'' Main Level 3pc Ensuite Bath Measurements not available Main Level Bedroom 12' x 9'5'' Main Level Bedroom 11'8'' x 9'1'' Main Level 4pc Bathroom Measurements not available Main Level Living Room 15'2'' x 15'7'' Main Level Dining Room 21'4'' x 20'9'' Additional Accommodation Full Bathroom Measurements not available Additional Accommodation Bedroom 15'1'' x 10'5'' Additional Accommodation Living Room 15'8'' x 17' Additional Accommodation Bedroom 15'1'' x 11'9'' Additional Accommodation Kitchen 15'6'' x 9'7'' -
Utilities
Your Favourites
No Favourites Found







The trademarks REALTOR®, REALTORS®, and the REALTOR® logo are controlled by The Canadian Real Estate Association (CREA) and identify real estate professionals who are members of CREA. The trademarks MLS®, Multiple Listing Service® and the associated logos are owned by The Canadian Real Estate Association (CREA) and identify the quality of services provided by real estate professionals who are members of CREA. The trademark DDF® is owned by The Canadian Real Estate Association (CREA) and identifies CREA's Data Distribution Facility (DDF®)
November 21 2026 10:48:14
Association of Interior REALTORS®
