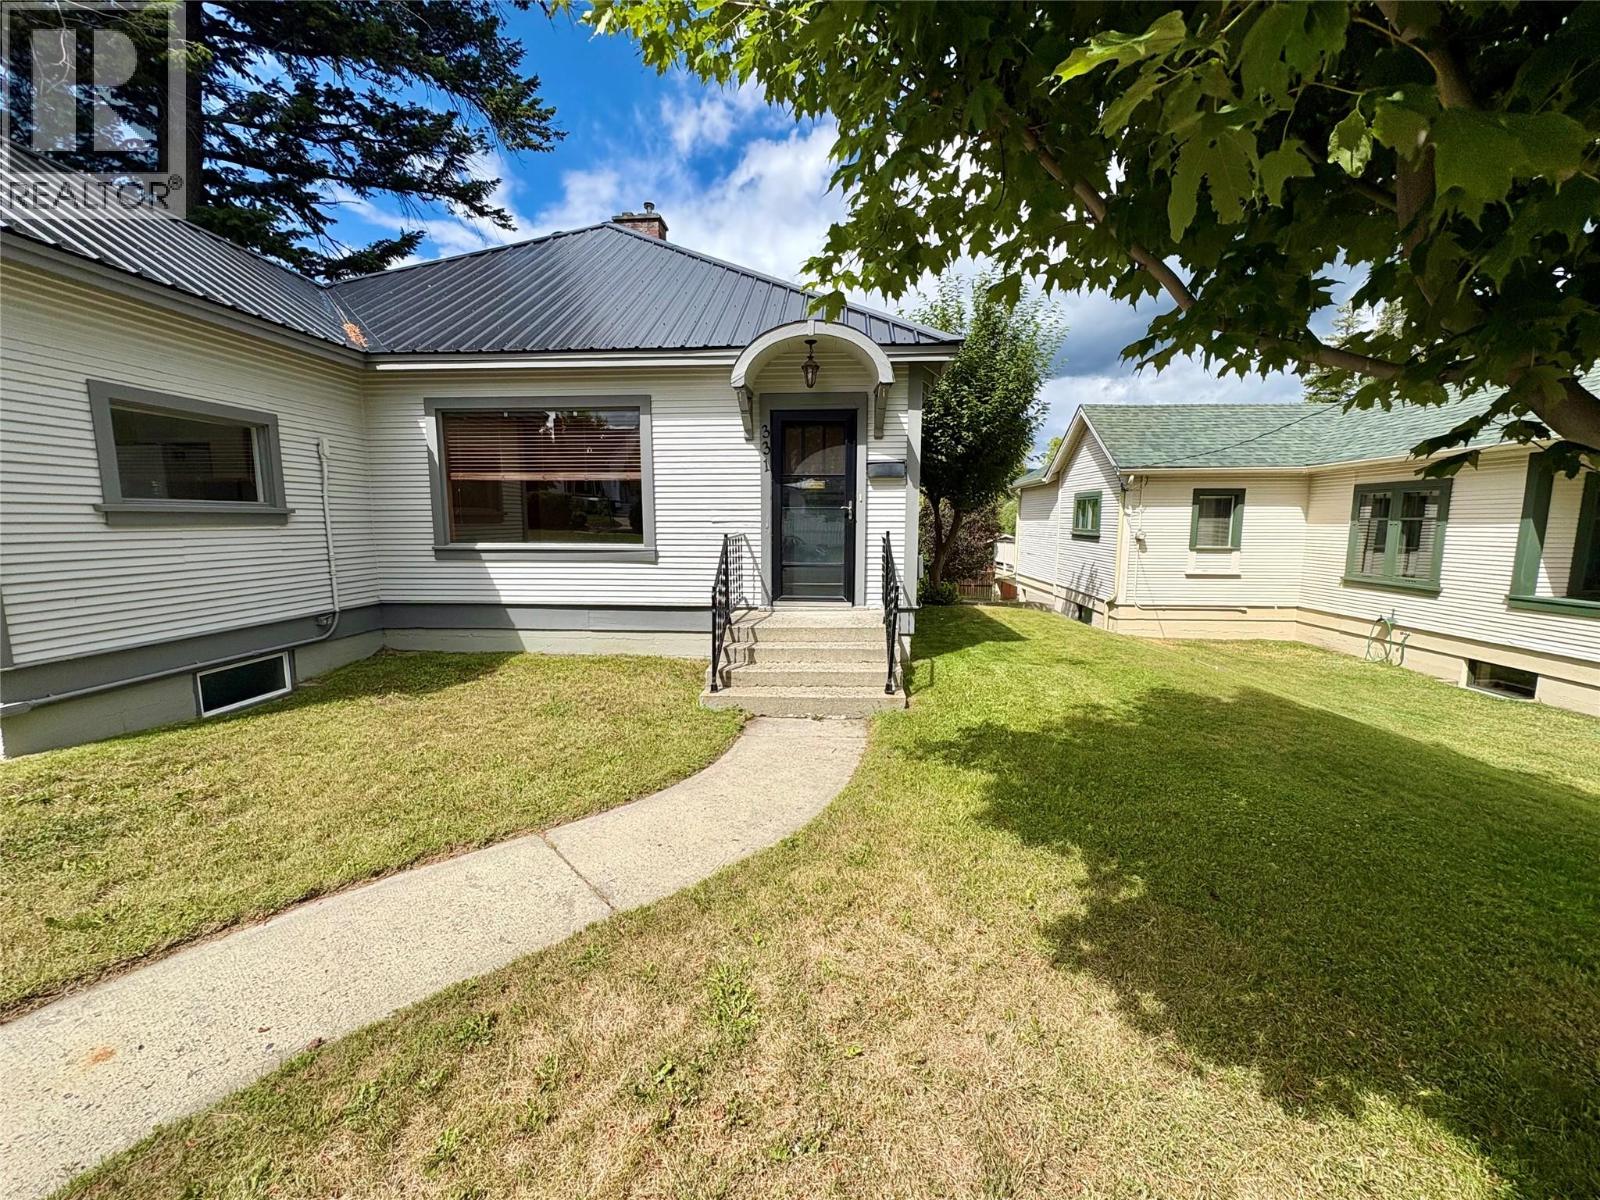
331 10th Avenue S

Cranbrook, British Columbia V1C 2N5

  • 331 10th Avenue S, Cranbrook, British Columbia  V1C 2N5 - Photo 1 - 10378865

    $419,900

  • 331 10th Avenue S, Cranbrook, British Columbia  V1C 2N5 - Photo 2 - 10378865

    $419,900

  • 331 10th Avenue S, Cranbrook, British Columbia  V1C 2N5 - Photo 3 - 10378865

    $419,900

  • 331 10th Avenue S, Cranbrook, British Columbia  V1C 2N5 - Photo 4 - 10378865

    $419,900

  • 331 10th Avenue S, Cranbrook, British Columbia  V1C 2N5 - Photo 5 - 10378865

    $419,900

  • 331 10th Avenue S, Cranbrook, British Columbia  V1C 2N5 - Photo 6 - 10378865

    $419,900

  • 331 10th Avenue S, Cranbrook, British Columbia  V1C 2N5 - Photo 7 - 10378865

    $419,900

  • 331 10th Avenue S, Cranbrook, British Columbia  V1C 2N5 - Photo 8 - 10378865

    $419,900

  • 331 10th Avenue S, Cranbrook, British Columbia  V1C 2N5 - Photo 9 - 10378865

    $419,900

  • 331 10th Avenue S, Cranbrook, British Columbia  V1C 2N5 - Photo 10 - 10378865

    $419,900

  • 331 10th Avenue S, Cranbrook, British Columbia  V1C 2N5 - Photo 11 - 10378865

    $419,900

  • 331 10th Avenue S, Cranbrook, British Columbia  V1C 2N5 - Photo 12 - 10378865

    $419,900

  • 331 10th Avenue S, Cranbrook, British Columbia  V1C 2N5 - Photo 13 - 10378865

    $419,900

  • 331 10th Avenue S, Cranbrook, British Columbia  V1C 2N5 - Photo 14 - 10378865

    $419,900

  • 331 10th Avenue S, Cranbrook, British Columbia  V1C 2N5 - Photo 15 - 10378865

    $419,900

  • 331 10th Avenue S, Cranbrook, British Columbia  V1C 2N5 - Photo 16 - 10378865

    $419,900

  • 331 10th Avenue S, Cranbrook, British Columbia  V1C 2N5 - Photo 17 - 10378865

    $419,900

  • 331 10th Avenue S, Cranbrook, British Columbia  V1C 2N5 - Photo 18 - 10378865

    $419,900

  • 331 10th Avenue S, Cranbrook, British Columbia  V1C 2N5 - Photo 19 - 10378865

    $419,900

  • 331 10th Avenue S, Cranbrook, British Columbia  V1C 2N5 - Photo 20 - 10378865

    $419,900

  • 331 10th Avenue S, Cranbrook, British Columbia  V1C 2N5 - Photo 21 - 10378865

    $419,900

  • 331 10th Avenue S, Cranbrook, British Columbia  V1C 2N5 - Photo 22 - 10378865

    $419,900

  • 331 10th Avenue S, Cranbrook, British Columbia  V1C 2N5 - Photo 23 - 10378865

    $419,900

  • 331 10th Avenue S, Cranbrook, British Columbia  V1C 2N5 - Photo 24 - 10378865

    $419,900

  • 331 10th Avenue S, Cranbrook, British Columbia  V1C 2N5 - Photo 25 - 10378865

    $419,900

  • 331 10th Avenue S, Cranbrook, British Columbia  V1C 2N5 - Photo 26 - 10378865

    $419,900

  • 331 10th Avenue S, Cranbrook, British Columbia  V1C 2N5 - Photo 27 - 10378865

    $419,900

  • 331 10th Avenue S, Cranbrook, British Columbia  V1C 2N5 - Photo 28 - 10378865

    $419,900

  • 331 10th Avenue S, Cranbrook, British Columbia  V1C 2N5 - Photo 29 - 10378865

    $419,900

  • 331 10th Avenue S, Cranbrook, British Columbia  V1C 2N5 - Photo 30 - 10378865

    $419,900

  • 331 10th Avenue S, Cranbrook, British Columbia  V1C 2N5 - Photo 31 - 10378865

    $419,900

  • 331 10th Avenue S, Cranbrook, British Columbia  V1C 2N5 - Photo 32 - 10378865

    $419,900

  • 331 10th Avenue S, Cranbrook, British Columbia  V1C 2N5 - Photo 33 - 10378865

    $419,900

  • 331 10th Avenue S, Cranbrook, British Columbia  V1C 2N5 - Photo 34 - 10378865

    $419,900

  • 331 10th Avenue S, Cranbrook, British Columbia  V1C 2N5 - Photo 35 - 10378865

    $419,900

  • 331 10th Avenue S, Cranbrook, British Columbia  V1C 2N5 - Photo 36 - 10378865

    $419,900

  • 331 10th Avenue S, Cranbrook, British Columbia  V1C 2N5 - Photo 37 - 10378865

    $419,900

  • 331 10th Avenue S, Cranbrook, British Columbia  V1C 2N5 - Photo 38 - 10378865

    $419,900

  • 331 10th Avenue S, Cranbrook, British Columbia  V1C 2N5 - Photo 39 - 10378865

    $419,900

  • 331 10th Avenue S, Cranbrook, British Columbia  V1C 2N5 - Photo 40 - 10378865

    $419,900

  • 331 10th Avenue S, Cranbrook, British Columbia  V1C 2N5 - Photo 41 - 10378865

    $419,900

Like this listing?

Contact us for more information


Name


1,447 sqft

3
Beds

2
Baths
Ranch Fireplace Forced Air

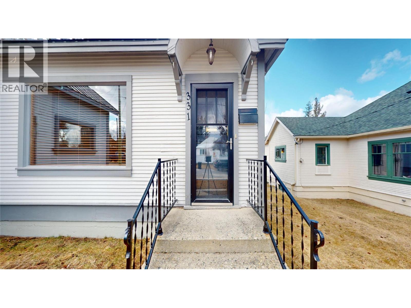
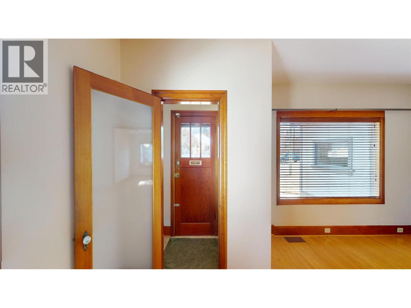
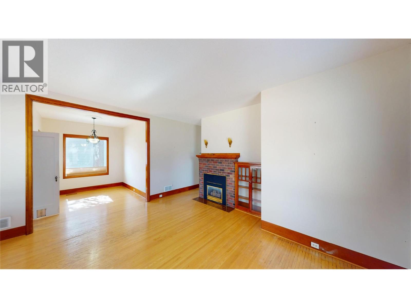
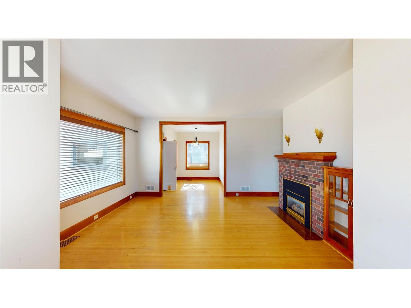
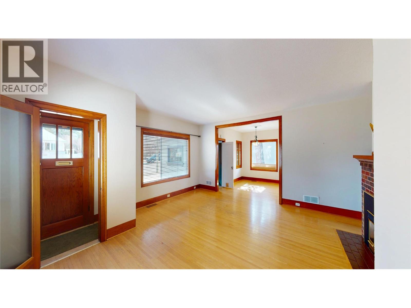
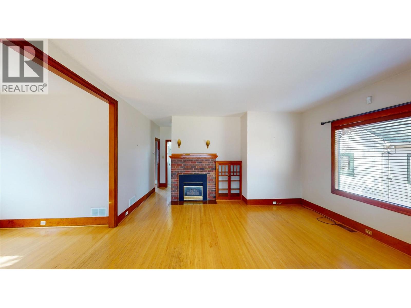
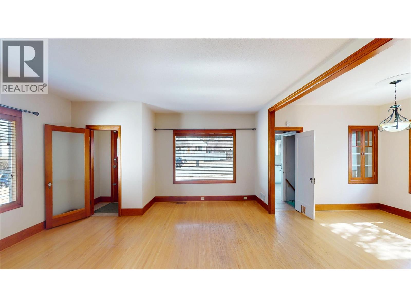
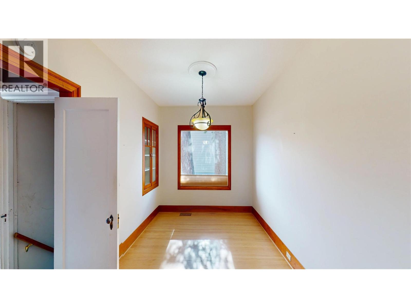
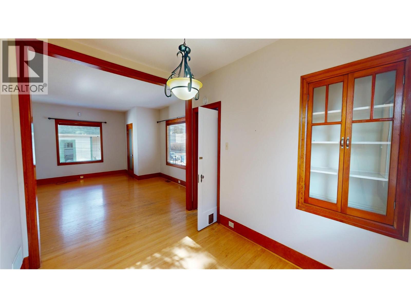
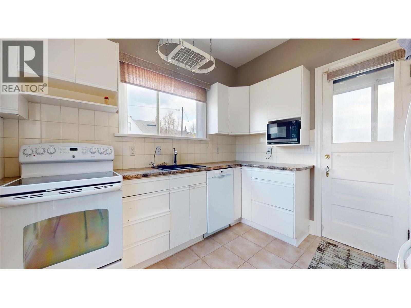
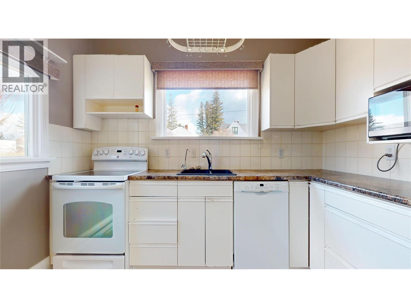
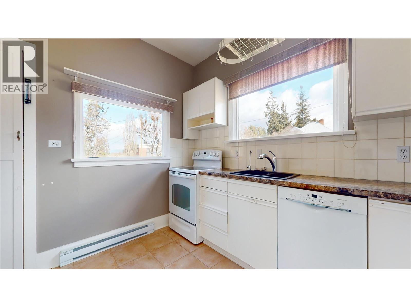
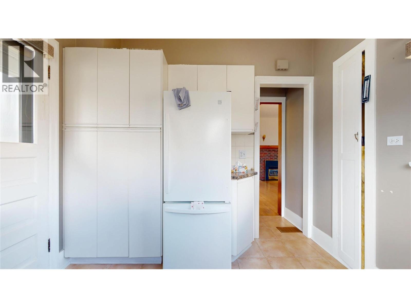
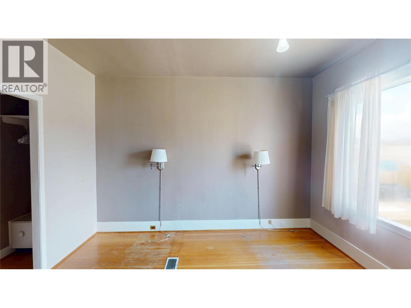
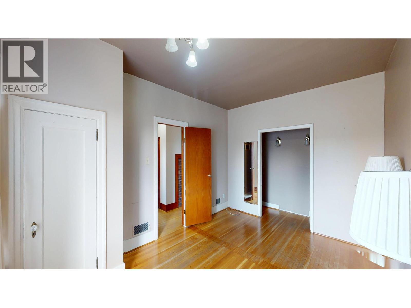
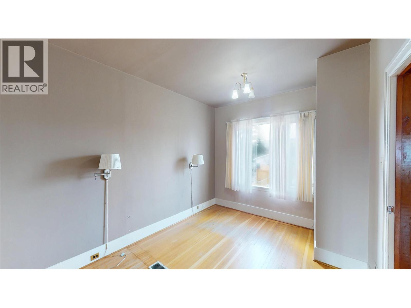
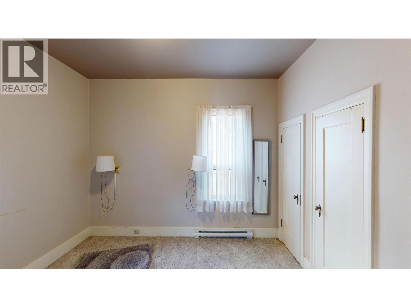
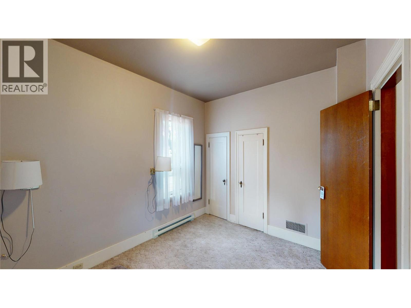
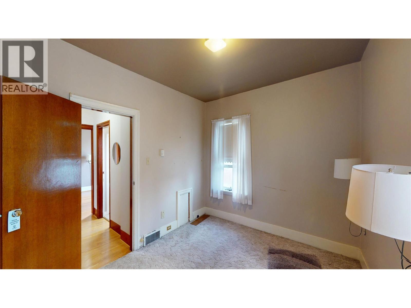
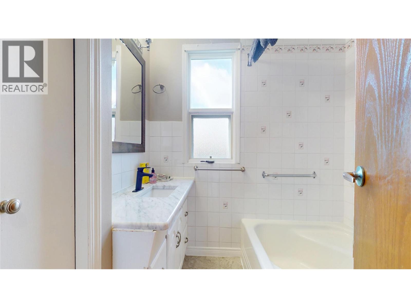
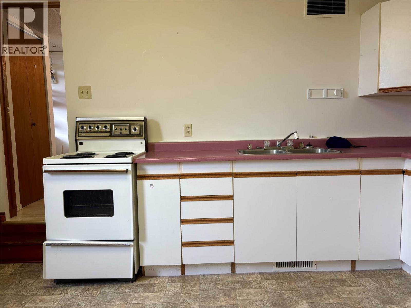
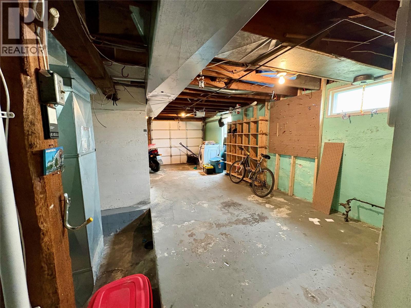
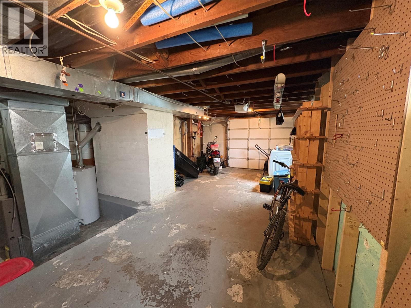
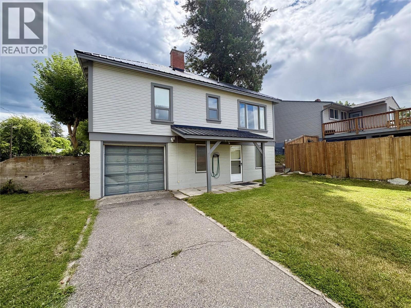
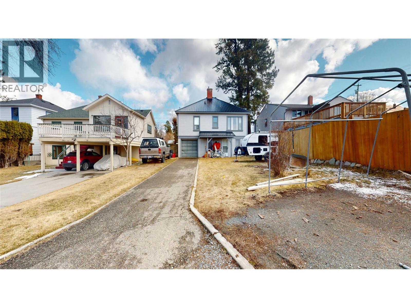
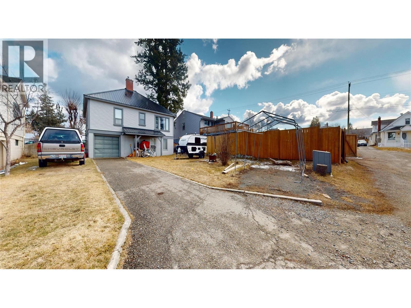
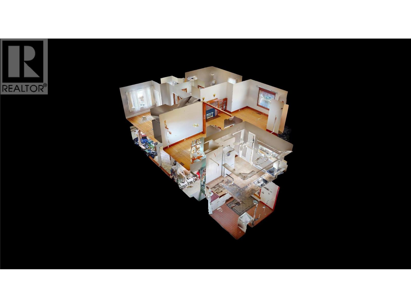
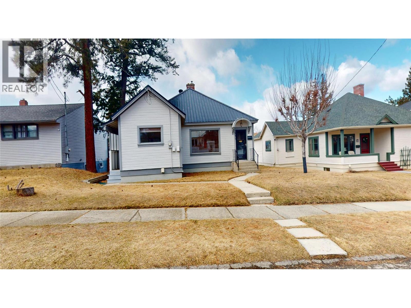
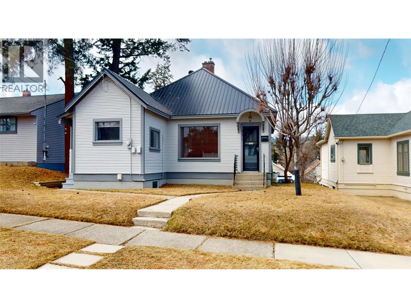
This bright and inviting home offers the perfect blend of comfort and convenience, featuring 2 bedrooms upstairs and an abundance of natural light that fills the main living spaces. The cozy gas fireplace creates a welcoming atmosphere, perfect for relaxing evenings at home. Downstairs, the partially finished basement with a separate entrance provides excellent potential for additional living space, guests, or future suite possibilities. An attached garage adds everyday convenience as well as extra storage space. Located only a short drive from downtown Cranbrook, this home gives you easy access to shopping, dining, and amenities. This is a wonderful opportunity to settle in to a well-located home with room to grow. Book your showing today! (id:67517)

  • Property Details
    MLS® Number 10378865
    Property Type Single Family
    Neigbourhood Cranbrook South
    AmenitiesNearBy Park, Schools, Shopping
    ParkingSpaceTotal 1
  • Building
    BathroomTotal 2
    BedroomsTotal 3
    ArchitecturalStyle Ranch
    ConstructedDate 1938
    ConstructionStyleAttachment Detached
    ExteriorFinish Wood Siding
    FireplaceFuel Gas
    FireplacePresent Yes
    FireplaceTotal 1
    FireplaceType Unknown
    HeatingType Forced Air
    RoofMaterial Metal
    RoofStyle Unknown
    StoriesTotal 2
    SizeInterior 1,447 Sqft
    Type House
    UtilityWater Municipal Water
    Attached Garage 1
  • Land
    Acreage No
    LandAmenities Park, Schools, Shopping
    Sewer Municipal Sewage System
    SizeIrregular 0.13
    SizeTotal 0.13 Ac|under 1 Acre
    SizeTotalText 0.13 Ac|under 1 Acre
  • Rooms
    Level Type Dimensions
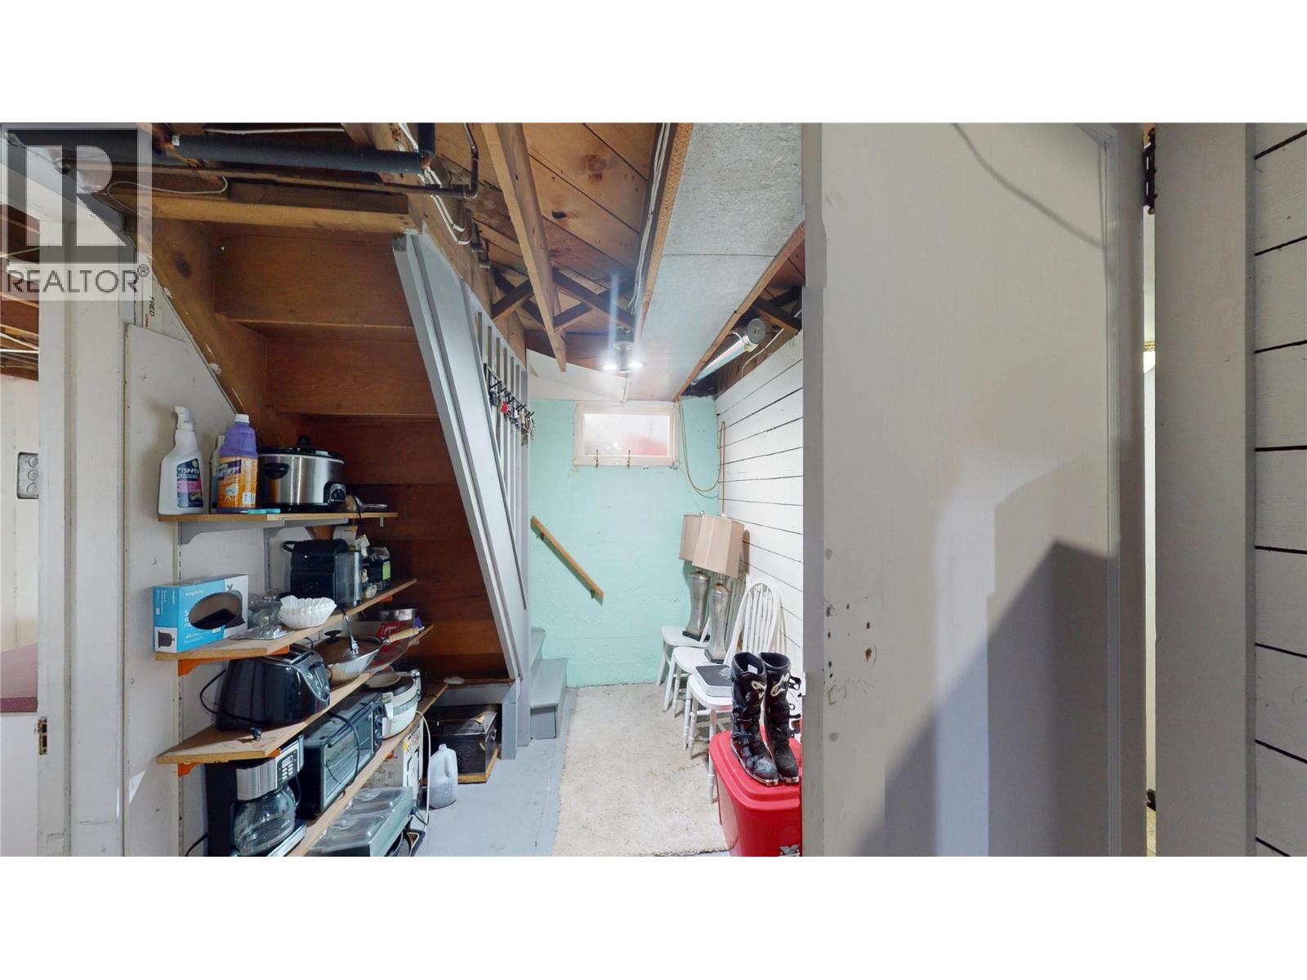
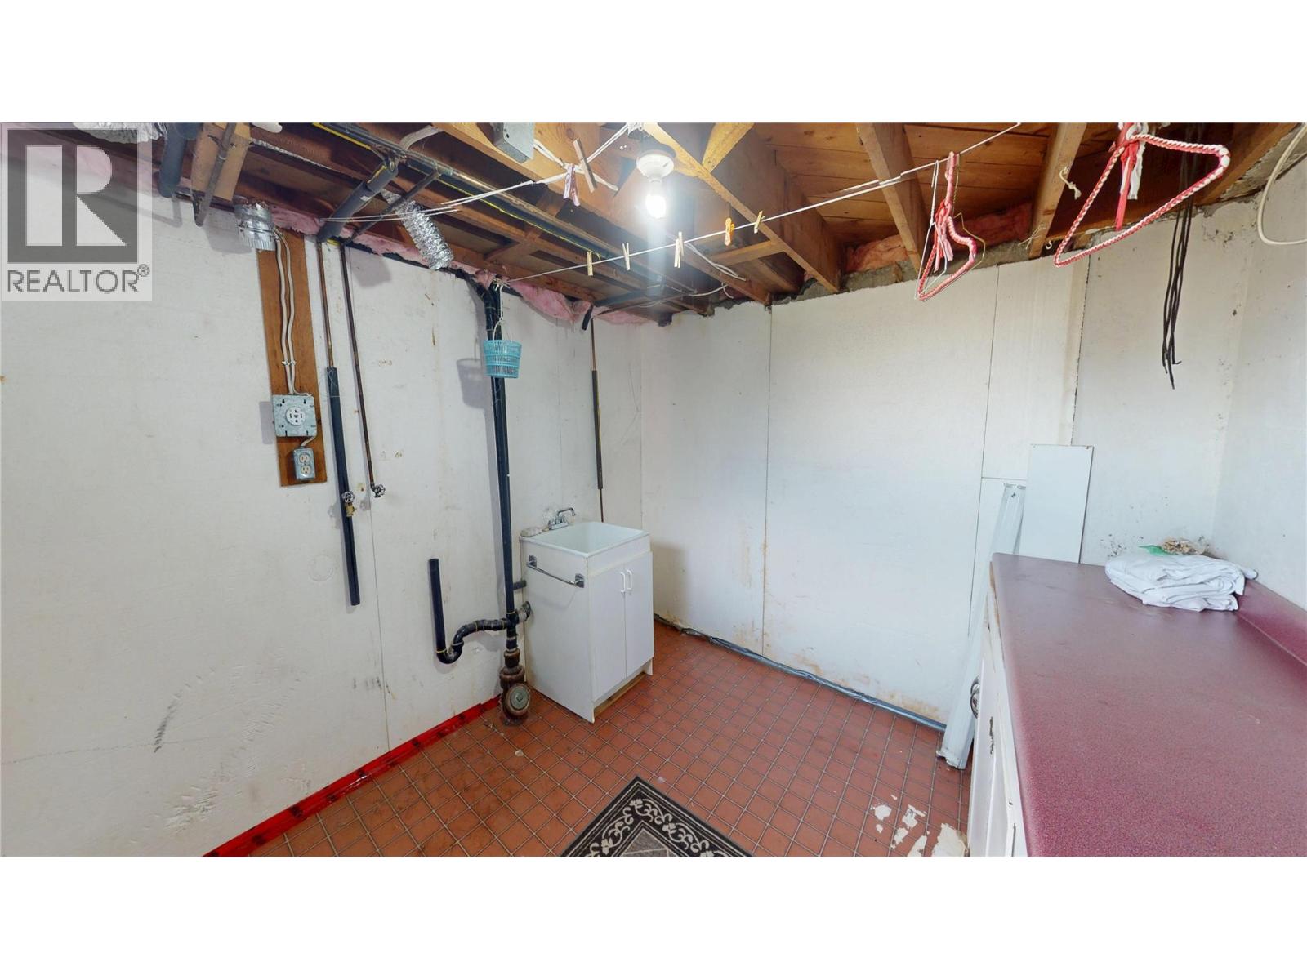
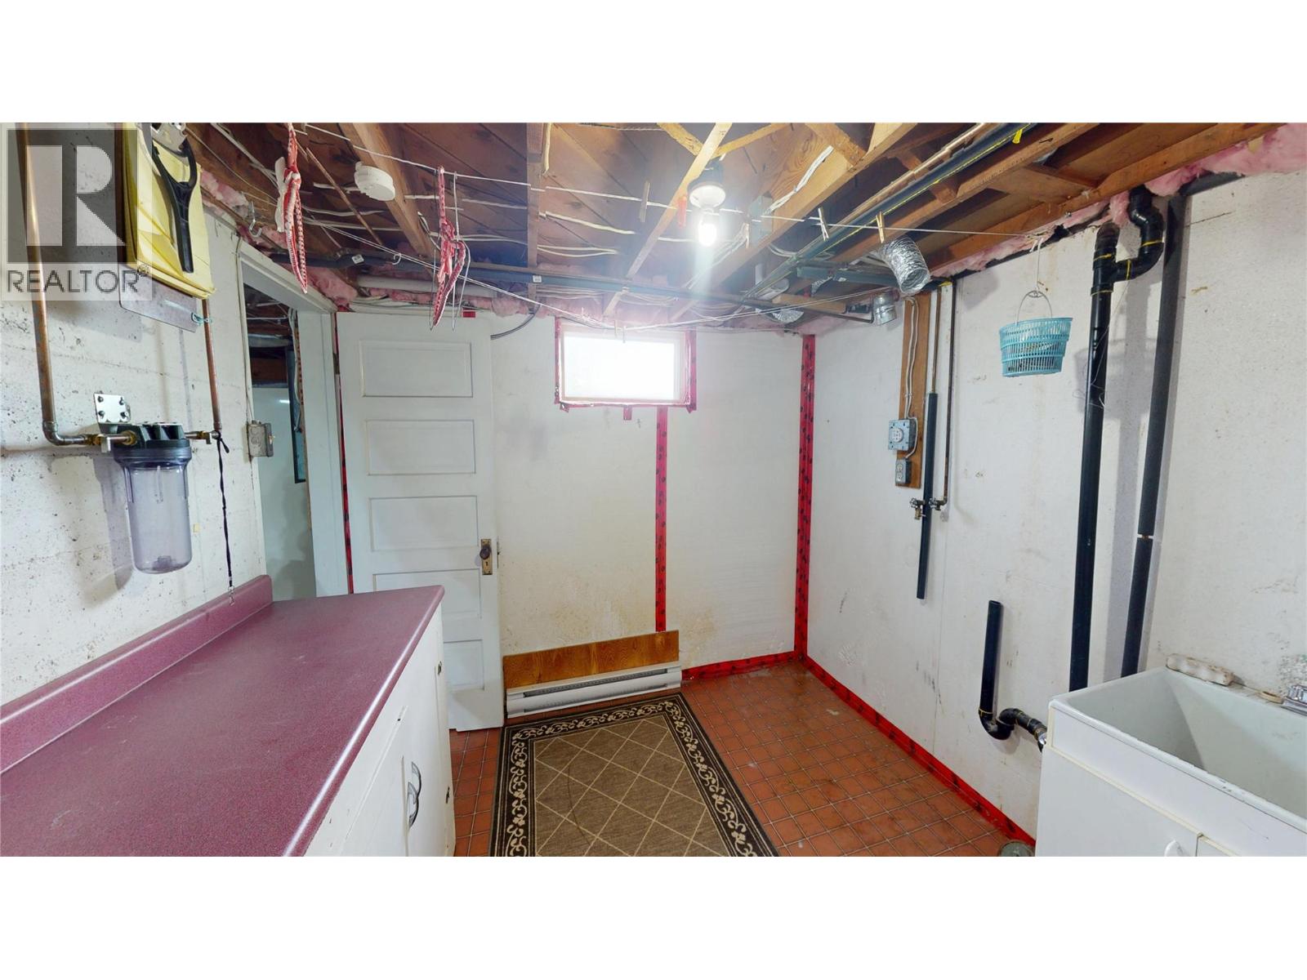
    Basement Utility Room 10'11'' x 10'4''
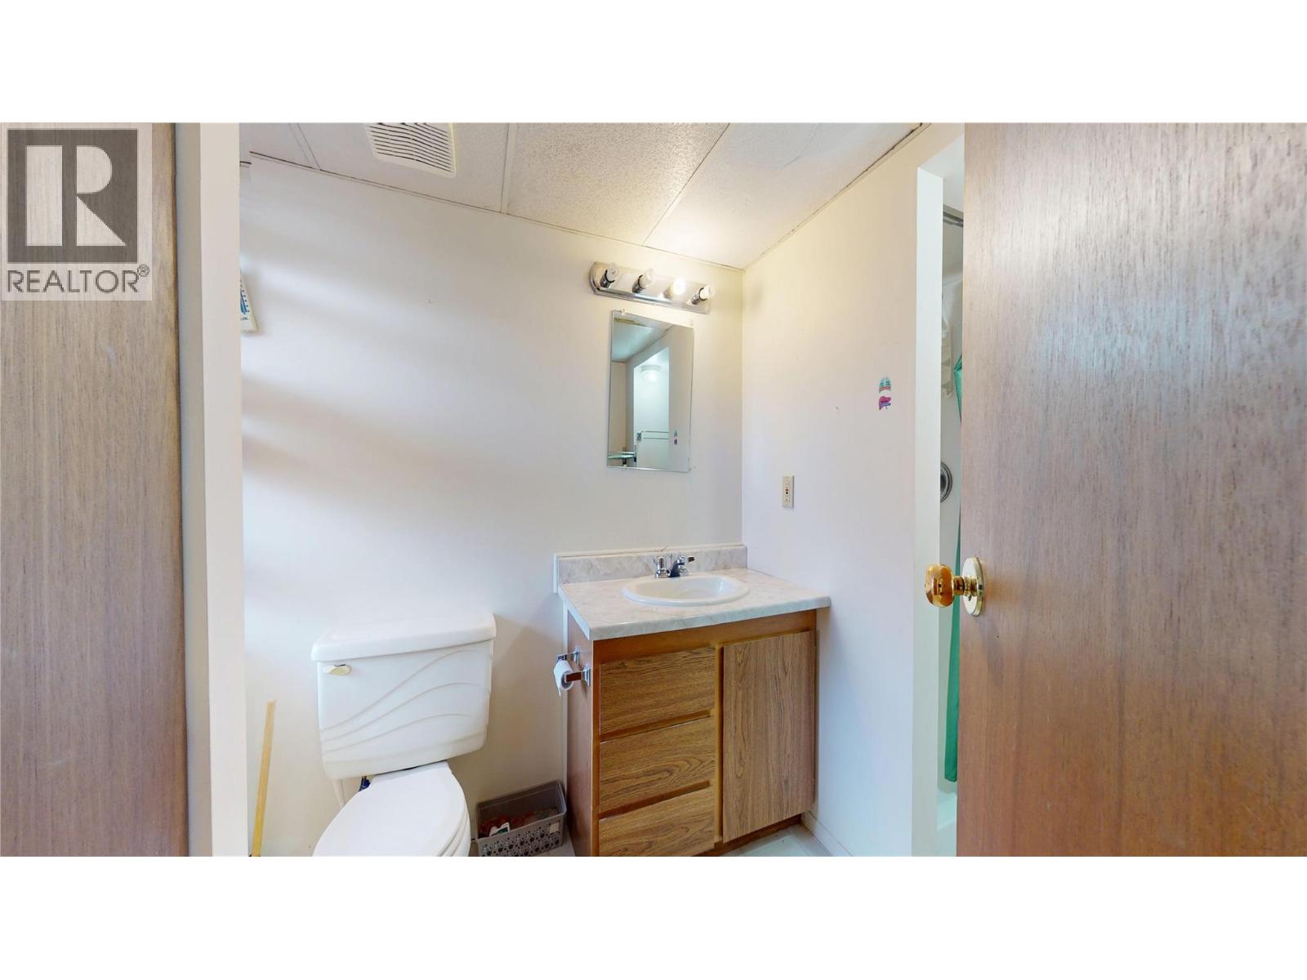
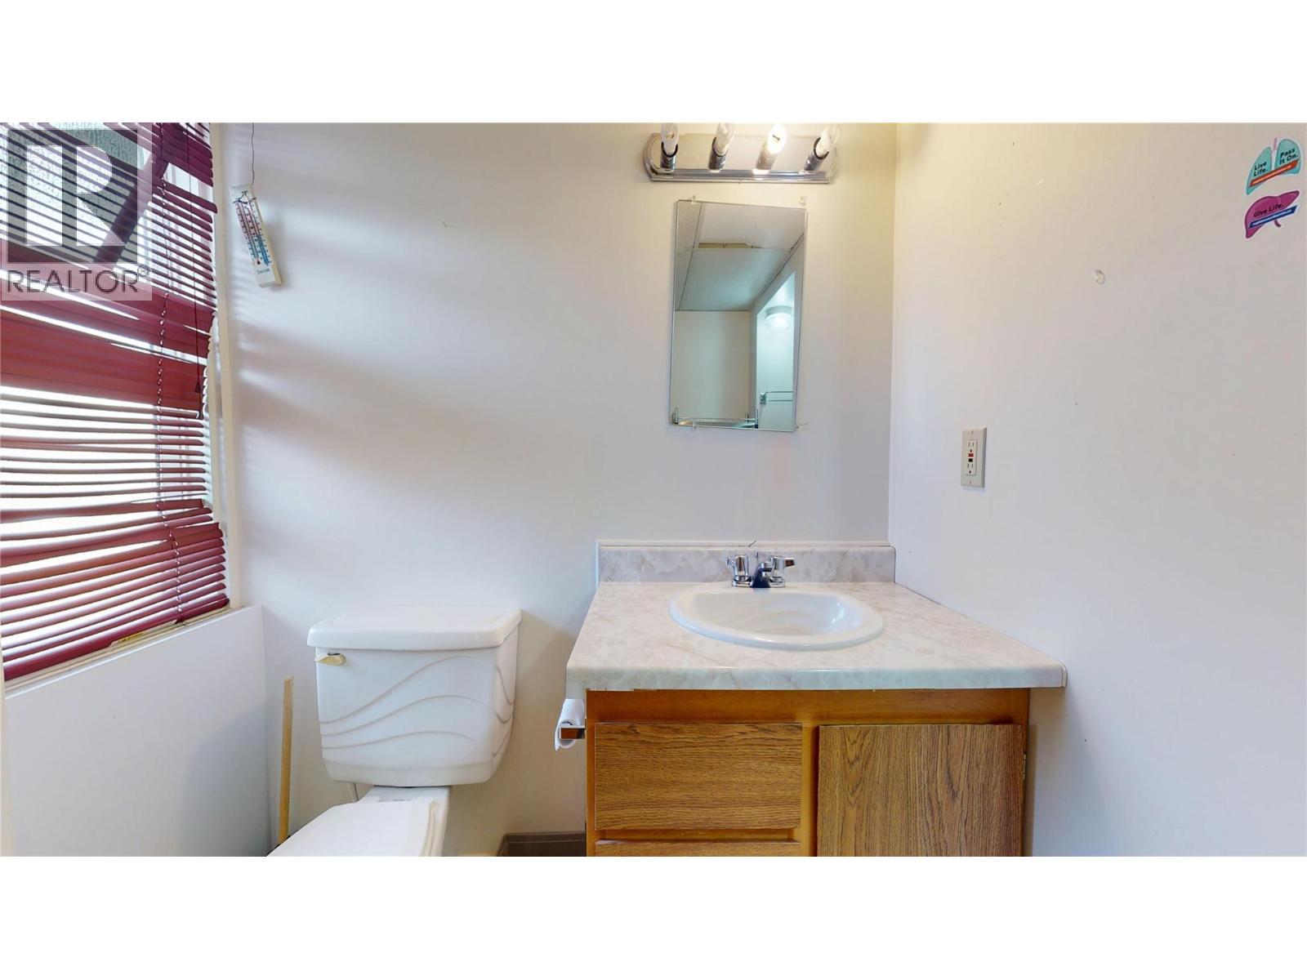
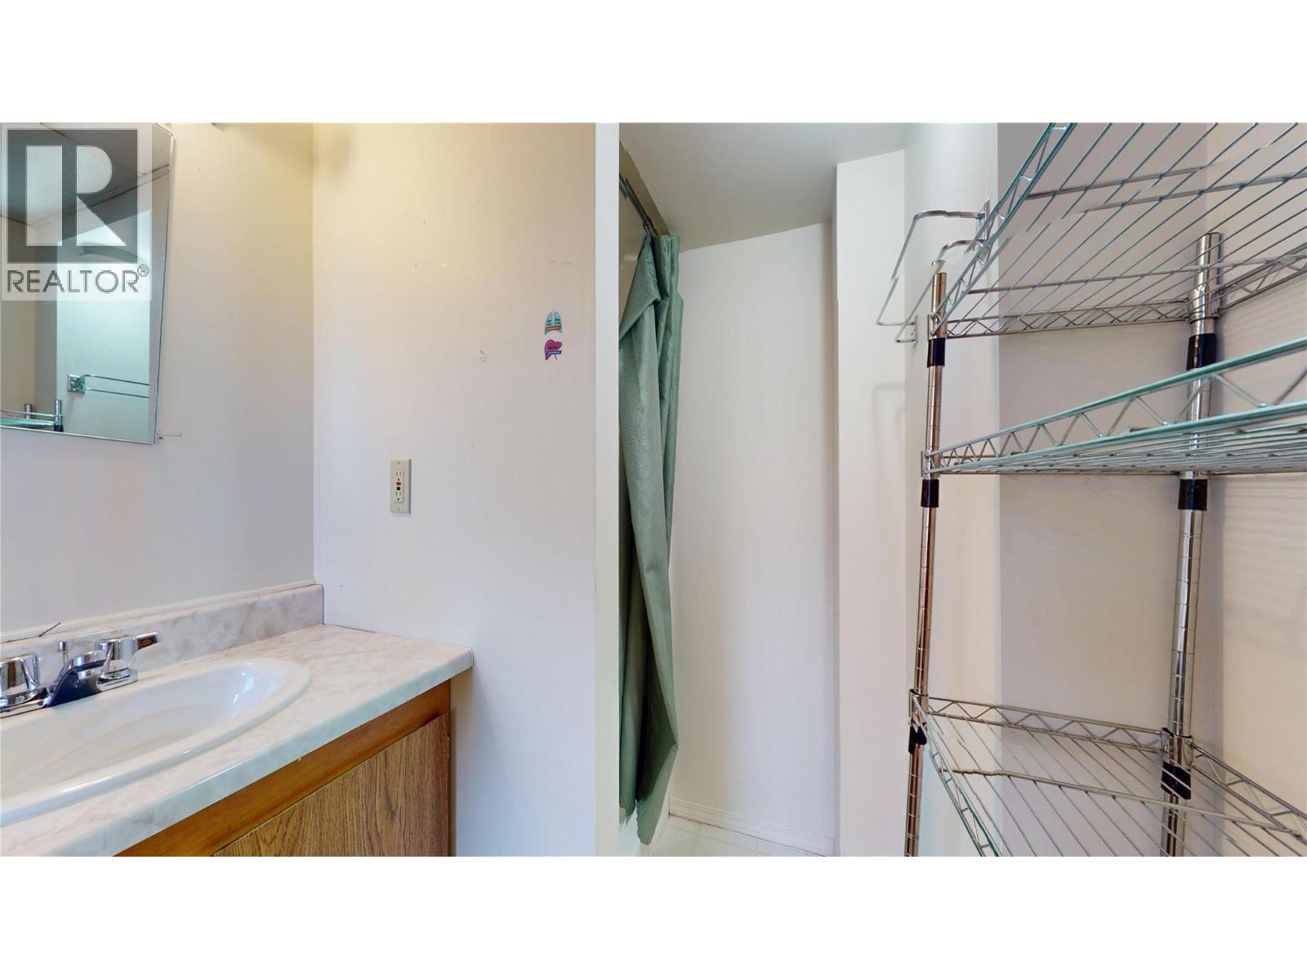
    Basement Full Bathroom 6'2'' x 9'10''
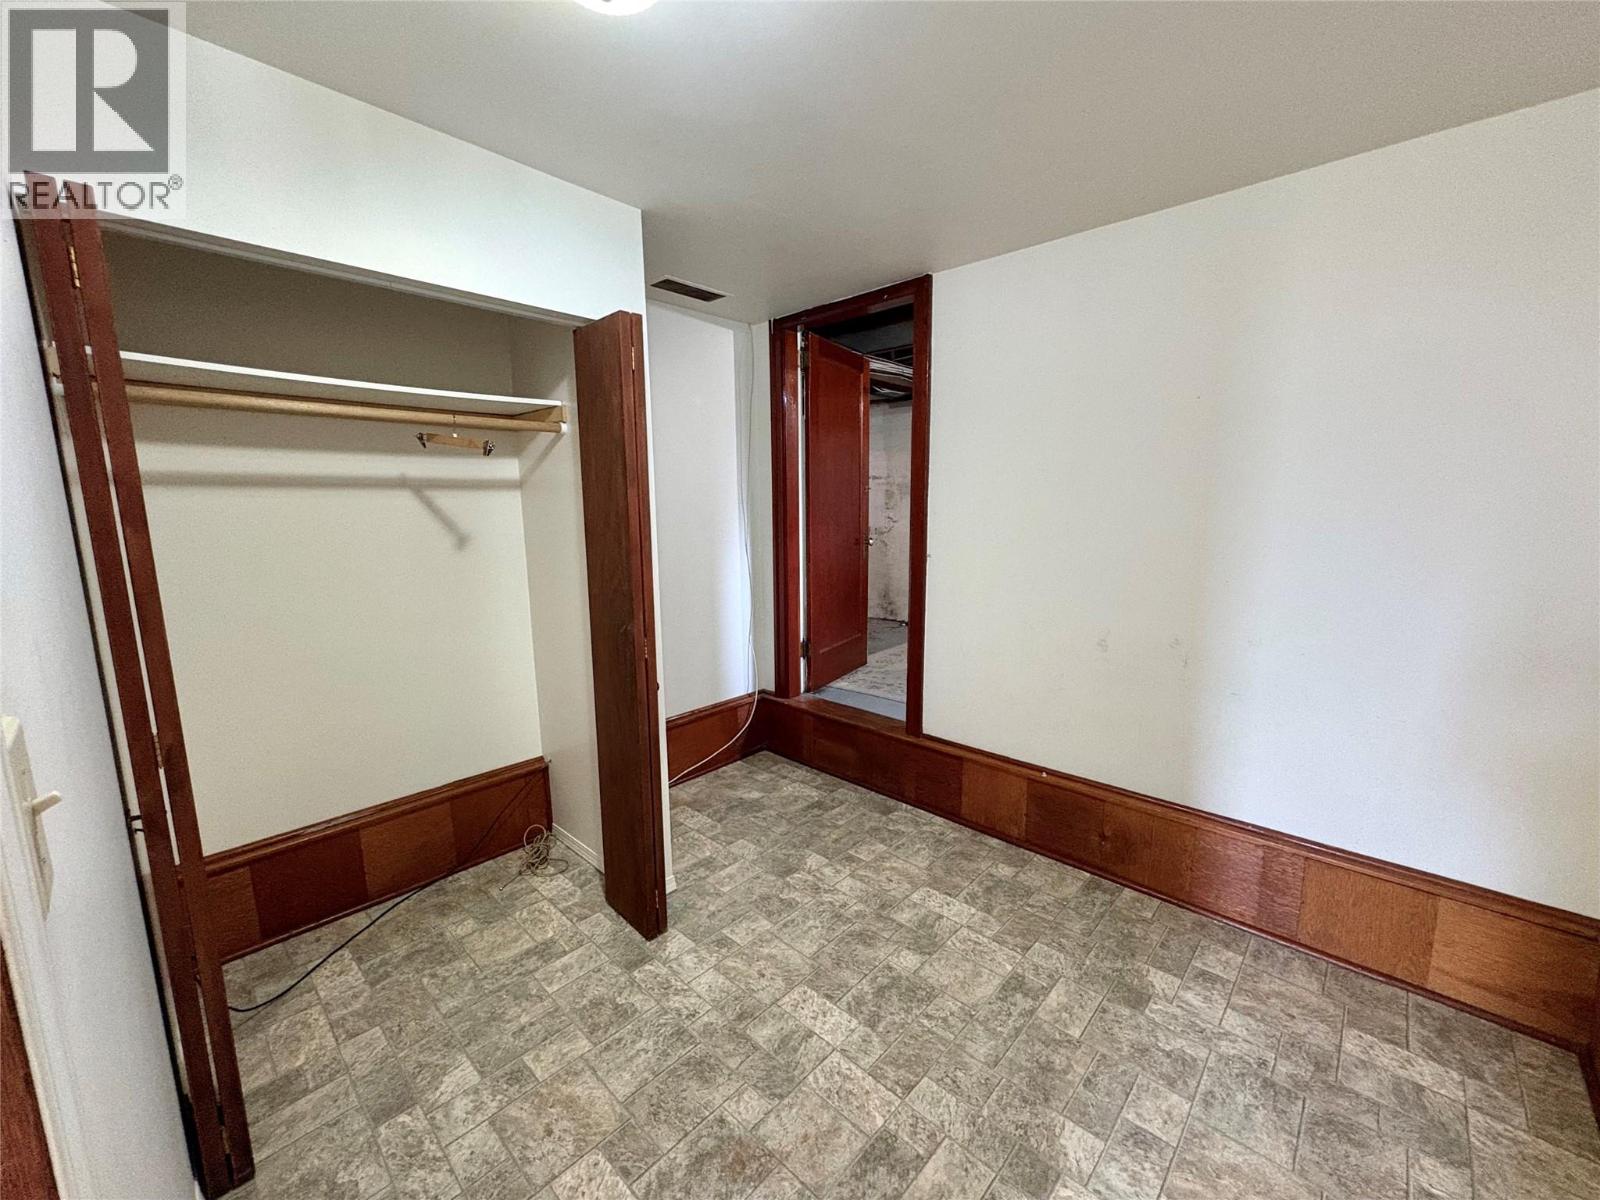
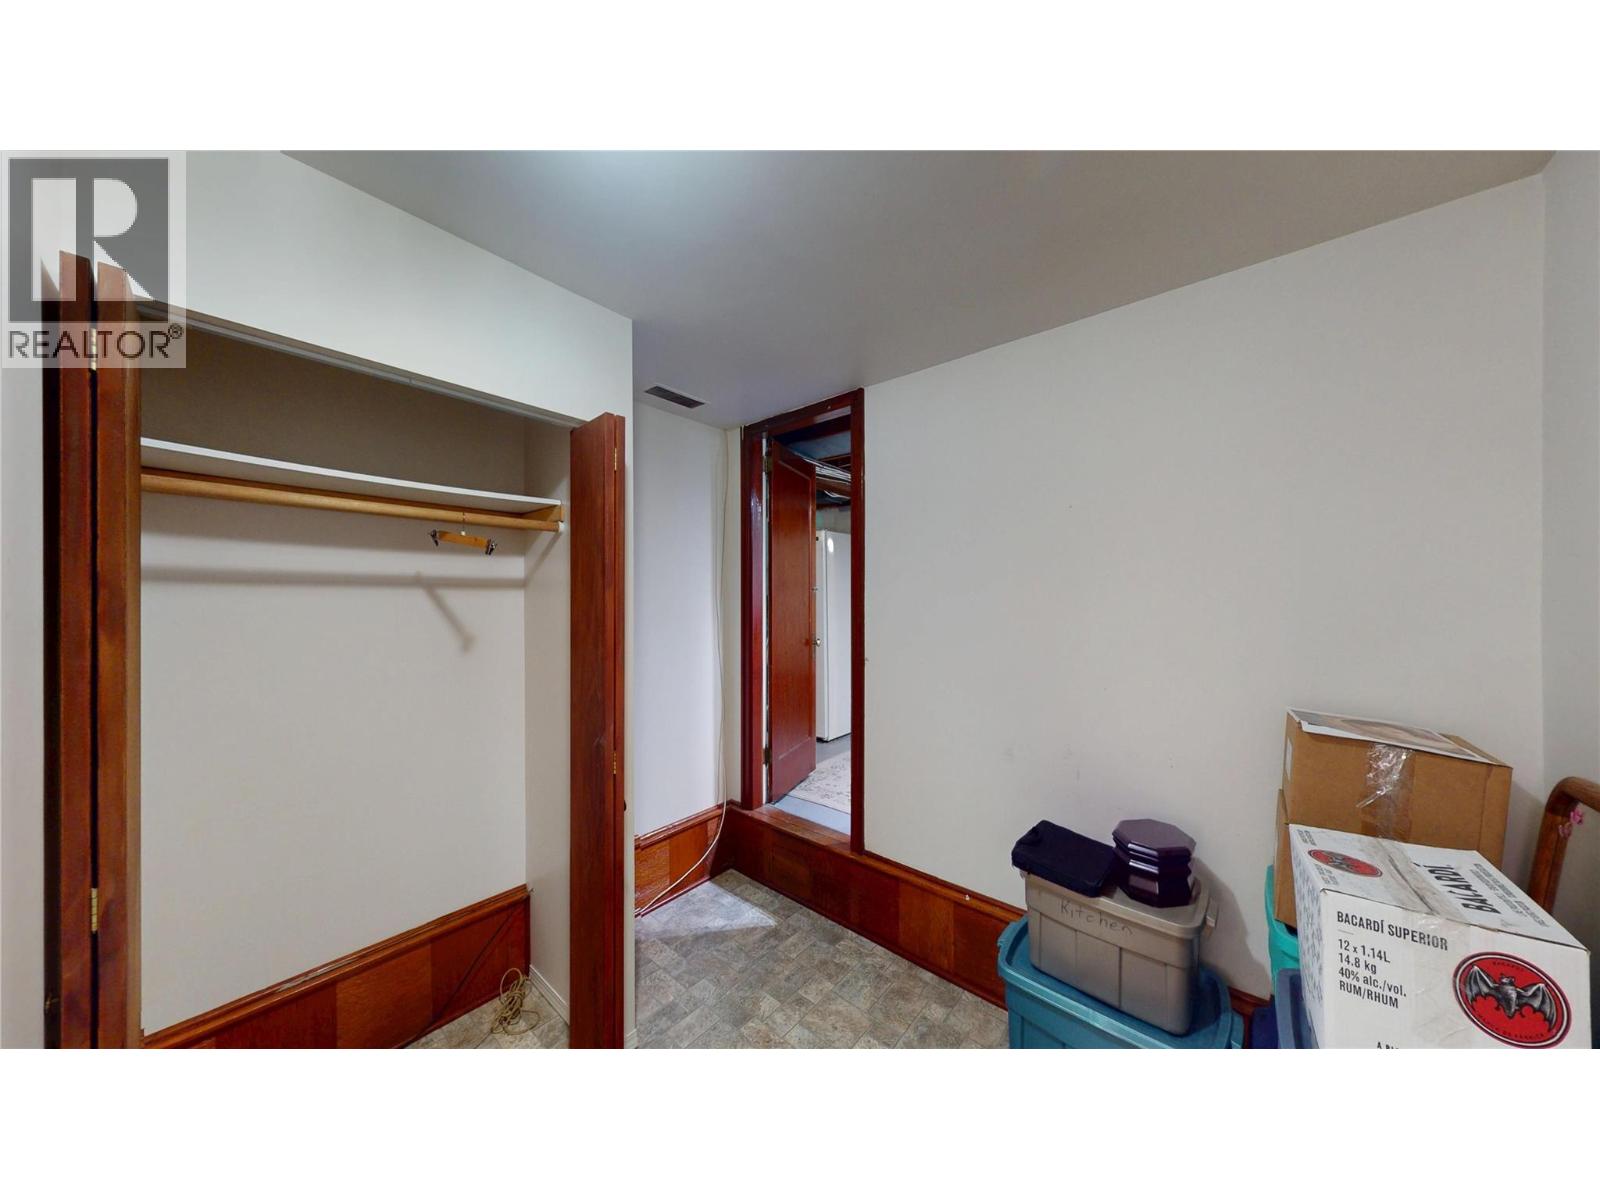
    Basement Bedroom 10'11'' x 8'6''
    Main Level Bedroom 11'0'' x 13'7''
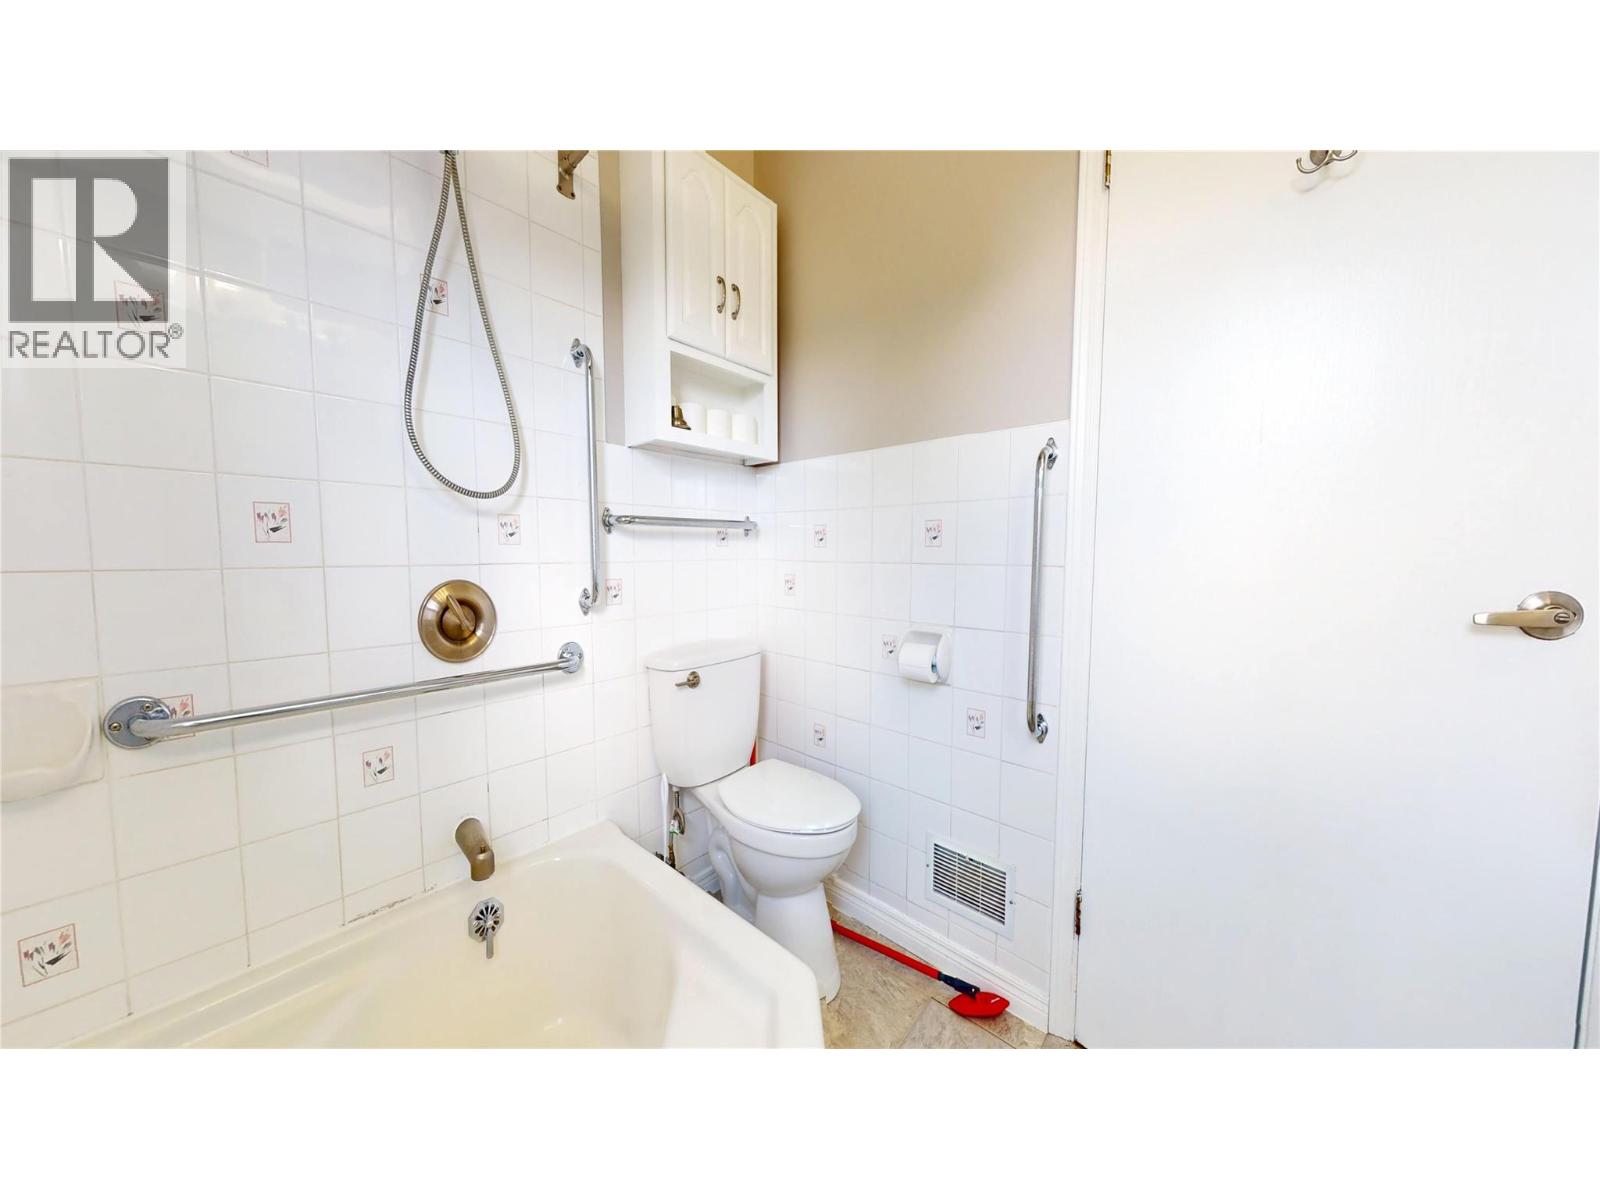
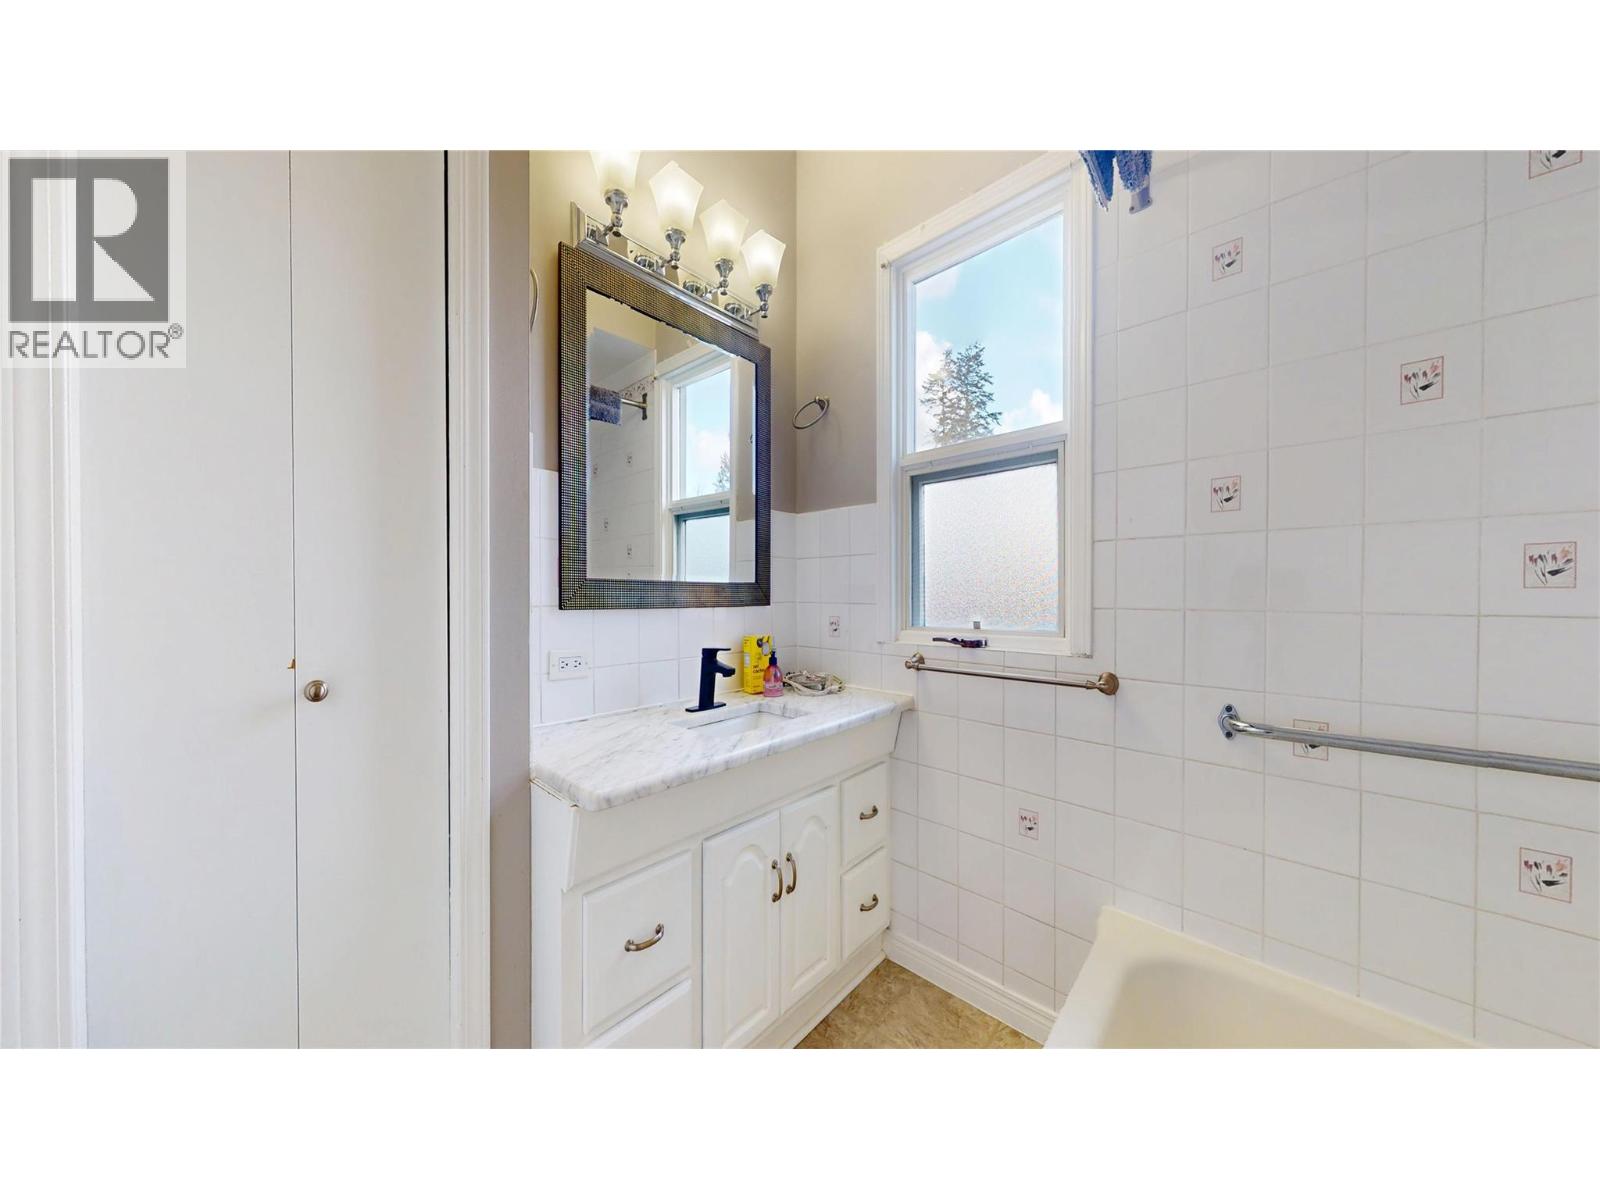
    Main Level Full Bathroom 8'2'' x 6'10''
    Main Level Primary Bedroom 11'6'' x 15'10''
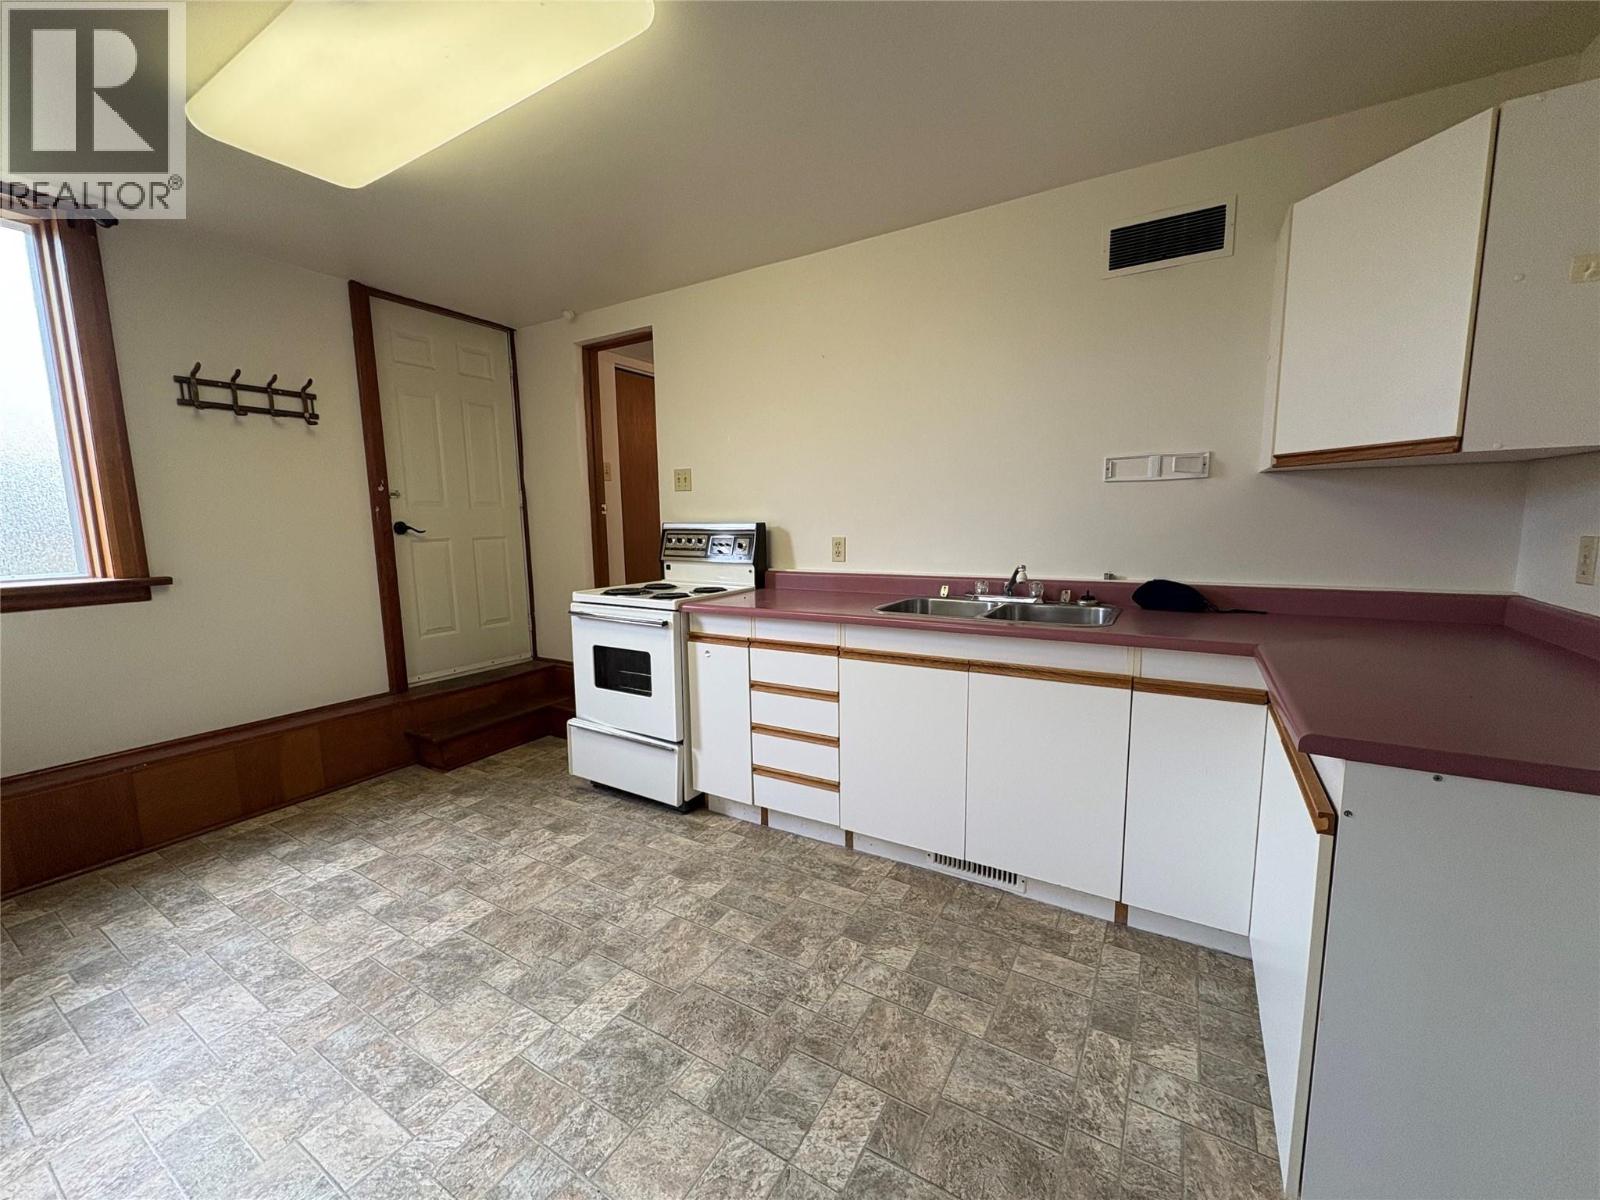
    Main Level Kitchen 11'6'' x 11'0''
    Main Level Dining Room 11'6'' x 9'10''
    Main Level Living Room 19'7'' x 21'7''
  • Utilities