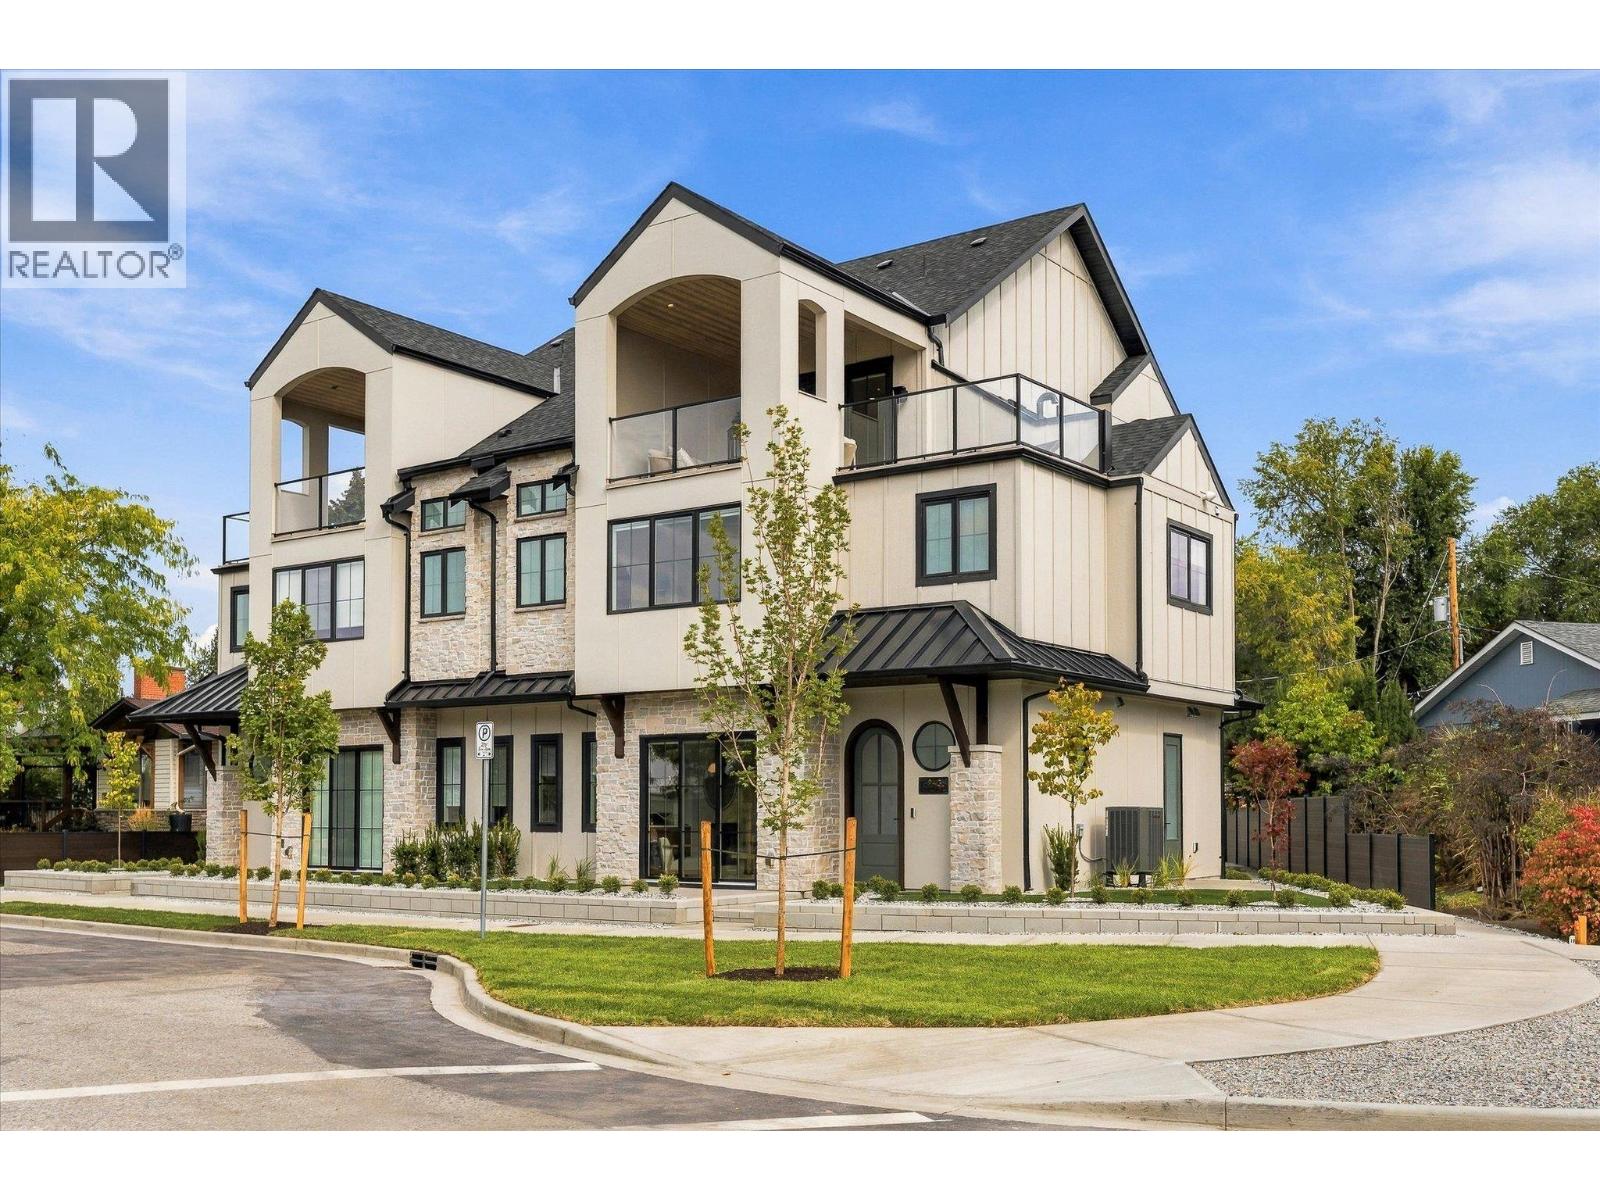
2435 Taylor Crescent Unit# 4
Kelowna, British Columbia
Downsize without compromise! Welcome to The Mountain View, a signature residence at The Taylor House! This custom 3-level home offers approximately 1,792 sq. ft., thoughtfully designed to reflect the area's historic character while providing the comfort and sophistication of modern luxury. Enjoy living in one of Kelowna’s most desirable and walkable neighbourhoods. Ideally positioned just steps from the lake, Pandosy Village and Kelowna General Hospital, the home offers easy access to dining, shopping, recreation and everyday amenities, with downtown Kelowna minutes away. The light filled main level is distinguished by 10’ ceilings, custom millwork and stonework, an electric fireplace and a dedicated office. The kitchen features a custom curved island and premium appliance package, while 8-inch engineered oak plank flooring runs throughout the home. Smart-home technology, Lutron lighting and integrated sound add effortless modern comfort. The second level hosts 3 well-sized bedrooms, and the primary suite includes a walk-in closet, plus a luxurious ensuite with heated floors. The third floor offers a versatile recreation/flex room, powder room and access to an approximately 322 sq. ft. partially covered rooftop patio. This home is stacked with elegant high end finishes. Strata fees are approximate and subject to confirmation. Property taxes for the individual strata lot have not yet been determined. (id:67517)
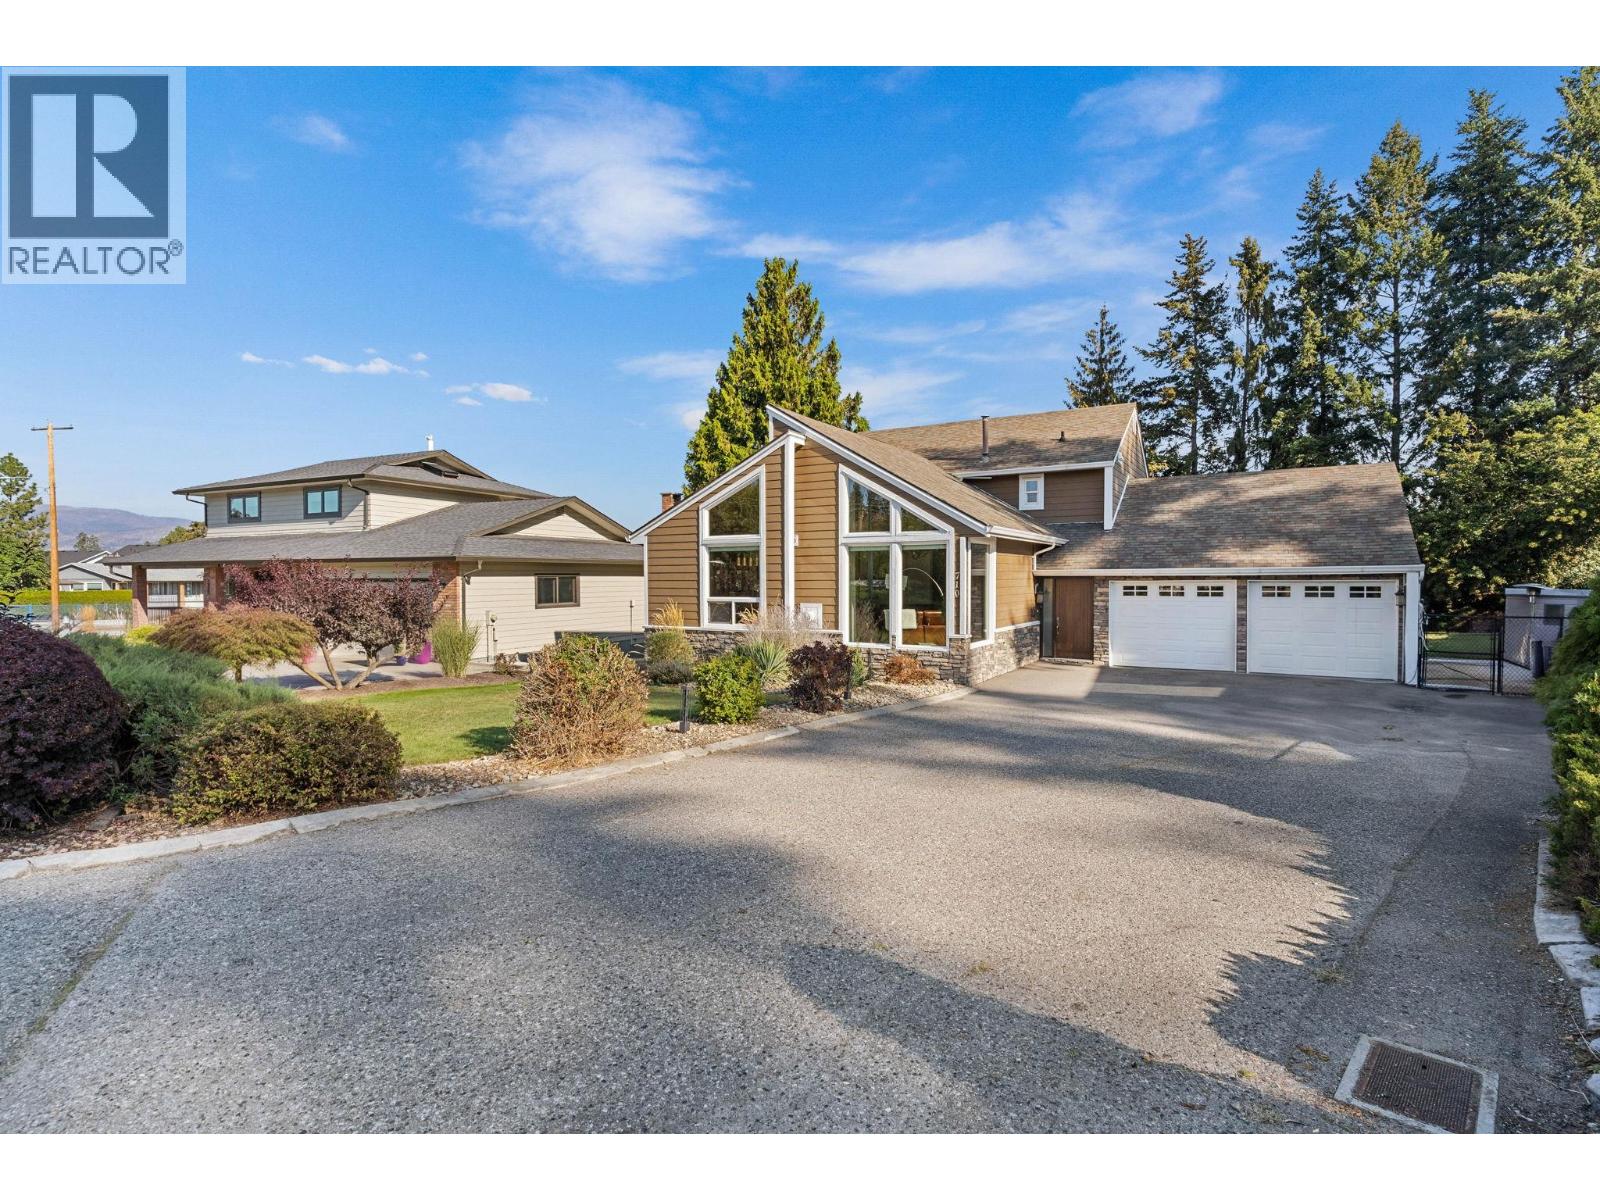
710 Tozer Court
Kelowna, British Columbia
Beautifully finished split-level home in the desirable Lower Mission. This spacious 4 bedroom, 3 bathroom home offers a functional layout with plenty of room to gather, entertain and unwind. The bright living room makes an immediate impression with its soaring wood-lined ceiling, expansive windows, and fireplace, while the separate family room provides another comfortable space to relax. The kitchen is complemented by both a formal dining area and a breakfast nook, offering flexibility for everyday meals and special occasions. Downstairs, the rec room provides even more living space, along with excellent storage. Outside, enjoy a large deck overlooking the beautifully maintained backyard, perfect for entertaining friends and family. A spacious garage and generous driveway provide plenty of room for vehicles and additional parking. Located close to schools, shopping, parks and other everyday amenities, this thoughtfully updated home offers space, comfort and an excellent location! (id:67517)
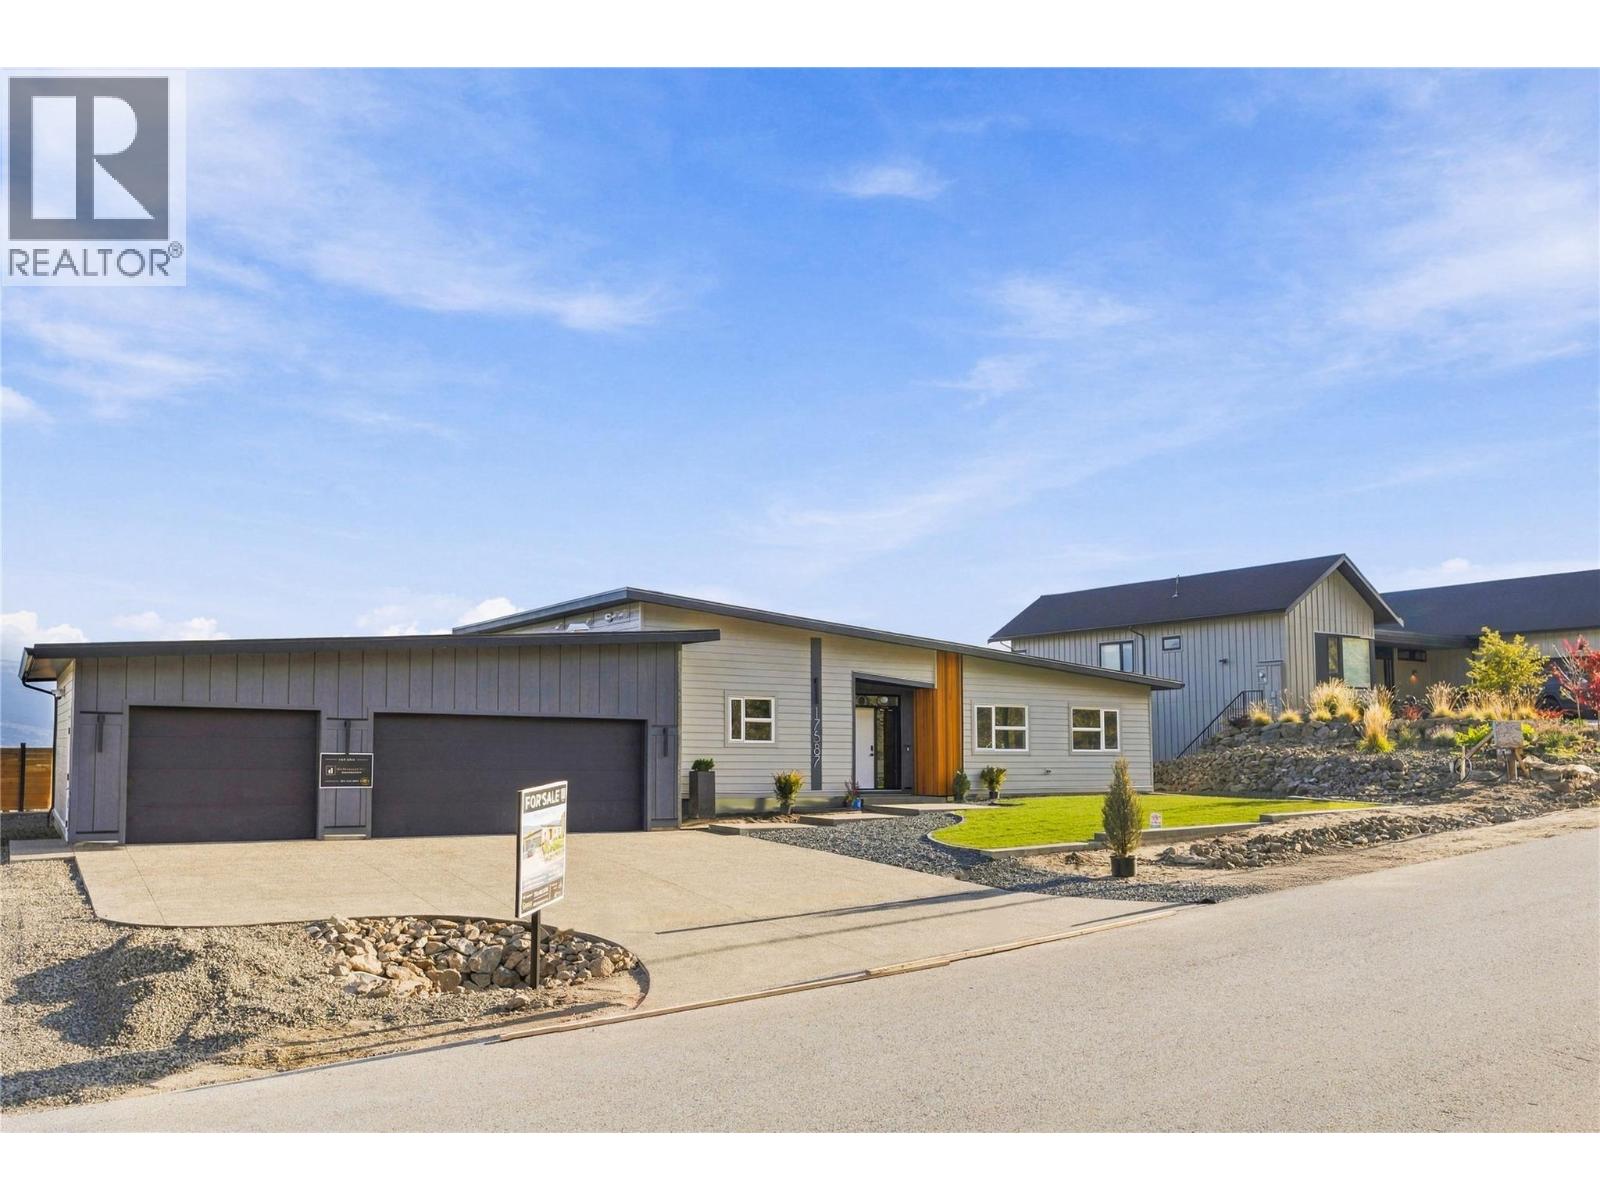
17587 Sanborn Street
Summerland, British Columbia
**OPEN HOUSE NOVEMBER 7, 1:00 PM to 3:00 PM ** Design-built and nearing completion in Hunters Hill, Summerland, this property sits on a 154-foot-wide lot with Okanagan Lake and valley views. A rancher and a detached carriage house combine for 2,400 sq ft of finished space, totaling four bedrooms and three bathrooms. An oversized 1,000 sq ft triple-car garage and dedicated RV parking complete the package. Vaulted ceilings rise over the great room, where a wall of windows captures the best of the views. The open kitchen pairs quartz countertops with a beverage fridge, a 10-ft island with seating, and a walk-in pantry fitted with custom cabinetry. A custom fireplace and engineered hardwood anchor the living and dining space. The great room opens seamlessly to a large 3-season covered patio, which is the gateway to the beautiful backyard. With no neighbour to the north, this outdoor space is private. The primary suite hosts an oversized walk-in closet with millwork and a 5-piece ensuite with a standalone tub and tiled shower. A built-out laundry and mudroom with cabinetry leads to the garage, where stairs give easy access to a 5-ft crawl space for storage. Set on its own section of the lot, the ground-level carriage house offers flexibility for multigenerational living or rental income. The flat backyard leaves room for a future pool, outdoor hobbies, or a low-maintenance finish. An expansive exposed aggregate driveway provides ample parking against a fully landscaped backdrop. (id:67517)
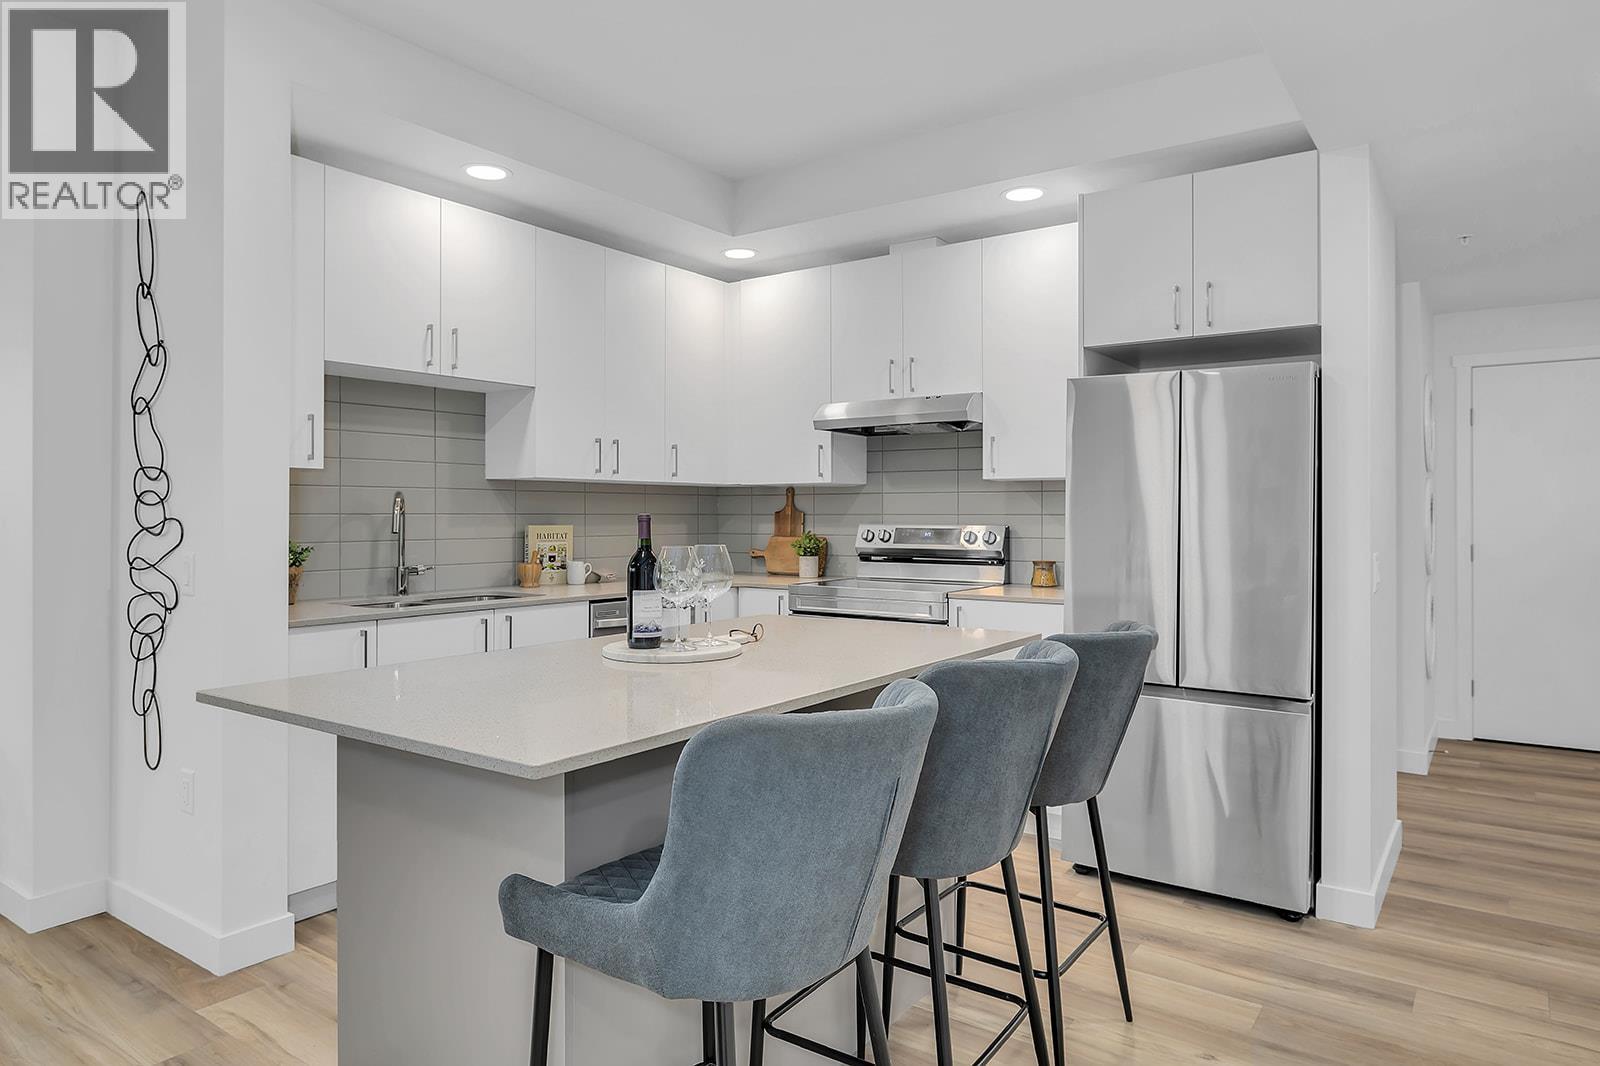
1057 Frost Road Unit# 301
Kelowna, British Columbia
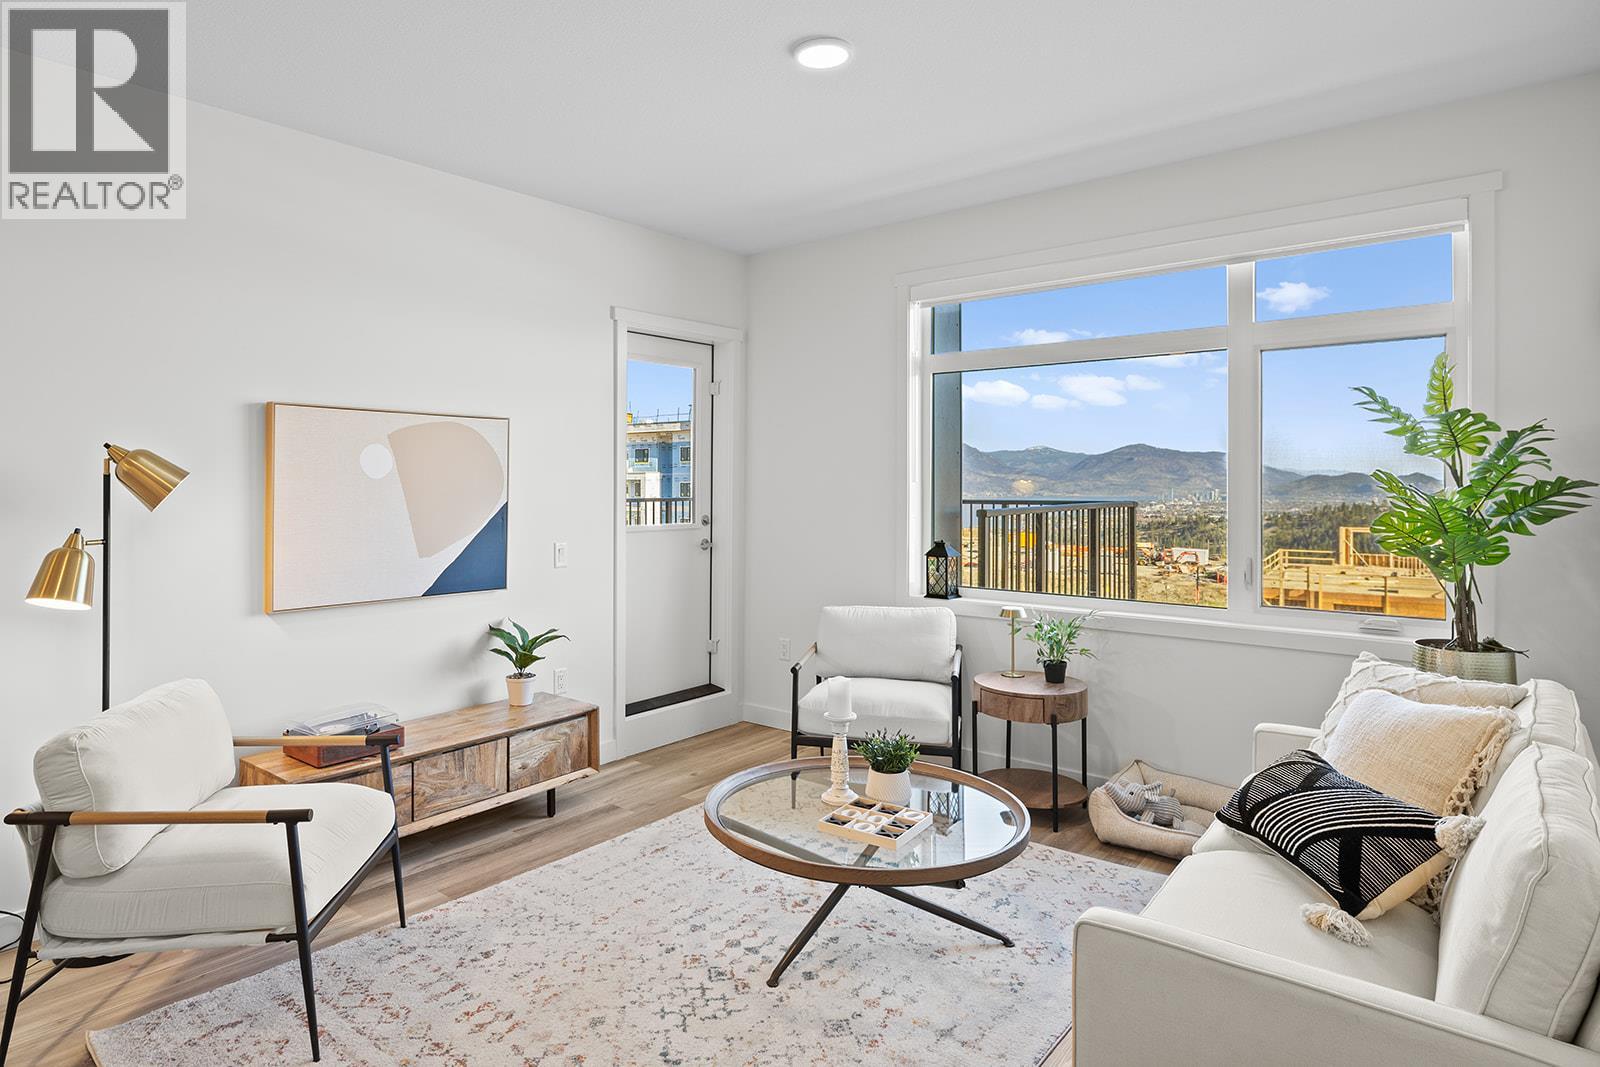
Only 3-Bedroom Condo Remaining at Alpha and Best Priced 3-Bedroom home in Kelowna’s Upper Mission. Fall For Alpha - New Pricing on Now. Brand new, move-in ready spacious and bright corner 3-Bedroom, 2-Bathroom Condo with 1114 sqft. The primary bedroom and ensuite are spacious, and the additional two bedrooms and second bathroom are tucked away down a hall for privacy. Kitchen with Quartz countertops, island with sitting and stainless steel appliances. Spacious balcony is perfect for relaxing or dining outdoors. Large laundry room doubles as extra storage. 2 Parking Included. Living at Ascent means access to the Ascent Community Building, featuring a gym, games area, kitchen, patio, & more. Located in sought-after Upper Mission, you’re just steps from Mission Village at The Ponds where you'll enjoy Save On Foods, Shopper's Drug Mart, a Starbucks and various other services and businesses. Buy new & Get More. All of this is backed by Highstreet’s 20 year new home warranty. Condos Eligible for Property Transfer Tax Exemption. Photos & virtual tour are of a similar home, features may vary. Own Now. Visit the sales centre this Saturday 11am -3pm located in the Bravo Building (1111 Frost Road) (id:67517)
1057 Frost Road Unit# 110
Kelowna, British Columbia
Ground Floor, 2 Bed Condo with TWO PARKING and approx. 980 sqft now priced at $464,900 Fall For Alpha - New Pricing On Now (limited time). Move-In Ready in Kelowna's Upper Mission, across from Mission Village at the Ponds. Offering a spacious design with beds on opposite sides of living area. Primary has walk-thru closet & ensuite while 2nd bed offers direct entry into the 2nd bath. Open concept kitchen with island. Desk nook. Full laundry room. Living at Ascent means access to the Ascent Community Building, featuring a gym, games area, kitchen, patio & more. Pet lovers will appreciate the flexibility of allowing 2 pets. Desirable, peaceful Upper Mission Location close to hiking/biking and across from amenities at Mission Village at the Ponds. Excellent price, value, location, and build. All of this is backed by Highstreet’s 20 year new home warranty. Condos Eligible for Property Transfer Tax Exemption. Photos & virtual tour are of a similar home, features may vary. Own Now. Visit the sales centre this Saturday 11am -3pm located in the Bravo Building (1111 Frost Road) (id:67517)
563 Yates Road Unit# 412
Kelowna, British Columbia
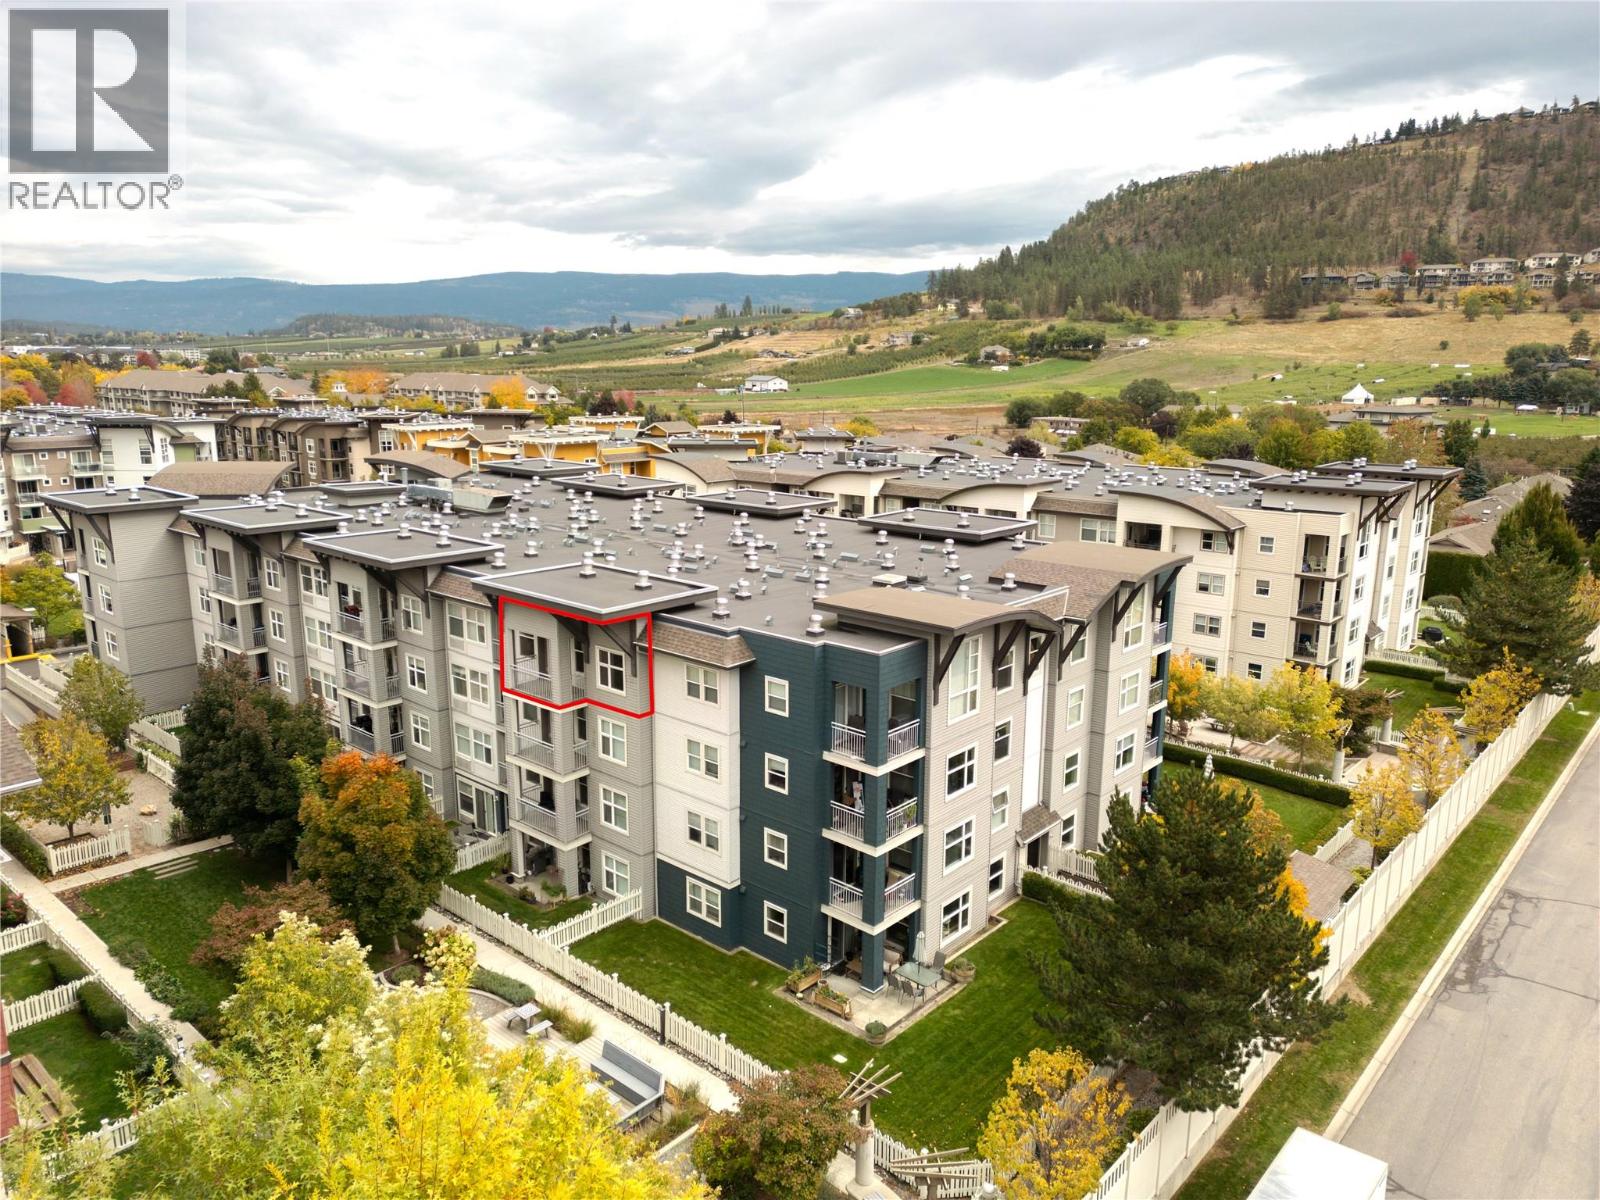
TOP FLOOR, 2 BEDROOM + DEN, 2 BATHROOM and TWO SECURE UNDERGROUND PARKING STALLS! Don’t miss this bright and spacious top floor unit at The Verve, offering one of the most desirable floorplans in the complex. The top floor location provides added privacy and plenty of natural light, while the rare two secure underground parking stalls are a major bonus. The versatile den offers the perfect space for a home office or study area. The kitchen features stainless steel appliances and granite countertops which open into the living area with direct access to your west facing deck. PET FRIENDLY complex allows up to 2 dogs or 2 cats, with no age restrictions and rentals permitted, making this a great option for homeowners, student living, investors or anyone looking for flexibility. Residents enjoy an impressive selection of outdoor amenities including a swimming pool, barbecue area, beach volleyball court, and bike room creating a unique resort style atmosphere right at home. Ideally located close to shopping, restaurants, transit, city amenities and UBCO. Don’t miss this one! Contact for more information or would like to book a private viewing. (id:67517)
1640 Winter Lane
Kelowna, British Columbia
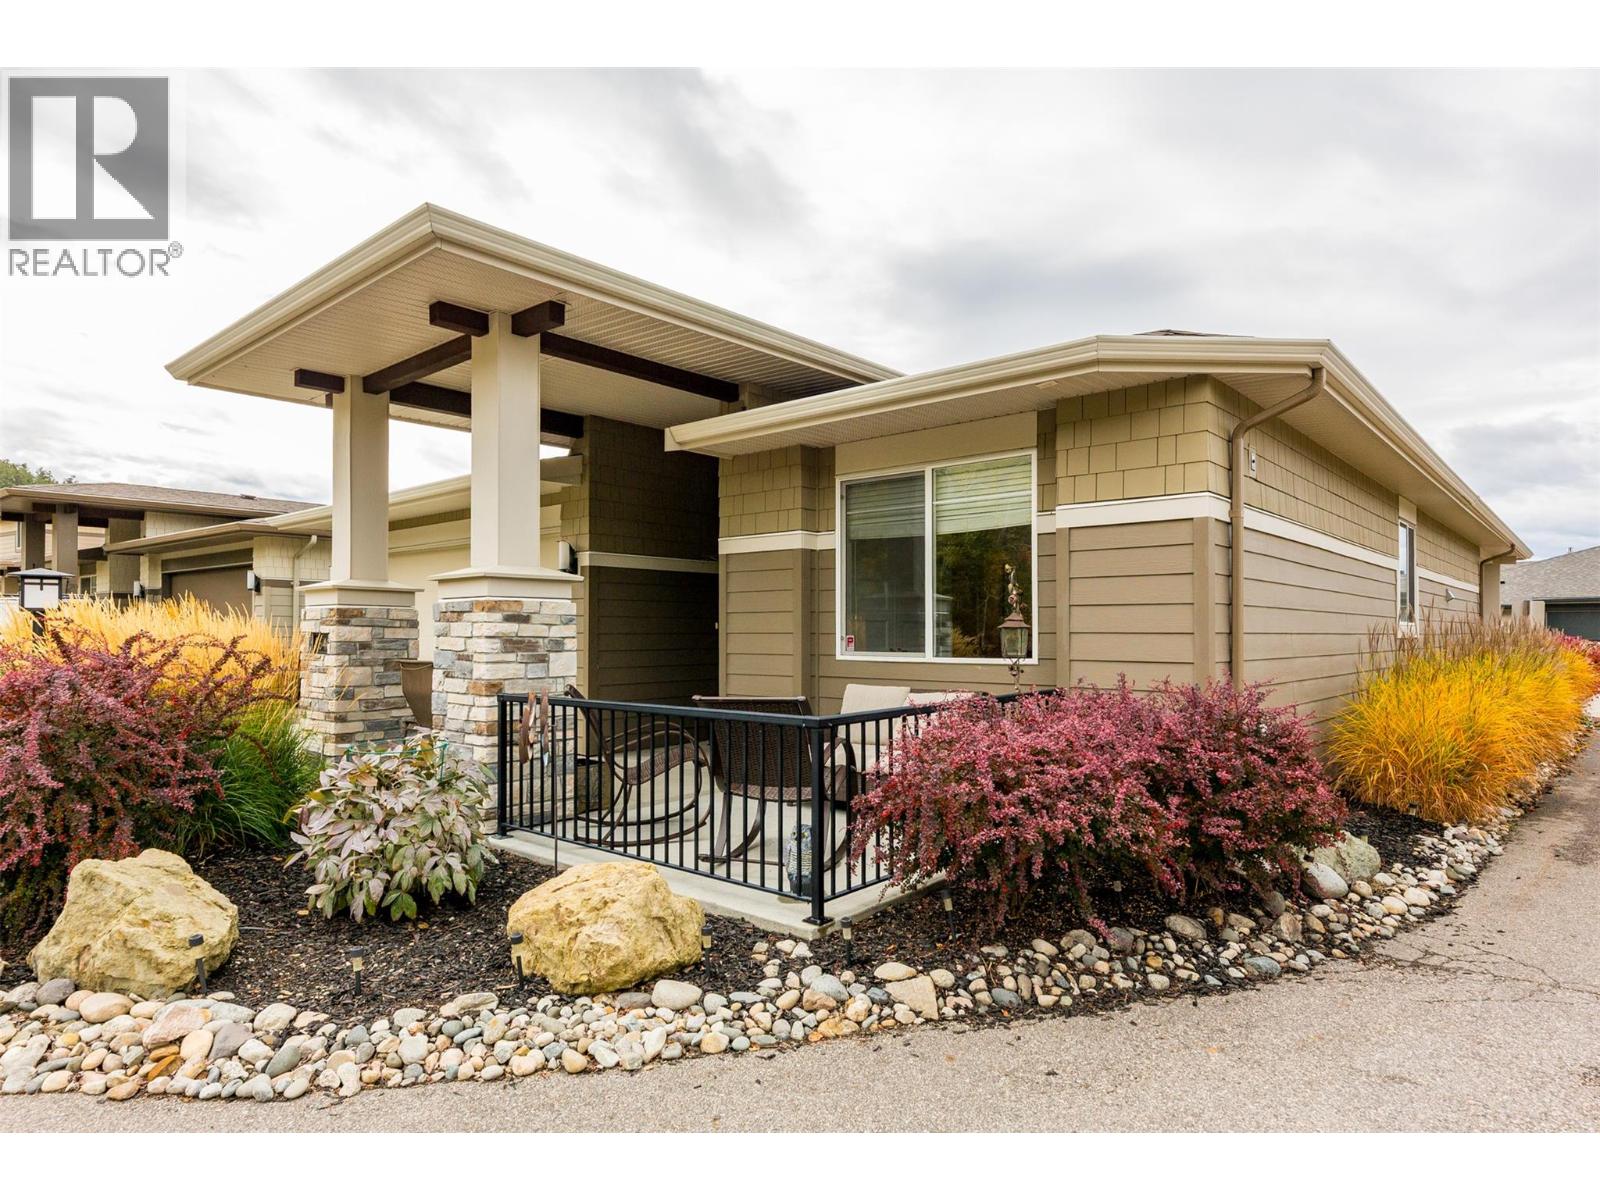
Luxury one level living in beautiful Tower Ranch. For less than the price of a one bedroom apartment in downtown Kelowna which is half the size you can live in a safe & beautifully appointed upscale community! This one level walk out bungalow is both beautiful and practical. Situated on a quiet laneway, the corner lot allows for lots of natural light to flood into this well thought out and well laid out home. Touches of thoughtful design and appealing decor greet you at every turn. Like-new is overused, but it is appropriate here as the home is immaculate. With a patio out front and back you can enjoy your morning coffee or happy hour with friends in the sun or shade. You are walking distance to a world class golf course and hiking and biking trails. Plus your home ownership includes membership to the clubhouse which has a restaurant and gym! This is a very safe up-scale community nestled in nature, but you are just a short drive away from Kelowna or Lake country. This is a house you can be proud to call home! Flexible possession is available, call for floor plans or information on the financial benefits of this ownership model. Don't wait.... (id:67517)
8210 Gala Crescent
Osoyoos, British Columbia
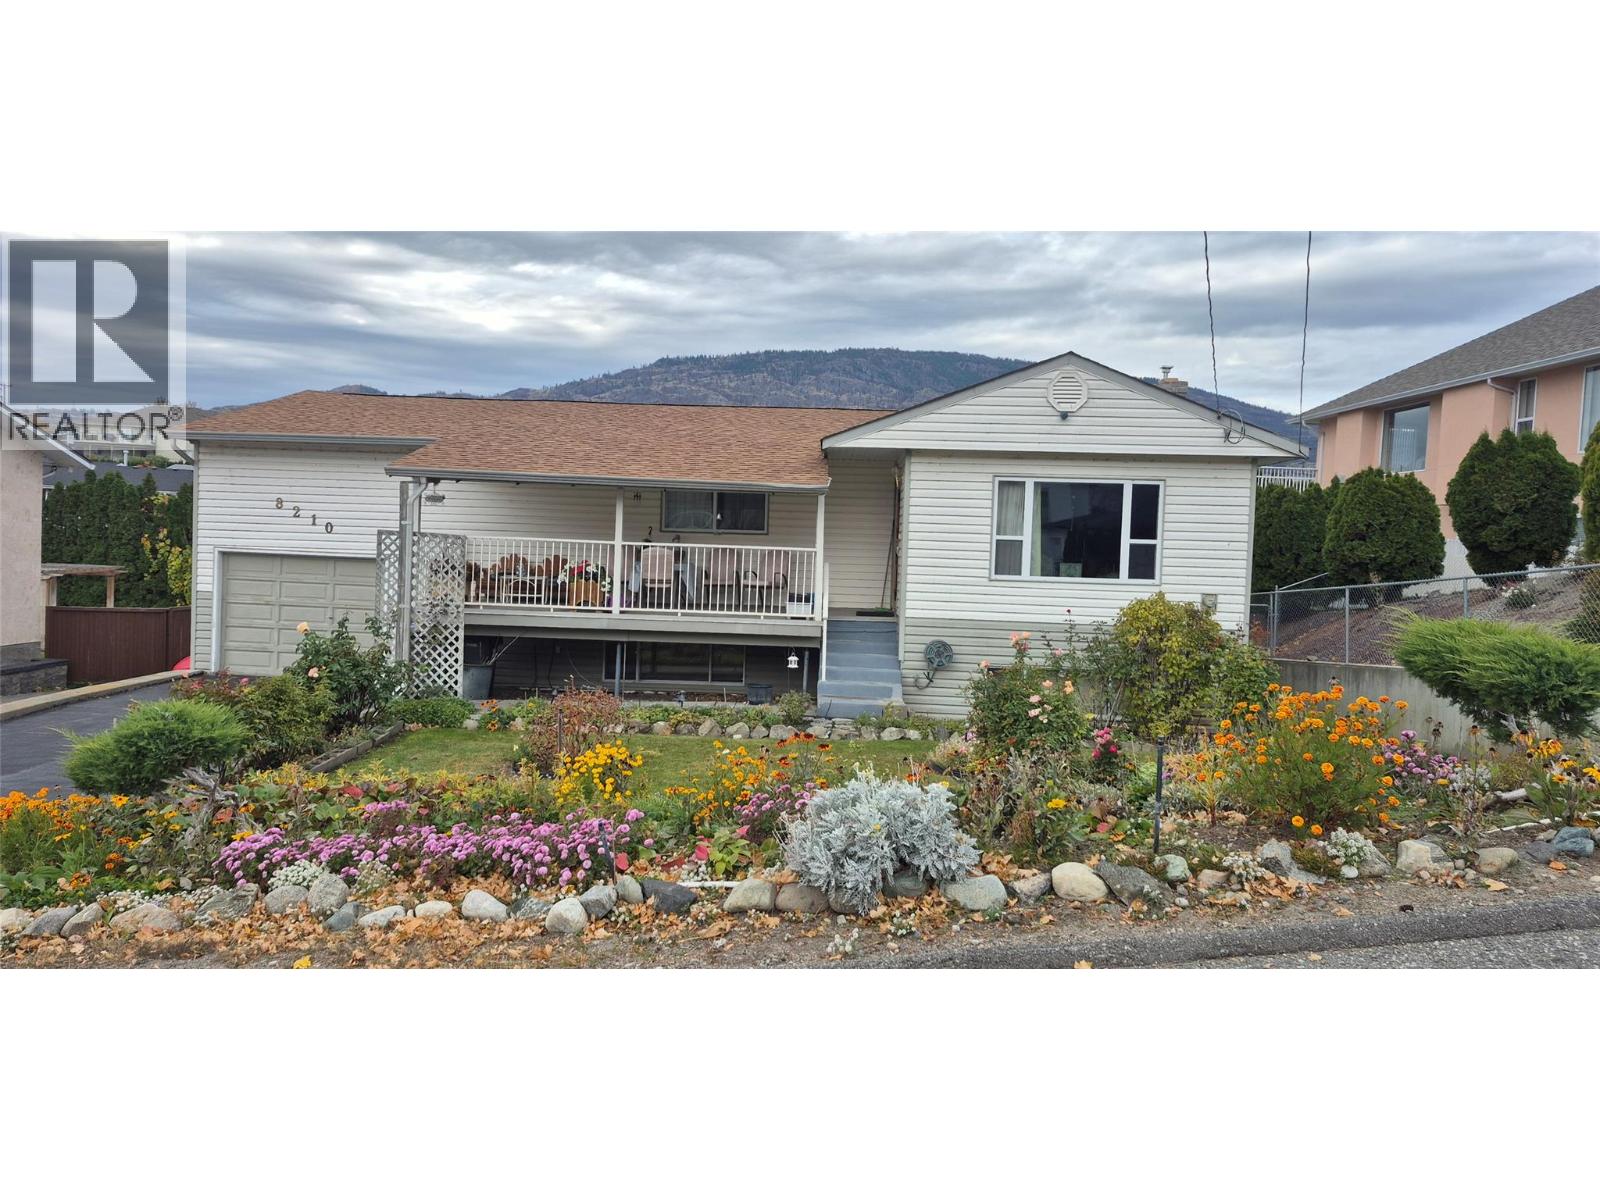
Welcome to 8210 Gala crescent in sunny Osoyoos! Set on a gorgeous 9500+ SQ FT lot on a quiet street, this house offers a peaceful setting just a few minutes away to downtown and the lake. The ground level features a bright spacious living rooms, a kitchen with newer appliances, two spacious bedrooms, a full bathroom, and a covered porch. The basement adds another large living room, two bedrooms, a full bathroom, and a laundry room with a newer washer and dryer, a water purifier, and a furnace A/C system (2 yrs old). And a beautiful porch in the backyard for entertainment. Enjoy two Garages. The attached garage is spacious. Detached garage is gas heated and makes it a great workshop. backyard features a shed, a greenhouse, and a variety of fruit trees, while irrigation systems in both the front and backyard gardens make it easy to get growing. call for more information or to arrange a showing. Commission is reduced by 25% if the buyer's agent is not present. (id:67517)
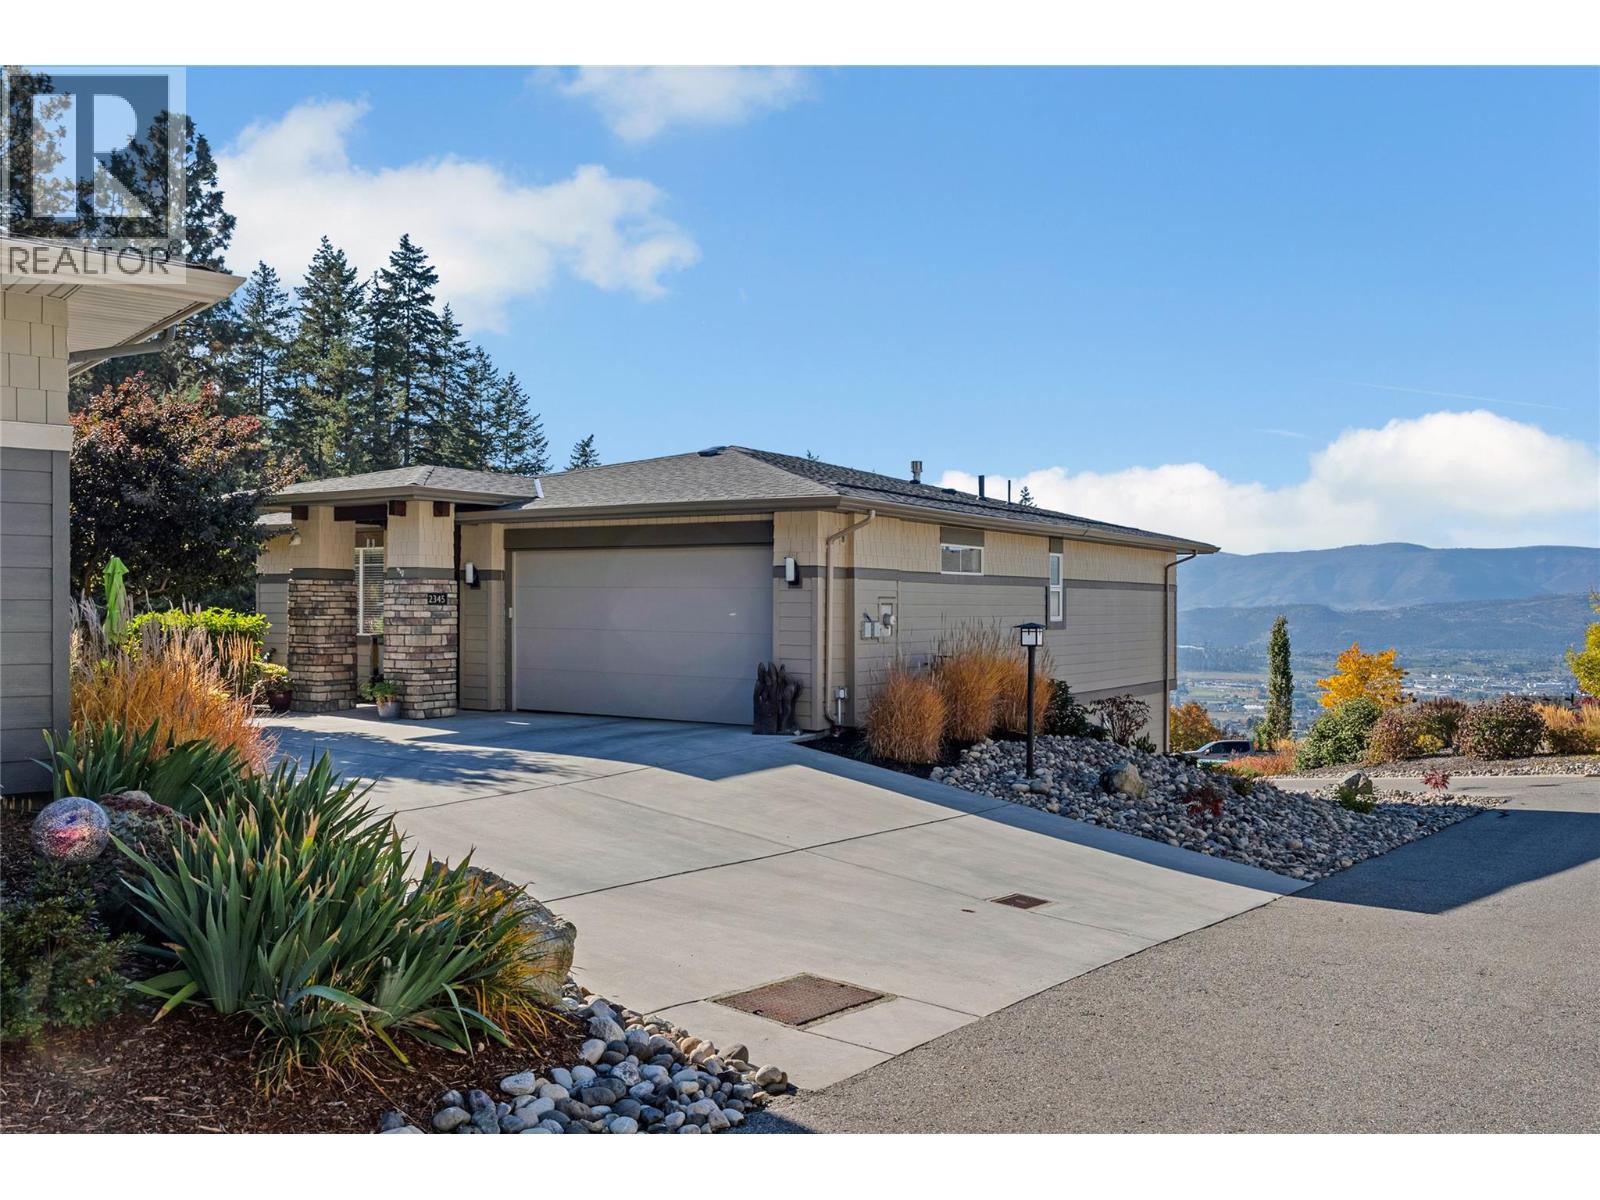
2345 Spring Lane
Kelowna, British Columbia
Exceptional views. A private setting. The Okanagan lifestyle you’ve been waiting for. Welcome to 2345 Spring Lane at Solstice at Tower Ranch. Set at the end of a private street shared by just three homes, this 4-bedroom, 3-bathroom residence enjoys the lane’s most unobstructed city and valley views, a breathtaking backdrop that makes coming home feel like a retreat. From quiet mornings overlooking the valley to evenings watching the city lights emerge, this is a setting to savour. Its desirable end position offers a wonderful sense of openness, with more privacy and a peaceful atmosphere that sets this address apart. Four bedrooms provide flexibility for family, overnight guests, hobbies, or a dedicated home office. A double-wide garage and extended driveway offer ample parking for you and your visitors, making hosting friends and family all the more effortless. Life at Solstice extends beyond your front door. Enjoy access to the Tower Ranch clubhouse, fitness facilities, and club rooms for meetings or private gatherings, along with resident golf privileges. Community walking trails invite you to explore the surrounding landscape, while Kelowna’s shops, dining, and everyday amenities are within easy reach. Spend your days on the fairways, explore the neighbourhood on foot, or simply unwind and take in the view. With its intimate lane setting, generous parking, and exceptional outlook, 2345 Spring Lane is a beautiful place to begin your next chapter. (id:67517)
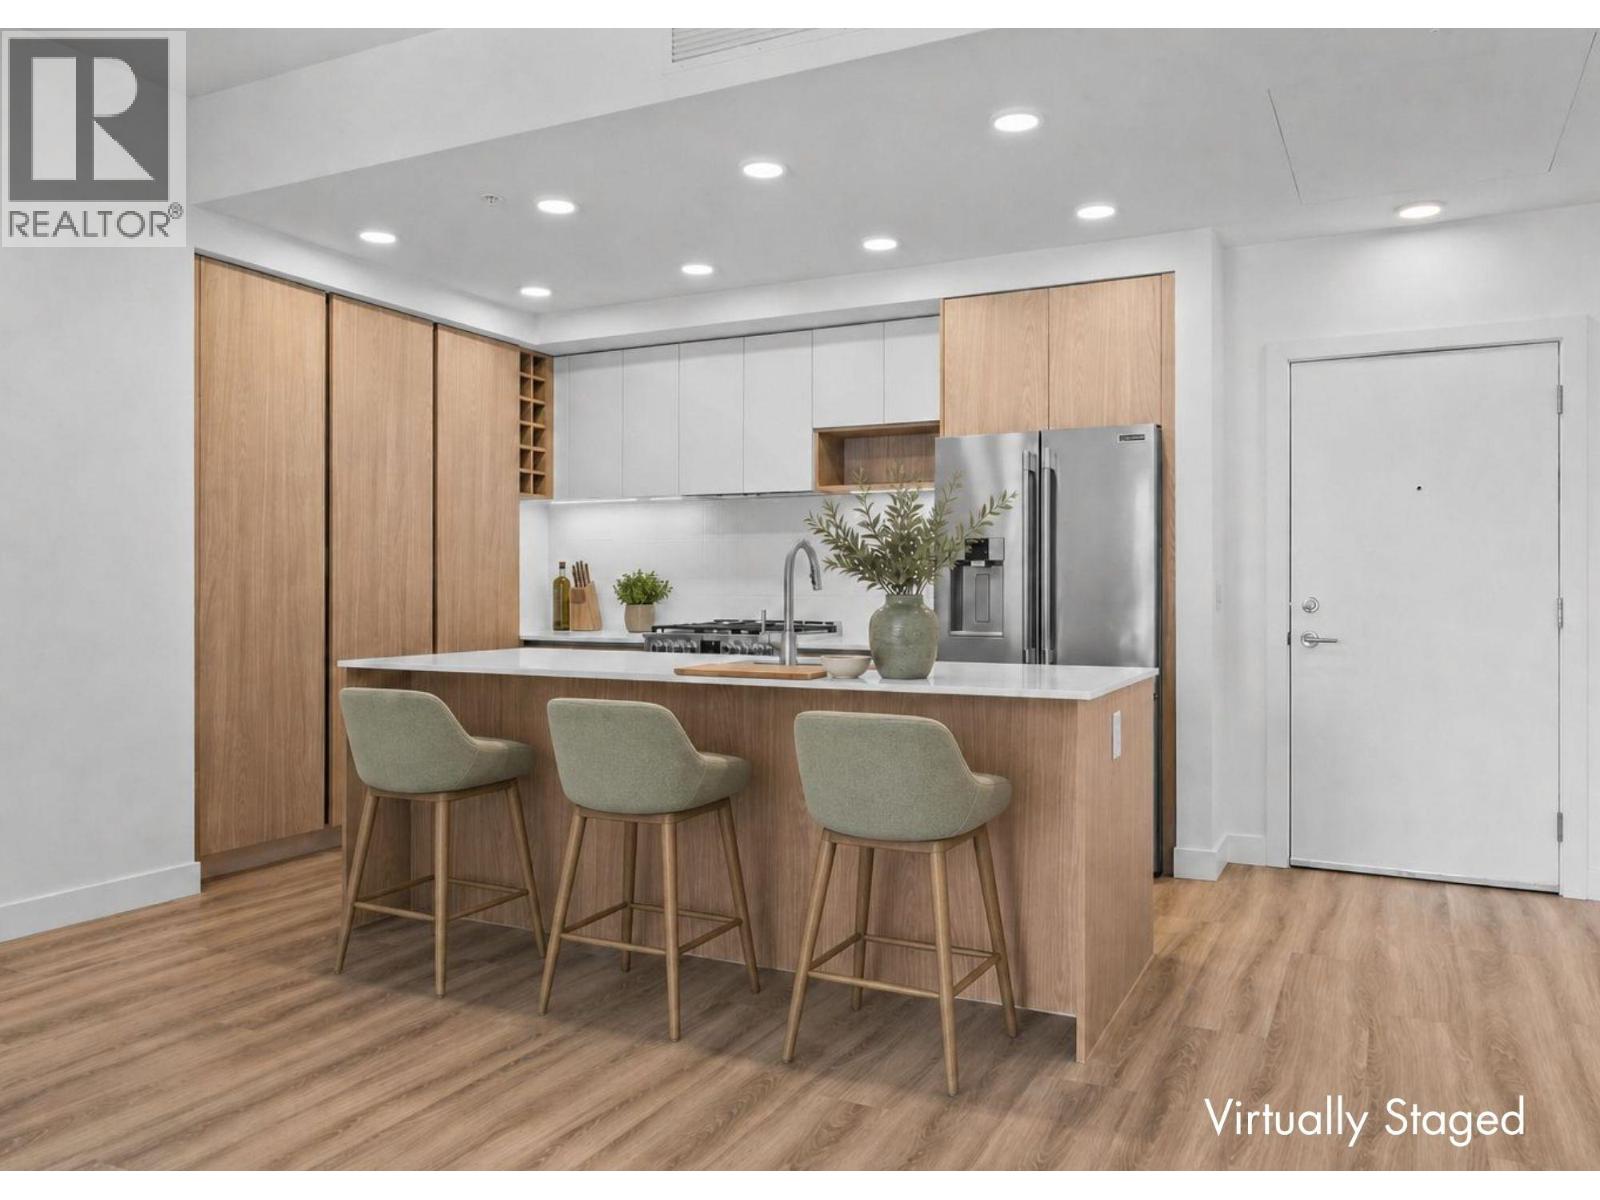
2760 Olalla Road Unit# 208
West Kelowna, British Columbia
Huge Floorplan. Two Parking. Brand New! One of five featured homes at Lakeview Village and one of only two $550,000 opportunities! Enjoy the space and lifestyle you‘ve been dreaming of with the convenience of condo living in the Mountain building at The Residences at Lakeview Village, located in West Kelowna’s wine country. With 1,031 sqft, 2-bedroom + den, 2-bath, 2 parking stalls and move-in ready new construction, this is exceptional value. The generous floorplan offers a contemporary design and room to spread out, with a versatile den ideal for flexibility. Expansive windows, oversized sliding doors and 9’ ceilings bring in natural light, while warm modern finishes create an inviting atmosphere. The kitchen features imported Veneta Cucina Italian cabinetry, an oversized island with seating, a gas cooktop and premium finishes. The spacious patio includes a gas BBQ hookup for effortless outdoor living. Enjoy resort amenities including an outdoor pool, hot tub, fitness centre, and garden boxes. Two secure underground parking stalls and a storage locker add everyday convenience, while pet-friendly and lock-and-leave living make your ideal lifestyle attainable. Walk next door to Nesters Market, restaurants, cafes, and everyday services, or explore nearby wineries, beaches, parks, and pickleball. Just minutes to downtown Kelowna, this is Okanagan living at its best. Visit the showhome Saturdays from 12-3 pm at 2780 Olalla Road. (id:67517)
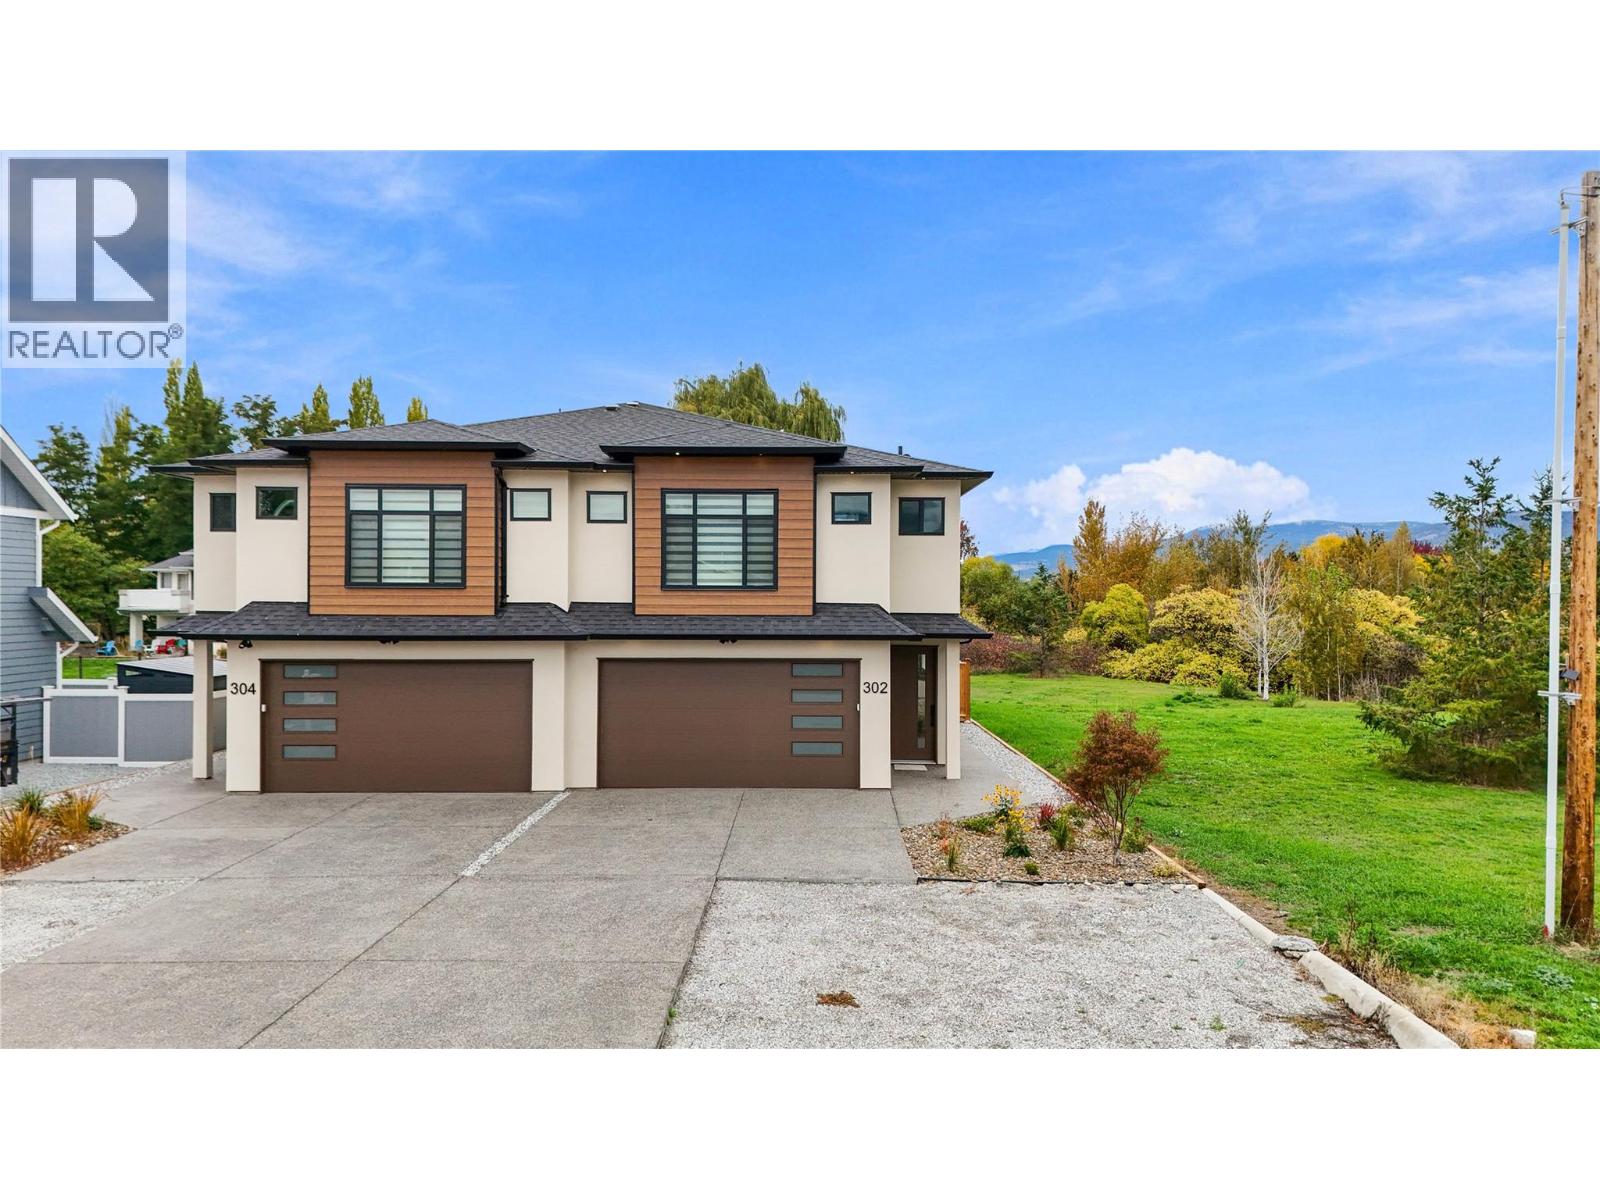
302 Sumac Road W
Kelowna, British Columbia
Welcome to this brand-new, high-end-finished half duplex offering over 2,200 sq. ft., 5 bedrooms, and 3 full bathrooms! Featuring an open-concept layout, quality finishes, window coverings, and all appliances included, this home also offers potential for a 2-bedroom, 1-bathroom in-law suite.Located in a desirable, family-friendly neighbourhood, just steps from parks, all three levels of schools, transit, and the Sikh Temple. Enjoy a short 10–15-minute transit ride to UBCO, with the airport, shopping, YMCA, ice rink, and other amenities nearby.The bright, open-concept upper level, large fenced backyard with garden area, and ample parking make this an ideal choice for families or investors.Book your private viewing today! (id:67517)
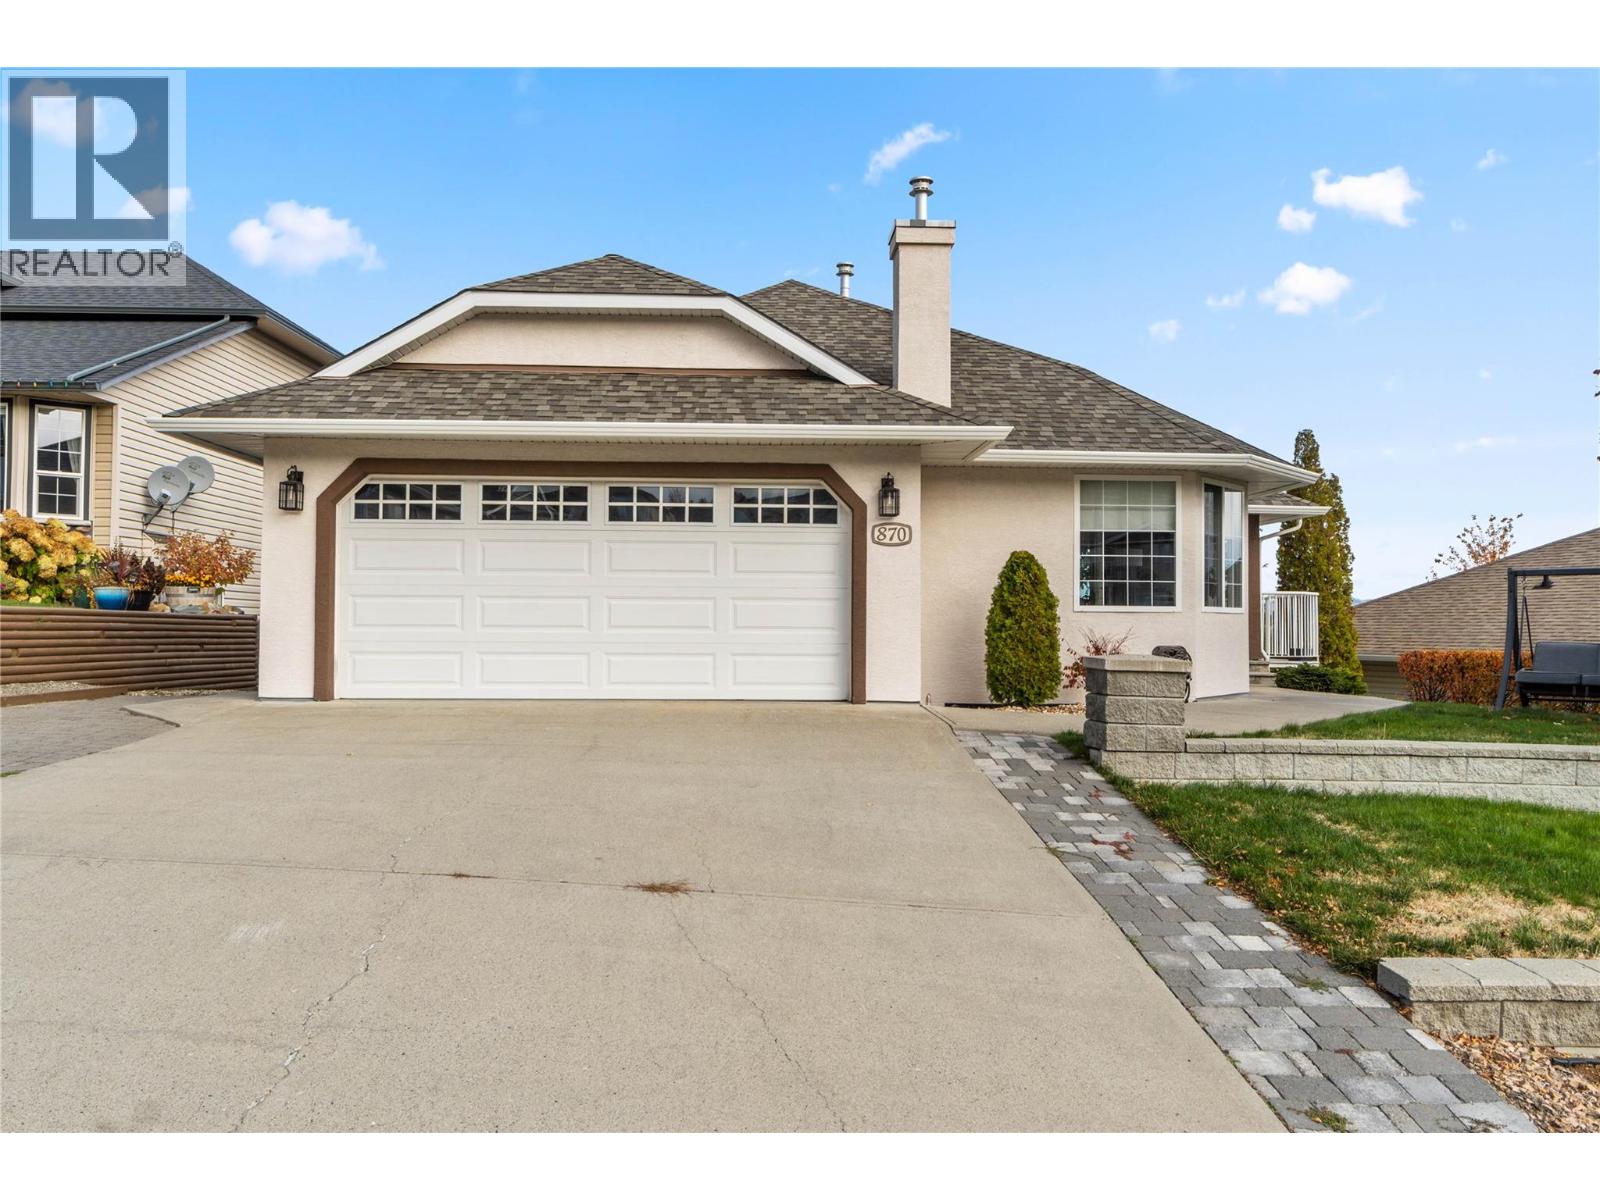
870 Regent Crescent
Kamloops, British Columbia
Located on a quiet street in one of the most sought after neighborhoods in Kamloops - just minutes from Pacific Way Elementary, this 2,800 sq ft rancher-style home boasts 4 bedrooms & 3 bathrooms, a full walk-out basement with suite potential (multiple separate accesses depending on needs), stunning views of all of Kamloops, and lots of parking! The main floor boasts hardwood floors, a spacious living room w/ gas f/p, formal dining area, spacious kitchen with breakfast nook and access to a ample sun-deck overlooking all of Kamloops. The main floor has 3 bedrooms & 2 full bathrooms including the primary bedroom with a large walk-in closet, and a new 3pc ensuite with custom tile shower and heated tile floors. The lower level is bright, has two separate entrances, boasting a huge family room, 4th bedroom, 3pc bathroom with heated tile floor & tile shower, large storage room, and a den which could be converted to a 5th bedroom or a kitchen area if a basement suite was desired. Recent updates include: New roof (2022), furnace (2018), central A/C (2019), updated bathrooms, new 3pc ensuite, lighting & electrical, plumbing, paint, some flooring, new vinyl/decking, gutters, appliances, patio door, and much more! Other notable features: Gas BBQ line, new sub-panel and wiring for generator, wiring for hot-tub, 2 car-garage, RV/Boat parking, storage shed, low maintenance yard with garden boxes & U/G sprinklers, and much more! All measurements approximate. Buyer(s) to verify those of import. (id:67517)
Your Favourites
No Favourites Found






