$734,900
Maintenance,
$110.70 Monthly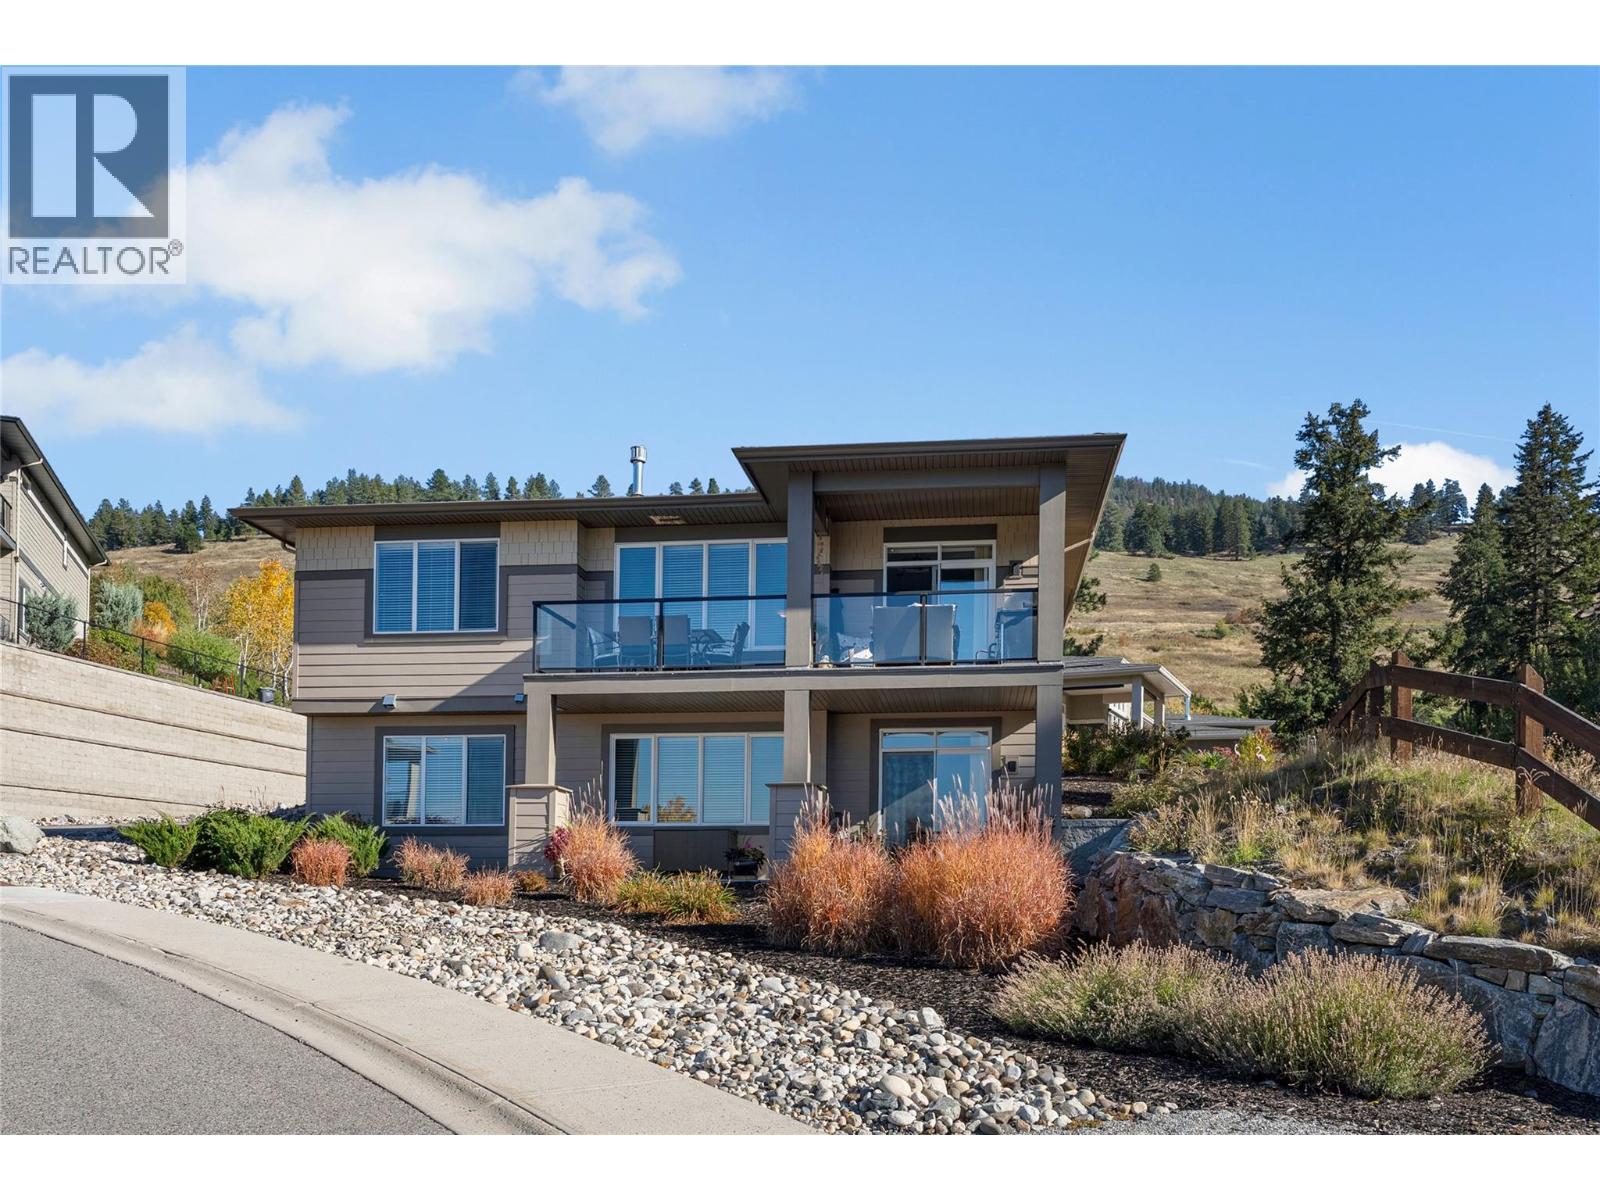
$734,900
Maintenance,
$110.70 Monthly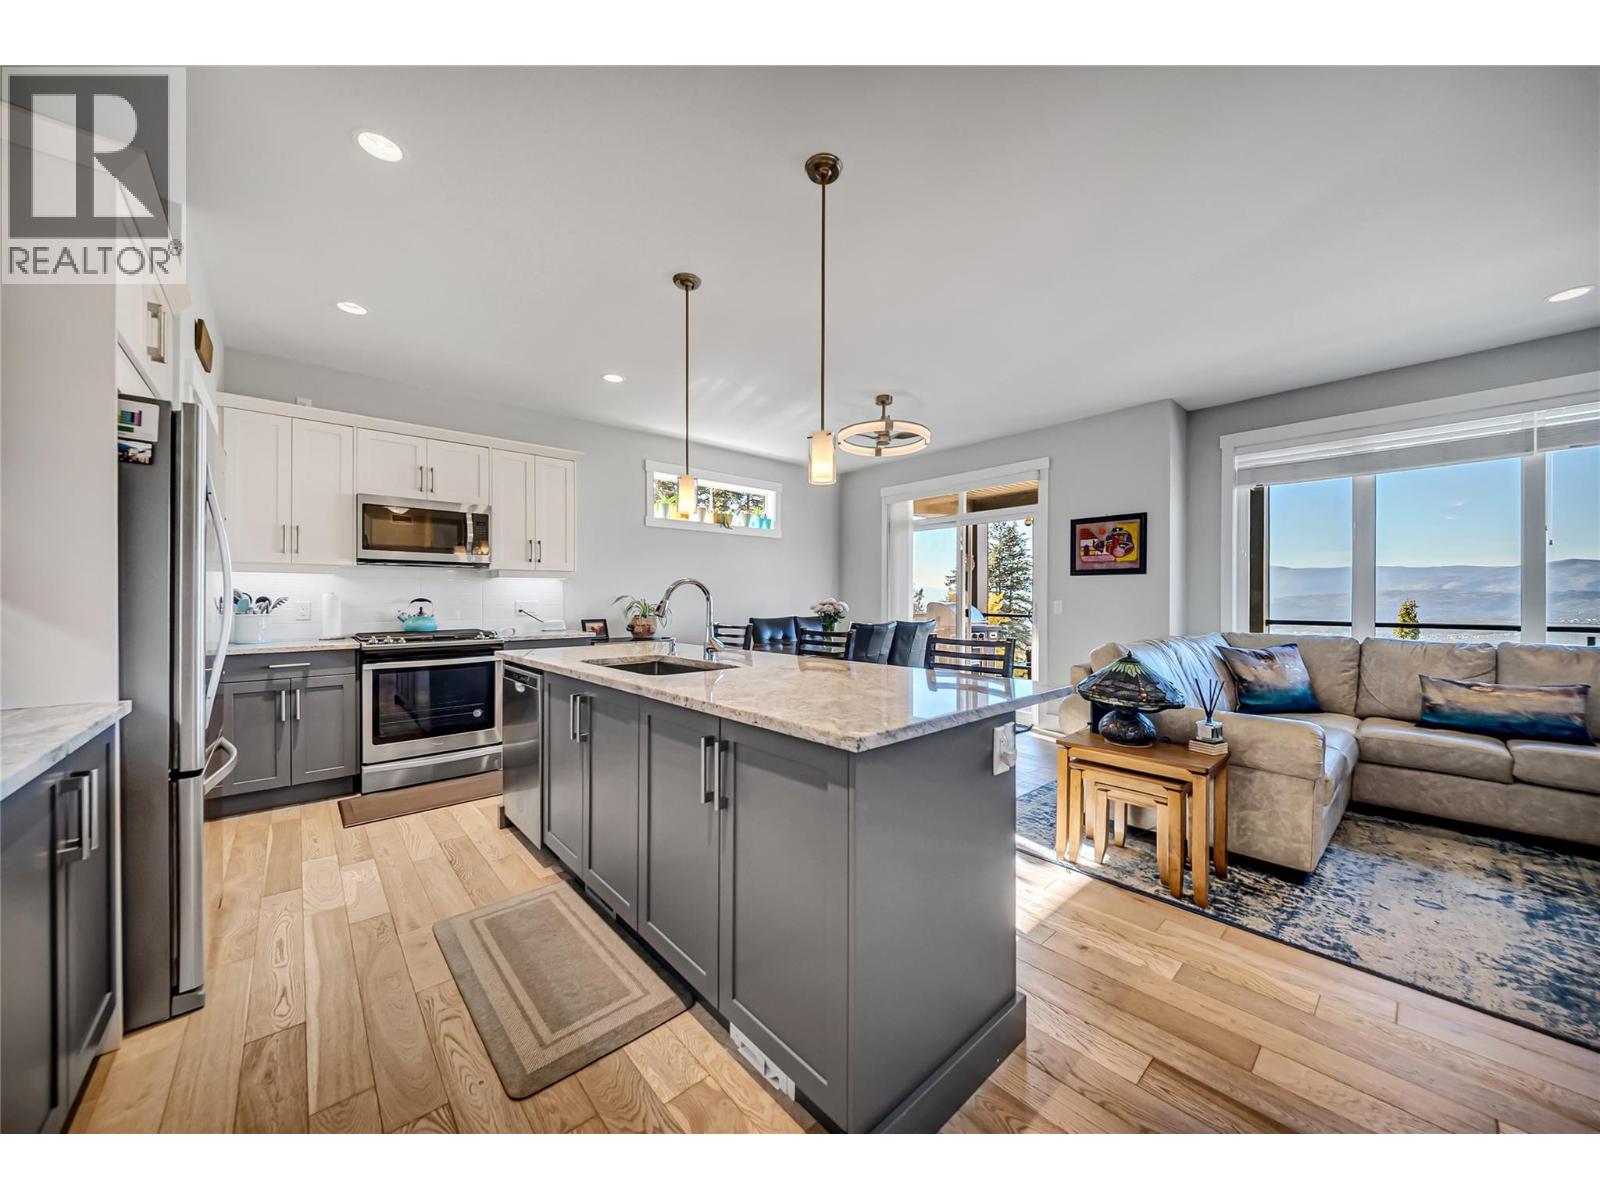
$734,900
Maintenance,
$110.70 Monthly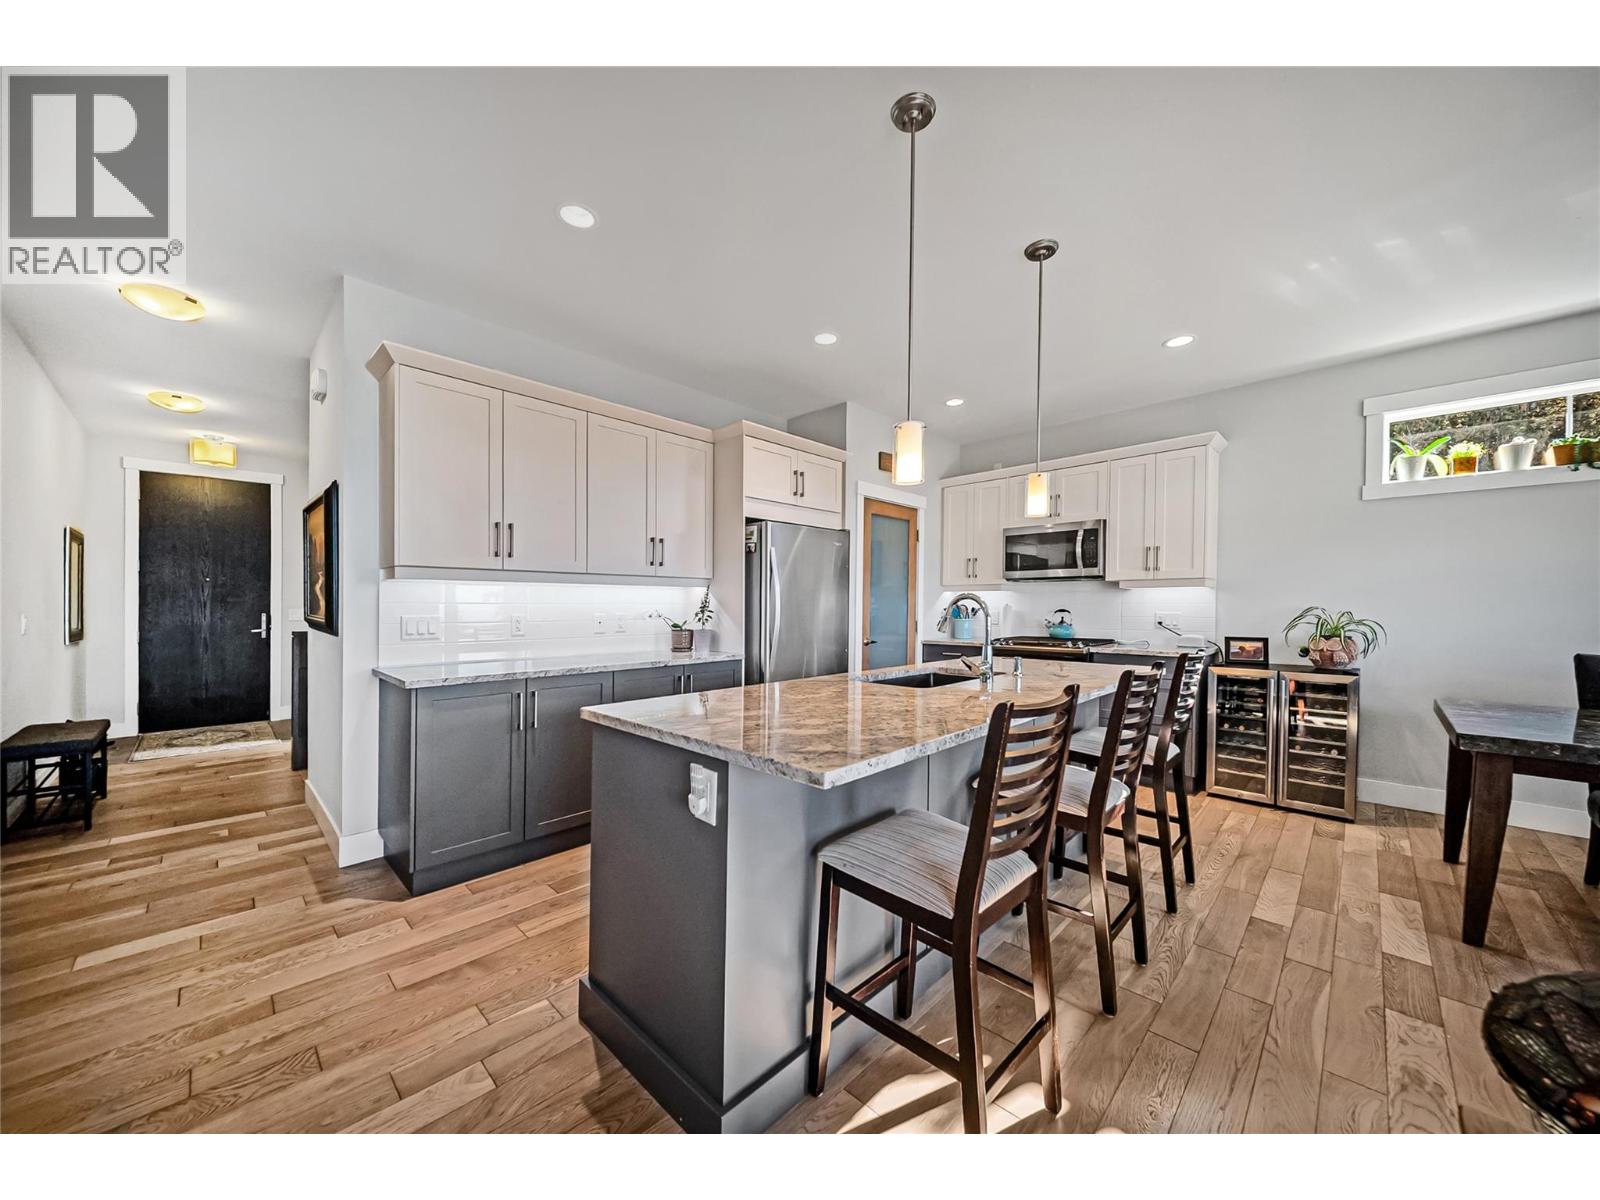
$734,900
Maintenance,
$110.70 Monthly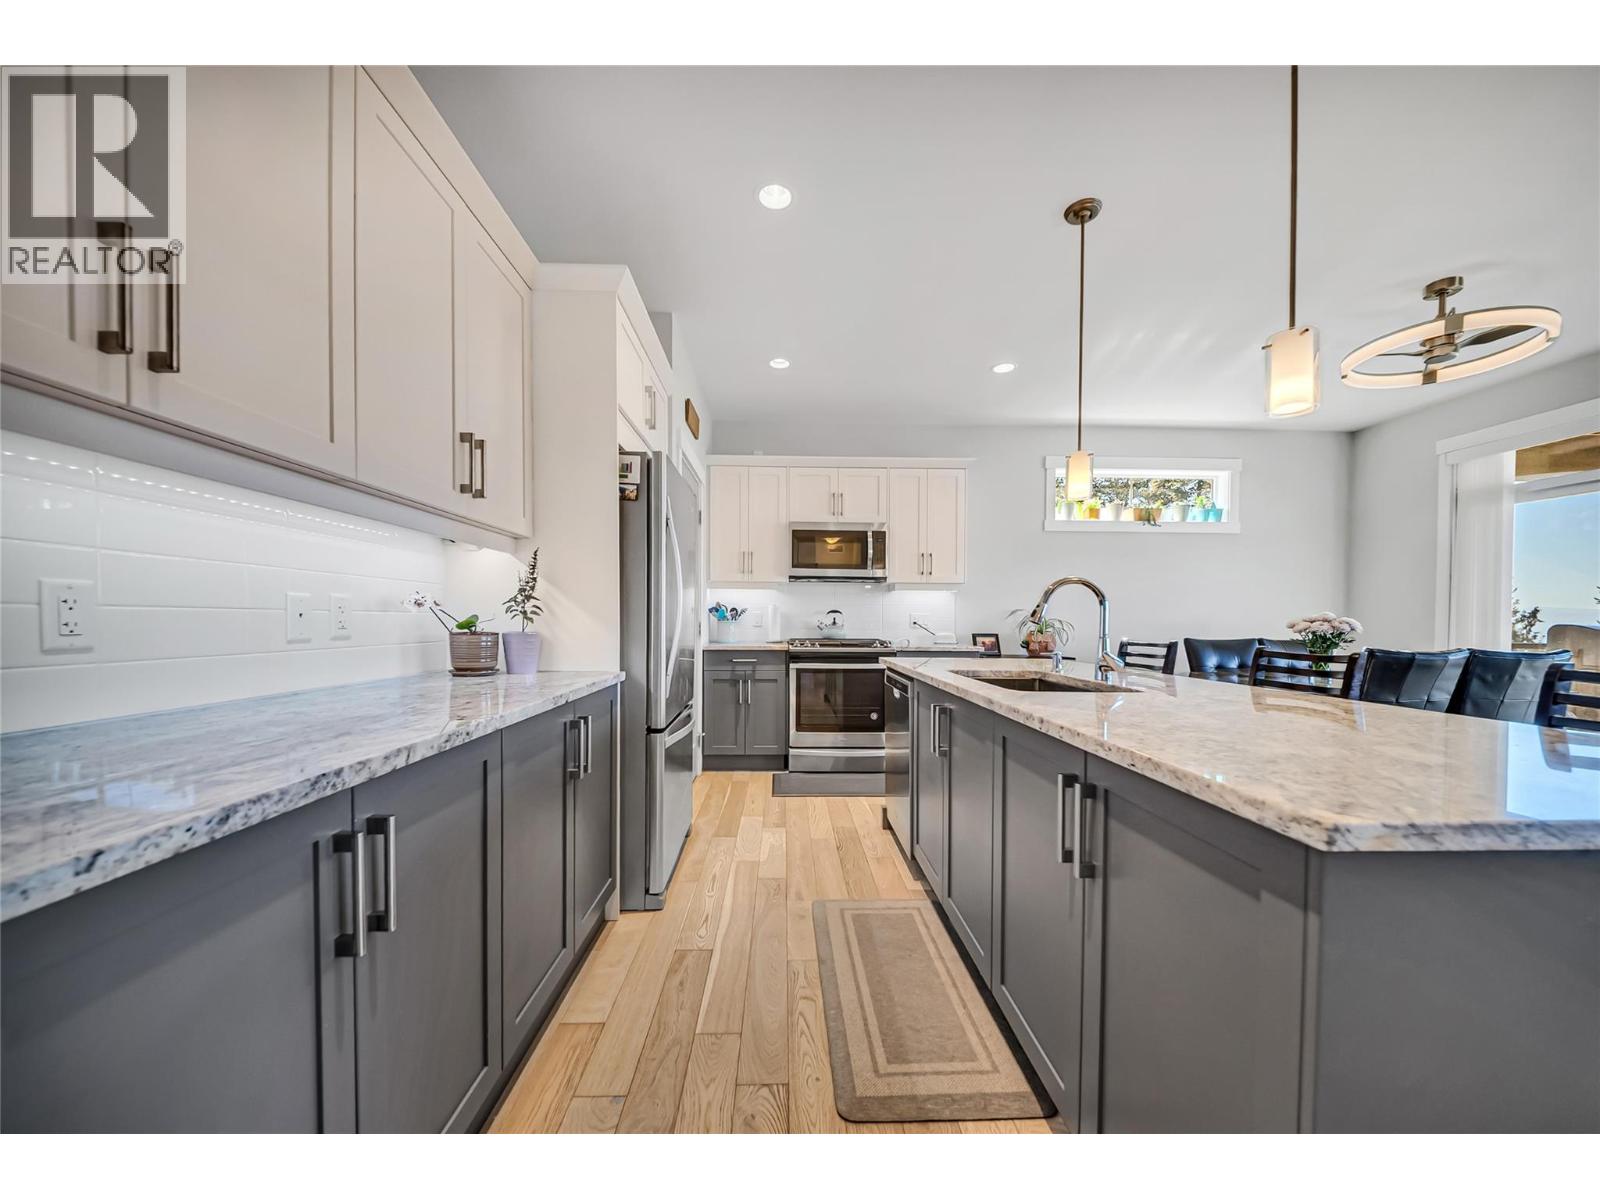
$734,900
Maintenance,
$110.70 Monthly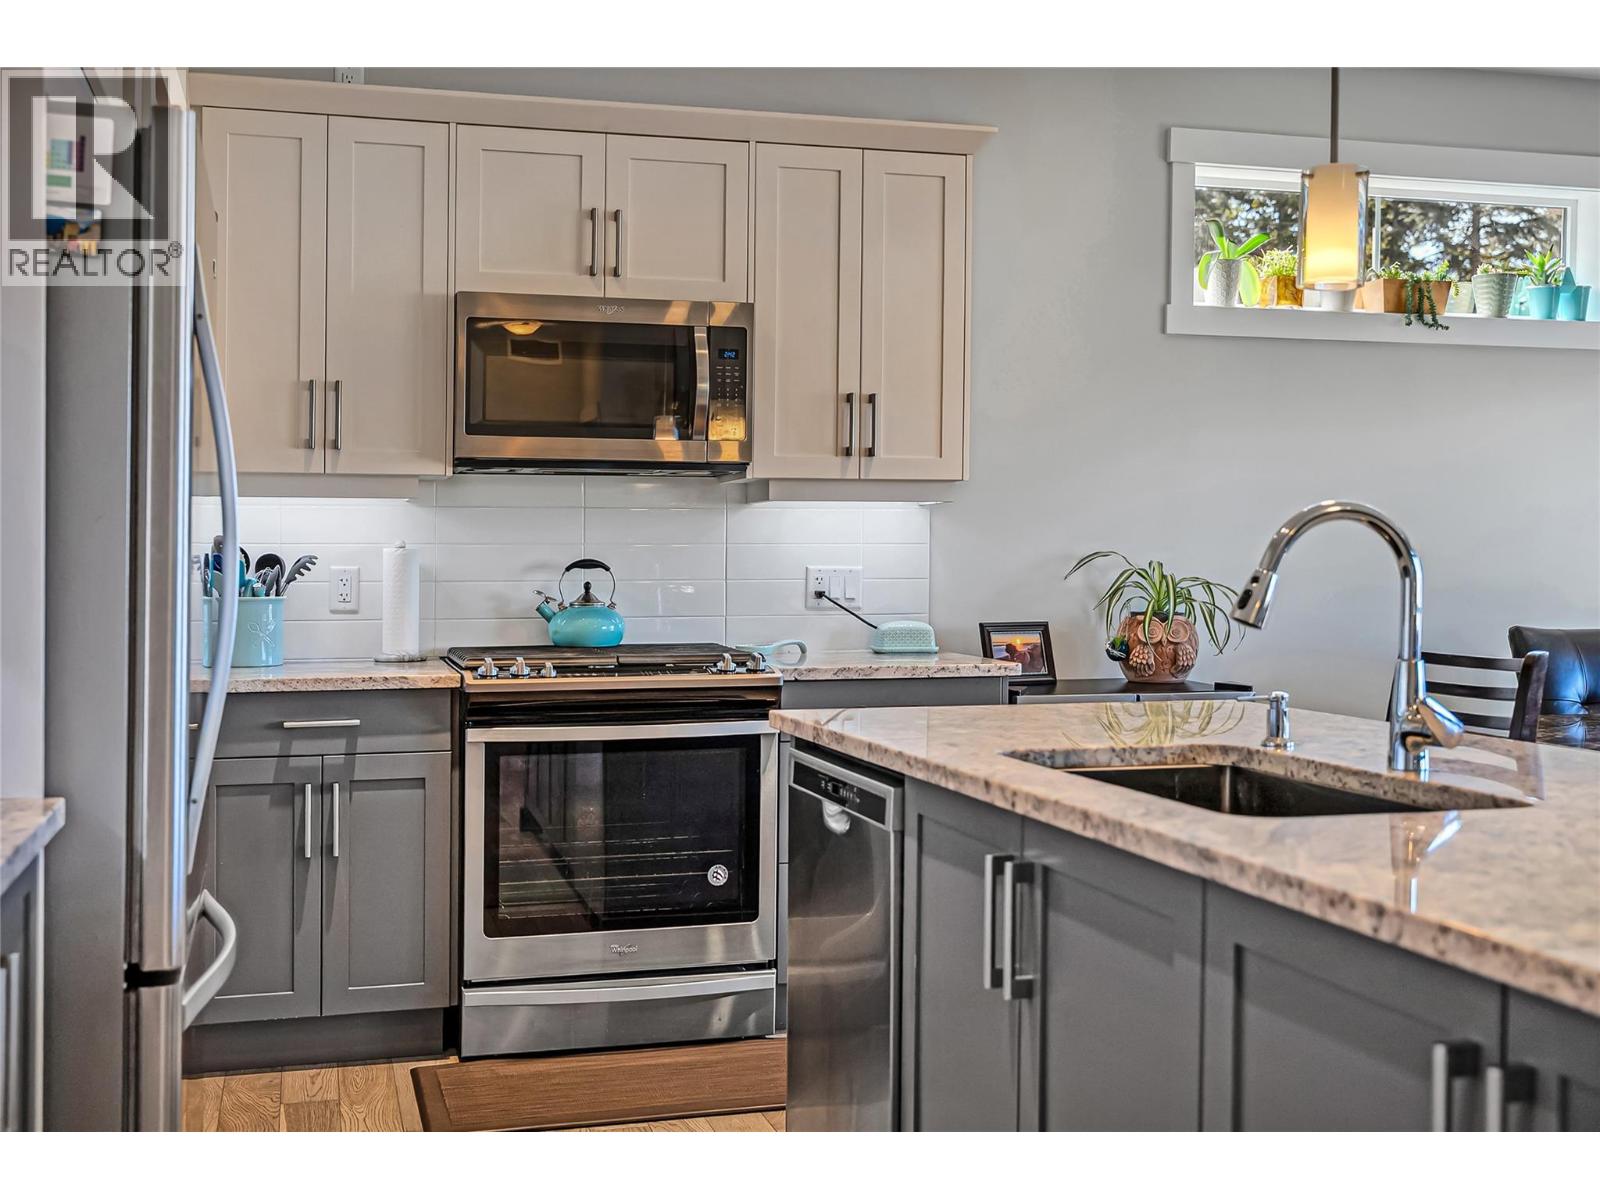
$734,900
Maintenance,
$110.70 Monthly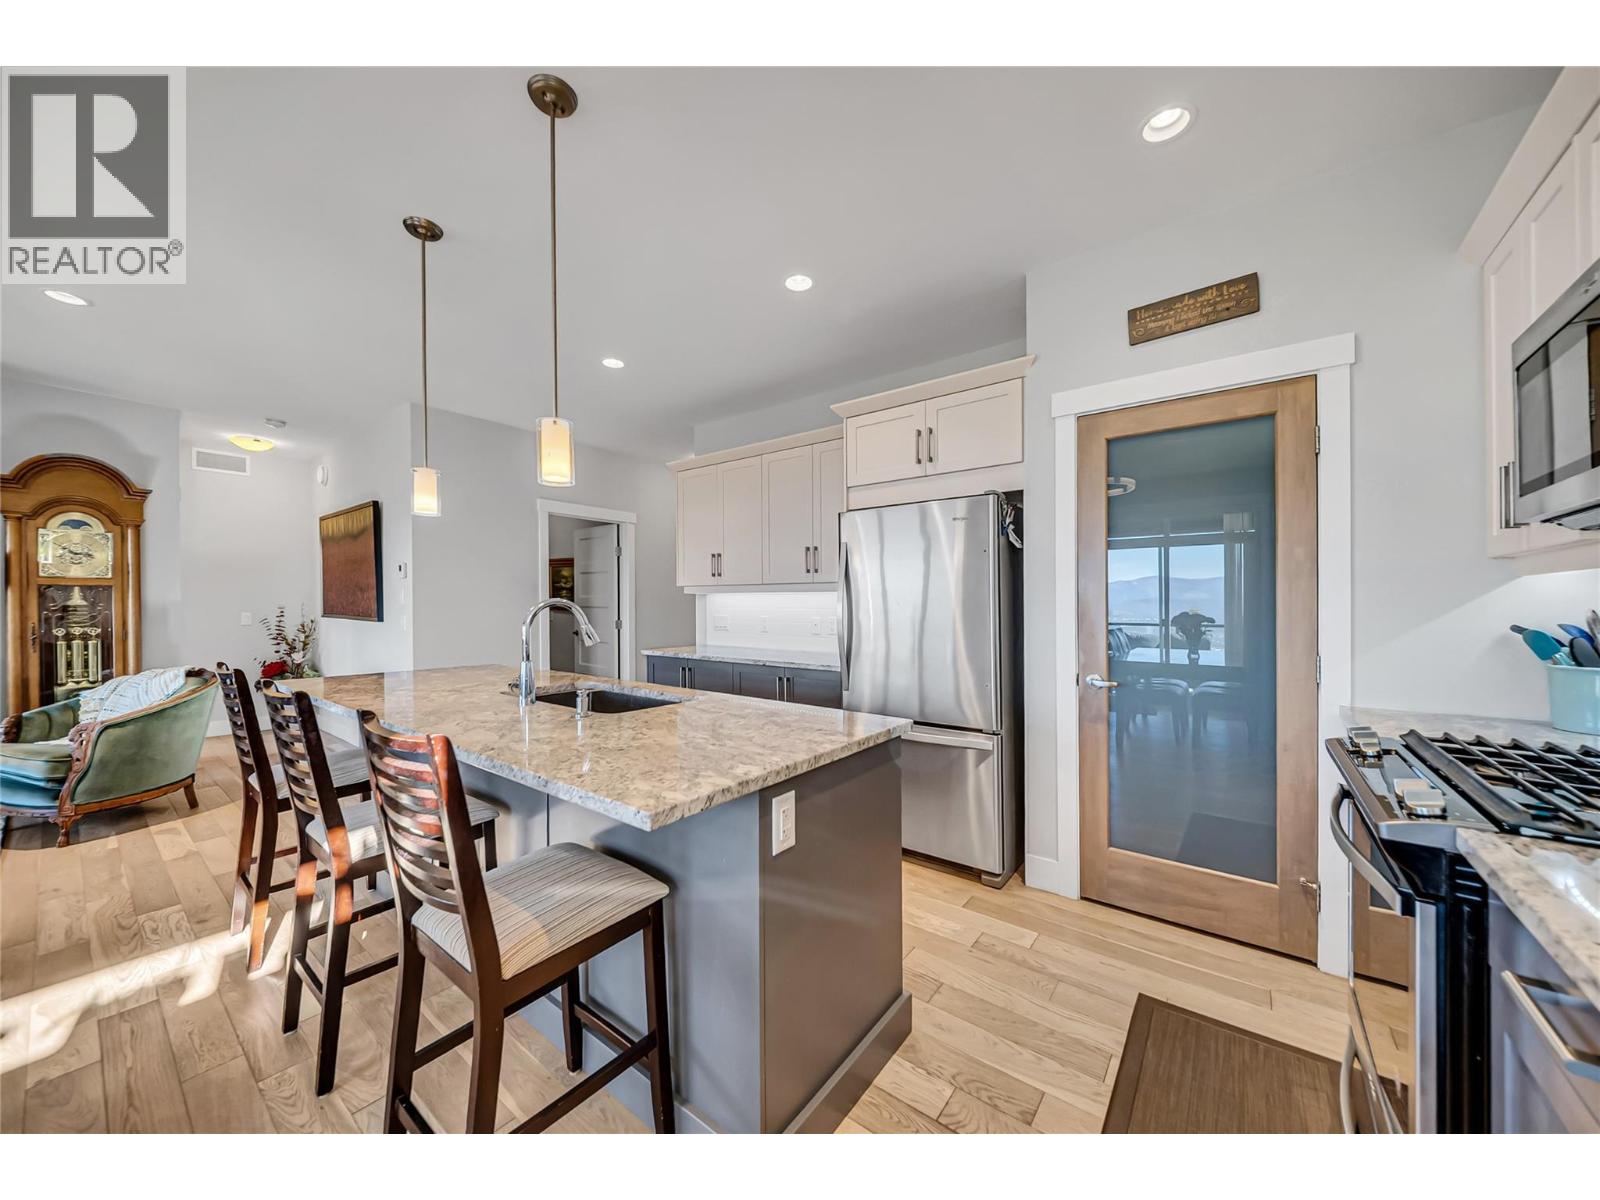
$734,900
Maintenance,
$110.70 Monthly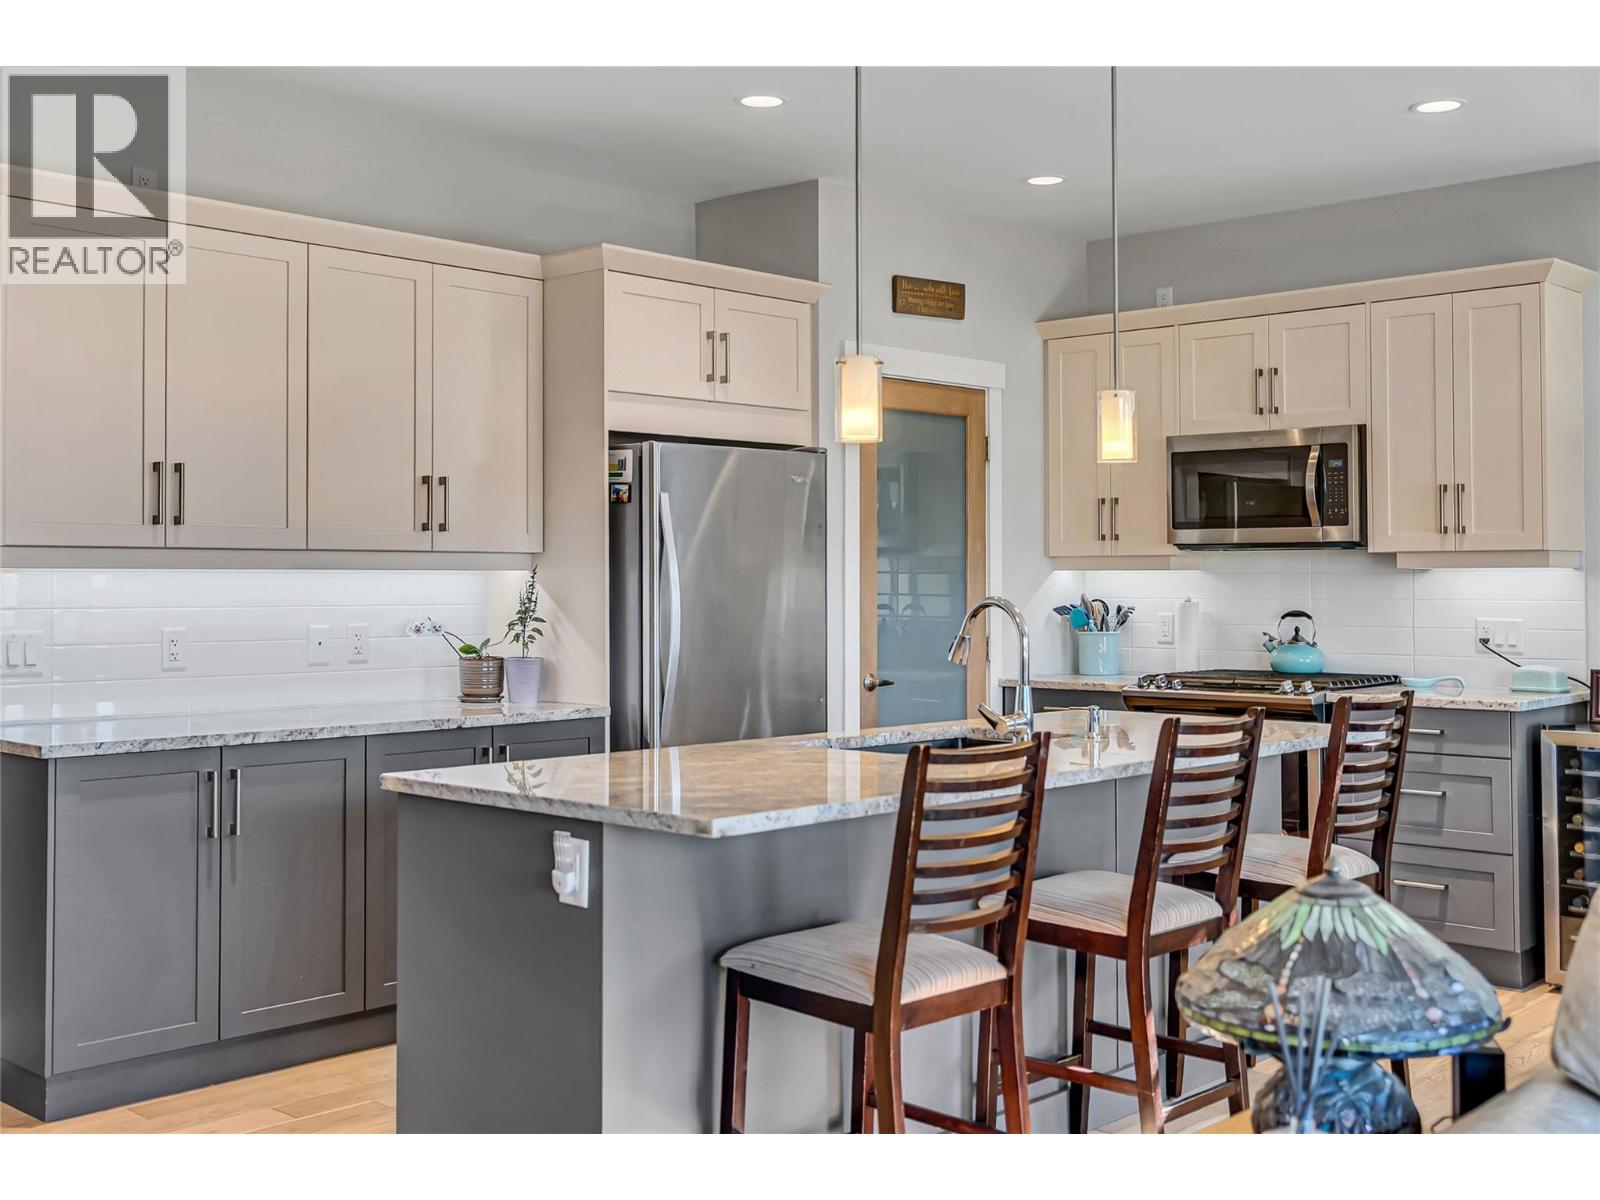
$734,900
Maintenance,
$110.70 Monthly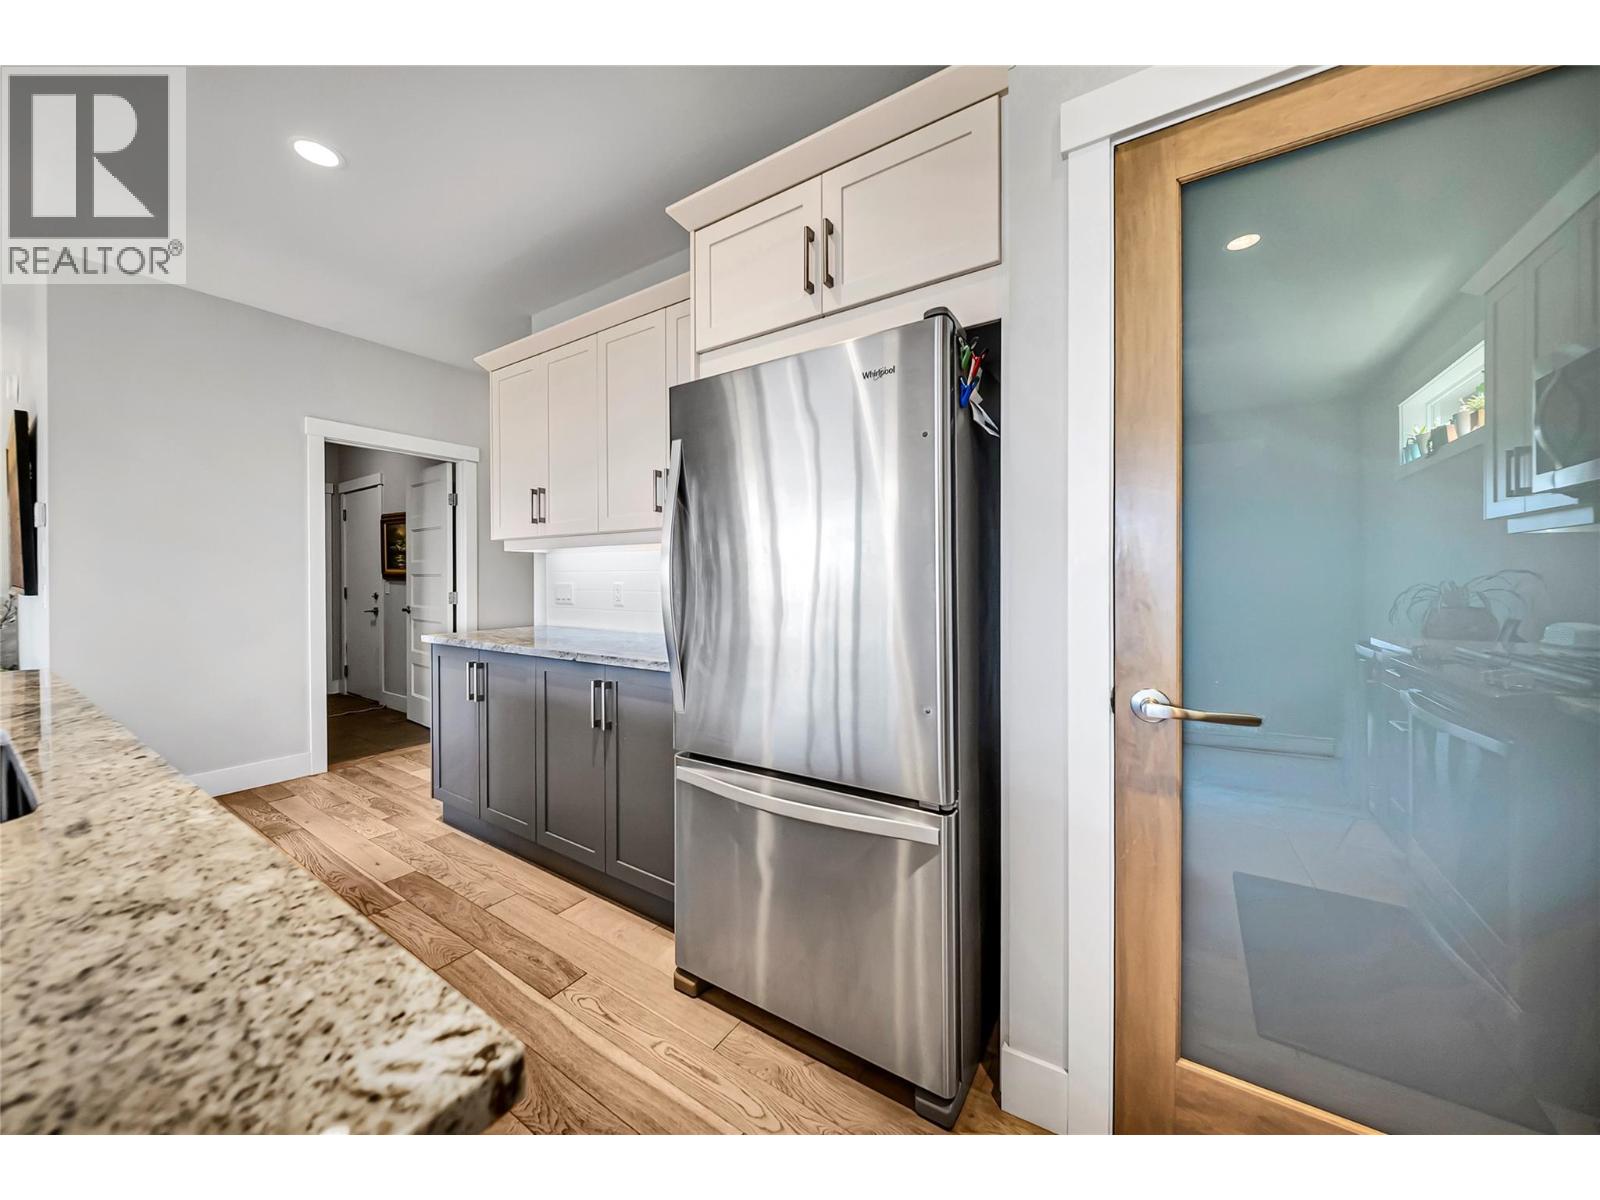
$734,900
Maintenance,
$110.70 Monthly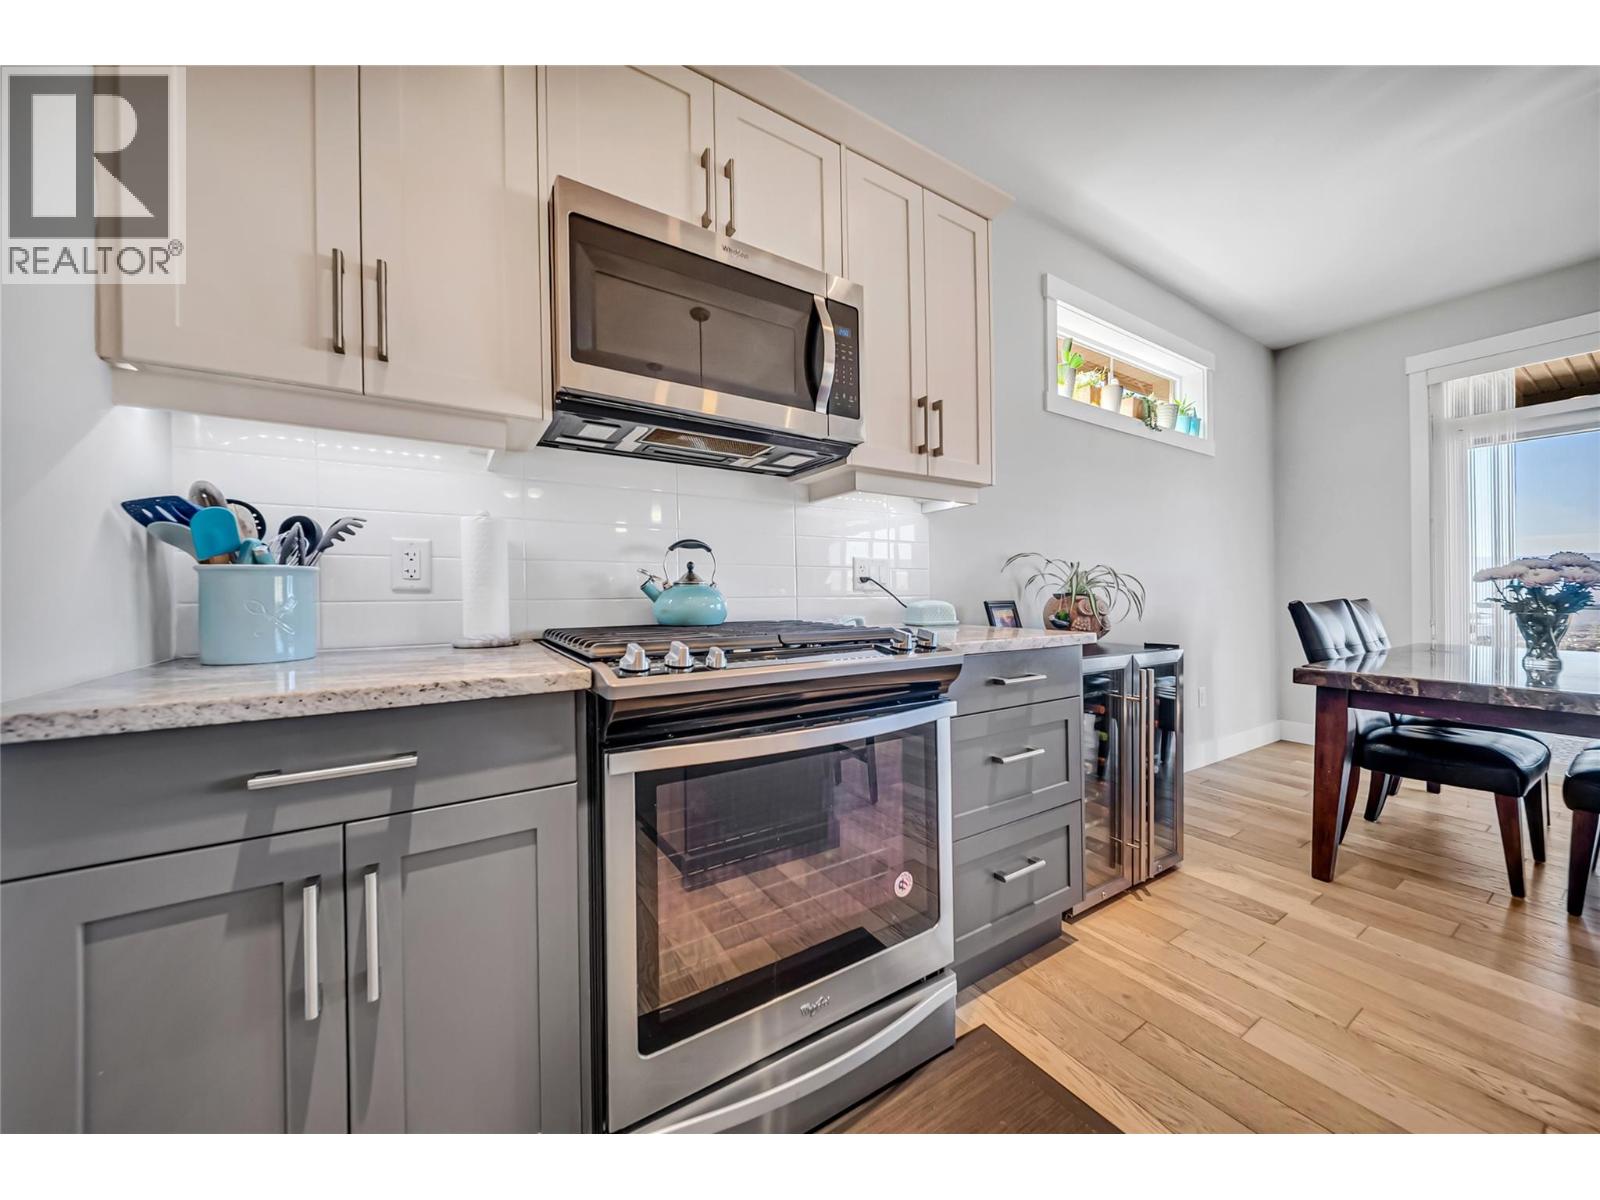
$734,900
Maintenance,
$110.70 Monthly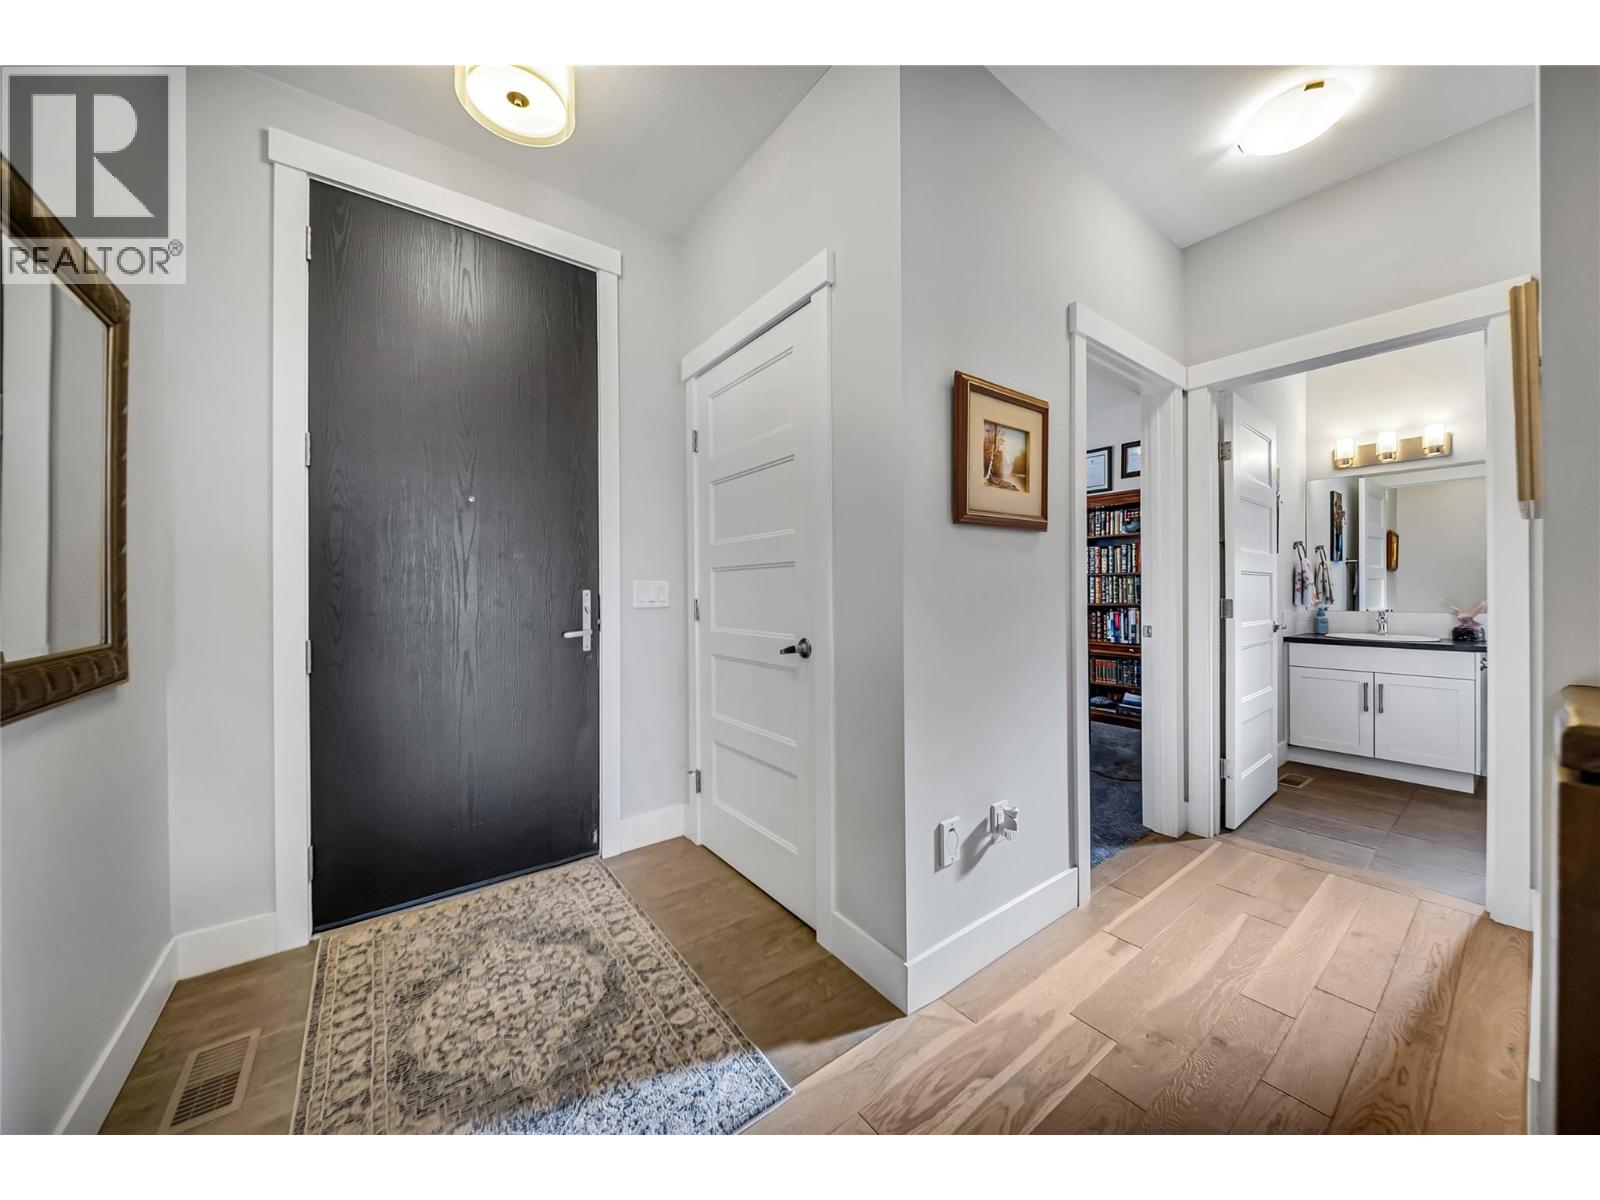
$734,900
Maintenance,
$110.70 Monthly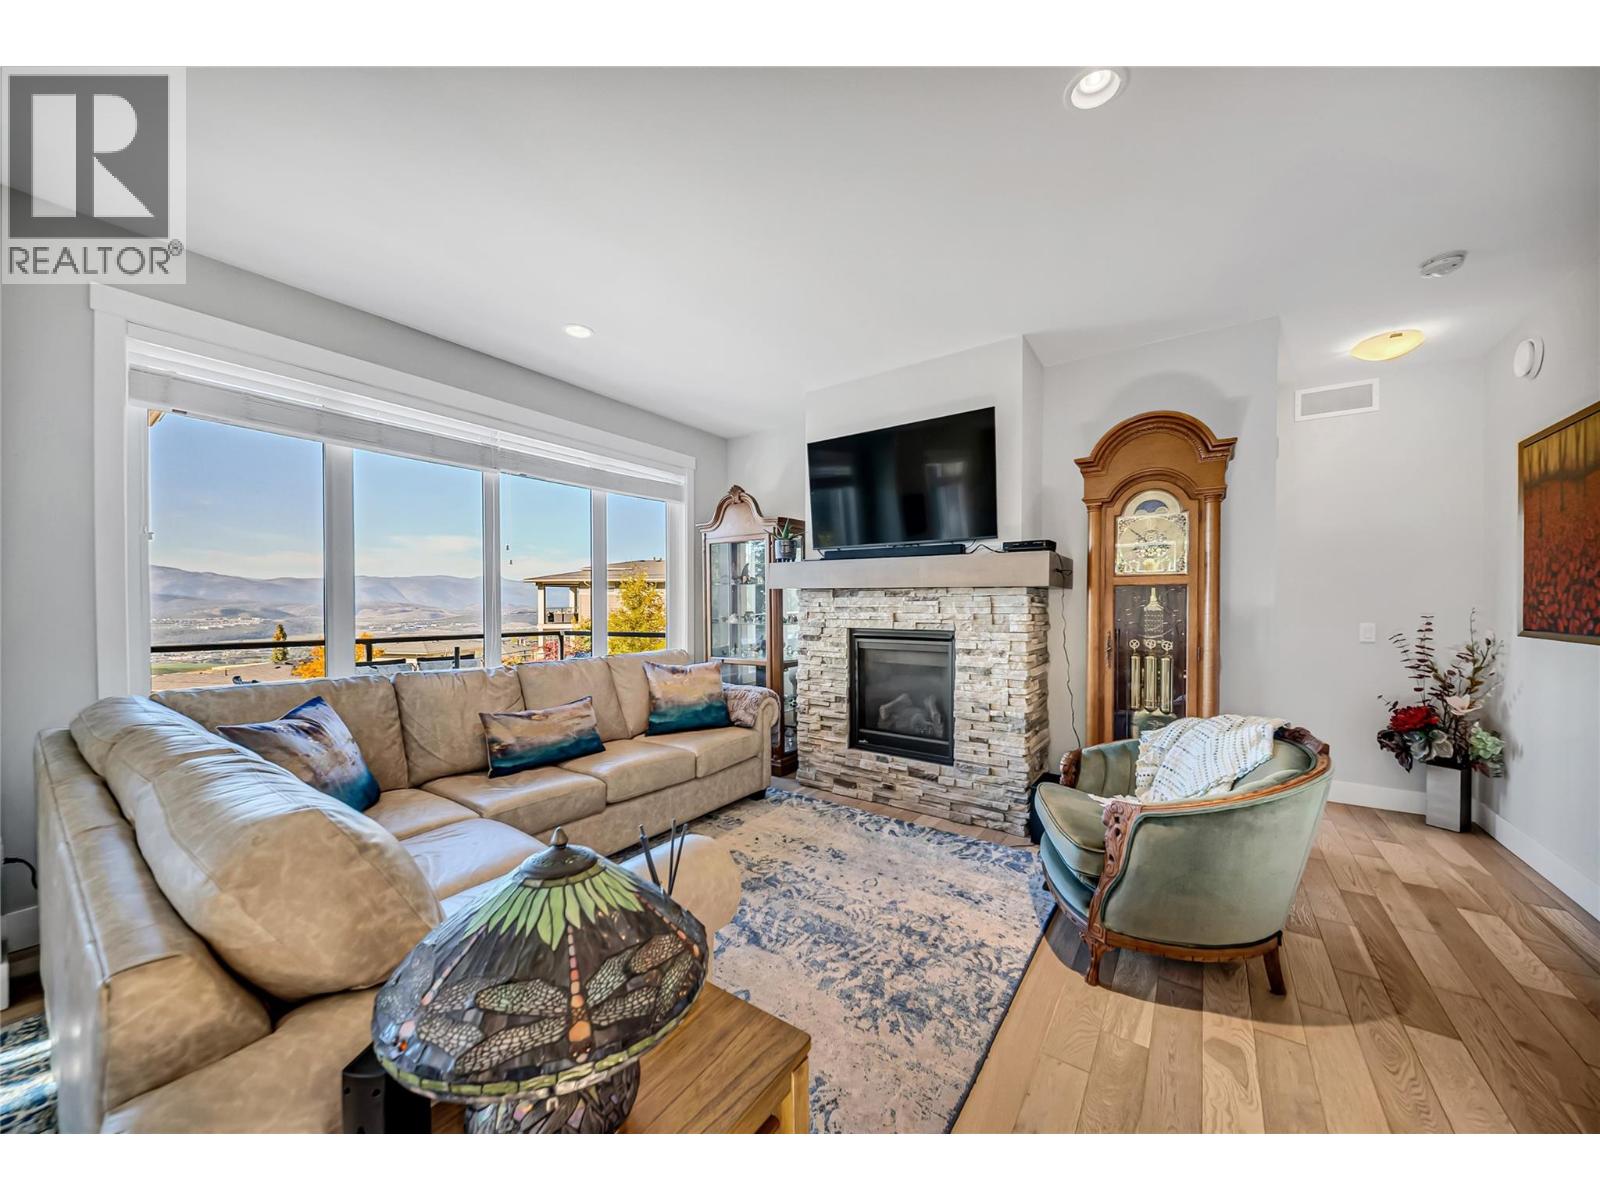
$734,900
Maintenance,
$110.70 Monthly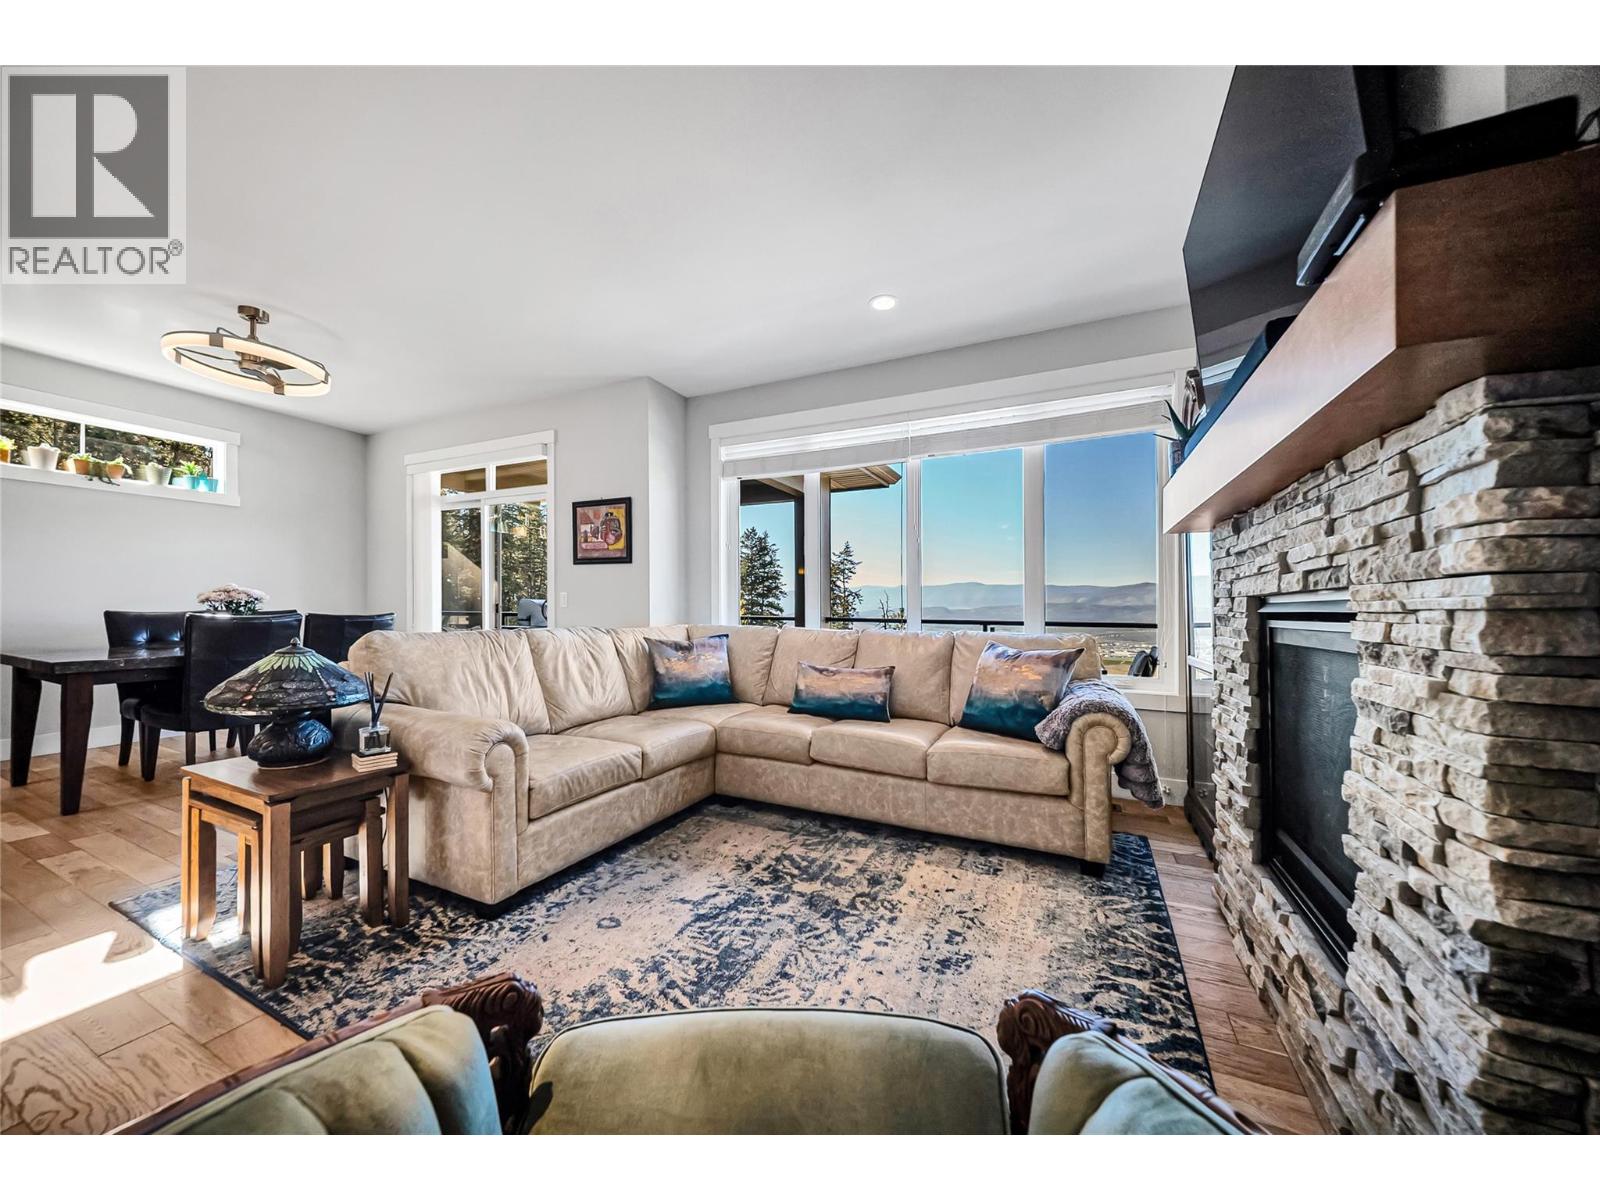
$734,900
Maintenance,
$110.70 Monthly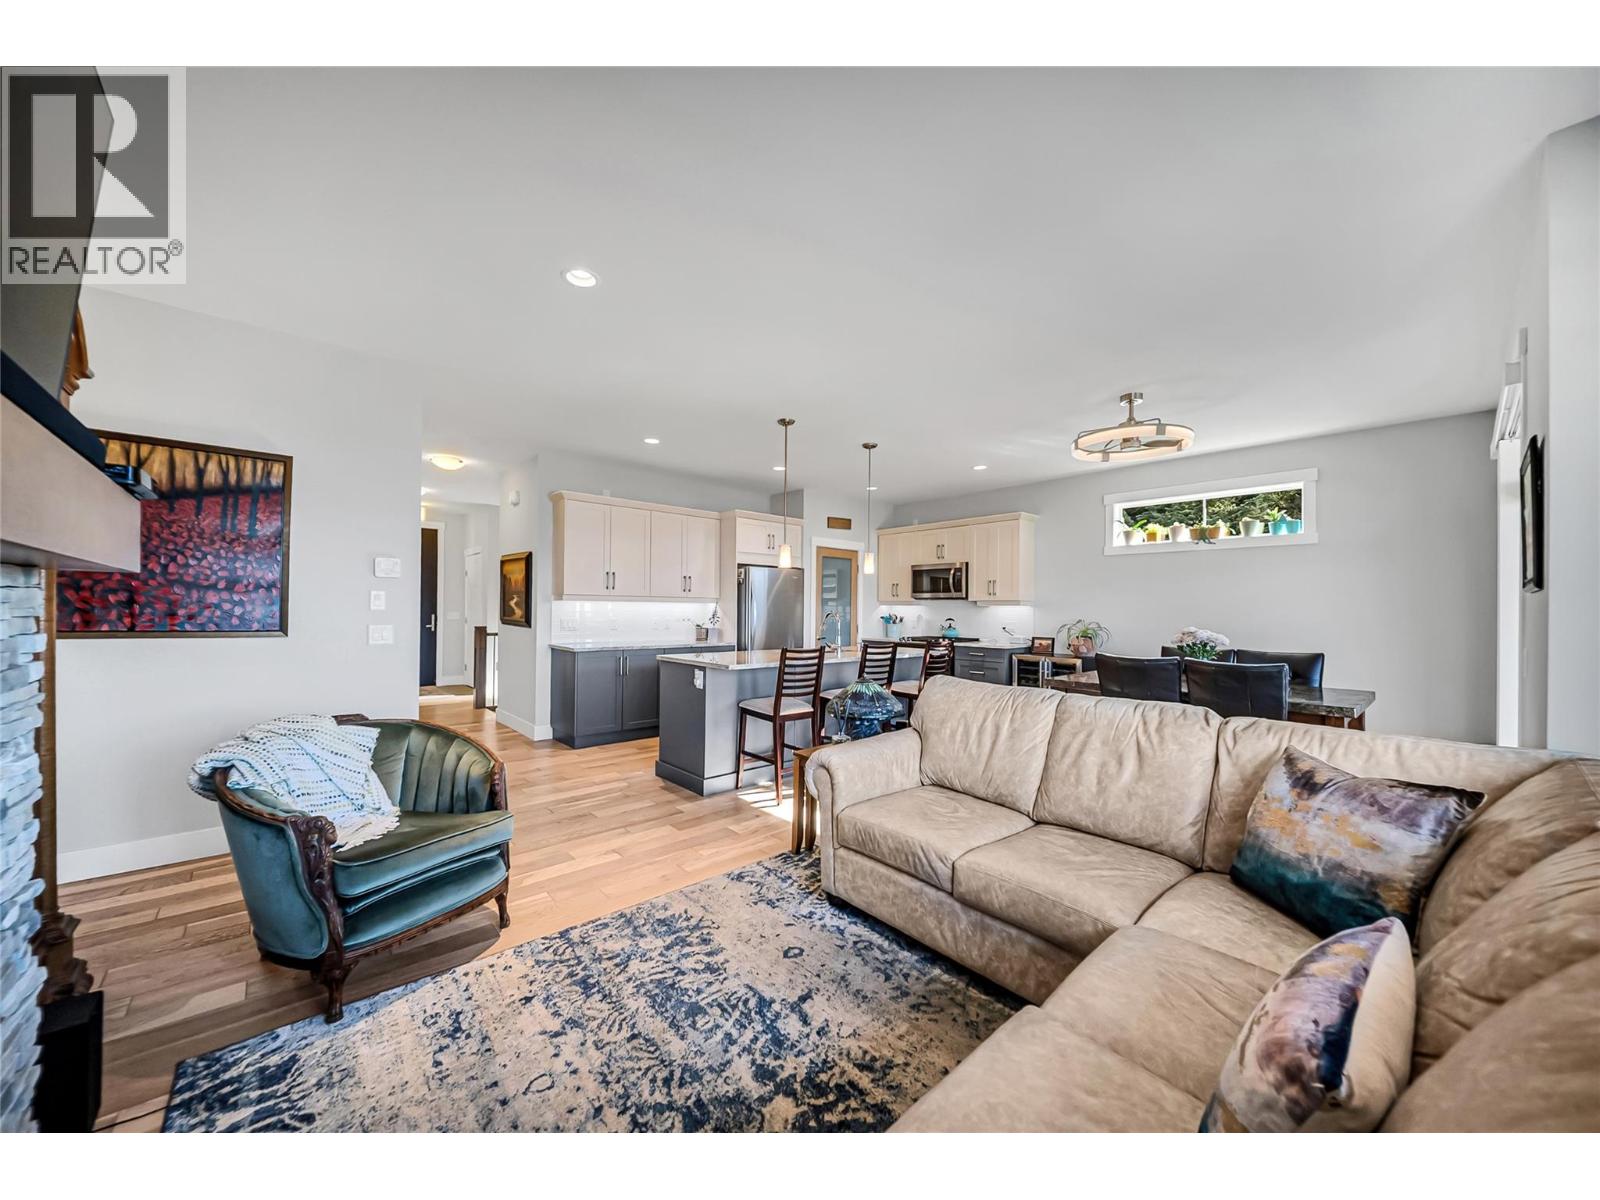
$734,900
Maintenance,
$110.70 Monthly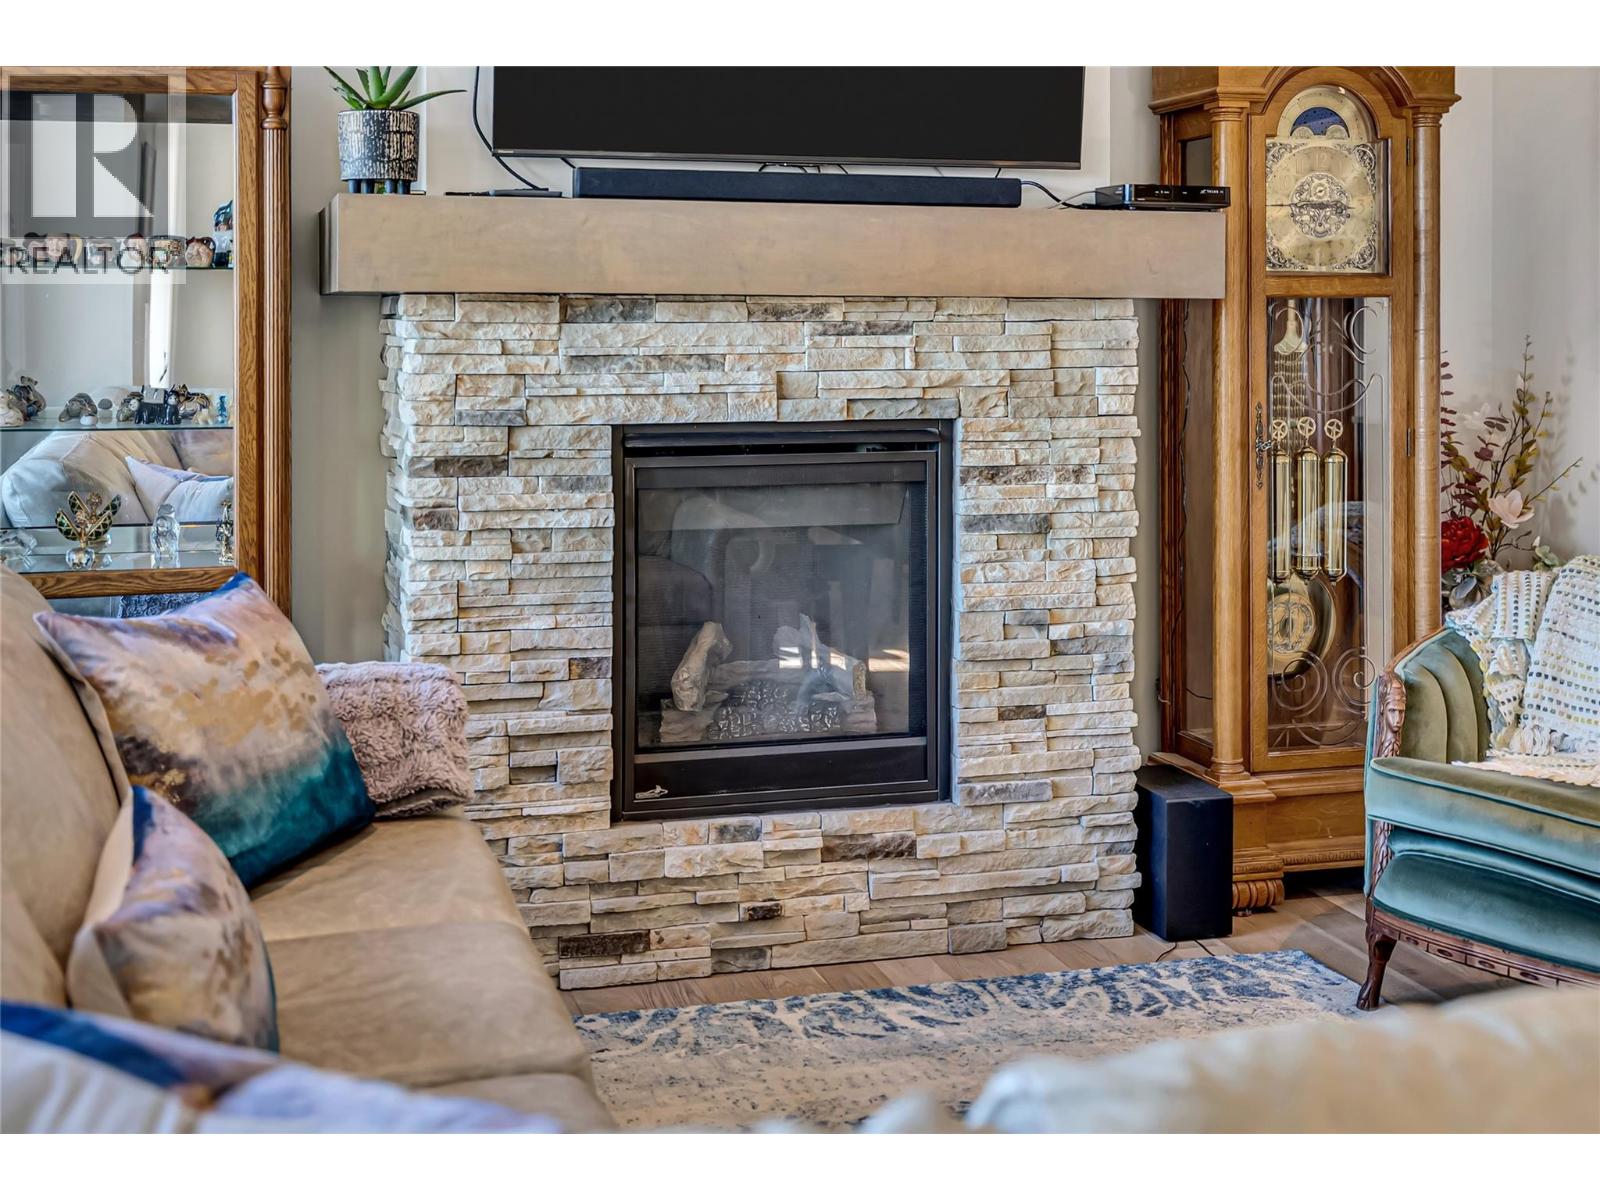
$734,900
Maintenance,
$110.70 Monthly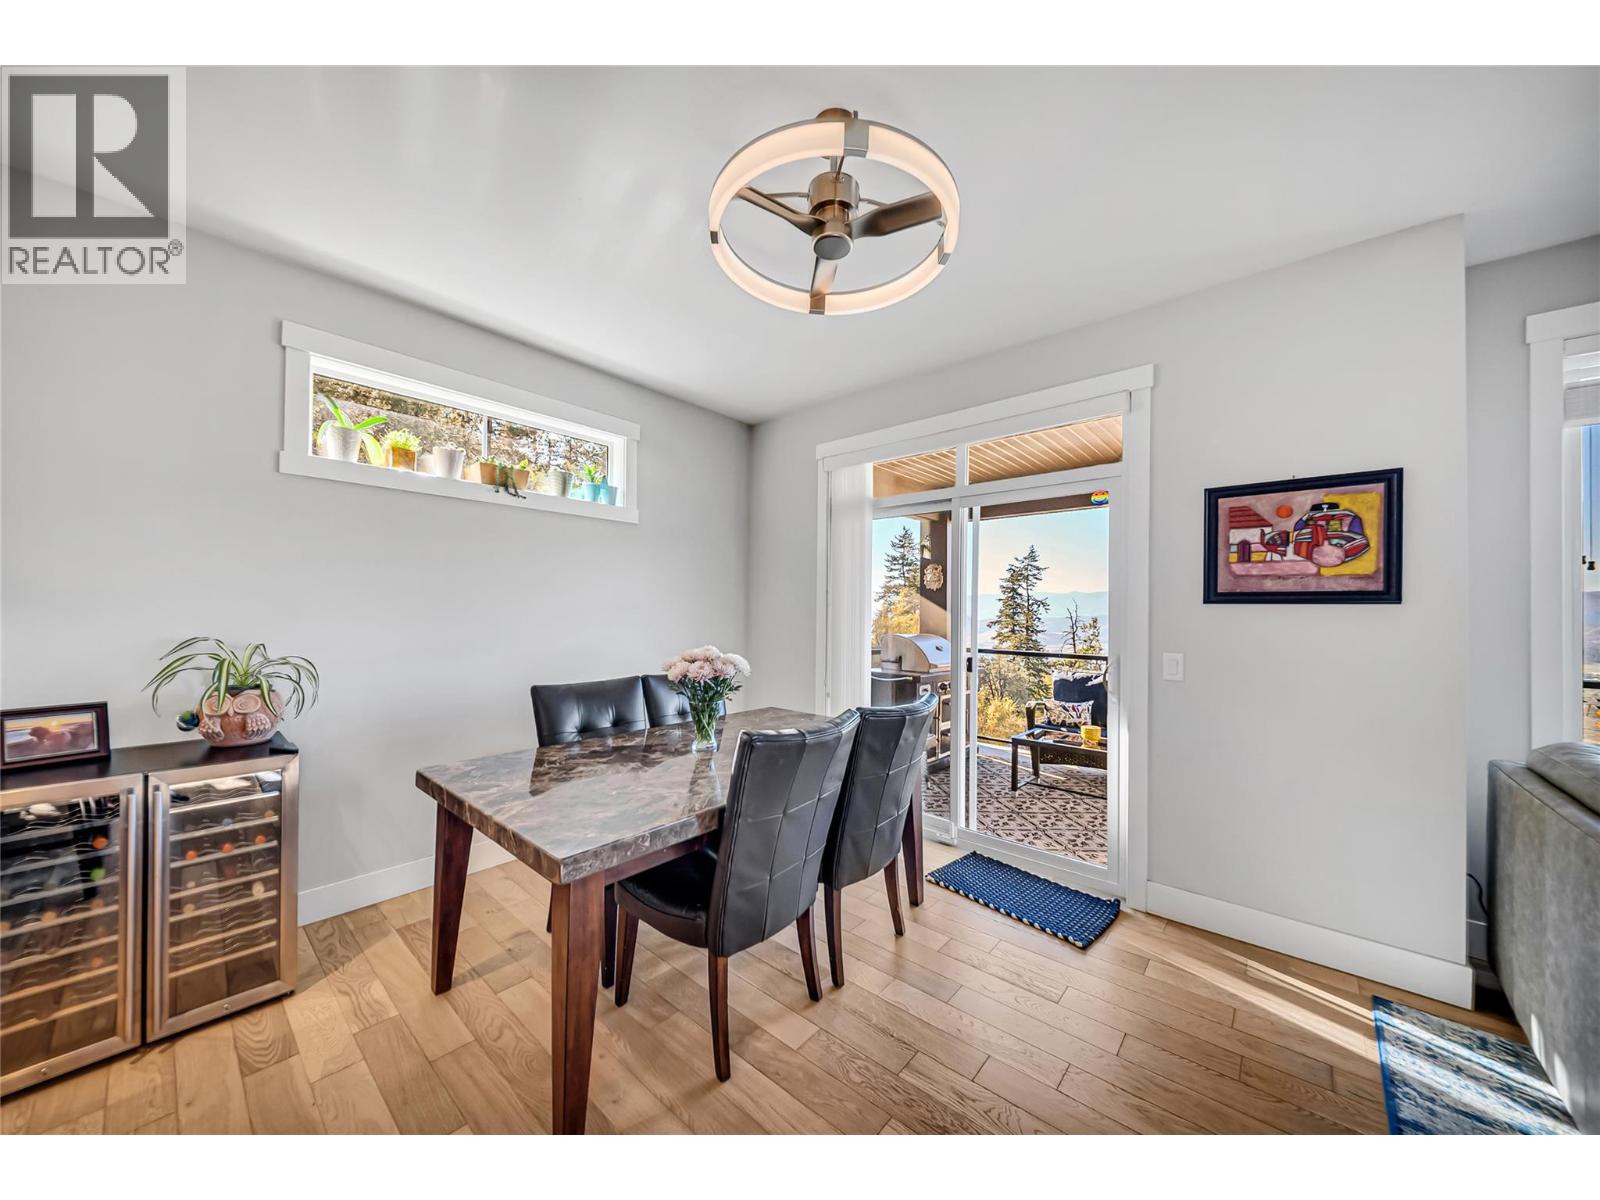
$734,900
Maintenance,
$110.70 Monthly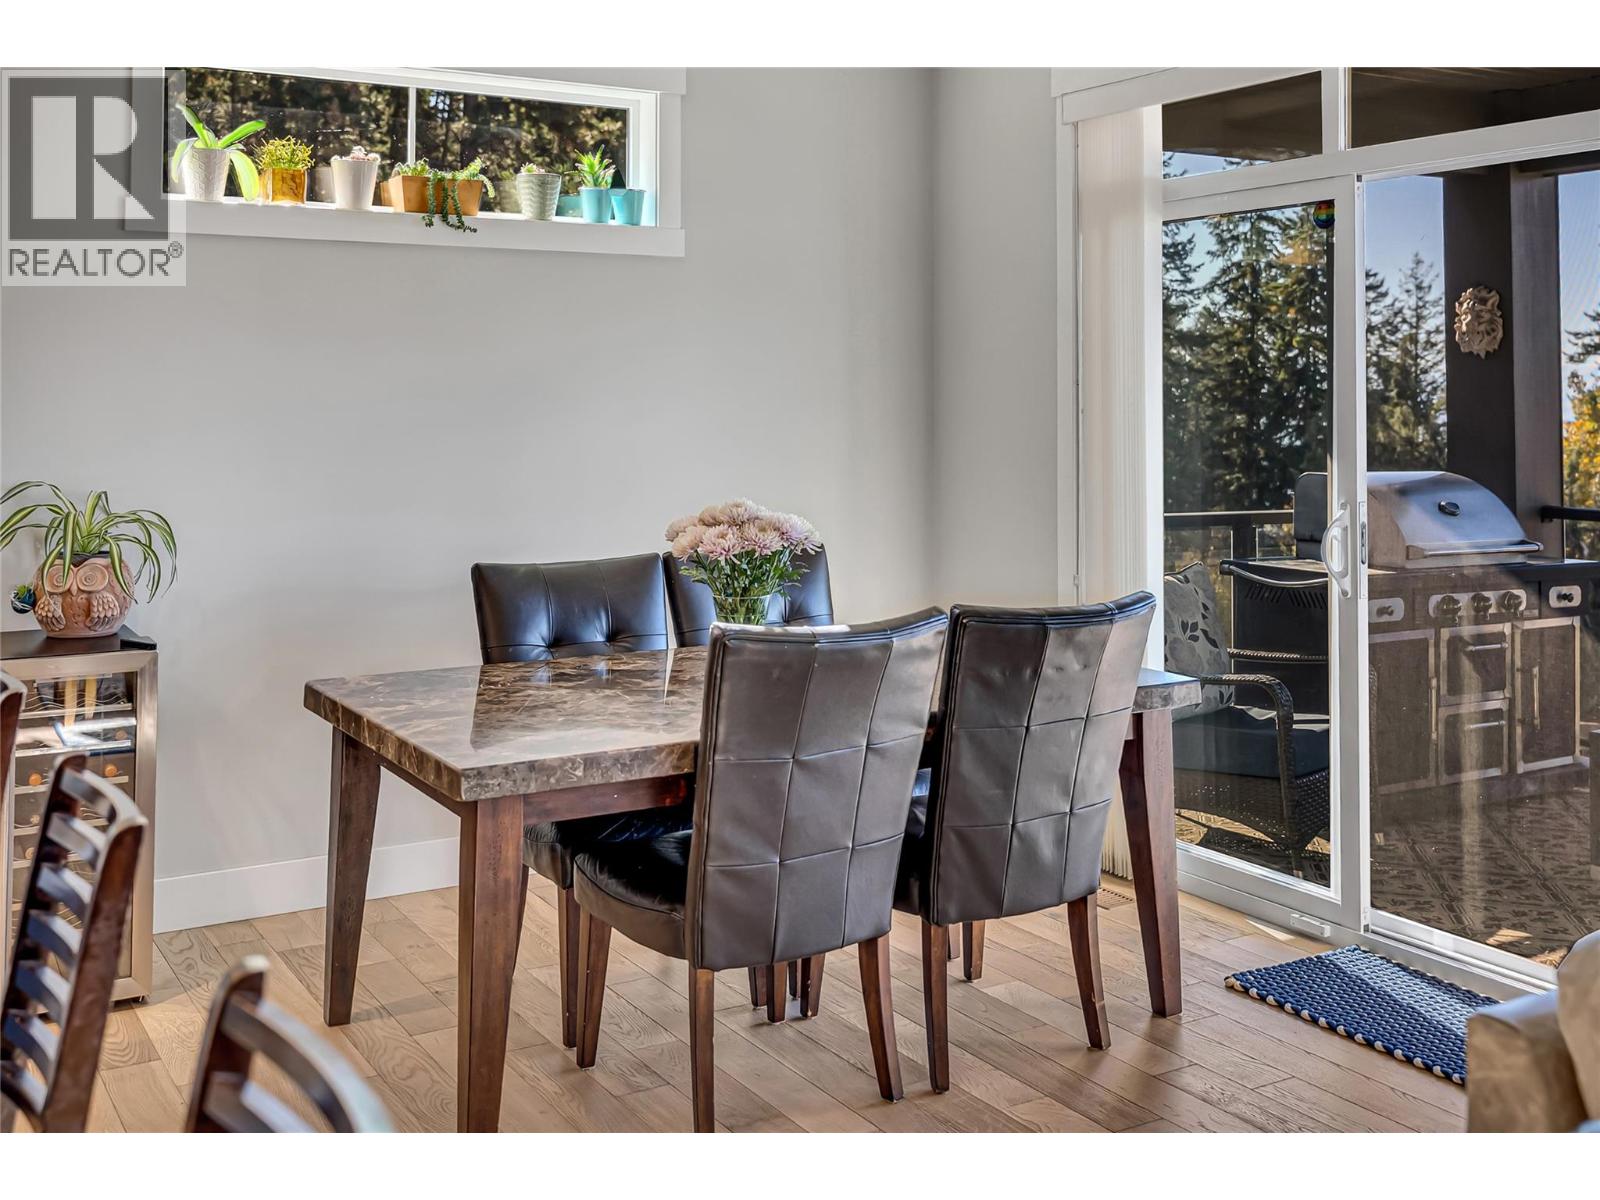
$734,900
Maintenance,
$110.70 Monthly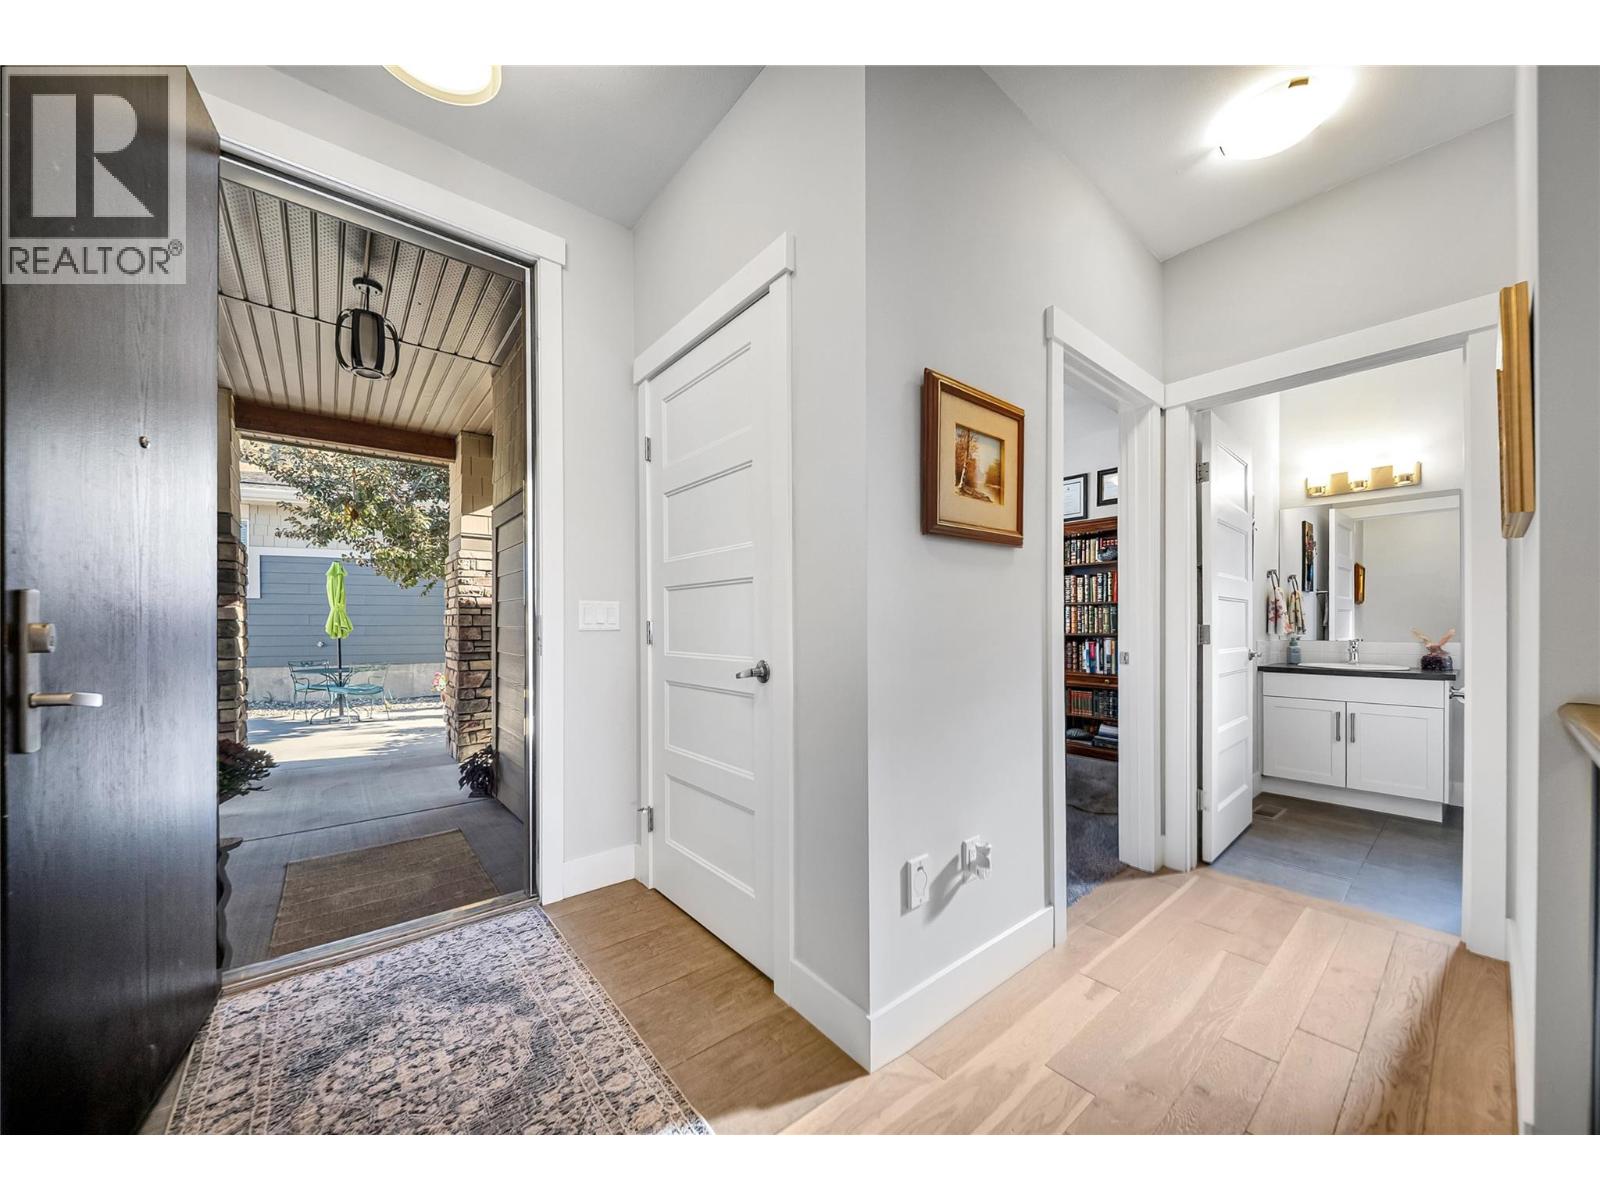
$734,900
Maintenance,
$110.70 Monthly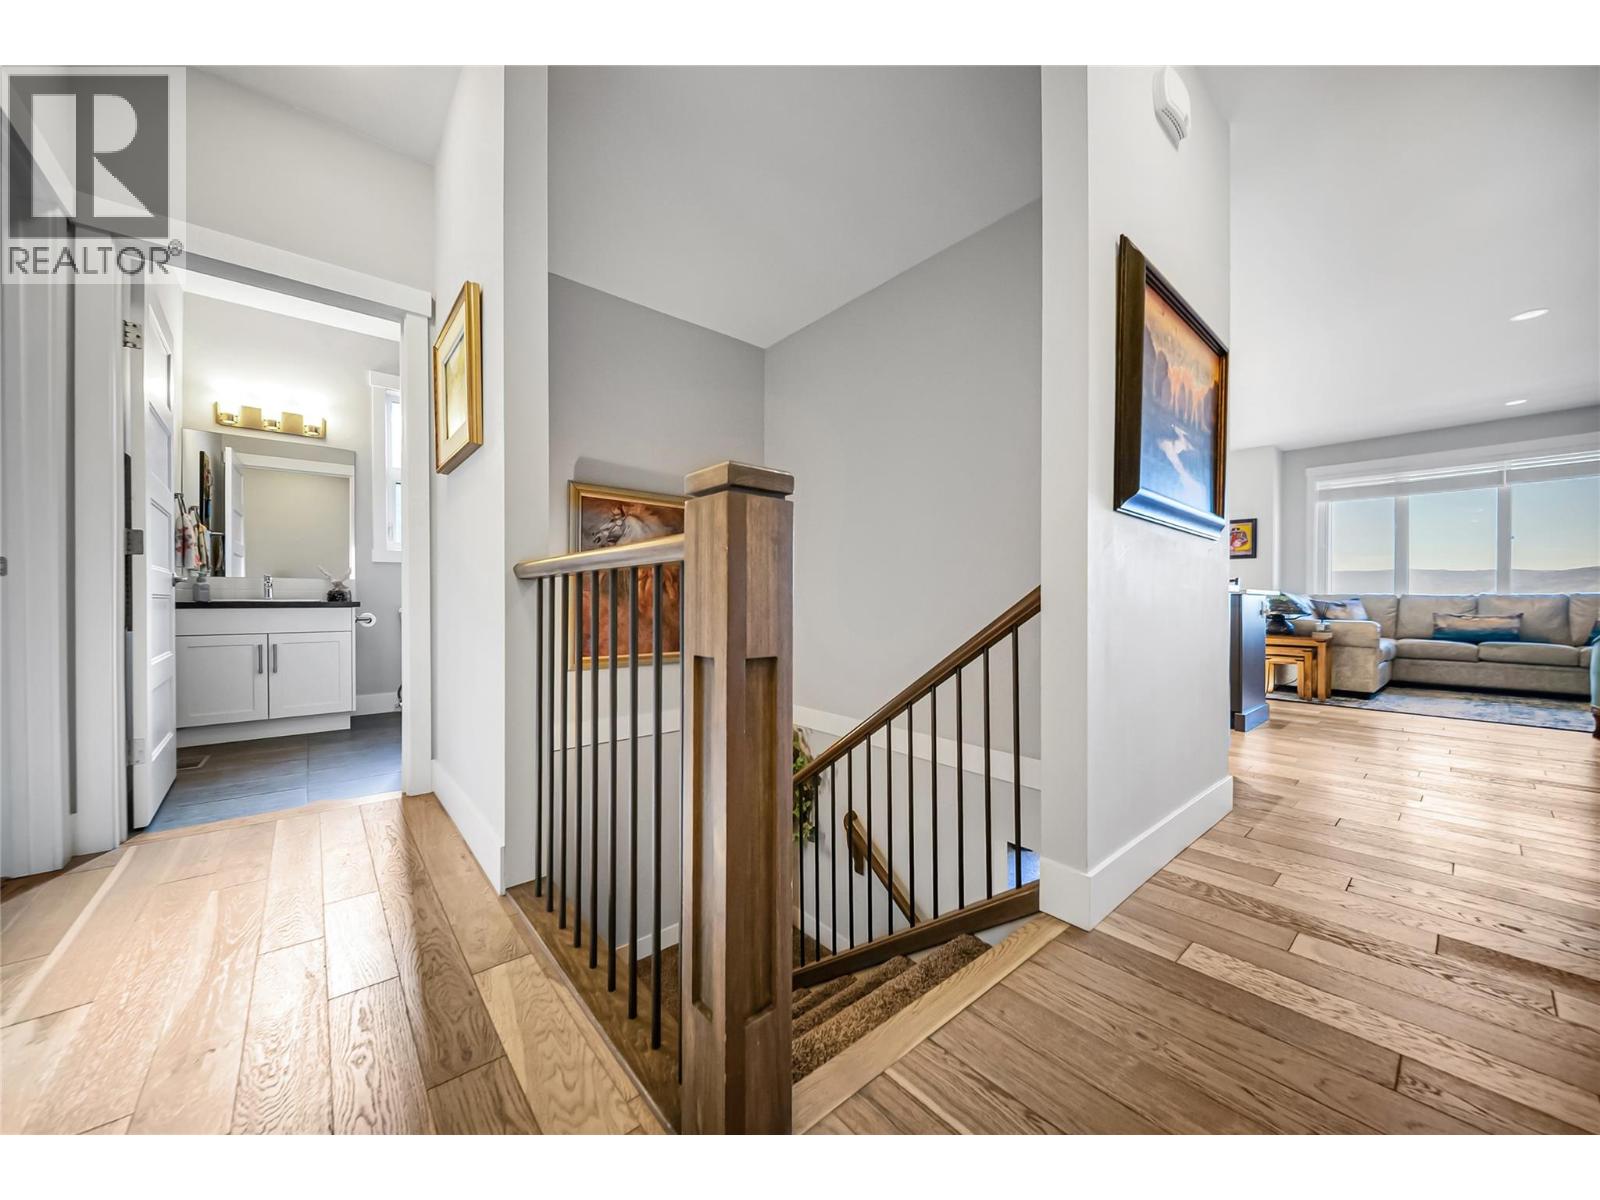
$734,900
Maintenance,
$110.70 Monthly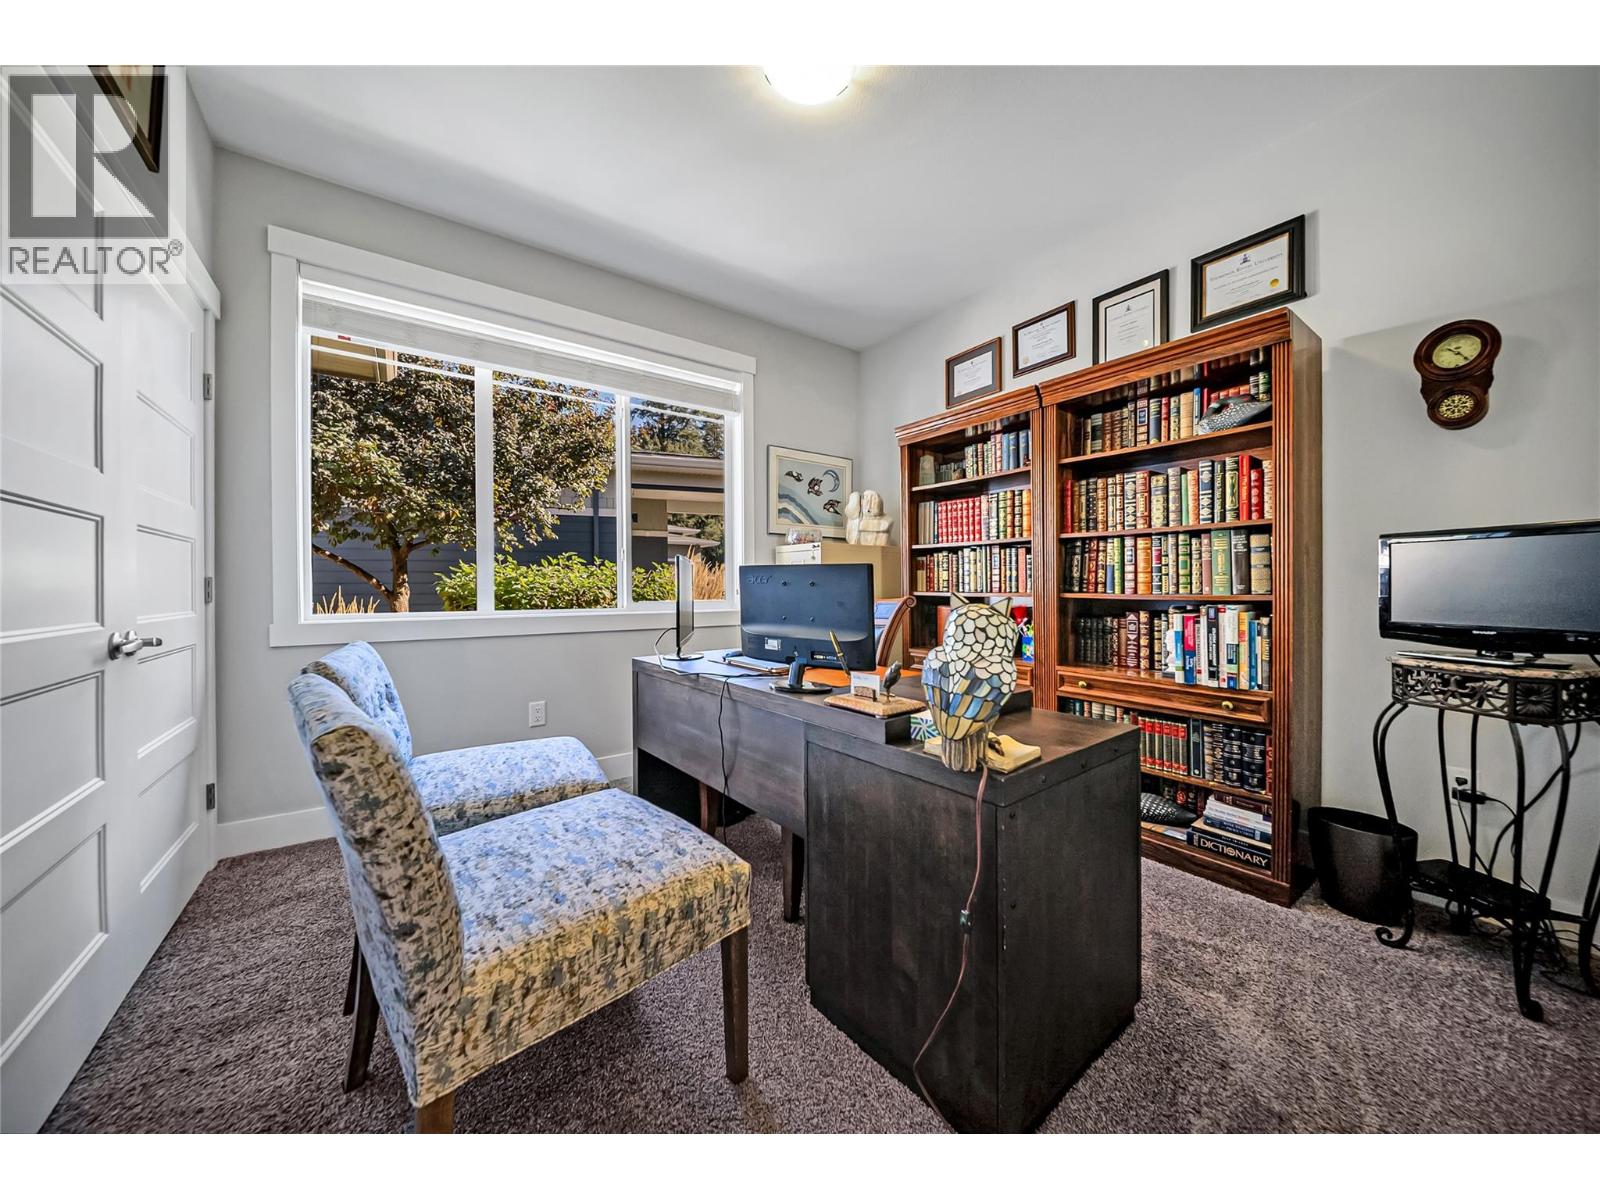
$734,900
Maintenance,
$110.70 Monthly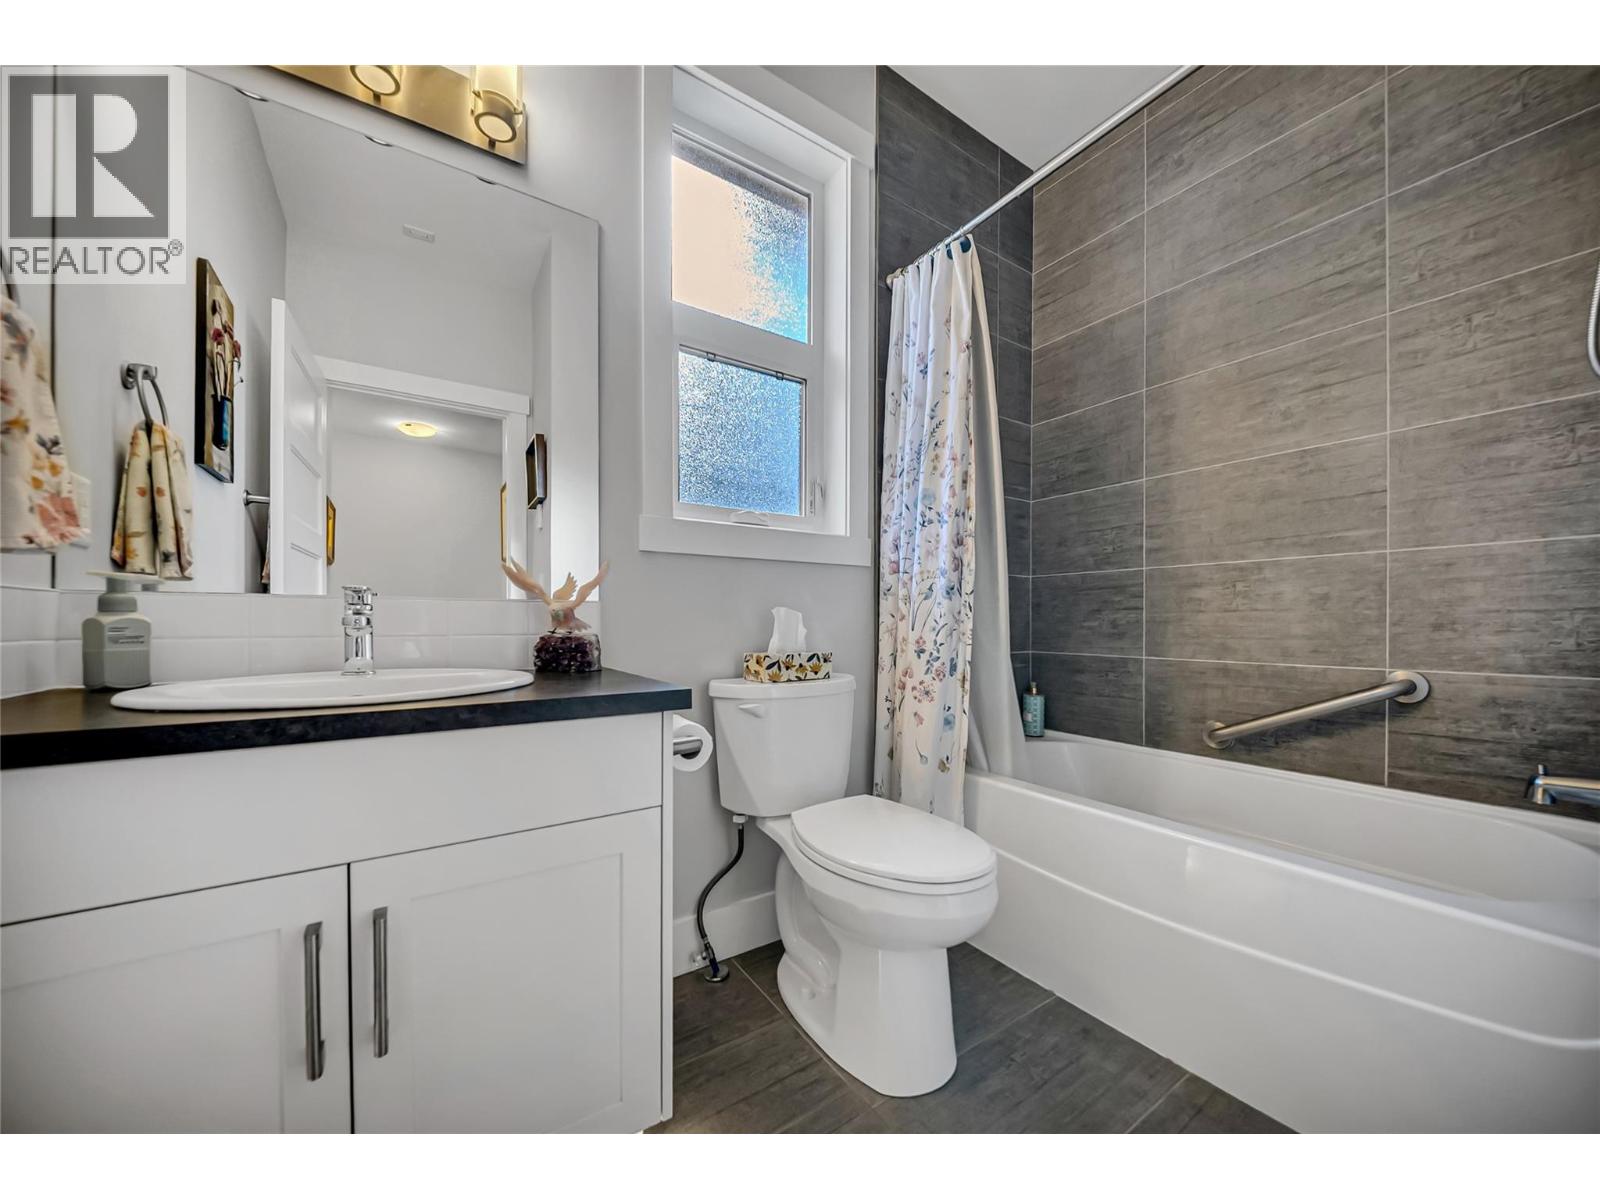
$734,900
Maintenance,
$110.70 Monthly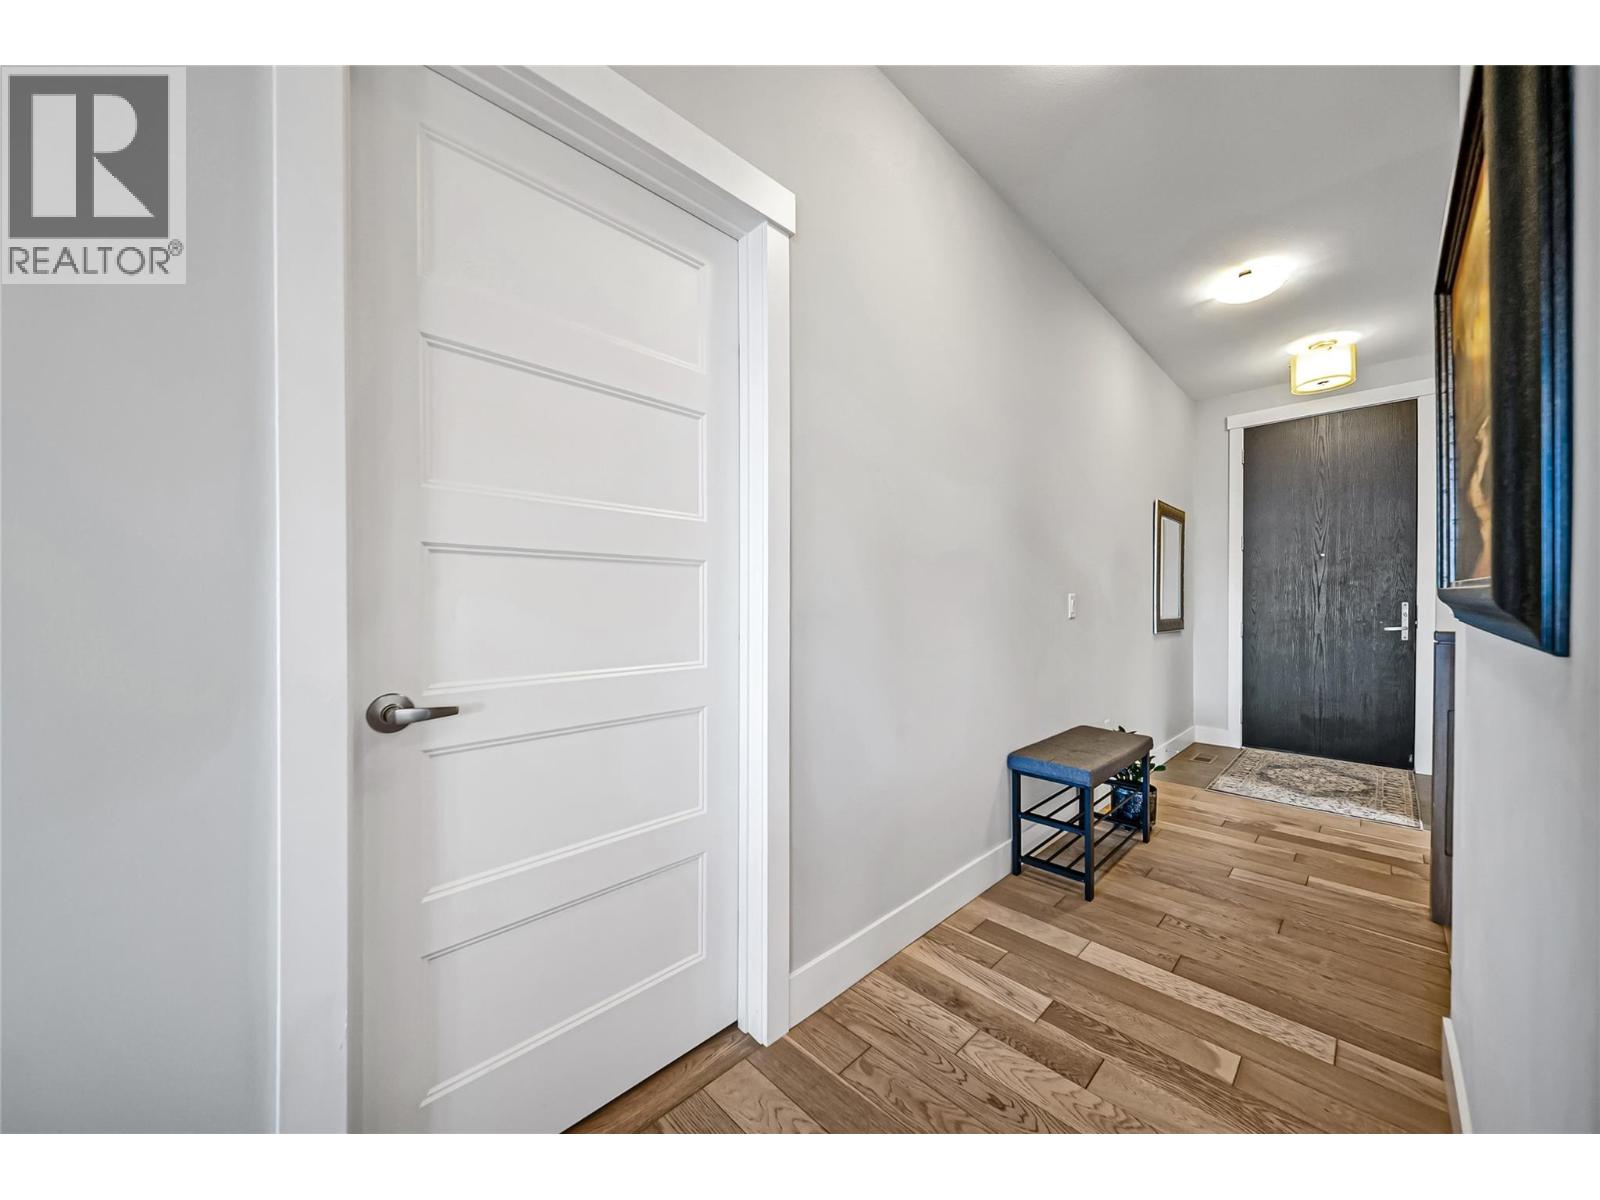
$734,900
Maintenance,
$110.70 Monthly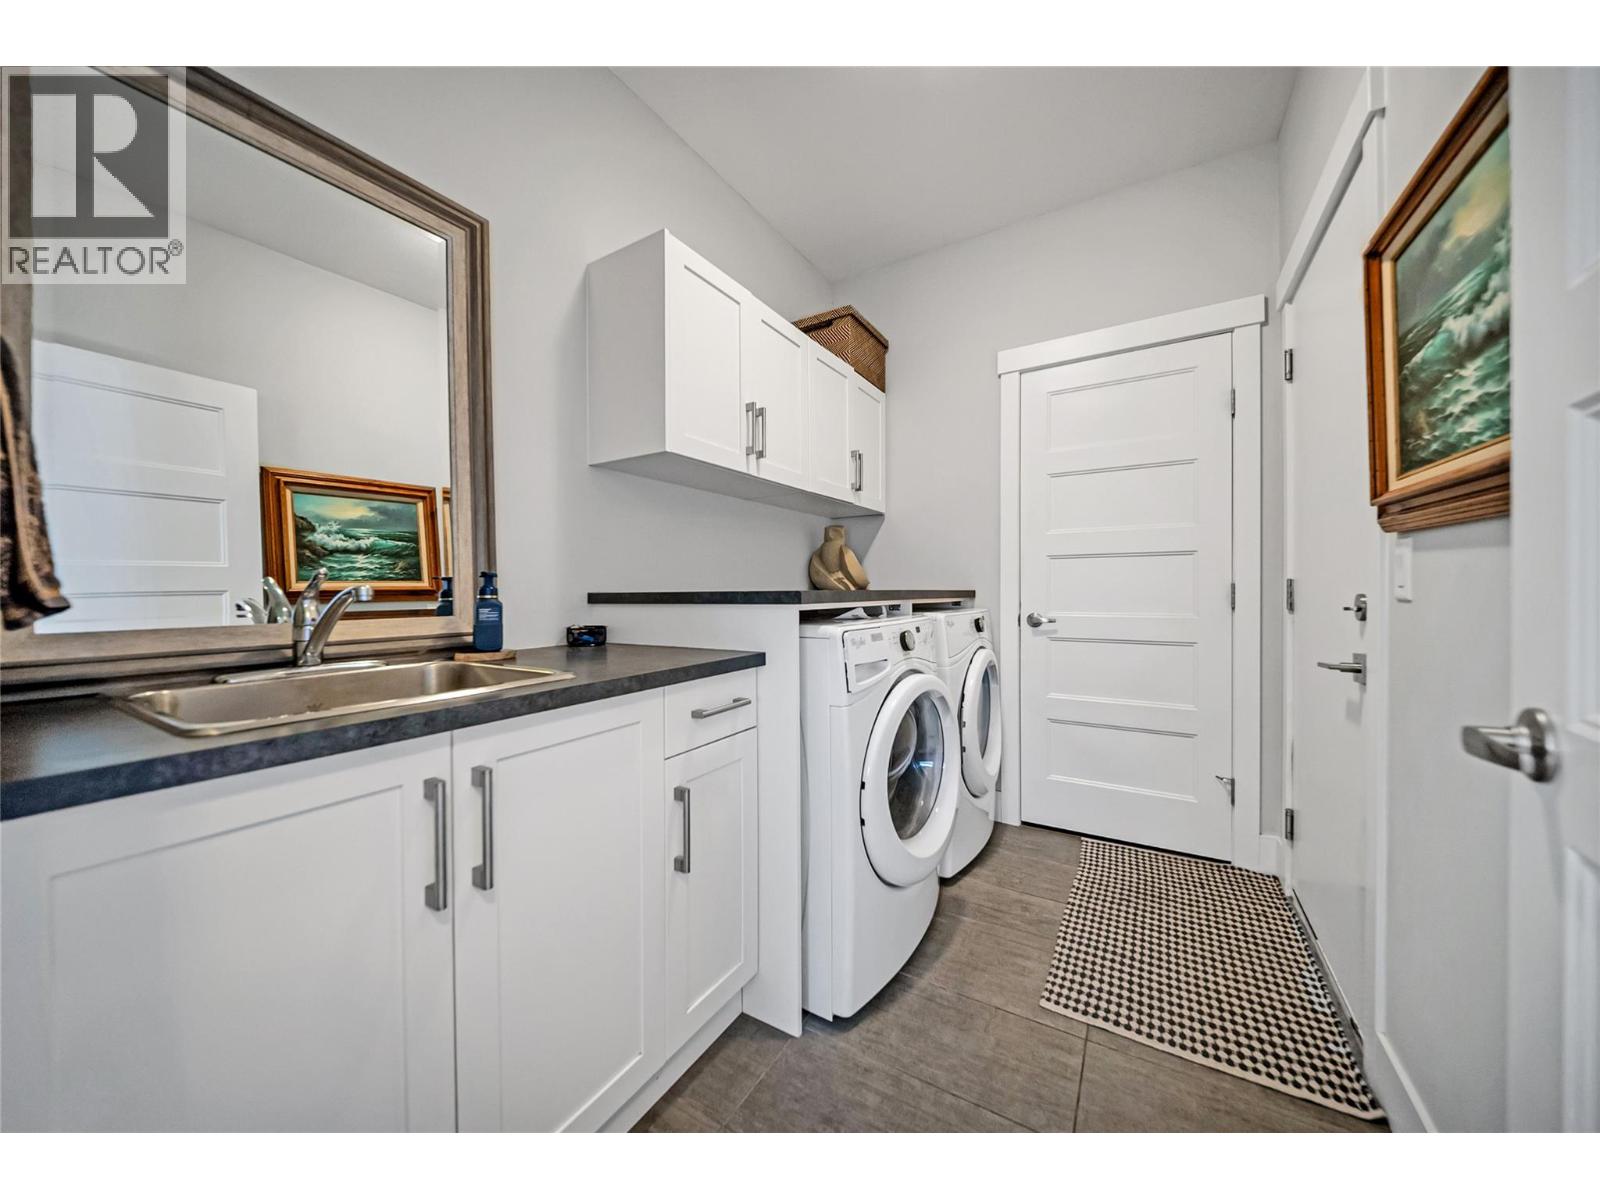
$734,900
Maintenance,
$110.70 Monthly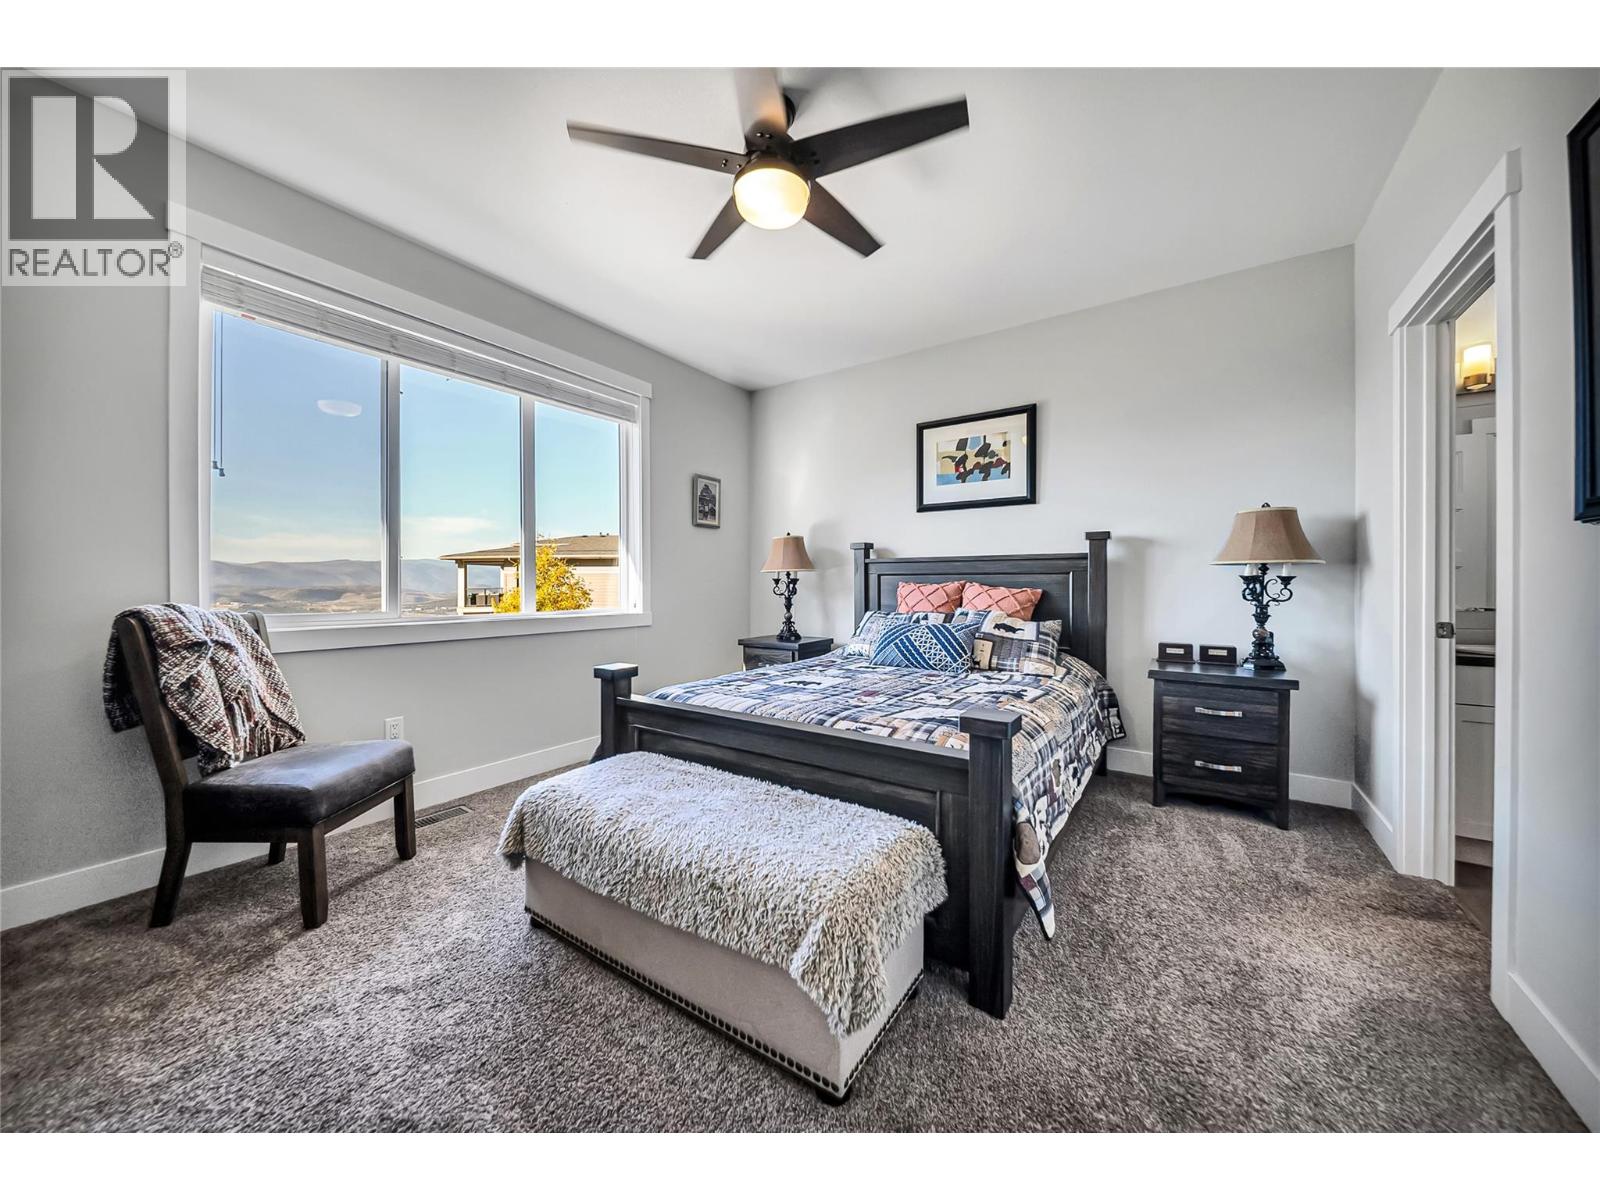
$734,900
Maintenance,
$110.70 Monthly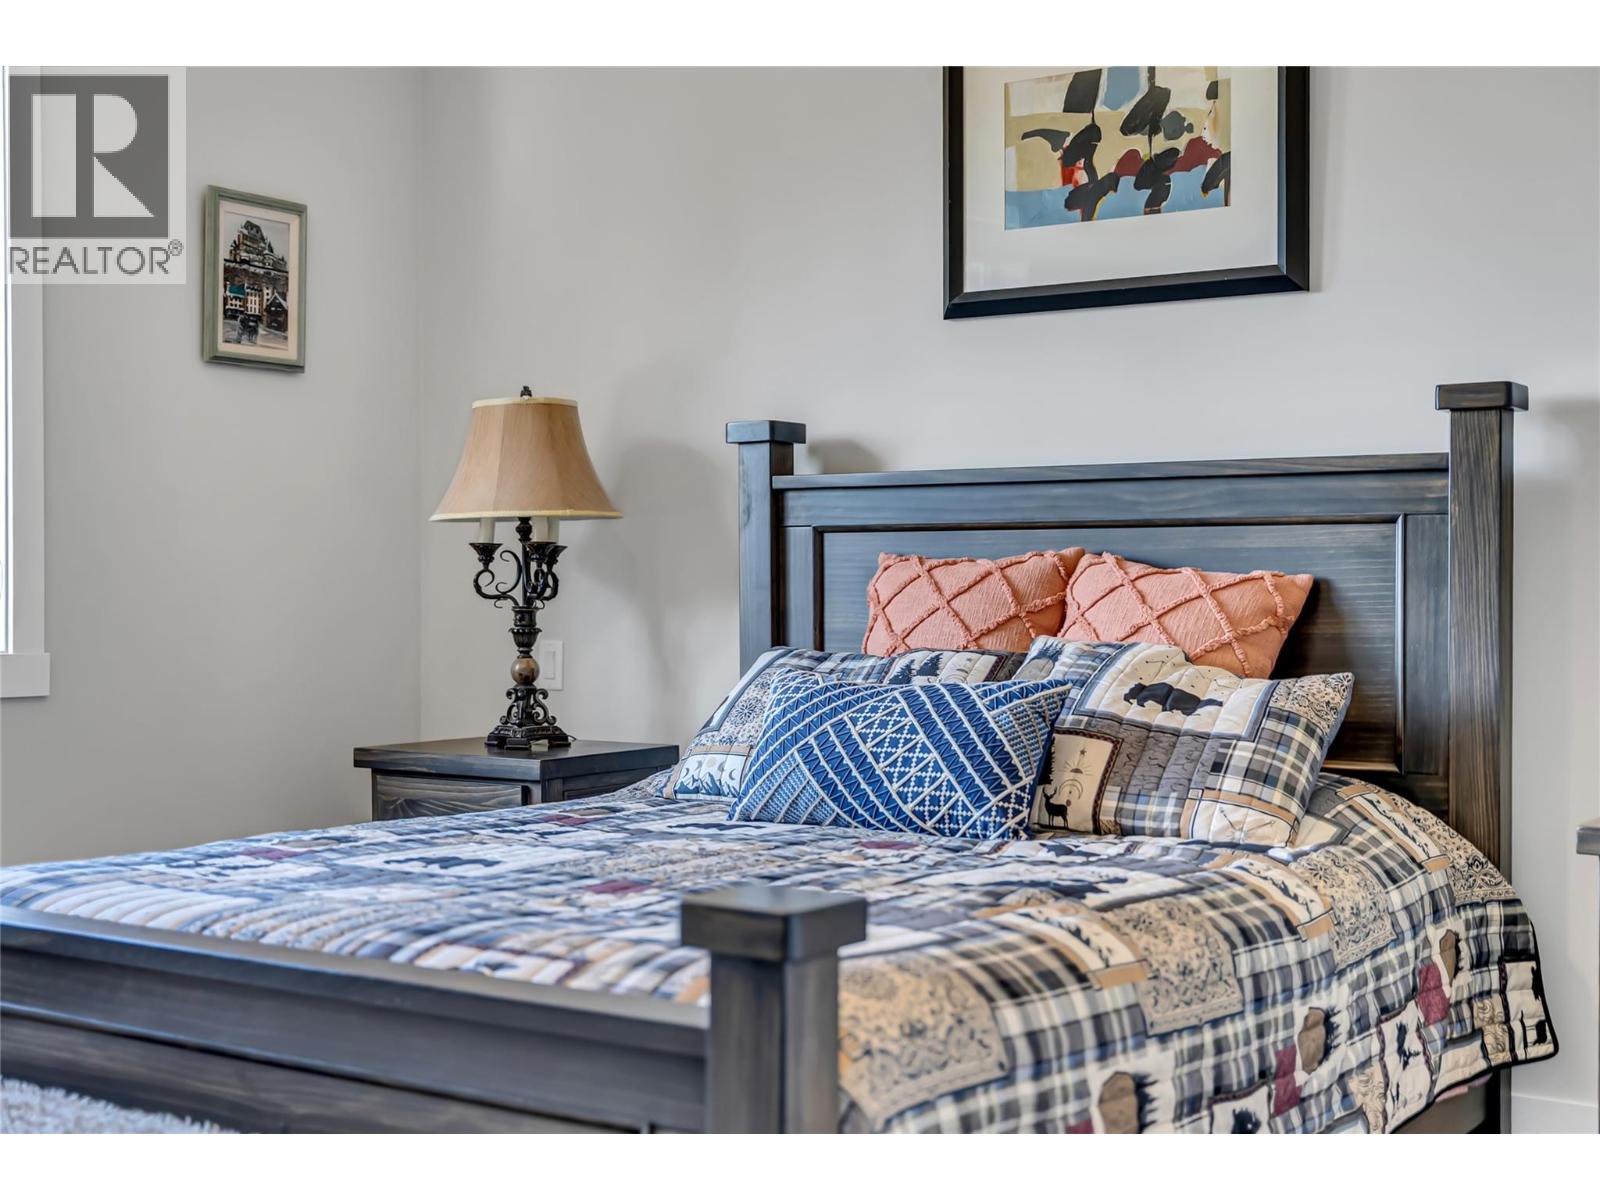
$734,900
Maintenance,
$110.70 Monthly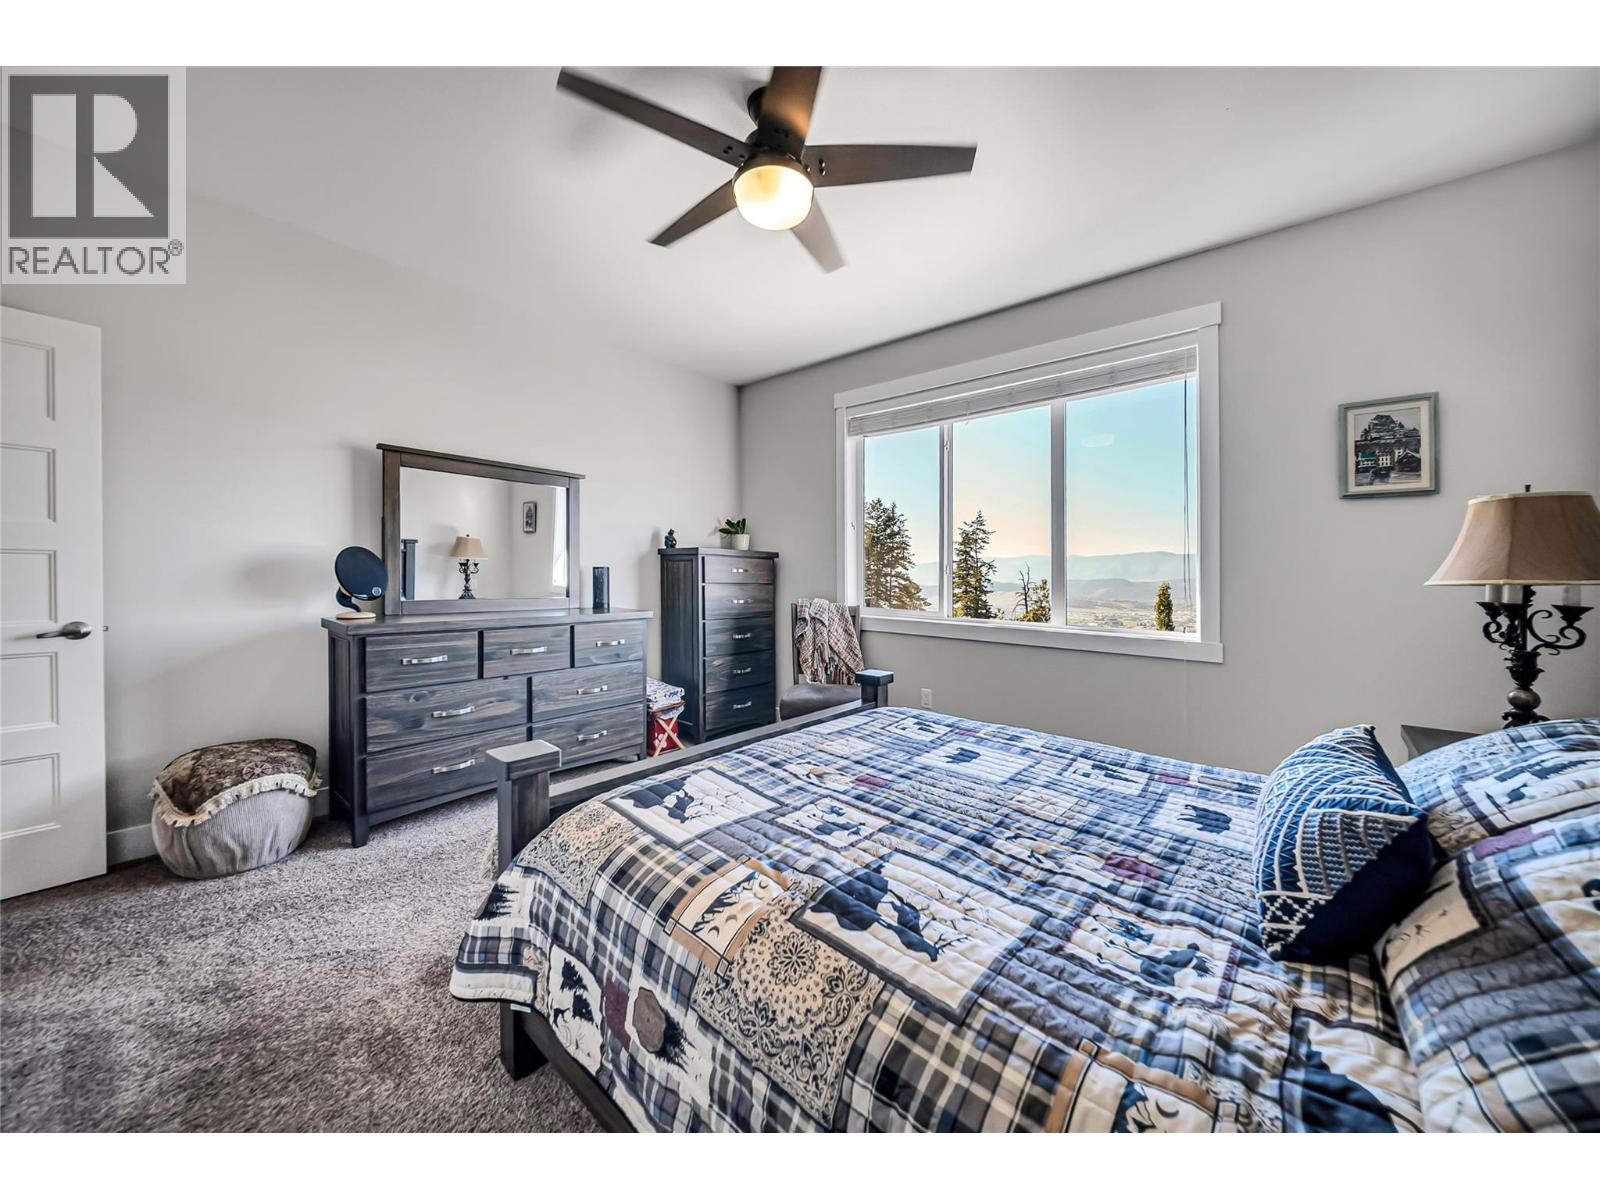
$734,900
Maintenance,
$110.70 Monthly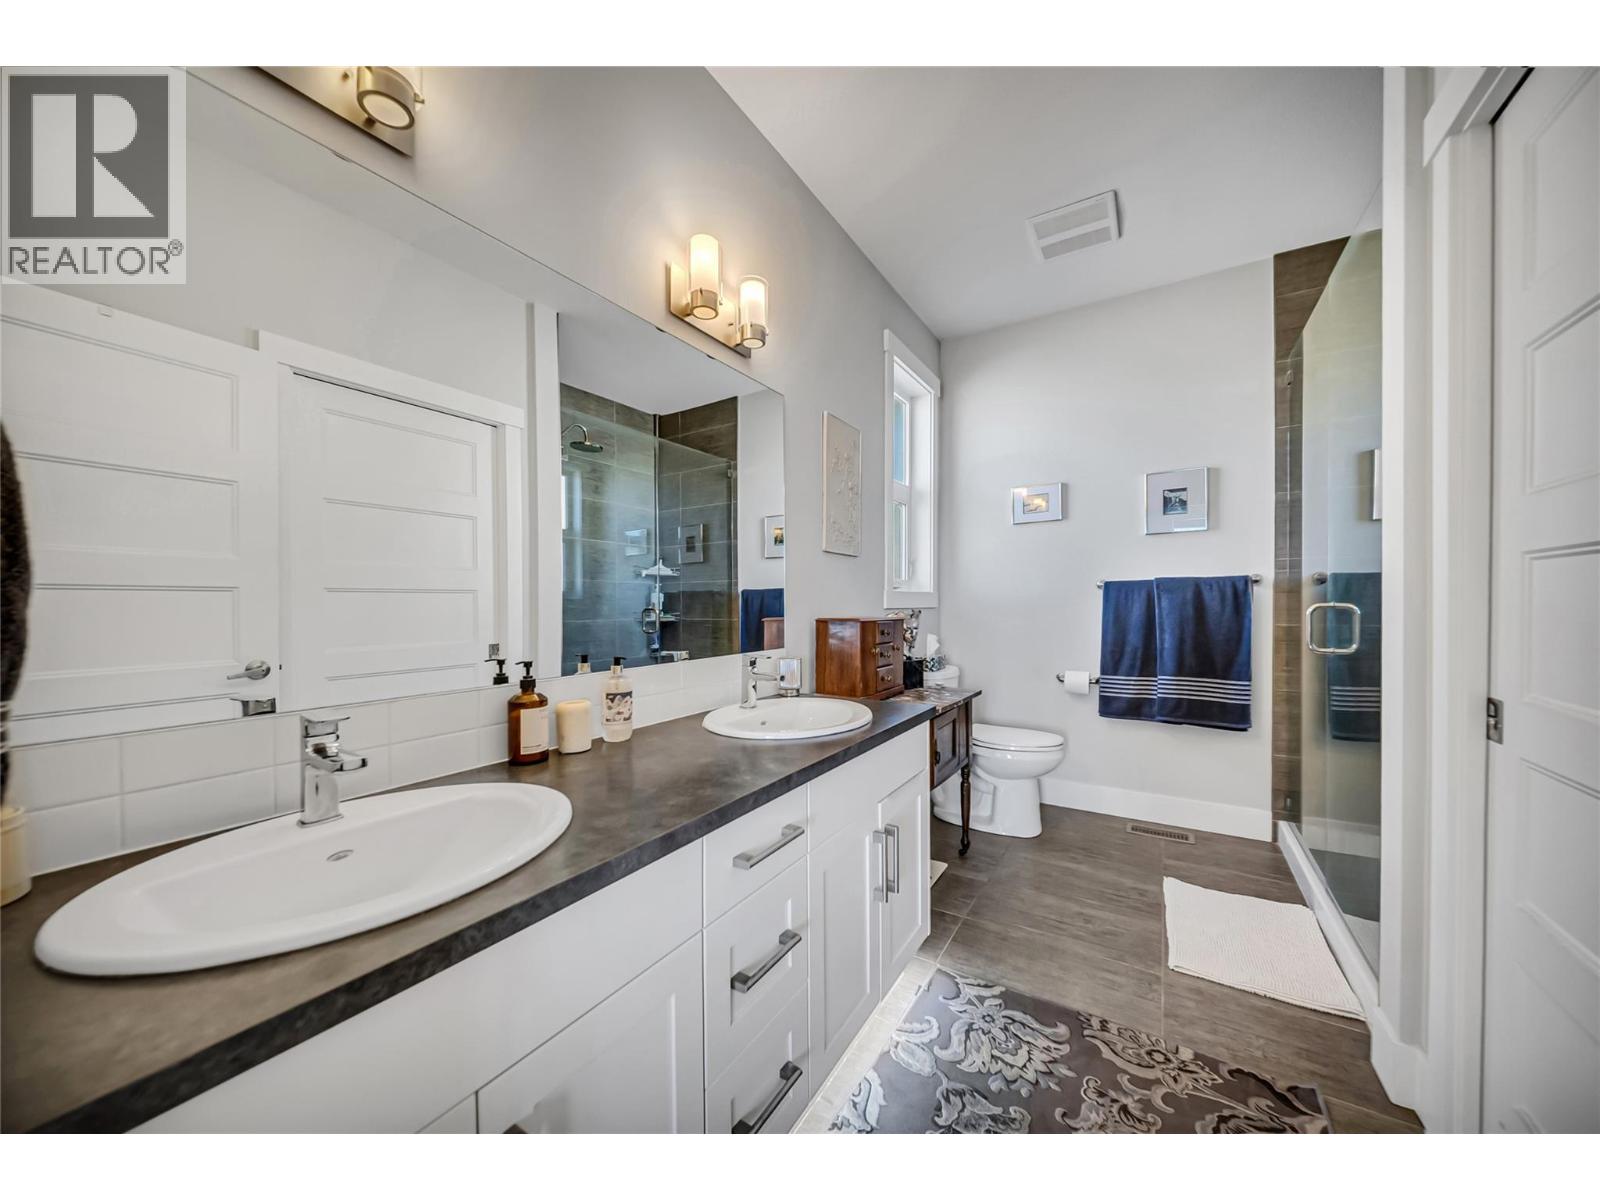
$734,900
Maintenance,
$110.70 Monthly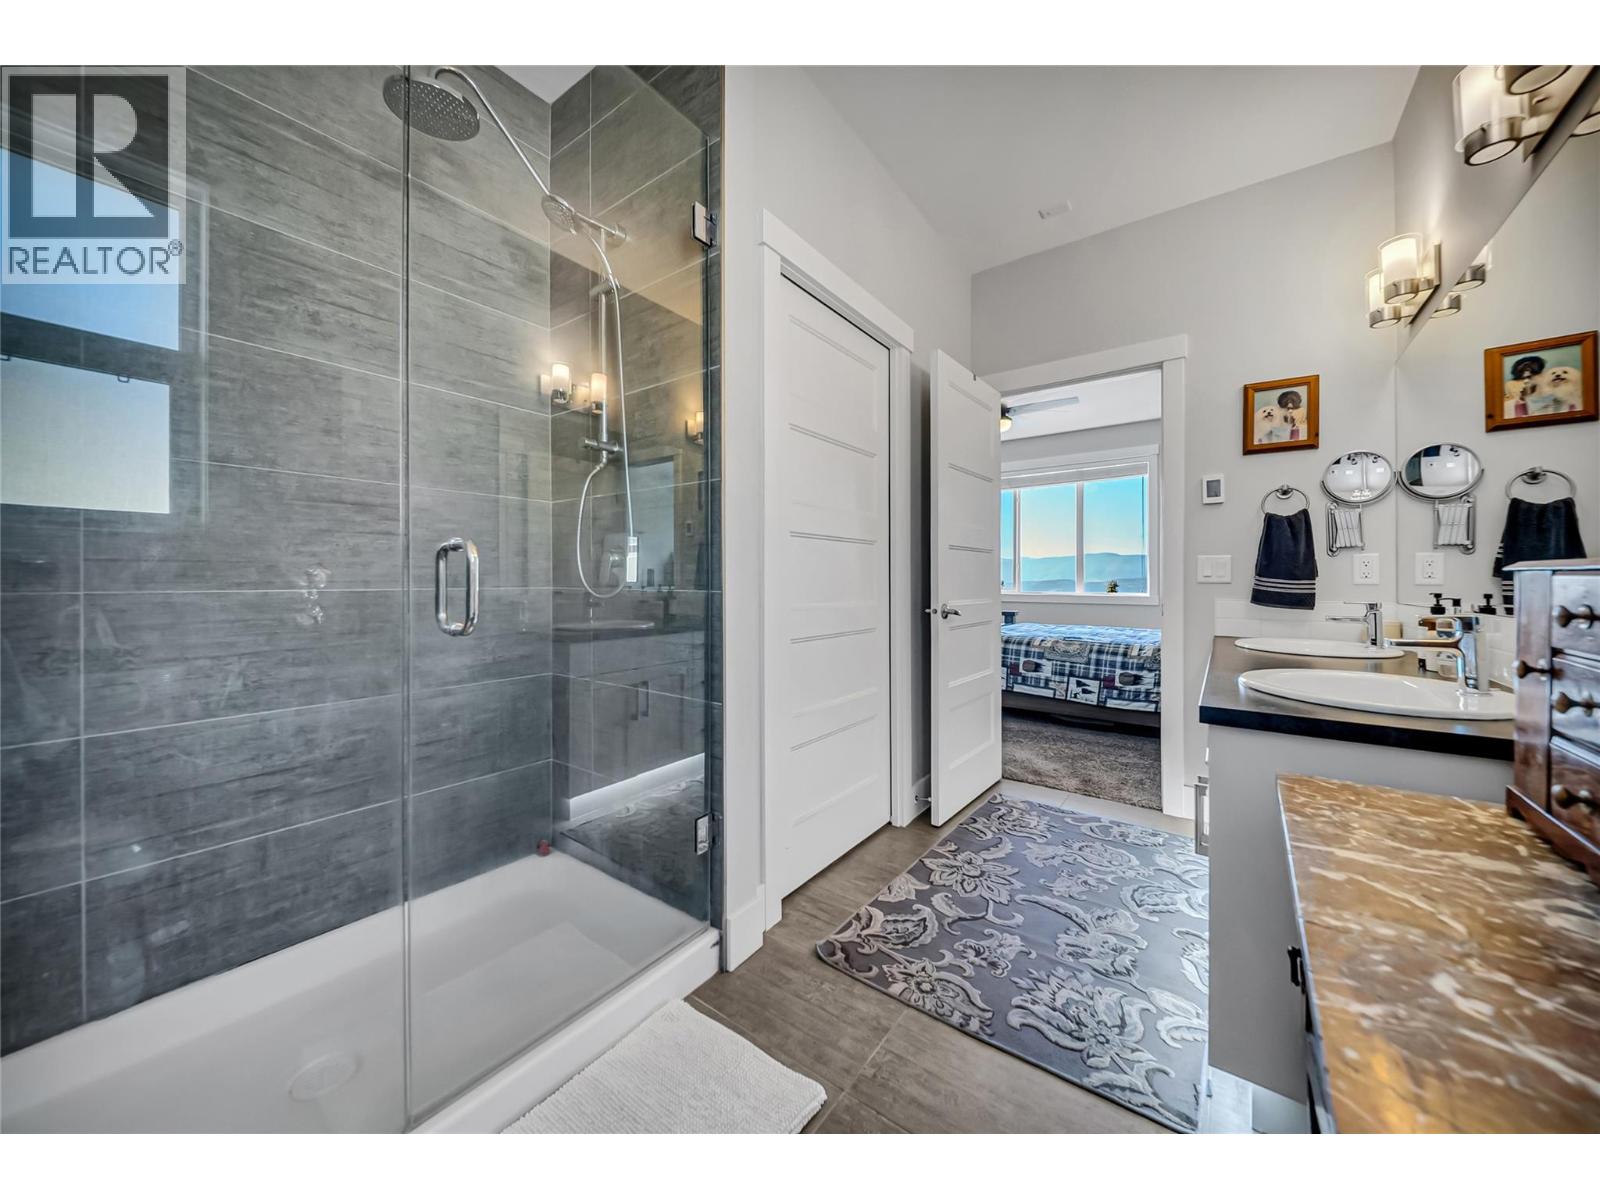
$734,900
Maintenance,
$110.70 Monthly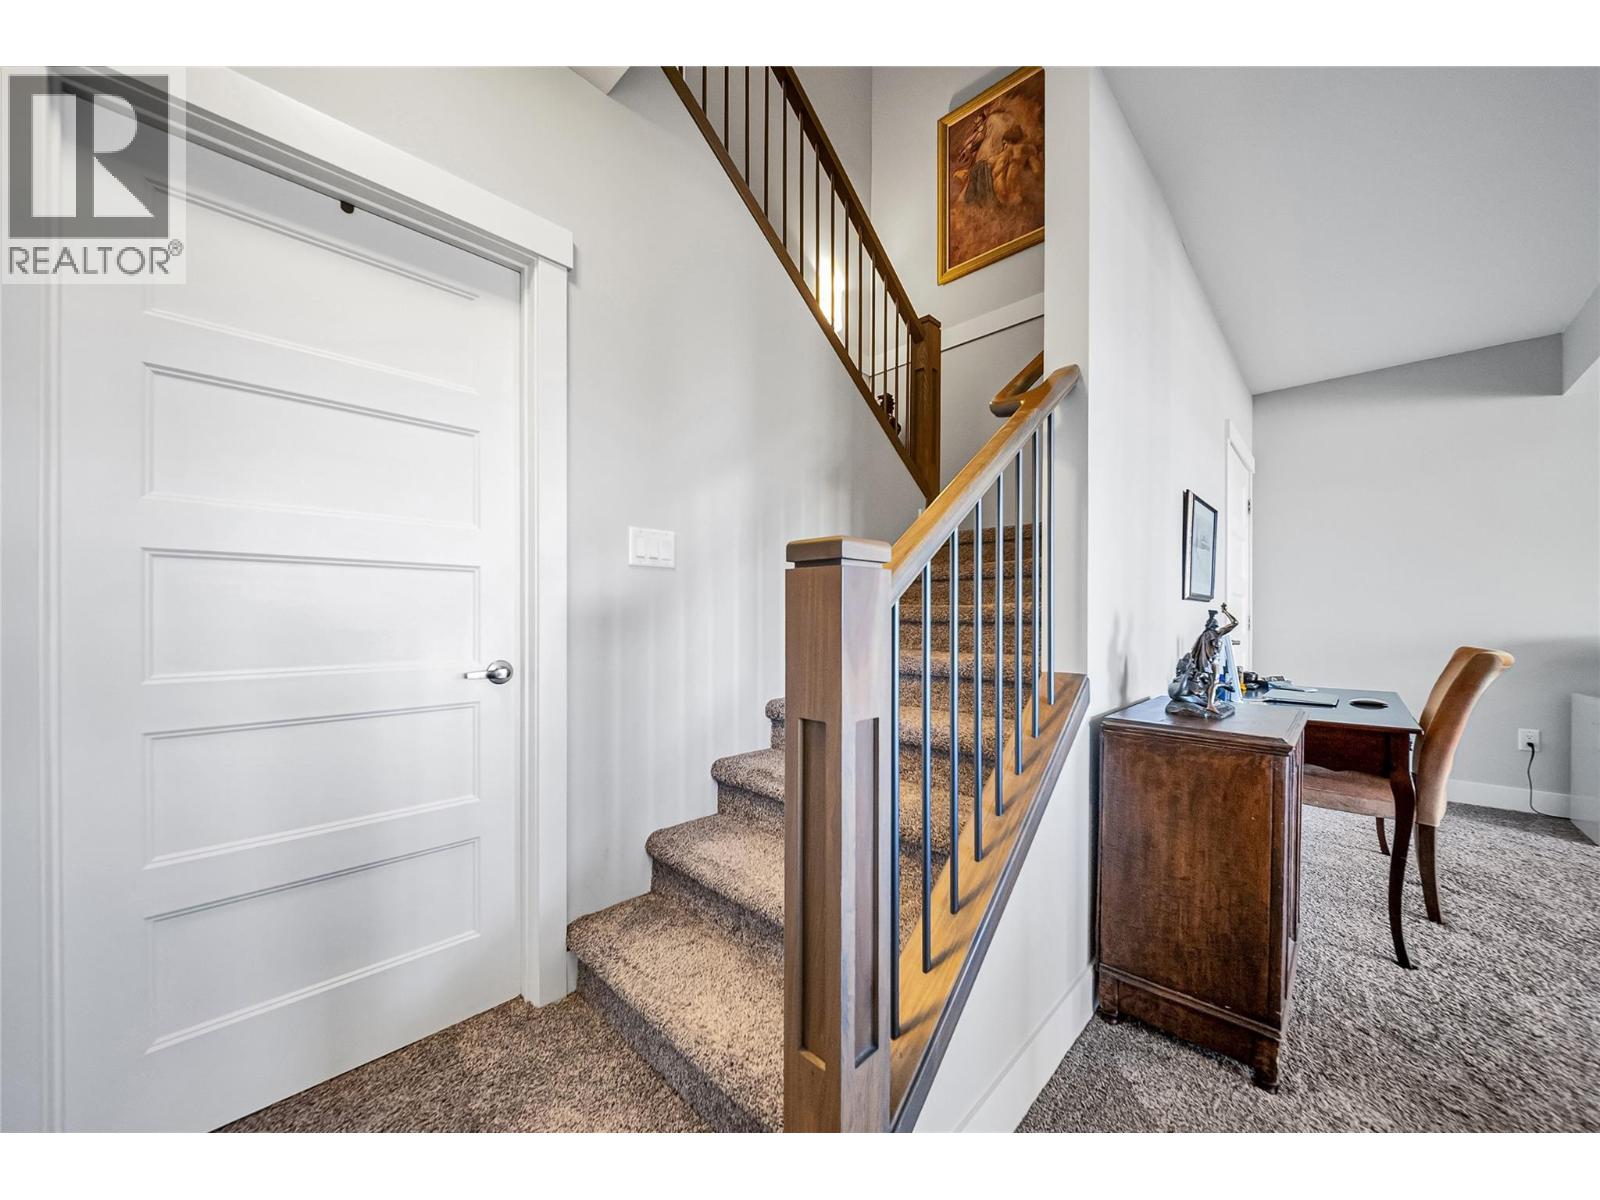
$734,900
Maintenance,
$110.70 Monthly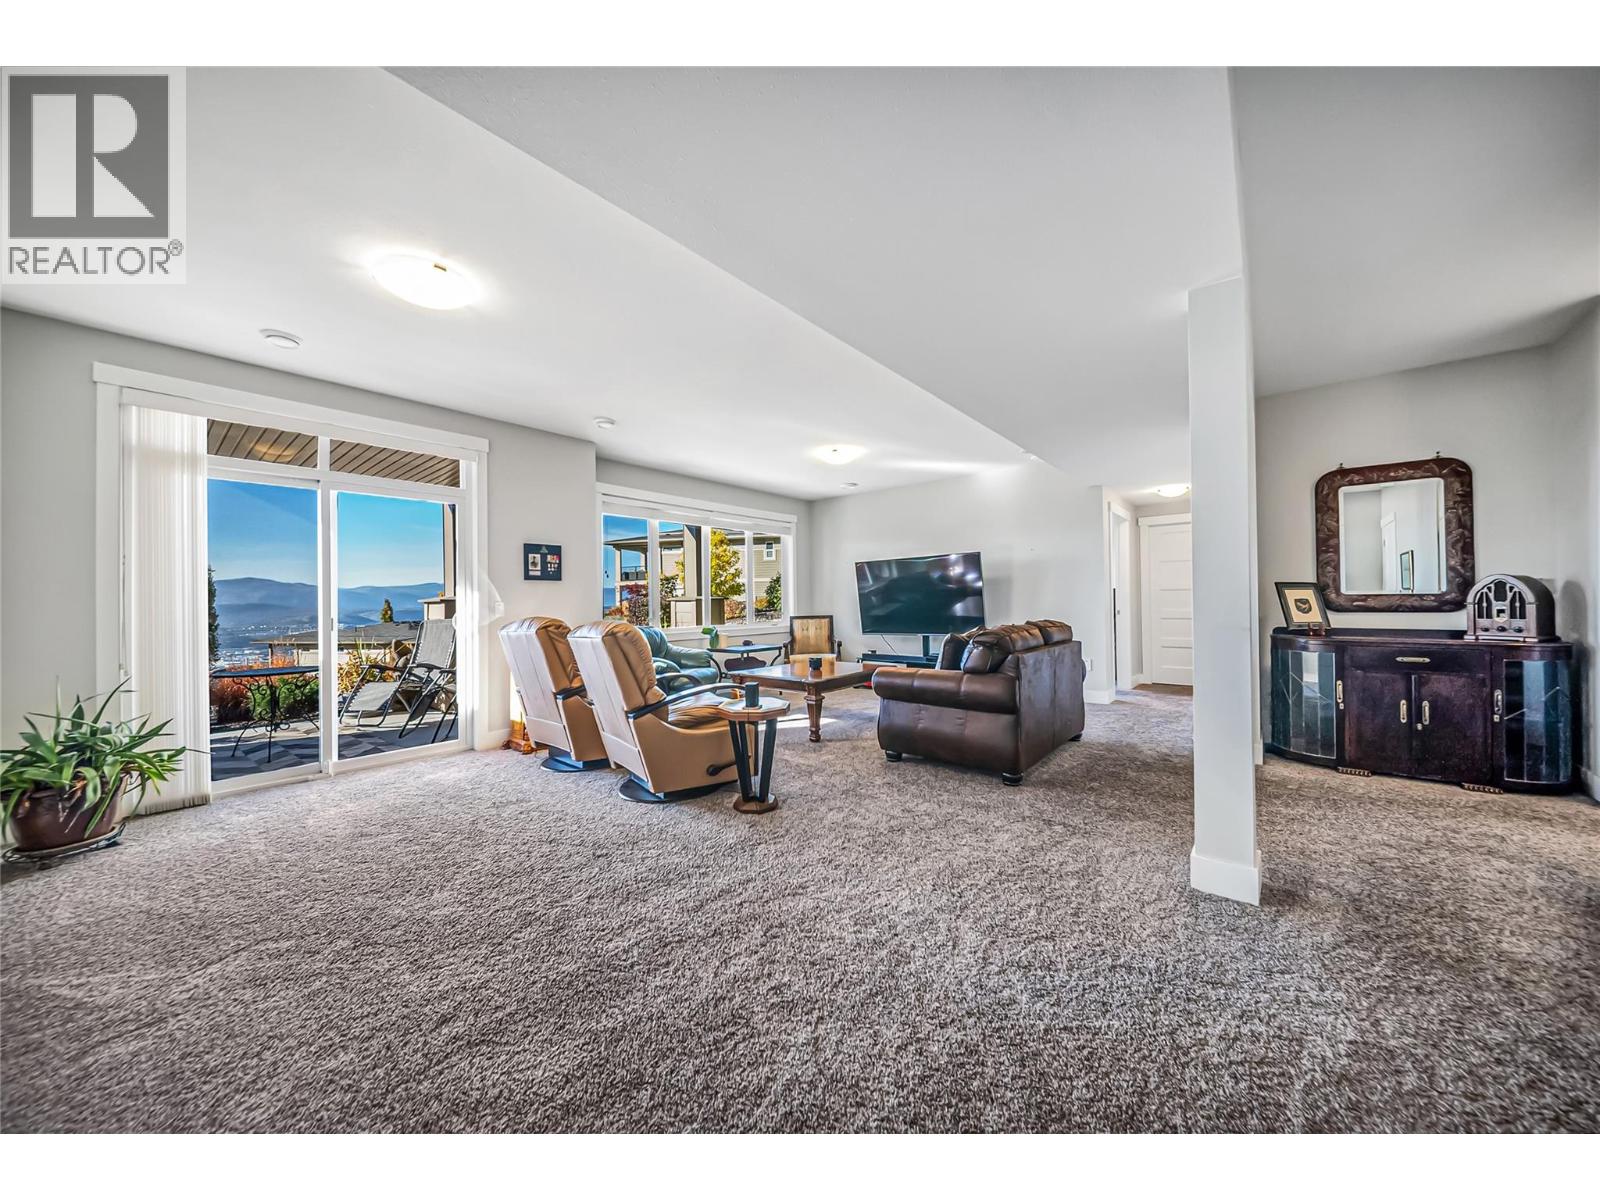
$734,900
Maintenance,
$110.70 Monthly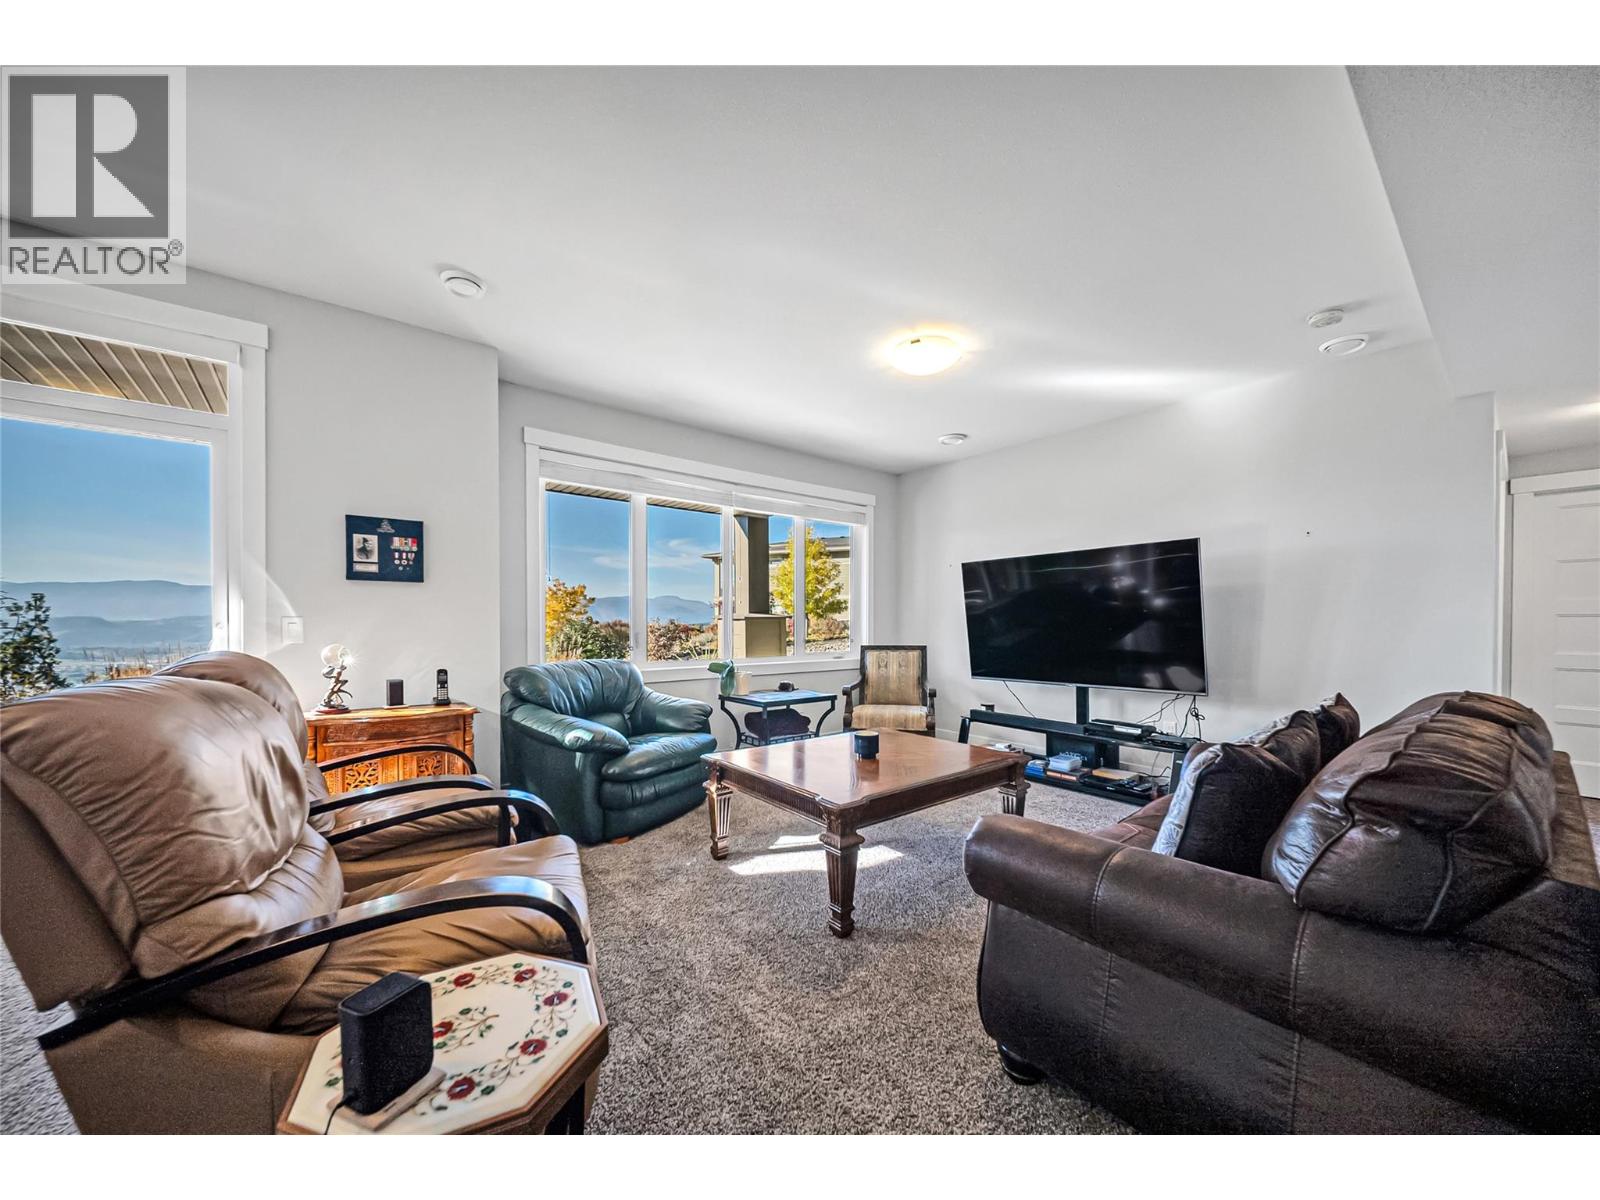
$734,900
Maintenance,
$110.70 Monthly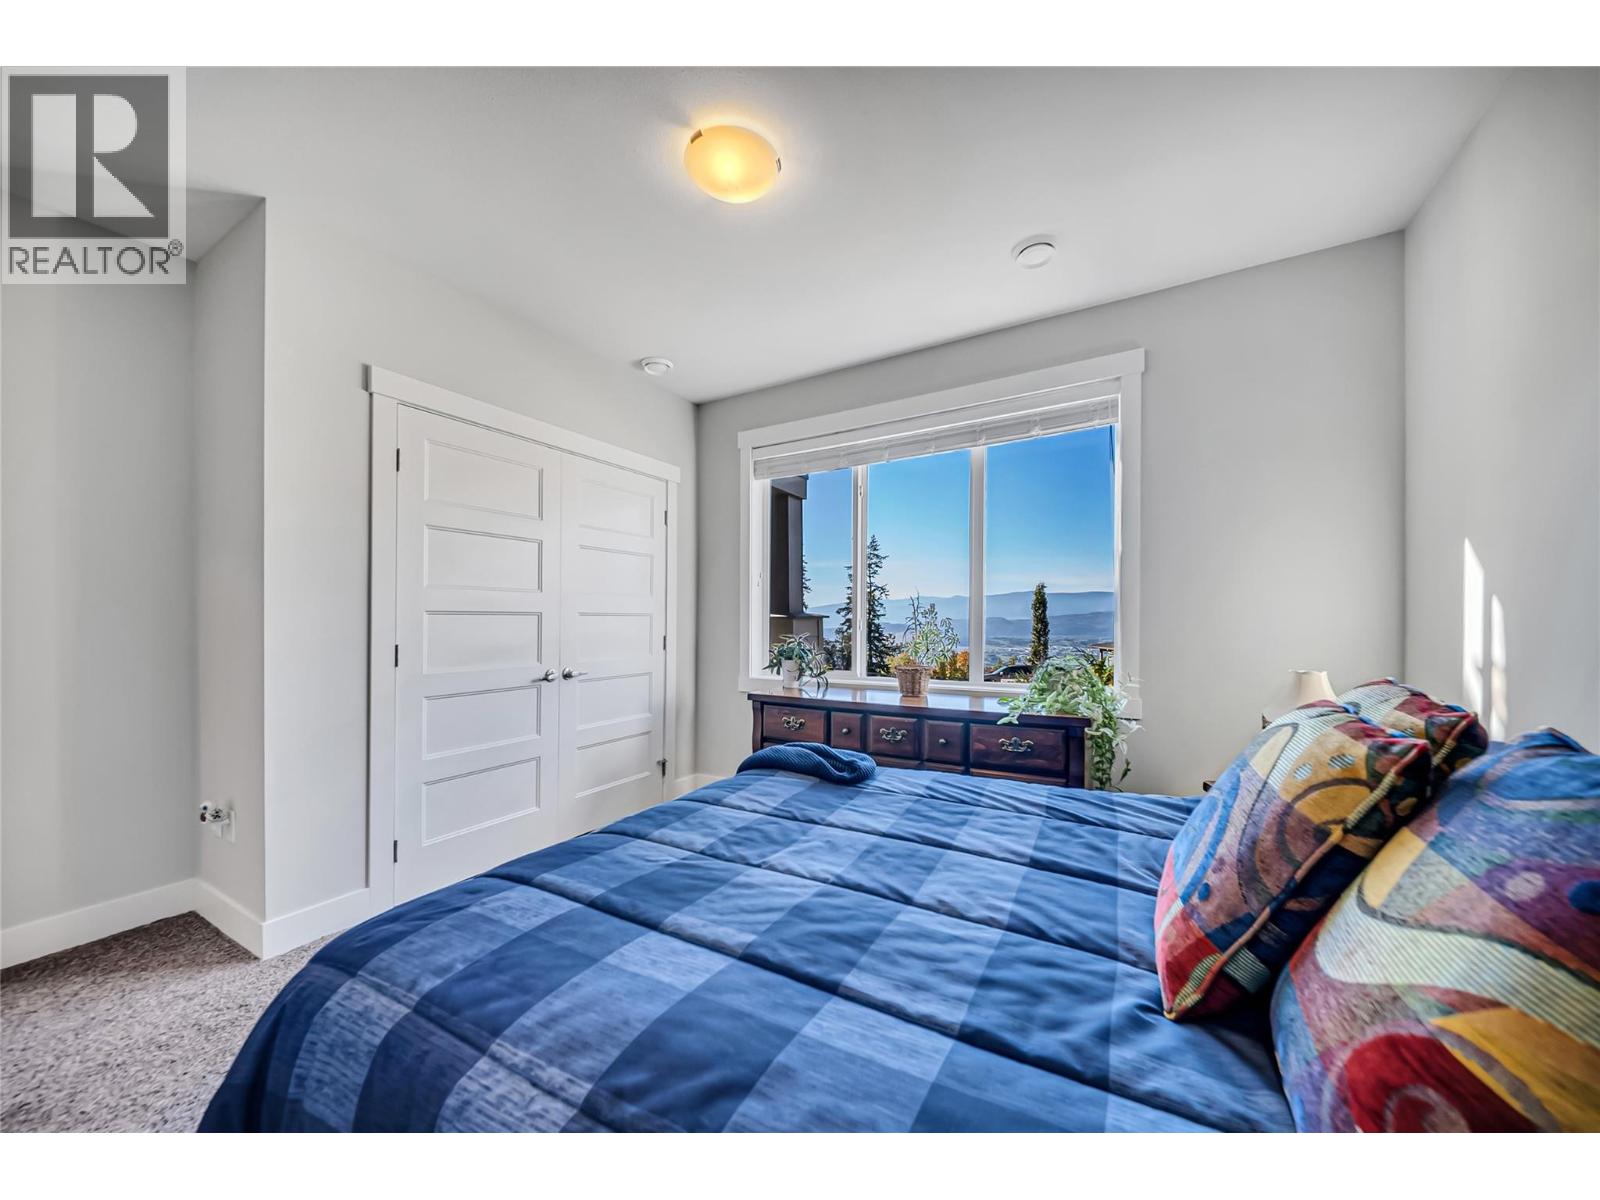
$734,900
Maintenance,
$110.70 Monthly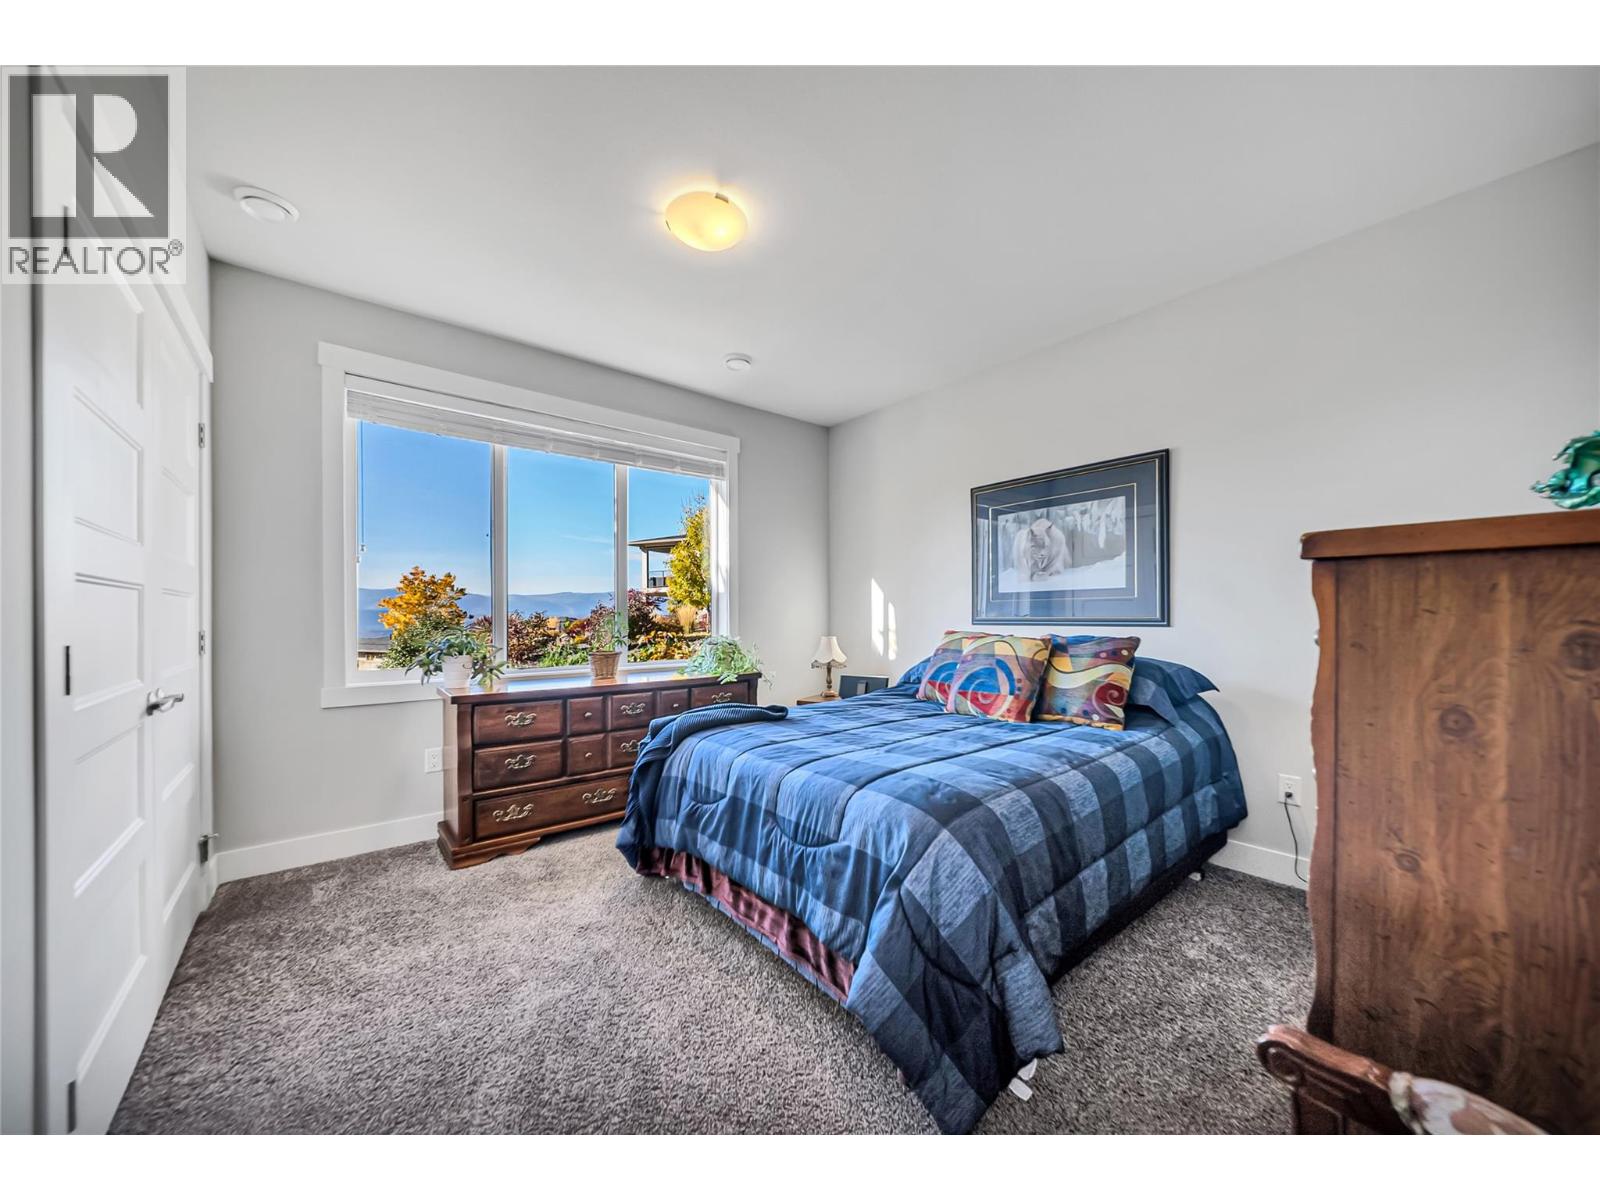
$734,900
Maintenance,
$110.70 Monthly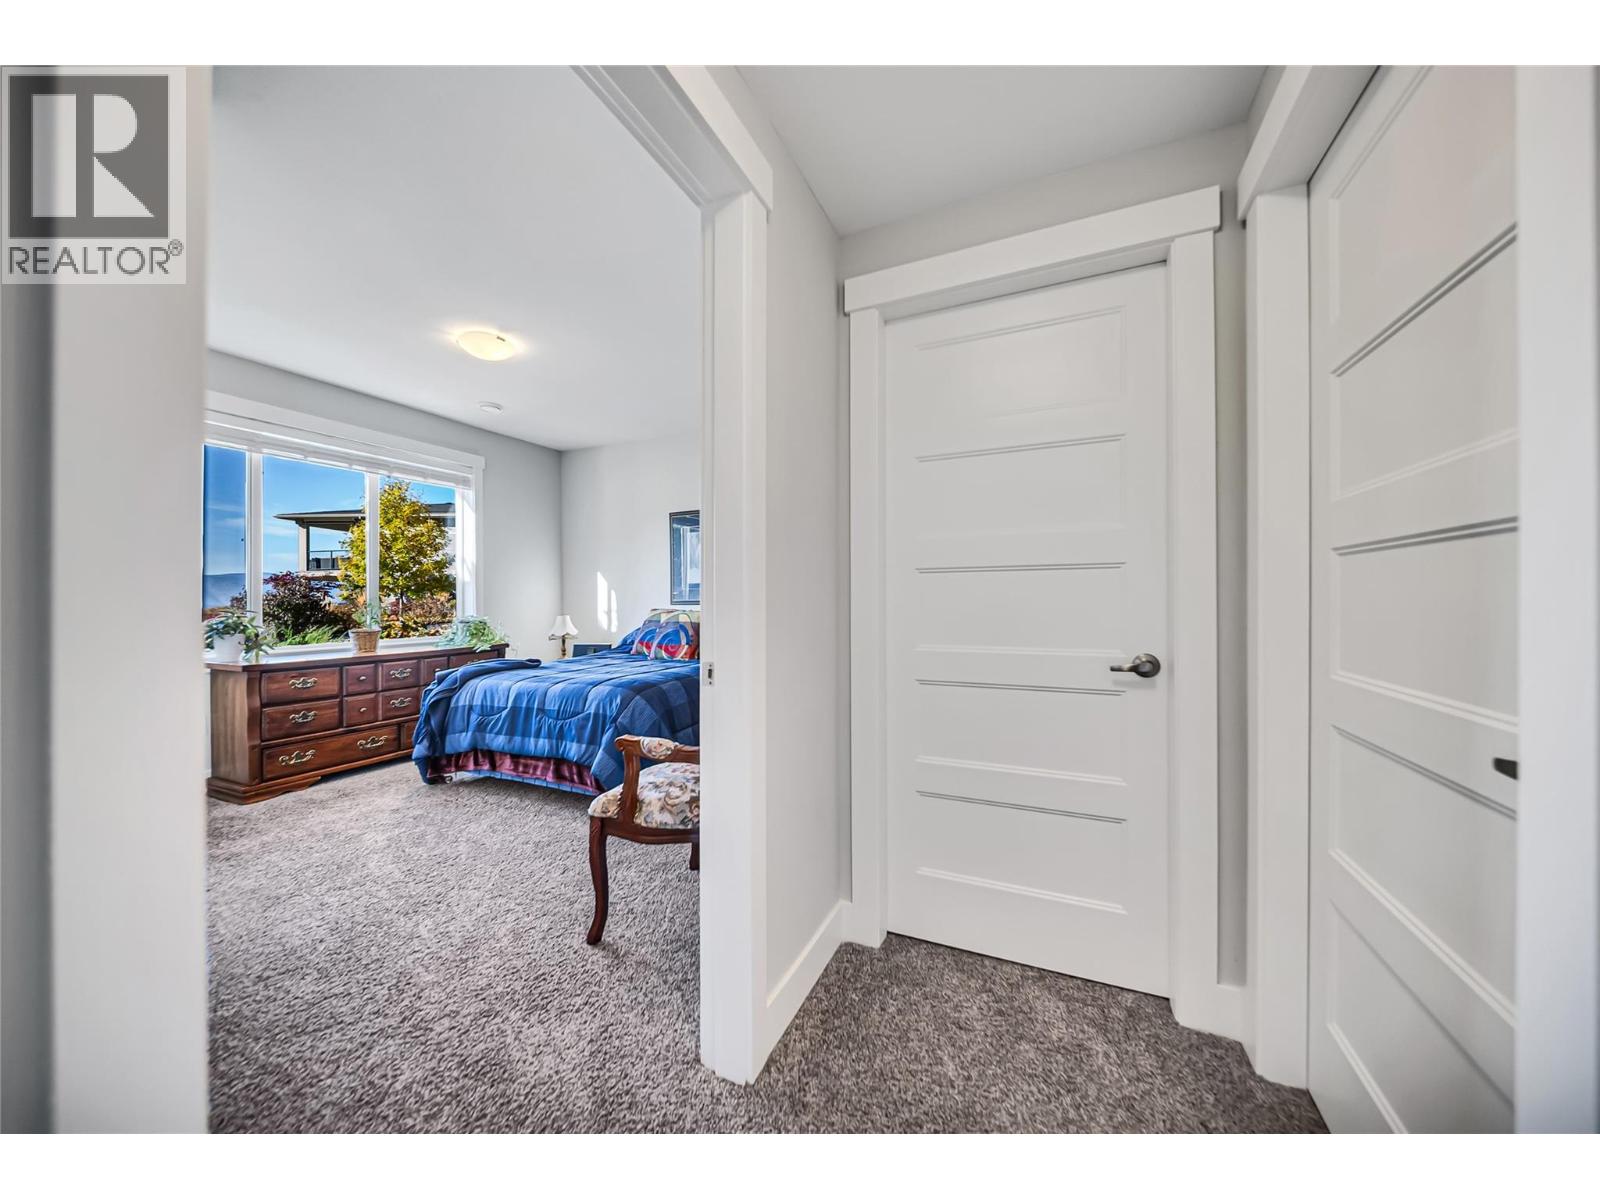
$734,900
Maintenance,
$110.70 Monthly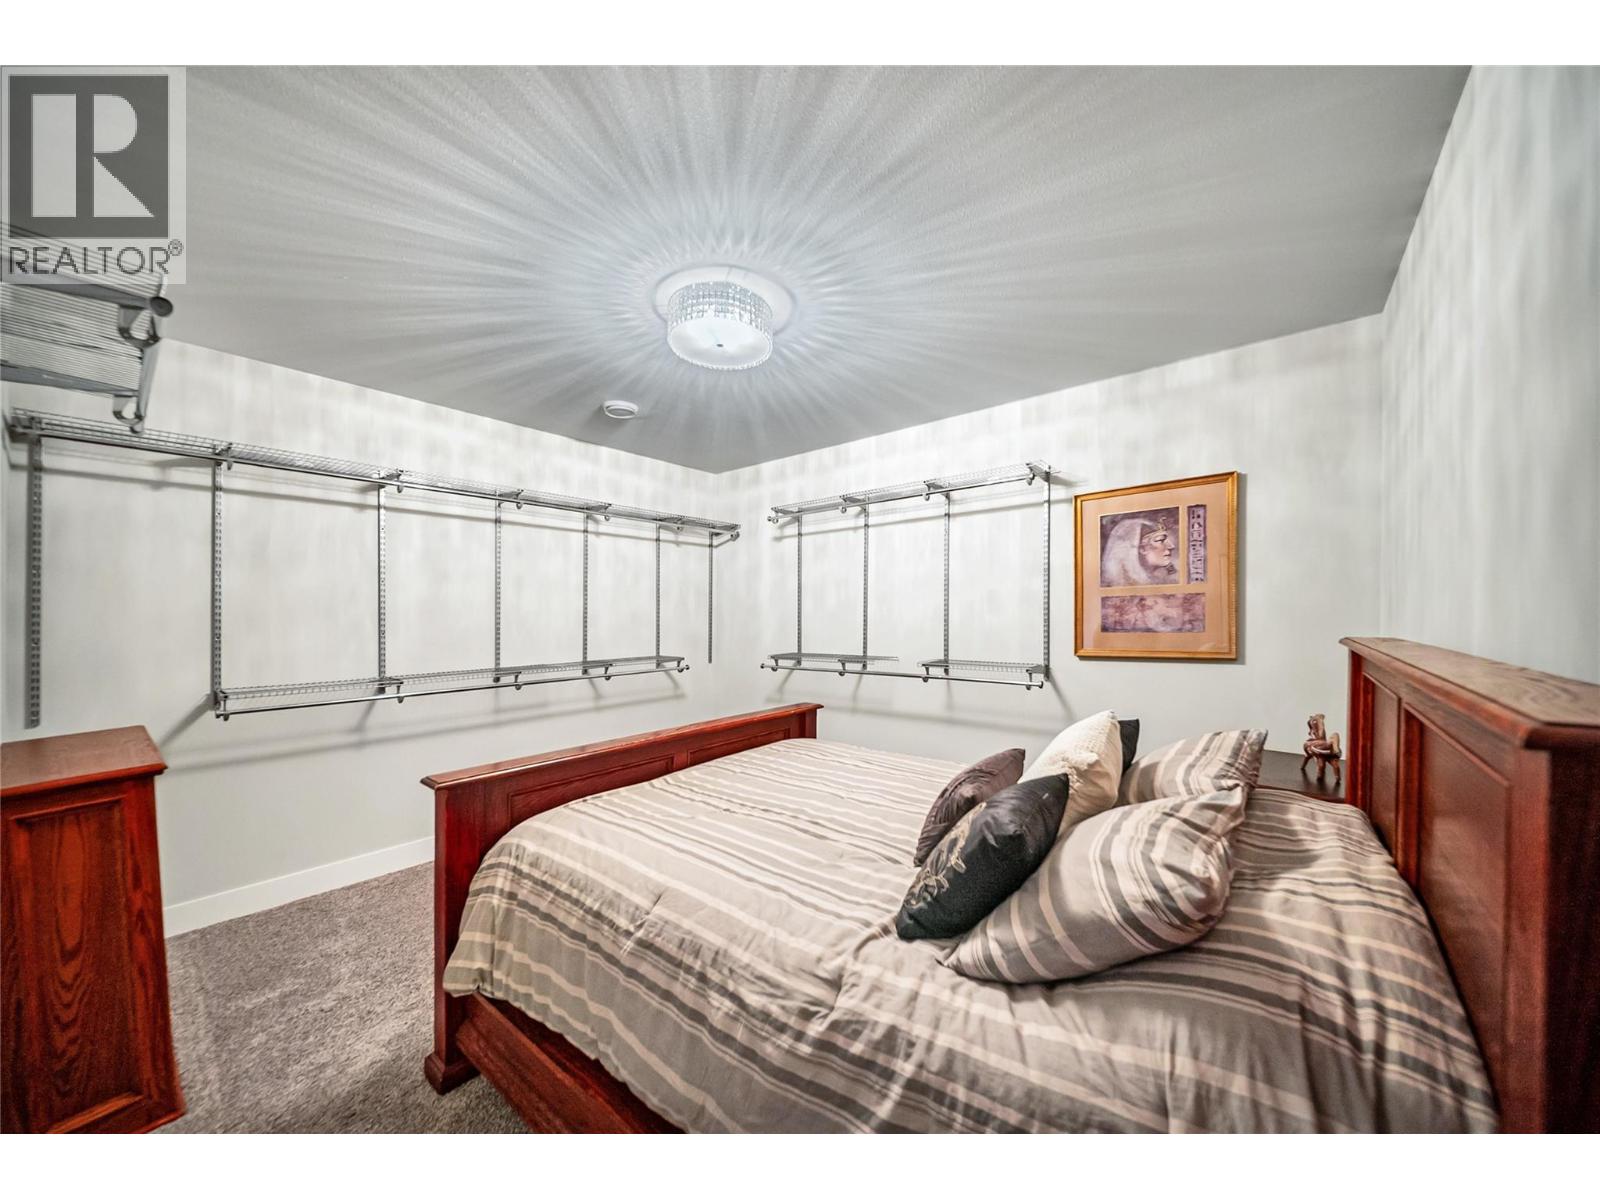
$734,900
Maintenance,
$110.70 Monthly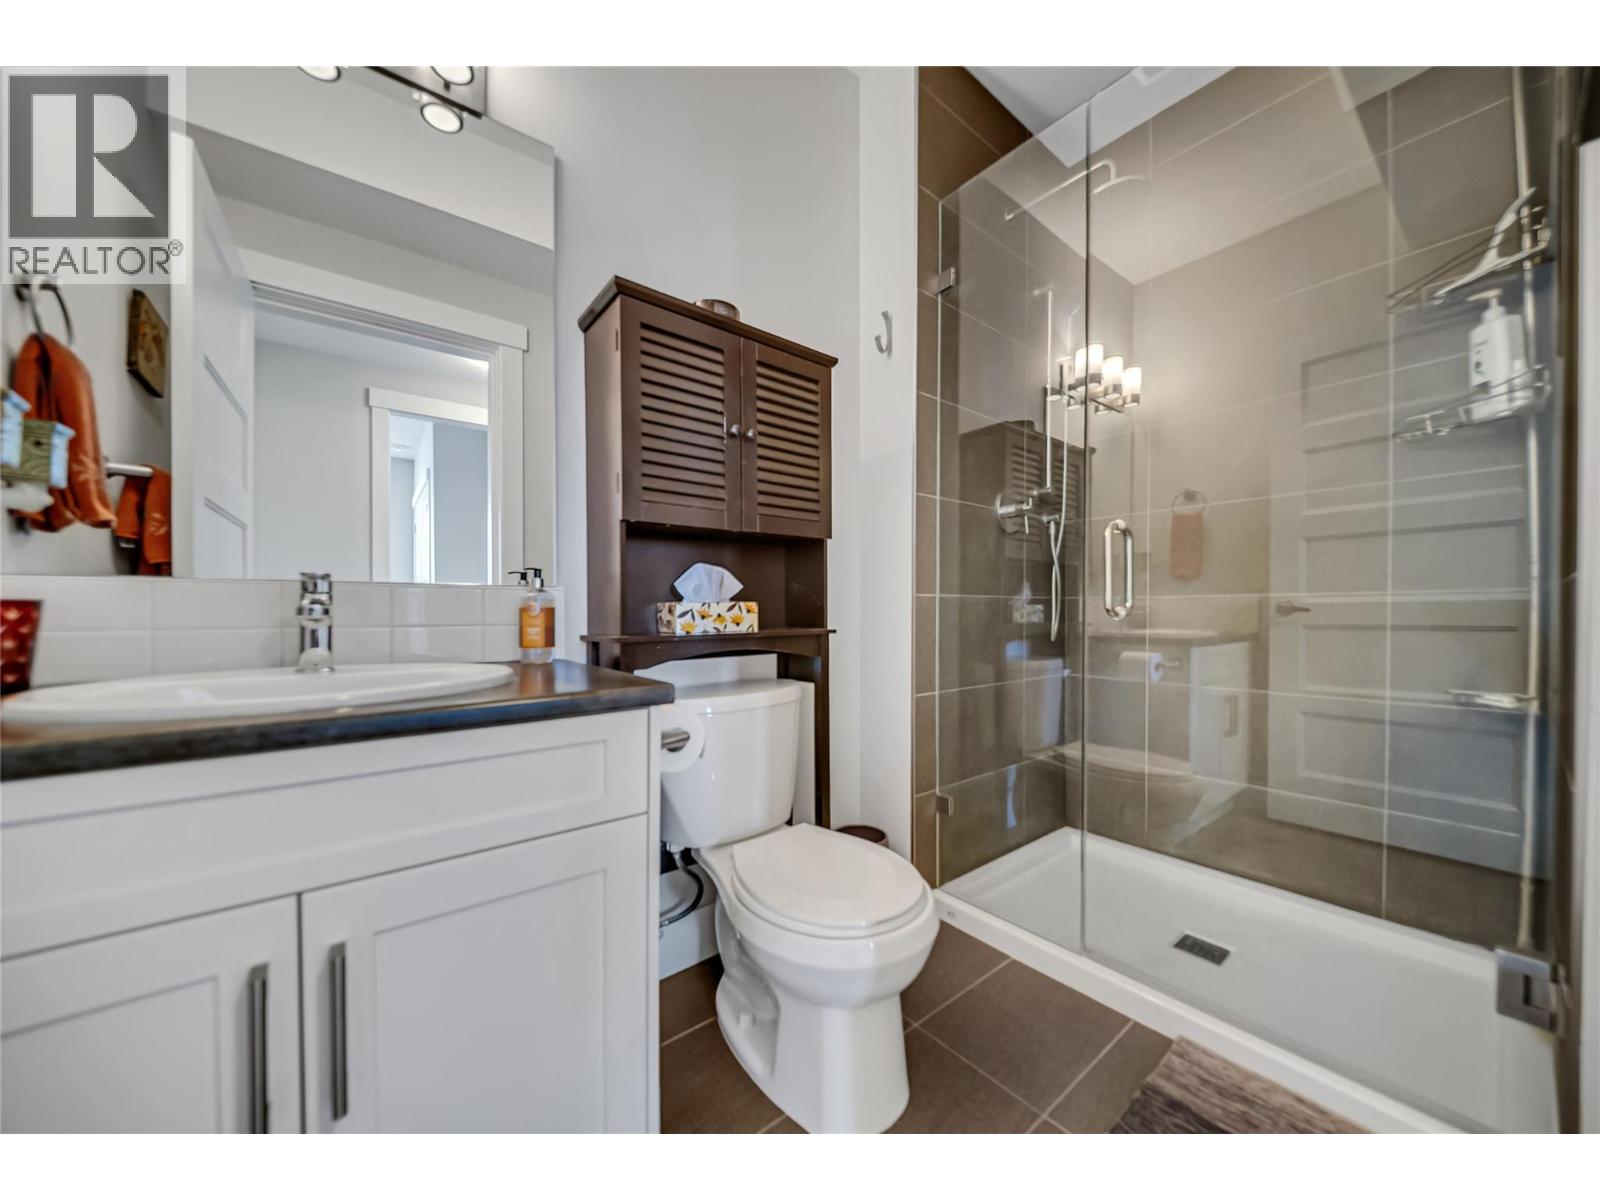
$734,900
Maintenance,
$110.70 Monthly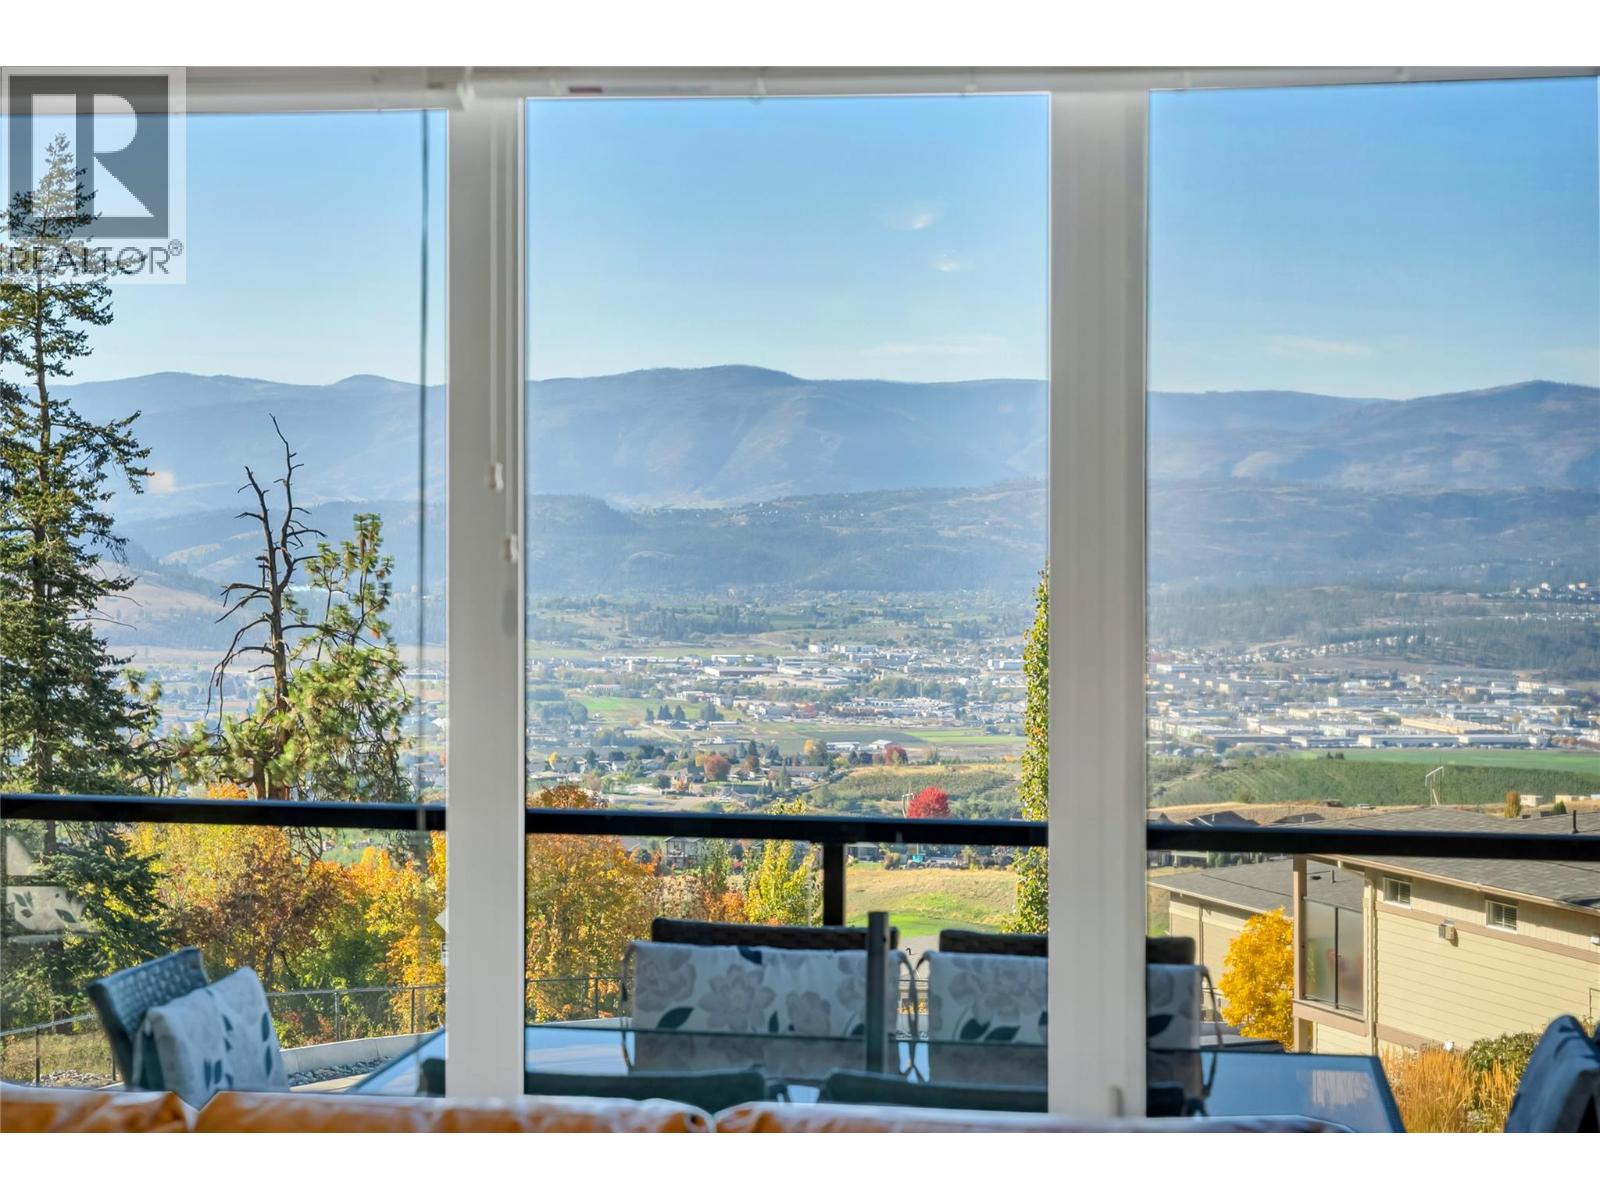
$734,900
Maintenance,
$110.70 Monthly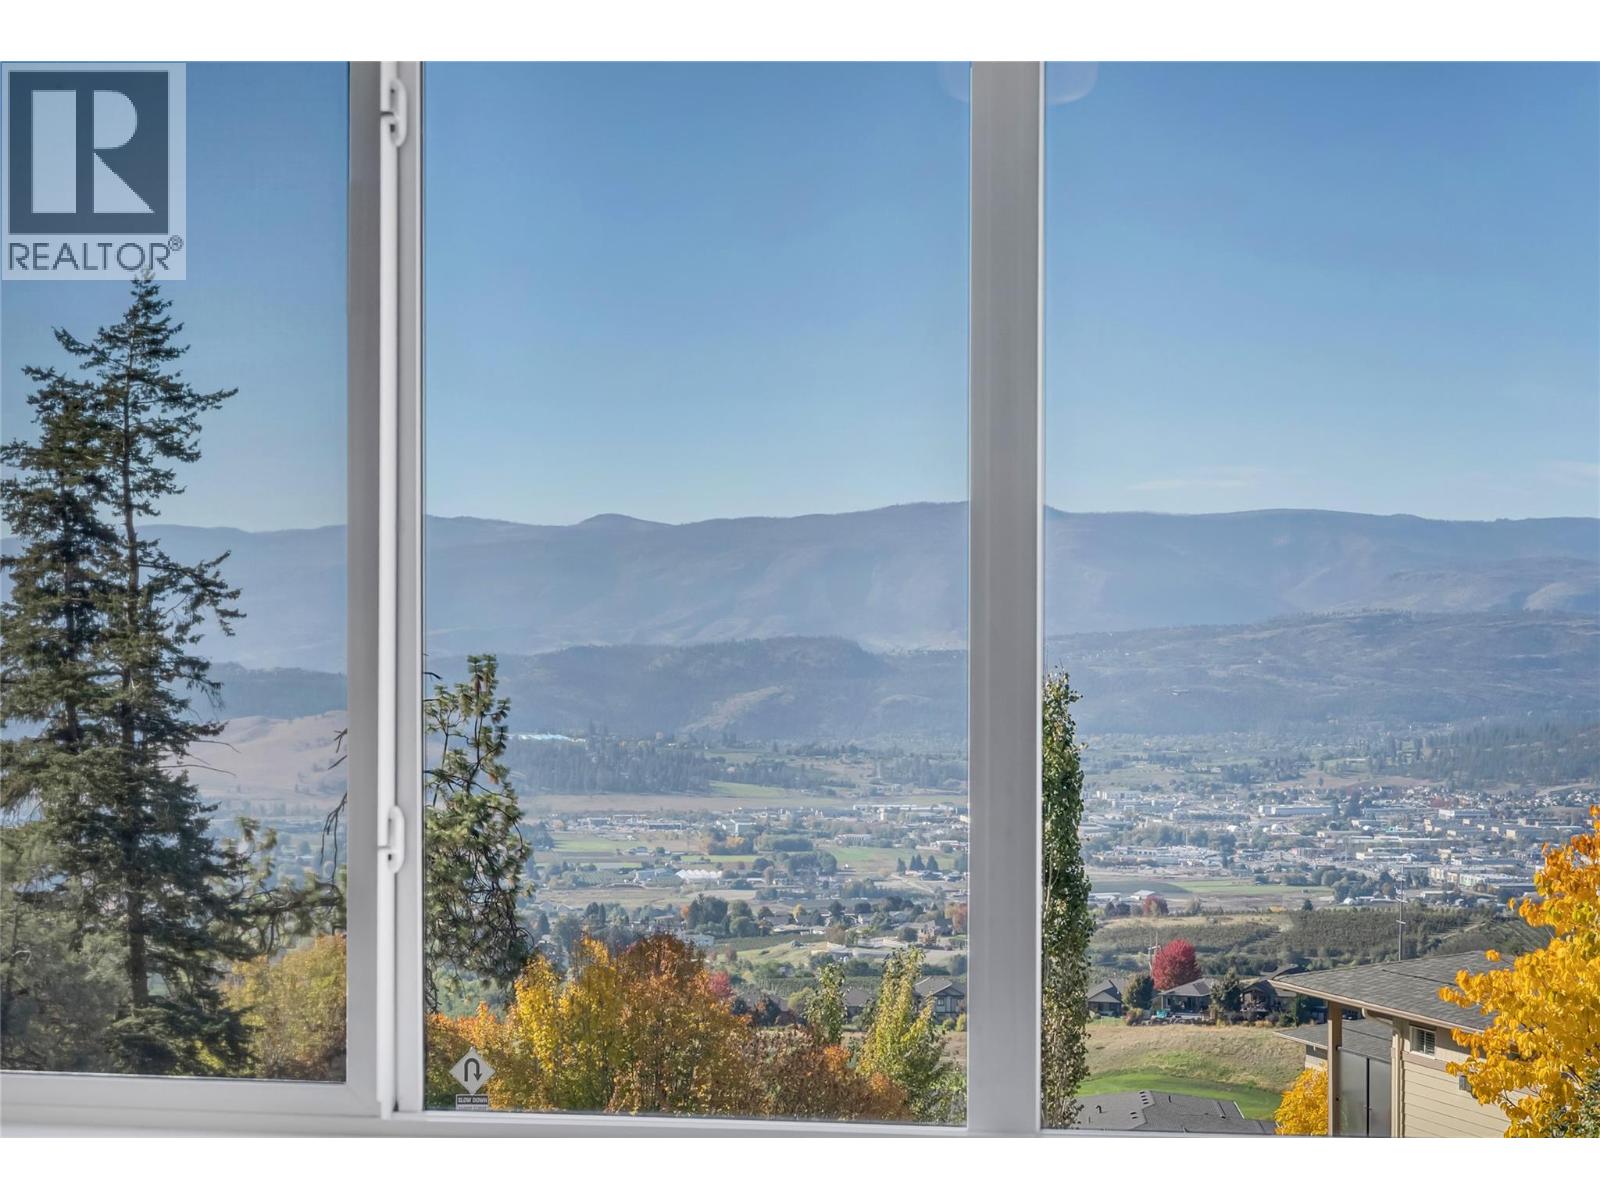
$734,900
Maintenance,
$110.70 Monthly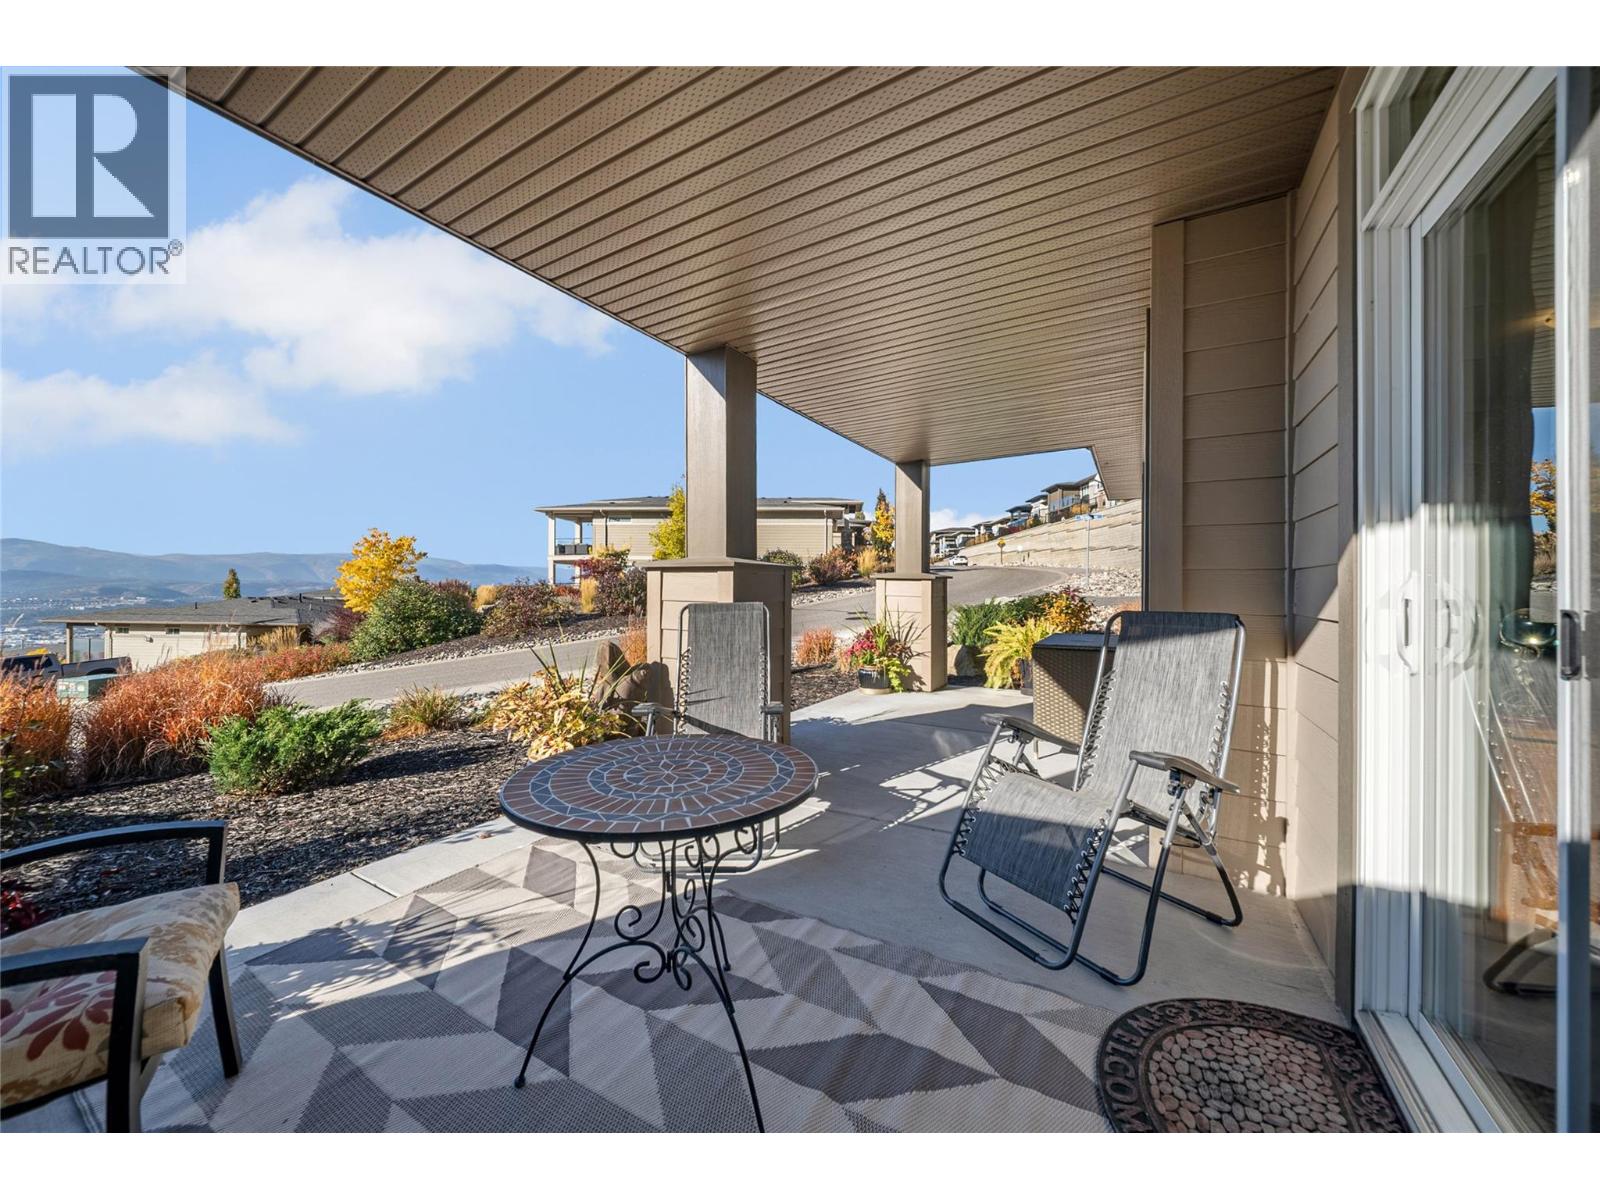
$734,900
Maintenance,
$110.70 Monthly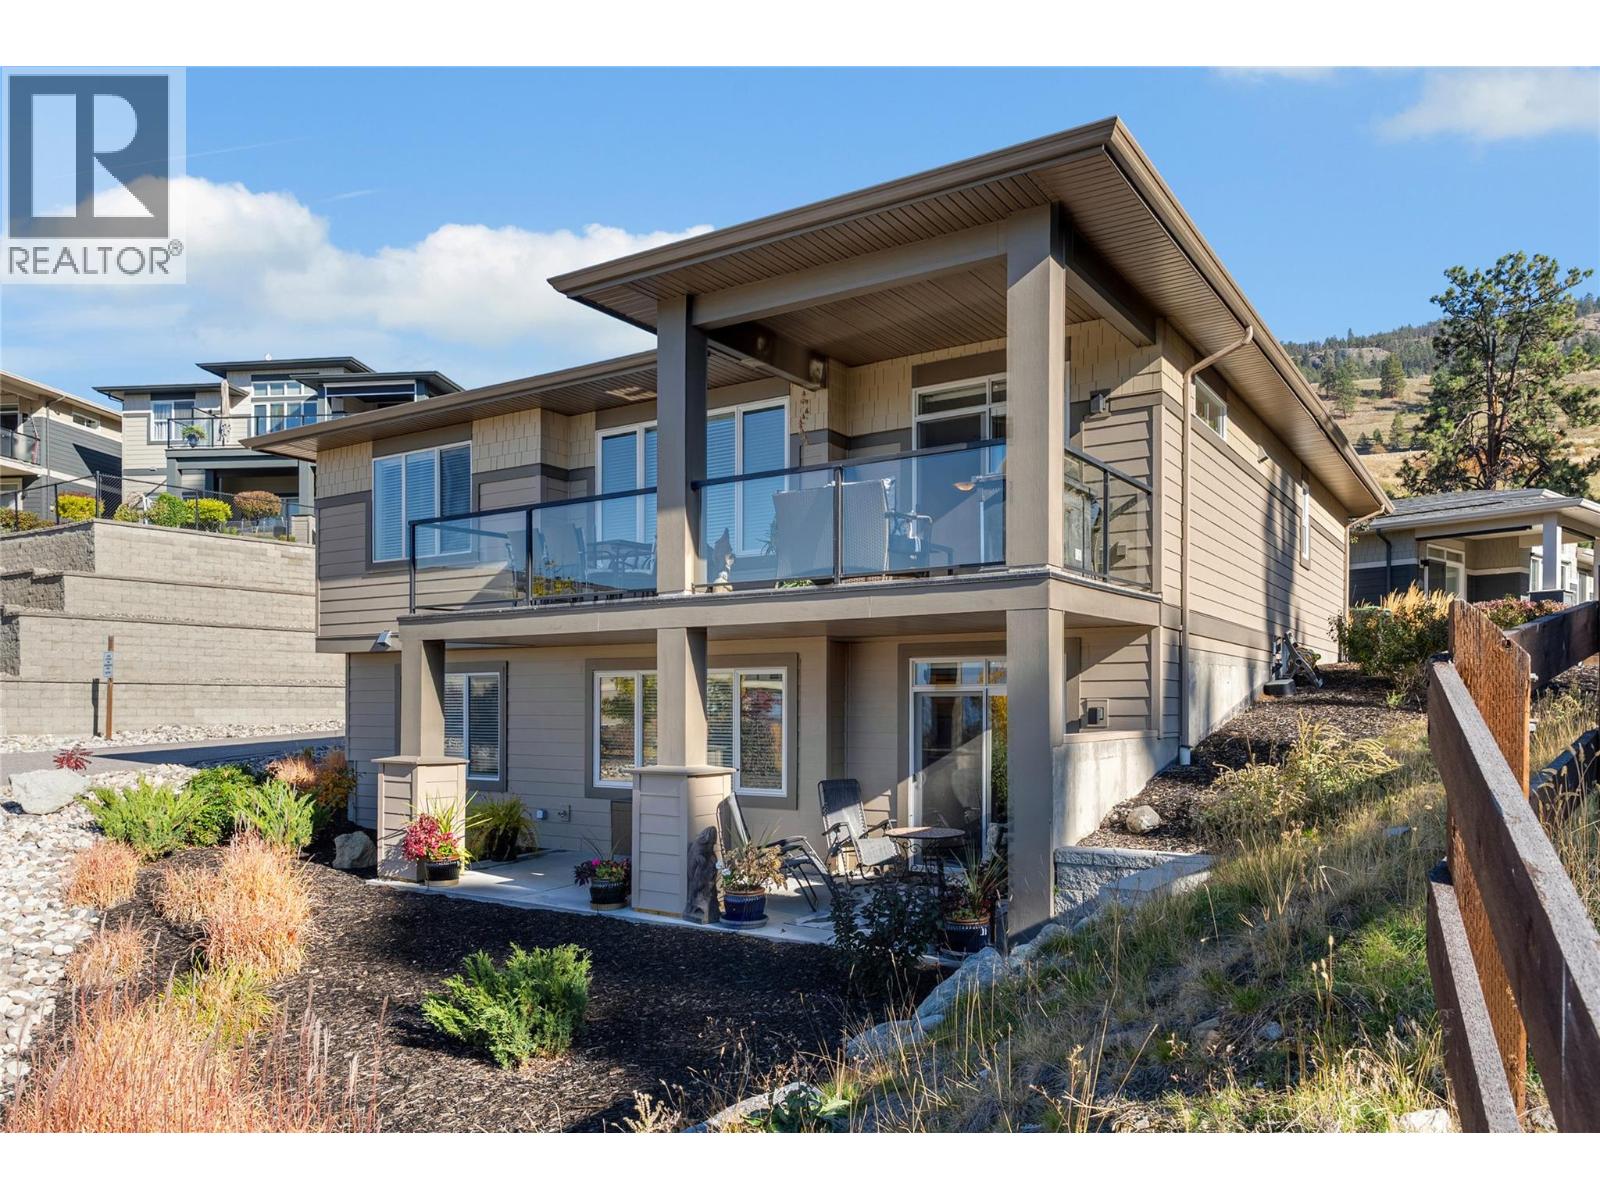
$734,900
Maintenance,
$110.70 Monthly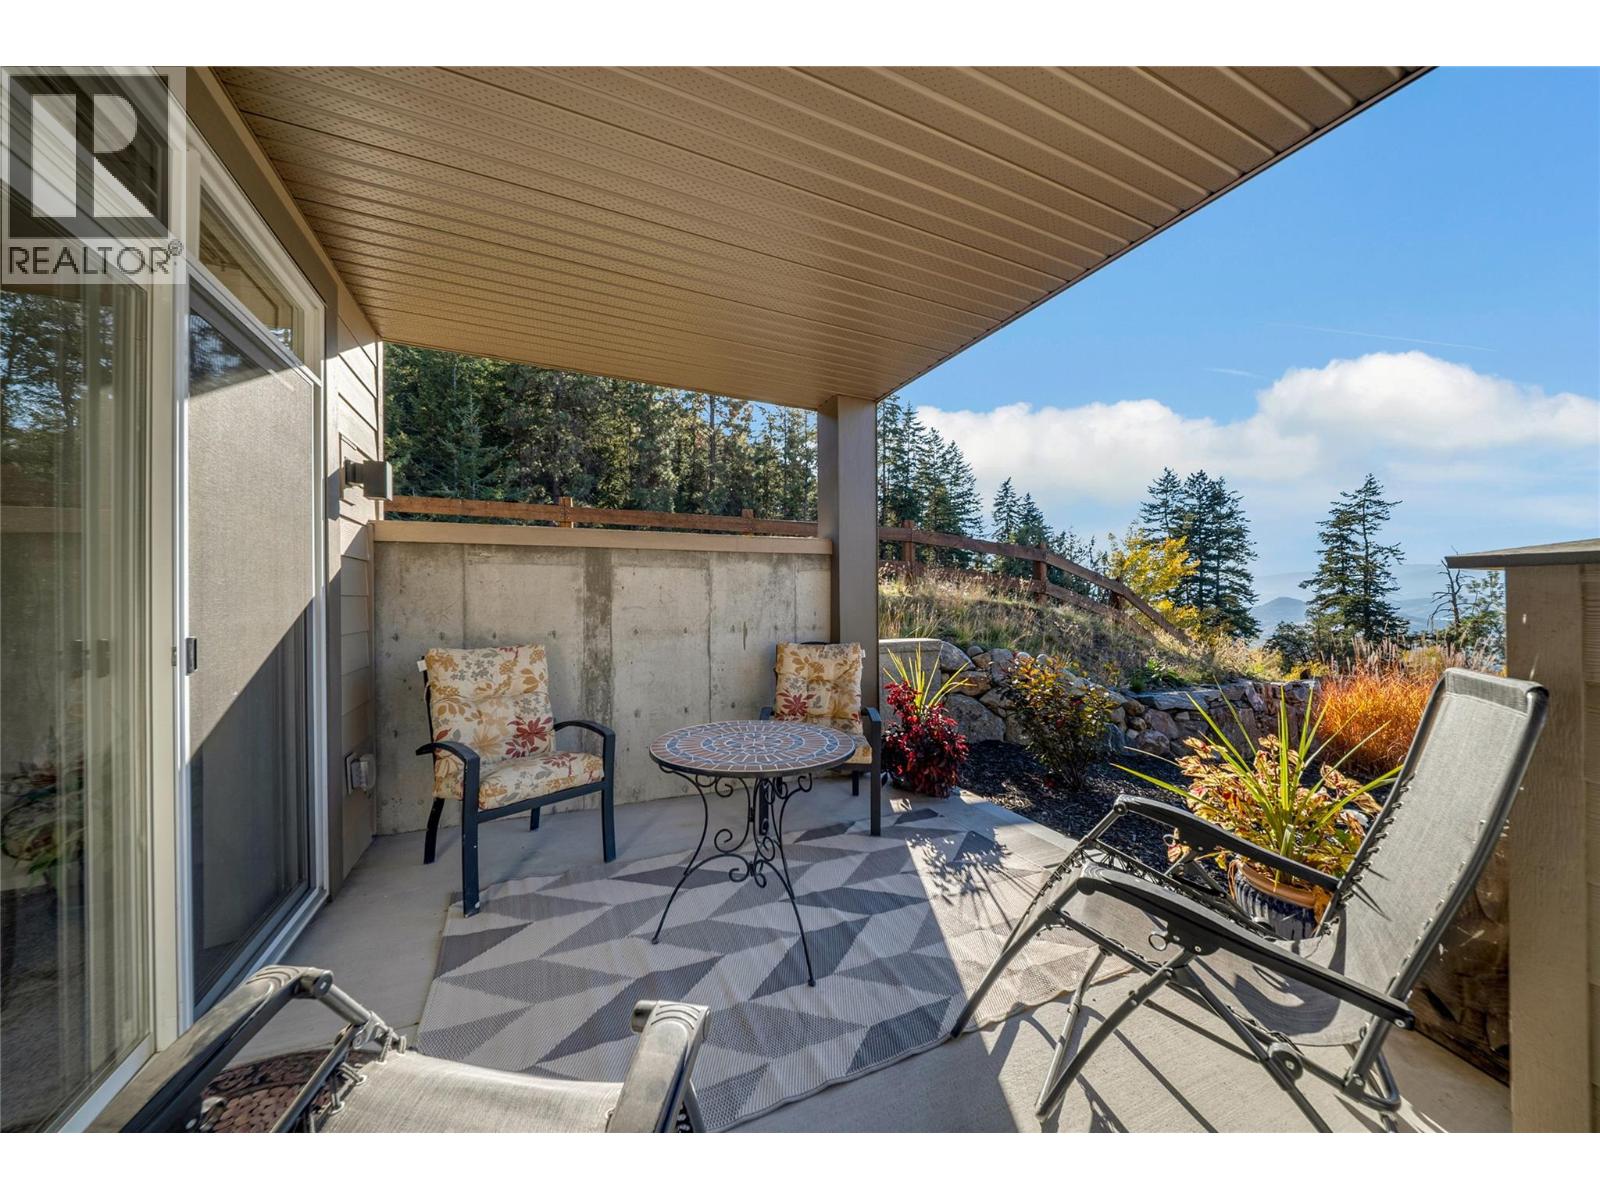
$734,900
Maintenance,
$110.70 Monthly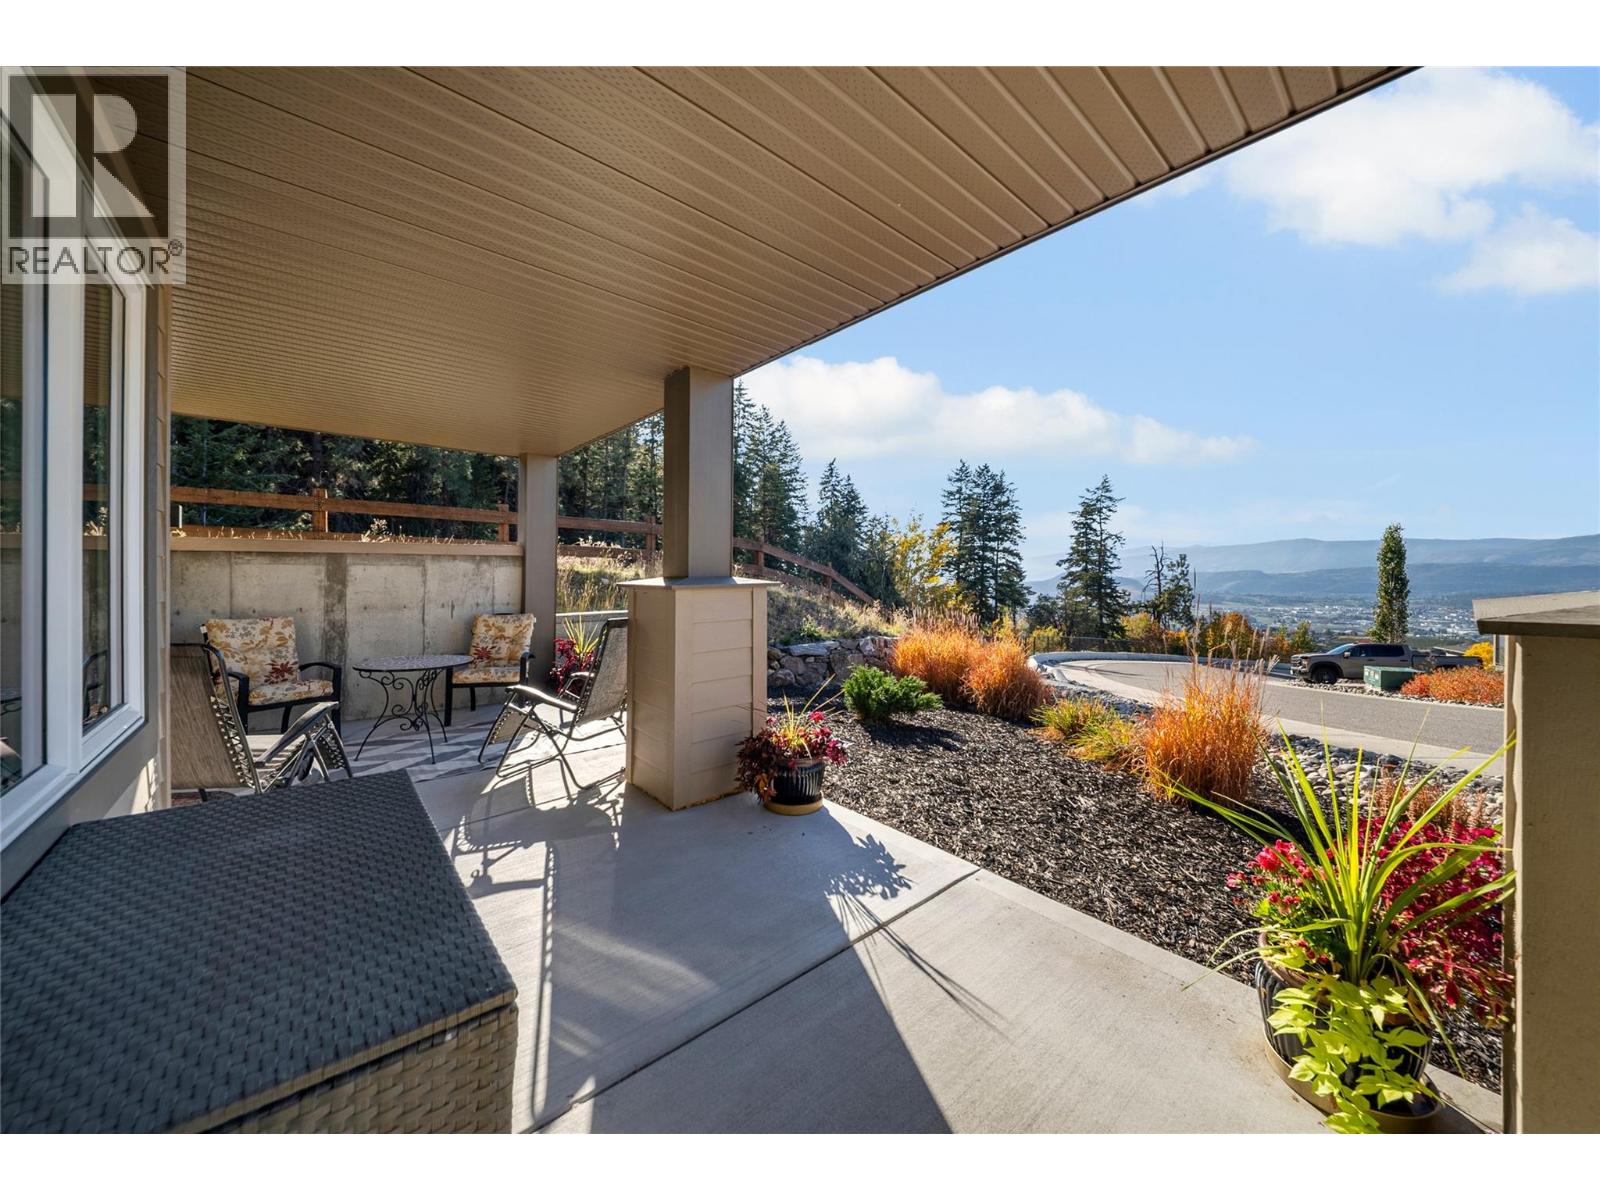
$734,900
Maintenance,
$110.70 Monthly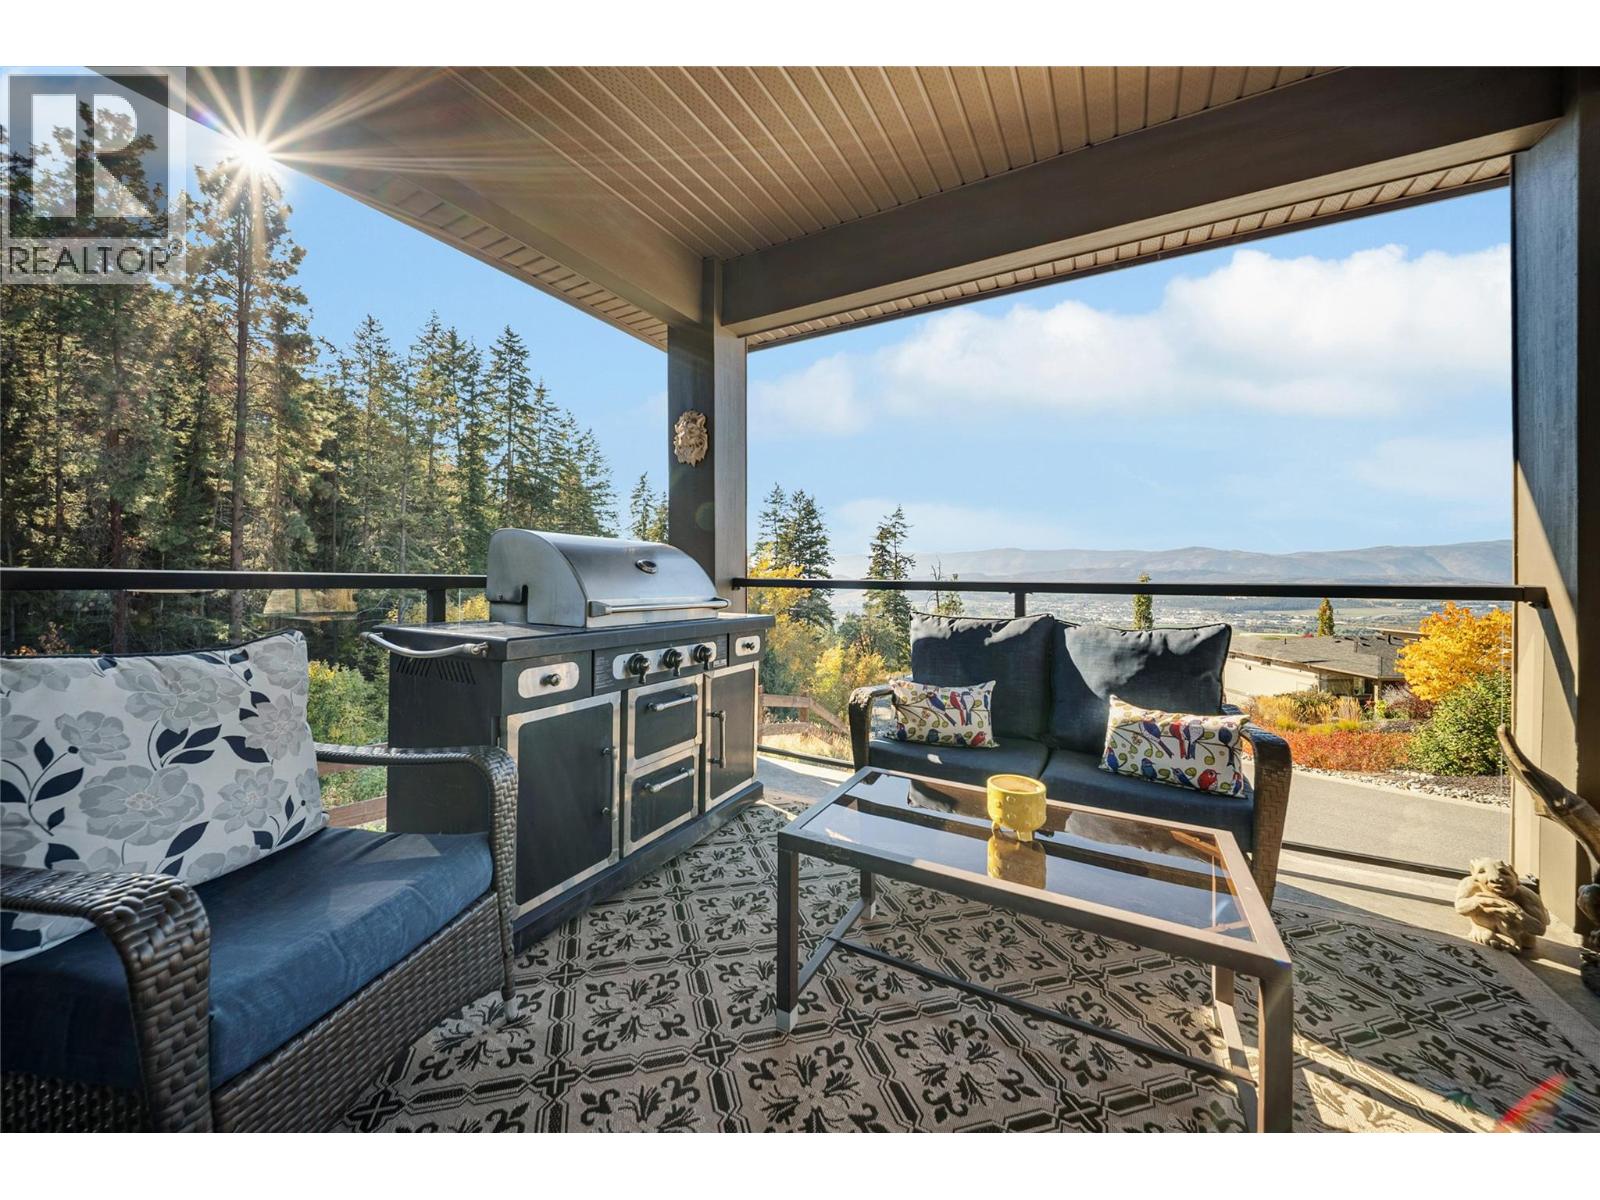
$734,900
Maintenance,
$110.70 Monthly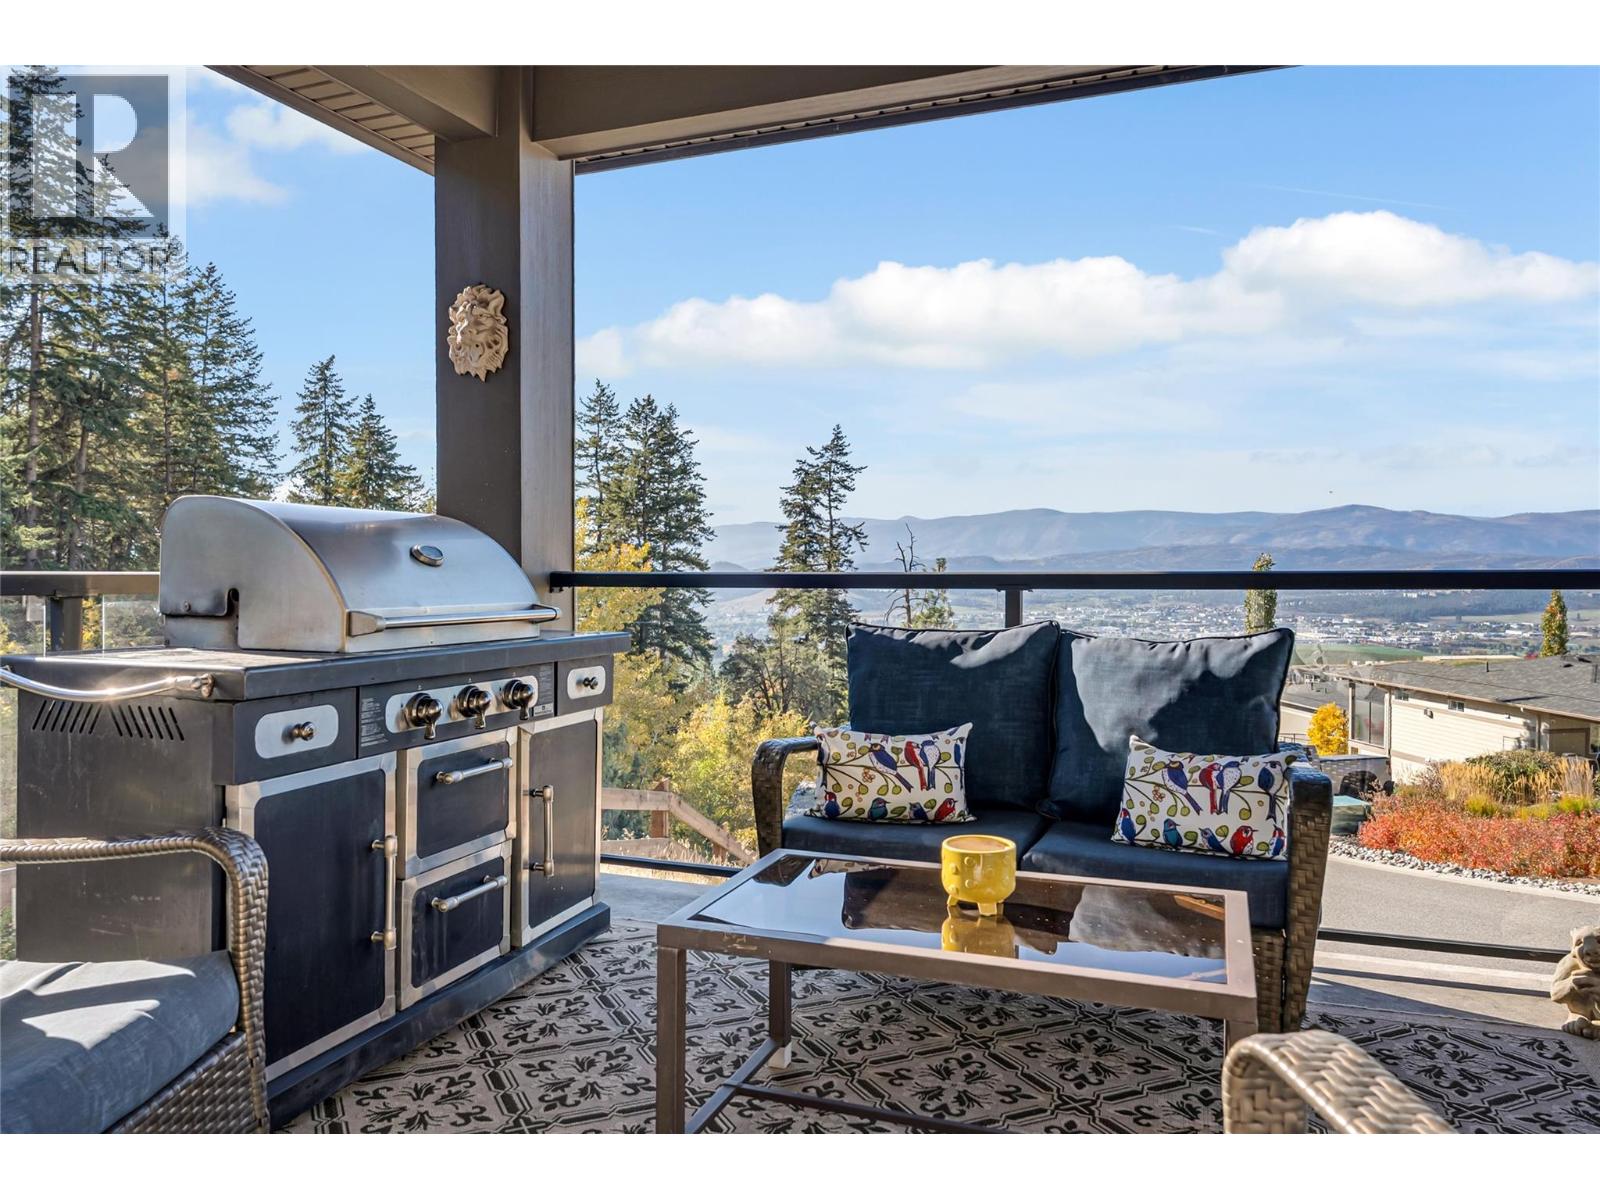
$734,900
Maintenance,
$110.70 Monthly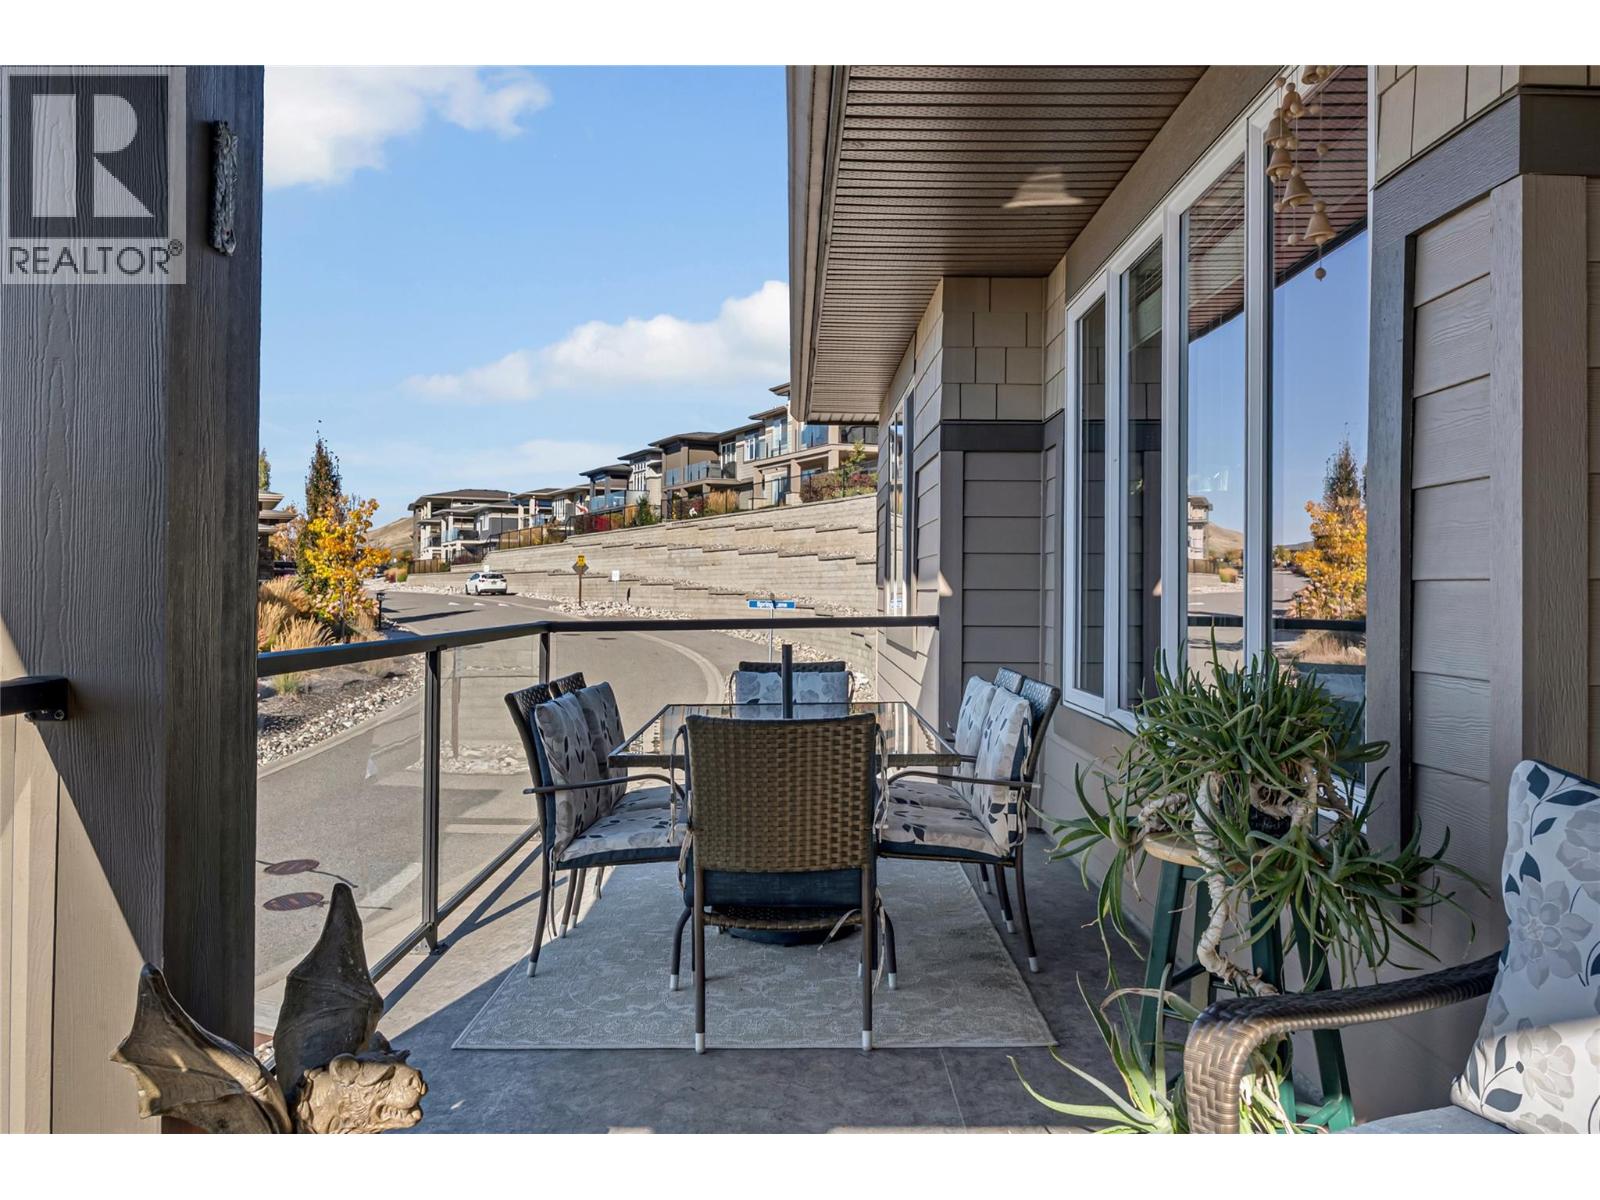
$734,900
Maintenance,
$110.70 Monthly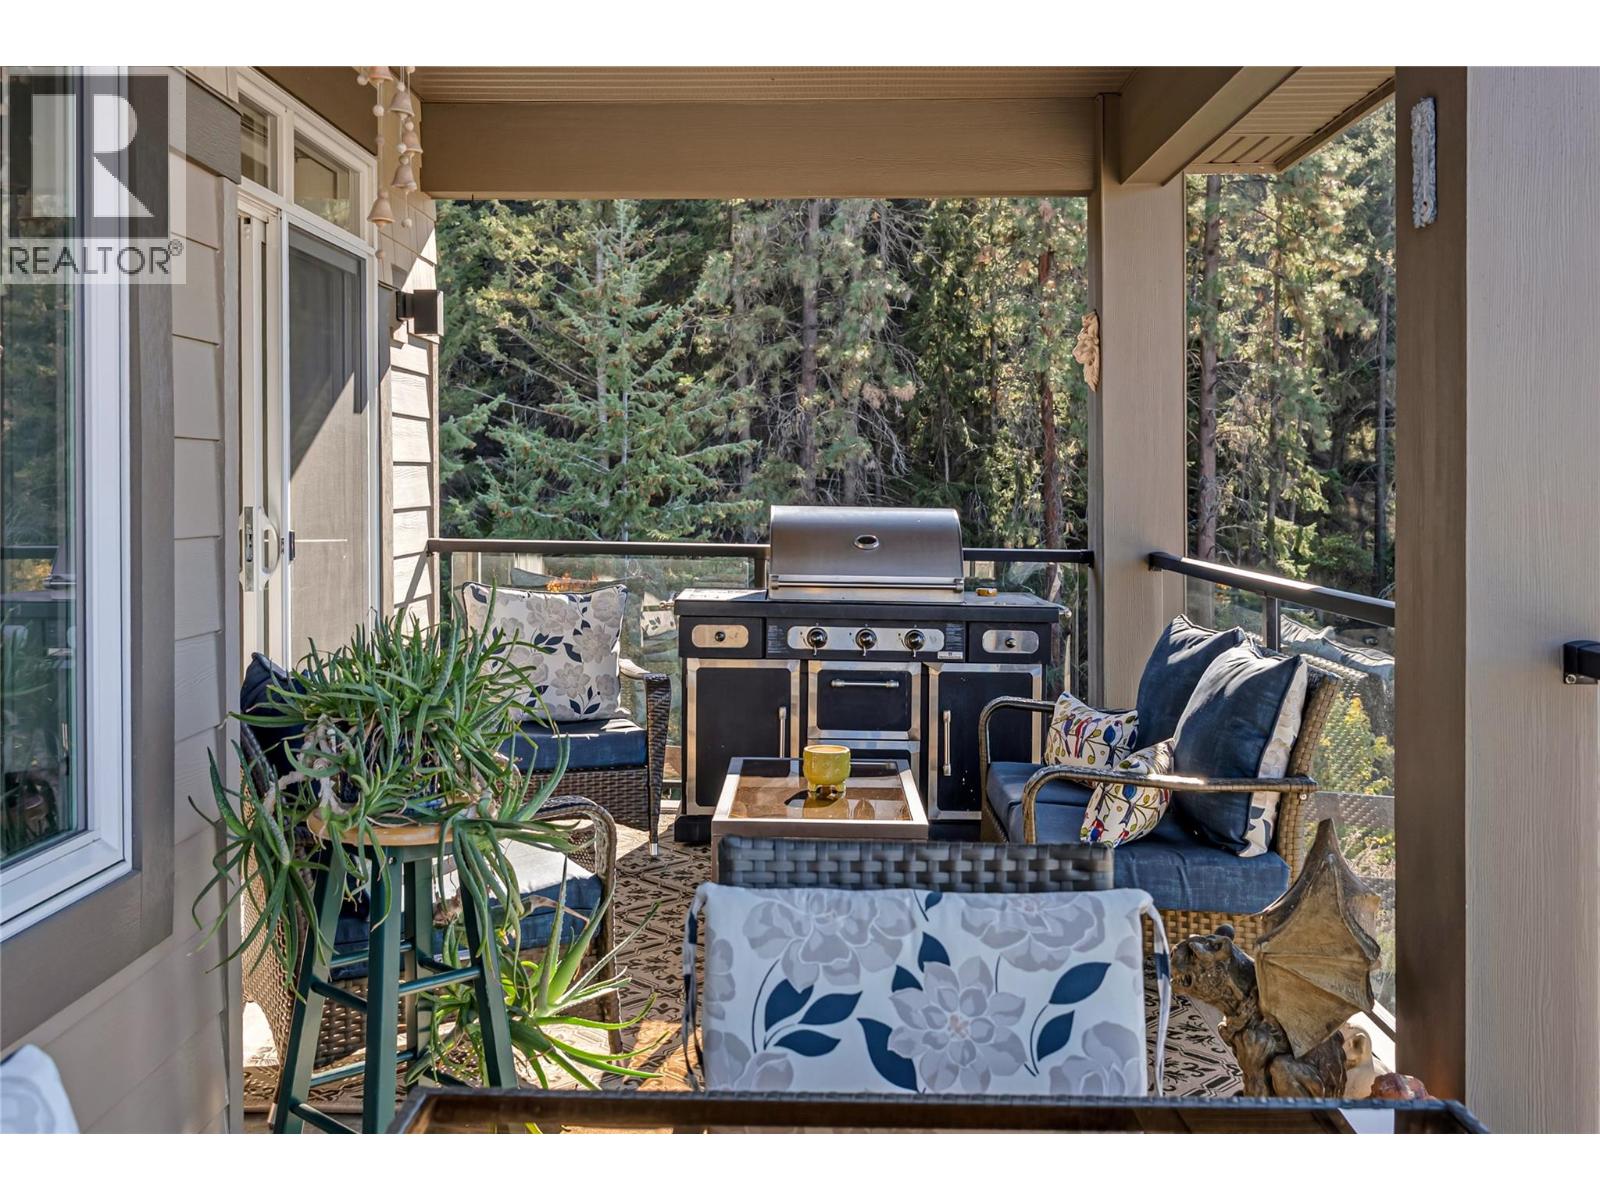
$734,900
Maintenance,
$110.70 Monthly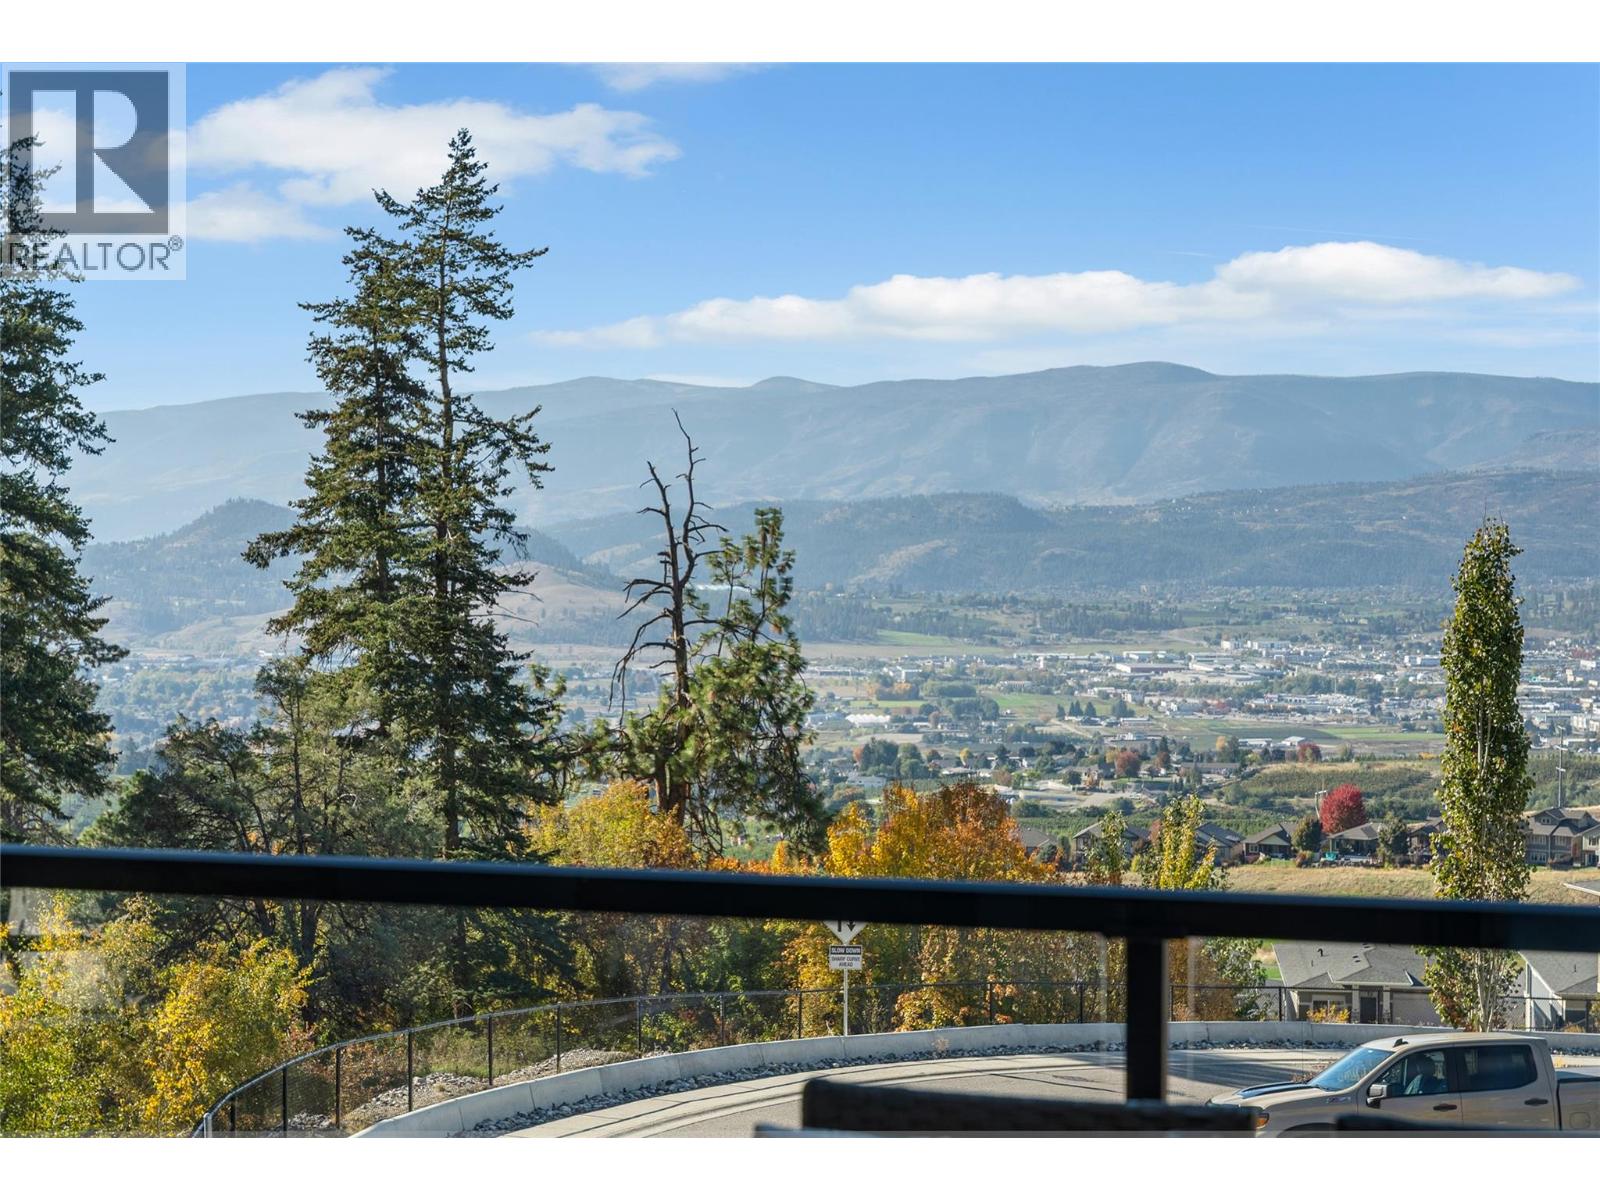
$734,900
Maintenance,
$110.70 Monthly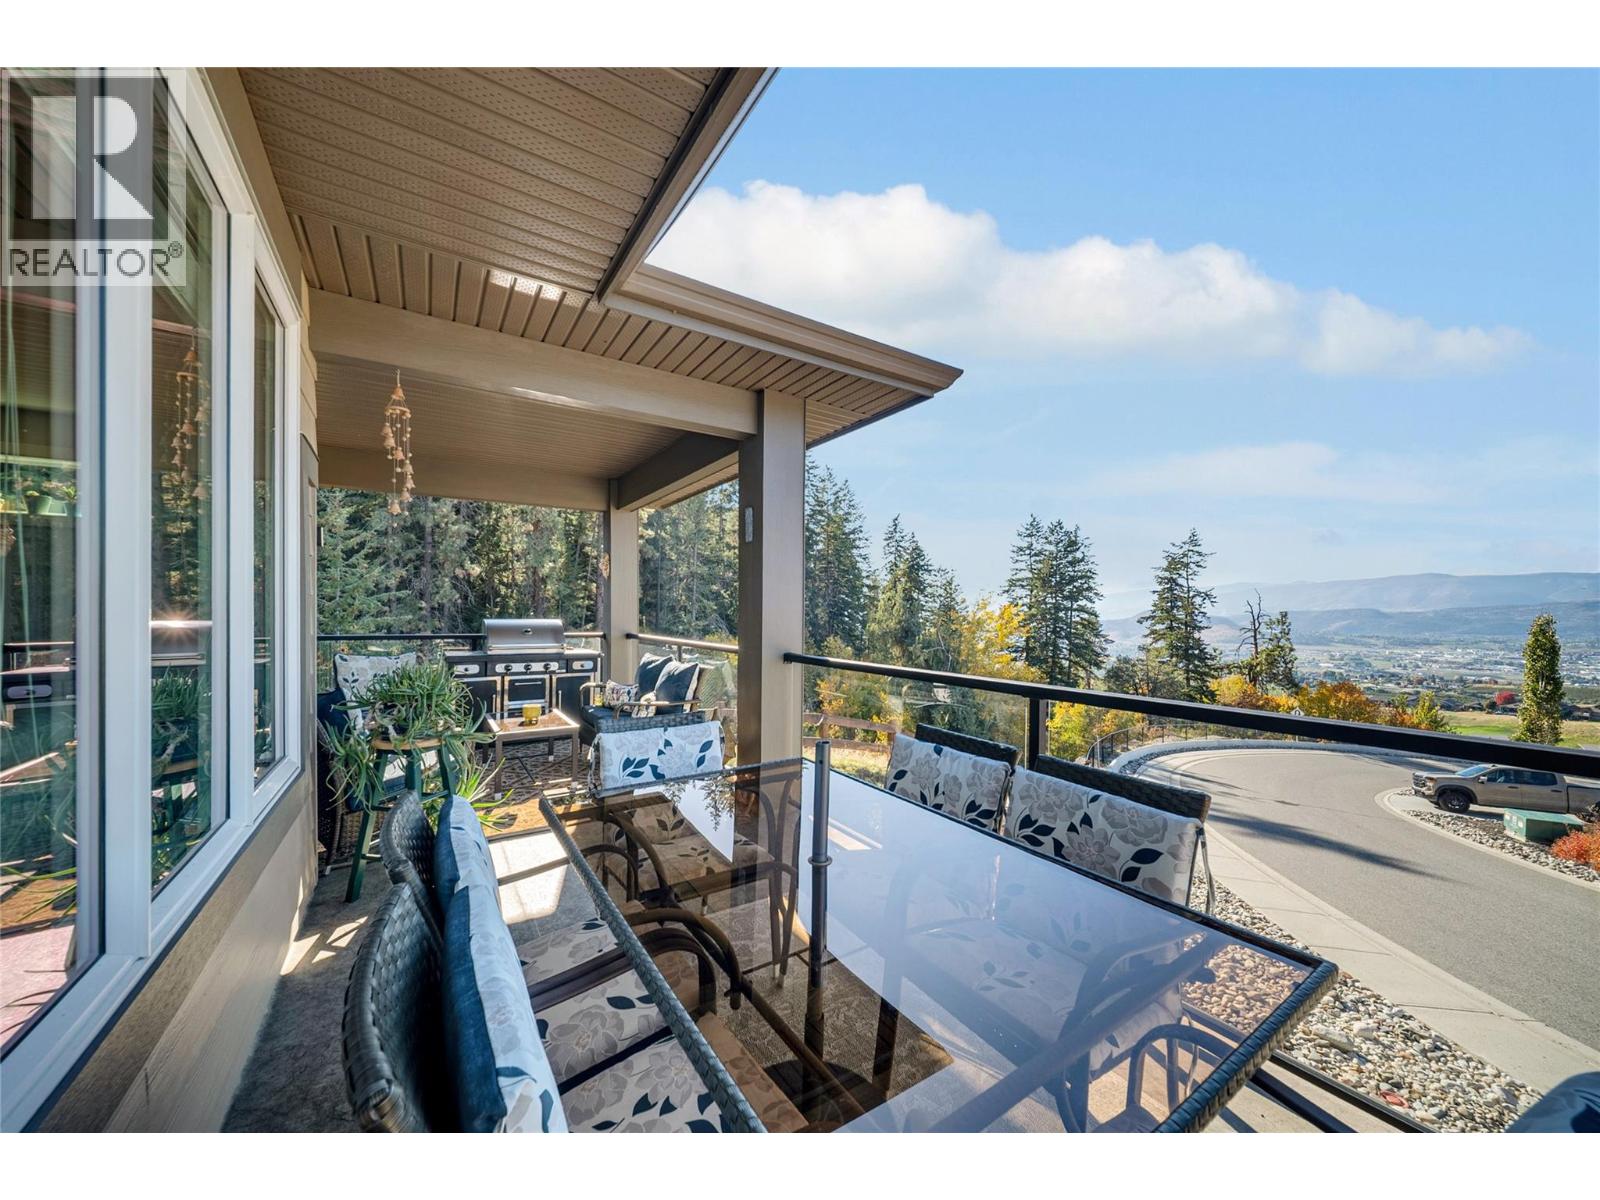
$734,900
Maintenance,
$110.70 Monthly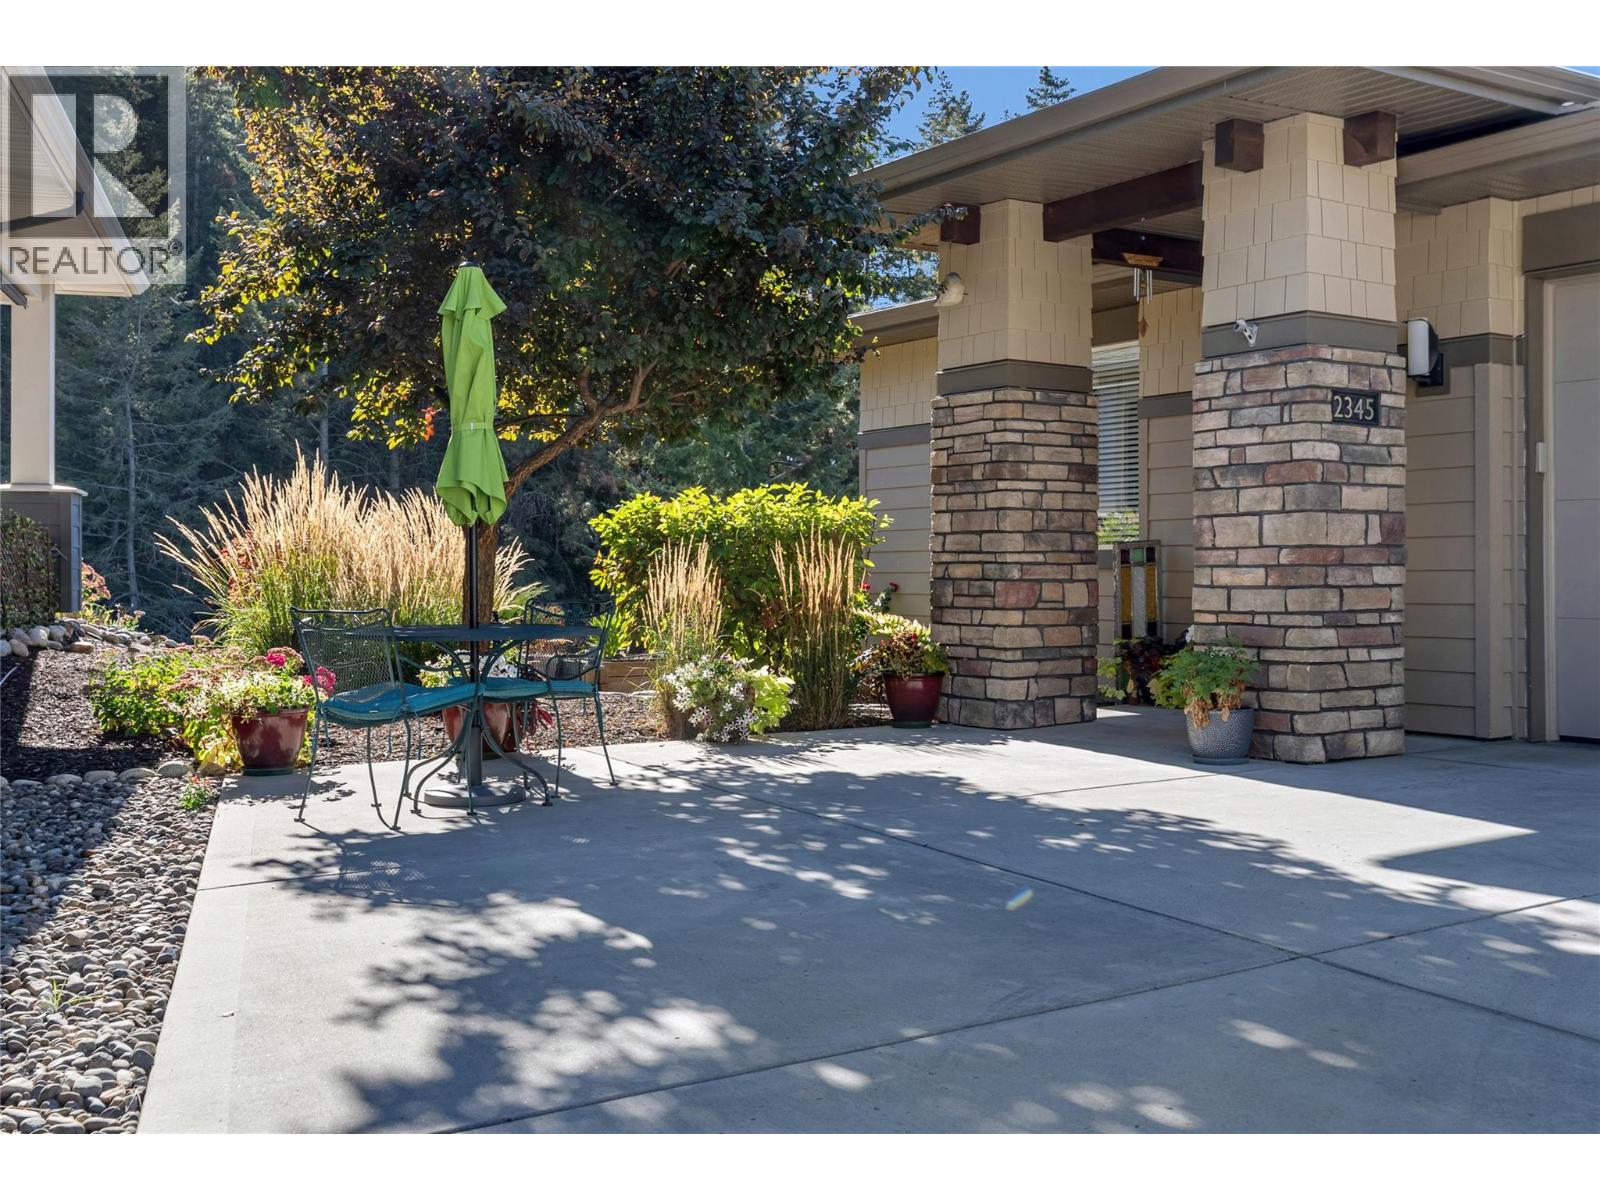
$734,900
Maintenance,
$110.70 Monthly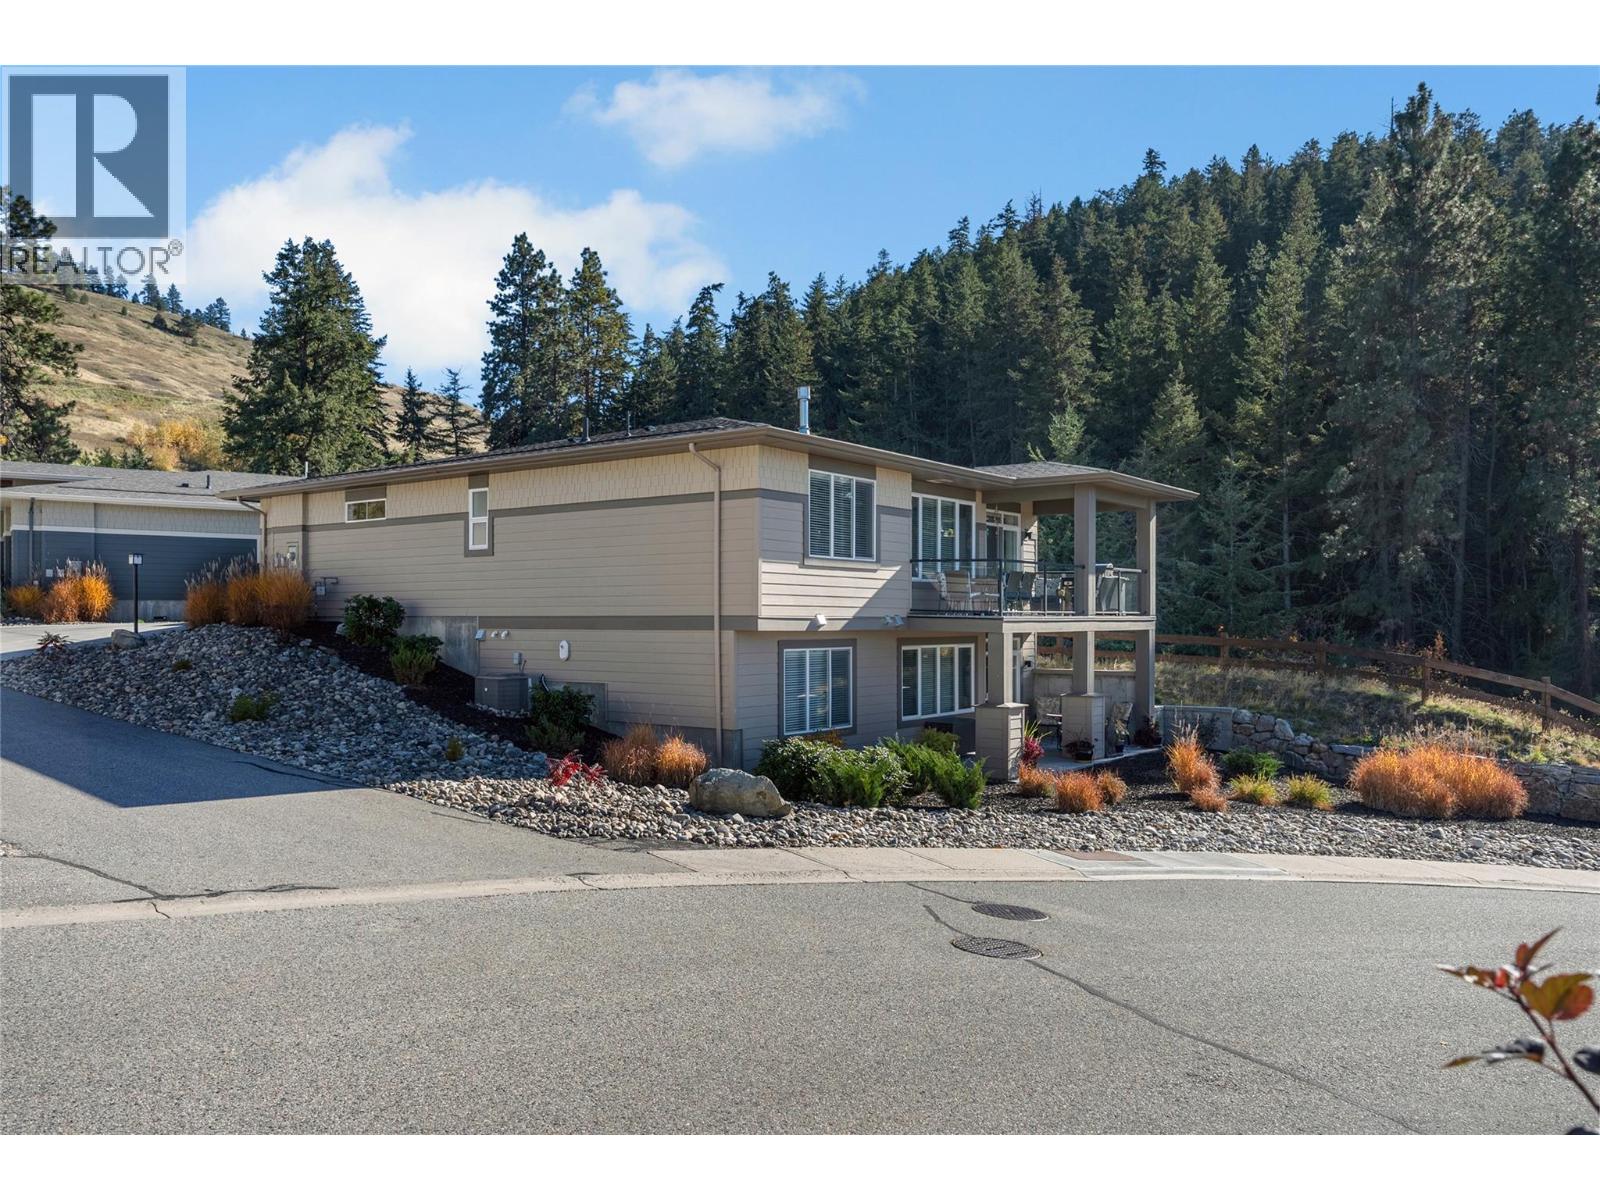
$734,900
Maintenance,
$110.70 Monthly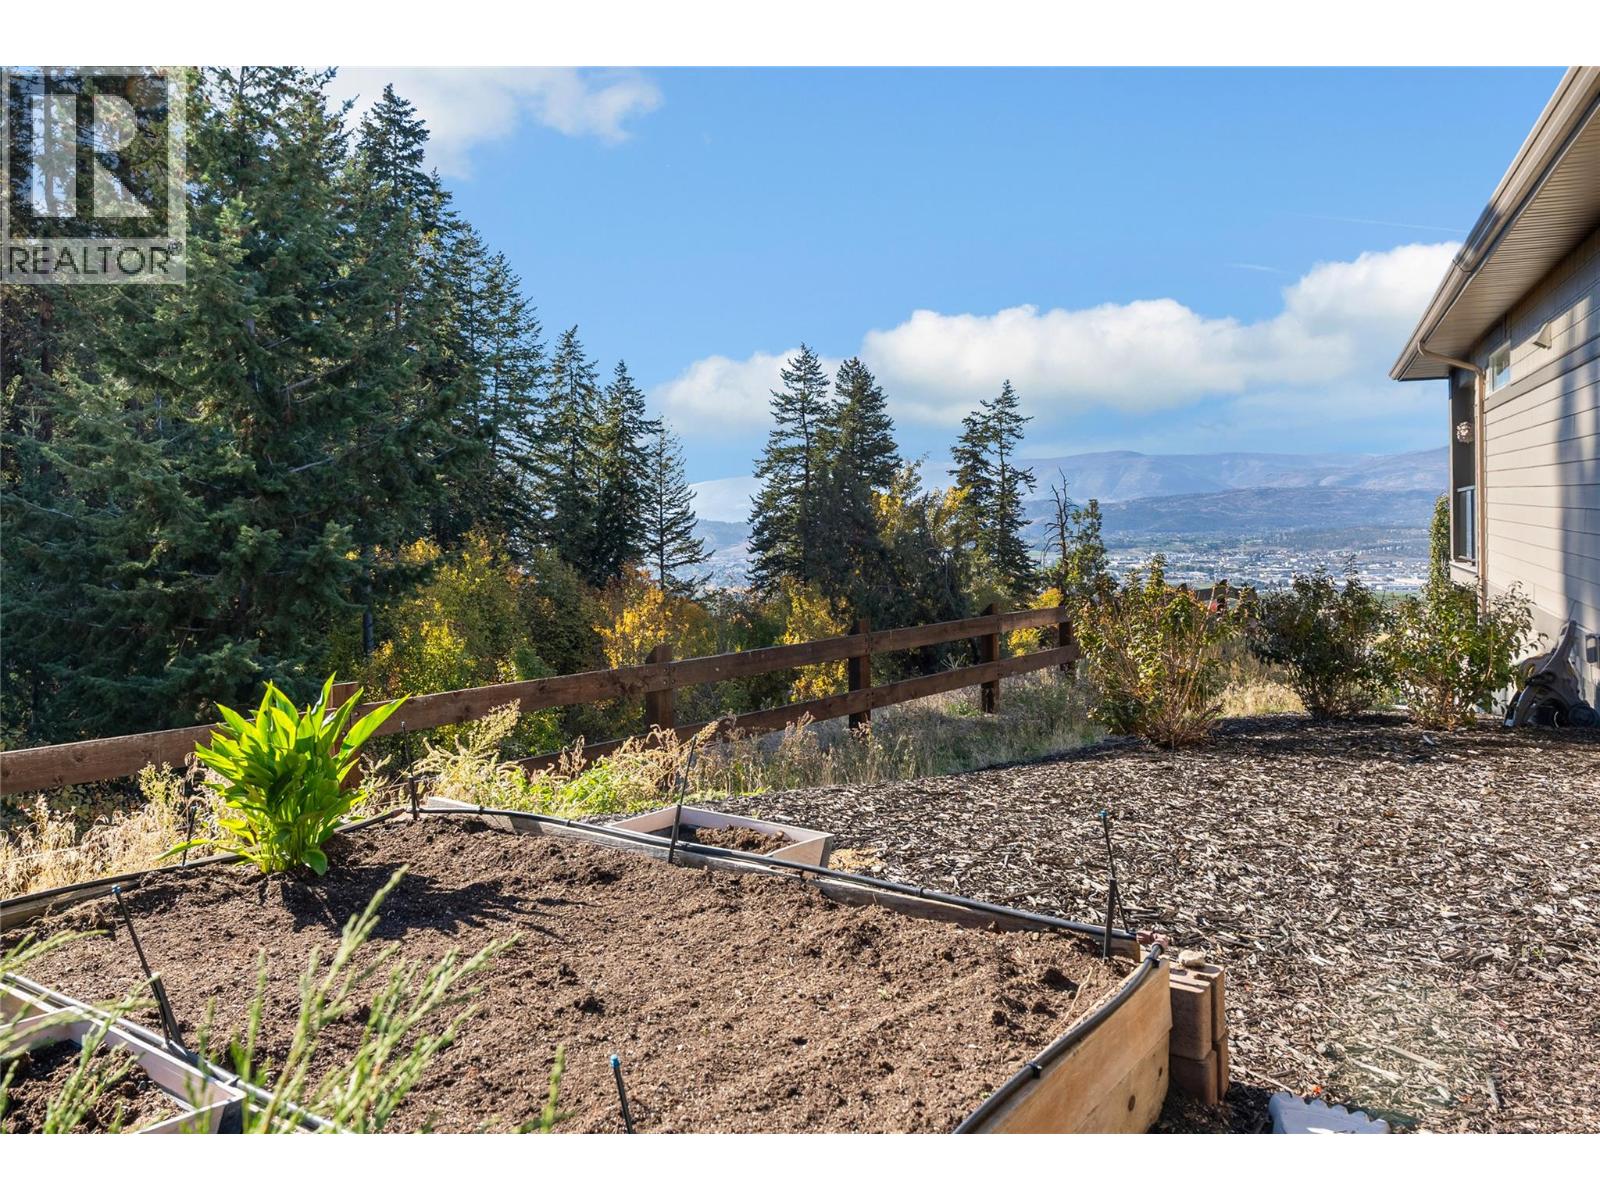
$734,900
Maintenance,
$110.70 Monthly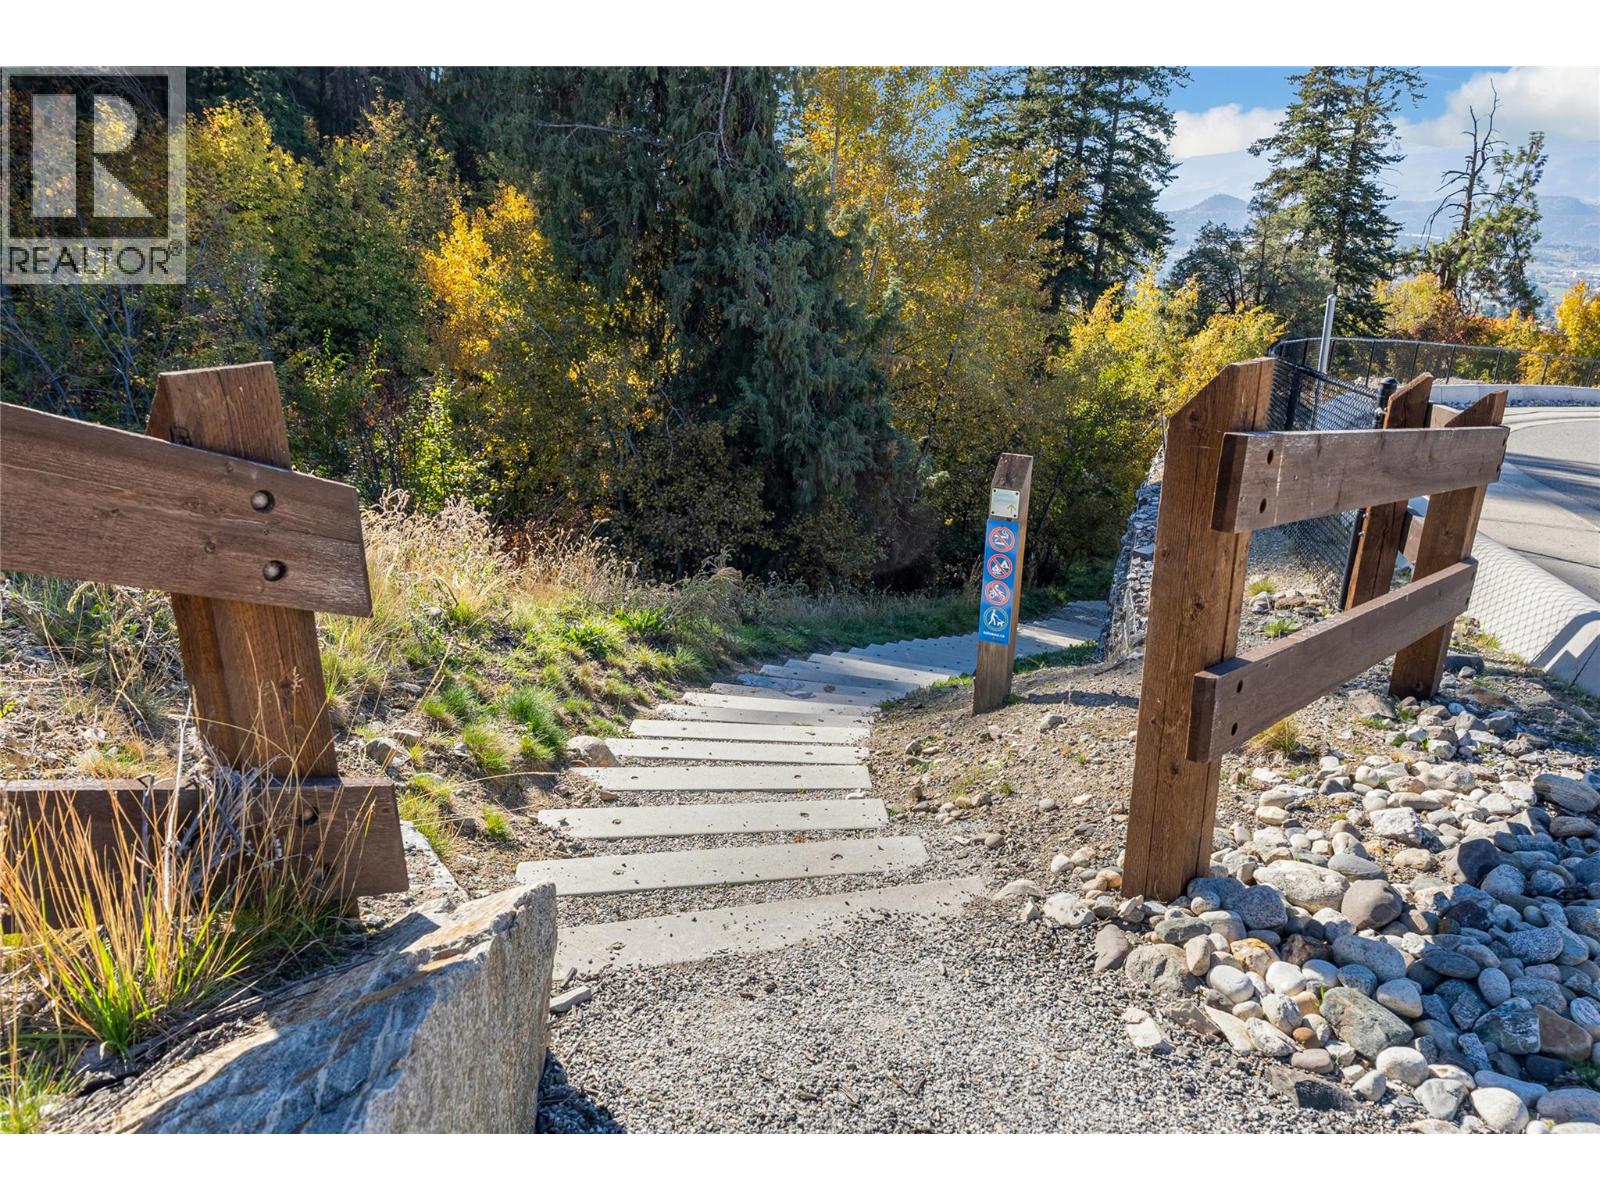
$734,900
Maintenance,
$110.70 Monthly
Like this listing?
Contact us for more information


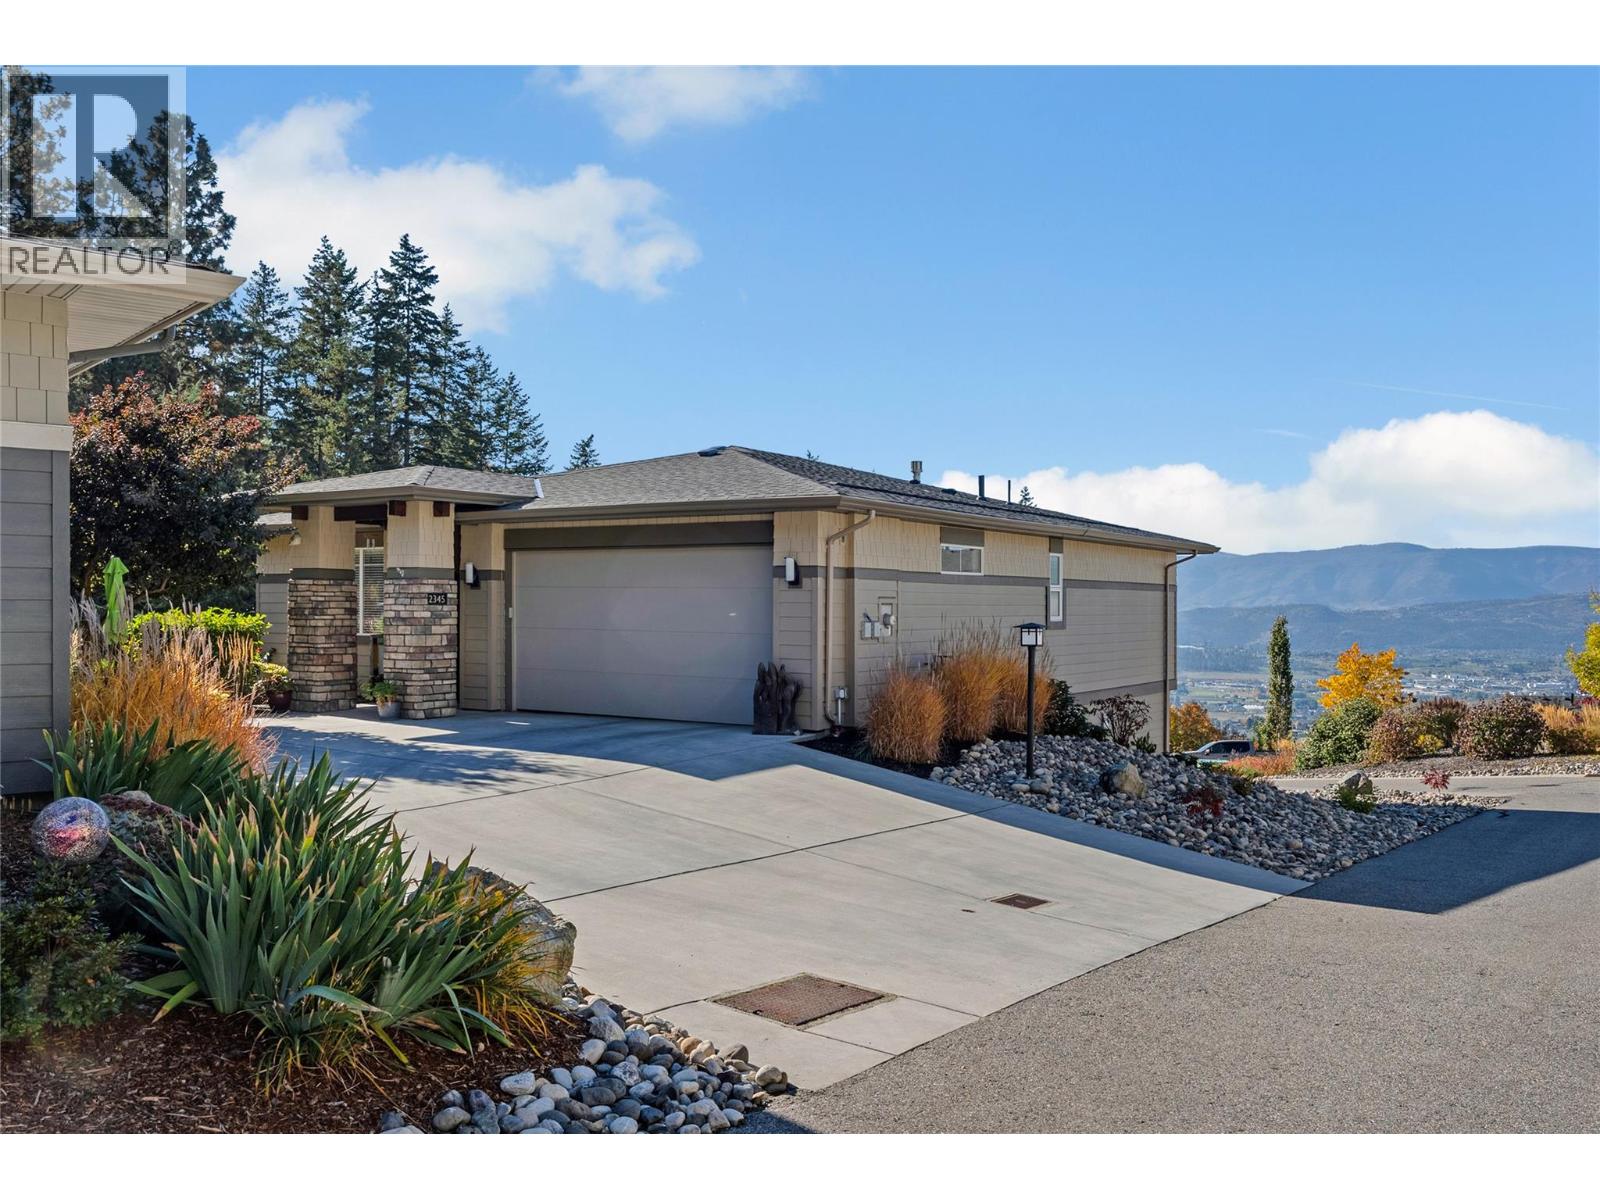
Exceptional views. A private setting. The Okanagan lifestyle you’ve been waiting for. Welcome to 2345 Spring Lane at Solstice at Tower Ranch. Set at the end of a private street shared by just three homes, this 4-bedroom, 3-bathroom residence enjoys the lane’s most unobstructed lake, city and valley views, a breathtaking backdrop that makes coming home feel like a retreat. From quiet mornings overlooking the valley to evenings watching the city lights emerge, this is a setting to savour. Its desirable end position offers a wonderful sense of openness, with more privacy and a peaceful atmosphere that sets this address apart. Four bedrooms provide flexibility for family, overnight guests, hobbies, or a dedicated home office. A double-wide garage and extended driveway offer ample parking for you and your visitors, making hosting friends and family all the more effortless. Life at Solstice extends beyond your front door. Enjoy access to the Tower Ranch clubhouse, fitness facilities, and club rooms for meetings or private gatherings, along with resident golf privileges. Community walking trails invite you to explore the surrounding landscape, while Kelowna’s shops, dining, and everyday amenities are within easy reach. Spend your days on the fairways, explore the neighbourhood on foot, or simply unwind and take in the view. With its intimate lane setting, generous parking, and exceptional outlook, 2345 Spring Lane is a beautiful place to begin your next chapter. (id:67517)
Open House
This property has open houses!
11:00 am
Ends at:1:00 pm
Some views are best experienced in person! Join me this Saturday, 11am-1pm, at 2345 Spring Lane in Solstice at Tower Ranch. This stunning 4-bed, 3-bath rancher with a basement offers unobstructed city, valley and lake views, over 2,500 sq. ft., a double garage and ample parking. Tucked at the end of a private street with only three homes, it's a setting worth seeing. Everyone is welcome! Pop in, explore and soak in the views!
-
Property Details
MLS® Number 10403492 Property Type Single Family Neigbourhood Rutland North Community Name Solstice at Tower Ranch AmenitiesNearBy Golf Nearby, Airport, Park, Recreation, Shopping, Ski Area CommunityFeatures Adult Oriented, Pets Allowed, Seniors Oriented Features Cul-de-sac, Level Lot, Private Setting, Central Island ParkingSpaceTotal 6 RoadType Cul De Sac ViewType City View, Lake View, Mountain View, Valley View, View Of Water, View (panoramic) -
Building
BathroomTotal 3 BedroomsTotal 4 Appliances Refrigerator, Dishwasher, Dryer, Range - Gas, Microwave, Washer ArchitecturalStyle Ranch BasementType Full ConstructedDate 2017 ConstructionStyleAttachment Detached CoolingType Central Air Conditioning ExteriorFinish Stone, Wood Siding, Other FireplaceFuel Gas FireplacePresent Yes FireplaceTotal 1 FireplaceType Unknown FlooringType Carpeted, Ceramic Tile, Hardwood HeatingType Forced Air, See Remarks RoofMaterial Asphalt Shingle RoofStyle Unknown StoriesTotal 2 SizeInterior 2,541 Sqft Type House UtilityWater Municipal Water Attached Garage 2 -
Land
AccessType Easy Access Acreage No LandAmenities Golf Nearby, Airport, Park, Recreation, Shopping, Ski Area LandscapeFeatures Landscaped, Level Sewer Municipal Sewage System SizeIrregular 0.12 SizeTotal 0.12 Ac|under 1 Acre SizeTotalText 0.12 Ac|under 1 Acre -
Rooms
Level Type Length Width Dimensions Lower Level Utility Room 7'11'' x 8'10'' Lower Level Bedroom 13'9'' x 12'6'' Lower Level 3pc Bathroom 8'10'' x 4'8'' Lower Level Bedroom 17'7'' x 17'2'' Lower Level Family Room 23'3'' x 25'2'' Main Level Laundry Room 8'11'' x 6'2'' Main Level 4pc Bathroom 6'11'' x 8'5'' Main Level Bedroom 10'9'' x 10'6'' Main Level 4pc Ensuite Bath 8' x 11'3'' Main Level Primary Bedroom 14'3'' x 13'8'' Main Level Dining Room 11'8'' x 9' Main Level Kitchen 14'9'' x 10'9'' Main Level Living Room 16'6'' x 15'9'' -
Utilities
Your Favourites
No Favourites Found







The trademarks REALTOR®, REALTORS®, and the REALTOR® logo are controlled by The Canadian Real Estate Association (CREA) and identify real estate professionals who are members of CREA. The trademarks MLS®, Multiple Listing Service® and the associated logos are owned by The Canadian Real Estate Association (CREA) and identify the quality of services provided by real estate professionals who are members of CREA. The trademark DDF® is owned by The Canadian Real Estate Association (CREA) and identifies CREA's Data Distribution Facility (DDF®)
October 19 2026 06:58:27
Association of Interior REALTORS®
