$648,000
Maintenance,
$12.82 Monthly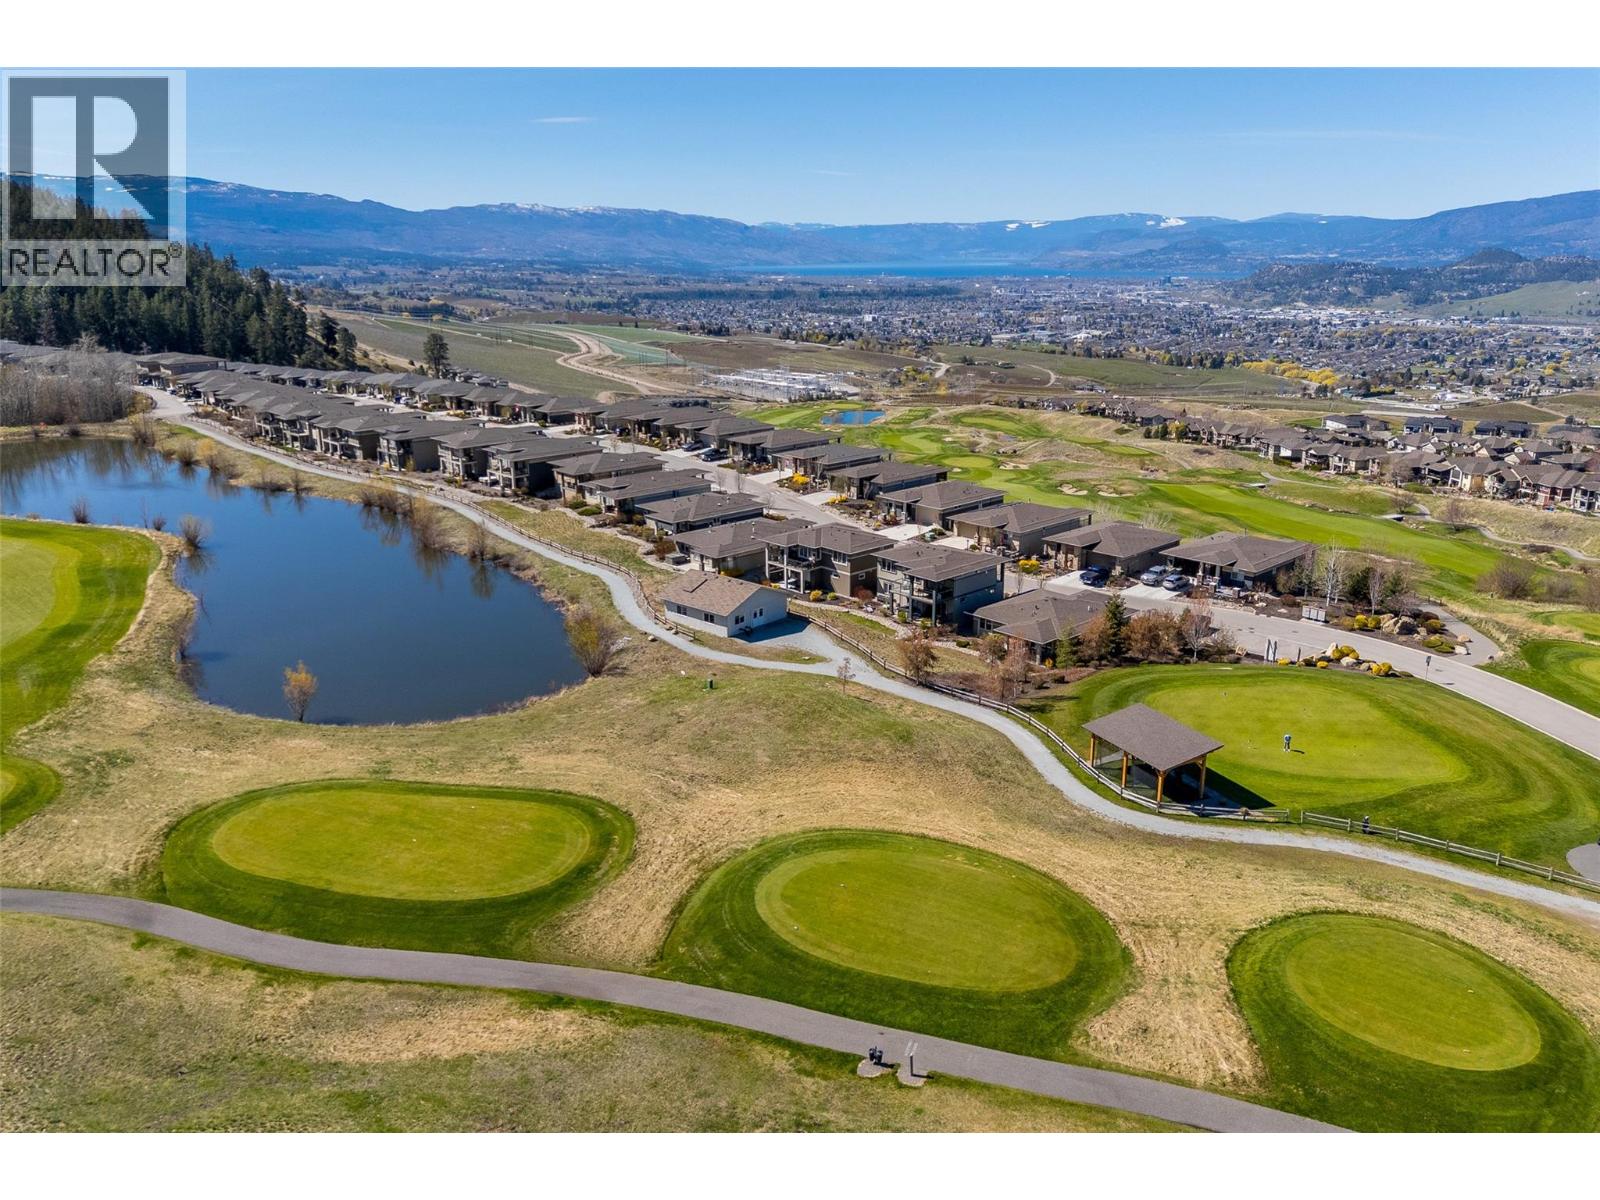
$648,000
Maintenance,
$12.82 Monthly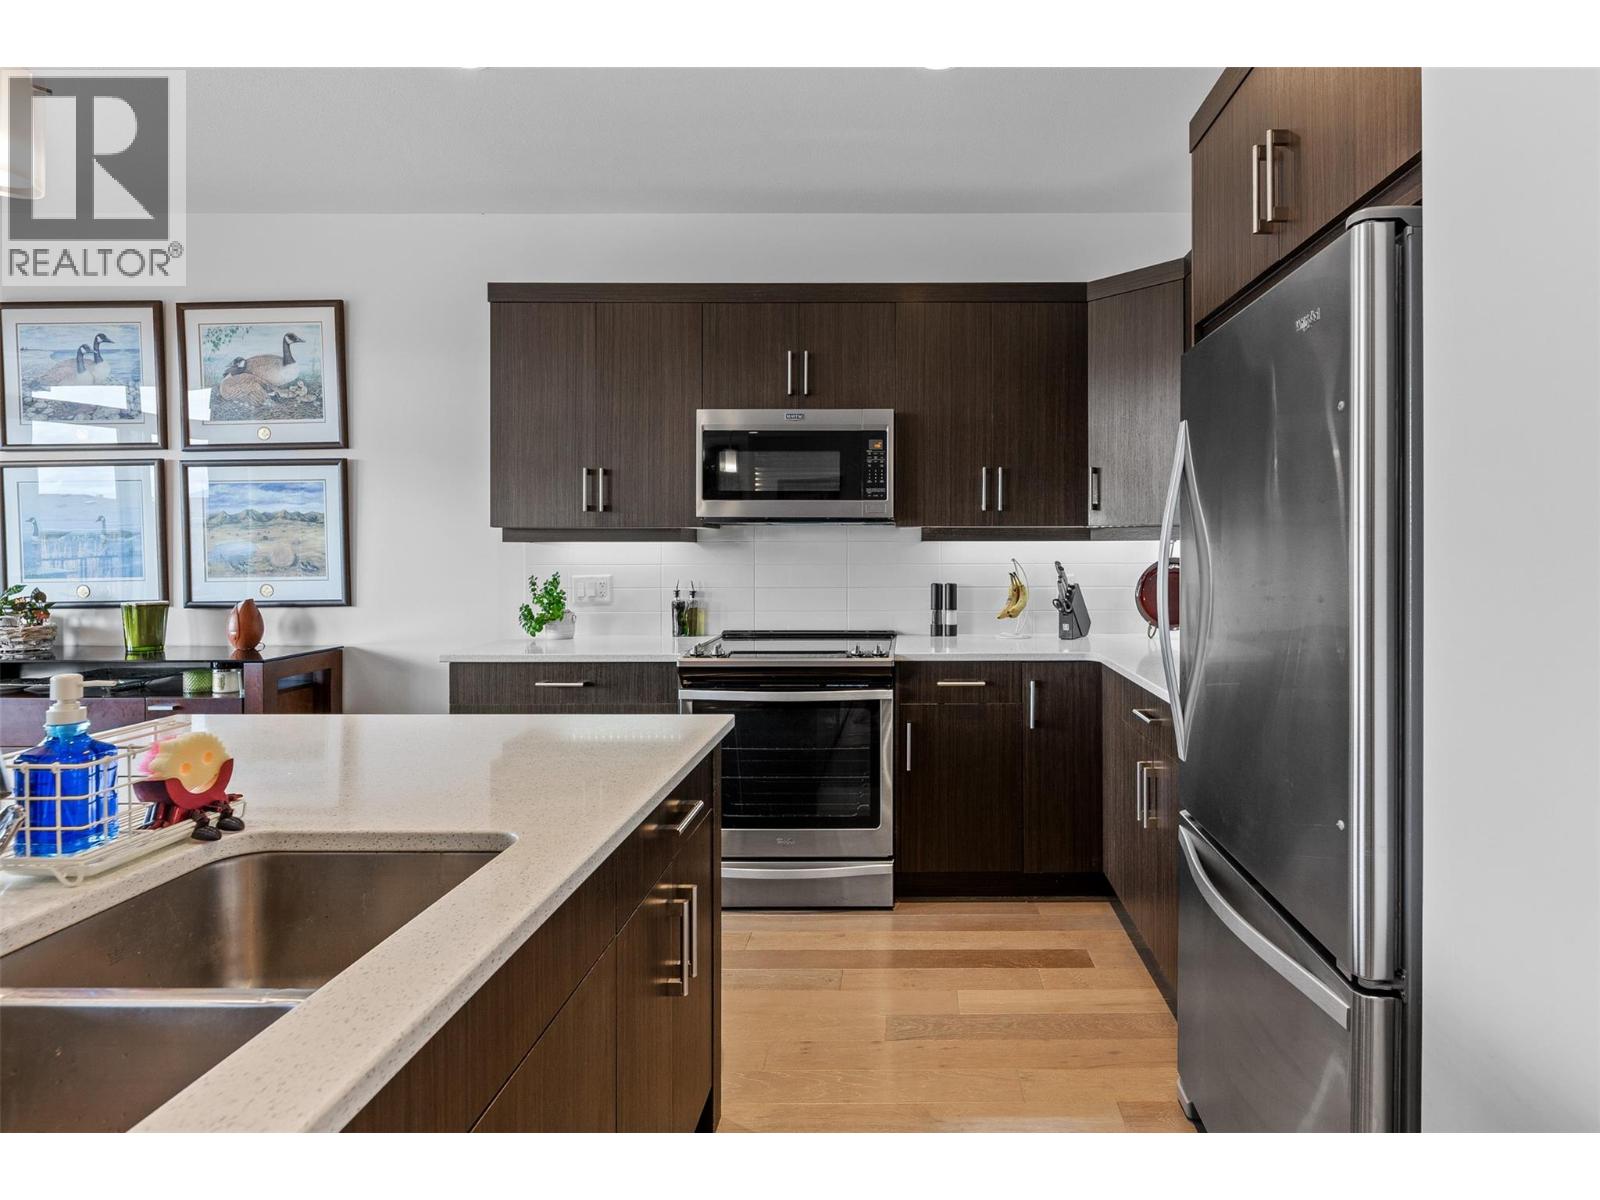
$648,000
Maintenance,
$12.82 Monthly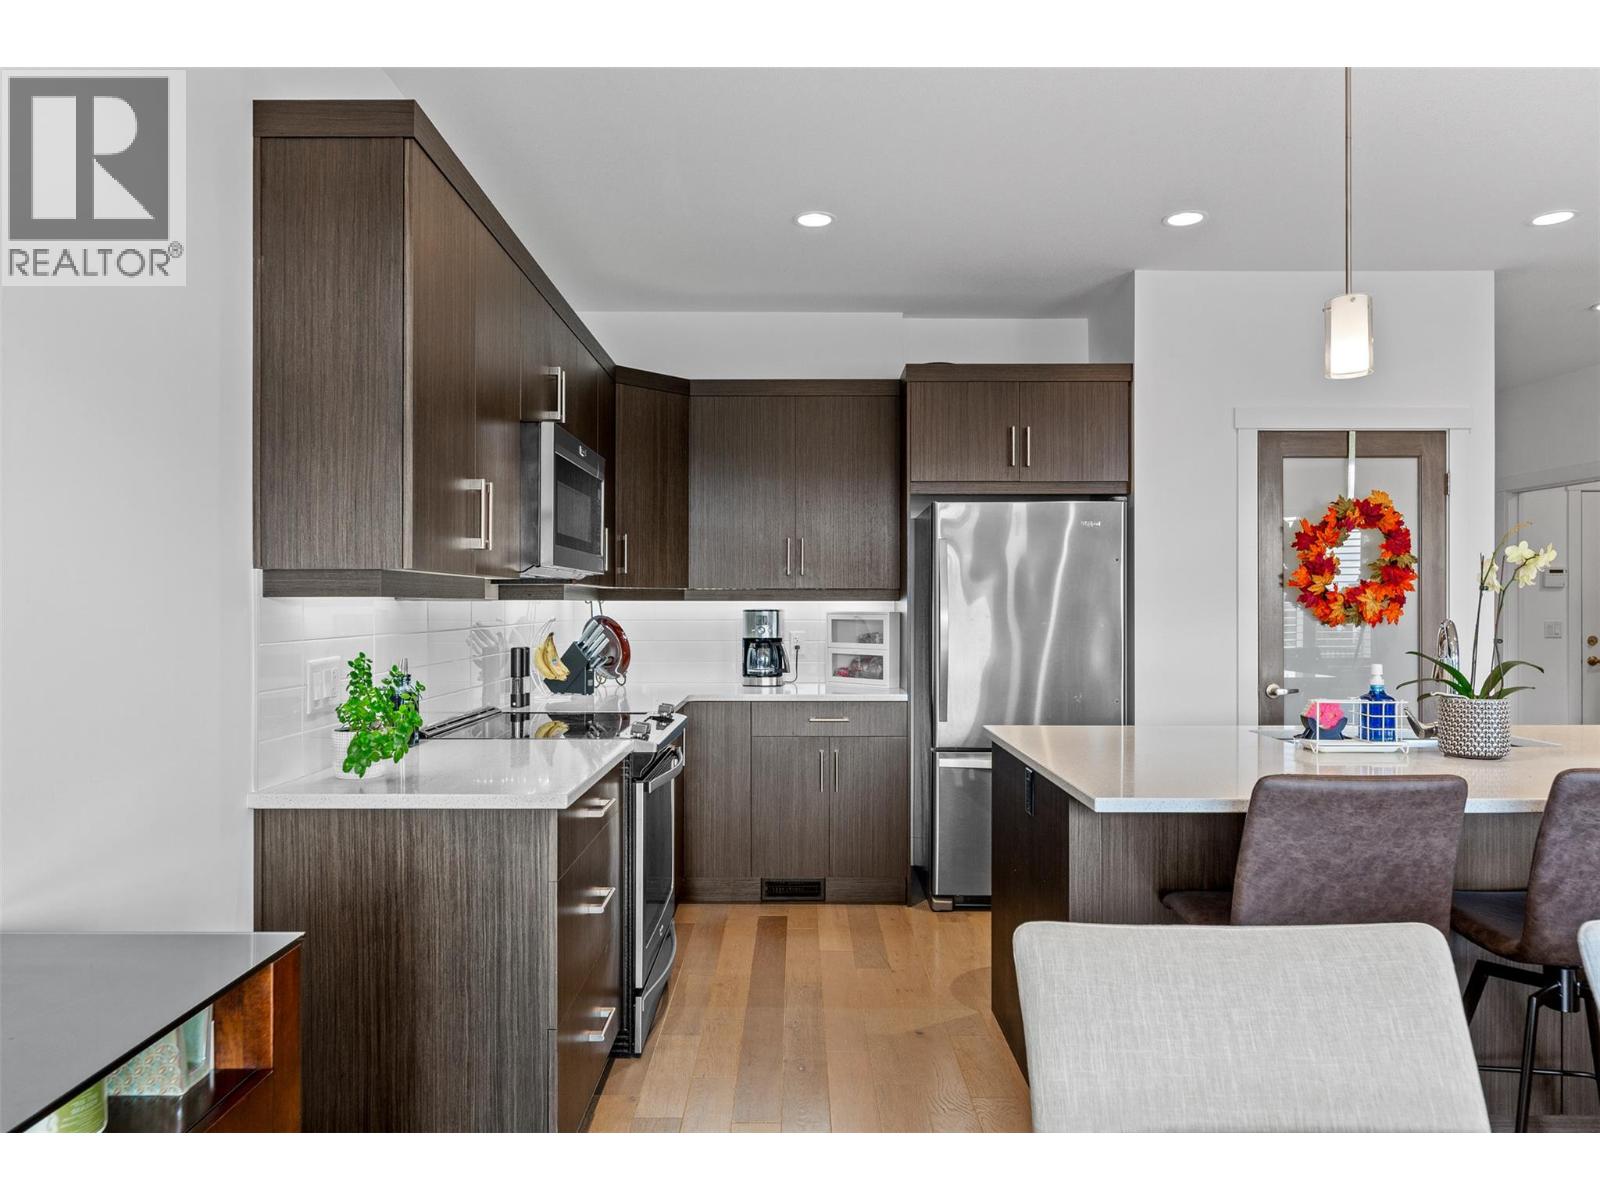
$648,000
Maintenance,
$12.82 Monthly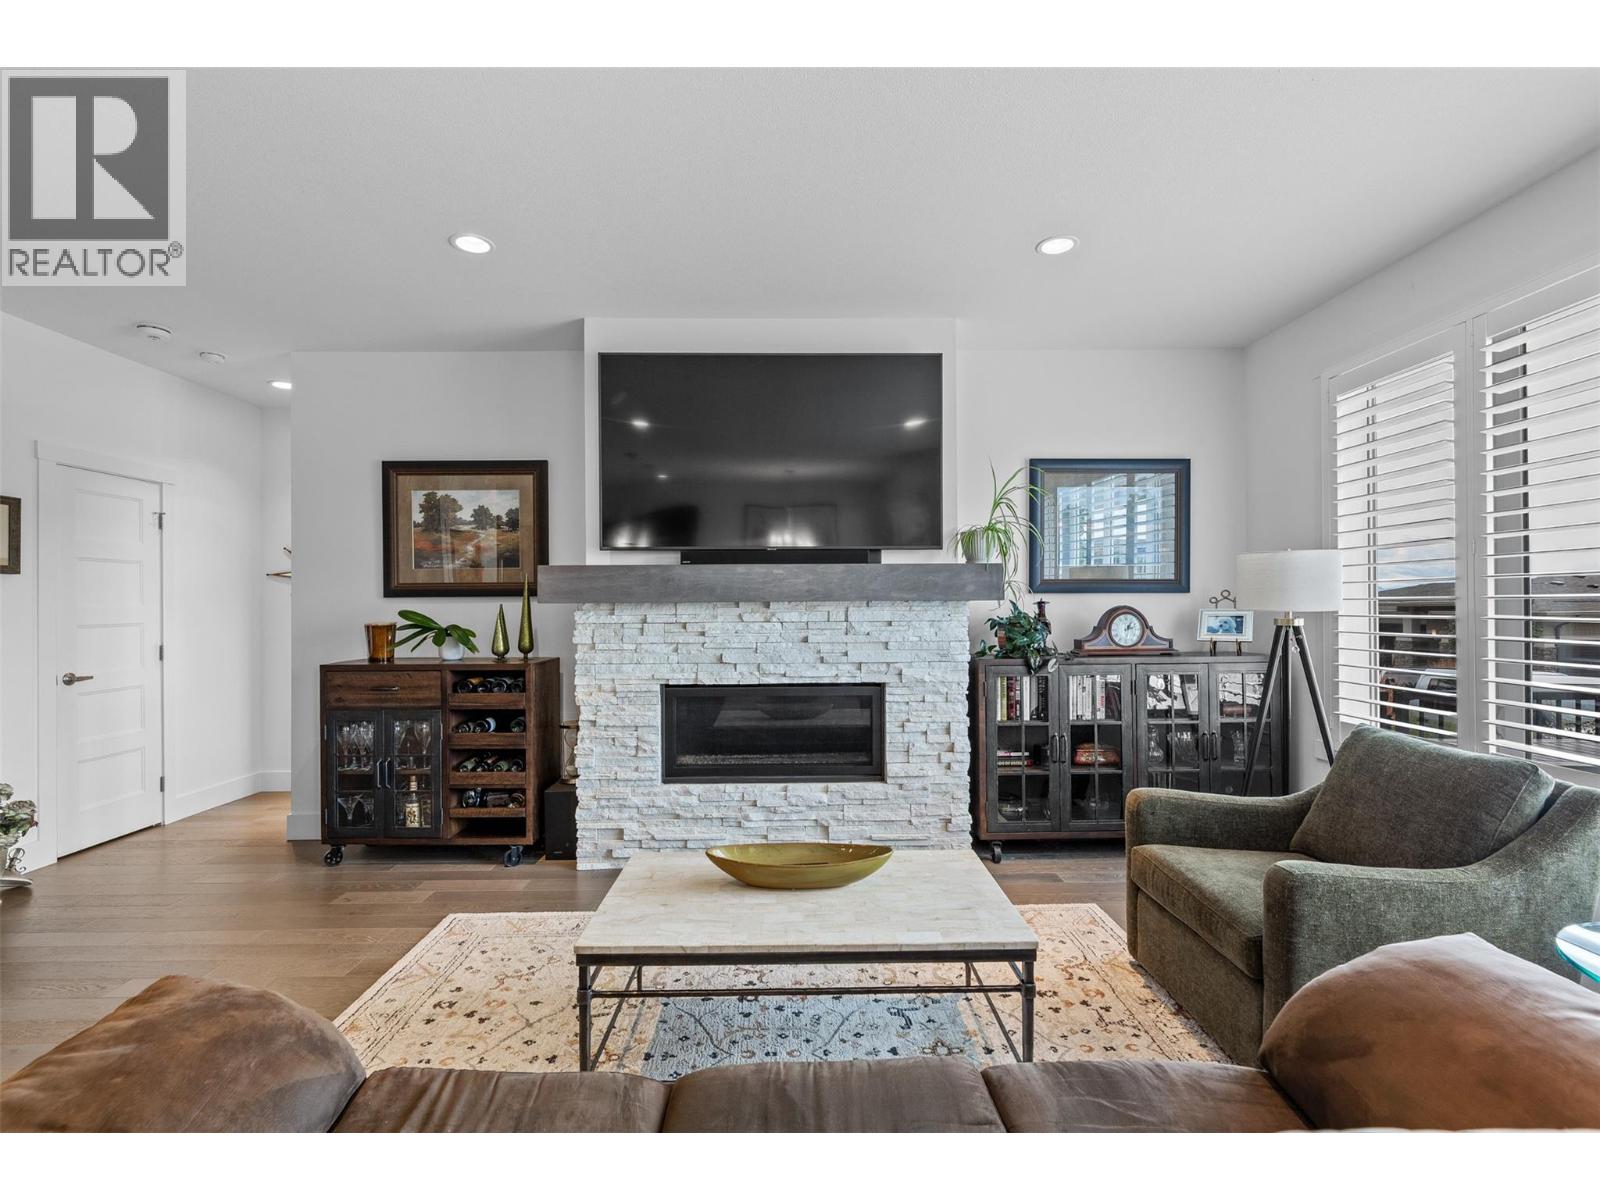
$648,000
Maintenance,
$12.82 Monthly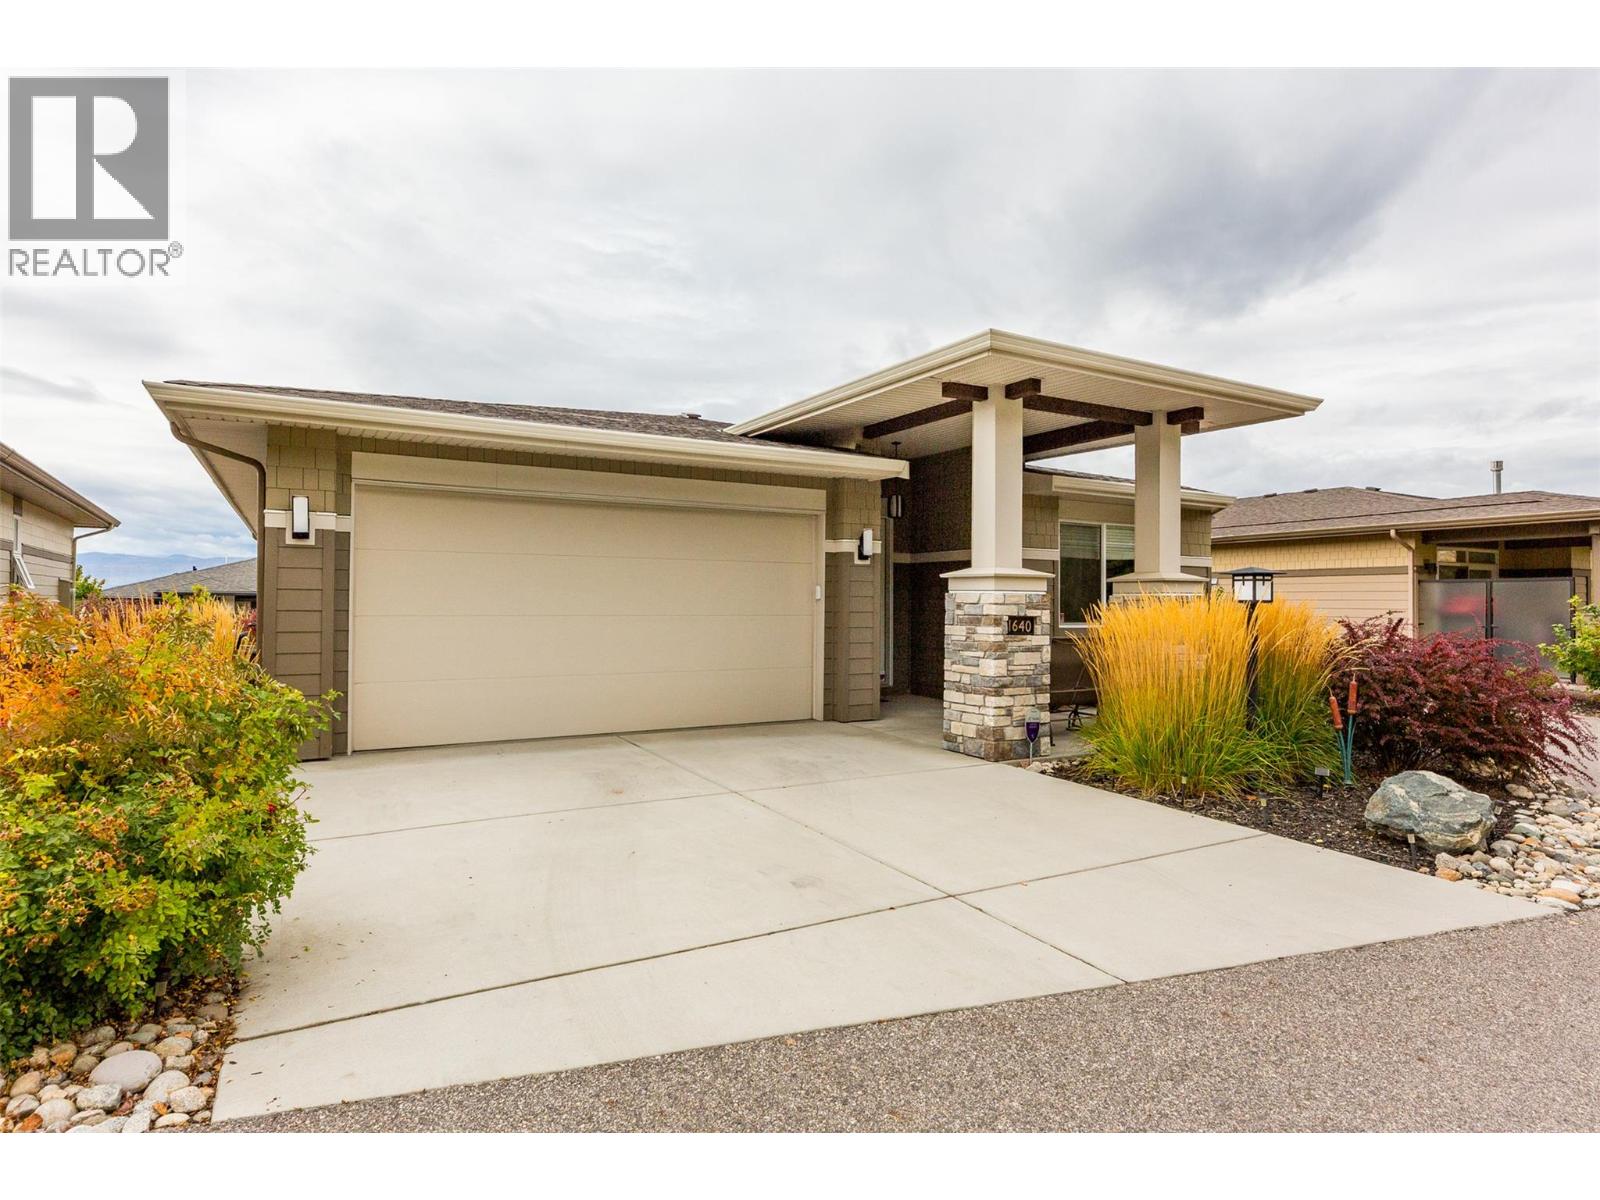
$648,000
Maintenance,
$12.82 Monthly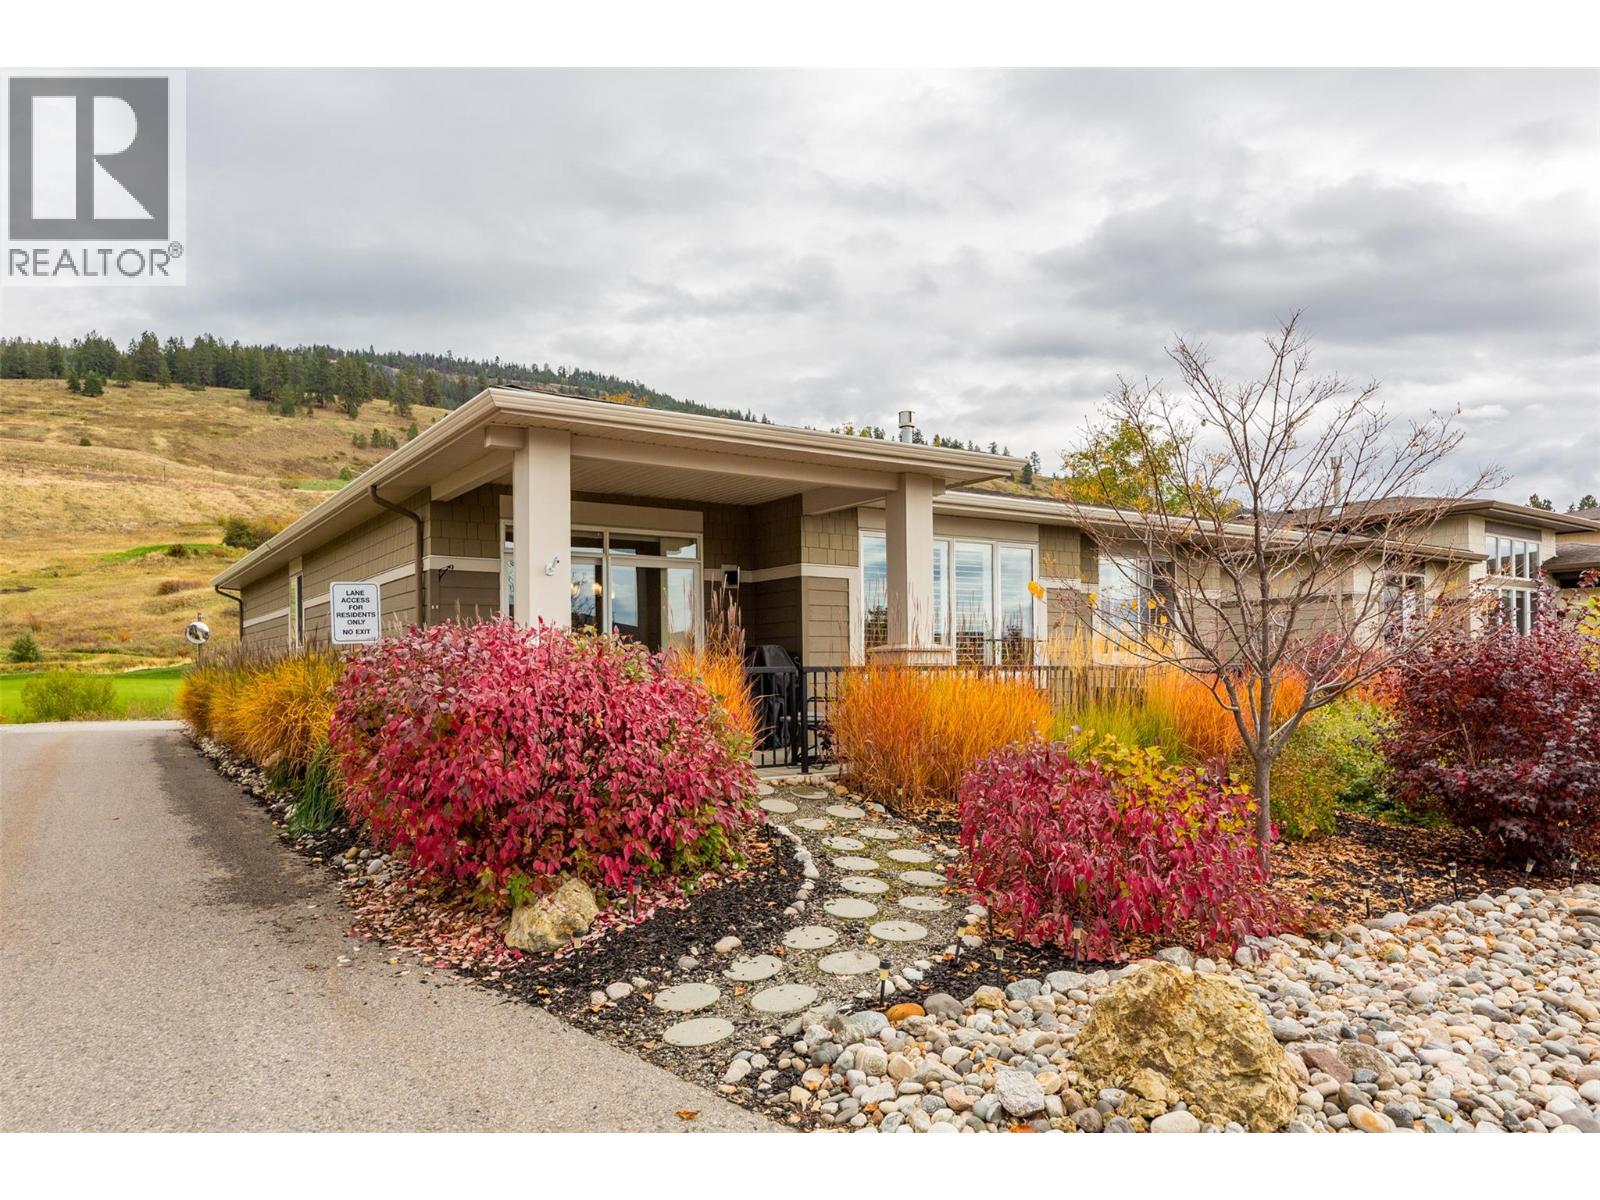
$648,000
Maintenance,
$12.82 Monthly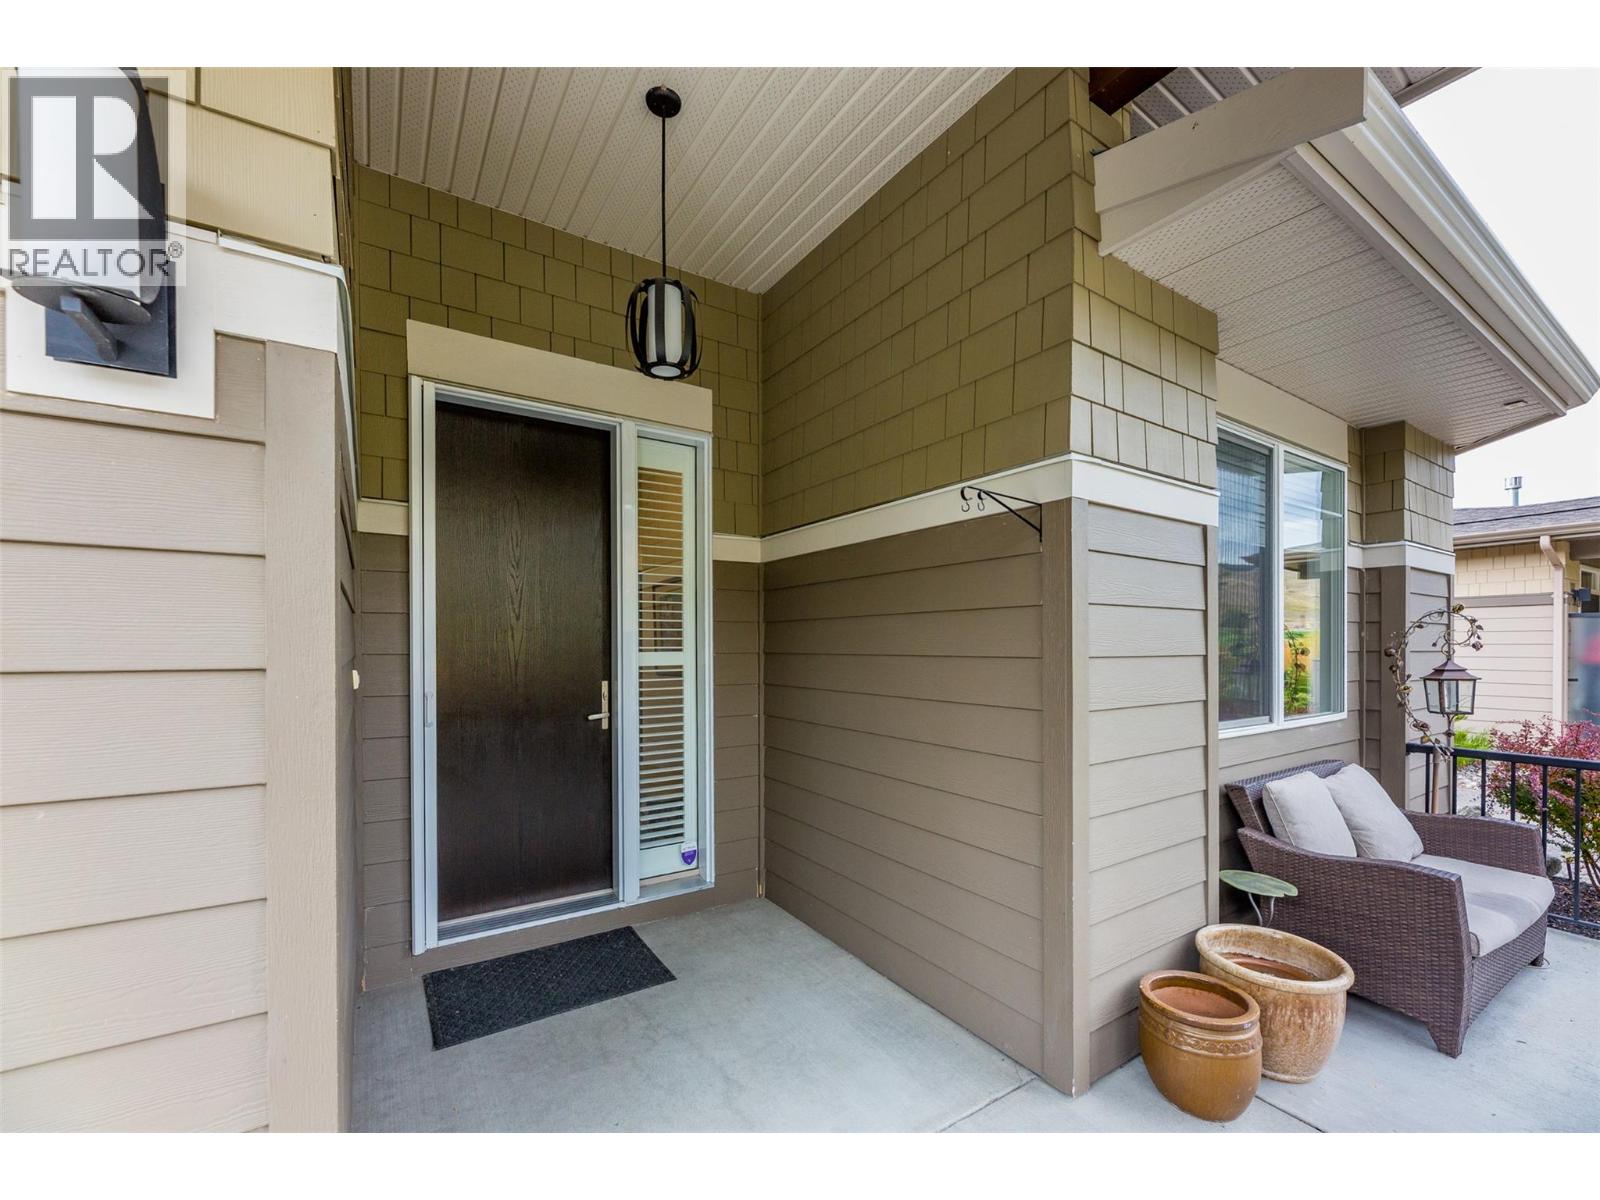
$648,000
Maintenance,
$12.82 Monthly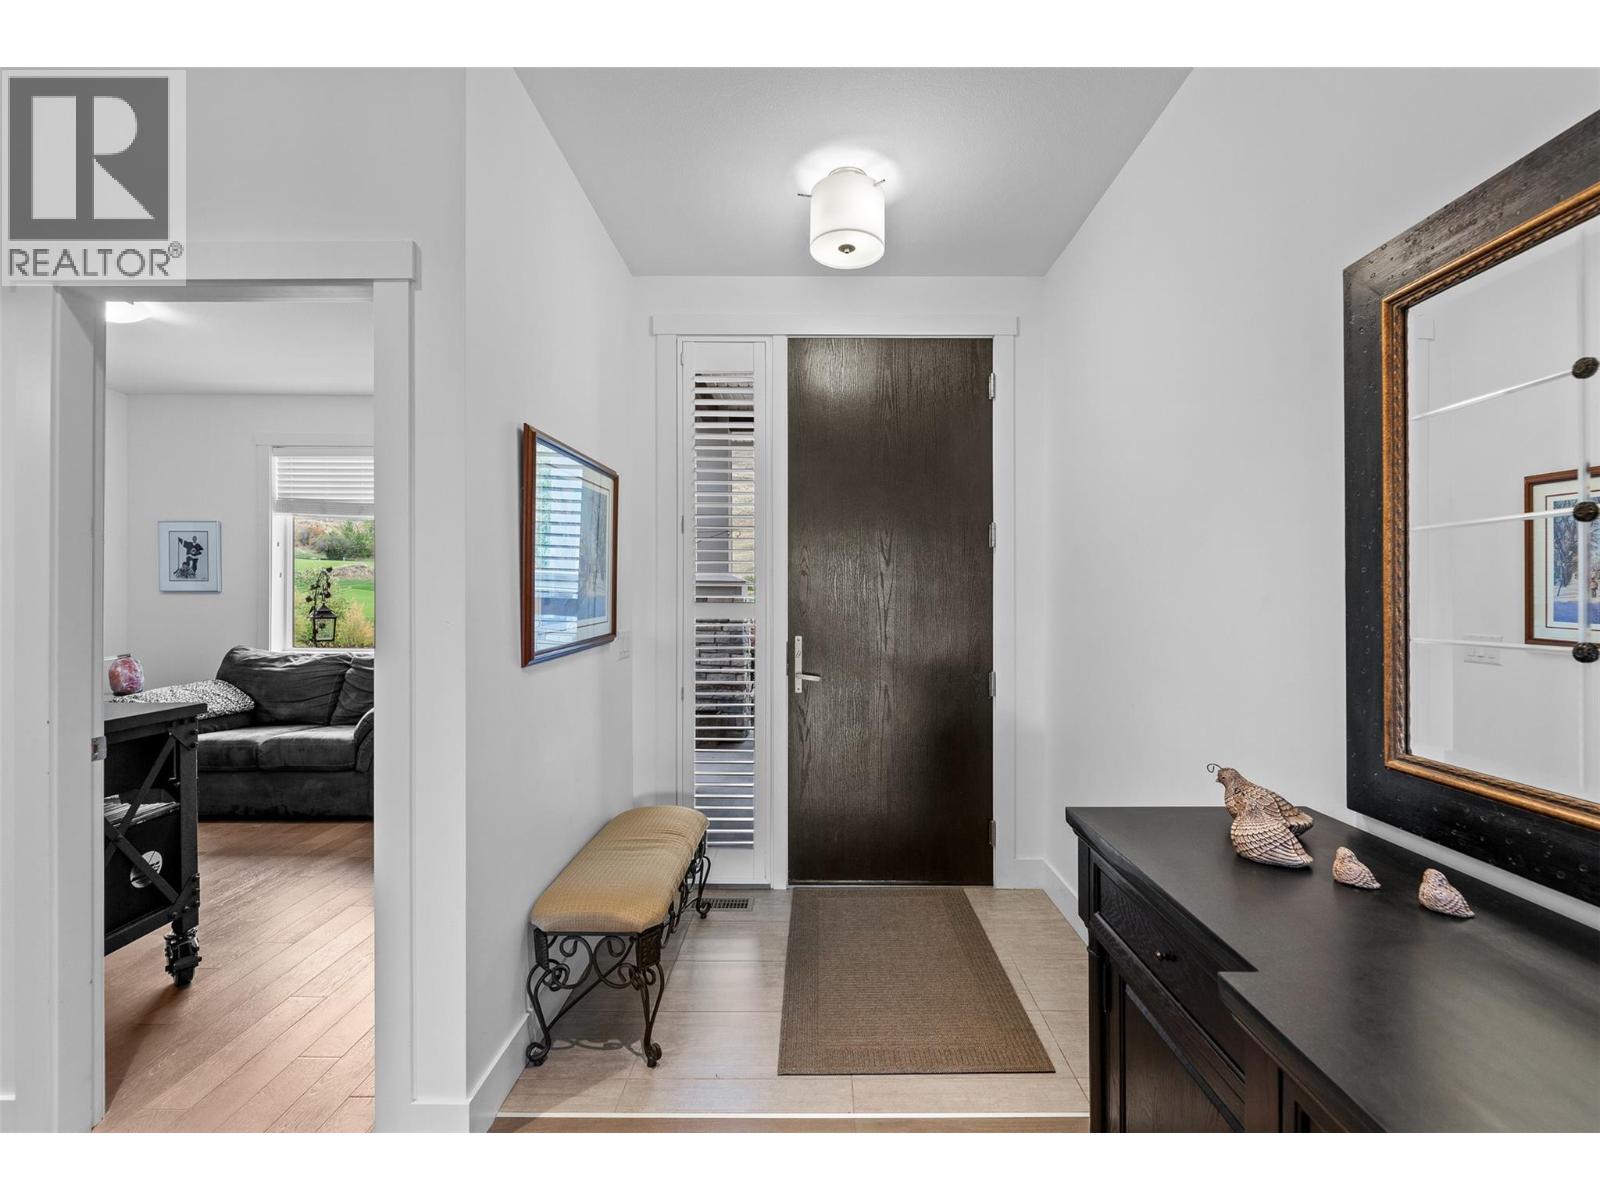
$648,000
Maintenance,
$12.82 Monthly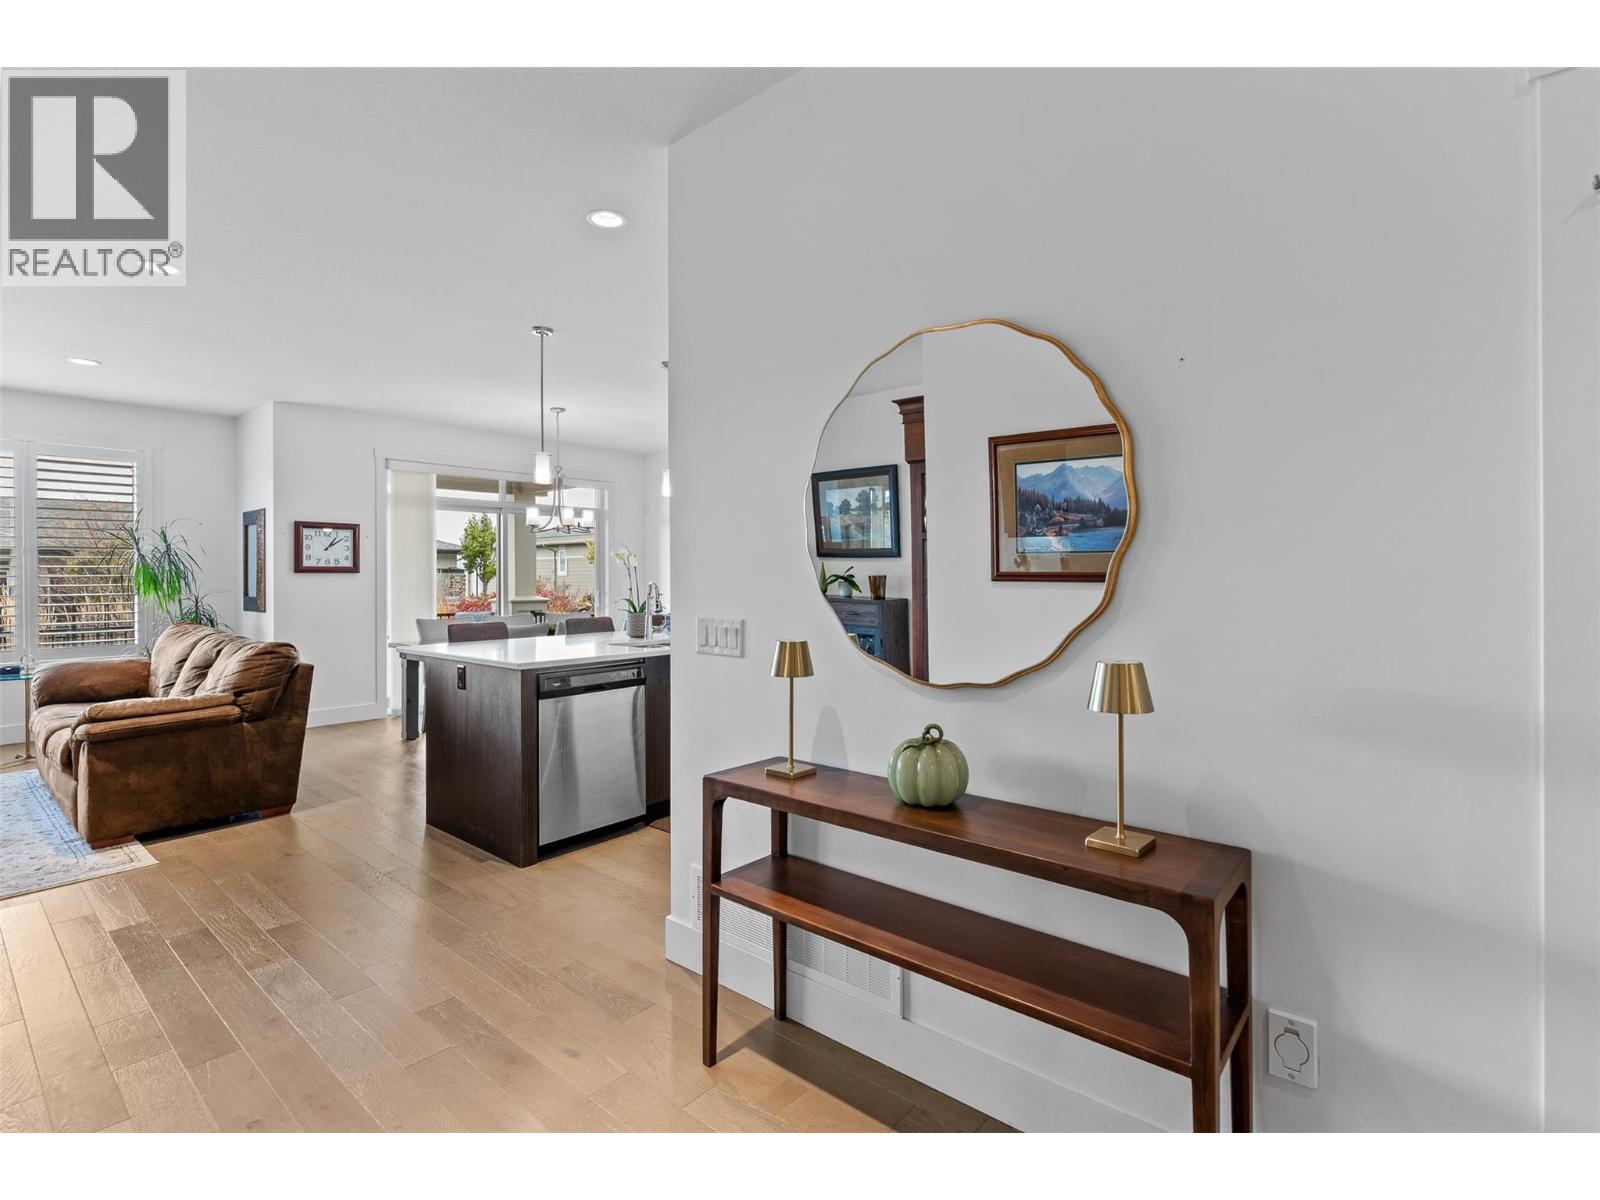
$648,000
Maintenance,
$12.82 Monthly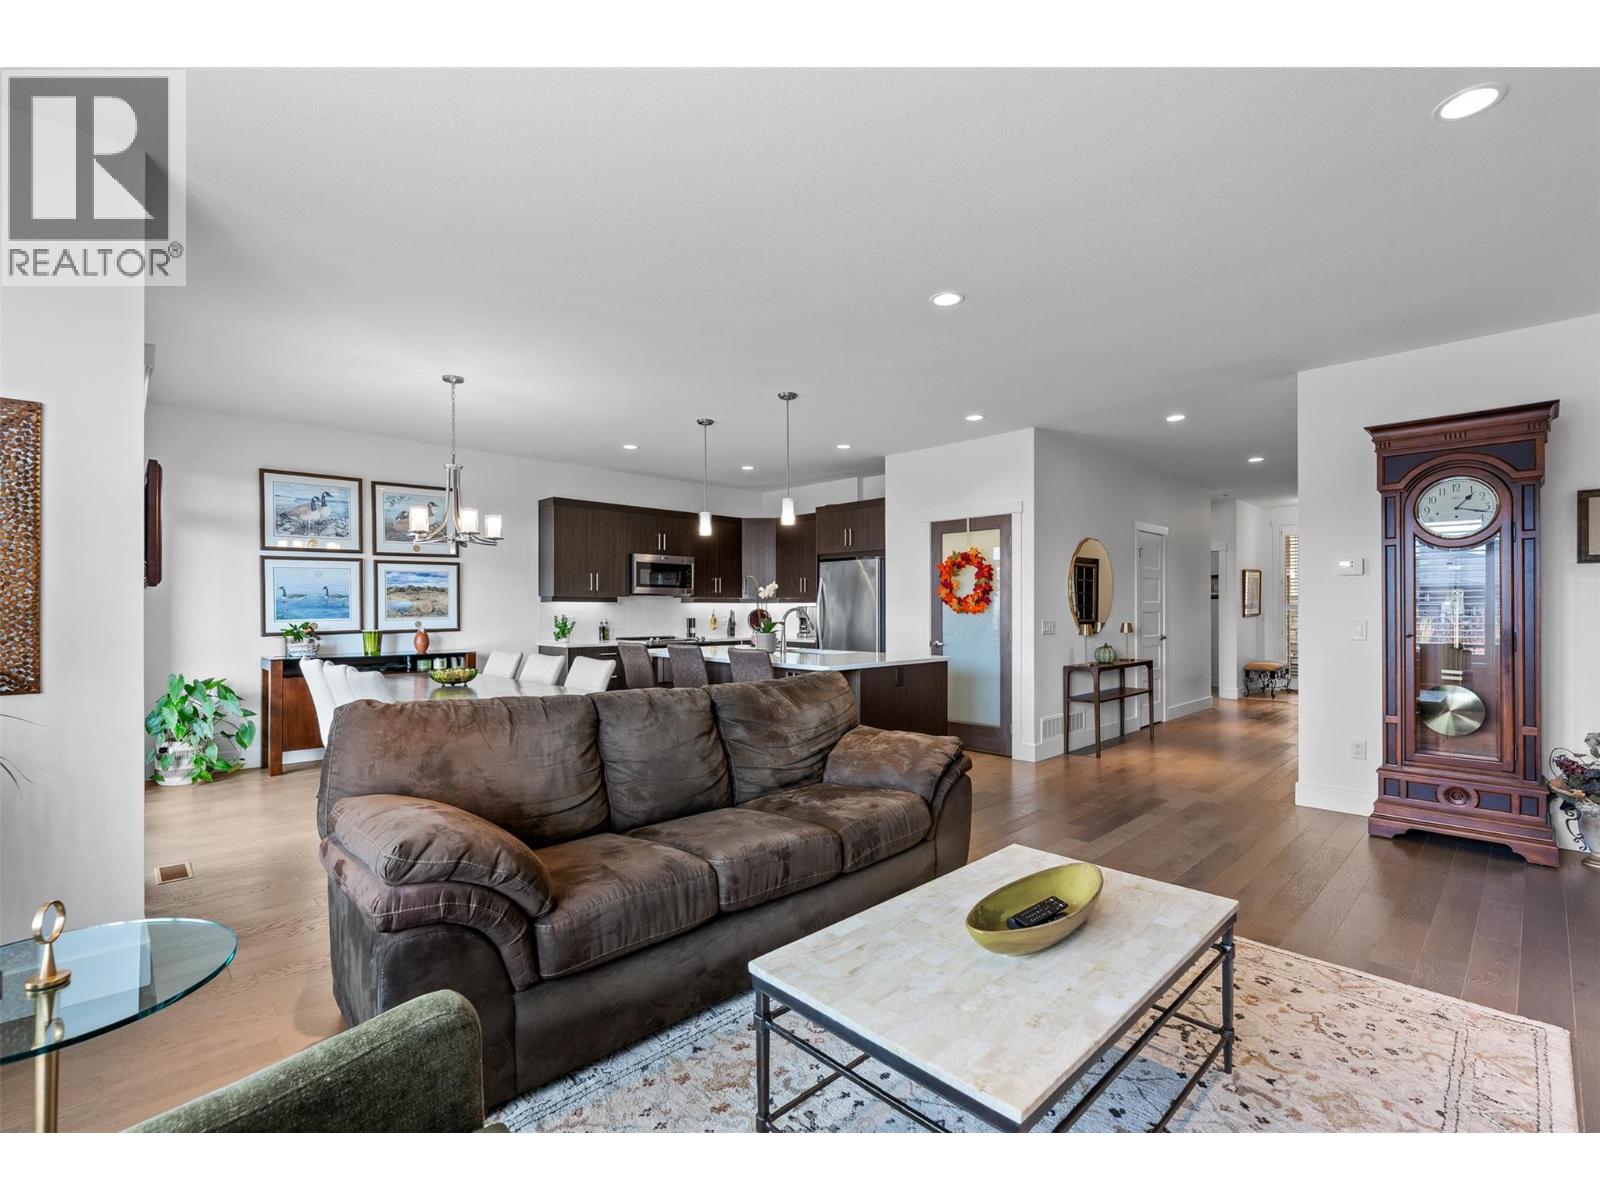
$648,000
Maintenance,
$12.82 Monthly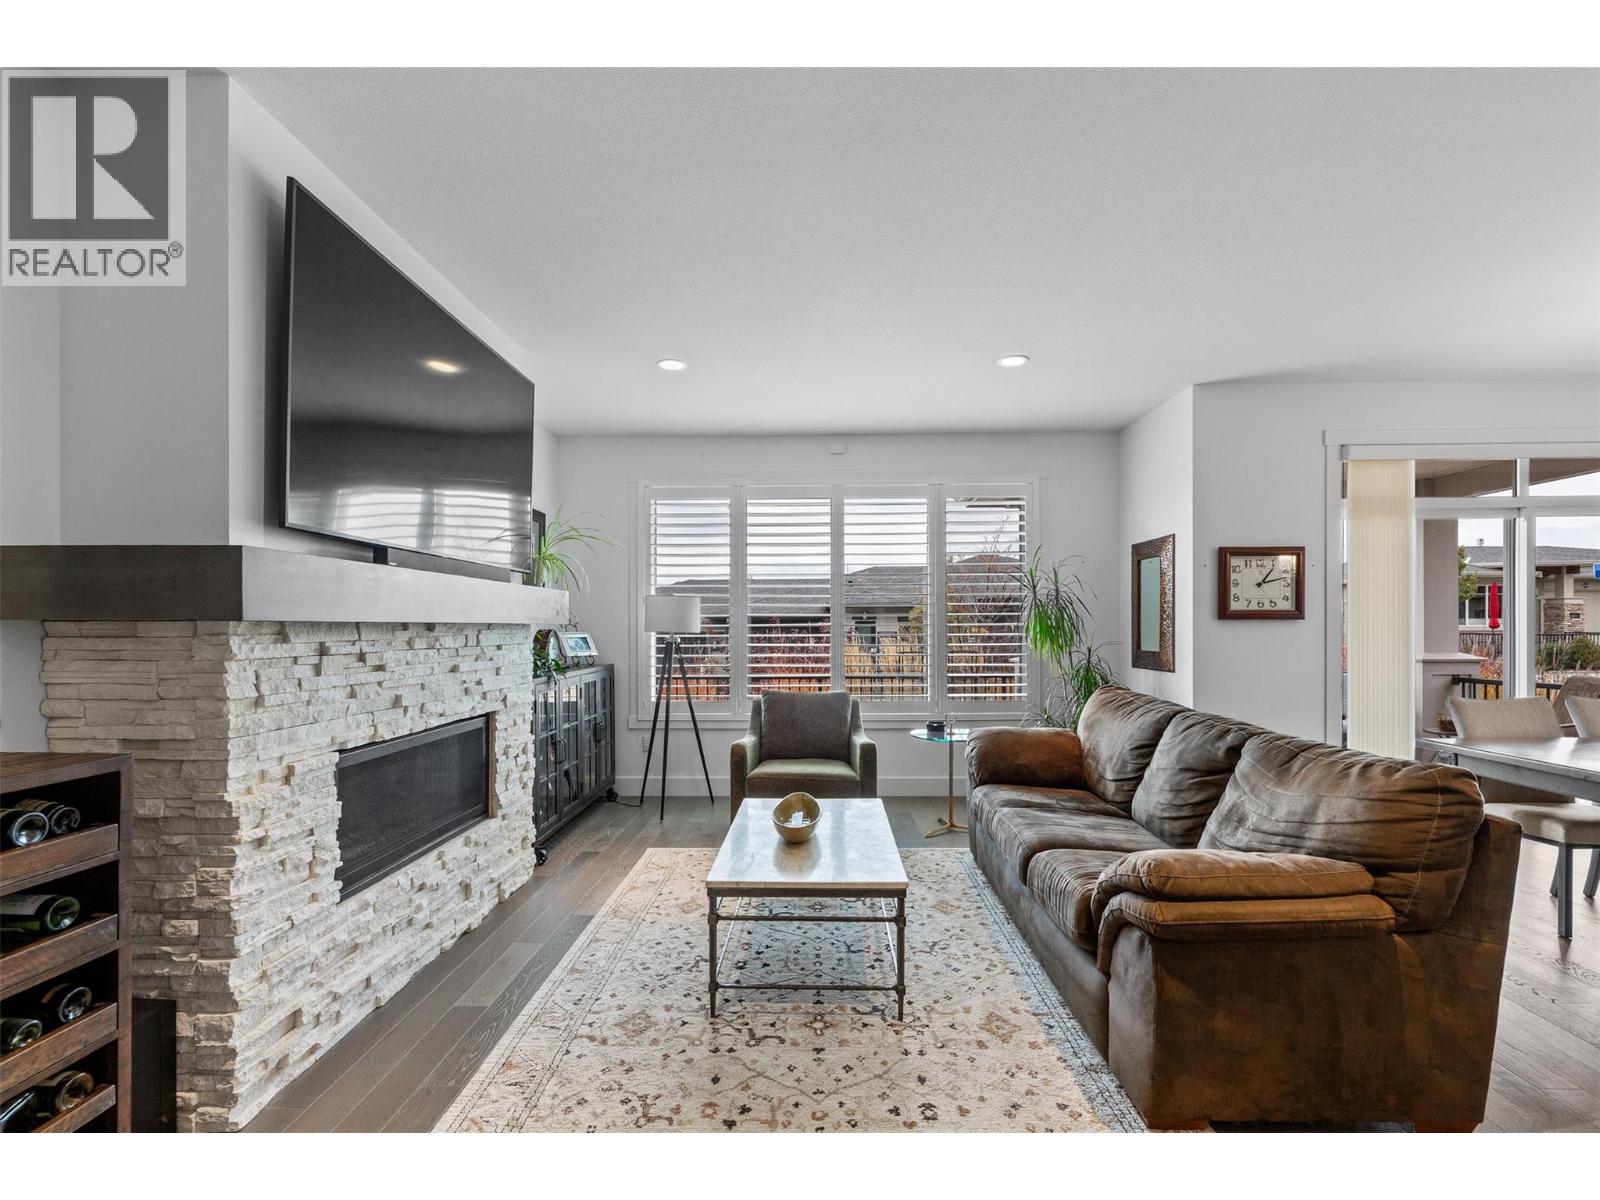
$648,000
Maintenance,
$12.82 Monthly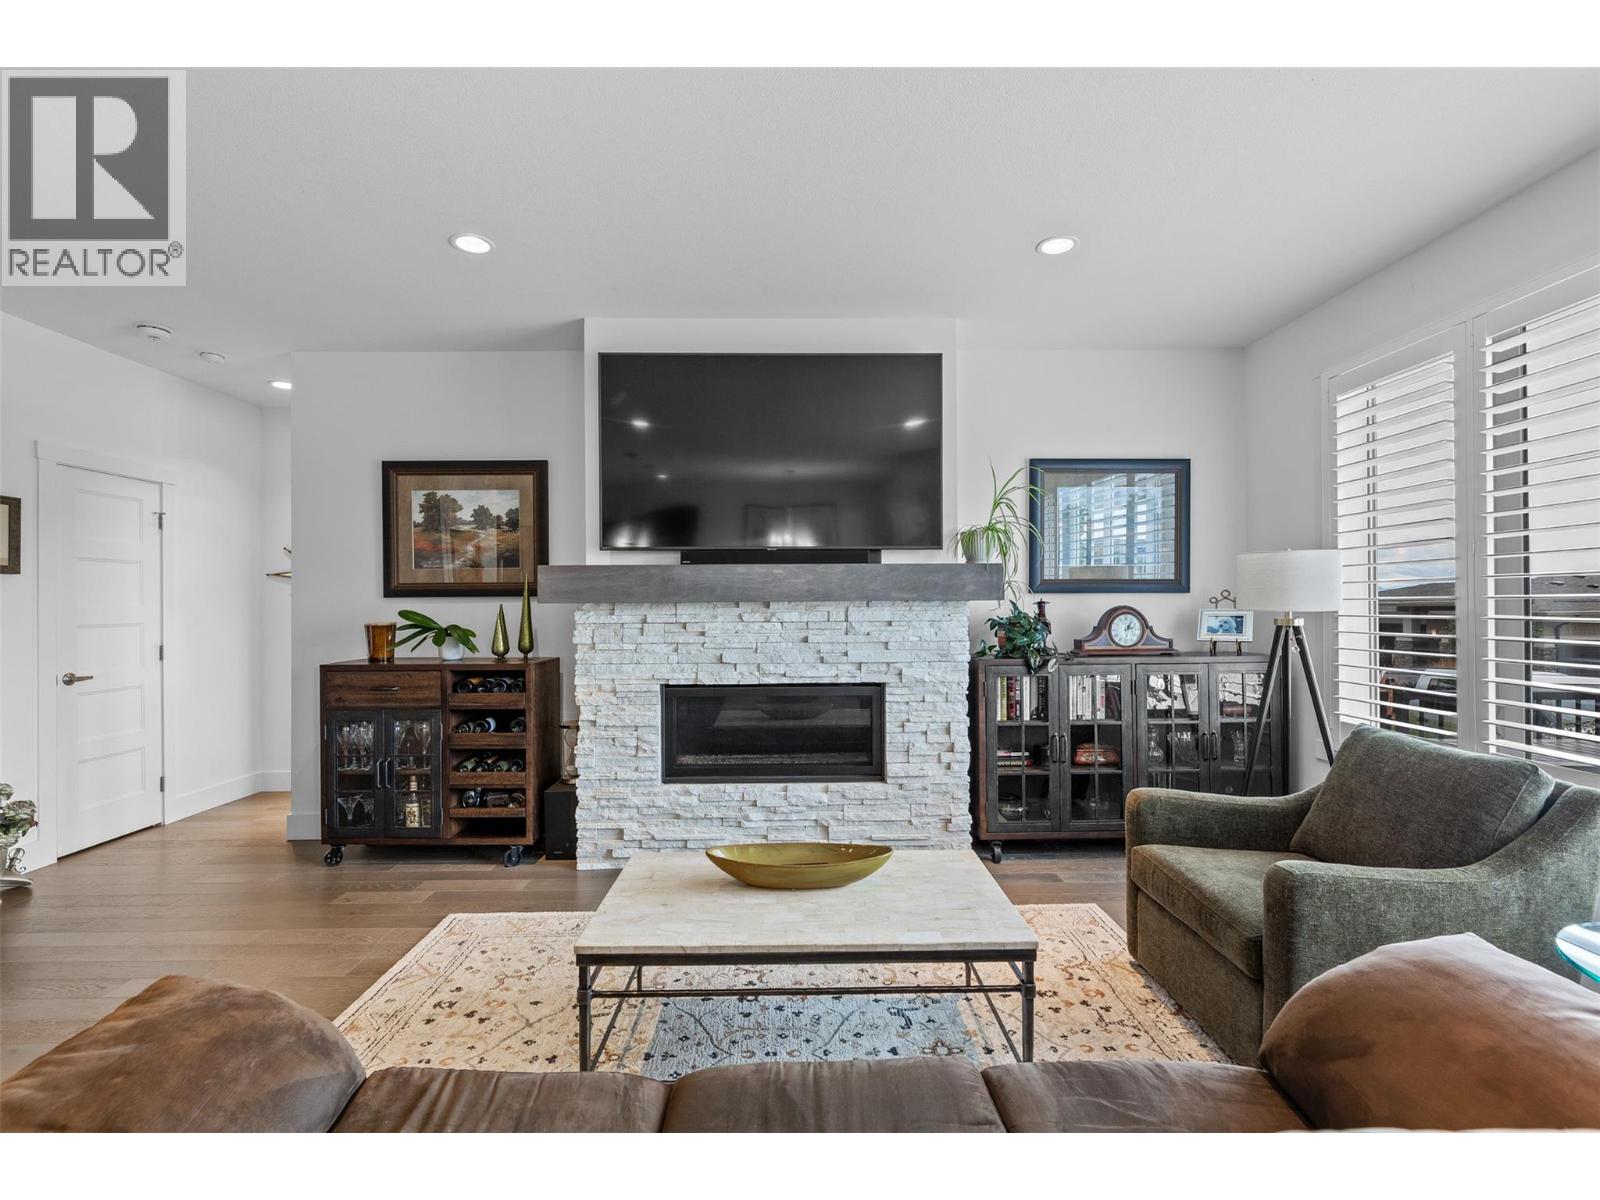
$648,000
Maintenance,
$12.82 Monthly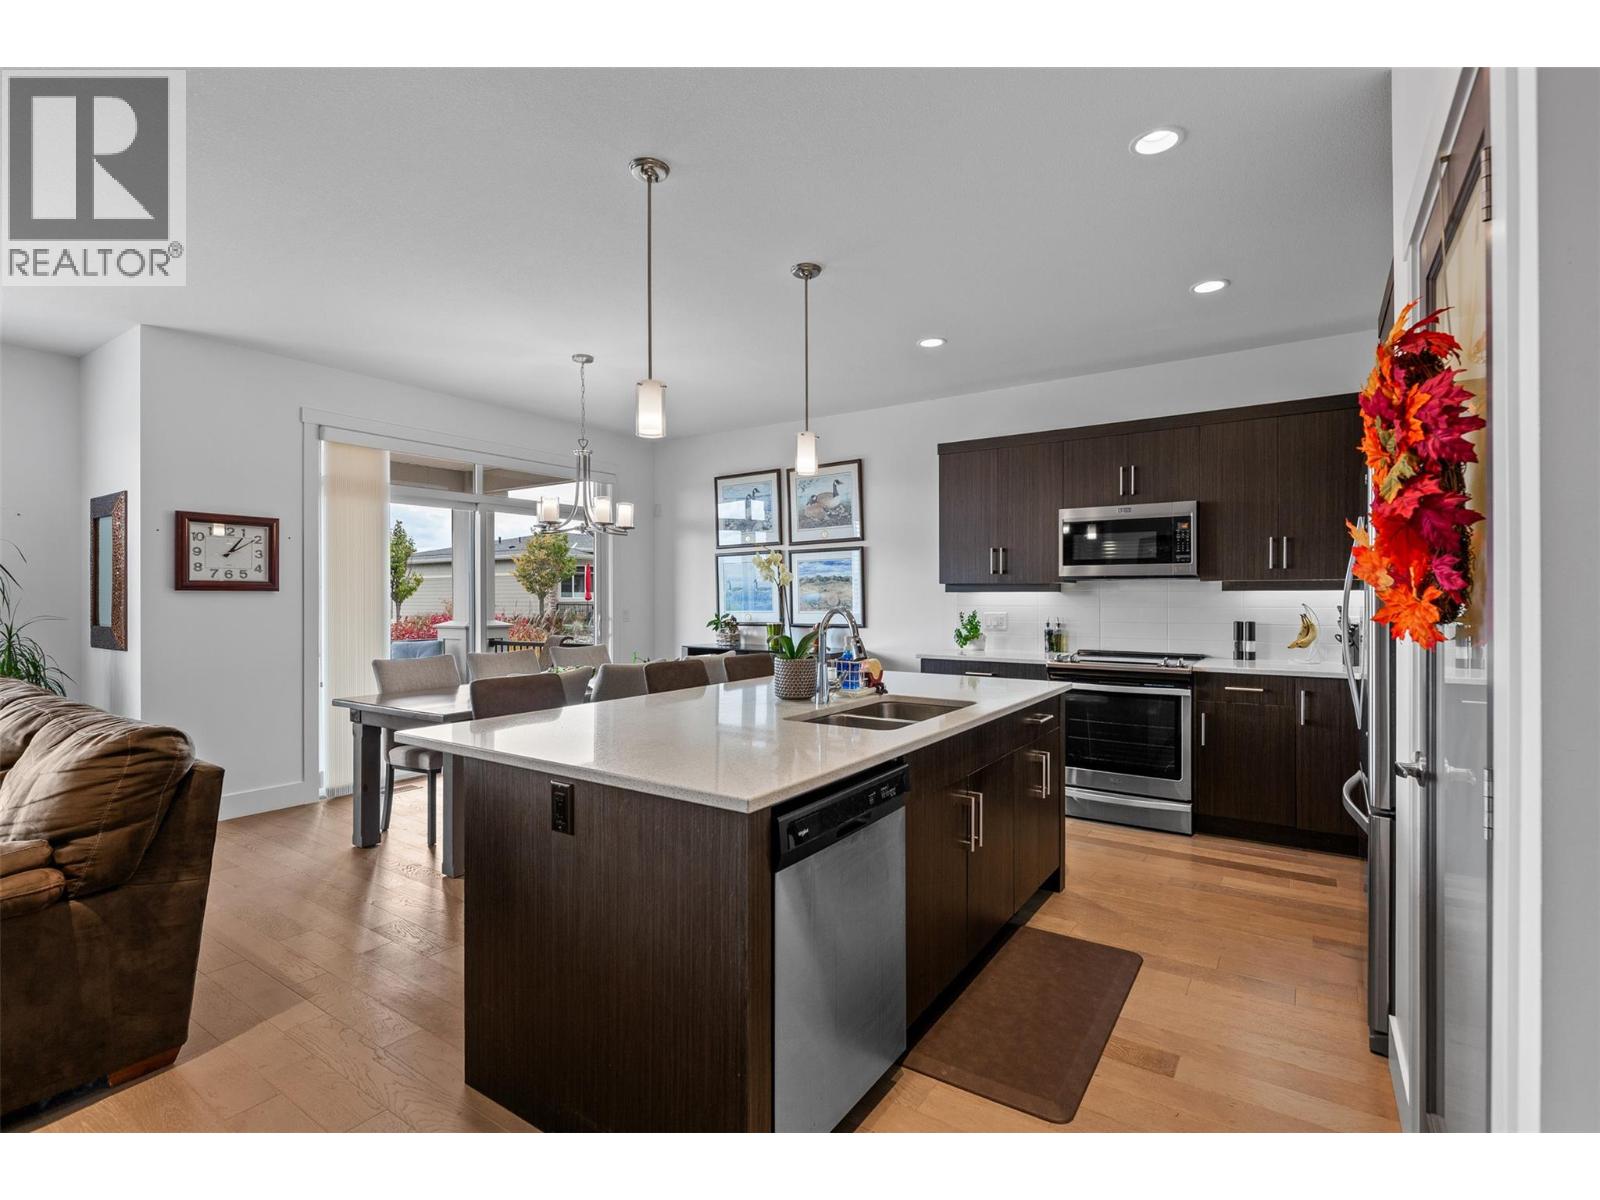
$648,000
Maintenance,
$12.82 Monthly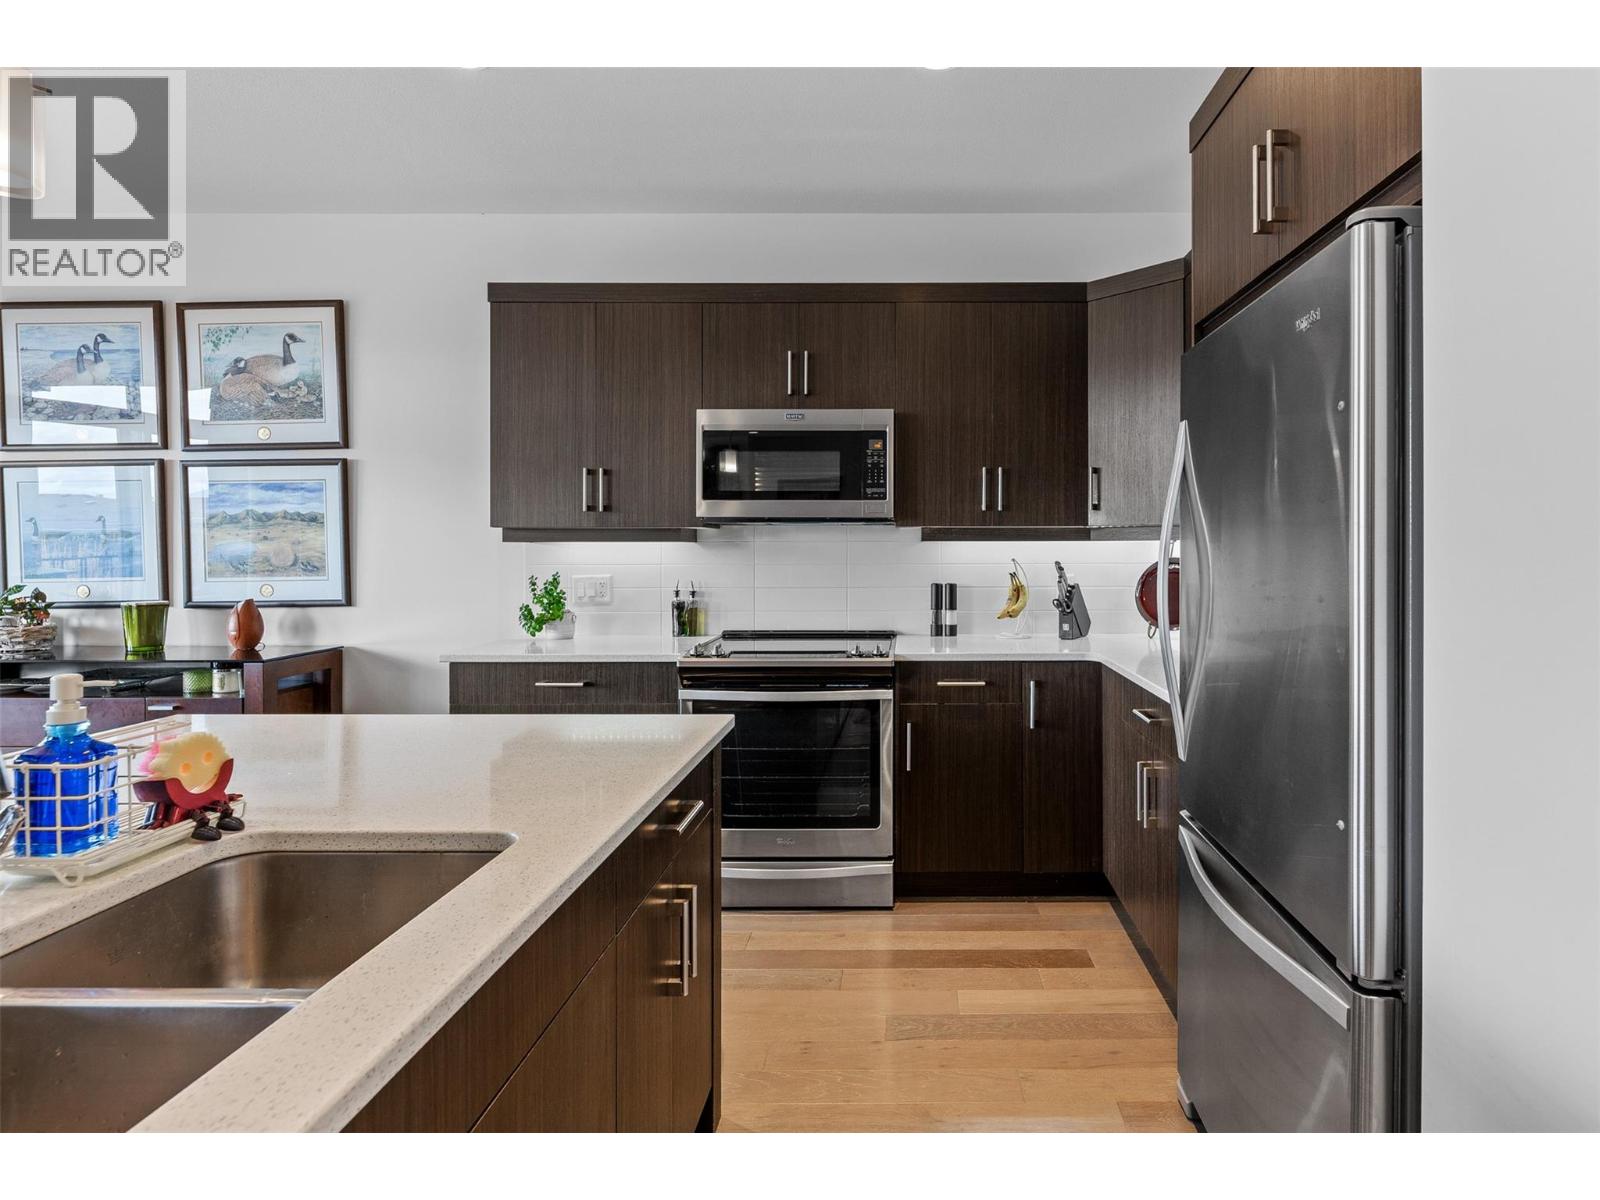
$648,000
Maintenance,
$12.82 Monthly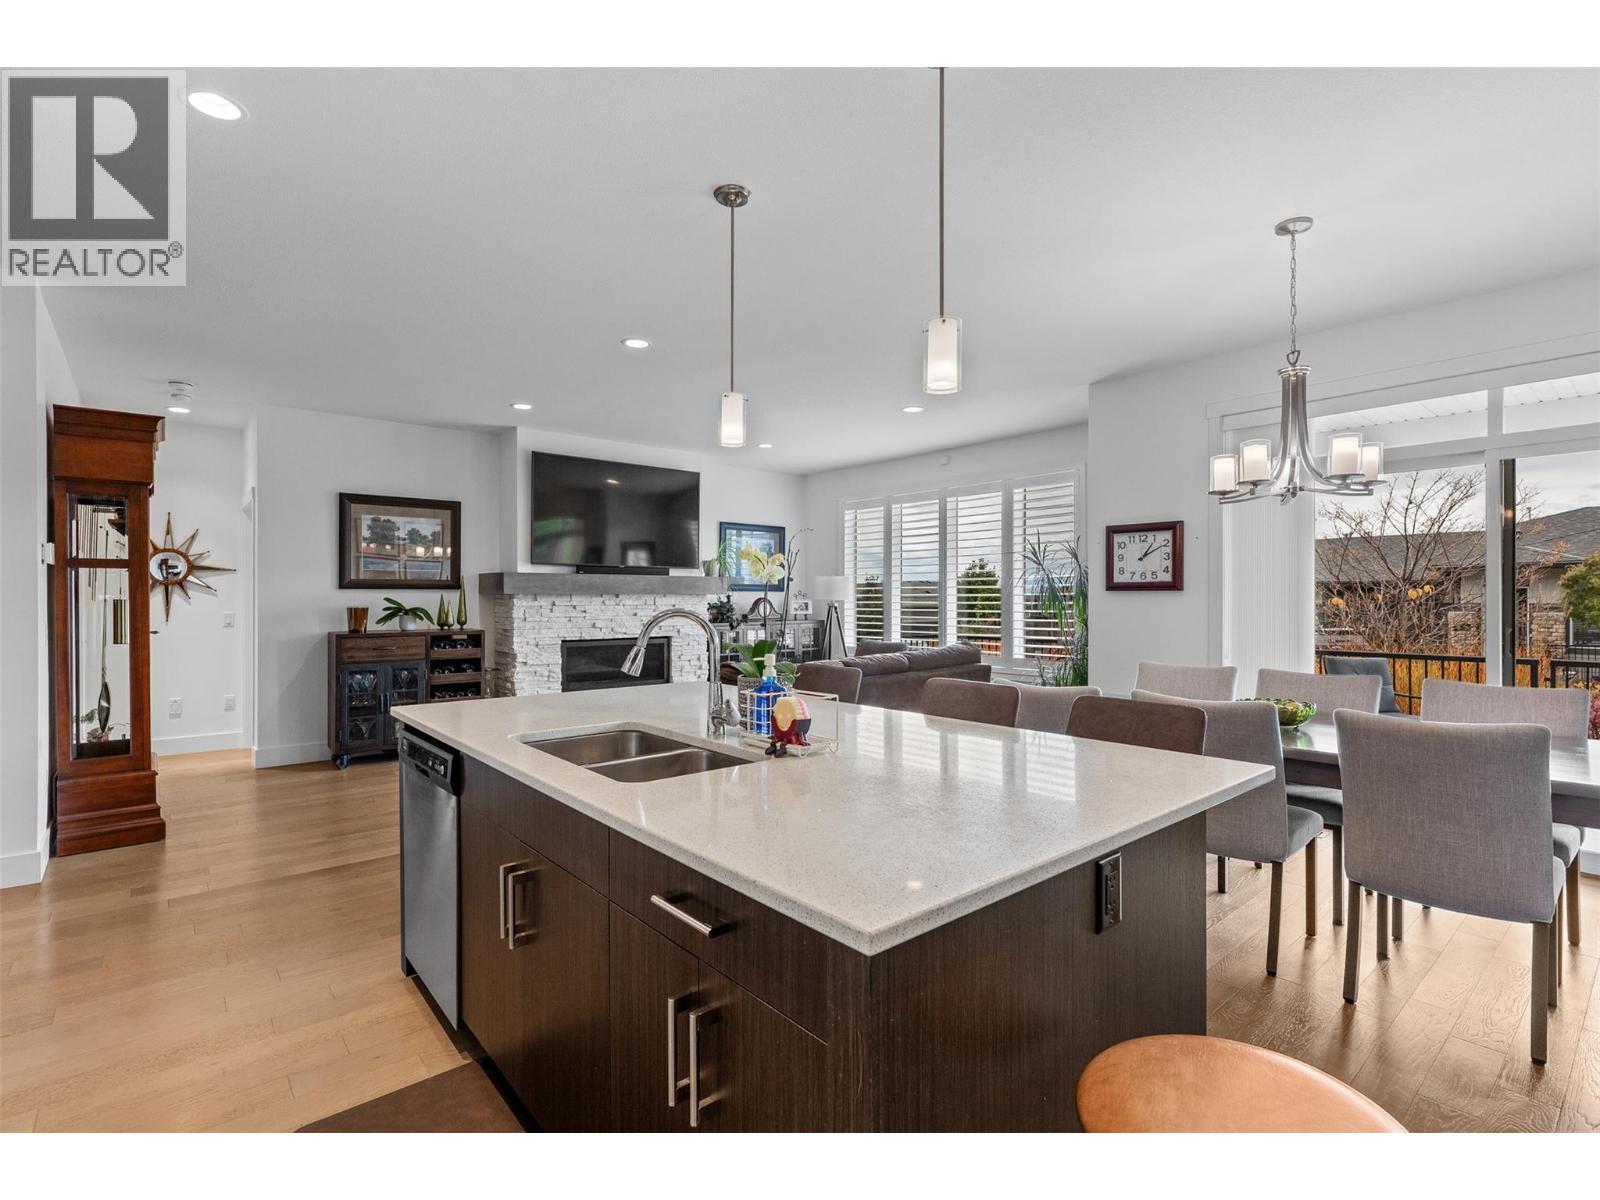
$648,000
Maintenance,
$12.82 Monthly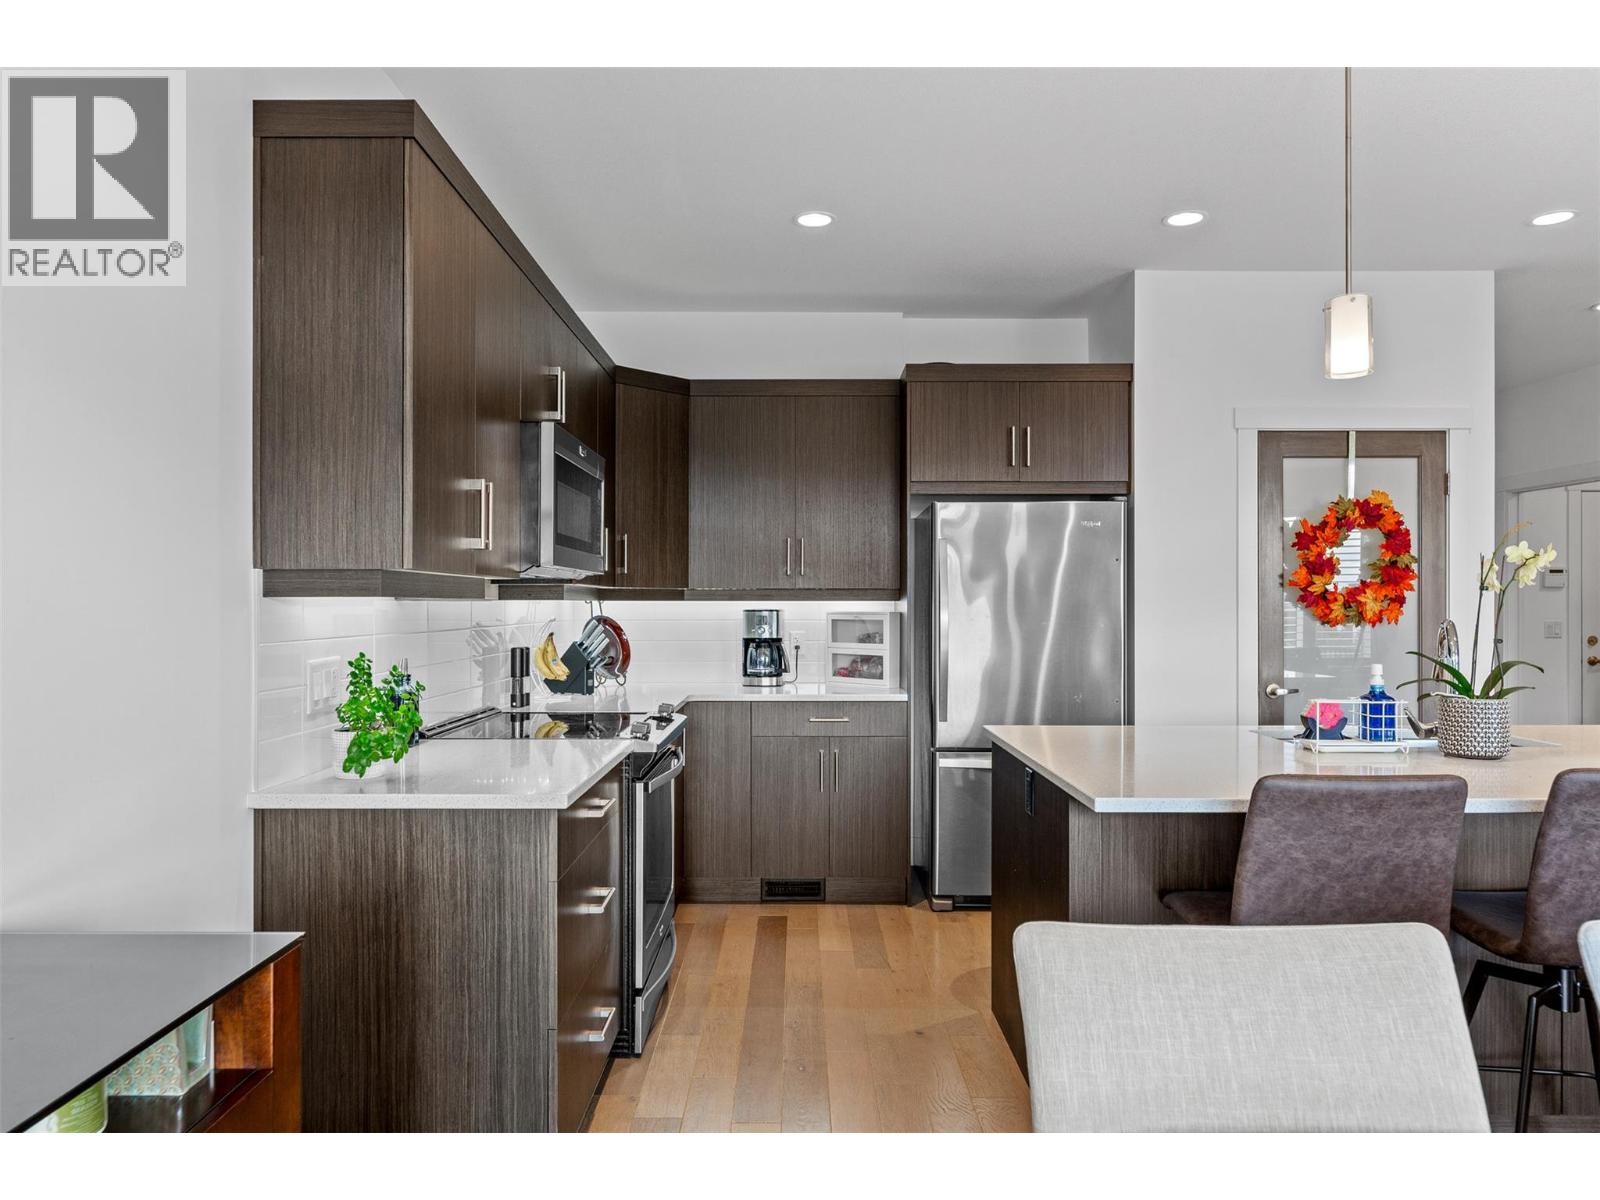
$648,000
Maintenance,
$12.82 Monthly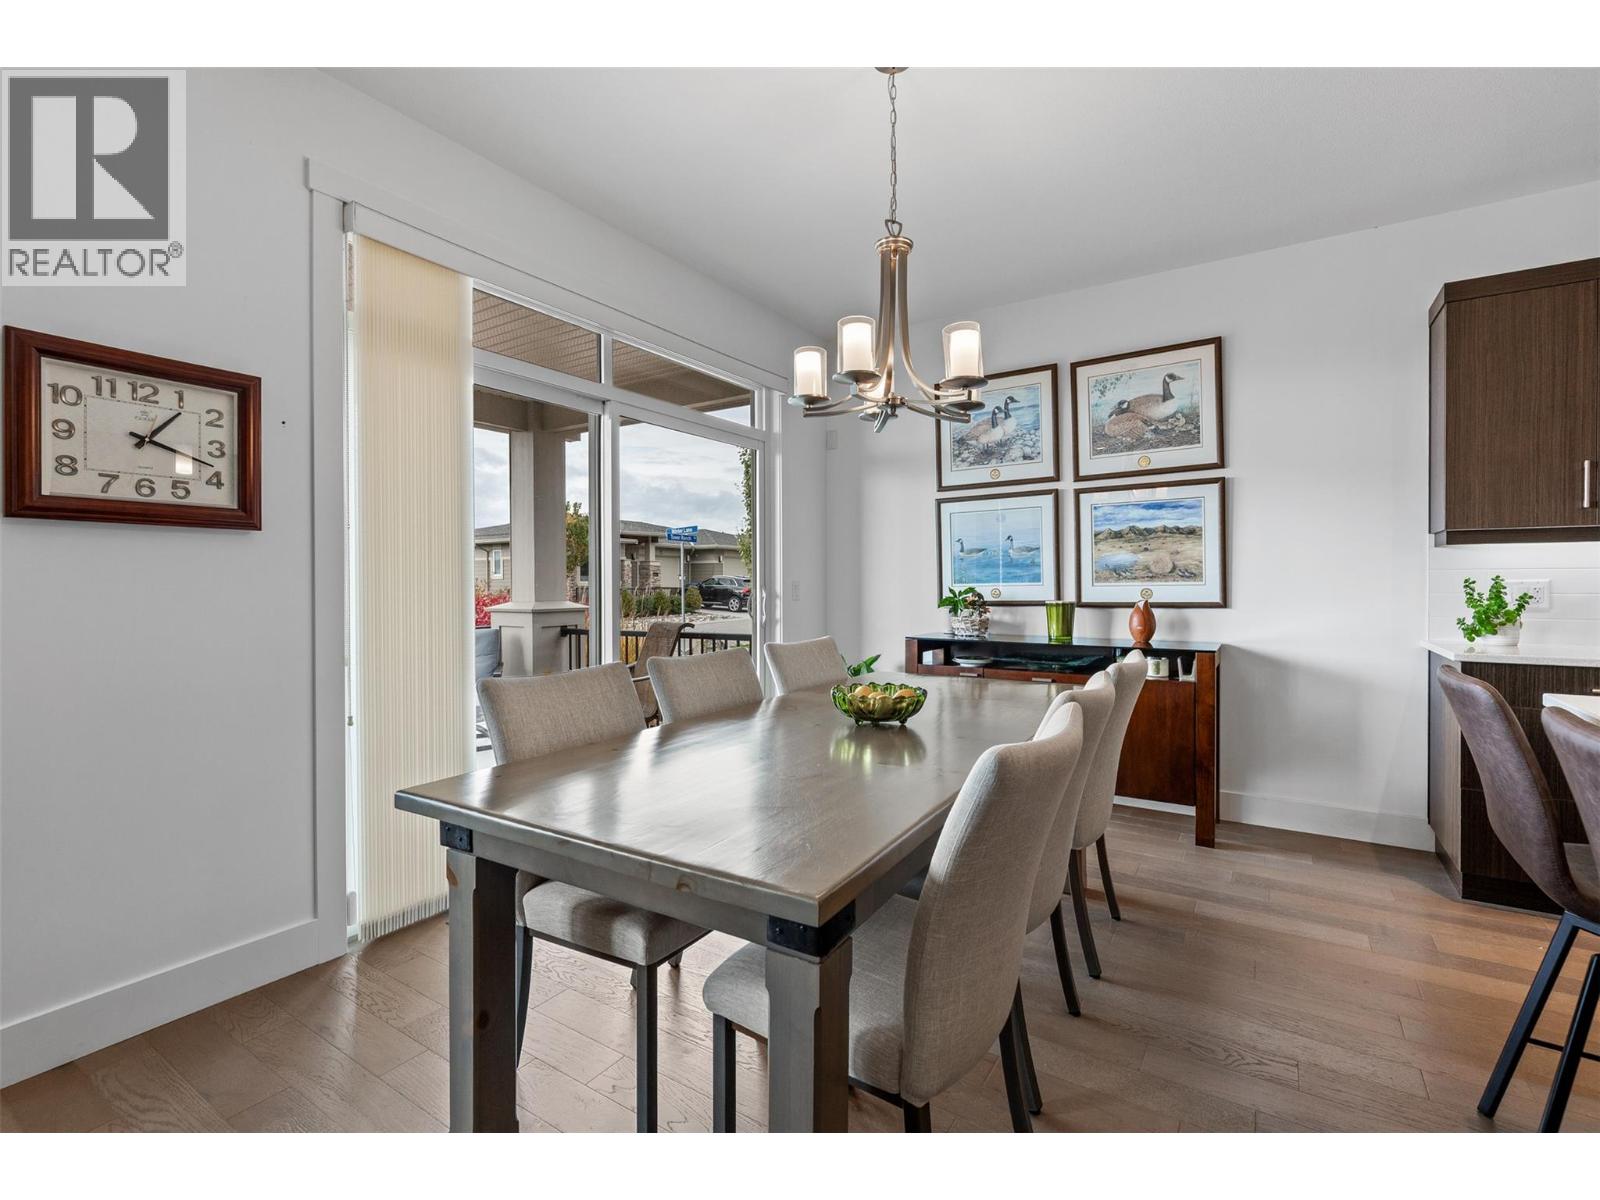
$648,000
Maintenance,
$12.82 Monthly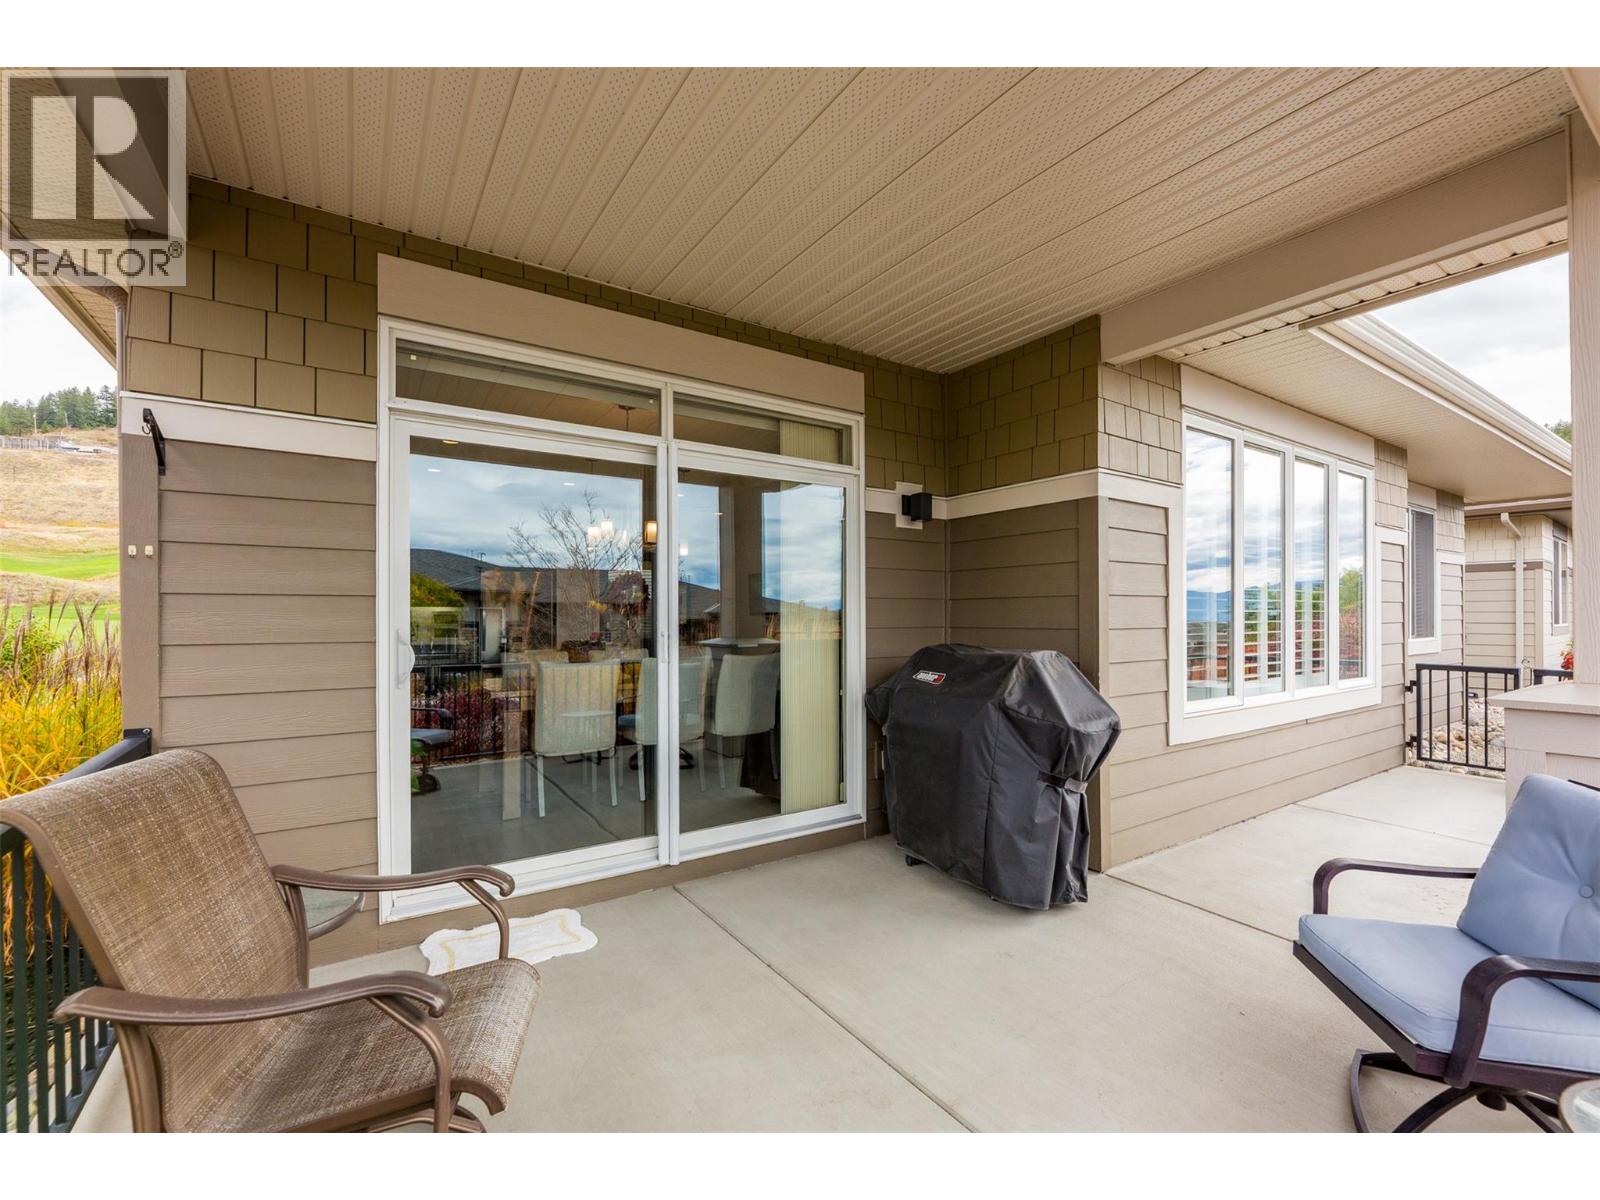
$648,000
Maintenance,
$12.82 Monthly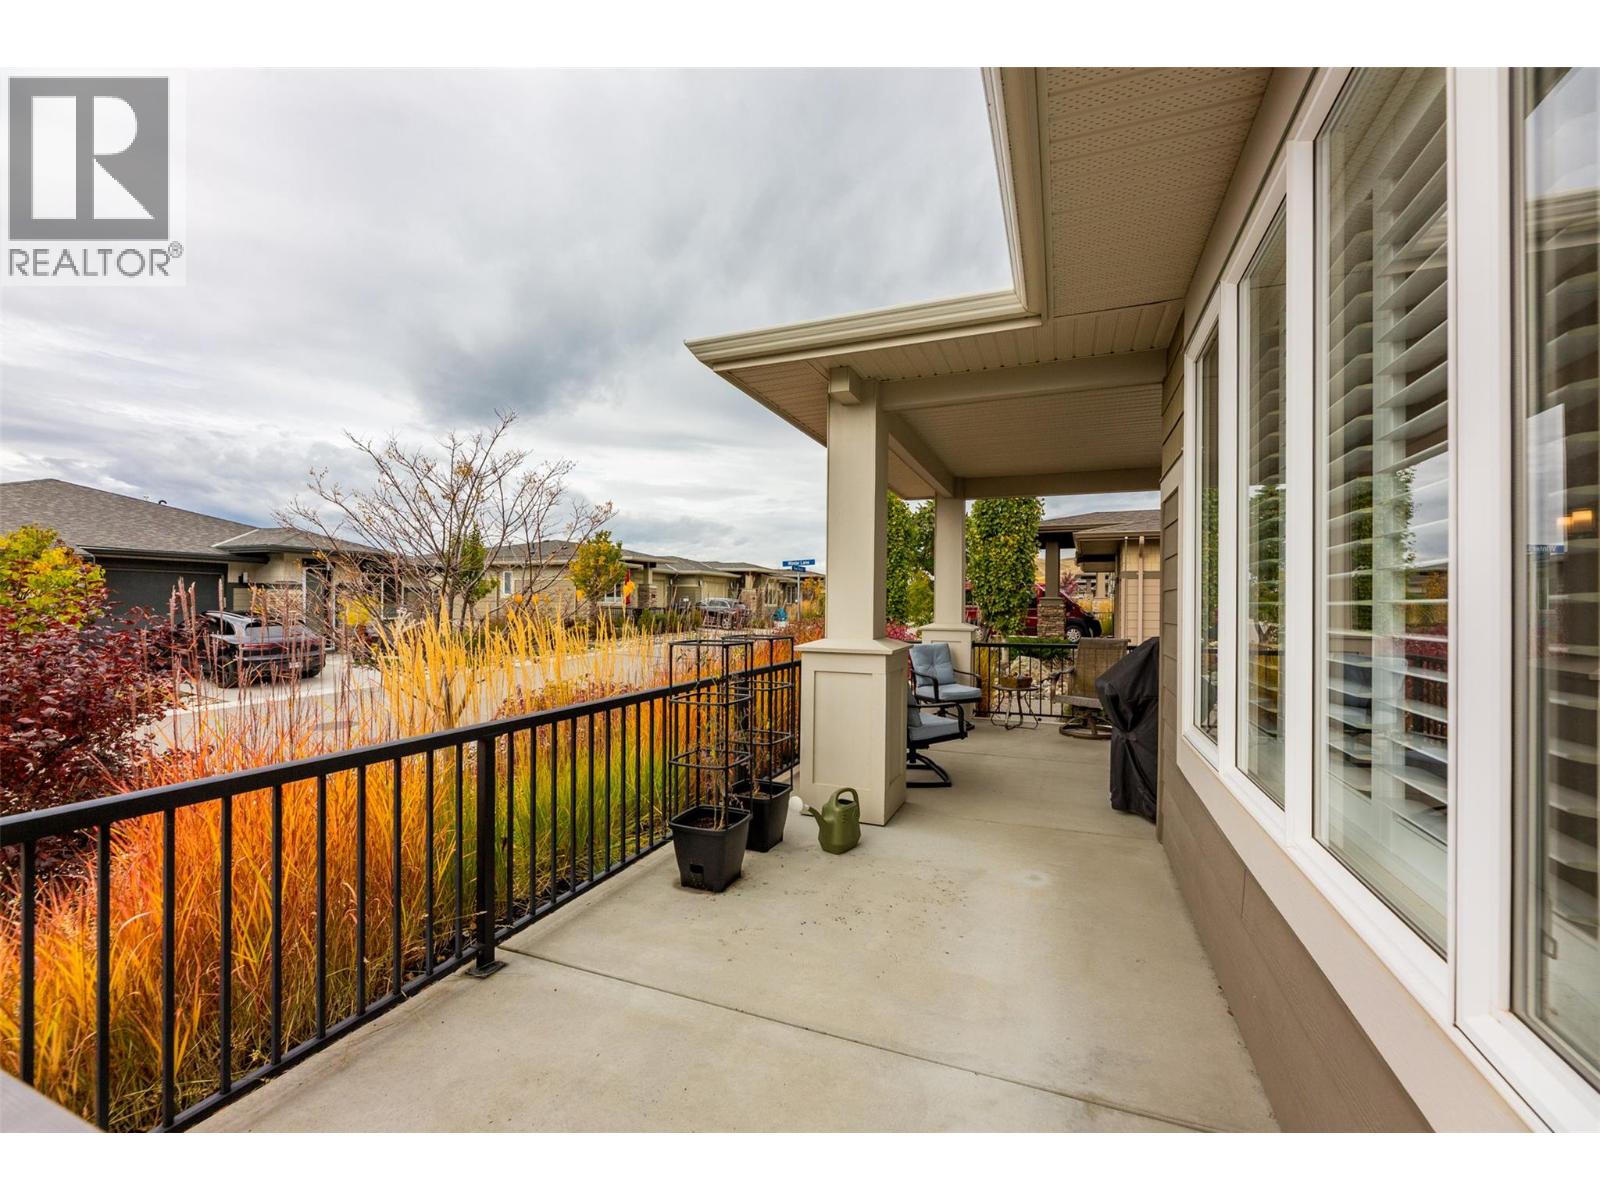
$648,000
Maintenance,
$12.82 Monthly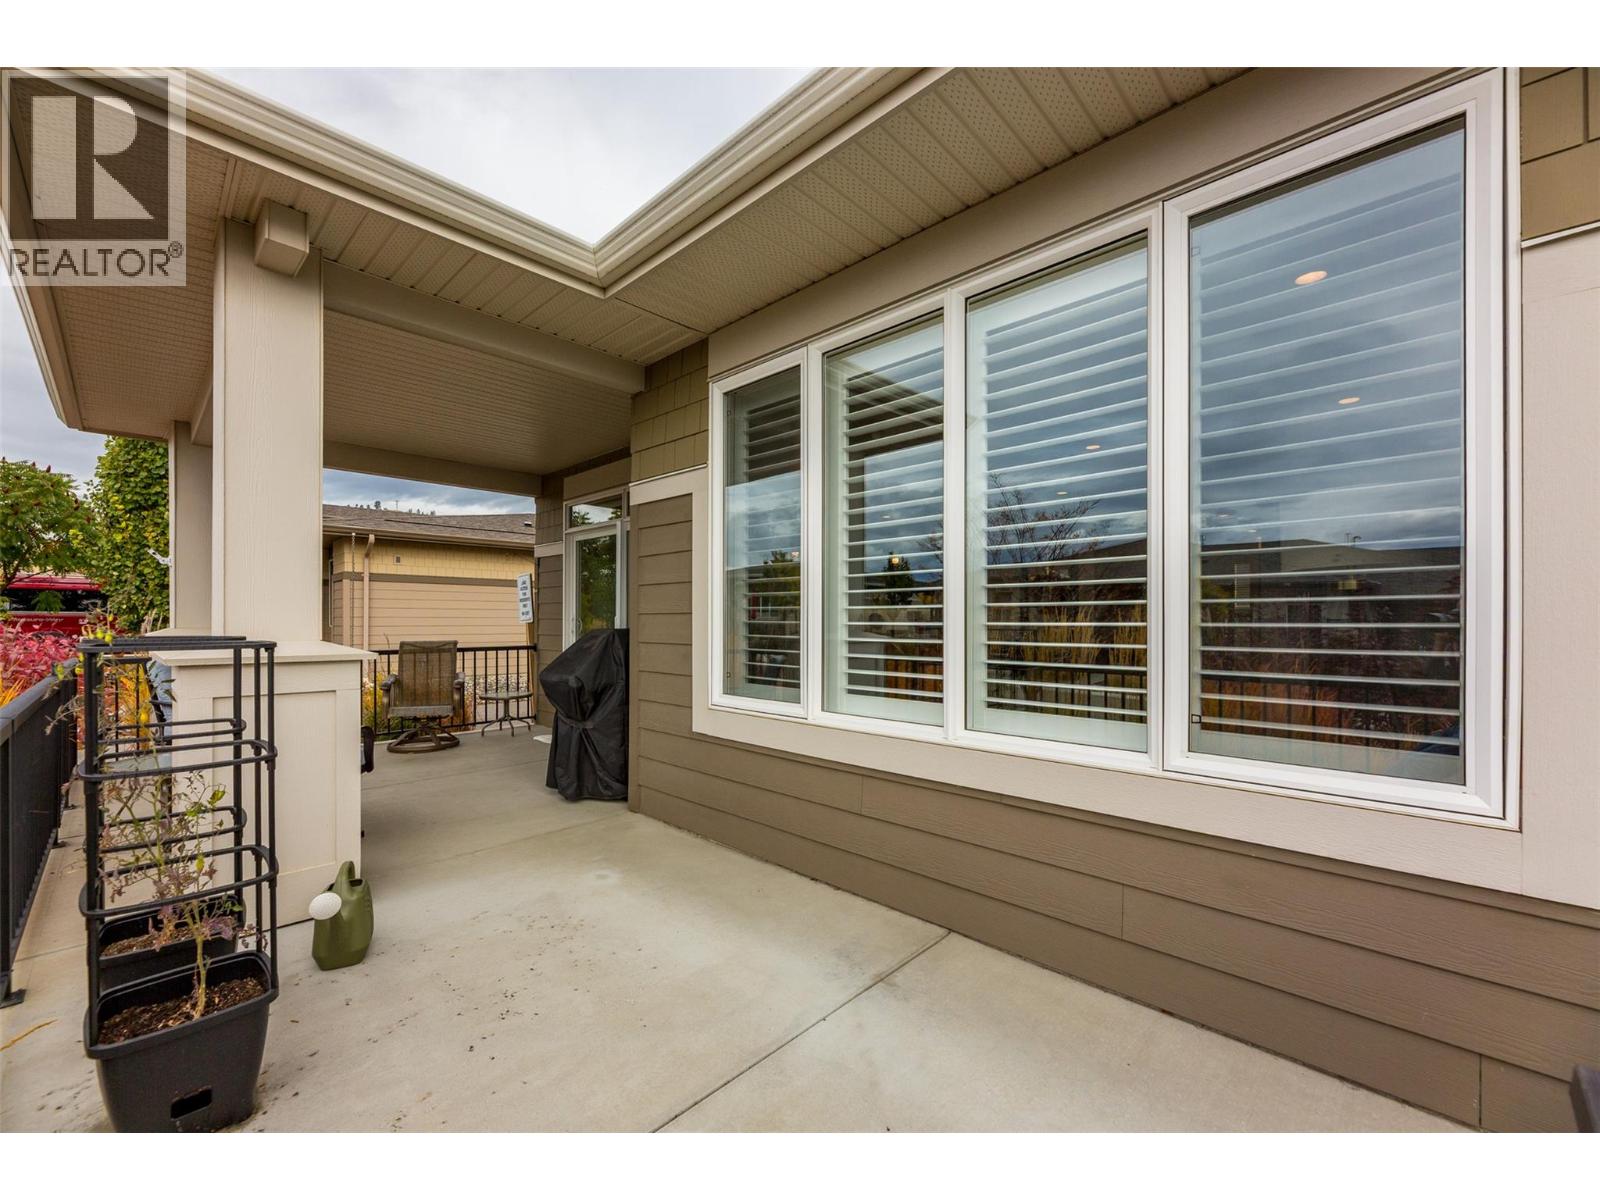
$648,000
Maintenance,
$12.82 Monthly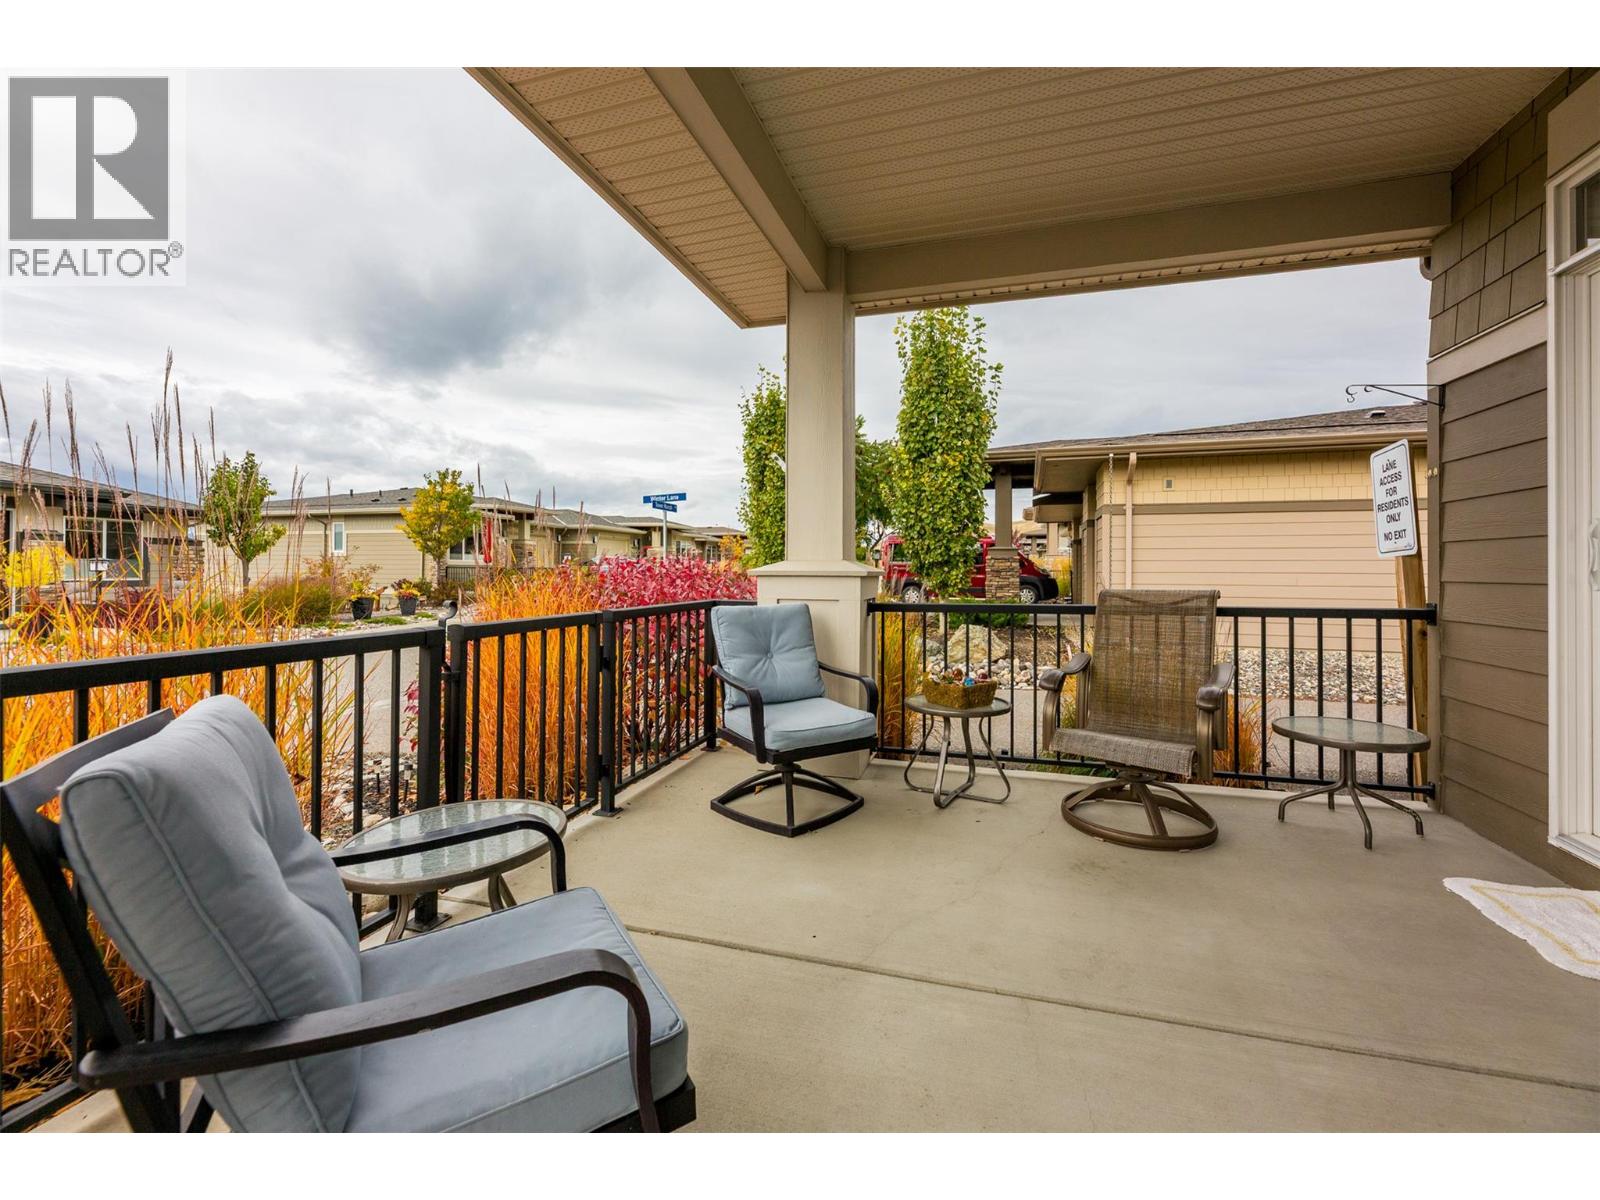
$648,000
Maintenance,
$12.82 Monthly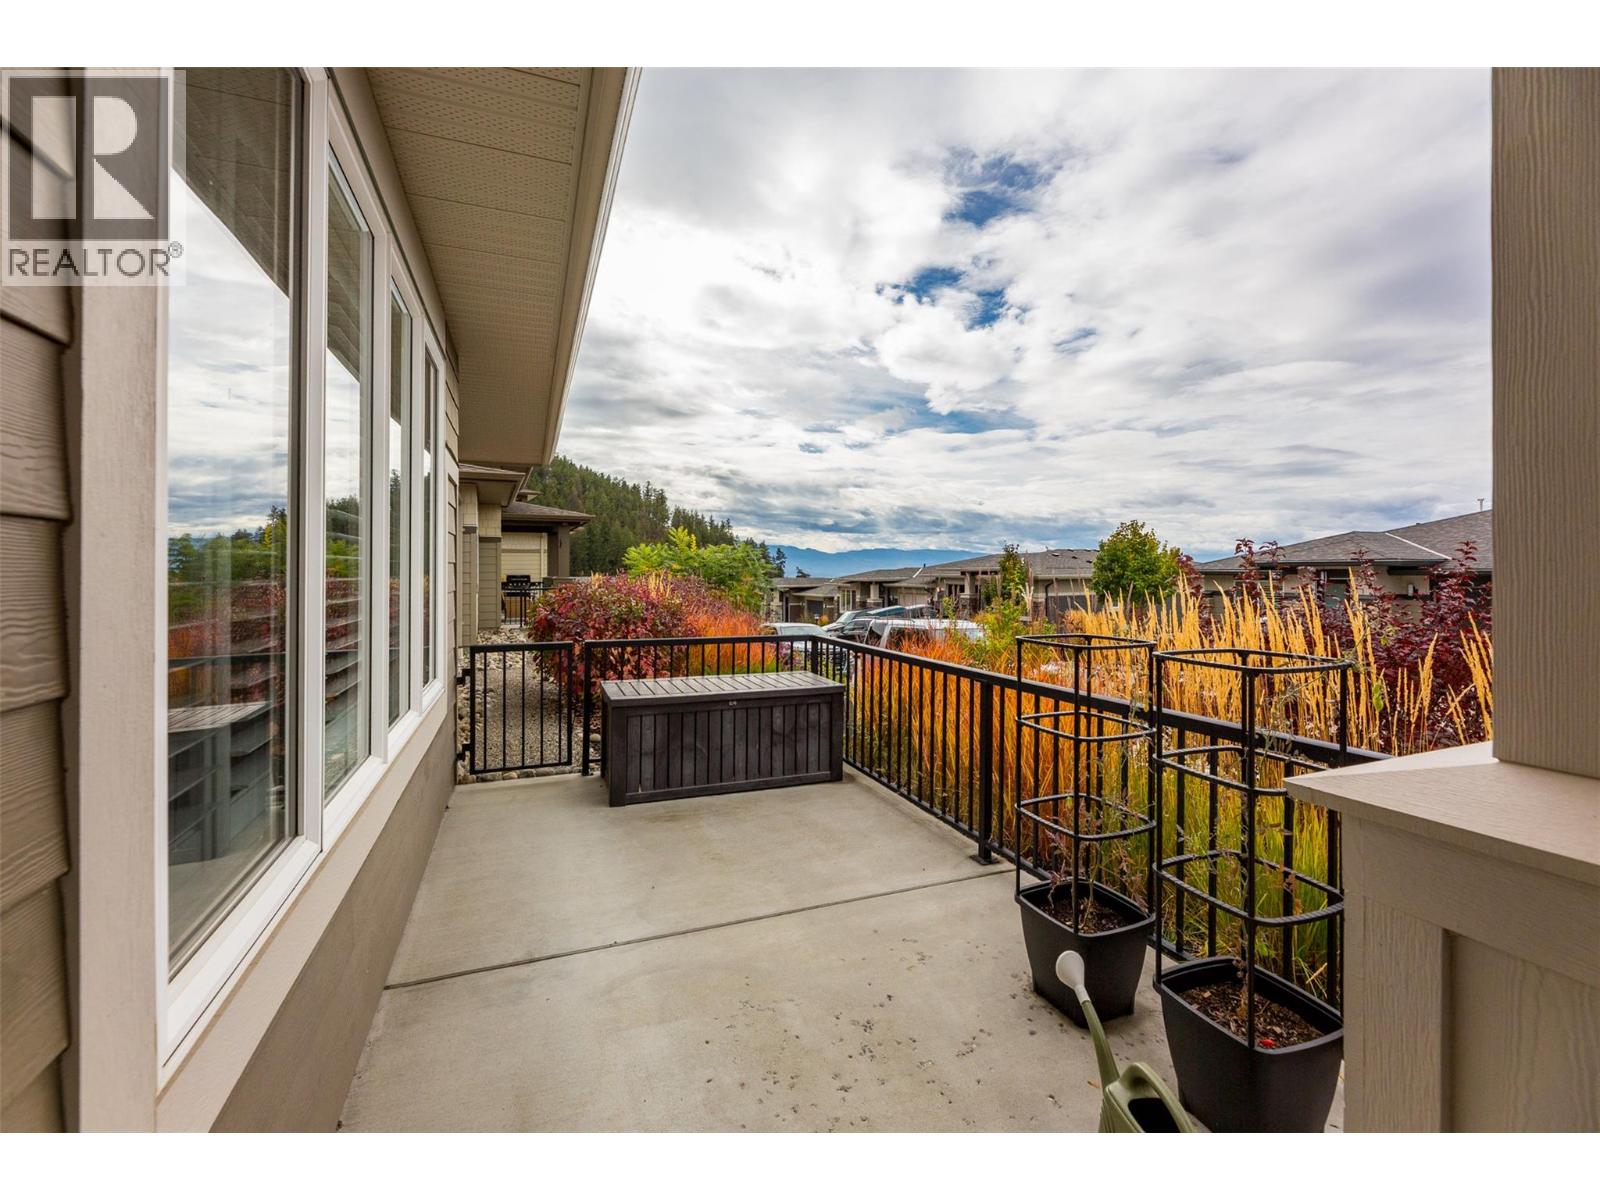
$648,000
Maintenance,
$12.82 Monthly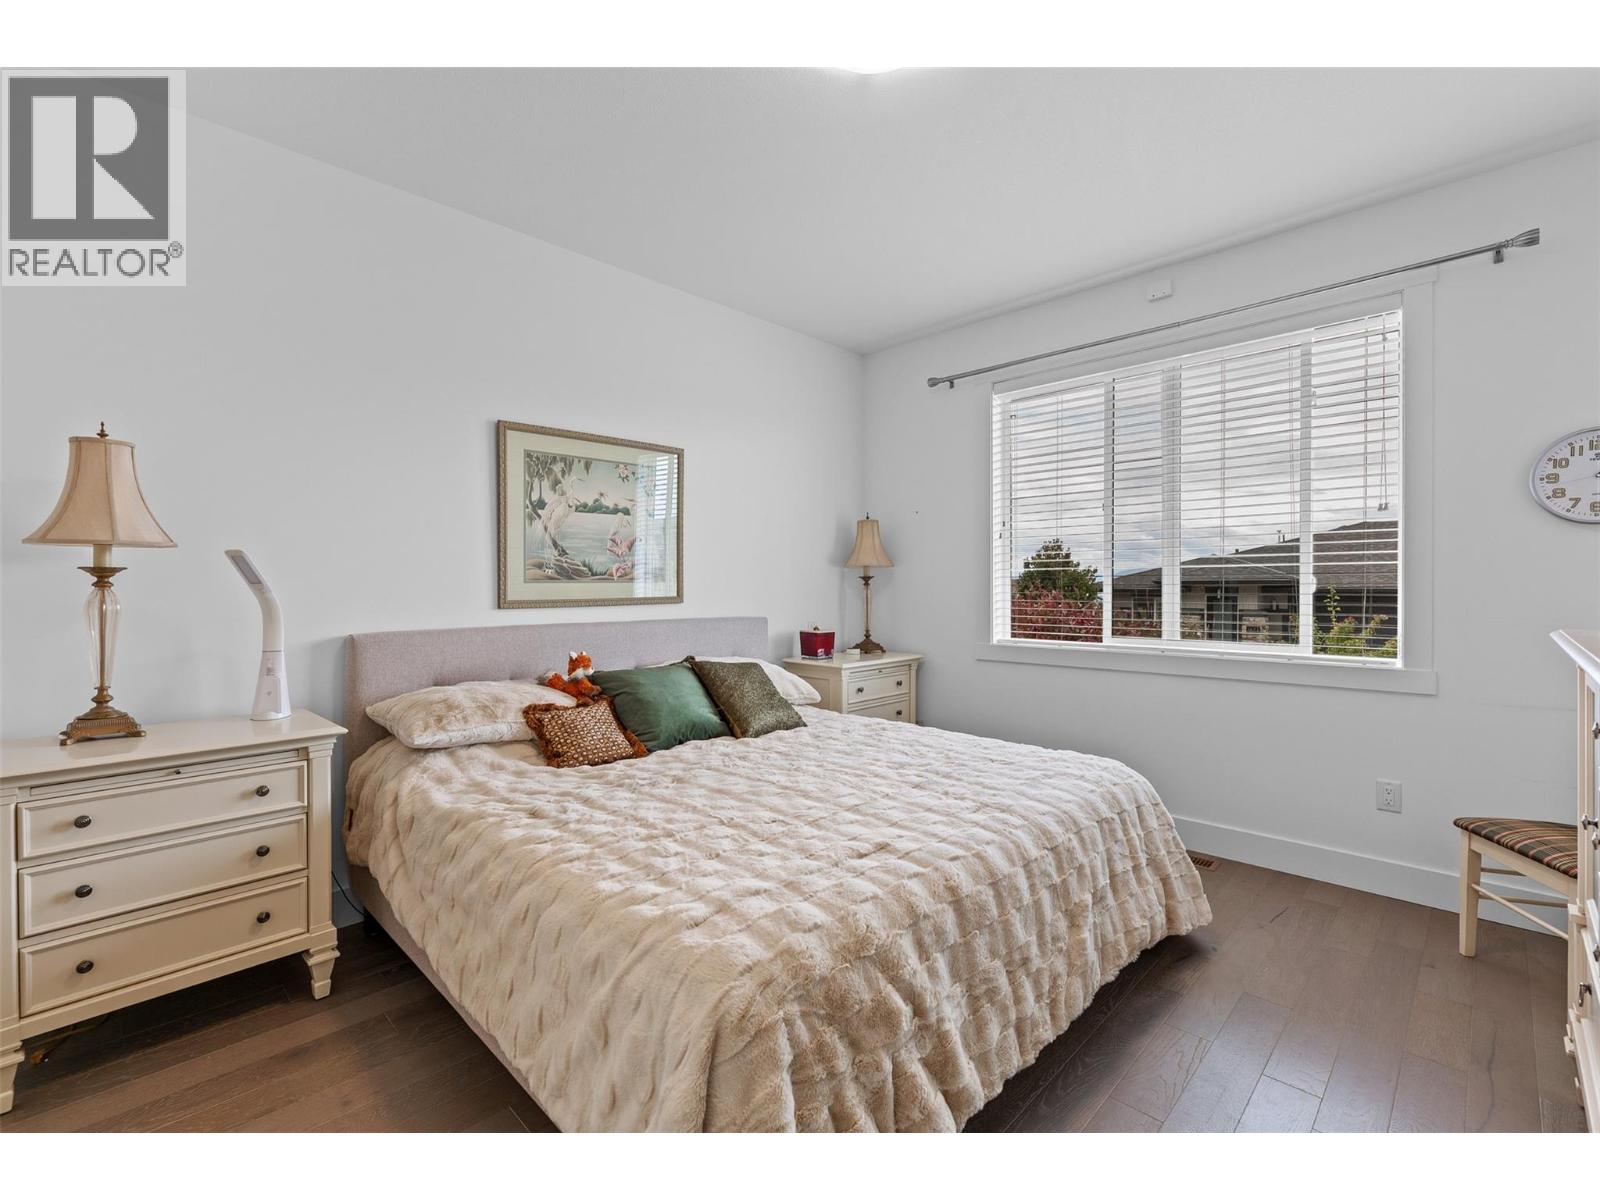
$648,000
Maintenance,
$12.82 Monthly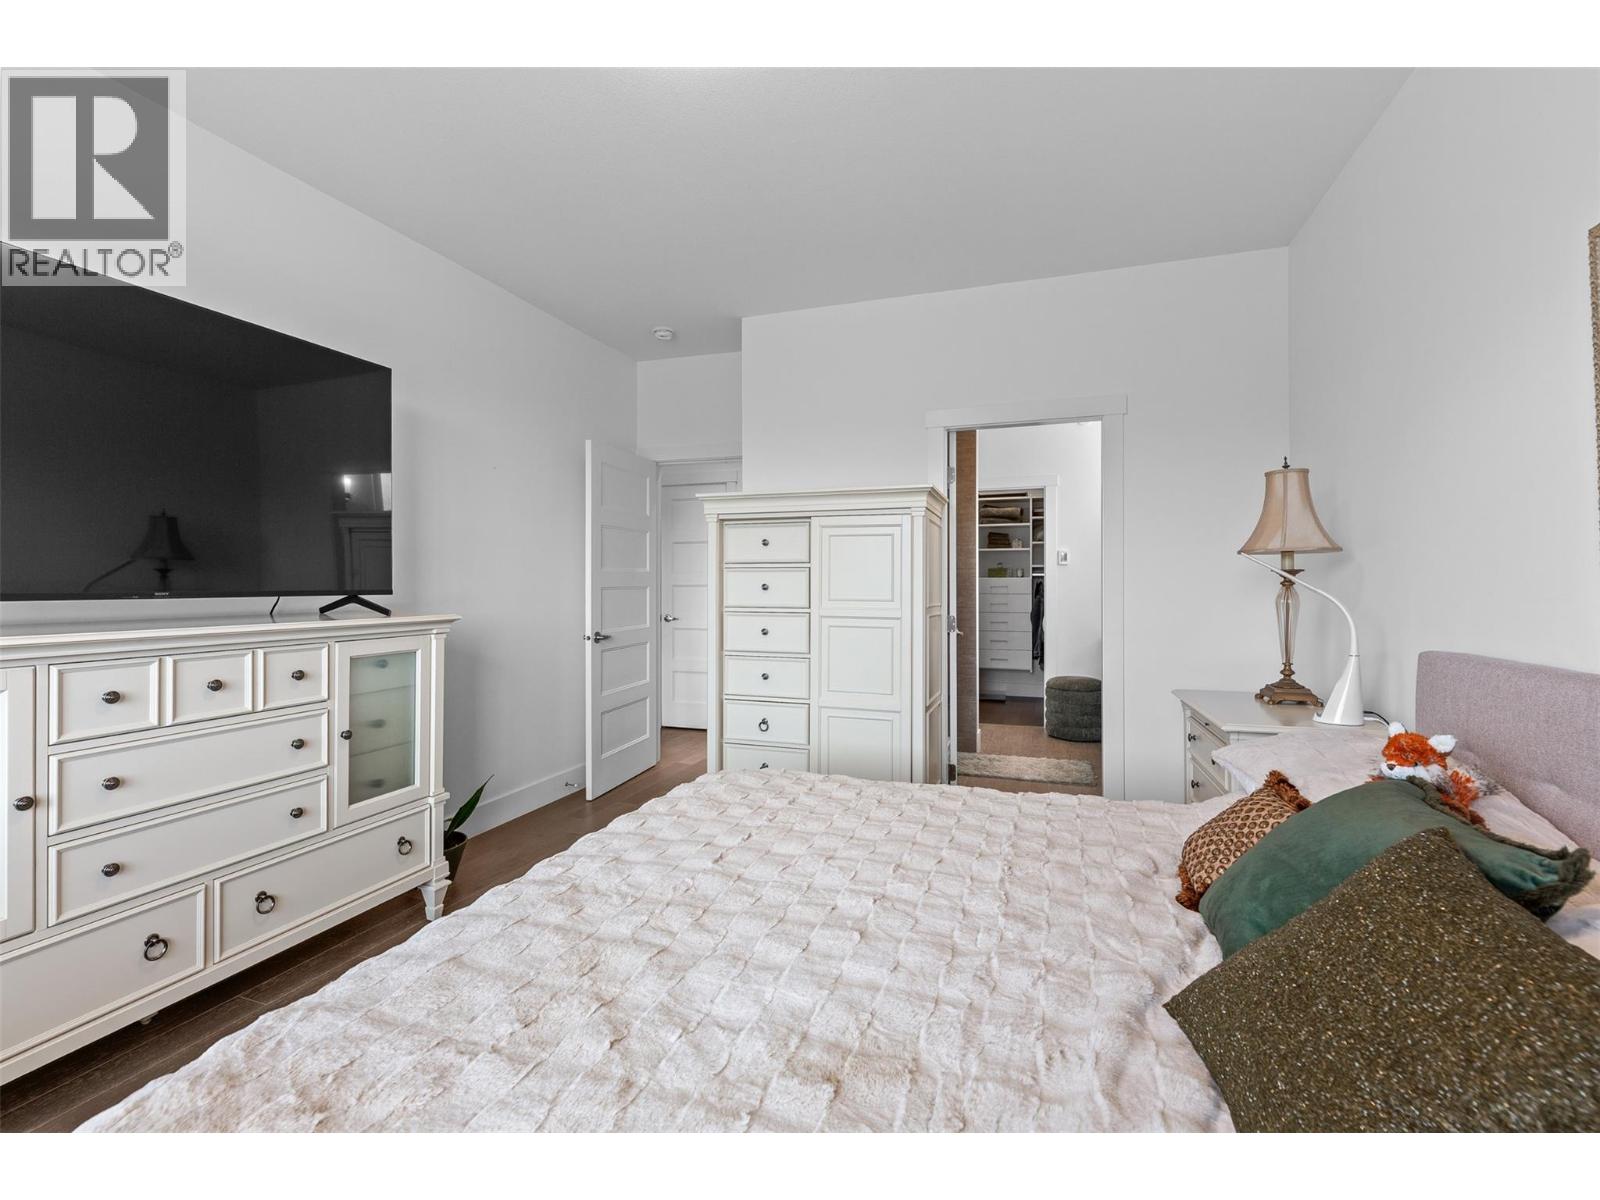
$648,000
Maintenance,
$12.82 Monthly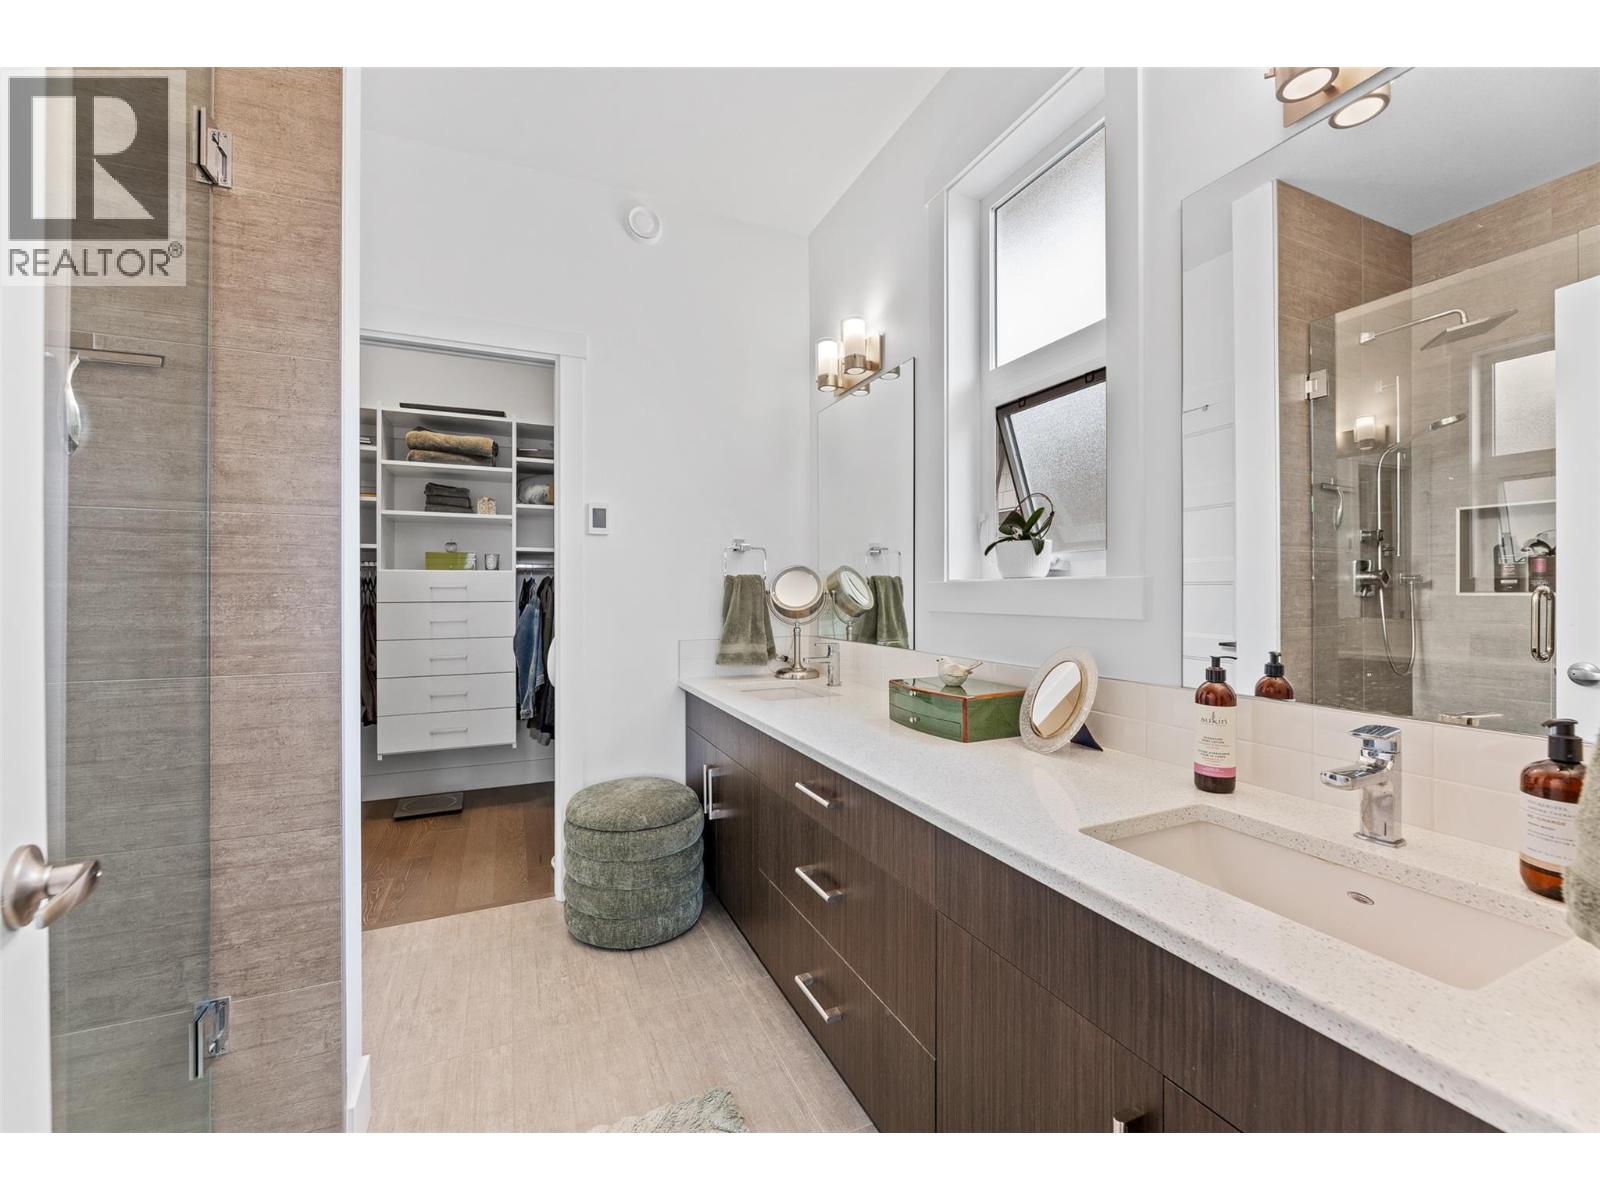
$648,000
Maintenance,
$12.82 Monthly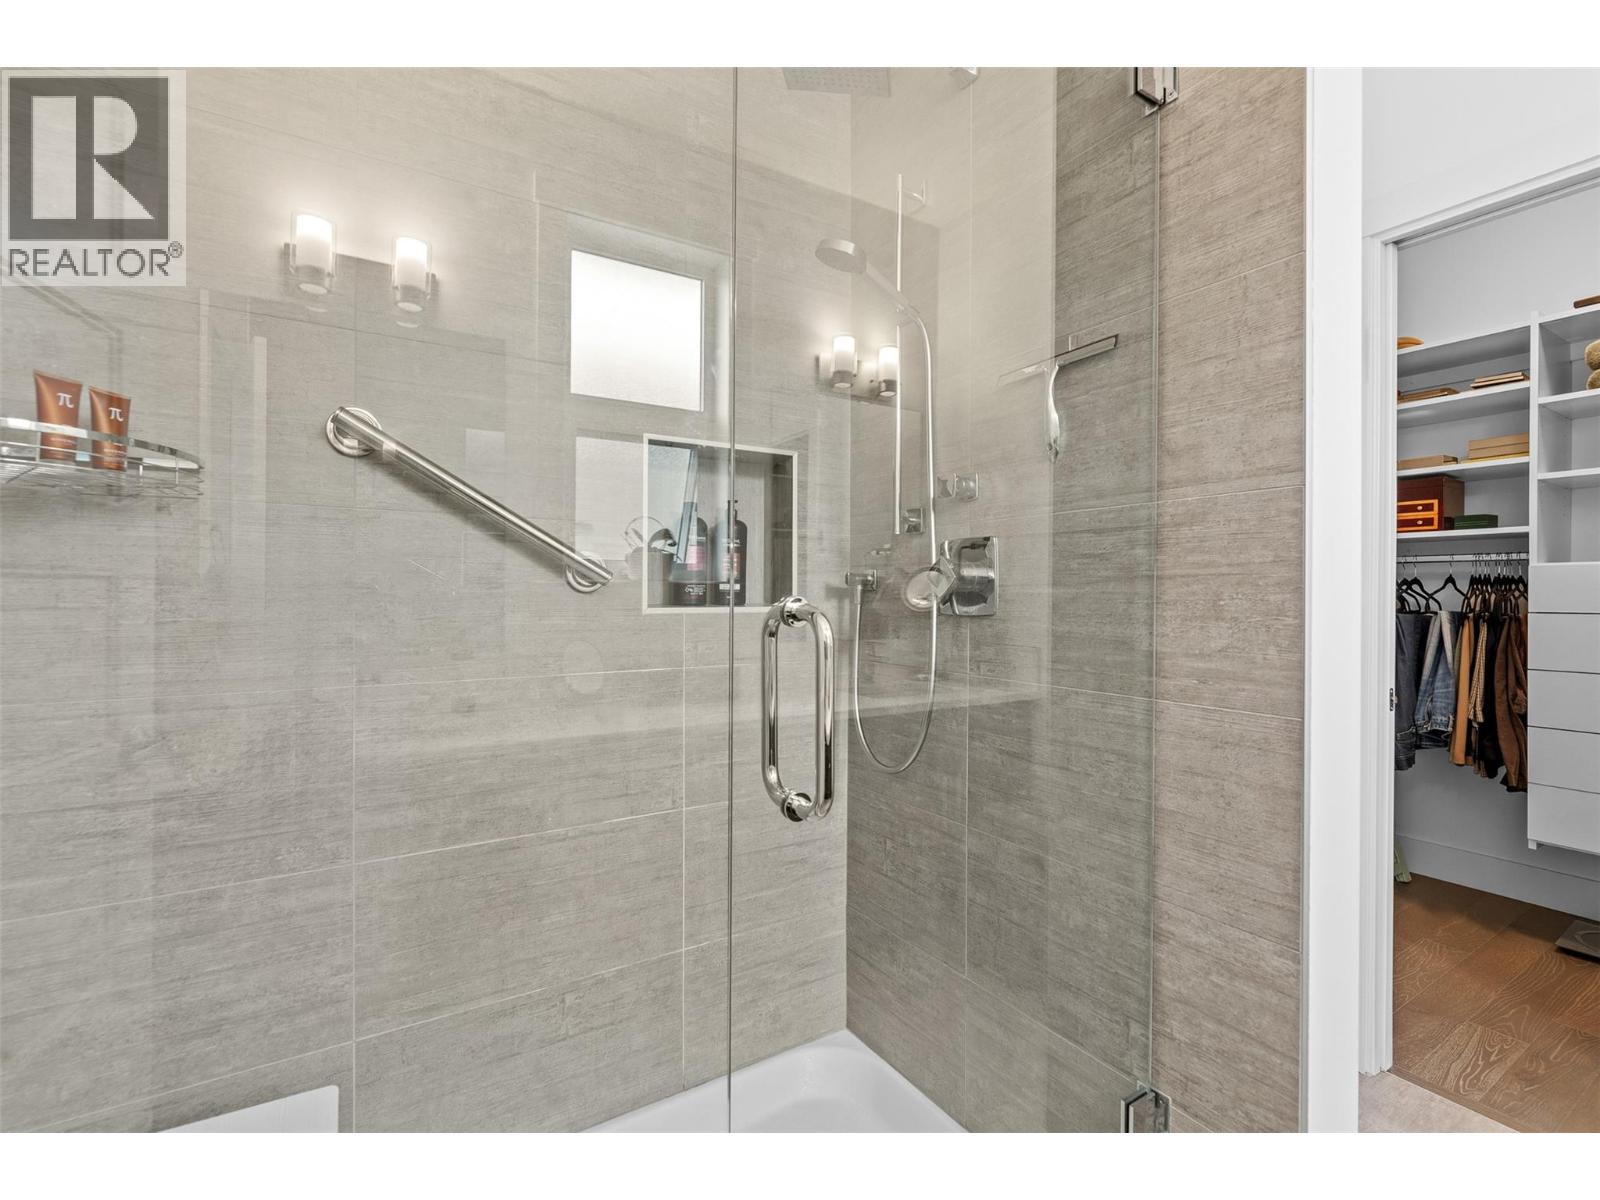
$648,000
Maintenance,
$12.82 Monthly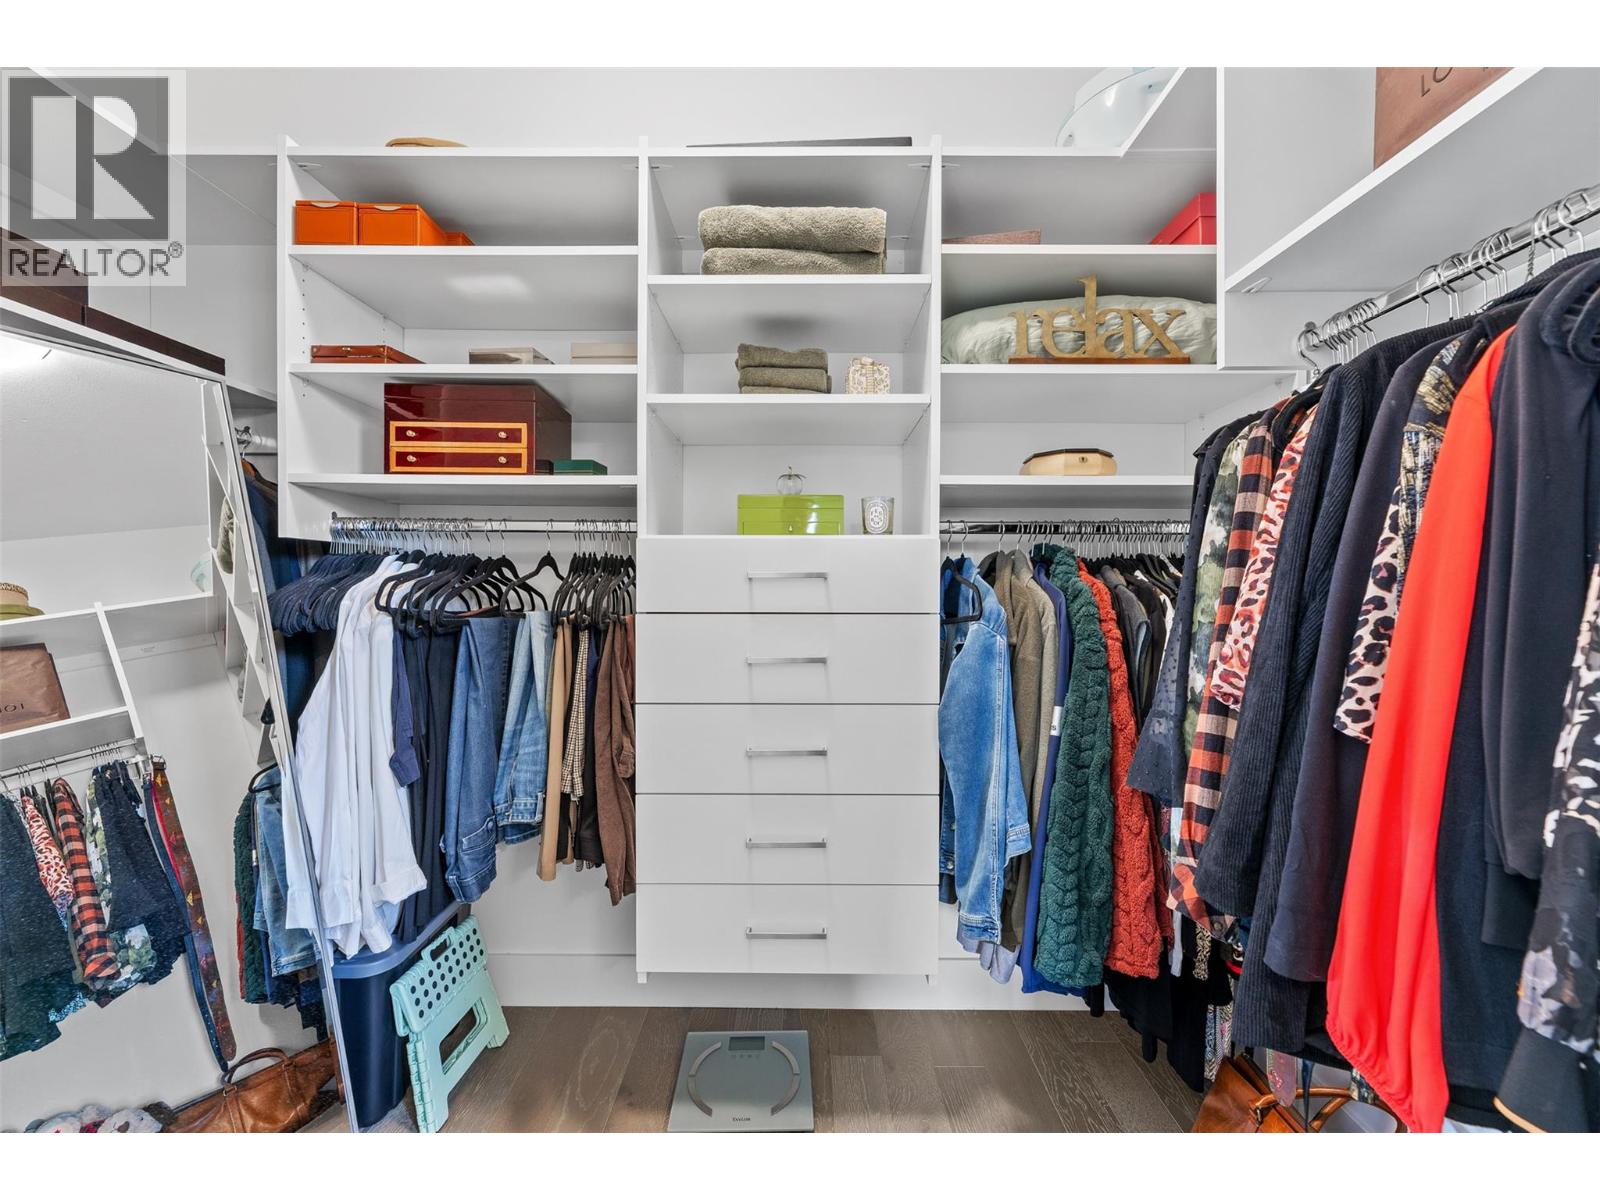
$648,000
Maintenance,
$12.82 Monthly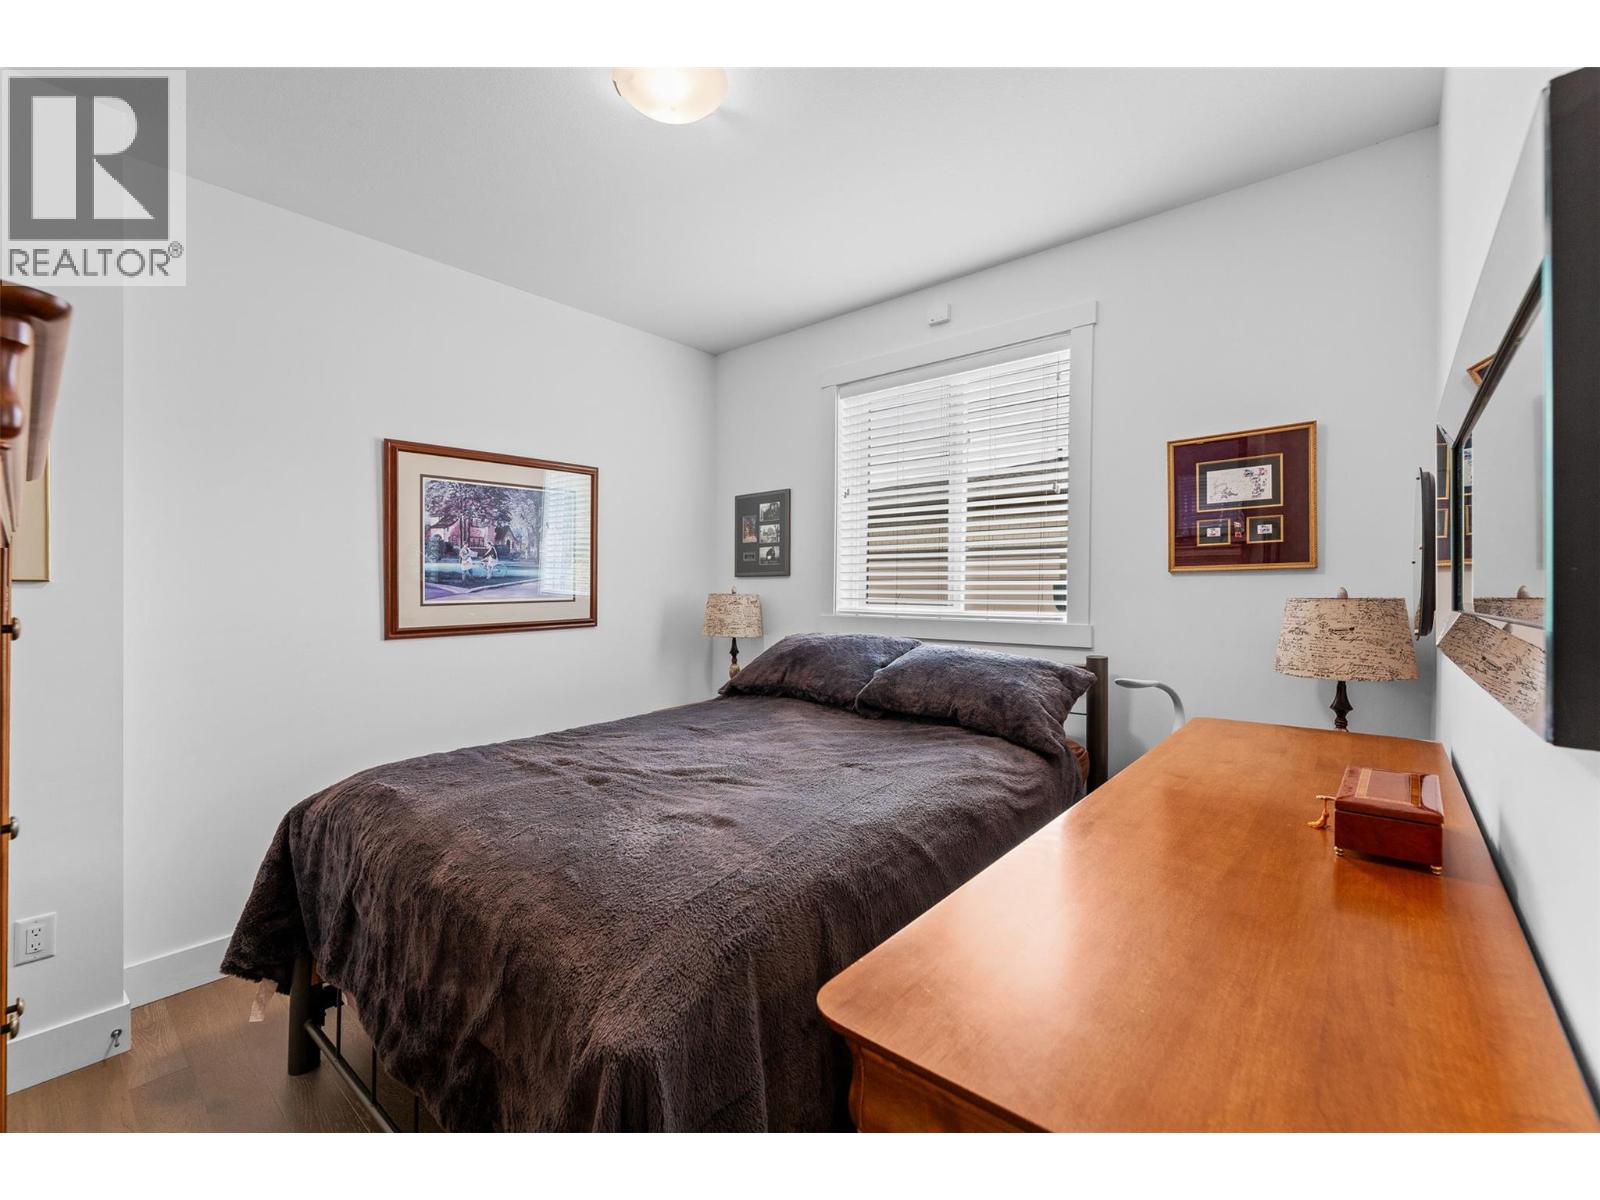
$648,000
Maintenance,
$12.82 Monthly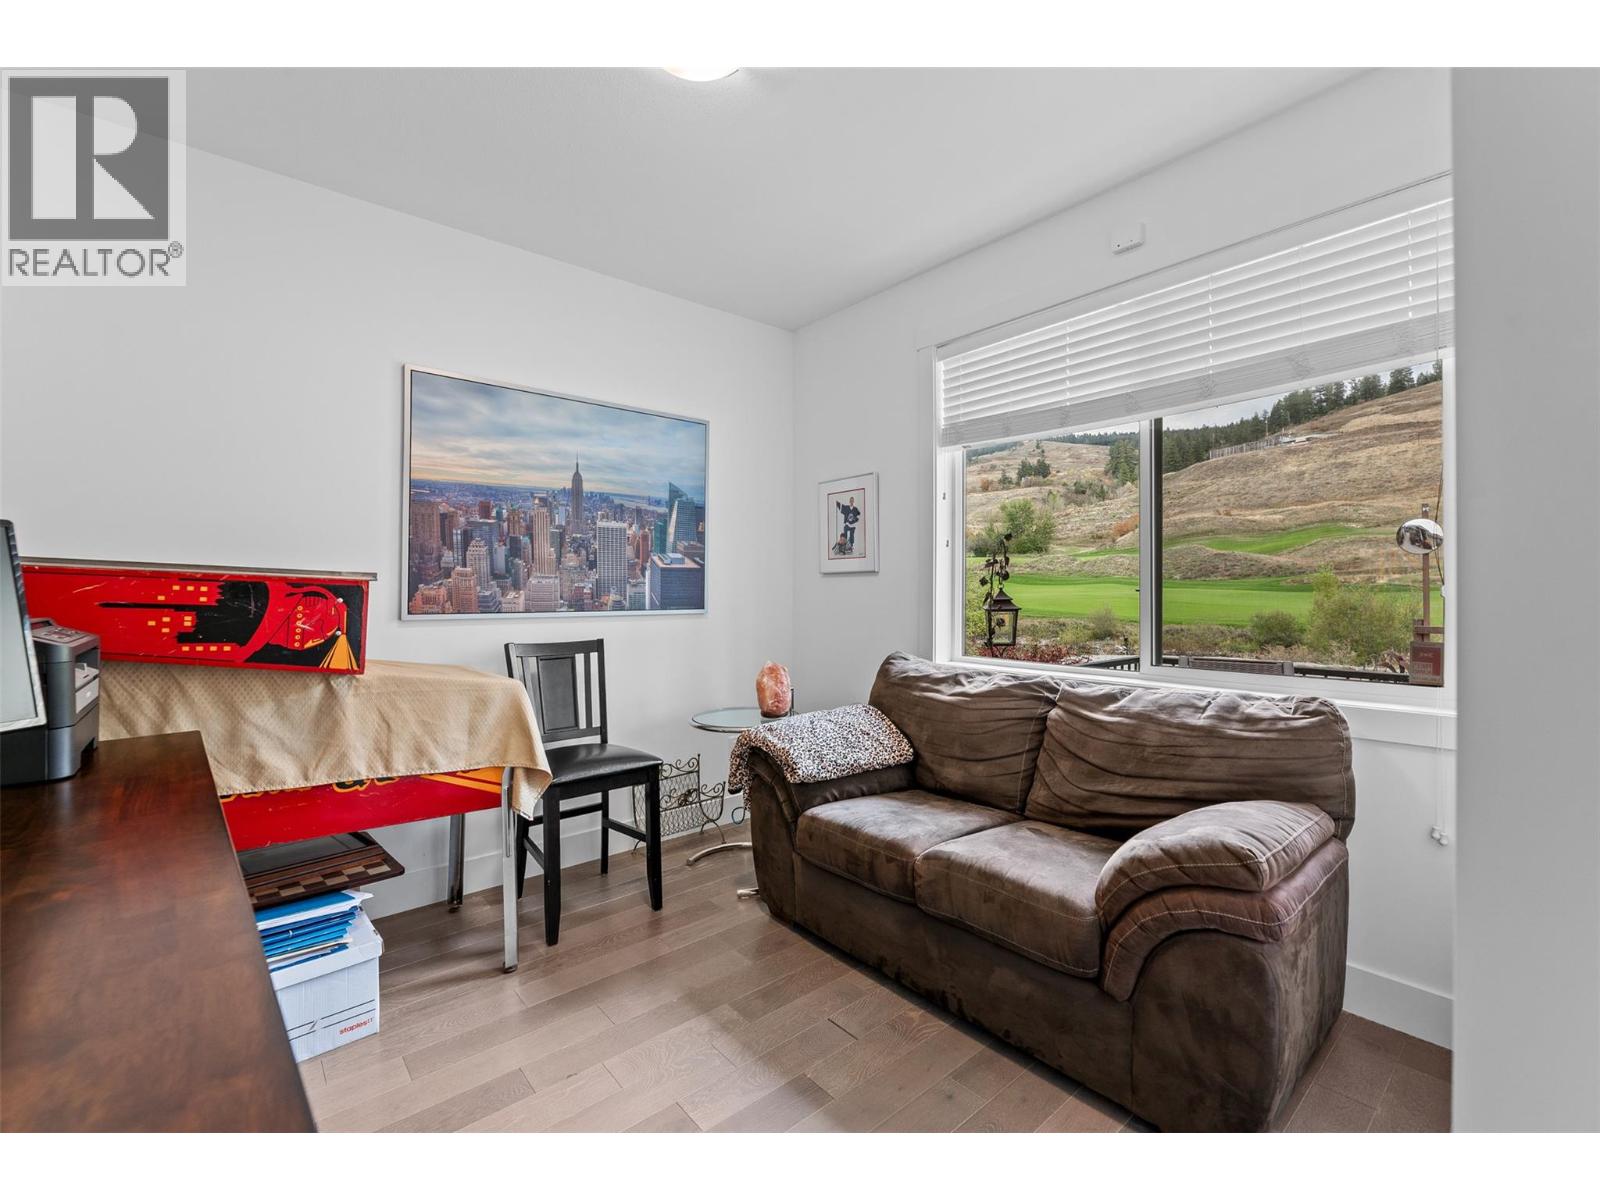
$648,000
Maintenance,
$12.82 Monthly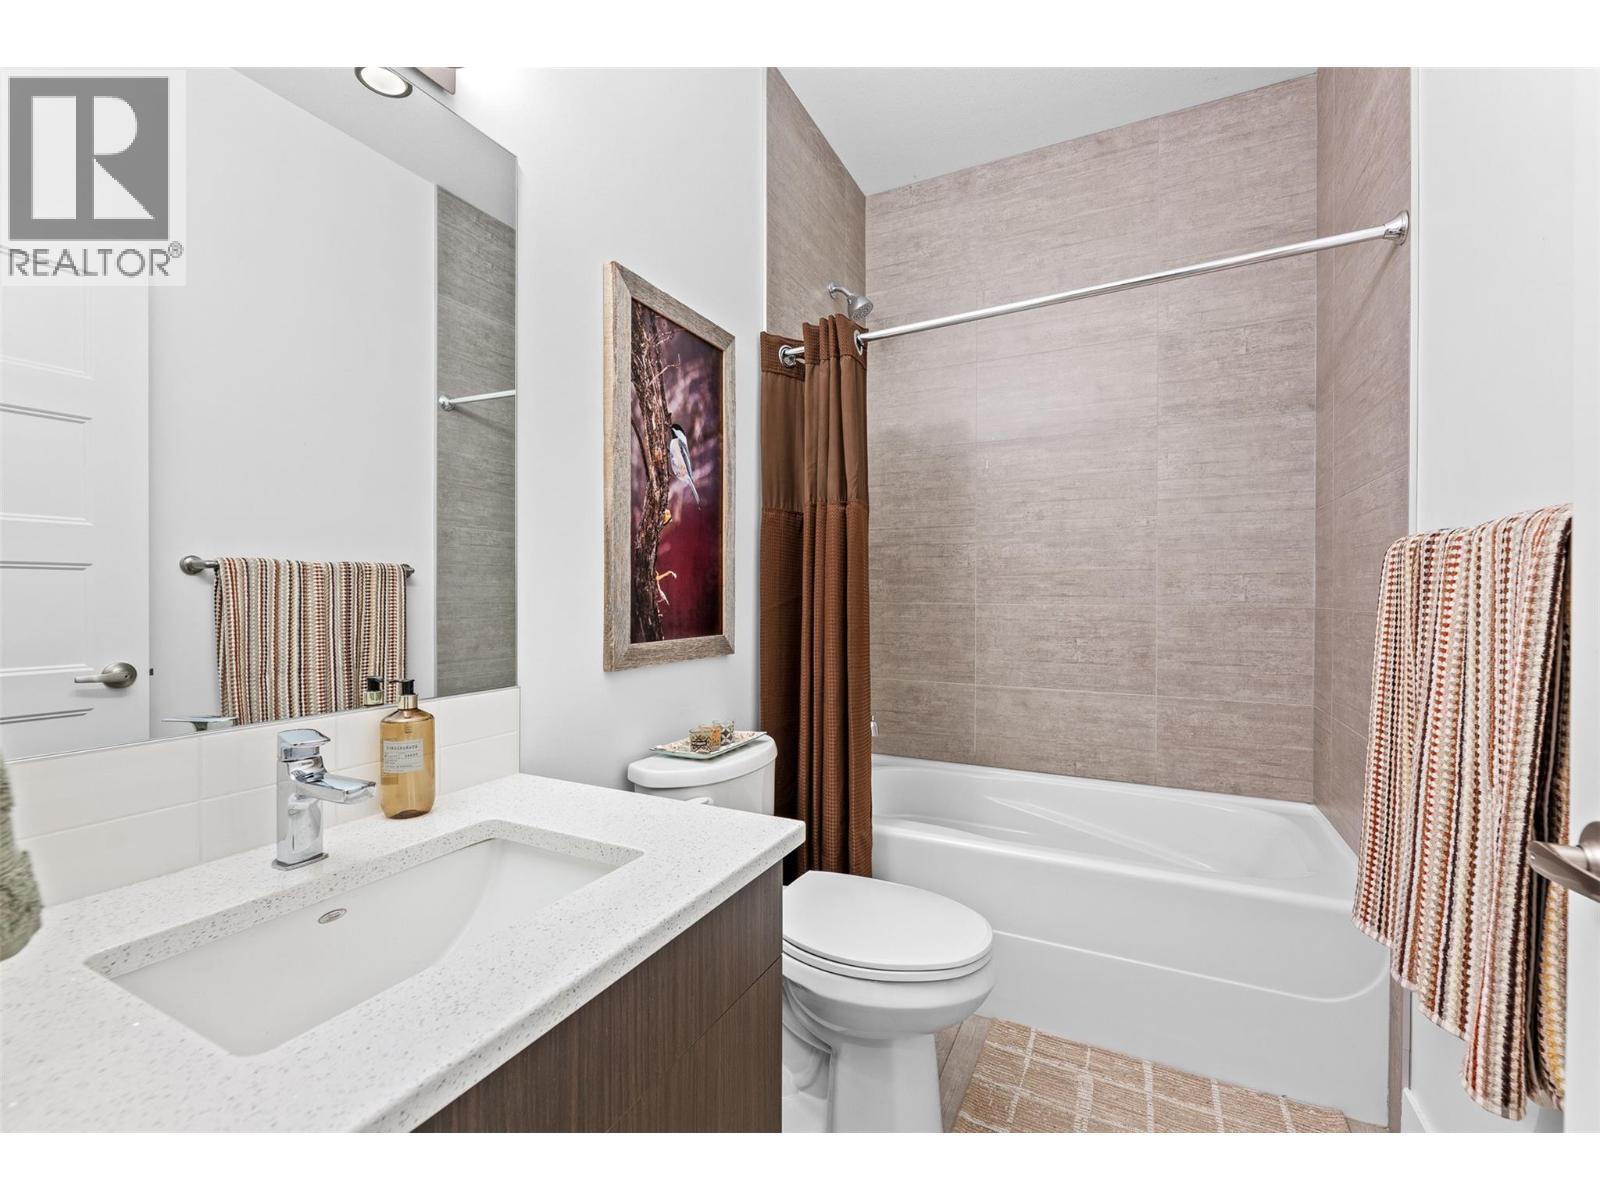
$648,000
Maintenance,
$12.82 Monthly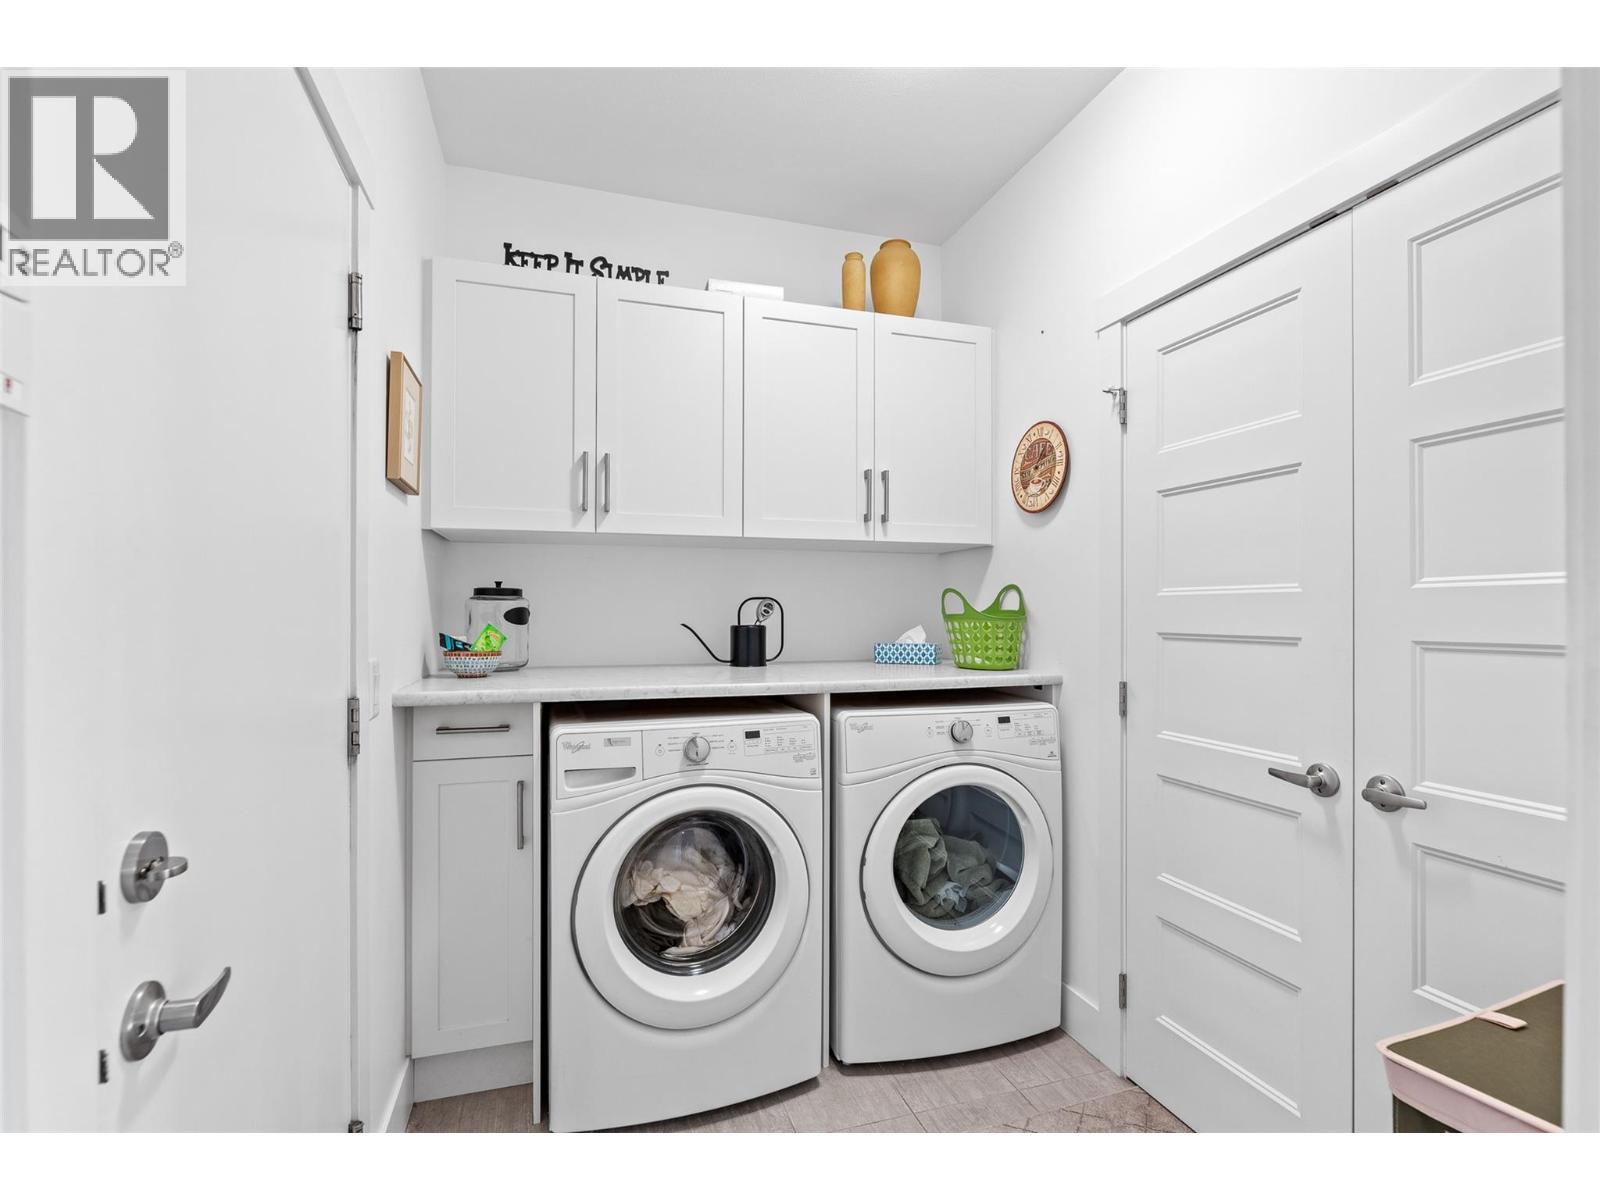
$648,000
Maintenance,
$12.82 Monthly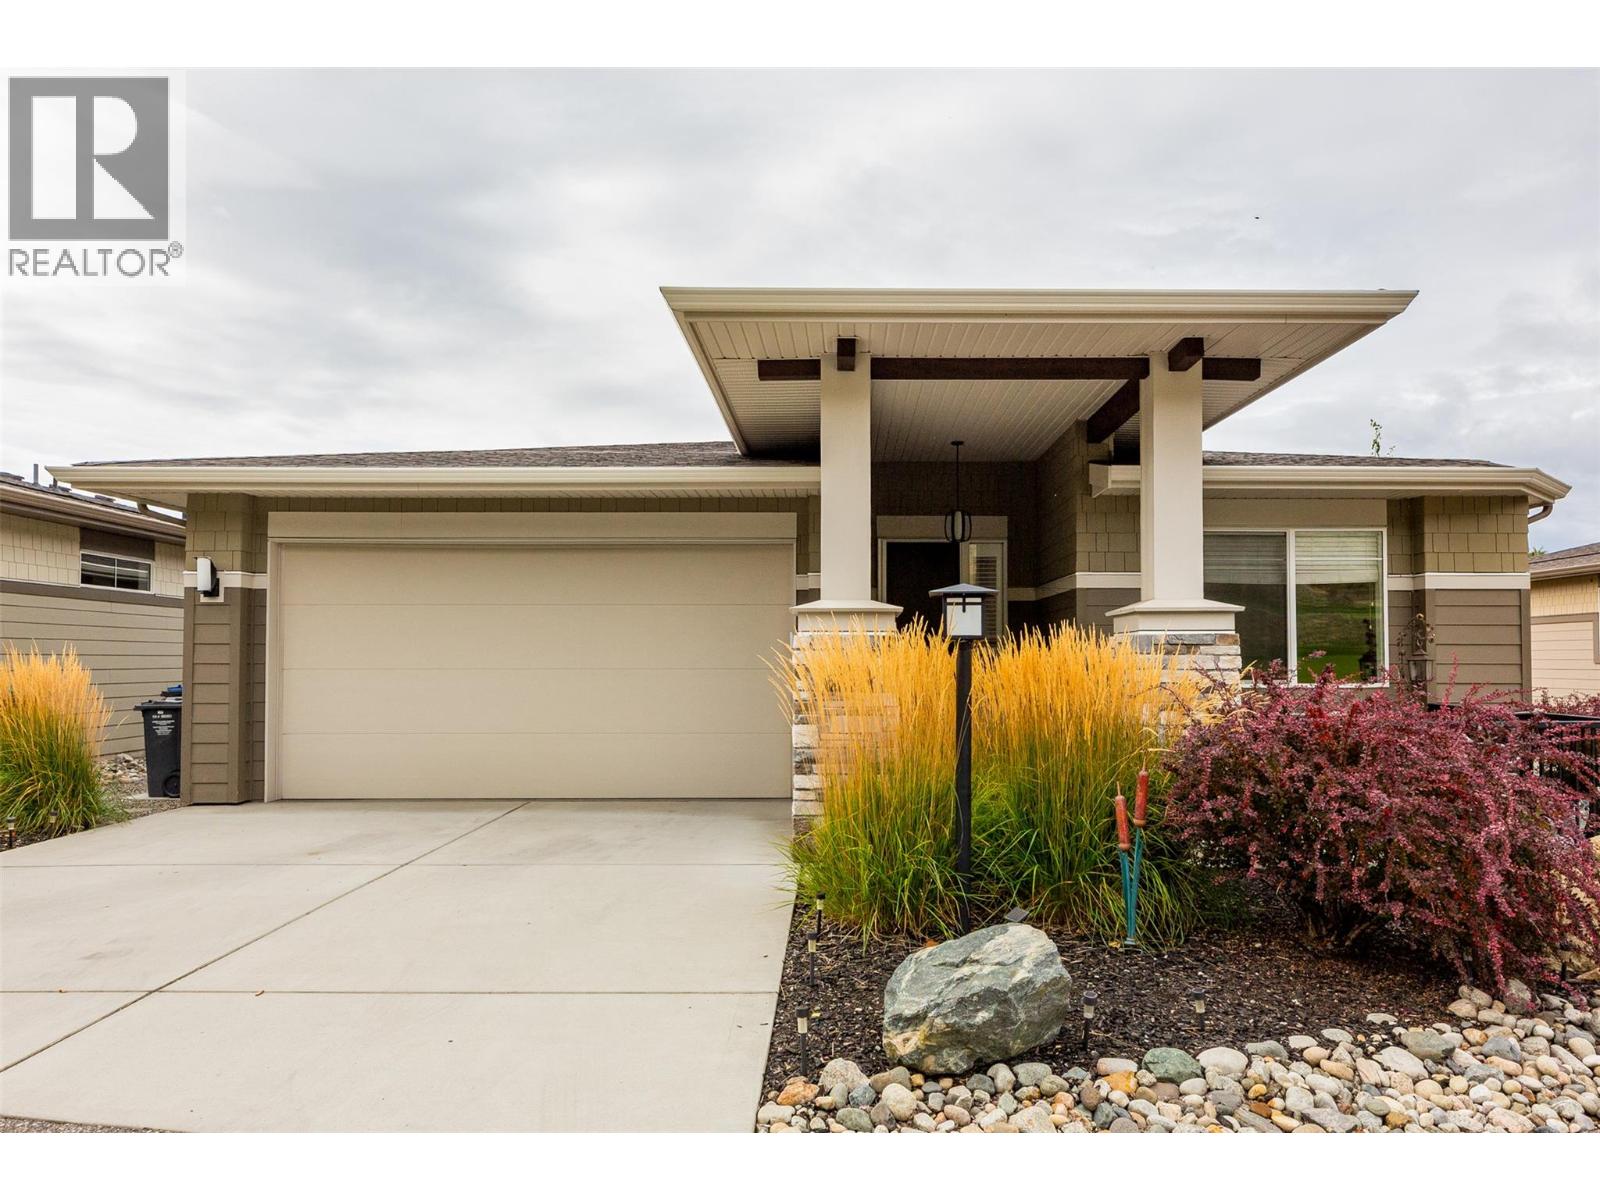
$648,000
Maintenance,
$12.82 Monthly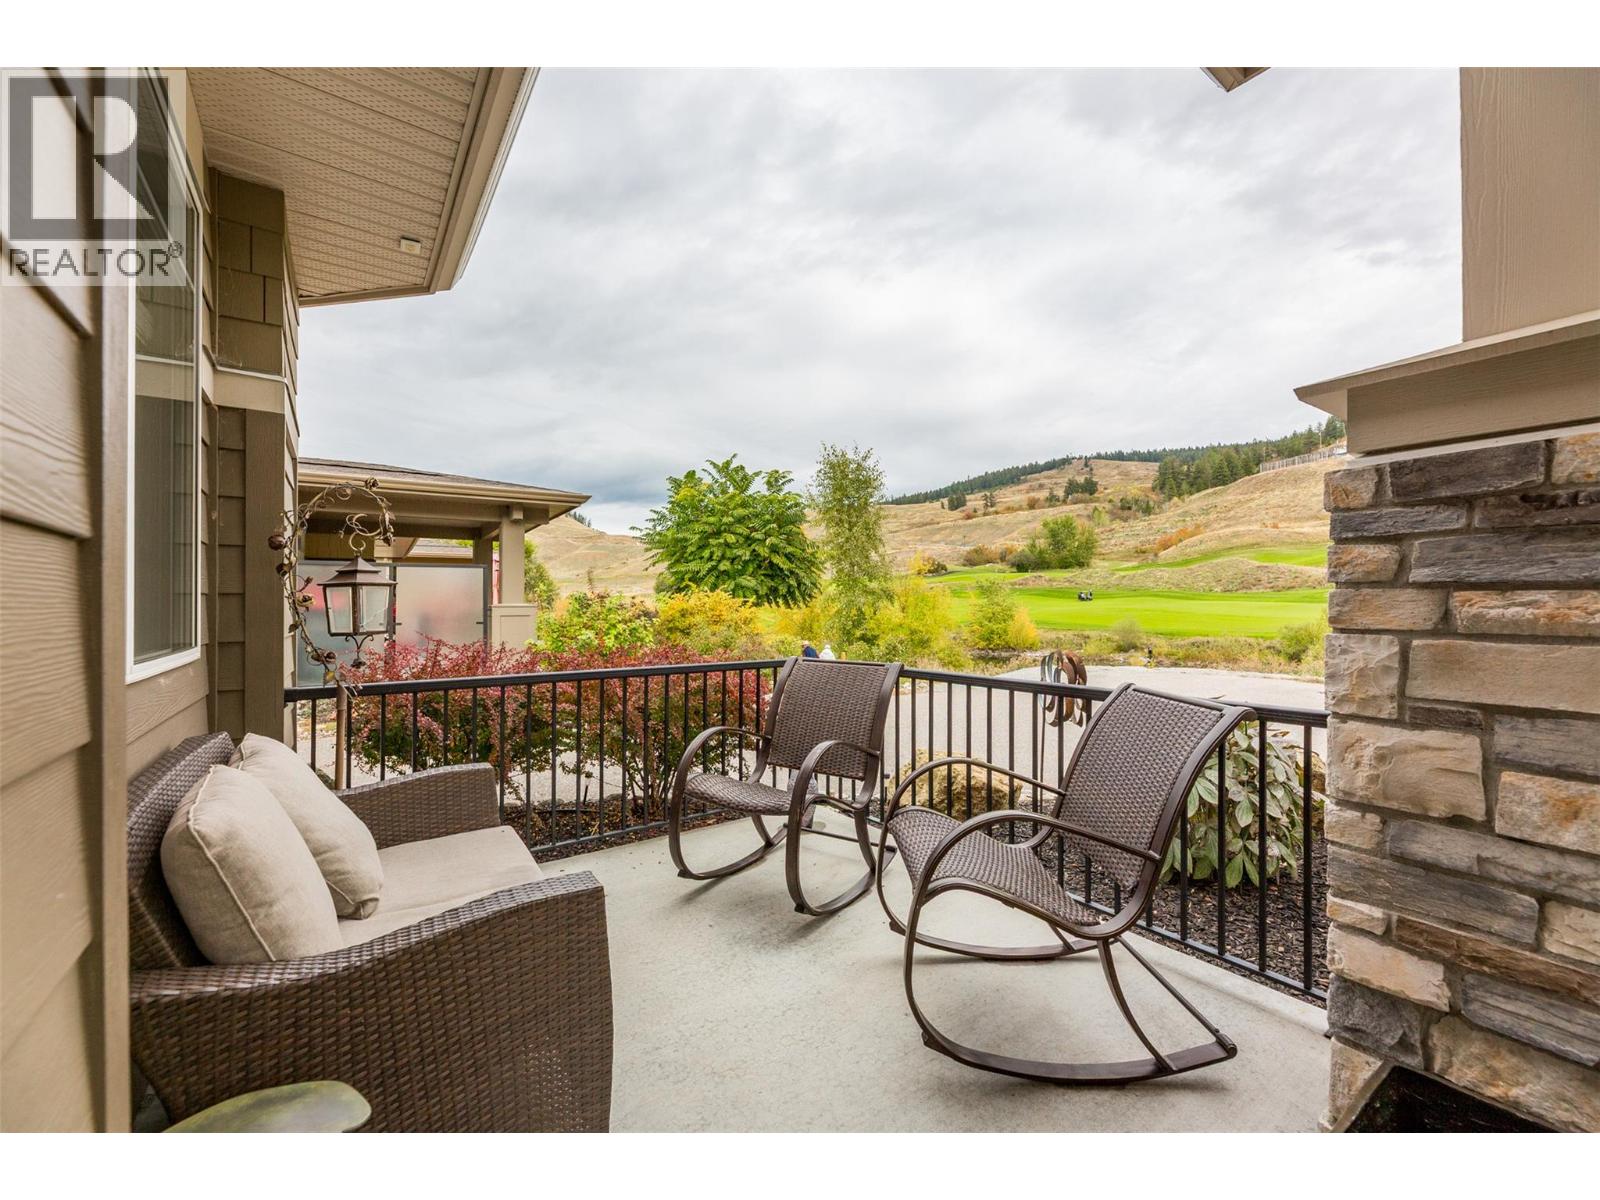
$648,000
Maintenance,
$12.82 Monthly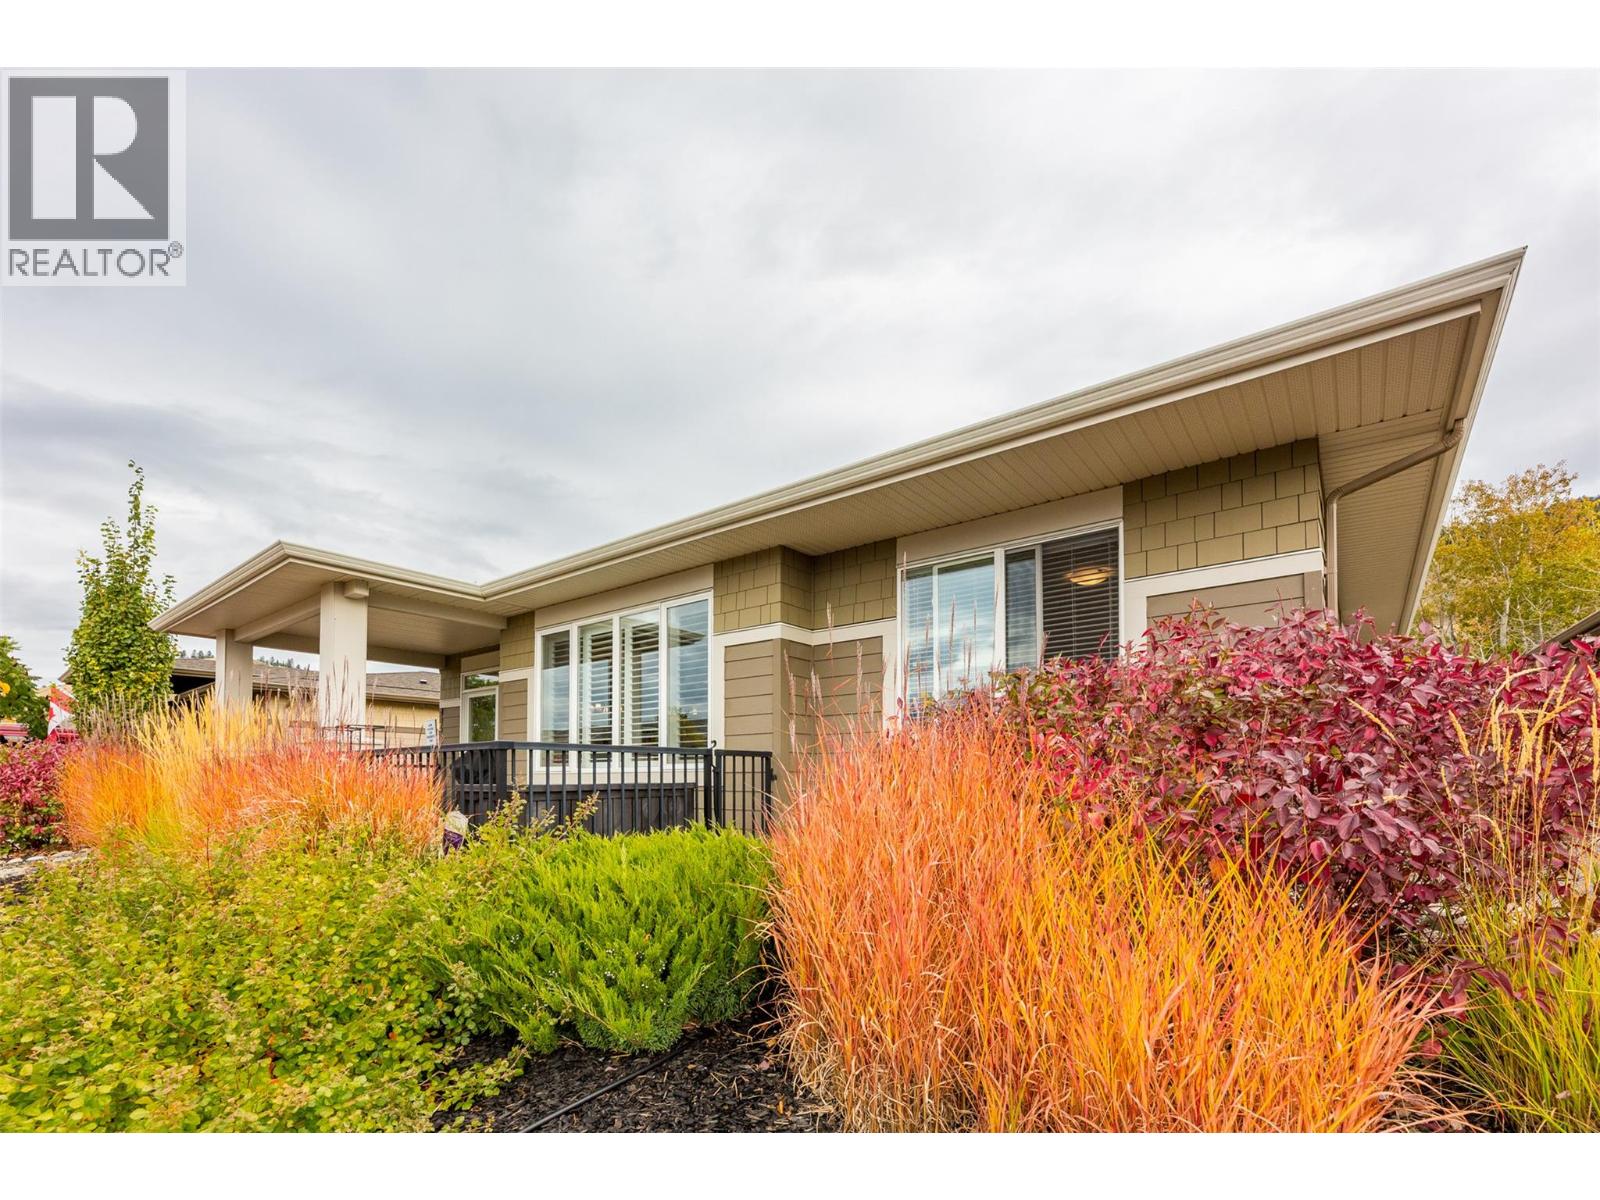
$648,000
Maintenance,
$12.82 Monthly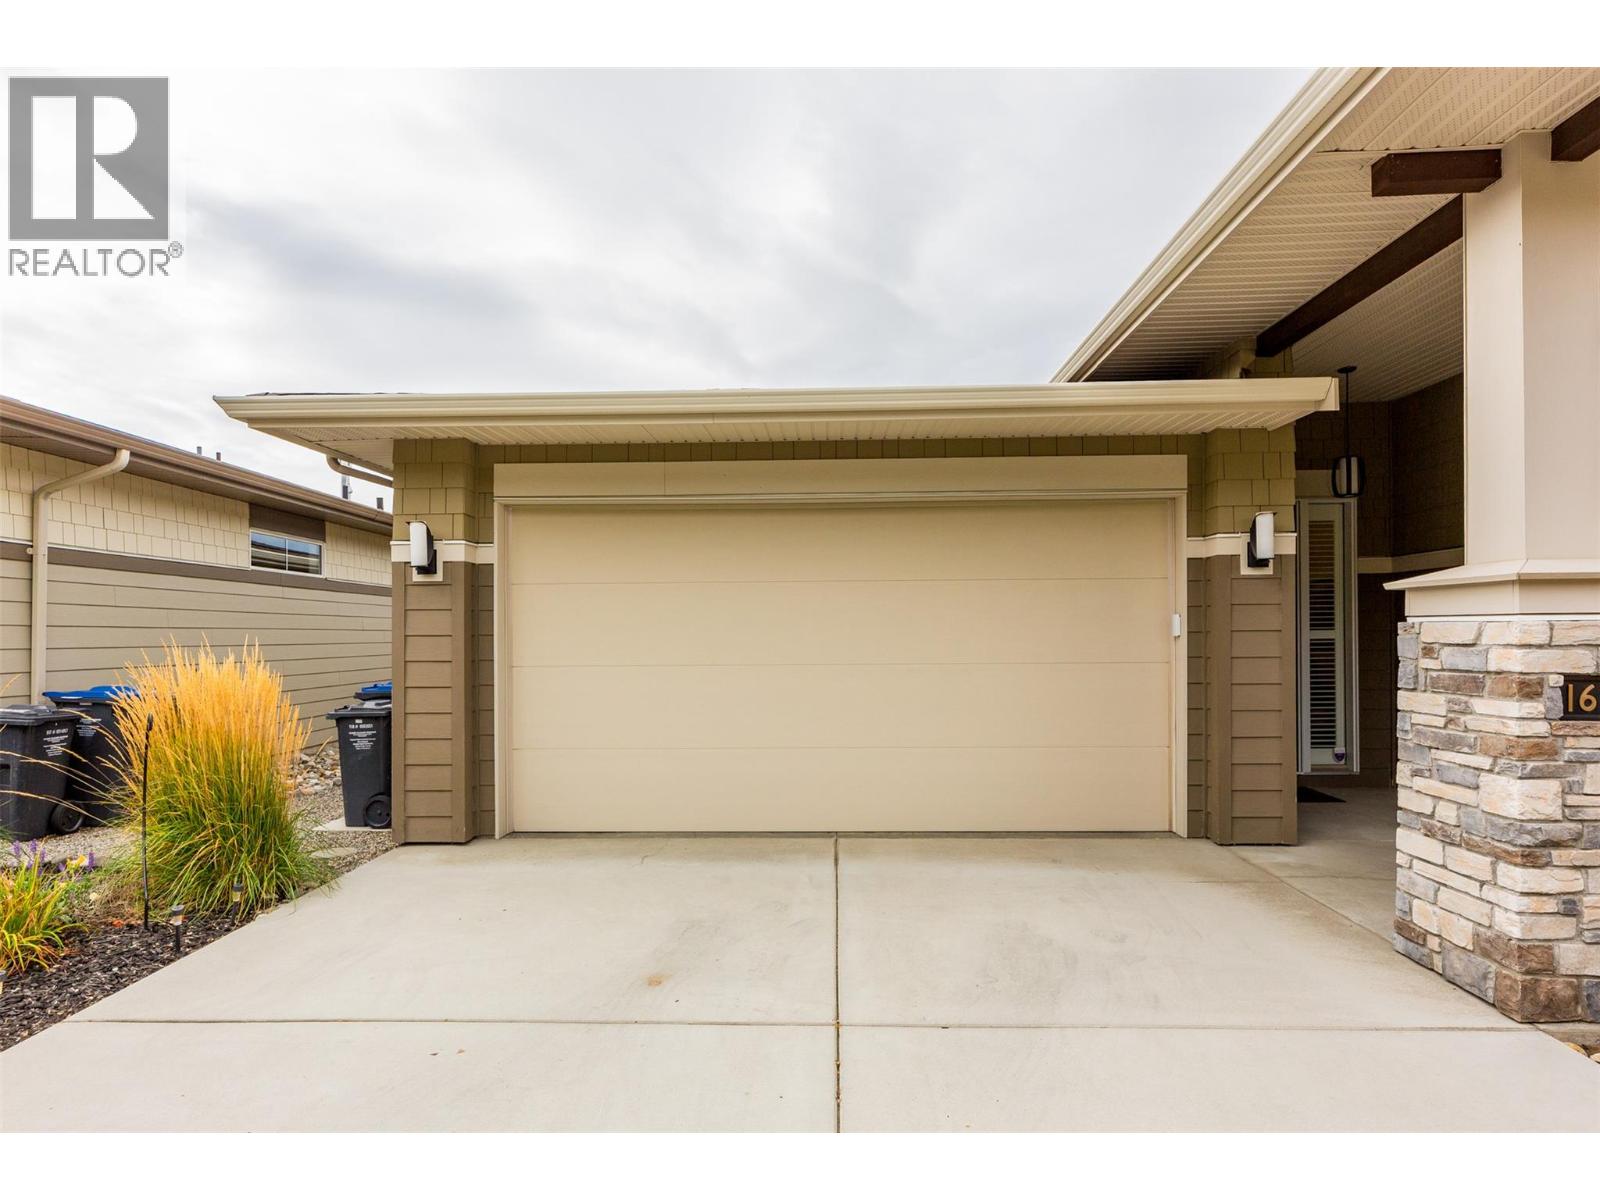
$648,000
Maintenance,
$12.82 Monthly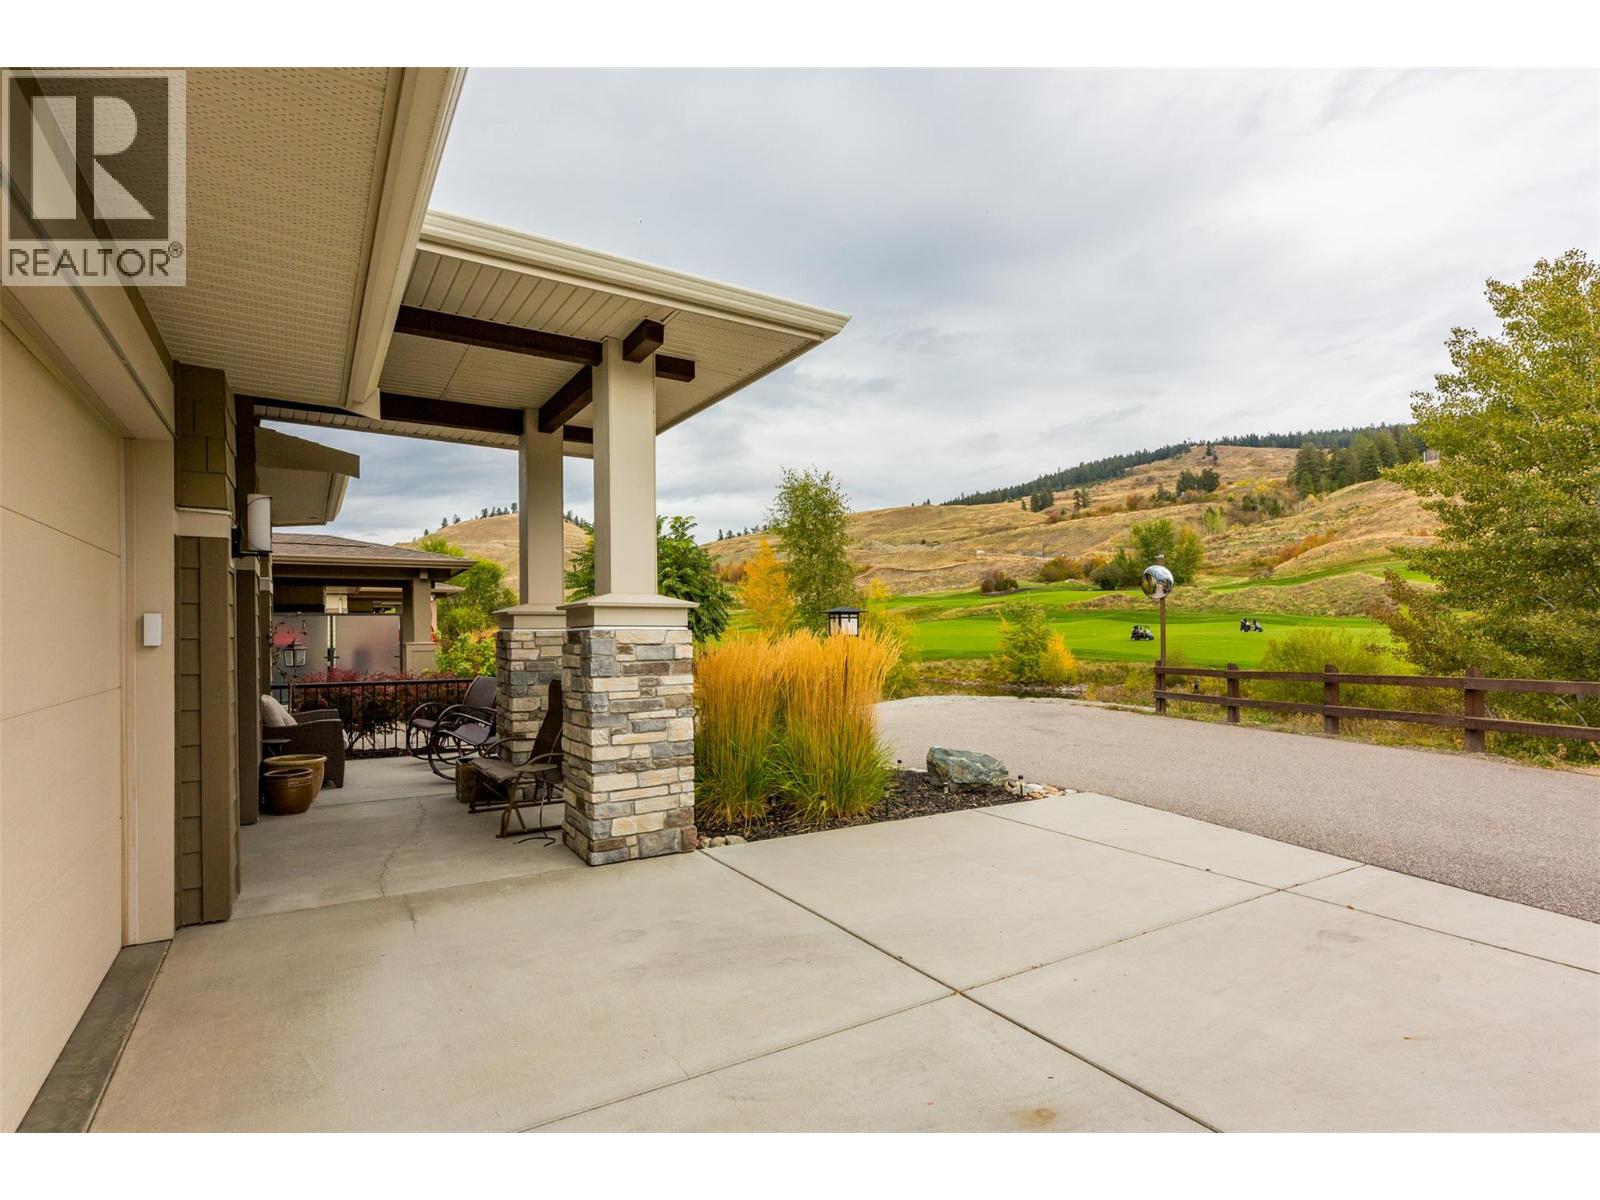
$648,000
Maintenance,
$12.82 Monthly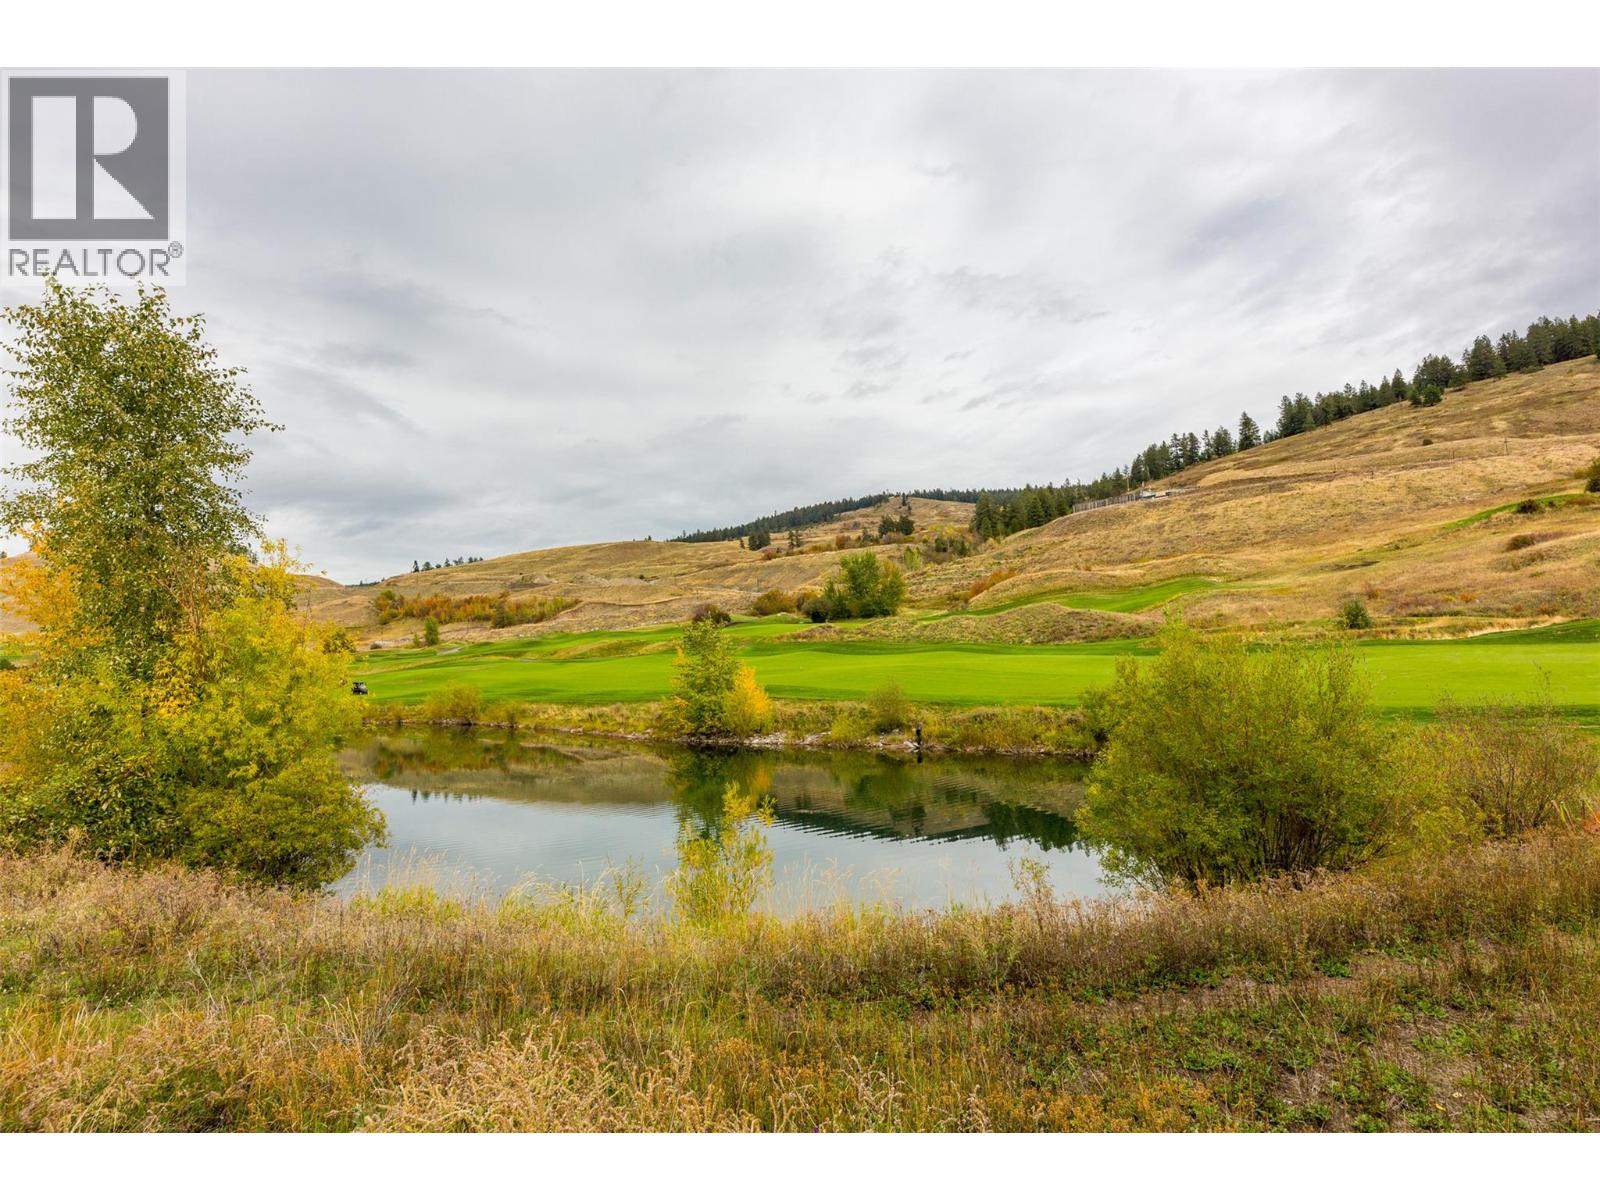
$648,000
Maintenance,
$12.82 Monthly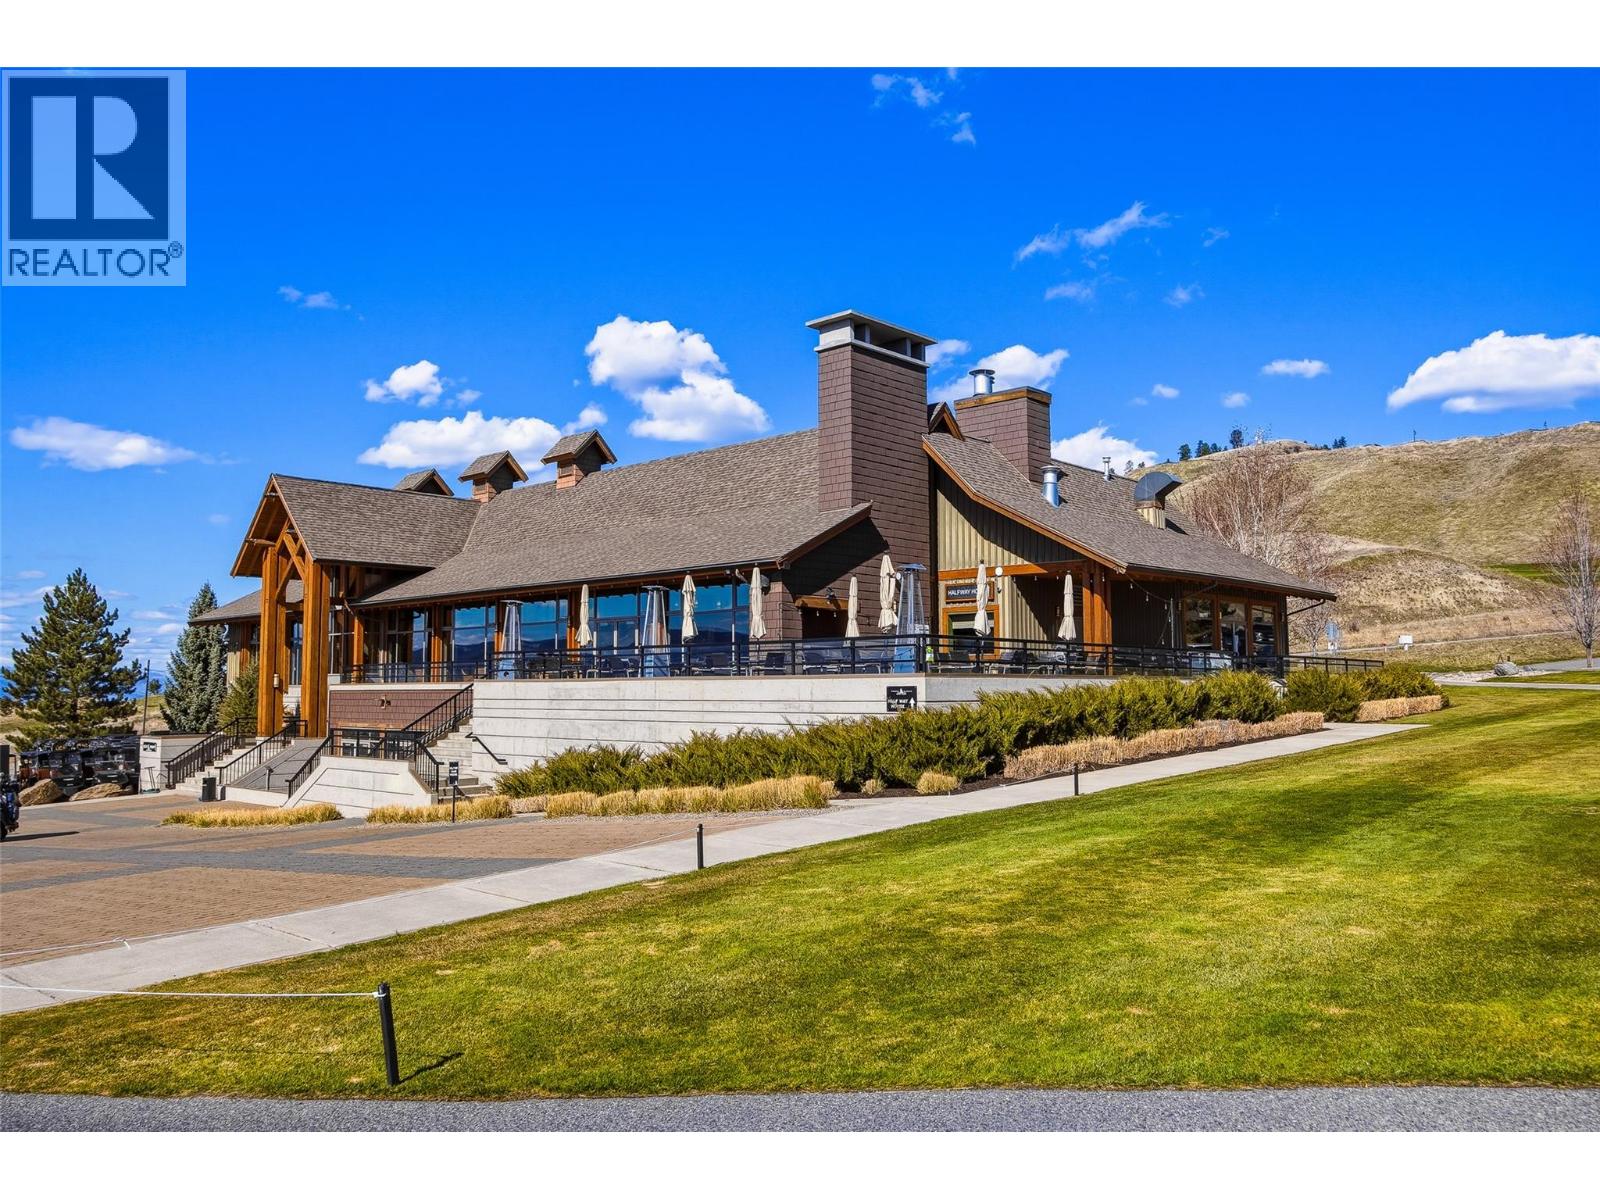
$648,000
Maintenance,
$12.82 Monthly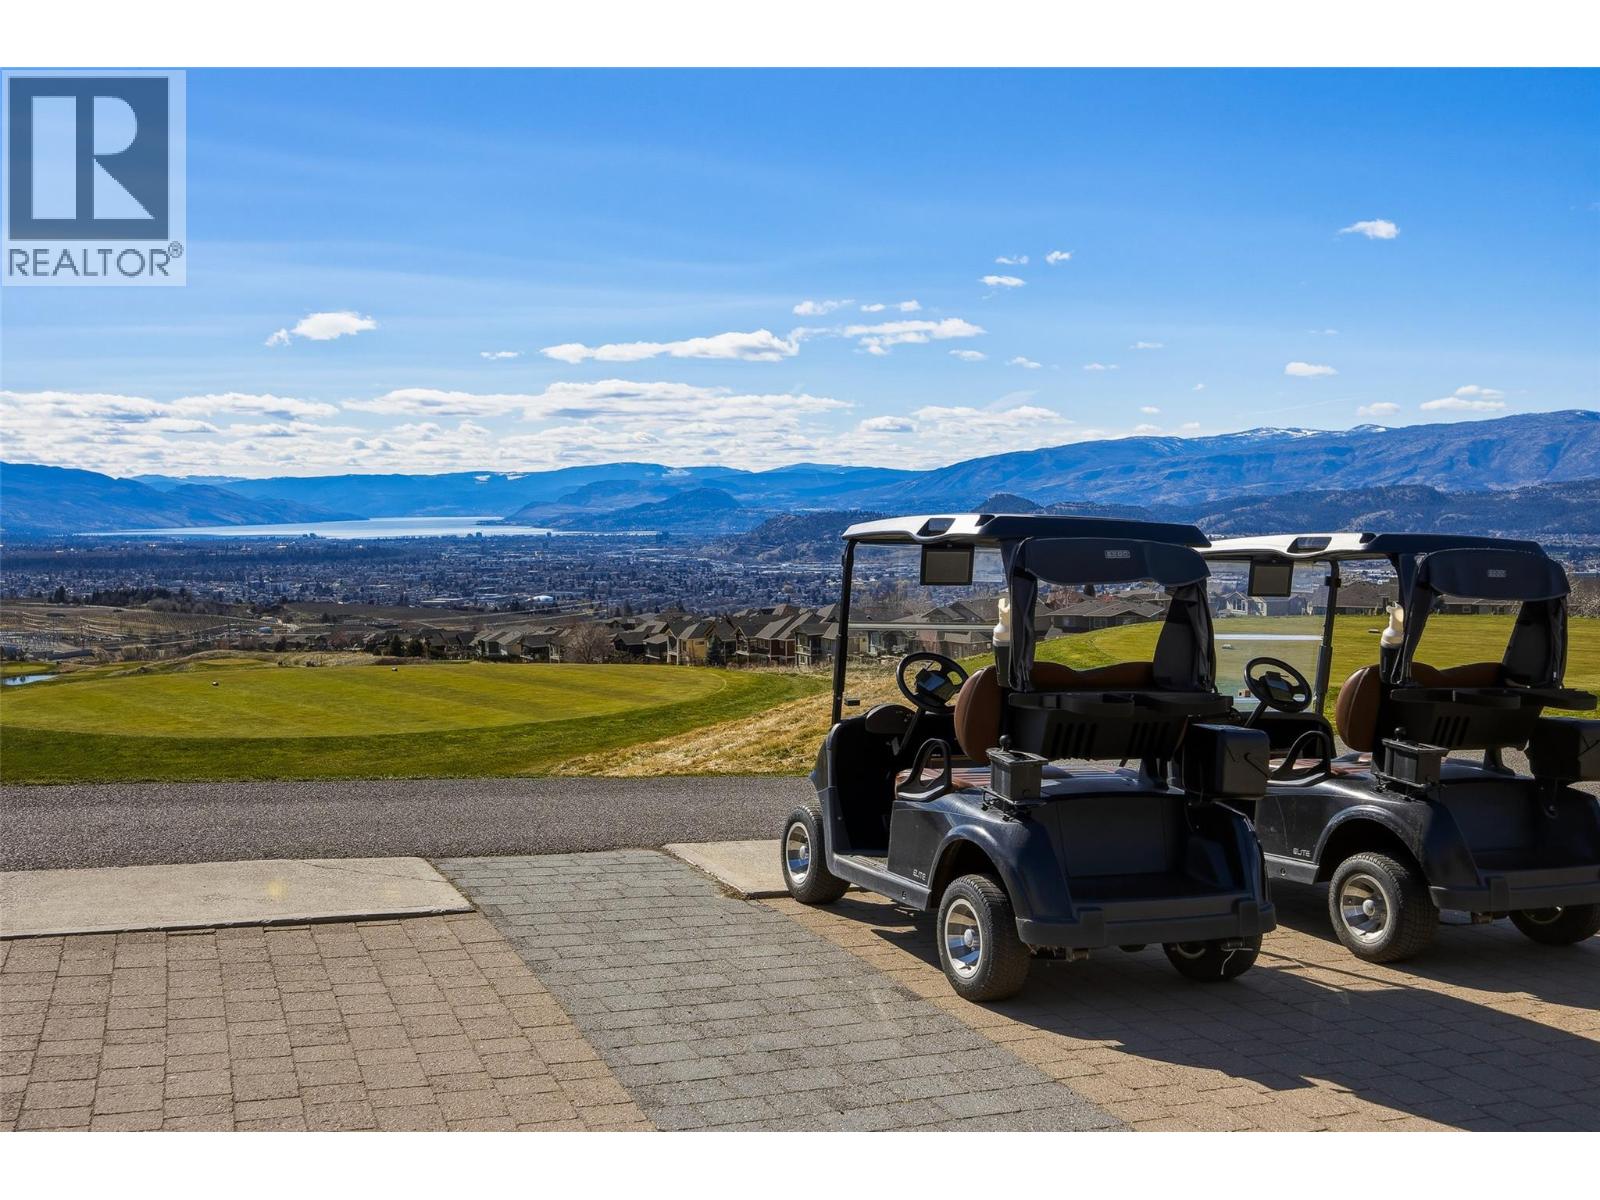
$648,000
Maintenance,
$12.82 Monthly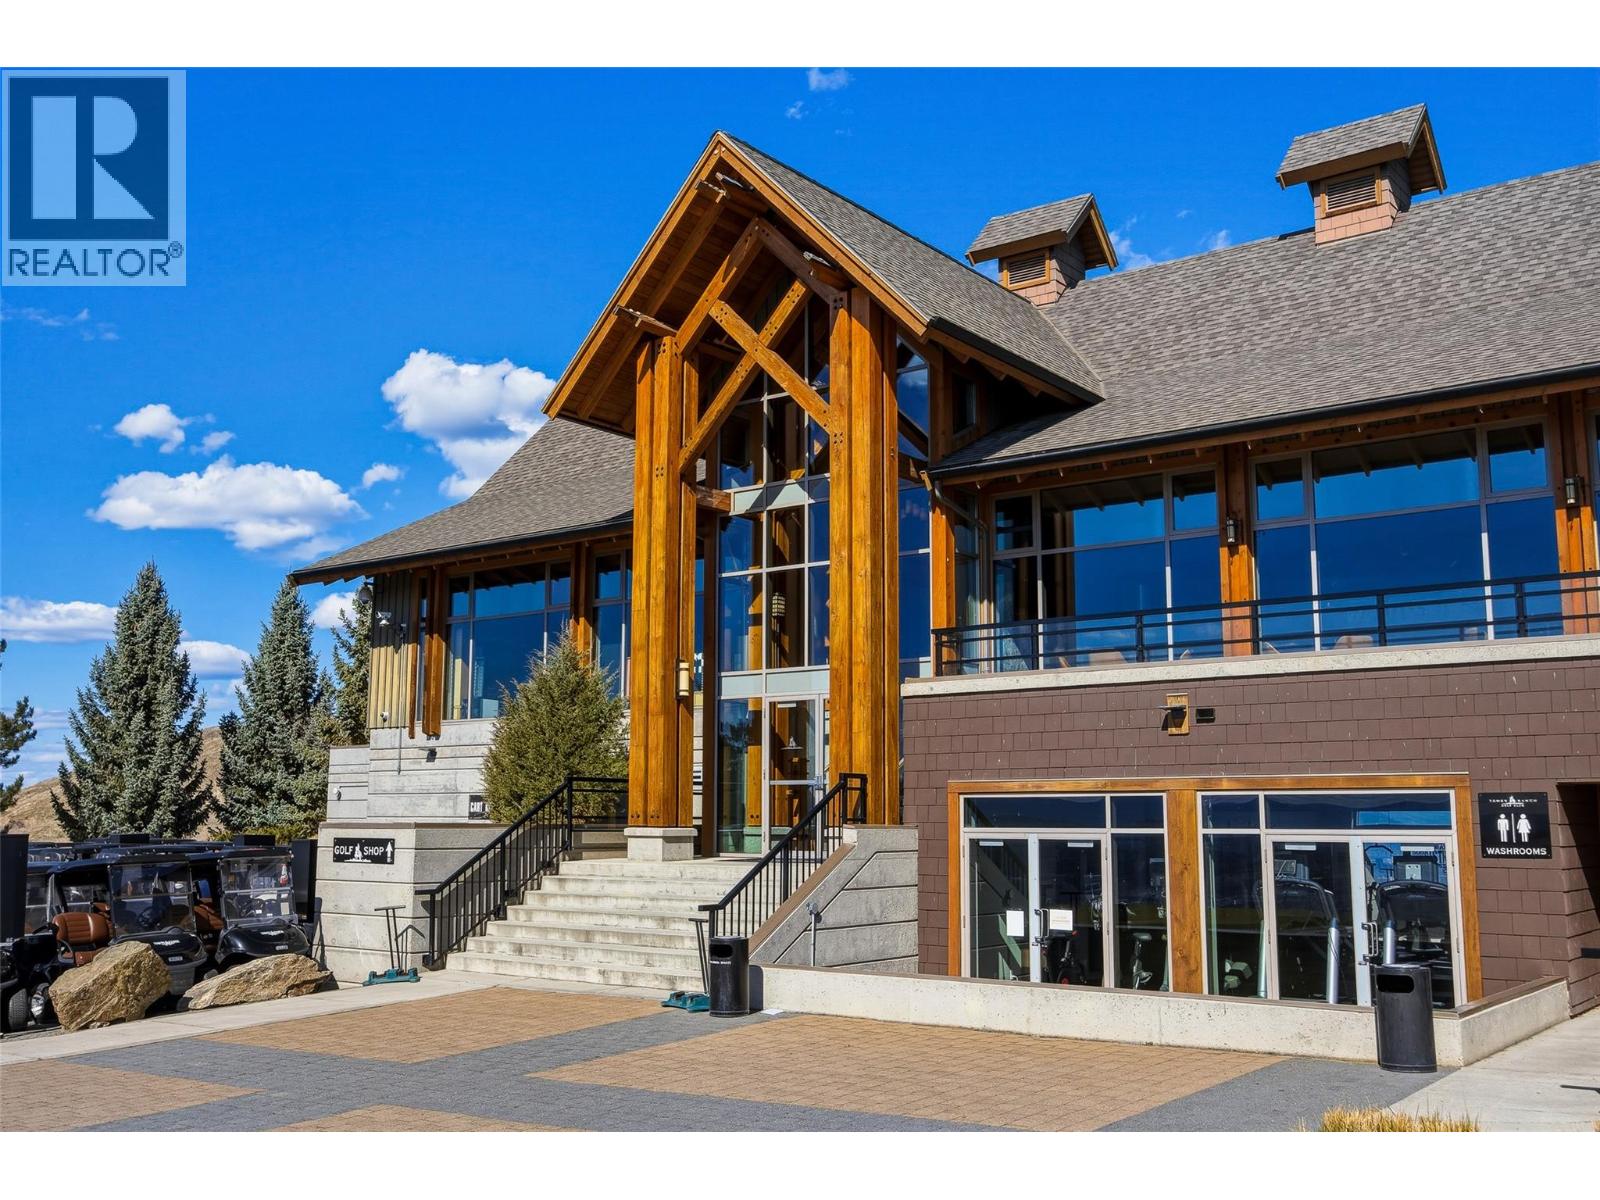
$648,000
Maintenance,
$12.82 Monthly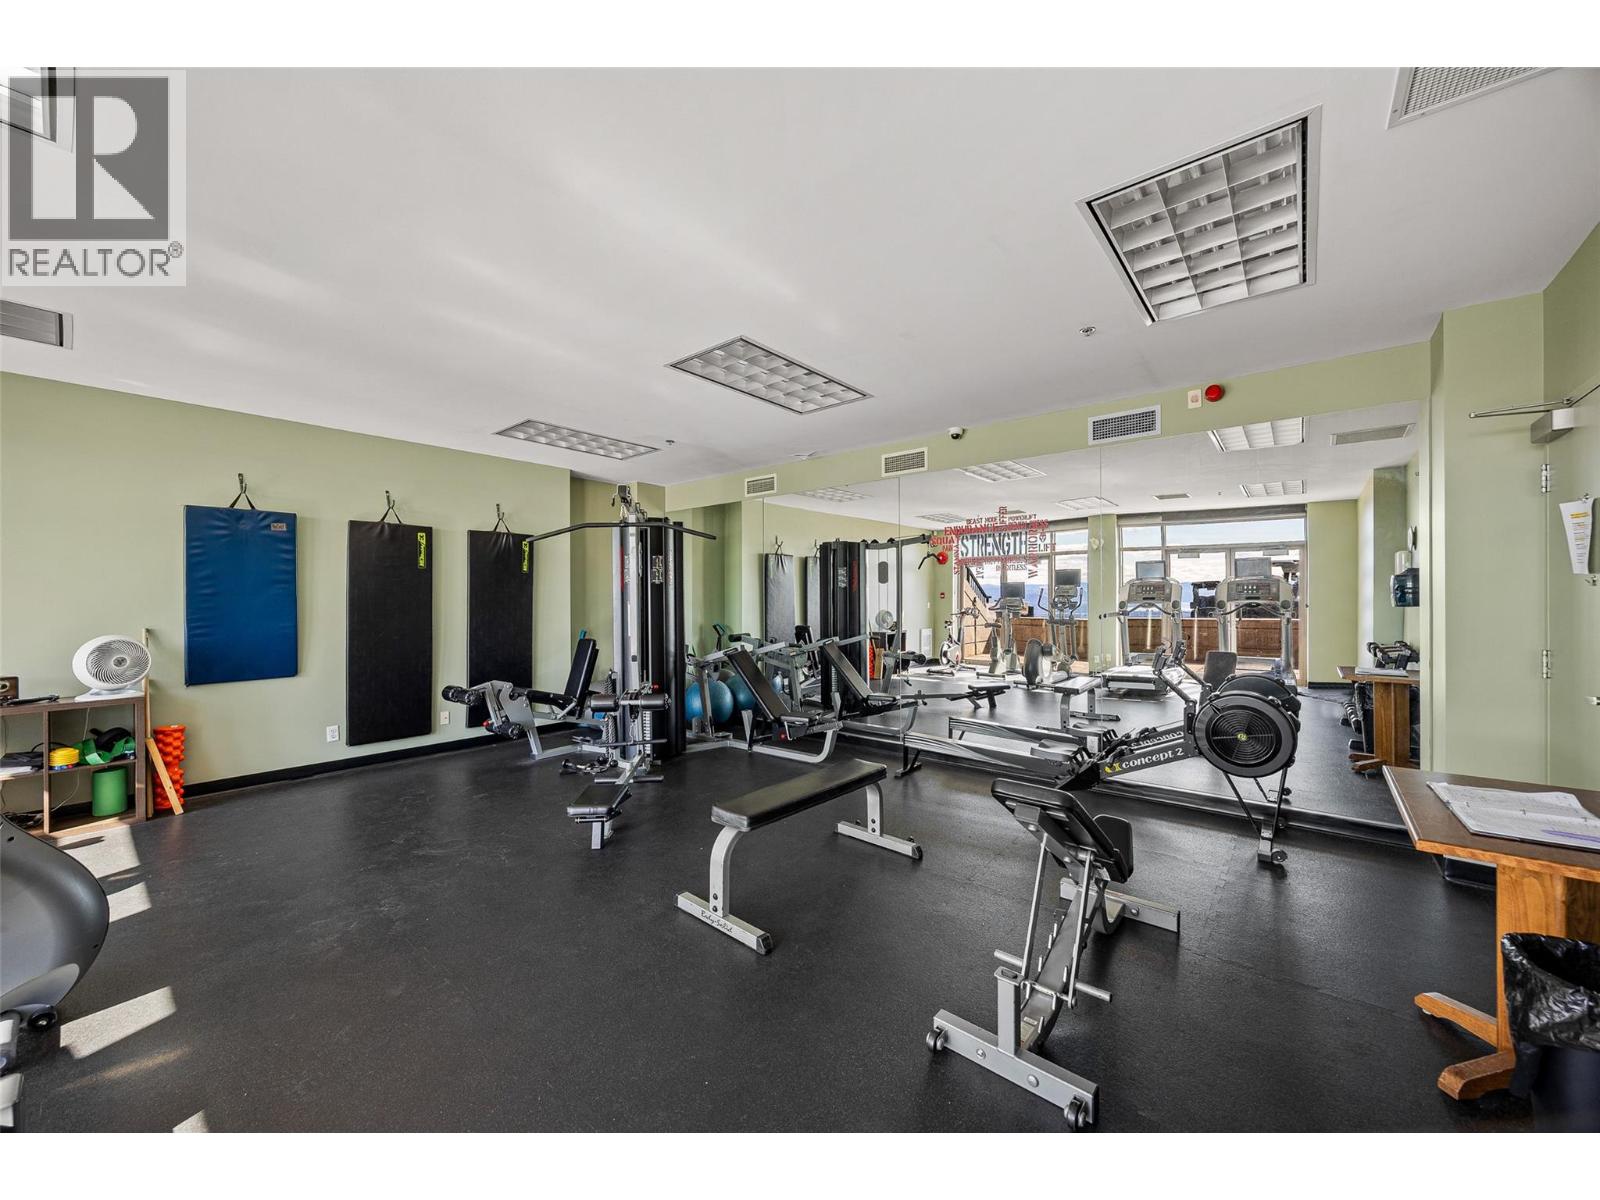
$648,000
Maintenance,
$12.82 Monthly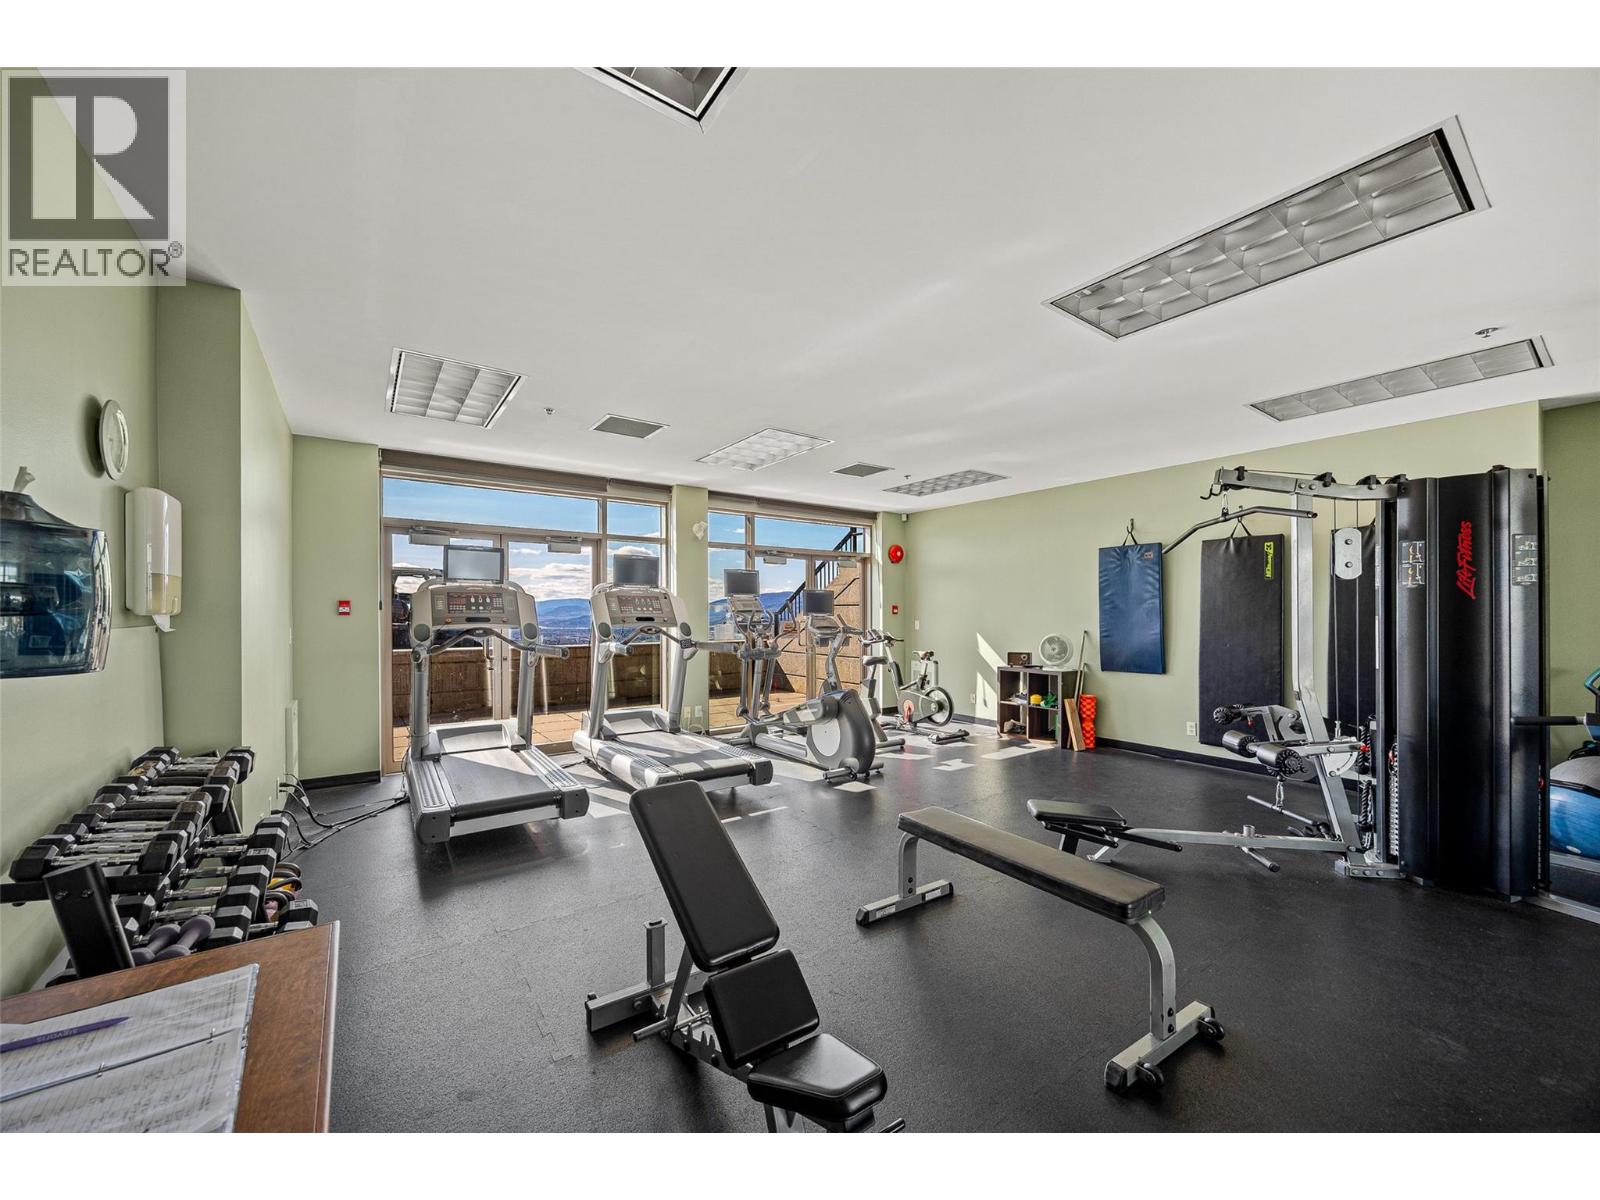
$648,000
Maintenance,
$12.82 Monthly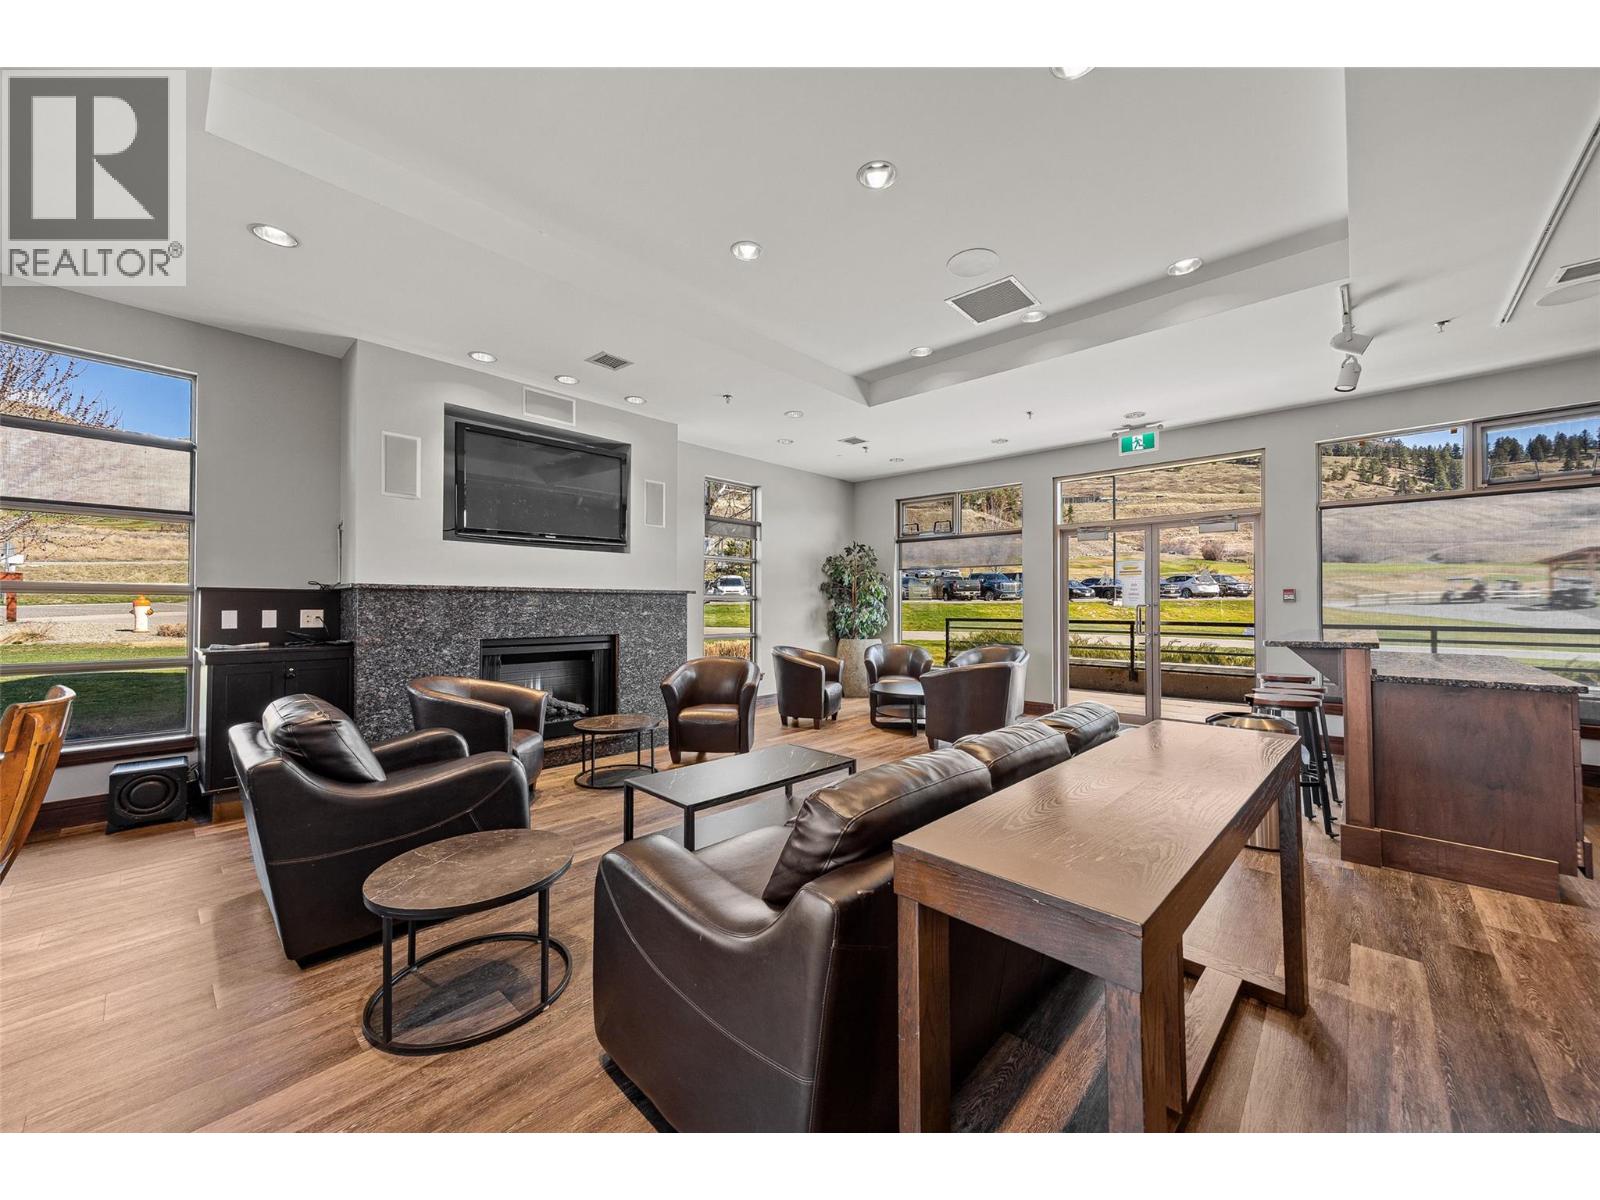
$648,000
Maintenance,
$12.82 Monthly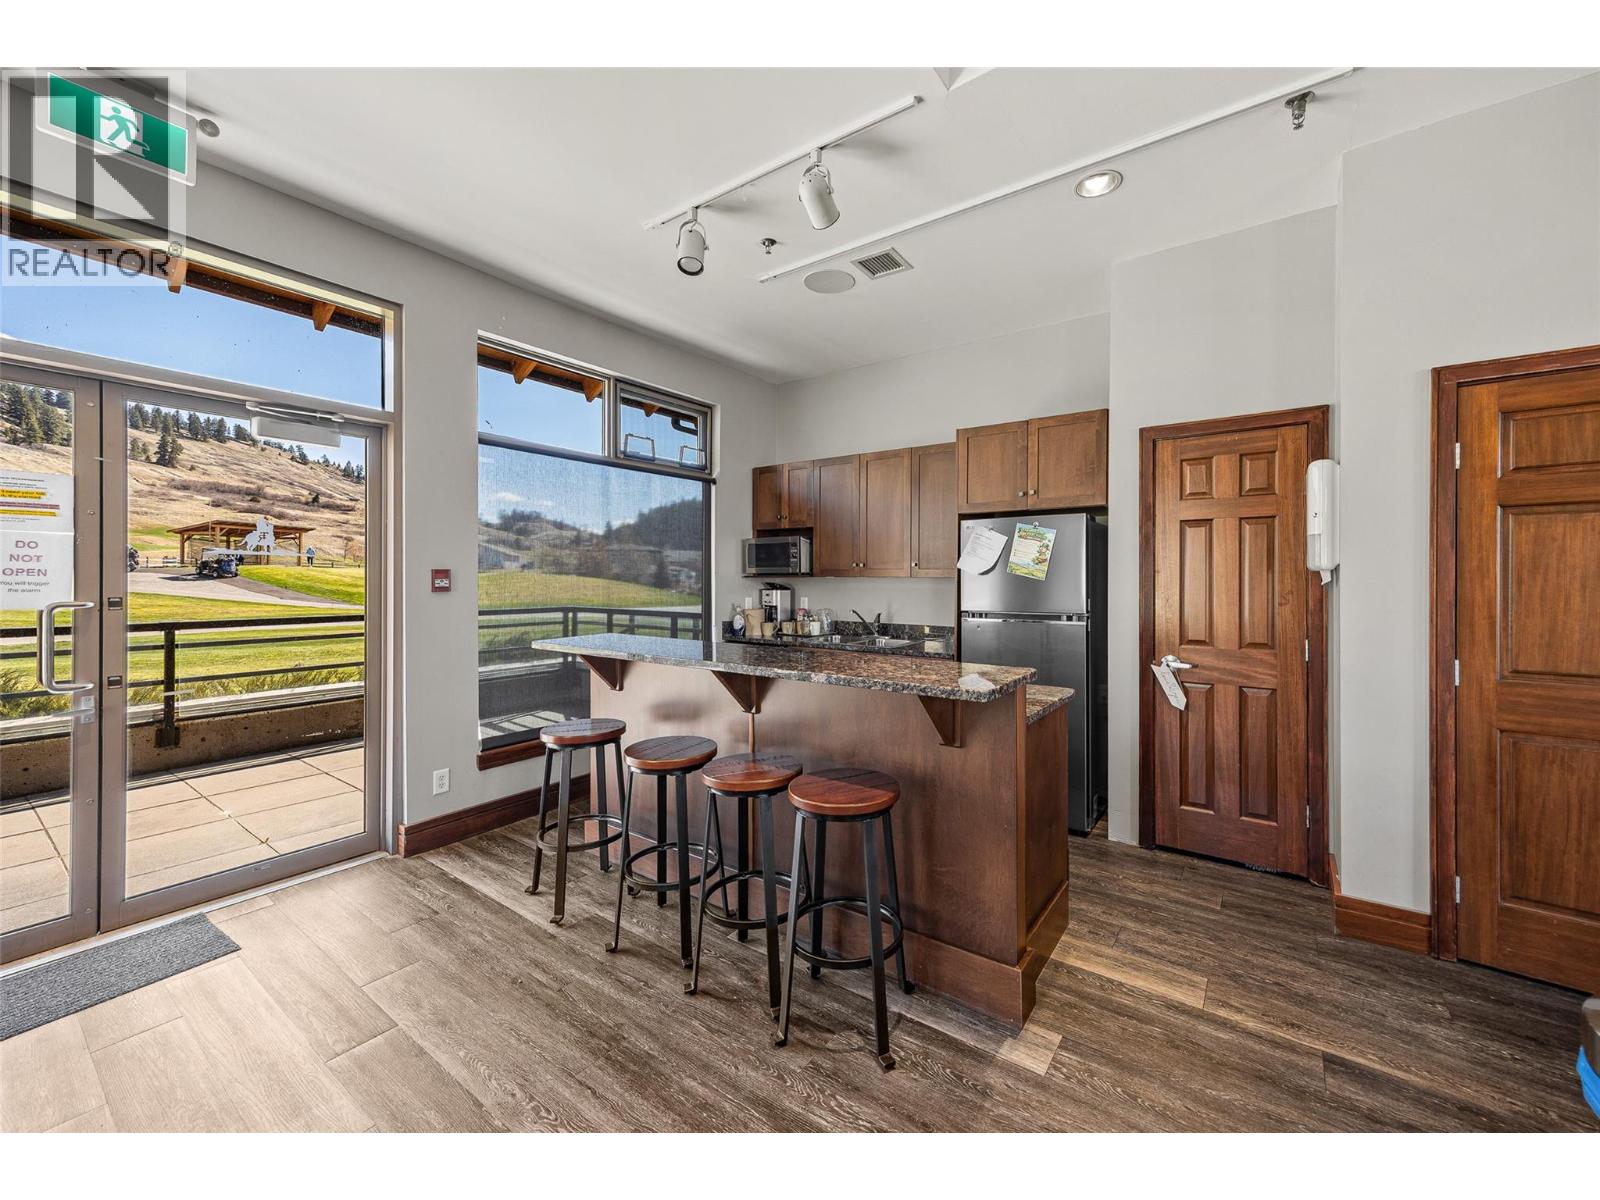
$648,000
Maintenance,
$12.82 Monthly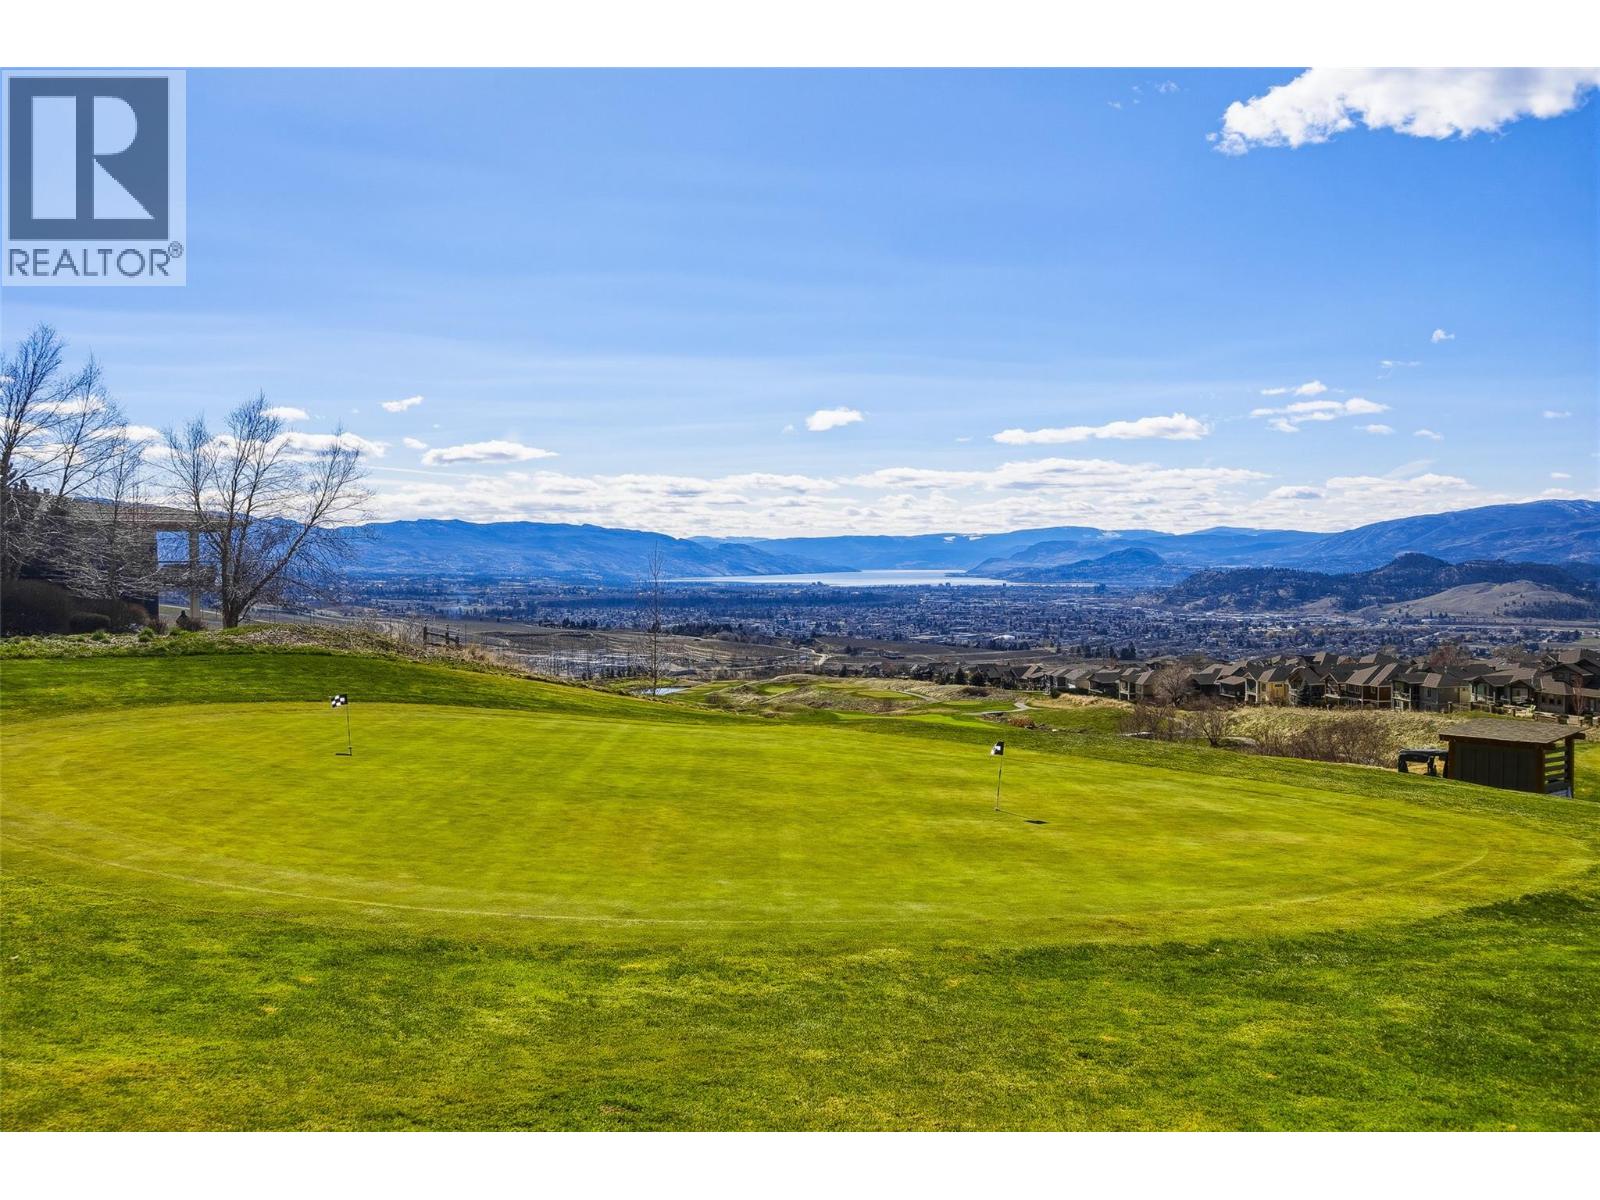
$648,000
Maintenance,
$12.82 Monthly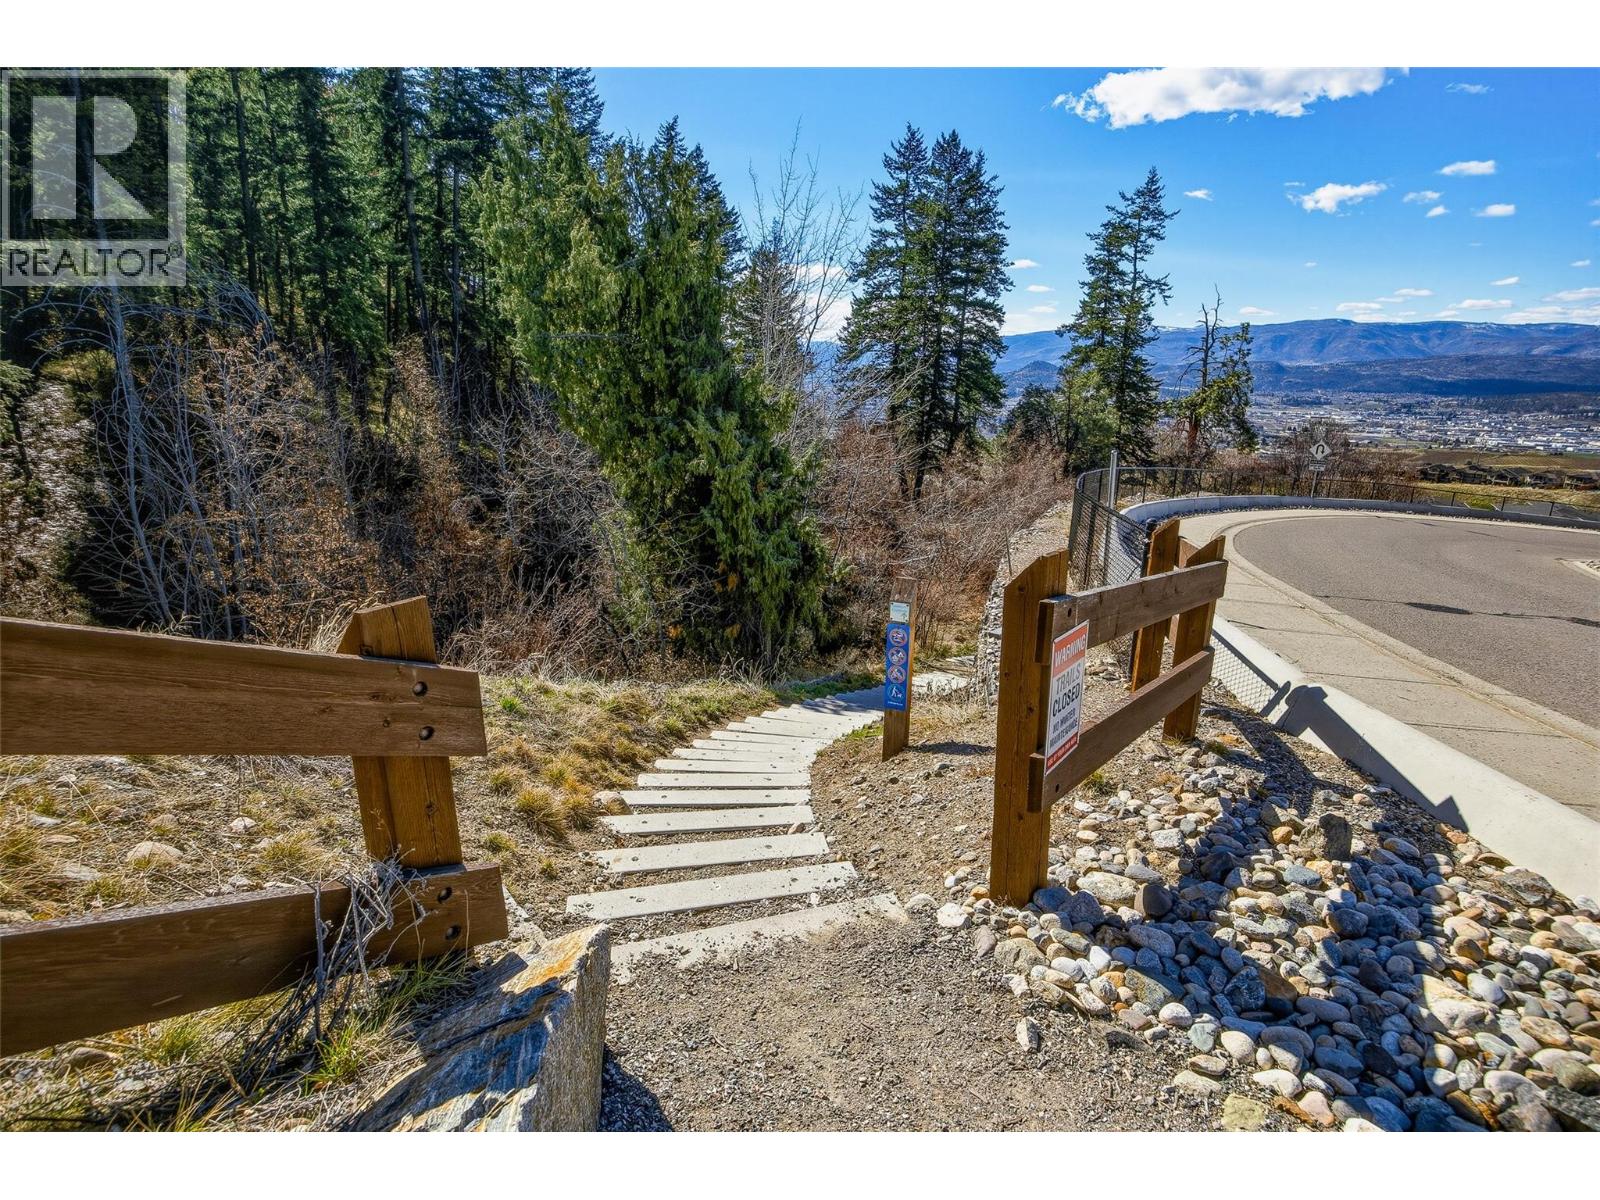
$648,000
Maintenance,
$12.82 Monthly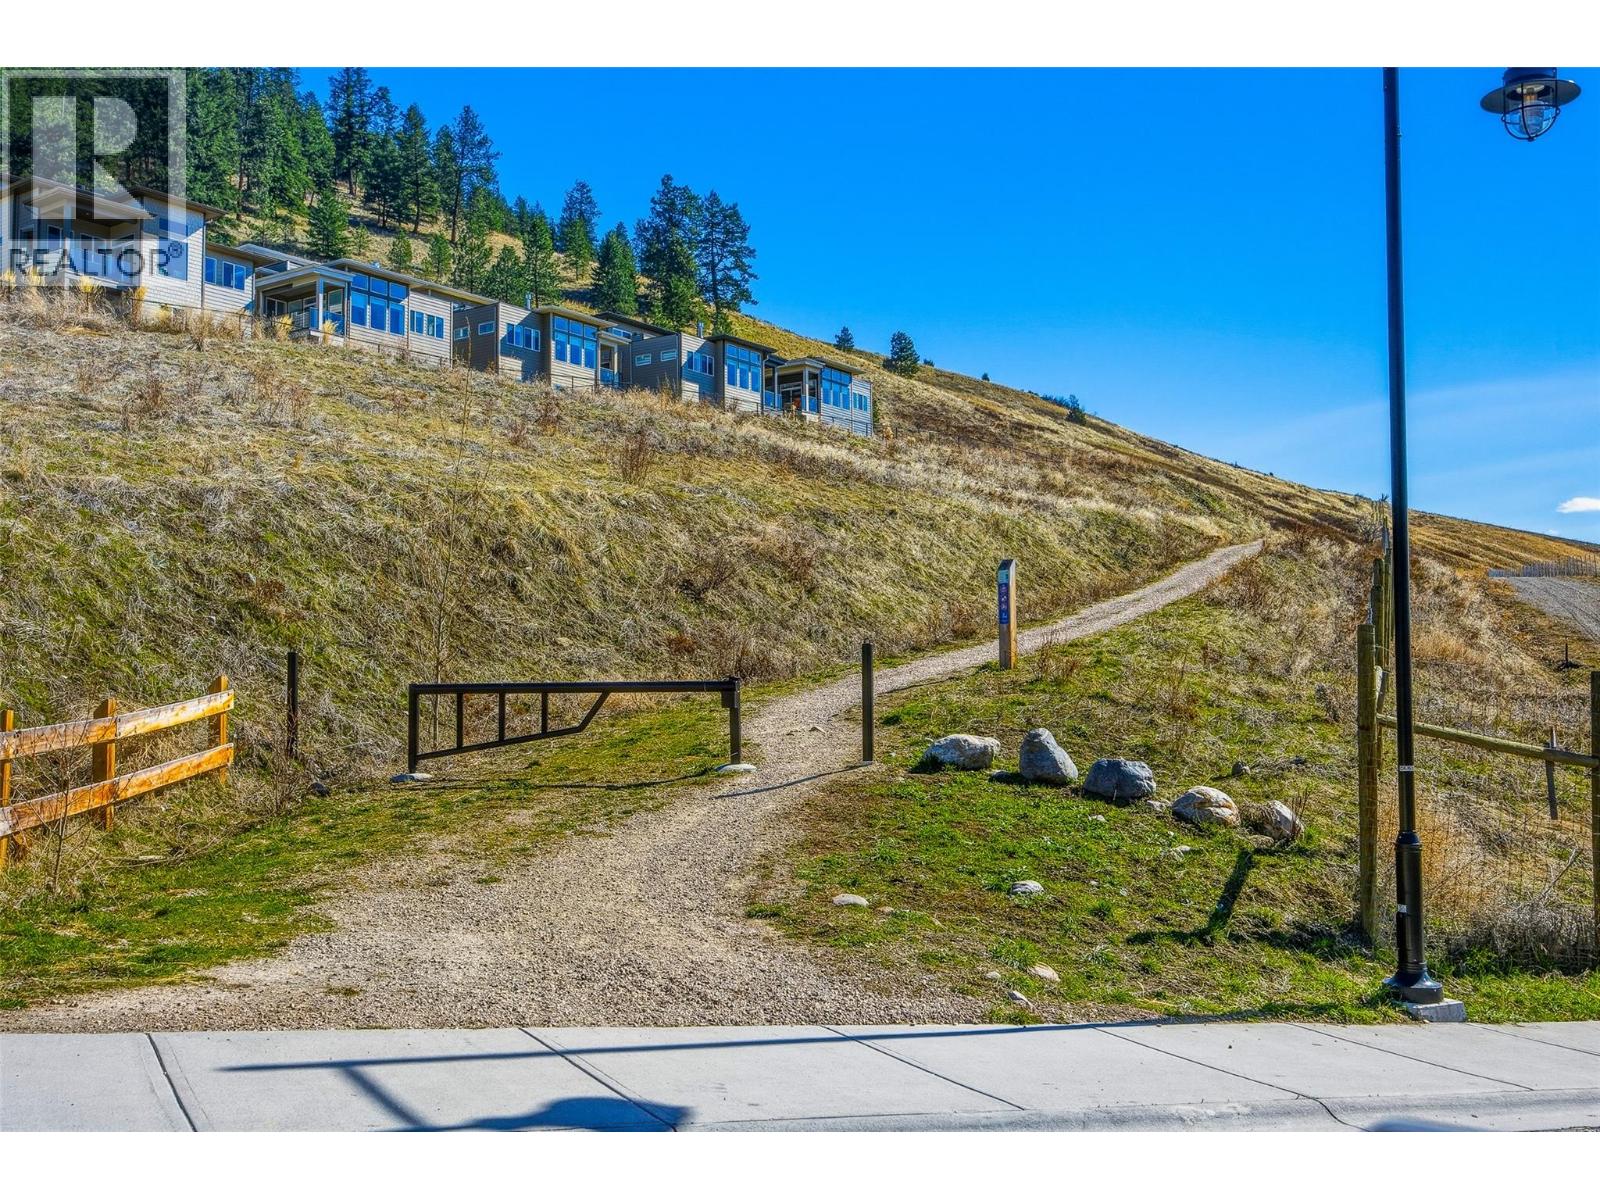
$648,000
Maintenance,
$12.82 Monthly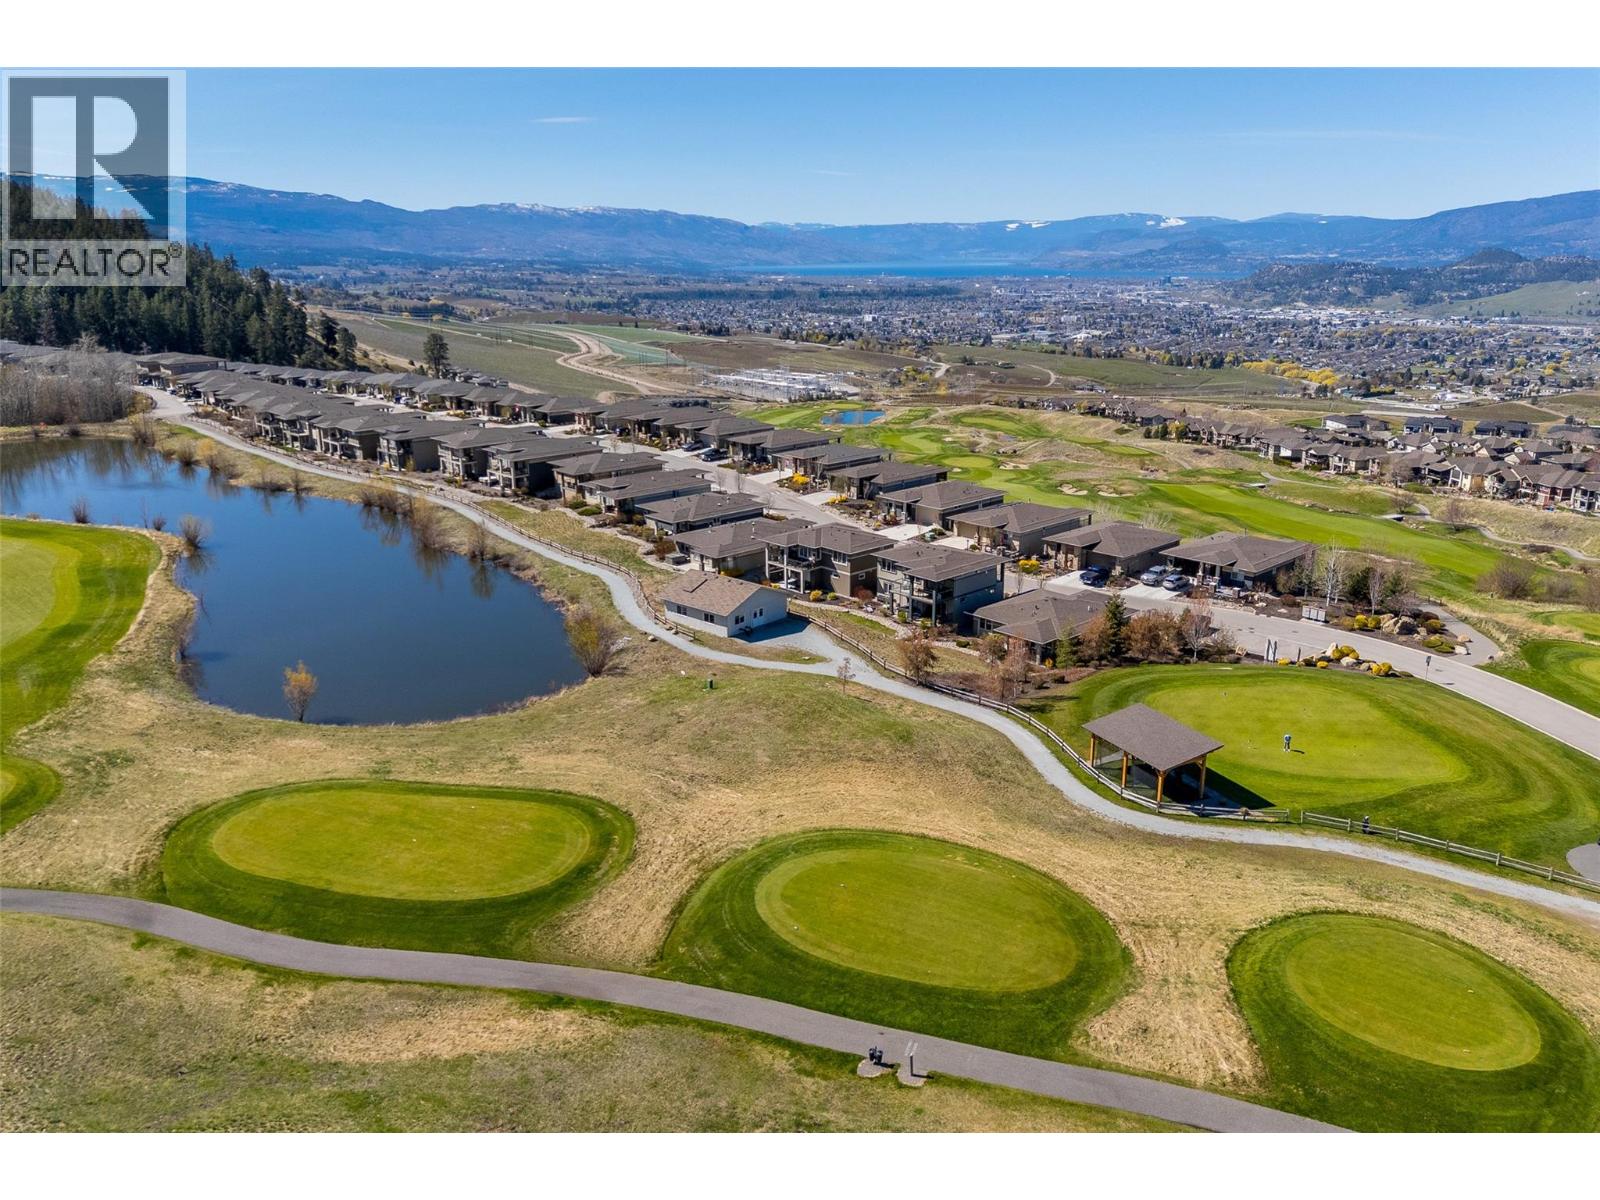
$648,000
Maintenance,
$12.82 Monthly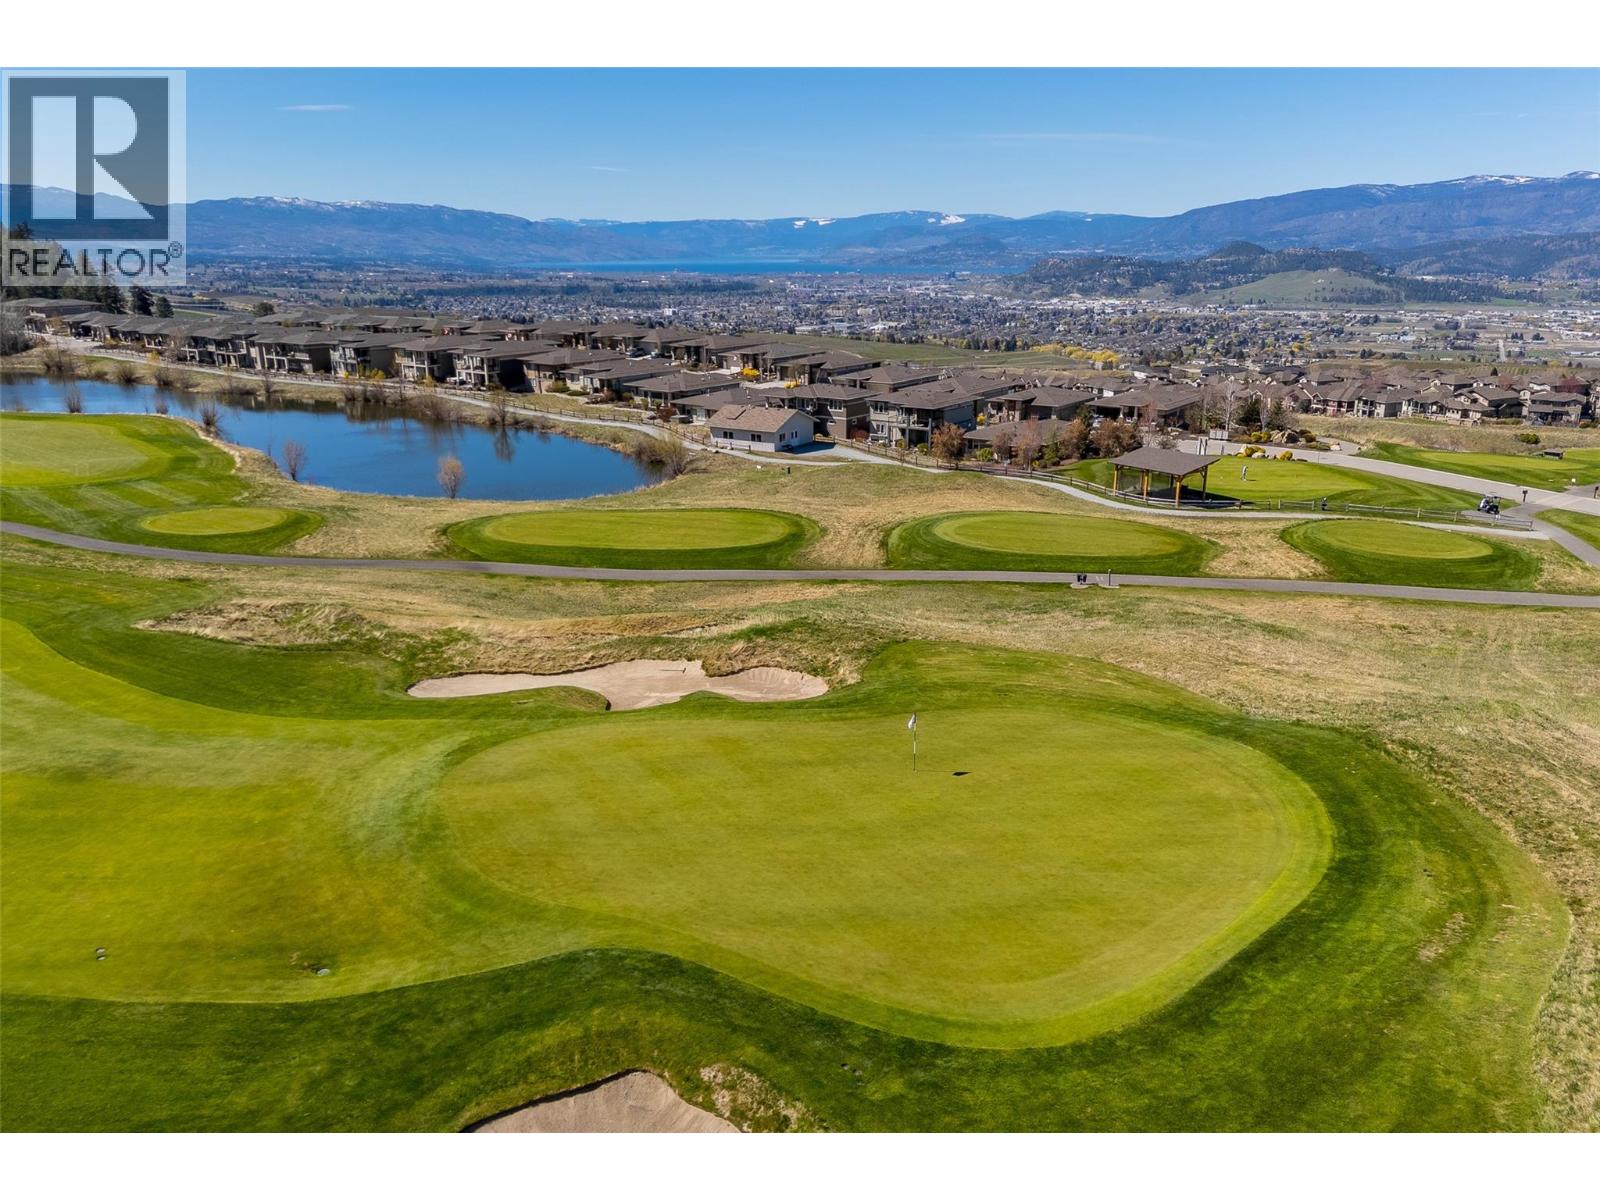
$648,000
Maintenance,
$12.82 Monthly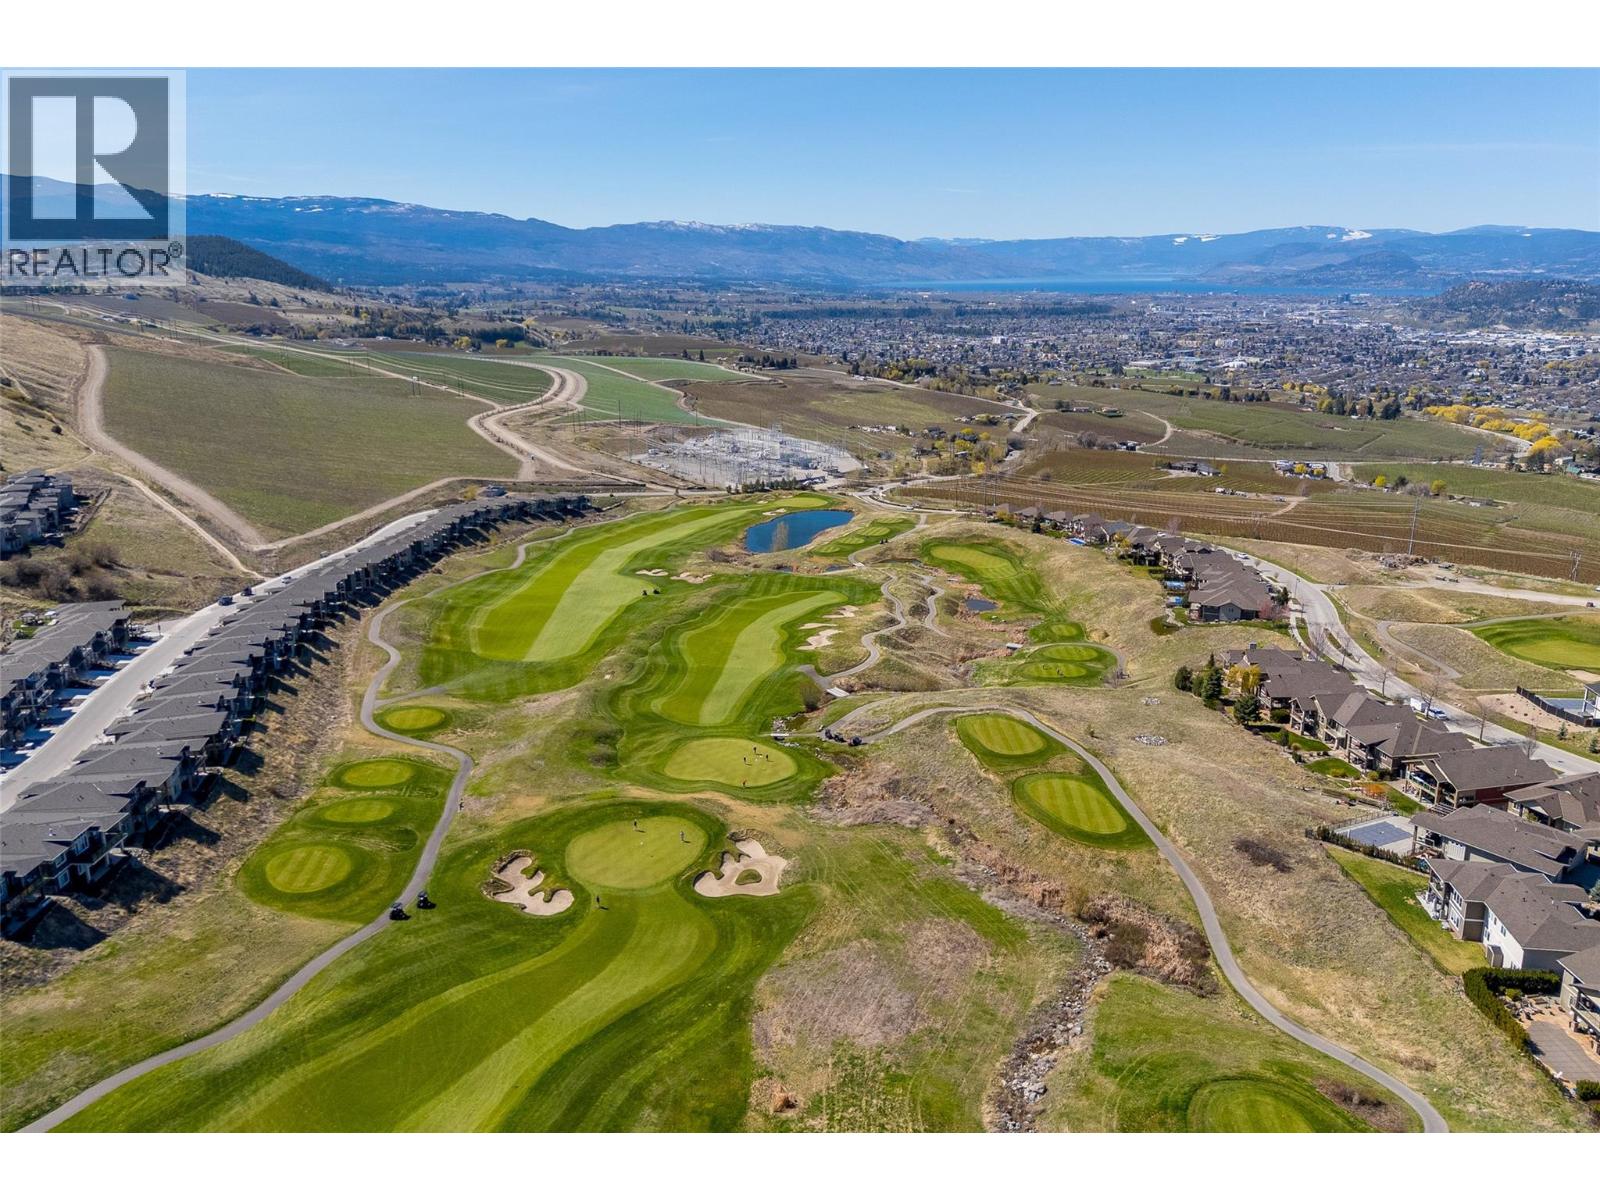
$648,000
Maintenance,
$12.82 Monthly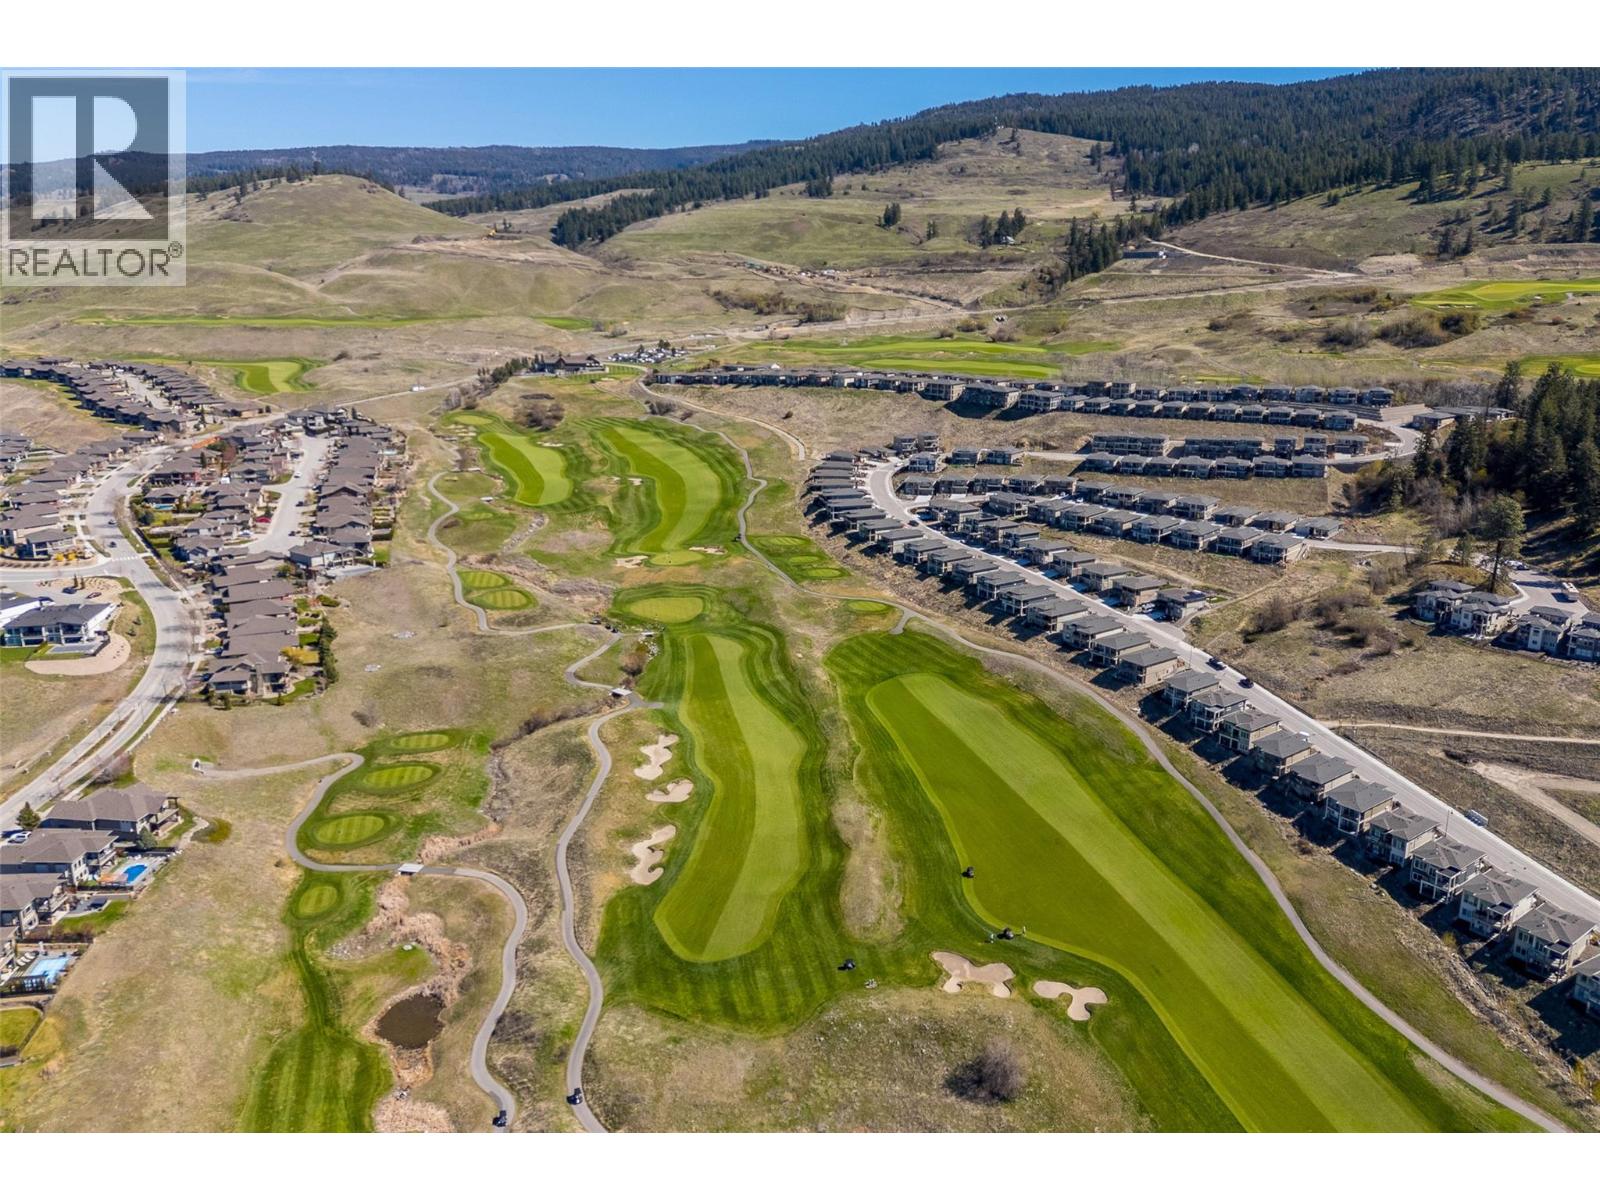
$648,000
Maintenance,
$12.82 Monthly
Like this listing?
Contact us for more information


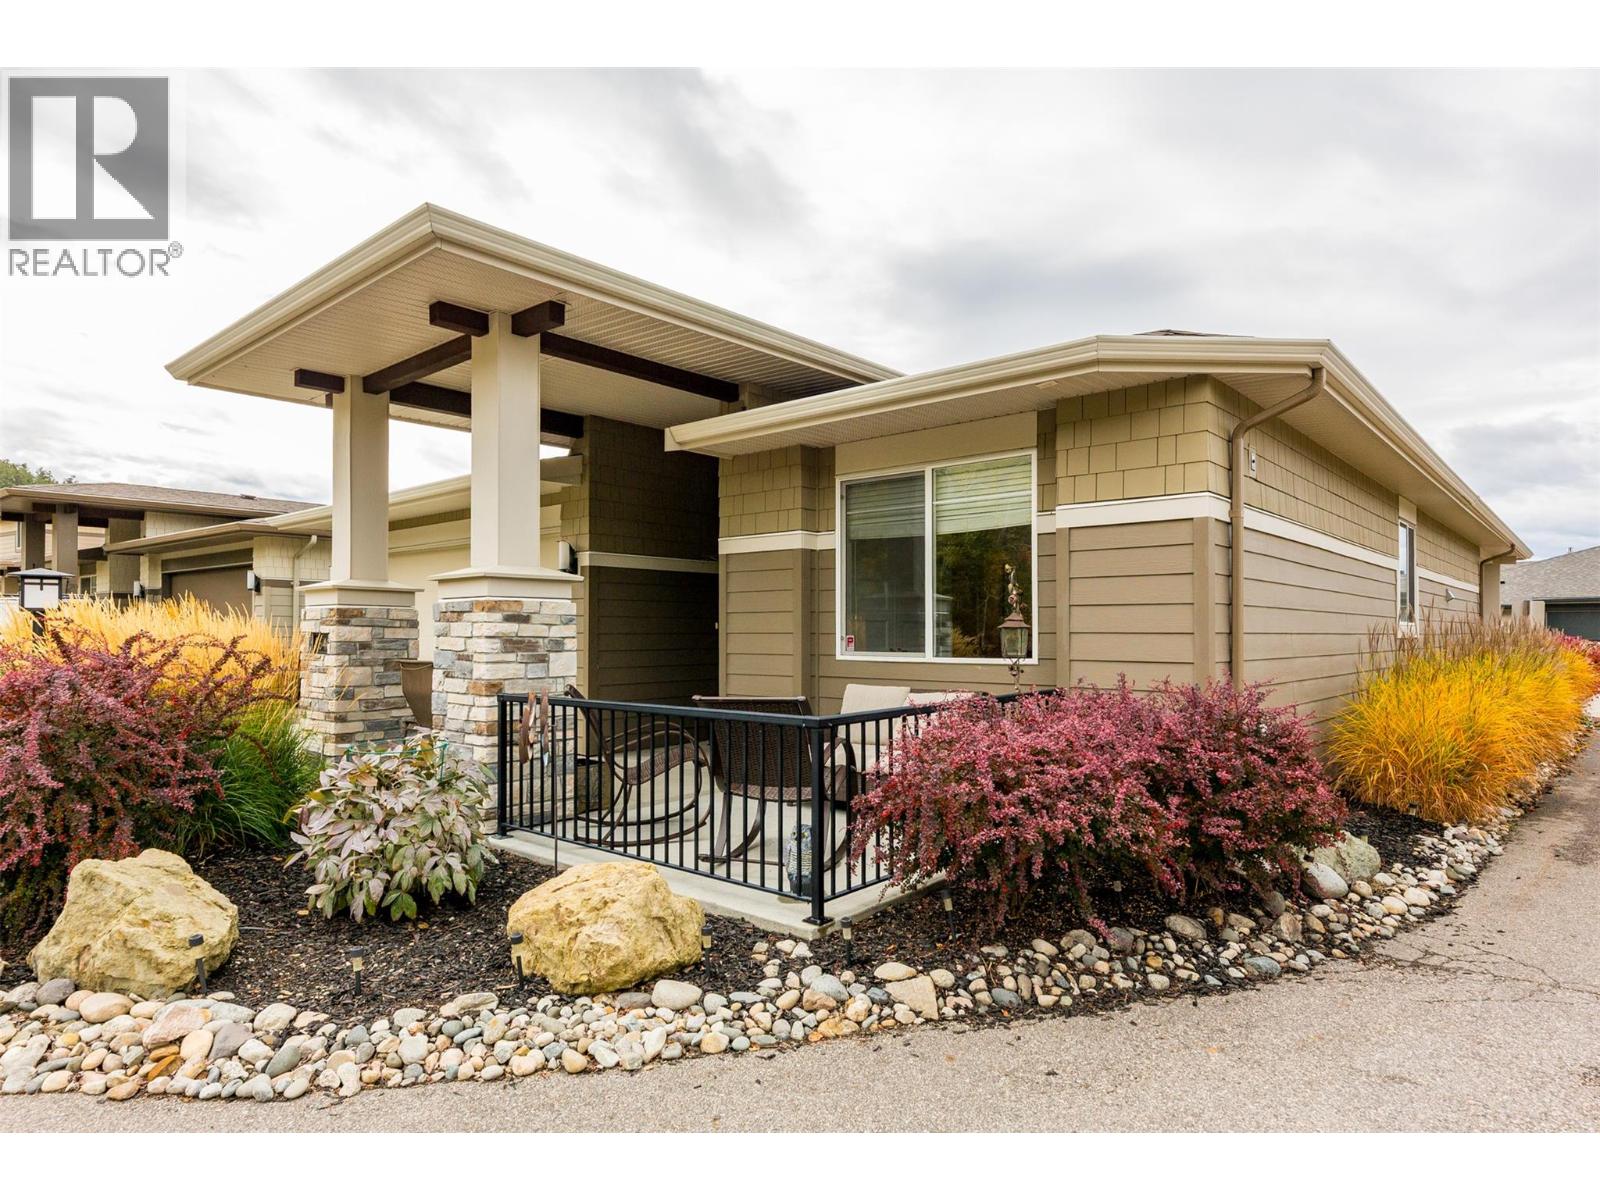
Luxury one level living in beautiful Tower Ranch. For less than the price of a one bedroom apartment in downtown Kelowna which is half the size you can live in a safe & beautifully appointed upscale community! This one level walk out bungalow is both beautiful and practical. Situated on a quiet laneway, the corner lot allows for lots of natural light to flood into this well thought out and well laid out home. Touches of thoughtful design and appealing decor greet you at every turn. Like-new is overused, but it is appropriate here as the home is immaculate. With a patio out front and back you can enjoy your morning coffee or happy hour with friends in the sun or shade. You are walking distance to a world class golf course and hiking and biking trails. Plus your home ownership includes membership to the clubhouse which has a restaurant and gym! This is a very safe up-scale community nestled in nature, but you are just a short drive away from Kelowna or Lake country. This is a house you can be proud to call home! Flexible possession is available, call for floor plans or information on the financial benefits of this ownership model. Don't wait.... (id:67517)
-
Property Details
MLS® Number 10402946 Property Type Single Family Neigbourhood Rutland North Community Name Solstice at Tower Ranch AmenitiesNearBy Golf Nearby, Public Transit, Airport, Park, Recreation, Schools, Ski Area CommunityFeatures Family Oriented, Pet Restrictions, Pets Allowed With Restrictions, Rentals Allowed Features Private Setting, Central Island ParkingSpaceTotal 4 ViewType Mountain View, Valley View, View Of Water, View (panoramic) -
Building
BathroomTotal 2 BedroomsTotal 3 ArchitecturalStyle Ranch ConstructedDate 2017 ConstructionStyleAttachment Detached CoolingType Central Air Conditioning ExteriorFinish Stone, Other FireplacePresent Yes FireplaceTotal 1 FireplaceType Insert FlooringType Hardwood, Tile HeatingType Forced Air RoofMaterial Asphalt Shingle RoofStyle Unknown StoriesTotal 1 SizeInterior 1,549 Sqft Type House UtilityWater Municipal Water Attached Garage 2 -
Land
AccessType Easy Access Acreage No LandAmenities Golf Nearby, Public Transit, Airport, Park, Recreation, Schools, Ski Area LandscapeFeatures Landscaped, Underground Sprinkler Sewer Municipal Sewage System SizeIrregular 0.12 SizeTotal 0.12 Ac|under 1 Acre SizeTotalText 0.12 Ac|under 1 Acre SurfaceWater Ponds -
Rooms
Level Type Length Width Dimensions Main Level Bedroom 13'3'' x 10'7'' Main Level Other 23' x 6' Main Level Laundry Room 8' x 6' Main Level 4pc Bathroom 8'3'' x 5' Main Level Bedroom 13'2'' x 10'6'' Main Level 4pc Ensuite Bath 8'4'' x 8'2'' Main Level Primary Bedroom 12' x 14' Main Level Other 11'7'' x 27' Main Level Living Room 14' x 21' Main Level Dining Room 12'6'' x 10' Main Level Kitchen 13'3'' x 9'9'' -
Utilities
Your Favourites
No Favourites Found







The trademarks REALTOR®, REALTORS®, and the REALTOR® logo are controlled by The Canadian Real Estate Association (CREA) and identify real estate professionals who are members of CREA. The trademarks MLS®, Multiple Listing Service® and the associated logos are owned by The Canadian Real Estate Association (CREA) and identify the quality of services provided by real estate professionals who are members of CREA. The trademark DDF® is owned by The Canadian Real Estate Association (CREA) and identifies CREA's Data Distribution Facility (DDF®)
October 16 2026 12:18:00
Association of Interior REALTORS®
