$899,000
$899,000
$899,000
$899,000
$899,000
$899,000
$899,000
$899,000
$899,000
$899,000
$899,000
$899,000
$899,000
$899,000
$899,000
$899,000
$899,000
$899,000
$899,000
$899,000
$899,000
$899,000
$899,000
$899,000
$899,000
$899,000
$899,000
$899,000
$899,000
$899,000
$899,000
$899,000
$899,000
$899,000
$899,000
$899,000
$899,000
$899,000
$899,000
$899,000
$899,000
$899,000
$899,000
$899,000
$899,000
$899,000
$899,000
$899,000
$899,000
Like this listing?
Contact us for more information


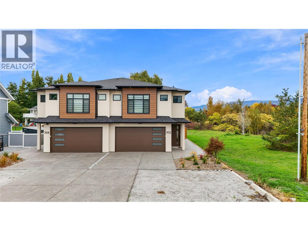
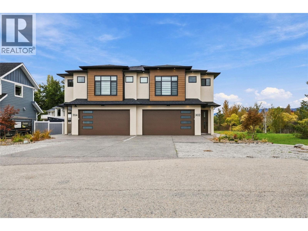
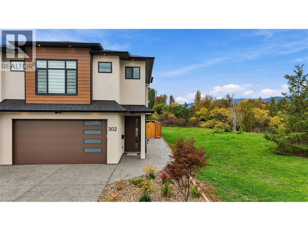
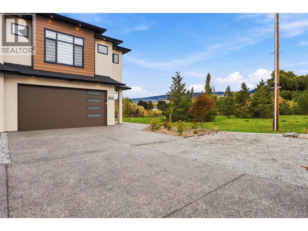
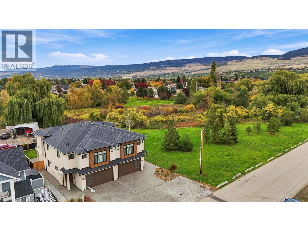
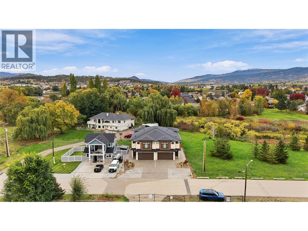
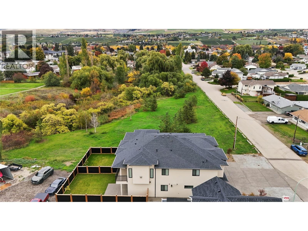
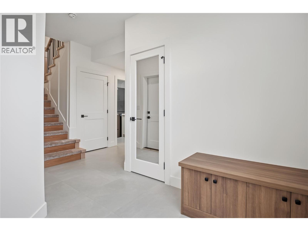
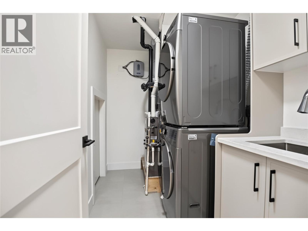
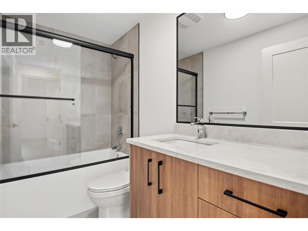
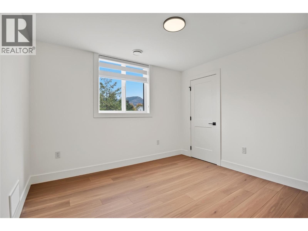
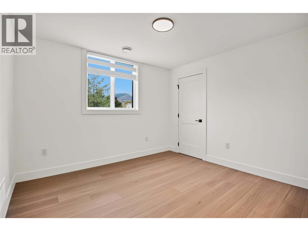
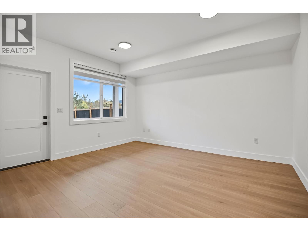
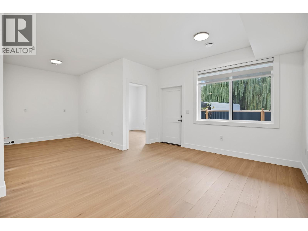
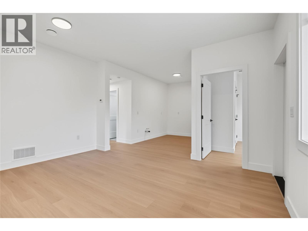
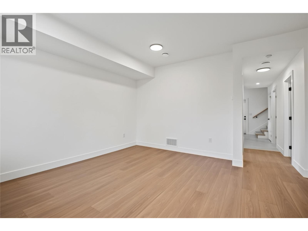
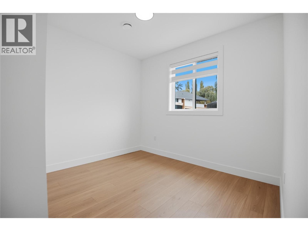
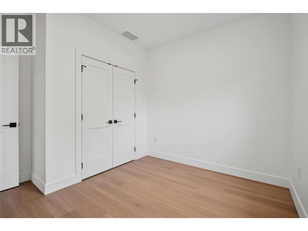
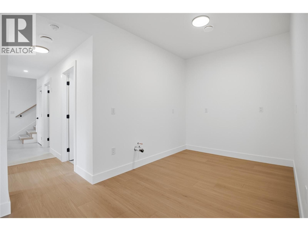
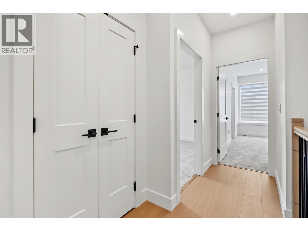
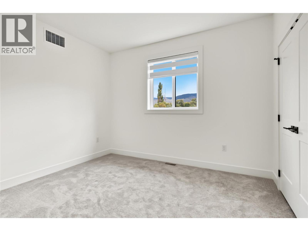
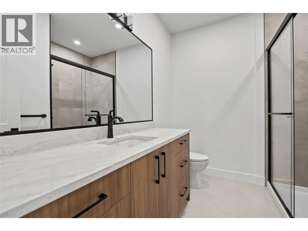
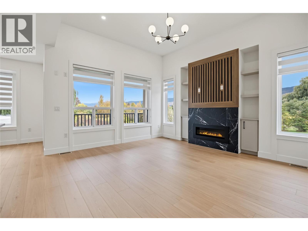
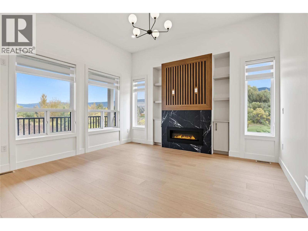
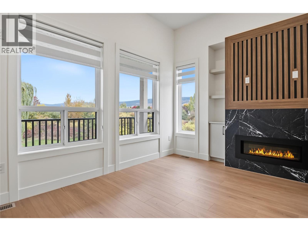
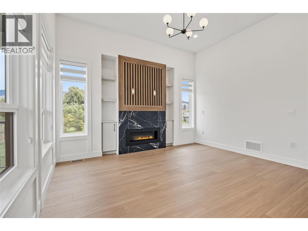
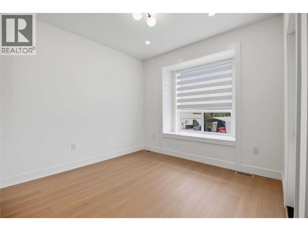
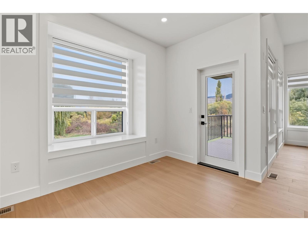
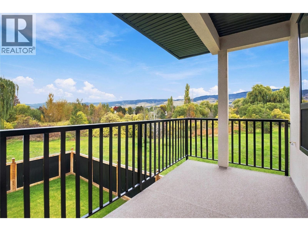
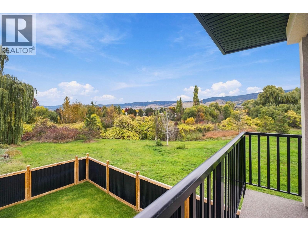
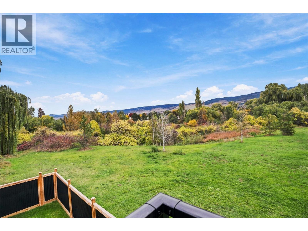
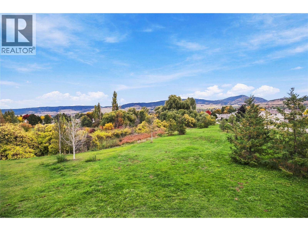
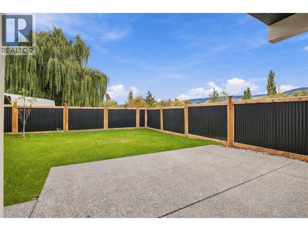
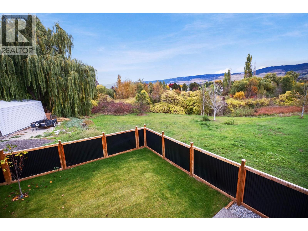
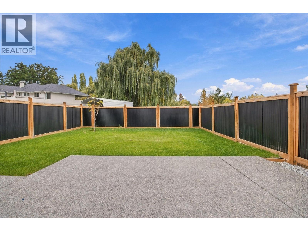
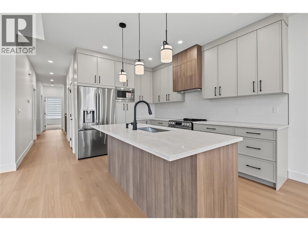
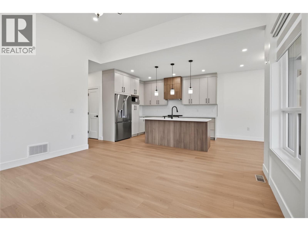
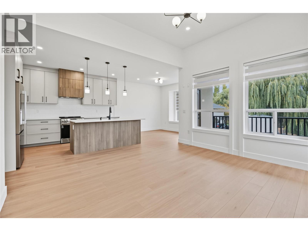
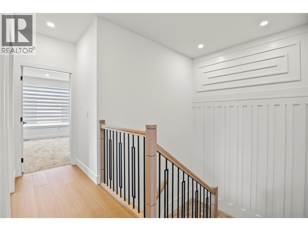
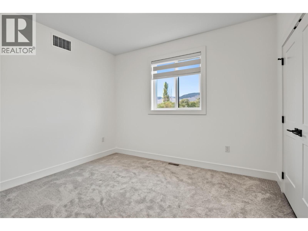
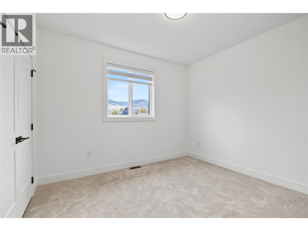
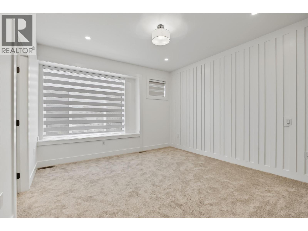
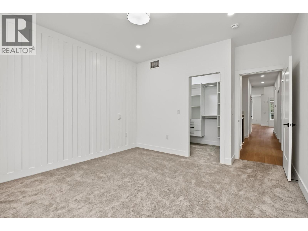
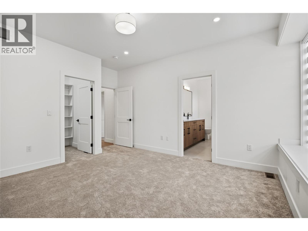
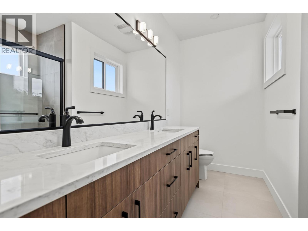
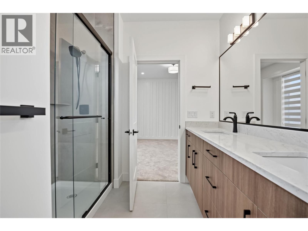
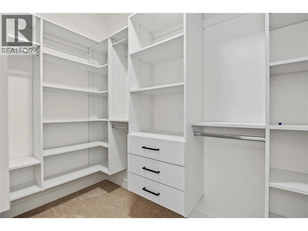
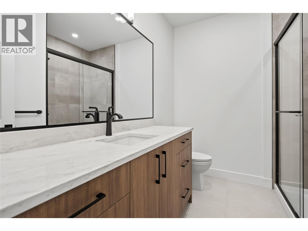
Welcome to this brand-new, high-end-finished half duplex offering over 2,200 sq. ft., 5 bedrooms, and 3 full bathrooms! Featuring an open-concept layout, quality finishes, window coverings, and all appliances included, this home also offers potential for a 2-bedroom, 1-bathroom in-law suite.Located in a desirable, family-friendly neighbourhood, just steps from parks, all three levels of schools, transit, and the Sikh Temple. Enjoy a short 10–15-minute transit ride to UBCO, with the airport, shopping, YMCA, ice rink, and other amenities nearby.The bright, open-concept upper level, large fenced backyard with garden area, and ample parking make this an ideal choice for families or investors.Book your private viewing today! (id:67517)
-
Property Details
MLS® Number 10403662 Property Type Single Family Neigbourhood Rutland North ParkingSpaceTotal 2 -
Building
BathroomTotal 3 BedroomsTotal 5 ConstructedDate 2026 ConstructionStyleAttachment Semi-detached CoolingType Central Air Conditioning HeatingType See Remarks StoriesTotal 2 SizeInterior 2,223 Sqft Type Duplex UtilityWater Municipal Water Attached Garage 2 -
Land
Acreage No SizeFrontage 62 Ft SizeIrregular 0.17 SizeTotal 0.17 Ac|under 1 Acre SizeTotalText 0.17 Ac|under 1 Acre -
Rooms
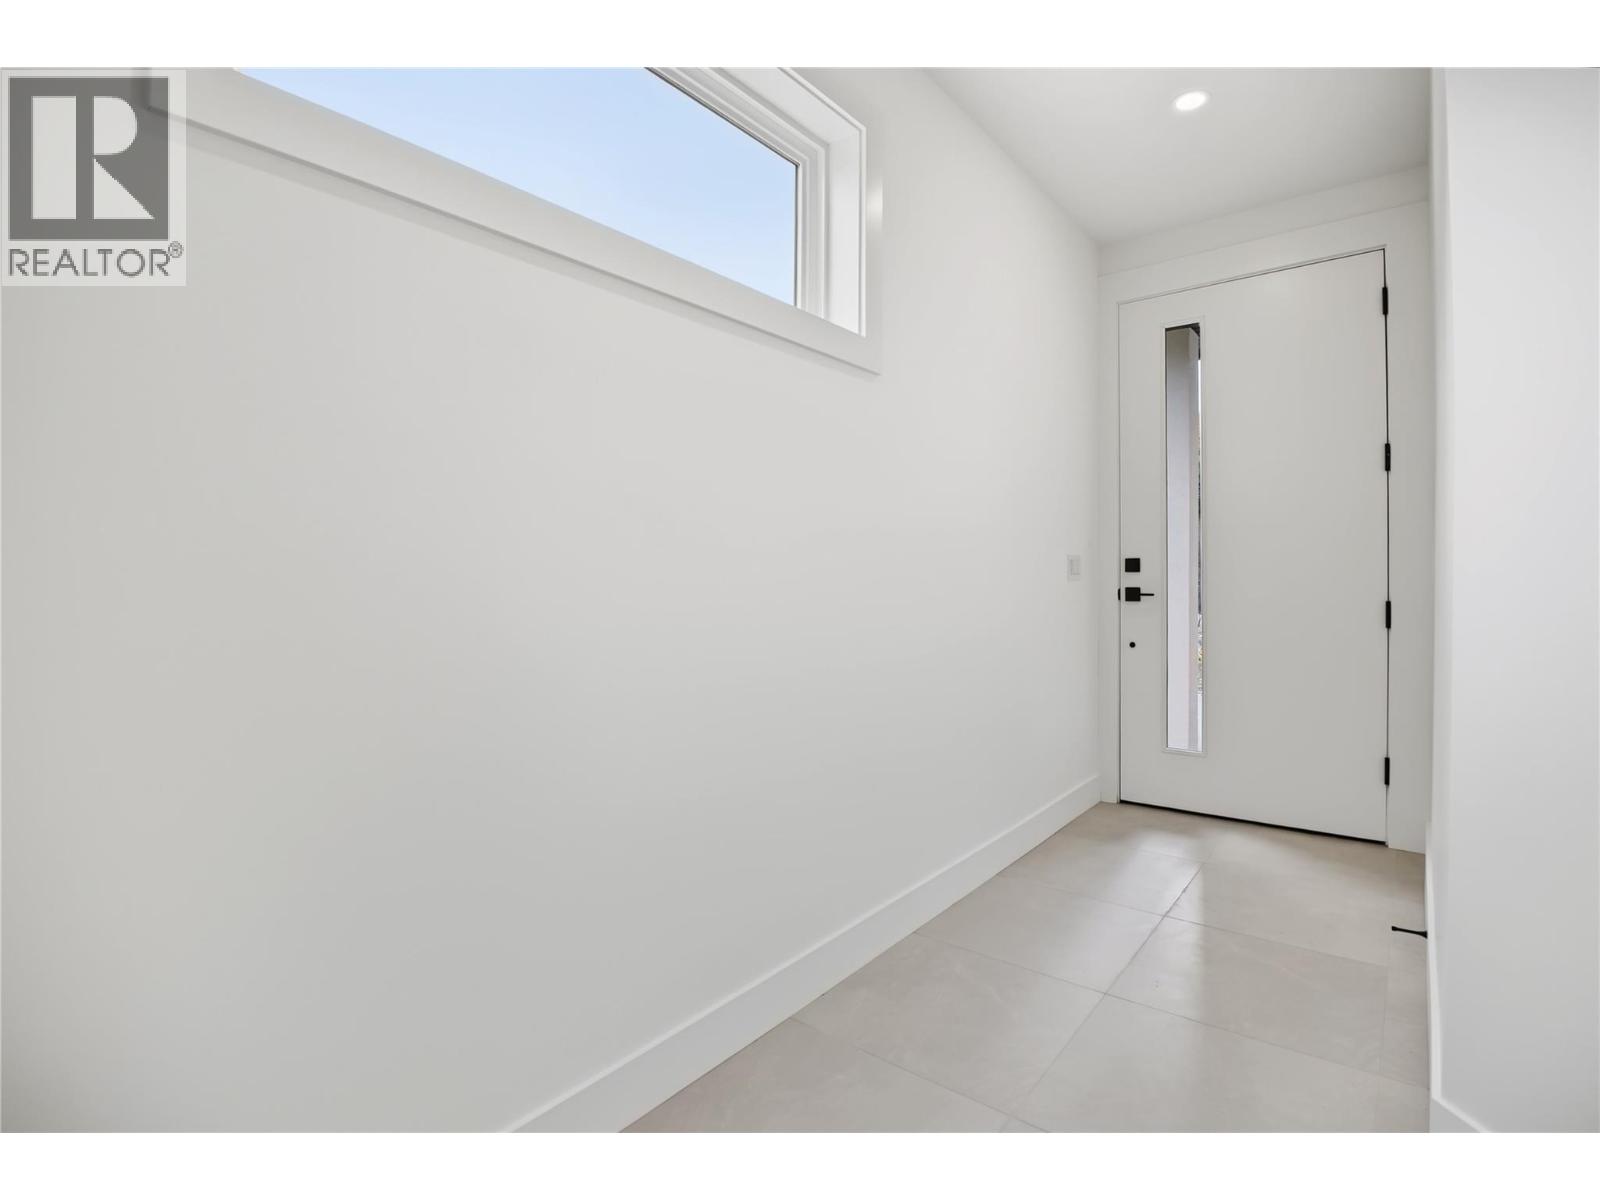
Level Type Length Width Dimensions Second Level Other 8'10'' x 5'6'' Second Level Primary Bedroom 12'7'' x 14'11'' Second Level Living Room 14'2'' x 14'6'' Second Level Kitchen 10'8'' x 12'9'' Second Level Dining Room 10'8'' x 10'4'' Second Level Bedroom 10'7'' x 11'10'' Second Level Bedroom 10'6'' x 11'11'' Second Level Full Ensuite Bathroom Measurements not available Second Level Full Bathroom Measurements not available Main Level Recreation Room 23'8'' x 14'7'' Main Level Laundry Room 9'1'' x 6'1'' Main Level Other 18'9'' x 19'11'' Main Level Foyer 7'8'' x 14'11'' Main Level Bedroom 10'7'' x 11'4'' Main Level Bedroom 10'4'' x 11'1'' Main Level Full Bathroom Measurements not available -
Utilities
Cable At Lot Line Electricity At Lot Line Natural Gas At Lot Line Telephone At Lot Line Water At Lot Line
Your Favourites
No Favourites Found







The trademarks REALTOR®, REALTORS®, and the REALTOR® logo are controlled by The Canadian Real Estate Association (CREA) and identify real estate professionals who are members of CREA. The trademarks MLS®, Multiple Listing Service® and the associated logos are owned by The Canadian Real Estate Association (CREA) and identify the quality of services provided by real estate professionals who are members of CREA. The trademark DDF® is owned by The Canadian Real Estate Association (CREA) and identifies CREA's Data Distribution Facility (DDF®)
November 07 2026 10:18:07
Association of Interior REALTORS®
