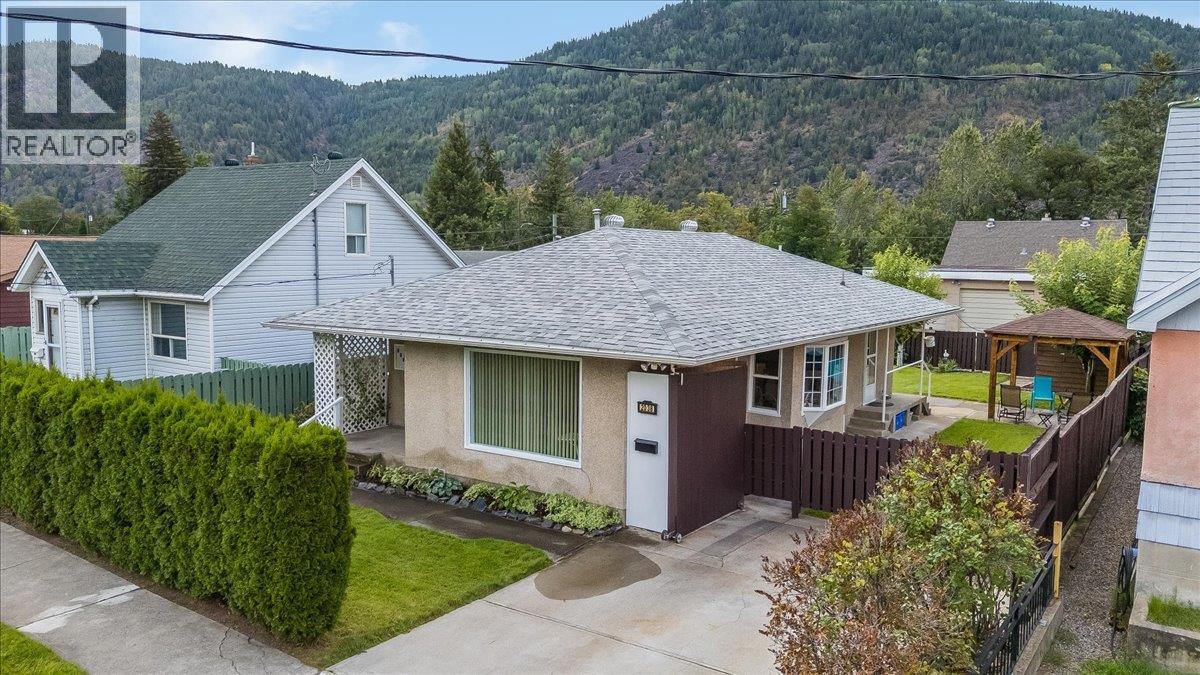
2038 Sixth Avenue
Trail, British Columbia
This charming 3-bedroom, 1-bathroom rancher offers approximately 1,870 sq. ft. of comfortable living space and plenty to love both inside and out. The main floor features a bright and welcoming living room, a functional kitchen with ample cabinetry and workspace, and a comfortable layout that makes everyday living easy. The home has a warm, inviting feel throughout, with plenty of natural light and room for the whole family. Downstairs, you’ll find a large unfinished basement with excellent potential for additional living space, a recreation room, workshop, storage, or whatever best suits your needs. There’s plenty of room to bring your ideas to life and add even more value to the home. But the real highlight may be the fantastic backyard! Fully fenced and beautifully maintained, this private outdoor space offers a wonderful place for children and pets to play, entertaining friends and family, gardening, or simply enjoying the outdoors. There’s also great parking and convenient access around the property. If you’re looking for a home with a comfortable rancher layout, a generous yard, basement potential and a great sense of charm,this is one definitely worth a look. Come see what makes this property such a welcoming place to call home! (id:67517)
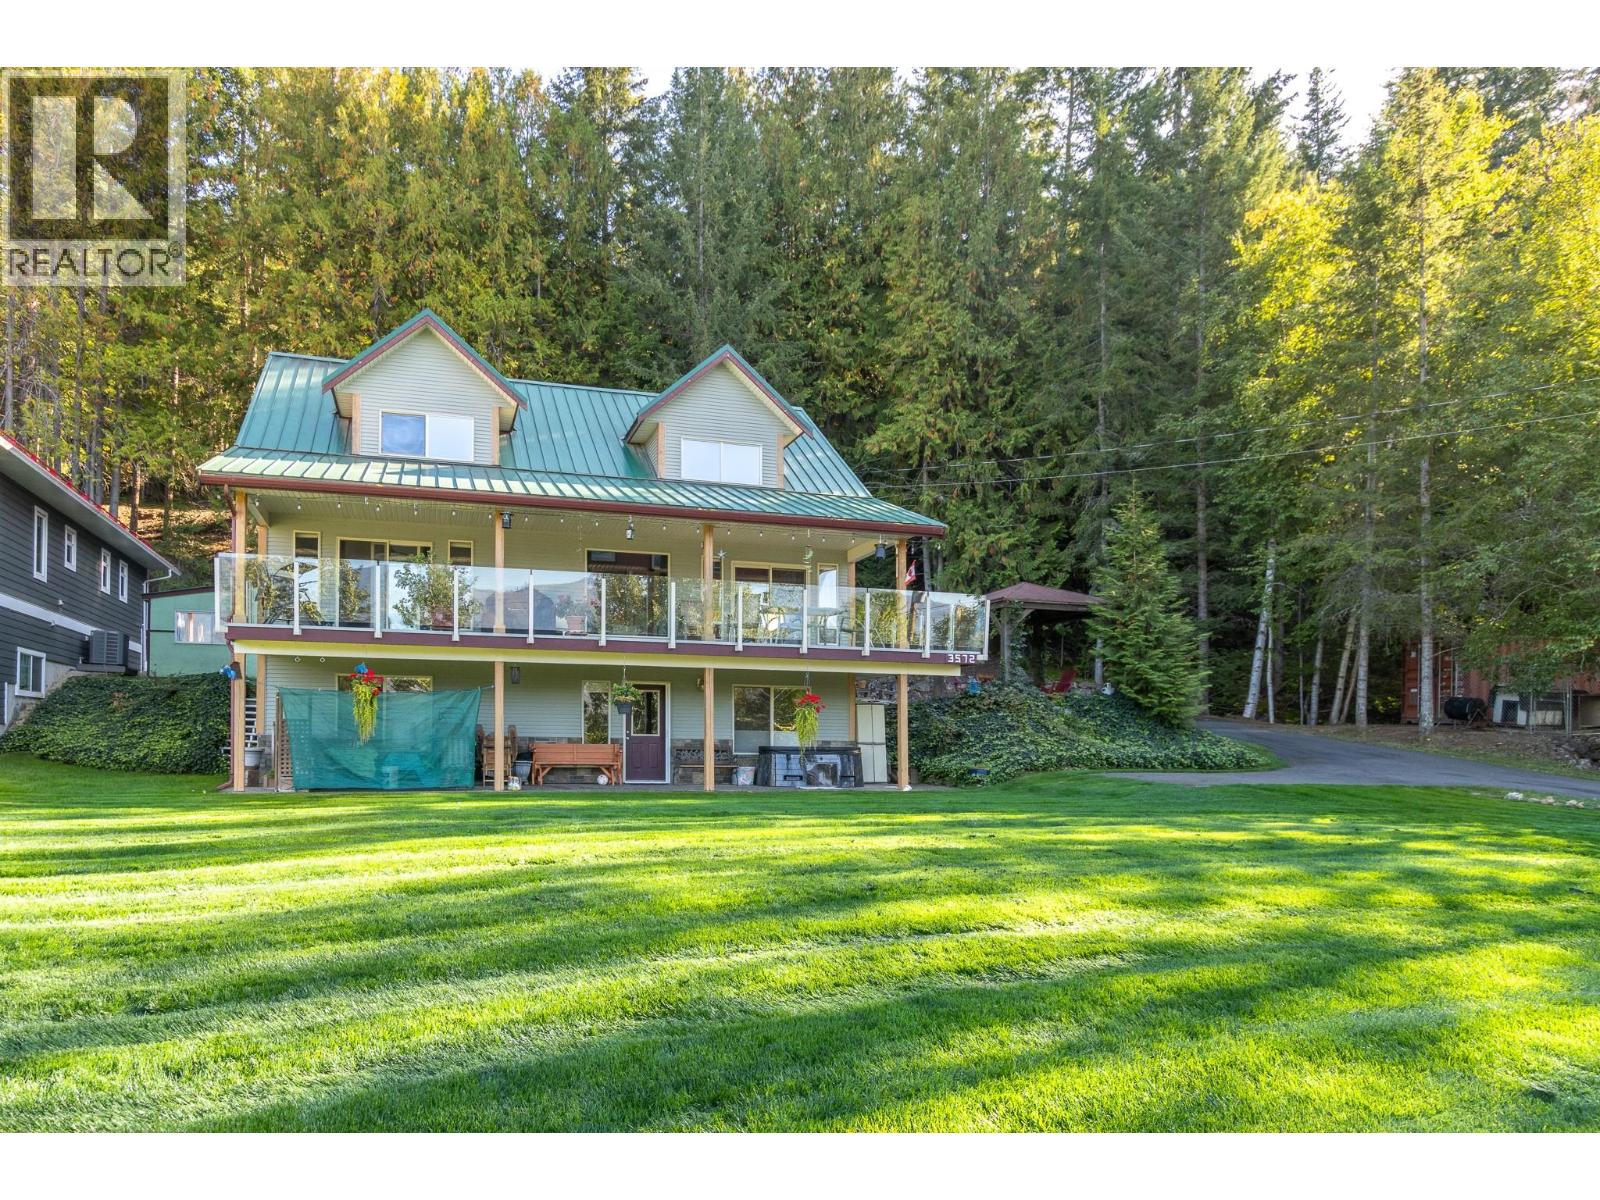
3572 Eagle Bay Road
Eagle Bay, British Columbia
Welcome to this beautiful home with Stunning views in Eagle Bay. Located directly across the road from the crystal-clear waters of Shuswap Lake, this year round move in ready home offers lake life at its finest. Built in 2006, this spacious 2,800 sq. ft. residence features 3 generously sized bedrooms and 3 full bathrooms, perfect for family living or entertaining guests. The open-concept design showcases spectacular lake views, filling the home with natural light and bringing the outdoors in. Enjoy morning coffee or evening sunsets from the spacious covered deck, where the view of the shimmering lake never gets old. The daylight basement is finished, plumbed and ready for a suite — ideal for extended family or a mortgage helper. Whether you’re looking for a full-time residence, a vacation home, or an income-generating property, this home checks all the boxes. Additional highlights include: Dock included — launch your boat or simply enjoy lakeside lounging, Private setting with mature landscaping on .37 of an acre property. Lots of parking and storage for all your recreational gear and just steps to a wonderful beach This home is turnkey and is move-in ready — all that’s missing is you! Don’t miss this rare opportunity to own a slice of paradise in one of BC’s most sought-after lake communities. (id:67517)
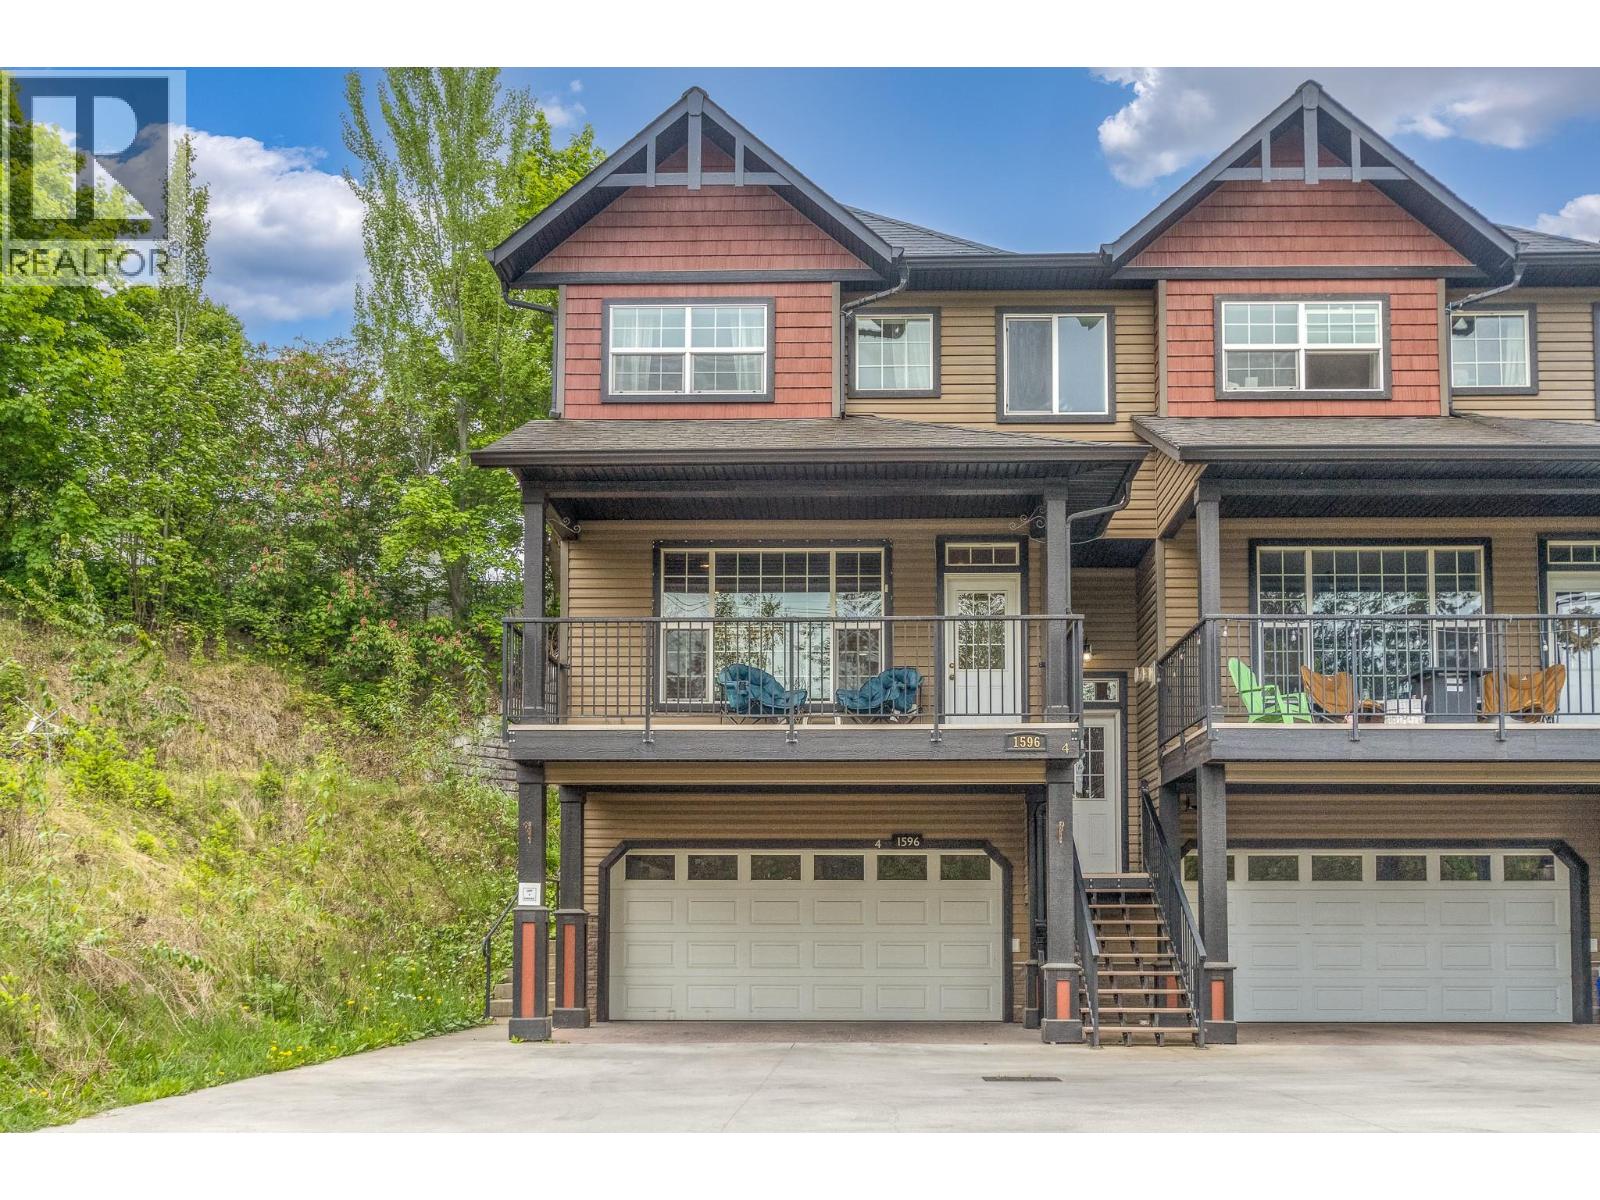
1596 Okanagan Avenue SE Unit# 4
Salmon Arm, British Columbia
This move in ready freshly painted end-unit at Okanagan Ridge delivers exceptional family-sized living with 3 spacious bedrooms and 4 bathrooms. With 2,450 sqft this townhome has more space than many family homes and has parking for 4 vehicles. The spacious main-floor layout includes direct access to a private patio out back and covered deck out front. Downstairs you have a full size finished rec room perfect for the kids. Designed for practical everyday convenience, the home has tons of storage that you do not find in other townhomes. Upstairs you have 3 big bedrooms including a primary suite with walk in closet and full ensuite. The large double garage and driveway parking out front has room for 4 vehicles without needing to worry about where your guests will park. Best of all, you can enjoy these expansive living spaces, private outdoor areas, and quick access to nearby schools and trails with an remarkably low strata fee of just $185/month. (id:67517)
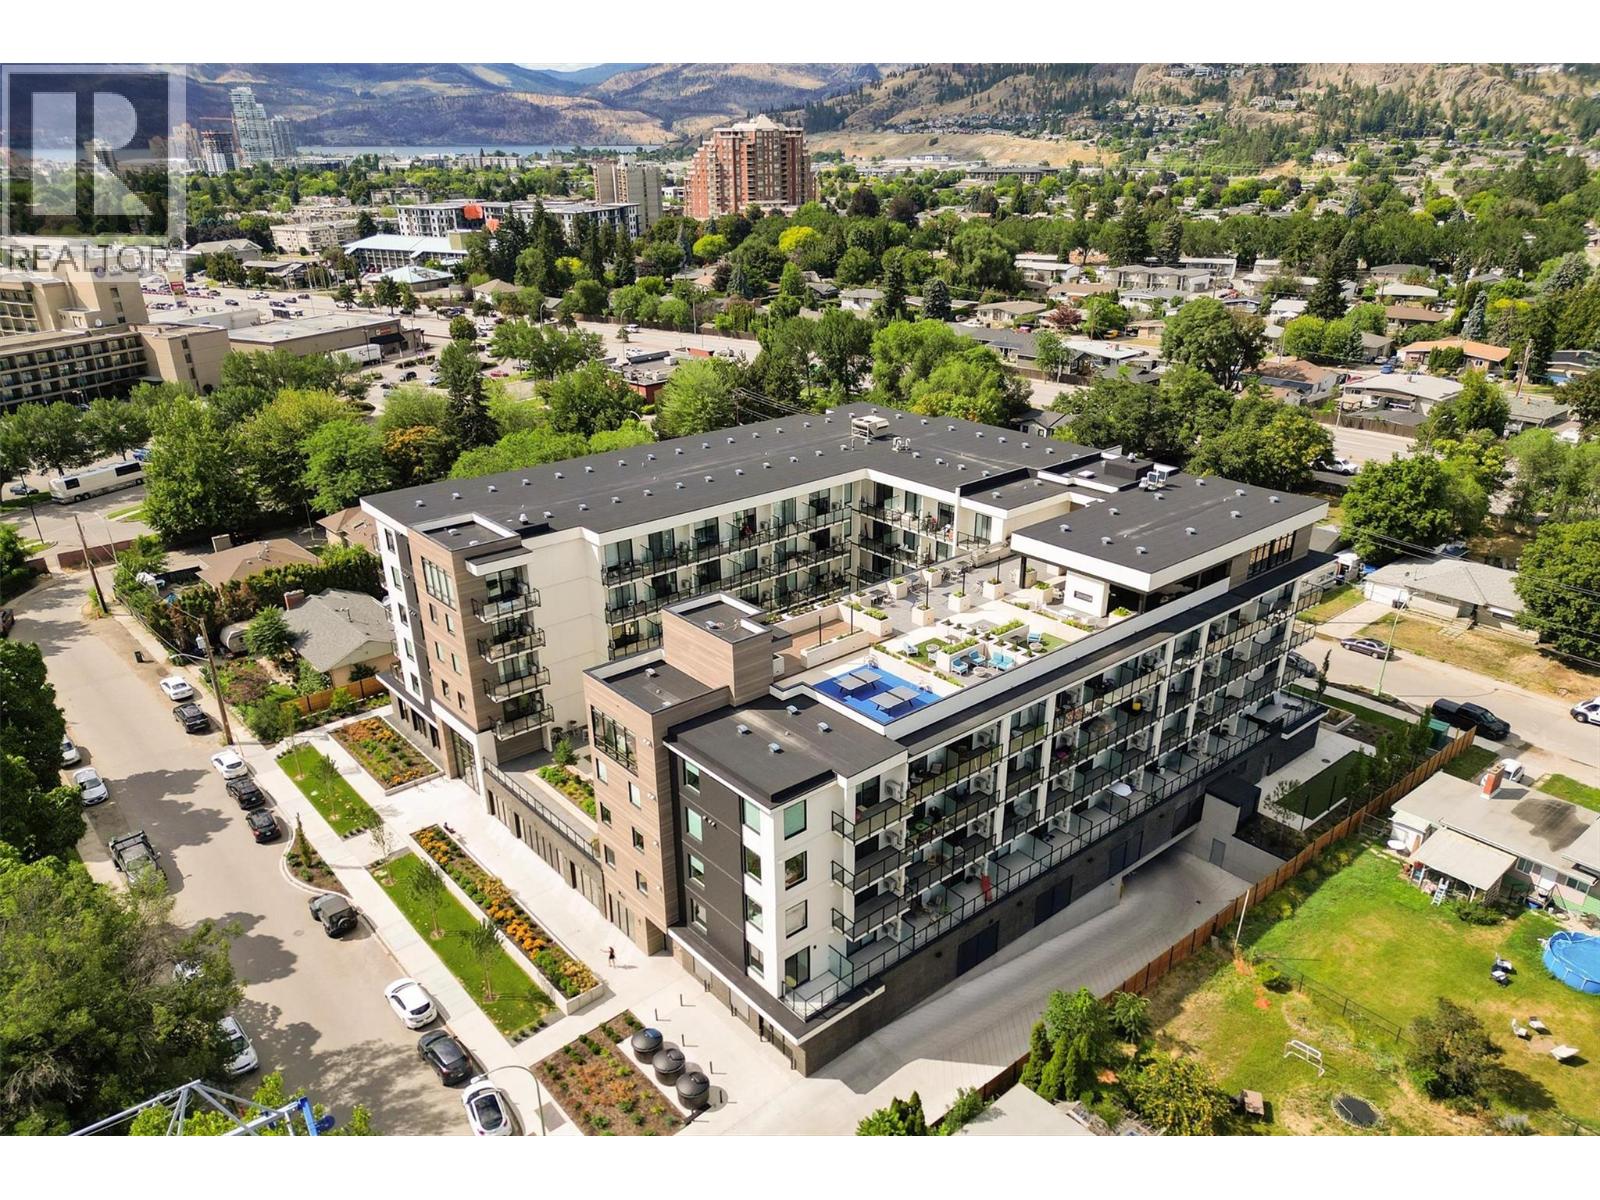
1274 Devonshire Avenue Unit# 405
Kelowna, British Columbia
Turnkey Smart Studio with Mountain Views at Five Crossings. This thoughtfully designed 375 sq. ft. smart studio features a 58 sq. ft. covered patio with beautiful mountain views. Perfect for investors or first-time buyers, the home comes turnkey with a $22,000 smart furniture package and a built-in queen Murphy bed. One underground parking stall is included. Exceptional Resort-Style Amenities:6th-Floor Rooftop Deck: BBQs, covered dining, fireplace, fire tables, and yoga space. Entertainment Lounge: Golf simulator, pool table, ping pong, stage, and movie projector. Co-Working Hub: Private work pods and meeting rooms for easy remote work. Fitness & Pets: State-of-the-art gym, bocce court, community garden, dog run, and pet wash station. Tech & Building Conveniences: Keyless entry, secure package lockers, and a dedicated bike workshop. On-site EV charging stations and MODO car share. Pet-friendly strata allowing 2 dogs, 2 cats, or 1 of each {breed restrictions apply). Prime Capri-Landmark Location: Enjoy ultimate convenience in a highly walkable neighbourhood. Located directly across from a park and steps from Capri Shopping Centre, grocery stores, restaurants, daycares, and major transit routes for a quick commute to downtown Kelowna. (id:67517)
3880 Truswell Road Unit# 124
Kelowna, British Columbia
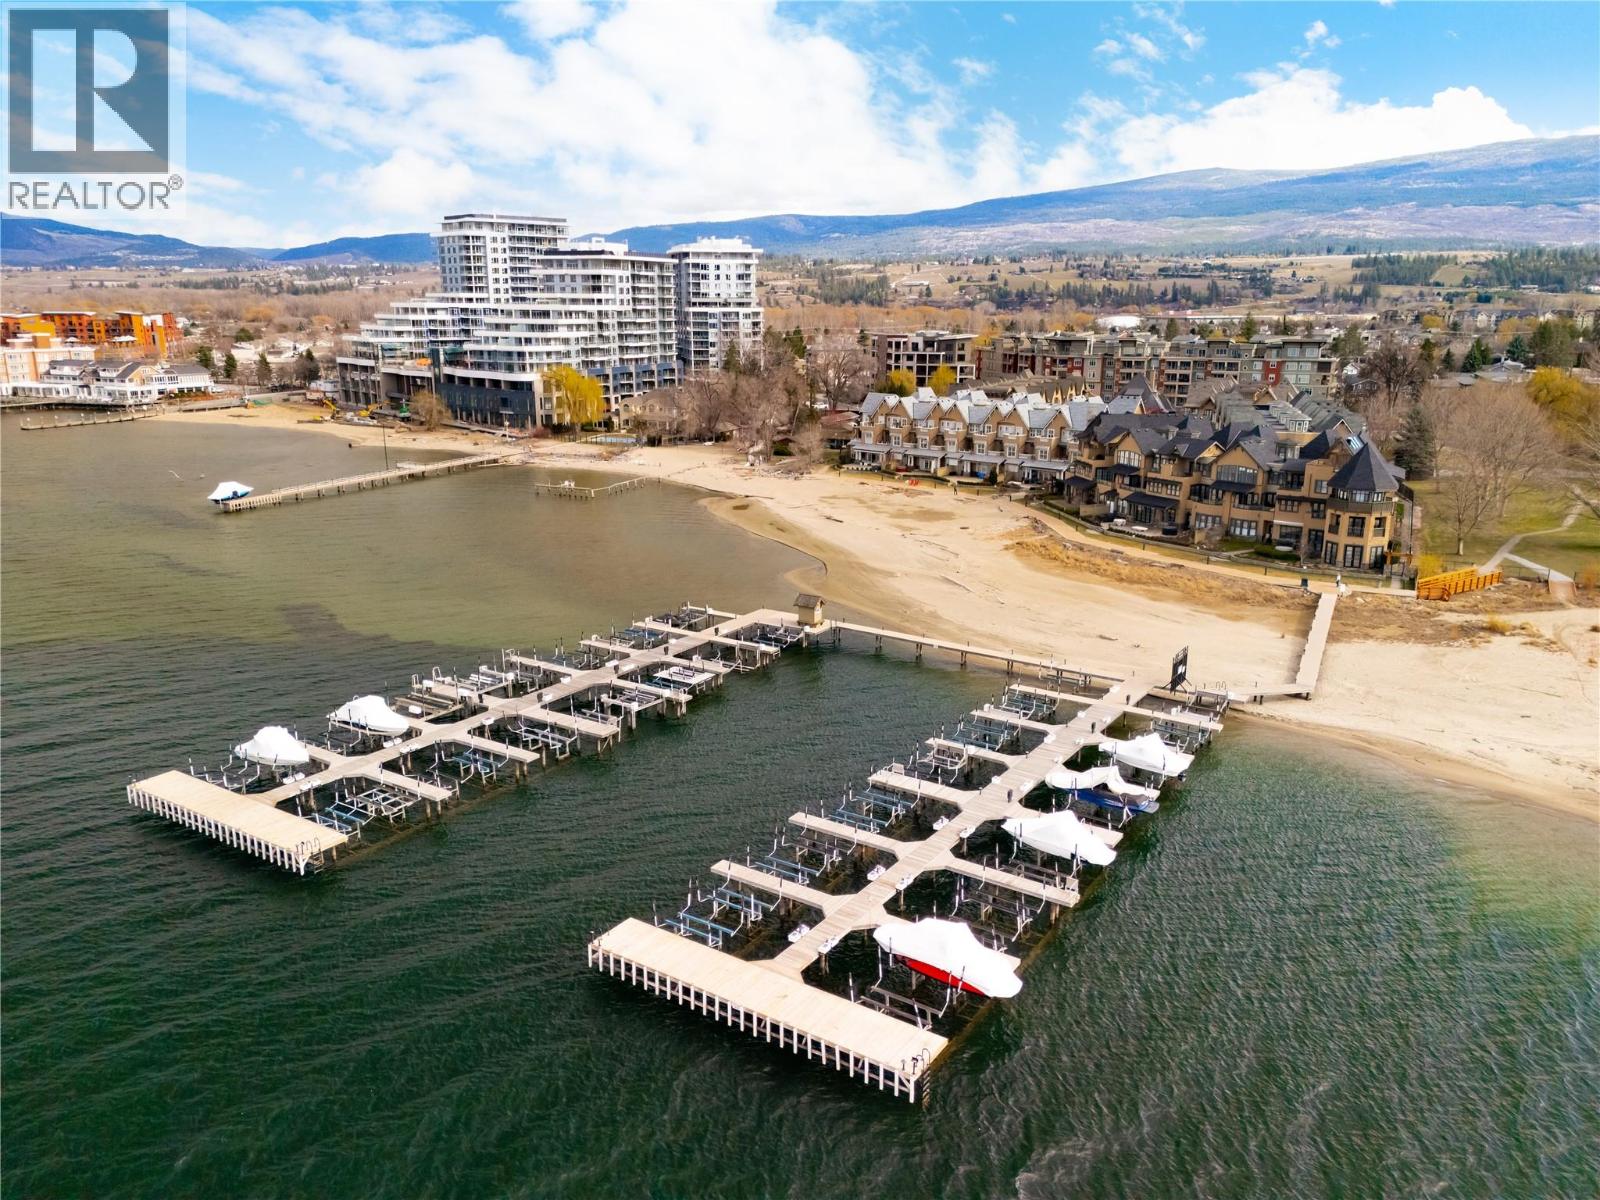
Gorgeous lakefront living in one of Kelowna’s most sought-after waterfront communities, offering the ideal lock-and-leave lifestyle in the heart of the Lower Mission. Mission Shores is known for its private beach, marina, and resort-style amenities—perfectly positioned within walking distance to shops, restaurants, parks, and everyday conveniences. This beautifully updated residence blends timeless design with modern comfort. The kitchen remains classic and functional, anchored by luxurious new appliances and designed for effortless entertaining. Fresh paint and all new flooring throughout create a clean, elevated feel, while Hunter Douglas blinds add both style and functionality. A brand new humidifier and UV air filtration system enhance year-round comfort and air quality. Thoughtfully designed for both everyday living and hosting, the layout offers spacious bedrooms, each complete with its own ensuite—ideal for family or guests. The rooftop patio with hot tub is a true highlight, creating a private outdoor retreat to unwind and take in the surrounding setting. Mission Shores offers a secure, well-managed environment with shared boat slip, underground parking and a strong sense of community. Residents enjoy access to a lakeside pool, fitness centre, clubhouse, and beautifully maintained grounds with direct access to the shoreline. A rare opportunity to enjoy true waterfront living with the ease of a low-maintenance lifestyle in one of Kelowna’s most desirable locations. (id:67517)
200 Grand Boulevard Unit# 159
Kamloops, British Columbia
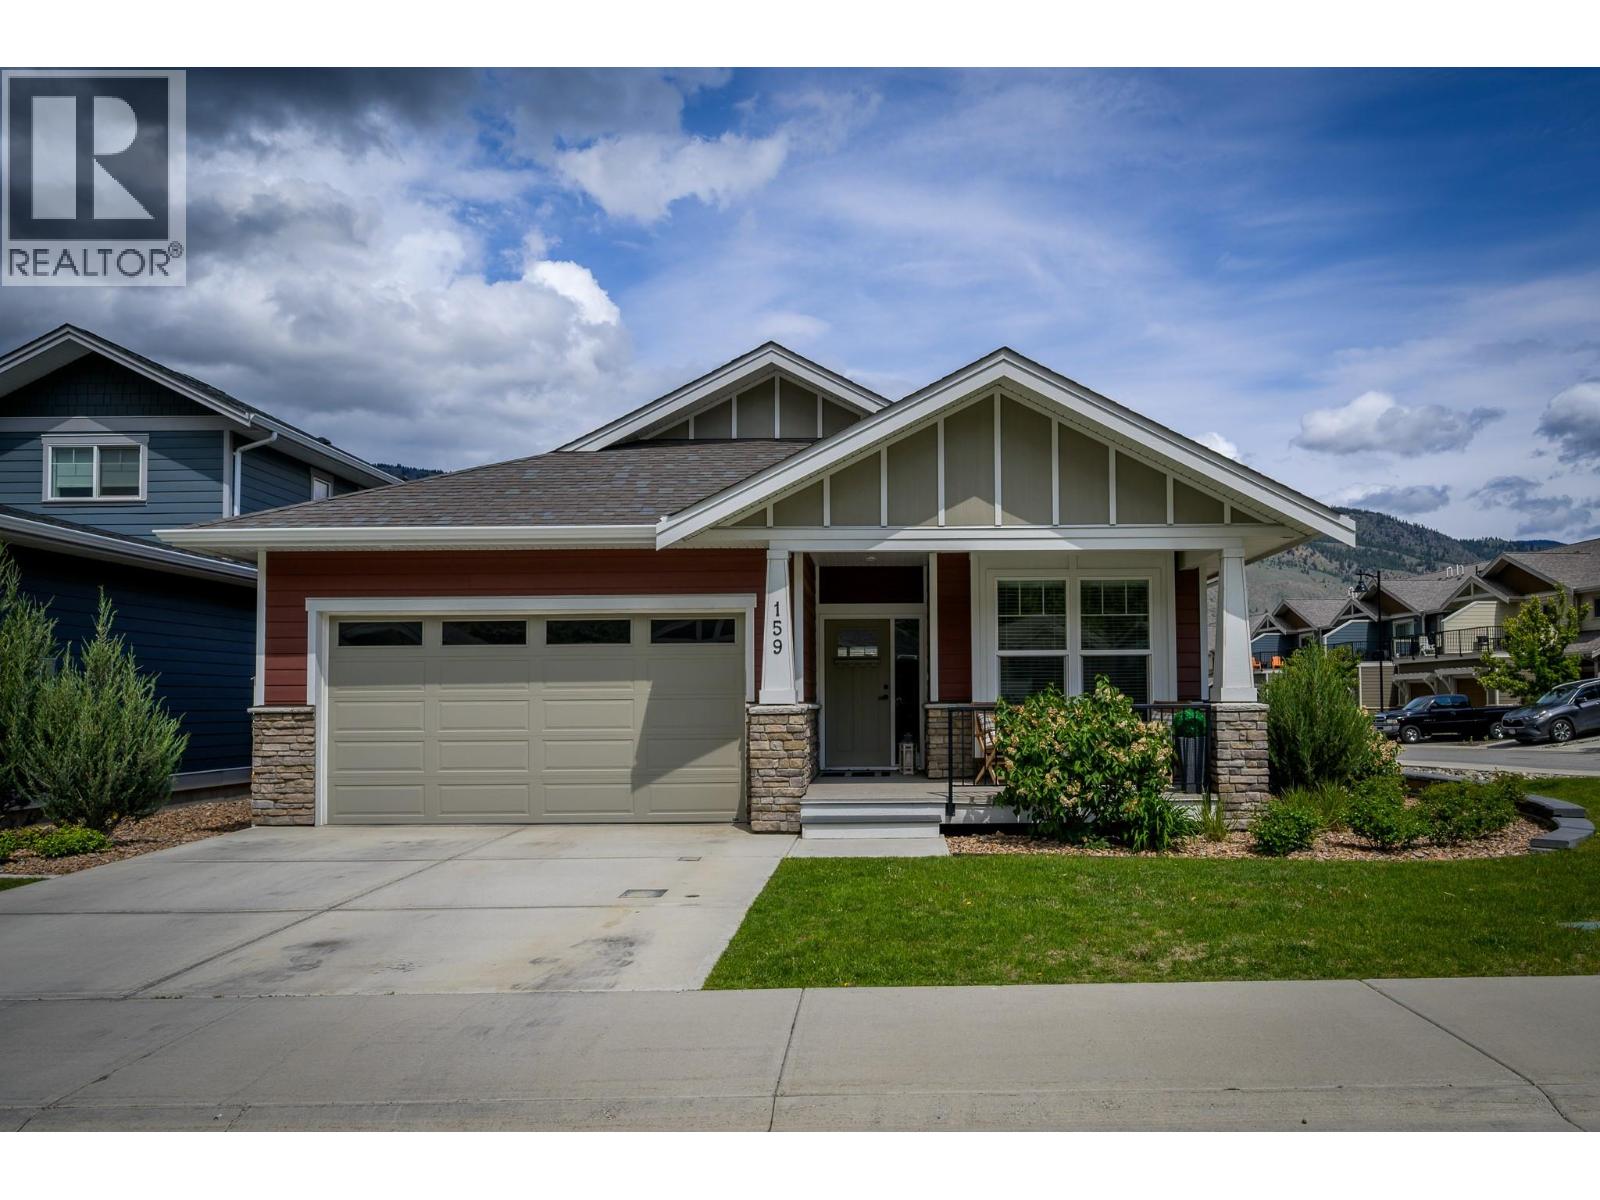
This detached, 2-bedroom main floor entry rancher with a basement offers the perfect combination of charm and functionality. As you come to the front door, there is a cozy porch that welcomes you. The bright, open main floor features a stunning shiplap fireplace, seamlessly connecting to the modern kitchen with a large island, quartz countertops, tile backsplash, and an attached dining area that leads to the back patio and fenced, grassed yard, perfect for outdoor entertaining. The primary bedroom boasts a walk-in closet, a luxurious 4-piece ensuite, and French doors that open onto a small patio with direct access to the yard, creating a private outdoor retreat. A second bedroom and a laundry room complete the main floor. The unfinished basement provides endless potential for customization, allowing a family to create their ideal space. Sitting on a corner lot, this home includes a 2-car garage and 2-car driveway, ensuring plenty of parking. Conveniently located near coffee shops, shopping, dining, and just minutes away from scenic recreation trails, this property is an excellent opportunity to enjoy modern living in a prime location. All measurements approx. (id:67517)
18632 Sanborn Place Lot# 21
Summerland, British Columbia
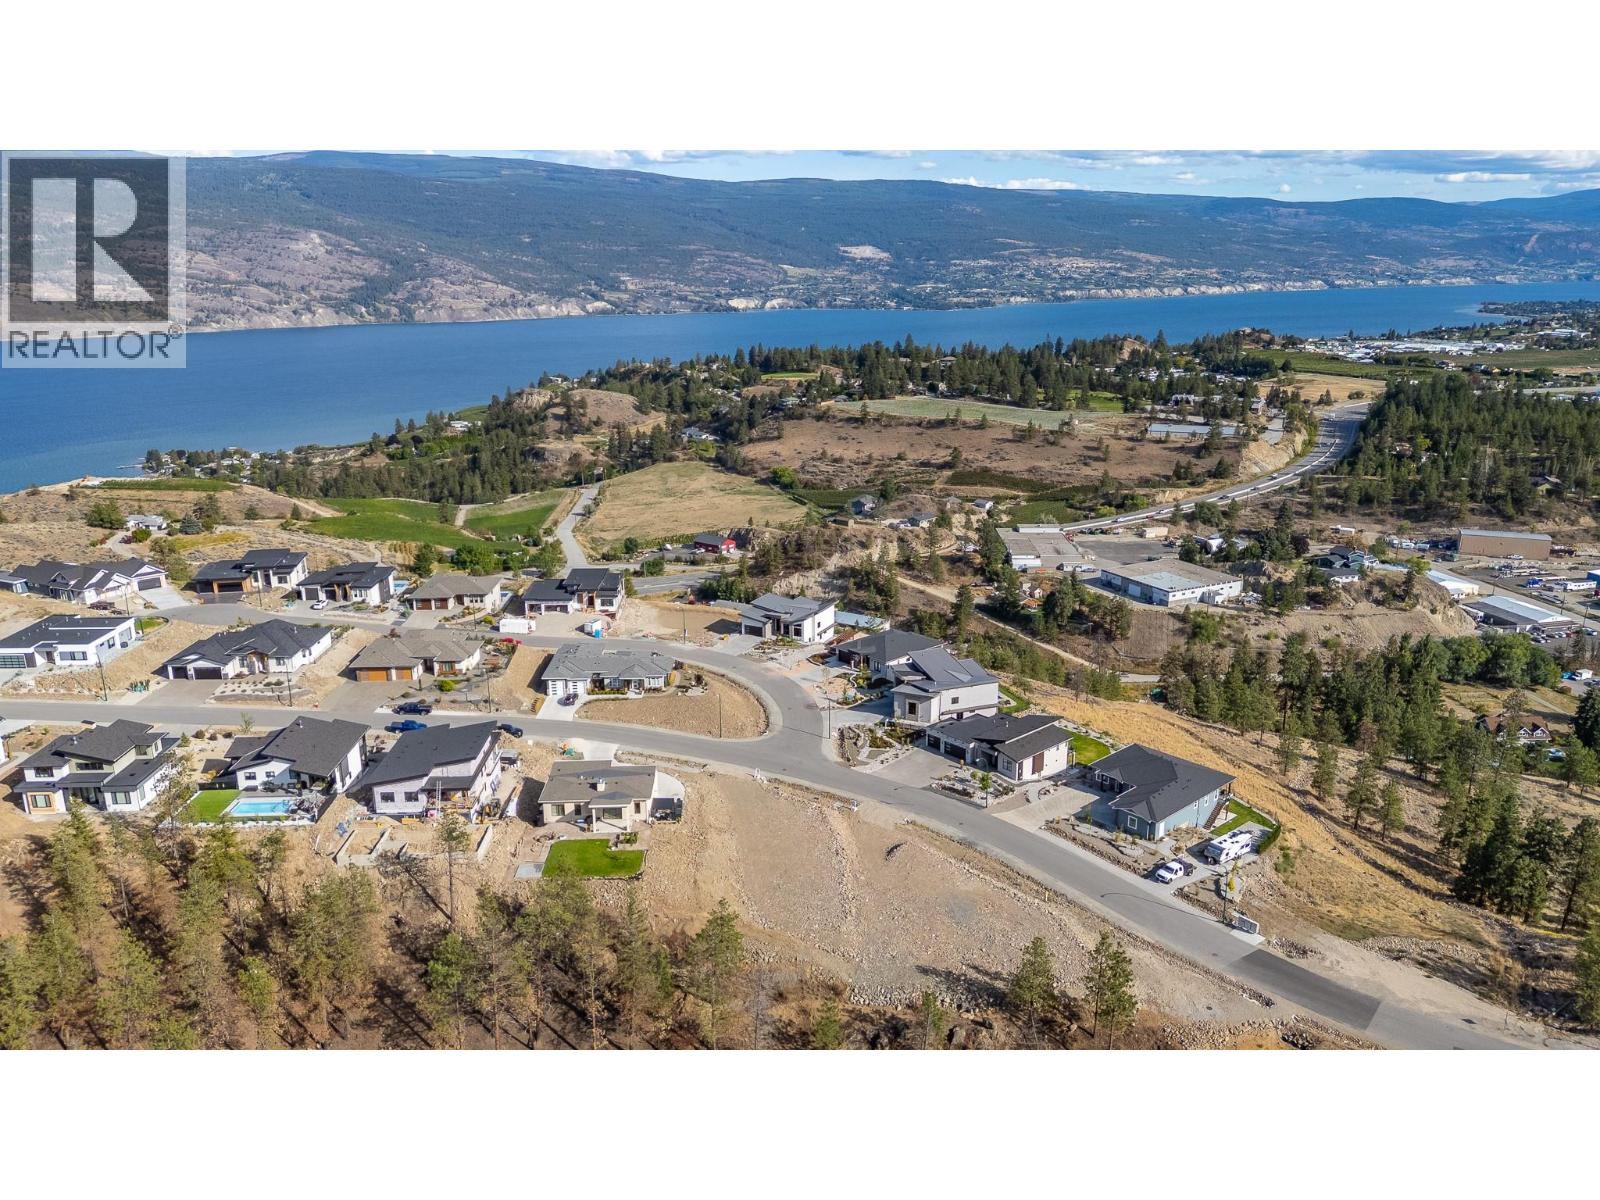
JUST RELEASED! Your opportunity to build in the newest phase of Hunters Hill. Lot 21 is a spacious homesite that backs onto greenspace, creating a natural sense of privacy and a beautiful backdrop for your future home. With its gentle slope and generous building envelope, this lot is ideally suited to a rancher-style home with easy indoor-outdoor living. Think open spaces, natural light, a generous patio and a home designed to blend beautifully with its surroundings. Hunters Hill is a master-planned community nestled into the hillside above Summerland, surrounded by 80+ acres of preserved greenspace and 500 acres of Crown Land. Trails, nature and the Okanagan lifestyle are right outside your door, while Summerland’s beaches, wineries, orchards, golf and charming downtown are just minutes away. Bring your vision. Build something extraordinary. Option to bring your own builder, subject to developer approval. The Hunters Hill Showhome is open FRI & SAT 1–4pm, and tours are also available by appointment. Ask about new homes currently available as well! GST applicable. Contact me for details or more information on Phase 4. (id:67517)
Lot 57 Upper Lakeview Road
Windermere, British Columbia
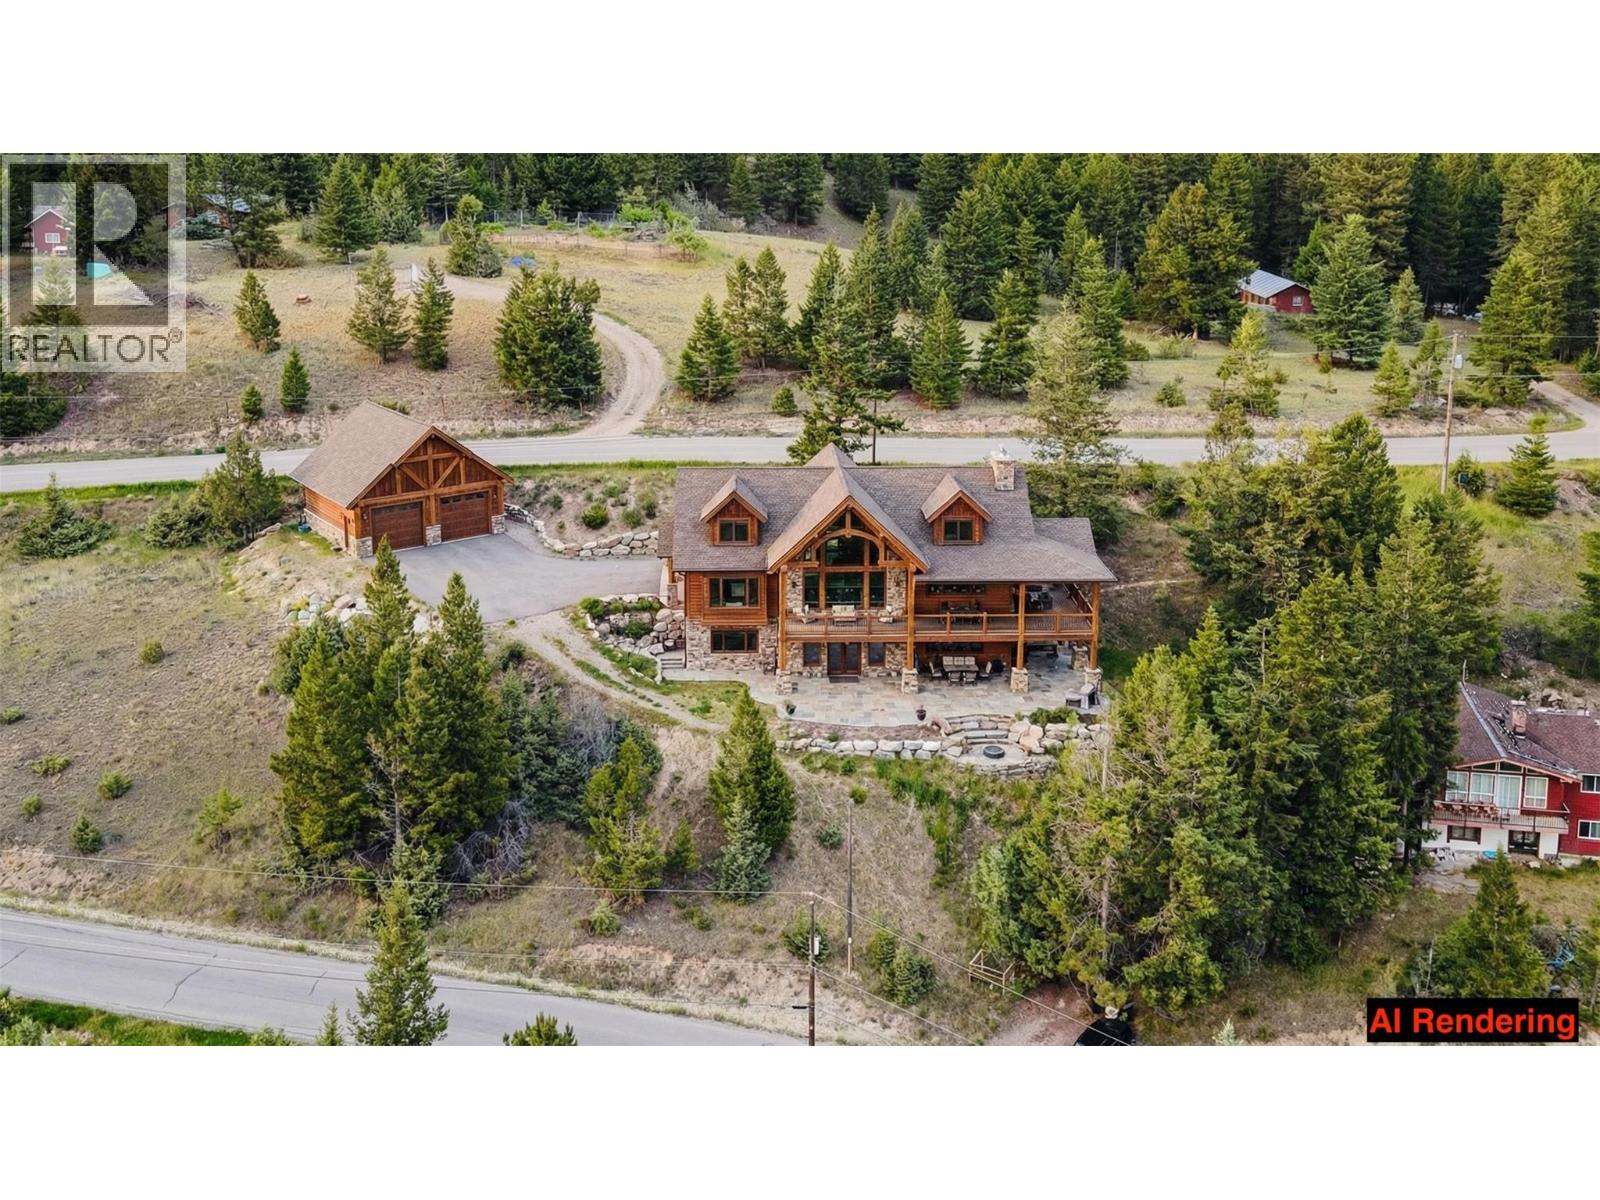
Welcome to Upper Lakeview Road, where your dream home can become a reality. This 0.32-acre parcel offers a rare opportunity to build on a generous, gently sloped lot with stunning views of Lake Windermere and the surrounding mountain ranges. Whether you're envisioning a modern retreat, a family getaway, or a full-time residence, this lot offers plenty of space to create something truly special. With its elevated position, the views are unobstructed and panoramic, offering the perfect canvas for floor-to-ceiling windows, decks, and outdoor living spaces. Located just minutes from downtown Invermere, you're close to everything the valley has to offer, including golf, beaches, ski hills, restaurants, and shops, while still enjoying the quiet privacy of a mountainside neighbourhood. This is a rare chance to secure one of the valley’s hidden gems. Big views, big potential, and a location that puts lifestyle first. (id:67517)
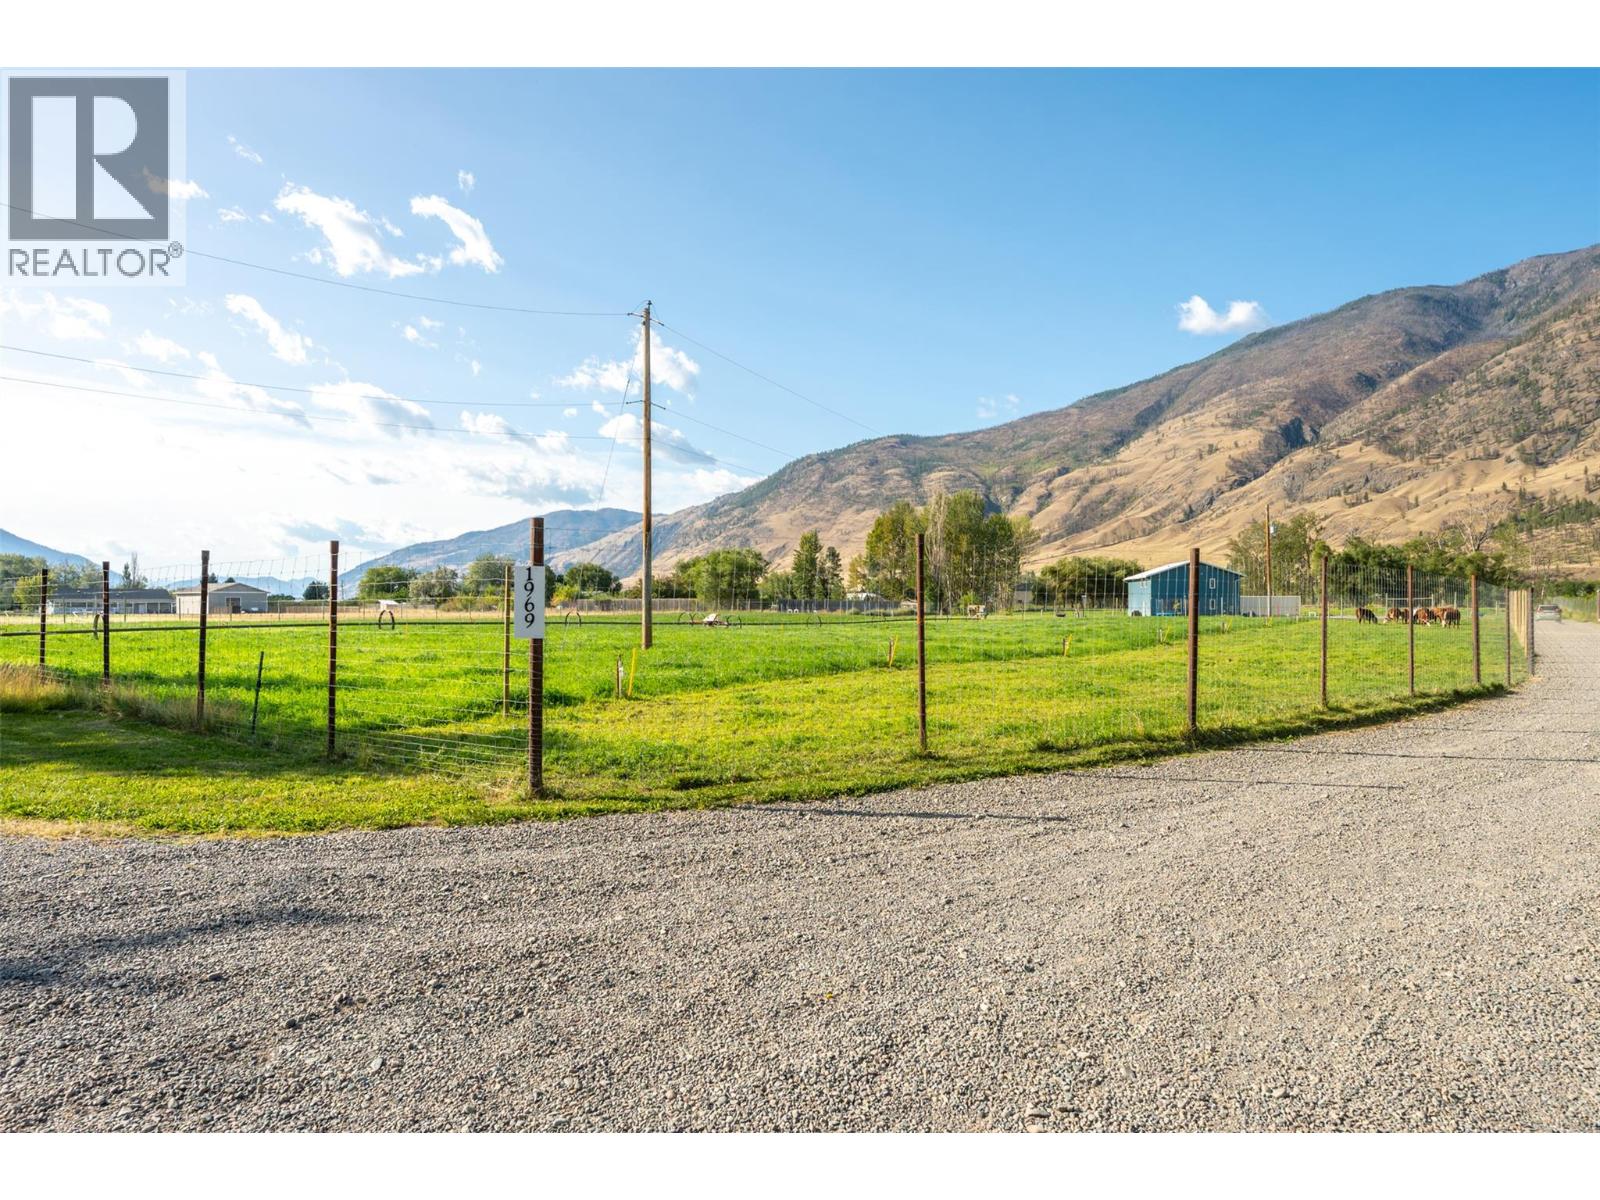
1969 Osprey Lane
Cawston, British Columbia
Living the dream in Cawston! 6.58 flat usable acres, this move-in-ready property offers the perfect blend of country living, farm potential and room to breathe. Approximately 4 acres are in farm production with another 1.5 acres of pasture. The fully irrigated, fenced property even features a creek along the back. Inside, thoughtful custom details shine throughout. The kitchen, bathrooms, linen closet and primary closet feature custom designed cabinetry built specifically for the home. Enjoy soft close doors and drawers, easy clean fronts, adjustable shelving and removable drawers. The spacious kitchen offers tons of storage, a pantry and a large island with a second sink. 3 generous sized bedrooms and 2 bathrooms, the family will be comfortable. 984 sq ft heated workshop is built to impress with 18' ceilings, a 14' x 14' rolling garage door, 200-amp panel, additional 200-amp feed for future development, plus a 60A welder/air compressor receptacle. RV/trailer guests are welcome with hookups including power, propane, septic, 50A service and internet wiring. 2 high producing wells. Whether you’re dreaming of farming, a hobby property, a serious workshop or simply a peaceful country retreat, this one checks all the boxes. Bring your dreams, your toys or even your inlaws, plenty of room to build a second home! (id:67517)
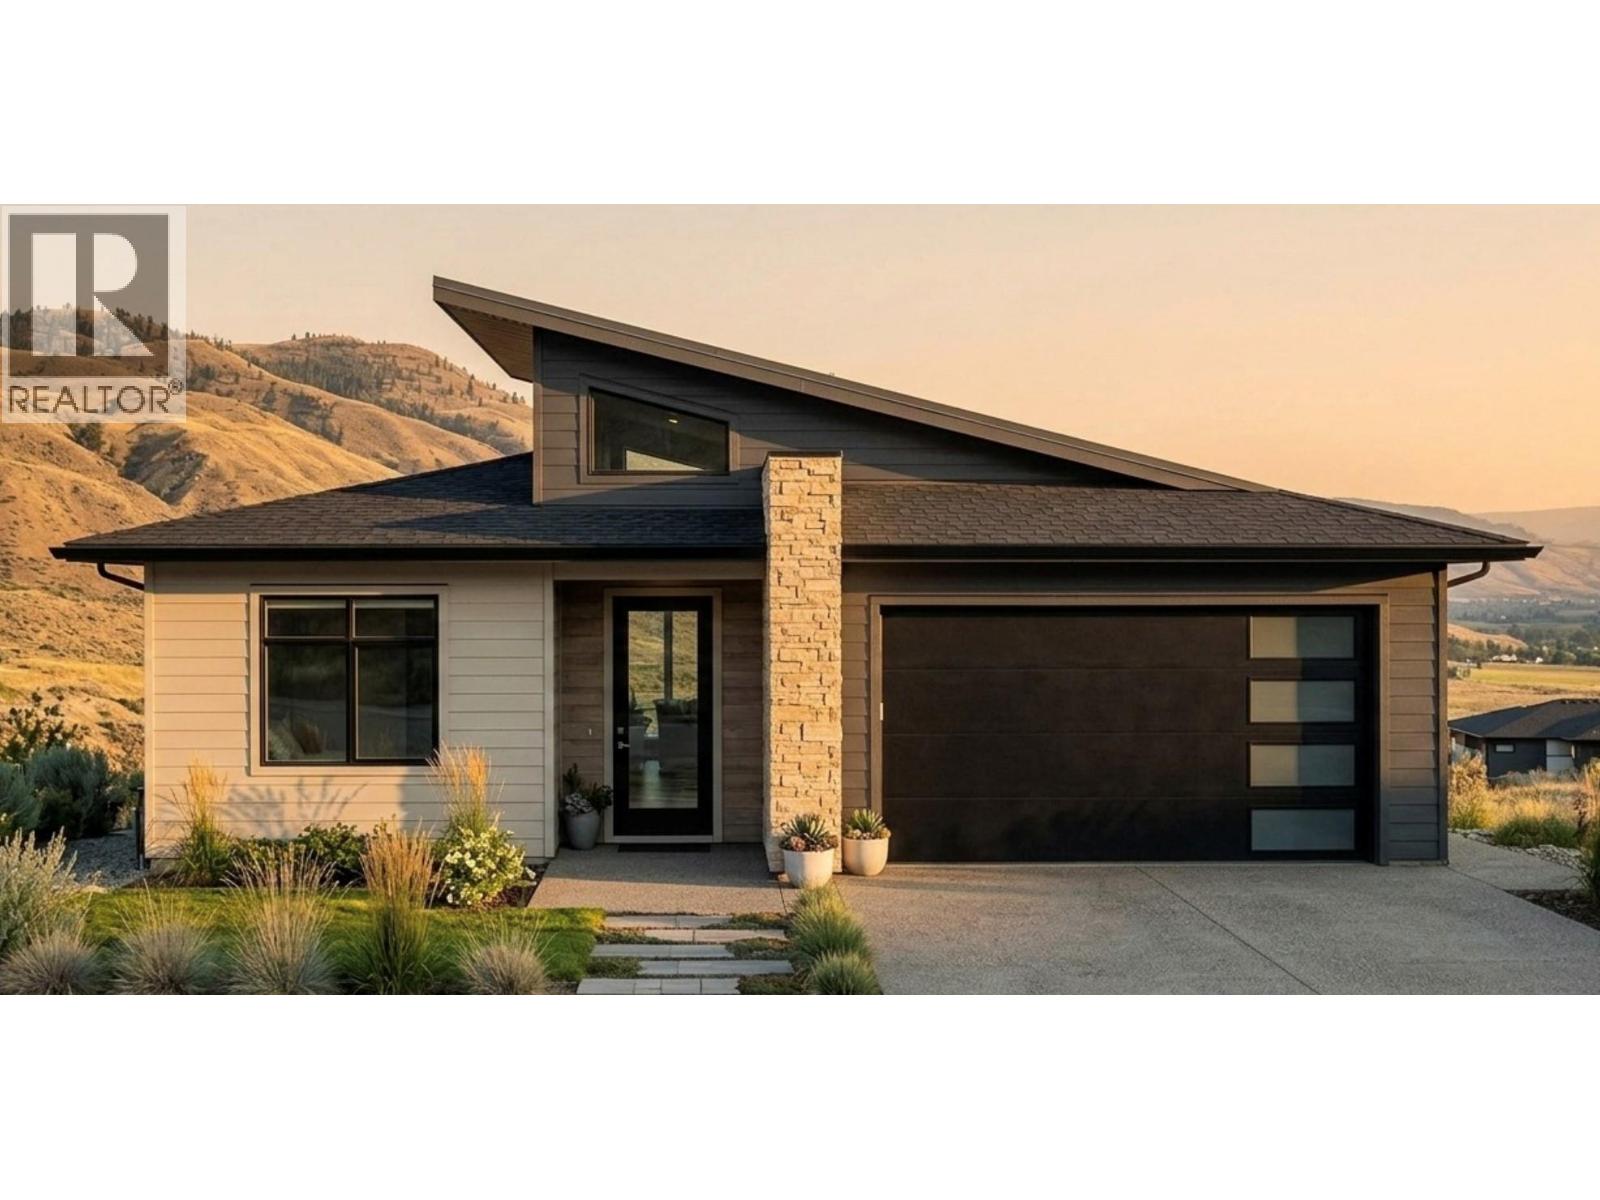
1600 Aberdeen Drive Unit# 101
Kamloops, British Columbia
This is a pre-sale opportunity to purchase a brand new rancher with a walk out basement in the West Highlands of Aberdeen - with close proximity to walking trails, Pacific Way Elementary School and city parks. Aberdeen Hills is a brand new 29 unit bareland strata subdivision with a mix of custom homes, basement entry and rancher homes with walk out basements. Strata is professionally managed by CML Properties Ltd. Unit 101 is the most affordable rancher with a walkout basement and features a two car garage, fully finished residence, landscaping. No rental restrictions. No pet restrictions (with the exception of City Bylaw). Estimated completion mid 2027. Buy now, pay later. Tax rebates available for qualified first time home buyers - ask us for additional information! (id:67517)
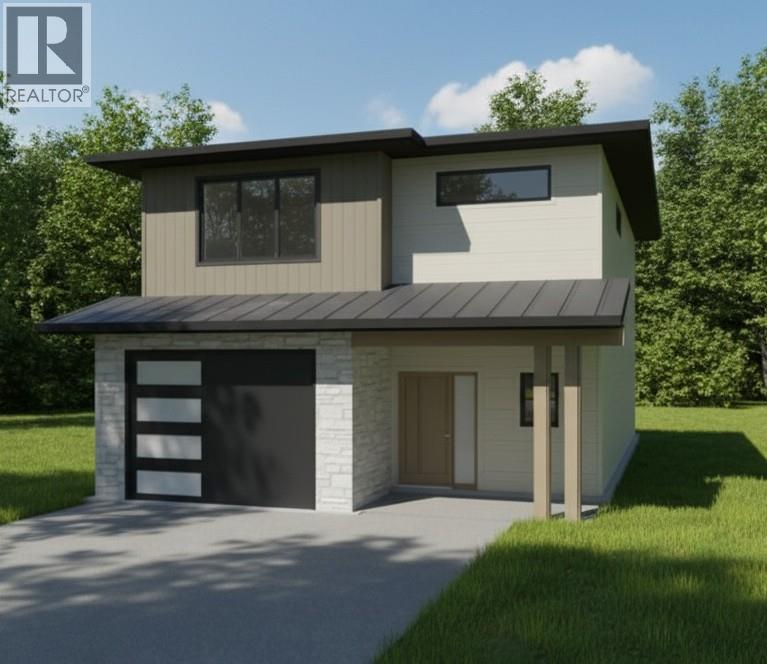
1600 Aberdeen Drive Unit# 119
Kamloops, British Columbia
This is a pre-sale opportunity to purchase a brand new rancher with a walk out basement in the West Highlands of Aberdeen - with close proximity to walking trails, Pacific Way Elementary School and city parks. Aberdeen Hills is a brand new 29 unit bareland strata subdivision with a mix of custom homes, basement entry and rancher homes with walk out basements. Strata is professionally managed by CML Properties Ltd. Unit 119 is a two storey home and features a two car garage, fully finished residence, landscaping. No rental restrictions. No pet restrictions (with the exception of City Bylaw). Estimated completion mid 2027. Buy now, pay later. Tax rebates available for qualified first time home buyers - ask us for additional information! (id:67517)
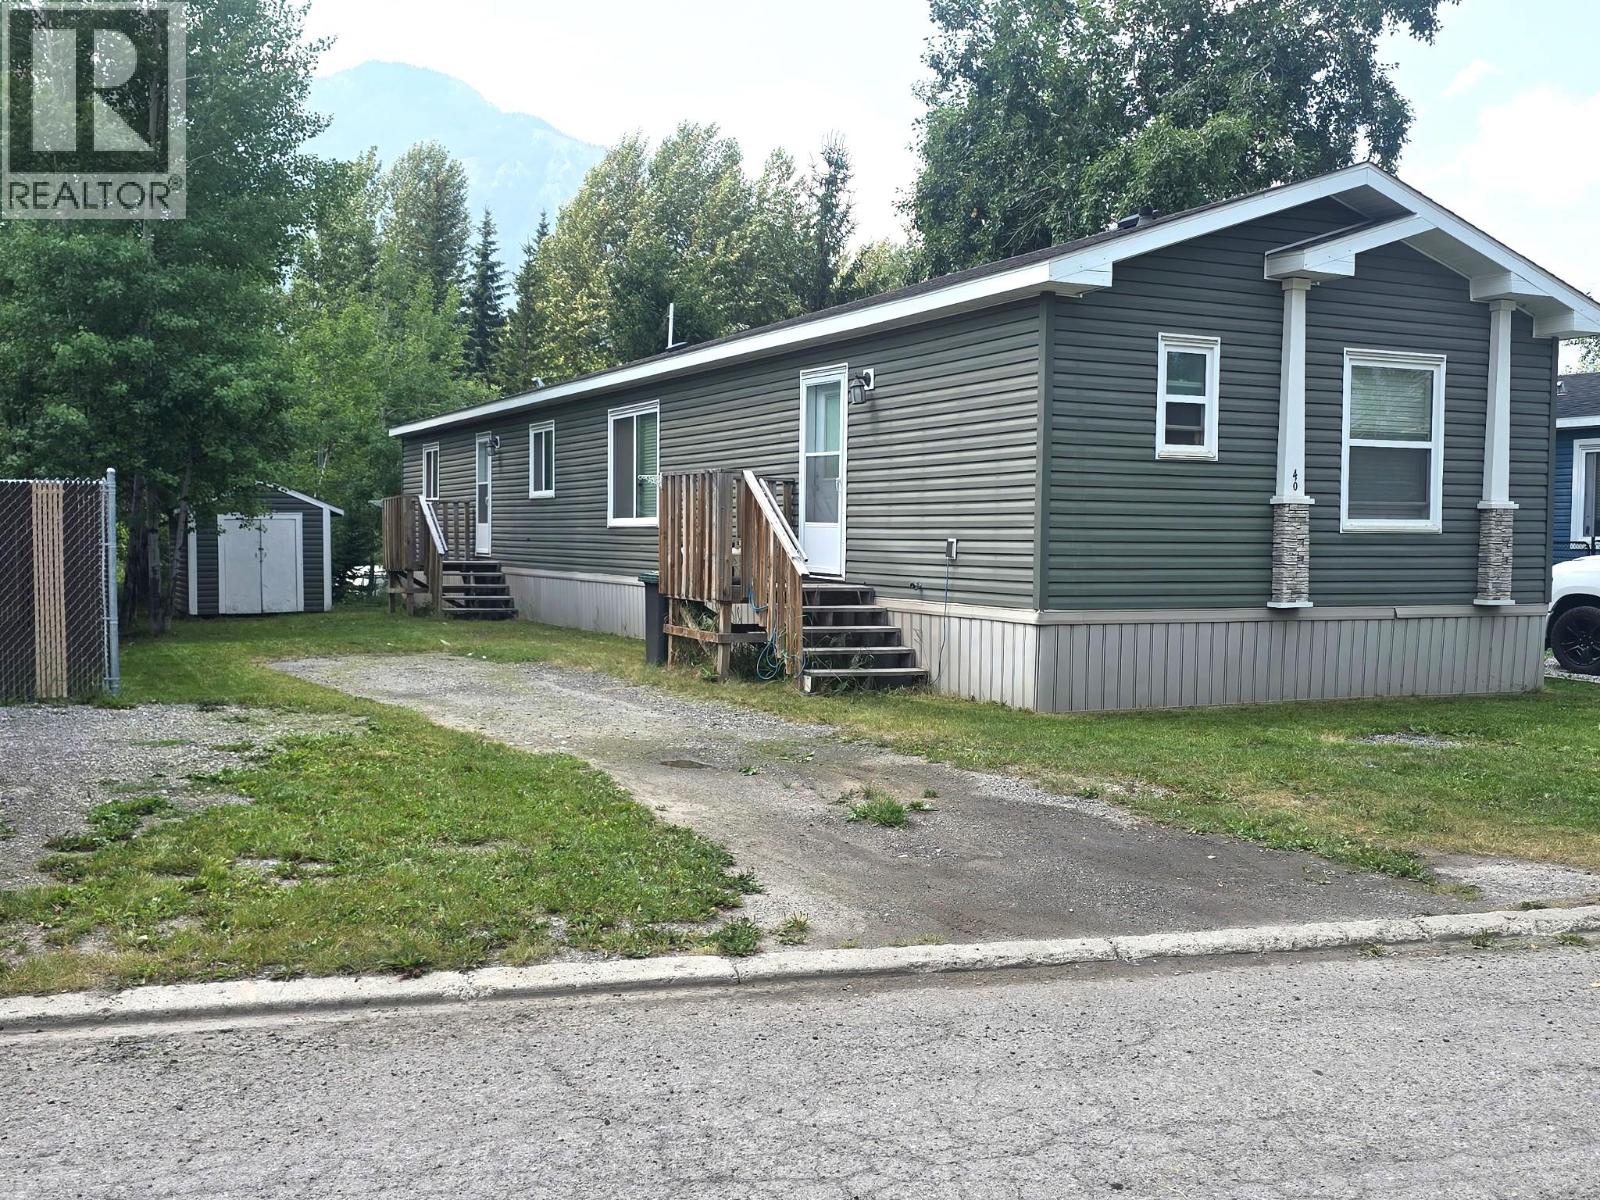
40 Wilderness Heights Way
Elkford, British Columbia
Well-maintained 3 bedroom, 2 bathroom 2019 mobile home in Wilderness Heights Park! This popular layout features the primary bedroom tucked away at the rear of the home, complete with a spacious ensuite offering a relaxing soaker tub and separate stand-up shower. The bright kitchen has modern white cabinetry, an eat-up island and plenty of space for a dining table. The large living room provides lots of room to relax, while the spacious entry adds convenience and functionality. A great home in a desirable park setting (id:67517)
Your Favourites
No Favourites Found






