$396,500
$396,500
$396,500
$396,500
$396,500
$396,500
$396,500
$396,500
$396,500
$396,500
$396,500
$396,500
$396,500
$396,500
$396,500
$396,500
$396,500
$396,500
$396,500
$396,500
$396,500
$396,500
$396,500
$396,500
$396,500
$396,500
$396,500
$396,500
$396,500
$396,500
$396,500
$396,500
$396,500
$396,500
$396,500
$396,500
$396,500
$396,500
$396,500
$396,500
$396,500
$396,500
$396,500
$396,500
$396,500
Like this listing?
Contact us for more information


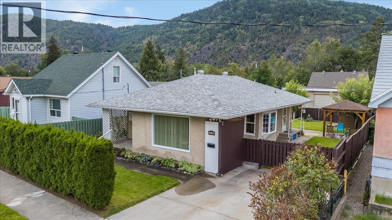
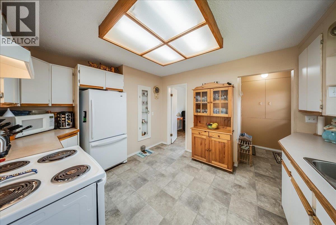
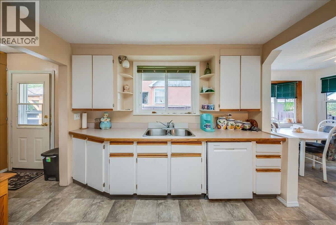
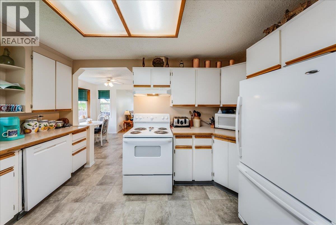
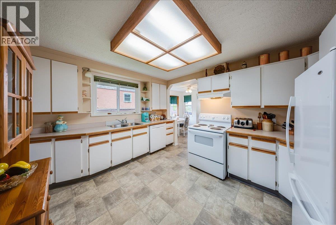
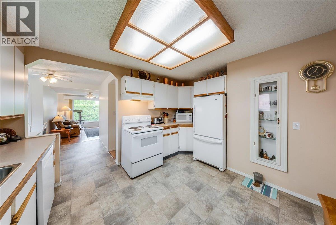
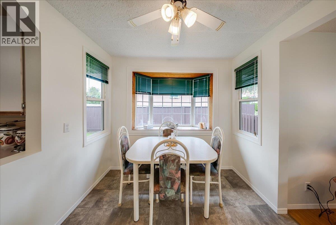
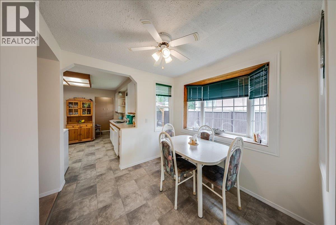
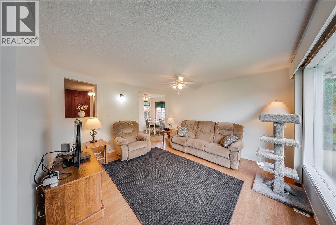
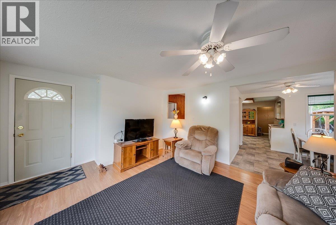
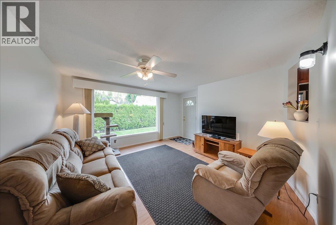
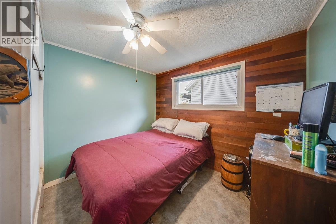
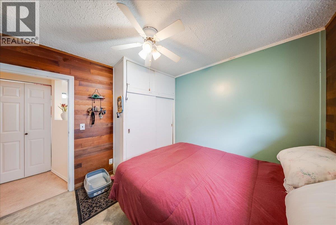
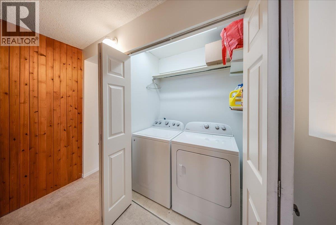
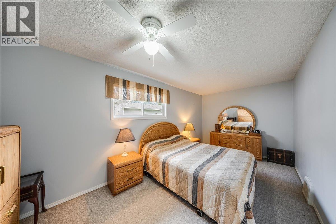
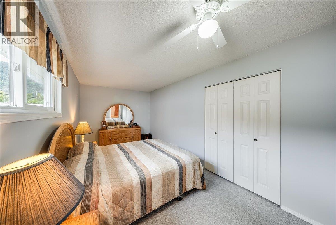
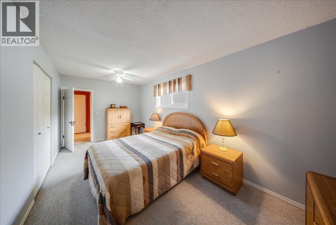
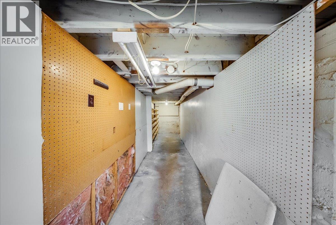
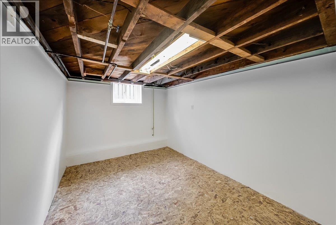
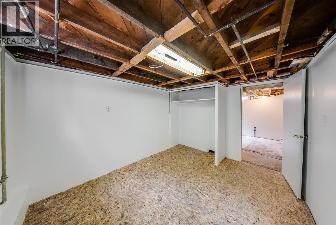
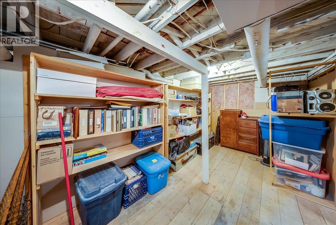
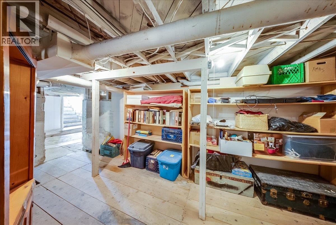
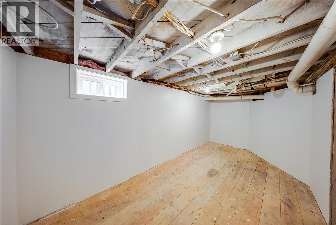
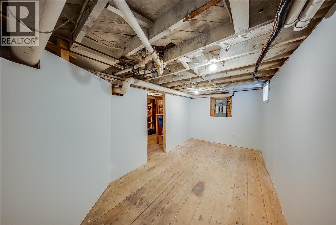
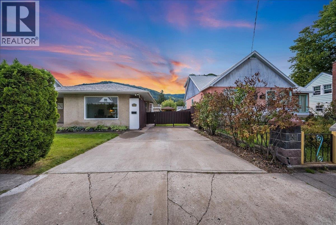
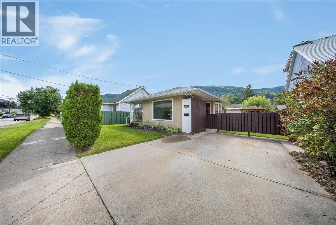
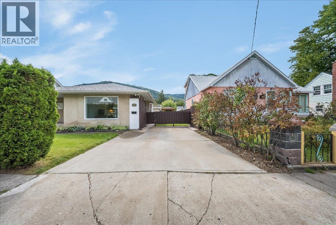
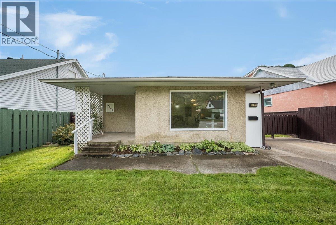
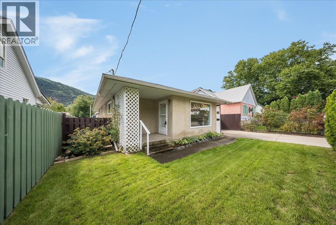
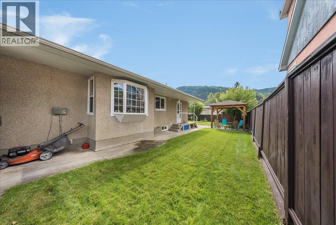
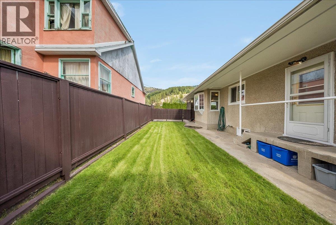
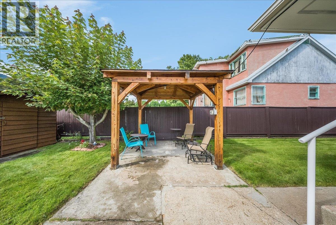
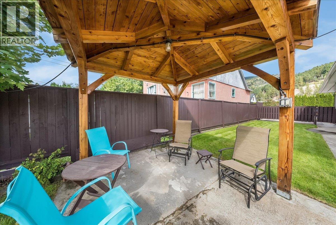
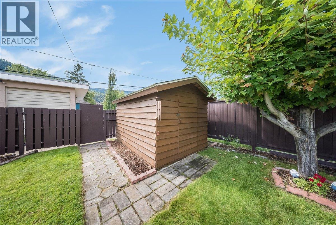
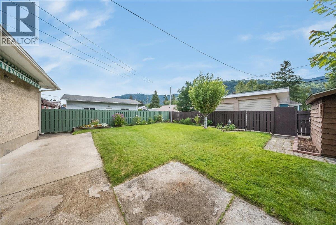
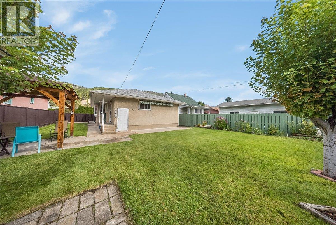
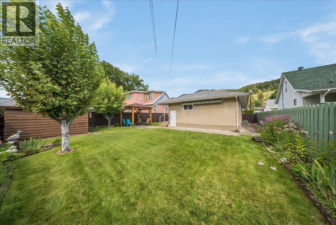
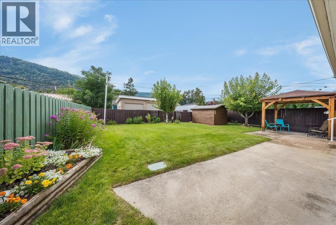
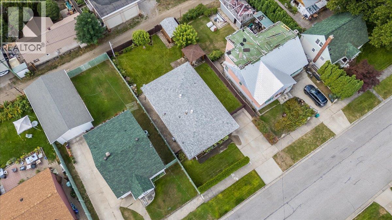
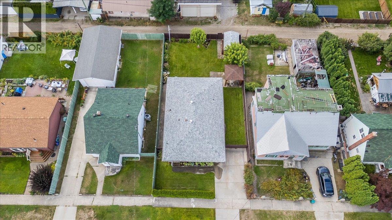
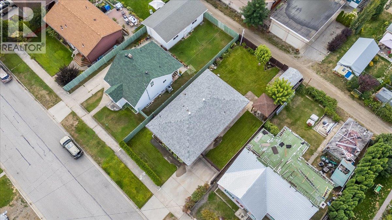
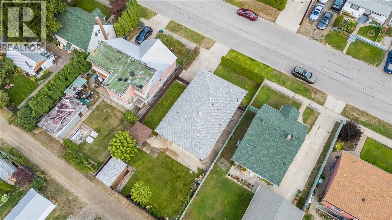
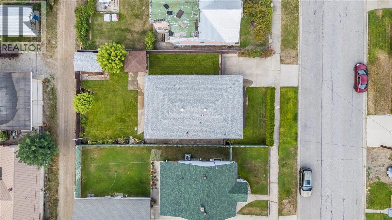
This charming 3-bedroom, 1-bathroom rancher offers approximately 1,870 sq. ft. of comfortable living space and plenty to love both inside and out. The main floor features a bright and welcoming living room, a functional kitchen with ample cabinetry and workspace, and a comfortable layout that makes everyday living easy. The home has a warm, inviting feel throughout, with plenty of natural light and room for the whole family. Downstairs, you’ll find a large unfinished basement with excellent potential for additional living space, a recreation room, workshop, storage, or whatever best suits your needs. There’s plenty of room to bring your ideas to life and add even more value to the home. But the real highlight may be the fantastic backyard! Fully fenced and beautifully maintained, this private outdoor space offers a wonderful place for children and pets to play, entertaining friends and family, gardening, or simply enjoying the outdoors. There’s also great parking and convenient access around the property. If you’re looking for a home with a comfortable rancher layout, a generous yard, basement potential and a great sense of charm,this is one definitely worth a look. Come see what makes this property such a welcoming place to call home! (id:67517)
-
Property Details
MLS® Number 10400227 Property Type Single Family Neigbourhood Trail -
Building
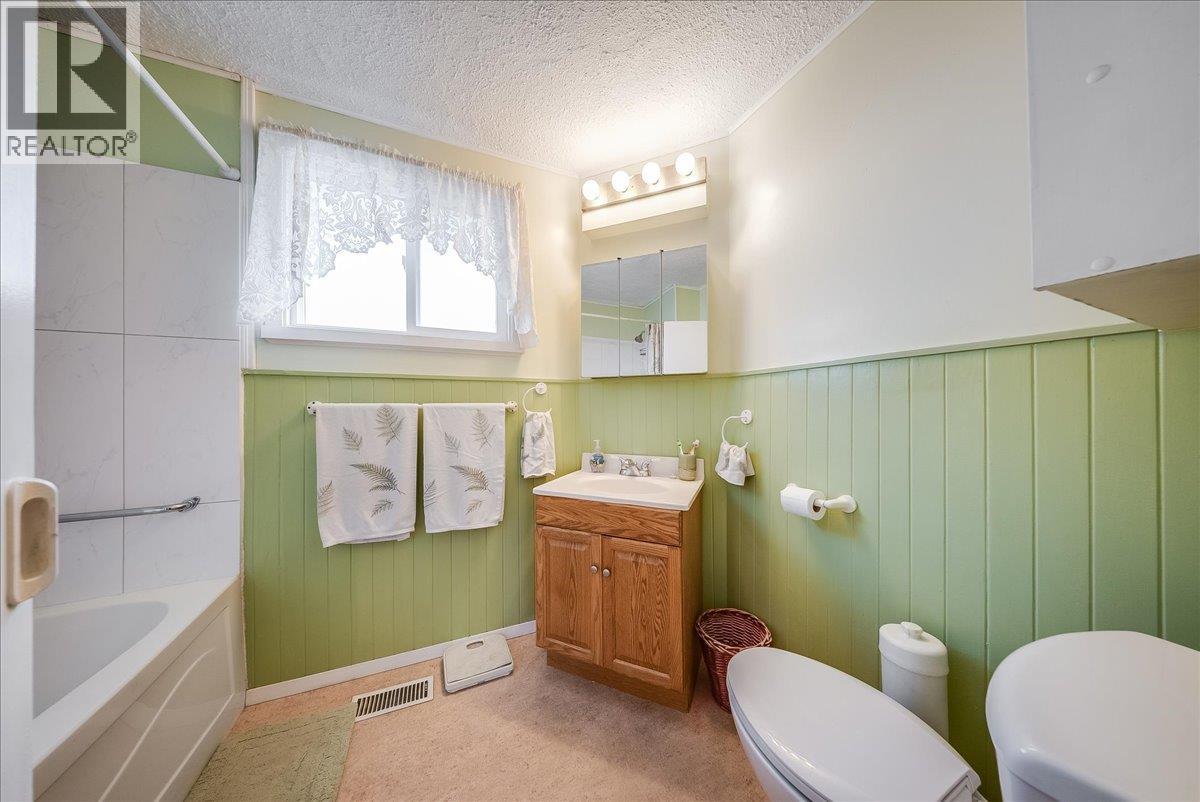
BathroomTotal 1 BedroomsTotal 3 ArchitecturalStyle Ranch ConstructedDate 1939 ConstructionStyleAttachment Detached CoolingType Central Air Conditioning ExteriorFinish Stucco FlooringType Carpeted, Laminate, Linoleum, Mixed Flooring HeatingType Forced Air RoofMaterial Asphalt Shingle RoofStyle Unknown StoriesTotal 2 SizeInterior 1,870 Sqft Type House UtilityWater Municipal Water Additional Parking -
Land
Acreage No LandscapeFeatures Underground Sprinkler Sewer Municipal Sewage System SizeIrregular 0.12 SizeTotal 0.12 Ac|under 1 Acre SizeTotalText 0.12 Ac|under 1 Acre -
Rooms
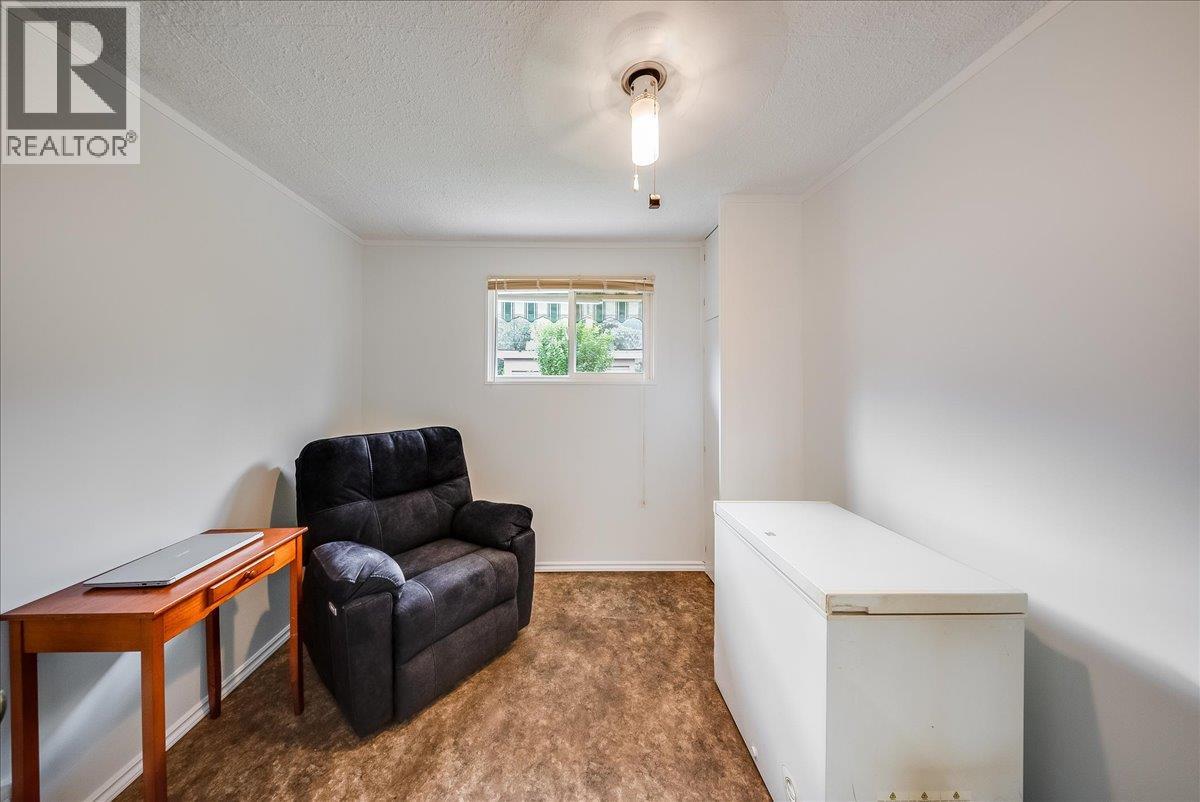
Level Type Length Width Dimensions Lower Level Storage 18'7'' x 8' Lower Level Storage 14' x 8' Lower Level Storage 12'1'' x 9'5'' Main Level Primary Bedroom 18'1'' x 9'3'' Main Level Full Bathroom Measurements not available Main Level Bedroom 10'1'' x 9'10'' Main Level Bedroom 9'2'' x 9'2'' Main Level Mud Room 5'2'' x 3'11'' Main Level Living Room 14'10'' x 13'9'' Main Level Dining Room 8'8'' x 8'4'' Main Level Kitchen 11'4'' x 10'9'' -
Utilities
Your Favourites
No Favourites Found







The trademarks REALTOR®, REALTORS®, and the REALTOR® logo are controlled by The Canadian Real Estate Association (CREA) and identify real estate professionals who are members of CREA. The trademarks MLS®, Multiple Listing Service® and the associated logos are owned by The Canadian Real Estate Association (CREA) and identify the quality of services provided by real estate professionals who are members of CREA. The trademark DDF® is owned by The Canadian Real Estate Association (CREA) and identifies CREA's Data Distribution Facility (DDF®)
September 18 2026 07:58:28
Association of Interior REALTORS®
