$549,900
Maintenance,
$185 Monthly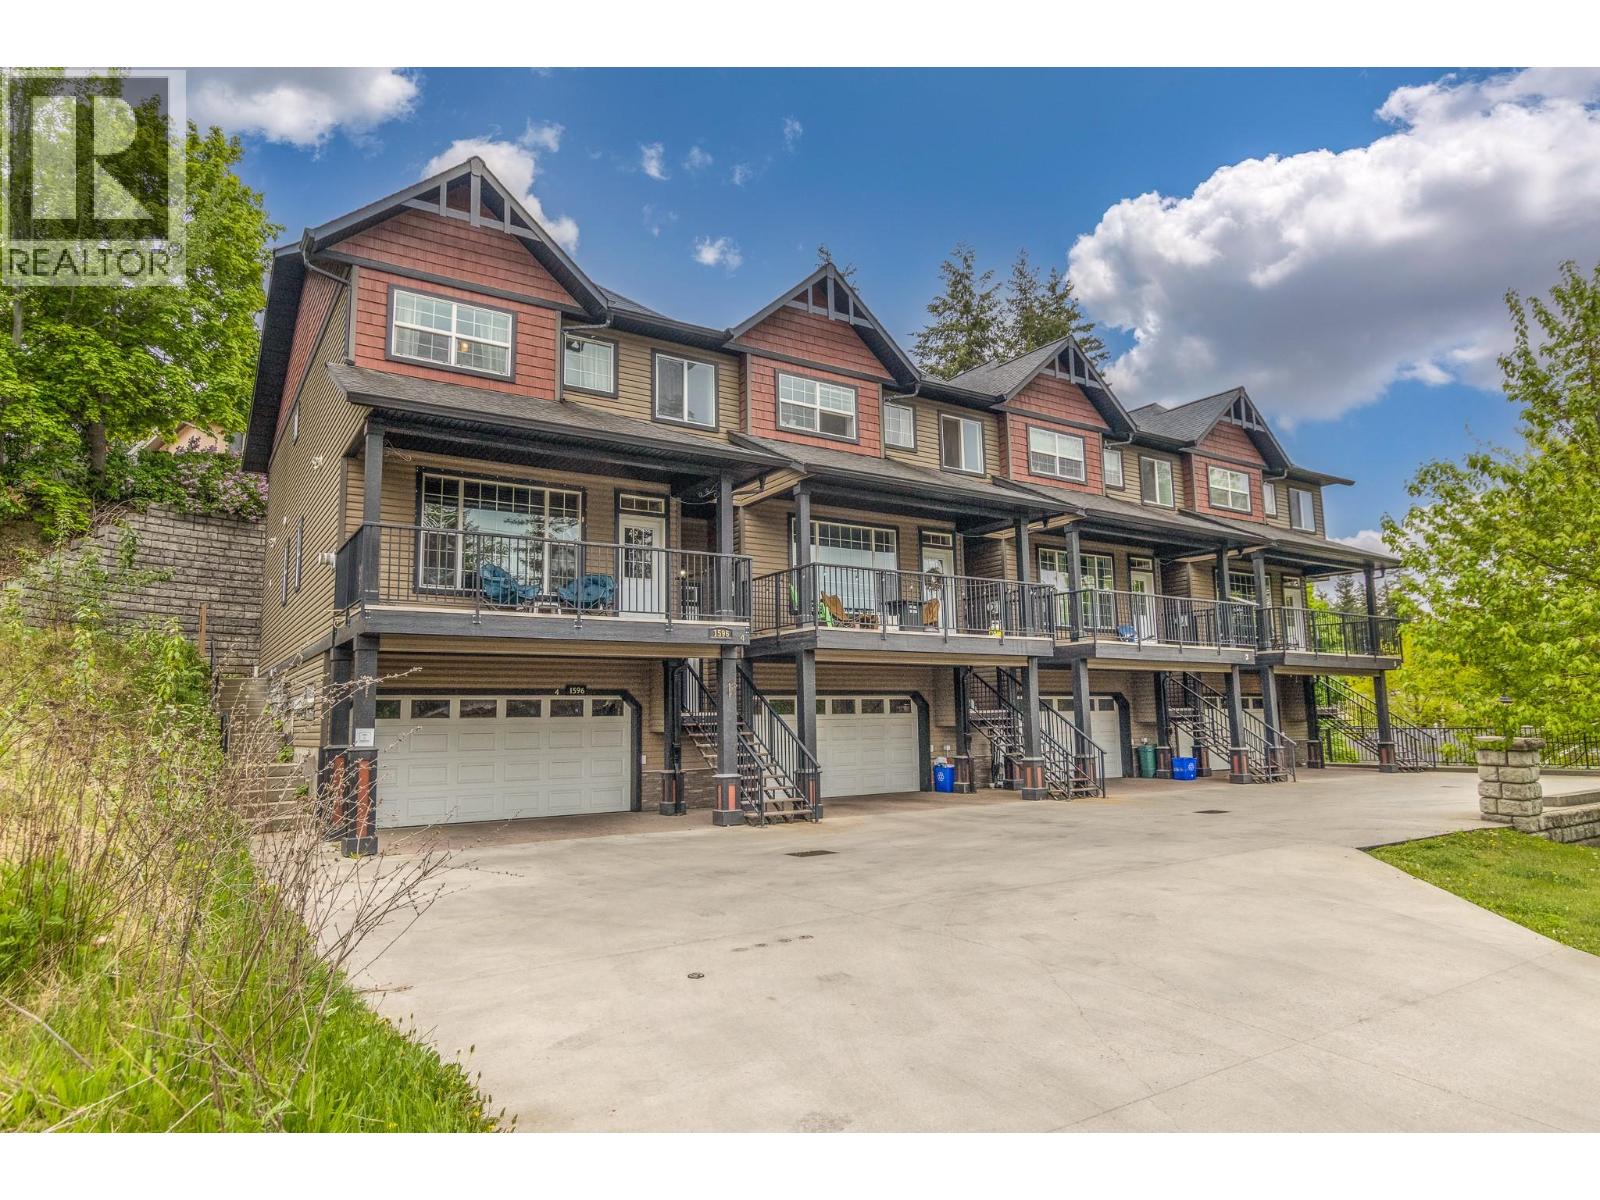
$549,900
Maintenance,
$185 Monthly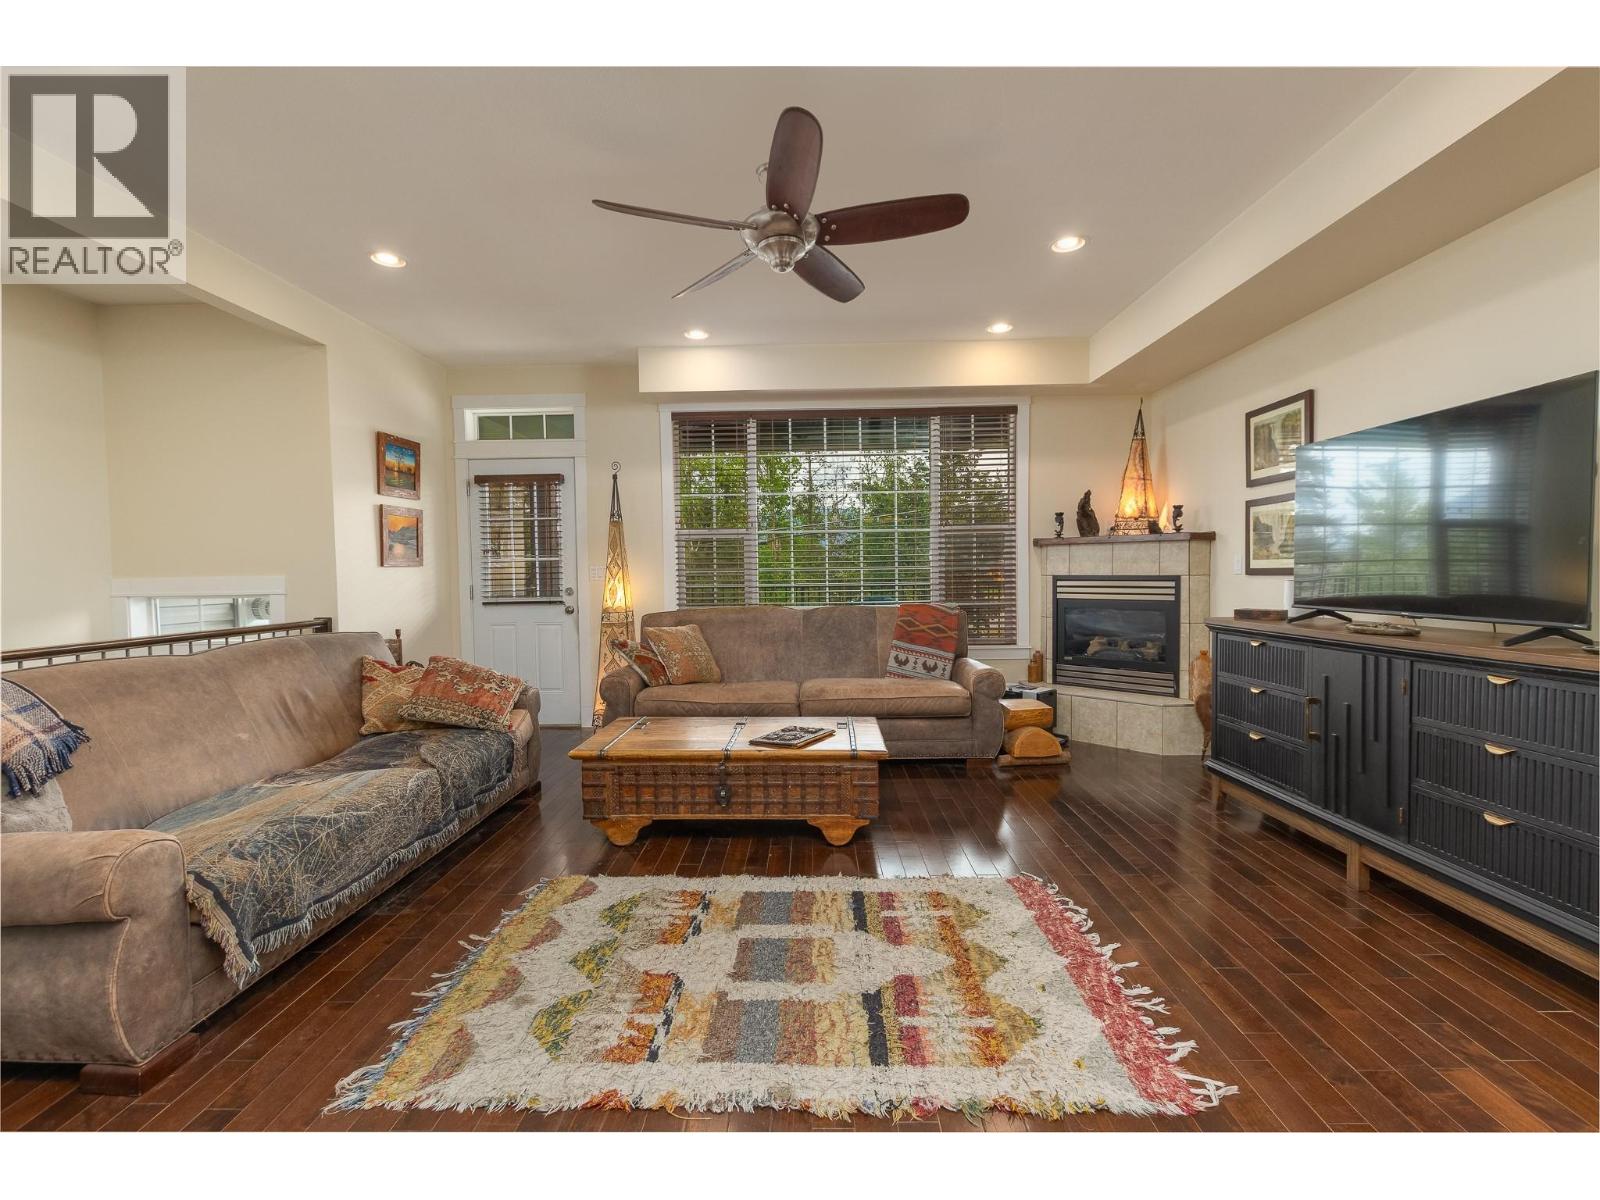
$549,900
Maintenance,
$185 Monthly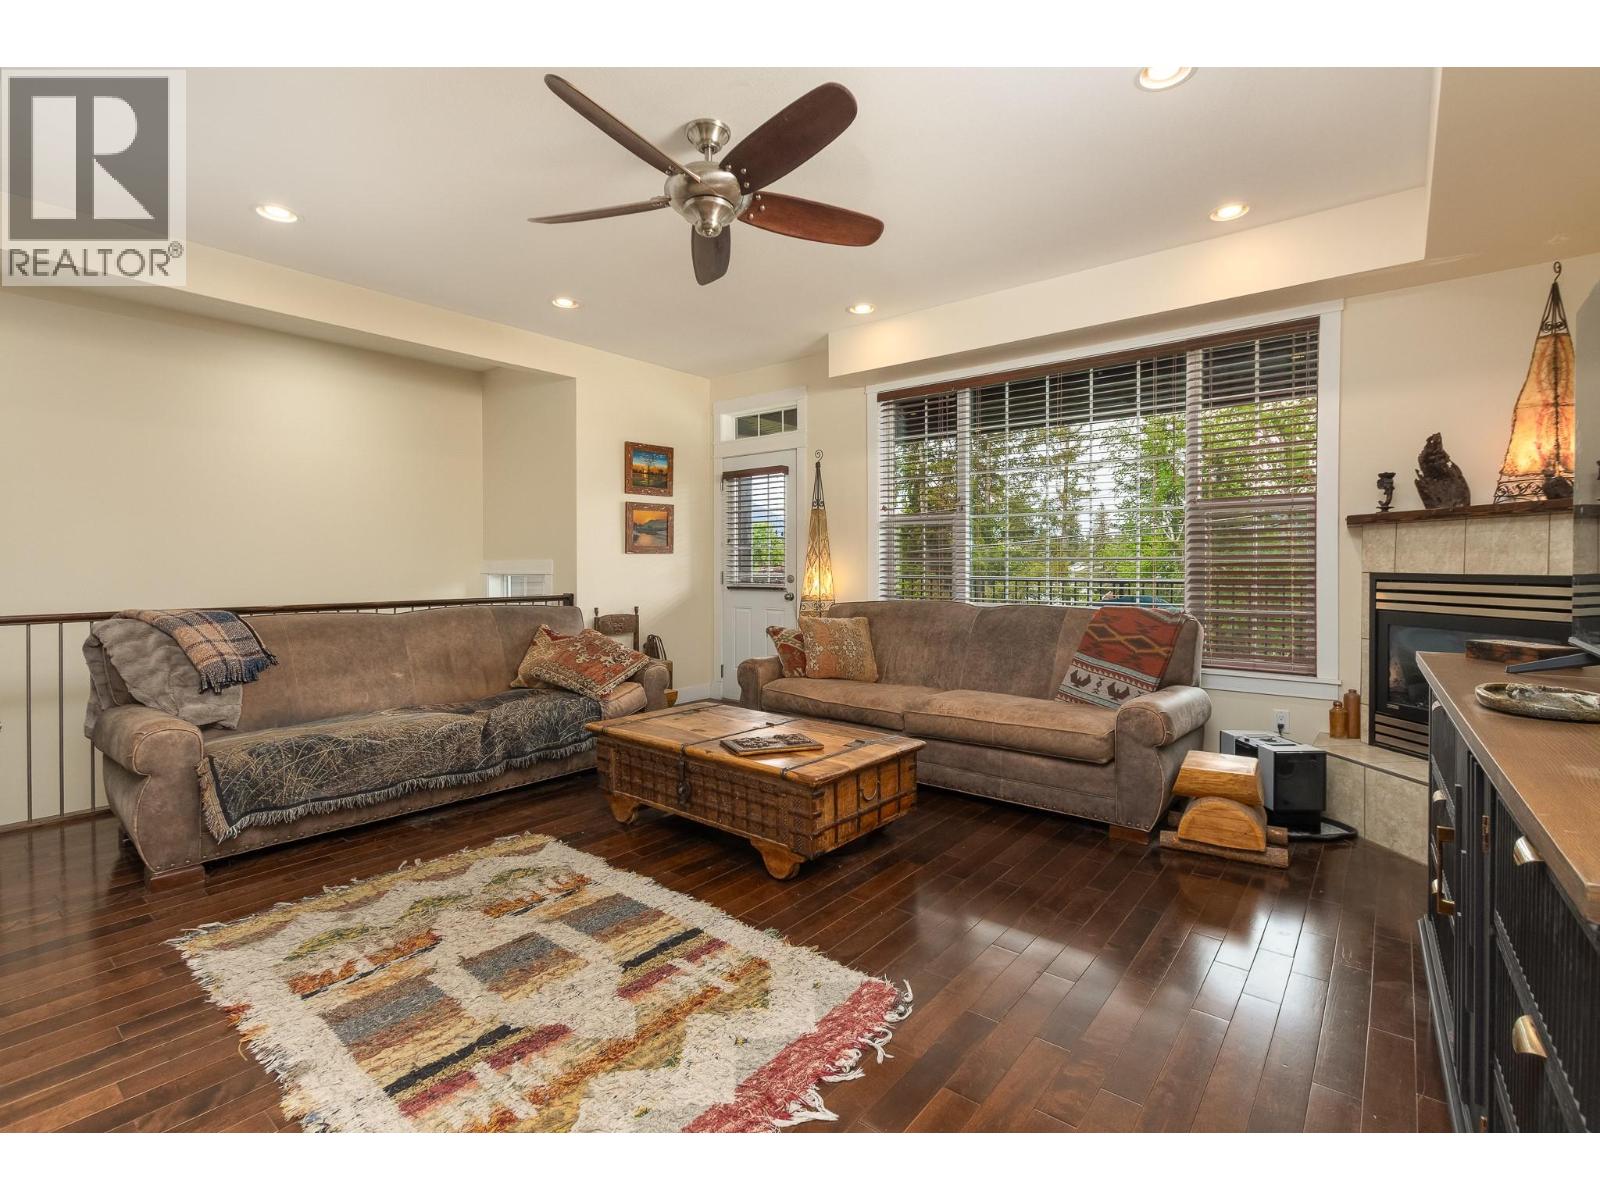
$549,900
Maintenance,
$185 Monthly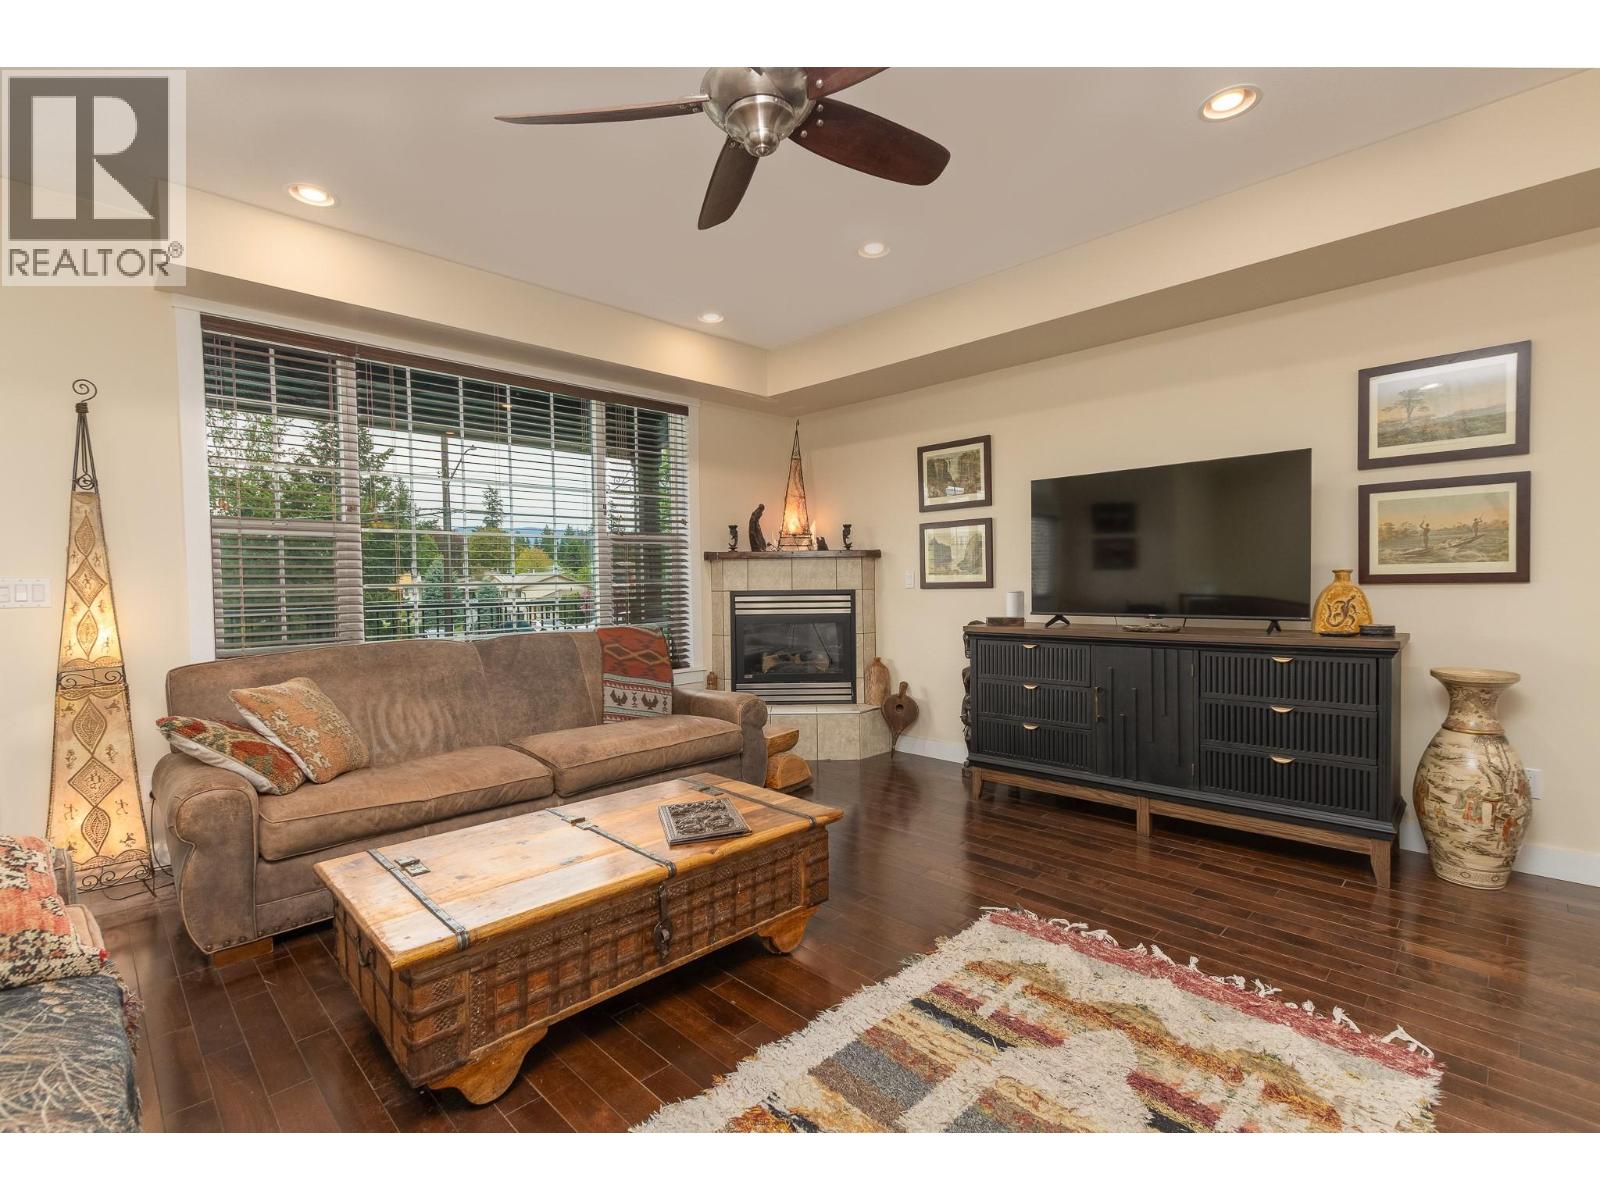
$549,900
Maintenance,
$185 Monthly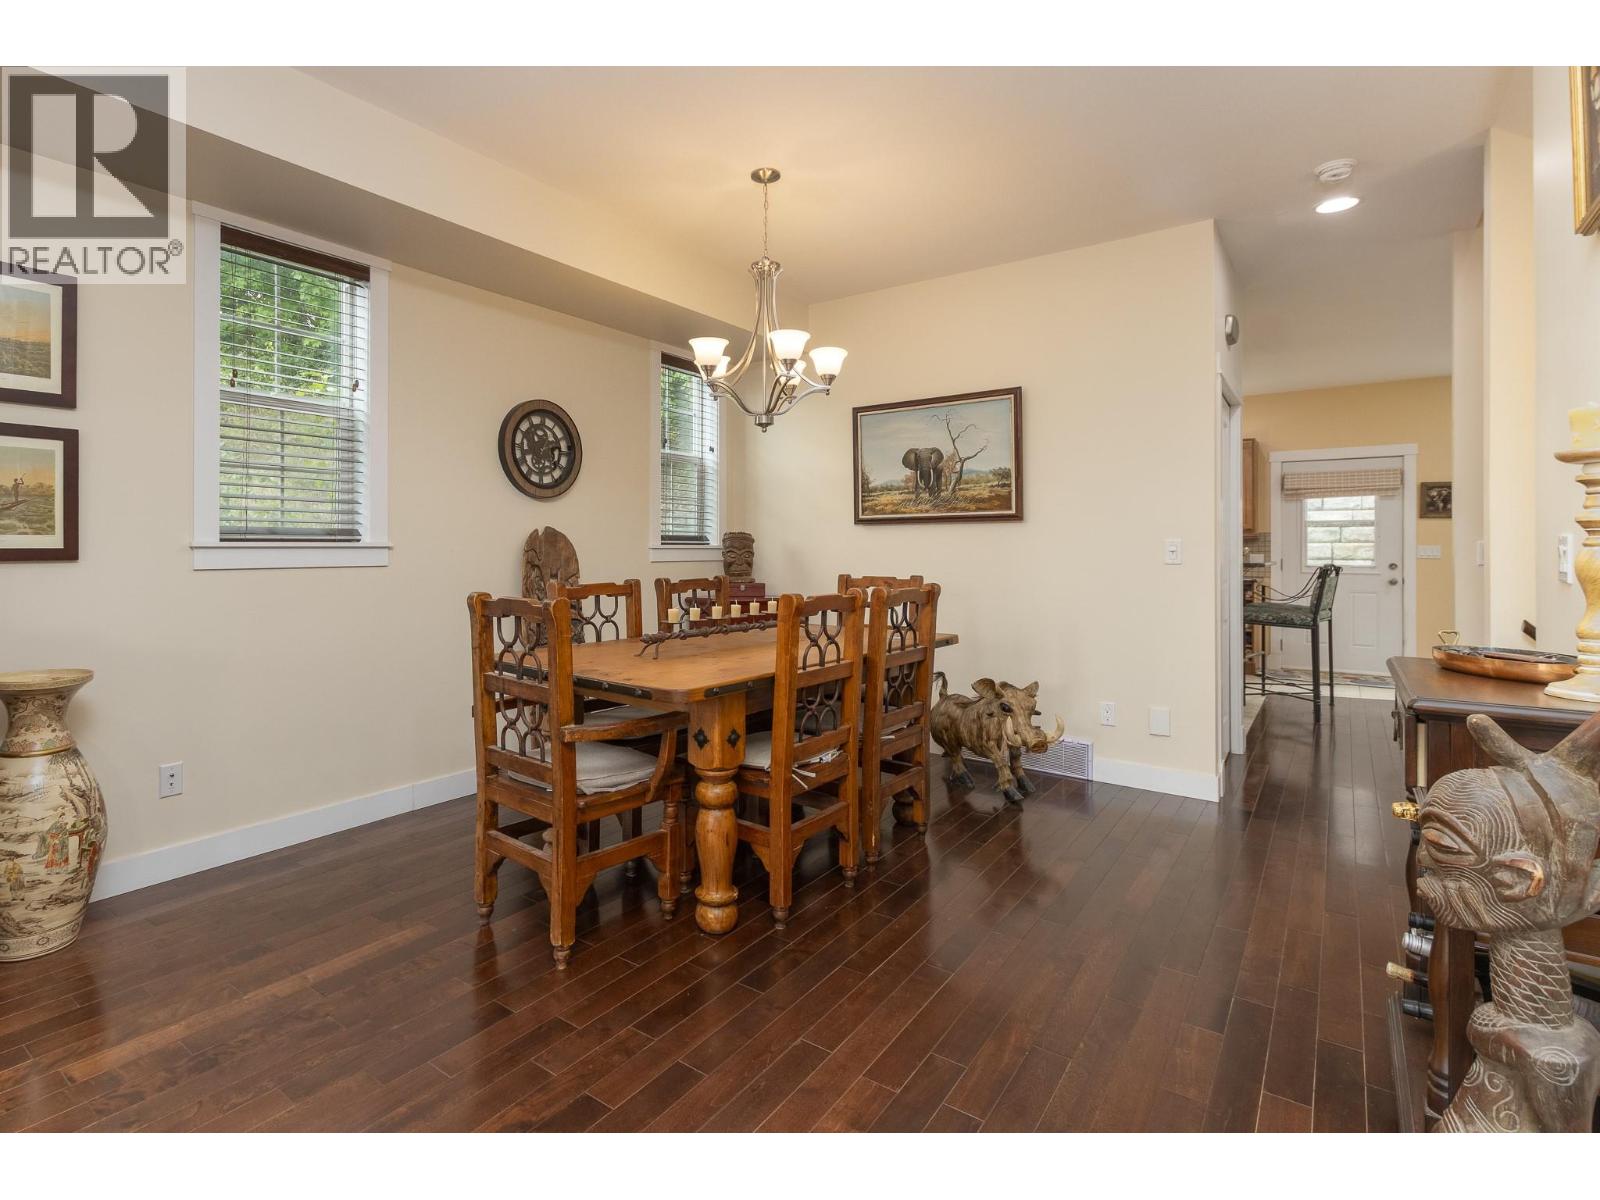
$549,900
Maintenance,
$185 Monthly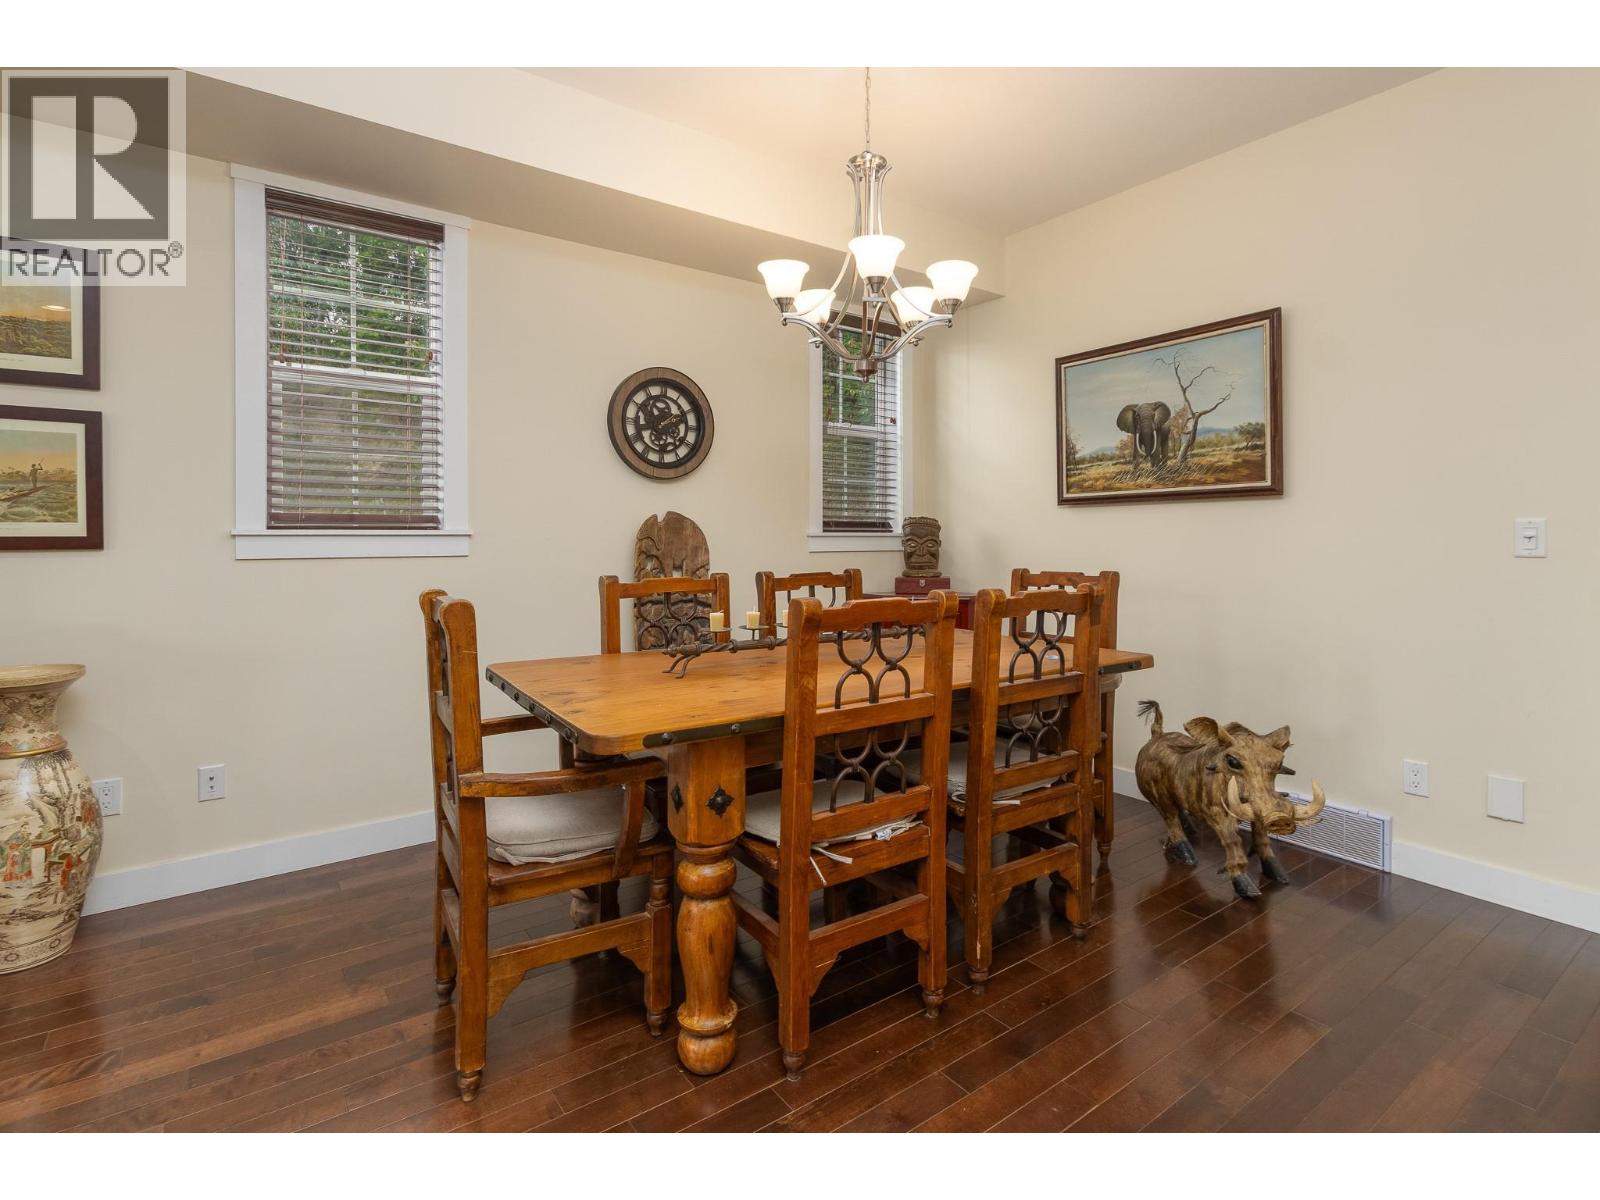
$549,900
Maintenance,
$185 Monthly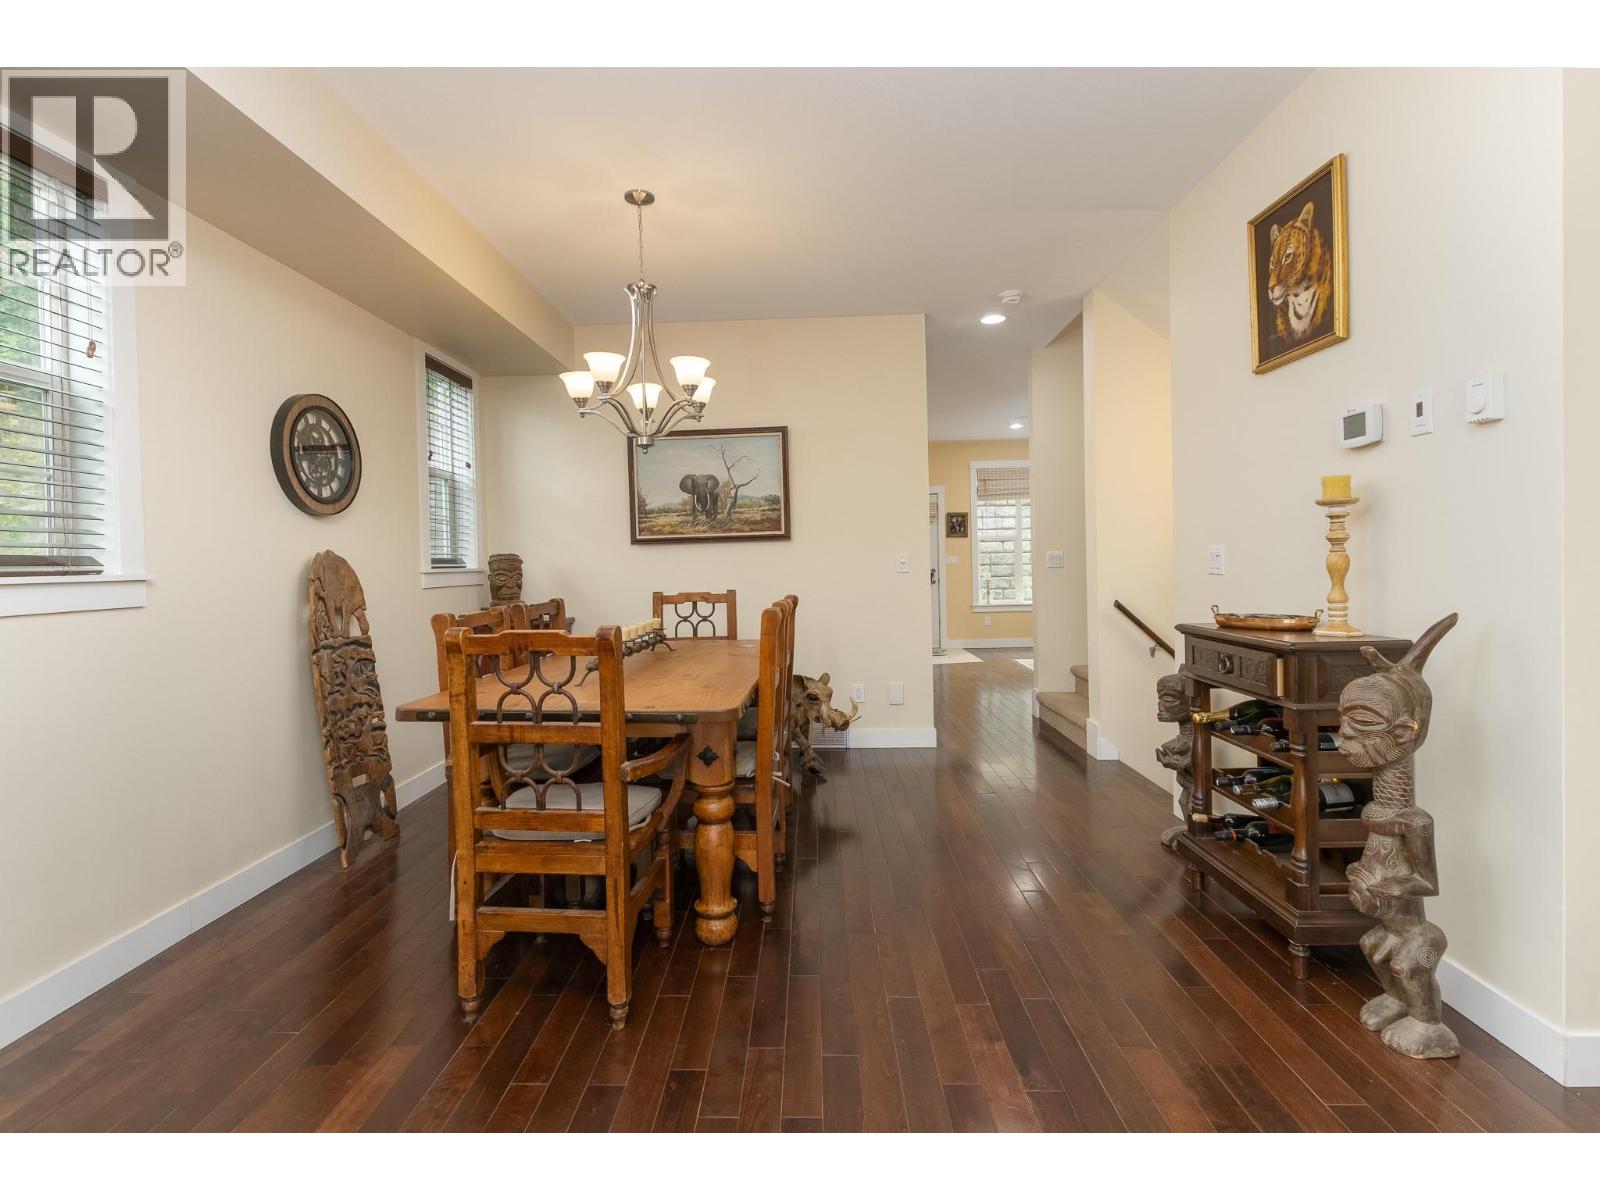
$549,900
Maintenance,
$185 Monthly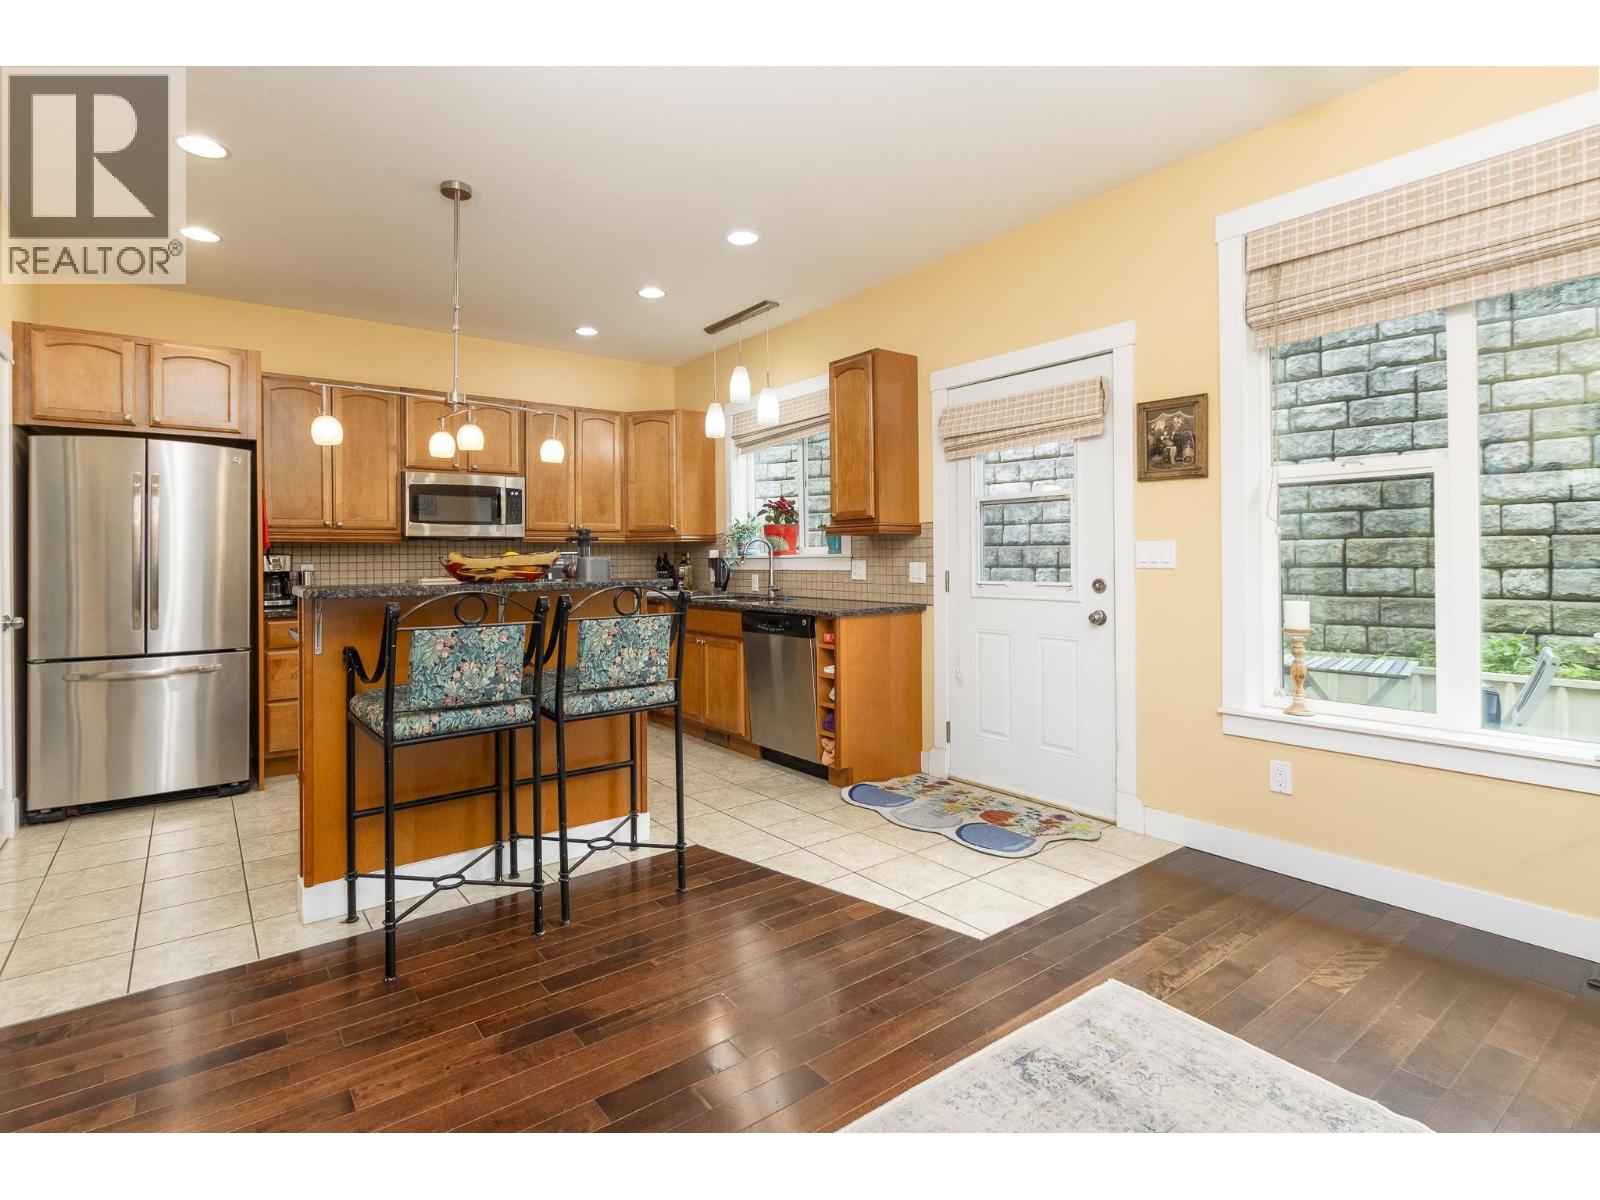
$549,900
Maintenance,
$185 Monthly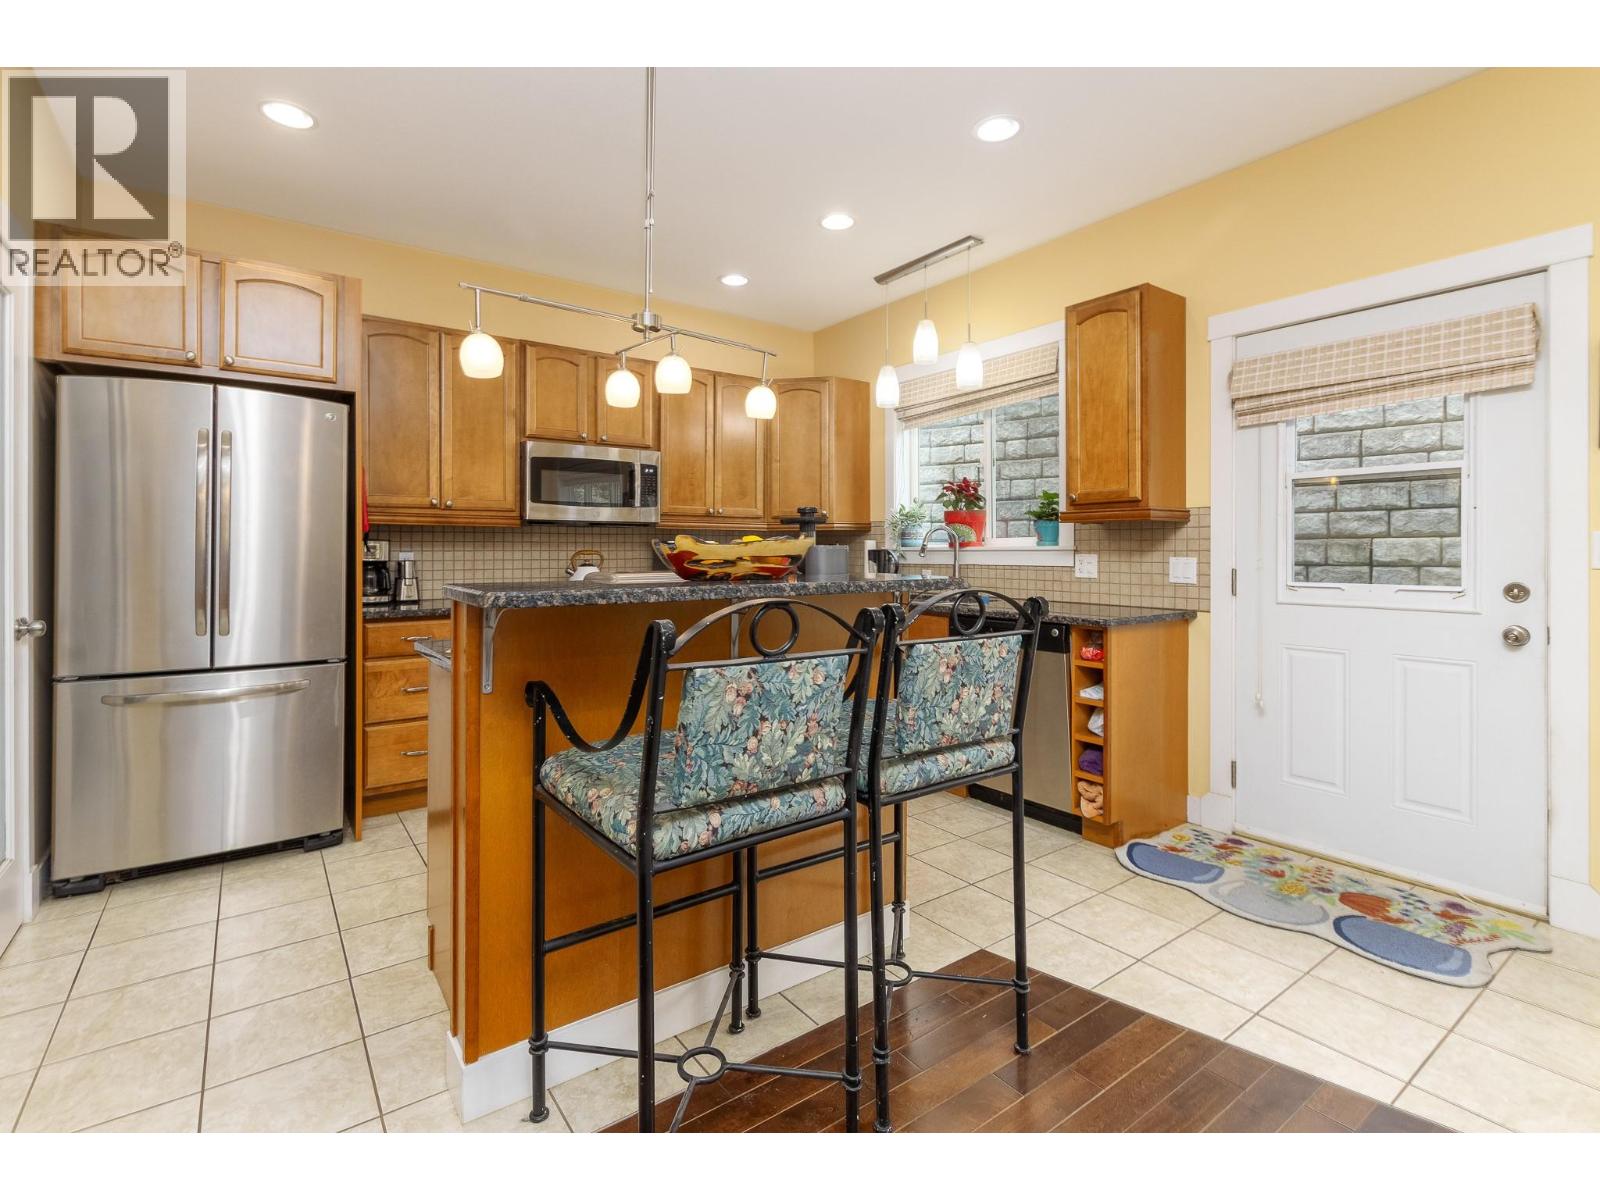
$549,900
Maintenance,
$185 Monthly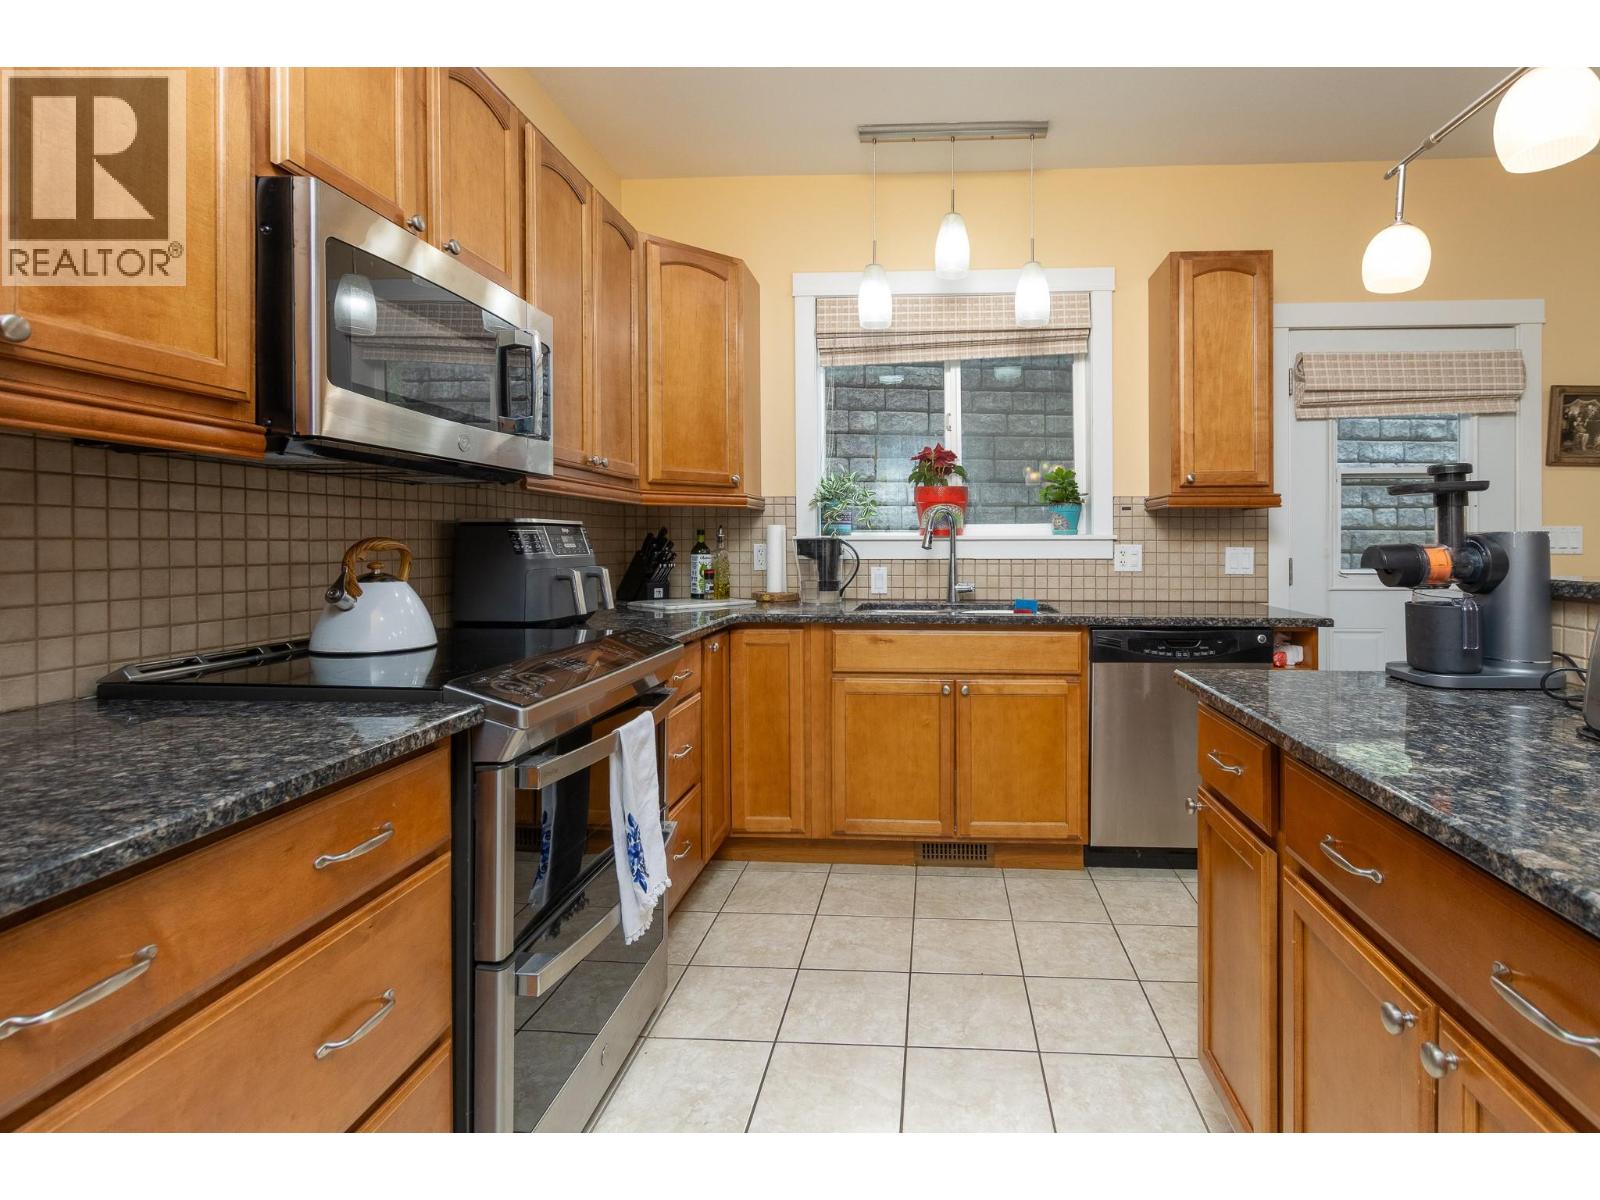
$549,900
Maintenance,
$185 Monthly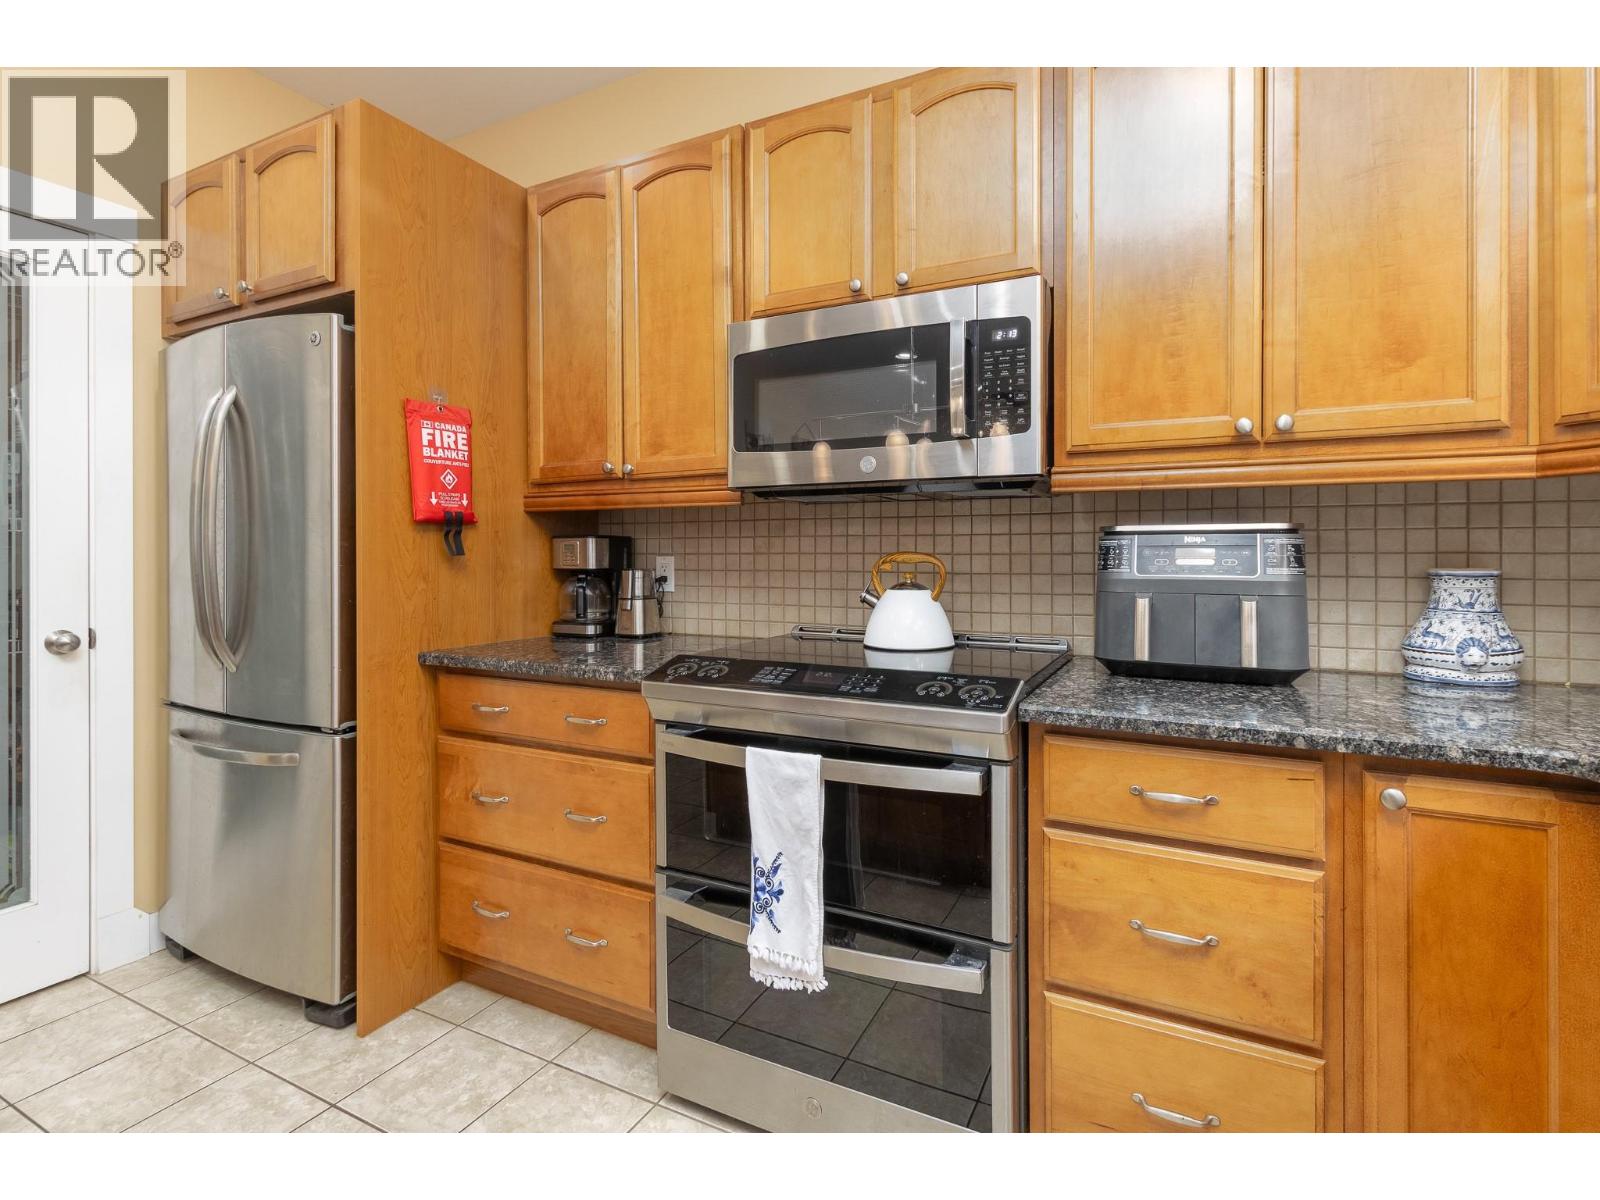
$549,900
Maintenance,
$185 Monthly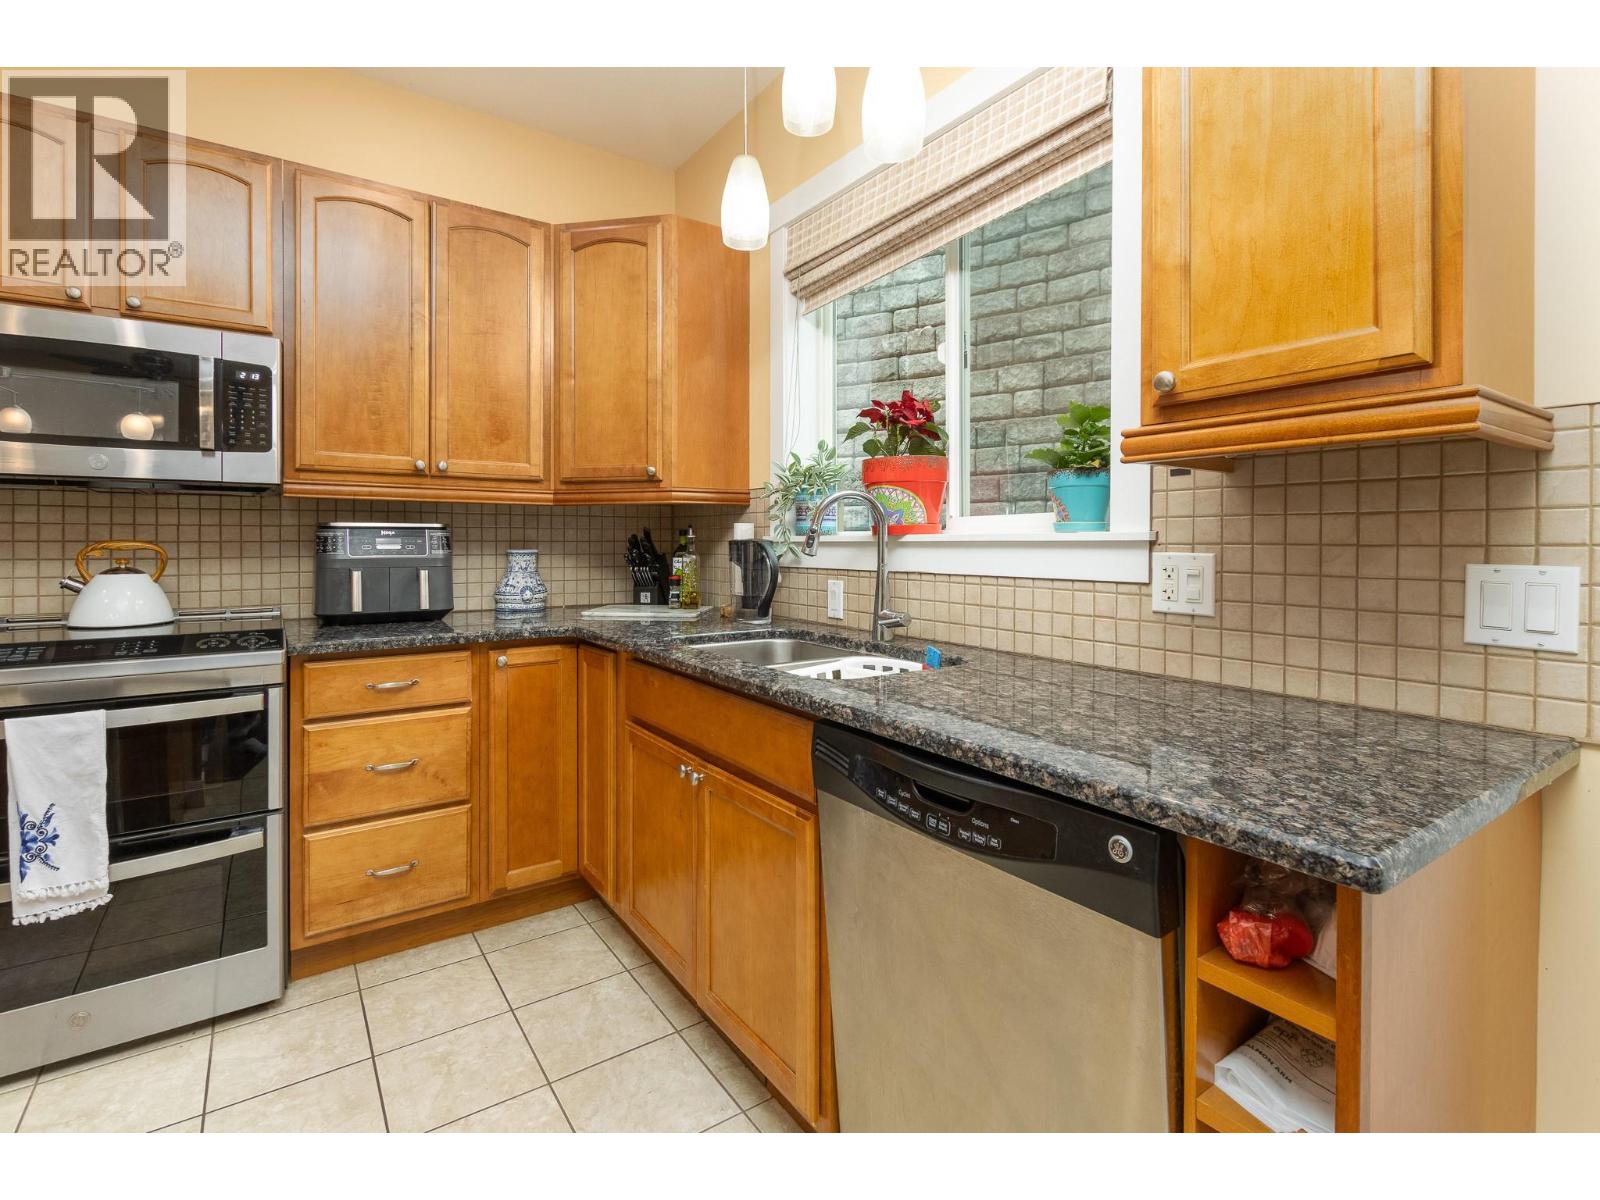
$549,900
Maintenance,
$185 Monthly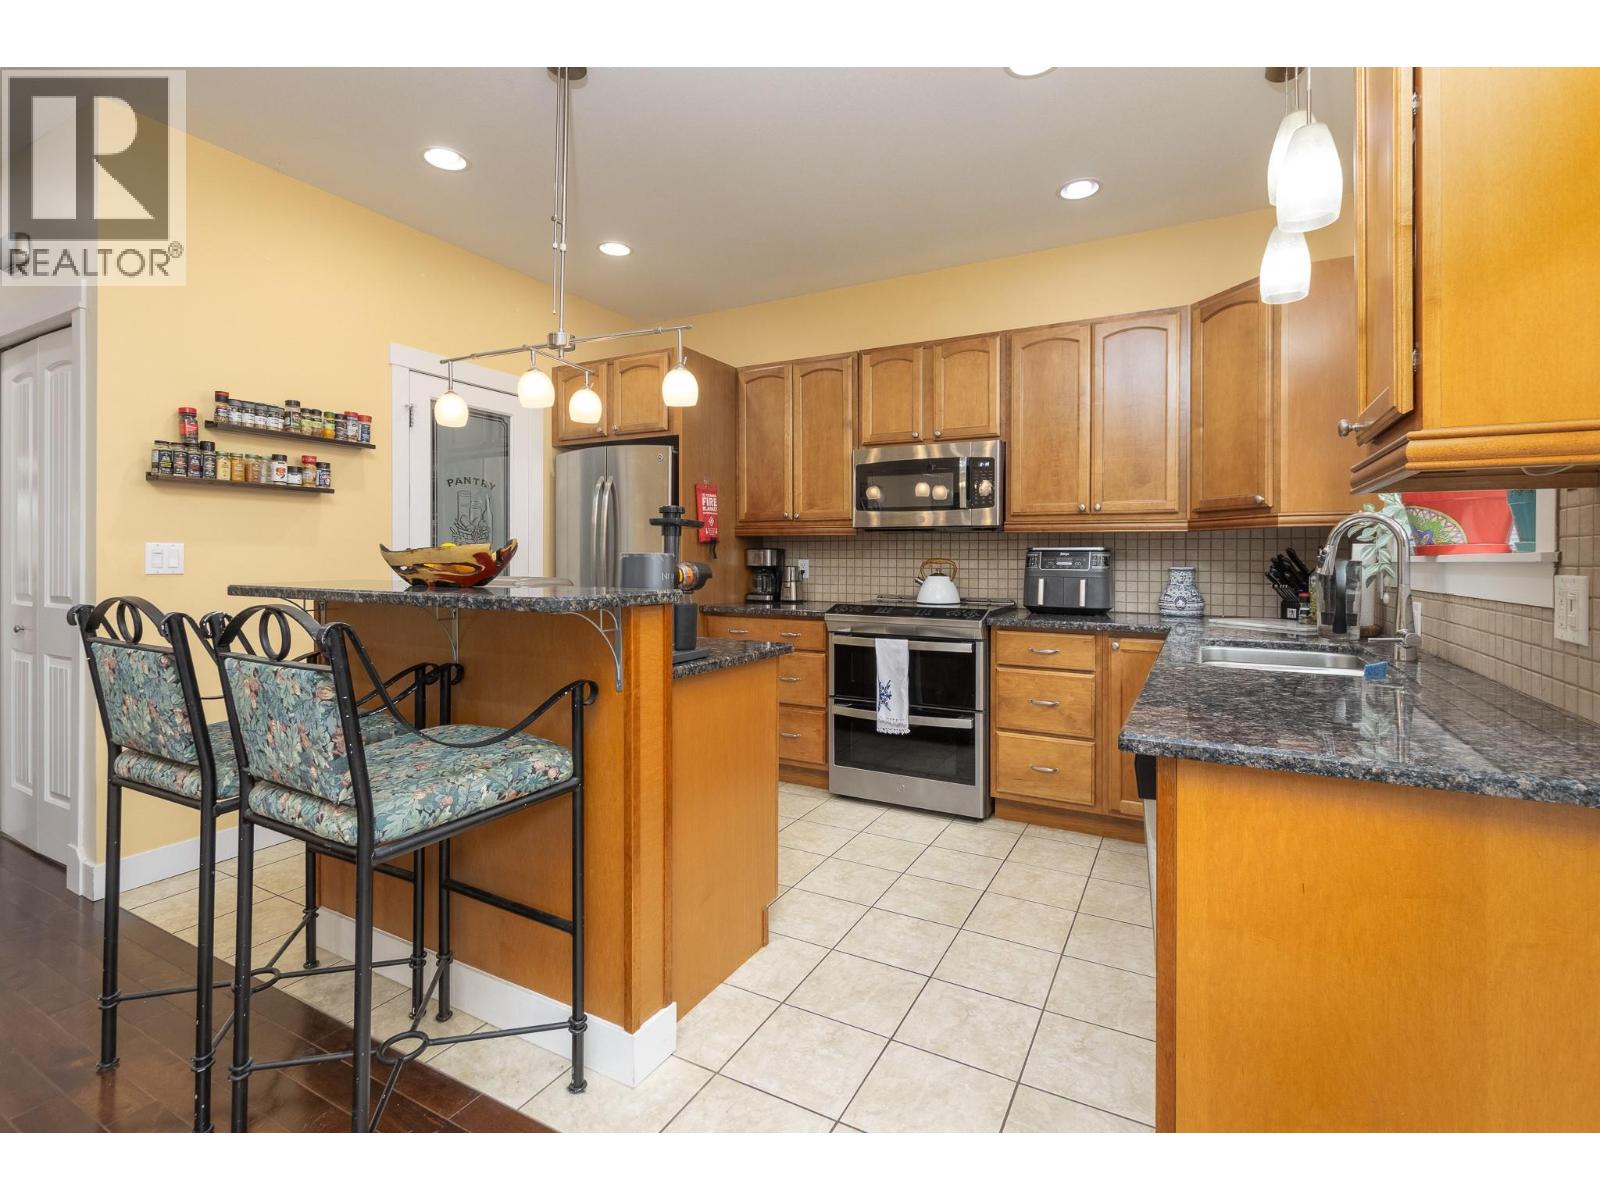
$549,900
Maintenance,
$185 Monthly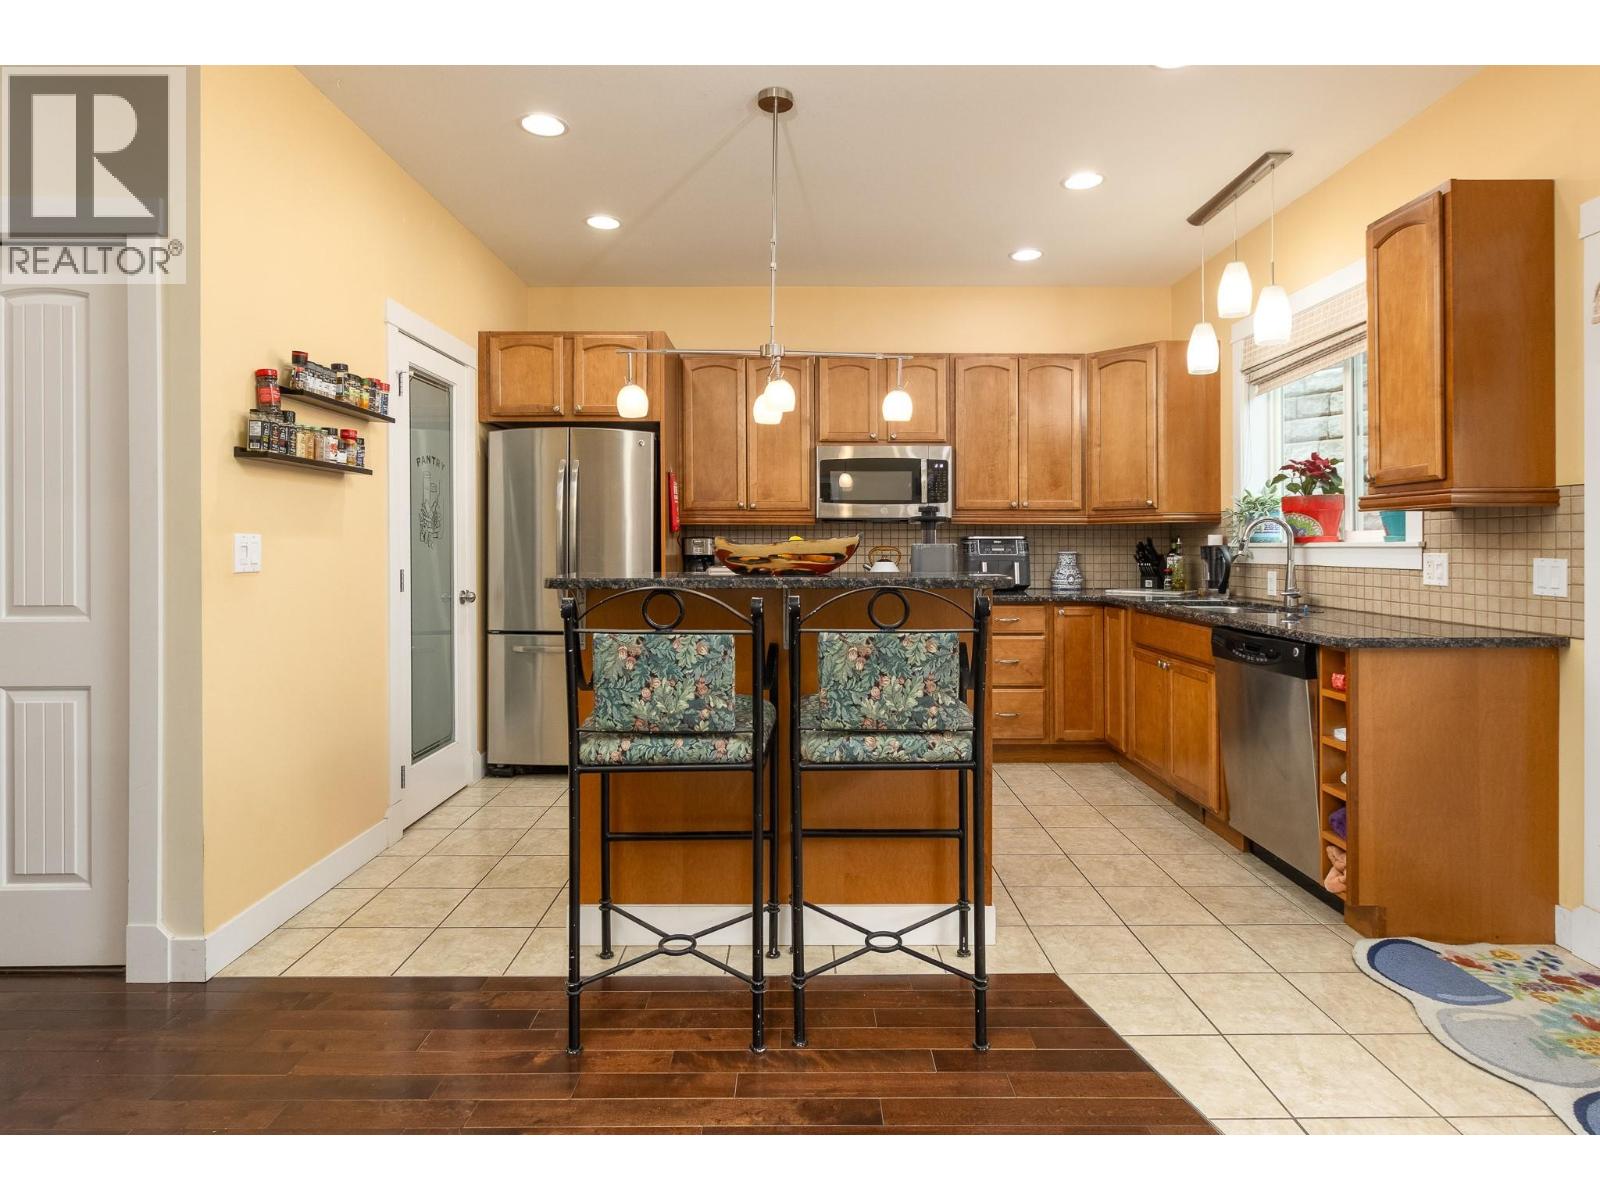
$549,900
Maintenance,
$185 Monthly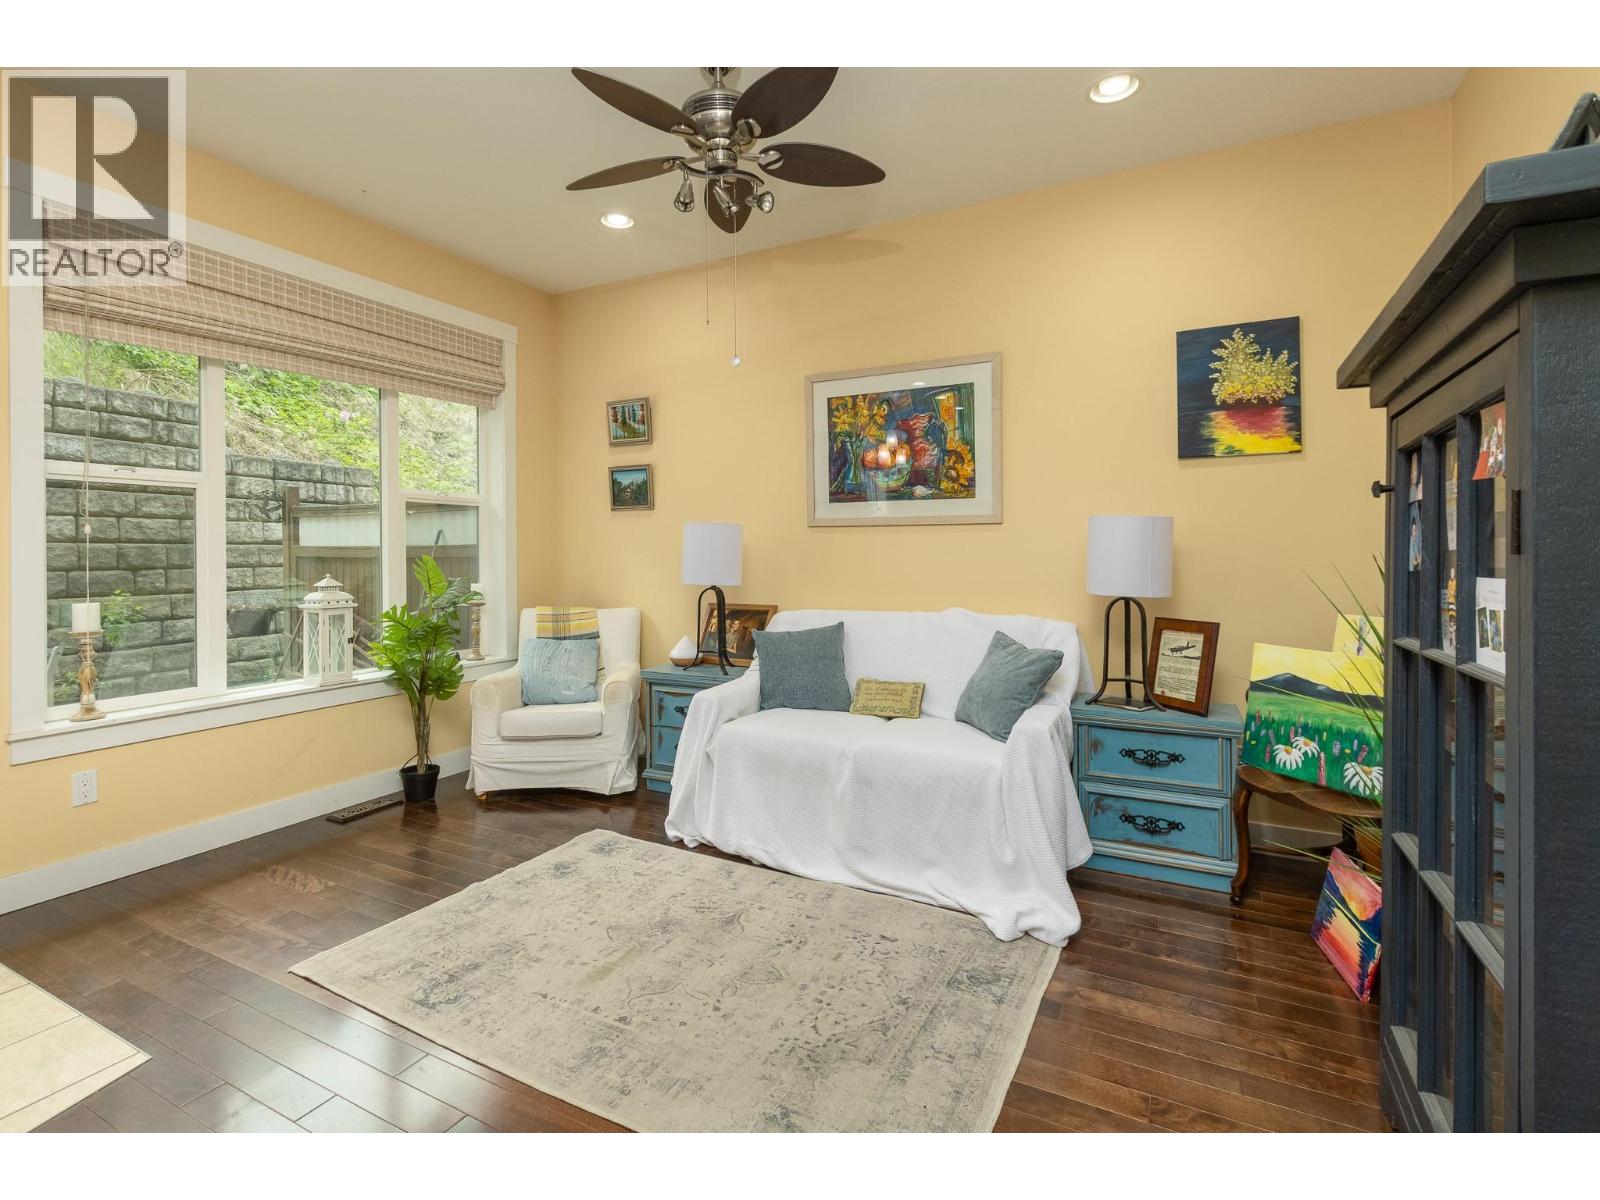
$549,900
Maintenance,
$185 Monthly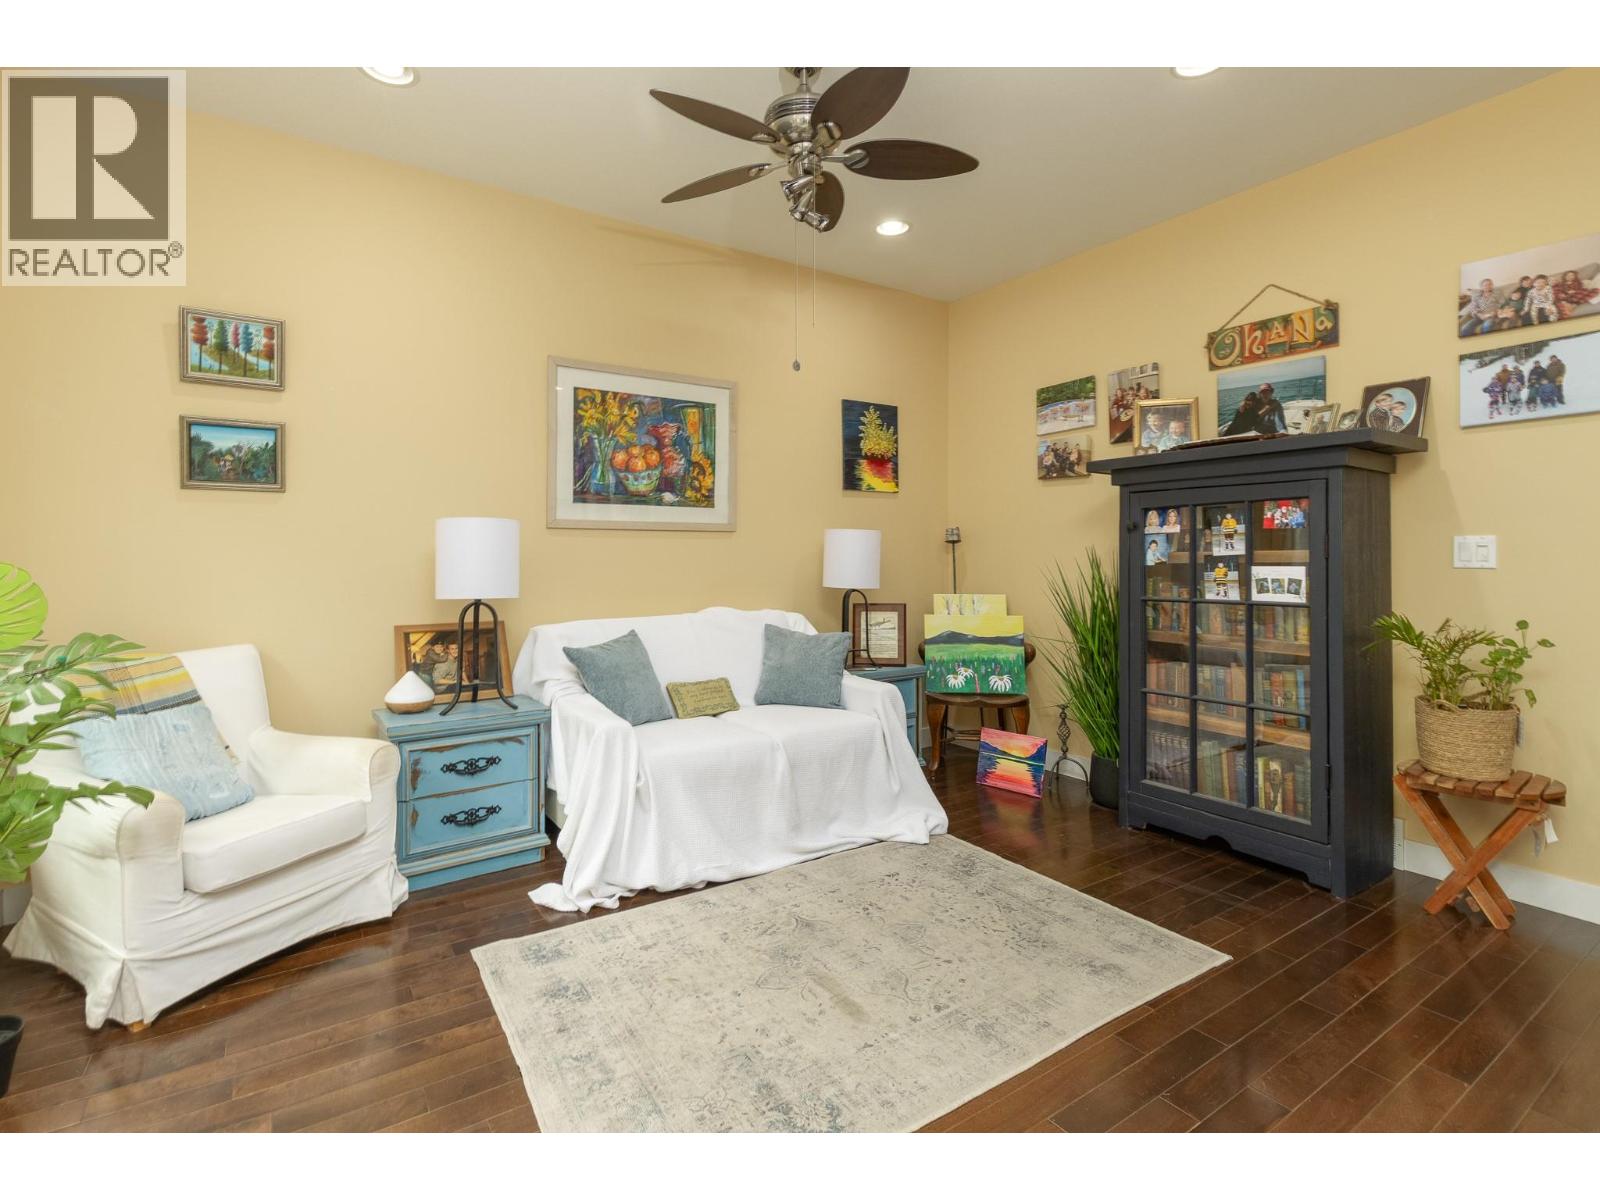
$549,900
Maintenance,
$185 Monthly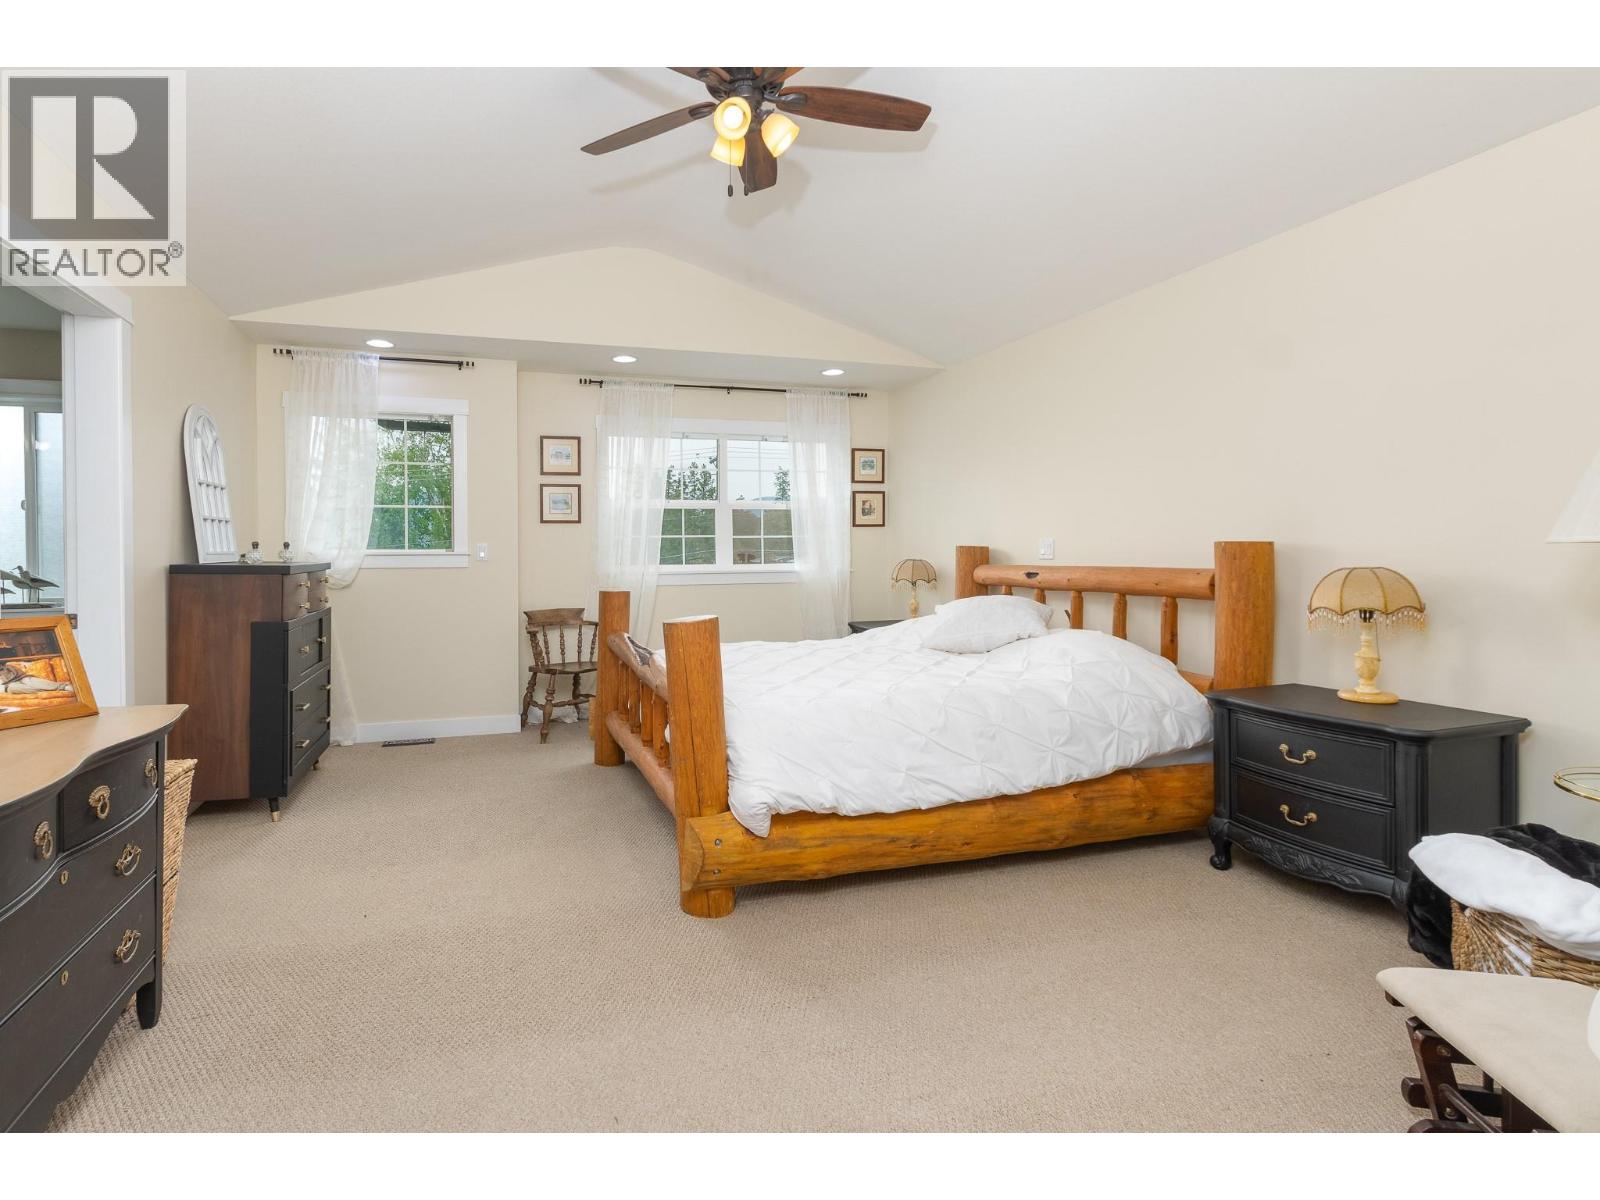
$549,900
Maintenance,
$185 Monthly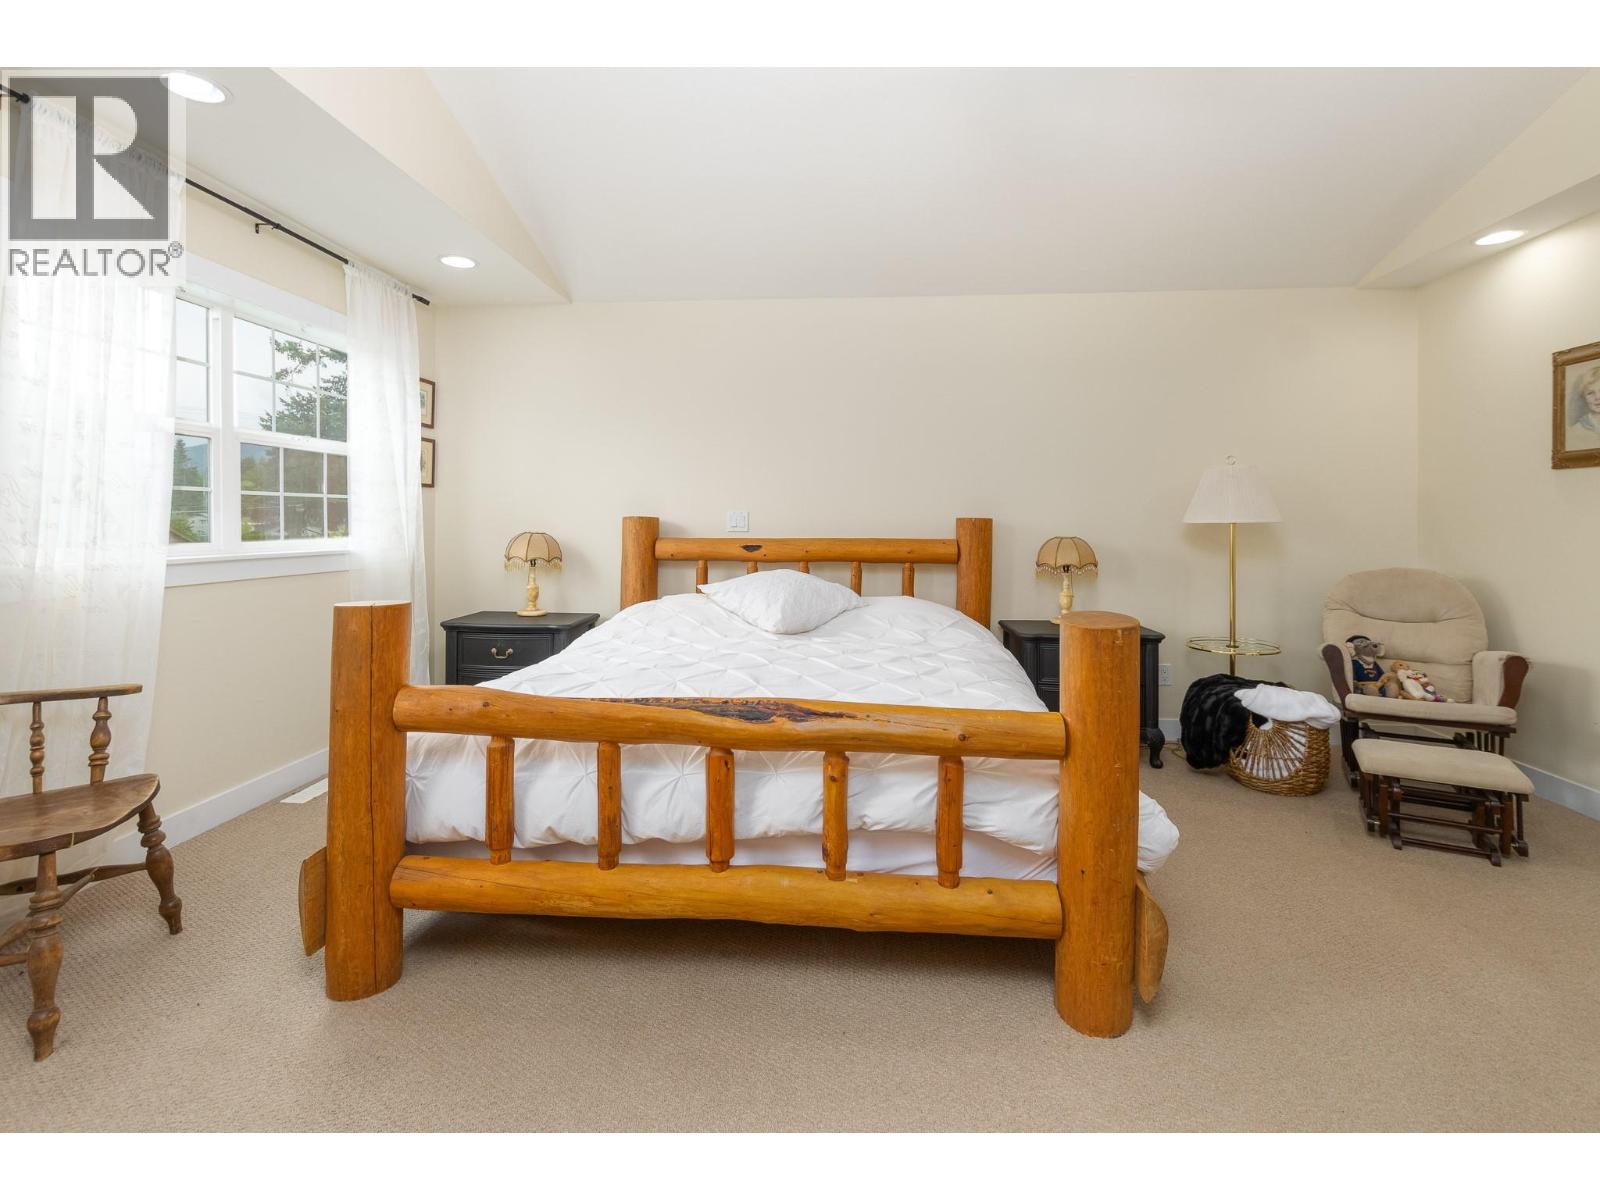
$549,900
Maintenance,
$185 Monthly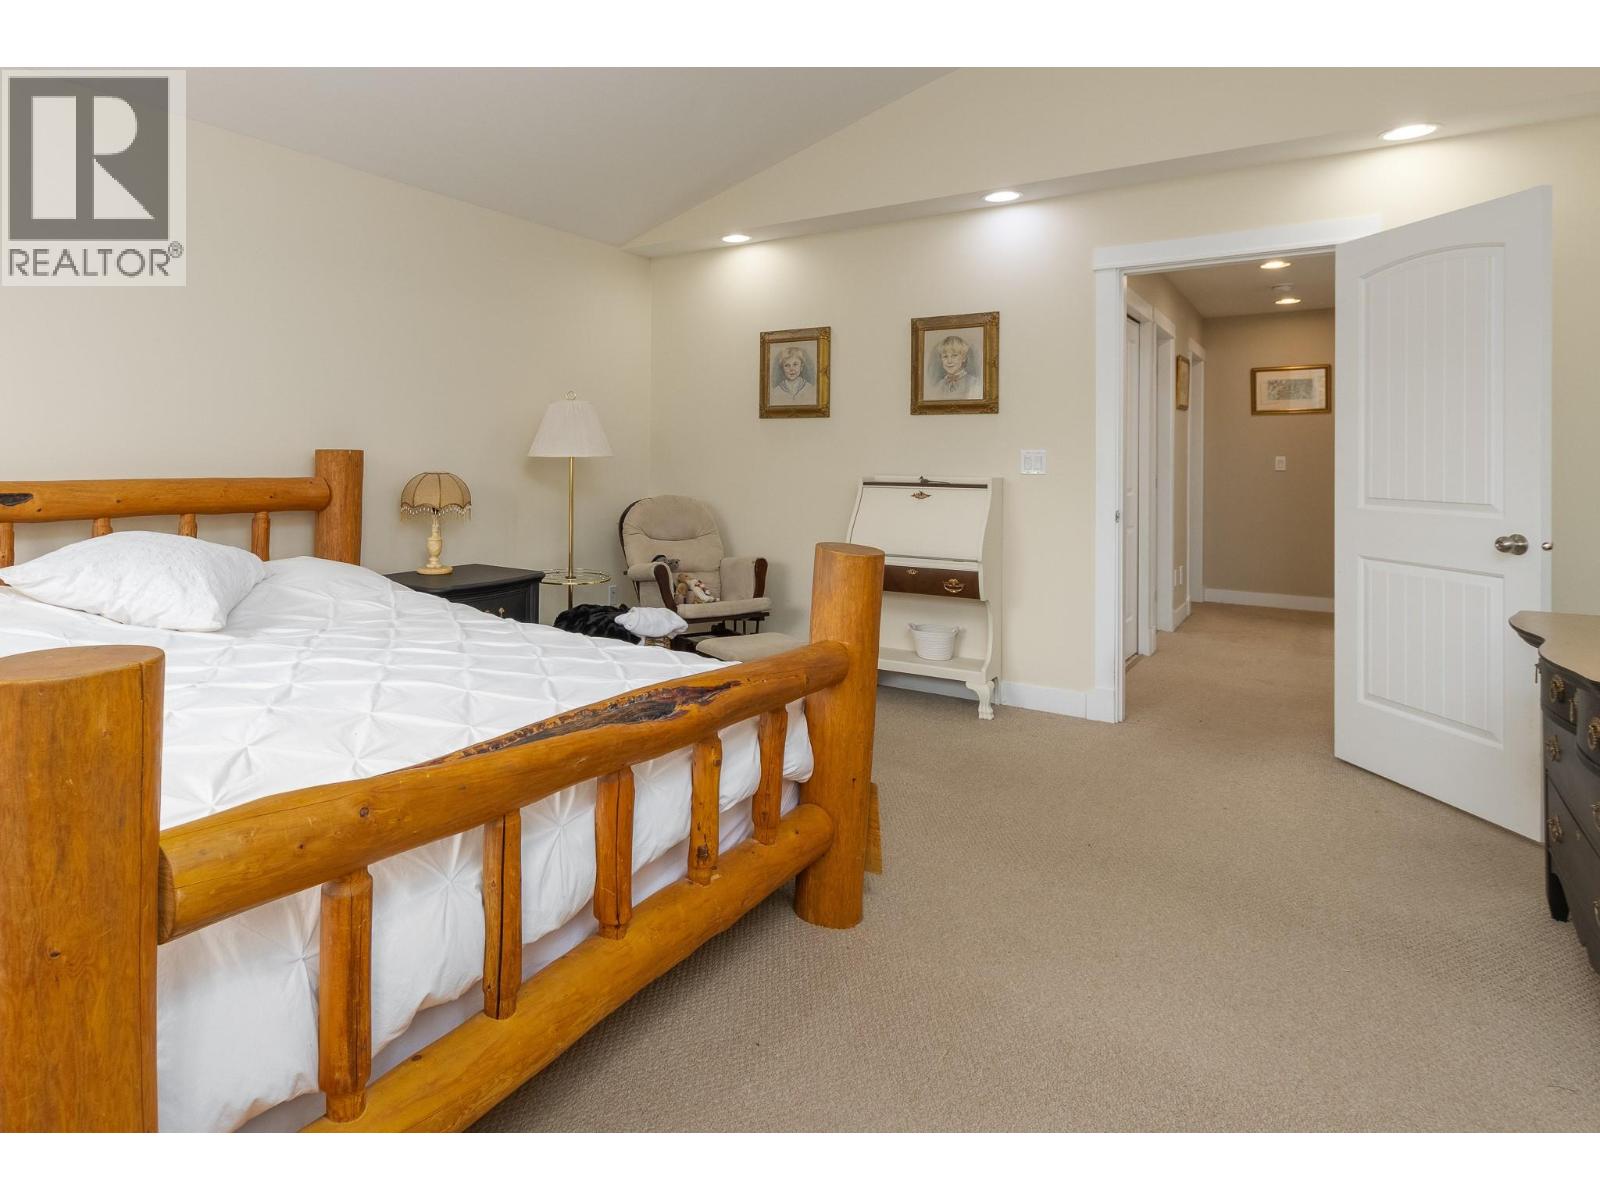
$549,900
Maintenance,
$185 Monthly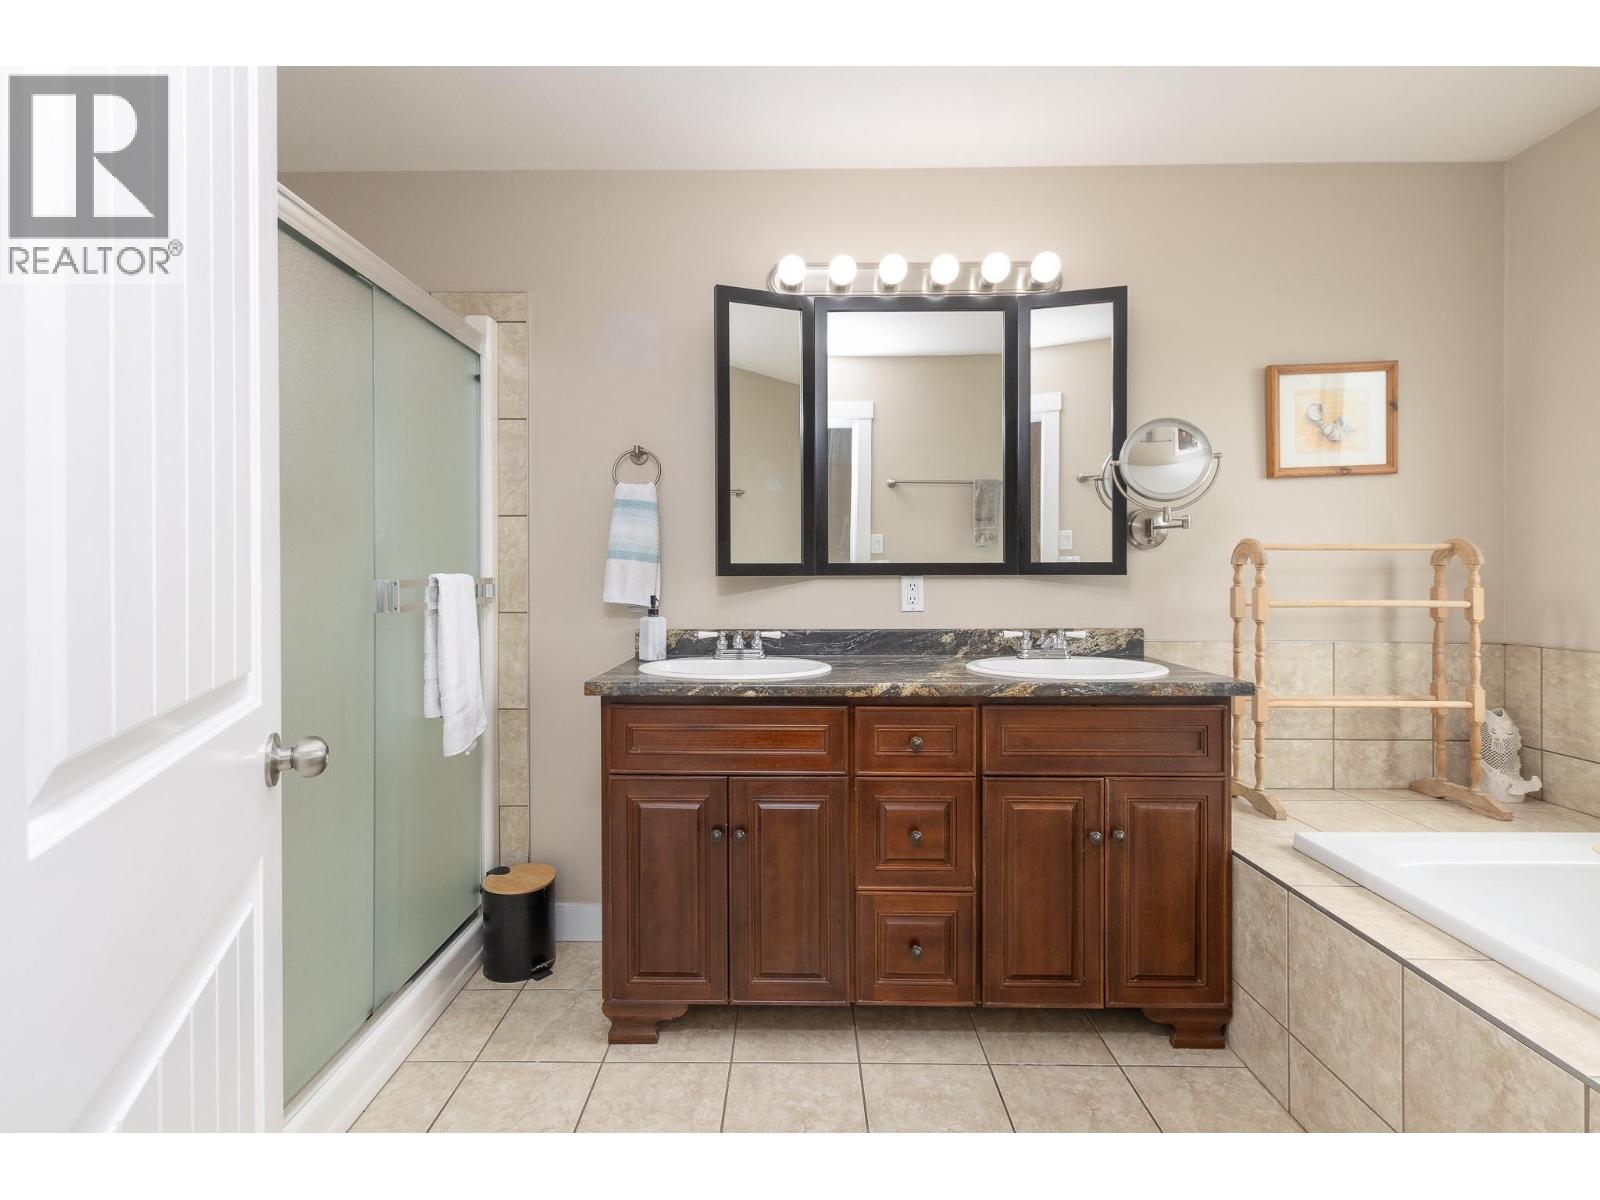
$549,900
Maintenance,
$185 Monthly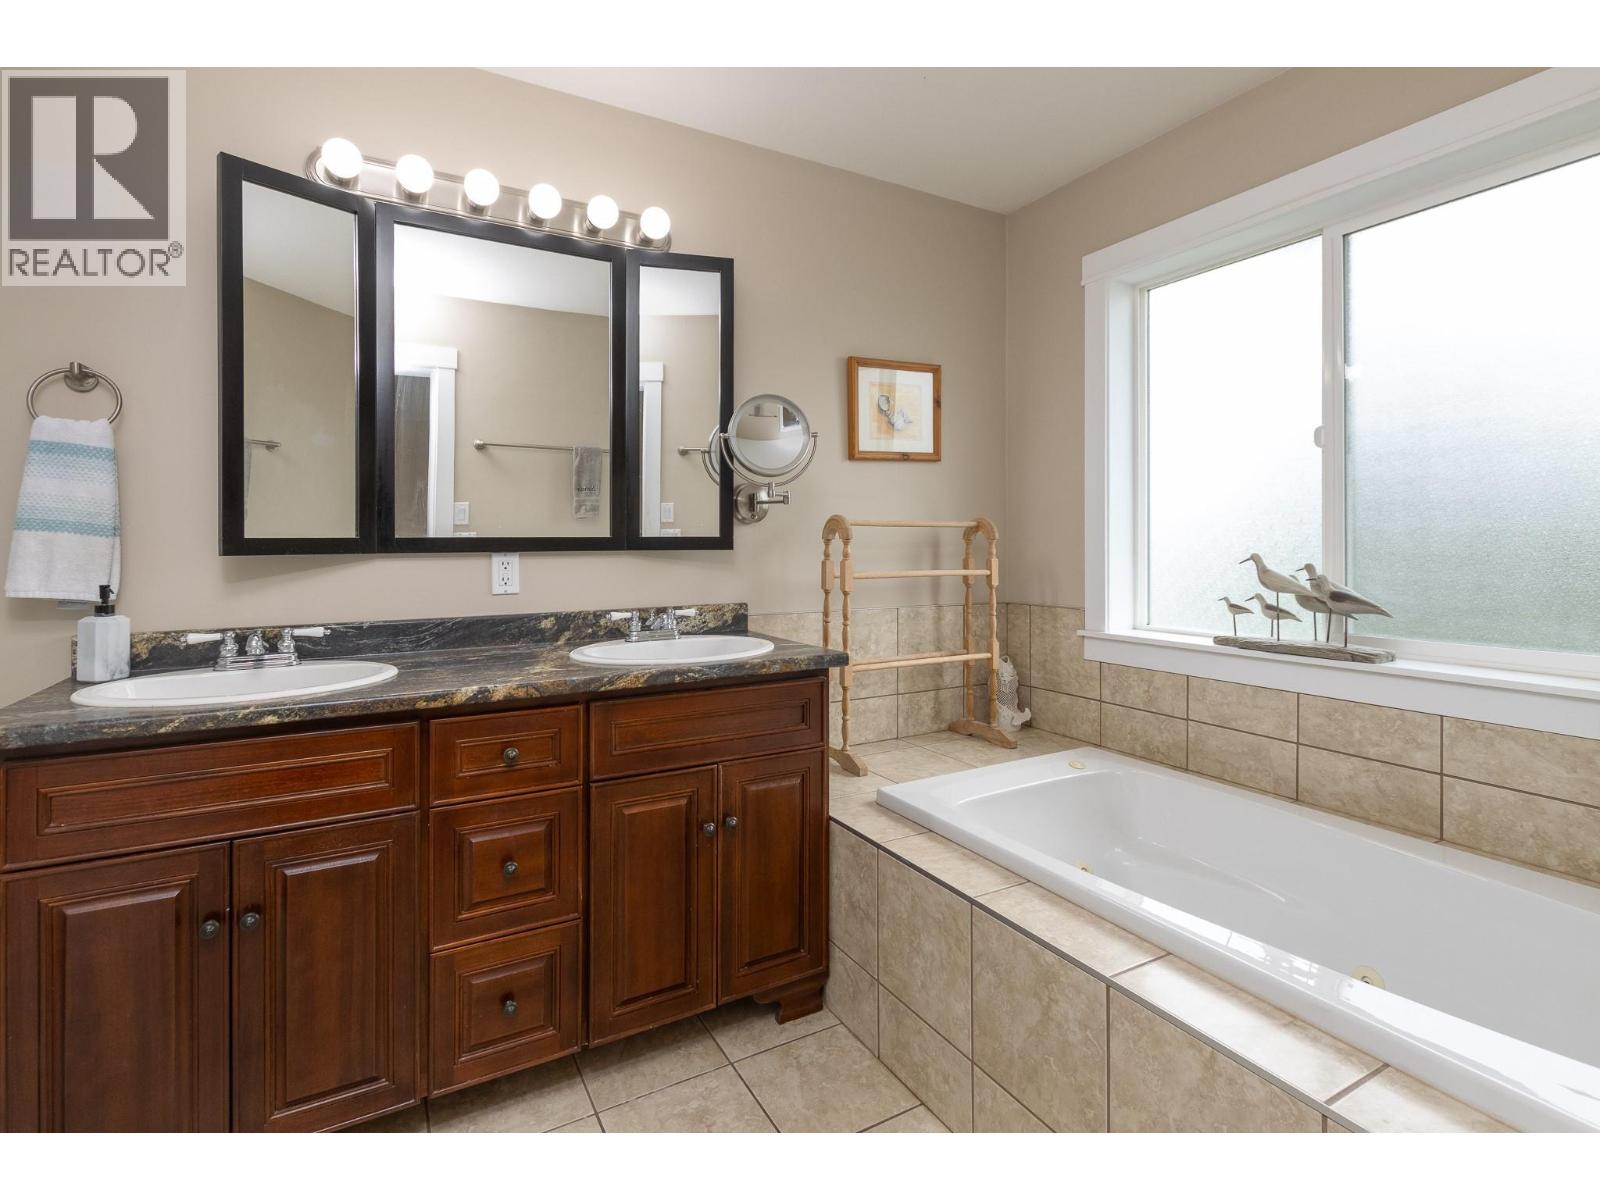
$549,900
Maintenance,
$185 Monthly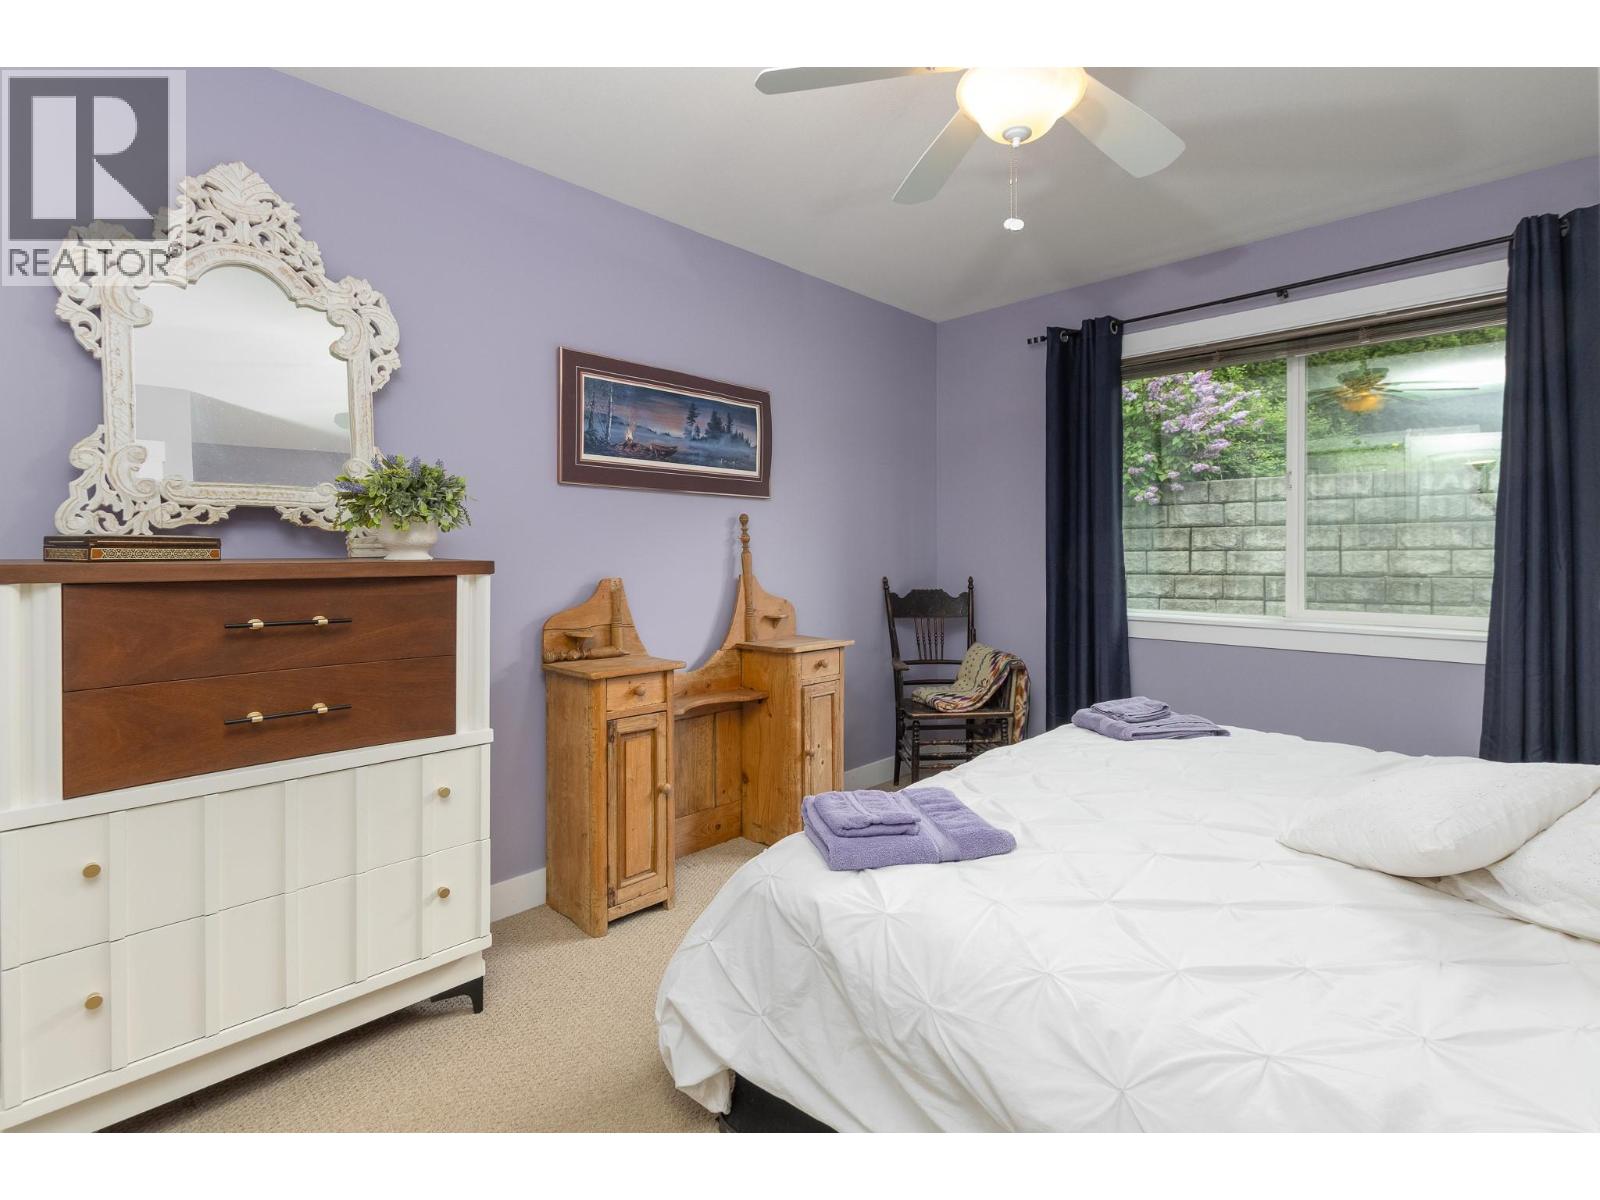
$549,900
Maintenance,
$185 Monthly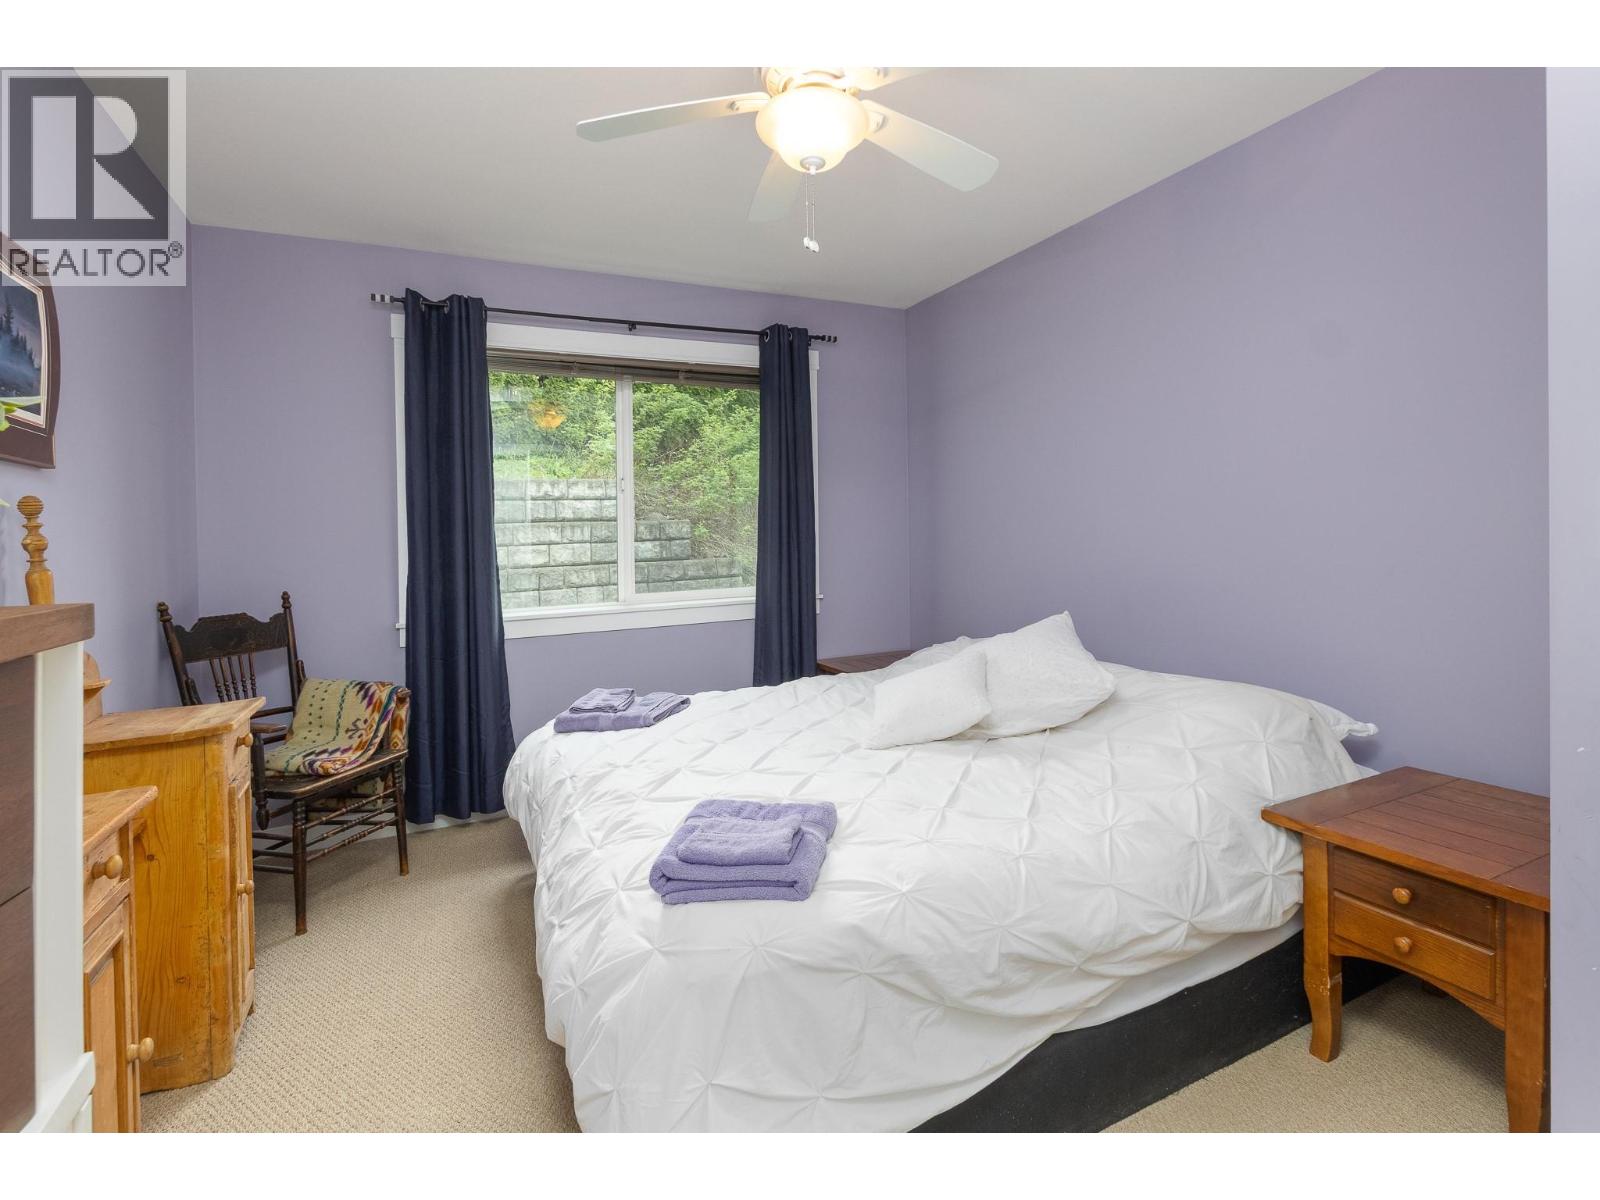
$549,900
Maintenance,
$185 Monthly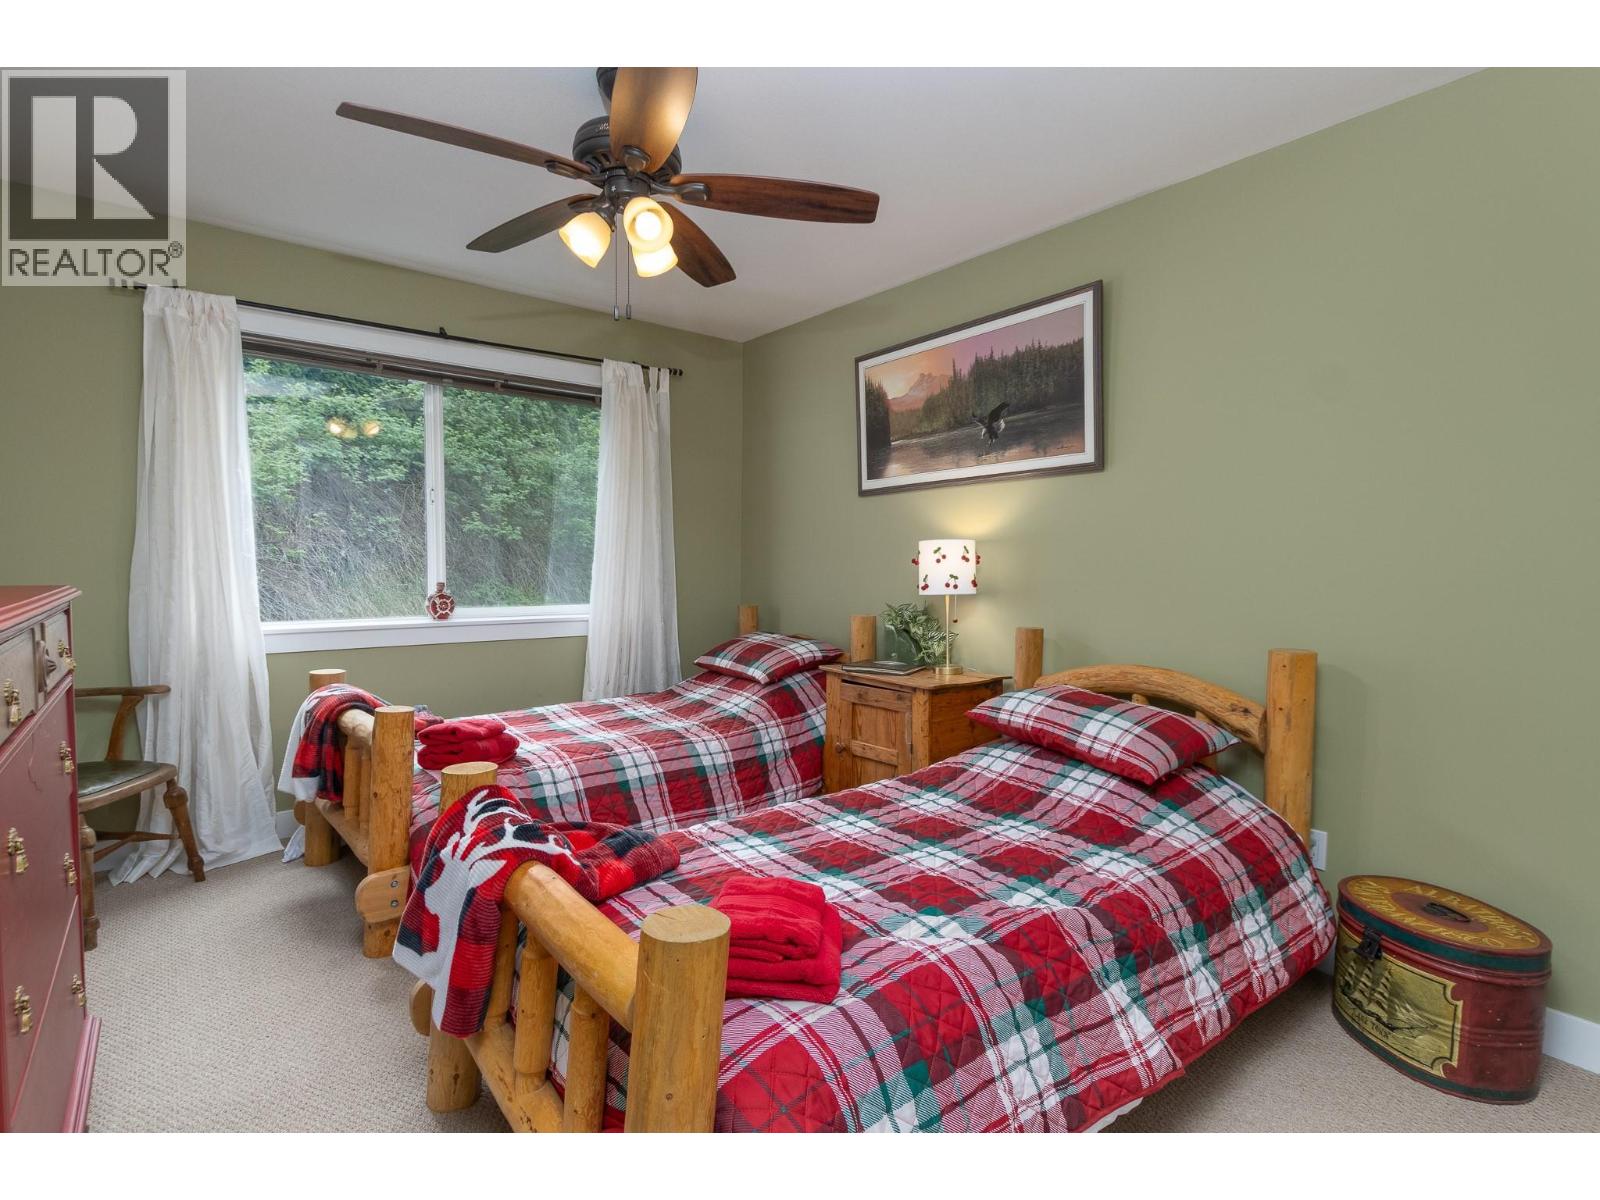
$549,900
Maintenance,
$185 Monthly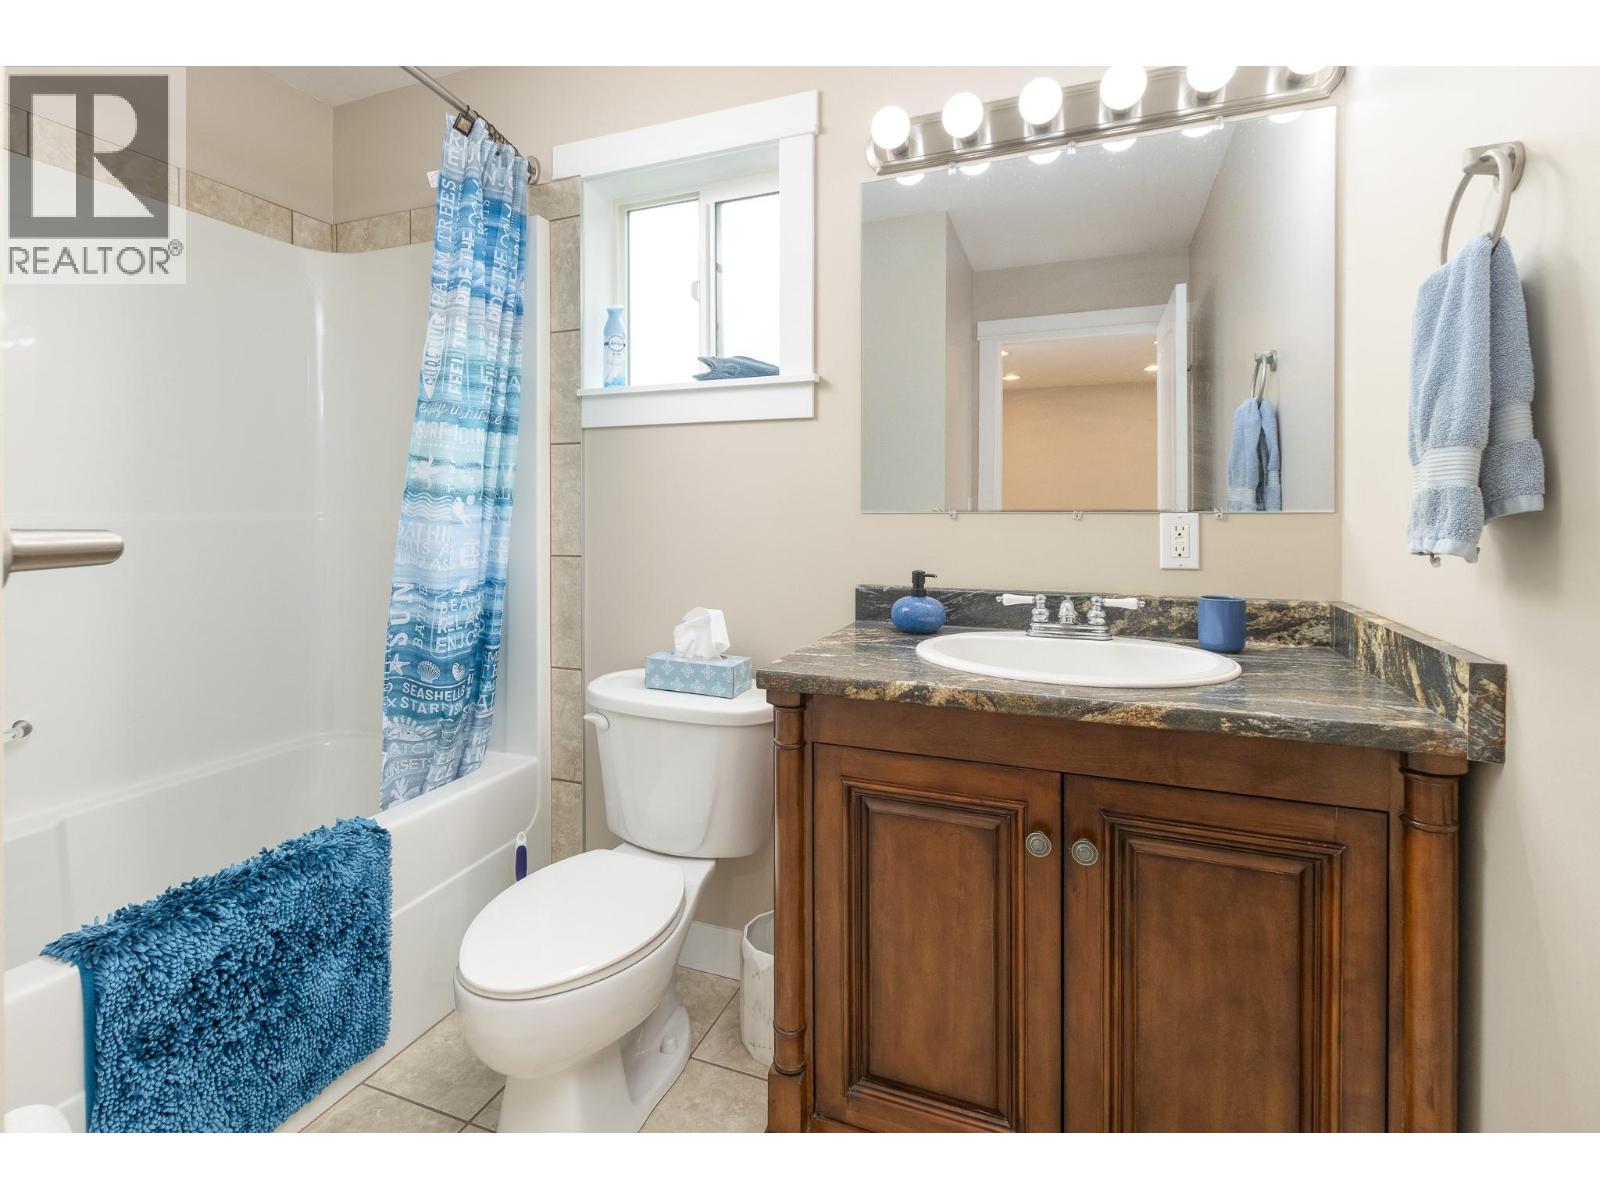
$549,900
Maintenance,
$185 Monthly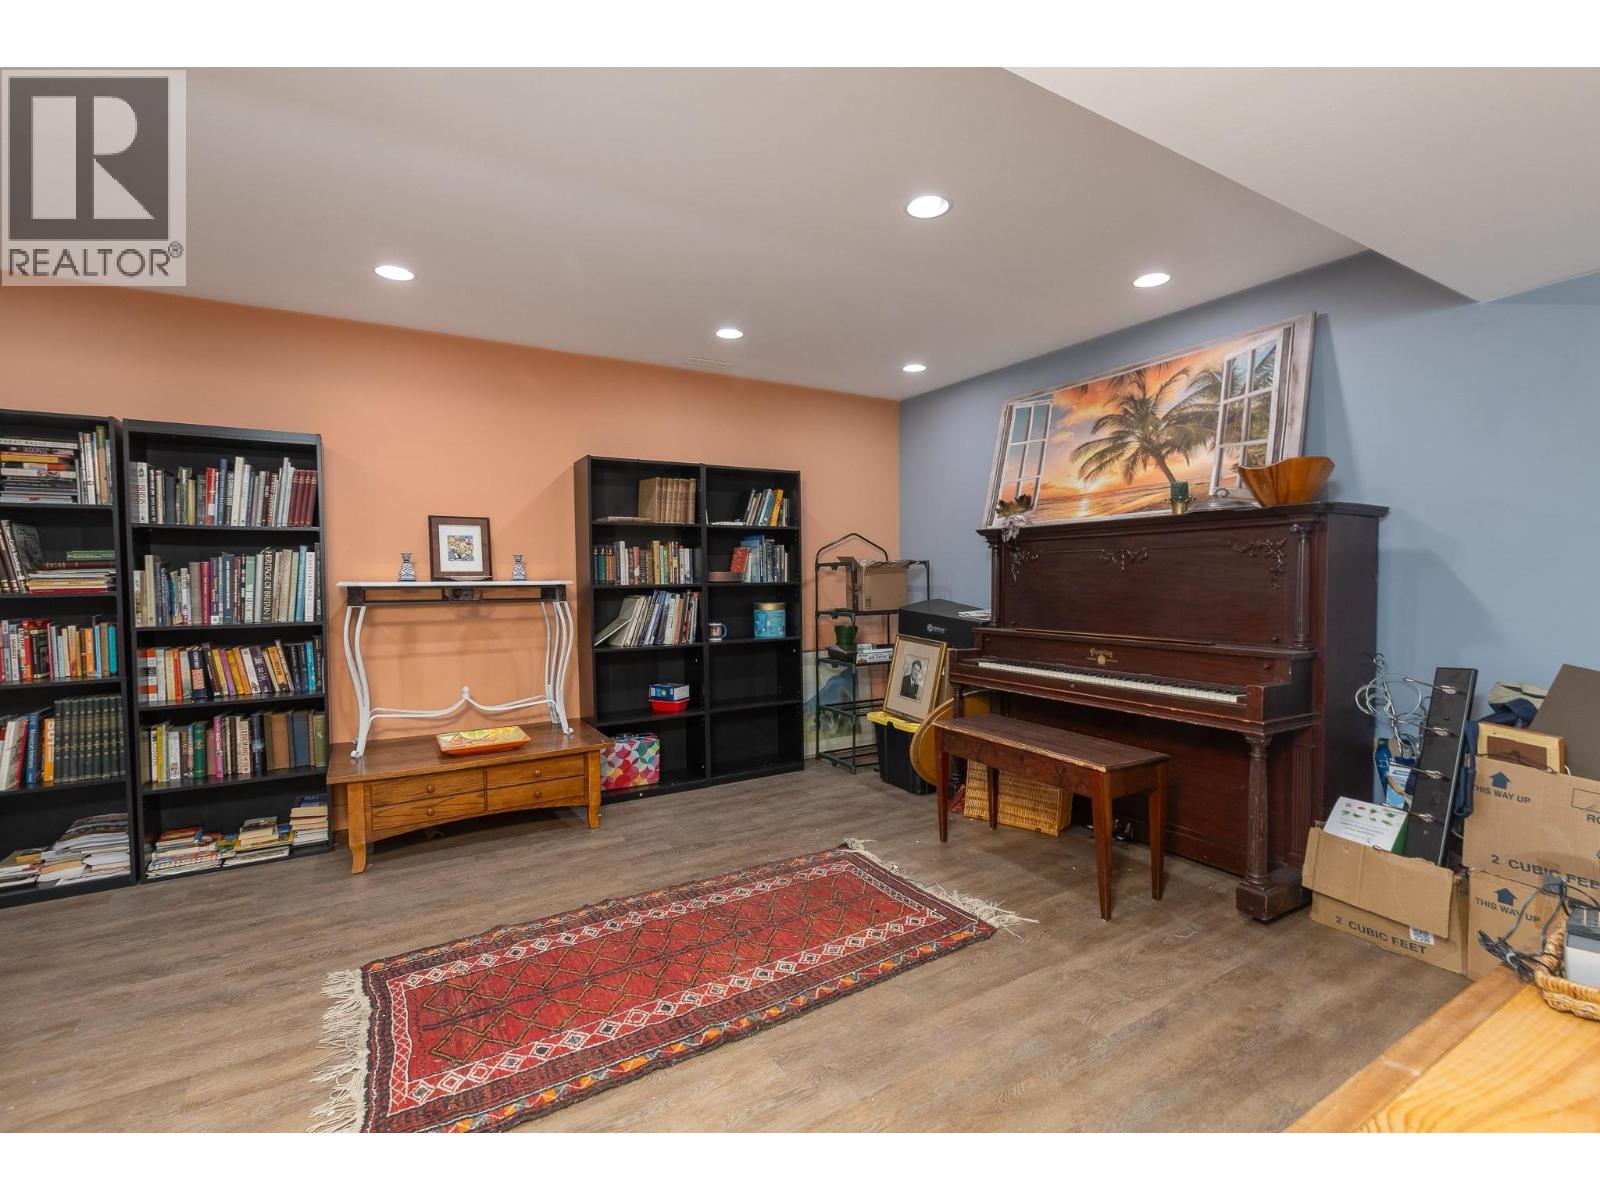
$549,900
Maintenance,
$185 Monthly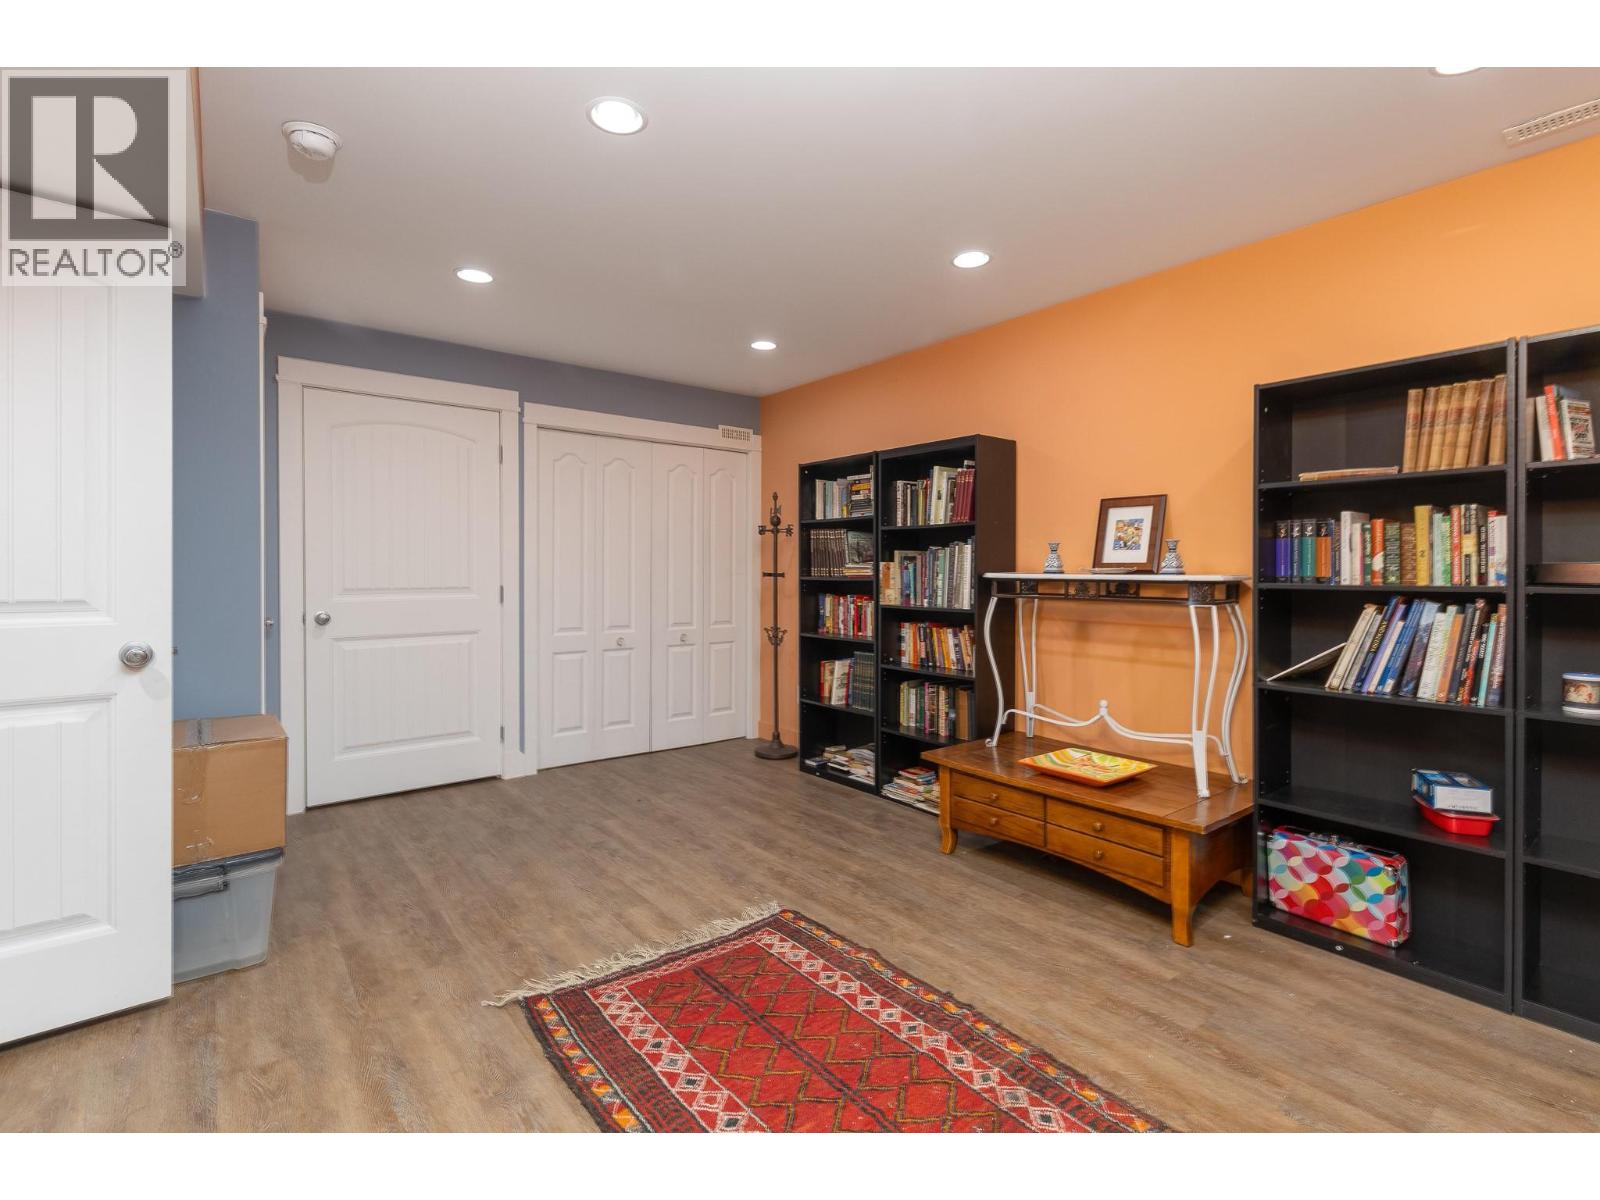
$549,900
Maintenance,
$185 Monthly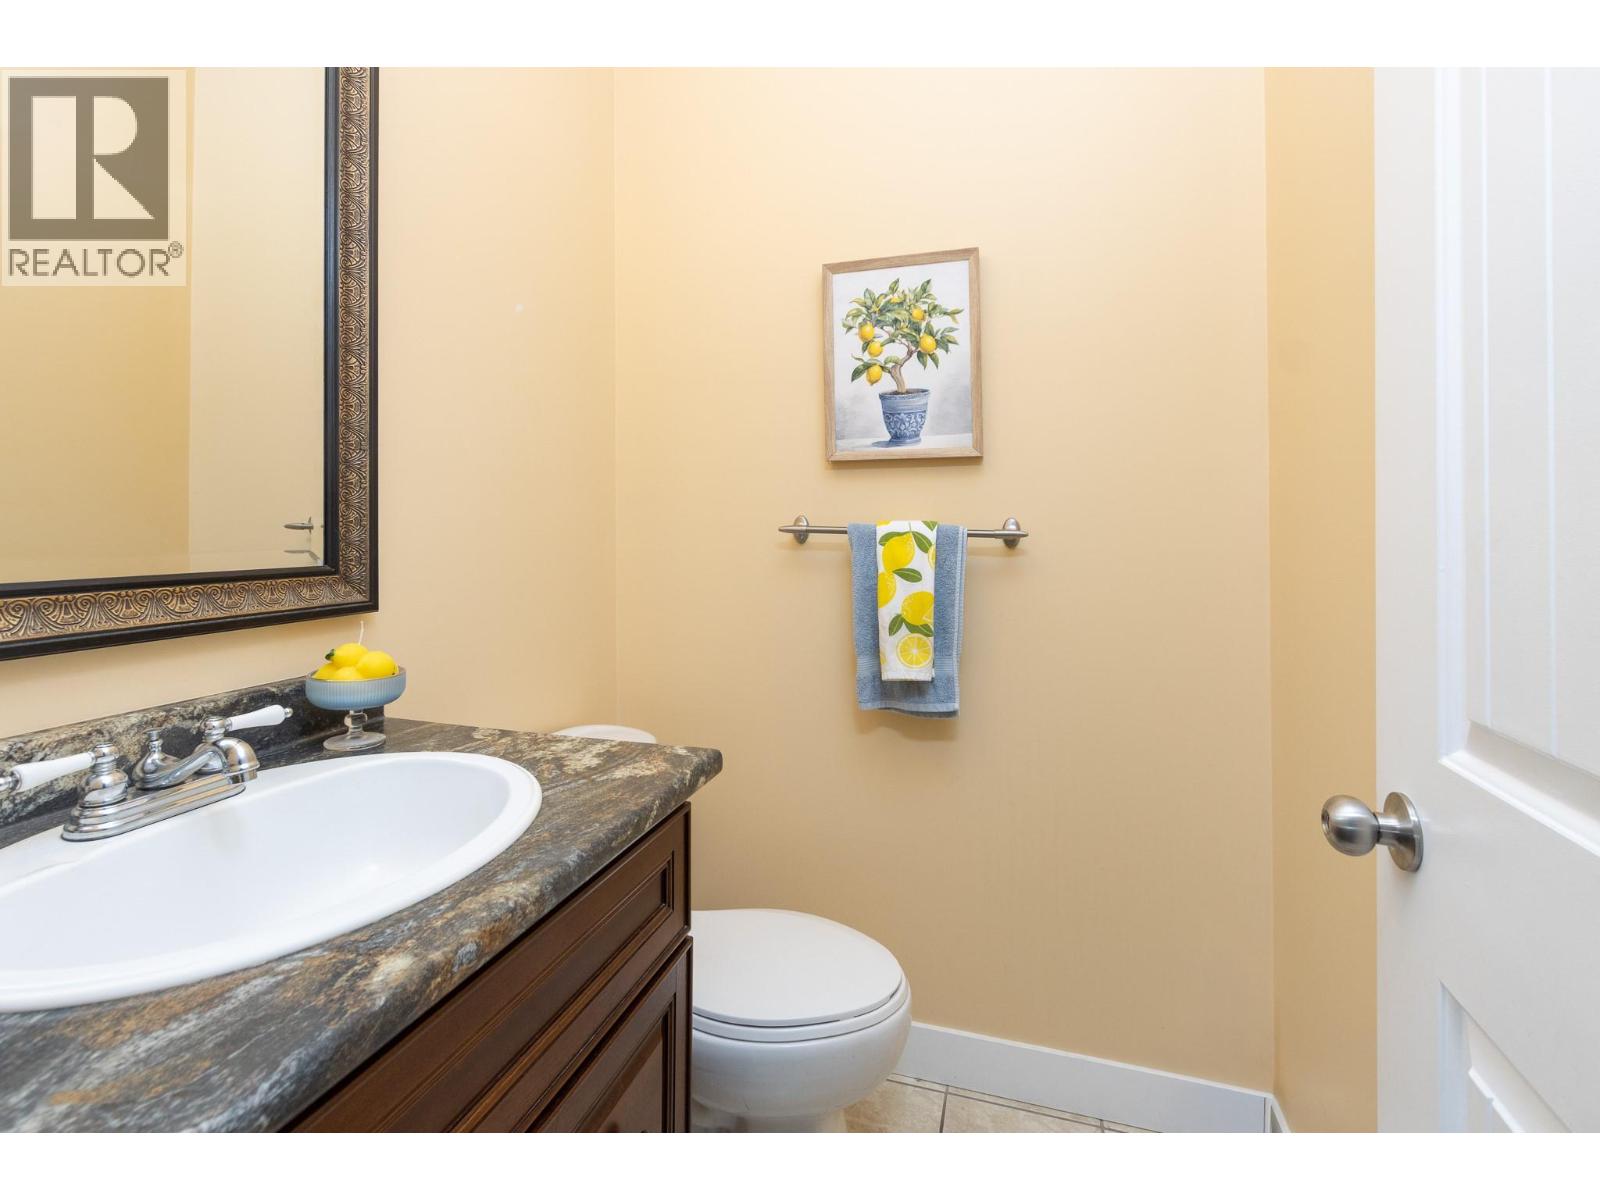
$549,900
Maintenance,
$185 Monthly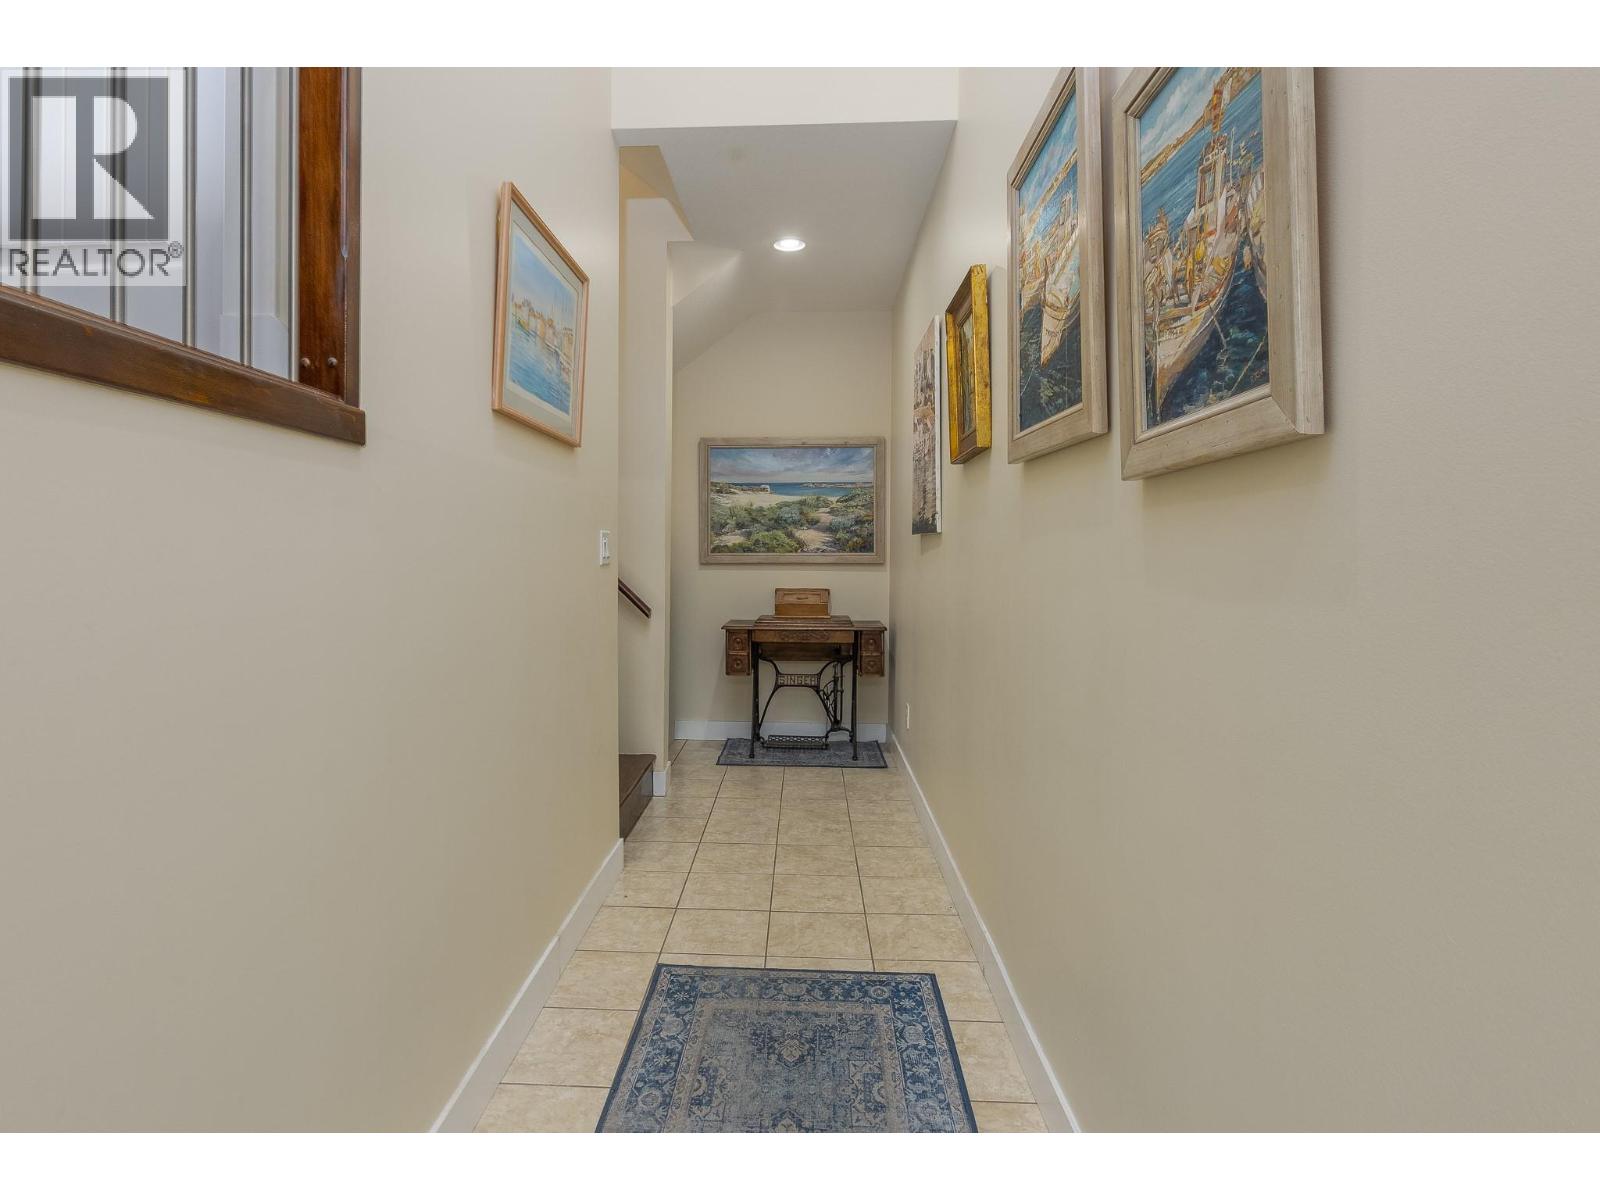
$549,900
Maintenance,
$185 Monthly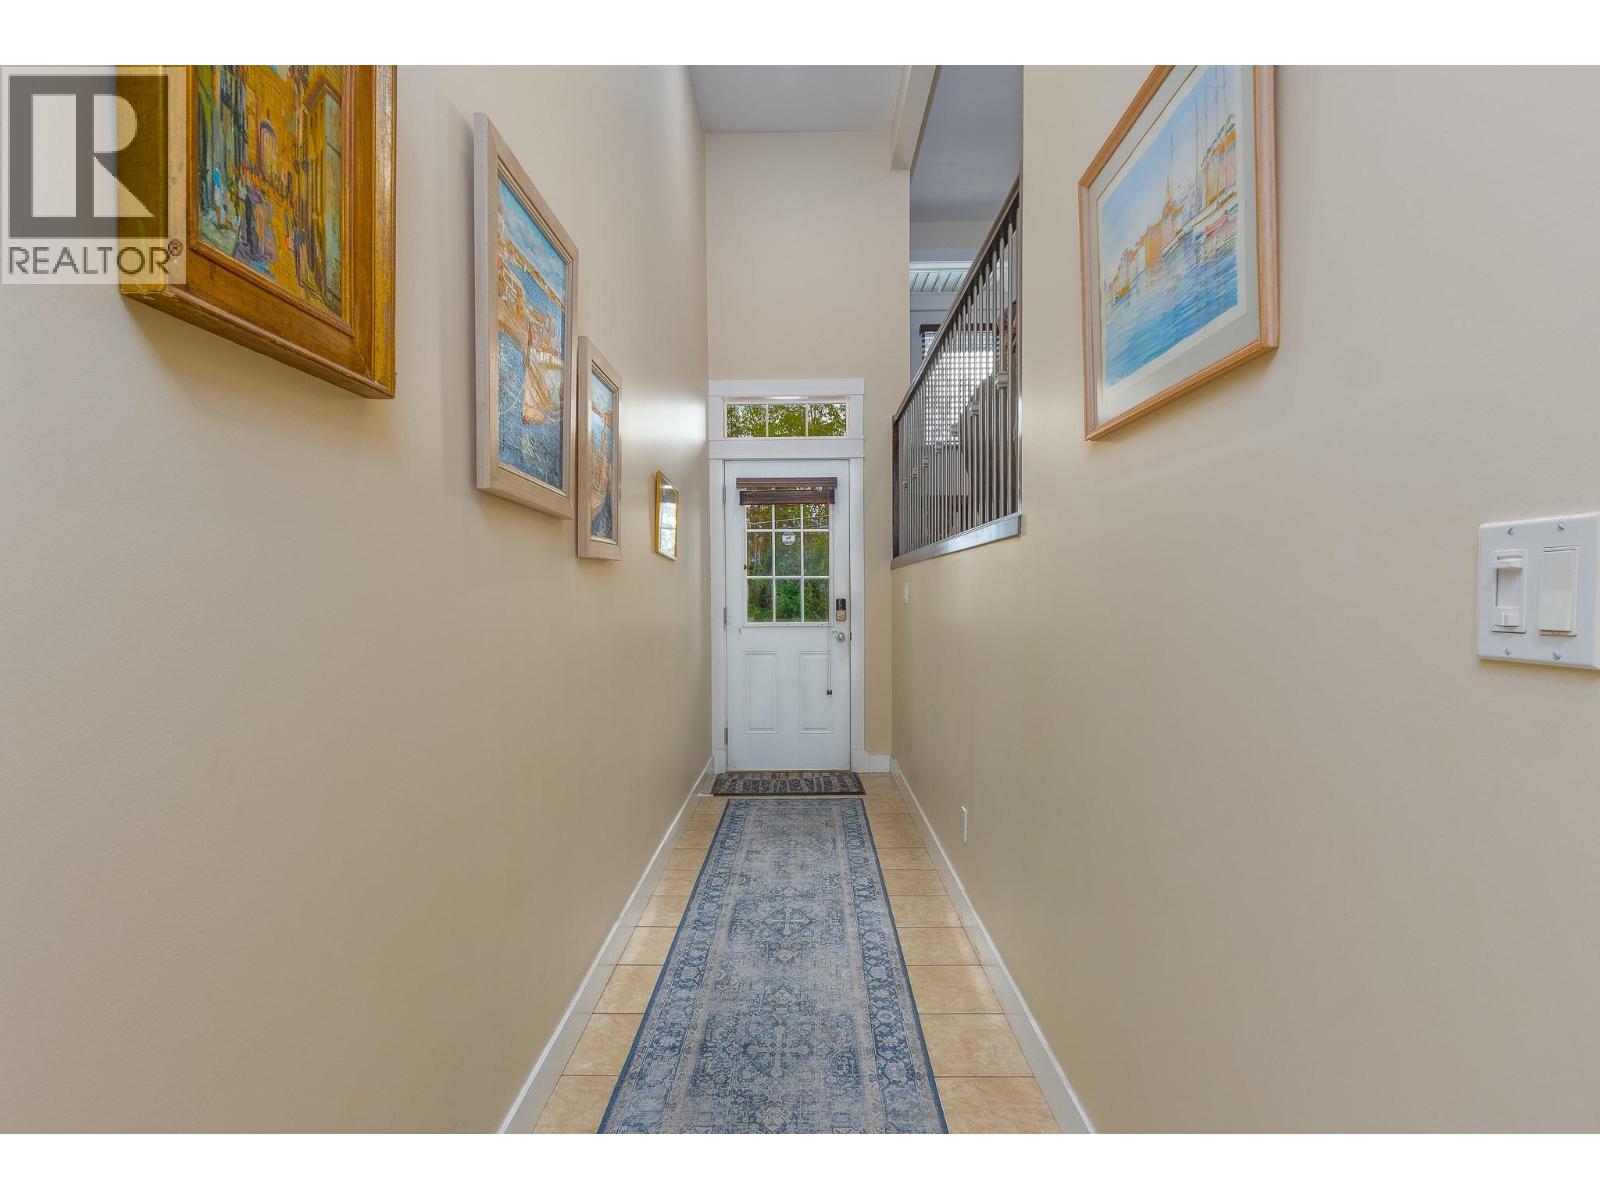
$549,900
Maintenance,
$185 Monthly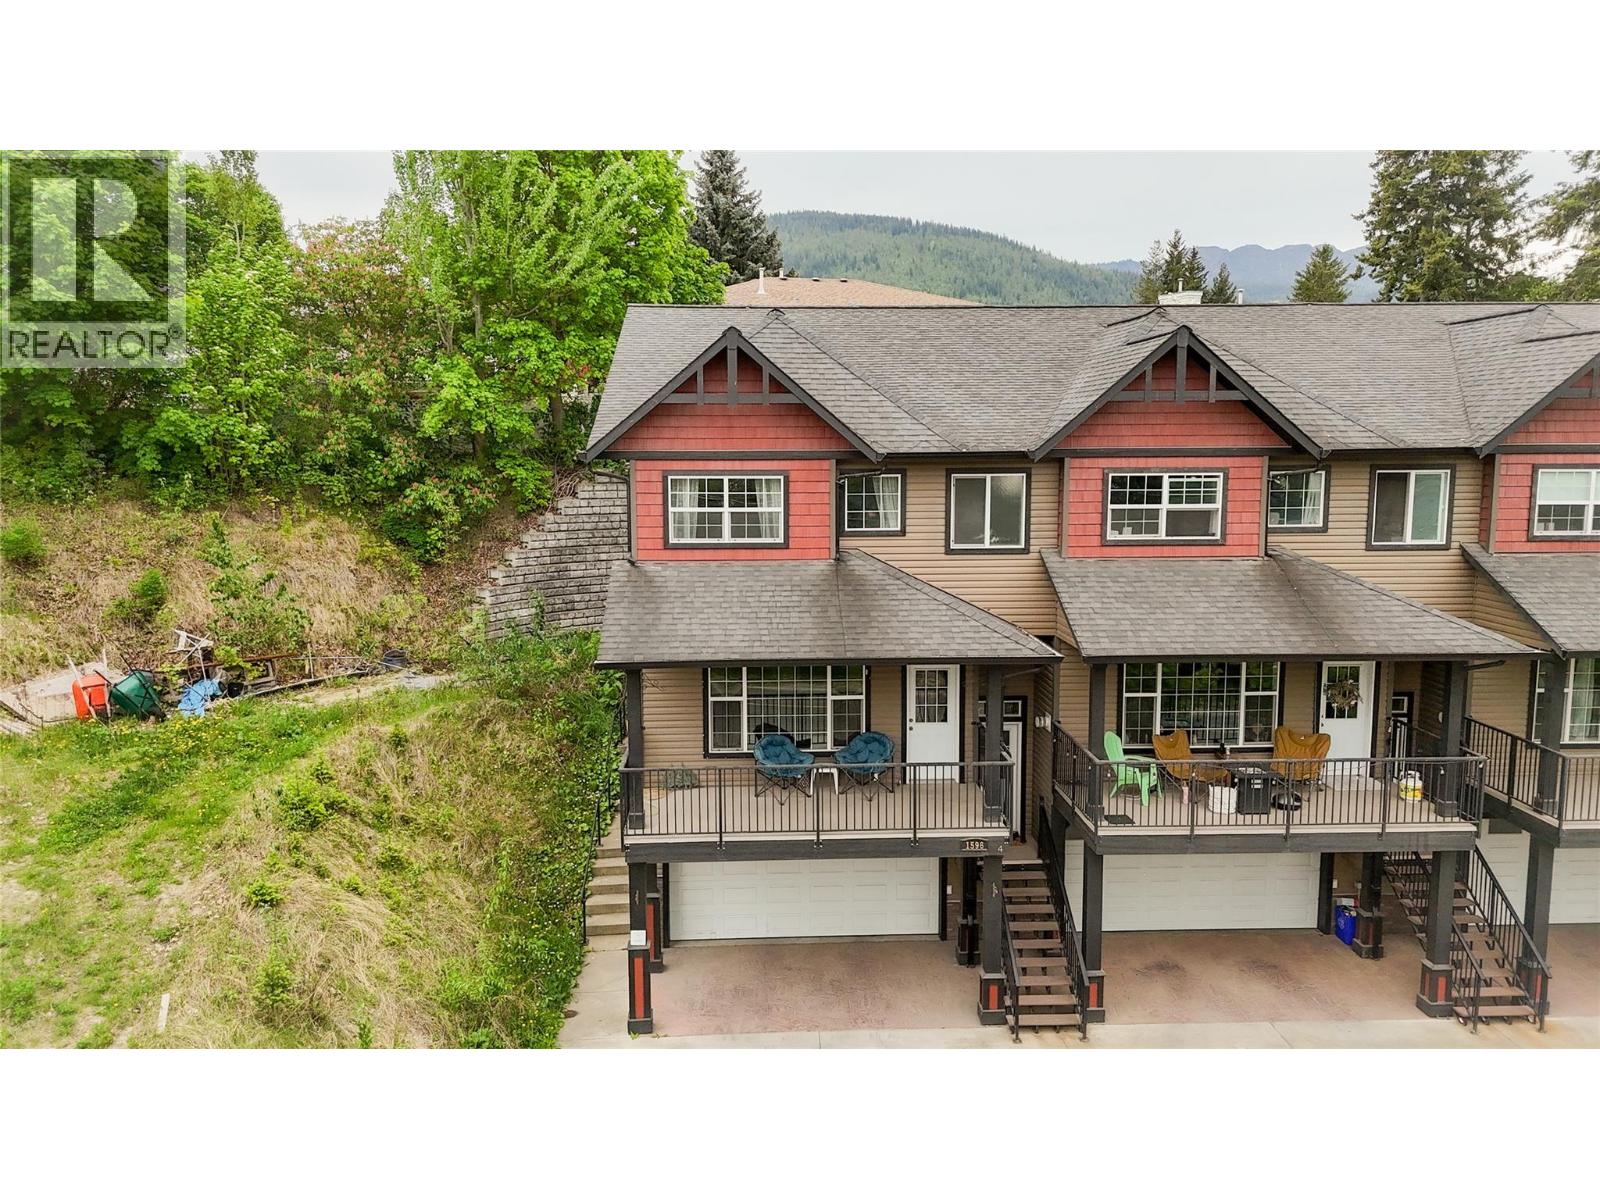
$549,900
Maintenance,
$185 Monthly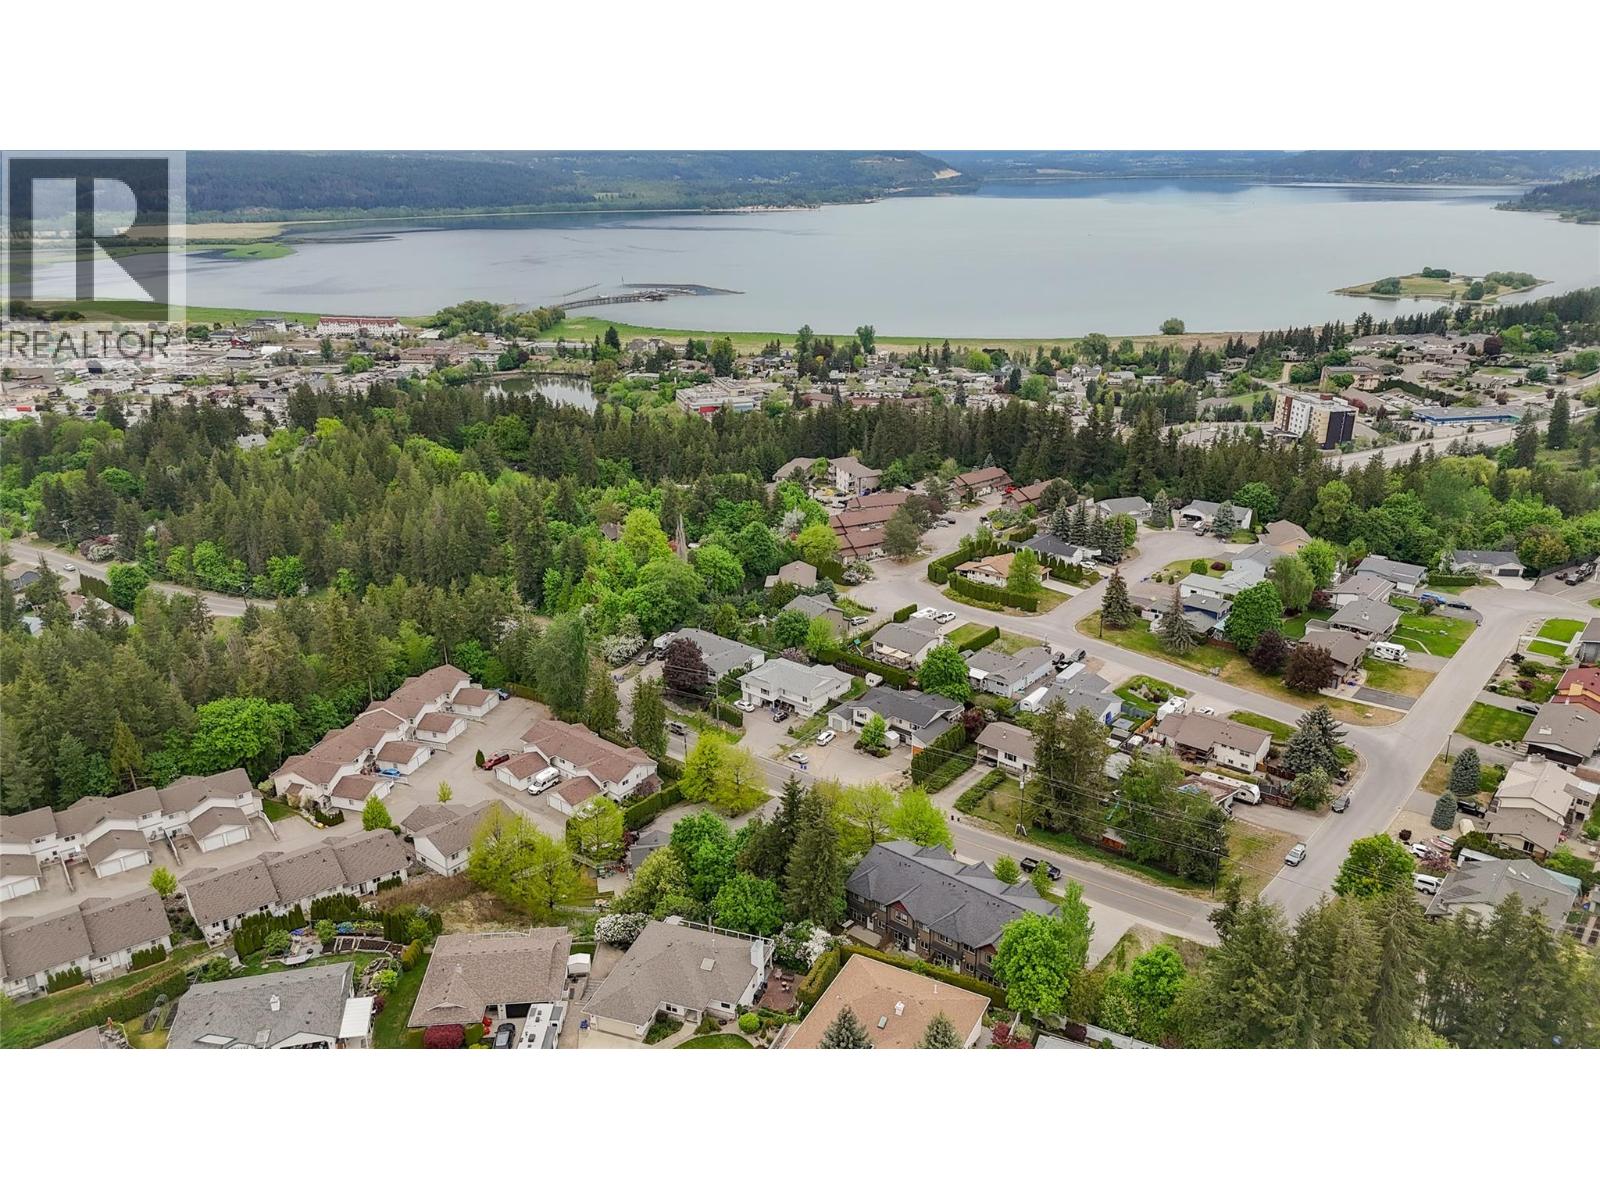
$549,900
Maintenance,
$185 Monthly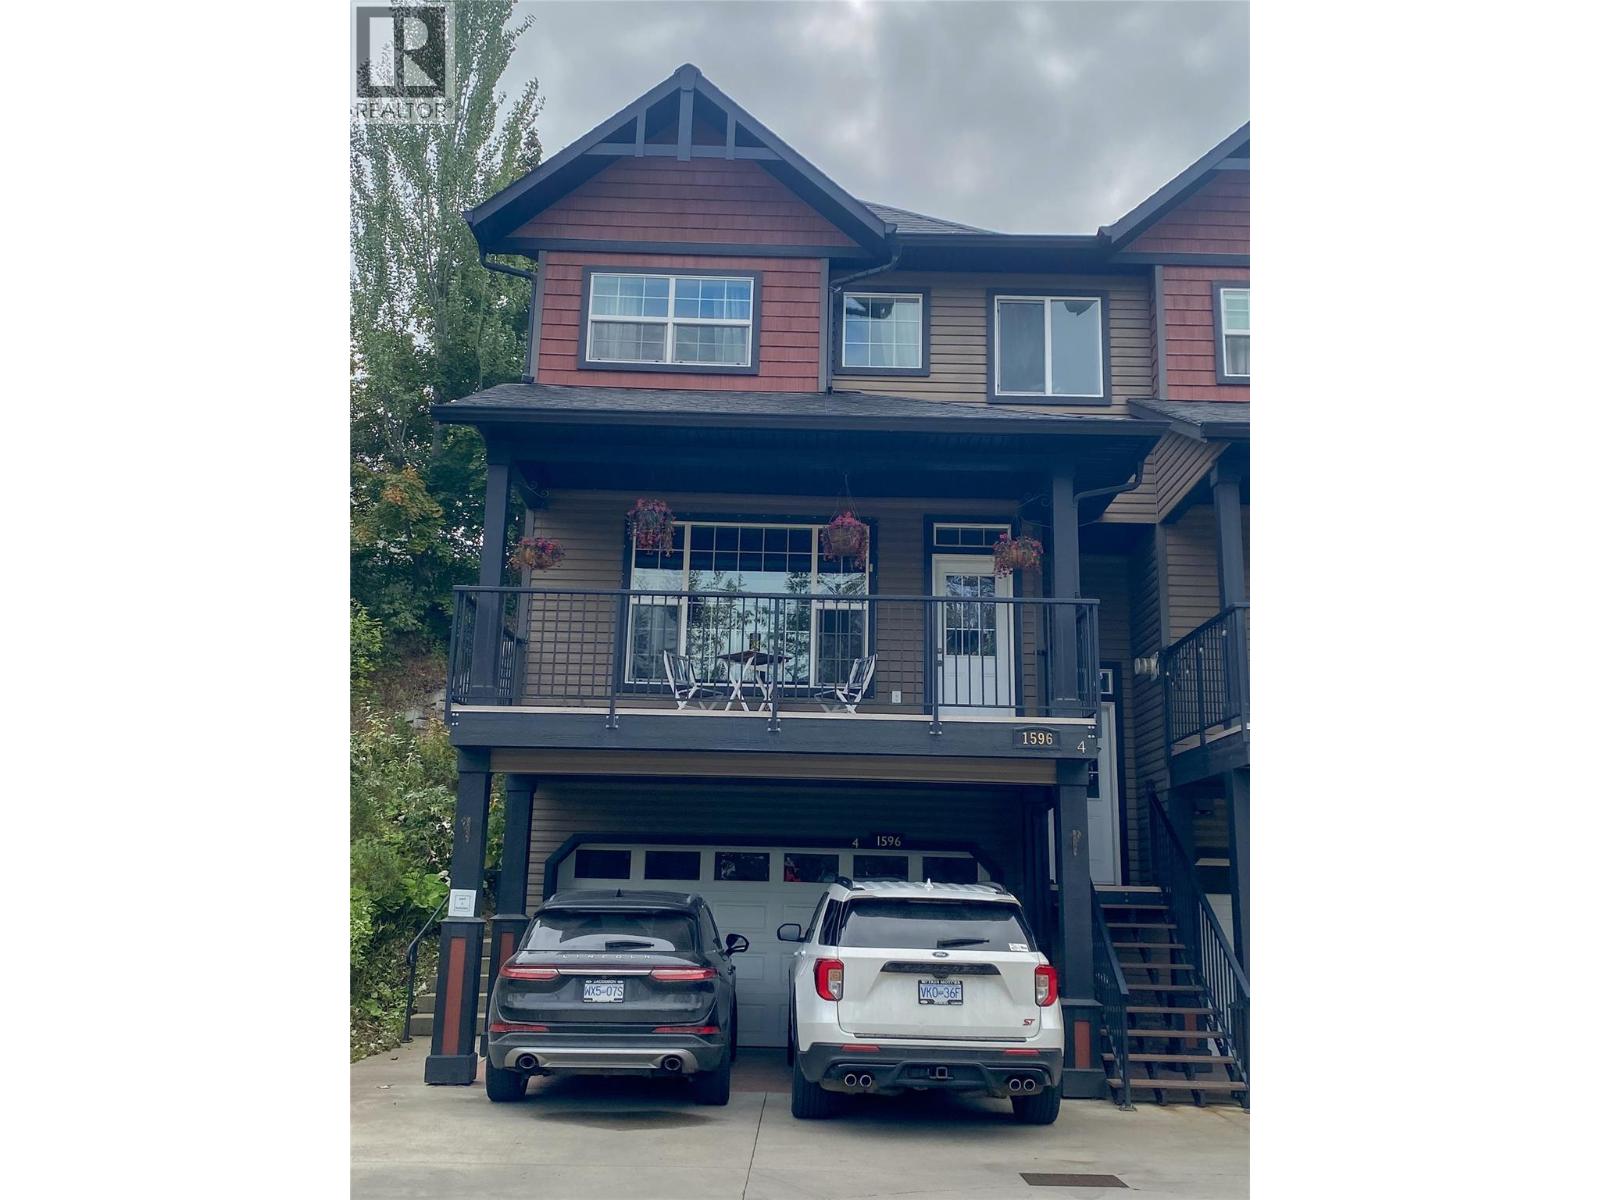
$549,900
Maintenance,
$185 Monthly
Like this listing?
Contact us for more information


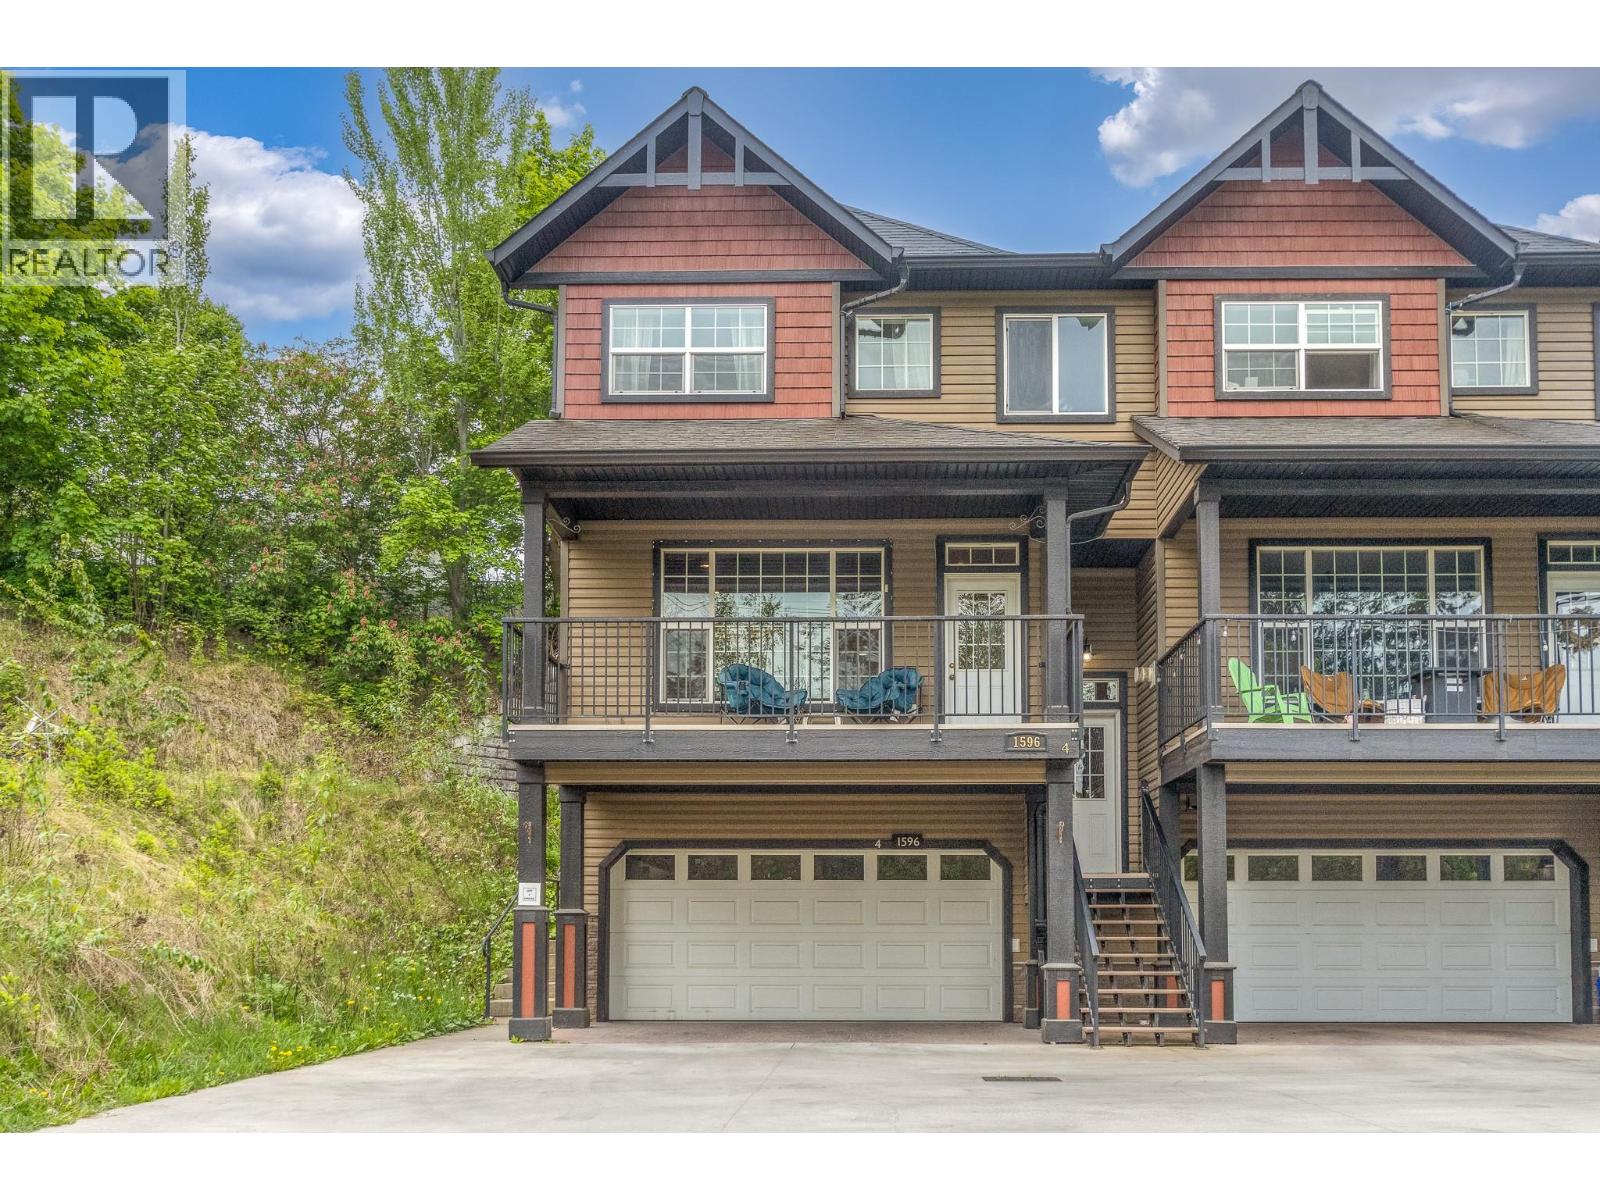
This move in ready freshly painted end-unit at Okanagan Ridge delivers exceptional family-sized living with 3 spacious bedrooms and 4 bathrooms. With 2,450 sqft this townhome has more space than many family homes and has parking for 4 vehicles. The spacious main-floor layout includes direct access to a private patio out back and covered deck out front. Downstairs you have a full size finished rec room perfect for the kids. Designed for practical everyday convenience, the home has tons of storage that you do not find in other townhomes. Upstairs you have 3 big bedrooms including a primary suite with walk in closet and full ensuite. The large double garage and driveway parking out front has room for 4 vehicles without needing to worry about where your guests will park. Best of all, you can enjoy these expansive living spaces, private outdoor areas, and quick access to nearby schools and trails with an remarkably low strata fee of just $185/month. (id:67517)
-
Property Details
MLS® Number 10401154 Property Type Single Family Neigbourhood SE Salmon Arm Community Name OKANAGAN RIDGE AmenitiesNearBy Public Transit, Recreation, Schools, Shopping CommunityFeatures Pets Allowed Features Private Setting, Jacuzzi Bath-tub ParkingSpaceTotal 4 ViewType Mountain View -
Building
BathroomTotal 4 BedroomsTotal 3 Appliances Range, Refrigerator, Dishwasher, Range - Electric, Microwave, Washer & Dryer ArchitecturalStyle Multi-level ConstructedDate 2010 ConstructionStyleAttachment Attached ConstructionStyleSplitLevel Other CoolingType Central Air Conditioning FireplaceFuel Gas FireplacePresent Yes FireplaceTotal 1 FireplaceType Unknown FlooringType Carpeted, Hardwood, Tile HalfBathTotal 2 HeatingType Forced Air RoofMaterial Asphalt Shingle RoofStyle Unknown StoriesTotal 3 SizeInterior 2,453 Sqft Type Row / Townhouse UtilityWater Municipal Water Additional Parking Attached Garage 2 -
Land
Acreage No LandAmenities Public Transit, Recreation, Schools, Shopping Sewer Municipal Sewage System SizeTotalText Under 1 Acre -
Rooms
Level Type Length Width Dimensions Second Level Other 7'1'' x 6'11'' Second Level Primary Bedroom 14'3'' x 17'8'' Second Level Bedroom 10'6'' x 13'7'' Second Level Bedroom 10'10'' x 14'11'' Second Level 5pc Ensuite Bath 6'11'' x 13' Second Level 4pc Bathroom 7'10'' x 8'9'' Basement Utility Room 2'9'' x 3'5'' Basement Recreation Room 18'3'' x 13'4'' Basement Other 20'7'' x 20'11'' Basement 2pc Bathroom 5'8'' x 6'11'' Main Level Dining Room 9'11'' x 12'7'' Main Level Living Room 17'6'' x 15'1'' Main Level Kitchen 8'8'' x 12'9'' Main Level 2pc Bathroom 4'8'' x 5' -
Utilities
Your Favourites
No Favourites Found







The trademarks REALTOR®, REALTORS®, and the REALTOR® logo are controlled by The Canadian Real Estate Association (CREA) and identify real estate professionals who are members of CREA. The trademarks MLS®, Multiple Listing Service® and the associated logos are owned by The Canadian Real Estate Association (CREA) and identify the quality of services provided by real estate professionals who are members of CREA. The trademark DDF® is owned by The Canadian Real Estate Association (CREA) and identifies CREA's Data Distribution Facility (DDF®)
September 18 2026 07:58:21
Association of Interior REALTORS®
