$269,900
Maintenance, Pad Rental
$410 Monthly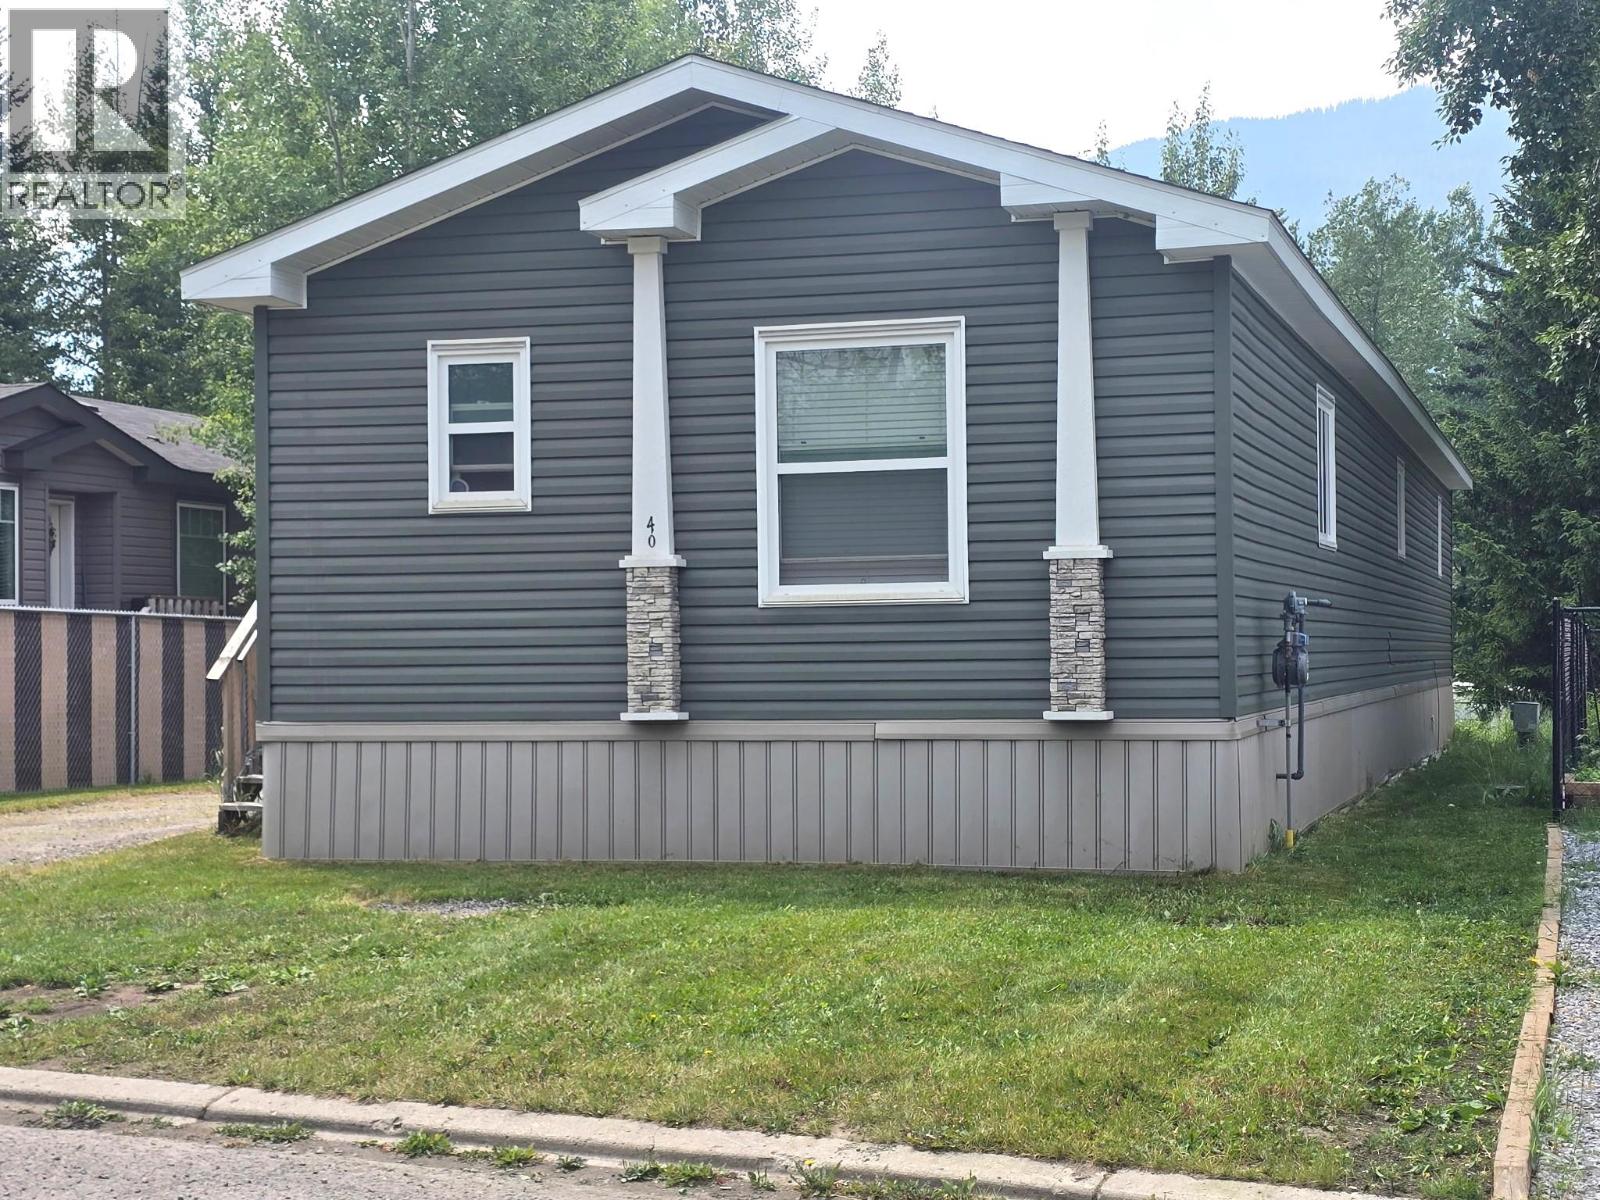
$269,900
Maintenance, Pad Rental
$410 Monthly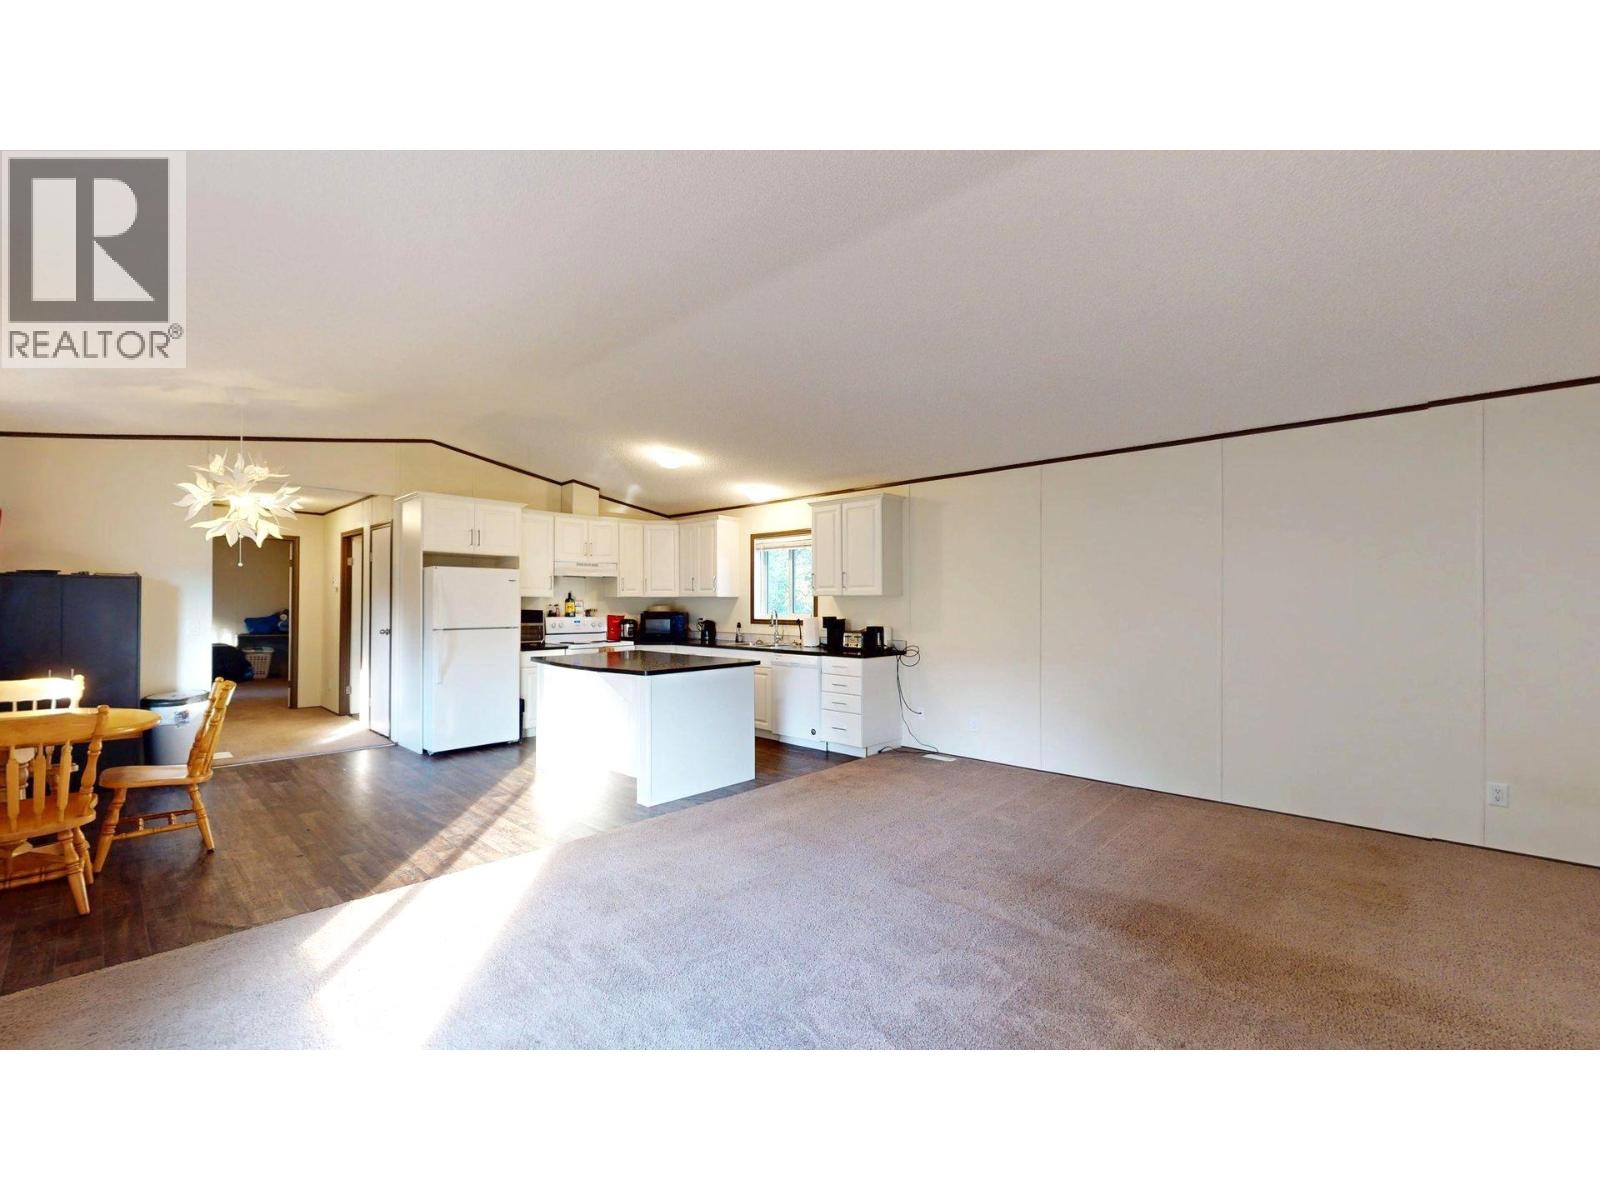
$269,900
Maintenance, Pad Rental
$410 Monthly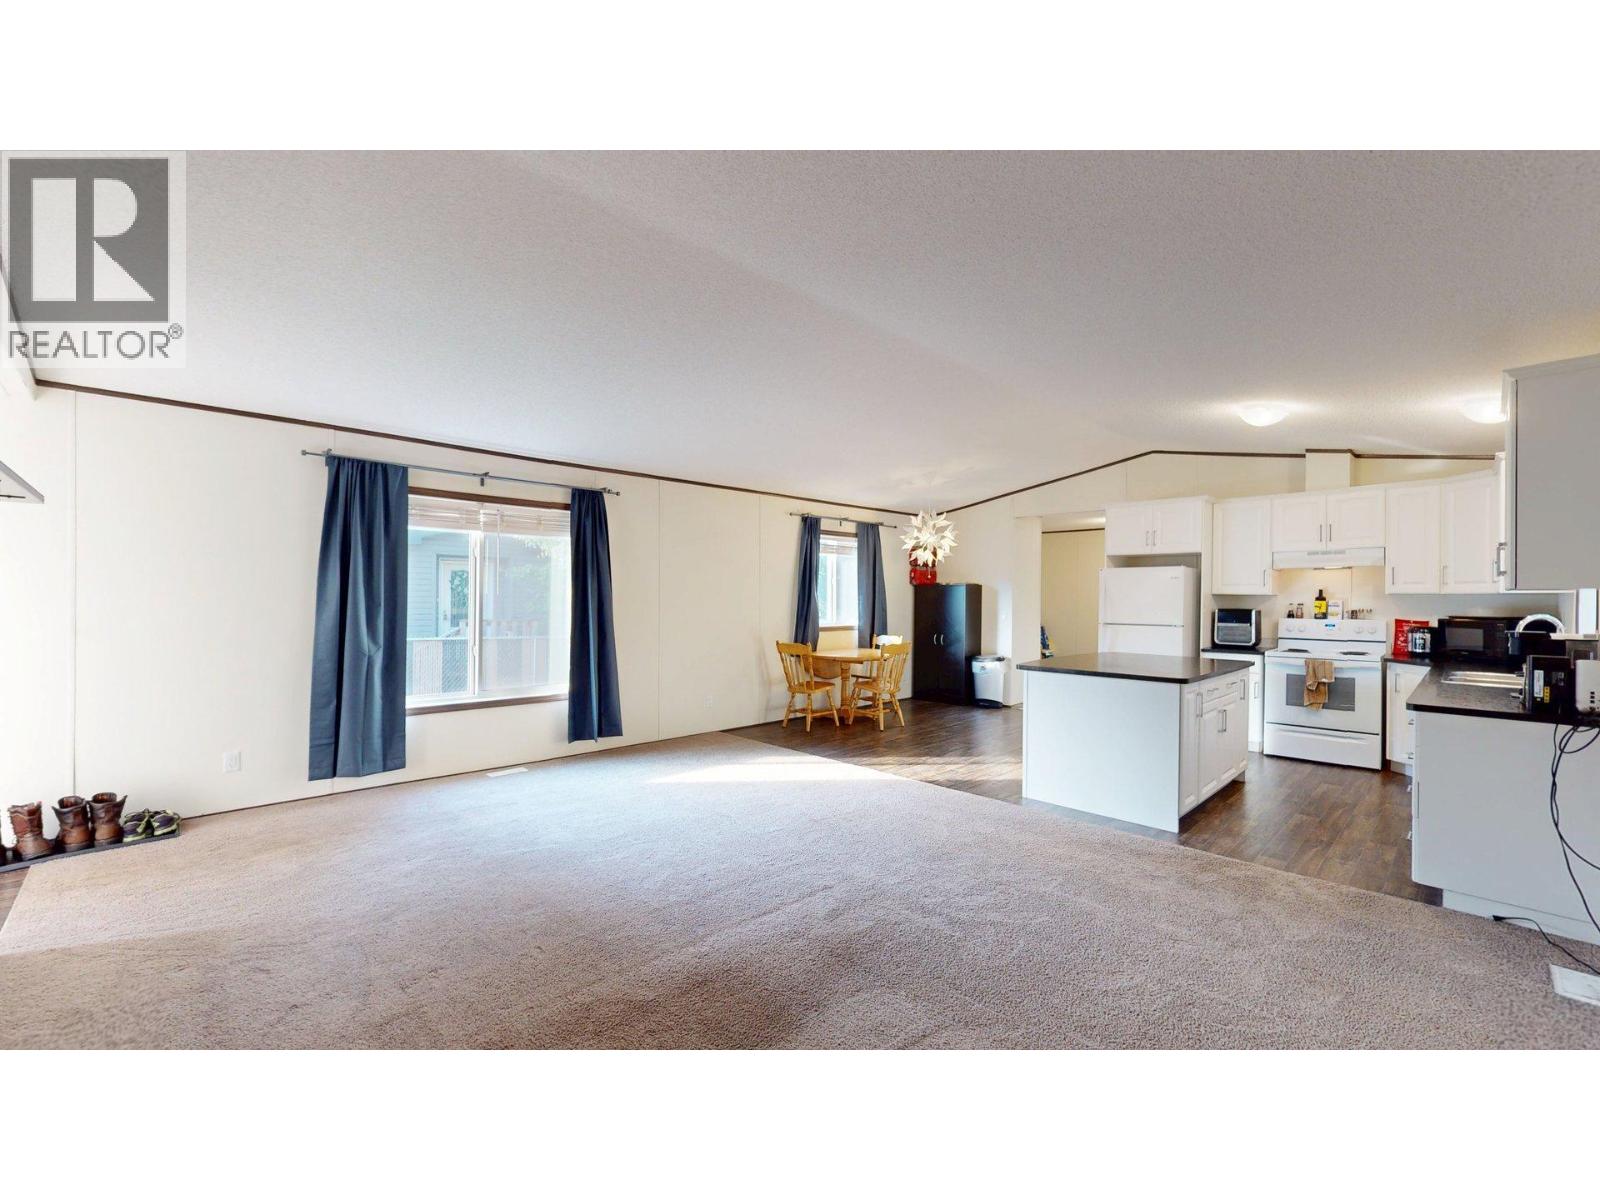
$269,900
Maintenance, Pad Rental
$410 Monthly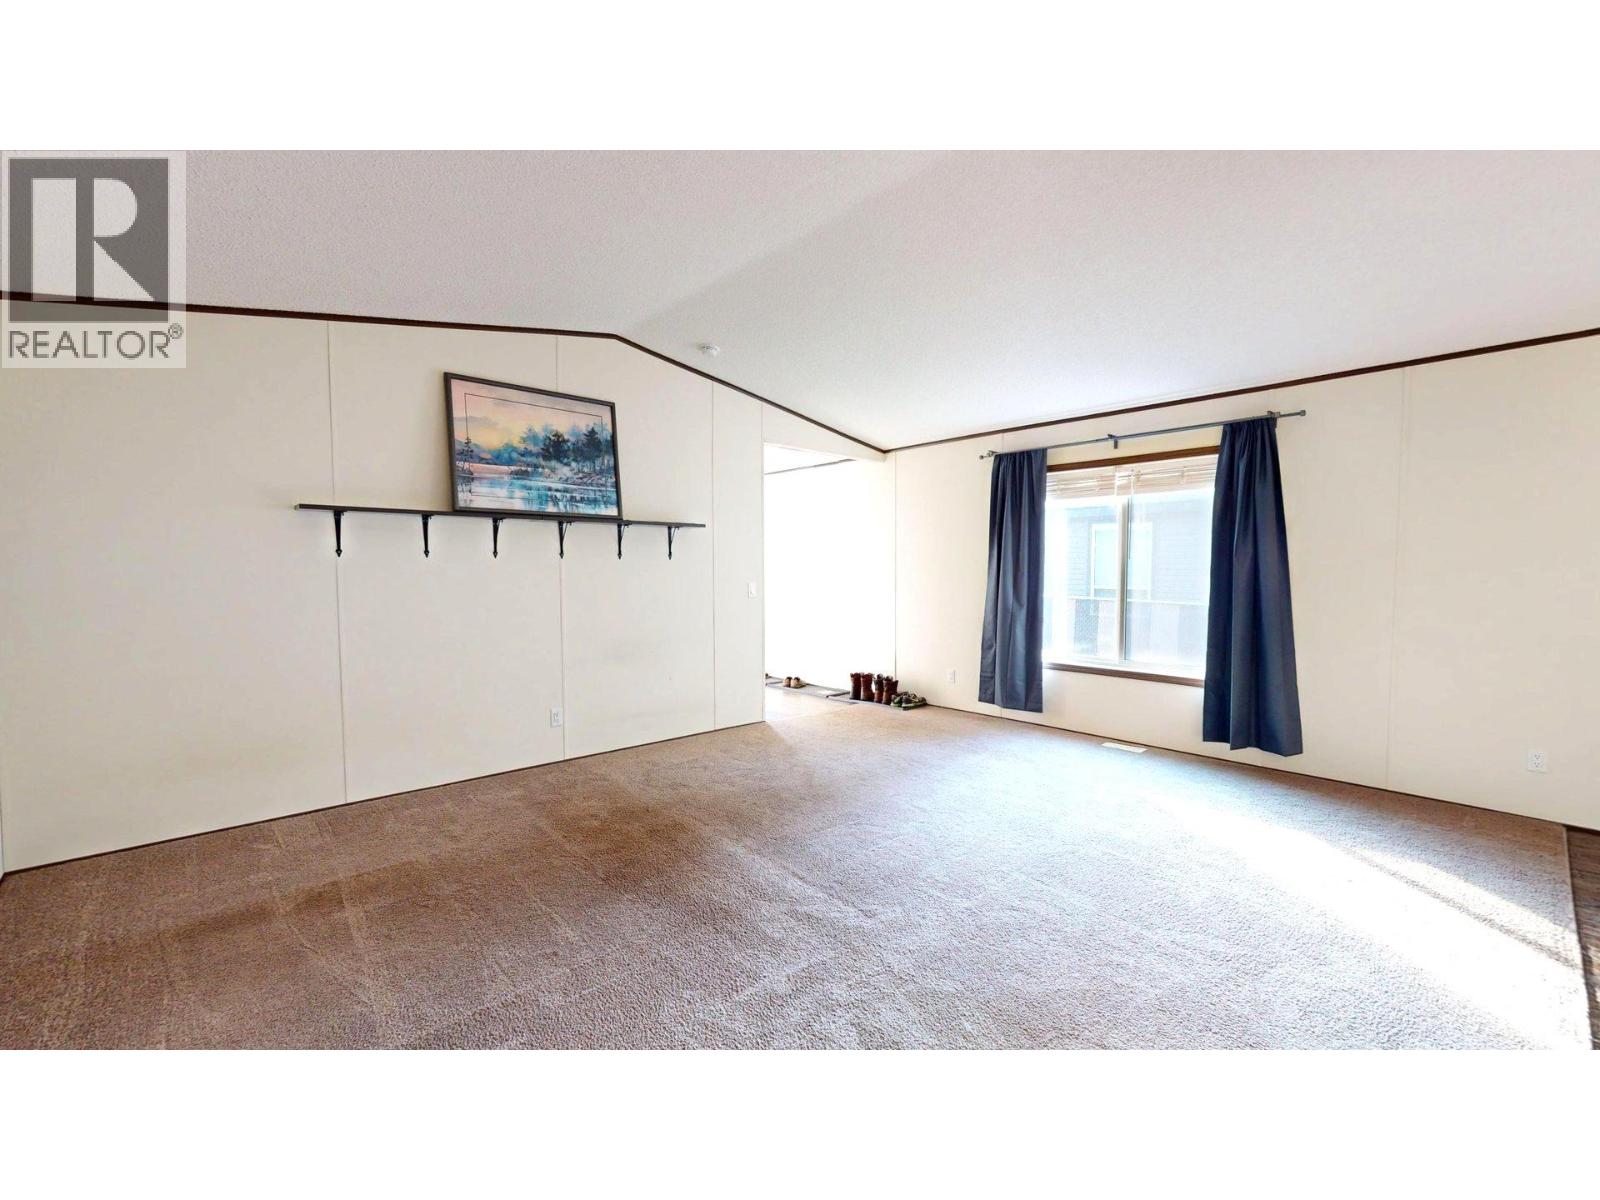
$269,900
Maintenance, Pad Rental
$410 Monthly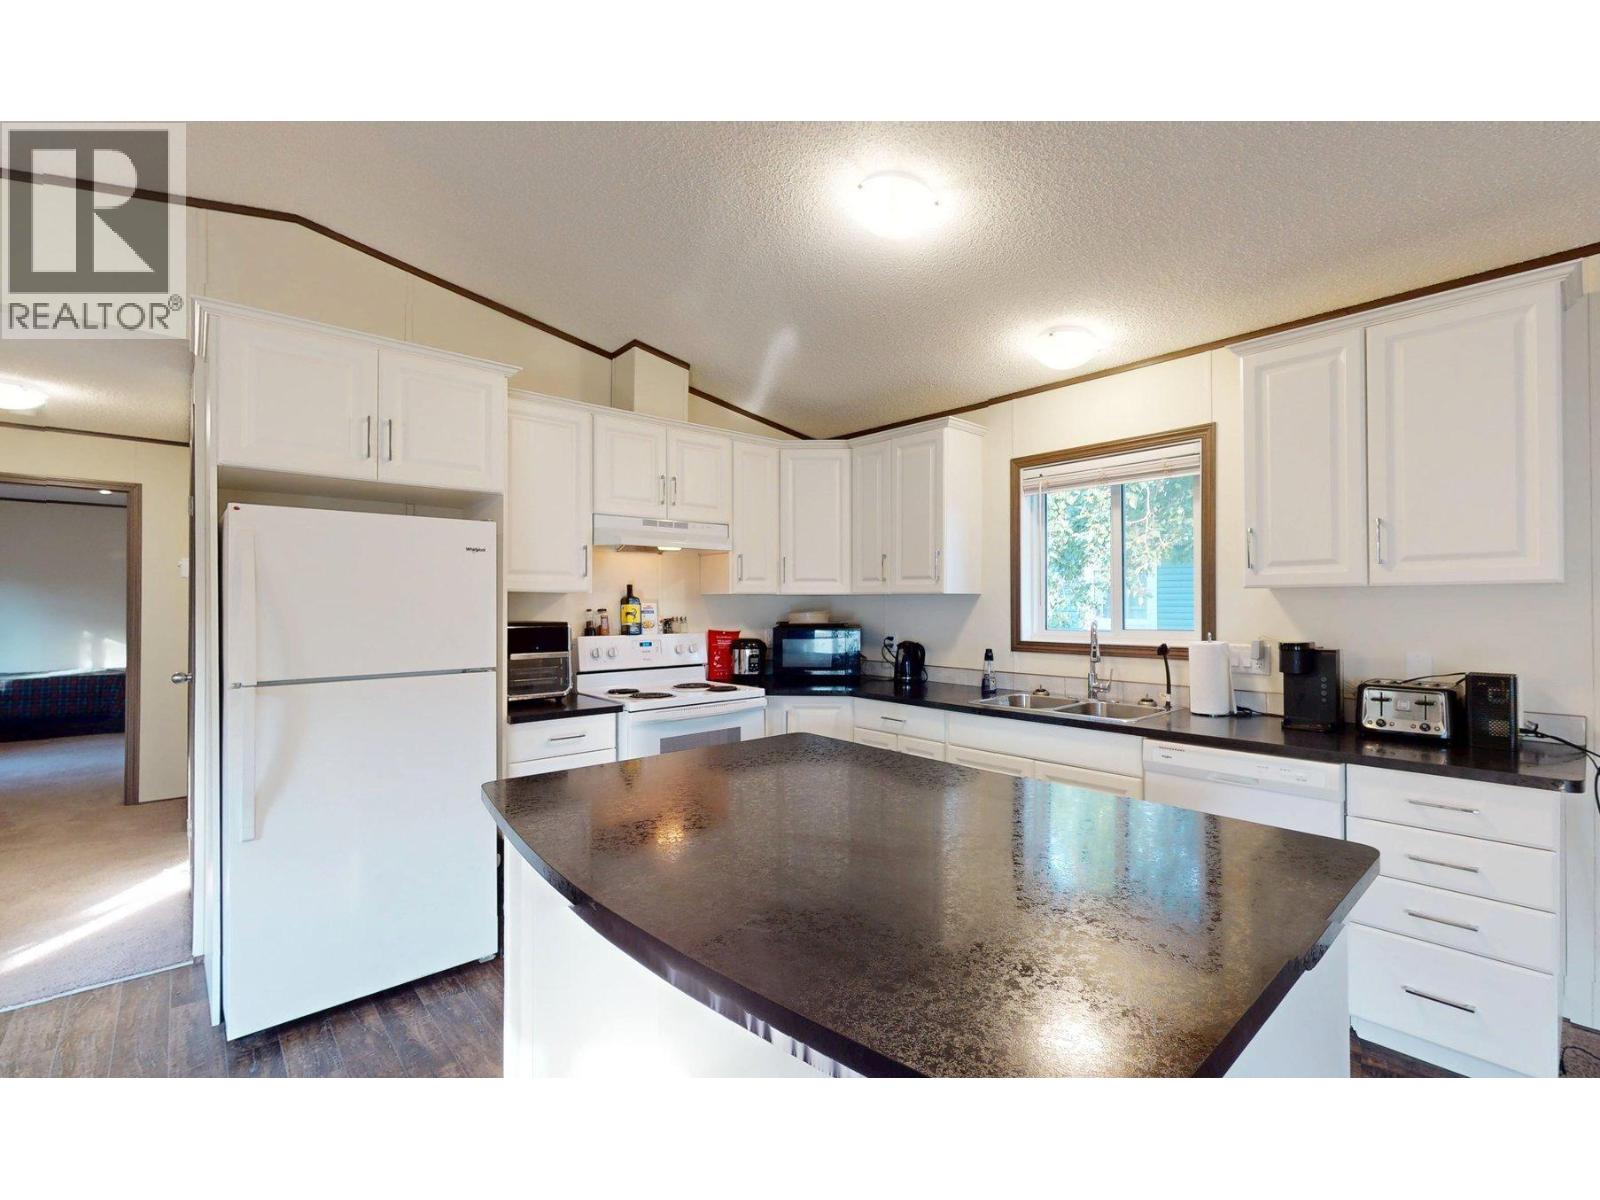
$269,900
Maintenance, Pad Rental
$410 Monthly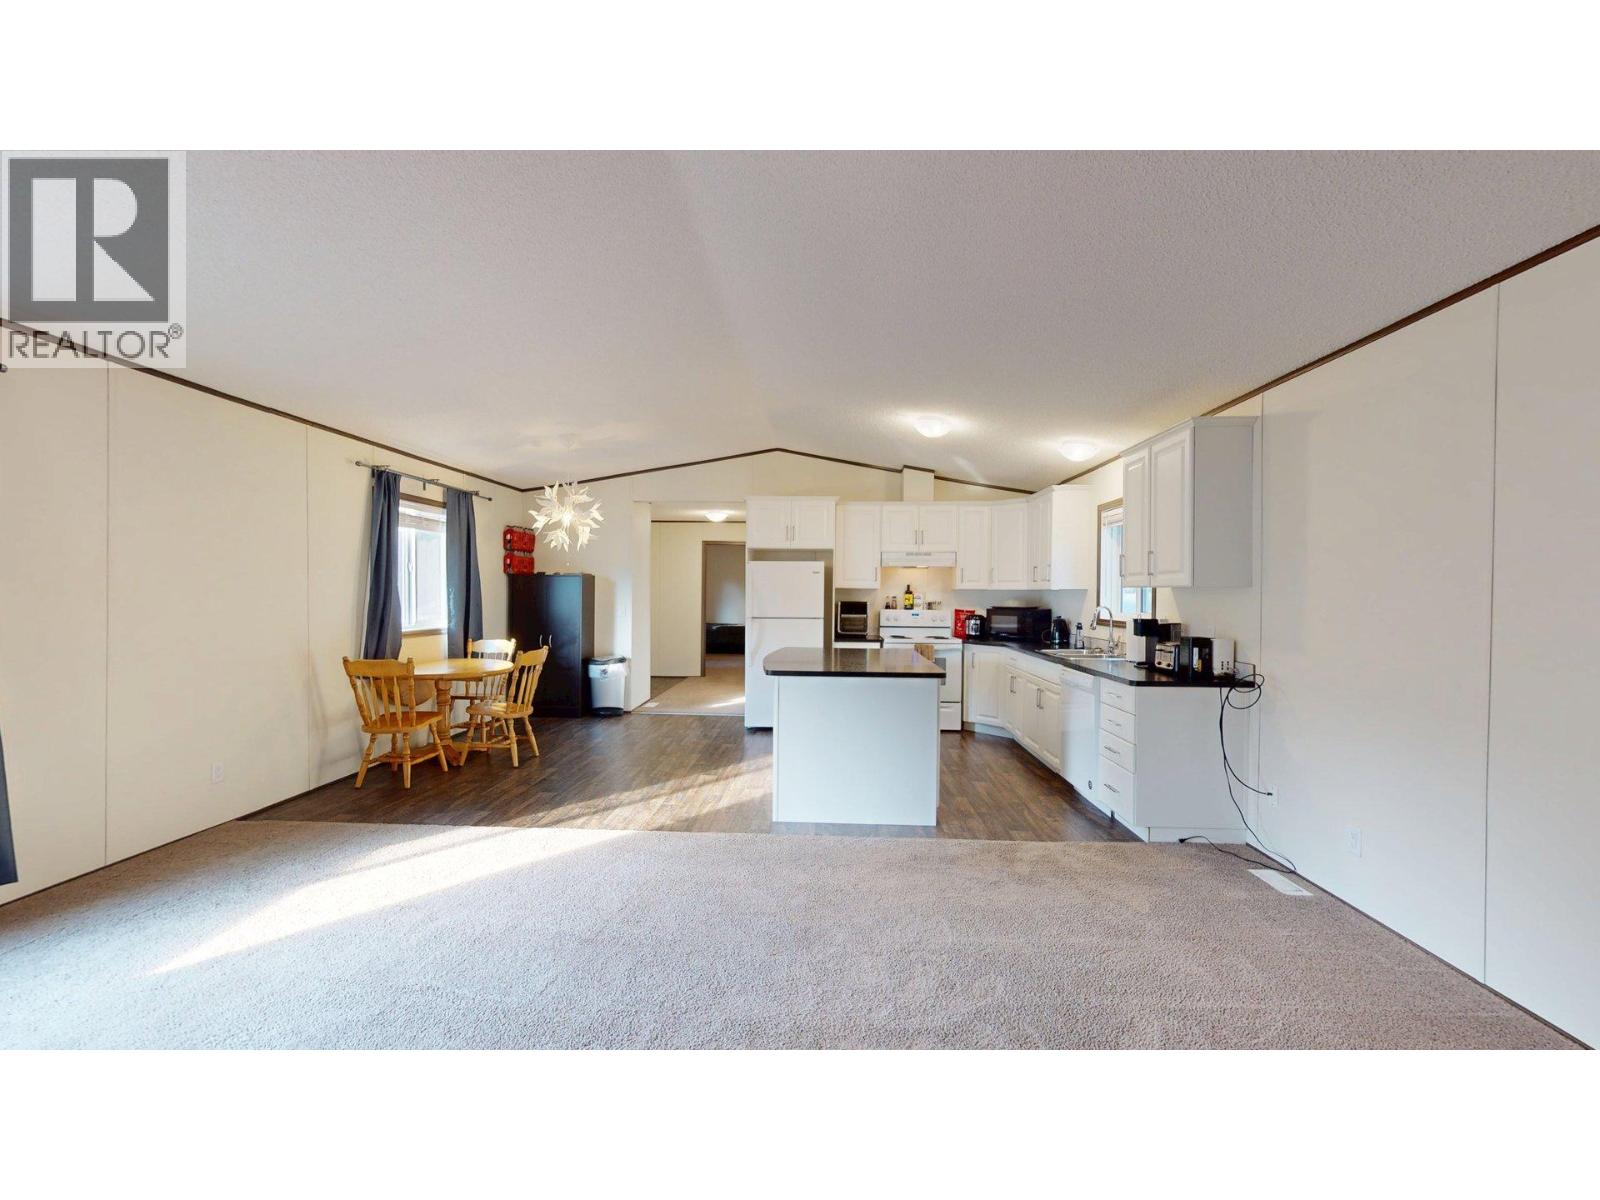
$269,900
Maintenance, Pad Rental
$410 Monthly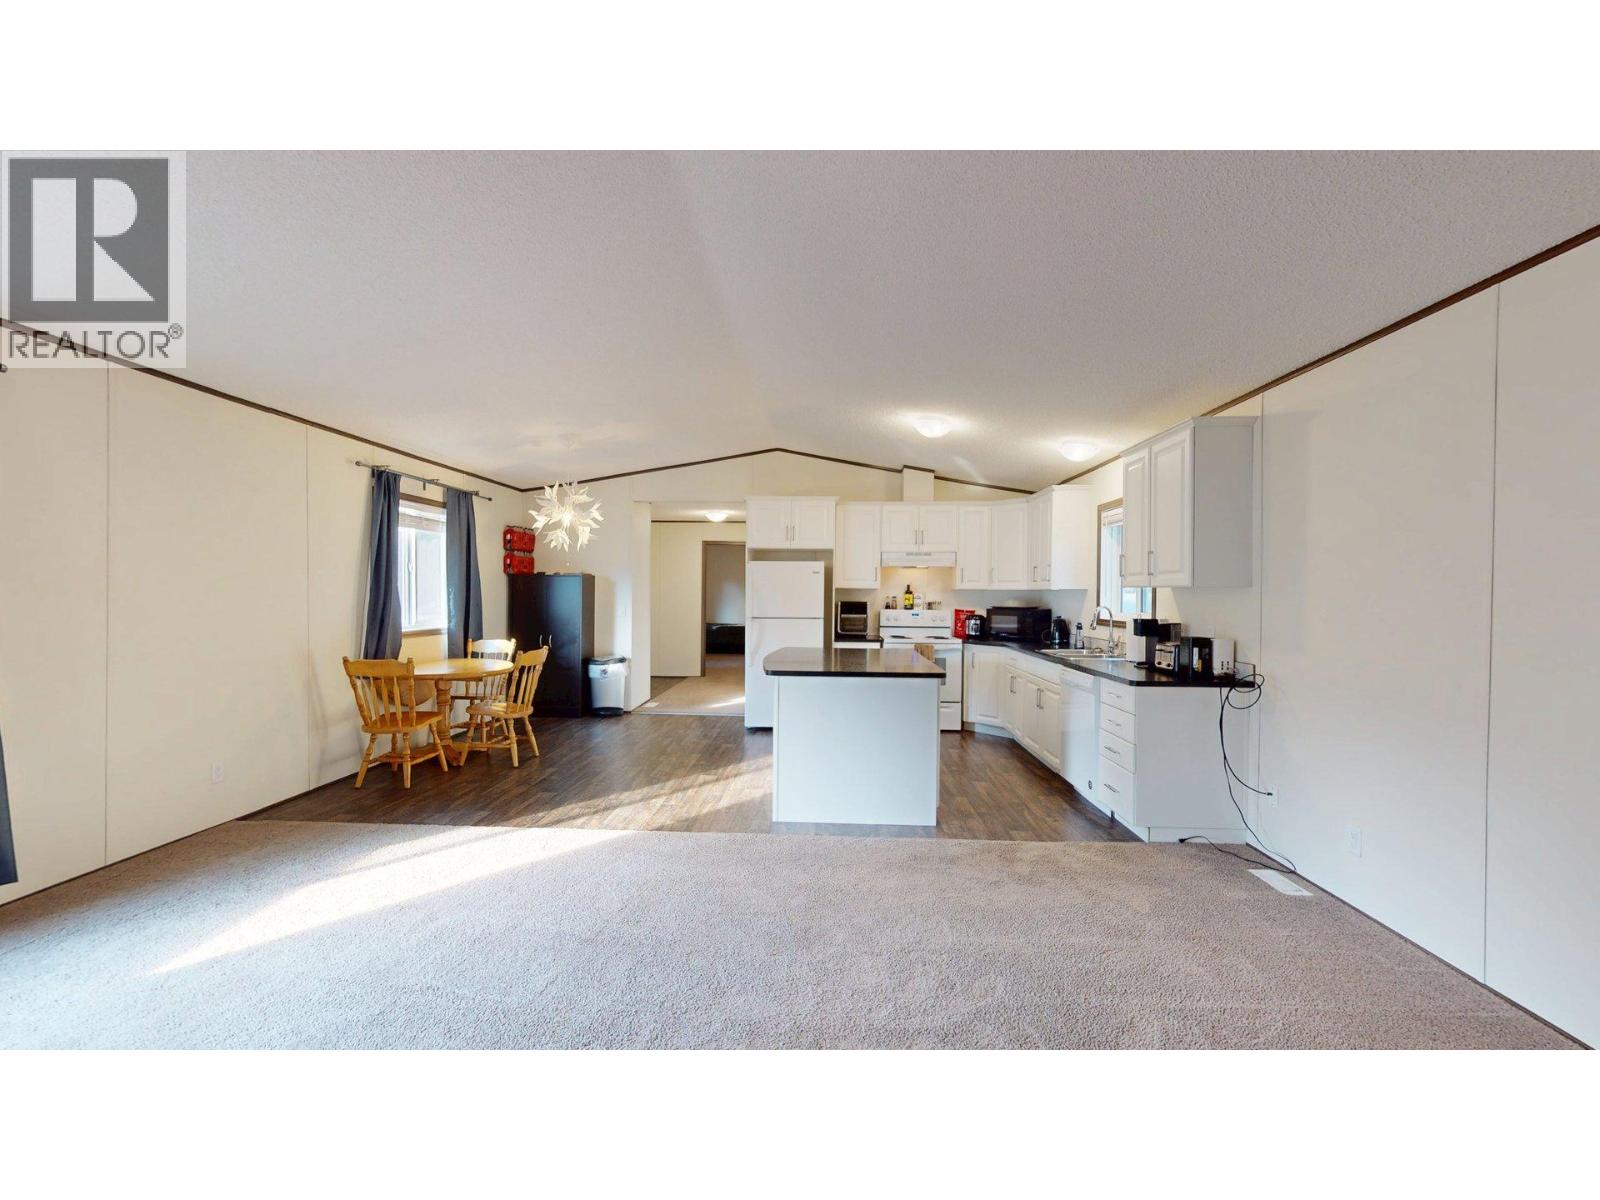
$269,900
Maintenance, Pad Rental
$410 Monthly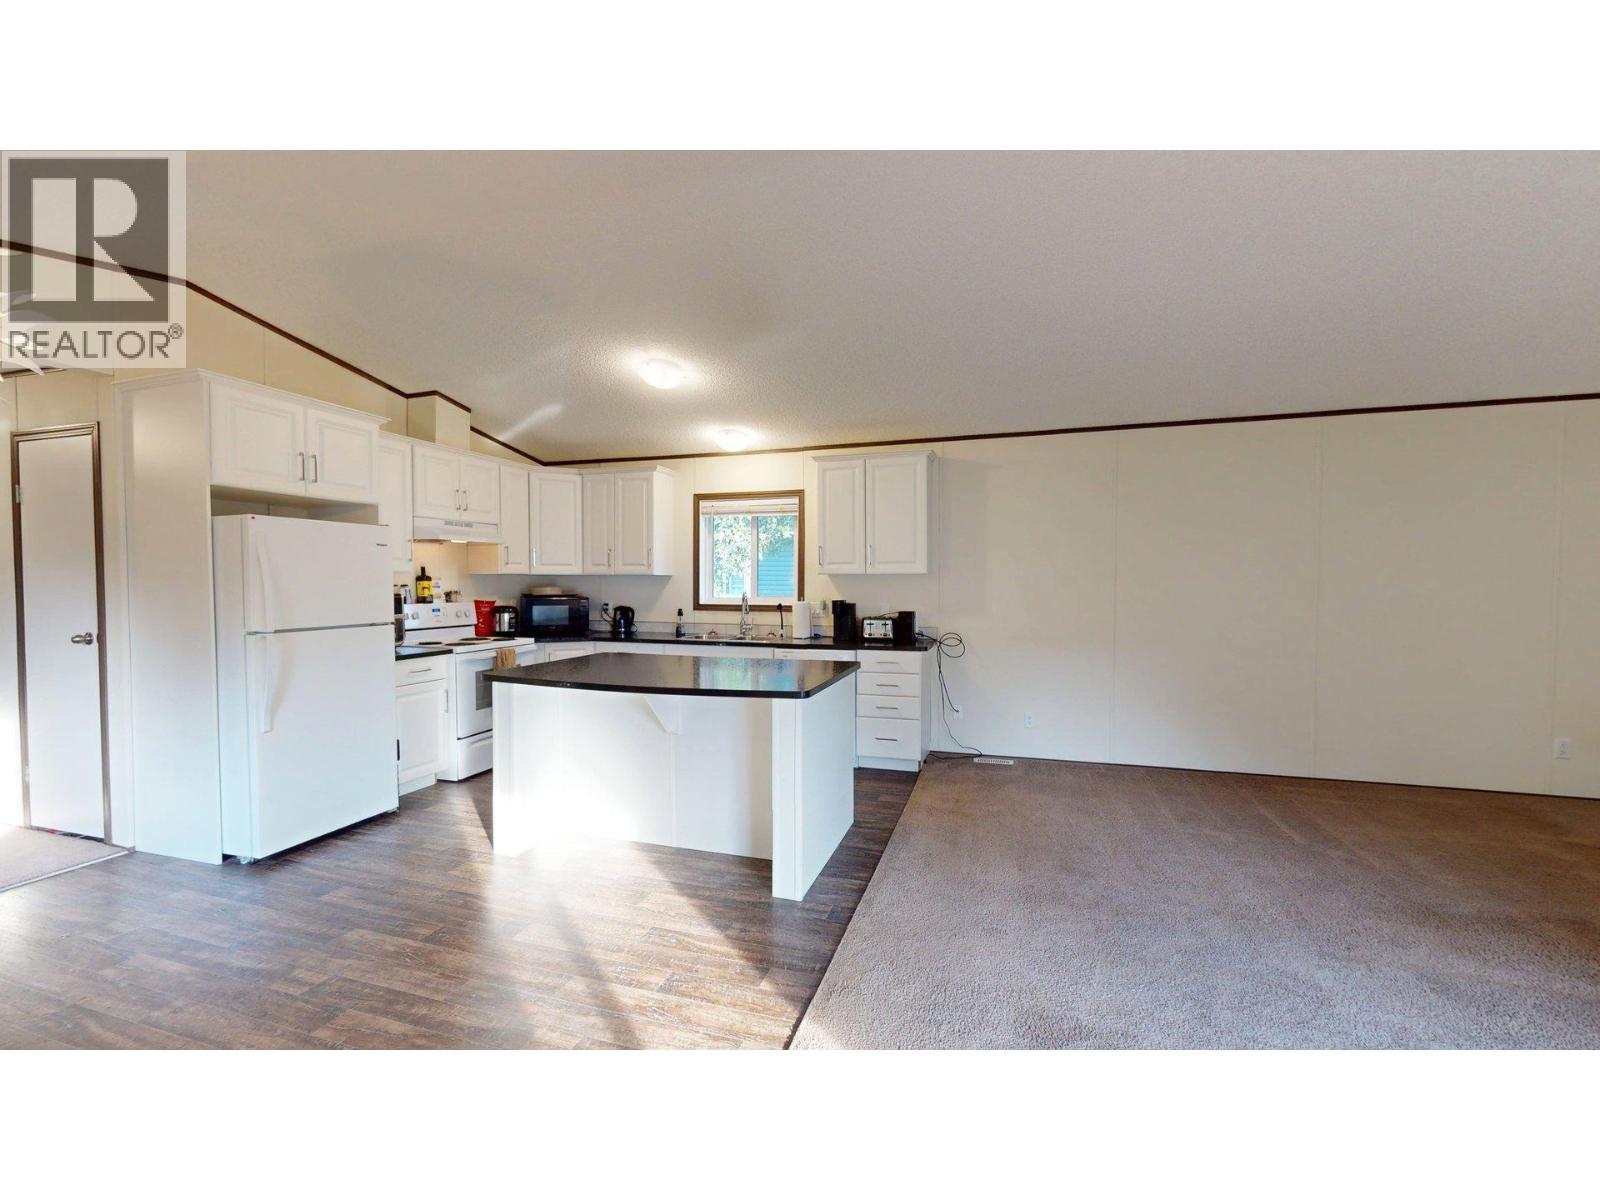
$269,900
Maintenance, Pad Rental
$410 Monthly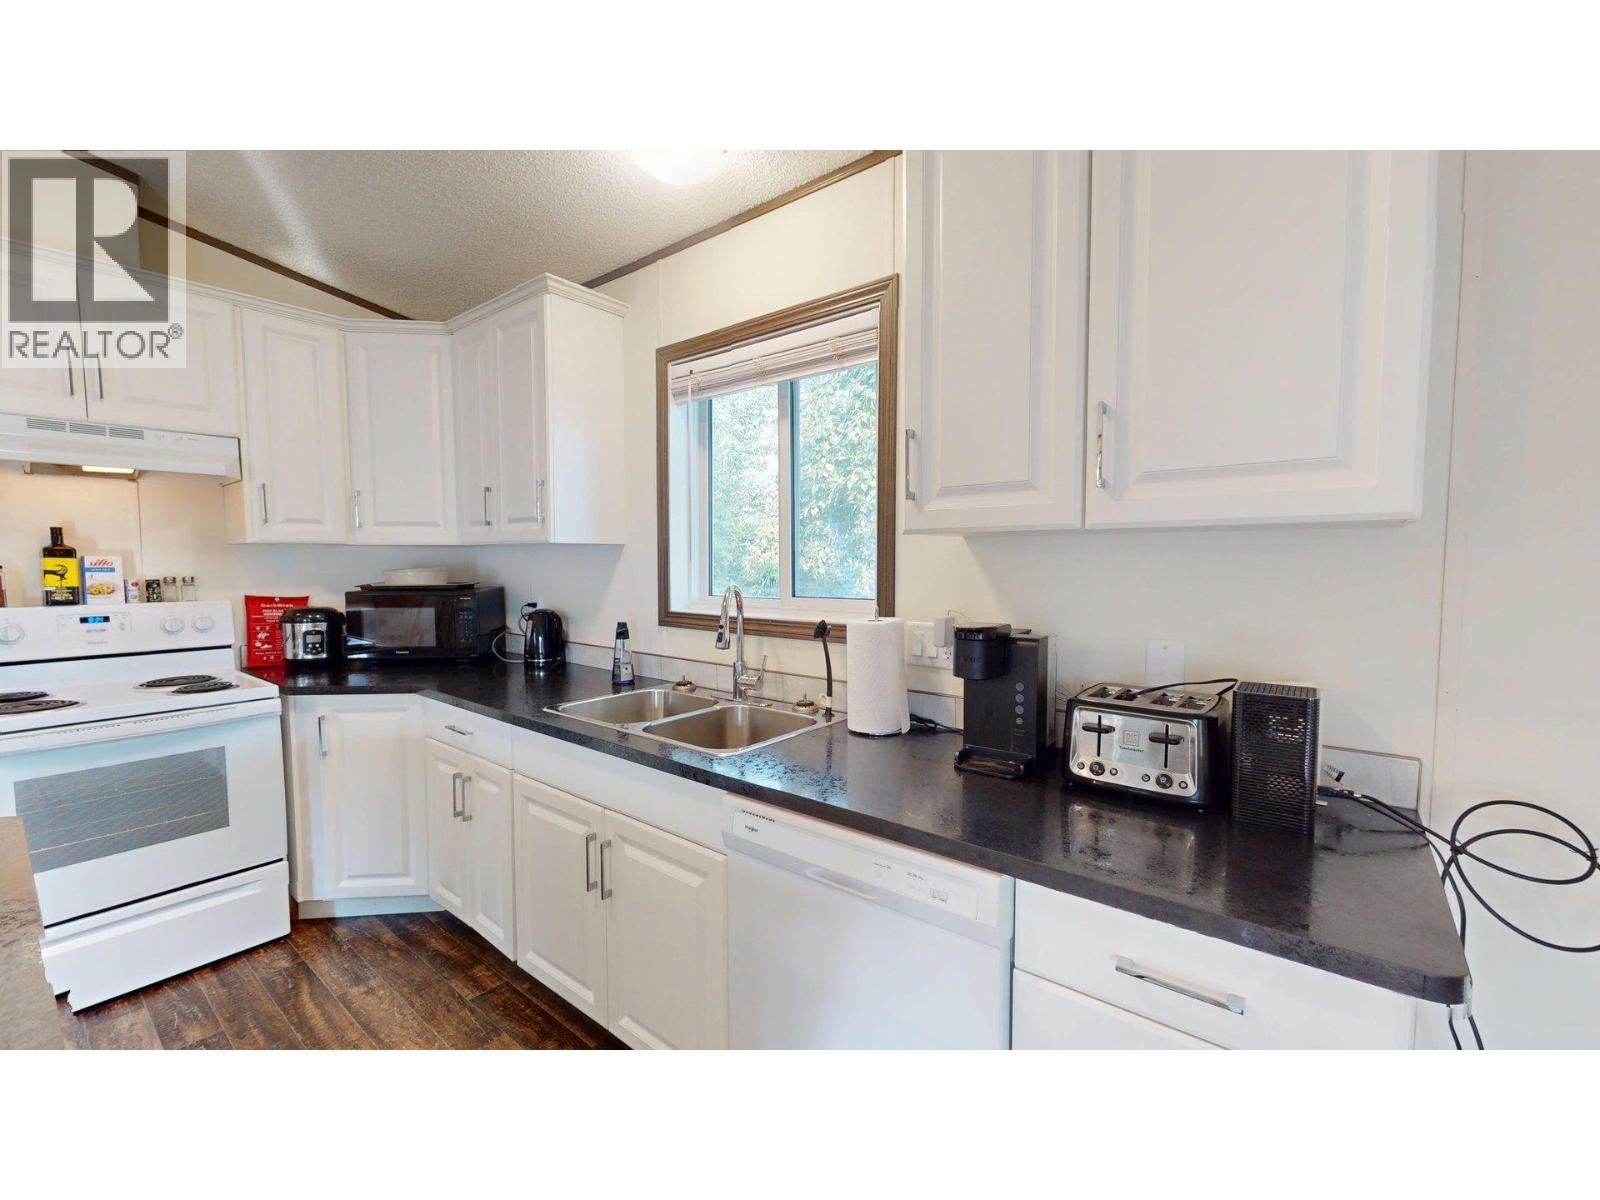
$269,900
Maintenance, Pad Rental
$410 Monthly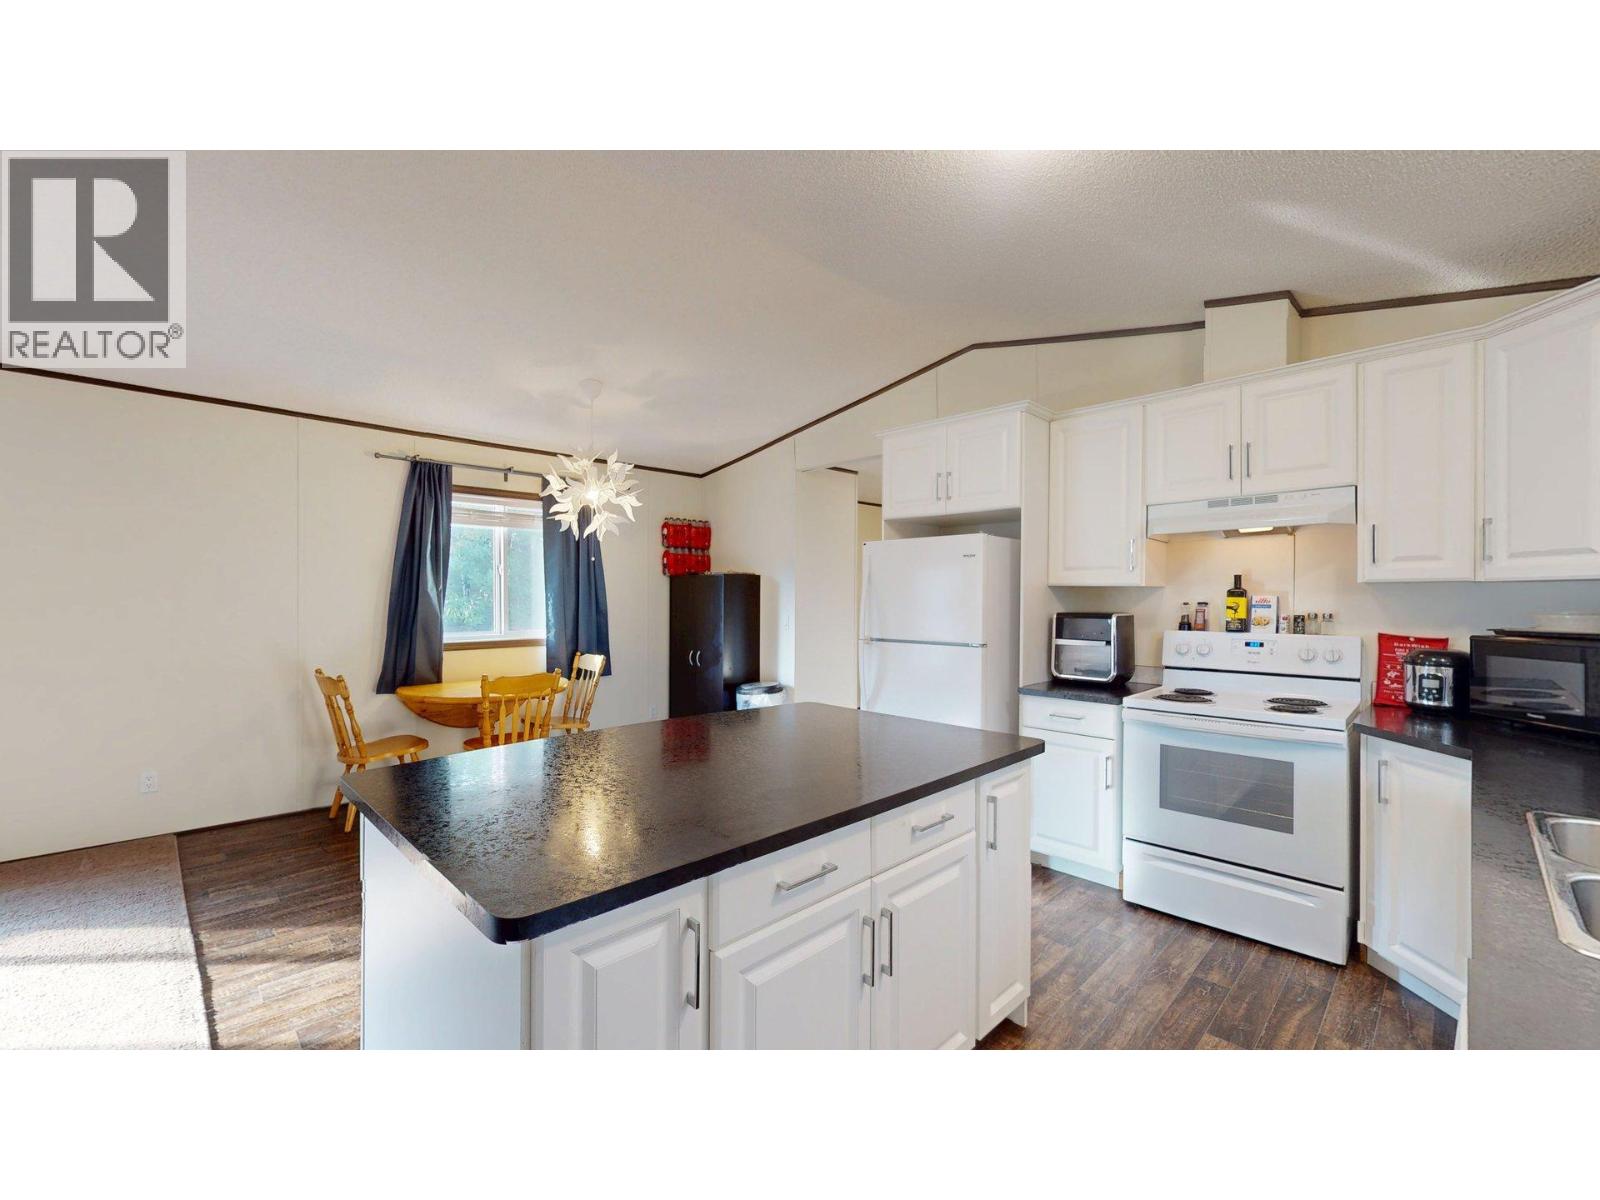
$269,900
Maintenance, Pad Rental
$410 Monthly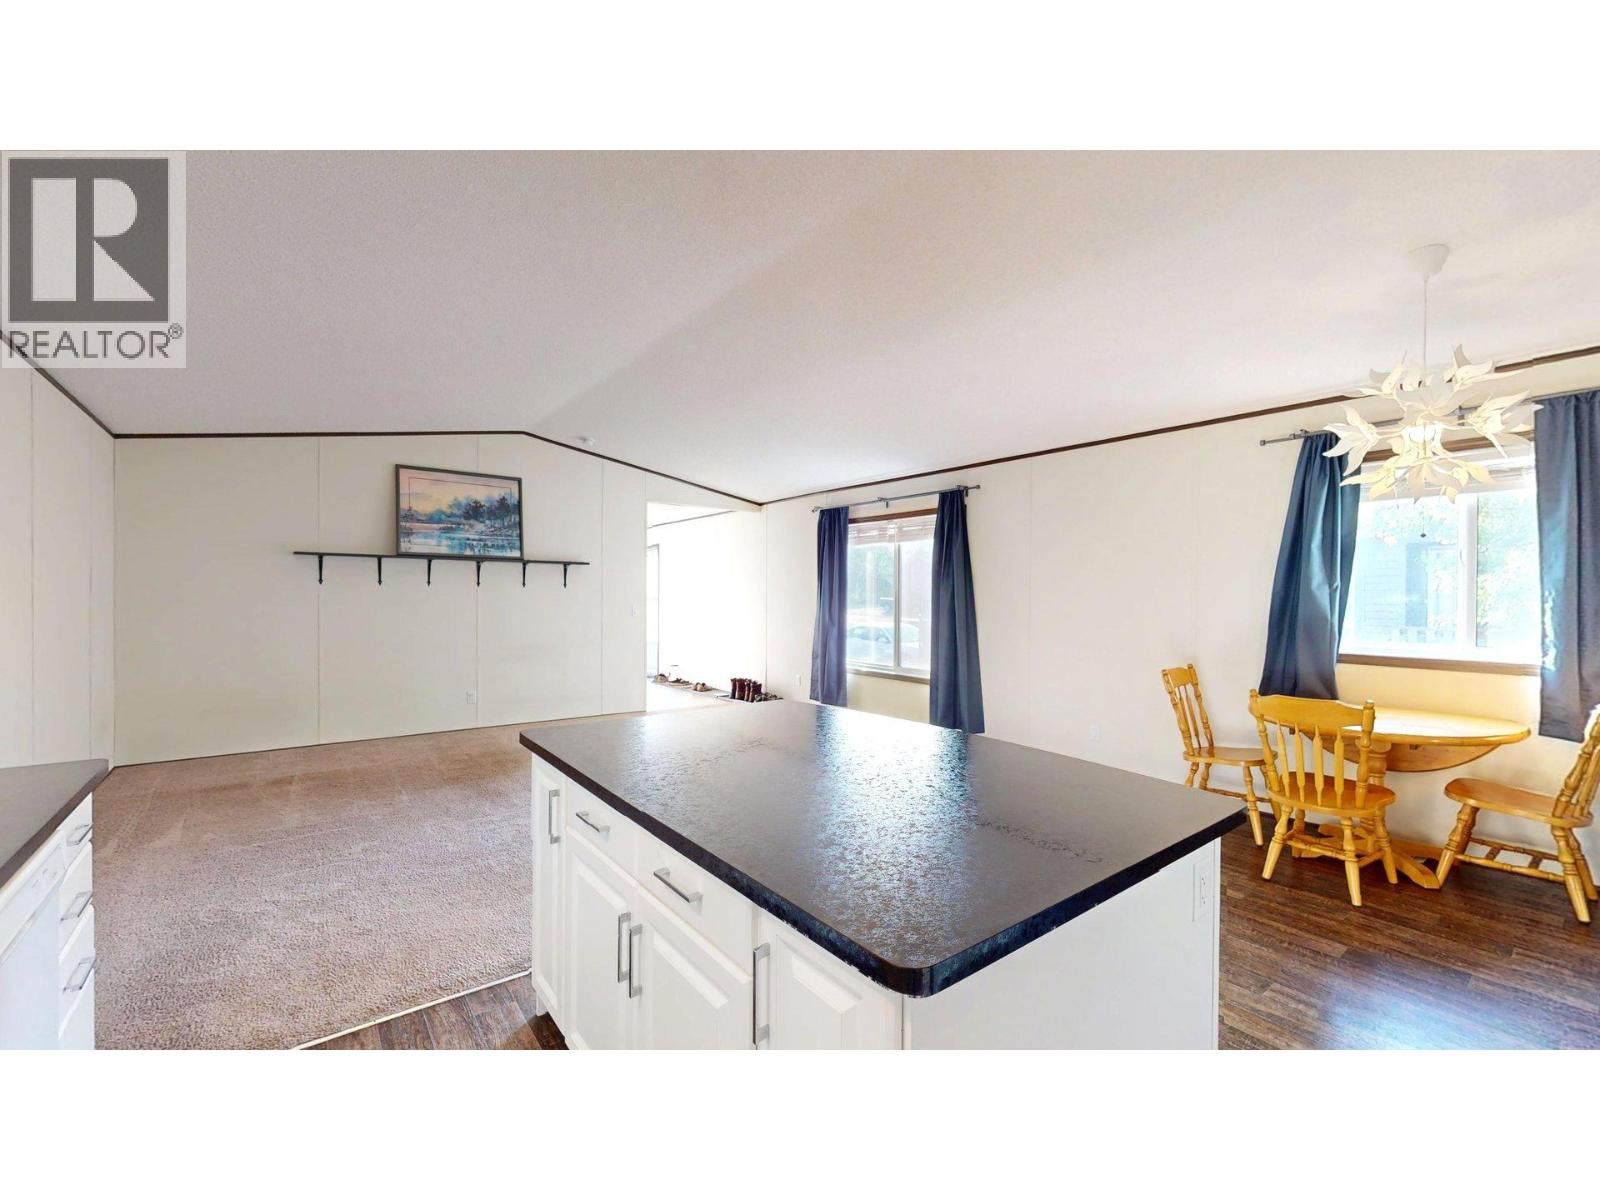
$269,900
Maintenance, Pad Rental
$410 Monthly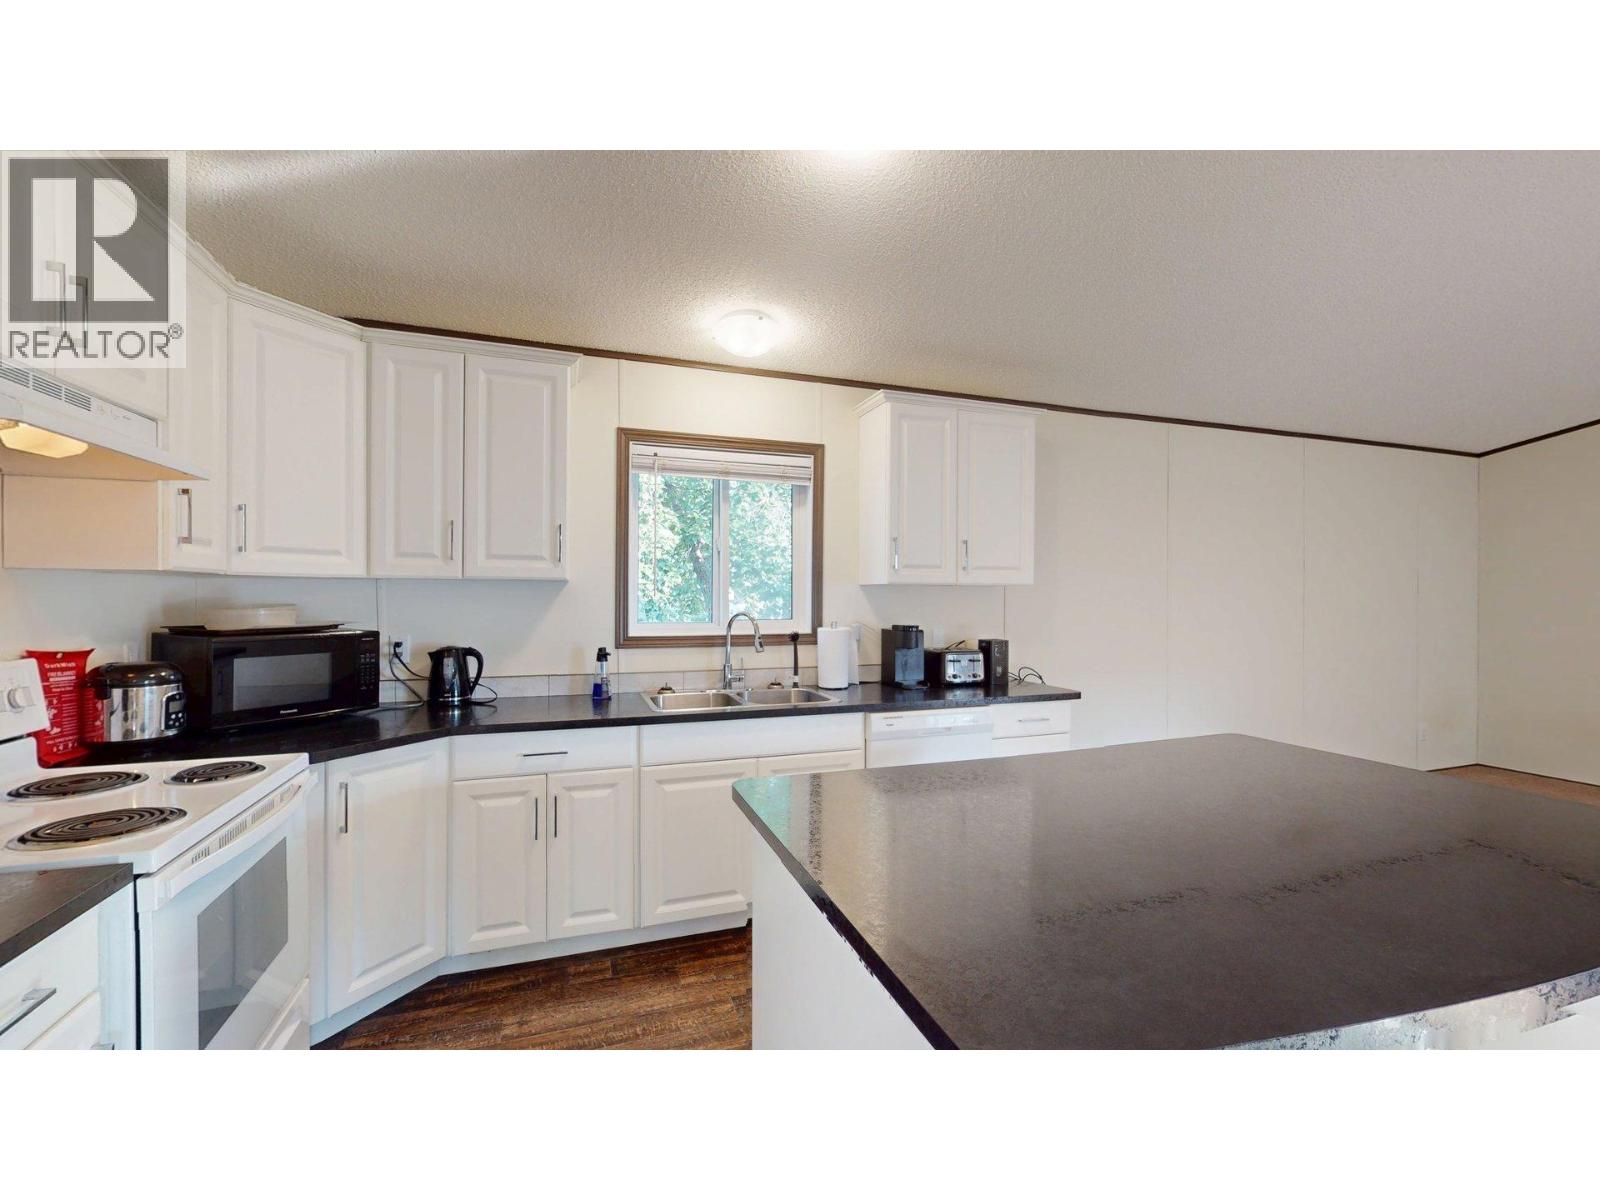
$269,900
Maintenance, Pad Rental
$410 Monthly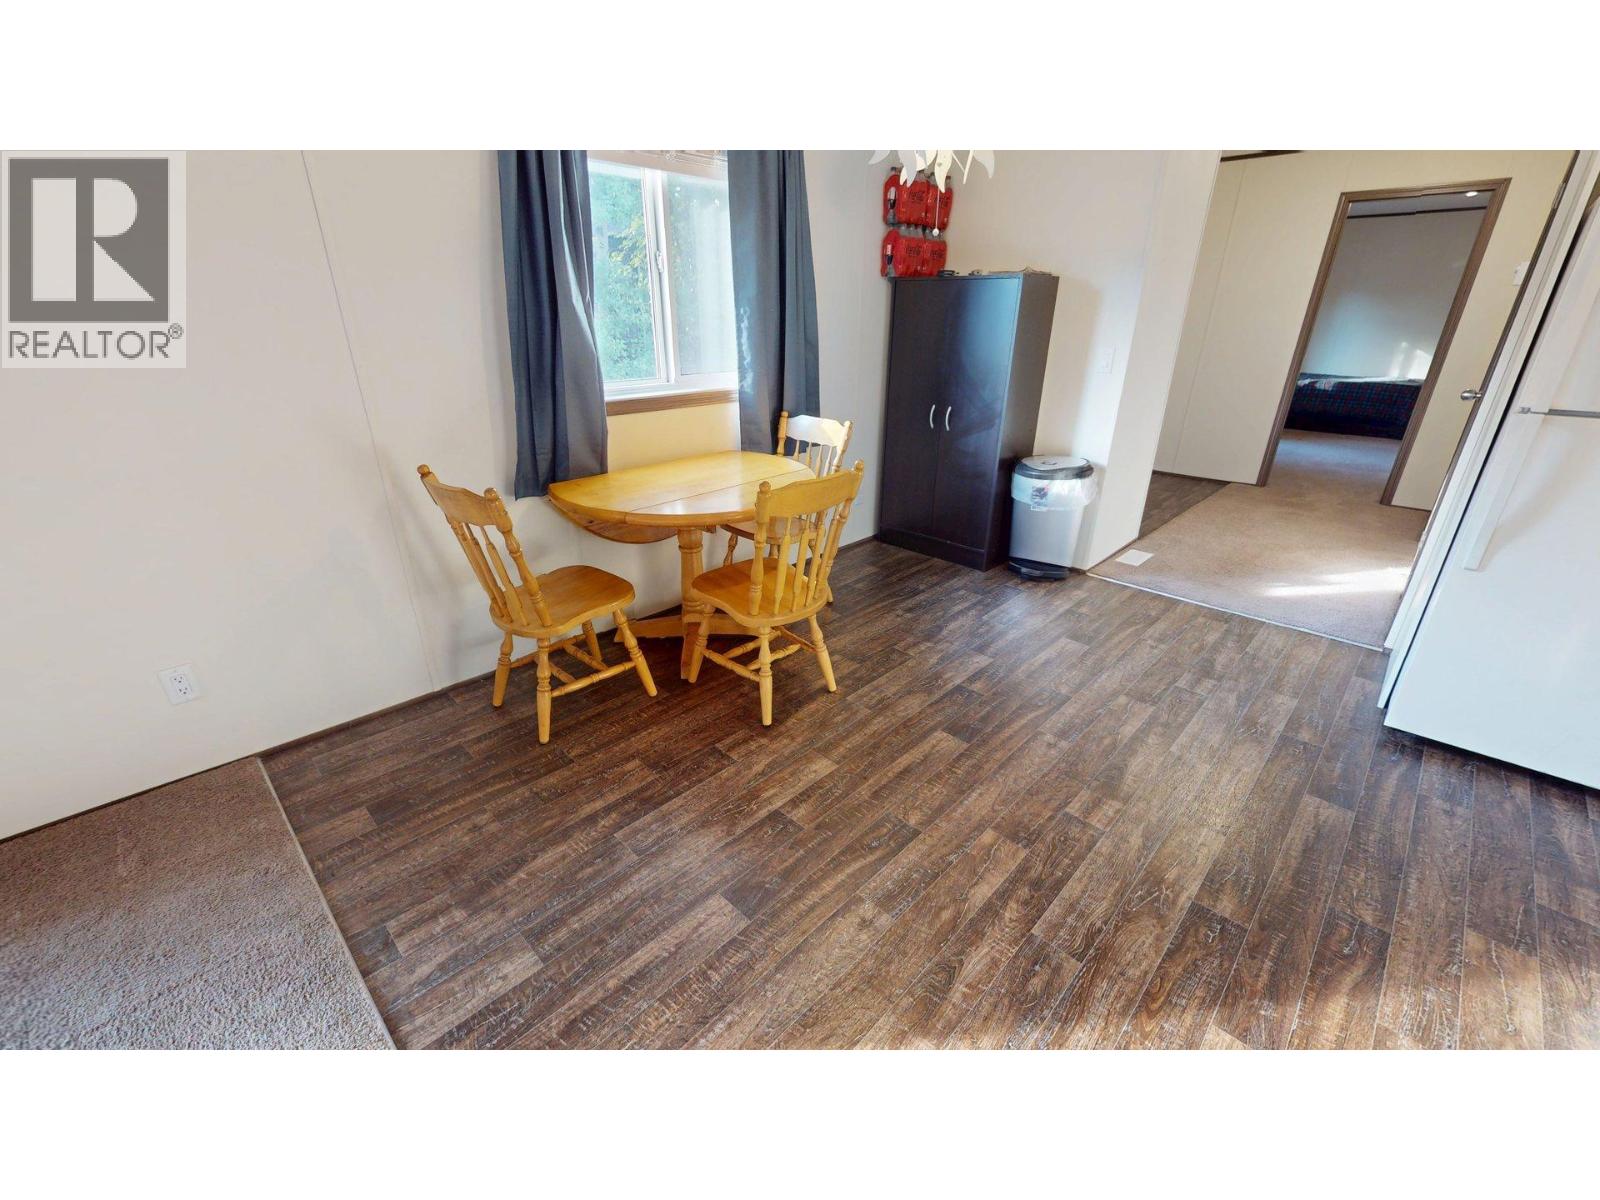
$269,900
Maintenance, Pad Rental
$410 Monthly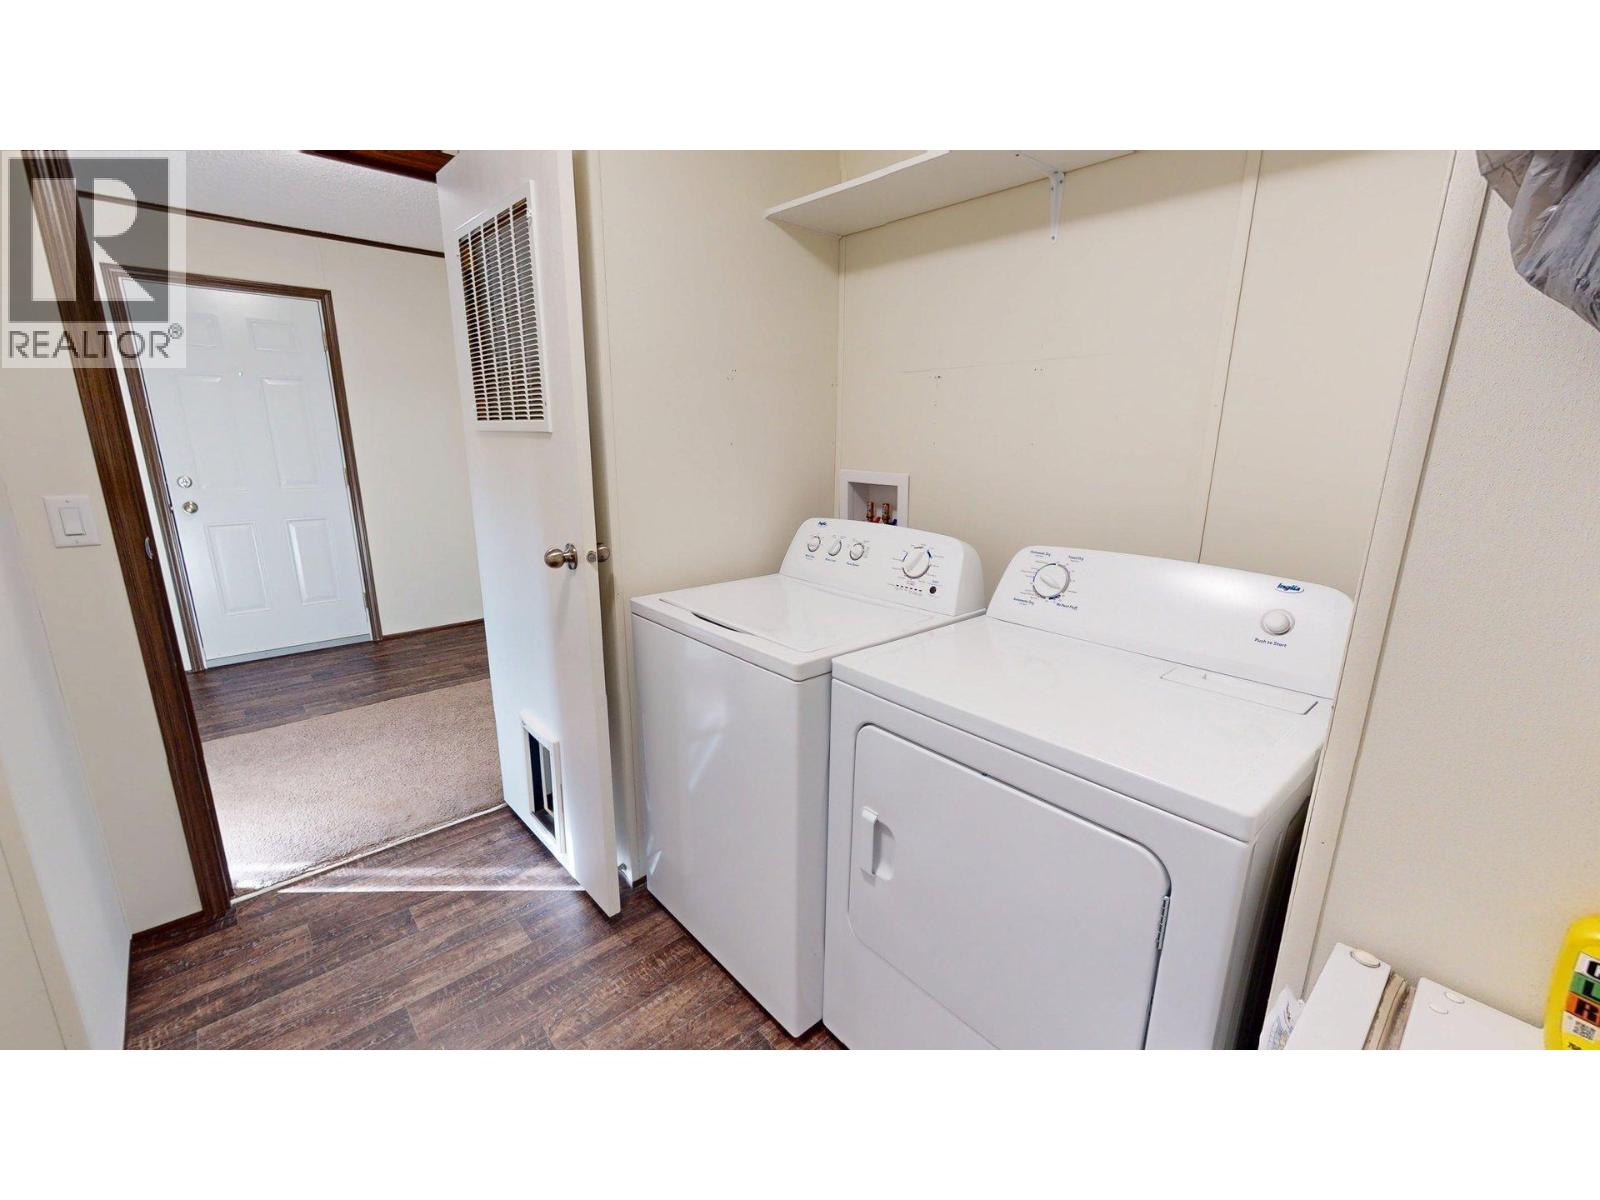
$269,900
Maintenance, Pad Rental
$410 Monthly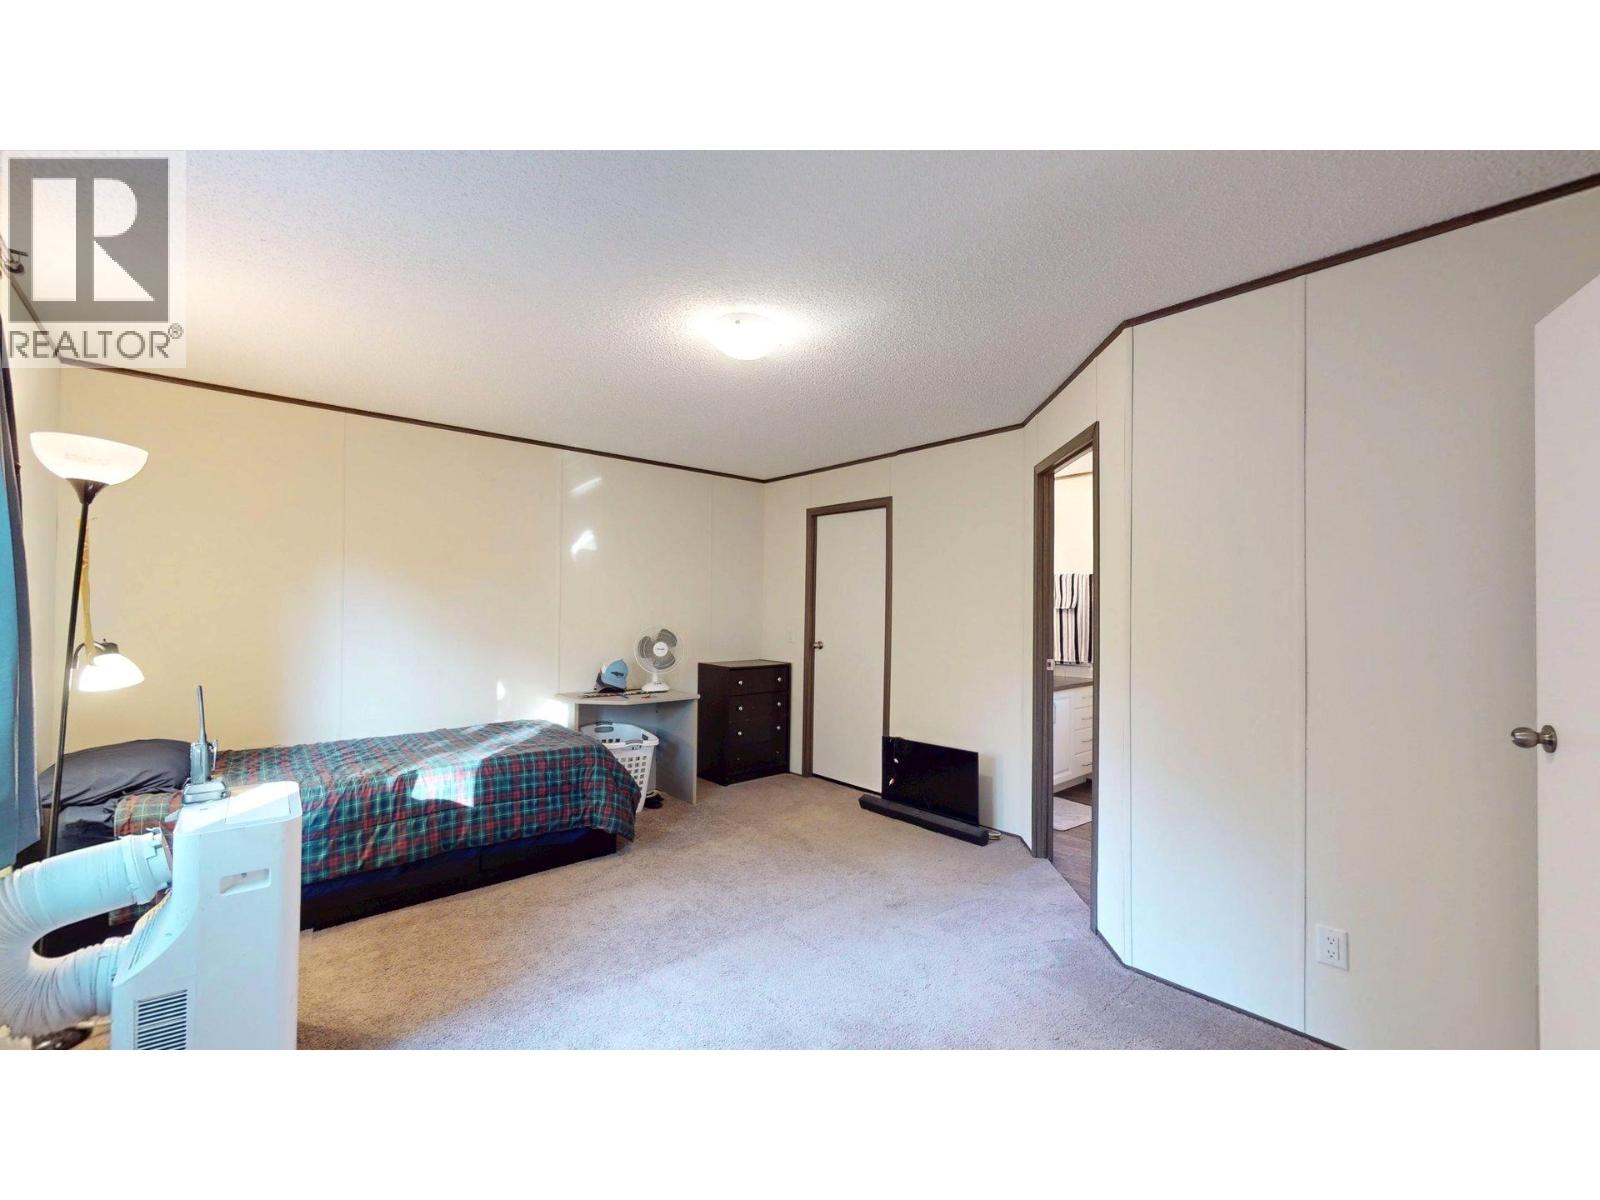
$269,900
Maintenance, Pad Rental
$410 Monthly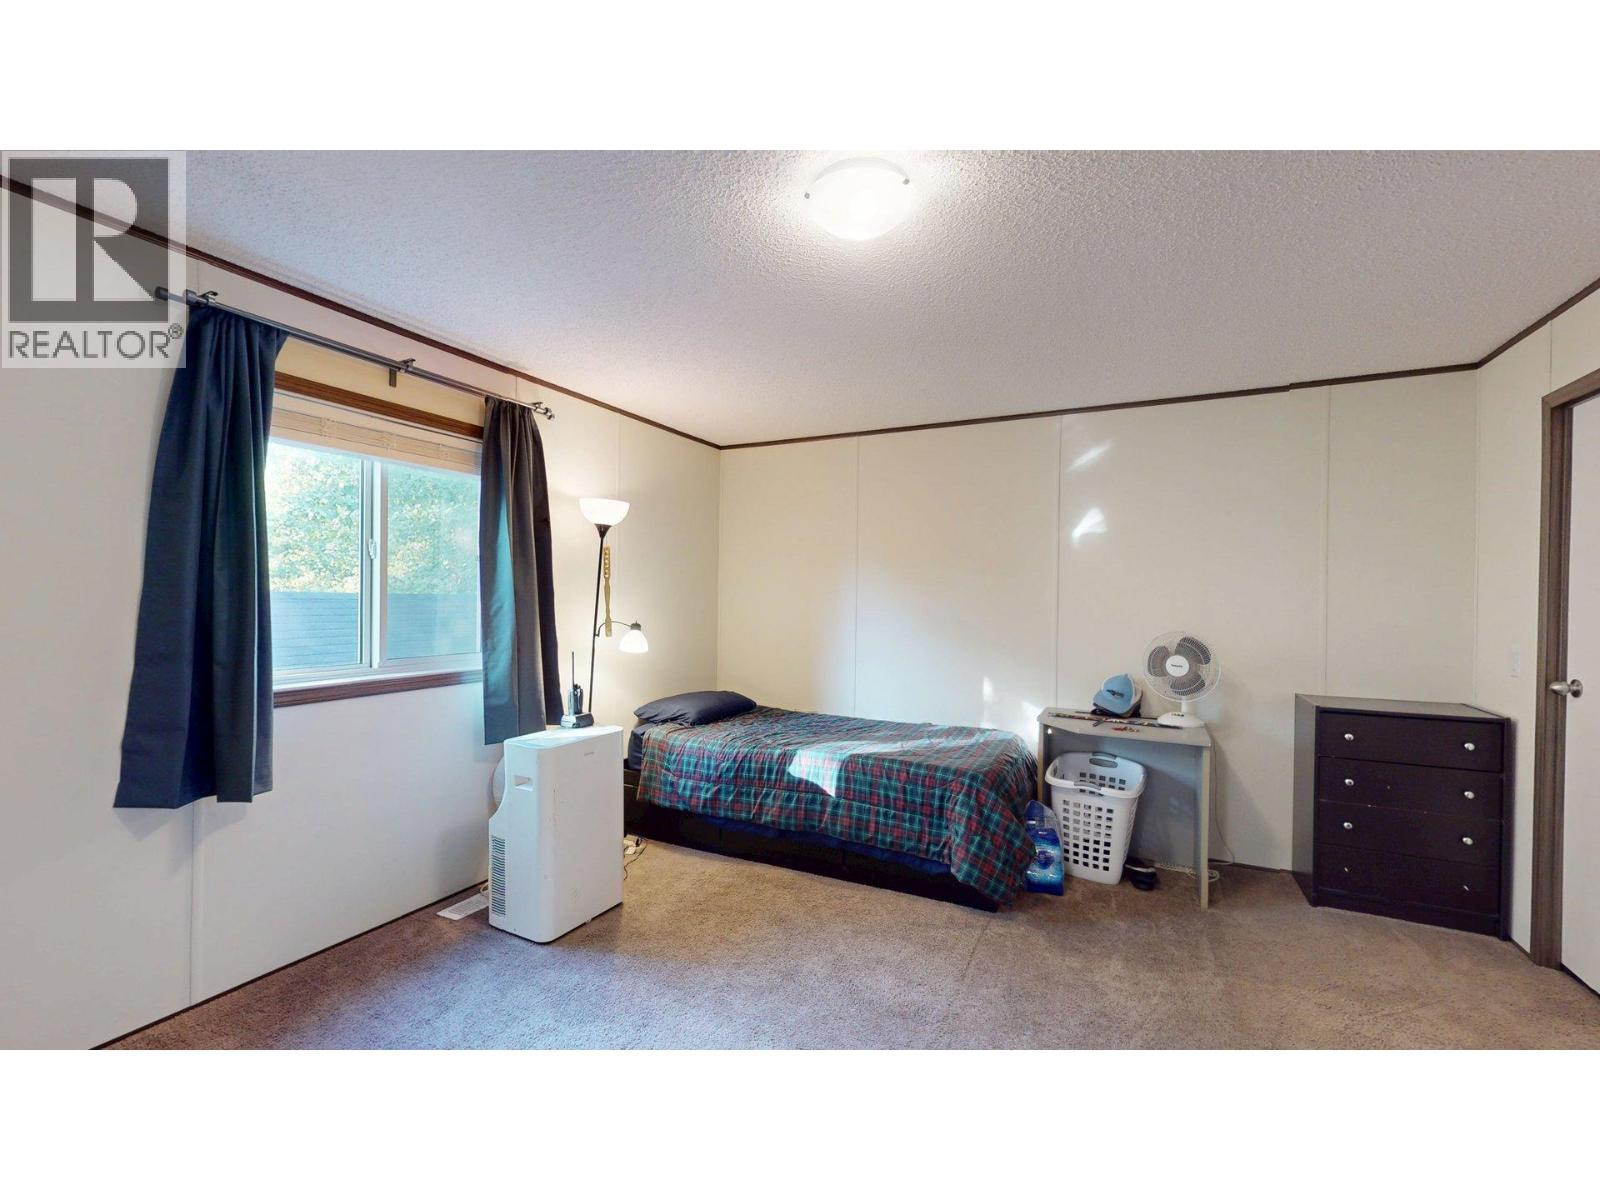
$269,900
Maintenance, Pad Rental
$410 Monthly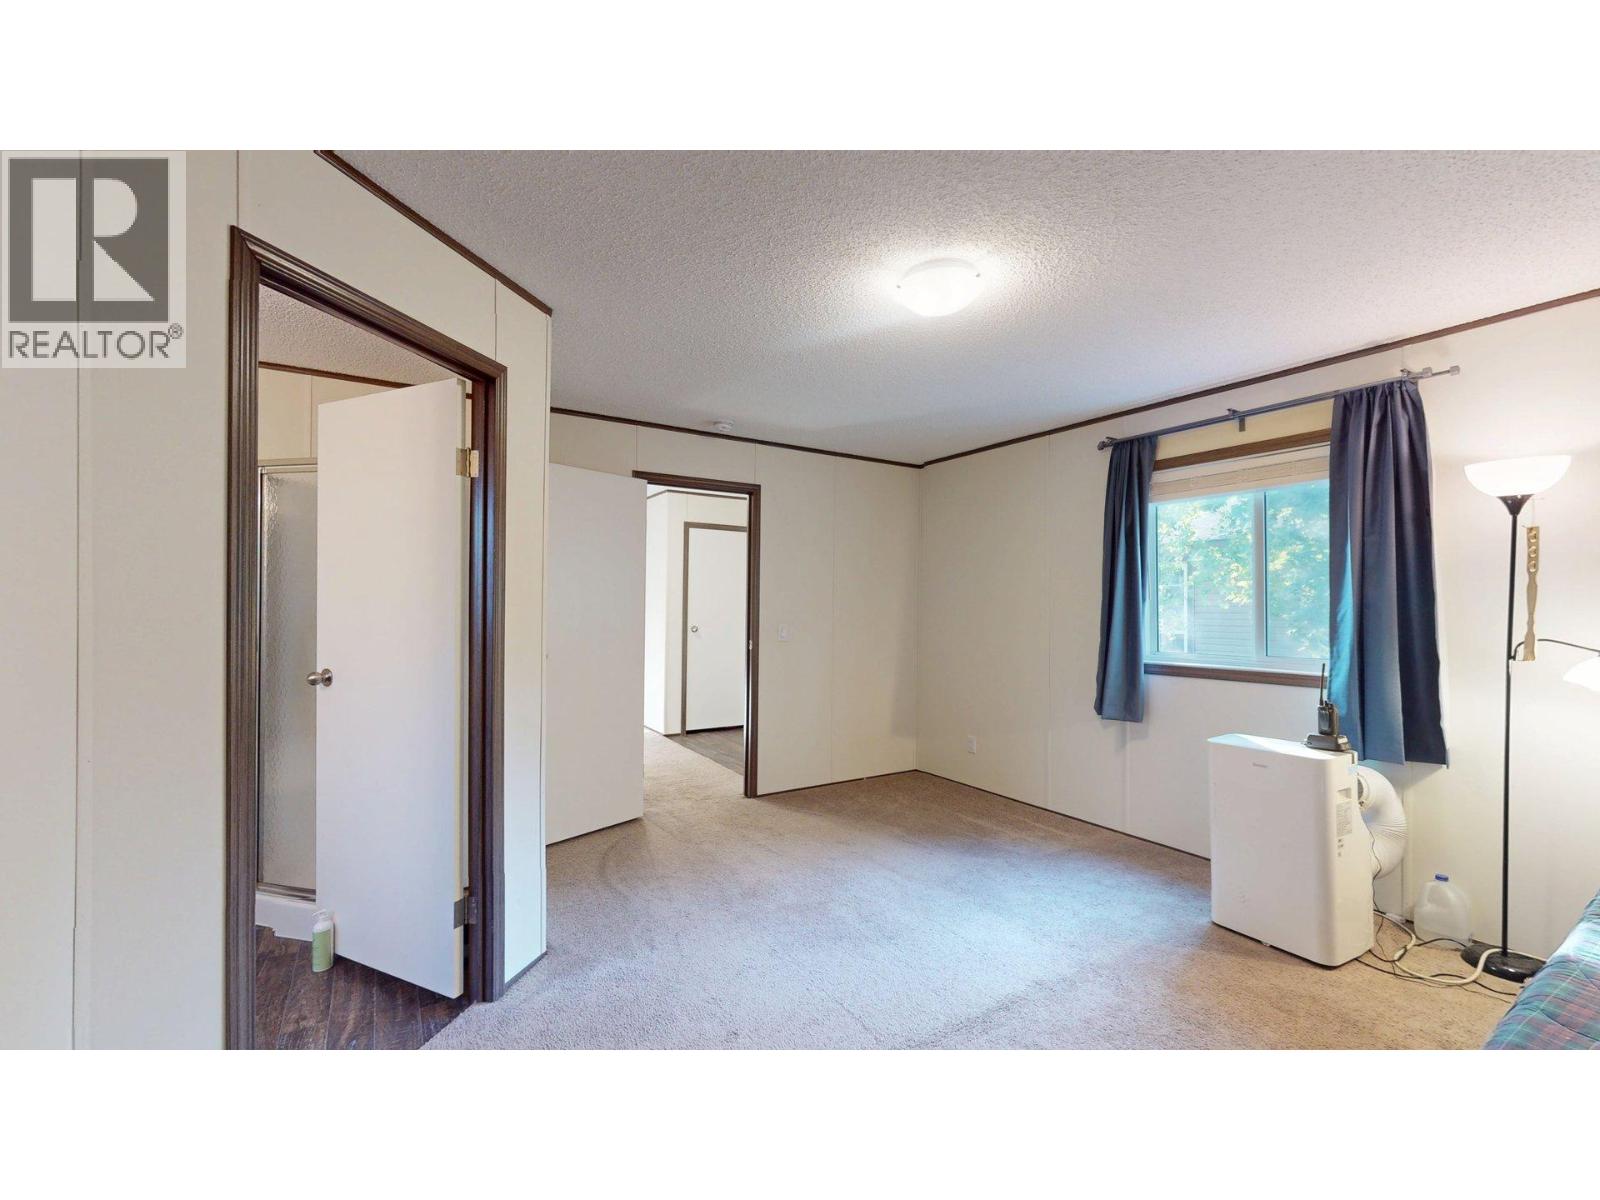
$269,900
Maintenance, Pad Rental
$410 Monthly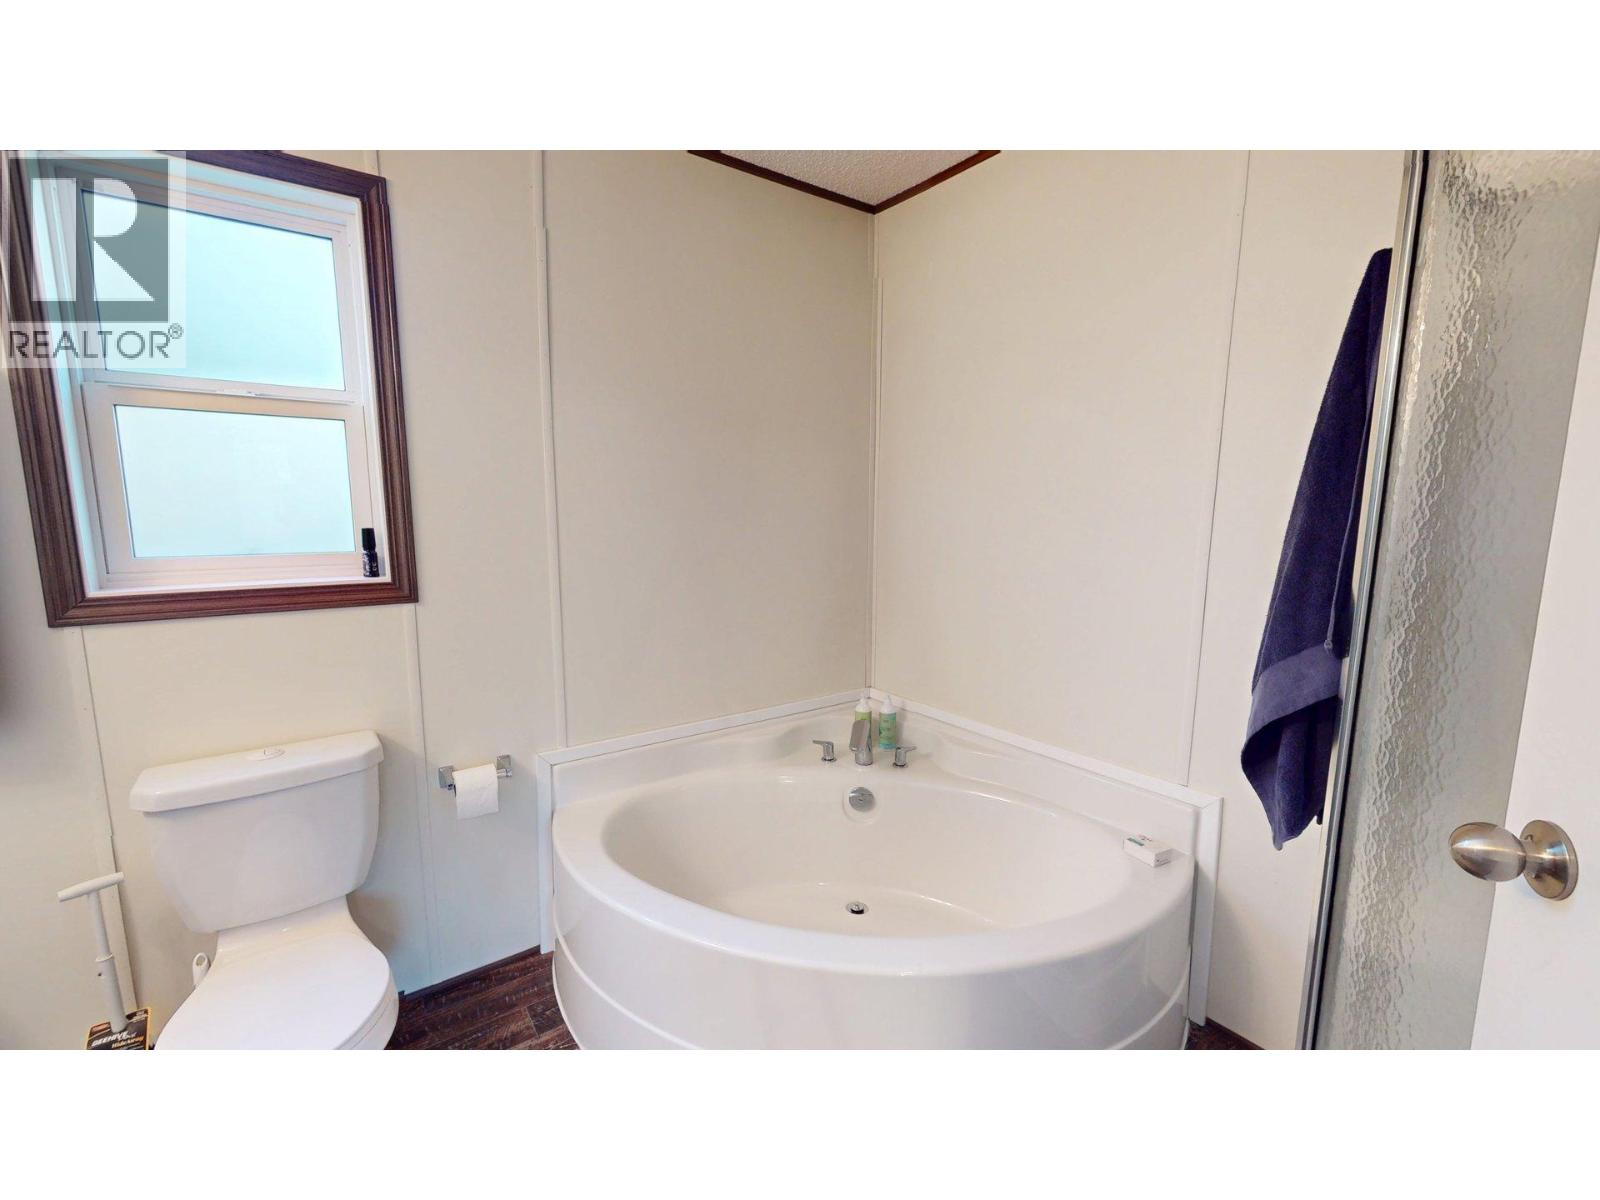
$269,900
Maintenance, Pad Rental
$410 Monthly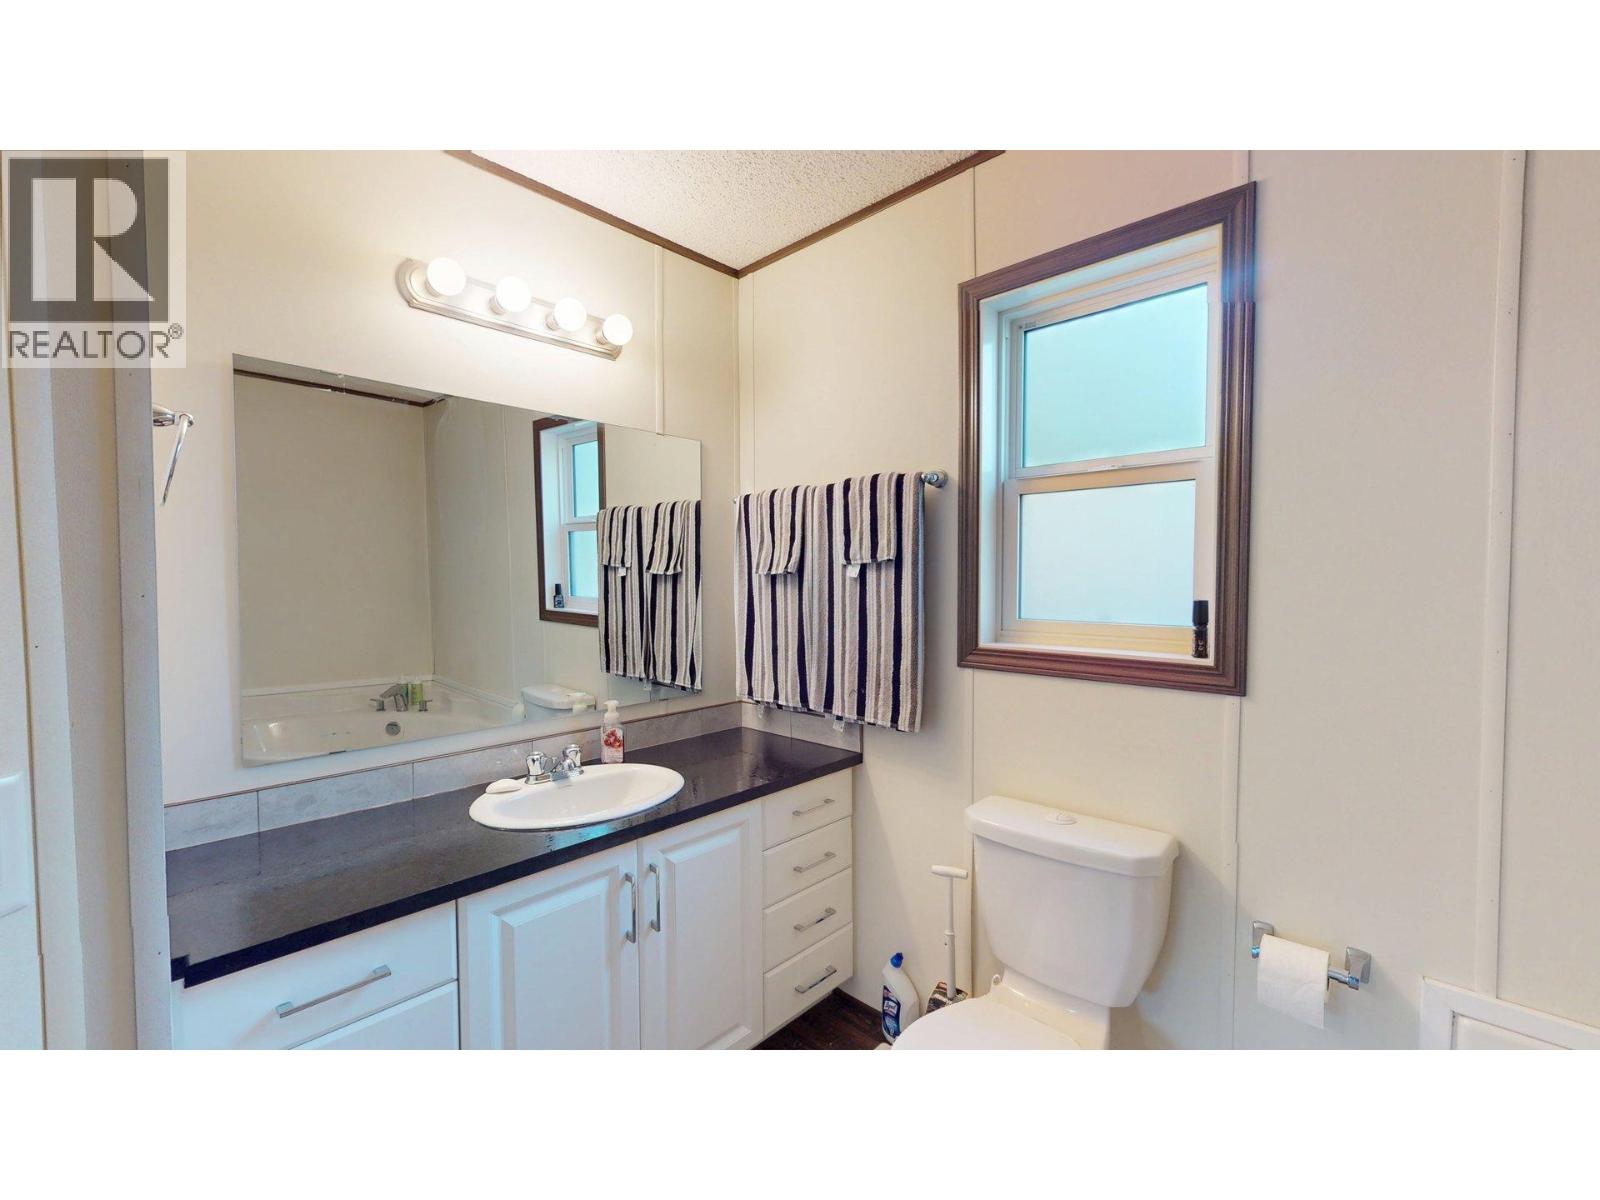
$269,900
Maintenance, Pad Rental
$410 Monthly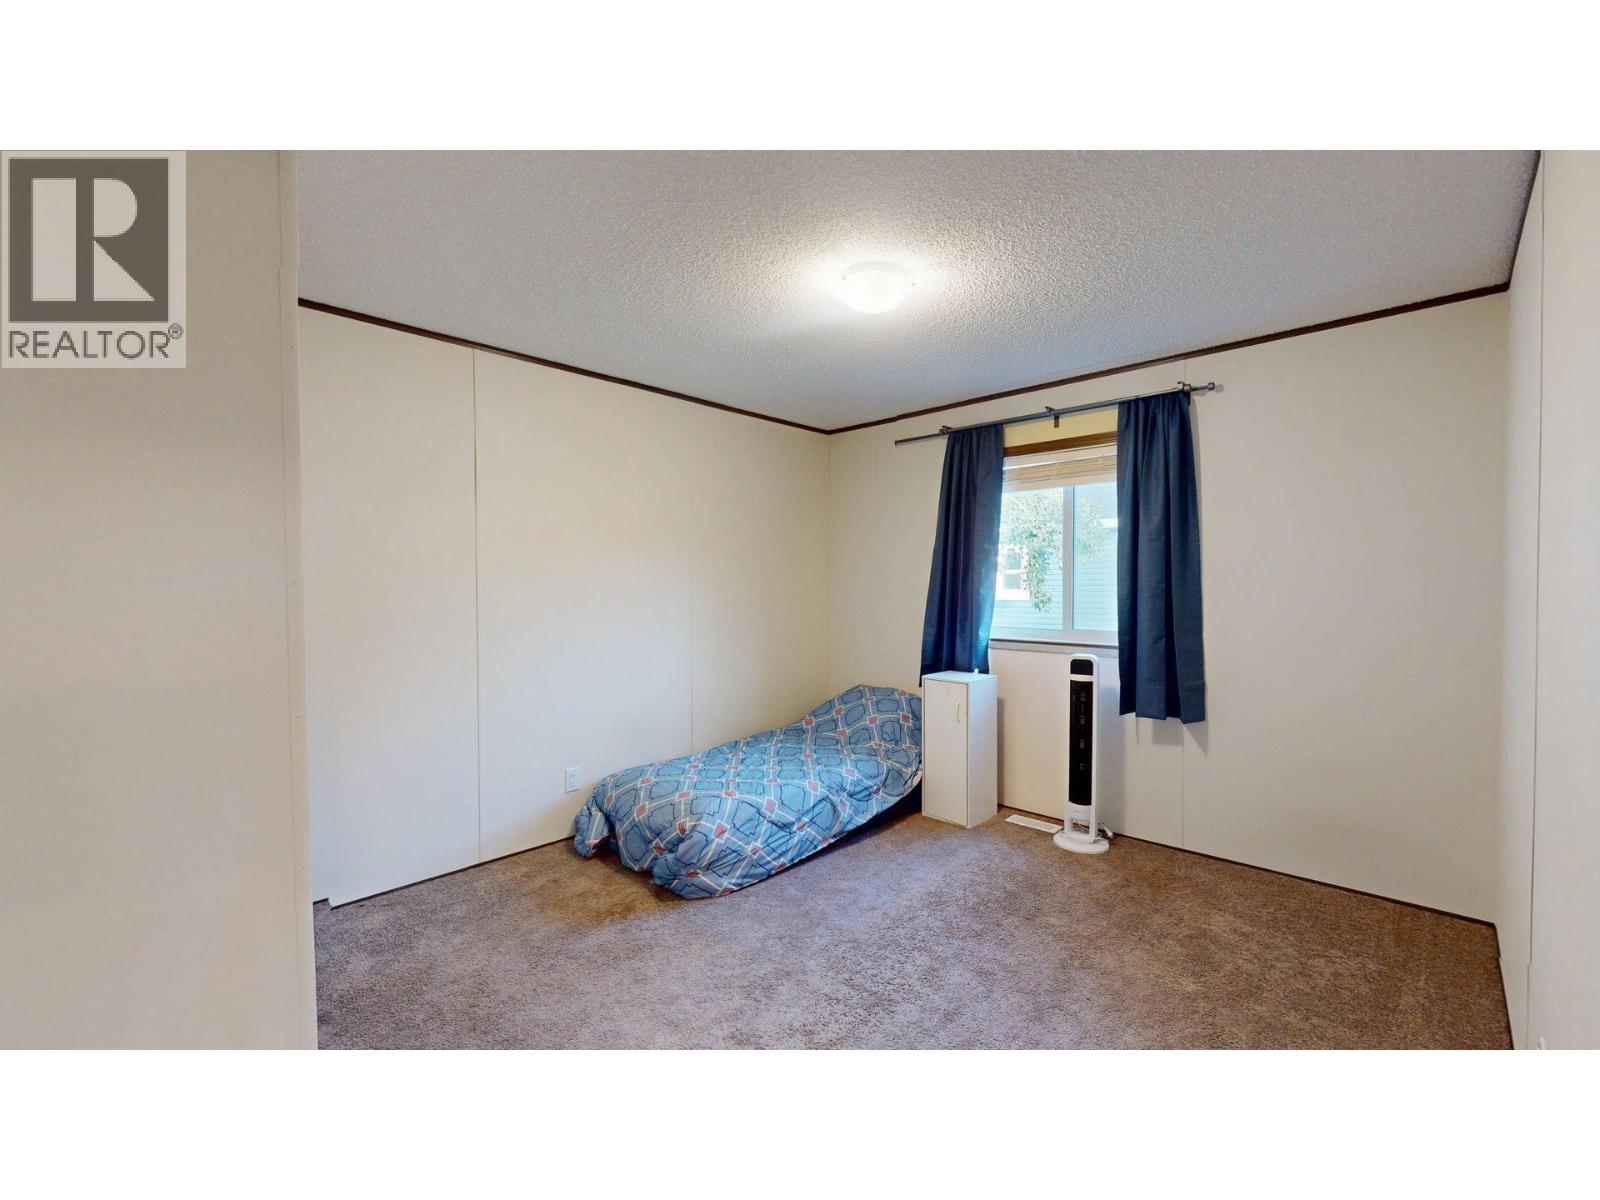
$269,900
Maintenance, Pad Rental
$410 Monthly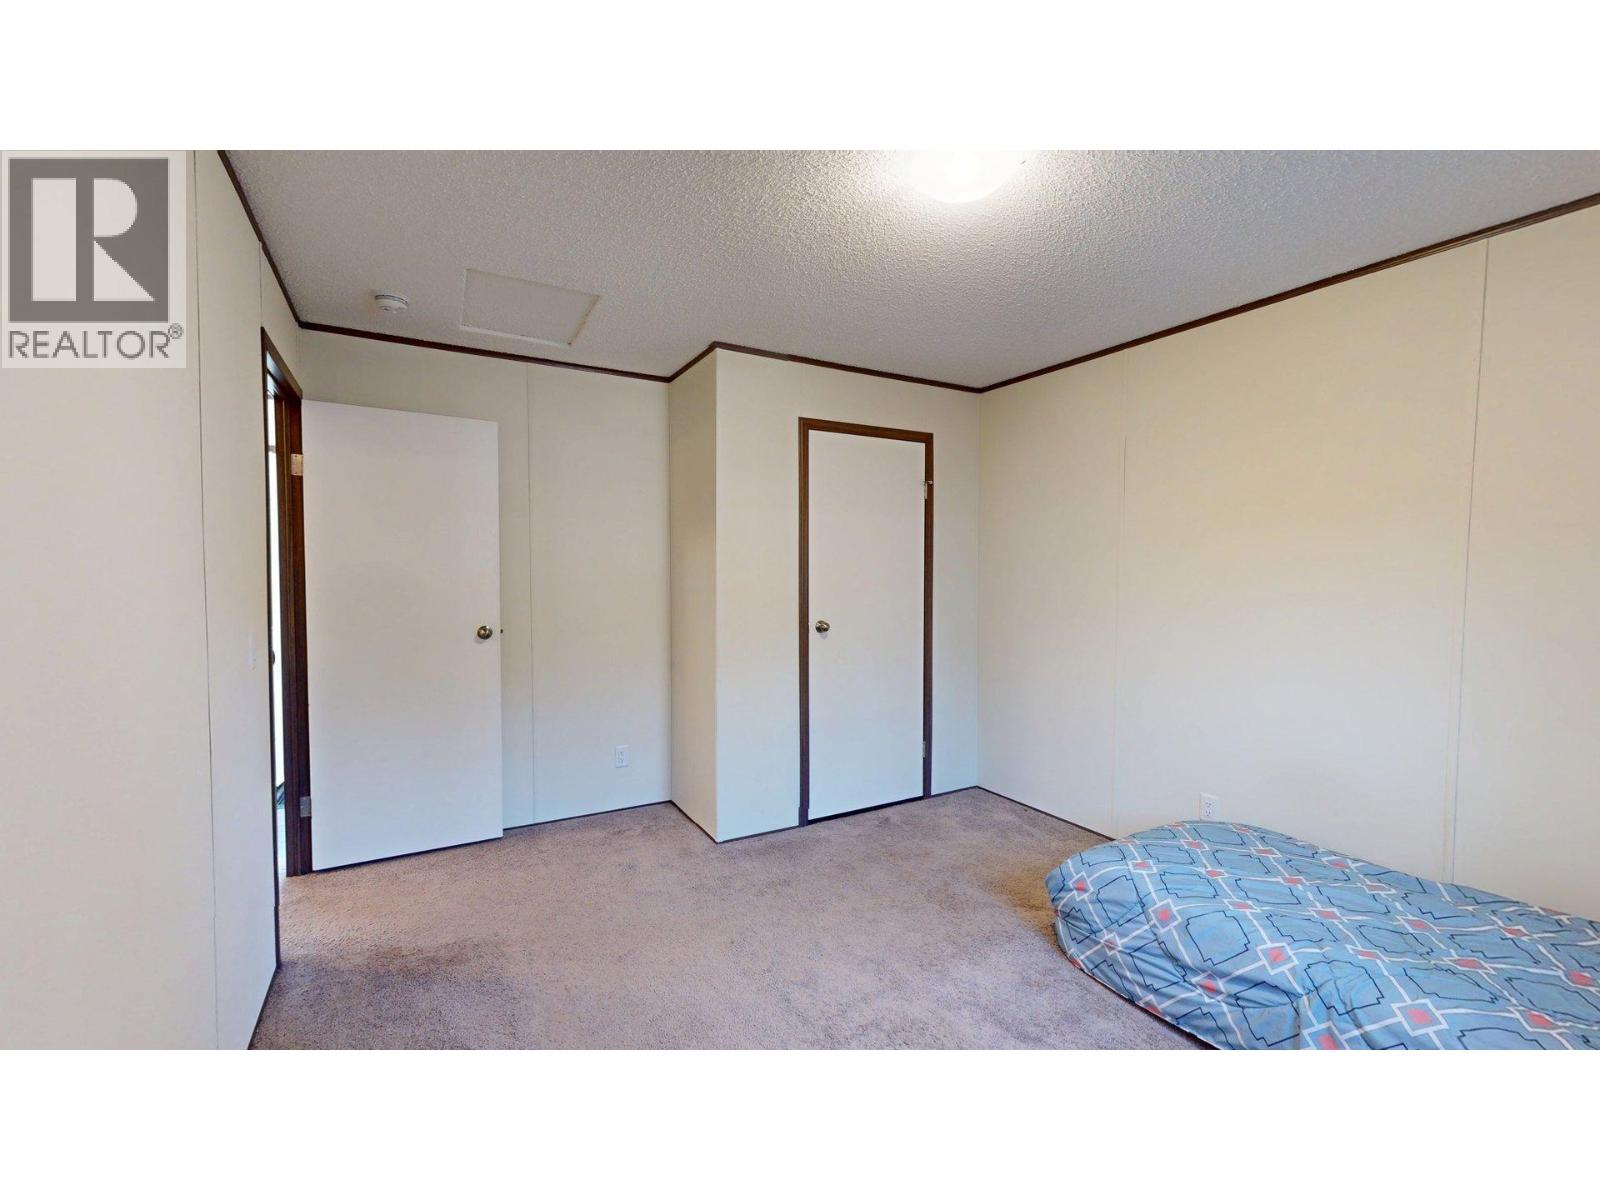
$269,900
Maintenance, Pad Rental
$410 Monthly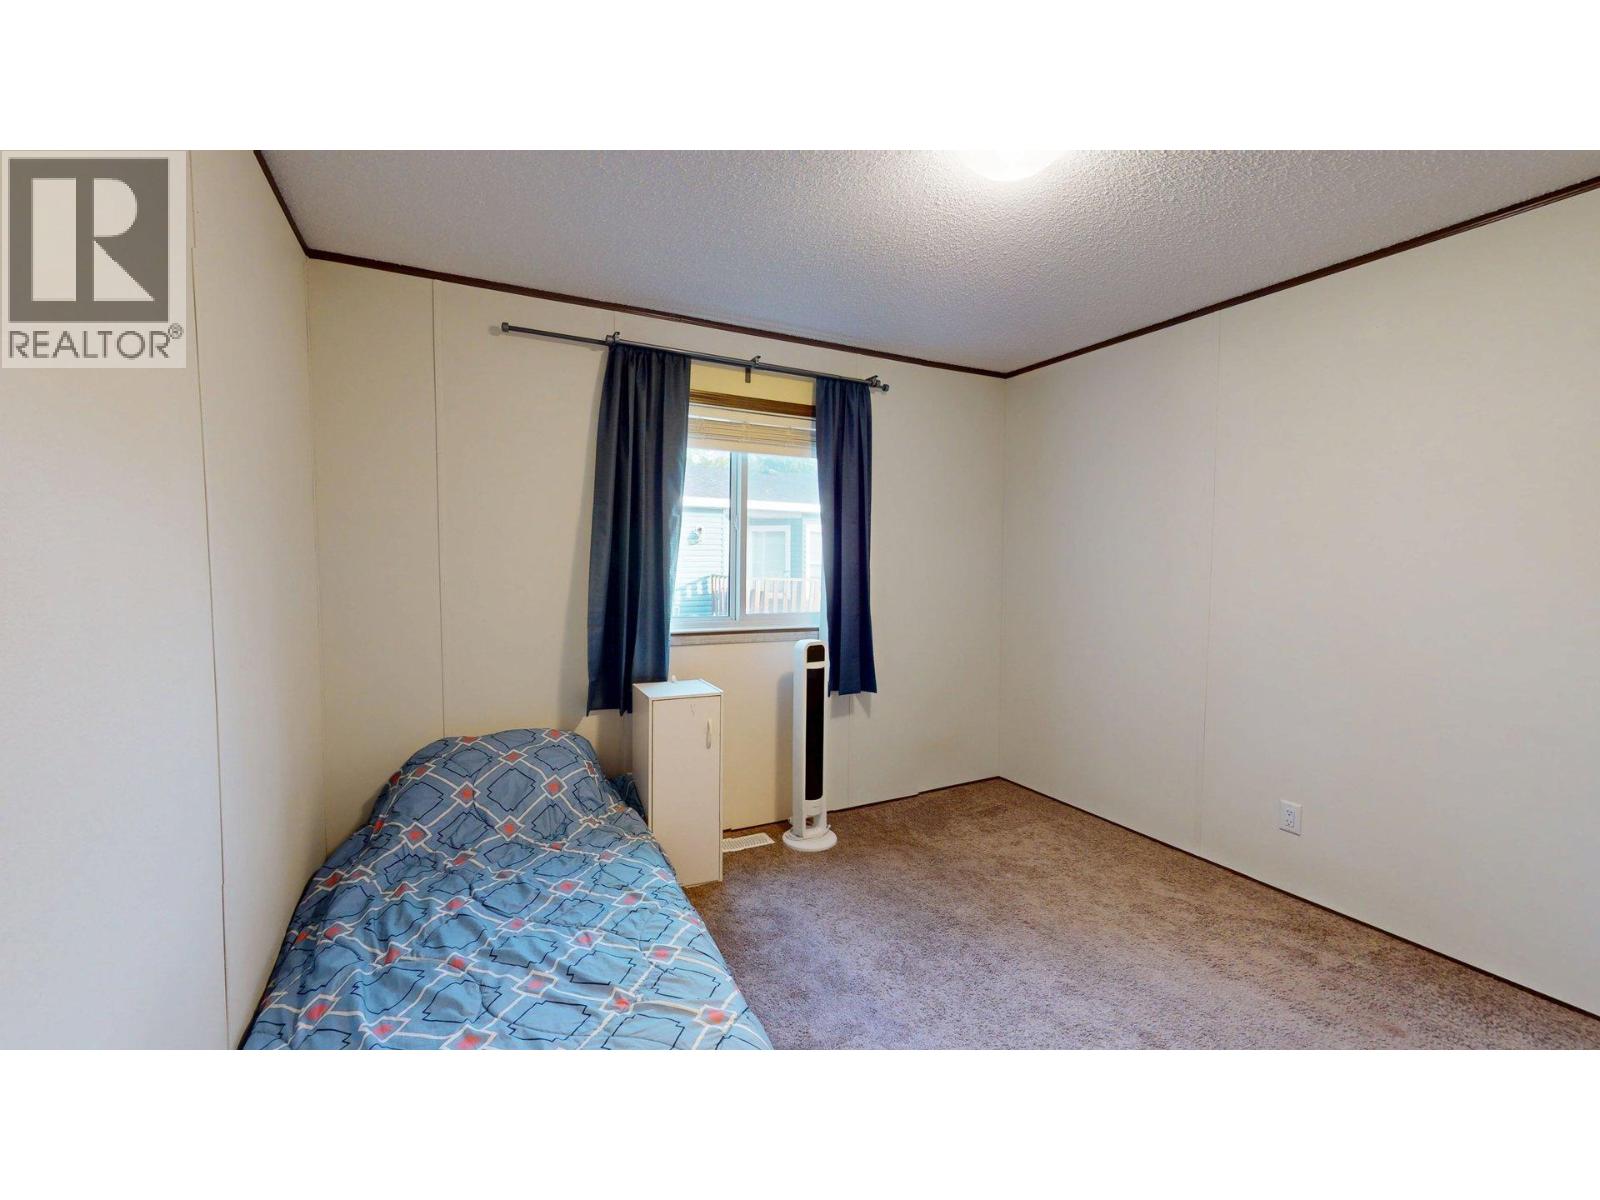
$269,900
Maintenance, Pad Rental
$410 Monthly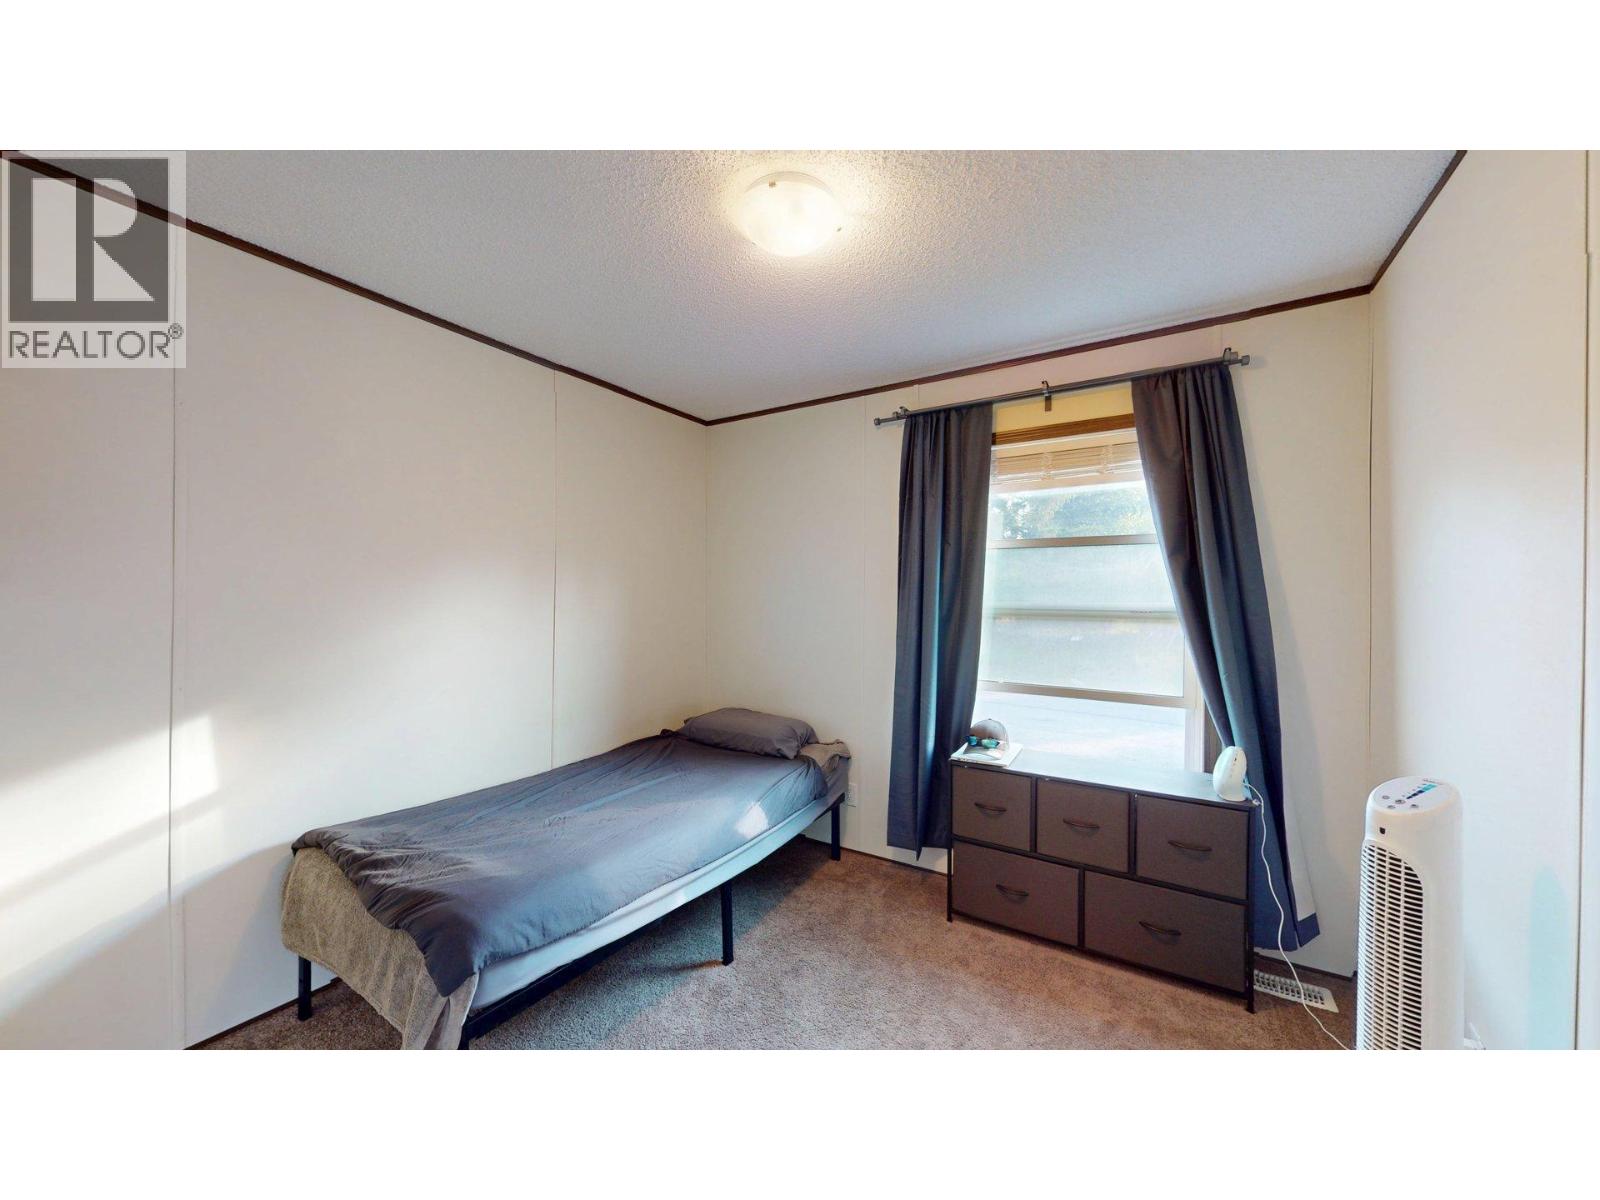
$269,900
Maintenance, Pad Rental
$410 Monthly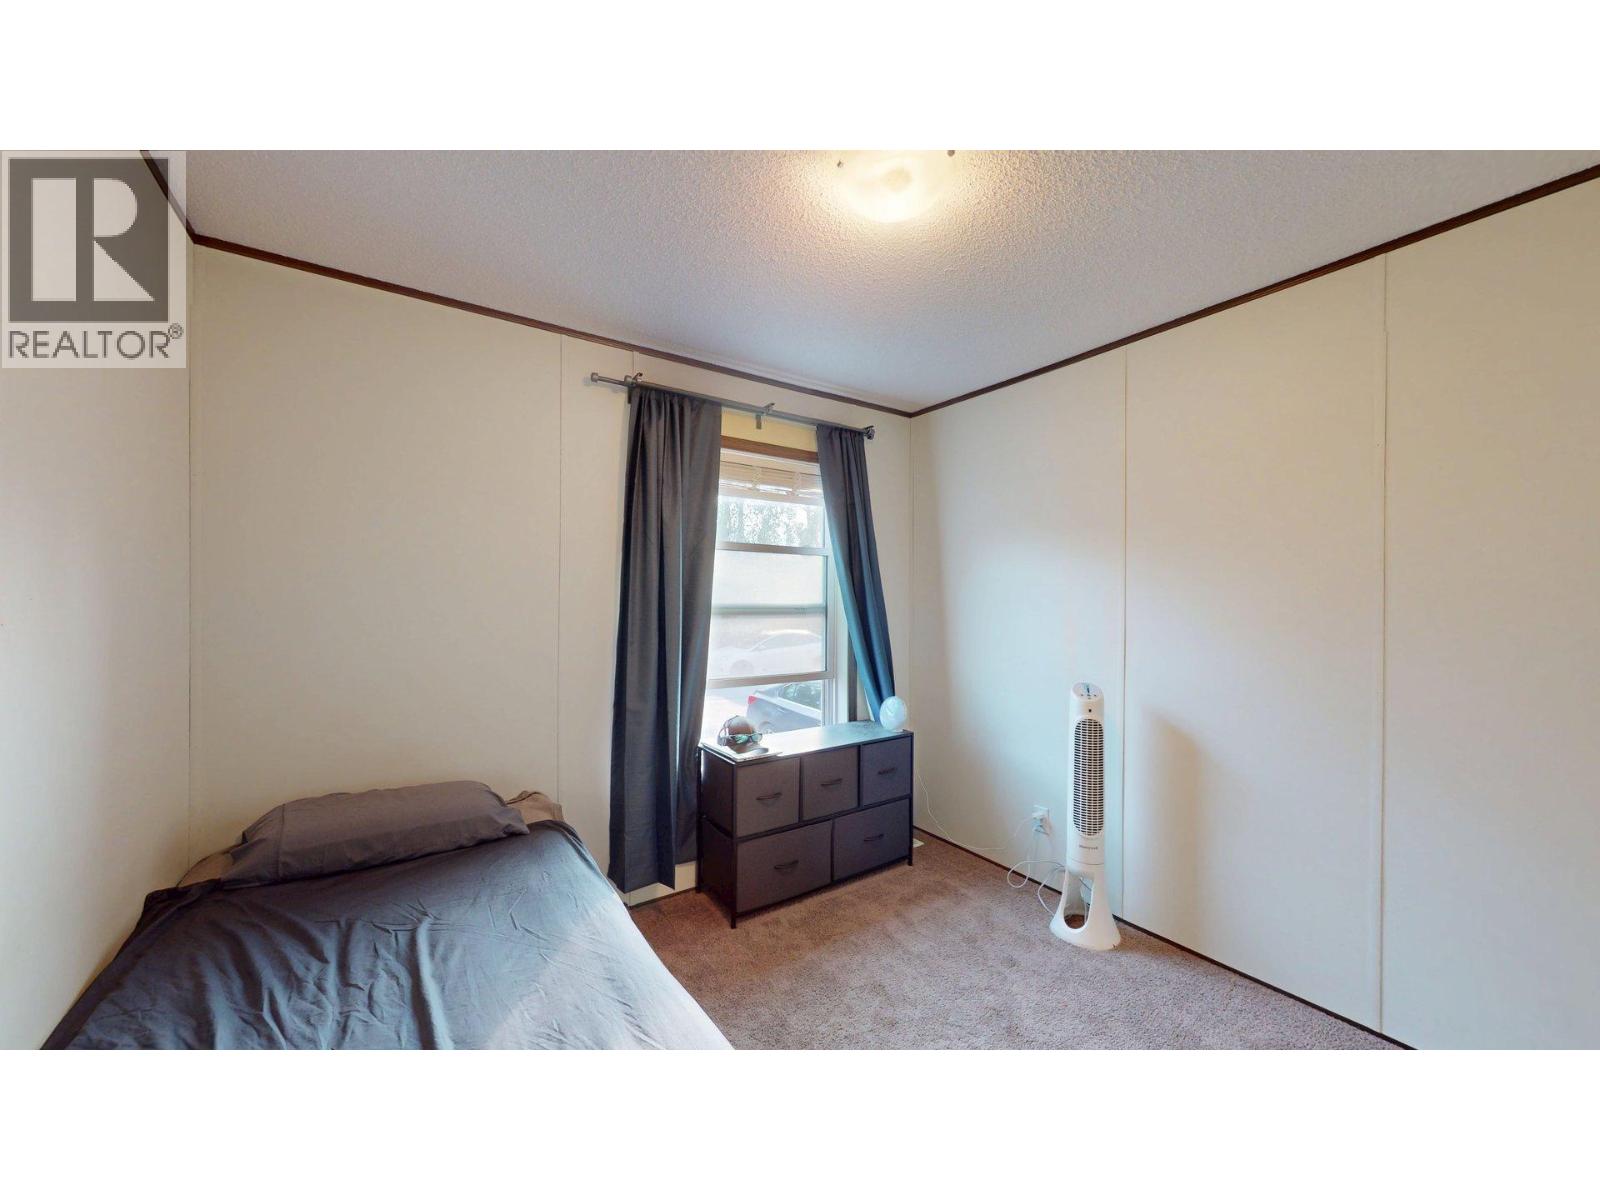
$269,900
Maintenance, Pad Rental
$410 Monthly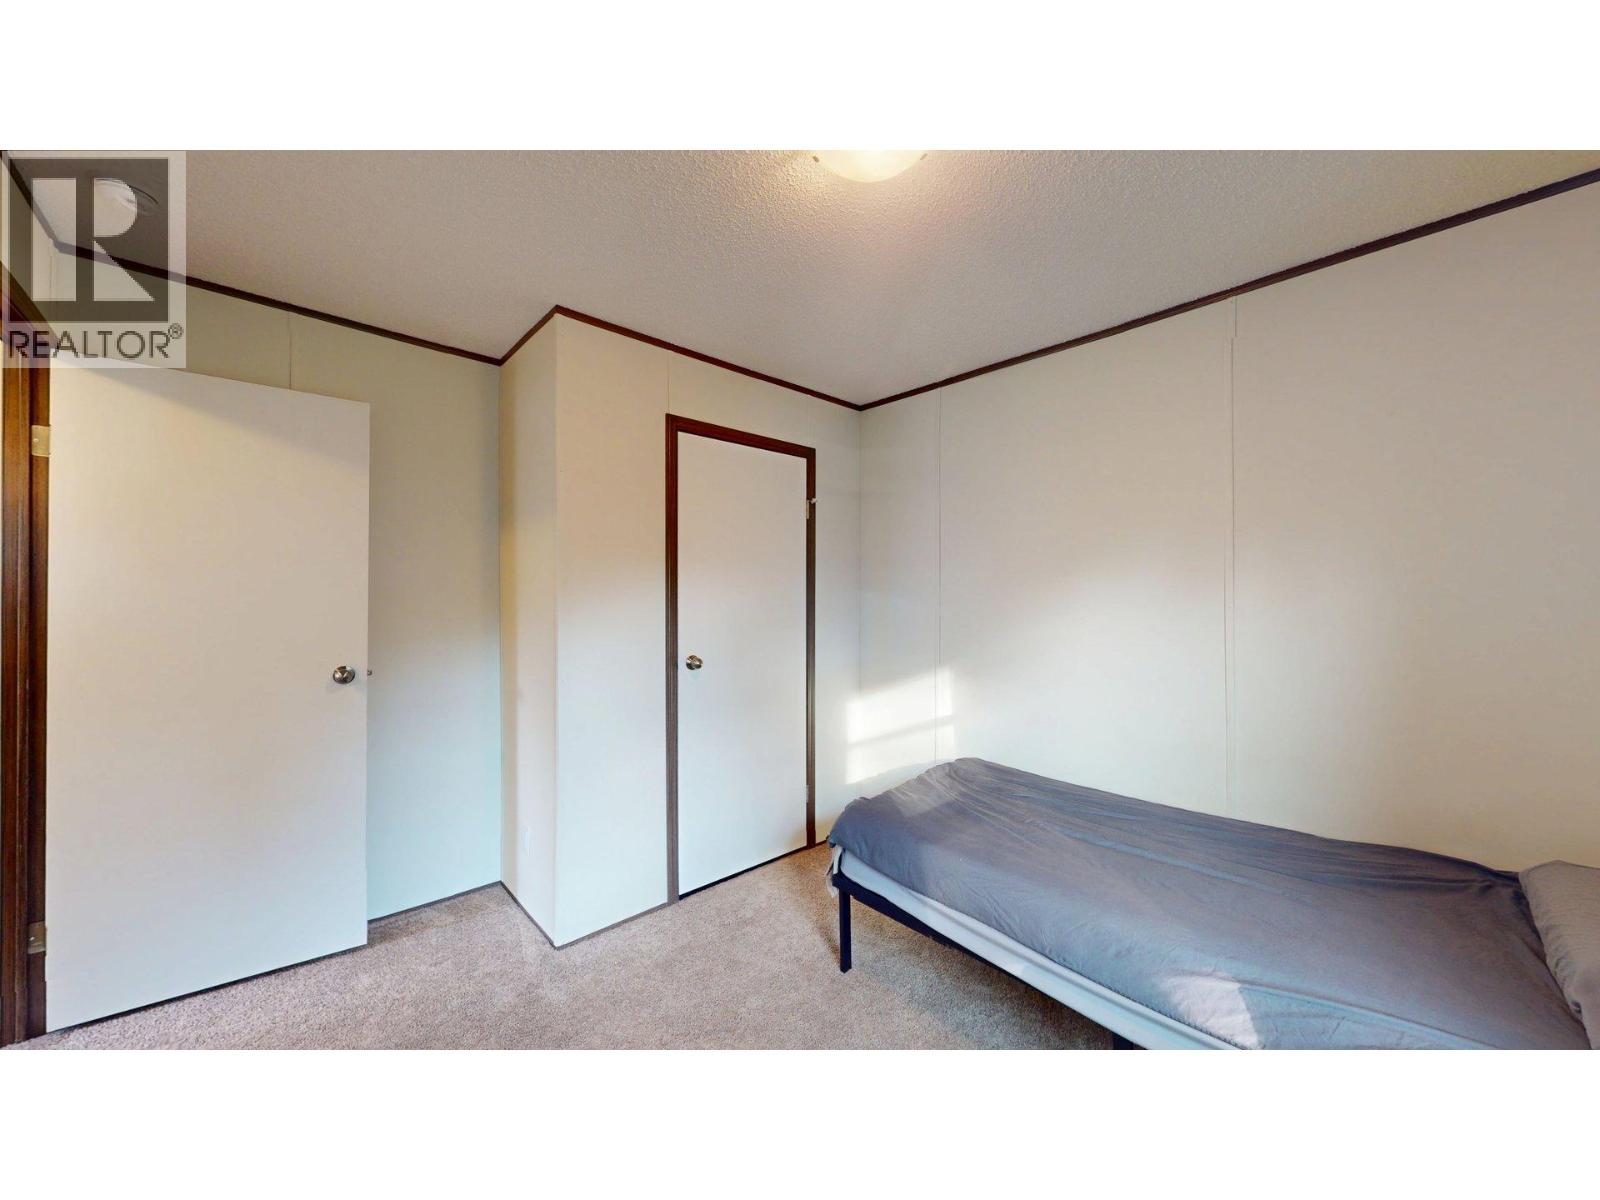
$269,900
Maintenance, Pad Rental
$410 Monthly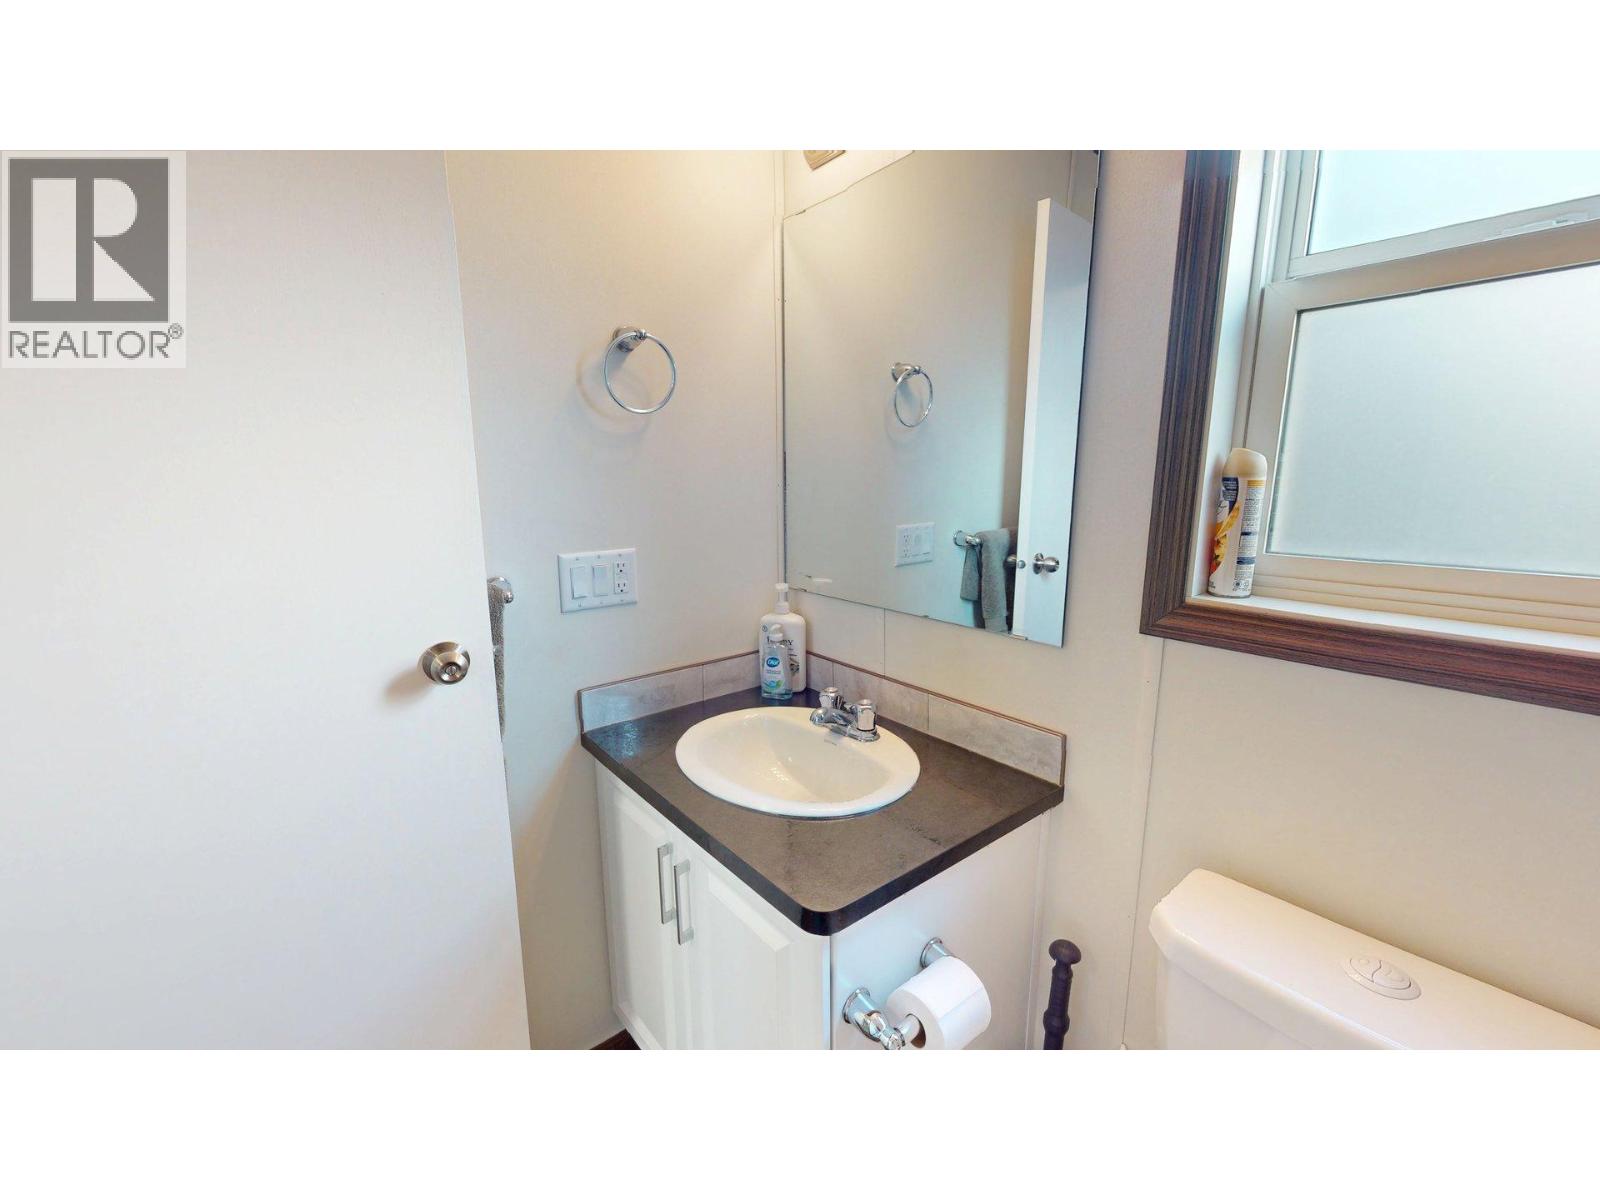
$269,900
Maintenance, Pad Rental
$410 Monthly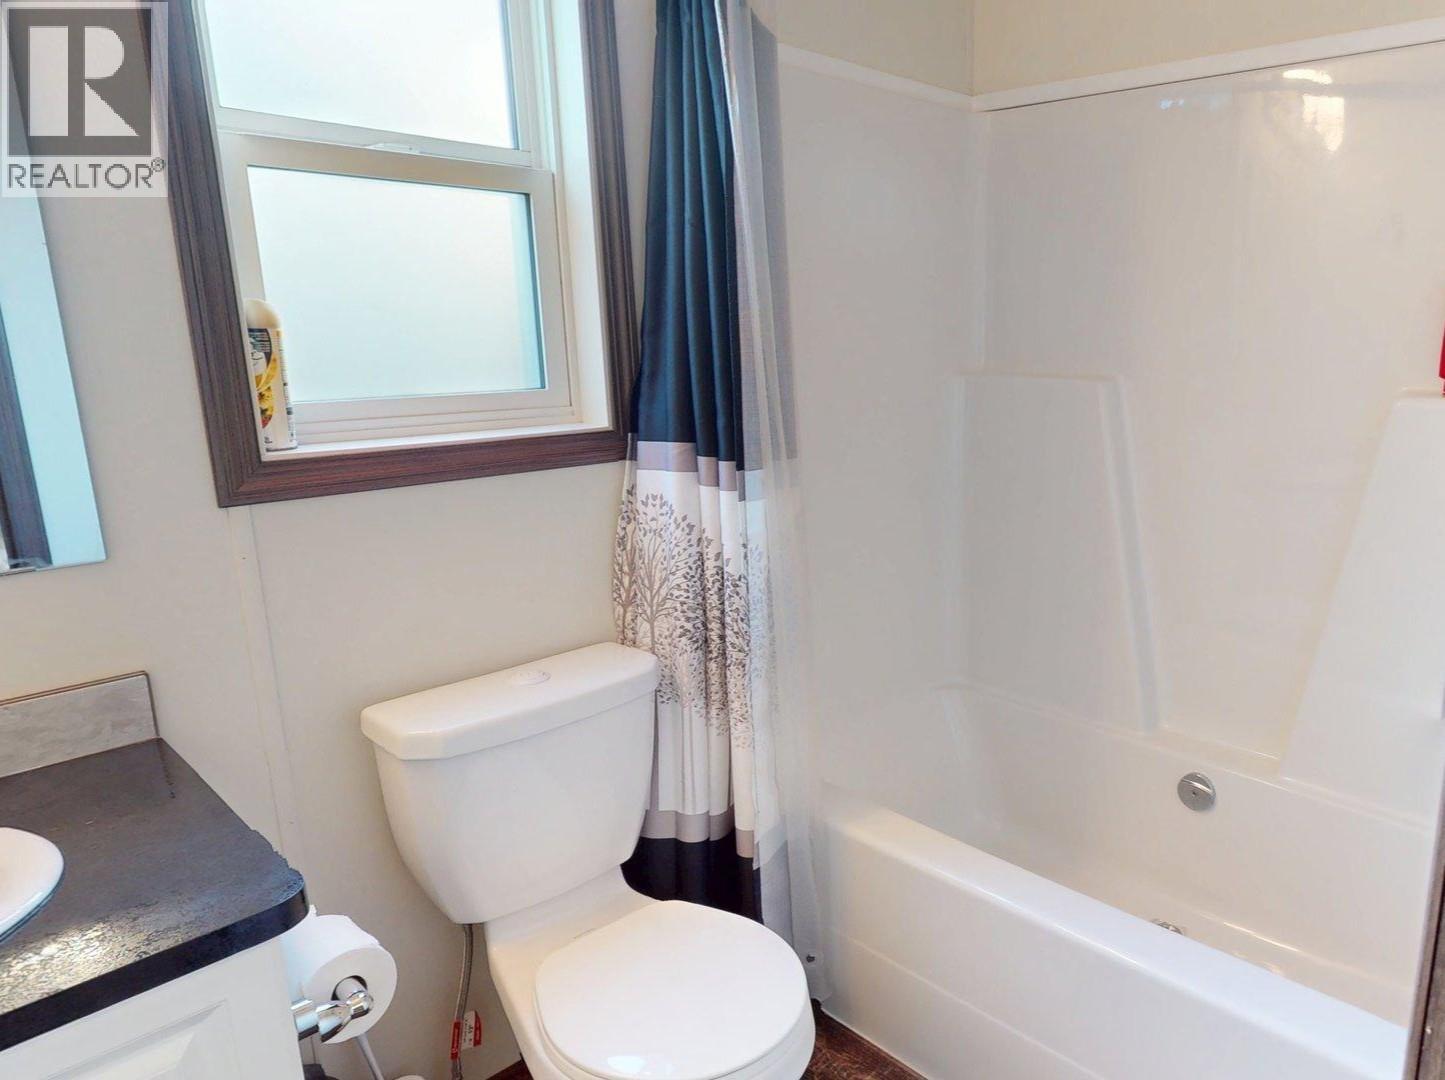
$269,900
Maintenance, Pad Rental
$410 Monthly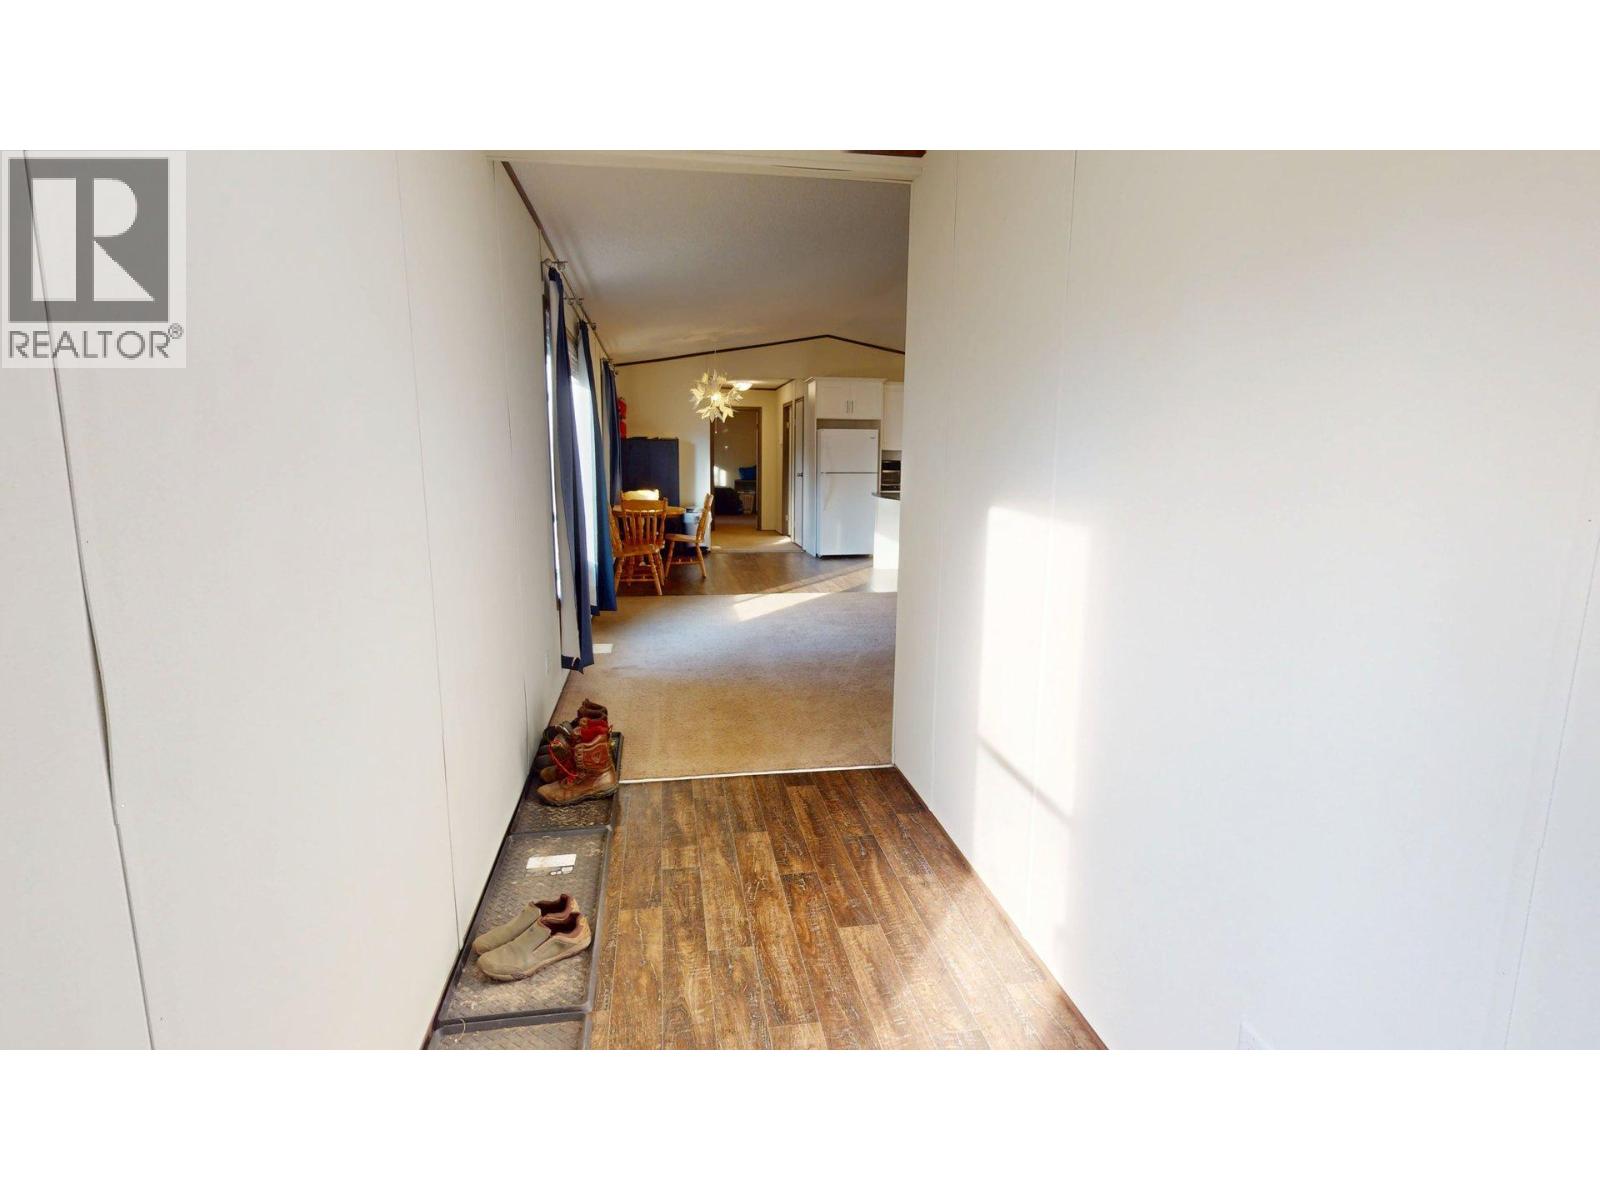
$269,900
Maintenance, Pad Rental
$410 Monthly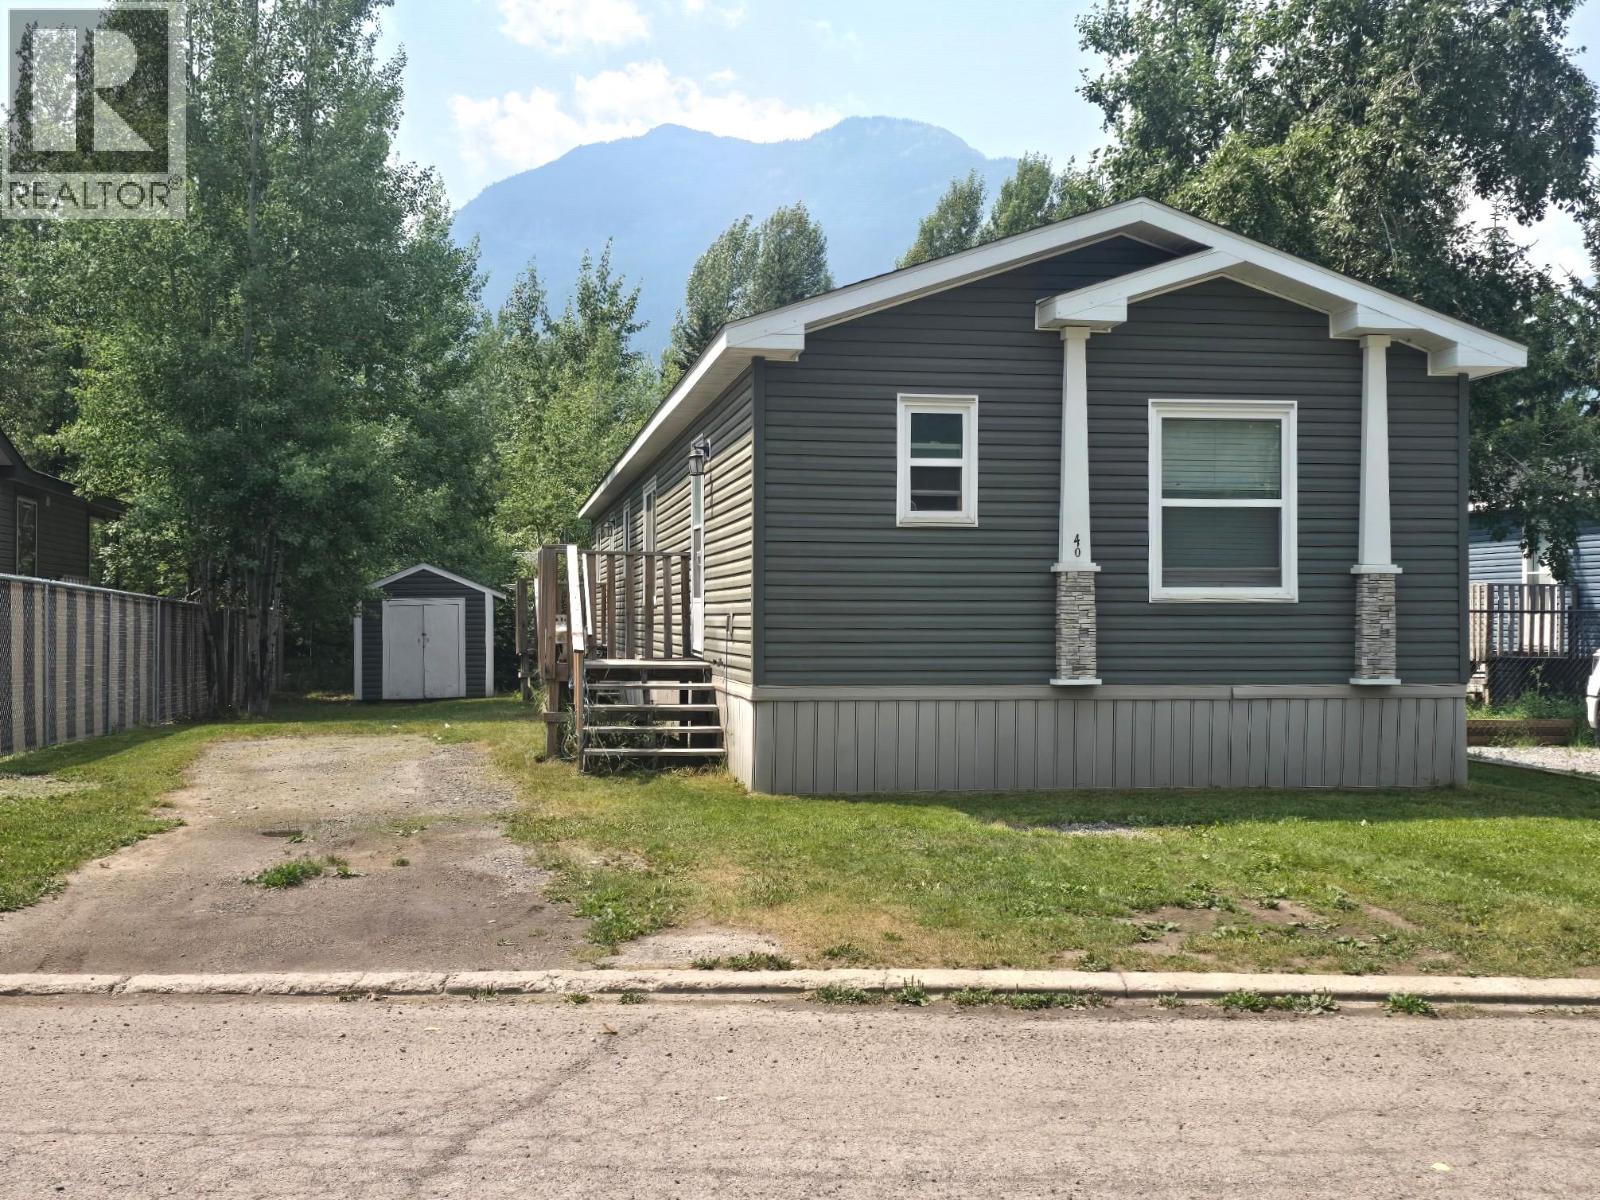
$269,900
Maintenance, Pad Rental
$410 Monthly
$269,900
Maintenance, Pad Rental
$410 Monthly
$269,900
Maintenance, Pad Rental
$410 Monthly
Like this listing?
Contact us for more information


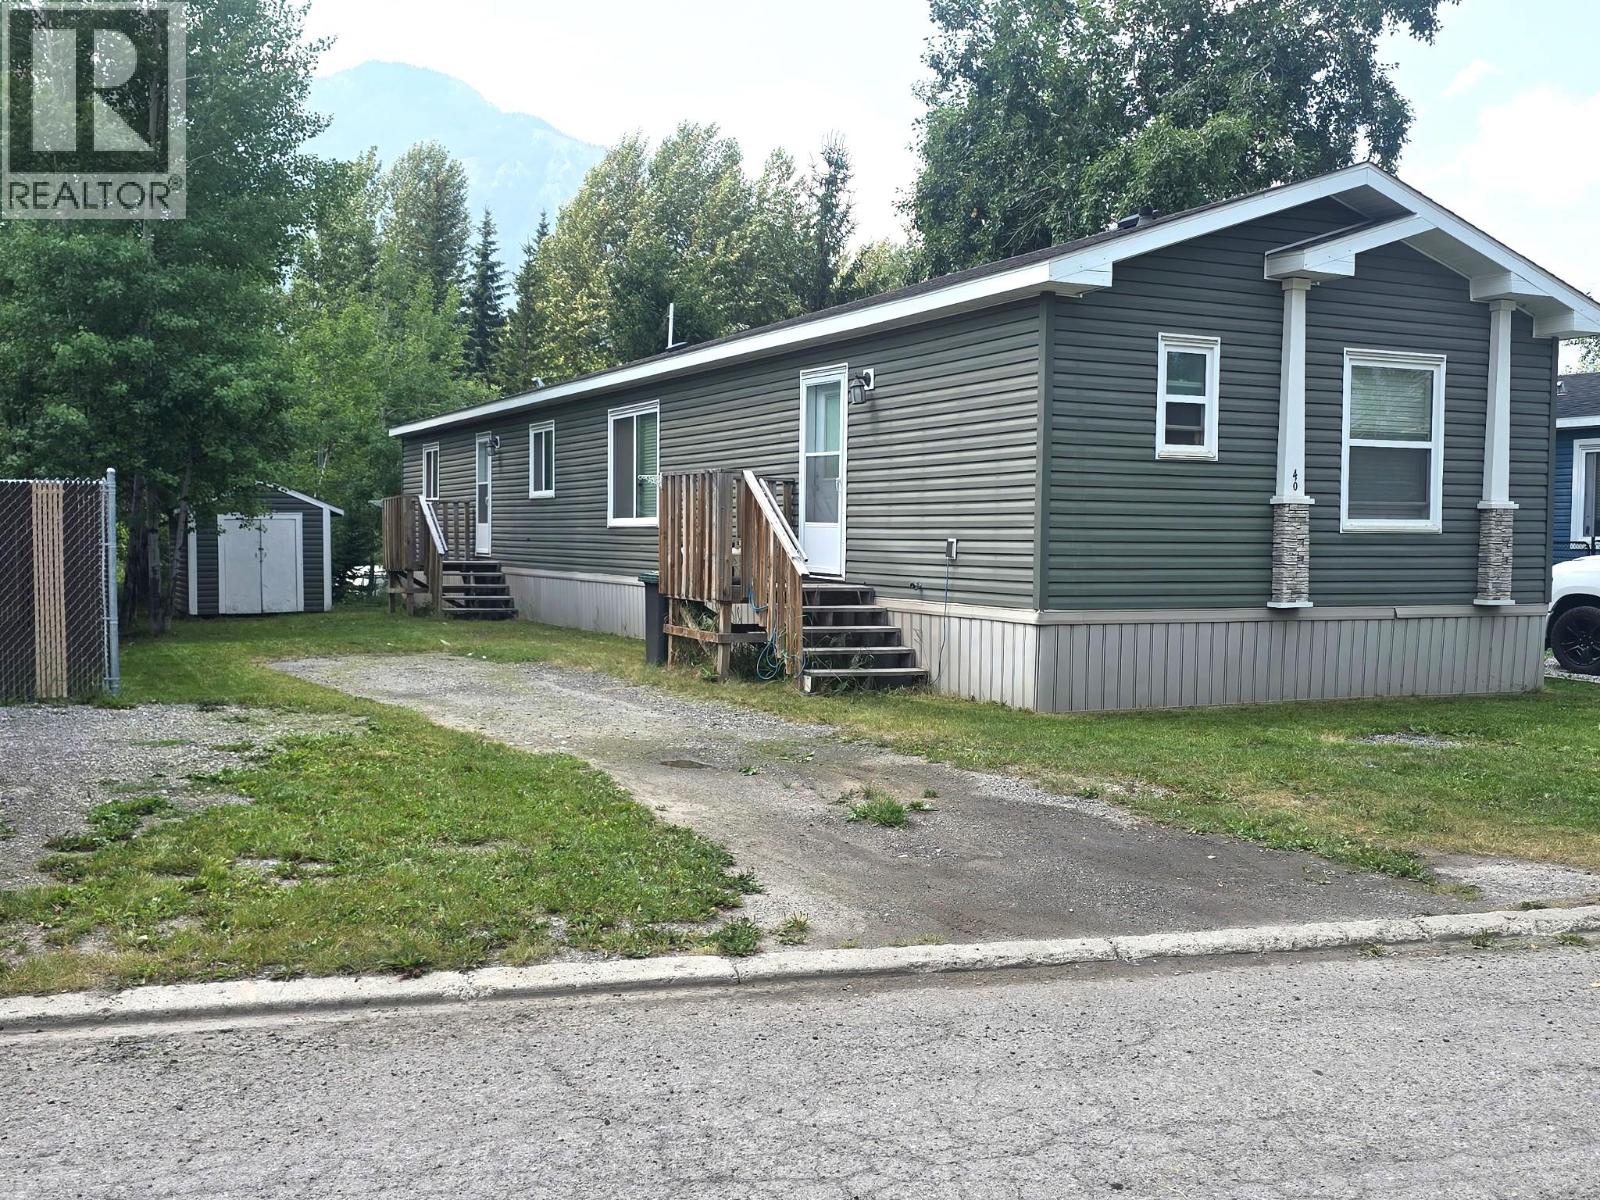
Well-maintained 3 bedroom, 2 bathroom 2019 mobile home in Wilderness Heights Park! This popular layout features the primary bedroom tucked away at the rear of the home, complete with a spacious ensuite offering a relaxing soaker tub and separate stand-up shower. The bright kitchen has modern white cabinetry, an eat-up island and plenty of space for a dining table. The large living room provides lots of room to relax, while the spacious entry adds convenience and functionality. A great home in a desirable park setting (id:67517)
-
Property Details
MLS® Number 10398262 Property Type Single Family Neigbourhood Elkford ViewType Mountain View -
Building
BathroomTotal 2 BedroomsTotal 3 Appliances Refrigerator, Dishwasher, Range - Electric ConstructedDate 2019 HeatingType Forced Air, See Remarks RoofMaterial Asphalt Shingle RoofStyle Unknown StoriesTotal 1 SizeInterior 1,520 Sqft Type Manufactured Home UtilityWater Municipal Water -
Land
Acreage No Sewer Municipal Sewage System SizeTotalText Under 1 Acre -
Rooms
Level Type Length Width Dimensions Main Level Dining Room 11'11'' x 8'6'' Main Level Laundry Room 10'0'' x 9'5'' Main Level Full Bathroom Measurements not available Main Level Bedroom 10'3'' x 9'0'' Main Level Bedroom 11'3'' x 10'3'' Main Level Full Ensuite Bathroom ' Main Level Primary Bedroom 15'6'' x 13'3'' Main Level Living Room 14'7'' x 18'7'' Main Level Kitchen 10'1'' x 10'7'' -
Utilities
Your Favourites
No Favourites Found







The trademarks REALTOR®, REALTORS®, and the REALTOR® logo are controlled by The Canadian Real Estate Association (CREA) and identify real estate professionals who are members of CREA. The trademarks MLS®, Multiple Listing Service® and the associated logos are owned by The Canadian Real Estate Association (CREA) and identify the quality of services provided by real estate professionals who are members of CREA. The trademark DDF® is owned by The Canadian Real Estate Association (CREA) and identifies CREA's Data Distribution Facility (DDF®)
September 18 2026 06:58:50
Association of Interior REALTORS®
