$830,000
Maintenance,
$293.50 Monthly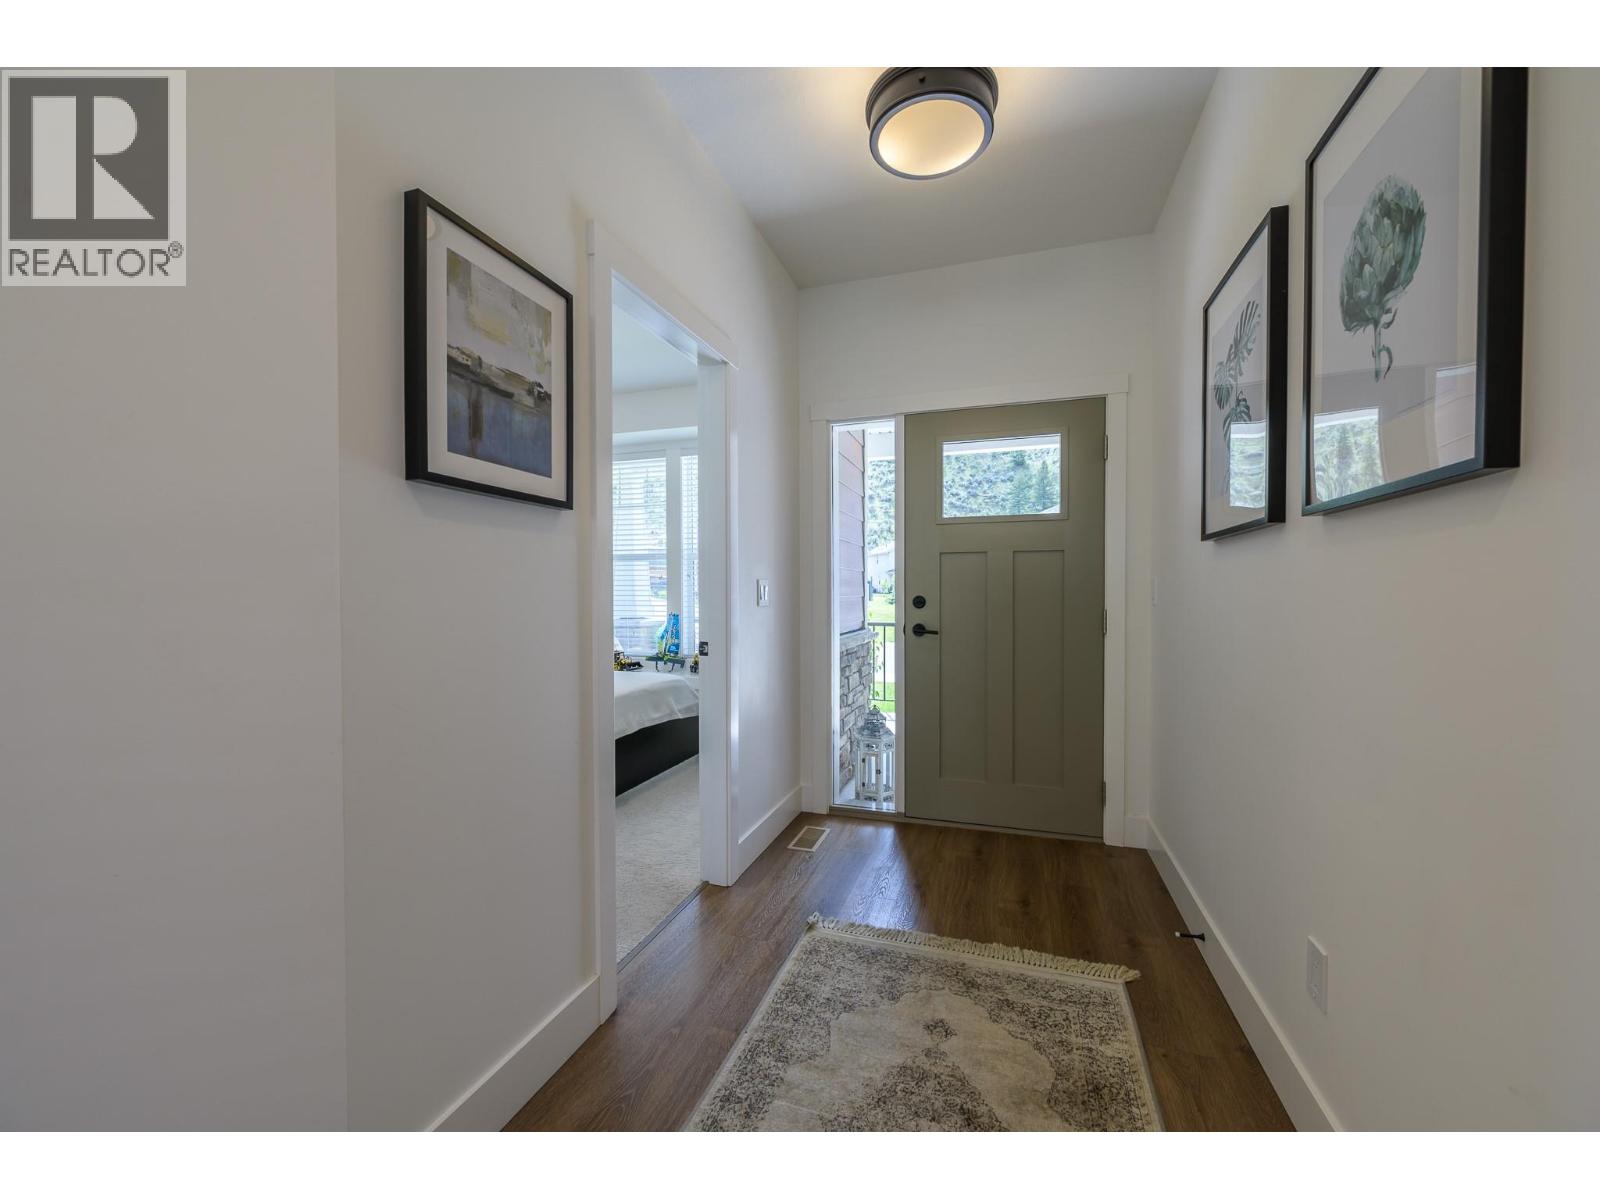
$830,000
Maintenance,
$293.50 Monthly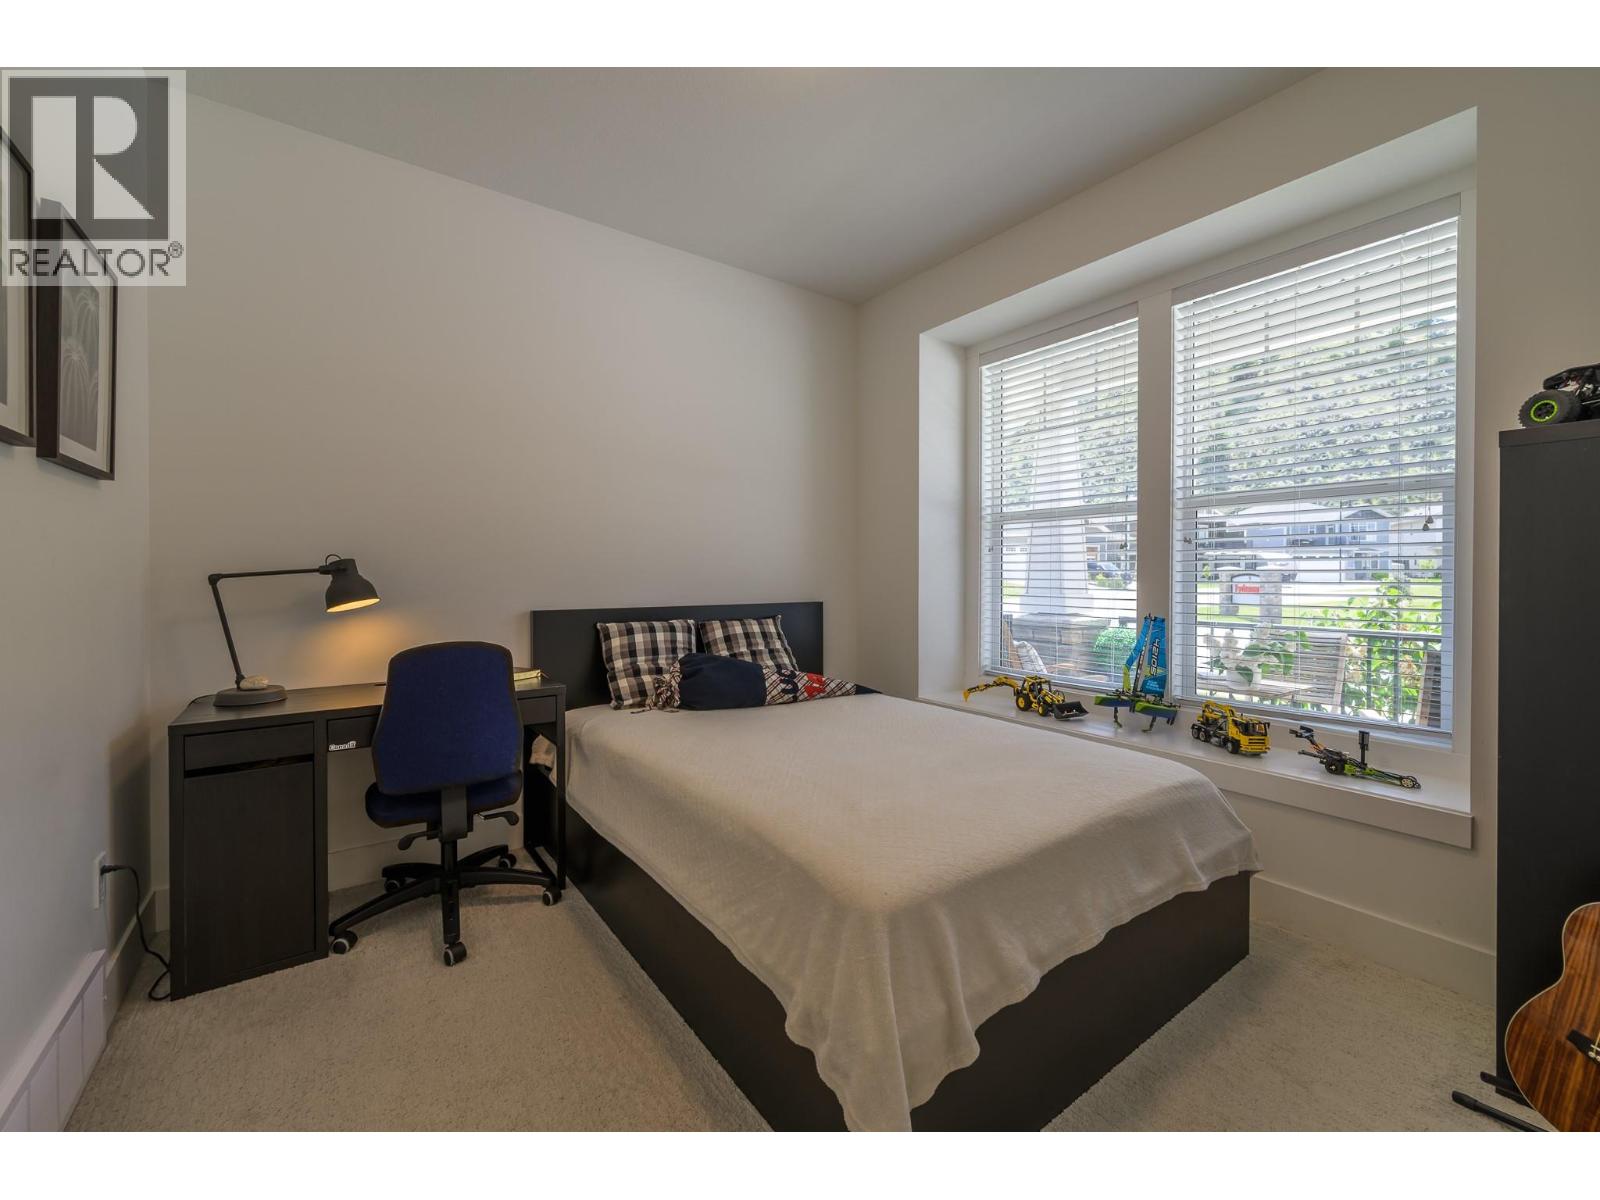
$830,000
Maintenance,
$293.50 Monthly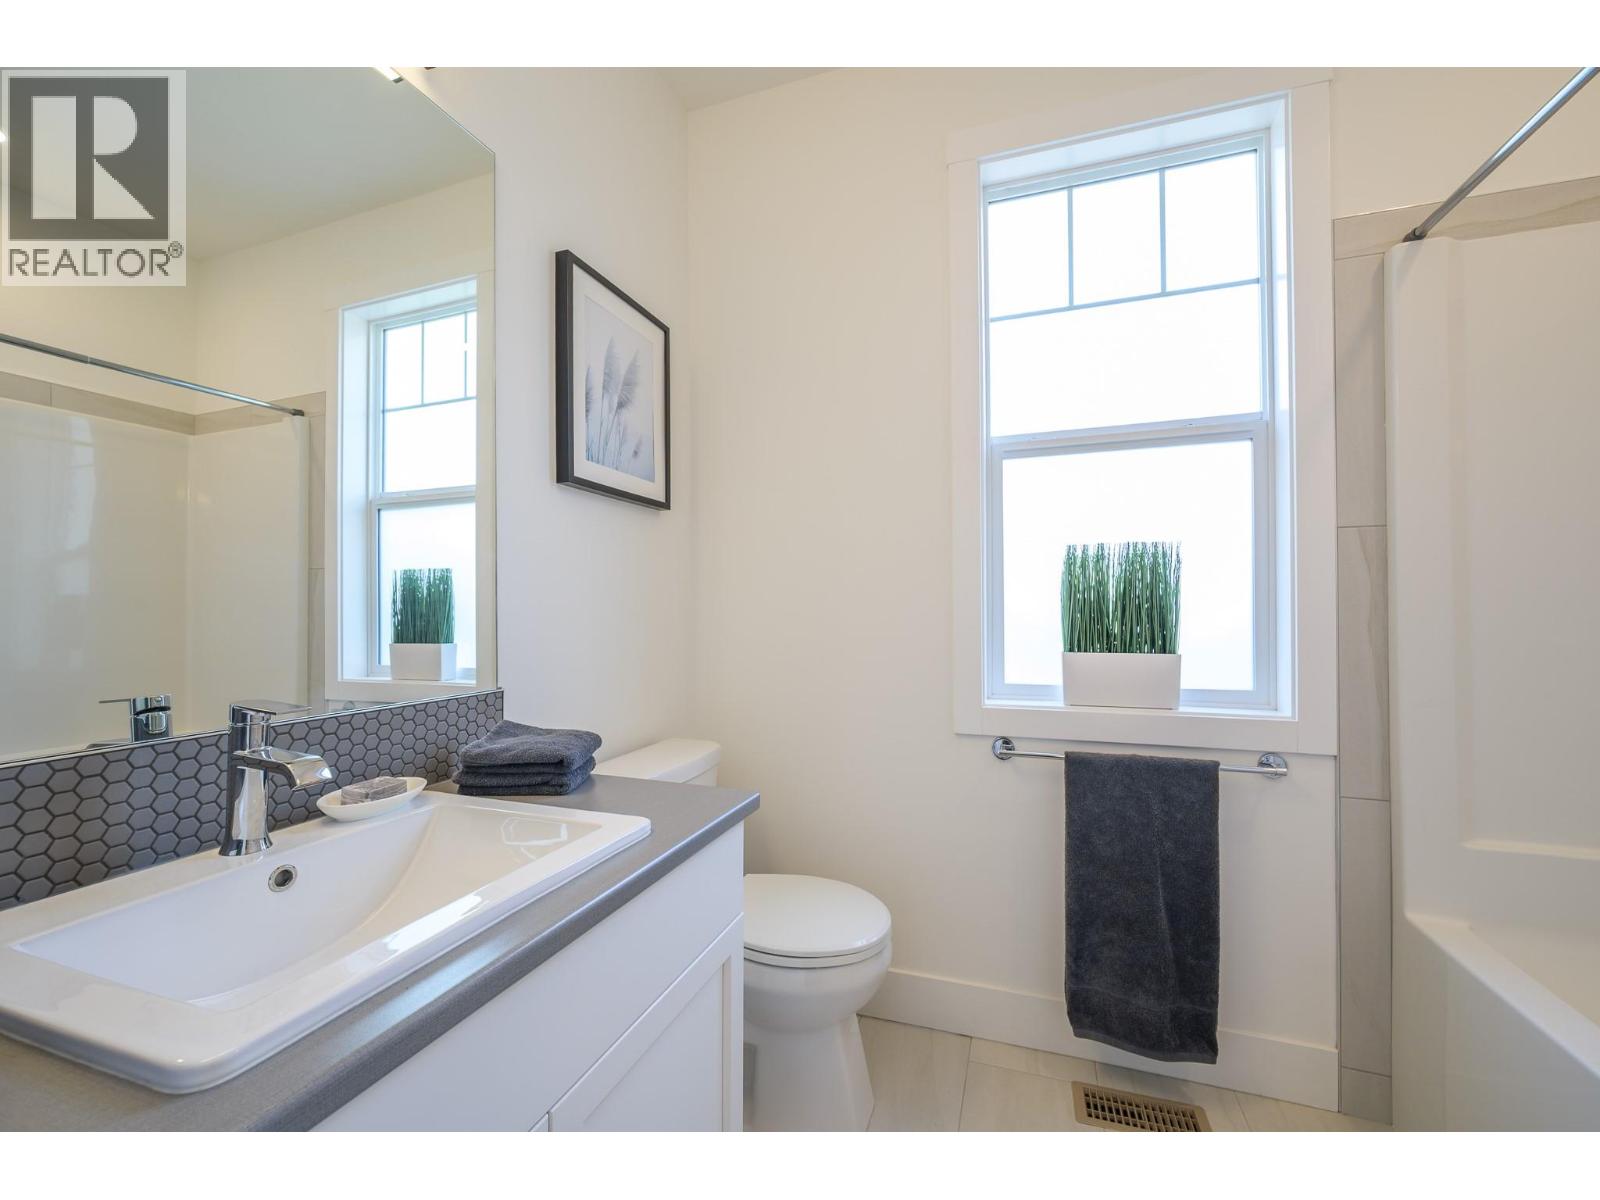
$830,000
Maintenance,
$293.50 Monthly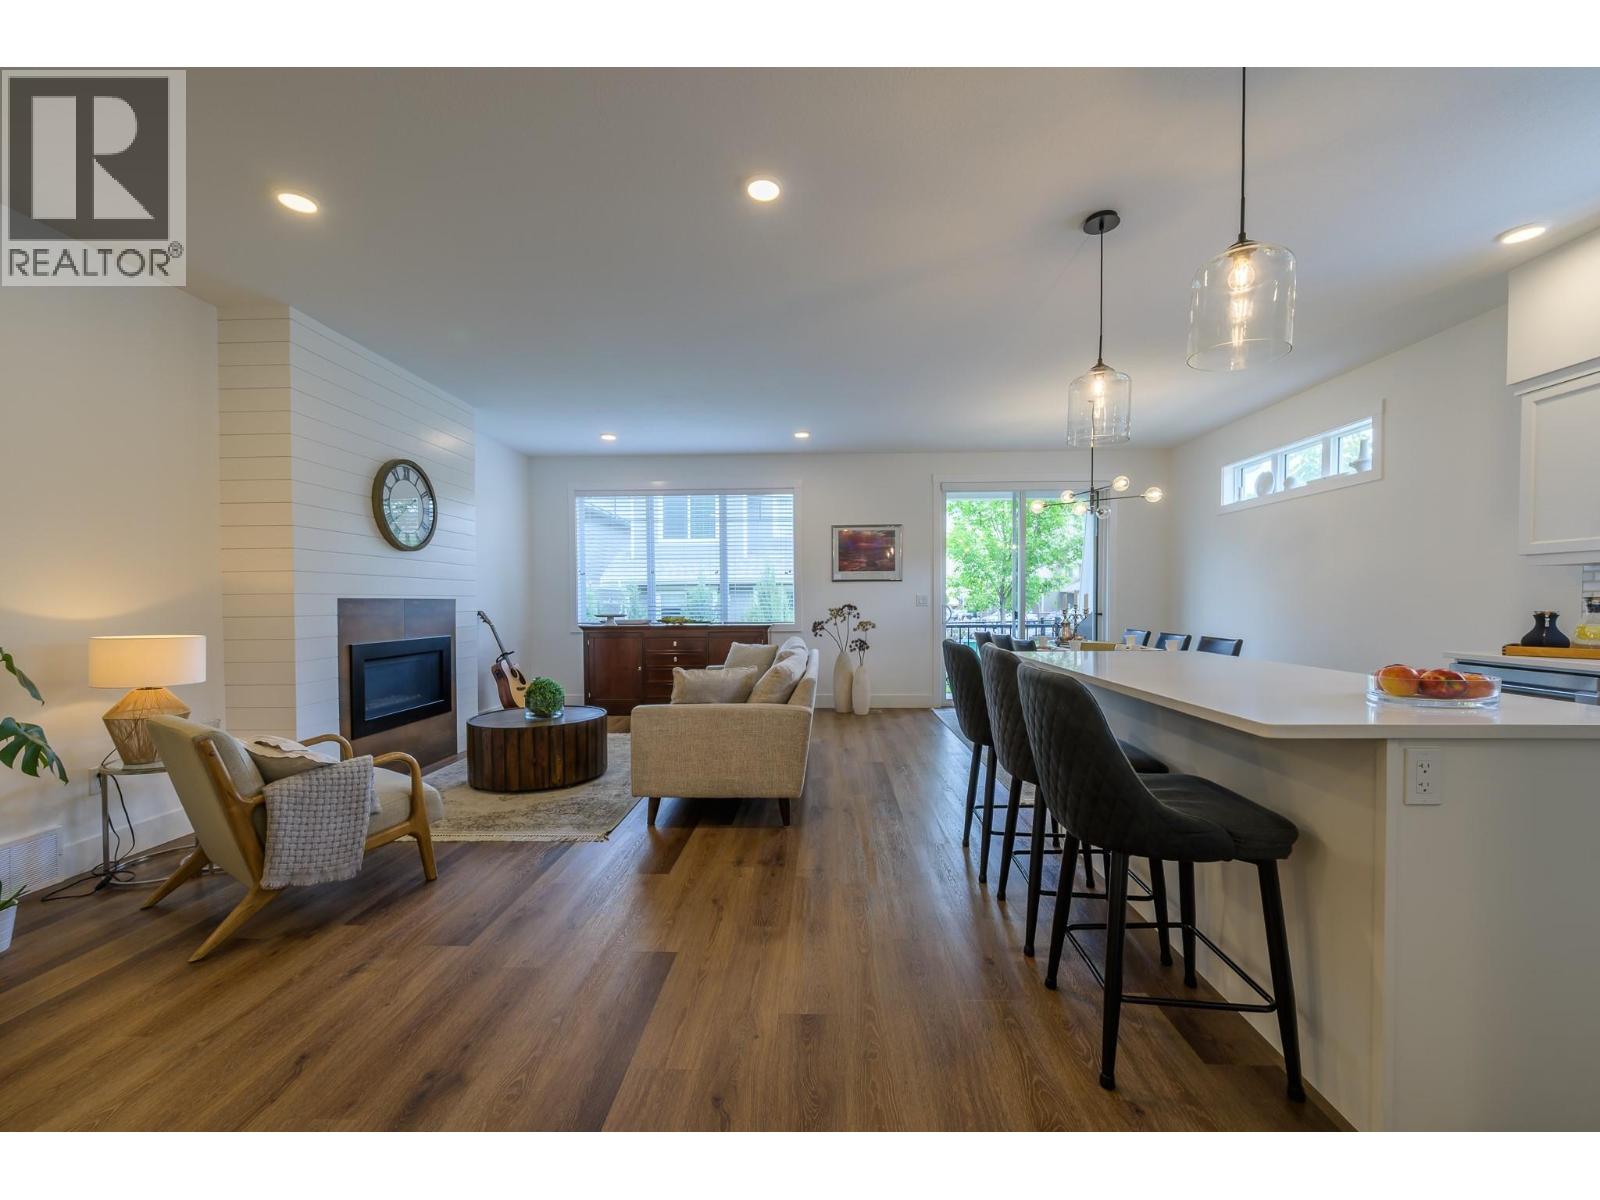
$830,000
Maintenance,
$293.50 Monthly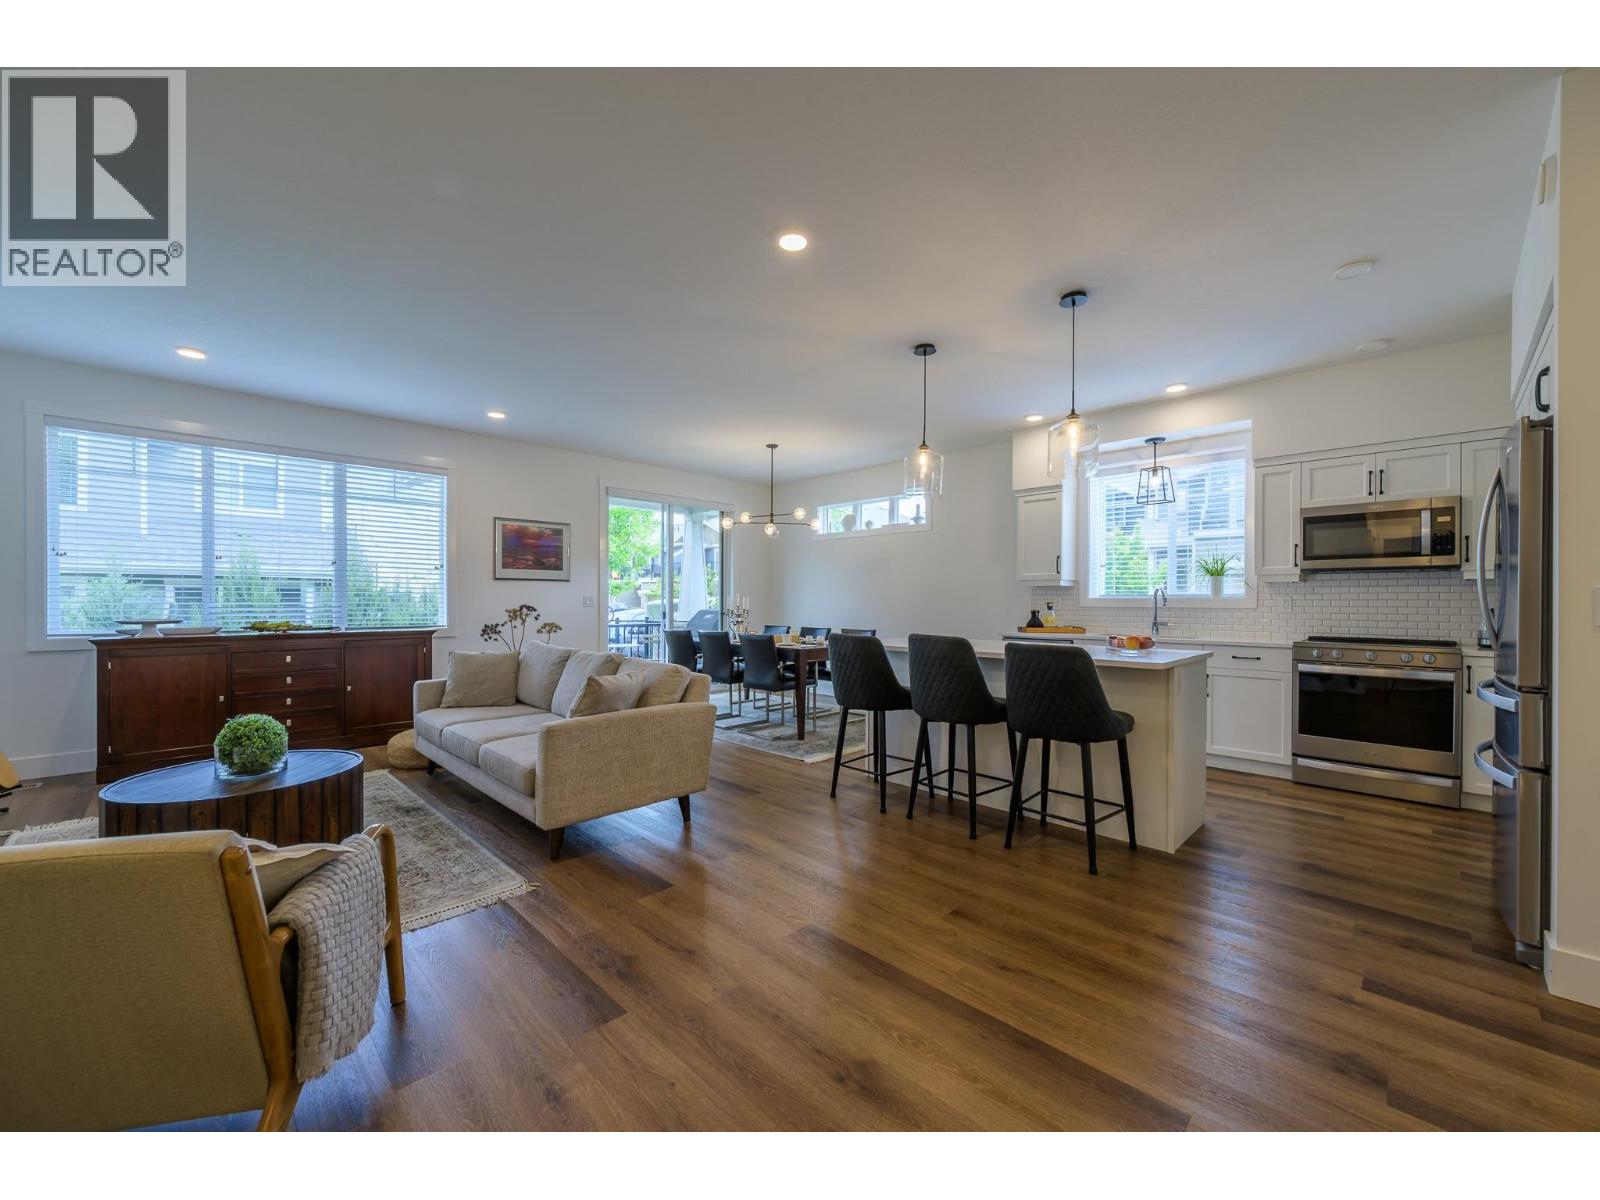
$830,000
Maintenance,
$293.50 Monthly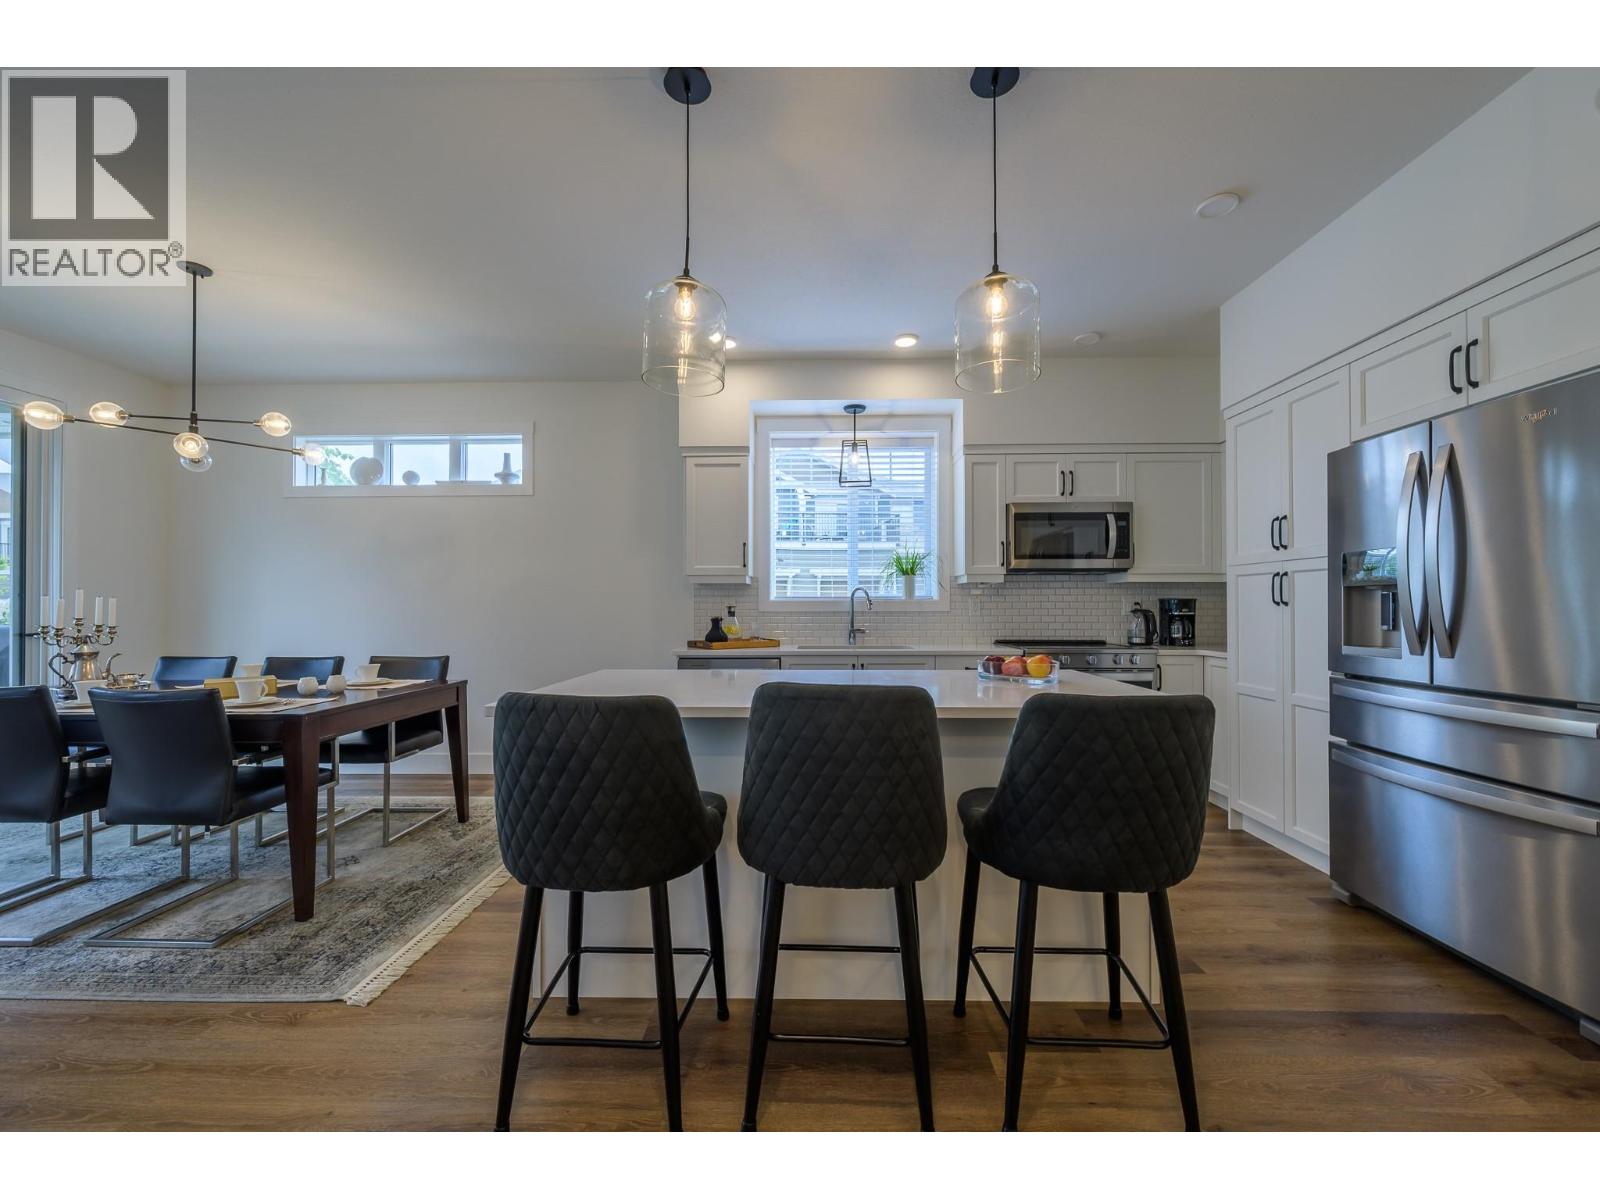
$830,000
Maintenance,
$293.50 Monthly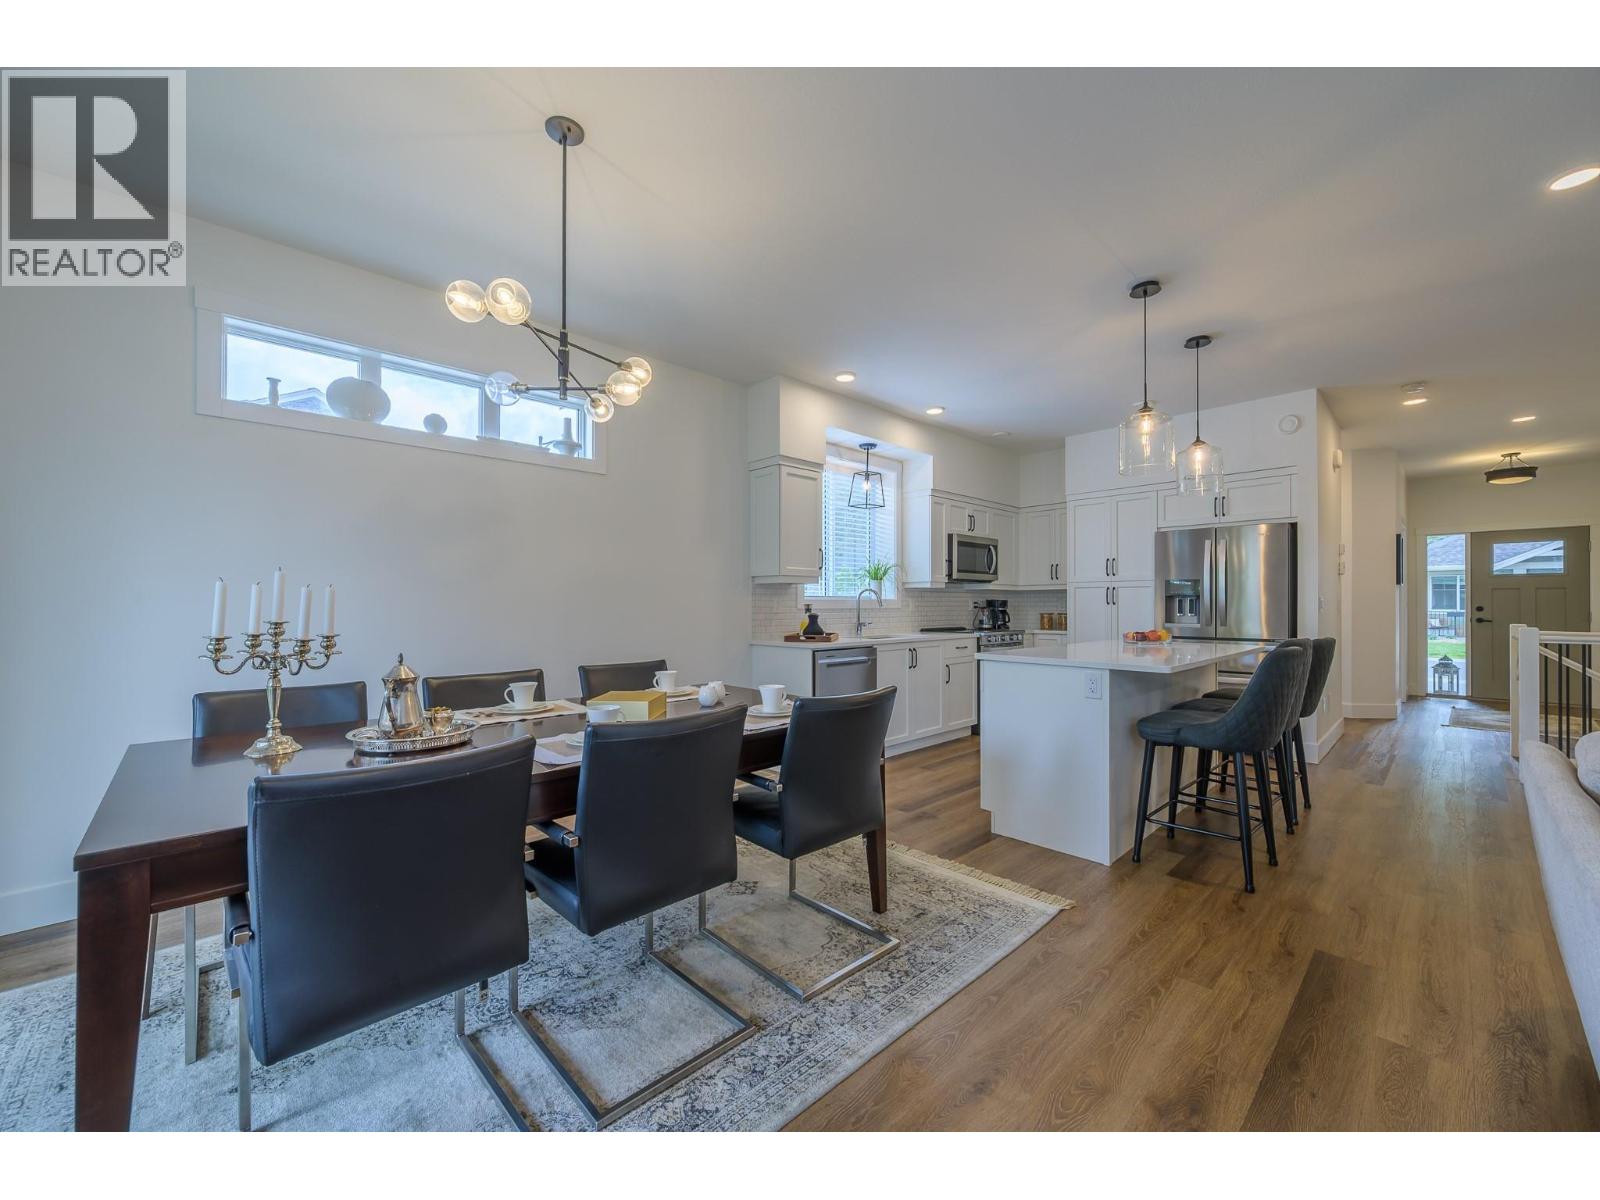
$830,000
Maintenance,
$293.50 Monthly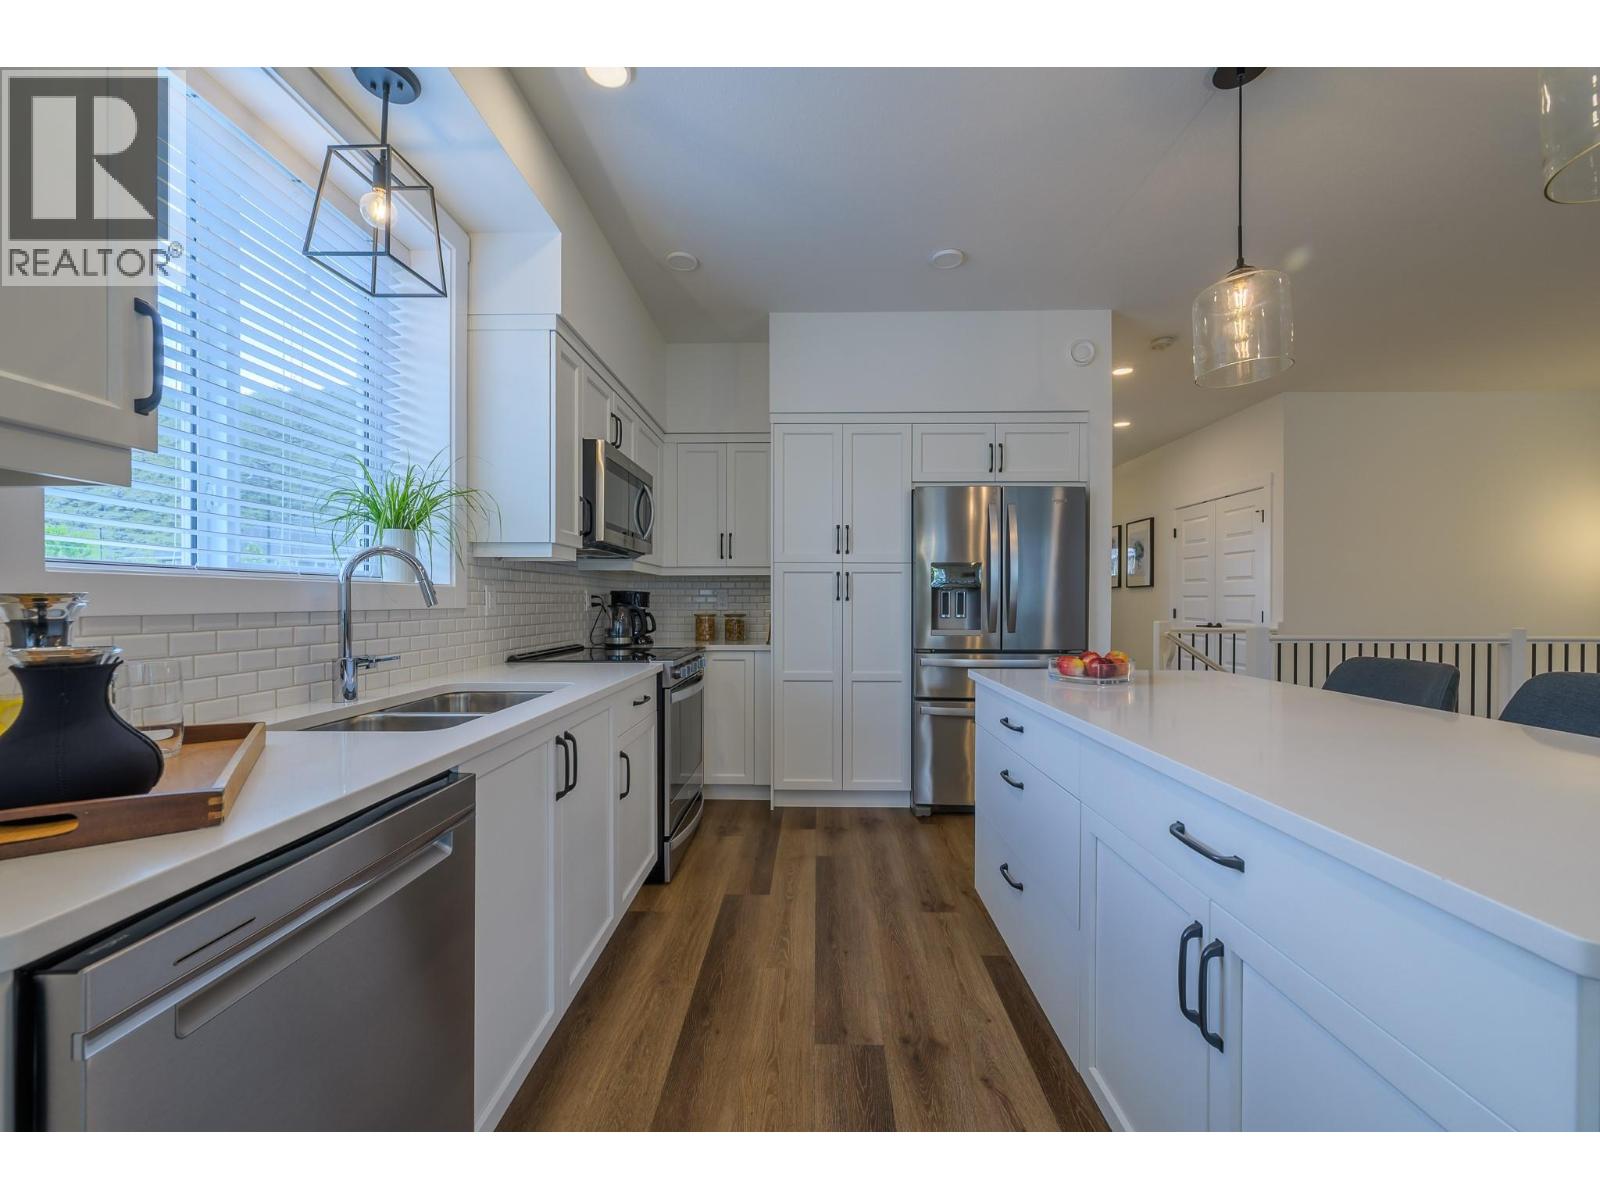
$830,000
Maintenance,
$293.50 Monthly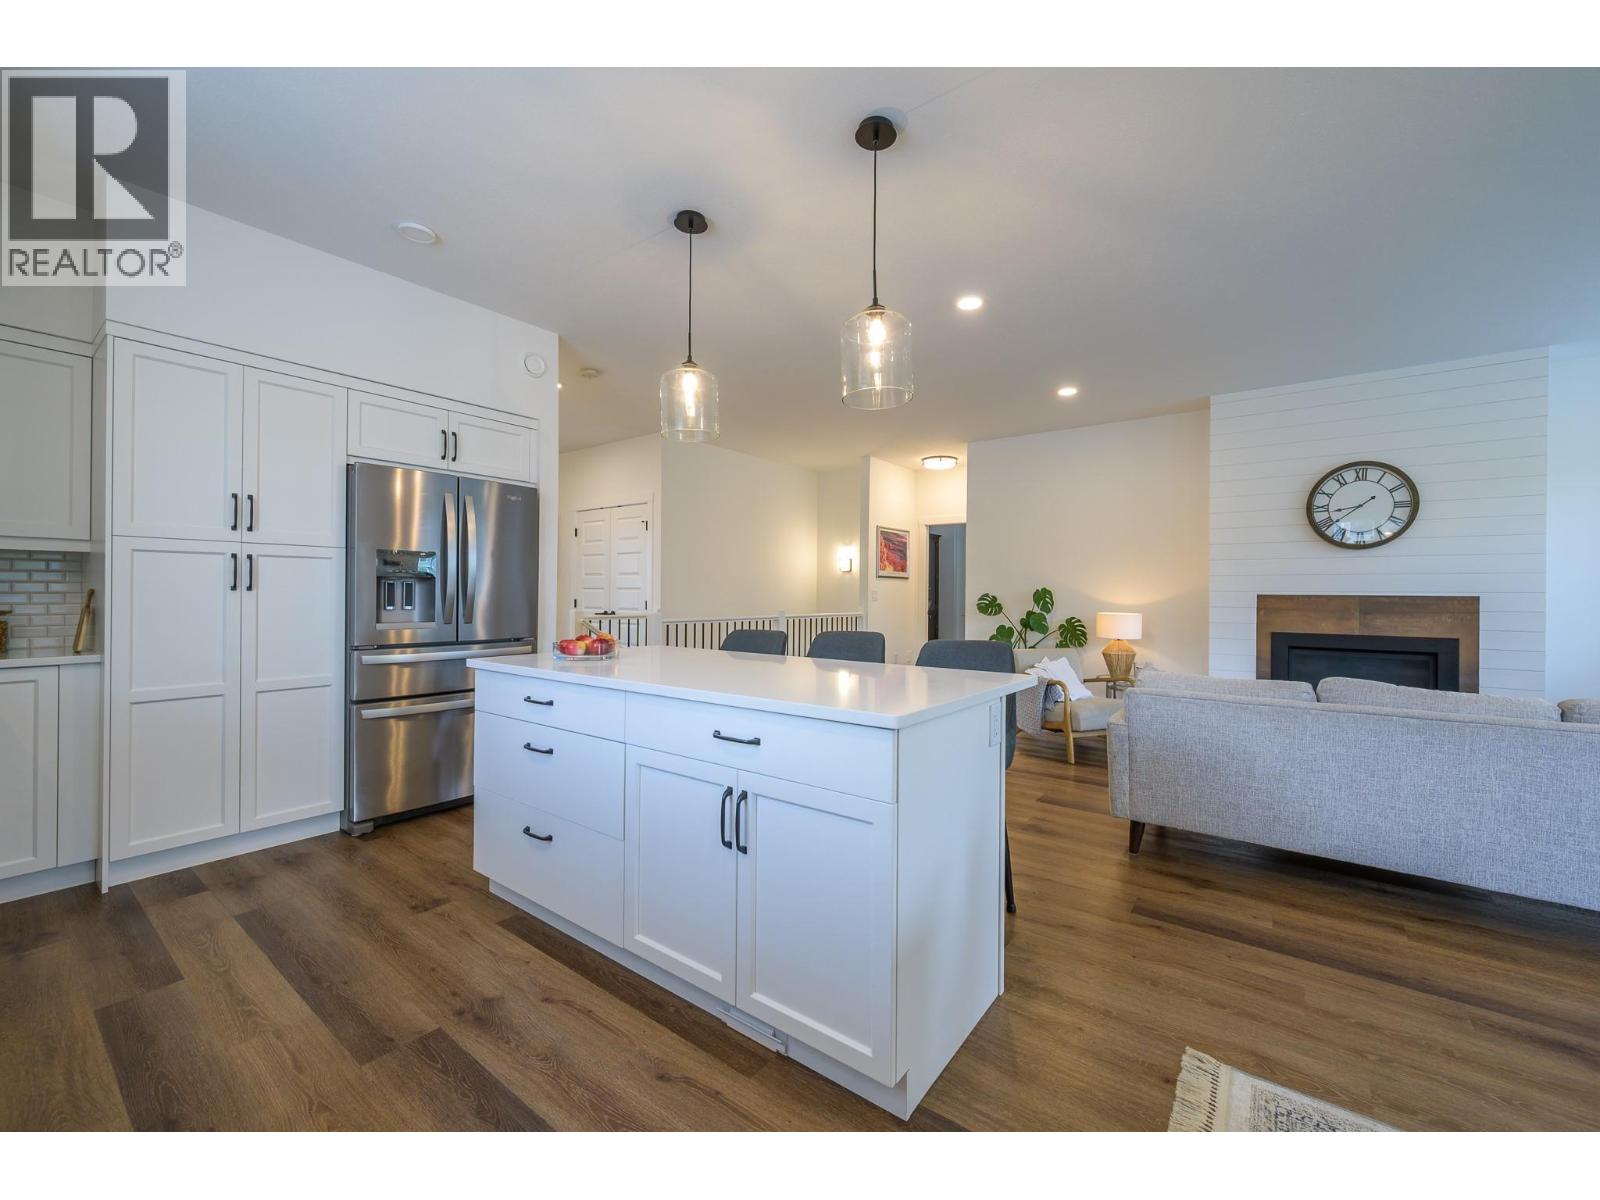
$830,000
Maintenance,
$293.50 Monthly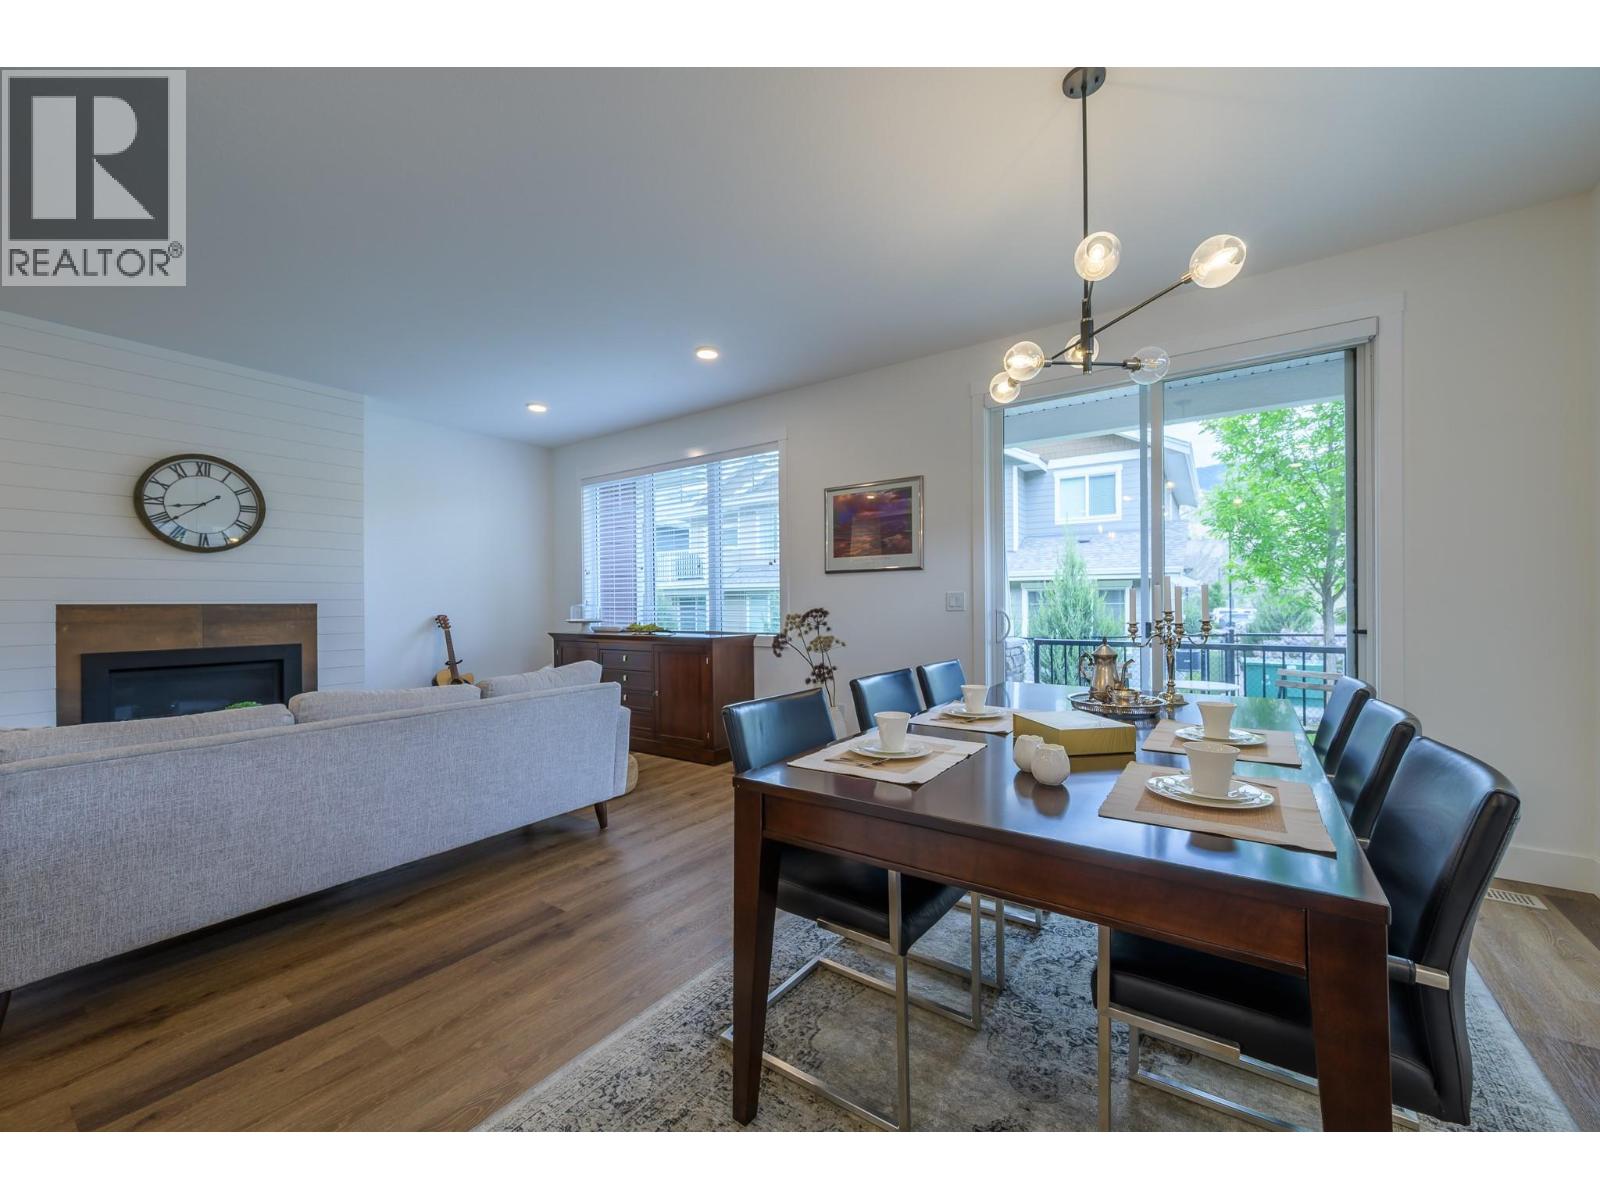
$830,000
Maintenance,
$293.50 Monthly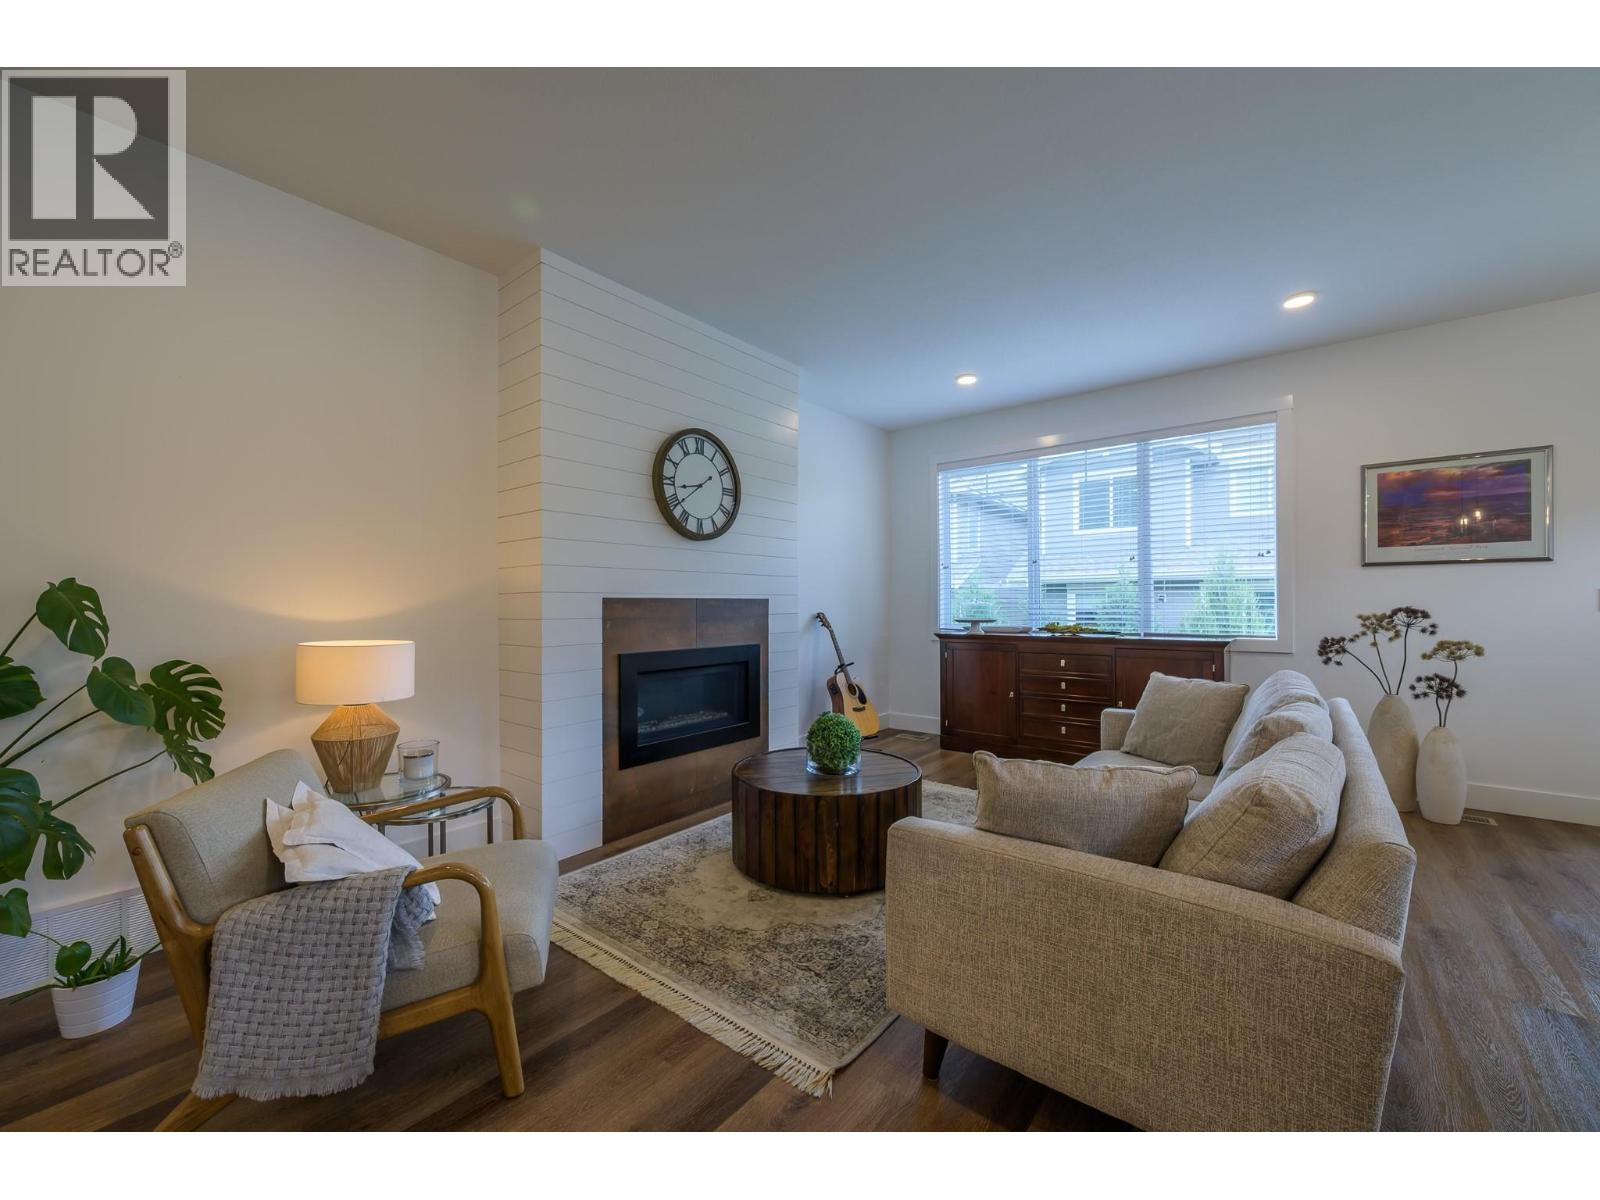
$830,000
Maintenance,
$293.50 Monthly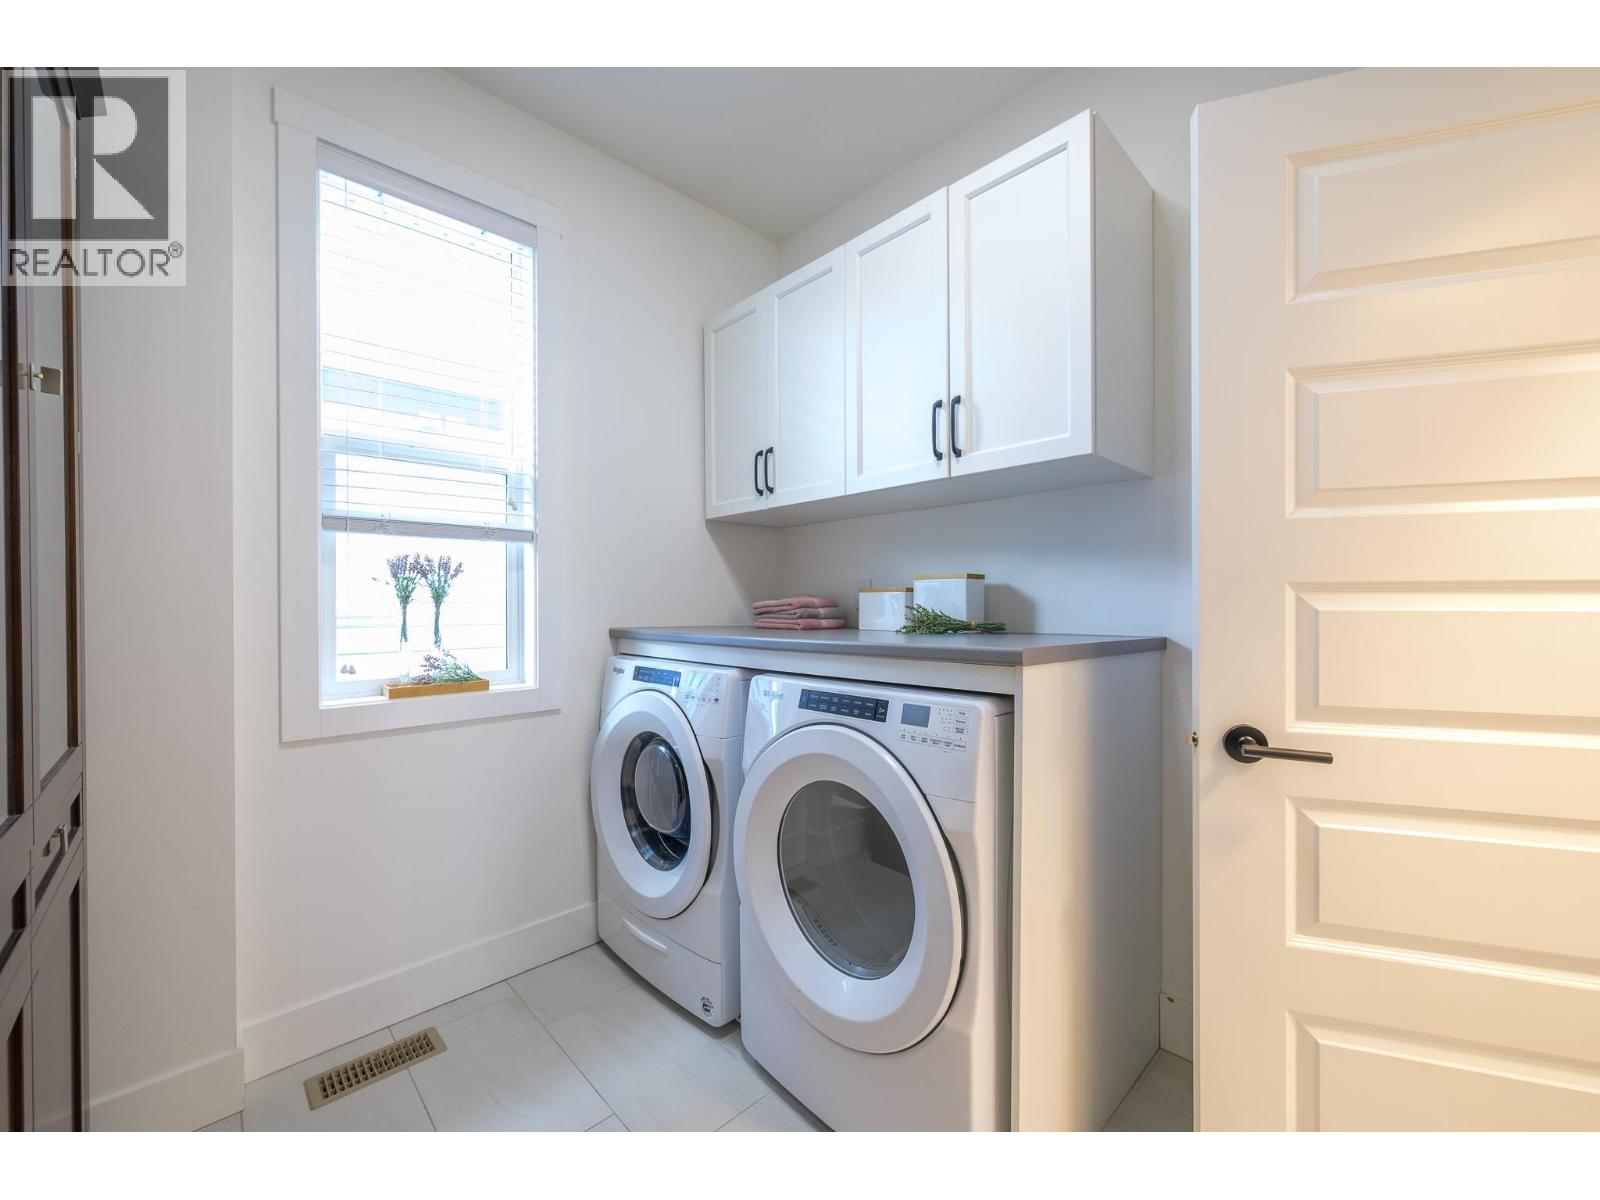
$830,000
Maintenance,
$293.50 Monthly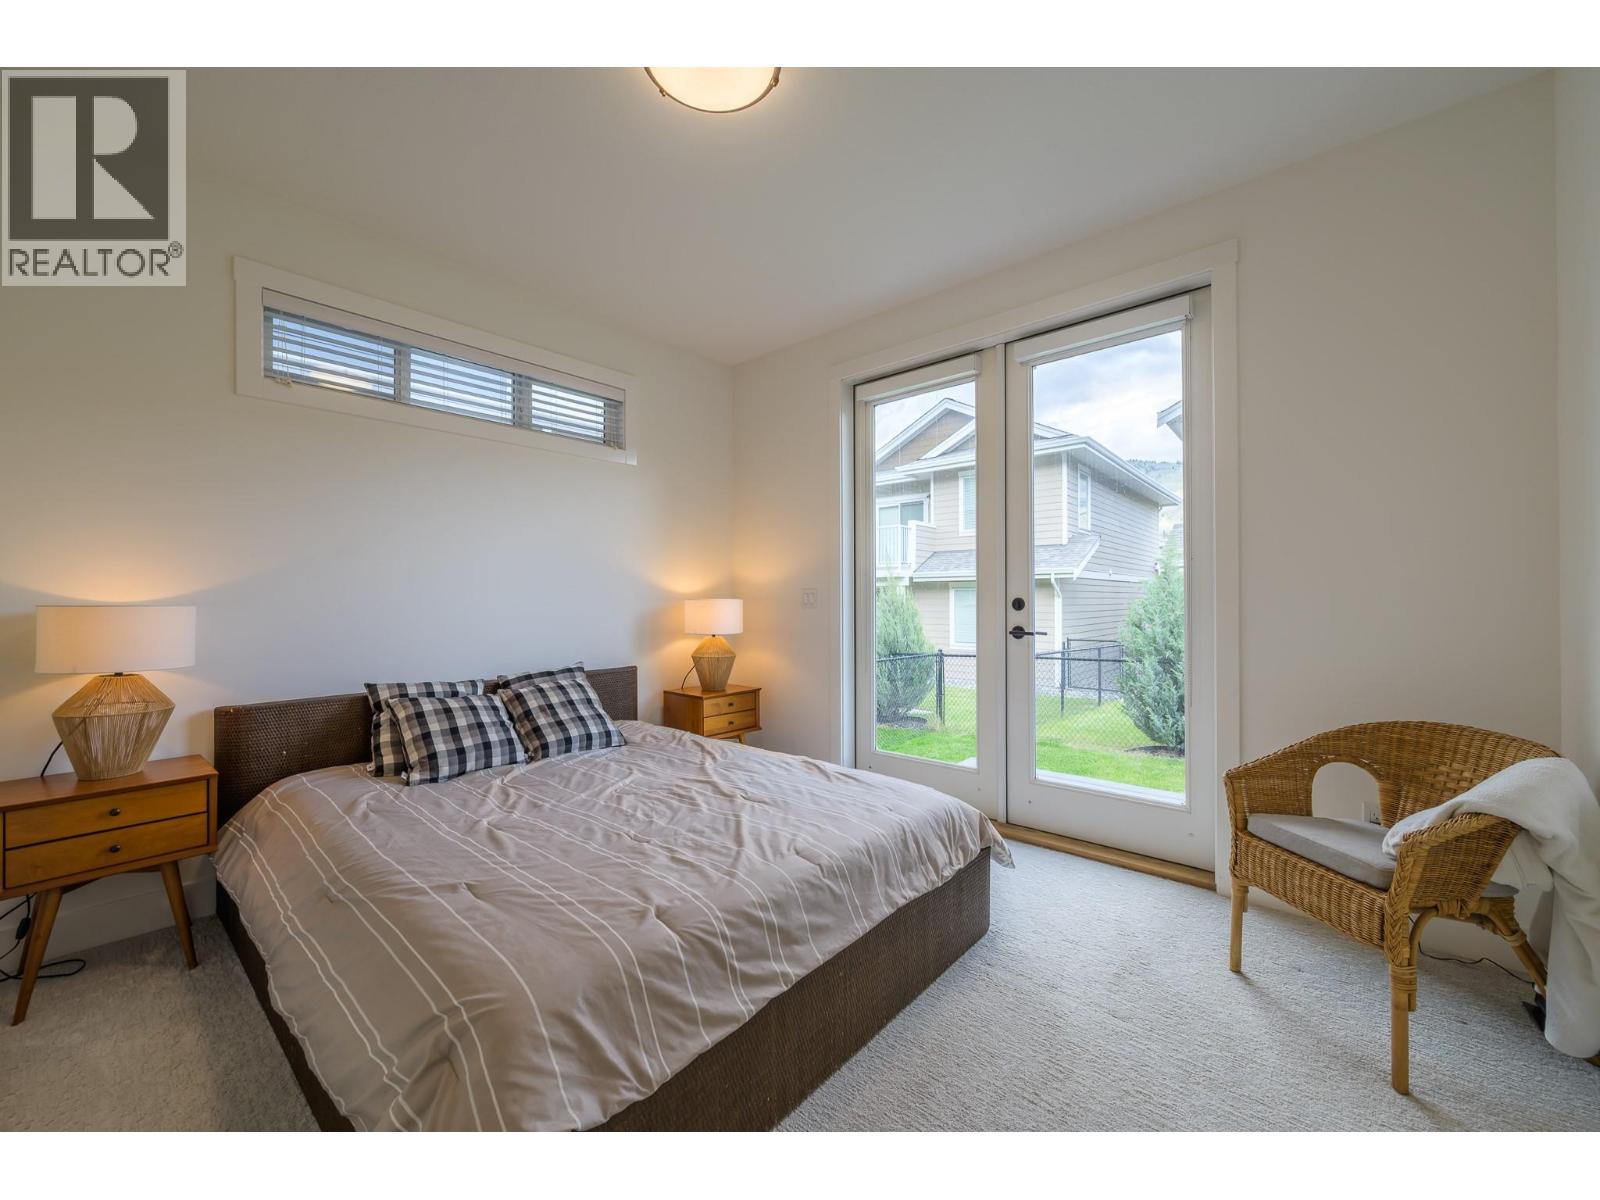
$830,000
Maintenance,
$293.50 Monthly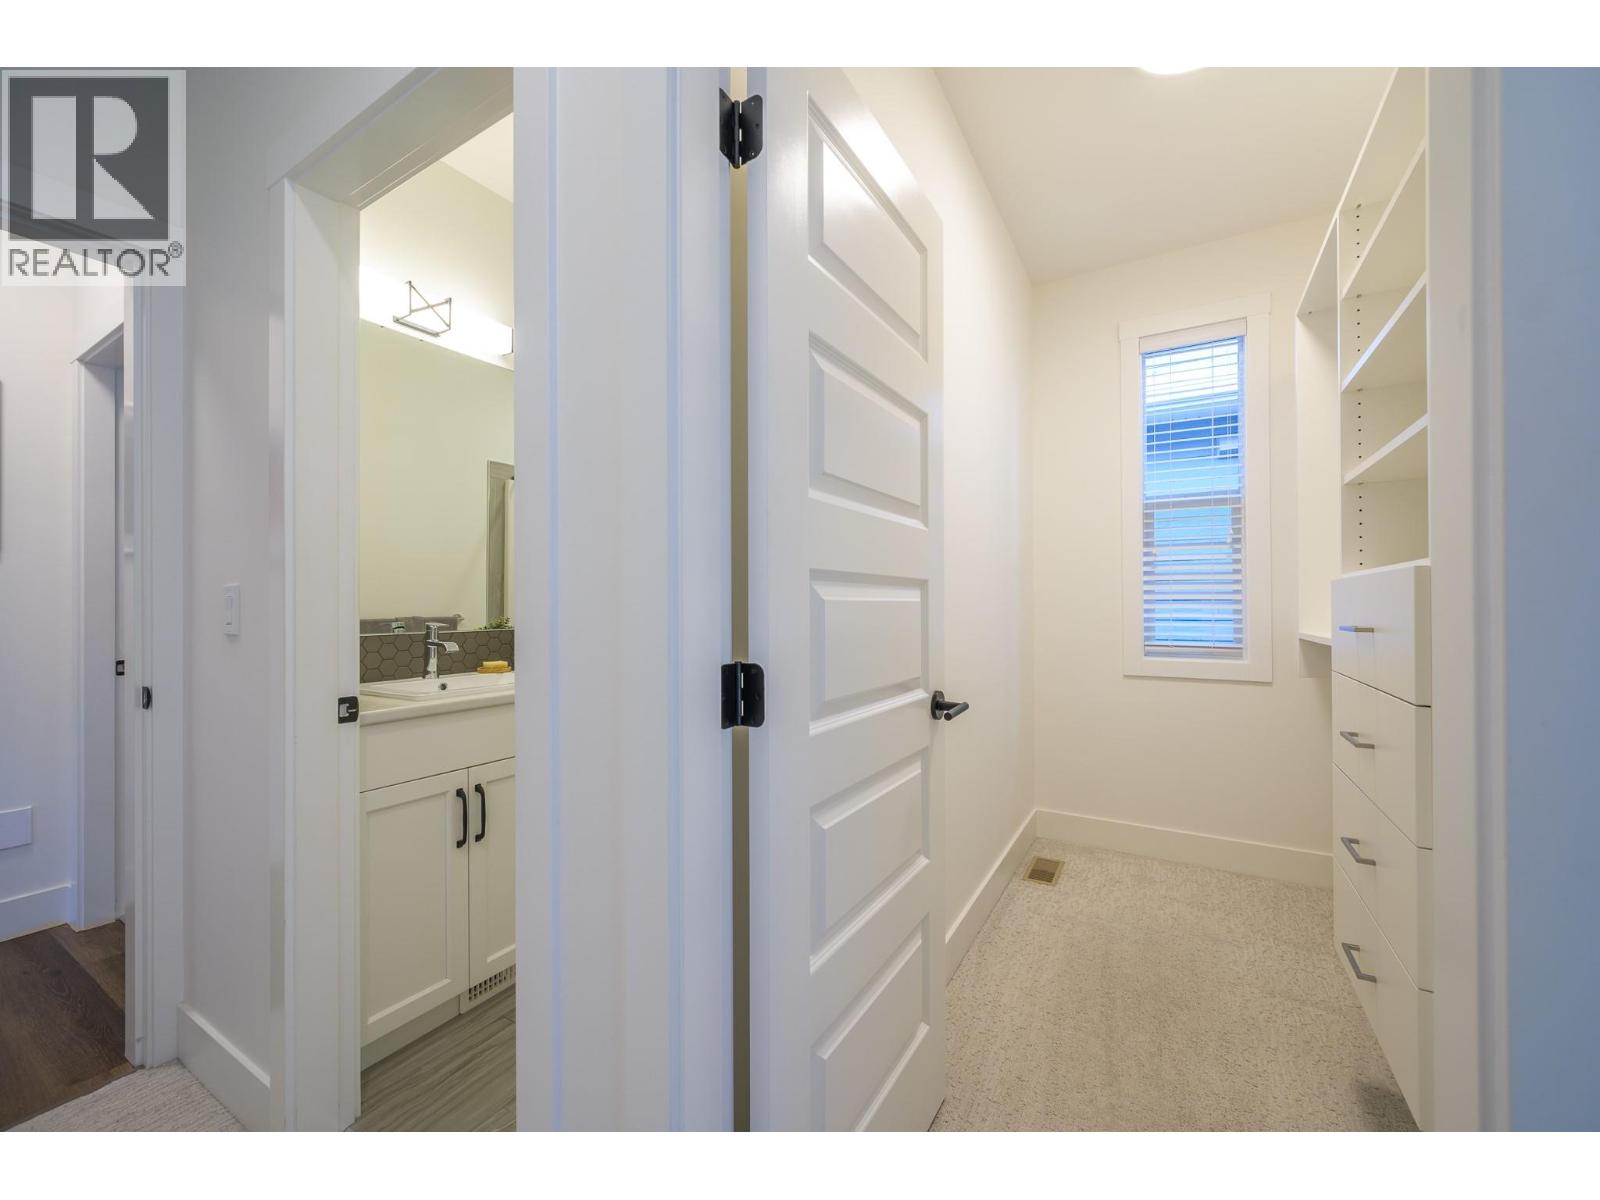
$830,000
Maintenance,
$293.50 Monthly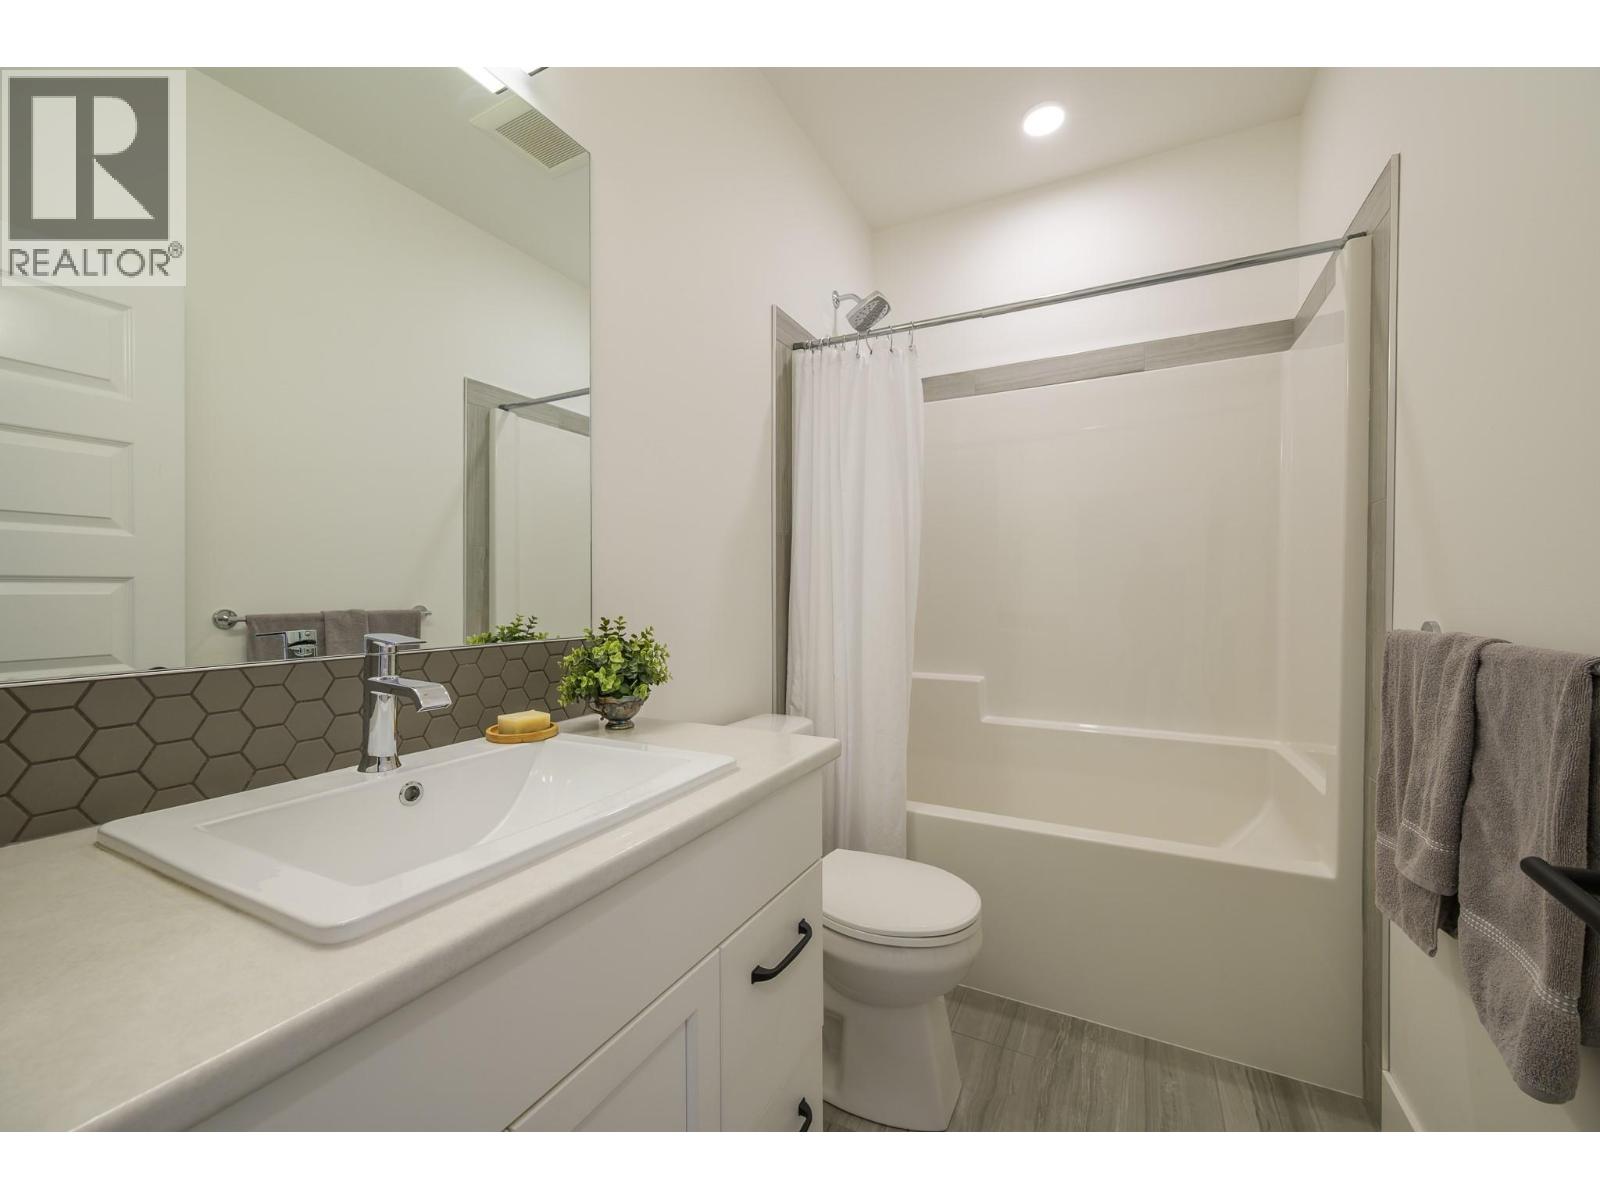
$830,000
Maintenance,
$293.50 Monthly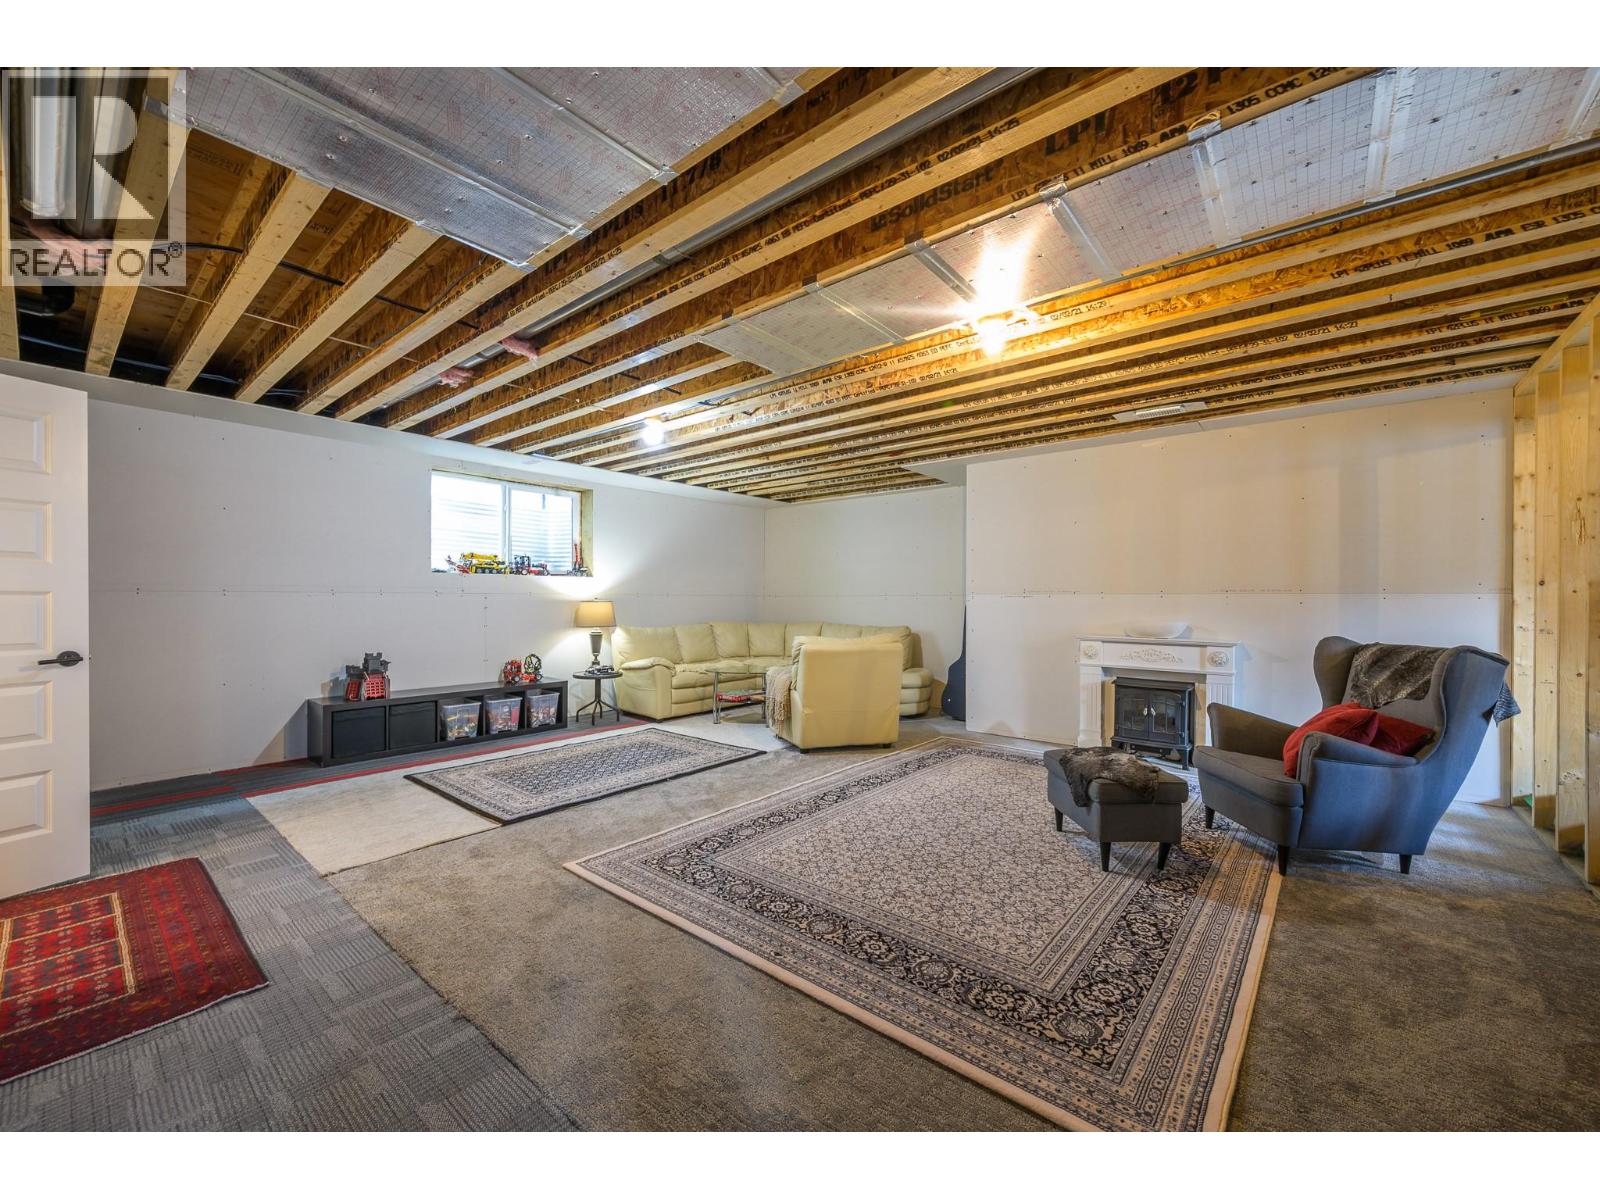
$830,000
Maintenance,
$293.50 Monthly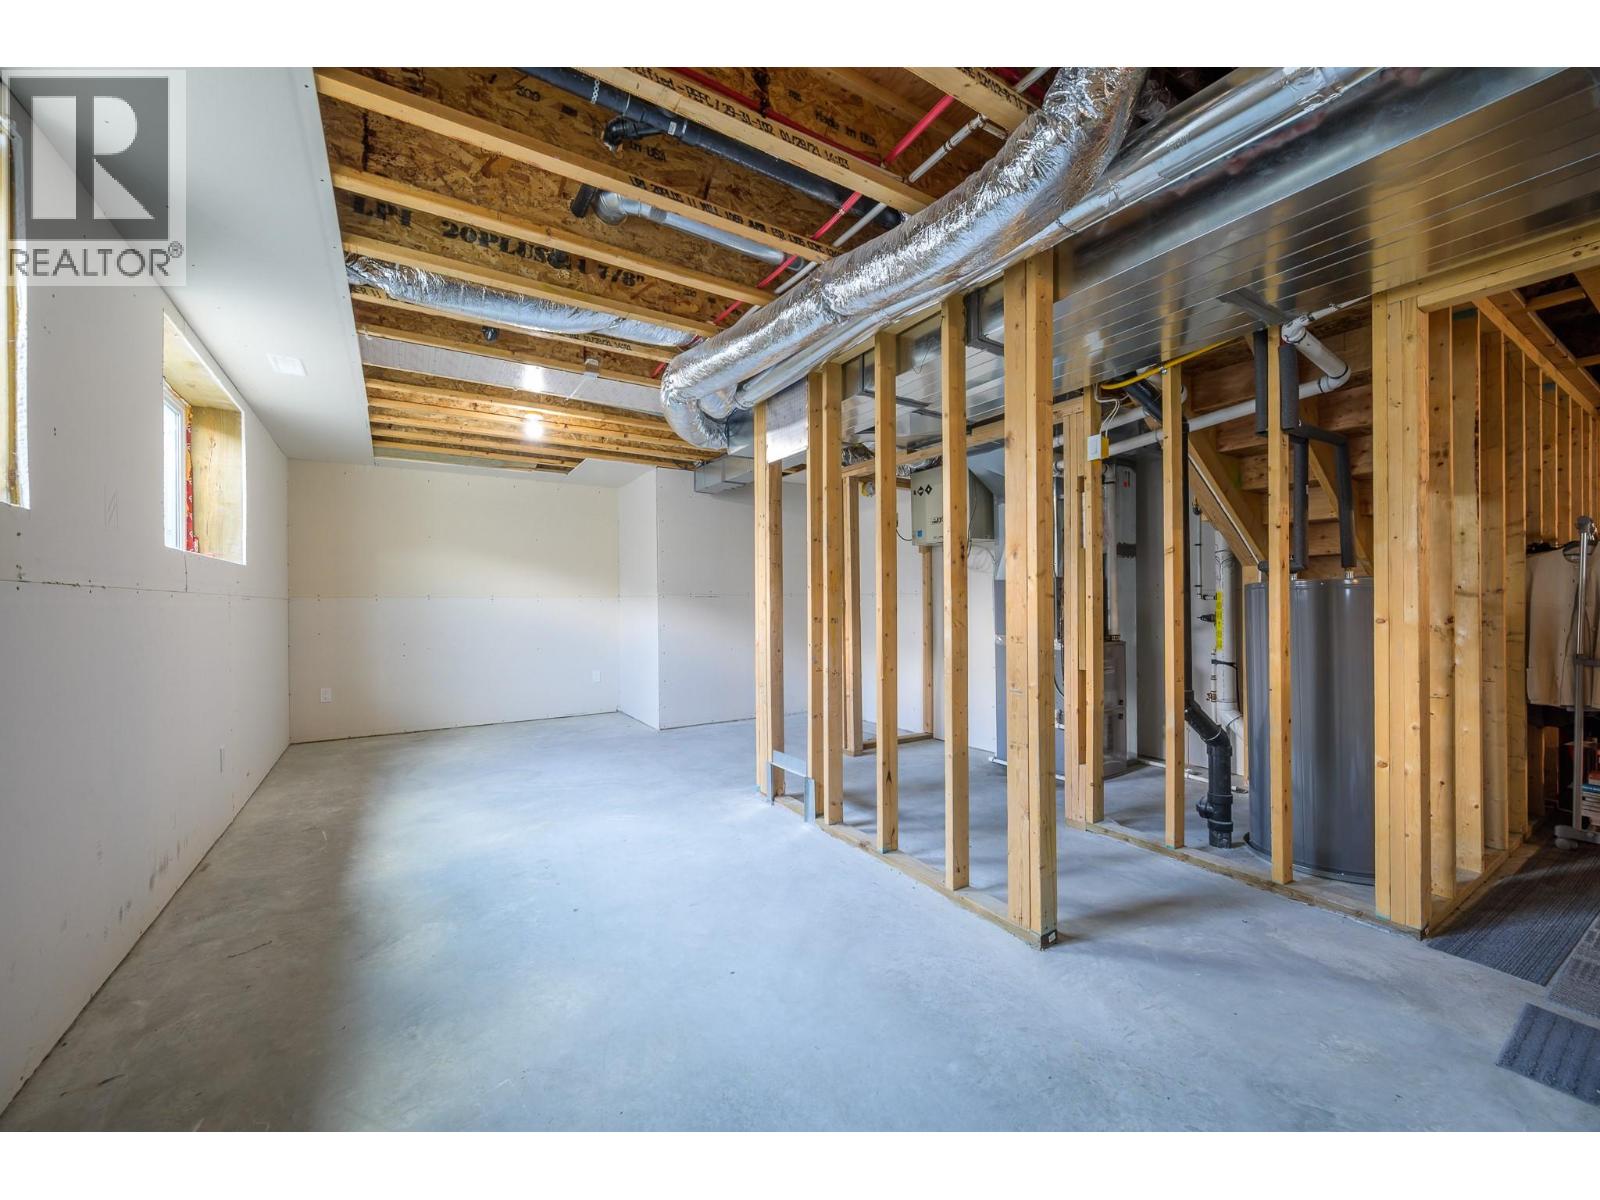
$830,000
Maintenance,
$293.50 Monthly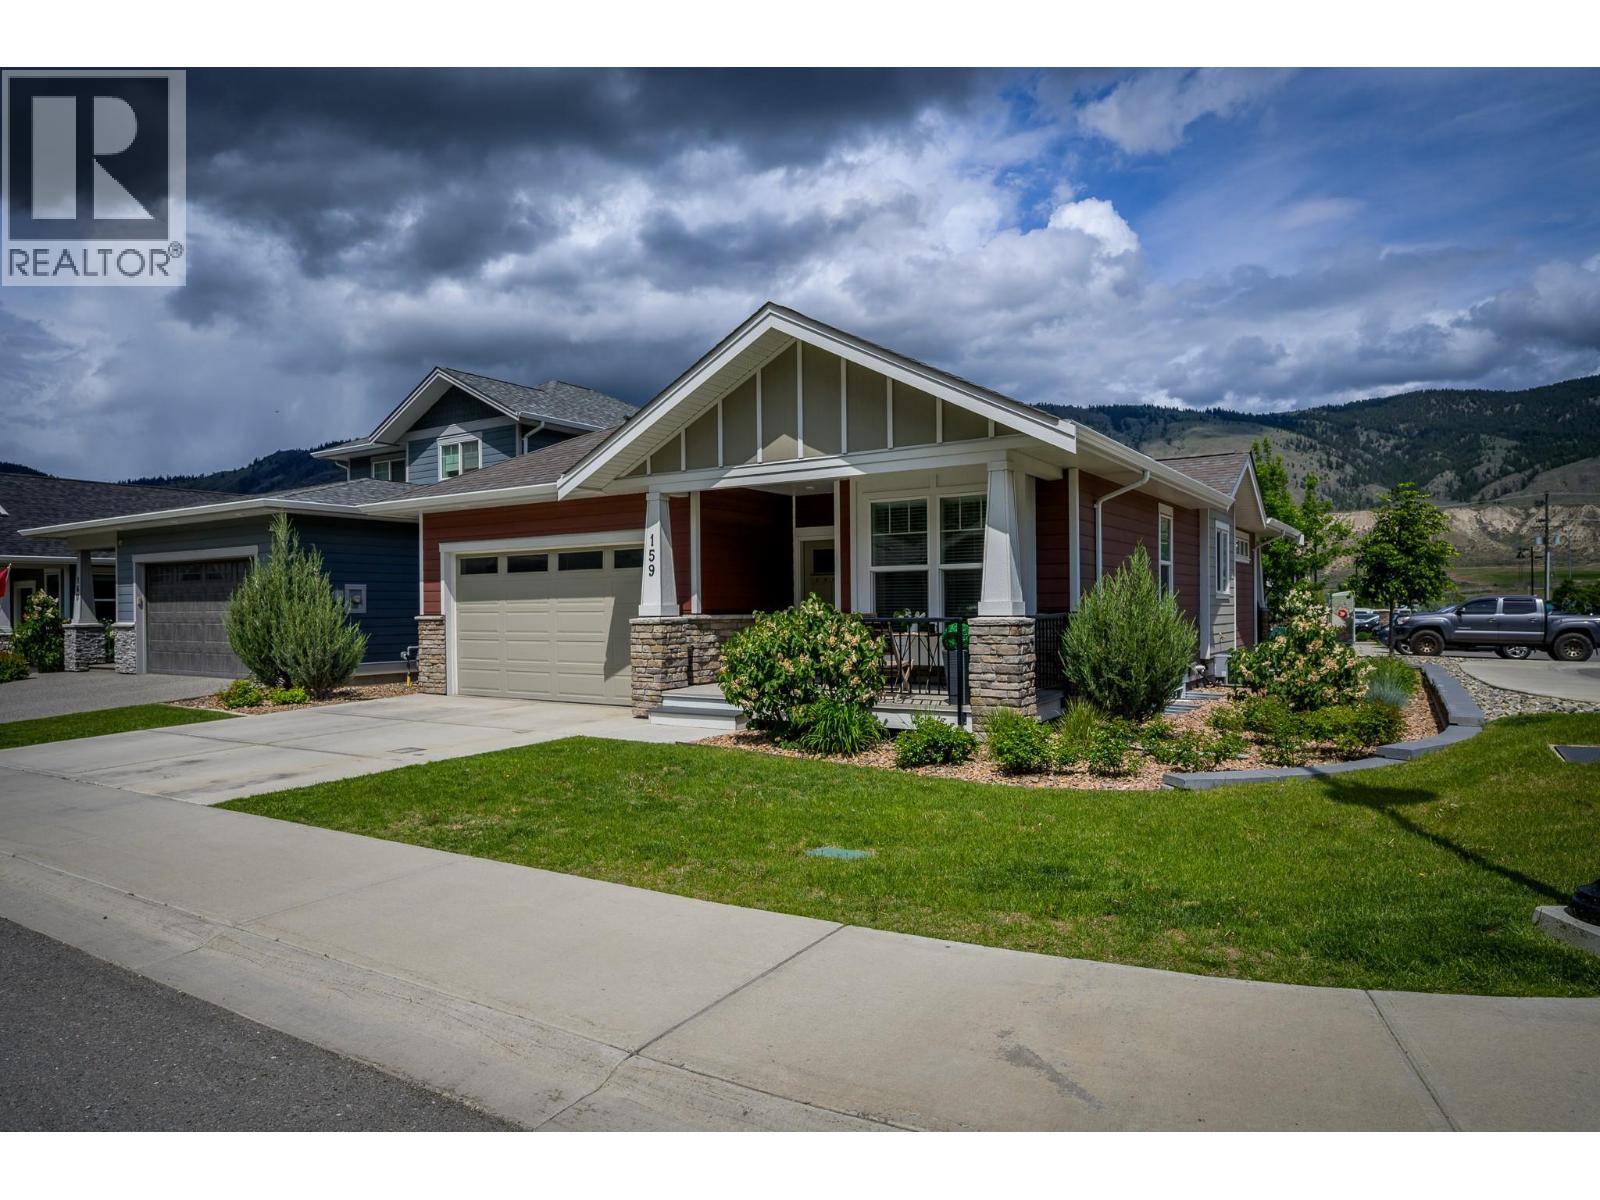
$830,000
Maintenance,
$293.50 Monthly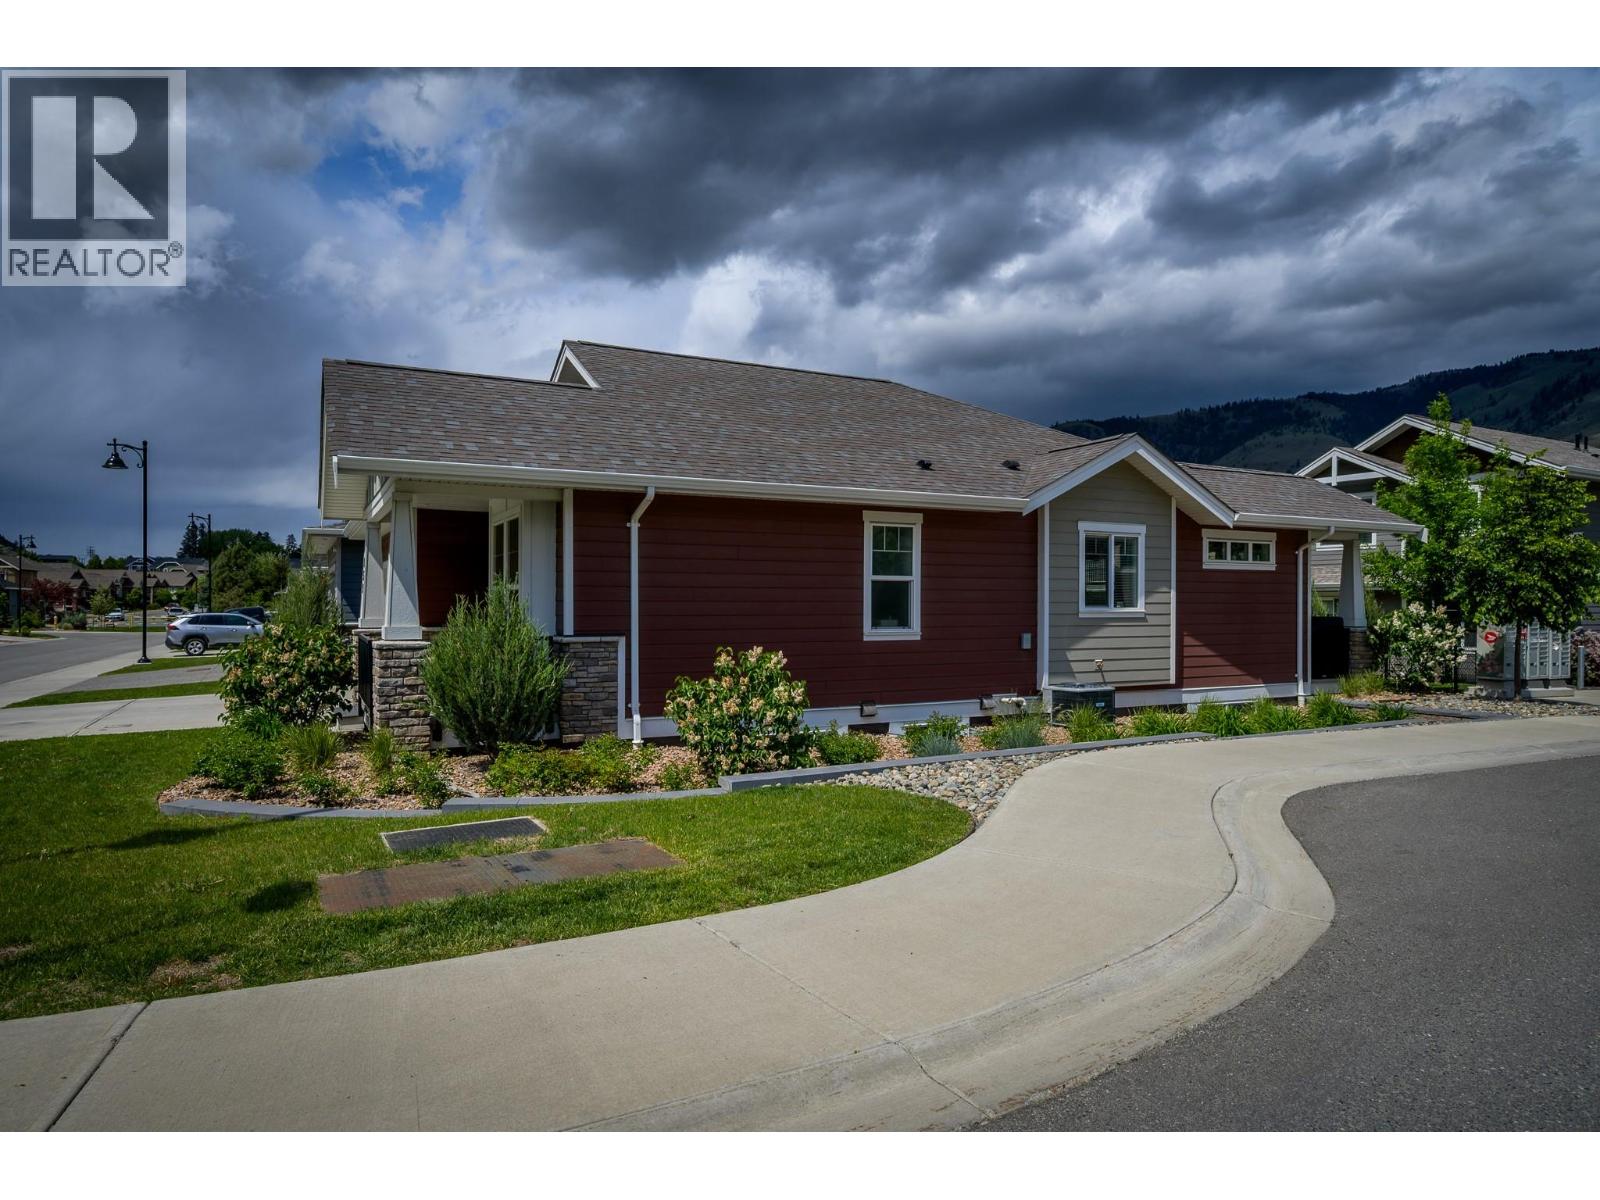
$830,000
Maintenance,
$293.50 Monthly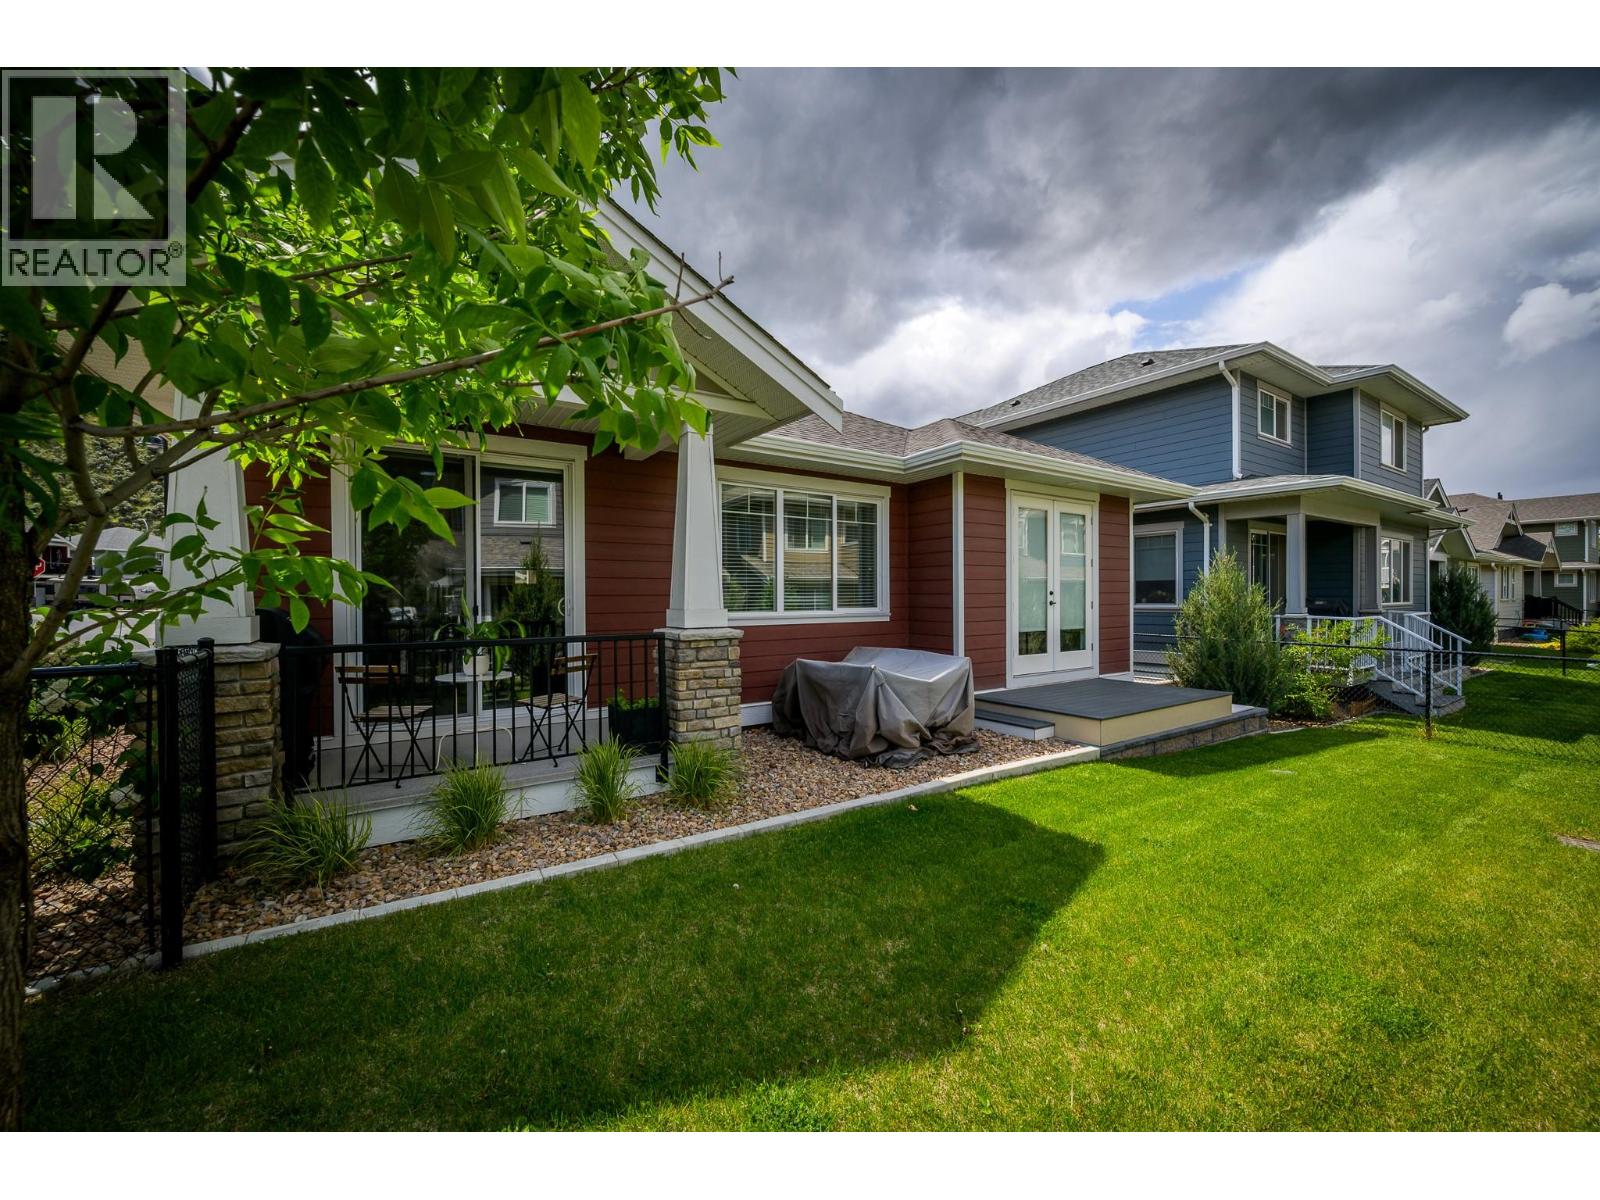
$830,000
Maintenance,
$293.50 Monthly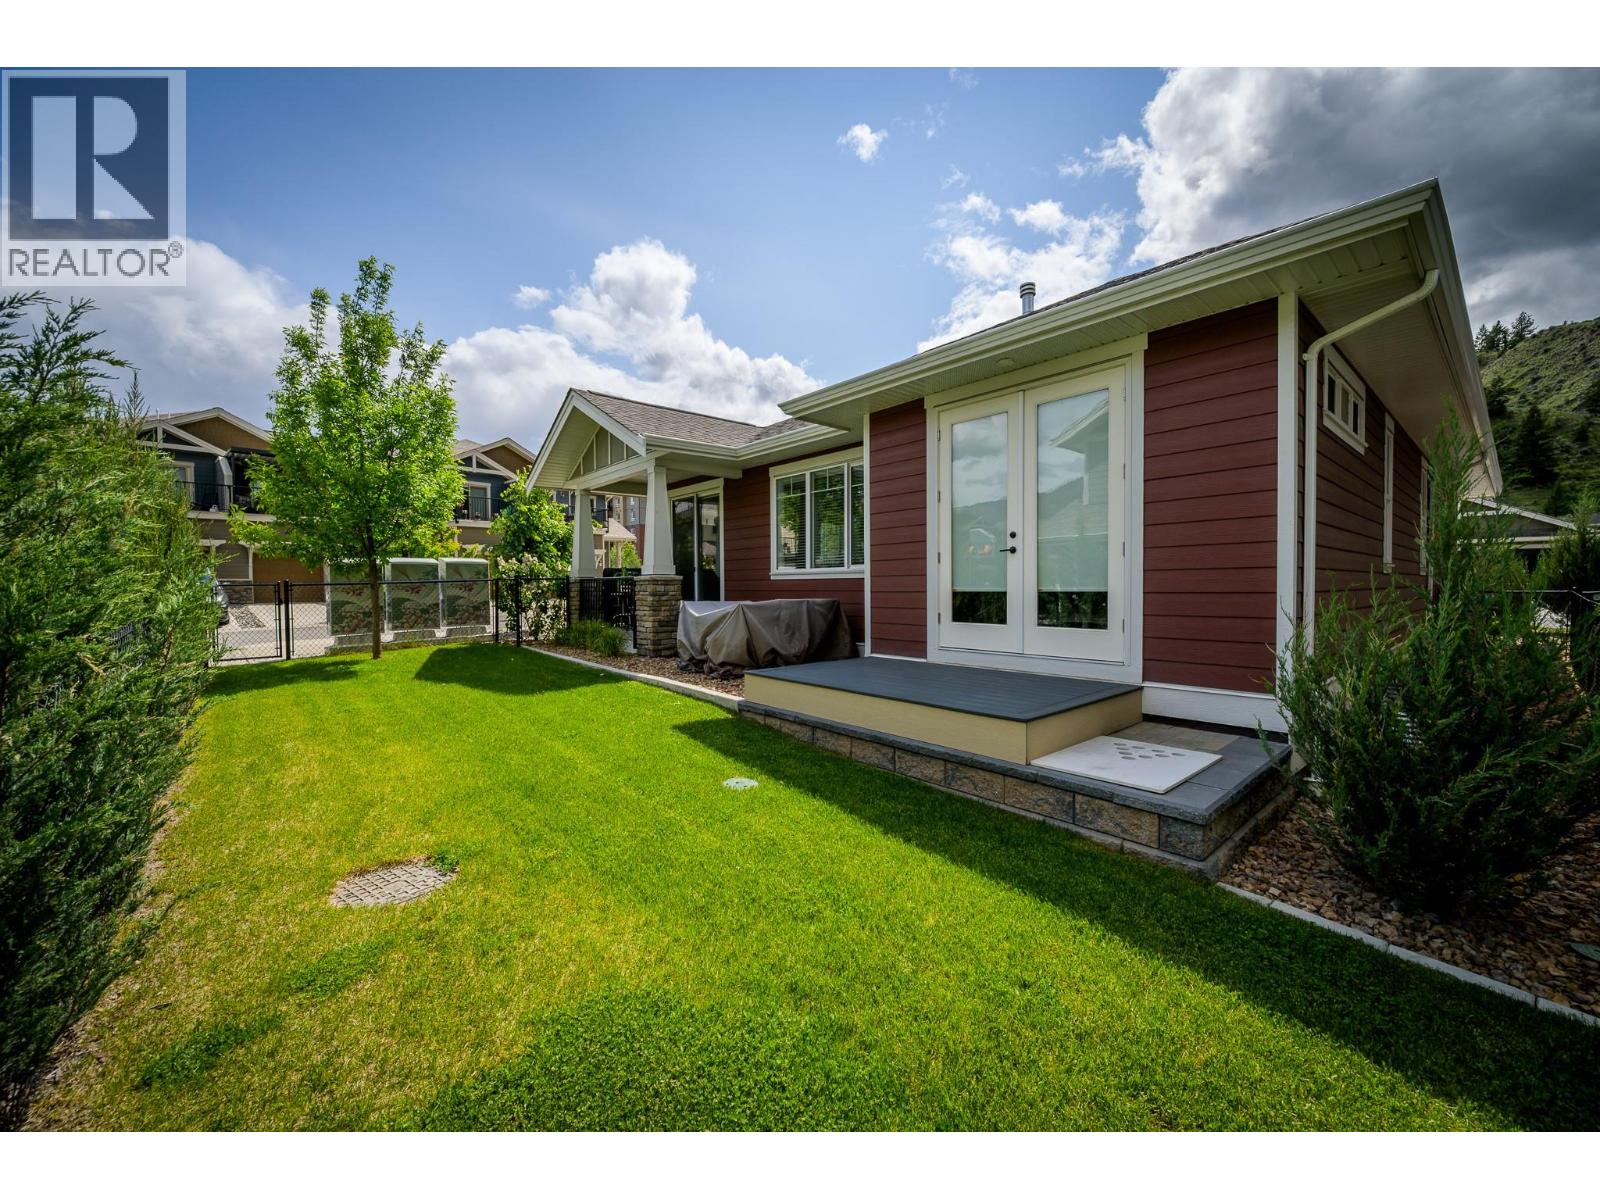
$830,000
Maintenance,
$293.50 Monthly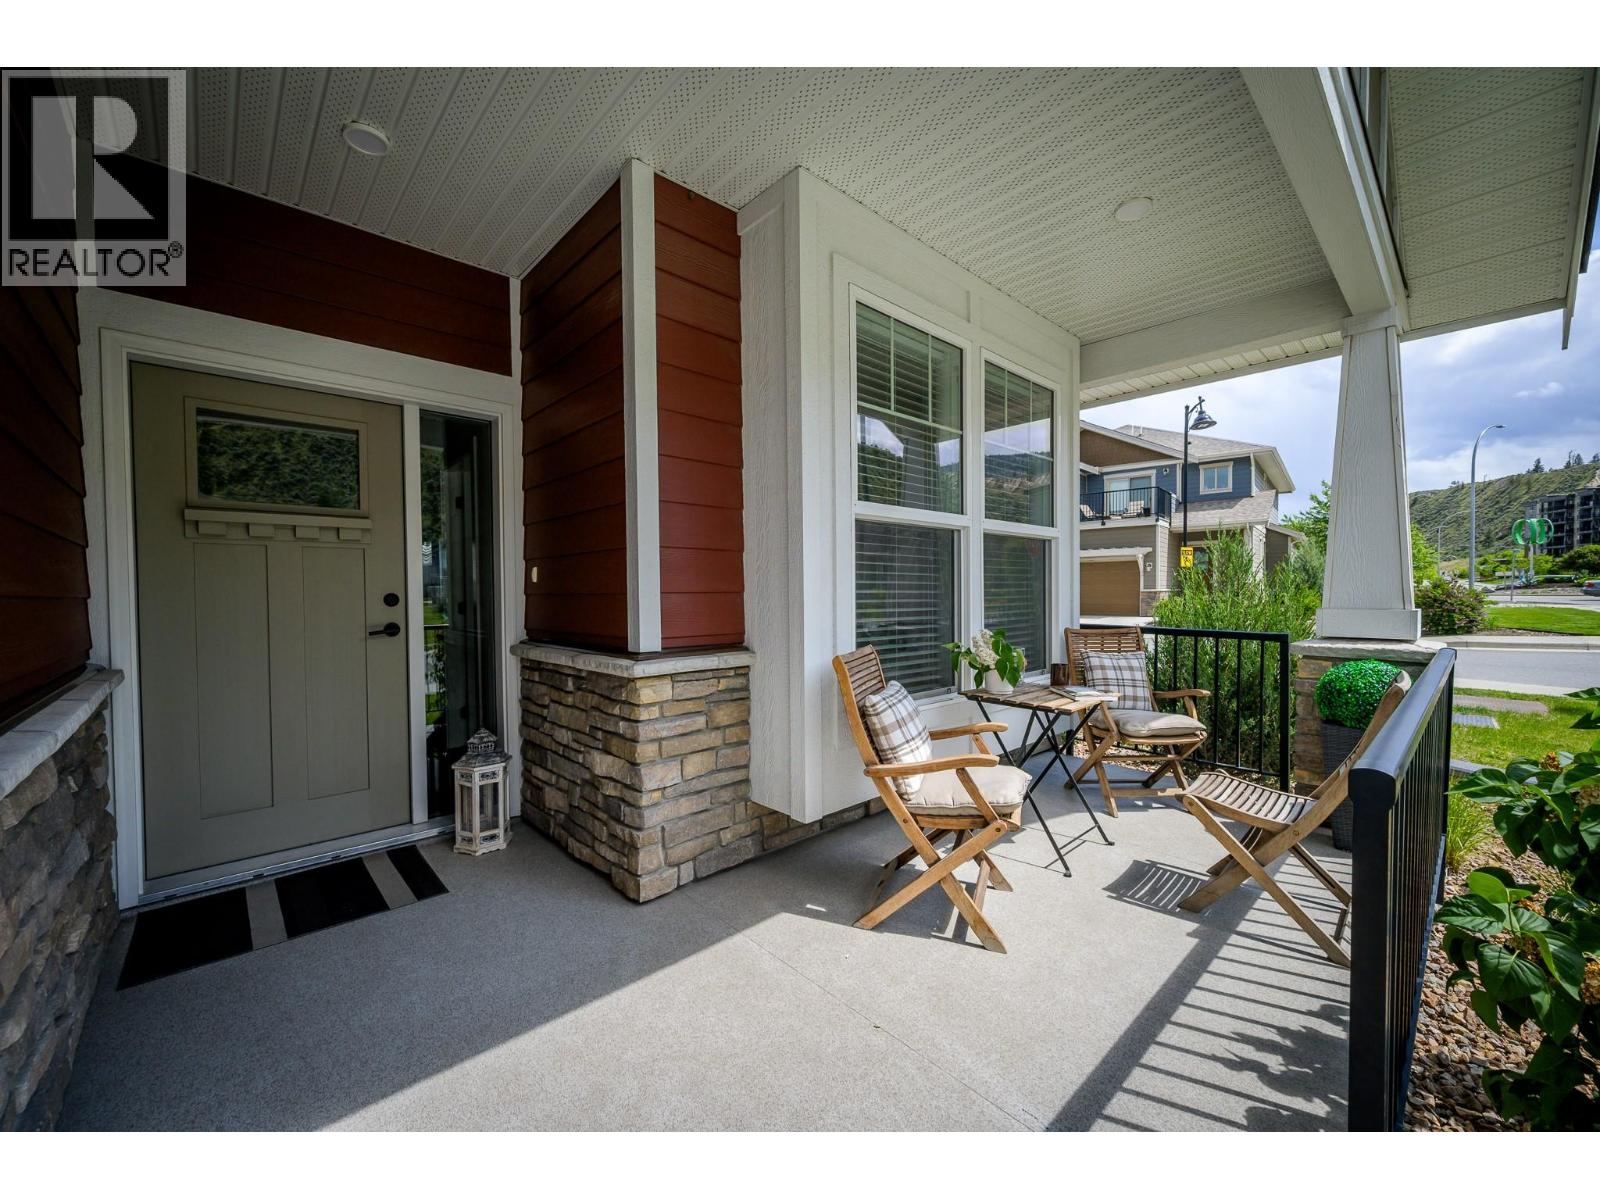
$830,000
Maintenance,
$293.50 Monthly
Like this listing?
Contact us for more information


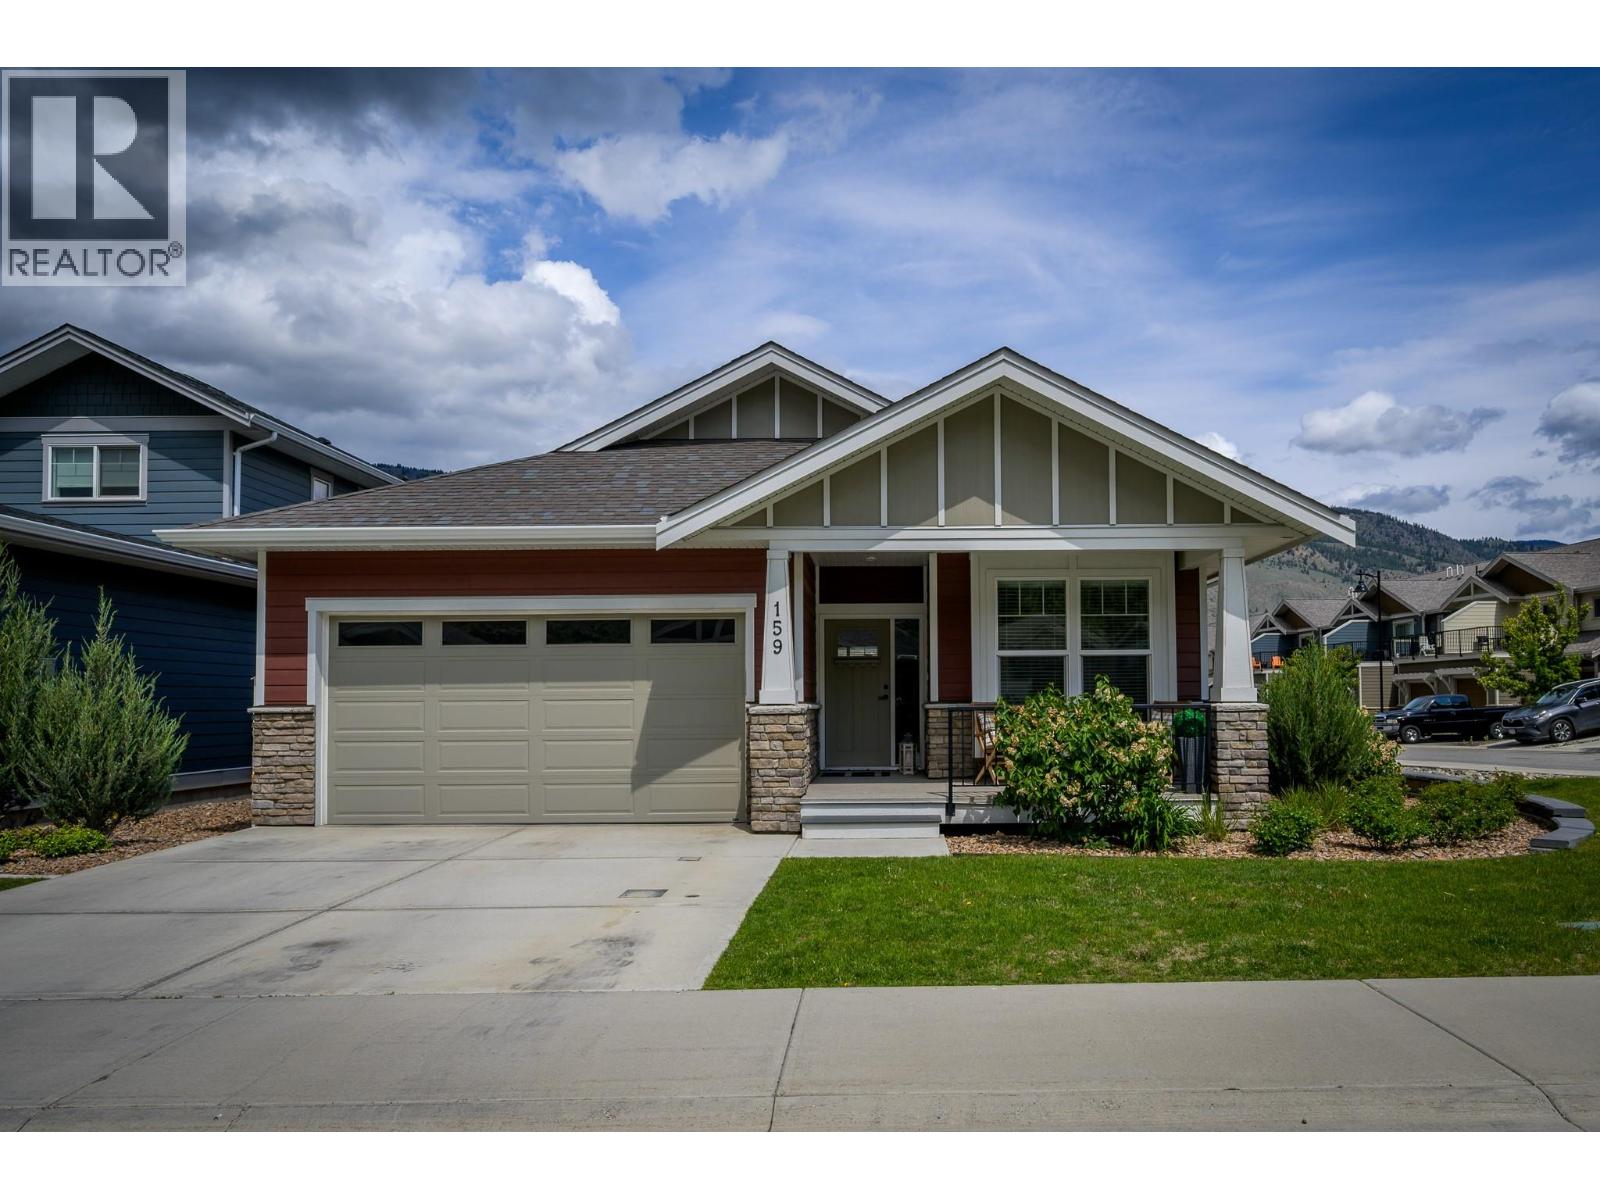
This detached, 2-bedroom main floor entry rancher with a basement offers the perfect combination of charm and functionality. As you come to the front door, there is a cozy porch that welcomes you. The bright, open main floor features a stunning shiplap fireplace, seamlessly connecting to the modern kitchen with a large island, quartz countertops, tile backsplash, and an attached dining area that leads to the back patio and fenced, grassed yard, perfect for outdoor entertaining. The primary bedroom boasts a walk-in closet, a luxurious 4-piece ensuite, and French doors that open onto a small patio with direct access to the yard, creating a private outdoor retreat. A second bedroom and a laundry room complete the main floor. The unfinished basement provides endless potential for customization, allowing a family to create their ideal space. Sitting on a corner lot, this home includes a 2-car garage and 2-car driveway, ensuring plenty of parking. Conveniently located near coffee shops, shopping, dining, and just minutes away from scenic recreation trails, this property is an excellent opportunity to enjoy modern living in a prime location. All measurements approx. (id:67517)
-
Property Details
MLS® Number 10401306 Property Type Single Family Neigbourhood Valleyview Community Name Orchards Walk AmenitiesNearBy Golf Nearby, Recreation, Shopping Features Level Lot, Corner Site ParkingSpaceTotal 2 -
Building
BathroomTotal 2 BedroomsTotal 2 Appliances Refrigerator, Dishwasher, Washer & Dryer ArchitecturalStyle Ranch BasementType Full ConstructedDate 2021 ConstructionStyleAttachment Detached CoolingType Central Air Conditioning ExteriorFinish Other FireplaceFuel Gas FireplacePresent Yes FireplaceTotal 1 FireplaceType Unknown FlooringType Mixed Flooring HeatingType Forced Air, See Remarks RoofMaterial Asphalt Shingle RoofStyle Unknown StoriesTotal 2 SizeInterior 1,308 Sqft Type House UtilityWater Municipal Water Attached Garage 2 -
Land
AccessType Highway Access Acreage No LandAmenities Golf Nearby, Recreation, Shopping LandscapeFeatures Landscaped, Level, Underground Sprinkler Sewer Municipal Sewage System SizeIrregular 0.11 SizeTotal 0.11 Ac|under 1 Acre SizeTotalText 0.11 Ac|under 1 Acre -
Rooms
Level Type Length Width Dimensions Main Level Foyer 4'0'' x 7'0'' Main Level Laundry Room 9'0'' x 6'0'' Main Level Bedroom 10'0'' x 10'0'' Main Level Primary Bedroom 11'6'' x 12'0'' Main Level Living Room 19'0'' x 13'0'' Main Level Dining Room 12'5'' x 9'5'' Main Level Kitchen 12'5'' x 9'5'' Main Level 4pc Bathroom Measurements not available Main Level 4pc Ensuite Bath Measurements not available -
Utilities
Your Favourites
No Favourites Found







The trademarks REALTOR®, REALTORS®, and the REALTOR® logo are controlled by The Canadian Real Estate Association (CREA) and identify real estate professionals who are members of CREA. The trademarks MLS®, Multiple Listing Service® and the associated logos are owned by The Canadian Real Estate Association (CREA) and identify the quality of services provided by real estate professionals who are members of CREA. The trademark DDF® is owned by The Canadian Real Estate Association (CREA) and identifies CREA's Data Distribution Facility (DDF®)
September 18 2026 07:28:36
Association of Interior REALTORS®
