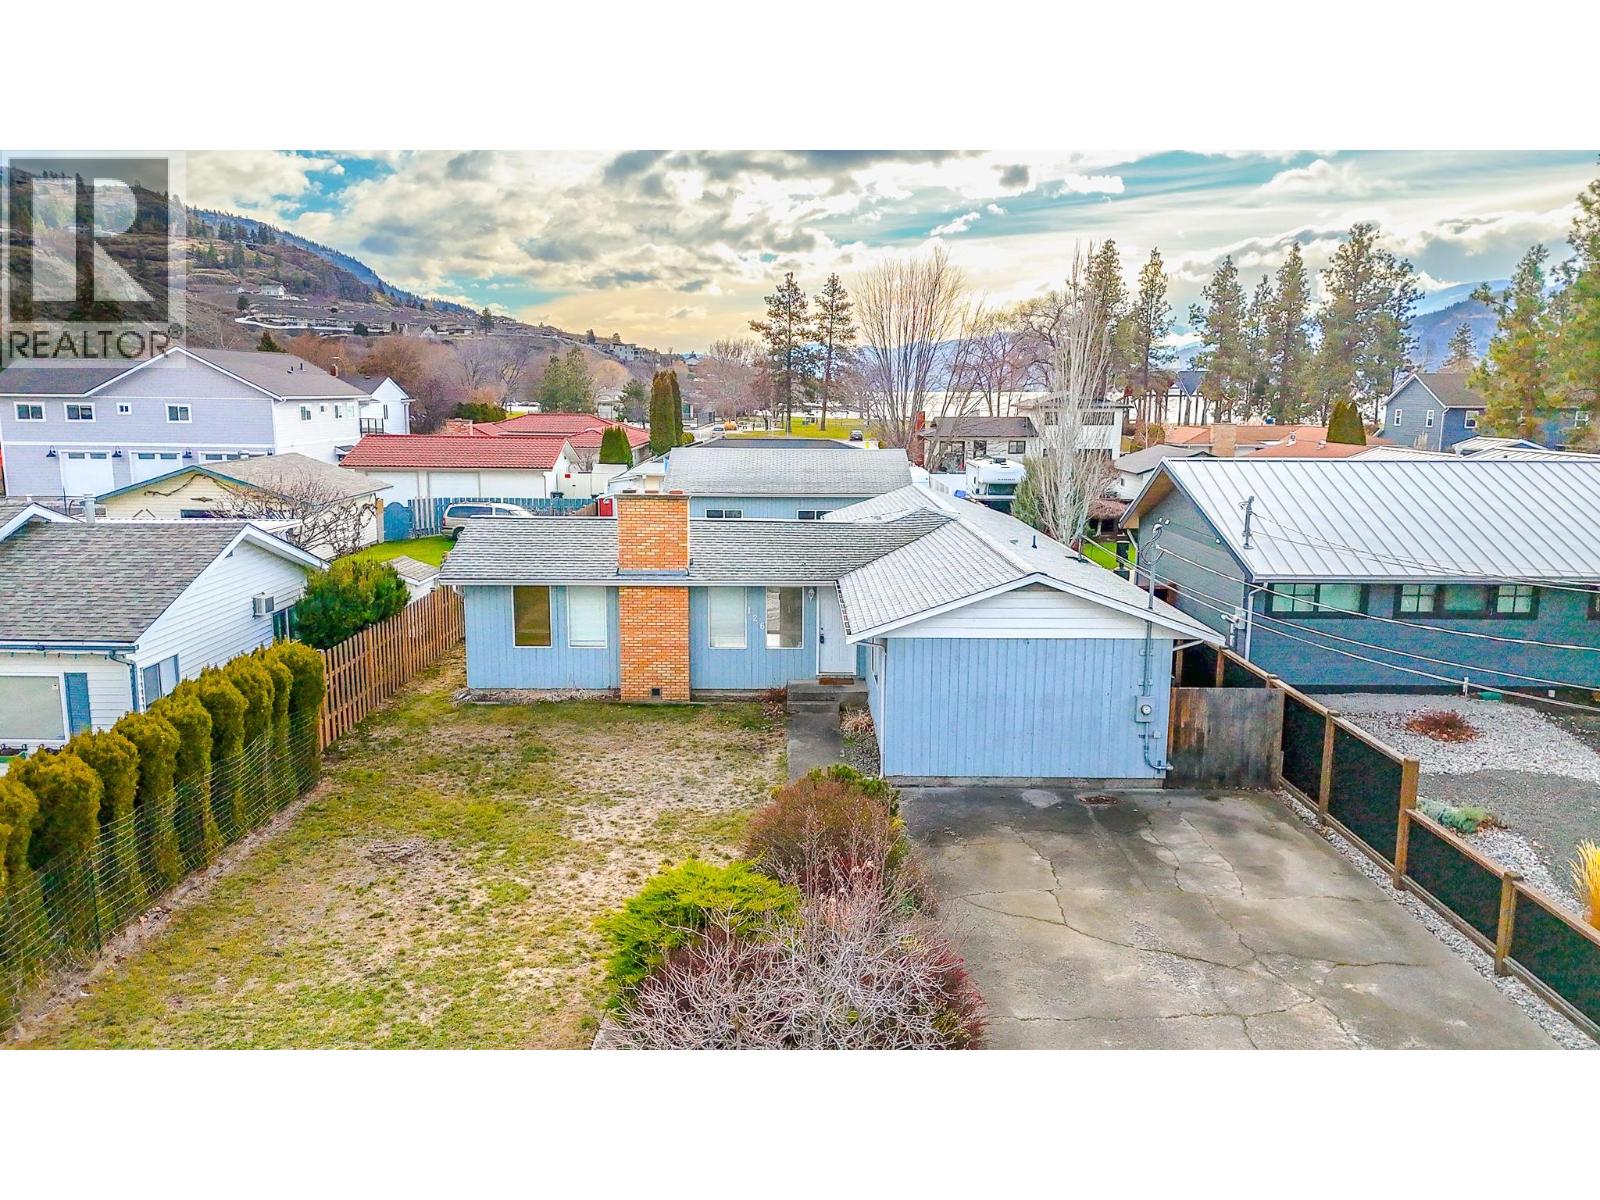
126 Lee Avenue
Penticton, British Columbia
Welcome to Lee Avenue, just steps from Canada’s world-renowned Skaha Park and beaches. This charming three-bedroom, two-bath ranch-style home offers effortless one-level living with a relaxed California beach vibe. The open-concept kitchen and living area seamlessly connect to the South wing bedrooms and outdoor spaces, creating a natural flow for family living and entertaining. The spacious primary suite features a beautifully updated ensuite bath and generous closet space, offering both comfort and style. Set on a large, flat lot, the property is a blank canvas ready for your personal touches—whether you envision an Okanagan retreat or a vibrant outdoor lifestyle. With ample parking for RVs, boats, and guests, plus lane access and a detached double garage, the possibilities are endless. This neighborhood also allows for creative options such as building a carriage house or developing a guest suite for added income potential. Homes like this rarely come available in such a coveted location. Don’t miss your chance—call today for more information or to book your private showing. (id:67517)
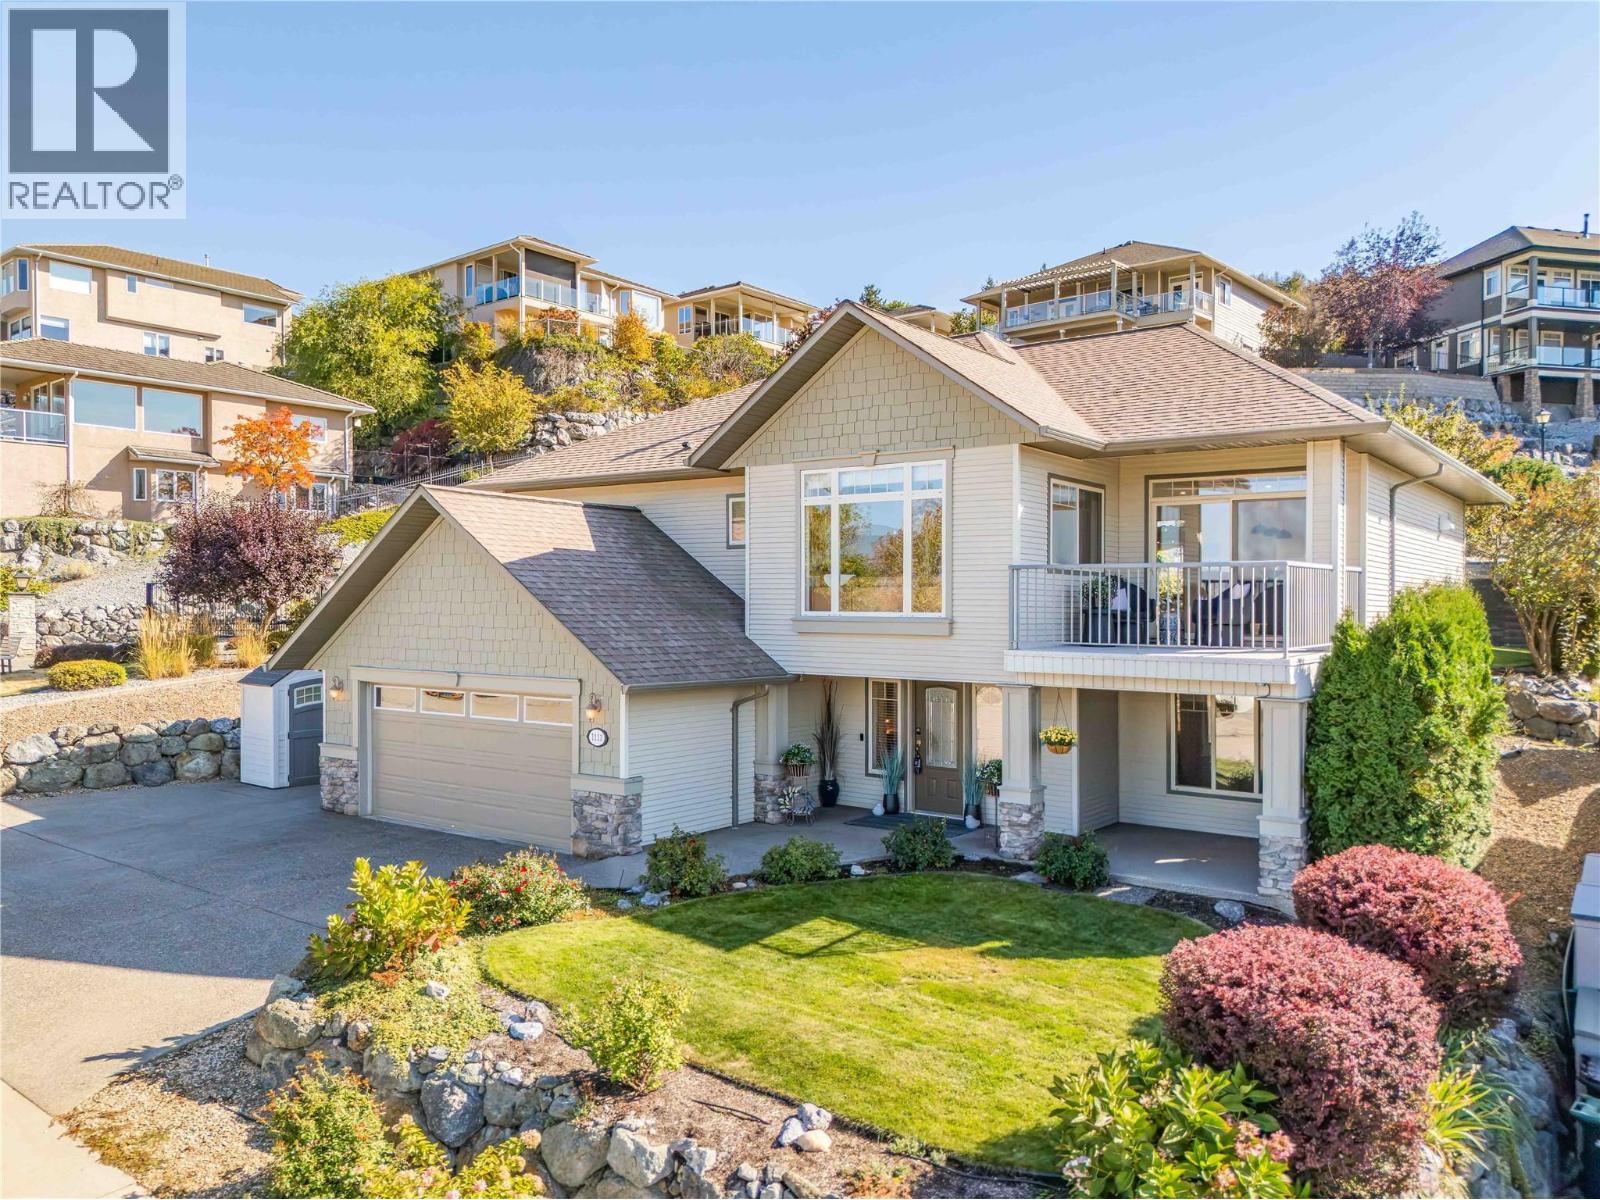
1113 Mt Fosthall Drive
Vernon, British Columbia
OPEN HOUSE Sunday Nov 8 from 2-4 PM! Perched atop Middleton Mountain, this extensively remodelled Mod Mountain Boho SHOWSTOPPER is one of those rare homes that ticks absolutely every box. Designed for effortless entertaining with literal room to dance, the expansive open-concept main level offers a seamless flow with direct access to both the front viewing terrace and a private rear oasis. The curated great room boasts 10ft ceilings and is filled with natural light, perfectly framing the sweeping mountain valley vistas. A chef’s dream kitchen sizzles with style and functionality, boasting professional Viking & Bosch appliances, a gas range, striking waterfall-edge quartz, and too many features to list. Enjoy Swiss laminate flooring throughout, large-format tile, premium fixtures, smart switches, and a cozy fireplace. The serene primary suite features a walk-in closet and a fully tiled ensuite with a large shower, tub, heated floors, and a luxury fog-free mirror. Two more upper bedrooms share a zen main bath. Below, the walk-out lower level is built for premium entertainment with a dedicated theatre room, surround sound, a beverage centre & handy wet bar. This floor adds a 4th bedroom, an office with custom built-ins, a flex space, deep storage & a stylish laundry room w/ garage access, EV Charging Station & RV parking. Enjoy a custom-covered pergola, low-maintenance landscaping, and mature cherry, pear, & plum trees. Just 5 mins to Kal Lake Beach & 30 minutes to the airport. (id:67517)
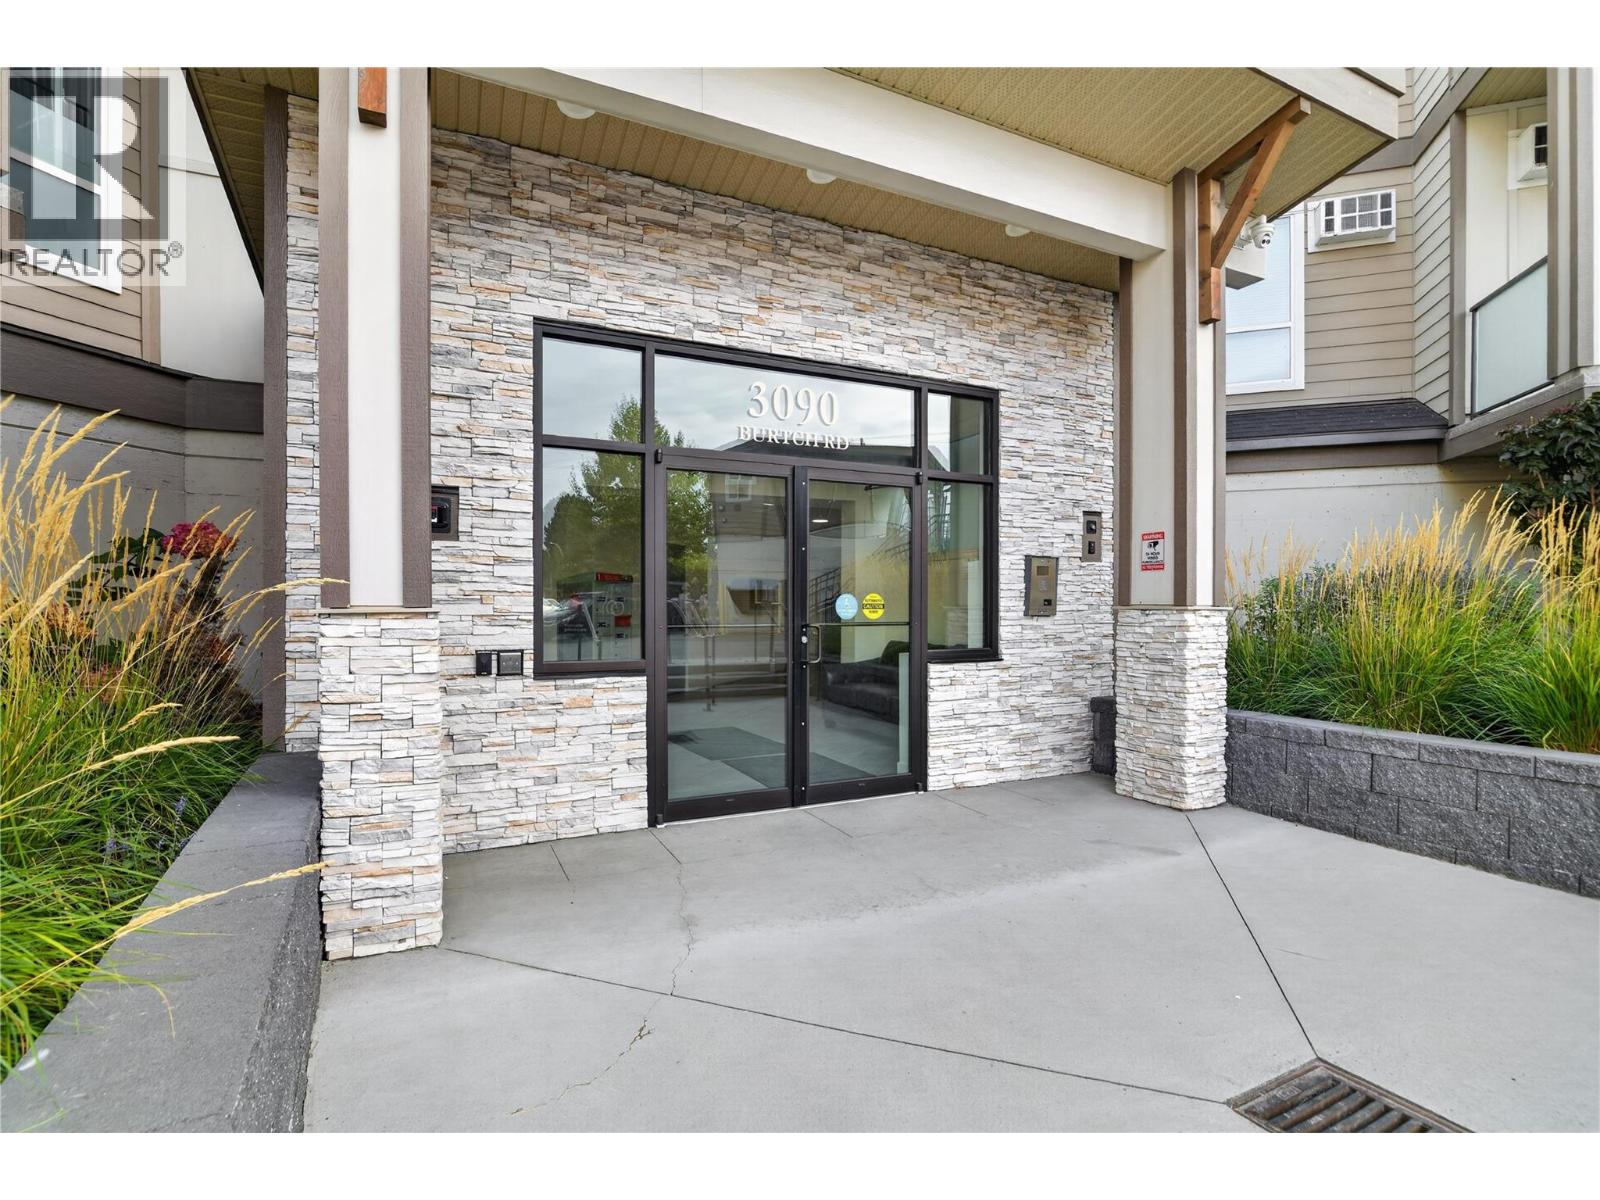
3090 Burtch Road Unit# 103
Kelowna, British Columbia
Prepare to be impressed when you step inside this elevated first-floor home, at Osprey Landing. Located at the rear of the complex, this corner unit ex-show suite offers a generous floorplan with 1189sq ft of warm, calming color palettes and modern finishes. Moving through the entry hall way, you arrive at at the kitchen featuring quartz countertops, and stainless steel appliances for a thoroughly modern feel. The kitchen overlooks an open plan living and dining area, filled with natural light. As you move through this space, you can relax on your covered balcony, overlooking the gardens and with views to the mountains. Completing the interior are two spacious bedrooms, (the master with an ensuite and walk in robe), and a four-piece main bathroom. The home includes two underground parking spots, along with two storage lockers, (with one conveniently located off the balcony). The building is centrally located being close to recreation, shopping, transit and school- and also offers great facilities, including a gym, bike storage room, common room and an outdoor hot tub. Pets are welcome, and so are you! Ask your Realtor to book a viewing today. (id:67517)
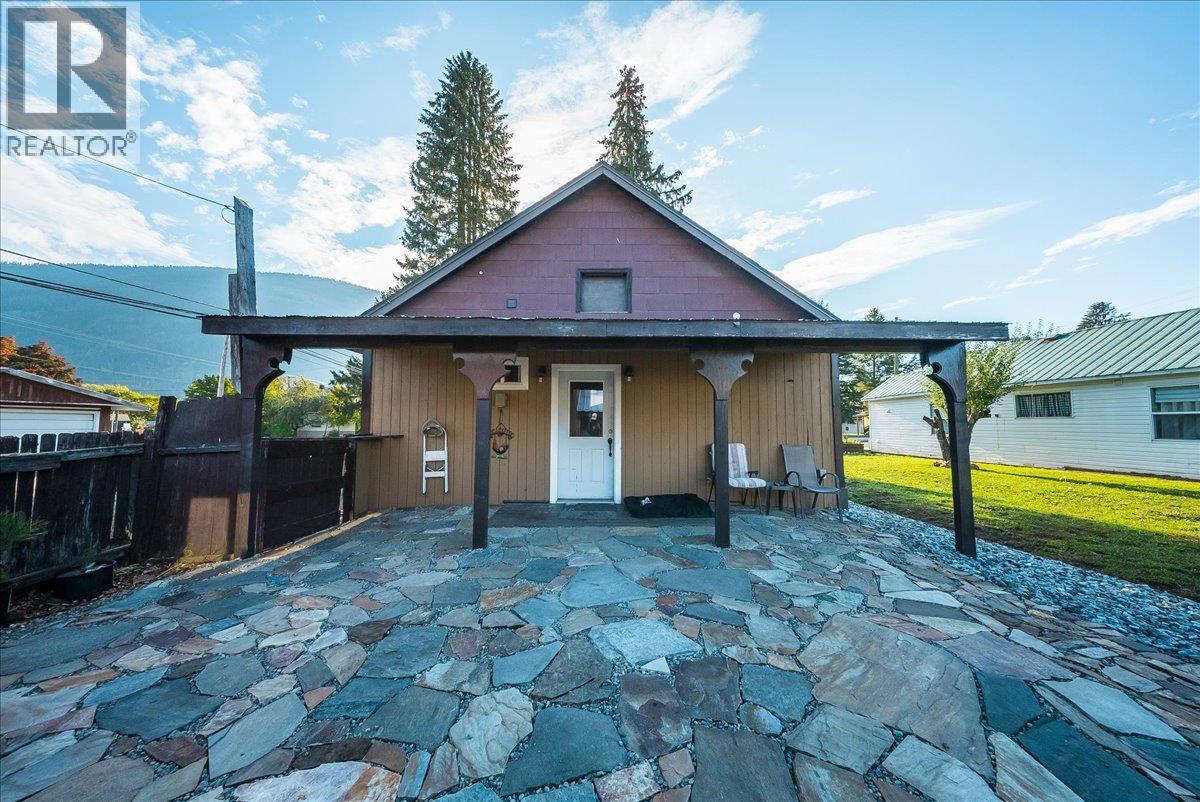
514 Davies Avenue
Salmo, British Columbia
514 Davies Avenue is a 2 bedroom, 1 bathroom home on a large (.25 acre), flat lot, just a few minutes' walk from downtown Salmo. The detached double garage is a big part of the appeal here. There's room for two vehicles, a workshop, or both! Lots of outdoor parking along the side and front of the property gives you space for extra vehicles, guests, or a trailer, and two exterior storage sheds keep tools, bikes, and seasonal gear organized and out of the way. Out back, a stone patio and built-in fire pit make an easy place to spend summer evenings, and the flat, usable lot gives you room for kids, gardens, and pets. Inside, the kitchen and living room share a bright, open space, with room for a dining table in the kitchen and a large pantry just off it. The primary bedroom has a walk-in closet, laundry is on the main floor, and the dry basement is great for additional storage! A pellet stove adds a second source of heat for Kootenay winters. The roof is newer, windows are vinyl, and the electrical has been updated, so much of the costly work is already done. The exterior of the home is ready for your finishing touches and many landscaping details have been lovingly put in place. Shops and services are close enough to walk to, and Nelson, Castlegar, and Trail are all within an easy drive. Call today to book your showing. (id:67517)
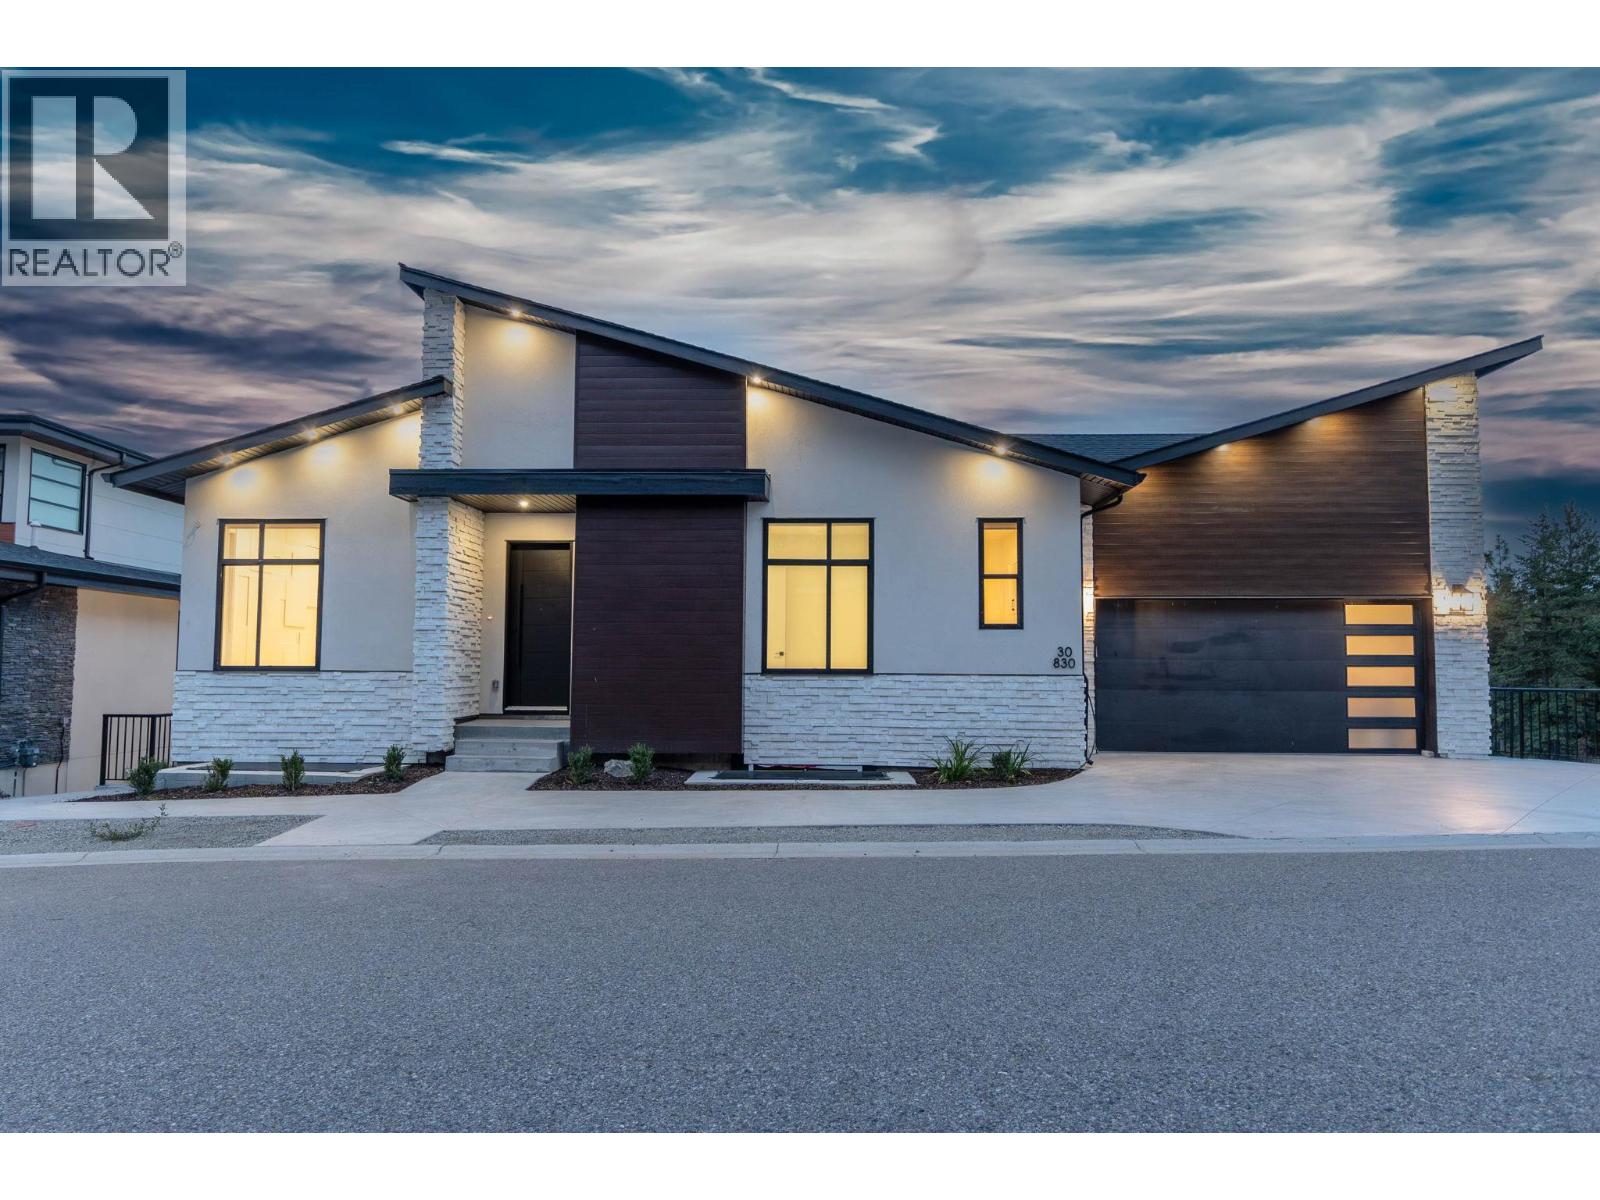
830 Westview Way Unit# 30
West Kelowna, British Columbia
This stunning brand new modern home features high ceilings and an open concept kitchen with a massive island, perfect for entertaining. The main floor includes a versatile room that can serve as an office or a bedroom, alongside a full bathroom for convenience. On the second level you'll find four spacious bedrooms and three full bathrooms, including a luxurious primary suite with a feature wall, an ensuite boasting a double vanity, a freestanding tub, and a separate shower. The lower level includes a legal two-bedroom suite and a studio suite, ideal for guests or rental income. Enjoy a private backyard with breathtaking mountain views, all while being close to schools, parks, and just minutes from downtown Kelowna. This is contemporary living at its finest. (id:67517)
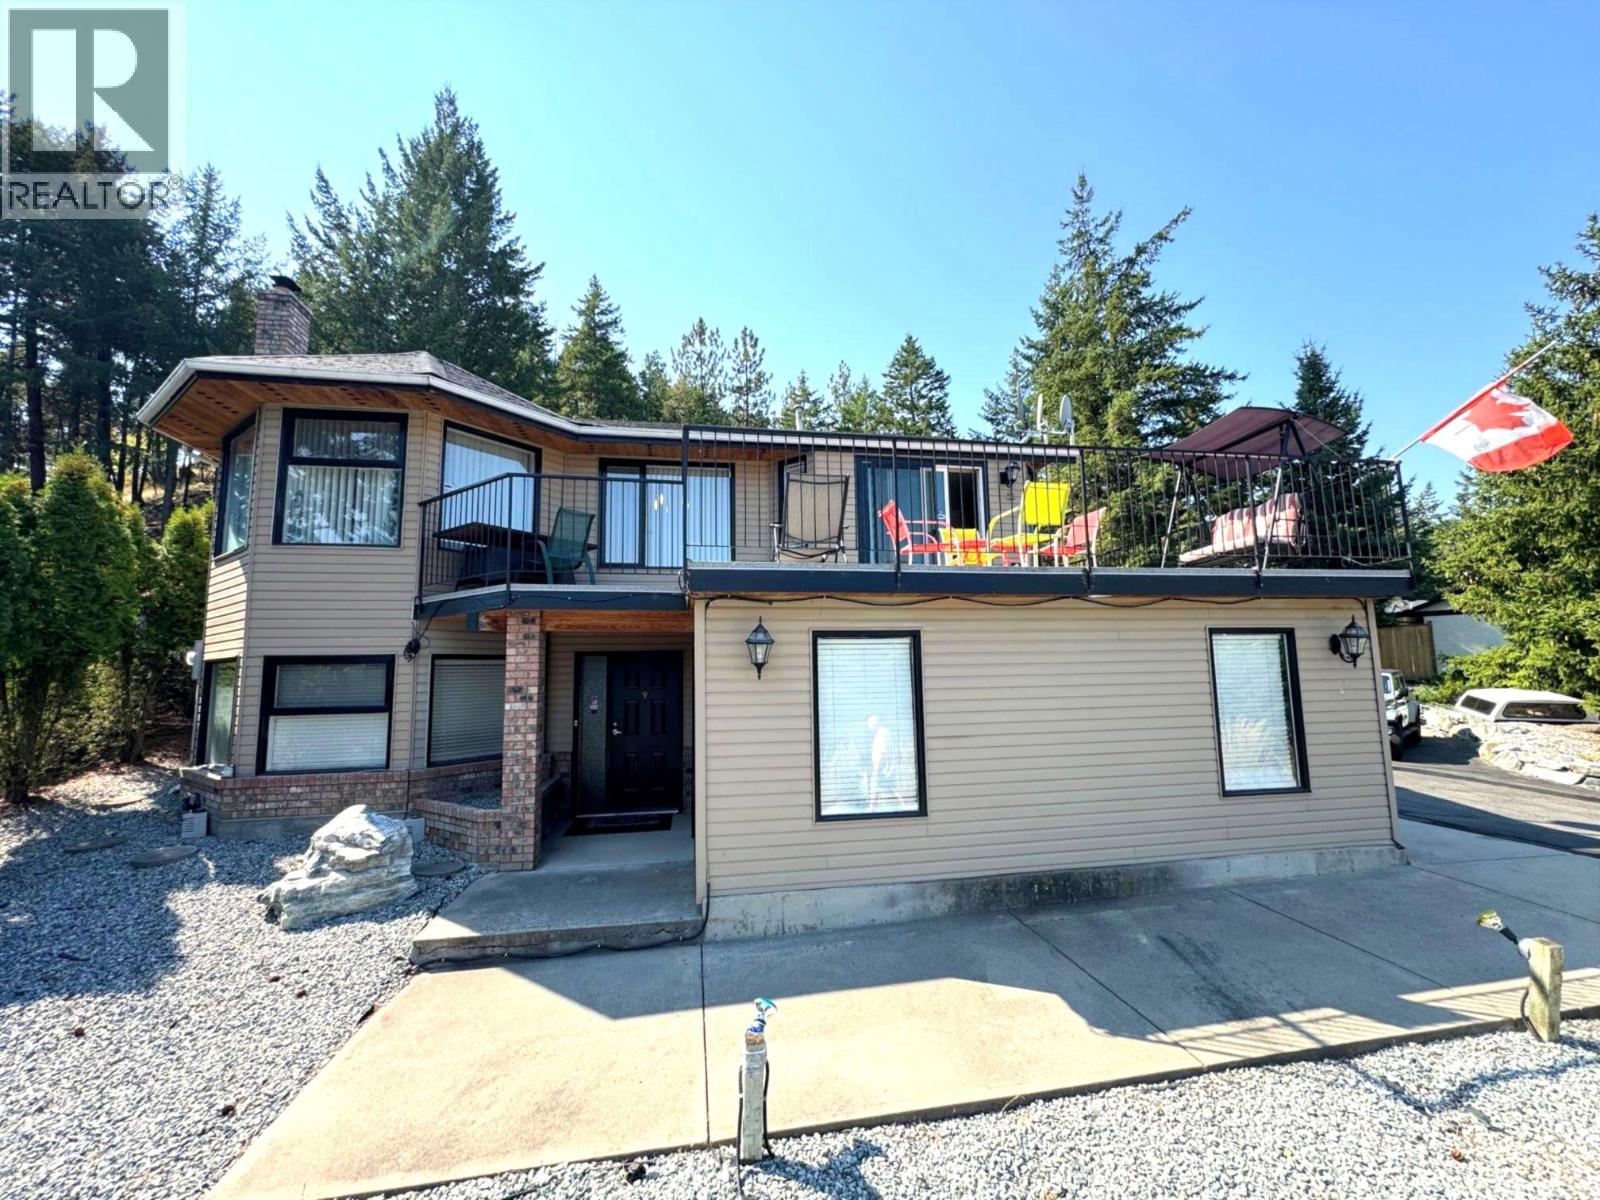
1820 Olympus Way
West Kelowna, British Columbia
This Is A Must See Property. Welcome to your dream family home in the heart of Rose Valley! Perfectly situated on a quiet cul-de-sac, just blocks from Rose Valley Elementary and steps from beautiful hiking trails, this 4-bedroom, 3-bathroom home is a rare find. Enjoy a bright, tiled eat-in kitchen that opens to a spacious deck with peek-a-boo view of the city and lake that is ideal for outdoor dining and entertaining. Low-maintenance yard. Large windows fill the living and dining areas with natural light, complemented by durable hardwood flooring. The lower level contains a nice cozy family room with a wood-burning fireplace is perfect for movie nights or relaxing with a good book, a versatile den/office, and a full laundry area . Ideal for growing families or hosting guests. The deck wraps around to a private, landscaped backyard . Ample parking for RV, boat, and recreational gear. New water heater in 2023, new furnace Feb 2026, shingles approx.10 years old. Bathroom renovations and Poly B replacement in Oct 2026, master bedroom has been updated with new flooring and fresh new paint, the ensuite has new tub, fixtures, flooring and cabinet. Don’t miss this incredible opportunity to own a slice of paradise in one of West Kelowna’s most desirable neighbourhoods. (id:67517)
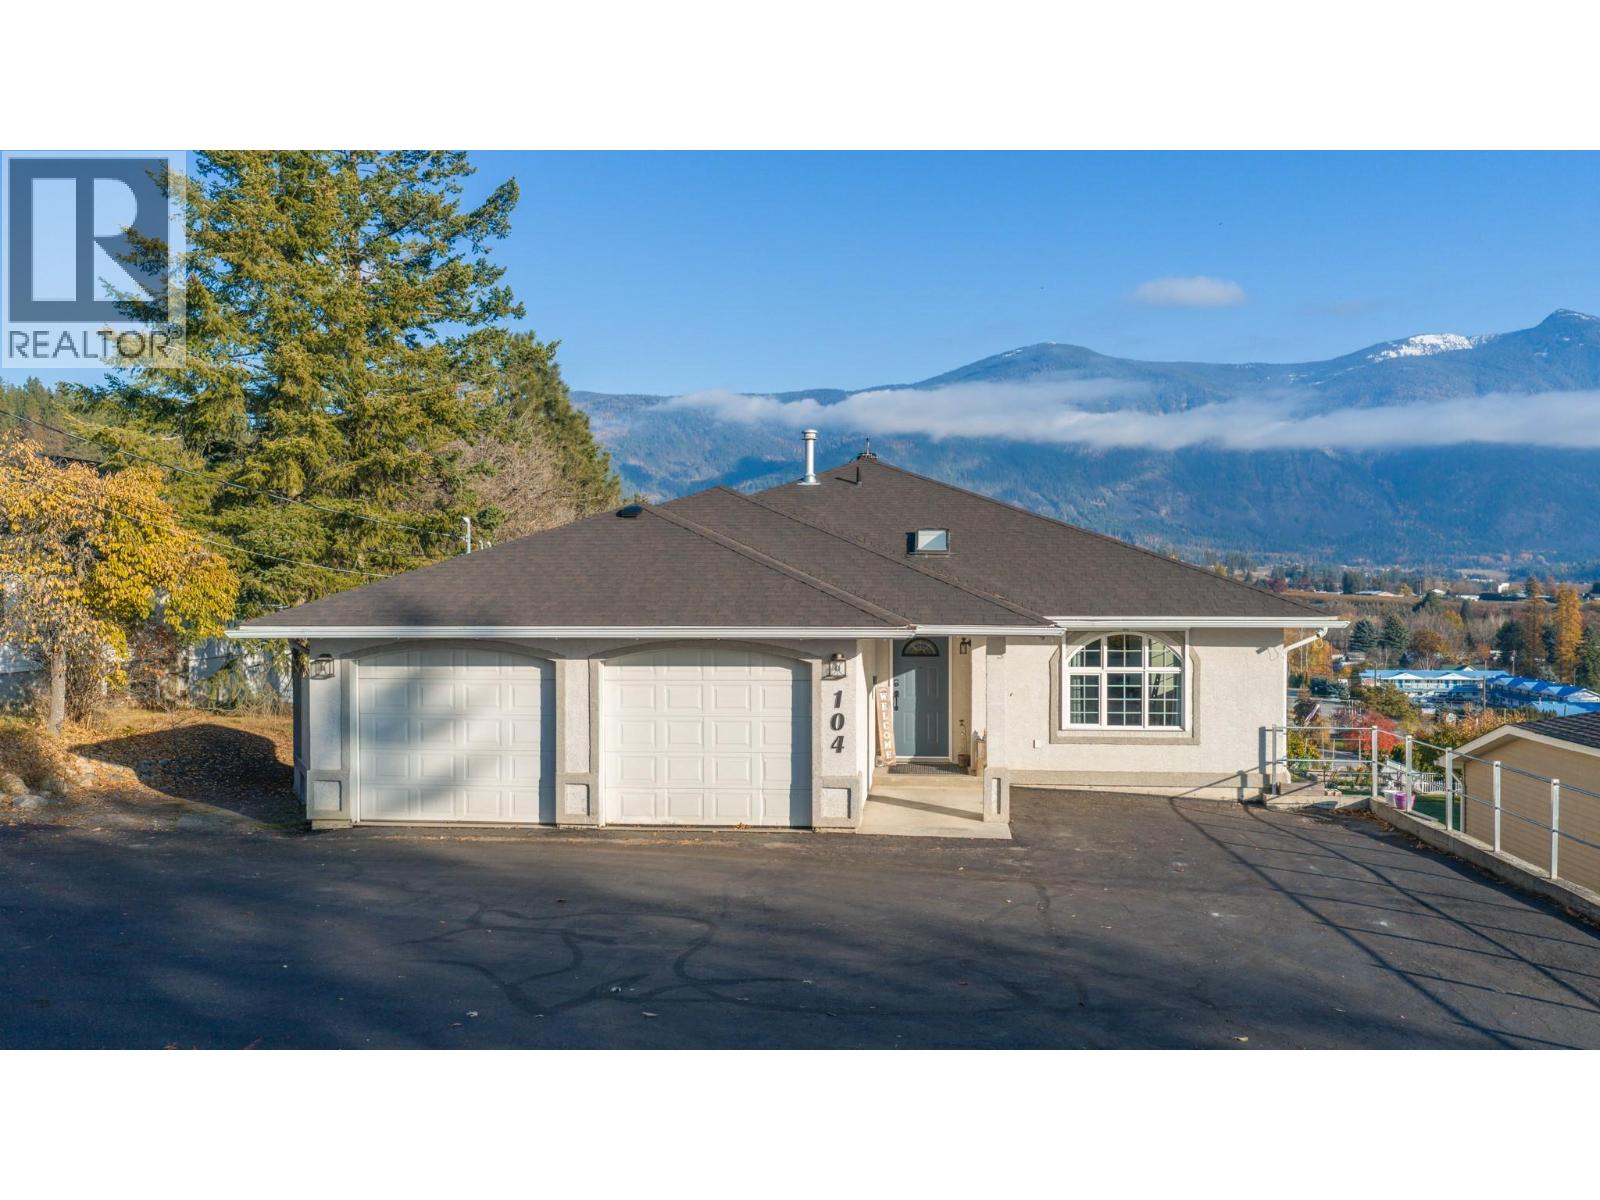
104 26th Avenue N
Erickson, British Columbia
The view sells it. The lower level seals the deal. Quiet from the street, but step inside and the Creston Valley opens up in front of you, with mountains stacked behind it. Set on 0.36 acres on Crawford Hill, minutes from downtown, schools and restaurants. The main floor is made for everyday living: open living and dining, a kitchen with a sunny eating nook, main-floor laundry, and 3 bedrooms. The primary bedroom has a full ensuite and walk in closet, and a third bedroom comes with a Murphy bed so it can be an office, guest room or both. Downstairs the grade level floor is set up as a self contained in law space with its own full kitchen, living room, full bath, 2 large bedrooms, separate laundry and a walkout to the lower patio. There's plenty of room for aging parents, adult kids or rental space. Or combine the space with upstairs for a large family home. It’s built well, too: a concrete floor between levels, Peka roll-down shutters upstairs, efficient radiant water heat, and a heat pump for year-round comfort. Homes like this don’t come up often in Erickson. Call your REALTOR today. (id:67517)
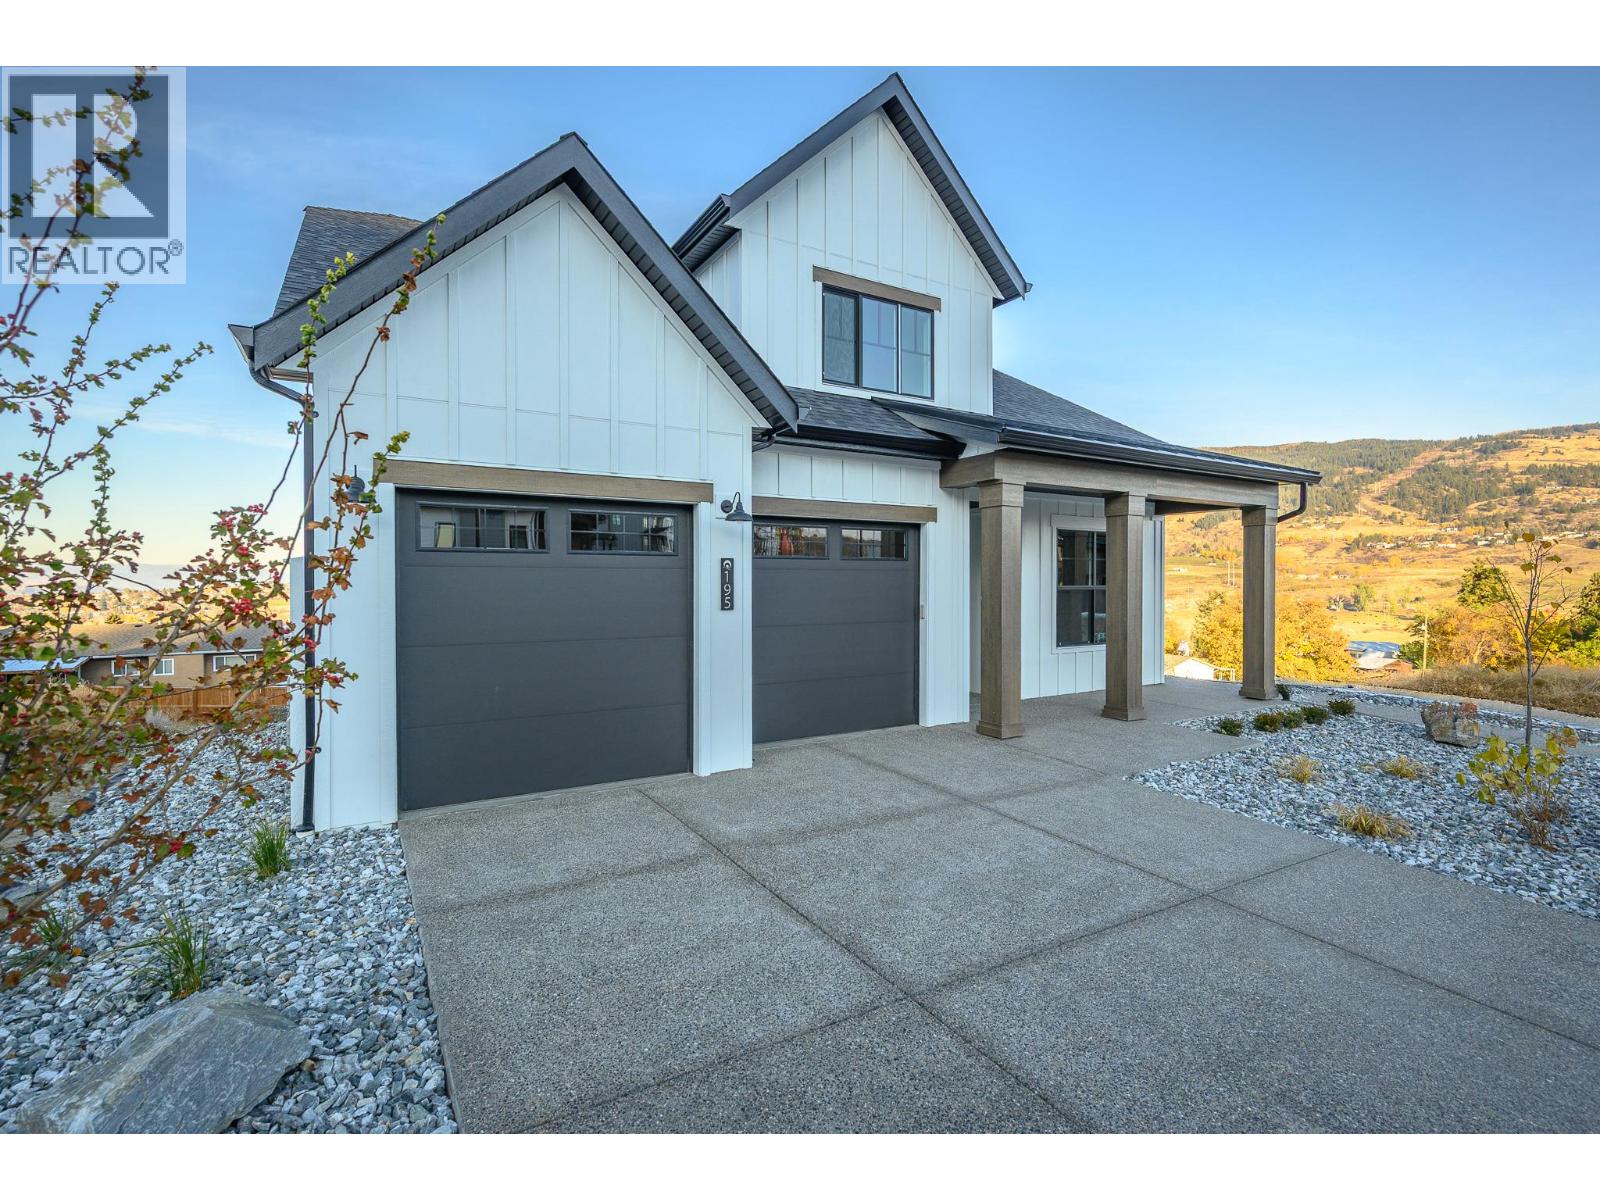
195 Sarsons Drive Lot# 10
Coldstream, British Columbia
This is an Everton Ridge Show Home now for Sale! Step into 4,531 square feet of thoughtfully designed living space, where every detail is crafted to enhance your lifestyle. The main floor is a haven of convenience, featuring a primary bedroom with a luxurious ensuite, complete with a soaker tub and accessible shower, plus main floor laundry for effortless day-to-day living. The gourmet kitchen is a showstopper, offering a large island perfect for gathering with family and friends. Upstairs, three spacious bedrooms provide room for everyone to unwind. Looking for extra versatility? The finished space under the garage is ideal for a home gym, media room, or creative studio. Meanwhile, the spacious 2-bedroom secondary suite offers the flexibility of rental income or a private space for extended family. The home’s practicality extends to the large garage, thoughtfully equipped with EV charging capabilities, making it ready for your modern lifestyle. Note: Please inquire about .33 acre neighbouring lot amalgamation opportunity. (id:67517)

4576 Timberline Crescent Unit# 43
Fernie, British Columbia
Polar Peak Lodges is an exclusive 44-home development ideally located in the heart of Fernie Alpine Resort, a four-minute walk from the Elk Chair, SlopeSide Coffee and Resort Centre. Polar Peak Lodge 43 offers three levels of spacious, thoughtfully designed living with large windows capturing abundant natural light, surrounding forest, mountain views, and the ski slopes beyond. The furnished main floor features an inviting open-concept layout with a generous living area, dining space, and access to a private balcony perfectly positioned for evening sun and impressive resort views. The luxury kitchen is fully equipped with Thermador Professional Series appliances, quartz countertops, extensive cabinetry, a separate pantry, and a dedicated beverage and expresso centre with refrigerator. The walk-out lower level provides exceptional flexibility with a spacious recreation area ideal for a large media setup, a fourth bedroom or office, gear storage and dryer, laundry, and a three-piece bathroom with heated tile flooring. Upstairs, the expansive furnished primary suite features vaulted ceilings, a Juliet balcony, large walk-in closet, and a luxurious ensuite with European-style wall-mounted fixtures, heated Duravit toilet seat, freestanding soaker tub, Italian tile, and Schluter waterproofing system. Two additional well-sized bedrooms and a four-piece bathroom complete the upper level, all with British Columbia hemlock mill work with a contemporary stain. Additional features include air conditioning and heat pump connections, attached single-car garage with EV charger readiness, and quality finishes throughout. Short-term rentals are permitted, making this an outstanding option as a full-time residence, recreational retreat, or investment property in one of Fernie Alpine Resort’s most desirable locations. (id:67517)
4248 Ashe Crescent
Scotch Creek, British Columbia
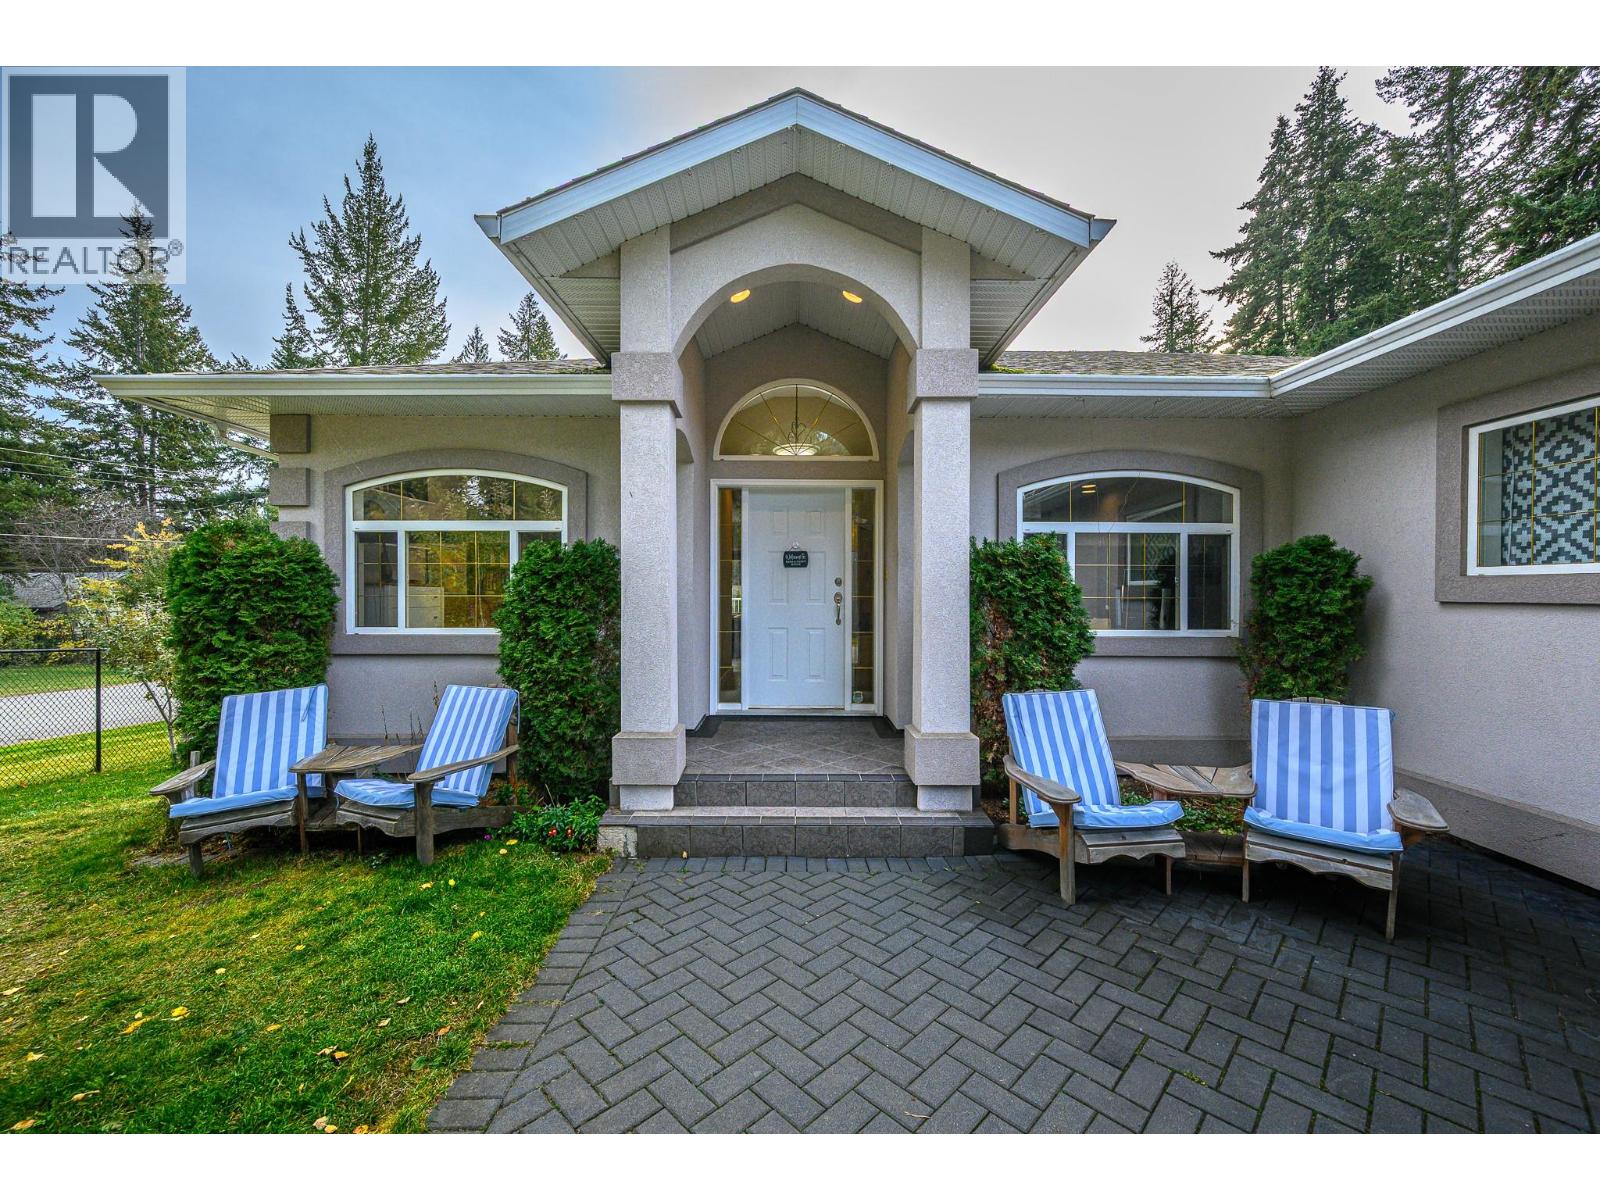
RELAXING FAMILY HOME WITH COTTAGE! Embrace peaceful Shuswap living in Scotch Creek, where beach days and forest trails with morning coffee are steps from home. Set on 0.18 acre, this inviting home offers 2,744 sqft, 4 Bed plus Den, 3 Bath, complemented by a detached secondary dwelling unit ""Cottage"" with kitchen & 3pc bath. The main home's welcoming foyer opens to a beautiful open-concept living, dining and kitchen area overlooking the backyard. French-door access extends dining onto a large deck, while a propane fireplace adds character to the living room. The primary retreat features a skylit walk-through closet and 5pc ensuite. Two additional bedrooms and 4pc bath complete the main level. Downstairs features the 4th bedroom, den, full bath, generous rec room with wood stove for relaxed family evenings, laundry, & storage room. Heat pumps, central A/C, central vacuum enhance comfort. Backyard access from both levels leads to a fenced backyard retreat w/ fire pit and garden boxes - while the spacious, fully fenced front yard features fruit trees. Underground irrigation, exceptional parking, RV hookup (power only) & garage w/ built-in workbench add convenience. Walk to Shuswap Lake Provincial Park for beach access, boat launch, trails. Pickleball, playground, bike park, Raven Coffee, The Landing & Shuswap Social District are nearby. Groceries, pharmacy, health centre, library, post office & hardware store round out everyday essentials. Discover the pleasure of Shuswap living! (id:67517)
380 Sumac Road
Tappen, British Columbia
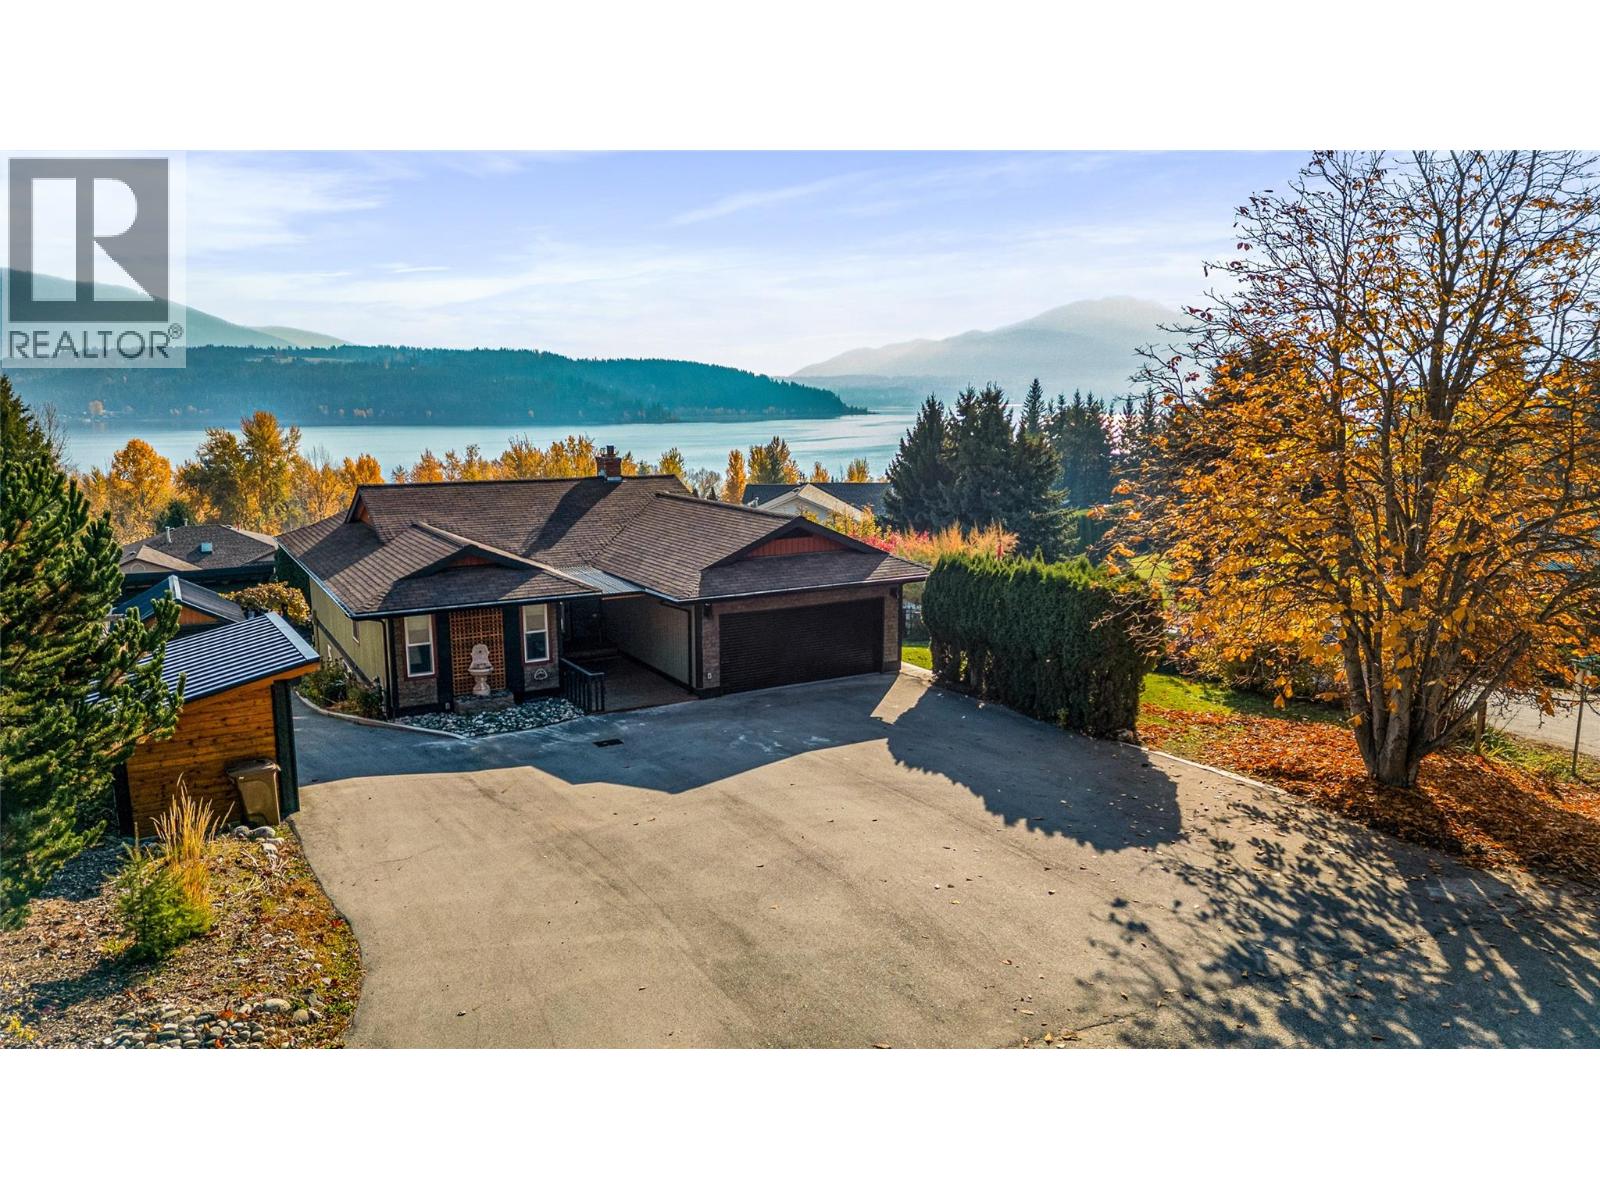
Discover the perfect blend of privacy, comfort, and stunning scenery in this beautifully renovated home, set on a fully fenced corner lot surrounded by mature trees and showcasing commanding south-facing views of Shuswap Lake and Salmon Arm. Located in one of the Shuswap's most desirable communities, this property offers versatile living spaces and an exceptional lifestyle. The main level features a spacious, beautifully appointed kitchen with a gas range and convenient pot filler, flowing seamlessly into bright, inviting living areas that capture the spectacular lake views. The welcoming primary suite boasts a renovated 3-piece ensuite, while a second bedroom, dedicated office, and tastefully updated 4-piece main bathroom complete the upper level. The lower level offers excellent versatility with a self-contained one-bedroom suite, ideal for extended family, independent living, or supplementary rental income. A well-appointed media room creates the perfect space for relaxing and entertaining, while a detached garage provides convenient parking and additional storage. Enjoy the privacy of a mature, tree-lined setting with a fully fenced yard offering room to unwind, entertain, and enjoy the outdoors. Just minutes from beautiful beaches, boat launches, scenic parks, and all the amenities of Salmon Arm, this property delivers an exceptional balance of peaceful surroundings and convenient access to everything the Shuswap lifestyle has to offer. (id:67517)
2727 Lower Six Mile Road Unit# 3
Nelson, British Columbia
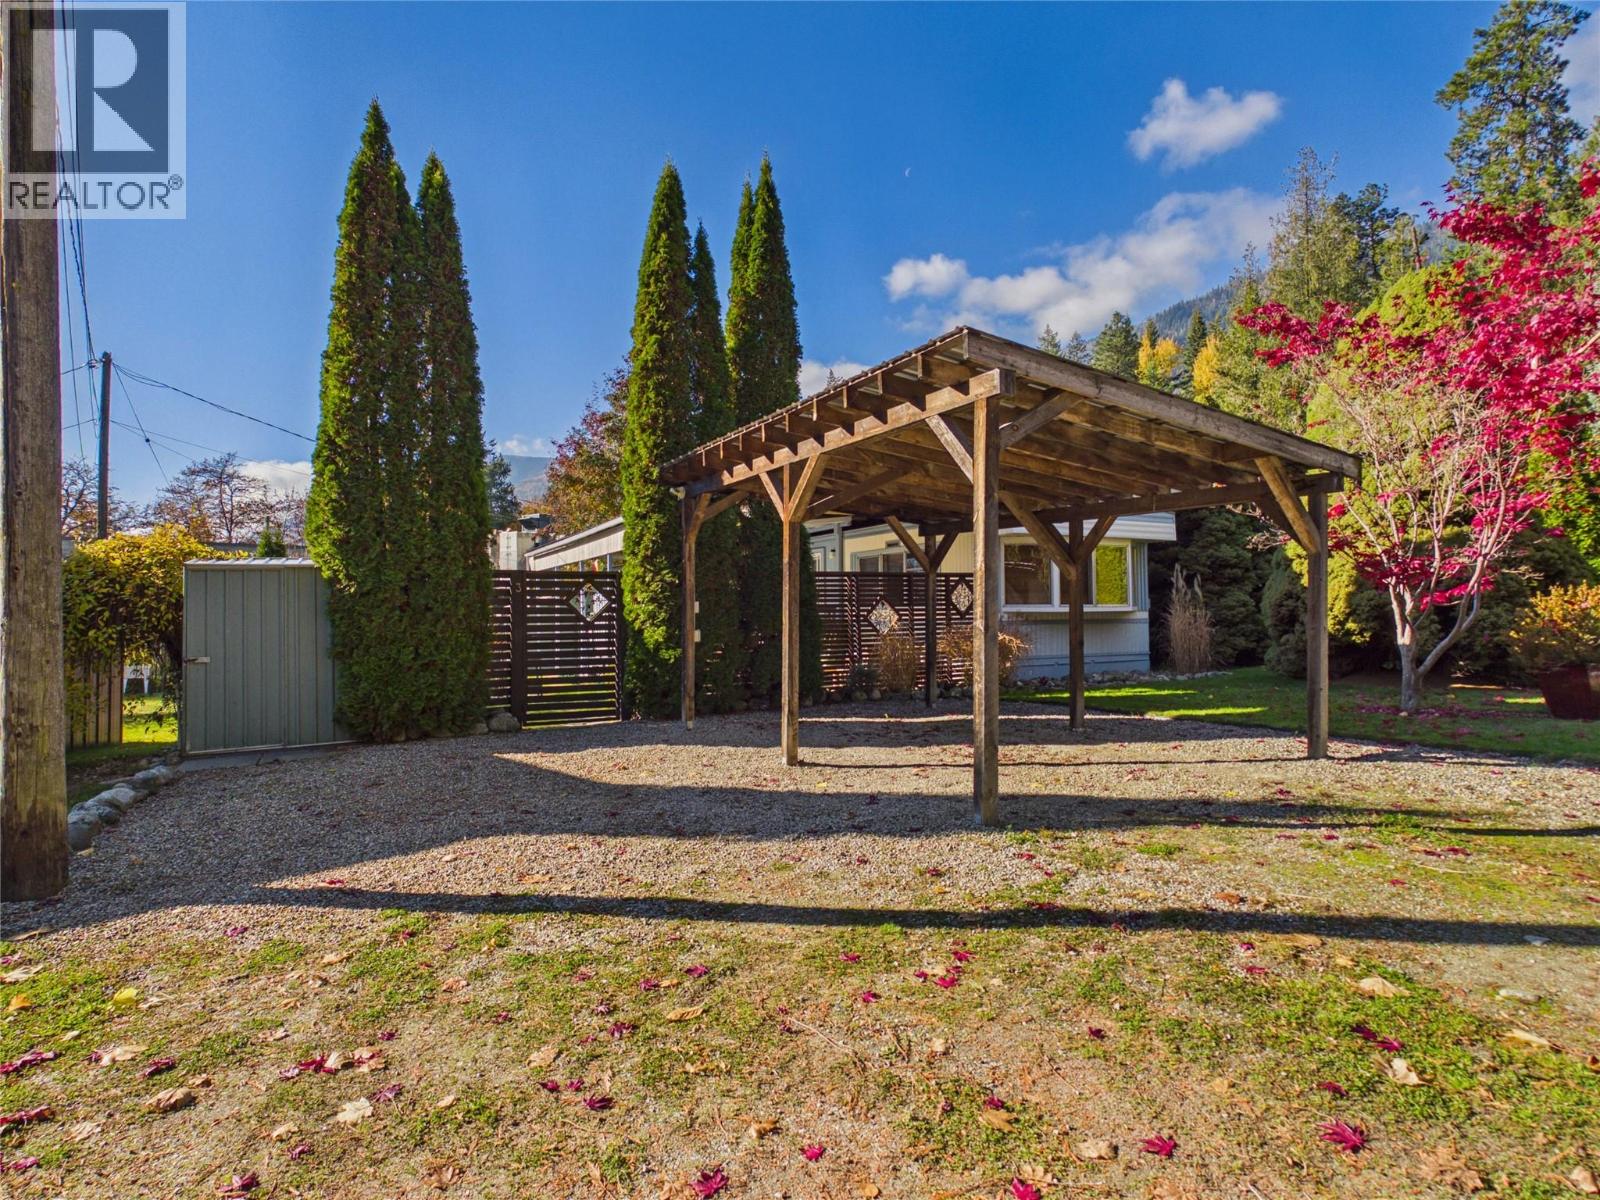
Welcome to your private oasis just 12 minutes from downtown Nelson! This beautifully updated 3-bedroom, 1-bathroom mobile home offers the perfect blend of affordable living, modern comfort, and an unbeatable location. Nestled on a spacious and exceptionally private pad, this property is designed for effortless Kootenay living and features a bright, functional layout partially updated in 2010. The impressive outdoor setup boasts a massive snow roof extending over a covered patio area, and an inviting deck complete with a sunken hot tub—your private retreat for year-round relaxation. Situated just a short, easy walk to the sandy shores of Six Mile Beach and steps from the public bus service for stress-free commuting, this gem offers unparalleled value whether you are looking to downsize, buy your first home, or secure a low-maintenance getaway. (id:67517)
Your Favourites
No Favourites Found






