$924,900
$924,900
$924,900
$924,900
$924,900
$924,900
$924,900
$924,900
$924,900
$924,900
$924,900
$924,900
$924,900
$924,900
$924,900
$924,900
$924,900
$924,900
$924,900
$924,900
$924,900
$924,900
$924,900
$924,900
$924,900
$924,900
$924,900
$924,900
$924,900
$924,900
$924,900
$924,900
$924,900
$924,900
$924,900
$924,900
$924,900
$924,900
$924,900
$924,900
Like this listing?
Contact us for more information


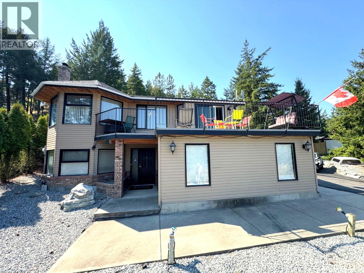
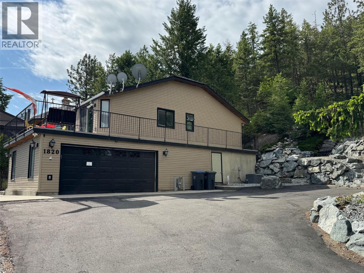
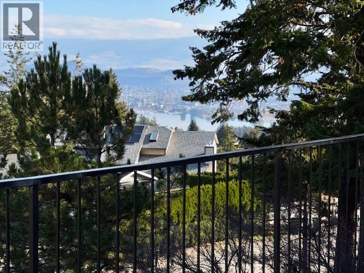
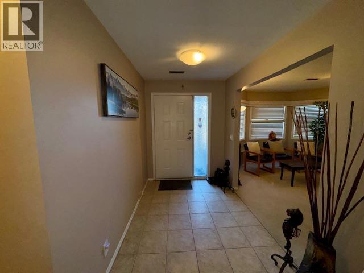
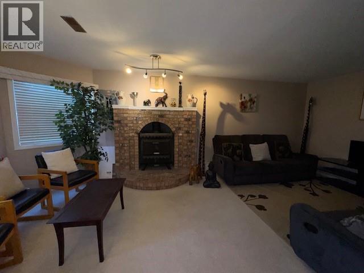
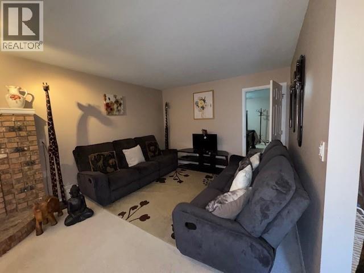
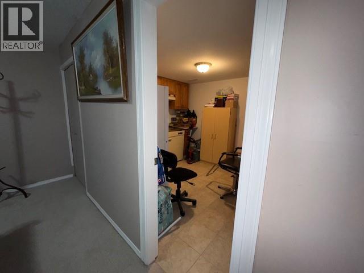
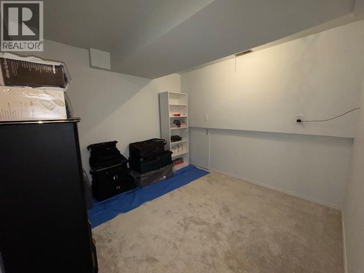
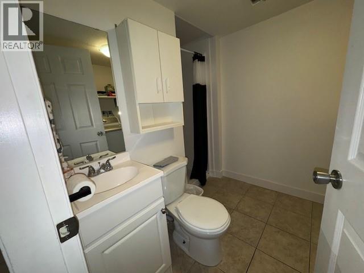
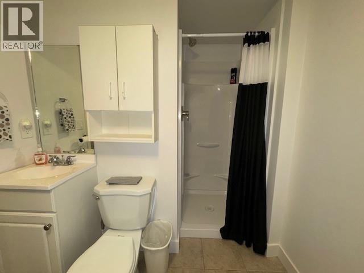
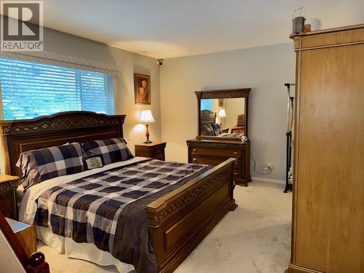
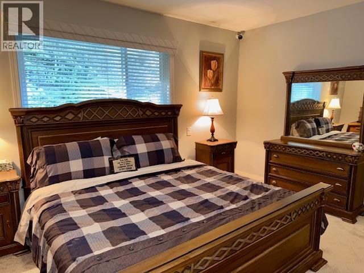
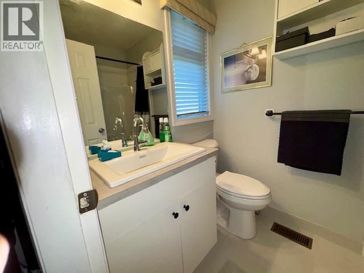
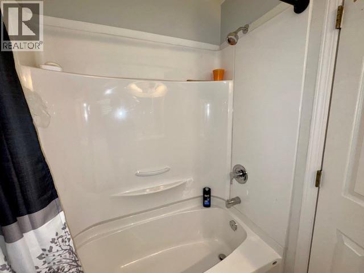
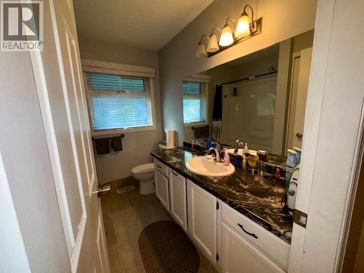
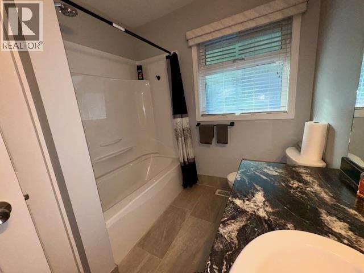
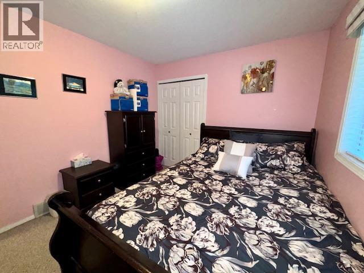
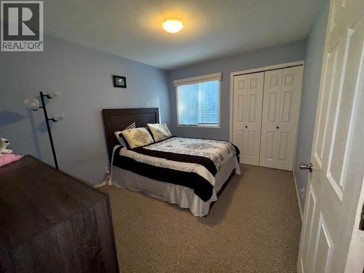
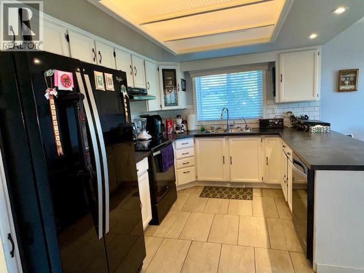
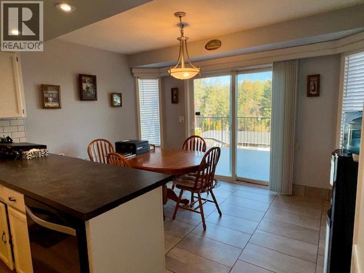
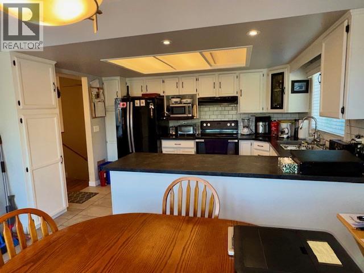
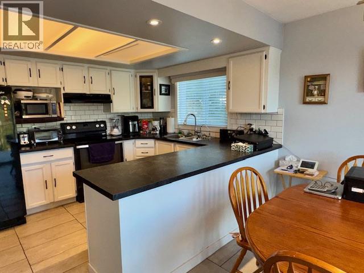
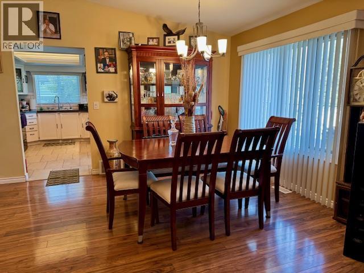
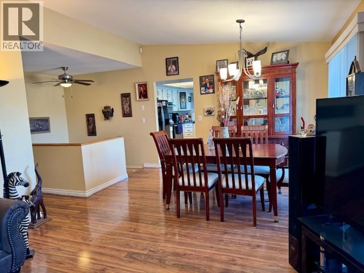
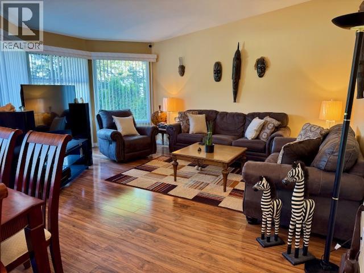
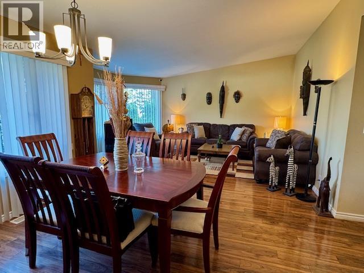
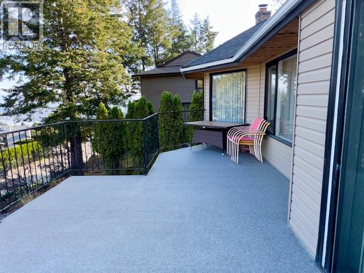
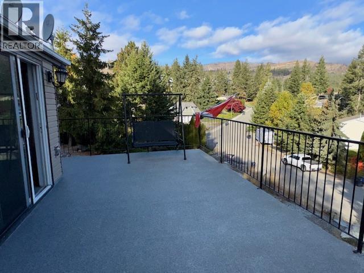
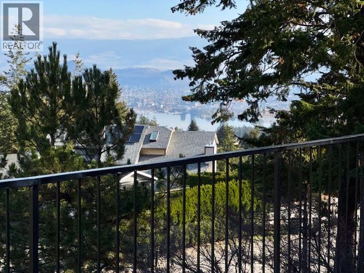
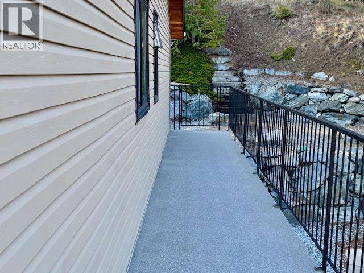
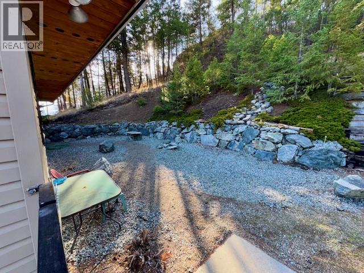
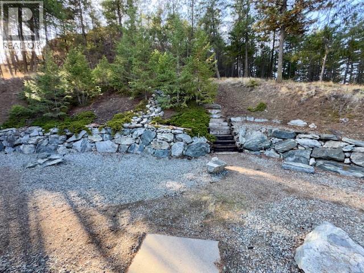
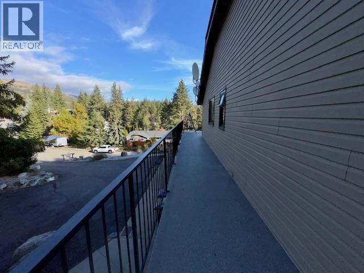
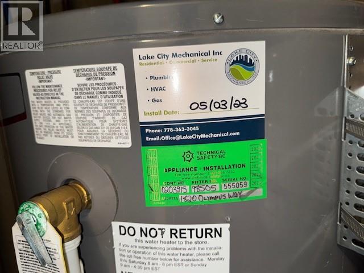
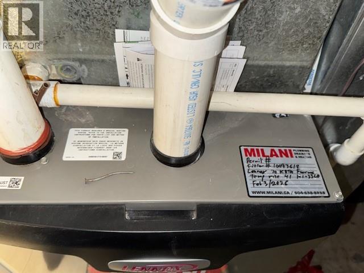
This Is A Must See Property. Welcome to your dream family home in the heart of Rose Valley! Perfectly situated on a quiet cul-de-sac, just blocks from Rose Valley Elementary and steps from beautiful hiking trails, this 4-bedroom, 3-bathroom home is a rare find. Enjoy a bright, tiled eat-in kitchen that opens to a spacious deck with peek-a-boo view of the city and lake that is ideal for outdoor dining and entertaining. Low-maintenance yard. Large windows fill the living and dining areas with natural light, complemented by durable hardwood flooring. The lower level contains a nice cozy family room with a wood-burning fireplace is perfect for movie nights or relaxing with a good book, a versatile den/office, and a full laundry area . Ideal for growing families or hosting guests. The deck wraps around to a private, landscaped backyard . Ample parking for RV, boat, and recreational gear. New water heater in 2023, new furnace Feb 2026, shingles approx.10 years old. Bathroom renovations and Poly B replacement in Oct 2026, master bedroom has been updated with new flooring and fresh new paint, the ensuite has new tub, fixtures, flooring and cabinet. Don’t miss this incredible opportunity to own a slice of paradise in one of West Kelowna’s most desirable neighbourhoods. (id:67517)
Open House
This property has open houses!
2:00 pm
Ends at:4:00 pm
-
Property Details
MLS® Number 10404871 Property Type Single Family Neigbourhood West Kelowna Estates ParkingSpaceTotal 6 -
Building
BathroomTotal 3 BedroomsTotal 4 ArchitecturalStyle Other ConstructedDate 1989 ConstructionStyleAttachment Detached CoolingType Central Air Conditioning FireplacePresent Yes FireplaceTotal 1 FireplaceType Insert HeatingType Forced Air StoriesTotal 2 SizeInterior 2,316 Sqft Type House UtilityWater Municipal Water Attached Garage 2 -
Land
Acreage No Sewer Municipal Sewage System SizeIrregular 0.34 SizeTotal 0.34 Ac|under 1 Acre SizeTotalText 0.34 Ac|under 1 Acre -
Rooms
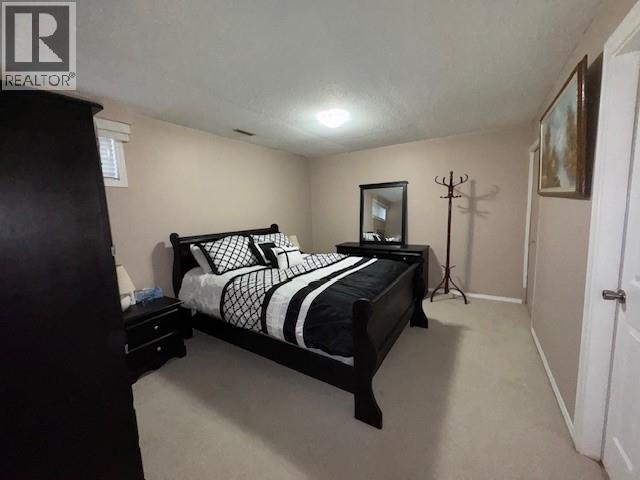
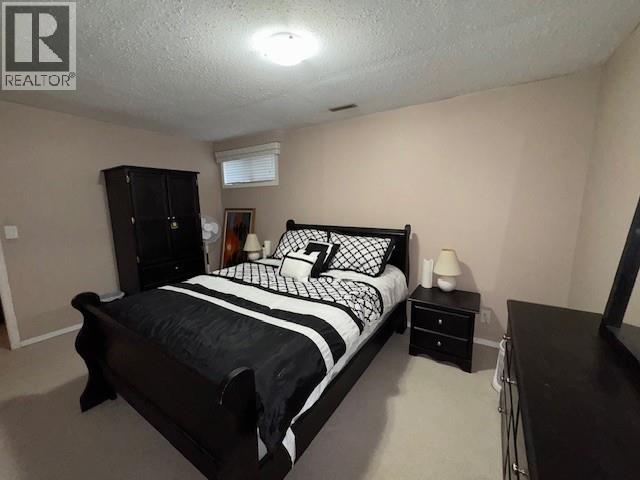
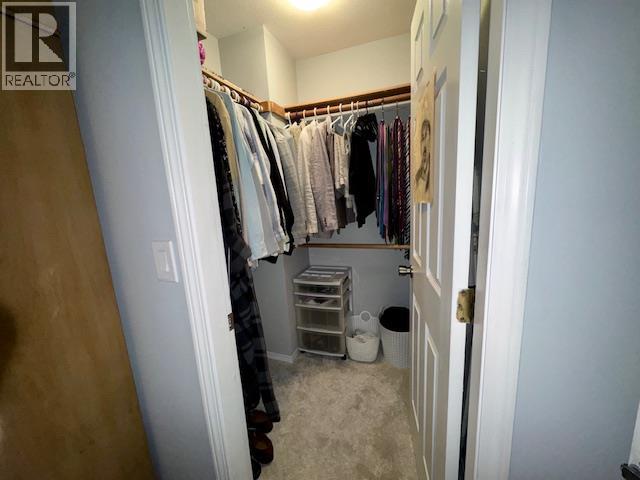
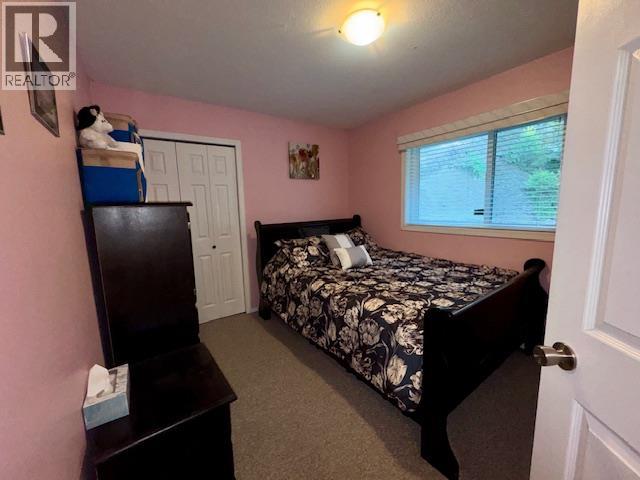
Level Type Length Width Dimensions Lower Level Storage 6' x 10' Lower Level 3pc Bathroom 6'9'' x 8'3'' Lower Level Bedroom 11'2'' x 14' Lower Level Den 10' x 10' Lower Level Foyer 6'3'' x 9' Lower Level Other 9'8'' x 10'8'' Lower Level Family Room 11'6'' x 18'9'' Main Level Dining Room 9' x 6'10'' Main Level Full Bathroom 6'11'' x 8'2'' Main Level Bedroom 9' x 10'11'' Main Level Bedroom 9'10'' x 11'11'' Main Level Full Ensuite Bathroom 5' x 7' Main Level Primary Bedroom 11'9'' x 15'2'' Main Level Dining Nook 8' x 12'5'' Main Level Kitchen 9'5'' x 12'5'' Main Level Living Room 12'6'' x 14'9'' -
Utilities
Your Favourites
No Favourites Found







The trademarks REALTOR®, REALTORS®, and the REALTOR® logo are controlled by The Canadian Real Estate Association (CREA) and identify real estate professionals who are members of CREA. The trademarks MLS®, Multiple Listing Service® and the associated logos are owned by The Canadian Real Estate Association (CREA) and identify the quality of services provided by real estate professionals who are members of CREA. The trademark DDF® is owned by The Canadian Real Estate Association (CREA) and identifies CREA's Data Distribution Facility (DDF®)
November 06 2026 06:41:53
Association of Interior REALTORS®
