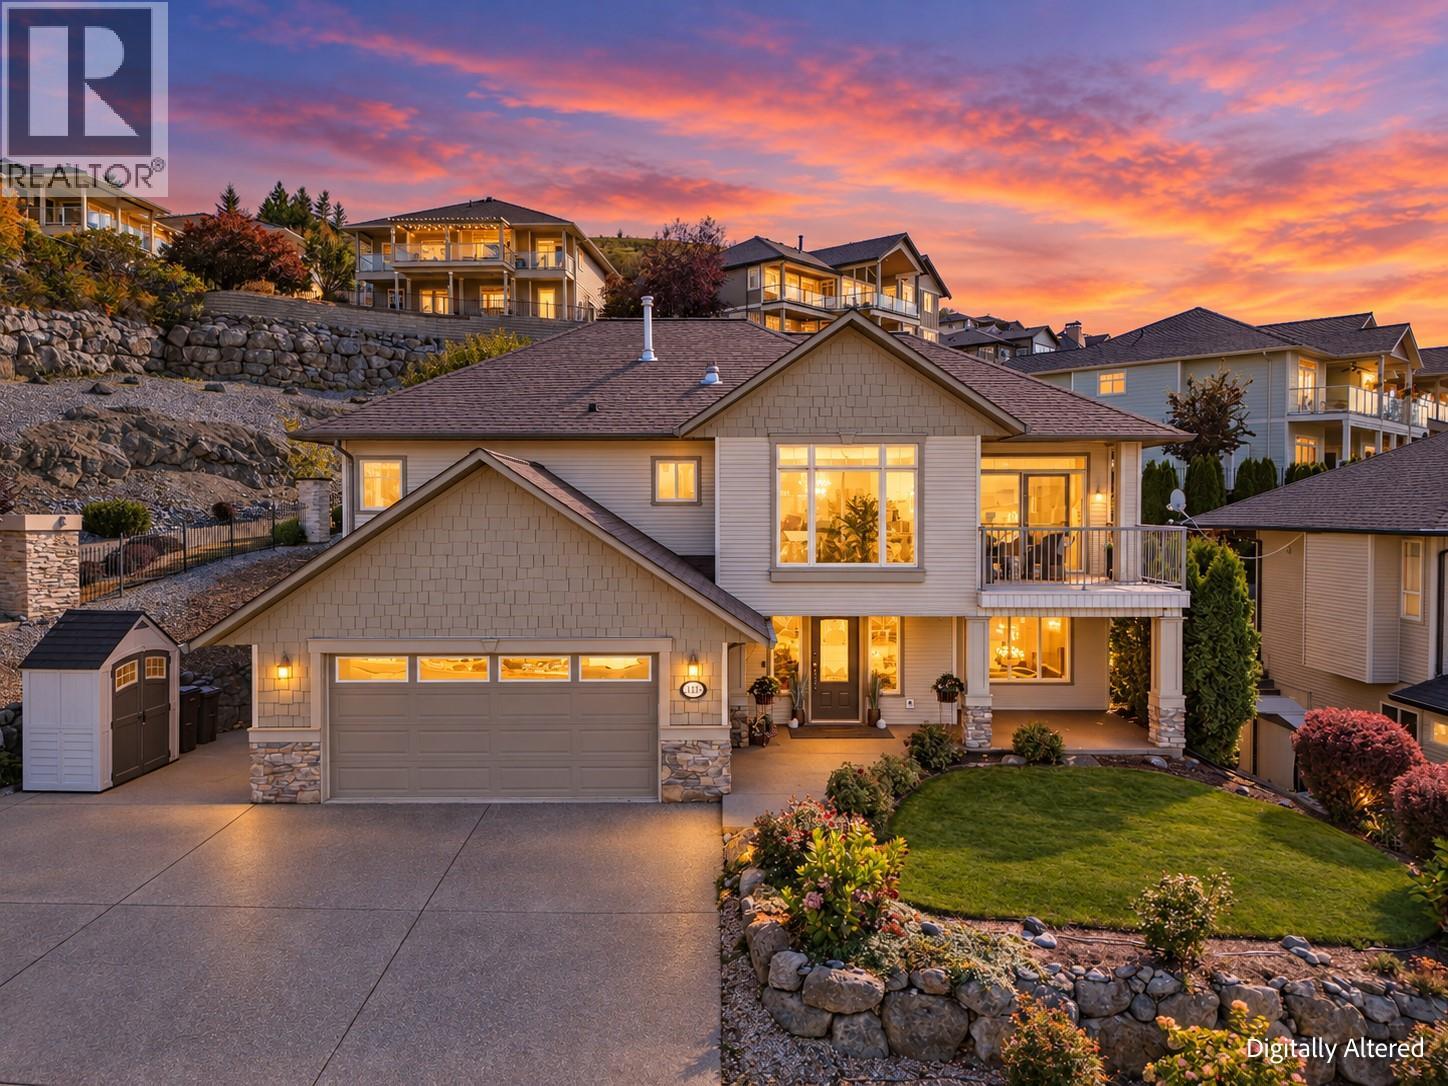
1113 Mt Fosthall Drive

Vernon, British Columbia V1B 3Z3

  • 1113 Mt Fosthall Drive, Vernon, British Columbia  V1B 3Z3 - Photo 1 - 10401324

    $1,188,500

  • 1113 Mt Fosthall Drive, Vernon, British Columbia  V1B 3Z3 - Photo 2 - 10401324

    $1,188,500

  • 1113 Mt Fosthall Drive, Vernon, British Columbia  V1B 3Z3 - Photo 3 - 10401324

    $1,188,500

  • 1113 Mt Fosthall Drive, Vernon, British Columbia  V1B 3Z3 - Photo 4 - 10401324

    $1,188,500

  • 1113 Mt Fosthall Drive, Vernon, British Columbia  V1B 3Z3 - Photo 5 - 10401324

    $1,188,500

  • 1113 Mt Fosthall Drive, Vernon, British Columbia  V1B 3Z3 - Photo 6 - 10401324

    $1,188,500

  • 1113 Mt Fosthall Drive, Vernon, British Columbia  V1B 3Z3 - Photo 7 - 10401324

    $1,188,500

  • 1113 Mt Fosthall Drive, Vernon, British Columbia  V1B 3Z3 - Photo 8 - 10401324

    $1,188,500

  • 1113 Mt Fosthall Drive, Vernon, British Columbia  V1B 3Z3 - Photo 9 - 10401324

    $1,188,500

  • 1113 Mt Fosthall Drive, Vernon, British Columbia  V1B 3Z3 - Photo 10 - 10401324

    $1,188,500

  • 1113 Mt Fosthall Drive, Vernon, British Columbia  V1B 3Z3 - Photo 11 - 10401324

    $1,188,500

  • 1113 Mt Fosthall Drive, Vernon, British Columbia  V1B 3Z3 - Photo 12 - 10401324

    $1,188,500

  • 1113 Mt Fosthall Drive, Vernon, British Columbia  V1B 3Z3 - Photo 13 - 10401324

    $1,188,500

  • 1113 Mt Fosthall Drive, Vernon, British Columbia  V1B 3Z3 - Photo 14 - 10401324

    $1,188,500

  • 1113 Mt Fosthall Drive, Vernon, British Columbia  V1B 3Z3 - Photo 15 - 10401324

    $1,188,500

  • 1113 Mt Fosthall Drive, Vernon, British Columbia  V1B 3Z3 - Photo 16 - 10401324

    $1,188,500

  • 1113 Mt Fosthall Drive, Vernon, British Columbia  V1B 3Z3 - Photo 17 - 10401324

    $1,188,500

  • 1113 Mt Fosthall Drive, Vernon, British Columbia  V1B 3Z3 - Photo 18 - 10401324

    $1,188,500

  • 1113 Mt Fosthall Drive, Vernon, British Columbia  V1B 3Z3 - Photo 19 - 10401324

    $1,188,500

  • 1113 Mt Fosthall Drive, Vernon, British Columbia  V1B 3Z3 - Photo 20 - 10401324

    $1,188,500

  • 1113 Mt Fosthall Drive, Vernon, British Columbia  V1B 3Z3 - Photo 21 - 10401324

    $1,188,500

  • 1113 Mt Fosthall Drive, Vernon, British Columbia  V1B 3Z3 - Photo 22 - 10401324

    $1,188,500

  • 1113 Mt Fosthall Drive, Vernon, British Columbia  V1B 3Z3 - Photo 23 - 10401324

    $1,188,500

  • 1113 Mt Fosthall Drive, Vernon, British Columbia  V1B 3Z3 - Photo 24 - 10401324

    $1,188,500

  • 1113 Mt Fosthall Drive, Vernon, British Columbia  V1B 3Z3 - Photo 25 - 10401324

    $1,188,500

  • 1113 Mt Fosthall Drive, Vernon, British Columbia  V1B 3Z3 - Photo 26 - 10401324

    $1,188,500

  • 1113 Mt Fosthall Drive, Vernon, British Columbia  V1B 3Z3 - Photo 27 - 10401324

    $1,188,500

  • 1113 Mt Fosthall Drive, Vernon, British Columbia  V1B 3Z3 - Photo 28 - 10401324

    $1,188,500

  • 1113 Mt Fosthall Drive, Vernon, British Columbia  V1B 3Z3 - Photo 29 - 10401324

    $1,188,500

  • 1113 Mt Fosthall Drive, Vernon, British Columbia  V1B 3Z3 - Photo 30 - 10401324

    $1,188,500

  • 1113 Mt Fosthall Drive, Vernon, British Columbia  V1B 3Z3 - Photo 31 - 10401324

    $1,188,500

  • 1113 Mt Fosthall Drive, Vernon, British Columbia  V1B 3Z3 - Photo 32 - 10401324

    $1,188,500

  • 1113 Mt Fosthall Drive, Vernon, British Columbia  V1B 3Z3 - Photo 33 - 10401324

    $1,188,500

  • 1113 Mt Fosthall Drive, Vernon, British Columbia  V1B 3Z3 - Photo 34 - 10401324

    $1,188,500

  • 1113 Mt Fosthall Drive, Vernon, British Columbia  V1B 3Z3 - Photo 35 - 10401324

    $1,188,500

  • 1113 Mt Fosthall Drive, Vernon, British Columbia  V1B 3Z3 - Photo 36 - 10401324

    $1,188,500

  • 1113 Mt Fosthall Drive, Vernon, British Columbia  V1B 3Z3 - Photo 37 - 10401324

    $1,188,500

  • 1113 Mt Fosthall Drive, Vernon, British Columbia  V1B 3Z3 - Photo 38 - 10401324

    $1,188,500

  • 1113 Mt Fosthall Drive, Vernon, British Columbia  V1B 3Z3 - Photo 39 - 10401324

    $1,188,500

  • 1113 Mt Fosthall Drive, Vernon, British Columbia  V1B 3Z3 - Photo 40 - 10401324

    $1,188,500

  • 1113 Mt Fosthall Drive, Vernon, British Columbia  V1B 3Z3 - Photo 41 - 10401324

    $1,188,500

  • 1113 Mt Fosthall Drive, Vernon, British Columbia  V1B 3Z3 - Photo 42 - 10401324

    $1,188,500

  • 1113 Mt Fosthall Drive, Vernon, British Columbia  V1B 3Z3 - Photo 43 - 10401324

    $1,188,500

  • 1113 Mt Fosthall Drive, Vernon, British Columbia  V1B 3Z3 - Photo 44 - 10401324

    $1,188,500

  • 1113 Mt Fosthall Drive, Vernon, British Columbia  V1B 3Z3 - Photo 45 - 10401324

    $1,188,500

  • 1113 Mt Fosthall Drive, Vernon, British Columbia  V1B 3Z3 - Photo 46 - 10401324

    $1,188,500

  • 1113 Mt Fosthall Drive, Vernon, British Columbia  V1B 3Z3 - Photo 47 - 10401324

    $1,188,500

  • 1113 Mt Fosthall Drive, Vernon, British Columbia  V1B 3Z3 - Photo 48 - 10401324

    $1,188,500

  • 1113 Mt Fosthall Drive, Vernon, British Columbia  V1B 3Z3 - Photo 49 - 10401324

    $1,188,500

  • 1113 Mt Fosthall Drive, Vernon, British Columbia  V1B 3Z3 - Photo 50 - 10401324

    $1,188,500

  • 1113 Mt Fosthall Drive, Vernon, British Columbia  V1B 3Z3 - Photo 51 - 10401324

    $1,188,500

  • 1113 Mt Fosthall Drive, Vernon, British Columbia  V1B 3Z3 - Photo 52 - 10401324

    $1,188,500

  • 1113 Mt Fosthall Drive, Vernon, British Columbia  V1B 3Z3 - Photo 53 - 10401324

    $1,188,500

  • 1113 Mt Fosthall Drive, Vernon, British Columbia  V1B 3Z3 - Photo 54 - 10401324

    $1,188,500

  • 1113 Mt Fosthall Drive, Vernon, British Columbia  V1B 3Z3 - Photo 55 - 10401324

    $1,188,500

  • 1113 Mt Fosthall Drive, Vernon, British Columbia  V1B 3Z3 - Photo 56 - 10401324

    $1,188,500

  • 1113 Mt Fosthall Drive, Vernon, British Columbia  V1B 3Z3 - Photo 57 - 10401324

    $1,188,500

  • 1113 Mt Fosthall Drive, Vernon, British Columbia  V1B 3Z3 - Photo 58 - 10401324

    $1,188,500

  • 1113 Mt Fosthall Drive, Vernon, British Columbia  V1B 3Z3 - Photo 59 - 10401324

    $1,188,500

  • 1113 Mt Fosthall Drive, Vernon, British Columbia  V1B 3Z3 - Photo 60 - 10401324

    $1,188,500

  • 1113 Mt Fosthall Drive, Vernon, British Columbia  V1B 3Z3 - Photo 61 - 10401324

    $1,188,500

  • 1113 Mt Fosthall Drive, Vernon, British Columbia  V1B 3Z3 - Photo 62 - 10401324

    $1,188,500

  • 1113 Mt Fosthall Drive, Vernon, British Columbia  V1B 3Z3 - Photo 63 - 10401324

    $1,188,500

  • 1113 Mt Fosthall Drive, Vernon, British Columbia  V1B 3Z3 - Photo 64 - 10401324

    $1,188,500

  • 1113 Mt Fosthall Drive, Vernon, British Columbia  V1B 3Z3 - Photo 65 - 10401324

    $1,188,500

  • 1113 Mt Fosthall Drive, Vernon, British Columbia  V1B 3Z3 - Photo 66 - 10401324

    $1,188,500

  • 1113 Mt Fosthall Drive, Vernon, British Columbia  V1B 3Z3 - Photo 67 - 10401324

    $1,188,500

  • 1113 Mt Fosthall Drive, Vernon, British Columbia  V1B 3Z3 - Photo 68 - 10401324

    $1,188,500

  • 1113 Mt Fosthall Drive, Vernon, British Columbia  V1B 3Z3 - Photo 69 - 10401324

    $1,188,500

  • 1113 Mt Fosthall Drive, Vernon, British Columbia  V1B 3Z3 - Photo 70 - 10401324

    $1,188,500

  • 1113 Mt Fosthall Drive, Vernon, British Columbia  V1B 3Z3 - Photo 71 - 10401324

    $1,188,500

  • 1113 Mt Fosthall Drive, Vernon, British Columbia  V1B 3Z3 - Photo 72 - 10401324

    $1,188,500

  • 1113 Mt Fosthall Drive, Vernon, British Columbia  V1B 3Z3 - Photo 73 - 10401324

    $1,188,500

Like this listing?

Contact us for more information


Name


2,743 sqft

4
Beds

3
Baths
Other Fireplace Central Air Conditioning Forced Air, See Remarks Landscaped, Underground Sprinkler

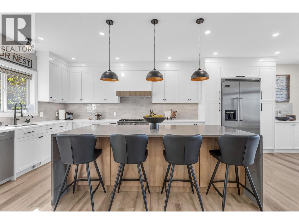
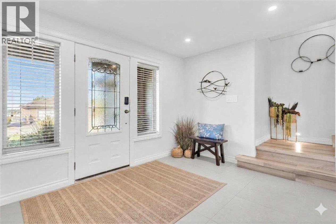
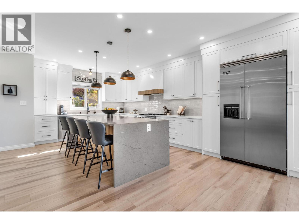
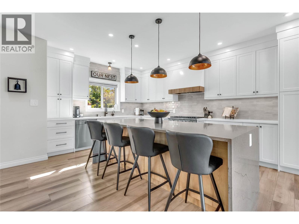
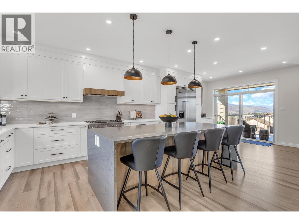
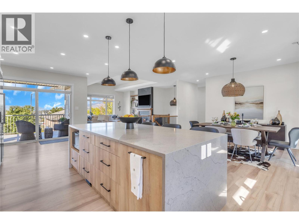
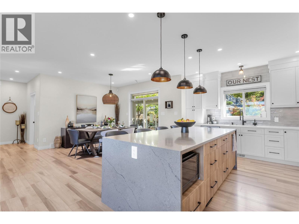
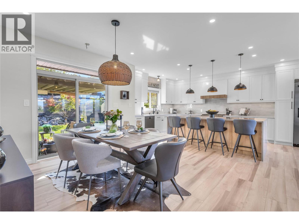
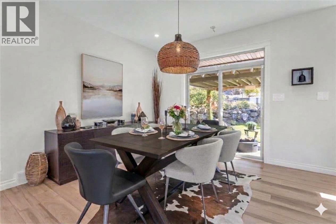
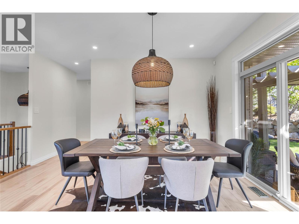
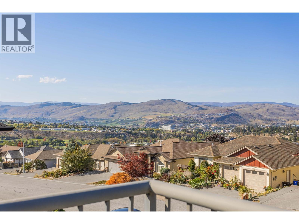
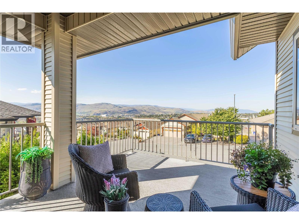
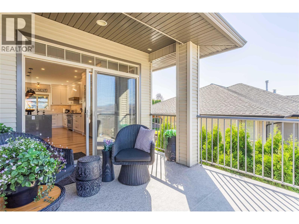
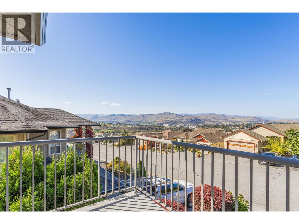
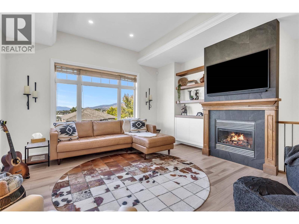
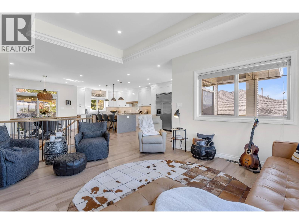
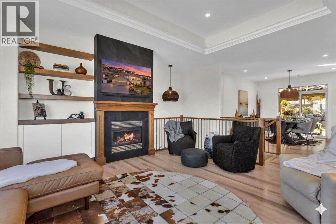
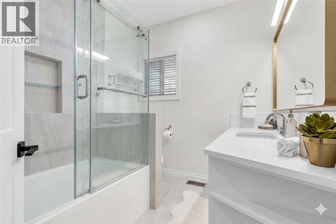
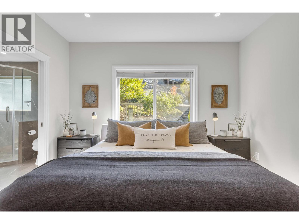
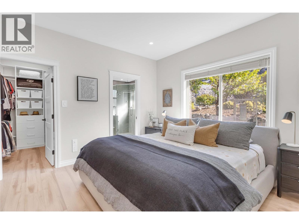
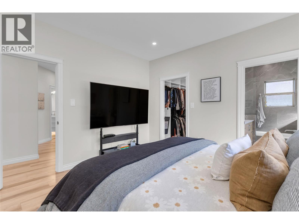
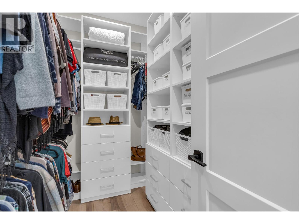
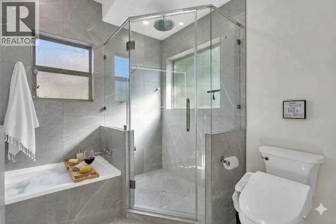
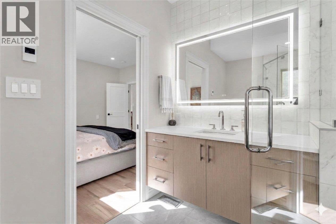
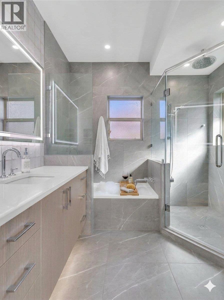
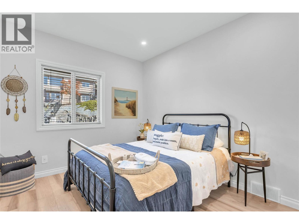
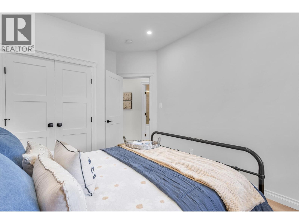
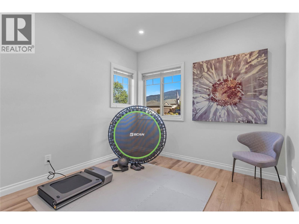
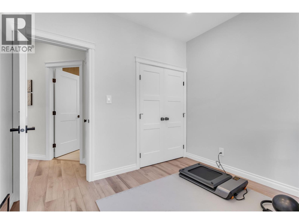
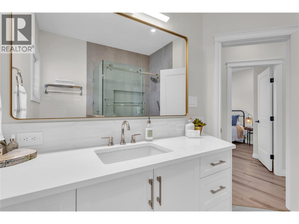
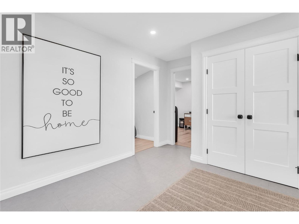
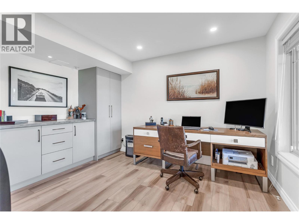
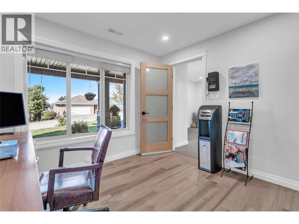
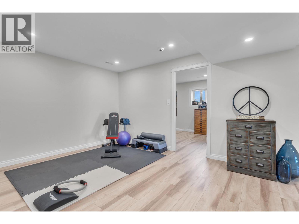
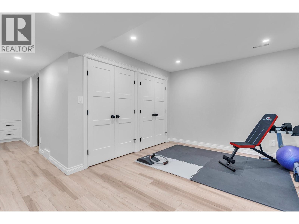
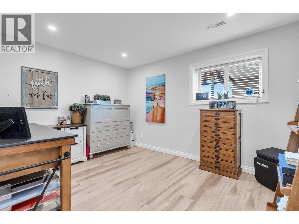
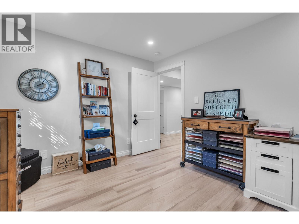
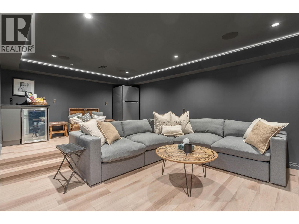
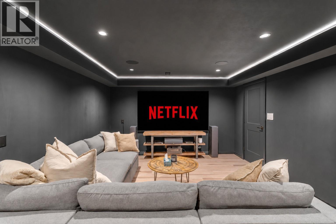
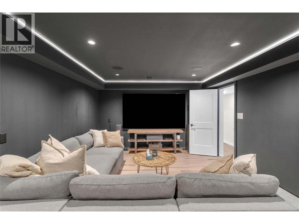
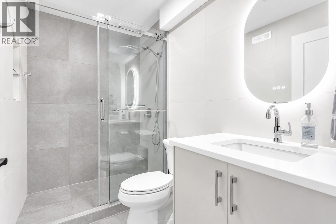
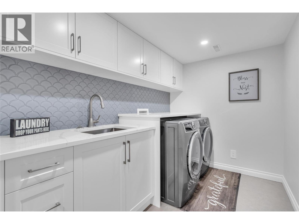
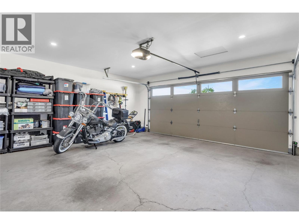
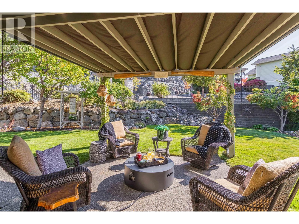
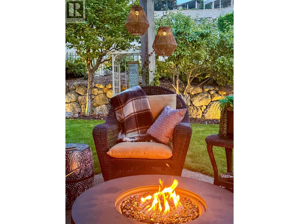
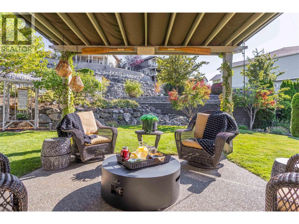
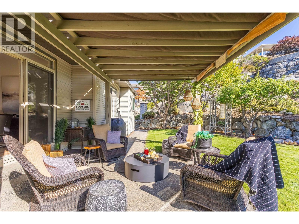
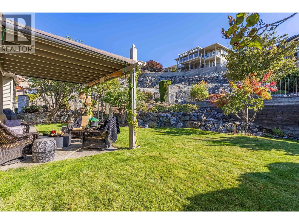
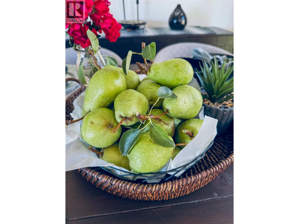
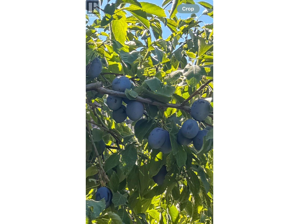
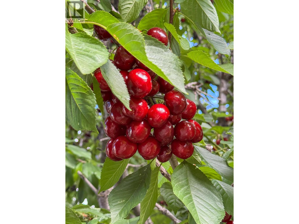
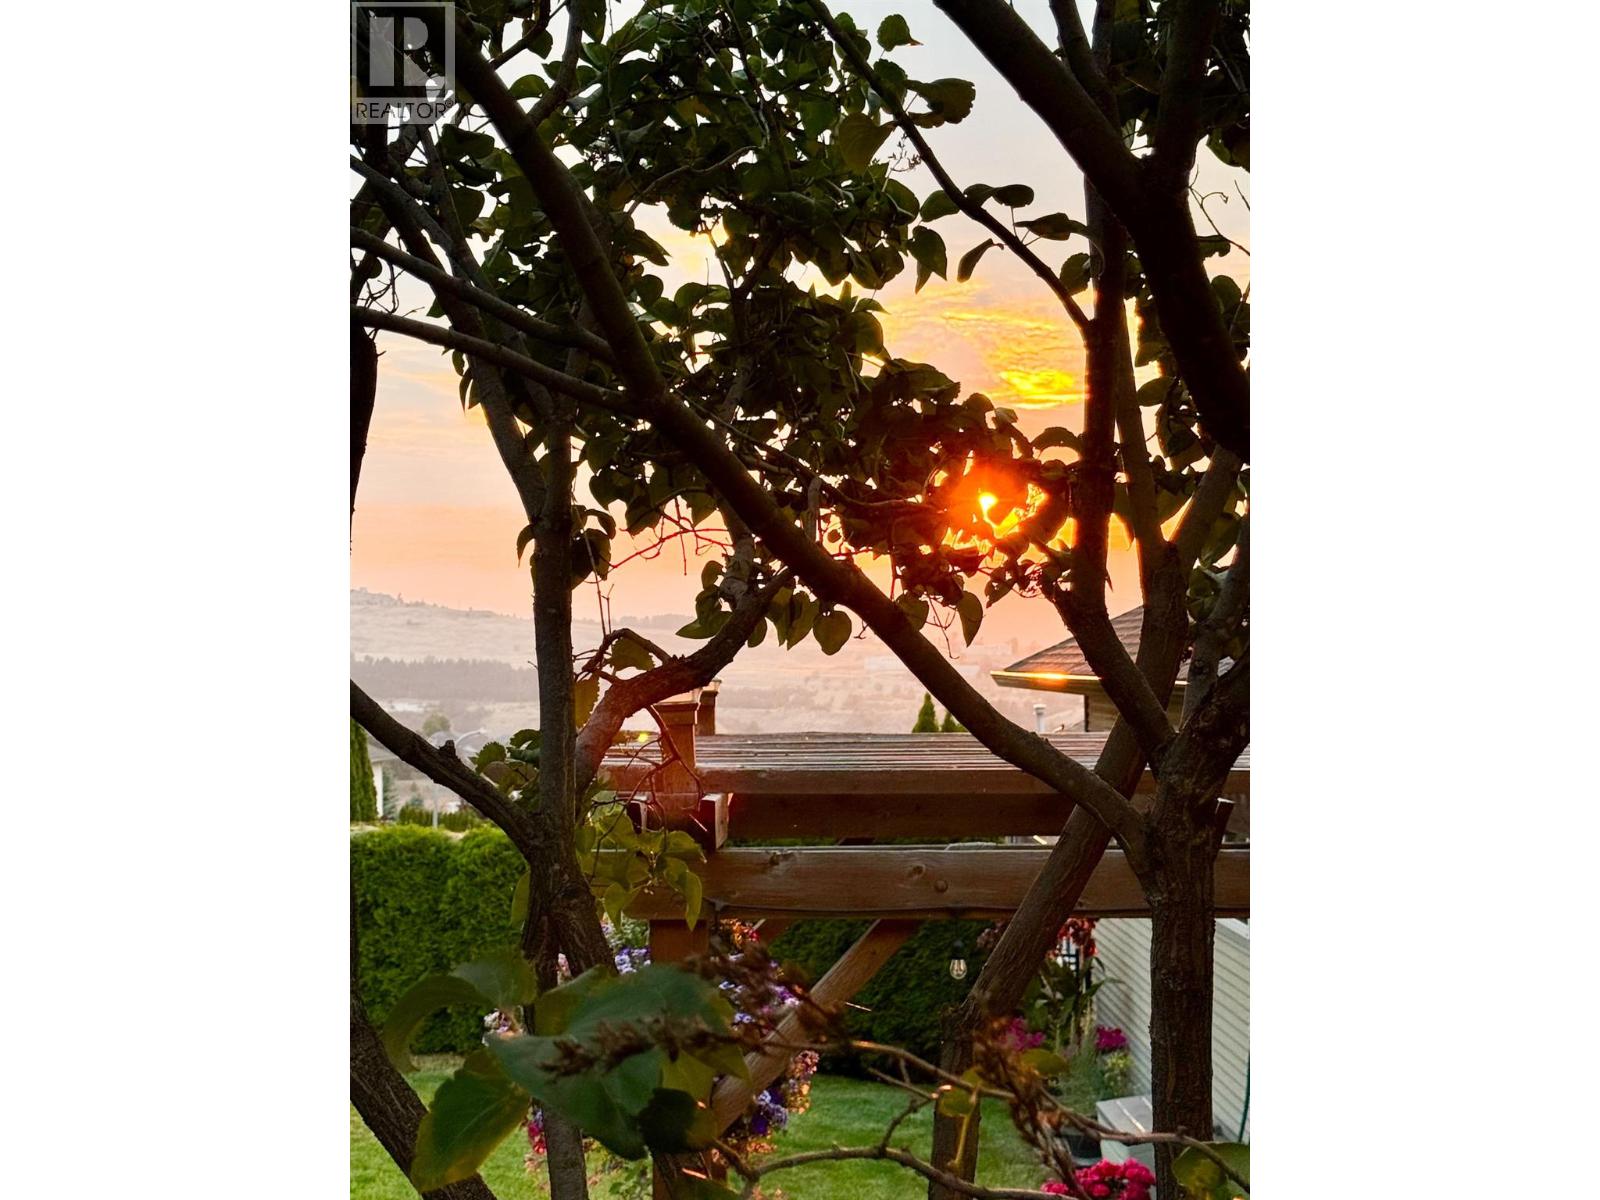
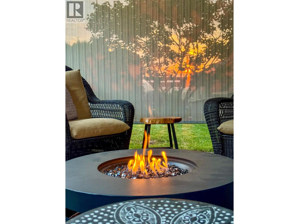
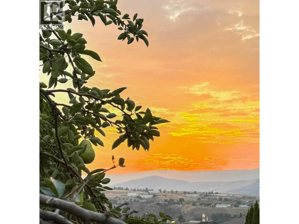
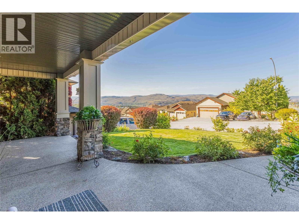
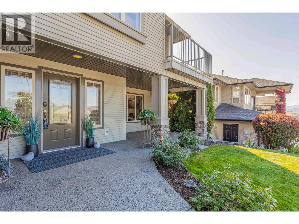
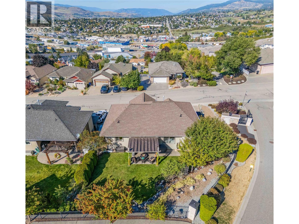
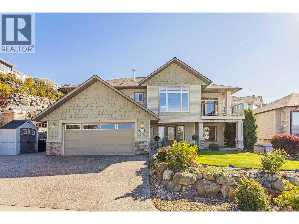
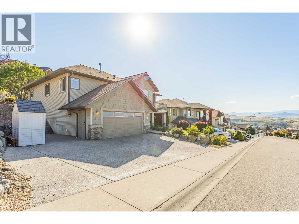
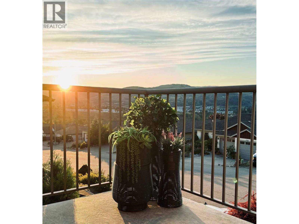
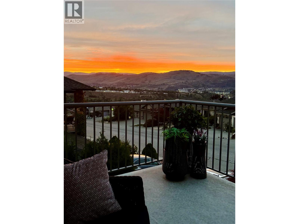
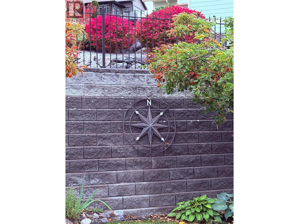
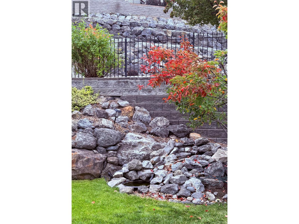
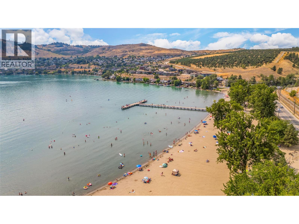
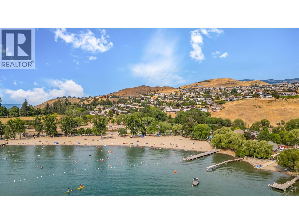
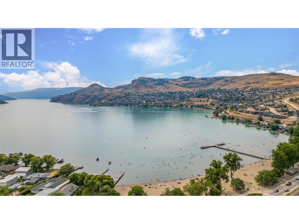
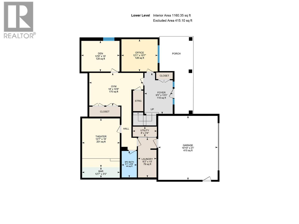
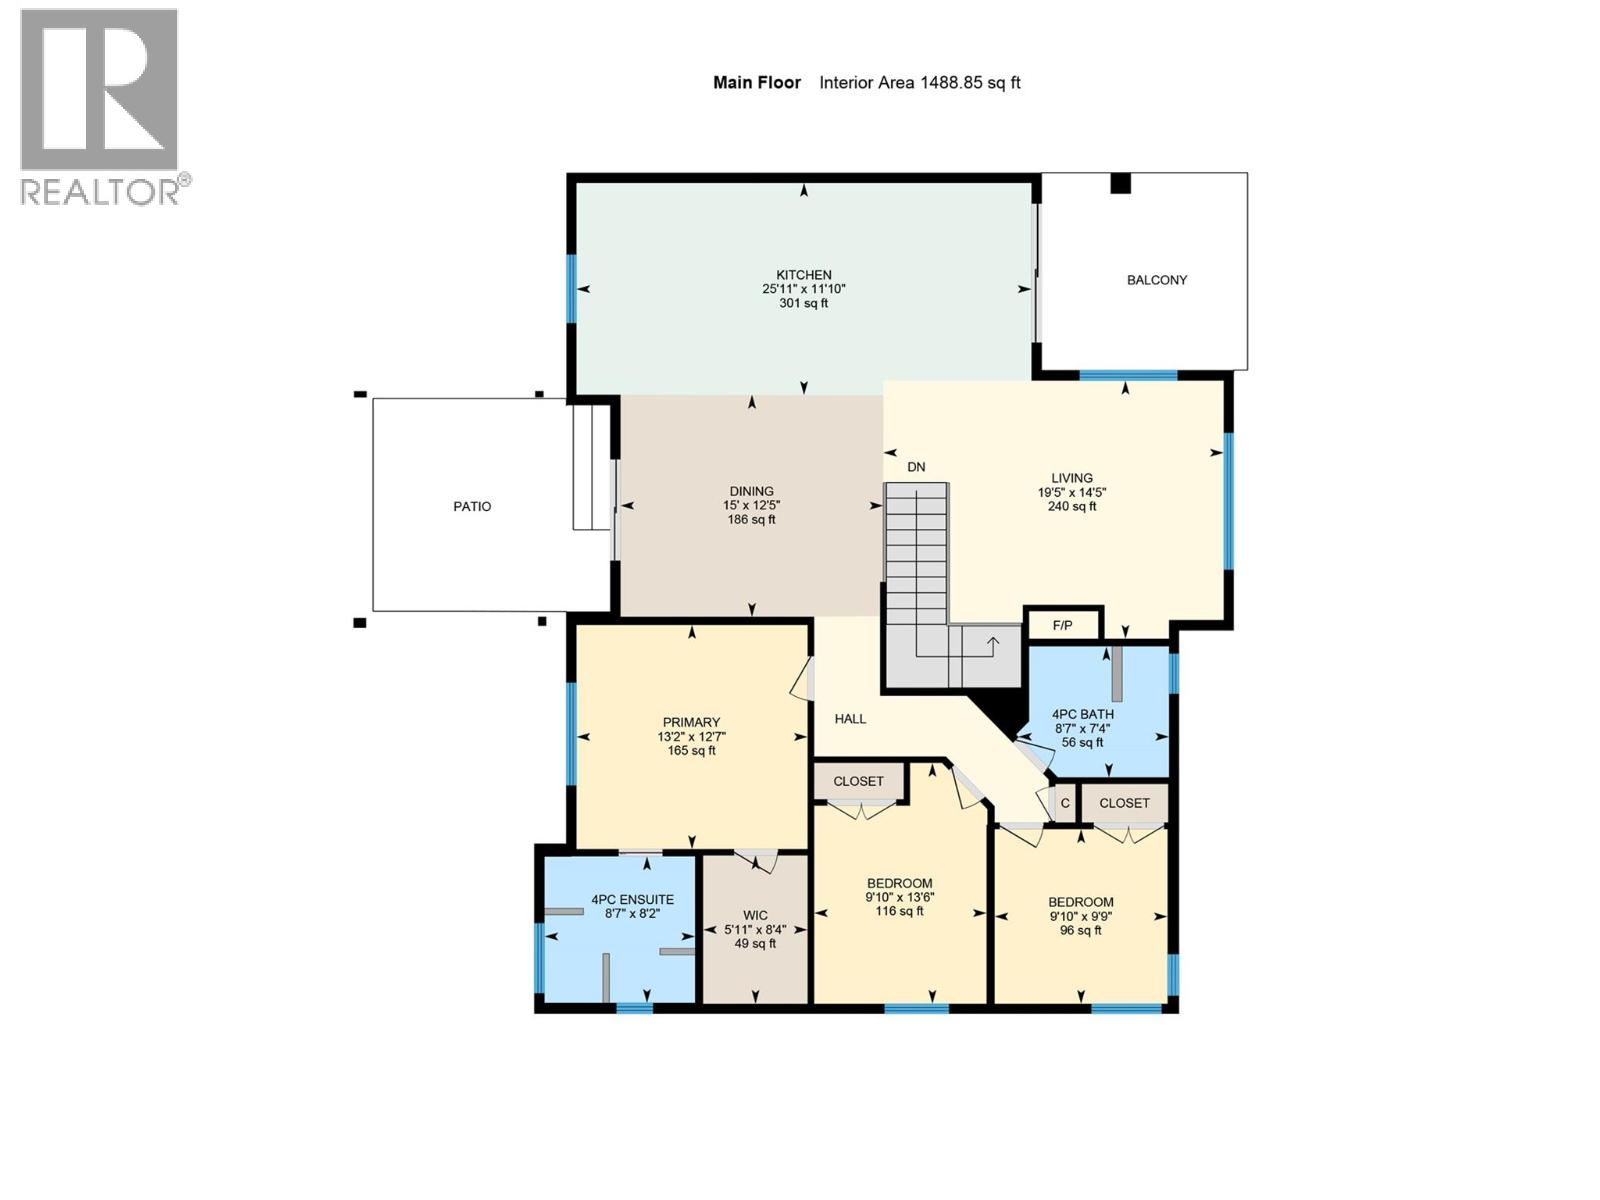
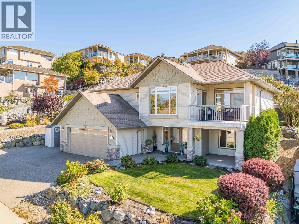
OPEN HOUSE Sunday Nov 8 from 2-4 PM! Perched atop Middleton Mountain, this extensively remodelled Mod Mountain Boho SHOWSTOPPER is one of those rare homes that ticks absolutely every box. Designed for effortless entertaining with literal room to dance, the expansive open-concept main level offers a seamless flow with direct access to both the front viewing terrace and a private rear oasis. The curated great room boasts 10ft ceilings and is filled with natural light, perfectly framing the sweeping mountain valley vistas. A chef’s dream kitchen sizzles with style and functionality, boasting professional Viking & Bosch appliances, a gas range, striking waterfall-edge quartz, and too many features to list. Enjoy Swiss laminate flooring throughout, large-format tile, premium fixtures, smart switches, and a cozy fireplace. The serene primary suite features a walk-in closet and a fully tiled ensuite with a large shower, tub, heated floors, and a luxury fog-free mirror. Two more upper bedrooms share a zen main bath. Below, the walk-out lower level is built for premium entertainment with a dedicated theatre room, surround sound, a beverage centre & handy wet bar. This floor adds a 4th bedroom, an office with custom built-ins, a flex space, deep storage & a stylish laundry room w/ garage access, EV Charging Station & RV parking. Enjoy a custom-covered pergola, low-maintenance landscaping, and mature cherry, pear, & plum trees. Just 5 mins to Kal Lake Beach & 30 minutes to the airport. (id:67517)

Open House

This property has open houses!

November
8
Sunday
Starts at:

2:00 pm

Ends at:

4:00 pm

If you're in the market for a stellar home in Vernon, this is a home you DON'T want to miss!!

  • Property Details
    MLS® Number 10401324
    Property Type Single Family
    Neigbourhood Middleton Mountain Vernon
    Features Irregular Lot Size, Central Island, One Balcony
    ParkingSpaceTotal 6
    ViewType City View, Mountain View, Valley View, View (panoramic)
  • Building
    BathroomTotal 3
    BedroomsTotal 4
    Appliances Refrigerator, Dishwasher, Dryer, Range - Gas, Washer
    ArchitecturalStyle Other
    BasementType Full
    ConstructedDate 2005
    ConstructionStyleAttachment Detached
    CoolingType Central Air Conditioning
    ExteriorFinish Stone, Other
    FireplaceFuel Gas
    FireplacePresent Yes
    FireplaceTotal 1
    FireplaceType Unknown
    FlooringType Tile, Vinyl
    HeatingType Forced Air, See Remarks
    RoofMaterial Asphalt Shingle
    RoofStyle Unknown
    StoriesTotal 2
    SizeInterior 2,743 Sqft
    Type House
    UtilityWater Municipal Water
    Attached Garage 2
    RV 1
  • Land
    Acreage No
    FenceType Fence
    LandscapeFeatures Landscaped, Underground Sprinkler
    Sewer Municipal Sewage System
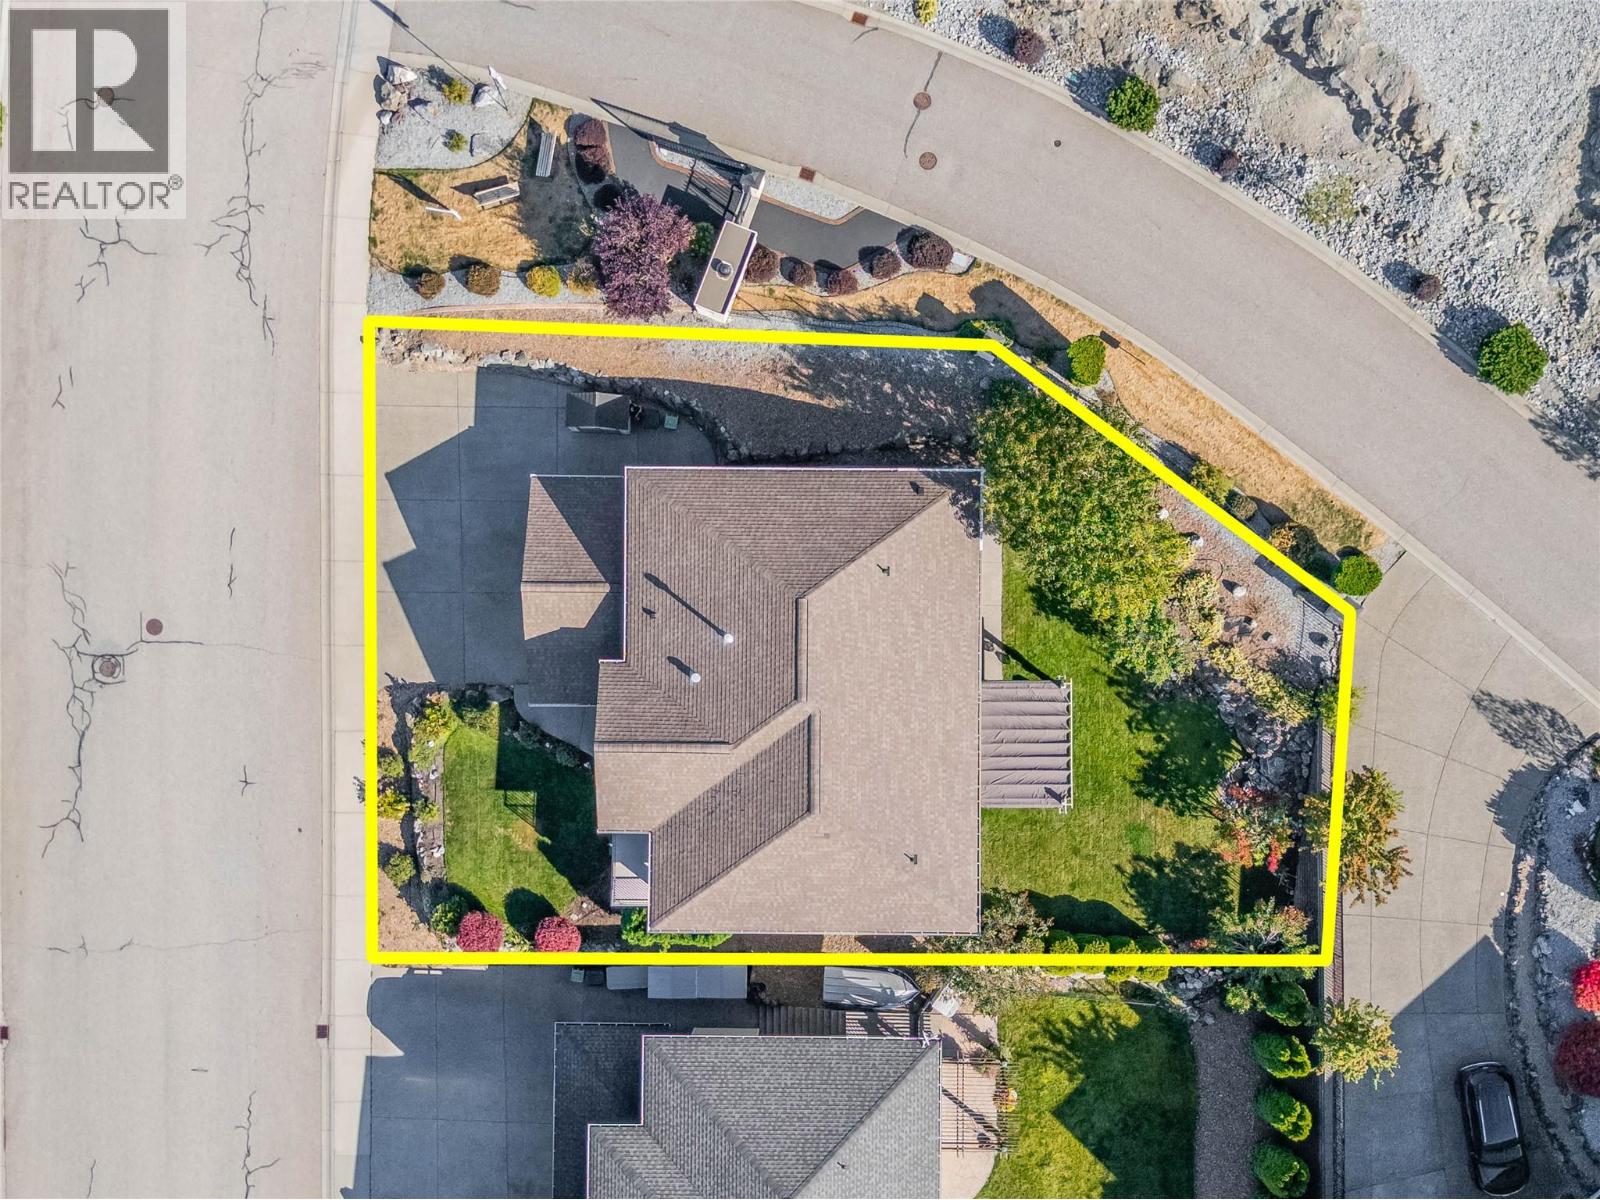
    SizeIrregular 0.16
    SizeTotal 0.16 Ac|under 1 Acre
    SizeTotalText 0.16 Ac|under 1 Acre
  • Rooms
    Level Type Dimensions
    Lower Level Laundry Room 13' x 6'2''
    Lower Level Full Bathroom 8'8'' x 5'1''
    Lower Level Office 10'7'' x 12'1''
    Lower Level Media 16' x 12'7''
    Lower Level Recreation Room 10'8'' x 18'0''
    Lower Level Bedroom 10' x 12'9''
    Lower Level Foyer 13'5'' x 9'5''
    Main Level Other 6' x 8'4''
    Main Level Full Bathroom 8'7'' x 7'4''
    Main Level Bedroom 9'10'' x 9'9''
    Main Level Bedroom 9'10'' x 13'6''
    Main Level 4pc Ensuite Bath 8'7'' x 8'2''
    Main Level Primary Bedroom 13'2'' x 12'7''
    Main Level Living Room 19'5'' x 14'5''
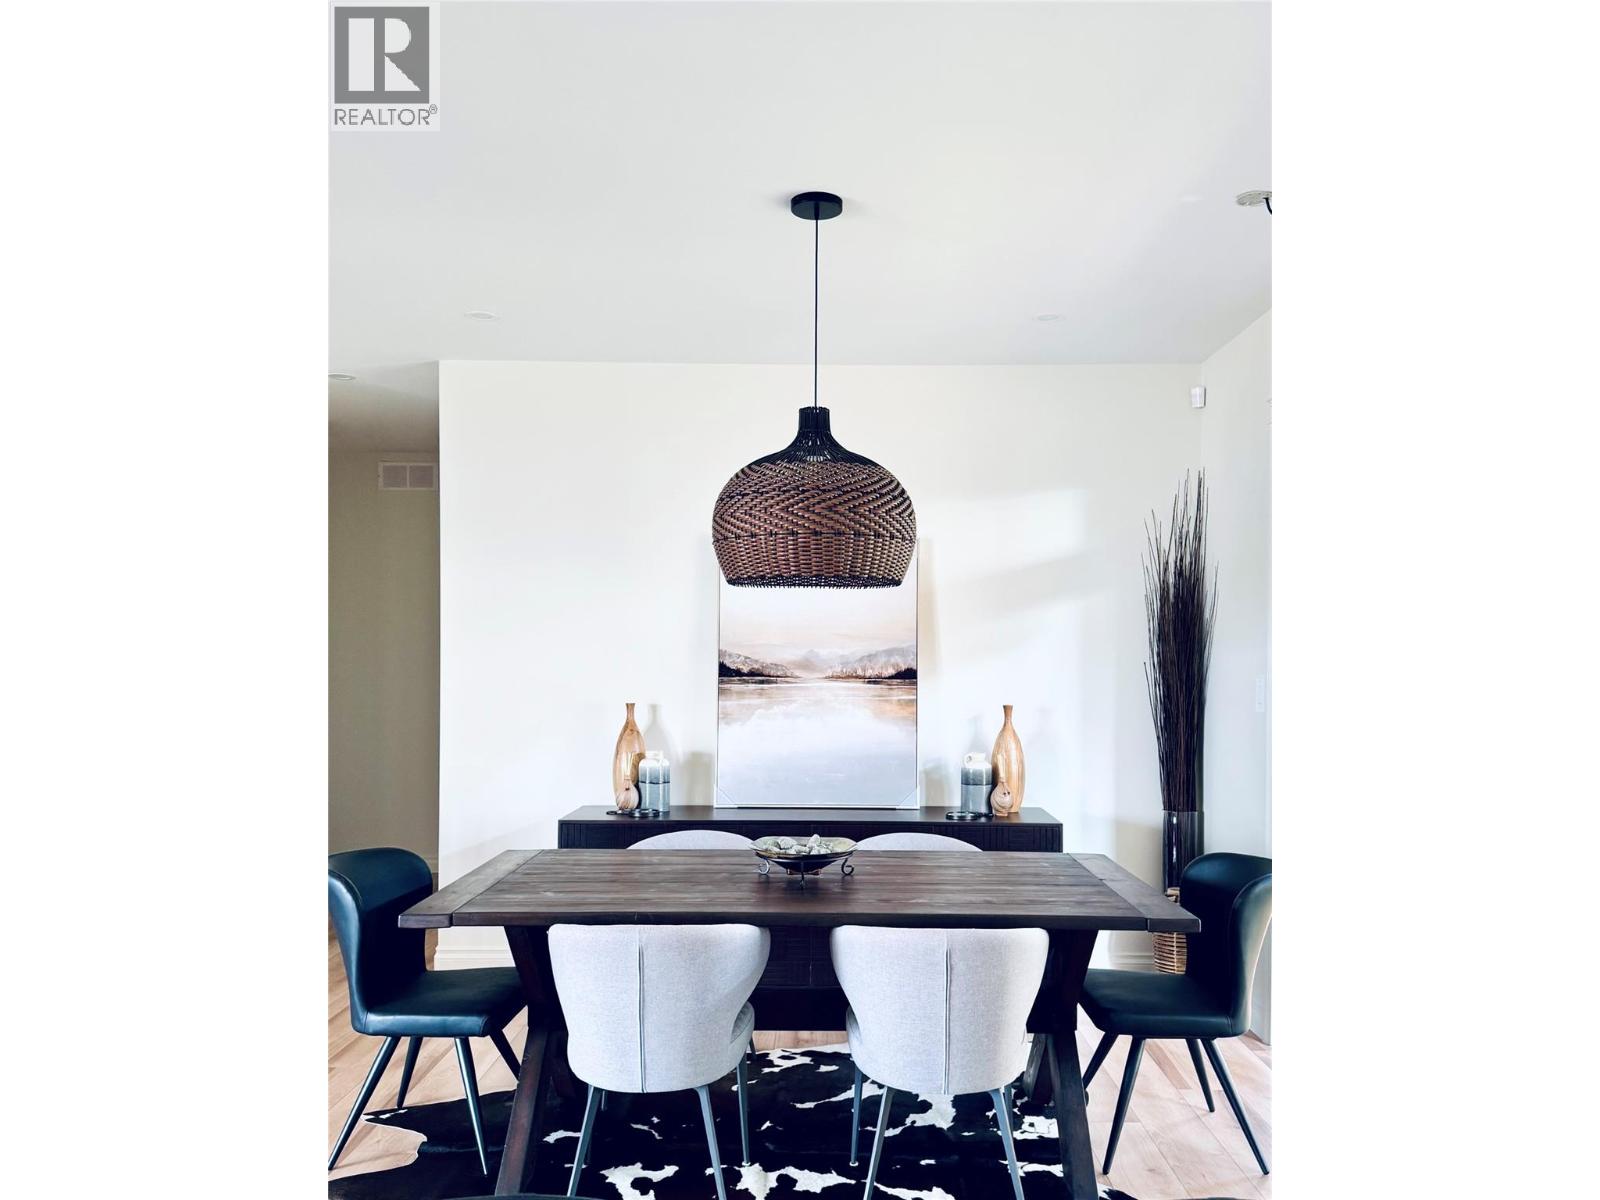
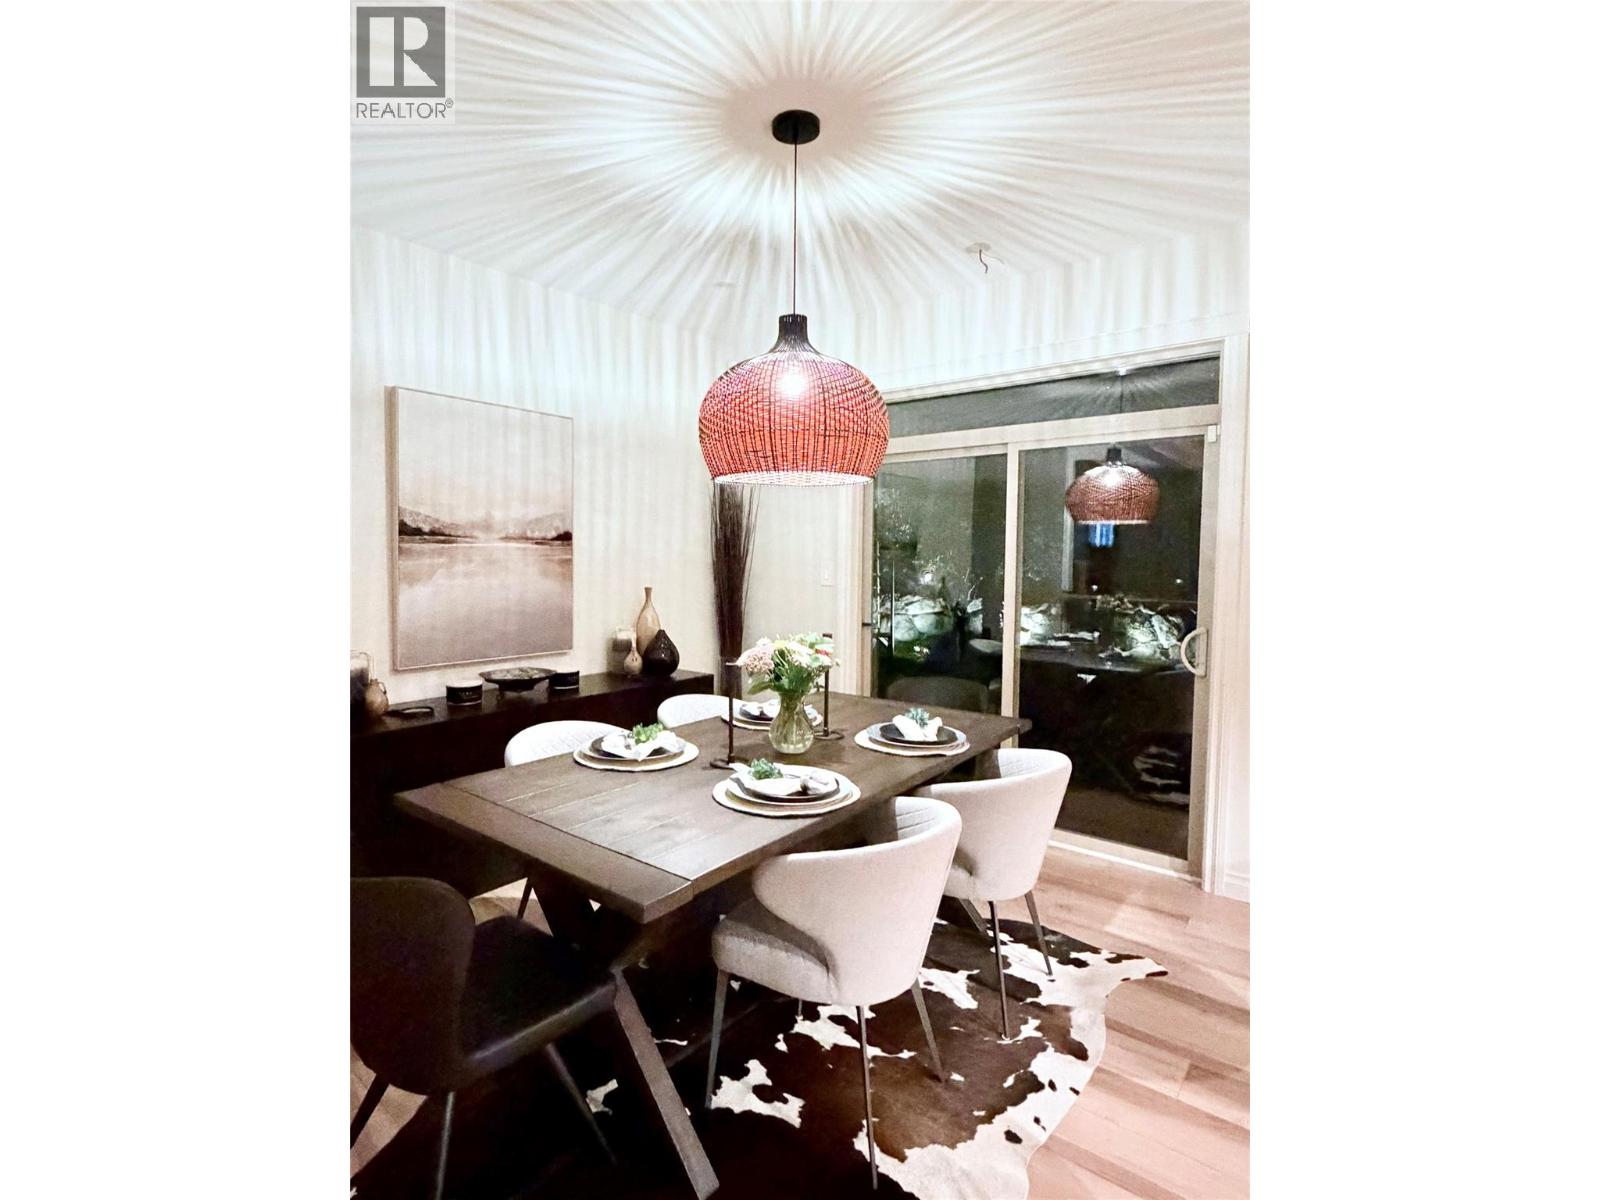
    Main Level Dining Room 15' x 12'5''
    Main Level Kitchen 25'11'' x 11'10''
  • Utilities