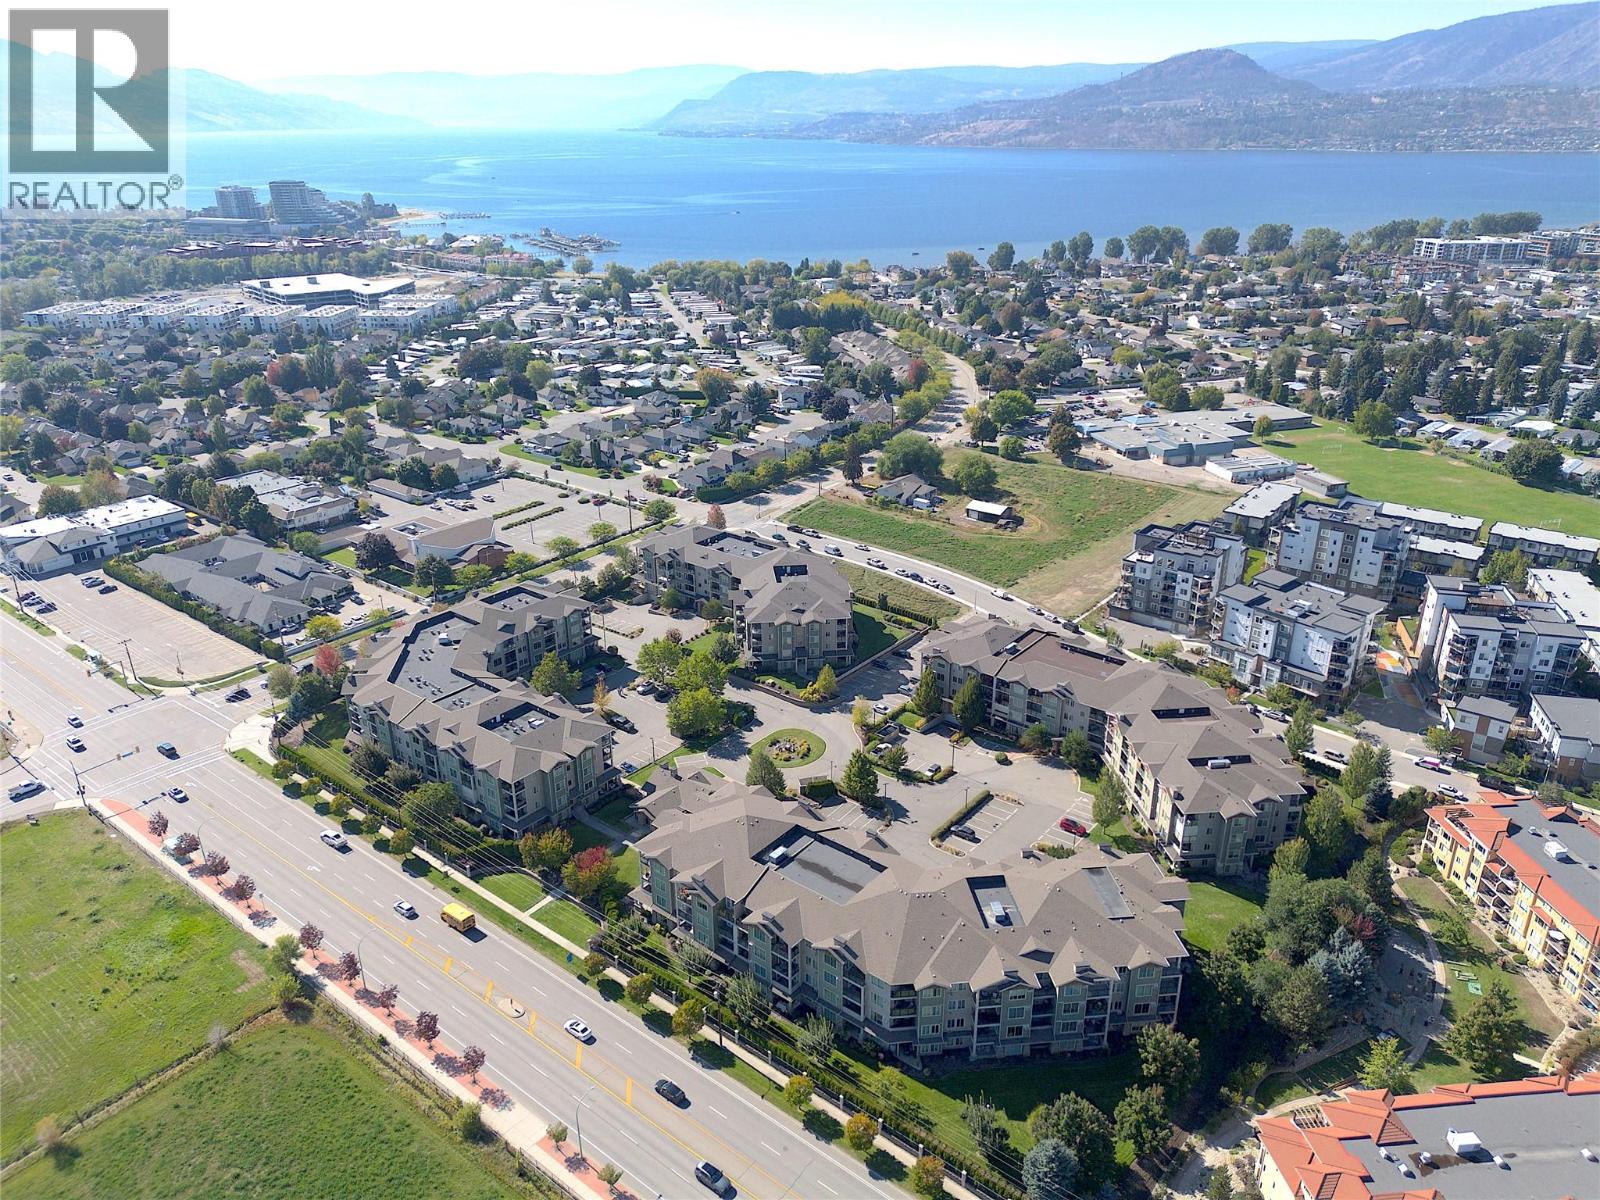
3735 Casorso Road Unit# 105
Kelowna, British Columbia
Spacious, beautifully maintained and ready for immediate possession! This ground-floor 2-bedroom + den, 2-bath condo offers over 1,300 sq. ft. of living space in a well-maintained 2008-built building in the Mission Meadows complex. With no neighbours living below you, 9' ceilings, two private patios and an underground parking stall just steps from the elevator, this home offers both comfort and convenience. The well-maintained interior features engineered hardwood, carpet and tile flooring, granite countertops, and a spacious primary bedroom with double closets. The very spacious ensuite bath includes a separate shower and bathtub, while the main 4-piece bathroom is in great condition. Enjoy an electric fireplace, in-wall A/C in the living room, plus A/C in the primary bedroom. The kitchen features a newer refrigerator (2–3 years old) and new range hood/microwave. A dedicated laundry room includes a stacker washer/dryer. Two patios provide outdoor space from both the living room and primary bedroom. The secure FOB-access building also offers underground bike storage and a clubhouse with fitness centre, pool table, full kitchen, extra seating, bathrooms and showers. One cat or one dog up to 15"" at the shoulder is permitted. Walk to Okanagan Lake in ~10 minutes, with downtown Kelowna ~10 minutes, KGH ~8 minutes, Okanagan College ~5 minutes, Gyro Beach ~5 minutes by car and Kelowna Airport ~20 minutes. VACANT and ready for immediate possession - come see it for yourself! (id:67517)
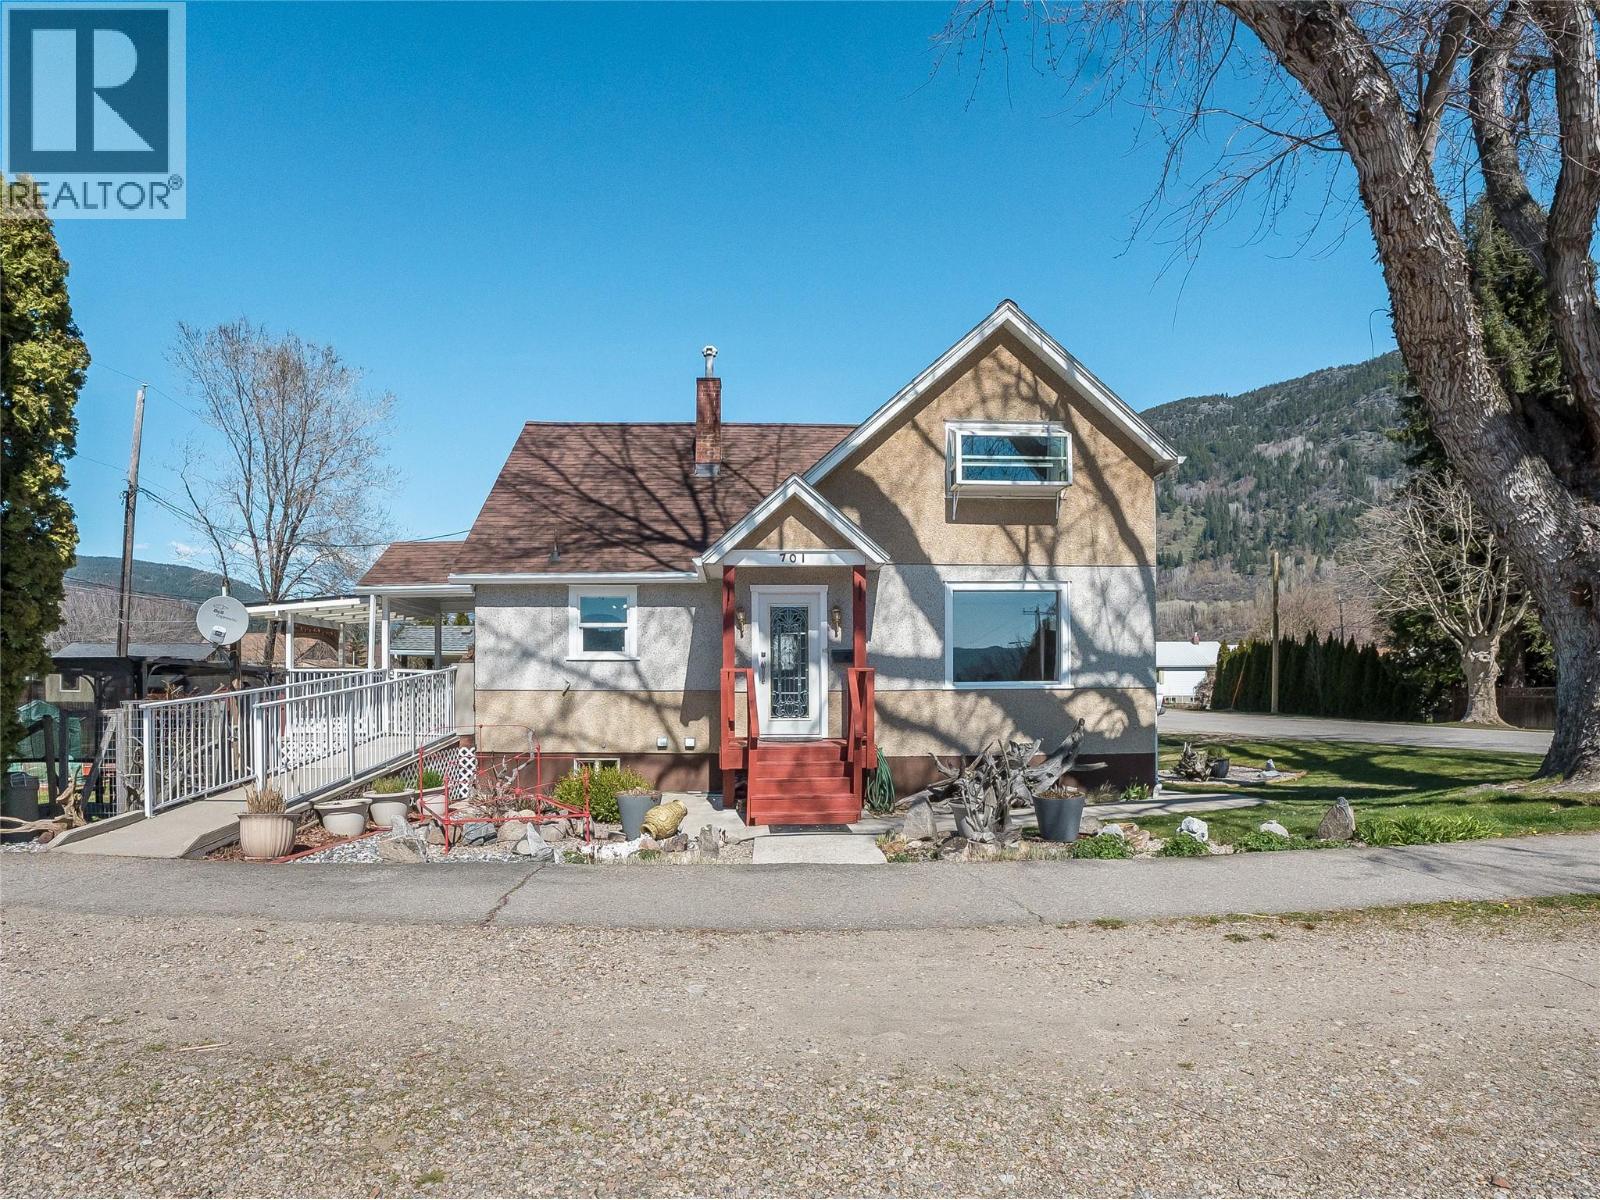
701 4th Street
Castlegar, British Columbia
Brimming with charm, this enchanting storey-and-a-half home is located in Castlegar’s downtown residential neighbourhood where character meets convenience. A short stroll to parks, schools, transit, shopping, the public library, recreation facilities, and more, the location offers an exceptional lifestyle for those seeking walkable living. Inside, the home features warm, inviting living spaces framed by large windows that capture natural light and pleasant views. The modern kitchen blends function with style, showcasing updated appliances, a central island and an open-concept dining area for daily living and entertaining. Convenient main-floor laundry adds practicality, while a fully updated spa-inspired main bathroom elevates comfort. The lower level offers a full basement with excellent potential for a secondary living space and abundant storage space. Pride of ownership and strong maintenance is evident throughout including a new hot water tank, updated fixtures and impeccable presentation. Outside, enjoy a beautifully landscaped yard with mature trees, garden areas, abundant parking, easy access and a charming fountain water feature. The property is fully fenced and includes ramp access to the home for ease of entry and enhanced accessibility. A partially covered deck invites year-round enjoyment of the views and outdoor living space for morning coffee or evening gatherings. This home truly blends character, comfort, and opportunity in an unbeatable location. (id:67517)
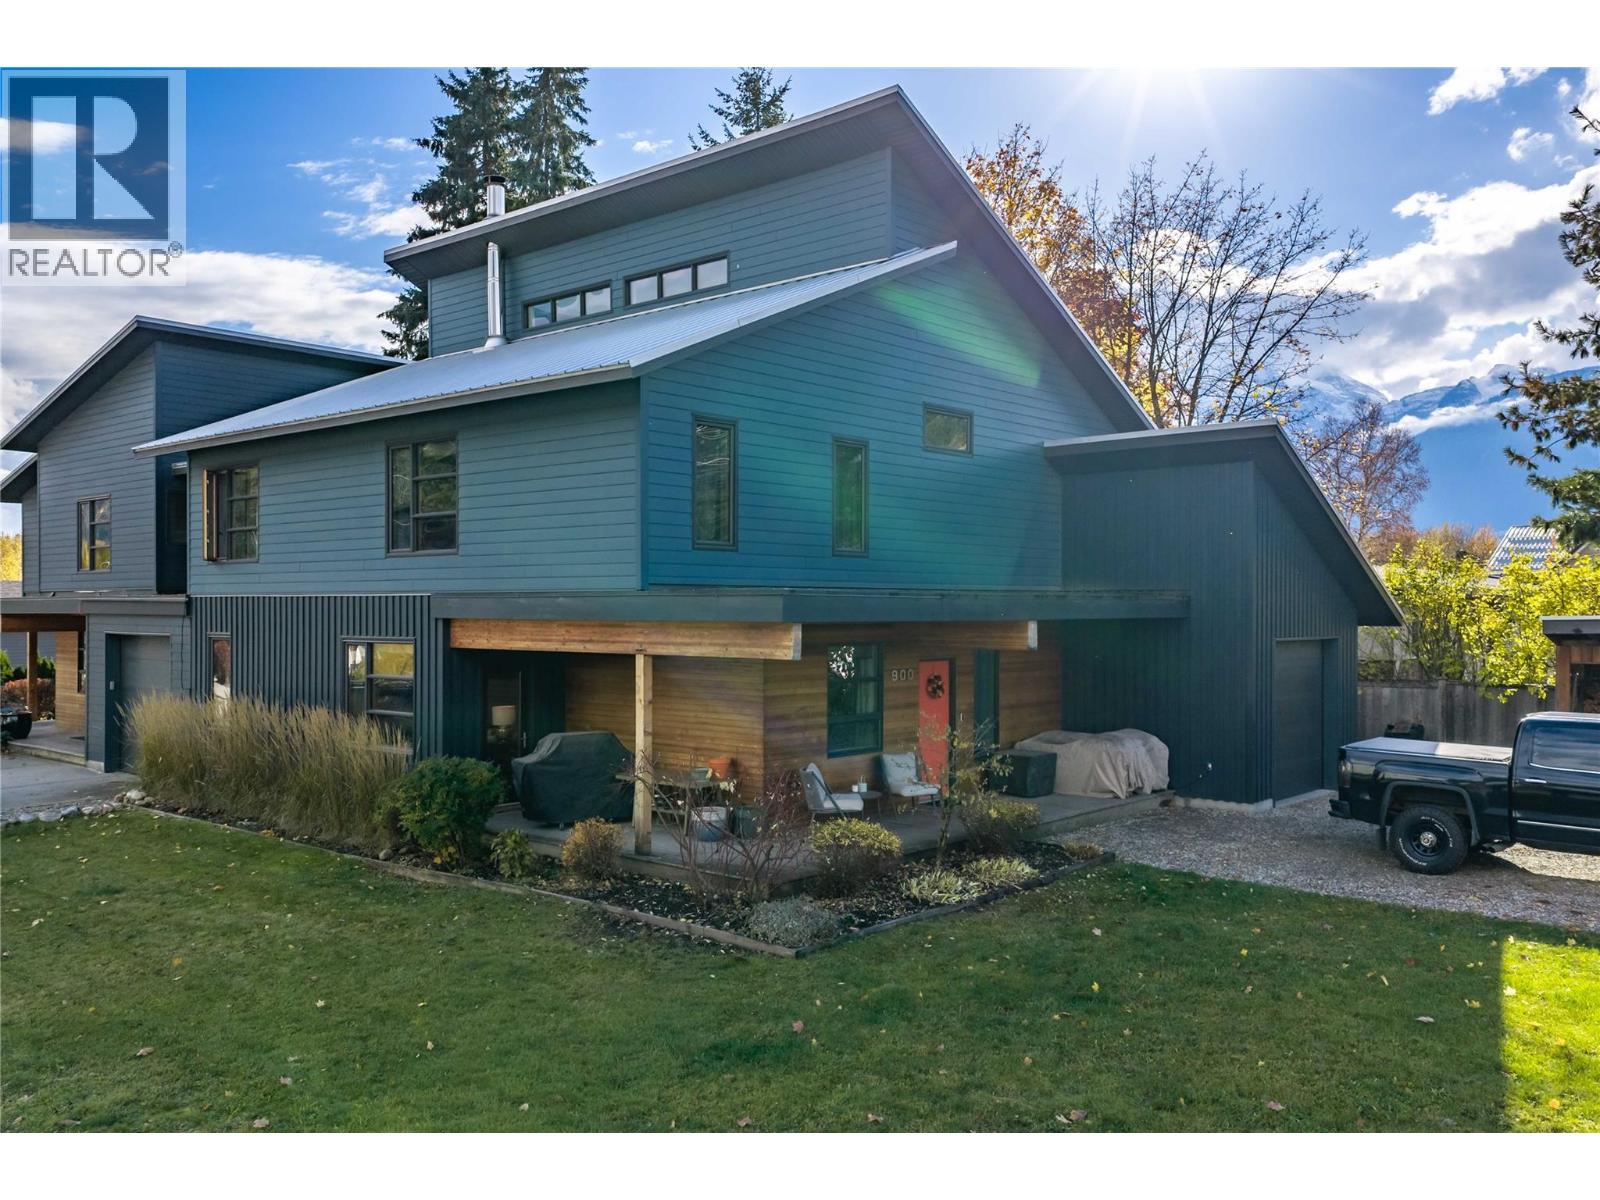
900 Downie Street
Revelstoke, British Columbia
Scandinavian-inspired luxury awaits in this masterfully crafted 3-bedroom, 2.5-bathroom half-duplex, ideally located just minutes from parks, schools and Revelstoke's historic downtown core. The thoughtfully designed, open-concept main floor showcases heated concrete floors, striking timber framing, custom millwork and a stunning double-sided feature fireplace. At the heart of the home, the spacious chef-inspired kitchen flows seamlessly onto a private patio — the perfect setting for warm summer evenings and low-maintenance outdoor living. Upstairs, a blend of heated tile and fir flooring, soaring ceilings and an abundance of natural light create a warm and inviting retreat. Three generously proportioned bedrooms include an impressive primary suite, complete with a beautifully appointed ensuite and walk-through closet. Beyond its undeniable style, this home delivers on comfort and efficiency, featuring triple-pane windows, a heat recovery ventilator and enhanced insulation for year-round comfort. Rounding out the package is an attached garage with plenty of room for all your Revelstoke adventure gear. A truly distinctive home that seamlessly blends Scandinavian design, modern comfort and mountain-town living. Don't miss your opportunity to experience it — call today for more info! (id:67517)
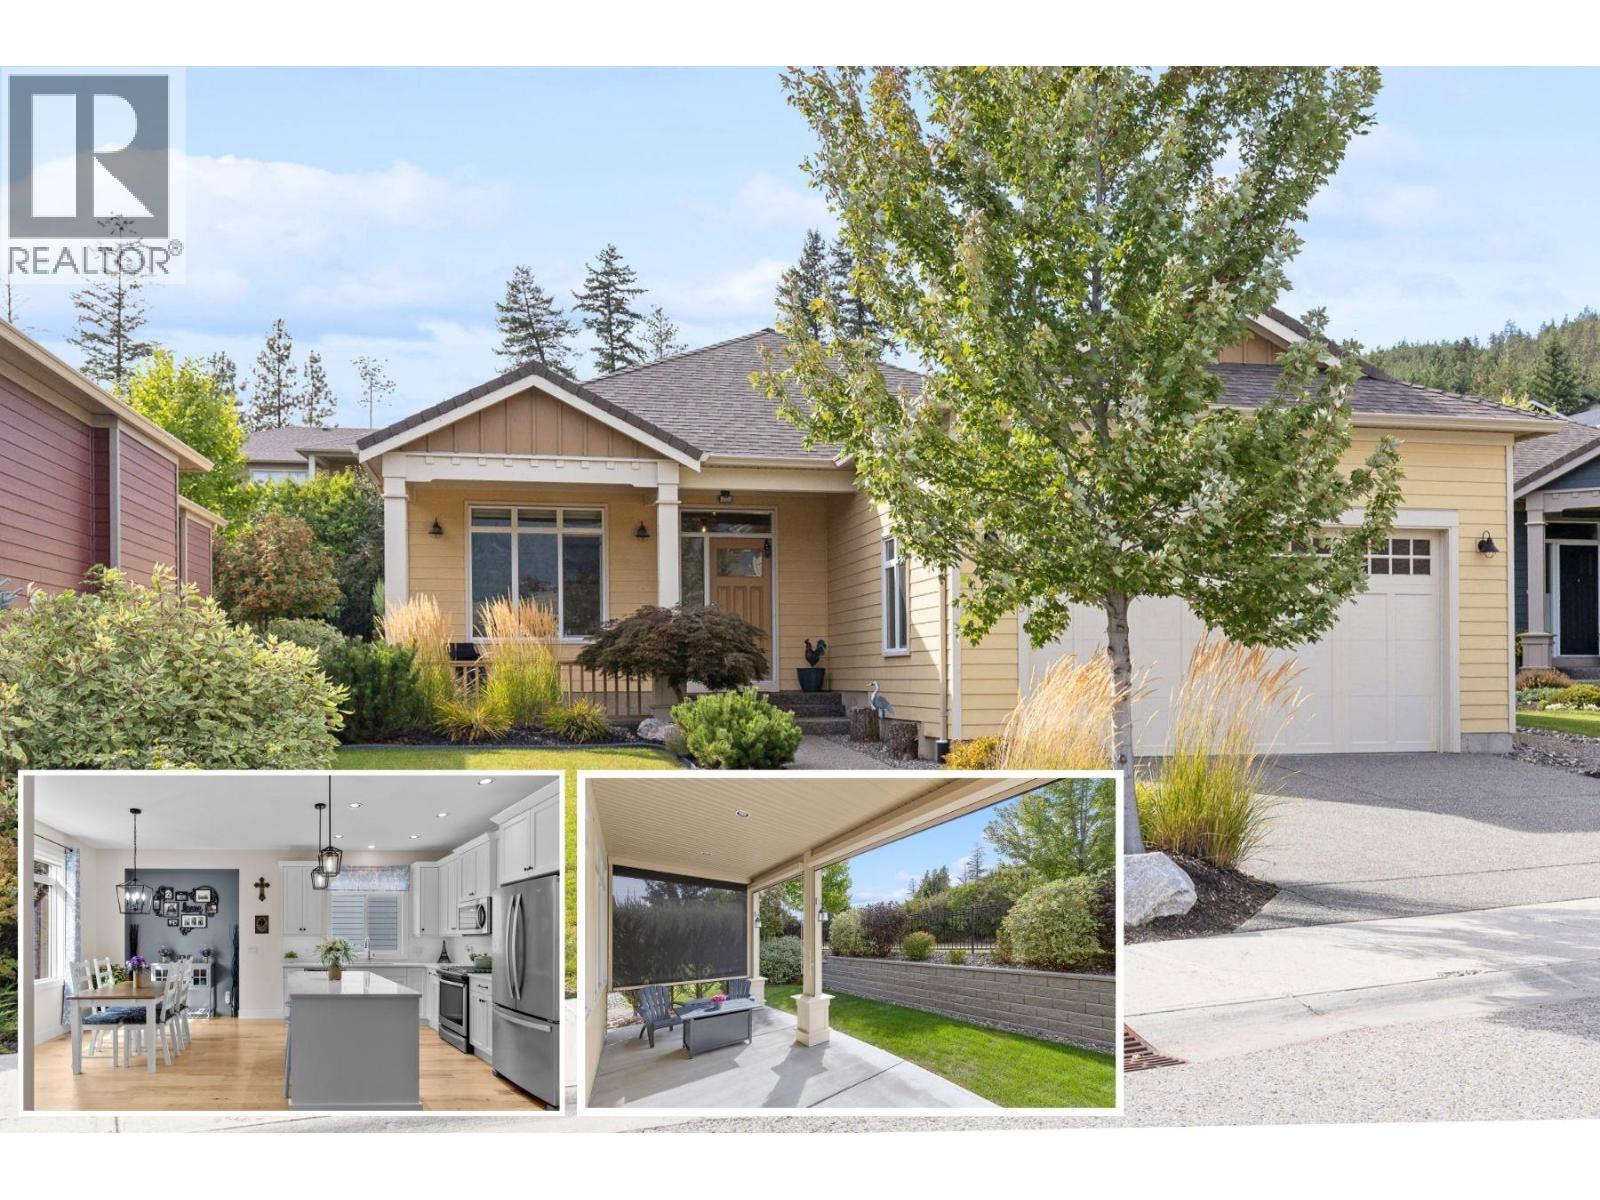
13155 Staccato Drive
Lake Country, British Columbia
NEW PRICE! Welcome to this Dolciano floor plan rancher in Cadence at The Lakes, Lake Country's resort-style age 55+ adult community. This 2 bedroom, 2 bathroom home offers 1,493 sq. ft. of living space with 9-foot ceilings throughout, hardwood and tile flooring, plus carpet in the primary bedroom, and a cozy gas fireplace in the great room. The open-concept kitchen features quality cabinetry, quartz countertops, a center island with pendant lighting, tile backsplash, and stainless steel appliances including a gas range. A covered front veranda entry welcomes you in, and the extended rear patio, complete with screens for added privacy and shade, offering comfortable outdoor living. An unfinished six-foot crawl space adds valuable flex space or extra storage, and the fully finished 2-car garage rounds out the practical features. Both bathrooms are finished with in-floor heating for added comfort. Geothermal heating and cooling keeps year-round comfort efficient. As a resident of this pet-friendly, low-maintenance 55+ community, you'll enjoy a seasonal outdoor pool, hot tub, BBQ area, fire pit, and park space, with yard maintenance and snow removal covered through the strata. Cadence offers a safe lock and leave community and is just minutes from numerous Okanagan wineries, lakes, golf, and the Kelowna International Airport. Strata fee: $170.99/month. (id:67517)
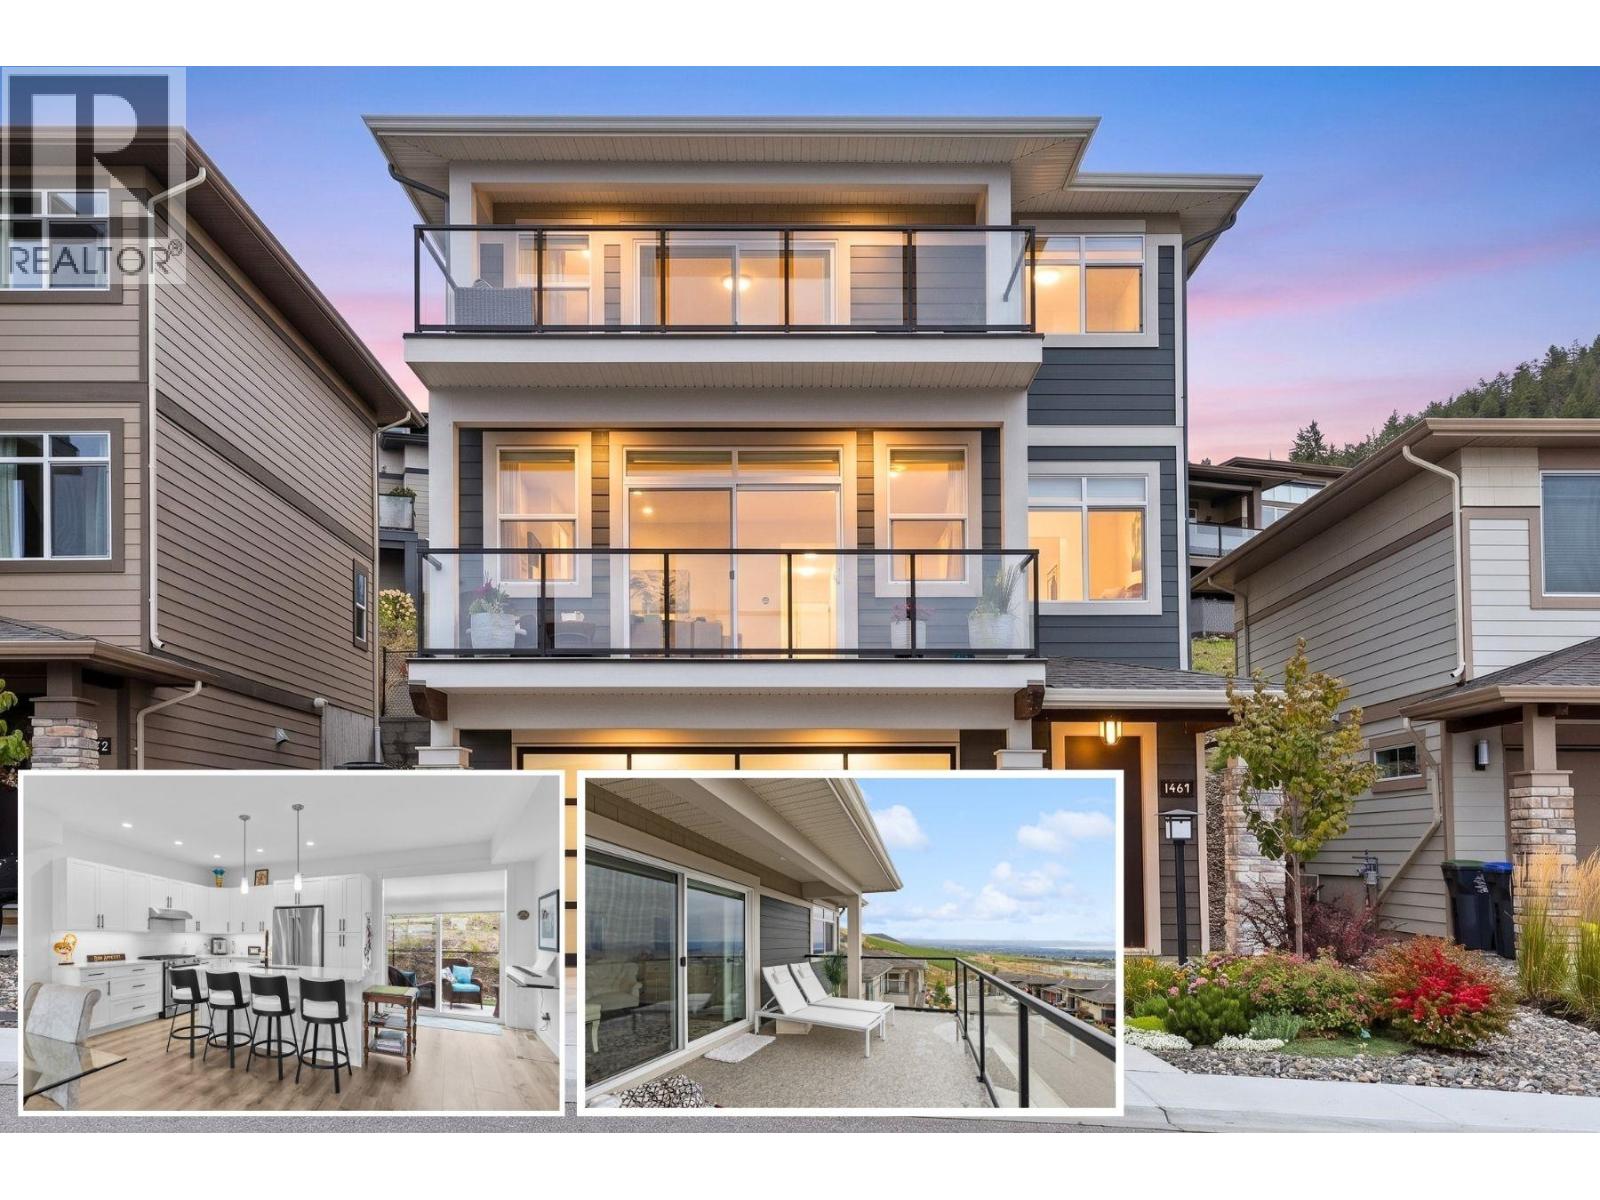
1469 Tower Ranch Drive
Kelowna, British Columbia
Solstice at Tower Ranch, where easy living meets the golf lifestyle. This 3-level home offers 3 bedrooms, 2.5 bathrooms, a built-in ELEVATOR connecting all three levels for the option to skip the stairs and oversized tandem garage with room for the whole toy collection. The main level opens to a bright, open-concept kitchen, dining, and living space with a gas fireplace — kitchen with quartz counters, gas stove, and a walk-in pantry, with both a front balcony and a back patio. Upstairs, are three bedrooms including the primary retreat with automated blinds/blackouts, its own balcony, walk-in closet, and spa-inspired 4-piece ensuite — plus two additional bedrooms, full bath, and laundry. Step outside and Tower Ranch's fairways are just beyond your door, with the clubhouse, restaurant, and fitness centre all part of everyday life here. The backyard is finished with Synlawn for easy, low-maintenance enjoyment, with a rough-in already in place for a future hot tub. Come home to your garage, deep enough to park up to four vehicles, or keep the cars up front and stash the golf cart, bikes, and gear in the back. Offered on a leasehold basis, this home is an accessible entry point into the Tower Ranch lifestyle — a straightforward way to enjoy this level of design, space, and community access at a lower price point than comparable freehold ownership in the area. This is low-maintenance, elevated living — built for golf or lifestyle. (id:67517)
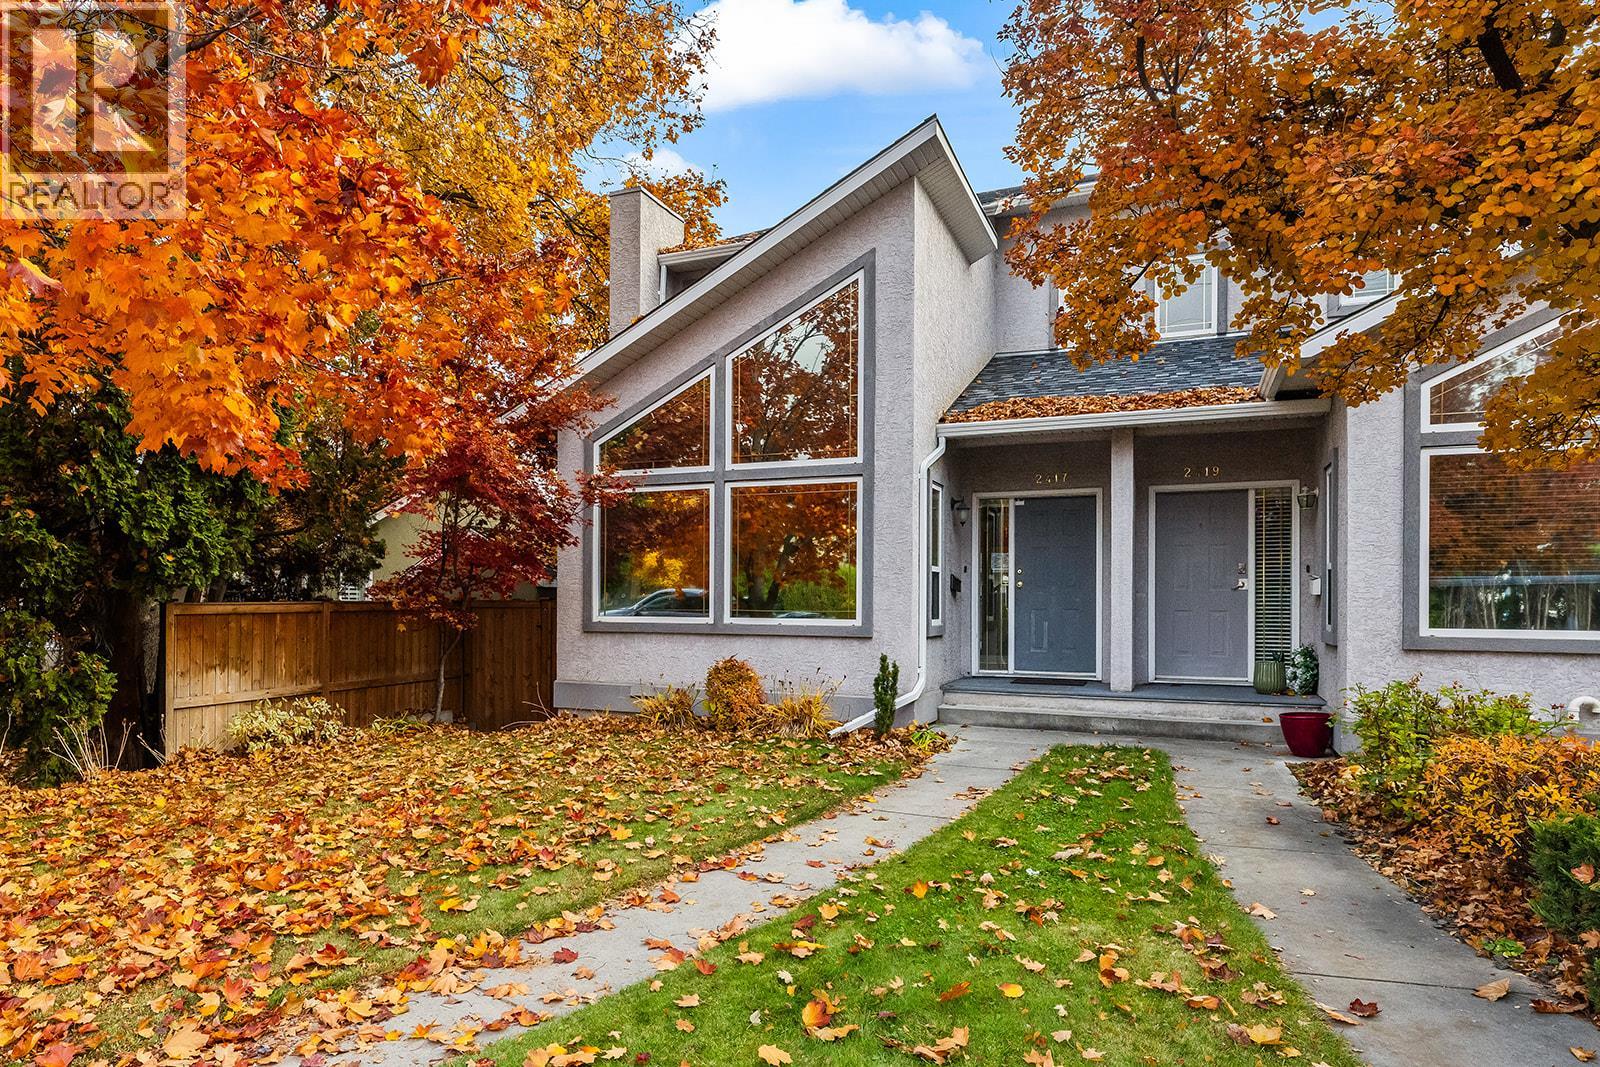
2417 Richter Street
Kelowna, British Columbia
Fresh, bright and beautifully situated in the heart of Kelowna South! This inviting 2 bedroom, 2.5 bathroom end-unit townhome offers the perfect blend of comfort, convenience and an exceptional walkable lifestyle. Soaring vaulted ceilings and expansive windows fill the living space with natural light, while a cozy gas fireplace adds warmth and charm. The thoughtfully designed kitchen features quartz countertops, stainless steel appliances and an island ideal for gathering. Step outside to your spacious covered deck, perfect for summer evenings, overlooking a fully fenced yard with plenty of room to relax, garden or entertain. Upstairs, you'll find two generously sized bedrooms, including a spacious primary retreat with its own private ensuite. A detached garage, additional parking and an over height crawl space storage add everyday practicality. Significant recent upgrades include the roof, gutters, hot water tank, high-efficiency heating and cooling system, washer/dryer and garage door, all completed between 2024 and 2025. Pet and rental friendly, with restrictions, this charming property offers flexibility for a variety of lifestyles. Just steps to KGH, the lake, beautiful neighbourhood parks and the vibrant boutiques, cafes and restaurants of Pandosy Village. Whether you're enjoying a morning coffee on the deck, strolling to the beach or exploring your favourite local spots, an effortless Okanagan lifestyle awaits! (id:67517)
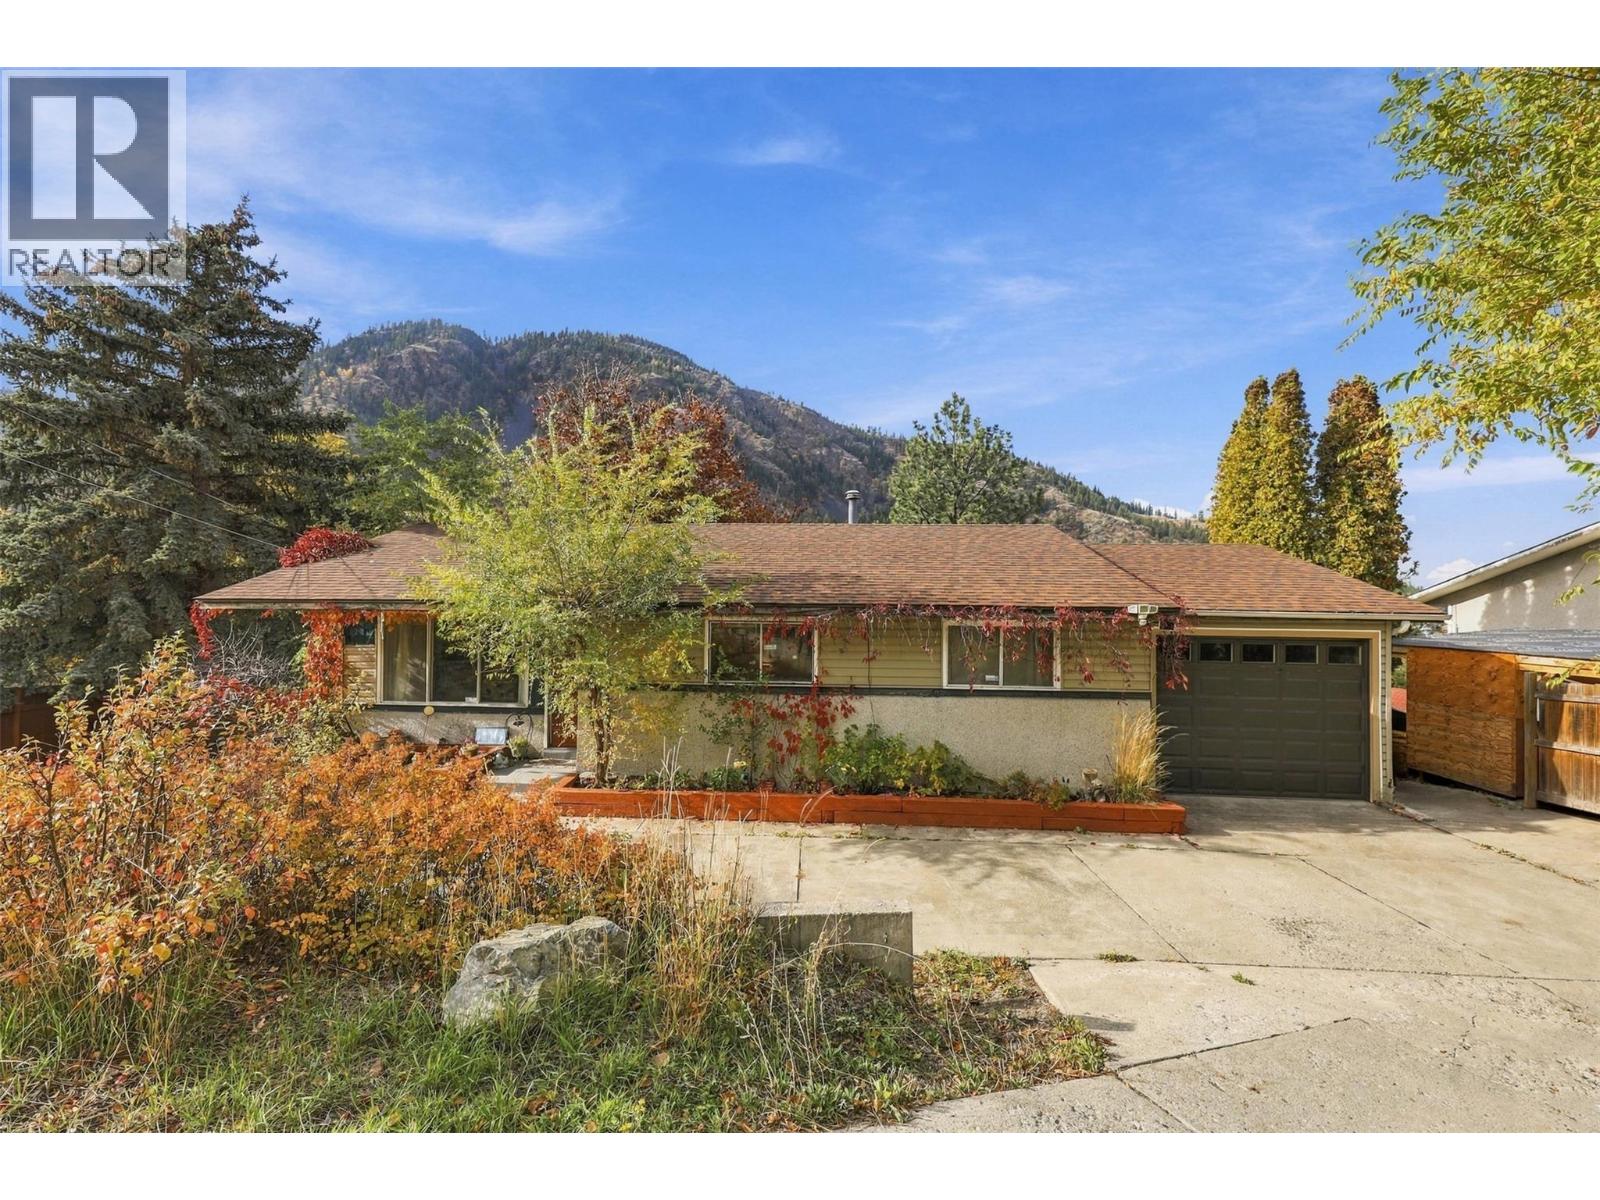
1237 Highridge Drive
Kamloops, British Columbia
Barnhartvale, where there’s room to grow, space to make your mark, and a little piece of the valley to call your own! Lovingly held by the same family for 20+ years, this solid rancher with a walk-out basement is ready for its next chapter — and the next family to make it their own. Set on a generous 0.32-acre lot, this home offers great foundation for homeownership, with a newer roof (7 years old), updated plumbing, a new hot water tank, and a newer main-floor bathroom; the basement bathroom also features a new tub surround. Two wood-burning fireplaces bring warmth and character to the home, creating inviting spaces to gather on chilly evenings and enjoy the simple comforts of home. The single garage was converted from a carport, and there’s additional driveway parking. Garden boxes are ready for your green thumb, while the natural surroundings offer the peaceful, rural feel that makes Barnhartvale so special. The walk-out basement offers plenty of space and possibilities. Create a spacious rec room, keeping a flexible living area, or design the hobby room you’ve always wanted. Just a short walk to RLC Elementary School, this is an opportunity to put down roots, build equity, and create a home that reflects your style and vision. Solid bones, a beautiful setting, and plenty of potential, bring your ideas and make it yours! (id:67517)
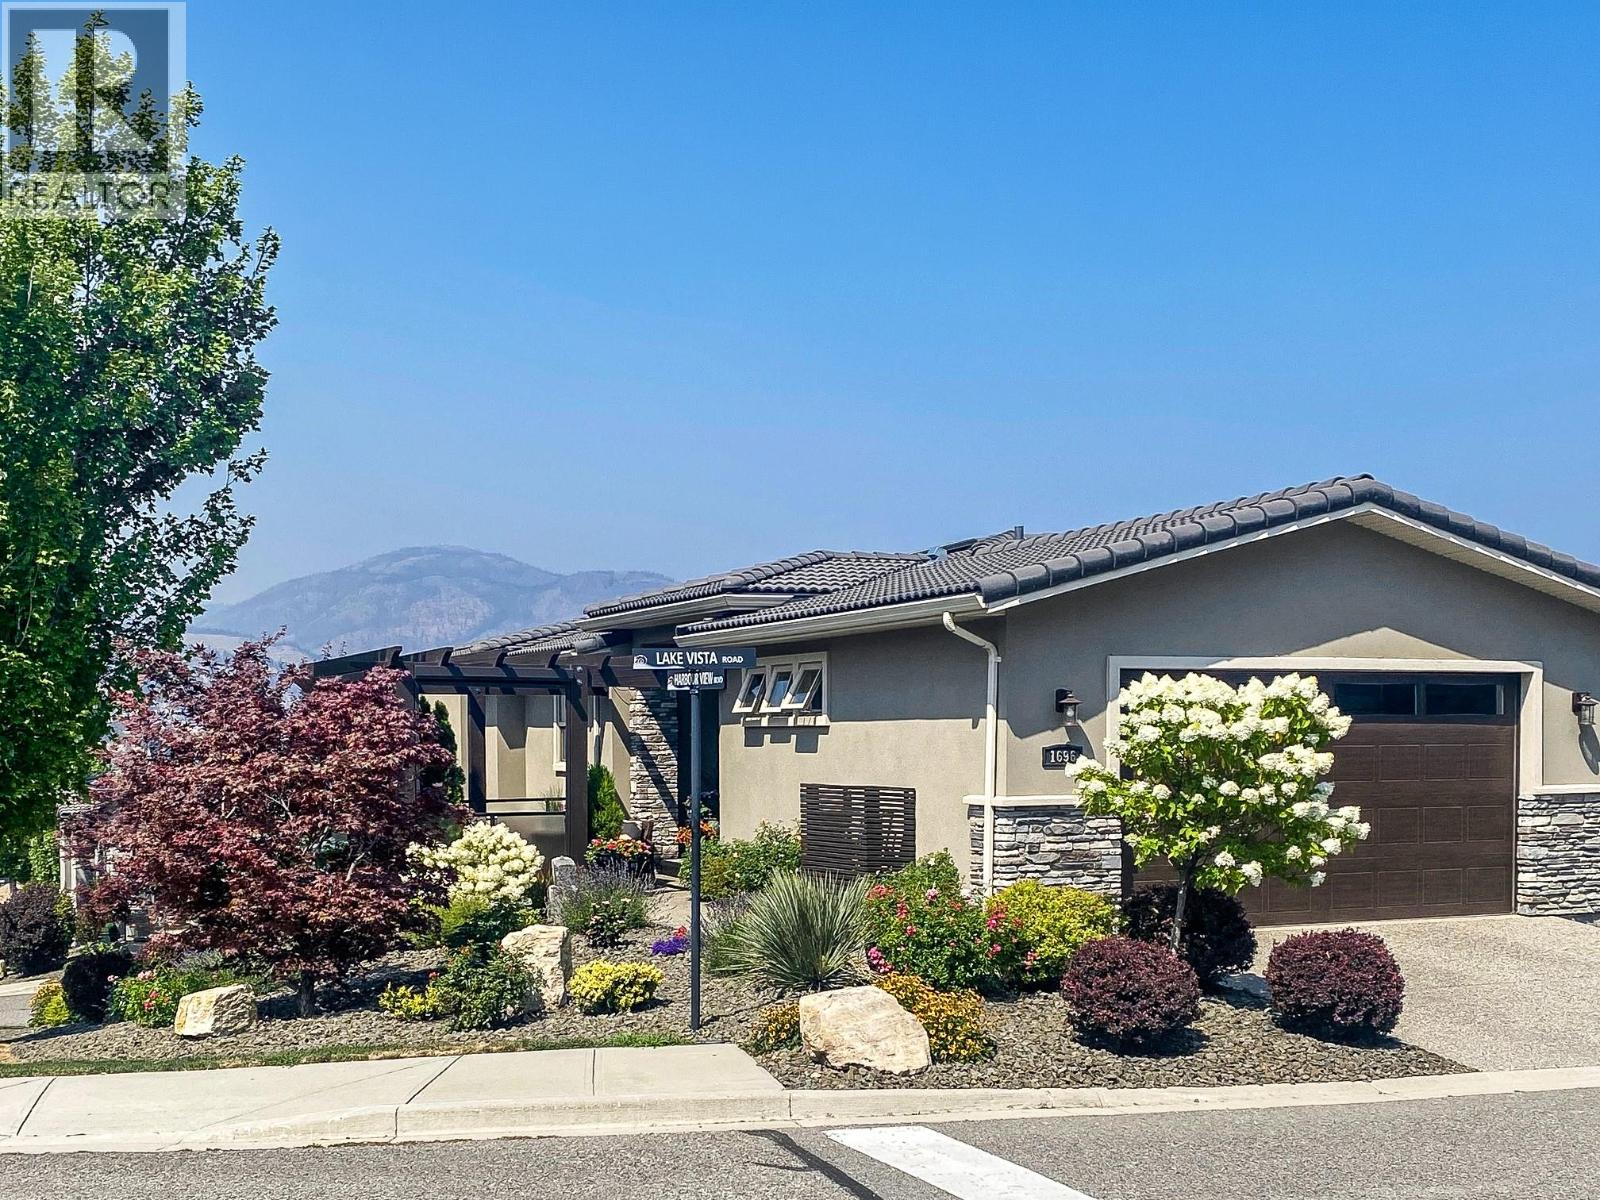
1696 Lake Vista Road
Kelowna, British Columbia
Welcome to 1696 Lake Vista Road, a contemporary duplex in the award winning community of “West Harbour”. This property features: Gated community, Panoramic views of the lake and mountains, Beautiful corner lot. 1748 sq. ft. interior living space including 3 bedrooms and 2.5 baths 608 sq. ft. outdoor living space Attached double car garage Main level ensuite includes: walk-in closet, 4 piece bath. Lower level has 2 bedrooms, 4 piece bathroom with heated floors, a family room with wet bar, wine fridge, microwave, fireplace, laundry and office space. Three decks perfect for entertaining including one with Phantom blinds and gas fire pit. Amenities include a private beach, heated pool, hot tub, tennis/pickle ball courts, playground, dog park and clubhouse including a gym and more. (id:67517)
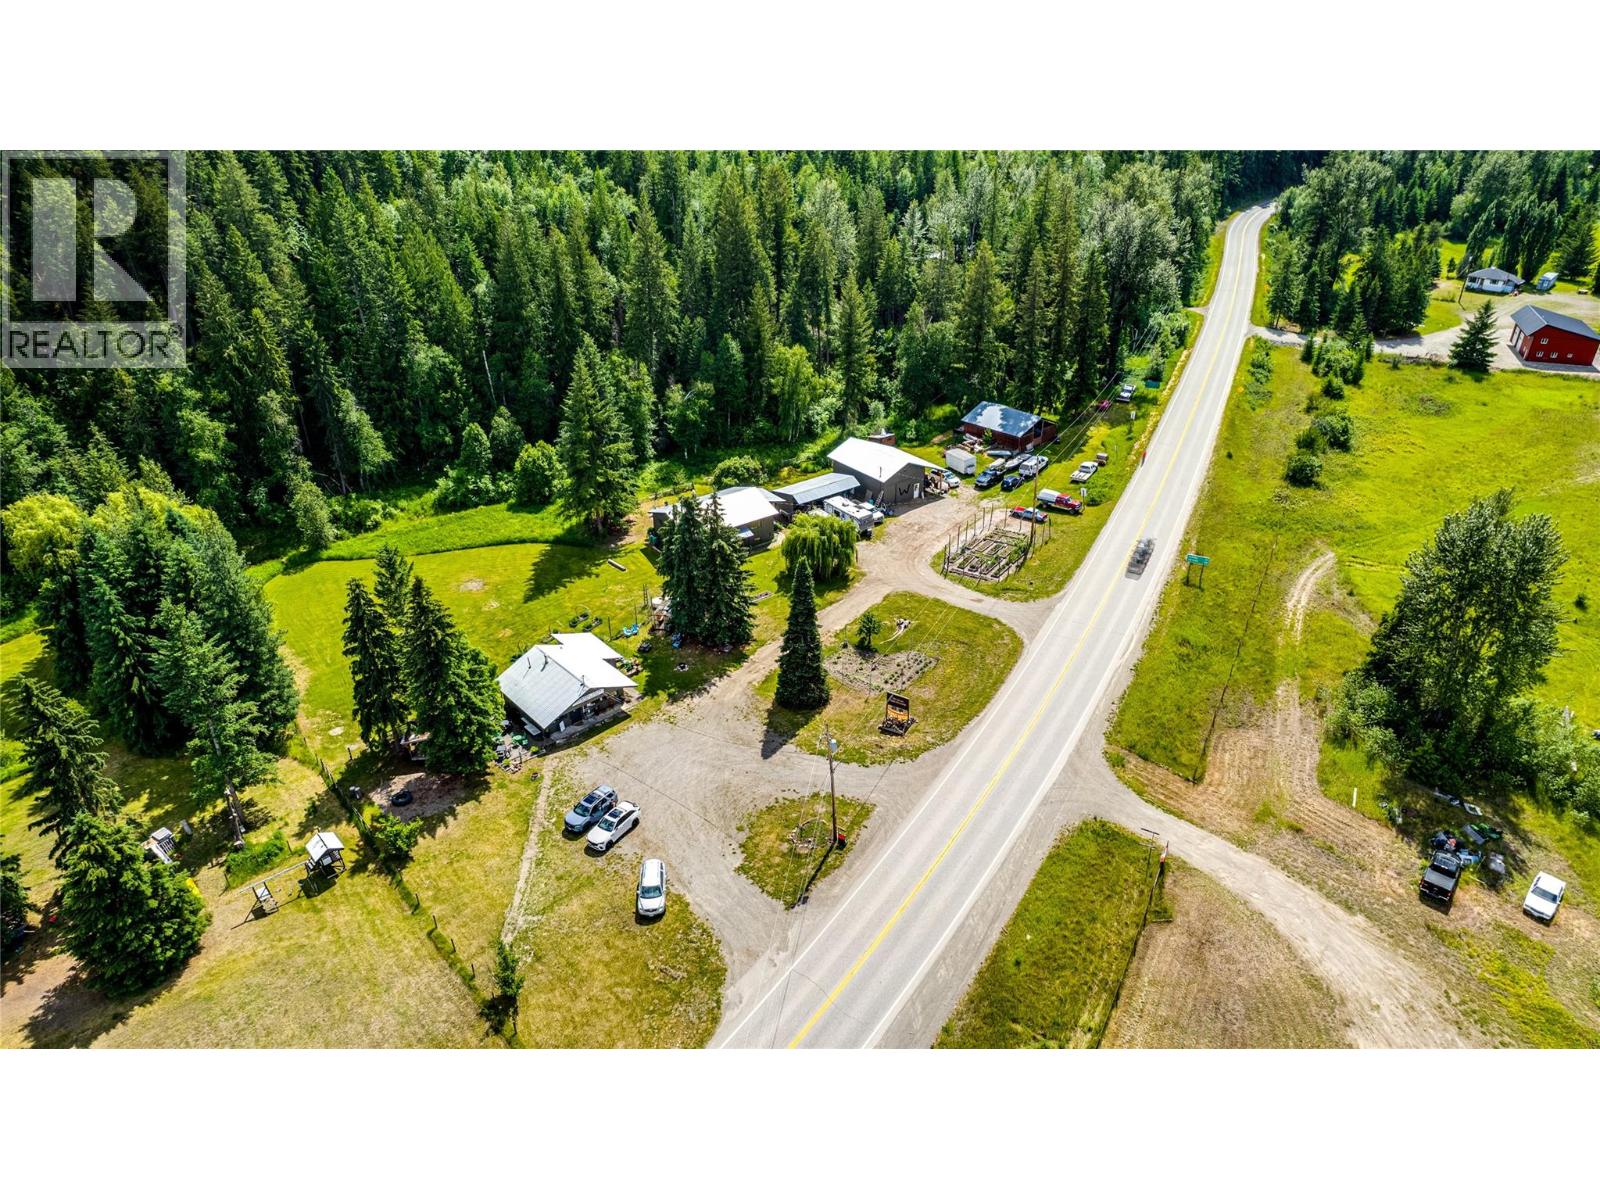
1206 Highway 6 Highway
Cherryville, British Columbia
Live, work and thrive in the heart of Cherryville! This unique 2.3-acre property features split CR Residential/C2 Commercial zoning, offering an exceptional opportunity to combine country living with business potential. The charming farmhouse-inspired bi-level has been tastefully updated and offers 2 beds, 2 baths up, a country kitchen with eat-in dining, spacious living room with cozy gas fireplace and plenty of natural light. The lower level features a 3rd bed, second gas fireplace, outside access, laundry area and plenty of space to create additional family living areas. A newly built 786 sq. ft. shop with hoist, sliding door and covered lean-to is a dream for mechanics and hobbyists. The commercial building enjoys outstanding HWY 6 exposure and ample parking, currently operating as a gift and flower shop with greenhouse, patio, outdoor stage and two baths. Formerly a restaurant, the versatile space is well suited to a variety of retail, food service or commercial ventures. Outside, relax on the covered deck overlooking the private landscaped backyard with patio, hot tub and fire pit, chicken coop ready for a hobby farm revival, or enjoy the expansive field and green space that create a peaceful country setting. Complete with a 30' x 35' pole barn offering fantastic storage and backing onto a beautiful forested mountainside, this is a rare opportunity to live, work and grow with versatile commercial space and a purpose-built mechanic's shop—all on one remarkable property. (id:67517)
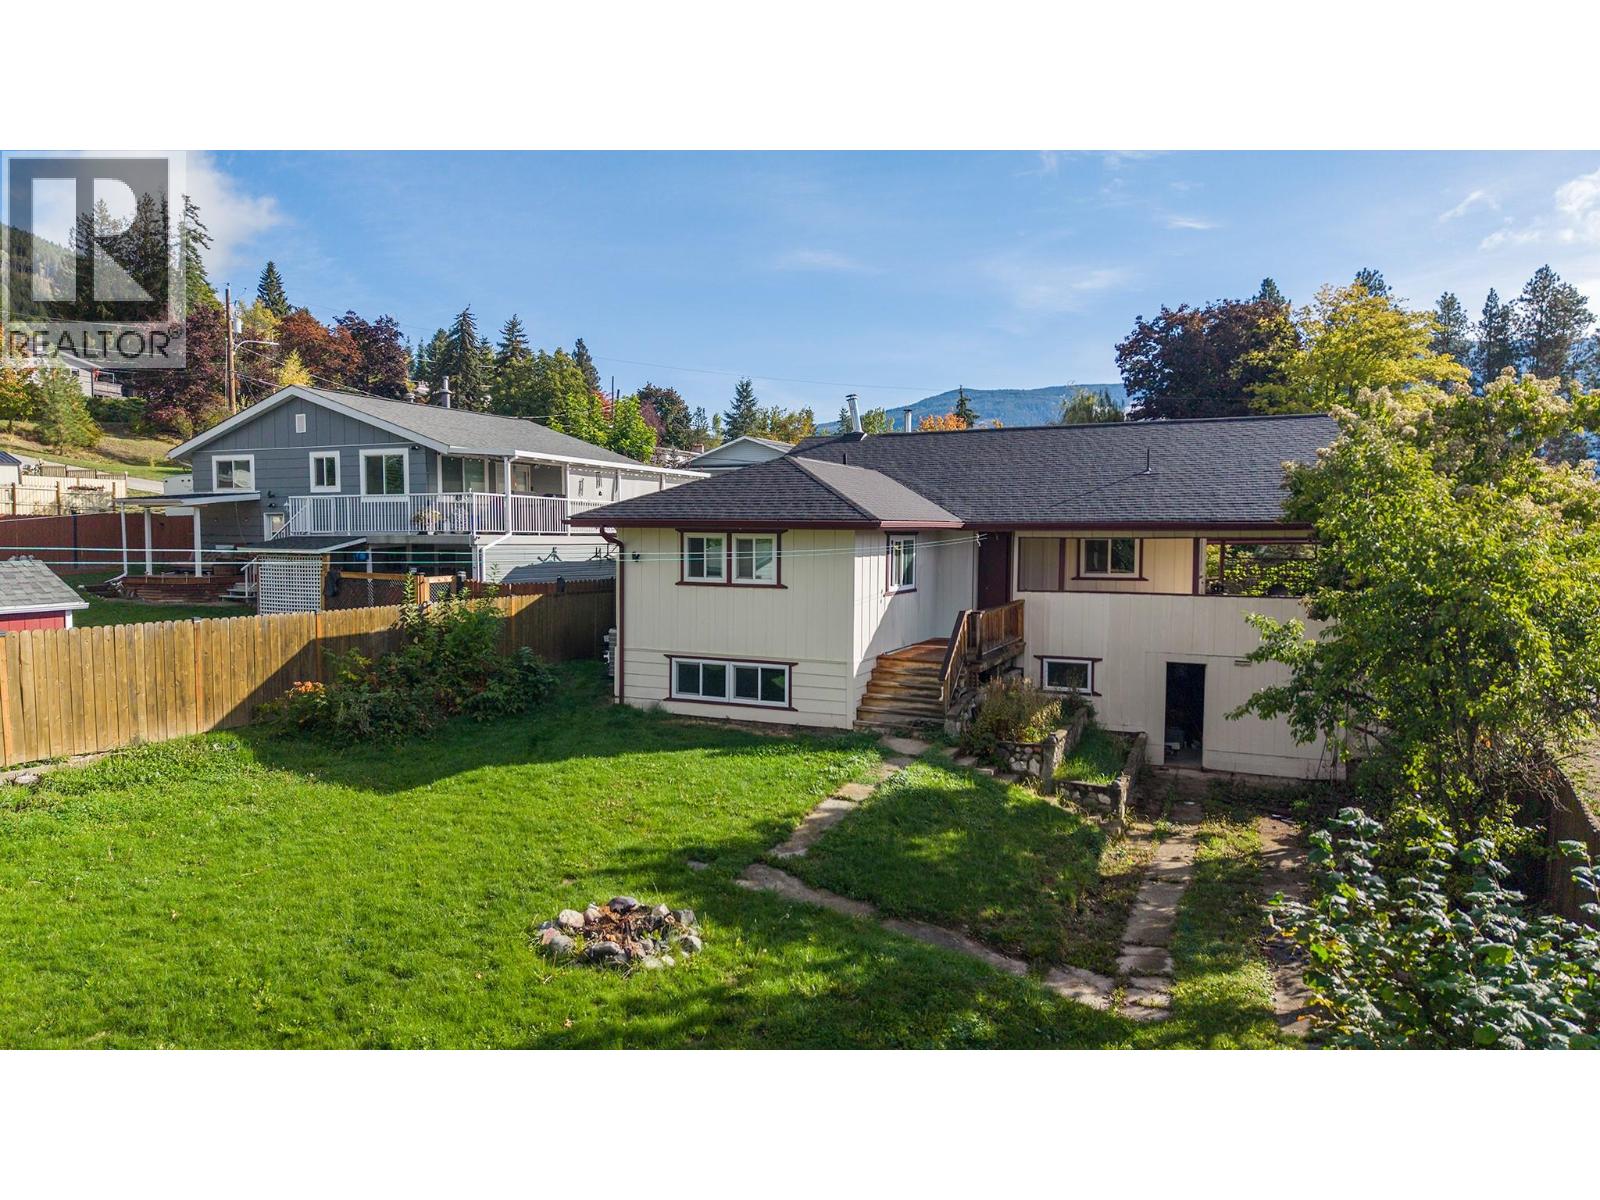
115 24th Avenue N
Creston, British Columbia
Valley views, a spacious yard, and a Crawford Hill location all for $379,000! Set on a quiet no-through road, 115 24th Avenue N offers 3 bedrooms, 2 bathrooms, and plenty of opportunity to make it your own. The open main floor brings the kitchen, dining, and living areas together, with a wood stove adding warmth and character. A large kitchen island, generous cupboard space, and plenty of room around the dining table make everyday living and entertaining easy. Step onto the south-facing covered deck to enjoy views over Creston and across the valley. A spacious primary bedroom and main-floor laundry add convenience, while the partially finished walkout basement offers two additional bedrooms, a second bathroom, storage, and flexible space for your ideas. A heat pump provides cooling during the warmer months. Outside, the 0.22-acre property features a large, level backyard with room to garden, play, or relax. Upper and lower driveways provide convenient access and parking. With downtown, schools, and restaurants within walking distance, this is a great opportunity to bring your vision to a home in an established Creston neighbourhood. (id:67517)
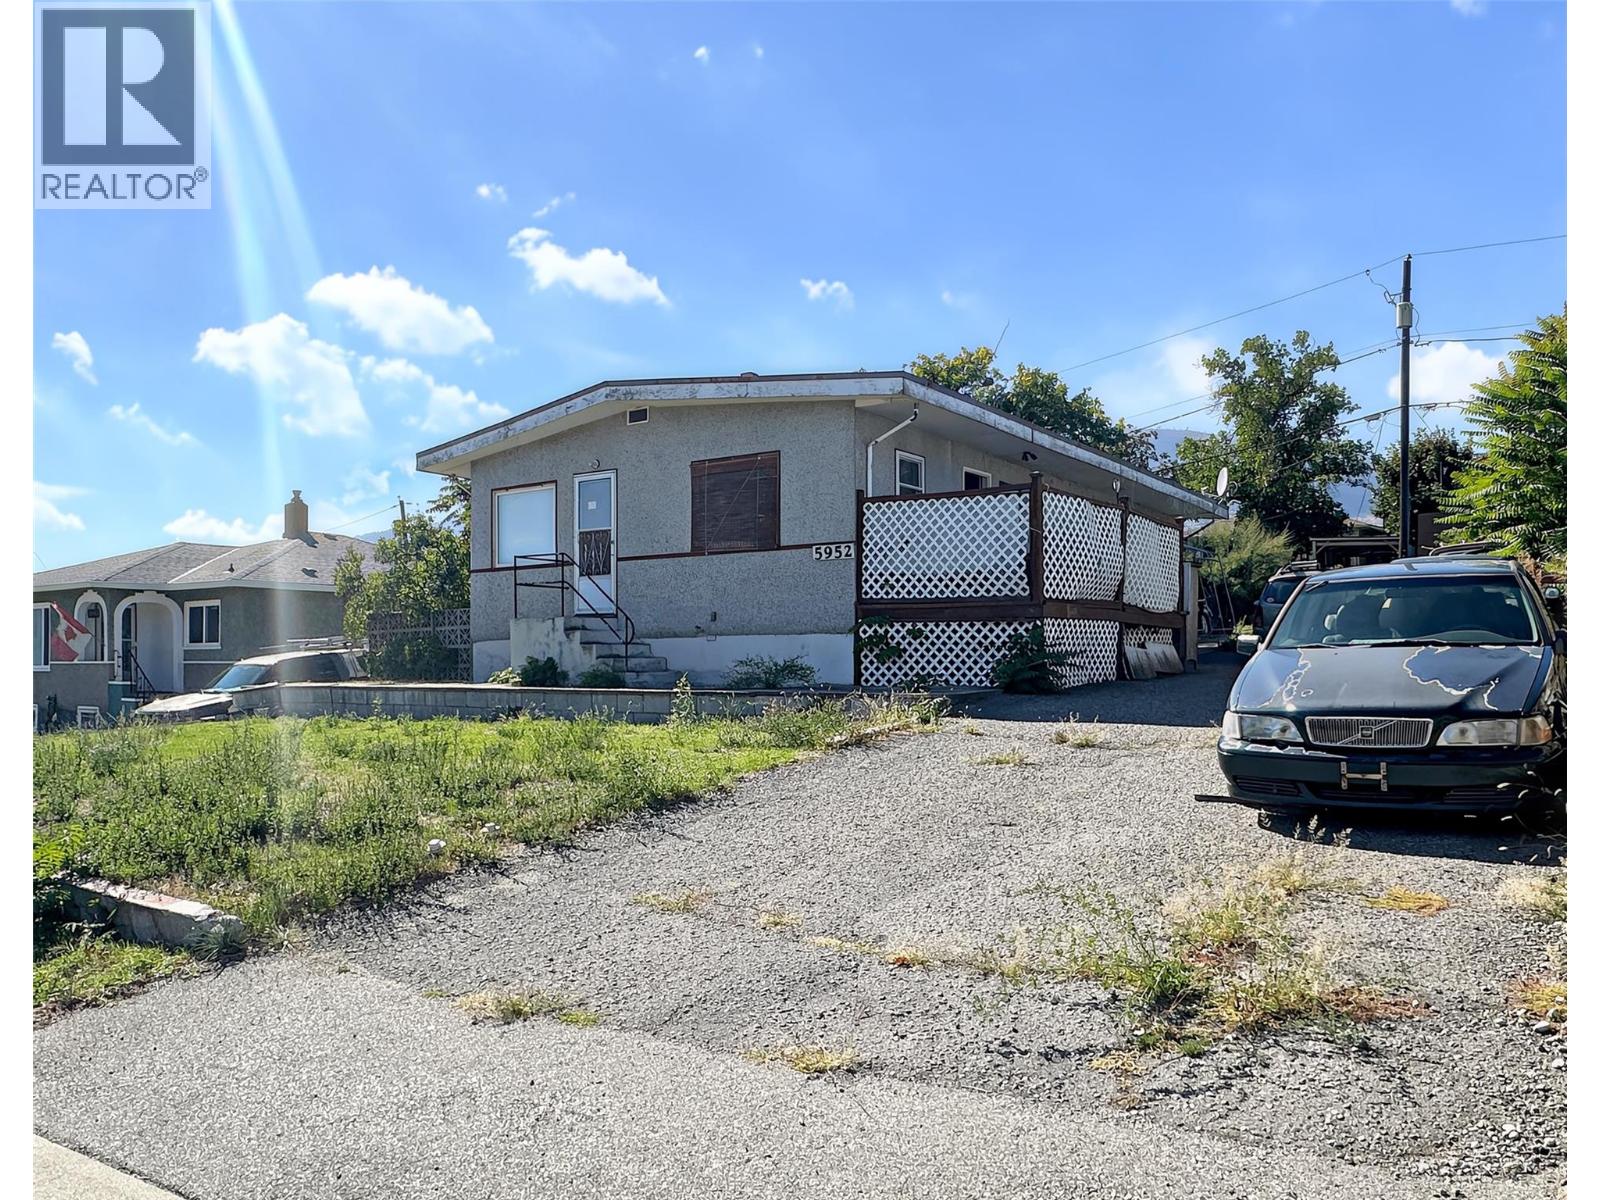
5952 Okanagan Street
Oliver, British Columbia
Located in a central area and close to shopping and the post office, this 3 bedroom, 2 bathroom home sits on .17 acres. Natural gas furnace, central air-conditioning, central vac. Gently sloping lot, paved driveway. RV parking, outside basement entrance. No property disclosure and all measurements are approximate and must be verified by buyers. (id:67517)
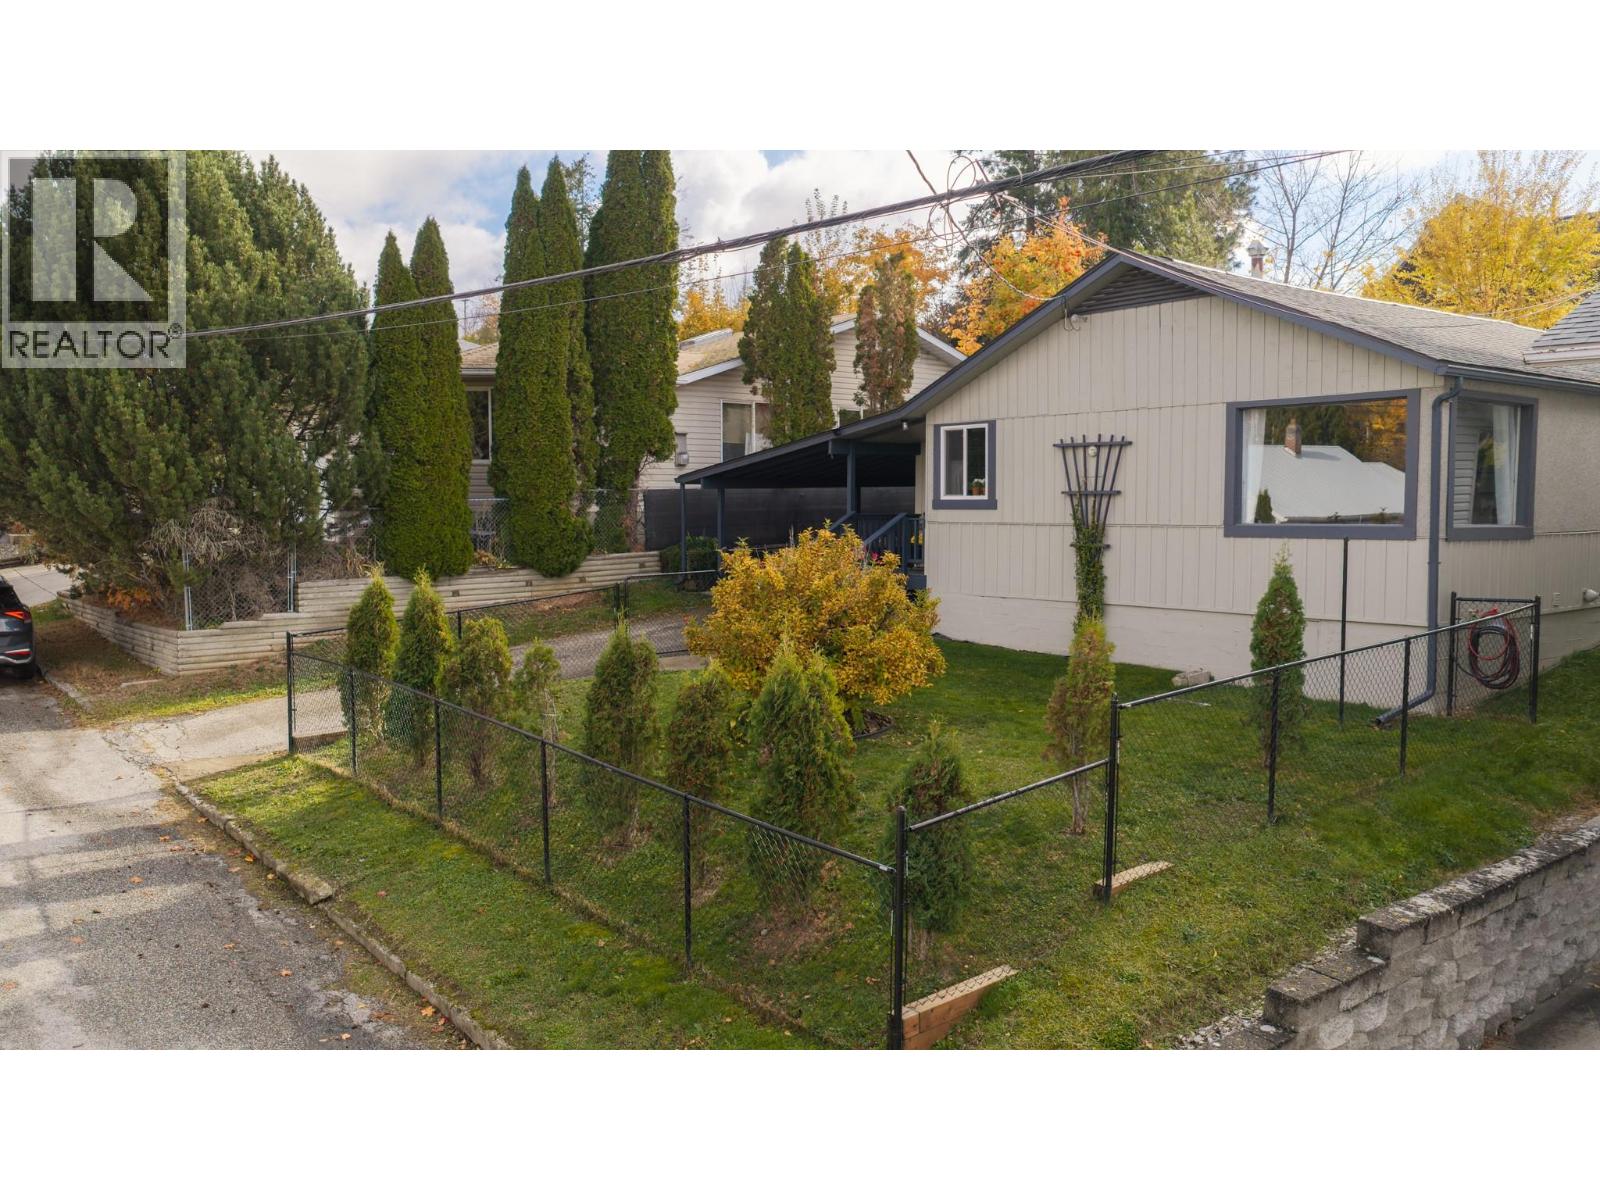
711 Ibbitson Street
Creston, British Columbia
Modern finishes and a central location are the highlights of this 2 bedroom ~1300 sqft home located in the heart of Creston, just a few minutes walk from groceries, the closest school, and downtown Creston. Inside, it’s all character. Fir floors, a pine plank ceiling and a fireplace set the tone in the open living and dining area. The U-shaped kitchen has been tastefully refinished with nods to the original era of the home. Two bedrooms and an office sit off the living area with the same fir floors. At the back, a big flex room with a wood stove works as a family room or another bedroom and opens onto the covered back porch. The bathroom has a soaker tub in a tiled surround and a separate shower. Those looking for single level living have easy access to laundry in the entry hall, which leads to a separate entrance to the back yard and a storage shed. The low maintenance back yard features terraced garden beds, a covered patio, and a few mature trees. A one car attached carport with a storage shed offers parking in the driveway, and the crawl space accessed from the front yard has additional storage space. The fenced yard behind the house backs onto an alleyway for easy access. (id:67517)
Your Favourites
No Favourites Found






