$618,800
Maintenance,
$250 Monthly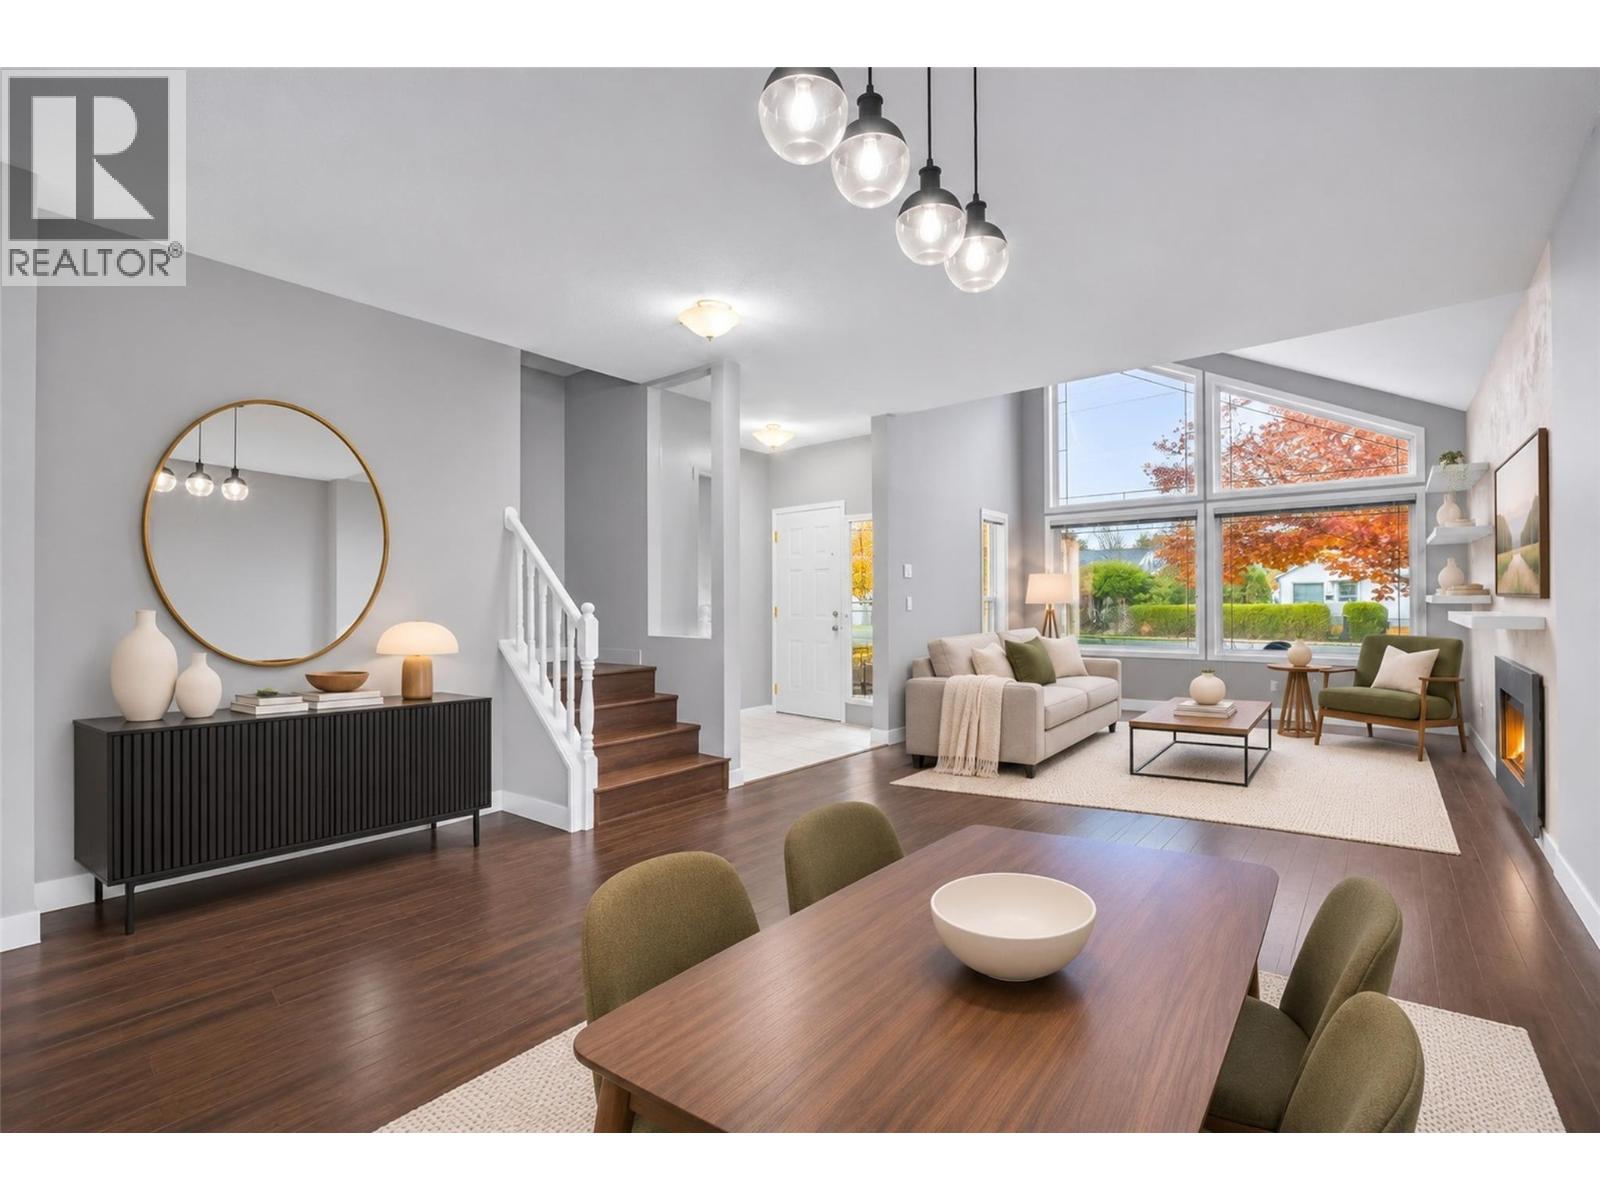
$618,800
Maintenance,
$250 Monthly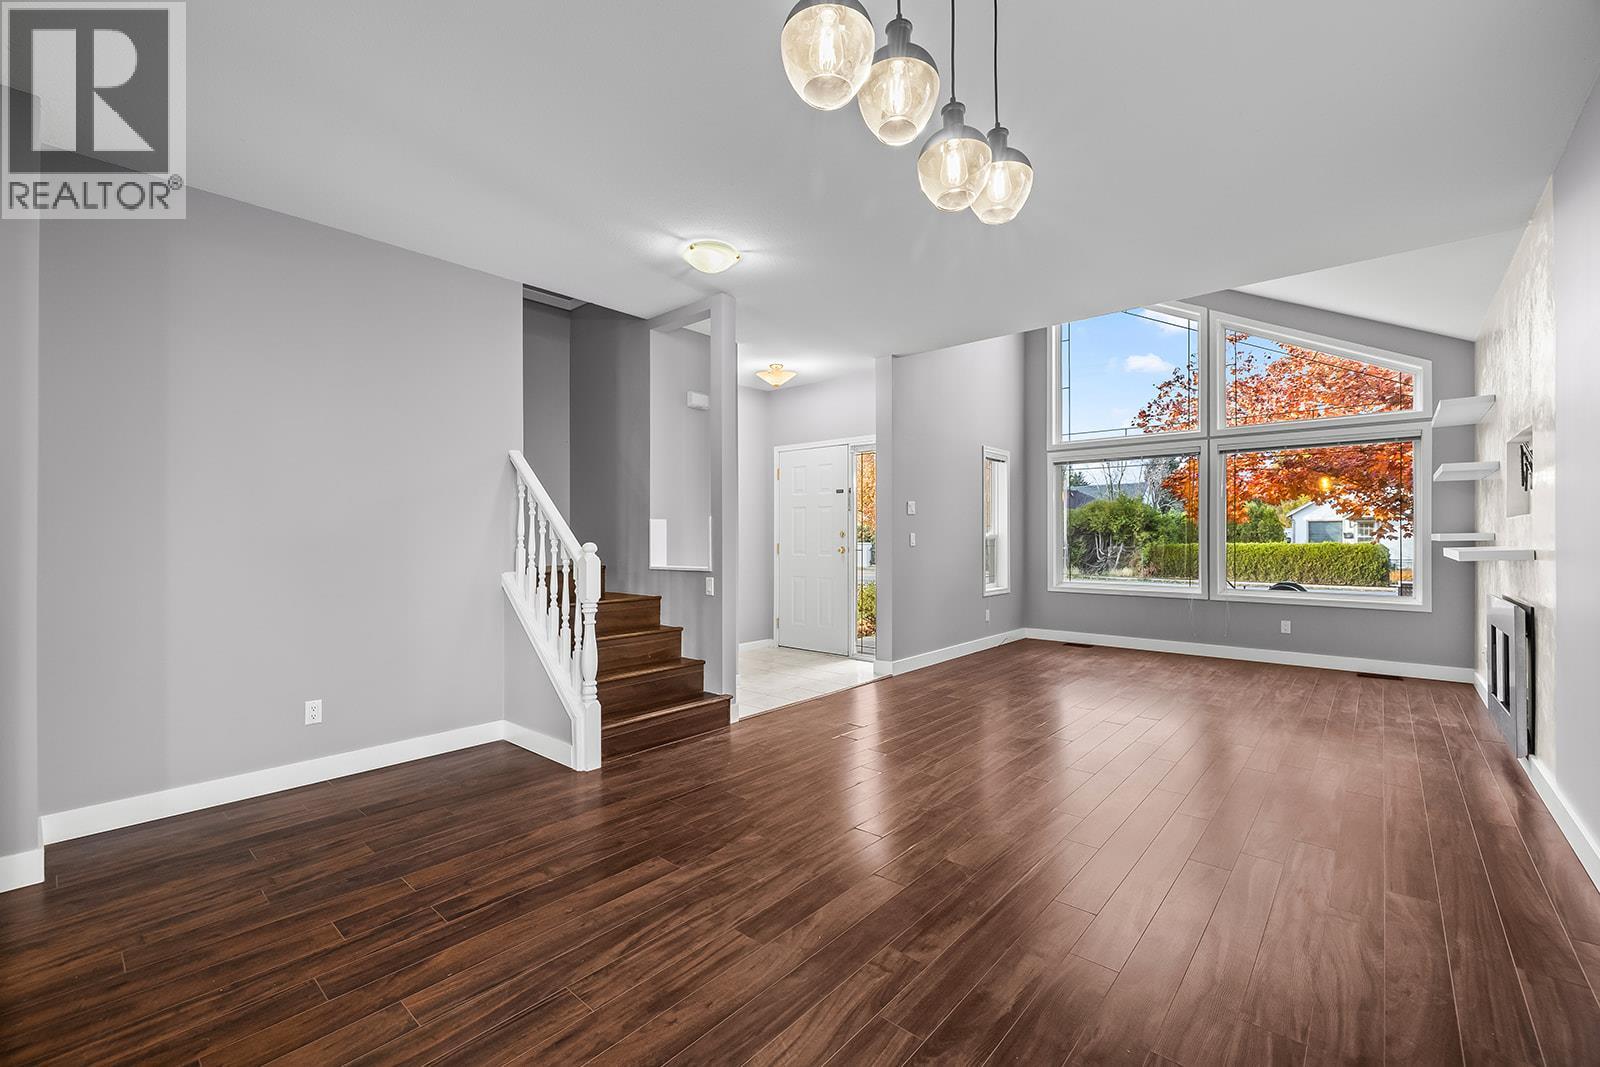
$618,800
Maintenance,
$250 Monthly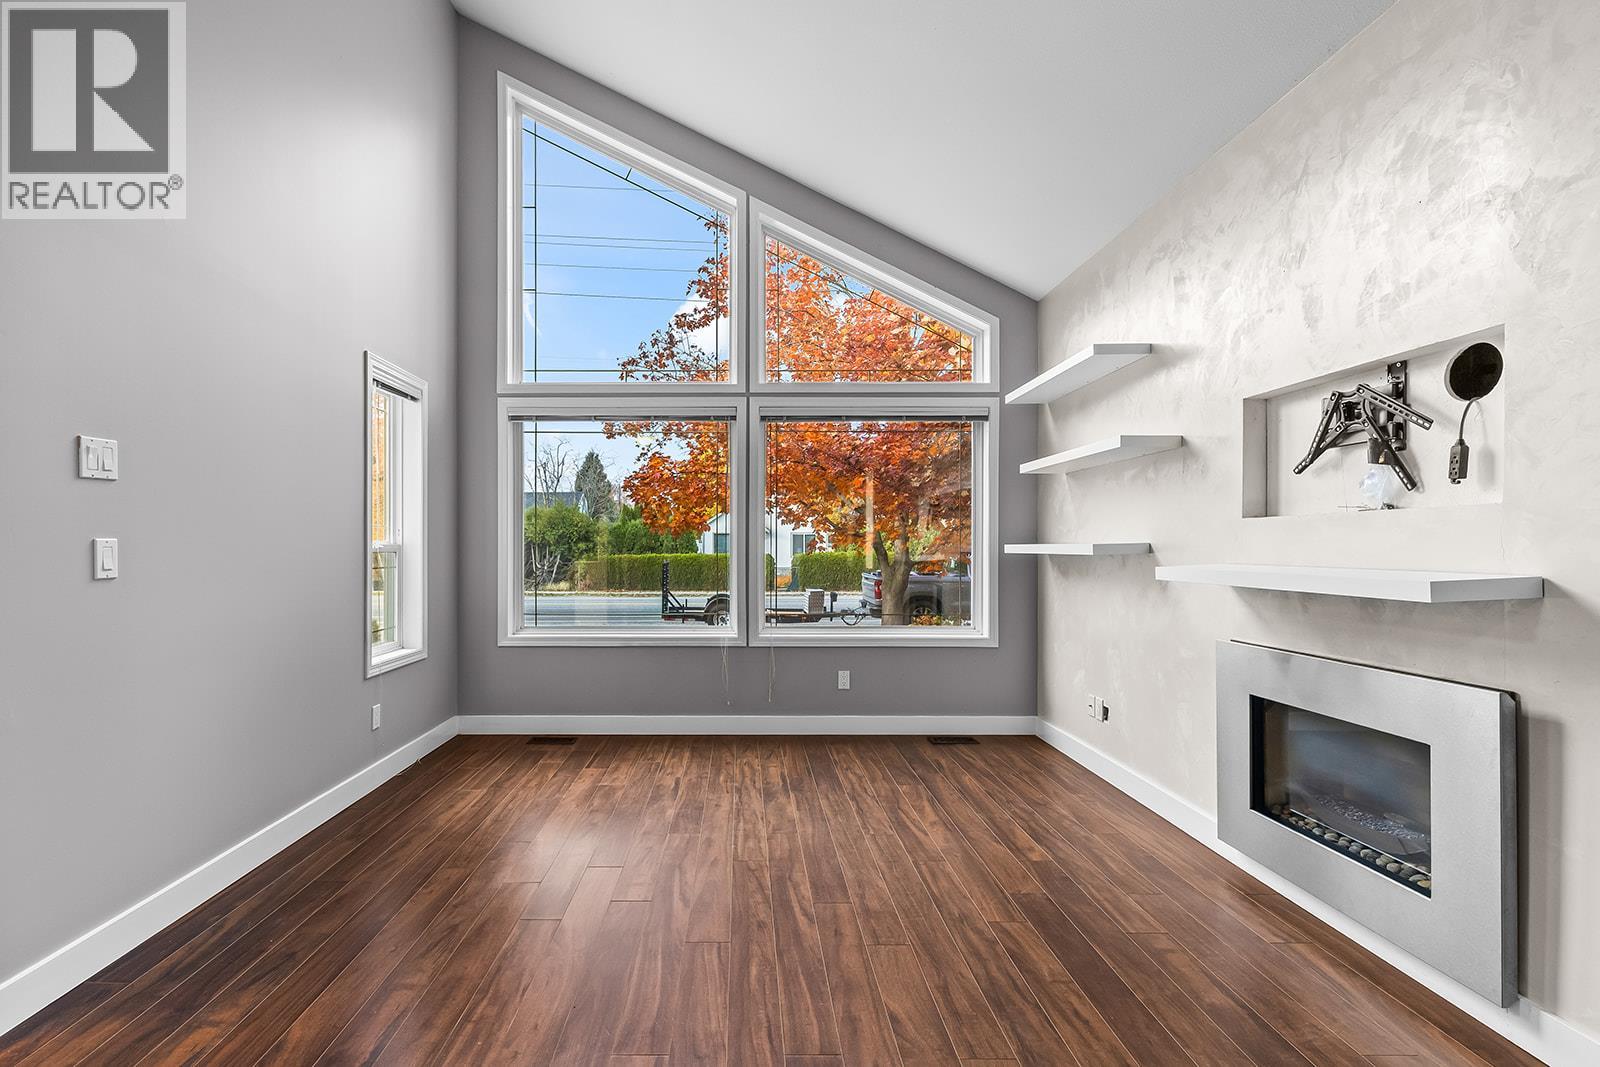
$618,800
Maintenance,
$250 Monthly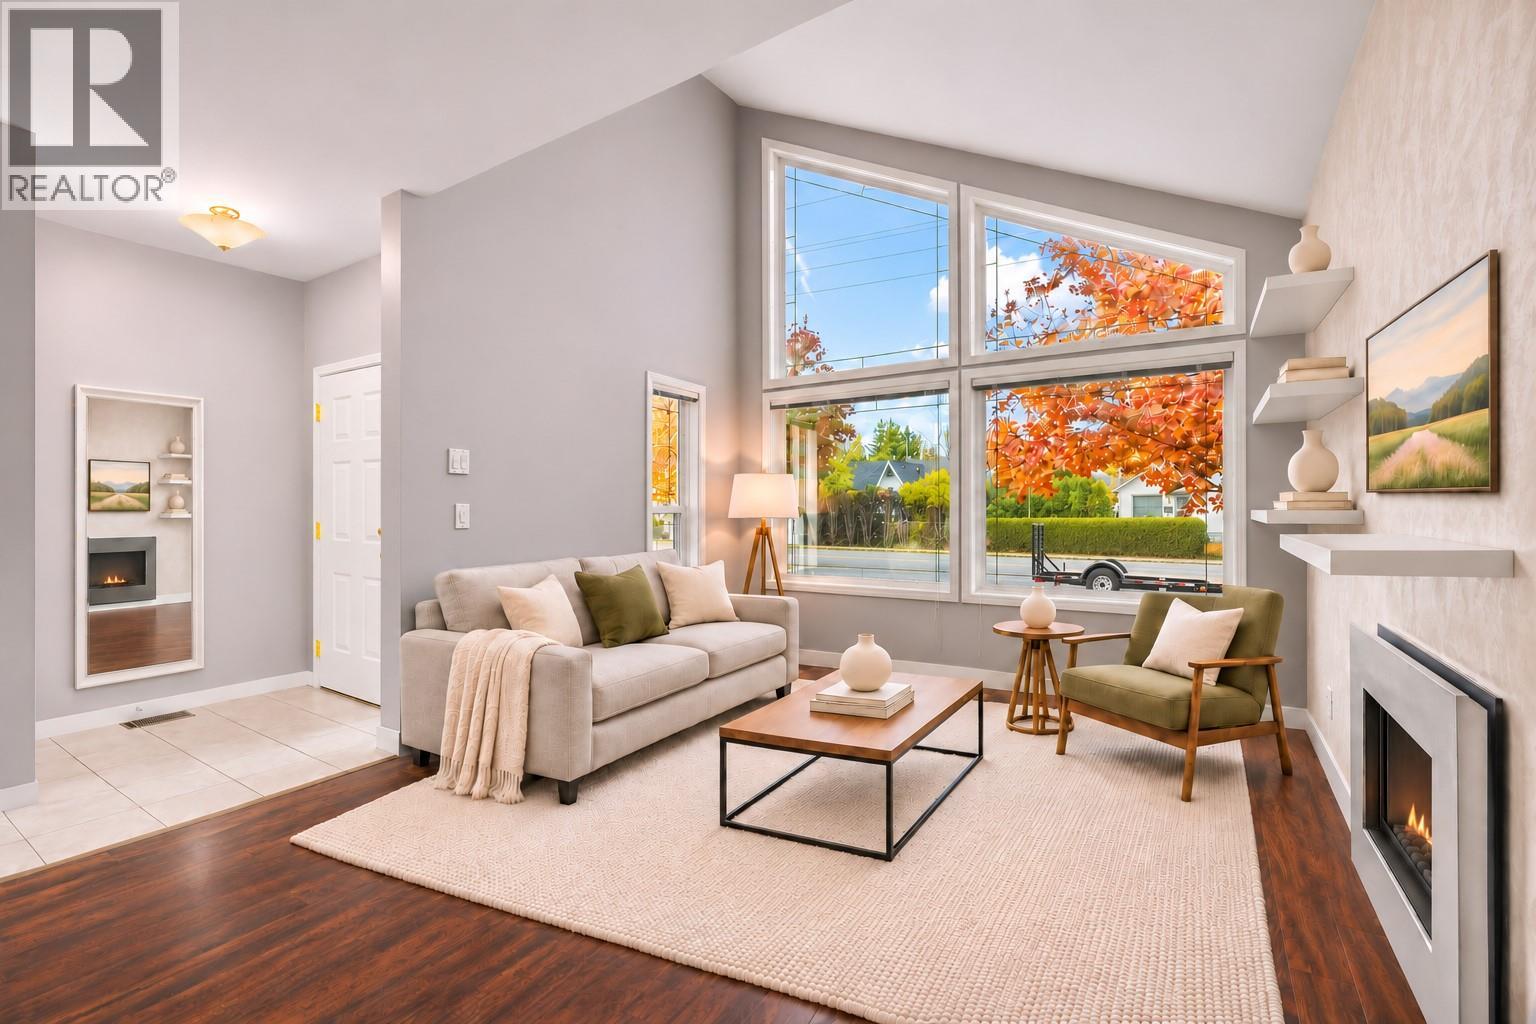
$618,800
Maintenance,
$250 Monthly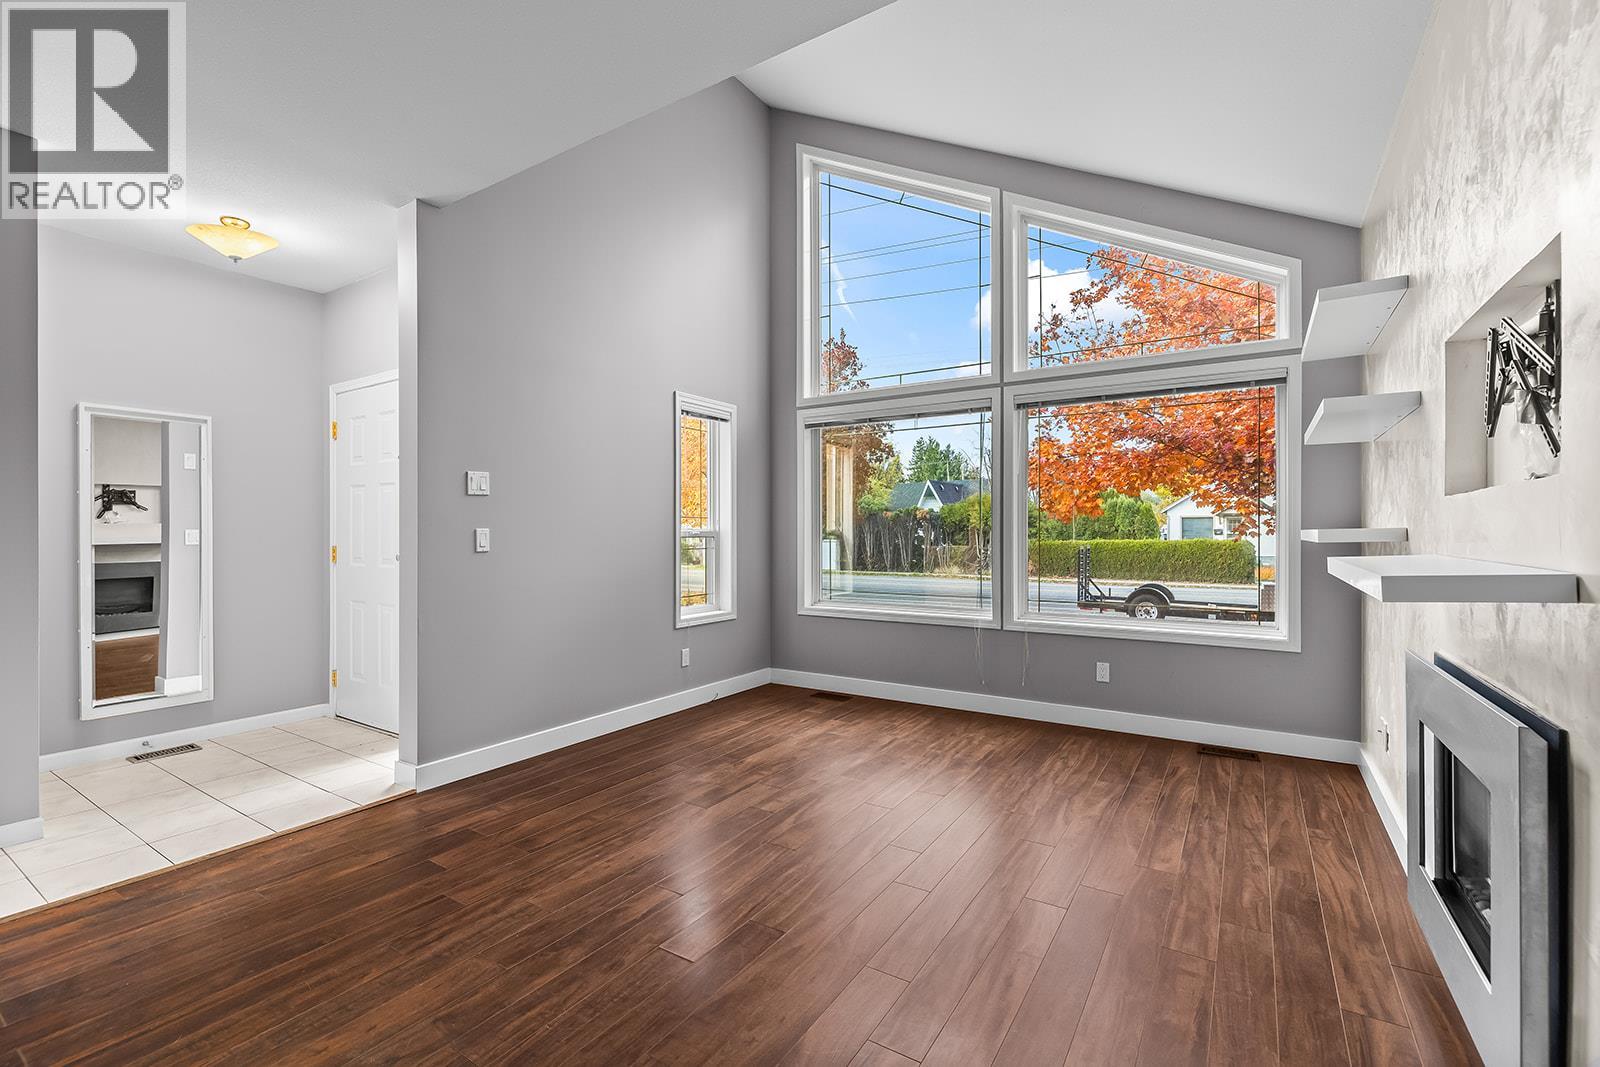
$618,800
Maintenance,
$250 Monthly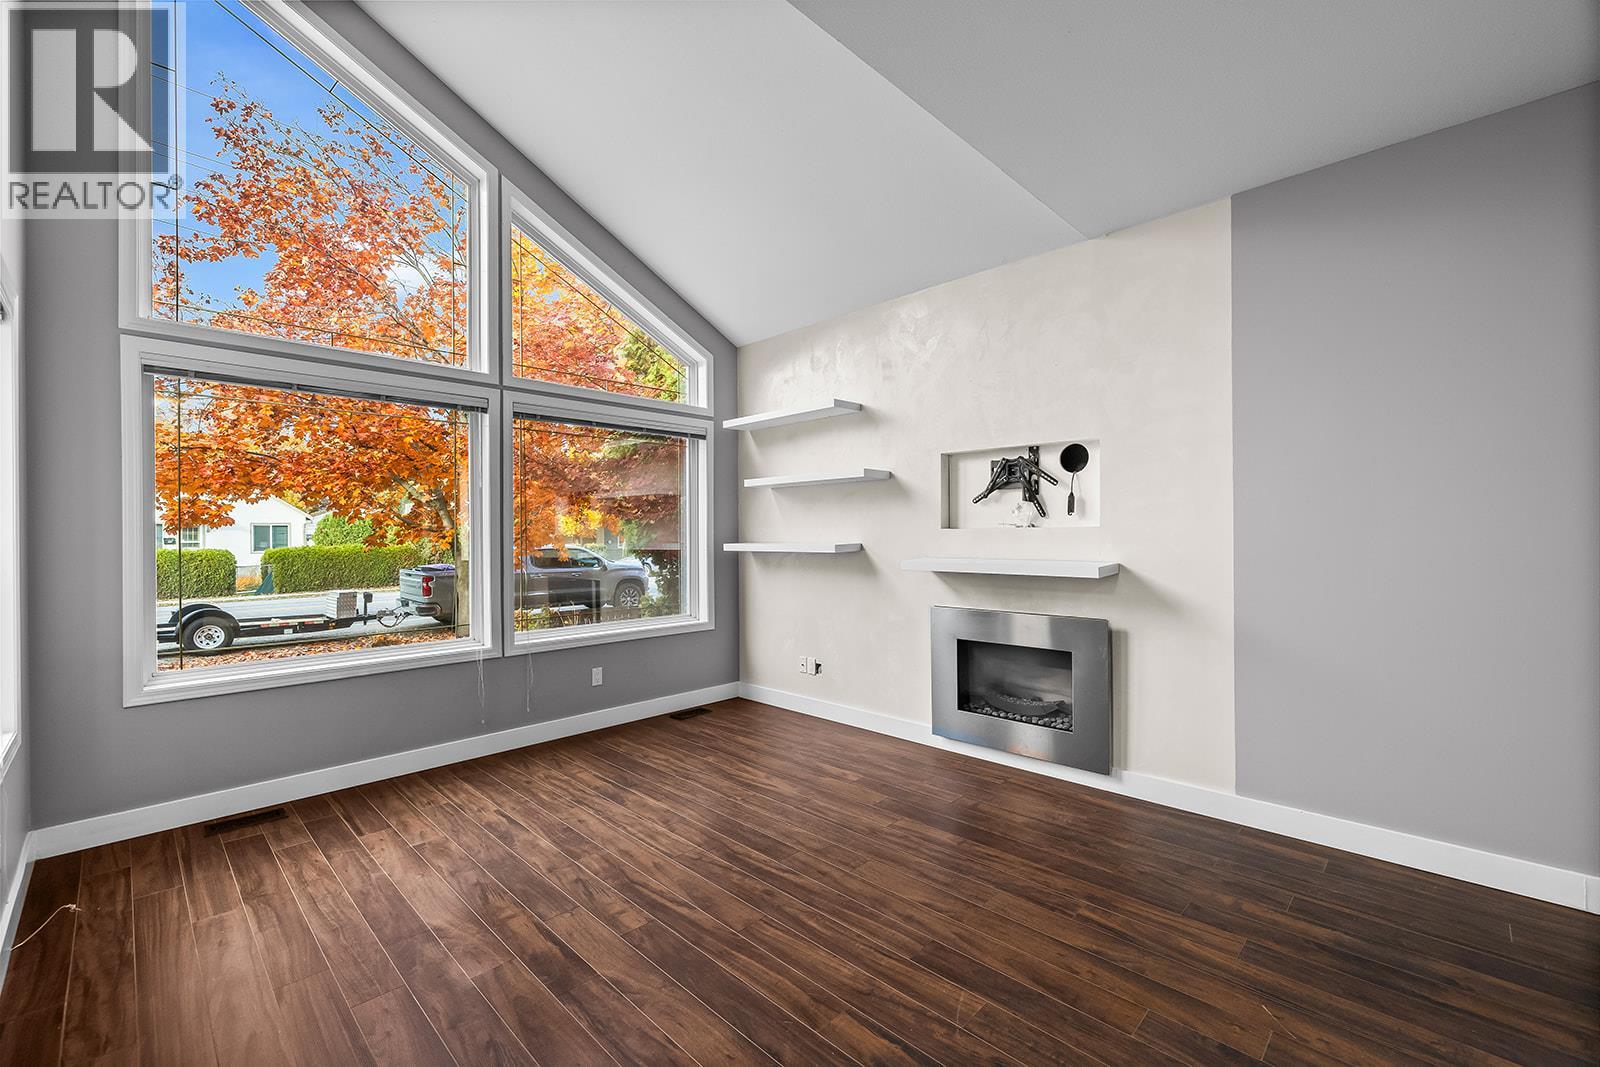
$618,800
Maintenance,
$250 Monthly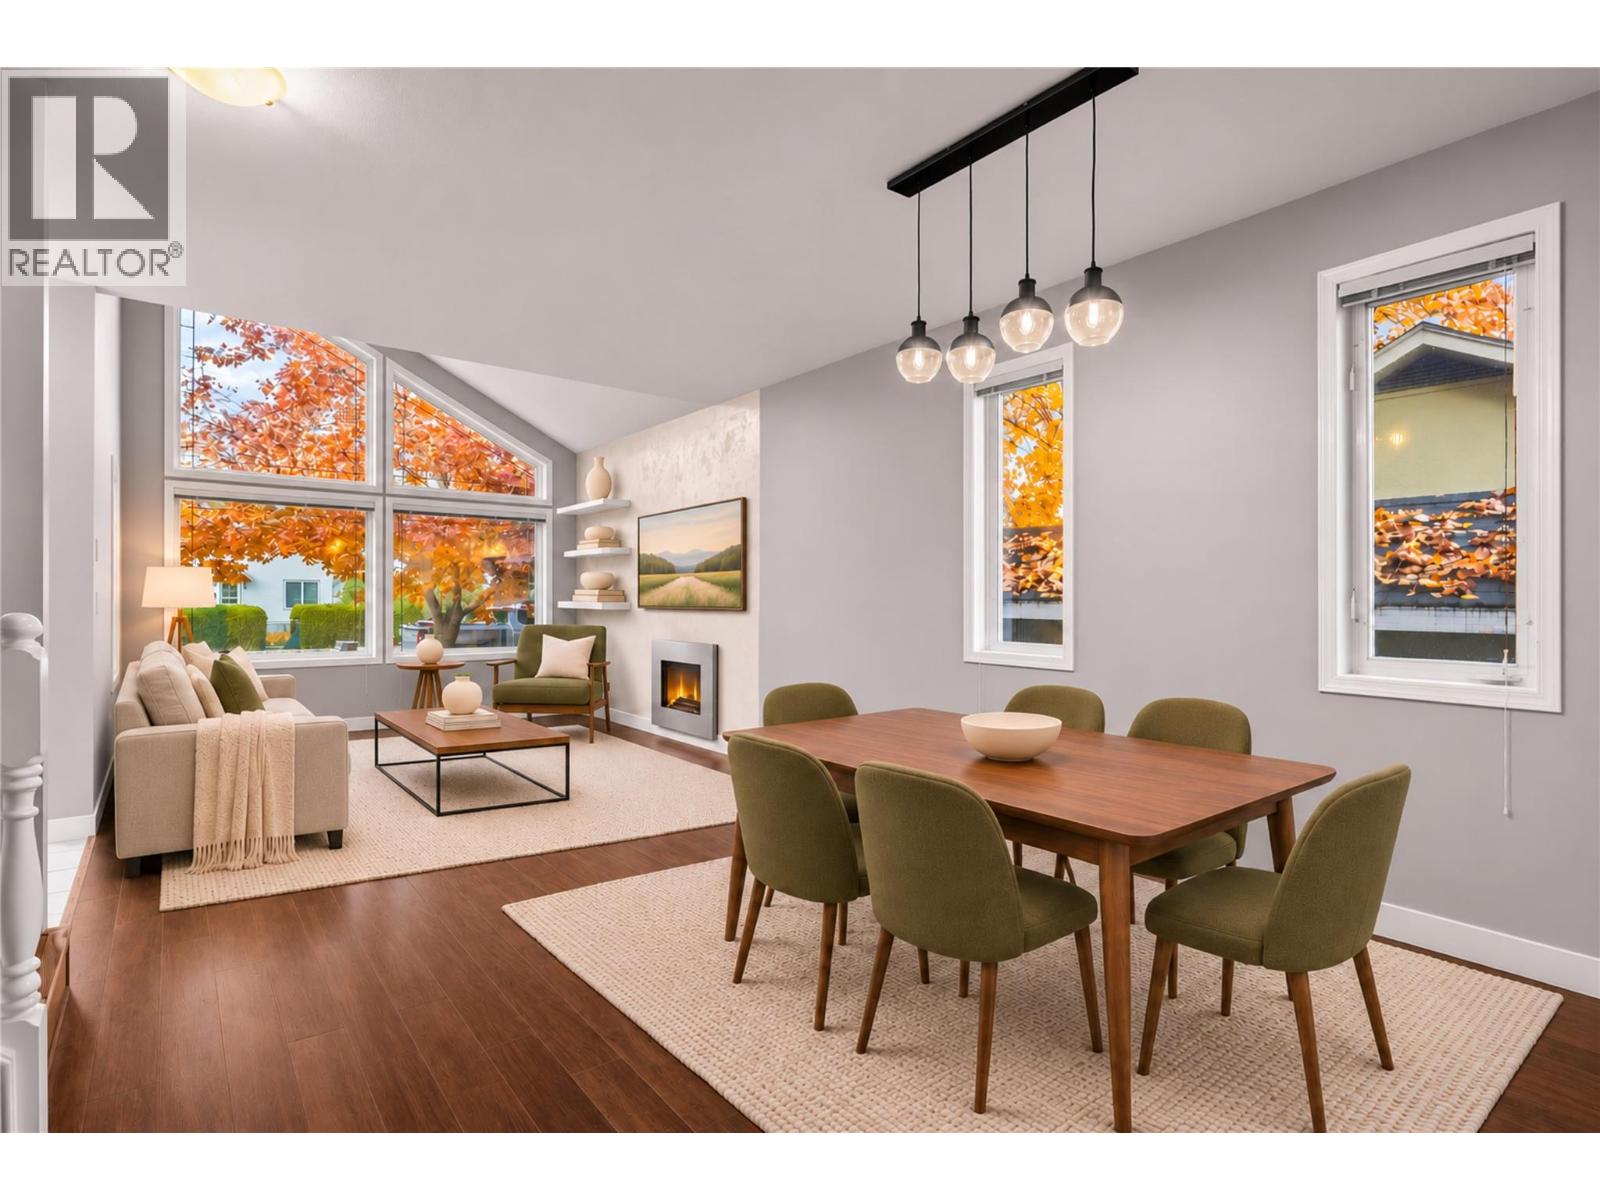
$618,800
Maintenance,
$250 Monthly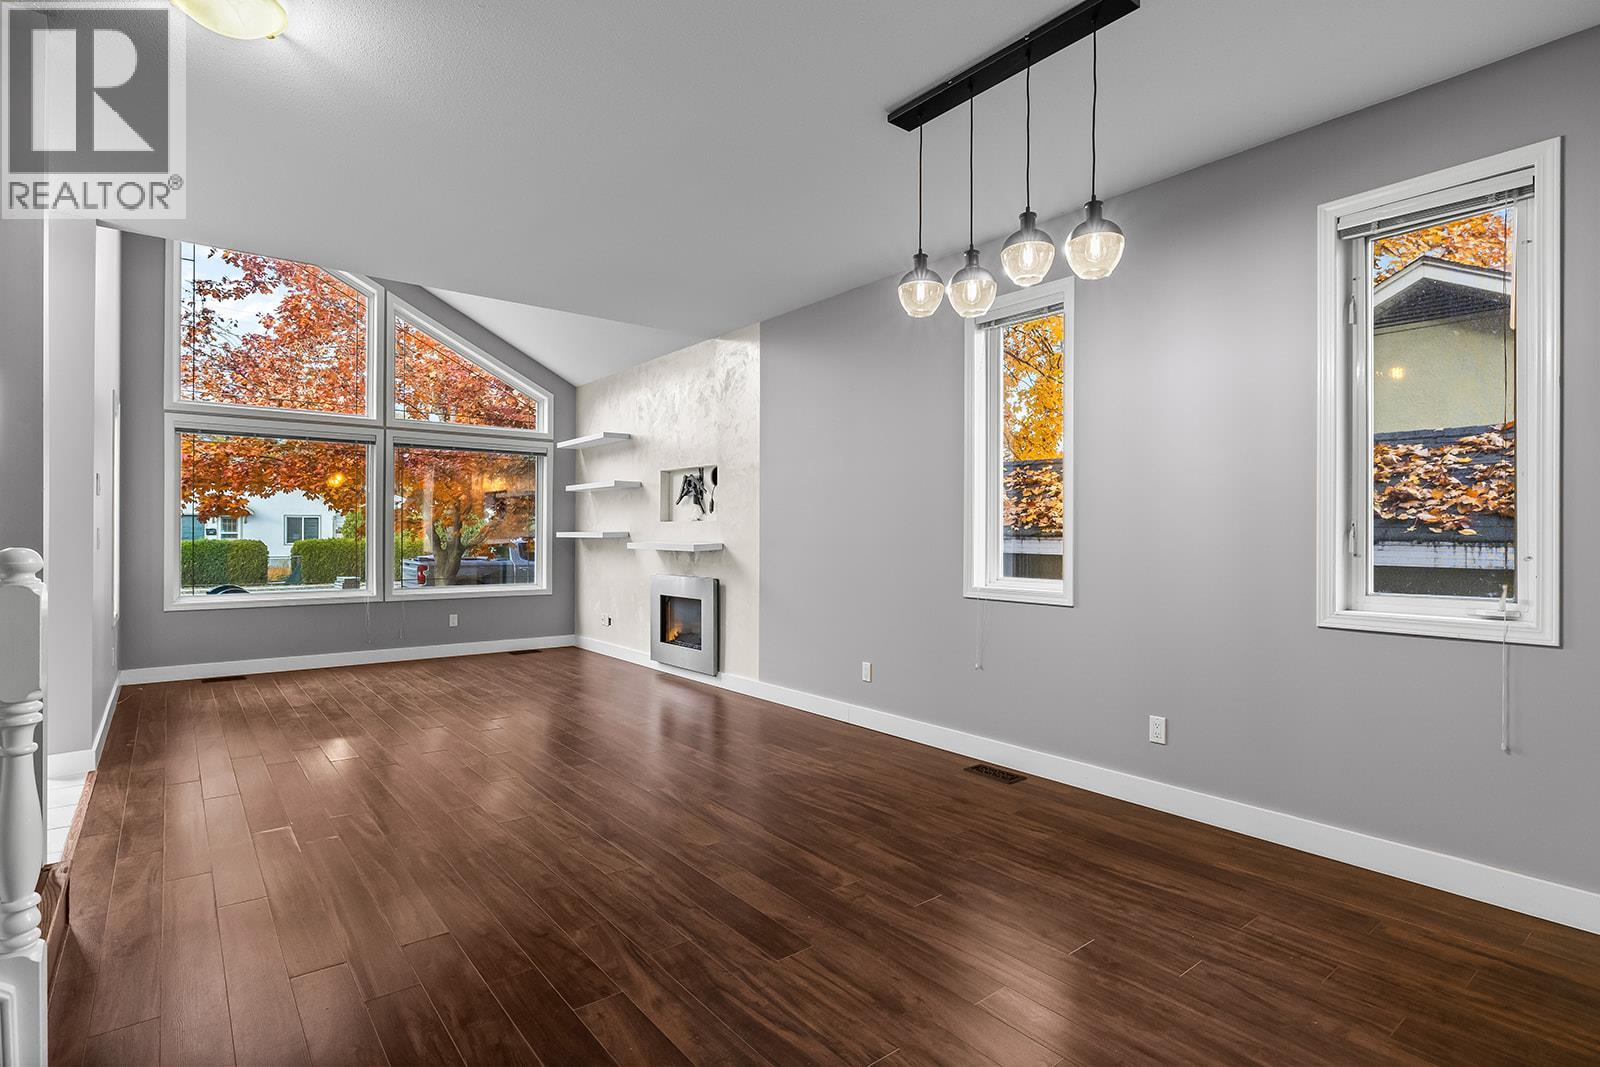
$618,800
Maintenance,
$250 Monthly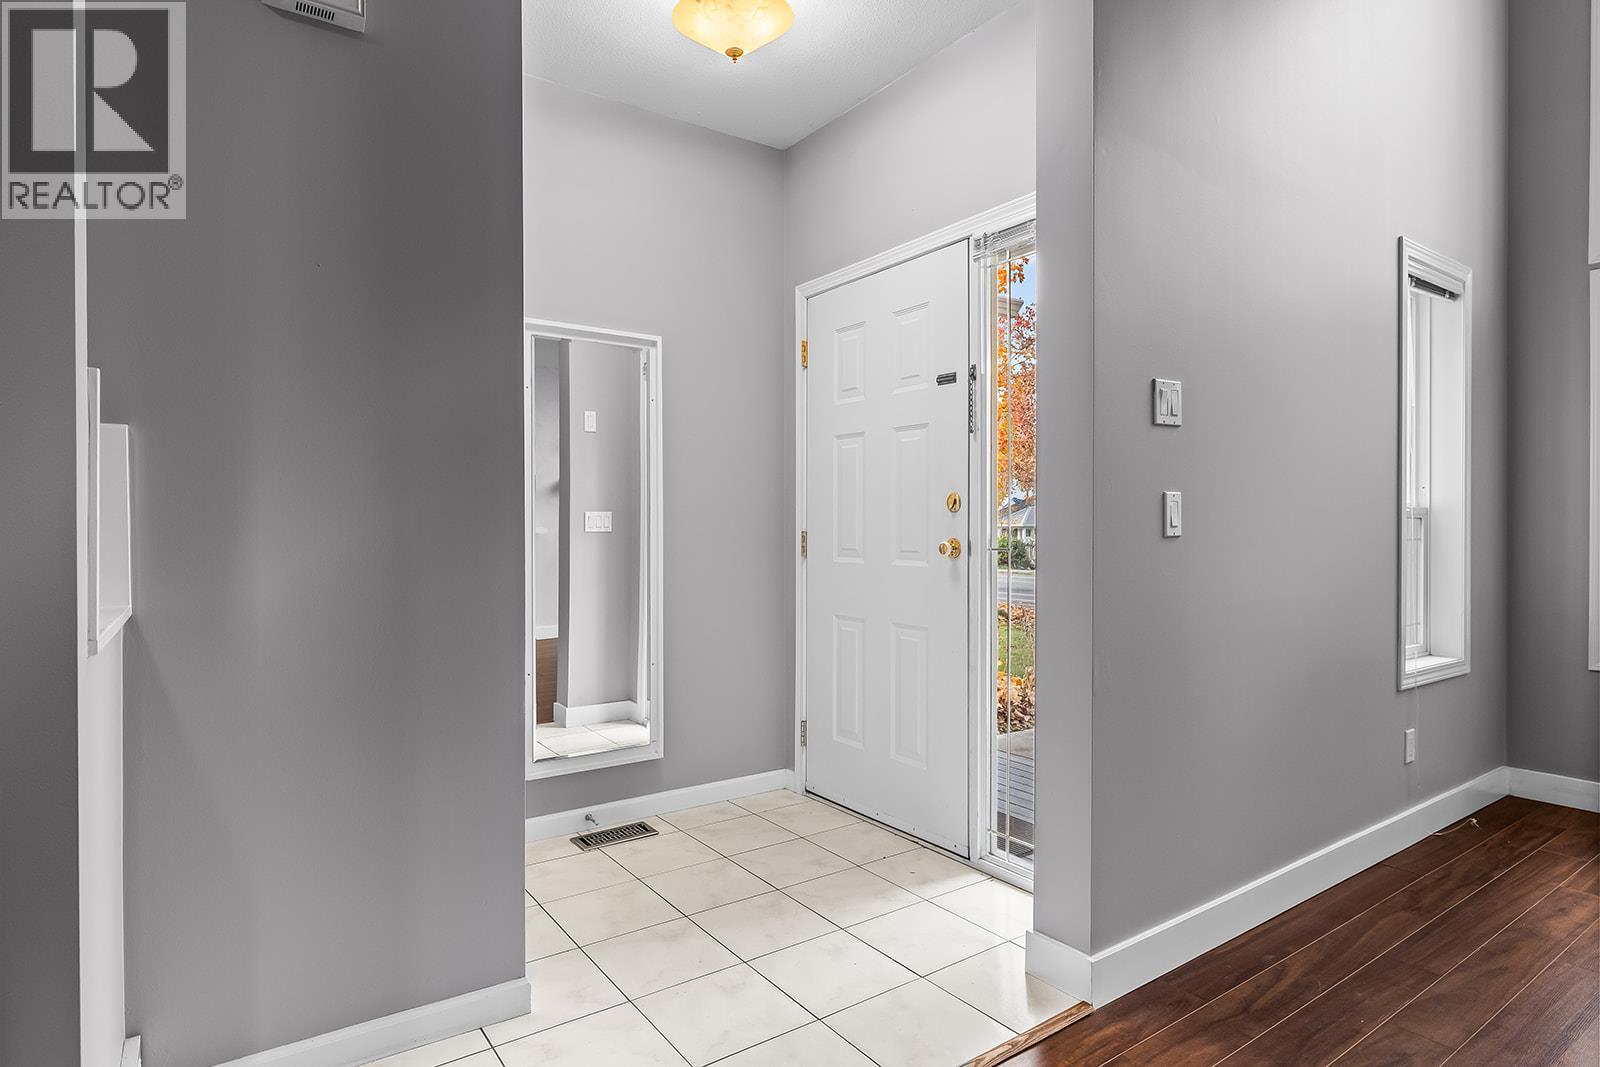
$618,800
Maintenance,
$250 Monthly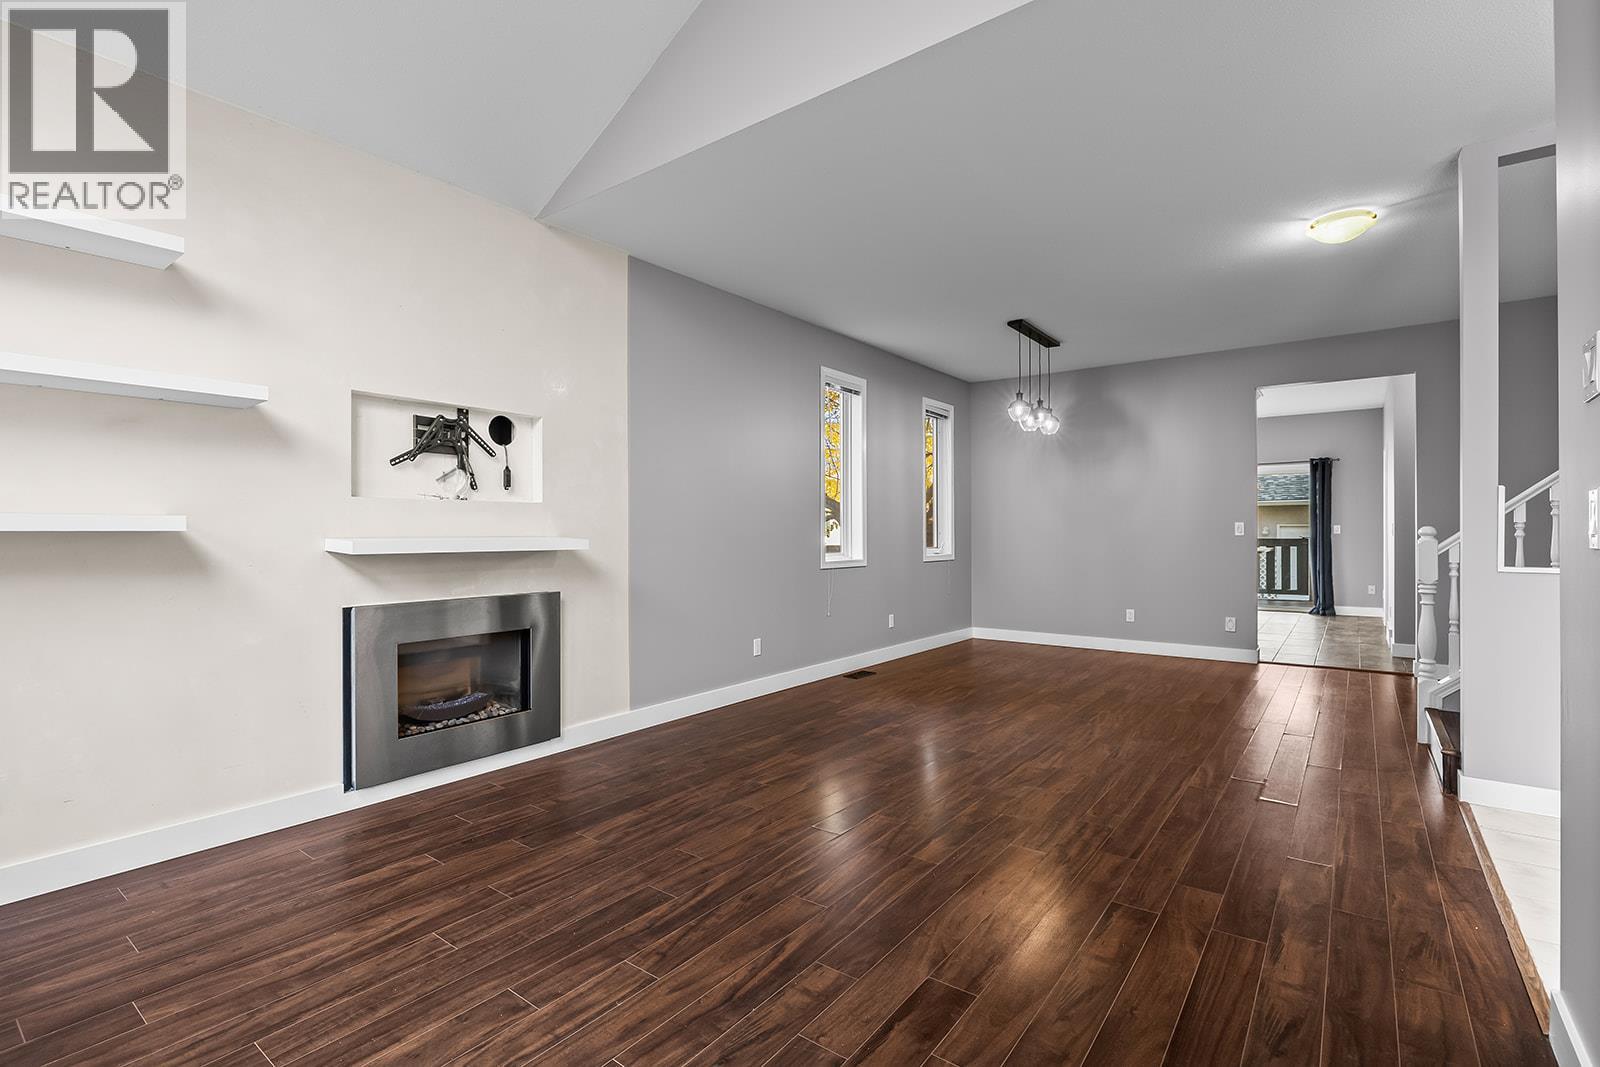
$618,800
Maintenance,
$250 Monthly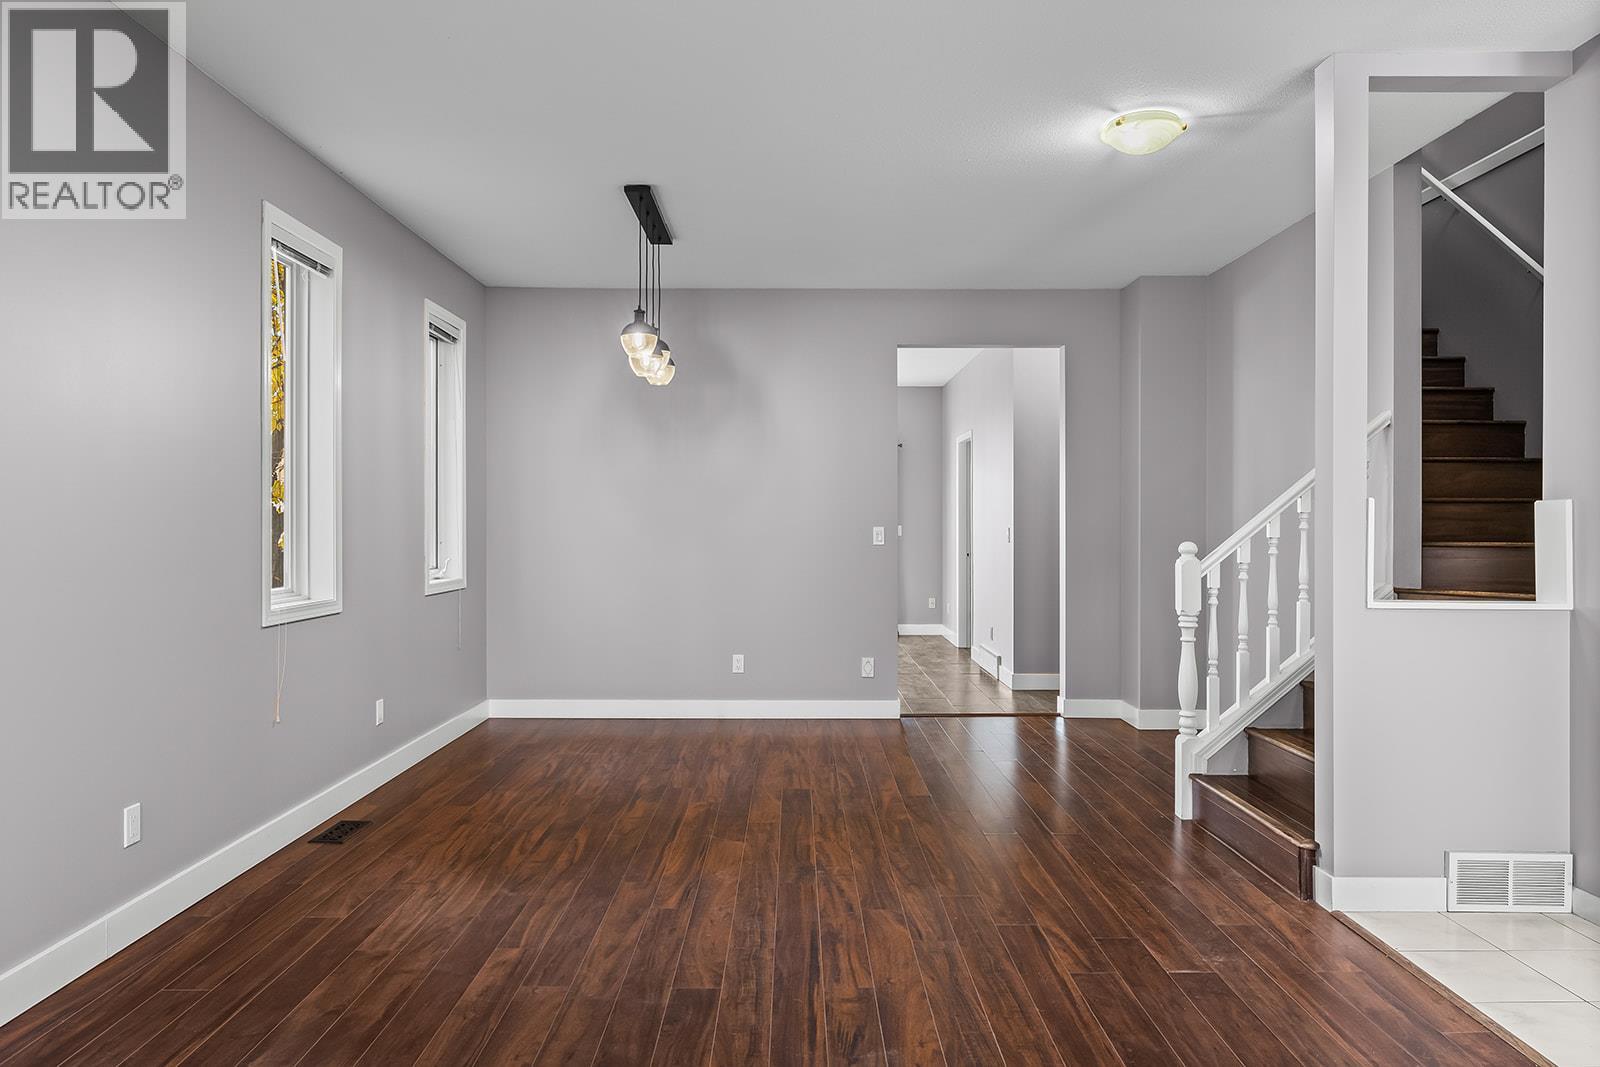
$618,800
Maintenance,
$250 Monthly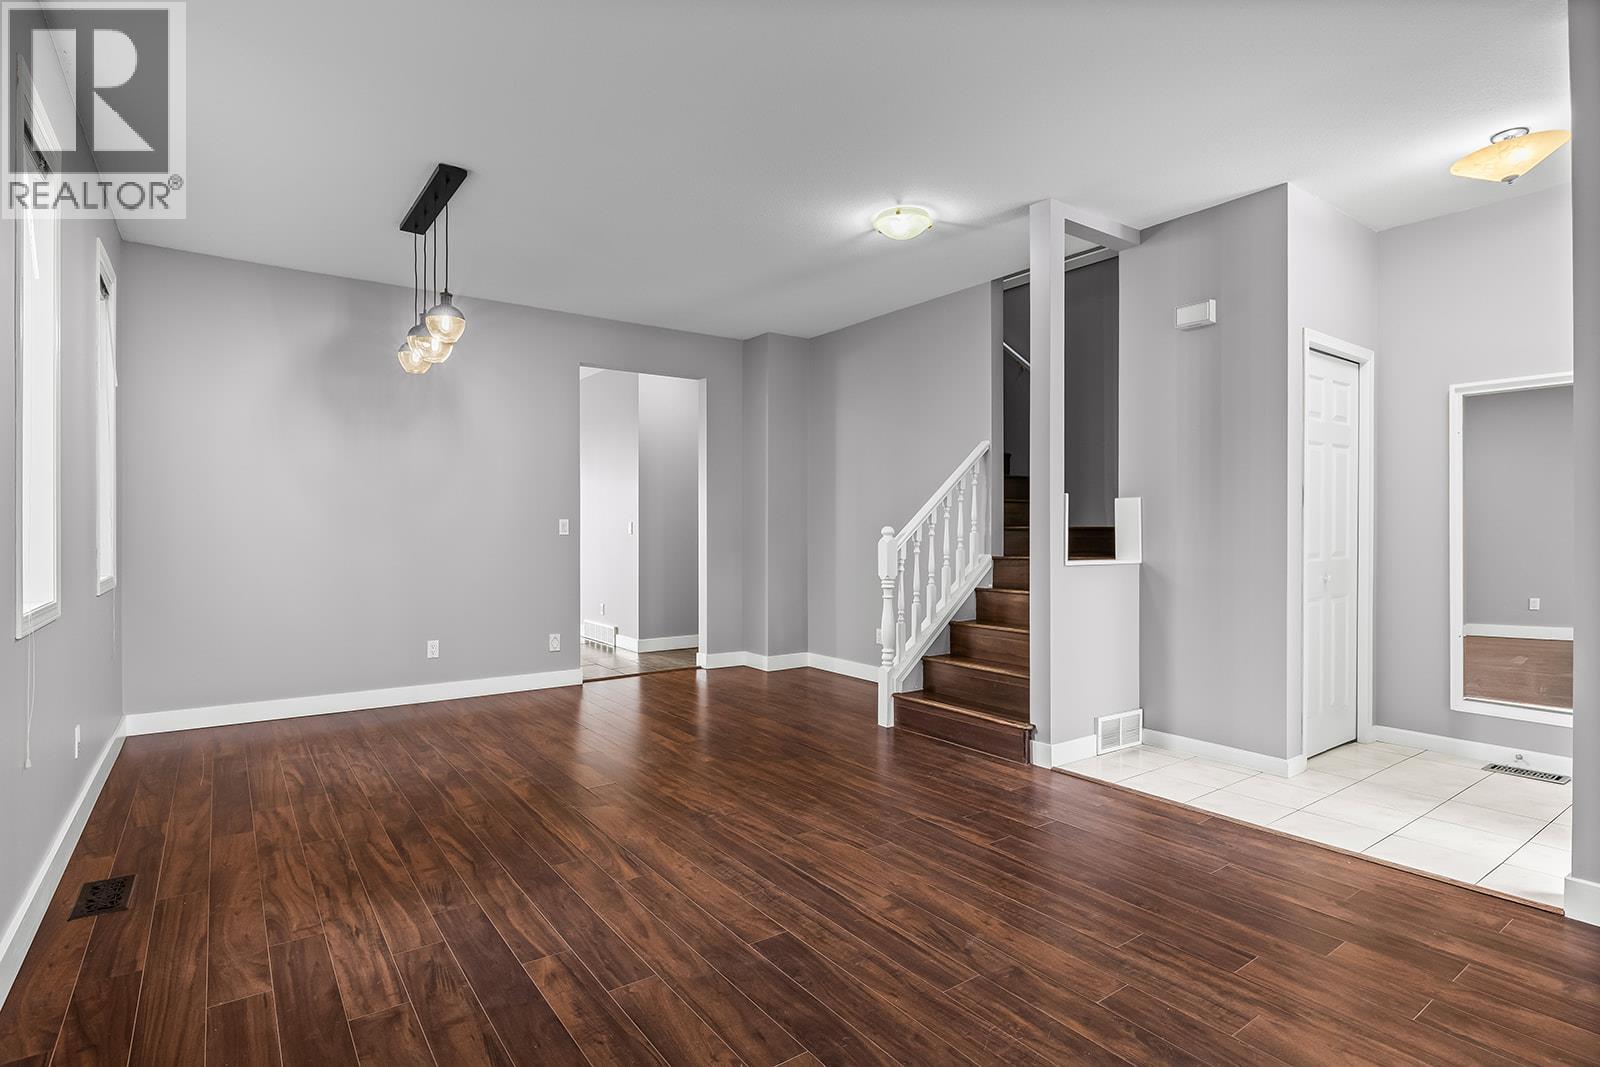
$618,800
Maintenance,
$250 Monthly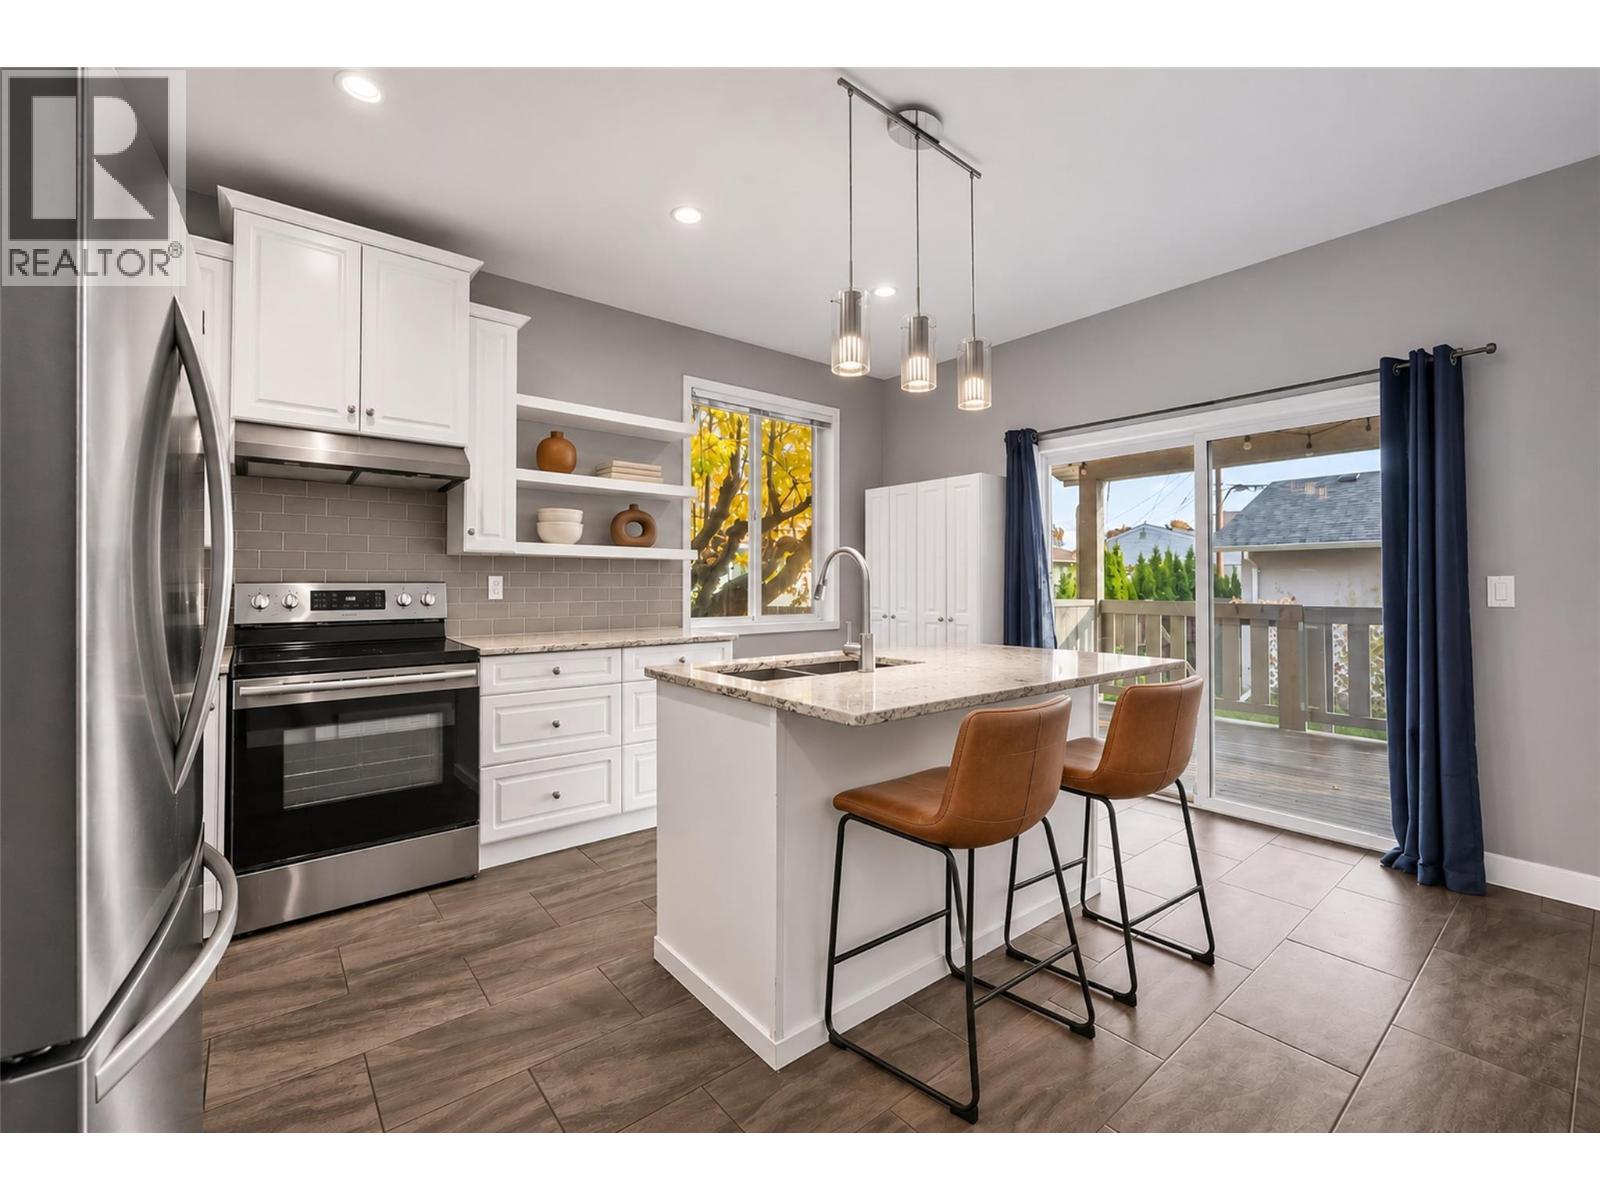
$618,800
Maintenance,
$250 Monthly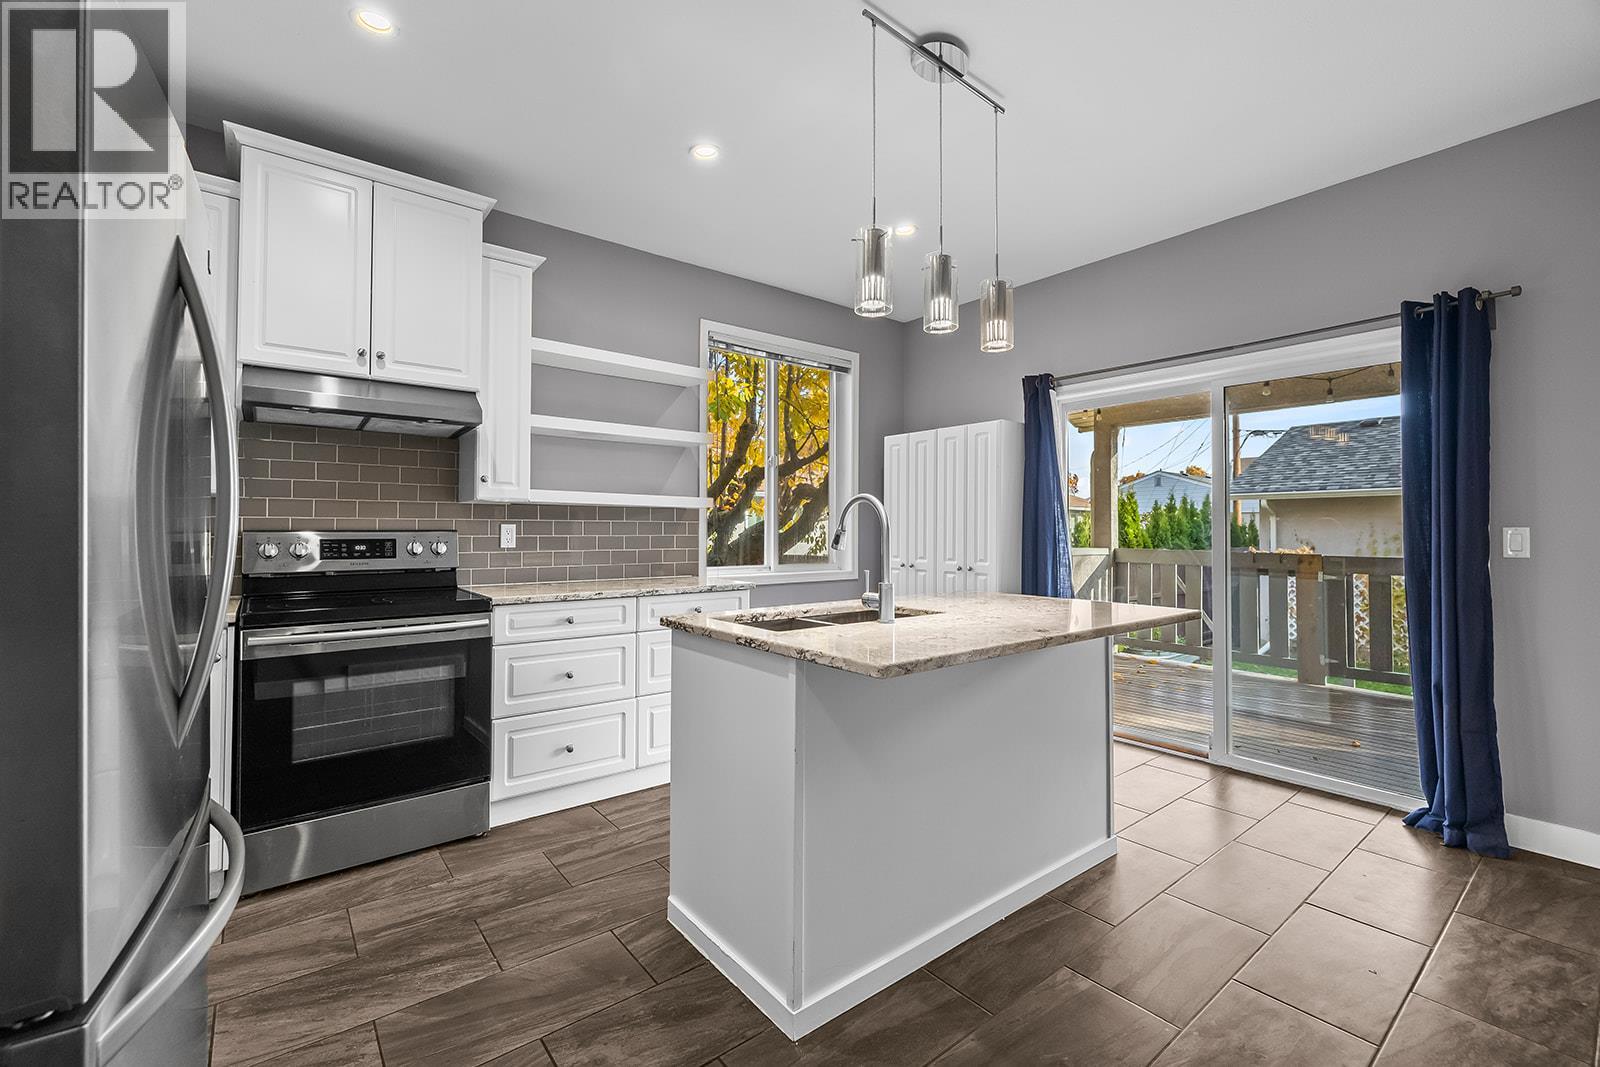
$618,800
Maintenance,
$250 Monthly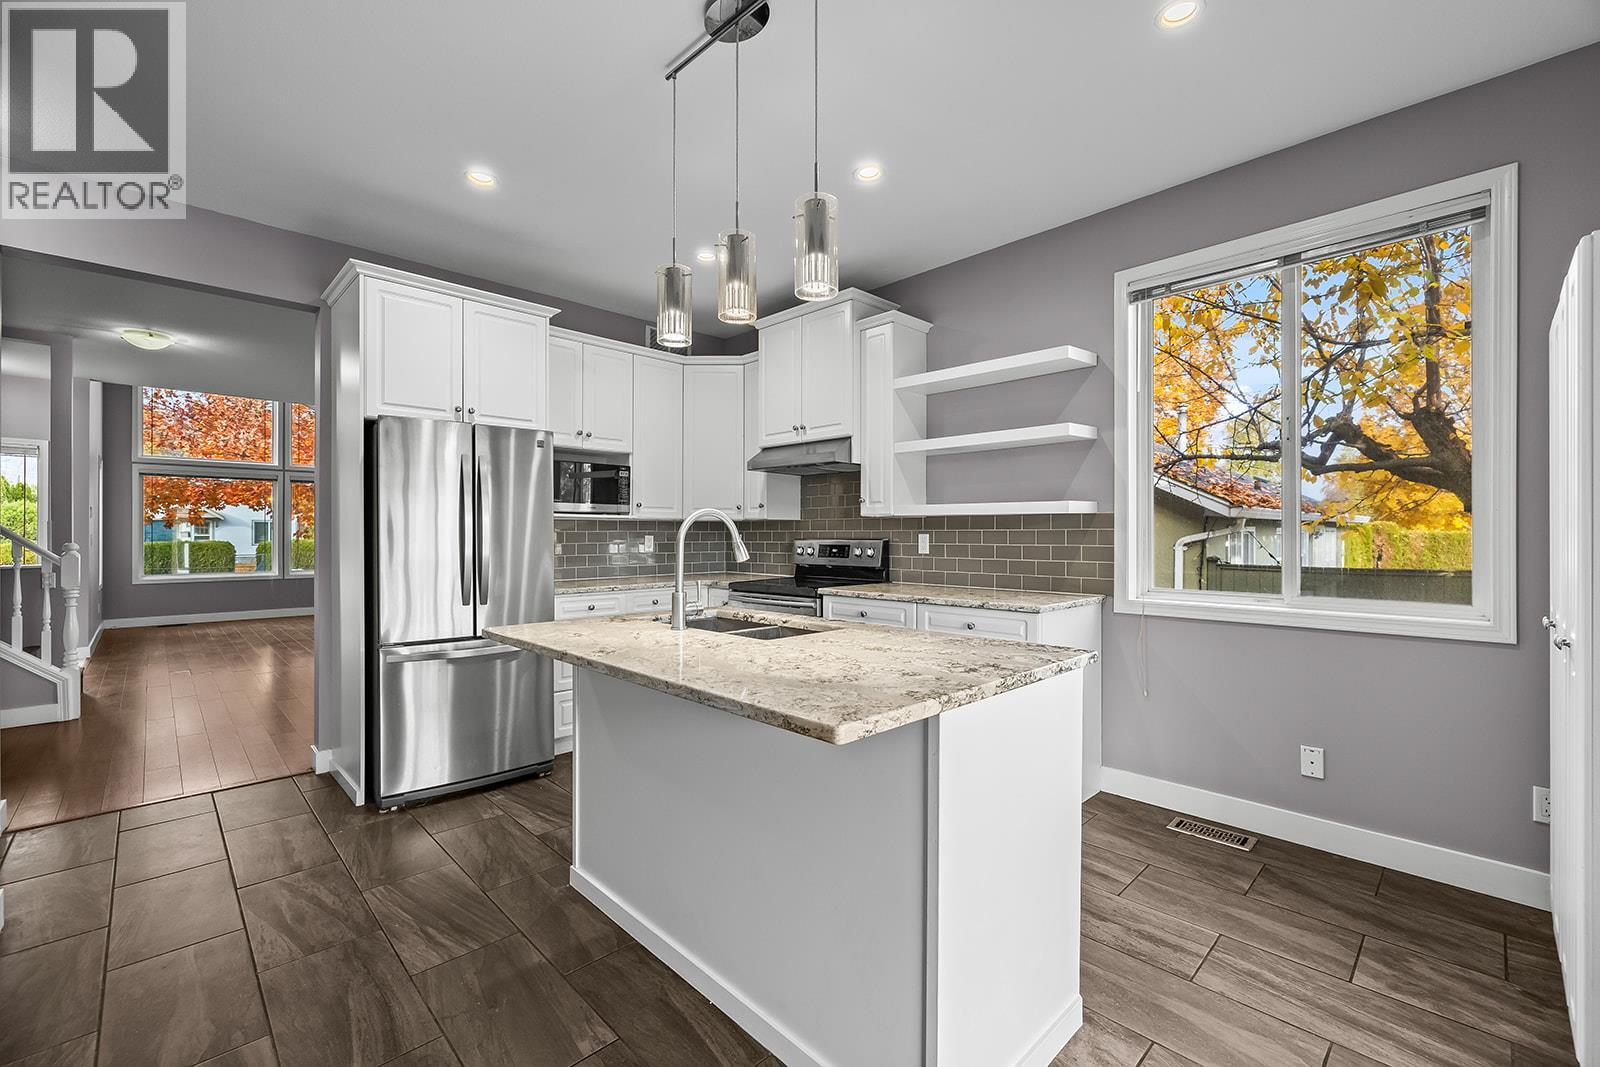
$618,800
Maintenance,
$250 Monthly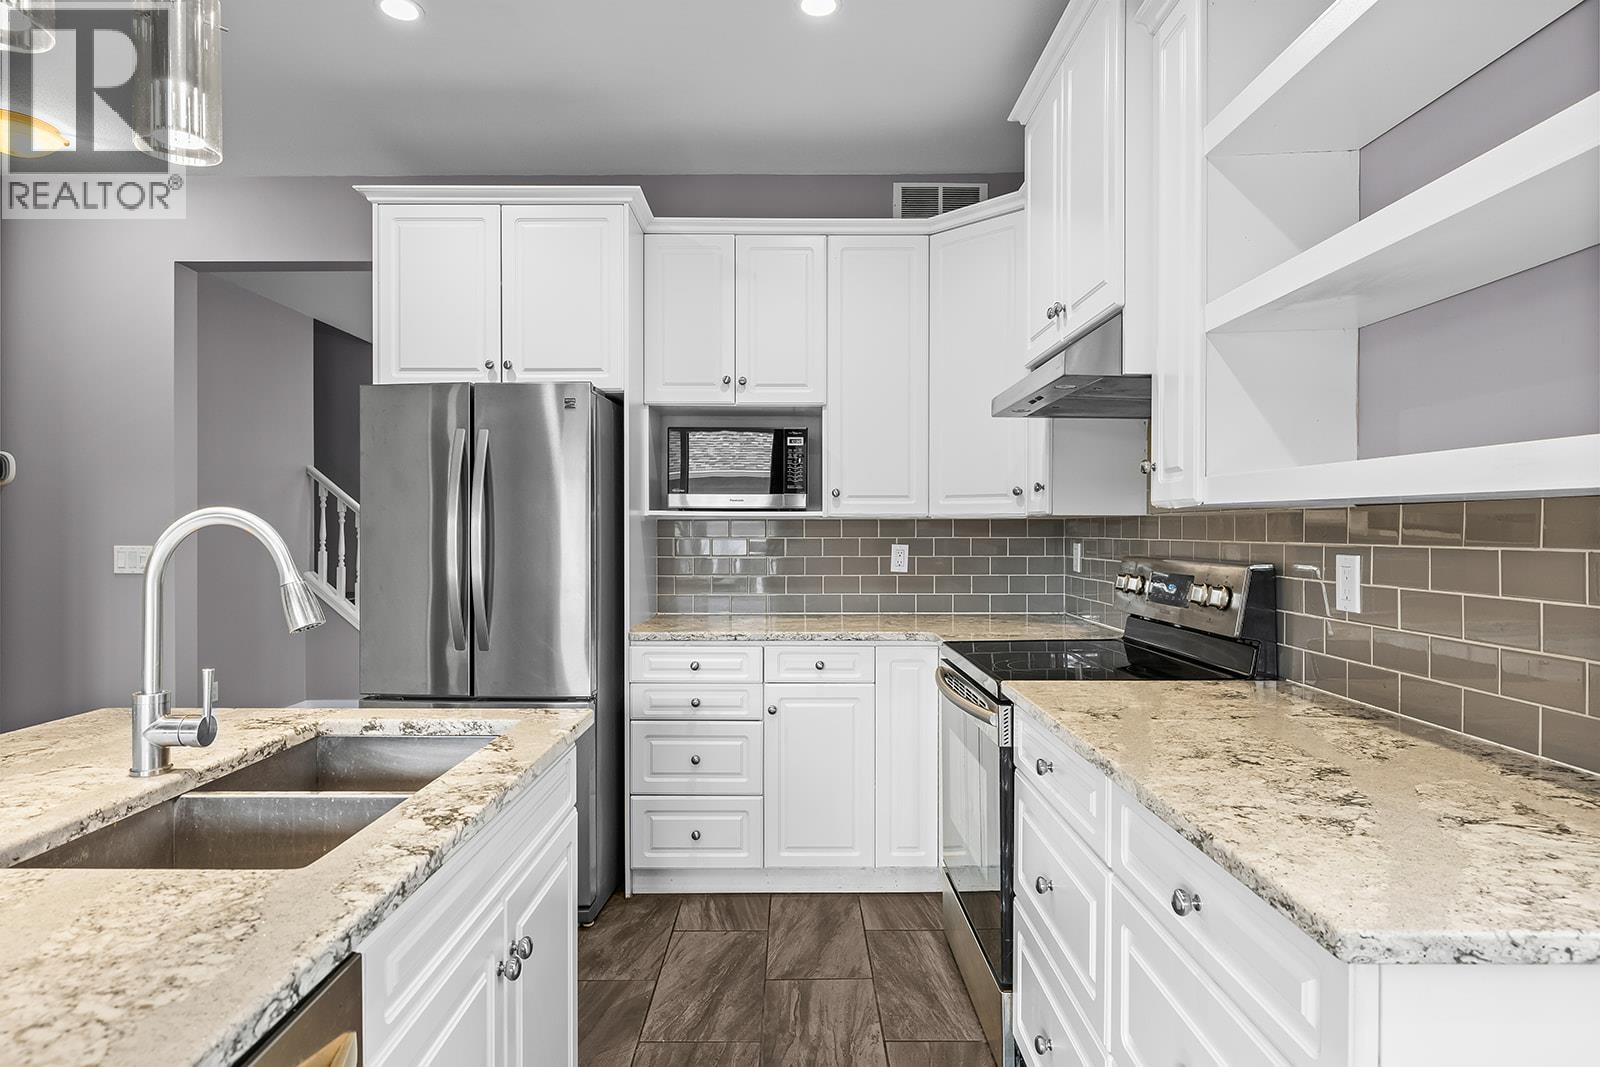
$618,800
Maintenance,
$250 Monthly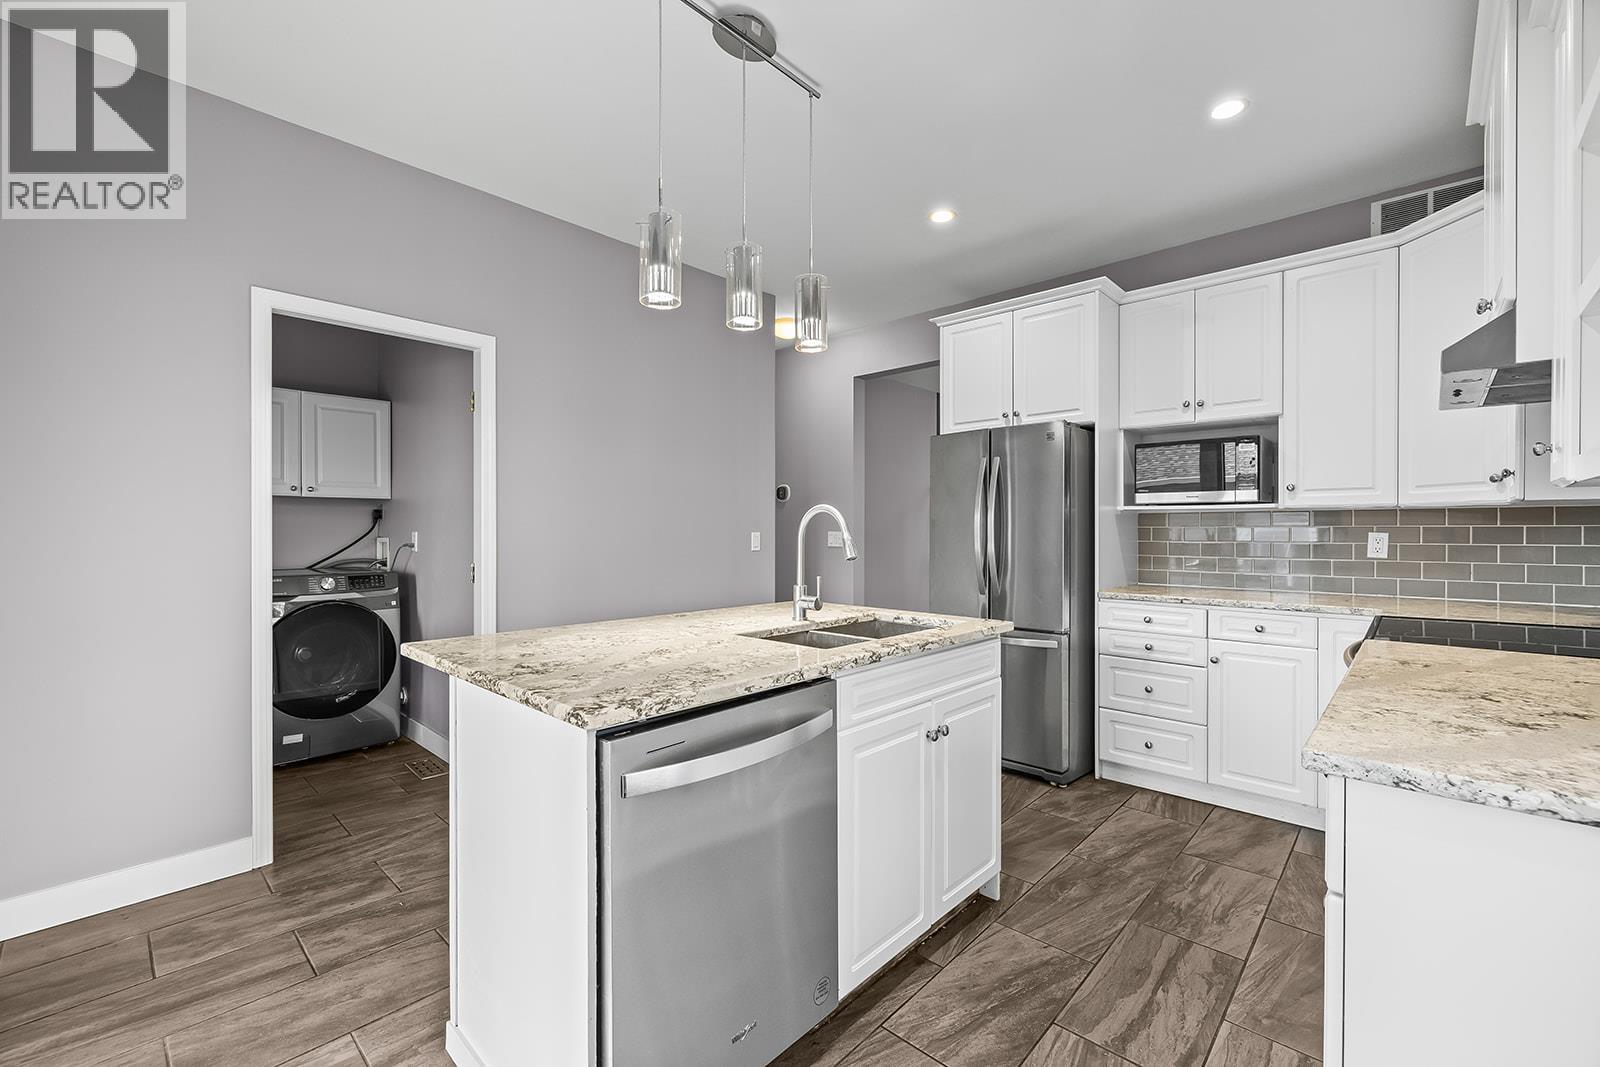
$618,800
Maintenance,
$250 Monthly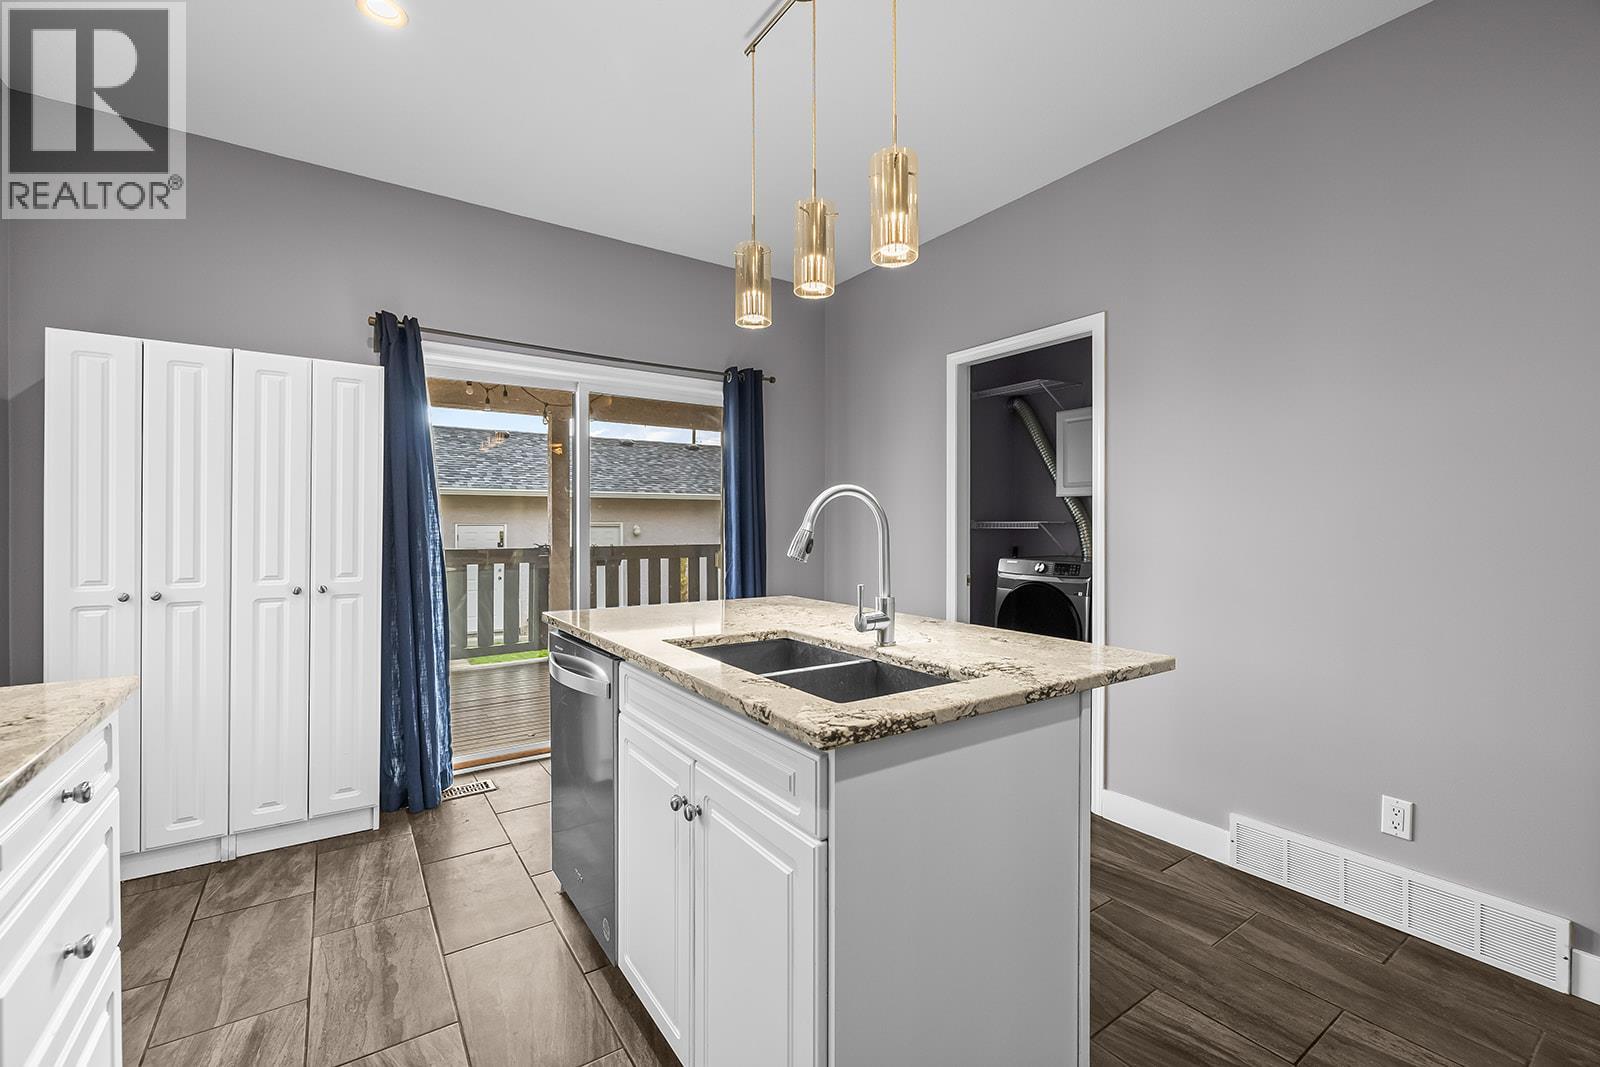
$618,800
Maintenance,
$250 Monthly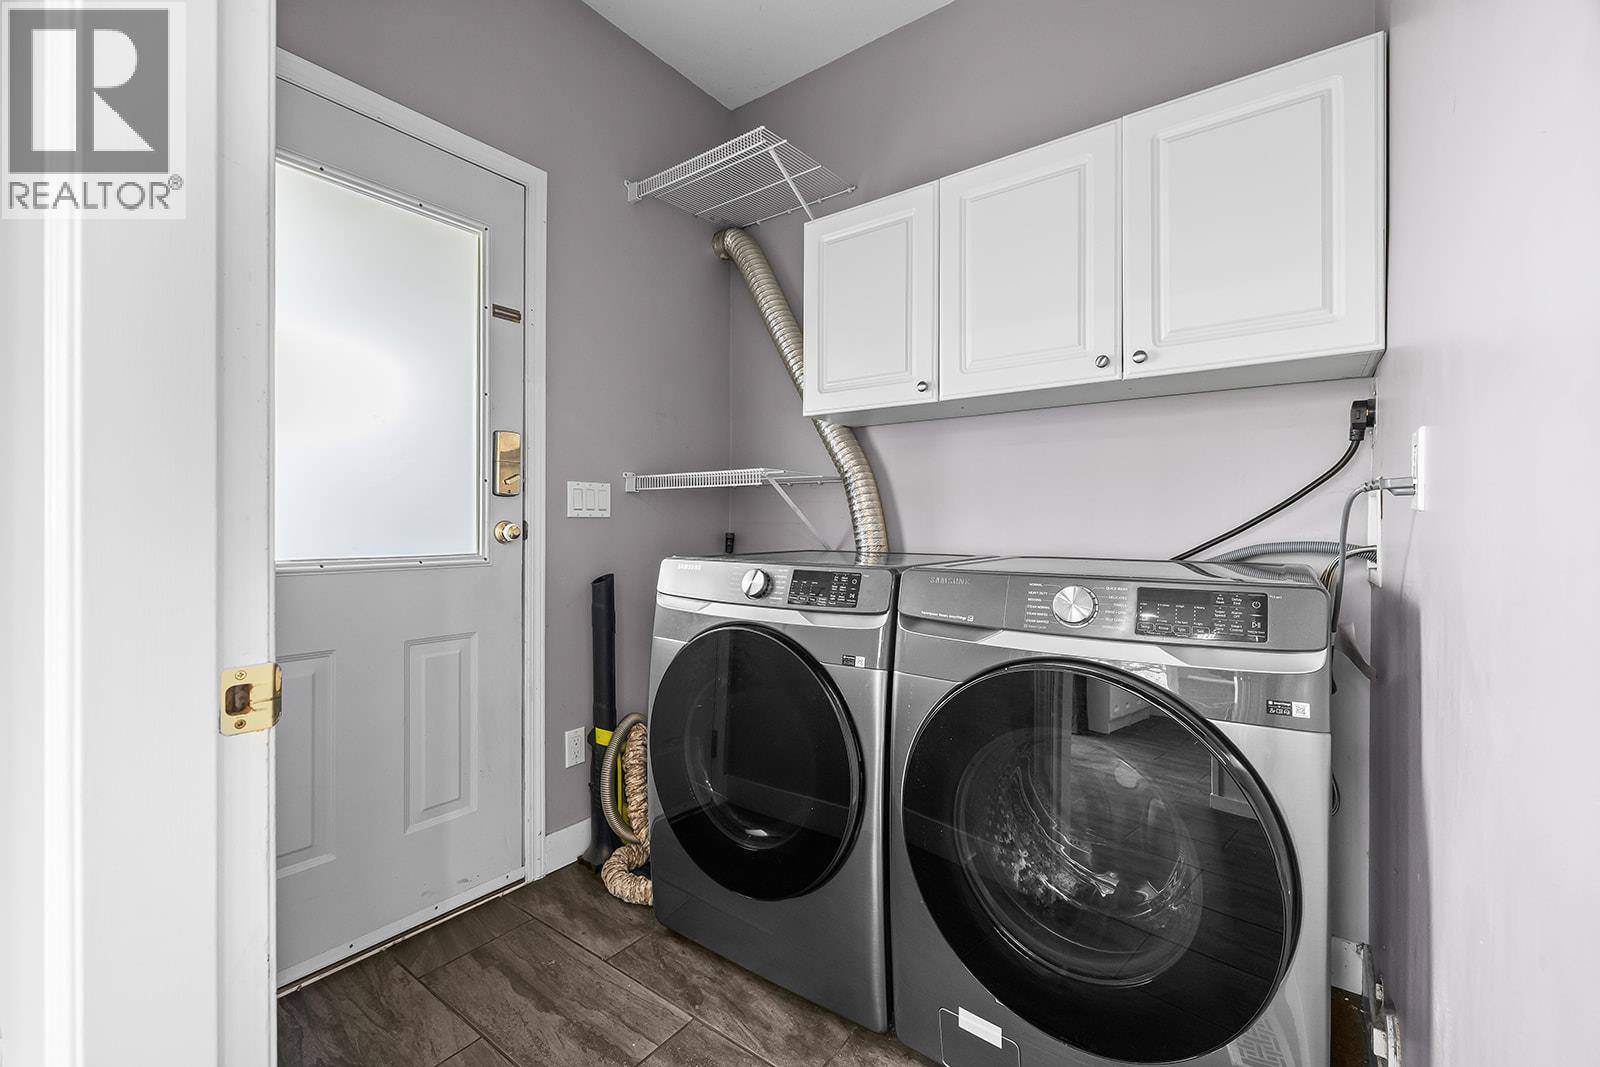
$618,800
Maintenance,
$250 Monthly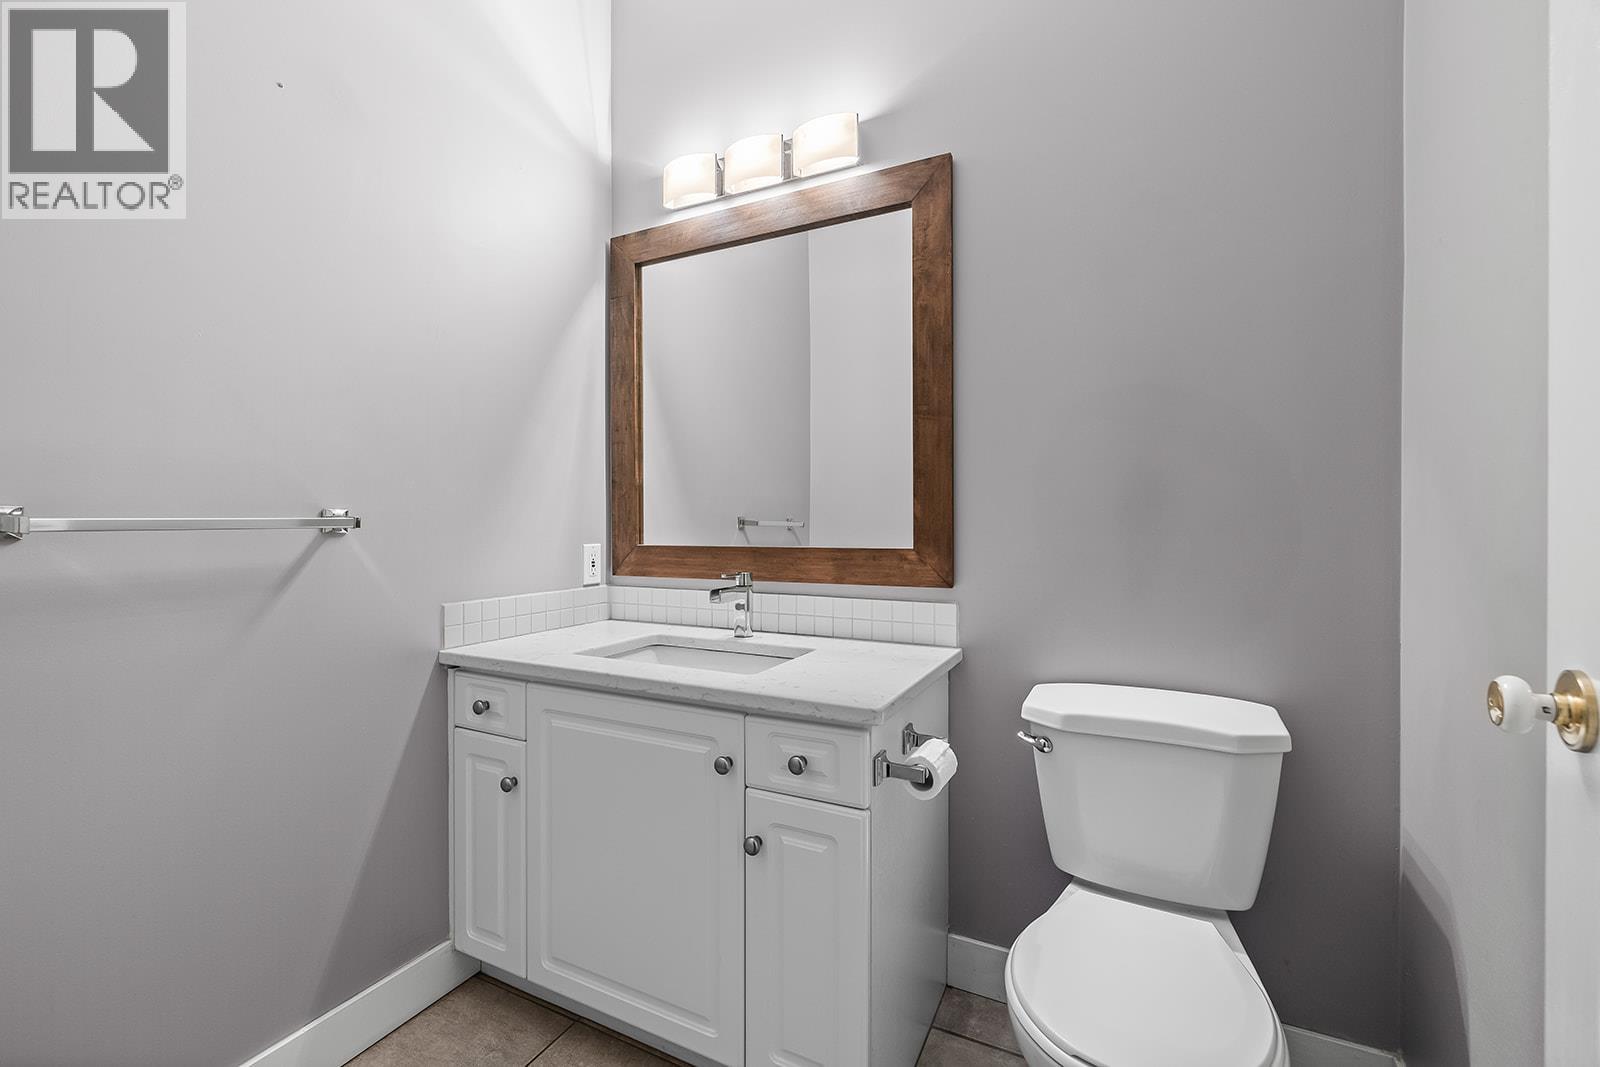
$618,800
Maintenance,
$250 Monthly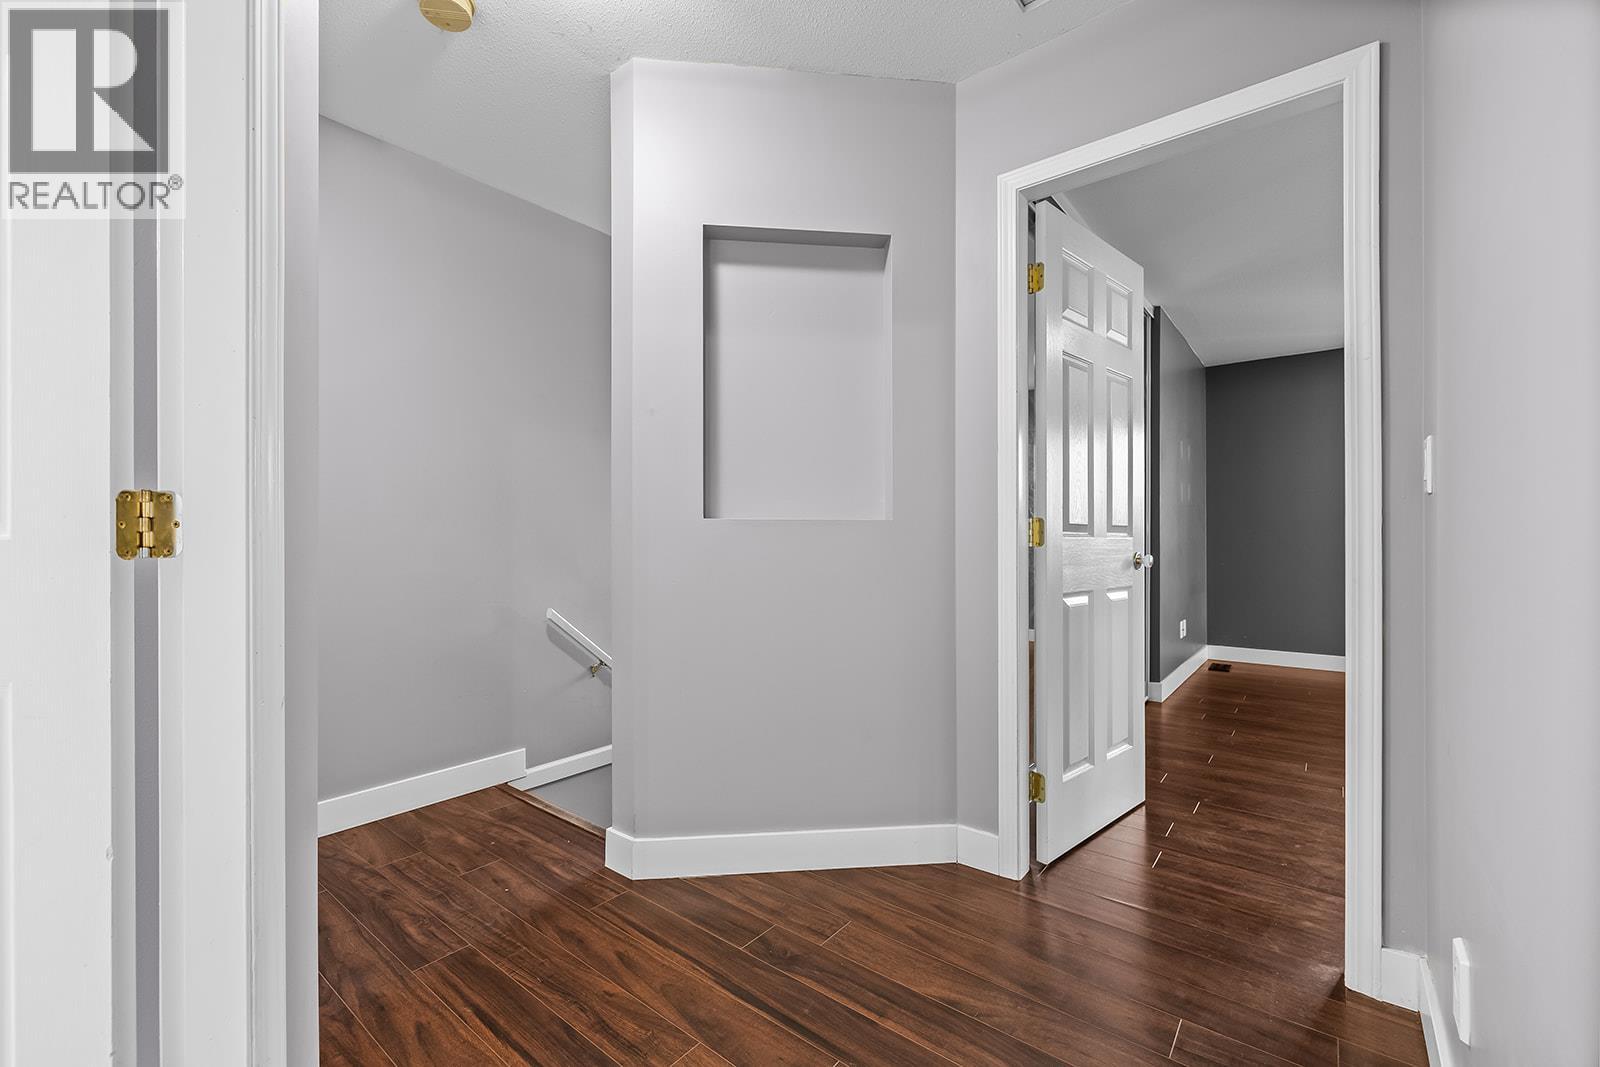
$618,800
Maintenance,
$250 Monthly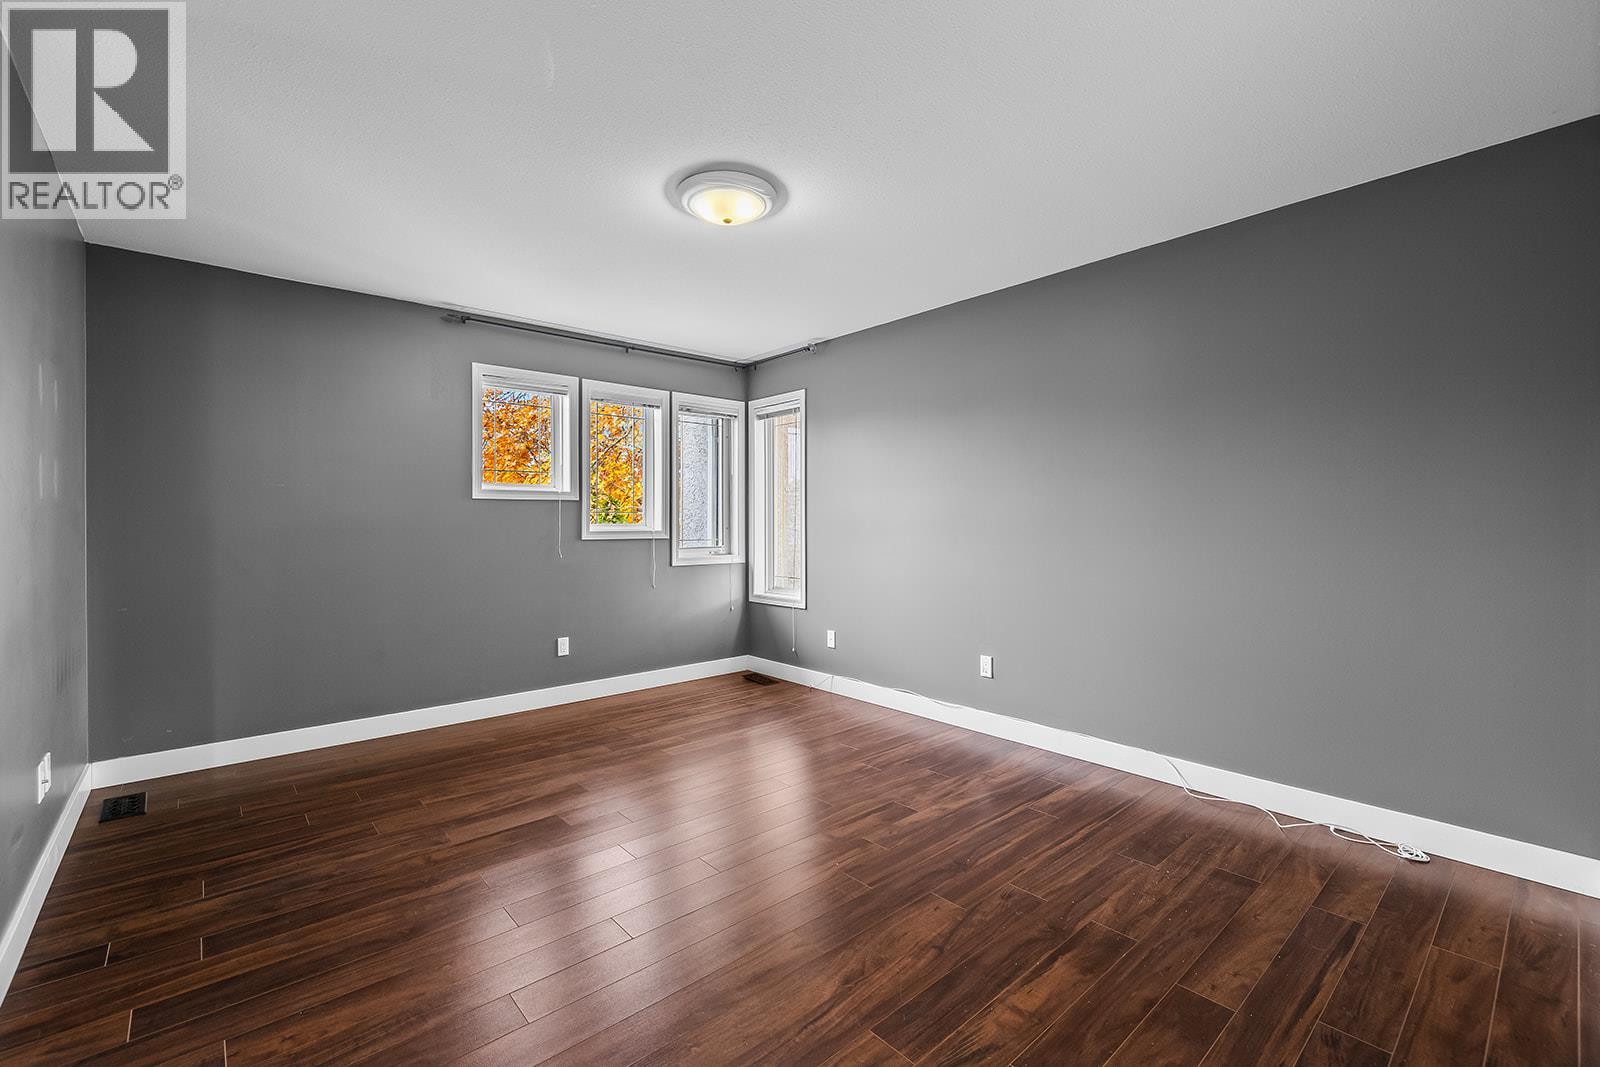
$618,800
Maintenance,
$250 Monthly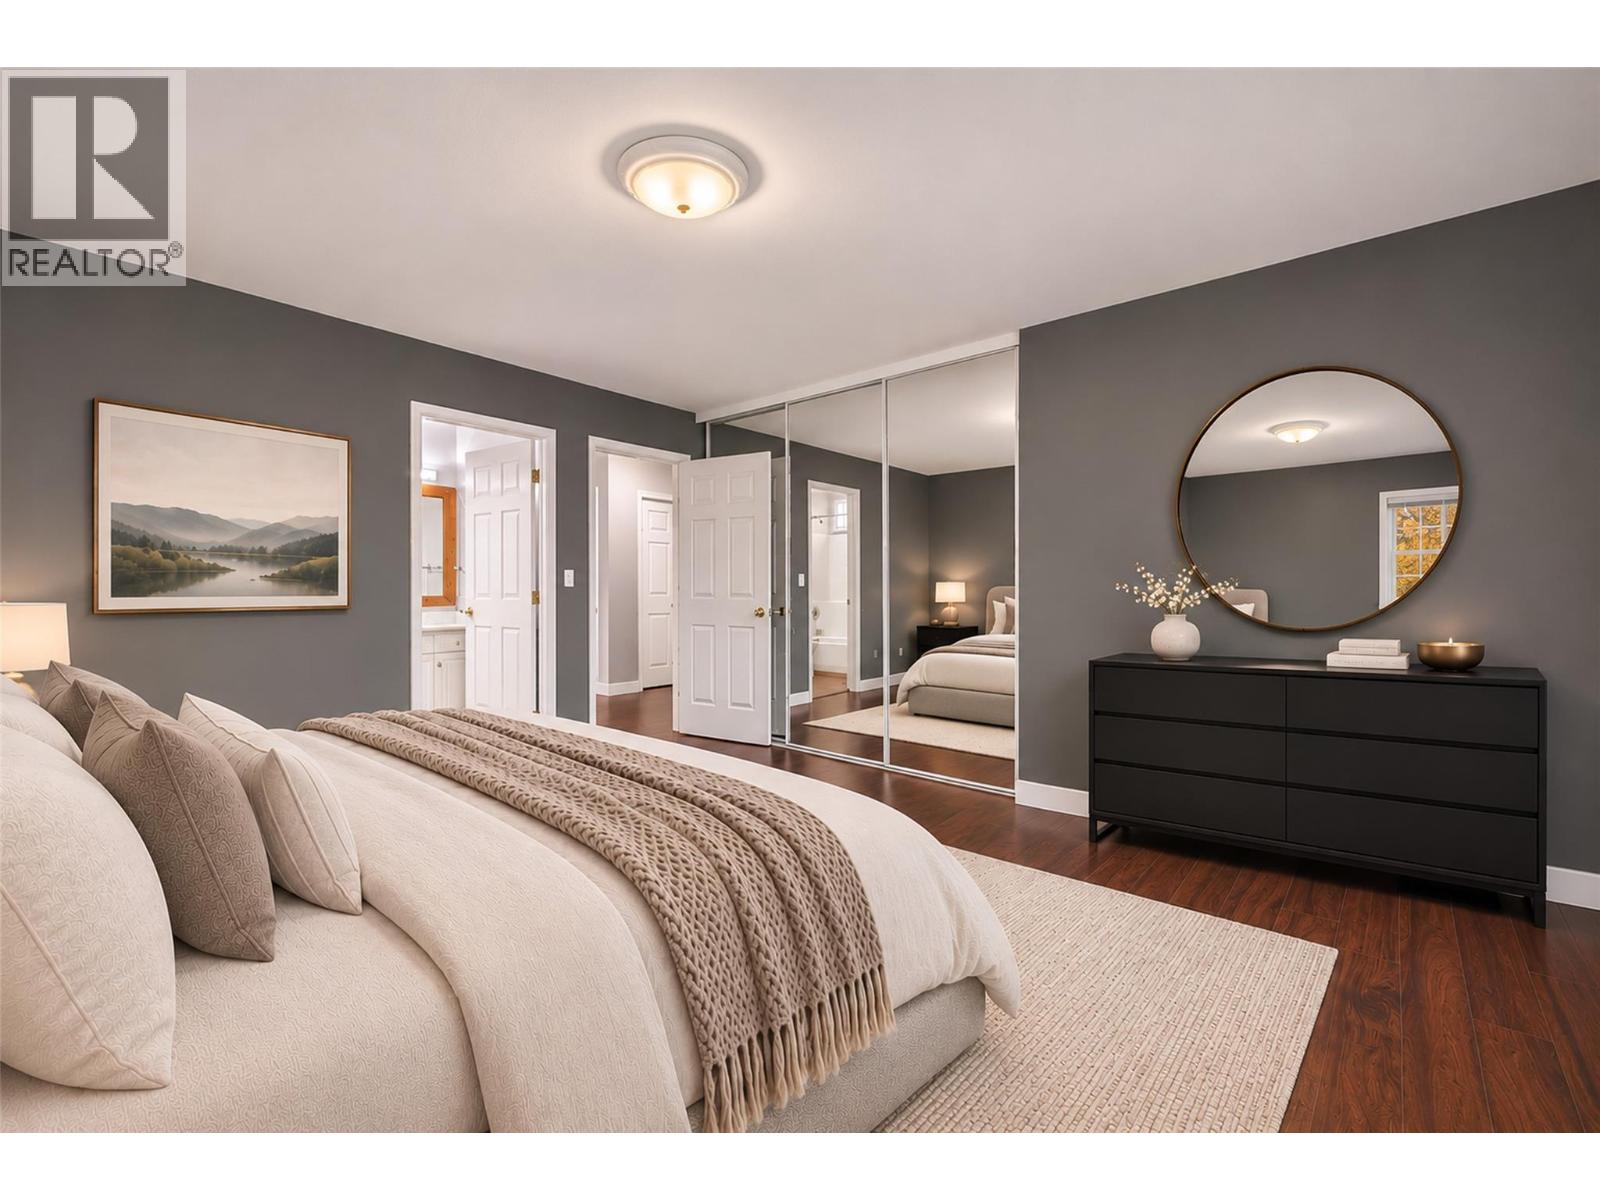
$618,800
Maintenance,
$250 Monthly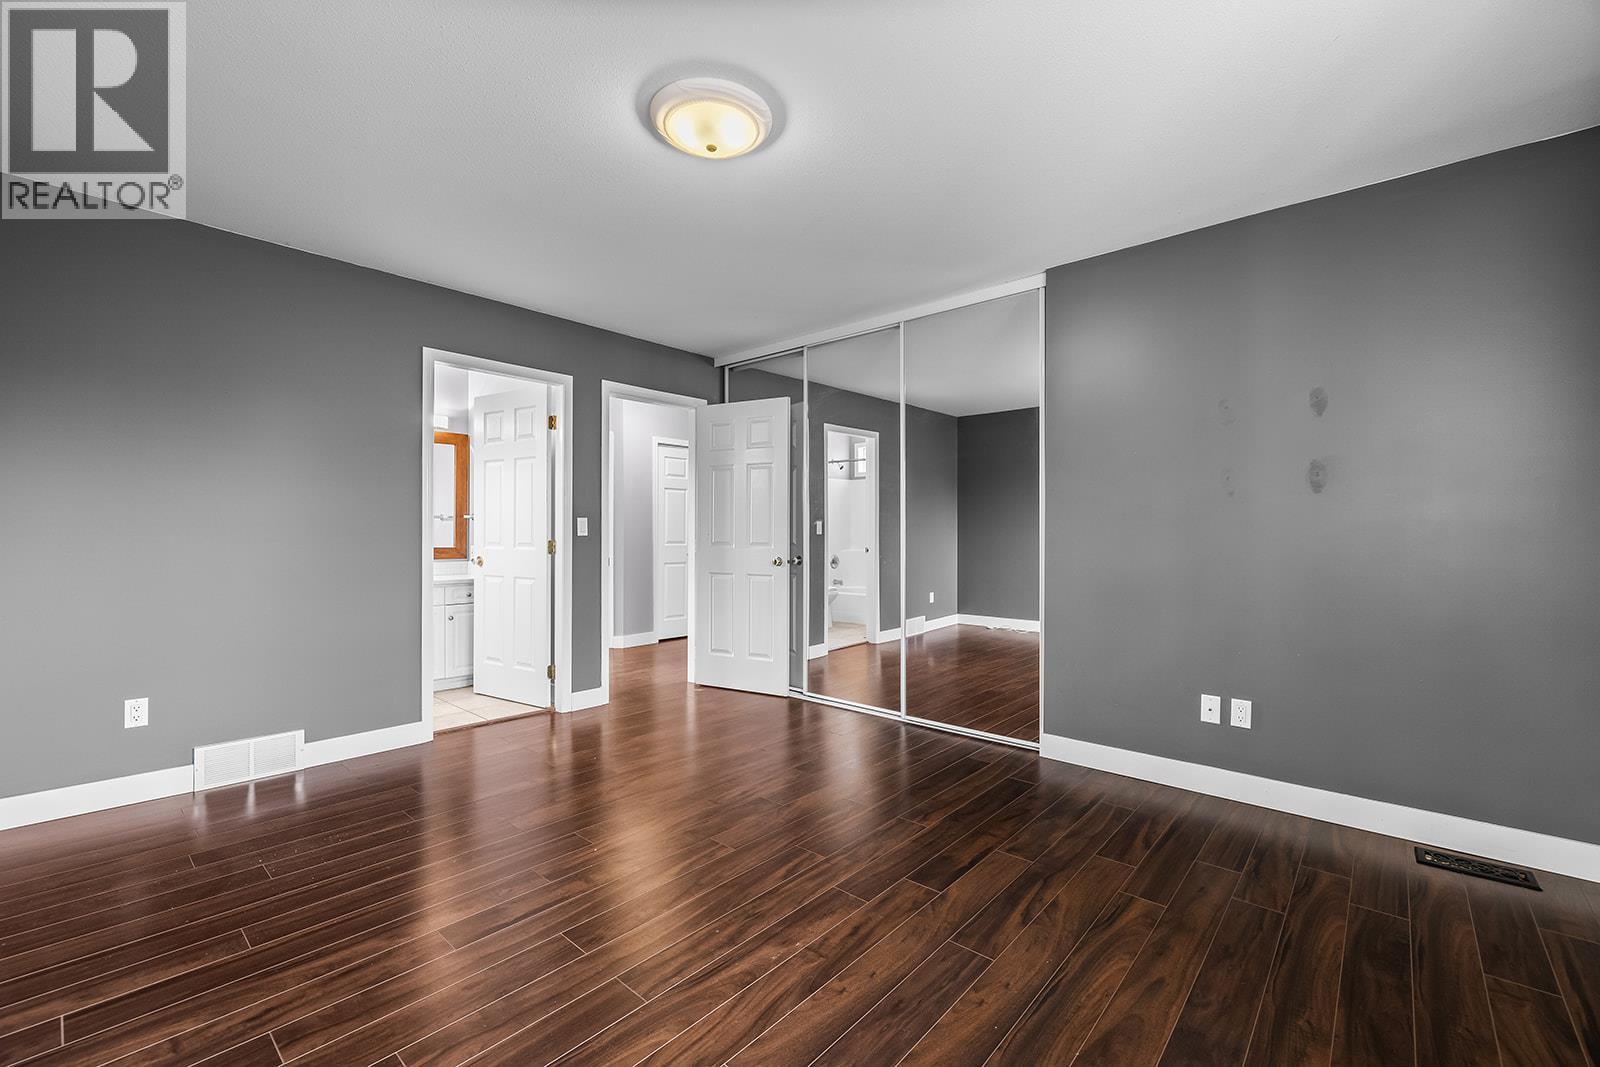
$618,800
Maintenance,
$250 Monthly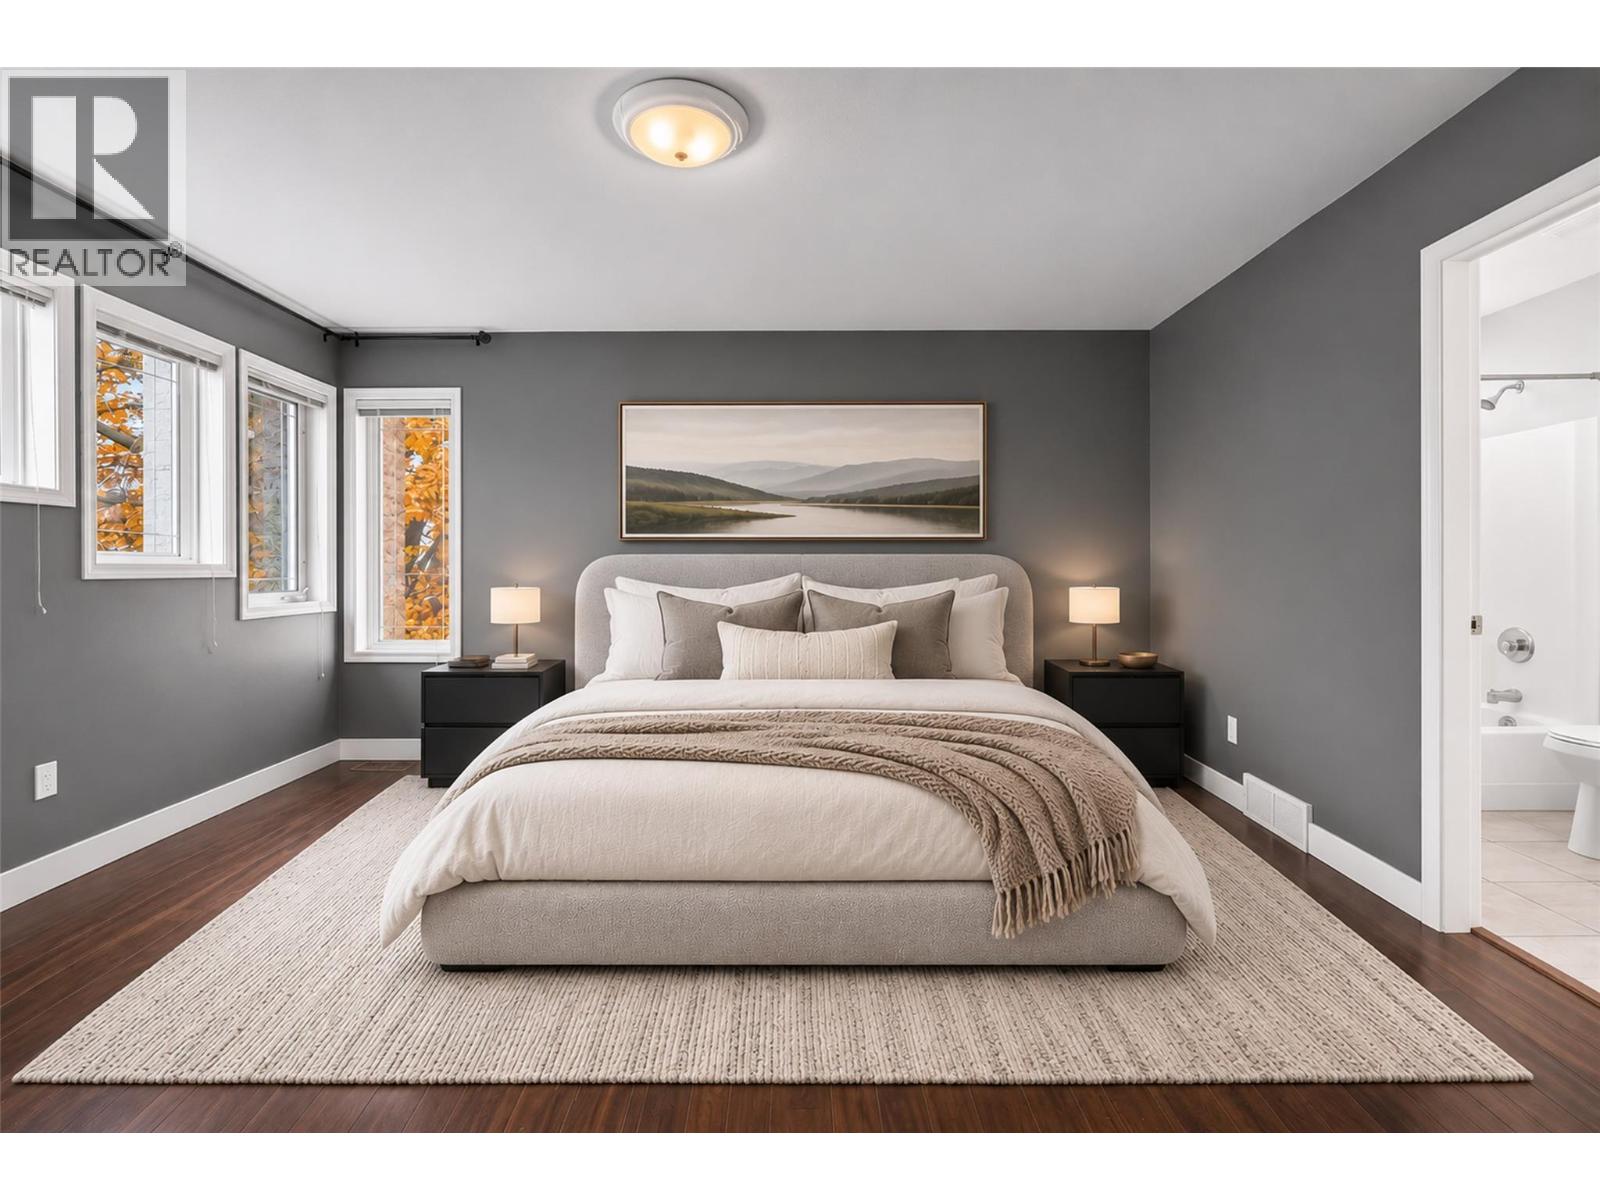
$618,800
Maintenance,
$250 Monthly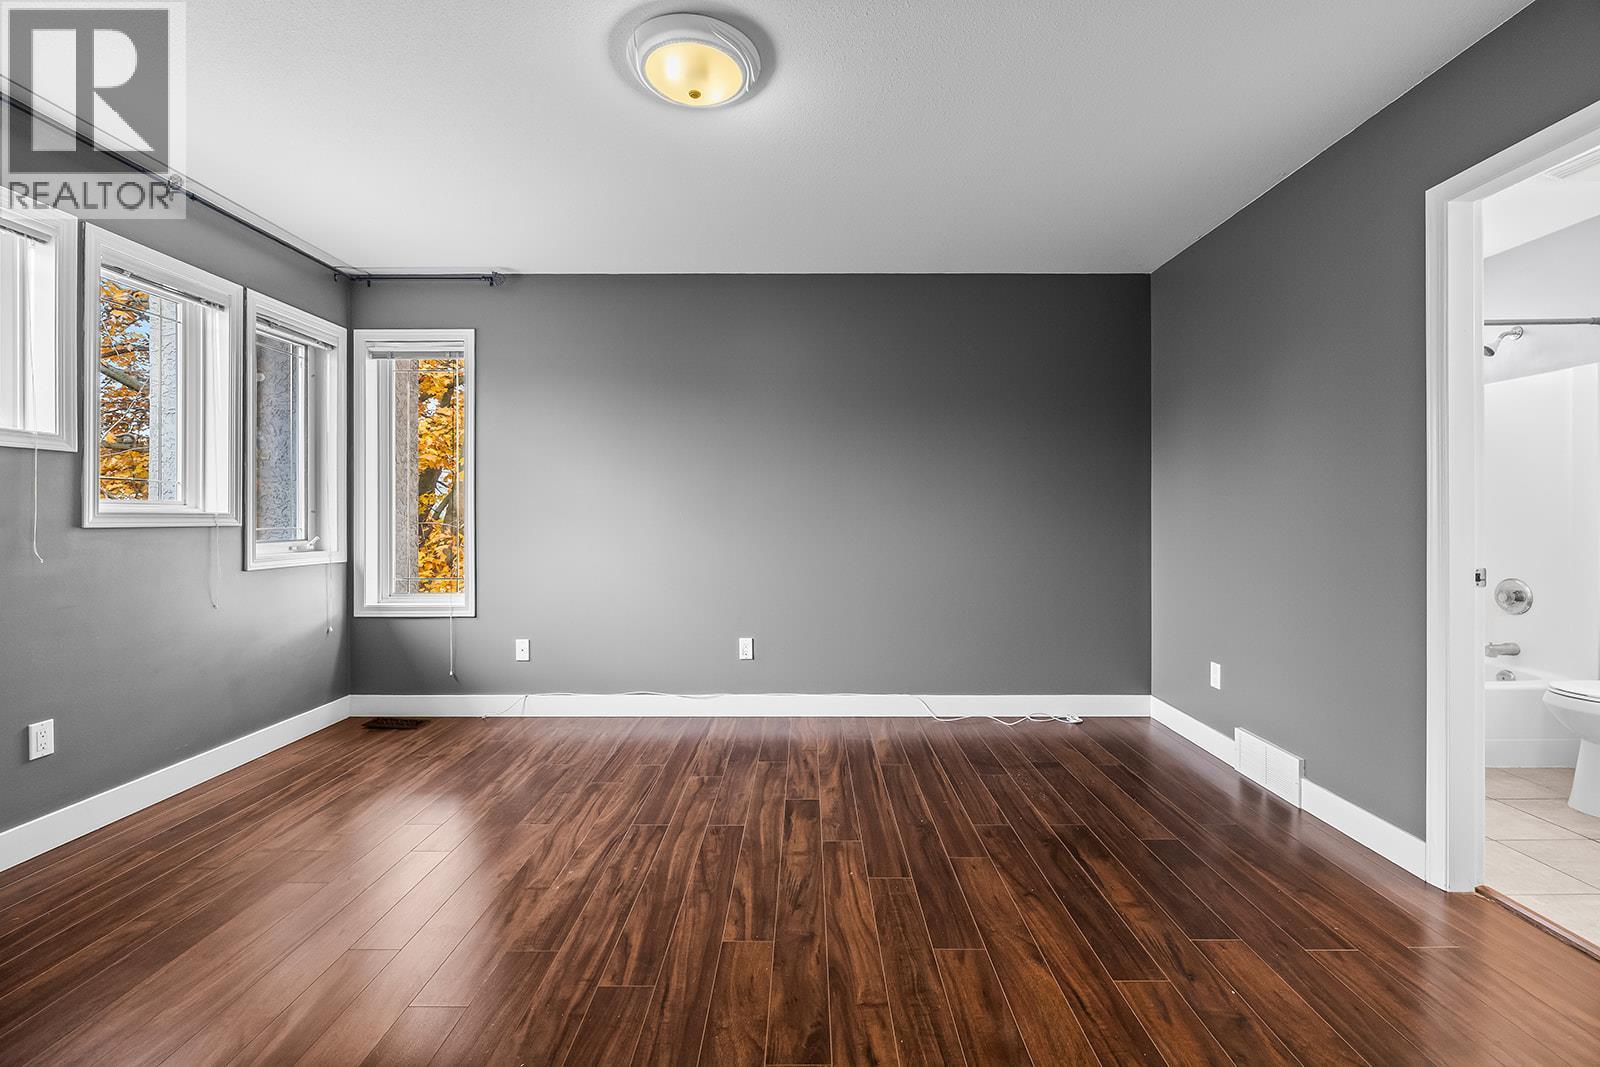
$618,800
Maintenance,
$250 Monthly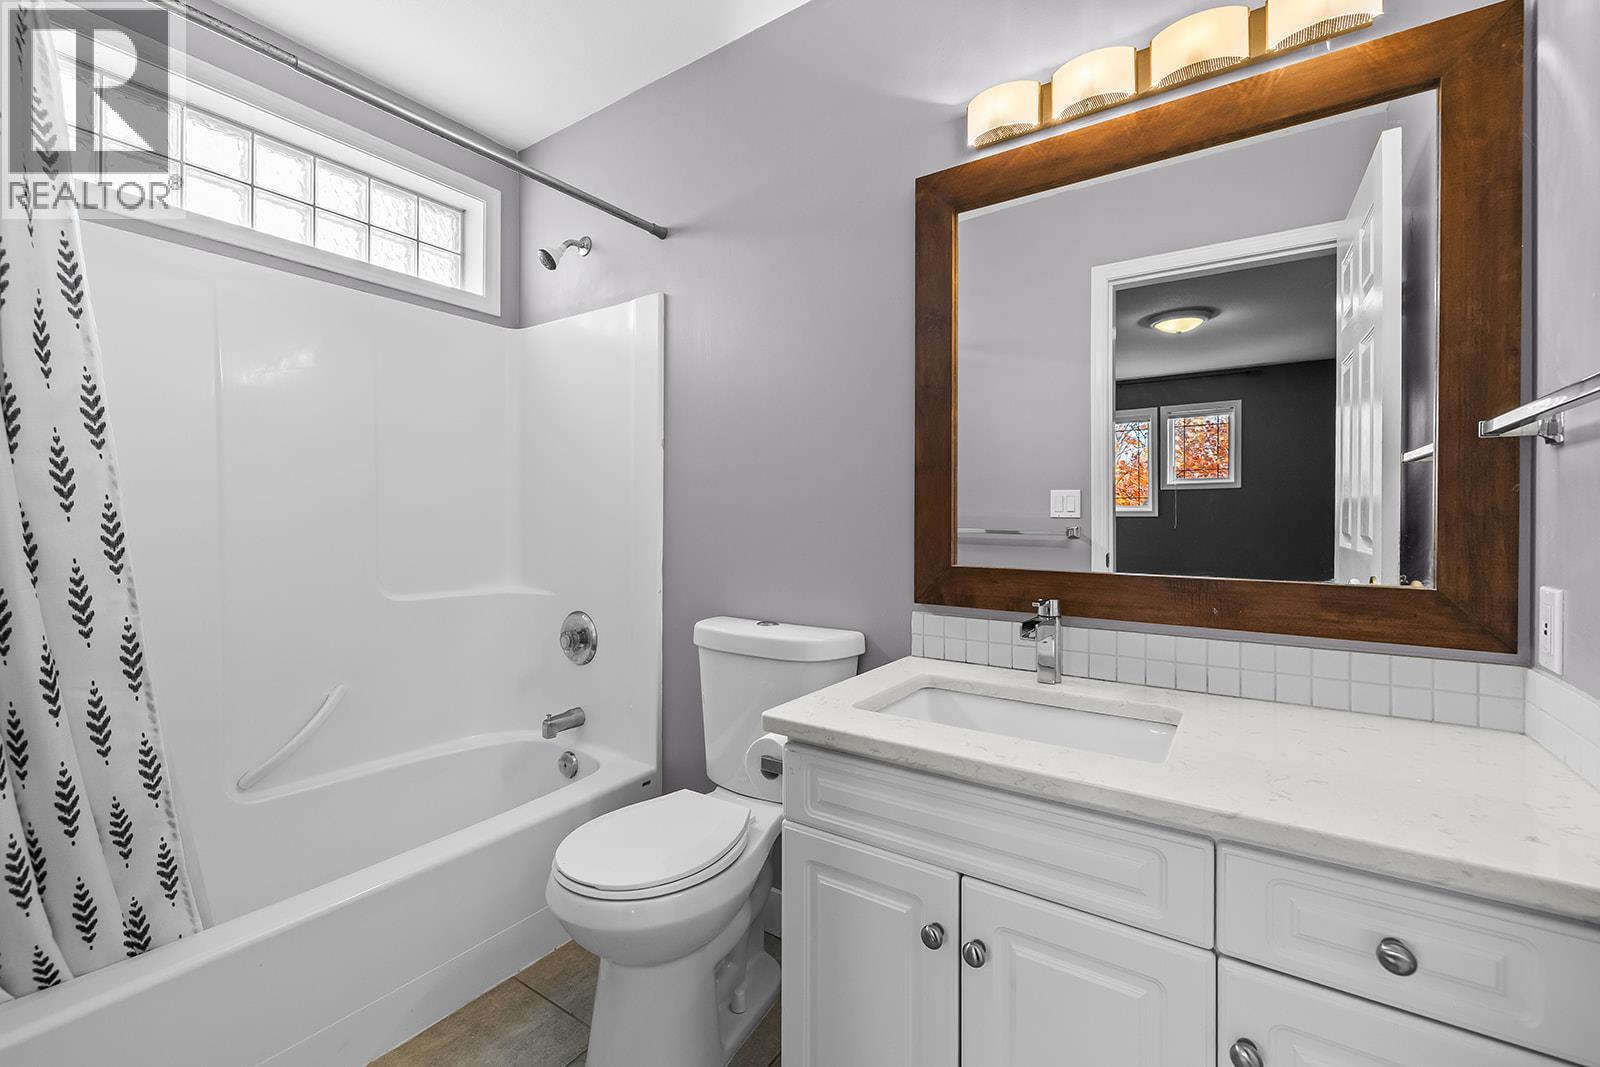
$618,800
Maintenance,
$250 Monthly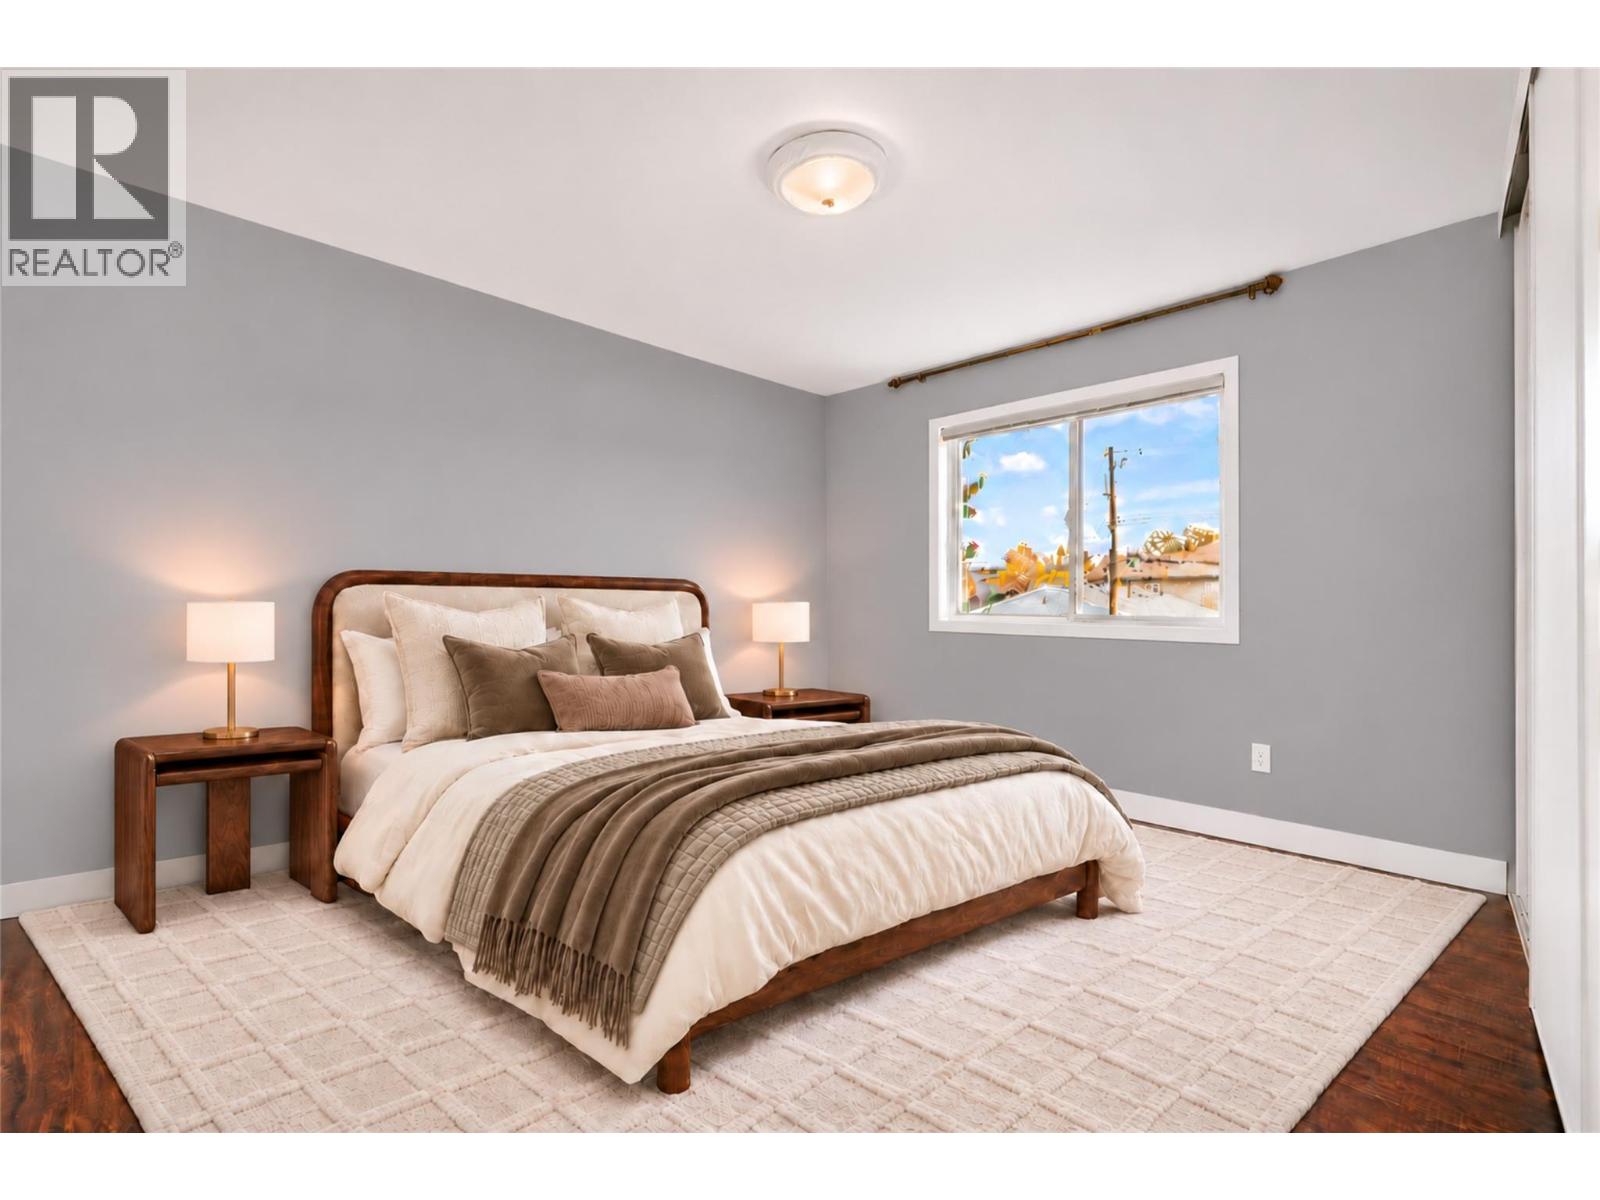
$618,800
Maintenance,
$250 Monthly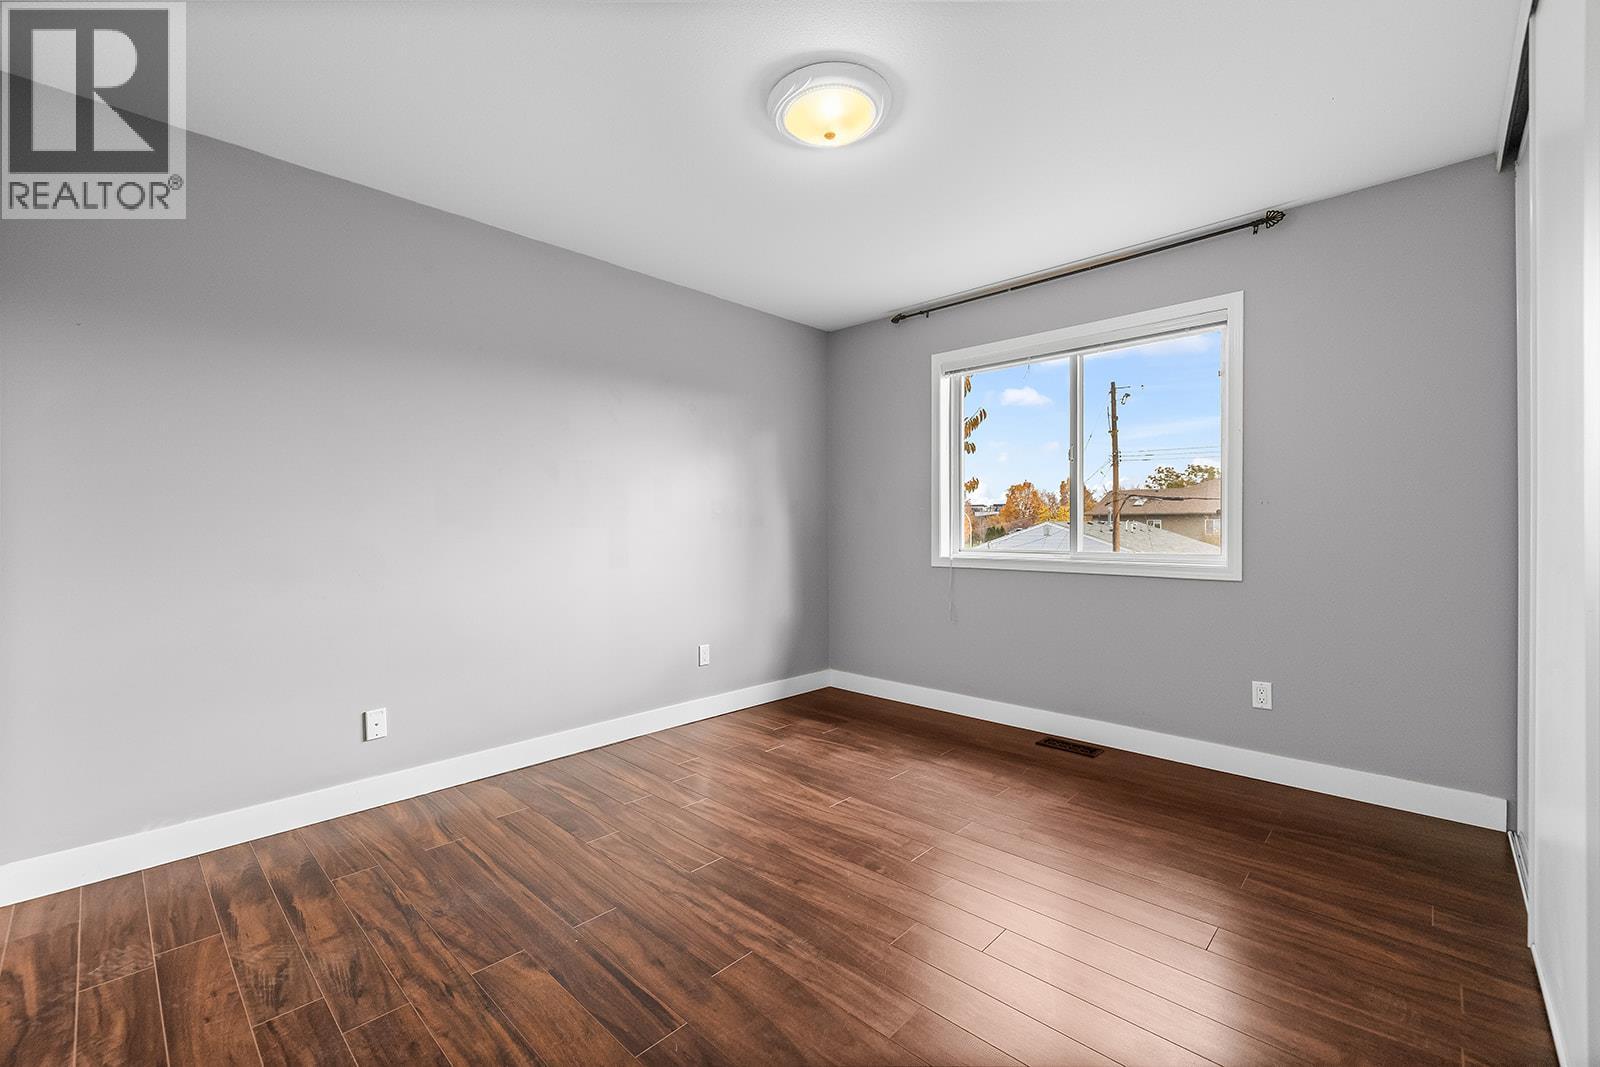
$618,800
Maintenance,
$250 Monthly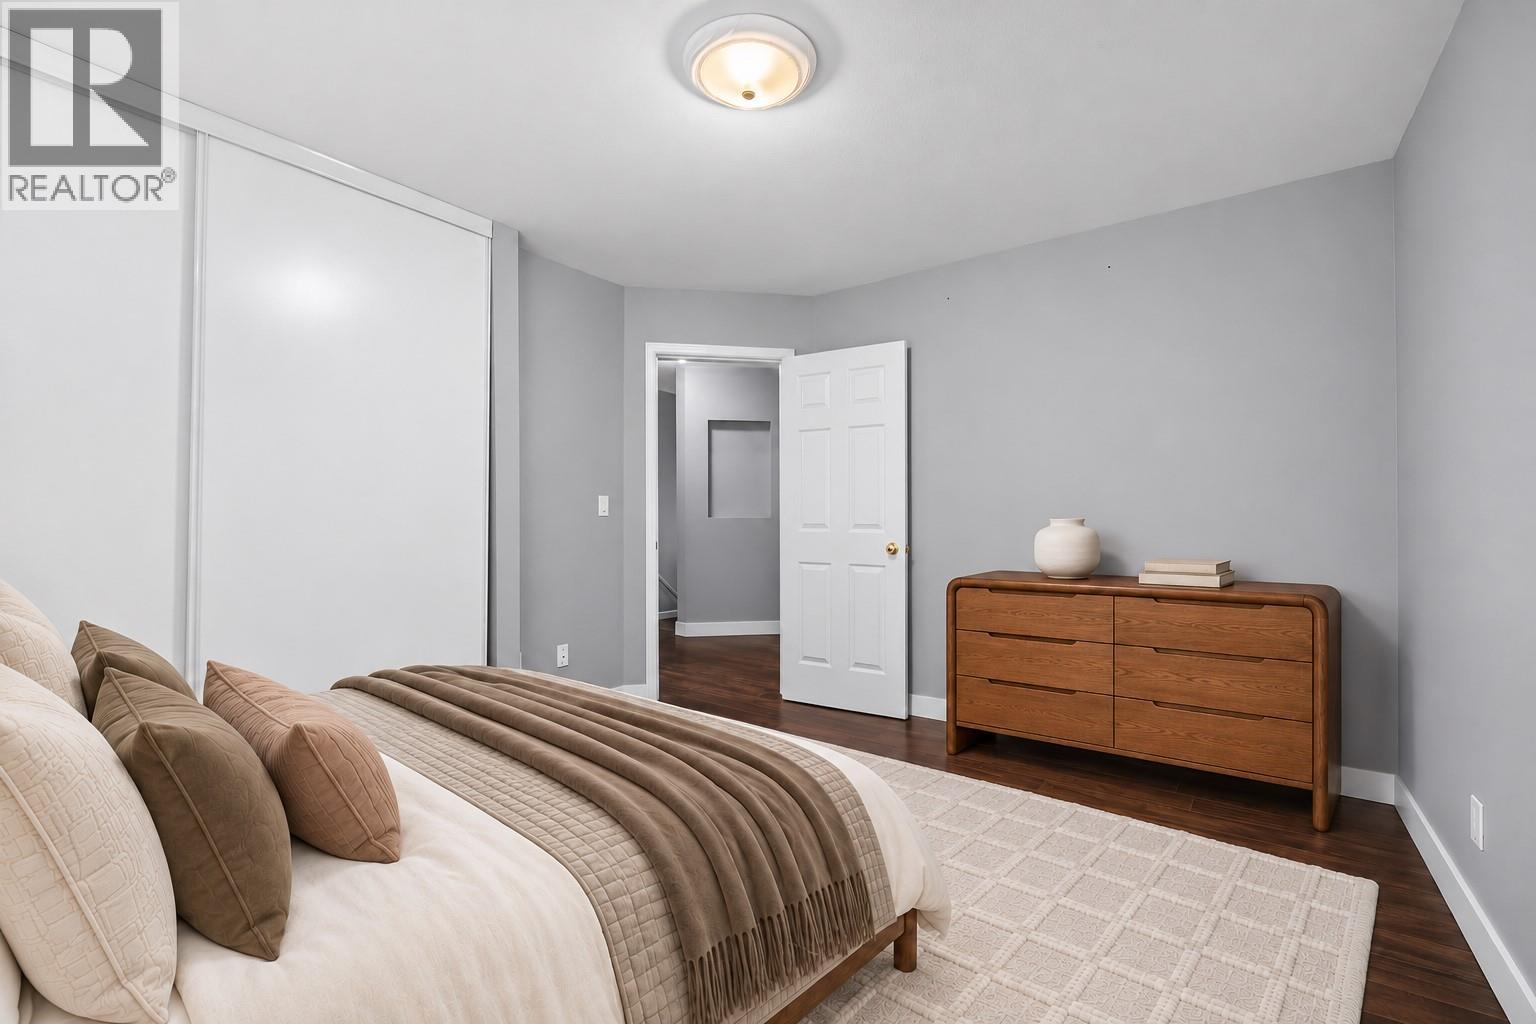
$618,800
Maintenance,
$250 Monthly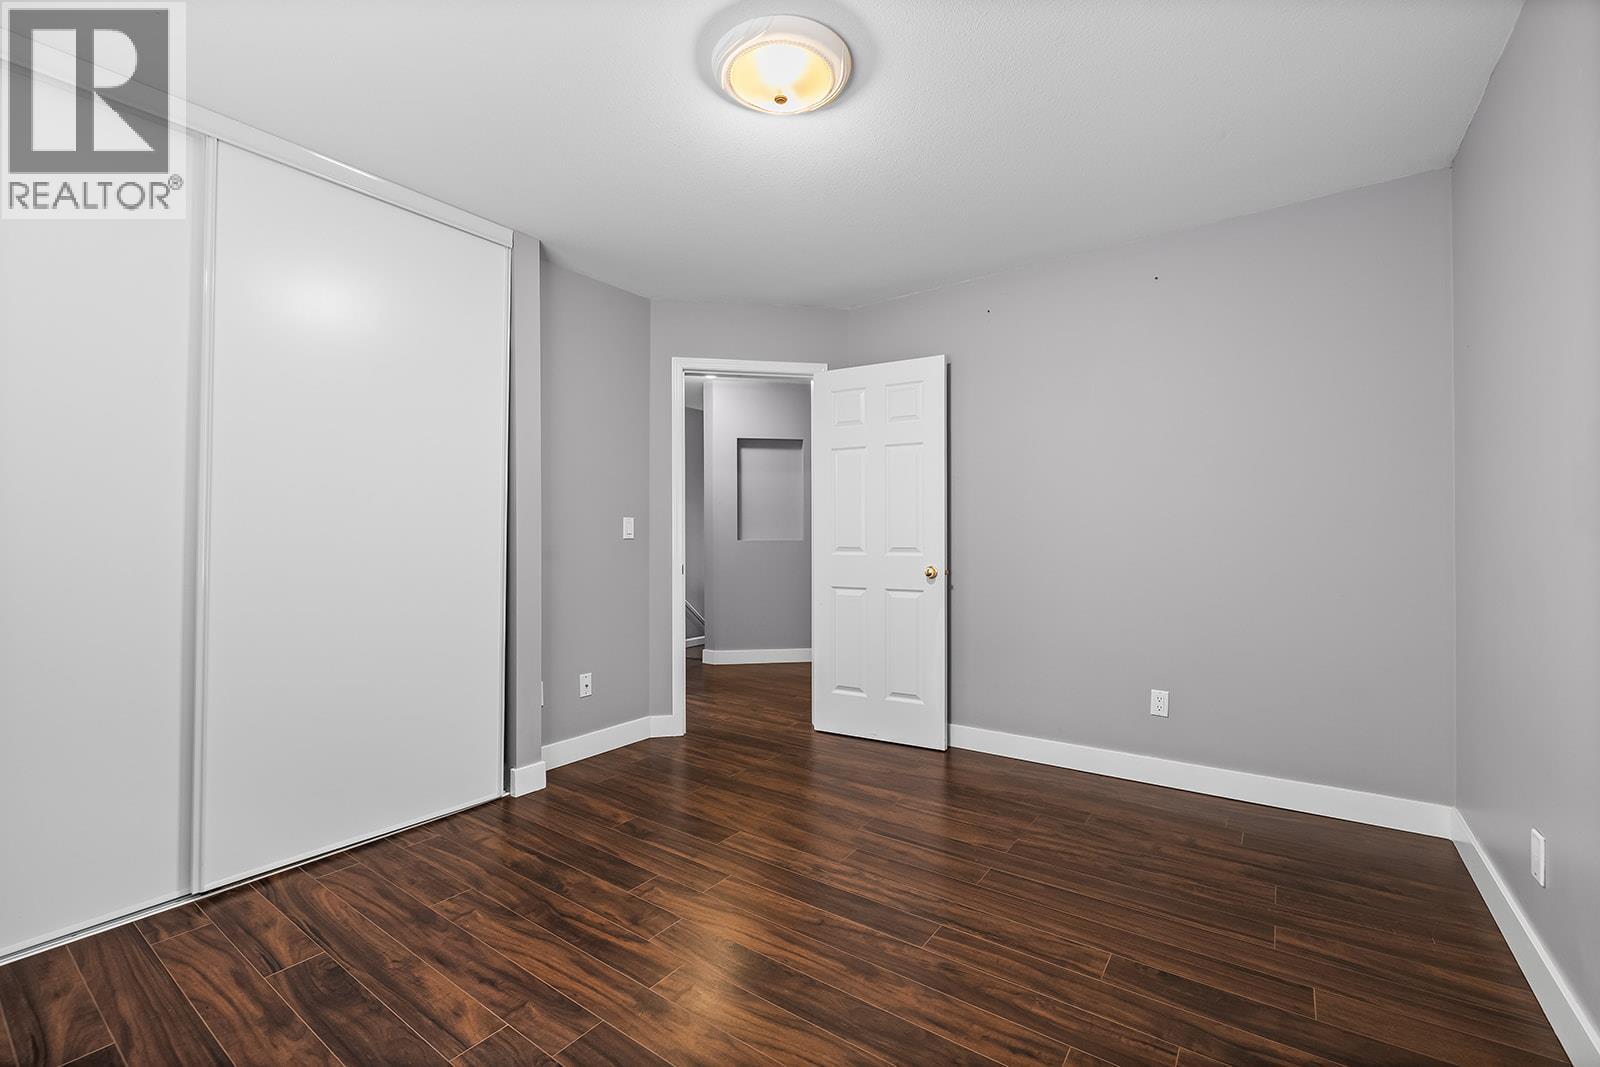
$618,800
Maintenance,
$250 Monthly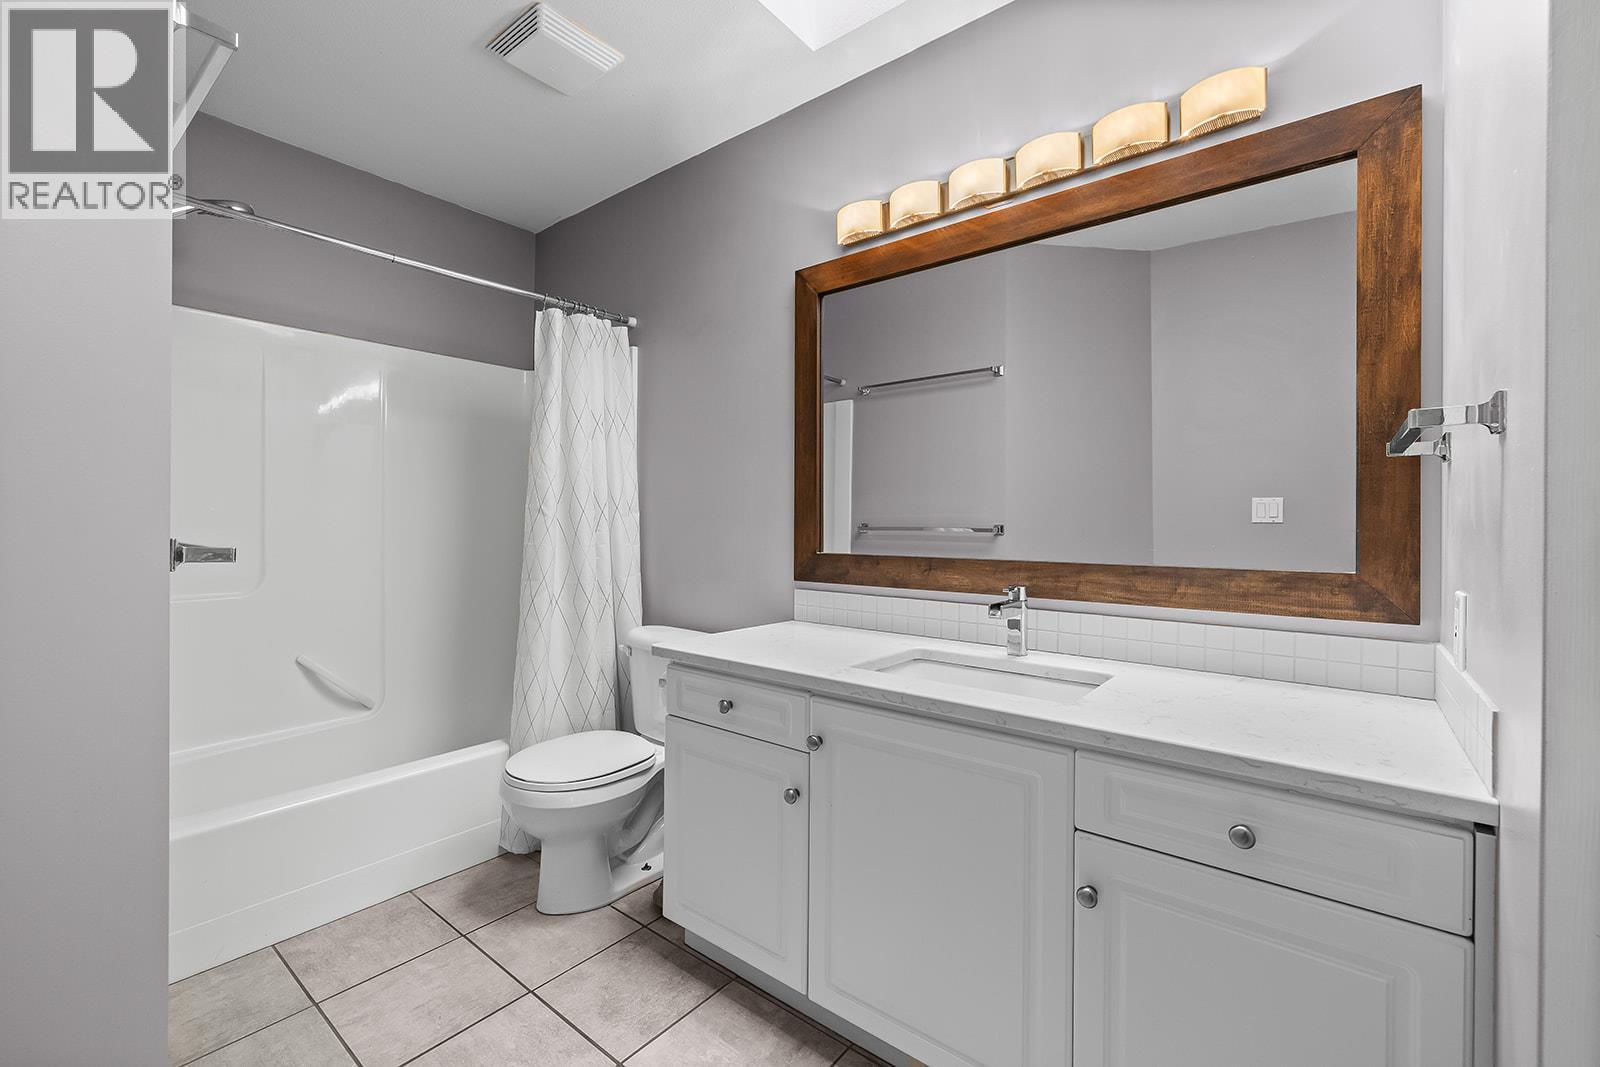
$618,800
Maintenance,
$250 Monthly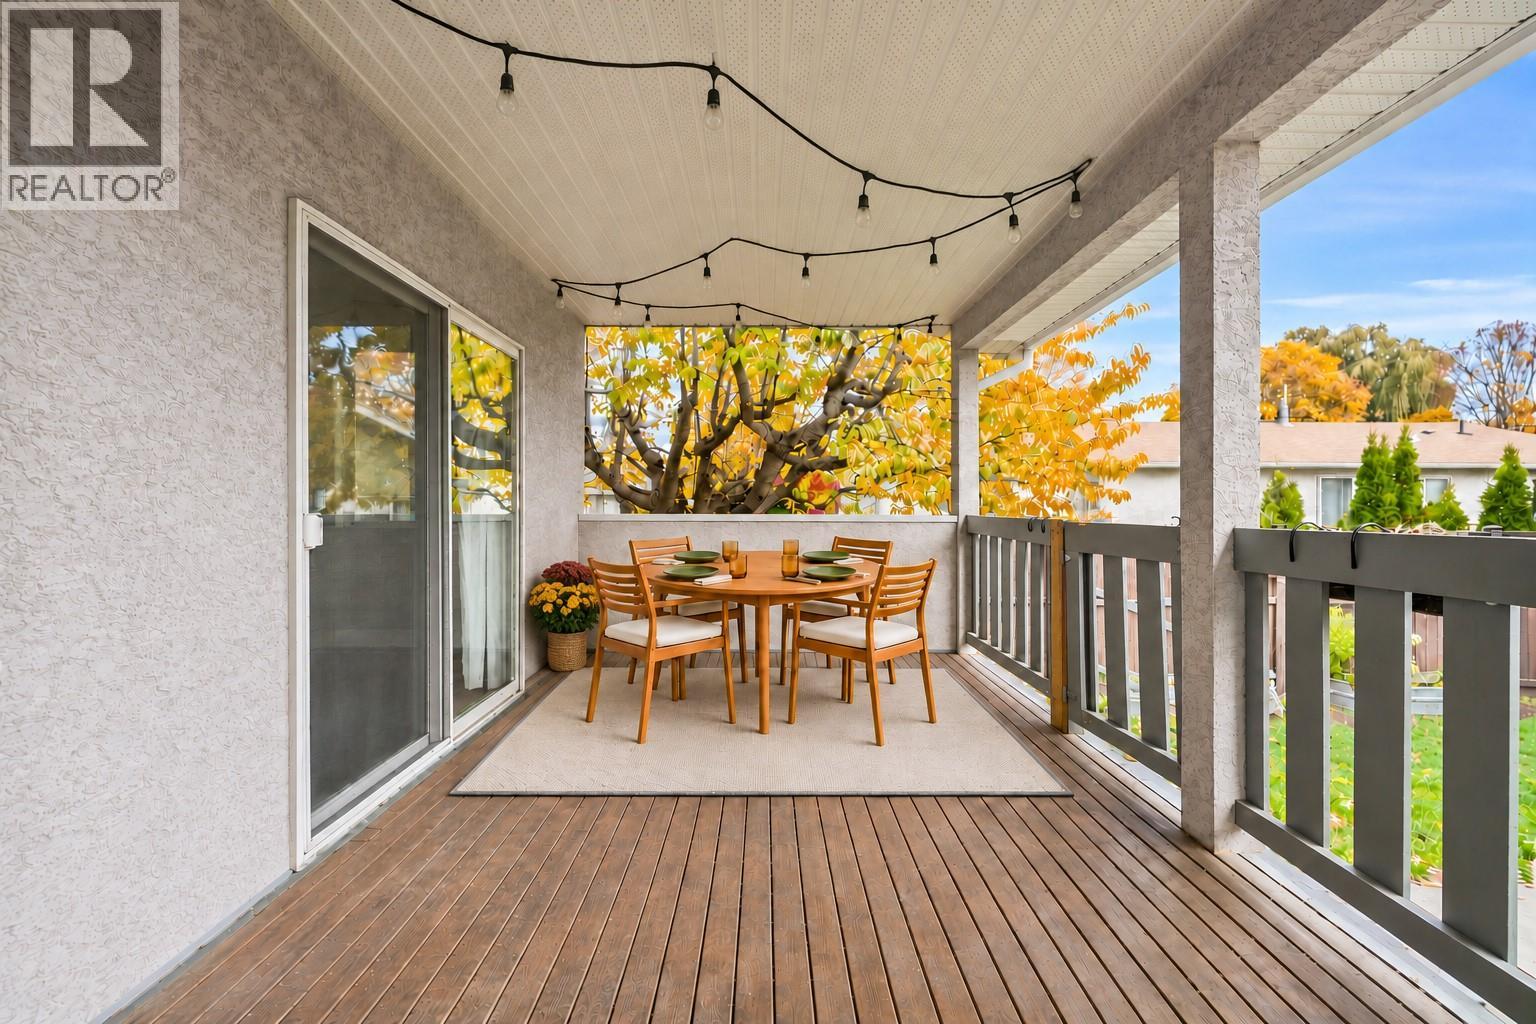
$618,800
Maintenance,
$250 Monthly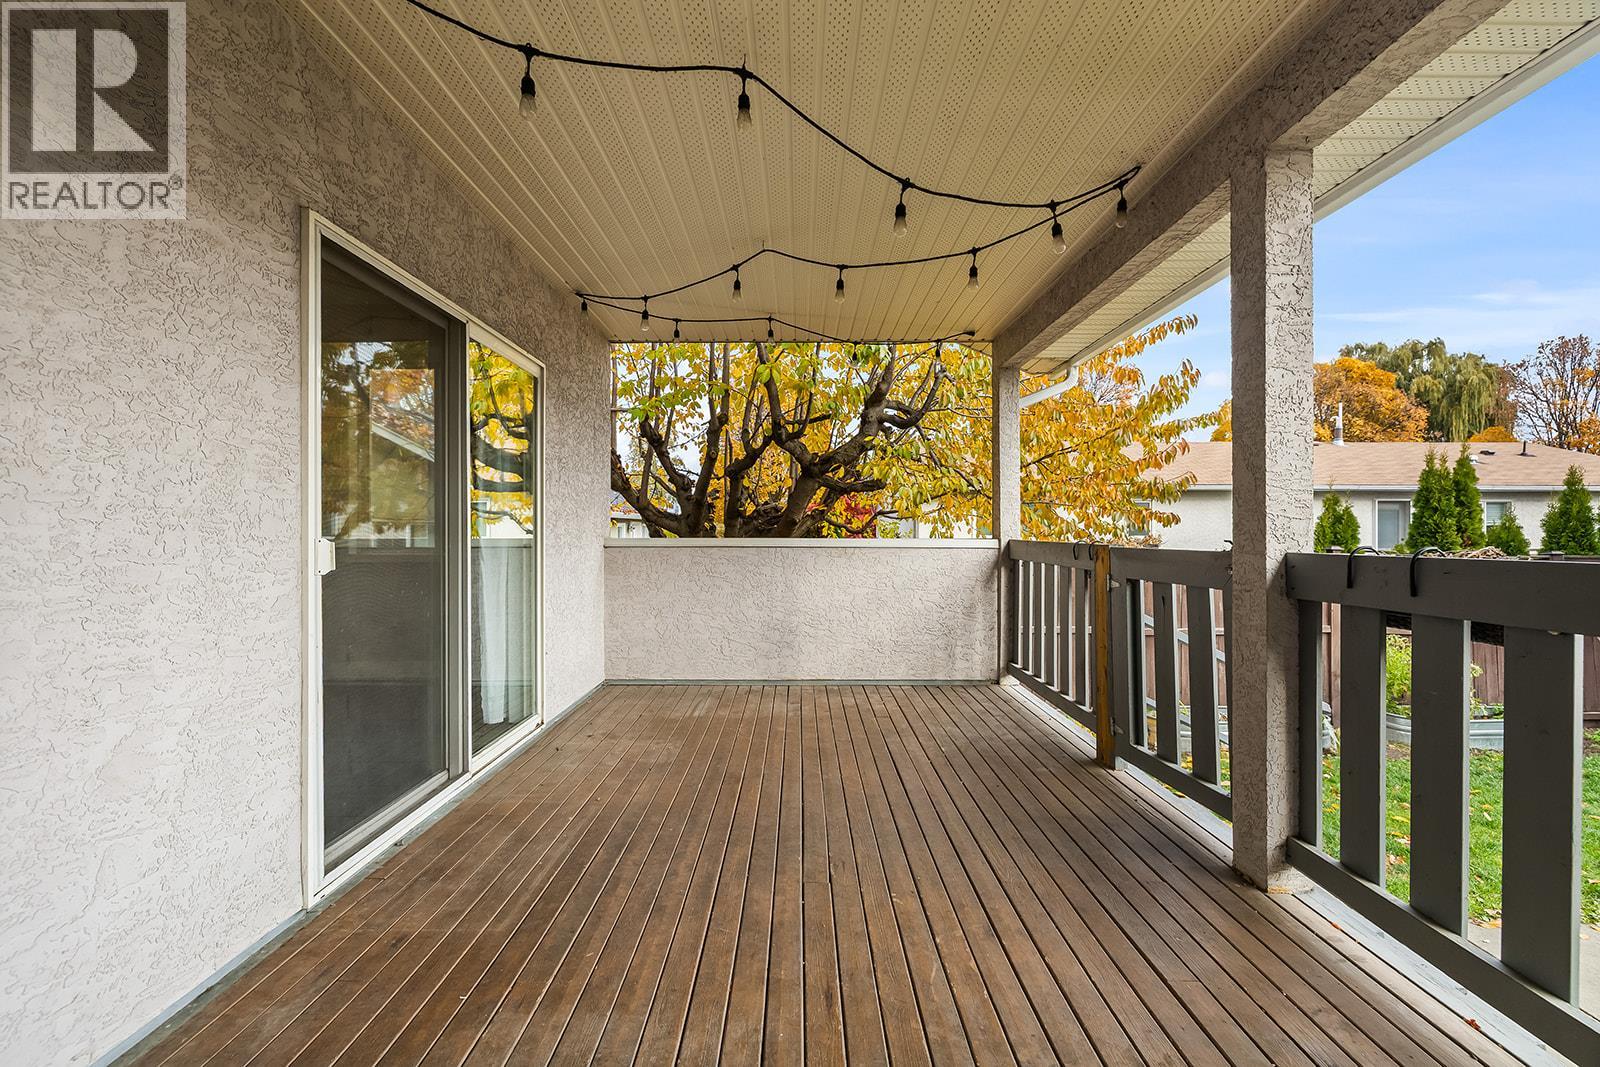
$618,800
Maintenance,
$250 Monthly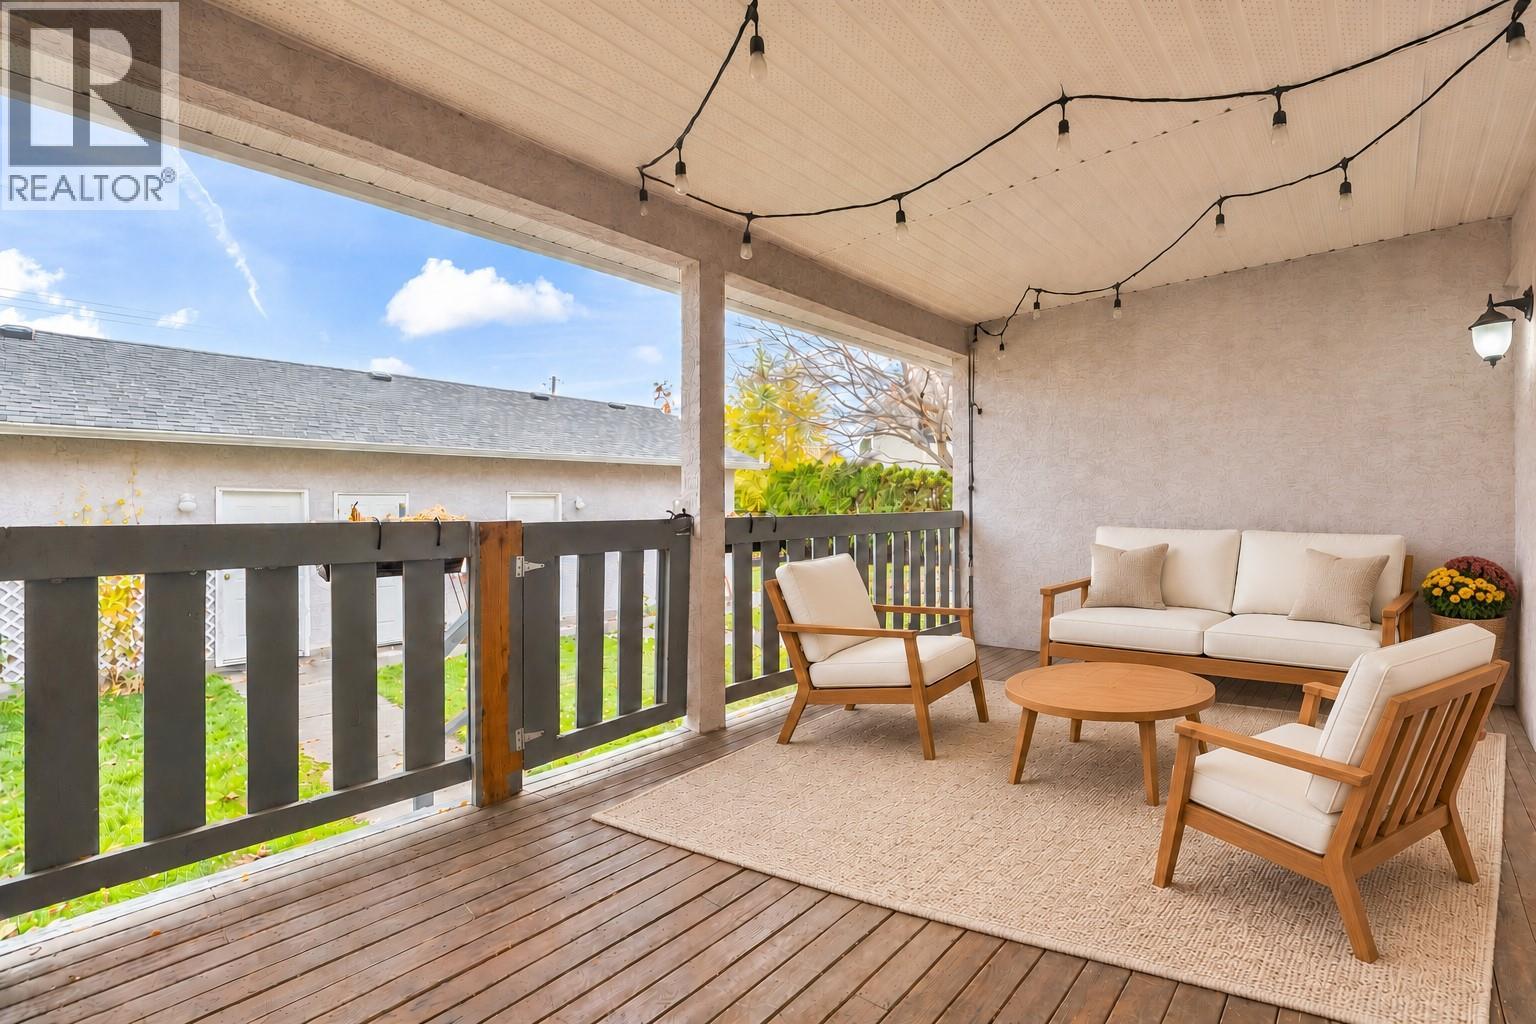
$618,800
Maintenance,
$250 Monthly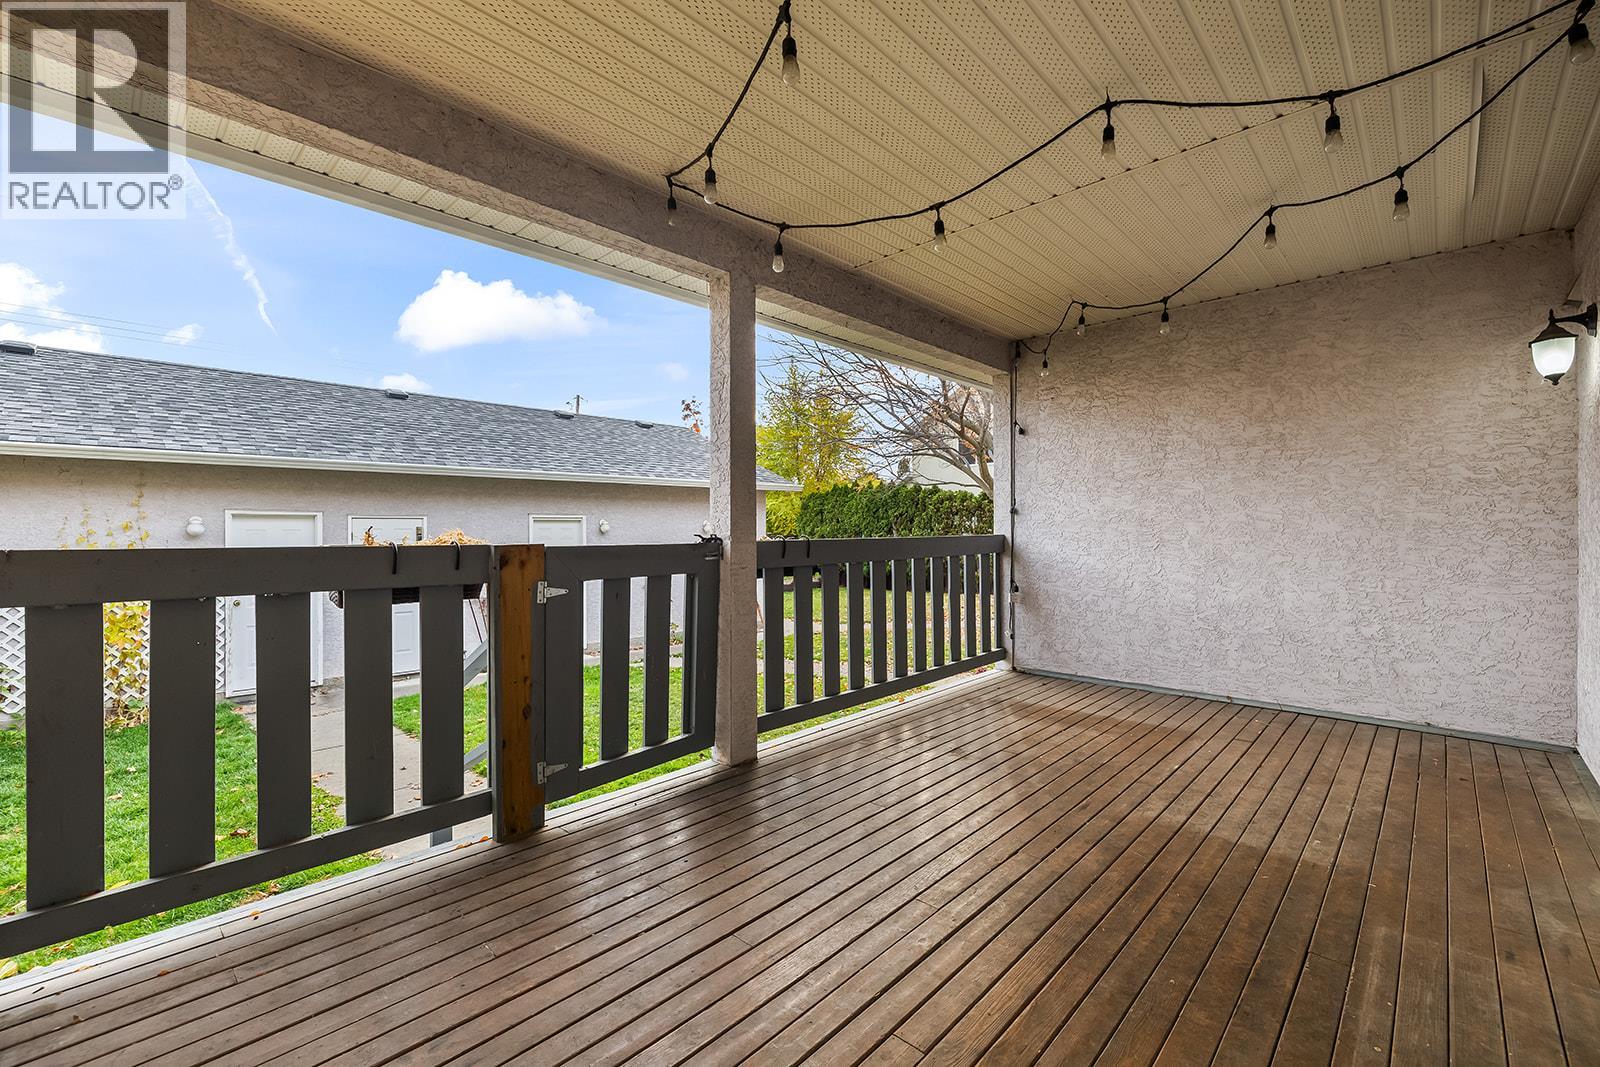
$618,800
Maintenance,
$250 Monthly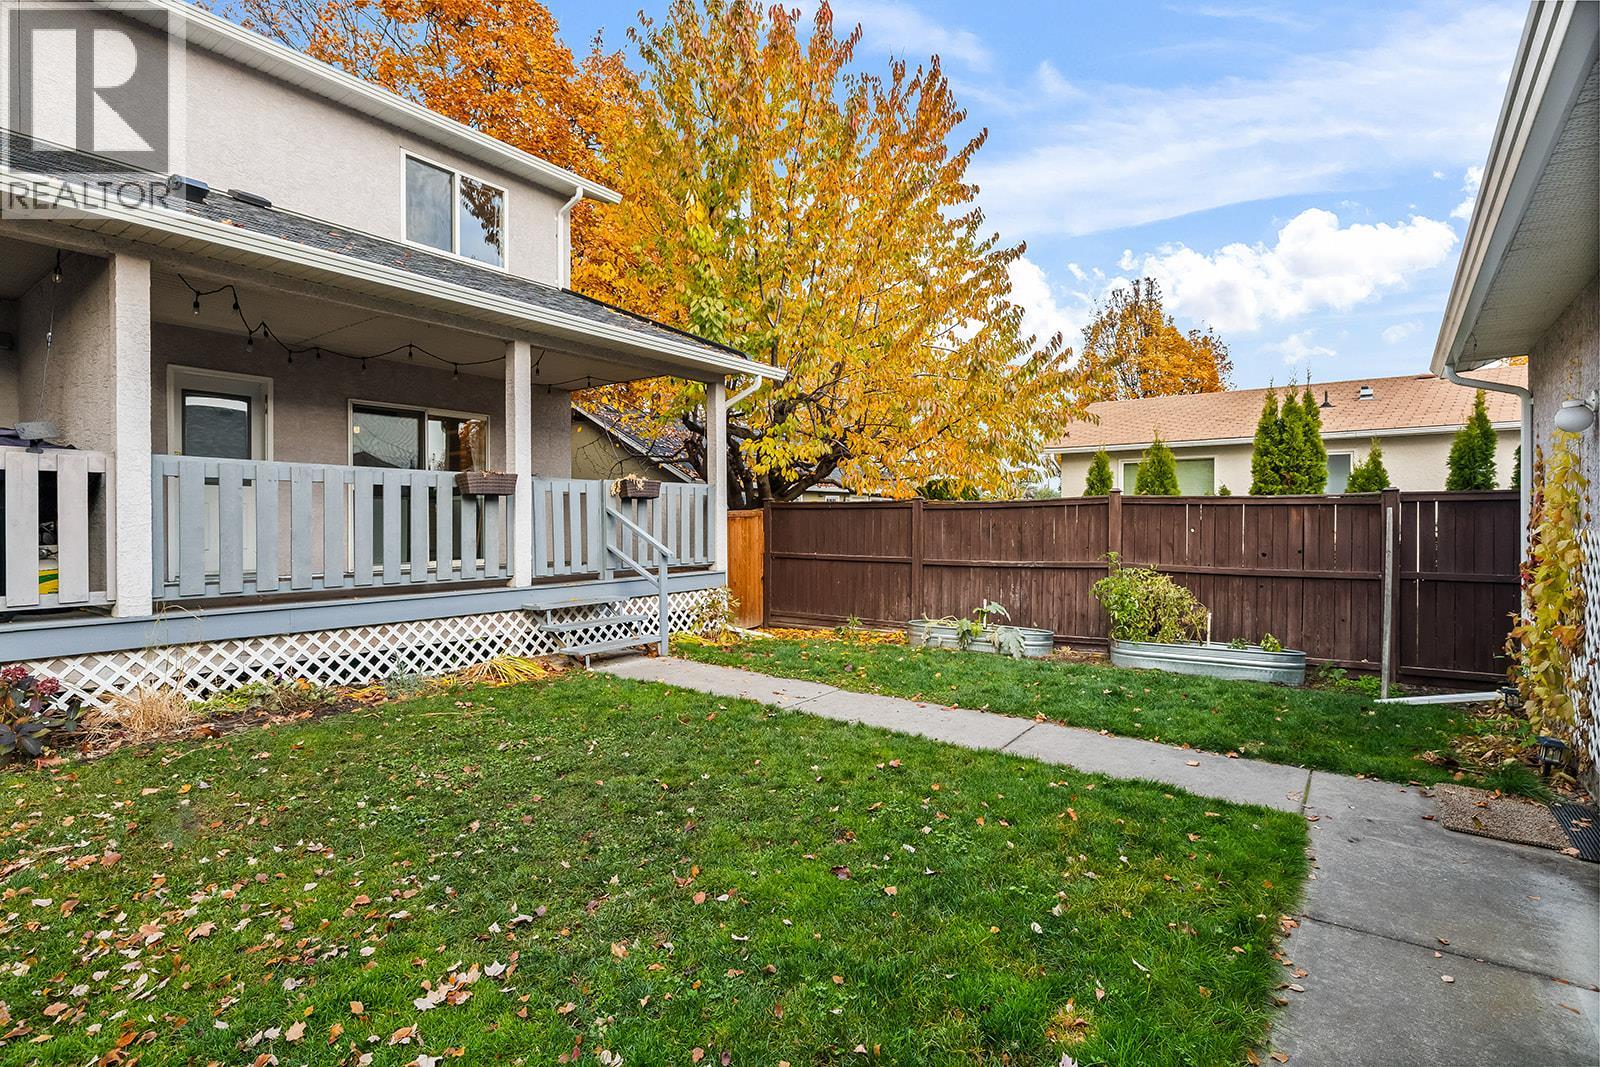
$618,800
Maintenance,
$250 Monthly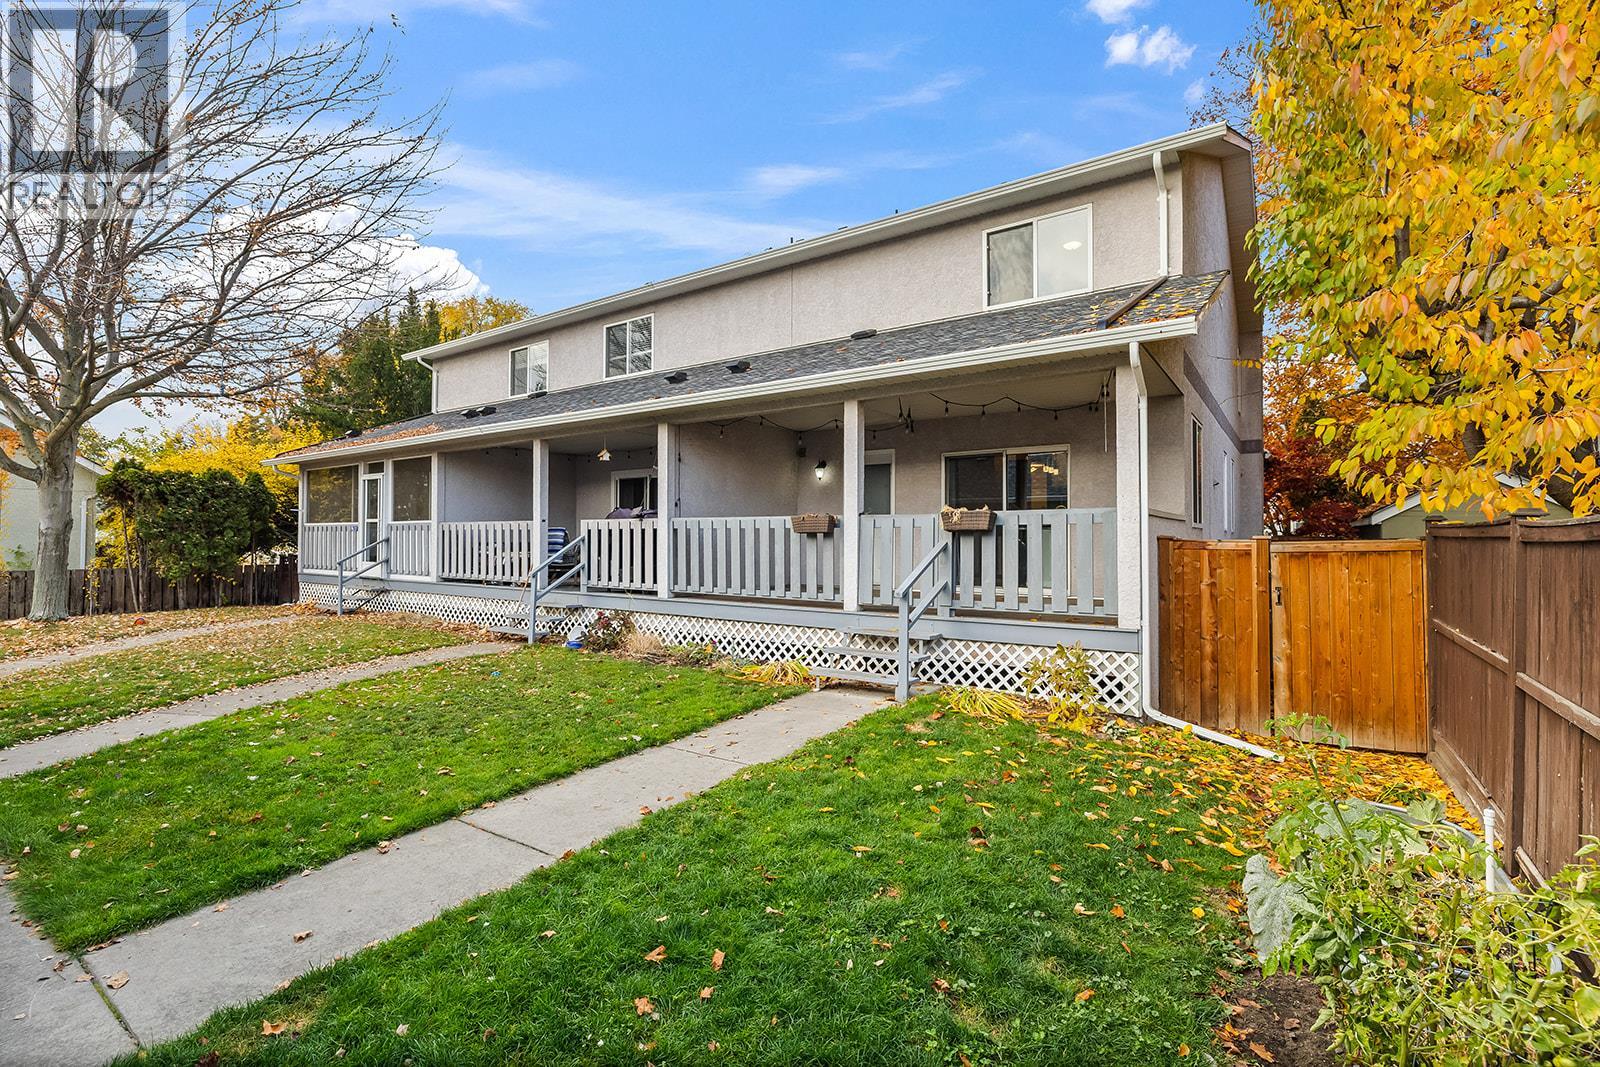
$618,800
Maintenance,
$250 Monthly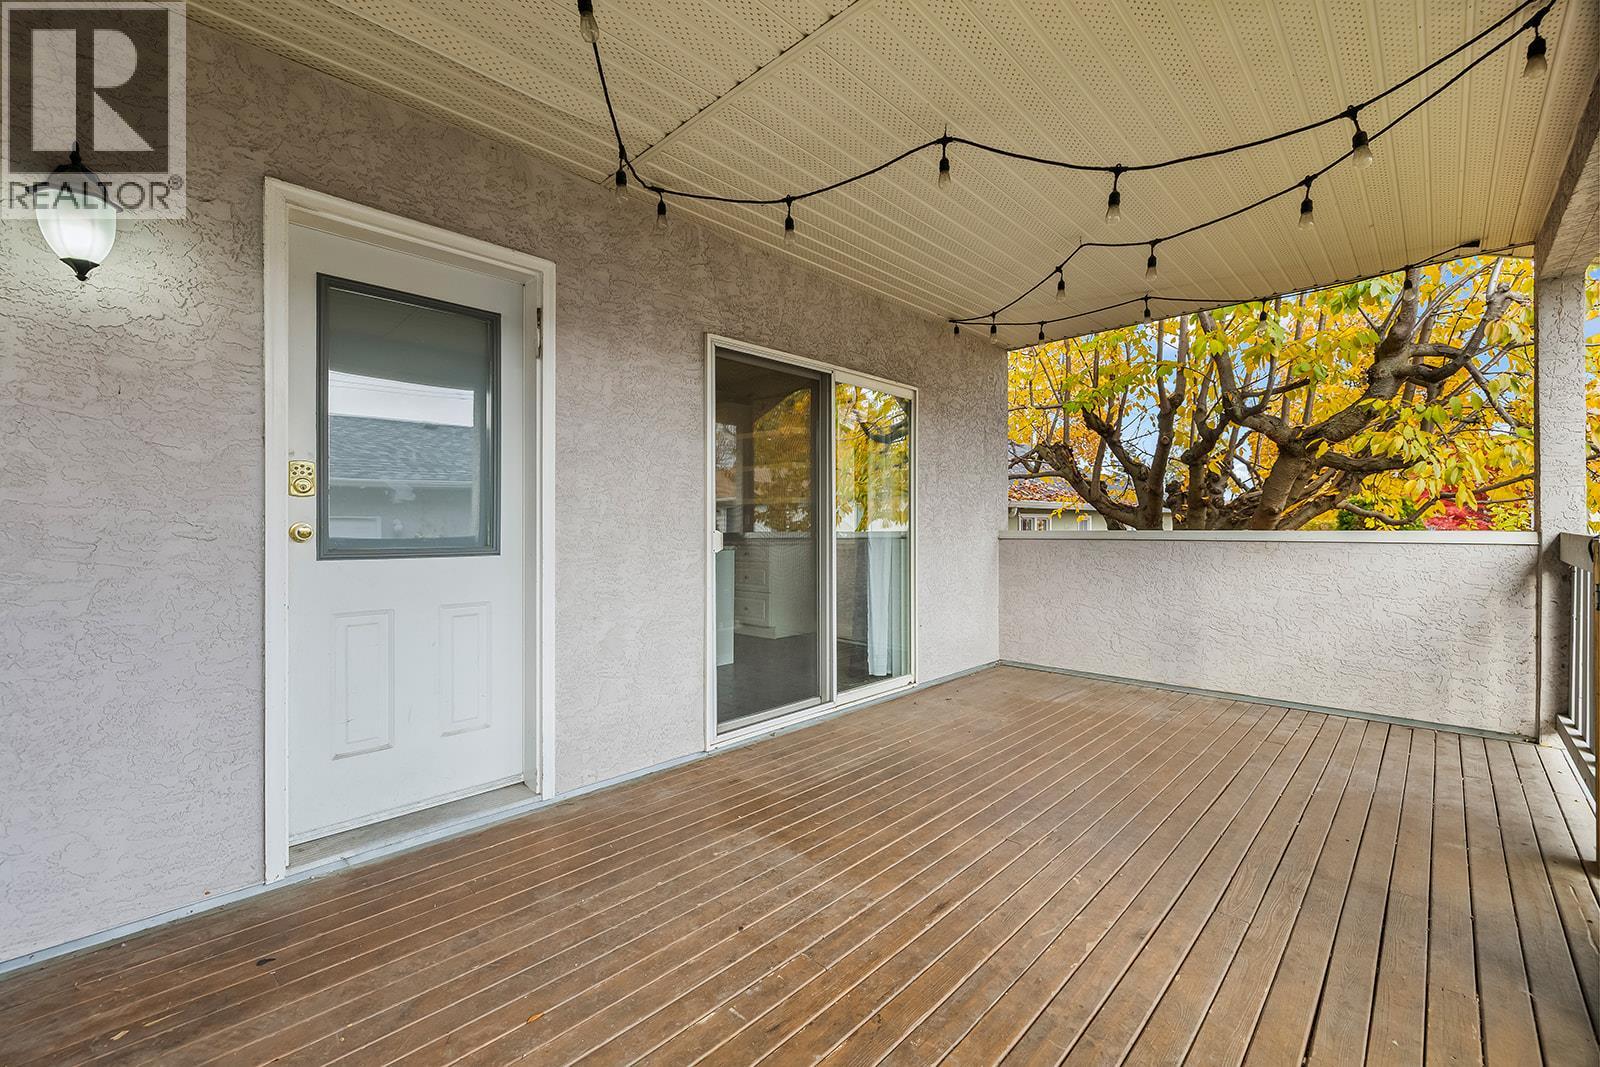
$618,800
Maintenance,
$250 Monthly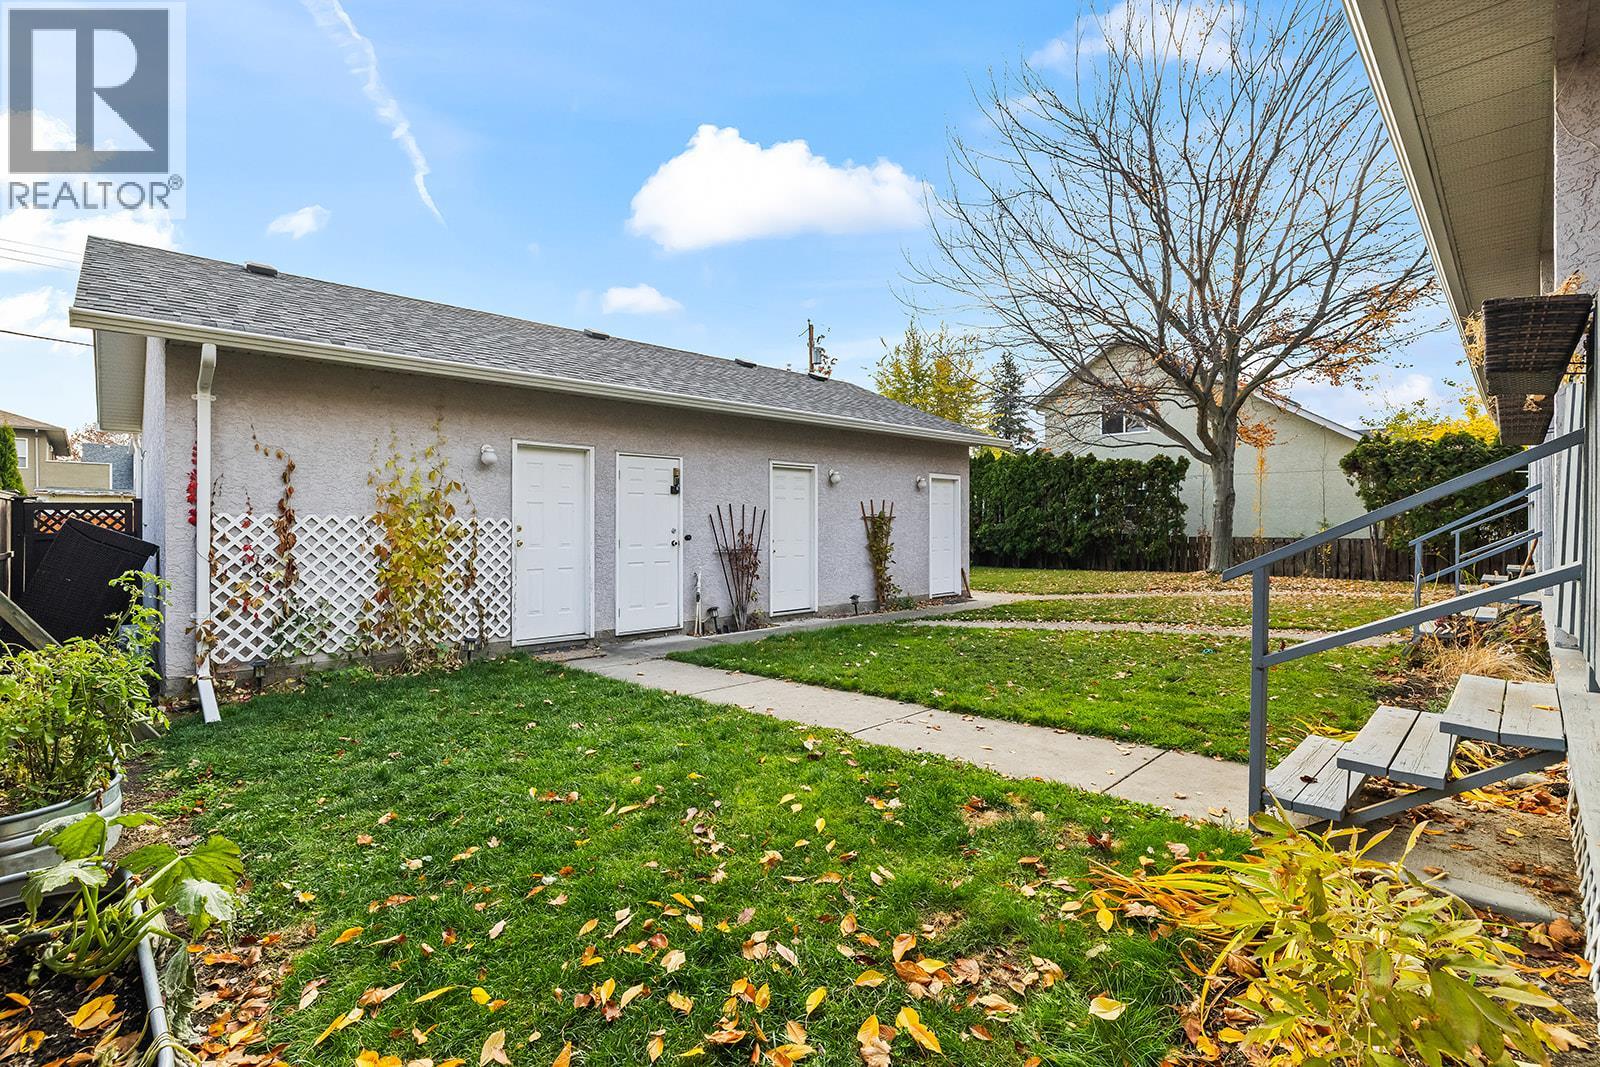
$618,800
Maintenance,
$250 Monthly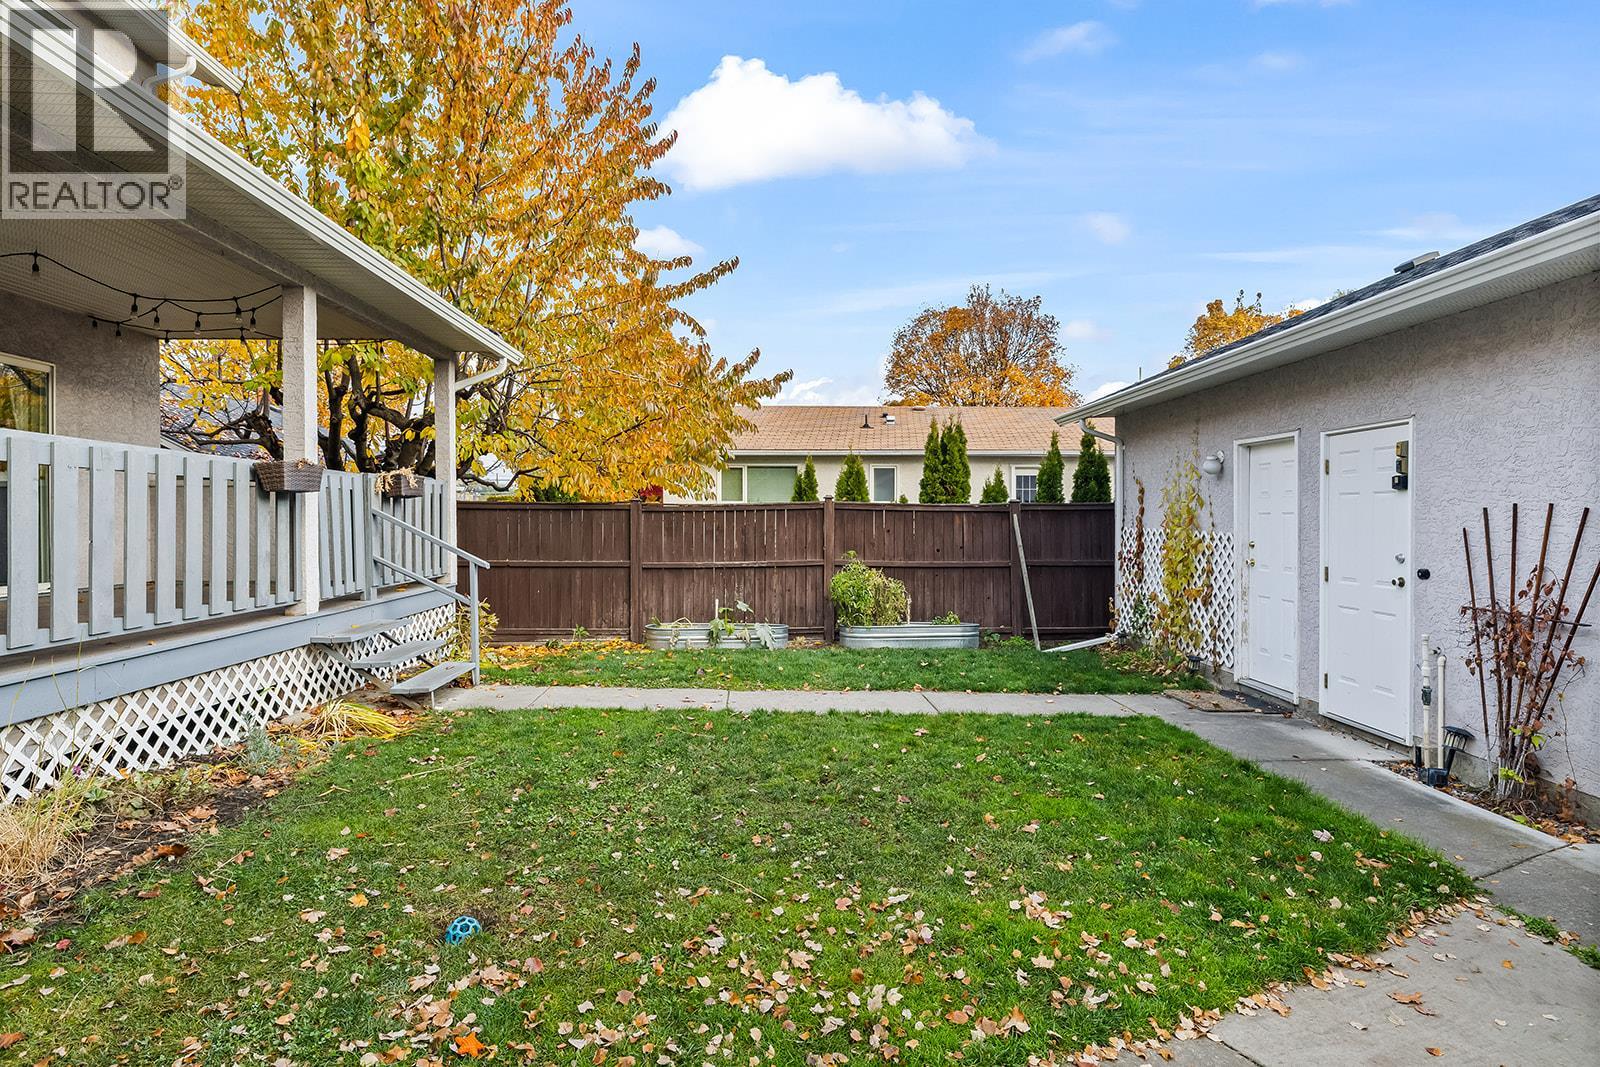
$618,800
Maintenance,
$250 Monthly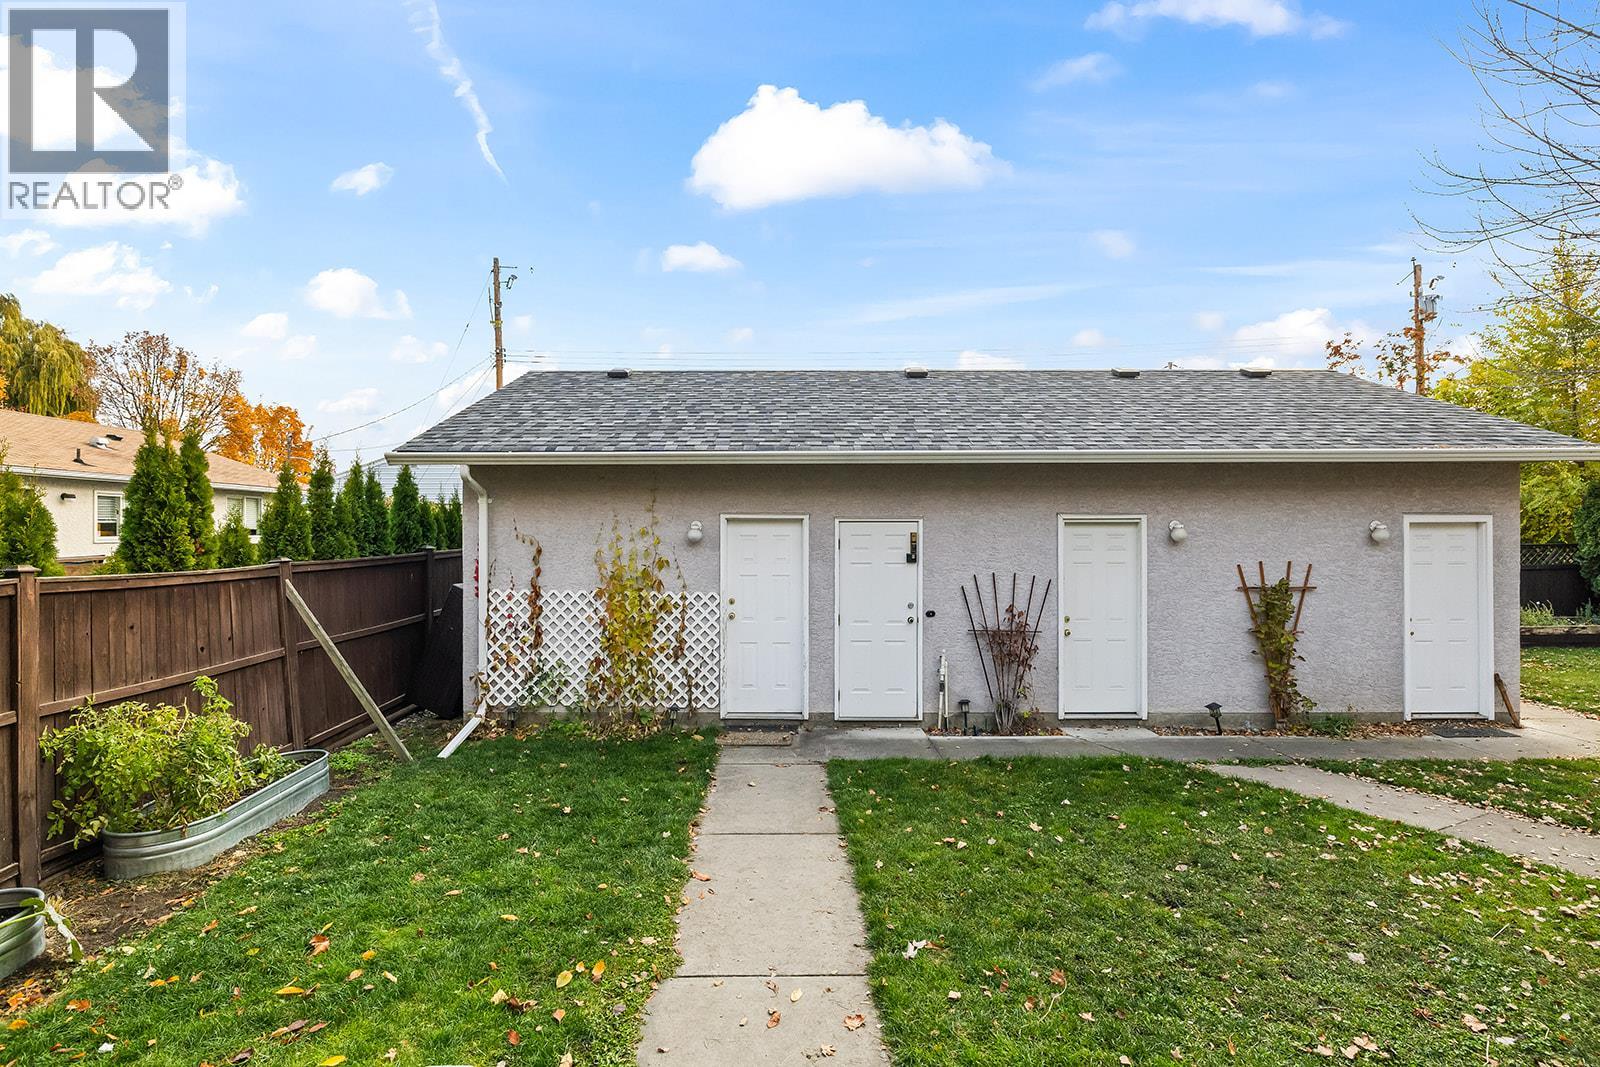
$618,800
Maintenance,
$250 Monthly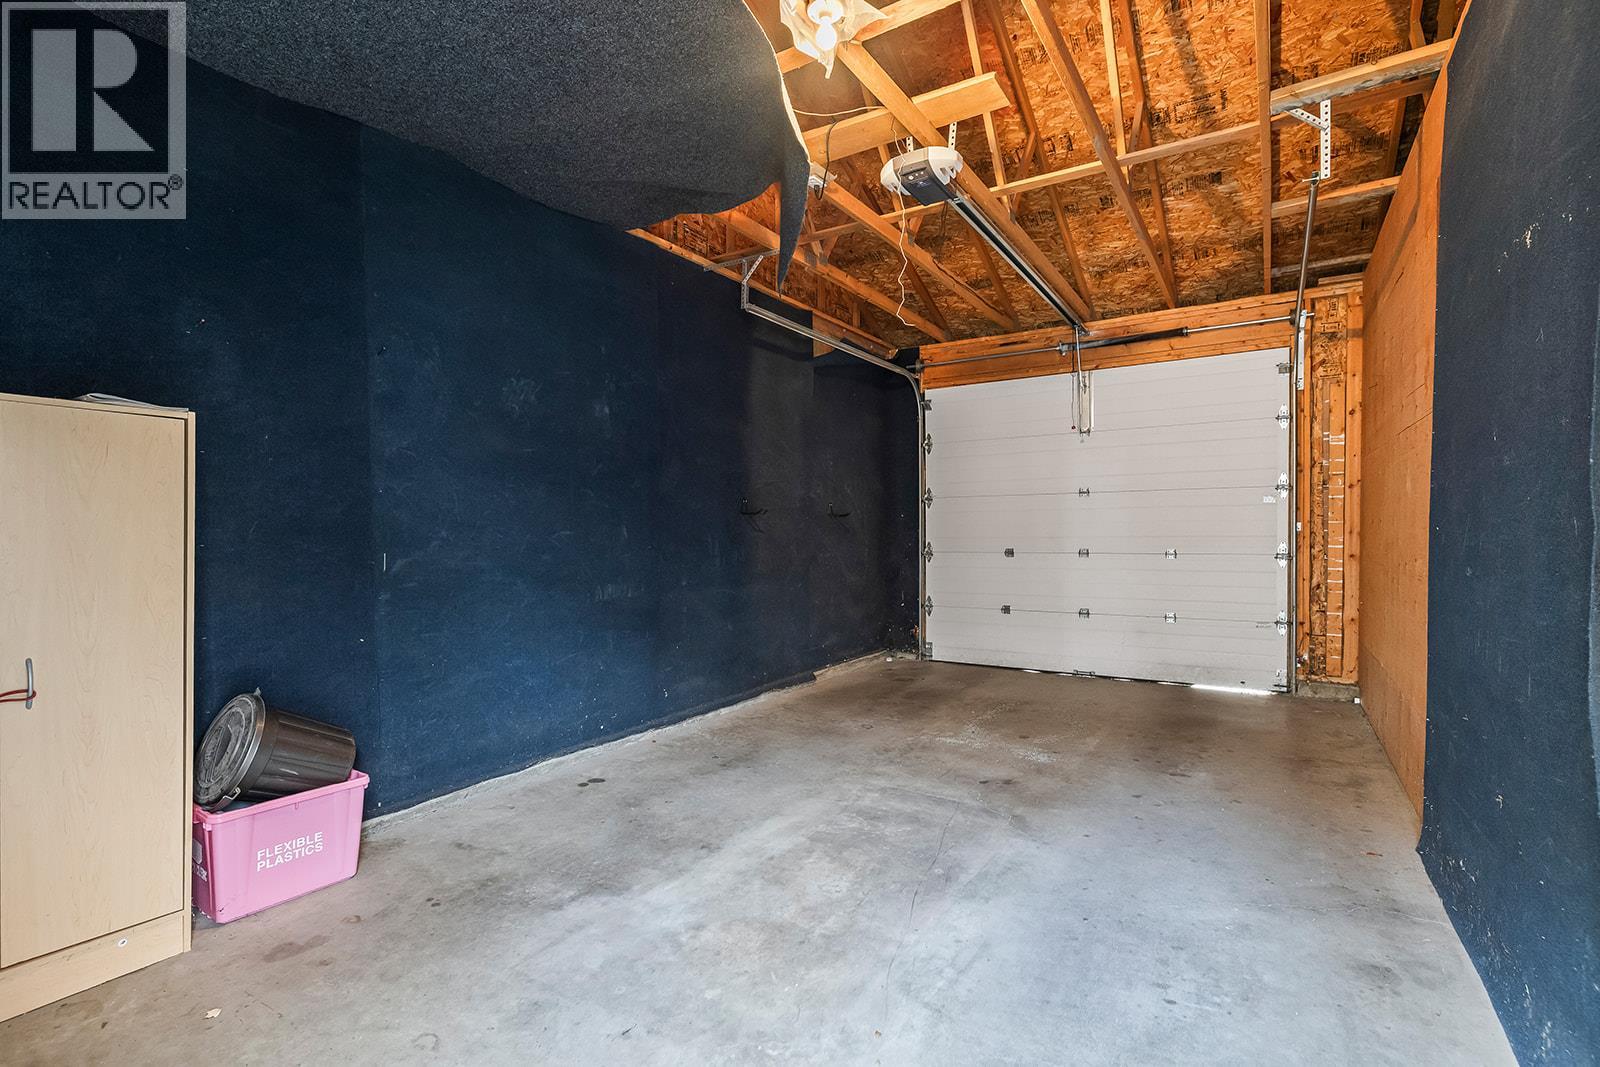
$618,800
Maintenance,
$250 Monthly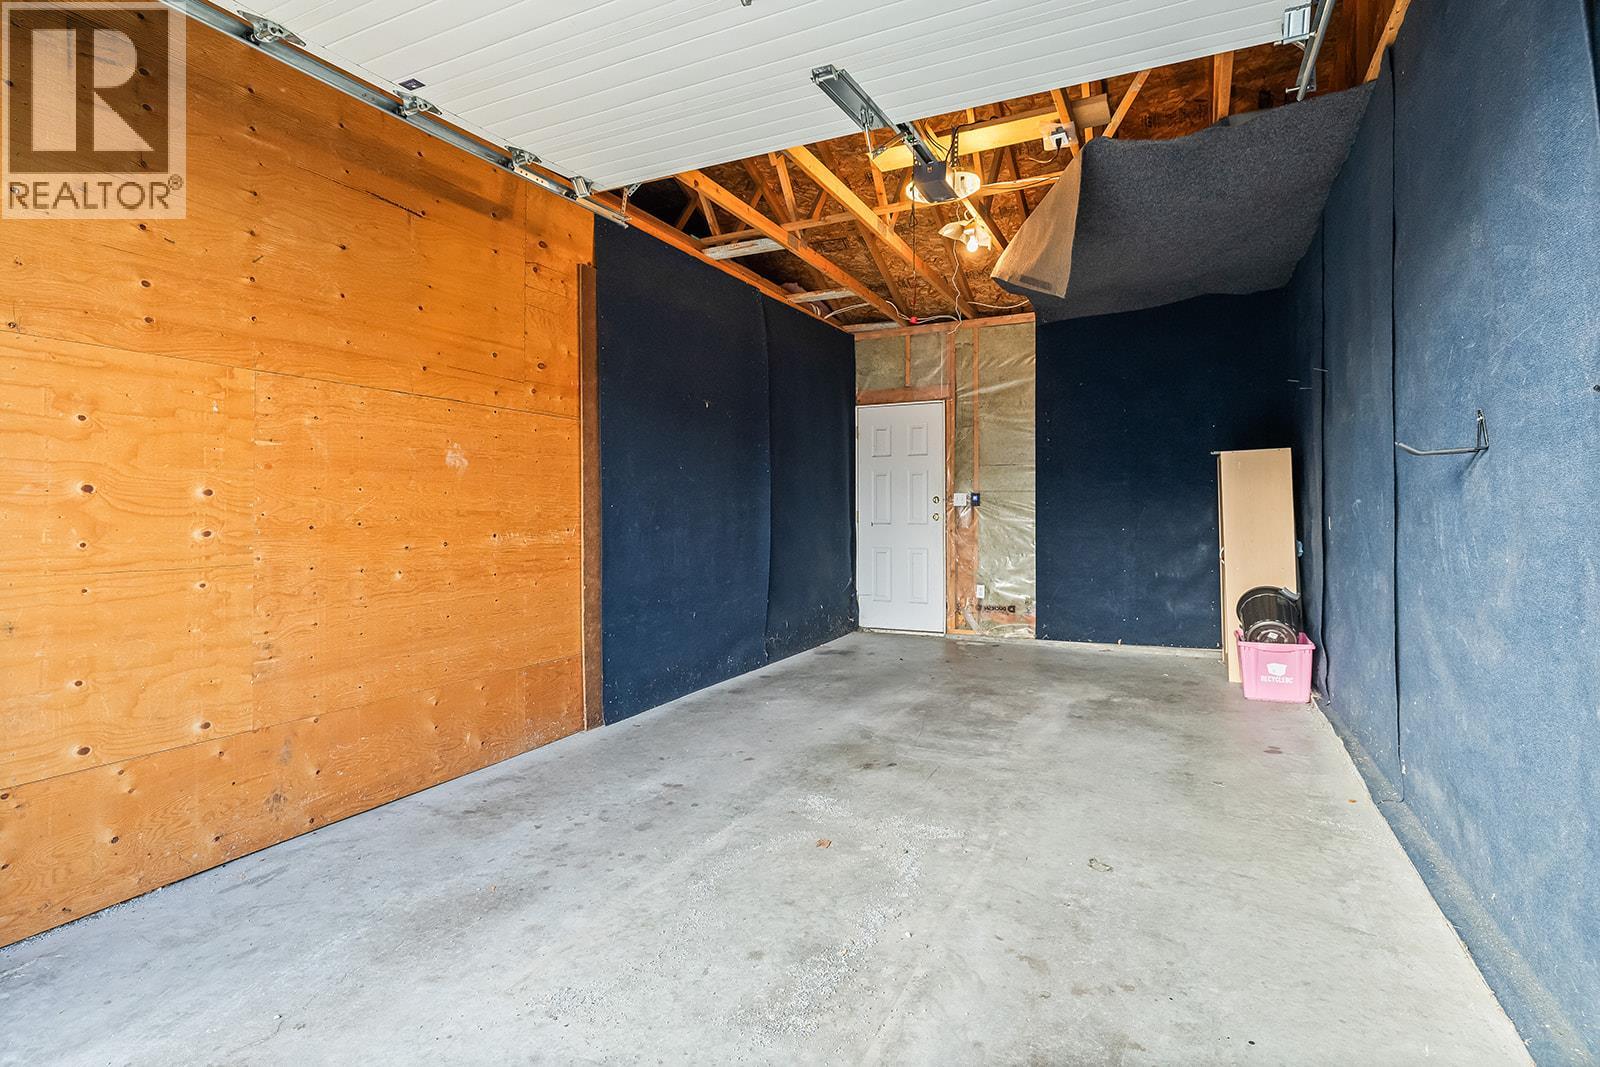
$618,800
Maintenance,
$250 Monthly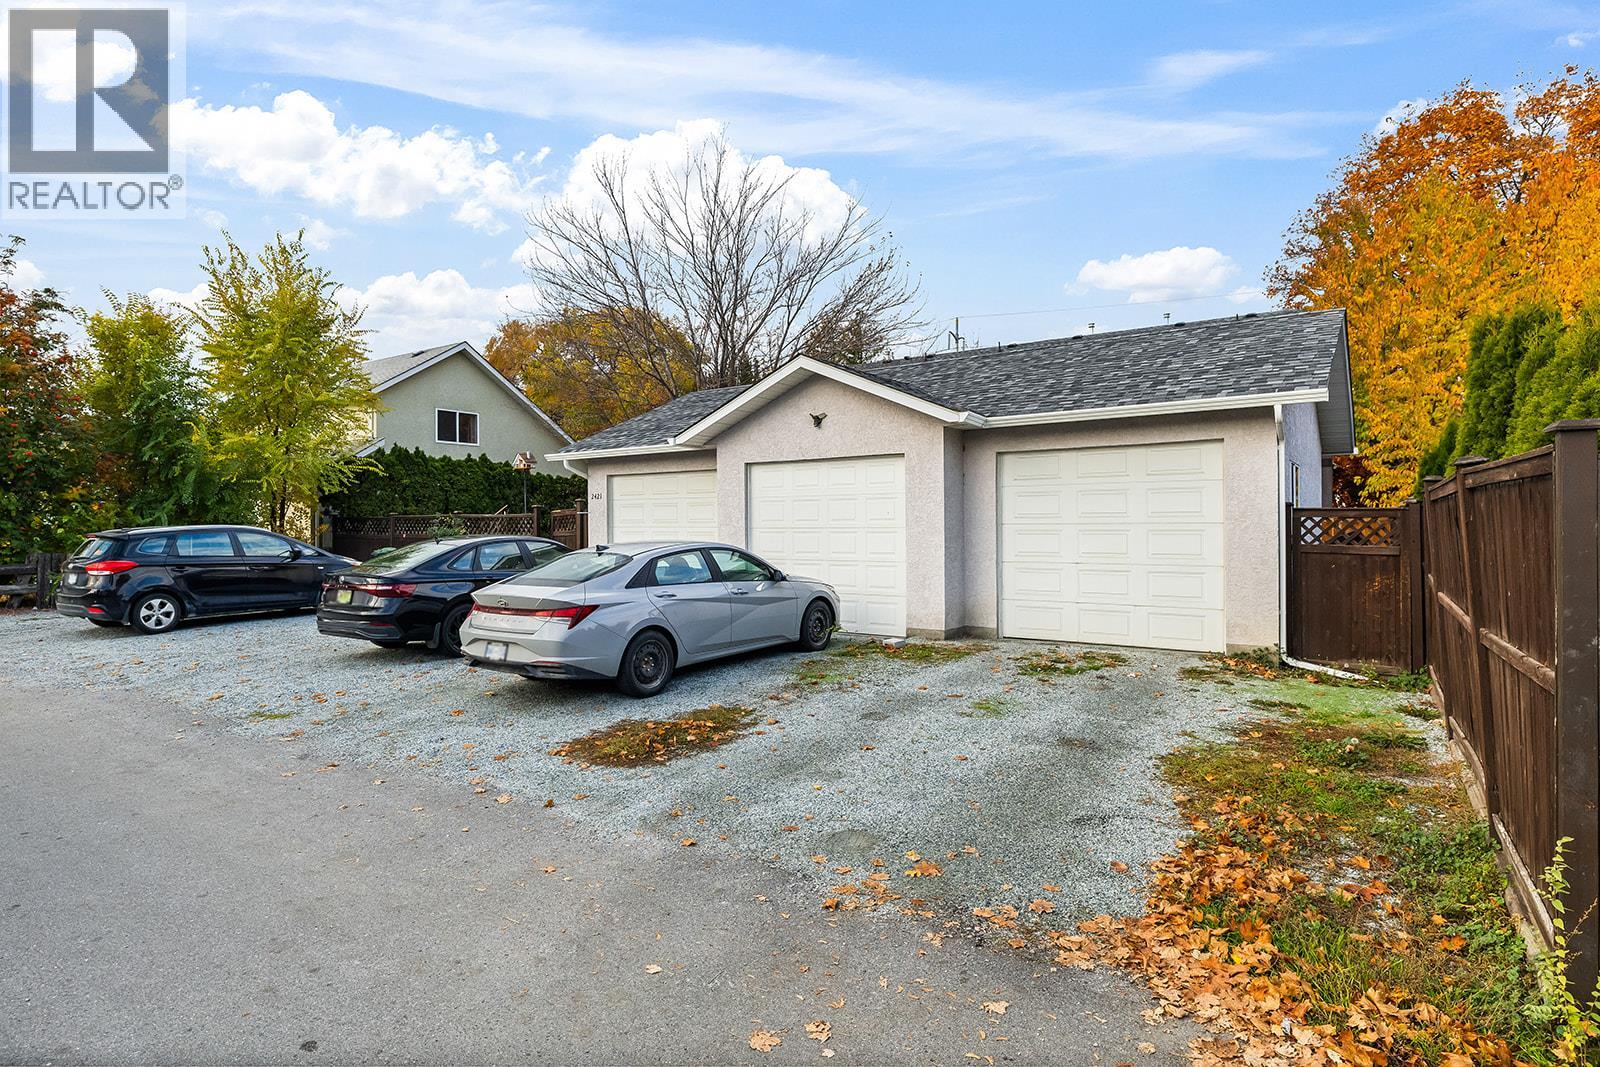
$618,800
Maintenance,
$250 Monthly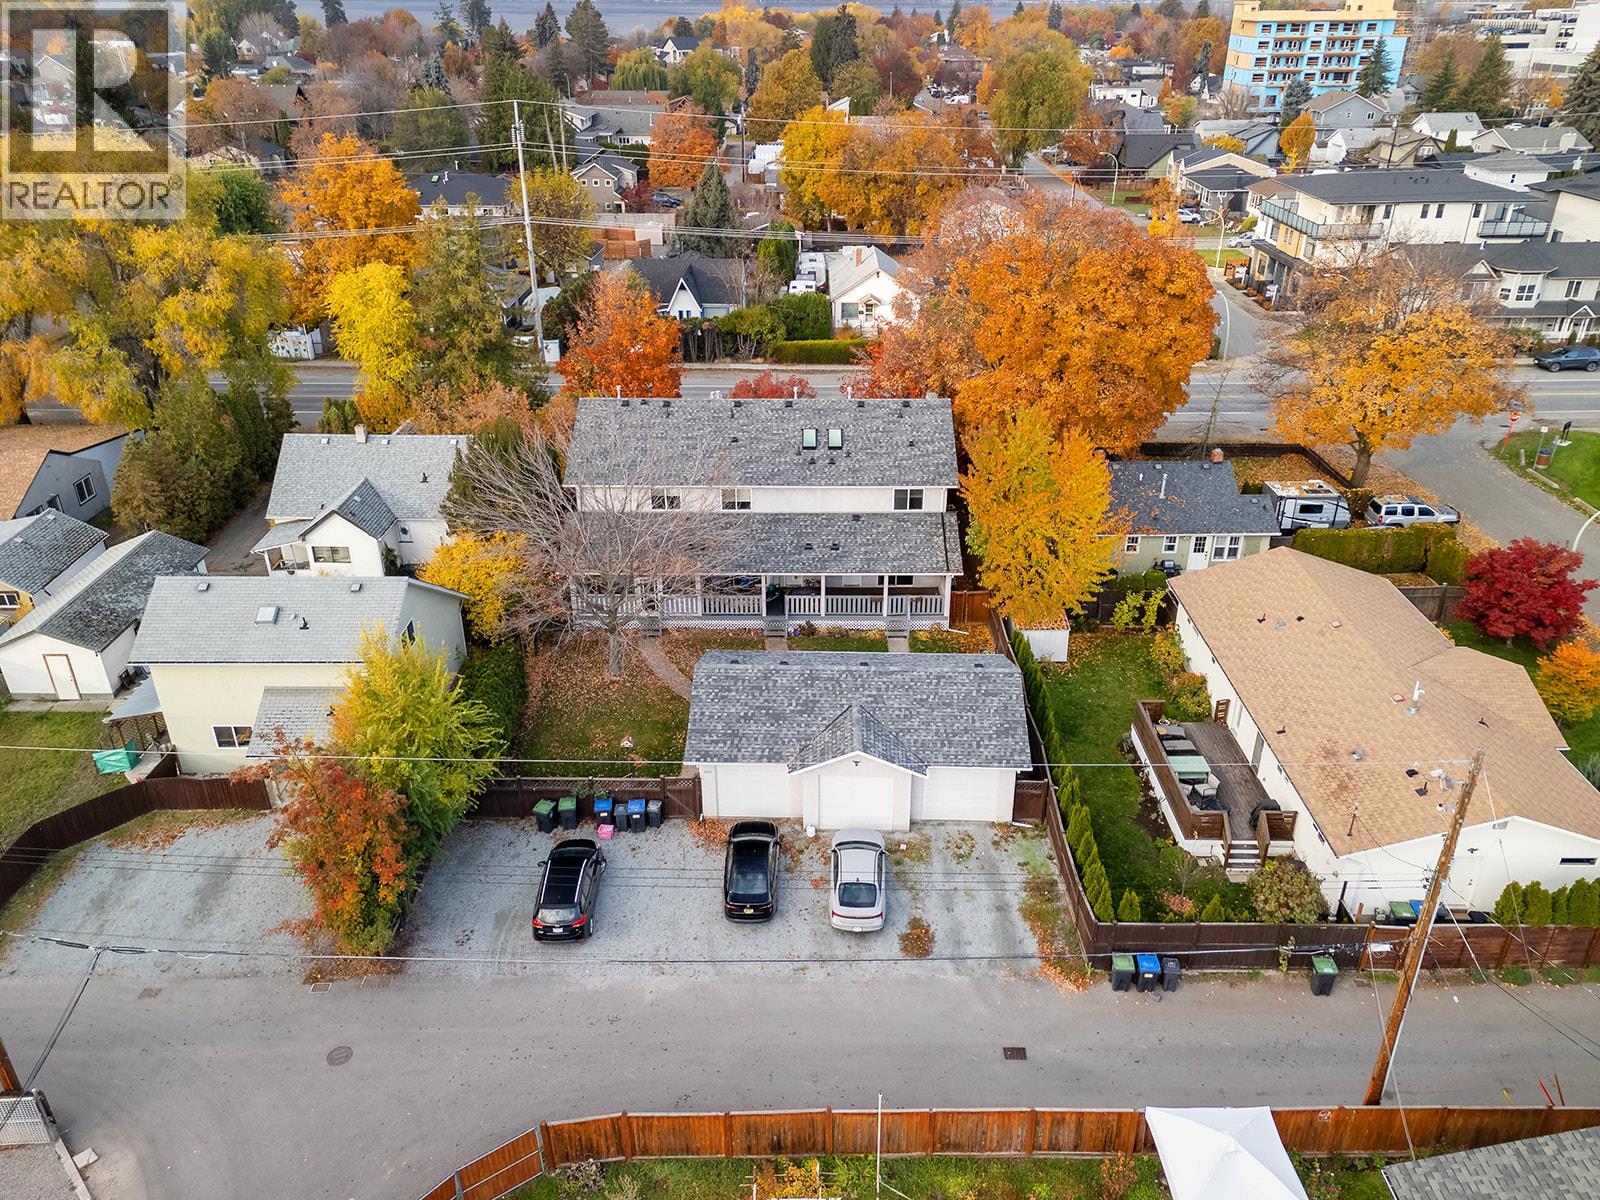
$618,800
Maintenance,
$250 Monthly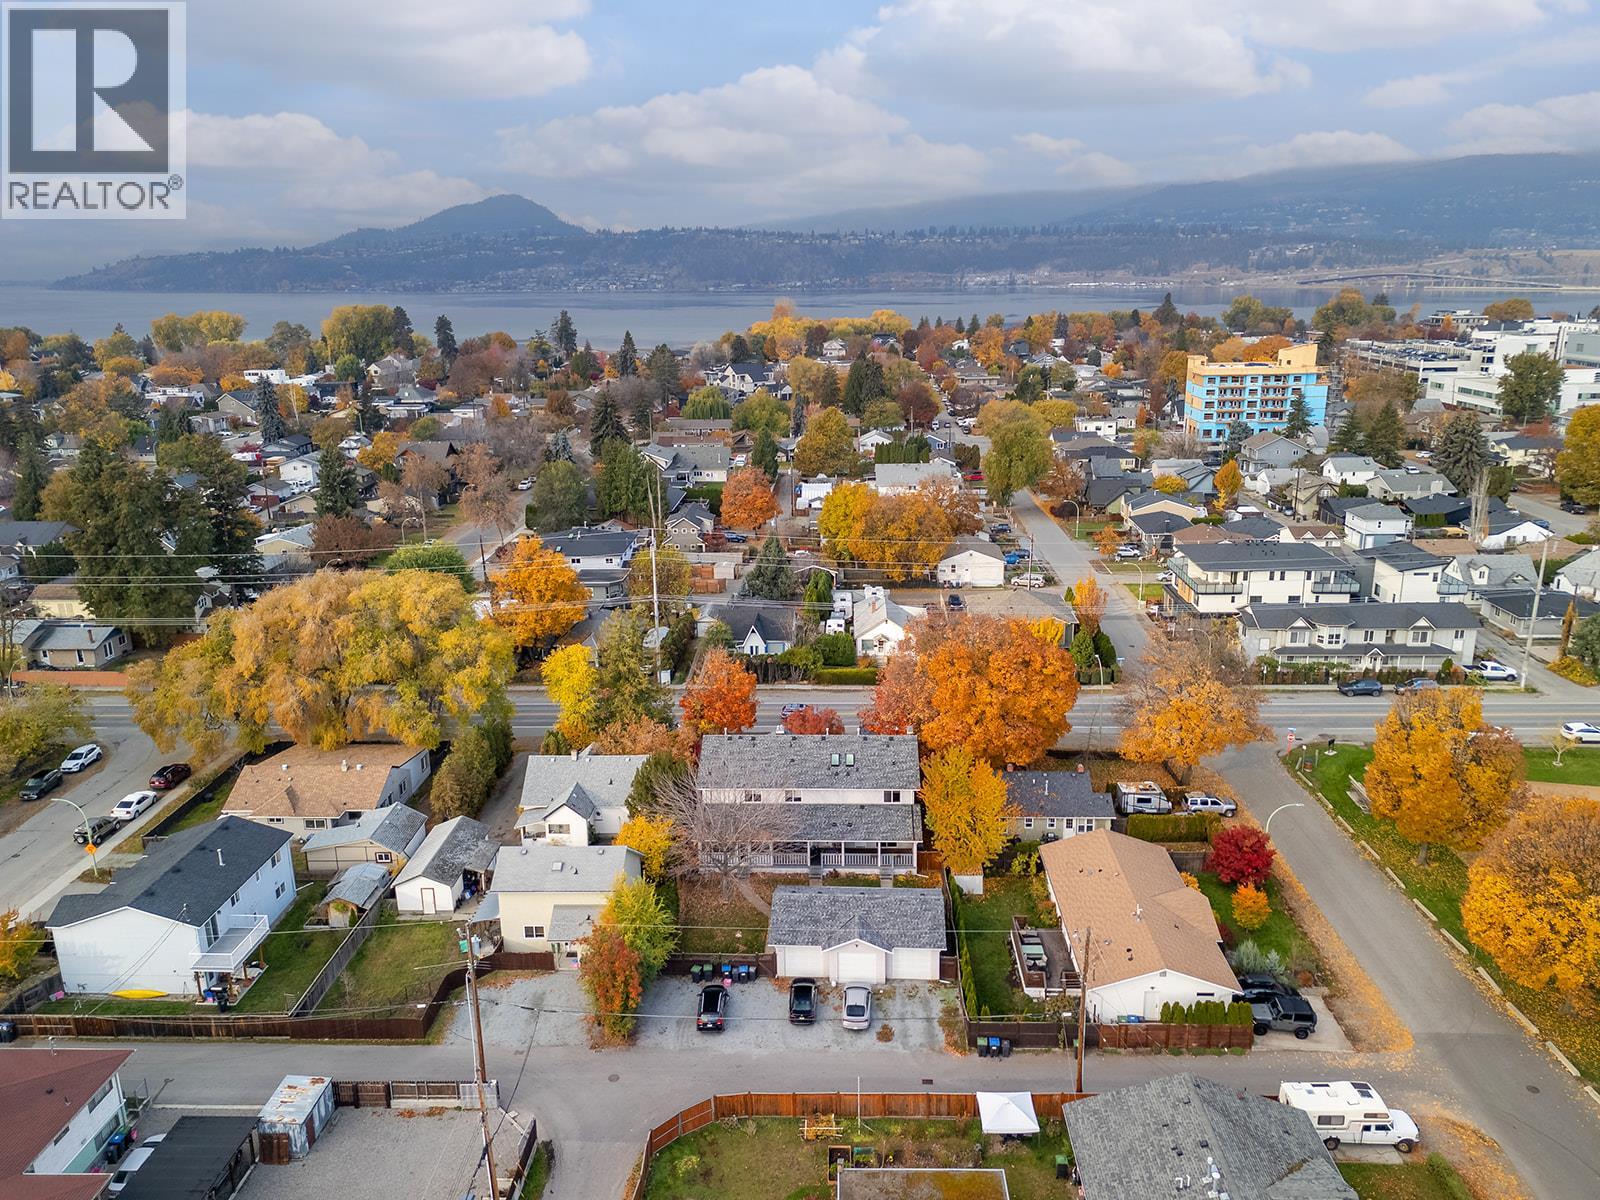
$618,800
Maintenance,
$250 Monthly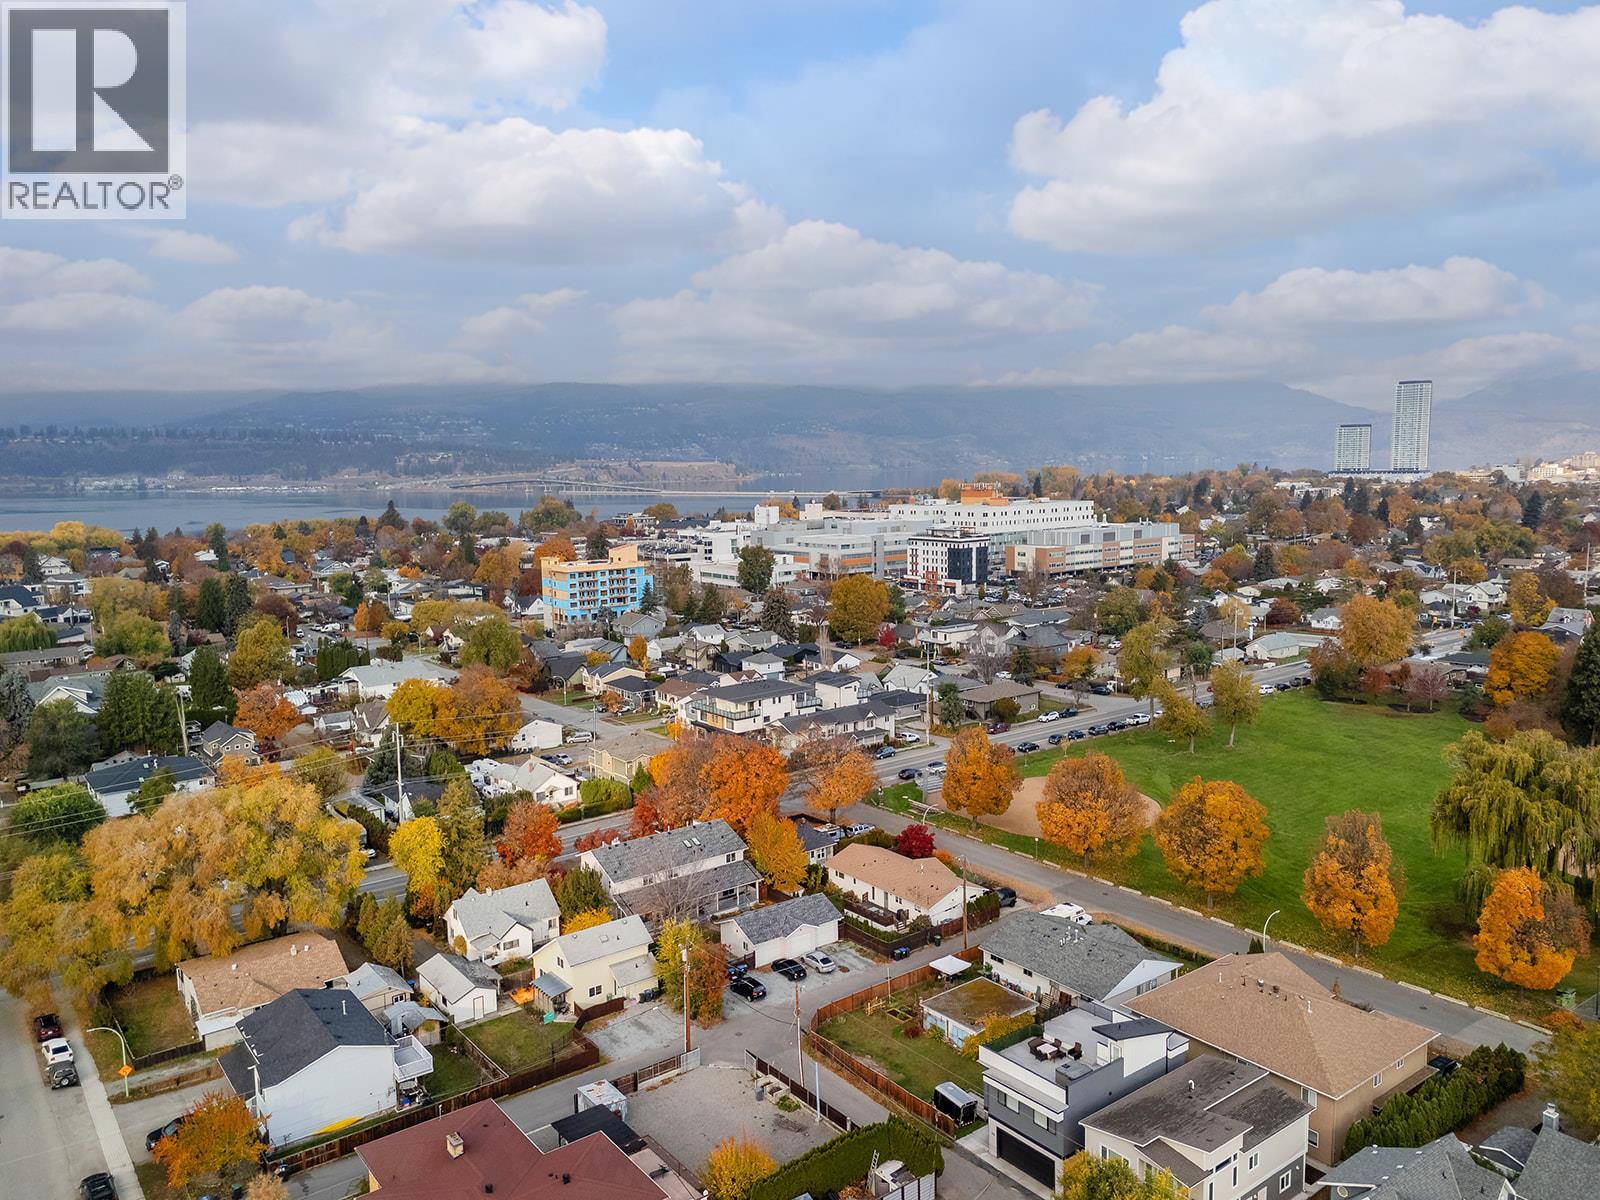
$618,800
Maintenance,
$250 Monthly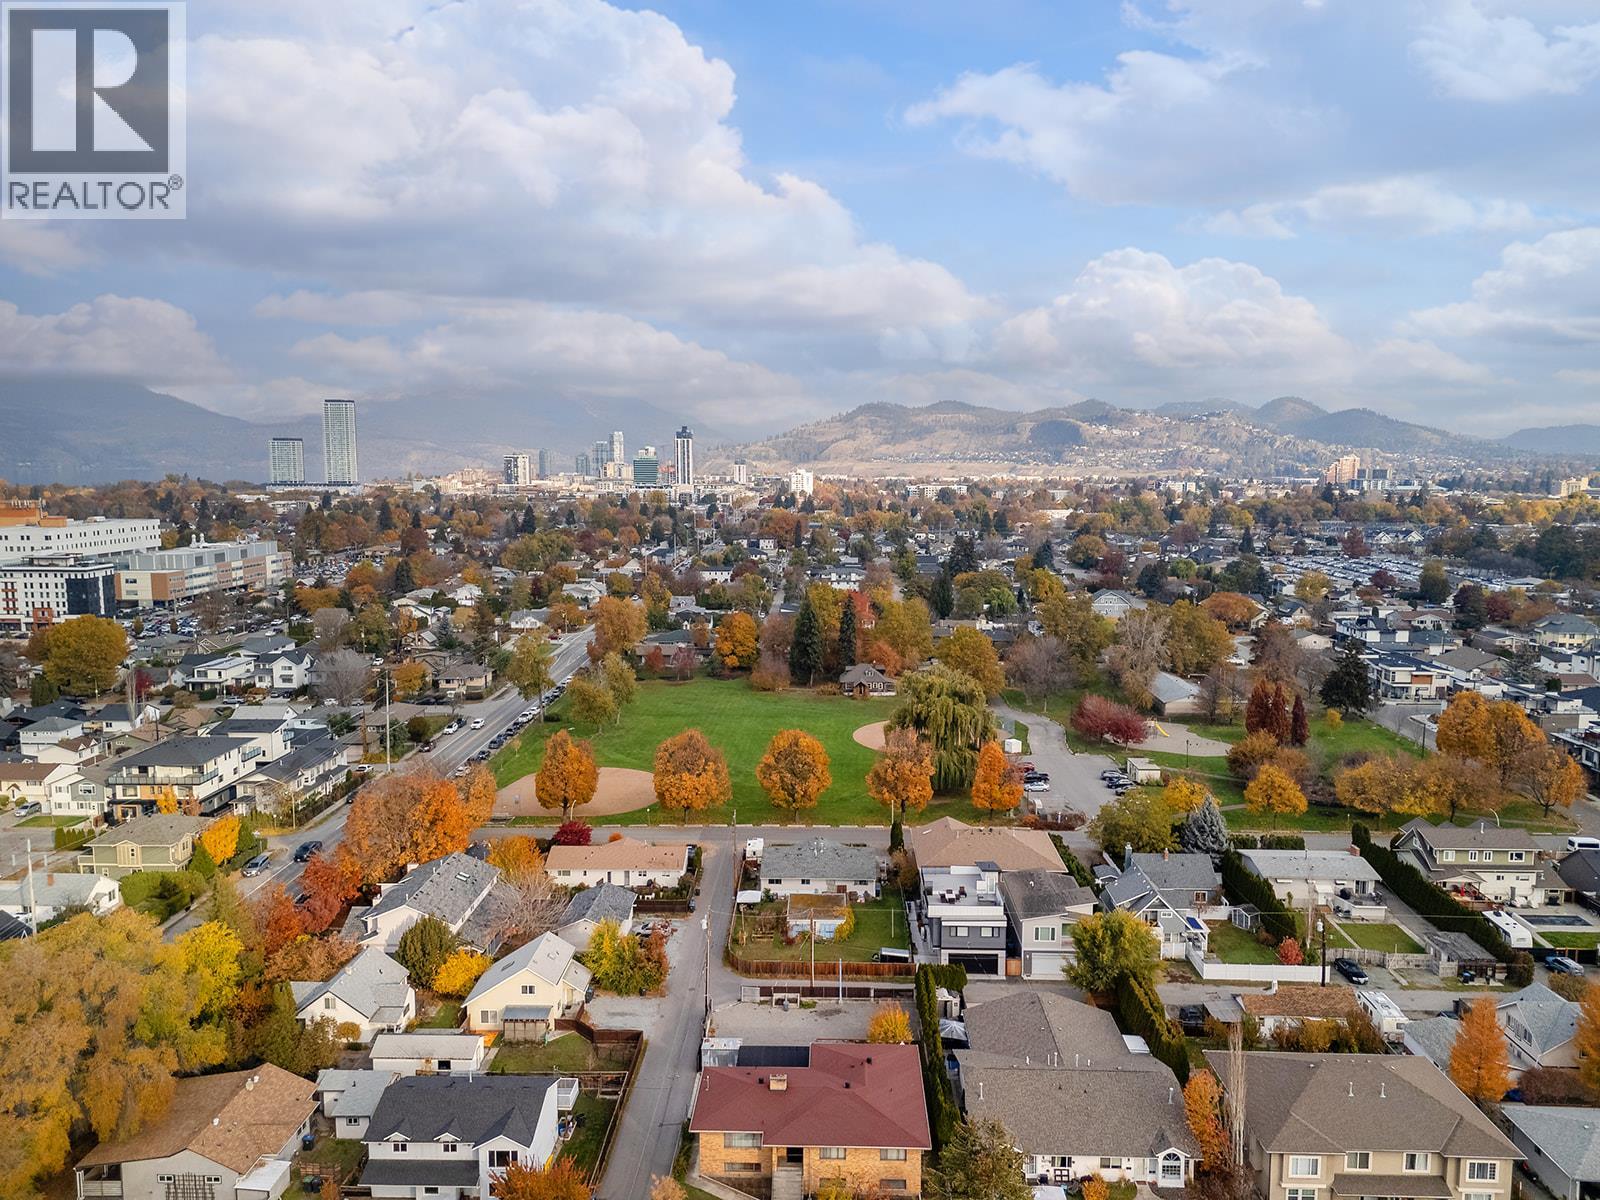
$618,800
Maintenance,
$250 Monthly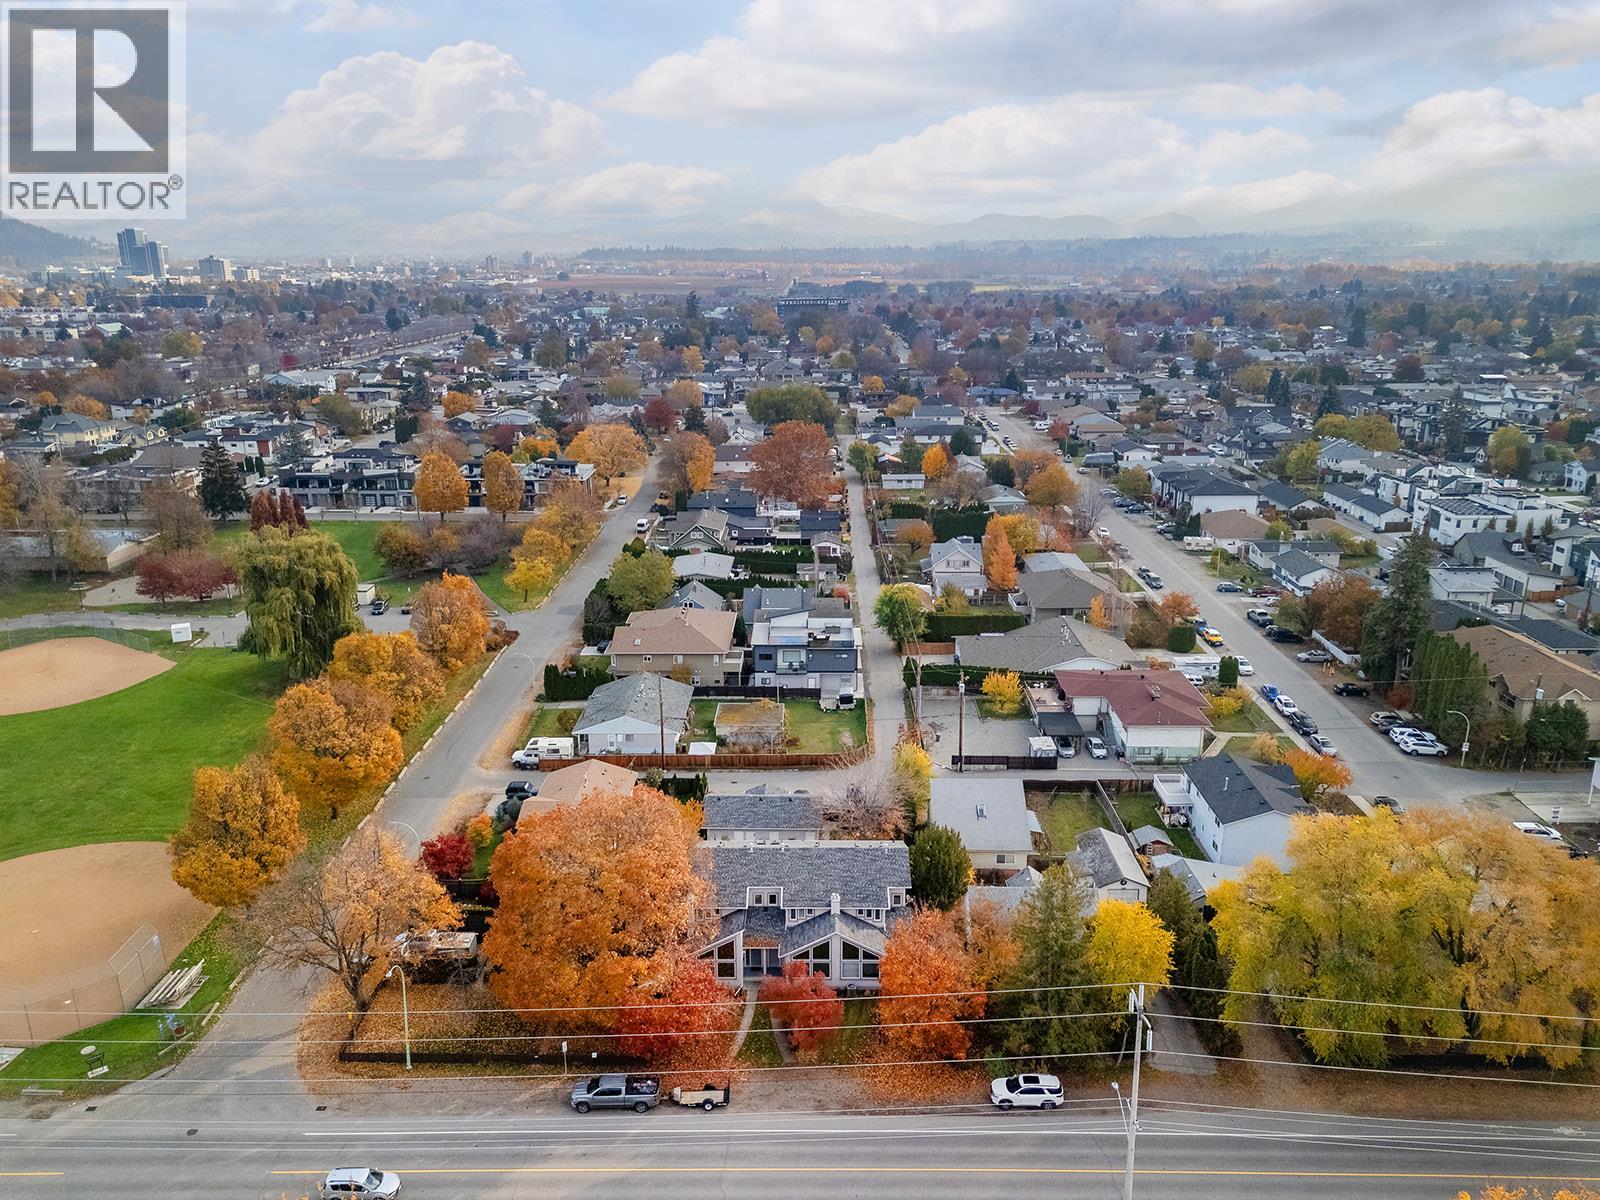
$618,800
Maintenance,
$250 Monthly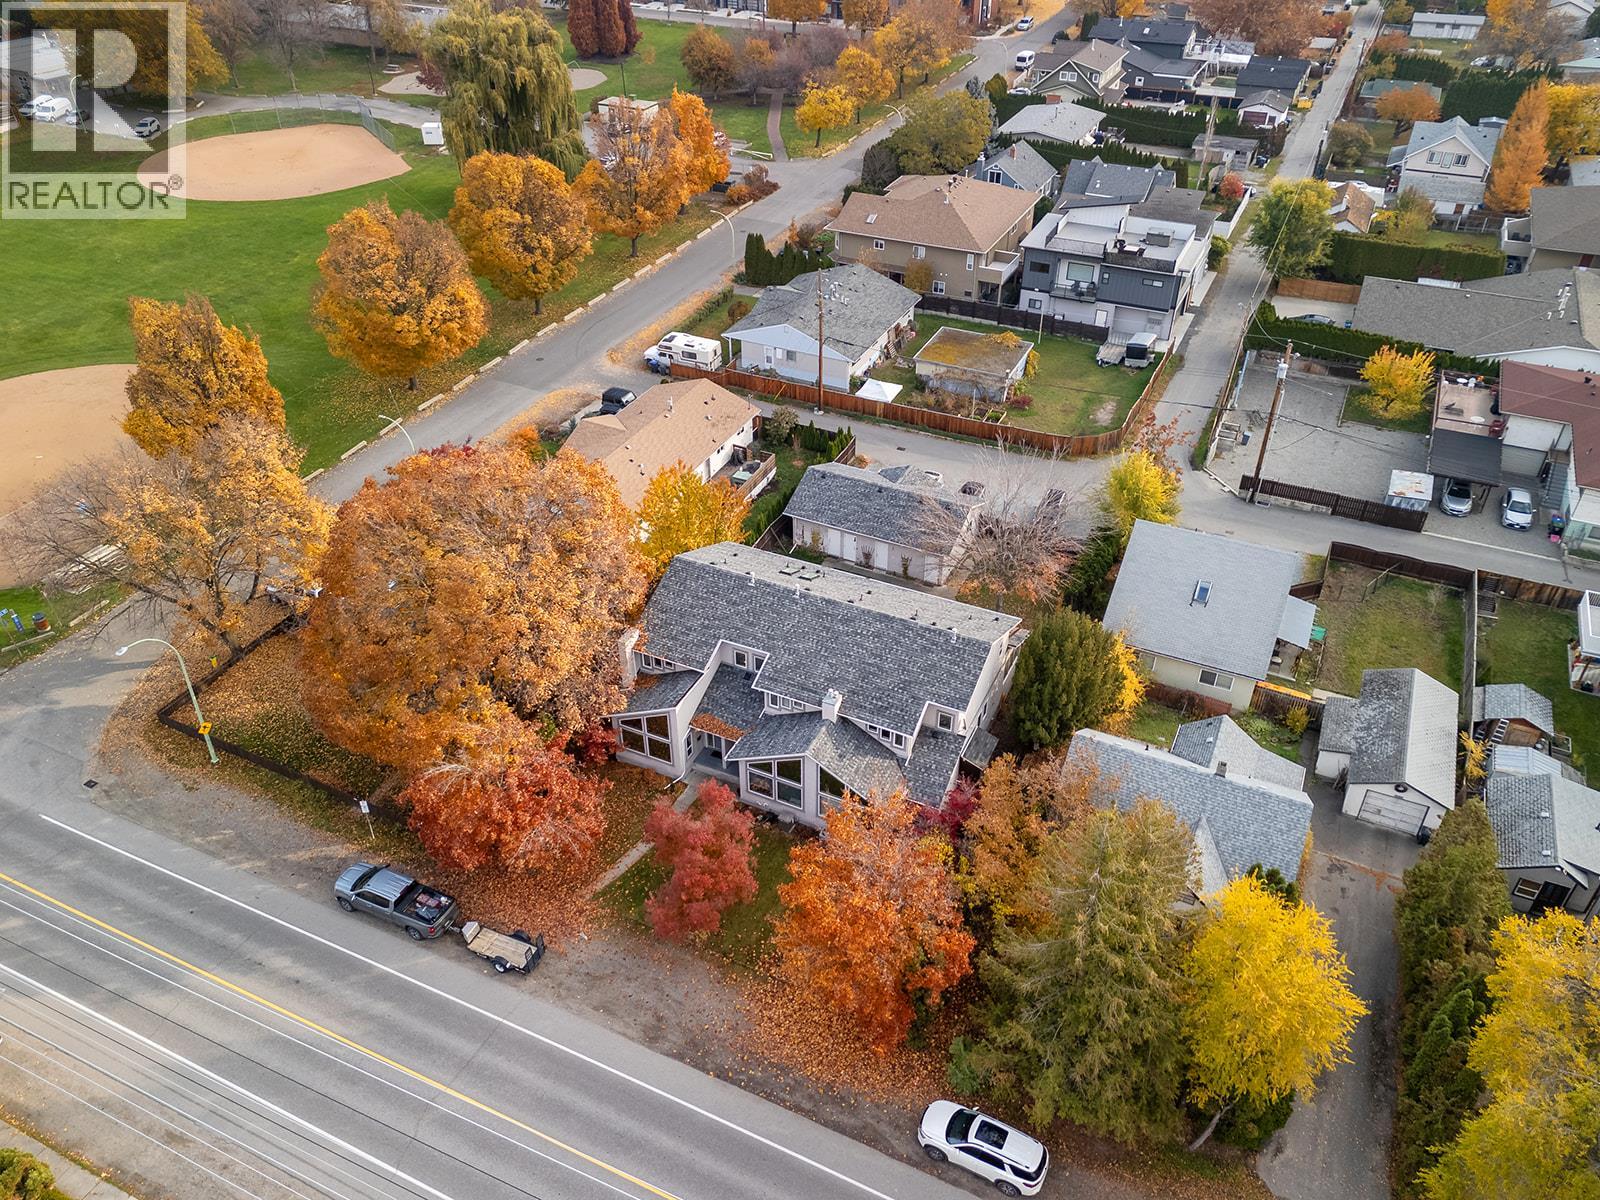
$618,800
Maintenance,
$250 Monthly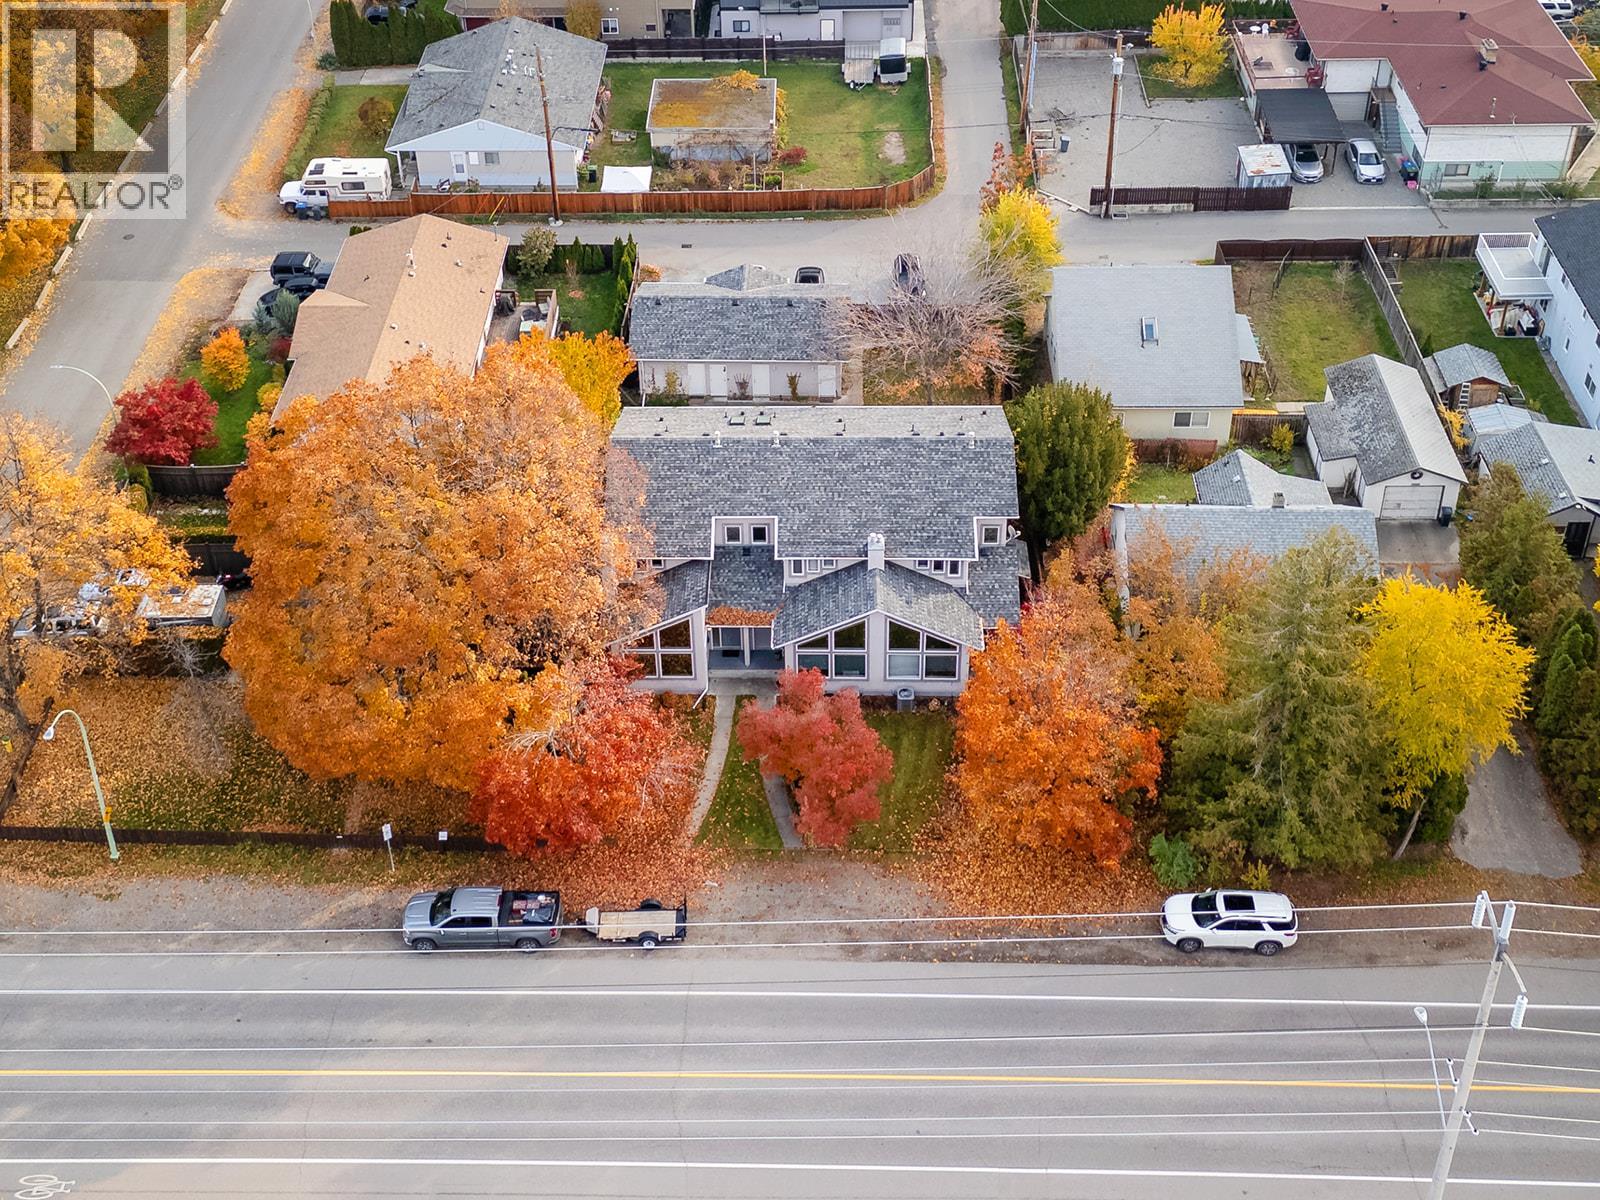
$618,800
Maintenance,
$250 Monthly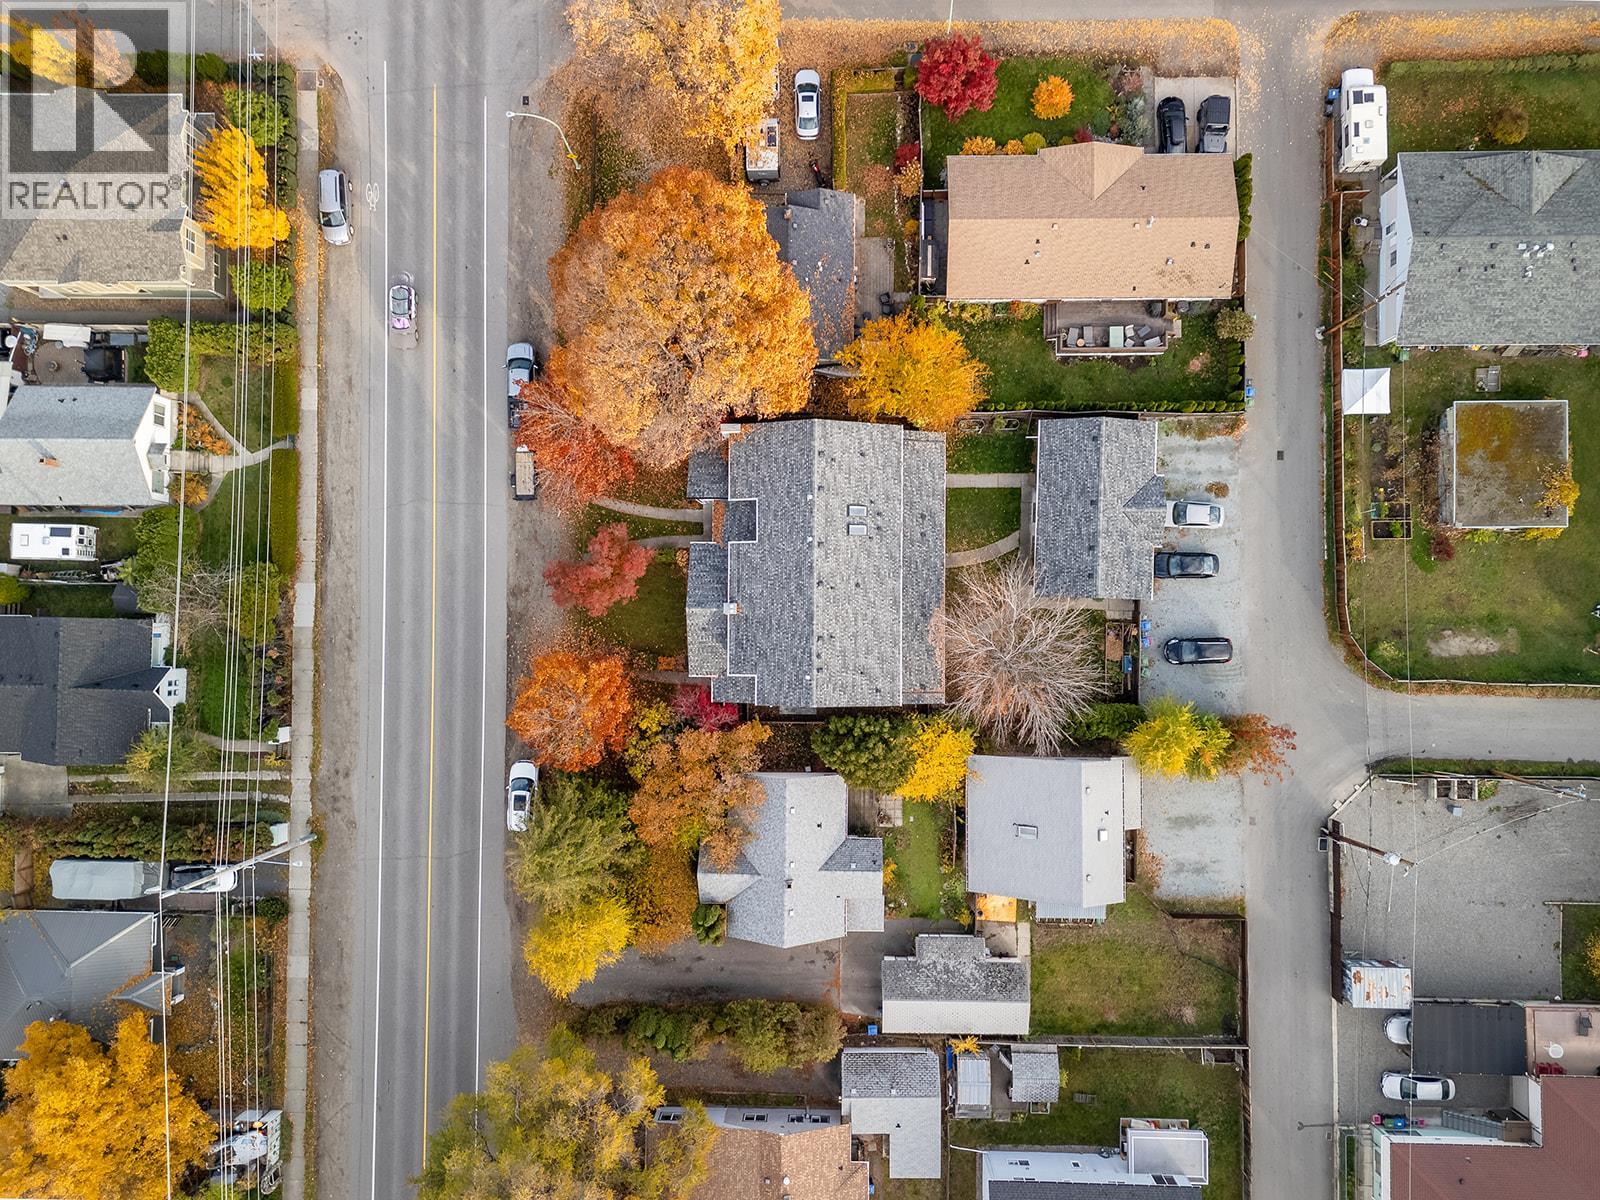
$618,800
Maintenance,
$250 Monthly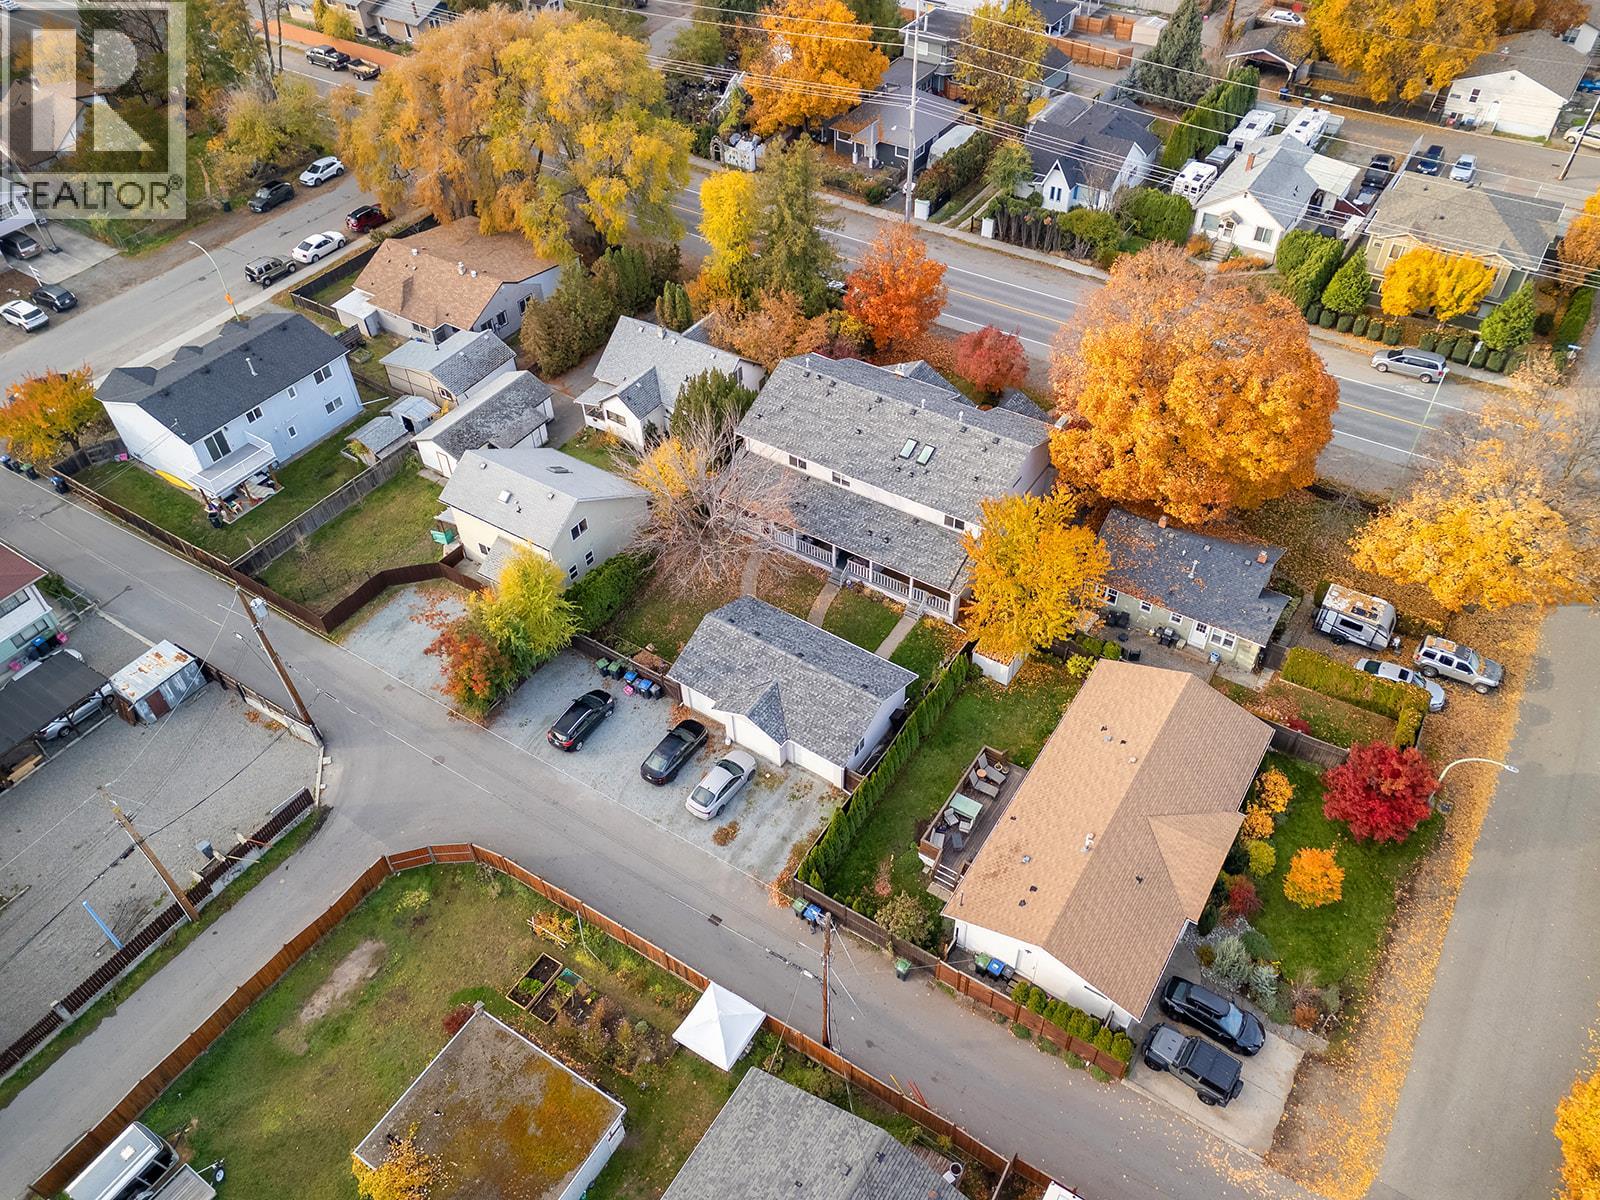
$618,800
Maintenance,
$250 Monthly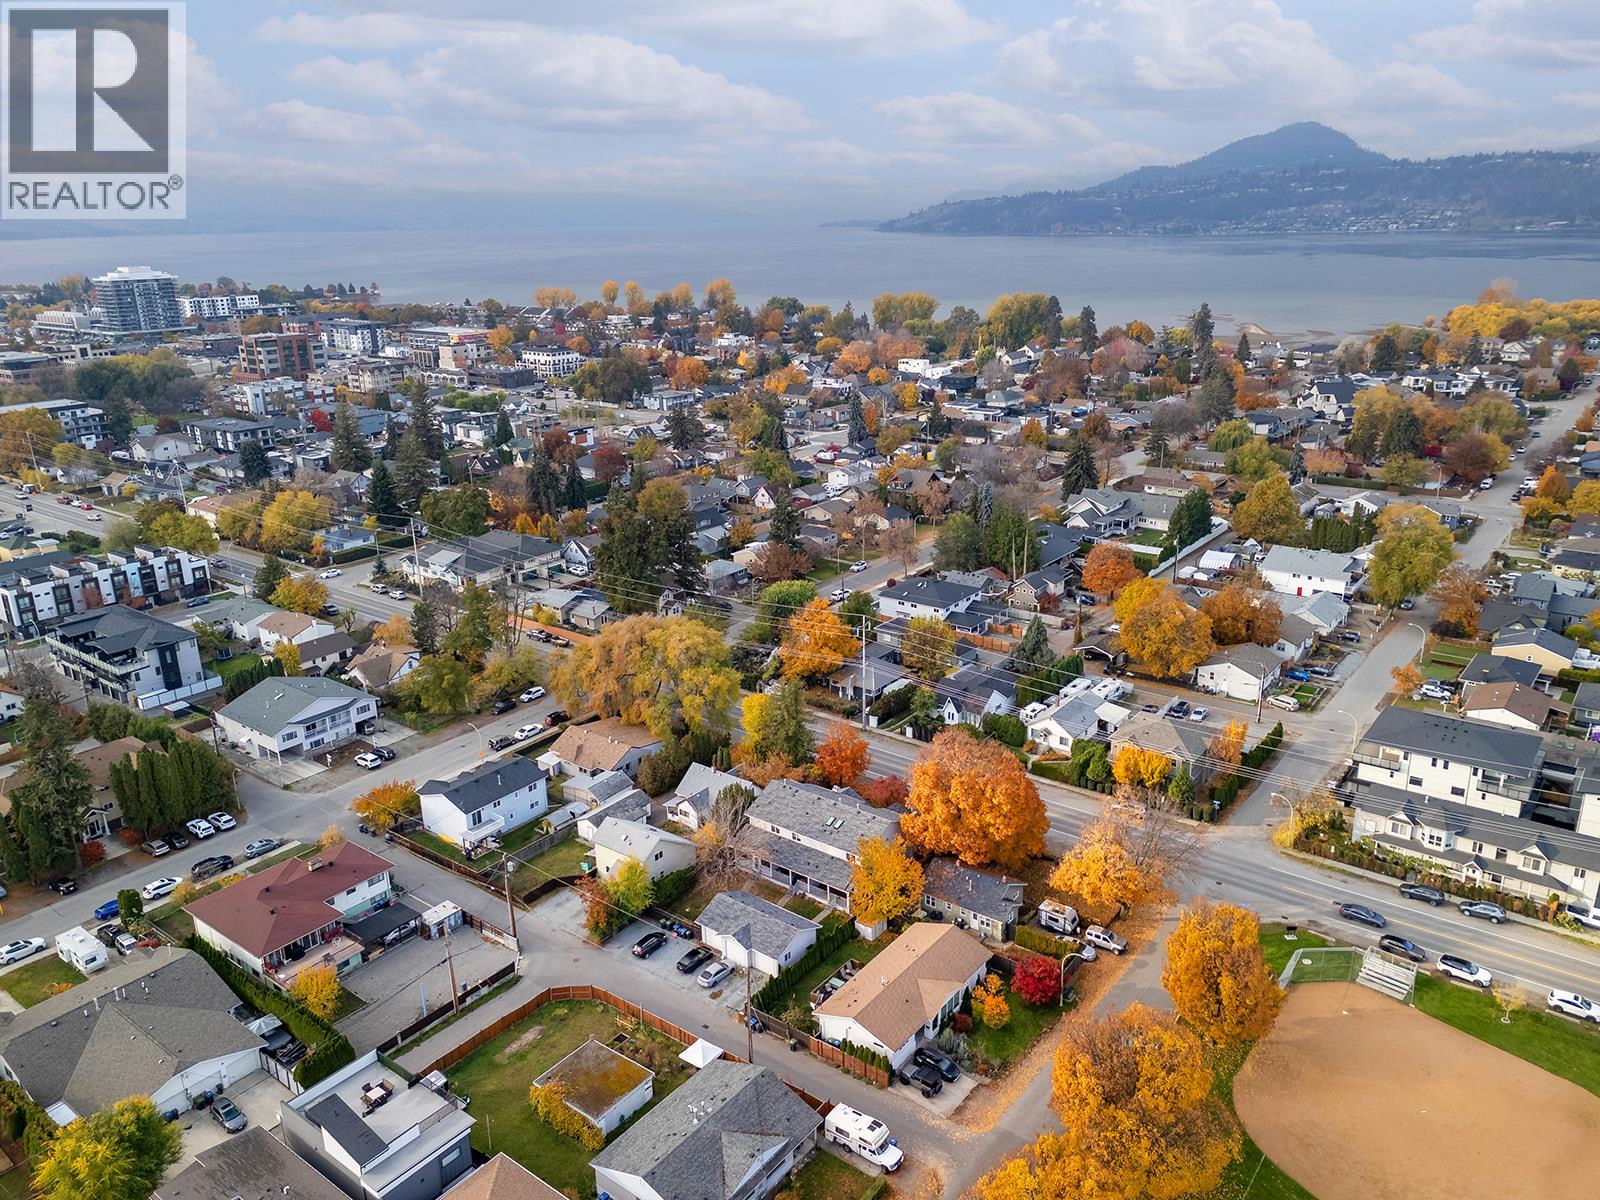
$618,800
Maintenance,
$250 Monthly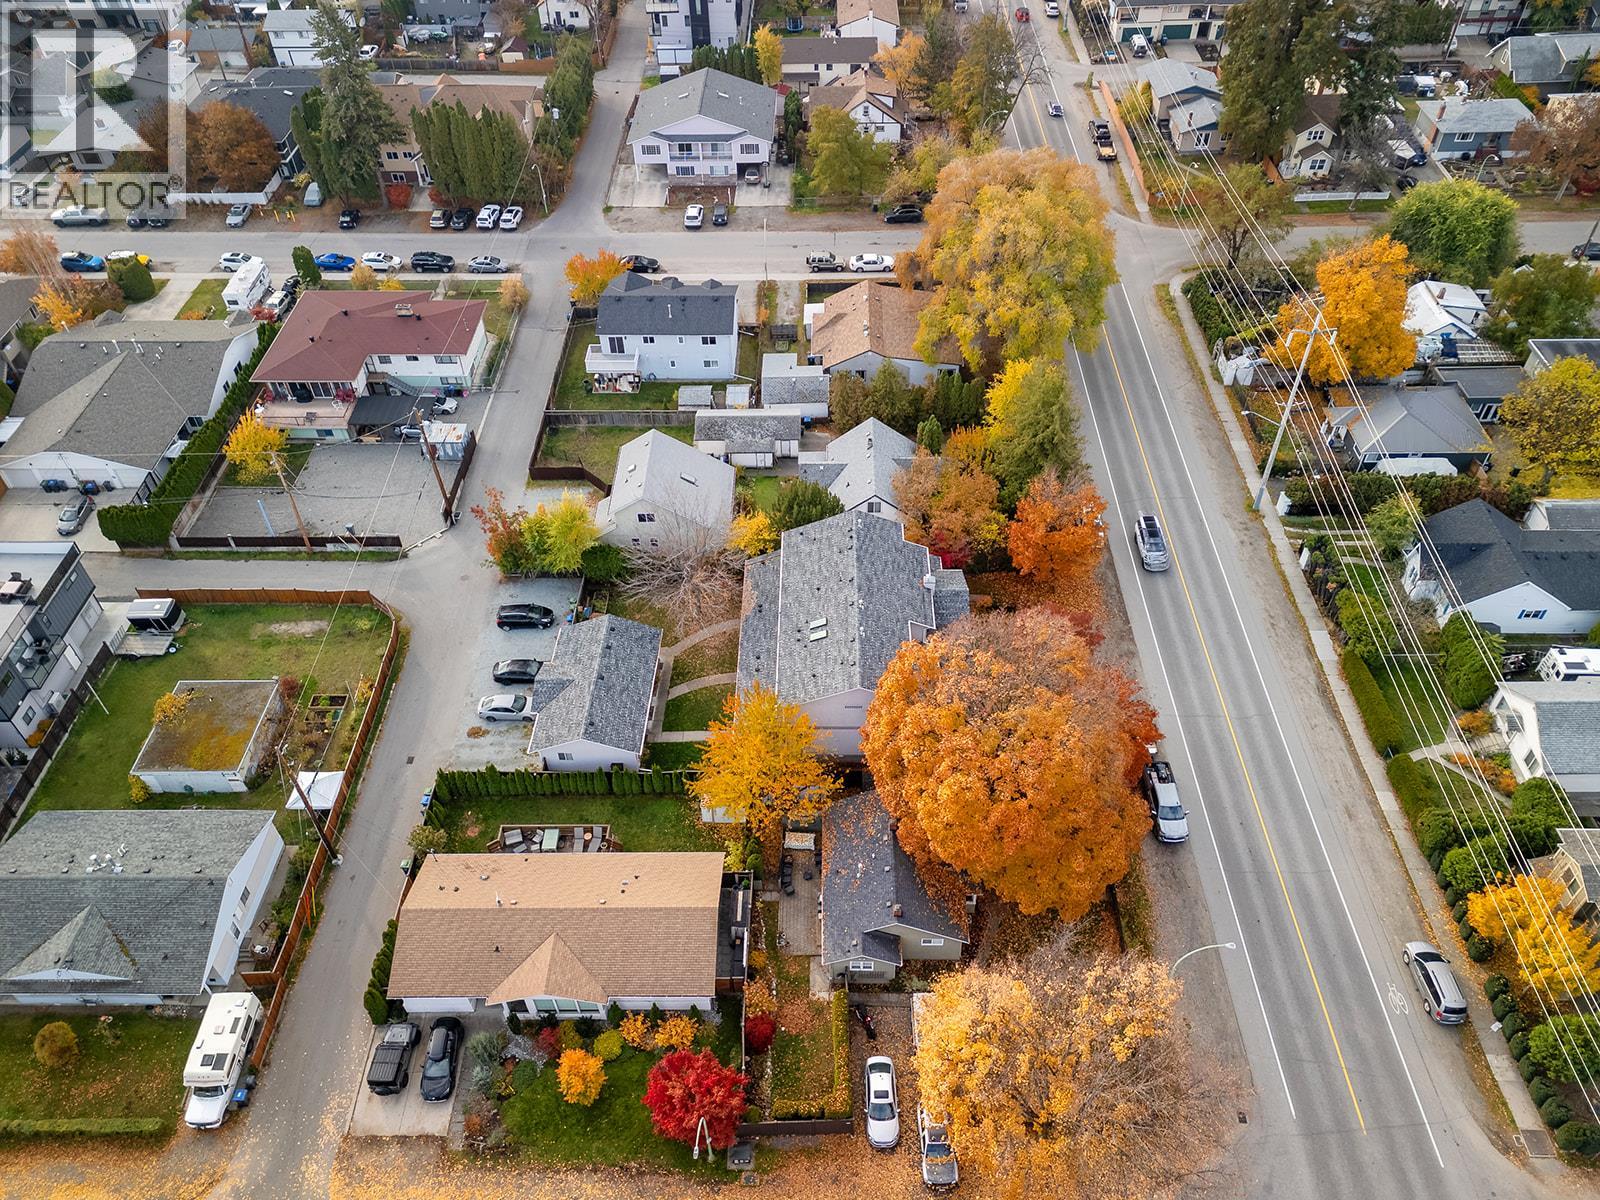
$618,800
Maintenance,
$250 Monthly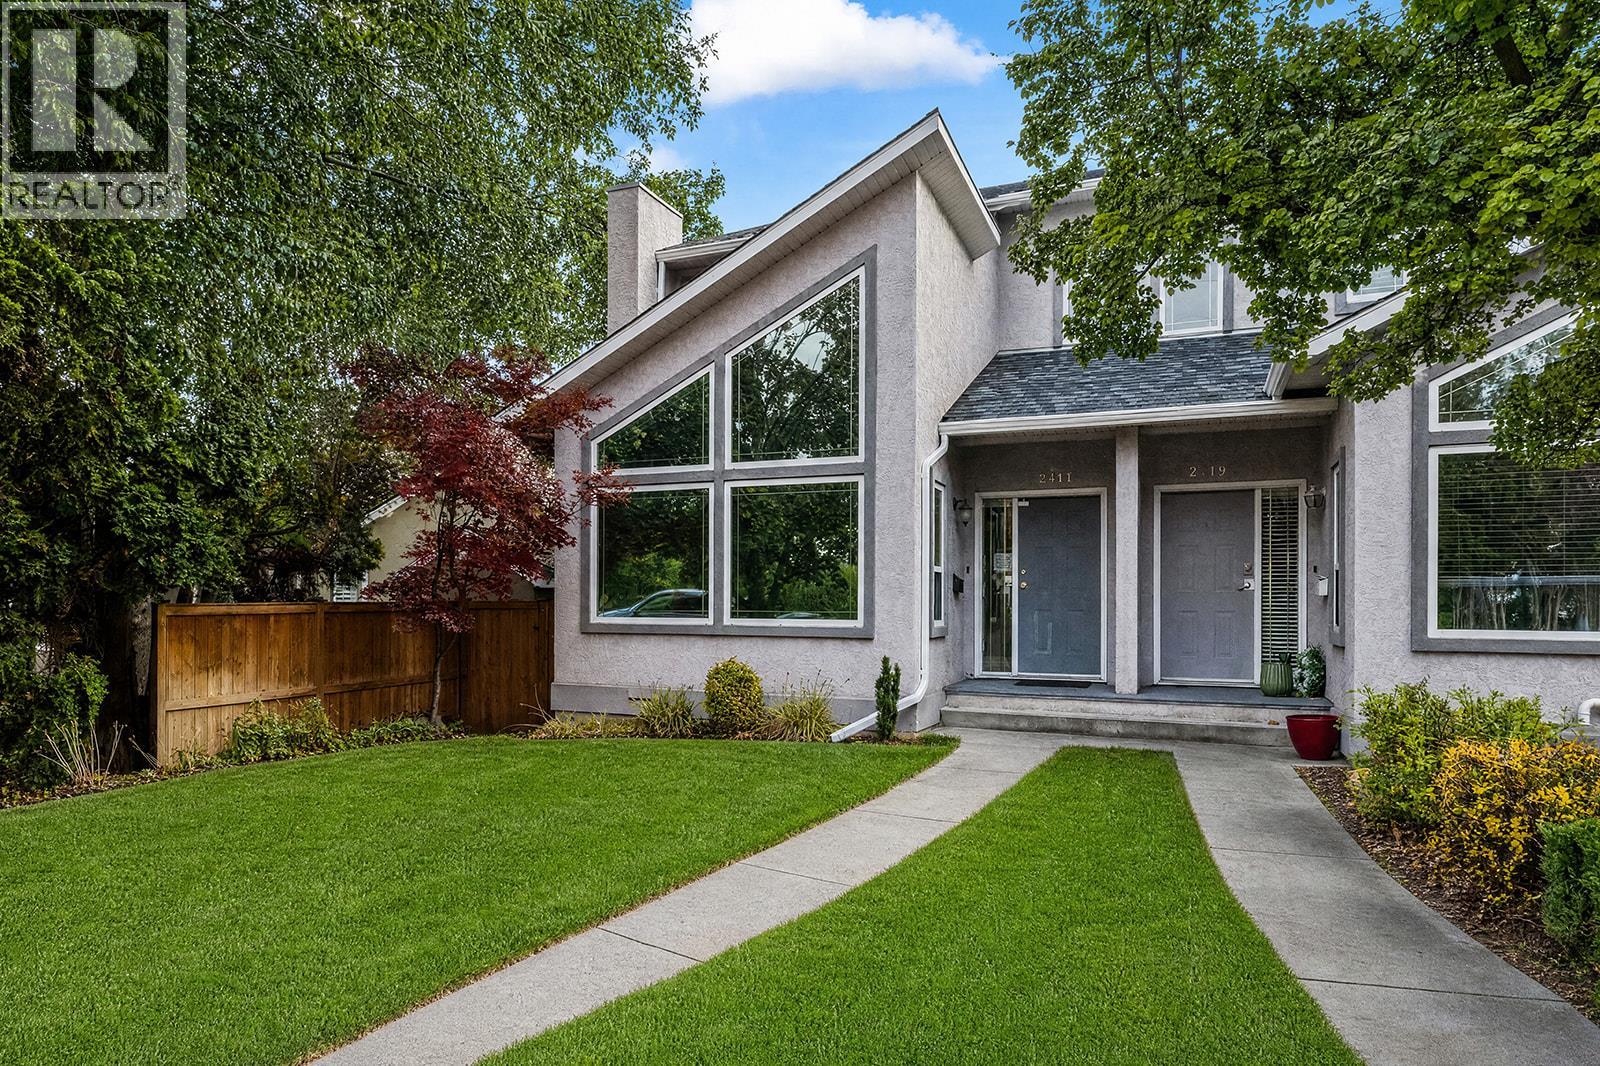
$618,800
Maintenance,
$250 Monthly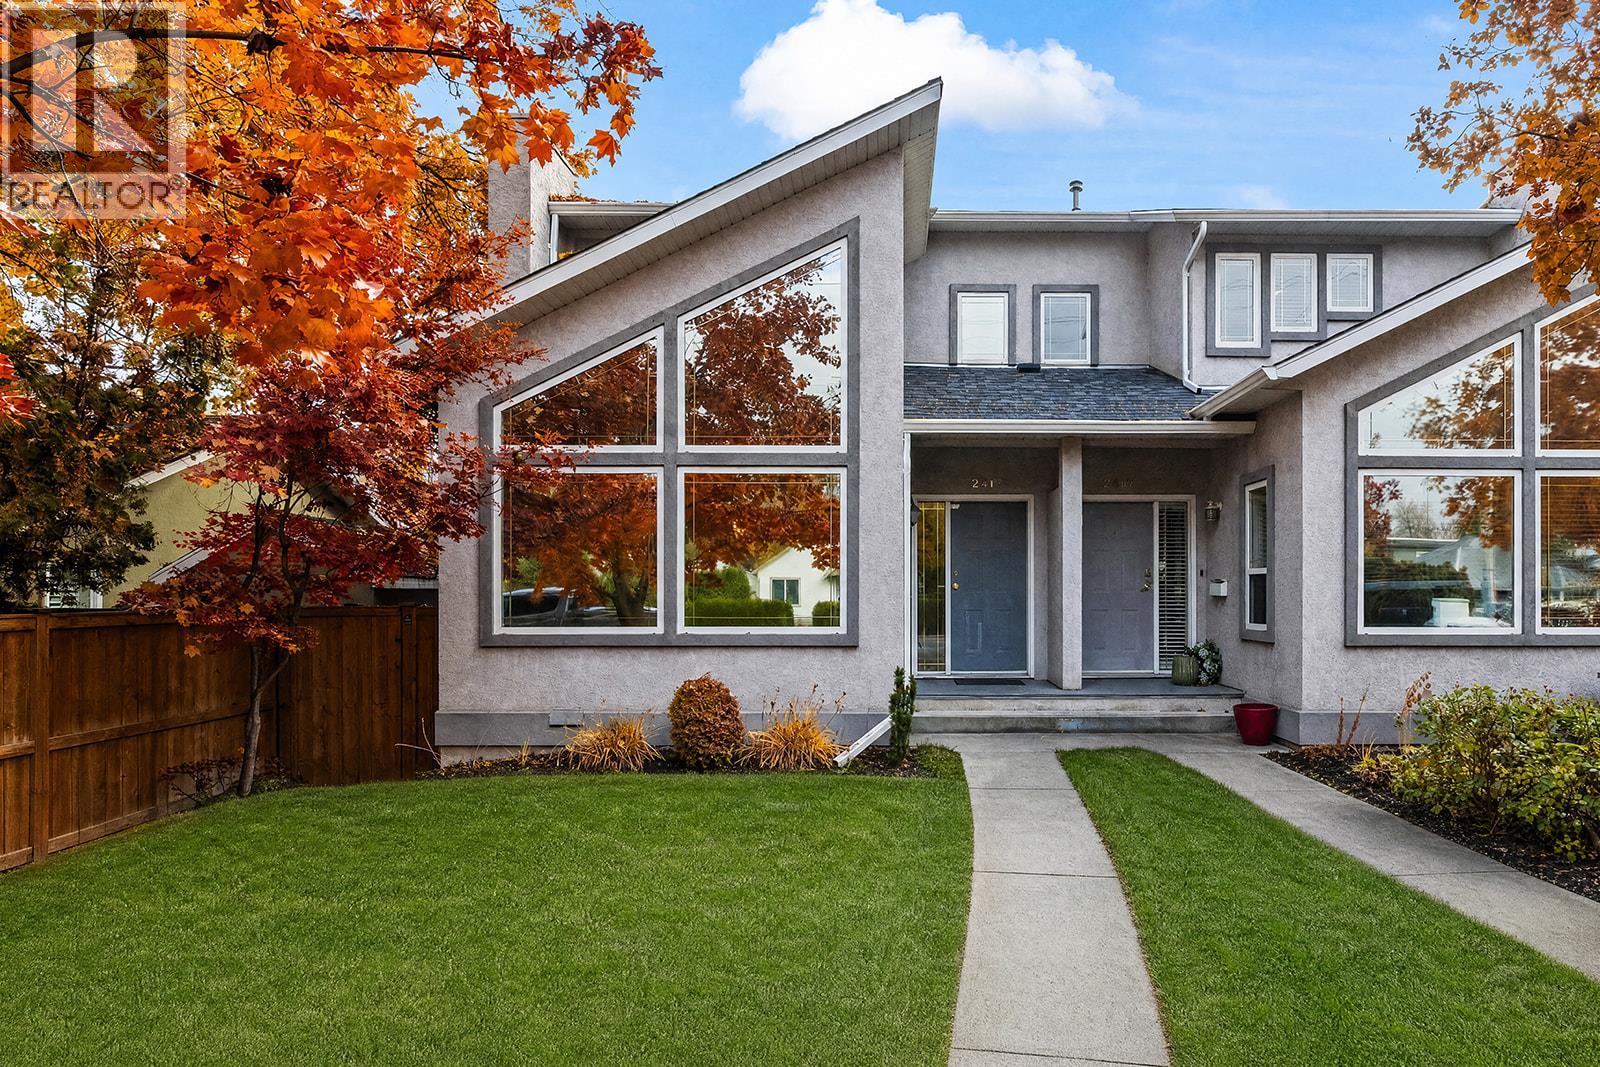
$618,800
Maintenance,
$250 Monthly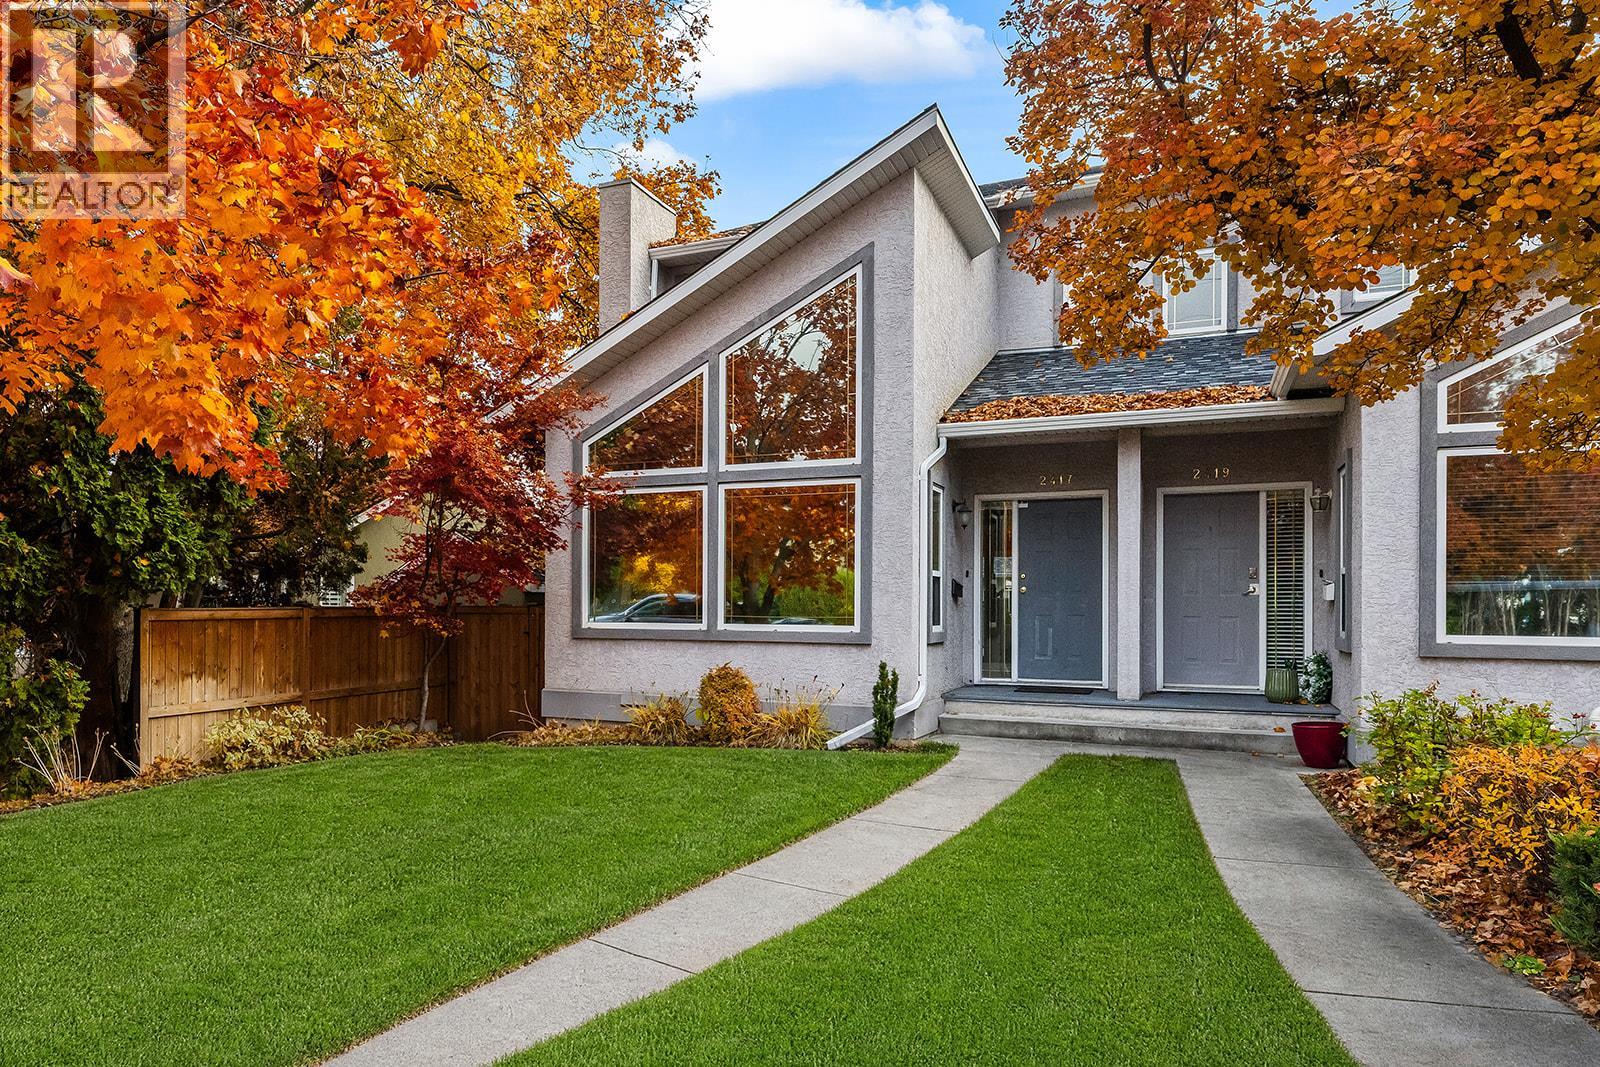
$618,800
Maintenance,
$250 Monthly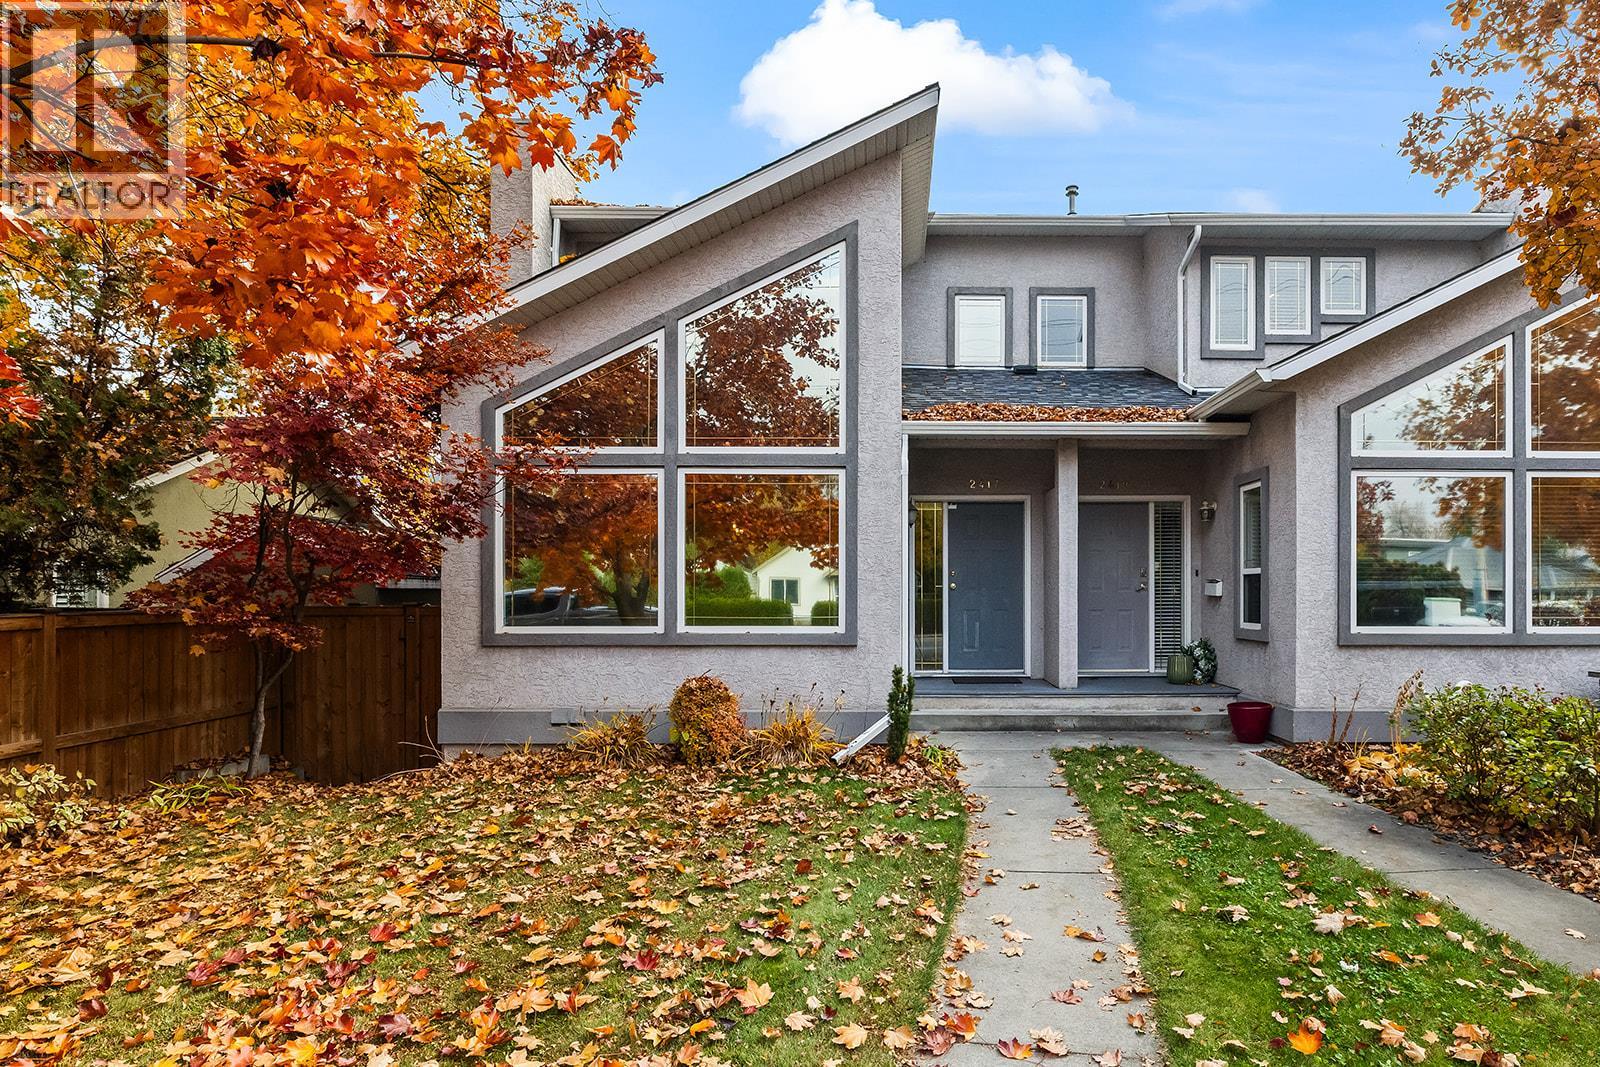
$618,800
Maintenance,
$250 Monthly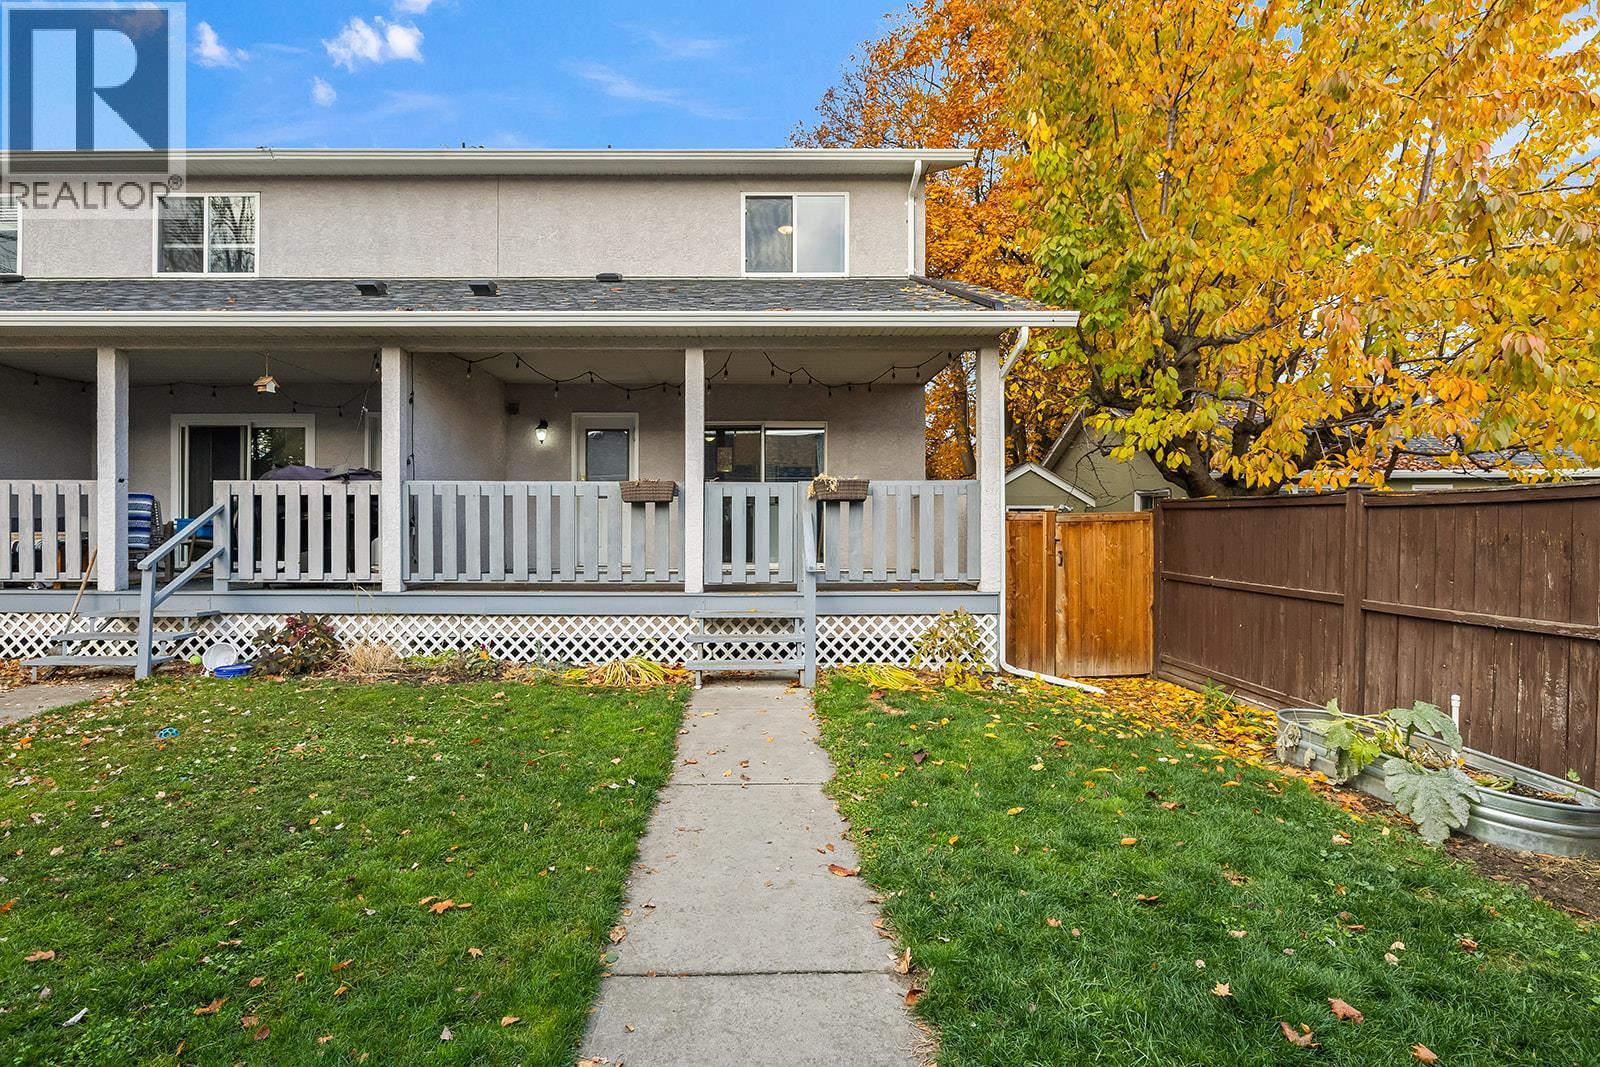
$618,800
Maintenance,
$250 Monthly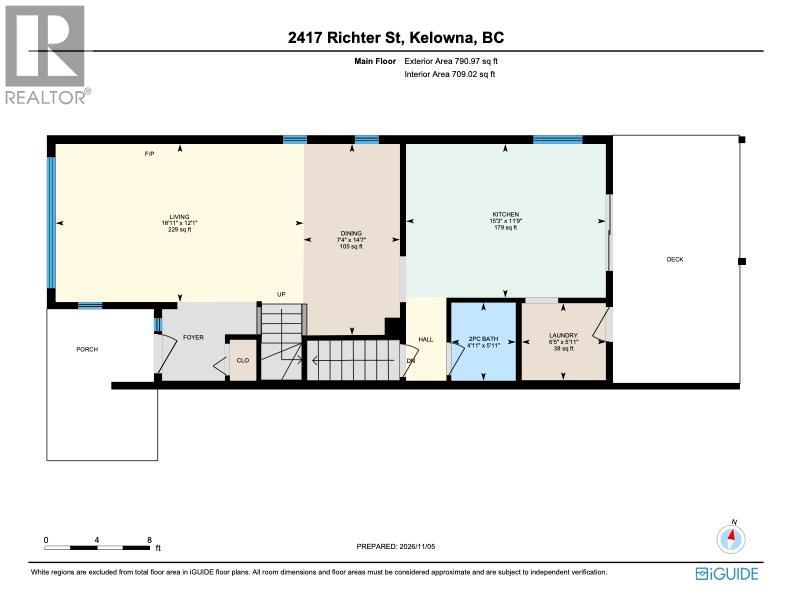
$618,800
Maintenance,
$250 Monthly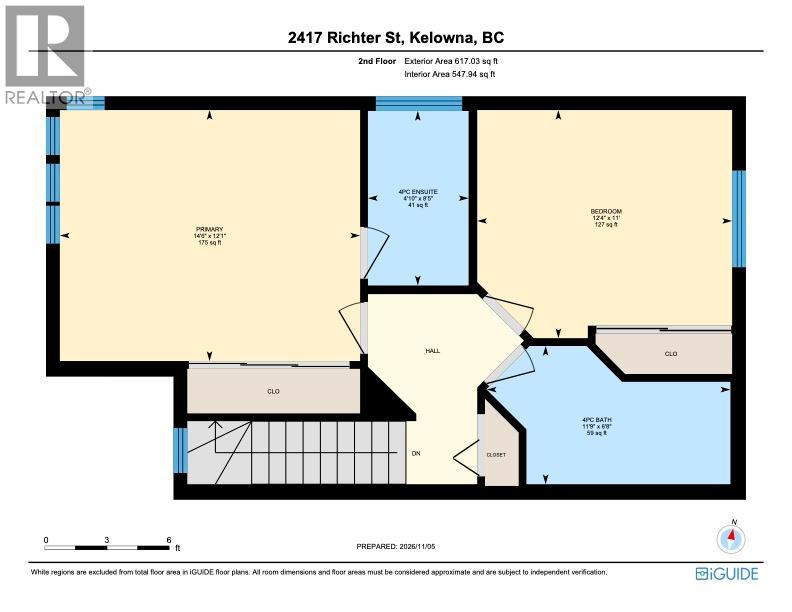
$618,800
Maintenance,
$250 Monthly
Like this listing?
Contact us for more information


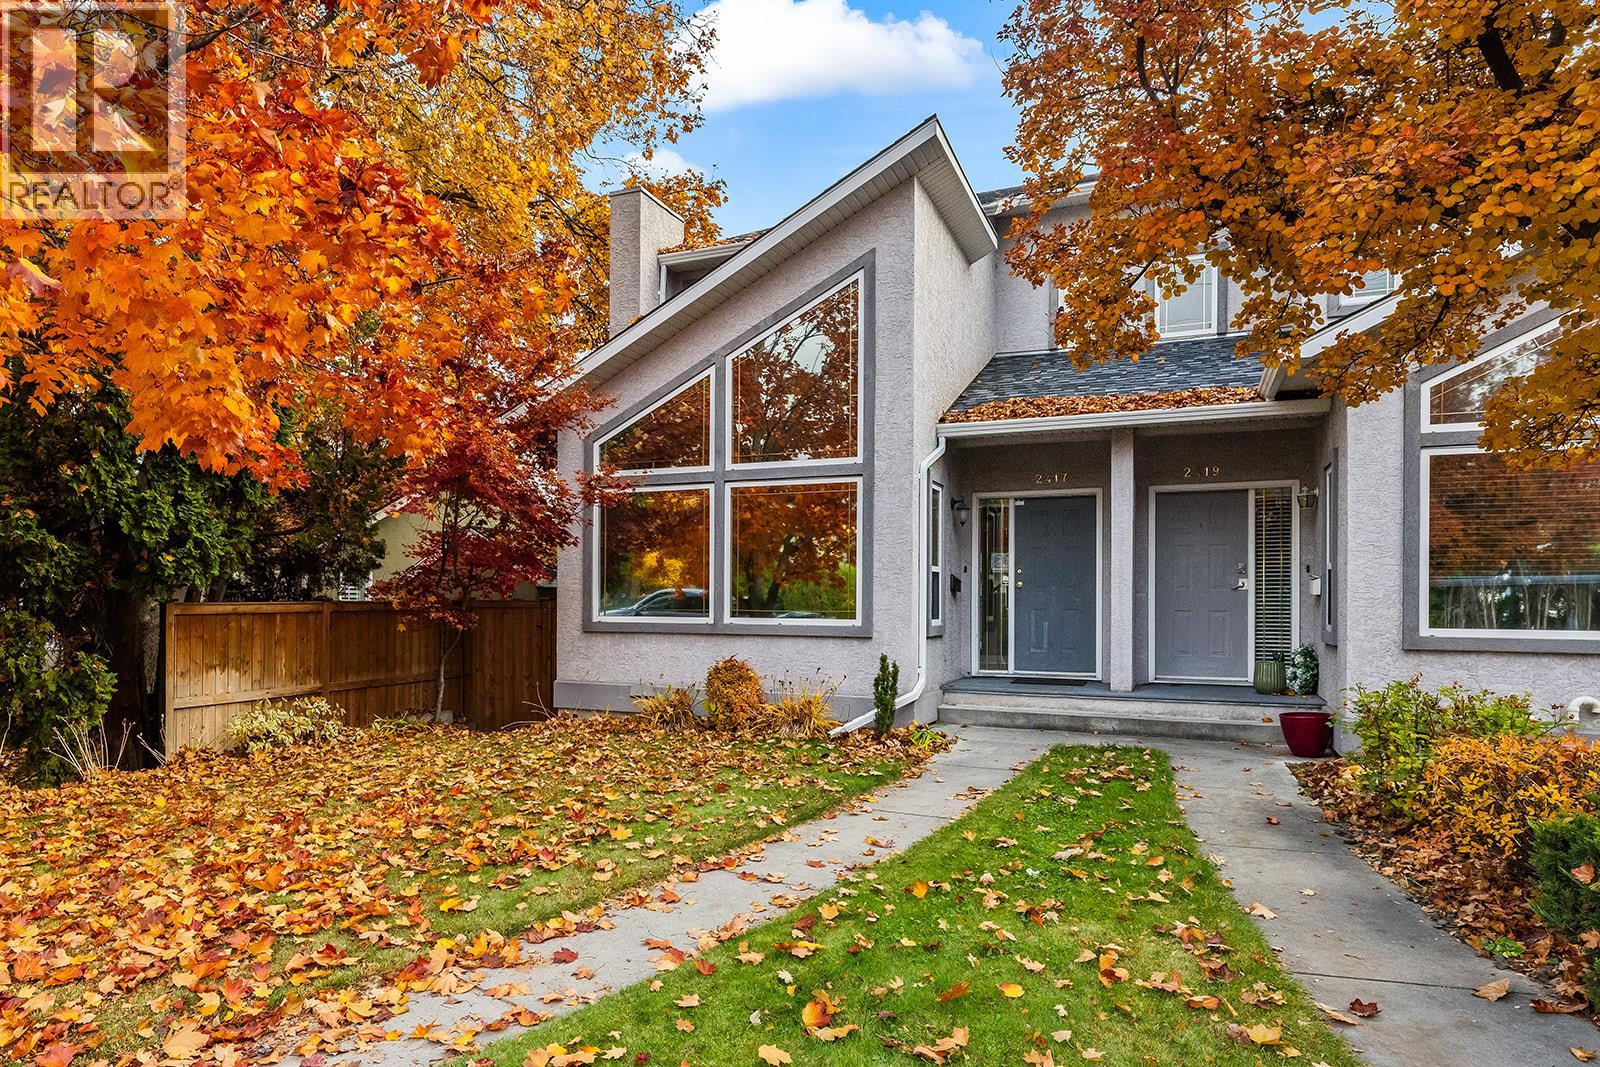
Fresh, bright and beautifully situated in the heart of Kelowna South! This inviting 2 bedroom, 2.5 bathroom end-unit townhome offers the perfect blend of comfort, convenience and an exceptional walkable lifestyle. Soaring vaulted ceilings and expansive windows fill the living space with natural light, while a cozy gas fireplace adds warmth and charm. The thoughtfully designed kitchen features quartz countertops, stainless steel appliances and an island ideal for gathering. Step outside to your spacious covered deck, perfect for summer evenings, overlooking a fully fenced yard with plenty of room to relax, garden or entertain. Upstairs, you'll find two generously sized bedrooms, including a spacious primary retreat with its own private ensuite. A detached garage, additional parking and an over height crawl space storage add everyday practicality. Significant recent upgrades include the roof, gutters, hot water tank, high-efficiency heating and cooling system, washer/dryer and garage door, all completed between 2024 and 2025. Pet and rental friendly, with restrictions, this charming property offers flexibility for a variety of lifestyles. Just steps to KGH, the lake, beautiful neighbourhood parks and the vibrant boutiques, cafés and restaurants of Pandosy Village. Whether you're enjoying a morning coffee on the deck, strolling to the beach or exploring your favourite local spots, an effortless Okanagan lifestyle awaits! (id:67517)
Open House
This property has open houses!
11:00 am
Ends at:1:00 pm
2:00 pm
Ends at:4:00 pm
-
Property Details
MLS® Number 10402455 Property Type Single Family Neigbourhood Kelowna South Community Name Richter Triplex (No Name) CommunityFeatures Rentals Allowed Features Central Island ParkingSpaceTotal 1 -
Building
BathroomTotal 3 BedroomsTotal 2 Appliances Refrigerator, Dishwasher, Range - Electric, Microwave, Washer & Dryer BasementType Crawl Space ConstructedDate 2001 ConstructionStyleAttachment Attached CoolingType Central Air Conditioning ExteriorFinish Stucco FireplaceFuel Gas FireplacePresent Yes FireplaceTotal 1 FireplaceType Unknown FlooringType Ceramic Tile, Laminate HalfBathTotal 1 HeatingType Forced Air, See Remarks RoofMaterial Asphalt Shingle RoofStyle Unknown StoriesTotal 2 SizeInterior 1,407 Sqft Type Triplex UtilityWater Municipal Water Additional Parking Detached Garage 1 Street -
Land
Acreage No FenceType Fence LandscapeFeatures Underground Sprinkler Sewer Municipal Sewage System SizeIrregular 0.08 SizeTotal 0.08 Ac|under 1 Acre SizeTotalText 0.08 Ac|under 1 Acre -
Rooms
Level Type Length Width Dimensions Second Level Primary Bedroom 12'1'' x 14'6'' Second Level 4pc Bathroom 6'8'' x 11'9'' Second Level 4pc Ensuite Bath 8'5'' x 4'10'' Second Level Bedroom 11' x 12'4'' Main Level Other 11'7'' x 21'4'' Main Level Dining Room 14'7'' x 7'4'' Main Level Kitchen 11'9'' x 15'3'' Main Level Laundry Room 5'11'' x 6'5'' Main Level Living Room 12'1'' x 18'11'' Main Level 2pc Bathroom 5'11'' x 4'11'' -
Utilities
Your Favourites
No Favourites Found







The trademarks REALTOR®, REALTORS®, and the REALTOR® logo are controlled by The Canadian Real Estate Association (CREA) and identify real estate professionals who are members of CREA. The trademarks MLS®, Multiple Listing Service® and the associated logos are owned by The Canadian Real Estate Association (CREA) and identify the quality of services provided by real estate professionals who are members of CREA. The trademark DDF® is owned by The Canadian Real Estate Association (CREA) and identifies CREA's Data Distribution Facility (DDF®)
November 06 2026 10:12:36
Association of Interior REALTORS®
