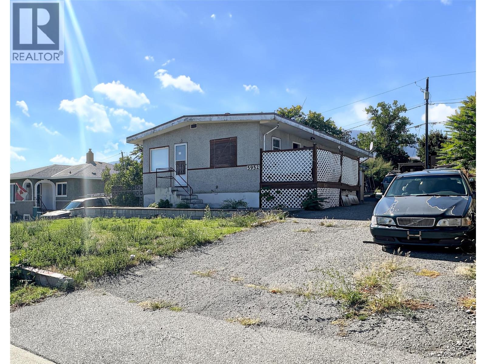
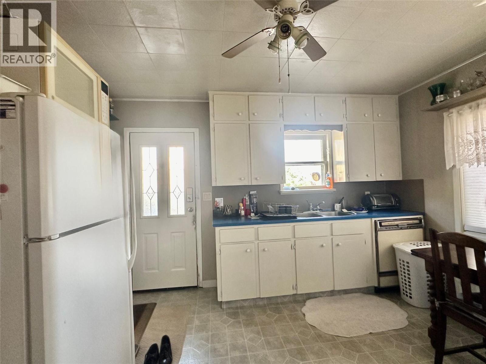
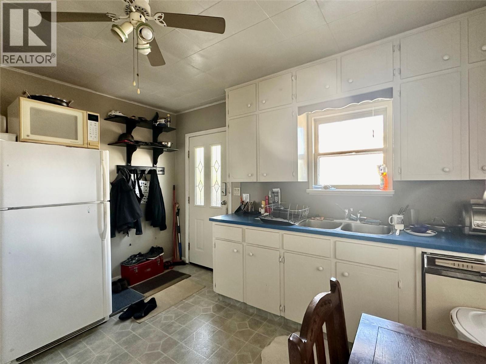
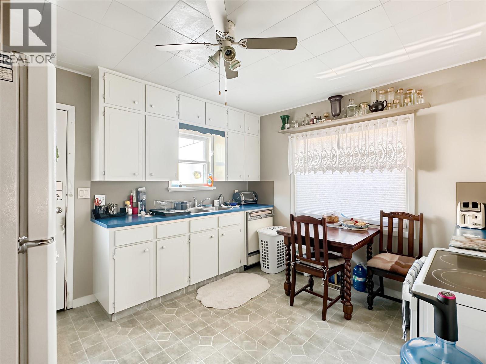
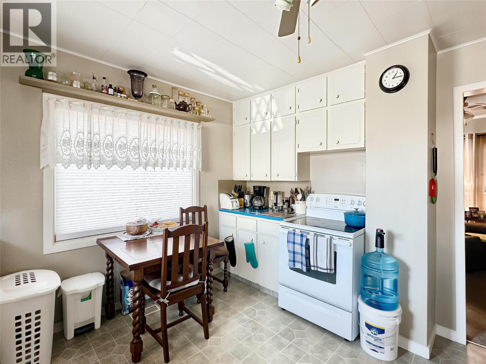
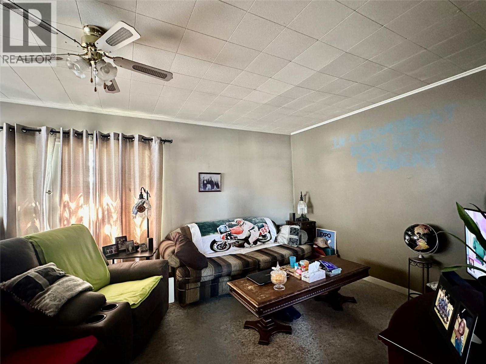
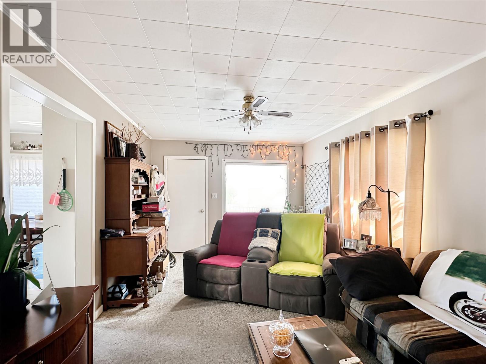
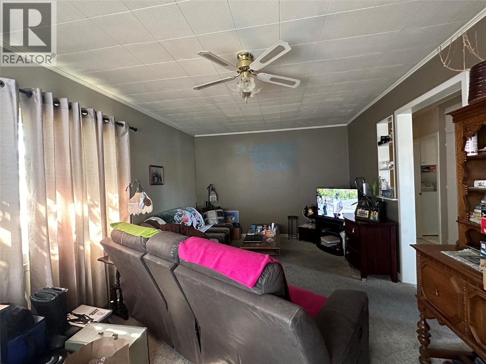
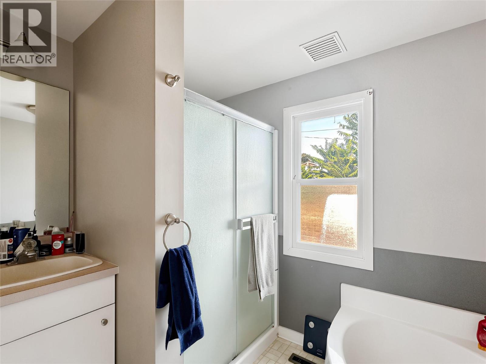
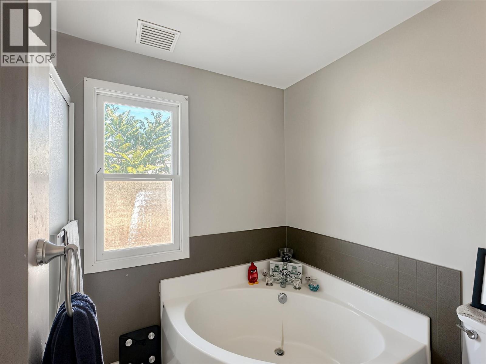
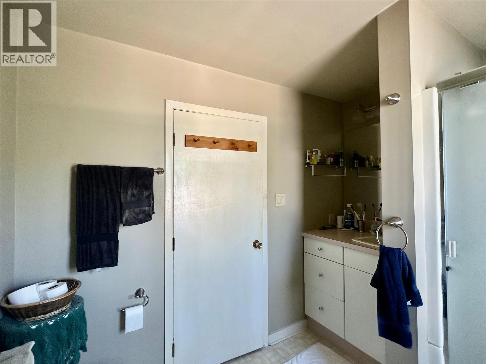
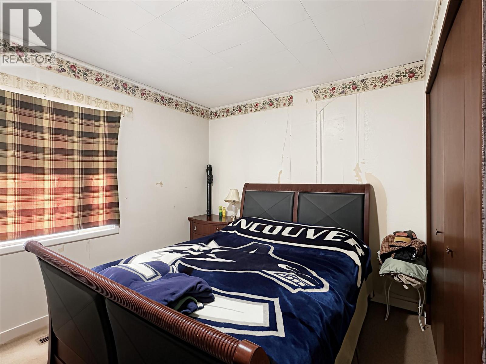
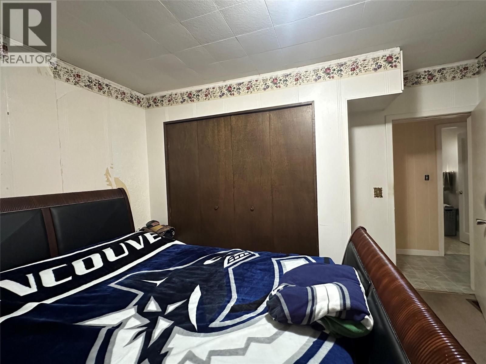
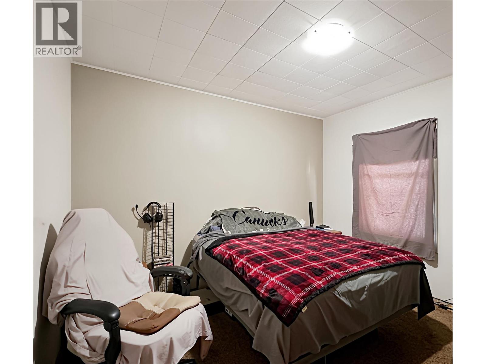
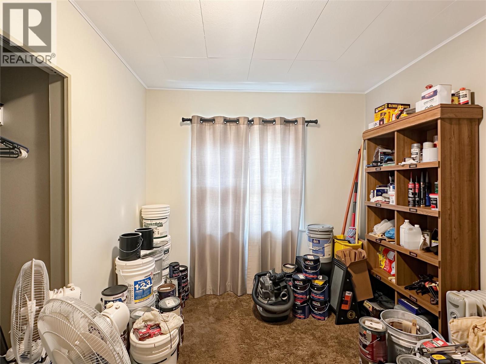
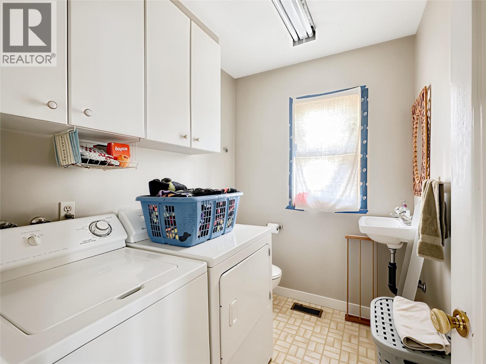
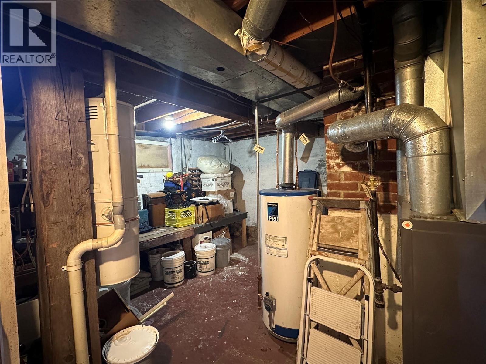
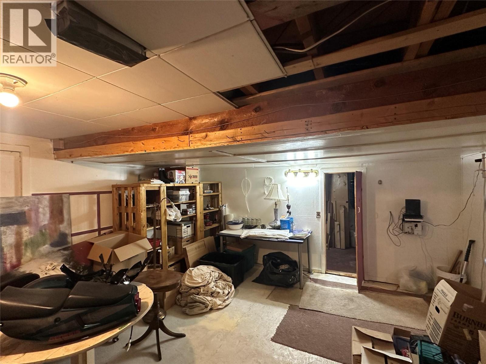
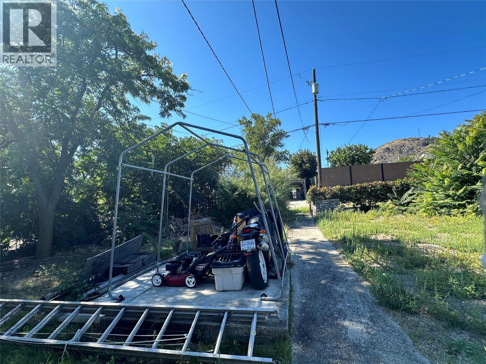
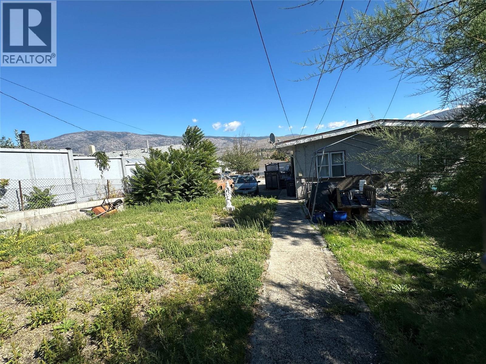
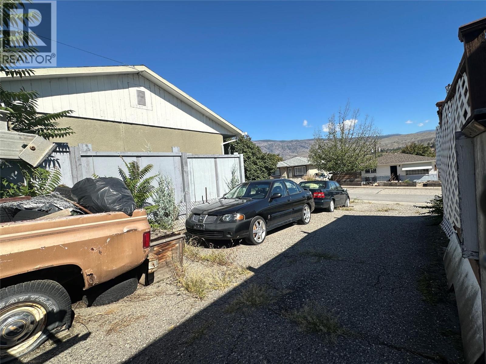


Located in a central area and close to shopping and the post office, this 3 bedroom, 2 bathroom home sits on .17 acres. Natural gas furnace, central air-conditioning, central vac. Gently sloping lot, paved driveway. RV parking, outside basement entrance. No property disclosure and all measurements are approximate and must be verified by buyers. (id:67517)
-
Property Details
MLS® Number 10400078 Property Type Single Family Neigbourhood Oliver AmenitiesNearBy Schools, Shopping Features Sloping -
Building
BathroomTotal 2 BedroomsTotal 3 ArchitecturalStyle Ranch ConstructionStyleAttachment Detached CoolingType Central Air Conditioning ExteriorFinish Stucco HalfBathTotal 1 HeatingType Forced Air, See Remarks RoofMaterial Tar & Gravel RoofStyle Unknown StoriesTotal 2 SizeInterior 1,056 Sqft Type House UtilityWater Municipal Water Additional Parking RV -
Land
Acreage No LandAmenities Schools, Shopping LandscapeFeatures Sloping Sewer Municipal Sewage System SizeIrregular 0.17 SizeTotal 0.17 Ac|under 1 Acre SizeTotalText 0.17 Ac|under 1 Acre -
Rooms
Level Type Length Width Dimensions Main Level Bedroom 10'10'' x 9'2'' Main Level Living Room 18'8'' x 11'3'' Main Level 2pc Bathroom 7'6'' x 5'10'' Main Level 4pc Bathroom 8'11'' x 7'8'' Main Level Bedroom 11'6'' x 11'1'' Main Level Primary Bedroom 12'3'' x 11'2'' Main Level Kitchen 12'9'' x 11'6'' -
Utilities
Your Favourites
No Favourites Found







The trademarks REALTOR®, REALTORS®, and the REALTOR® logo are controlled by The Canadian Real Estate Association (CREA) and identify real estate professionals who are members of CREA. The trademarks MLS®, Multiple Listing Service® and the associated logos are owned by The Canadian Real Estate Association (CREA) and identify the quality of services provided by real estate professionals who are members of CREA. The trademark DDF® is owned by The Canadian Real Estate Association (CREA) and identifies CREA's Data Distribution Facility (DDF®)
October 29 2026 10:29:01
Association of Interior REALTORS®
